
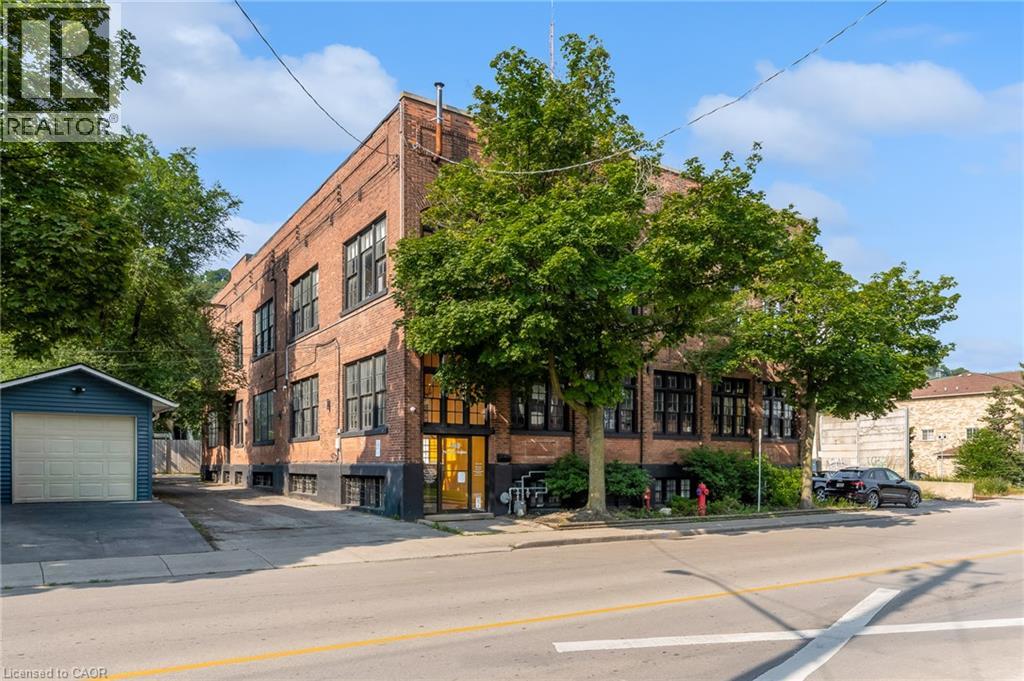
468 Cumberland Avenue Unit# B2
Hamilton, Ontario
Great opportunity in East Hamilton within a short walking distance to Gage Park. This lower-level unit offers two office spaces, with a private entrance to one, and is divided by a door and a glass wall, with loads of natural light. Paper Box Studios Building has shared space in this collective arts building, which suits artists, service providers, TV production studios, recording studios, photographers, and possibly retail space. Alarmed for your security, and there is plenty of parking in the area. Move your business to East Hamilton to this legendary, historic commercial space with great energy. Join the other thriving businesses. Great value! (id:49269)
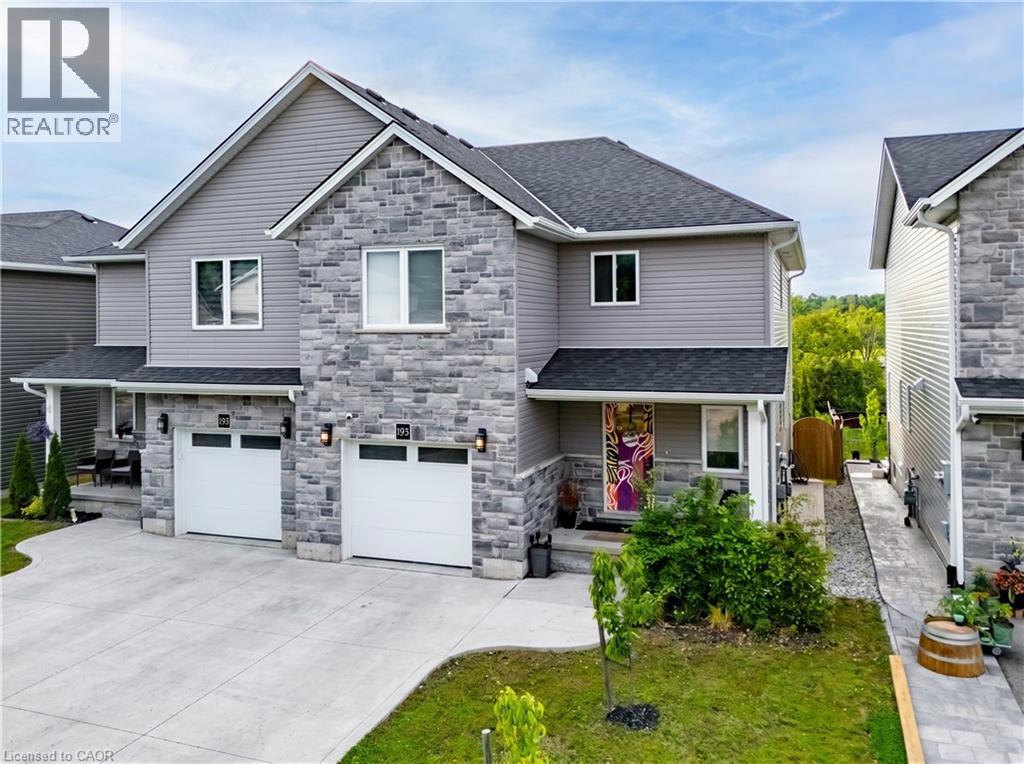
195 Charles Street E
Ingersoll, Ontario
HOUSE COMES FURNISHED! Built in 2021 by renowned BW Conn Homes, this beautifully updated semi-detached 2-storey home offers the perfect blend of style, comfort, and functionality. With approximately 1,780 sq ft of finished living space above grade plus a fully finished basement, this home is move-in ready and packed with thoughtful upgrades throughout. Step inside to a tastefully decorated interior featuring an open-concept main floor, custom cabinetry with crown moulding, quality finishes, and an abundance of natural light. Upstairs you’ll find 3 generously sized bedrooms, including a spacious primary retreat complete with a separate oversized walk-in closet and a stunning 4-piece ensuite. The second-floor laundry room is impressively large and designed for everyday convenience. The recently finished basement expands your living space with a bright additional bedroom featuring oversized windows, a stylish wet bar, and the perfect setup for entertaining family and friends. Outside, the backyard has been transformed into a private oasis with a fully fenced yard, covered gazebo, poured concrete wrapping from the front walkway around the home, and a large rear concrete pad ideal for outdoor living. Additional highlights include an epoxy-coated garage floor, attached single-car garage with inside entry, central air, ERV system, paved driveway, and exceptional curb appeal with stone/brick façade accents. A perfect opportunity for families, professionals, or anyone looking for a turnkey home with quality finishes and extensive upgrades already completed. (id:49269)
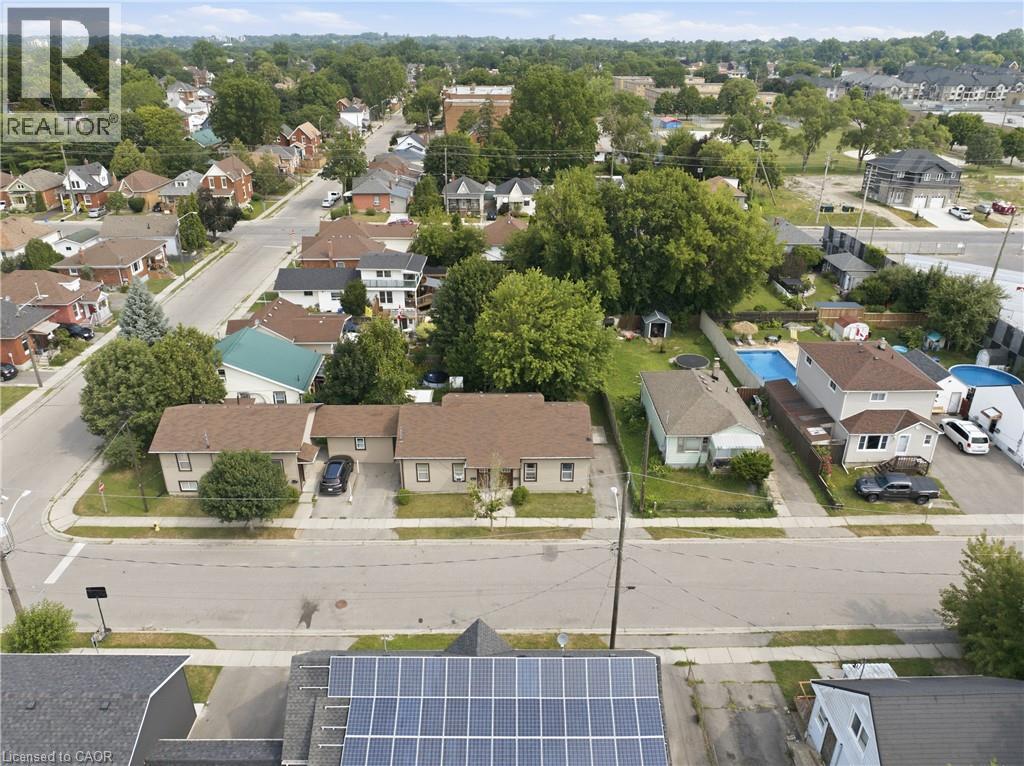
102 (A-C) Sarah Street
Brantford, Ontario
Rare investment opportunity! Welcome to this side-by-side bungalow triplex offering strong, reliable income and outstanding long-term potential. The property features two updated 2-bedroom, 1-bath units, each with a crawl space, plus a newer 3-bedroom unit built in 2016. All three units are carpet free, thoughtfully updated, and offer functional layouts that appeal to quality tenants. Currently generating an approximate 4.5% cap rate, all three units are leased until December 31, 2026, providing stable, predictable rental income for investors seeking a turnkey addition to their portfolio. Ideally located close to shopping, schools, parks, public transit, and with quick access to Highway 403, this property offers convenience for both tenants and owners alike. Looking to expand your investment? 102 Sarah St. can also be purchased together with 101 Sarah St., located directly across the street, creating an exceptional opportunity to acquire two rare bungalow triplexes in one strategic investment. Don't miss your chance to own this unique income-producing property. (id:49269)
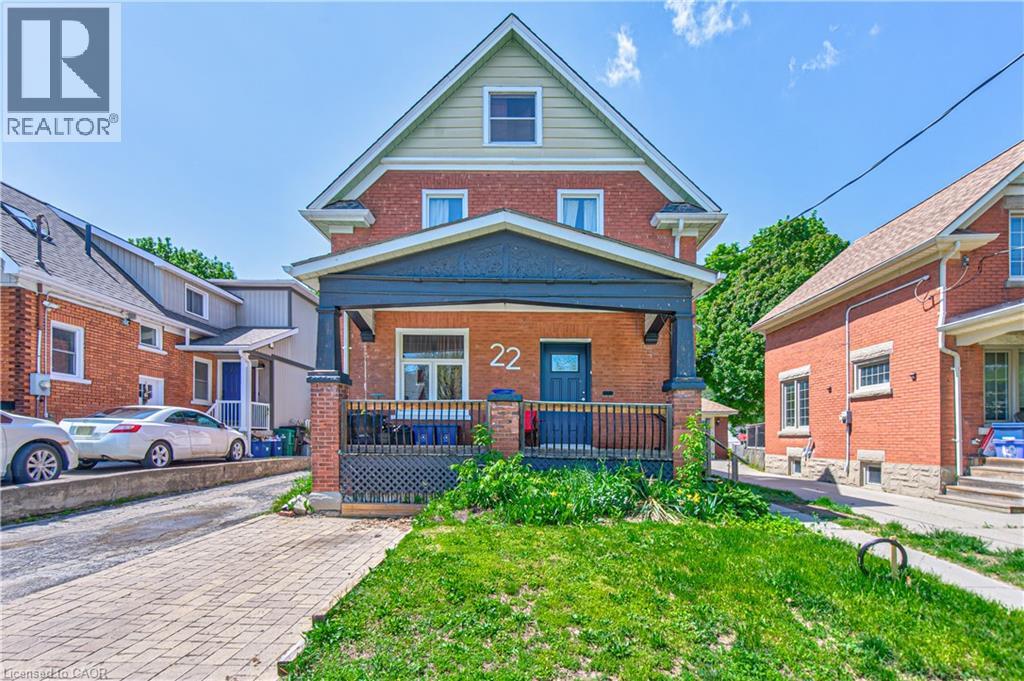
22 Herlan Avenue
Kitchener, Ontario
Red brick home on a super quiet street within walking distance of Grand River Hospital (WRHN). This home sits on a 166 foot deep lot perfect for relaxing, gardening and playing with the kids. Large front porch, perfect for that Saturday morning coffee. The home is currently set up as a duplex but can easily be converted back to a single family home. Main floor has a 3 pc bath, good sized kitchen, living and dining room with pocket doors to divide the space and a large family room at the back of the home overlooking the spacious yard. Upstairs has a 3 piece bath and 3 bedrooms (if you remove the upper kitchen). Some sweat equity will go a long way towards getting you into this home that is full of potential. Roof was done in 2019. Nice newer shed. All appliances are working but purchased in AS IS condition. This is an Estate Sale. (id:49269)
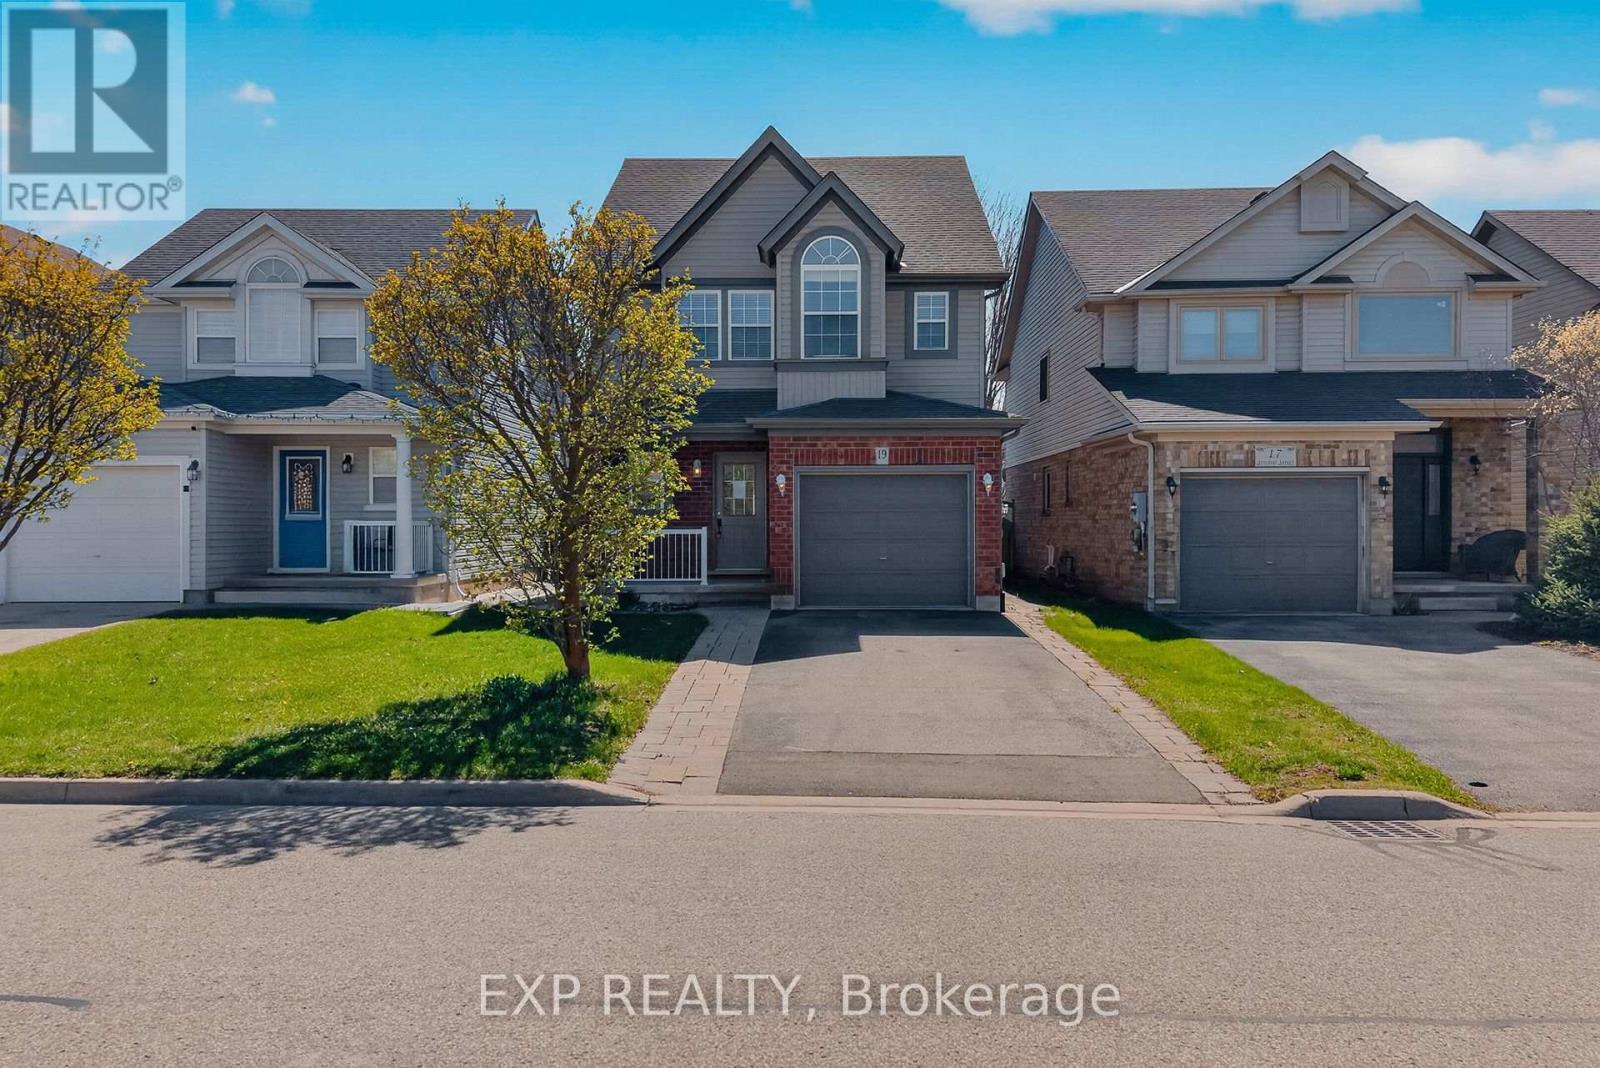
19 Sinclair Street
Guelph, Ontario
Welcome to 19 Sinclair Street, nestled in the highly sought-after Westminster Woods neighbourhood in Guelph's desirable Southend. This spacious 2-storey home offers 3 bedrooms and 2.5 bathrooms, making it an ideal choice for growing families seeking both comfort and convenience. The open-concept main level features sleek flooring, neutral décor, and a thoughtfully designed layout that flows effortlessly for everyday living and entertaining. The bright kitchen is equipped with ample cabinetry and a central island, perfect for meal prep and casual gatherings, while generous principal rooms provide plenty of space for the whole family to relax. Upstairs, you'll find 3 well-sized bedrooms with double closets, along with a spacious primary retreat complete with a walk-in closet. A large 5-piece main bathroom and the added convenience of upper-level laundry enhance the home's functional appeal. The fully finished lower level extends your living space with a comfortable family room, a 3-piece bathroom, and plenty of storage options. Step outside through sliding glass doors from the main floor den to a fully fenced backyard featuring a patio area, perfect for summer barbecues and outdoor entertaining. Surrounded by scenic parks, trails, and conservation areas, this home offers a perfect balance of nature and urban living. With excellent schools, grocery stores, restaurants, fitness centres, and public transit, including Guelph Transit and GO bus connections, just minutes away, this is a rare opportunity to own a beautifully located home in one of Guelph's most convenient and family-friendly communities. (id:49269)
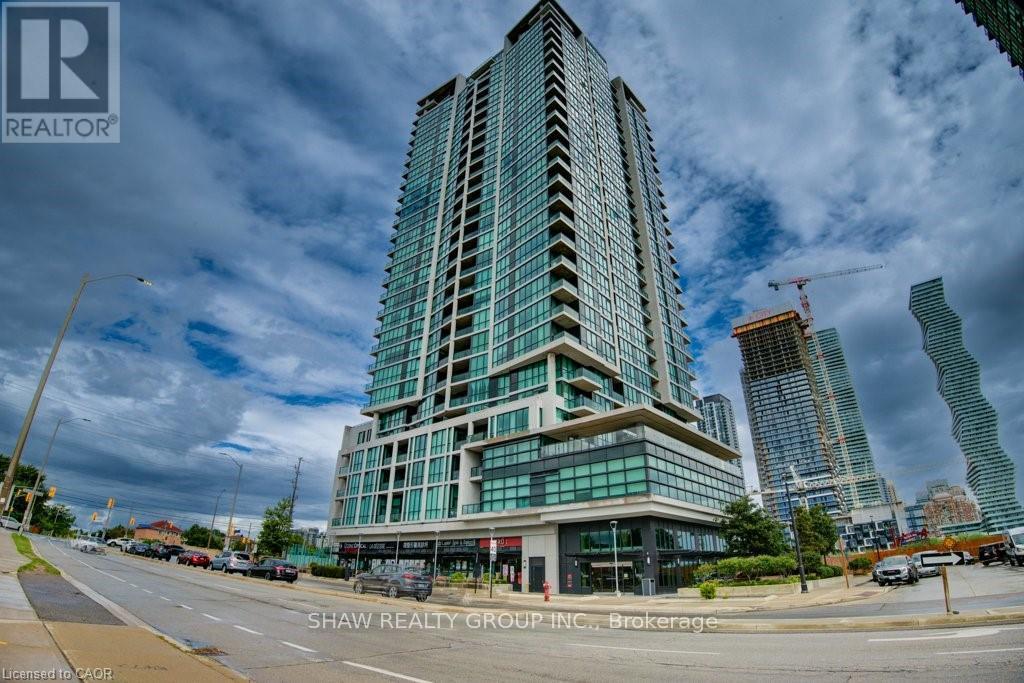
1708 - 3985 Grand Park Drive
Mississauga, Ontario
Welcome to Grand Park Condos developed by Pinnacle International in 2014. This 3 bedroom, 2 bathroom unit is conveniently located in the Heart of Mississauga, with Square One Mall, public transit, Sheridan College and tons of restaurants and entertainment available at your fingertips. Offering a plethora of amenities to enjoy, including Concierge, Party & Meeting Rooms, Rooftop patio, Indoor Pool, Gym, Sauna & Yoga Room, plus more! With loads of natural light and a high-rise view captivating the horizon, this won't last long. Book your showings now! (id:49269)
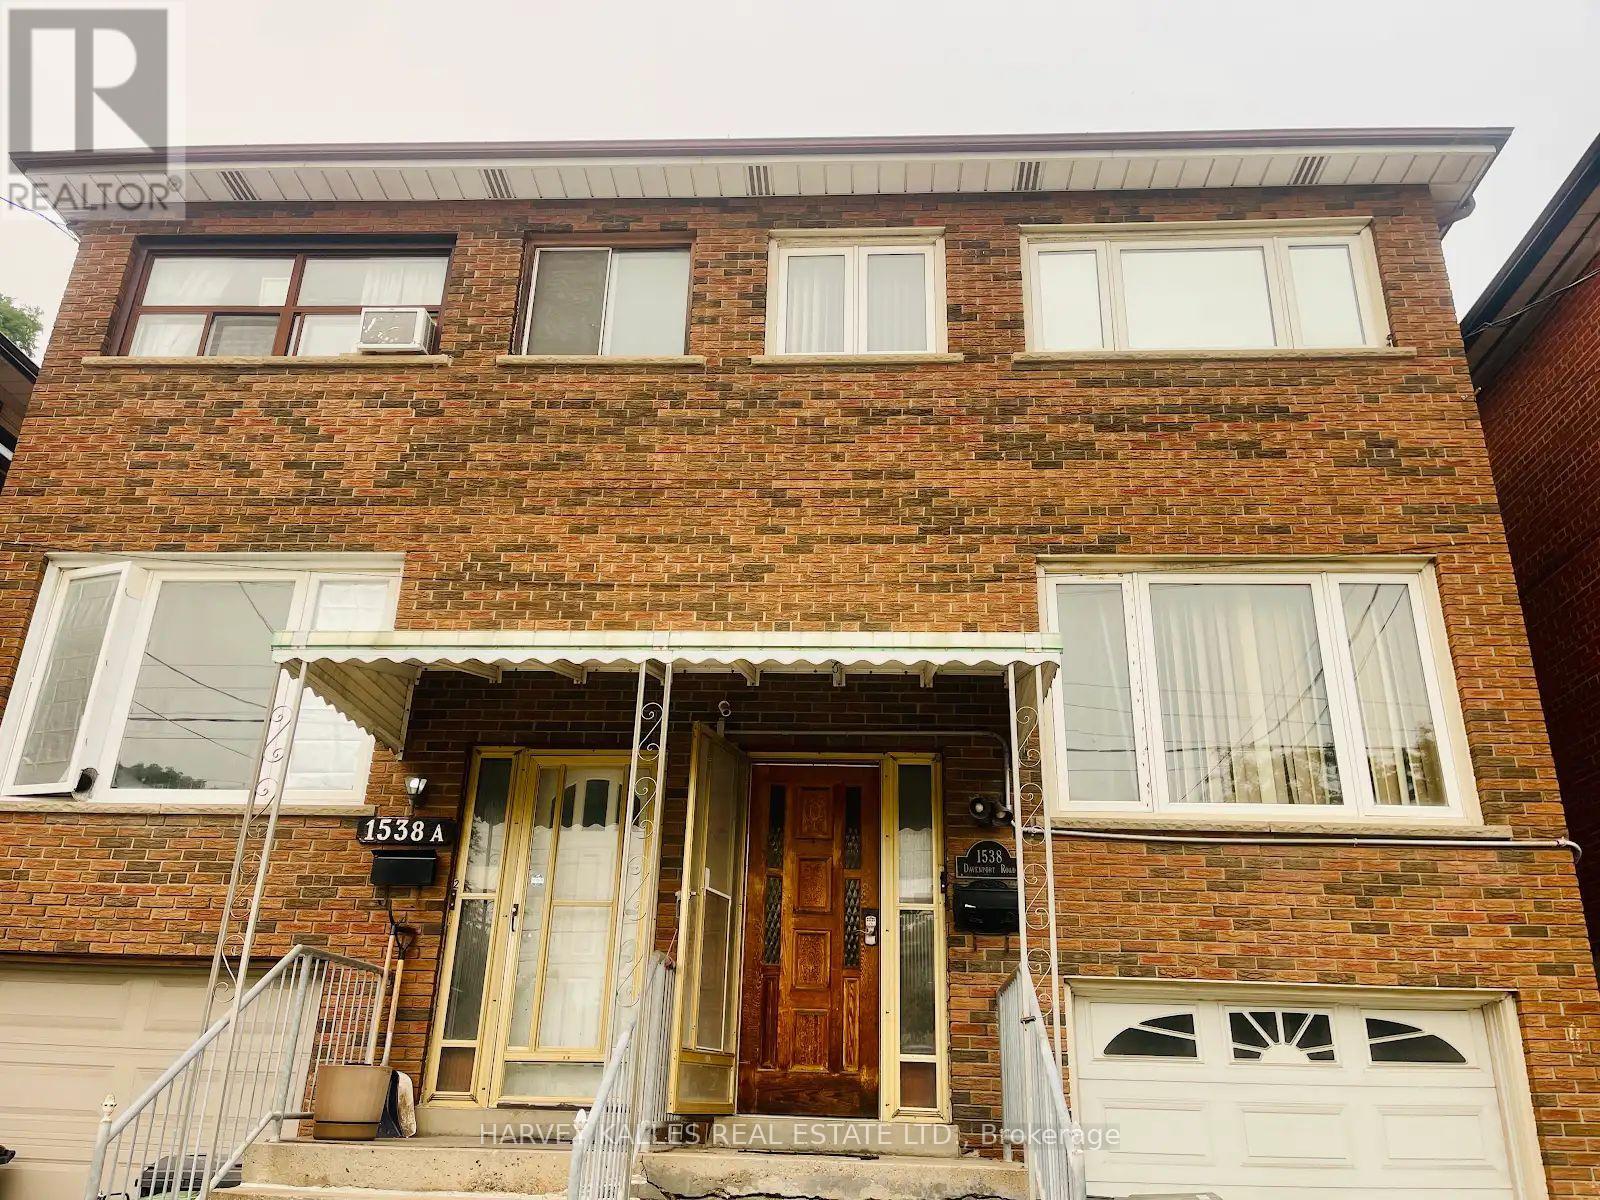
Lower - 1538 Davenport Road
Toronto, Ontario
Corso Italia, One Of The Most Sought After Neighbourhoods, Presents You A Spacious One Bedroom Unit On Lower Floor Of A Well Maintained Semi-Detached Brick House! Crown Moulding and Pot Lights with Built-in Wall Unit in the Bedroom. Modern Eat-in Kitchen With Fireplace and Pot Lights. Steps To Transit & Amenities. Laundry Ensuite. Perfect For Students And Professionals To Start A New Life In Toronto. Simply Must Be Seen!!! (id:49269)
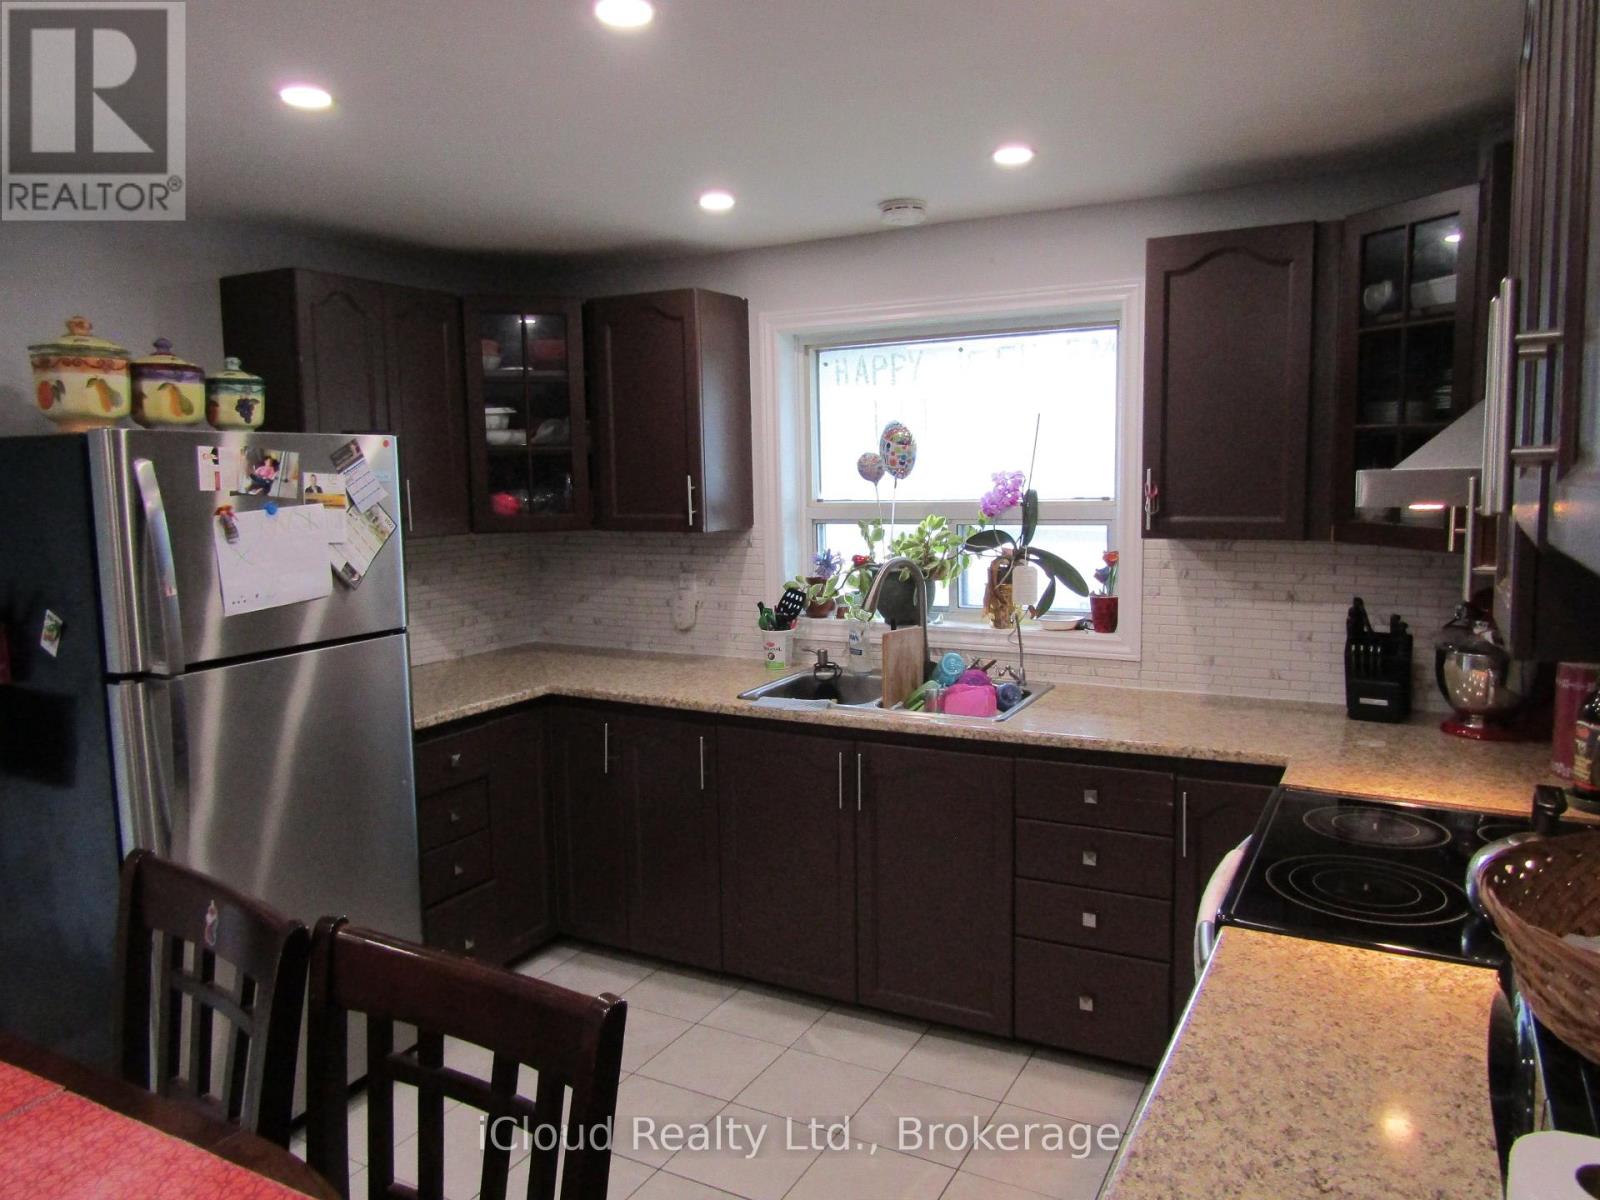
170 Troiless Street
Caledon, Ontario
Corner Detached House With Lot Of Natural Light. Living & Dinning Room. Eat-In Kitchen, Good Sized 3 Bedrooms. Primary Bedroom With Ensuite And W/I Closet. Renovated Kitchen, S/S Appliances, No Carpet In The House. Large Driveway. Big Lot Full Of Greenery. Pot Lights. Lot Of Storage. Looking For Aaa Tenants. No Smoking (id:49269)
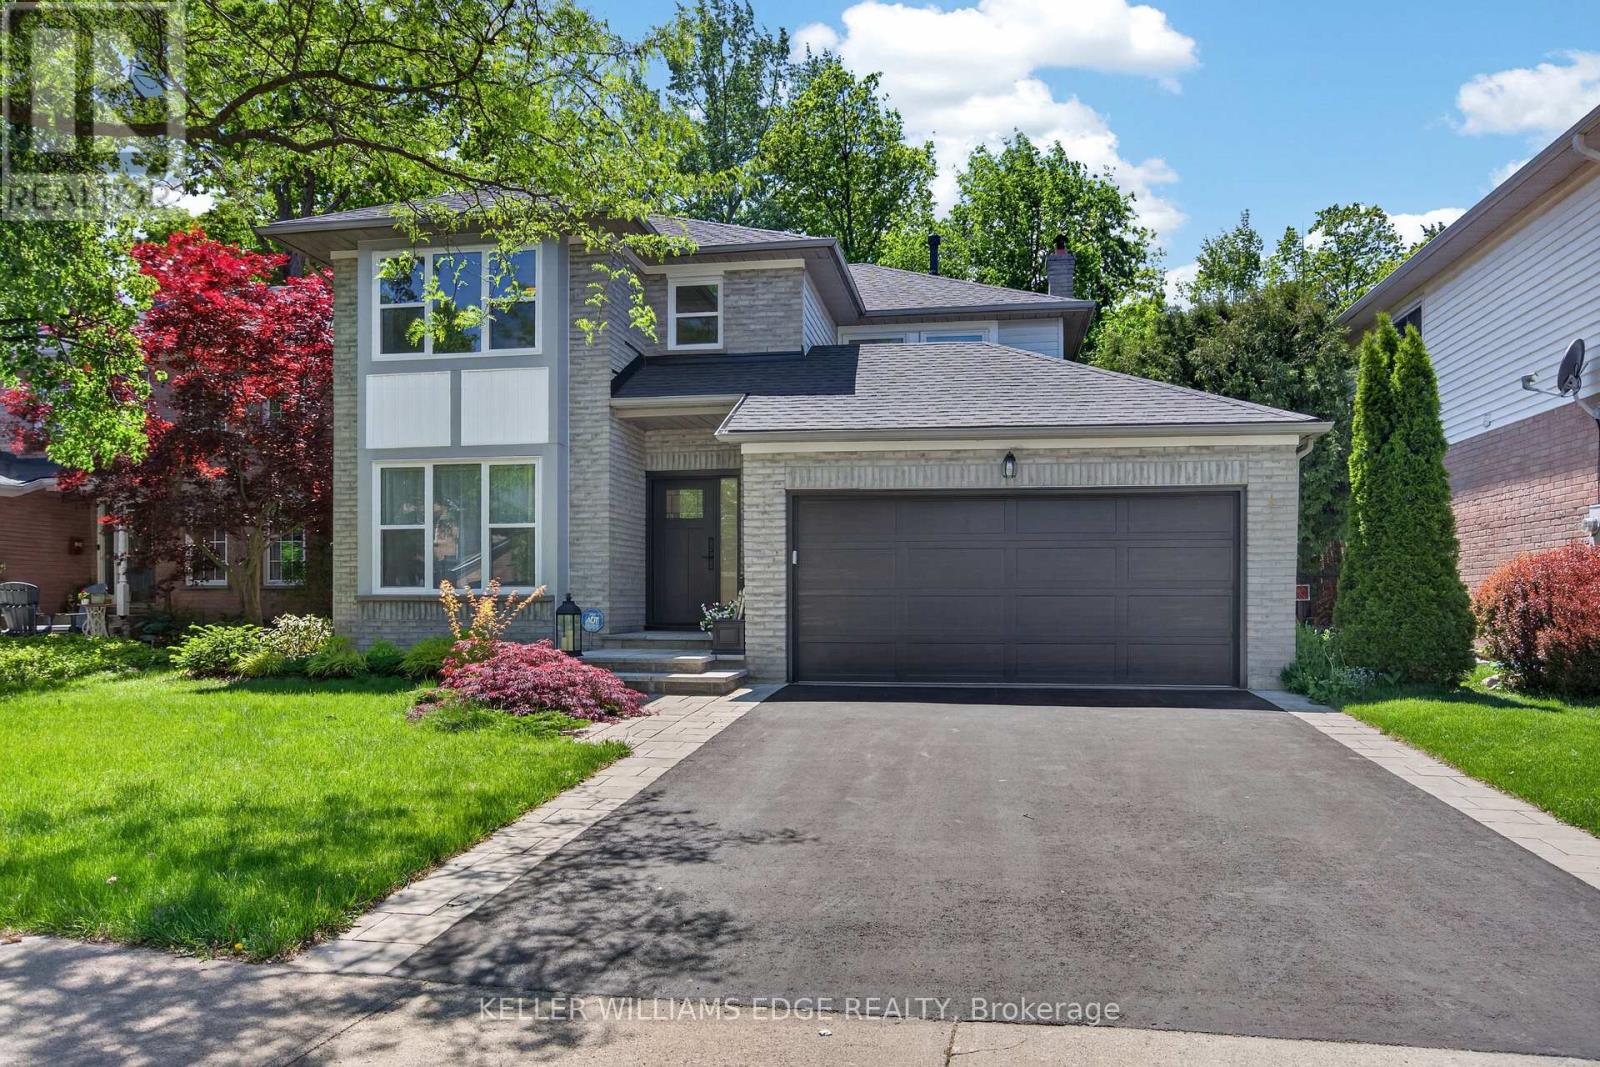
2084 William O'connell Boulevard
Burlington, Ontario
Situated in one of Burlington's most desirable neighbourhoods, 2084 William O'Connell Blvd is a beautifully upgraded and meticulously maintained 2-storey home that offers the backyard pool oasis of your dreams. This move-in ready gem comes loaded with recent updates: carpet (2 secondary bedrooms) (2026), furnace, a/c, and garage doors (2025), pool liner, flooring, and paint (2024), front door and windows (2023/2024), toilets (2023), front walk (2022), roof (2020), and a renovated kitchen (2019). Exceptional curb appeal welcomes you with a modern front door, updated windows, a manicured walkway, and a double garage. Upon entry, you'll notice the wide-plank hardwood floors and abundant natural light. The front of the home offers classic entertaining areas with a sunken living room and formal dining room, while the back is designed for casual family life. The renovated kitchen features bright cabinetry, quartz counters, and a sunroom-style breakfast nook, alongside a cozy family room with a wood-burning fireplace. Upstairs features a sprawling 382 sq ft primary suite with a king-sized bedroom area, walk-in closet, and a corner soaker tub ensuite, plus two additional oversized bedrooms and a 4-piece bath. The partially finished lower level expands your space with a large rec room and bar, a dedicated home office or gym space, and massive unfinished storage. Outside, the private, tree-lined backyard oasis shines with a two-tier deck, a sparkling on-ground pool, and a side lounging patio. Located just minutes from schools, parks, and Tansley Rec Centre (just at the end of the road!) (id:49269)

5438 Trafalgar Road
Milton, Ontario
Discover an exceptional opportunity at 5438 Trafalgar Road, where generous land size, an unbeatable location, and outstanding future potential come together. Set on a rare 150' x 150' lot with 150 feet of prime frontage on Trafalgar Road and overlooking a scenic golf course, this property is ideally positioned within Milton's highly anticipated Trafalgar Corridor Secondary Plan. The existing bungalow offers comfortable immediate use while providing endless possibilities to renovate, expand, or build new. Surrounded by one of Milton's fastest-growing communities, you'll enjoy convenient access to Highways 401 and 407, Toronto Premium Outlets, GO Transit, Ridgeway Plaza, schools, parks, shopping, and dining. Whether you're an investor, developer, or someone looking to create a dream home in a prestigious location, this is a rare chance to secure a landmark property with exceptional lifestyle appeal and long-term value. (id:49269)
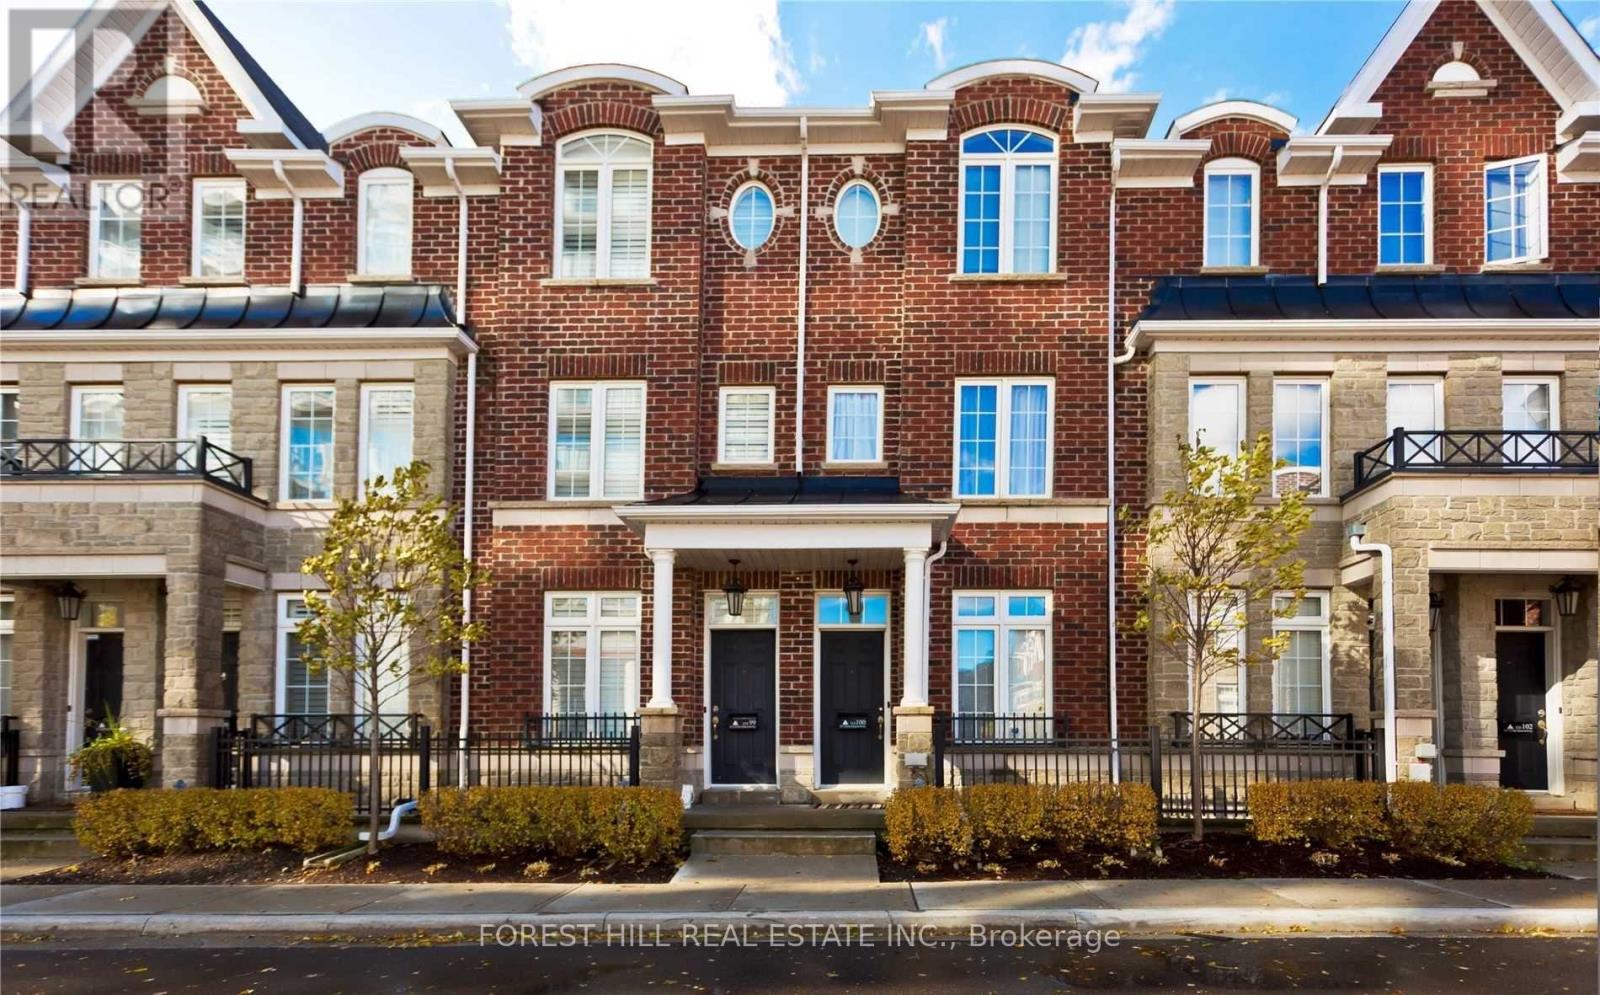
99 - 117a The Queensway
Toronto, Ontario
Townhome With 3 Levels Of Luxurious Living Space. 3 Br, 2.5 Baths, Rec Room,1 Car Parking W/Direct Access To Garage. Enjoy An Open Concept Kitchen W/Breakfast Bar, Ample Cabinetry & S/S Appliances. Kitchen W/O To Terrace With Space For Bbq & Furniture. Master Br Retreat With 4Pc Ensuite. Walking Distance To:Lake & Beach-5Min, Ttc Street Car-1Min, High Park-5Min, Sobeys 24 Hrs-7 Mins. Drive To:Downtown-10Min, Bloor West Village-5Min. (id:49269)
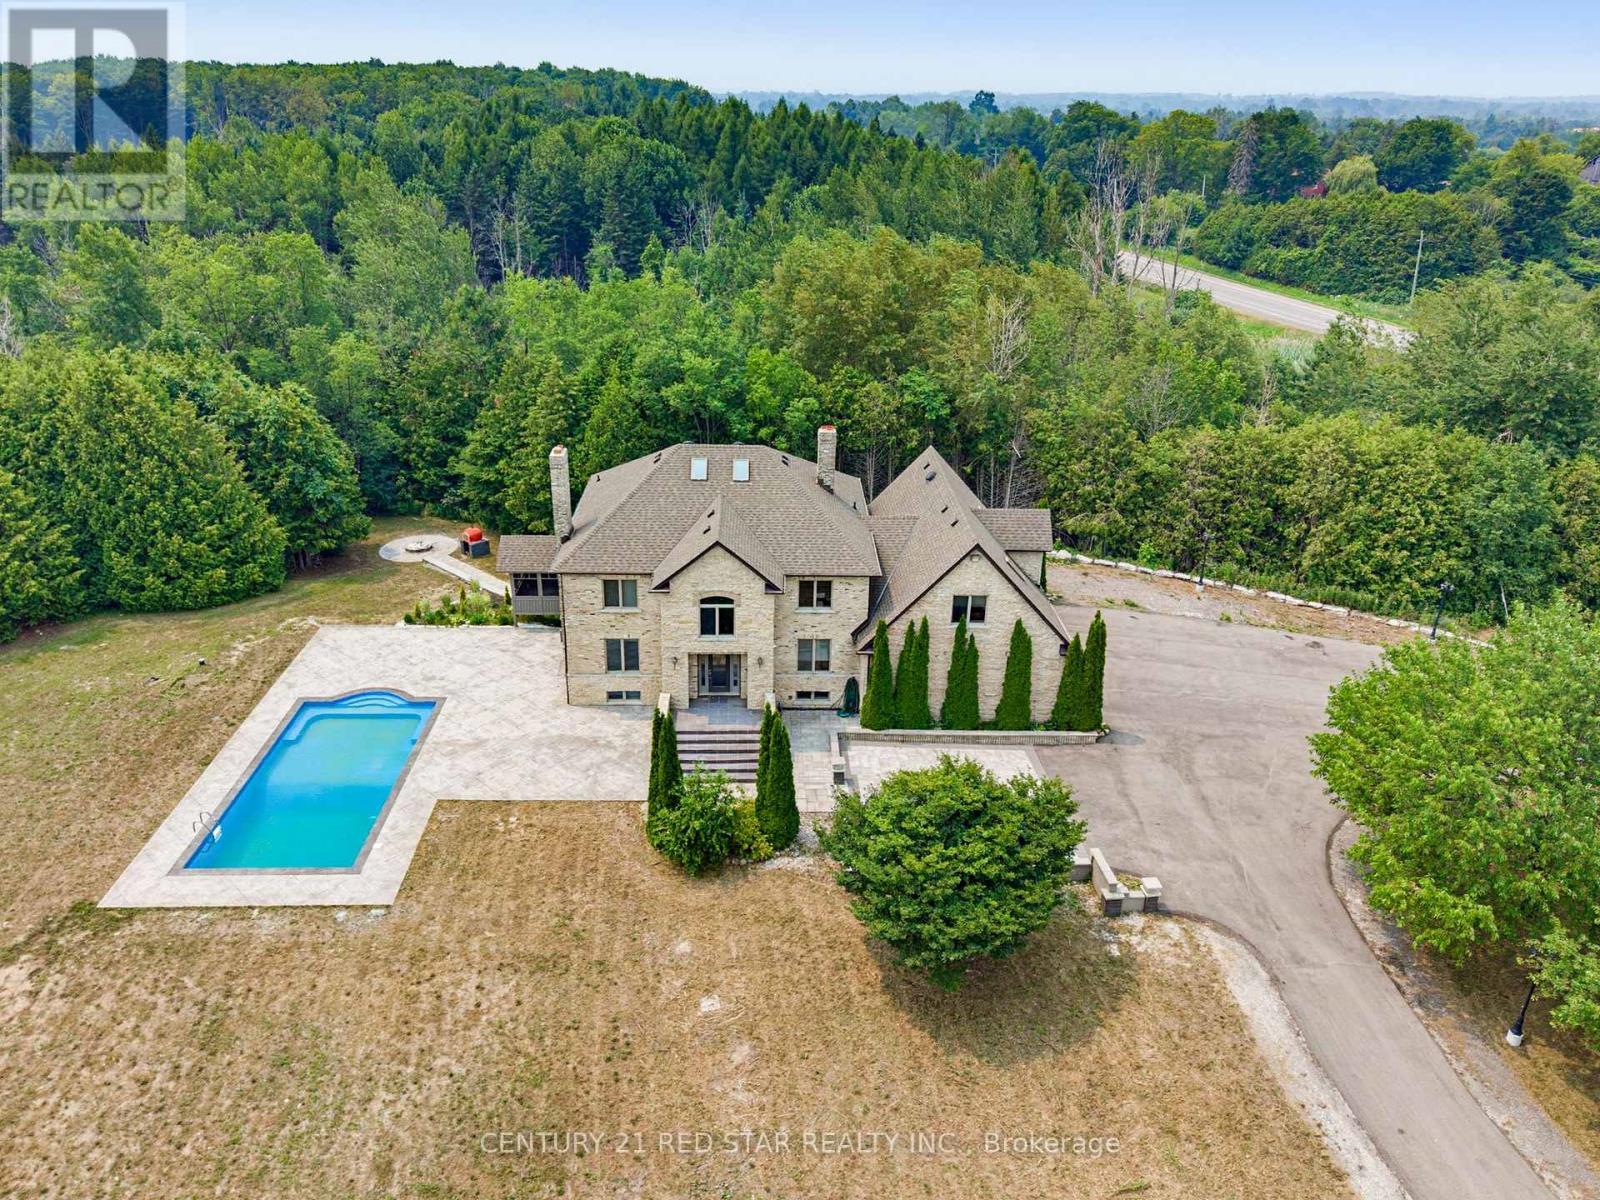
3911 Charleston Side Road
Caledon, Ontario
2000 Built outstanding Solid Brick/Stone Home On 12.7 Private Acres In Caledon. Located On A Paved Road Just 20 Minutes To The 410, 40 Minutes To Pearson. The House Size And Layout Can Support Large Extended Families While Offering Private Living Areas Plus Separate Entries. Fully Finished Home With Multiple Walk Outs & Garage Access From 2 Levels. Large circular Driveway, Additional Parkings can be added. To elevate our home's curb appeal and backyard entertainment space, we completed a series of stunning renovations in 2024, highlighted by a brand-new outdoor swimming pool, elegant stamped concrete, a modernized driveway, stylish new doors, and many more premium additions. (id:49269)
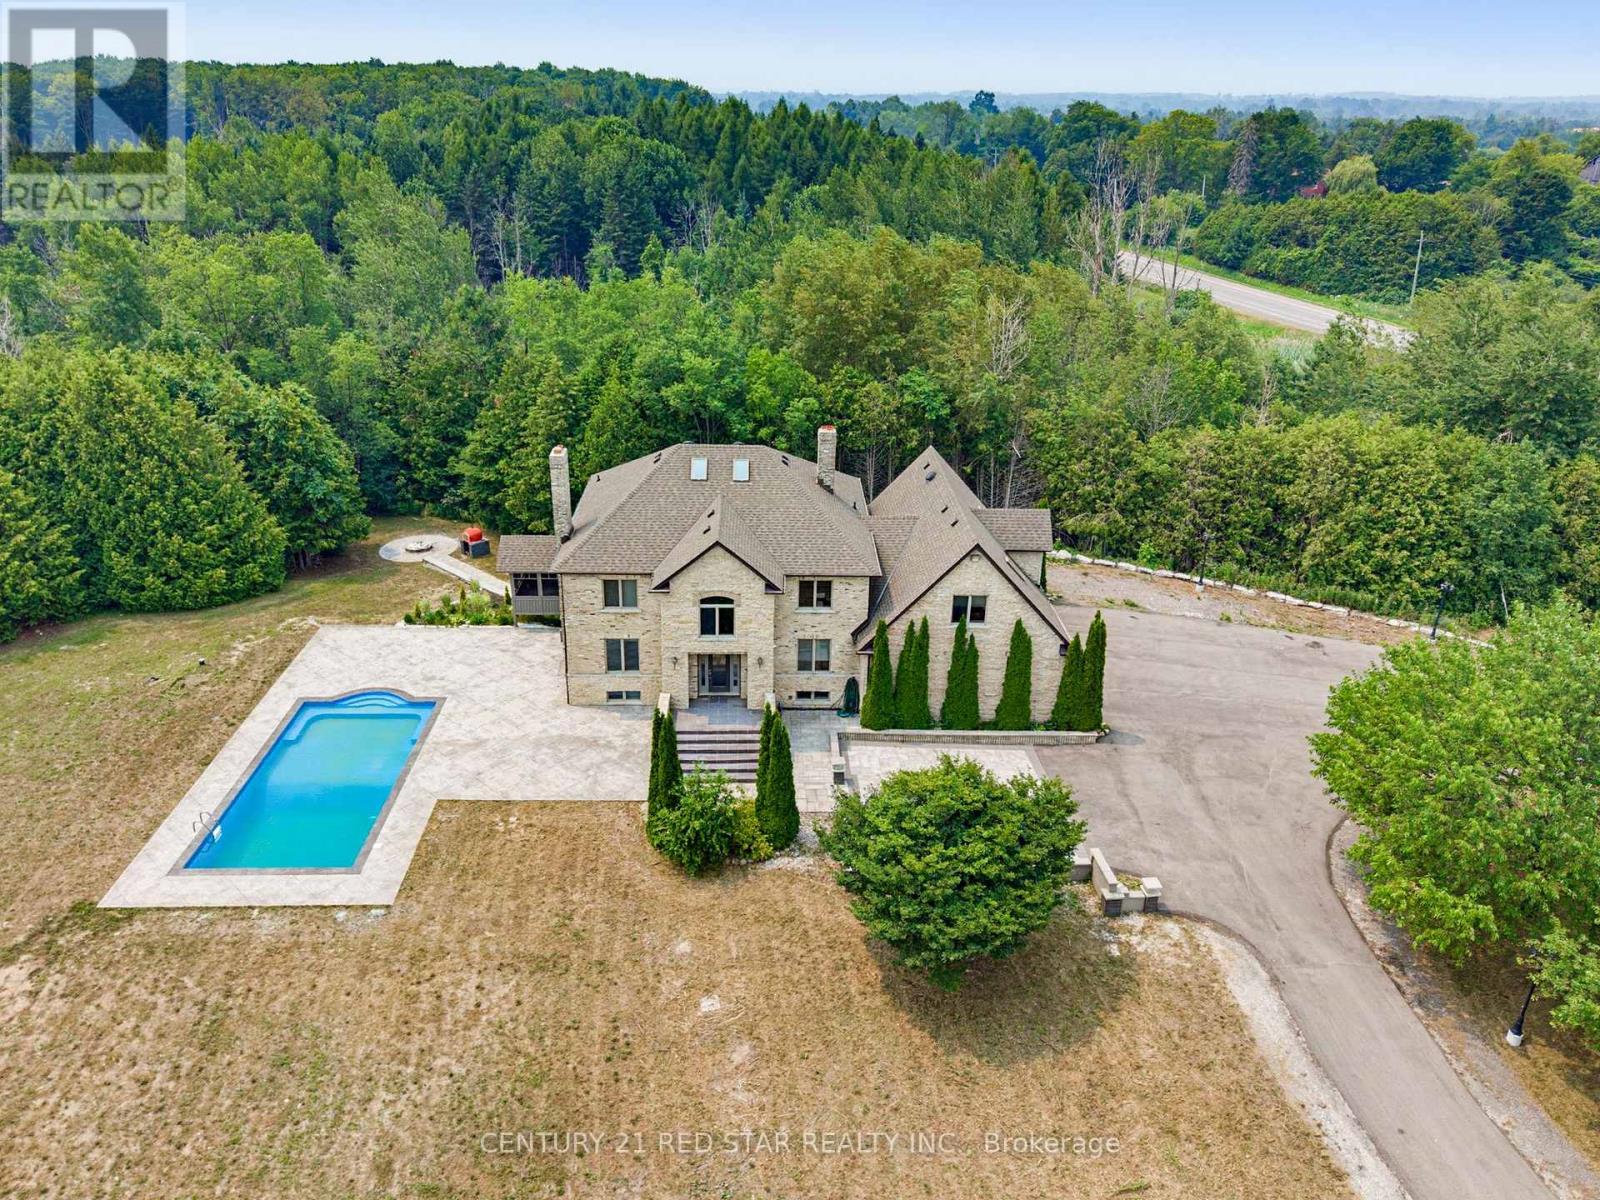
3911 Charleston Side Road
Caledon, Ontario
2000 Built outstanding Solid Brick/Stone Home On 12.7 Private Acres In Caledon. Located On A Paved Road Just 20 Minutes To The 410, 40 Minutes To Pearson. The House Size And Layout Can Support Large Extended Families While Offering Private Living Areas Plus Separate Entries. Fully Finished Home With Multiple Walk Outs & Garage Access From 2 Levels. Large circular Driveway, Additional Parkings can be added. To elevate our home's curb appeal and backyard entertainment space, we completed a series of stunning renovations in 2024, highlighted by a brand-new outdoor swimming pool, elegant stamped concrete, a modernized driveway, stylish new doors, and many more premium additions. (id:49269)
67 Stilecroft Drive
Toronto, Ontario
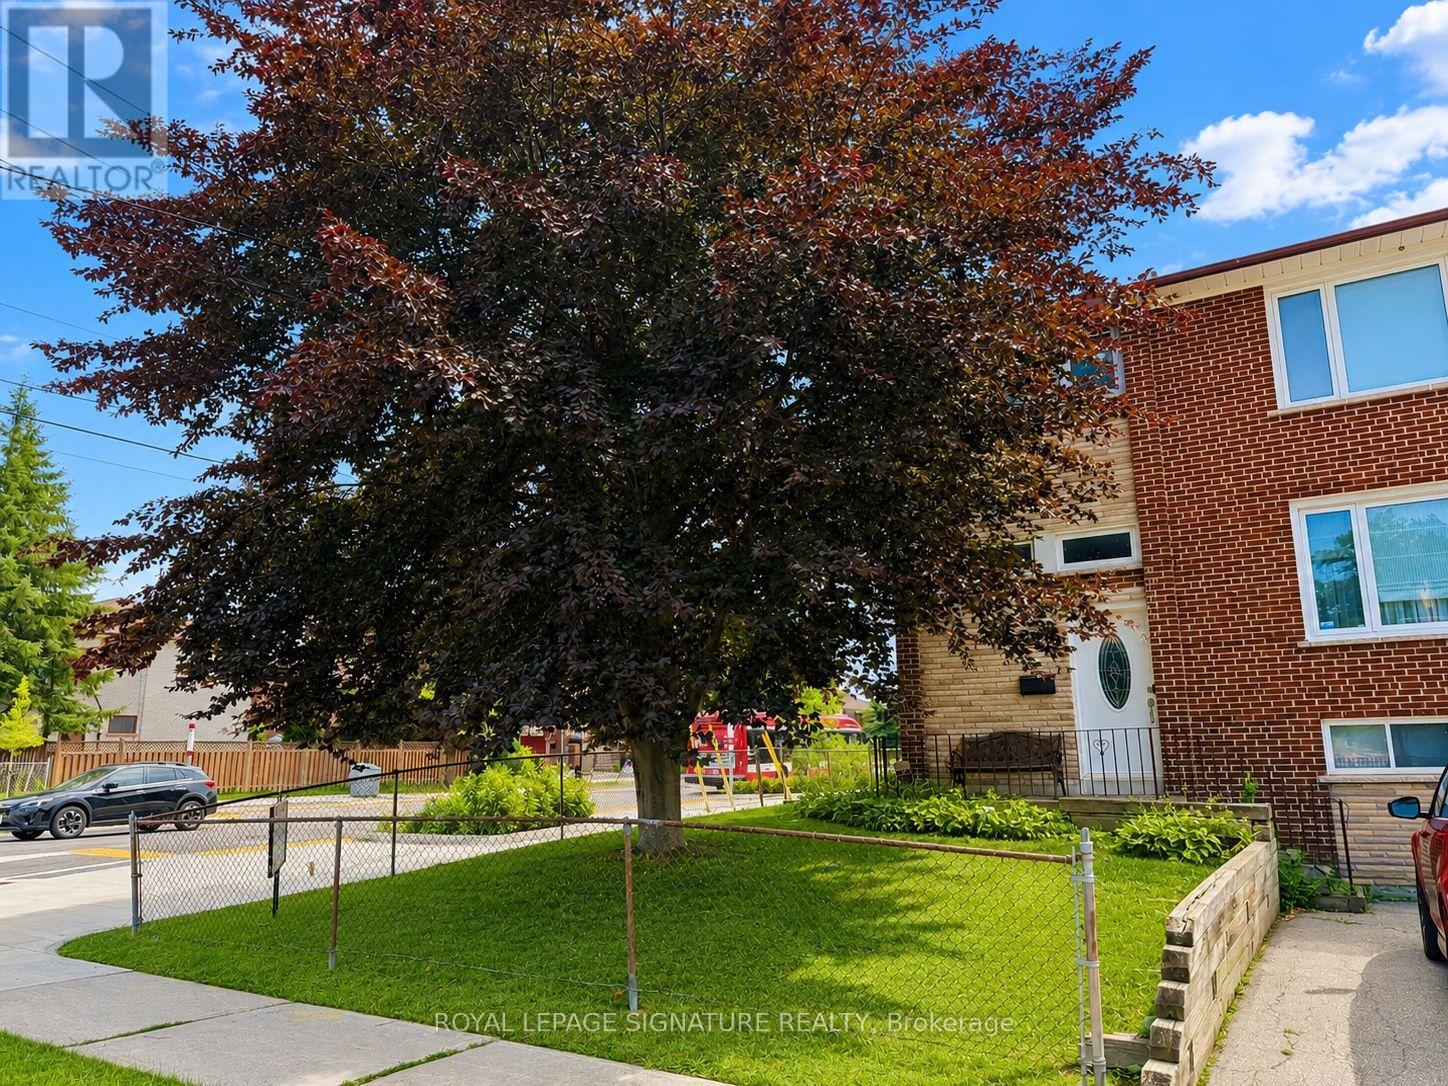
Investor Alert at 67 Stilecroft Drive! Opportunity is knocking, and this one has serious upside. Welcome to 67 Stilecroft Dr, a corner-lot gem tucked into one of York University Heights' most sought-after pockets. Sitting on a 38 ft x 94 ft corner lot, this property is loaded with potential for investors, renovators, builders, or buyers looking to create long-term value. Rough-in for a second kitchen in the basement. With a TTC stop right out front and easy access to York University, the subway line, schools, shopping, and everyday amenities, the location makes sense, especially for anyone looking at student rental potential. Think York U student house, income opportunity, renovation project, or future build. The home also offers two parking spaces plus a garage, and with ADU eligibility, there may be even more ways to unlock value. Live in it, rent it, renovate it, build it, or hold it-this is the kind of property smart investors look for. Walking distance to public schools, with bus stops on both corners, this location is all about convenience. This home is being sold as is, where is, giving you the chance to bring your vision, your contractor, and your numbers. Offers reviewed in seven days. Don't wait-opportunities like this don't sit quietly for long. (id:49269)
1901 Weston Road S
Toronto, Ontario
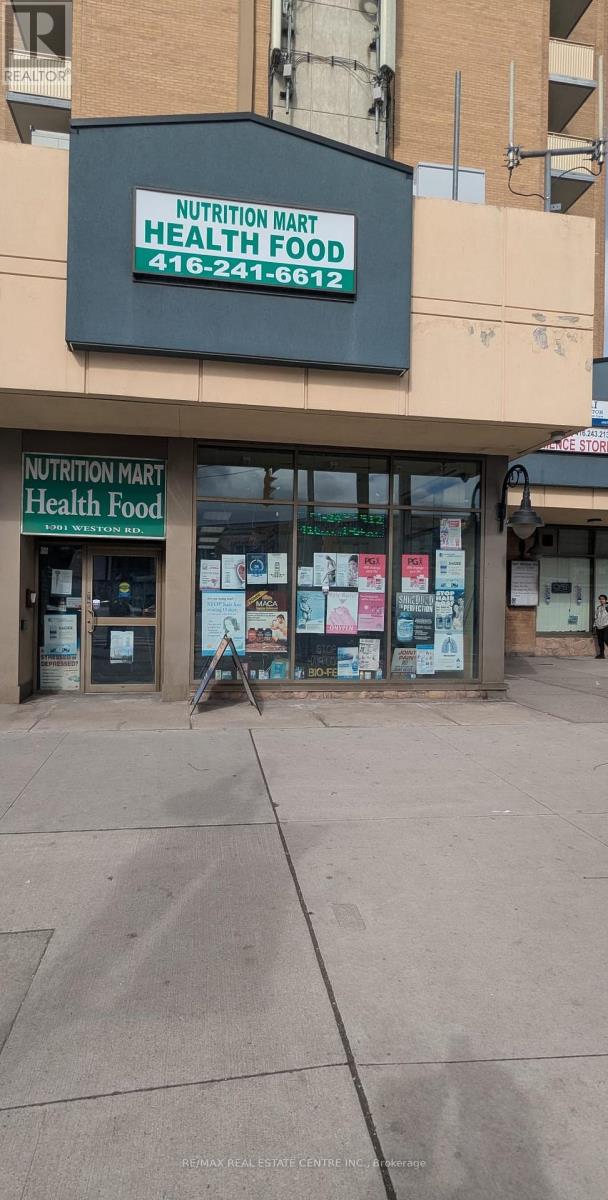
Well Established Turn Key Nutrition Health Health Food business for Sale, Owner Retiring after 24 Years in the Business. Prime business opportunity at the high-traffic intersection of Weston/Lawrence. Excellent exposure to both pedestrian and vechicular traffic, with strong anchor tenants driving consistent football. Steps to Weston Go Station, TTC Transit just outside the Unit. Lot of Apartment buildings at Footstep and Future Development Planned in the Area. Price include all high end fixtures, signage, cash register and all stock currently on premises. Training can be Provided to the New Owner. Monthly Rent $2697, All utilities and 2 parking spots included in TMI of $158. No restriction on the operating Hours. Sale of business without Real Estate. Business need more online Exposure and Social Media Advertisement. (id:49269)
149 - 60 Fairwood Circle
Brampton, Ontario
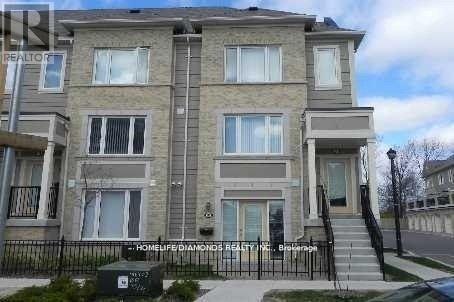
Stunning Ground-Level Executive Townhome featuring a private patio in a highly sought-after Brampton location. This bright and spacious open-concept unit offers 1 generously sized bedroom with a walk-in closet, 1 full 4-piece bathroom, and convenient garage parking. Enjoy elegant laminate flooring throughout, a modern kitchen complete with a breakfast bar and newer stove, plus main-floor laundry with additional storage space. Direct access to the oversized garage adds everyday convenience. Located just steps from shopping plazas, Trinity Common Mall, major banks, restaurants, healthcare facilities, public transit, and easy highway access. Walking distance to both elementary and secondary schools. (id:49269)
1801 - 33 Shore Breeze Drive
Toronto, Ontario
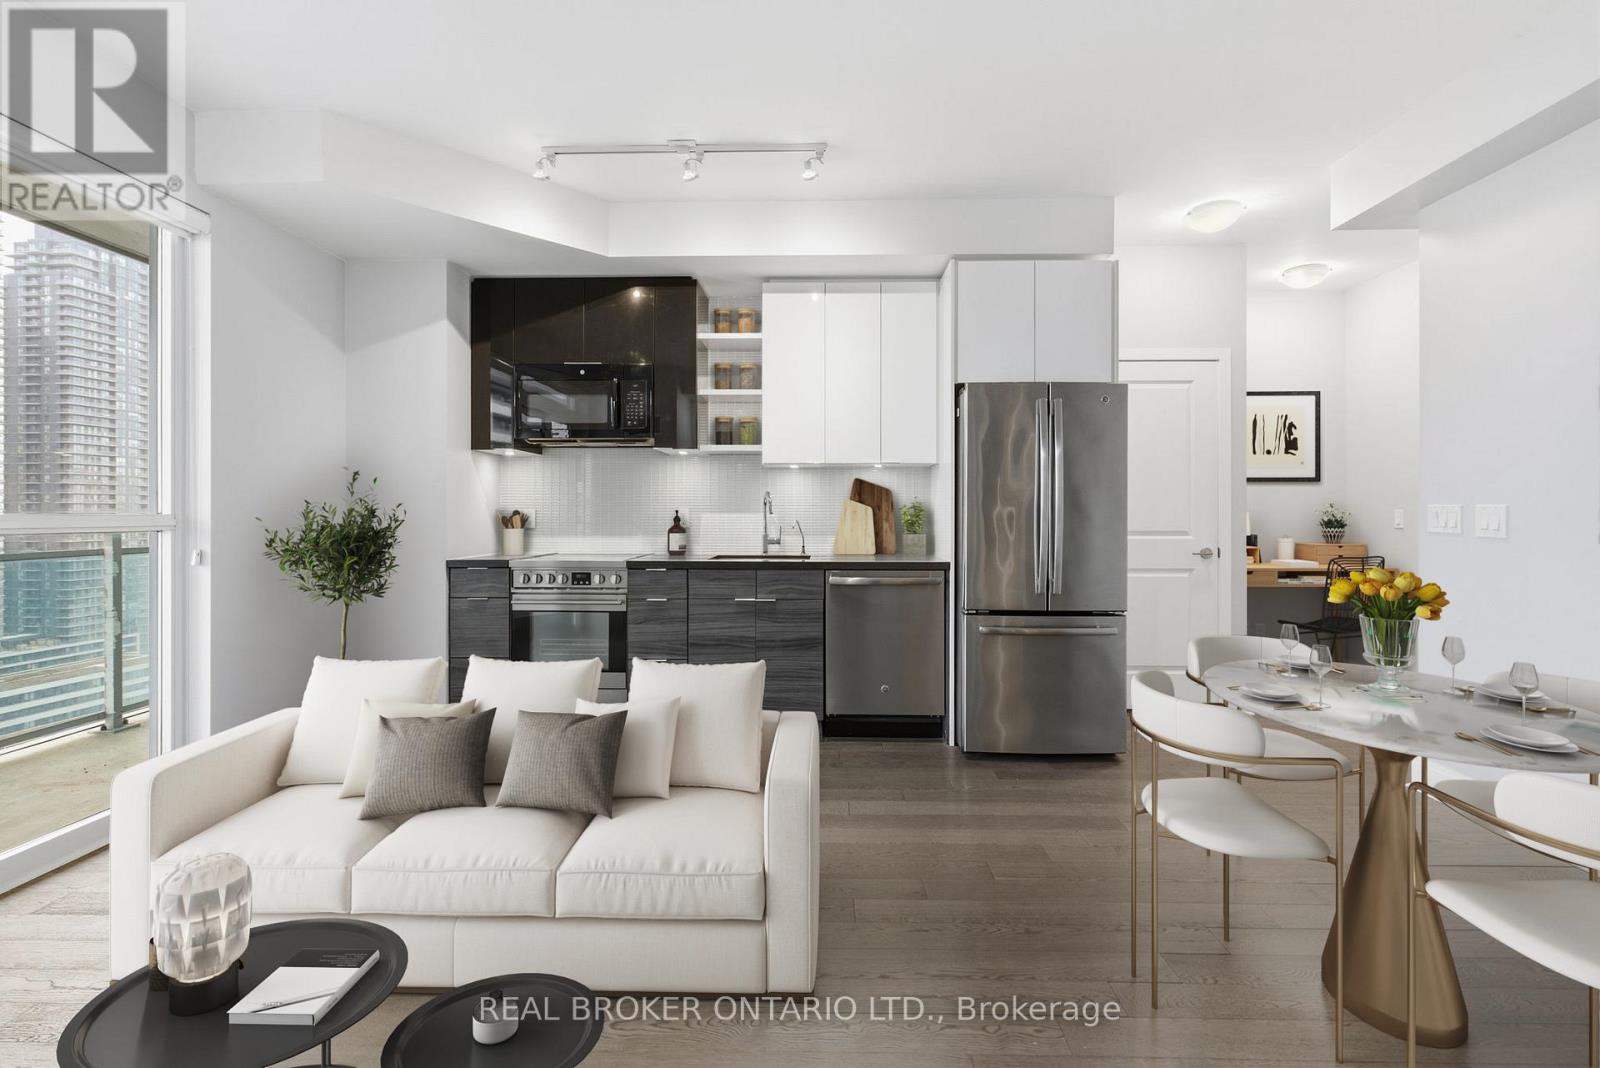
Imagine waking up to stunning lake views through floor-to-ceiling windows in this beautifully designed 1-bedroom, 1-bathroom suite at Jade Waterfront Condos, where modern style meets easy lakeside living. Start your next chapter with ease in this bright, open-concept layout that feels both effortless & refined, featuring rich engineered hardwood floors and a sleek galley-style kitchen with stainless steel appliances, deep sink, lacquered cabinetry, under-cabinet lighting, soft-close drawers, and a filtered water tap. The kitchen flows seamlessly into the living area, creating the perfect space for quiet mornings or entertaining with the lake as your backdrop. The spacious queen-sized bedroom offers direct balcony access and Hunter Douglas blackout blinds. A standout feature is the oversized walk-in closet, unique to this 1-bedroom layout, offering exceptional storage rarely found in a unit of this kind. The bathroom is finished in elegant marble with a deep soaker tub and glass shower doors, creating a calm, spa-like feel. A pre-wired media alcove is ideal for a work-from-home setup, and in-suite laundry with a full-sized GE washer and dryer adds to the appeal. Step outside on the 30-foot full-length balcony and enjoy sweeping views from Lake Ontario to the southwest, stretching across Etobicoke to the northwest. Enjoy spectacular sunsets daily. With 620 sq. ft. inside and 144 sq. ft. outside, this suite offers 764 sq. ft. of thoughtfully designed living. Includes parking and a locker located directly behind the parking space. Enjoy a full range of resort-style amenities, including 24-hour concierge, outdoor pool, BBQ area, gym, virtual golf, theatre room, party room, guest suites, billiards lounge, and a pet grooming station. Cafés, restaurants, groceries, transit, and waterfront trails are all steps away. This is more than a condo, it's easy, elevated lakeside living, designed to be enjoyed from day one. (id:49269)
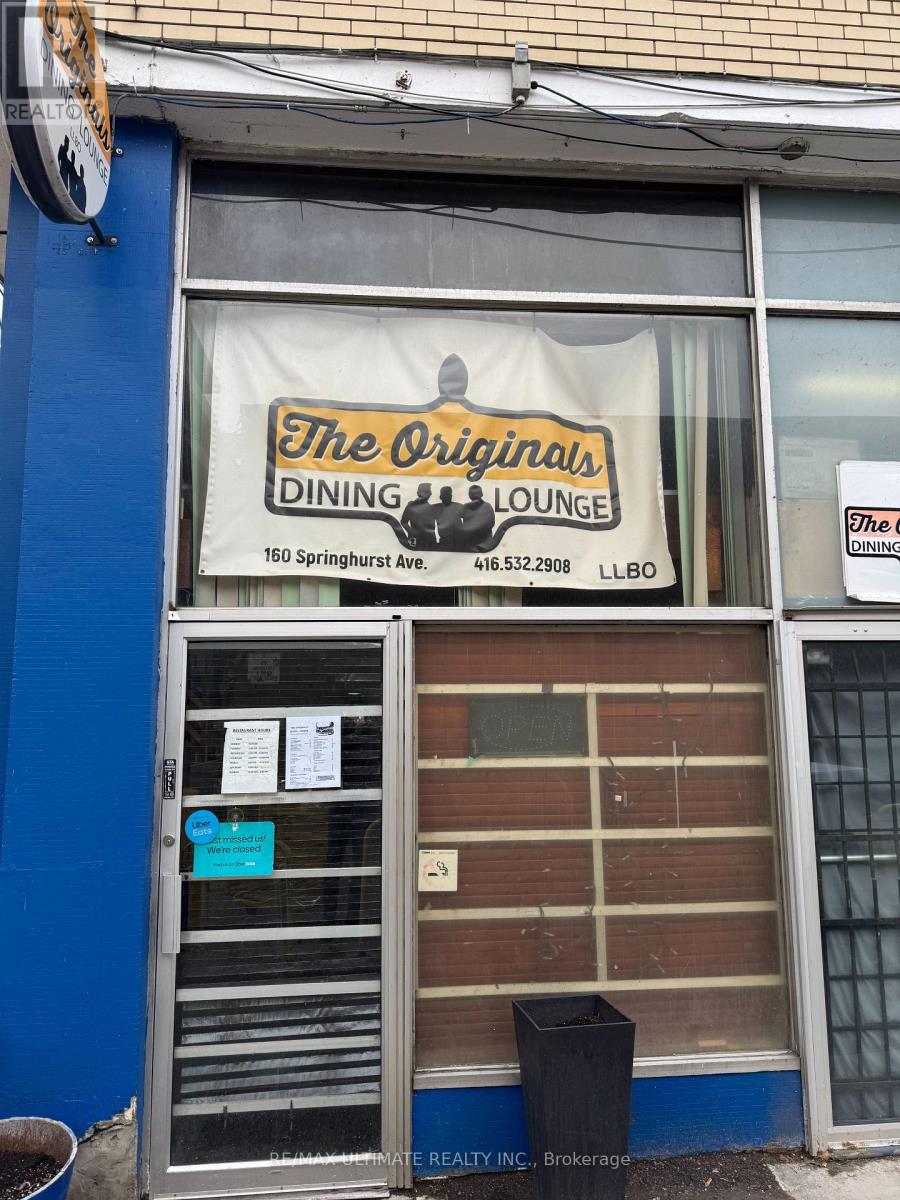
160 Springhurst Avenue
Toronto, Ontario
PARKDALE NEIGHBOURHOOD DINER!!! Dating back to 1968 when it operated as HARRY'S, this cool vibe classic Diner could also double as a great dive bar. Small spot with low rent and big liquor license. Ideal for a hands-on owner or a couple of partners.Plenty of parking shared with the adjacent No Frills, both surface and underground. Full open kitchen with diner counter seating + dining room. (id:49269)
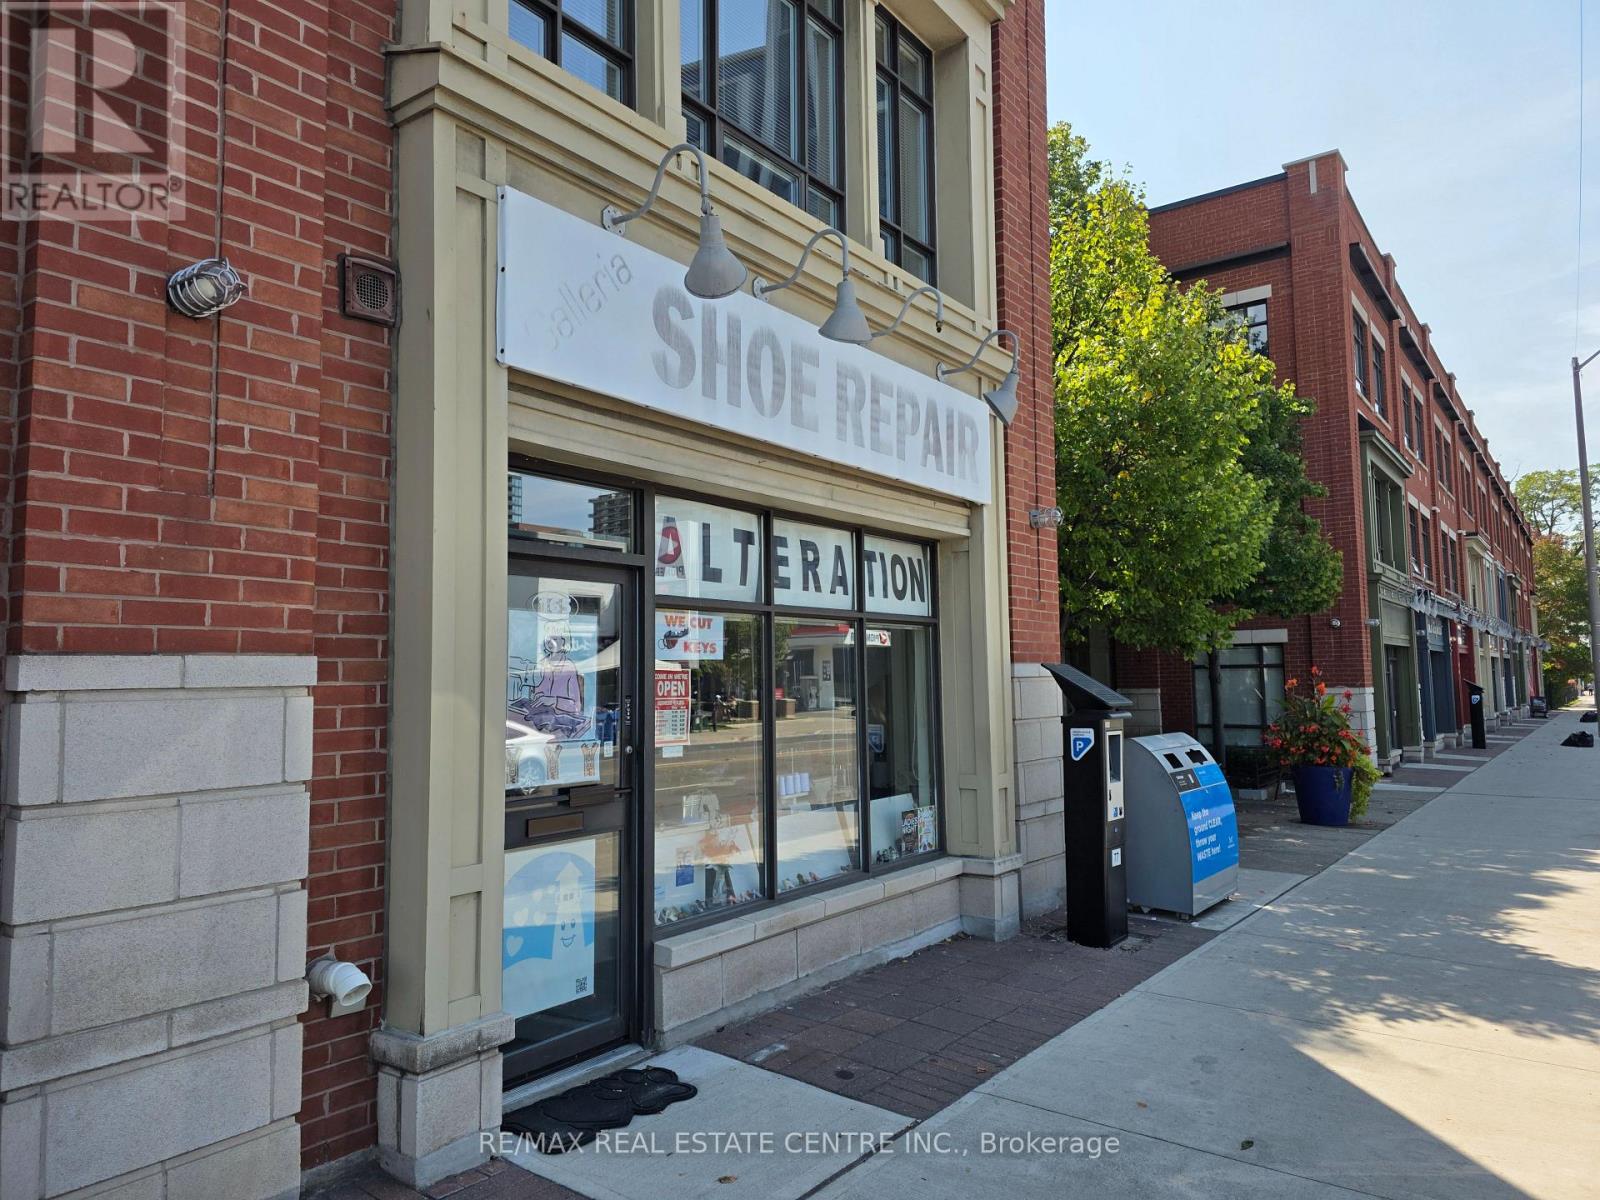
165 Lakeshore Road E
Mississauga, Ontario
***** Sacrifice Sale For Personal Reason*****Extremely Well established dry cleaning depot and shoe repair Shop located at highly sought after Port Credit.********Can be Converted to Different Type Of Business********* Annual net income is approximately $65,000 as per vendor. Great exposure and Heavy traffic area. Close To Bright Water Condo Developing Area And Easy Access To QEW. High potential To Grow. New lease will be available. Training will be provided. Please do not go direct without Appointment!!!! (id:49269)
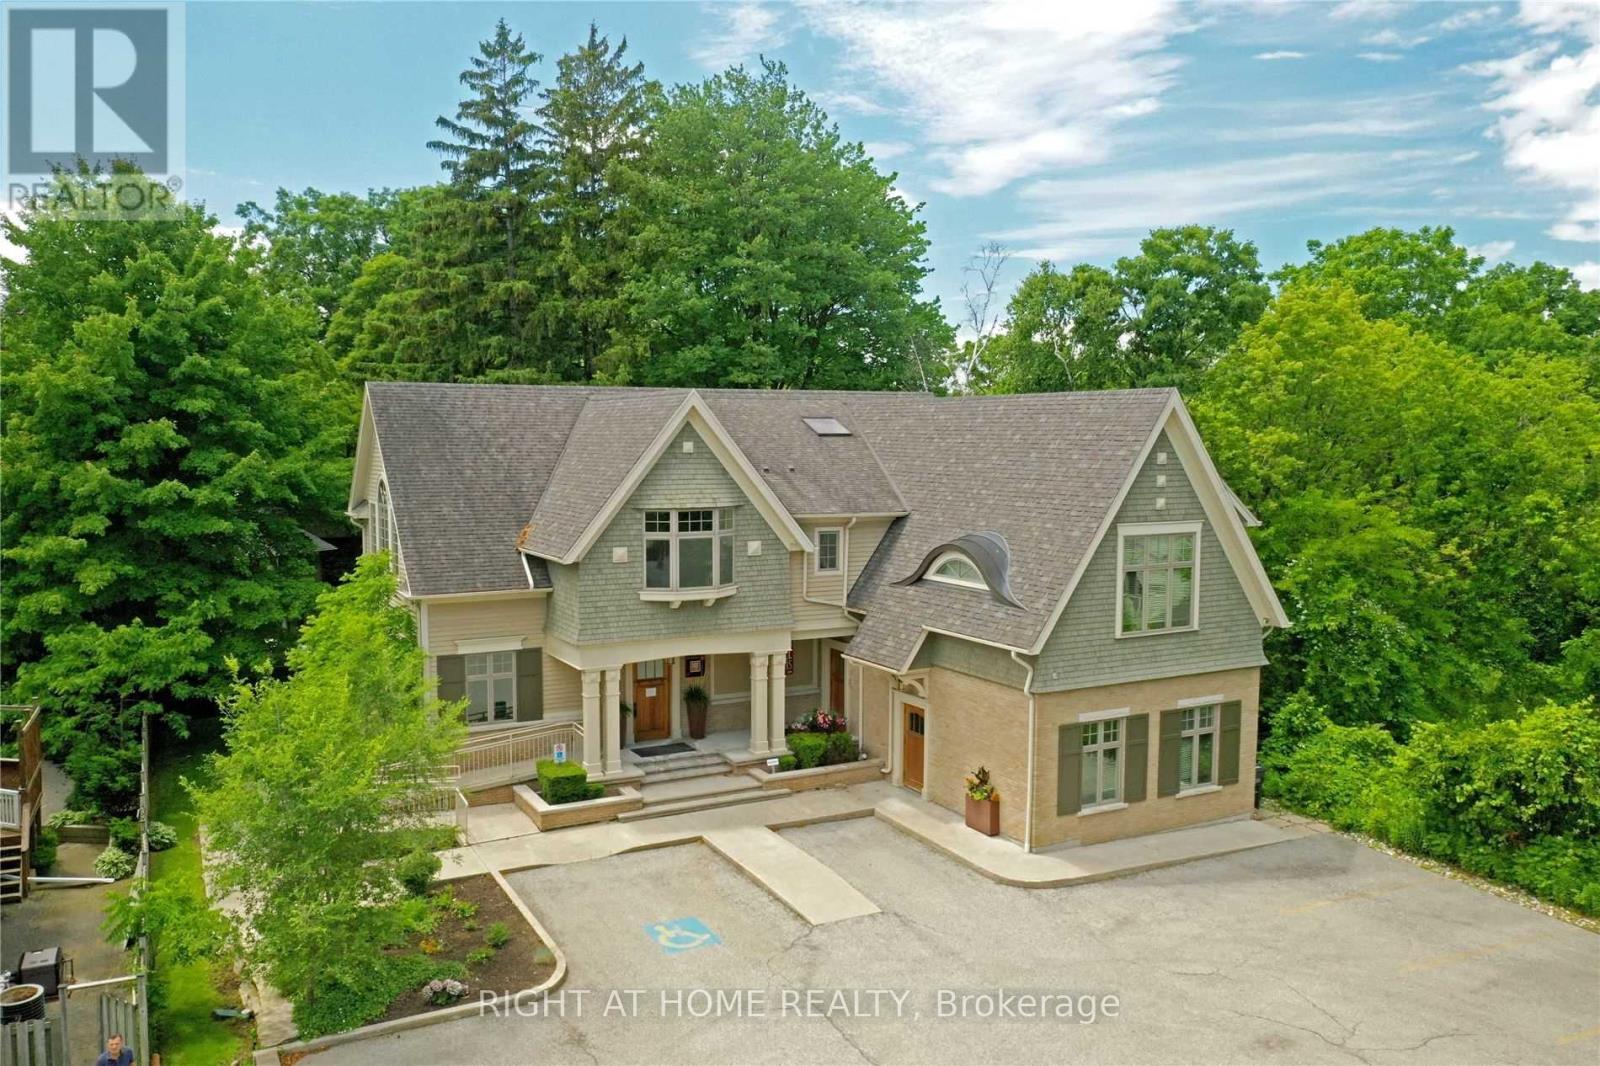
1440 Hurontario Street
Mississauga, Ontario
Fully Furnished lower Floor Of David Small Award Winning Boutique Office Building. Just Steps From Trendy Port Credit. Walk To Port Credit Go,Min To Qew, 20 Min To Downtown. 3 Flrs, Each W/Top Of The Line Finishes & Inspired Work Areas.Uncompromising Quality Thru-Out. A True Signature Building. Property Is Furnished And Ready To Be Move In. (id:49269)
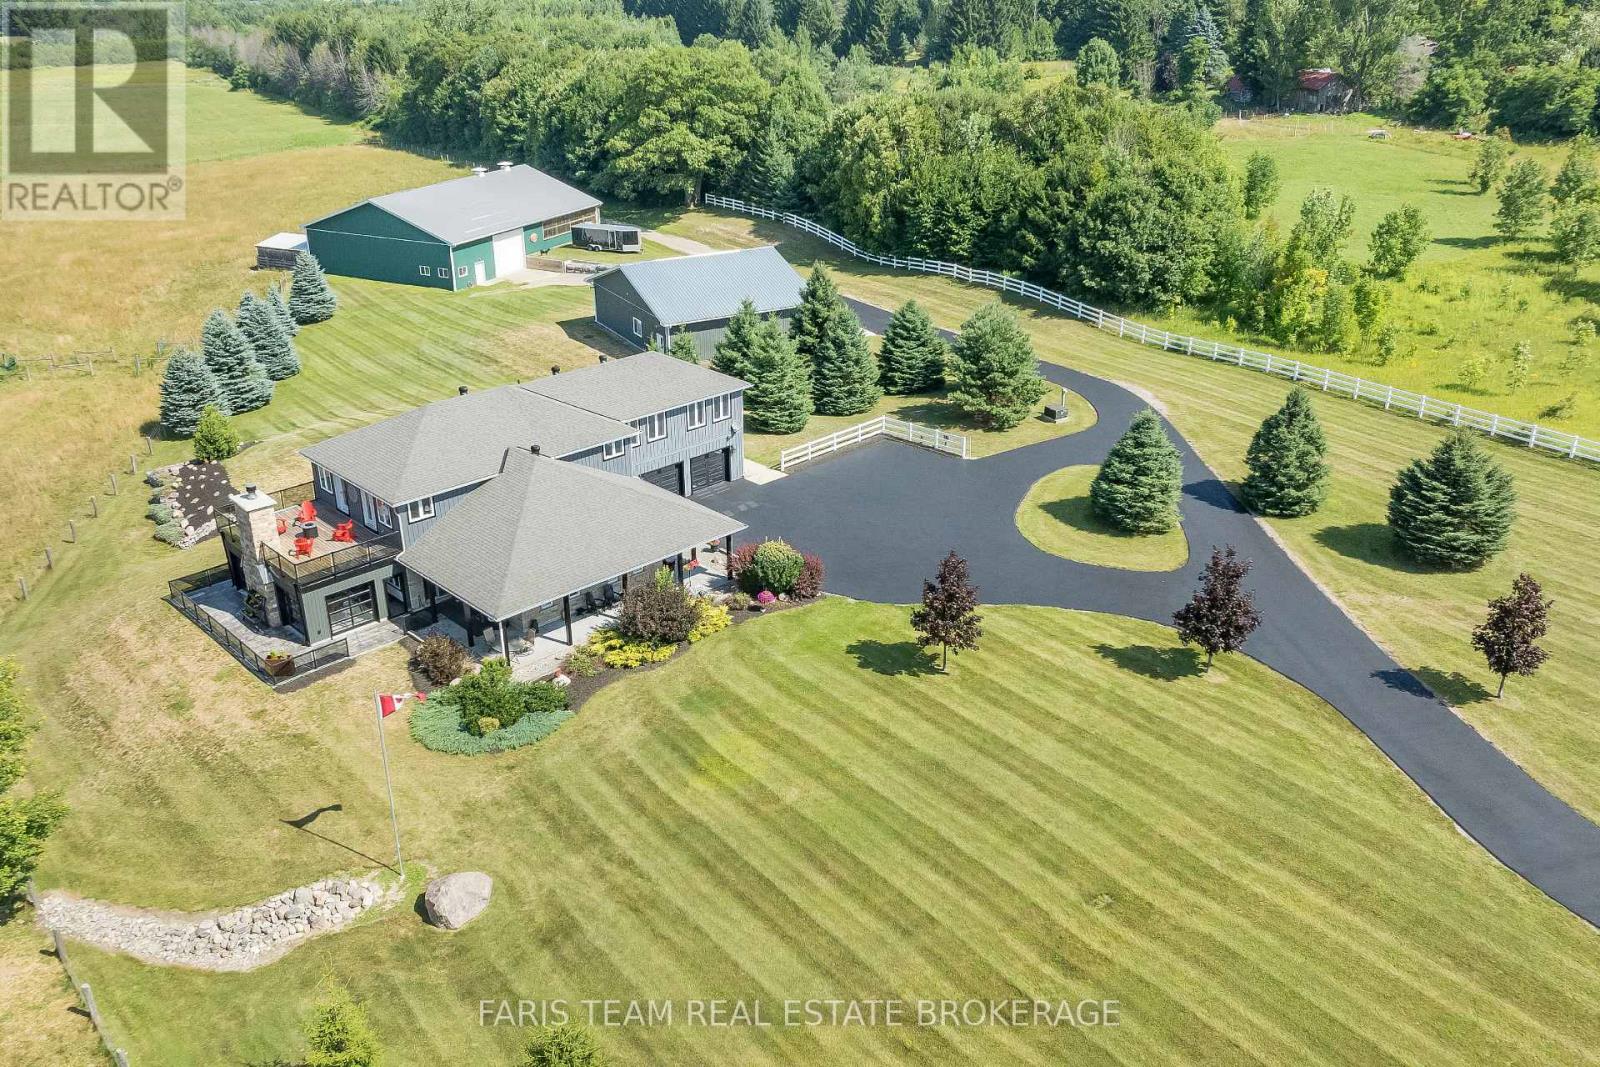
130 Concession 15 W
Tiny, Ontario
Top 5 Reasons You Will Love This Home: 1) Escape the limitations of the city with this 40-acre private compound in Tiny, offering a scale of infrastructure and lifestyle that is nearly impossible to replicate in today's market. Beyond the gated entry lies a meticulously designed "Live-Work-Play" ecosystem, with unrivaled amenities including a private indoor pickleball court for year-round play and a secluded, rustic log cabin tucked into 3 acres of scenic woodland, surrounded by a dredged pond, perfect for a luxury guest retreat or Airbnb 2) Featuring approximately 2,000 square feet of climate-controlled shop space and toy box, this property includes two massive, engineered, and heated outbuildings (60' x 80' and 40' x 50'), providing substantial space for vehicles, marine fleets, or a home-based enterprise 3) From the sunroom wet bar to the private motocross track, pond-side guest cabin, and 28 acres of arable land, this is a multi-generational playground designed for those who value privacy and recreation 4) Considering current Ontario construction costs for specialized shops and custom luxury homes, this estate represents a multi-million dollar savings in both cost and the typical permitting and construction timeline, alongside zoning that allows for a secondary dwelling, making this an ideal multi-generational family compound or luxury rental investment 5) Enjoy 40-acres of prestige with exceptionally low carrying costs, thanks to optimized agricultural and rural zoning, and a tax bill of only approximately $3,660 per year. (id:49269)
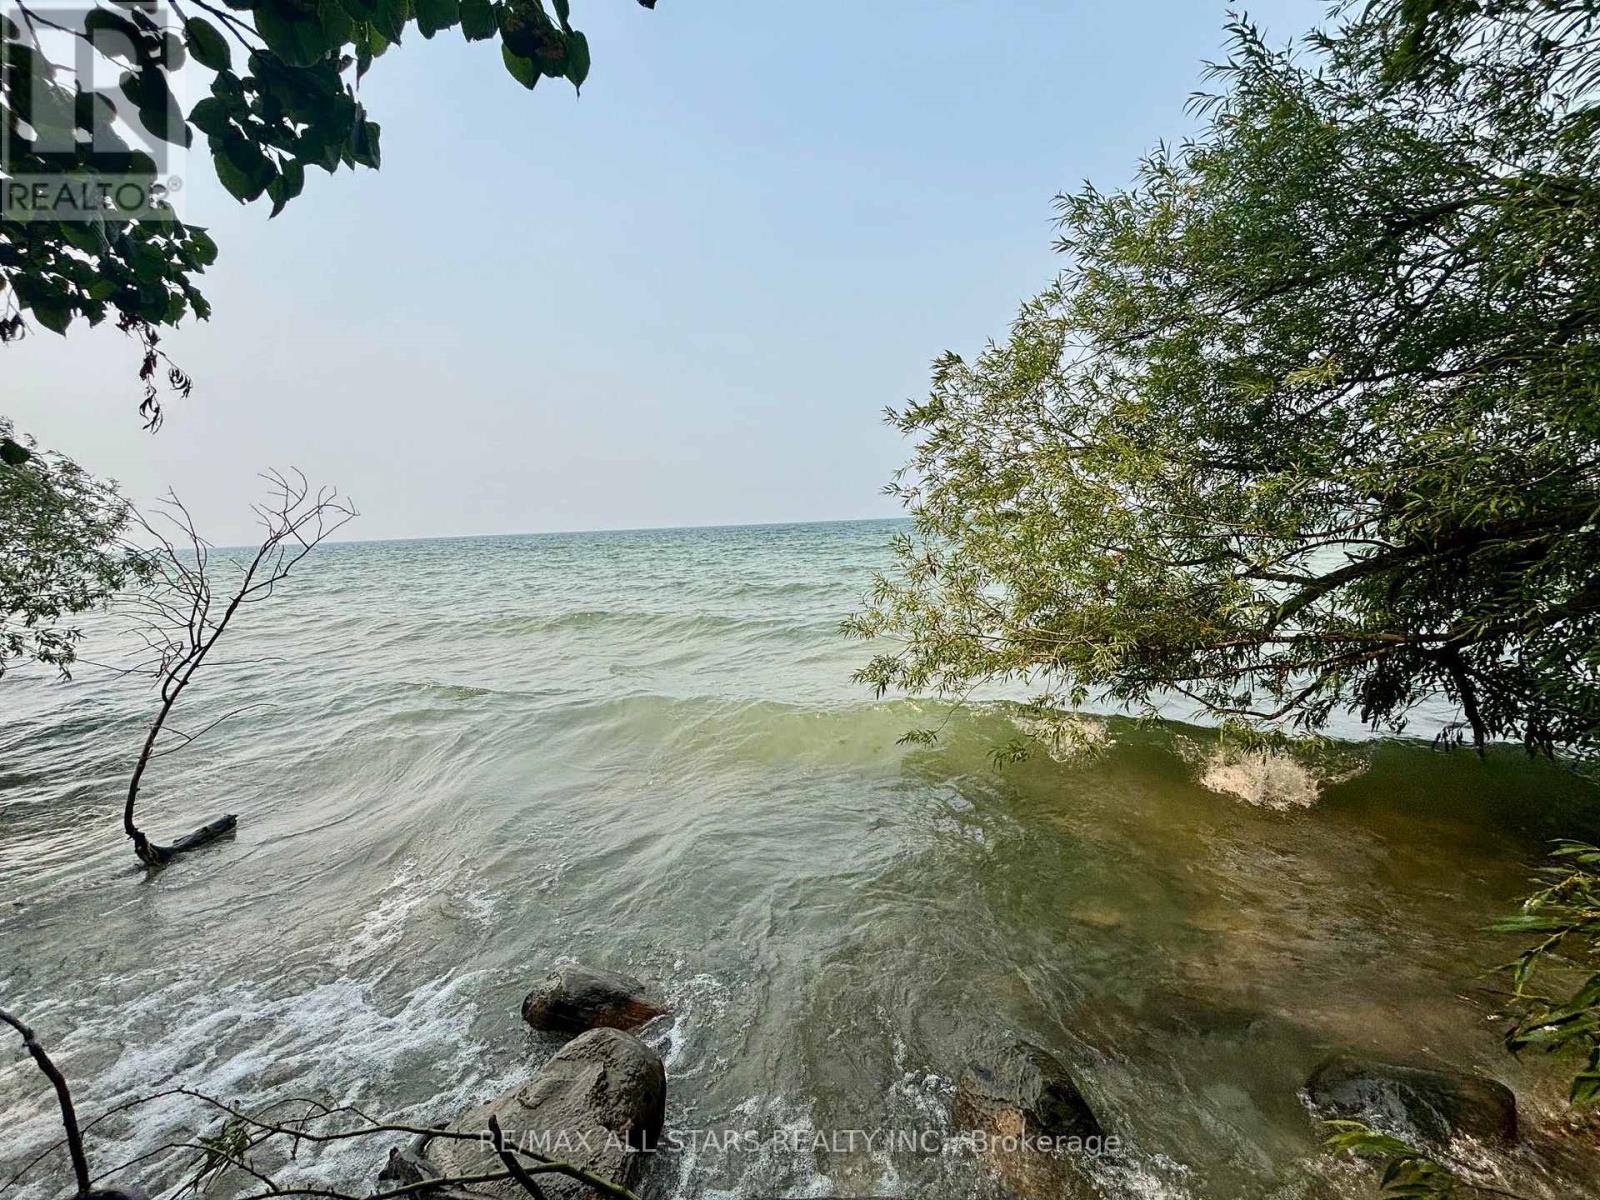
2356 Lakeshore Drive
Ramara, Ontario
Escape to the shores of beautiful Lake Simcoe with this charming 3-season waterfront cottage offering spectacular western exposure and unforgettable sunsets. Set on an impressive 75' x 204' lot with approximately 75 feet of pristine shoreline (as per GeoWarehouse), this cozy 2-bedroom retreat features a picturesque stone and rocky waterfront, perfect for swimming, relaxing, and enjoying everything lake life has to offer. A separate sauna building adds to the property's appeal, creating the ideal setting to unwind after a day on the water. Whether you're looking for a peaceful family getaway or a chance to make this waterfront property your own, this is an exceptional opportunity in a highly desirable location. Minutes to surrounding towns/amenities and an easy commute to the GTA. Property is being sold in "As Is, Where Is" condition. Woodstove in the cottage is not currently WETT certified. (id:49269)
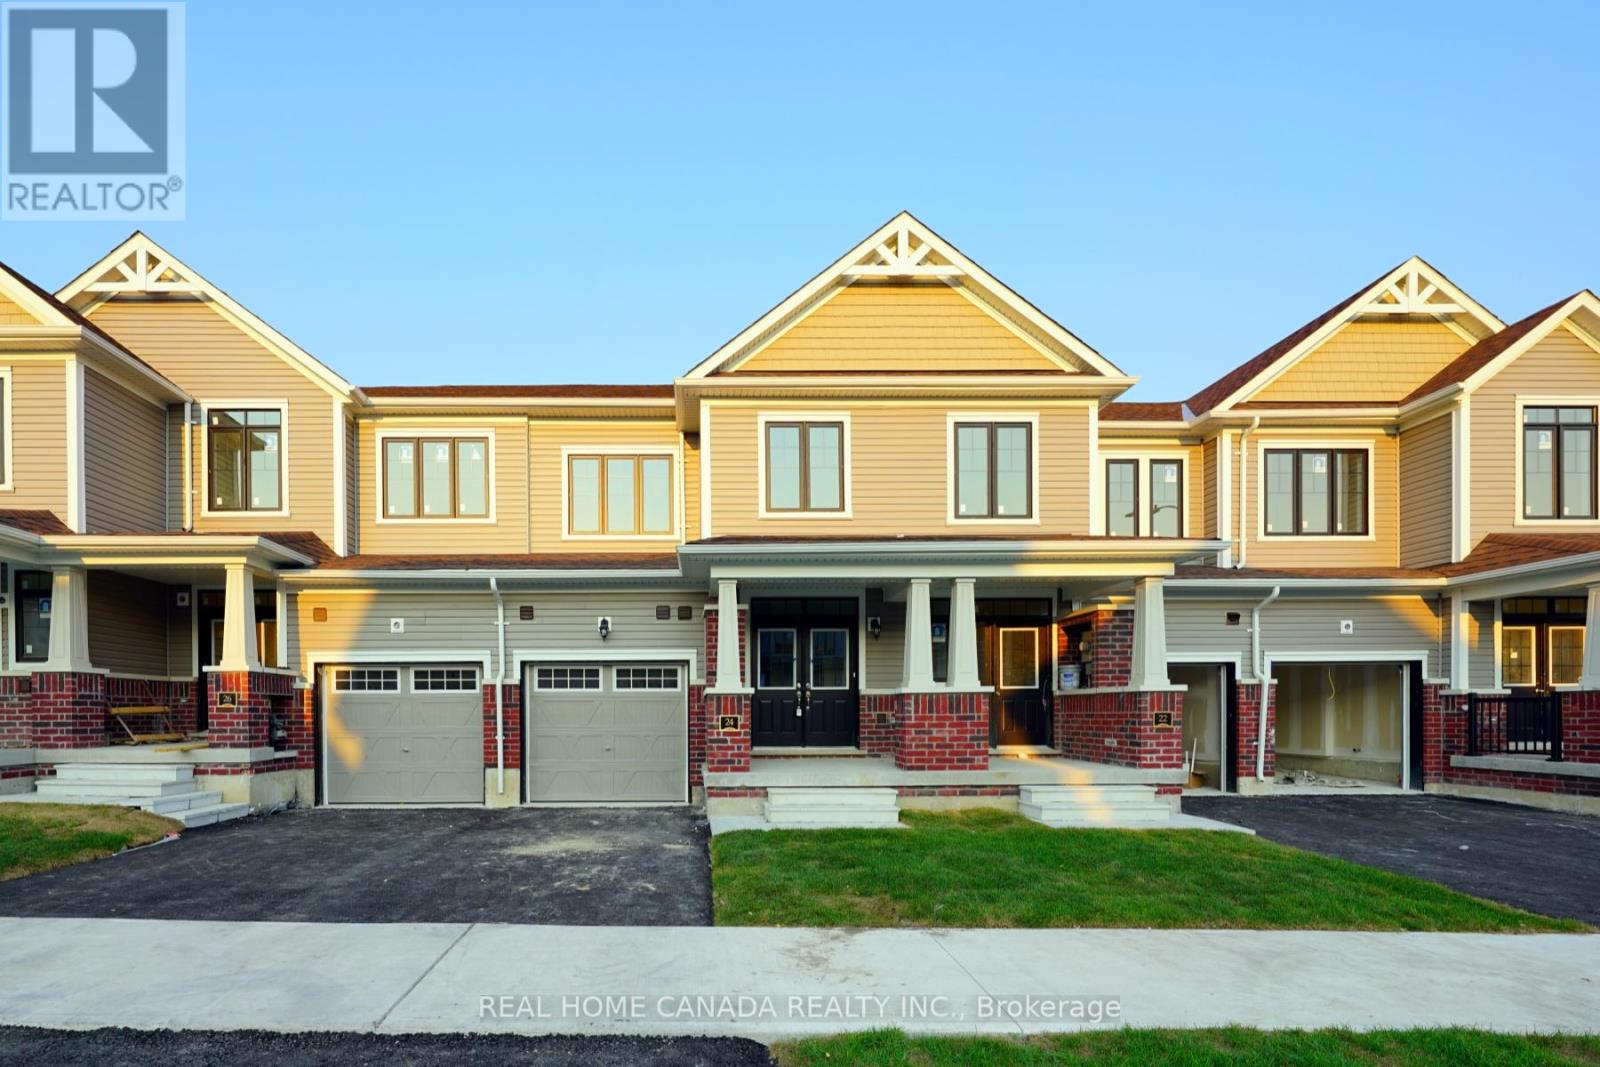
24 Durham Avenue
Barrie, Ontario
Discover Fernbrook, the epitome of modern living in this captivating 1303 Sqft 3-bedroom 3-bathroom townhouse situated in a highly sought-after Barrie neighborhood. Spacious Townhome with the open-concept main floor is ideal for hosting gatherings, and the chefs dream kitchen is sure to impress. New upgraded modern cabinets, Marble Countertops, Laminate Floor, and Gas Fireplace. Upstairs, Including A Primary Large Oversized Primary Bedroom With A Large Closet And 3-Piece Ensuite, while the two additional bedrooms offer ample space for your family or guests. Enjoy the luxury of a private backyard and the convenience of two parking spaces. Don't miss out on this rare chance to call this Barrie townhouse your own! Plus, its perfectly situated close to the lake, the Go Station, Highway 400, and all essential amenities. (id:49269)
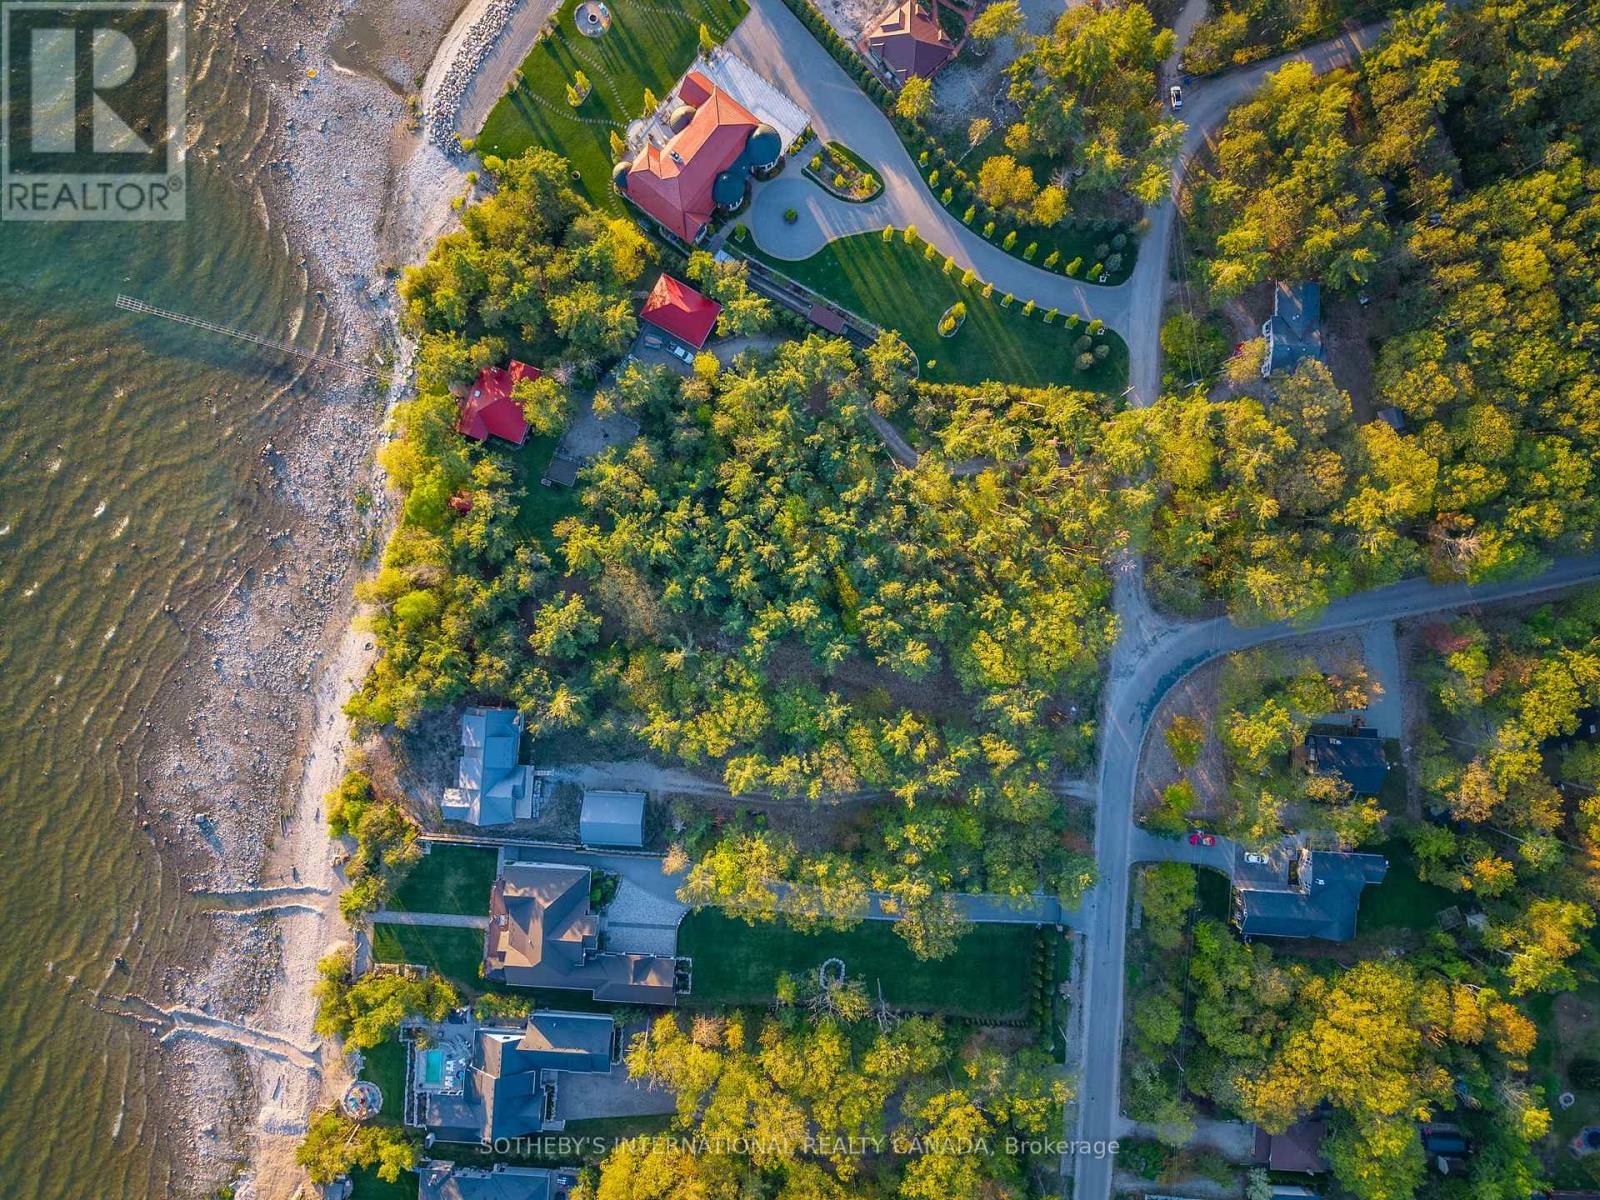
1716 Tiny Beaches Road S
Tiny, Ontario
Rare west-facing Georgian Bay waterfront lot in prestigious Edmore Beach, Tiny Township. Over 103 ft of private & pristine waterfront. The flat 1.48-acre parcel is over 500 ft deep. This is an ideal canvas to build the home or cottage of your dreams. It is surrounded by luxury homes and offers spectacular sunsets. Year-round municipal road access, hydro available. (id:49269)