

53 Peacock Boulevard
Port Hope, Ontario
Spacious 3-Bedroom Townhouse in a Desirable Family-Friendly Neighbourhood! This Freehold Home Features No Maintenance Fees, with Plenty of Room for the Whole Family. This Bright Home Offers a Functional Layout with a Separate Dining Room, a Dine-In Kitchen with Walkout to a Private Balcony. Recent Updates Include the Roof (April 2026), 2 year old paved driveway (sealed Aug, 2026), Freshly painted throughout, Powder room remodeled (new vanity and toilet), Upstairs bathroom (new vanity and trim), New flooring, New kitchen cupboards, some new baseboard heaters with controls, New windows in the living and laundry room, new outdoor carpet. Testing was done on electrical and Fireplace was cleaned and tested by professional. Enjoy a Private Fenced Yard, No Sidewalk, One-Car Garage, and Convenient Proximity to Schools, Parks, Shopping, Transit, and All Amenities. Bring your own style and unlock the full potential of this home! (id:49269)
367 Trillium Circle
Alfred And Plantagenet, Ontario
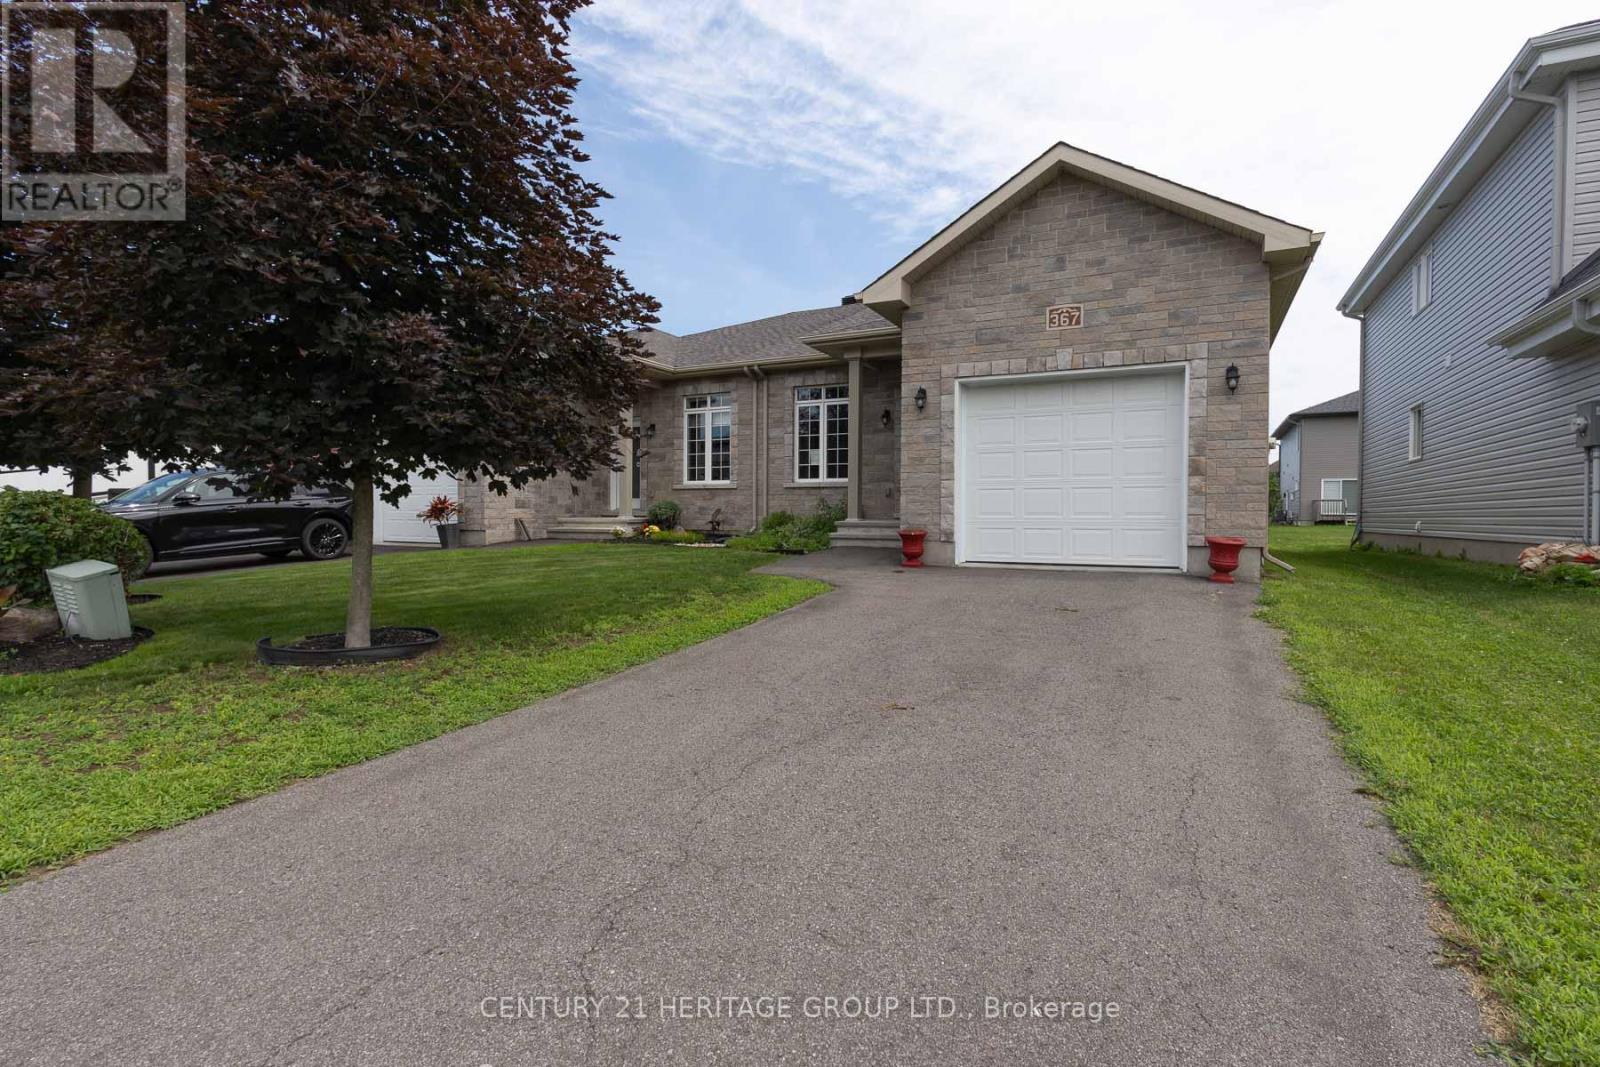
Welcome to 367 Trillium Circle, a charming semi-detached bungalow offering comfort, functionality, and easy maintenance. This inviting home features 2+1 bedrooms, making it ideal for families, downsizers, or those needing space for guests or a home office. The open great room showcases soaring cathedral ceilings, creating an expansive airy feel, perfect for everyday living and entertaining. The well-designed kitchen offers ample workspace and walkout access to the deck and backyard for effortless outdoor enjoyment. The spacious primary bedroom includes a walk-in closet, while the finished basement adds a large recreation room, third bedroom or office, and a second full bathroom. Located in the welcoming community of Wendover on the south shore of the Ottawa River, this move-in-ready home offers the convenience of bungalow living with a versatile layout you'll love. VTB financing available with as little as 15% down @ 6.5%, amortized up to 50 years/interest only - no income verification or credit qualifications. (id:49269)
91 Cook Street
Binbrook, Ontario
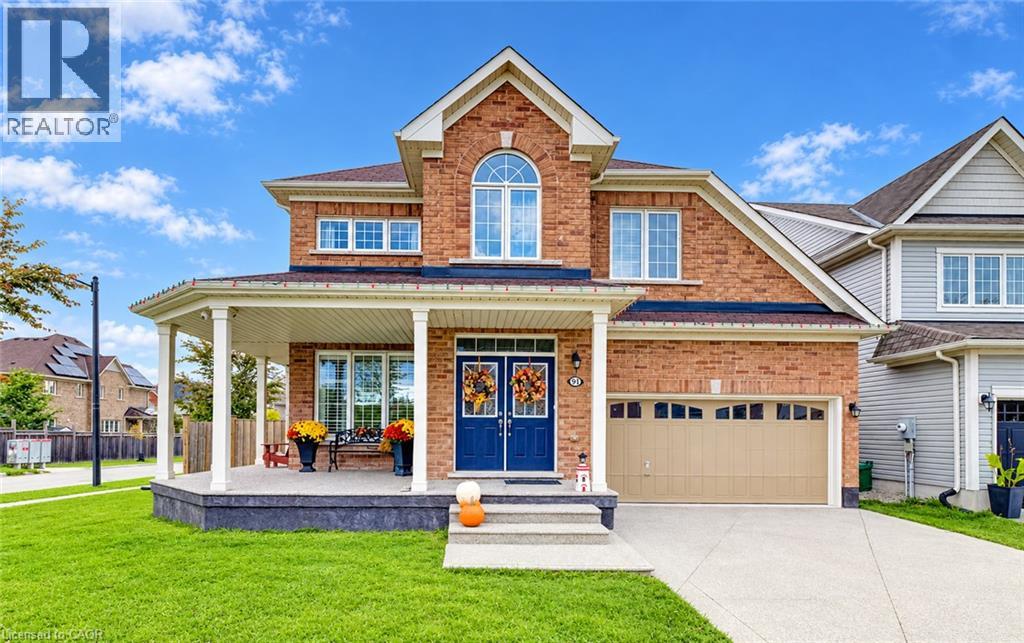
Located in a quiet, family friendly neighbourhood this exceptional 4+1 bedroom, 3.5 bath home checks all the boxes. Situated on a prime corner lot, this all brick home boasts a charming wrap-around porch overlooking desirable Summerlea Park. Enjoy modern living designed for seamless entertaining throughout 2,656 square feet of above grade sophistication and approximately 3800 sq. ft. of total finished living space. The cozy living room with stone feature wall and fireplace creates a warm and inviting space. The open concept floor plan is highlighted by a stylishly appointed kitchen with a vibrant backsplash, stainless steel appliances, and island with ample seating. The separate formal dining room is perfect for family gatherings and holiday hosting. Quality finishes including granite countertops and California shutters are complimented by a Maple hardwood staircase. From the dinette, step through oversized sliding glass doors to maintenance-free outdoor living, featuring a pool and an expansive concrete patio -the ultimate summer oasis. The main floor provides convenient inside entry from the mud room to the 2+ car tandem garage which leads to an aggregate driveway. The spacious primary suite is a true retreat featuring his and hers walk-in closets and a spa-like 5-piece ensuite with a soaker tub. Three additional generous bedrooms, a 4-piece washroom, and an upper level laundry room complete this floor. The full height lower level with vinyl flooring and pot lights extends your living space, featuring a spacious recreation area, an additional bedroom, and a modern 3-piece bathroom -ideal for guests, a growing family or in-law suite. Combining a premium lot with a sought-after community, this move-in-ready home is steps from parks, schools, and amenities. Don't miss this rare opportunity to own a home where quality meets location! (id:49269)
59 Fairwood Place E
Burlington, Ontario
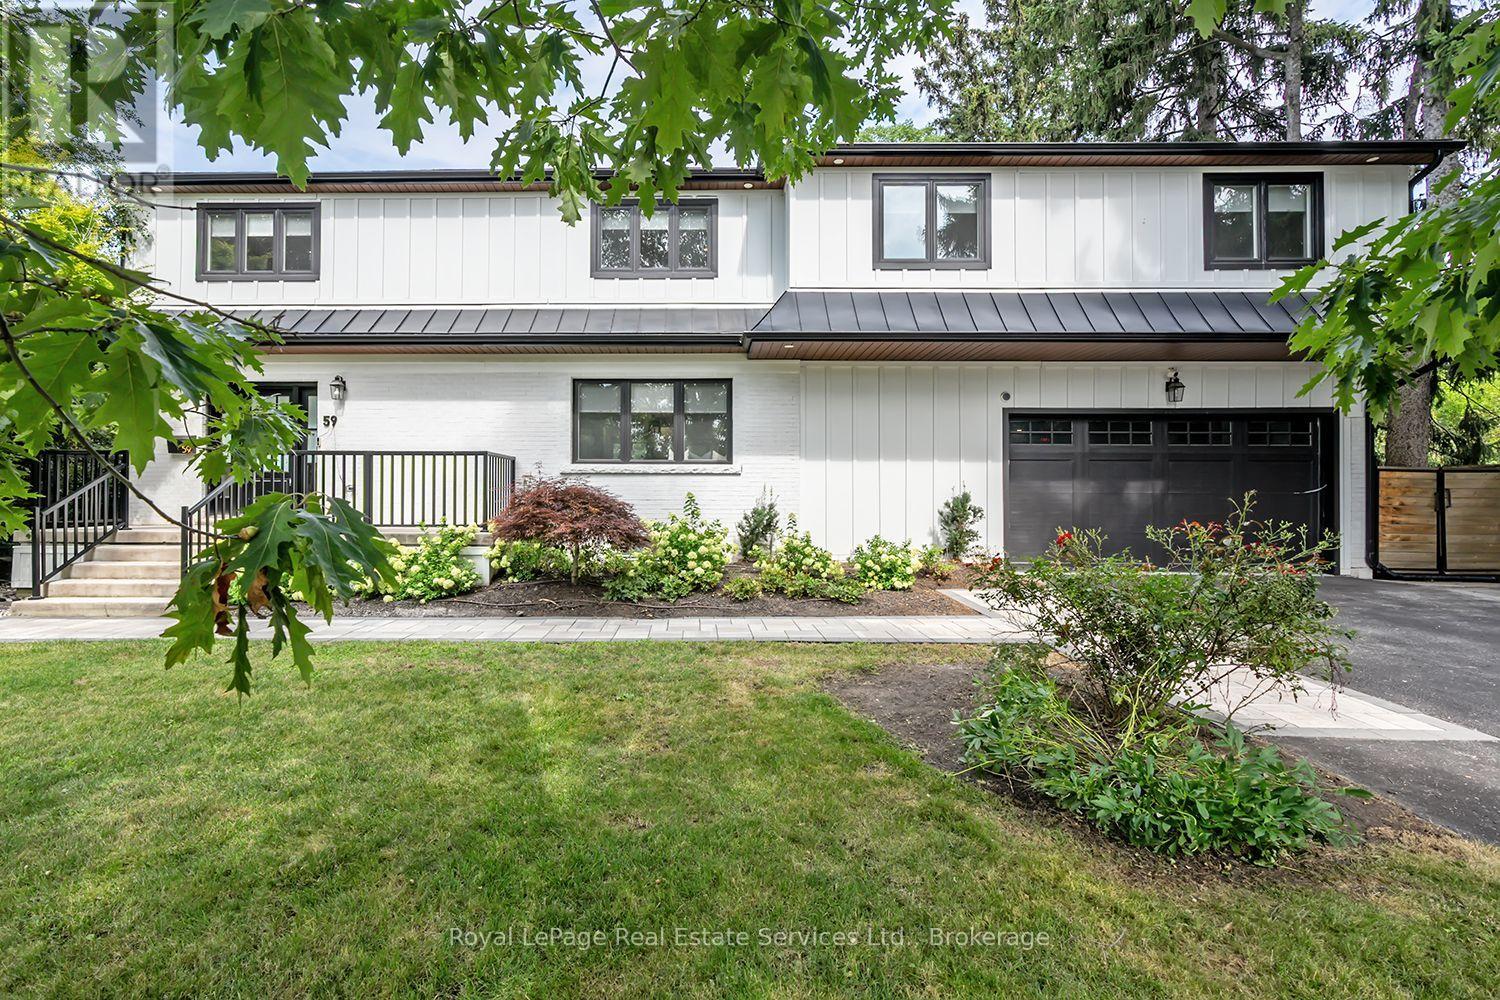
Stunning renovated 4 bedroom, 5 bath family home situated on a large 75x189 ft mature lot with inground pool in Burlington's sought after Lasalle community! This home boasts a bright open concept layout with large principal rooms featuring wide plank hardwood, smooth ceilings, and pot lights throughout. The open concept gourmet kitchen features white shaker style cabinets, an island with breakfast bar, pot lights, under mount sink, built-in panelled fridge and dishwasher, a stainless steel gas stove, and french patio doors to walk-out to the backyard. The dining room, which overlooks the kitchen, features built-in cabinets and bench seating.Convenient main floor mudroom with access to the garage offers extra storage and convenience. Upstairs the generous primary bedroom offers a walk-in closet and 5 pc spa-inspired primary ensuite bath complete a double sink vanity, freestanding tub and shower with glass enclosure, the 2nd bedroom also offers a walk-in closet and 3pc ensuite bathroom, while the other bedrooms are spacious and sun-filled.Convenient 2nd floor laundry room with closet for extra storage. The basement boasts a large rec room with wet-bar, bedroom, storage and separate entrance (in-law suite potential). Garage has heating & cooling. Huge mature backyard complete with interlocking patio, outdoor sauna and inground pool! This one is an absolute must to view! (id:49269)
509 - 115 Denison Avenue
Toronto, Ontario
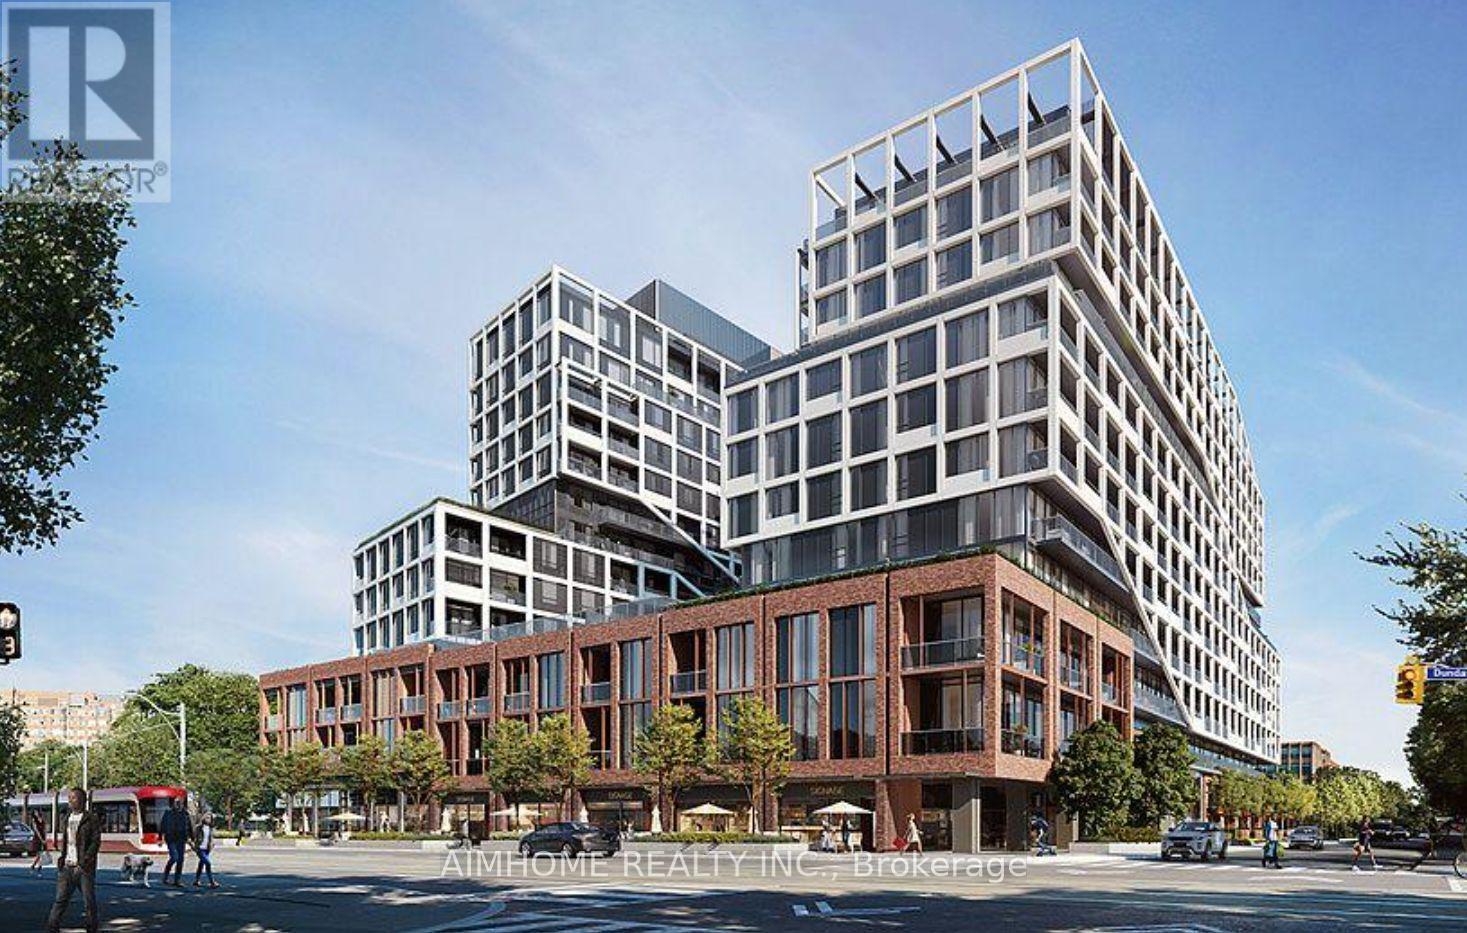
Welcome to MRKT Condominiums by Tridel, a luxury residence in the heart of downtown Toronto!This bright and spacious 1-bedroom + den suite features hight ceilings, 2 full bathrooms, an open-concept layout, and unobstructed west-facing views. The versatile den with its own ensuite bathroom is ideal as a second bedroom or home office. Enjoy a modern kitchen with integrated appliances, stone countertops, marble backsplash, sleek cabinetry, and a walkout to a large private balcony. Exceptional resort-style amenities include a multi-level fitness centre, outdoor rooftop pool, BBQ terrace, co-working spaces with meeting rooms, and a children's games room. Unbeatable location steps to Kensington Market, U of T, Chinatown,Queen West, and King West, with easy access to TTC streetcars and St. Patrick subway station.Experience modern urban living with Toronto's best dining, shopping, and entertainment at your door step! (id:49269)
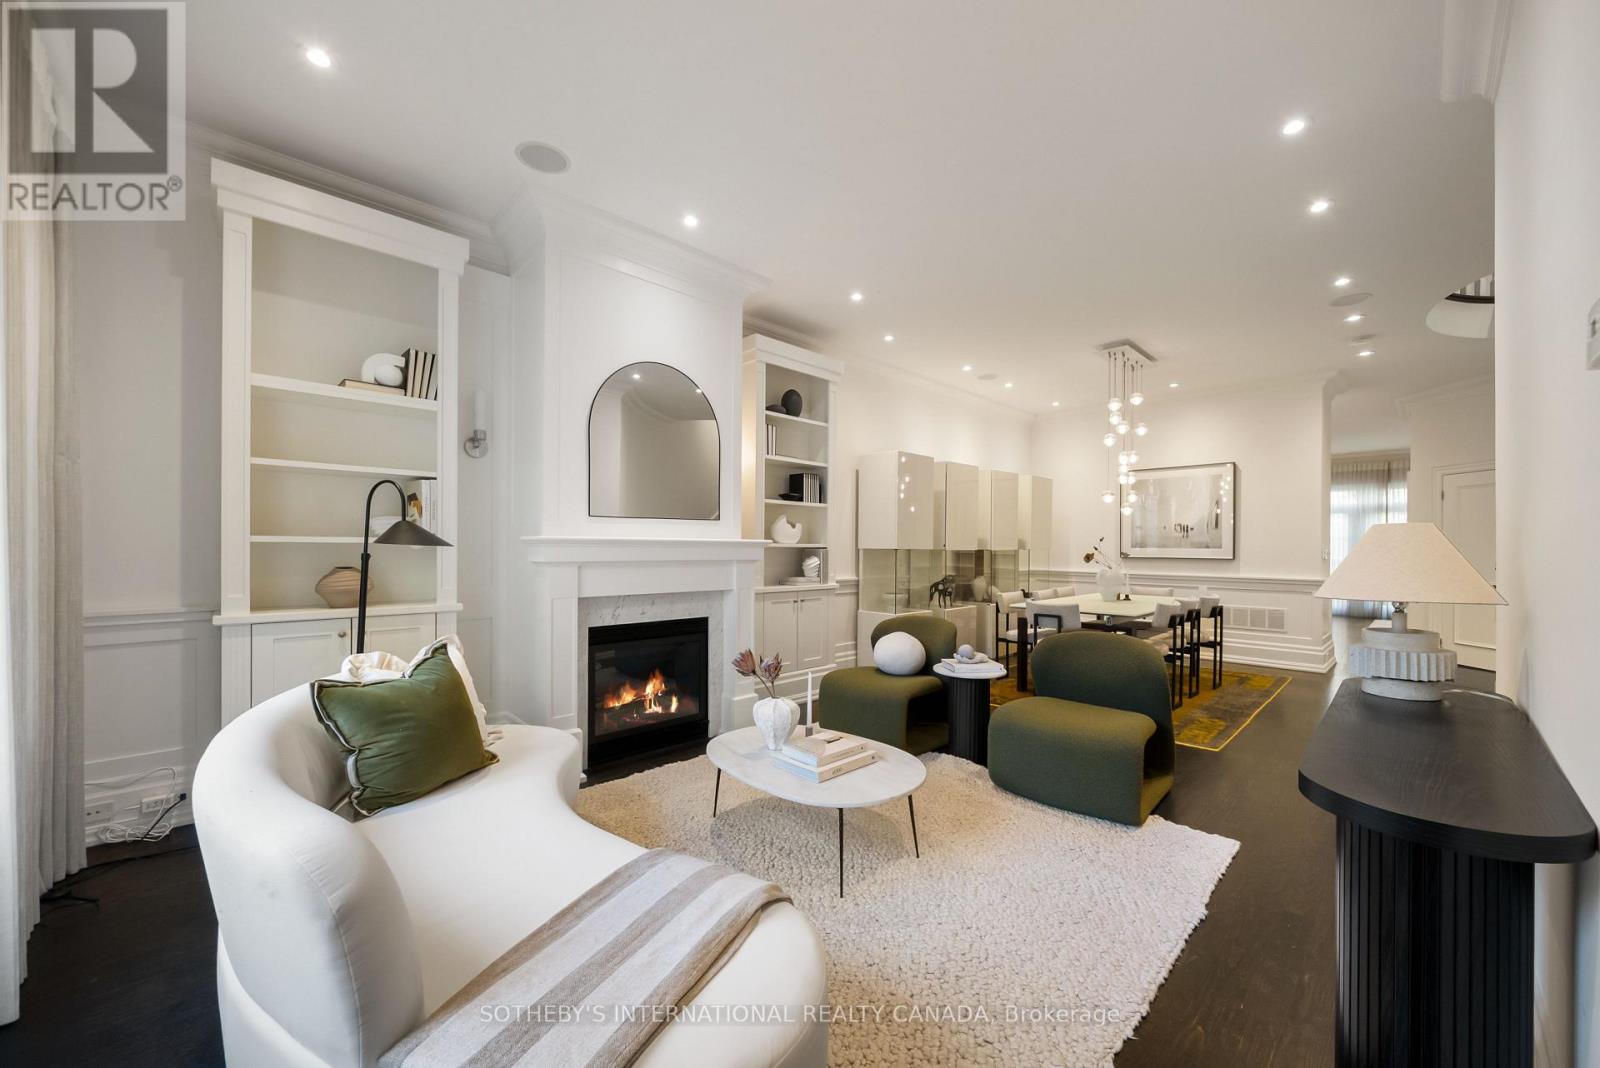
Th 513 - 49 York Mills Road
Toronto, Ontario
Set within a private enclave in prestigious Hogg's Hollow, this elegant three-storey townhouse offers approximately 3,800 square feet of beautifully appointed living space, combining generous proportions, refined finishes and the convenience of a private elevator servicing all four levels. The main floor welcomes with soaring ceilings, rich hardwood floors and an elegant living room featuring a gas fireplace and custom built-ins. The adjoining dining room is generous in scale, creating a natural flow between the principal rooms. A dramatic curved staircase, illuminated by a large overhead skylight, introduces a striking architectural element, while a discreetly tucked-away powder room adds convenience to the main level. The chef's kitchen overlooks an inviting family room, where French doors extend the living space into a private rear garden. The entire second floor is dedicated to an exceptional primary suite, complete with a gas fireplace, two walk-in closets and a grand six-piece ensuite. The third level offers two generously proportioned bedrooms, each thoughtfully appointed with its own ensuite bathroom and walk-in closet, providing comfort and privacy for family and guests. The lower level adds further versatility with a spacious recreation room, a four-piece bathroom, a well-appointed laundry room and direct access to the underground garage, where two owned parking spaces provide added convenience. Ideally positioned in one of Toronto's most established residential neighbourhoods, just steps from the subway and moments from the Granite Club, Rosedale Golf Club and Highway 401, this distinguished residence offers an exceptional balance of space, privacy and accessibility in the heart of Hogg's Hollow. (id:49269)
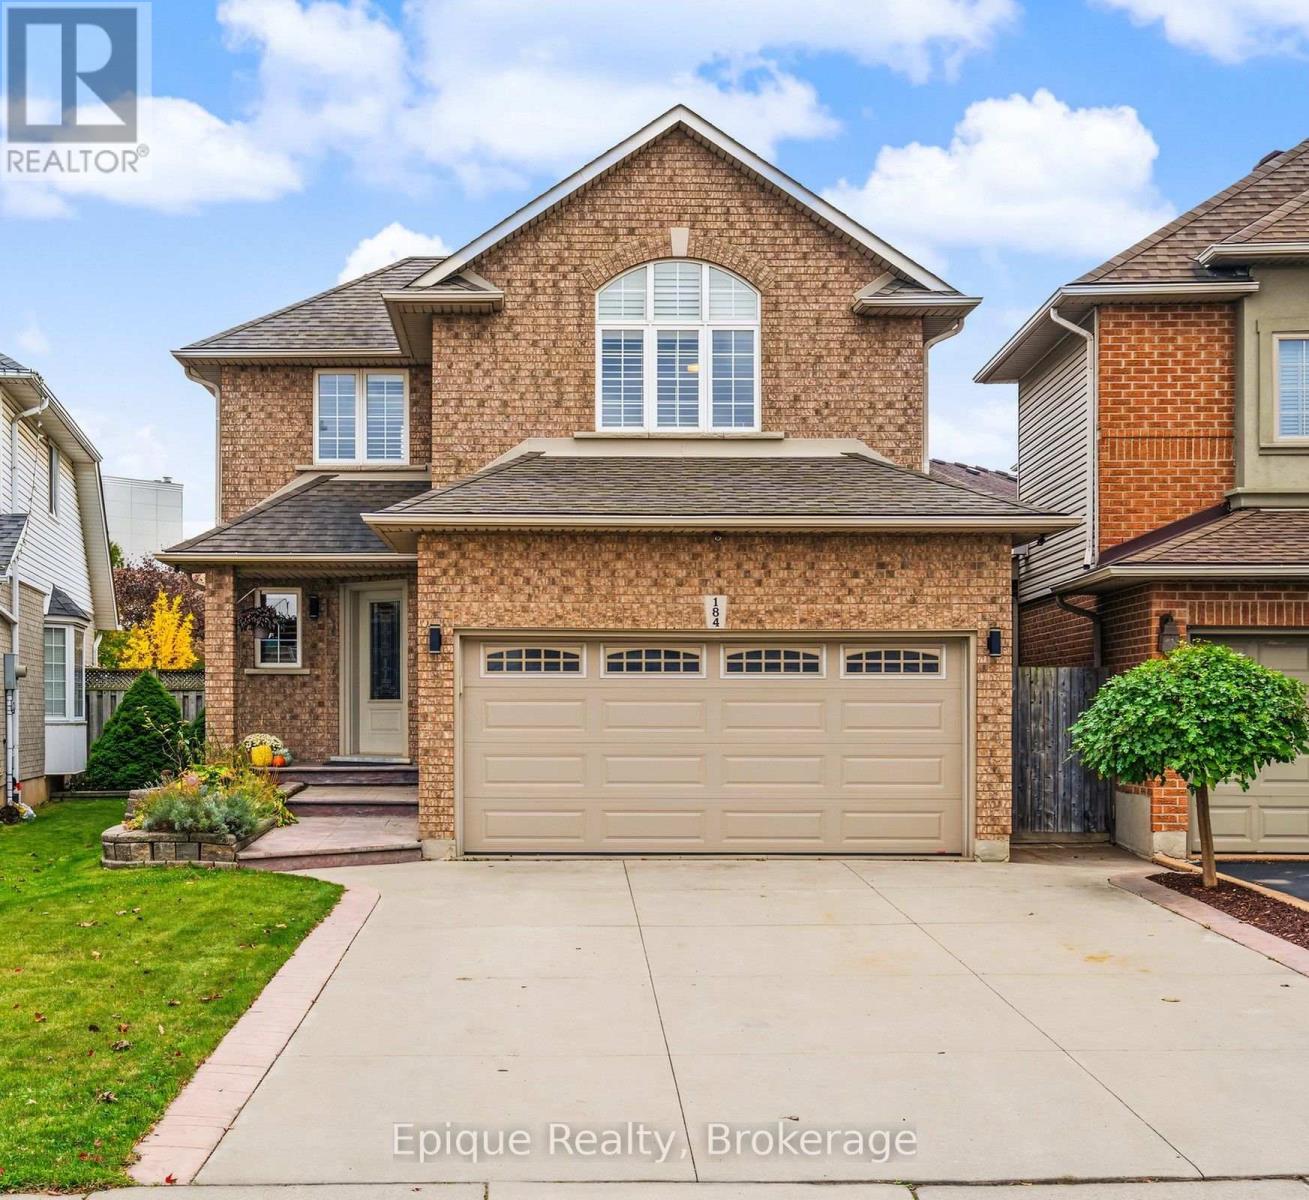
184 Locheed Drive
Hamilton, Ontario
Imagine summer evenings in your own custom gazebo, with the gas fireplace glowing, the game on TV, and the pool just steps away. This 3+1 bedroom, 3-bathroom detached home in sought-after Lisgar offers over 2,500 sq. ft. of finished living space. Buttermilk Falls, the Escarpment Rail Trail, and Mohawk Sports Park are all within walking distance, and schools, transit, and quick access to The Linc are close by. Rich hardwood floors run through the main and upper levels, connected by a maple staircase. The centre-island kitchen features granite counters, a pantry, generous cabinetry, and a walkout to the yard. It opens to an oversized dining room and a bright living room warmed by a built-in gas fireplace. Upstairs, the primary suite features its own electric fireplace and a 4-piece ensuite with a deep soaker tub. The finished lower level adds a spacious family room, a fourth bedroom, and ample storage. The newer furnace and A/C (2021), plus the washer and dryer (2021), add peace of mind. Out back, interlocking pavers surround the above-ground pool and gazebo (TV included), creating a private space with plenty of room to entertain. With an attached double garage and parking for six, this home checks every box. Book your showing today! (id:49269)
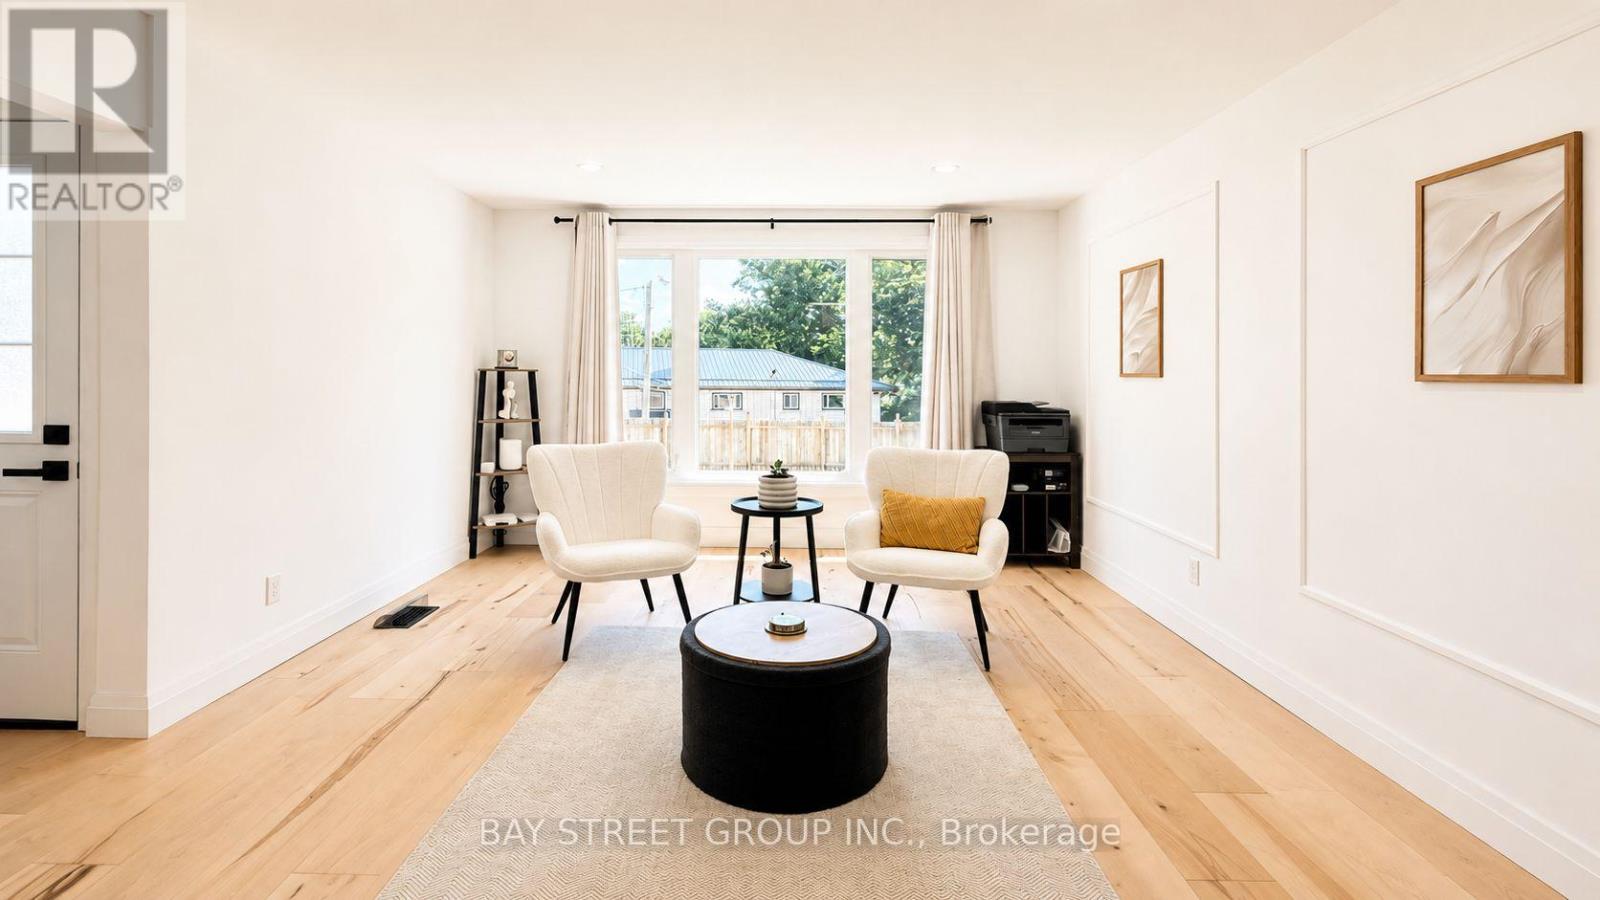
3 Parkside Drive
Tillsonburg, Ontario
Welcome to 3 Parkside Drive, a fully renovated 3-bedroom, 3-bathroom home in the highly sought-after Glendale neighbourhood. Situated on an impressive 60' x 120' corner lot, this exceptional property is literally a 2-minute walk to Glendale High School, with parks, the community centre, and everyday amenities just moments away.Designed for modern family living, the main floor features a spacious living room, a separate sitting room with a built-in bar, and a beautifully renovated kitchen complete with quartz countertops, custom cabinetry, and brand-new stainless steel appliances.The upper level offers two generous bedrooms, while the finished basement provides a third bedroom, a full bathroom, and additional living space ideal for guests, teenagers, or extended family.Every detail has been thoughtfully curated, featuring engineered hardwood flooring, pot lighting throughout, all new windows (2019), beautifully renovated bathrooms, premium finishes, and a bright, contemporary design.Step outside to your huge private backyard, complete with a brand-new deck, a new fully fenced yard, and endless space for entertaining, children, pets, or future possibilities.Complete with an attached garage, this turnkey home offers the perfect combination of style, space, and location in one of Glendale's most desirable family neighbourhoods. (id:49269)
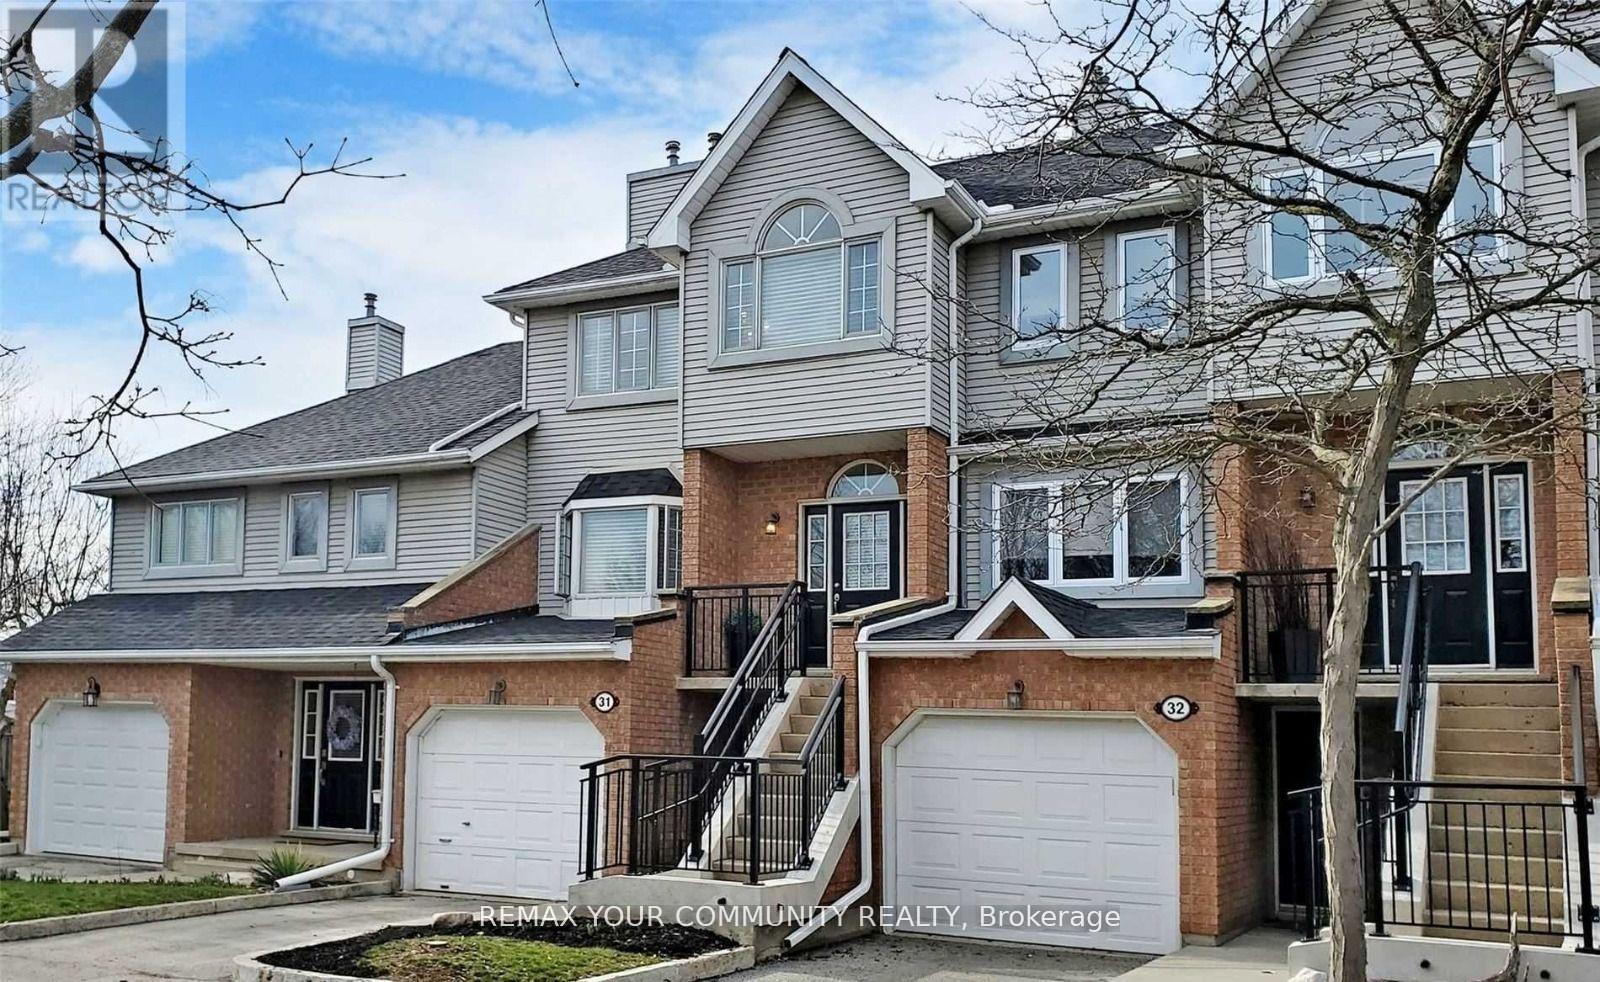
31 - 310 Christopher Drive
Cambridge, Ontario
Located in a quiet, family-friendly East Galt community, this three-storey townhouse featuresover 1,800 square feet of beautifully updated living space. Hardwood floors run throughout,leading from a sunken living room with a fireplace to a dining area with a butler's pantry. Therenovated kitchen includes modern cabinetry, stainless steel appliances, and a glass solariumover looking mature pine trees, with direct access to an upper balcony.The upper floor hosts three spacious bedrooms, dedicated laundry, and two full, updatedbaths-including a primary 4-piece ensuite. A bright, fully above-grade lower level provides aseparate entrance, washroom, garage access, and a second walkout balcony. Complete withwashrooms on all levels, newer windows, a recent roof, and visitor parking, this home offersexceptional space and privacy. (id:49269)
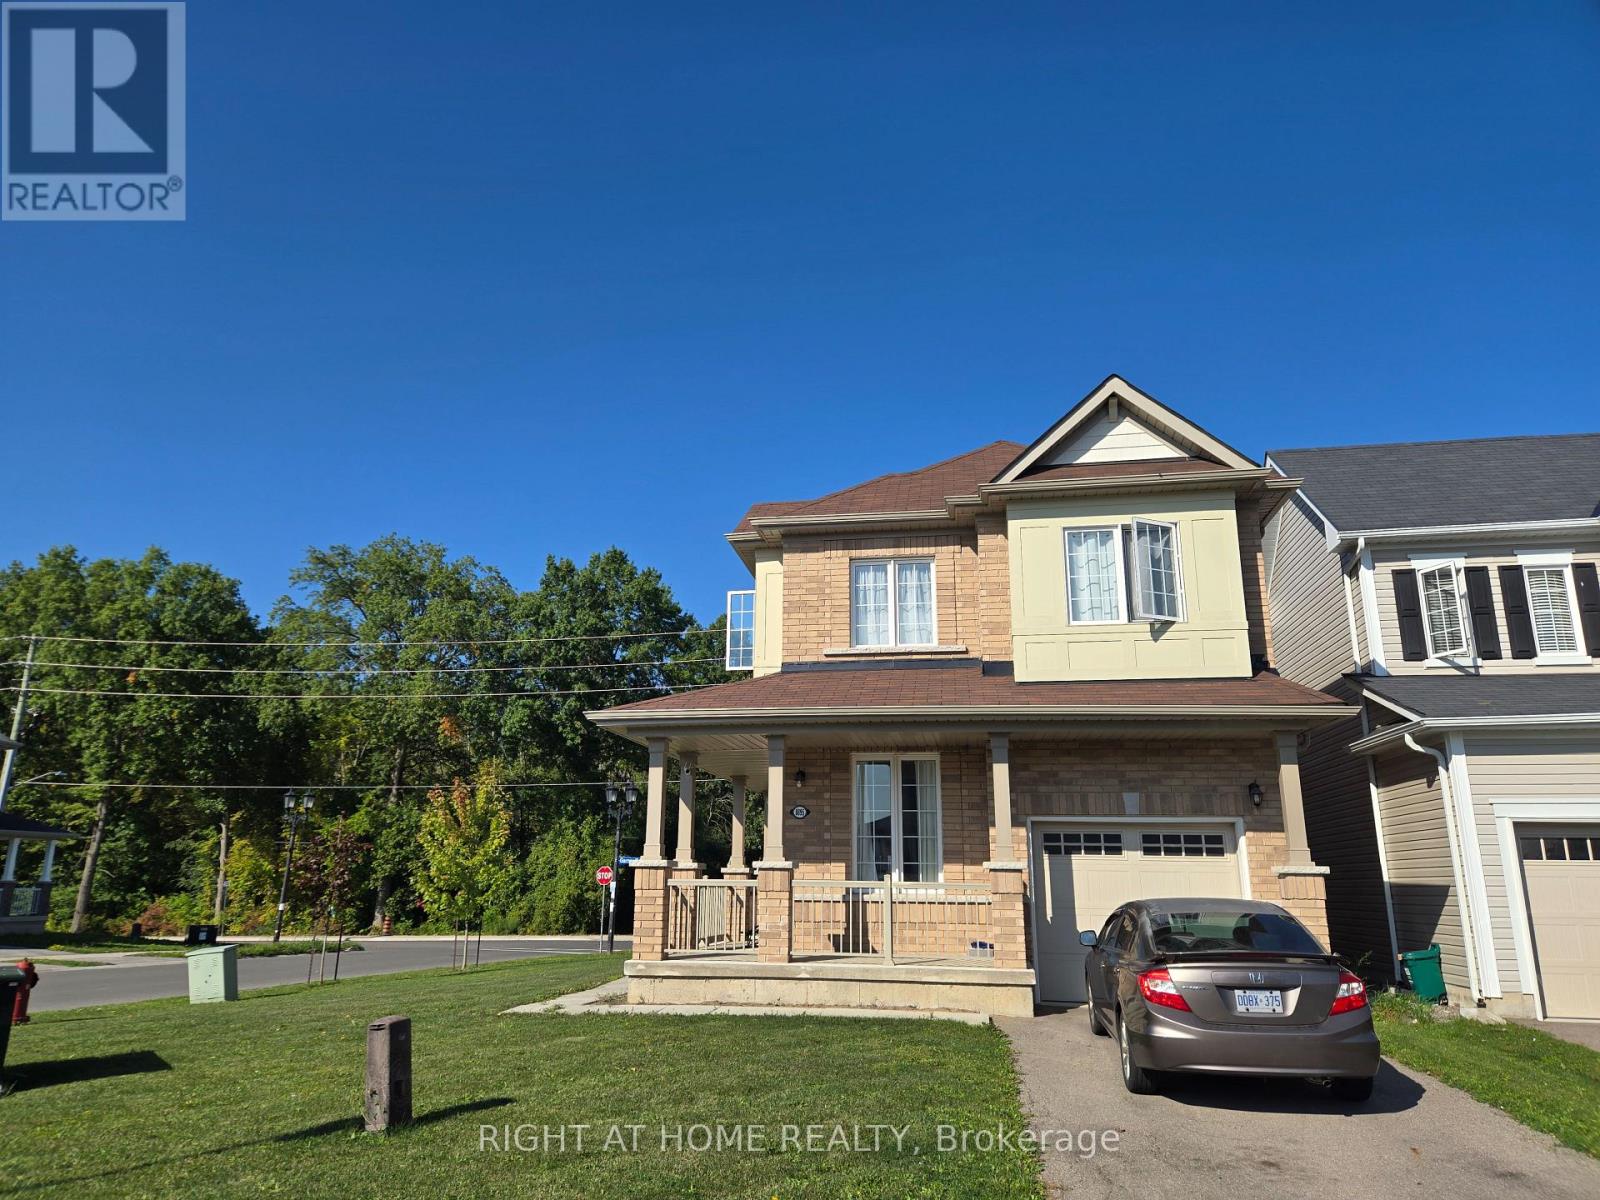
8895 Chickory Trail
Niagara Falls, Ontario
Beautiful Detached Home With Open Concept On Corner Lot. The Sleek, Modern Kitchen Flows Seamlessly Into The Dining And Living Areas, Creating The Perfect Setting For Entertaining Or Relaxing. Large Master Bedroom With Walk-In Closet And Four Piece Ensuite Washroom. Second Floor Laundry. Enjoy The Convenience Of An Attached Garage And The Charm Of A Quiet Neighbourhood, Just Minutes From Schools, Parks, And Local Amenities. A Perfect Rental Opportunity For Those Seeking Comfort, Style, And A Prime Location. (id:49269)
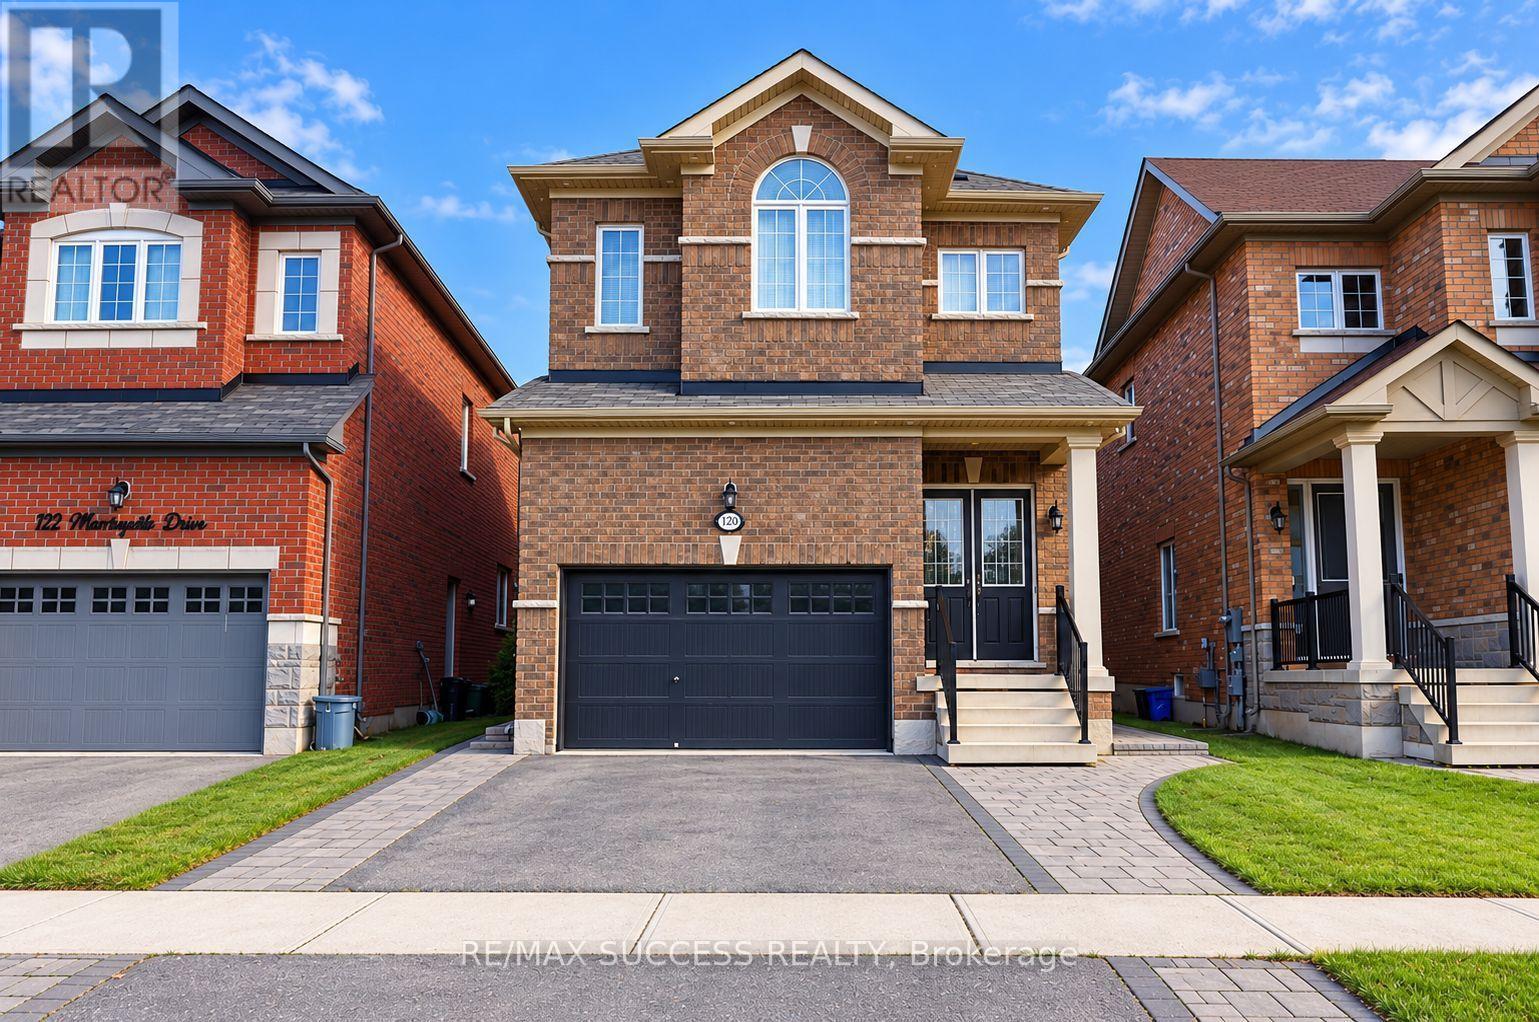
120 Morningside Drive
Halton Hills, Ontario
Welcome to this stunning 4+1 bedroom, 5-washroom executive family home in highly sought-after Georgetown South. Designed with meticulous attention to detail, this entirely carpet-free residence boasts premium upgrades at every turn, including soaring 10-foot smooth ceilings on the main level and 9-foot smooth ceilings upstairs. The heart of the home features a spacious, sun-filled eat-in kitchen outfitted with sleek quartz countertops and high-end stainless steel Thermador and JennAir appliances. Unwind in the cozy family room anchored by a warm gas fireplace, or host dinners in the elegant separate dining room. The second floor offers a rare and versatile layout featuring two primary suites, each with its own luxurious ensuite bath. Step outside to a fully landscaped, fenced backyard oasis perfect for entertaining. Complete with automated window shades, brilliant LED pot lights throughout, an upgraded staircase, and convenient direct garage access, this turn-key home truly has it all. (id:49269)
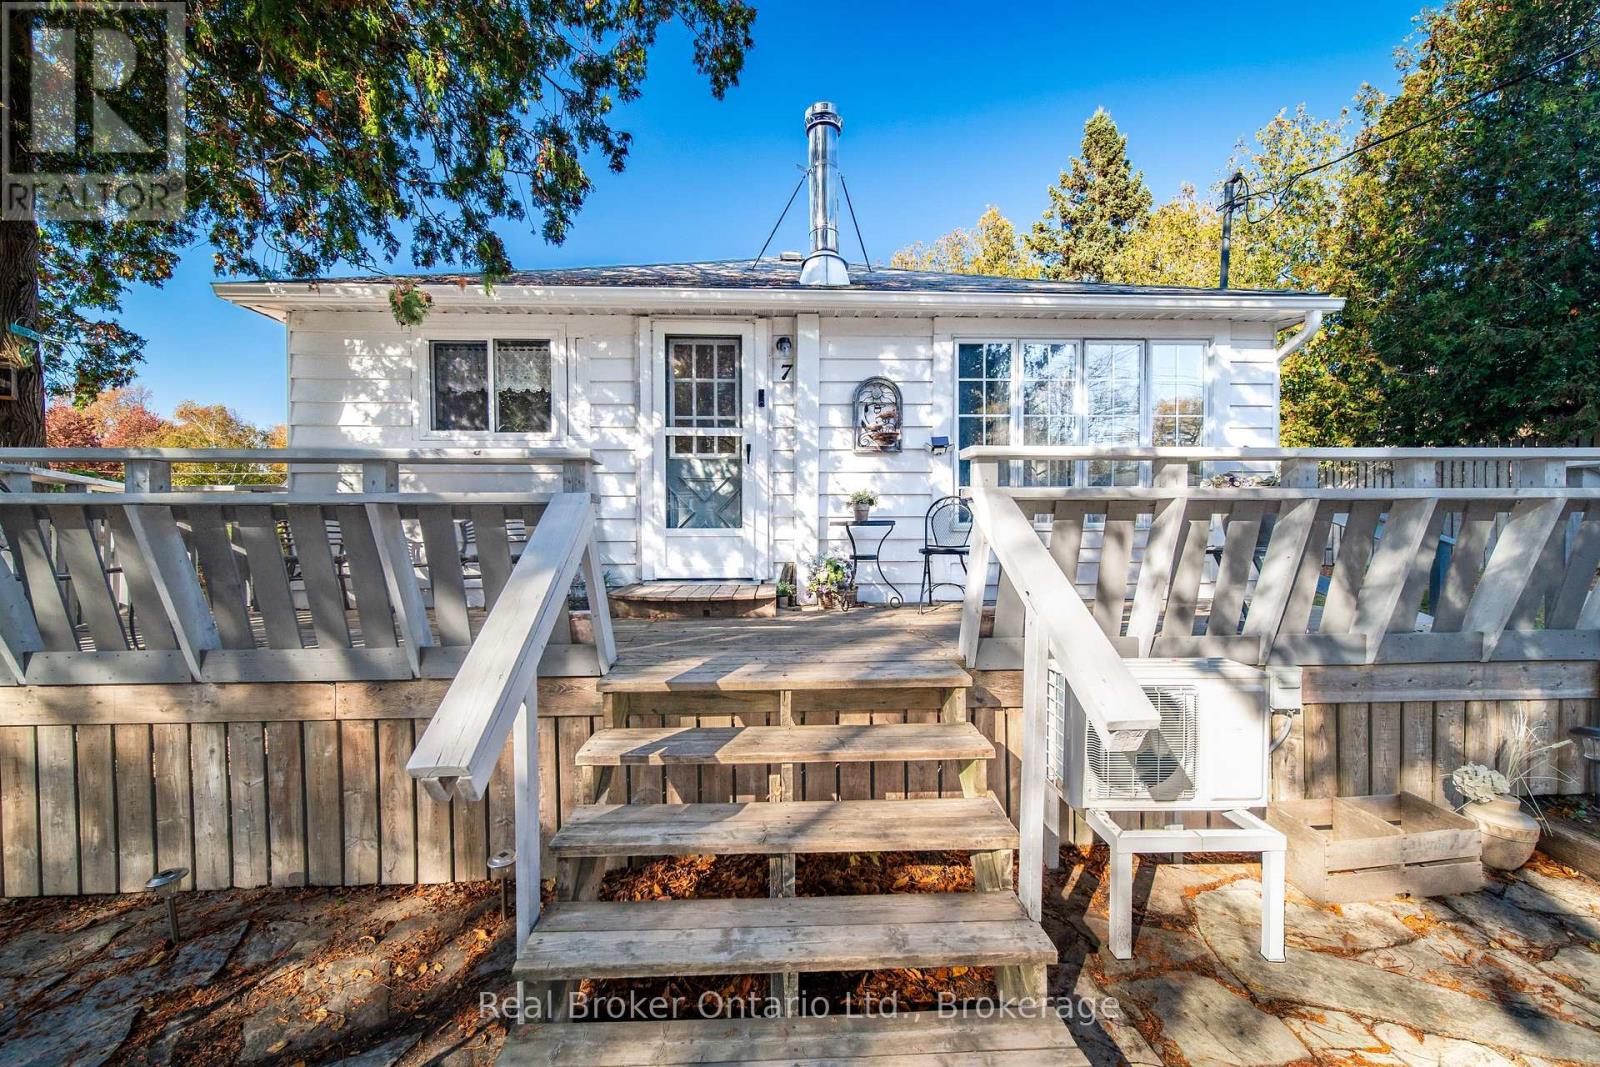
7 Hamilton Place
South Bruce Peninsula, Ontario
Welcome to this cozy 3-bedroom + loft, 4-season cottage or home in the sought after community of Sauble Beach! Enjoy owning a home with one of Ontario's most loved beaches. From the spacious front and rear decks, both ideal for outdoor seating or gathering around the backyard fire pit under the stars. Inside, you'll find a freshly painted interior, brand-new kitchen cabinets and countertops, and beautifully sanded, stained flooring throughout and many more improvements! This home offers both a propane furnace and a heat pump with AC for efficient heating/cooling. Two driveways makes having visitors easy... And the best - this stunning home is FULLY furnished and completely move-in ready, this versatile property has served as a primary residence and an already successful short-term rental. Just minutes from the beach, Sauble Falls, groceries, shopping, and even a stones throw from a canoe and kayak rental shop! This is truly the perfect spot to live year-round, as a much needed getaway or to grow your investment portfolio. (id:49269)
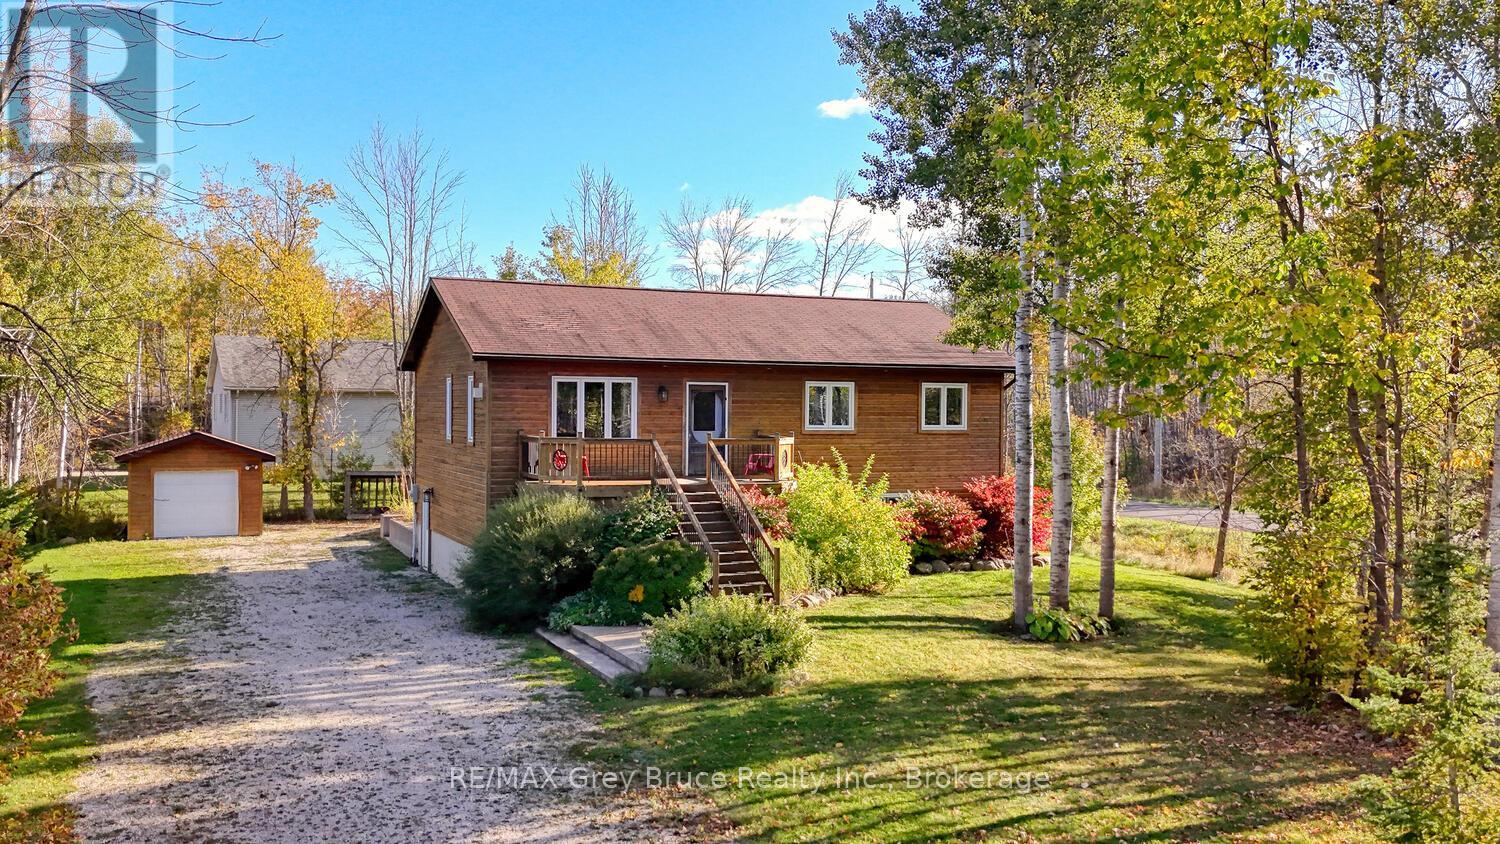
104 Maple Drive
Northern Bruce Peninsula, Ontario
FOUR-SEASON HOME / COTTAGE NEAR MILLER LAKE! Discover the perfect blend of comfort, community and recreation in the heart of the beautiful Bruce Peninsula! Ideally located between Tobermory and Lion's Head, this inviting year-round home or cottage offers a wonderful opportunity for families, retirees or recreational buyers seeking a peaceful getaway close to nature, lakes and amenities. Offering nearly 2,400 sq.ft. over two levels, with 4 bedrooms and 1.5 bathrooms, there's plenty of space for family and friends! Step inside to warm tongue-and-groove wood finishes, vaulted ceilings and large windows that fill the home with natural light. The open-concept living and dining area is perfect for gathering, with a walkout to the private back deck overlooking the yard. Enjoy morning coffee on the front deck, surrounded by the sights and sounds of nature. The main living level features 3 spacious bedrooms with closets and ceiling fans, a 4Pc bathroom with ample storage and easy-care laminate flooring. The partially finished lower level offers additional living space and potential, featuring a 4th bedroom, 2Pc bathroom, family room with laundry and convenient mudroom. Ideal for growing families, overnight guests or a home office! Outside, unwind in the hot tub, gather around the campfire or simply enjoy the peaceful surroundings. A detached garage and under-deck storage provide room for recreational toys, kayaks and outdoor equipment.Located in the welcoming Miller Lake community, you're just minutes from public lake access, a sandy beach, swimming, boating, fishing and kayaking! Explore nearby Bruce Peninsula National Park, the Bruce Trail, Georgian Bay and Lake Huron beaches. Enjoy hiking, cycling, paddling and year-round outdoor adventures right at your doorstep. Whether you're searching for a full-time family home, four-season cottage or Bruce Peninsula recreational retreat, this property offers the space, location and lifestyle to make lasting memories! (id:49269)
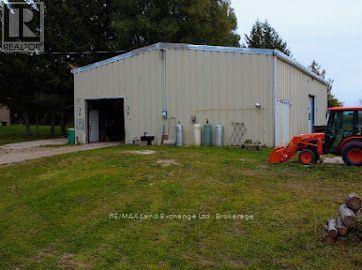
1073 8 Concession
Kincardine, Ontario
Located less than 15 minutes from Bruce power this ACI zoned 2.24 A property has a variety of possible uses. The spacious 4 bedroom, 2 bath home has been modernized and is in wonderful condition while the ample yardage contains a 40'x60' shop that boasts a hoist and a separate heated area. There are also several storage containers that have a variety of uses and at present there is a private motocross track for your enjoyment! (id:49269)
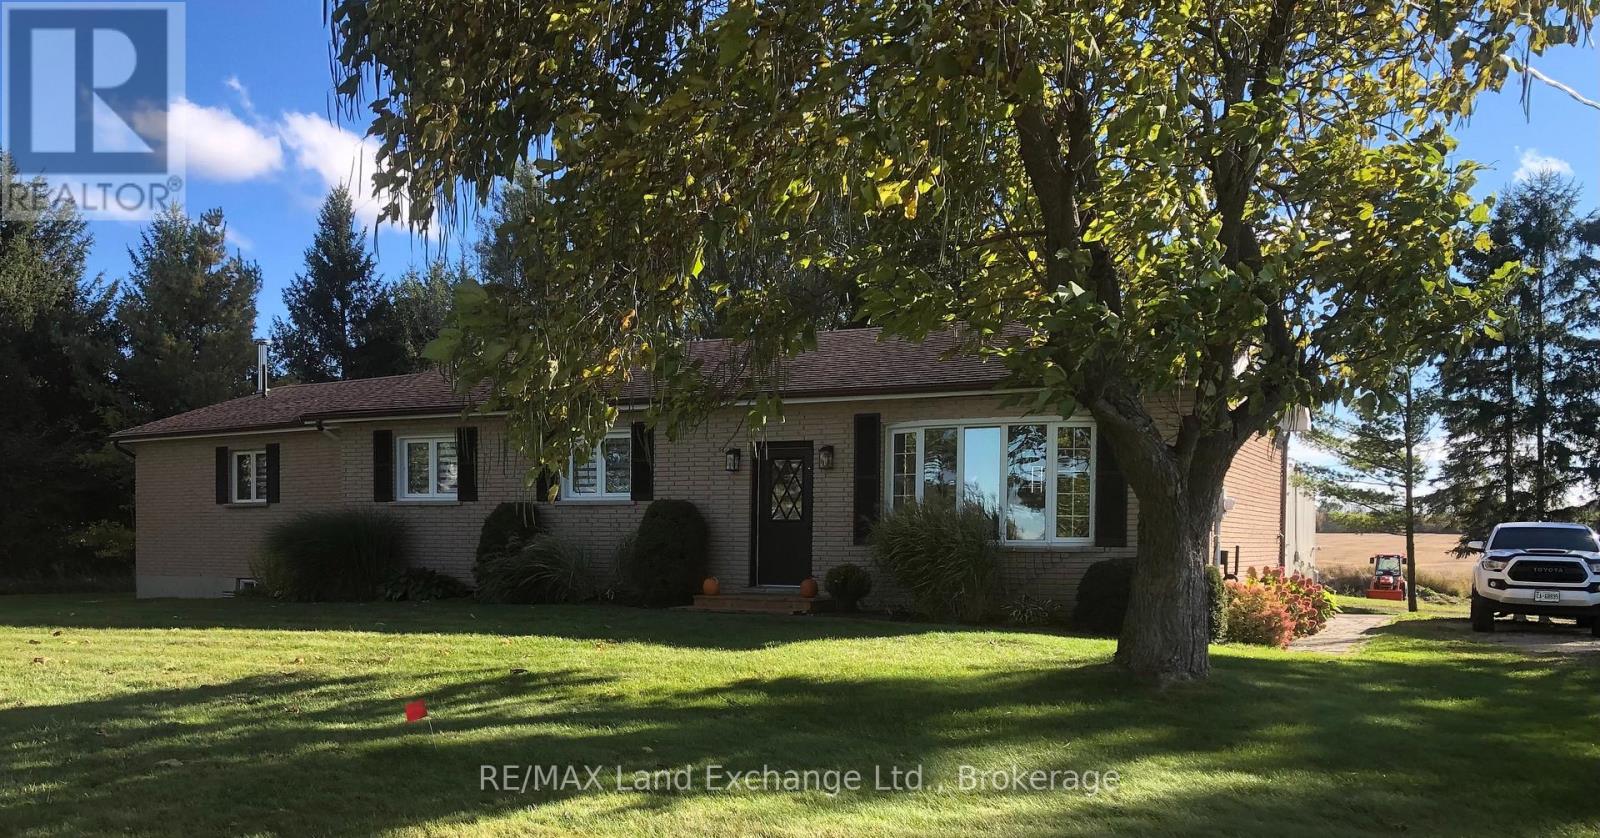
1073 8 Concession
Kincardine, Ontario
With a Commercial Industrial Zoning designation this 2 1/4 acres property and the proximity to the Bruce Nuclear Power Plant has exciting present and future possibilities! The property features a well kept and modernized 4 bedroom, 2 bath bungalow with outstanding family and games rooms in the basement. The detached 40'x60' garage/shop with chain falls and vehicle hoist is every handy mans dream whether for personal or commercial uses. A 24'x24' portion of the shop is heated for year round comfort. Several on-site sea can storage containers offer personal or commercial storage options and the private motocross track can provide endless entertainment for enthusiasts! (id:49269)
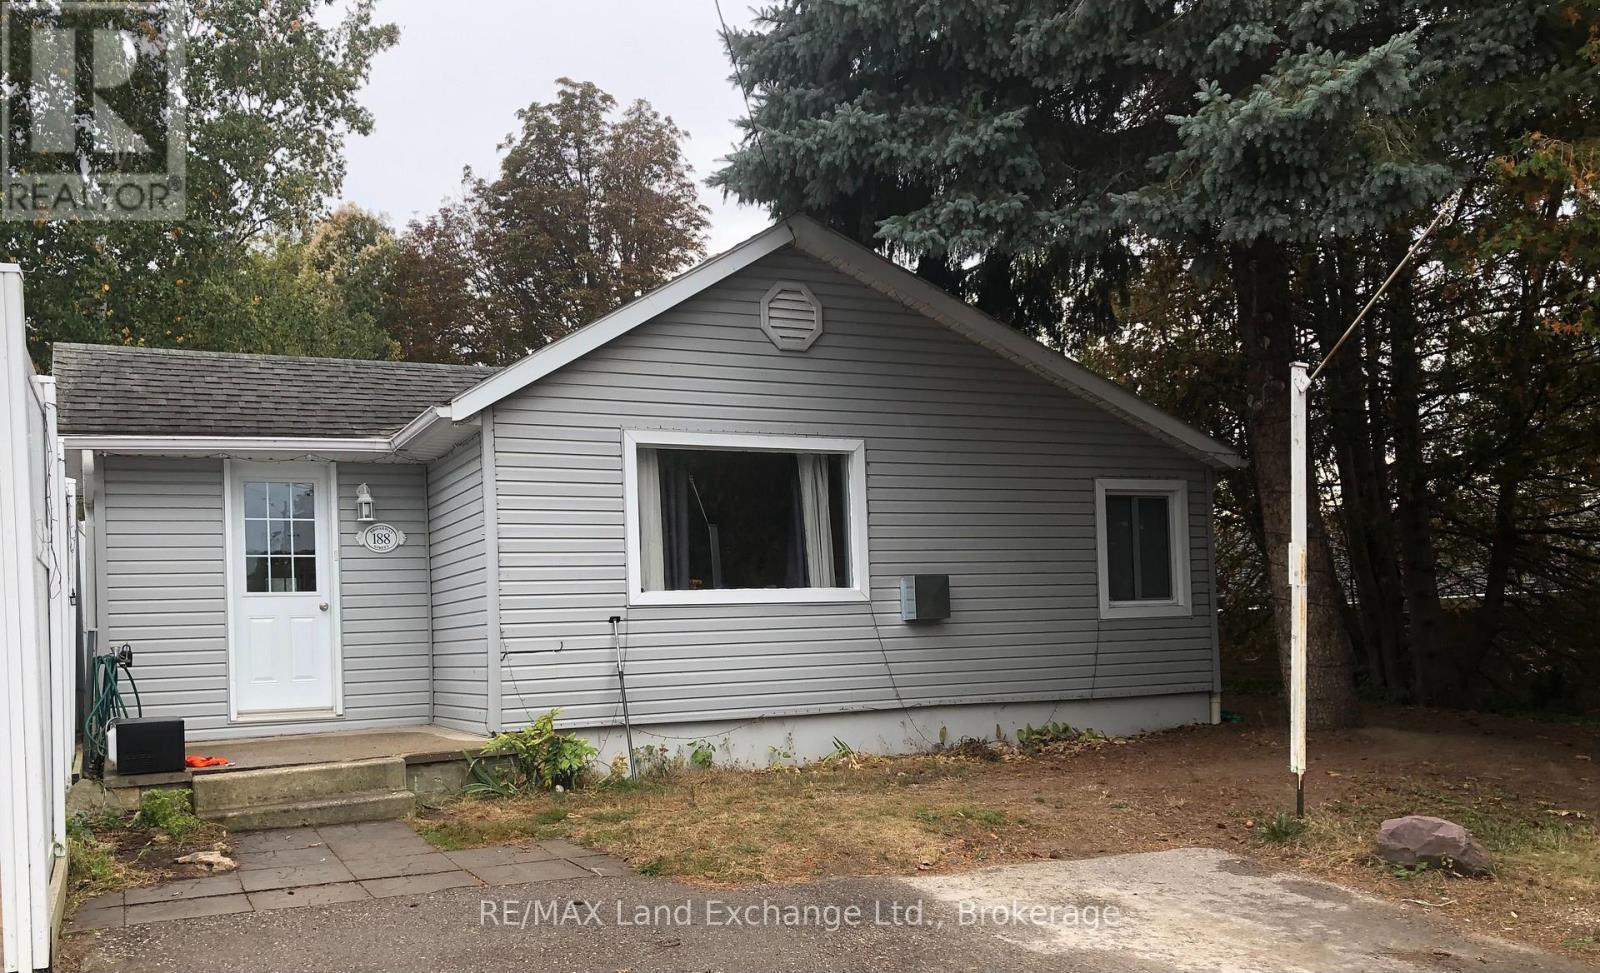
188 Broadway Street
Kincardine, Ontario
new flooring and painting highlight this sprawling 1,200+ sq' bungalow is located close to the shores of Lake Huron and yet is in the core area of Kincardine's downtown. There are 3 bedrooms and a very private back yard would make for great gatherings around a fire pit on seasonable nights. Two natural gas wall heaters have been recently installed to economically enhance the homes comfort during the cold weather. The double wide private parking will allow up to 4 vehicles to park when company arrives. Whether looking for a starter or retirement home or cottage in the Town of Kincardine you better check this one out! (id:49269)
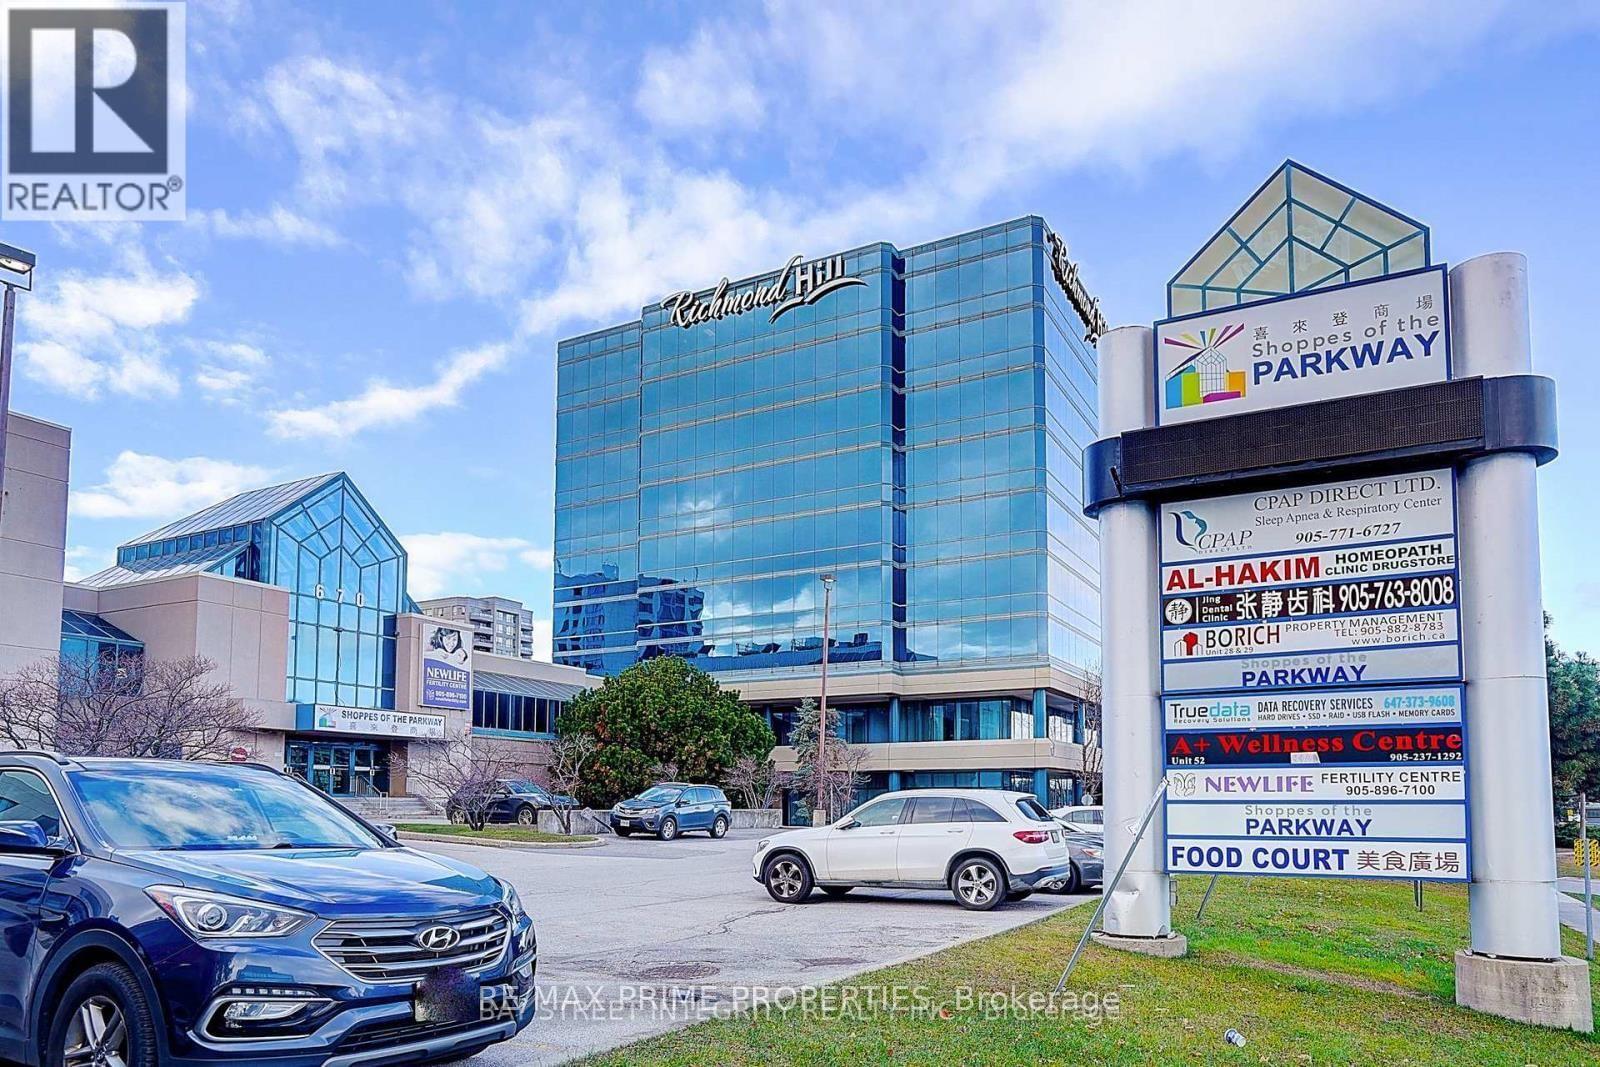
67 - 670 Highway 7 E
Richmond Hill, Ontario
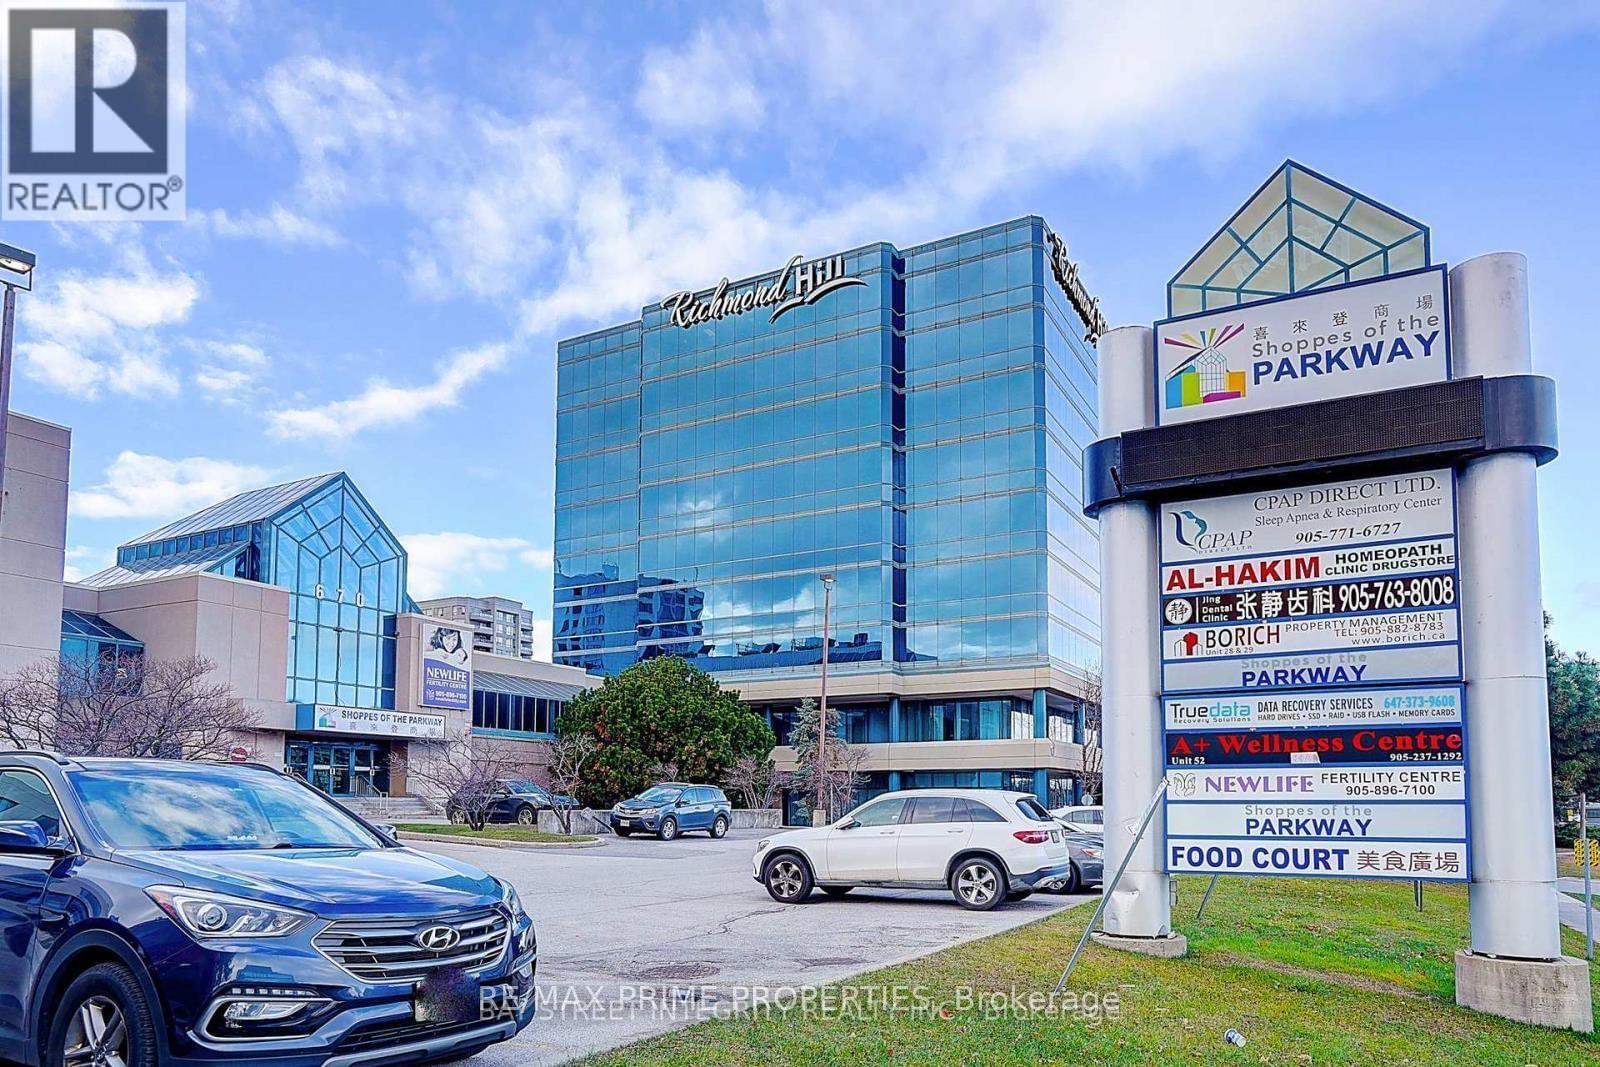
Indoor Corner Retail Unit Near The Retail Entrance At The "Shoppes Of The Parkway" Link To The Sheraton Parkway Hotel And The Town Of Richmond Hill. Convenient Indoor & Outdoor Parking. Link to the Sheraton Parkway Hotel and Town of Richmond Hill Office, Steps To Public Transit. Viva & Highway 404, Surrounded By Condos, Restaurants & Shopping, New Chinese Restaurant moving into the Mall. Was a fashion store, suitable for all retail business. ****Excellent Opportunity For Investment Or To Start Owning Your Business**** (id:49269)
67 - 670 Highway 7 E
Richmond Hill, Ontario
Indoor Corner Retail Unit Near The Retail Entrance At The "Shoppes Of The Parkway" Link To The Sheraton Parkway Hotel And The Town Of Richmond Hill. Convenient Indoor & Outdoor Parking. Steps To Public Transit. Viva & Highway 404, Surrounded By Condos, Restaurants & Shopping, ****Excellent Opportunity to start your own business (id:49269)
Lower - 102 Church Street S
Richmond Hill, Ontario
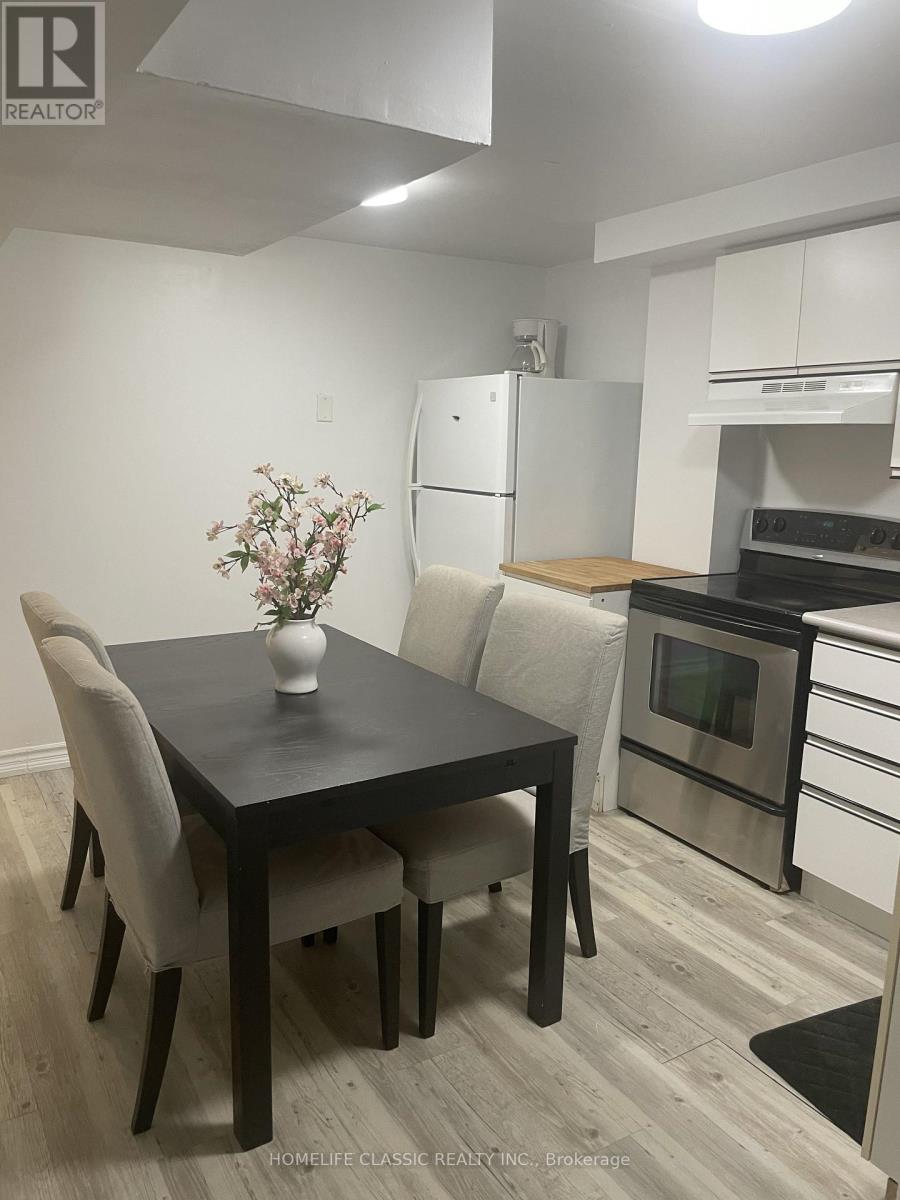
One bedroom fantastic modern , Recently renovated and freshly painted, En-suite laundry, stepsto yonge st and public transit , clean and high ceiling lower level apartment DowntownRichmond Hill, close to everything and walking to local transit, complete separate entranceand En-suite laundry.prefer single tenant ( WATER ,HYDRO AND GAS ARE INCLUDED) , NO PET, NO SMOKING, PARKING NOTAVAILABLE . tenant insurance.very quite, safe, parks, restaurants, shopping with in minutes.landlord/ landlord's agent do not warranty measurements or retrofit status of the basement. (id:49269)
545 Mika Street
Innisfil, Ontario
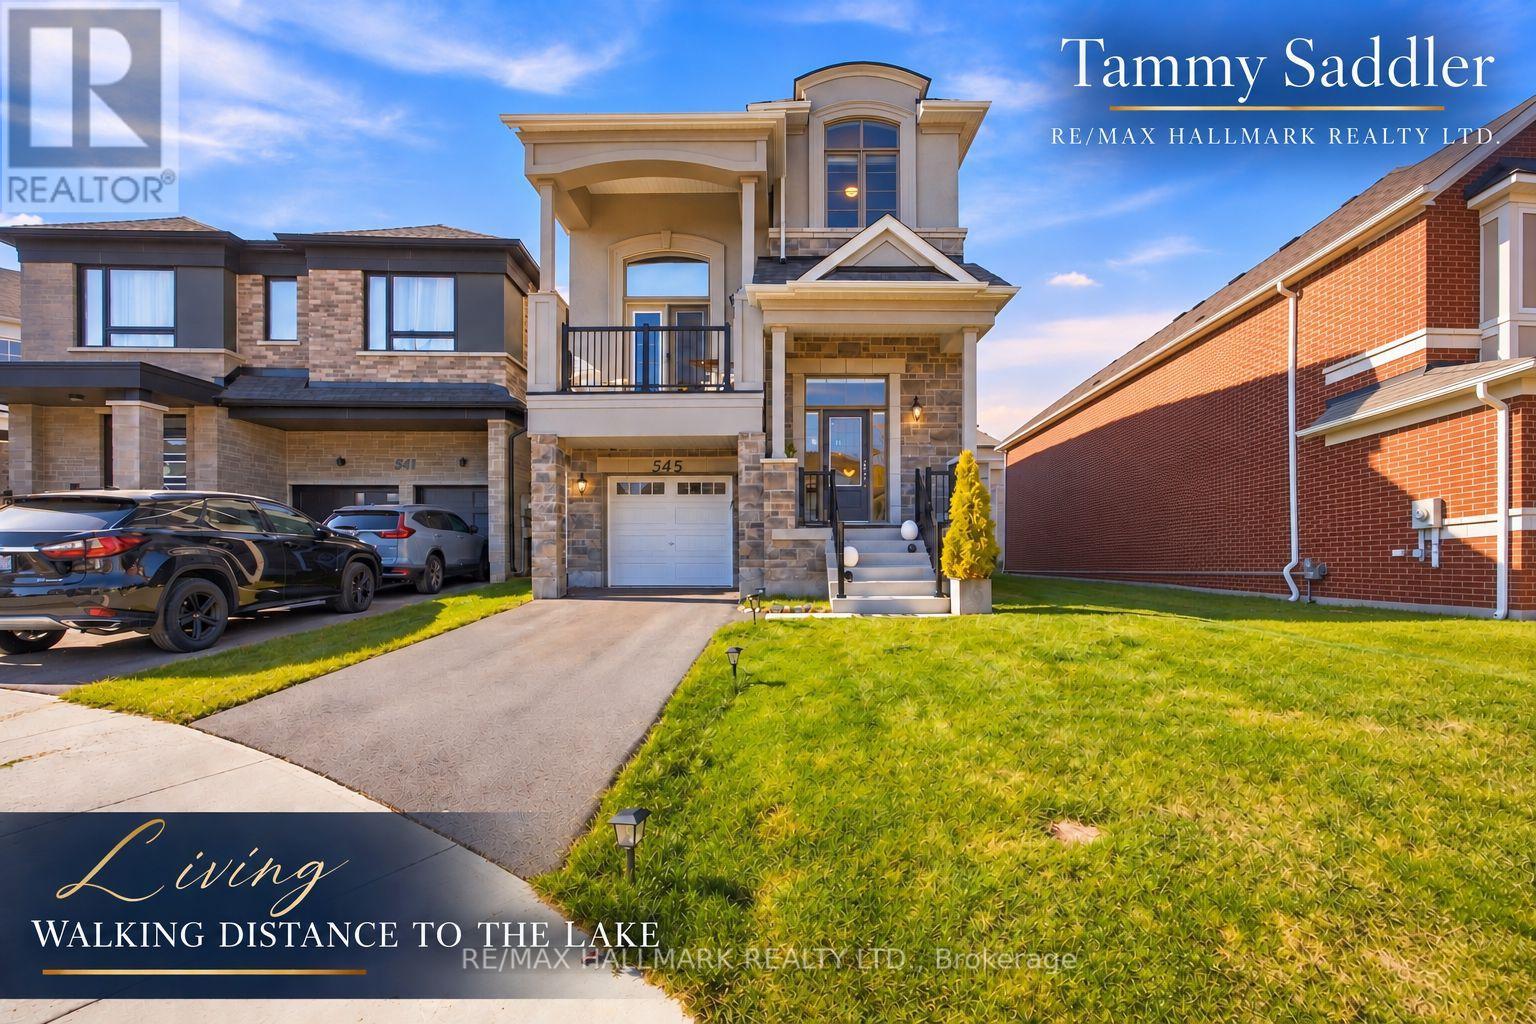
Premium court facing lot on a quiet cul-de-sac! Irregular lot approx. 43 x 129.56 ft, larger than typical for the community. Built in 2025 by Mattamy Homes in Innisfil's Lakehaven community, this like new 3 bedroom, 2.5 bathroom detached home has over $110,000 in upgrades, incl. the court facing lot premium and French Chateau elevation with upgraded stone exterior. Chef's kitchen: executive cabinetry with soft close, two tone island, Bianco Calacatta quartz with mitered waterfall edge both sides, unique backsplash. Kindred undermount sink, MOEN pre rinse faucet, built in appliance nook on its own circuit and 2 capped boxes for island pendants. Oak hardwood in the kitchen and throughout great room, dining, family room and both halls. Smooth ceilings on the entire main floor. Upgraded 12x24 tile in foyer, mud room and powder room. Gas fireplace with built- n shelves. CAT-6 outlet. Primary ensuite: double quartz vanity, frameless glass shower with tiled ceiling, brick-pattern wall tile, upgraded floor tile and MOEN handshower. Main bath: quartz vanity, upgraded floor and brick pattern wall tile, MOEN handshower. Double swing closet doors in bedrooms 2 and 3. Laundry: full upper and base cabinets, quartz counter with upgraded sink and faucet, quartz over washer/dryer, upgraded tile. Central air, gas forced air heat, 200 amp service, 1-1/4" gas line, gas BBQ line, frost free hose bibs, garage opener with keypad. Full high ceiling basement roughed in for a 3 pc bath, ready for a rec room, gym or in law space. Attached garage with inside entry. New Upgraded Stainless Steel Appliances and electric / pull down Solar blinds included on all windows. Minutes to Lake Simcoe, Friday Harbour Resort, Innisfil Beach Park, The Nest Golf Course, many golf courses near by, schools, shopping, Hwy 400 and Barrie South GO. Like new, without the wait or the cost of upgrading. (id:49269)
Bsmt - 131 Redondo Drive
Vaughan, Ontario
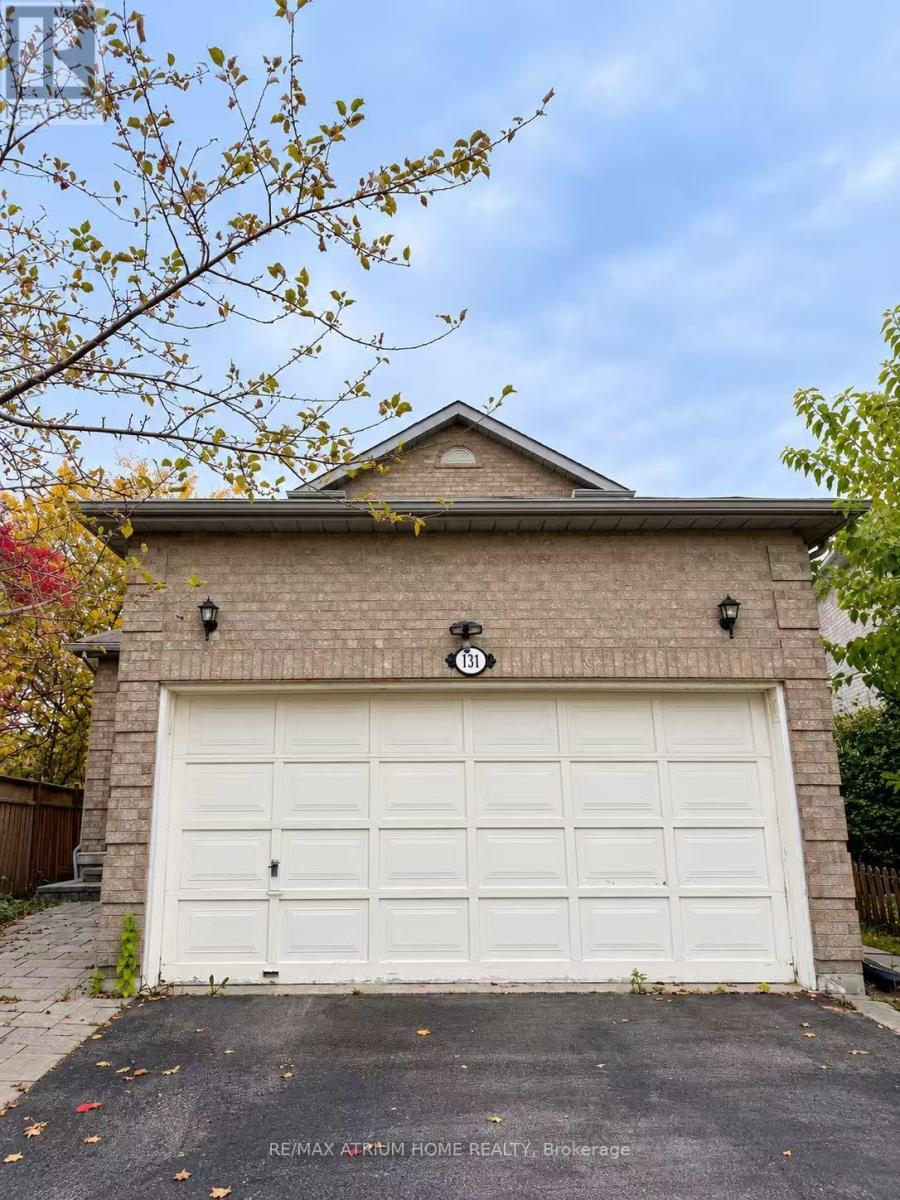
Located in the Heart of Thornhill, This Beautiful, Fully Furnished Home Features 2 Bedrooms and 1 Bathrooms, seperate entrance, Move-In Ready! Conveniently Located Close to Hwy 407, Thornhill Library, Community Centre, Promenade Mall, Shopping Centres, Parks, TTC, and YRT. Excellent Schools Nearby! Lease Includes basement Only. The Tenant Is Responsible for 35% of the Utility Bills. A Fantastic Opportunity to Enjoy Comfortable Living in a Highly Desirable Neighbourhood! (id:49269)
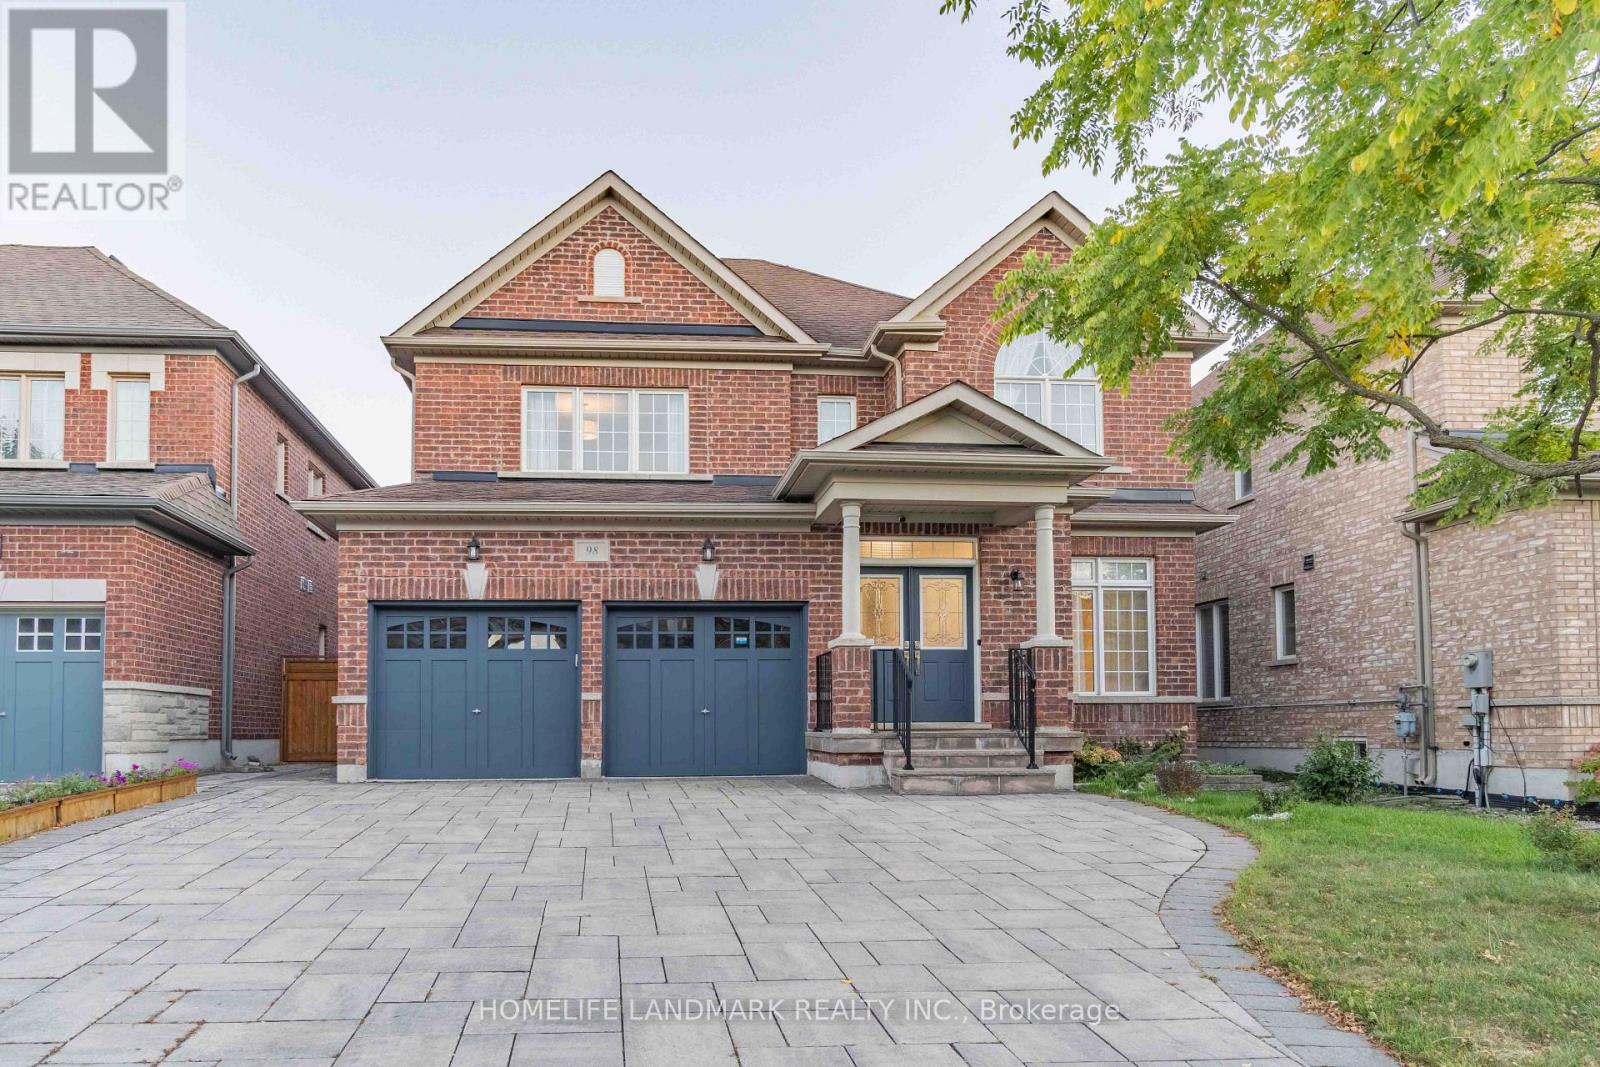
98 Thornhill Ravines Crescent
Vaughan, Ontario
Stunning Executive Home In The Prestigious Valleys Of Thornhill! Over 4,500 Sq. Ft. Of Living Space Including Finished Basement. Featuring 4 Spacious Bedrooms, Main Floor Office, Double Garage, Gourmet Kitchen, And Bright Open-Concept Layout. Freshly Painted With New Hardwood Flooring, Modern Light Fixtures And Upgraded Bathrooms. Finished Basement With Guest Room And Large Recreation Area. South-Facing Backyard With Professional Interlocking. Close To Top-Ranked Schools, Parks, Shopping And All Amenities. Move-In Ready! (id:49269)
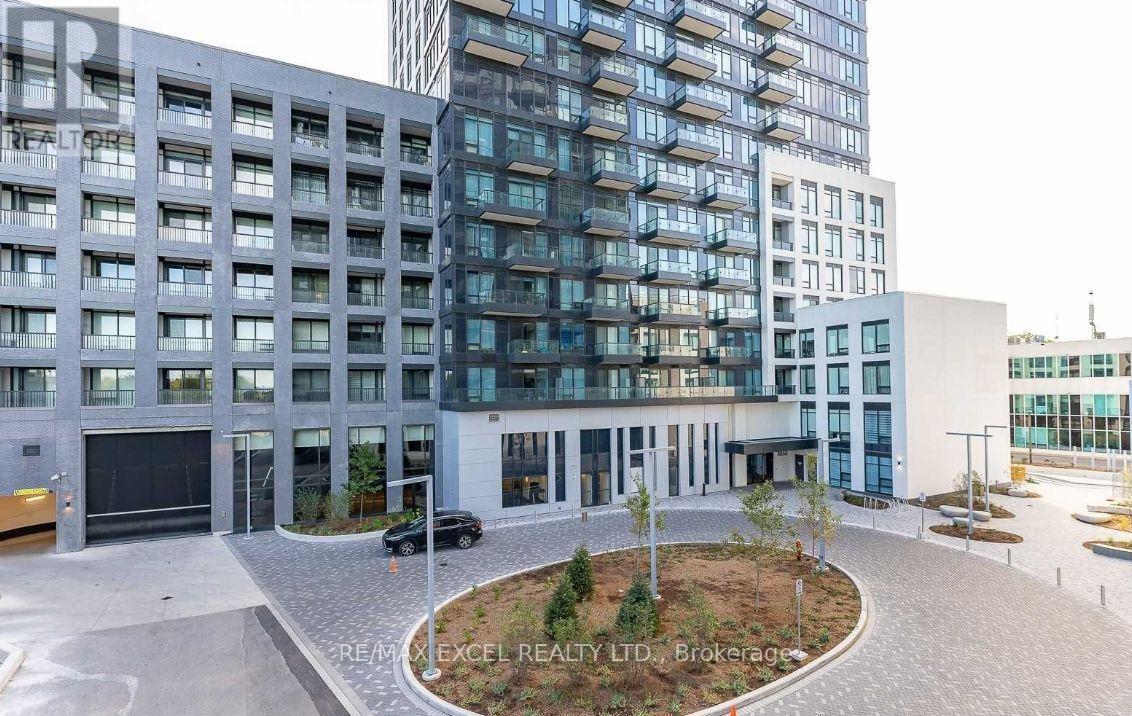
1502w - 3 Rosewater Street
Richmond Hill, Ontario
Steps from the New Subway Station of the upcoming Yonge North Subway Extension, providing a fantastic opportunity for future appreciation, this prime corner suite in the heart of Richmond Hill features a stunning, sunlit 2-bedroom, 2-bathroom layout with unobstructed views and a practical split-bedroom design for maximum privacy. The open-concept living and dining areas showcase 9-foot smooth-finished ceilings, oversized floor-to-ceiling windows, and wide-plank light flooring, complemented by a modern kitchen equipped with quartz countertops, a stylish backsplash, and a functional center island with a breakfast bar. Additional highlights include a private open balcony, a generous secondary bathroom, in-suite laundry, an owned parking space, and an owned locker, all set in an unbeatable location just steps from local transit, Langstaff GO Station, Cineplex Plaza, shopping, restaurants, Walmart, LCBO, and top-rated schools. (id:49269)
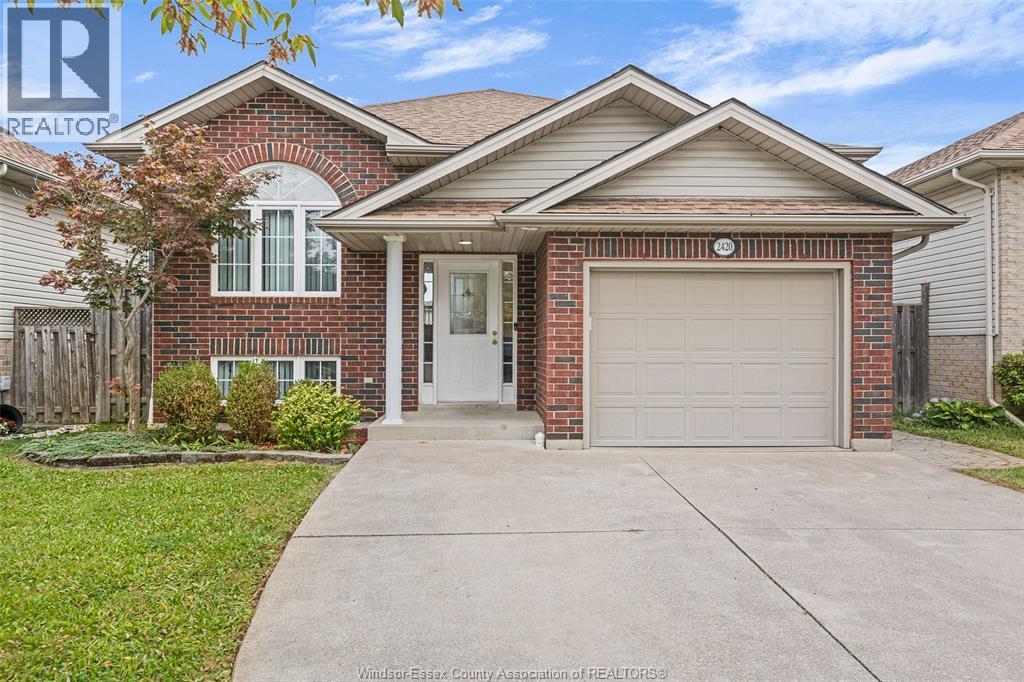
2420 Venetian Avenue
Windsor, Ontario
WELCOME TO THIS BEAUTIFUL EAST WINDSOR HOME! THIS RAISED RANCH HOME FEATURES 3+2 BEDROOMS, 2 KITCHENS & 2 FULL BATHS. THE MAIN LEVEL FEATURES A BEAUTIFUL OPEN CONCEPT KITCHEN WITH EAT IN DINING, LARGE LIVING ROOM WITH GAS FIREPLACE, 3 BEDROOMS AND 1 FULL BATHROOM. LOWER LEVEL FEATURES 2ND KITCHEN, FAMILY ROOM WITH GAS FIREPLACE, 2 BEDROOMS, 1 FULL BATHROOM AND LAUNDRY/STORAGE ROOM. THIS PROPERTY IS LOCATED CLOSE TO ALL AMENITIES, INCLUDING GREAT SCHOOLS, PARKS & TRAILS, WFCU CENTRE, STEPS AWAY FROM ST. JOSEPH'S HIGH SCHOOL, SHOPPING & MORE! (id:49269)
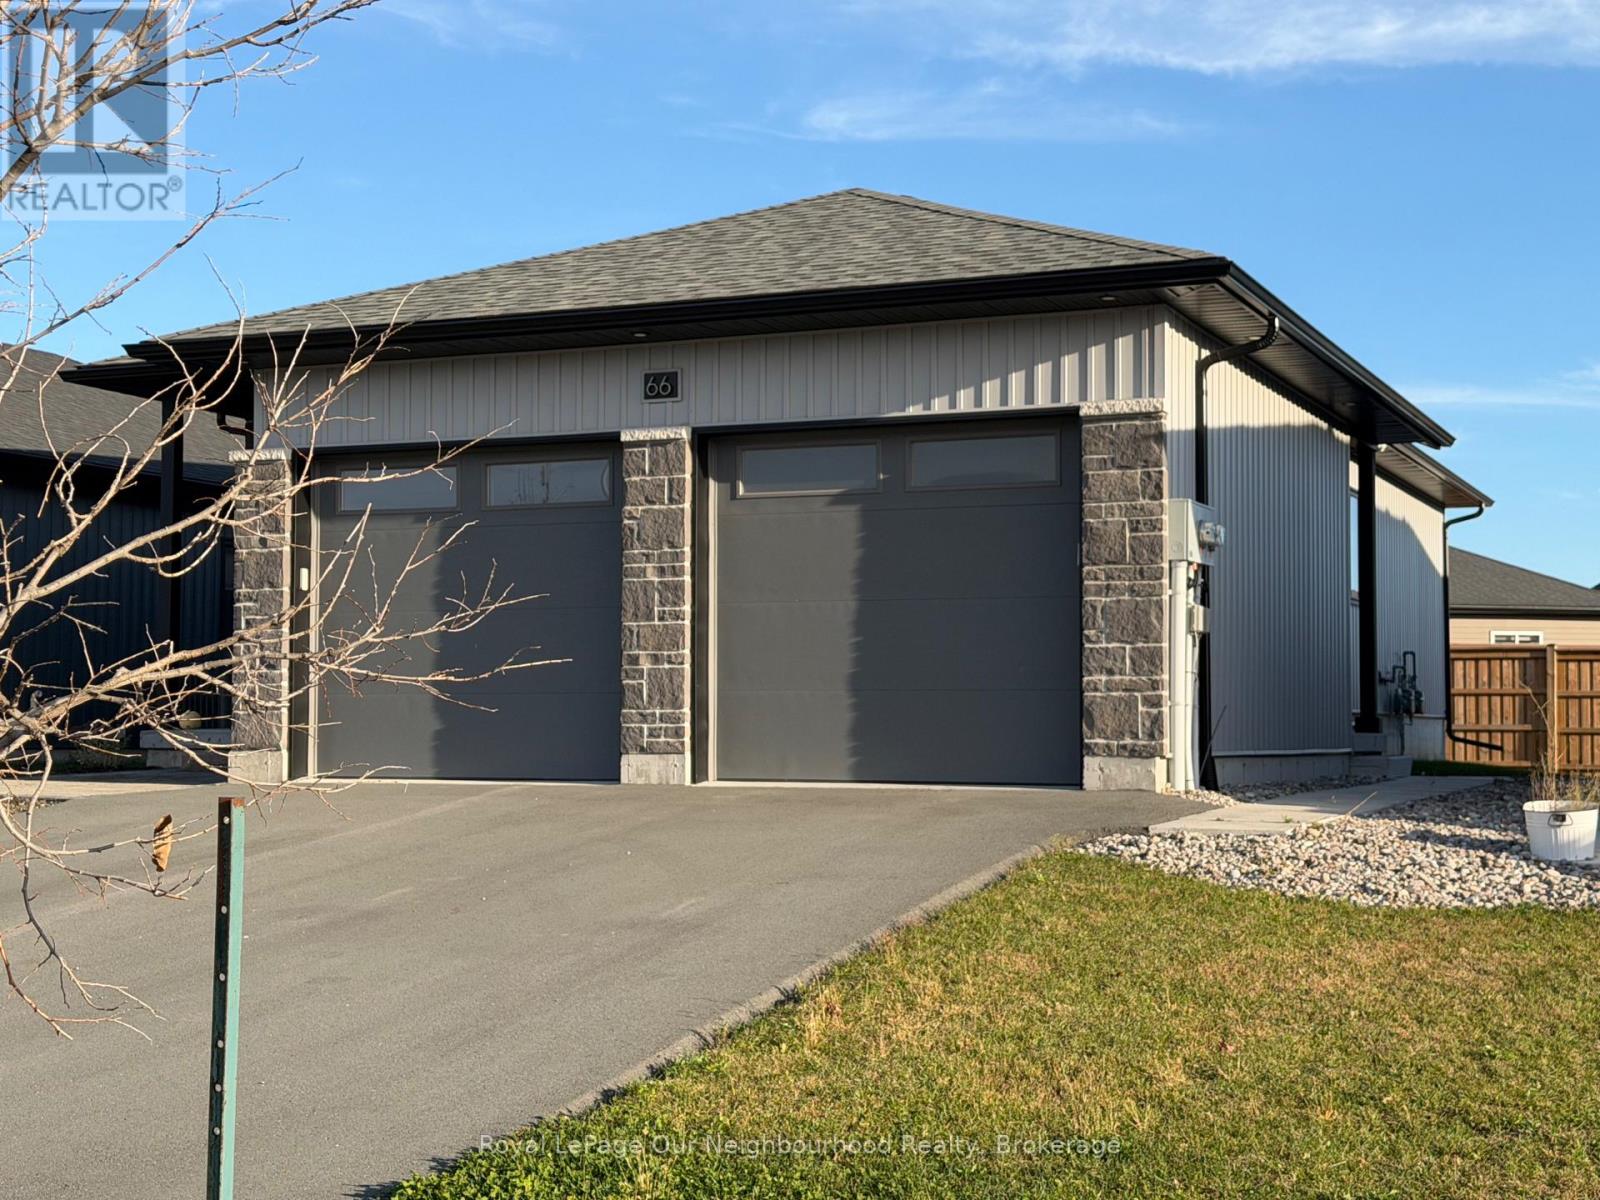
66 Hastings Park Drive
Belleville, Ontario
Welcome to 66 Hastings Park Drive, B, Belleville! This well-designed 1,014 sq. ft. lower-level unit in a modern duplex offers 2 bedrooms and 1 bathroom, with contemporary finishes throughout. Enjoy the comfort of 8-foot ceilings and in-floor heating throughout the unit. Features include a separate private entrance, your own in-unit laundry, a dedicated storage room, and the convenience of an attached single-car garage with direct interior access. The paved driveway provides additional parking convenience. Located in Belleville's desirable Potters Creek area, close to parks, schools, grocery stores, shopping, restaurants, and everyday amenities. Enjoy easy access to public transit, Highway 401, and the amenities along Dundas Street West. A great opportunity to enjoy comfortable, modern living in a convenient location! (id:49269)
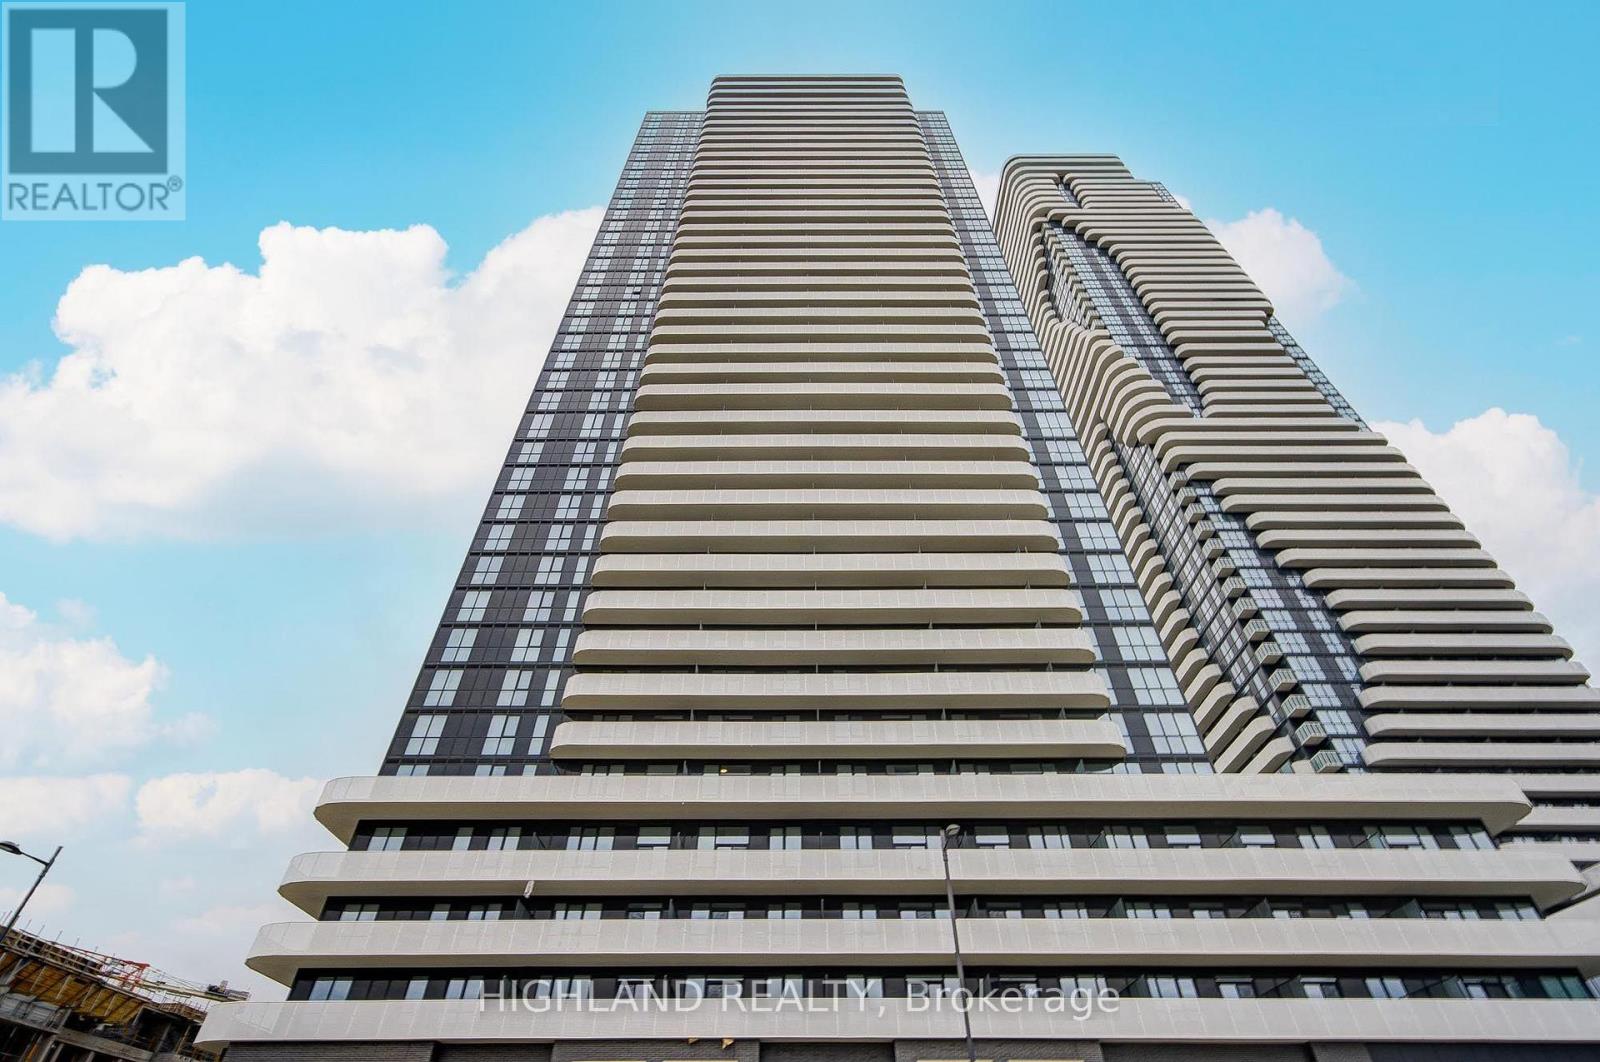
2705 - 8 Interchange Way
Vaughan, Ontario
Experience modern urban living in the heart of Vaughan Metropolitan Centre! This stylish 1-bedroom suite sits on a high floor, featuring floor-to-ceiling windows that flood the space with natural light and showcase breathtaking panoramic city views. The open-concept layout includes a sleek modern kitchen with premium stainless steel appliances, quartz countertops, and a walkout to your private oversized balcony with unobstructed views-perfect for relaxing or entertaining. The spacious primary bedroom offers large windows and ample closet space for added comfort and functionality. Unbeatable location with walking distance to TTC Subway, VIVA, YRT, plus vibrant dining, entertainment, and office hubs. Minutes to Costco, Cineplex, parks, and major shopping plazas, providing exceptional convenience. Enjoy premium condo amenities including a fully equipped gym, party room, recreation room, and more. Ideal for professionals, couples, or small families seeking a well-connected, vibrant community. Don't miss this opportunity to make this exceptional unit your next home! (id:49269)
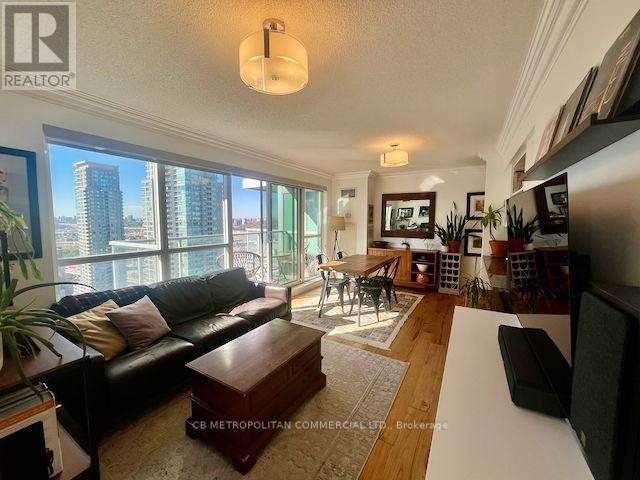
2607 - 70 Town Centre Court
Toronto, Ontario
Tremendous two-bedroom corner suite with two-bathrooms, upgraded lighting and upgraded flooring (carpet-free), lovingly occupied by long-time owners ... immediately feels like home. Kitchen includes all newer stainless steel LG appliances, stone countertops, and breakfast bar. Very large primary bedroom with four piece ensuite bathroom. Second bedroom is full-sized for children or an amazing "corner office" work-from-home paradise. West & south facing balcony with amazing views of Scarborough Town Centre. Top quality builder Monarch Homes EQ1. One Parking Stall & one locker included. 24Hr Concierge, Theatre, Party Room, Gym, Guest Suites, and ample Underground Visitor Parking. (id:49269)
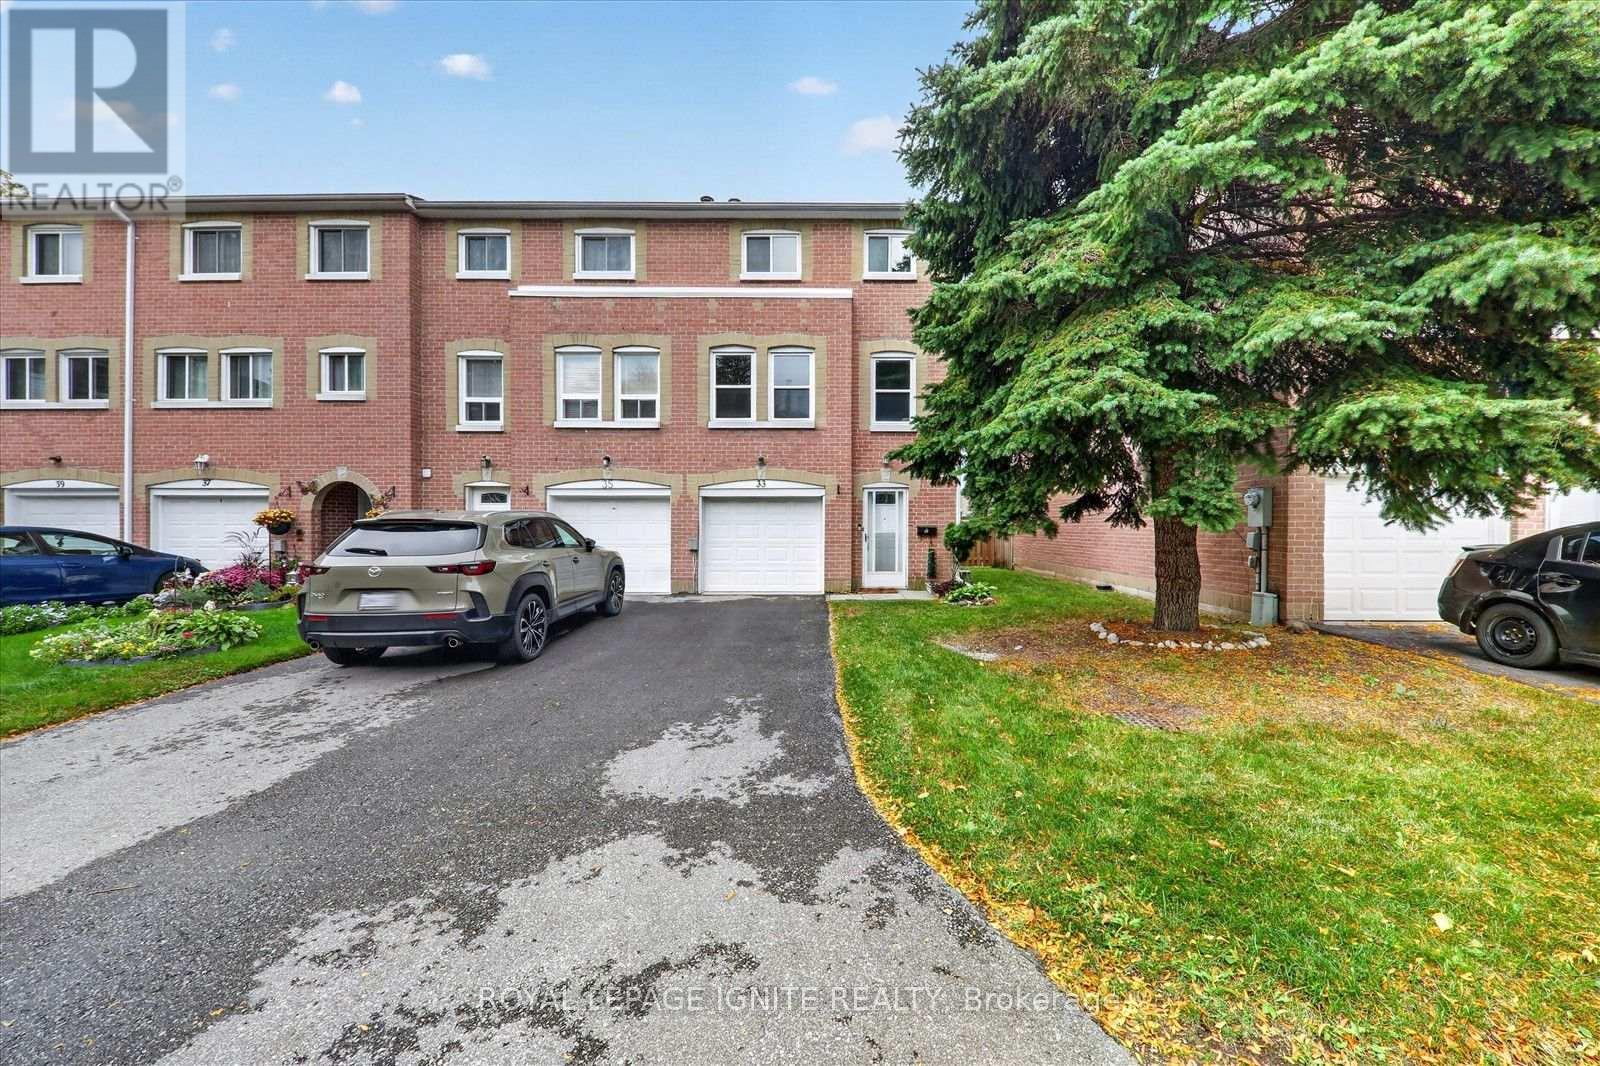
33 - 200 Murison Boulevard
Toronto, Ontario
Welcome to this bright and well-appointed end-unit townhome, offering 3 bedrooms, 2 bathrooms and parking for 3 vehicles in a convenient Scarborough location. Freshly painted throughout, the home features a functional layout with a main-floor walkout and kitchenette, providing versatile space for a variety of household needs. The open-concept 2nd floor features a spacious living area with a fireplace, ideal for everyday living and entertaining. The updated kitchen is equipped with stainless steel appliances, quartz countertops, a new backsplash and freshly painted cabinetry with ample storage. The primary bedroom offers 2 large windows, custom closet cabinetry and a 4-piece Semi ensuite bathroom. Ideally located within walking distance of Walmart Supercenter, Cineplex, LCBO, restaurants, grocery stores and everyday amenities. Nearby schools include Lucy Maud Montgomery Public School, Emily Carr Public School, Grey Owl Junior Public School and St. Florence Catholic School. Convenient access to Highway 401, TTC transit and GO stations makes commuting easy, while the University of Toronto Scarborough, Centennial College and Centenary Hospital are a short drive away. An excellent opportunity to own a move-in-ready home offering comfortable living, versatile space and exceptional convenience. (id:49269)
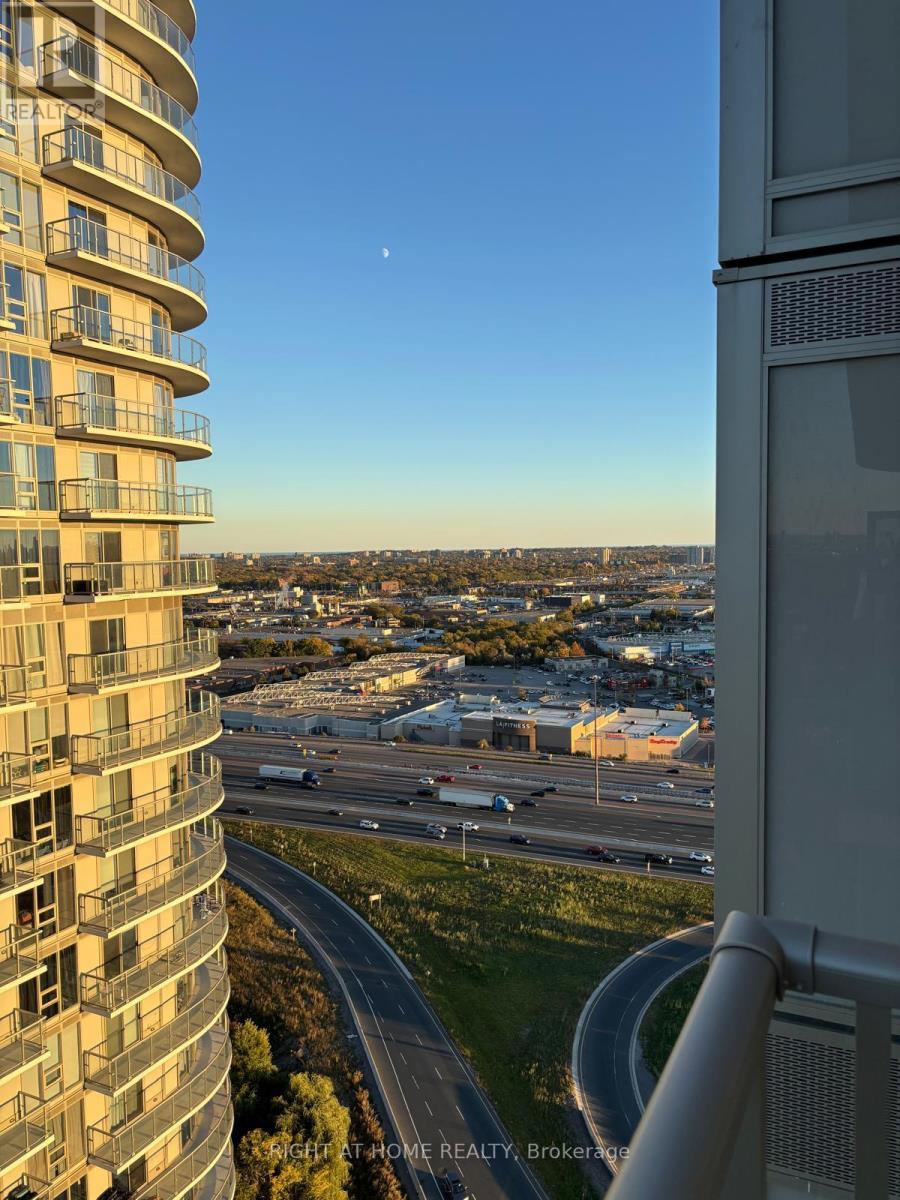
3022 - 2031 Kennedy Road
Toronto, Ontario
One parking underground is included with this bright, newly built 1-bedroom suite features an open-concept layout, 9-ft floor-to-ceiling windows, a private balcony with north-facing city views, and a modern kitchen with integrated cabinetry, quartz countertops, and sleek appliances. Includes in-suite laundry. Enjoy premium amenities including a fitness centre, yoga studio, party room, residents' lounge, kids' area, 24-hour concierge, and visitor parking. Prime location near Hwy 401, Kennedy Commons, Scarborough Town Centre, TTC, and GO Transit. An ideal rental for professionals, couples and those seeking modern comfort and convenience! (id:49269)
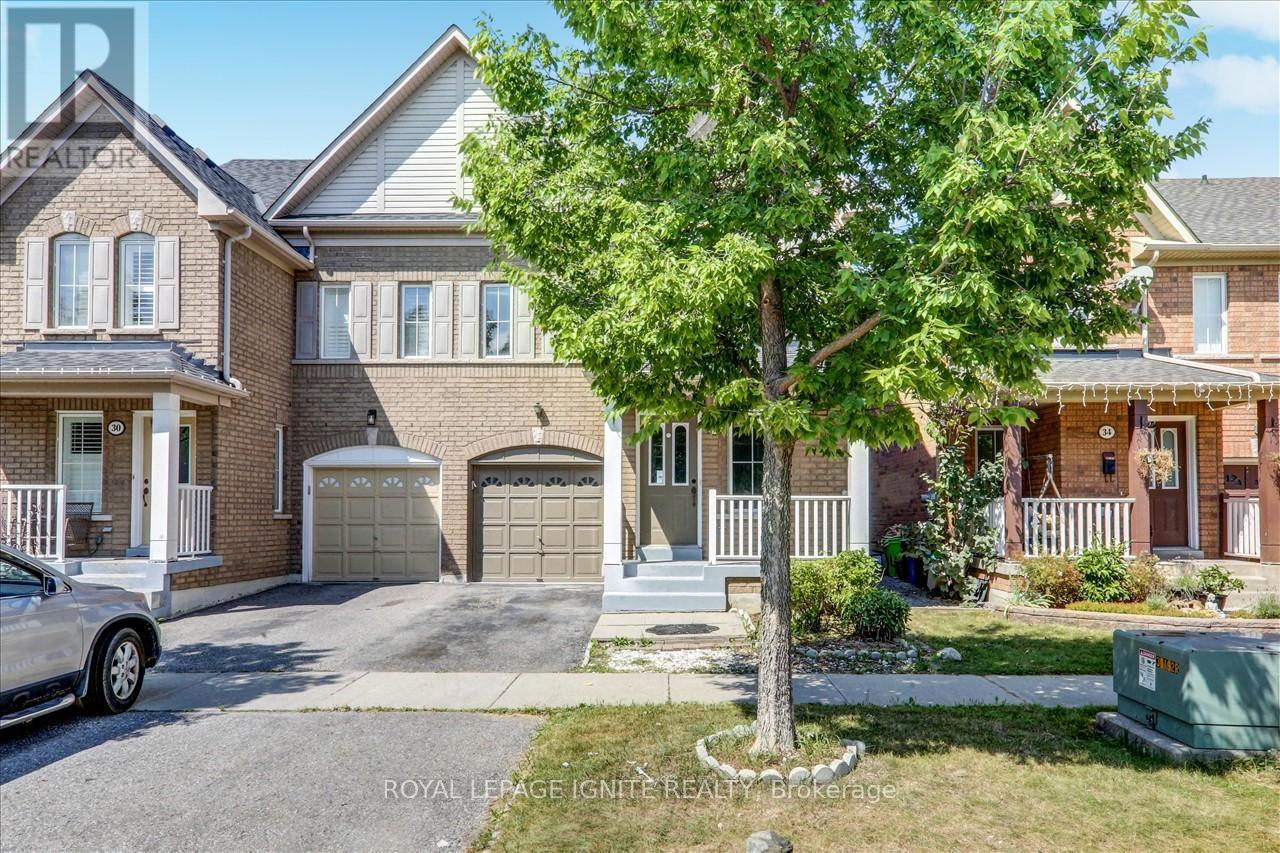
32 Tansley Crescent
Ajax, Ontario
Beautifully situated in an ideal location, this elegant family home features 3+1 bedrooms, 3 bathrooms, and a fully finished basement offering extra living space. The welcoming eat-in kitchen showcases a stylish backsplash and high-end stainless steel appliances. Gorgeous hardwood flooring and an oak staircase complement the home's warm, sophisticated interior, while the inviting family room features a cozy gas fireplace. The spacious primary bedroom offers a luxurious 5-piece ensuite and a walk-in closet. Enjoy outdoor living in the private, fenced backyard, complete with a garden shed and no rear neighbours. Conveniently located near Knob Hill Public School, Glen Ravine Junior Public School, Hunter's Glen Junior Public School, Charles Gordon Senior Public School, the University of Toronto, Centennial College, Scarborough Town Centre, and CF Fairview Mall. (id:49269)
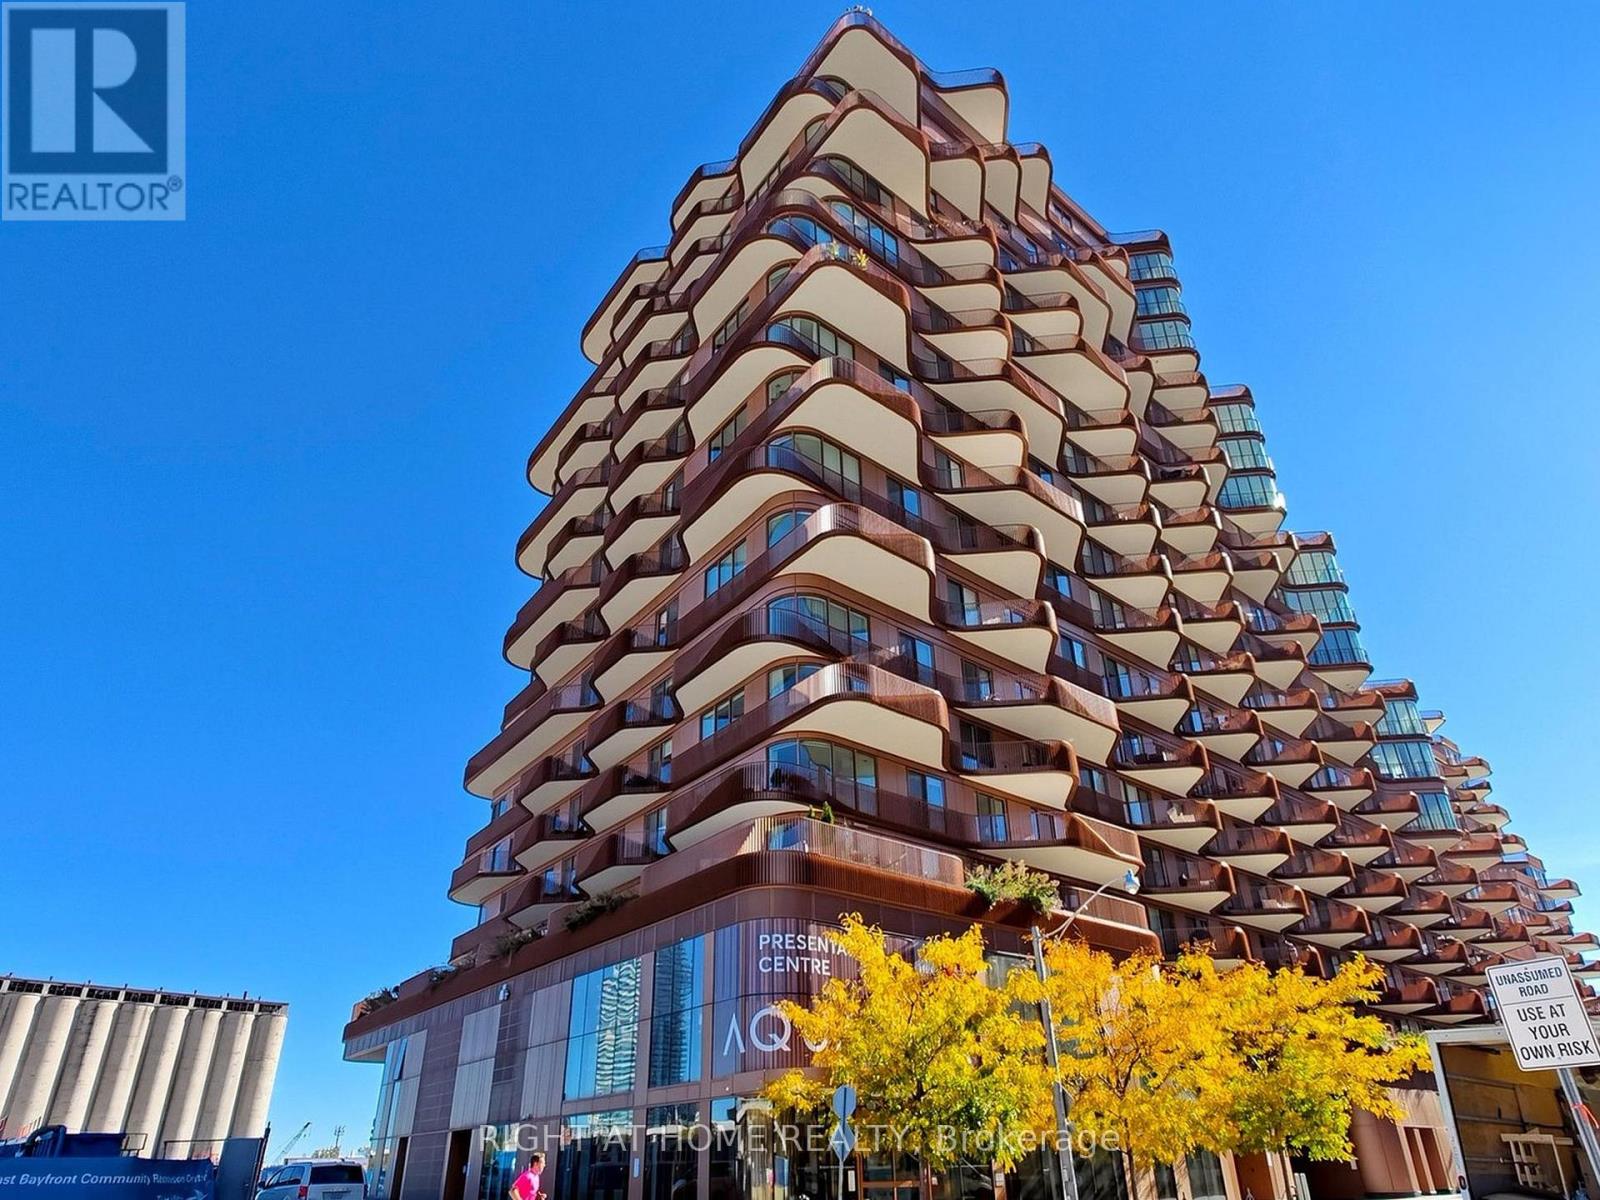
510 - 155 Merchants' Wharf
Toronto, Ontario
Welcome to Aqualuna by Hines Tridel, a globally celebrated, award-winning waterfront community and a true architectural landmark along Toronto's vibrant waterfront! This exceptional 2-bedroom, 2-bathroom residence offers an impressive 1,284 sq. ft. of thoughtfully designed living space, highlighted by a rare and generously sized open-concept living and dining area with floor-to-ceiling windows and a walkout to an impressive approx. 200 sq. ft. private terrace overlooking Lake Ontario-an exceptional outdoor space for relaxing, dining and entertaining while enjoying breathtaking, unobstructed waterfront views. The gourmet kitchen features premium Miele appliances, elegant soft-close cabinetry, deep pots & pans drawers, built-in waste storage, sophisticated finishes, and a beautiful custom-added kitchen island with additional drawer storage. A separate laundry room adds everyday convenience. Enjoy resort-inspired amenities including a spectacular outdoor pool overlooking the lake, fully equipped fitness centre, yoga studio, sauna, billiards room, guest suites, two designer lobbies, and beautifully appointed lounge and entertaining spaces. The residence includes one premium EV parking space and one locker. Set within Aqualuna's prestigious 13-acre master-planned waterfront community, this remarkable residence offers the perfect blend of luxury, tranquility and connectivity. Steps to the waterfront boardwalk and scenic trails, Sugar Beach, St. Lawrence Market, Distillery District, George Brown College, waterfront dining, Loblaws, LCBO and TTC, with easy access to the DVP, Financial District, PATH, Leslieville, CN Tower and Rogers Centre. An exceptional opportunity to own a spacious luxury residence with spectacular lake views in one of Toronto's most distinctive waterfront communities! (id:49269)
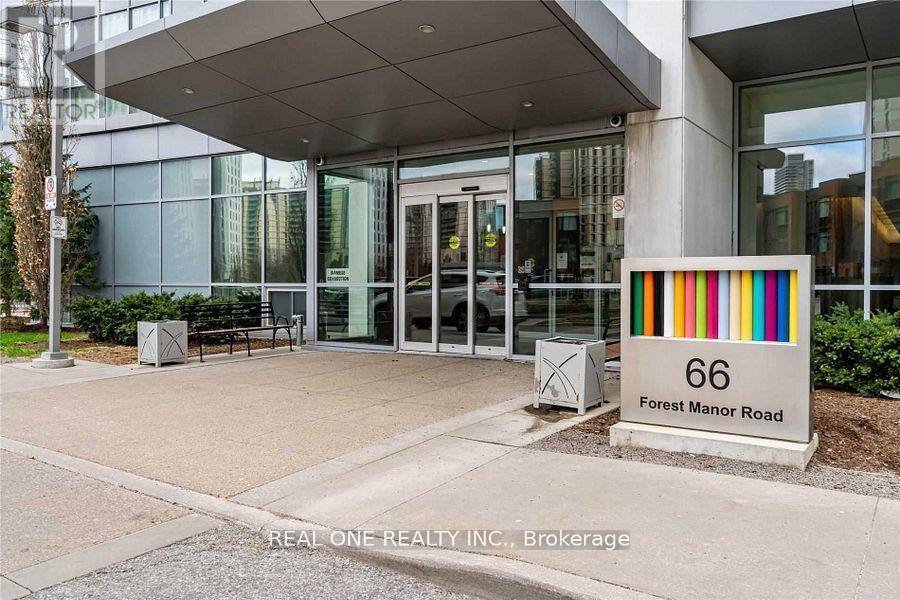
2611 - 66 Forest Manor Road
Toronto, Ontario
Luxury Condo, South Facing, Unobstructed City View, 9 Ft Ceiling, Full Of Sunlight Through Huge Windows, Bright & Spacious. One Bedroom Plus Den & Large Balcony. Great Recreational & Fitness Facilities. Don Mills Subway At Doorstep, Fairview Mall Right Across The Street. Steps To Schools, Community Centre & Park. Minutes To 401 & Dvp. Excellent Location. (id:49269)
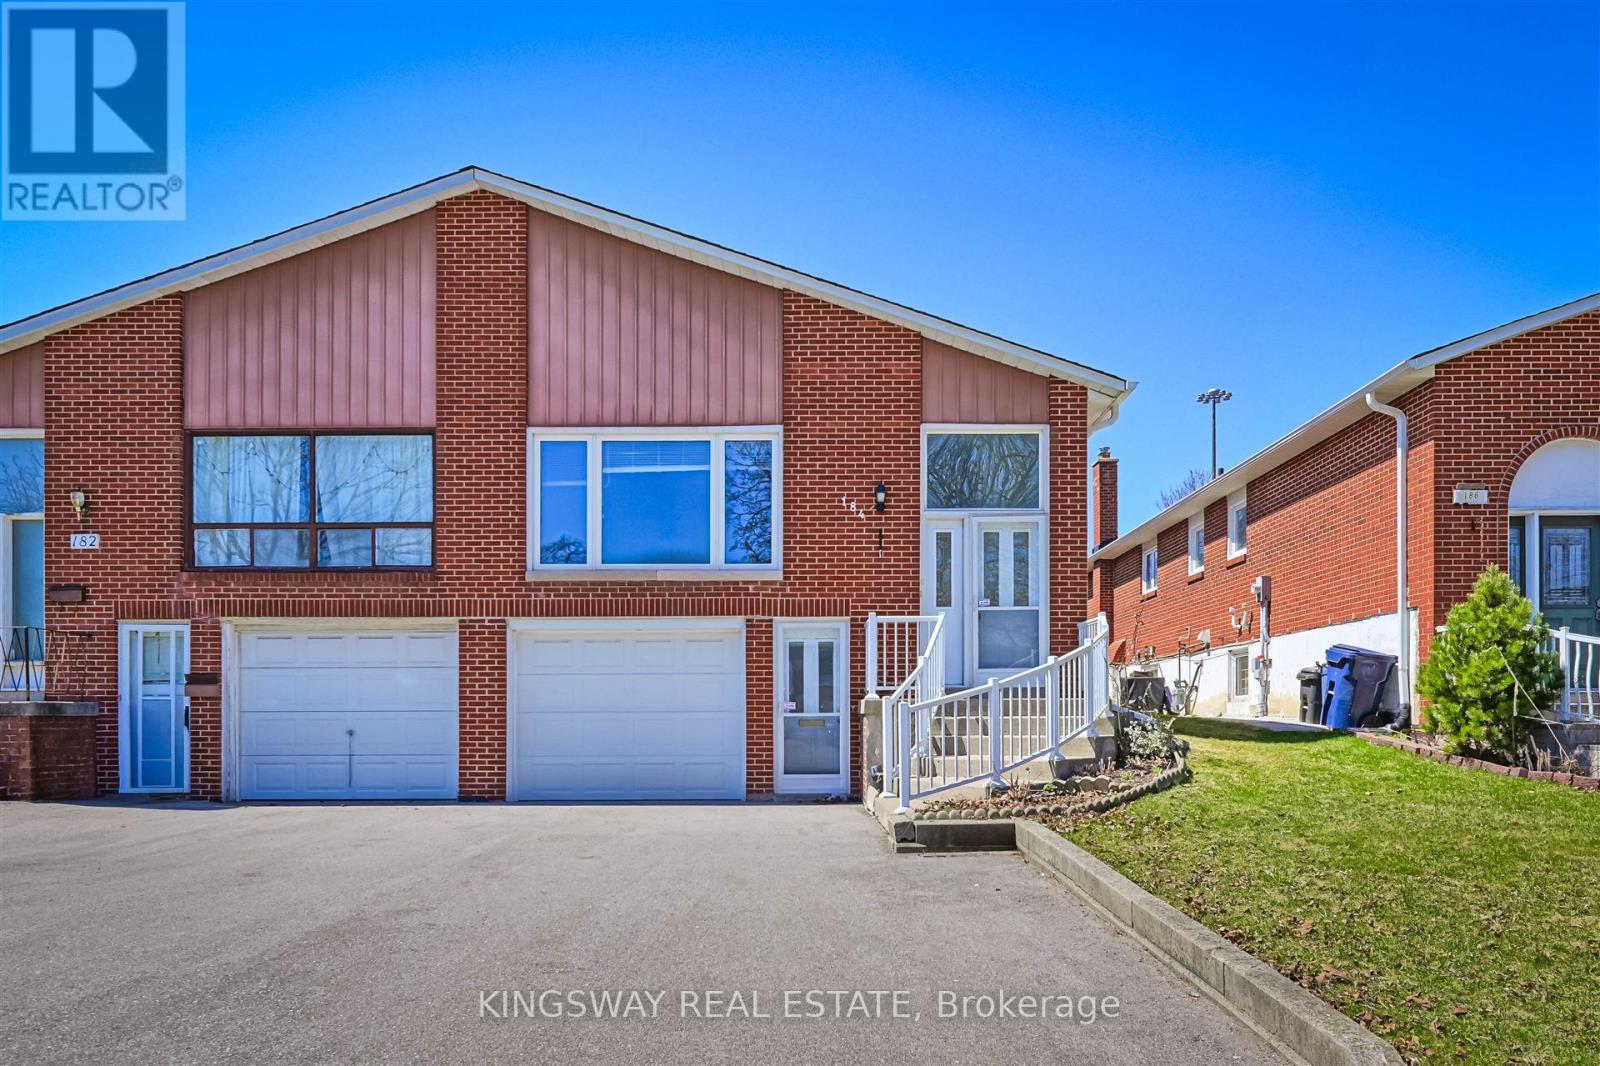
184 Edmonton Drive
Toronto, Ontario
Bright And Spacious! Raised Bungalow With Walk-Out Basement Apartment And Separate Entrance. Ideally Situated In a Family-Friendly North York Neighborhood. Potential Substantial Rental Income. Premium lot Provides Direct Backyard Access. Convenient Transportation, Easy Access To Highways 401 & 404, Subway Stations, A Variety Of Supermarkets And Restaurants Around For Daily Conveniences. 3 Mins Walking to Community Centre with Outdoor Swimming Pool and Ice Rink, Arena, Library. **New Furnace 2022, Roof 2023, Driveway 2022** (id:49269)
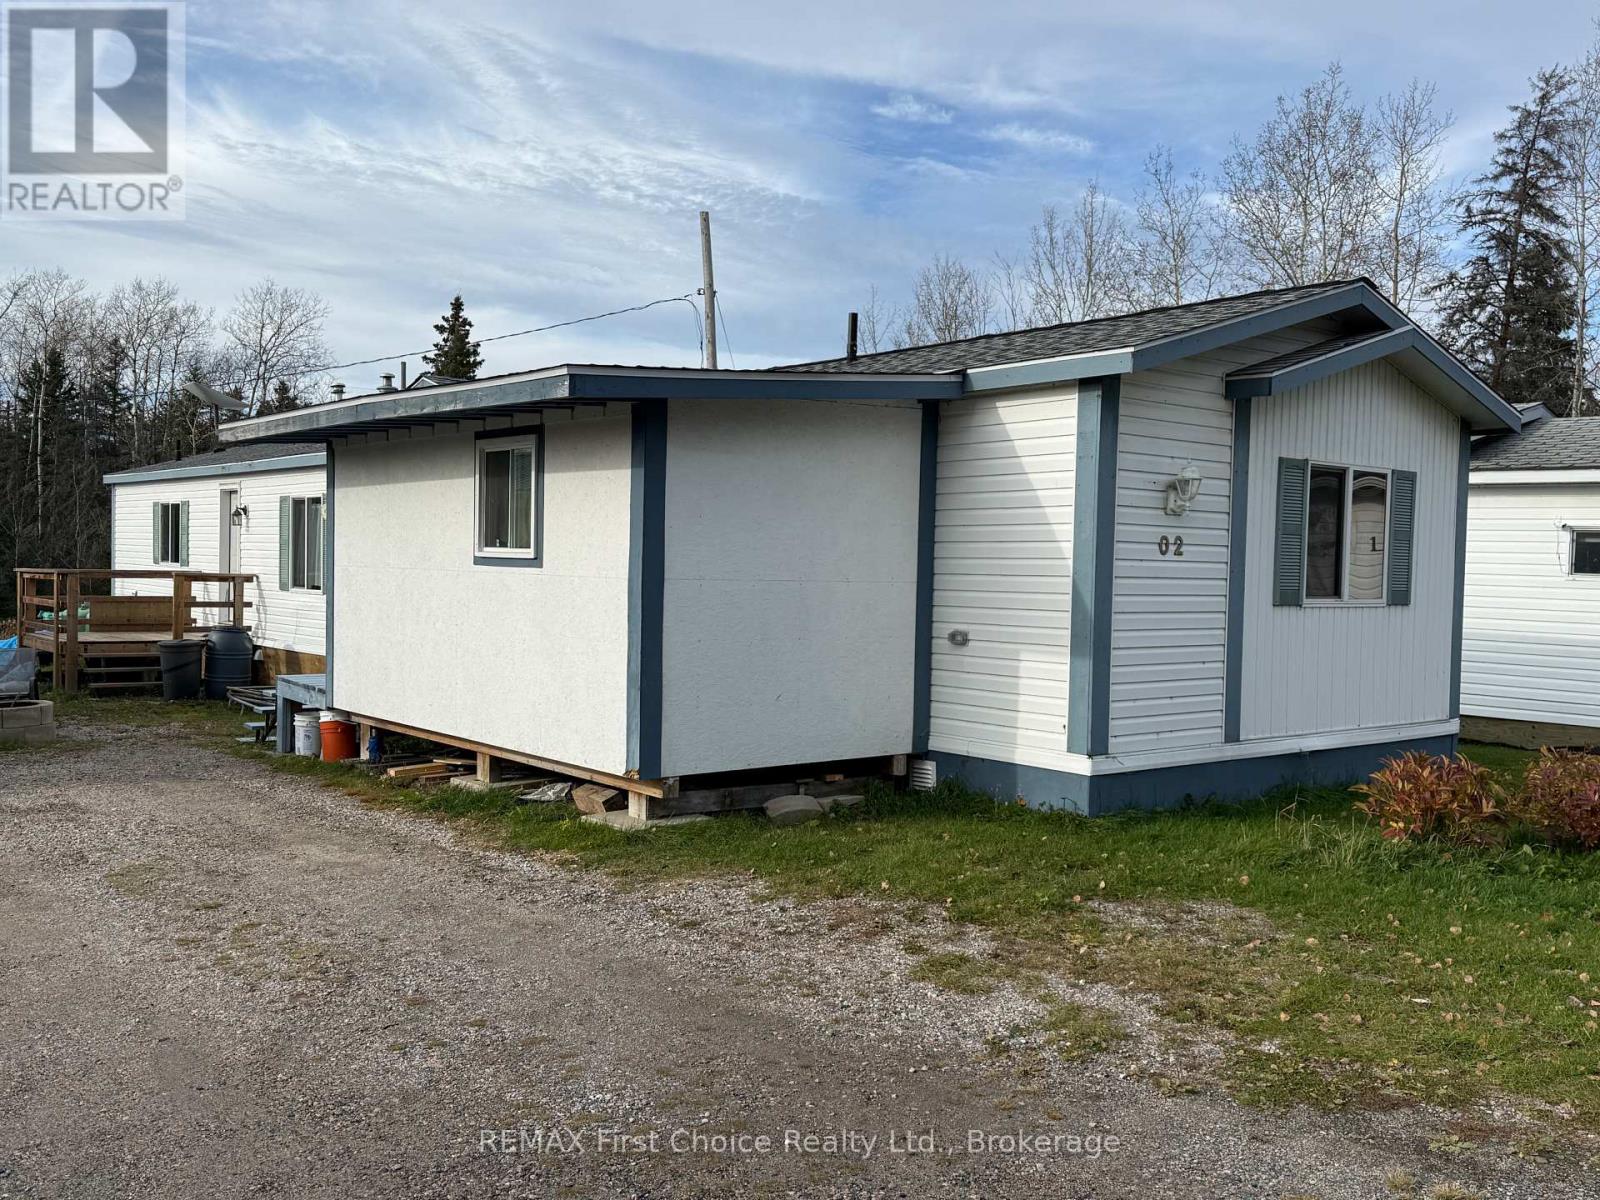
2 -18010 Highway 17w Highway
Kenora Remote Area, Ontario
Well maintained Mobile home located in a quiet park just west of Dryden. 1280 Square foot mobile manufactured in 2000. Three bedroom, two bathrooms. Large primary suite has an ensuite with jacuzzi tub and separate walk-in closet. Open concept kitchen, dining andliving area. Forced air propane furnace, 200 amp electrical service, well insulated home. Lot fees includes pad rent, realty taxes, water & sewer, and household garbage. Child friendly park with playground, walking trails into neighbouring bush. (id:49269)
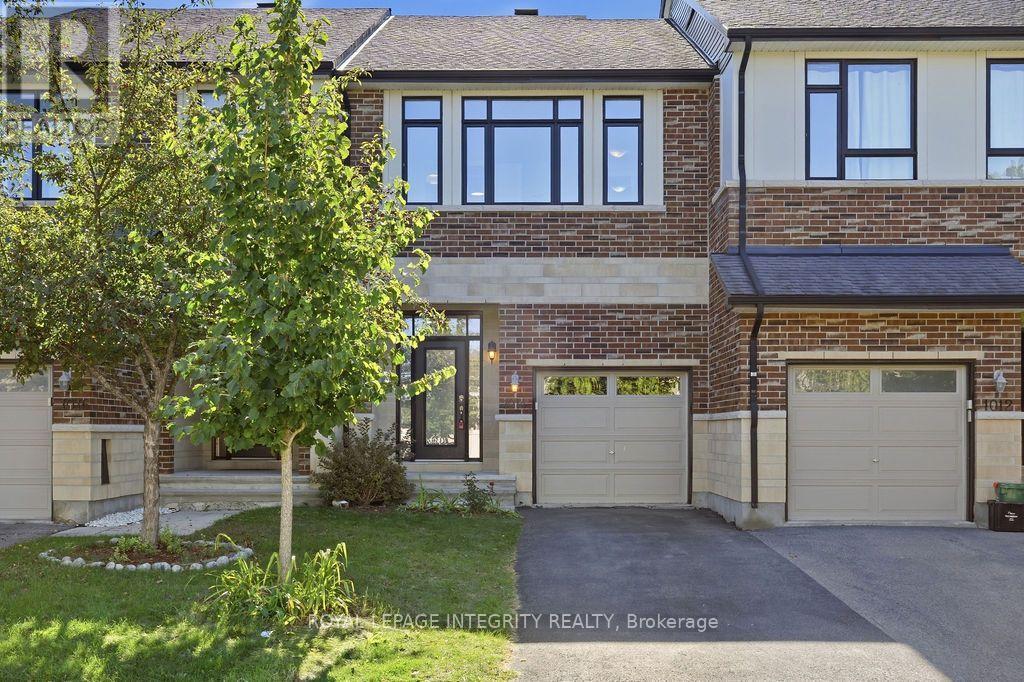
1014 Ottenbrite Crescent
Ottawa, Ontario
FALL IN LOVE WITH EVERY DETAIL- JUST EXTENSIVELY UPGRADED - BETTER THAN NEW WITH NO FRONT NEIGHBORS! Stepping into this Turnkey 3-bedroom, 3-bathroom sanctuary, a world of warmth, elegance, and peace. Nestled on a tranquil street in prestigious Kanata Estates, Urbandale's beloved "Cabot" model offers 1,973 sq ft of heart-warming, sun-drenched living space. Freshly painted in color scheme, the home glows with gorgeous Brand-New main-level hardwood, velvety Brand New carpet on staircase and upper level, and enchanting designer lighting.The open layout features soaring windows and a radiant south-facing exposure, filling every moment with vibrant natural light. At the heart of the home, the chef-inspired kitchen beckons endless gatherings - boasting pristine Brand New quartz counters and a sprawling center island, Brand-New stove and fridge, a walk-in pantry, and a cozy dining area. Ascend past a captivating custom feature wall to your personal sanctuary -a breathtaking primary retreat with floor-to-ceiling windows, a walk-in closet, vanity, and a spa-like 5-piece ensuite with a deep soaker tub designed for total tranquility. Two inviting additional bedrooms, a full bath, and a convenient laundry closet complete this peaceful upper level. Downstairs, the bright, fully finished rec room welcomes family movie nights, workouts, or creative work. Step through patio doors into your own private backyard oasis: fully fenced and maintenance-free with an expansive deck built for joyful summer evenings and peaceful morning coffees. A DREAM LOCATION TO RAISE YOUR FAMILY! Surrounded by Top-Tier schools (Earl of March, W.E. Johnston, Stephen Leacock, and walking distance to St. Gabriel & All Saints), scenic trails, parks, golf courses, and minutes to Kanata high-tech hub. Don't miss out on this Move-In-Ready Perfection! Furnace 2022, HWT owned, Washer 2023. (id:49269)
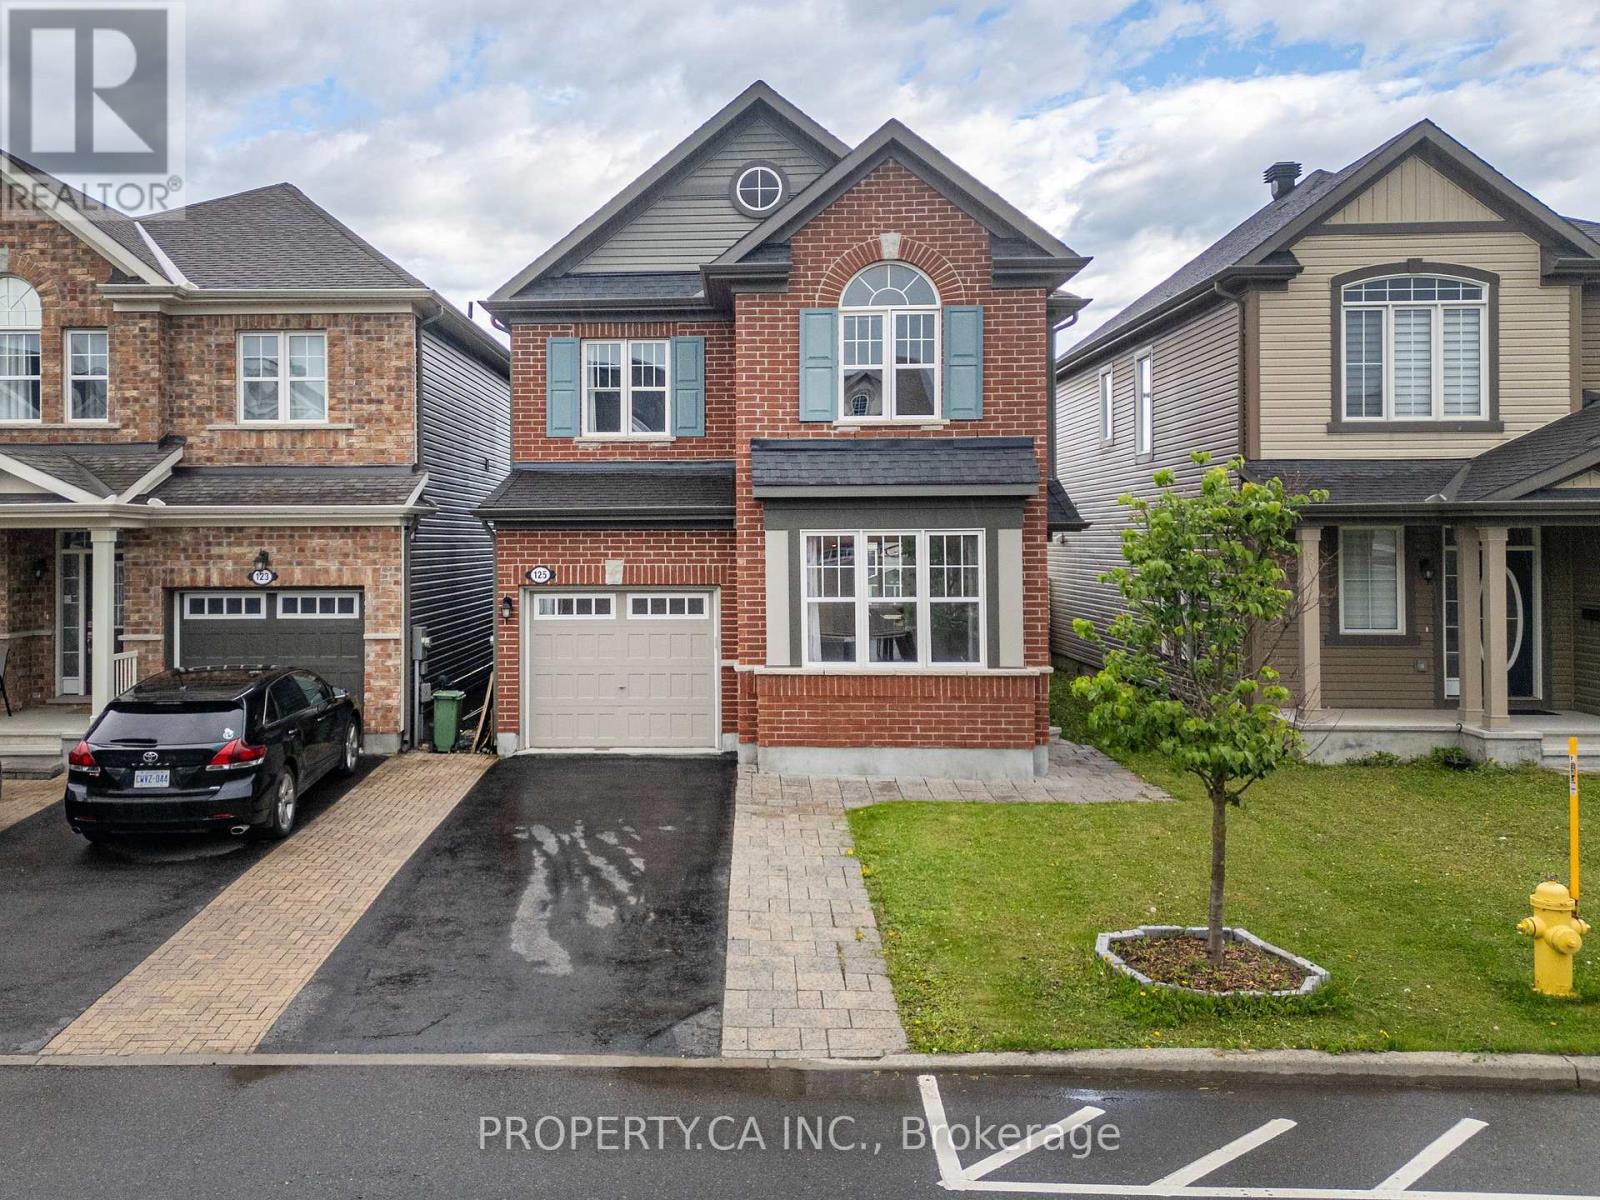
125 Sweetvalley Drive
Ottawa, Ontario
Welcome to 125 Sweetvalley Drive in Summerside West, Avalon West, steps from Sweetvalley Park. This Mattamy Wildflower model offers 1953 sq. ft. of above-grade living space, complemented by a fully finished basement. The main level features 9-foot ceilings, hardwood flooring, pot lighting and an open-concept layout. The kitchen includes upgraded cabinetry, a spacious island, breakfast bar and pantry. Upstairs, enjoy a loft, a convenient laundry room and a primary suite with a walk-in closet and five-piece ensuite. The finished basement provides additional family living space, a three-piece bathroom and storage. A landscaped backyard with an interlock patio offers outdoor entertaining space. An attached garage and two driveway spaces provide parking for three vehicles. Conveniently located near parks, schools and transit. ** This is a linked property.** (id:49269)
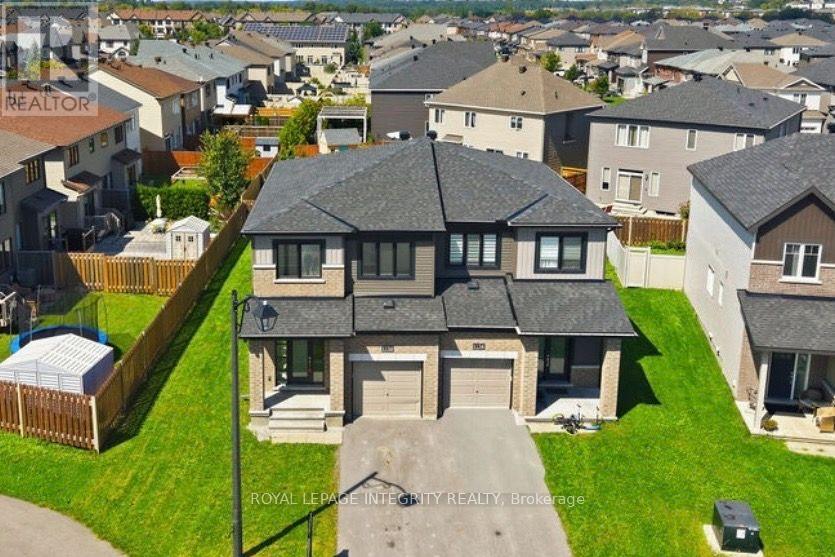
1136 Speedvale Court
Ottawa, Ontario
Stunning! Better-Than-New, Semi- Detached home ( Minto "Tahoe" model) on a quiet Cul-De-Sac in desirable Kanata Lakes with NO FRONT NEIGHBORS and an oversize backyard! Located within Top-Ranked school boundaries, including Earl of March (EOM) catchment. Offering over 2,000 sq. ft. of luxurious living space, this move-in-ready 4-bedroom, 2.5-bathroom residence is freshly painted throughout and features updated lighting alongside new luxury vinyl flooring seamlessly spanning the main level, staircase, and upper floor. A bright, open-concept living, dining, and kitchen area is flooded with natural light. The chef's kitchen boasts sleek quartz countertops, stainless steel appliances-including a brand-new stove-generous cabinetry, and a large center island with an extended breakfast bar.The upper level offers a spacious primary retreat complete with a walk-in closet and private ensuite. Three additional good-sized bedrooms, a full family bath, and convenient upper-level laundry round out this level. Downstairs, the fully finished basement features a sprawling recreation room-ideal for entertaining, family movie nights, or a home gym-alongside extensive storage. Step outside to a private, fully fenced backyard with a deck, creating the perfect setting for relaxation, play, and summer gatherings. Ample parking easily accommodates multiple vehicles and guests. Unbeatable location within walking distance to parks and public transit, and just minutes to Hwy 417, Kanata North High Tech Park, DND Carling Campus, Tanger Outlets, Costco, Kanata Centrum, and top local amenities. Immediate possession available! Don't miss this incredible turn-key opportunity-book your private showing today! (id:49269)
100 Pinehill Road
North Grenville, Ontario
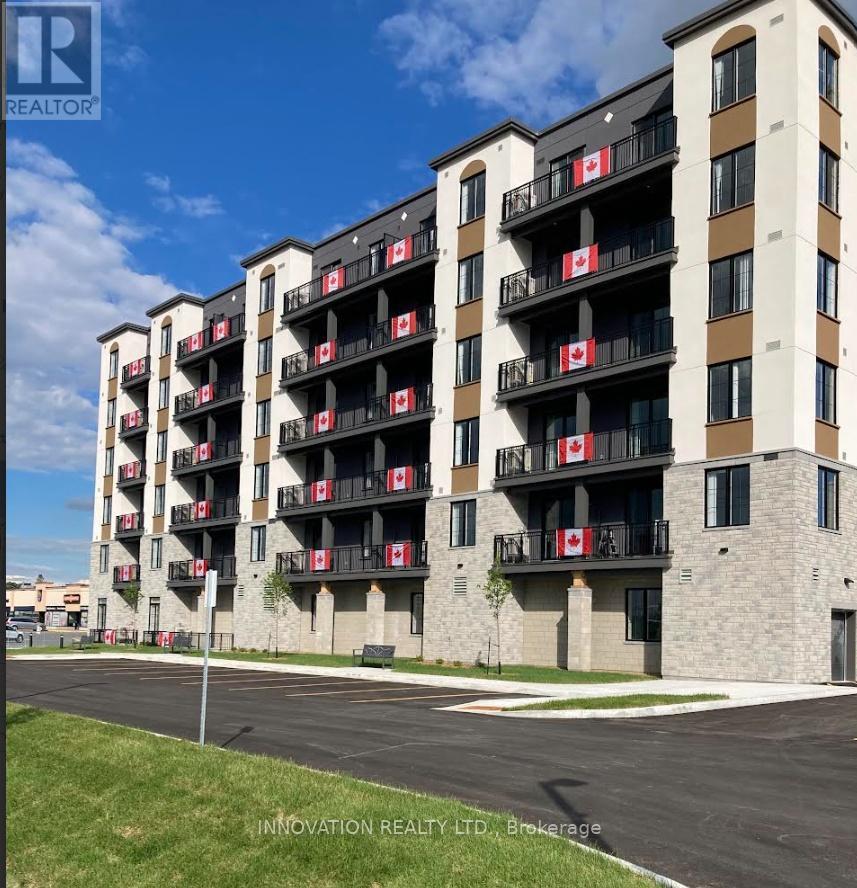
LIMITED-TIME FALL OFFER: TAKE POSSESSION BY DECEMBER 1, 2026 AND HAVE YOUR RENT FROZEN FOR 2-YEARS. Conditions apply. Welcome to 100 Pinehill Road in Kemptville, where comfort, convenience, and community come together. This ALL-INCLUSIVE two-bedroom apartment option starts at $3,300 per month and includes utilities, plus a bonus Rogers TV and Internet package valued at approximately $160 per month. Suites offer bright, modern layouts with quartz countertops, laminate flooring, new appliances, high ceilings, in-suite laundry, private balconies, and four-piece bathrooms. Residents can enjoy convenient building amenities, including a fitness room, elevator access, a garbage chute on every floor, a party room, and an outdoor tenant gazebo with a barbecue area. Set in a highly walkable location, residents will enjoy everyday essentials just steps from home, including grocery options, pharmacy services, Tim Hortons, restaurants, banking, and local shops. Enjoy the charm of Kemptville with nearby walking paths, the creek, the public library, downtown events, and a welcoming small-town community feel. Ideal for those seeking a quiet, low-maintenance lifestyle with convenience close by. Parking is available at an additional cost. Storage may also be available. Multiple units may be available. Photos are representative of suites with a similar bedroom type, size, and finishes. Layout, size, view, features, and visual appearance may vary by individual unit. Pricing, availability, parking, storage, amenities, and unit-specific details are subject to change. (id:49269)
43 Beckett Boulevard
Tillsonburg, Ontario
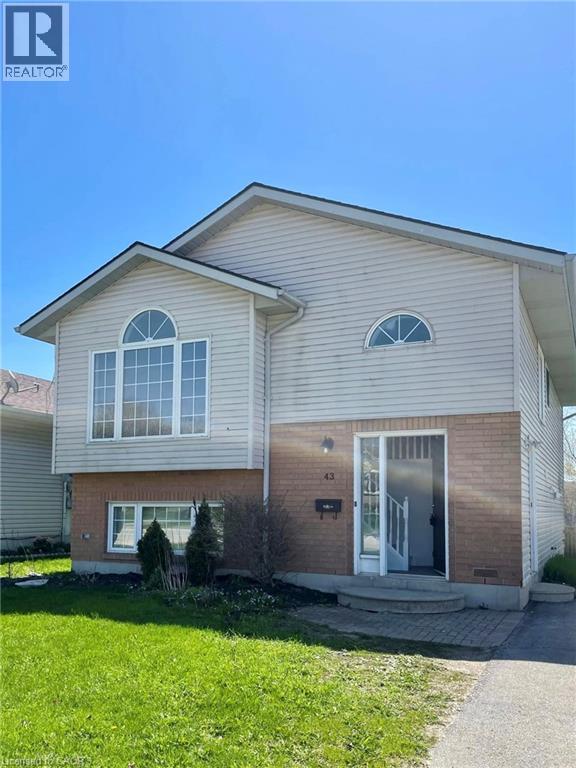
Space to live, room to grow, and a backyard to enjoy. This recently renovated 5-bedroom, 2-bathroom Tillsonburg home offers generous living space with a finished basement, central air, in-suite laundry, and dishwasher. Two parking spaces and a large, fully fenced yard complete this inviting lease opportunity. (id:49269)
40 Division Street N
Brighton, Ontario
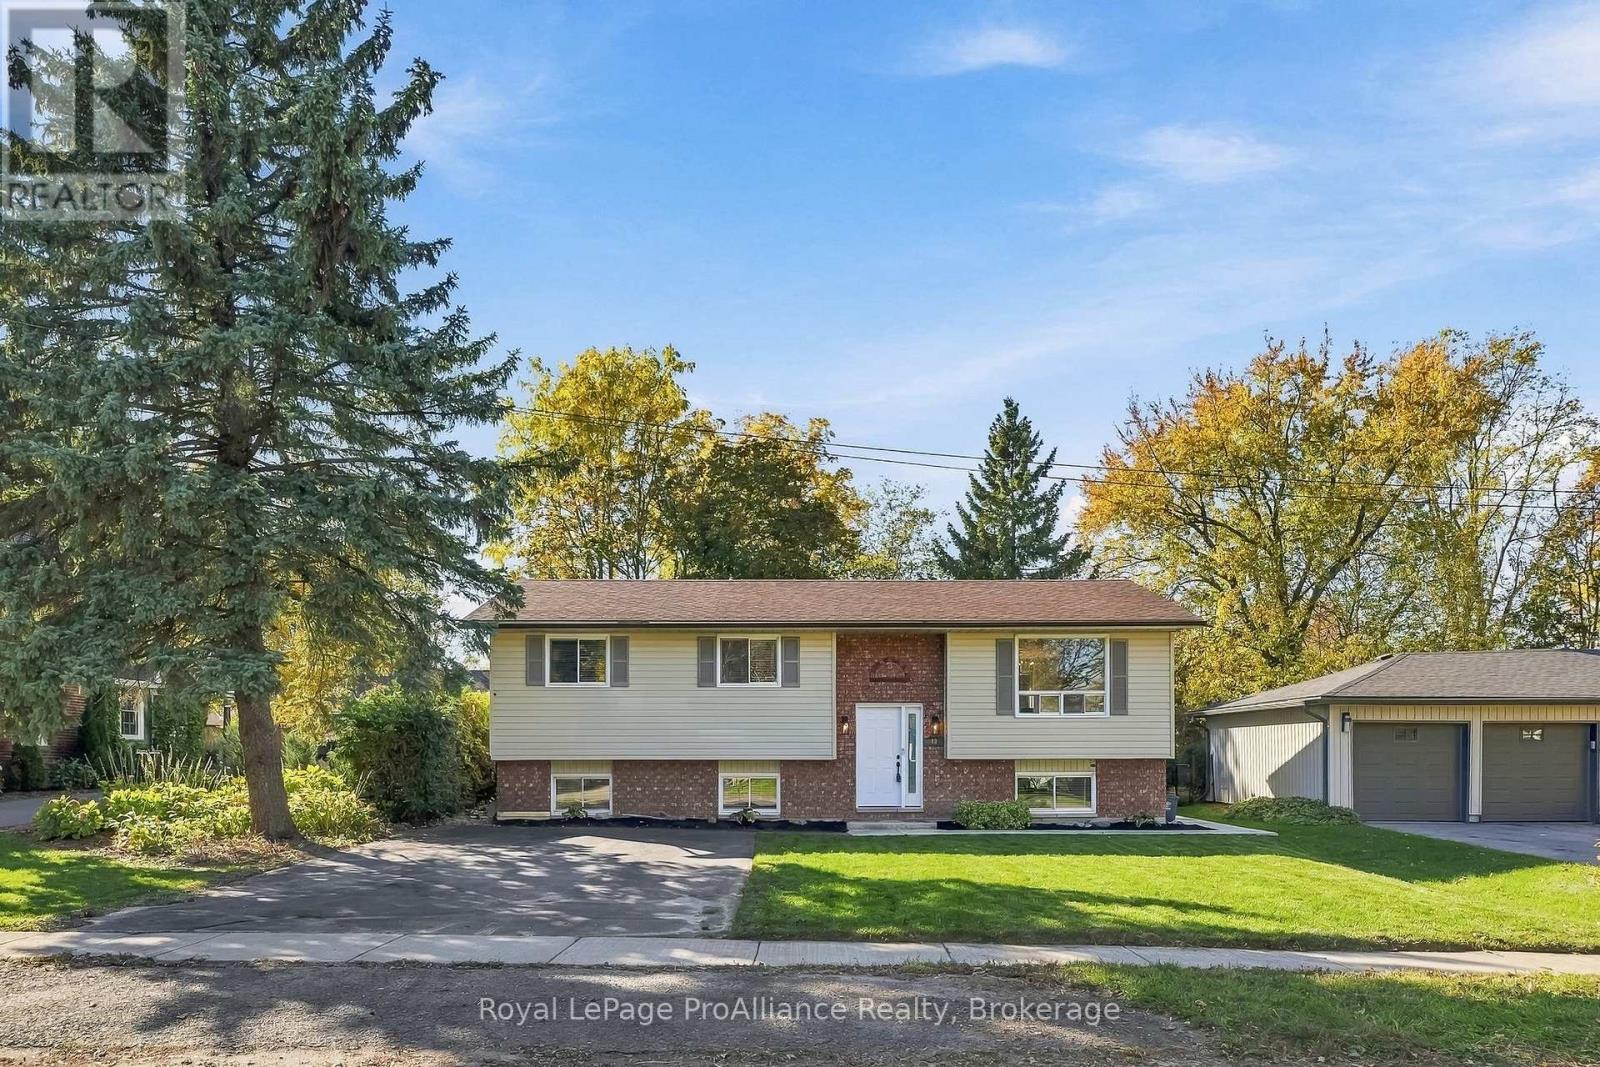
Welcome to 40 Division Street North, a beautifully updated elevated bungalow in the charming lakeside Town of Brighton! Situated in a friendly neighbourhood with the ultimate convenience of being close to downtown, this home is ready for you to move right in and enjoy! Enjoy being within easy walking distance to all amenities, including boutique shopping, dining, cafes, schools, parks and Recreation Centres and everyday services, making daily living a breeze. This well designed elevated bungalow features a spacious floor plan with an effortless flow across both levels. Stepping onto the main level, you are welcomed by an open concept Living, Dining and Kitchen area with a sit-up Island. The bright Dining area flows into a well-appointed kitchen, creating a warm space for cooking and family meals. Direct access leads to an outdoor deck, offering a seamless transition for indoor-outdoor entertaining and relaxation. The main level hosts three comfortable Bedrooms, including a Primary Bedroom with ensuite privilege to the full bathroom. The fully finished lower level impresses with its outstanding versatility. Downstairs, you will find a large Recreation Room with a cozy gas fireplace giving you endless options for a media lounge, game room or even home gym. An additional private lower-level Bedroom features its own walk-in closet, providing the perfect setup for an office, a guest room, or teenagers seeking privacy. A dedicated 3pc Bath, a functional Laundry Room/Utility Room and a generous storage room round out this level, ensuring all your storage needs are neatly accommodated. Offering an unbeatable location walkable to downtown Brighton, a bike ride into Presqu'ile Provincial Park with hiking trails, boardwalks and sandy beaches and easy access to Hwy 401 corridor! 40 Division Street North is ready for you to move in and enjoy! (id:49269)
B - 3543 Harwood Road
Hamilton Township, Ontario
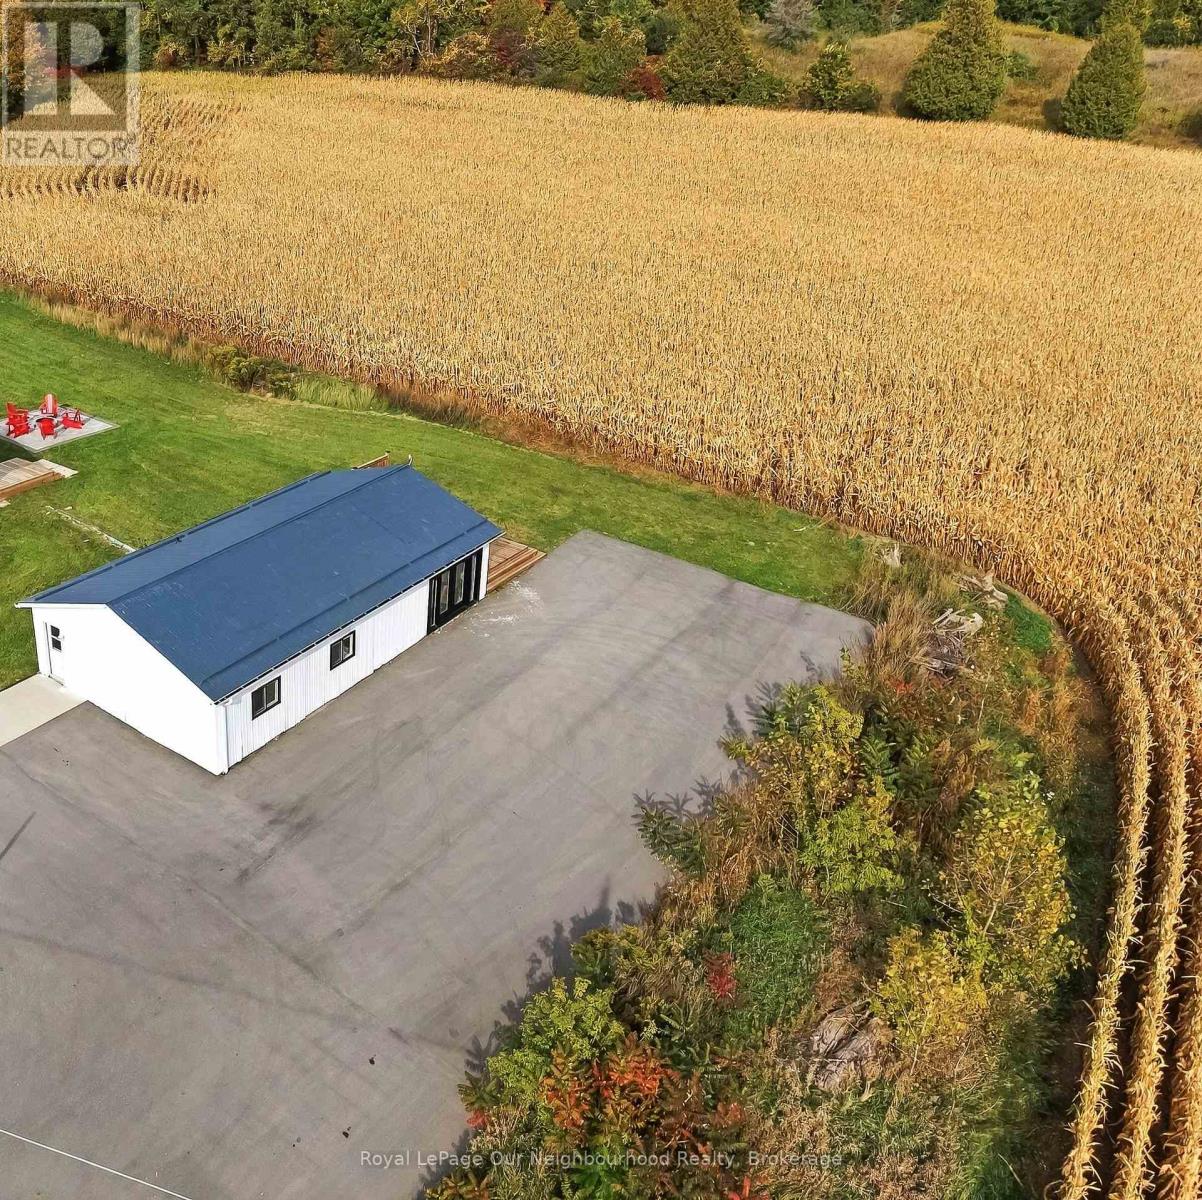
Beautifully Renovated 2-Bedroom Unit for Rent - Harwood Road, Baltimore! Enjoy the charm of country living in this fully renovated 2-bedroom unit, nestled among the rolling hills of Northumberland County on an expansive 21.86-acre property.Featuring a modern kitchen with stainless steel appliances, this inviting unit offers the option to come fully furnished, making your move easy and convenient.Enjoy the convenience of your own private laundry, adding comfort and privacy to your everyday living.Step outside and unwind on your own large, private deck - the perfect spot to relax and take in the peaceful countryside surroundings.Ample parking is available for multiple vehicles, work trucks, an RV, and more!Enjoy the best of both worlds: peaceful country living with everyday conveniences just minutes away. Conveniently located near Highway 401, Cobourg, the hospital, grocery stores, and the beach.If you're looking for a comfortable, move-in-ready rental with modern finishes, private laundry, plenty of parking, and a beautiful country setting, this could be the perfect place to call home! (id:49269)
62 Ingersoll Lane
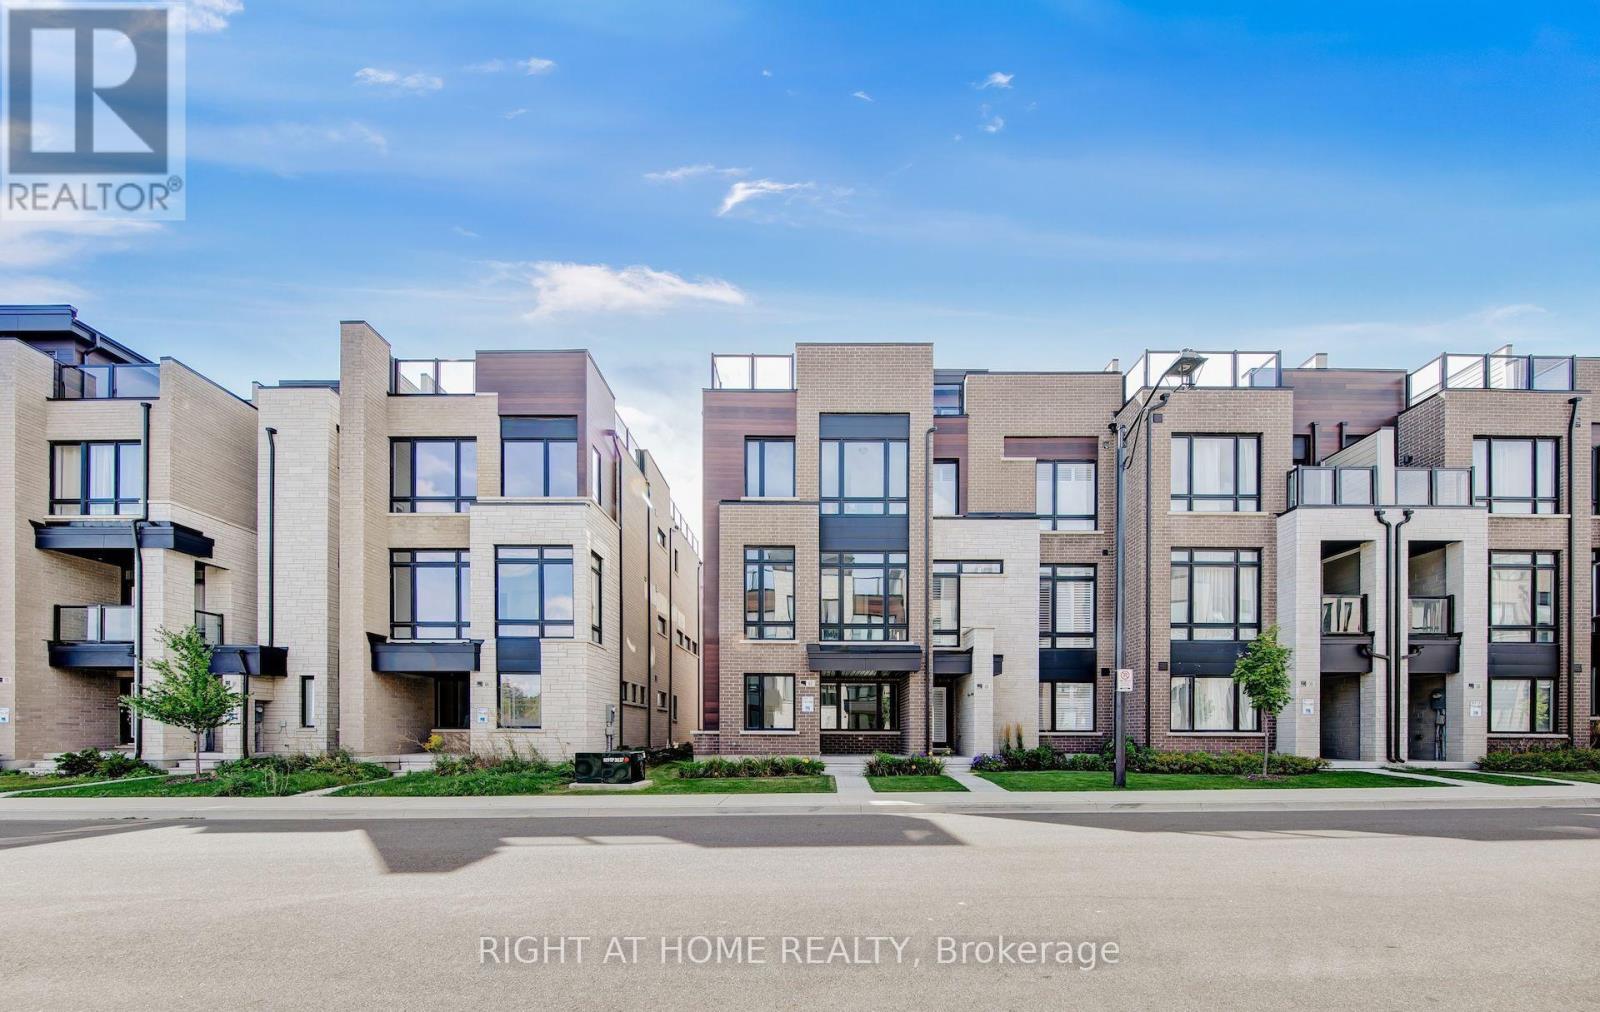
Richmond Hill, Ontario
BETTER THAN BRAND NEW! Absolutely one of the best choices in Jefferson, Richmond Hill! Stunning premium end-unit townhome with $$$ spent on extensive upgrades throughout. Bright, spacious and exceptionally designed, this home combines luxury, privacy and functionality in one outstanding package. The beautifully upgraded gourmet kitchen features a large oversized island with breakfast bar, abundant cabinetry and professional stainless-steel appliances, perfect for everyday living and entertaining. Rich white oak flooring flows throughout the home, creating a warm and elegant atmosphere. A private ensuite on the main level offers exceptional convenience for guests, extended family or flexible living. The open-concept layout is filled with natural light and provides generous living and dining spaces ideal for both family life and entertaining. Step outside to the spectacular rooftop terrace, a private outdoor retreat perfect for morning coffee, summer dining, entertaining friends or relaxing under the stars. An exceptionally rare two-car garage with additional extra space provides incredible parking, storage and convenience-an outstanding feature rarely found in townhome living. The premium end-unit position offers enhanced privacy, additional natural light and a wonderful sense of space. With extensive upgrades already completed, this home offers the feel and finish of a custom residence without the time, hassle and additional expense of upgrading a new build. Located in desirable Jefferson, Richmond Hill, close to parks, schools, trails, shopping, restaurants and everyday amenities. Why buy brand new when you can own better than brand new? A truly exceptional opportunity for buyers seeking quality, space, luxury and convenience. Must be seen to be fully appreciated! (id:49269)
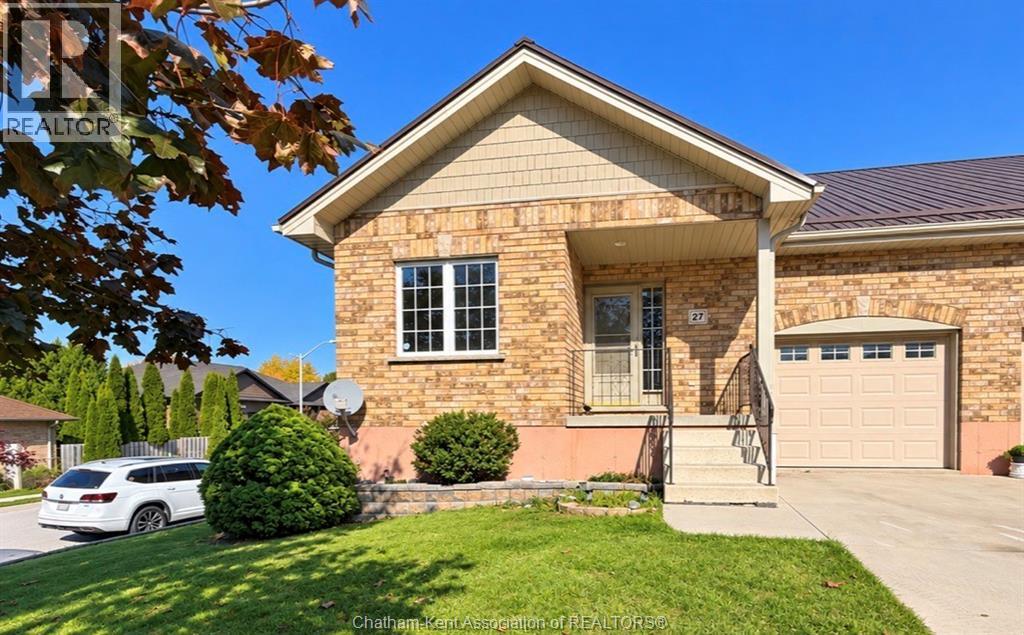
27 James Street
Blenheim, Ontario
Stylish End-Unit Ranch Townhome with Modern Updates! Welcome to this beautifully maintained, end-unit ranch townhome offering comfortable, low-maintenance living! Featuring 2+1 bedrooms and 3 full bathrooms, this home boasts an open-concept layout with fresh professional paint on the main floor, updated flooring throughout, and a newer steel roof. The spacious foyer welcomes you into a bright living area with patio doors leading to your outdoor space. The kitchen features stainless steel appliances, a generous pantry, and plenty of storage. The primary bedroom offers room for a king-size bed, a walk-in closet, and a private 3-piece ensuite. A second full bathroom on the main floor features a relaxing soaker tub. The fully finished basement adds valuable living space with a family room and an additional large bedroom. Enjoy outdoor living on the brand-new deck overlooking an ample yard, perfect for relaxing or entertaining. An attached single garage with impressive ceiling height, under-stair storage, and additional storage in the laundry room provide excellent functionality. Ideally located close to shopping, gyms, pools, arenas, and golf courses, this home is a fantastic opportunity for buyers seeking space, convenience, and easy living. Book your private showing today! (id:49269)
Gagner & Associates Excel Realty Services Inc. Brokerage
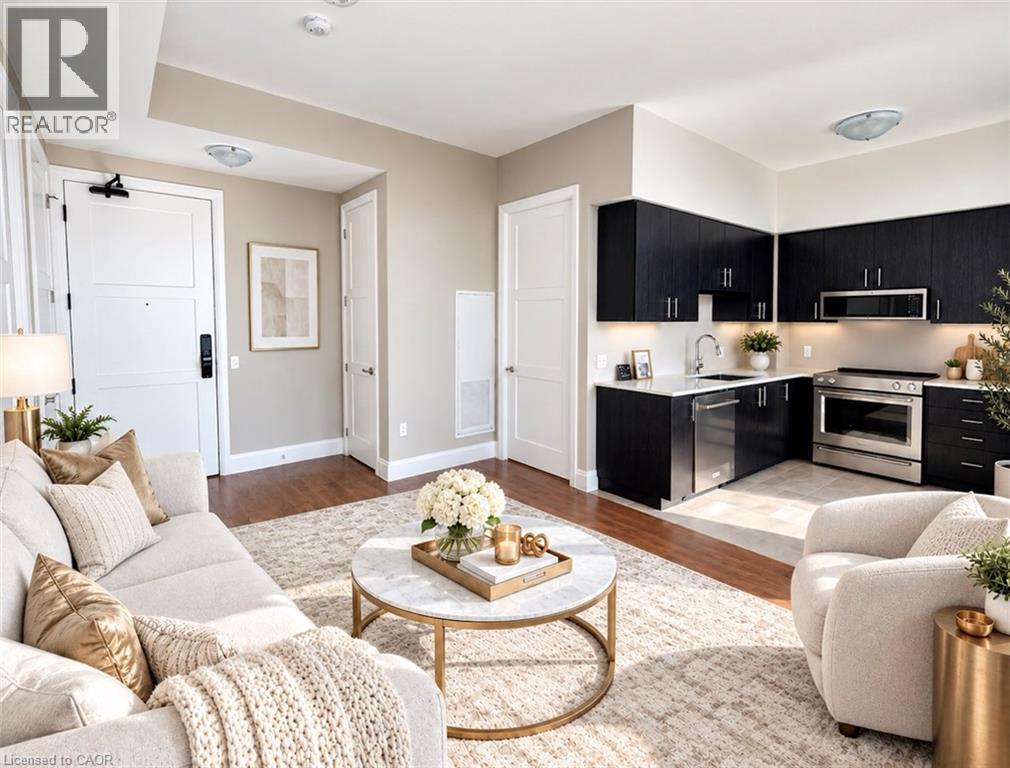
93 Arthur Street S Unit# 1305
Guelph, Ontario
BRAND NEW 1-BEDROOM SUITE WITH RARE OVERSIZED BALCONY, AMAZING VIEWS & HIGH CEILINGS | 571 INTERIOR SQ. FT. + 150 SQ. FT. BALCONY | BELL FIBE INTERNET, OUTDOOR PARKING & LUXURY AMENITIES ALL INCLUDED IN YOUR RENT! INTRODUCING SUITE 1305 — Stylish, beautifully finished, and a fantastic layout that makes every square foot count! Enjoy new stainless steel appliances, in-suite laundry, high ceilings, a good size bedroom with walk-in closet, and impeccable views overlooking the city. WELCOME TO ANTHEM AT THE METALWORKS! An extraordinary condominium residence nestled along the banks of the Speed River in Downtown Guelph. The Grand Piano Lobby Lounge makes an unforgettable first impression with plush seating, rich finishes, and a sophisticated design to create the atmosphere of a FIVE-STAR LUXURY HOTEL! THE AMENITIES? ABSOLUTELY PHENOMENAL! Work out in the state-of-the-art Fitness Club and Peloton Cycle Room. Get productive in the Co-Work Studio with private meeting rooms, or host friends in the stylish Anthem Social Club. LOVE TO ENTERTAIN? The expansive BBQ Terrace features built-in BBQs, cozy fire tables, and inviting lounge areas with beautiful views. The stunning Sky Deck offers yet another outdoor retreat for soaking up the sunshine. And that's not all! The beautifully appointed Guest Suite and Pet Wash Station makes life that much easier for our residents. LUXURY LIVING. INCREDIBLE AMENITIES. AN UNBEATABLE DOWNTOWN GUELPH LOCATION! Tenant is responsible for hydro and tenant insurance. Some photos may be virtually staged. SUITES ARE LEASING FAST! Contact us today to explore our collection of available suites, including exclusive options not advertised online. DON'T MISS YOUR OPPORTUNITY TO CALL ANTHEM HOME. BOOK YOUR PRIVATE TOUR TODAY! (id:49269)
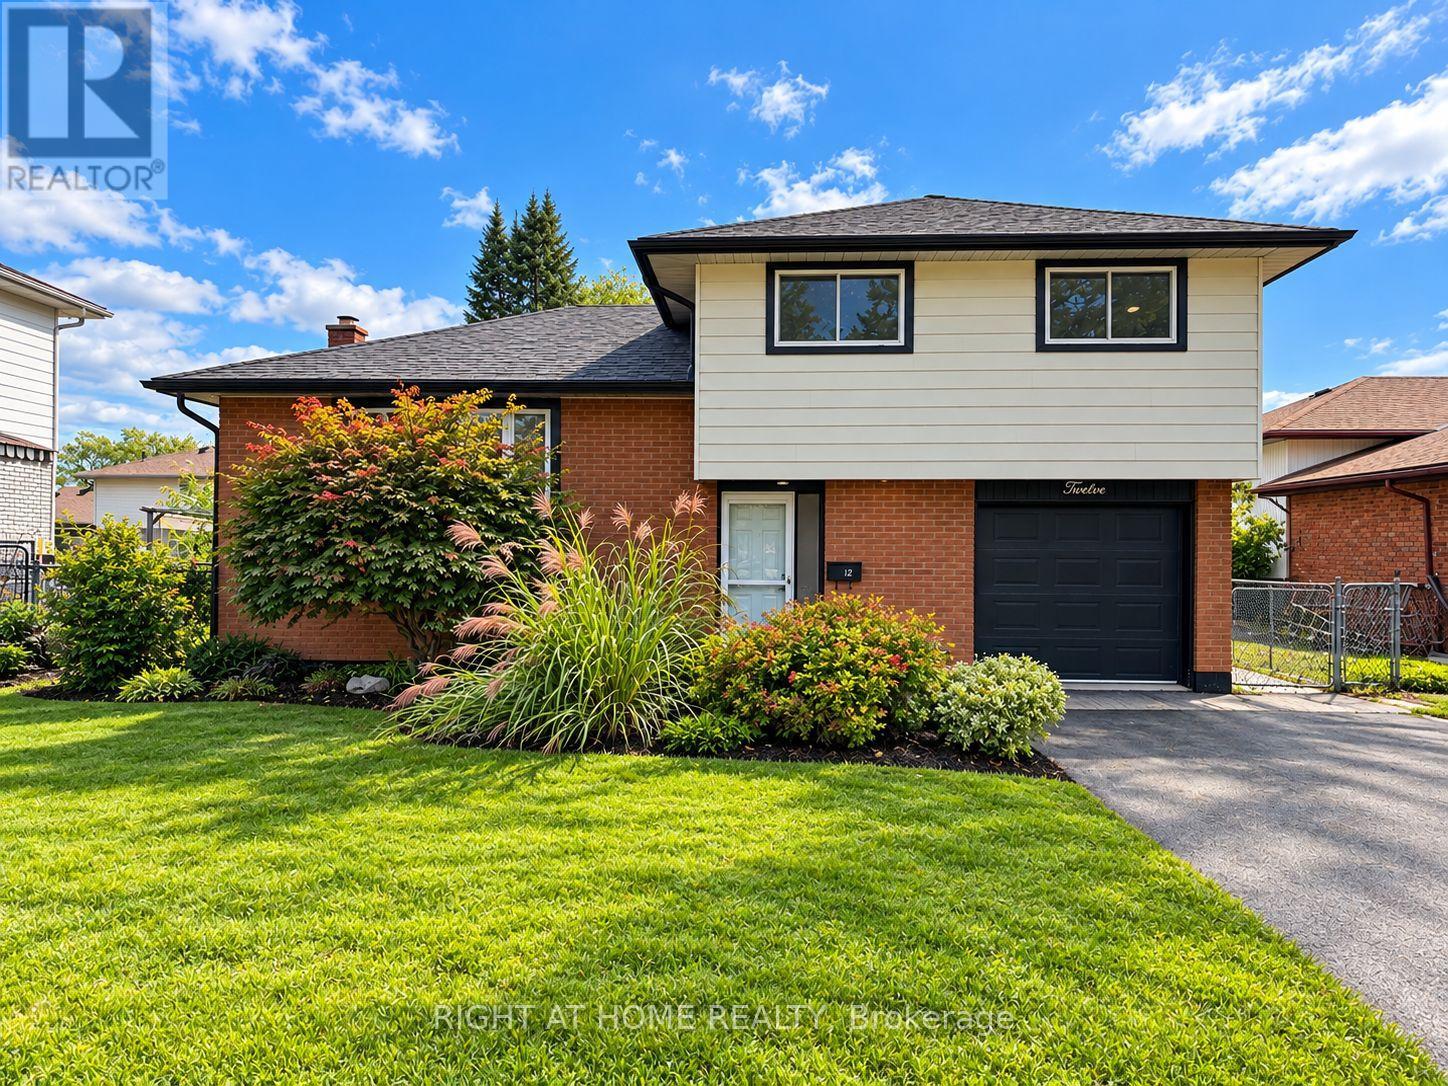
12 Westmount Drive
Belleville, Ontario
Nestled in this desirable, family-friendly neighbourhood this beautifully maintained 3-bedroom home with a versatile main-floor den offers the perfect combination of comfort, space and convenience. This inviting home is ideal for families, professionals, or anyone seeking a comfortable place to call home. You'll appreciate the attractive curb appeal, paved driveway, stylish black accents, and interlocking brick walkway leading to the welcoming front entrance. Step inside to a bright, spacious foyer with convenient access to the attached garage. A versatile main-floor den provides the perfect space for a home office, guest room, or additional living area. Just a few steps up, discover a warm and inviting L-shaped living and dining area, complemented by a thoughtfully designed kitchen featuring a breakfast peninsula, stylish backsplash, under-cabinet lighting, and direct access to the fully fenced backyard. Enjoy summer evenings on the spacious deck complete with a privacy screen, various gardens and a handy storage shed equipped with hydro. The upper level offers three generously sized bedrooms and a full renovated 4-piece bathroom, while the finished lower level provides even more room to unwind with a cozy Rec room, convenient 2-piece powder room, laundry area and abundant additional storage. Offering generous living space, a private fenced backyard, attached garage, and a sought-after location, this is more than just a rental - it's a place to truly feel at home. (id:49269)
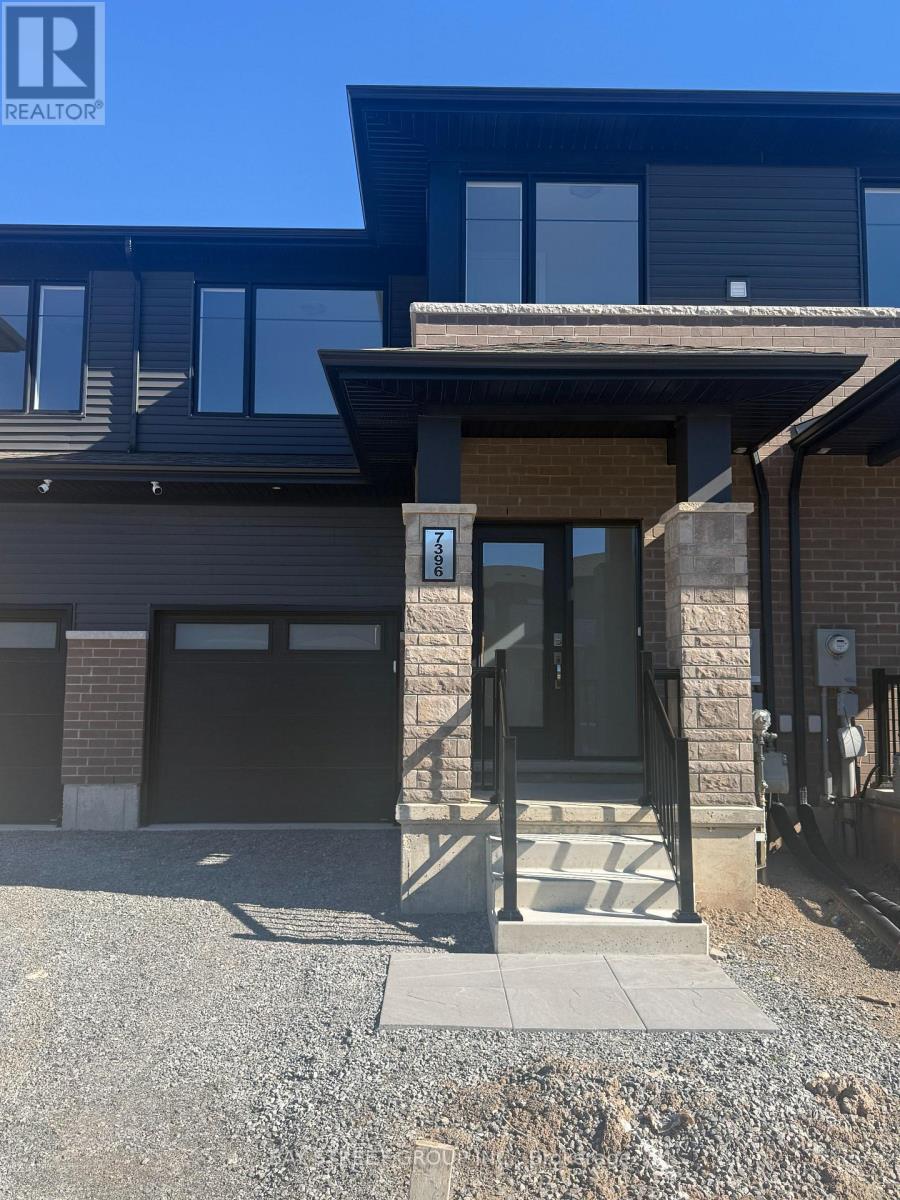
7396 Marvel Drive
Niagara Falls, Ontario
Welcome to this beautiful, never-lived-in townhome offering 3 bedrooms and 3 bathrooms in a highly desirable newer community near Kalar and McLeod Road in Niagara Falls. Featuring a bright and spacious open-concept layout, this home offers modern finishes, abundant natural light, and thoughtfully designed living spaces ideal for comfortable everyday living and entertaining. The main floor provides a seamless flow between the living, dining, and kitchen areas. Upstairs, the spacious primary bedroom features a walk-in closet and private ensuite, complemented by two additional well-sized bedrooms. Enjoy the benefits of a brand-new home that has never been occupied. Ideally situated directly across from St. Michael Catholic High School and conveniently located close to shopping, restaurants, parks, schools, Niagara Falls attractions, and major highways. Move-in ready and waiting for its first occupants! (id:49269)
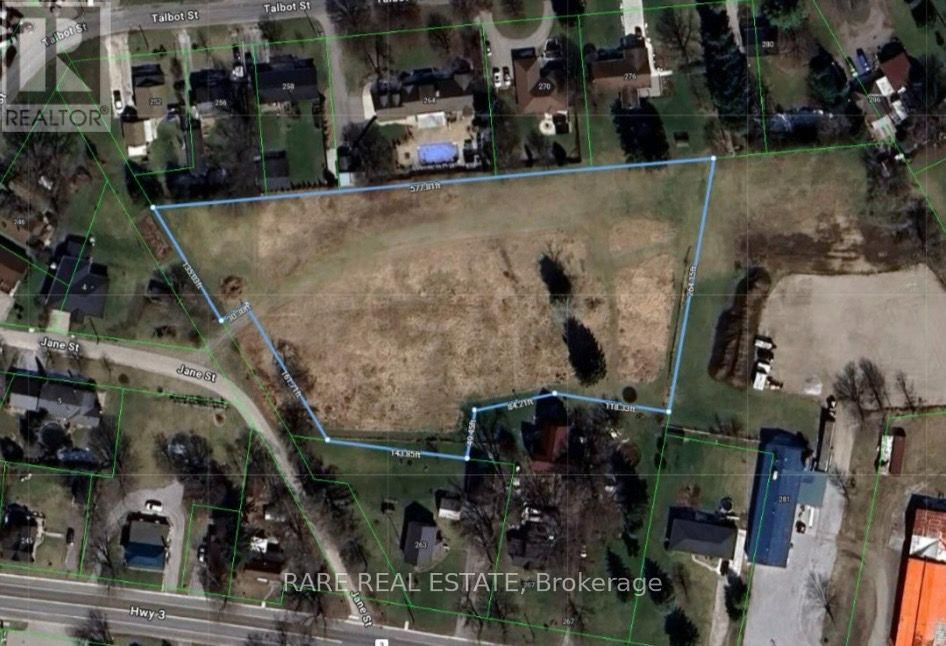
267 Main Street S
Norfolk, Ontario
Property is being offered under POWER OF SALE! This 2.6-acre residential property is priced to sell! Located in the heart of Courtland, just off the Main Street on Jane Street. The property presents an opportunity to build a new home or explore the potential for future development into multiple residential building lots, subject to all required municipal approvals. Enjoy the convenience of village living with a local restaurant, bakery, gas station, and convenience store nearby, while Tillsonburg and its many amenities are only minutes away. With its generous lot size and convenient location, easy access, this property offers a variety of possibilities for a buyer looking to invest, build, or explore future development potential. (id:49269)
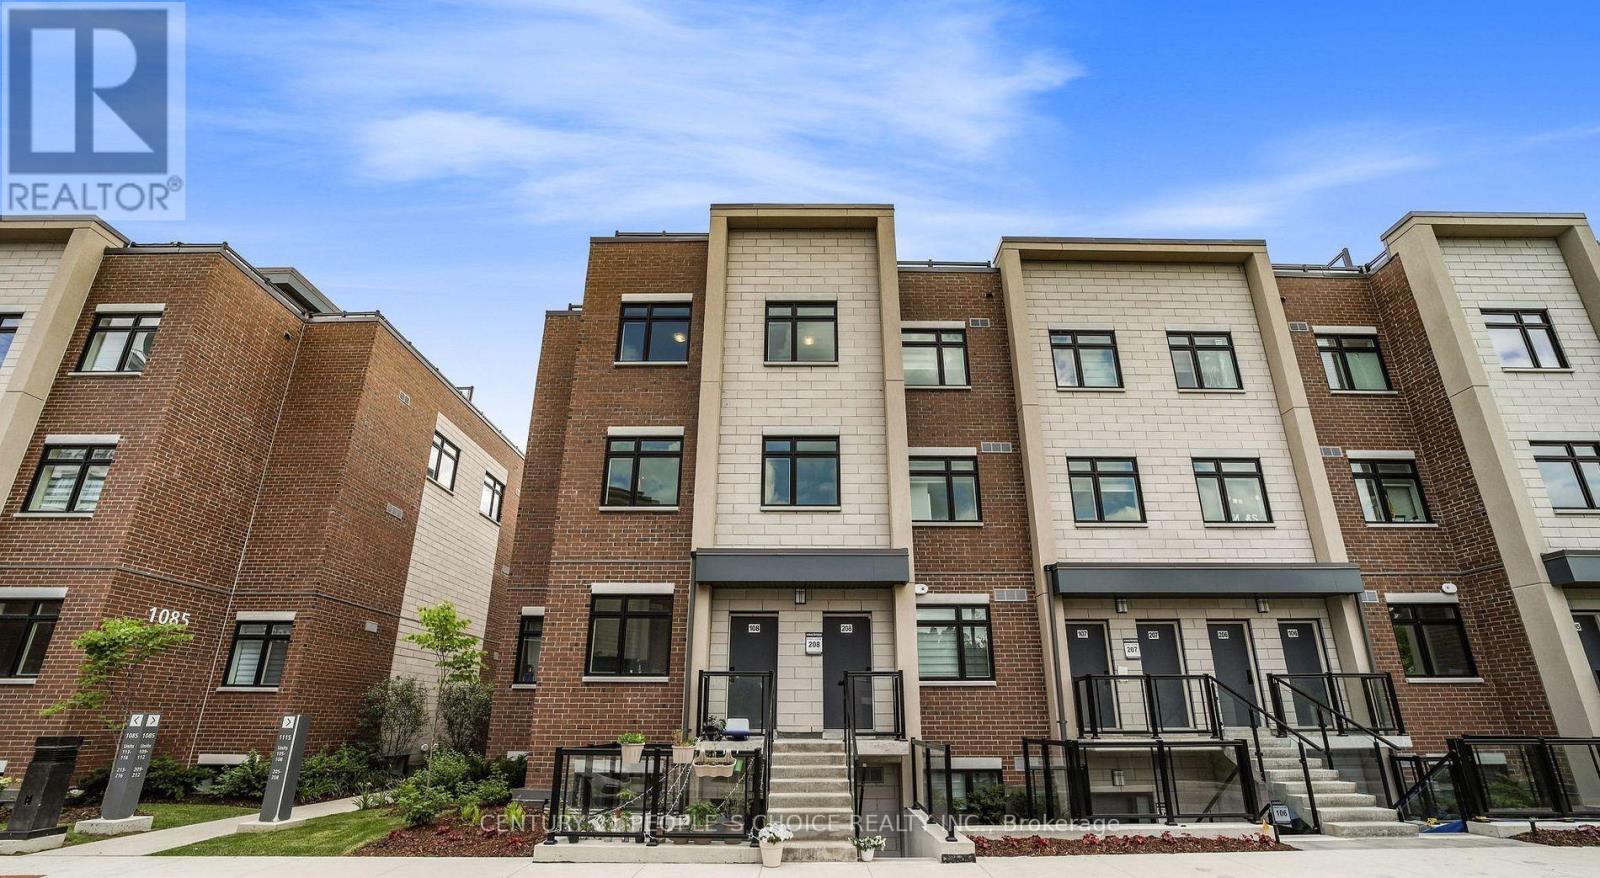
208 - 1115 Douglas Mccurdy Comm
Mississauga, Ontario
**Experience Modern Waterfront Living in Port Credit!** Enjoy the best of Port Credit in this beautiful 3-bedroom, 3-bathroom townhome, perfectly situated in a vibrant waterfront community. One of the home's most impressive features is the expansive **443 sq. ft. private rooftop terrace**, offering panoramic views and an ideal setting for summer gatherings, outdoor dining, or simply relaxing in your own private retreat. Inside, the inviting open-concept design creates a bright and welcoming atmosphere, complemented by sleek flooring throughout and a modern feel. With public transit, trendy boutiques, popular restaurants, and everyday conveniences just steps away, everything you need is right at your doorstep. The added convenience of one designated parking space makes city living even easier. Minutes to lake prominade park, Yart Club. A fantastic opportunity to enjoy contemporary comfort, outdoor living, and the lively charm of Port Credit. **Don't miss out on this exceptional townhome!** (id:49269)