
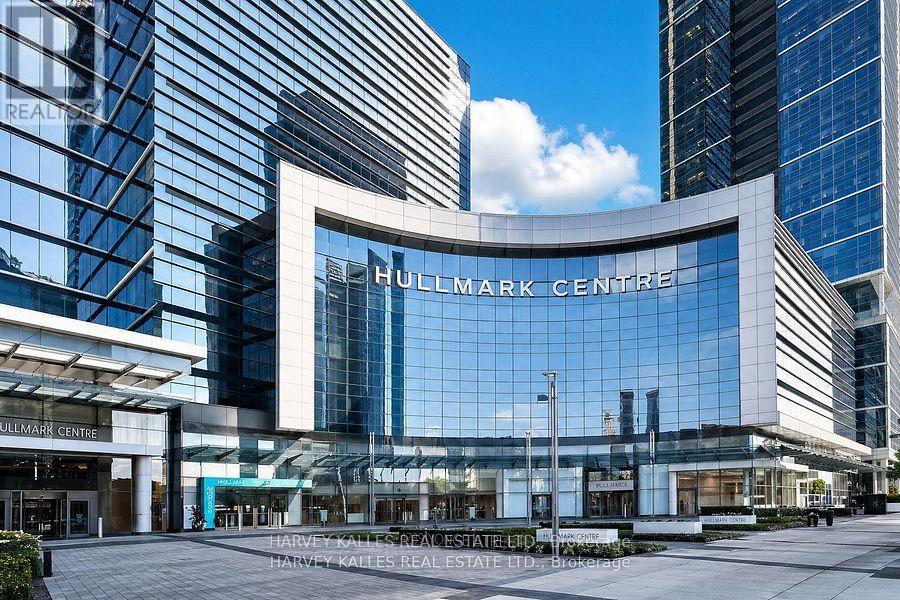
1208 - 4789 Yonge Street
Toronto, Ontario
This top-floor office space at Hullmark Centre features expansive views and an exceptional location with direct access to the Yonge subway line and convenient proximity to Highway 401. Situated in a vibrant business district surrounded by shops and restaurants, the unit offers a functional layout that includes a reception area, flexible private offices and meeting rooms, a dedicated server or storage room, and a kitchenette, making it well suited to a variety of business operations, including a law office, accounting practice, or other professional business. (id:49269)
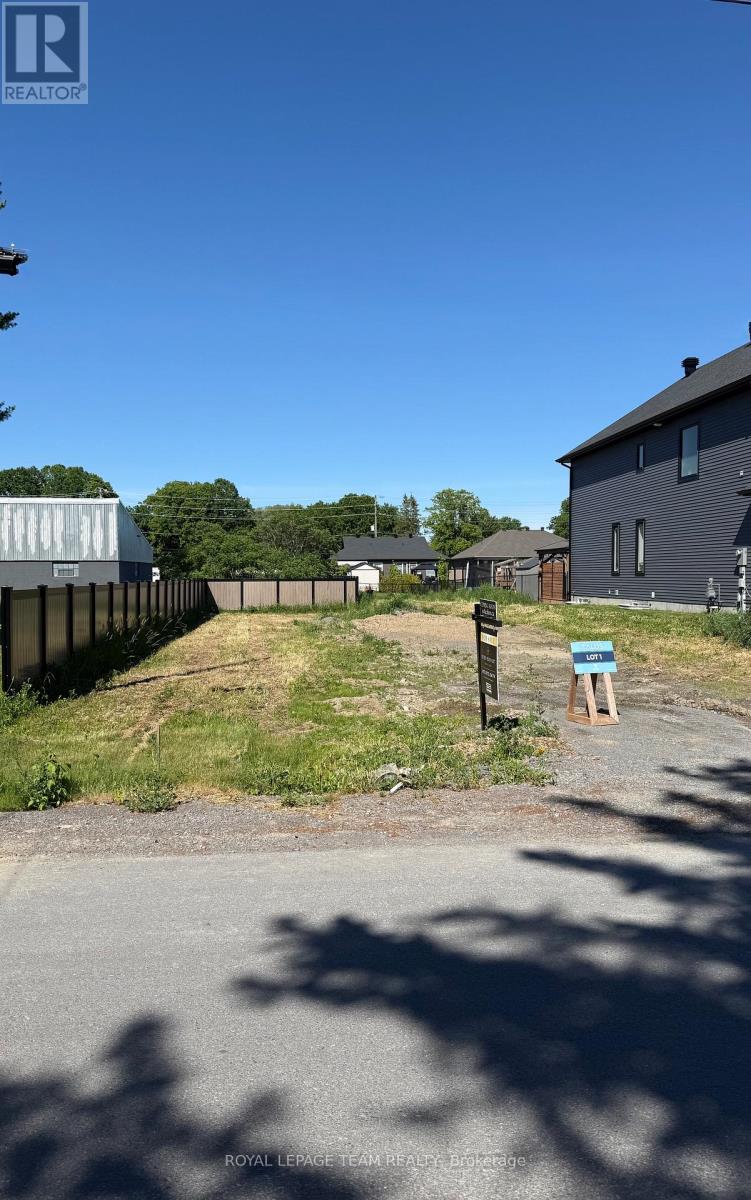
4 Cockburn Street
Ottawa, Ontario
Rare opportunity to acquire a large, deep residential building lot in the heart of the charming Village of Richmond. Ideally situated just off Perth Street in a mature, well-established neighborhood this property offers an excellent setting for your future custom home. Enjoy the convenience of being within walking distance to schools, parks, shopping, recreation facilities, and other local amenities. With its generous size and desirable location, this lot presents a unique chance to build in one of Richmond's most sought-after residential communities. Easy access to Ottawa and surrounding areas makes this an ideal location for families, professionals, and retirees alike. (id:49269)

- Apple Street S
Mississippi Mills, Ontario
Incredible opportunity to build your dream home or invest in one of the areas most promising future communities. This just-over-1-acre lot is ideally positioned in a quiet, forested enclave, backing onto a beautiful 5-acre park and surrounded by mature trees, natural beauty, and premium amenities. Located just two minutes from the Mississippi Golf Club and five minutes from downtown Carleton Place, this serene lot offers the perfect blend of country living with close proximity to shops, schools, and conveniences. A public boat launch is just down the road in Appleton, where a new riverside cafe is currently under construction adding to the charm and value of the area. Natural gas is available, and an environmental assessment has been completed (documentation available). Permission has also been granted for a private access road, with a permanent municipal road extension of Apple Street expected in 2026. For those ready to build now, a private driveway can be installed and serviced.The lot sits across from a future 16-home luxury development recently approved in principle (documentation available), making this a compelling option for both individual buyers and investors. Enjoy total privacy, direct park access, and the comfort of a quiet, nature-filled setting while remaining just 5 minutes from Carleton Place, 10 minutes from Almonte, 20 minutes from Kanata, and an easy commute to Ottawa.Whether you're ready to build your custom retreat today or secure a premium parcel for future development, this unique property offers rare value and long-term potential in a growing, sought-after location. (photo of home is a digital) (id:49269)
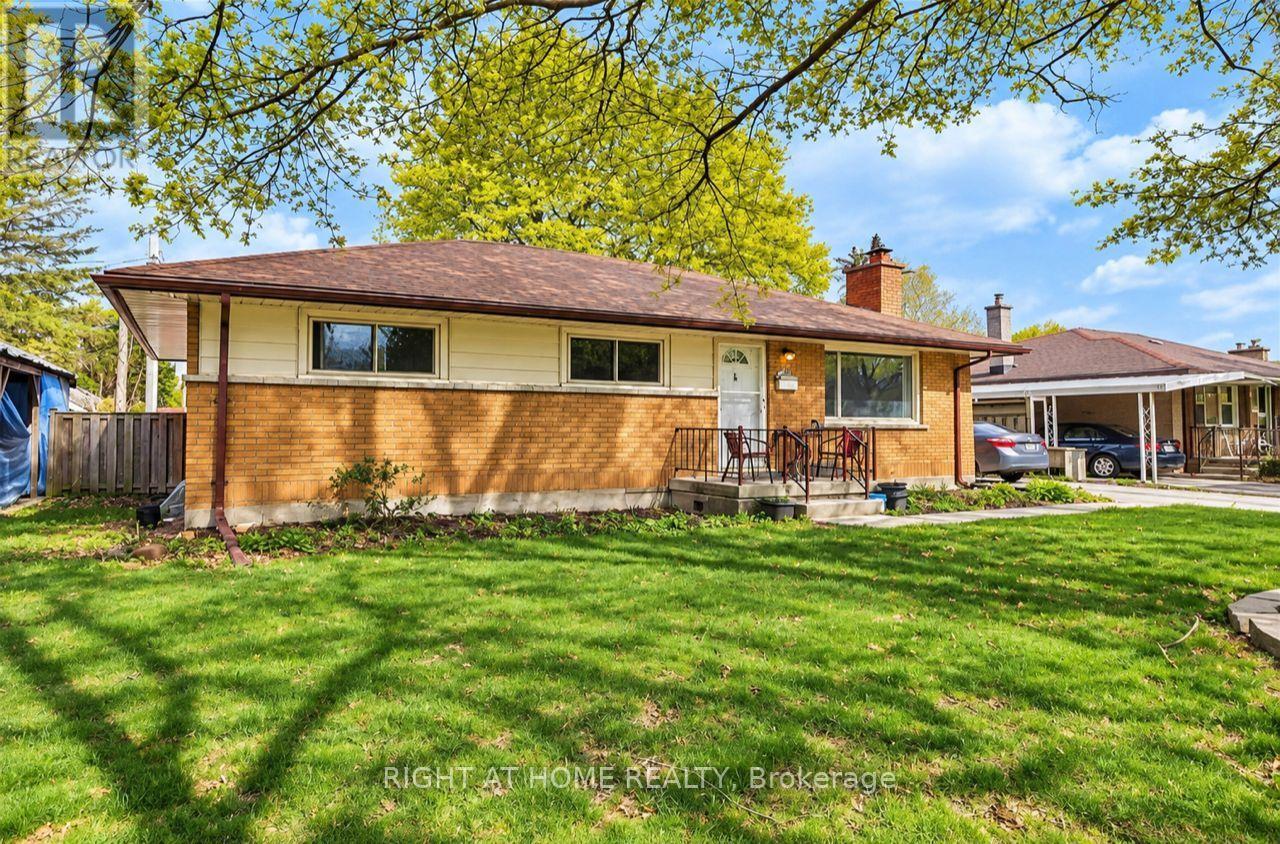
Basement - 200 Renfro Crescent
London South, Ontario
Welcome to this clean, bright and well-maintained 2-bedroom, 1 bathroom basement apartment in a quiet residential neighbourhood. Lease is plus %50 on utilities. This comfortable suite features a spacious living area, modern kitchen with stainless-steel appliances, two good sized bedrooms, a full bathroom and convenient in-suite laundry with your own washer and dryer. The apartment offers a practical layout, modern finishes and plenty of space for comfortable living. located close to schools, parks, shopping, restaurants, public transit and major roads, making commuting and everyday errands convenient. This is an ideal home for a responsible professional looking for a clean, quiet and well-kept place to live. No smoking, no pets. (id:49269)
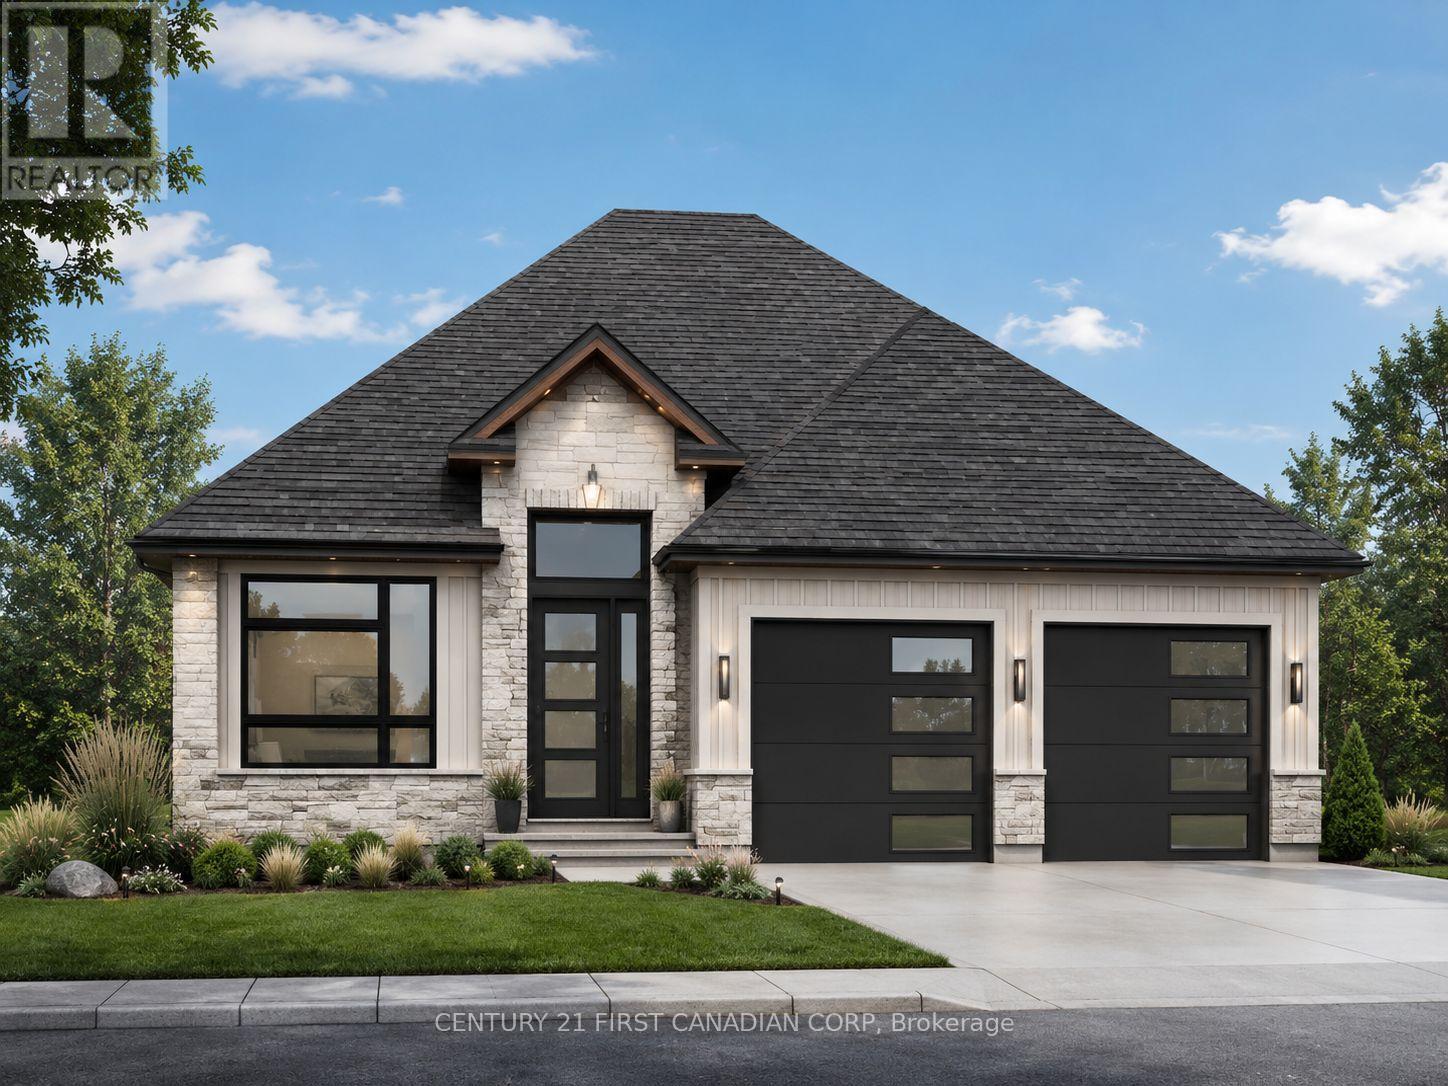
2216 Linkway Boulevard
London South, Ontario
Welcome home to 2216 Linkway Boulevard. This beautiful property backs onto a dry pond abundant with wildlife and also nature trails. This is only an example of what can be built on this lot. Call listing agent for sample plans or bring your own. (id:49269)
2202 Linkway Boulevard
London South, Ontario
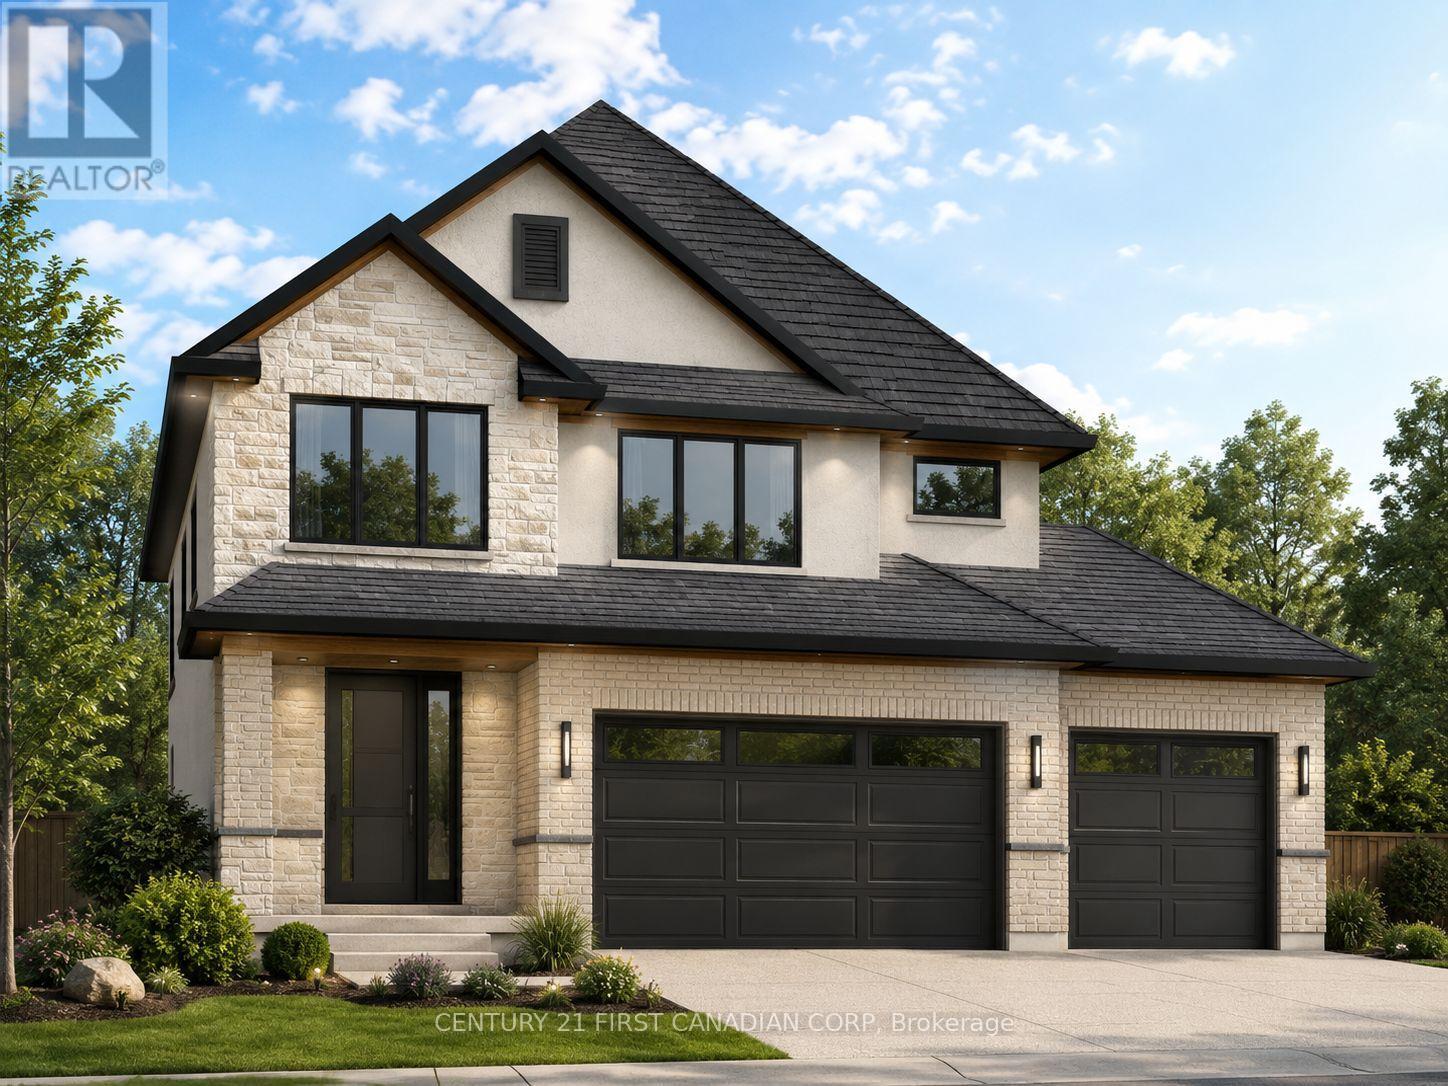
Welcome home to 2202 Linkway Boulevard. This beautiful two-storey home with a three car garage back onto a dry pond abundant with wildlife and extensive nature trails. Time to choose your own finishes, this home could be finished for late fall. Come and see the "Delange Difference" in high end selections and hands on attention to detail. (id:49269)
203 - 511 Gainsborough Road
London North, Ontario
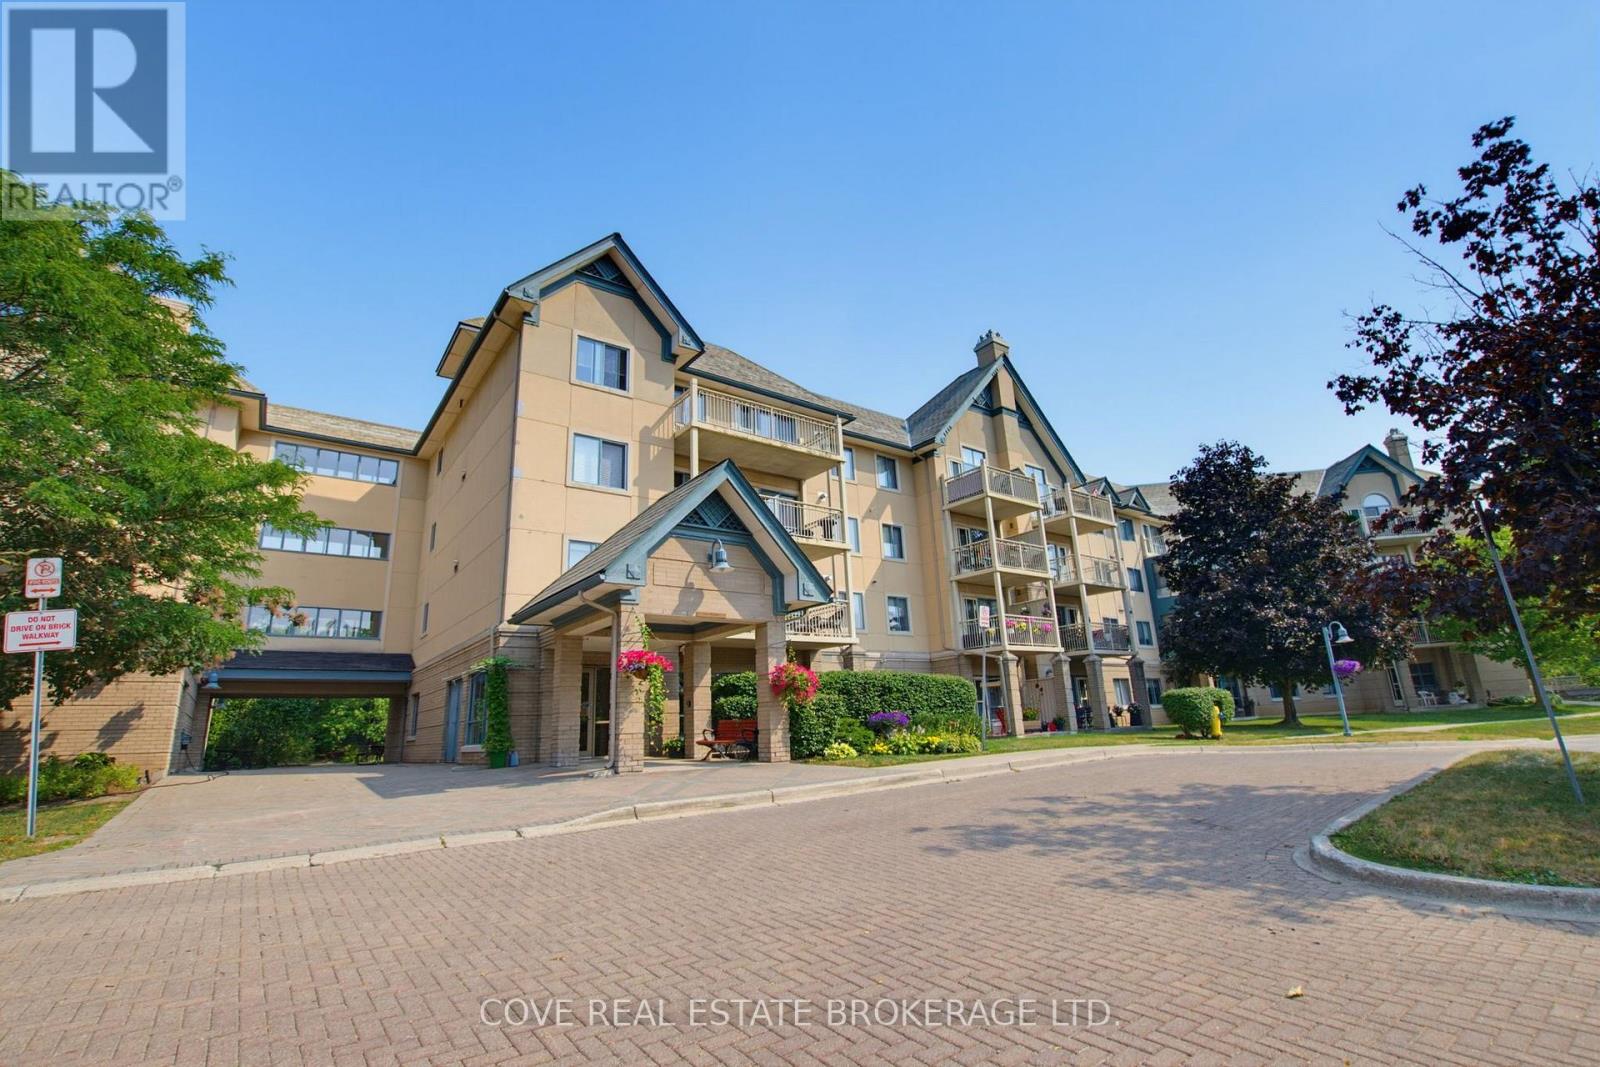
Welcome to The Gainsborough, one of London's most sought-after 55+ life lease communities, known for its welcoming atmosphere, friendly neighbours and strong sense of community. This beautifully maintained 2 Bedroom, 2 Bathroom suite features the largest floor plan in the building, desirable southwest exposure, a bright Sunroom overlooking mature trees, in-suite laundry and available underground parking. The spacious Living and Dining areas provide an ideal setting for relaxing or entertaining, while the well-appointed Kitchen offers plenty of workspace and storage. The generous Primary Bedroom is complemented by a second Bedroom that is perfect for guests, a home office or additional living space. The thoughtfully designed layout offers exceptional comfort and functionality throughout. Residents enjoy a secure, well-managed building with an exercise room, library, games room, party room, woodworking shop, two guest suites, community BBQ and car wash, creating plenty of opportunities to stay active, connect with neighbours and enjoy an easy, low-maintenance lifestyle. Exceptional value and worry-free ownership. Shopping, restaurants, parks, walking trails, public transit and everyday essentials are all just minutes away, making this an excellent opportunity for those looking to enjoy a vibrant community in a highly desirable North London neighbourhood. See multimedia link for 3D walkthrough tour and floor plan. (id:49269)
121 Cathcart Street
London South, Ontario
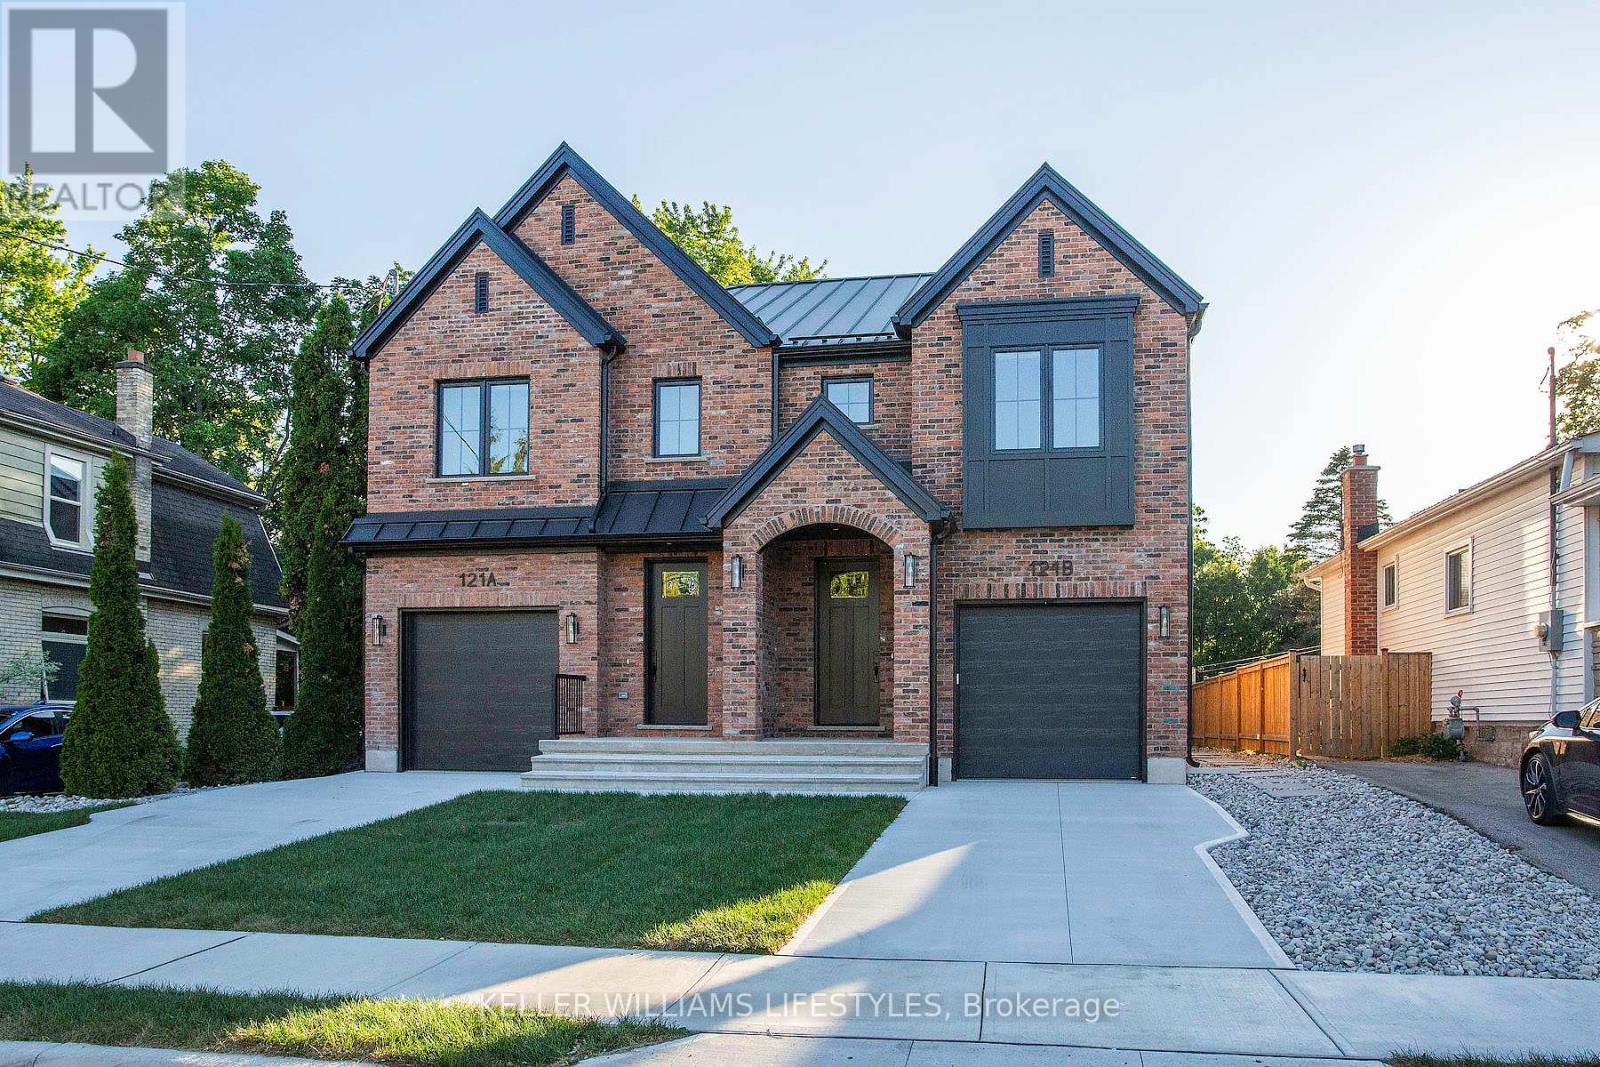
Brand New Crown Homes Duplex in Old South! Own a brand new build from one of London's most prestigious builders. Two units with 3+1 bedrooms, 3+1 bathrooms and top tier finishes throughout. Each unit enjoys a concrete driveway and garage along with a private back patio. These homes are built for entertaining and family time. Located in one of London's most sought after neighbourhoods, you are a quick walk to entertainment, food and some of London's best people. Wortley Village has it all! Brand new appliances included. Fully finished basements with a full bathroom and bedroom create the perfect space for teens or out of town guests. These two units are also being offered for lease. This could be your most cherished investment as an owner occupied duplex or a long term income property catering to the best of tenants. Ask for a full spec sheet. Steel roof, stone counter tops, upstairs laundry, the list goes on! (id:49269)
59 Cottonwood Drive
Belleville, Ontario
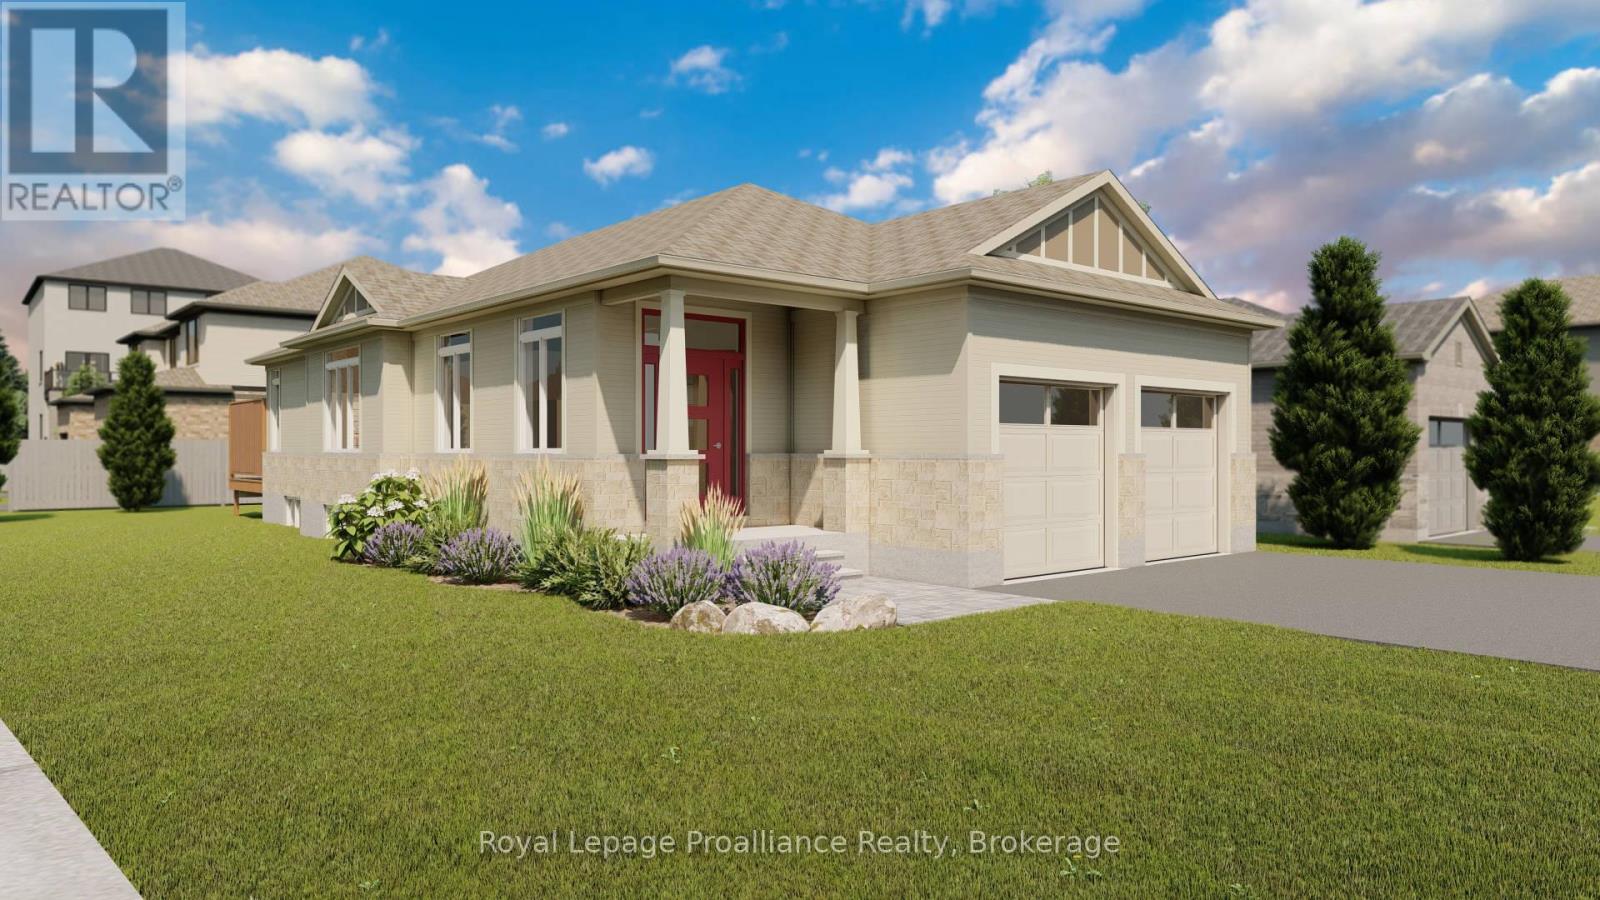
Welcome to 59 Cottonwood Drive. A beautiful two bedroom, two bathroom bungalow with attached two car garage currently under construction in the recently completed Heritage Park subdivision. From the oversized foyer through the spacious Kitchen, Dining and Living Room this bright bungalow on corner lot includes an abundance of windows and natural light. (id:49269)
114 Purdy Road
Cramahe, Ontario
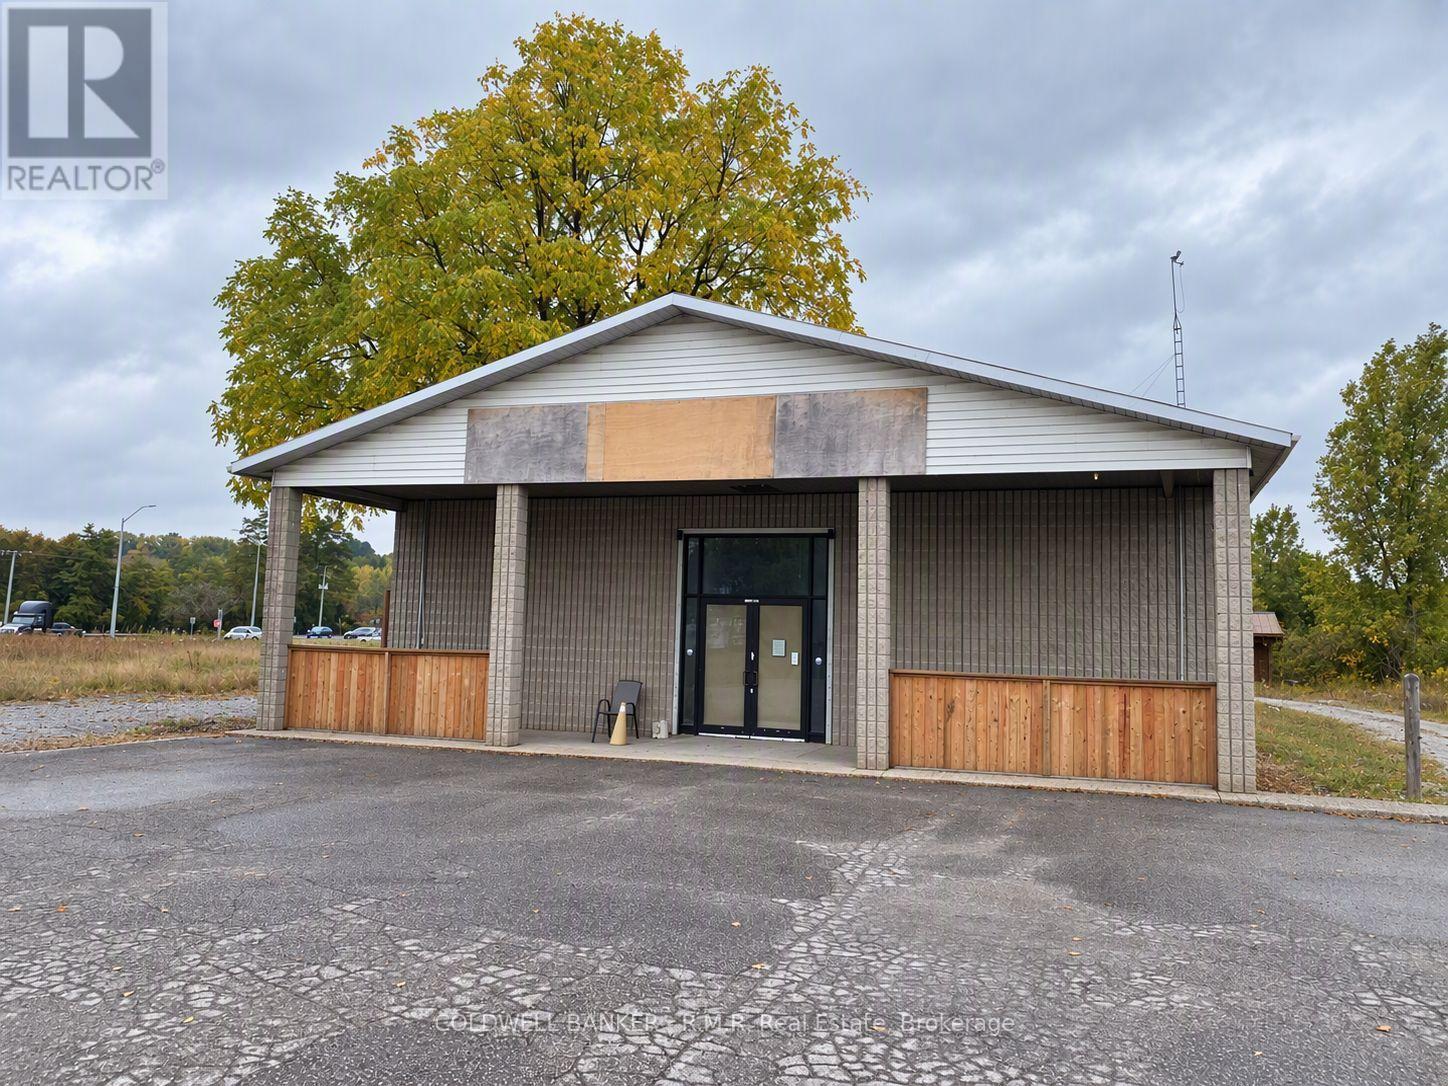
Commercial/Industrial opportunity with direct Highway 401 exposure. Approximately 7,500 square feet of mostly wide open space with 14 foot clear ceiling height. Front glass storefront entrance with a large ground level roll up door at the rear, ideal for shipping and receiving. Well lit interior with 600 volt power, offering flexibility for a wide range of commercial or industrial uses. Situated on a 3.5 acre site, with ample paved parking and exterior storage capacity for equipment, vehicles, or trailers. Excellent visibility directly on the 401 exit provides strong exposure for your business. (id:49269)
364 Brock Street
Kingston, Ontario
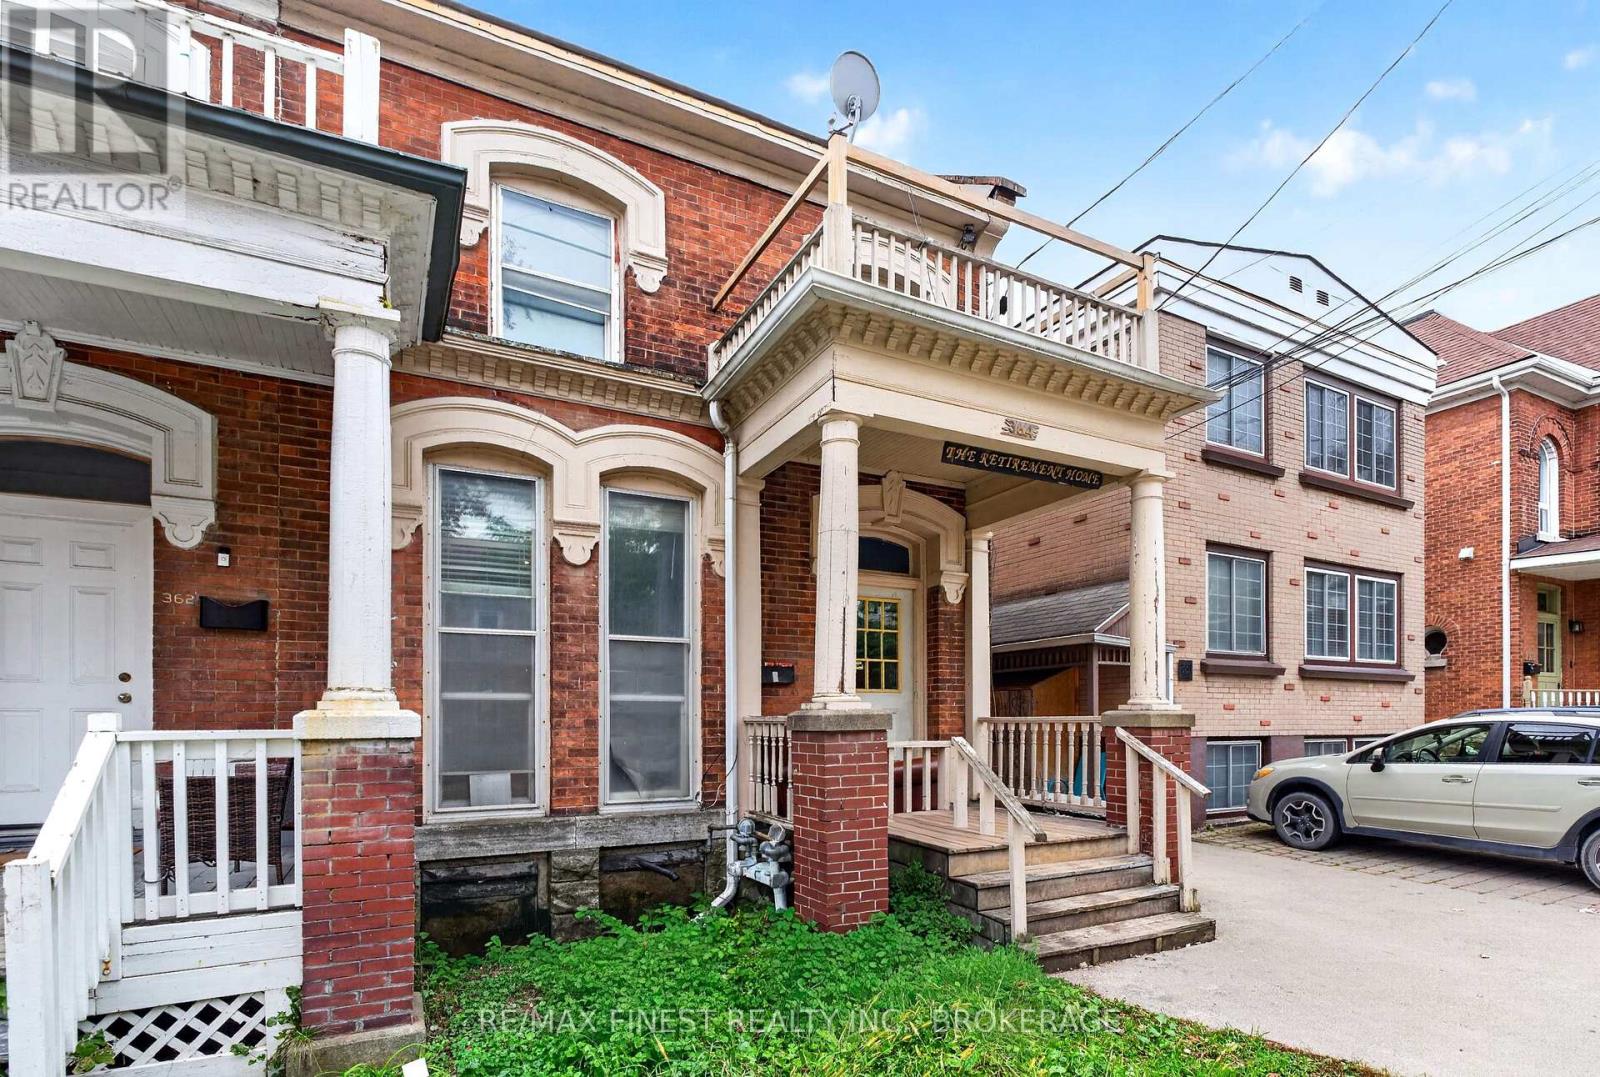
An exceptional student housing investment in Kingston's University District, just a 3-minute walk to Queen's University and 2 minutes from the Hub entertainment district, with a grocery store and pharmacy within one block. This 8-bedroom home generates $9,400 per month ($112,800 annually). Tenants pay all utilities, and the current lease runs until April 30, 2027. The home features 2 kitchens, 2 living areas, 2 bathrooms and a 3rd floor primary Loft Suite. Originally designed as 2 separate units, it may offer the option to convert back (buyer to verify). Parking for 5 includes 3 tenant spaces plus 2 spaces rented separately at $100/month each. Their regular U-shaped lot adds possible future development potential. This is exactly where students want to live and investors want to own. (id:49269)
6-279 Helen St Helen Street
Kingston, Ontario
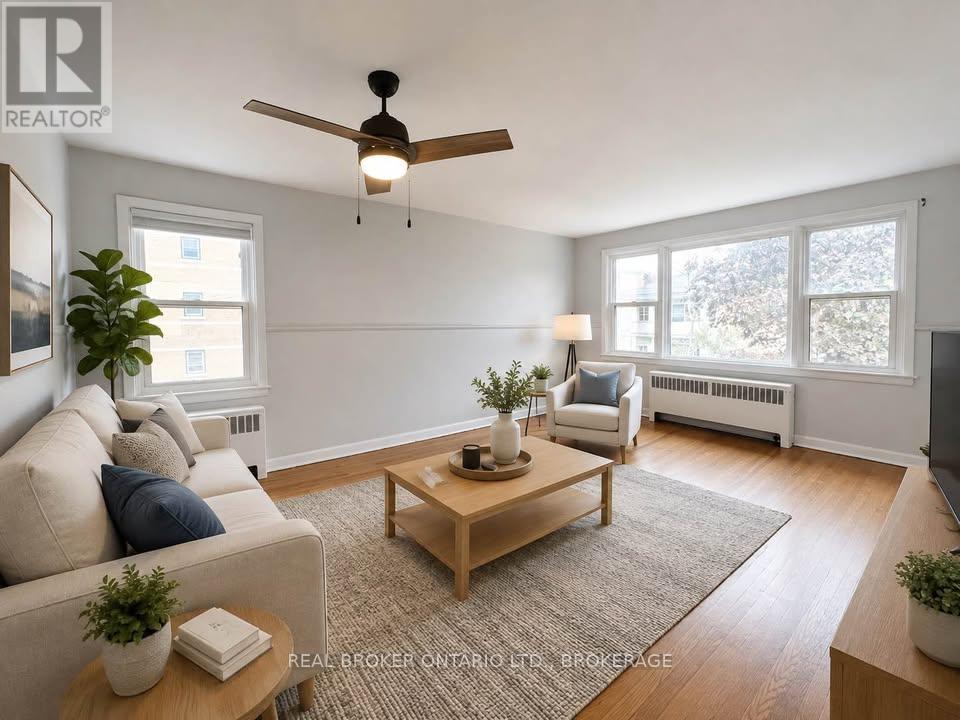
Bright and spacious 2-bedroom apartment on Helen Street, conveniently located close to amenities in central Kingston. This inviting top floor unit features beautiful hardwood flooring, upgraded finishes and lighting, and plenty of natural light throughout. The apartment offers two generously sized bedrooms with ample storage, including two closets and an additional walk-in closet, along with a comfortable living area. Coin-operated laundry is available in the building. Heat is included; electricity and gas for hot water are extra. Parking is available upon request. Available immediately. Please note: Furniture shown in the photos has been digitally staged for illustrative purposes only and is not included with the rental. (id:49269)
4535 Bath Road
Loyalist, Ontario
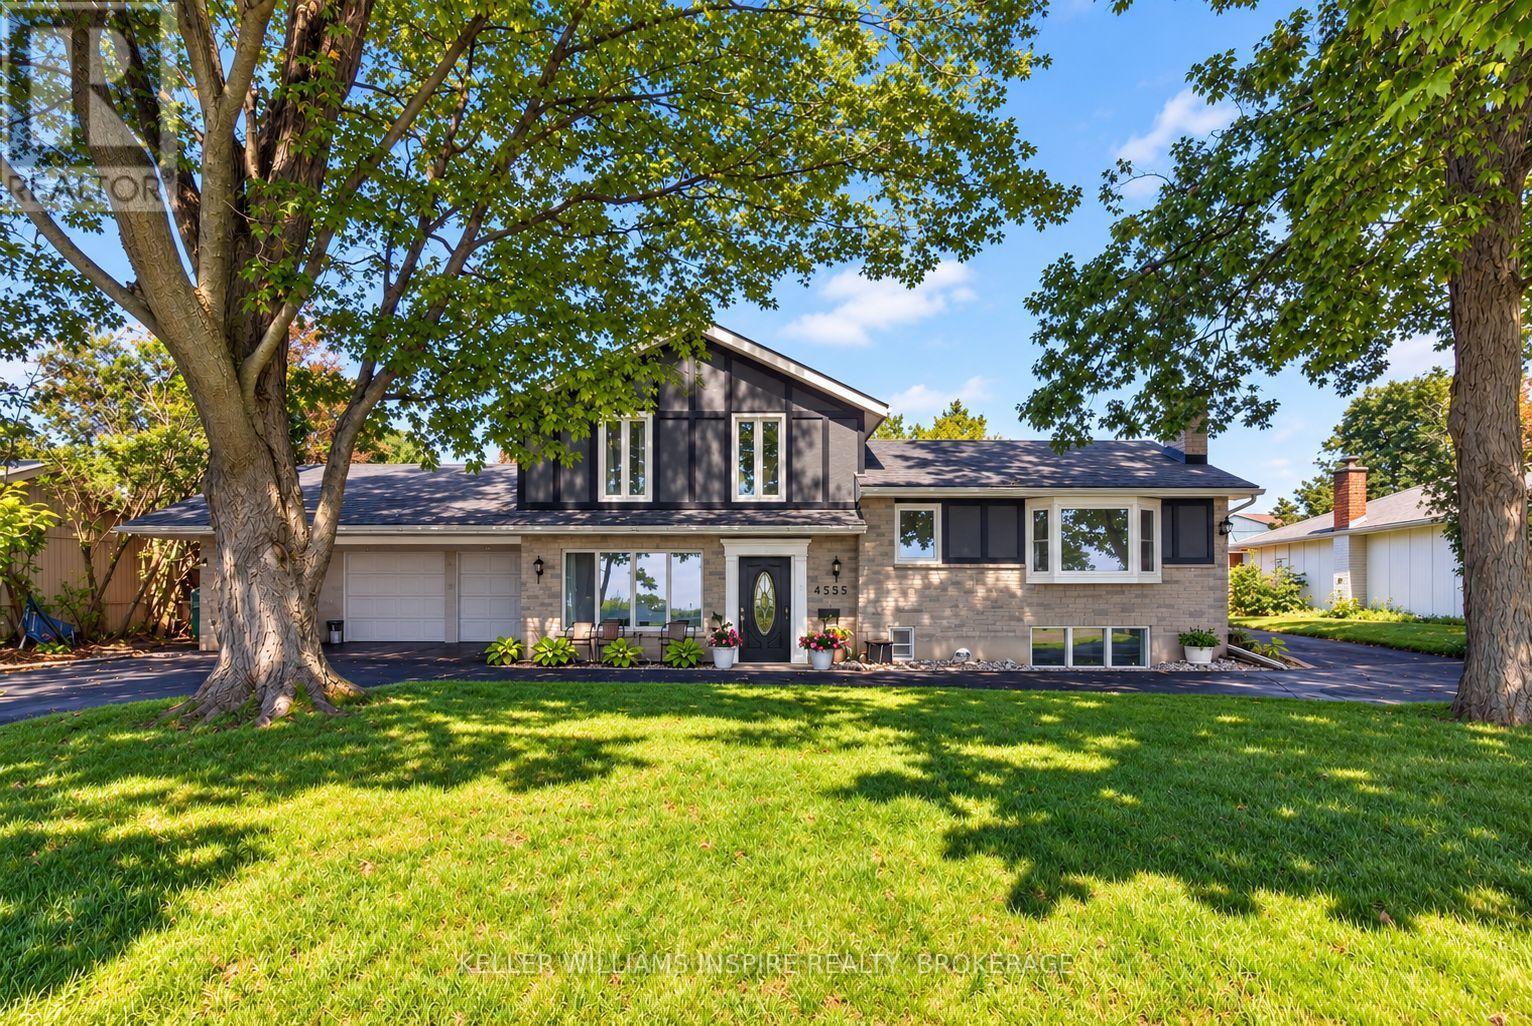
RARE LAKE ONTARIO WATERFRONT ESTATE WITH WATERFRONT TAXES W/ SEPARATE PARCEL! An extensively updated waterfront home finished in timeless neutral tones with a striking black/charcoal exterior. Enjoy your private waterfront featuring a dock, expansive deck, concrete boathouse with electricity, and deep-water mooring for larger vessels. An already separately severed waterfront parcel offering future residential build potential. Inside, this spacious 4-bed, 2-bath residence features a main-floor bedroom suite w/ a wood-burning fireplace-ideal for a primary retreat or guest suite-plus 3 bedrooms upstairs. At the heart of the home is a grand chef's kitchen boasting rich granite countertops, custom soft-close ash & mahogany cabinetry, engineered Jatoba hardwood, and expansive prep space effortlessly accommodating a 6-seat dining table before flowing into a bright sunroom. Main living areas showcase fresh paint, updated lighting & 2nd Fireplace. Downstairs offers a rec room w/ bar & 3nd fireplace. Car collectors, trade professionals & entrepreneurs will love the heated 2,000+ sq ft 7-car garage setup (attached 2-car & 5-car layout w/ dual carports, 100-amp power & 220V plugs). The 5-car portion offers short-term rental potential (3-unit concept previously discussed w/ township staff). Structural peace of mind includes new water service, ~100' new sewer line to road, 0% galvanized plumbing, fresh landscaping, fully fenced backyard & asphalt drive under warranty. Minutes to Kingston-unmatched space, luxury & utility! Recent upgrades include a stunning new oversized bay window and two new custom exterior doors, including an impressive 42-inch front entrance. The redesigned bay window is larger and lower, flooding the living space with natural light and further opening the home to its waterfront views. Beyond the striking visual transformation, these upgrades have also significantly improved comfort, energy efficiency and sound reduction. (id:49269)
Pcl 16310 Westview Crescent
Lively, Ontario
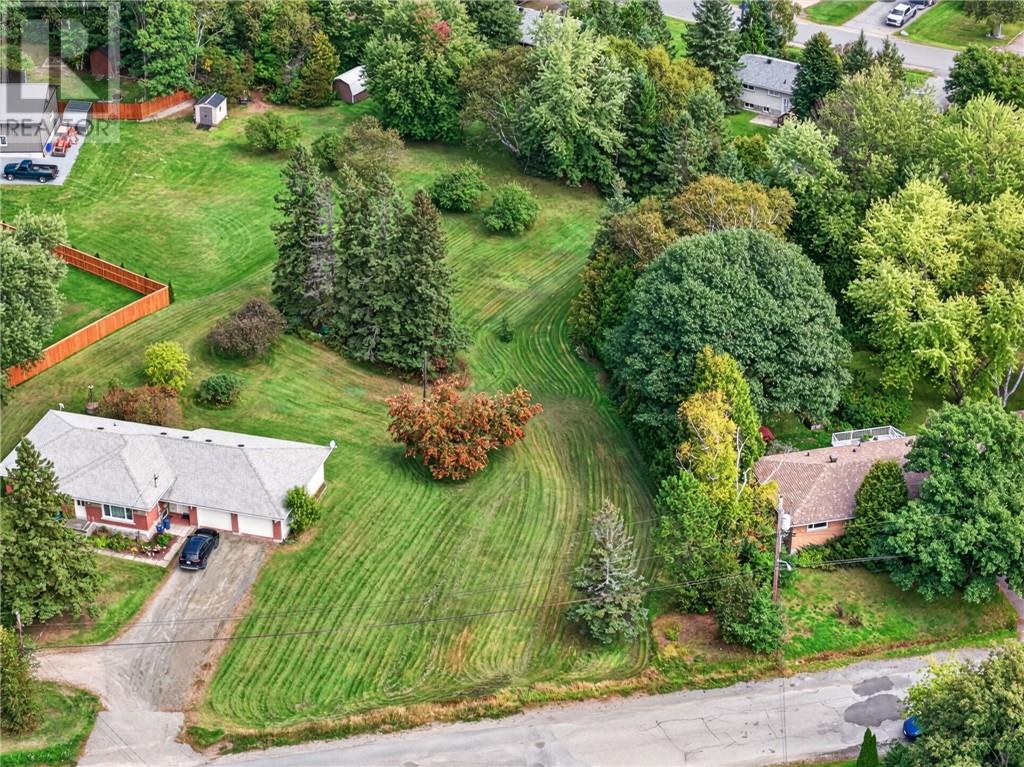
Exceptional opportunity in Mikkola Subdivision in the town of Lively. Multi purpose offering as an estate lot for that perfect home, potential to split the land into two parcels to develop or build multiple units for your portfolio. Ideal grounds / topography that have been groomed for the past 59 years. Dimensions: 127 feet of road frontage, depth 168 feet on the east side of lot, 98 feet of depth on the west side of lot. Water service is in at the southwest portion of the lot. If you've been dreaming of the right fit for you and your family's future. Then this is it. (id:49269)
Lot 50 & 51 Lake Street
Biscotasing, Ontario
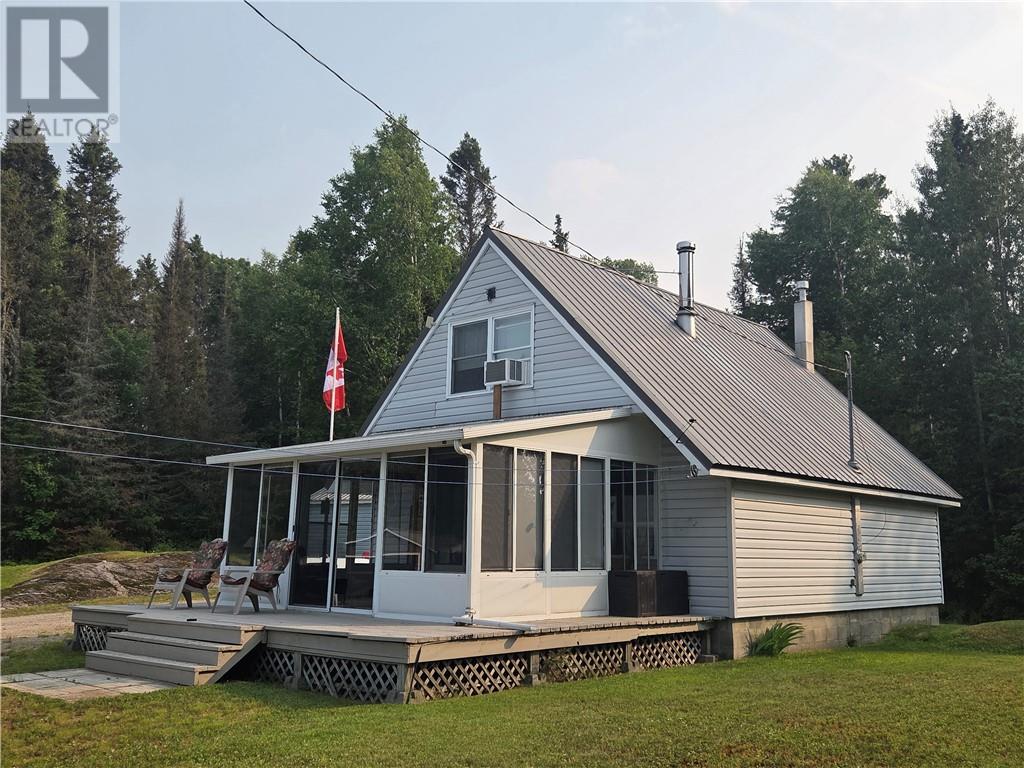
Attention Anglers & Hunters!!! Superior opportunity in Northeastern Ontario in the friendly unincorporated village of Biscotasing. Being offered is a beautiful 3 bedroom, 1 bathroom home complete with impressive 3 season sunroom situated on a well manicured rare deeded double lot. Everything you could ever need is here. From the garage , numerous storage sheds, an impressive shop / wood shed with a swinging door( wide enough to get your snow machine in) quality outhouse, 2nd wood shed. Hosting southeast lake views enjoy the sun for the majority of the day. There is a propane furnace & hot water heater, laundry in the lower level, drilled well, septic system, quality woodstove in the living / dining room and so much more. The home will come fully conveyed w all furnishings and items. Quality walleye, northern pike, small mouth bass fishing is ever present for that trophy wall hanger opportunity with friends and family. Come the fall season when the leaves begin to change in the Boreal forest. Big game hunting takes centre stage and true beauty of the area shines. Family adventure starts at Lot 50 & 51. (id:49269)
373 Argyle Avenue
Delhi, Ontario
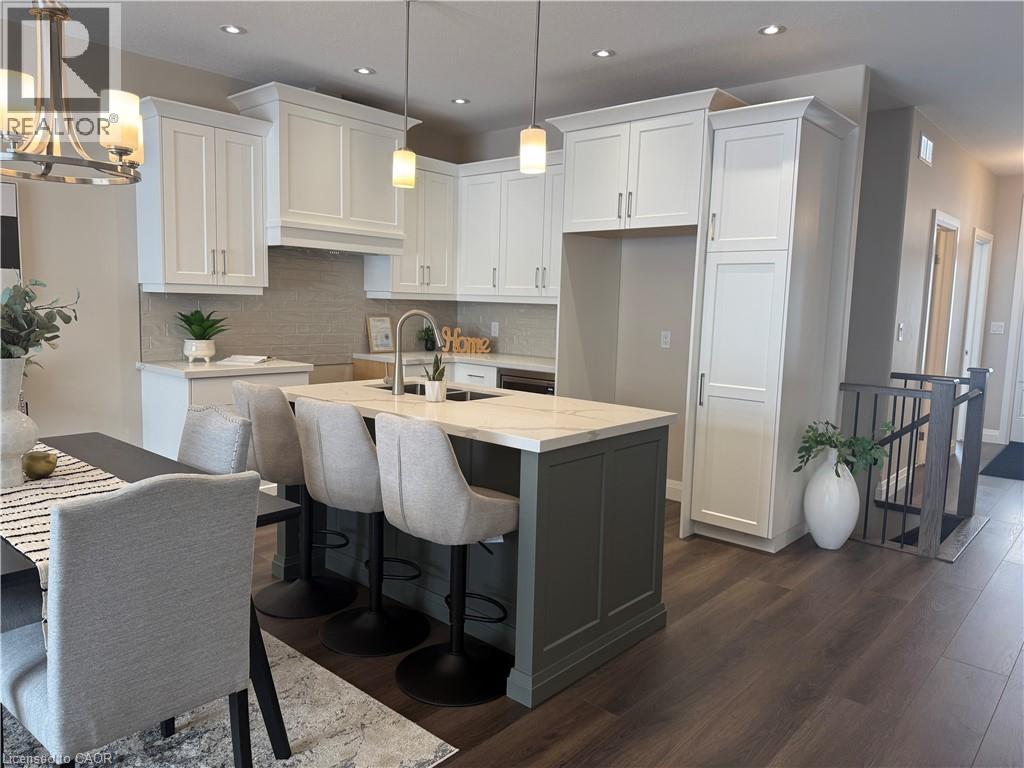
To Be Built - Welcome to your future home in the heart of Delhi, Norfolk County! This thoughtfully designed 2-bedroom, 2-bath bungalow features a modern open-concept layout, including a spacious primary suite with a walk-in closet and 3-piece ensuite. The kitchen, dining, and living areas flow seamlessly, perfect for everyday living or entertaining. High-end finishes, contemporary trim, and custom cabinetry complete the stylish space. Enjoy added convenience with main-floor laundry, a single-car garage with automatic door and hot/cold taps, plus two driveway parking spots. Fully sodded with a Tarion warranty. Optional appliance package available. Photos are of similar models. (id:49269)
89 Duchess Drive
Delhi, Ontario
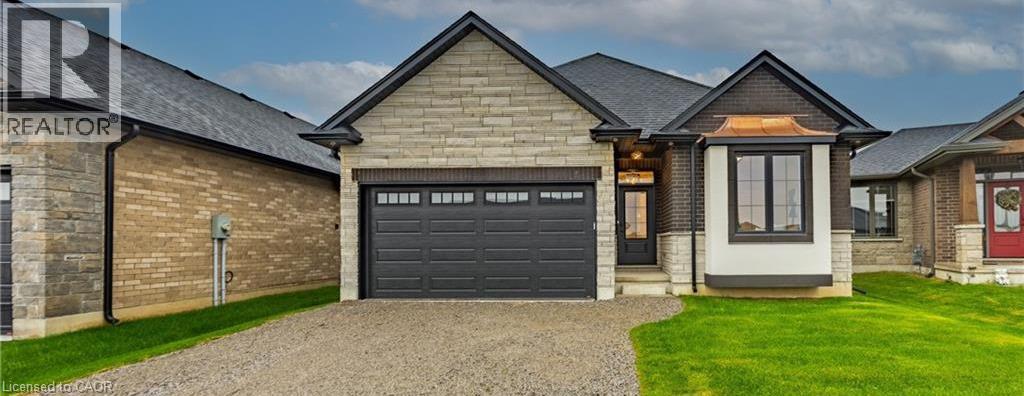
TO BE BUILT — Welcome to The Devyn, a stunning all-brick and stone bungalow in Blue Grass Estates, offering 3 bedrooms, 2 bathrooms, and a beautifully designed open-concept layout with thoughtful finishes throughout. The heart of the home features a modern kitchen complete with your choice of cabinetry, quartz countertops, backsplash, under-cabinet lighting, a spacious island, and built-in microwave. The bright kitchen flows seamlessly into the dining and living areas, highlighted by 9-foot ceilings and an abundance of natural light. The primary suite offers a private retreat with a walk-in closet and a stylish 3-piece ensuite featuring a tiled shower. A second full bathroom, main floor laundry, and convenient single-level living complete the main floor. The garage is equipped with hot and cold water, an insulated garage door, and a belt-drive opener for added comfort and convenience. The unfinished basement provides endless potential to expand your living space and create a home that truly fits your lifestyle. Don’t miss your opportunity to build your dream home in Blue Grass Estates. (id:49269)
25 Duchess Drive
Delhi, Ontario
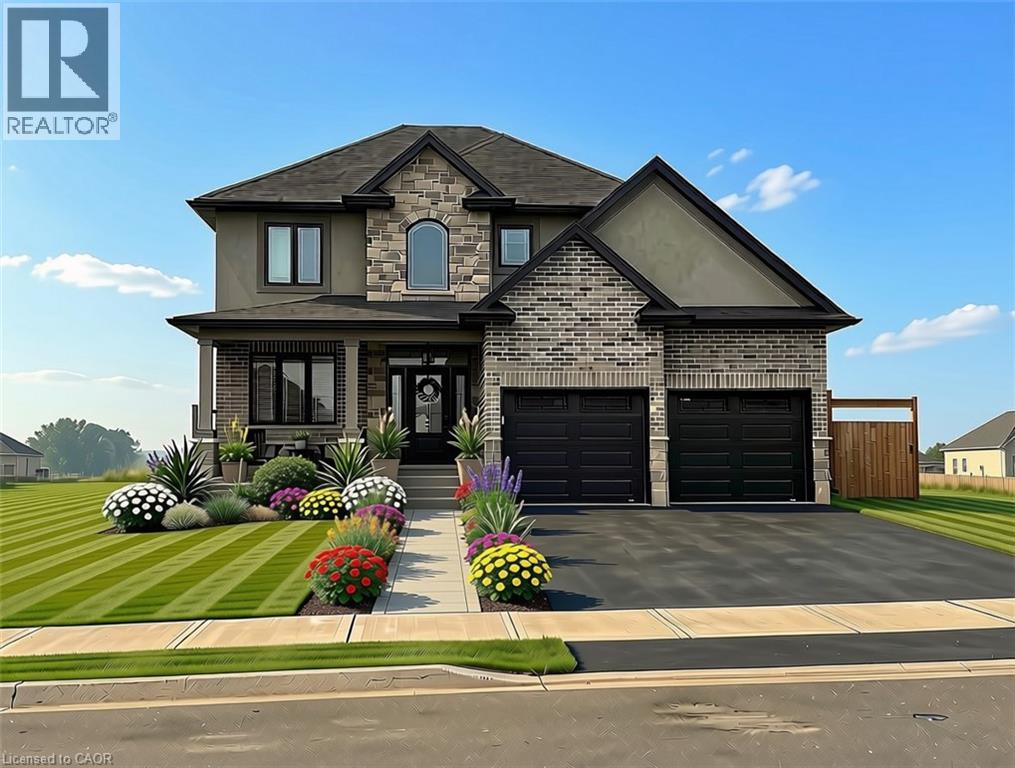
TO BE BUILT — The Sara Model, a beautifully designed family home offering exceptional space, style, and functionality. Featuring a spacious two-car garage, welcoming mudroom and laundry area, and a convenient two-piece powder room, this home is designed for the way families live today. The open-concept main floor showcases a stunning kitchen with walk-in pantry, custom cabinetry, quartz countertops, and large island, flowing seamlessly into the bright living and dining areas with access to a covered porch — perfect for entertaining or relaxing outdoors. Upstairs, you’ll find four spacious bedrooms, including a luxurious primary suite complete with two walk-in closets and a private four-piece ensuite. The unfinished basement offers endless potential for future living space, a home gym, recreation room, or additional bedrooms. Built with quality craftsmanship and thoughtful design, The Sara Model delivers the perfect blend of comfort, style, and modern family living. (id:49269)
7 - 5016 Serena Drive
Lincoln, Ontario
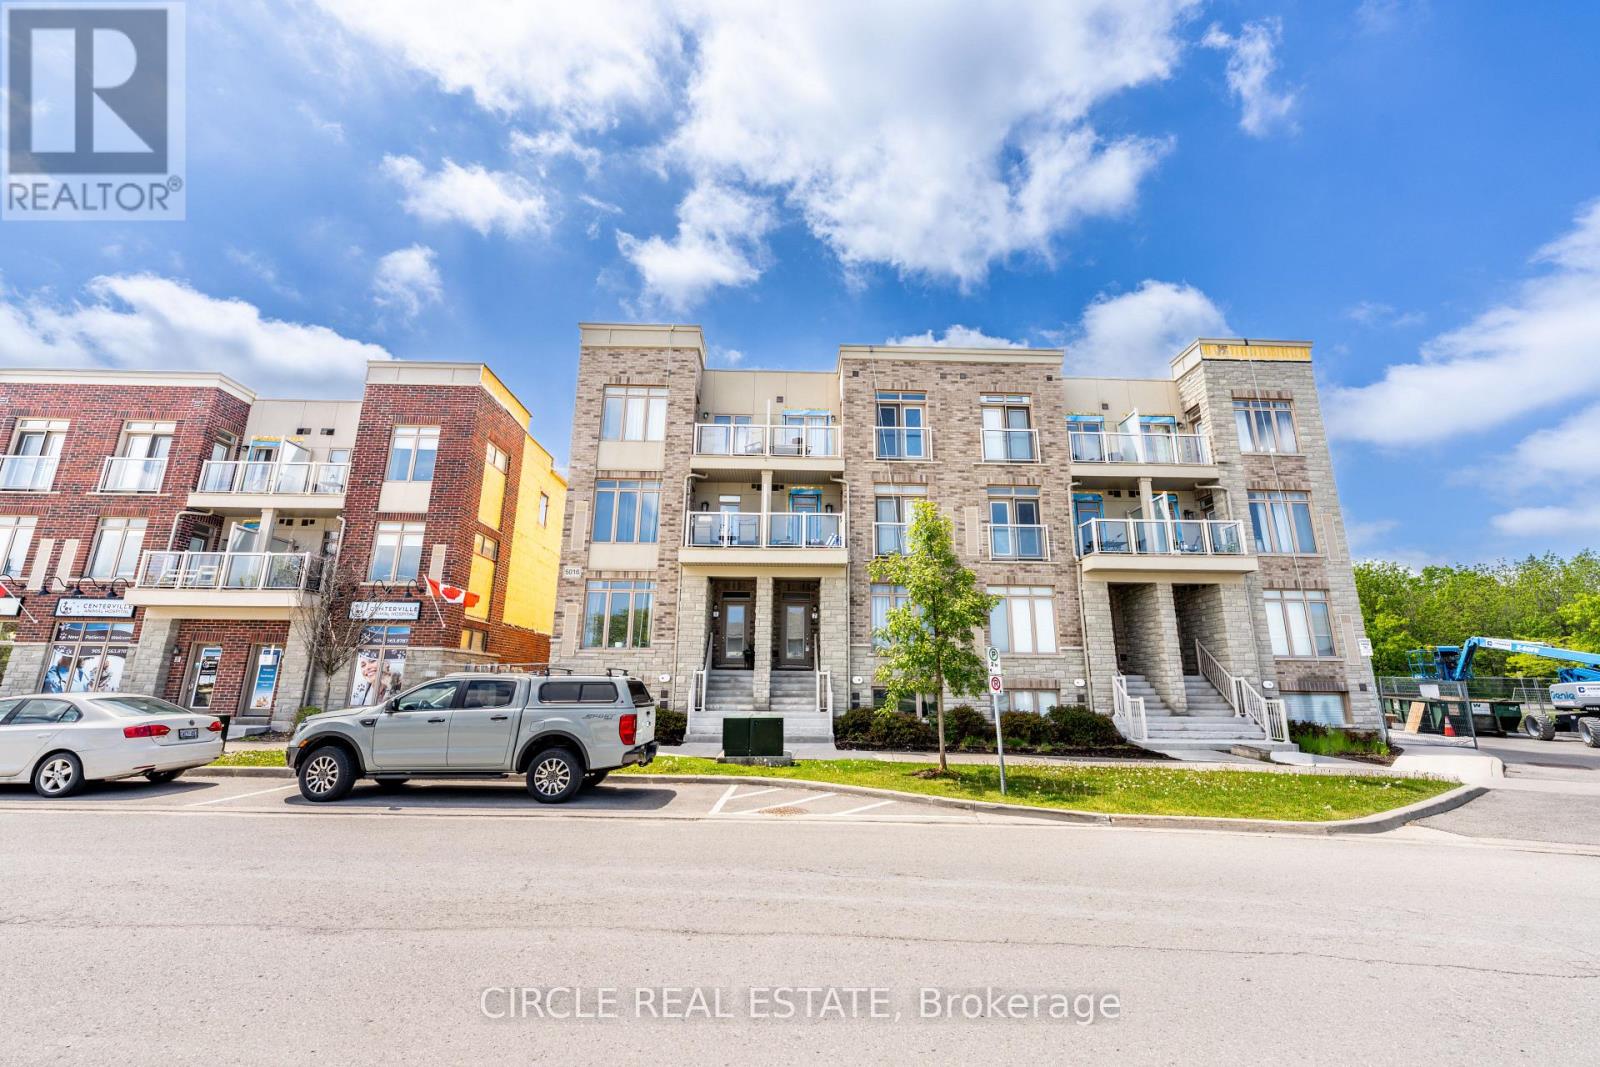
Welcome to easy modern living in one of Beamsville's most sought-after communities. This rare one-floor stacked townhouse showcases an airy open-concept design with a stunning chef inspired kitchen featuring elegant grey cabinetry, stainless steel appliances, and a spacious centre island. Thoughtfully finished with wide plank vinyl flooring, 9-foot ceilings, and neutral designer tones throughout, this carpet-free home offers both style and functionality. Enjoy your own private balcony and unbeatable walkable access to local shops, dining, parks, the arena, library, and community centre. (id:49269)
B - 10 Shores Lane
Fort Erie, Ontario
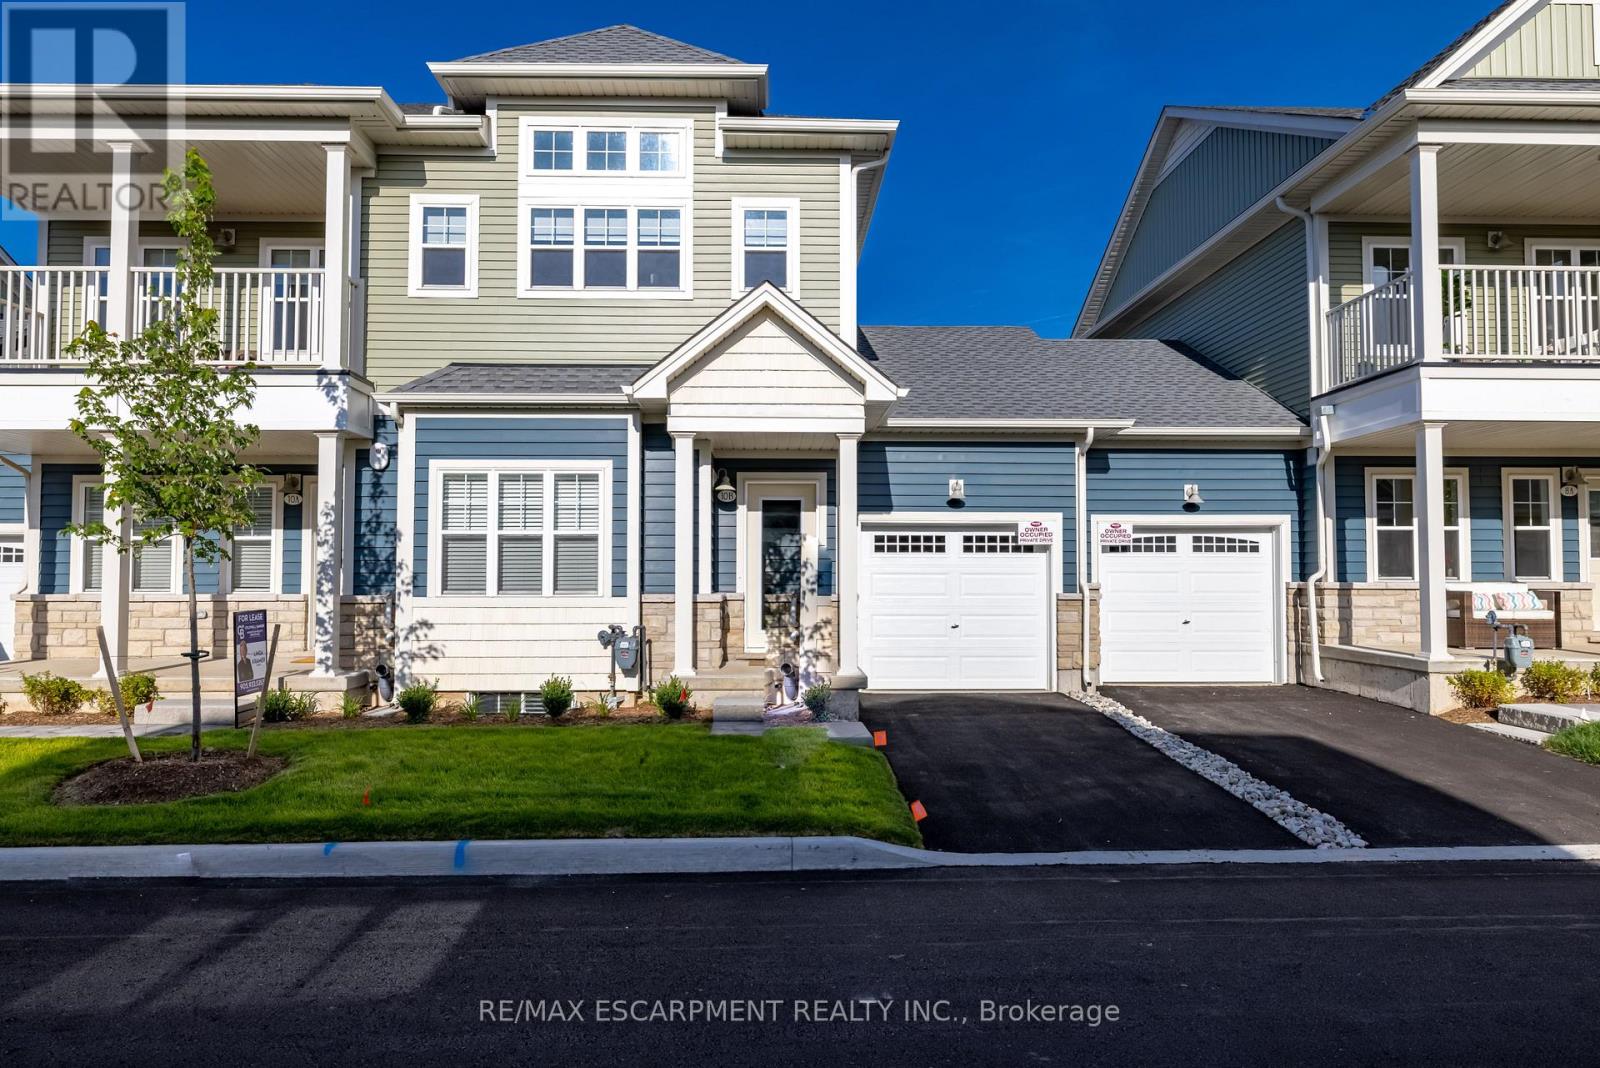
Discover the perfect blend of beachside living, comfort, and convenience in this beautifully appointed condo just a short stroll from the shores of Crystal Beach. Start your mornings with a walk to the beach or coffee on your private balcony, then spend the afternoon relaxing by the heated outdoor pool, complete with lounging chairs, or enjoy a game on the pickleball court. The newly opened clubhouse adds even more space to gather, socialize and enjoy the community lifestyle. Inside, 9-foot ceilings and expansive windows fill the condo with natural light, while thoughtful upgrades and a cozy fireplace create a warm, inviting space to call home. Convenient same-floor laundry makes everyday living easy, and the balcony offers beautiful sunrise views-the perfect backdrop for your morning coffee. Walk to local restaurants, shops, seasonal markets and everything that makes Crystal Beach such a sought-after destination. Whether you're downsizing, retiring, or simply ready for a more relaxed lifestyle, this move-in-ready condo lets you enjoy it from day one. With the Peace Bridge and QEW approximately 20 minutes away, you're also well connected while still enjoying the laid-back feel of life walking distance to the lake. Here, every day can feel a little more like a vacation. (id:49269)
239 Front Street W
Kawartha Lakes, Ontario
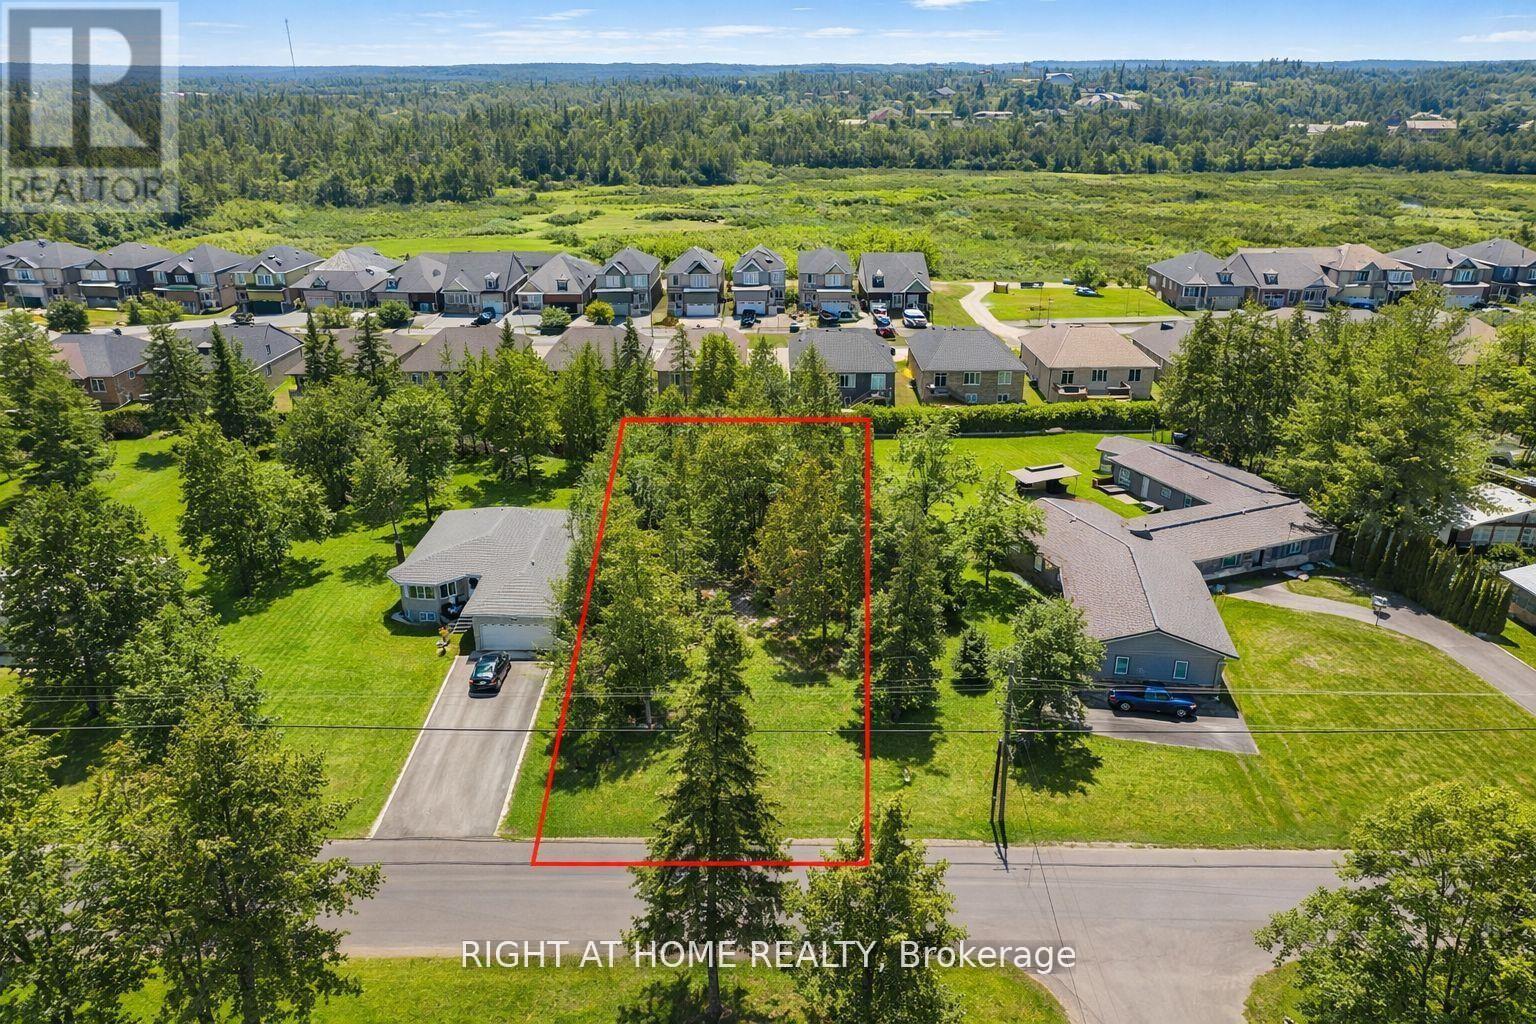
Very desirable location in Bobcaygeon to build your Dream Home! This rare and spacious 69.98ft x 220ft level lot is perfectly positioned on a charming street just around the corner from Lock 32, the heart of the Kawarthas. Step outside and enjoy the convenience of having the town's shops, restaurants, schools, and sandy beach just moments away. Water enthusiasts will love the proximity to Sturgeon Lake, with a public boat launch just down the street, offering endless opportunities for boating, fishing, and water recreation. Across the road, admire the stunning upscale homes along the lakeshore and take in tranquil waterfront views-perfect for those who dream of lake living. Bobcaygeon's vibrant community is well known for its scenic canal system, charming boutiques, cozy cafes, and welcoming small-town atmosphere. From leisurely waterfront walks to seasonal festivals and boating adventures, there's always something to enjoy for families and visitors alike.This lot comes fully serviced with hydro and municipal connections at the lot line, making it ready for your home design. The generous lot size and zoning present a variety of building options to suit many lifestyles. Opportunities like this are rare-don't miss your chance to build your family's forever home in a prime location, surrounded by natural beauty and the undeniable charm of Bobcaygeon. (id:49269)
0 County Road 25 Road
East Luther Grand Valley, Ontario
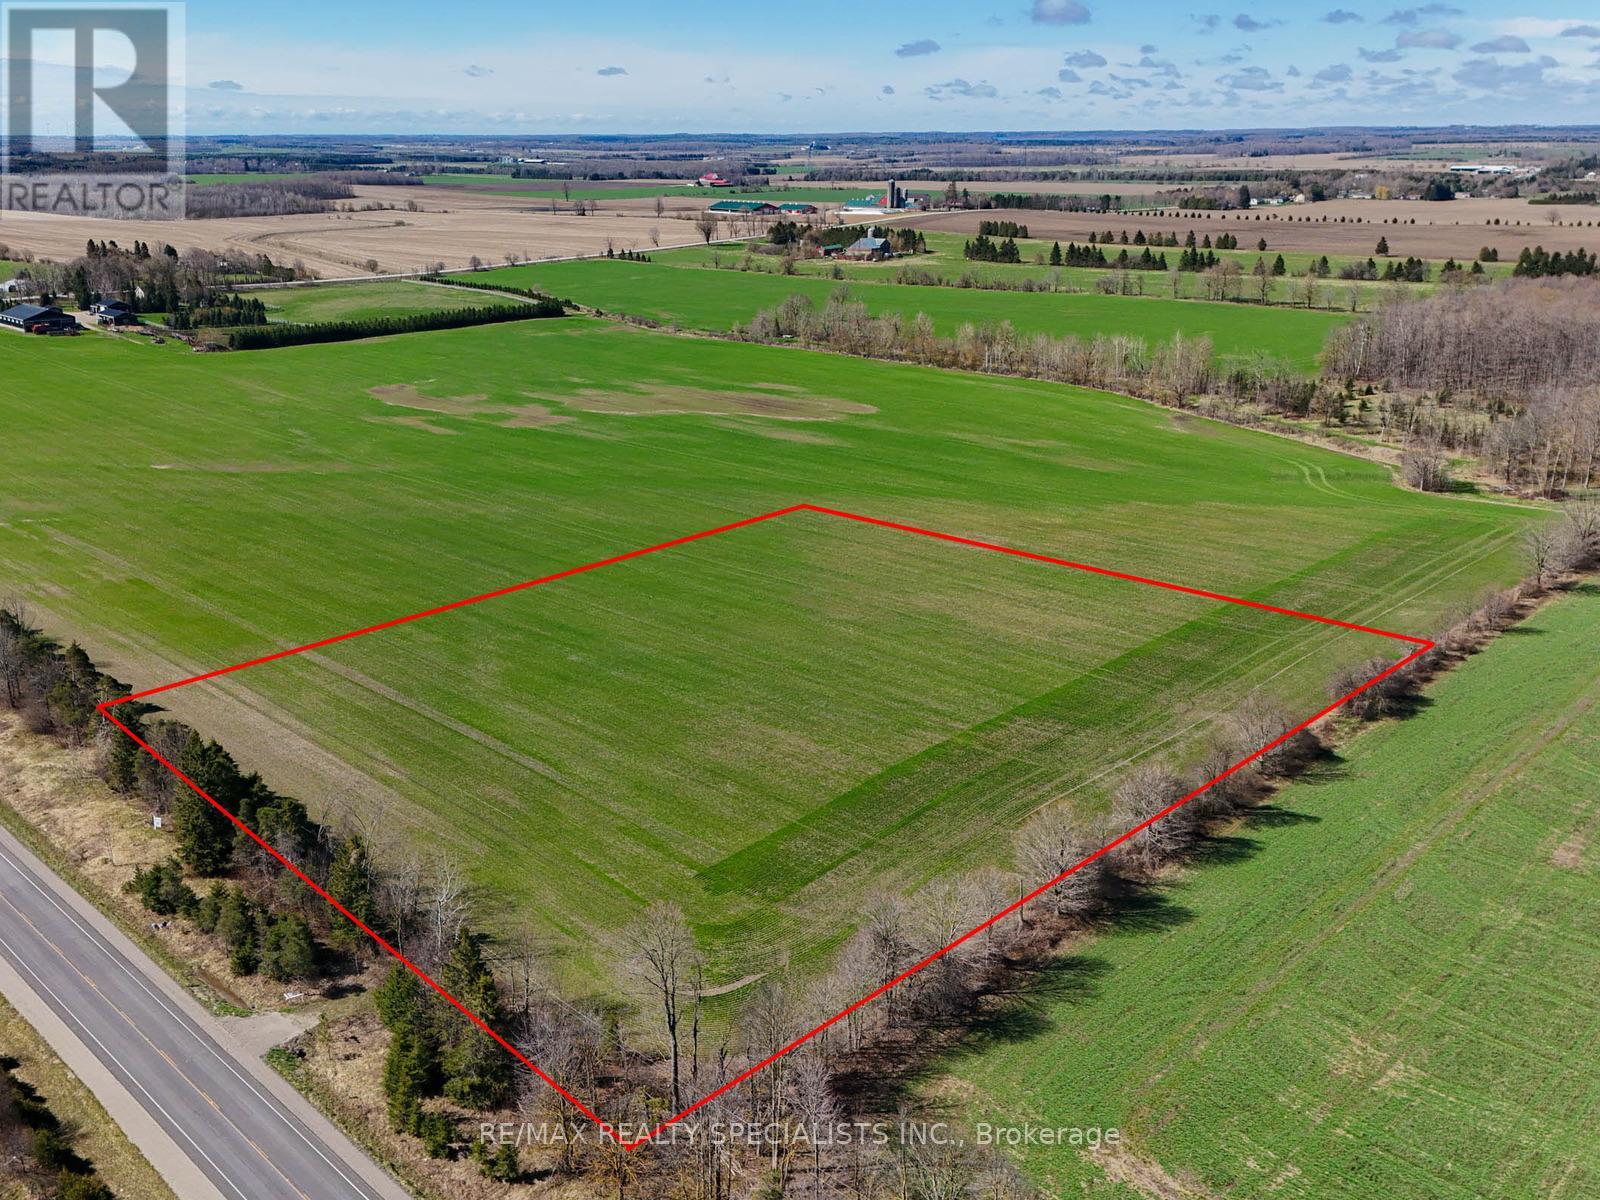
5 ACRES COUNTRY ESCAPE! YOUR VISION. FLEXIBLE OPTIONS. Create your country getaway on this flat/level, rectangular 5-acre parcel just north of Grand Valley. With approximately 350.25 feet of frontage, the property offers space to plan a custom home set back from the road, expansive gardens and outdoor living areas, with potential for a workshop or accessory buildings, subject to applicable approvals. The generous frontage and level terrain provide an appealing starting point for a layout that combines privacy, usable space and curb appeal. Vendor Take-Back financing is available, and the seller is open to considering joint venture (JV) proposals. Whether you're looking to purchase outright, discuss financing or explore a partnership, the seller welcomes a conversation. All arrangements are subject to mutually agreed terms. Enjoy a country setting within reach of Grand Valley, the Grand River and Orangeville's shopping, dining and everyday amenities, with access to Highways 109, 89, 9 and 10.Space to build your vision. Flexibility to explore how you get there. Zoned Rural Residential; buyers to verify permitted uses and building requirements. (id:49269)
0 County Road 25 Road
East Luther Grand Valley, Ontario
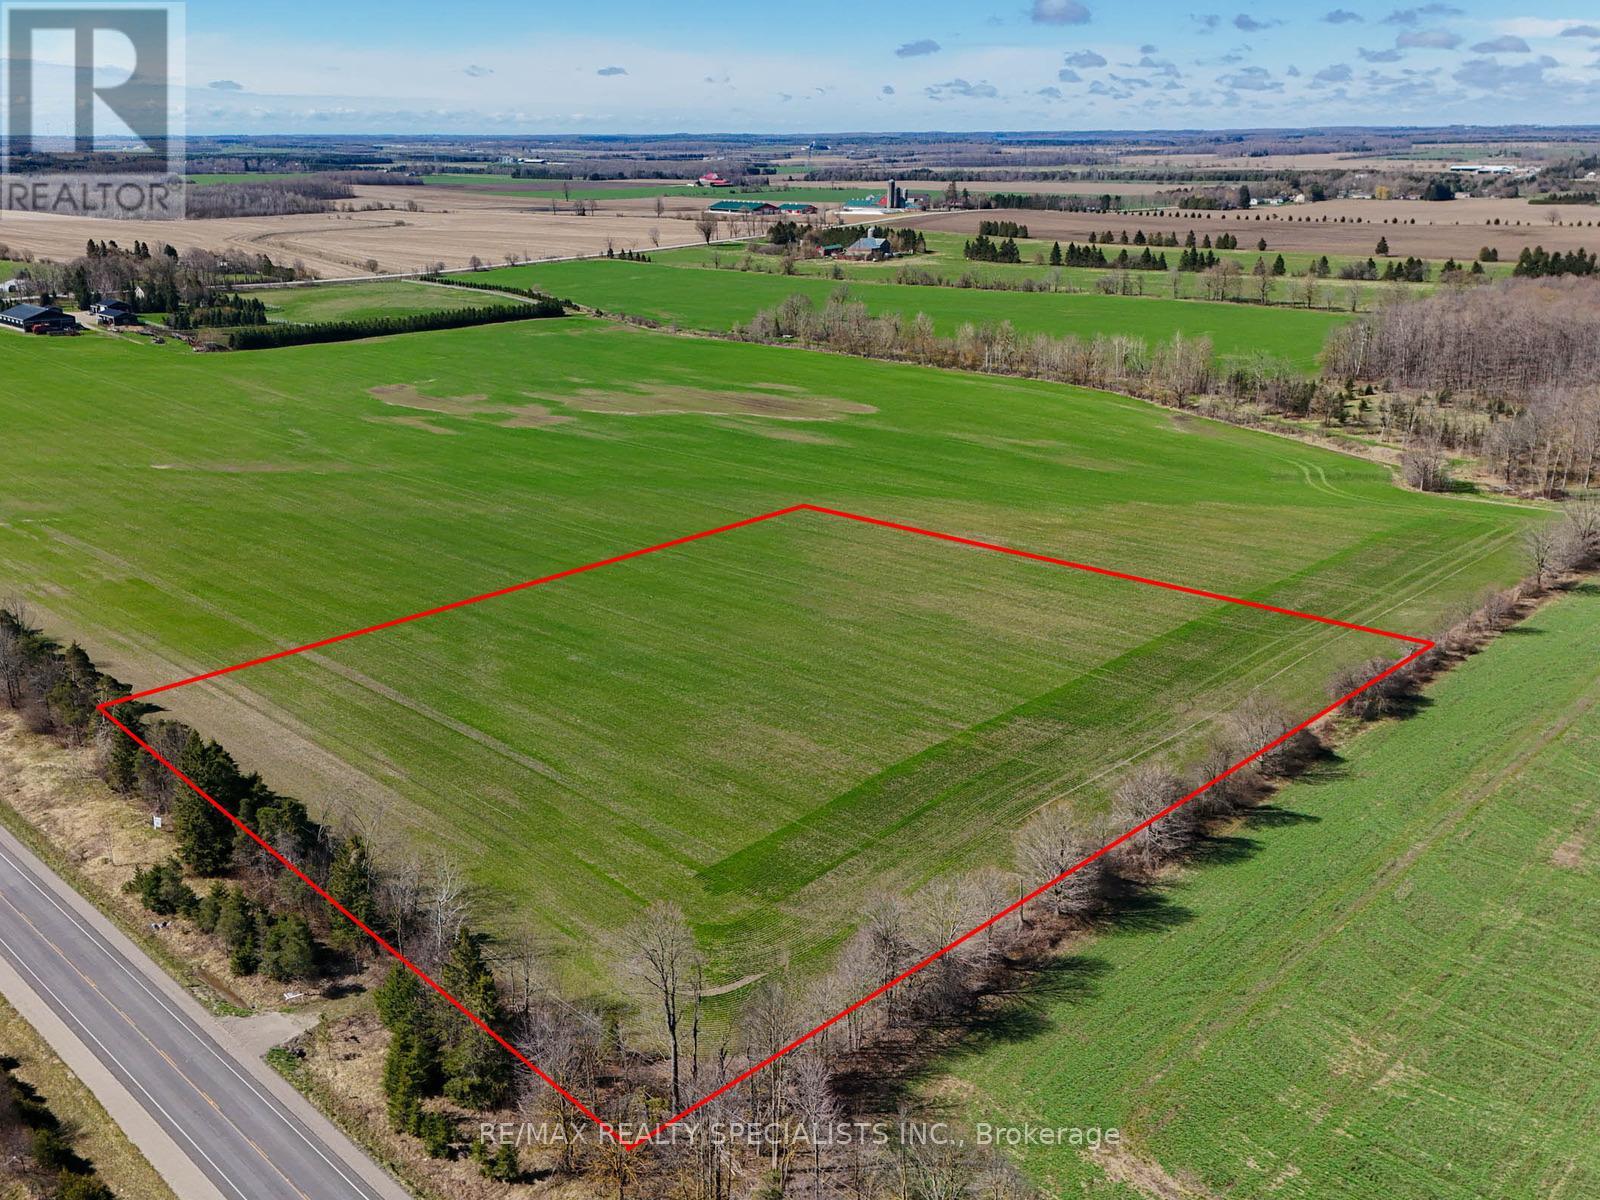
5 ACRES COUNTRY ESCAPE! YOUR VISION. FLEXIBLE OPTIONS. Create your country getaway on this flat/level, rectangular 5-acre parcel just north of Grand Valley. With approximately 350.25 feet of frontage, the property offers space to plan a custom home set back from the road, expansive gardens and outdoor living areas, with potential for a workshop or accessory buildings, subject to applicable approvals. The generous frontage and level terrain provide an appealing starting point for a layout that combines privacy, usable space and curb appeal. Vendor Take-Back financing is available, and the seller is open to considering joint venture (JV) proposals. Whether you're looking to purchase outright, discuss financing or explore a partnership, the seller welcomes a conversation. All arrangements are subject to mutually agreed terms. Enjoy a country setting within reach of Grand Valley, the Grand River and Orangeville's shopping, dining and everyday amenities, with access to Highways 109, 89, 9 and 10.Space to build your vision. Flexibility to explore how you get there. Zoned Rural Residential; buyers to verify permitted uses and building requirements. (id:49269)
241 - 1501 Line 8 Road
Niagara-On-The-Lake, Ontario
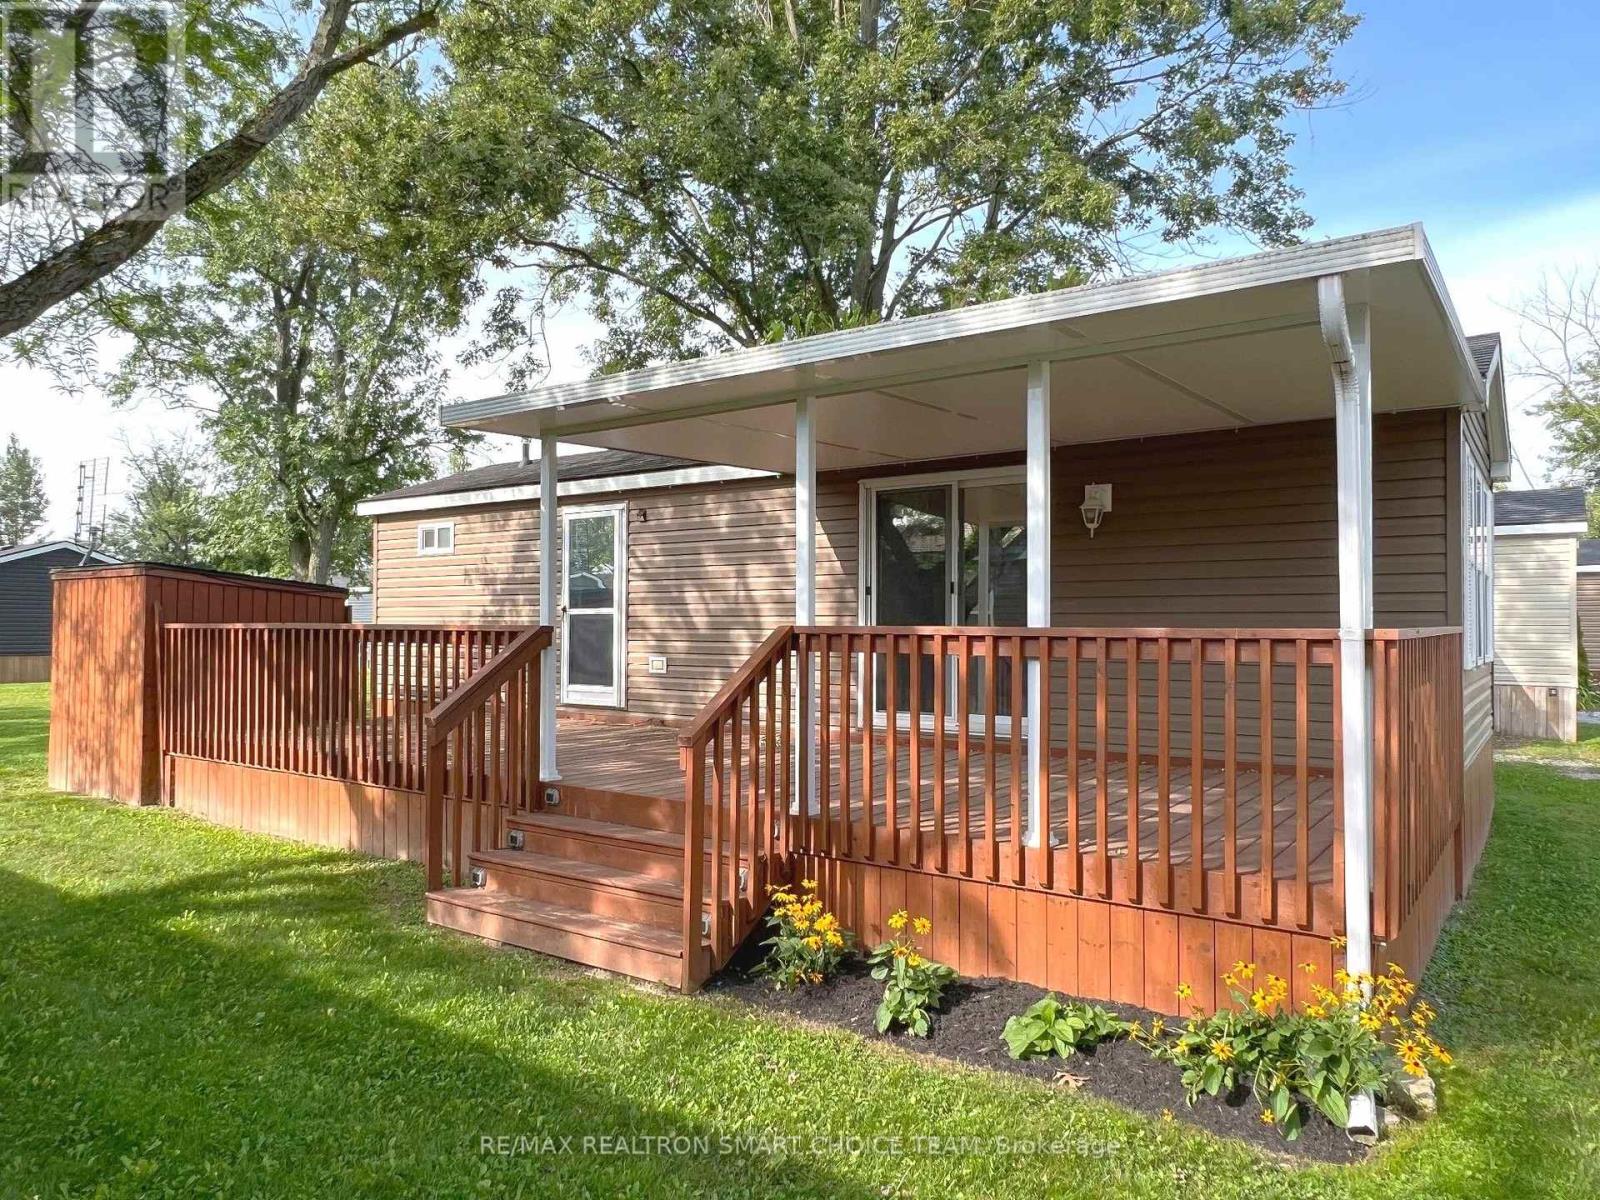
Welcome to Vine Ridge Resort, nestled in the beautiful and historic community of Niagara-on-the-Lake. Just south of the GTA, this charming resort offers an ideal escape with convenient access to Niagara Falls, Lake Ontario, casinos, shopping, golf courses, wineries, acclaimed restaurants, the U.S. border, water parks, beaches, and scenic nature trails. This inviting 2-bedroom, 1-bathroom cottage features a bright, open-concept layout designed for comfortable weekend getaways or extended seasonal stays. The well-appointed kitchen flows seamlessly into the dining and living areas, while both bedrooms offer peaceful retreats with ample storage and the modern 4-piece bathroom provides convenience for family and guests. Step outside to enjoy the private outdoor area, perfect for morning coffee, evening relaxation, or entertaining. Situated on a premium lot, the cottage offers enhanced backyard privacy and a peaceful resort setting. Residents also enjoy access to a variety of amenities, including a swimming pool, recreational areas, and beautifully maintained grounds. Just minutes from world-class wineries, golf courses, and the charm of Niagara-on-the-Lake, this property offers the perfect blend of comfort, recreation, and location. 2026 Annual Resort Management Fee of $9,825 has been paid. The fees cover water, hydro, sewage, grass cutting, taxes, and general maintenance. Just pay for propane and insurance. Seasonal resort, open from May 1- October 31. AirBnB allowed. (id:49269)