
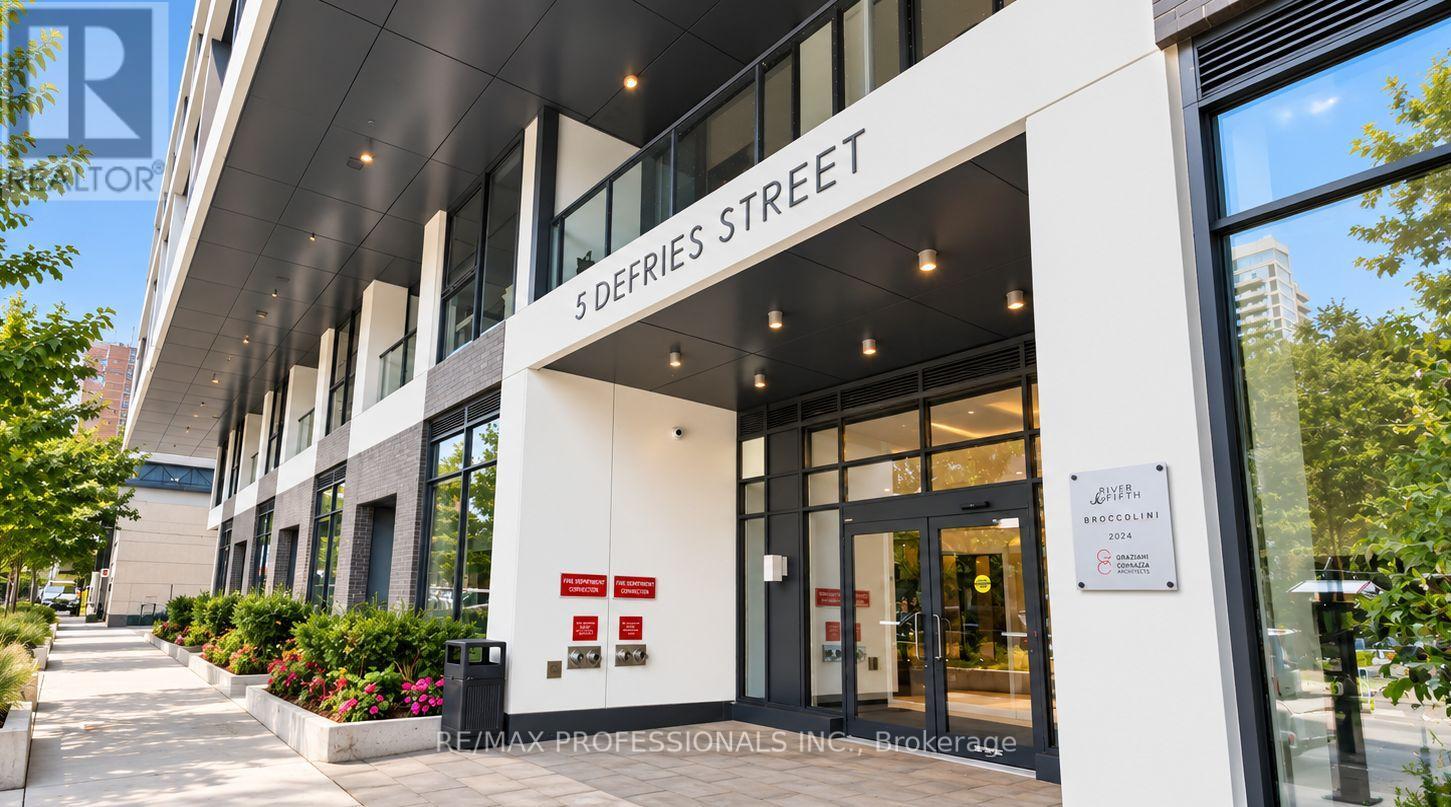
3311 - 5 Defries Street
Toronto, Ontario
Experience Elevated City Living At River & Fifth In This Beautiful 1 Bedroom, 1 Bath Suite Offering Spectacular Unobstructed Views. Bright And Thoughtfully Designed, The Open-Concept Layout Features Contemporary Finishes, A Sleek Modern Kitchen And Expansive Windows That Fill The Space With Natural Light. Step Outside To Approximately 100 Sq Ft Of Private Outdoor Space And Take In The Incredible City Views. Enjoy An Exceptional Collection Of Building Amenities Including 24-Hour Concierge, Fitness Centre, Yoga Studio, Co-Working Lounge, Sports Lounge, Hobby Room, Pet Spa And Kids Club. The 12th-Floor Amenity Level Features An Outdoor Pool, BBQ And Dining Areas, Private Dining Room, Party Lounge, Bar And Steam Room. Ideally Located Near The Distillery District, Corktown, Riverside And Downtown Toronto, With Convenient Access To TTC, Restaurants, Cafés, Parks, Hospitals And Major Commuter Routes Including The DVP And Gardiner Expressway. A Stylish Urban Residence In A Vibrant Downtown Location. (id:49269)
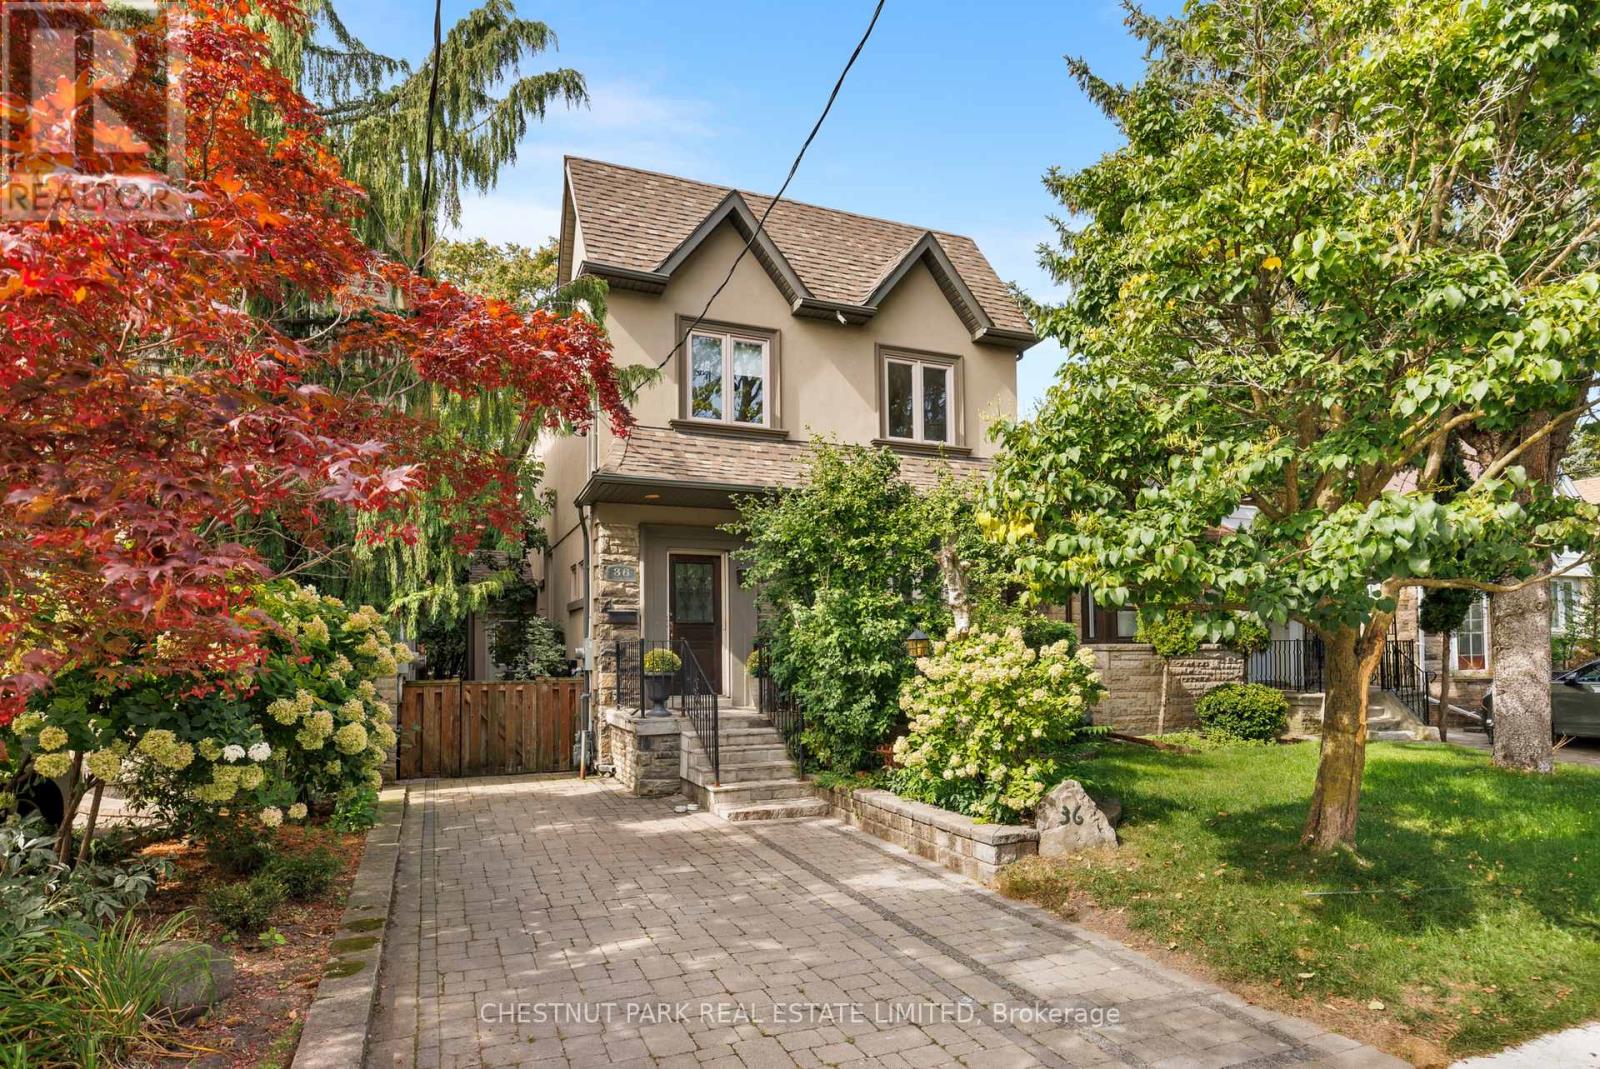
36 Camberwell Road
Toronto, Ontario
Welcome to 36 Camberwell Rd, a fabulous 4+1 bedroom, 4 bathroom family home offering incredible space, generous principal rooms and a wonderfully functional layout in the sought-after Cedarvale neighbourhood. The main floor is made for both everyday family life and entertaining, with a spacious living room anchored by a fireplace, a large dining room perfect for gatherings, a well-appointed kitchen with granite counters, and a wonderful family room where everyone can come together. Walk out to the deck and private, fully fenced backyard, complete with a garden shed - perfect for outdoor dining, entertaining and family life. A convenient main floor powder room completes this level. Upstairs are four large bedrooms - a rare and highly desirable feature - providing exceptional space for the entire family. The generous primary suite is a true retreat with a private four-piece ensuite bathroom and large walk-in closet, while the three additional bedrooms offer excellent proportions and closet space. The lower level extends the living space even further with a fifth bedroom that offers wonderful flexibility for guests, teenagers, a home office or potential nanny/caregiver suite, along with a large recreation room, bathroom, laundry and plenty of storage. A separate side entrance leads to an incredible mudroom, offering the perfect landing spot for coats, shoes, backpacks and sports equipment. A private drive equipped with a top-of-the-line EV charger adds another level of everyday convenience. Ideally located close to excellent public and private schools, parks and transit, plus the shops, restaurants and conveniences along Eglinton. (id:49269)
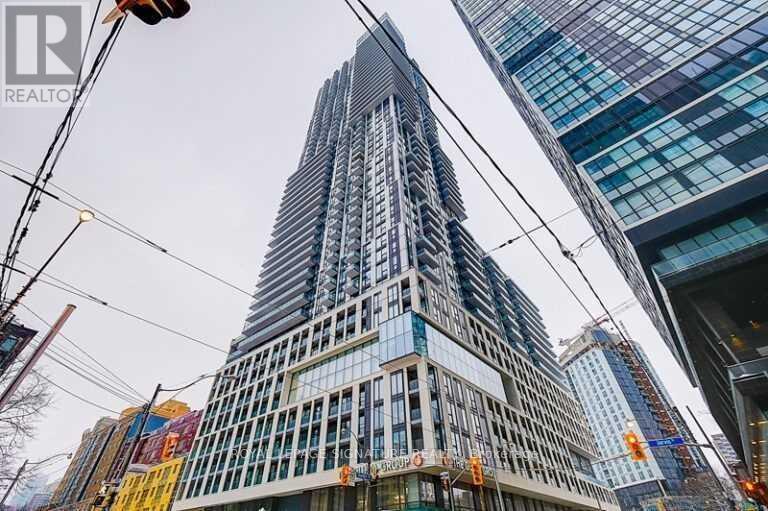
1016 - 251 Jarvis Street
Toronto, Ontario
Rarely offered 3-bedroom suite with an incredible 456 sq ft wrap-around terrace and parking! Bright and spacious with one of the best layouts in the building, this unit is perfect for city lovers who want both comfort and function. Floor-to-ceiling windows flood the space with natural light, while the open-concept living area flows seamlessly to your oversized private terrace, ideal for entertaining or relaxing above the city buzz. Enjoy a sleek modern kitchen, laminate floors throughout, and a thoughtfully designed layout that maximizes space and privacy. Located in the heart of downtown Toronto just steps to Eaton Centre, TMU, U of T, George Brown, hospitals, TTC, and more. Building amenities include a rooftop sky lounge, expansive rooftop gardens, fitness center, and 24-hour concierge. Urban living doesn't get better than this! (id:49269)
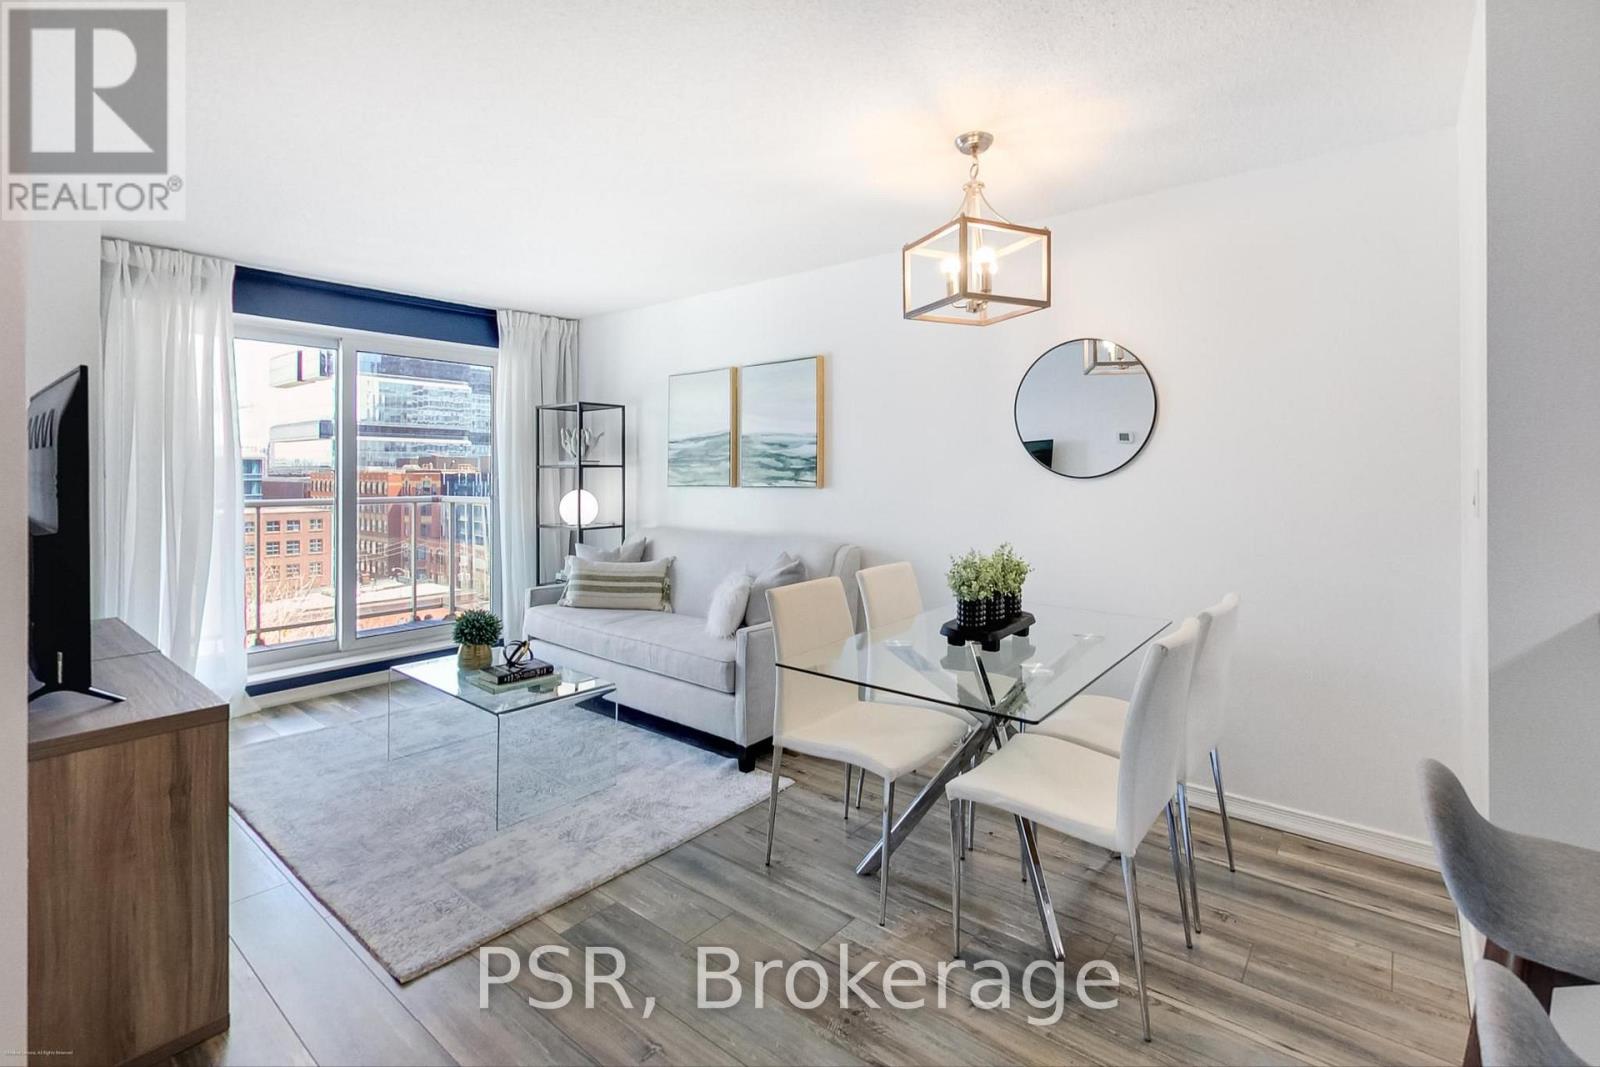
1023 - 230 King Street E
Toronto, Ontario
Welcome to Kings Court, the perfect blend of heritage charm and modern luxury convenience in a well-managed boutique building, nestled in the heart of Toronto's historic St. Lawrence Market neighbourhood. This bright and functional 1-bedroom unit features a thoughtfully designed open concept layout that seamlessly connects the living and dining (there is room for an actual dining table!), leading out to a private oversized balcony, perfect for entertaining! The well laid out kitchen boasts full-sized appliances and newer SS Fridge, OTR Microwave and Stove/Oven. Generous counter space, ample storage and eat-up island complete your chef's kitchen. The spacious bedroom includes a large closet for plenty of storage and room for a desk and/or dresser. Very low maintenance fee includes all utilities (hydro, heat & water) and incredible building amenities: 24-hour concierge, a rooftop terrace with panoramic lake and city views, BBQ area, a hot tub and sauna, fitness centre, guest suites, and visitor parking. The unbeatable location is just steps from the St. Lawrence Market, the Distillery District, parks and the best of the city's trendy cafes, restaurants, and shops. Transit right outside your door, easy access to the Subway and walkable to the financial district. Remarkable value! Ideal for professionals, first time buyers or anyone seeking comfort and convenience in a vibrant downtown neighbourhood. (id:49269)
308 - 485 Rosewell Avenue
Toronto, Ontario
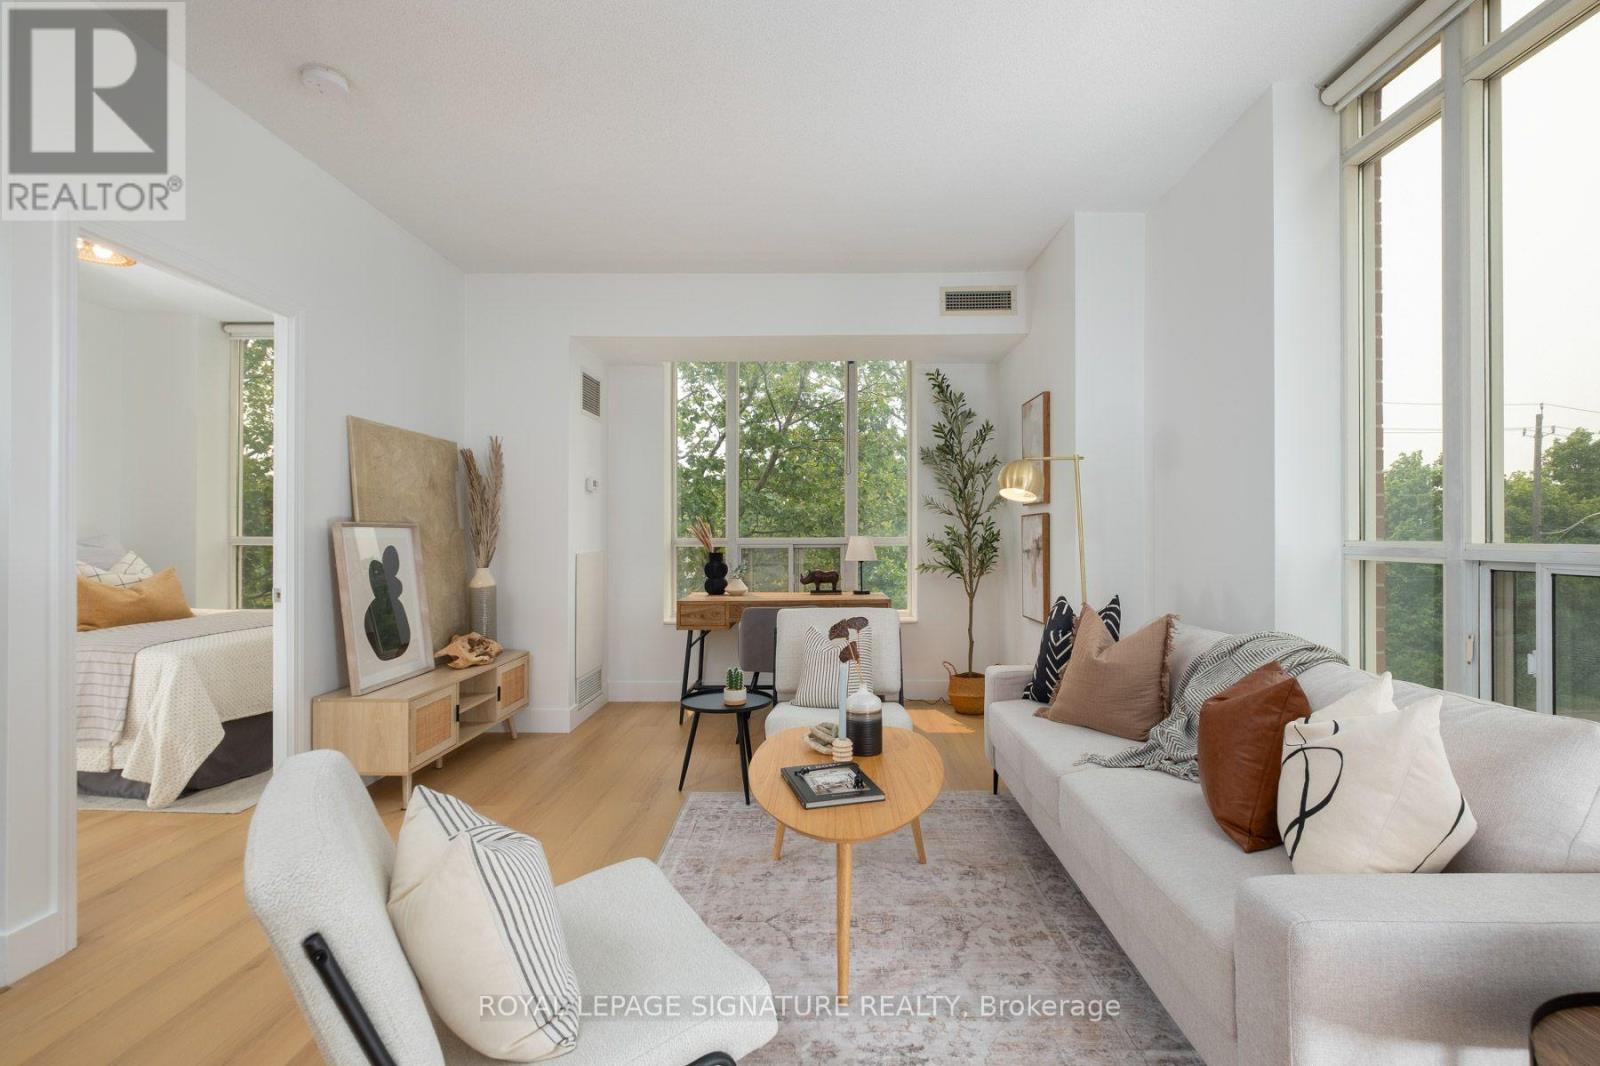
Welcome to this bright and spacious 2-bedroom, 2-bathroom condo tucked into a quietly prestigious corner of Lawrence Park South, delivering the kind of turnkey elegance that rarely requires compromise.Freshly painted and thoughtfully updated throughout, the bright open-concept layout flows seamlessly from living and dining into a contemporary kitchen finished with quartz countertops, matching backsplash, and stainless steel appliances - designed as much for quiet weeknight dinners as effortless entertaining. New laminate flooring and updated lighting carry a consistent, polished aesthetic from room to room.The primary bedroom offers a custom closet and a modern four-piece ensuite. The second bedroom is equally well-appointed with custom closet organizers. One underground parking space and a private storage locker are included.Building amenities are exceptional: 24-hour concierge, fitness centre, theatre/media room, library, two party rooms, guest suites, and visitor parking - all within a well-managed, pet-friendly building.The location is one of the suite's strongest features. Positioned directly across from Havergal College and steps from Avenue Road and Lawrence Avenue, residents have immediate access to boutique shopping, gourmet dining, cafés, and groceries. Chatsworth Ravine, Lawrence Park Ravine, Sherwood Park, and Alexander Muir Memorial Gardens are all within easy reach for those who value green space. Families are well-served by some of Toronto's most respected schools - John Ross Robertson Jr. PS, Glenview Senior PS, Lawrence Park Collegiate Institute, Havergal College, and Blyth Academy are all nearby. Lawrence Subway Station, TTC routes, and major highway access make commuting straightforward in every direction. Polished, private, and move-in ready - this is Lawrence Park South living at its most effortless. (id:49269)
Ph08 - 352 Front Street W
Toronto, Ontario
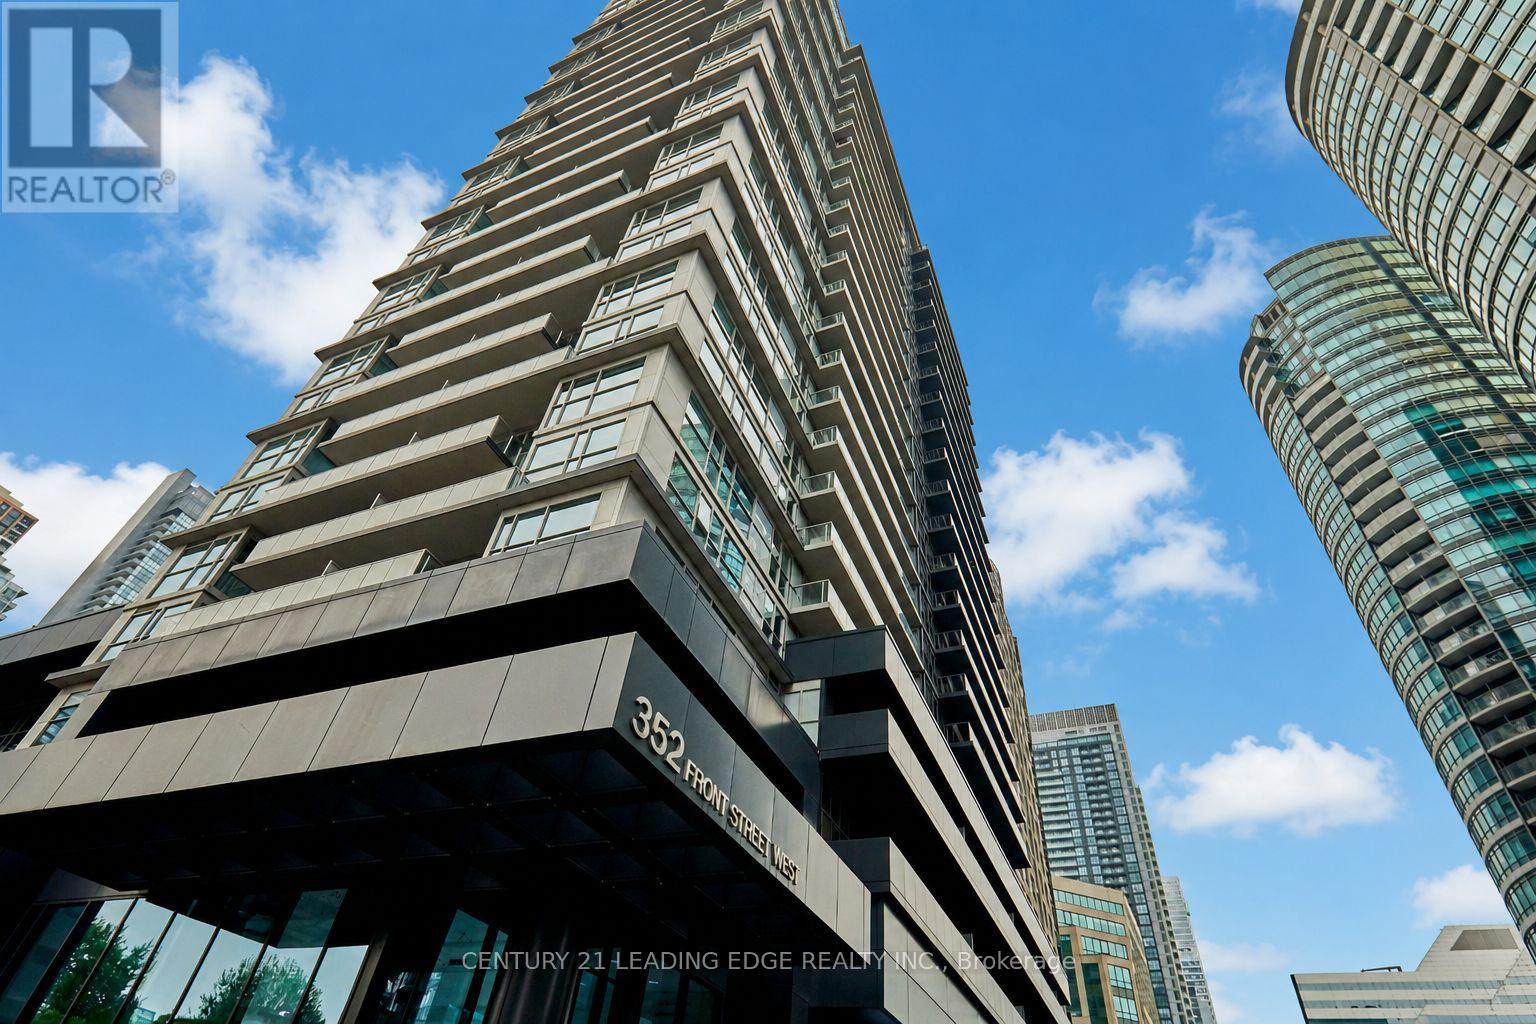
Your private oasis in the heart of downtown! Rarely offered upper penthouse suite with soaring ceilings, over 500 sq. ft. of thoughtfully designed living space, and spectacular unobstructed northwest views overlooking the Clarence Square Dog Park and Toronto skyline. Step onto your oversized 90 sq. ft. private balcony and enjoy breathtaking panoramic city views by day and dazzling sunsets by night. This bright, quiet suite features ensuite laundry and an open-concept layout that maximizes every square foot. But what truly sets this home apart is the location-you're not just buying a condo, you're buying one of Toronto's most coveted lifestyles! Just steps to The PATH, Union Station, the Financial District, King West, Rogers Centre, the Metro Toronto Convention Centre, Scotiabank Arena, the waterfront, world-class dining, shopping, and entertainment. Commuting is effortless with easy highway access, putting the entire GTA within reach. Residents enjoy exceptional amenities including a 24-hour concierge, fully equipped fitness centre, sauna, media room, quiet library area, stylish party room, guest suites, and a spectacular rooftop terrace featuring cabana seating and unforgettable views of the CN Tower and city skyline-the perfect place to relax or entertain day and night. Underground parking is available within the building, and pets are welcome (with restrictions). Whether you're a first-time buyer, investor, or professional seeking the ultimate urban lifestyle, this rare penthouse offers luxury, convenience, incredible views, and an unbeatable location all in one exceptional package. Opportunities like this don't come along often! (id:49269)
1109 - 400 Adelaide Street E
Toronto, Ontario
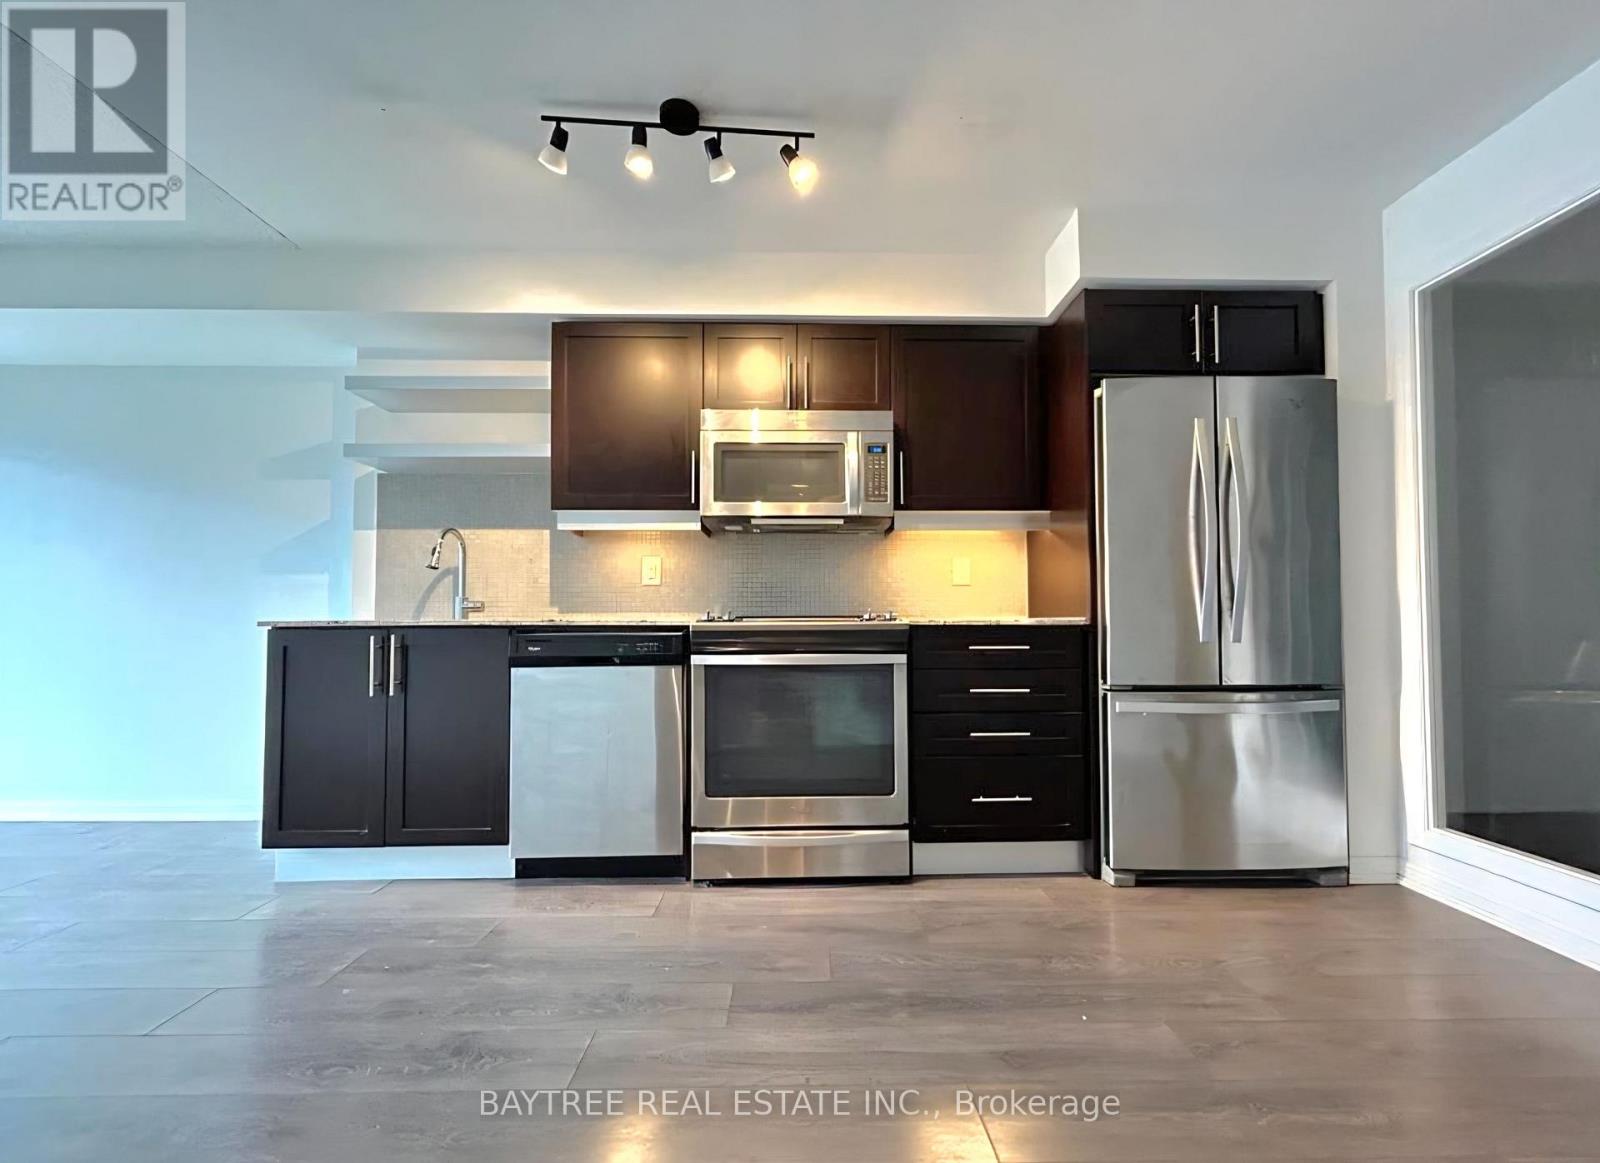
Amazing 1+1 Den With 2 Baths In The Heart Of Downtown Toronto! West Exposure Gives Lots Of Afternoon Sun. Featuring 650Sqft Of Living Space, Ensuite Laundry, And High End Appliances. Large Bedroom And Den, Open Floor Plan. Prime Location, Accessible Through Both King And Queen Streetcar Lines, Walking Distance To Toronto's Waterfront Trail, Shopping At The Eaton Centre. Steps From The Distillery District. (id:49269)
2802 - 50 Ordnance Street
Toronto, Ontario
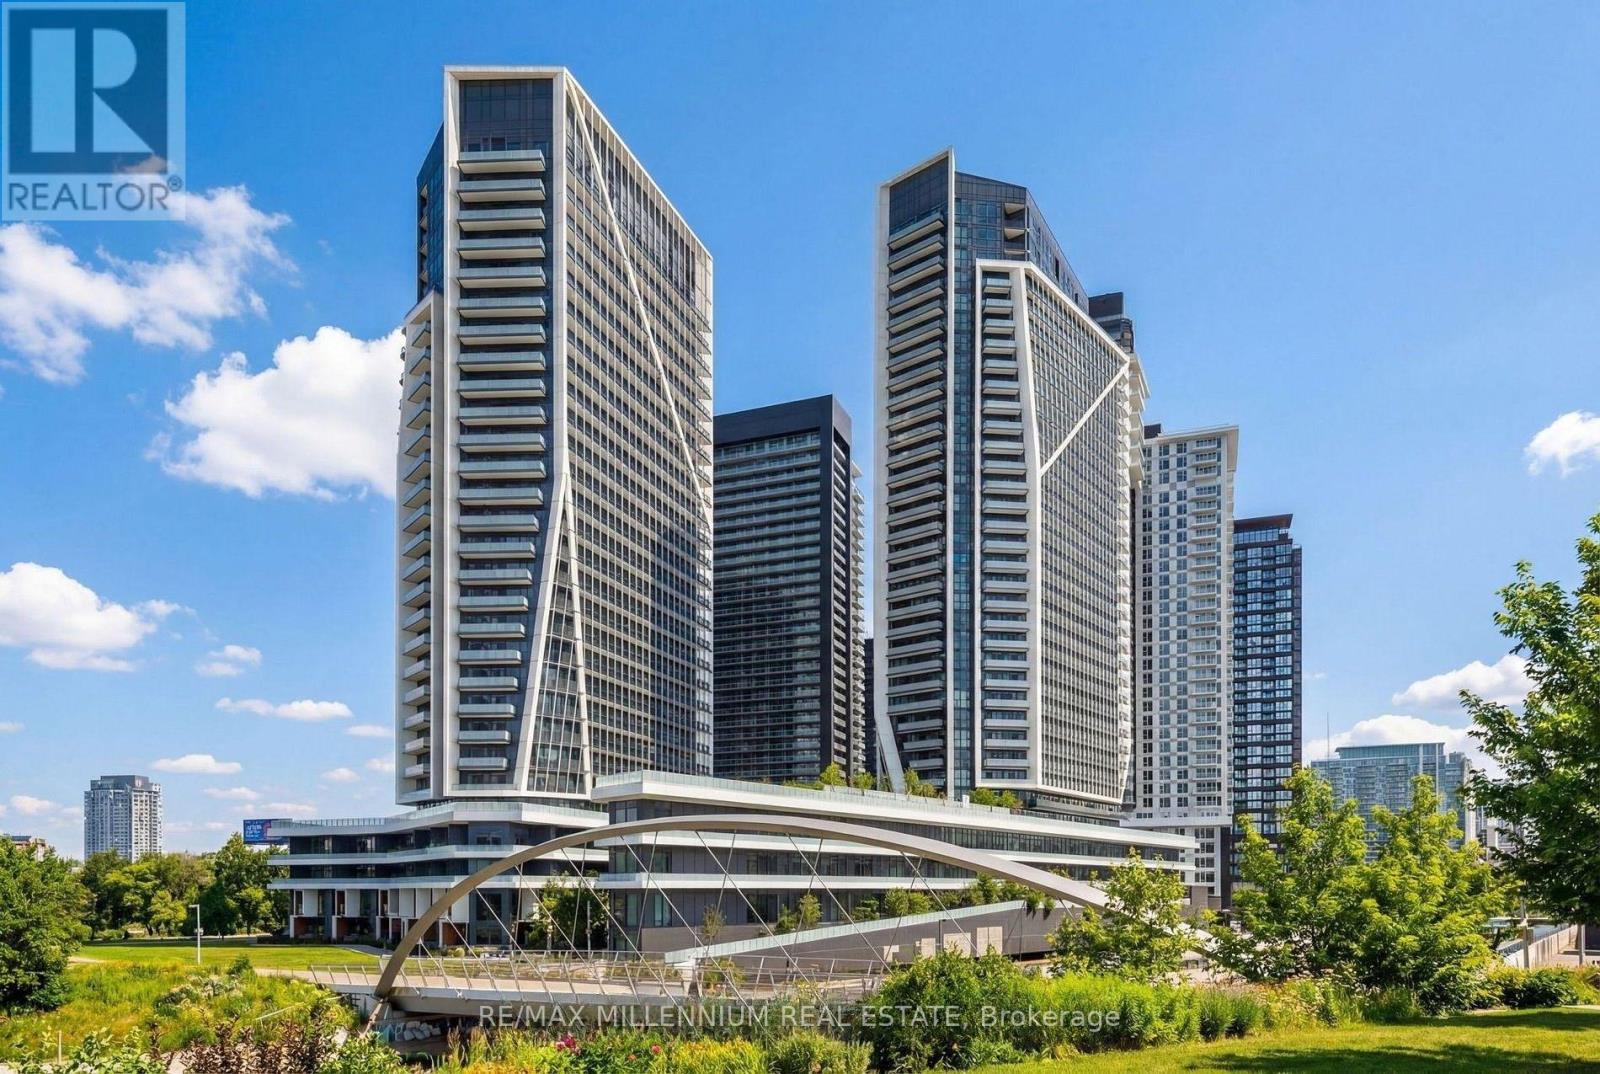
Discover refined city living in this bright and spacious 1-bedroom + den corner suite at Playground Condos. Thoughtfully designed and extensively upgraded, this stunning unit features sleek, modern finishes, high-end fixtures, and custom roller shades throughout. Expansive floor-to-ceiling windows bathe the interior in natural light, while the private wraparound balcony offers panoramic city views-perfect for relaxing or entertaining. This open-concept layout provides the ideal balance of style and functionality, with a versatile den that's perfect for a home office or creative space. Outdoor lovers will appreciate being close to Trinity Bellwoods Park, Garrison Common, and scenic lakefront trails. Commuters and city dwellers alike will love the easy access to public transit, major roadways, and top destinations like Union Station, BMO Field, Rogers Centre, and Scotiabank Arena. Playground Condos offers luxury amenities, including a rooftop infinity pool with cabanas, a state-of-the-art gym, and an elegant party room. Whether you're a young professional, first-time buyer, or investor, this upgraded corner suite is a rare opportunity in one of Toronto's most vibrant and connected communities. (id:49269)
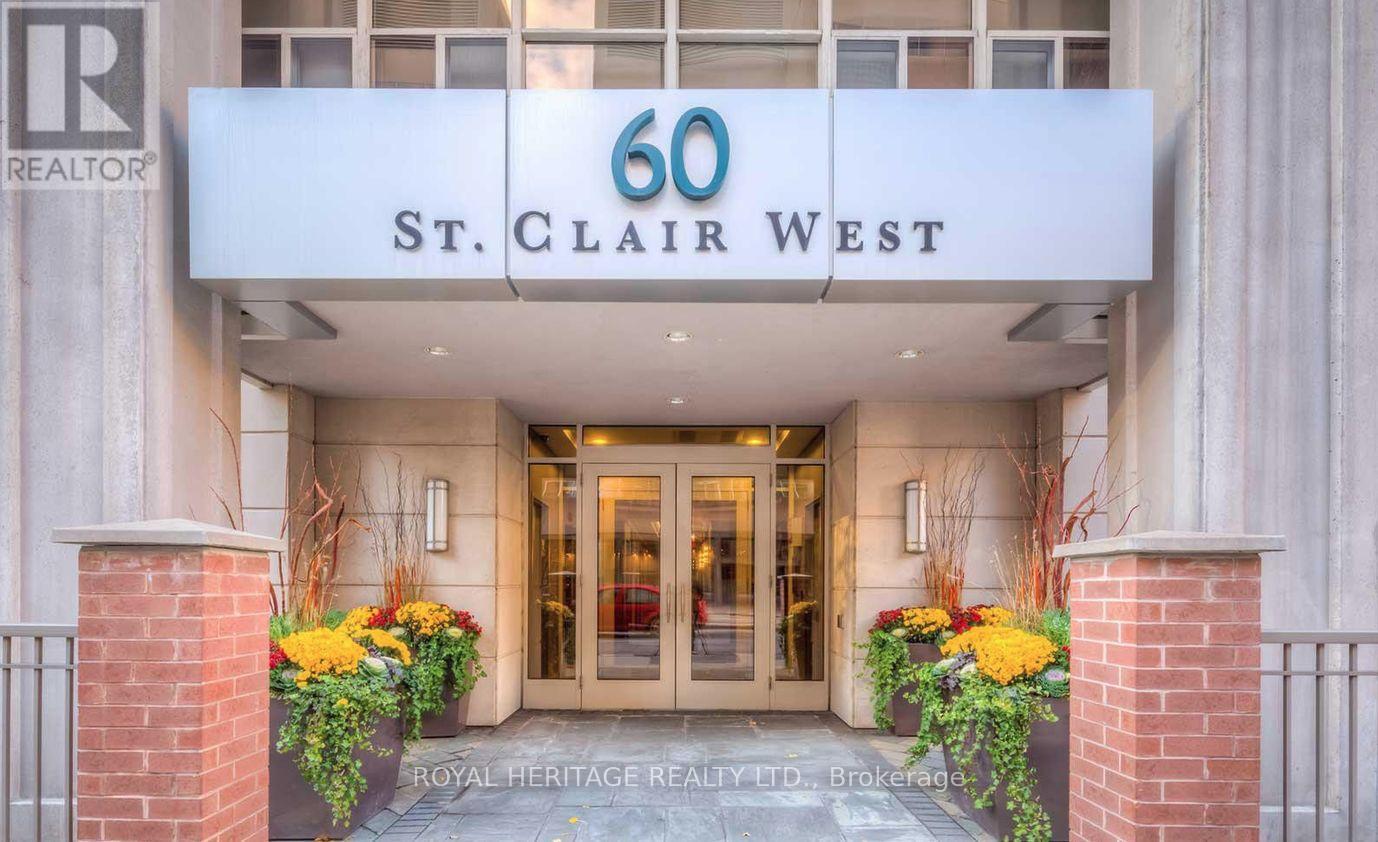
1202 - 60 St Clair Avenue W
Toronto, Ontario
Lease in mid town at vibrant Yonge and St.Clair, along the subway line 1, close to numerous restaurants, shops, schools, parks, etc. The Carlyle is a luxury boutique building. Corner unit, 2 bedrooms, 1 bathroom, 850 sf. Great layout with split bedroom, south east facing with lots of light. Floor Plan attached. Air-conditioning, heat and water included in rental. (id:49269)
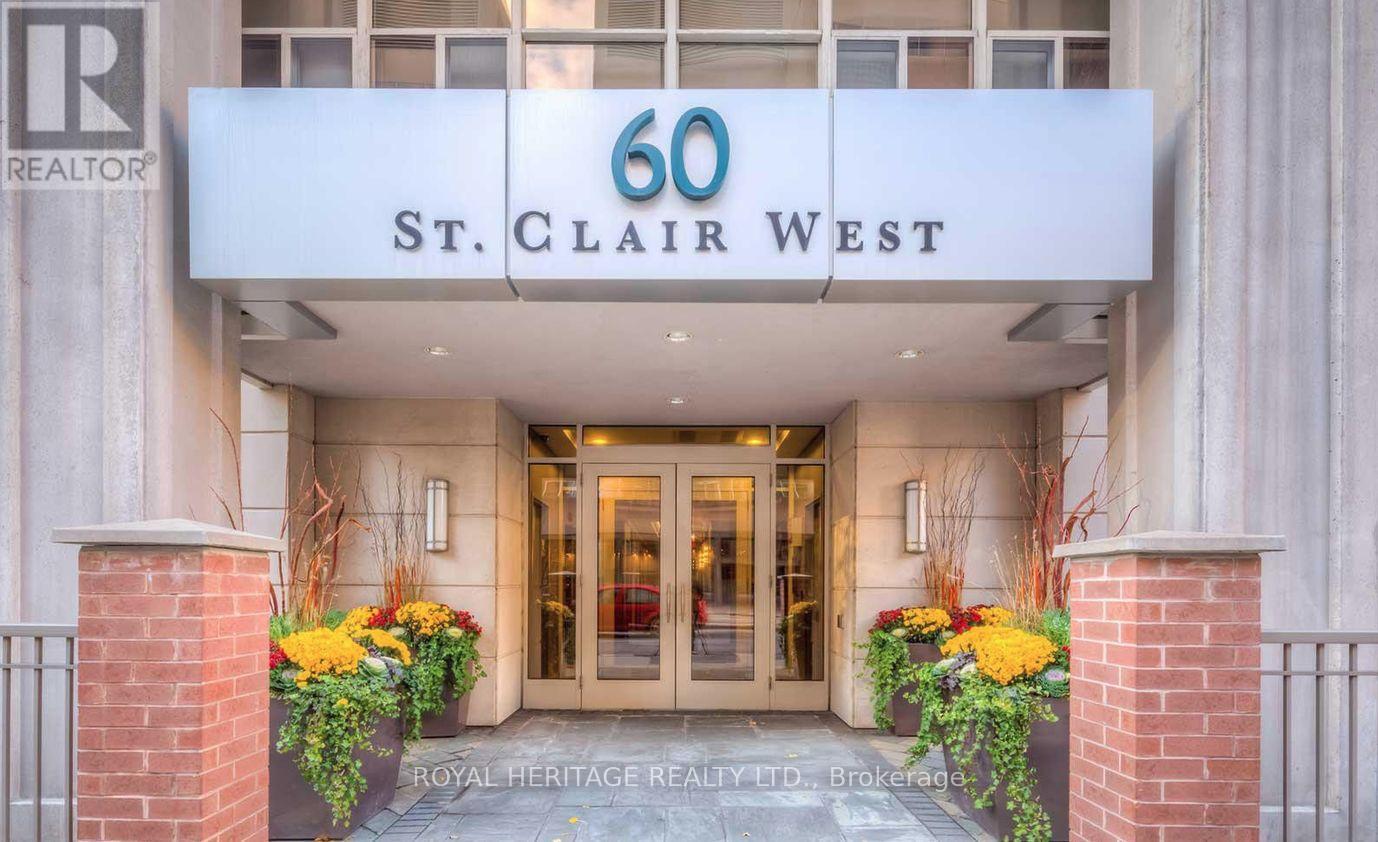
1202 - 60 St Clair Avenue W
Toronto, Ontario
High Demand and Desirable location at Yonge & St. Clair; built in 2007, this boutique condo boosts 14 floors and sits in the heart of one of the City's most vibrant neighbourhoods, hot spot for foodies, steps to everything you need. Corner Unit, great layout with split bedroom, facing southeast with lots of lights. Approximately 850 sf with parking. Maintenance fees include a/c, heat and water. (id:49269)
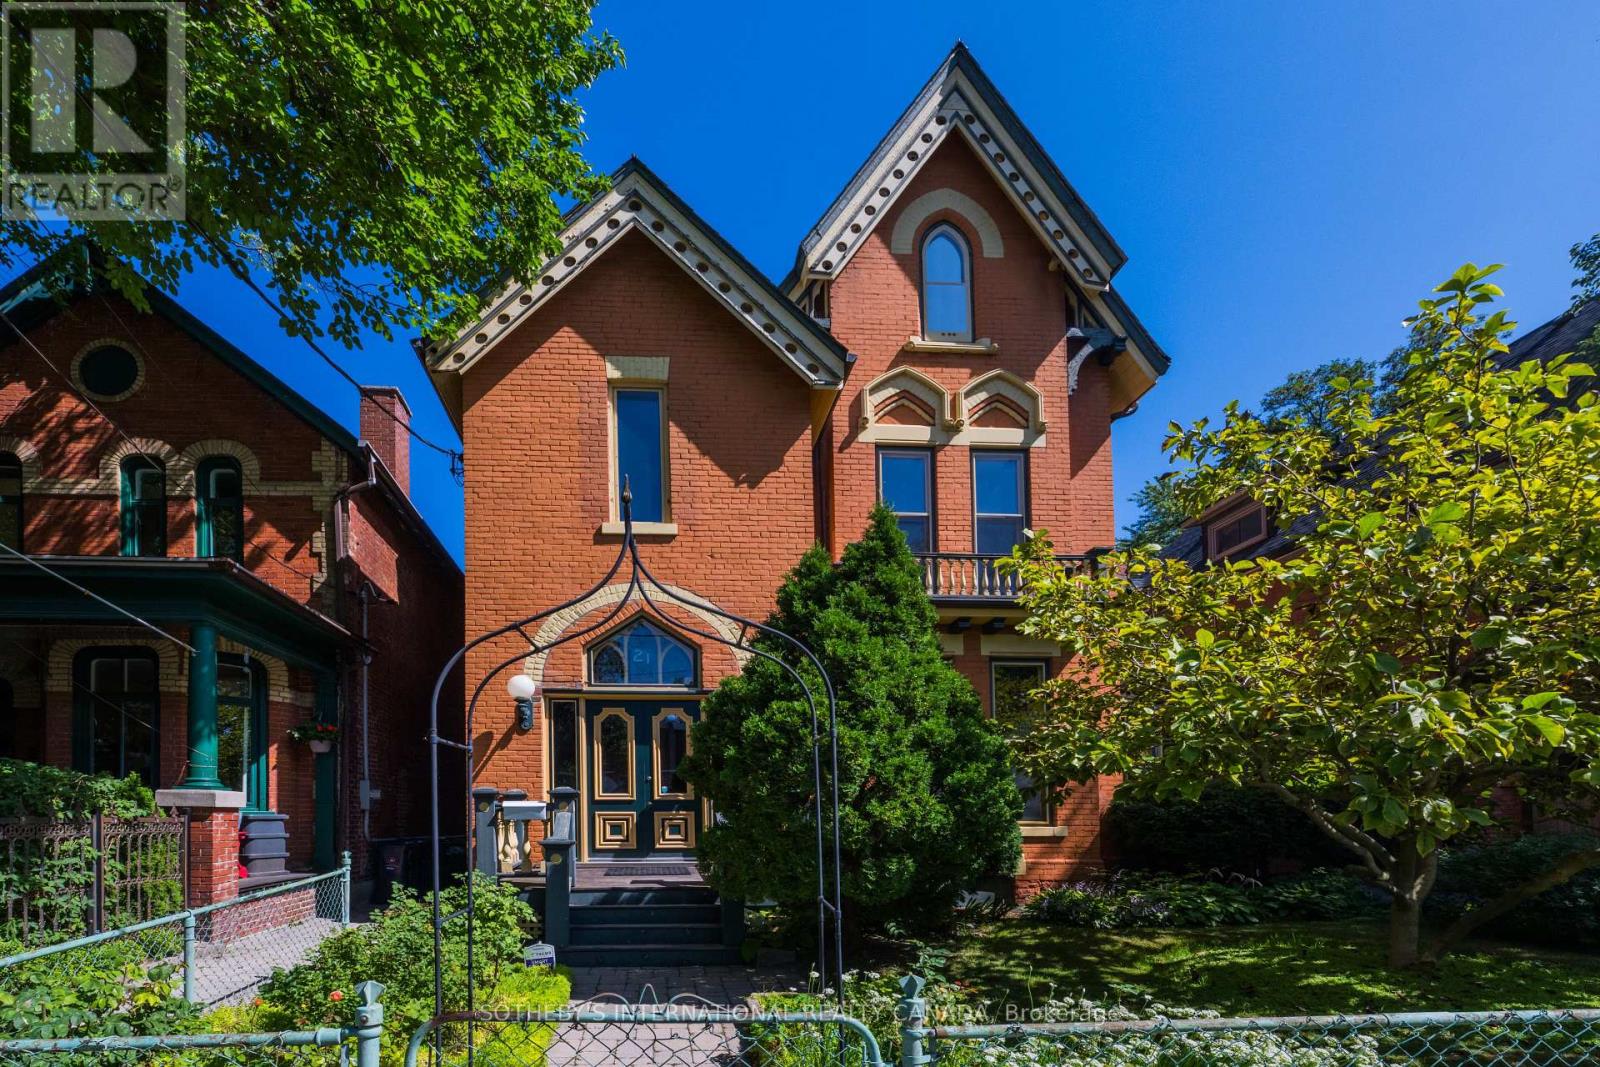
21 Rose Avenue
Toronto, Ontario
Circa 1880 Victorian Grande Dame on a rarely available 50 ft x 130 ft double lot with heritage features retained and restored, including slate roof, woodburning fireplaces, stained glass windows, pocket doors, ornate millwork, and plaster mouldings. Previously, the multi-generational home of a prominent Toronto family, this property has been owner occupied for the last 40 years with income from rental of the partial 2nd floor, 3rd floor, and separate coach house apartments. Accessed through two ground floor walkouts is an immaculate garden with mature trees, floral borders, raised vegetable beds, seating areas, and a classic water feature with stone border and antique fountain. The private drive currently has parking for two cars.*****This property is a legal fourplex and is ideally suited to a buyer looking to create a private family compound, mansion flats, or someone who will reside in the main house with income from the 3rd floor and separate 1-1/2 storey brick coach house.*****For a buyer looking to create mansion flats, the main house could be three spacious 2 bedroom plus den apartments plus the 1 bedroom separate coach house. Book a private showing appointment to view the scale and character features of this special property and see how you would bring forth its full potential. (id:49269)
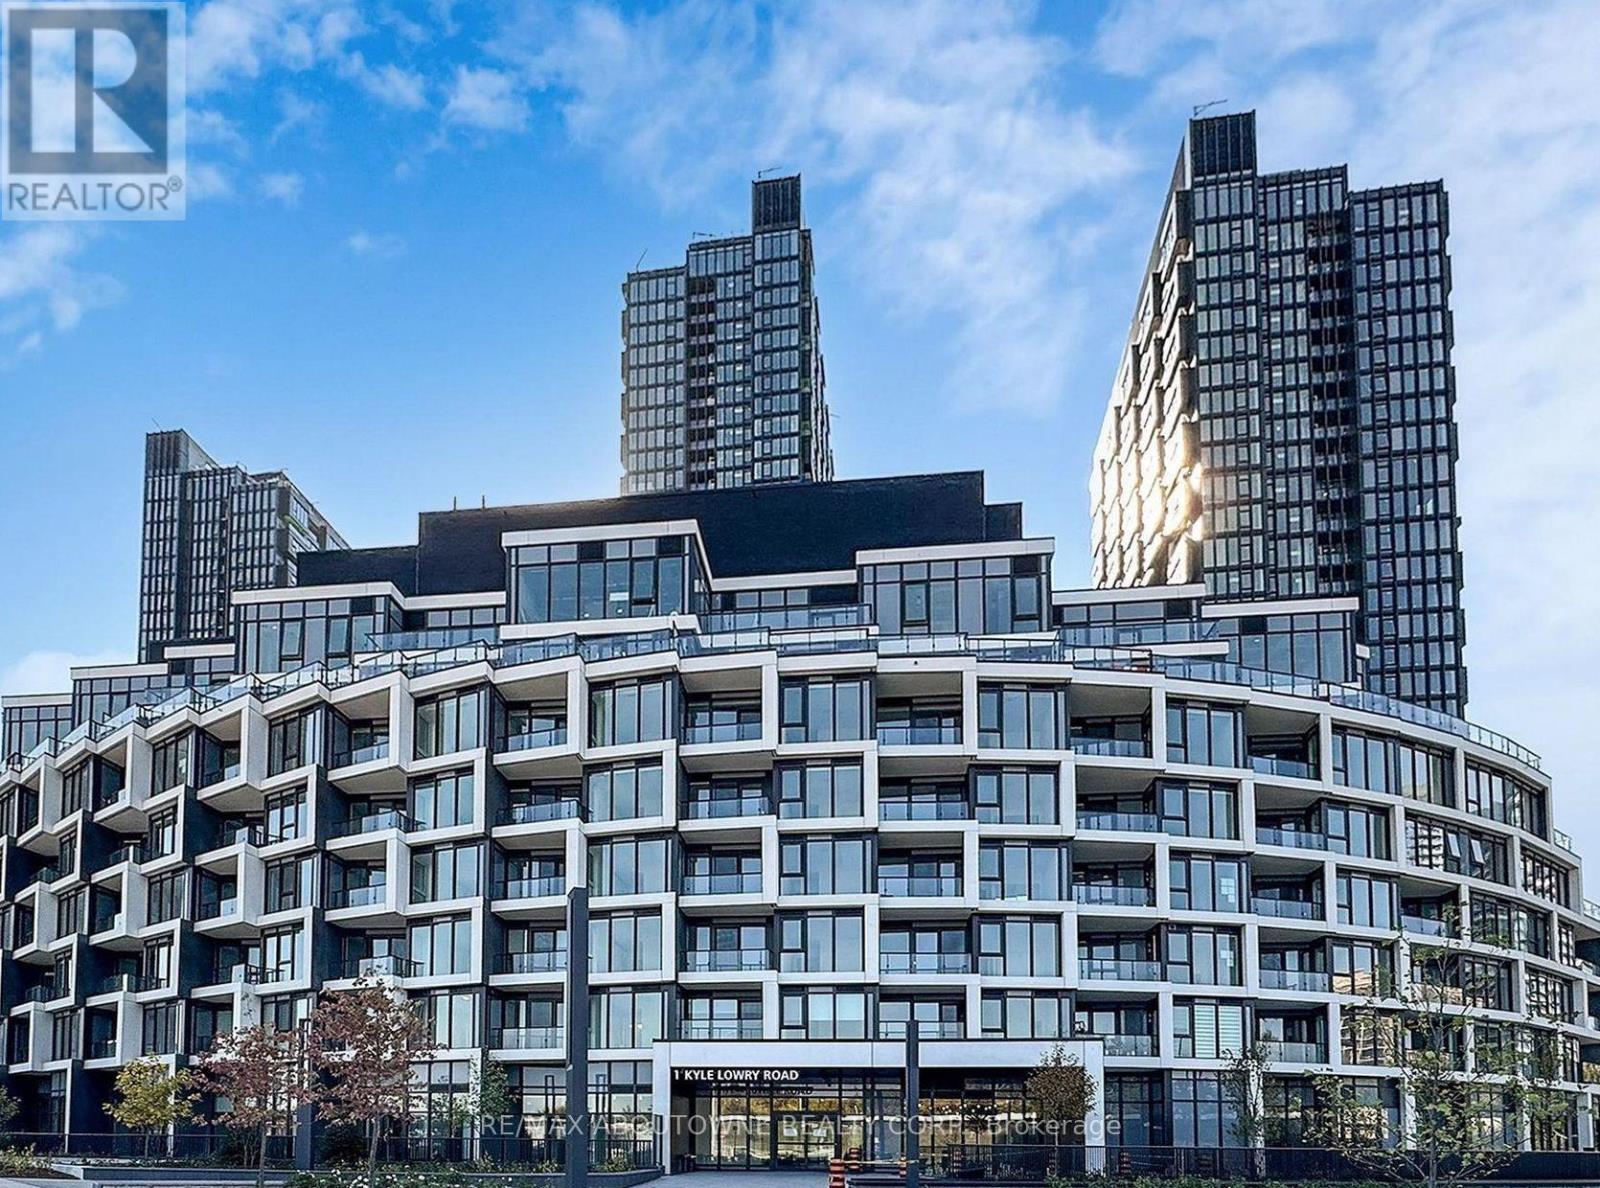
417 - 1 Kyle Lowry Road
Toronto, Ontario
Brand New Cresttown Condos at Don Mills & Eglinton Ave E! Welcome to 1 Kyle Lowry Rd, featuring a modern and spacious 1-Bedroom + Den suite in a highly sought-after North York neighbourhood. Offering approximately 617 sq. ft. of bright, functional interior living space plus a 59 sq. ft. private balcony, this thoughtfully designed home features 9-ft ceilings, hardwood flooring throughout, oversized windows, and an open-concept layout filled with natural light.The stylish kitchen is equipped with premium Miele built-in appliances, quartz countertops, a sleek tile backsplash, and ample storage, perfectly blending form and function. The spacious bedroom offers a large closet, while the versatile den is ideal for a home office, study area, or guest space. One locker is included. Enjoy convenient access to the DVP, Highway 404, Walking distance to Eglinton Crosstown LRT, and multiple TTC routes. Just minutes from CF Shops at Don Mills, Sunnybrook Hospital, the Ontario Science Centre, Aga Khan Museum, parks, schools, grocery stores, restaurants, and everyday amenities.Residents enjoy an impressive selection of building amenities, including a fitness centre, party/meeting room, pet wash station, co-working space, and 24-hour concierge.Don't miss this opportunity to live in a brand-new luxury condo in one of Toronto's most convenient and desirable neighbourhoods! Heating, cooling, water, hydro not included. Only includes internet with downloads speed 250mp. AAA tenants only. (id:49269)