
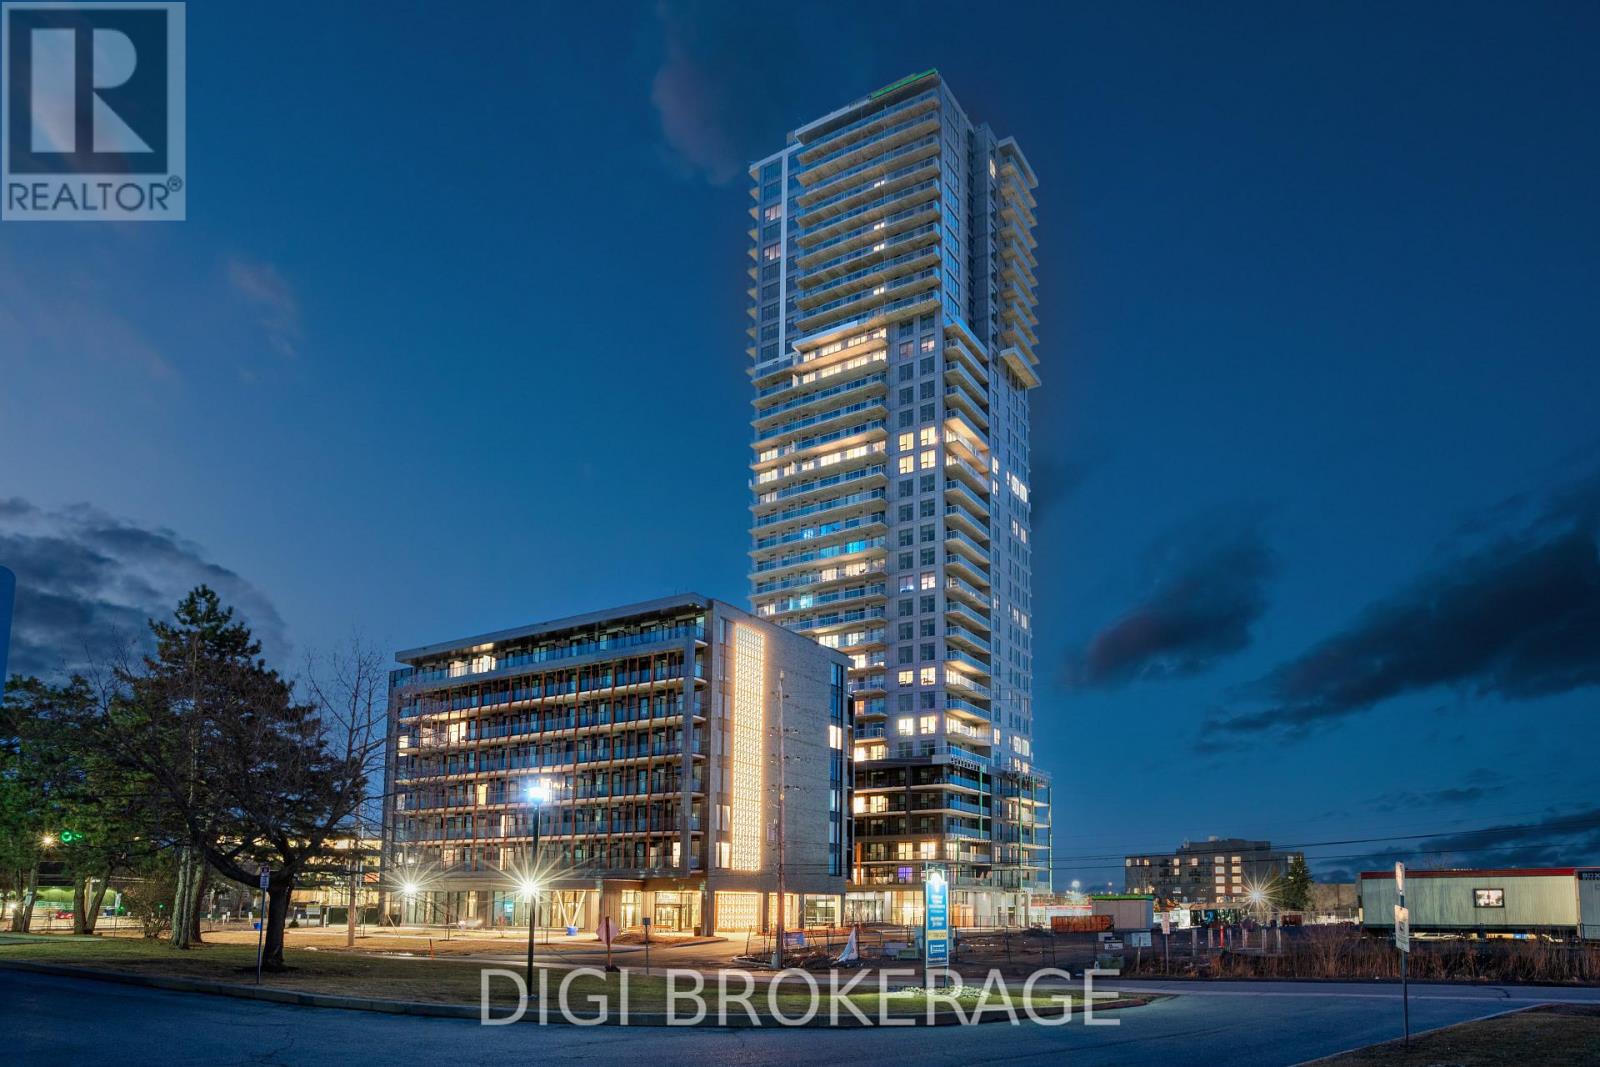
405 - 1240 Cummings Avenue
Ottawa, Ontario
**Special Rent Promo - Up to 3 Months' Free Rent** Welcome to Luxo Place, a stunning new 35-storey high-rise redefining luxury rental living in the heart of Ottawa. This elevated community offers an exceptional array of world-class amenities, including a state-of-the-art fitness center, tranquil yoga room, hotel-inspired indoor lap pool, vibrant social lounge with bar and billiards, and thoughtfully designed co-working spaces everything you need to live, work, and unwind in comfort and style. Entertain guests effortlessly with access to beautifully appointed guest suites. Enjoy the convenience of a pet-friendly, non-smoking environment, perfectly located just steps from the Cyrville LRT station for easy access to the city's best shopping, dining, and outdoor spaces. Step inside this refined 713 sq ft 1-bedroom, 1-bathroom suite, where modern design meets effortless comfort. The open-concept layout is enhanced by nine-foot ceilings, floor-to-ceiling windows, and premium soundproofing, creating a peaceful, light-filled retreat. The gourmet kitchen showcases quartz countertops, sleek cabinetry, LED lighting, and high-end stainless steel appliances, while the oversized island offers the perfect space for cooking or entertaining. The bedroom features a walk-in closet, and the spa-inspired bathroom includes a glass-enclosed shower with upscale finishes. In-suite laundry adds daily convenience, and a private balcony extends your living space ideal for relaxing outdoors. Live elevated - Luxo Place is your gateway to modern, sophisticated high-rise living. (id:49269)
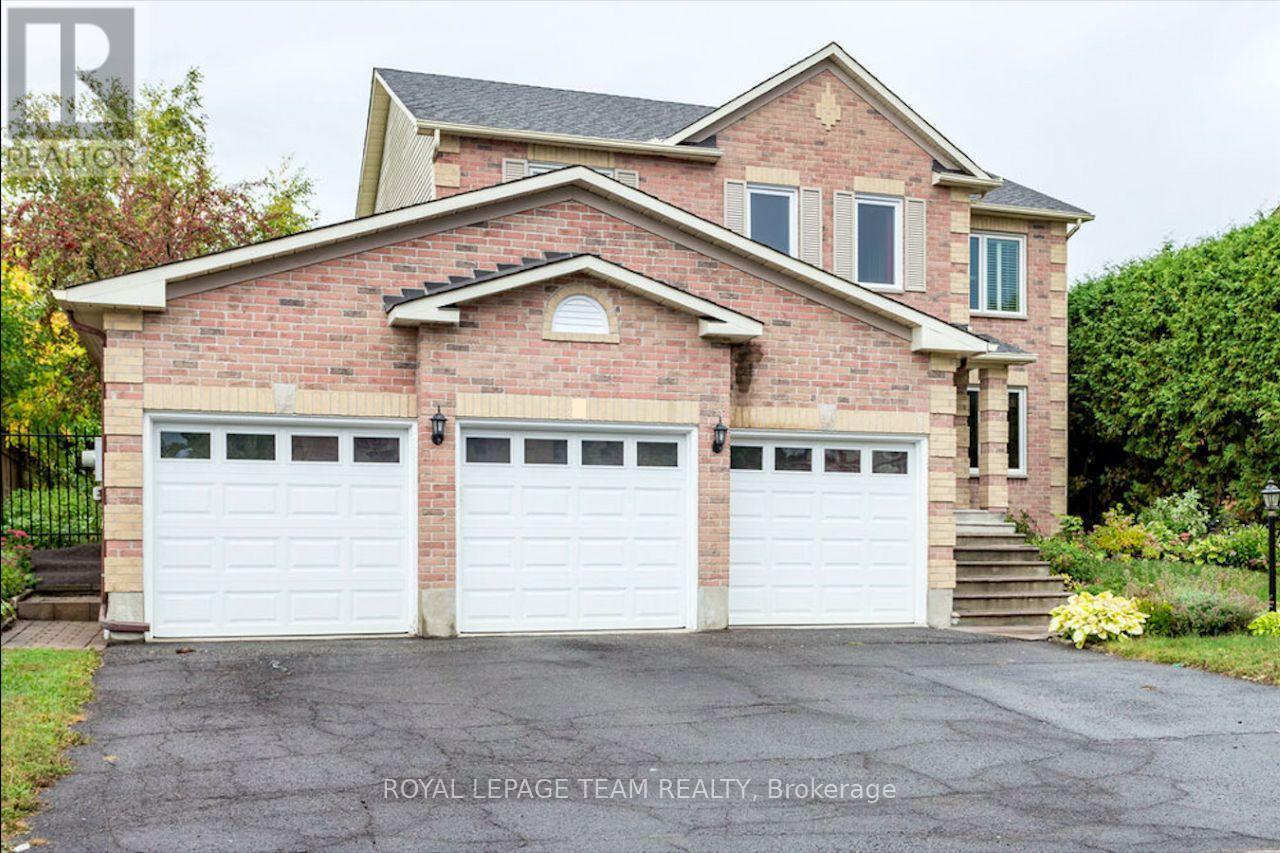
Basement - 3 Tower Hill Crescent
Ottawa, Ontario
An ALL INCLUSIVE basement apartment. Utilities, A/C, heat, and water included in the rental price (internet is tenant's responsibility). This is a recently finished 2-bedroom basement apartment open concept kitchen and living room in the desired Bridlewood neighborhood of Kanata. Very close to shopping & public transit and everything you need. You don't need to have a car to live comfortably in this wonderful unit, but if you have a car no problem. You will have a single garage for your car. Utilities and WiFi are included in the the rent price! Tenant has his/her own independent entrance. This is a NO-SMOKING, NO-PET territory. Note: Subject property is the 2-bedroom basement of the building. Attention Applicants: if you are interested as the first step please download the rental application attached to this listing and send it to me at yes@realottawa.ca. The landlord needs to know some information about any applicants. The rental application makes no obligation for you. (id:49269)
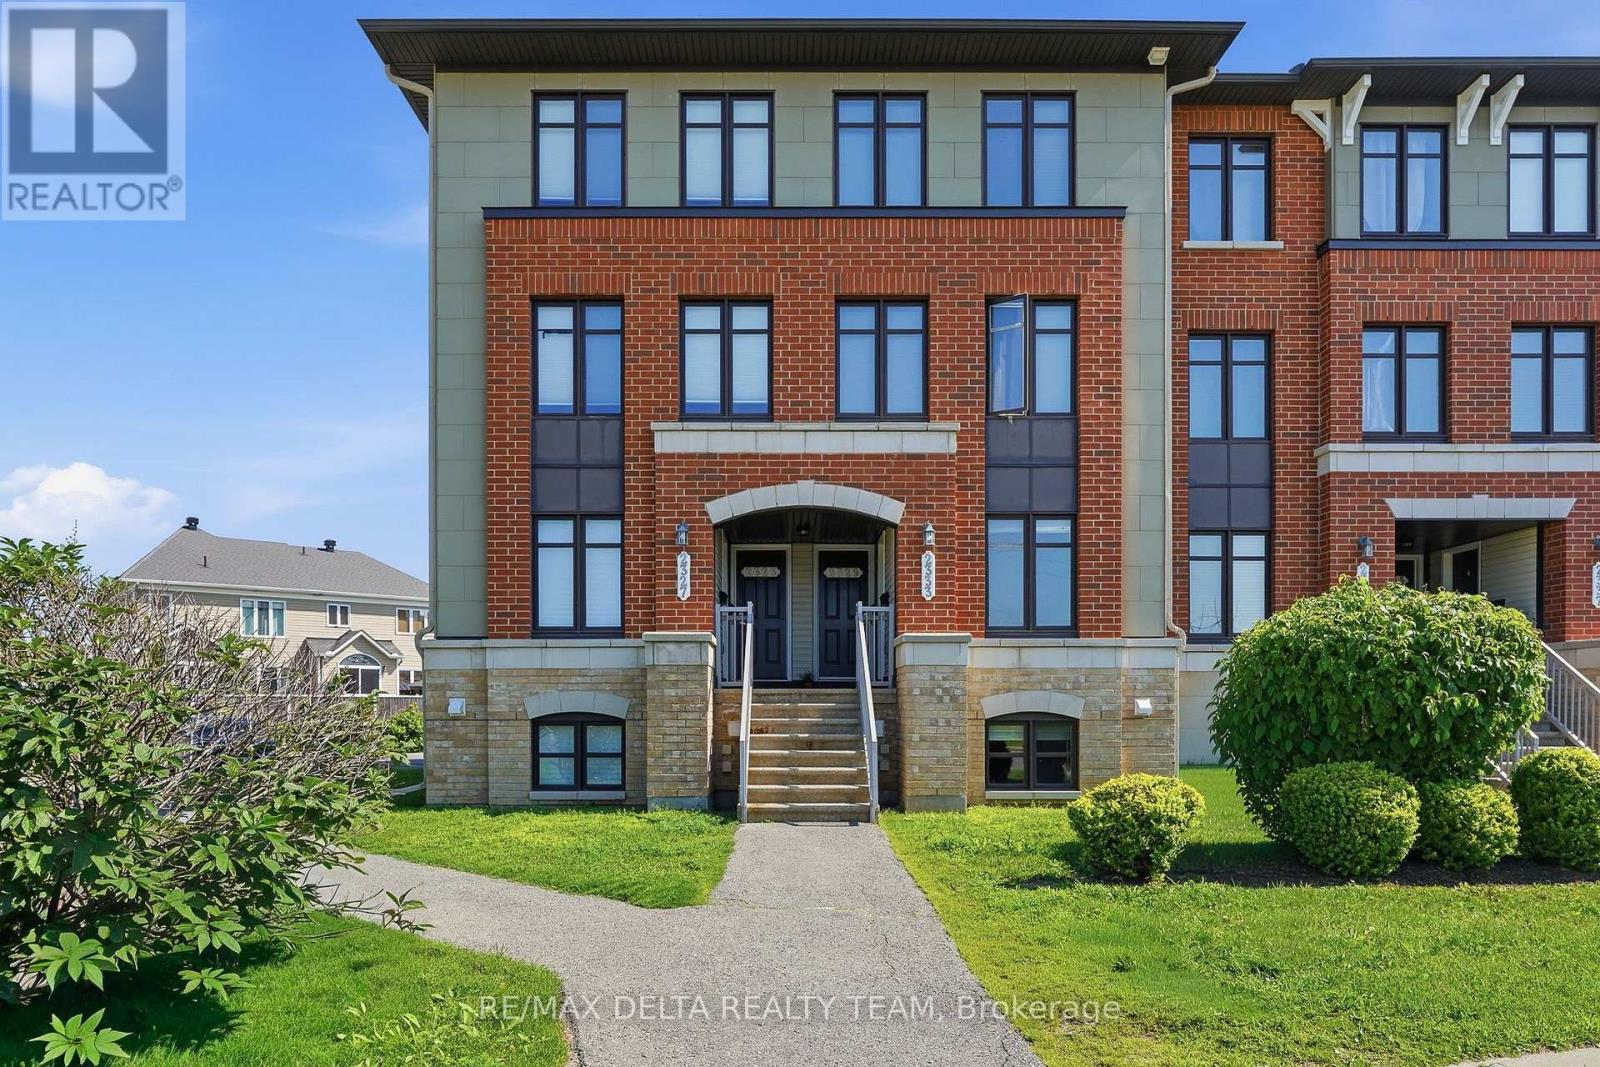
121 - 2333 Esprit Drive
Ottawa, Ontario
Welcome to 2333 Esprit, a bright and beautifully situated two-bedroom, three-bathroom condo designed for both comfort and convenience. Freshly painted throughout and vacant for immediate occupancy, this move-in-ready home offers the perfect opportunity to settle in with ease.Step inside to a warm and inviting kitchen featuring a charming eat-in area, perfect for everyday living and entertaining. Both spacious bedrooms offer the privacy and convenience of their own ensuite bathrooms, creating an ideal layout for families, guests, or professionals.Enjoy the added benefit of an owned parking space, as well as a private backyard patio ideal for relaxing or entertaining during the warmer months. Conveniently located near public transit, grocery stores, schools, and parks, this home provides easy access to all the amenities you need while offering a comfortable and welcoming place to call home. (id:49269)
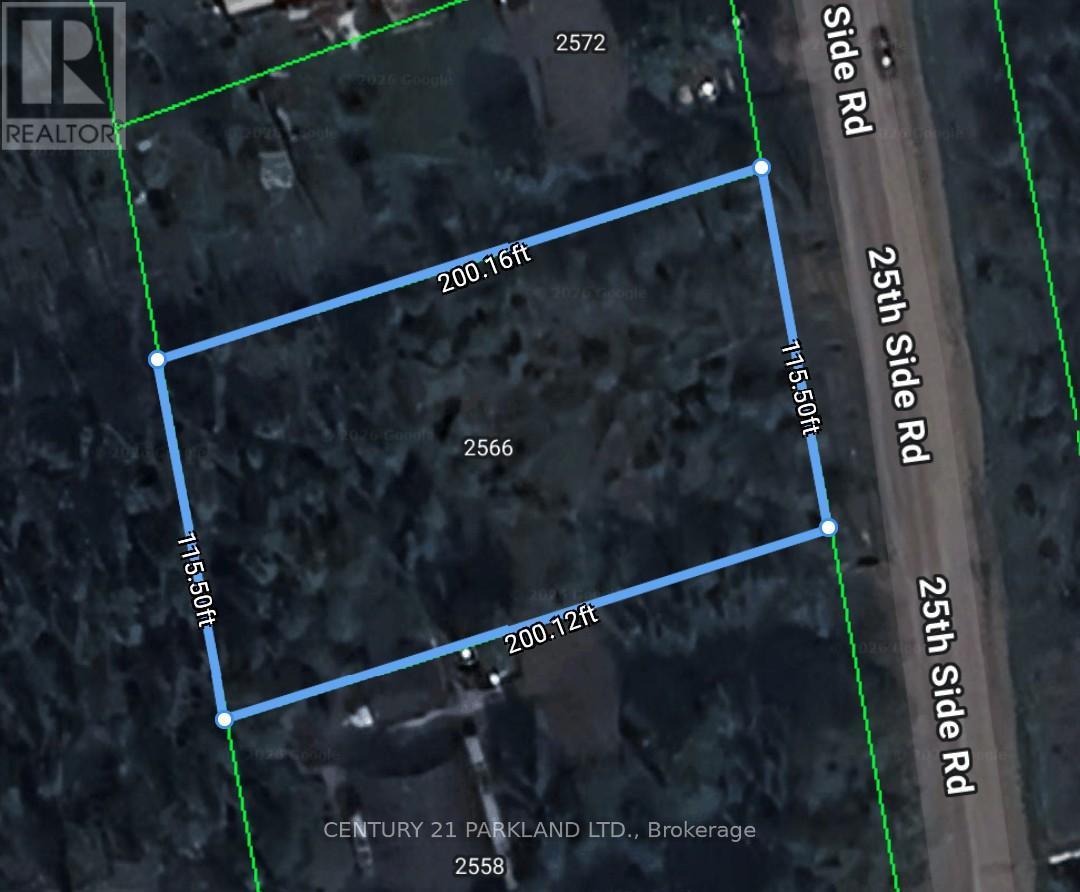
2558 25th Side Road
Innisfil, Ontario
An exceptional opportunity to acquire a large, cleared residential building lot measuring approximately 115 ft x 200 ft, ideally situated in the charming community of Innisfil. Municipal services including gas, water, hydro, cable, and telephone are available. The property is located just a distance to Lake Simcoe and nearby waterfront parks, offering a desirable setting for both year-round living and recreational use. The current owner has prepared drawings for a proposed 3,500+ sq. ft. Bungaloft residence (subject to submission of final house plans). Whether you're looking to build your dream home, a weekend retreat, or invest in a promising development opportunity, this property offers excellent potential. Conveniently located approximately 1 hour from downtown Toronto and about 25 minutes to Friday Harbour, the property combines peaceful, small-town living with easy access to urban amenities. (id:49269)
1006 - 100 Wingarden Court
Toronto, Ontario
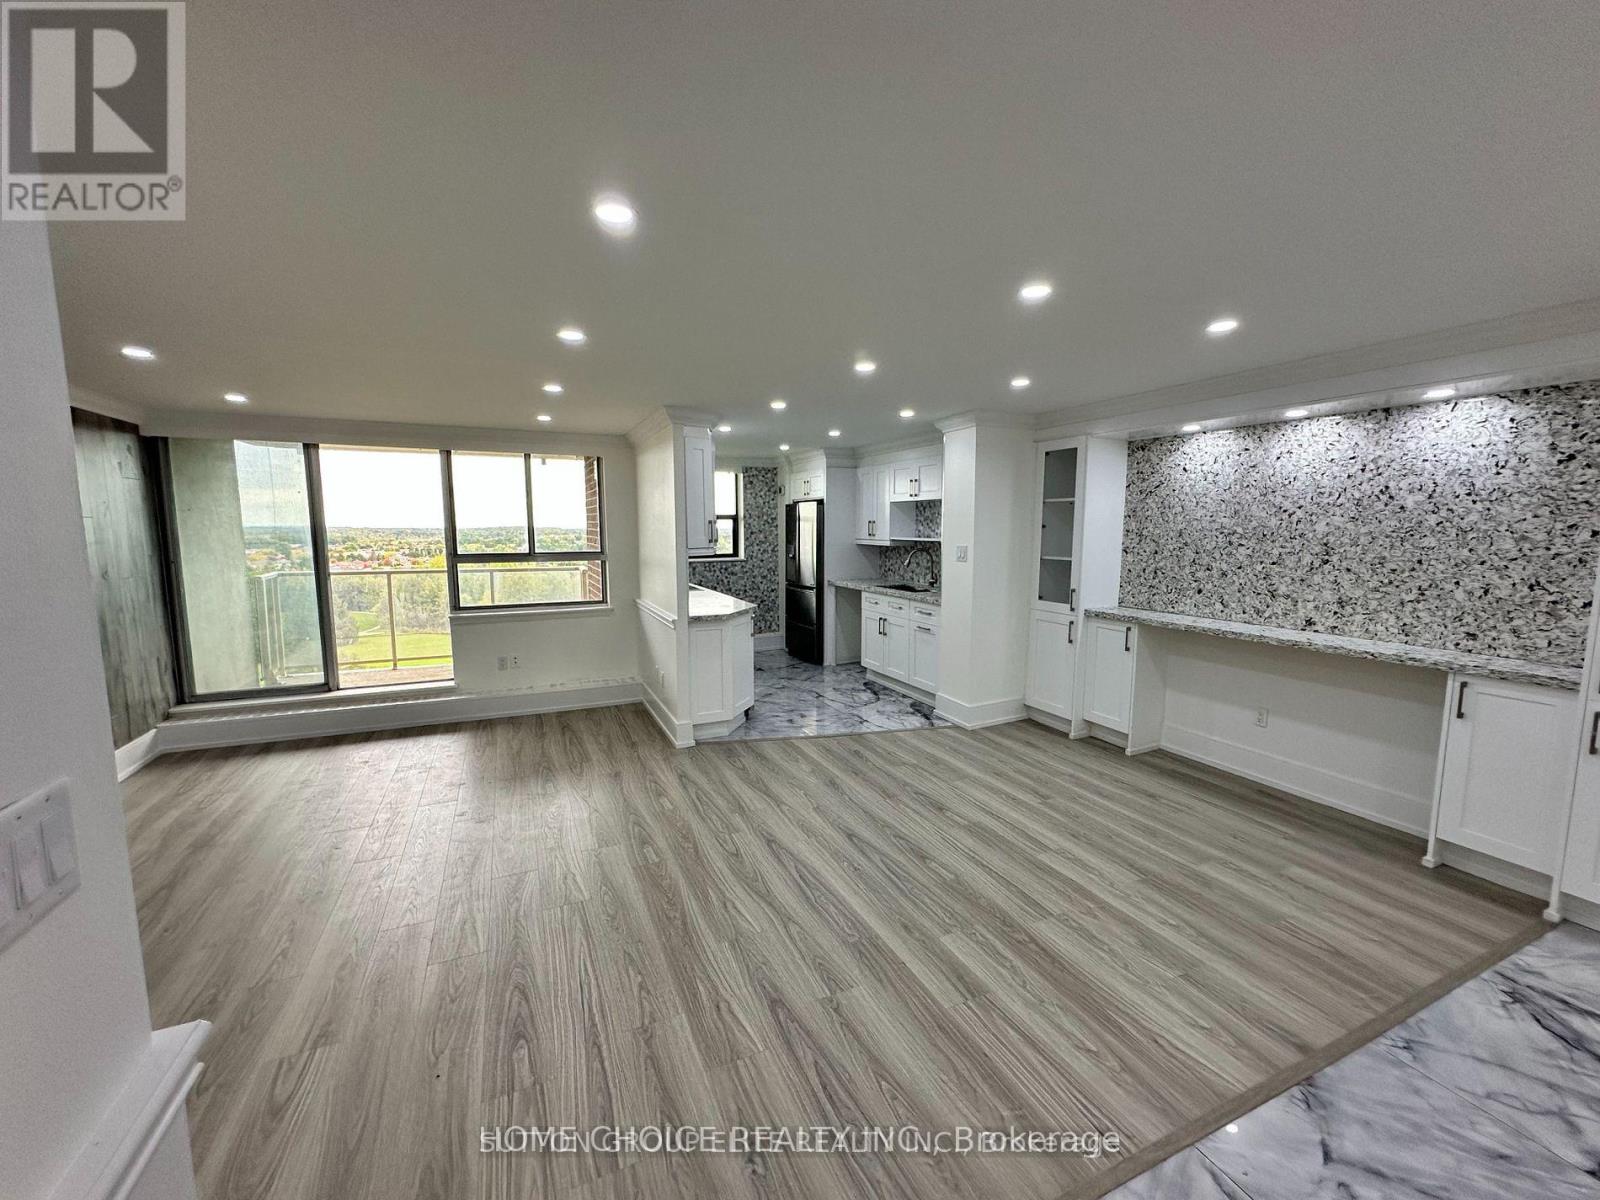
>> Completely Re-built By Owner/Contractor. A Modern And Spacious 2 Bedroom, 2 Bathroom Suite Boasting An Open-Concept Layout, A Gourmet Kitchen That Incorporates Quartz Countertops, An Induction Cooktop, Newer Stainless Steel Applicances, Porcelain Tile Flooring And A Striking Natural Stone Oversized Backsplash. The Built-in Wall Unit/Bar Adds A Touch Of Sophistication While The Waterproof Vinyl Laminate Flooring Is Both Practical And Durable. This Suite Also Features Crown Molding, Pot Lighting, An Electric Fireplace, A Built-in TV And A Stylish Accent Wall. Enjoy The Convenience Of A Spacious Walk-in Pantry/Storage Room With Ample Shelving, An Upgraded Electrical Panel, Newer Windows, Newer Bathroom Fans And Upgraded Doors Throughout. (id:49269)
Unknown Address
,
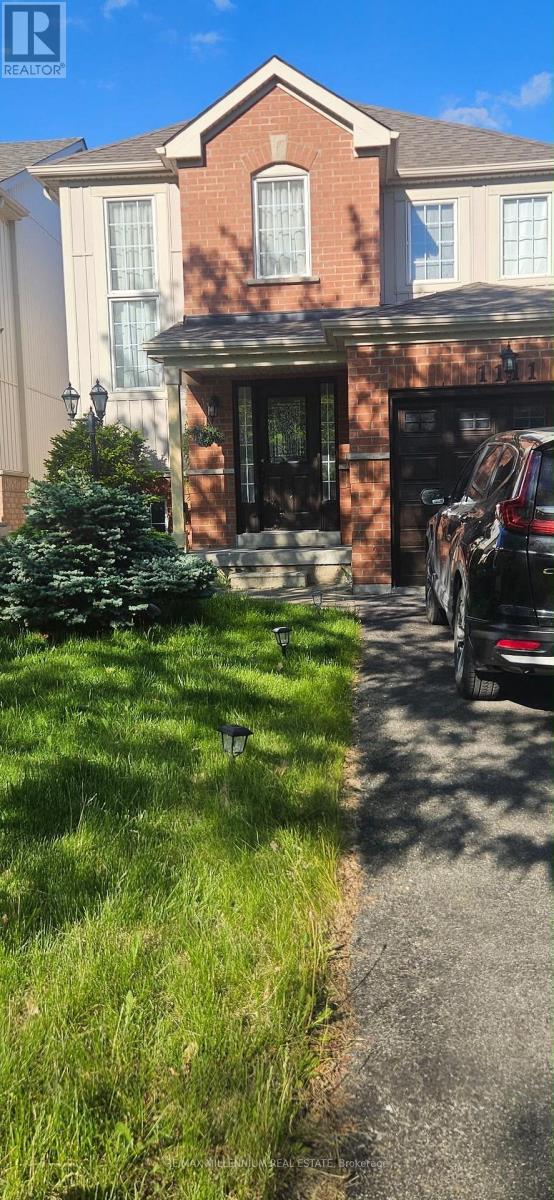
This well-maintained one-bedroom, one-bathroom basement apartment offers a comfortable andfunctional living space in a convenient location. The unit includes one parking space, andutilities are included in the monthly rent, providing added value and predictable livingexpenses. Ideal for a single professional or couple seeking an affordable and comfortable placeto call home. Close to local amenities, schools, parks, shopping, and public transit. (id:49269)
807 - 1285 Cahill Drive
Ottawa, Ontario
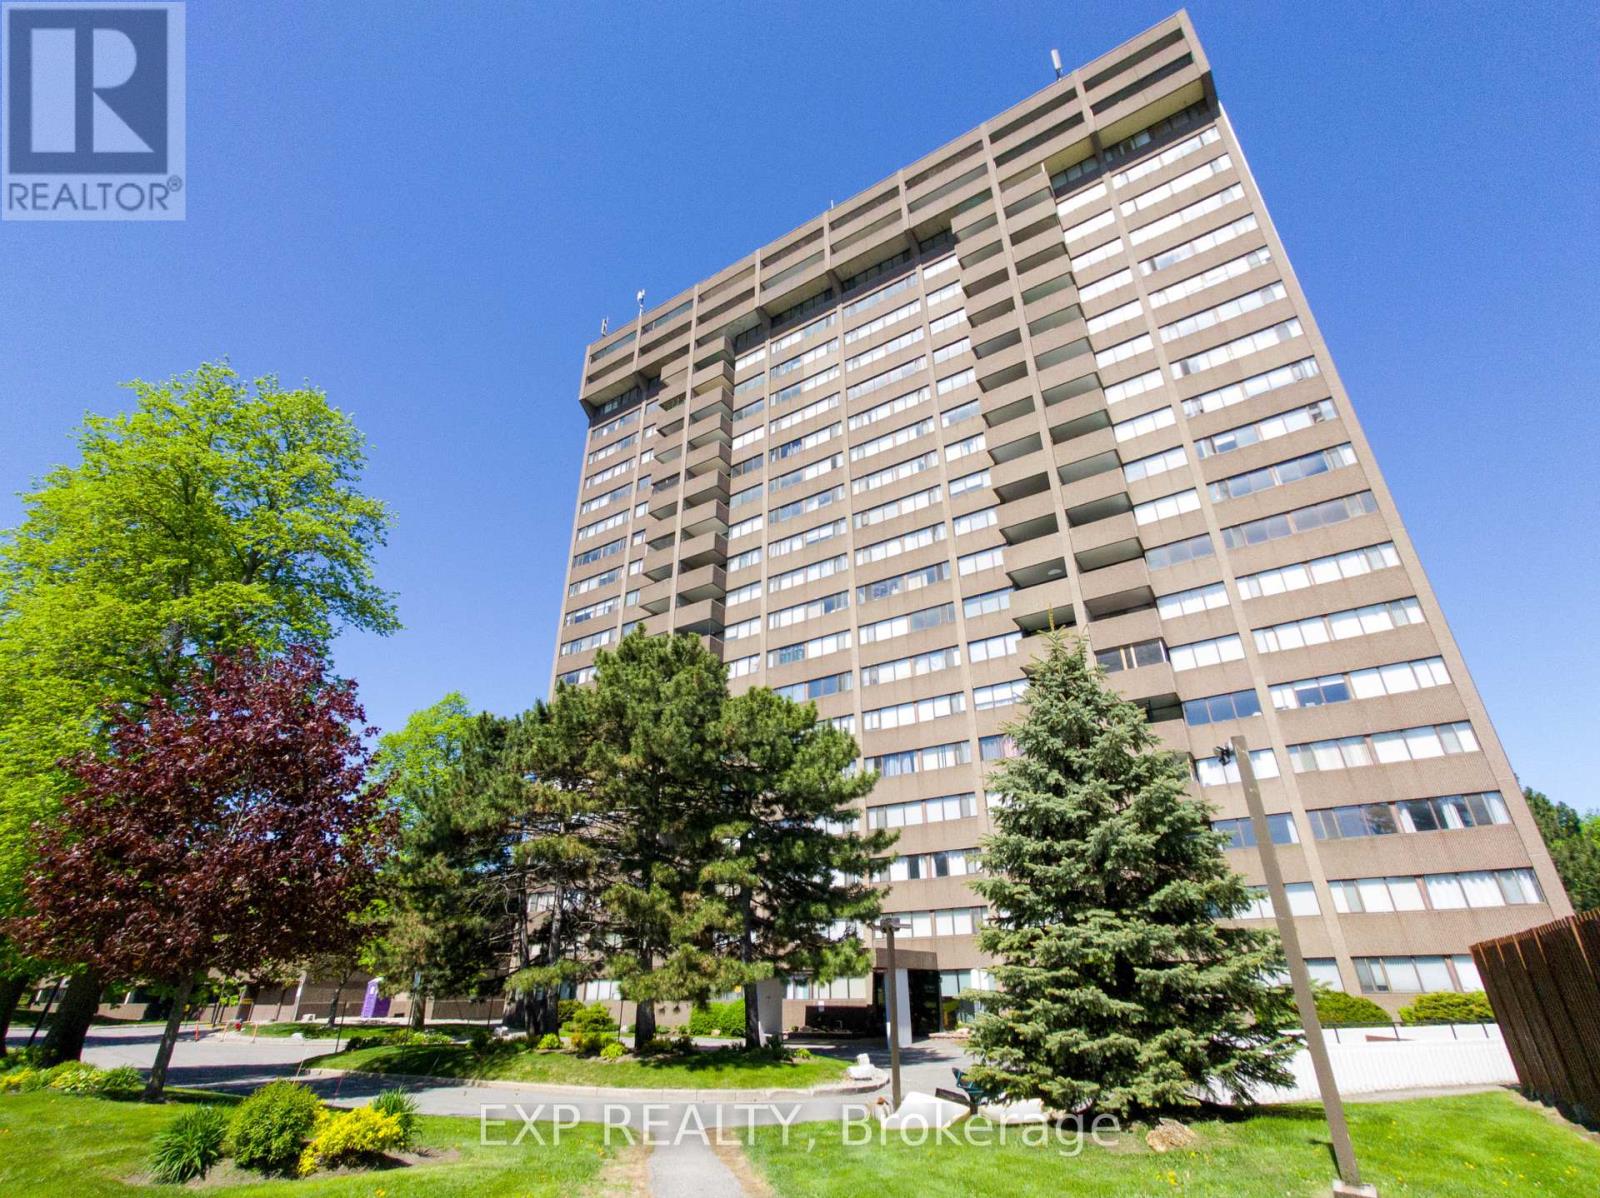
To step into Unit 807 at 1285 Cahill Drive is to immediately appreciate the allure of elevated high-rise living. Positioned high within the highly regarded Strathmore Towers, this residence welcomes you with a breathtaking, unobstructed panoramic view of the Ottawa skyline. For savvy buyers and analytical investors, this property offers an exceptional combination of space, views, and long-term financial peace of mind.The heart of this home lies in its exceptionally functional layout-the most desirable two-bedroom, two-bathroom floor plan in the building. The design maximizes every square foot, offering a natural flow between the bright, sun-flooded living spaces and private quarters. Kept in clean, classic condition, the interior presents a pristine blank canvas. Rather than paying a premium for someone else's updates, you have a prime opportunity to customize the space, choose your own flooring, and build immediate personal equity. Accompanied by one exclusive parking space and a dedicated storage locker, the physical footprint is highly practical.Beyond the unit, the lifestyle is defined by absolute ease. In a market where monthly budgeting can feel uncertain, this property stands out by offering all-inclusive condo fees covering heat, hydro, and water. There are no utility surprises-just simple, worry-free living in a healthy building with no special assessments owing. Residents also enjoy premium amenities, including an outdoor pool, a sauna, a party/billiards room, and a wood shop.The surrounding neighborhood places every daily convenience at your doorstep. Located directly across from the South Keys Shopping Centre, you are steps from restaurants, banks, and retail. Commuting is effortless with nearby LRT and express bus services, offering quick transit to Carleton University and the Ottawa Airport.Unit 1607 invites you to secure a high-value layout and spectacular views. Schedule your showing today to experience this value in person. (id:49269)
2010 Rue Du Parc Street W
Alfred And Plantagenet, Ontario
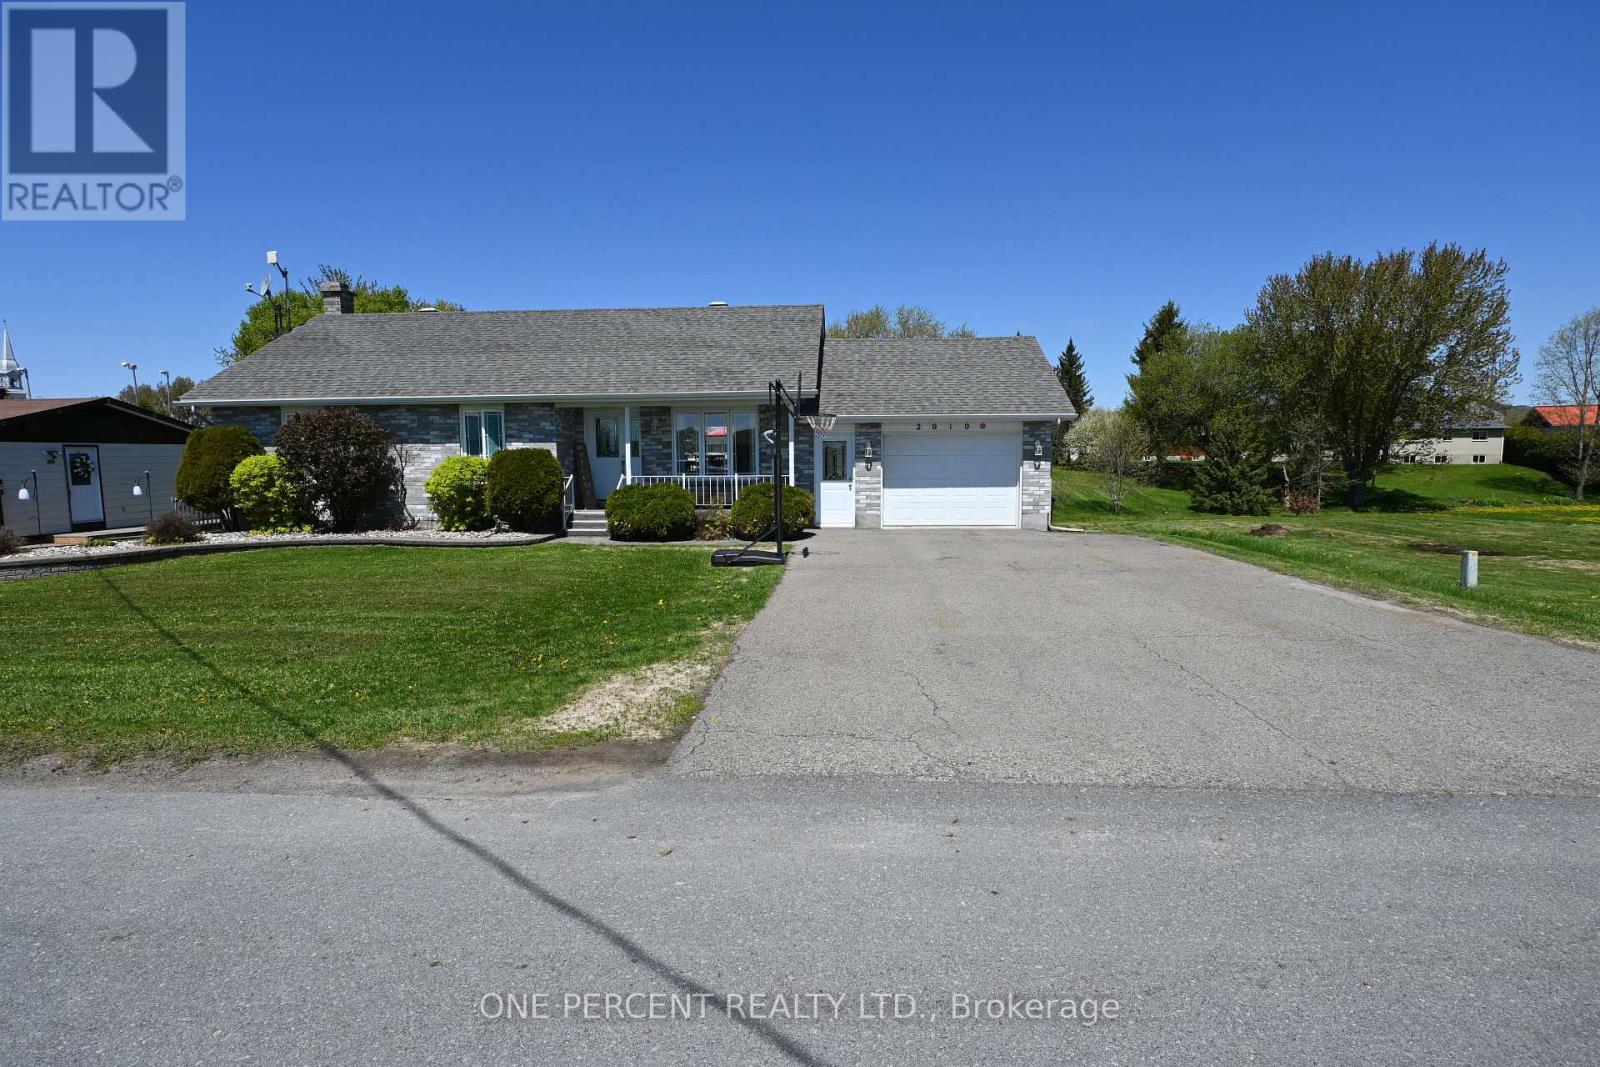
Nice well maintained bungalow on a residential sector. Quiet rural neighborhood. Kitchen upgrades with counter top and backsplash. Lot of oak cupboards. Open concept. Main floor laundry. Fridge, stove, washer, dryer, and microwave included. Hardwood, ceramic, vinyl flooring. 2018 A/C, Furnace, Windows and Doors. Ceramic in the Kitchen and basement. Front covered veranda. Attached garage 12'x18' with concrete floor. A 12'x12' storage shed. Finished basement. (id:49269)
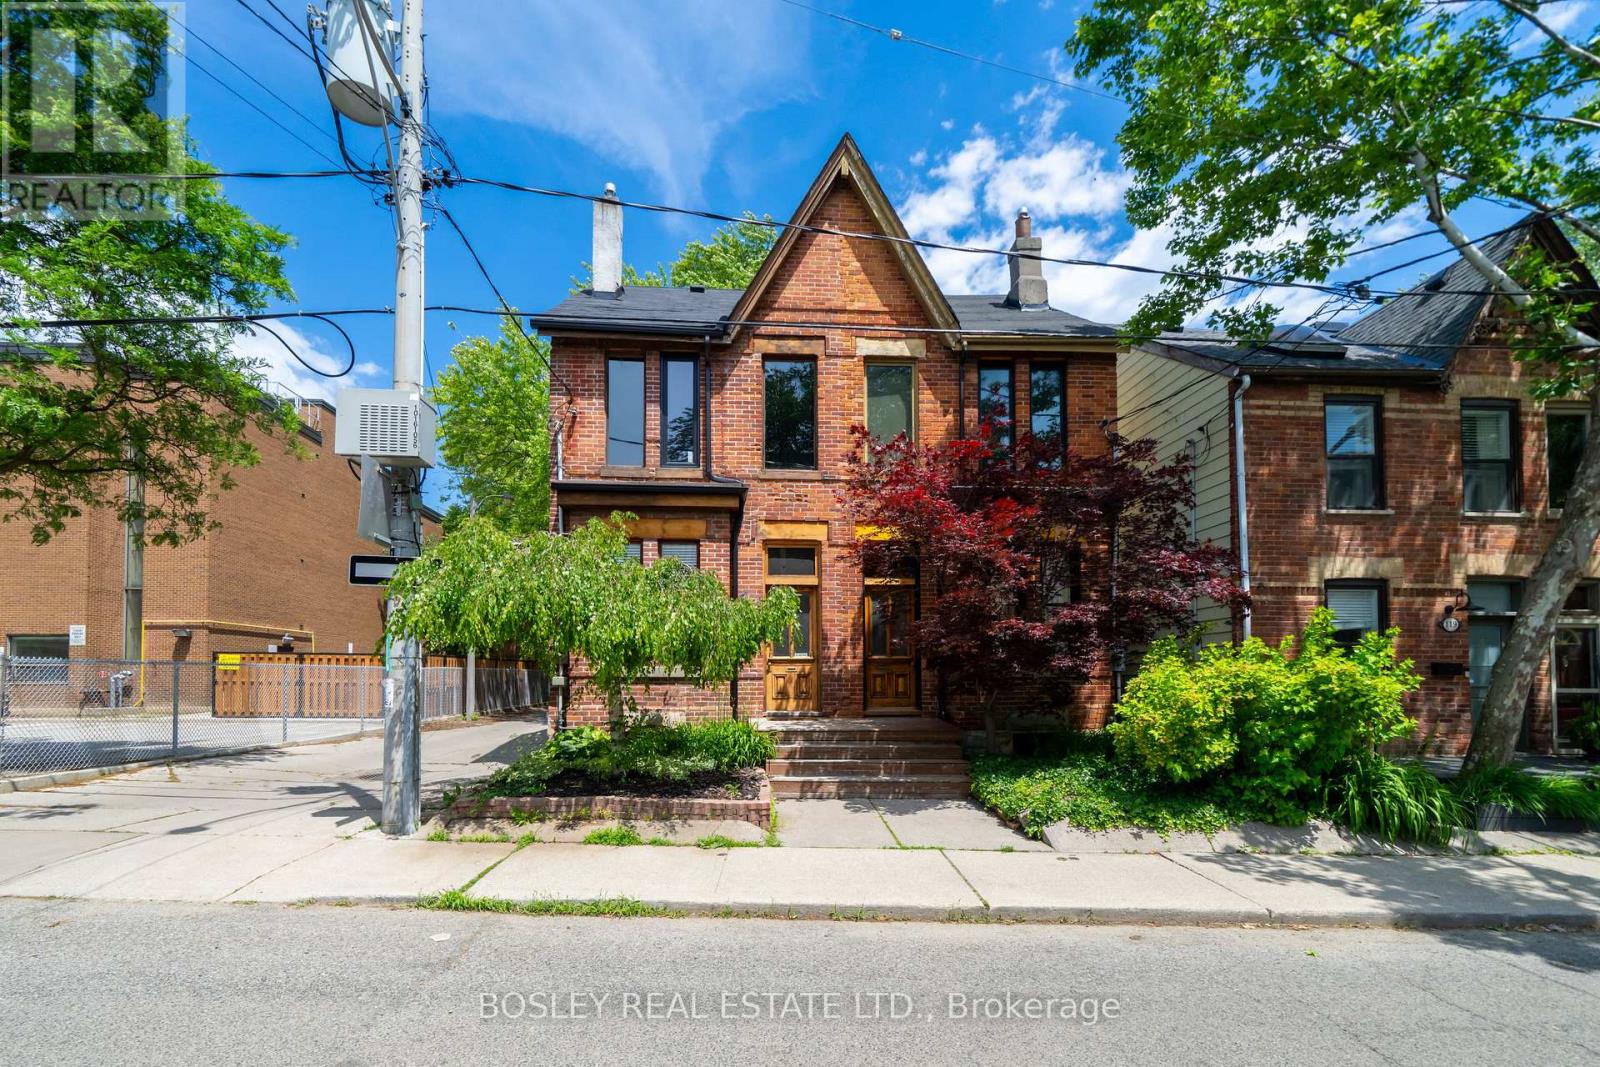
123 Hamilton Street
Toronto, Ontario
Have You Always Dreamed Of Owning A Piece Of Toronto's East-End History? Welcome To 123Hamilton Street, Tucked Away On One Of Riverdale's Hidden Gem Streets, Perfectly Positioned Between Leslieville And Riverdale And Just Steps From Everything That Makes The East End One Of The City's Most Sought-After Neighborhoods. Originally Built In 1884, This Charming Red-Brick Victorian Is Rich In Character And Offers A Rare Opportunity To Own A Home With Both History And Flexibility. Currently Configured As Two One-Bedroom-Plus-Den Units, The Property Presents A Variety Of Possibilities For Investors, Multi-Generational Families, Or End Users. Continue Operating It As An Income-Producing Property, Live In One Unit While Generating Rental Income From The Other, Or Reimagine The Home As A Stunning Single-Family Home. Loved And Maintained By The Same Owner For The Last 40 Years, This Is The First Time The Property Has Been Offered For Sale In Decades. Now Ready For Its Next Chapter, 123 Hamilton Street Presents A Rare Opportunity For A New Owner To Put Their Own Stamp On A Truly Special Home And Carry On Its Legacy For Years To Come. (id:49269)
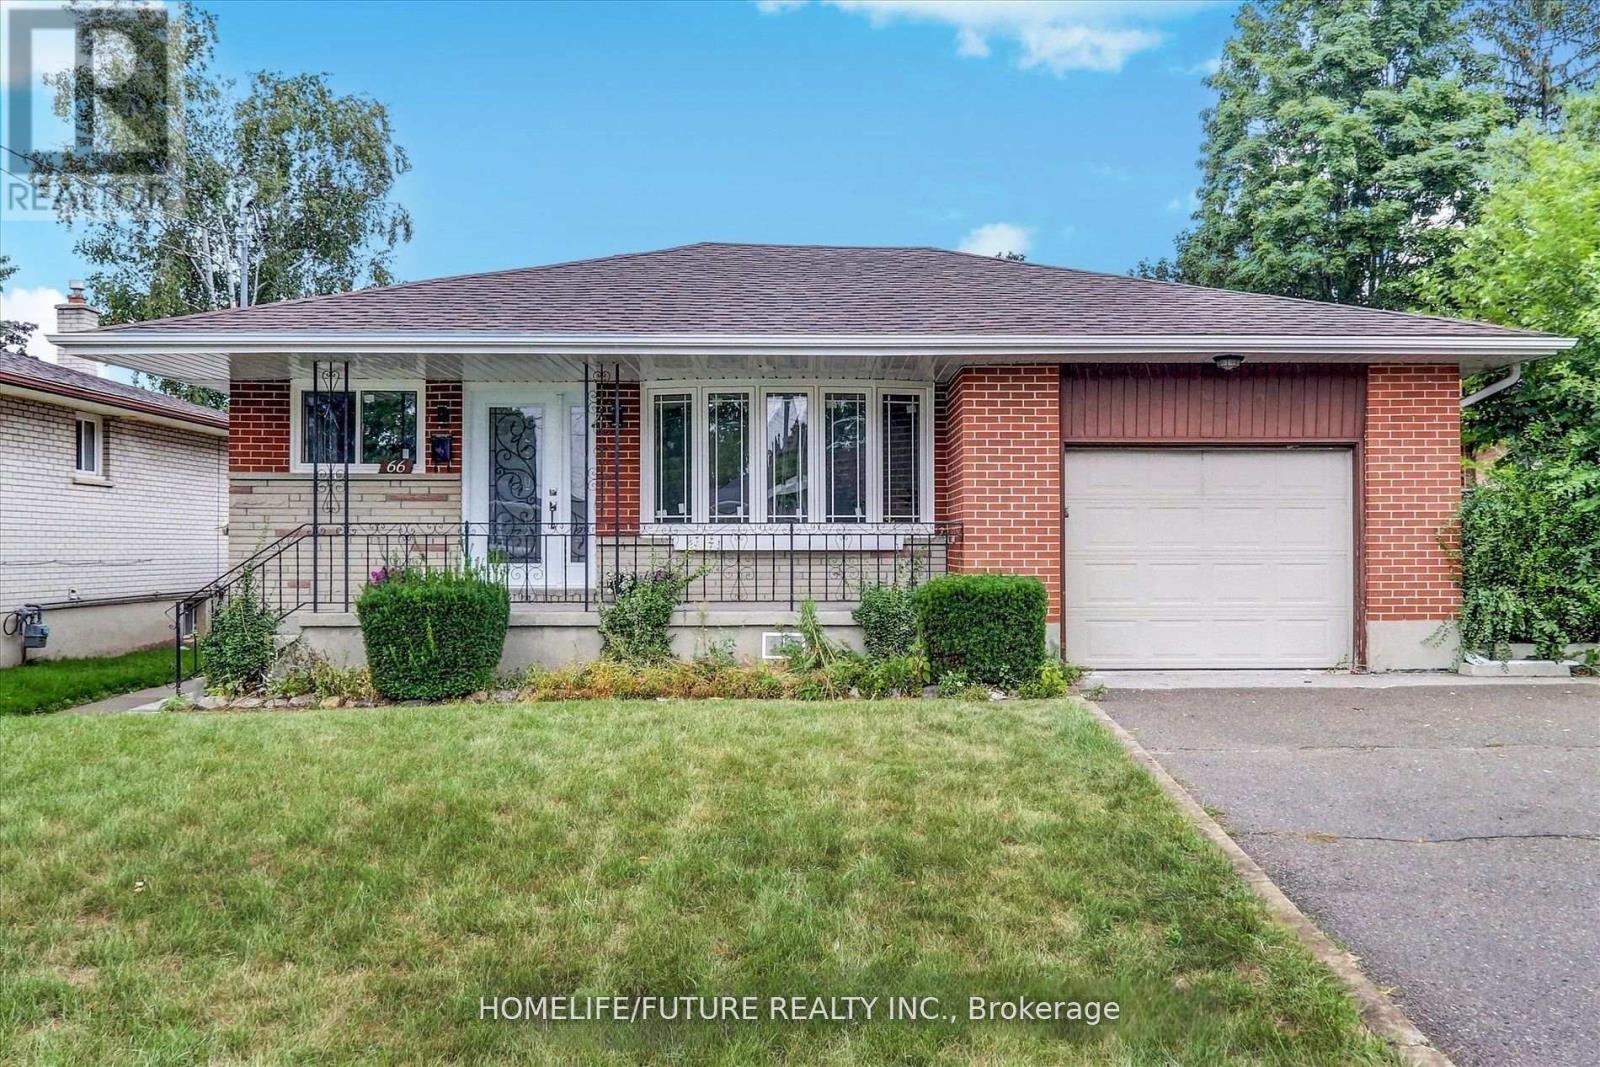
Main - 66 Valdez Court
Oshawa, Ontario
Beautifully Renovated Main Floor Available For Lease In A Quiet, Family-Friendly Neighbourhood.This Spacious Unit Features 3 Generously Sized Bedrooms, A Custom-Designed Kitchen With Modern Finishes, A Brand-New Powder Room And Full Bathroom, Elegant Engineered Hardwood Flooring Throughout, And The Convenience Of Ensuite Laundry. No Expense Has Been Spared In The Upgrades, Offering A Stylish And Comfortable Living Experience. Bright And Functional Layout With Ample Living Space, Perfect For Families Or Professionals. Conveniently Located Close To Schools, Parks, Transit, Shopping, And Major Amenities. Move-In Ready! (id:49269)
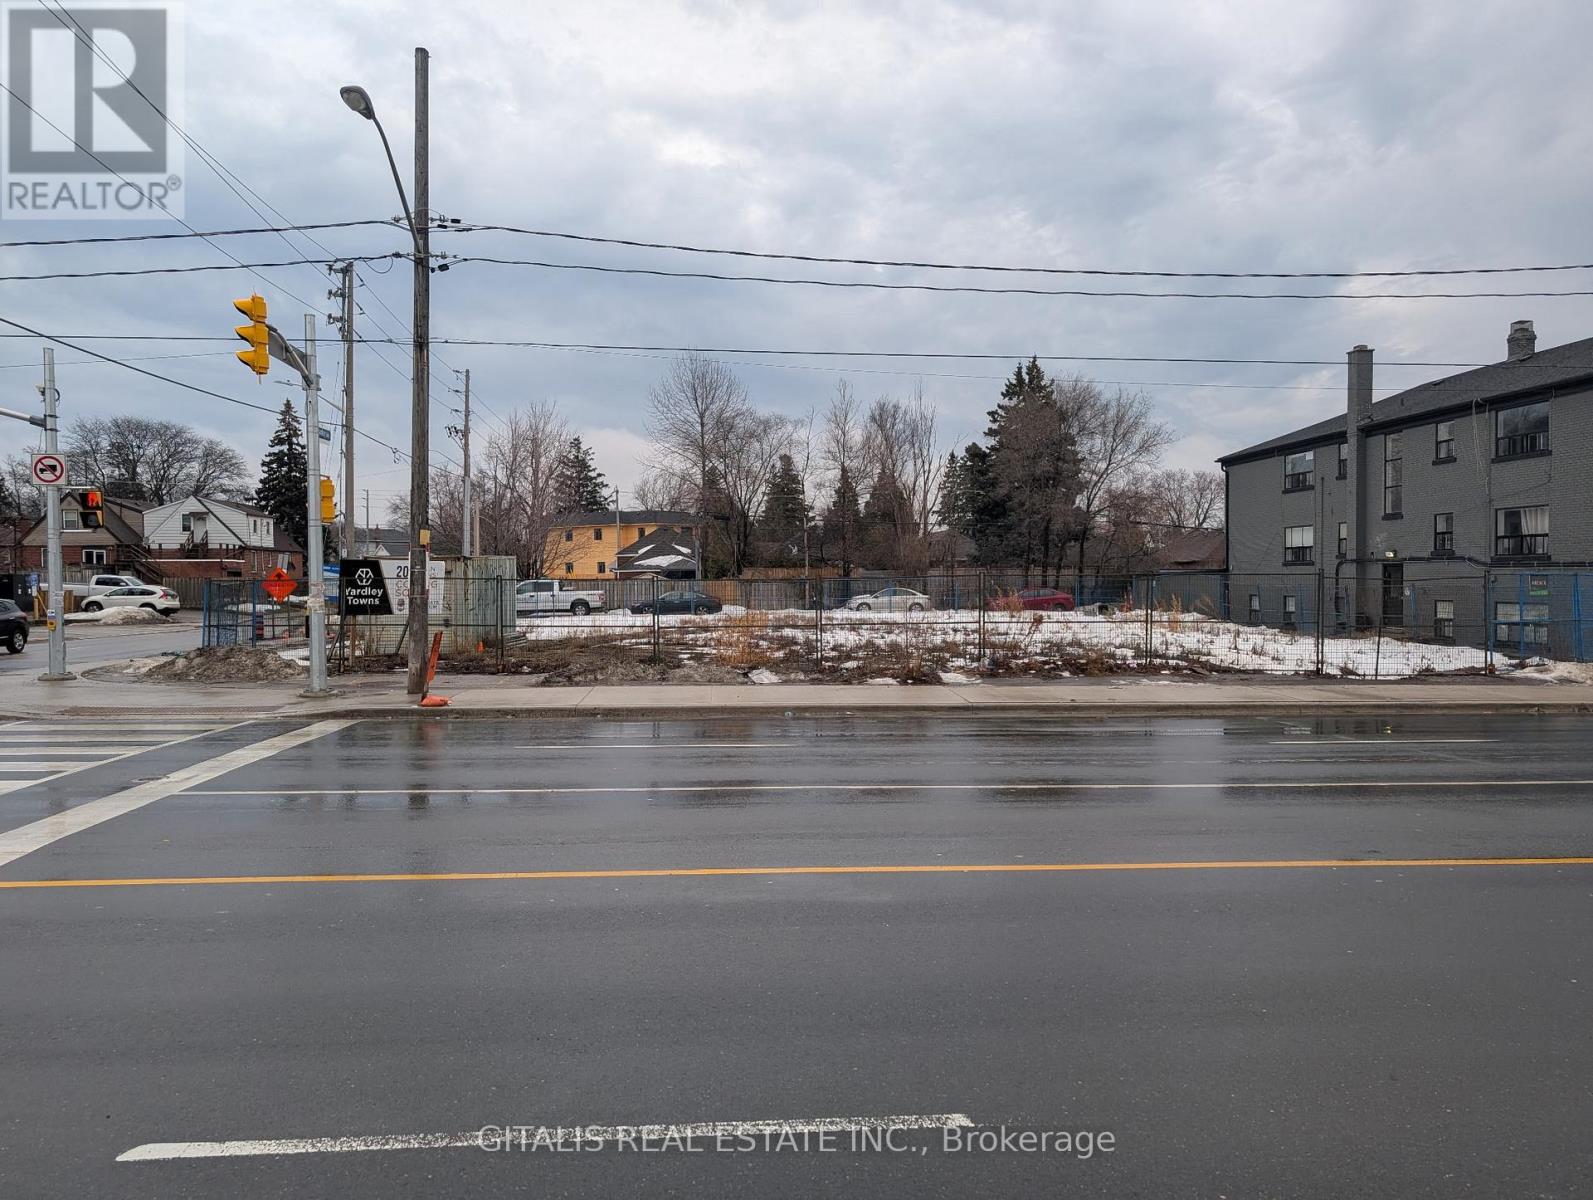
1165 O'connor Drive
Toronto, Ontario
Outdoor lot lease opportunity in East York. Full 12,000 SF lot is available. (id:49269)
Marcus & Millichap Real Estate Investment Services Canada Inc.
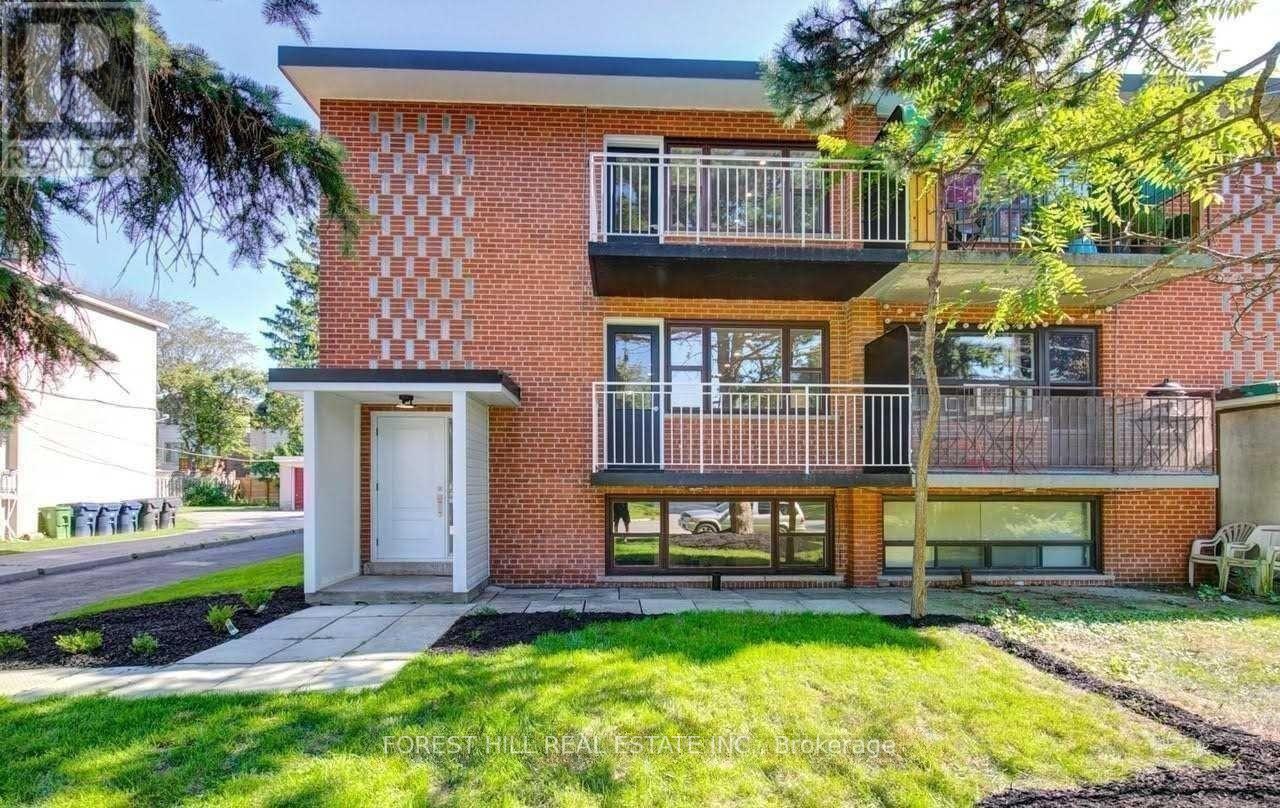
Lower - 19 Charlemagne Drive
Toronto, Ontario
FIRST MONTHS RENT FREE (QUALIFIED TENANT. Beautiful renovated 2 bedroom lower unit triplex just steps away from McKee Public School, Earl Haig Secondary School and much more. Condo style finishes with laminate floors, pot lights and more. One car parking included. This is the perfect alternative to condo living in North York. (id:49269)
503 - 11 Brunel Court
Toronto, Ontario
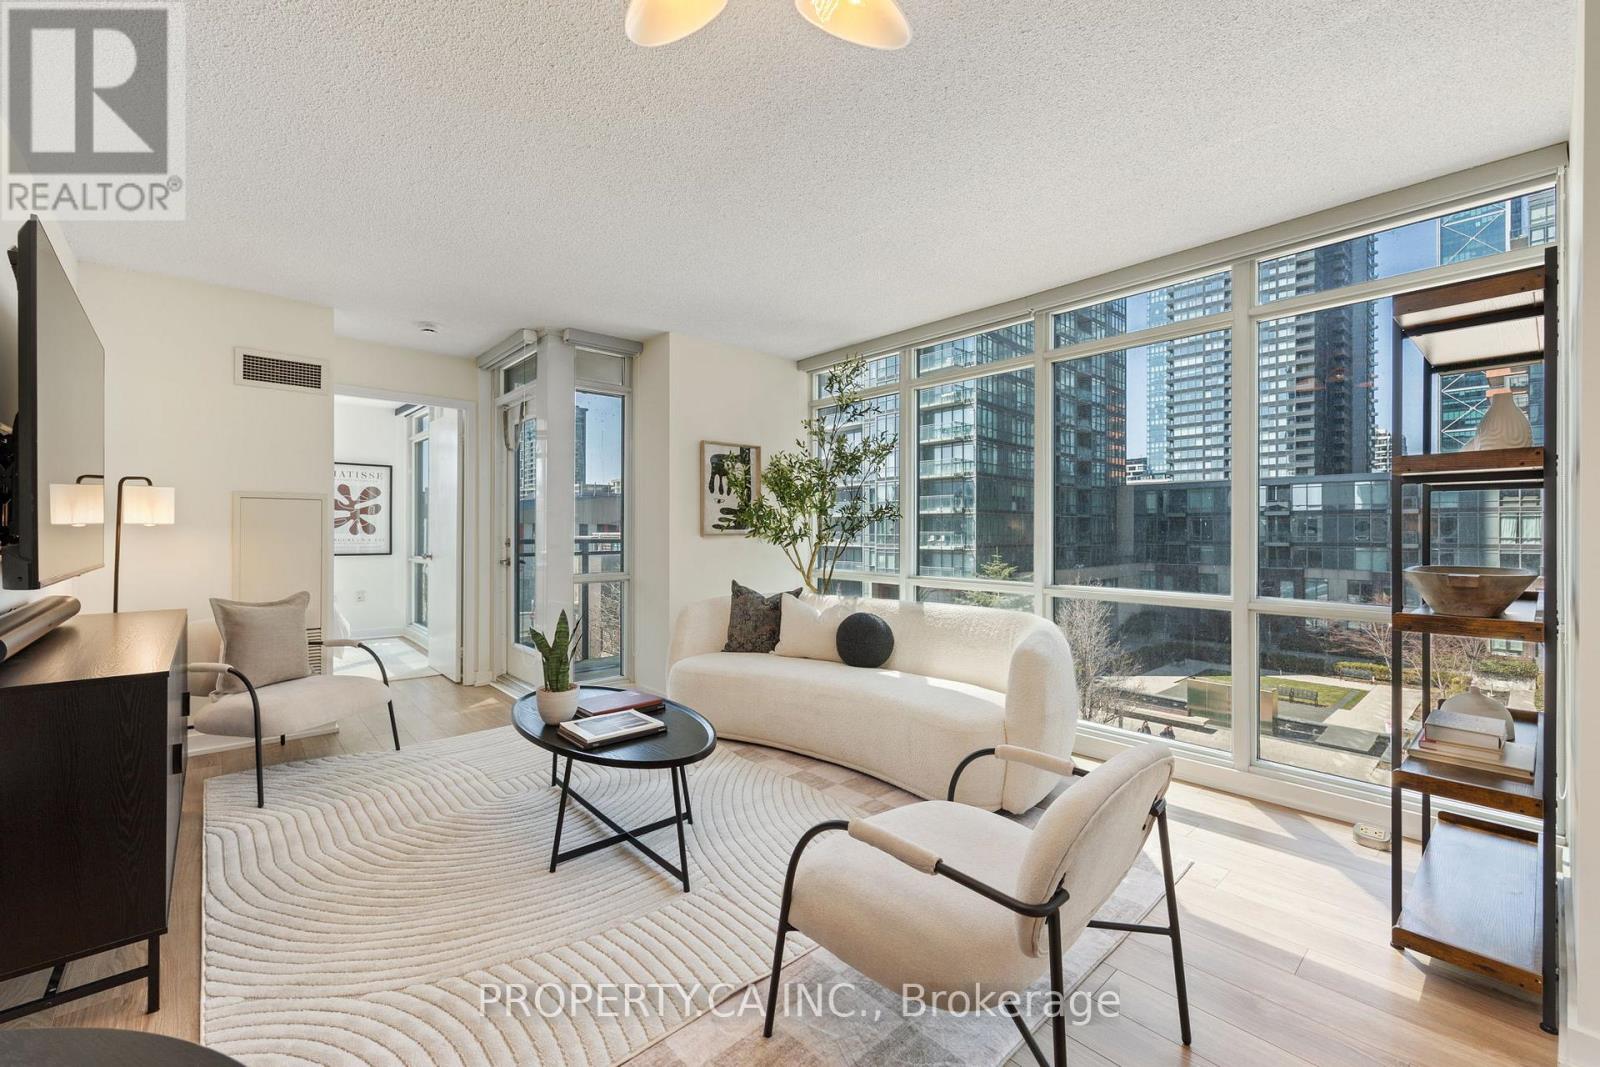
Sunfilled West-Facing Suite With Unobstructed Views And A Warm Natural Glow Throughout. Thoughtfully Laid Out, This 1-Bedroom + Den Offers 690 Sq Ft Of Open-Concept Spacious Living, With A Functional Den Ideal For A Home Office Or Guest Space. Includes One Parking Space And Locker! Located In The Well-Established West One Condos, Steps To The Lakefront, Parks,Transit, And Everyday Essentials Including Groceries, Schools, And The Community Centre. EasyAccess To The Financial And Entertainment Districts. Residents Enjoy State of The Art Amenities Including A Sky Spa, Indoor Pool, Fitness Centre, 24 hr concierge Rooftop Deck, And More! (id:49269)
101 - 337 Mutual Street
Toronto, Ontario
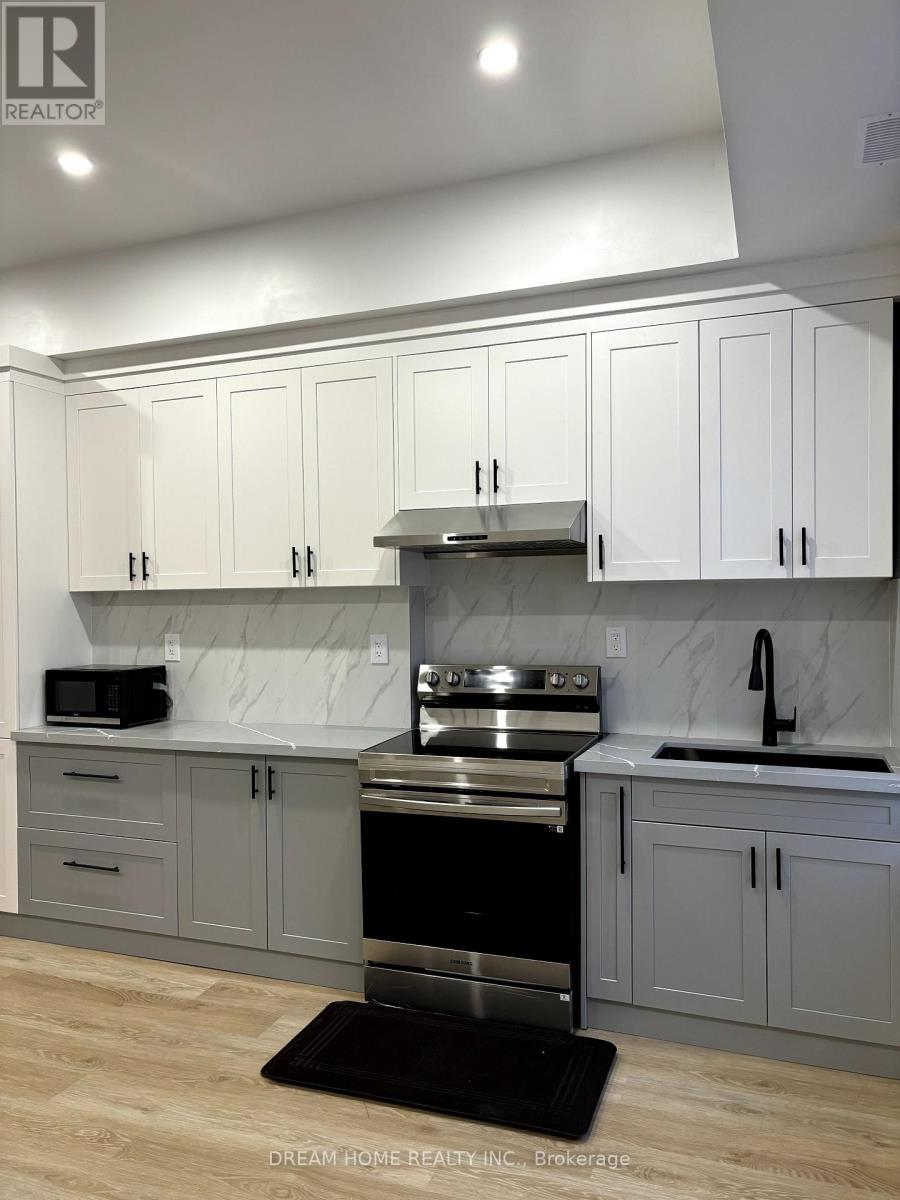
New Renovated 1 Bedroom with Private Bathroom Available For Lease. Kitchen and laundry is sharing area. Spacious, Bright, Clear. Walking Distance To University of Toronto, Toronto Metropolitan University. Walk To Ttc, Shopping, Hospital, Restaurants, And More.Furnished,A Perfect Place For Student or Young Professionals. No Pet, No Smoking (id:49269)
1479 Eglinton Avenue W
Toronto, Ontario
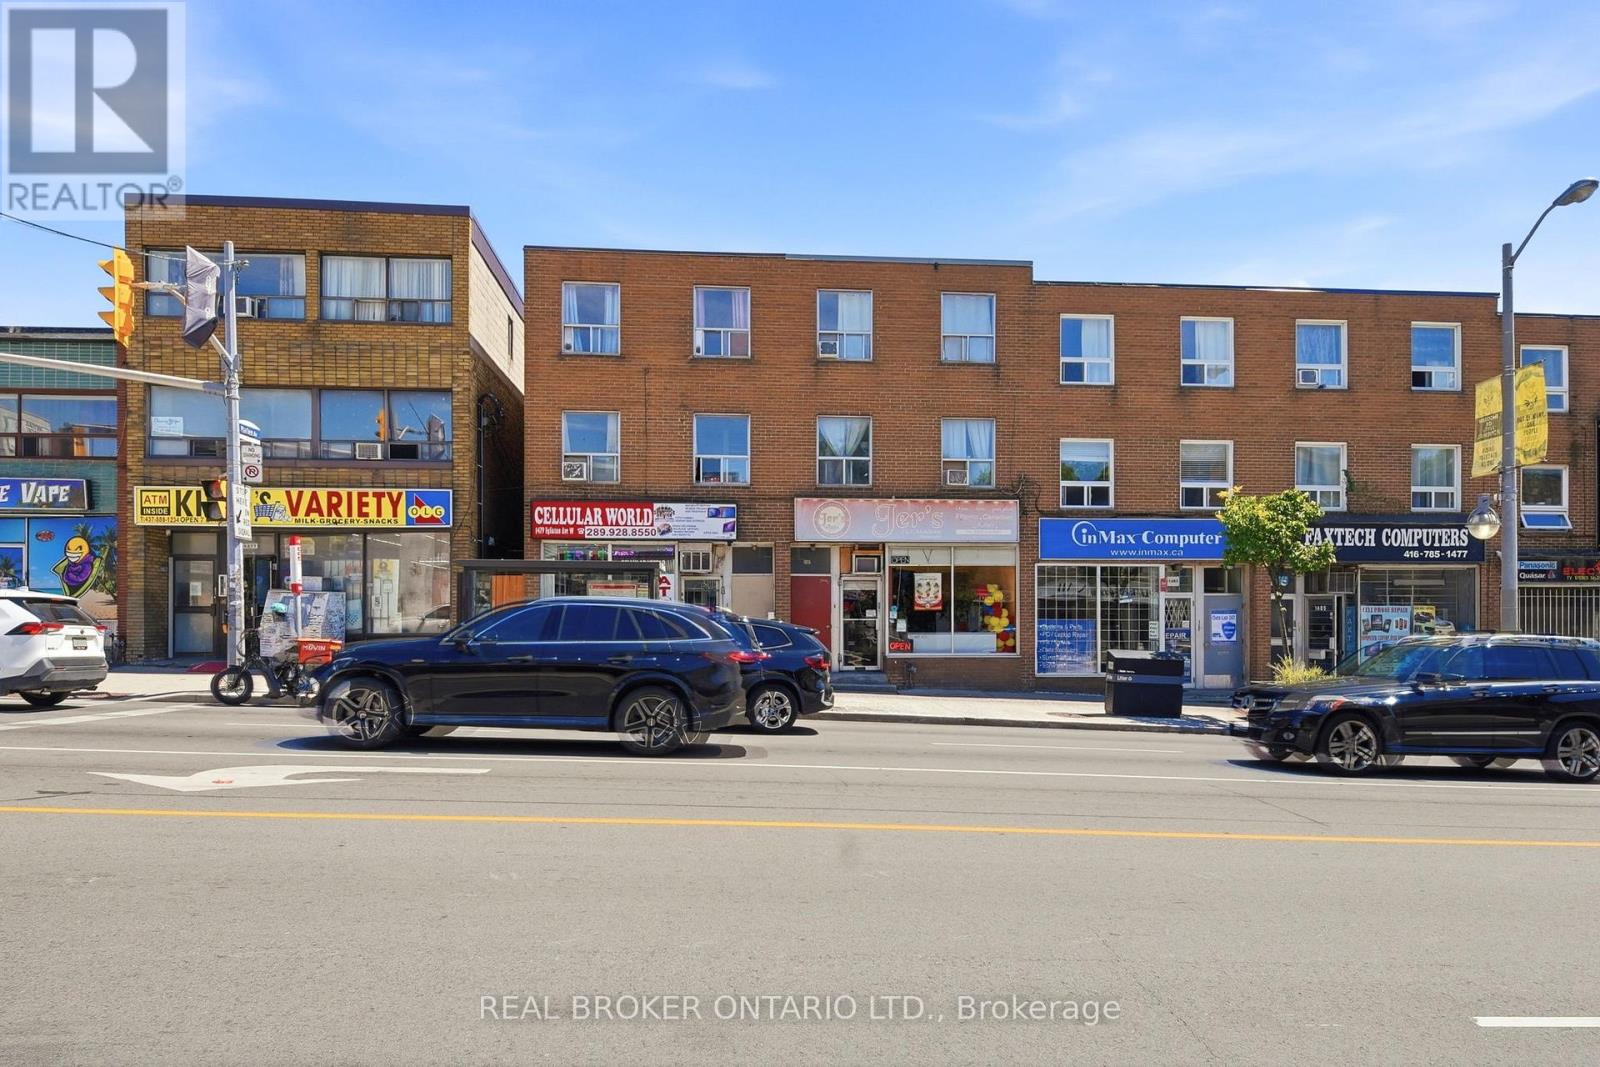
Prime mixed-use investment opportunity in the heart of Midtown Toronto! Ideally situated on vibrant Eglinton Avenue West, this well-located property features aground-floor retail unit currently operating as an electronics store, plus two spacious 2-bedroomresidential apartments above, offering multiple income streams and excellent long-term potential. An added bonus is the nearly 500 sq. ft. basement with a separate entrance, providing valuable storage or additional flexibility for the commercial space(subject to permitted uses). Positioned just steps from the new Eglinton Crosstown LRT and close to the Allen Road, the property offers outstanding accessibility, high visibility, and strong pedestrian traffic. As transit infrastructure continues to transform the corridor, Eglinton Avenue West is experiencing significant revitalization, making this an excellent opportunity for investors, owner-operators, or those looking to secure a property in one of Toronto's fastest-evolving neighbourhoods. Close to shopping, restaurants, schools, and all major amenities, this isa rare opportunity to own a versatile income-producing property in an exceptional location. (id:49269)
2112 Truman Drive
Selwyn, Ontario
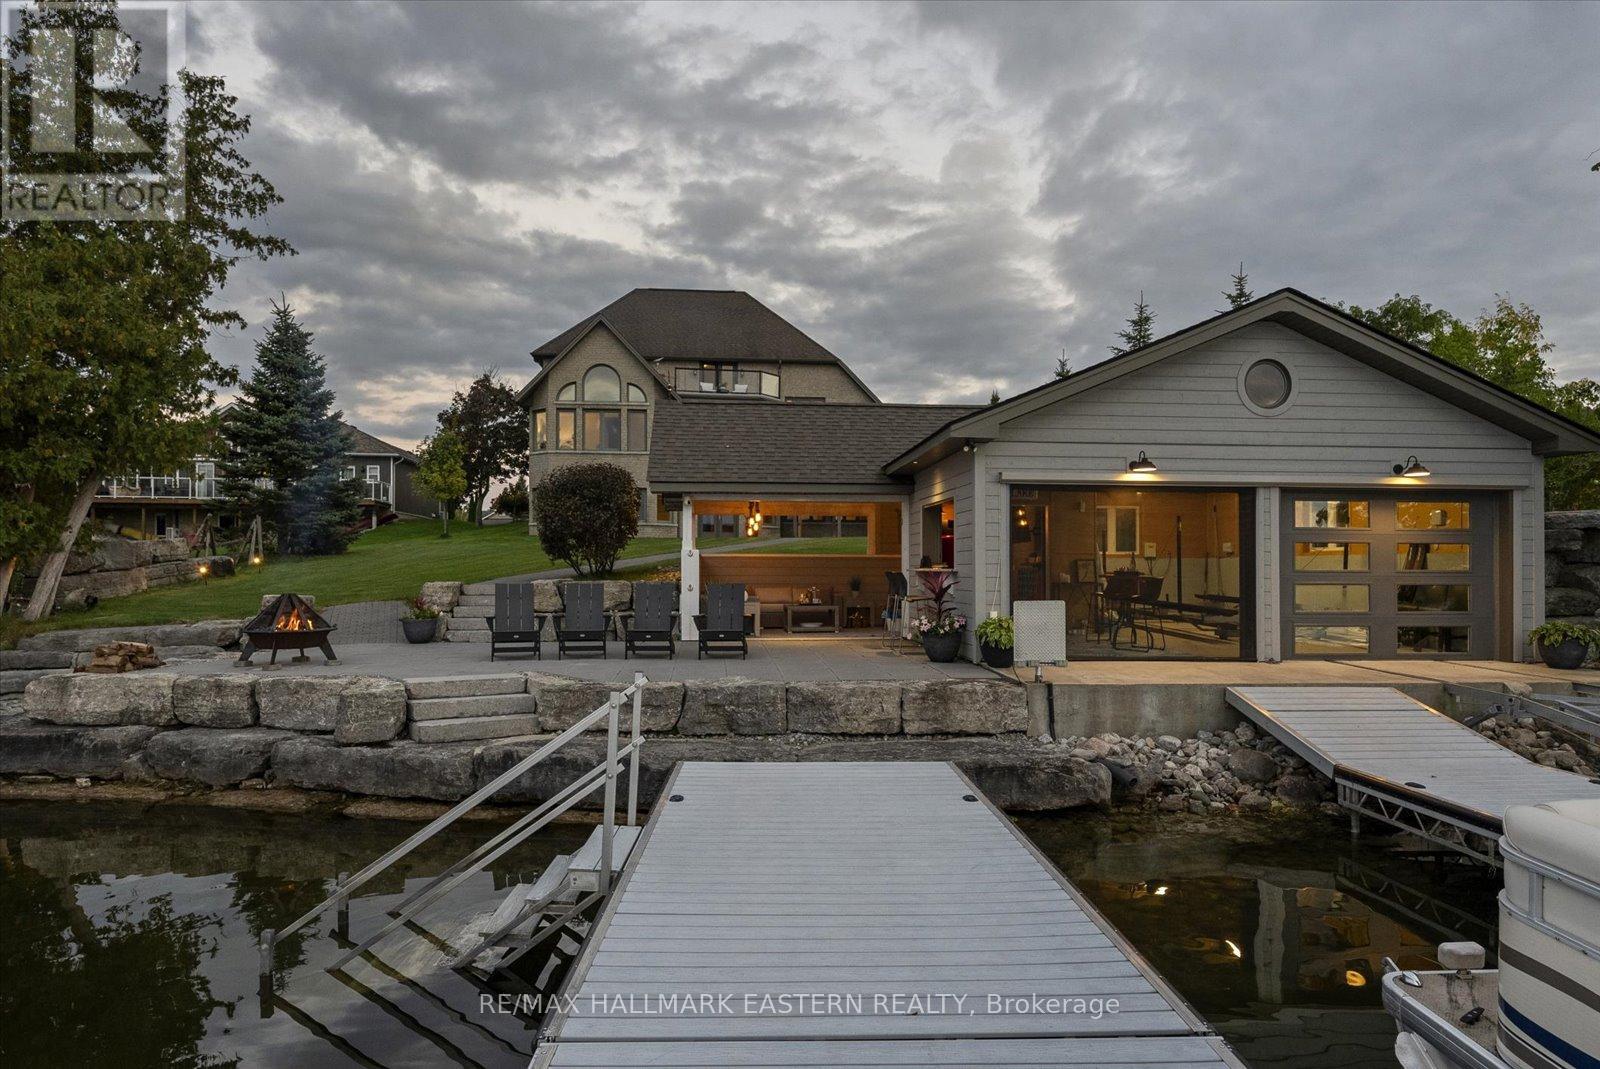
Watch the Reel & Experience 2112 Truman Drive! A spectacular waterfront estate offering approximately 5,400 sq. ft. of luxury living on beautiful Chemong Lake, part of the Trent-Severn Waterway. Nestled among prestigious waterfront homes, this exceptional property showcases breathtaking western sunset views, stunning lake views from every level, and the ultimate "vacation at home" lifestyle. Featuring 5 bedrooms, 5 bathrooms, soaring cathedral ceilings, oversized windows, heated floors, cherrywood cabinetry, and 3 lakeside walkouts, this home is designed to maximize comfort, elegance, and waterfront living. The large primary bedroom conveniently located on the main level offers a walk-in closet and ensuite bathroom with wall to wall windows overlooking the lake. The fully finished lower level offers additional living and entertaining space, while outside you'll find a custom boathouse (rare to find) with entertainment areas, marine railway, easy boat storage, and direct access to endless boating and recreation. Property Highlights: *Prime Chemong Lake Waterfront *Panoramic Western Sunset Views *3 Lakeside Walkouts *Heated Floors *Infrared Sauna *Boathouse with Entertainment Space *Marine Railway System *Wired Generac Generator *15 Minutes to Peterborough. Luxury, privacy, and waterfront living come together at 2112 Truman Drive, A a rare opportunity to own one of Chemong Lake's most impressive properties. (id:49269)
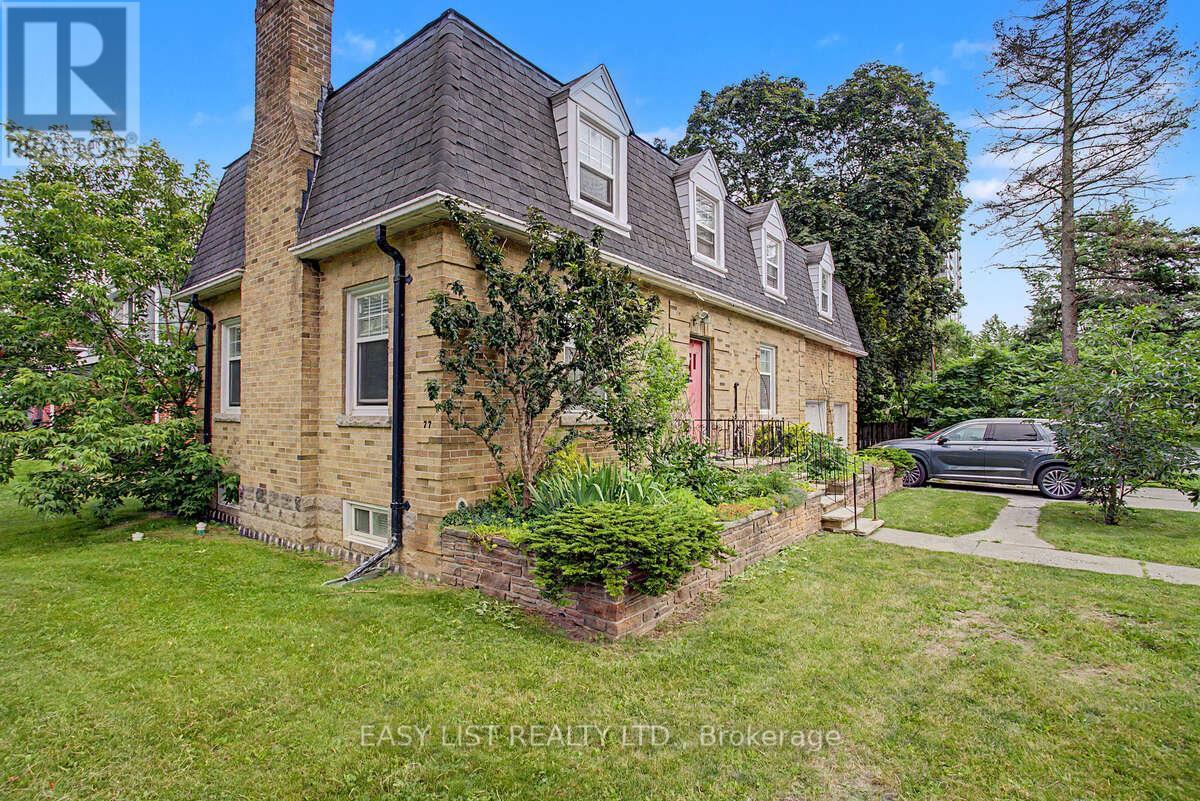
77 Avondale Avenue
Toronto, Ontario
Visit the REALTOR website for further information about this listing. Location! Location! Location! Just steps to Yonge/Sheppard Subway, shopping, restaurants, schools, parks, and all amenities. Exceptional opportunity to own a spacious 9-bedroom home featuring 3 kitchens, 3 bathrooms, and a finished basement-ideal for large families, multi-generational living, or excellent income potential. Situated in one of North York's most sought-after neighbourhoods with convenient access to Highway 401 and public transit. (id:49269)
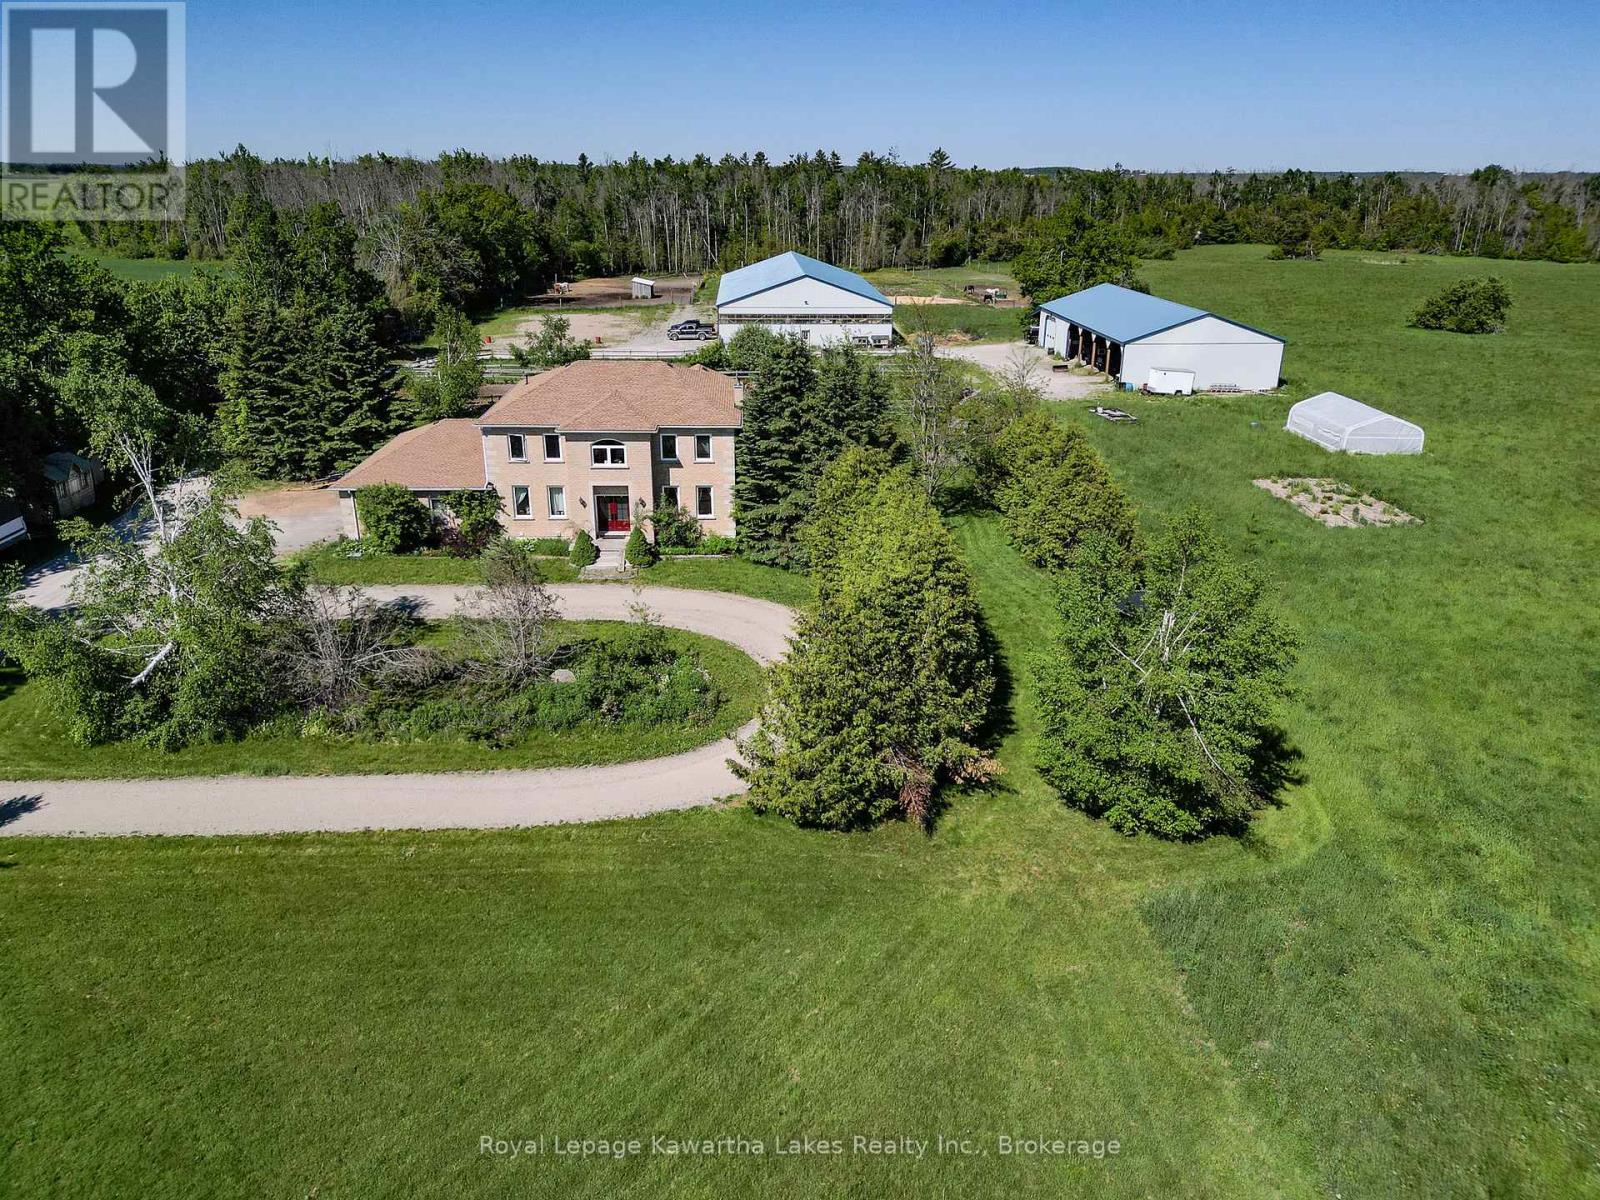
2435 Elm Tree Road
Kawartha Lakes, Ontario
The Ultimate Kawartha Equine Estate - 134 Acres of Turn-Key Infrastructure. Why build from scratch when the hard work is already done? Located just 15 minutes from Lindsay on a paved road, this exceptional country estate offers a rare opportunity to own a fully developed equestrian facility, premium workshop space, and a beautifully designed family home. Built in 2004, the property is designed for serious horse enthusiasts, featuring a 70'x140' indoor riding arena (built in 2015) with an elevated and heated viewing lounge, attached insulated 8-stall barn, six fenced paddocks with an outdoor sand ring. Beyond the equestrian amenities, the property includes a heated 31' x 48' insulated workshop complete with a 3-piece bath, seamlessly connected to a substantial drive shed designed for heavy equipment and round bale storage. Both outbuildings were engineered with future solar or off-grid potential in mind. On your way back to the home you will find a working greenhouse with ample room for the family garden. The house offers over 3,700 sqft of finished living space. A grand foyer welcomes you into spacious principal rooms with large windows showcasing panoramic views of the countryside. The main-floor provides both formal and family comfort with room for the whole family. While the upper level offers 5 generous bedrooms including a huge primary suite with picture windows over-looking paddocks and the main barn. The finished lower level features a large family room, office, wine room/storage area, and separate walkup, (4th bath roughed in) ideal for extended family, guests, or a trainer's suite. Approximately 30 acres of tile-drained workable land complement mature forest with private riding and recreational trails bordering wetlands near Goose Lake, with McLearn's creek flowing through the property. Offering exceptional privacy, natural beauty, and abundant wildlife. A truly unique opportunity to own a complete equestrian operation less than 90 mins from the GTA. (id:49269)
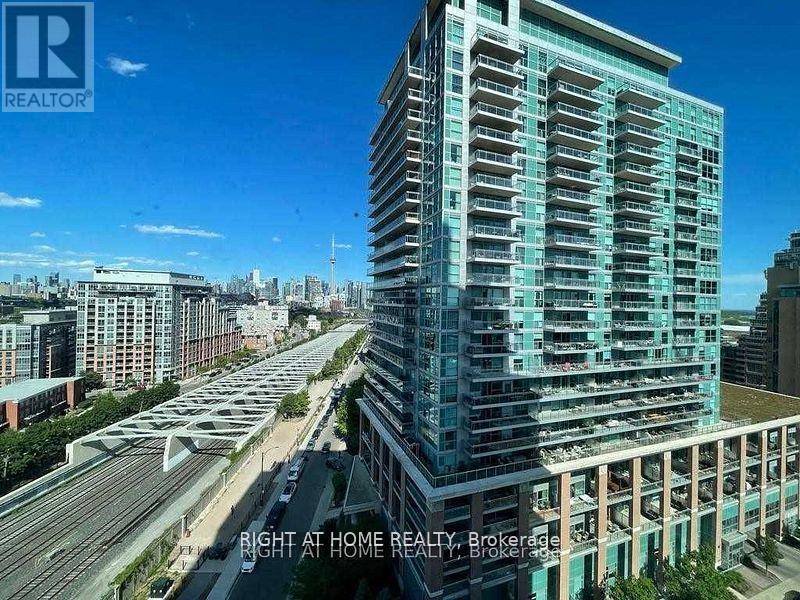
1403 - 125 Western Battery Road
Toronto, Ontario
In The Heart Of Liberty Village, This Fully Furnished 1 Bedroom + Den, 2 Bath Suite Features The Large Floor Plan For Its Layout In The Building, Offering A Comfortable And Functional Space That Can Easily Accommodate A 4-Person Dining Table Between The Kitchen And Living Area. The Den Is Perfect For A Home Office, A Nursery, Or Extra Storage. Included With The Unit Is 1 Parking Spot And 1 Locker. Situated In A Well-Managed Building And Surrounded By Liberty Village's Best Amenities - Groceries, Restaurants, Cafes, And Everyday Essentials Are All Within Walking Distance! Exhibition GO Station And TTC Transit Are Both Less Than A 10-Minute Walk Away, Making Commuting Simple. Fully Furnished And Move-In Ready, This Is A Great Opportunity To Enjoy Convenience And Comfort In One Of Toronto's Most Vibrant Neighbourhood! The Only Unit can see CN Tower (id:49269)
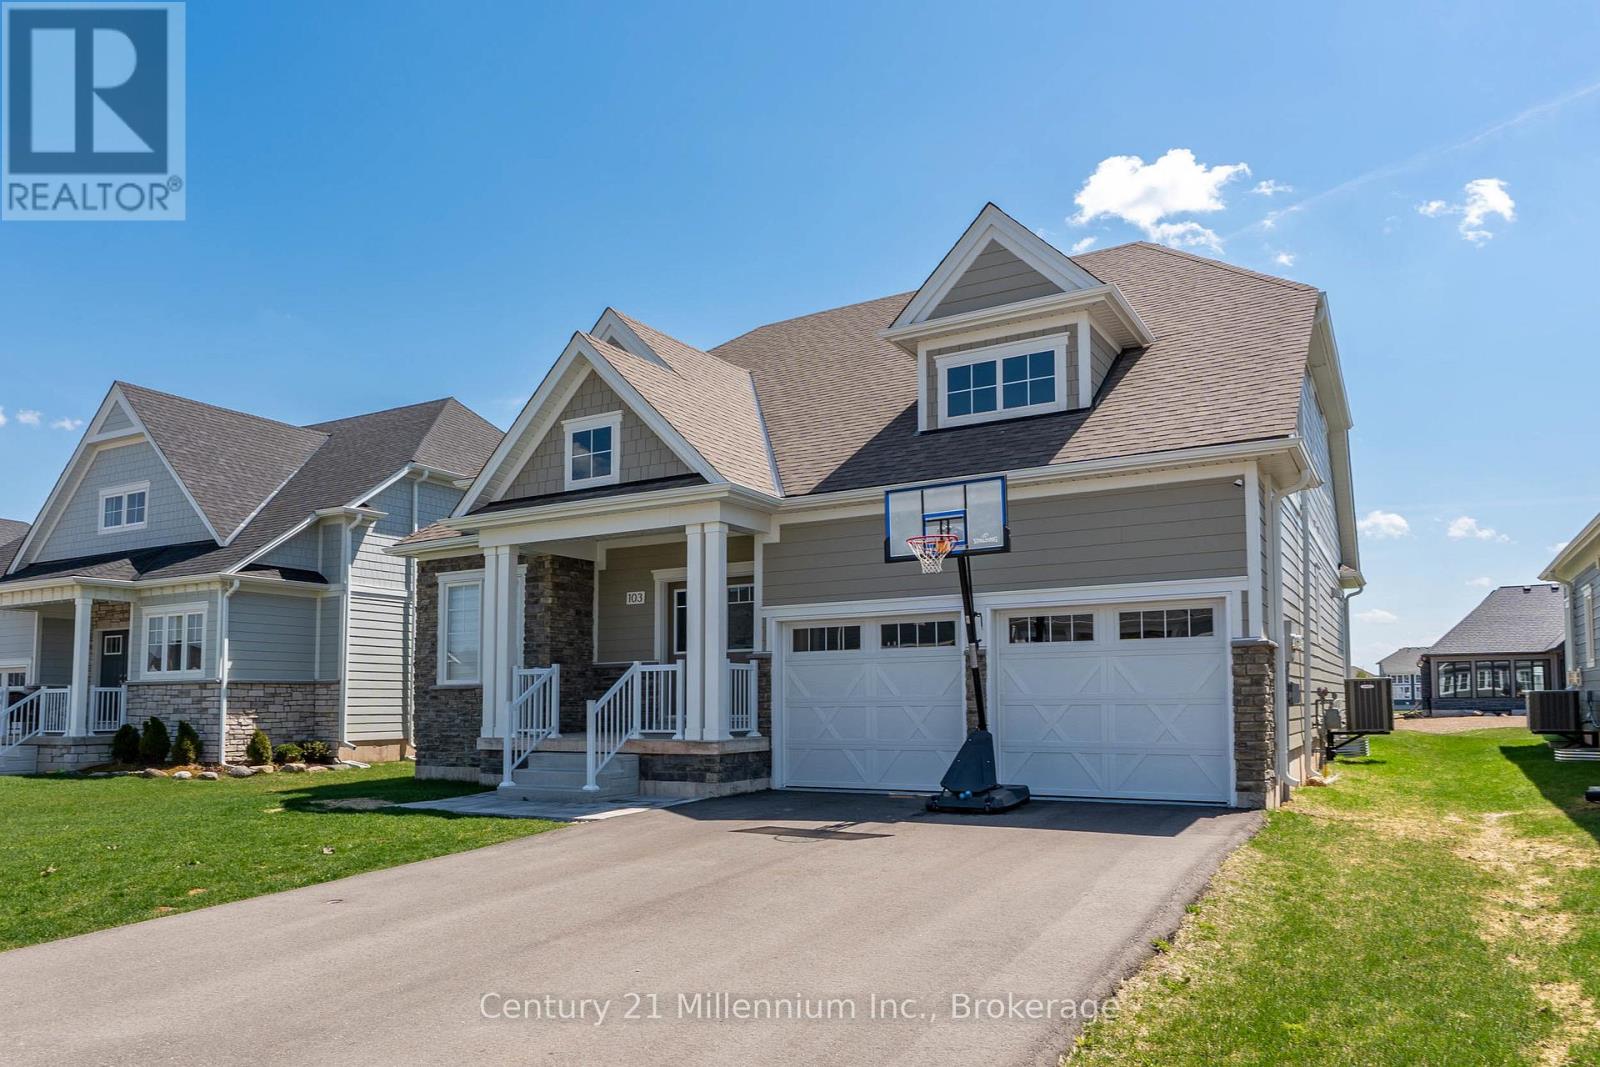
103 Laurens Lane
Georgian Bluffs, Ontario
Welcome To Cobble Beach & 103 Laurens Lane, This 2,212 SqFt Bungaloft On A Premium Lot Has So Much To Offer. A Welcoming Double-Door Entry Opens To A Large Foyer Highlighted By Pot Lighting, A Double Closet & Upgraded Tile Flooring - Both Stylish & Practical For All Seasons. Off The Foyer, You'll Find A Flexible Den/Office, Perfectly Suited For A Home Workspace Or An Intimate Lounge For Relaxing & Watching TV. The Sun-Filled Great Room Impresses With A 16' Raised Ceiling, A Beautiful Gas Fireplace, Pot Lights & Hardwood Floors. Large Windows Flood The Space With Natural Light, Complemented By Sleek Electric Zebra Blinds. A Great Entertainer's Kitchen Offers A Large Island, Dedicated Water Faucet, Stainless Steel Appliances, Gas Stove & Ample Pantry Space. Just Steps From The Kitchen, The Dining Room Is Wrapped In Windows & Offers A Walk-Out To The Yard, Making It Perfect For Seamless Indoor-Outdoor Entertaining. A True Primary Retreat With Double-Door Entry, A 5-Piece Ensuite, Walk-In Closet Complemented By Double Closets & A Walk-Out To The Yard, Your Private Oasis! The Oak Staircase Leads To A Loft Retreat Complete With A Compact Den/Office Space With Oak Railing Overlooking The Great Room, A Bedroom & A 4-Piece Bath, Providing Ideal Space For A Growing Family Or Guests. A Main Floor Laundry Room With Sink, Cabinetry & Double Closet Connects To A Two Car Garage Featuring Epoxy Floors & Dual 240-Volt Outlets For Simultaneous Electric Vehicle Charging. Need Even More Space? The Lower Level Features A Finished Vestibule With The Rest Awaiting Your Vision, Create A Games Room, Extra Bedrooms, Another Bathroom Or Anything You Desire. Cobble Beach Amenities Include: Golf Course*Golf Simulator*Driving Range*Private Beach Club W/Firepits & Watercraft Storage*Outdoor Pool & Hot Tub*Day Dock*US Open-Style Tennis Courts*Bocce Ball*Beach Volleyball*Fitness Facility*Trails*Cross Country Skiing*Snowshoeing*Restaurant*Patio*Spa. (id:49269)
1021 Colonization Trail
Dysart Et Al, Ontario
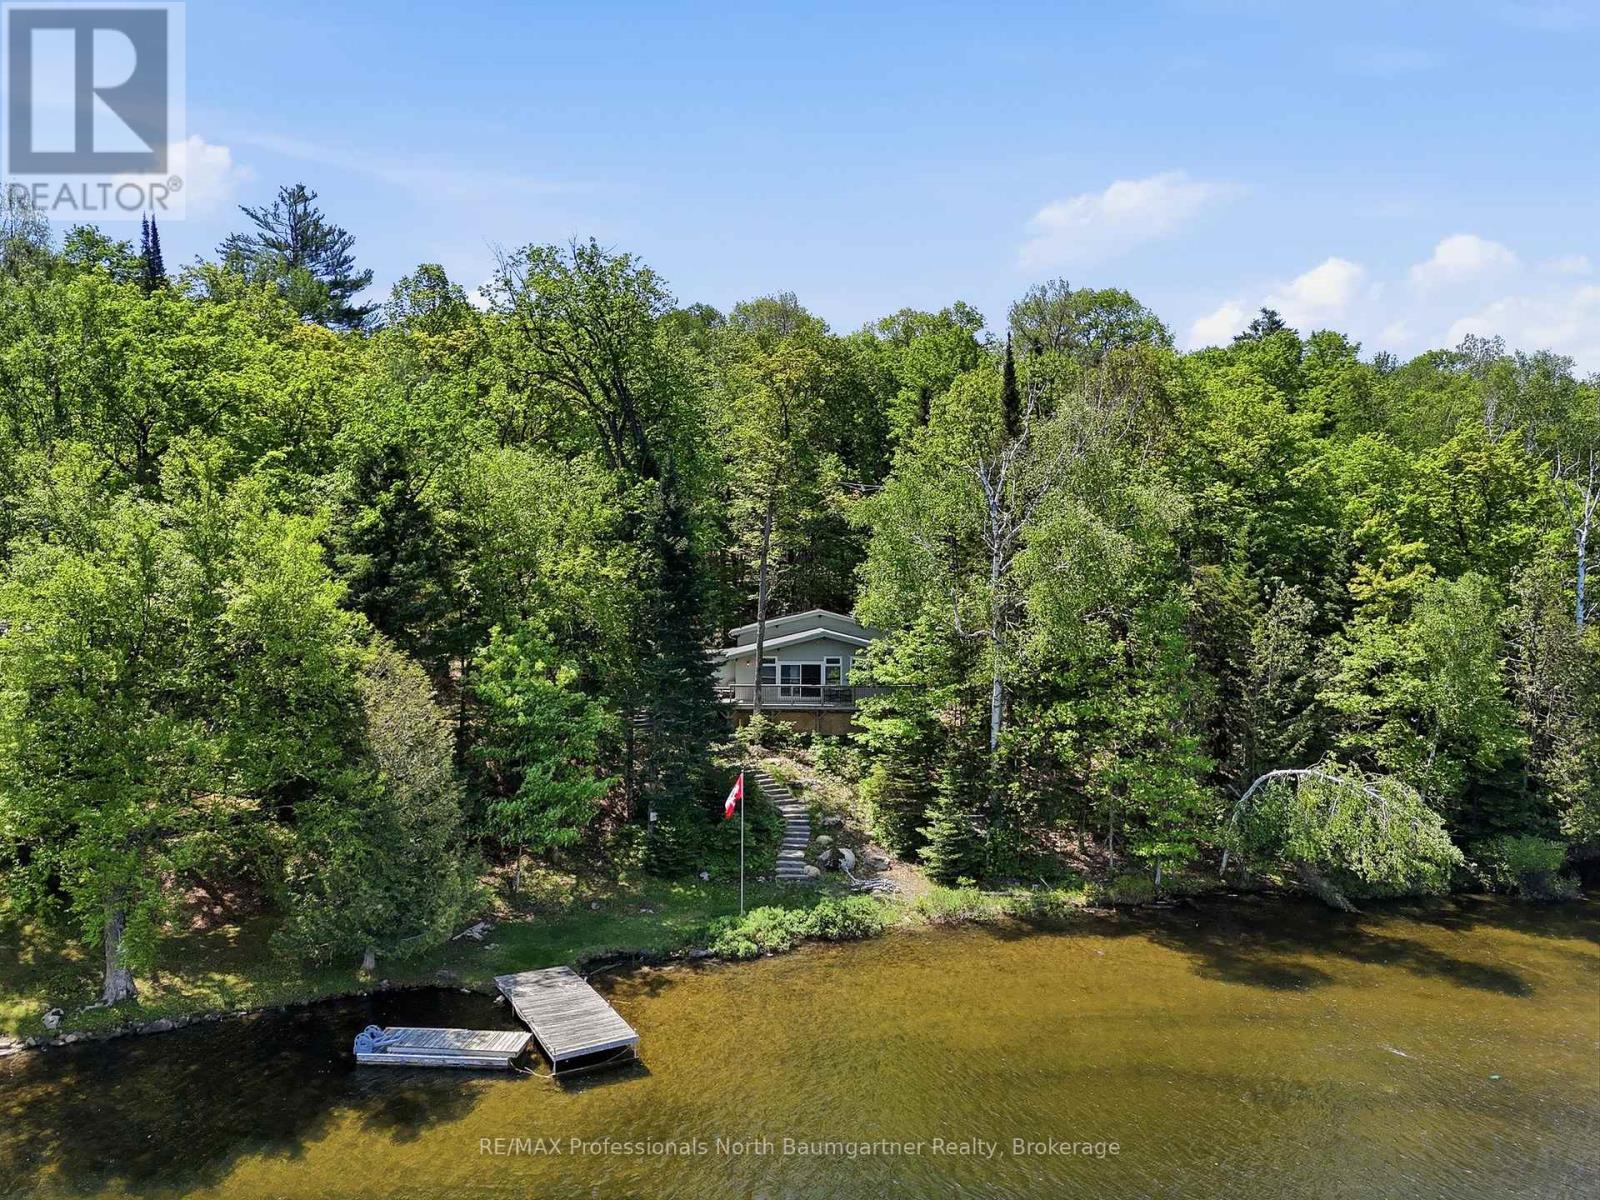
Embrace the ultimate Haliburton lifestyle on highly sought-after Drag Lake, part of a premier two-lake chain with Spruce Lake. This beautifully updated, turn-key 3-bedroom cottage sits on a private 1.28-acre lot with 190 feet of shoreline, a gentle slope to the water, and two distinct fire pit areas designed for unforgettable lakeside evenings. Inside, a spectacular wall of windows floods the open living space with natural light and panoramic water views. Enjoy total peace of mind thanks to premium recent upgrades, including a brand-new septic system, refreshed interiors, an upgraded porch, expanded parking, and elegant stone steps leading to your large deck and private dock. Complete with a hydro-equipped detached garage, this rare gem offers the perfect blend of deep-woods privacy and ultimate convenience, located just 5 minutes from Haliburton Village's vibrant shops, dining, and healthcare. (id:49269)
75 Prescott Road
Kawartha Lakes, Ontario
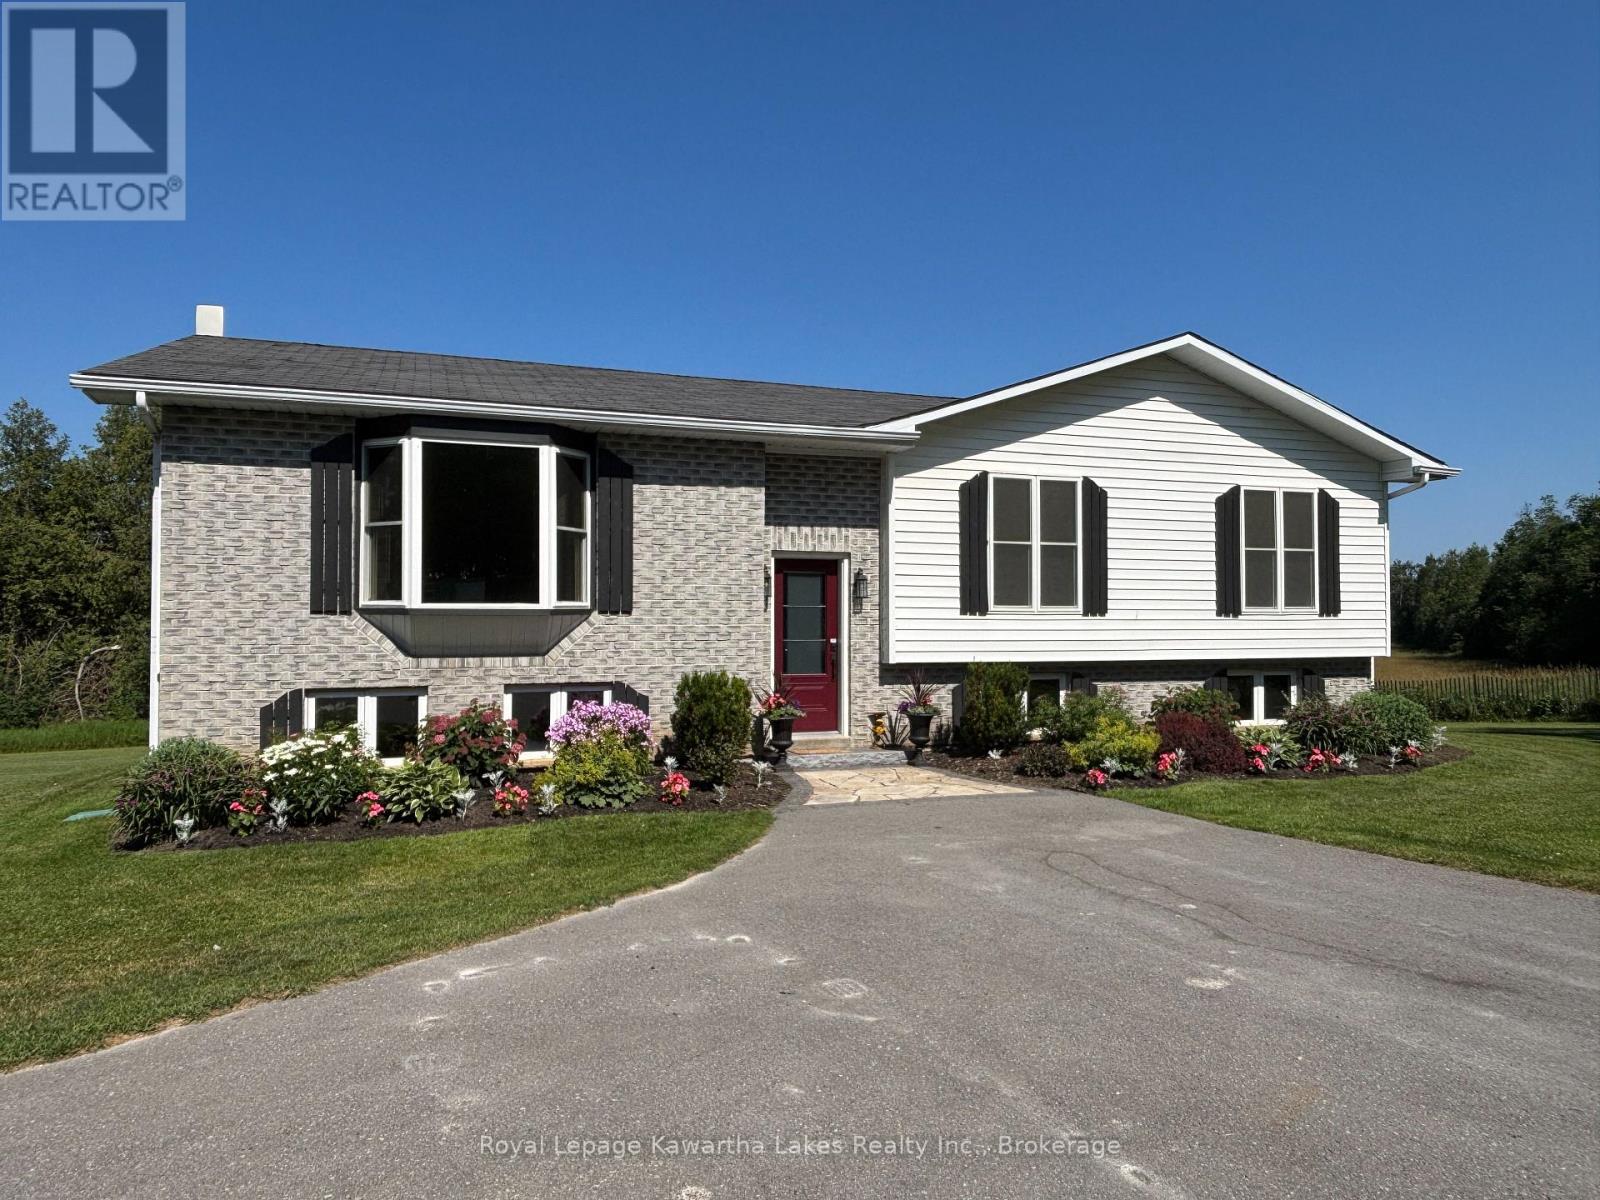
Enjoy country living on this picturesque 1-acre property featuring a spacious raised bungalow with 3+1 bedrooms and plenty of room for the whole family. The main floor offers a large kitchen, bright living room, dining area with walkout to the deck, main floor laundry with yard access, plus 4-piece bath. Primary bedroom with his & her closets and 2 additional bedrooms. The lower level is perfect for entertaining with a rec room featuring a woodstove, wet bar, and walkout to the covered patio, along with an additional bedroom and 3-piece bath. A heated and insulated detached garage (9.32m x 9.49m) adds exceptional workspace and storage potential. (id:49269)
20 Tayrow Road
Toronto, Ontario
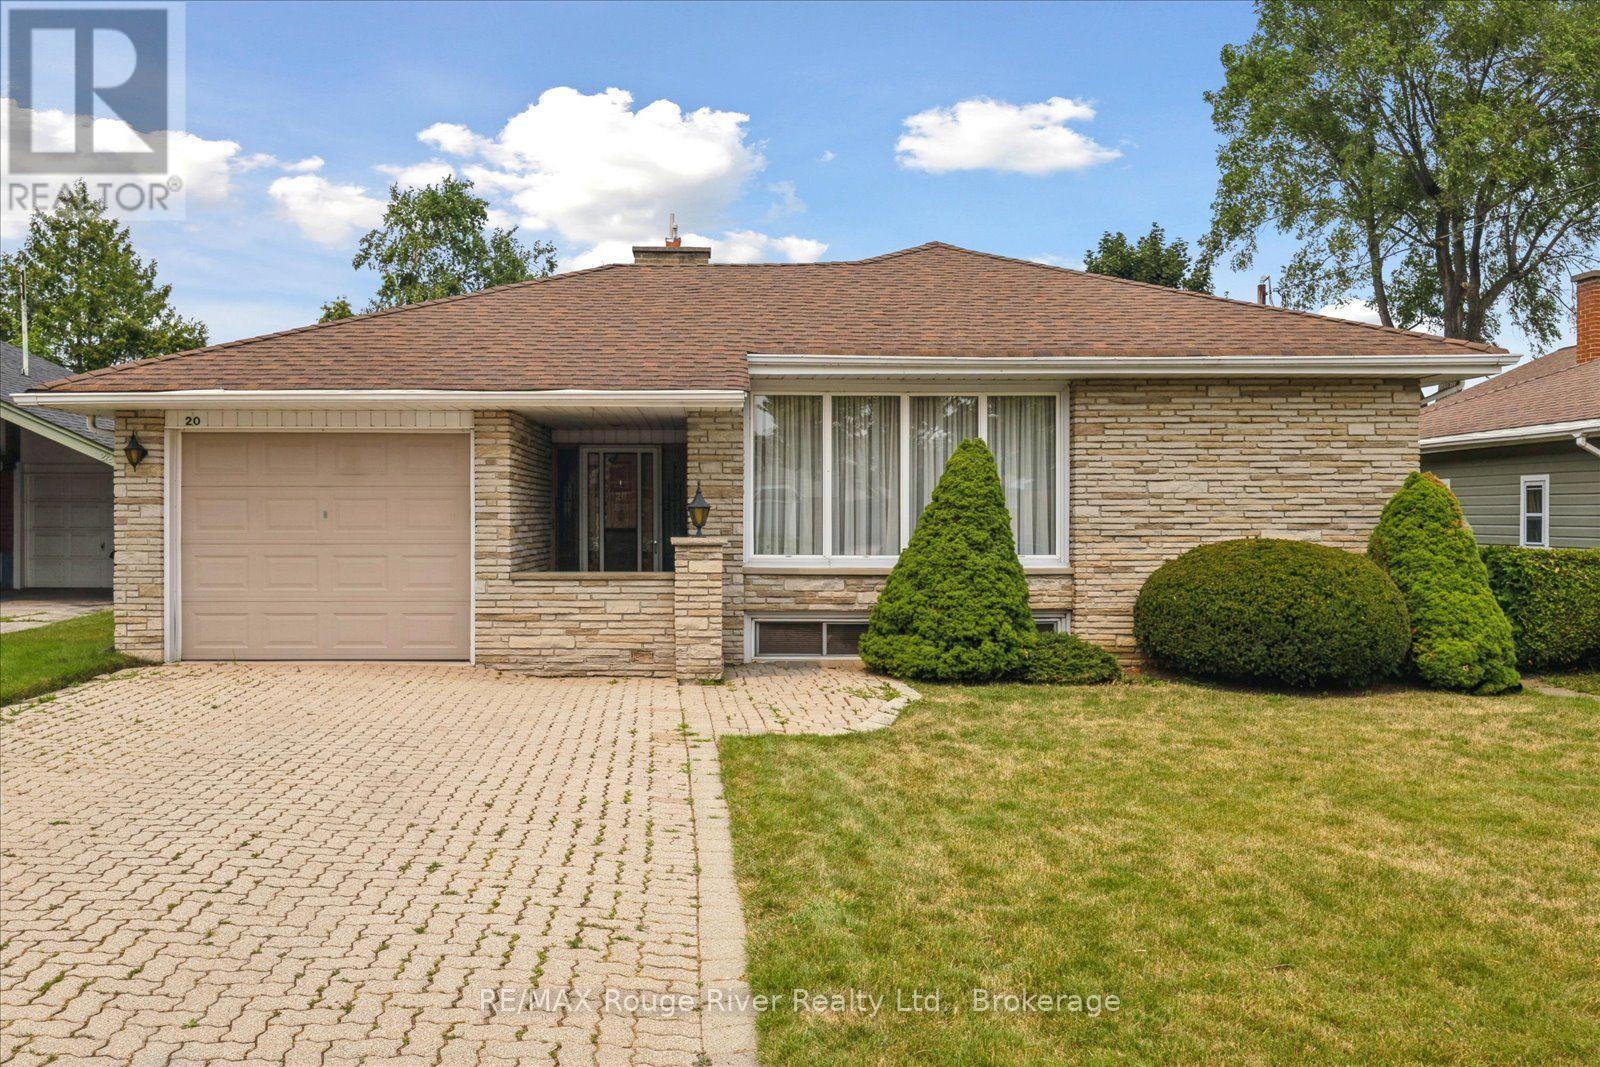
"ORIGINAL OWNER" Tells you right there about the location and area. Welcome to this well maintained family home in a desirably established neighbourhood. From the moment you arrive, you'll appreciate the pride of ownership and inviting curb appeal. A unique custom mudroom - style foyer offers a warm welcome and provides an ideal everyday feature for busy families. The bright spacious main floor offers hardwood floors, a sun filled living room with floor to ceiling windows combined with dining room designed for comfortable living and effortless entertaining. Kitchen O/L Dining area, perfect for gatherings. The 3 generous sized bedrooms, each offering comfortable living space and ample closet space. 4 pc bath. The lower level with separate entrance features a huge family room with electric fireplace and rec room with bar, great for entertaining. Additional room, great for bedroom for teen, guest accommodations or home office. 2nd washroom in basement. Furnace (April 2026). Step outside to enjoy a private backyard with patio, perfect for summer barbecues, gardening or simply relaxing with morning coffee. A private double driveway. Family-friendly community Walking distance to River Crest School sporting its own Rink, as well as additional excellent schools, parks, public transit and everyday amenities. Short Drive to all Big Box Stores such as Costco, Home Depot and more. Excellent Access to Multiply 400 series highways making commuting convenient. West Humber Parkland, Humber College, Woodbine Racetrack and more. Whether you're looking to move right in or personalize the space to make it your own, this is a property you won't want to miss. (id:49269)
80 Mike Hart Drive
Essa, Ontario
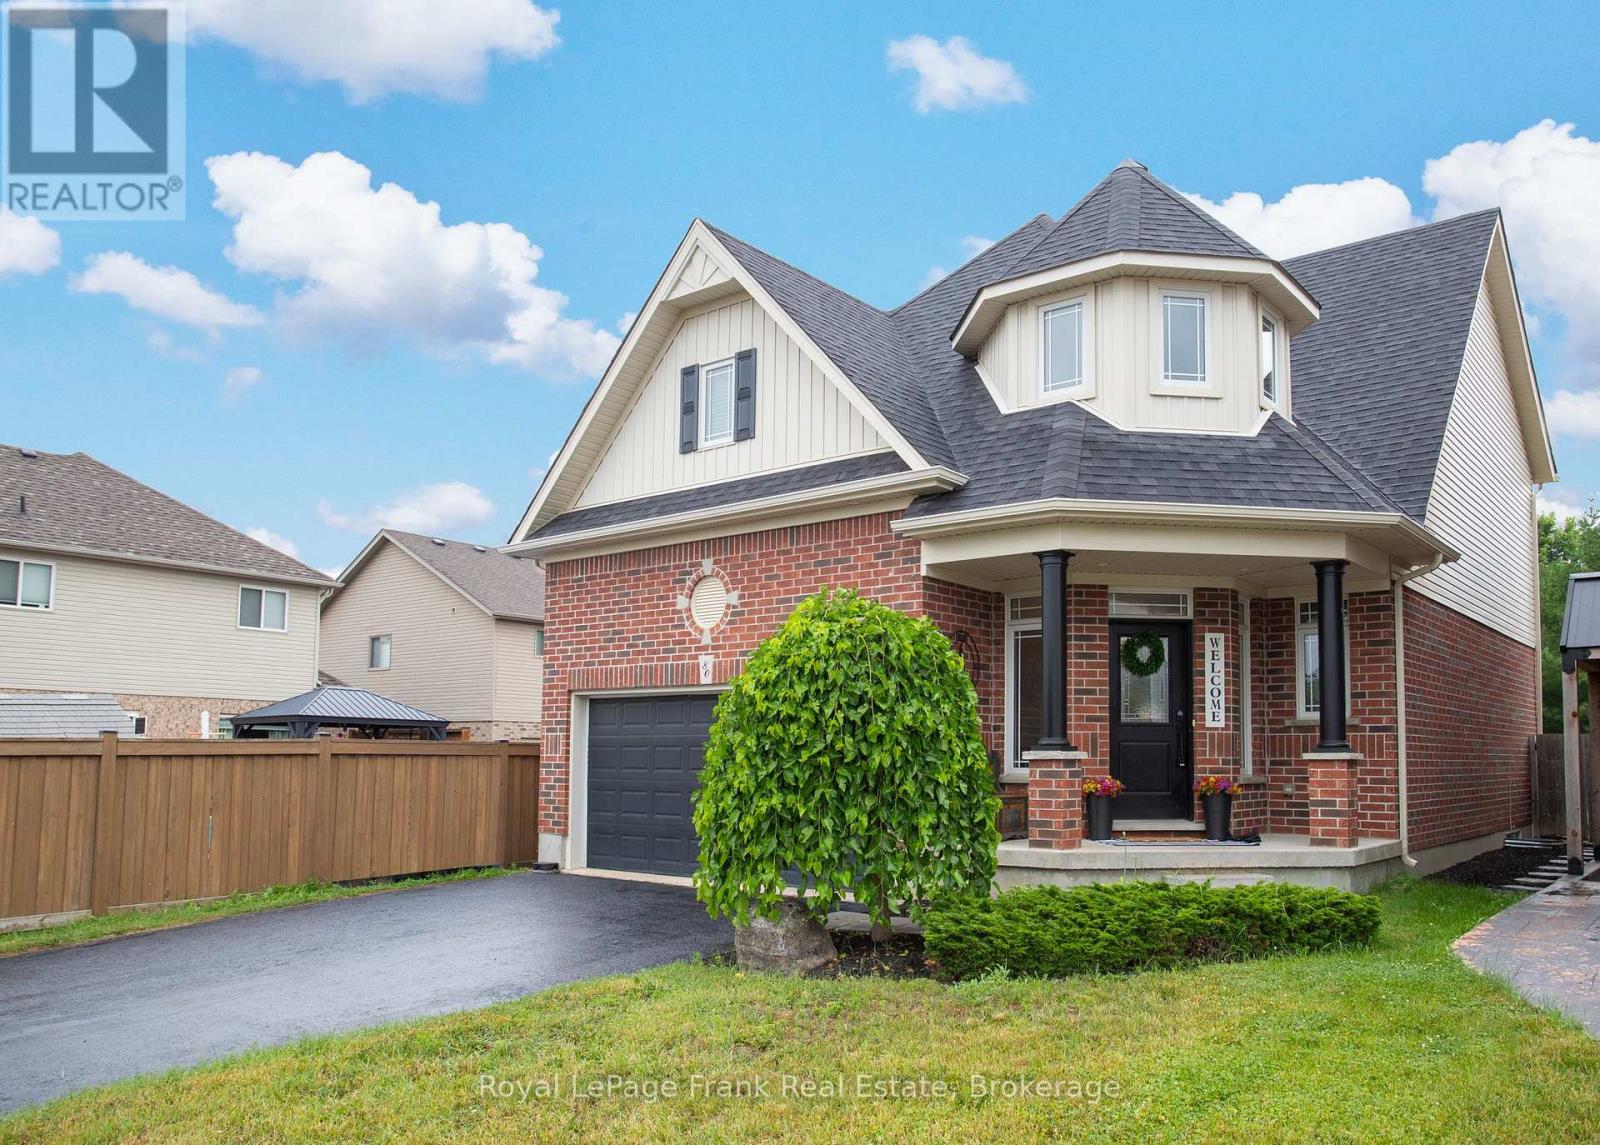
Welcome to this stunning 2-storey home nestled in one of Angus' most sought-after family-friendly neighbourhoods, backing directly onto a park with no rear neighbours. Ideally located close to schools, parks, shopping, restaurants, and everyday amenities, with convenient access to Hwy 400 for an easy commute. The bright, well-appointed kitchen features stainless steel appliances, pot lights, ample cabinetry, and a spacious walk-in pantry, flowing seamlessly into the open-concept family room highlighted by elegant wainscoting-perfect for everyday living and entertaining. Step outside to the fully fenced backyard where you'll enjoy direct park views and added privacy, creating the perfect space for children, pets, and outdoor gatherings. Upstairs offers four generous bedrooms, including a spacious primary retreat featuring new hardwood flooring, a beautifully renovated ensuite bathroom, and a walk-in closet with a window. The partially finished basement provides additional living space with plenty of potential to customize to your family's needs. This beautifully maintained home offers the ideal blend of style, comfort, and location for today's growing family. (id:49269)