
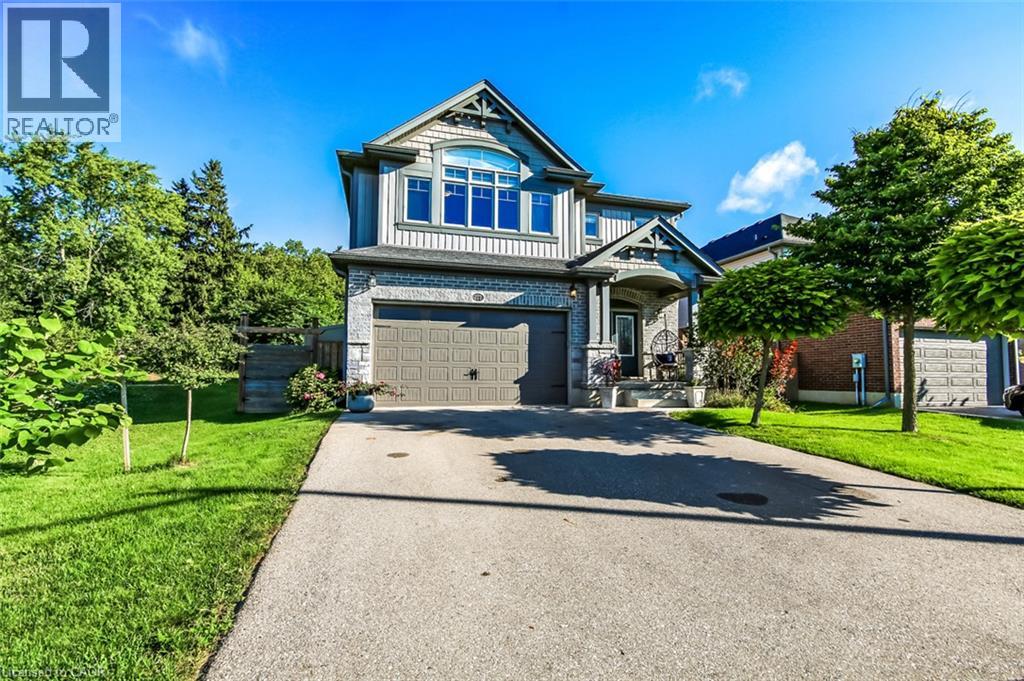
277 Woodway Trail
Simcoe, Ontario
Welcome to 277 Woodway Trail, a breathtaking custom-designed 2-storey home offering up to 3,500 square feet of meticulously crafted living space. From the moment you step through the front doors, the soaring 9-foot ceilings and premium finishes signal a residence of true distinction.The heart of the home is a chef-inspired, gourmet eat-in kitchen complete with sleek quartz countertops, extensive custom cabinetry, and a layout built for entertaining. Bathed in natural light, the main level flows effortlessly into a spacious family room anchored by a cozy fireplace—perfect for quiet evenings. Uniquely designed for ultimate flexibility, the main floor also hosts a convenient bedroom paired with its own 3-piece ensuite, ideal for multi-generational living or a premium home office. Upstairs, the sprawling primary sanctuary is your private oasis, featuring a vast walk-in closet and a spa-like ensuite bath. The fully finished lower level expands your square footage significantly, offering a massive, customized recreation room tailored for movie nights, a home gym, or a kids' play zone.Step outside into your private, resort-style backyard oasis. The generous 50 x 103-foot lot is beautifully designed for outdoor living, featuring a gorgeous standalone gazebo for shaded dining and relaxation, alongside a premium luxury swim spa—offering the ultimate setup for year-round fitness, relaxation, and open-air entertaining. Situated in a highly sought-after Simcoe neighbourhood close to schools, parks, and local amenities, this property perfectly balances executive luxury with everyday family comfort (id:49269)
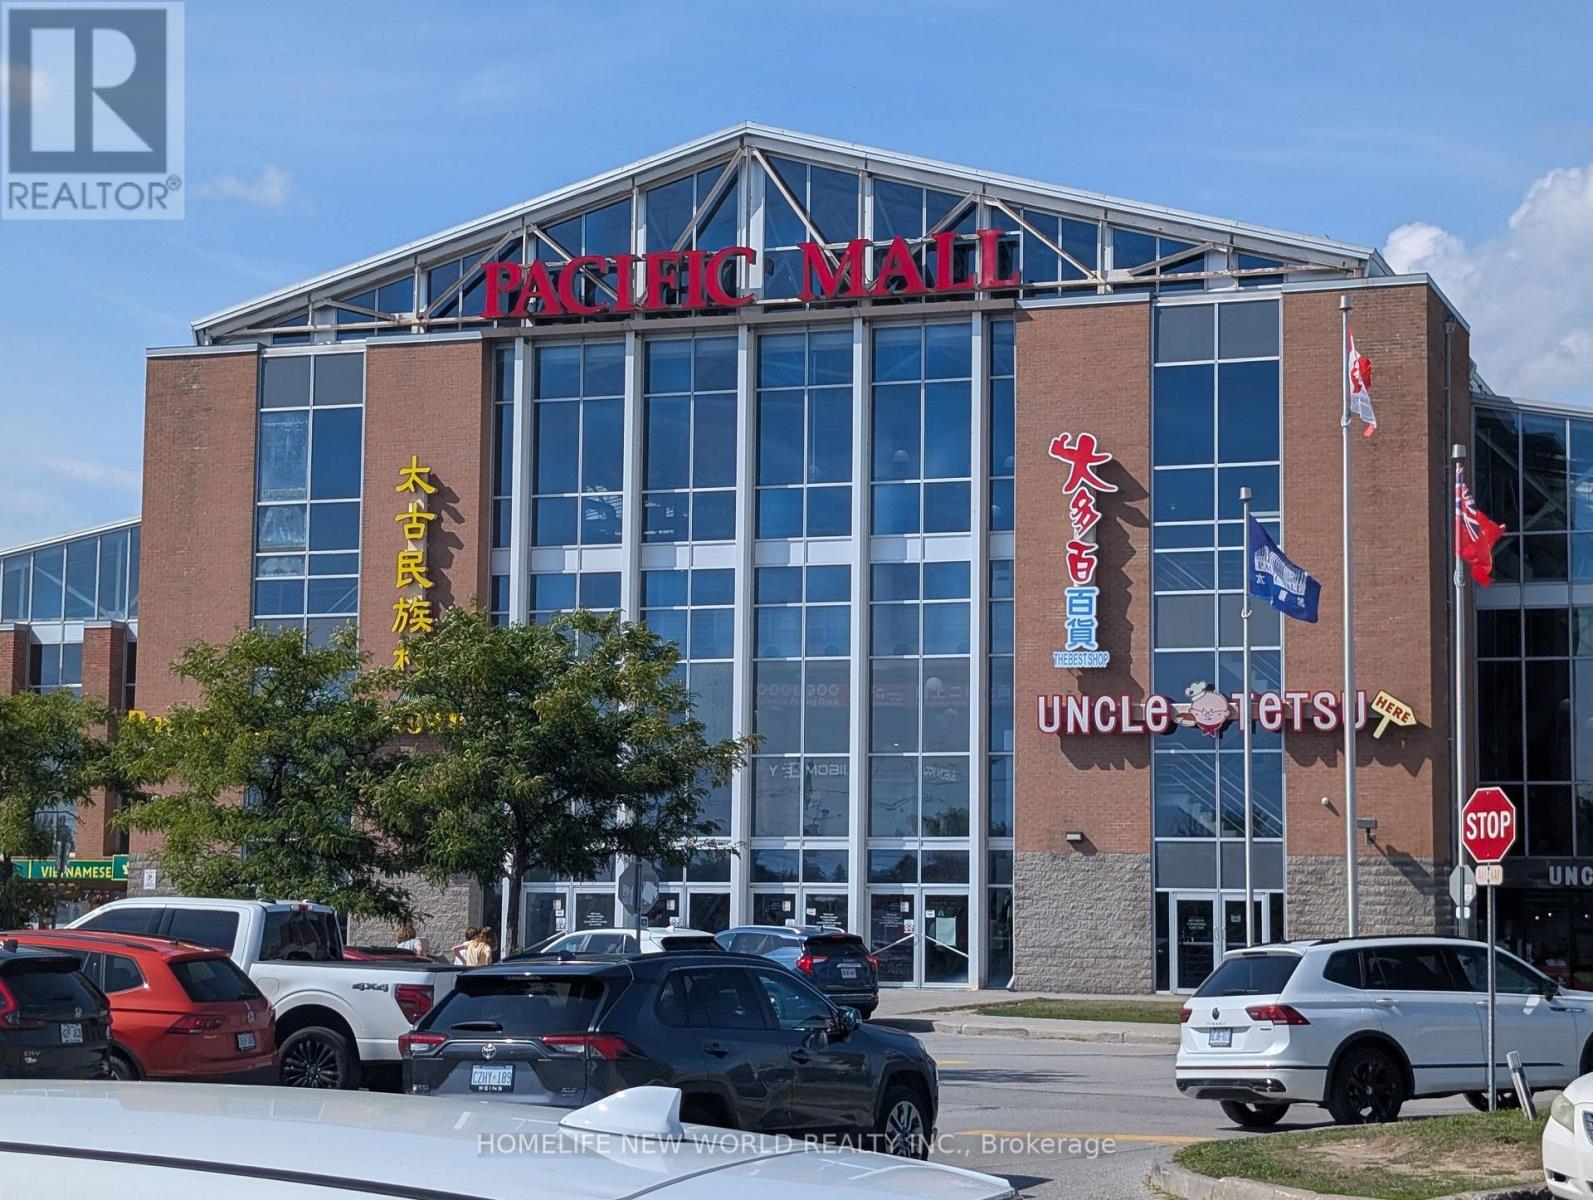
C60 - 4300 Steeles Avenue E
Markham, Ontario
Pacific Mall is a busy shopping mall located in Kennedy and Steeles East which opens 365 days in a year with events held all year round. With over 350 stores and over 2,000 parking spaces outdoor and underground, the Heritage Town and food court on the second level, it attracts tourists from everywhere to visit this well-known place. This unit is near the north entrance with traffic, suitable for any business, currently tenanted with immediate investment income. (id:49269)
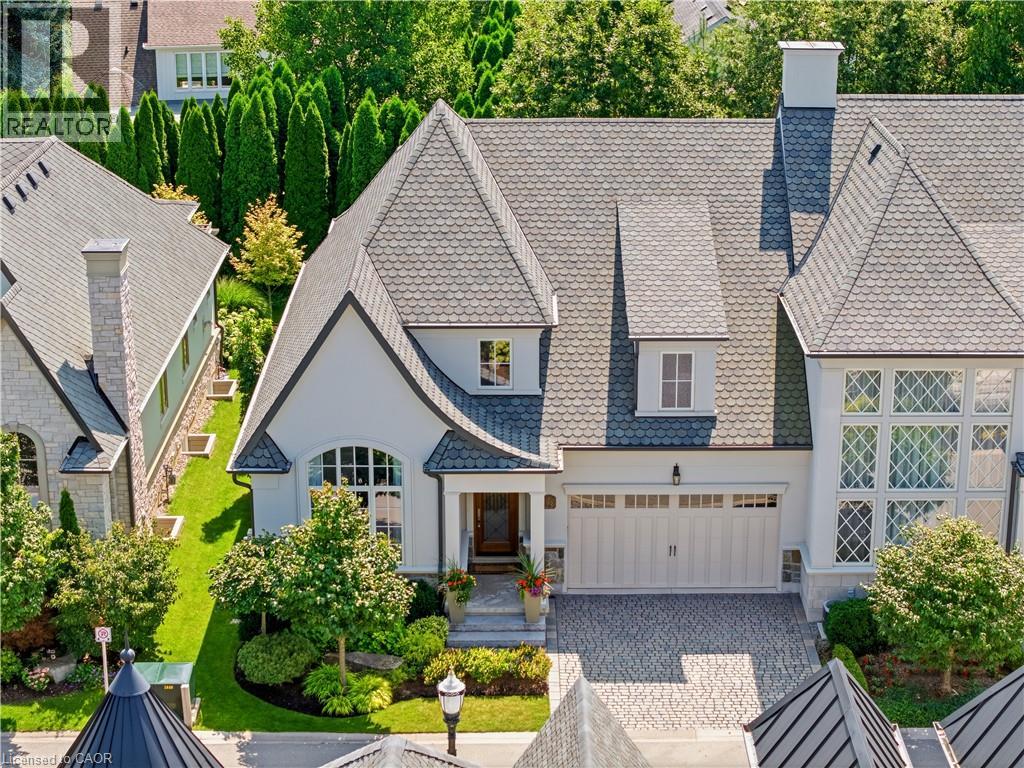
23 Albion Way
Niagara-On-The-Lake, Ontario
Royal Albion Place is situated right in the heart of Niagara on the Lake. Right off the pages of architectural digest, every detail has been carefully thought out with over 2,600 sq ft of finished living space. This exquisite townhouse, crafted by renowned builder Gatta Homes, boasts unparalleled architectural integrity, elegance and comfort. Superior craftsmanship is evident throughout. Albion Way is an exclusive private enclave. Step into sophistication with a grand main floor showcasing soaring ceilings, an open concept layout that seamlessly flows from the gourmet kitchen complete with generous proportioned island, premium appliances, custom luxury cabinetry, into the expansive living room. A stunning natural looking gas fireplace serves as a striking focal point while the lavish primary suite offers a private sanctuary. A second bedroom and 3 pc bathroom are included on this level. Walk out to your outdoor private retreat including 2 patio areas, complete with shades, professionally landscaped, irrigation, lighting and complete privacy surrounded by lush mature greenery. The lower level is complete with a 2nd living room, 3rd bedroom, office space, wine room, 3 pc bathroom and plenty of storage, matching the quality of the upper level. Coming back to entering the home, the double garage is complemented by a cobblestone driveway totalling up to 4 cars. Walk to everything Niagara on the Lake has to offer, Downtown Queen St., restaurants, coffee shops, boutique hotels/spas, world class theatre and wineries. This showpiece is a rare opportunity for the discerning buyer. (id:49269)
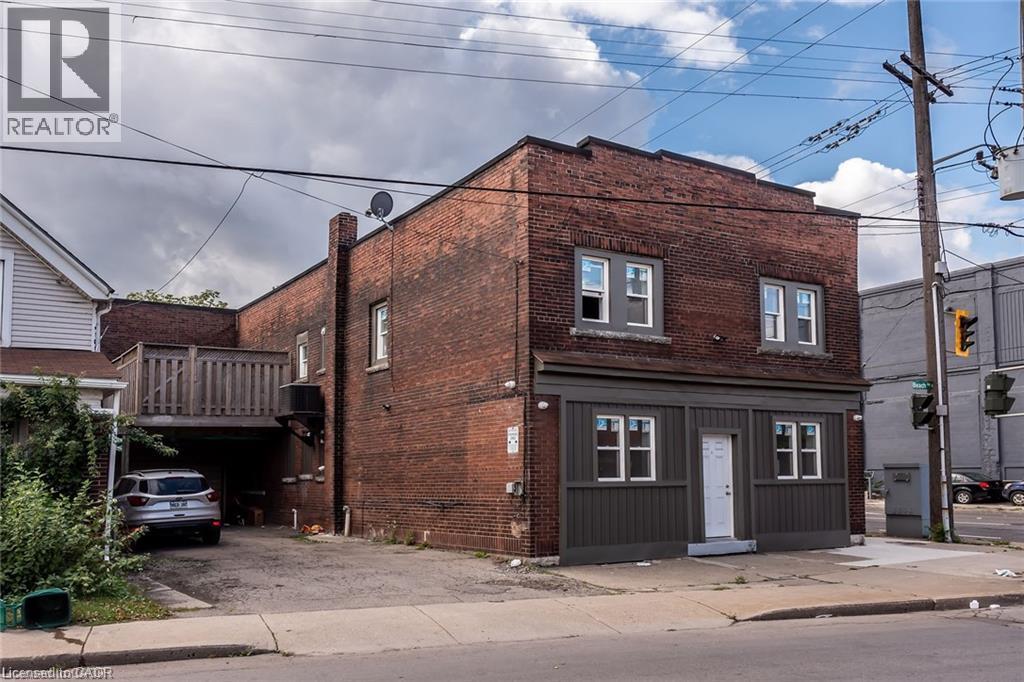
104 Beach Road Unit# A
Hamilton, Ontario
Welcome to this bright and spacious 3-bedroom upper-level unit, renovated in 2021 and offering a clean, modern living space. Featuring 3 well-sized bedrooms, a full bathroom, functional kitchen and comfortable living area. Located at Beach Road & Gage Avenue with convenient access to transit, shopping, schools and everyday amenities, as well as quick connections to major routes. (id:49269)
57 Neil Avenue
Stoney Creek, Ontario
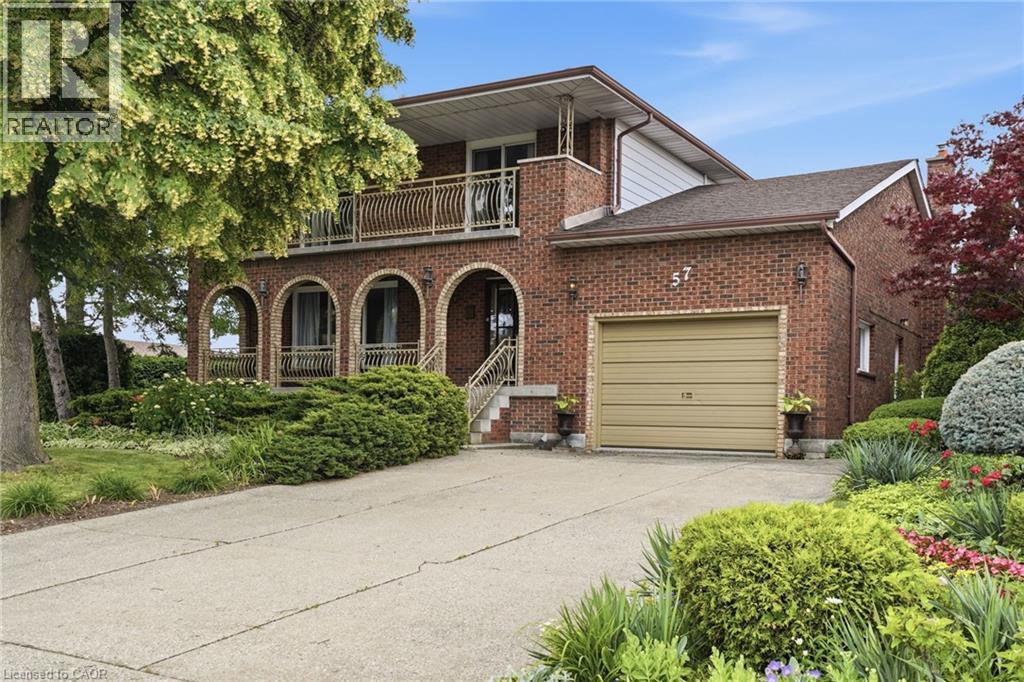
Room to spread out and a view that stays with you. Set on a corner lot in a quiet Stoney Creek neighborhood, this full-brick two-storey residence pairs everyday comfort with escarpment views. A covered front porch sets the tone; the double concrete driveway parks four and the attached one-and-a-half-car garage is ready for projects with its workbench and shelving. Inside, a bright foyer opens to a formal living and dining room that run together for easy hosting, while the kitchen flows into a sun-filled dinette with a walkout to the back deck and private yard, an effortless link between indoors and out. A family room anchored by a gas fireplace and a three-piece bathroom complete the main floor. Upstairs, gleaming hardwood leads to four spacious bedrooms and a five-piece bathroom, and two of them - including the primary suite - open through walkouts onto a full-width front balcony. Downstairs, a fully finished basement adds a rec room, game room, a cedar storage closet, a big laundry/utility room and a spacious cantina with plenty of shelving. Outside, perennial gardens, a privacy hedge and a vegetable garden complete a beautifully landscaped yard, all under that escarpment backdrop. Walk to downtown Stoney Creek's cafes, restaurants and Battlefield Park; minutes to Eastgate Mall, Denninger's, schools and the Queen Elizabeth Way and Red Hill Valley Parkway, five minutes to the new Confederation GO station and seven to Confederation Park's beach and waterfront trail. Don’t be TOO LATE*! *REG TM. RSA. (id:49269)
N/a Metro Road N
Georgina, Ontario
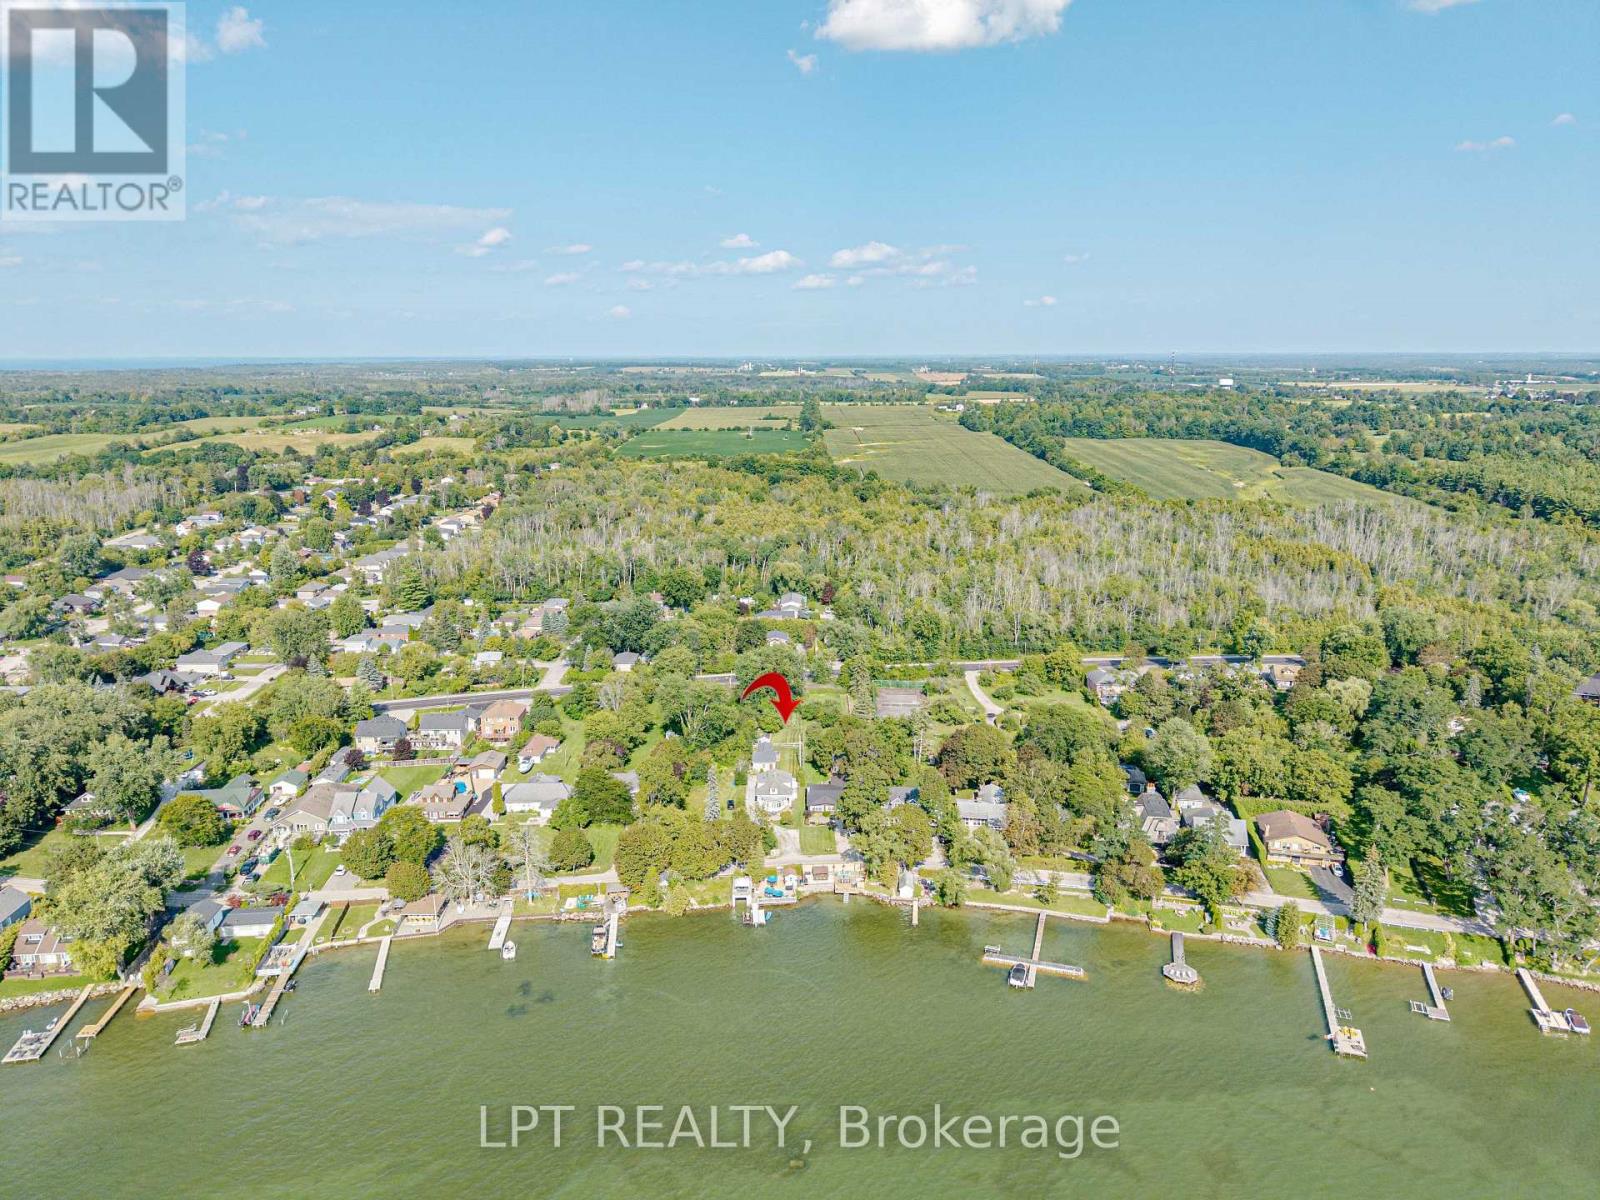
Attention Builders And Investors! Fantastic Location In The Highly Sought After North Keswick Area. This Newly Severed Property Has Both Water And Sewer Paid Allocations On The Property. Is In The Community Of Orchard Beach And Provides For An Elevation Allowing For A Possible Walk-Out Basement, With Great Westerly Views Of Lake Simcoe. Opportunity Exists To Purchase Adjacent Home Abutting This Property At 357 Lake Drive North, Allowing You A Place To Live While Building For Extended Family Or Investment. (id:49269)
Lot Metro Road N
Georgina, Ontario
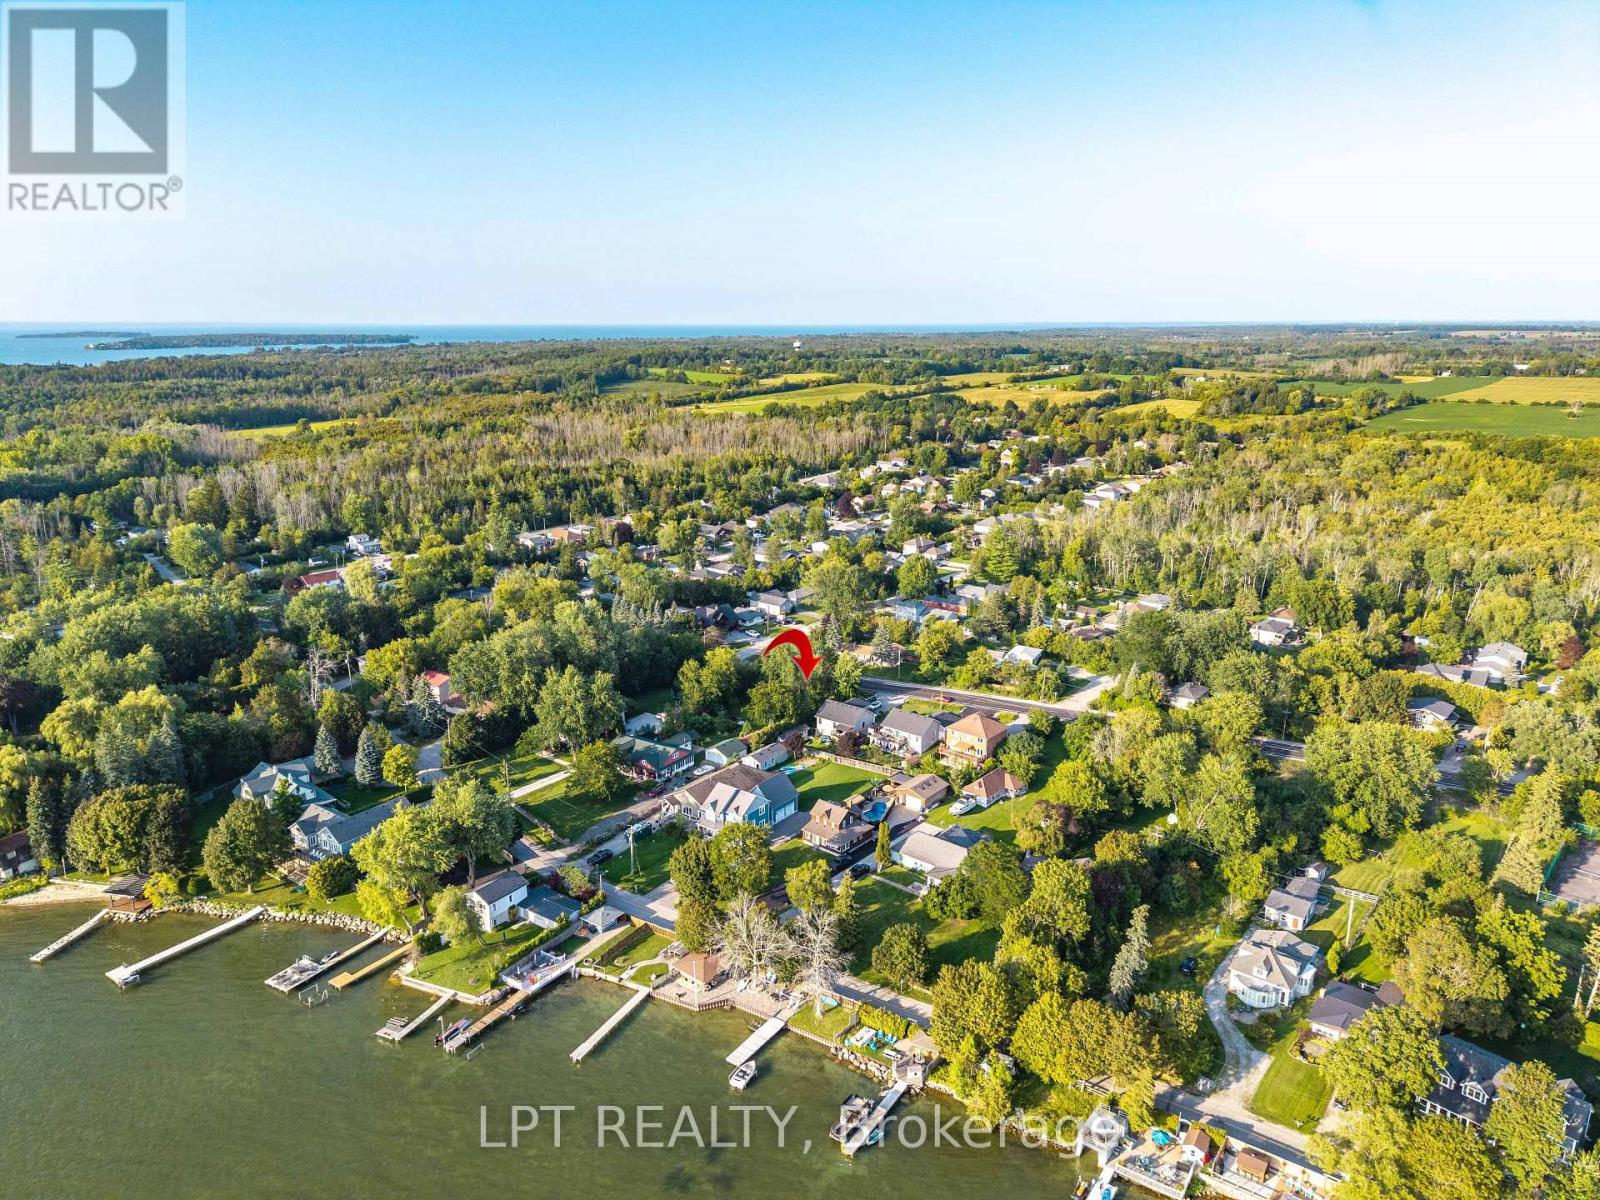
Attention Builders And Investors! Fantastic Location In The Highly Sought after North Keswick Area. This Newly Severed Property Has Both Water And Sewer Paid Allocations On The Property. Located In The Community Of Orchard Beach And Is Almost 1/4 Of An Acre With 98 Feet Of Road Frontage. This Lot Has Great Westerly Views Of Lake Simcoe. (id:49269)
212 - 9519 Keele Street
Vaughan, Ontario
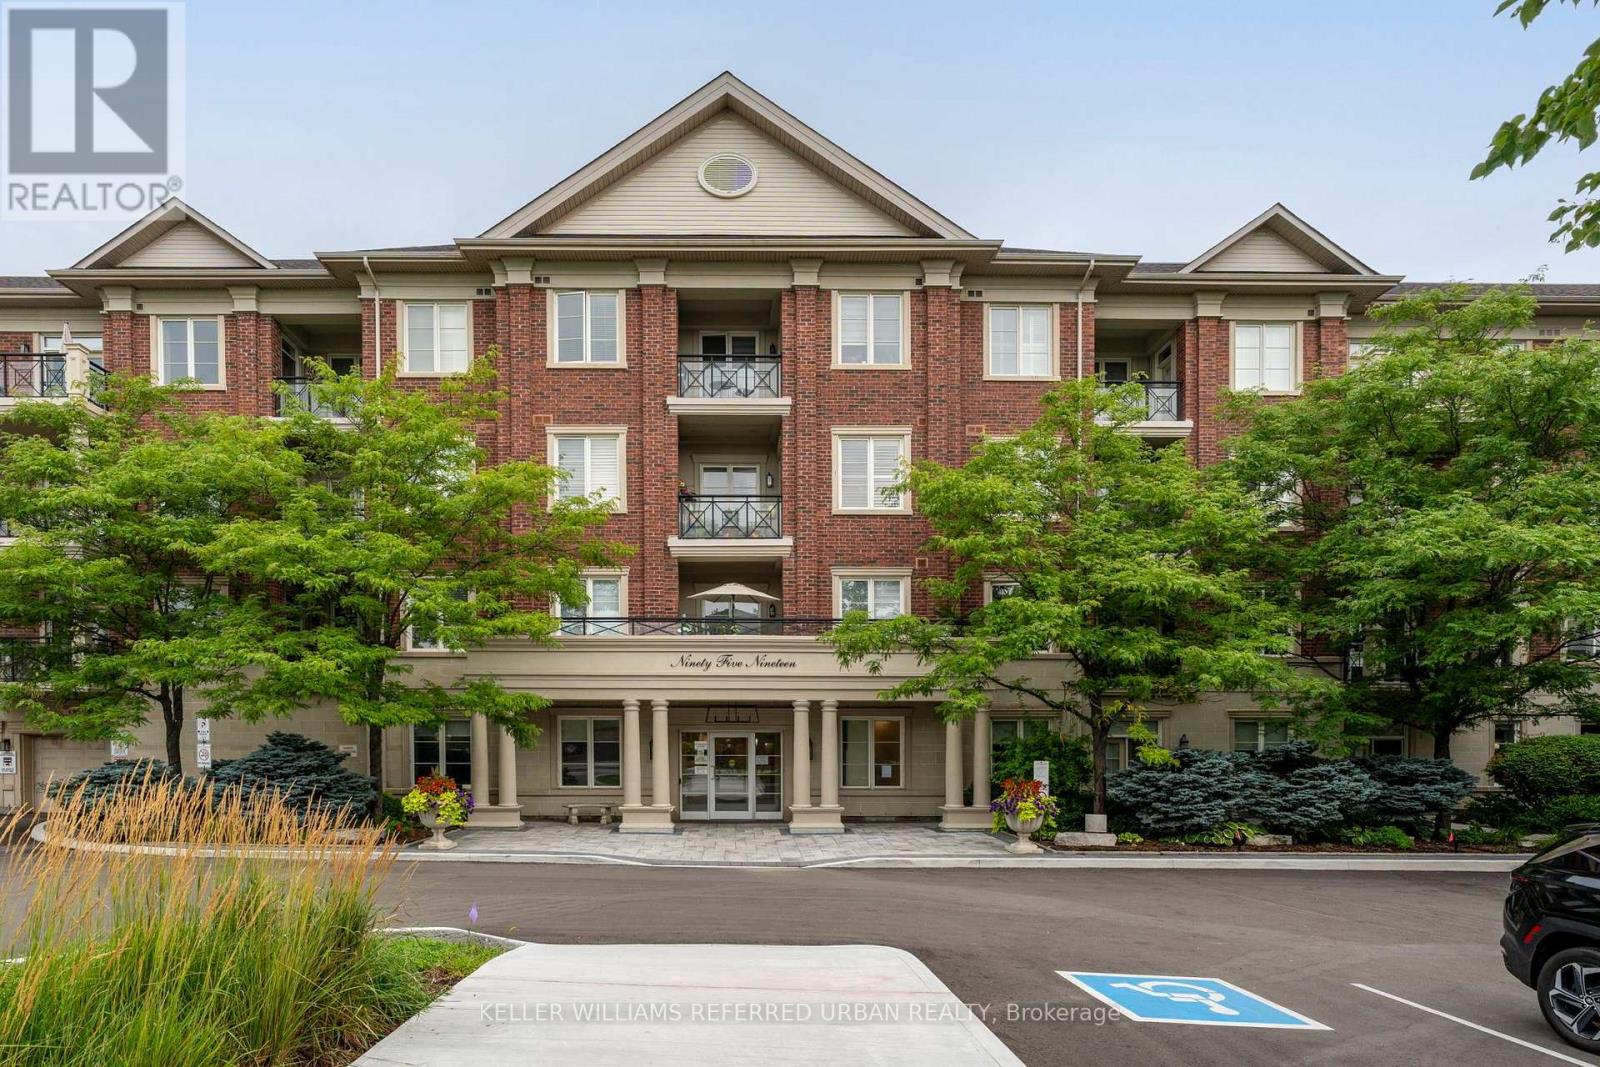
Welcome to this beautiful 2-bedroom, 2 bathroom unit in the Amalfi Building, located in the heart of Maple. This apartment presents a rare opportunity to enjoy a spacious East-facing condo featuring a balcony overlooking a tranquil wooded treed area. Situated in a boutique-style condominium building, this approximately 1,000 sq. ft. unit features a 2 bedroom split-plan design with a bright and airy open concept living and dining space with parquet flooring, which is carried through to the 2 spacious bedrooms. The primary bedroom boasts his and hers closets and a 3 piece ensuite bath. The large kitchen, second full bath and ensuite laundry add both convenience and functionality. Residents of The Amalfi enjoy access to exceptional building amenities, including a private courtyard, indoor pool, sauna, games room, and party room. Its prime location offers unparalleled convenience, with easy access to Cortellucci Vaughan Hospital, Vaughan Mills, Rutherford and Maple Go Stations, and Hwys 407 and 400. This unit is ideal for those seeking a serene retreat with modern amenities and proximity to everything Vaughan has to offer. Don't miss the opportunity to make this exceptional property your new home. (id:49269)
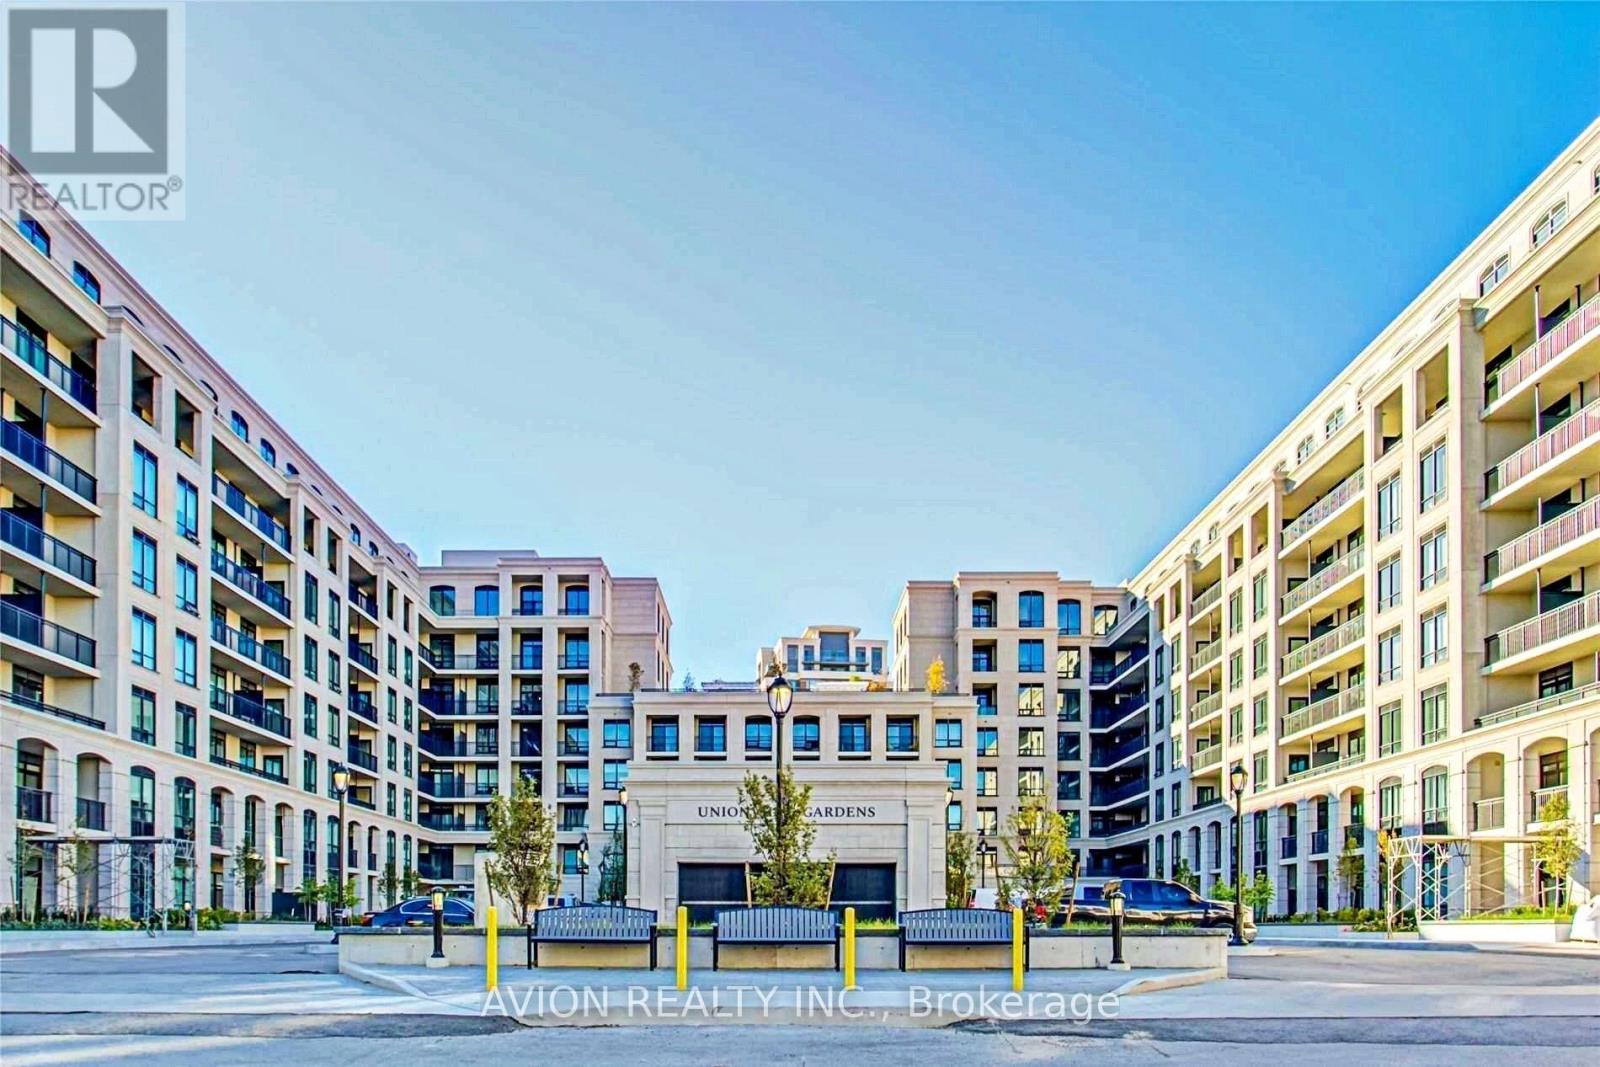
327w - 268 Buchanan Drive
Markham, Ontario
Live In The Heart Of Markham In This Spacious And Functional 1+Den West-Facing Luxury Condo Featuring A Bright, Open-Concept Layout With A Modern Kitchen, Sleek Finishes, And Ample Natural Light. The Den Offers A Versatile Space Perfect For A Home Office Or Guest Area. Ideally Located Across From Whole Foods Plaza, Steps Away From The York University Markham Campus, And Situated Within The Prestigious Unionville High School Zone. Enjoy Resort-Style Amenities Including An Indoor Pool, Fully Equipped Gym, Rooftop Garden, Guest Suites, And 24-Hour Concierge. Walking Distance To Trendy Restaurants, Shops, Supermarkets, Banks, And The Vibrant Downtown Markham Entertainment District. Commuter-Friendly Location With Easy Access To Transit, GO Station, And Highways 404/407. Parking And Locker Included. (id:49269)
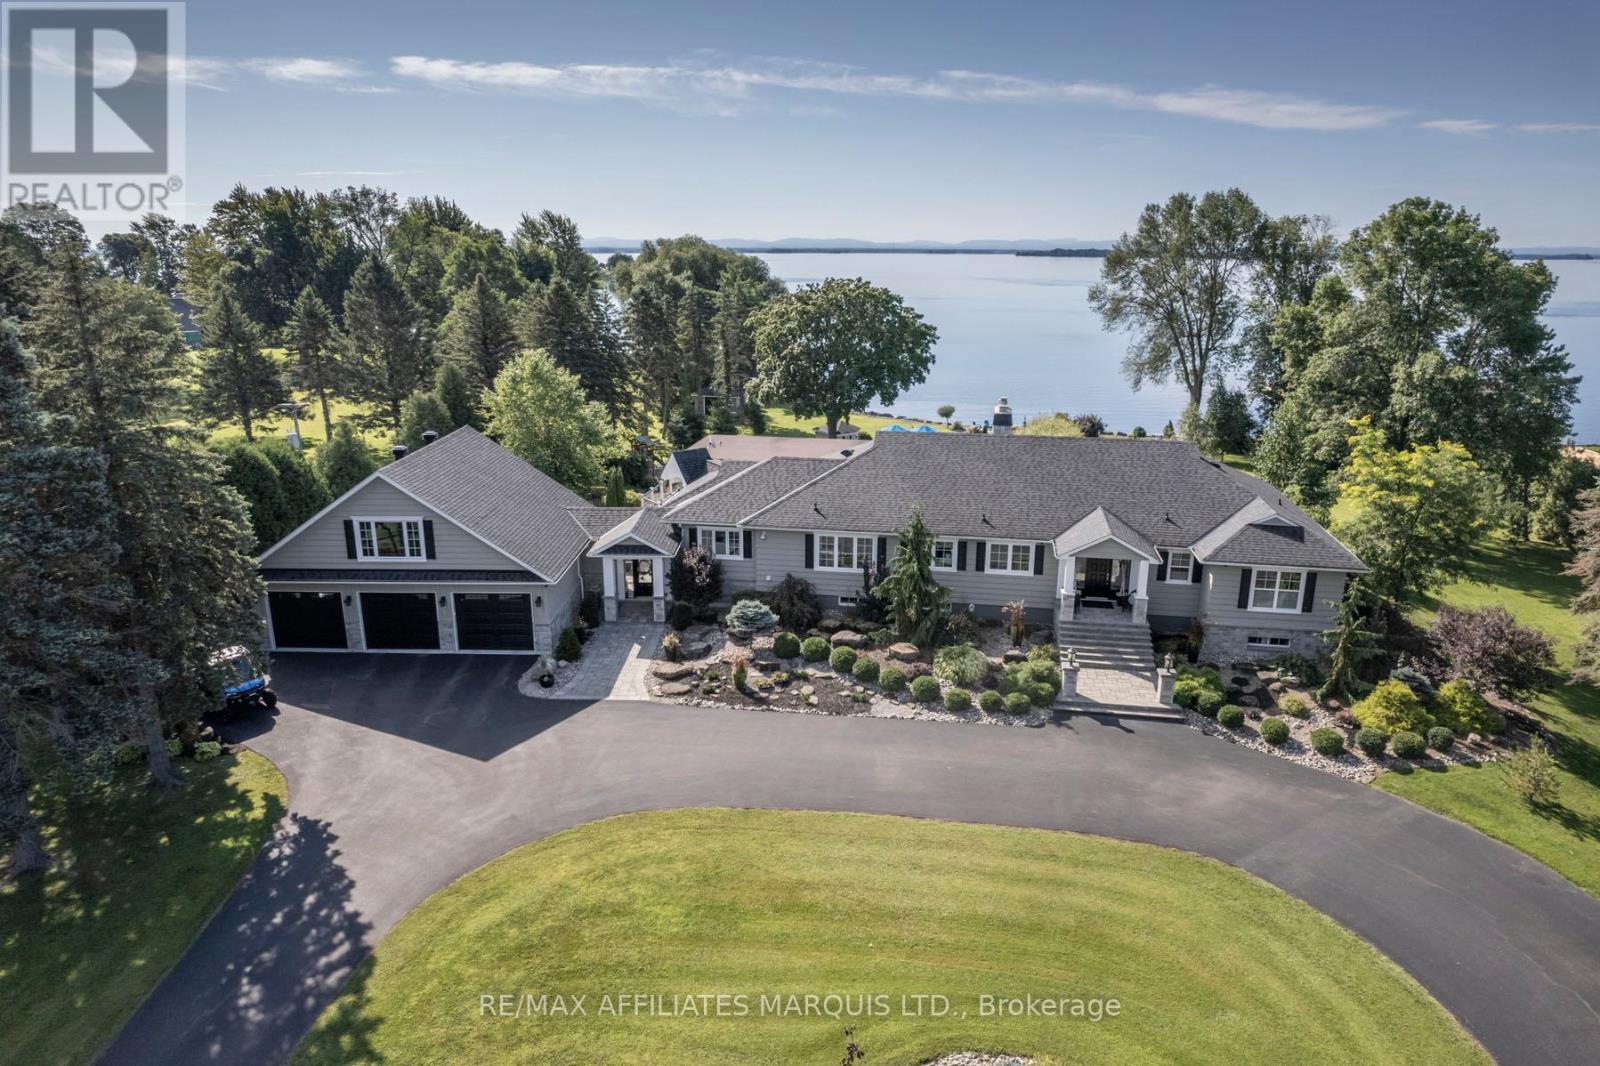
20288 County Road 2 Road
South Glengarry, Ontario
Experience Luxury Living in this Waterfront Estate with Walkout! Discover an extraordinary waterfront haven on Lake St. Francis in South Lancaster, with the walkout basement, the home offers nearly 8,000 sq. ft. of finished living space. This 5-bedroom, 6-bathroom estate combines serenity, luxury, and sweeping views of the shipping channel and the Adirondack Mountains. Inside, a gourmet chefs kitchen anchors the home, complemented by a dramatic great room with a bar and deck access. The walkout basement is an entertainers dream, featuring a games room, wine cellar, and a cozy family room with fireplace. Step outside to enjoy a heated pool, outdoor kitchen, tranquil waterfall pond, and firepit beneath the stars. Boating enthusiasts will appreciate the private dock with covered slip, while car lovers will value the 3-car attached garage plus a 2-car detached garage. The 2.68-acre property also allows you to grow your own organic produce, embracing a true farm-to-table lifestyle. Meticulously renovated, this estate is crafted for both everyday comfort and unforgettable gatherings. Awaken to the soothing sounds of the river in your private retreat. (id:49269)
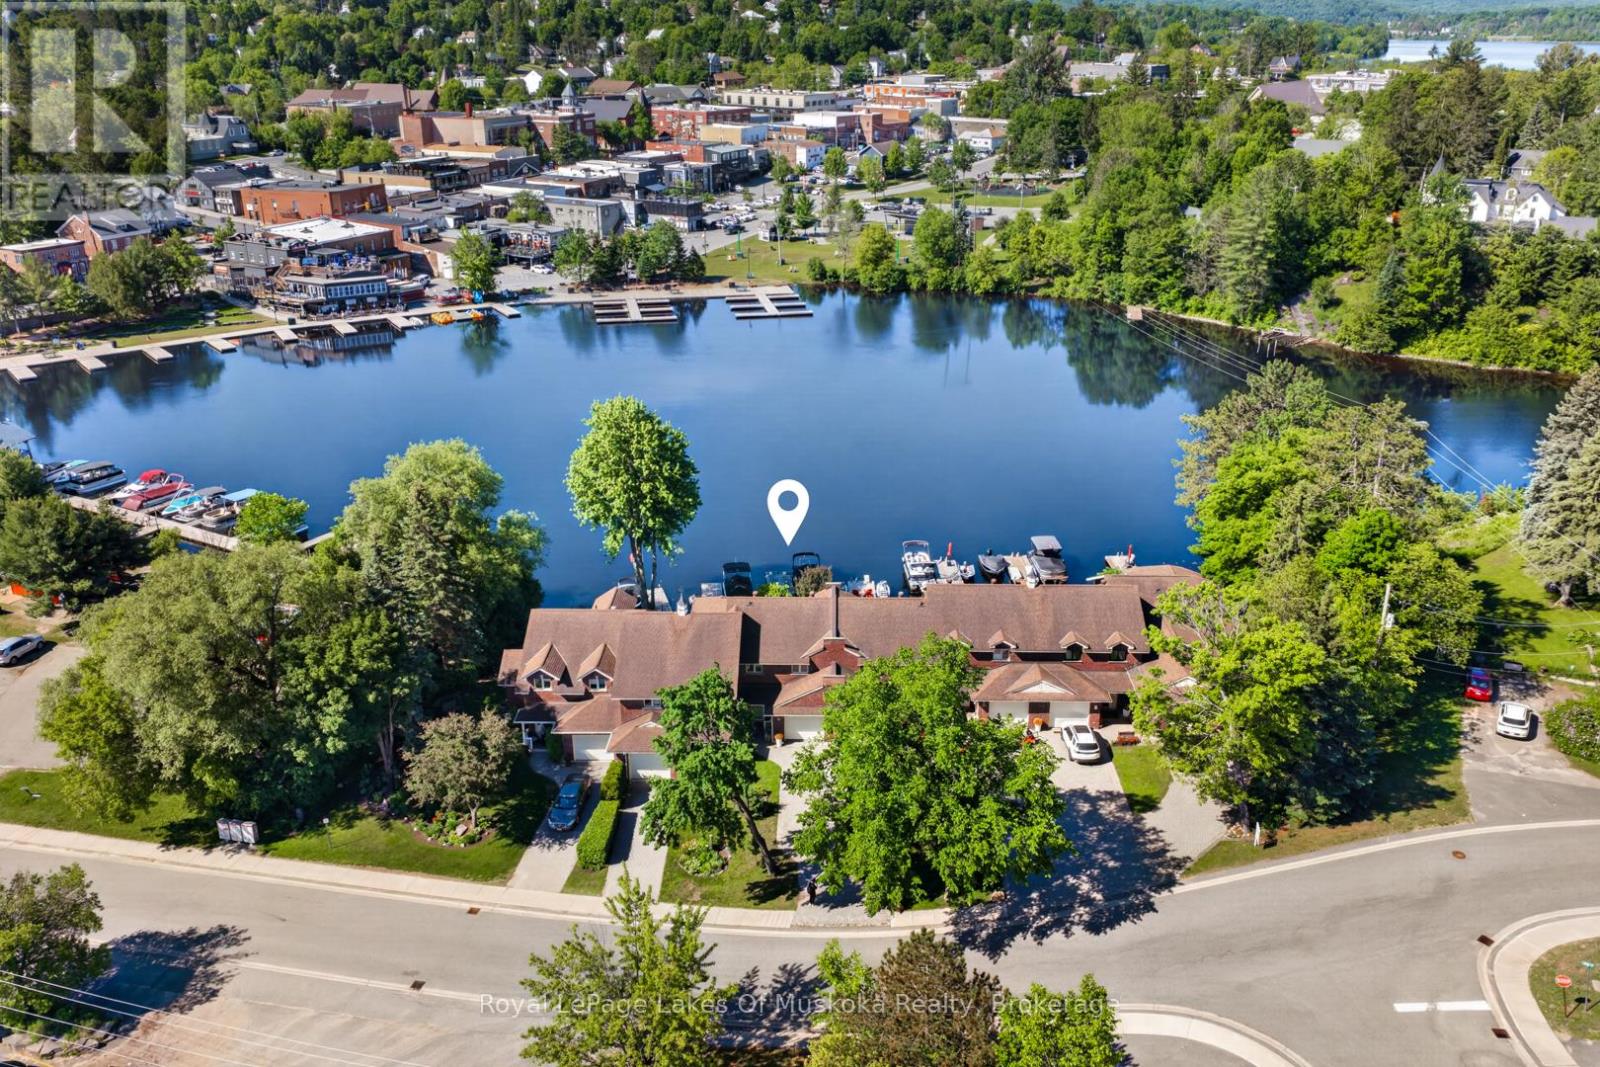
19 John Street
Huntsville, Ontario
Fabulous freehold townhome tucked away on desirable John St on the Muskoka River featuring 60 kms of boating from your privately owned waterfront and dock. In the Huntsville bay overlooking the desirable vistas of the waterfront restaurants, historic bridge and meandering boats navigating this pristine 4 lake system. Living at your dream location, walking distance to vibrant downtown Huntsville's shops, restaurants, theatre, library, community center and other amenities. The up to the minute design interior of this 3 bedroom home is an absolute pleasure to view. Main level boasts many renovations such as, a new gourmet style kitchen with matching custom dining room built-ins. The quintessential main level open concept creates easy living in the sunlit rooms with breathtaking river views. Up dated designer lighting, fireplace, flooring, main level bathroom renewed and more. The living/dining and kitchen are all open concept and enjoy views of the water. There is a main level family room/sunroom where you can chill and watch the ducks and loons on the water while you decide if you want to go by boat or stroll to your favourite destinations. The second level boasts 3 spacious and bright bedrooms with the primary having an elevated water view. All bedrooms have brand new flooring. There is a 5pc bathroom with ensuite privilege to the primary. The dry basement is full height and can be used for a gym or storage. The riverside features an electric awning over the large 2 tier deck including private lounging deck with sectional couch. Lower deck with love seat and a few steps below is your green landscaped yard to your private dock for swimming and parking your boat. The attached single car garage completes the package. This is an amazing opportunity to live right downtown in a enclave community of nice neighbours, green treed yards and sought after sunset exposure. The perfect package ready for immediate occupancy! (id:49269)
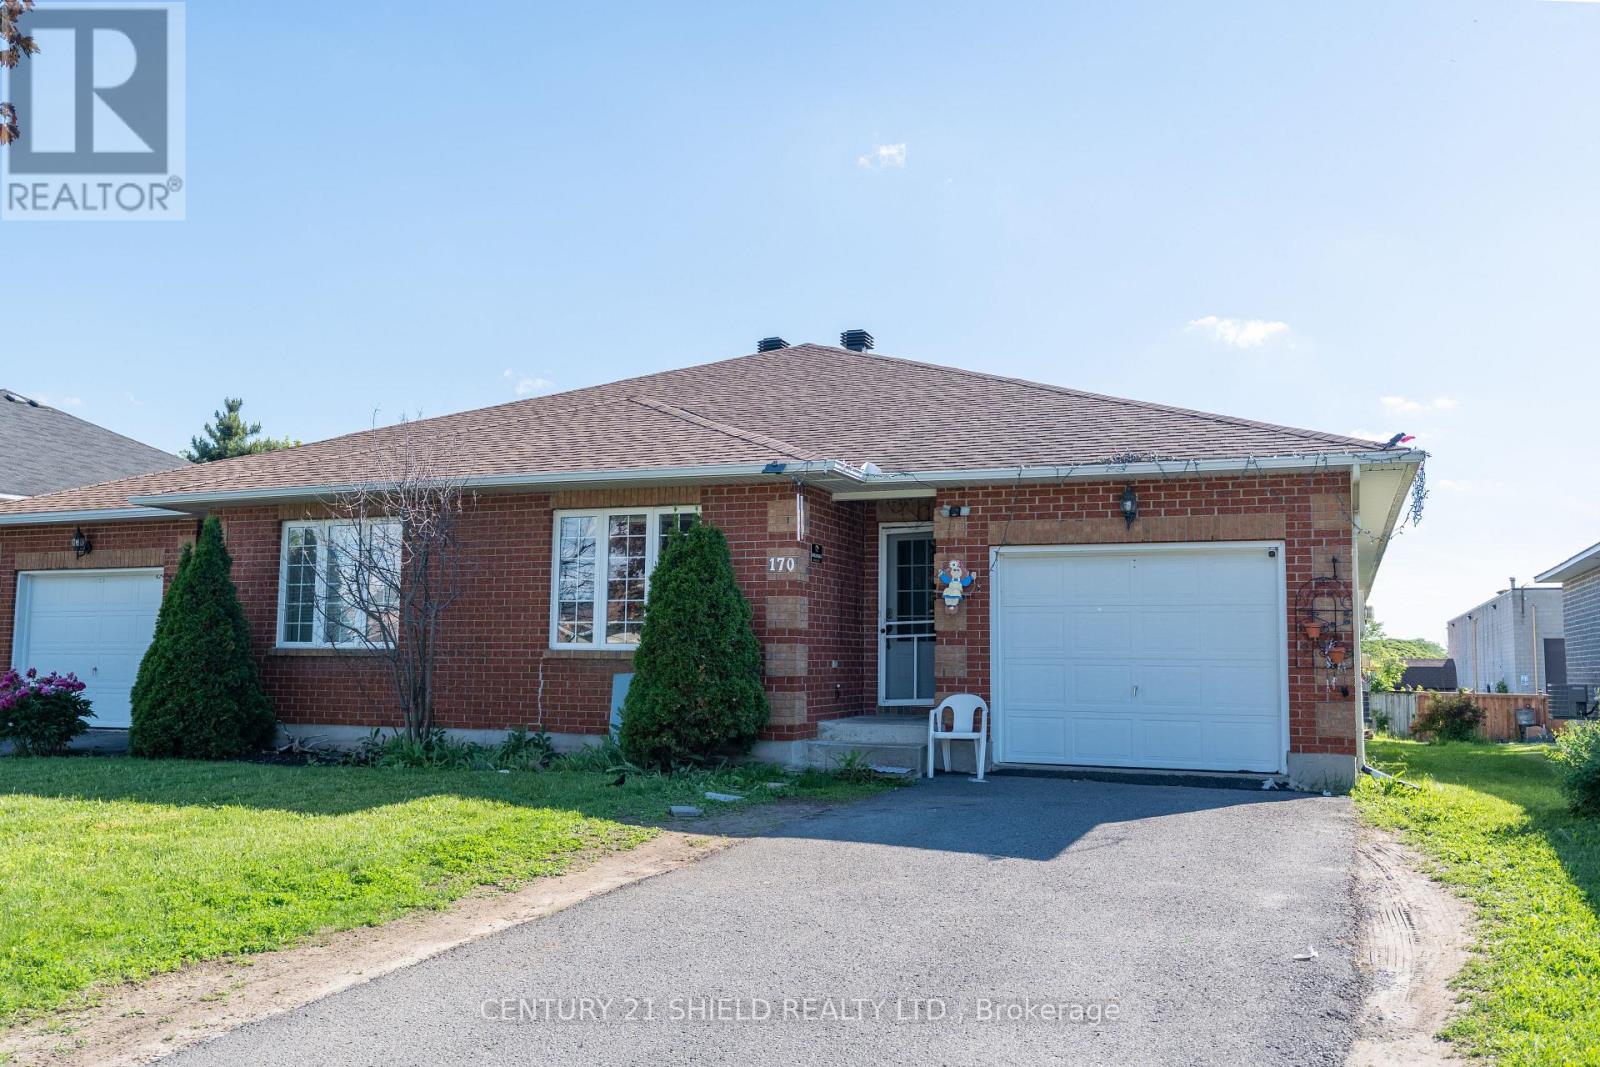
170 Heritage Place
Cornwall, Ontario
Located in a desired neighborhood. This 1650 sq. ft semi-detached boast with space with hardwood and ceramic flooring. 3 Bedrooms, 2 bathrooms , master bedroom with on suite. Kitchen with island, bright living and dining rooms. Patio doors leading to the deck. Main floor laundry , forced air, gas heating and central air. Attached single garage, private driveway and more. All measurements are approximate. For more information please view listing agents website. 4 Hours notice required for showings. (id:49269)