
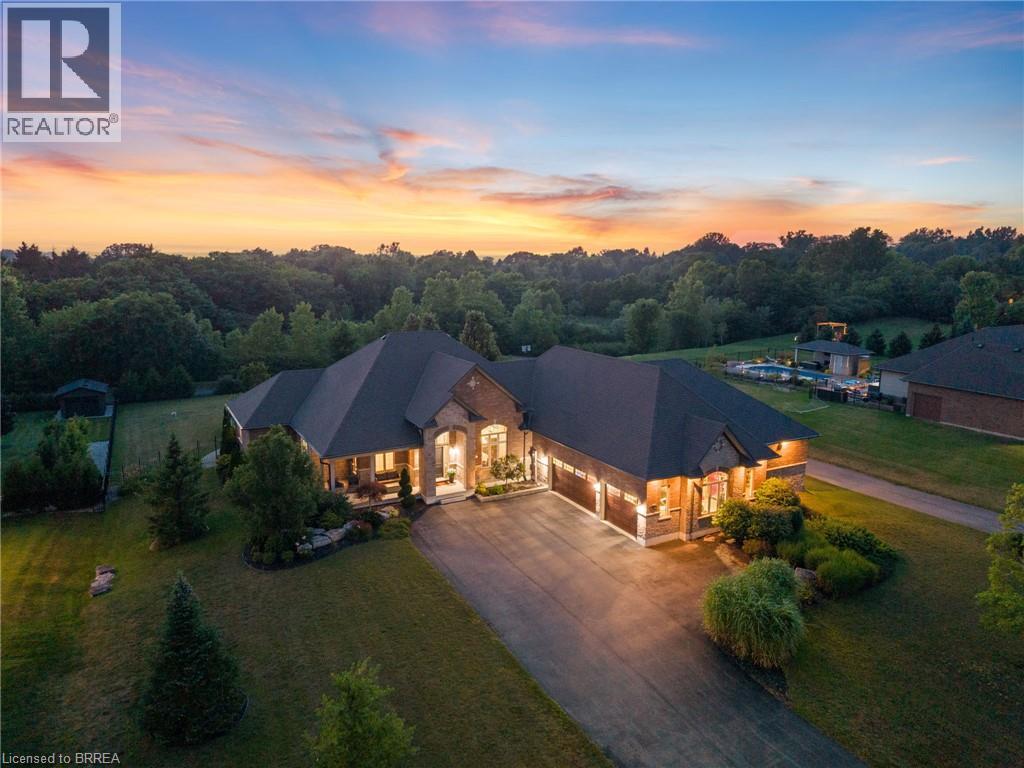
13 Wingrove Woods
Brantford, Ontario
Welcome home to 13 Wingrove Woods, Brantford. Situated on 3/4 acre lot backing to green space in the esteemed Highland Estates Community! In 2022 an above grade in law suite accessible through the garage or side of home was built featuring soaring ceilings, an eat in kitchen open concept to the living room, one bed and one bath. If you’re a hobbyist enjoy the bright 985 sq ft attached oversized triple car garage with staircase to the basement. Style and functionality come together in this beautifully decorated and well appointed bungalow. The open-concept main level showcases stunning engineered flooring throughout the spacious living and dining areas, leading into a gorgeous kitchen featuring granite countertops and all appliances included. The dining area offers plenty of space for hosting family and friends. Double doors open to the impressive primary suite, which also enjoys direct access to the rear patio. Relax in the luxurious ensuite complete with a large soaker tub, oversized tiled shower, and an expansive custom walk-in closet. A second main-floor bedroom with convenient cheater access to the 3-piece bath is perfect for guests. The main-floor office can easily be converted into an additional bedroom. The fully finished lower level is designed for entertaining, offering a spacious family and recreation room with a wet bar and full-size refrigerator. You'll also find two generously sized bedrooms with large windows, plus four separate storage rooms to keep everything organized. Step outside through the garden doors to a covered patio with a natural gas BBQ hookup. The spectacular 18' x 36' heated pool is surrounded by an expansive lounging area, while a dedicated change room and pool equipment room add convenience. Professionally landscaped grounds, complete with wrought iron fencing, provide a safe and private retreat for children and pets. Gather around the outdoor natural gas fire pit on cool evenings and enjoy your own backyard oasis. Come see it today! (id:49269)
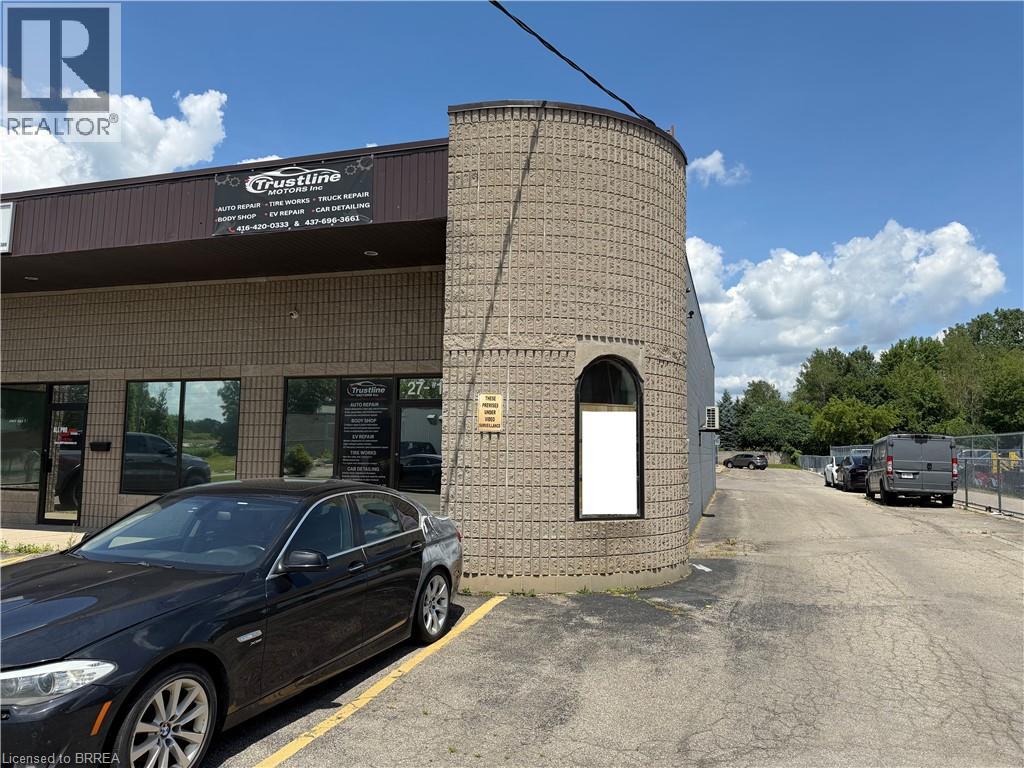
27 Copernicus Boulevard Unit# 1
Brantford, Ontario
Great small square footage end cap industrial space with ample air conditioned finished office space. Large reception area, open office bull pen, private office, board room and partially finished office on second floor. Open warehouse area with large drive in door. 1,700 square feet main floor, 300 square feet mezzanine. (id:49269)
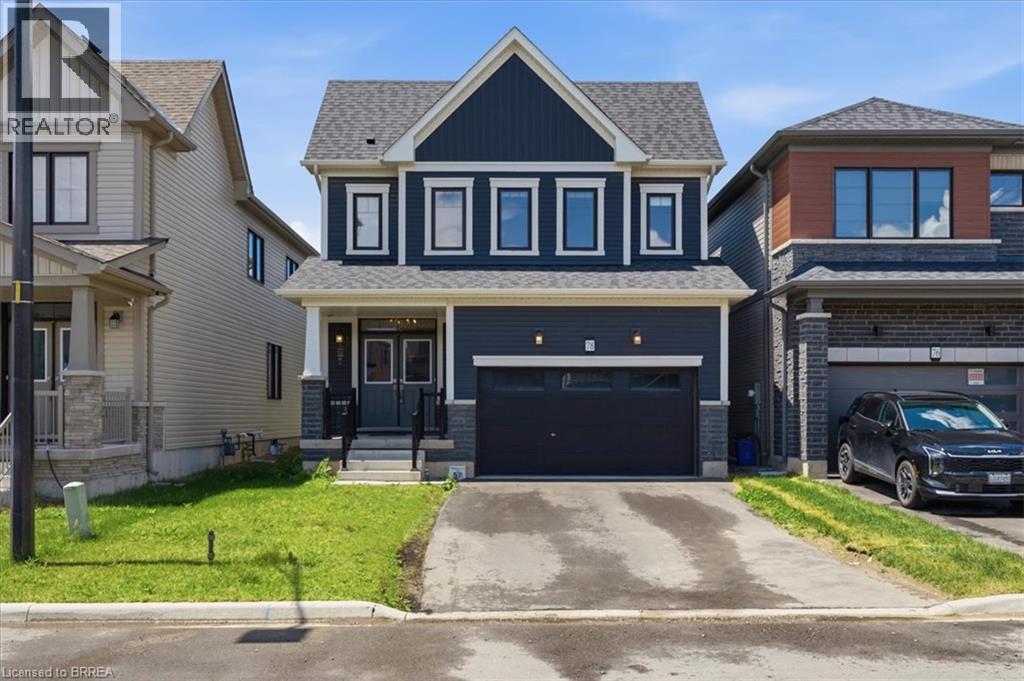
78 Lilac Circle
Caledonia, Ontario
This is your opportunity to invest in a newer detached 4 bedroom home in the new Avalon developments in the heart of Caledonia. Whether you're looking for your next investment or a growing family, you have to see this one. A beautiful open-concept layout, 4 generous sized bedrooms, a spacious basement ready for development and located right next to beautiful trails. Caledonia brings all kinds of charm and small town character. From the loved Caledonia Fair, the annual town wide garage sale, the chilli cook-off, Canada Day and Santa Claus Parades, the beautiful Grand River and so much more - this town has it all! Located just minutes from all major amenities, 15 minutes to Hamilton and major highways. Some photos have been virtually staged. (id:49269)
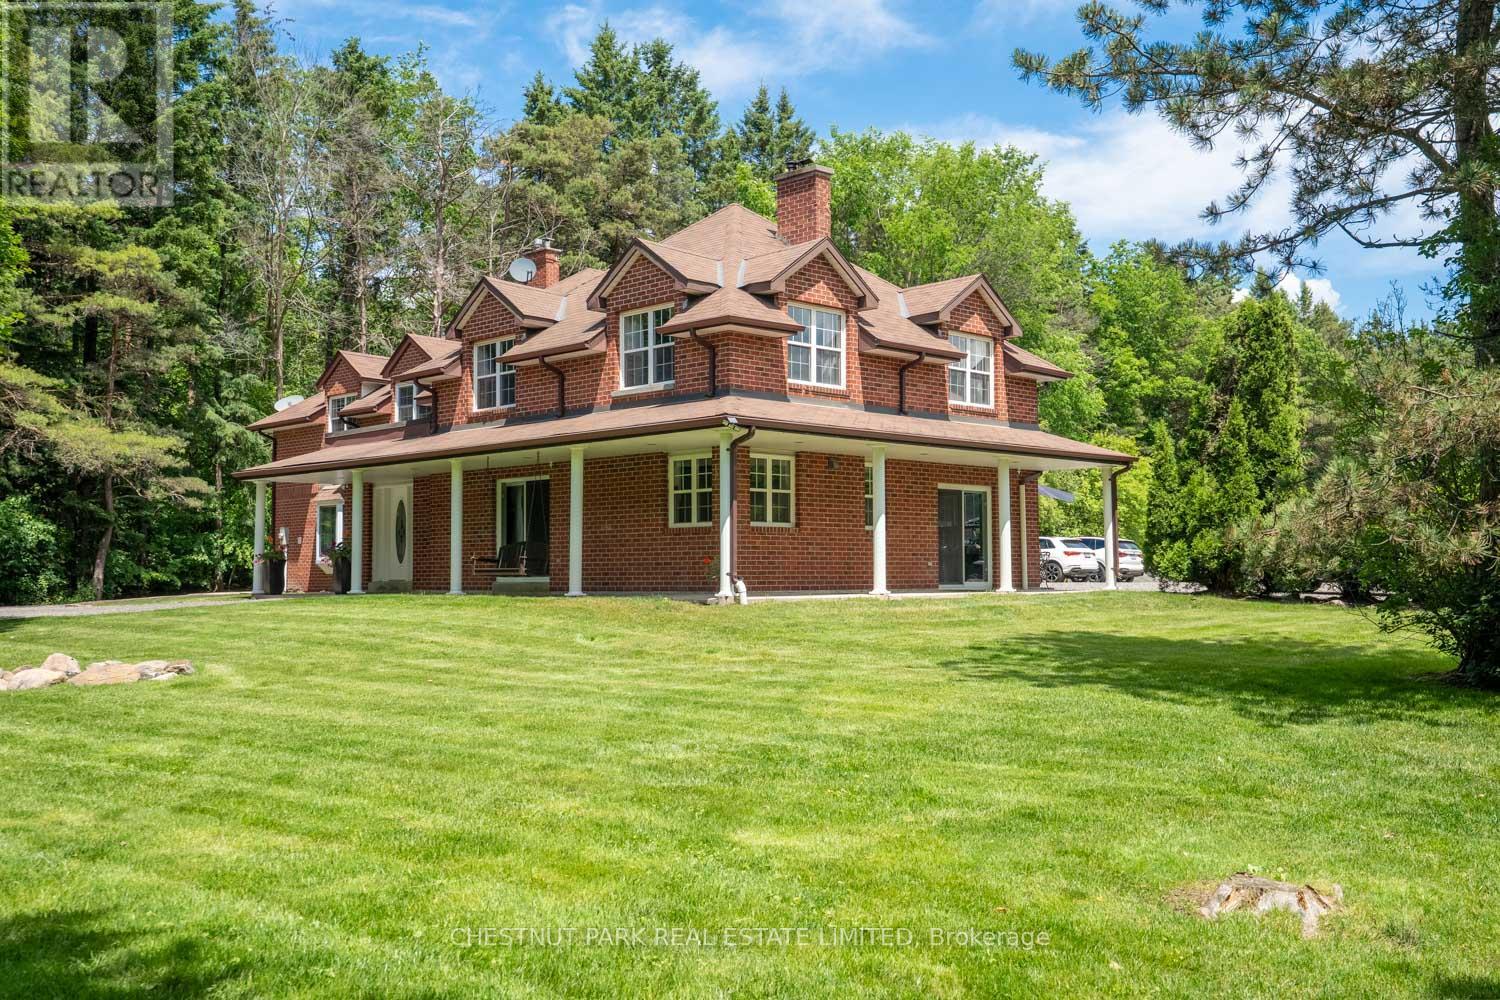
15175 Keele Street
King, Ontario
Just minutes from King City, 15175 Keele Street embodies the essence of country living, set on over 24 acres of lush rolling countryside in one of the area's most sought-after locations. It features 3 spring-fed ponds, wooded hiking trails, sprawling vistas, and the perfect combination of open spaces and mature, treed privacy. The elegantly appointed two-storey 5-bed, 5-bath red brick house of over 4,200 square feet of living space on 3 levels and has expansive views of the property and features an oversized 1,400+ square foot garage that will appeal to hobbyists, along with two 19ft x 135 ft greenhouses with sprinkler systems, which will be adored by year-round gardening enthusiasts. Close to the King City GO station and quick access to Highway 400 provide options to those commuting into Toronto. Centrally located to many top private schools, including The Country Day School, Villanova, St Andrews College, and St. Anne's School. (id:49269)
714 Lacroix Bay Road
Whitewater Region, Ontario
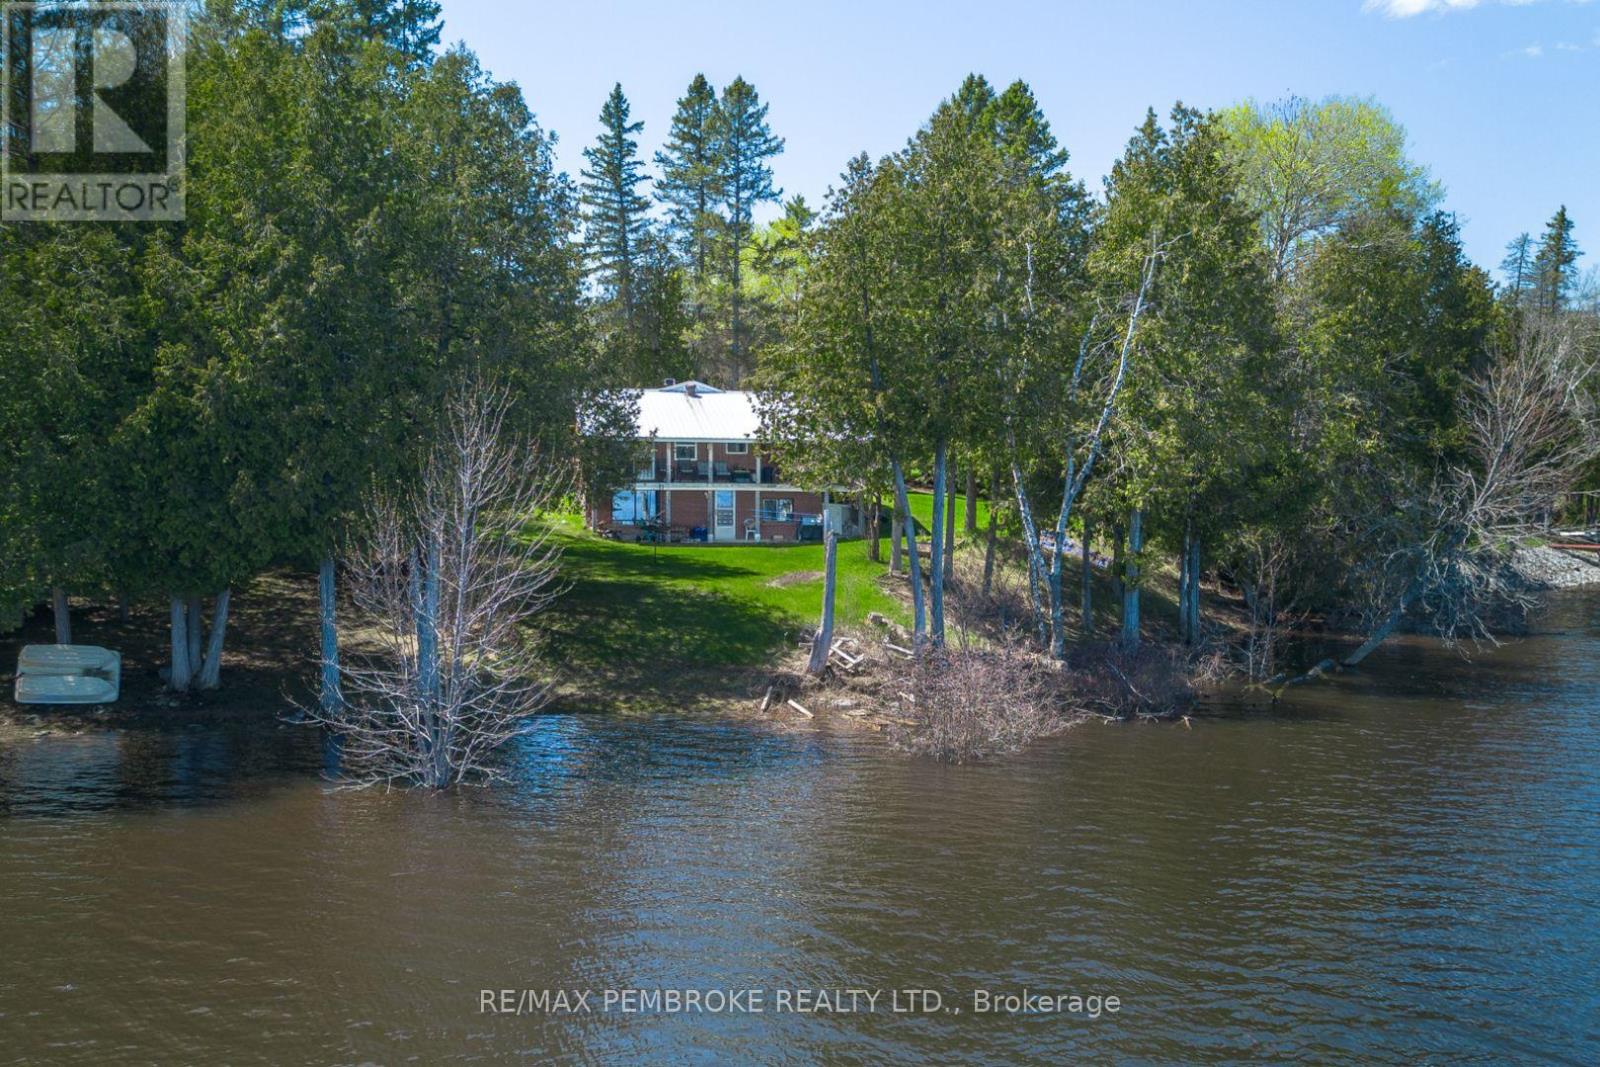
Looking for an affordable waterfront? Perched on a beautiful sloping treed lot, this home sits high and dry, providing direct access to Lacroix Bay on the mighty Ottawa River. Enjoy the serenity of waterfront living, with the soothing sounds of nature and breathtaking views right at your doorstep. Step inside to discover an open concept layout with an updated kitchen that seamlessly flows into the dining and living areas, making it perfect for entertaining family and friends. Large patio doors lead to the upper covered deck, where you can soak in panoramic views of the river while enjoying your morning coffee or evening sunsets. This main floor also features two generously sized bedrooms, one featuring a convenient walk-in closet. Two full bathrooms and ample storage areas add to the functionality of the main floor. The lower level offers two generously sized family rooms - one designed for entertainment featuring a pool table, the other with a walkout to the waterfront, perfect for relaxation. You'll also find a utility room, laundry room and additional storage space as well as a third bedroom, making this lower level an ideal retreat for guests. A spacious detached garage provides ample storage for your vehicles and outdoor gear, while an attached workshop is perfect for hobbyists or DIY enthusiasts. An extra shed offers even more storage options, ensuring that your outdoor space remains clutter-free. Embrace the outdoor lifestyle with easy access to the Ottawa River, renowned for its excellent fishing. Whether you enjoy boating, kayaking, or simply relaxing by the water, this location has it all. The surrounding area is rich in natural beauty, offering endless opportunities for hiking, biking, and exploring nature. Don't miss the opportunity to own this affordable Ottawa River waterfront property. 48 hour irrevocable on offers. (id:49269)
201 Westbank Trail Unit# 43
Stoney Creek, Ontario
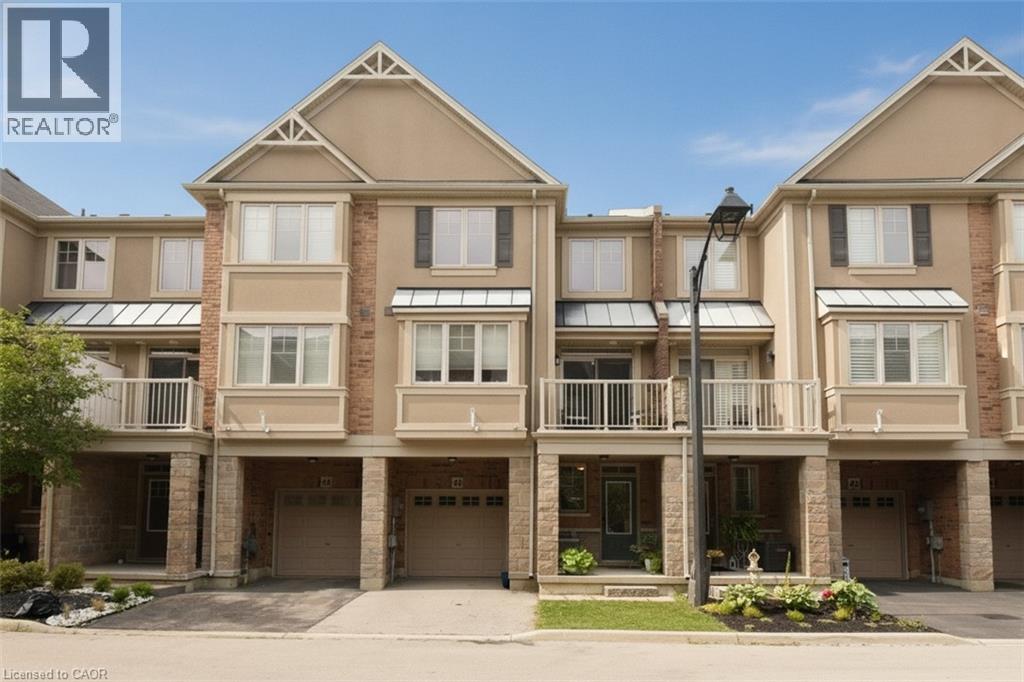
This stunning and well maintained Losani built 3 sty FREEHOLD townhome is move-in ready. Ideally located in Upper Stoney Creek. Commuting is a breeze and unmatched convenience. Highly sought-after family friendly neighbourhood offering a perfect location to sooo many amenities e.g. Rec Centre, library, walking and biking trails, parks, Felker's Falls, Red Hill Valley Expressway, Confederation GO (15 minutes), Bruce Trail, theatres, restaurants, shopping, public transit, schools and more. The main level offers inviting foyer/sitting/office space with storage and inside entry to garage. The open concept 2nd level features living room/dining room combo, kitchen with breakfast bar, 2 piece bath and step out from the dining area onto a private balcony. The 3rd level has handy laundry closet, large primary bedroom retreat with walk-in closet and a good-sized 2nd bedroom with ample closet and lovely 4 pc bathroom. Low road fee of $90/month with prompt snow removal. Shingles replaced 2026 with transferrable warranty. Call to arrange a personal viewing. (id:49269)
38 - 411 Four Valley Drive
Vaughan, Ontario
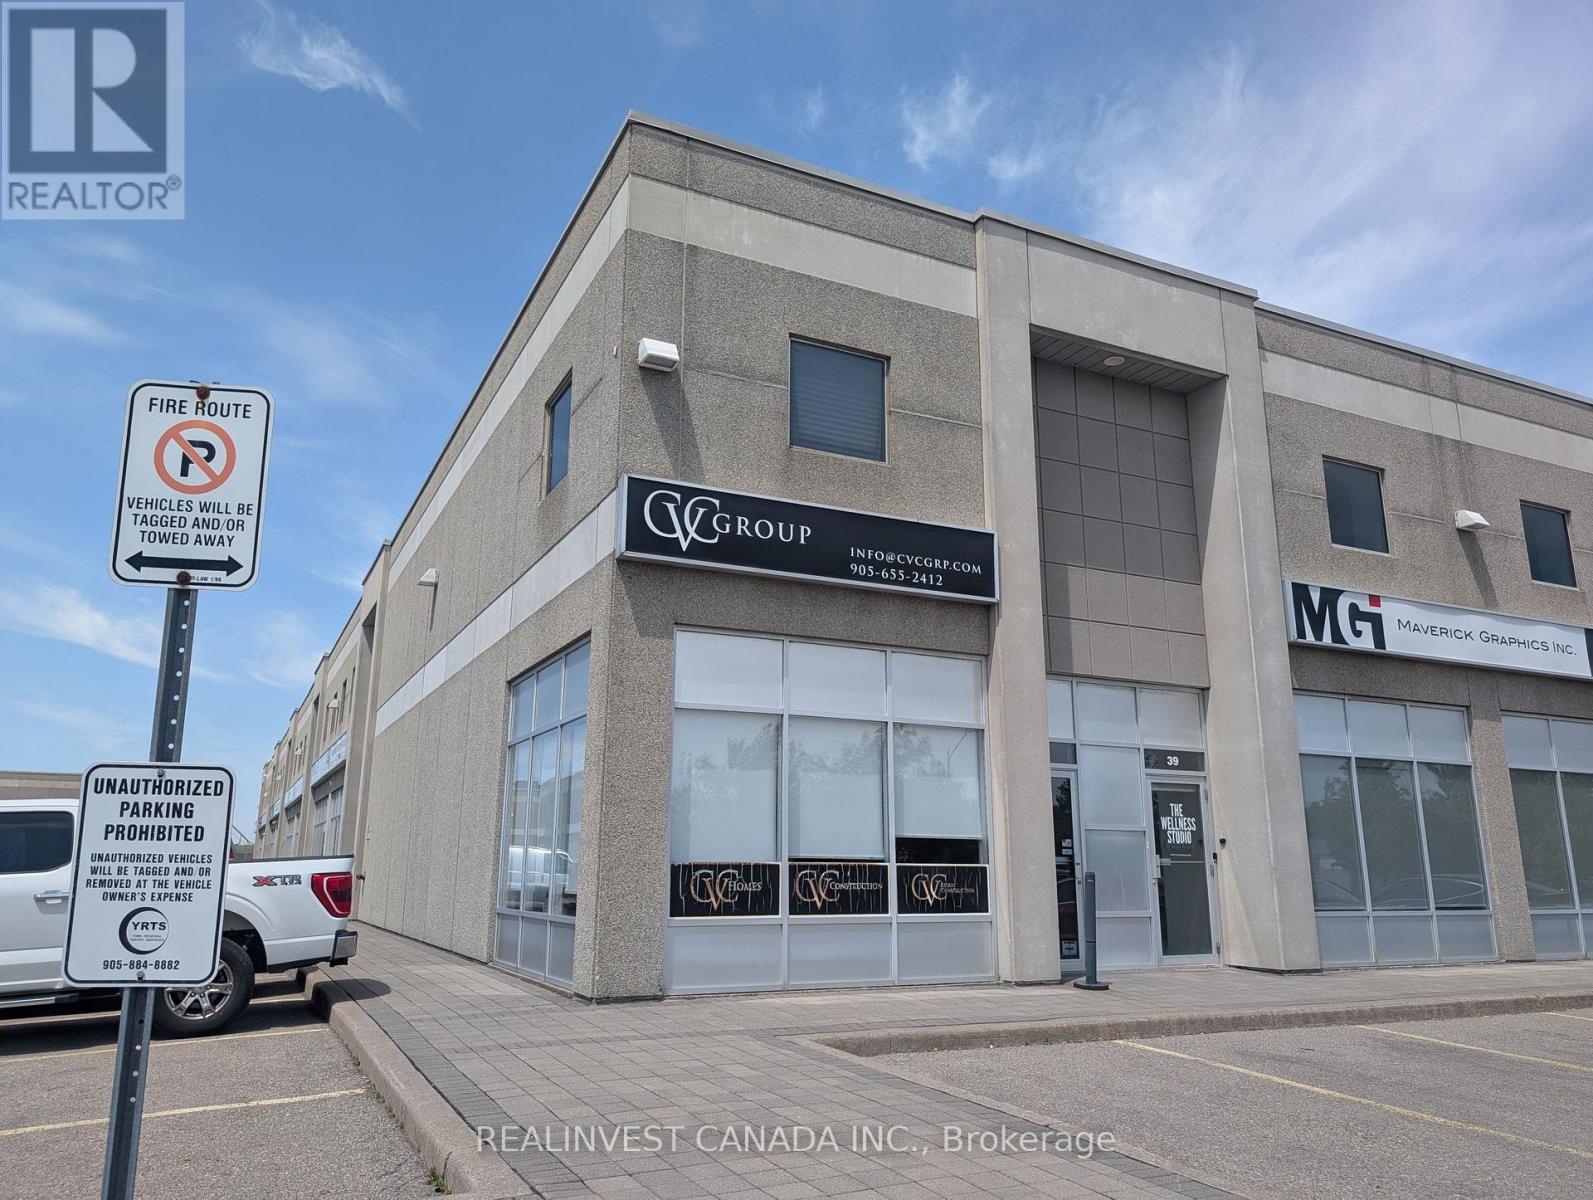
Elite Office/Showroom Opportunity In Vaughan's Concord Hub. Prestige EM1 Zoning. Meticulously Maintained End-Cap Unit facing Four Valley Drive and Designed For High-End Professional Office & Luxury Showroom Displays. Abundant Natural Light. Unit features a large reception/showroom/Office area, 1 large private office, 1 washroom, Kitchenette and storage area. Landlord Prefers Clean Office/Showroom Tenancy. Functional Warehouse Component For Light Storage With Private Grade-Level Access. Near To Hwy 400/407. Includes 2 Exclusive Parking Spaces. High-Profile Signage & Identity. A Must See! (id:49269)
39 Crows Nest Lane
Clarington, Ontario
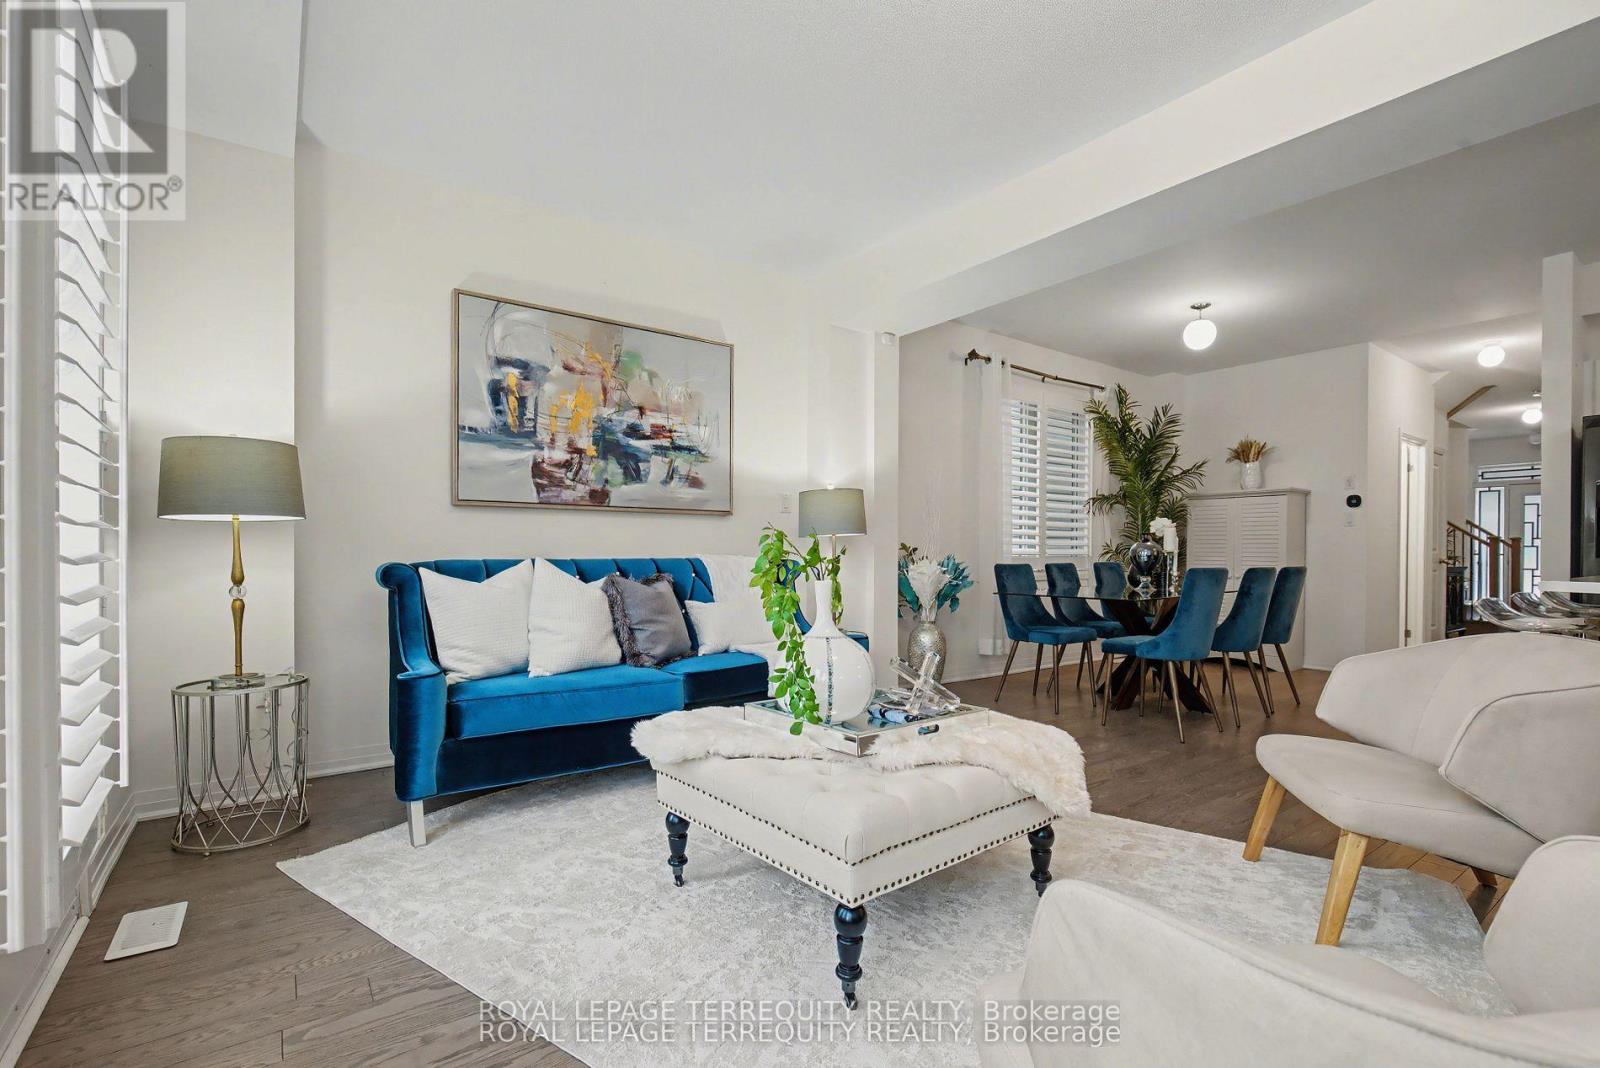
Welcome to refined lakeside living in the highly sought-after Lake Breeze community, just moments from the shores of Lake Ontario. Built in 2019, this elegant semi-detached residence offers a perfect blend of modern design, comfort, and functionality with approximately 4 bedrooms of beautifully appointed living space. Step inside to a bright and sophisticated open-concept layout featuring soaring ceilings, expansive windows, and an abundance of natural light throughout. The contemporary chef-inspired kitchen showcases sleek cabinetry, premium finishes, and a spacious breakfast area - creating the perfect setting for entertaining guests or enjoying relaxed family meals. The inviting main floor offers a seamless flow between living, dining, and kitchen spaces, designed for today's modern lifestyle. Upstairs, retreat to the luxurious primary suite complete with a spa-inspired ensuite and generous walk-in closet. Additional bedrooms are thoughtfully sized, offering flexibility for family, guests, or a home office, complemented by stylish bathrooms and quality finishes throughout. The unfinished basement provides valuable additional space for storage and future possibilities. Outside, enjoy exceptional curb appeal and a private backyard retreat - ideal for morning coffee, summer gatherings, or quiet evenings outdoors. Perfectly located near waterfront trails, parks, schools, shopping, restaurants, Highway 401, and everyday conveniences, this home offers an unparalleled combination of tranquility and accessibility. An exceptional opportunity to lease a modern lakeside residence in one of the area's most desirable communities - where luxury, comfort, and lifestyle come together. (id:49269)
91 Laprade Square
Clarington, Ontario
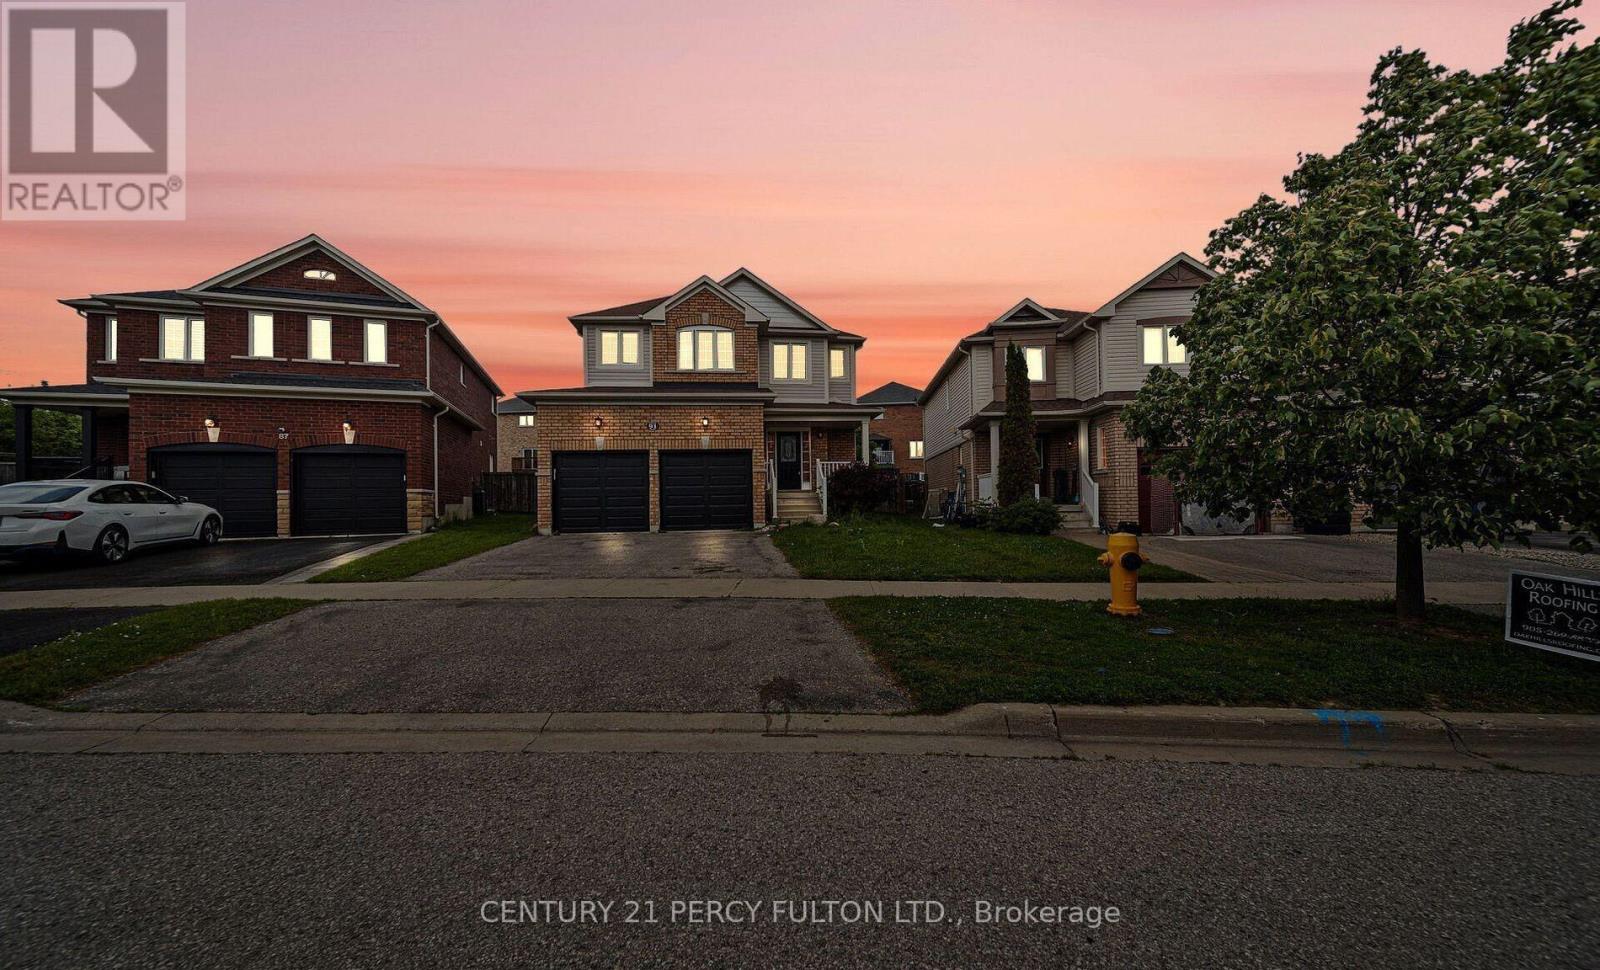
Welcome to the gorgeous 91 Laprade Sq, Bowmanville! This impressive 4+3 bedroom, 3+1 bathroom residence perfectly blends style and functionality. The spacious dining room is ideal for hosting holidays and gatherings. The spacious kitchen is equipped with stainless steel appliances, a large island, and a bright breakfast area. Large Primary Bedroom W/ Walk-In Closet & Ensuite Bathroom & 3 Generous Sized Bedrooms. The fully functional basement, featuring a large kitchen, large 4 pc Washroom & 3 bedrooms, provides an excellent opportunity for in-laws, guests, or rental income. Fenced Backyard W/ Gazebo & Good Sized Backyard. Close To 401, All Amenities In Durham/Bowmanville & Quick Drive To Toronto. (id:49269)
4239 Fly Road
Campden, Ontario
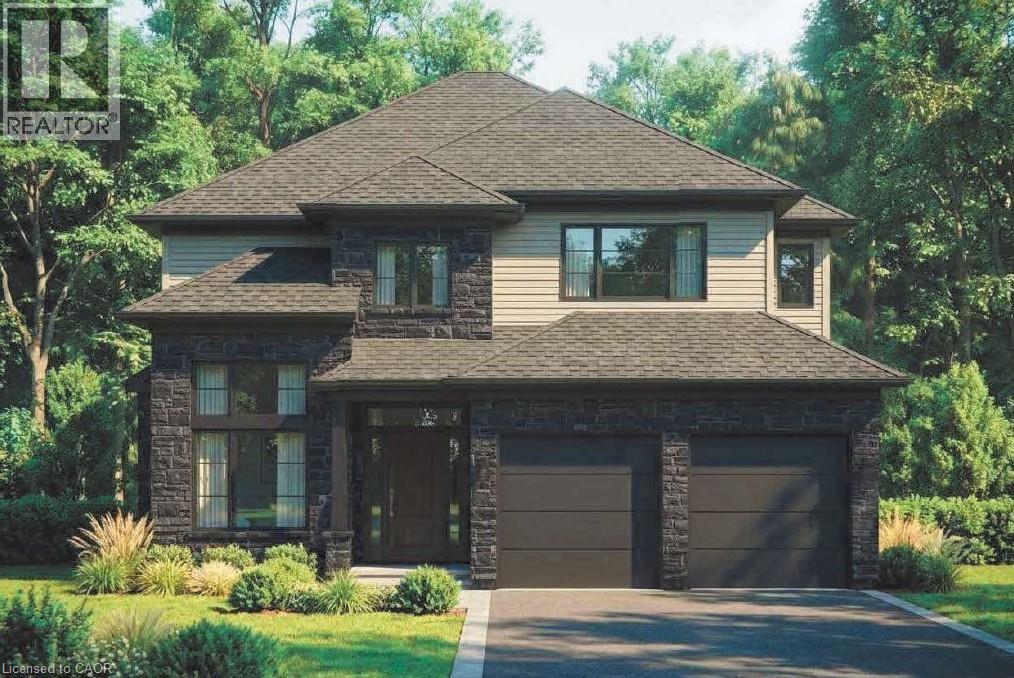
Welcome to 4239 Fly Road in the heart of Campden, where small-town charm meets modern comfort. This beautifully designed two-storey home is currently under construction, with occupancy anticipated for Fall 2026.Enjoy the peace and privacy of a rural setting while remaining just minutes from Beamsville’s shops, restaurants, schools and everyday amenities. Commuters will appreciate the convenient location, with the QEW approximately 10 minutes away. A wonderful opportunity to own a brand-new home in a growing Niagara community, surrounded by vineyards, countryside and all the conveniences of town living. The builder is also offering qualified owner-occupants a promotional 2.99% interest rate, subject to terms, conditions and lender approval. (id:49269)
151 Green Road Unit# 13
Stoney Creek, Ontario
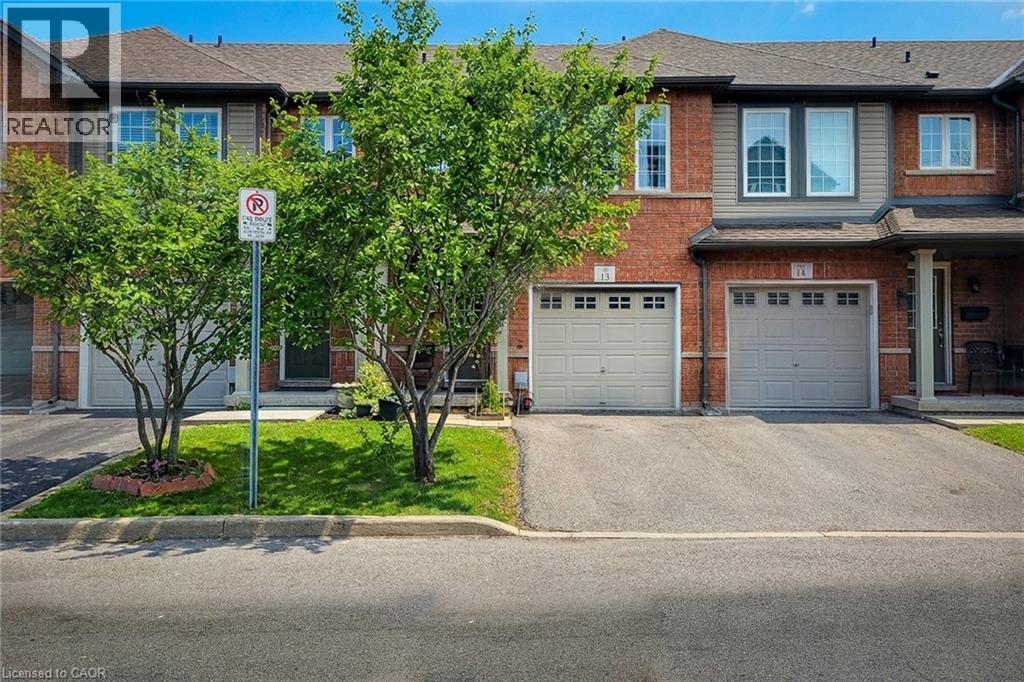
Welcome to this beautifully maintained two-storey townhouse, nestled in a quiet complex within a highly desirable, family-friendly neighbourhood. This home offers a bright and inviting carpet free, open-concept main floor, featuring rich hardwood flooring, a cozy living room, and a separate dining area-perfect for both everyday living and entertaining. A convenient walk-out leads to a private back deck, ideal for relaxing or enjoying summer evenings. The modern kitchen is thoughtfully designed with ample cupboard space, sleek quartz countertops, a stylish tiled backsplash, and stainless steel appliances, making meal preparation both functional and enjoyable. The spacious primary bedroom is set on its own private sub-level, offering a peaceful retreat complete with a walk-in closet and a 4-piece ensuite bath. Two additional generously sized bedrooms and a full 4-piece main bathroom provide plenty of space for family or guests. The finished basement extends your living space with a large recreation room and a convenient 2-piece powder room-perfect for a home office, playroom, or media area. Ideally located directly across from an elementary school and a bank, and within walking distance to parks, shops, and everyday conveniences. Commuters will appreciate the quick access to the QEWand nearby mountain access, making travel a breeze. This is a fantastic opportunity to own a move-in-ready home in a prime location-perfect for families, first-time buyers, or investors alike. (id:49269)
15 Thorncliffe Drive
Belleville, Ontario
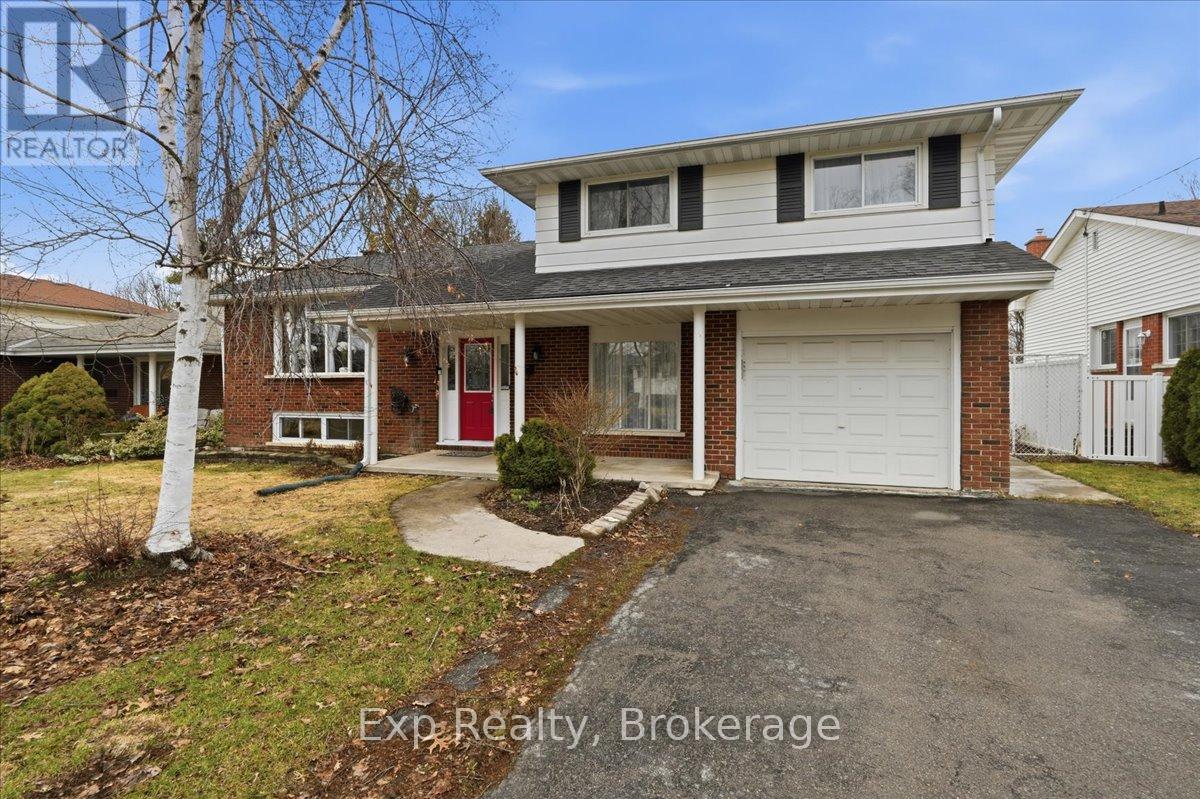
Now offered at an incredible new price! Tucked away in an exceptionally quiet, peaceful pocket of sought-after West Park Village, this well-kept 4-level split is the perfect place to raise a family. Located in a standout, highly desirable family neighborhood, this spacious home delivers room where it matters most with three separate living areas. Features include 3 bedrooms, 2 full baths, hardwood floors, and a bright eat-in kitchen with a gas stove. Outside, the fully fenced yard boasts a rare detached secondary garage-perfect for a workshop or extra storage. Complete with a walk-out basement offering fantastic in-law potential, this is an unbeatable value for a solid family home in a remarkably serene setting. (id:49269)

Parking - 195 Mccaul Street
Toronto, Ontario
Parking For Rent - Must Be A Current Resident at 195 McCaul St. (id:49269)
211 Colborne Street
Tweed, Ontario
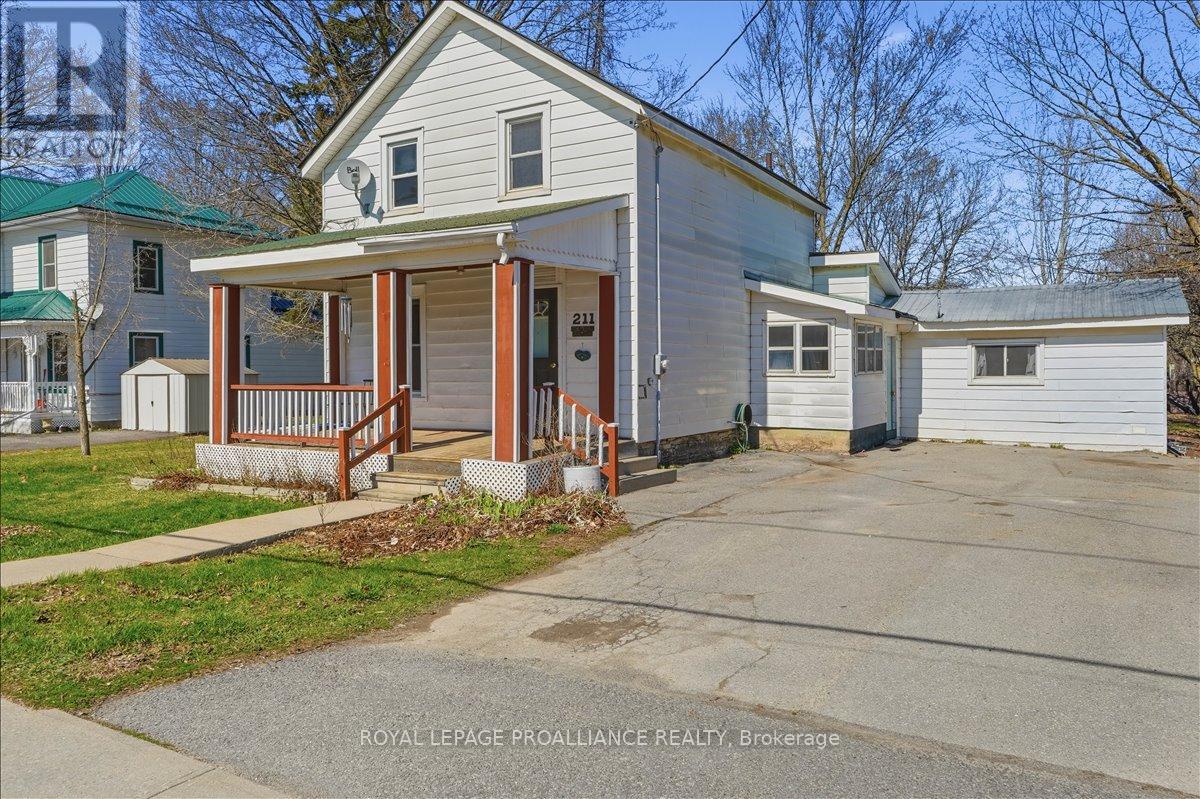
Welcome to this charming 1.5 storey home offering flexibility for a variety of living arrangements, all within walking distance to town amenities. The upper level features 2 comfortable bedrooms and a full bathroom, while the main floor includes the primary kitchen and dining along with a separate kitchenette, additional bedroom, and bathroom, an ideal setup for in-laws, guests, or extended family. Located within walking distance to the post office, grocery store, and everyday amenities, this home offers both versatility and small-town convenience. (id:49269)
1001 Smith Street
Quinte West, Ontario
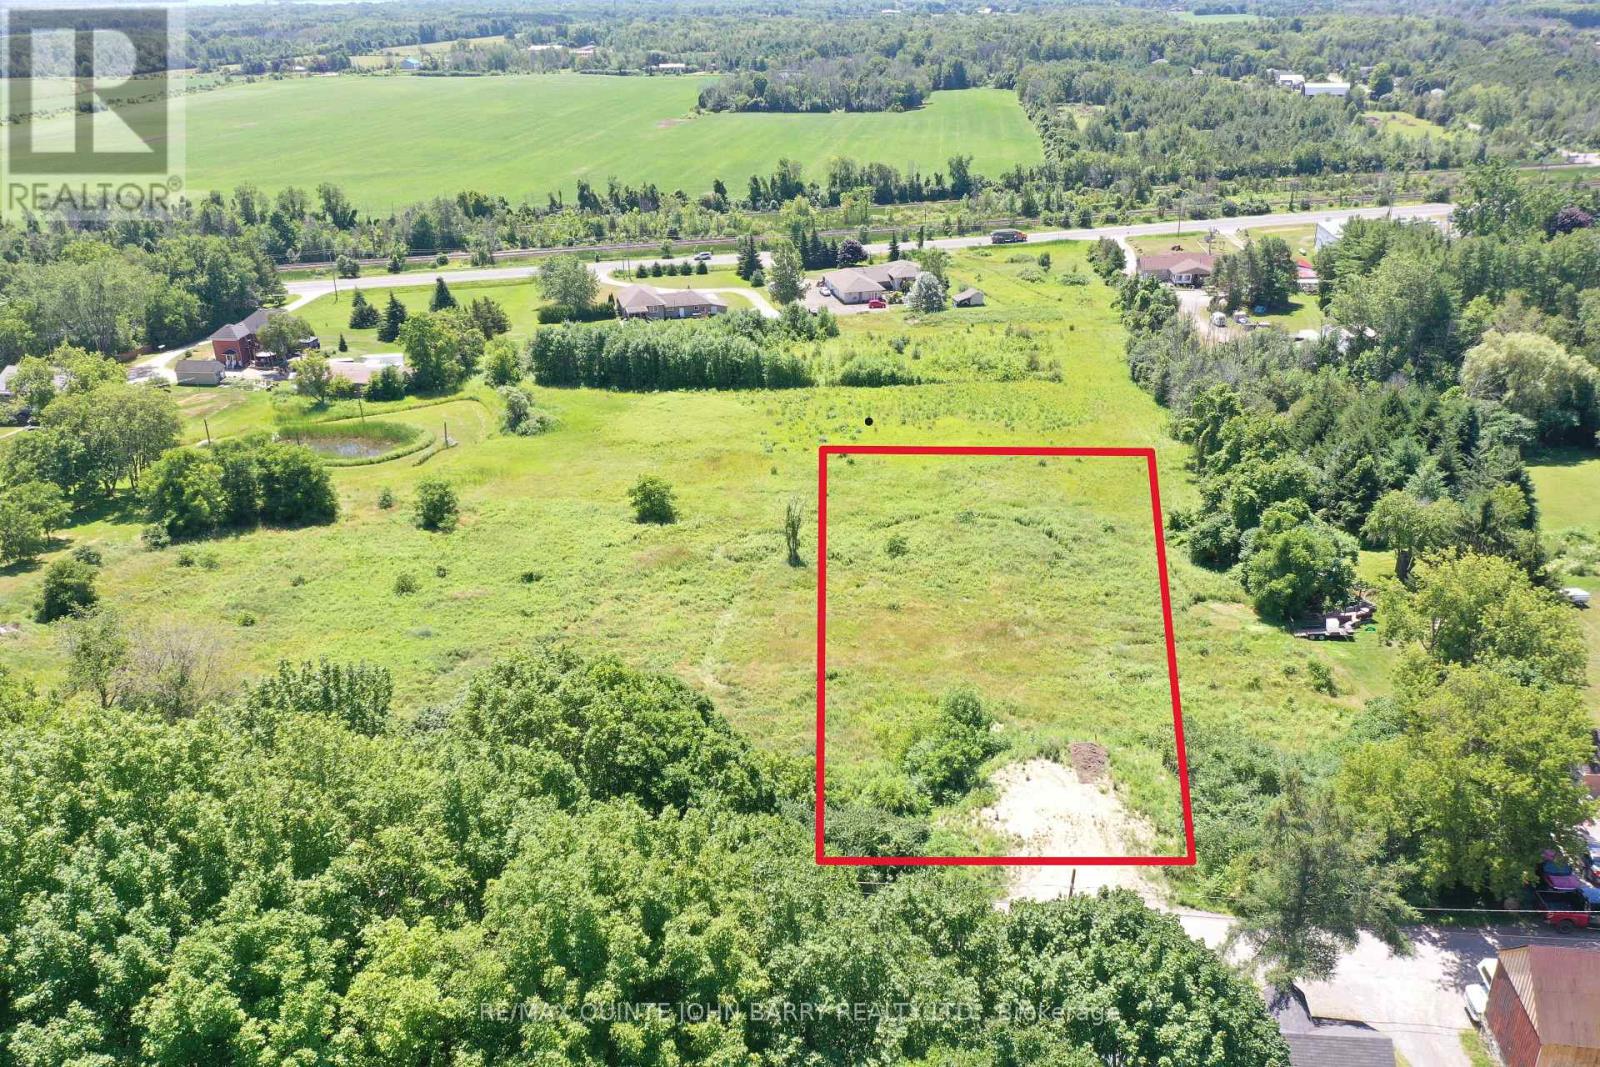
A rare opportunity to secure a spacious 1.5-acre cleared building lot in the Hamlet of Smithfield. Ideally positioned with south-facing views toward Lake Ontario, this property offers a scenic and peaceful setting in a growing rural community. The natural slope of the lot makes it well-suited for a walkout home design, allowing for enhanced natural light and the potential to maximize the layout of your future build. The cleared landscape provides a versatile canvas for a wide range of home styles, whether you're envisioning a modern retreat or a more traditional country residence. Located within walking distance to the local public school and just minutes from nearby amenities, this property offers both convenience and tranquility. A prime opportunity to secure land in a community that continues to develop while maintaining its rural charm and long-term potential. (id:49269)
1011 Smith Street
Quinte West, Ontario
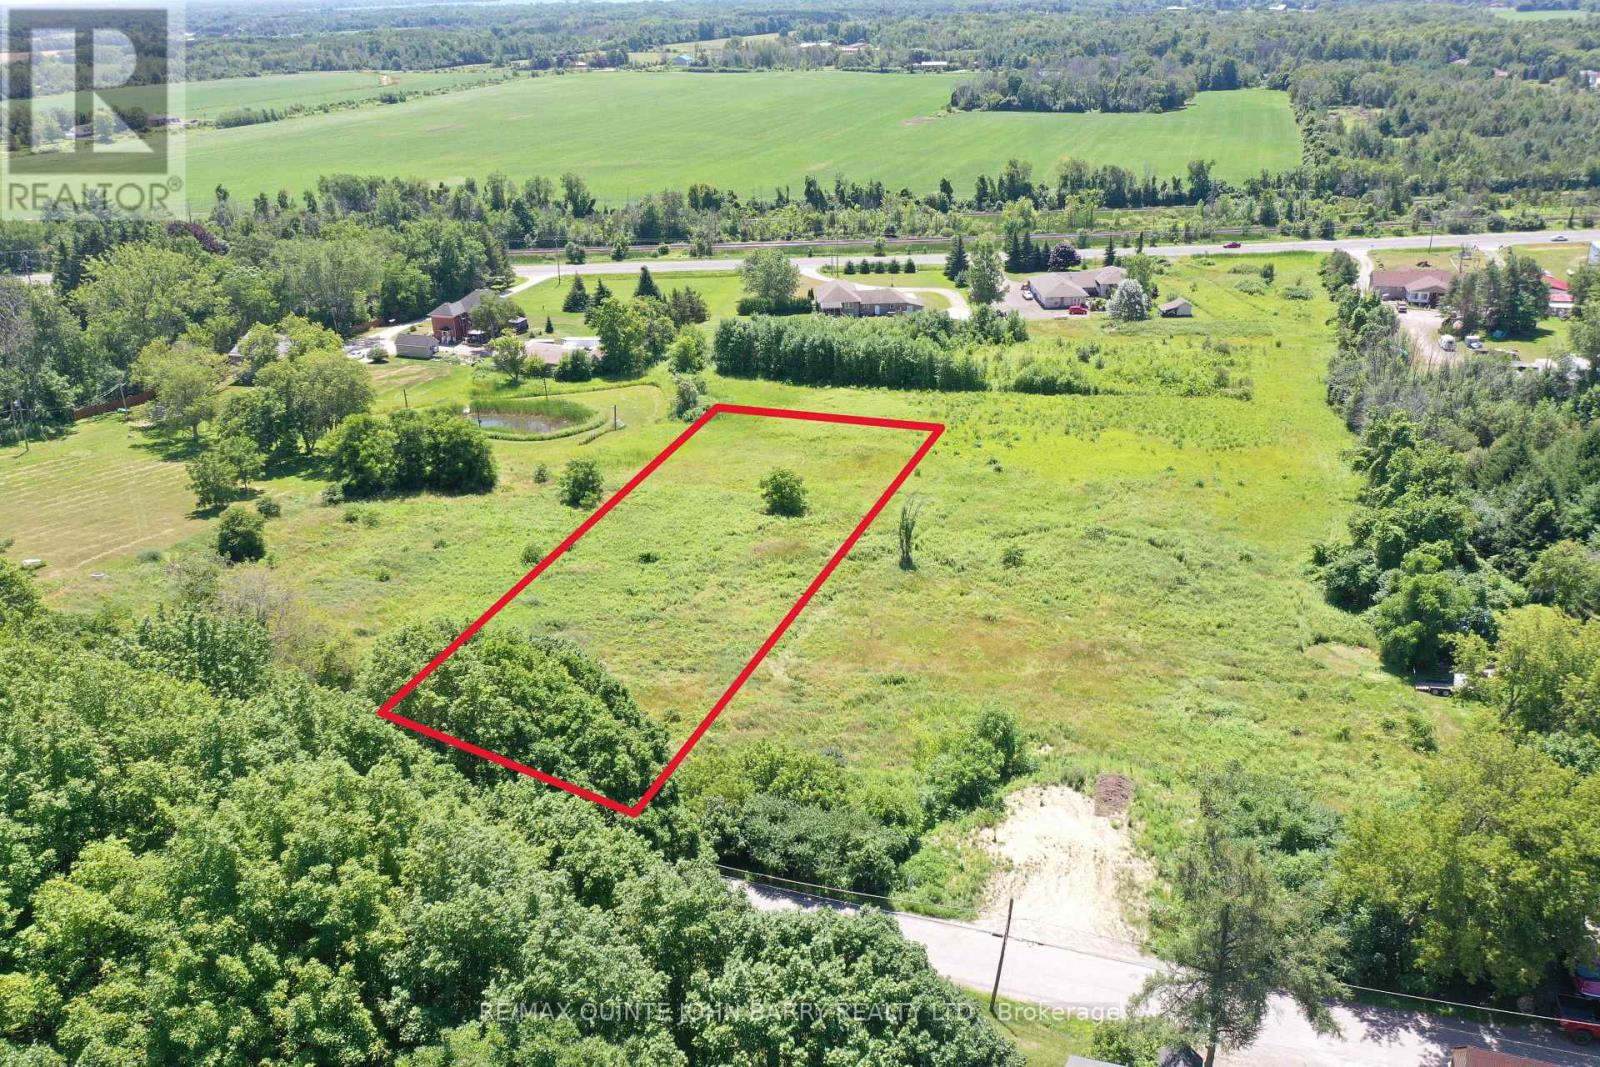
Build your dream home on this beautiful 1.57-acre lot in the charming Hamlet of Smithfield! Ideally located on the eastern end of Smith Street, just east of Walt Street, this property offers a fantastic setting in a growing and sought-after area. Enjoy south-facing views stretching toward Lake Ontario, providing the perfect backdrop for your future home. The lot is cleared and well-suited for a walk-out design, giving you the opportunity to maximize both natural light and scenic views. Conveniently located within walking distance to Smithfield Public School, this property offers a great balance of rural charm and everyday convenience. This is an excellent opportunity to invest in a prime piece of land and build exactly what you've been envisioning. (id:49269)
4 263 C (Langhorn) Island
Carling, Ontario
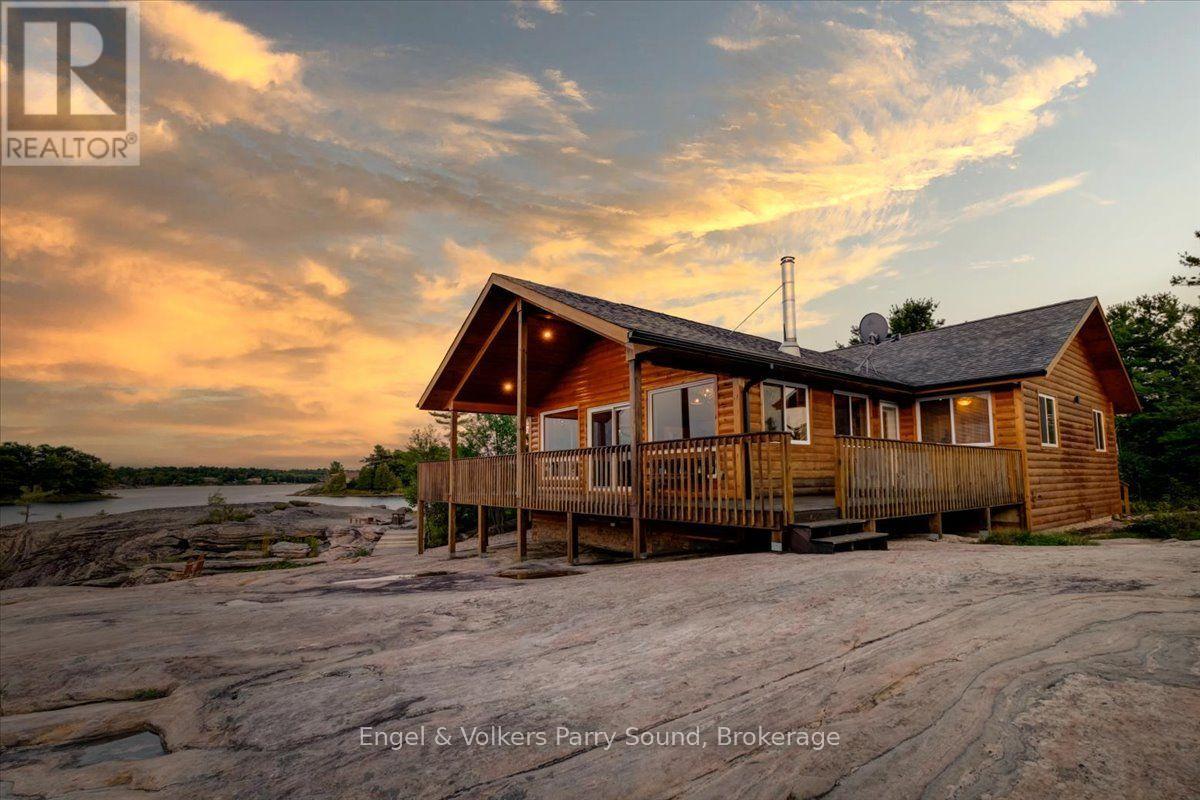
Experience the epitome of luxury island living on Langhorn Island, an extraordinary private retreat nestled in the heart of Georgian Bay. Encompassing approximately 3 acres with over 1,300 feet of pristine shoreline, this exceptional property offers remarkable privacy, breathtaking natural beauty, and an unparalleled waterfront lifestyle. Built in 2010, the thoughtfully designed four-bedroom, two-bathroom cottage offers more than 1,500 square feet of comfortable living space, perfectly blending modern convenience with the timeless charm of Georgian Bay.A rare sandy beach with gentle, shallow water entry creates the perfect setting for families of all ages, while the expansive shoreline invites endless days of swimming, kayaking, boating, and exploring the iconic granite landscapes and crystal-clear waters that define this world-renowned destination. Positioned near Franklin Island and accessed by a short boat ride from Dillon Cove Marina, the property offers both seclusion and convenience.Designed to embrace its spectacular surroundings, the cottage opens onto a spacious wrap-around deck where you'll enjoy panoramic views and unforgettable west-facing sunsets over the bay. Whether entertaining family and friends, gathering around the fire under a blanket of stars, or simply enjoying the peaceful sounds of nature, every moment on Langhorn Island is an invitation to slow down and reconnect.Located just 2.5 hours from the Greater Toronto Area, this is a rare opportunity to own a private island sanctuary in one of Ontario's most iconic waterfront destinations, where luxury, privacy, and the natural beauty of Georgian Bay come together to create an exceptional four-season escape. Some images may be digitally staged. (id:49269)
55 Povey Road
Centre Wellington, Ontario
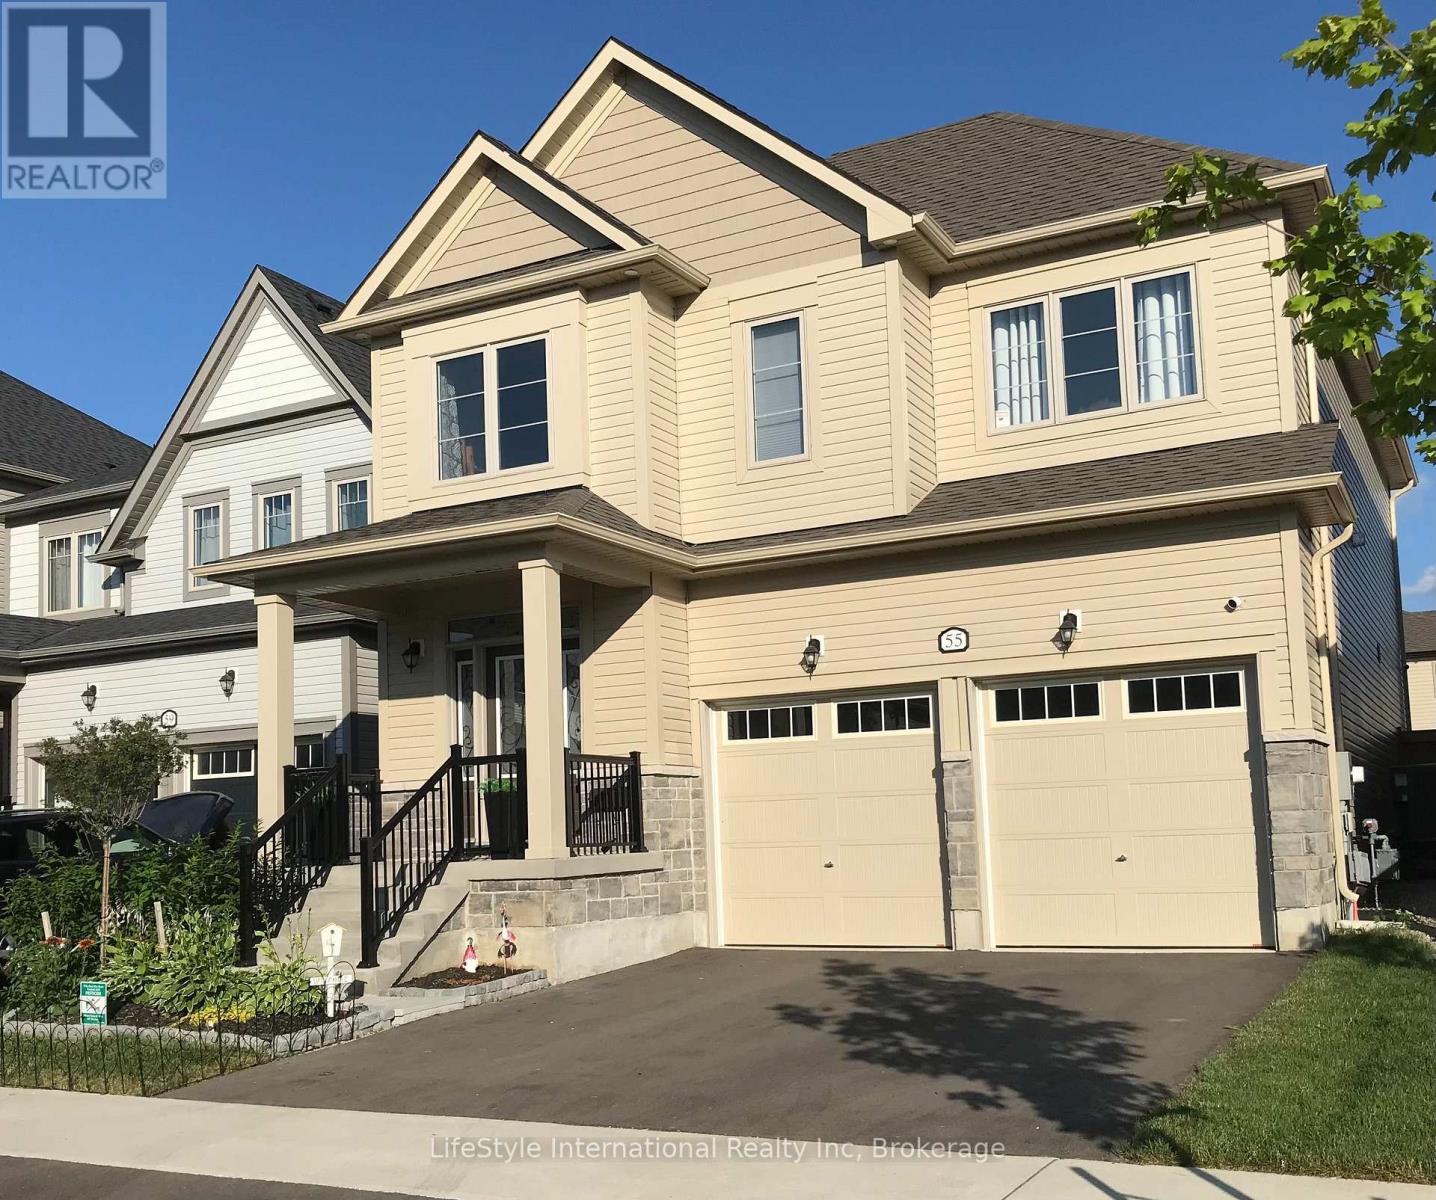
Welcome to this magnificent 4-bedroom residence, an absolute showstopper offering an impressive 2,700 square feet of total refined living space designed for luxury living. Maintained as an extraordinary, pristine "pet-free from new" property, this exceptional home has been meticulously upgraded to cater to the most discerning of tastes. As you step inside, you are greeted by high-end laminate flooring flowing seamlessly across the main level, sophisticated valence mouldings on all floors, and a striking oak staircase with a rich maple finish. The heart of the home is a gourmet kitchen perfect for any culinary enthusiast, boasting a custom backsplash, stainless steel canopy hood fans, under-counter lighting, and top-tier appliances. The main living room is anchored by a cozy gas fireplace, creating an inviting space for relaxation. The luxury continues across the home's 5 bathrooms, all boasting premium upgraded vanities. Two bathrooms feature sleek one-piece toilets and modern fixtures, while the master ensuite serves as a private spa-like oasis with a luxurious tub, a handheld faucet, a custom tile niche, and a glass shower enclosure. The master bedroom itself includes a built-in electric TV package. For ultimate peace of mind, solar-powered outdoor security cameras guard the exterior. Structurally and mechanically superior, the home comes fully equipped with a 200-amp electrical service, a whole-house surge protector, an insulated garage ceiling, a central vacuum system, and a premium Lennox high-efficiency central air unit. The living space expands into a recently professionally finished basement featuring a large recreation room and a stylish 3-piece bathroom. An above-grade stacked washer and dryer add ultimate convenience. Outside, enjoy a beautiful, fully fenced backyard complete with an outdoor gas line ready for your summer BBQs. You will be thoroughly impressed when you see this premium home in person-don't delay! (id:49269)
4237 Fly Road
Campden, Ontario
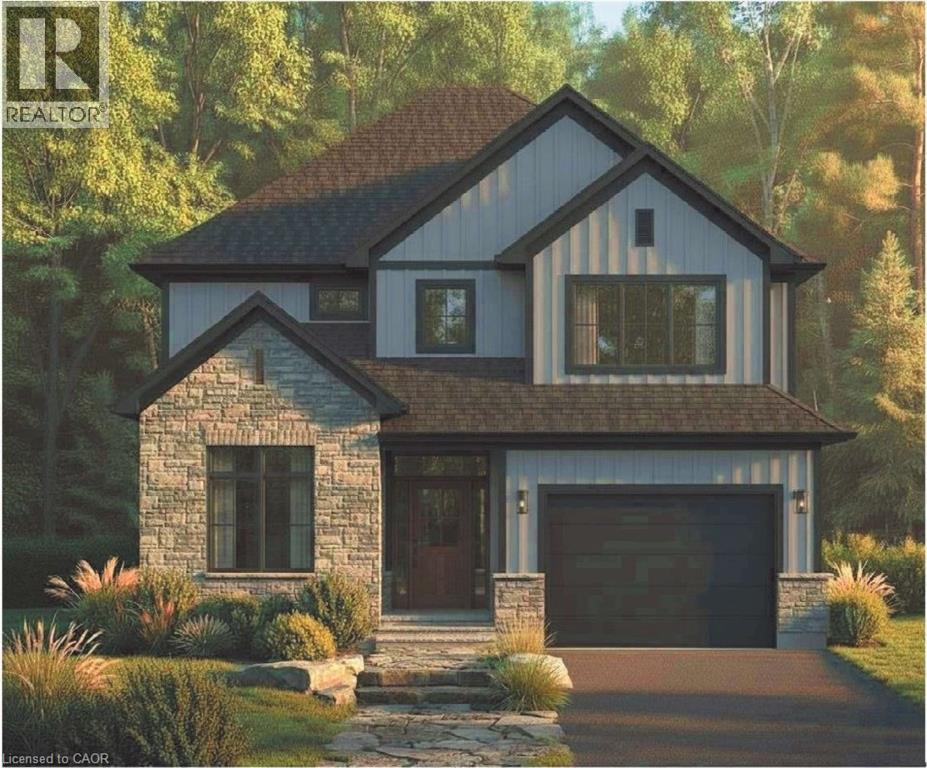
Welcome to 4237 Fly Road in the heart of Campden, where small-town charm meets modern comfort. This beautifully designed two-storey home is currently under construction, with occupancy anticipated for Fall 2026.Enjoy the peace and privacy of a rural setting while remaining just minutes from Beamsville’s shops, restaurants, schools and everyday amenities. Commuters will appreciate the convenient location, with the QEW approximately 10 minutes away. A wonderful opportunity to own a brand-new home in a growing Niagara community, surrounded by vineyards, countryside and all the conveniences of town living. The builder is also offering qualified owner-occupants a promotional 2.99% interest rate, subject to terms, conditions and lender approval. (id:49269)
1604 Vandusen Court
London North, Ontario
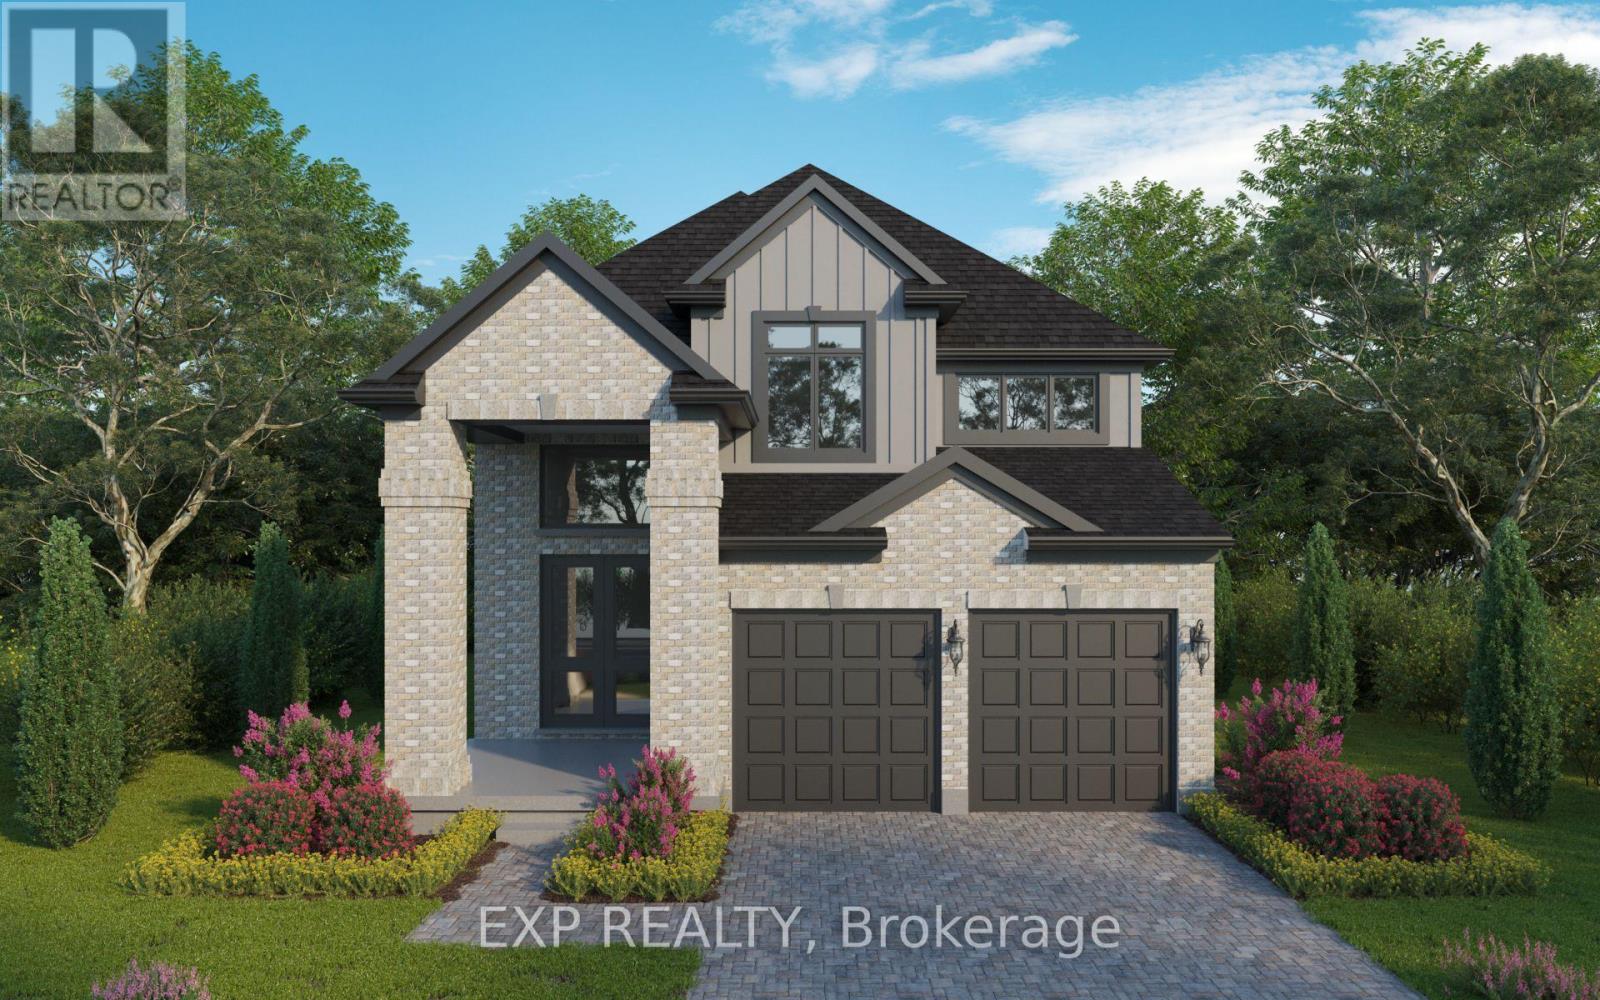
Prime pond-backing premium building lots on a desirable Stoney Creek dead end Cul de Sac! TO BE BUILT by Magnus Homes, offering a variety of thoughtfully designed floor plans ranging from 3-bedroom models (1,800 sq ft) to 4-bedroom homes (up to 3000+ sq ft) or custom designs allowing you to build your forever home in an exceptional setting.The featured Sangria Model offers a functional 2-storey layout with 4 bedrooms, 3.5 bathrooms, a separate side/garage entrance with private staircase to the basement-ideal for potential IN-LAW setup. The bright open-concept main floor includes a spacious great room, island kitchen, and dining area with oversized windows and patio doors overlooking the backyard and ponds. 5 lot options to pick from. Build new in one of Stoney Creek's most sought-after locations with pond views and quality craftsmanship by Magnus Homes. Price is reflecting the Sangria model on lot #1 or #2. PRICE IS INCLUDING NEW HST REBATE FOR AGREEMENTS SIGNED BETWEEN APRIL 1 2026 TO MARCH 31ST 2027 FOR PRINCIPAL RESIDENCE HOMES. (id:49269)
Team Glasser Real Estate Brokerage Inc.
786 Mazinaw Lake
Addington Highlands, Ontario
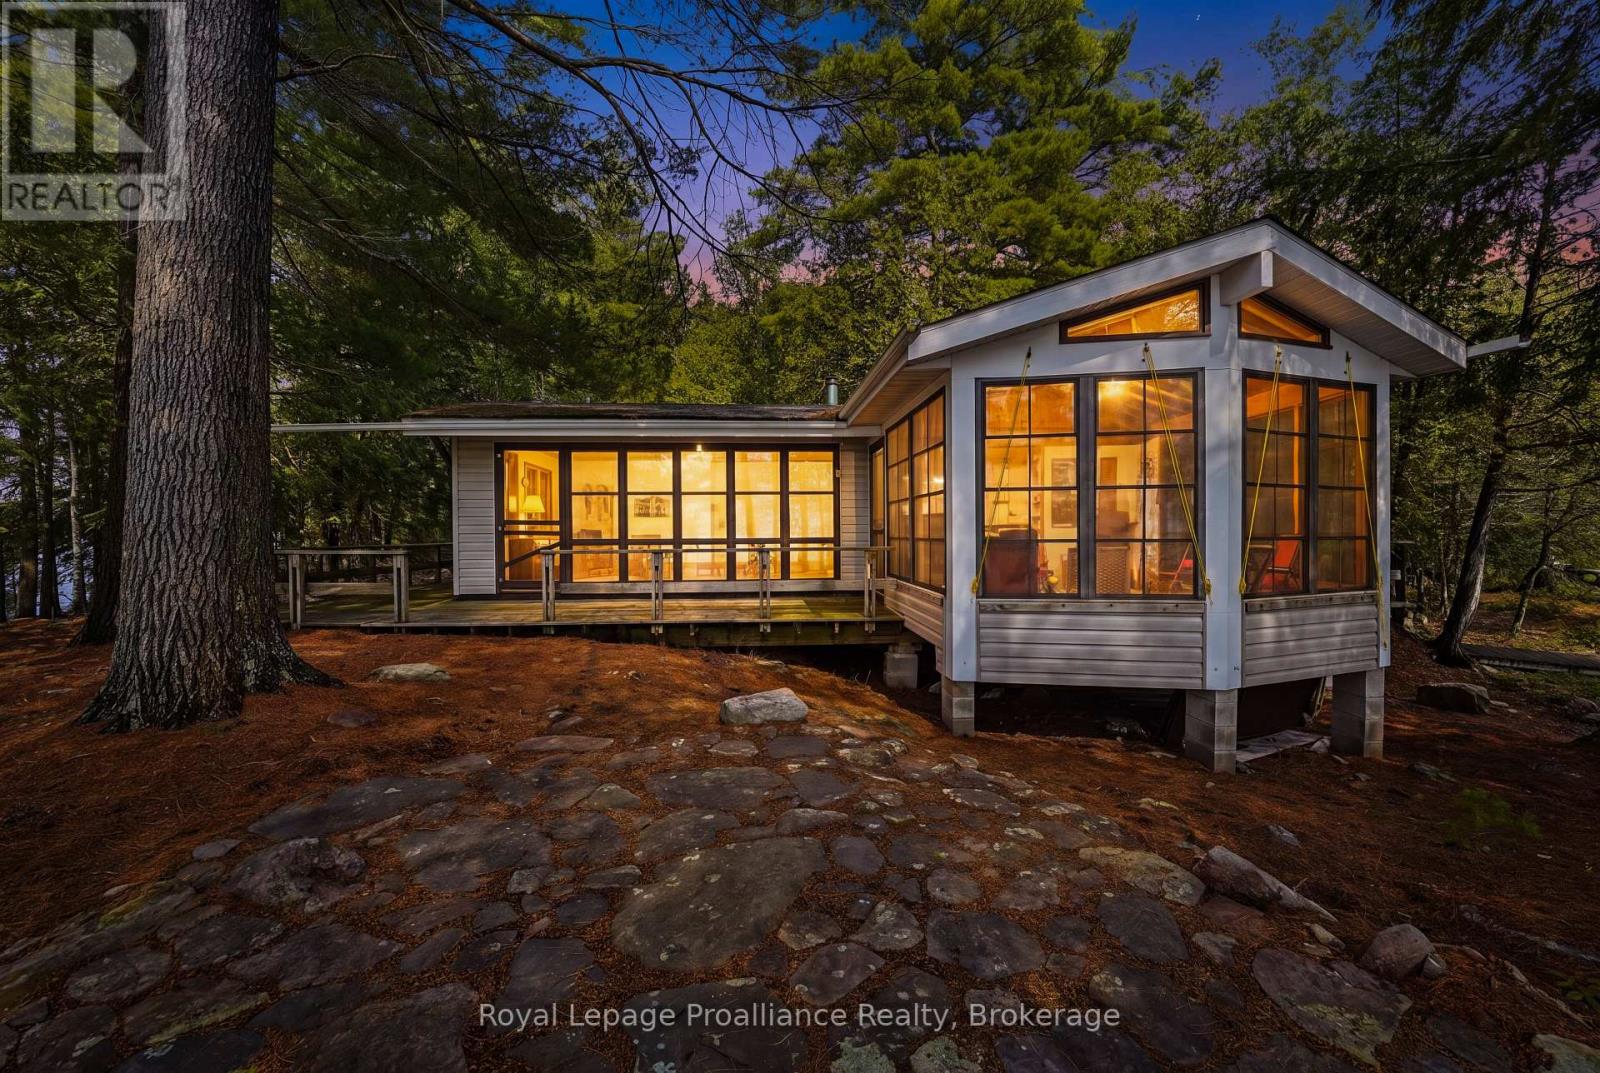
COTTAGE | 550 FT OF PRIVATE WATERFRONT ON UPPER MAZINAW LAKE | BOAT ACCESS | PRIVATE PENINSULA | CAMPBELL BAY | ACROSS FROM CROWN LAND | TURNKEY FURNISHED | WORKSHOP | PRIVATE BOAT RAMP WITH ELECTRIC WINCH | RARE 1/10 MAINLAND DOCK OWNERSHIP. Welcome to your private waterfront retreat on Upper Mazinaw Lake, nestled in the sheltered waters of Campbell Bay, one of the lake's most desirable bays. This boat-access property offers the perfect balance of seclusion and convenience. Set on a private 2.09-acre peninsula with approximately 550 feet of pristine shoreline, it boasts exceptional privacy, panoramic lake views, spectacular sunsets, and Crown Land directly across the bay. This recently updated 3-season cottage offers approximately 1,560 sq. ft. of inviting living space with warm knotty pine finishes throughout. Inside you'll find 3 bedrooms, a 3-piece bath, spacious sunroom, and a welcoming living area with two wood stoves. A standout feature is the rare 1/10 ownership in a private mainland docking system on Highway 41. This valuable ownership includes Dock & Parking Spot #7, providing dedicated space for both your boat and vehicle and making access to the cottage easy while avoiding the hassle of public marinas. At the cottage, a private boat ramp with an electric winch makes launching and retrieving your boat effortless. Enjoy swimming, boating, fishing, and paddling from your own shoreline. Additional features include a workshop, 200-amp service, owned hot water tank, lake water filtration system, and a pull-out sofa for extra guests. Offered fully furnished and move-in ready, this is a rare opportunity to own a private peninsula in one of Mazinaw Lake's most sought-after locations, complete with exclusive mainland docking and parking. (id:49269)
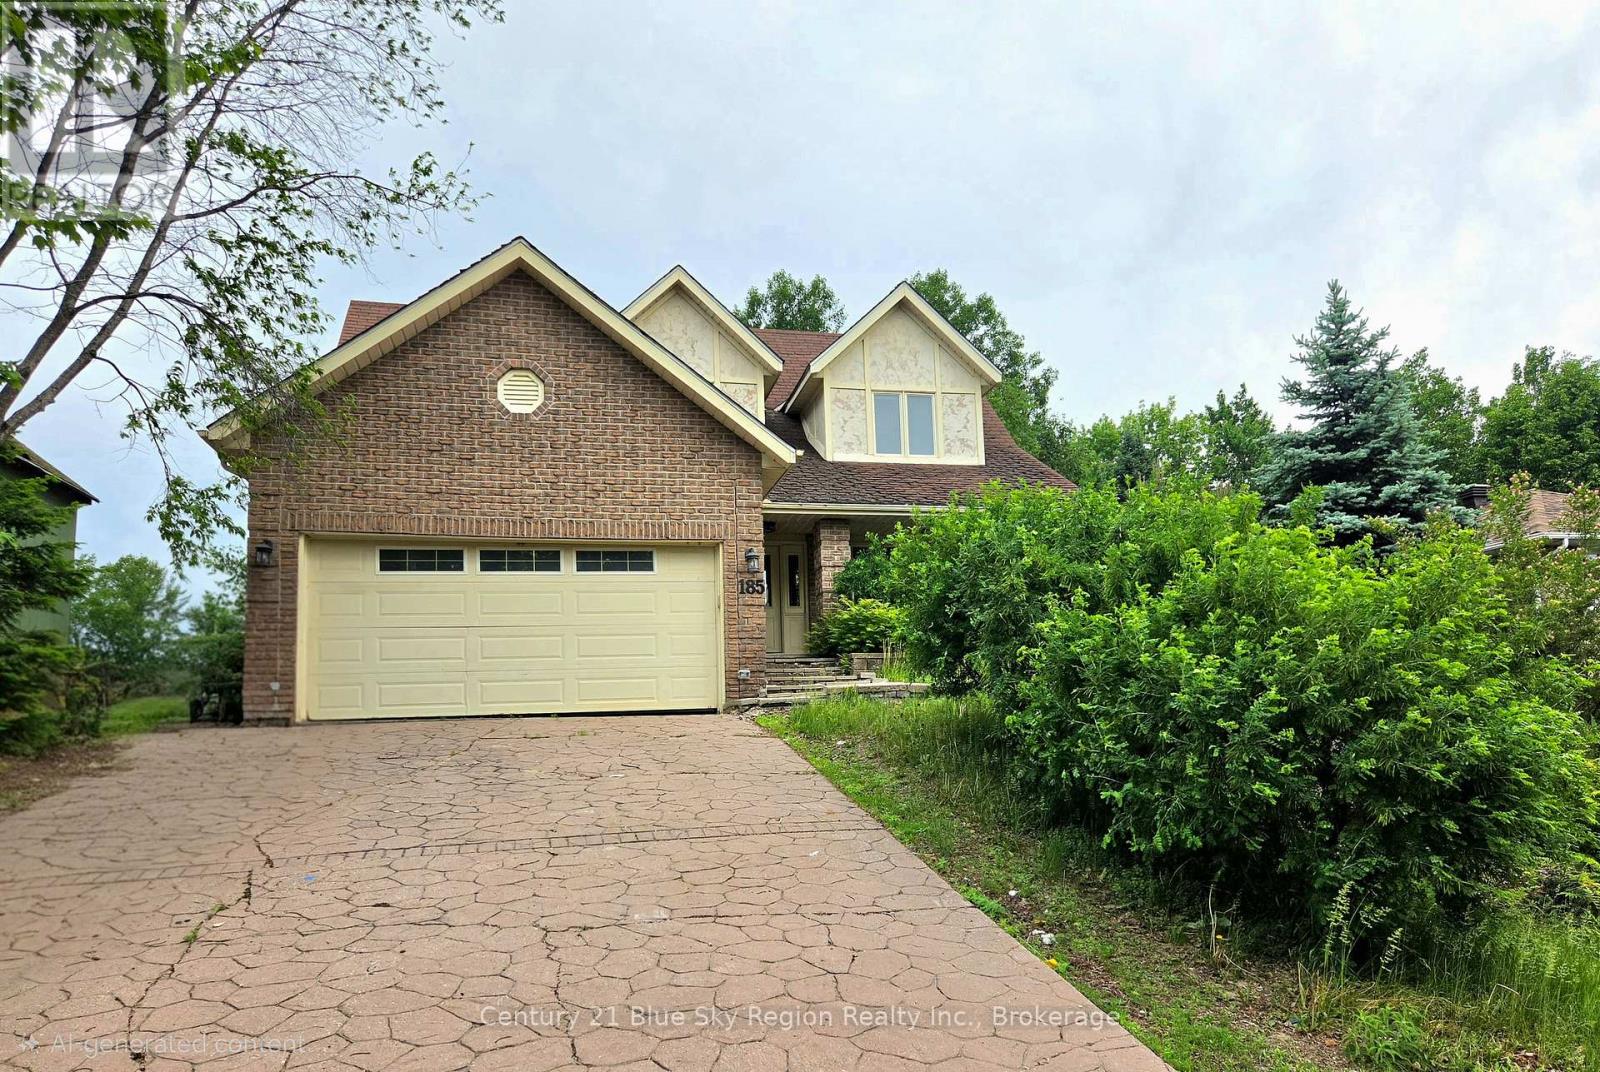
185 Mclean Road
North Bay, Ontario
Welcome to this beautiful two-storey home located in the highly desirable Birchaven neighbourhood, offering the perfect blend of comfort, functionality, and family-friendly living. Built on a slab-on-grade foundation and provides efficient use of space with no basement maintenance concerns. The upper level features three generously sized bedrooms, including a spacious primary suite complete with a private ensuite bathroom. A full family bathroom with a relaxing soaker tub serves the additional bedrooms, making it ideal for growing families. The main floor welcomes you with a bright and inviting layout highlighted by an open staircase, a spacious living room combined with a formal dining area, and a functional kitchen with centre island overlooking the cozy family room. Patio doors lead directly to the backyard, creating an excellent space for entertaining, family gatherings, or simply enjoying the outdoors. There's also a convenient BBQ gas hookup. A versatile fourth bedroom or den located near the front entrance offers flexibility for a home office, guest room, or hobby space. The main level is further enhanced by a convenient laundry room, a two-piece powder room, and direct interior access to the attached double-car garage. Additional features include forced-air natural gas heating, a cement stamped driveway, double garage, and newly updated carpeting on the staircase and throughout all bedrooms. While the driveway has a steeper grade, the property boasts impressive curb appeal and a commanding presence within the neighbourhood. Offering exceptional value in one of North Bay's most sought-after locations, this well-maintained home is an excellent opportunity for families looking to enjoy the lifestyle and amenities that Birchaven has to offer. (id:49269)
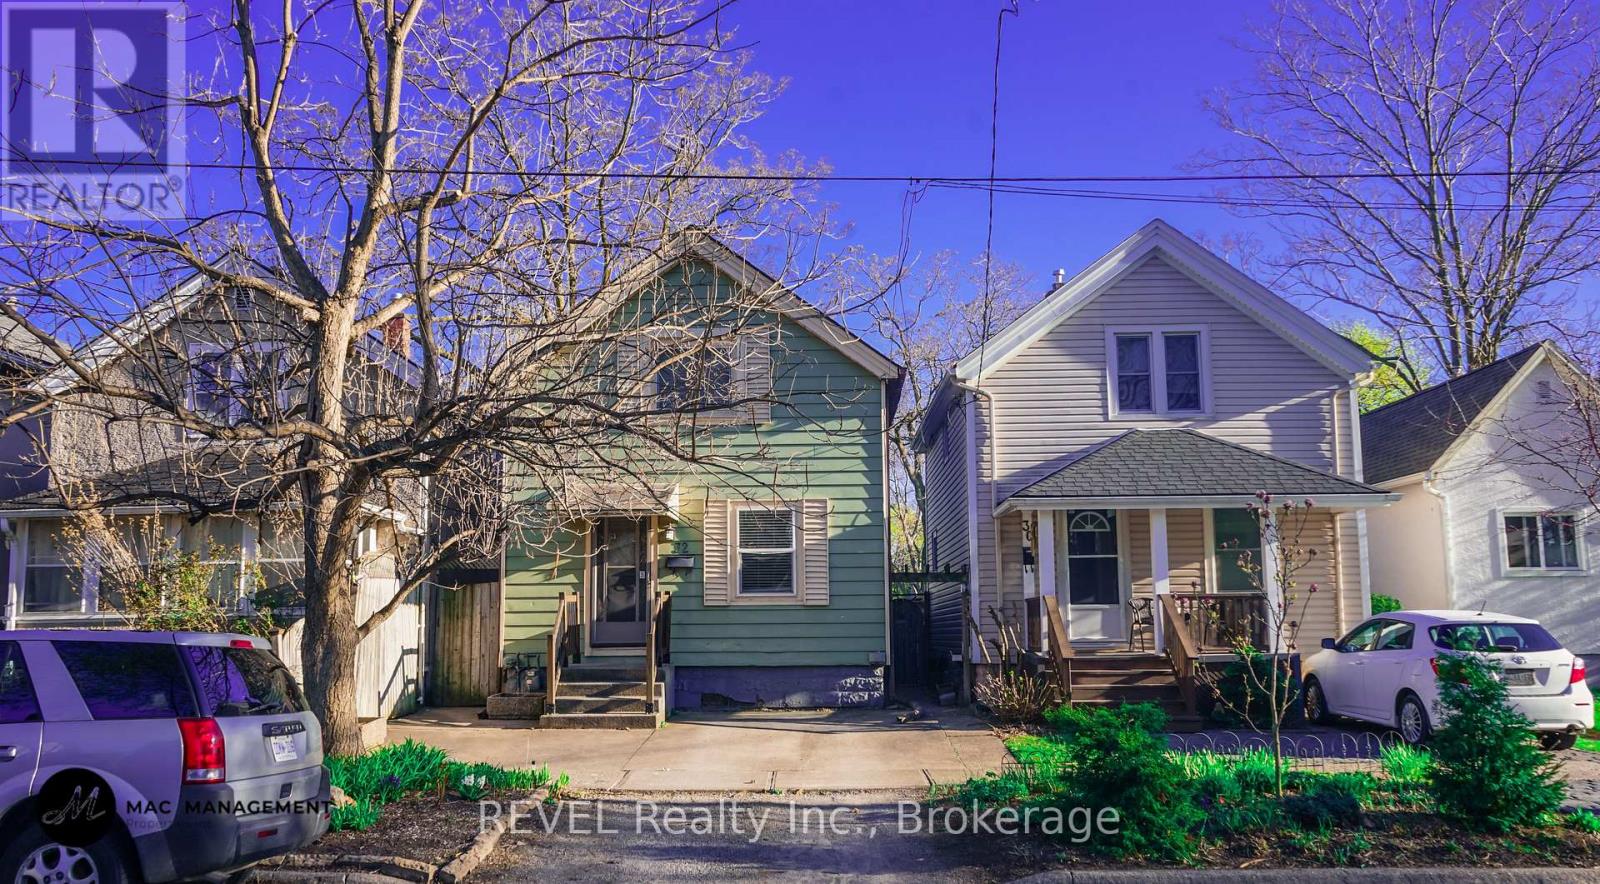
32 Edmund Street
St. Catharines, Ontario
Welcome to this well-maintained 3-bedroom rental in a convenient downtown location, offering comfort, functionality, and easy access to everyday amenities. The bright kitchen features stainless steel appliances, including a gas stove, refrigerator, and microwave hood fan, while the adjoining dining area offers sliding doors leading to a backyard deck-perfect for enjoying outdoor space. The home includes three comfortable bedrooms and a 4-piece bathroom with a tiled shower and full bathtub. Additional conveniences include in-suite laundry, an unfinished basement ideal for storage. Located close to schools, public transit, shopping, parks, and other essential amenities, this home is an excellent opportunity for tenants seeking a centrally located rental. Tenant is responsible for utilities and hot water tank rental (id:49269)
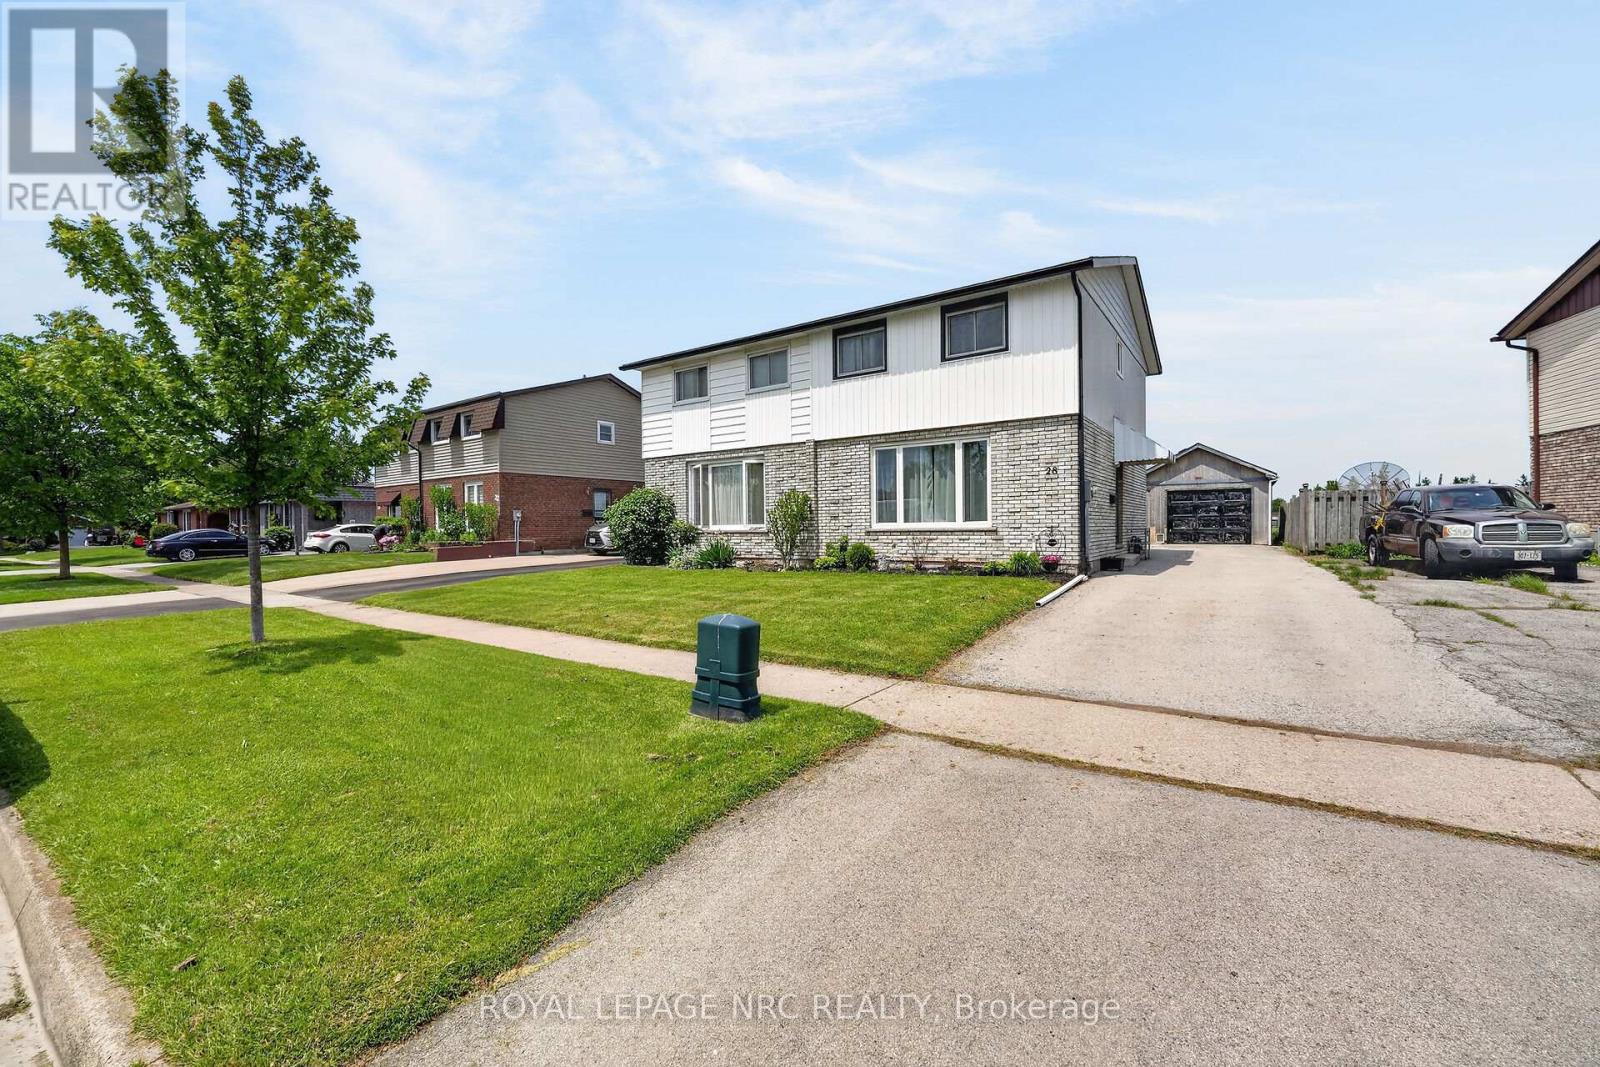
28 Chantal Court
Welland, Ontario
Welcome to 28 Chantal Court, a tastefully updated 3-bedroom semi-detached home tucked away on a quiet dead-end street and backing onto permanent green space for added privacy and peace.This move-in-ready home has seen extensive recent updates, including a new furnace, central air, front siding, almost all new windows, and a large living room window, all completed in 2023. Inside, you'll find updated flooring, a refreshed 4-piece bathroom, and a complete fresh paint job, creating a clean and welcoming feel throughout. A detached garage offers excellent storage, parking, or workspace potential, while the high-ceilinged, dry basement provides a great opportunity to finish additional living space in the future. With many of the major big-ticket items already taken care of, this home is a fantastic option for buyers looking for comfort, value, and future potential in a peaceful setting. Book your private tour today. (id:49269)