
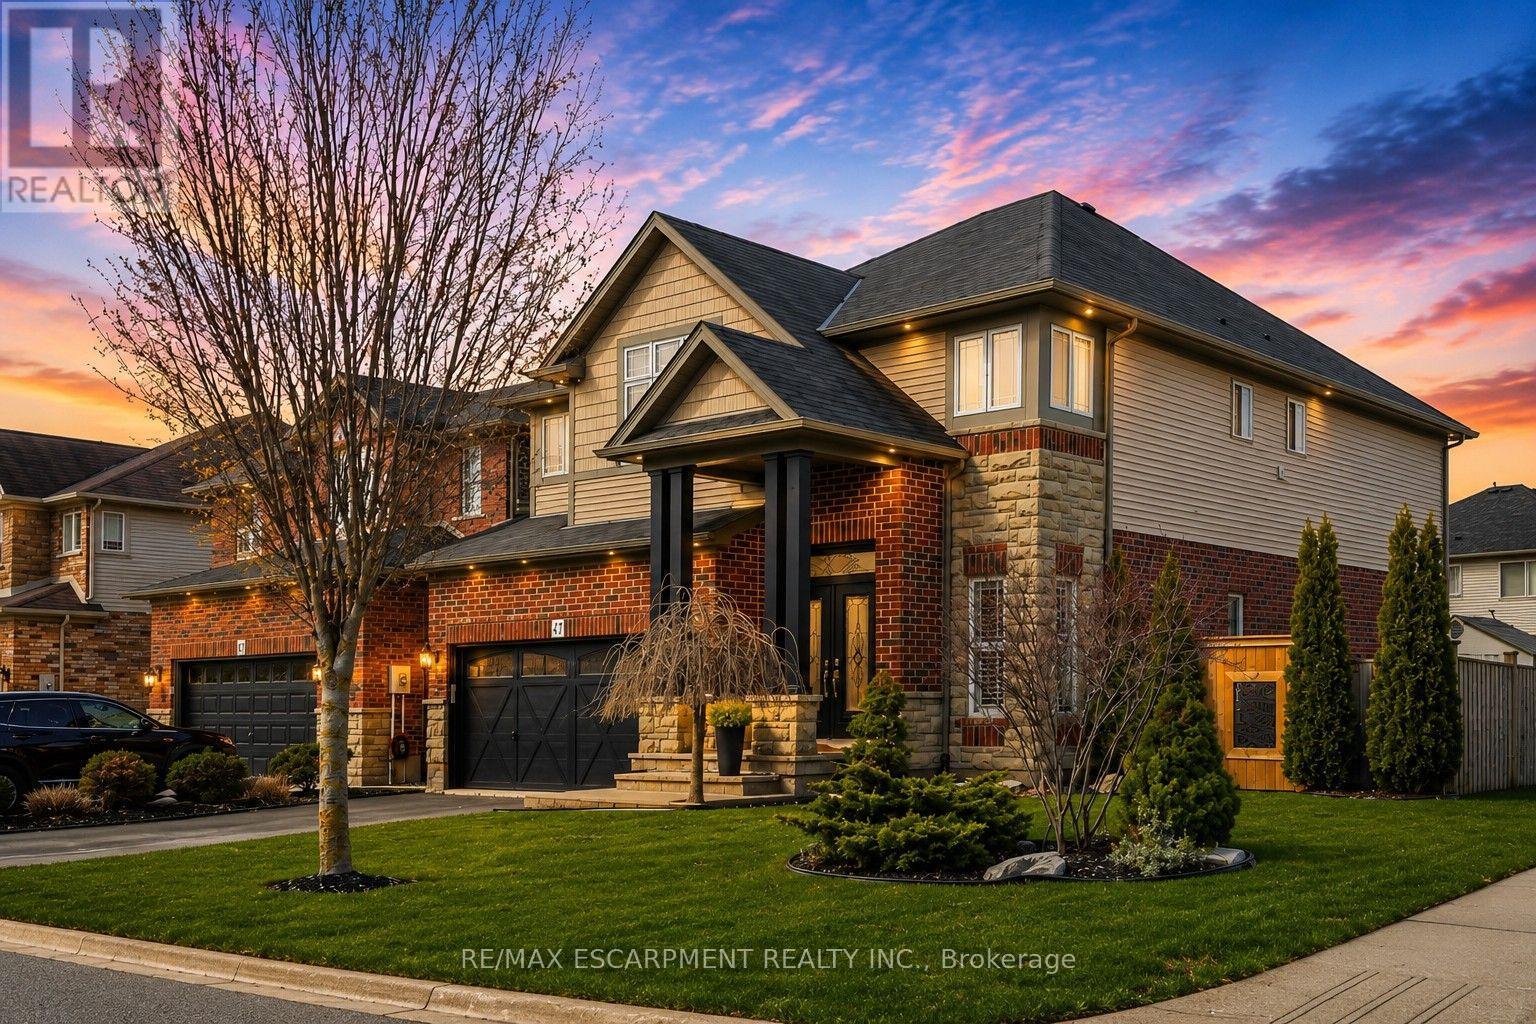
47 Winners Way
Hamilton, Ontario
Welcome to this rare Losani-built home in the heart of Binbrook, set on a premium corner lot with space to create your dream backyard-pool,lounge, or private retreat. Step inside to soaring ceilings and a bright, open-concept main floor designed for modern living. The grand livingspace flows seamlessly into a fully upgraded kitchen with built-in appliances that truly sets this home apart. A stunning atrium staircase adds abold architectural statement at the center of it all. Finished top to bottom in clean, modern tones, this home is completely move-in ready. Withfour bedrooms and four bathrooms, including a private lower-level suite with ensuite access, it's perfect for guests or extended family. A rareLosani model in Binbrook... and one you don't want to miss. (id:49269)
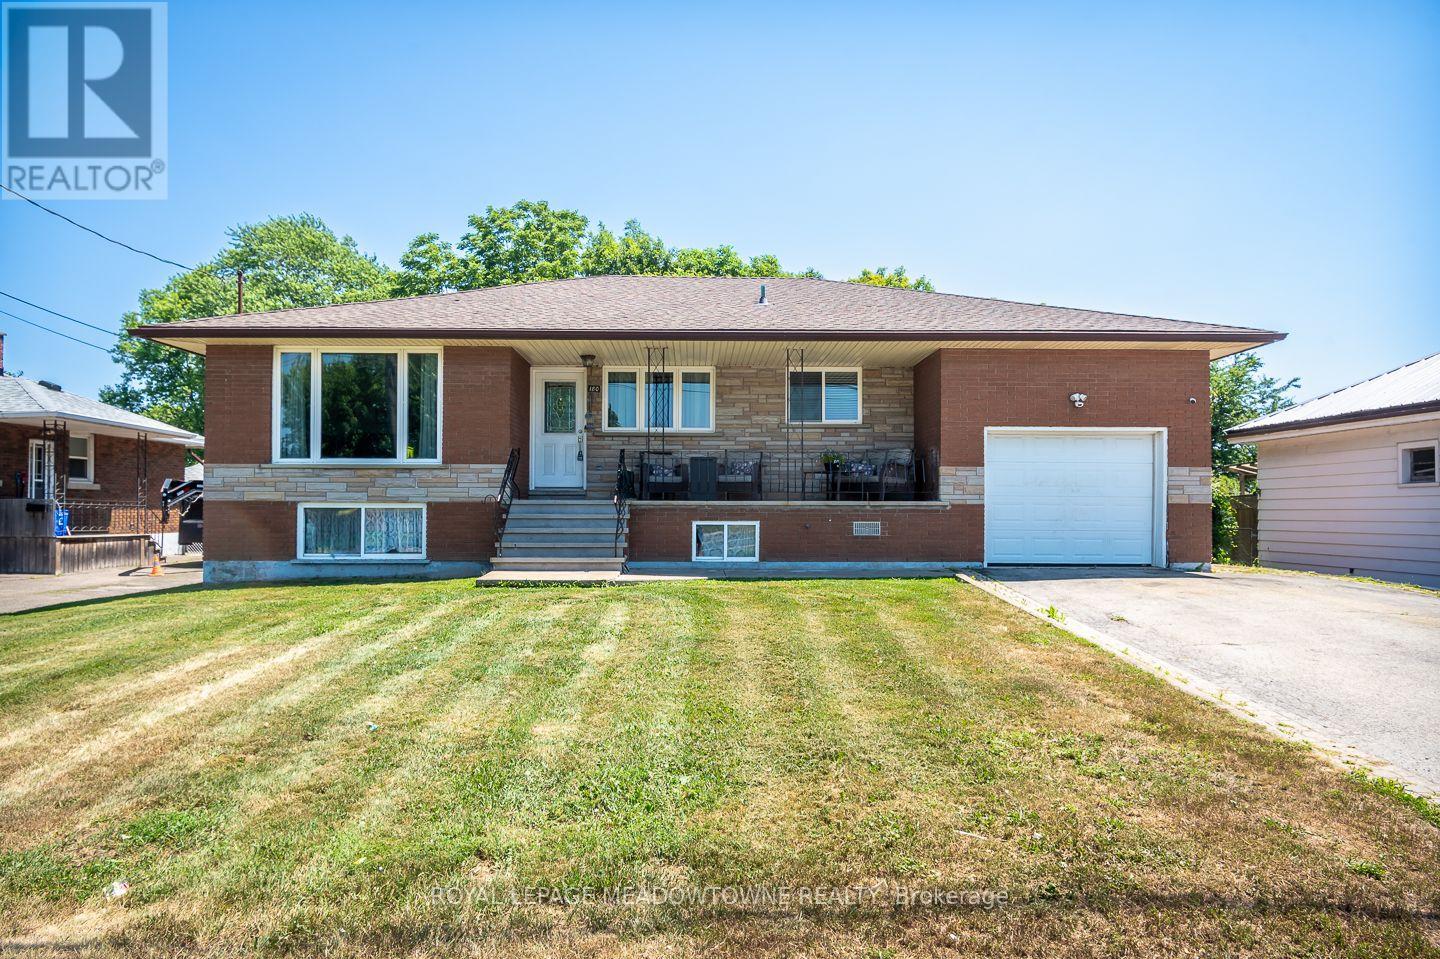
180 West Side Road
Port Colborne, Ontario
Welcome to this beautifully updated all-brick bungalow in the sought-after Stonebridge / Olde Humberstone neighbourhood, perfectly situated just steps from parks, schools, and local shops. Set on an oversized lot with endless outdoor potential, this charming home offers fantastic curb appeal with a spacious covered front porch, a single-car garage, parking for up to five vehicles, a backyard storage shed, and 200-amp electrical service. Inside, you'll find a bright, open-concept layout featuring carpet-free living areas, stylish finishes, and a large bay window that fills the living and dining spaces with natural light. The updated kitchen is designed for both everyday living and entertaining, complete with granite countertops, a large island, ceiling-height cabinetry, tile backsplash, and stainless steel appliances. The main floor offers four generously sized bedrooms and a 4-piece bathroom, while the finished lower level expands your living space with a large recreation room featuring a cozy fireplace, pot lights, a wet bar, a 3-piece bathroom, a dedicated laundry room, and abundant storage. This move-in-ready home combines comfort, functionality, and an unbeatable location-making it the perfect place to call home. (id:49269)
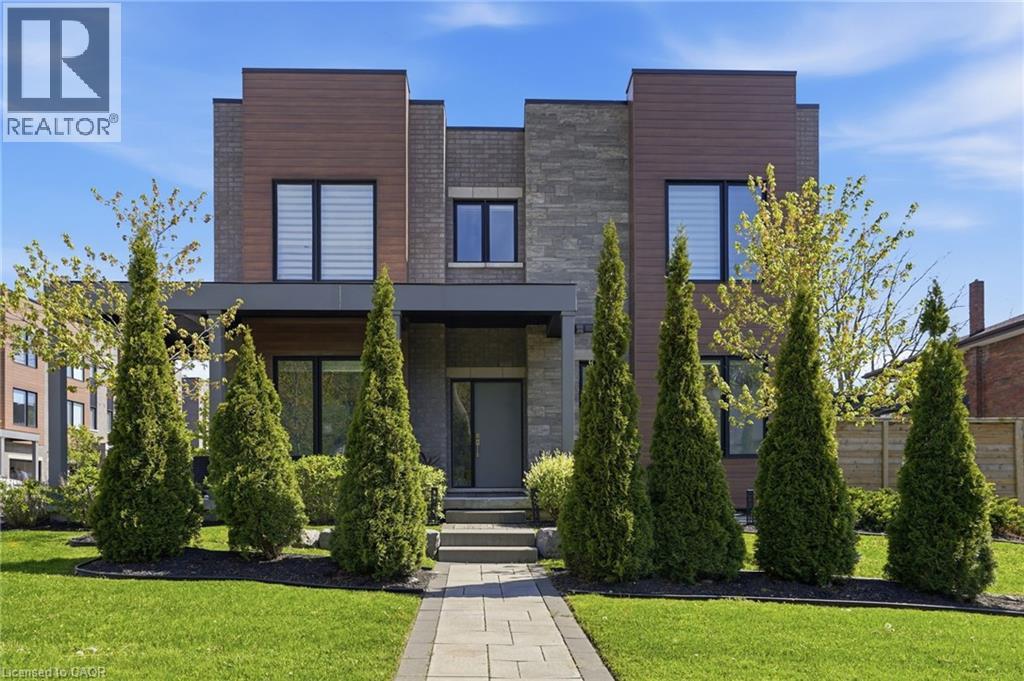
107 Concession Street Unit# 21
Cambridge, Ontario
Discover refined living in Black Walnut Private Residences-an enclave of contemporary homes within walking distance of historic Old West Galt. This sun-filled corner semi showcases striking modern architecture and over 1,800 sq. ft. of thoughtfully designed living space. Inside, you'll find 9ft. ceilings, hardwood floors, stone countertops, stainless steel appliances, and an oak staircase that adds timeless sophistication. Recent upgrades include designer light fixtures, an updated powder room, and freshly completed exterior landscaping that enhances curb appeal and outdoor enjoyment. The open-concept layout is ideal for entertaining, complemented by 3 spacious bedrooms, 3 bathrooms, and a primary suite with a glass shower and elegant finishes. Complete with privacy fencing, an attached garage, and low condo fees, this home blends modern comfort and effortless living. Steps to the Grand River's scenic trails, local cafés, and the buzzing Gaslight District, this location captures the perfect balance of modern living and heritage charm. (id:49269)

306 - 24 Midland Drive
Kitchener, Ontario
Wow! A light and bright 3 bedroom open concept corner unit. 2 car parking with one underground space. Complex features a pool, fitness room & party space. Walking distance to Stanley Park Mall and close to churches, school, expressway and transit. Unit shows AAA! (id:49269)
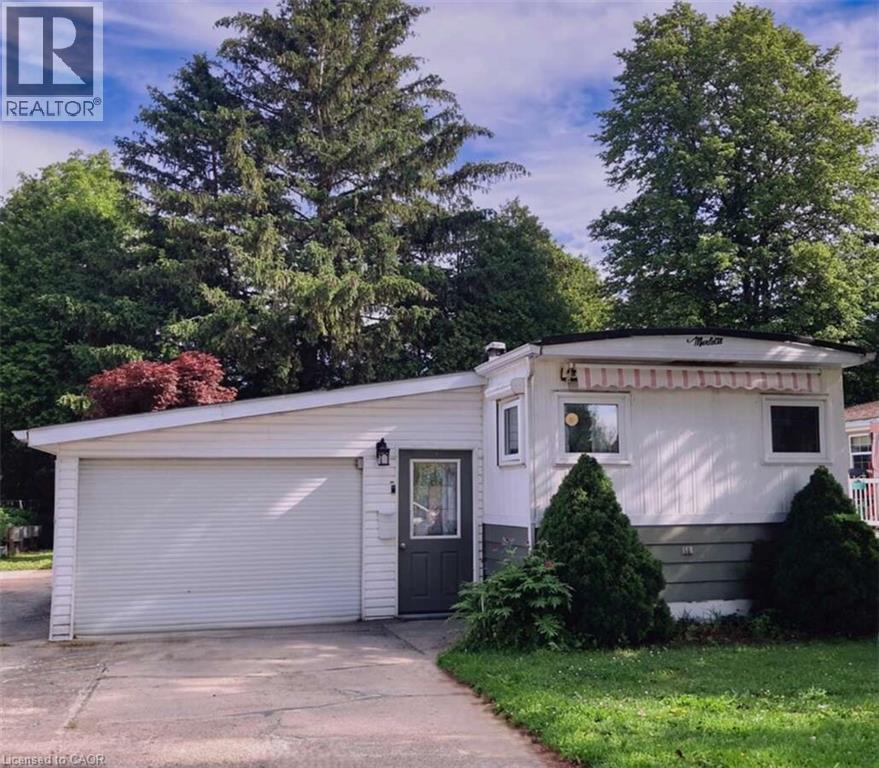
18 Sutton Drive
Goderich, Ontario
For more info on this property, please click the Brochure button. Enjoy year-round living near Goderich, Ontario, in this move-in ready, upgraded mobile home featuring newer appliances and fixtures, an oversized single garage, a spacious driveway, and a sunroom. A short walk, residents can enjoy a new recreation hall & an outdoor inground pool. A short drive away brings you to a wealth of amenities, including shopping, beaches, marinas, boat launches, golf courses & a provincial park. Situated minutes north of Goderich (nicknamed the prettiest town in Canada), Huron Haven Village offers a welcoming residential setting, just off Highway 21 N & near the shores of Lake Huron. Most residents are age 55 plus (not a requirement). This well-maintained, lovely 2-bedroom home w/ 4-piece bathroom & 100-amp service, features newer: high efficiency furnace, central air, water heater, stove/fridge, washer/dryer, over-the range built in microwave/hood combo w/roof exhaust & more. A newer addition features a stunning, enclosed 3-season sunroom with access from both in & outside. Driveway fits 3 to 4 vehicles & 1 standard vehicle in the oversized single attached garage (23 ft 6 in x 14 ft 5 in), with a convenient built-in workbench & ample storage areas. The relaxing yard, bordered at back w/mature trees, includes a handy garden shed. Located in the Municipality of Ashfield-Colborne-Wawanosh in Huron County, both land lease communities (Huron Haven & The Bluffs at Huron) are owned & operated by Parkbridge, with entrance in via West Coast Way. Homes of any age can remain in the community and be bought, sold, or transferred, provided they are well-maintained, safe, & compliant with park standards. The current monthly fees: NEW lease rent $625, lot & structure taxes $44.09, and a water/sewer flat fee $75. Another option is TRANSFER lease with current monthly rent of about $535 (same taxes & water/sewer fee). (id:49269)

18 Sutton Drive
Ashfield-Colborne-Wawanosh, Ontario
* Visit the REALTOR website for further information about this Listing * Enjoy year-round living near Goderich, Ontario, in this move-in ready, upgraded mobile home featuring newer appliances and fixtures, an oversized single garage, a spacious driveway, and a sunroom. A short walk, residents can enjoy a new recreation hall & an outdoor inground pool. A short drive away brings you to a wealth of amenities, including shopping, beaches, marinas, boat launches, golf courses & a provincial park. Situated minutes north of Goderich (nicknamed "the prettiest town in Canada"), Huron Haven Village offers a welcoming residential setting, just off Highway 21 N & near the shores of Lake Huron. Most residents are age 55 plus (not a requirement). This well-maintained, lovely 2-bedroom home w/ 4-piece bathroom & 100-amp service, features newer: high efficiency furnace, central air, water heater, stove/fridge, washer/dryer, over-the range built in microwave/hood combo w/roof exhaust & more. A newer addition features a stunning, enclosed 3-season sunroom with access from both in & outside. Driveway fits 3 to 4 vehicles & 1 standard vehicle in the oversized single attached garage (23 ft 6 in x 14 ft 5 in), with a convenient built-in workbench & ample storage areas. The relaxing yard, bordered at back w/mature trees, includes a handy garden shed. Located in the Municipality of Ashfield-Colborne-Wawanosh in Huron County, both land lease communities (Huron Haven & The Bluffs at Huron) are owned & operated by Parkbridge, with entrance in via West Coast Way. Homes of any age can remain in the community and be bought, sold, or transferred, provided they are well-maintained, safe, & compliant with park standards. The current monthly fees: NEW lease rent $625, lot & structure taxes $44.09, and a water/sewer flat fee $75. Another option is TRANSFER lease with current monthly rent of about $535 (same taxes & water/sewer fee). (id:49269)
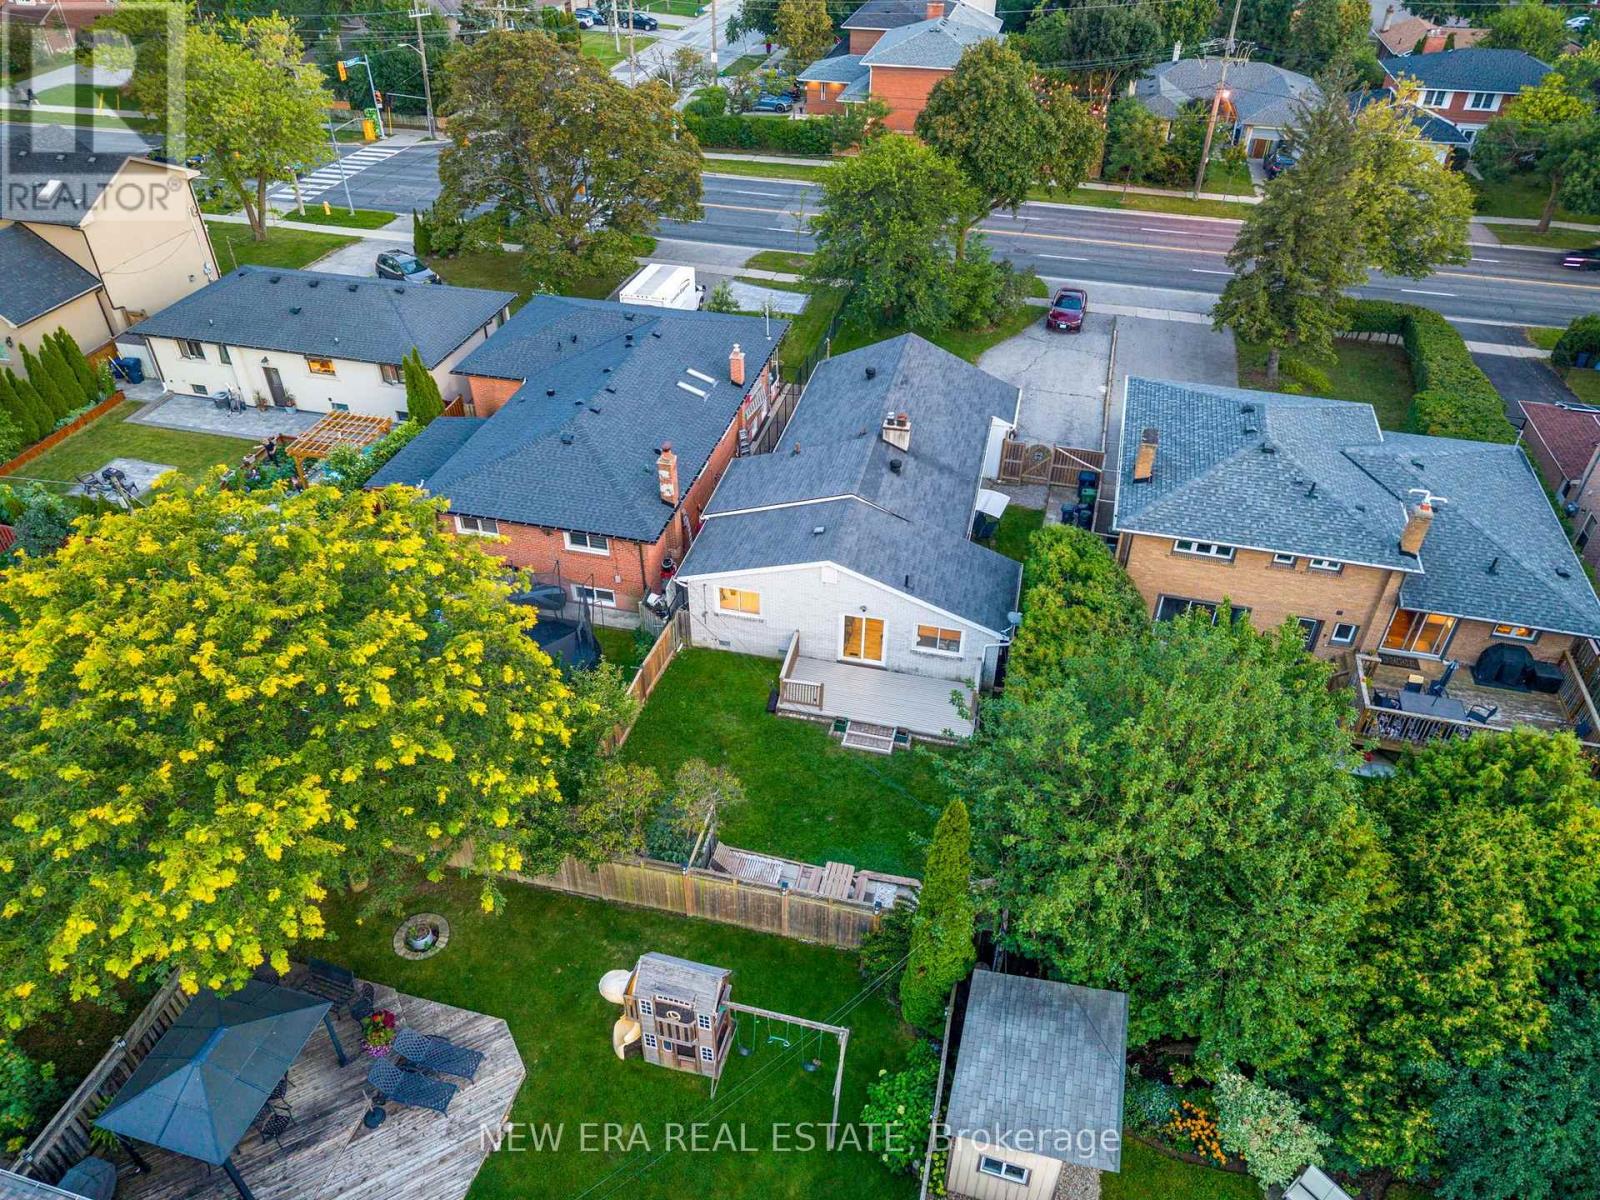
4246 Bloor Street W
Toronto, Ontario
Tastefully Upgraded bungalow nestled in the prestigious Markland Wood community. This lovely residence offers a bright, open-concept living and dining space, beautifully illuminated by expansive windows that fill the home with natural light. The main level features four generously proportioned bedrooms and a well-appointed, oversized kitchen with a seamless walkout to a private backyard-perfect for sophisticated entertaining or tranquil outdoor living. The lower level presents outstanding exceptional income potential or multi-generational living, renovated and complete with a separate entrance, two additional bedrooms, a full kitchen, and a spacious living area-thoughtfully designed for comfort and versatility. Set on an impressive lot with parking for up to seven vehicles, this home combines location and income potential with convenience. Ideally located just minutes from the airport, major highways, and premier shopping destinations. Walking distance to top-ranked schools, with TTC access only steps away. (id:49269)
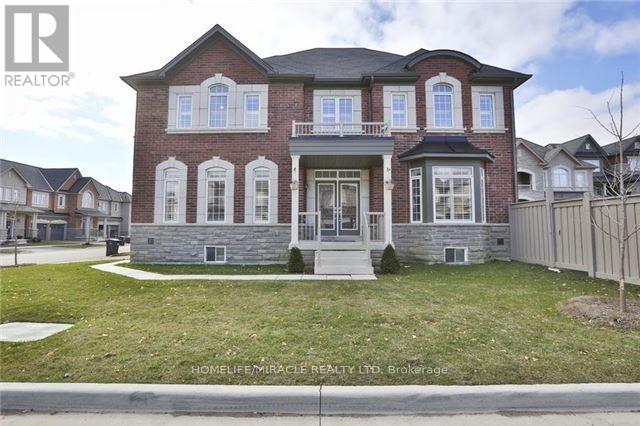
8 Arrowstone Court
Brampton, Ontario
Welcome to this rare real estate opportunity! Nestled on a quiet, highly desirable court, this executive 4+1 bedroom, 5-bathroom residence sits on a premium, East-facing corner lot that bathes the home in natural morning light. Step through the grand double-door entry into a versatile, living and dining area-perfect for upscale entertaining, or easily repurposed as a convenient main-floor bedroom for guests or elderly parents. The heart of the home features a high-end designer chef's kitchen, fully equipped with state-of-the-art built-in appliances, custom cabinetry, and a premium backsplash. Relax by the cozy fireplace in the family room, complete with a stunning custom accent wall. Elegant hardwood floors span the main level, complemented perfectly by timeless California shutters throughout. Upstairs, discover 4 generously sized bedrooms and 3 full baths. The massive primary retreat boasts dual his-and-her closets and a spa-like 5-piece ensuite. Bedrooms 2 and 3 share a private 3-piece Jack-and-Jill ensuite, while the 4th bedroom enjoys easy access to the main 3-piece bath. The fully finished basement is an incredible asset, offering a self-contained bedroom, living room, and washroom. With the ability to easily add a separate entrance from the backyard, this space holds massive potential for a legal income-generating apartment or an extended in-law suite. Please note that marketing photographs are file photos sourced from a previous listing cycle and may not precisely reflect the property's current day-to-day furniture arrangement or tenant decor. Property is currently tenanted with professionals working from home. Please be courteous during showings. (id:49269)
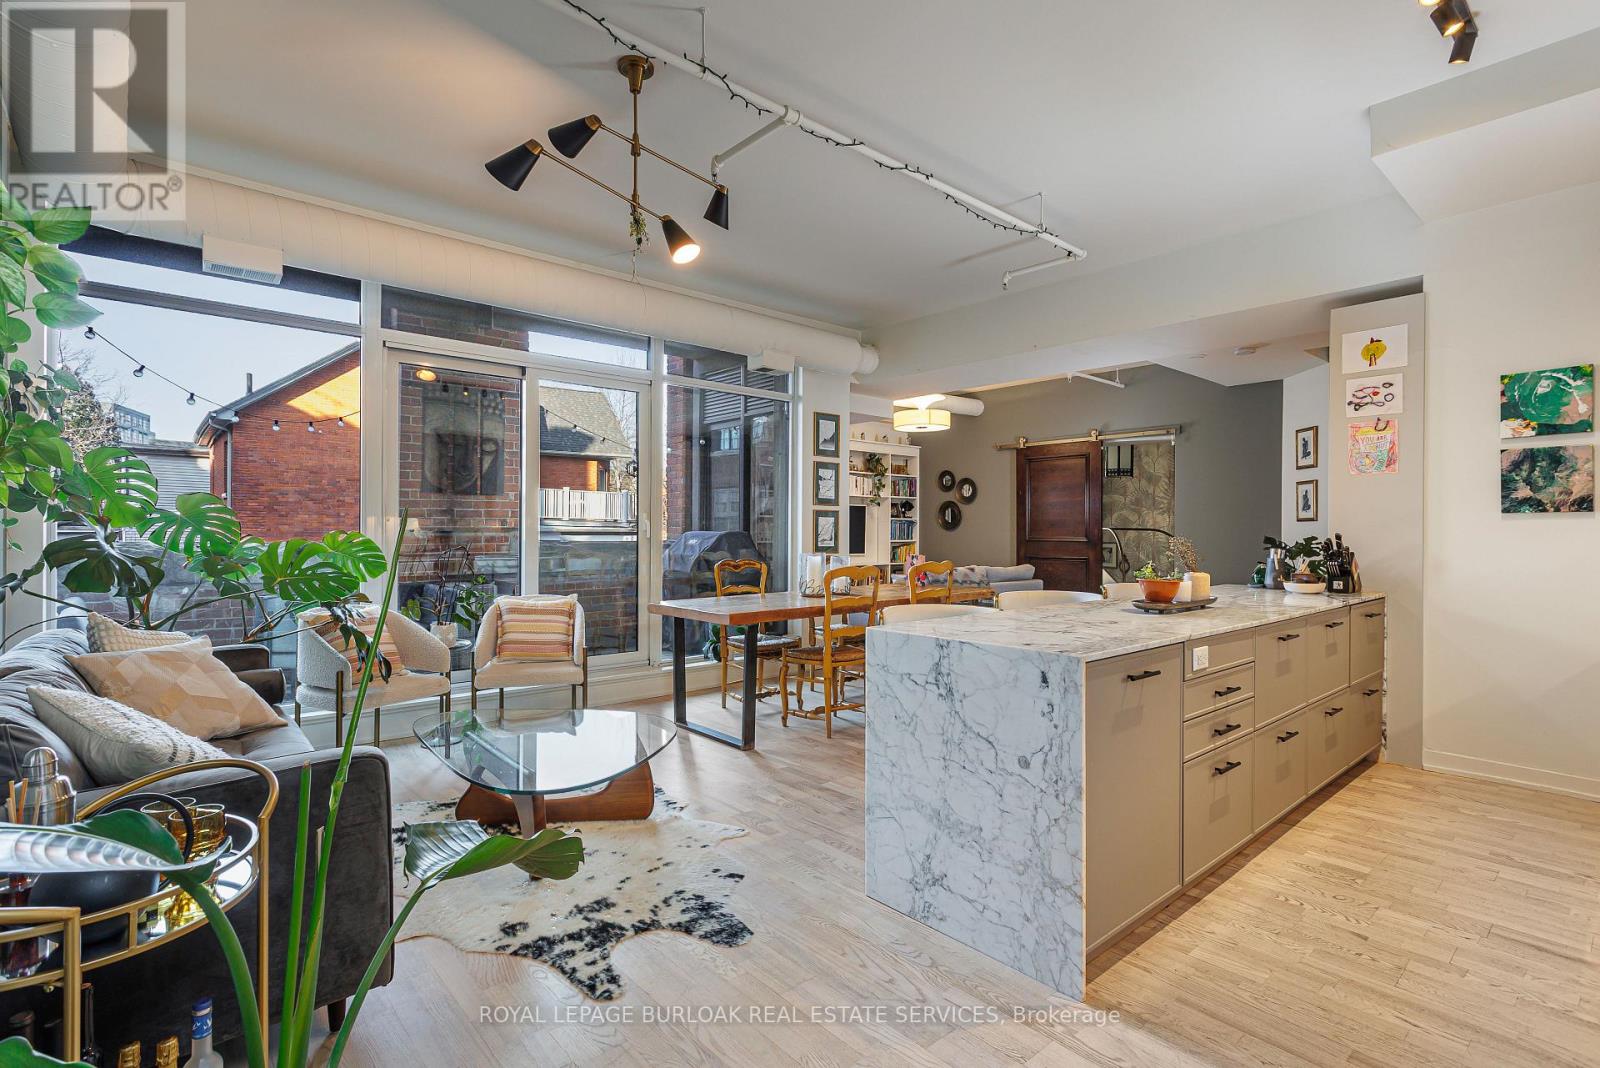
208 - 152 Annette Street
Toronto, Ontario
Welcome to Victoria Lofts, a truly special 2-bedroom, 2-bathroom condo set within a beautifully reimagined historic church in Toronto's west end. Available as a fully furnished lease for 6-12 months, with underground parking included, this loft offers a rare combination of historic character, modern comfort, and turnkey living. Rich in character and thoughtfully updated, the loft features an open-concept living and dining area filled with natural light, anchored by wide-plank hardwood floors and soaring ceilings that honour the building's heritage. Extending the full length of this space is a north-facing balcony, creating a seamless indoor-outdoor connection and offering a quiet perch above the neighbourhood-perfect for morning coffee or evening unwinding. The chef-inspired kitchen makes a statement with its marble waterfall island, full-size stainless steel appliances, and generous storage-equally suited for entertaining or everyday ease. The principal bedroom is a calm, inviting retreat with space for a king-size bed, 14.5 ft ceilings, original stained glass windows, and its own east-facing balcony, ideal for catching the morning sun. The bedroom includes a sleek 3-piece ensuite bathroom. The second bedroom is designed as a flexible office space with a queen Murphy bed, offering versatility for guests, work-from-home life, or both. A well-appointed 4-piece bathroom near the entrance adds everyday convenience. Set inside an architectural landmark, Victoria Lofts offers a rare opportunity to live in a converted church where historic details meet contemporary comfort. Steps to Annette Village, the Junction, transit, and a short walk to High Park, this is a home with presence, personality, and purpose. (id:49269)
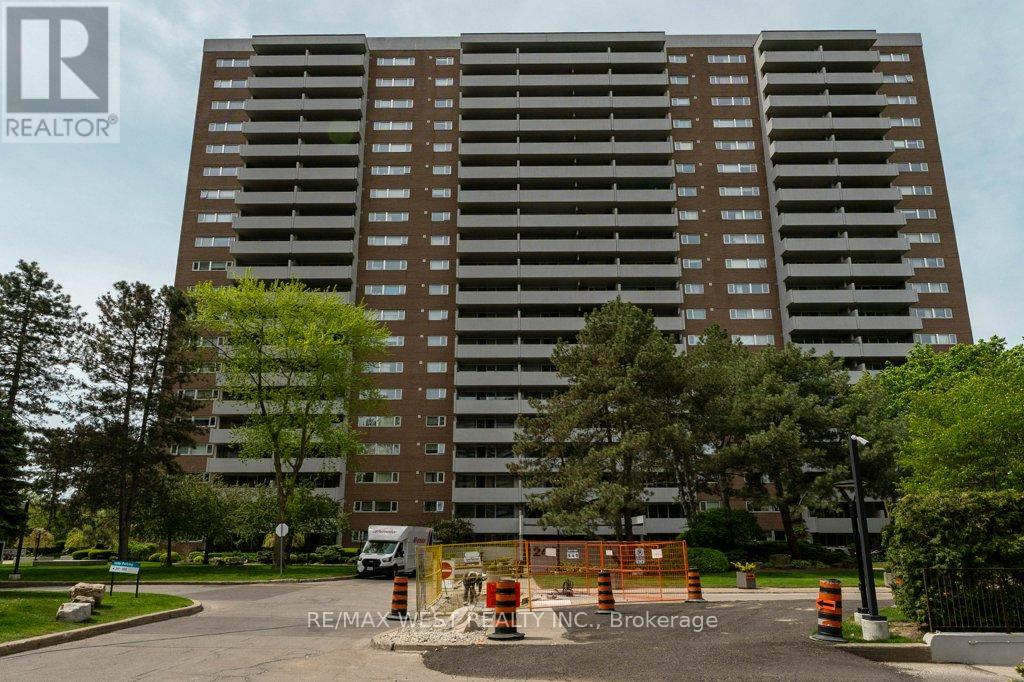
807 - 240 Scarlett Road
Toronto, Ontario
Welcome to 240 Scarlet Rd #807 --- a bright, spacious 1-bedroom retreat overlooking the Humber River. This beautifully maintained suite features a sunken living room that adds character and dimension, leading to an extra-large balcony with sweeping views of the Humber River, the peaceful courtyard, and even the CN Tower in the distance, perfect for morning coffee, evening sunsets, or simply unwinding above the treetops. Inside you'll find a well-appointed 4-piece bathroom, a comfortable bedroom with great natural light, and a functional layout that makes the space feel open and airy. The building is pet-friendly and packed with amenities including an outdoor pool with a sundeck for summer relaxation, a fully equipped gym, car wash station, and beautifully maintained grounds and walking area, commuting is a breeze with quick access to TTC, the Eglinton LRT, and major highways 400,401, and 427. Nature lovers will appreciate the nearby hiking and biking trails along the Humber River, a rare opportunity to enjoy comfort, convenience, and nature all in one place. (id:49269)
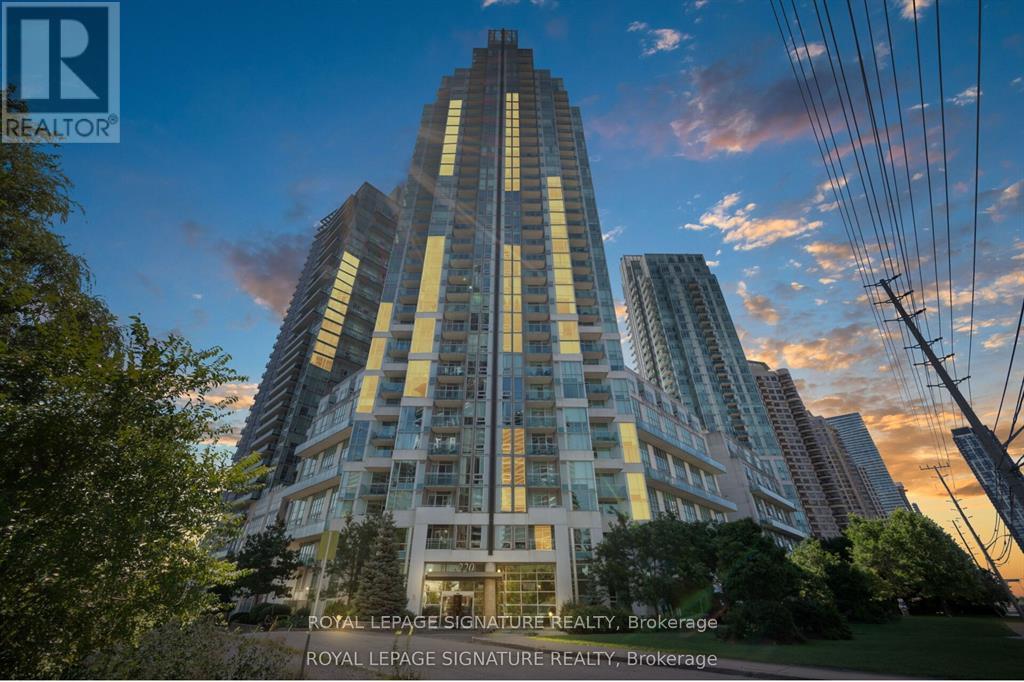
3101 - 220 Burnhamthorpe Road W
Mississauga, Ontario
Luxury Living in the Heart of Mississauga! Welcome to this bright and spacious1 Bedroom + Den, 2 Bathroom ALL-INCLUSIVE suite in the heart of City Centre,directly across from Square One, Celebration Square, shopping, dining, transit and major amenities. Enjoy a functional open-concept layout with large windows and plenty of natural light. The primary bedroom features a 4-piece ensuite, while the versatile den is ideal for a home office or additional living space. Enjoy exceptional building amenities including a pool, jacuzzi, sauna, party room, BBQ terrace and playground. Parking and all utilities are included-no extra utility fees! Rent includes all utilities for truly stress-free living. An unbeatable location offering comfort, convenience and a complete lifestyle in the heart of Mississauga! (id:49269)
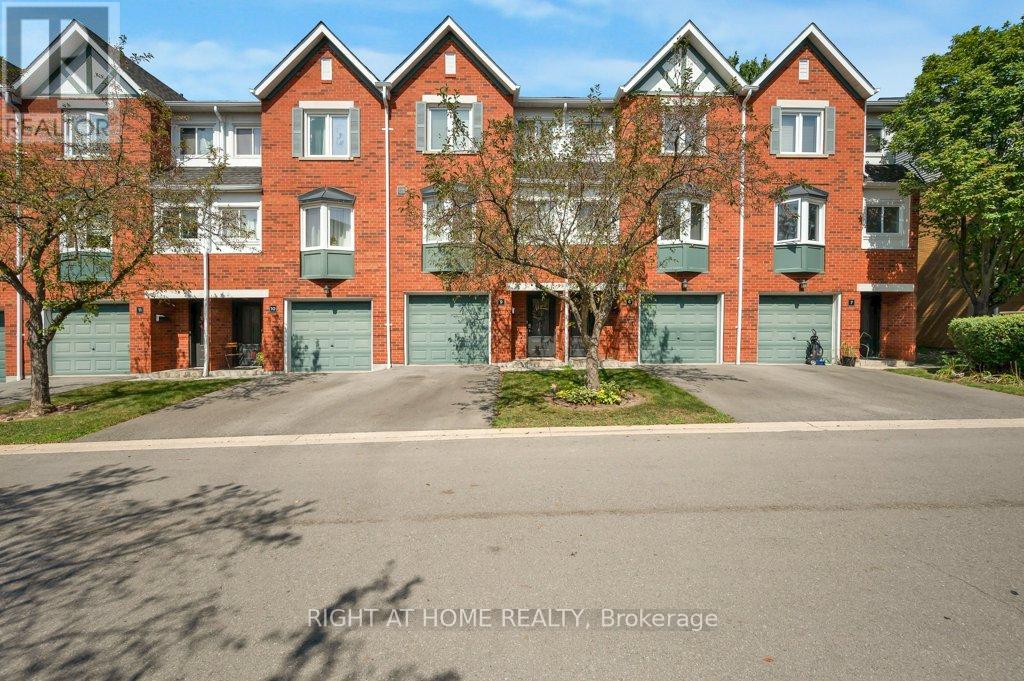
9 - 2300 Brays Lane
Oakville, Ontario
Welcome to this charming 2-bedroom, 2-bathroom townhome nestled in the highly desirable Glen Abbey neighbourhood of Oakville. Offering over 1,200 square feet of thoughtfully designed living space, this move-in-ready home combines comfort, functionality, and an excellent location.The ground floor features a convenient 2-piece bathroom, utility room, storage area, and inside access to the garage. The main level features hardwood flooring throughout the spacious open-concept living and dining areas, creating an inviting space for entertaining. The bright kitchen offers tile flooring, stainless steel appliances, and bright breakfast area, while the living room features sliding doors leading to a private deck overlooking green space. Upstairs, you'll find two generously sized bedrooms with hardwood flooring and ample closet space, along with a 4-piece main bathroom. Parts of the home have been painted in neutral colours, giving it a fresh, move-in-ready feel. Recent updates provide added peace of mind, including a new A/C and furnace installed in 2023 with warranty, updated bathroom sinks, faucets, and toilets, a new fridge and stove in 2024, and a new basement sink and faucet in 2026.With low condo fees and a prime Glen Abbey location close to parks, walking trails, top-rated schools, shopping, transit, and other amenities, this home is an excellent opportunity for first-time buyers, downsizers, or anyone looking to enjoy one of Oakville's most sought-after communities.Don't miss this fantastic opportunity to call Glen Abbey home! (id:49269)