
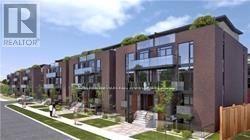
C-302 - 5299 Highway 7 Street
Vaughan, Ontario
Welcome To Boutique Freshly painted , Townhouse In Woodbridge, Beautiful 2+1 Bedrooms On Two Floors, Features Granite Countertops And Stainless Steal Appliances , new zebra Blinds, Pot lights, Steps Away From School, Subway, Hwy 400,407,427 Extras: Stainless Steal Fridge, Stove, Dishwasher ,Microwave, , En-Suit Stacked Washer And Dryer , One Parking Included, One Locker Included (id:49269)
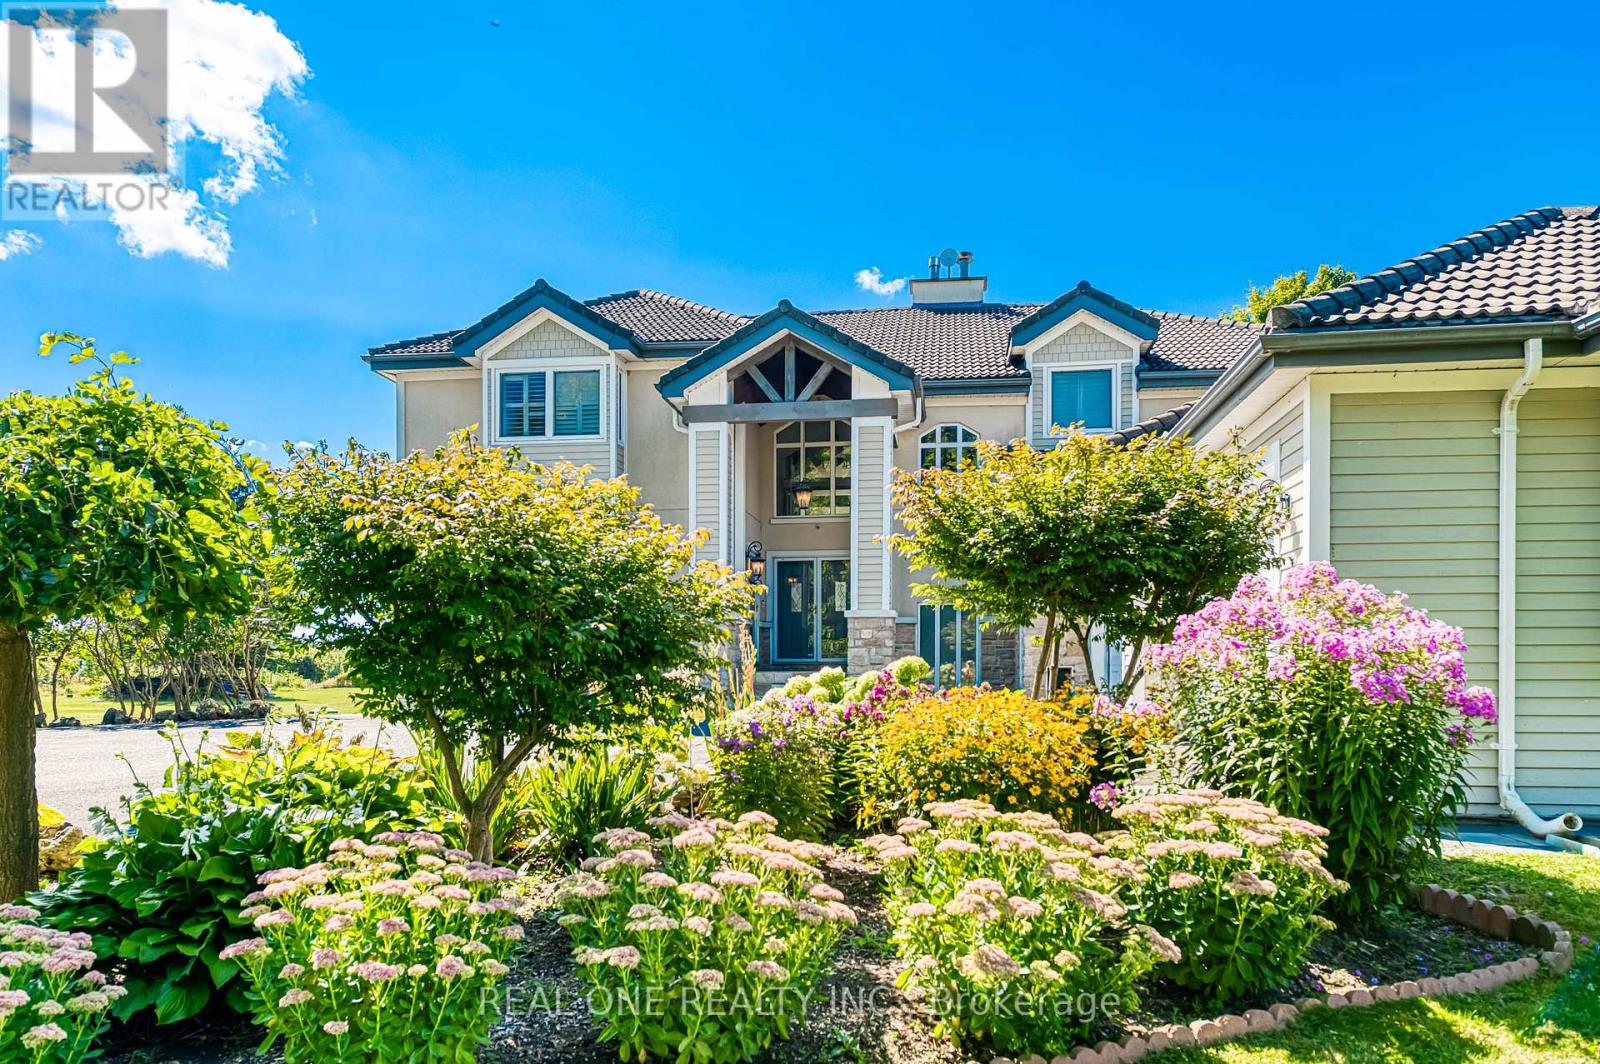
2477 Hornes Road
East Gwillimbury, Ontario
A Romantic Tree-Lined Winding Driveway Leads To This Sensational Estate Known As Queensville Estate Situated on 10-Acre Picturesque Land. This Architectural Masterpiece Showcases Over 5500 Sf Living Space Above Grade With 5 Bedrooms. Fabulous Open Concept Floor Plan Blends Timeless Elegance And Modern Indulgence. Spectacular Views Grace Every Room. A Breathtaking 2-storey Great Room Features 25' Cathedral Ceiling Flooded With South Facing Natural Light. Stunning Open To Above Foyer With Floating Solid Oak Stairs. This immaculate Home Boasts Exquisite Gourmet Kitchen With Granite Countertop And Backsplash, Centre Island and Breakfast Bar. Spacious Guest Bedroom On Main Floor With A Full Bathroom. Enjoyable Working-At-Home Experience In Over-Sized Office With Separate Entrance. Impressive Master Bedroom With Her/His Walk-In Closets. Extra Large 5 Piece Ensuite With Stylish Freestanding Tub and Walk-Through Glass Shower. Shutters And Solid Oak Doors Throughout. Lasting Marley Title Roof. Heat Pump (Geothermal) For Heating And Cooling Saves Utility Costs. Complete Water Treatment Equipment. Enjoy Endless Summer and Starry Night Sky On Massive Decks/Patio Watching Mesmerizing Campfire In The Huge Fire Pit. Whether Hosting Family Barbecues Or Watching The Sun Set Over The Fields, It Offers The Space And Serenity To Enjoy Life's Simple Pleasures. Idyllic Country Living Yet Being Urban Convenient. Located Minutes From Highway 404 And The Advancing Bradford Bypass, It Provides Easy Access To The City While Remaining Firmly Rooted In Nature. The Booming Queensville Community, New Community Centre, New Schools and the Future New Southlake Hospital Just Across Highway. Short Distance To Costco, Malls and GO Train Station. Queensville Estate Offers Endless Possibilities For Future Use. Equestrian Facilities, A Hobby Farm, Even A Tennis Court, Putting Green And Pool Pavilion - Making This Estate Not Only A Dream Home But A Legacy Property For Years To Come. (id:49269)
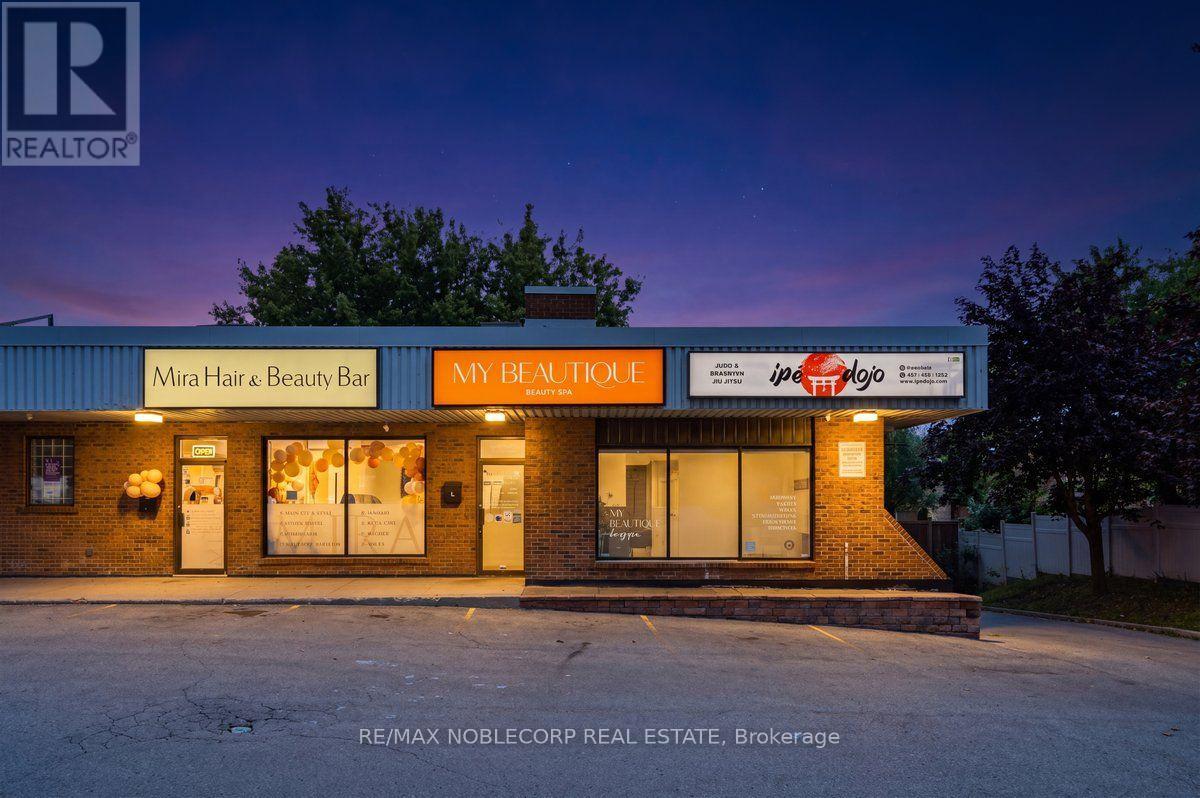
C - 15 Willis Road
Vaughan, Ontario
A Rare Opportunity To Own A Beautifully Renovated Modern & Completely Turn Key Beauty & Medical Aesthetics Business In A Prime Location! Located In The Heart Of Woodbridge. This Established Beautique Offers A Comprehensive Range Of Services Including Eyebrow Shaping, Eyelash Lift/Tints, Eye Lash Extensions, Permanent Eyebrows, Laser Hair Removal, Electrolysis, Spray Tanning, Waxing, Nail Services, Pedicures, & Tattoos. Specializing in Geneox Facials, Micro-Needling, Noon Peels, Chemical Peels, & Advanced Treatments. Along With A Selection Of Retail Beauty Products Available For Purchase. The Thoughtfully Designed Space Features A Welcoming Reception Area With A Shared Area That Showcases A Bright Open Concept Eyebrow Area With Expansive Windows Creating An Inviting & Contemporary Atmosphere With Natural Light, Four Large Private Rooms Designed To Accommodate The Variety Of Beauty Services, One Washroom & A Convenient Kitchenette Backroom. Newly Renovated With A Modern Aesthetic & Designed For Both Functionality & Client Comfort. This Is An Exceptional Opportunity For An Entrepreneur, Beauty Professional &/Or Investor Looking To Step Into A Fully Equipped Business Venture. Move In Ready!! (id:49269)
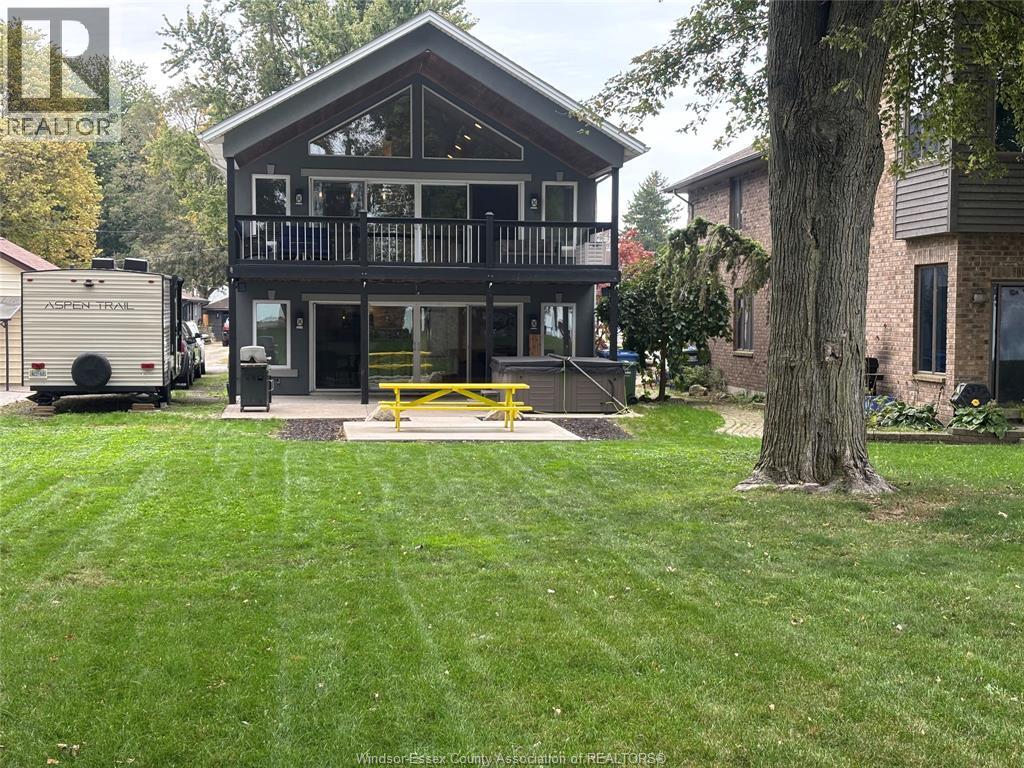
1646 Park
Amherstburg, Ontario
STUNNING WATERFRONT PROPERTY IN AMHERSTBURG WITH AN OPEN CONCEPT DESIGN. MAIN FLOOR FEATURES LARGE WINDOWS OVERLOOKING THE LAKE FROM THE KITCHEN AND DINING ROOM WITH SLIDING DOORS TO A LARGE COVERED PATIO WITH HOTTUB. SECOND FLOOR FEATURES A GORGEOUS VERY SPACIOUS LIVING ROOM WITH A BAR AREA, HIGH VAULTED CEILINGS, PERFECT FOR ENTERTAINING. UPSTAIRS LIVING ROOM OPENS UP TO A LARGE COVERED BALCONY SHOWCASING THE BEAUTIFUL VIEWS, SUNRISES, SUNSETS, HUGE YARD AND A BEAUTIFUL CLEAN BEACH. THIS FANTASTIC HOME HAS 3 BEDROOMS, LOFT AREA WITH A CEILING FAN, 2-4PC BATHROOMS, UPSTAIRS LAUNDRY ROOM. A RELAXING PLACE TO LIVE IN YOUR OWN PARADISE WITH YOUR OWN PRIVATE BEACH. WATERFRONT FEATURES A TIKI HUT WITH POWER. TOP OF THE LINE APPLIANCES. A DECK THAT CONVERTS TO A DOCK AND A FIREPIT. NEW ROOF WITH GUTTER GUARDS. THIS HOUSE IS A MUST SEE. (id:49269)
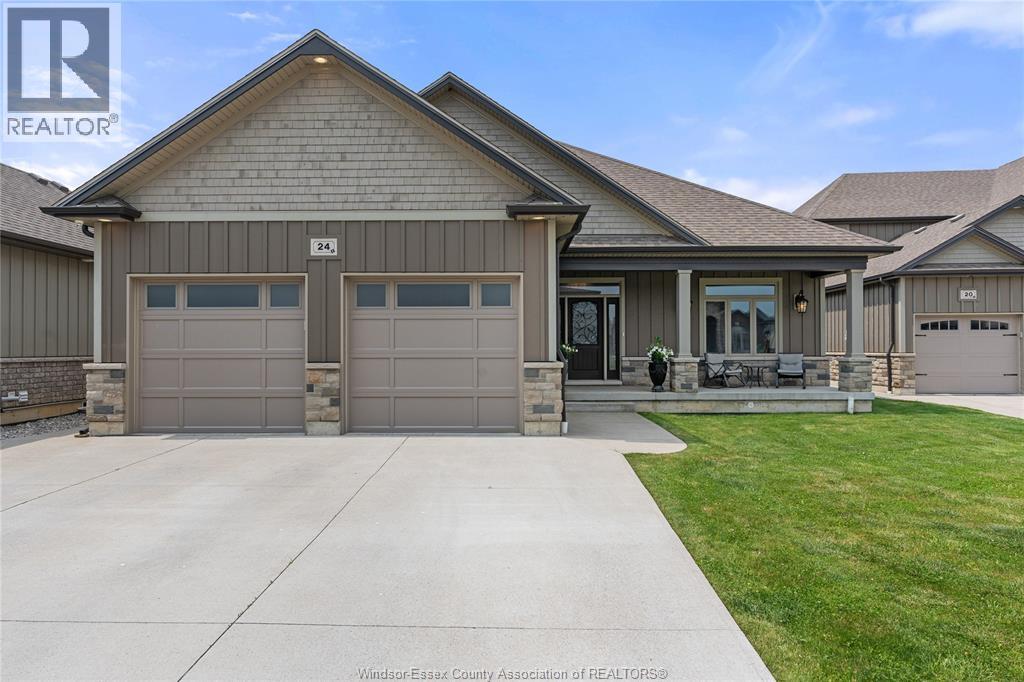
24 Peachtree Lane
Chatham, Ontario
Executive ranch-style home, perfectly located in one of Chatham’s most sought-after neighbourhoods— ideal for those looking to downsize without compromise. Enjoy the ease and convenience of one-floor living with 4 spacious bedrooms and 3 modern bathrooms, complemented by a fully finished basement that offers even more space to relax, host, or accommodate guests. This home features luxurious finishes throughout, an open concept layout designed for effortless living and entertaining, and a private backyard oasis made for unwinding and enjoying the moment. Please book viewings the day before. Seller reserves the right to accept or decline any offer for any reason. Contact me today to view your next home! (id:49269)
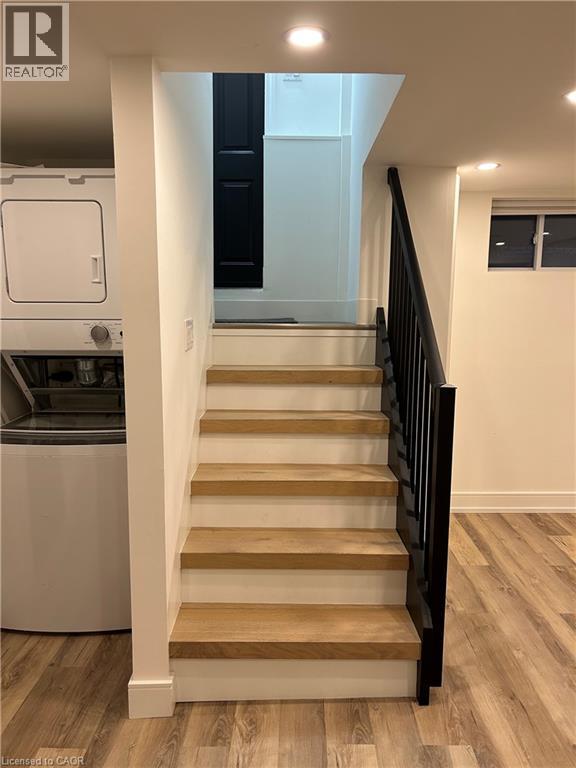
35 Barnesdale Avenue N Unit# Basement
Hamilton, Ontario
This fully renovated 1-bedroom, 1-bathroom unit in the desirable Stipley neighbourhood is available for immediate occupancy. Featuring approximately 460 sq. ft. of modern living space and convenient in-suite laundry, it’s ideal for single tenants seeking comfort and ease. Utilities are included, making this a hassle-free living. Don’t miss out! (id:49269)
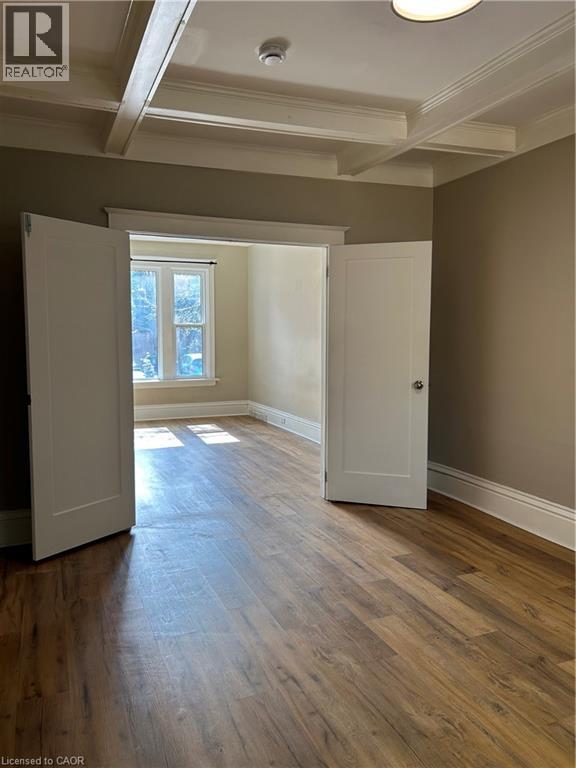
62 Barnesdale Avenue S
Hamilton, Ontario
Welcome to 62 Barnesdale Avenue South in Hamilton’s desirable Stipley neighbourhood! This updated main floor apartment offers 1 spacious bedroom, 1 full bathroom, and spacious kitchen and large dining/living room. Backyard access is available and designated parking off the rear laneway. Conveniently located close to public transit, shopping, parks, schools, and just minutes to highway access, this unit is ideal for commuters and professionals alike. Shared Laundry is available in the building. Requirements: First & Last Month's Rent Deposits, References, Employment Letter, Proof of Income & Credit Report. AAA Tenant profile. Tenant's to pay electricity. Heat & Water are included. (id:49269)
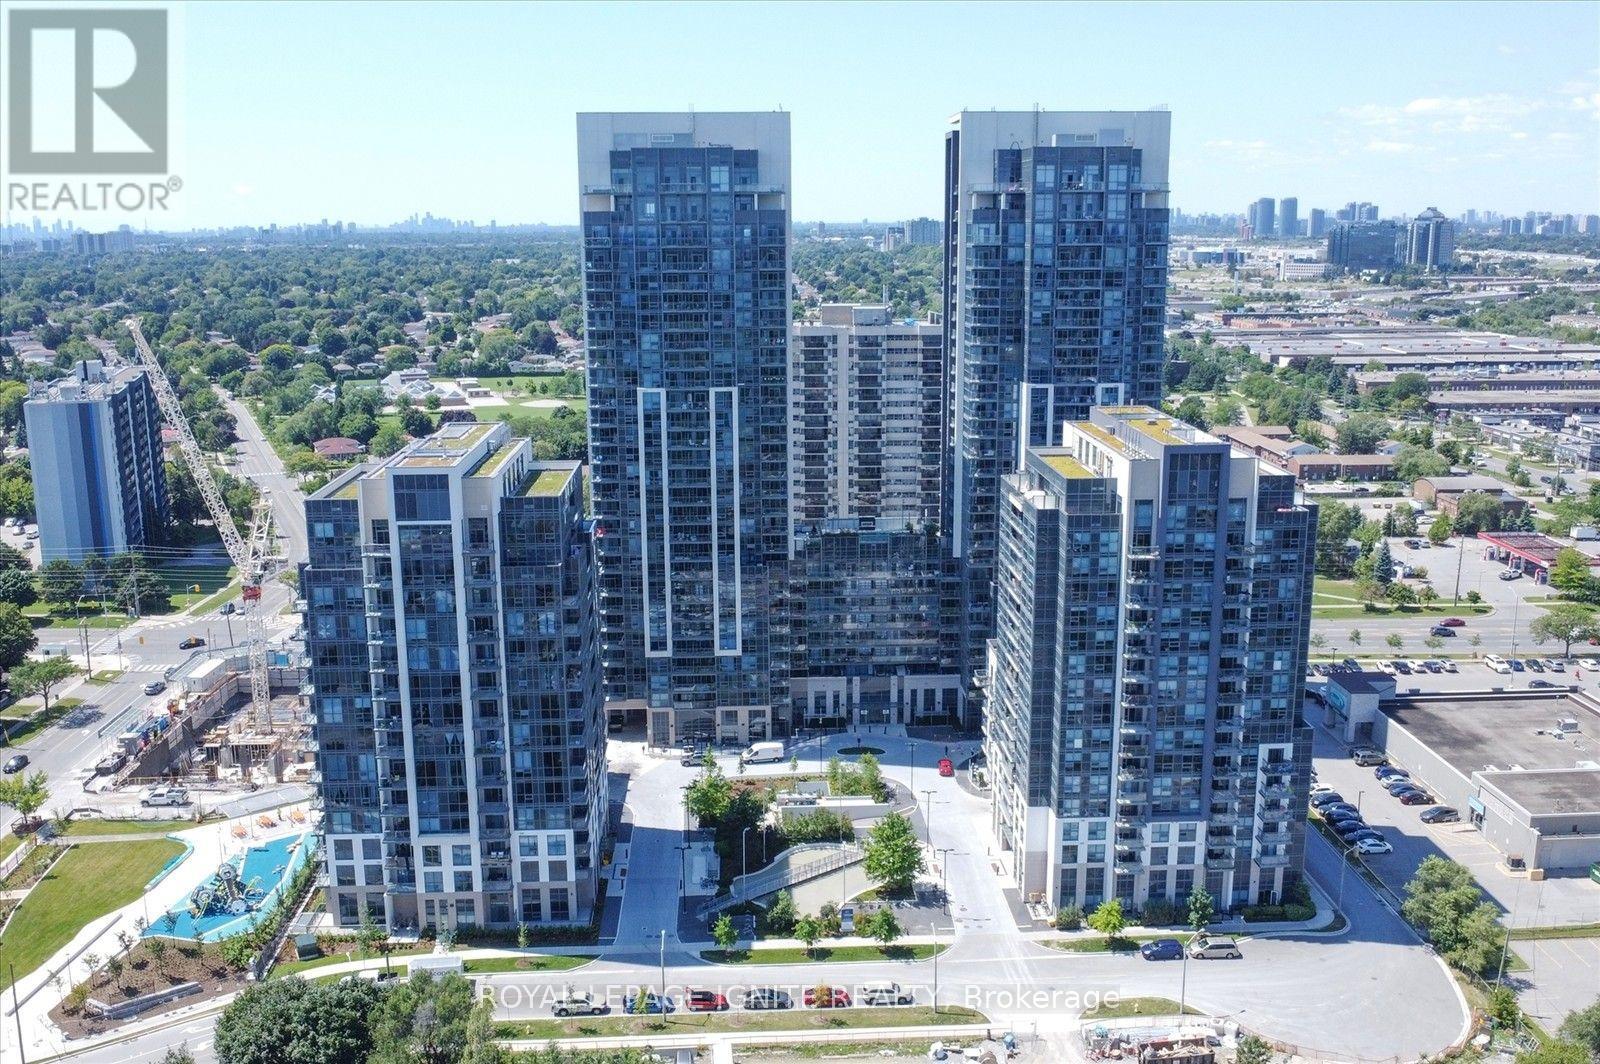
1110 - 30 Meadowglen Place
Toronto, Ontario
Spacious 2 bedroom + den condo in a prime Scarborough location, just south of Highway 401 andclose to Markham & Ellesmere. Features 2 full bathrooms, upgraded kitchen with granitecountertops, and bright living/dining area with floor-to-ceiling windows. Versatile den idealfor a home office or sitting area. Close to U of T Scarborough, Centennial College, TTC,restaurants and shopping. All utilities except hydro included, plus 1 underground parkingspace and locker. (id:49269)
1712 - 3380 Eglinton Avenue E
Toronto, Ontario
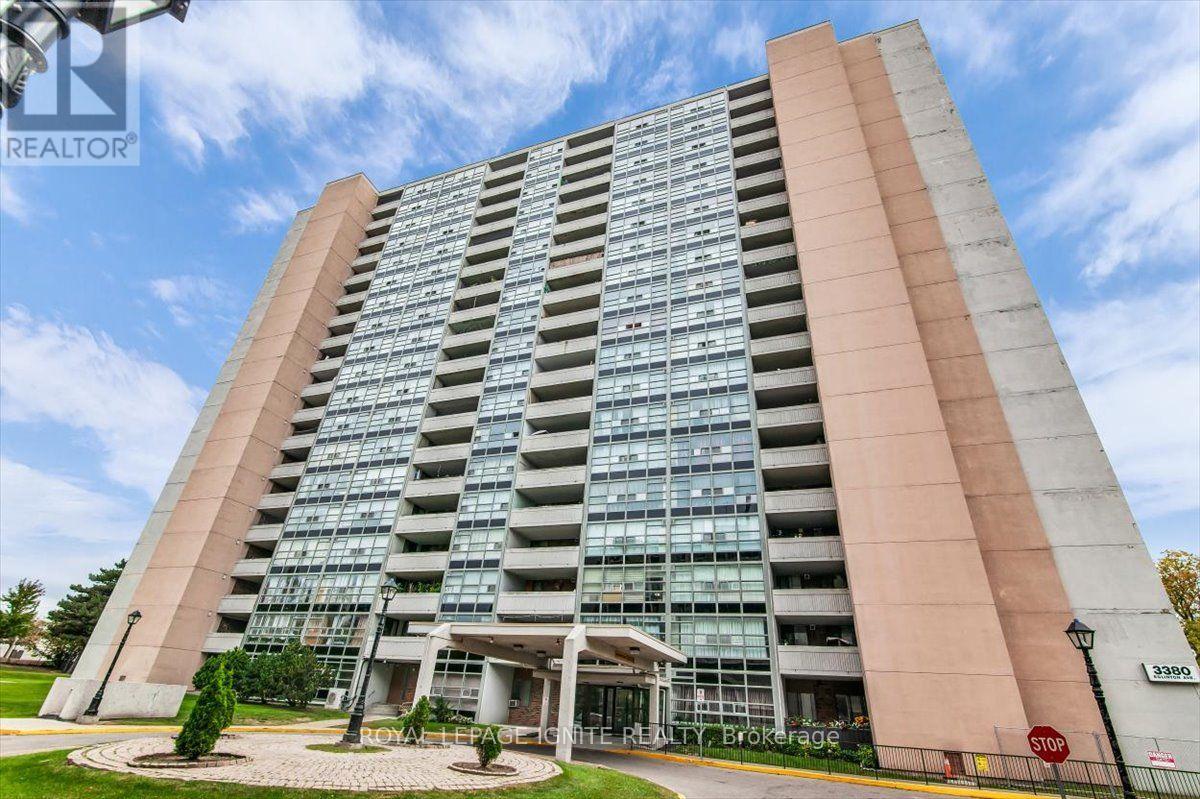
Extensively renovated MASSIVE high-floor condo where every renovation is less than 3 years old. FAMILY FOCUSED BUILDING, DIRECTLY ADJACENT TO ELEMENTARY SCHOOL. This exceptionally spacious unit features a renovated kitchen equipped with quartz countertops, soft-close cabinets, and appliances. The entire floor plan has been updated with flooring, fresh paint, and a in-suite laundry setup. Located in a highly convenient neighborhood steps from 24/7 TTC transit, Metro, shopping, and local schools. Building amenities include a gym, sauna, and games room. Move-in ready with zero work required. (id:49269)
1537 Howard
Windsor, Ontario
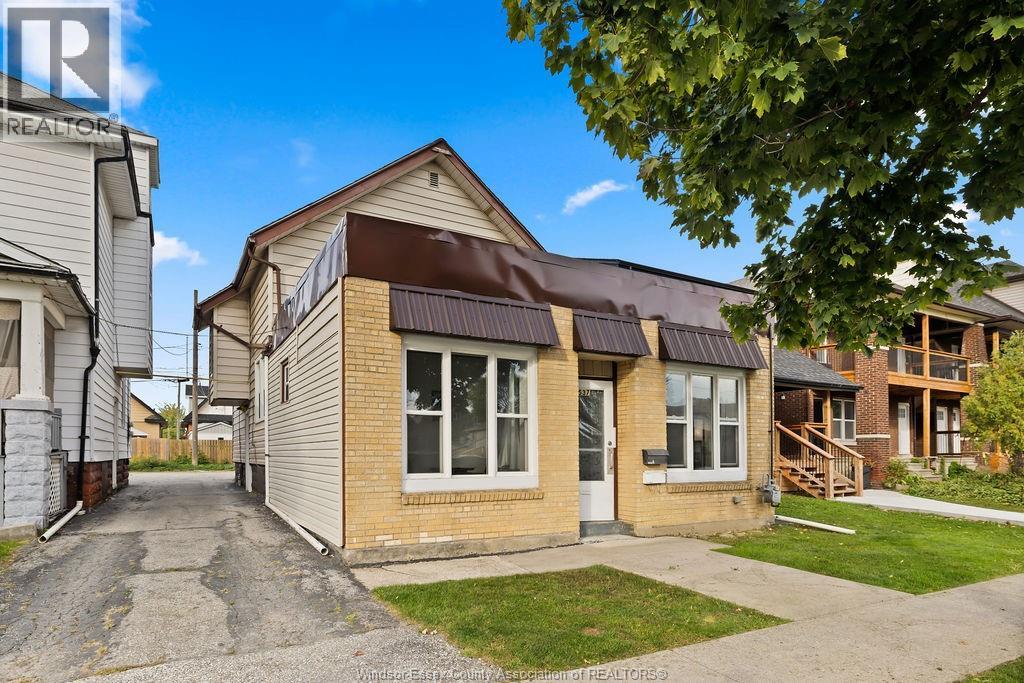
Well-maintained duplex featuring a 1-bedroom/1-bath front unit and spacious 3-bedroom/2-bath rear unit. Both units have been updated over the years, with windows replaced in 2019. Front unit features electric baseboard heat, while the rear offers forced-air heating and cooling. Fridge and stove provided. Shared laundry and hot water tank. Three parking spaces located behind the building. (id:49269)
7472 Ashburn Road
Whitby, Ontario
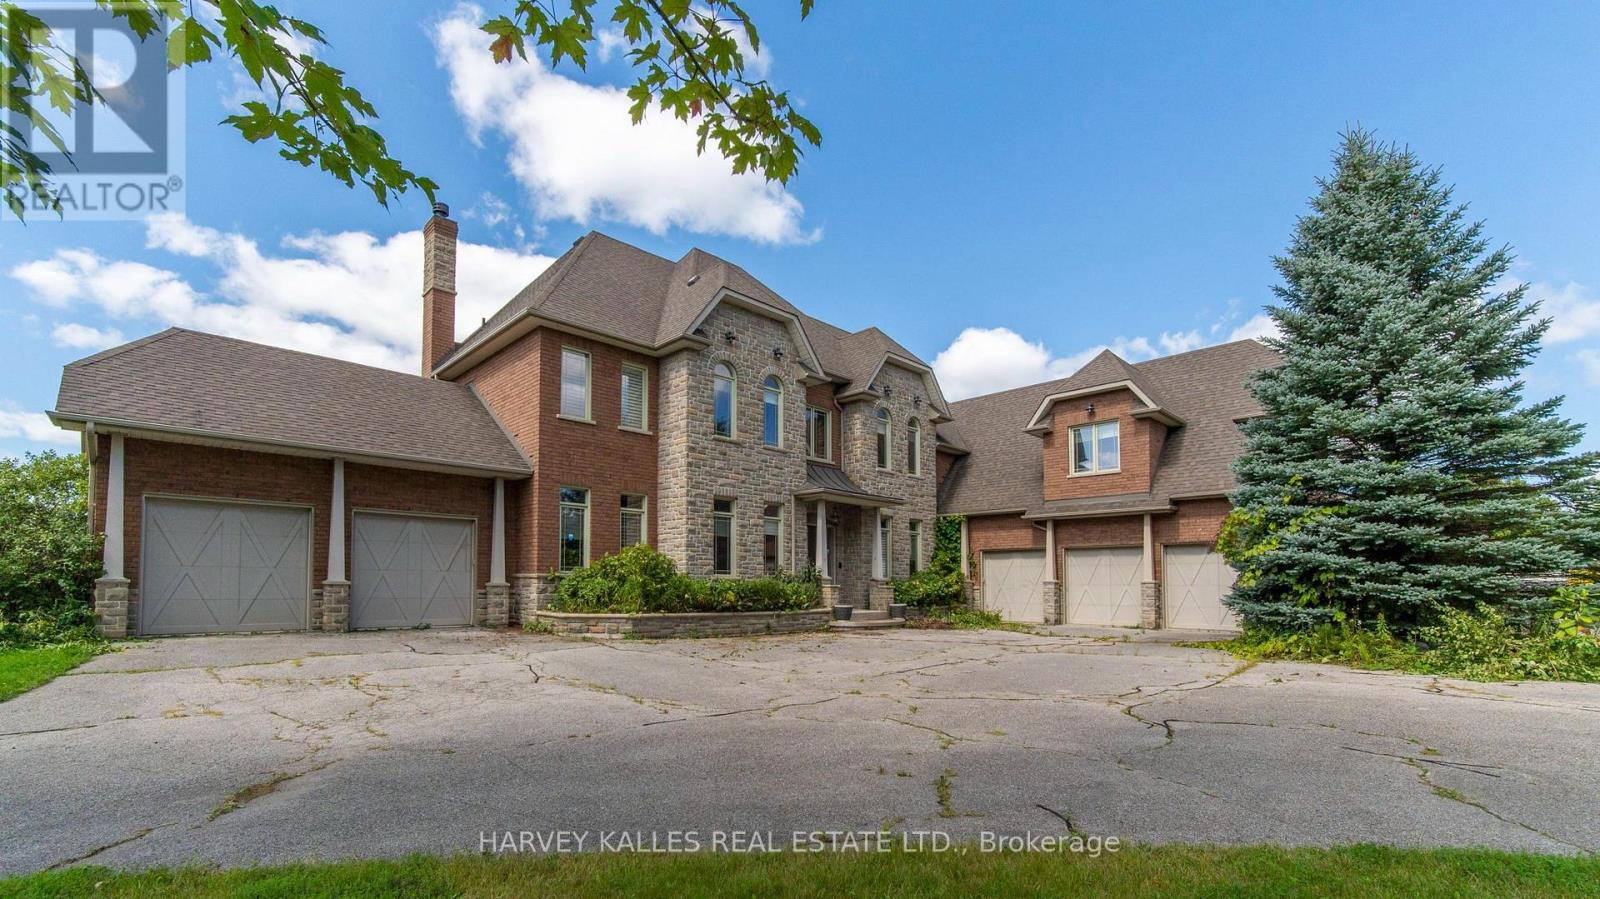
7472 Ashburn Road in Whitby, Ont., is a premier 13-ac. luxury country estate featuring a spacious custom-built two storey detached home with over 8,680 square feet +/- of gca space (5,680+/- above grade & 3,000 +/-. below grade) with a walk out to an outdoor Pool/Cabana oasis and equestrian facilities including a two-storey horse barn boasting 14 stalls, a tack area with attached equestrian riding arena. There is also a standalone 2,400 sq. Ft. +/-insulated hay/feed/equipment barn. Located in the highly sought-after Rural Whitby/Brooklin area, this estate property seamlessly pairs an upscale residential equestrian lifestyle with speculative residential development potential positioning it as an ideal asset for luxury buyers, land bankers, horse lovers & developers alike. This property functions beautifully as a turnkey equestrian estate while holding prospective development potential. local Brooklin amenities, Hwy. 7 & the vital Hwy 407/412 Interchange!!!! The home includes 6 bedrooms* and 6 bathrooms, with hardwood flooring spanning major living areas. Security System. An expansive eat-in kitchen with hardwood floors a direct walk-out to the outdoor deck. Dining room includes a built-in fireplace and hardwood floors. A home office on the main floor includes elegant French doors. Living Spaces: Features rich wood details, vaulted ceilings, and abundant natural light from large windows capturing countryside views. Upper Level +Bedrooms: A primary bedroom featuring a fireplace, a 5-piece ensuite bathroom, his/her walk-in closets, and hardwood flooring. 4 bedrooms include closets, hardwood flooring, and private or semi-private ensuites (with 3 or 4-piece baths). *Offices/Dens optionally can be used as additional bedrooms. Property being sold on an "As is Where is Condition". Disclaimer: All info/facts provided herein by Seller/LA thought to be accurate but may not be. All info/facts being relied upon by Buyer for property valuation to be verified by Buyer Agent/Buye (id:49269)
1107 - 185 Alberta Avenue
Toronto, Ontario
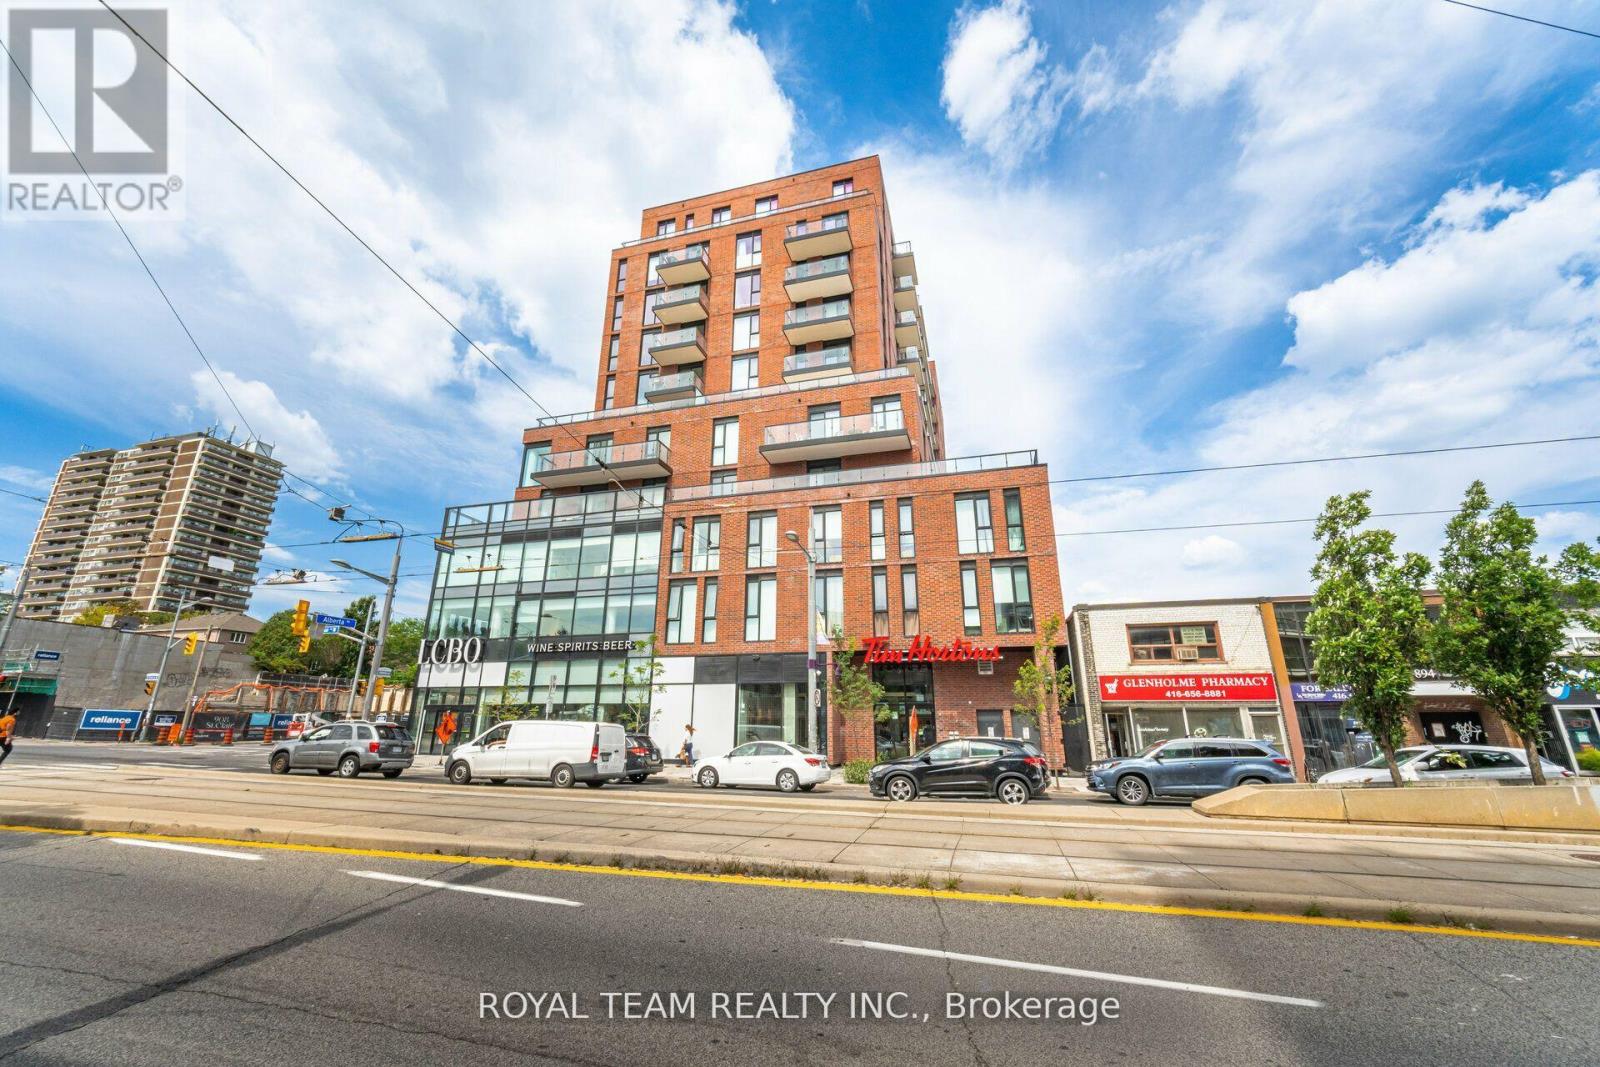
BRAND NEW BOUTIQUE CONDO LOCATED IN THE VIBRANT AREA OF ST.CLAIR WEST. SPACIOUS AND FUNCTIONAL LAYOUT WITH NO WASTED SPACE. 9 FOOT CEILING WITH FLOOR TO CEILING WINDOWS FACING ON UNOBSTRUCTED WEST VIEW/WITH LOTS OF NATURAL LIGHT. SPACIOUS PRIMARY BEDROOM WITH CLOSET. LOCATED ONE STEP AWAY FROM TTC, SUBWAY, RESTAURANTS AND SHOPS. CLOSING IS ANYTIME. MOTIVATED SELLER!!! (id:49269)
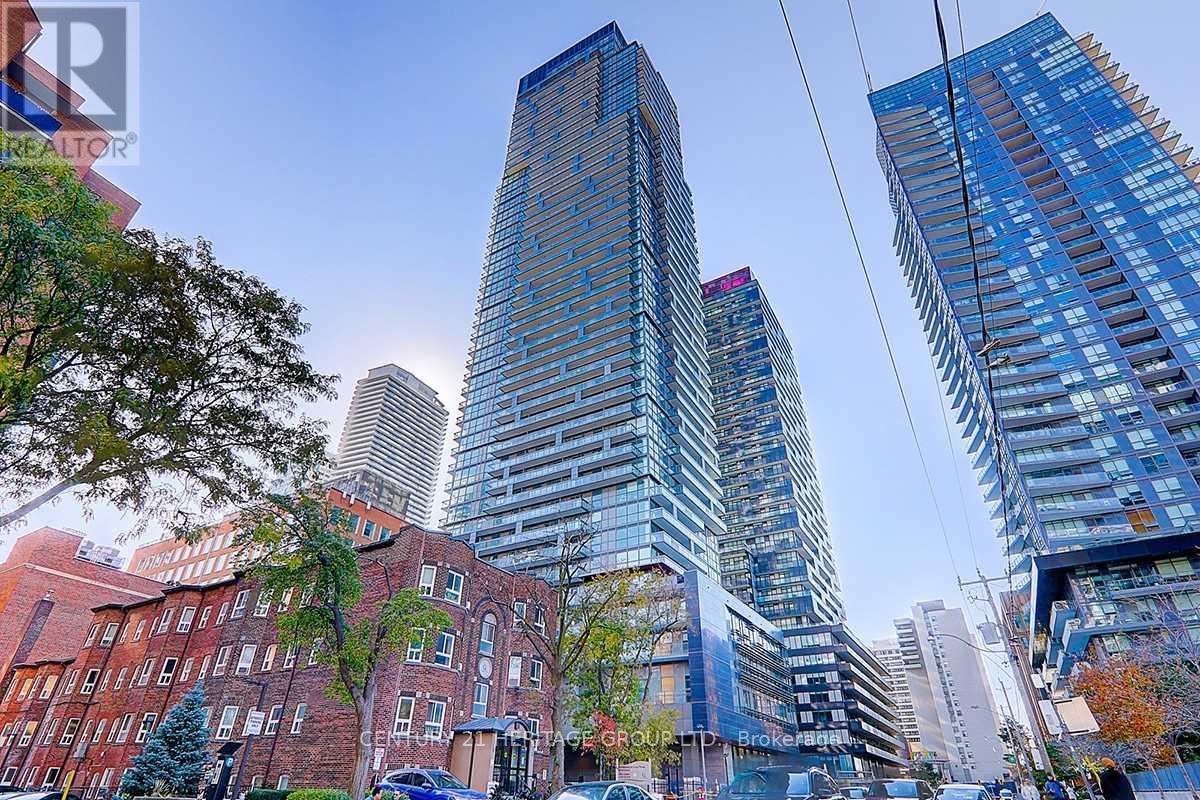
3609 - 39 Roehampton Avenue
Toronto, Ontario
Amazing Luxurious Condo Bright & Spacious, Corner North East ,Unit ,Bright Living/Dining Room ,3 Bedrooms Unit With Open Balcony, Located In The Heart Of Midtown Toronto, Yonge & Eglinton, Large Windows, Open Modern Kitchen. (id:49269)
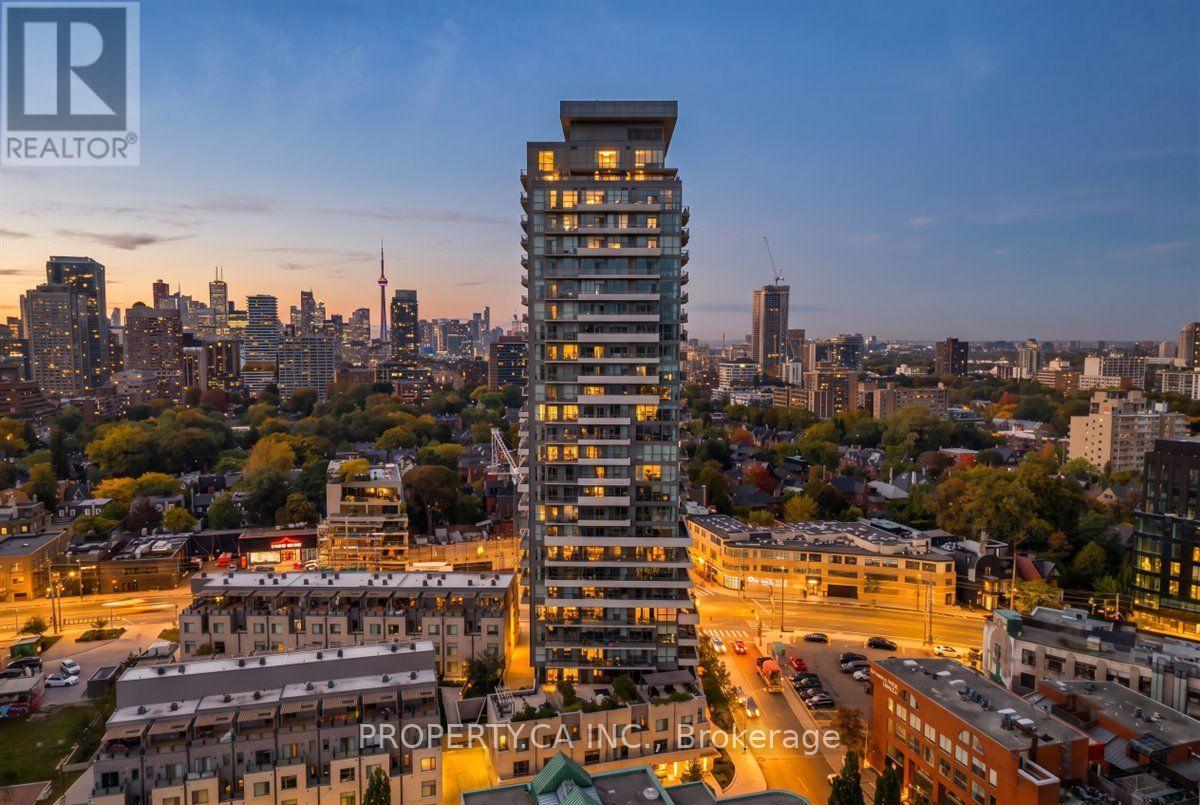
2204 - 181 Bedford Road
Toronto, Ontario
Welcome to exceptional Yorkville living at 181 Bedford Road. This stunning 3-bedroom, 2-bathroom corner suite offers approximately 855 sq. ft. of thoughtfully designed living space, soaring 10' ceilings, extensive upgrades and sweeping northeast views of the city skyline, downtown and surrounding parks. Perched on the 22nd floor, floor-to-ceiling windows flood the open-concept interior with natural light, while engineered hardwood floors add warmth and sophistication throughout.The stylish eat-in kitchen features upgraded quartz countertops, breakfast bar, built-in appliances and a highly functional layout. The living area is enhanced by a striking feature wall with custom built-in bookshelves, creating an elegant focal point. The spacious primary bedroom offers a walk-in closet with custom organizers, 4-piece ensuite and private walk-out to the balcony. The generous second bedroom features floor-to-ceiling windows and custom built-ins, while the versatile third bedroom, currently used as an office, is ideal as a guest room, nursery or private workspace.The beautifully finished 3-piece second bathroom features a custom vanity, tile flooring, frameless glass shower and LED mirrored medicine cabinet. Additional conveniences include in-suite laundry, central vacuum, central air, owned parking and locker. Maintenance fees include heat, CAC, common elements and building insurance.Enjoy an impressive array of amenities including 24-hour concierge, rooftop terrace with community BBQs, fitness and games rooms, guest suites, dog bath, party/meeting room and bike storage. Ideally located just steps from Yorkville's celebrated restaurants, cafés, shopping, parks and transit. (id:49269)
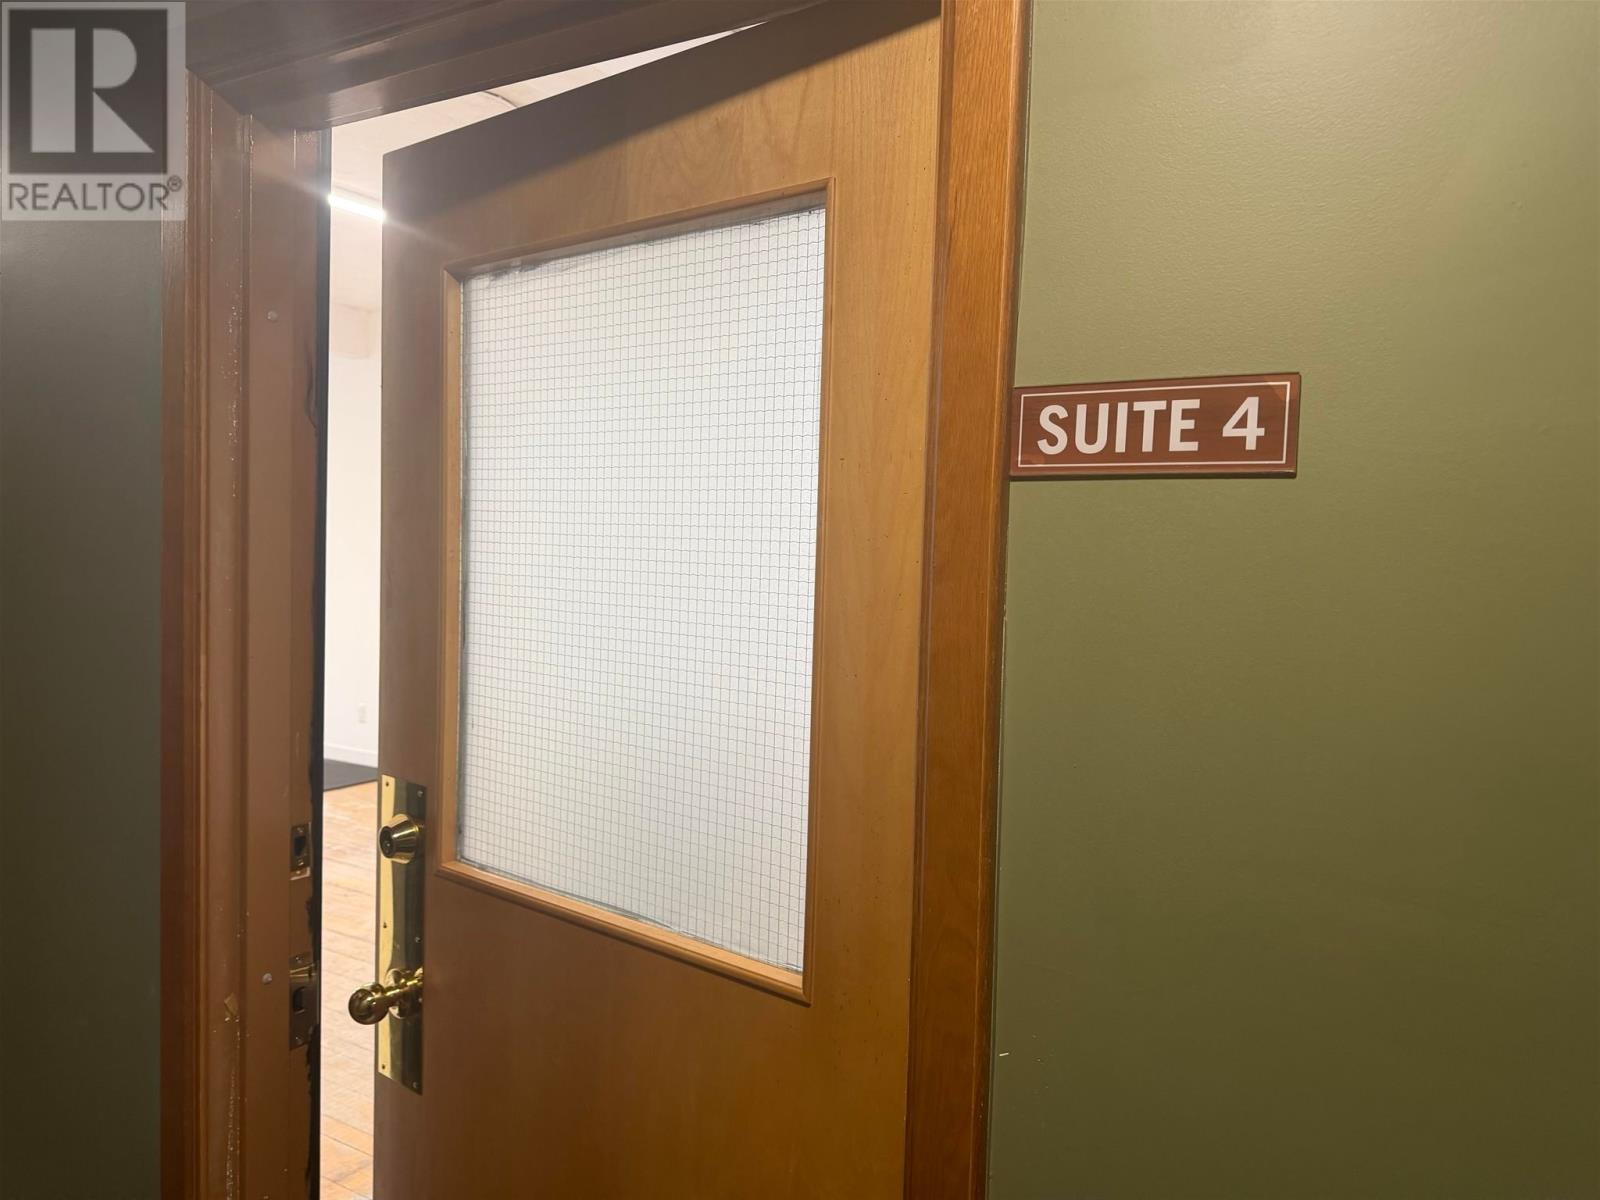
478 Queen St
Sault Ste. Marie, Ontario
SECOND FLOOR PROFESSIONAL OFFICE SPACE LOCATED IN DESIRABLE DOWNTOWN AREA. SECURITY SYSTEM WITH INTERCOM. ACCESS TO COMMON WASHROOMS. LARGE ROOM IDEAL FOR OFFICE SPACE OR OTHER COMMERCIAL USE. HARDWOOD FLOORING. (id:49269)
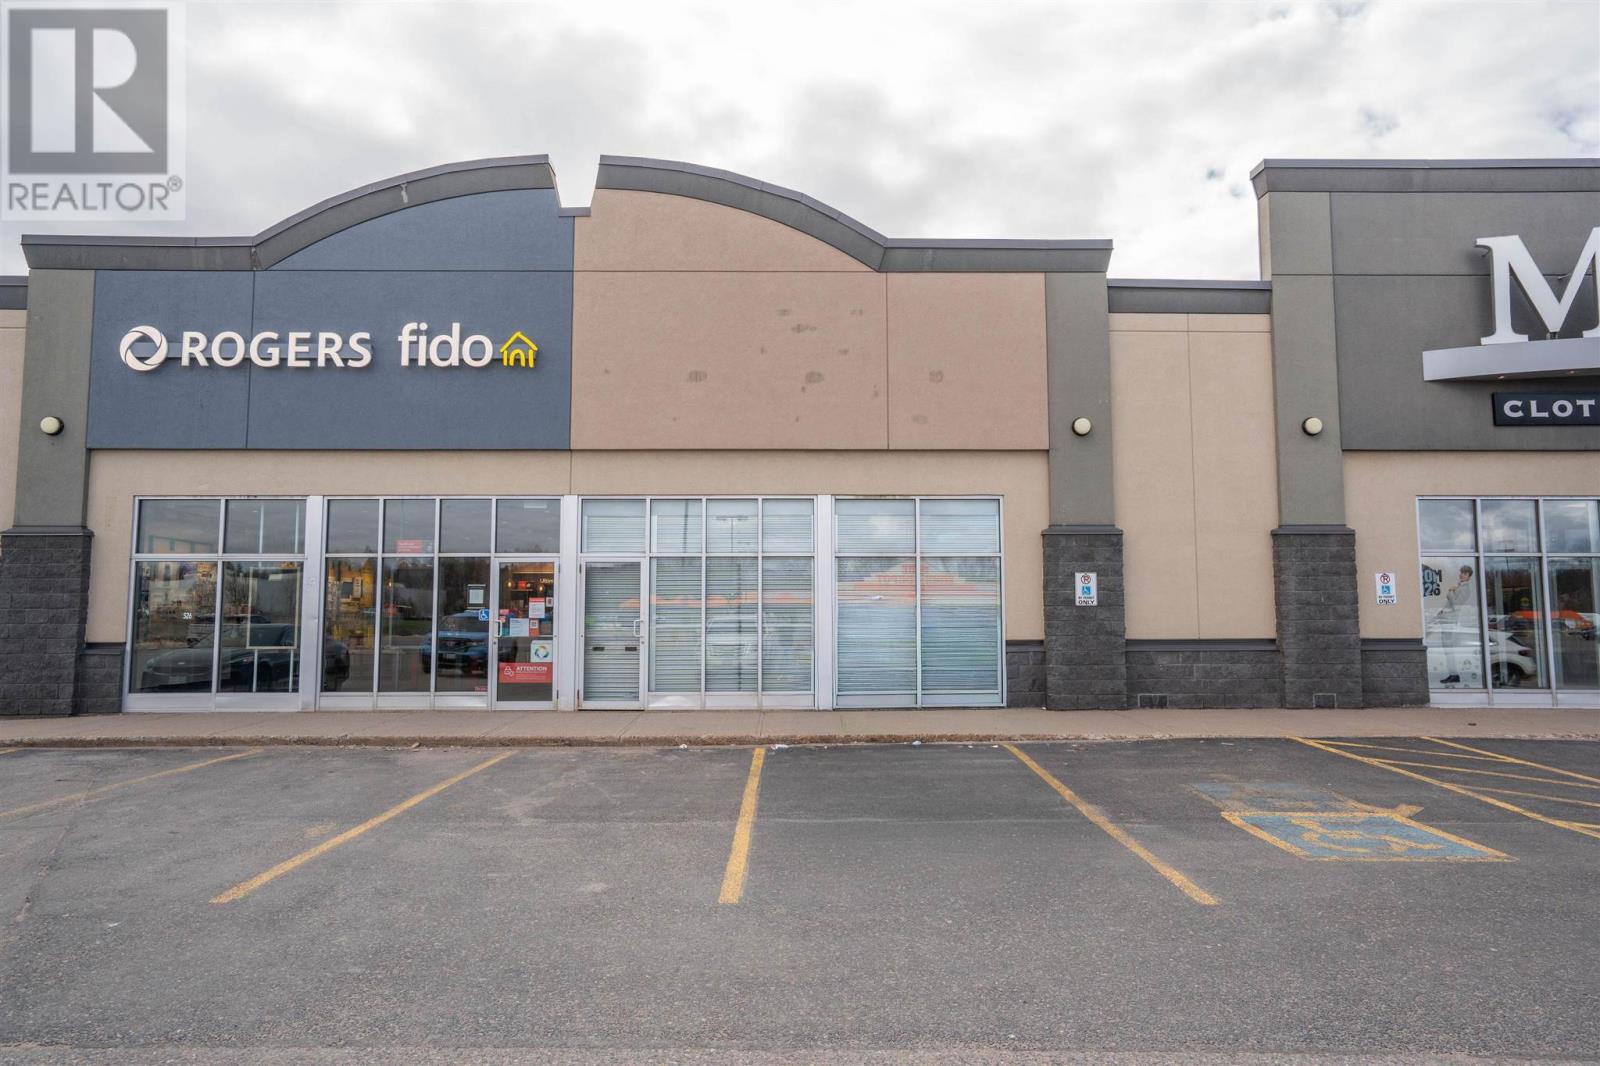
524 Great Northern Rd # 3
Sault Ste. Marie, Ontario
NEWER STRIP MALL LOCATED BEHIND POPULAR RESTAURANTS WITH CROSS ACCESS AGREEMENT TO WALMART AND HOME DEPOT. CONSTANT TRAFFIC AND VISIBILITY. EXCELLENT TENANT MIX INCLUDING MOORE'S AND ROGERS. AMPLE PARKING WITH GREAT STOREFRONT EXPOSURE. INTERIOR IS WIDE OPEN AND READY FOR DEVELOPMENT. REAR PORTION HAS STORAGE AND ACCESSIBLE WASHROOM. (id:49269)
151 Albert St E
Sault Ste. Marie, Ontario
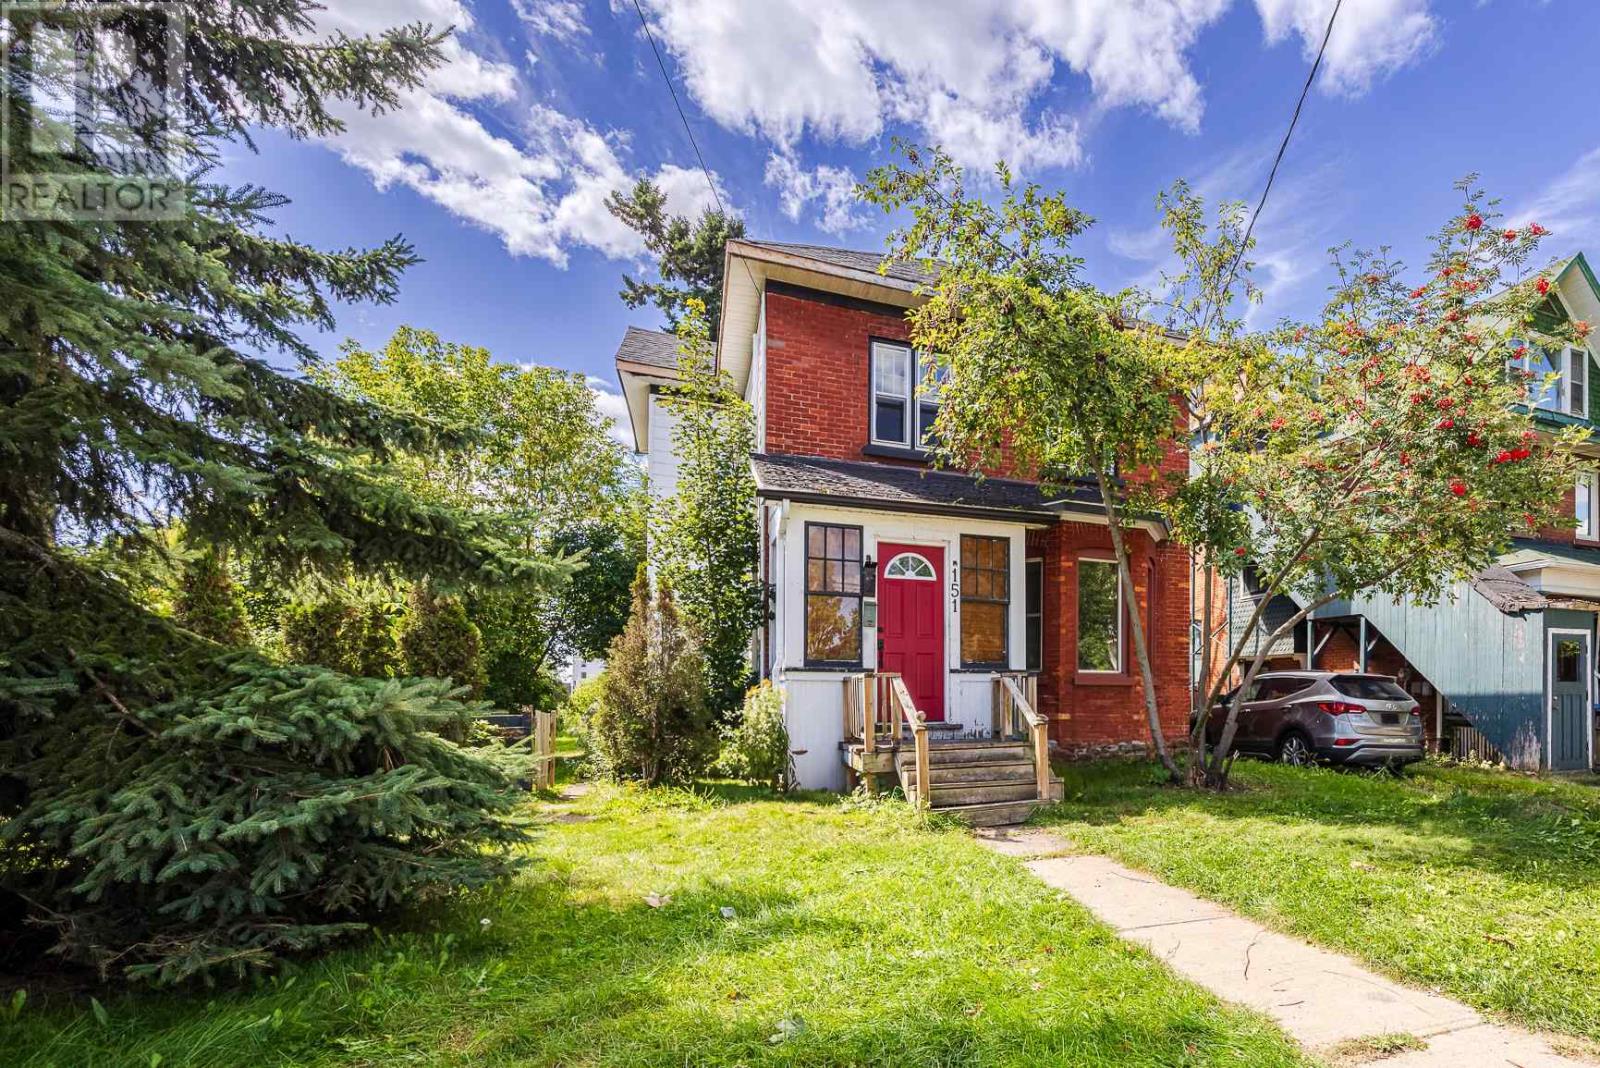
Centrally located large duplex with the biggest lot on the block! Access to the rear laneway will be fully appreciated. The main floor features is a spacious and full of character 2 bedroom unit with access to a 3rd bedroom upstairs as well as full basement access. The second unit is located on the 2nd level has 2 bedrooms and one bathroom is currently rented at $1000 + PUC. Set your own rent for the main floor unit and choose the option to invest or the option is available owner occupy. You decide! (id:49269)
169 Huron St
Sault Ste. Marie, Ontario
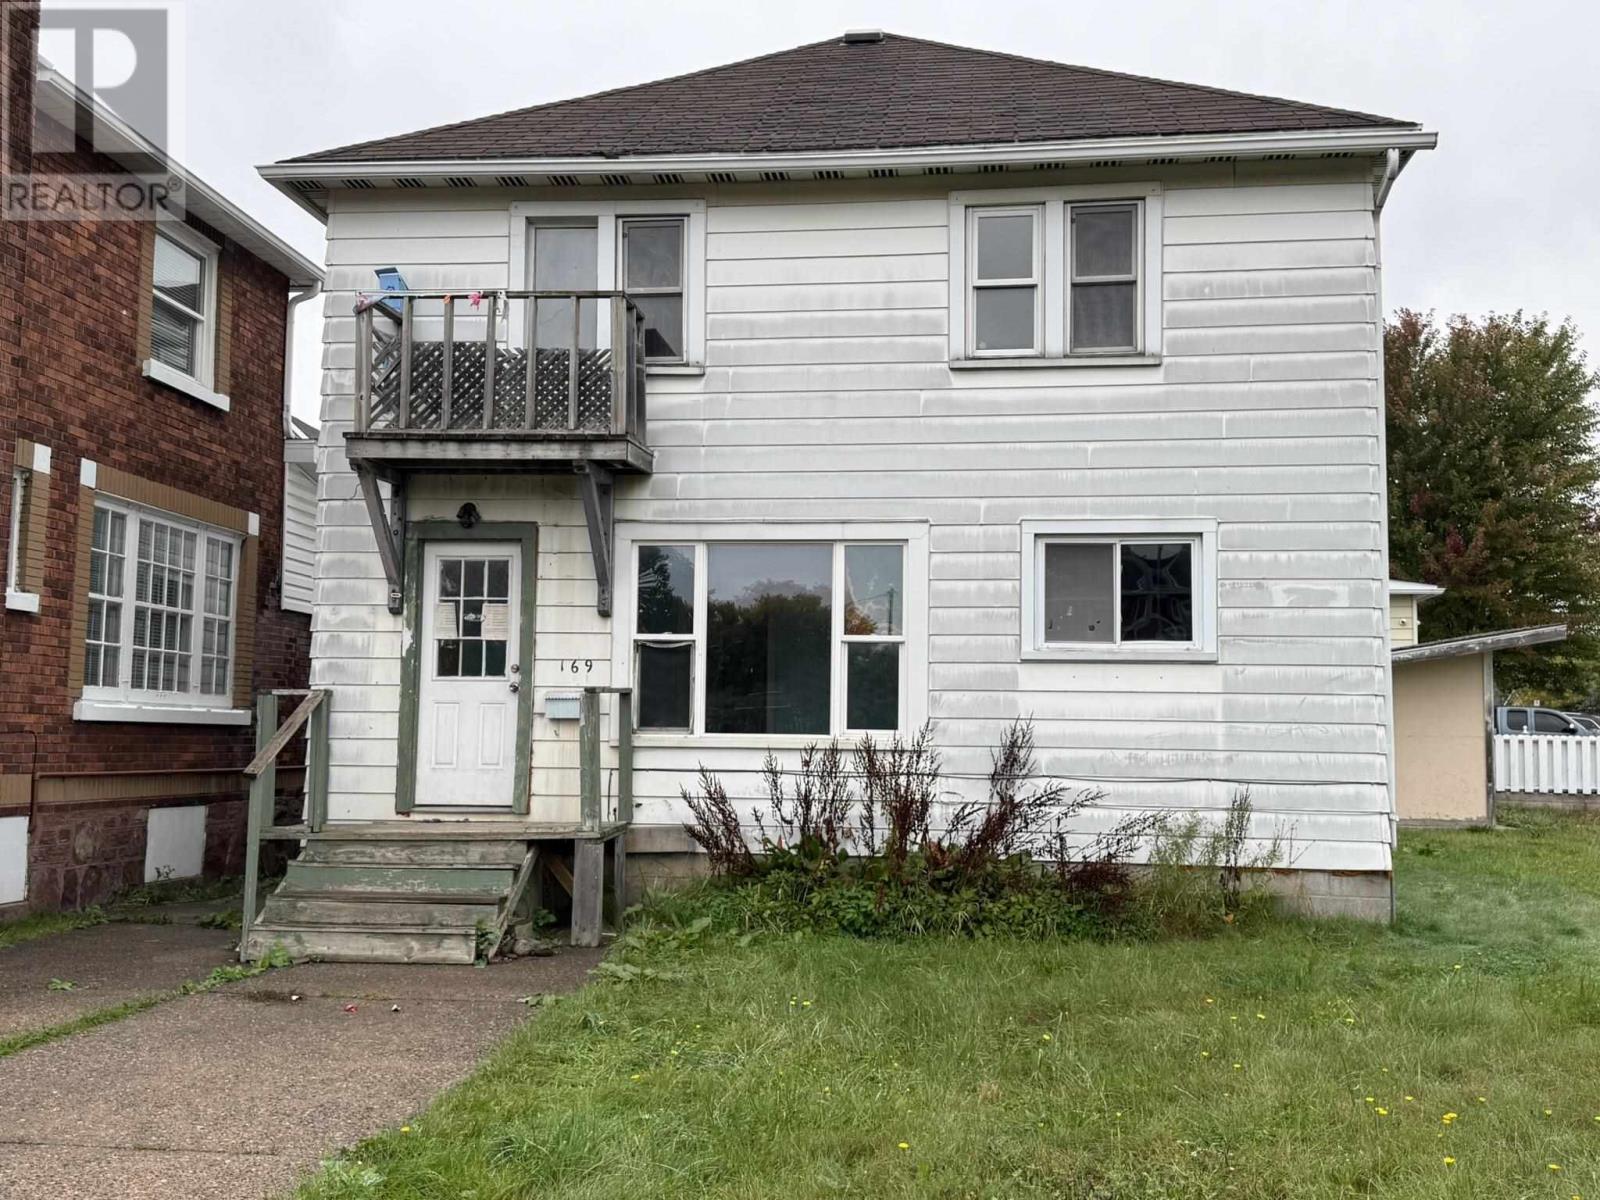
Calling all investors and handy buyers! This duplex, sitting on a double lot, features two 2 bedroom units, gas forced air heating and a full basement for additional storage. Conveniently located near the International Bridge and close to amenities. Some work is required, offering a great opportunity to add value. Live in one unit and rent the other to help offset your mortgage, or add to your investment portfolio! Book your viewing today! (id:49269)
3 Elmwood Ave
Sault Ste. Marie, Ontario
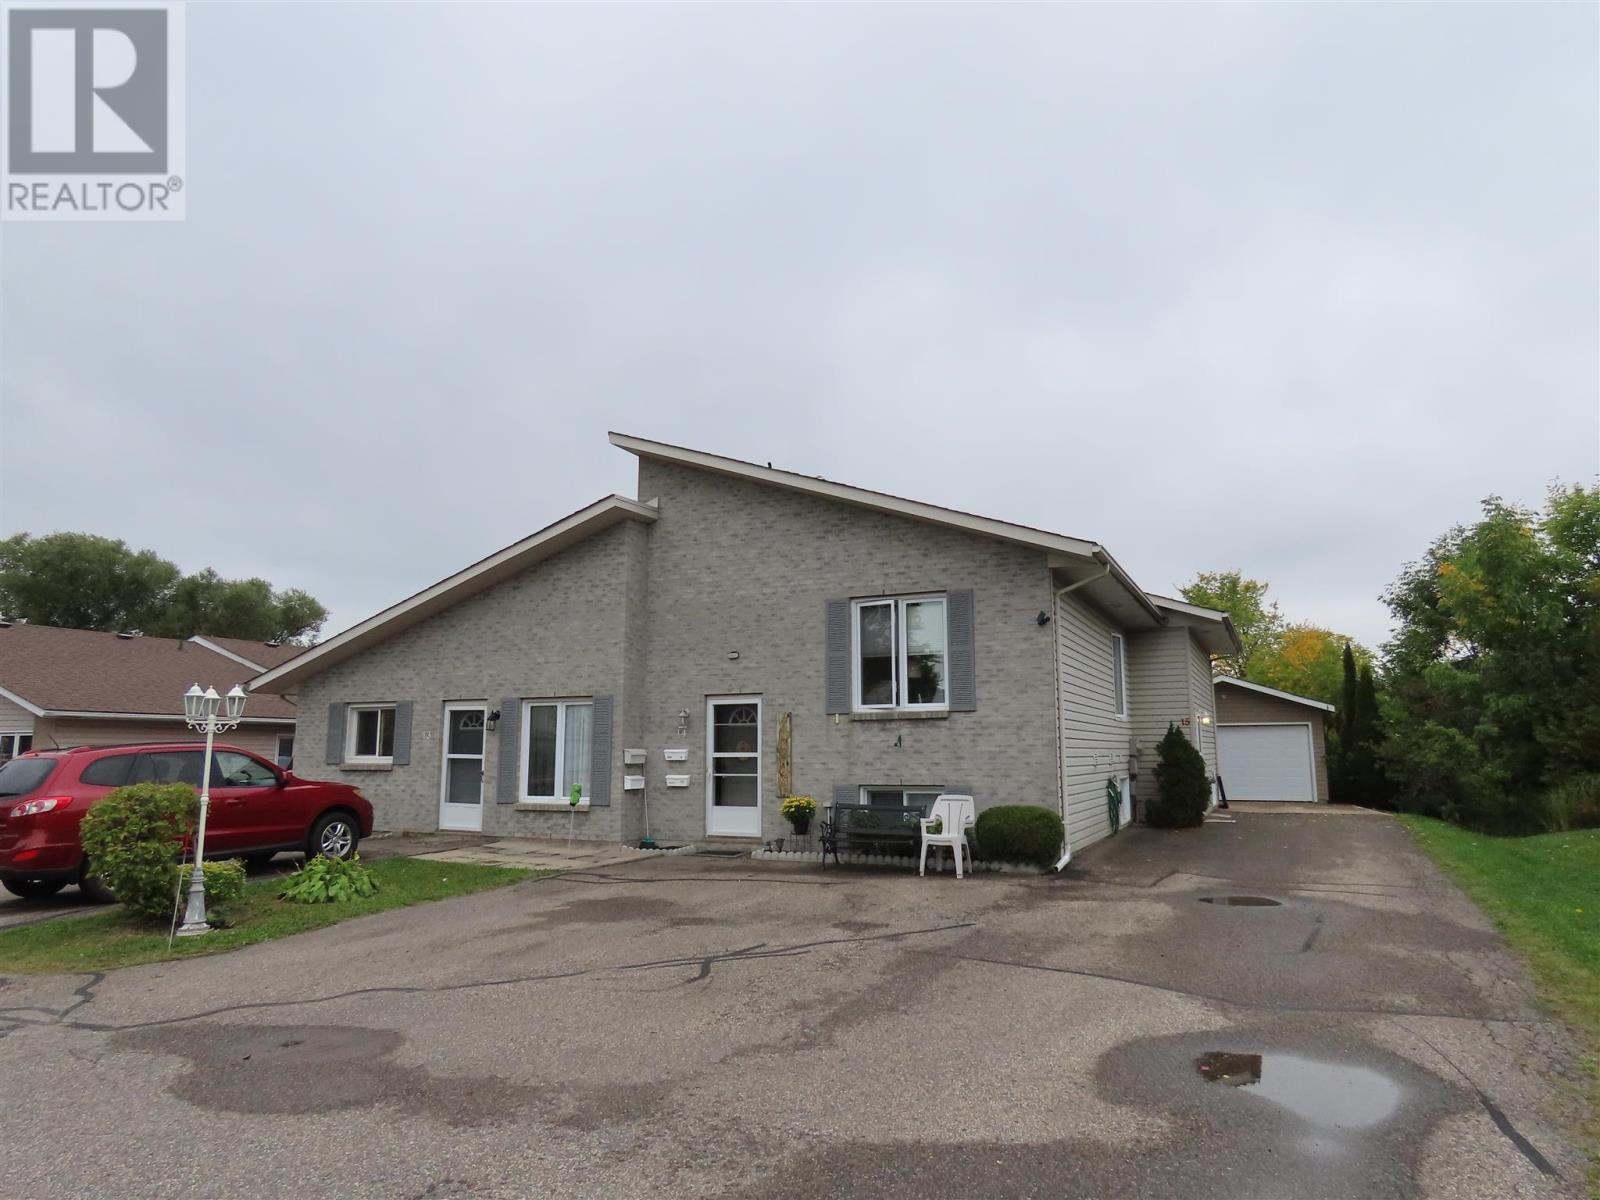
1998 Built 4 plex central hill location , very private maintenance free building. Tenants pay all utilities with separate meters for hydro and gas heat. Energy efficient well insulated on demand hot water heating. Mature tenants, quiet, private area. (id:49269)
26 Wallace Ter
Sault Ste. Marie, Ontario
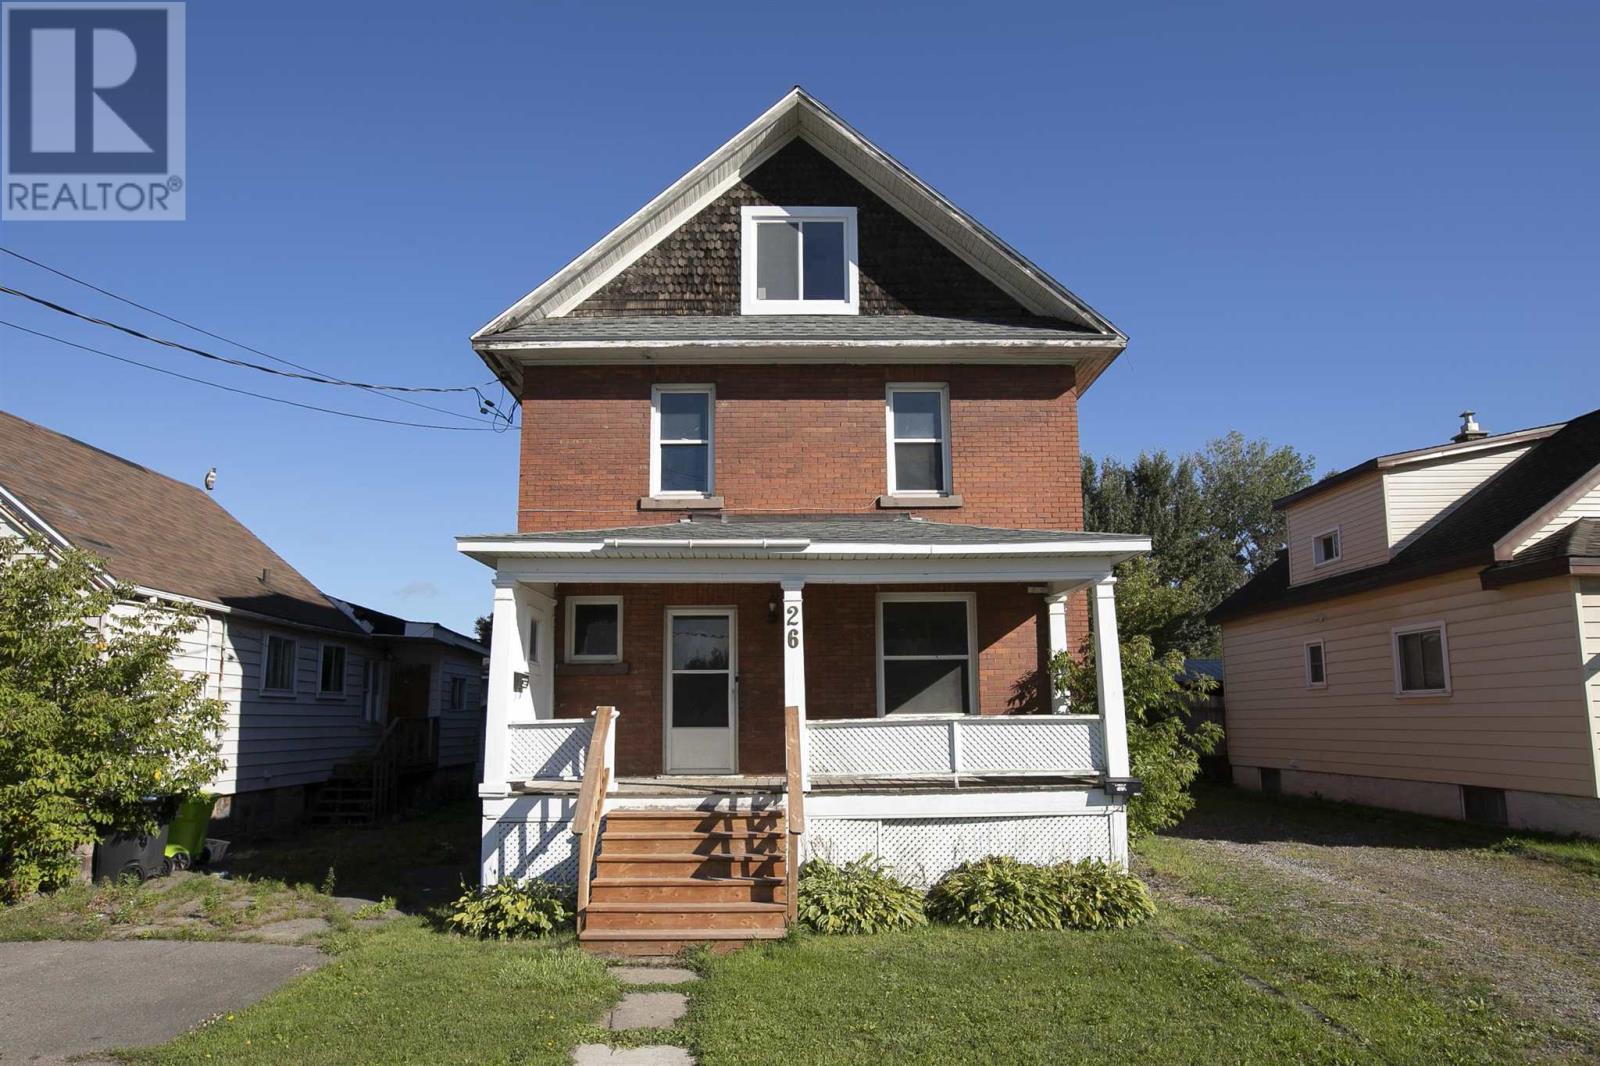
Solid duplex in a good West End location! Vacant and ready for a new owner to choose their own tenants and set their own rental rates. This is also a great opportunity for an owner-occupier to live in one unit and rent out the other. Well maintained and featuring a spacious 2-bedroom main-floor unit plus a separate, self-contained 1-bedroom upper unit. Both units have separate entrances and separate hydro meters. The main floor features gas hot-water heating, while the property also offers a fenced-in yard and storage shed. Shingles were recently replaced and cosmetic updates have just been completed, making this property ready for its next owner. Whether you're looking to expand your rental portfolio or live in one unit while generating rental income from the other, this is a great opportunity. Call today! (id:49269)
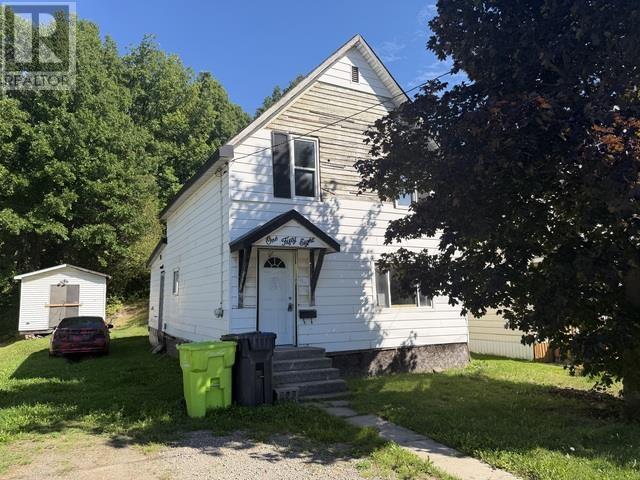
158 Trelawne Ave
Sault Ste. Marie, Ontario
Opportunity knocks at 158 Trelawne Avenue! This 3-bedroom, 1-bathroom home offers an exceptionally low-cost entry into the Sault Ste. Marie real estate market and is ideal for a buyer looking for a project with potential. The property is a handyman special that will require work, making it a great opportunity for someone with renovation experience, vision, and the ability to add value. Whether you're looking for an affordable home to make your own or a project to renovate and improve, this property is ready for its next chapter. Offered at a very low price to reflect its current condition — bring your ideas and make it your own! Call today for a private viewing! (id:49269)
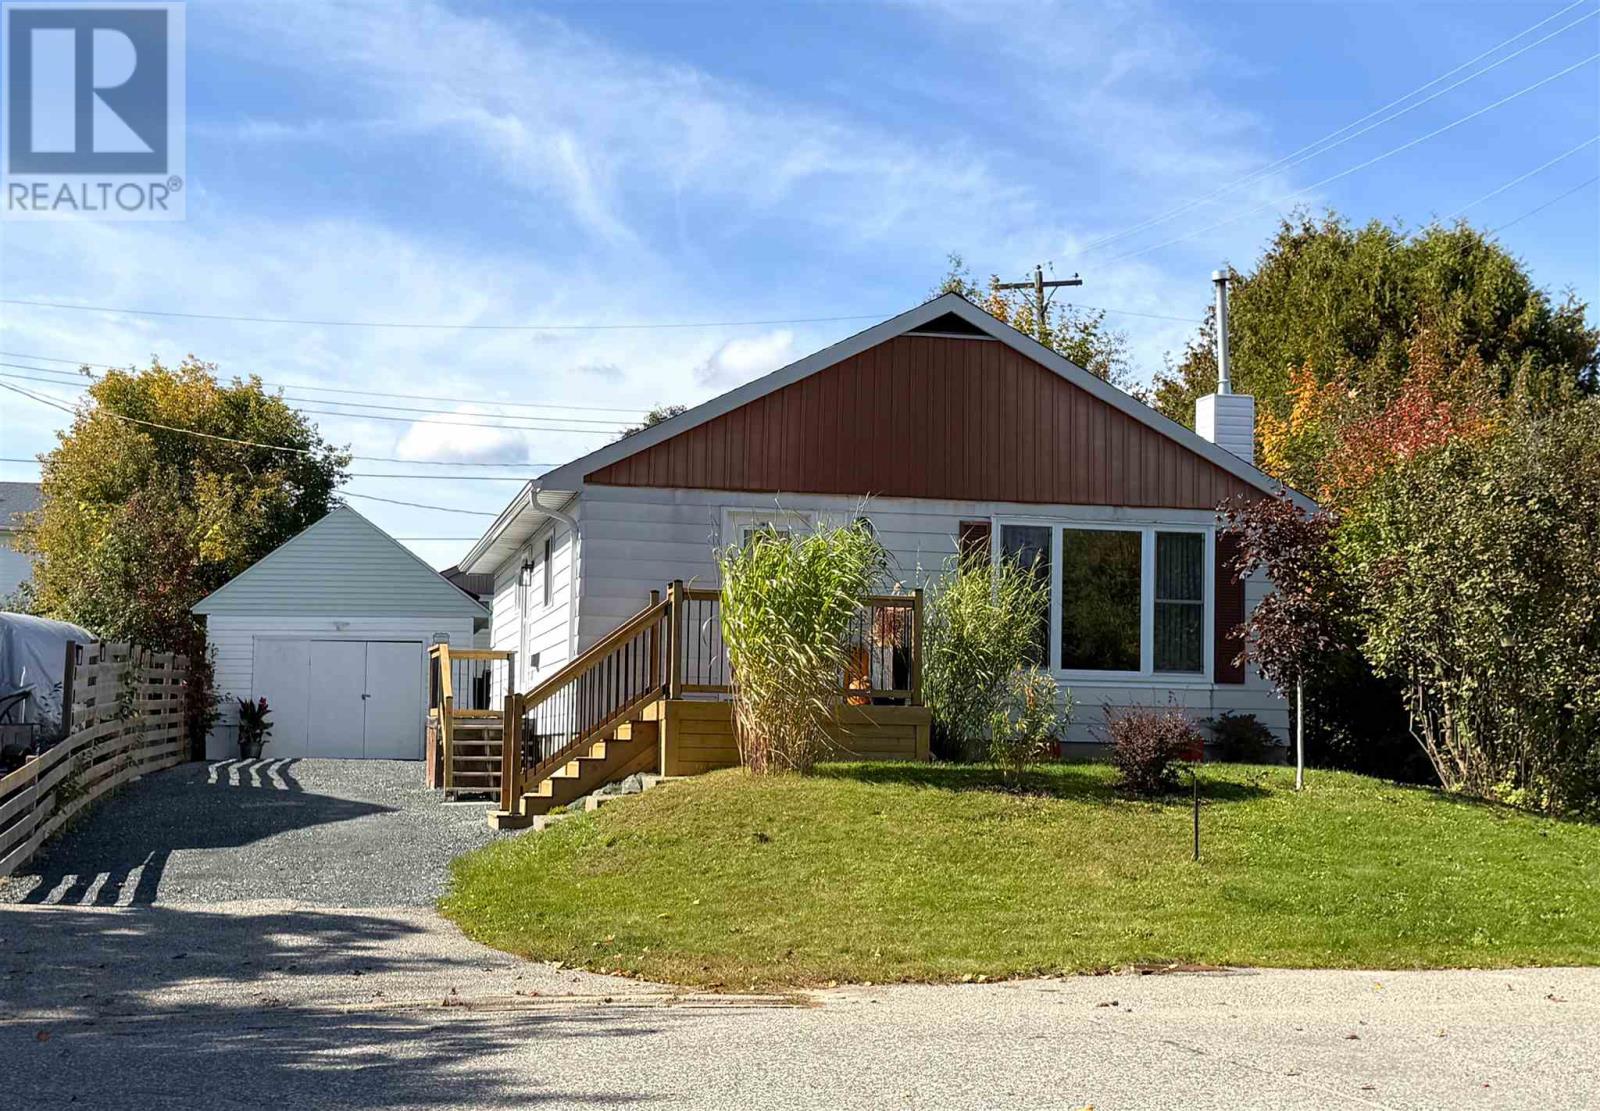
74 Roman Ave
Elliot Lake, Ontario
Beautifully maintained and thoughtfully updated, this charming detached bungalow offers timeless character with a refined sense of comfort. A spacious entrance welcomes you into a warm and inviting interior, where the updated kitchen showcases beautiful hardwood flooring and the living room and three bedrooms feature original hardwood floors that add enduring character and elegance. Two bedrooms offer convenient walkouts to the private back deck, seamlessly extending the living space outdoors. The beautifully refreshed bathroom features a new tub insert and window, adding a crisp, modern touch. The lower level is designed for both entertaining and everyday enjoyment, featuring a generous recreation room with gas fireplace, updated 2-piece bathroom, large workshop, and dedicated laundry area. Outside, the property is complemented by a detached garage/shed, offering valuable additional storage. Notable improvements include a new gas boiler in 2020, new gravel driveway, and new front steps and deck. Meticulously cared for throughout, this inviting home blends classic charm, comfortable living, and quality updates in a truly move-in-ready package! (id:49269)
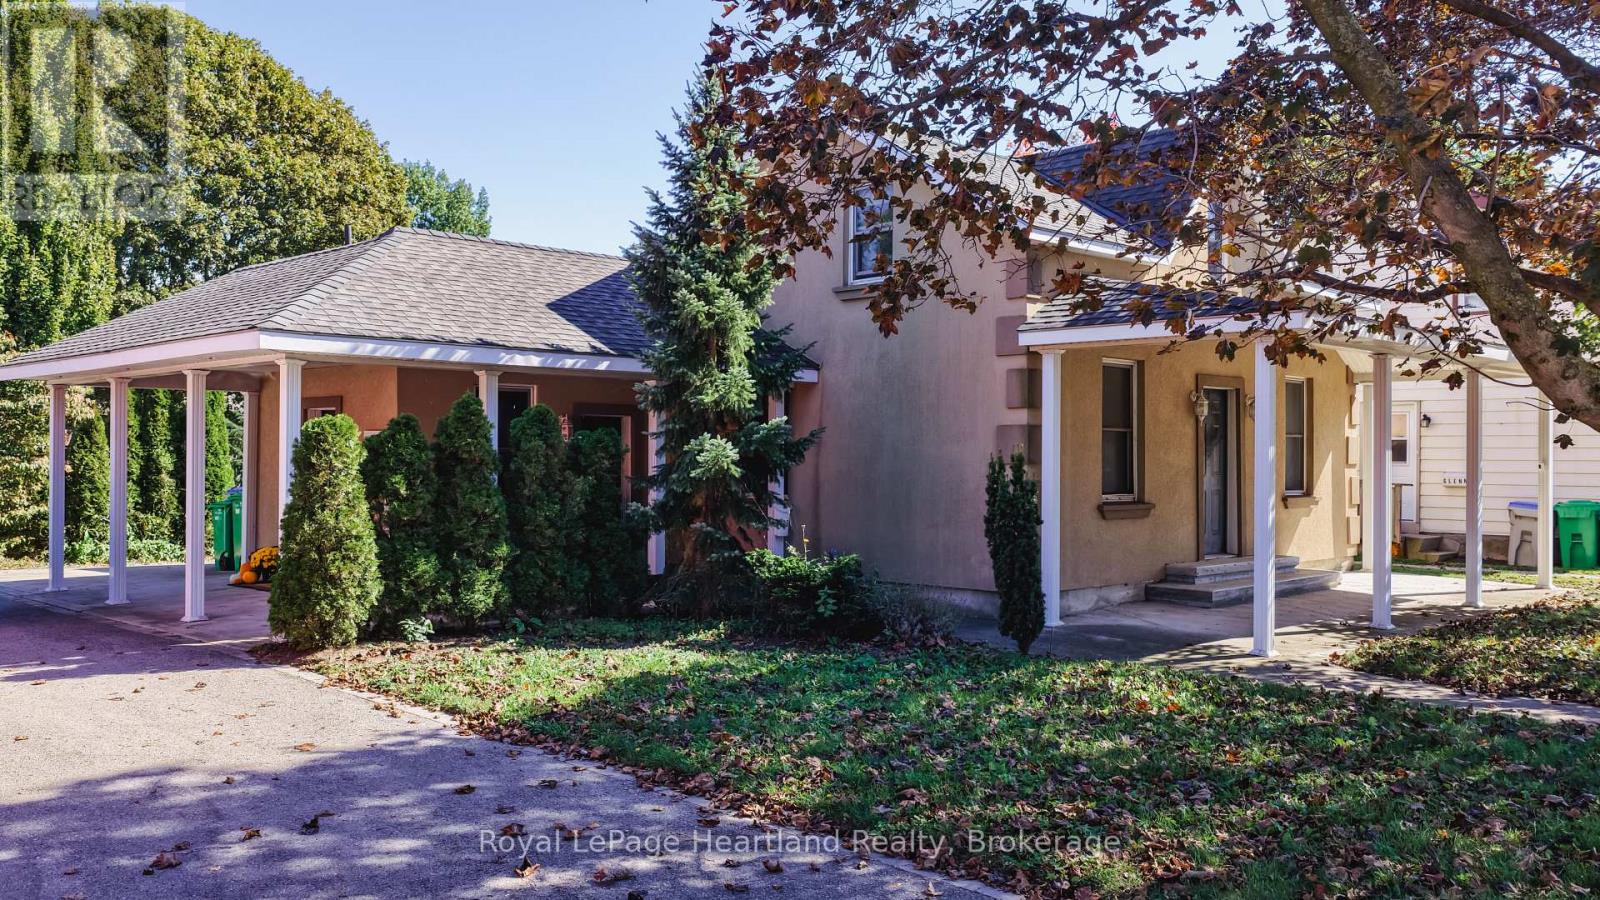
129 Bayfield Road
Goderich, Ontario
Character, updates and a convenient location await at 129 Bayfield Road in Goderich! Within walking distance to the downtown shopping centre, YMCA and schools, this 3-bedroom home brings together everyday practicality and the charm of a neighbourhood. The stucco exterior and welcoming covered porch create an inviting first impression, with a sheltered space to sip your morning coffee, greet neighbours or unwind at the end of the day.Inside, the renovated kitchen is a highlight, featuring soft grey cabinetry, a contrasting dark backsplash, open shelving and generous counter space. Whether preparing a breakfast or trying a favourite recipe, this space offers a pleasing blend of style and function. Updated flooring adds a fresh touch while complementing the home's character and providing a backdrop for your own furnishings and decor. Three bedrooms offer flexibility for family living, overnight guests or a dedicated home office.Step outside to a spacious backyard with room for gardening, summer barbecues and outdoor play. Mature trees add to the setting, while the outdoor space invites you to create your own favourite place to relax. The 10' x 16' backyard workshop with hydro is a standout feature, offering a practical space for hobbies, projects, tools and seasonal storage. Whether you enjoy working with your hands or simply appreciate extra room to keep things organized, this versatile building is a welcome addition.Leave the car at home and enjoy the convenience of walking to downtown shopping, heading to the YMCA or getting to nearby schools. Spend your free time exploring Goderich's historic downtown, enjoying local restaurants or taking in the Lake Huron shoreline and its celebrated sunsets. From the covered porch and renovated kitchen to the backyard and powered workshop, there is plenty here to appreciate. An appealing opportunity for first-time buyers, those looking to downsize or anyone seeking a home with character in this welcoming lakeside community. (id:49269)
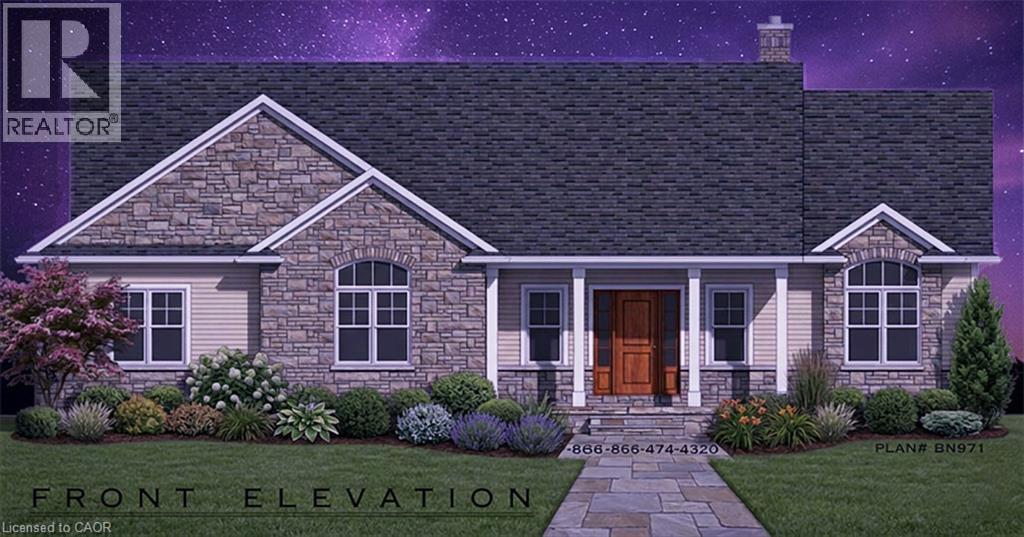
1615 North Shore Drive
Stromness, Ontario
RURAL DUNNVILLE NEW HOME BUILD by impressive area TARION builder with lots of local experience at the South end of the Hamlet of Stromness. On this almost 6th of an acre lot backing onto a farmers field with a forest as the back drop. Great features about this location is it's proximity to Lake Erie; always a breeze and a lot cooler in the Summer than the City and being by the warmest lake seems to make the winter's more moderate also! You are minutes away from the Town of Dunnville to the north and south to Lake Erie and the entry of the Grand River to the lake. Dunnville is a tourist town with lots of major amenities, recently expanded hospital and entertainment & sporting options. Close to a Marina, Dinning, Provincial & Conservation Parks, beaches and always fresh vegetable/fruit/farm egg stands everywhere! Impressive Executive Floor plan with major Primary Bedroom area tucked away with walk-in closet, ensuite and private exit to a covered porch. Grand sized Eat in Kitchen to Great Room with secondary bedrooms away from the Master area. Start your RURAL LIFE ADVENTURE in the GREAT TOWN OF DUNNVILLE in HALDIMAND COUNTY (id:49269)