
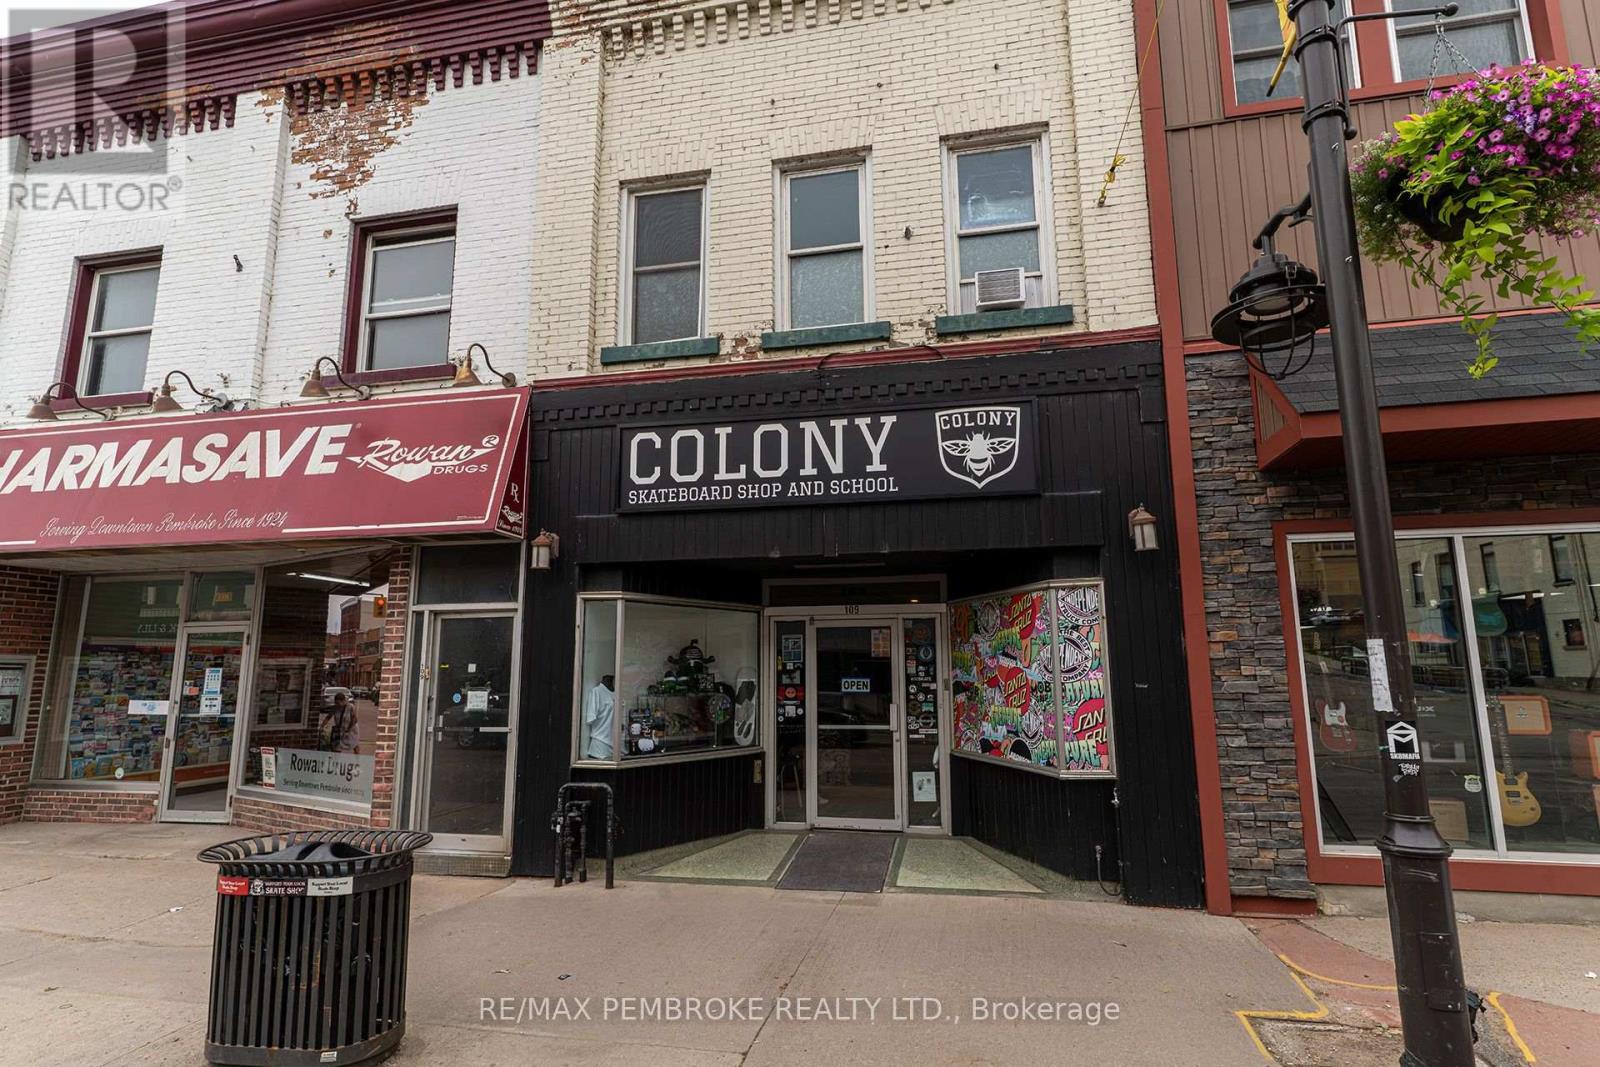
109 Pembroke Street W
Pembroke, Ontario
Situated in the vibrant heart of downtown Pembroke, this versatile 3,300 sq. ft. mixed-use FULLY rented commercial building offers an exceptional investment opportunity. The main floor boasts 1,650 sq. ft. which presently is the location Colony Skateboard shop a extreme sporting goods retail business, which has prime retail space, perfect for a boutique, café, or office. Upstairs, two separate recently renovated one-bedroom apartments provide steady rental income, each with its own charm including one unit with a roof top patio. Enjoy being steps away from boutique shops, restaurants, banks, local parks, Pembroke marina and the picturesque Ottawa River waterfront and kilometers of trails on the Algonquin trail system. This building also includes 1 laneway parking space. With close proximity to Algonquin College and easy access to Highway 417, this property blends business and lifestyle in one ideal location. Don't miss this rare chance to own a downtown Pembroke investment gem or the place to call home while operating YOUR business! (id:49269)
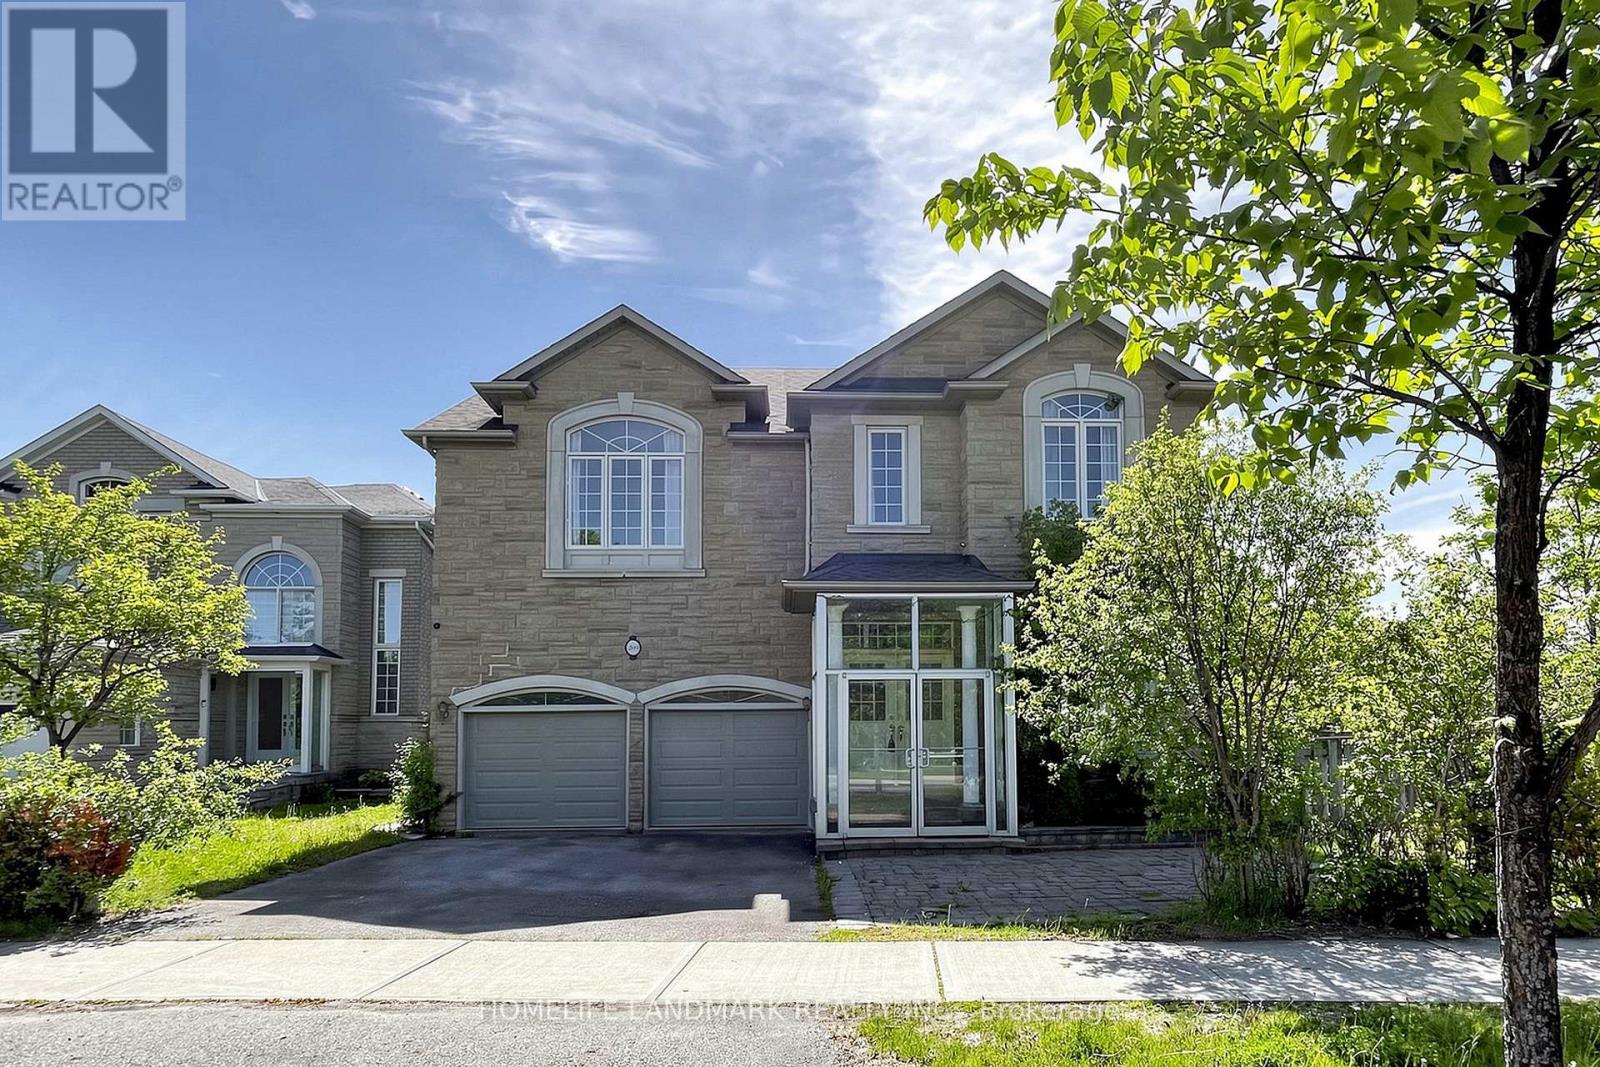
209 Redstone Road
Richmond Hill, Ontario
Welcome to this 4-bedroom executive home, backing right onto a beautiful, private ravine. The main floor features a bright breakfast area that walks out to a massive deck-perfect for summer BBQs. Downstairs, you'll find a fully finished basement with a smooth walk-out to a large patio and the backyard. It's located in a fantastic, family-friendly neighborhood, just minutes from great schools, shopping, and everyday amenities. (id:49269)
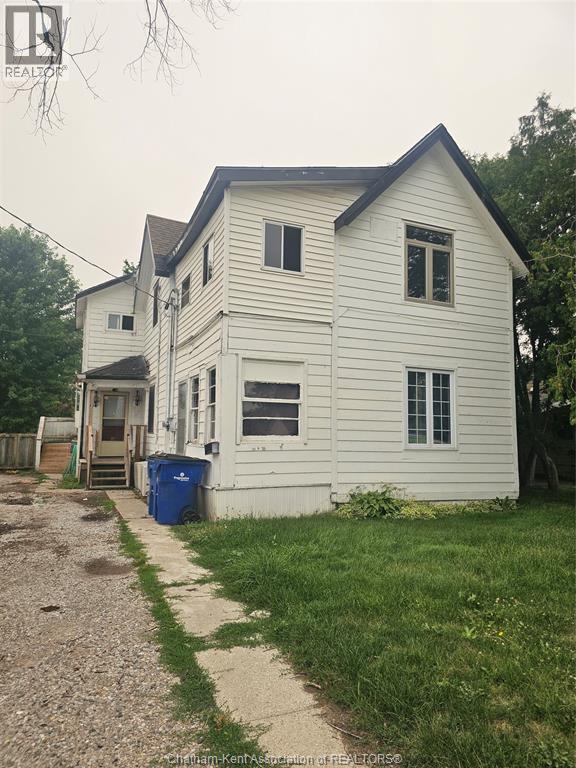
82 Taylor Avenue
Chatham, Ontario
Investment opportunity with plenty of potential! This two-storey duplex features a vacant 2-bedroom upper unit and a 3-bedroom lower unit that is currently tenanted and expected to be vacant as of August 1, 2026. Both units offer a spacious kitchen, in-suite laundry, and generously sized rooms. The property requires repairs and updating, making it a great opportunity for an investor, contractor or buyer looking to renovate and add value. Buyers are encouraged to complete their own due diligence regarding the property’s condition, zoning, permitted use, unit legality, utilities, rental equipment and rental potential. Property is being sold “as is, where is” under Power of Sale, with no representations or warranties from the seller. Schedule B must accompany all offers. Interior photos shown are of the upper unit. (id:49269)
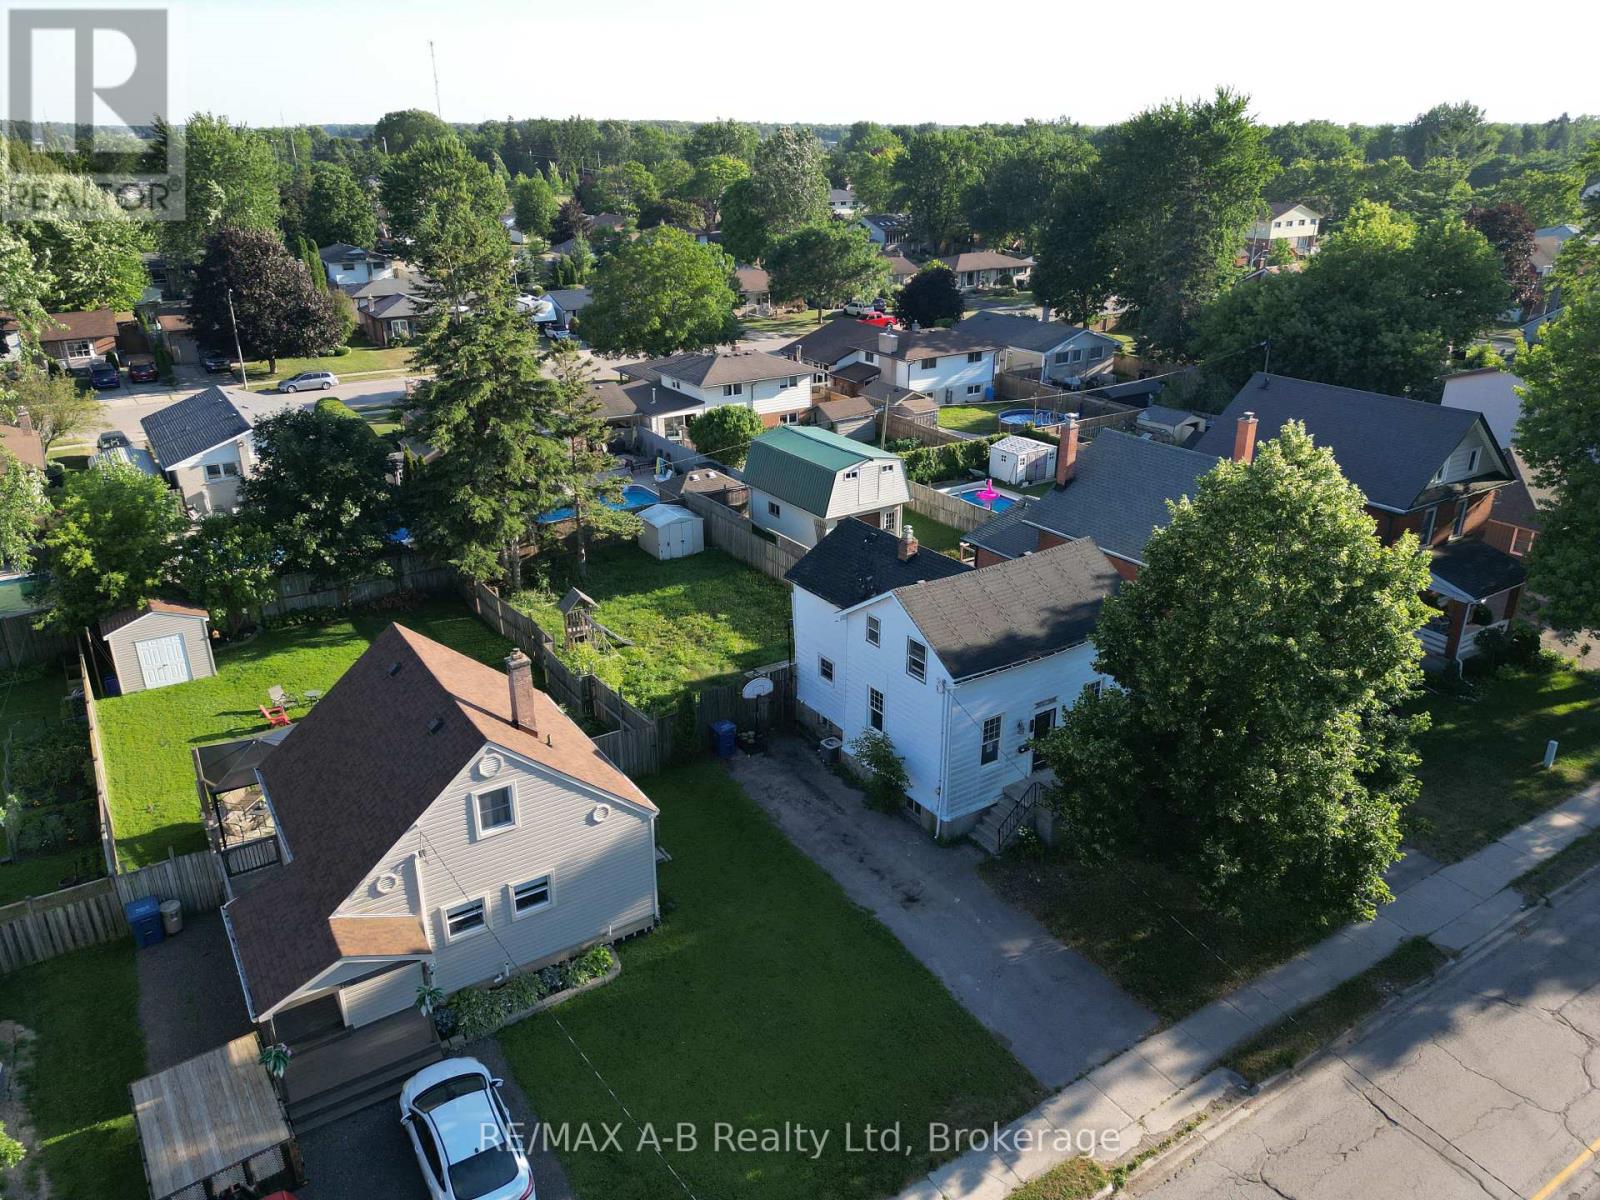
103 Norfolk Street
Stratford, Ontario
Affordable Opportunity Just Minutes from Downtown Stratford. This spacious two-storey home offers three bedrooms and sits on a fully fenced 48' x 114' lot just a few blocks from Stratford's vibrant downtown core. Featuring a solid foundation, a generous family-sized kitchen, separate dining and living rooms, and a private driveway with ample parking, this home provides an excellent layout for families or first-time buyers. While the home would benefit from some updating, it presents a fantastic opportunity to add your personal style and build equity. Conveniently located close to schools, grocery stores, parks, and other everyday amenities, this is an affordable property with tremendous potential. Don't miss your chance to make this affordable house your home! (id:49269)
634341 Artemesia Glenelg Townline
Grey Highlands, Ontario
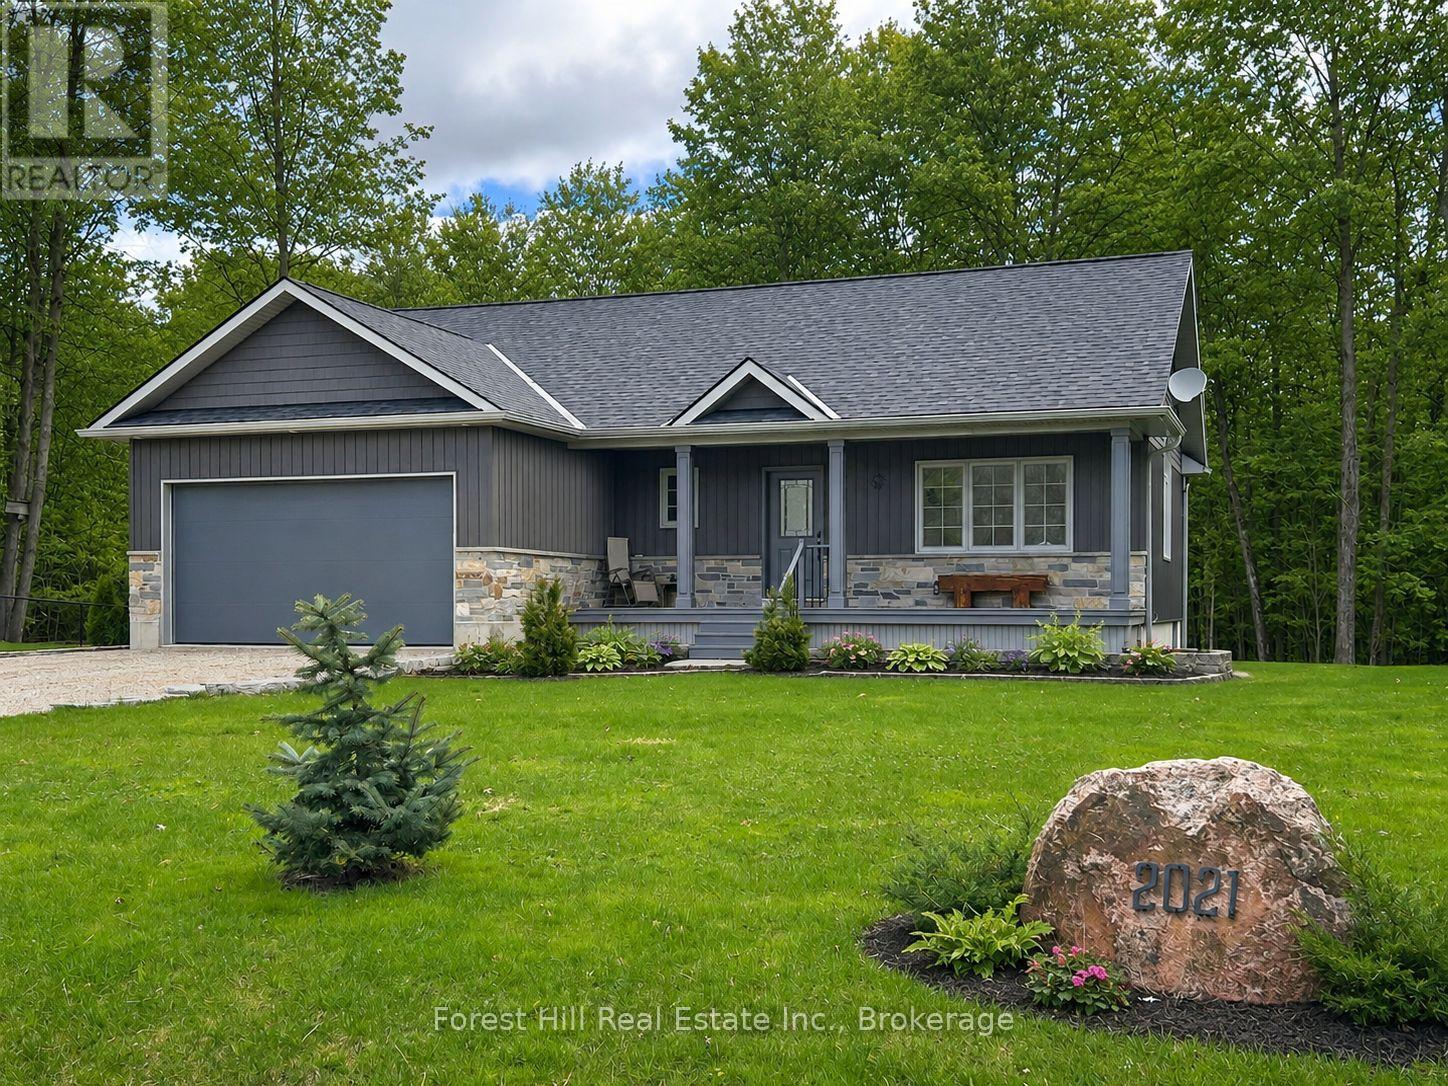
Custom-built bungalow near Irish Lake offering a four-season lifestyle minutes from Beaver Valley Ski Club and the Bruce Trail. This beautifully maintained 3 bed, 3 bath bungalow is set in a quiet rural community just minutes from everyday amenities and the calm waters of Irish Lake. Attractive landscaping and a covered front porch create a welcoming first impression, while the backyard enjoys peaceful views of mature woodland, offering privacy and a natural setting to enjoy throughout the seasons. Inside, the home reflects the care and quality of a thoughtfully designed custom build, with neutral finishes, warm wood accents and bright, inviting living spaces. The open-concept main floor is filled with natural light, with the kitchen and living areas flowing comfortably together. The dining area overlooks the backyard and opens to the rear deck - perfect for outdoor dining, summer barbecues, or simply relaxing outside. The main level features a spacious primary bedroom with a 3 piece ensuite, a second bedroom, and an additional full bathroom. A practical mudroom and laundry area with direct access to the heated garage adds everyday convenience. The finished lower level expands the living space with a bright family room featuring above-grade windows, a third bedroom, and a 3 piece bathroom. In-floor heating keeps this level comfortable year-round, while large utility and storage rooms provide excellent space for organization. The attached 1.5-car garage also features in-floor heat, creating a warm and functional space ideal for hobbies or projects. Located just moments from Irish Lake, the property offers a lifestyle connected to nature - from morning paddles and afternoon swims to quiet evenings by the water. Nearby Flesherton, Markdale, and Durham provide shops, cafés, schools, healthcare, and recreation, while Beaver Valley Ski Club, the Bruce Trail, and Grey County's spectacular outdoor attractions are all on your doorstep offering a true four-season lifestyle. (id:49269)
103 Camp Lane
Tweed, Ontario
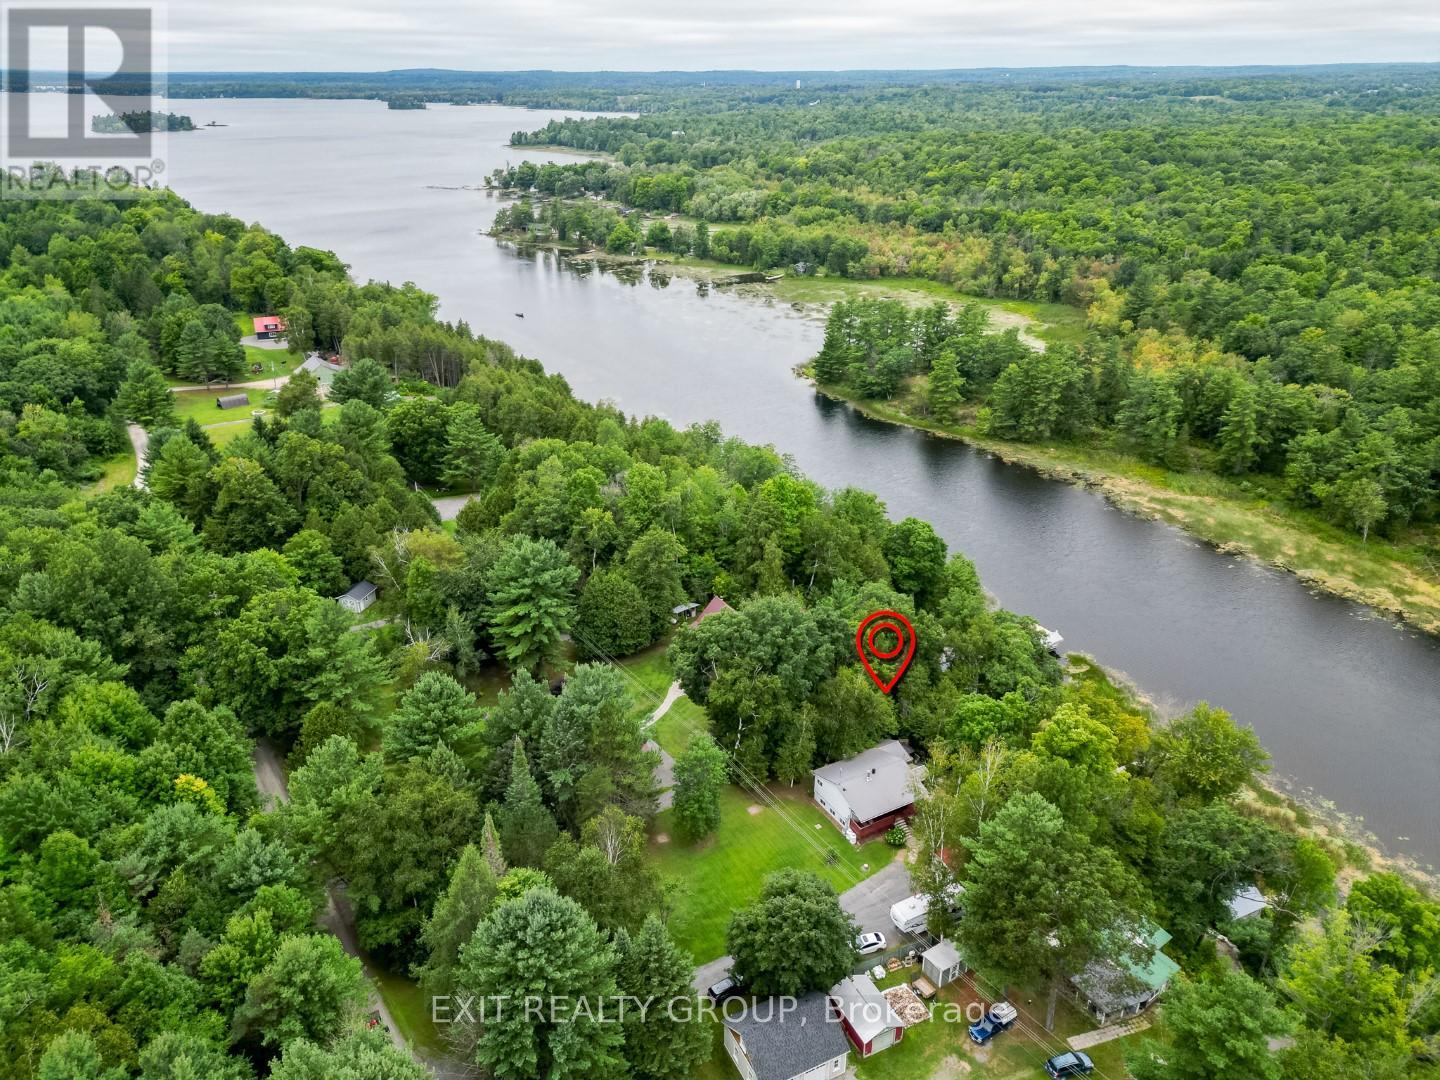
Looking to retire on the water or searching for the perfect four-season getaway? This beautifully maintained raised bungalow on the Moira River right at the mouth of Moira Lake in Tweed-offers the ideal blend of comfort, recreation, and natural beauty. This inviting 3-bedroom home features a fully finished basement, providing plenty of space for family and guests. Ideally situated halfway between Toronto and Ottawa, it's a convenient escape without sacrificing accessibility. Step outside and enjoy everything waterfront living has to offer. A spacious upper deck overlooks the river, perfect for morning coffee or evening sunsets, while the 6-person hot tub and screened gazebo create a relaxing, resort-like atmosphere. The covered front porch and expansive front yard offer additional space for entertaining and unwinding. Down by the water, nature takes center stage. The property features a natural shoreline along the Moira River, ideal for those who appreciate a more organic waterfront setting. A generous 20' x 15' lower deck leads you to a 70-foot dock, giving you direct access to the river and all the boating, fishing, and exploring it has to offer. Whether you're looking to retire in tranquility or invest in a year-round cottage property, this one checks all the boxes. (id:49269)
4166 County 34 Road
South Glengarry, Ontario
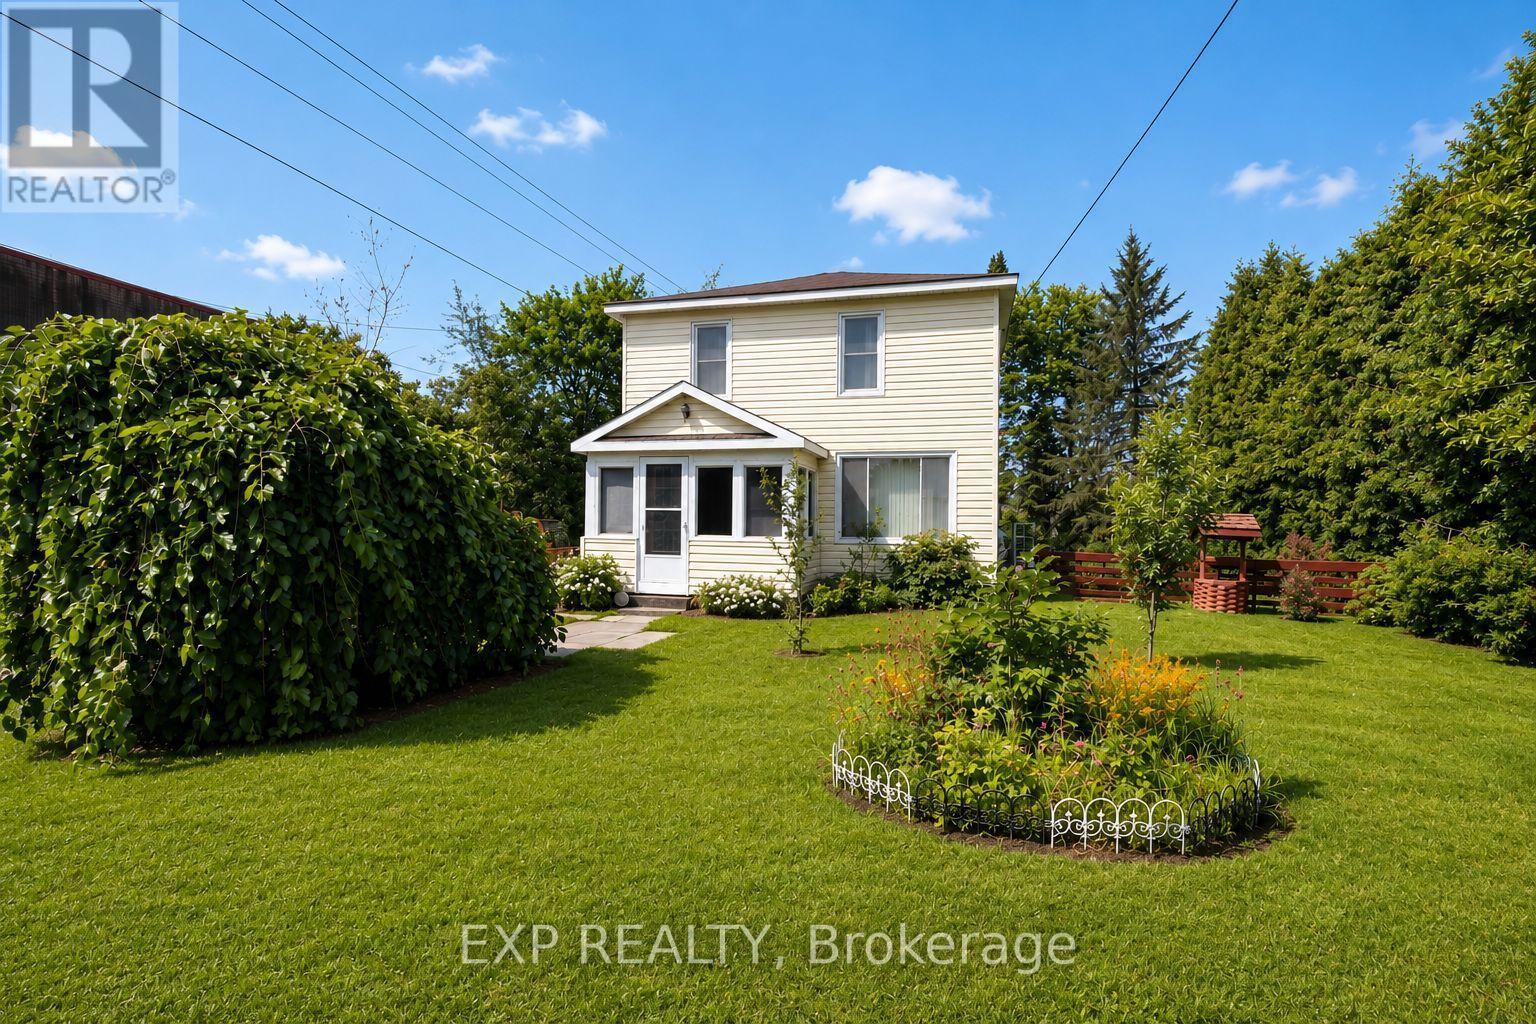
Welcome to this charming two-storey home in the welcoming community of Green Valley, an ideal opportunity for first-time buyers, young families, or investors. Offering 3 bedrooms and 1 bathroom, this well-maintained home features bright, comfortable living spaces and plenty of room to grow. The spacious kitchen is perfect for everyday living, while the enclosed front and back porches provide additional flexible space to enjoy throughout the seasons. A recently updated ductless heat pump (split-unit system) provides efficient heating and cooling for year-round comfort. Step outside to the fully fenced backyard, a wonderful space for children, pets, and outdoor entertaining. This bright backyard offers plenty of sunshine for gardening and outdoor enjoyment, complemented by attractive landscaping and mature apple and pear trees that provide fresh fruit right from your own yard each season. A detached garage provides excellent storage or workshop potential. Conveniently located just minutes from Alexandria, you'll enjoy easy access to shopping, schools, restaurants, healthcare, and everyday amenities while benefiting from the quieter pace of small-town living. Within walking distance of the local park and situated on school bus routes, this is a wonderful place to put down roots. Whether you're purchasing your first home, downsizing, or adding to your investment portfolio, this affordable property is full of charm and potential. Some photographs have been virtually decluttered to help illustrate the home's potential and presentation. Furnishings and personal items may differ from those shown in the images. (id:49269)
1767-1769 Aldersbrook Road
London North, Ontario
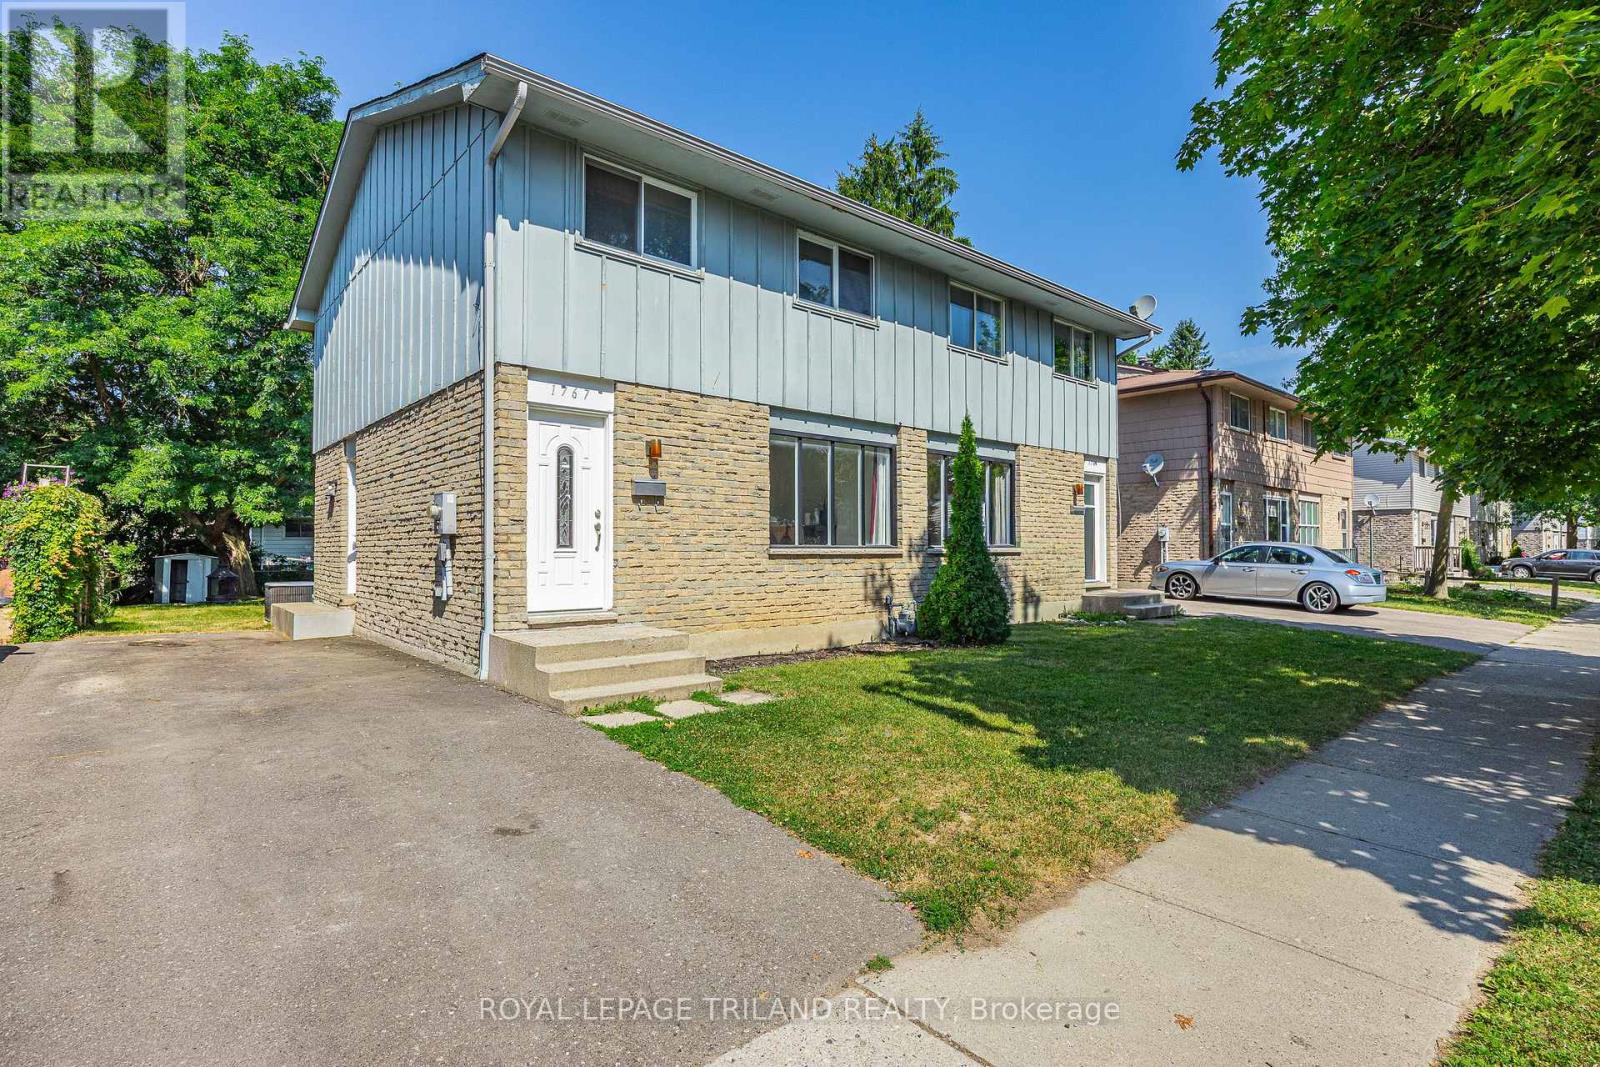
Own one- or Double your opportunity. These two freshly painted semi-detached homes are available ! Add both properties to your portfolio and generate rental income , live in one while renting outright the other or purchase both for extended family or future growth. Move in ready! A turnkey opportunity in a desirable neighbourhood. Close to schools, shopping, public transit and more! (id:49269)
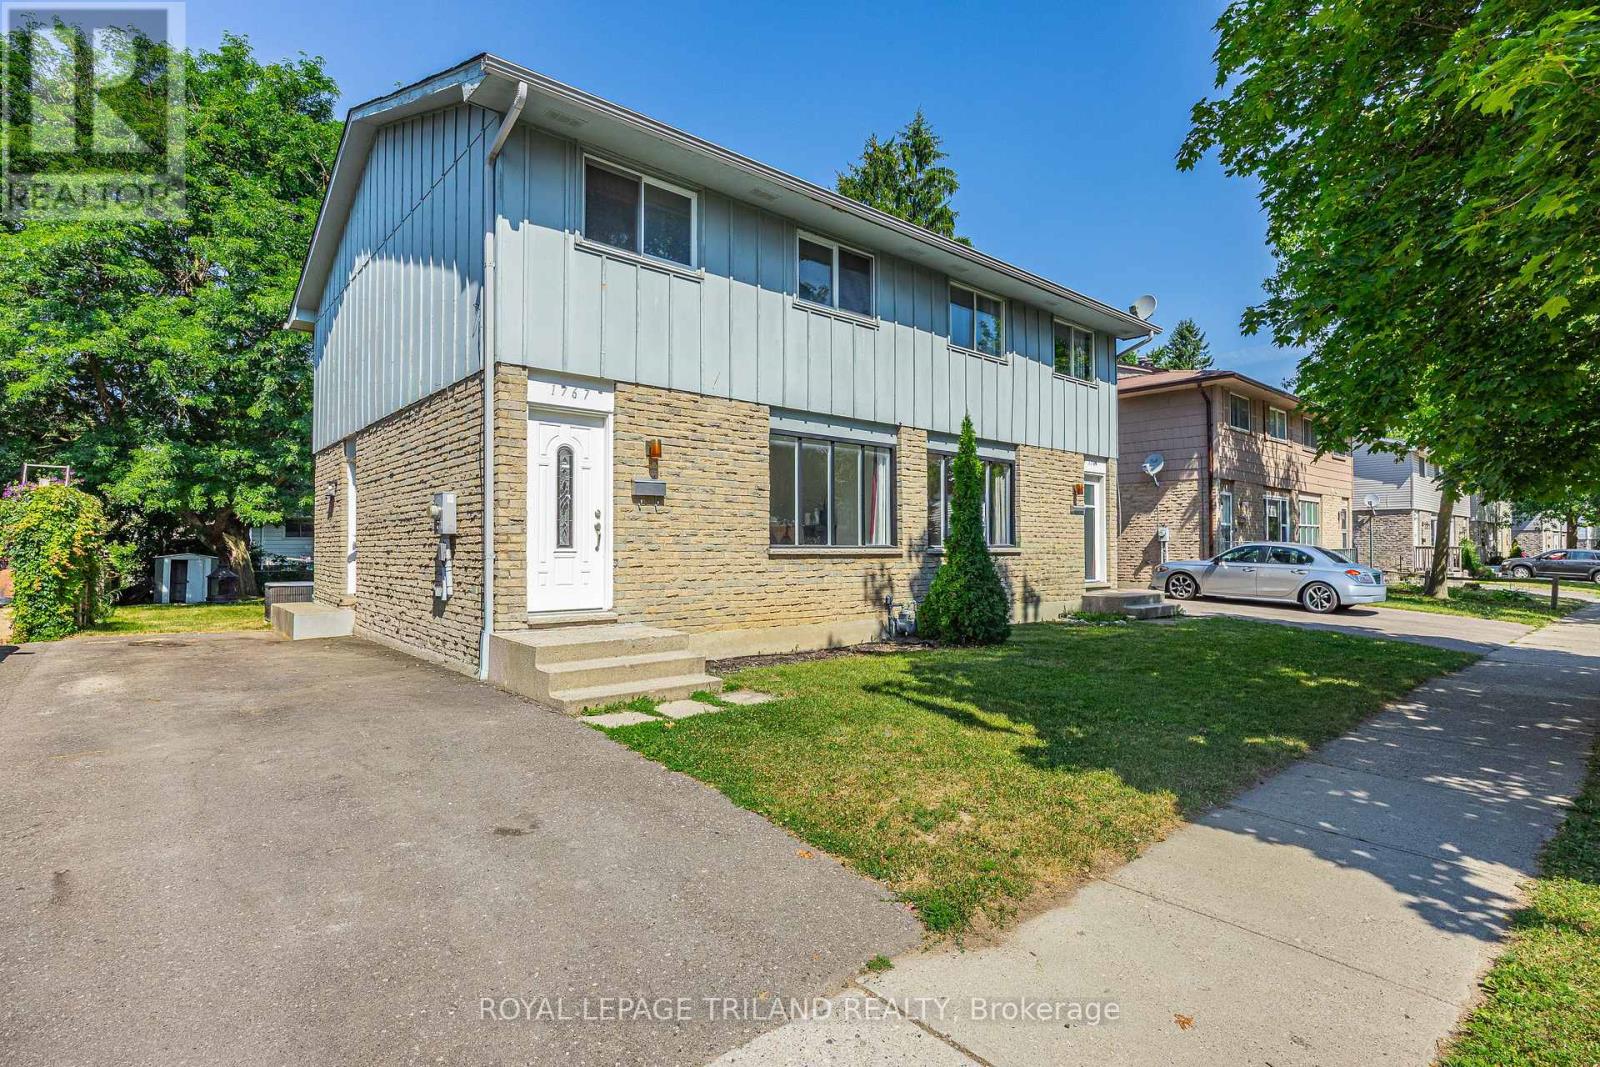
1767 Aldersbrook Road
London North, Ontario
Why pay condo fees when you can own this beautifully updated semi-detached home? Freshly painted throughout and move-in ready, this home offers the perfect opportunity for first time buyers, down sizers or investors looking for a low-maintenance property in a desirable neighbourhood. Step into a bright, welcoming interior that's ready for your personal touch. Outside you'll find a spacious backyard that you can entertain in or create your own outdoor oasis. Ideally located in a family friendly neighbourhood with easy access to public transit, schools, parks, shopping and restaurants! (id:49269)
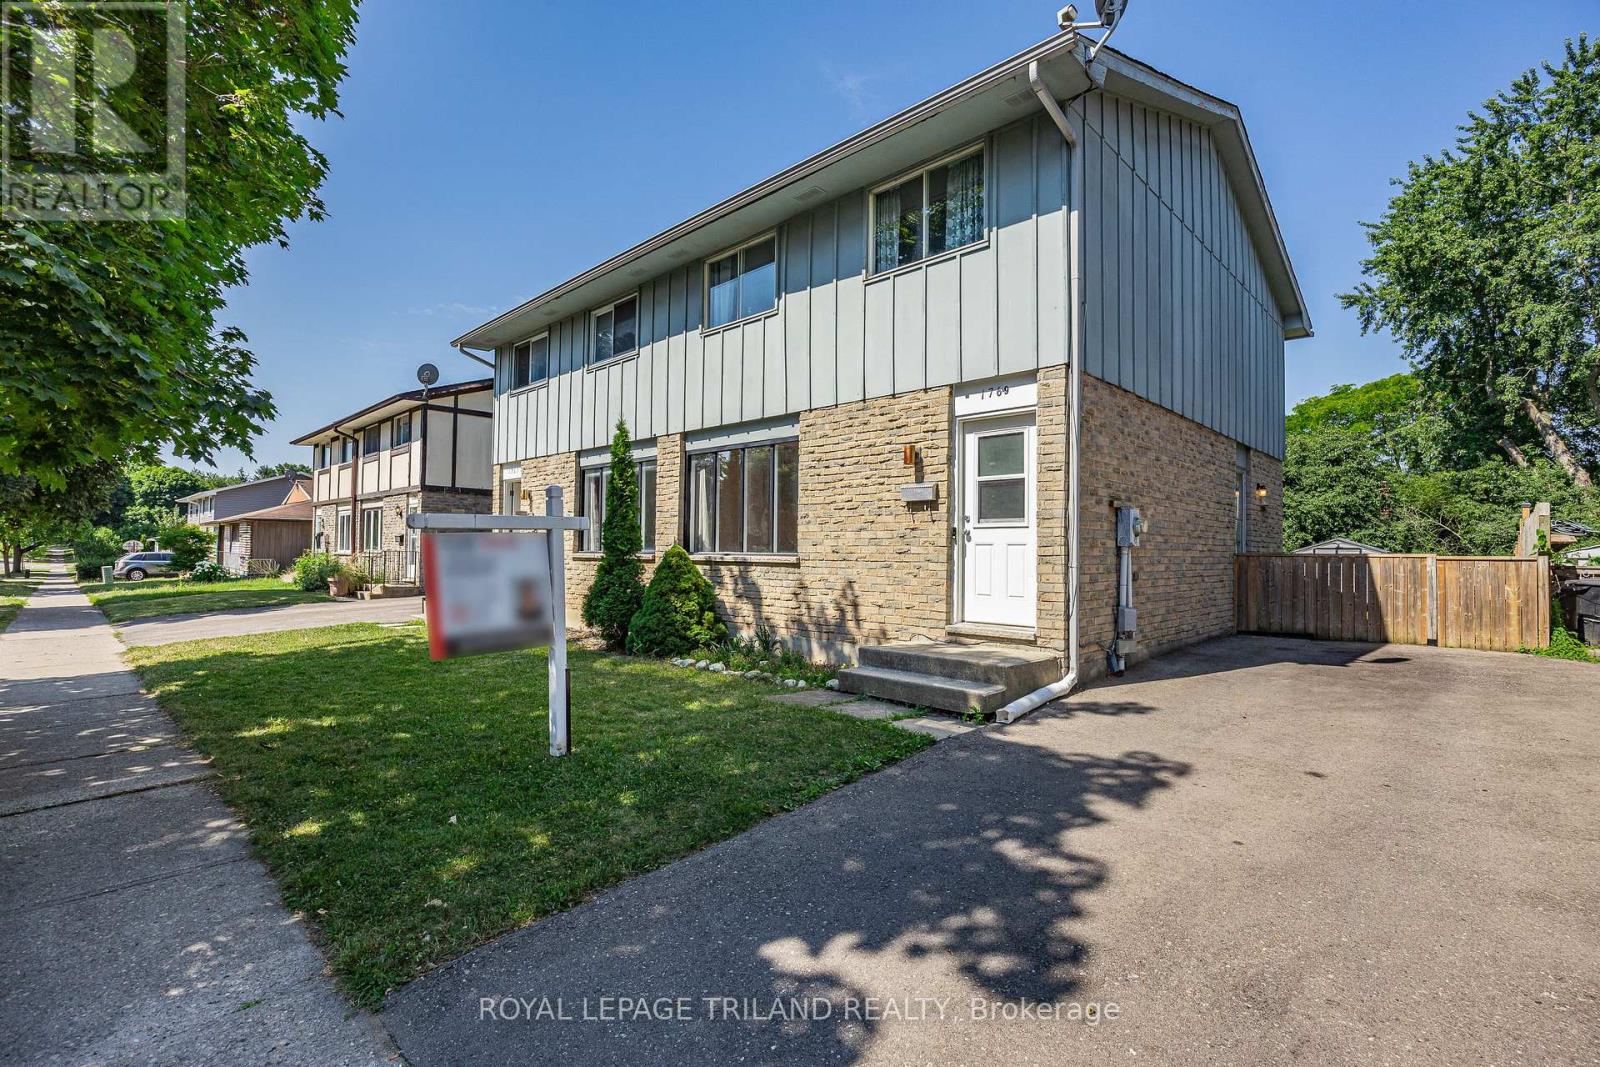
1769 Aldersbrook Road
London North, Ontario
Why pay condo fees when you can own this beautifully updated semi-detached home? Freshly painted throughout and move-in ready, this home offers the perfect opportunity for first time buyers, down sizers or investors looking for a low-maintenance property in a desirable neighbourhood. Step into a bright, welcoming interior that's ready for your personal touch. Outside you'll find a spacious backyard that you can entertain in or create your own outdoor oasis. Ideally located in a family friendly neighbourhood with easy access to public transit, schools, parks, shopping and restaurants (id:49269)
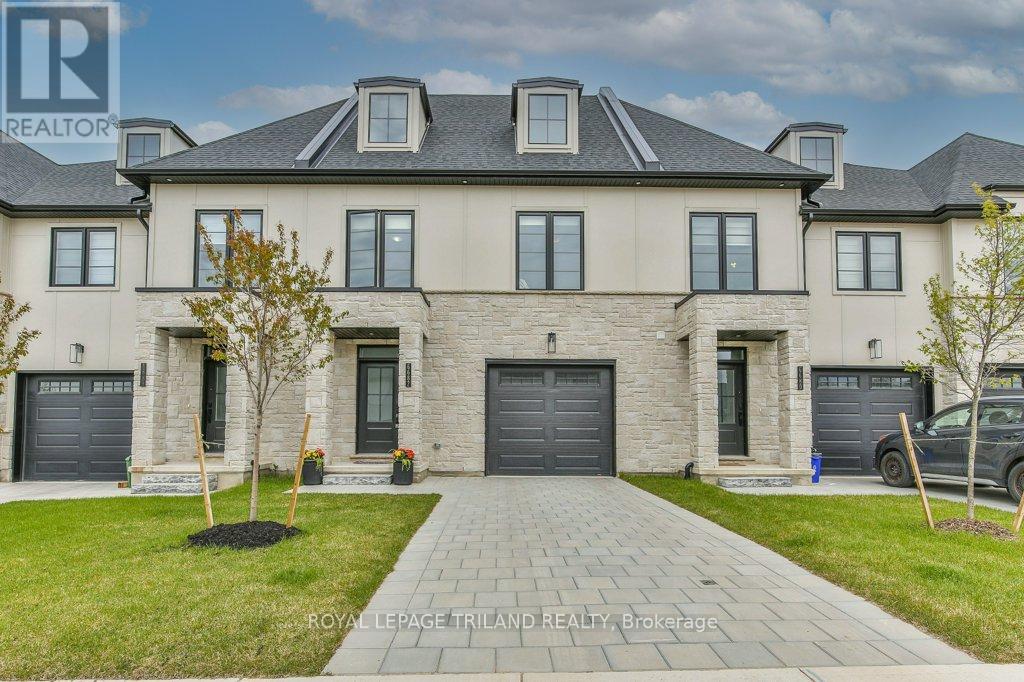
6682 Hayward Drive
London South, Ontario
LESS THAN 1 YEAR OLD EXECUTIVE FREEHOLD TOWNHOME IN SOUGHT-AFTER LAMBETH! Why wait to build when this extensively upgraded, move-in ready home already has the features buyers end up paying extra for after closing? Offering 1,963 SqFt above grade + an expansive unfinished basement ready for your future vision, this impressive 2-storey home combines modern luxury with everyday functionality. From the moment you step inside, the pride of ownership is evident. The upgraded kitchen is designed to impress with quartz countertops, ceiling-height cabinetry, premium pantry addition, upgraded hardware, stainless steel appliances, and a built-in microwave range hood. Smart home upgrades throughout include app-controlled lighting, remote blinds, and smartphone garage access, delivering convenience and efficiency at your fingertips.The bright open-concept layout flows seamlessly from the kitchen into the dinette and spacious living room, where sliding patio doors create an airy and inviting atmosphere. Premium engineered hardwood flooring extends throughout the main level and bedrooms, complemented by ceramic tile, upgraded black hardware, and thoughtfully selected finishes throughout the home. Upstairs, you'll find 3 generously sized bedrooms, including a well-appointed primary suite with an upgraded ensuite featuring tile and quartz finishes. The second full bathroom has also been upgraded with tile and quartz, and additional thoughtful touches like the added linen closet enhance daily living. Positioned in the middle, this sought-after model offers one of the largest layouts available along with a private breezeway and the added benefit of most fencing already completed - a rare outdoor advantage for townhome living. Stone and Hardie exterior offer lasting curb appeal. Minutes to highways, shopping, parks, restaurants & sports facilities. Nearly-new freehold living with upgrades completed and no condo fees. (id:49269)
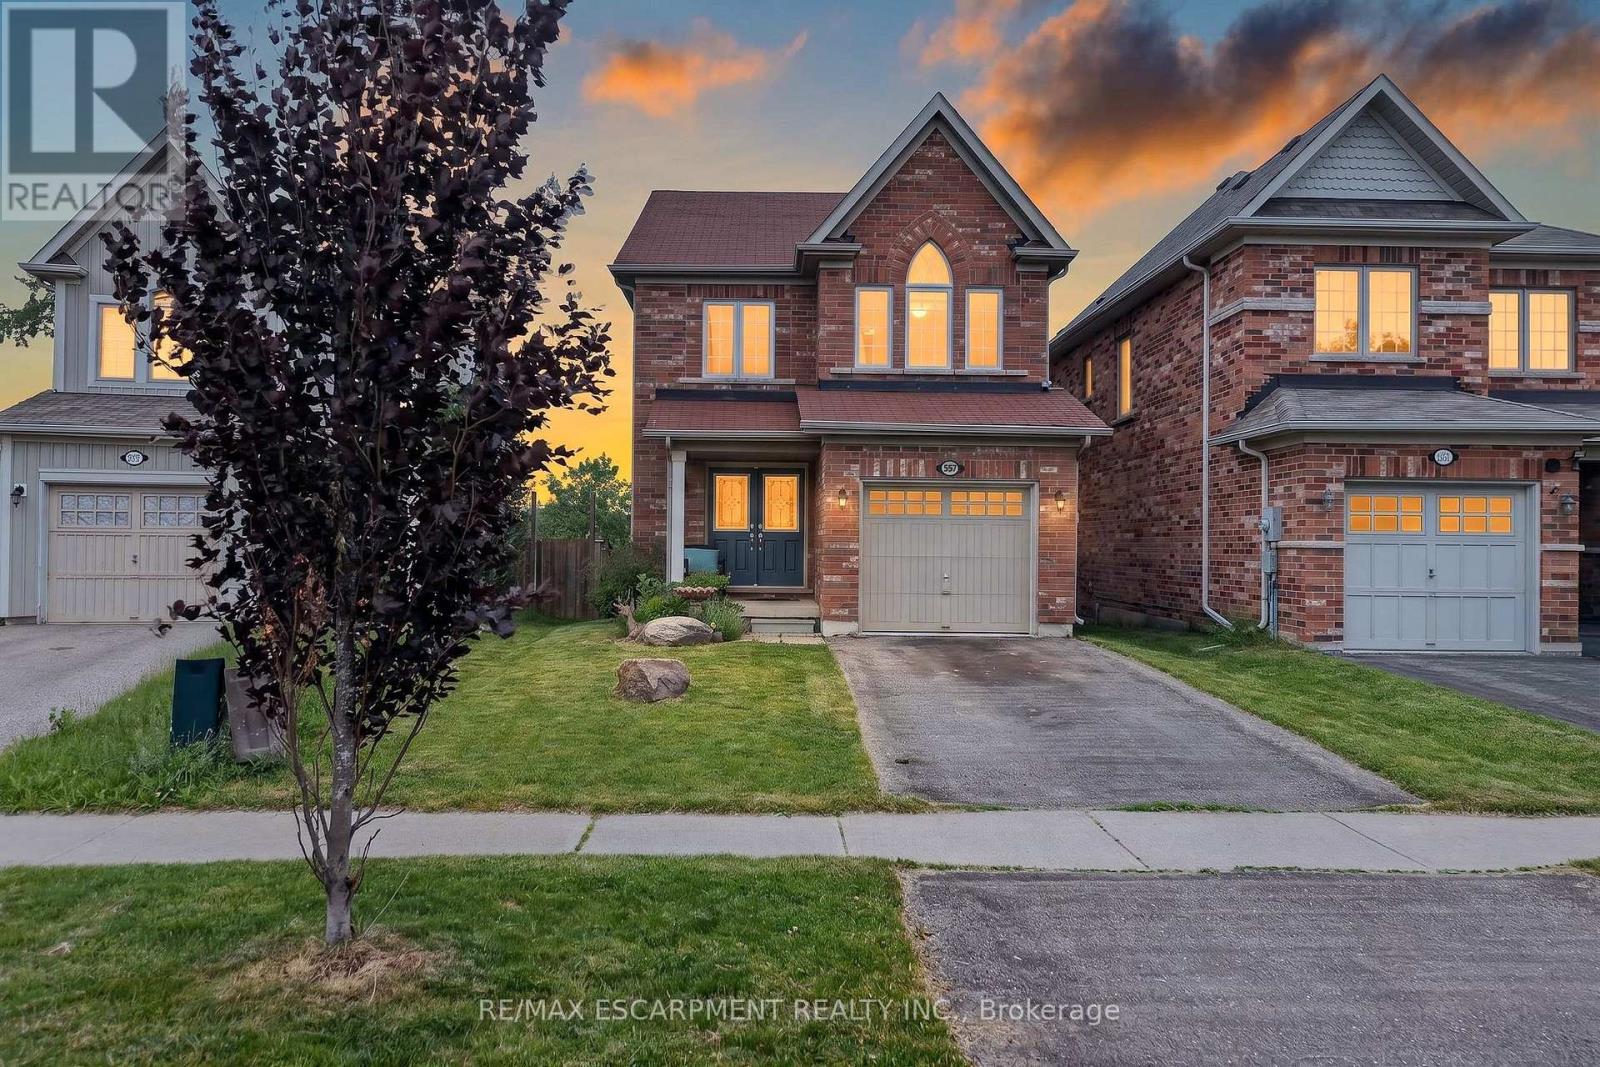
557 Baldwin Crescent
Woodstock, Ontario
Welcome to 557 Baldwin Crescent in Woodstock, a beautiful all-brick two-storey home offering 3 bedrooms, 2.5 bathrooms, and a bright, open main-floor layout. The inviting living room features a cozy gas fireplace, while the eat-in kitchen offers a centre island, upgraded tile flooring, and patio doors leading to the backyard with peaceful views over the open field beyond. A separate dining room provides a great space for family dinners or entertaining. Hardwood flooring flows throughout the home, with upgraded tile in the front foyer and kitchen for added style and function. Upstairs, the spacious primary bedroom includes a private ensuite with a separate soaker tub and shower. The convenient bedroom-level laundry room makes everyday living that much easier. Enjoy the fenced backyard and beautiful country-style views while still being close to Woodstock amenities. A wonderful family home in a desirable location. (id:49269)
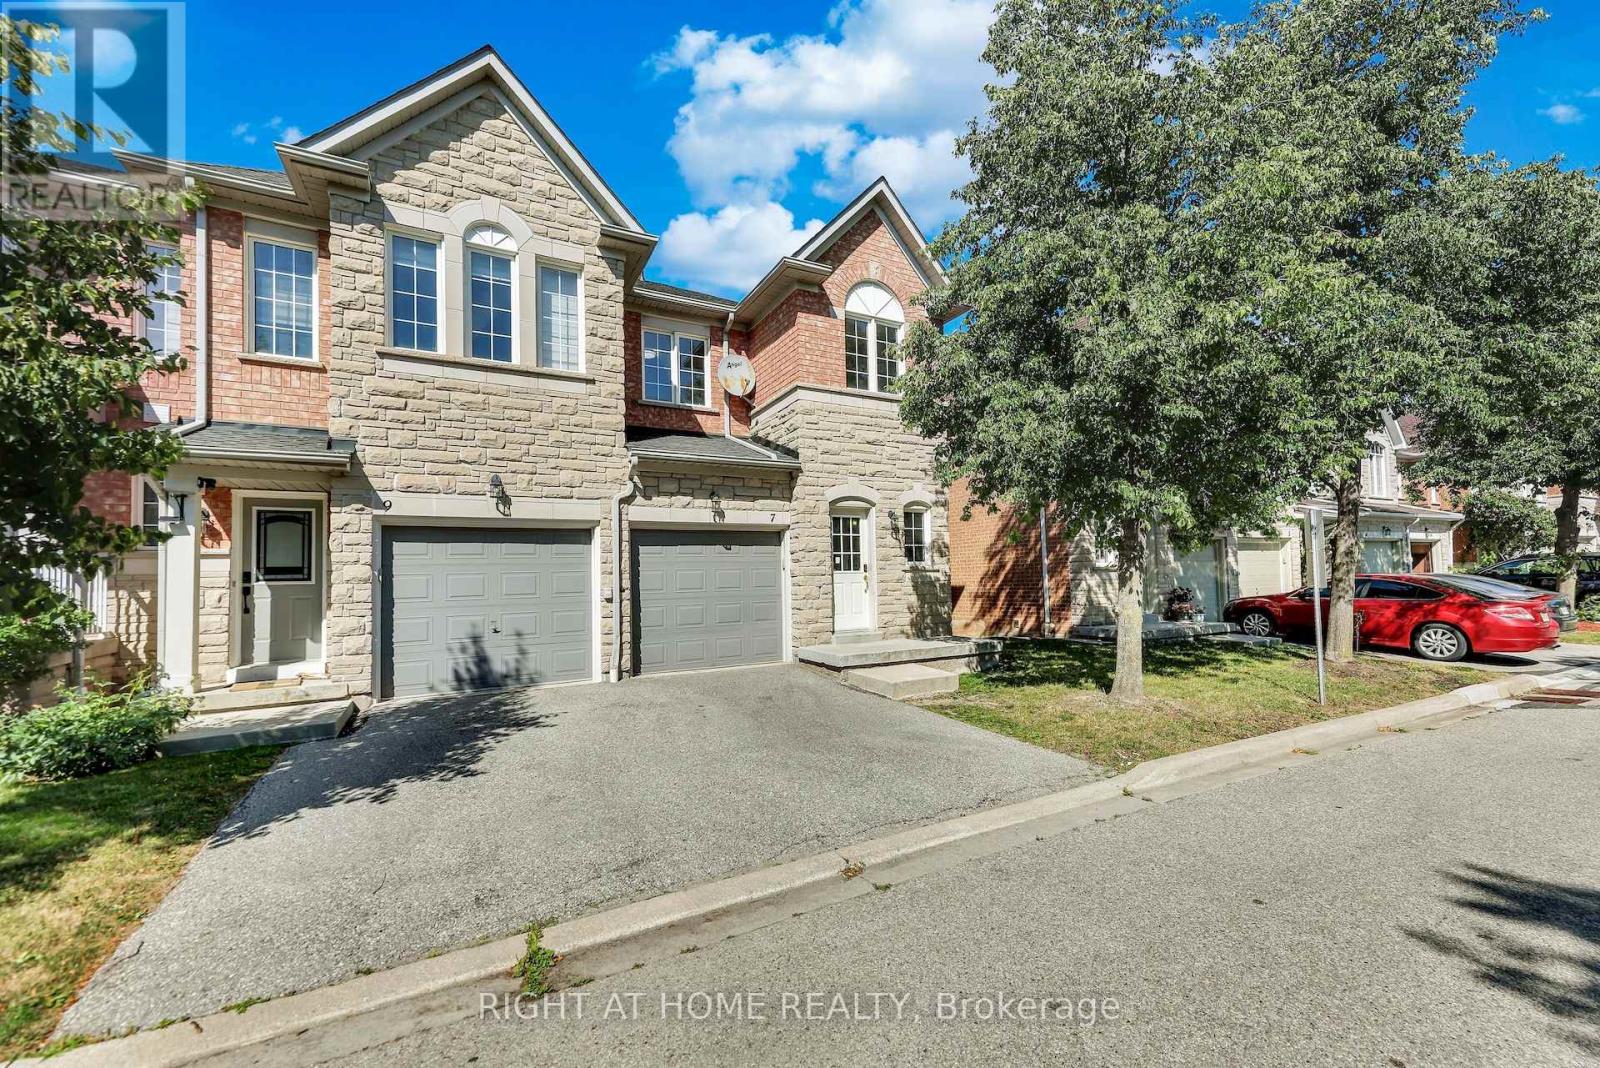
7 - 5260 Mcfarren Boulevard
Mississauga, Ontario
Welcome to this beautiful Bright End Unit townhouse nestled in the fenced community of the most sought-after neighbourhoods in Streetsville. Offering nearly 1900 sq ft of living space boasting 3 spacious Bedrooms and 3 Bathrooms with a fully finished walkout basement. Immaculate interior is flooded with natural light from oversized windows for a bright, open, and airy feel throughout. Additional highlights include a brand-new 3-piece bathroom and freshly painted throughout the house. Finished Walk-out Basement with Kitchen and 3Pc Bathroom has its own private entrance from the backyard, offers excellent potential as a separate rental unit - ideal for extended family, in-laws, or income-generating flexibility. Located within Top rated Vista Heights school district and nearby top rated schools John Fraser, Aloysius Gonzaga Catholic, Streetsville Secondary, this wonderful home is at close proximity to Erin Mills Town Centre, Streetsville Go Station, Credit Valley Hospital, Big box Grocery stores, UFT Mississauga and quick access to Highways 401, 403 & 407 (id:49269)
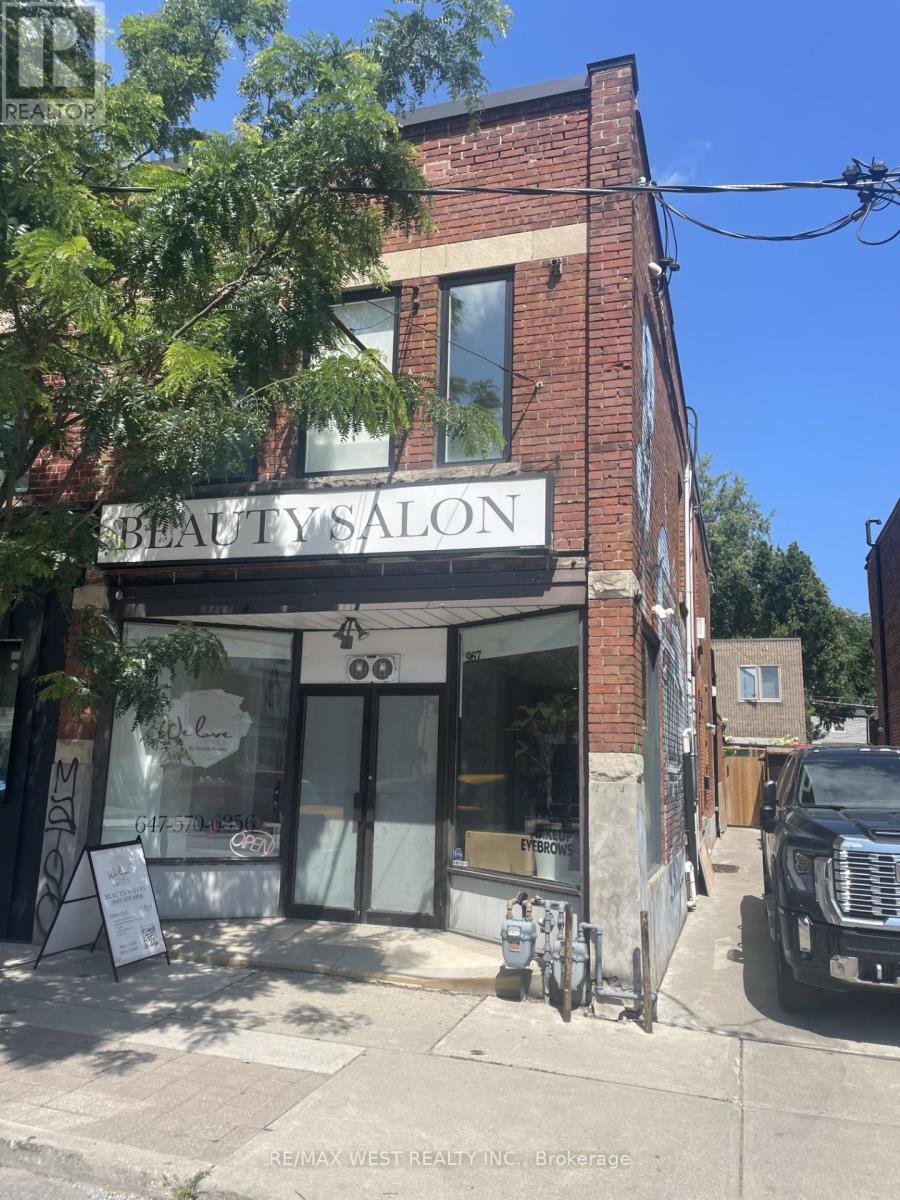
Basement - 967 Dovercourt Road
Toronto, Ontario
Prime Location Large 2 Bedroom Apartment Located In The Heart Of Dovercourt Village, Totally Renovated. Features: Concrete Polished Floors, New Kitchen & Bathrooms Open Concept Living Dining & Kitchen. Prime Location Steps To Bloor Subway, Shopping, Restaurants, Community Centre, Boy & Girls Club, And All Amenities. Approximately 900 sq ft. Excellent Location With A 94 Walk Score & 87 Transit Score. Enjoy This Amazing Family Friendly Neighbourhood, All Utilities Are Included Except Hydro Tenant Pays 35% (id:49269)
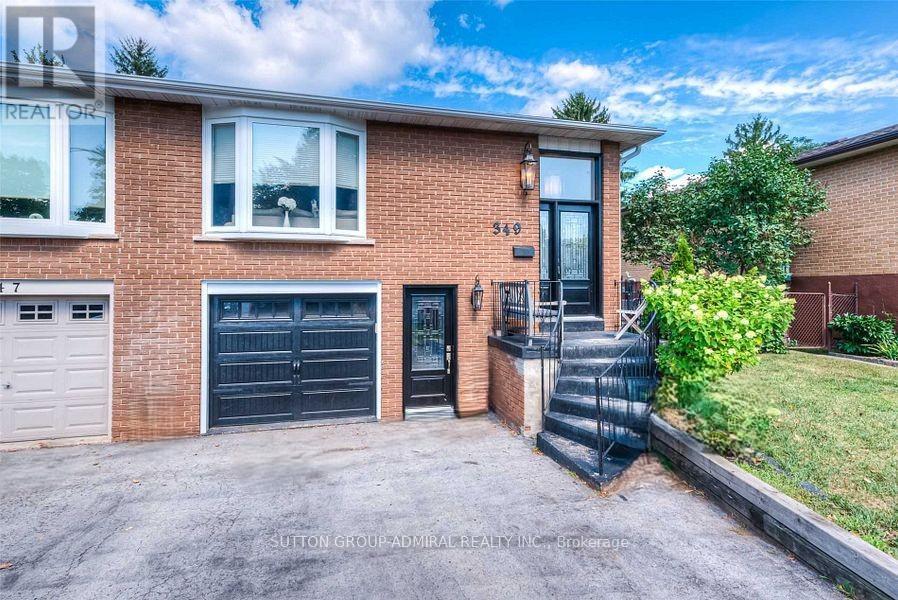
349 Enfield Road
Burlington, Ontario
Spacious - 1,766 square feet as per MPAC plus over 700 square feet of unfinished basement and sub-basement with walk-out. Three entrances. Near GO station, Hwys 403, 407 and QEW, RBG and vibrant LaSalle Park. (id:49269)
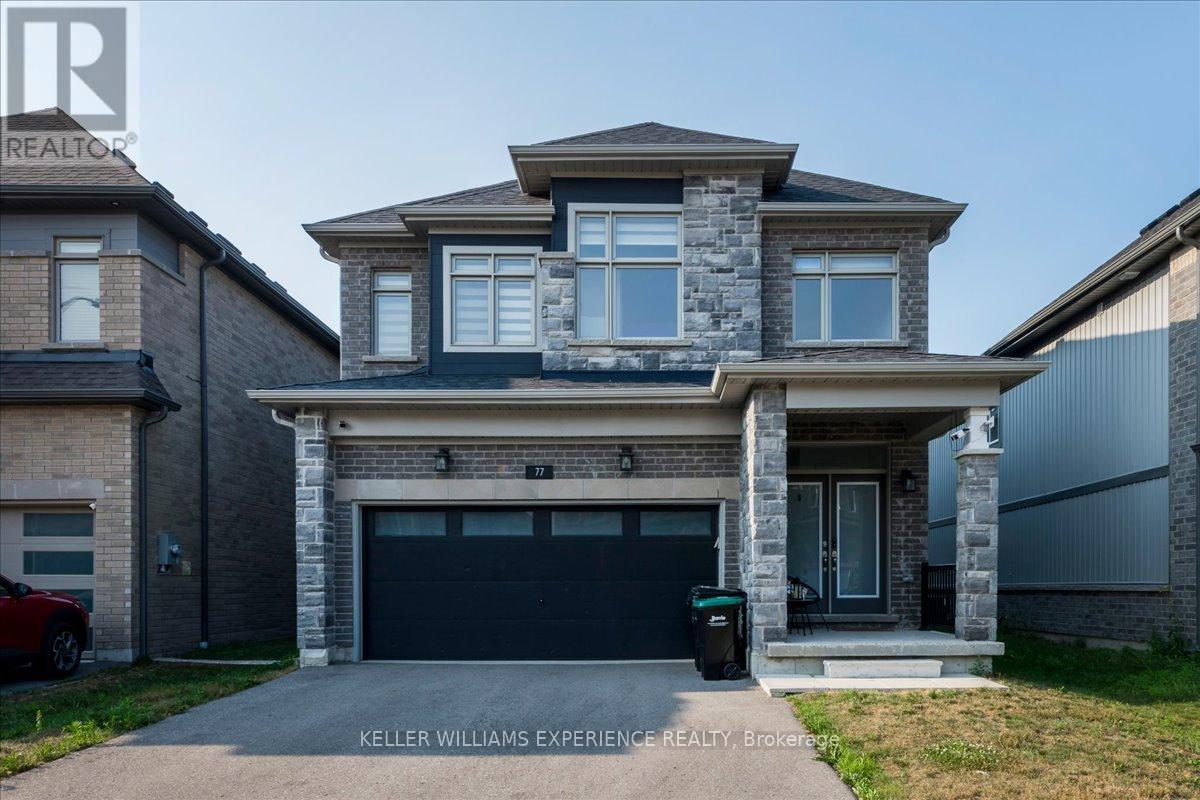
77 Alaskan Heights
Barrie, Ontario
Welcome to this beautifully built home, where modern design, quality craftsmanship, and everyday functionality come together in one exceptional package. Showcasing an impressive stone and siding exterior, this beautifully finished home offers over 2,640 square feet of thoughtfully designed living space. Step inside to a bright and inviting interior featuring soaring ceilings, oversized tile flooring, hardwood-style floors, and a timeless neutral colour palette that creates a warm and sophisticated atmosphere. At the heart of the home is the open-concept kitchen, complete with quartz countertops, stainless steel appliances, and an ideal layout for both entertaining and everyday family living. A dedicated main-floor dining room offers the perfect space for hosting family meals and special occasions, while also providing the flexibility to serve as a home office or study. A convenient powder room adds everyday practicality. Upstairs, the spacious primary suite serves as a private retreat with a walk-in closet and a luxurious ensuite bathroom. Three additional generously sized bedrooms with high ceilings offer plenty of room for family or guests, complemented by a well-appointed full bathroom designed for comfort and convenience. Outside, enjoy the big deck, perfect for children, pets, or summer entertaining, along with the convenience of a double-car garage. Situated in one of the area's most desirable family-friendly communities, commuters will appreciate quick access to Highway 400, Highway 27, Essa Road, public transit, shopping, restaurants, recreation facilities, and all the everyday amenities needed for an active and connected lifestyle. (id:49269)
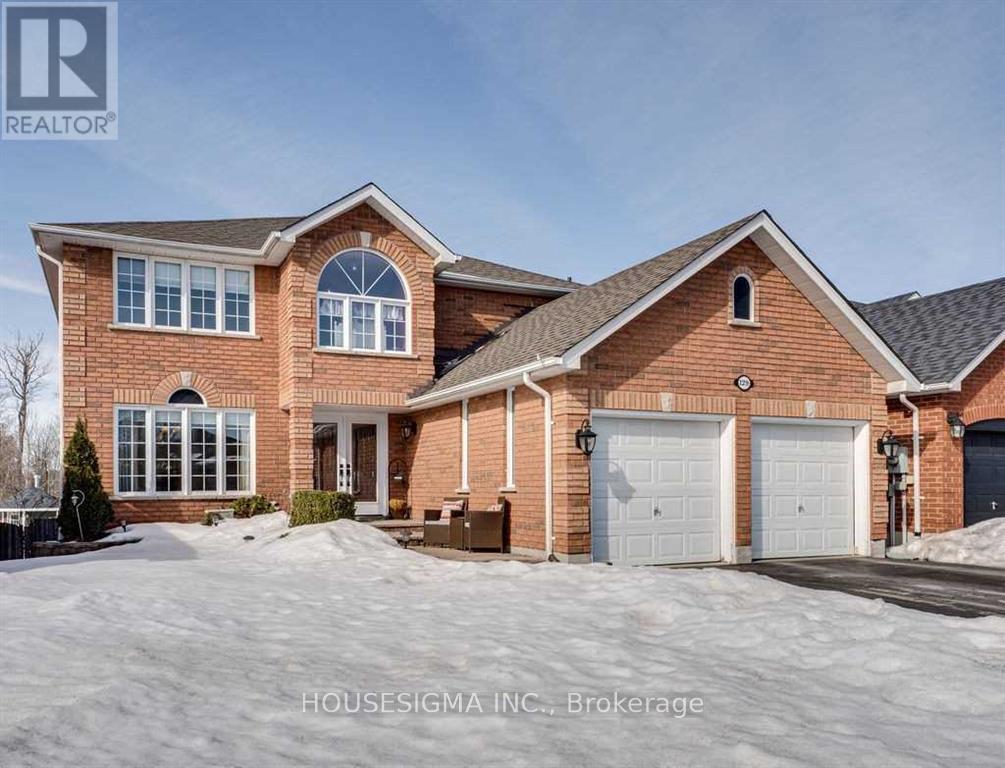
129 Gore Drive
Barrie, Ontario
Just main and second floor. Welcome to your dream home, nestled in one of Barrie's most sought-after communities. This spacious 4 bedroom and 3-bathroom residence sits on a generously-sized lot that backs onto a peaceful pond, offering breathtaking views and an abundance of wildlife right at your doorstep.Conveniently located near top-rated schools, this home offers an ideal family-friendly layout. The main floor boasts a bright and airy living and dining area, perfect for both relaxation and entertaining. The updated eat-in kitchen plus generous size pantry features modern finishes and a walkout to a large deck, where you can enjoy your morning coffee while soaking in the tranquil surroundings, or unwind with friends and family as the sun sets over the pond.Outside, the immaculately maintained lot provides plenty of space for outdoor activities, with the added bonus of bunkie in the backyard and the the scenic views that make this location so special. Inside, you'll appreciate the thoughtful design and attention to detail, This is a rare opportunity to live in one of Barrie's most desirable neighbourhoods. (id:49269)
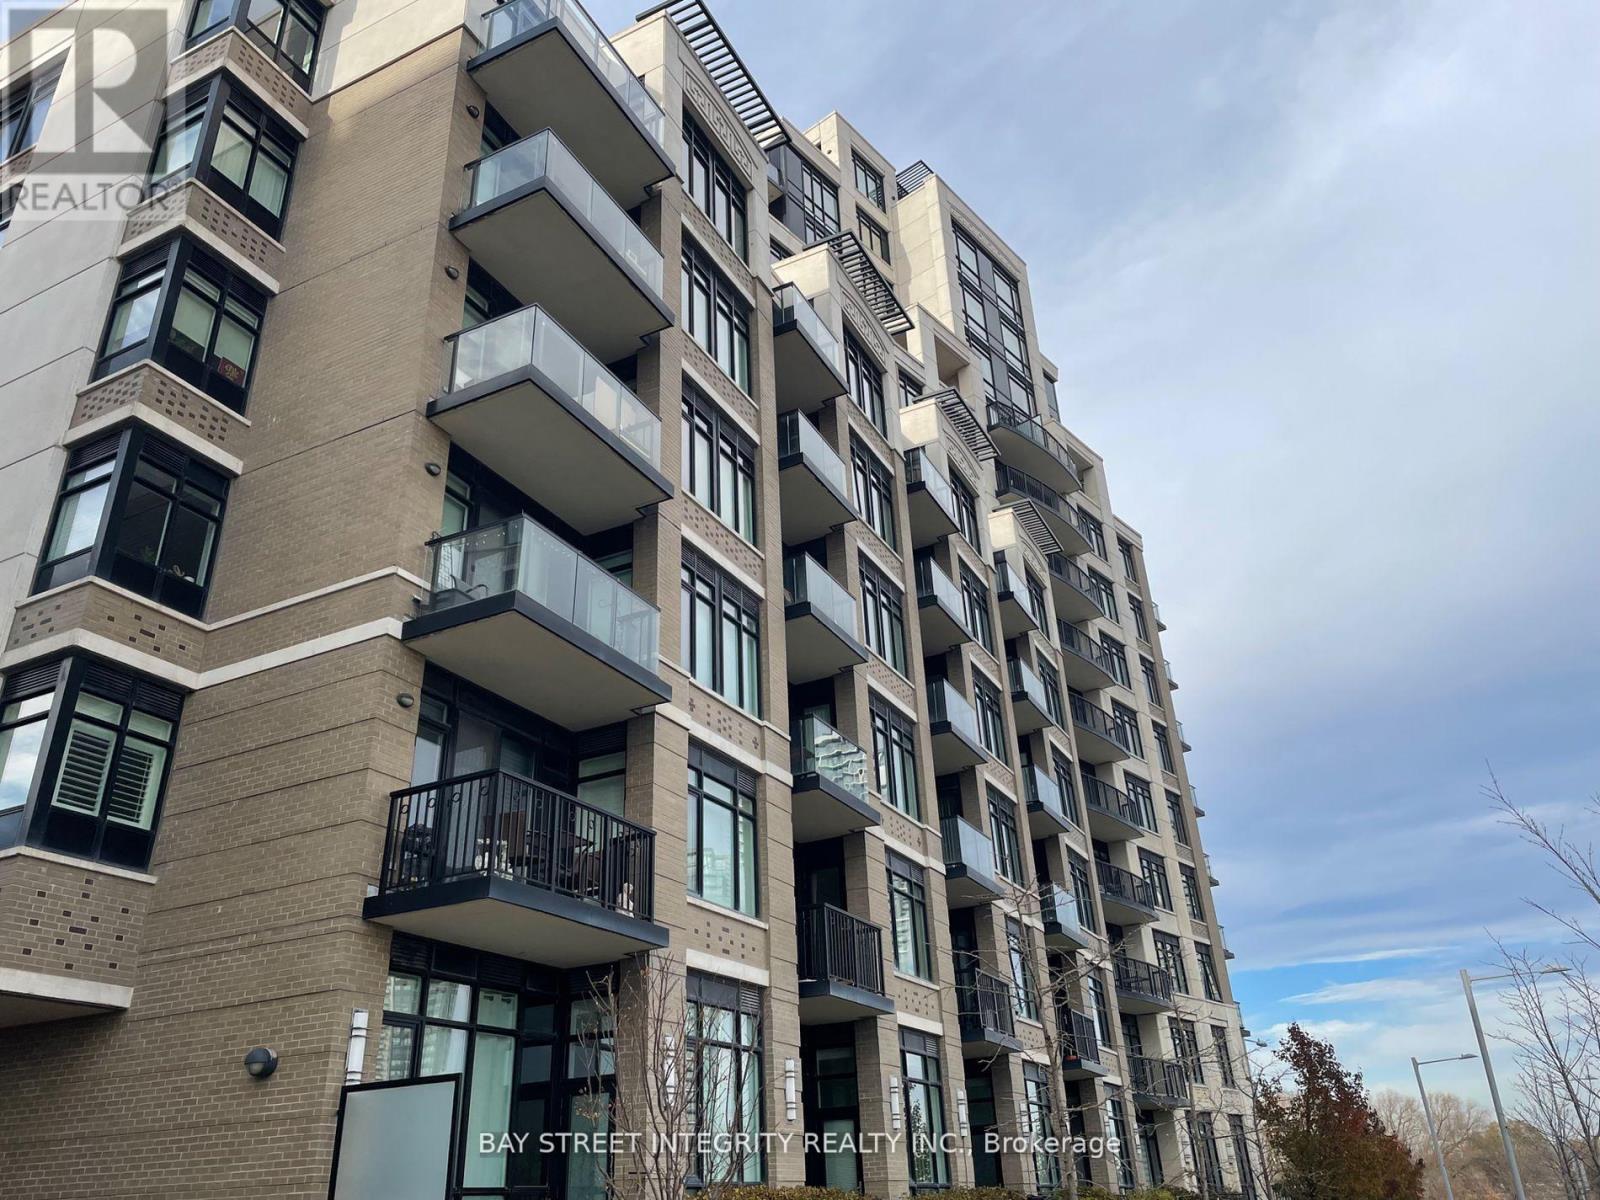
215 - 151 Upper Duke Crescent
Markham, Ontario
Students welcome. Downtown Markham gem! Luxe 1 bed unit over 600 sf with unobstructed views. Open concept, 9-ft ceilings, hardwood, and laminate. Modern kitchen, stainless steel apps, granite countertops. Impeccable move-in condition. Amenities: 24/7 concierge, pool, sauna, gym, BBQ area. Near transit, highways, shopping, and dining. A must-see! (id:49269)
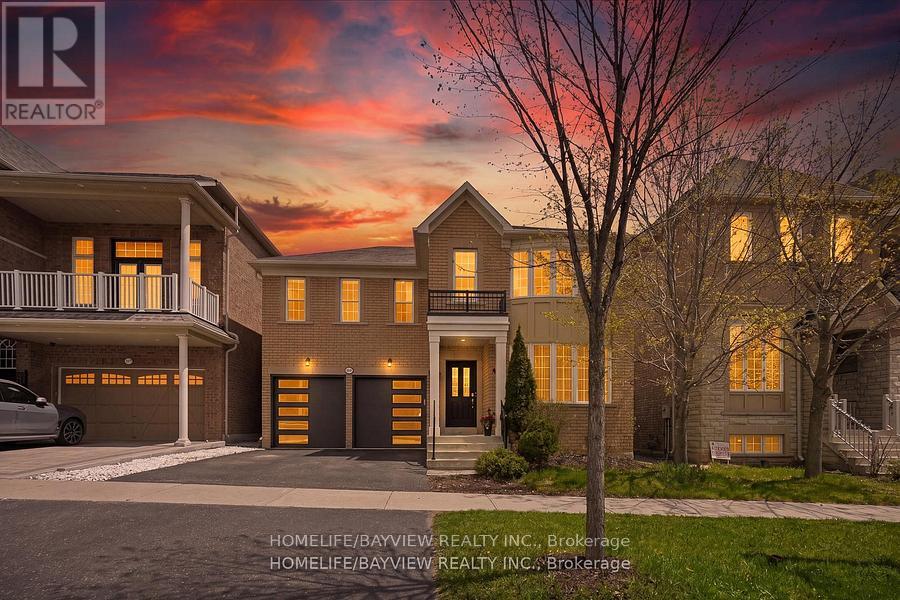
95 Alpaca Drive
Richmond Hill, Ontario
"Premium Ravine Lot" Nestled In The Sought-After Jefferson Neighbourhood! This Meticulously Maintained 4+2 Bedroom Home Features A "Finished Walk-Up Basement With Separate Entrance" - Ideal For Extended Family Or Income Potential. The 2nd Floor Has Been "Fully Renovated" With New Hardwood Flooring, New Lighting Fixtures, Upgraded Bathrooms Boasting New Toilets, Faucets & Stunning Marble Countertops. The Main Level Impresses With Airy Tall Ceilings, An Open Concept Gourmet Kitchen Overlooking The Beautiful Ravine, Tall Cabinets, Stainless Steel Appliances, Hardwood Flooring & Pot Lights Throughout. Surrounded By Hiking Trails & Parks, This Home Sits In A Top-Ranking School Zone Including Richmond Hill HS & St. Theresa of Lisieux HS. Steps To Public Transit, Shopping, Banks & Restaurants With Easy Access To Yonge St - The Perfect Blend Of Nature & Urban Convenience. (id:49269)
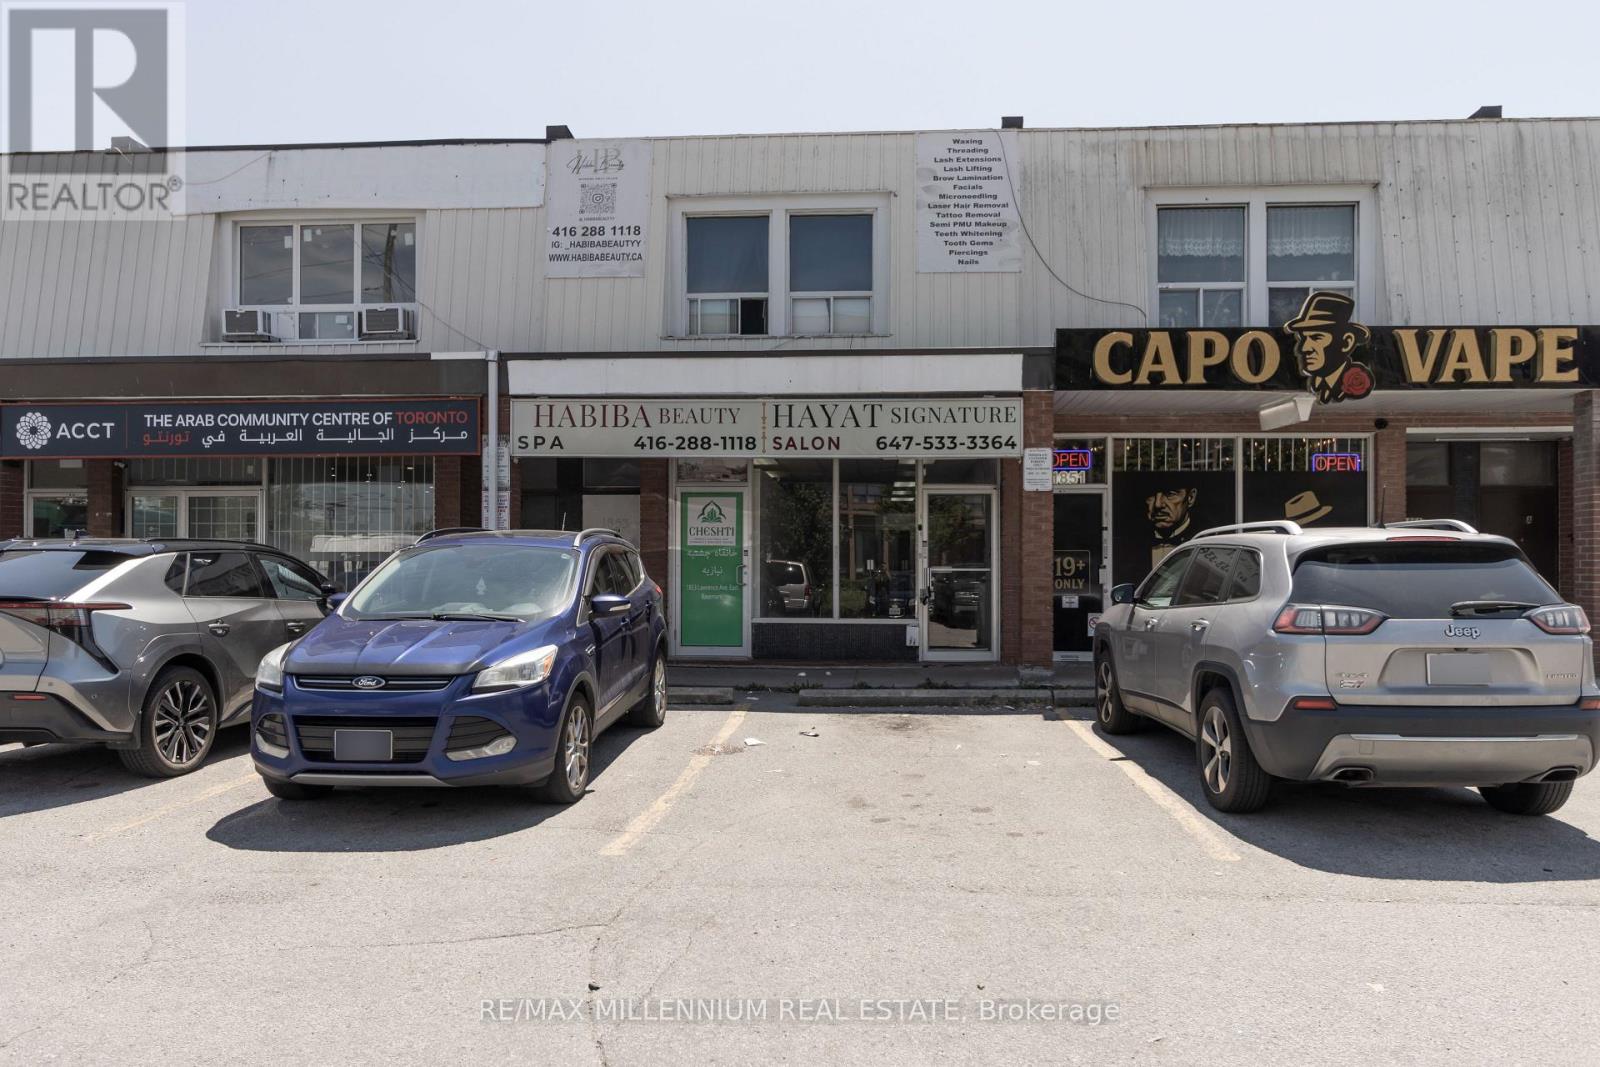
1 - 1853 Lawrence Avenue
Toronto, Ontario
Prime retail opportunity at Lawrence Ave. E. & Pharmacy Ave. in a high-traffic Toronto corridor. Approximately 1,100 sq. ft. of main-floor retail space available for lease with excellent street exposure, strong pedestrian traffic, and convenient TTC access. The property is well suited for a wide range of permitted uses, including restaurant, café, barber shop, salon, spa, professional office, convenience retail, and many other retail and service-oriented businesses.This versatile space offers an ideal opportunity for entrepreneurs, established operators, and growing businesses seeking a prominent location in a densely populated and well-established neighbourhood. Excellent visibility, nearby residential communities, and easy access to major highways help support strong customer traffic and long-term business growth.In addition to the lease opportunity, qualified tenants may have the option to purchase the property with as little as 10% down, creating a unique pathway from tenant to owner while securing a valuable commercial asset in one of Toronto's sought-after mixed-use districts.A rare chance to lease a highly functional retail space today with the potential to own for as little as 10% down. (id:49269)
52 Sharbot Avenue
Toronto, Ontario
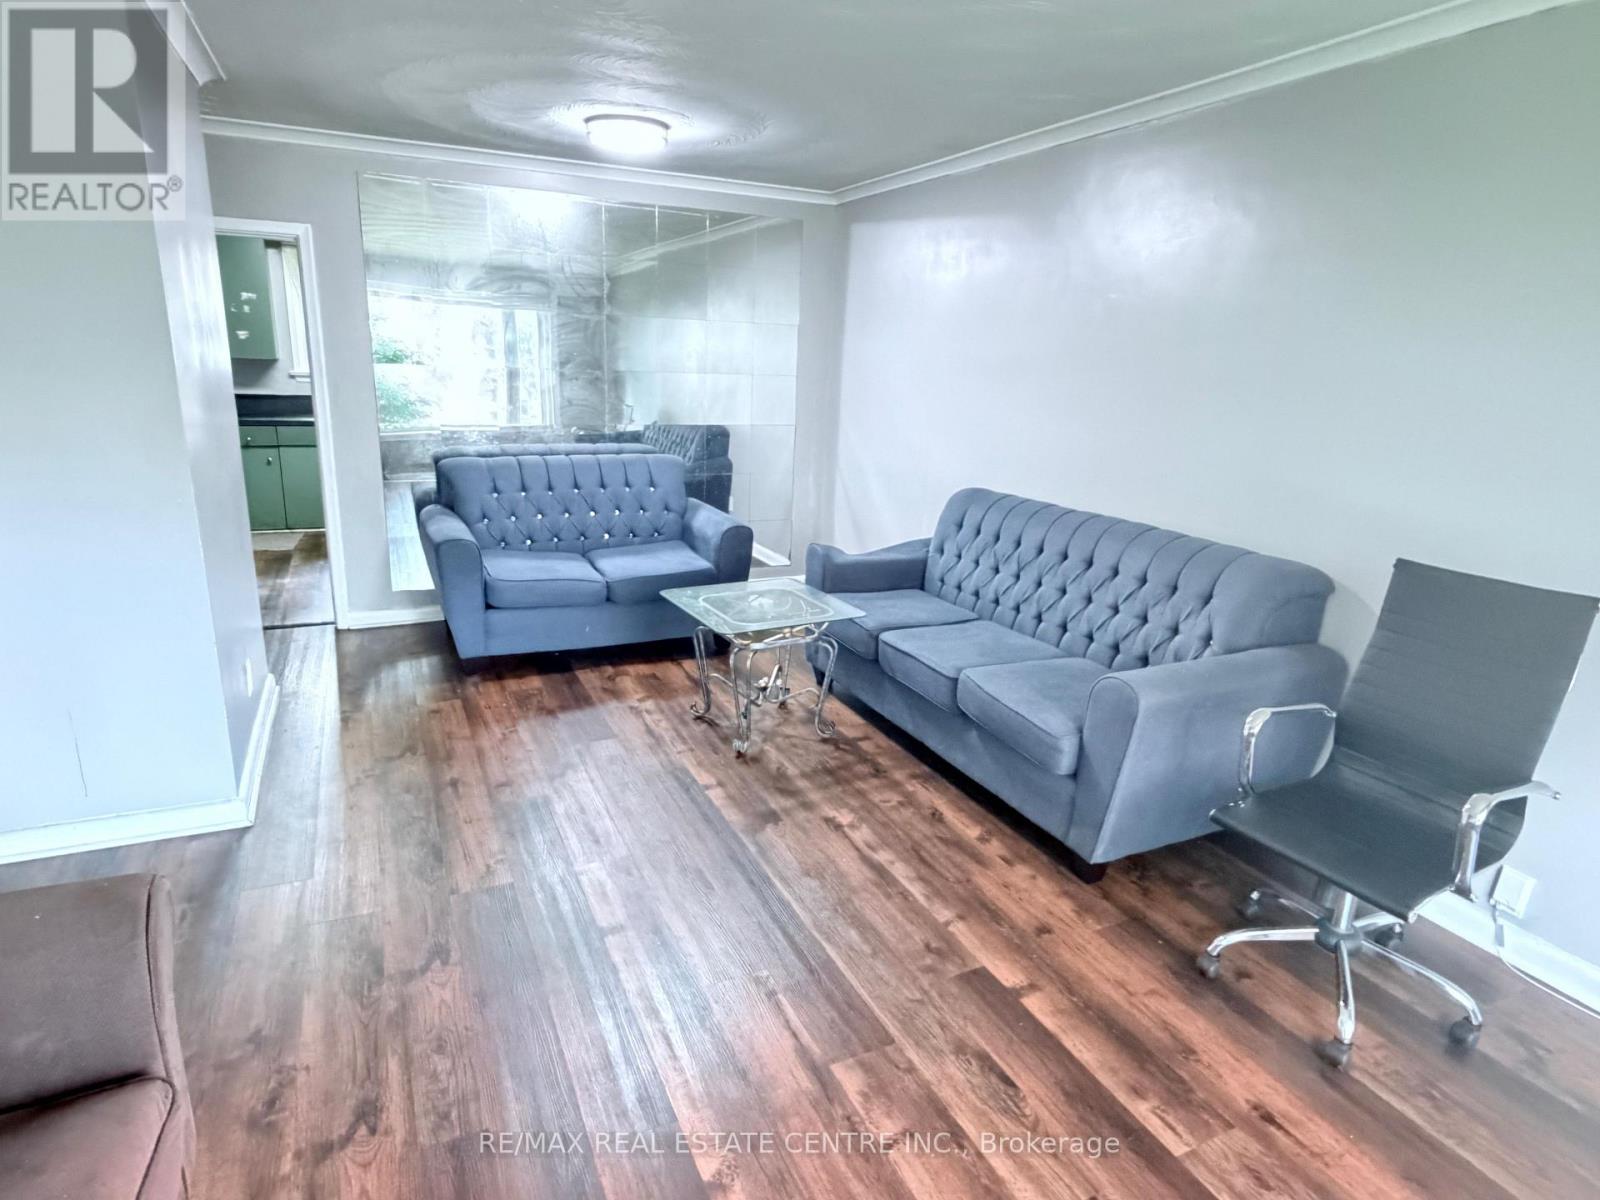
Welcome to this well-maintained detached bungalow offering the perfect blend of comfort and functionality. This inviting home features 3 generously sized bedrooms, 2 full washrooms, a well-appointed kitchen, and bright, spacious living areas designed for everyday living. The thoughtfully designed layout provides a warm and welcoming atmosphere, ideal for families, first-time home buyers, downsizers, or investors. Enjoy ample parking and a convenient location close to schools, parks, shopping, public transit, and other essential amenities. A wonderful opportunity to own a move-in-ready home in a sought-after neighborhood-don't miss your chance to make it yours! (id:49269)
2410 - 5500 Yonge Street
Toronto, Ontario
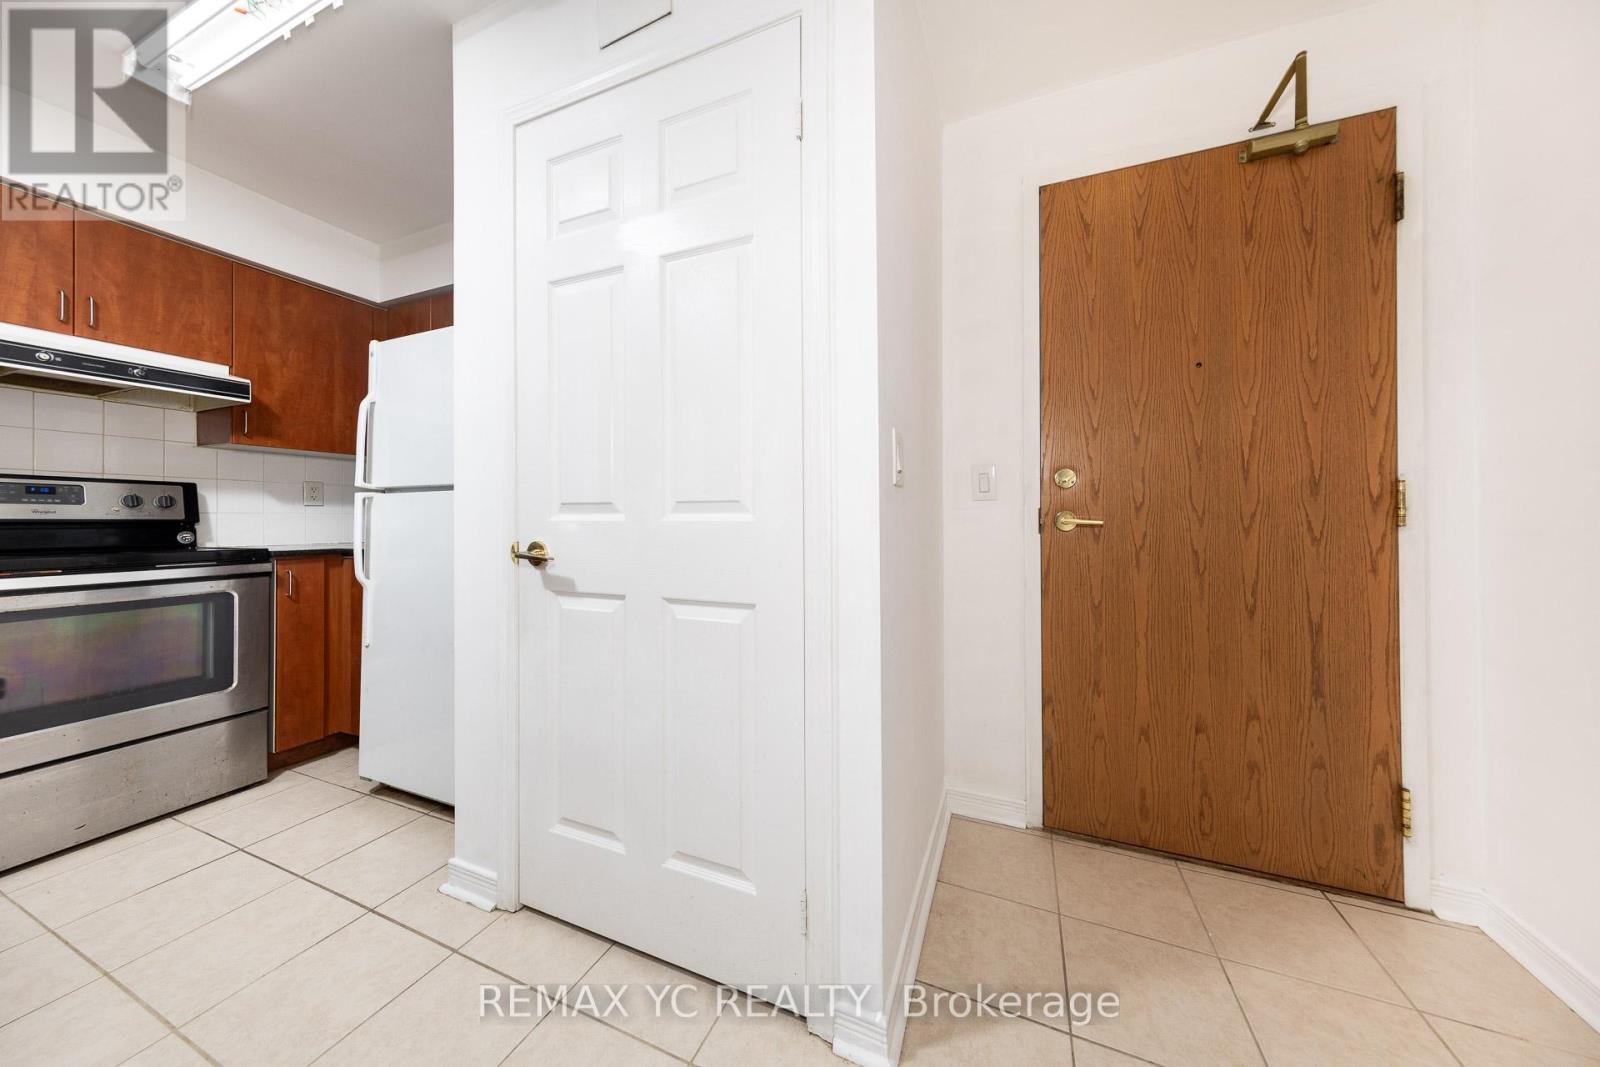
Prime Location Near Yonge And Finch! Stunning 2 Bedroom, 2 Bathroom Corner Unit In The Heart OfNorth York With 950 Sq Ft Of Living Space! Steps To Finch Subway Station And Many RetailStores.The Oversized Wrap Around Terrace Is Included, Bright And Spacious Dining Area.One Parking And One Locker Included. (id:49269)
2606 - 12 York Street
Toronto, Ontario
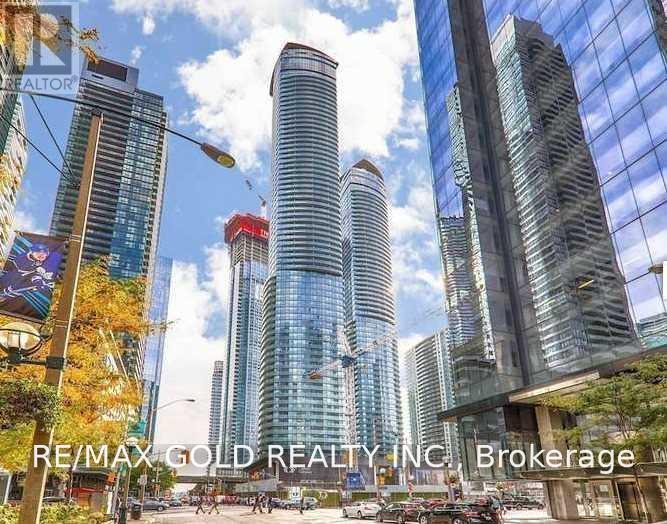
Spectacular 26th Floor CN Tower view from Your Private Balcony! Welcome to the prestigious ICE Condos at 12 York Street, one of Toronto's most sought-after buildings in an unbeatable downtown location. This bright and modern 1 Bedroom + Den suite features an open-concept layout, a contemporary kitchen with built-in appliances and granite countertops, and a spacious balcony showcasing breathtaking views of the CN Tower from the 26th floor. Enjoy exceptional luxury amenities and the convenience of being just steps from the waterfront, PATH, Union Station, public transit, the Financial District, Entertainment District, CN Tower, Rogers Centre, Scotiabank Arena, world-class dining, shopping, and more. AAA tenants with strong employment history are preferred. Applicants must submit a complete rental application. The landlord will conduct a thorough credit check, employment verification, income verification, and reference checks prior to acceptance. (id:49269)
81 St Lawrence Street
Collingwood, Ontario
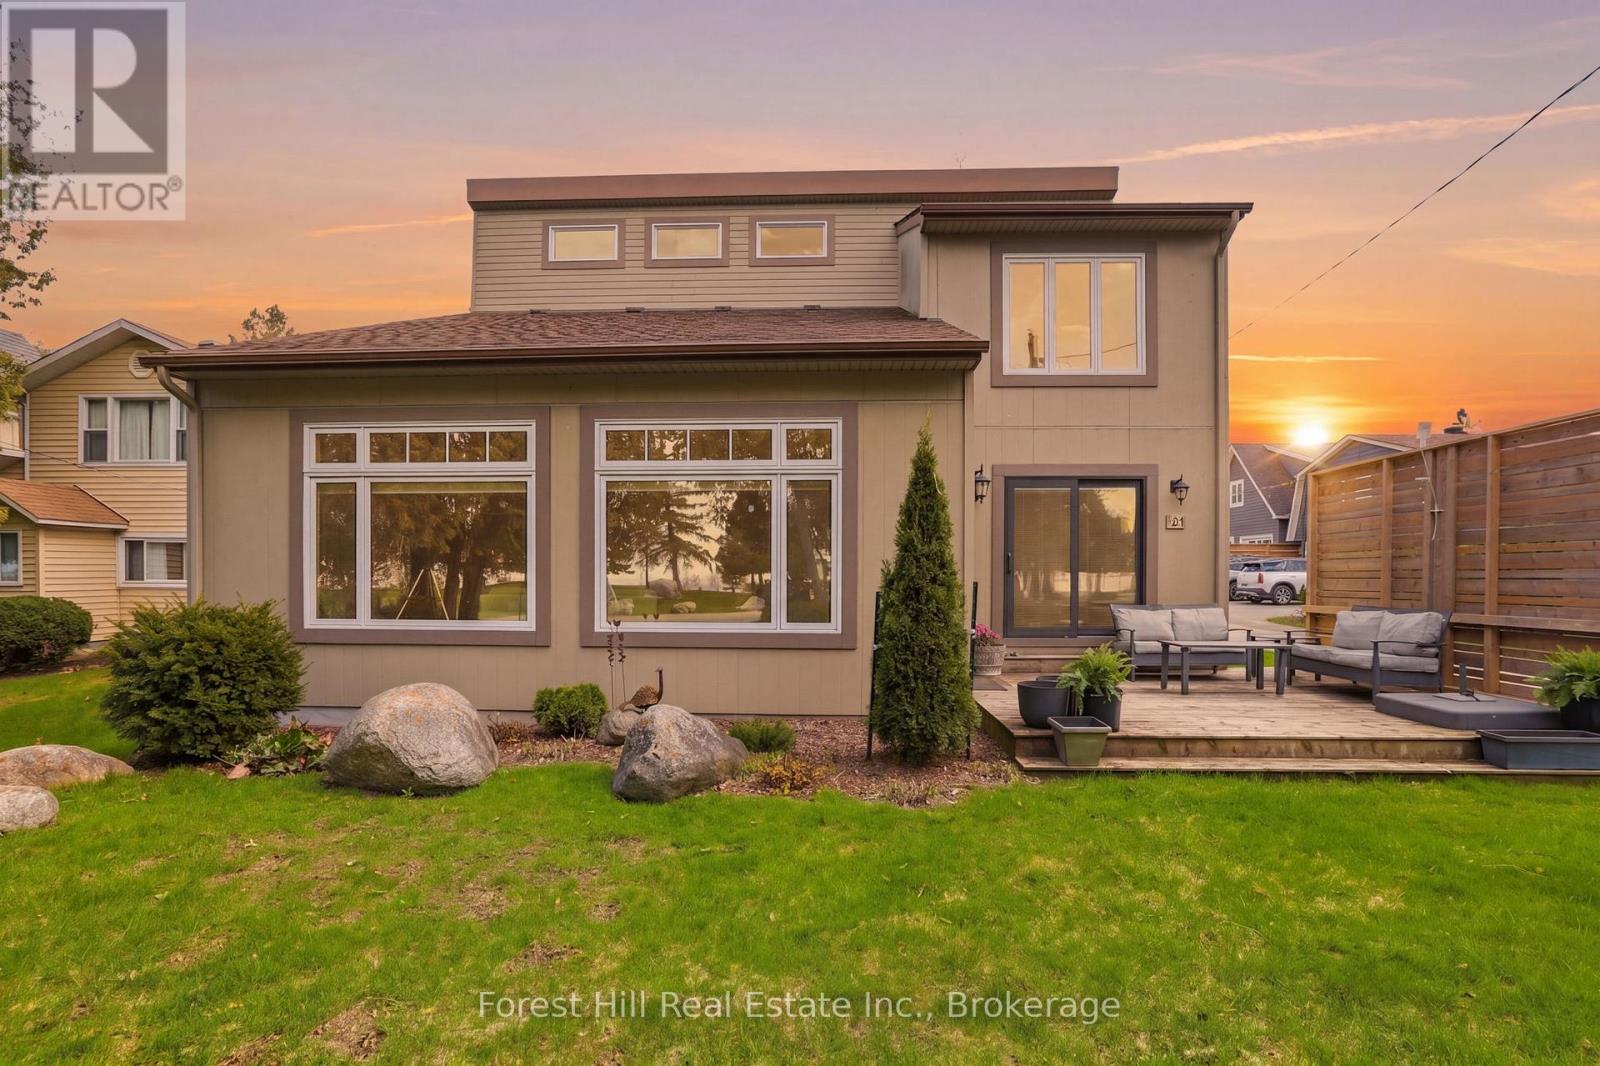
Enjoy one of the most exceptional sunset views on the west end of the coveted Sunset Point from your front deck and expansive windows in this two-storey home that boasts a detached garage with loft living above and a private yard- are just a few of the amazing features. An exceptional location in one of Collingwood's most coveted waterside neighbourhoods makes this a truly rare offering. Located in Sunset Point, the home offers direct access to Georgian Bay, the Georgian Trail, green space, Enviro Park, and is just steps to downtown Collingwood amenities. Inside, the home is warm, open, and filled with natural light. Soaring vaulted ceilings and expansive windows showcase breathtaking sunset views, while the stunning two-storey local stone fireplace anchors the living space with timeless character and a welcoming place to gather year-round. The updated kitchen blends style and function beautifully, and numerous upgrades completed over the past few years enhance the comfort, efficiency, and enjoyment of everyday living. Every detail reflects the relaxed sophistication this waterfront community is known for. A standout feature of the property is the detached garage with loft living above-an exceptional space for guests, extended family, or a private retreat. Beautifully appointed, it offers the comfort and feel of a luxury boutique hotel experience, with the ease of laneway access and private parking. The perfect blend of waterfront living with the convenience of walking distance to downtown restaurants and shops, the library, and the hospital. Having access to all amenities as well as the shores of Georgian Bay is a rare find. Book your private showing today. (id:49269)