
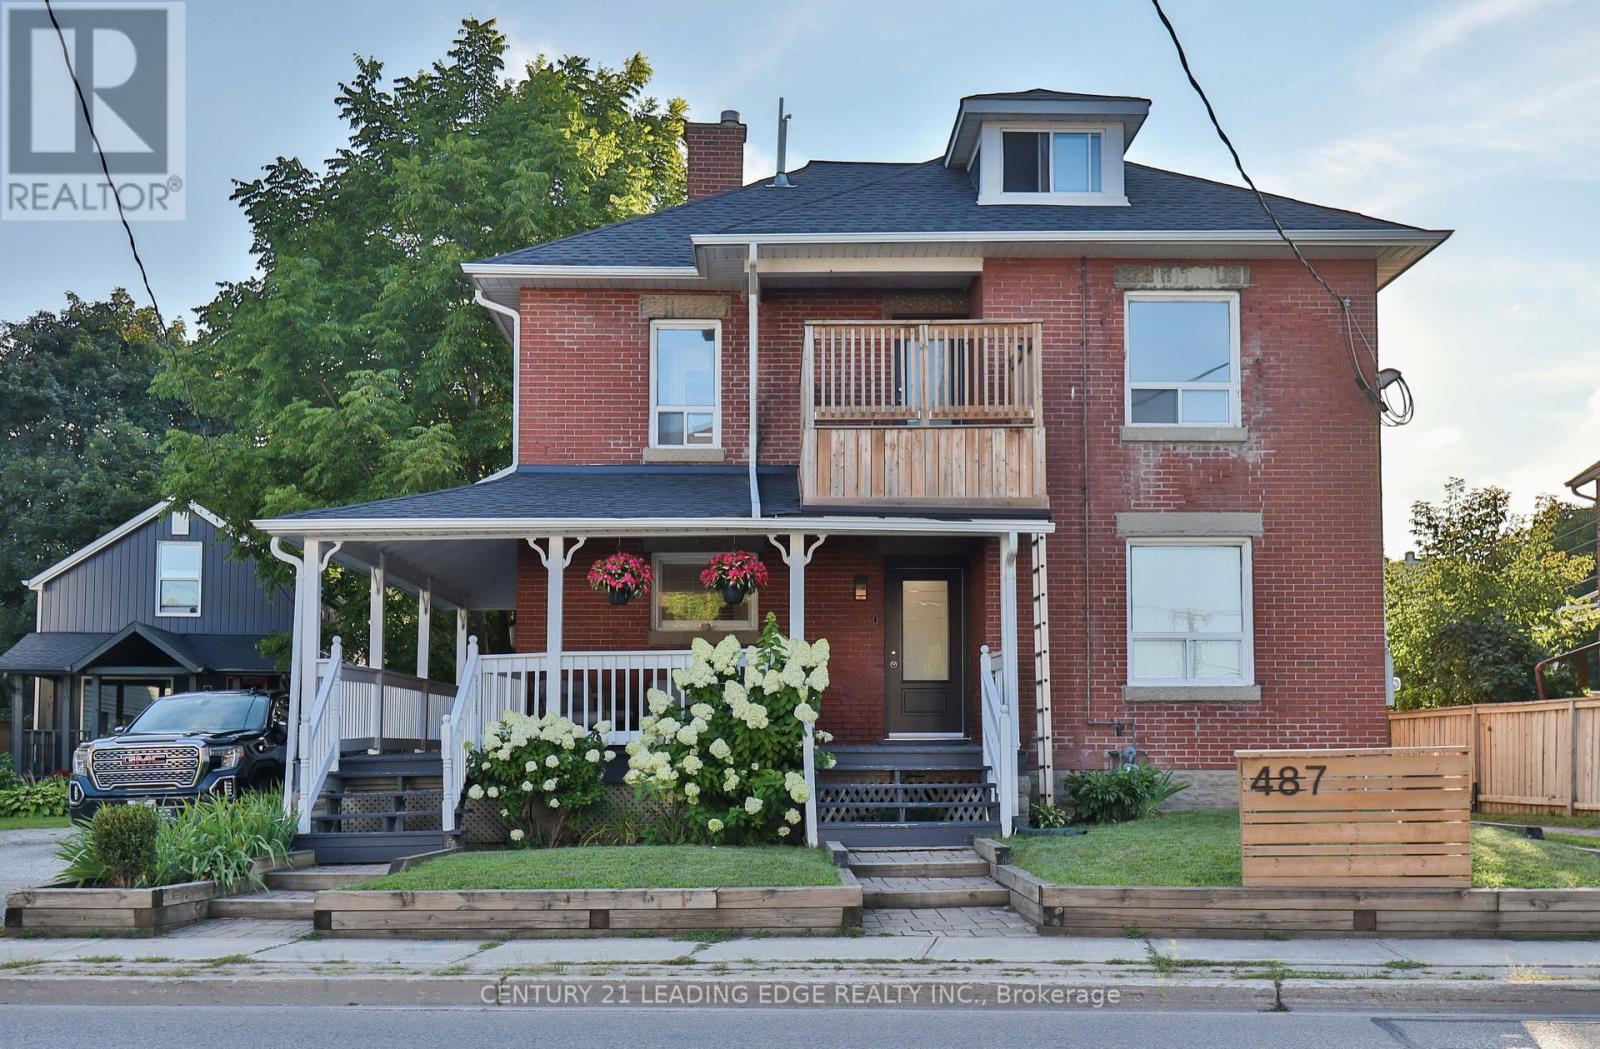
A - 487 Eagle Street
Newmarket, Ontario
Tucked into one of central Newmarket's most established and family-friendly residential pockets, 487 Eagle Street puts you close to everything the town has to offer. Fitness and recreation are practically at your doorstep, with the Ray Twinney Recreation Complex - home to an arena, pool, and fitness facilities. From here, historic Main Street Newmarket is just a short trip away, offering charming heritage storefronts, independent restaurants, cafes, and pubs. Outdoor lovers will appreciate nearby Fairy Lake Park and the scenic Tom Taylor Trail, while Riverwalk Commons hosts community events, markets, and seasonal festivities throughout the year. Everyday convenience is covered too: Upper Canada Mall - one of the GTA's largest shopping centres - is just a short drive north on Yonge Street, alongside a wide range of grocery, dining, and retail options. Commuters and healthcare workers alike will value the proximity to Southlake Regional Health Centre, one of the region's major hospitals and employers. Getting around is easy. Newmarket GO Station and Viva rapid transit on Yonge Street and Davis Drive offer convenient transit into and around the GTA, while quick access to Highway 404 makes commuting by car simple, whether you're heading toward Toronto or exploring the rest of York Region. This bright, ground-floor 2-bedroom, 1-bathroom unit offers easy, no-stairs living with a comfortable layout and one dedicated parking space - a great perk in this convenient, sought-after location. (id:49269)
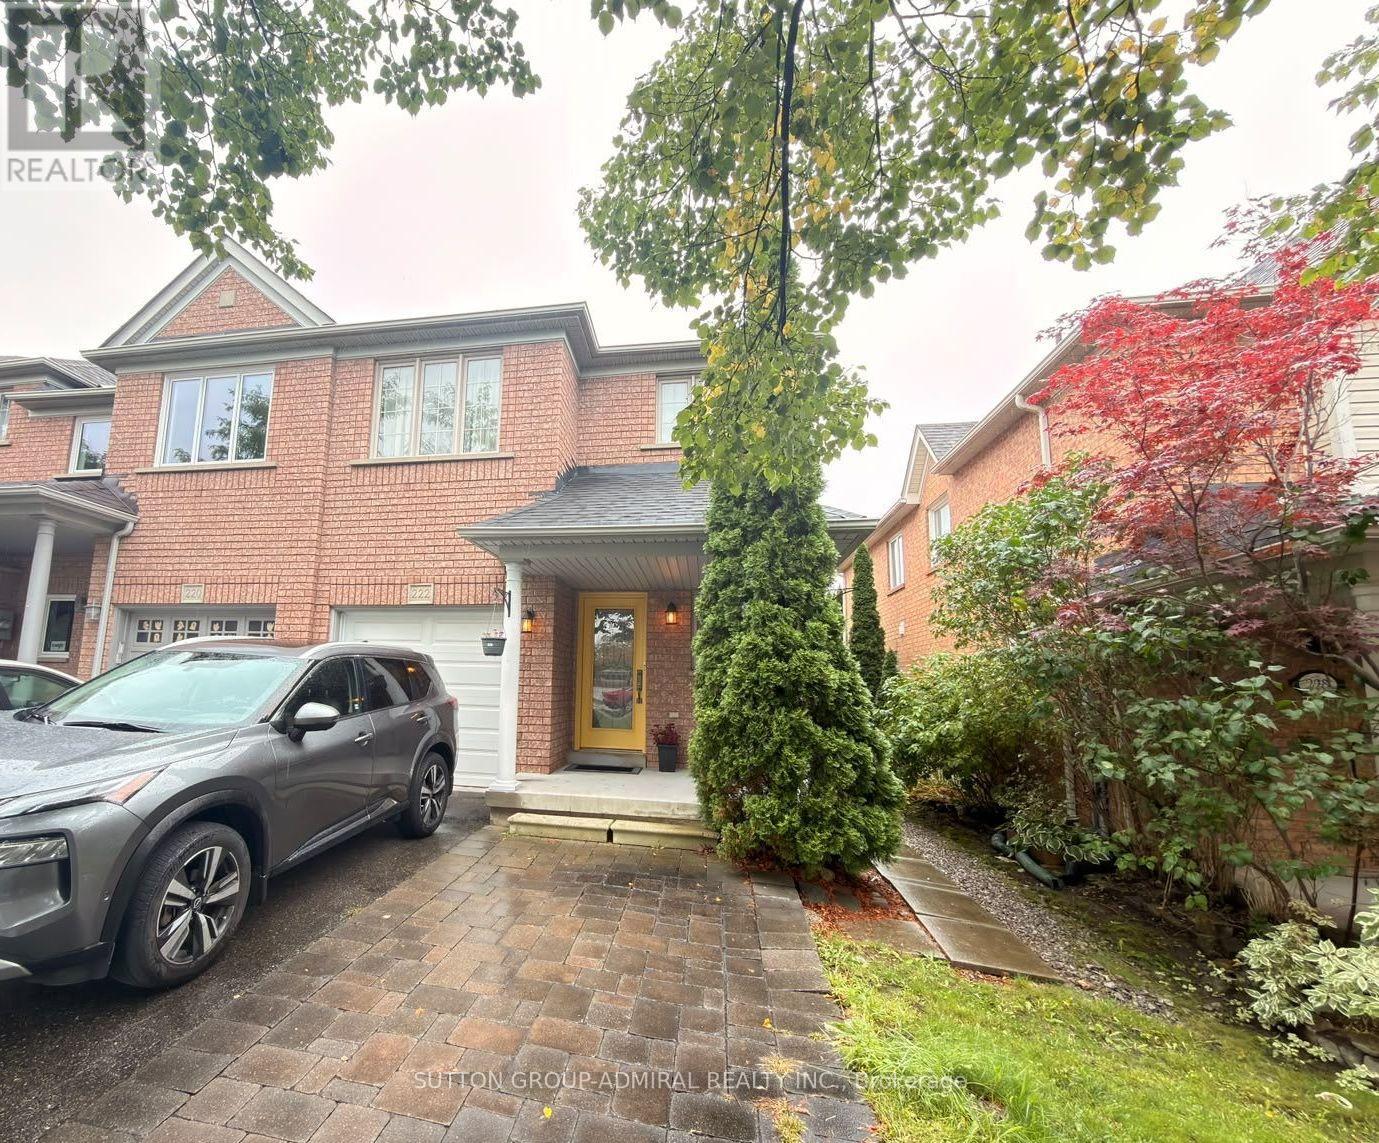
222 Burgess Crescent
Newmarket, Ontario
Welcome to this bright and spacious main floor home located in the prestigious Sawmill Valley community! Featuring a functional, sun-filled layout with generous living spaces, a well-appointed kitchen, and comfortable bedrooms. Situated in one of the area's most desirable, family-friendly pockets-steps to top-ranking schools, scenic trails, parks, shopping, and easy transit/highway access. A wonderful opportunity to lease in a quiet, established neighborhood. Move-in ready and perfect for AAA tenants! (id:49269)
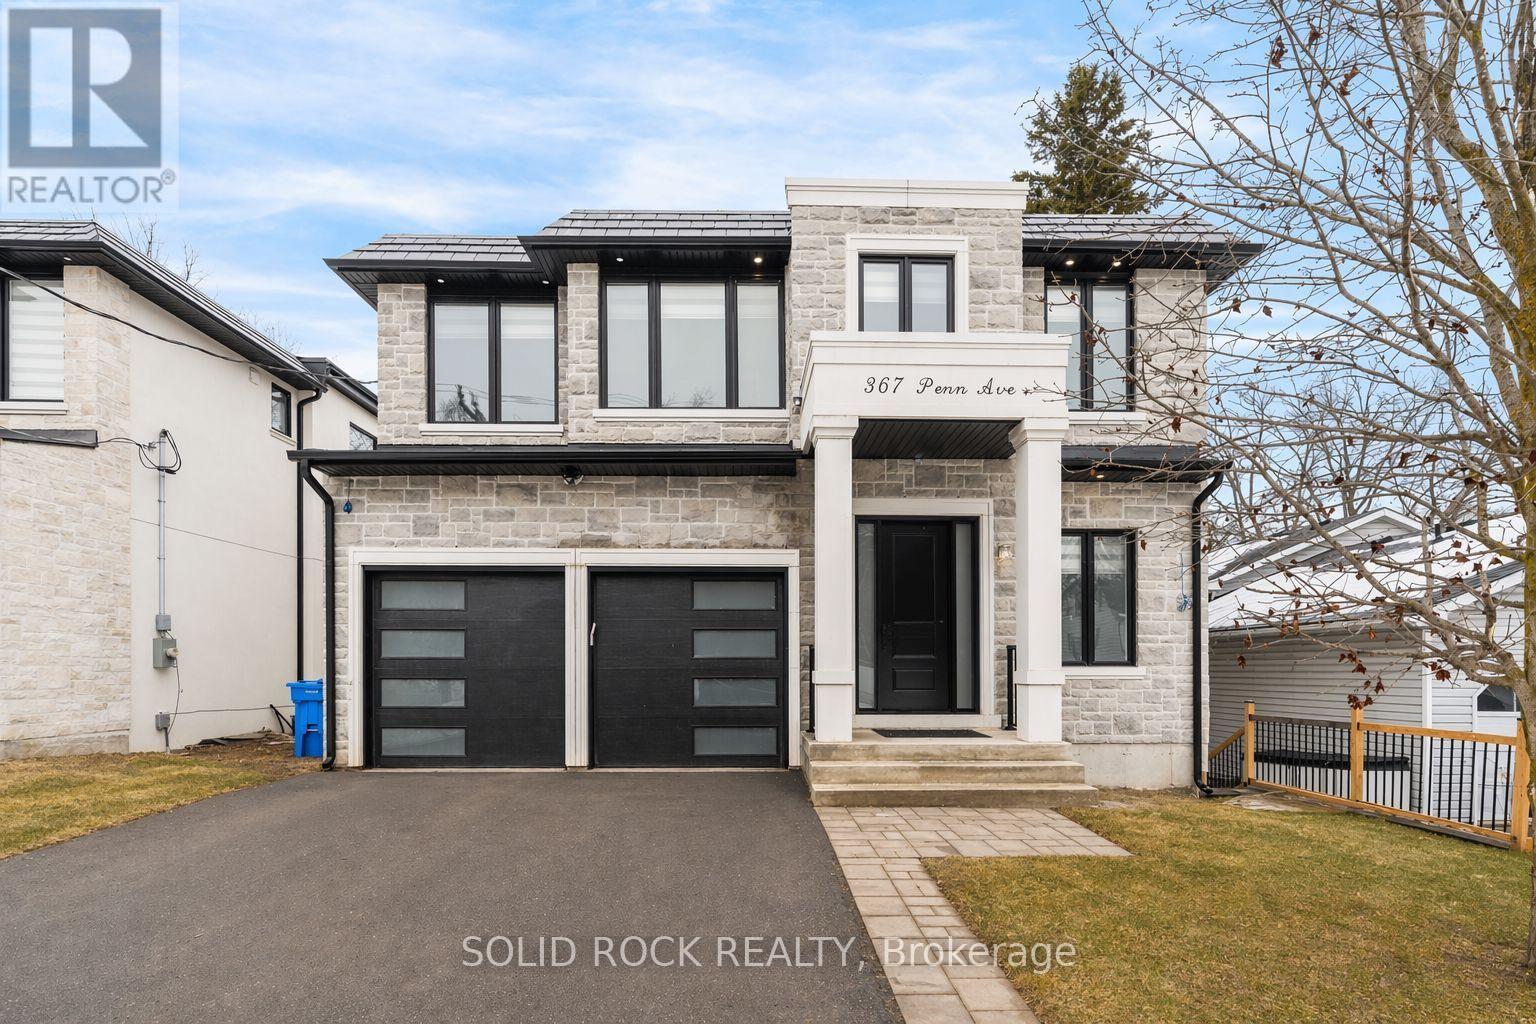
367 Penn Avenue
Newmarket, Ontario
This spectacular Custom Home on a 50' x 195' lot, with no rear neighbours and incredible finishings awaits you! When was the last time you saw a home with 4 bedrooms upstairs, plus two in the basement, and ALL of them had their own, individual, ensuite bathroom?? Yes, it is a 4+2 bedroom, 7 luxurious bathroom home, located steps to Newmarket's main street. With a stone exterior, and architectural details throughout, you are welcomed into the large foyer and will be blown away by the gorgeous porcelain floors and extra lighting details. There are 10 ft ceilings on the main floor as well as the basement floors and 9ft ceilings on the second floor. Many listings say it- but THIS is a chef's kitchen. A STUNNING 8-ft waterfall island, custom cabinetry and exquisite finishes like the pot filler and backsplash. There is a main floor livingroom, dining room AND versatile office space. Upstairs you will find 4 bedrooms that do.not.disappoint. The primary bedroom has an incredible ensuite and a custom walk-in closet. The other 3 Bedrooms also have custom closets and their own, private bathrooms. The FINISHED walk-out basement not only has large recreation area- it also has two bedrooms, two ensute bathrooms, large windows, and a walk- out to the yard. Homes like this are just not available often. You must see these custom finishes for yourself. Minutes to Main St Shopping, GO Transit, Hospital, HWY 400 & 404, Upper Canada Mall & More! The large, private, yard has NO REAR NEIGHBOURS and is perfect for your BBQ and entertaining this summer! Book your private showing today to see this beautiful home.Taxes per Geowarehouse. Sold under power of sale. Sold As-Is, Where Is. Seller does not warranty any aspects of property, including but not limited to: sizes, taxes or condition. (id:49269)
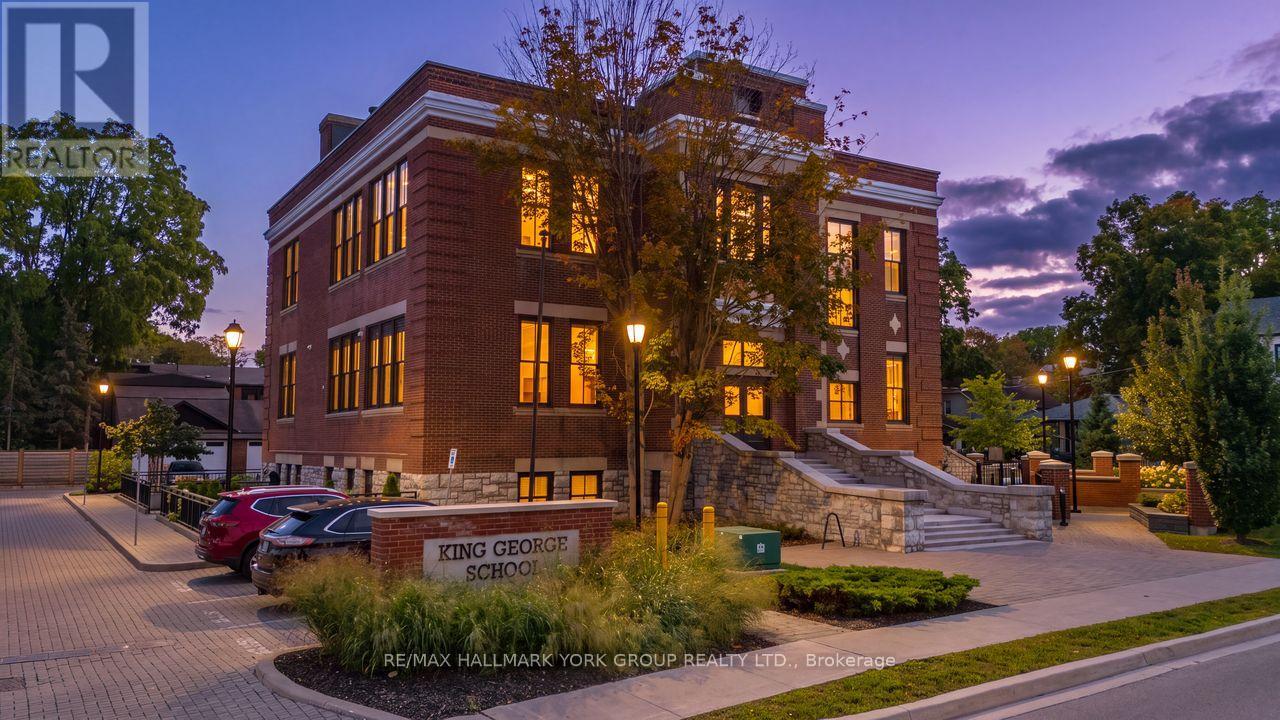
203 - 400 Park Avenue
Newmarket, Ontario
Welcome To The King George School Lofts!*This Stunning 1 Bedroom Loft Offers South/West Views Just Steps to Historic Downtown Newmarket, You Truly Can't Beat The Location!*This Beautifully Designed Unit Showcases Soaring 12'8" Ceilings, Rich Hardwood Flooring, Oversized Windows And An Elegant Open-Concept Layout Filled With Natural Light Throughout*The Kitchen Is Thoughtfully Appointed With Quartz Countertops, A Freestanding Centre Island, And Full-Size Stainless Steel Appliances, Making It Ideal For Both Everyday Living And Entertaining*The 4 Piece Bathroom Is Finished With Marble, Adding Another Touch Of Luxury To The Space*Freshly Painted And Loaded With Upgrades, This Unit Includes Automatic Window Coverings, Custom Built-In Cabinetry, Oversized Closets, And An Abundance Of Storage Throughout*Enjoy The Convenience Of In-Suite Laundry And An Owned, Covered Parking Space*Located In An Unbeatable Area Close To Main Street's Shops, Restaurants, Cafes, And All Amenities That This Sought-After Area Offers*This Exceptional Loft Is Perfect For Those Seeking Style, Comfort, And Convenience In A Prime Location!*Don't Miss It! (id:49269)
267 Warner Crescent
Newmarket, Ontario
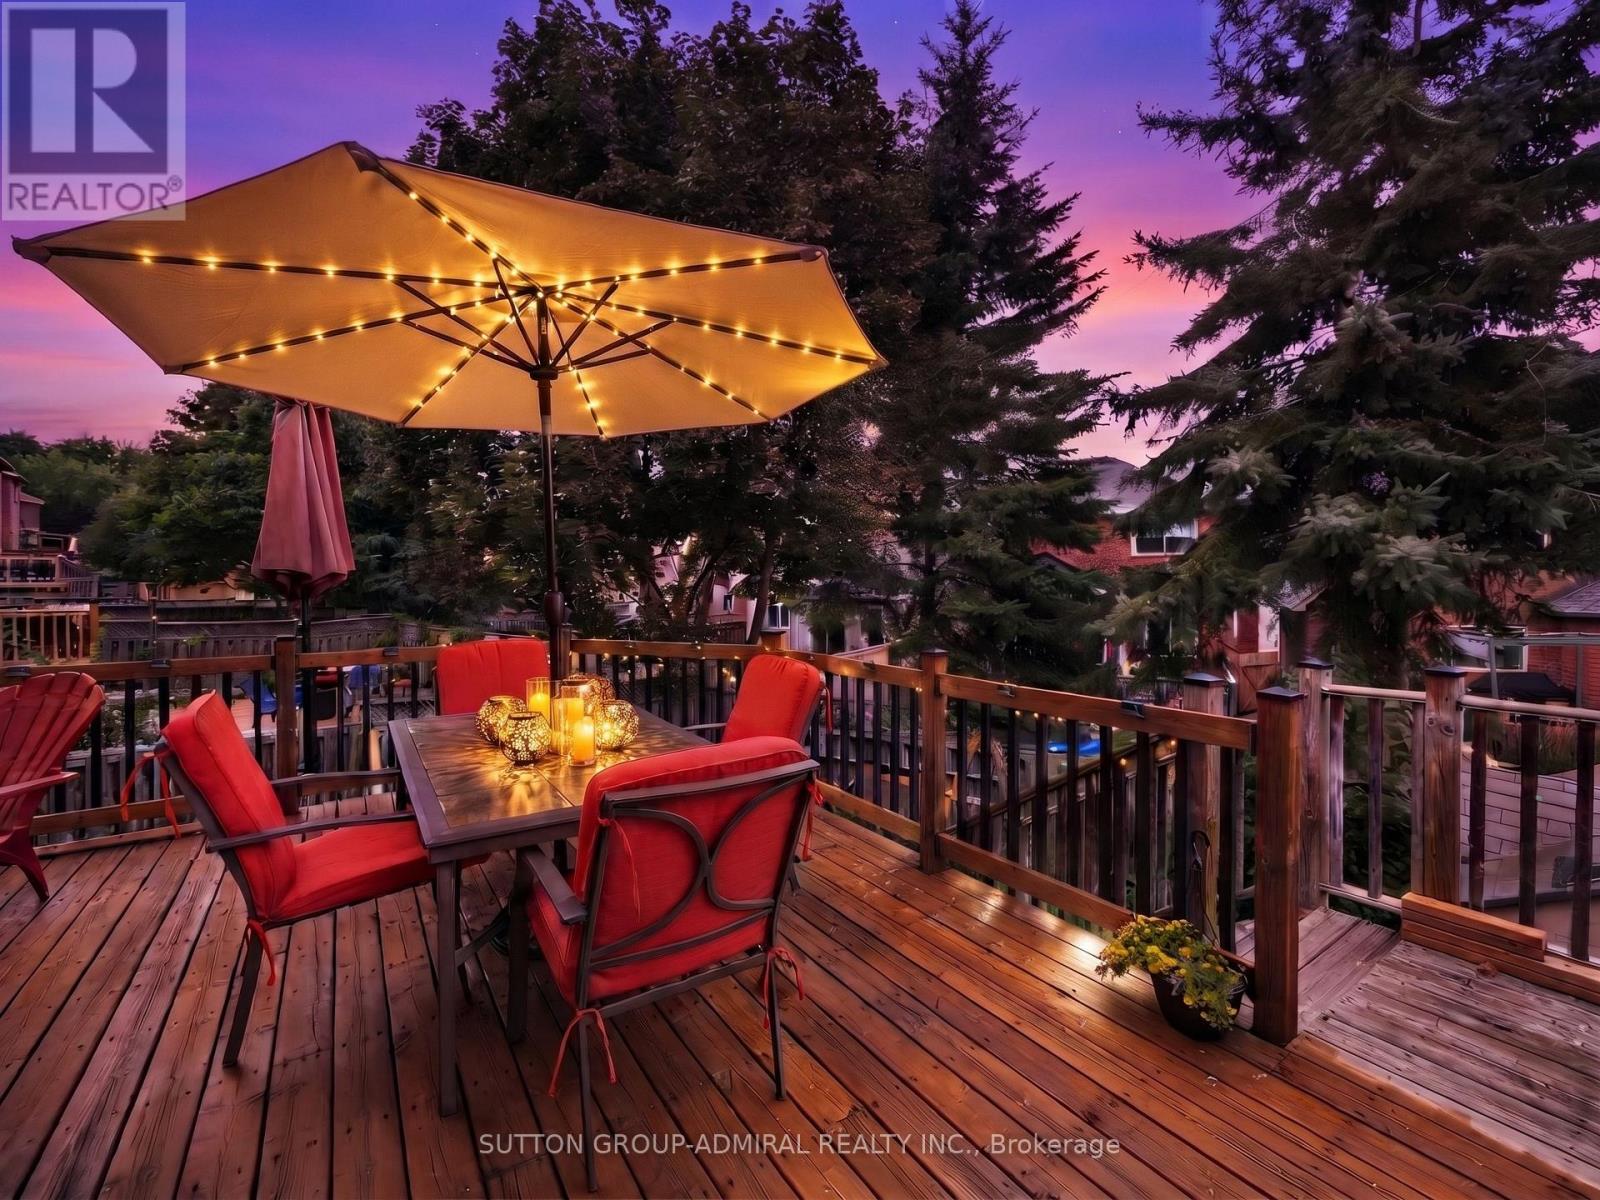
Stunning,meticulously updated 3-bedroom,3-bathroom family home situated on an oversized irregular pie-shaped lot in Newmarket's sought-after Summerhill Estates community.This beautifully maintained home features upgraded flooring throughout the main & upper levels (2020), complemented by new tile flooring & backsplashes in the entrance, kitchen & bathrooms. The well-appointed kitchen offers stainless steel appliances, a breakfast bar & ceramic backsplash, while the bright breakfast area features a walkout to the oversized upper-level deck, newly built in 2026 ideal for family gatherings & outdoor entertaining. The inviting living room is highlighted by a gas fireplace, with a dedicated office providing a convenient work-from-home space. Upstairs, the primary bedroom features casement windows, a walk-in closet and private 4-piece ensuite, while two additional bedrooms offer large windows & generous closets. The professionally finished basement is an entertainer's dream, showcasing pot lights, upgraded flooring & a built-in wall of custom cabinetry with an integrated electric fireplace, plus a thoughtfully designed laundry area with extensive upper and lower cabinetry, countertops and quiet-close hinges & hardware. Major improvements include the roof & windows (2021), furnace & humidifier (2023) & water heater (2026), along with a whole-home water treatment system featuring a carbon filter & water softener, plus a premium Culligan reverse-osmosis system at the kitchen sink. Additional highlights include dimmer switches throughout, a professional plumbing panel with individual area shut-offs, custom basement stair doors, two storage sheds, a built-in garage & parking for three vehicles. Nearby greenspaces like Whipper Billy Watson Park, Ray Twinney Recreation Complex, Fairy Lake & more. Schools near: Clearmeadow, Terry Fox & Crossland public schools.Upper Canada Mall, Southlake Hospital, YRT/Viva transit & Highway 404 for convenient GTA commuting.*Virtual Staged Photos (id:49269)
193 Alexander Road
Newmarket, Ontario
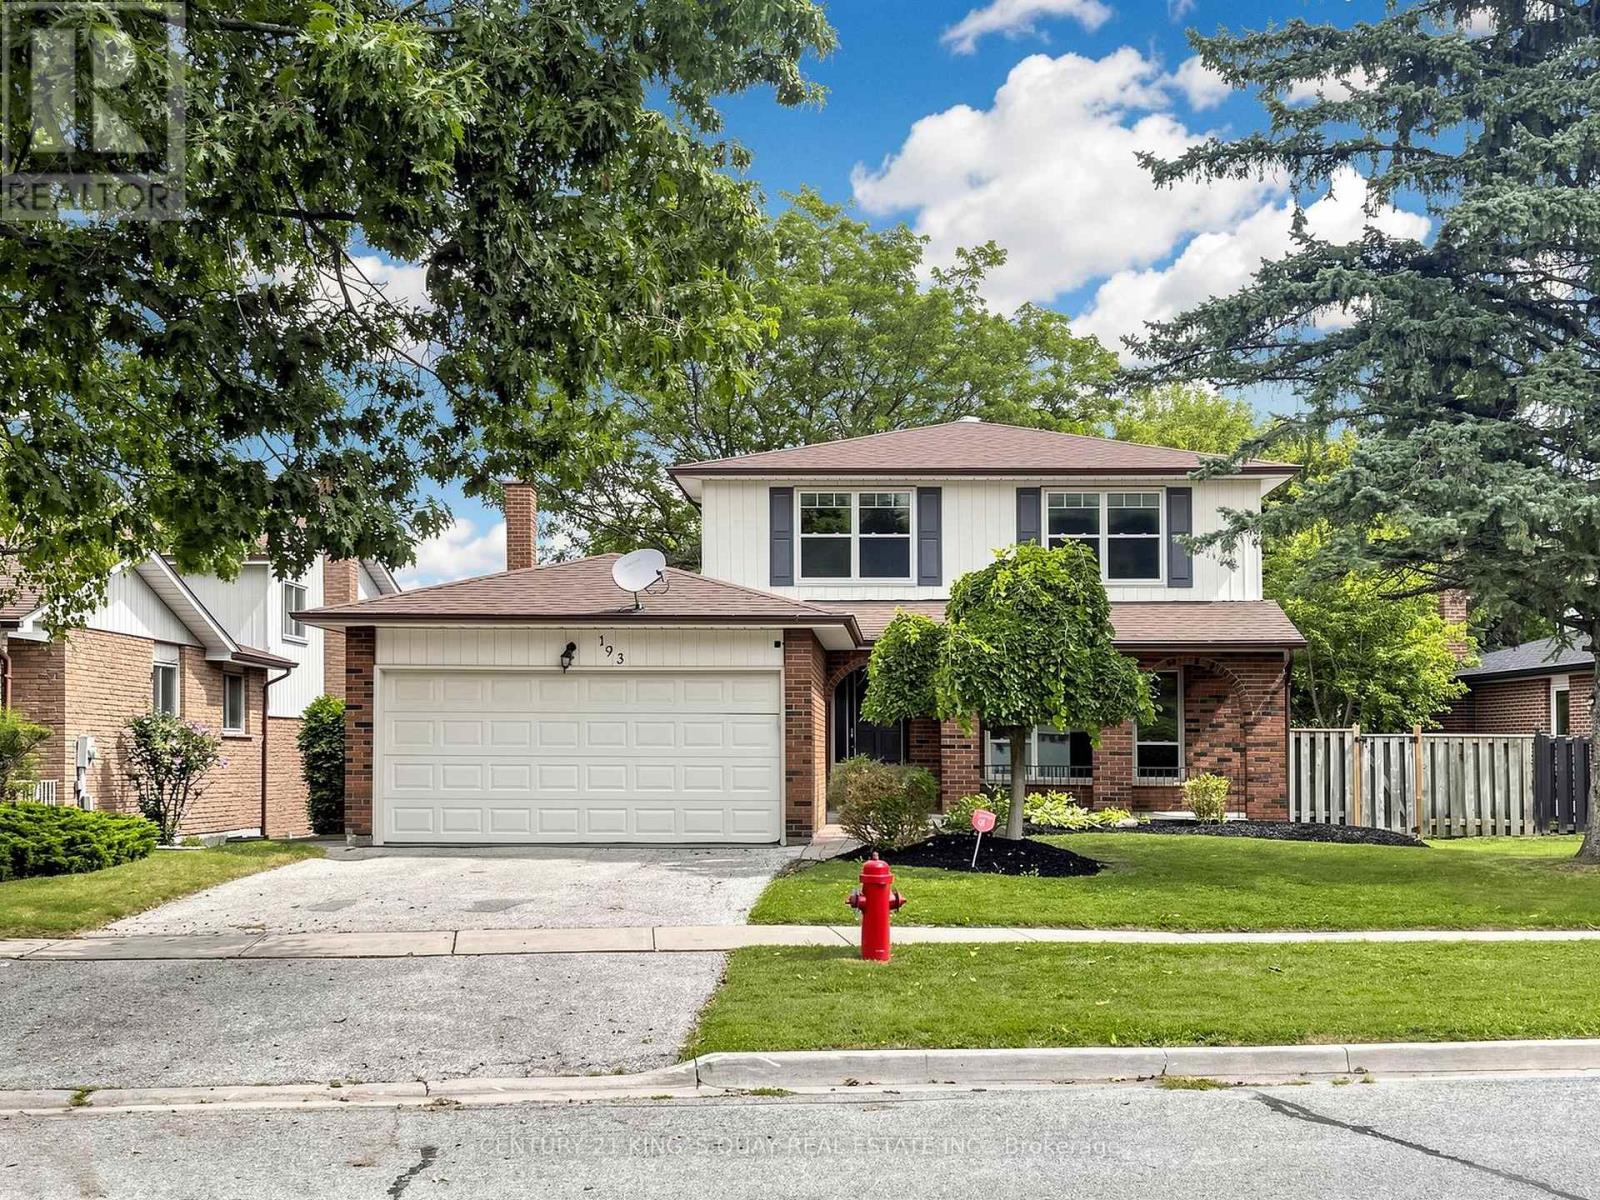
Five Reasons You Should Buy This House Call Home: 1: Prime Location Back To Park In a Quiet Street ; 2: Spacious Well Kept 3+1 Bed Room And Open Space In Basement With Huge Cold Cellar Room, Direct Access From Double Car Garage ; 3: New Painting; 4: Close To All Amenities, Minutes To 404, South Lake Regional Health Centre. Shops, Restaurants, York Region Public Transport. Too Much To Mention. 5:Perfect for first-time home buyers, down sizers, retirees, or investors . (id:49269)
139 Rhodes Circle
Newmarket, Ontario
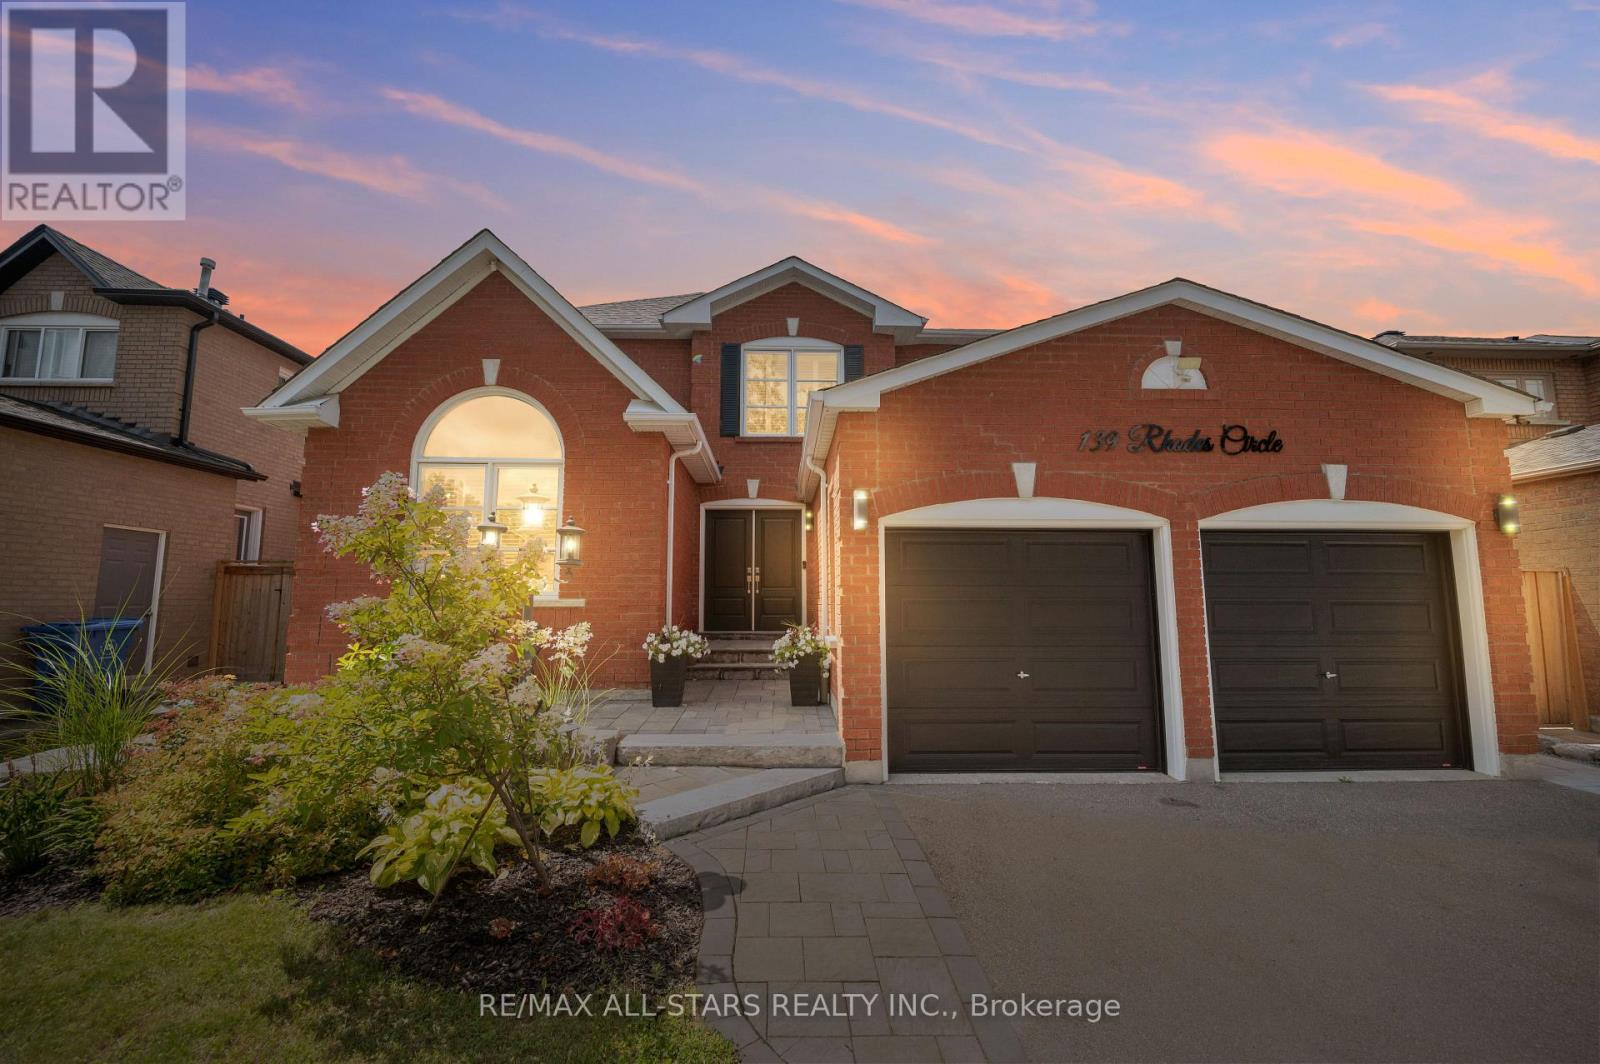
Welcome home to a fully & tastefully renovated 2921 sq ft family home providing thoughtfully designed living space in Newmarket's highly sought-after Glenway Estates community. With 5+1 spacious bedrooms (including a rare main level bedroom) and a professionally finished lower level, this exceptional residence offers the perfect blend of comfort, style and versatility for growing and multi-generational families. Step through the grand cathedral foyer, where a striking open-riser staircase creates an impressive focal point, setting the tone for the home's elegant interior. The bright and inviting main floor features oversized principal rooms and tasteful finishes, seamlessly balancing an open-concept flow with well-defined living spaces. The fully reconfigured chef's kitchen overlooking the family room features transitional custom cabinetry and an oversized centre island with an extensive breakfast bar and a walk-out. The inviting family room boasts a gas fireplace with striking stone surround. The convenient main-level bedroom (or office/den) comes complete with a private ensuite for added flexibility. Upstairs, a bright & spacious landing showcases an inviting overhead skylight. Four generously sized bedrooms provide ample room for the entire family, including a luxurious primary retreat featuring sleek built-ins, two walk-in closets and a modern 5-piece spa-inspired ensuite. The fully finished lower level extends the home's living space with a large recreation area, versatile bonus room and a full bathroom. Step outside to your own private backyard retreat complete with an elevated deck, decorative privacy screens and a fully fenced yard. Perfectly situated in the heart of Newmarket, this desirable family home is just minutes from top-rated schools, parks, scenic trails, golf, shopping, restaurants, public transit and all amenities. A rare opportunity to own a unique, beautifully updated property that delivers exceptional space, style and functionality! (id:49269)
Bsmt - 755 Botany Hill Crescent
Newmarket, Ontario
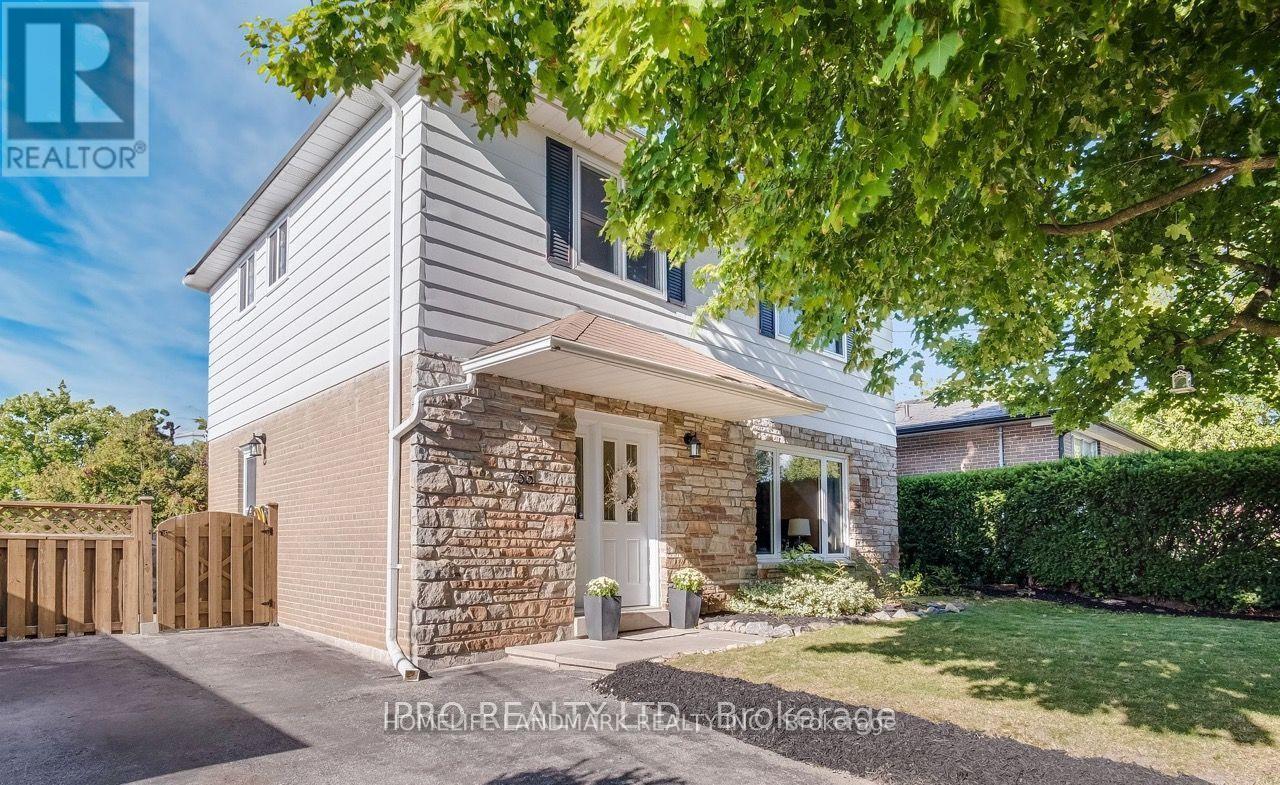
Charming Newly Built 2-Bedroom Basement Apartment for Lease in Huron Heights! Welcome to this bright and spacious newly built 2-bedroom basement apartment, located in the highly desirable and peaceful Huron Heights community. Featuring a modern open-concept layout with comfortable living spaces, this home is ideal for small families, couples, or professionals seeking a quiet and convenient lifestyle. Enjoy easy access to schools, parks, shopping, public transit, and all essential amenities while appreciating the tranquility of this welcoming neighbourhood. Move-in ready and waiting for its AAA tenants-don't miss this exceptional opportunity to make this beautiful apartment your new home! Brand new Stove, Washer & Dryer will be installed in the unit. (id:49269)

388 Terry Drive
Newmarket, Ontario
Fabulous updated, move in ready 4 bedroom home in sought after central Newmarket neighborhood, entertainers dream featuring inground kidney shaped pool situated in a large fenced and landscaped lot, lovely layout with bright living/dining room combo, eat-in kitchen with walkout to patio and pool, large master bedroom with wall to wall closet and beautiful ensuite bath, finished basement features rec room with gas fireplace, upgrades galore including new kitchen/2023, 3 pc ensuite/2023, roof/2024, upgraded 200 amp service/2022, flooring throughout/2021 main bath/2026, and so much more, minutes walk to GO and YRT, walk to schools, parks, shopping and restaurants (id:49269)
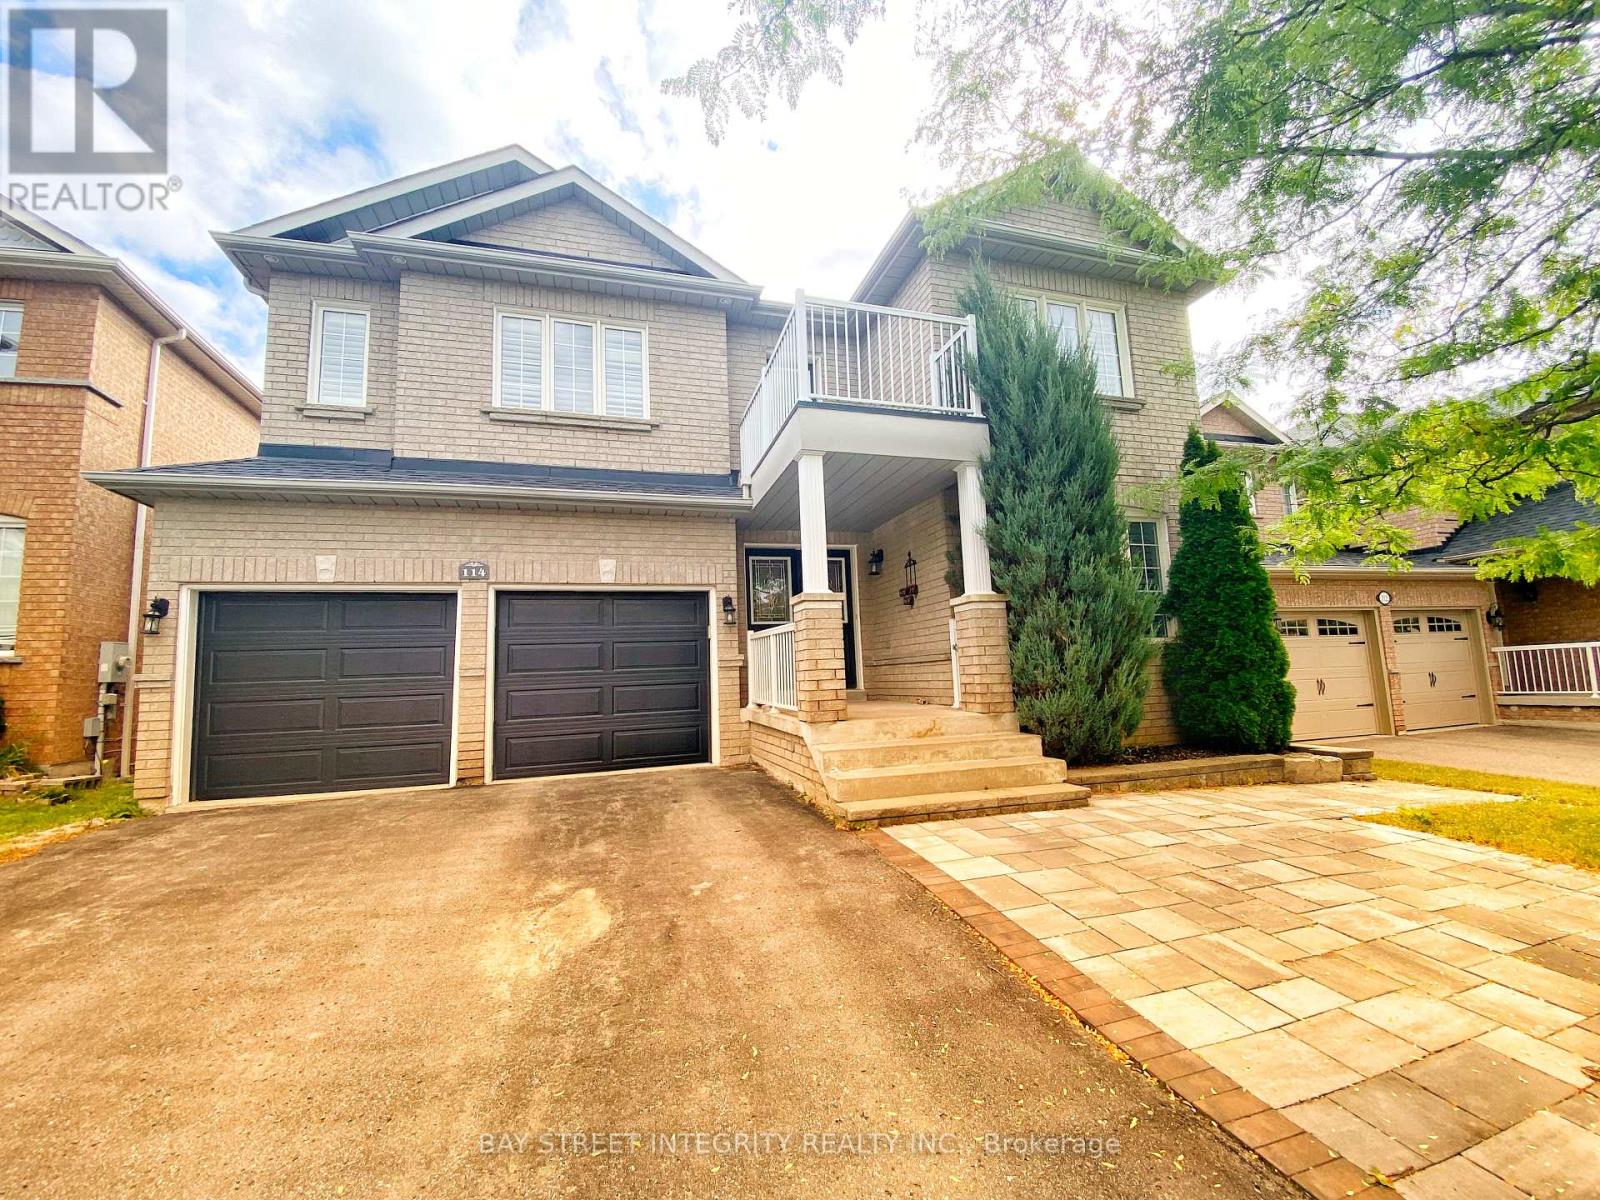
Main 114 Red River Crescent
Newmarket, Ontario
Exceptional Home Located In The High Demand Woodland Hill Neighborhood On A Quiet Desirable Street. * Clean & Very Well Maintained.Juliette Balcony & A Huge Rear Deck * Spacious Floor Plan With Hardwood & Cali Shutters Throughout & A Combination Of Pot Lights & Crown Moulding On Main * Perfect Kitchen With A Pantry, Quartz Counters, Centre Island, Custom Backsplash * Eat-In Breakfast Area With Walkout To Huge Deck * 4 Generous Sized Bedrooms & Convenient 2nd Floor Laundry * It's Perfect For The Growing Family & Extended Family! * A Must See! (id:49269)
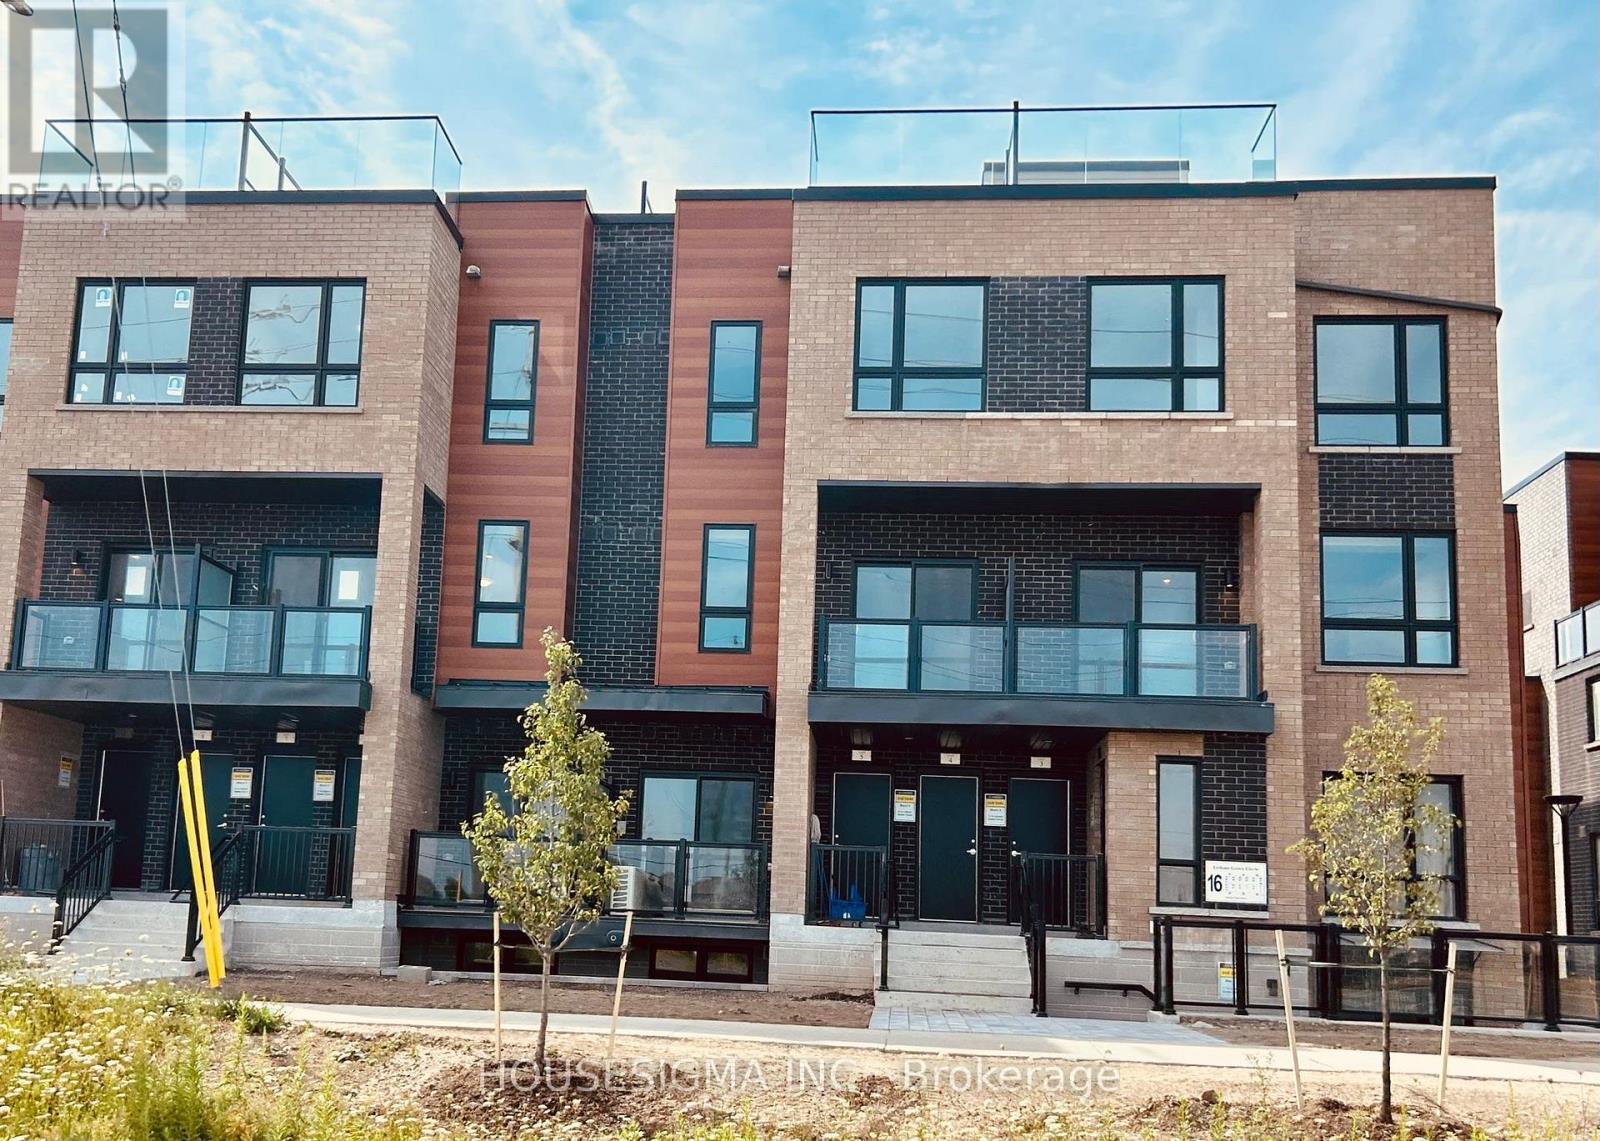
1 - 16 Lytham Green Circ Circle
Newmarket, Ontario
Live in convenience and comfort at the corner of Yonge & Davis in this brand new One bedroom + One parking condo townhouse with a large private patio. Bright and modern, this 665 sqf home features 9-foot ceilings, large windows, stainless steel appliances, granite counters, and ensuite laundry. Enjoy brand new Energy Star heating and cooling, and stainless steel appliances; access to a private community park, ample visitor parking, and car wash stall. Steps to the Newmarket Bus Terminal, right across from the Upper Canada Mall, grocery shops, restaurants, Southlake Hospital, and just minutes to the GO Train. Immediate possession available; Move in and enjoy the vibrant Newmarket lifestyle! (id:49269)
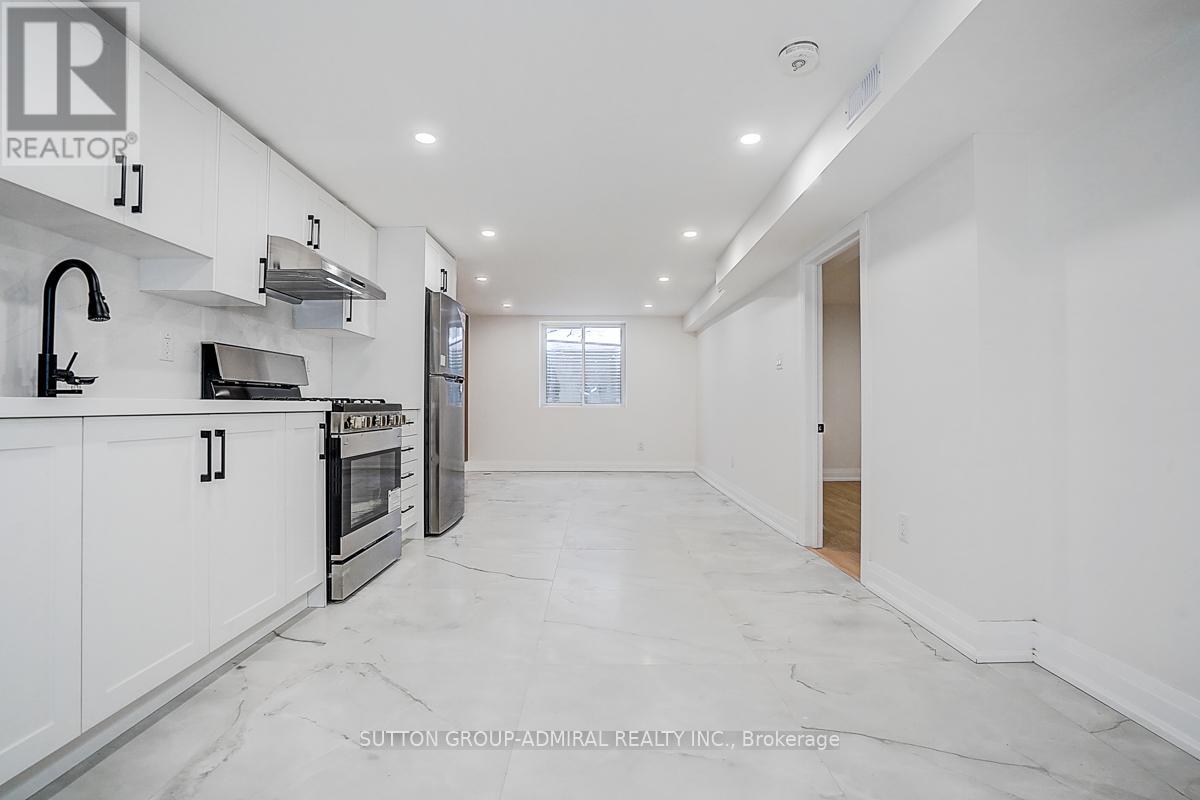
176 Cherrywood Drive
Newmarket, Ontario
Welcome to this beautifully renovated 3+3 bedroom, 4 bathroom semi-detached home, updated with building permits from the City of Newmarket and designed for modern living. Situated on a spacious 34 x 95 ft lot, this exceptional property features a separate entrance to a fully finished basement with ADU registration-perfect for extended family living or potential rental income. could be rented around 4800-5000$ per month. Enjoy high-quality finishes throughout, including: Tile Flooring 2026; Engineering hardwood floors (2026)Large new windows (2026)New sliding door (2026)New wood stairs (front & back, 2026)Soffits (2026)Partial foundation waterproofing (2026)Brand-new appliances . Upgraded mechanics provide peace of mind: AC 2026, Gas furnace & thermostat (2024) Roof shingles (2023) 100 Amp electrical panel. Hot water tank rental (2026) - only $38/month + tax .Additional highlights 20K EXTENTED CONCRETE driveway DONE WITH CITY PERMIT and a thoughtfully designed layout ideal for families or investors. Unbeatable Central Location: Steps to parks, schools, Tim Hortons, transit, and everyday amenities. Just minutes to GO Transit, Upper Canada Mall, library, Southlake Regional Health Centre, Main Street shops & restaurants, and the scenic Fairy Lake. This turnkey home offers style, income potential, and convenience-all in one of Newmark's most desirable locations. (id:49269)