
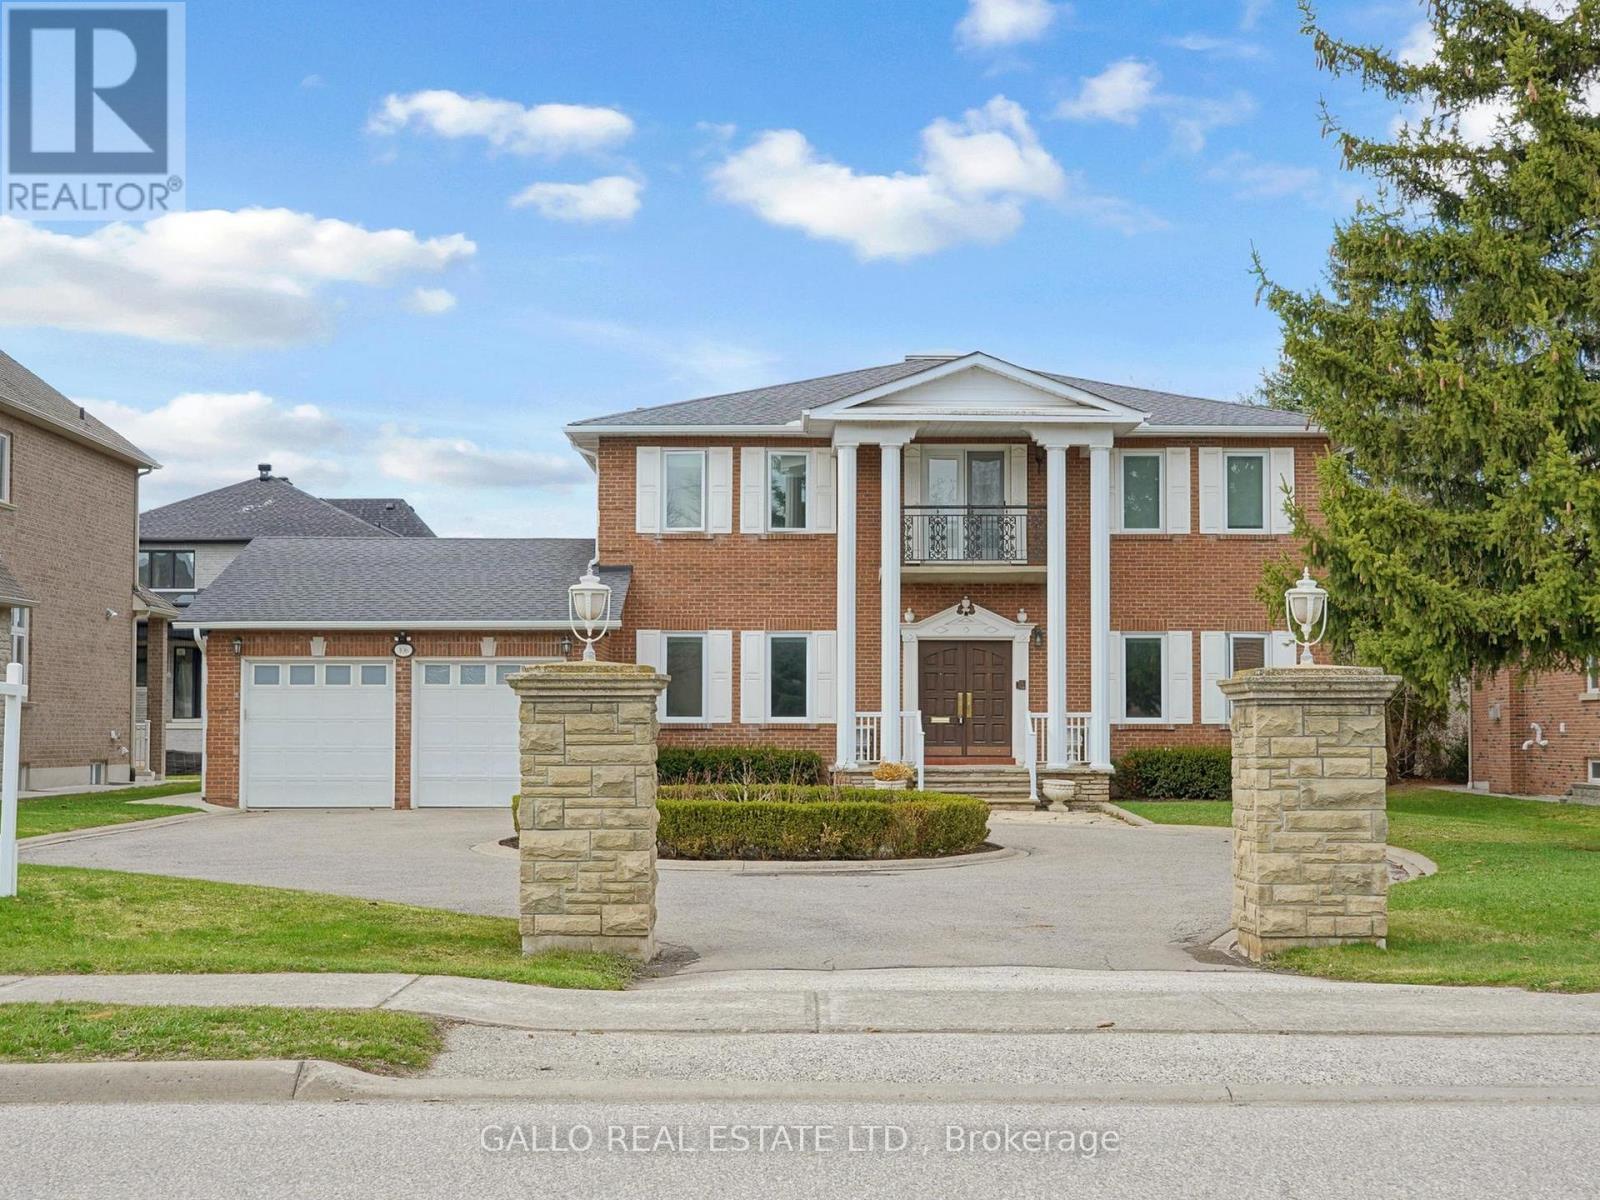
106 Duncan Road
Richmond Hill, Ontario
ONCE IN A LIFETIME OPPORTUNITY TO LIVE On One Of The Most Desirable Streets In Richmond Hill *Duncan Road* BY RAVINE NEAR DEAD END. *** Surround Yourself On This MAJESTIC 1/3 Of An Acre With EXPANSIVE FRONTAGE OF *** 82.50 Ft X 172.29 Ft. DEPTH LOT *3738 SQ FT of Solid Construction. Enter Into the Foyer With Custom Built Double Oak Suspended Staircase and Skylight. Oak Paneled Wainscoting & Trim. Family Sized Kitchen With Walk Out To Sunroom That Overlooks Large Dining Room. Separate Sunken Living Room Is Perfect As An Office Or Den. Family Room Has Custom Oak Paneled Walls With Custom Cornice Oak Moldings, Wall To Wall Fireplace And Wet Bar. The Primary Bedroom Has A Soaker Tub, Separate Shower, Make-Up Counter, Built-In Closet, Walk-In Closet And Walk Out To Balcony. All Of The Bedrooms Are Spacious With Oversized Double Closets. Basement Is 9'3" In Height And Has A Separate Entrance Into Garage. The Mechanicals With This Home Are In Top Condition. Hot Water Combi Boiler New (2023), Vinyl Windows New (2015), Shingles New (2014). Perfectly Located - You are QUIETLY TUCKED AWAY YET MINUTES TO YONGE For Shopping, Restaurants, Transit, (Langstaff Go), Elvis Stojko Arena, Parks, Tennis & Basketball Courts, Excellent Schools Nearby And So Much More. ***Bring Your Artistic Vision and Enjoy This Well Built Home For Years To Come. (id:49269)
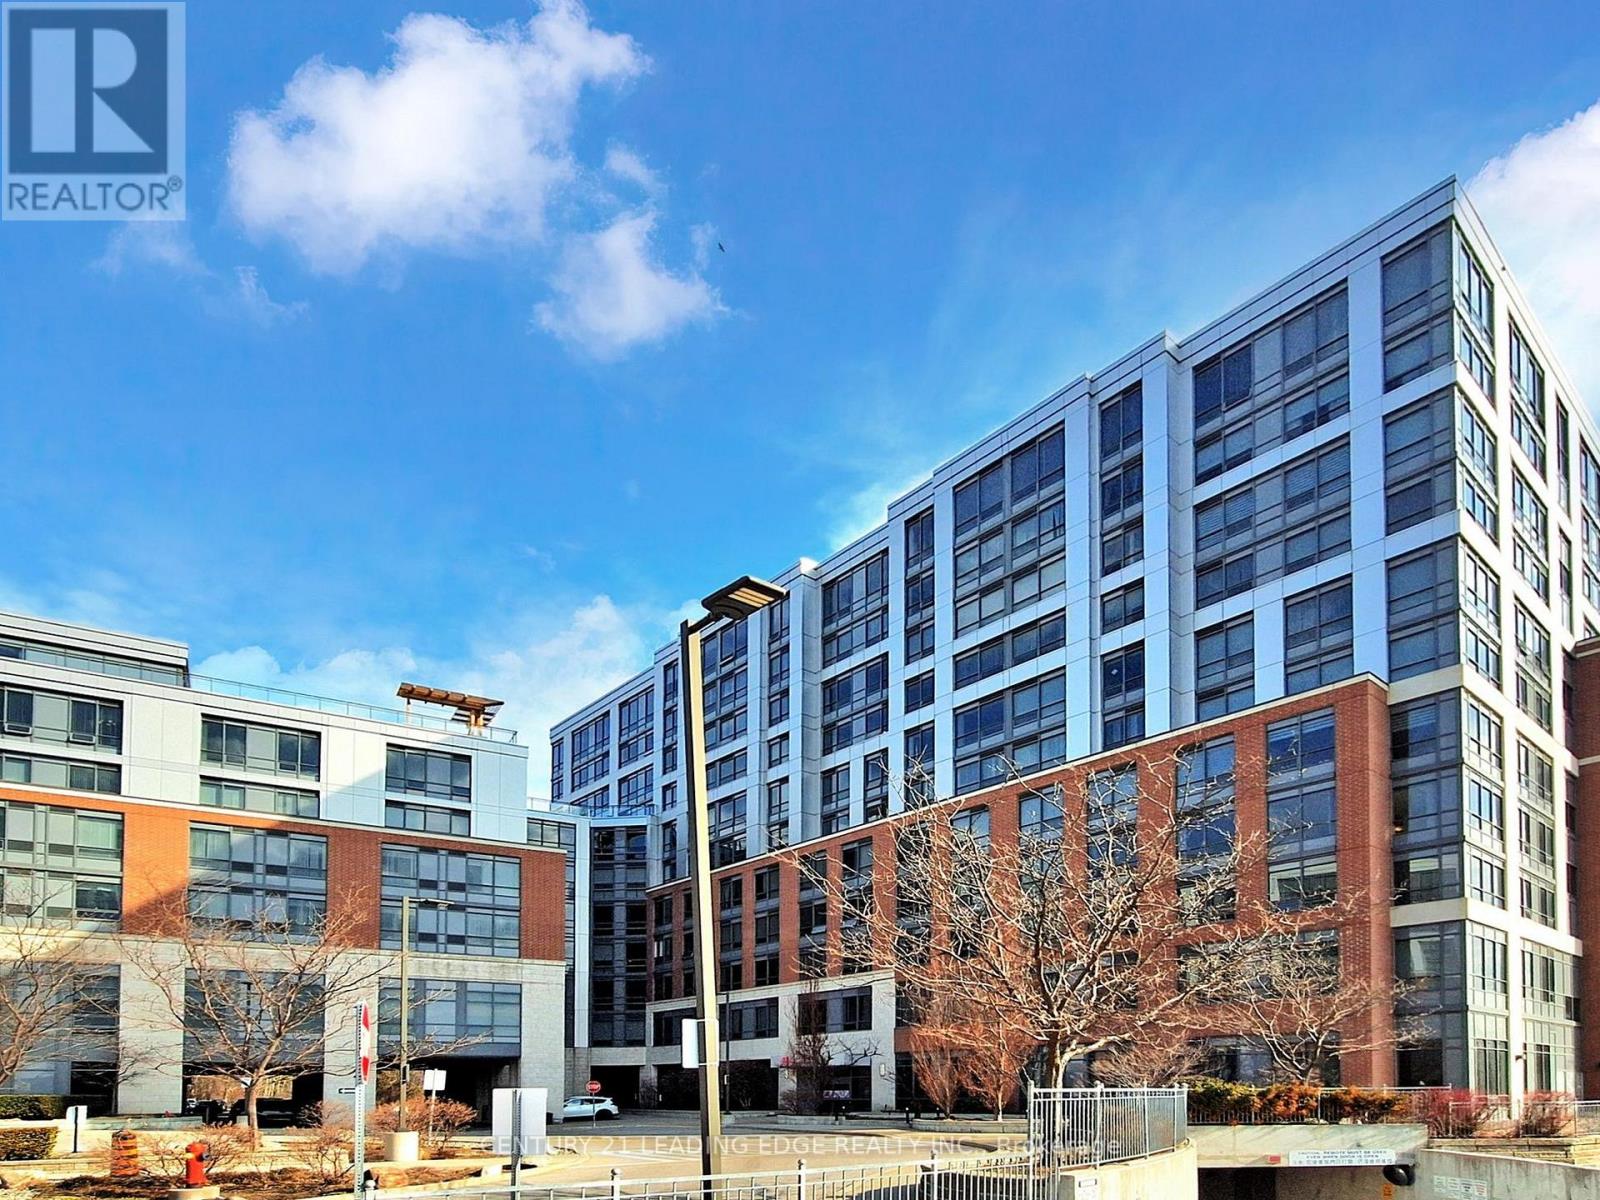
1020 - 11211 Yonge Street
Richmond Hill, Ontario
Discover one of Richmond Hill's most sought-after 55+ life lease communities at Mon Sheong Court, offering the best-value 1+Den suite in the building. At 735 sq ft, this bright, meticulously maintained residence delivers a lifestyle that feels both effortless and enriching. Natural light pours through oversized windows, framing serene sunset views that make every evening feel like a retreat. The open-concept layout moves with you through its intuitive, spacious, and thoughtfully designed living space with senior-friendly accessibility throughout, including a walk-in shower and safety grab bars for lasting peace of mind. The versatile den adapts to your needs, whether a home office, reading room, or space for guests, while ensuite laundry keeps daily living truly self-sufficient. Step beyond your door and into a thriving community. Dine at the full-service restaurant, stay active in the fitness room, or connect over cards, ping pong, badminton, or karaoke. Unique gathering spaces include the Tropical Hall, Sunshine Lounge, and garden terrace which set the scene for relaxation and socializing, while a packed activities calendar keeps life full and fun. Practical needs are equally well-served. An on-site medical centre, pharmacy, hair salon, and massage therapy mean everything you need is steps away. Add 24-hour monitored security, concierge service, and an in-unit emergency alert system, and comfort becomes complete. Perfectly positioned along the Yonge Street corridor, residents enjoy easy access to shops, groceries, transit, and park trails with shuttle services available. Mon Sheong Court is more than a residence; it's a secure, comfortable, and deeply connected community where independent living truly thrives. This is the BEST value in the building and a rare opportunity to own a spacious condo at an exceptional price point in one of Richmond Hill's finest independent senior communities. !!!Located in Building A!!! (id:49269)
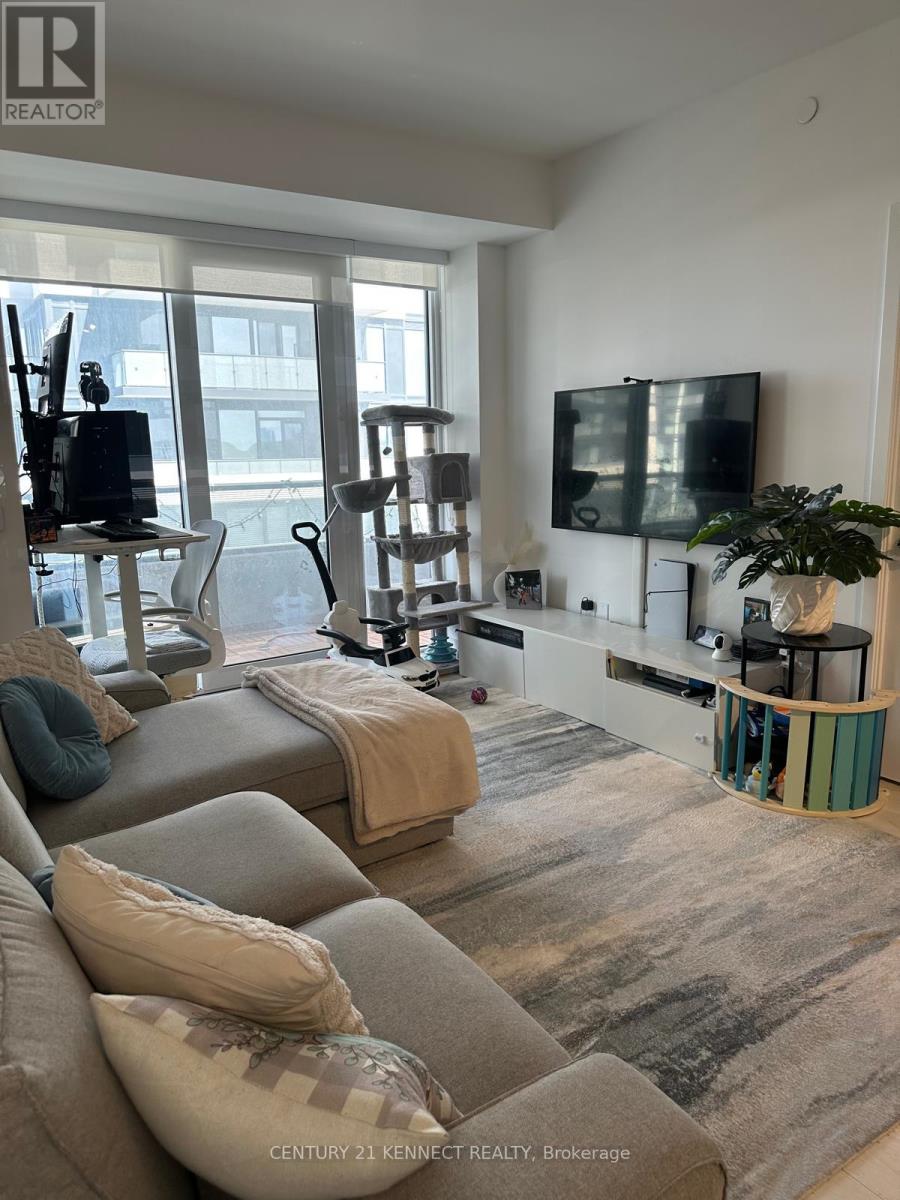
1008 - 95 Oneida Crescent
Richmond Hill, Ontario
Welcome to ERA Condominiums Master-Planed Community, The Perfect Place Of Sophisticated Urban Living in Richmond Hill. Walking Distance to Shopping Malls, Movie Theaters, Restaurants, Schools &Viva Transit, Go Train, Parks & Community Centre For Spur Of The Moment Activities! Building Amenities Include: Concierge, Gym, Indoor Swimming Pool, Party Room, Visitor Parking + More. Unit Feature 2 Bed, 2 Bath W/ Big Balcony, East Exposure. 9' Smooth Ceilings In Principal Rooms, 5-1/2"Wide Laminate Flooring, Stainless Steel Appliances, Beautiful Island and Digital Lock. Parking & Locker Included. (id:49269)
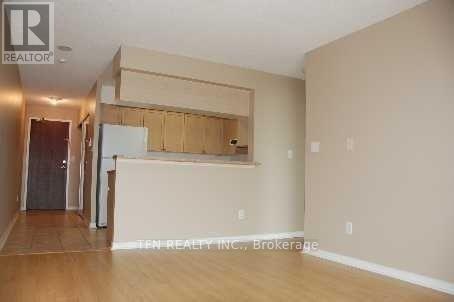
1201 - 39 Oneida Crescent
Richmond Hill, Ontario
Welcome To This One-Bedroom, One-Bathroom Top-Floor Unit In Prime Richmond Hill. Everything Is Nearby - Shopping Centres, Public Transport & Go Train, Restaurants, Cafes, Walmart, Cinema And Much More. Open Concept And Breakfast Bar. Perfect For Single Or Couple. Water, Heat, High Speed Internet, One Underground Parking And One Locker Are Included. Tenant Pays Only Hydro. Photos Are Not Up-To-Date. (id:49269)
24 Futura Avenue
Richmond Hill, Ontario
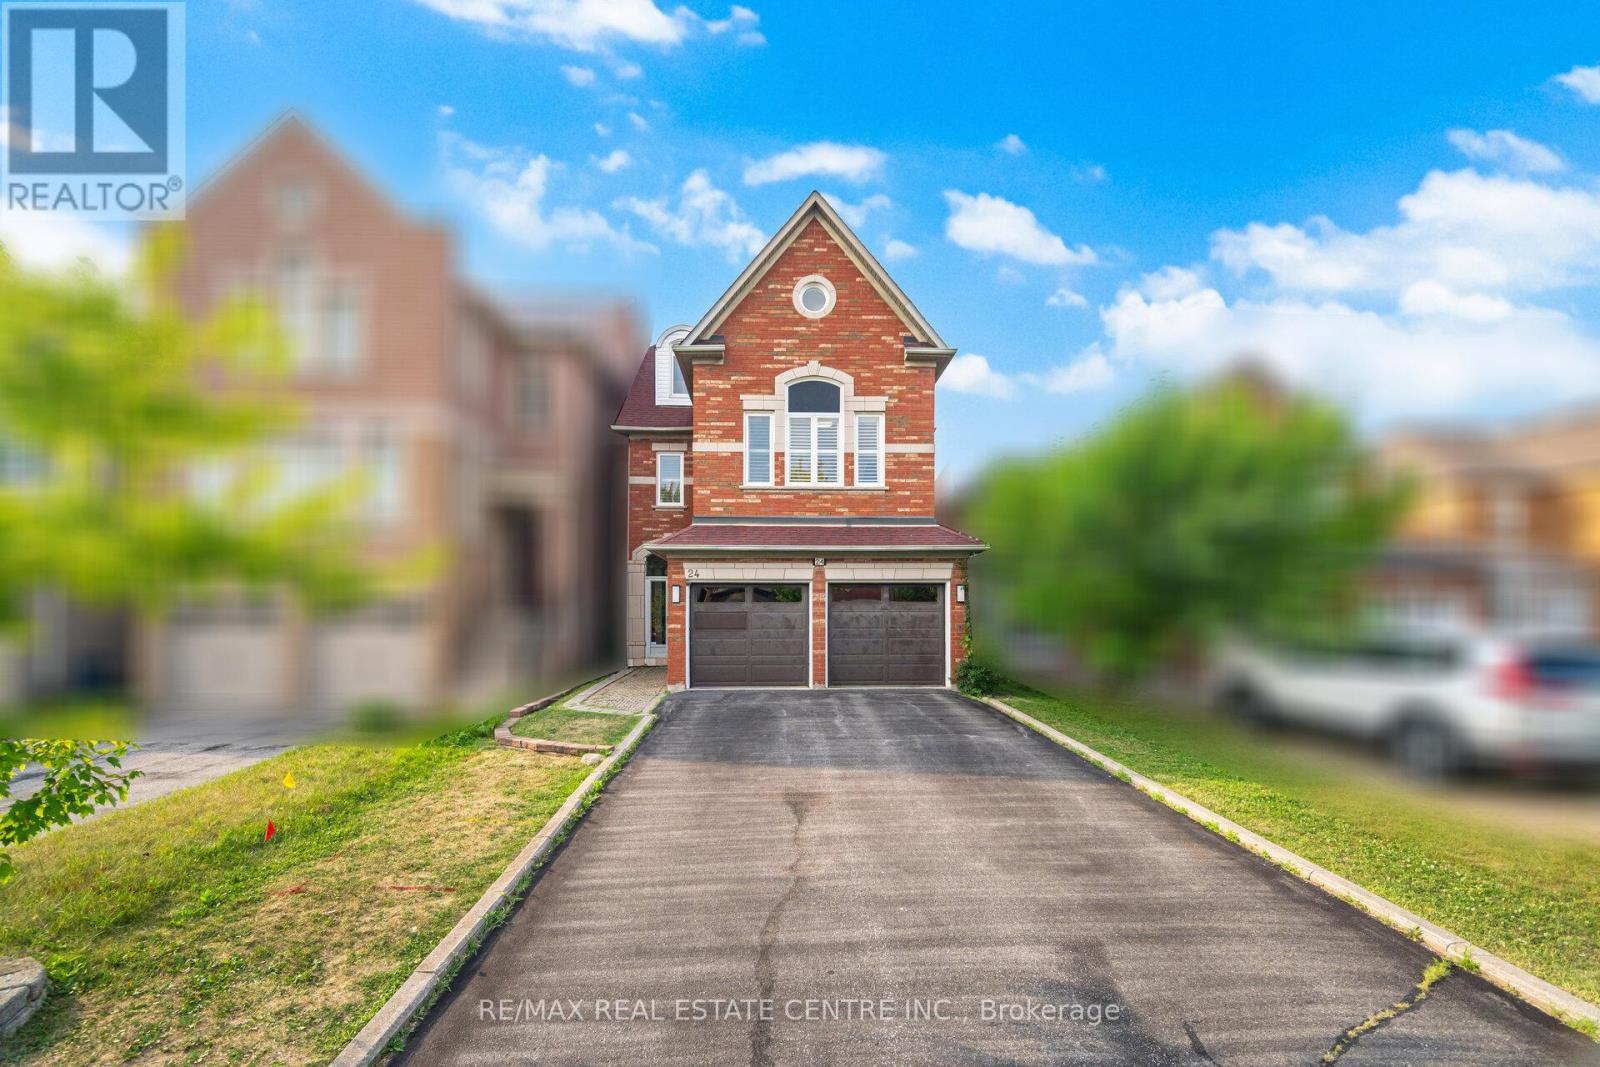
Welcome to 24 Futura Avenue, a stunning 5-bedroom, 5-bathroom home located in the highly desirable Rouge Woods community of Richmond Hill. This beautifully maintained property features a spacious, functional layout with abundant natural light throughout. The home boasts a double door glass entry and a modern kitchen with top-notch renovations completed last year, including updated pot lights and premium finishes. Recent upgrades include fully upgraded bathrooms stunning hardwood floors, and fresh paint throughout the home. The property also features two master bedrooms for ultimate comfort and convenience. The fully finished basement provides additional versatile living space, perfect for a home office, recreation area, or guest suite. Windows were replaced in 2012, ensuring excellent insulation and energy efficiency. Situated in a top-ranking school district and just minutes from parks, trails, shopping, and major highways, this home offers exceptional comfort and convenience in one of York Region's most sought-after neighborhoods. Don't miss the opportunity to make this exceptional property your next home! (id:49269)
14a Mccachen Street
Richmond Hill, Ontario
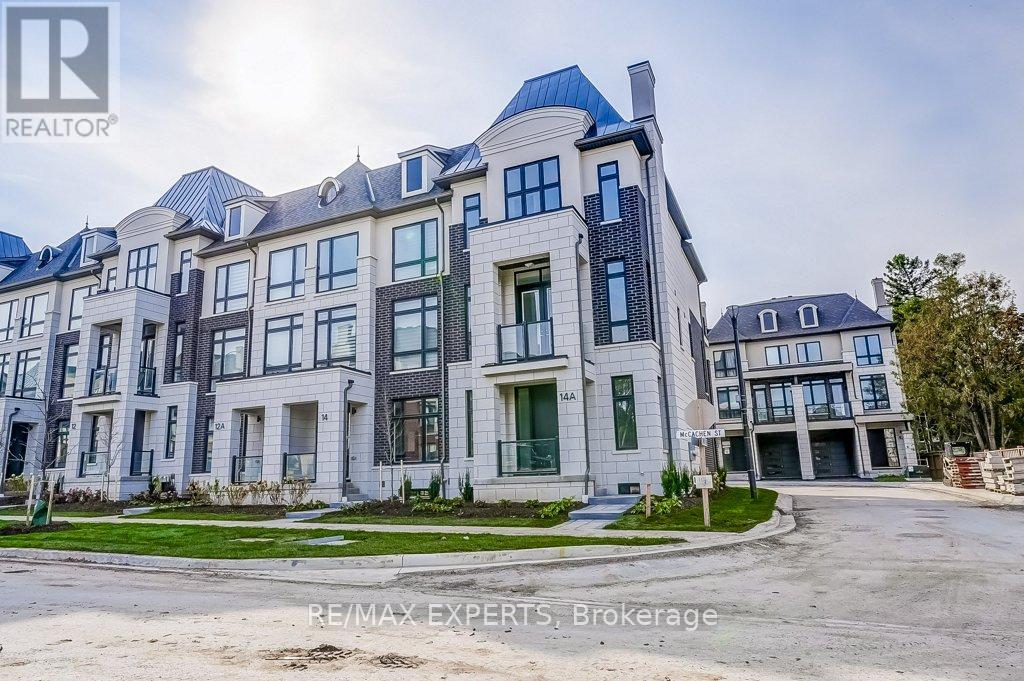
Welcome to this premium extra wide end unit freehold townhouse built by Fifth Avenue Homes in the highly sought after Oak Ridges community. The additional natural light from being an end unit fills the expansive interior throughout the day and conveniently compliments its extra wide lot appeal. Well over 2000sf of upgraded living space includes a finished basement and many upgrades such as upgraded high ceilings, upgraded flooring throughout, finished walk in closets, upgraded electrical, etc. This Stunning Residence Features 3 Bedrooms And 4 Bathrooms will feel perfect for anyone, including families. The Kitchen Is A Chef's Dream, Equipped With High-End Appliances, A Quartz Countertop, And A Waterfall Island. It Overlooks A Bright And Spacious Family Room With A Walk-Out Balcony, Perfect For Indoor/Outdoor Living And Entertaining. (id:49269)
104 Westbury Court
Richmond Hill, Ontario
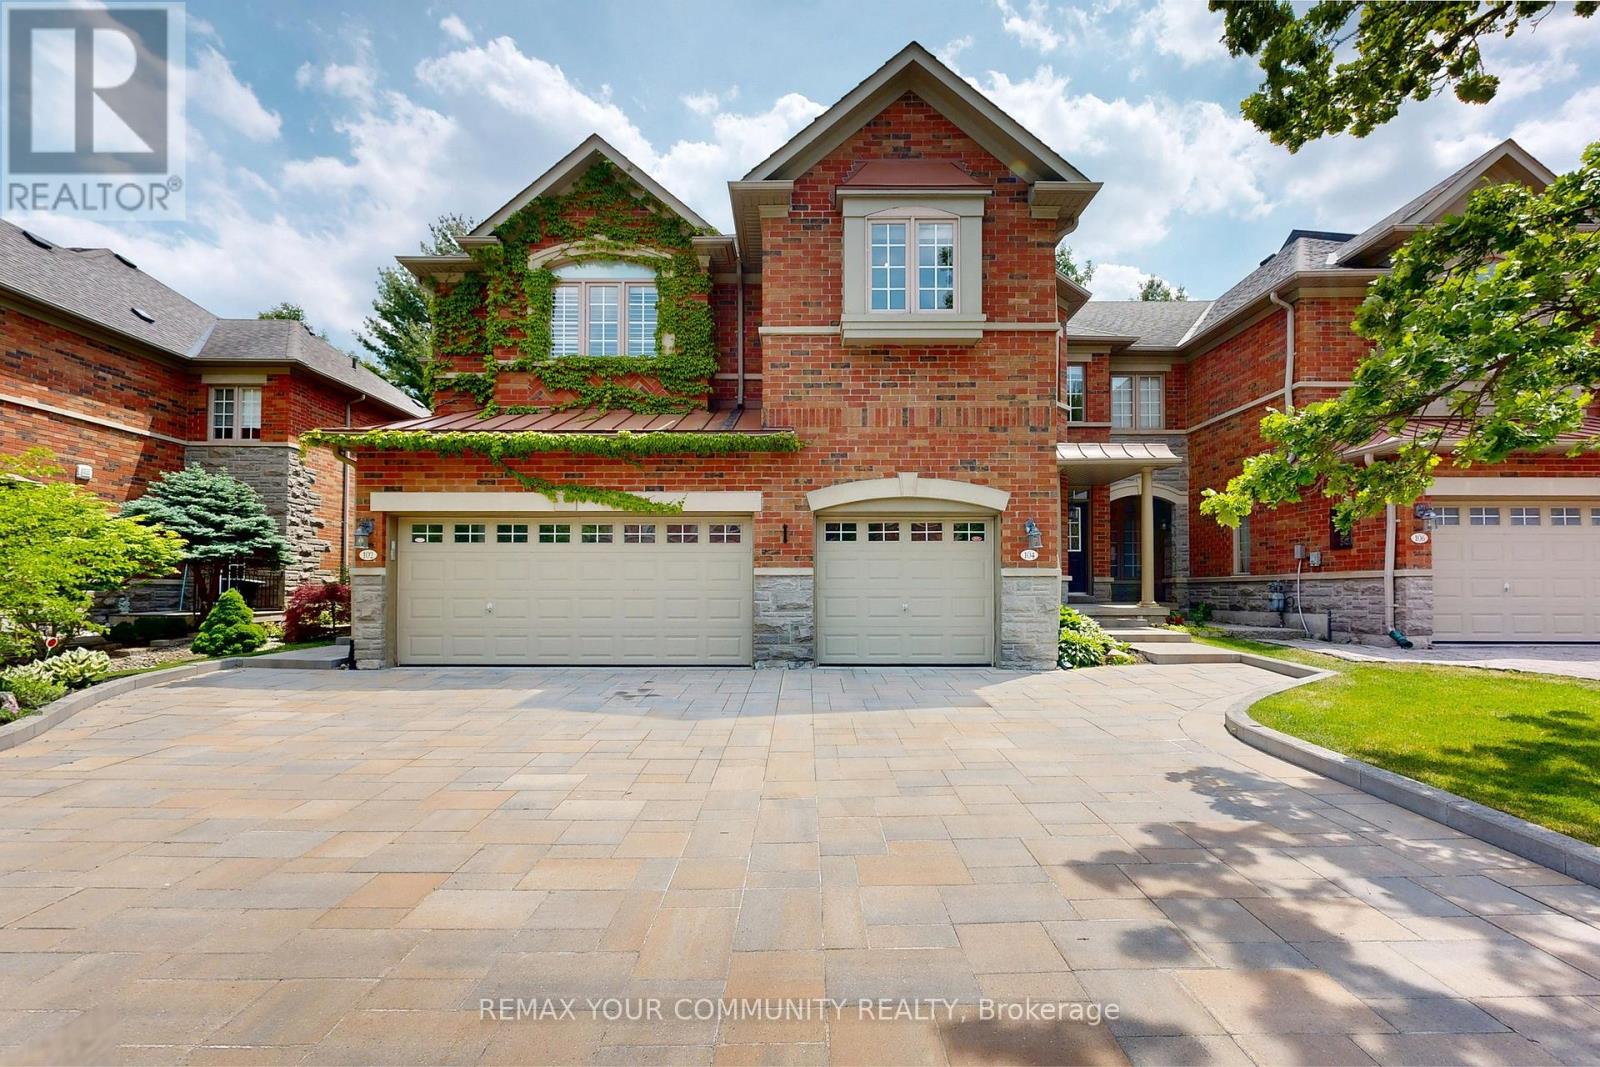
Don't miss the opportunity to own this FREEHOLD townhouse nestled within one of Richmond Hill'smost sought after communities, Westbrook. This exceptional community offers a rare blend of refined living, privacy and natural beauty while remaining conveniently connected to urban amenities. Designed for both everyday living and effortless entertaining, the spacious main floor features elegant open-concept living/dining room, 9 ft. ceilings, and an abundance of natural light. The bright, well-appointed kitchen showcases a center-island with granite countertop, upgraded Maple cabinetry , upgraded pantry with custom shelving, and seamlessly flows into the inviting family room, where a cozy gas fireplace and picturesque private backyard views create the perfect setting for gathering with family and friends.The sun-filled second floor, offers a generously sized primary bedroom for a peaceful escape, complete with a sitting area, his and hers walk-in closets, and an en-suite designed for ultimate relaxation. The laundry room is conveniently located on the second floor. The Second and third bedrooms are generously sized, offering ample space for full bedroom furnishings or a comfortable home office setup.The beautifully upgraded interlock driveway showcases elegant smooth stone detailing and offers generous parking. Monthly Home Owner Association fee **NOT POTL** of $224.23 includes snow removal from the driveway, lawn care, exterior window cleaning, exterior painting, and alarm monitoring. This home is Conveniently located near transit, parks, trails and top-ranking schools! and delivers the perfect combination of space, convenience, and lifestyle. More than just a residence, it's a place to create lasting memories and truly feel at home. (id:49269)
Basement Unit - 123 Kersey Crescent
Richmond Hill, Ontario
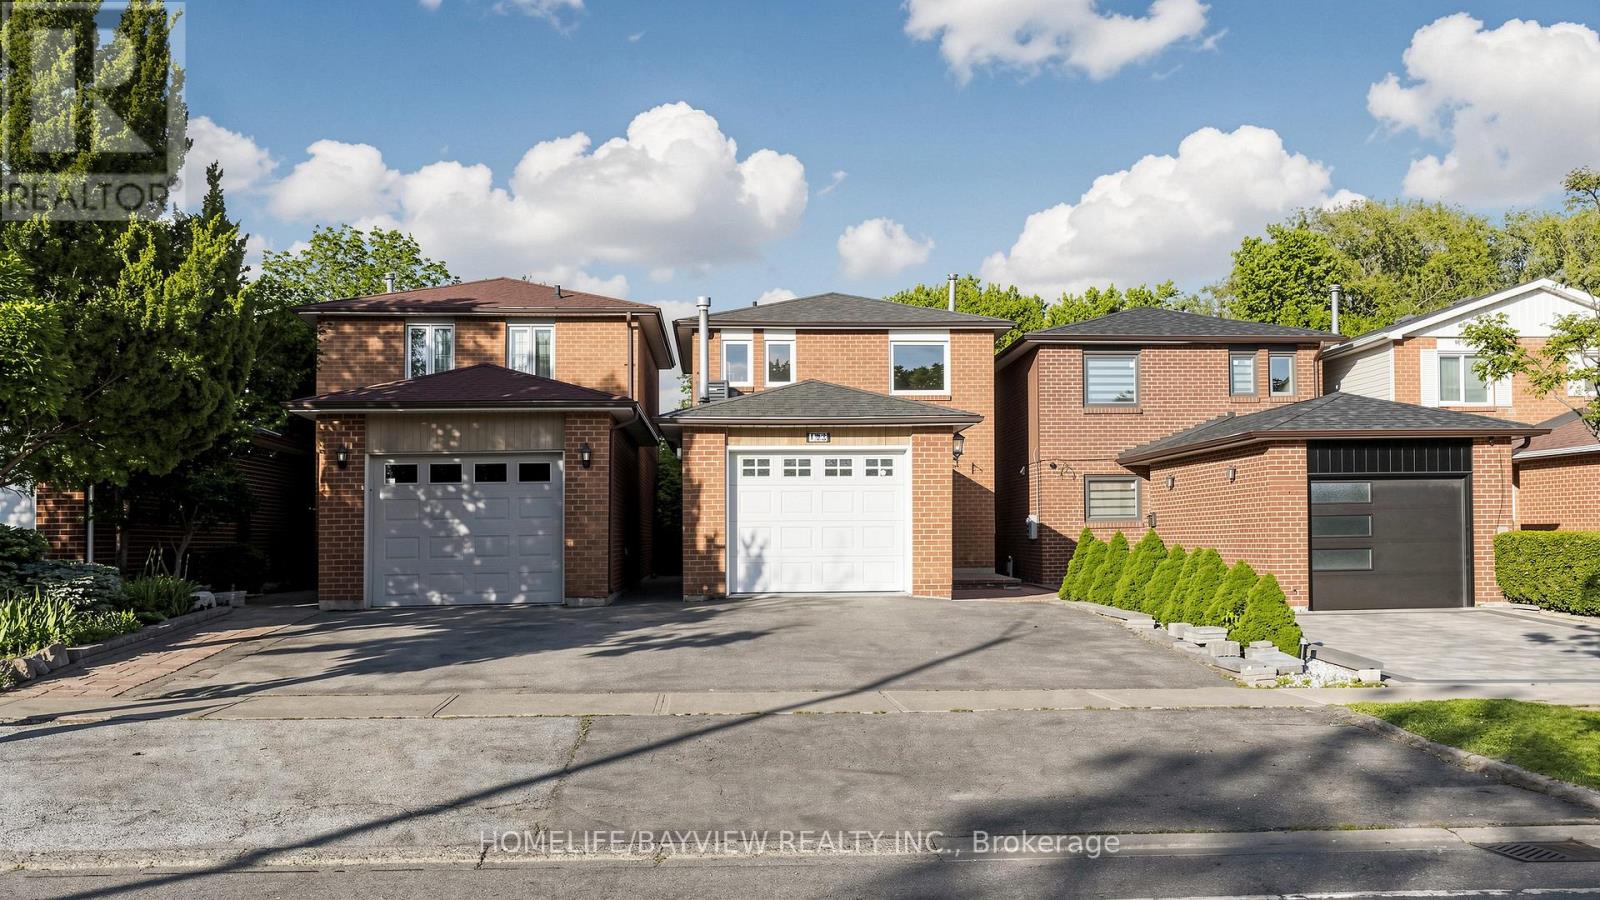
Ravine Lot! Fully Renovated 1-Bedroom Walk-Up Lower-Ground Unit In A Detached Home Located In The Highly Sought-After North Richvale Neighbourhood Of Richmond Hill. Situated On An Impressive 167-Ft Deep Lot Backing Onto A Ravine. The Kitchen Features A Stainless Steel Fridge, Stainless Steel Range, Brand-New Hood Fan, And Ample Cabinetry. New Laminate Flooring Throughout The Living Room And Bedroom. Includes A 4-Piece Bathroom And A Private Washer And Dryer (Not Shared).Conveniently Located Close To Yonge Street, Great Schools, Parks, Hillcrest Mall, And Public Transit. Property Will Be Leased Unfurnished. One Driveway Parking Space Is Included. Use Of The Backyard Is Exclusive To The Main-Floor Tenants. Tenant To Pay 1/3 Of Utilities. (id:49269)
72 Headwater Crescent
Richmond Hill, Ontario
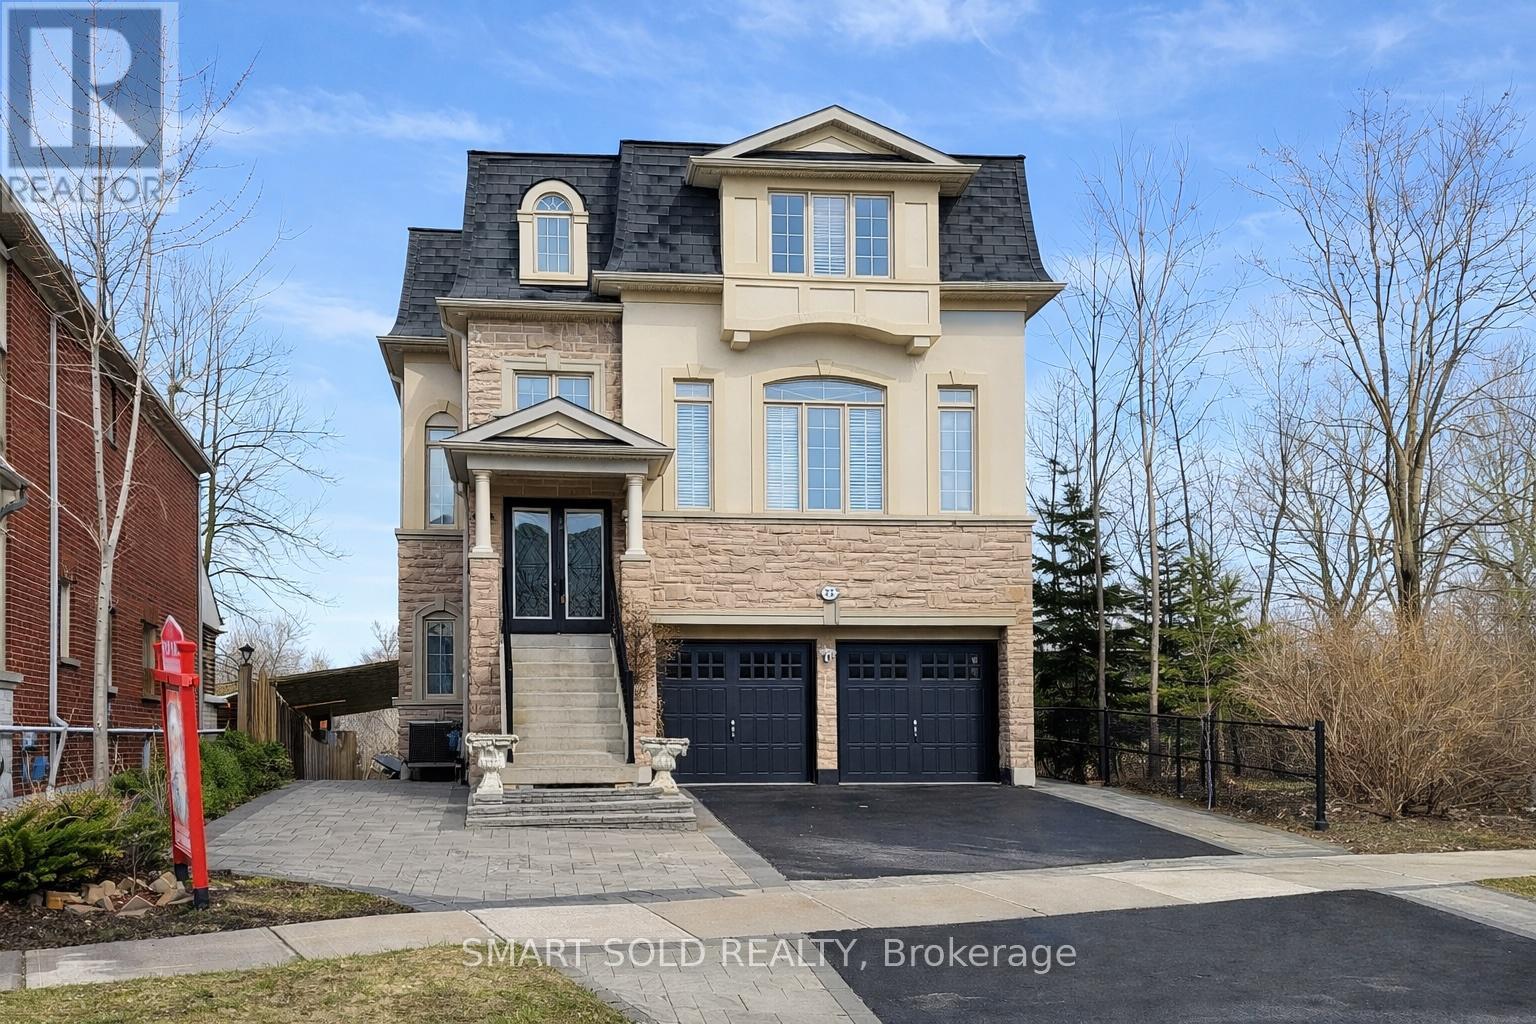
Rare Premium Ravine Lot Backing Onto Forest And Creek, Offering Exceptional Privacy In The Highly Sought-After Oak Ridges Community. Approx. 2,900 Sq Ft Above Grade With Nearly 3,800 Sq Ft Of Total Living Space, This 3-Storey Home Features 6 Bedrooms And 5 Bathrooms, Ideal For Multi-Generational Living. Grand Double-Height Foyer With Open-To-Above Ceiling Creates An Impressive Entrance, Complemented By Custom Wall Moulding And A Bright Open-Concept Main Floor. Enjoy Multiple Outdoor Spaces Including Two Large Decks Overlooking The Ravine, Perfect For Relaxation And Entertaining. A Unique Ground-Level Studio Suite With Separate Entrance, Kitchen, 4-Piece Bath And Garage Access Adds Flexible Living Options. The Walk-Out Basement Features A Self-Contained One-Bedroom Apartment With Separate Entrance, Kitchen, Laundry And Above-Grade Windows, Offering Excellent Income Potential. Beautifully Landscaped Backyard With Gazebo Featuring Fireplace, Gas Line And Sink. Approximately $200K Spent On Upgrades In 2024. Conveniently Located Near Lake Wilcox, Trails, Parks, Schools And Amenities. (id:49269)
14 Marchwood Crescent
Richmond Hill, Ontario
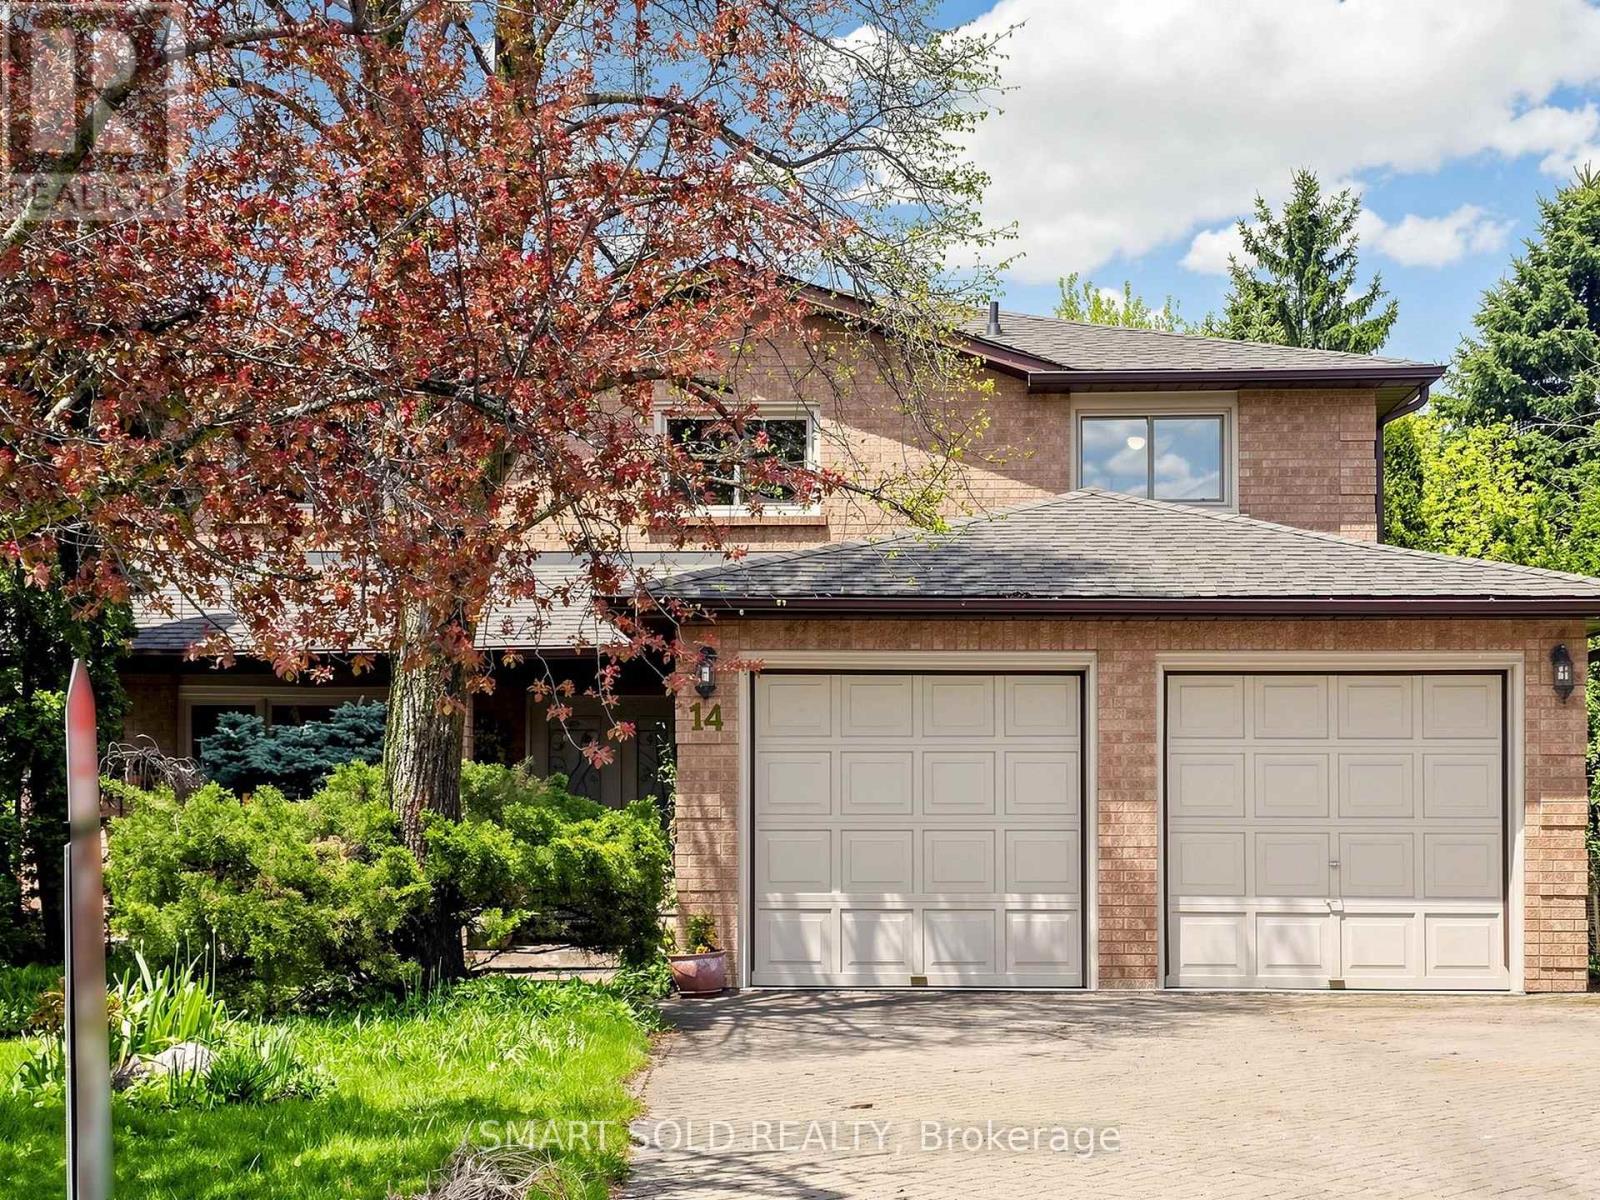
Beautifully Maintained Detached Home On A Premium Deep Irregular Lot (Approx. 42.68 x 176.67 Ft), Widening At The Rear, In The Highly Desirable Harding Community Of Richmond Hill. Offering Approx. 2,700 Sq Ft Above Grade Plus A Finished Walk-Out Basement, This 4+1 Bedroom, 4-Bathroom Home Provides Exceptional Space And Flexibility For Family Living. Main Floor Family Room With Fireplace, And A Sun-Filled Breakfast Area With Walk-Out To A Large Deck Overlooking The Private Backyard With No Direct Rear Neighbours And A Mature Tree-Lined Setting. The Upper Level Features A Generous Primary Bedroom With 5-Piece Ensuite And Walk-In Closet, Along With Three Well-Sized Bedrooms. The Finished Walk-Out Basement Includes A Kitchen, Recreation/Family Area, Bedroom, 4-Piece Bath, Laundry And Direct Garden Access, Ideal For Extended Family Or In-Law Living, With Potential For Additional Rental Income. Thoughtfully Maintained With Pride Of Ownership And Updated Over The Years, Including Roof (2017), Furnace (2023), Windows, Basement Improvements (2023) With Added Insulation, New Flooring And Closets. Full Irrigation System For Front And Backyard. Enjoy Outdoor Living With Two Large Deck Areas Offering Approx. 360 Sq Ft Combined. Located Steps To David Dunlap Observatory Park And Within Walking Distance To GO Train, Public Transit, Parks, Shopping And Everyday Amenities. Zoned For Top-Ranked Bayview Secondary School (IB Program). Easy Access To Hwy 404/407, Hillcrest Mall, T&T Supermarket, Library And Hospital. (id:49269)
54 Forestwood Street
Richmond Hill, Ontario
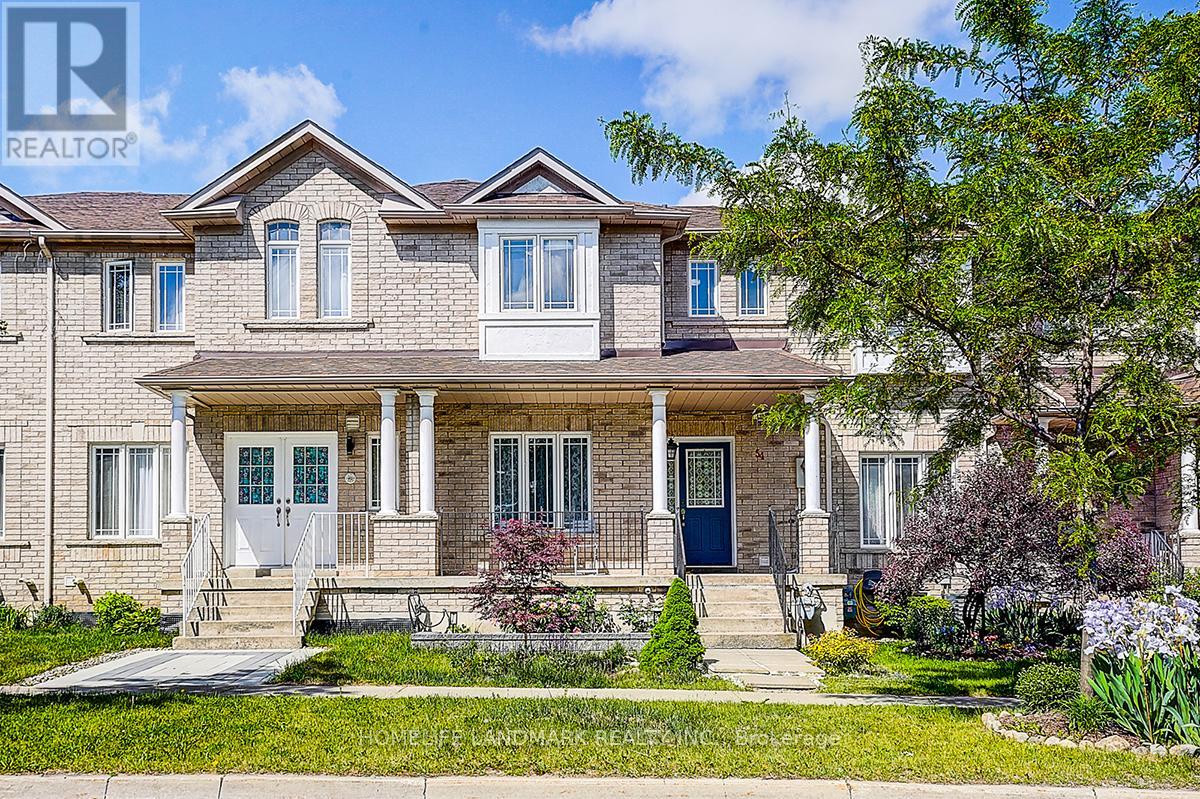
Beautifully maintained home, 9" Ceiling On Main Floor, extensive recent upgrades: new garage door (2026), new backyard fence (2025), landscaped backyard garden (2025), and newly paved driveway (2025). Furnace and A/C updated in 2018, roof and attic insulation updated in 2017. Owned hot water tank. Functional layout featuring 3 spacious bedrooms plus a separate office that can easily serve as a 4th bedroom, offering flexibility for growing families, guests, or those working from home. Enjoy a private, beautifully enhanced outdoor space and the convenience of a driveway that accommodates up to 3 vehicles.Turn-key family home offering exceptional value, flexibility, and peace of mind with major upgrades already completed. (id:49269)
Main - 61 Rocksprings Avenue
Richmond Hill, Ontario
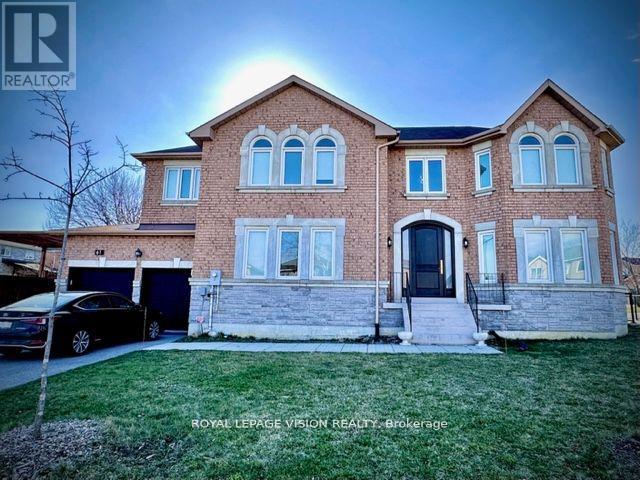
Beautiful large corner house located in a prime location. High ceiling at foyer with high curved top entrance door. Hardwood flooring throughout. Tastefully decorated with crown moulding, pot lights, kitchen quartz countertop, pantry in kitchen, mudroom combined with laundry. Stone accent wall. Recently renovated bathrooms. Close to transit, library, Parks, Wave Pool, Rec Center, Shopping Mall, Hospital and trails. Close to top ranking schools; St. Teresa High School, Richmond Hill High School, and Trillium Woods P.S. No pets due to owner's family allergies, Non-smoker. Basement used as landlord's storage hence no access. (id:49269)