
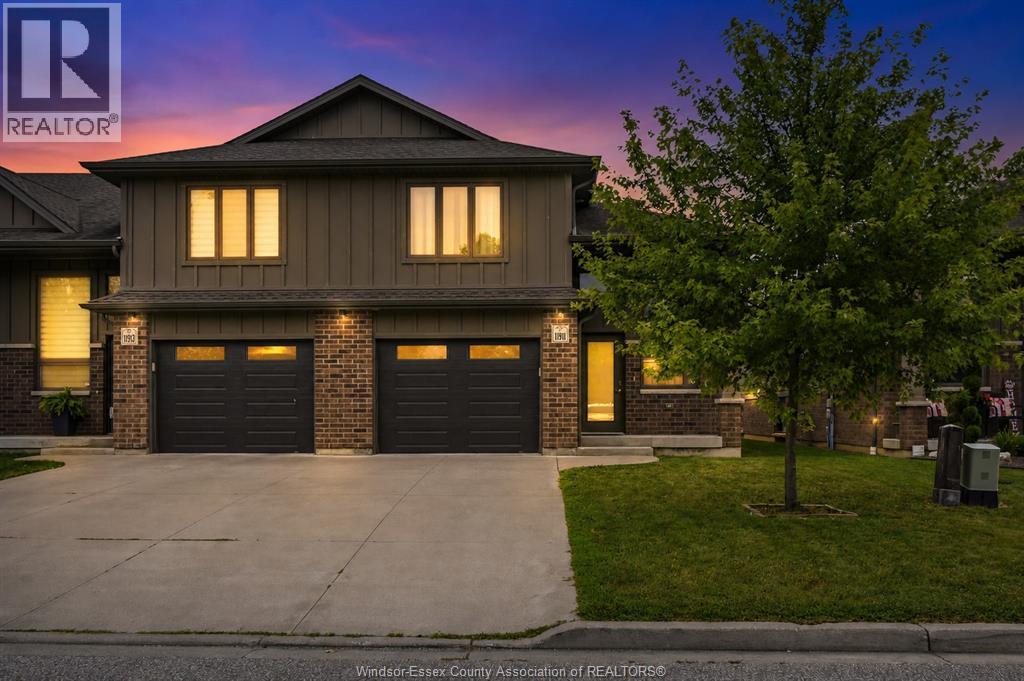
11911 Maitland Avenue
Windsor, Ontario
Beautiful 3-bedroom, 3 full-bath home featuring an open-concept main floor with patio doors leading to a private deck. Modern kitchen with white cabinetry and a large island. Primary bedroom offers a walk-in closet and ensuite, while the second bedroom also includes a walk-in closet w/Laundry. Finished lower level with second kitchen, bedroom, full bath and a separate laundry. Laminate flooring, custom TV wall, 1.5-car attached garage. Appliances included. Close to WFCU, parks, trails, schools and E.C. Row. Strictly this is a 6-MONTH LEASE, CREDIT CHECK, REFERENCES , FIRST & LAST MONTH RENT REQUIRED. (id:49269)
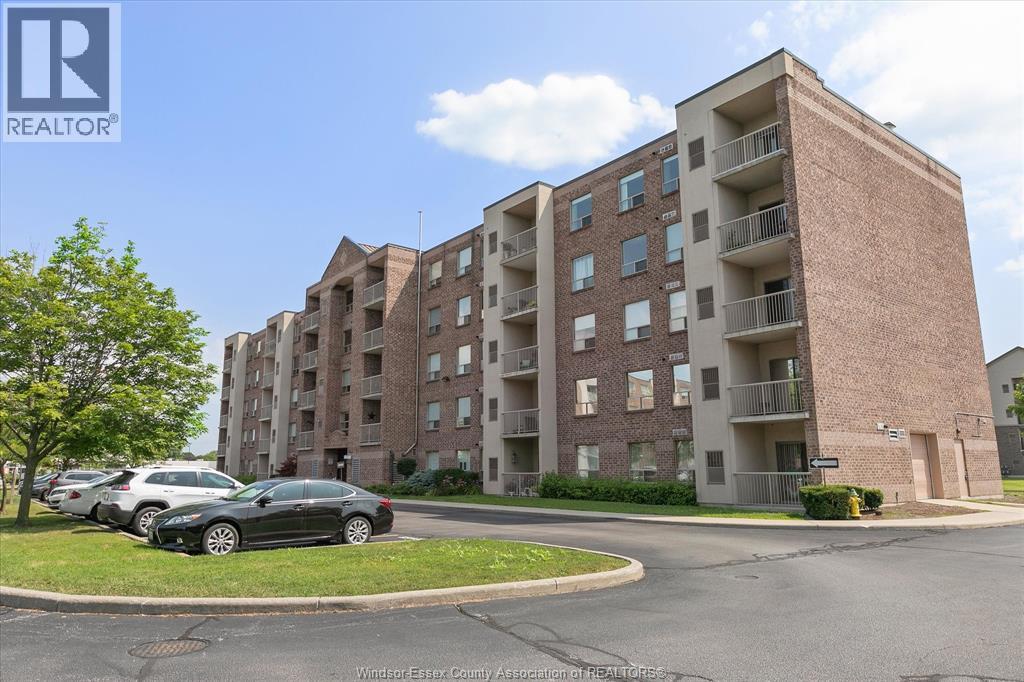
8335 Wyandotte Street East Unit# 108
Windsor, Ontario
Main-Floor Condo in Prime Riverside Location! This spacious 2-bedroom, 2-bathroom unit offers convenient main-floor living with two private balconies perfect for relaxing outdoors. The primary bedroom features a 4-piece ensuite & walk-in closet, second bedroom features a walk-in closet plus a built in wardrobe cabinet, while the open-concept living and dining area provides a comfortable, functional layout. Unit includes all appliances for your convenience. Situated in the desirable Riverside neighborhood, you're just steps from shops, restaurants, parks, transit, and all major amenities. Move-in ready-perfect for first-time buyers, downsizers, or investors. Don't miss this exceptional opportunity! (id:49269)
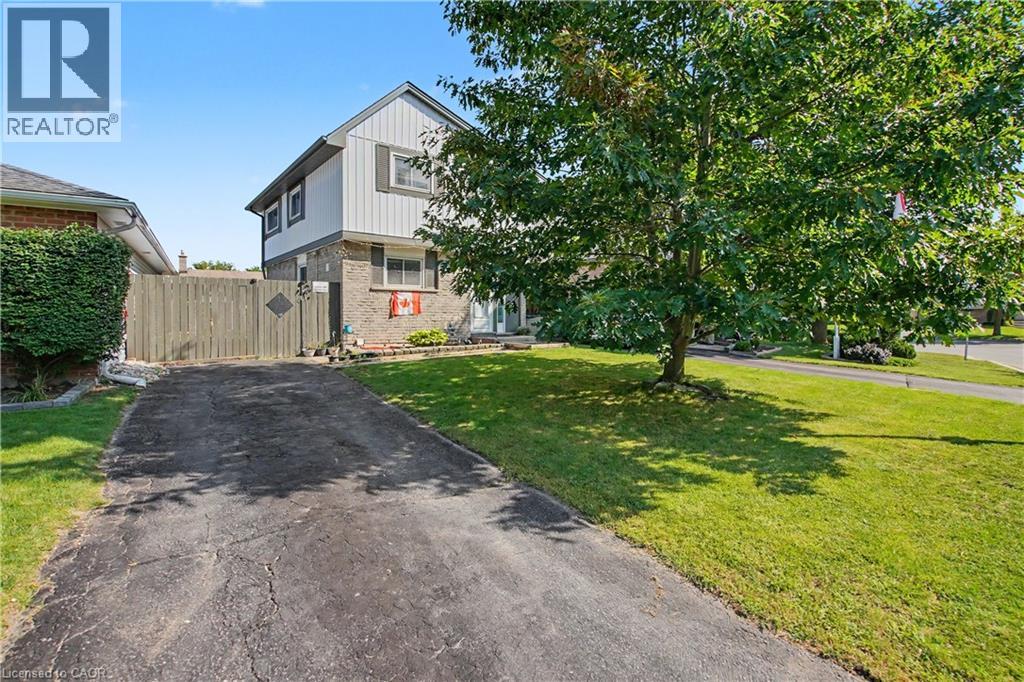
4 Seaforth Court
London, Ontario
Welcome to 4 Seaforth Court, London - a beautifully upgraded and move-in-ready home tucked away on a quiet court and offering the perfect blend of modern finishes, comfort, and functionality. This 3-bedroom, 2-bathroom home has been thoughtfully updated throughout, making it an excellent opportunity for families, first-time buyers, or investors. The main level features a bright and inviting layout with new flooring, pot lights, and contemporary finishes throughout. The renovated kitchen is a standout, featuring quartz countertops, ample cabinetry, extra kitchen shelving, and LG appliances, offering both style and functionality. The renovated bathroom adds a modern touch, while the spacious primary and kids' bedrooms feature custom closets, providing exceptional storage and organization. The fully finished basement offers additional living space with a recreation room and a second fully renovated bathroom, creating the perfect area for a family room, home office, guest space, or entertainment area. The extensive list of upgrades continues with a new Carrier furnace, heat pump, humidifier, water heater, upgraded electrical panel & many more, providing peace of mind and improved efficiency for years to come. Located in a convenient London neighbourhood close to schools, parks, shopping, transit, restaurants, and everyday amenities, this home is truly move-in ready with nothing left to do but unpack and enjoy. A beautifully renovated home with extensive upgrades and modern finishes - don't miss the opportunity to make 4 Seaforth Court your own! (id:49269)
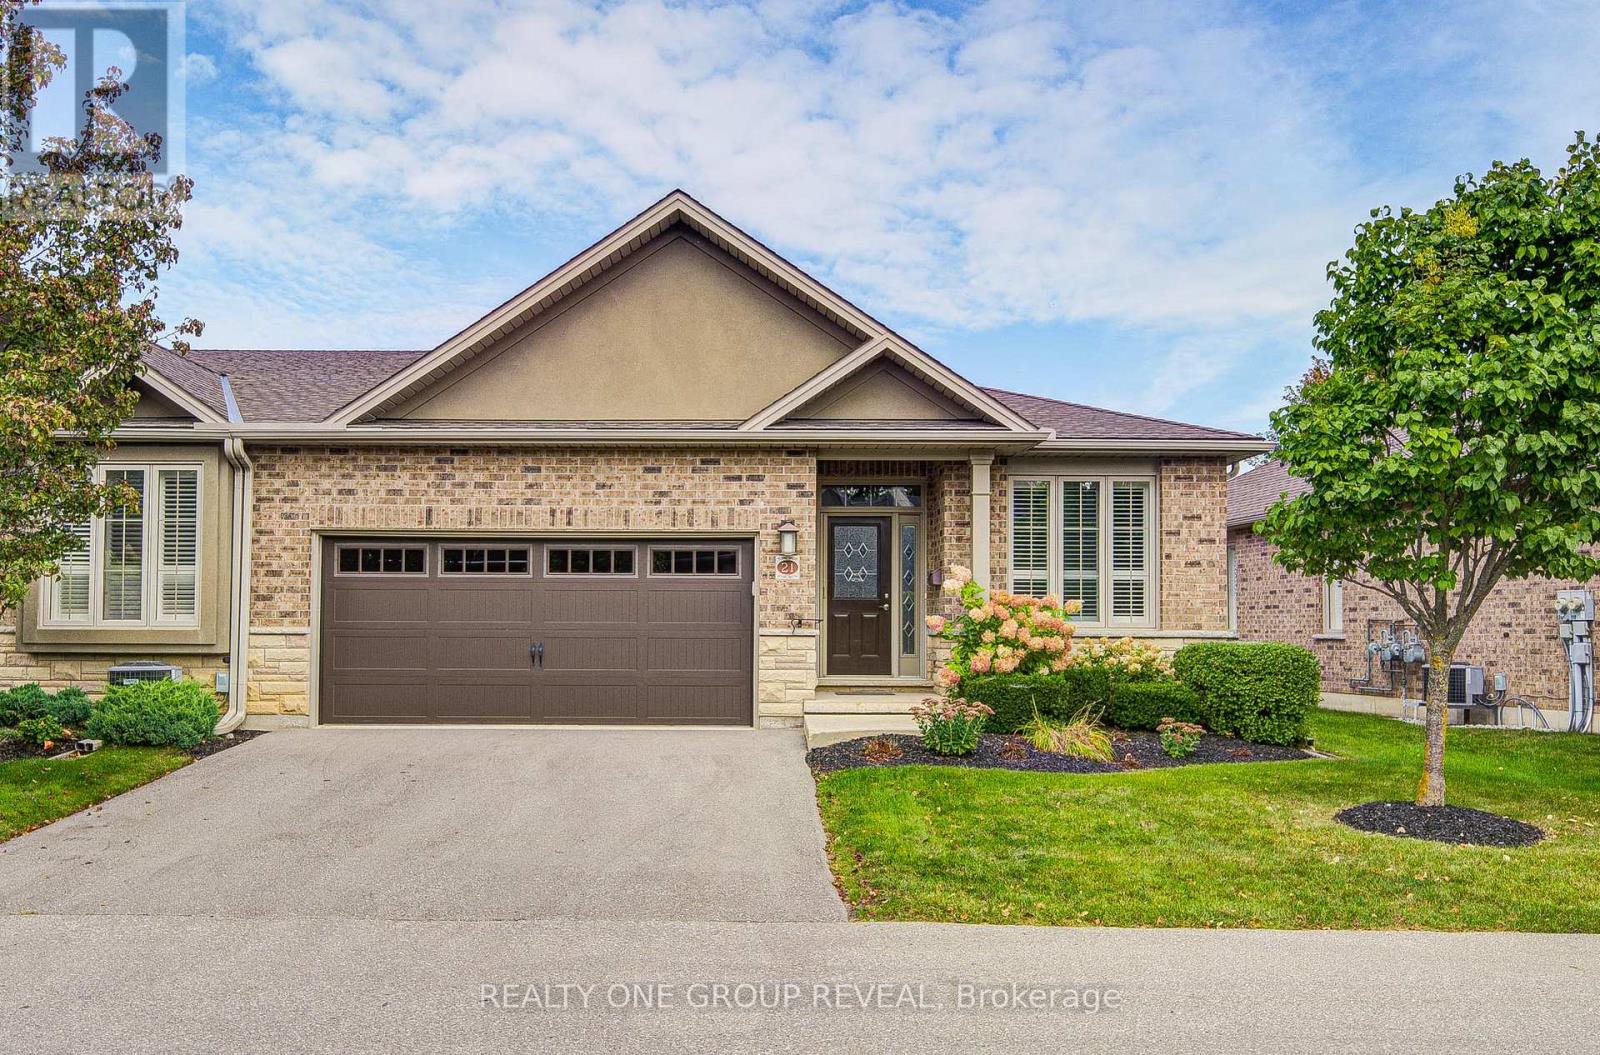
21 - 30 Cedar Street
Brant, Ontario
Enjoy relaxed, low-maintenance living at 21-30 Cedar Street in charming Paris, Ontario. This end-unit home features 2+1 bedrooms, two full bathrooms and a powder room, plus a double-car garage and extensive storage. Hardwood and ceramic flooring complement the main living spaces, with nine-foot ceilings and a ten-foot coffered ceiling spanning over the dining room and living room, adding architectural appeal. The kitchen island includes a breakfast bar, while solar shades alongside curtains provide light control in the kitchen and main living area. Two gas fireplaces offer warmth and comfort, and the fully finished, carpeted basement provides additional living space with the potential of a large games room. This end-unit features a large partially covered wood deck and a power-retractable awning, as well as a natural gas barbecue line, ideal for outdoor dining and relaxing. Included lawn maintenance and snow removal leave you more time to enjoy life. Explore Paris's historic downtown, local shops, cafés and riverside restaurants, along with scenic trails and the beauty of the Grand and Nith rivers. Quick access to Highway 403 combines everyday convenience with the easy pace of small-town living. (id:49269)
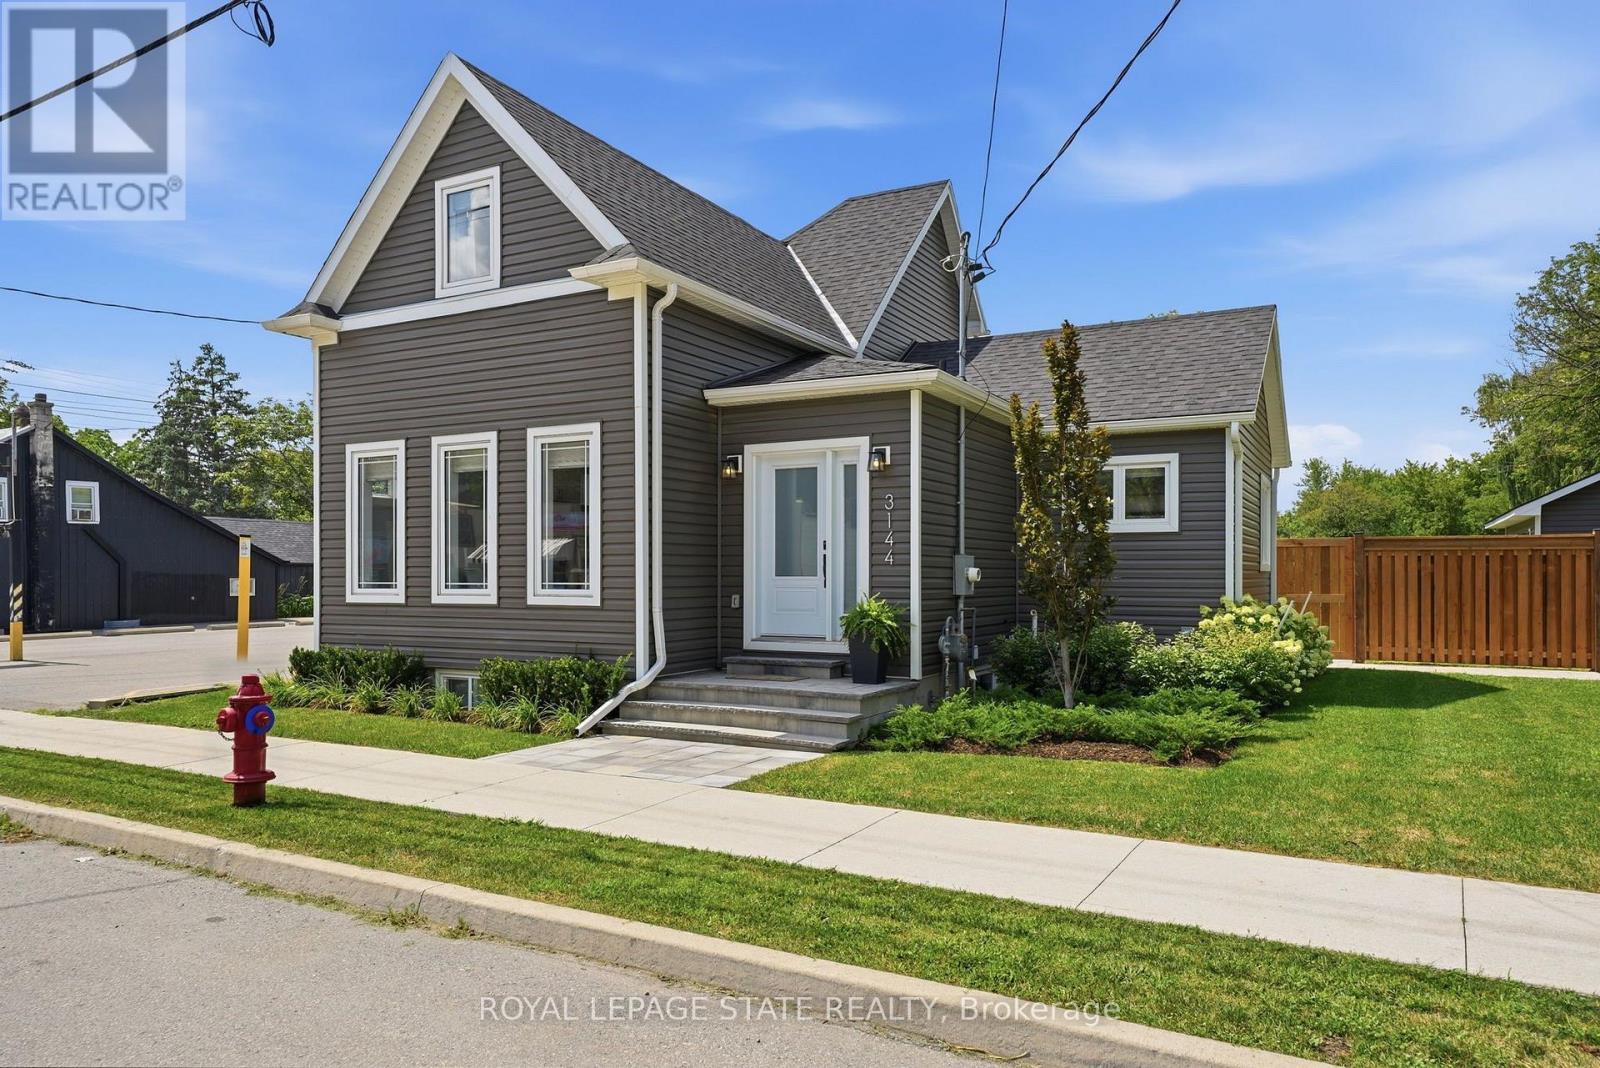
3144 Homestead Drive
Hamilton, Ontario
Welcome to 3144 Homestead Drive, a fully rebuilt 2-storey home set on approximately half an acre in the heart of Mount Hope. Featuring a flexible layout with 2+2 bedrooms, 2.5 bathrooms, two kitchens, two laundry areas and a separate entrance, this property provides plenty of space and versatility. Outside, you'll find a detached garage and parking for 6+ vehicles. The property is zoned District Commercial (C6), offering a range of permitted commercial and mixed-use opportunities, subject to applicable zoning provisions and approvals. Conveniently located close to Hamilton International Airport, highway access, shopping and everyday amenities. A unique opportunity combining space, location and flexibility in Mount Hope. (id:49269)
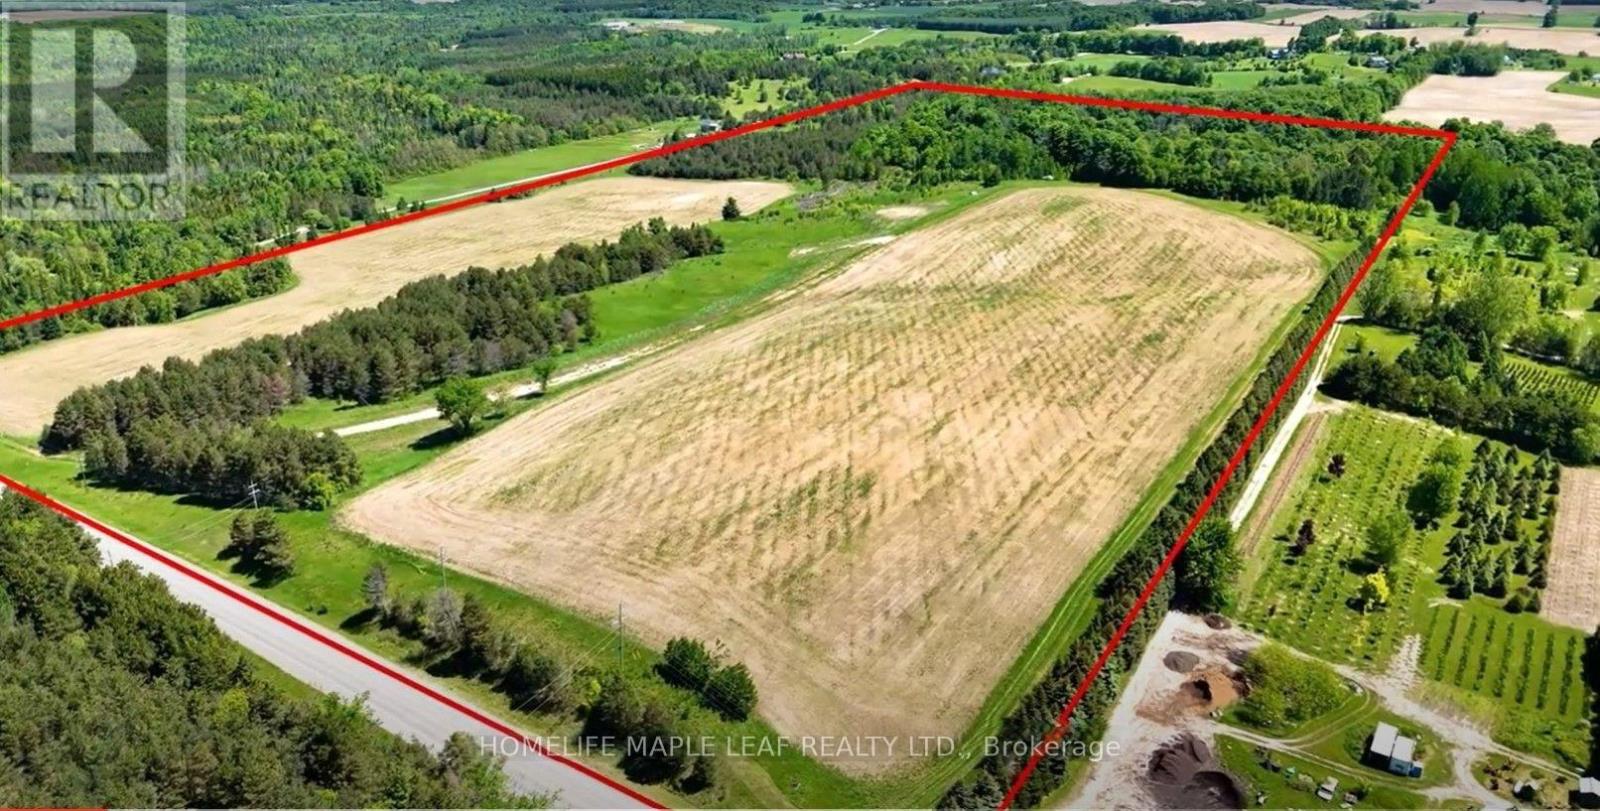
938433 And 938453 Airport Road
Mulmur, Ontario
A rare chance to secure 75.85 acre land and 45 acres workable. Acres of Paradise. Discover the perfect blend of rural charm and natural beauty with this 75.85 acre land in Mulmur. This expansive property offers a harmonious mix of fertile, farmland and lush forest, presenting endless possibilities including agriculture, recreation or commercial use. Excellent opportunity for future investment. Already zoned for One Estate Home. Natural environment with beautiful landscape, scenery. Approximately 30 % forest with mature trees and trails. Land maybe severed with township approvals. Northwest corner a natural stream running through the forest. enjoy the peace and privacy of the countryside while being just a short drive from local amenities. Embrace the potential of this versatile and scenic property in Mulmur with two (2) access points to the land from Airport Rd. (id:49269)
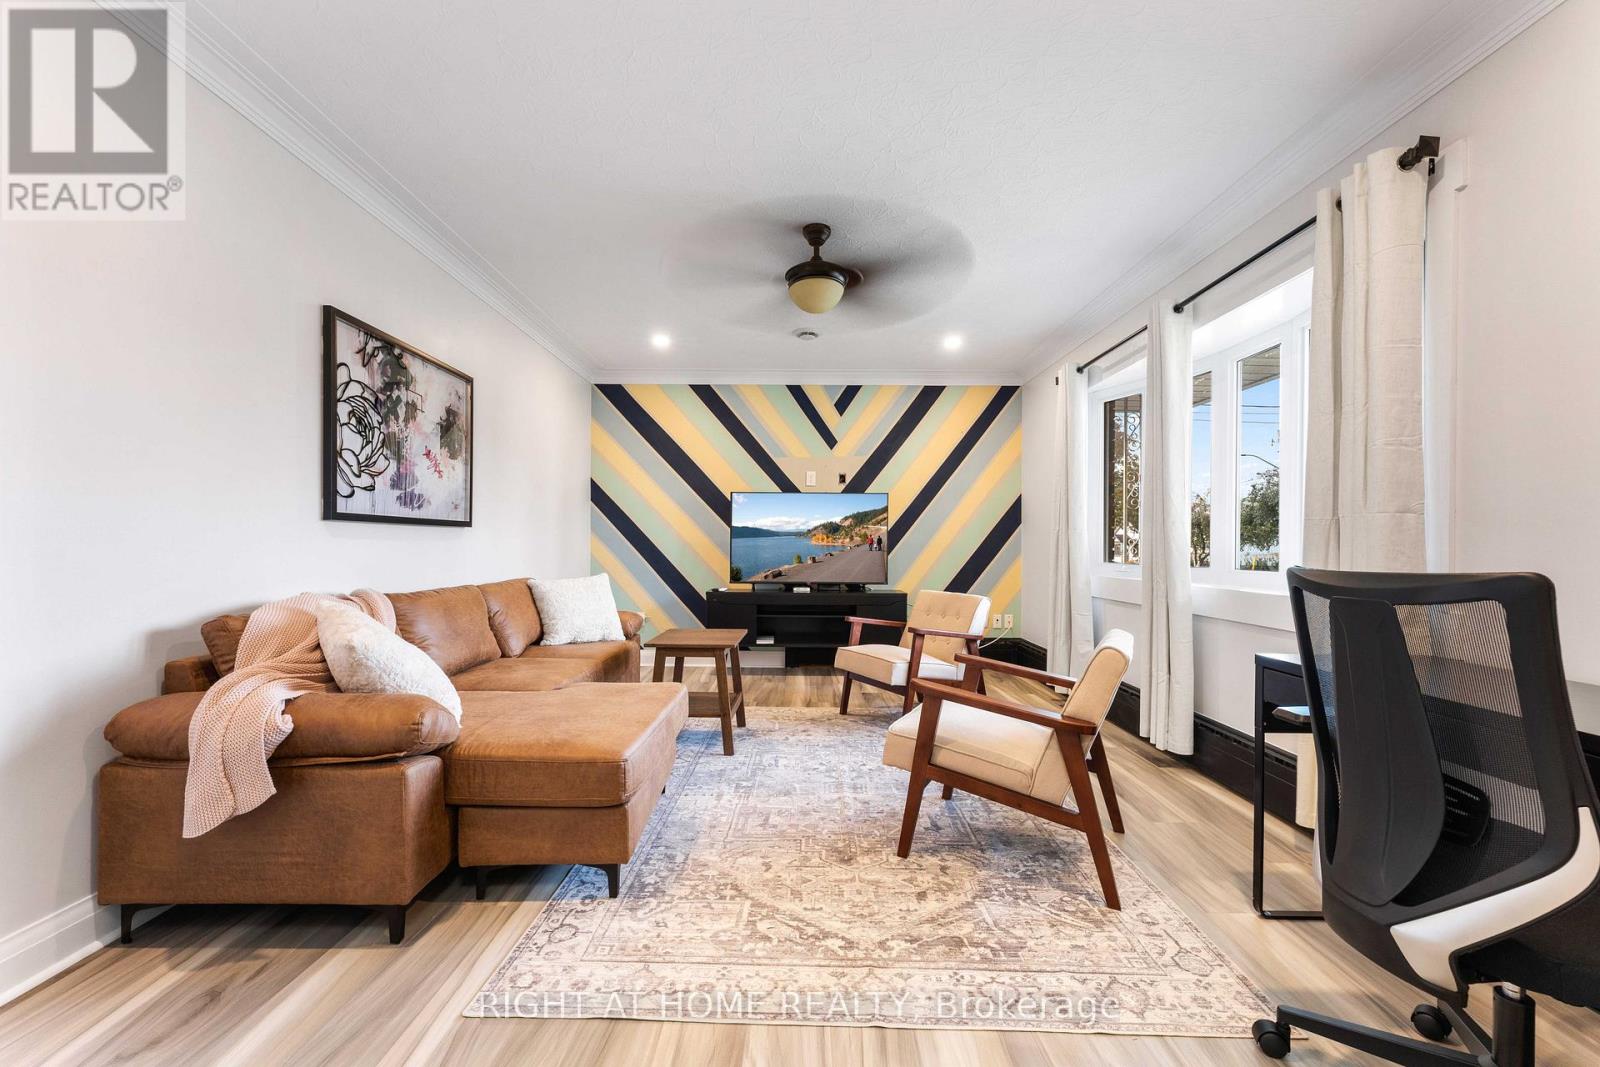
47 Marshall Avenue
Welland, Ontario
EXECUTIVE FULLY FURNISHED RENTAL | MOVE-IN READY! Welcome to this beautifully furnished and fully equipped 3-bedroom, 1-bath upper-level home in Welland. Designed for comfort and convenience, this turnkey property offers everything you need without the expense or hassle of furnishing a home. Features include a bright and inviting living space, well-appointed kitchen, 3 comfortable bedrooms, private laundry, 2 parking spaces and a private garage. Enjoy the added benefit of a shared backyard. Ideal for professionals, relocating families, corporate tenants, or anyone seeking a high-quality, hassle-free rental. Conveniently located near shopping, restaurants, schools, parks and major amenities. Simply bring your personal belongings and settle in! $2,295/month + 60% of utilities. Available immediately. AAA tenants preferred. Flexible furnishings and lease terms may be considered. (id:49269)
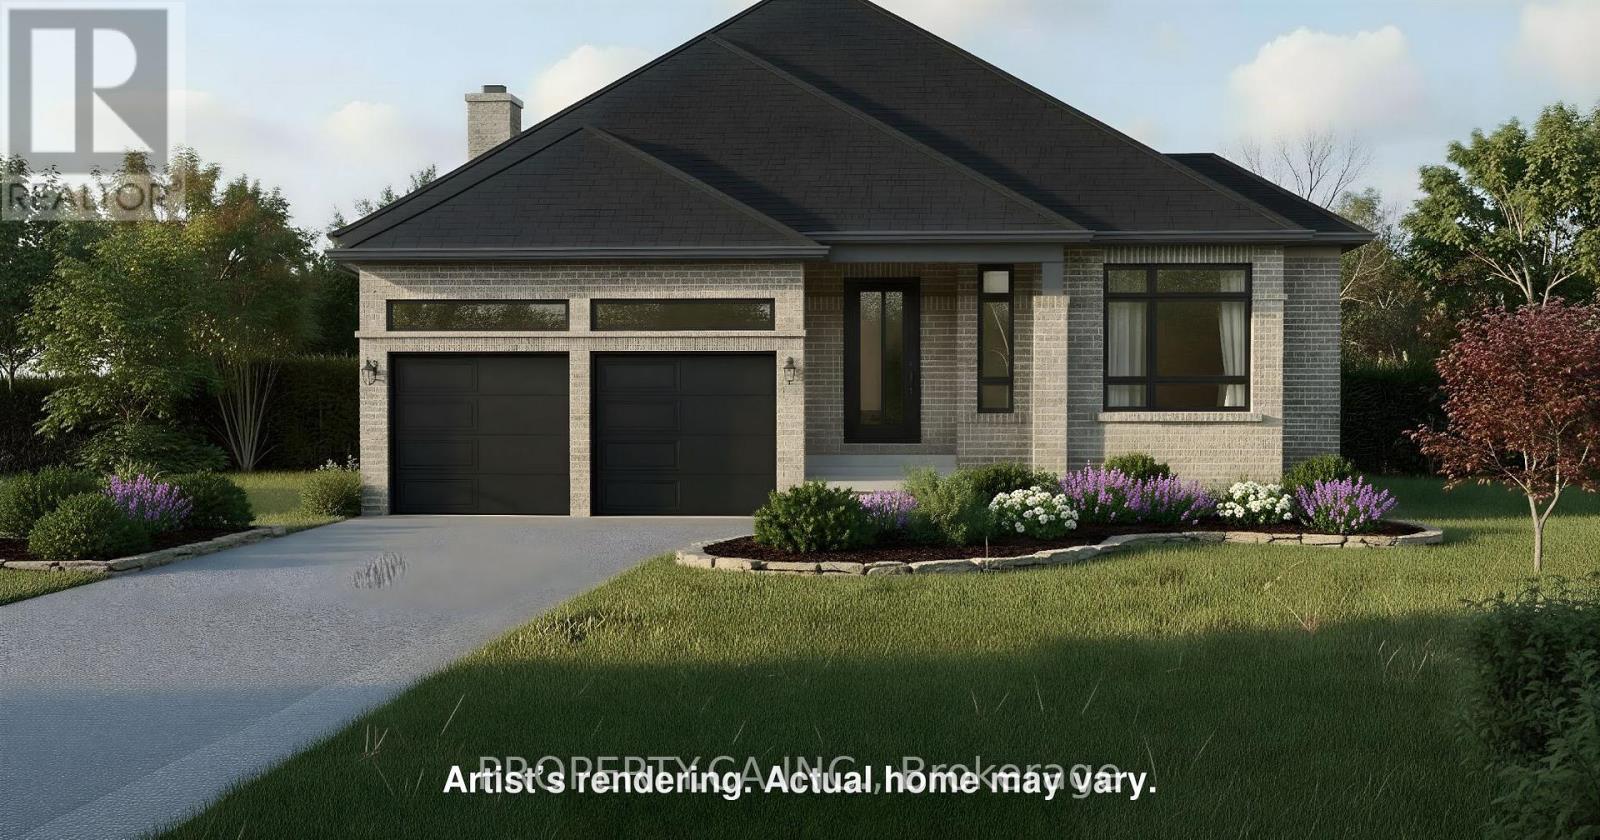
Lot 2 Donegal Drive
Brantford, Ontario
TO BE BUILT - THE RIDGEWOOD MODEL! This all-brick bungalow offers 1,765 sq. ft. of main-floor living space with two bedrooms, two full bathrooms and an inviting open-concept kitchen, dining and great room. The primary bedroom features a walk-in closet and private ensuite with a soaker tub. Main-floor laundry and an attached 2-car garage add everyday convenience. Enjoy a tree-lined backyard, with a chain-link fence to be installed by the builder across the rear ofthe property. Personalize your home with flooring, cabinetry and other finishes from the builder's standard selections. Optional upgrades are available at additional cost, including a finished basement with a recreation room, third bedroom, and full bathroom; a covered sideporch; ensuite shower; a stone front; a main-floor gas fireplace; a basement electric fireplace; kitchen and granite countertop upgrades; under-counter lighting; and upgraded plumbing fixtures and flooring. These optional upgrades are not included in the listed price. Other lots and floor plans are also available, or bring your own plan to explore a custom build. HST is included in the purchase price. Eligible buyers may qualify for up to $130,000 in combined HST relief, subject to applicable program requirements. Conveniently located close to schools, shopping, amenities and Highway 403 access. (id:49269)
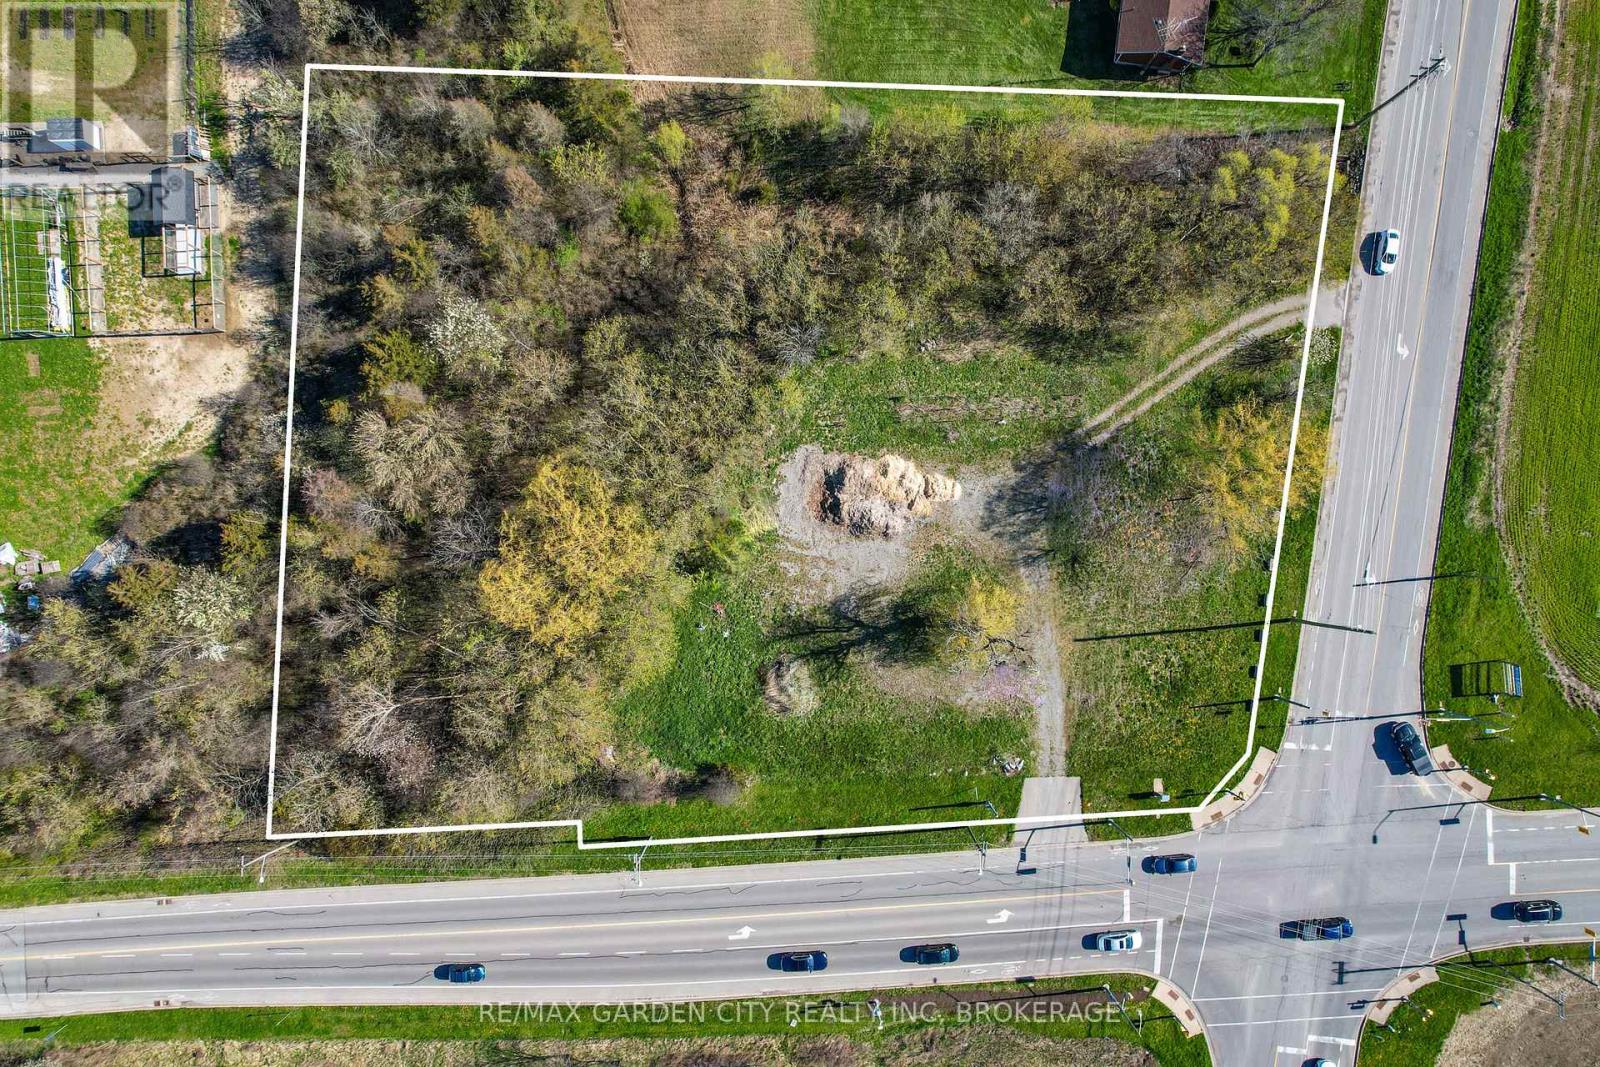
381 St. Paul Street W
St. Catharines, Ontario
For that investor, entrepreneur, land banker or developer's land portfolio, this two acre property welcomes all to the Garden City of St. Catharines. The gateway to the city with high traffic volume on Niagara's wine route overlooking the new hospital. Superior corner location with stoplights, pedestrian stop and go lights and walkways in place for future development. Surrounded by thousands of residential homes and just down the road from St. Catharine's train station and future GO train to Toronto. Two road frontages, 2 private driveways. Survey available. Approximately 1/3 of the property is presently zoned A1, allowing for a single family residence and Agri related ventures. The balance is zoned hazard under the NPCA consisting of a ravine, small creek, private mature trees, etc. A great background for any home or future commercial site, giving you your own chill out area with trails, picnic area and that getaway country feeling that money can't buy. This unbelievable investment is better than money in the bank with major high traffic volume making it a future, no-brainer, for a commercial site investment. So, invest today instead of being sorry tomorrow. (id:49269)
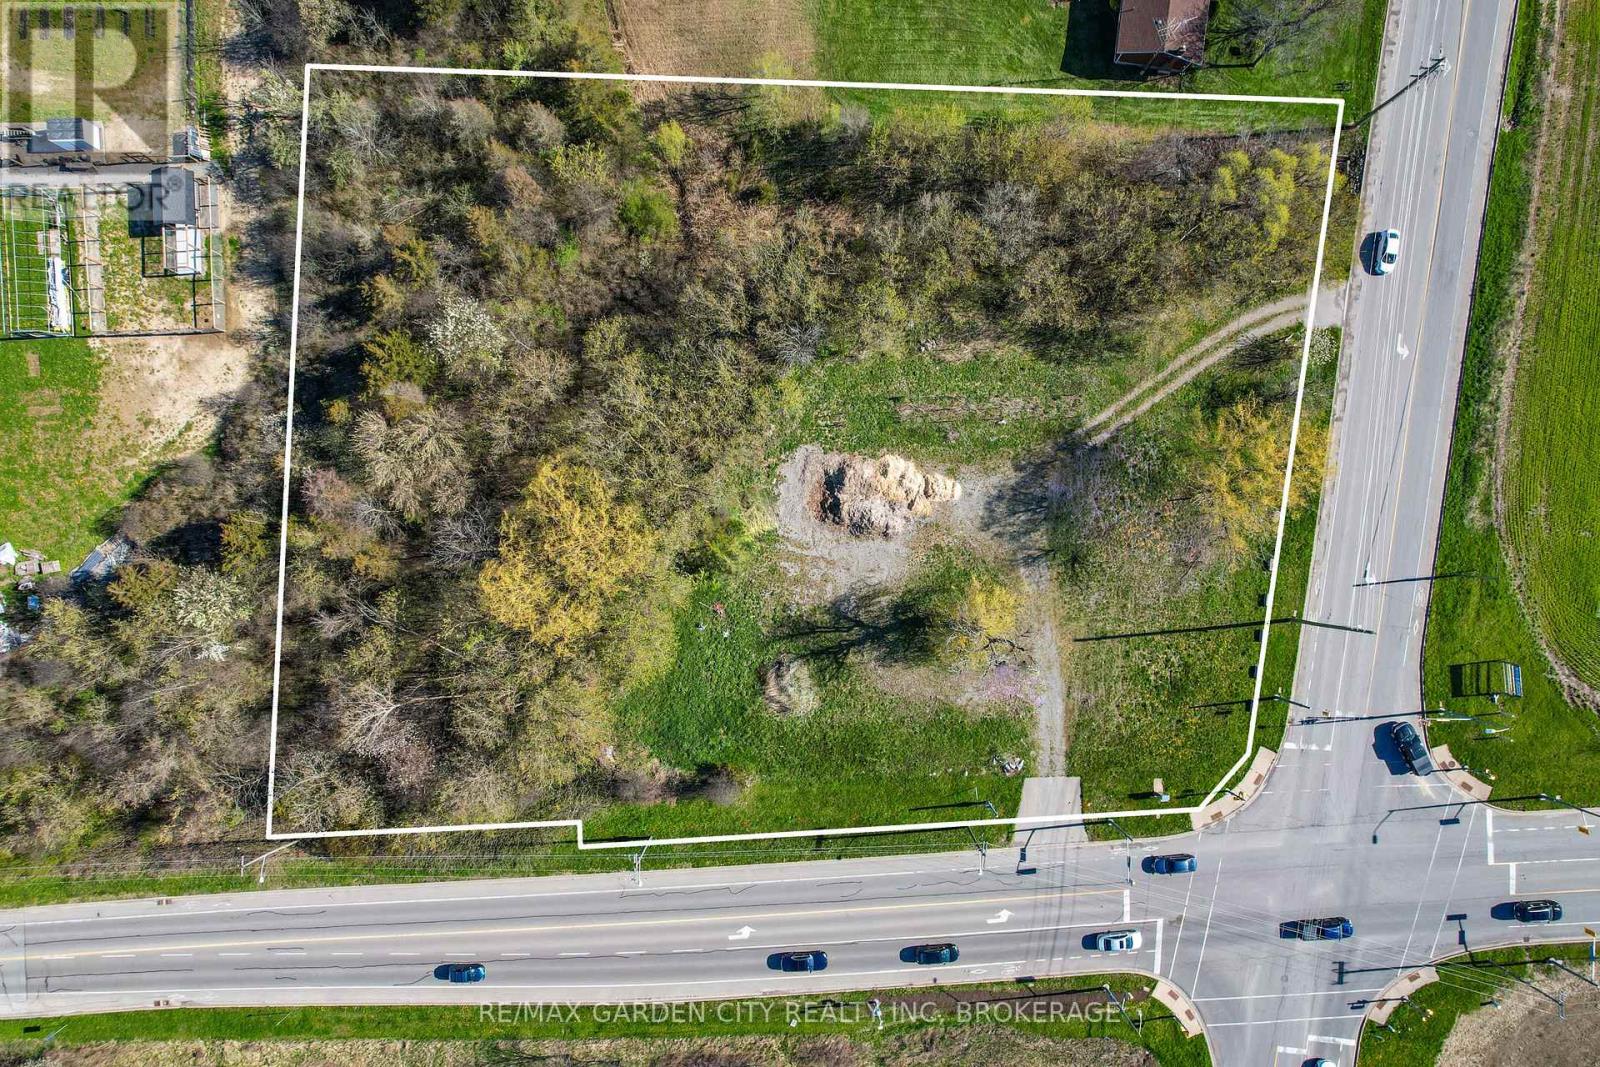
381 St. Paul Street W
St. Catharines, Ontario
For that investor, entrepreneur, land banker or developer's land portfolio, this two acre property welcomes all to the Garden City of St. Catharines. The gateway to the city with high traffic volume on Niagara's wine route overlooking the new hospital. Superior corner location with stoplights, pedestrian stop and go lights and walkways in place for future development. Surrounded by thousands of residential homes and just down the road from St. Catharine's train station and future GO train to Toronto. Two road frontages, 2 private driveways. Survey available. Approximately 1/3 of the property is presently zoned A1, allowing for a single family residence and Agri related ventures. The balance is zoned hazard under the NPCA consisting of a ravine, small creek, private mature trees, etc. A great background for any home or future commercial site, giving you your own chill out area with trails, picnic area and that getaway country feeling that money can't buy. This unbelievable investment is better than money in the bank with major high traffic volume making it a future, no-brainer, for a commercial site investment. So, invest today instead of being sorry tomorrow. (id:49269)
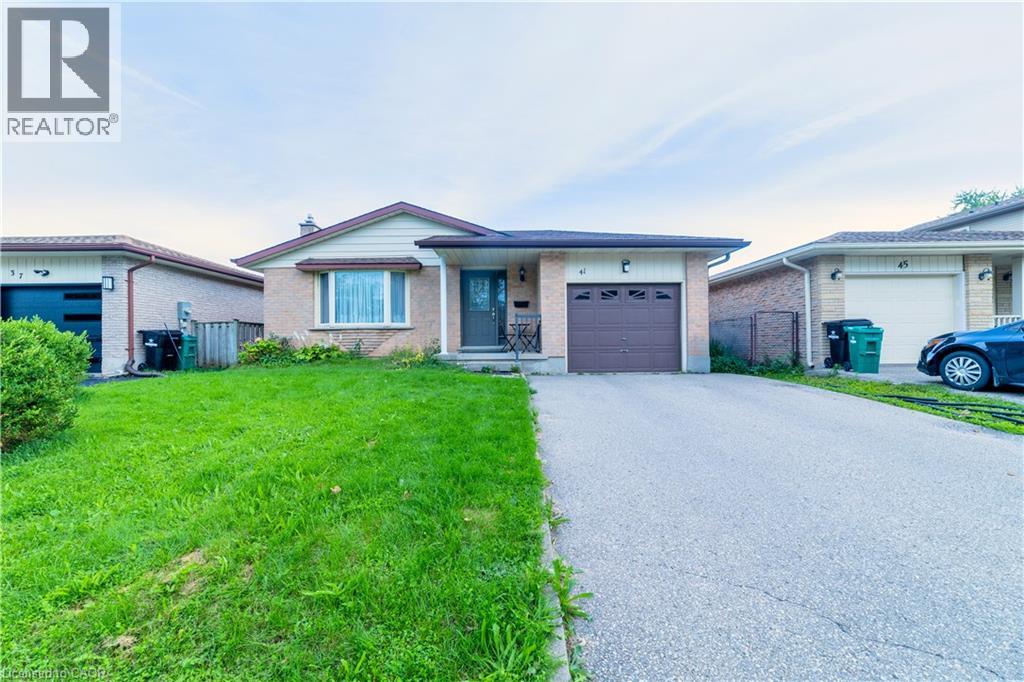
41 Tuerr Drive
Kitchener, Ontario
A perfect home for a family that wants everything on one level and a backyard the kids can actually run in. This three bedroom brick bungalow sits on a quiet street in Country Hills West, with a living and dining room at the front, an eat-in kitchen you can gather around, three good sized bedrooms and a four piece bath, all on the main floor. The partially finished basement adds a three piece bathroom and its own side entrance, so there is room to grow into. Out back, the deep 45 by 113 foot lot gives you the kind of yard that is getting hard to find in this city, with space for a trampoline, a garden and summer dinners outside. Everything you need is minutes away. Sunrise Centre handles the weekly grocery run, Costco and the big box stores sit right beside it, and the plazas along Ottawa Street and Block Line cover the quick stops. Parks and playgrounds are in the neighbourhood, transit and a school bus route are close, and Highway 7/8 and the 401 are a short drive. (id:49269)
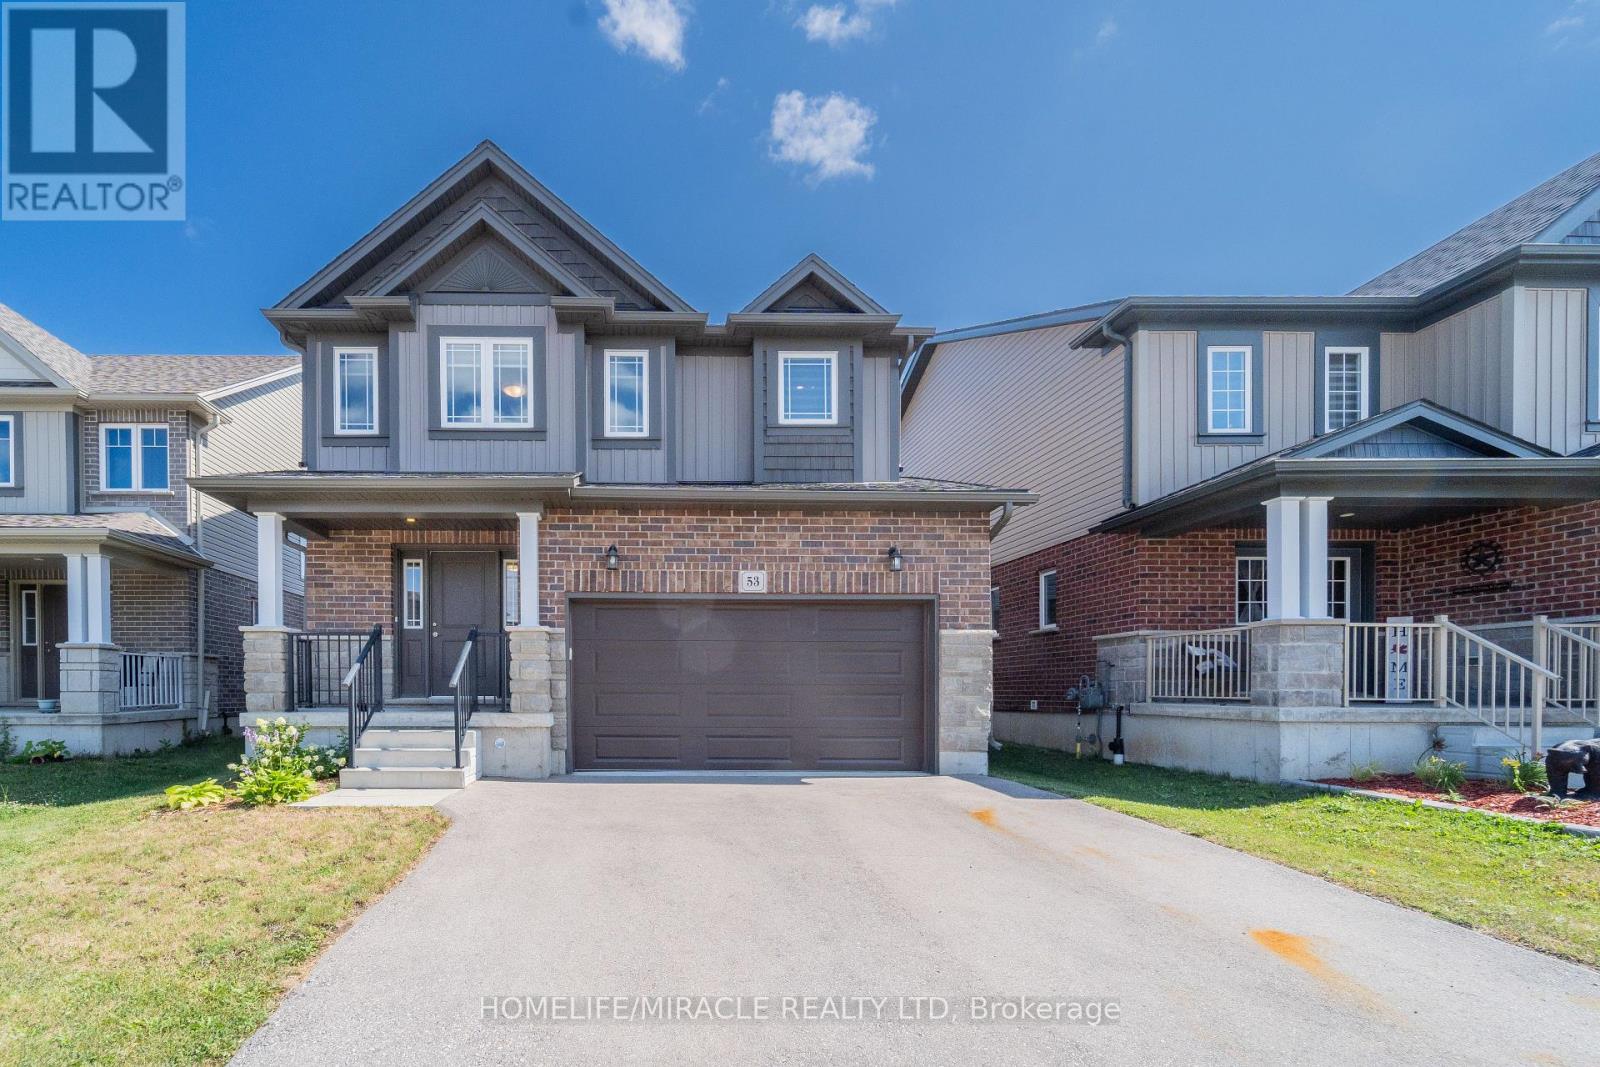
53 Robertson Drive
Stratford, Ontario
Absolutely stunning home in one of Stratford's most desirable family-friendly communities!This meticulously maintained, less than 5-year-old detached home offers 4 bedrooms, 4 bathrooms, 1,966 sq. ft. above grade, and a double-car garage-perfect for growing families. The chef-inspired kitchen features quartz countertops, a spacious centre island, stainless steel appliances, and rich hardwood flooring that flows throughout the entire main floor. Elegant upgrades include premium zebra blinds, upgraded broadloom on the staircase, and oak staircase posts, creating a warm and sophisticated feel throughout. The home comes complete with a stainless steel refrigerator, electric stove, dishwasher, washer and dryer, water softener, and reverse osmosis (RO) drinking water system. Second picture is AI generated. The unfinished basement includes a convenient finished 2-piece bathroom, offering added flexibility and future development potential. Move-in ready and exceptionally well cared for, this is a rare opportunity to own a beautiful home in one of Ontario's most charming communities. Don't miss it! (id:49269)
1402 Hwy 6
Hamilton, Ontario
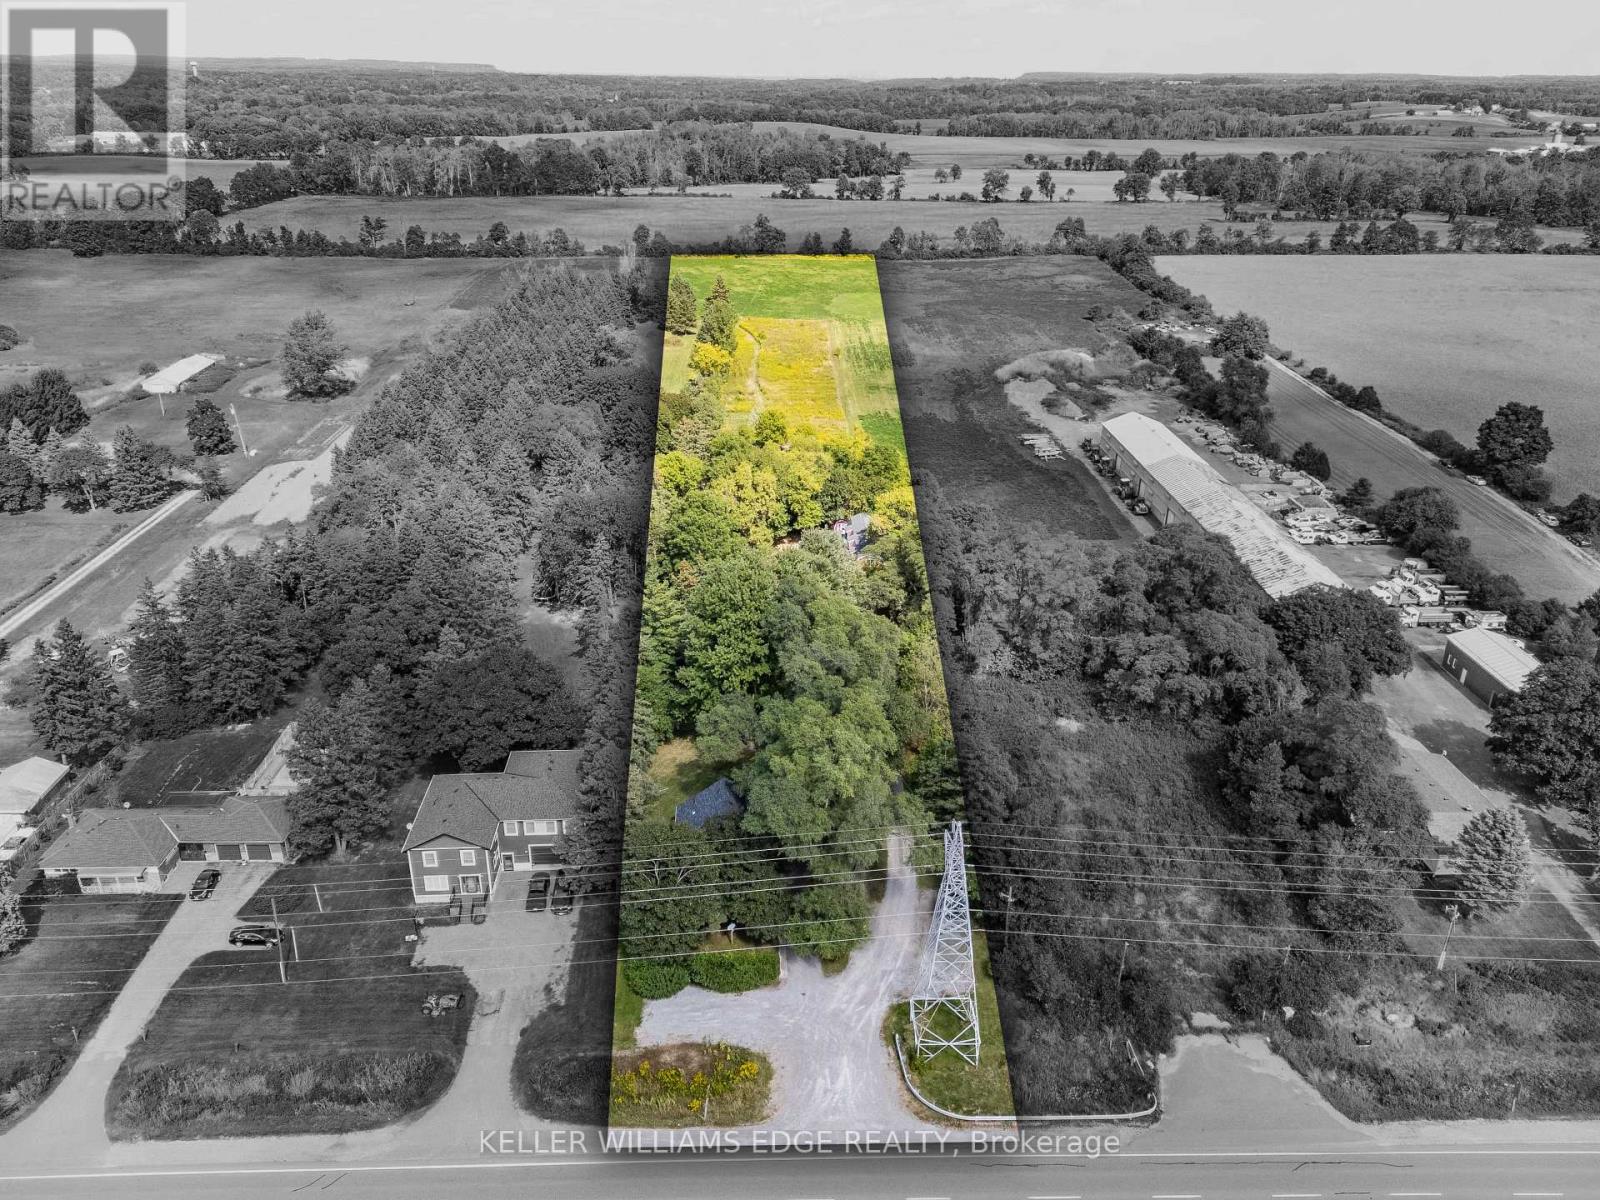
Welcome to this exceptional 3-acre opportunity zoned A2, offering not 1 but 2 detached homes plus a sprawling barn perfect for the hobbyist, entrepreneur, or aspiring homesteader. The 2 houses & the barn have 200 amp service each. House #1 is a beautifully renovated 3-bedroom, 1595 sq ft home featuring a sun-filled living room, a spacious kitchen with white cabinetry and brand-new stainless steel appliances, and a main-floor primary bedroom for easy living. Enjoy the convenience of main-floor laundry, a generous rec room, and a walkout to a deck ideal for summer gatherings. House #2 boasts 1485 sq ft on the main level, with a large living room, a versatile bonus room (perfect as a den or office), and a massive kitchen/dining area that opens to its own deck. The main-floor primary bedroom, 3-piece bath, and laundry make it fully functional, while the upper level over 900 sq ft offers 2 renovated bedrooms along with a renovated 4 piece bathroom & a family room/office/multi-purpose space. The expansive barn (~2200 sq ft) is a dream for hobbyists or small-scale farmers, complete with a loft ready for your creative touch. Behind it, wide open acreage invites you to plant an organic garden, cultivate trees and flowers, or simply enjoy the rural lifestyle. All this in a convenient location that blends tranquility with accessibility. This is more than a property its a canvas for your next chapter. (id:49269)
608 - 335 Driftwood Avenue
Toronto, Ontario
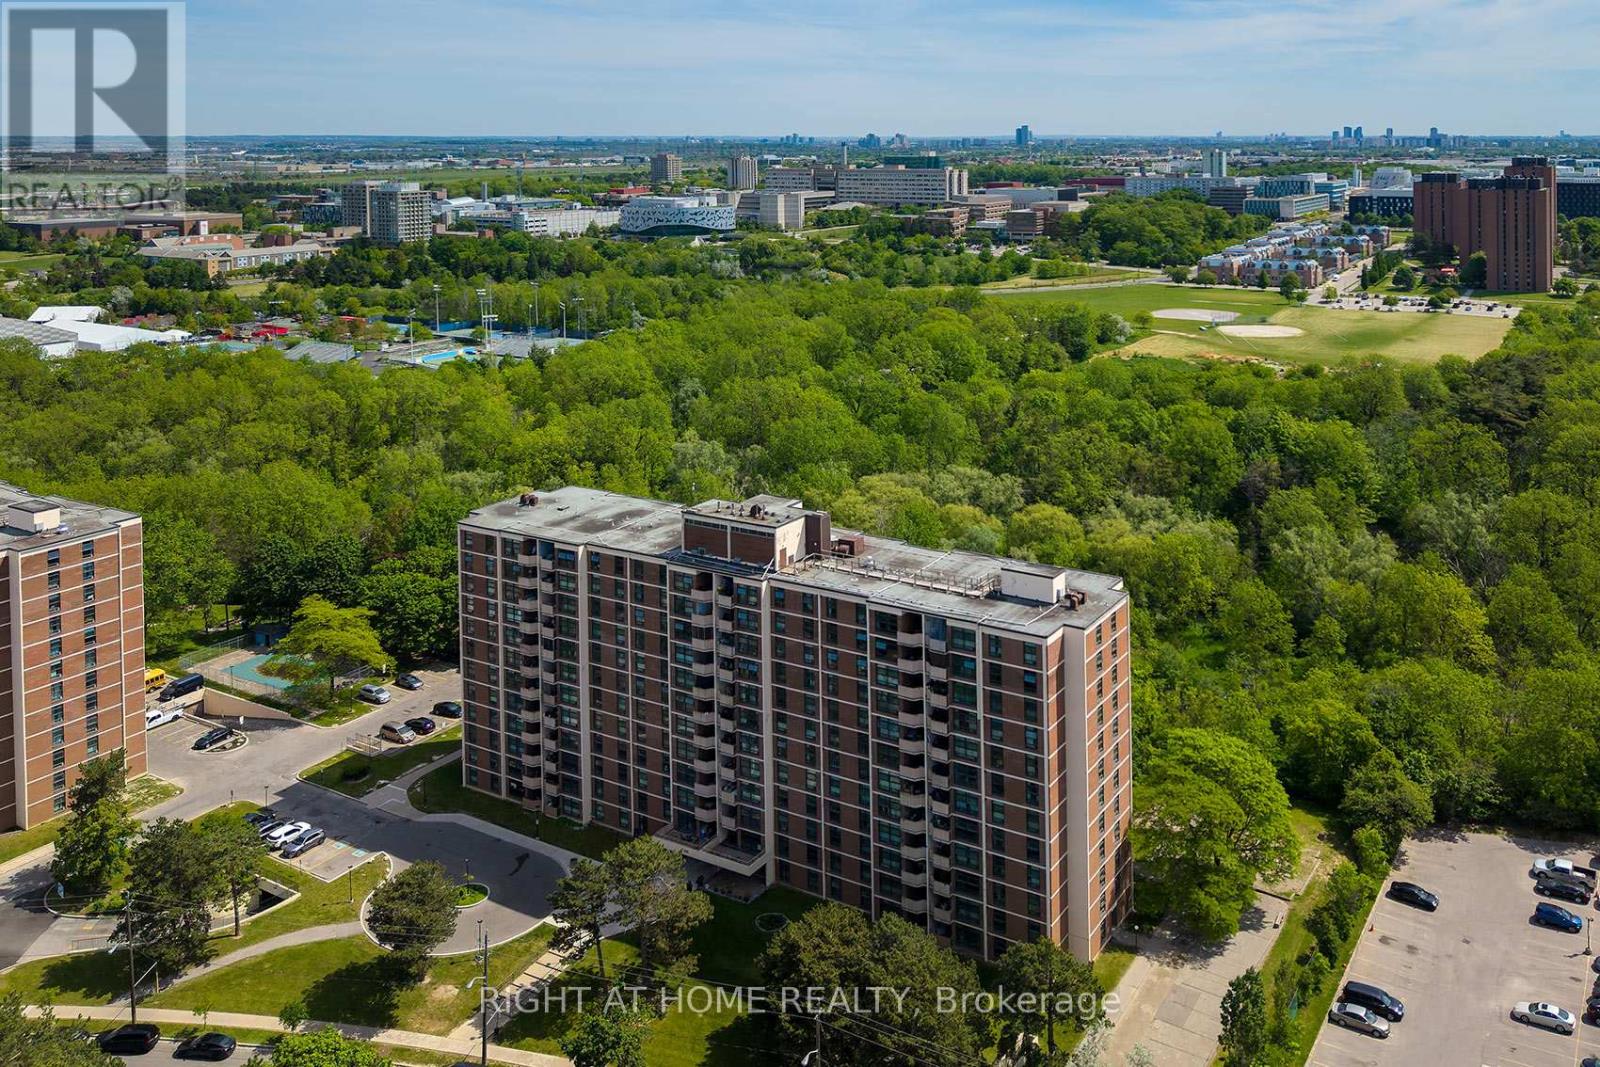
Welcome to this well-maintained 2-bedroom, 1-bathroom unit. Spacious unit with natural light. Separate eat-in kitchen with large living room space. Balcony with beautiful views. En-suite laundry with storage space. One extra long underground parking spot for 1.5 cars. All-inclusive maintenance fees. The windows and balcony doors were upgraded by Condo Management in April 2026. Ideally located near York Univerisity, major amenities, parks, and highways. Amazing option for first-time buyers or investors. (id:49269)
503 - 3590 Kaneff Crescent
Mississauga, Ontario
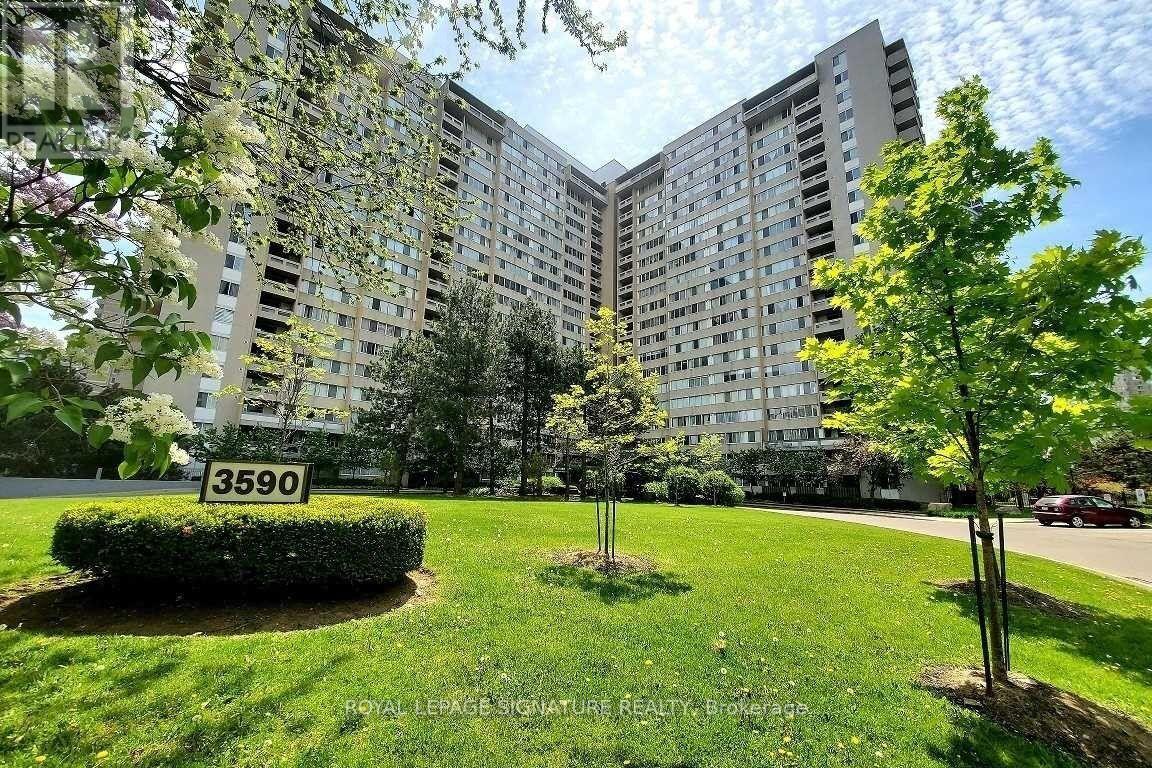
Welcome To This Bright, Spacious & Beautifully Updated 2 Bedroom+Den Condo In The Heart Of Mississauga! Offering Approx 1,250 SqFt Of Comfortable Living Space, This Well Maintained Suite Features A Functional Open Concept Layout, Large Windows Providing Abundant Natural Light, A Private Balcony, And A Versatile Den That Can Be Used As A Home Office, 3rd Room, Or Guest Room. The Modern Kitchen Features Upgraded Countertops, Stainless Steel Appliances (Brand New Fridge), Ample Cabinetry And A Convenient Island, While The Spacious Living & Dining Areas Provide An Ideal Setting For Everyday Living And Entertaining. The Suite Also Features Updated Flooring, Renovated Bathrooms, In Suite Laundry And Fresh, Neutral Finishes Throughout. Offered Fully Furnished, Making This An Excellent Turnkey Opportunity. Furnishings Include A 3 Seater Powered Leather Reclining Sofa, 2 Seater Powered Leather Reclining Sofa, Dining Table, King Bed Frame With King Mattress & Side Table, Queen Bed Frame With Queen Mattress & Side Table, Bedroom Dresser, And A Single/Dorm Bed Frame With Integrated Office Desk & Mattress In The Den. Includes 1 Underground Parking Space & 1 Storage Locker. Maintenance Fees Include Heat, Hydro, Water, Air Conditioning, Common Elements, Building Insurance And Parking. Residents Enjoy An Impressive Selection Of Building Amenities Including An Indoor Pool, Sauna, Exercise Facilities, Party/Meeting Room, Children's Play Area, Table Tennis & Billiards Room, Tennis Court, Outdoor Patio/BBQ Area, Visitor Parking And 24 Hour Security. Ideally Located In The Desirable Mississauga Valley Community, Minutes To Square One Shopping Centre, Public Transit, Cooksville GO Station, Parks, Schools, Major Highways Including Hwy 403, Hospital Services And Approximately 10 Km From Toronto Pearson International Airport. An Excellent Opportunity To Enjoy Generous Living Space, Outstanding Amenities And A Central Mississauga Location. Fully Furnished & Move In Ready. (id:49269)
2385 Padstow Crescent
Mississauga, Ontario
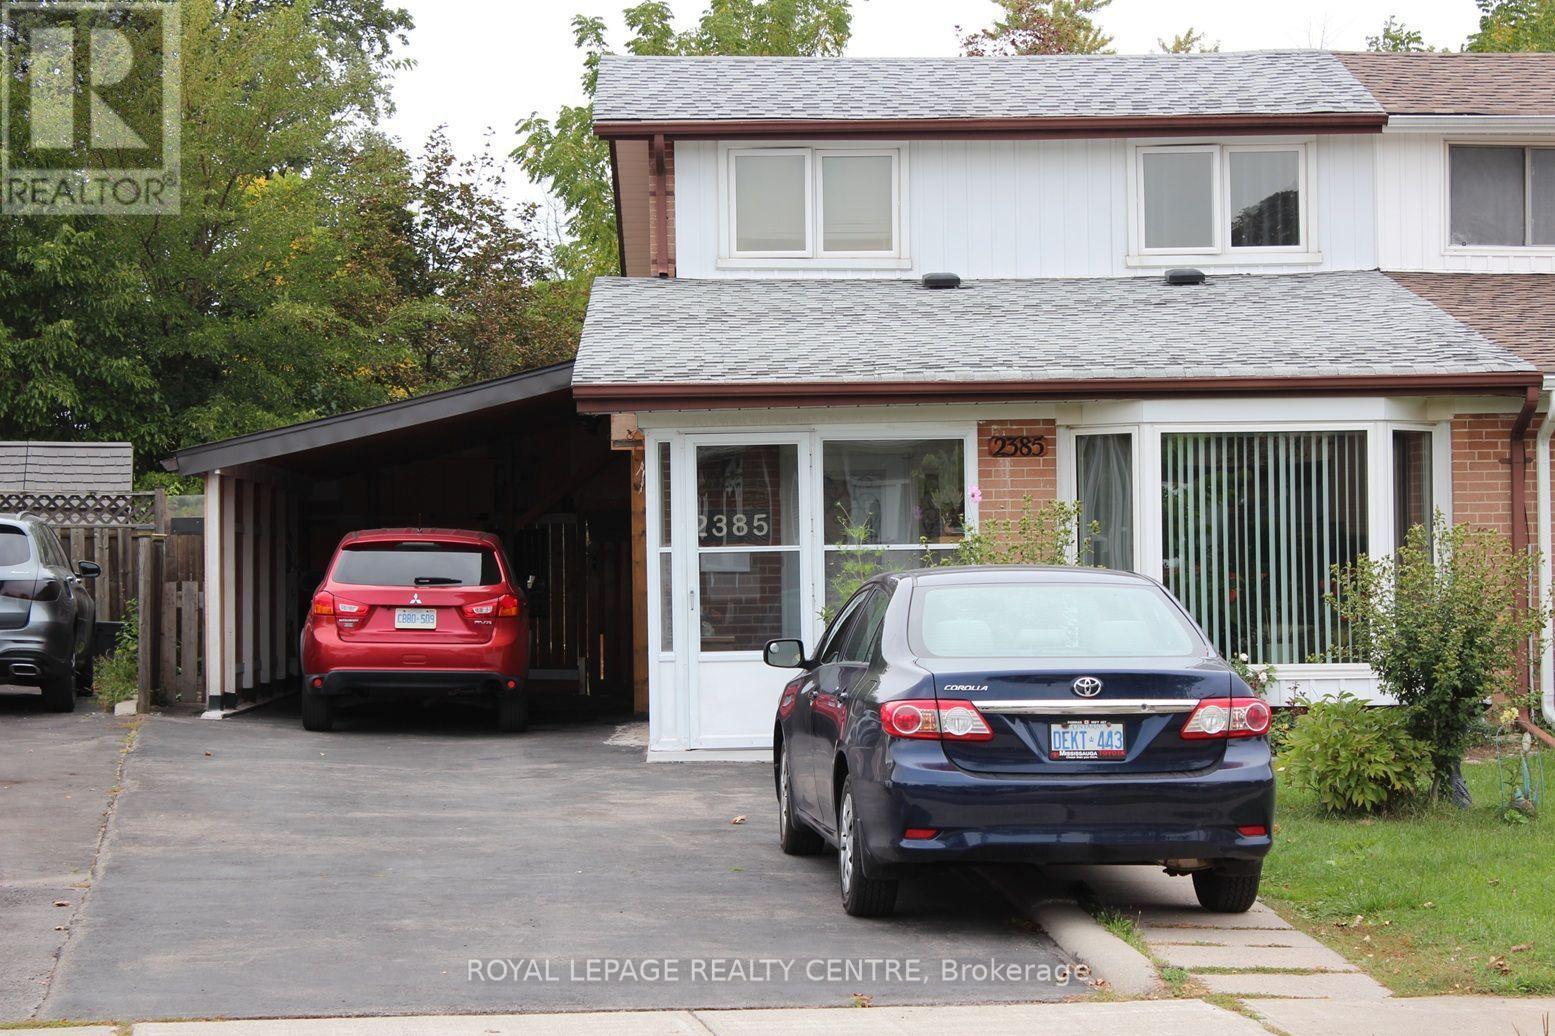
Rare Ravine-Backed Opportunity! Welcome To This Vibrant and Beautifully Upgraded 4 Bedroom Semi-Detached Home, Ideally Situated In A Quiet and Family Friendly Neighbourhood. Backing onto a Peaceful Ravine-Like Green Space With a Creek and Walking Trail, This Property Offers an Exceptional Sense of Privacy and a Relaxing Natural Backdrop Rarely Found In The Area. The Inviting Interior Features Renovated Bathrooms, Stylish Pot Lights, Rich Hardwood Flooring and a Modern Kitchen Designed for Everyday Living and Entertaining. The Kitchen Boasts Shaker-Style Cabinetry, Quartz Countertops and a Matching Backsplash, Creating a Bright and Contemporary Space for Preparing Family Meals or Hosting Guests. Enjoy Peace of Mind with a Newer Roof, A/C, Furnace and Stainless Steel Kitchen Appliances. The Finished Basement Provides Valuable Additional Living Space-Perfect For a Recreation Room. Step Outside to Enjoy the Large Backyard, Complete With a Convenient Shed and Plenty of Room For Summer Barbecues, Children's Play, or Peaceful Outdoor Gatherings. With Parking For Up To Five Vehicles, This Home Is As Practical As It Is Appealing. Enjoy Easy Access to the QEW, Highway 403, and GO Transit, While Being Just Steps From Schools, Grocery Stores, A Community Centre, Parks and Scenic Trails. A Rare Combination of Upgraded Interiors, 4 Bedrooms, Abundant Outdoor Space, Parking and A Private Green Space Setting -- This Home Is Truly Move-In Ready and Won't Last Long. Schedule Your Visit Today! (id:49269)
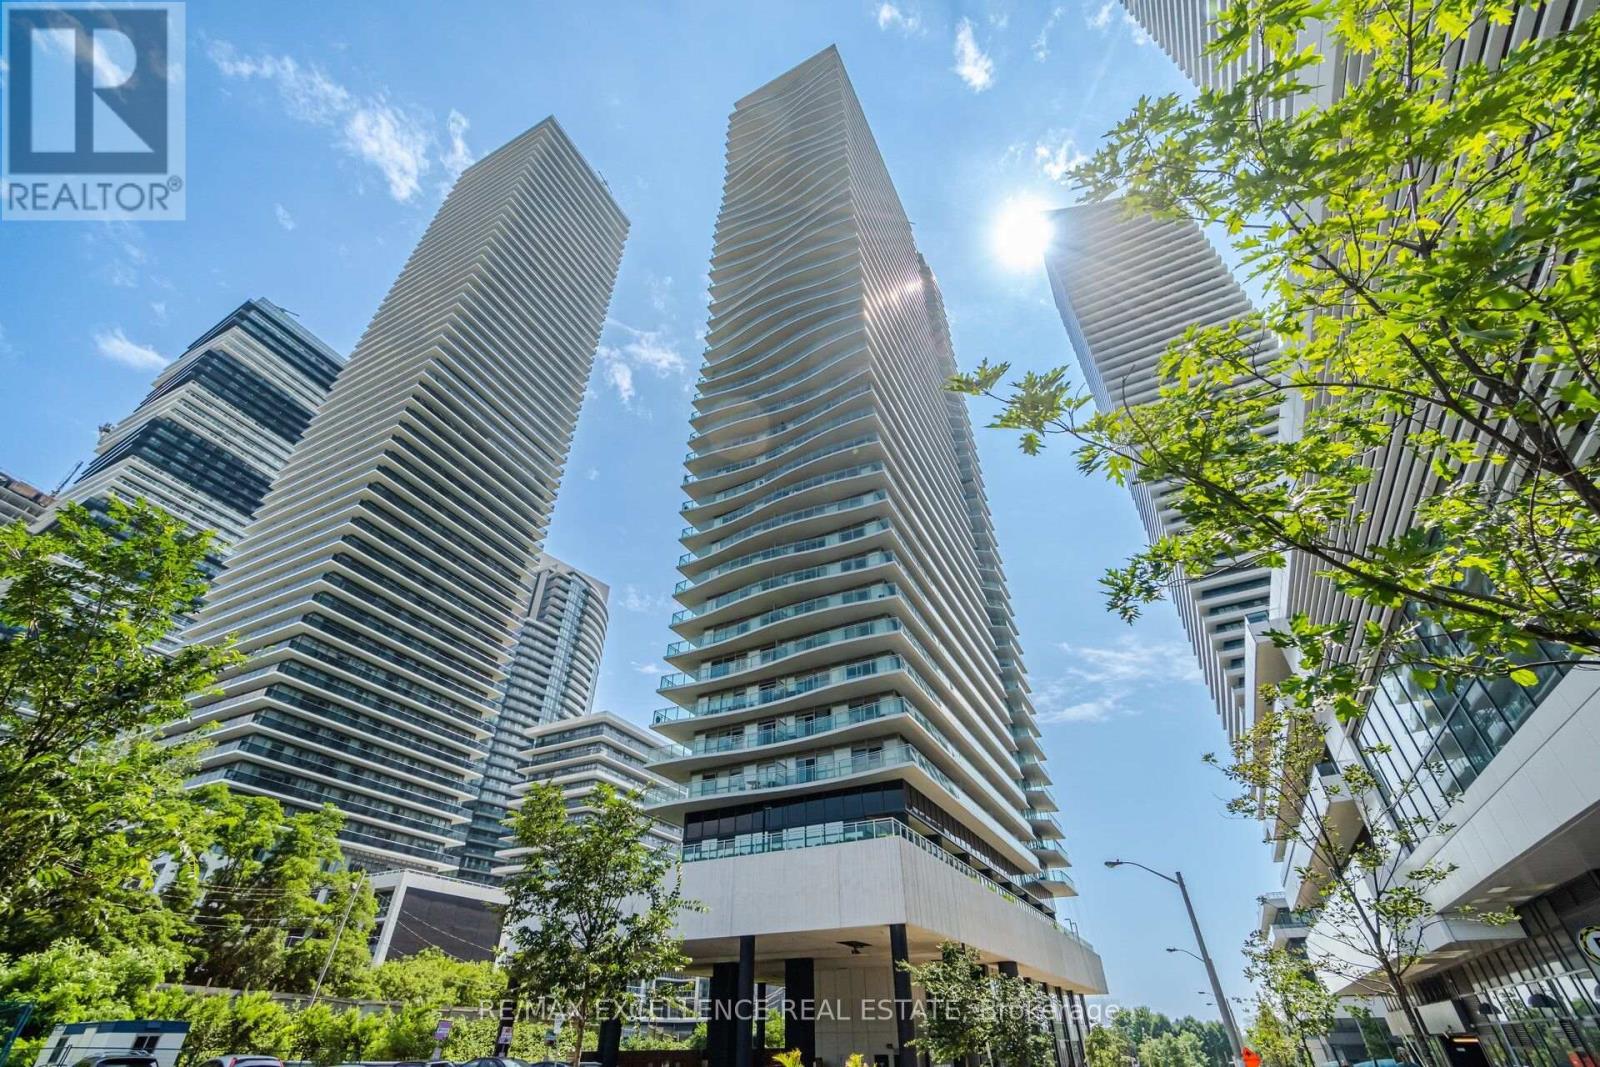
1208 - 33 Shore Breeze Drive
Toronto, Ontario
Beautiful One Bedroom Plus Den Condo For Sale, Ideally Located Along Lakeshore With Stunning Waterfront, City, And Water Views. This Fully Upgraded Unit Features Floor-To-Ceiling Windows, Laminate Flooring Throughout, A Modern Upgraded Kitchen With Stone Countertops And Island, And Stainless Steel Appliances. Freshly Painted And Offering One Parking Space. All Existing Appliances Included. (id:49269)
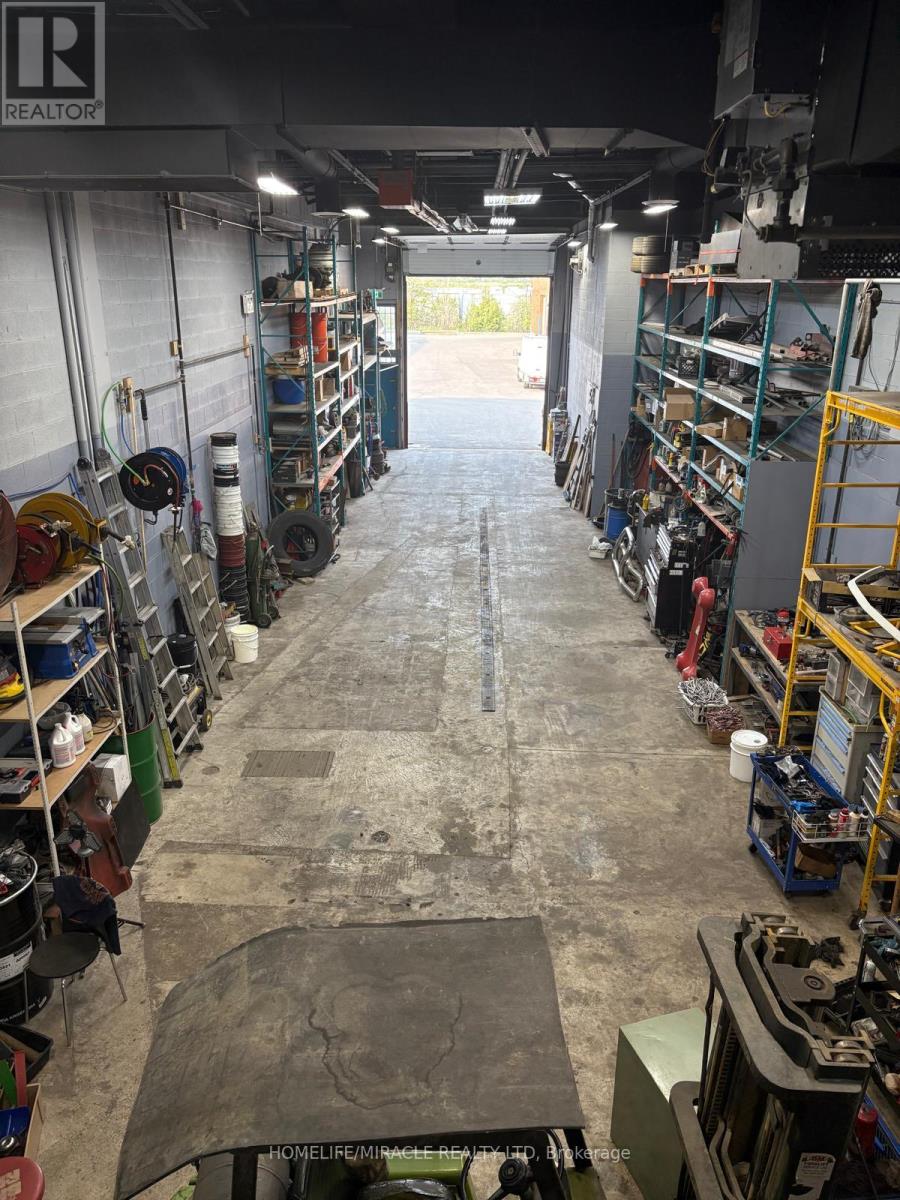
14 - 5775 Atlantic Drive N
Mississauga, Ontario
Industrial unit with Coveted E3 Zoning in a top location in Mississauga. 18 Clear Height. Can Accommodate 53' Trailers. Very well appointed & maintained. Office on ground floor & mezzanine for extra space. Unit comes equipped with 2 washrooms, heating, air conditioning, thermal roll up door, oil separator and trench. Scarcely available unit allows Truck and Trailer repair (MTO approved, as per Seller). Excellent visibility and location minutes from Dixie & 401 providing easy access to the 401, airport & public transit. (id:49269)
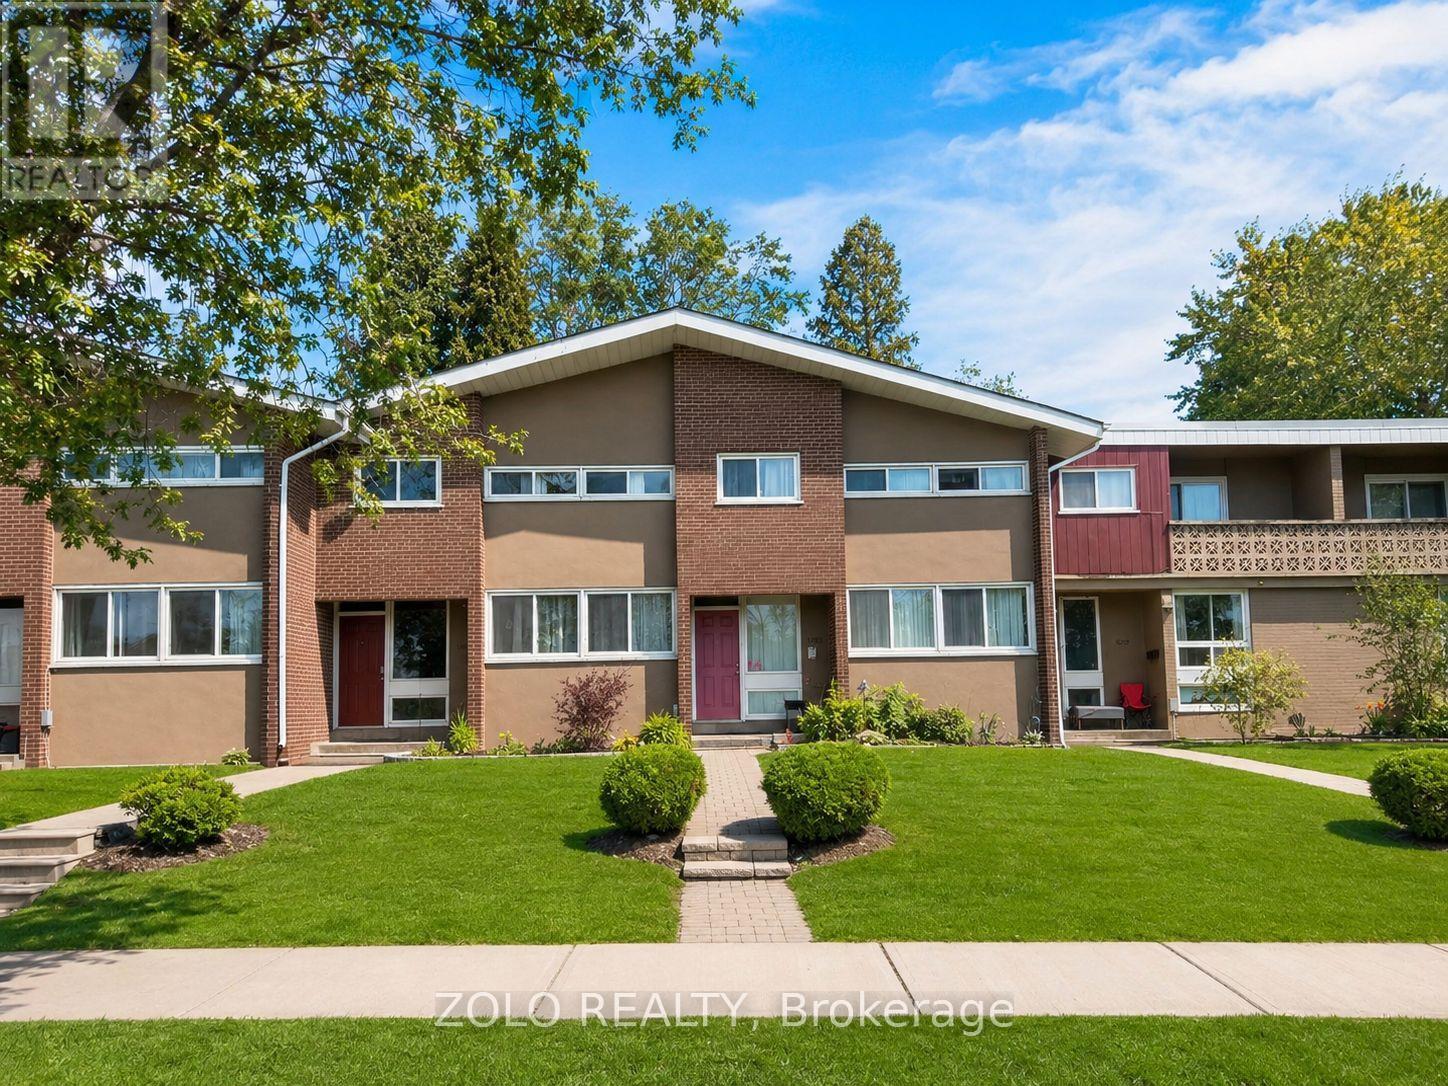
16 - 3250 The Credit Woodlands
Mississauga, Ontario
Your dream home awaits in legendary Erindale, Mississauga! This beautifully updated 3 + 2-bedroom, 3-bathroom townhome offers an open-concept main floor, finished basement, stainless steel appliances, fresh neutral paint throughout, and numerous upgrades.Enjoy peace of mind with several improvements, including new basement flooring, new second-floor flooring, laundry room improvements with a new sink and faucet, stove upgraded with new parts, basement drywall repairs, and brand-new smoke and carbon monoxide detectors. Roof, window, insulation, attic and mold remediation work has already been completed by the Condominium Corporation/Management.Ideally located across from Springfield Public School and close to The Woodlands Secondary, St. Gerard Elementary and St. Jerome Separate School. Surrounded by the beautiful Riverwood Conservancy, Erindale Park and Credit River, offering exceptional natural surroundings year-round.Convenient access to Hwy 403, QEW and Erindale GO Station, with UTM, Credit Valley Hospital, Square One and Westdale Mall all nearby. Move-in ready with many upgrades-nothing to do but enjoy! Monthly maintenance fee of $610 includes water and covers exterior maintenance and services, including roof maintenance/repairs, exterior wall repairs, seals and other exterior-related upkeep.Status Certificate available and updated as of September 28, 2026. (id:49269)
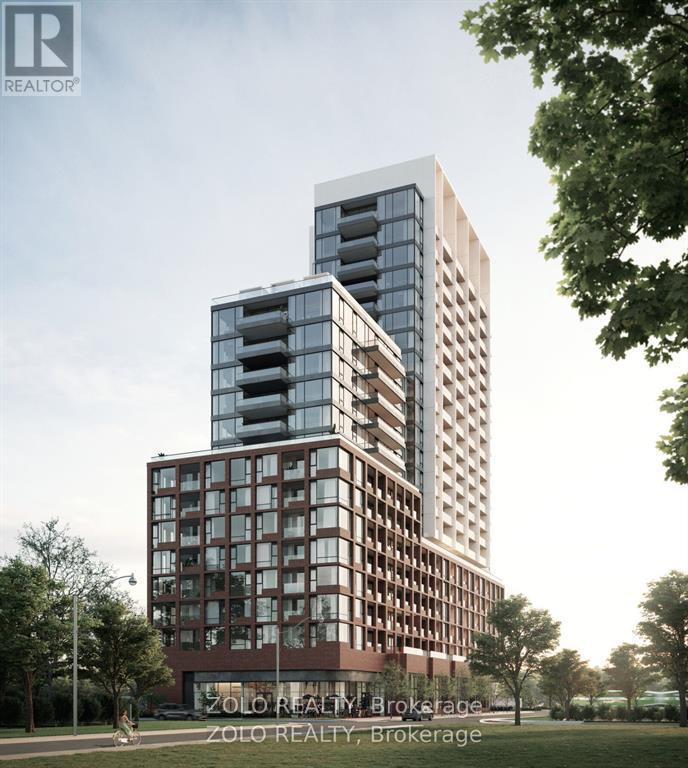
1801 - 28 Ann Street
Mississauga, Ontario
Welcome to Westport Condo. Upper West Collection. A premier Port Credit landmark where this 1-bedroom, 1-bathroom, 1 parking Free Internet, offers 636 sq. ft of sophisticated living with 10'.6" Ceiling Hight and 99 sq. ft private balcony with stunning southeast views of Toronto's skyline and Lake Ontario. B/I appliances, stone counter-tops, Centre Island and wide plank flaring with a Walk-in closet in the primary bedroom. Gorgeous east views. GO-train station right beside the building for easy commuting. Future LRT right at the building. Only a 5 min walk to Lake Ontario. Walk score of 81. Enjoy over 225 km of scenic trails/parks. Only steps to dining, shopping and Port Credit's buzzing nightlife. Local Farmers market runs June to October. 15,000 sq ft of amenities; concierge, lobby lounge, co-working hub, fitness centre, outdoor dog run & pet spa. Roof-top terrace, sports/entertainment zone and guest suite. (id:49269)
06 - 69 Old Mill Terrace
Toronto, Ontario
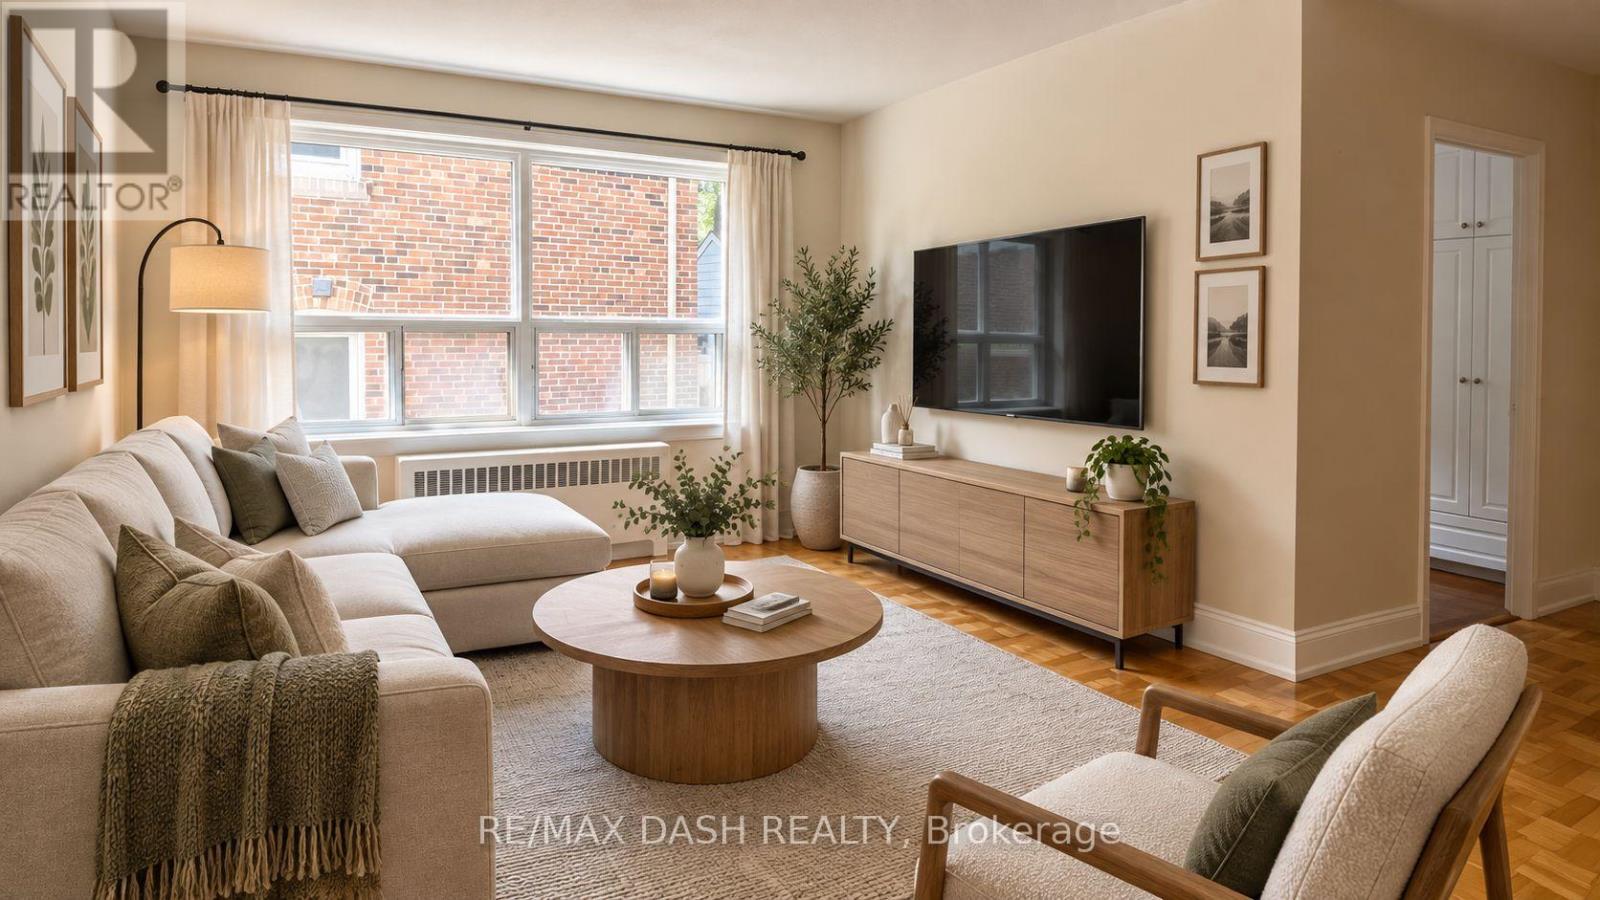
This bright 1 and 1 bathroom suite is ideally located near Bloor St. West Village in a charming boutique building. The unit features abundant natural light, generous storage, and a well-designed layout that maximizes living space. Situated in a vibrant neighbourhood, residents can enjoy a variety of local shops, cafes, and restaurants, all just steps from King's Mill Park. With convenient access to the subway and a short commute to many of Toronto's top amenities and green spaces, this is an opportunity you won't want to miss. (id:49269)
41 Laurentian Lane
Orillia, Ontario
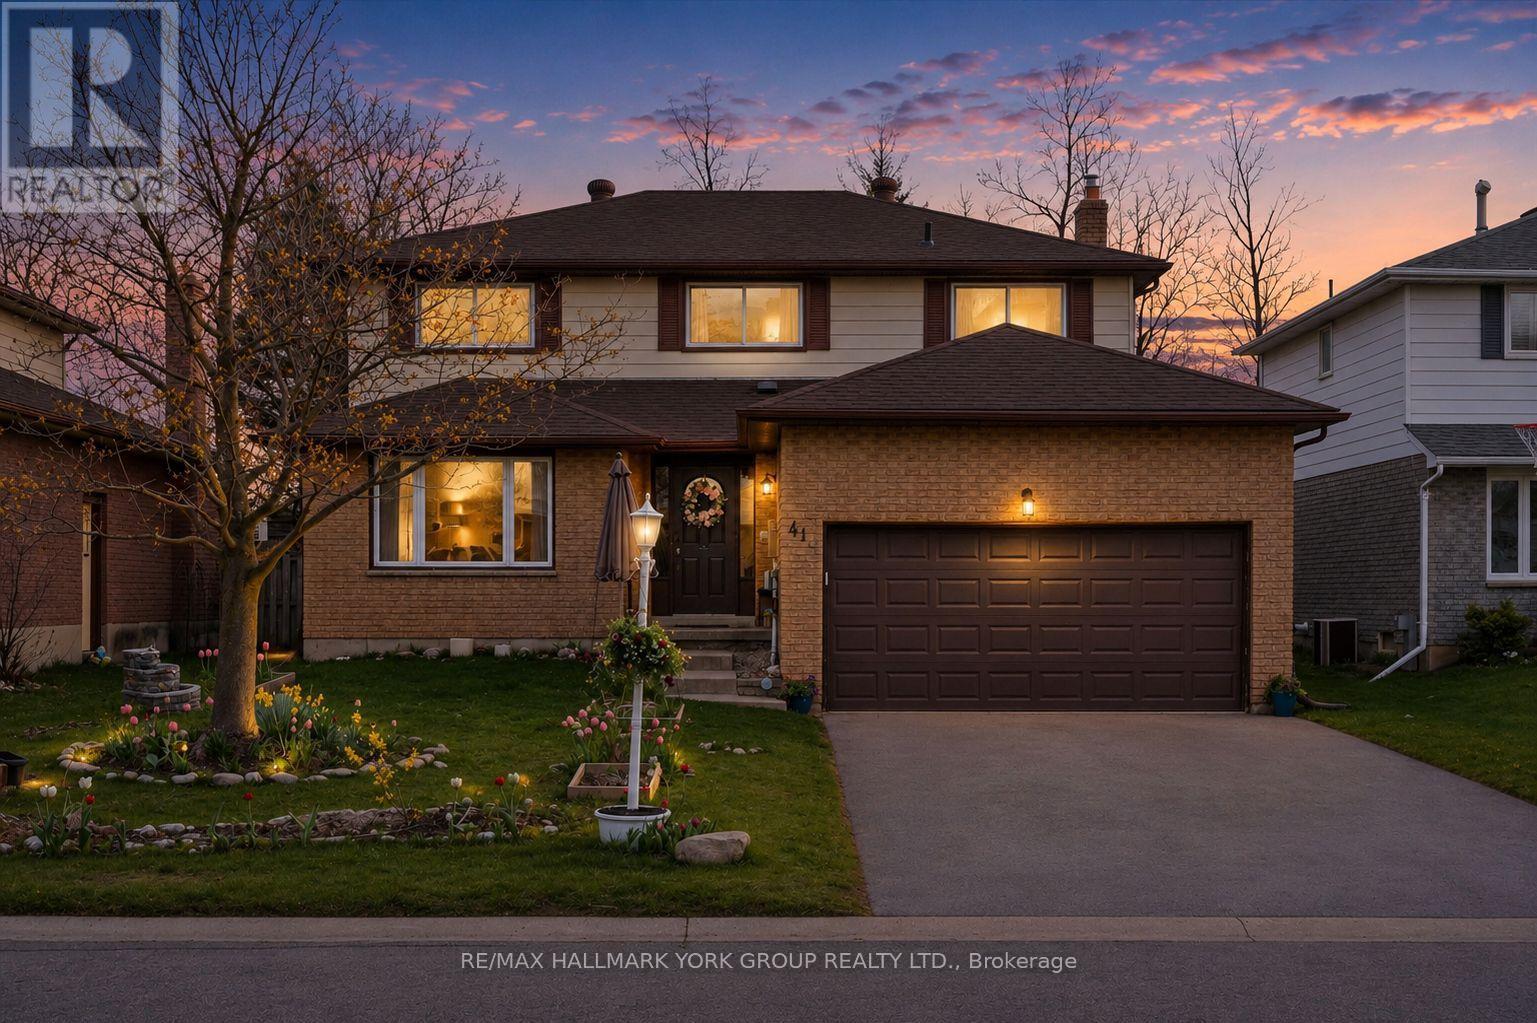
Spacious, Functional, And Full Of Possibility-This 4+2 Bedroom, 4 Bathroom Two-Storey Home Offers Incredible Value For Families Looking For Space To Grow In One Of Orillia's Family-Friendly Neighbourhoods. With Room For Everyone And A Layout Designed For Real Life, This Is The Kind Of Home Families Can Truly Settle Into For Years To Come.Step Inside To A Welcoming Foyer Leading To Bright, Generous Living Spaces Designed For Both Everyday Living And Entertaining. The Open-Concept Kitchen Features Stainless Steel Appliances, A Large Eat-In Area, And Walk-Out To The Backyard-Perfect For Busy Mornings, Family Dinners, And Summer BBQs. Just Off The Kitchen, A Cozy Family Room With A Gas Fireplace Creates The Ideal Gathering Space To Relax And Reconnect At The End Of The Day.Upstairs, You'll Find Four Well-Sized Bedrooms And Two Full Washrooms, Including A Spacious Primary Retreat With A Walk-In Closet And Private Ensuite. The Finished Basement Expands Your Living Space Even Further With Two Additional Bedrooms, A Large Recreation Room Featuring A Second Gas Fireplace, And Plenty Of Storage-Ideal For Guests, Teens, A Home Office, Play Space, Or Multi-Generational Living.Complete With An Attached Double-Car Garage With Inside Entry, This Home Is Conveniently Located Close To Parks, Schools, The Orillia Recreation Centre, Shopping, Scenic Trails, Lake Couchiching Waterfront, And Highway 11 For Easy Commuting. Rarely Does This Much Home, In Such A Desirable Family Location, Come At This Price Point-An Exceptional Opportunity To Put Down Roots And Make It Your Own. (id:49269)
372 Lakewood Drive
Midland, Ontario
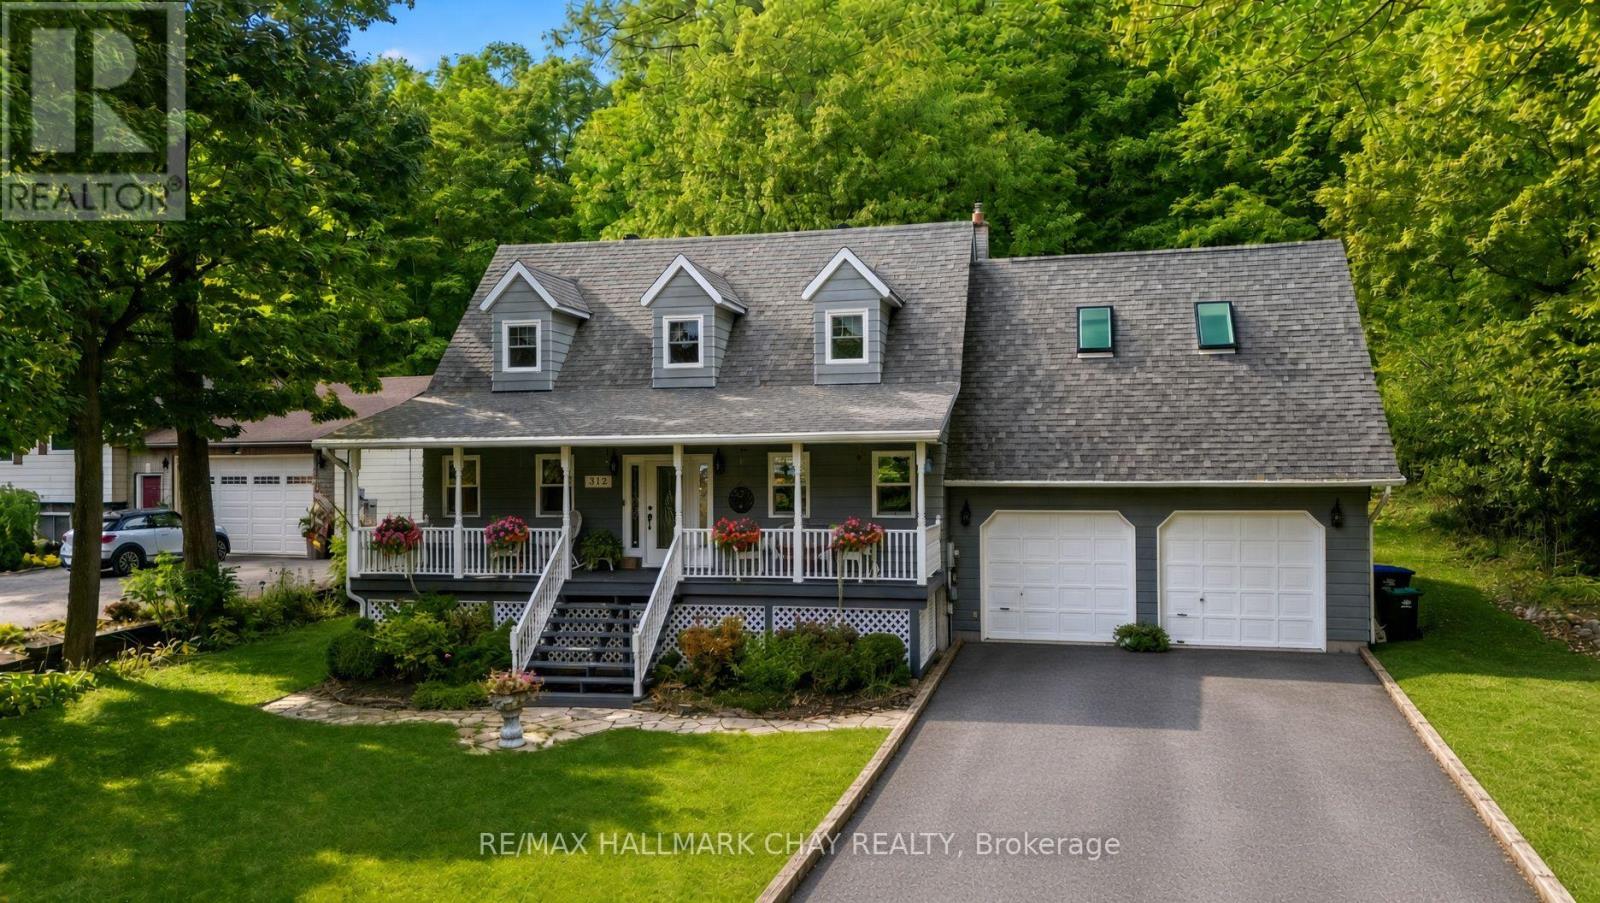
Welcome to 372 Lakewood Drive - a sun-filled family home on Midland Bay where everyday life feels like a getaway.Tucked just steps from the water, this 2-storey retreat blends open, light-filled living with the kind of privacy and views most people only visit on weekends. Mature oaks and maples wrap the property, the bay sparkles from the front porch, and a public path leads down to a secluded sandy shore. You get the peace of a rural setting without giving up being a short drive from Midland's shops, restaurants, and amenities.Step inside and the house opens up. Natural light pours through the main-floor living spaces - bright enough for lazy Sunday mornings, spacious enough for dinner parties that spill from kitchen to family room. On cooler evenings the Jotul wood stove becomes the heart of the house: crackling fire, warm rooms, conversations that last longer than planned. Recent updates (new roof, new furnace, new air conditioning) mean the comfort is reliable, not a project waiting to happen.Upstairs, three bedrooms give everyone their own space. The standout is the expansive loft with skylights - part extra bedroom, part oversized office, part quiet perch for watching the stars. Downstairs, the fully finished basement is ready for whatever your family needs next: gym, yoga studio, rec room, or guest overflow.Outside is where the house really stretches out. The front porch faces Midland Bay - morning coffee with water views, evening drinks as the light changes. Around back, a private oasis waits: patio and gazebo for gatherings, a heated salt-water above-ground pool for summer days, and a generous yard for gardens, games, or simply sitting under the trees. A walking path takes you to your own stretch of sand. The finished high-ceiling garage adds workshop or storage space, and there's room for eight vehicles when friends show up.This is the kind of place that works for real life - room to grow, places to gather, water close enough to feel like part of the (id:49269)
432 - 681 Yonge Street
Barrie, Ontario
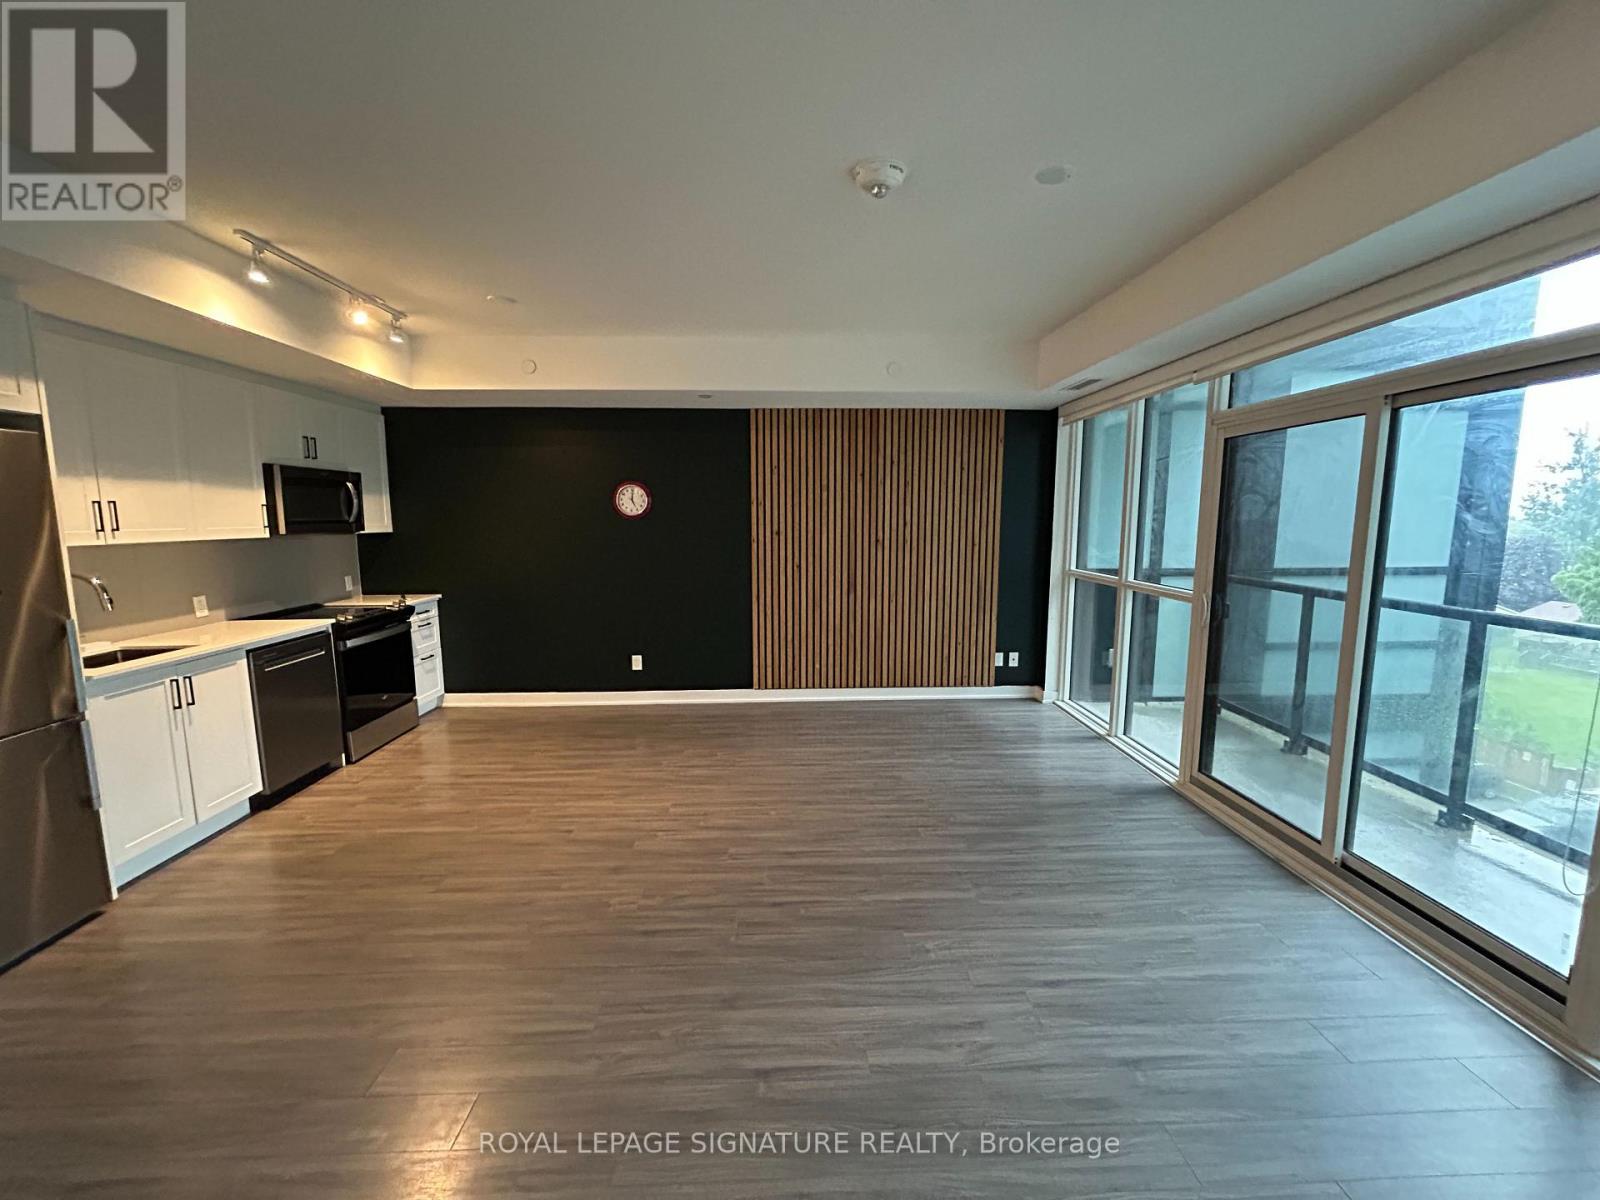
Bright and spacious open-concept condo in vibrant Painswick South, Barrie, featuring a stylish,functional layout with floor-to-ceiling windows, custom accent walls, stainless steelappliances, and generous storage throughout. This modern building provides worry-free livingwith 24/7 security, a private fitness club, a fully equipped party room, and a contemporaryrooftop terrace with lounge and BBQ areas. Conveniently located near Hwy 400 and the South GOStation. (id:49269)