
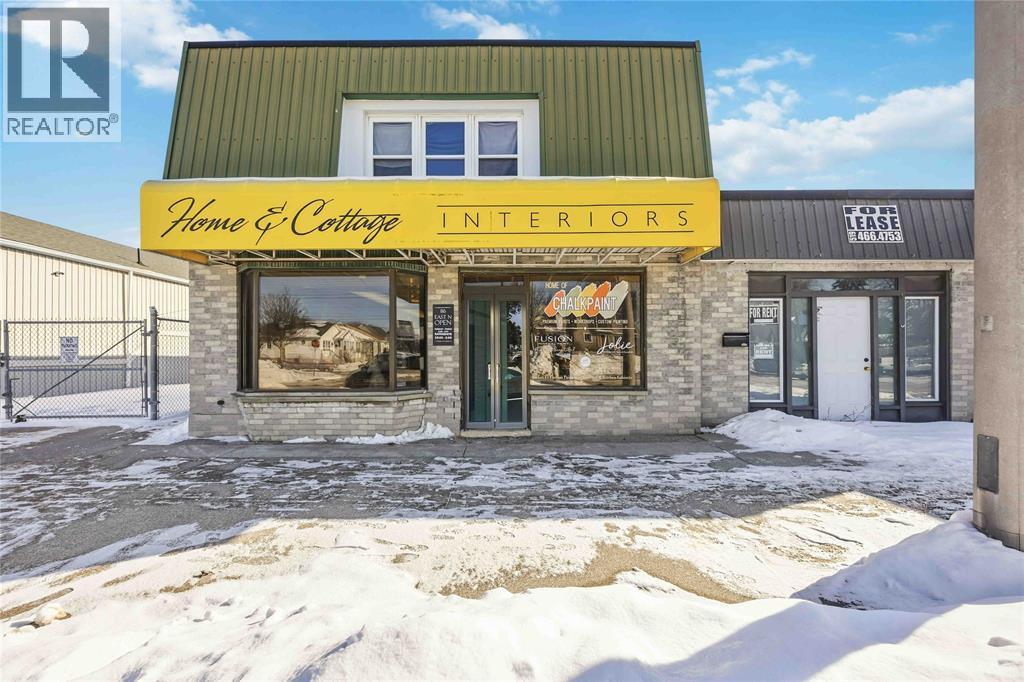
116 East Street North
Sarnia, Ontario
Established home decor business for sale. The sale includes inventory and business name only. Exclusive local seller of Fusion Paint, currently the only retailer in the area authorized to sell the product. The business also features a spray room for painting kitchen cabinets, offering a valuable service with strong demand. Ideal opportunity for someone looking to step into a nice market with existing inventory and brand recognition. (id:49269)
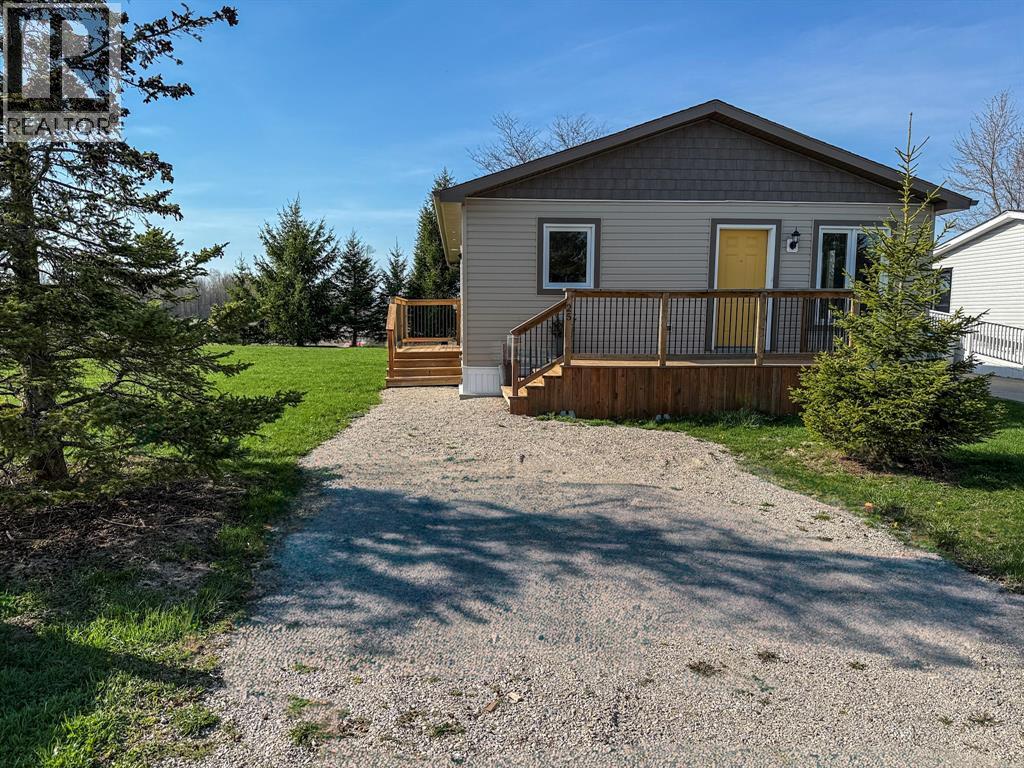
2761 Oil Heritage Road Unit# 25
Oil Springs, Ontario
One level. New built. Pure quiet. This newly built 2023 modular home in a welcoming community near Oil Springs is everything your next chapter needs. One-floor living, open-concept layout, and a sunny front porch for your morning coffee — with open countryside stretching out behind you. The clever layout makes every square foot count. Large windows let in natural light all day. The living and dining areas flow seamlessly into the kitchen, which features soft-close cabinetry, a large pantry, and an enclosed laundry room. Both bedrooms offer generous closet space, and the well-appointed 4-piece bathroom ties it all together beautifully. Luxury vinyl plank flooring, neutral finishes, quality craftsmanship throughout — just move in. Black Creek Golf Course is a short walk away, and Petrolia's shops, restaurants, and amenities are a few minutes' drive. Land lease $550/month, covers property taxes, road plowing, and common area maintenance. Water costs are split among park owners. HST incl in the sale price; any applicable rebate to the builder. All offers are conditional upon buyer approval by park management. (id:49269)
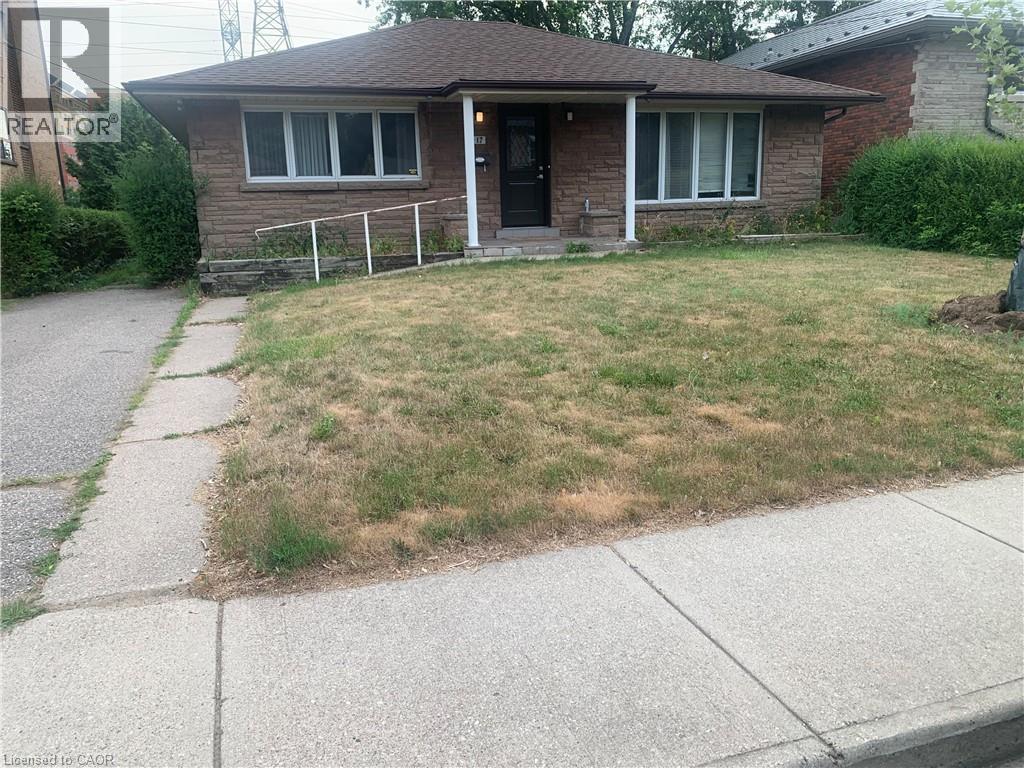
17 West Park Avenue Unit# Basement
Hamilton, Ontario
Spacious Basement level ONLY unit with 3 bedrooms and 2 full baths!! Unit also features a den/study room. This unit partially finished and shows great! Lease includes Hydro, Heat, Water and Internet. Ideal unit for students. Walking distance to McMaster University/Hospital, near bus route, highway access, and many amenities! (id:49269)
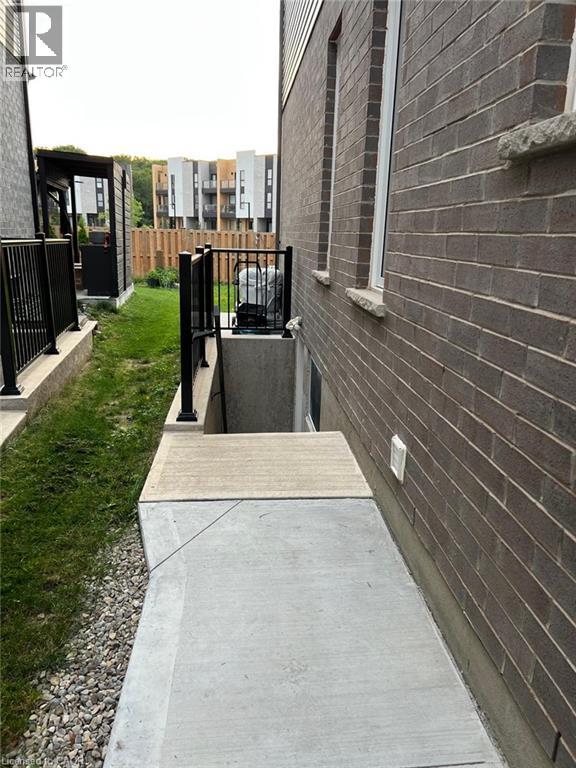
281 Woodbine Avenue Unit# Bsmt
Kitchener, Ontario
Welcome to this bright and well-designed 2-bedroom, 1-bathroom basement apartment offering comfortable and convenient living in a desirable Kitchener neighbourhood. Featuring a functional layout with a spacious living area, well-appointed kitchen, comfortable bedrooms, and a full bathroom, this inviting unit is ideal for a single professional or couple. One parking space included. Enjoy the convenience of your own private entrance and in-suite laundry. Located close to shopping, restaurants, parks, transit, and other everyday amenities, this home offers an excellent combination of comfort and location. Tenant responsible for 30% of the shared utilities with the upper-level owner. A great opportunity to enjoy a clean, comfortable space in a convenient Kitchener location! (id:49269)
152 Annette Street Unit# 208
Toronto, Ontario
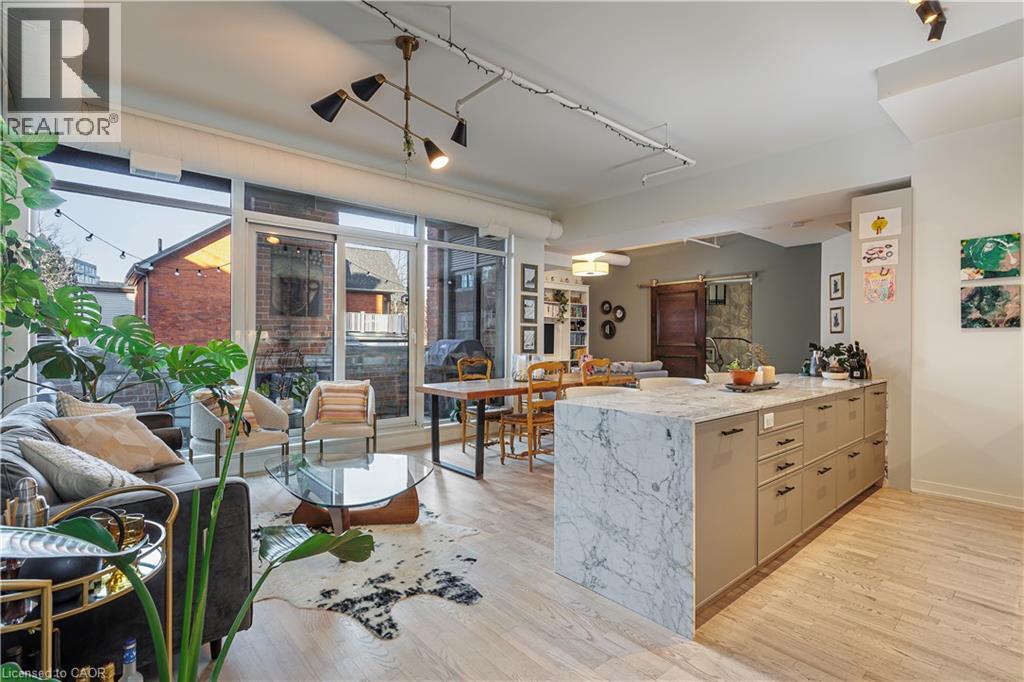
Welcome to Victoria Lofts, a truly special 2-bedroom, 2-bathroom condo set within a beautifully reimagined historic church in Toronto’s west end. Available as a fully furnished lease for 6–12 months, with underground parking included, this loft offers a rare combination of historic character, modern comfort, and turnkey living. Rich in character and thoughtfully updated, the loft features an open-concept living and dining area filled with natural light, anchored by wide-plank hardwood floors and soaring ceilings that honour the building’s heritage. Extending the full length of this space is a north-facing balcony, creating a seamless indoor–outdoor connection and offering a quiet perch above the neighbourhood—perfect for morning coffee or evening unwinding. The chef-inspired kitchen makes a statement with its marble waterfall island, full-size stainless steel appliances, and generous storage—equally suited for entertaining or everyday ease. The principal bedroom is a calm, inviting retreat with space for a king-size bed, 14.5 ft ceilings, original stained glass windows, and its own east-facing balcony, ideal for catching the morning sun. The bedroom includes a sleek 3-piece ensuite bathroom. The second bedroom is designed as a flexible office space with a queen Murphy bed, offering versatility for guests, work-from-home life, or both. A well-appointed 4-piece bathroom near the entrance adds everyday convenience. Set inside an architectural landmark, Victoria Lofts offers a rare opportunity to live in a converted church where historic details meet contemporary comfort. Steps to Annette Village, the Junction, transit, and a short walk to High Park, this is a home with presence, personality, and purpose. (id:49269)
348 Shaver Road
Ancaster, Ontario
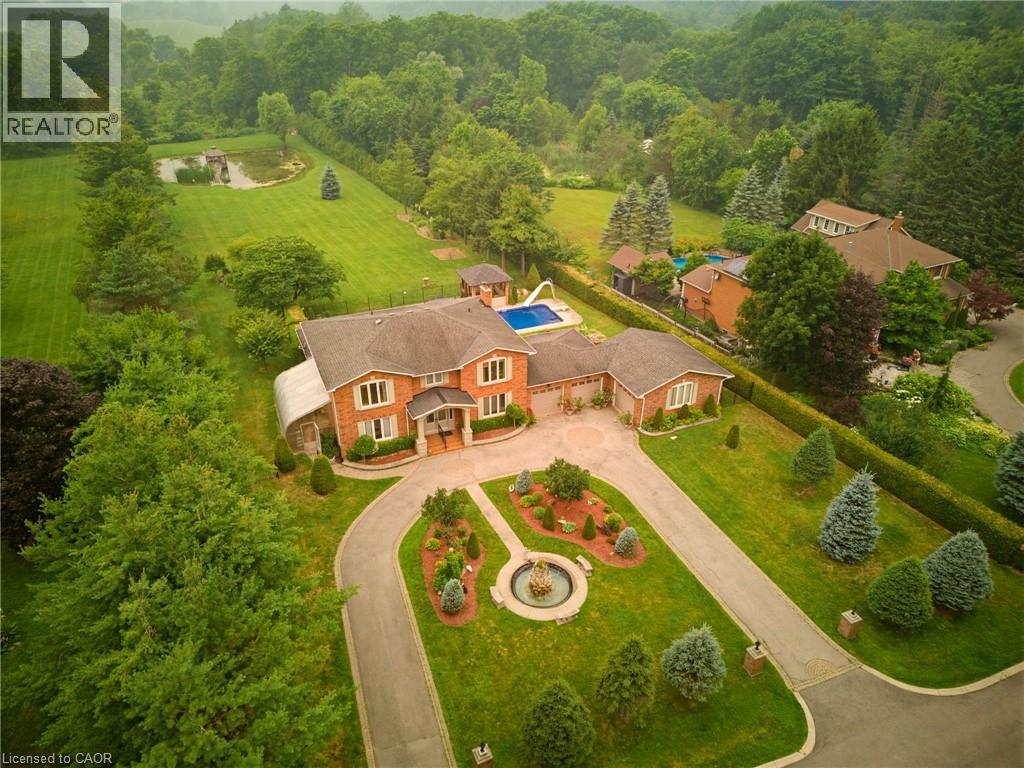
Experience one of Ancaster’s most unique estate properties, where privacy, expansive grounds and resort-inspired amenities come together in a remarkable setting. Tucked behind a private laneway and surrounded by mature trees and manicured landscaping, this custom-built residence feels worlds away while remaining connected to Ancaster. Inside, generous principal rooms, hardwood flooring, extensive millwork and abundant natural light create a warm home designed for everyday living and entertaining. The spacious kitchen connects naturally with the main living areas, complemented by a home office, formal living and dining spaces, and a spectacular sunroom overlooking the grounds. The primary suite features a private ensuite, while the finished lower level adds a recreation area, wet bar and entertaining space. Outside, step into a private retreat with an in-ground pool, poolside gazebo and outdoor entertaining areas framed by mature landscaping. Beyond the pool, manicured lawns lead to a tranquil pond with its own dock and waterside gazebo. Surrounded by trees and lush greenery, the setting delivers a rare sense of space, seclusion and natural beauty. More than a home, this is a private Ancaster estate where family, entertaining and outdoor living unfold on a scale increasingly difficult to find. (id:49269)
103 Links Crescent
Woodstock, Ontario
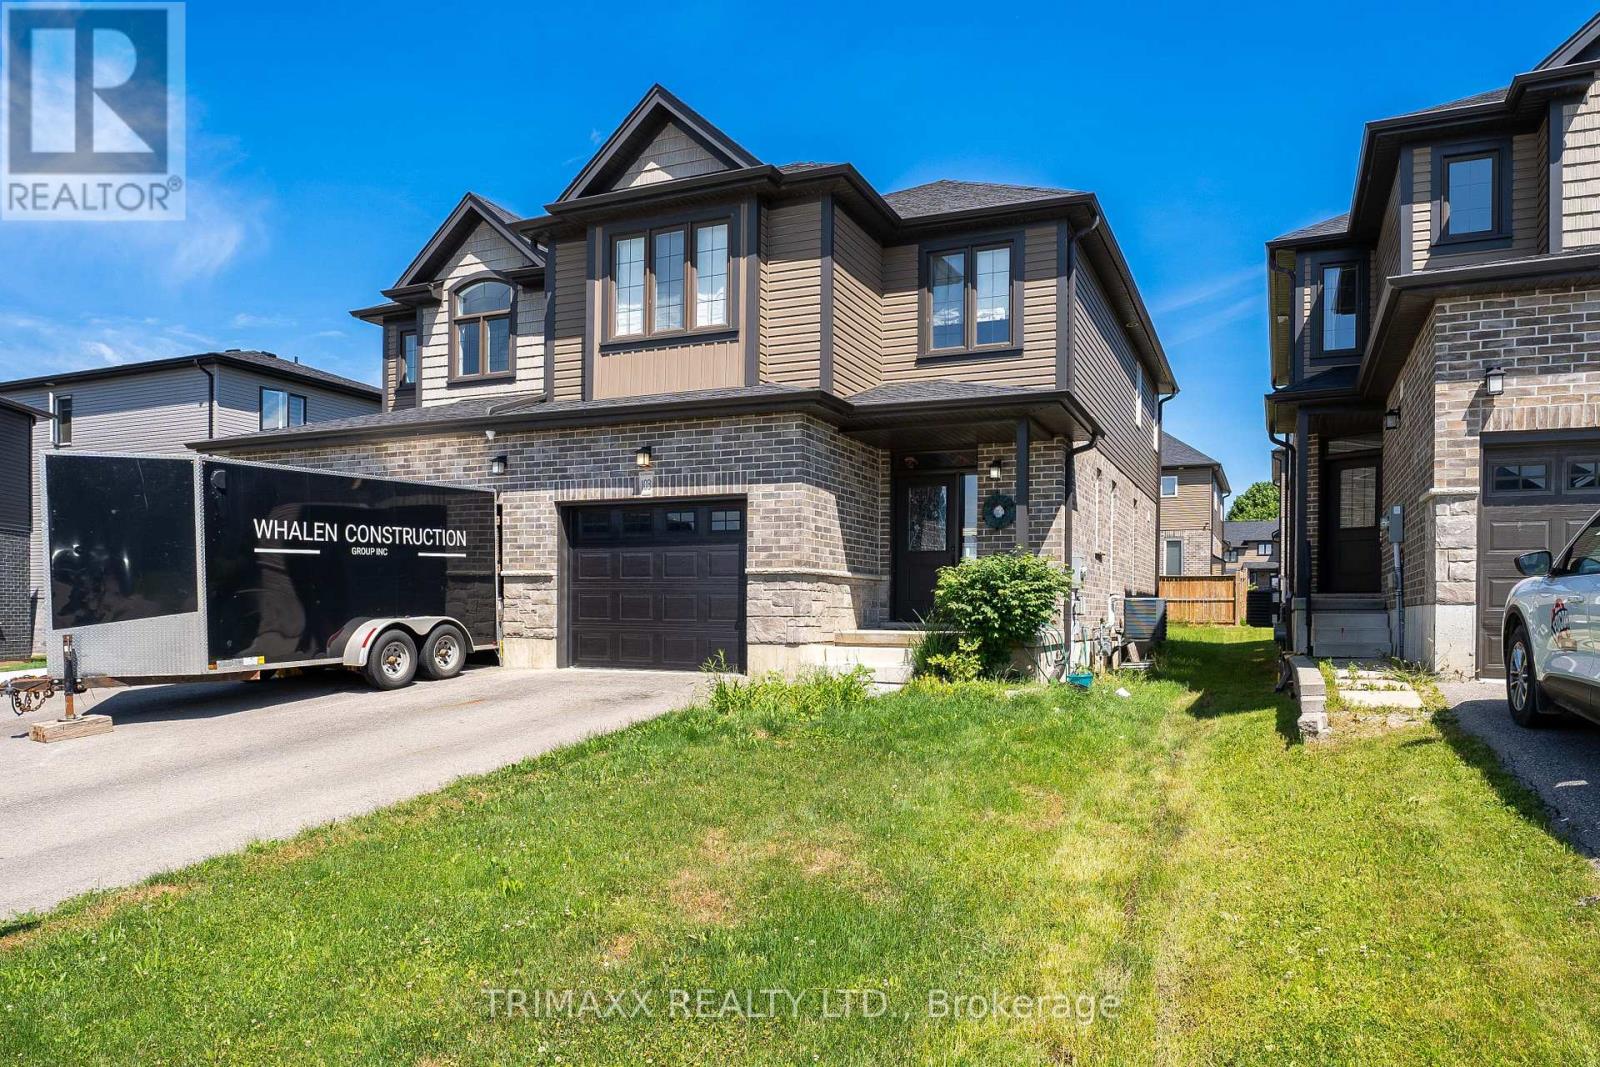
Absolutely stunning showstopper! This beautifully upgraded model home is nestled in a family-friendly new-home community in the sought-after Sally Creek neighborhood. Thoughtfully designed with an abundance of premium upgrades, this home is perfect for a growing family seeking modern comfort, space, and convenience. Enjoy easy access to community amenities, a welcoming small-town atmosphere, and the best of both worlds-peaceful neighborhood living just minutes from downtown, Highway 401, and Highway 403. (id:49269)
48 Histand Trail
Kitchener, Ontario
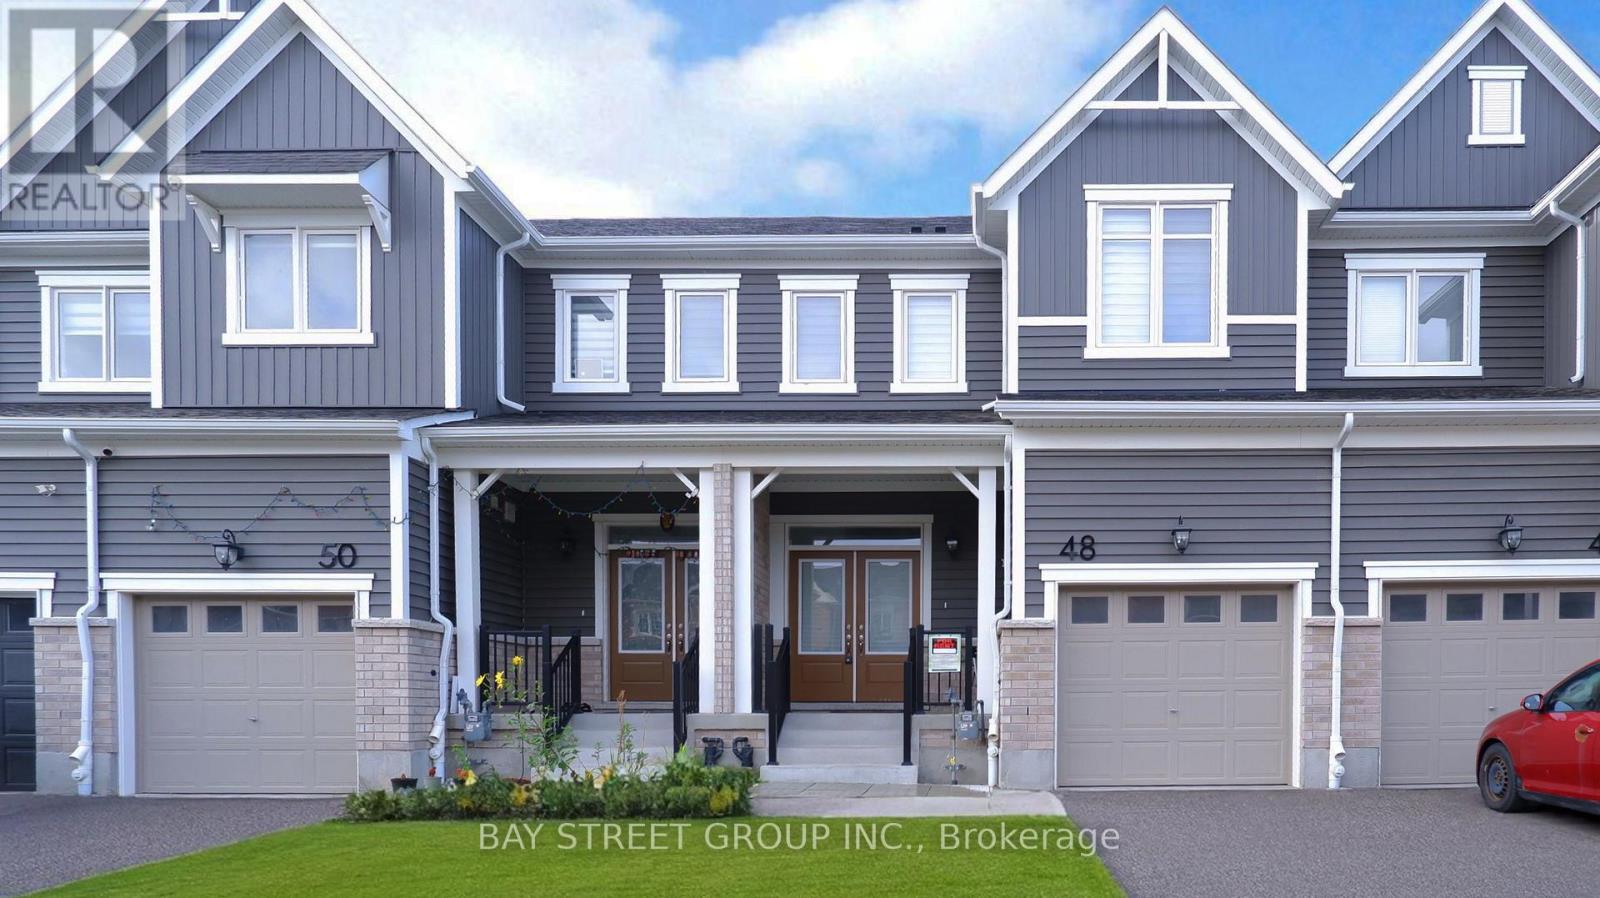
Best rental deal in the booming city of Kitchener, Looking for long term tenants who appreciate Stylish space and Diverse Community. Just 3 years old, Deeply cleaned, Bright, Spacious offers 4 well sized bedrooms & 3 washrooms, Beautiful backyard, very Practical & functional layout. an open-concept main floor, featuring a stylish kitchen with stainless steel appliances and a spacious living and dining area perfect for family gatherings or entertaining. The home includes a single-car garage and a private driveway, providing parking for two vehicles. Located in a family-friendly neighborhood just minutes from top-rated schools, parks, scenic trails, shopping, and the upcoming Indoor Recreation Complex at RBJ Schlegel Park, this home combines comfort, convenience, and a great location. A perfect opportunity for families or professionals looking to settle in one of Kitchener's most desirable areas. (id:49269)
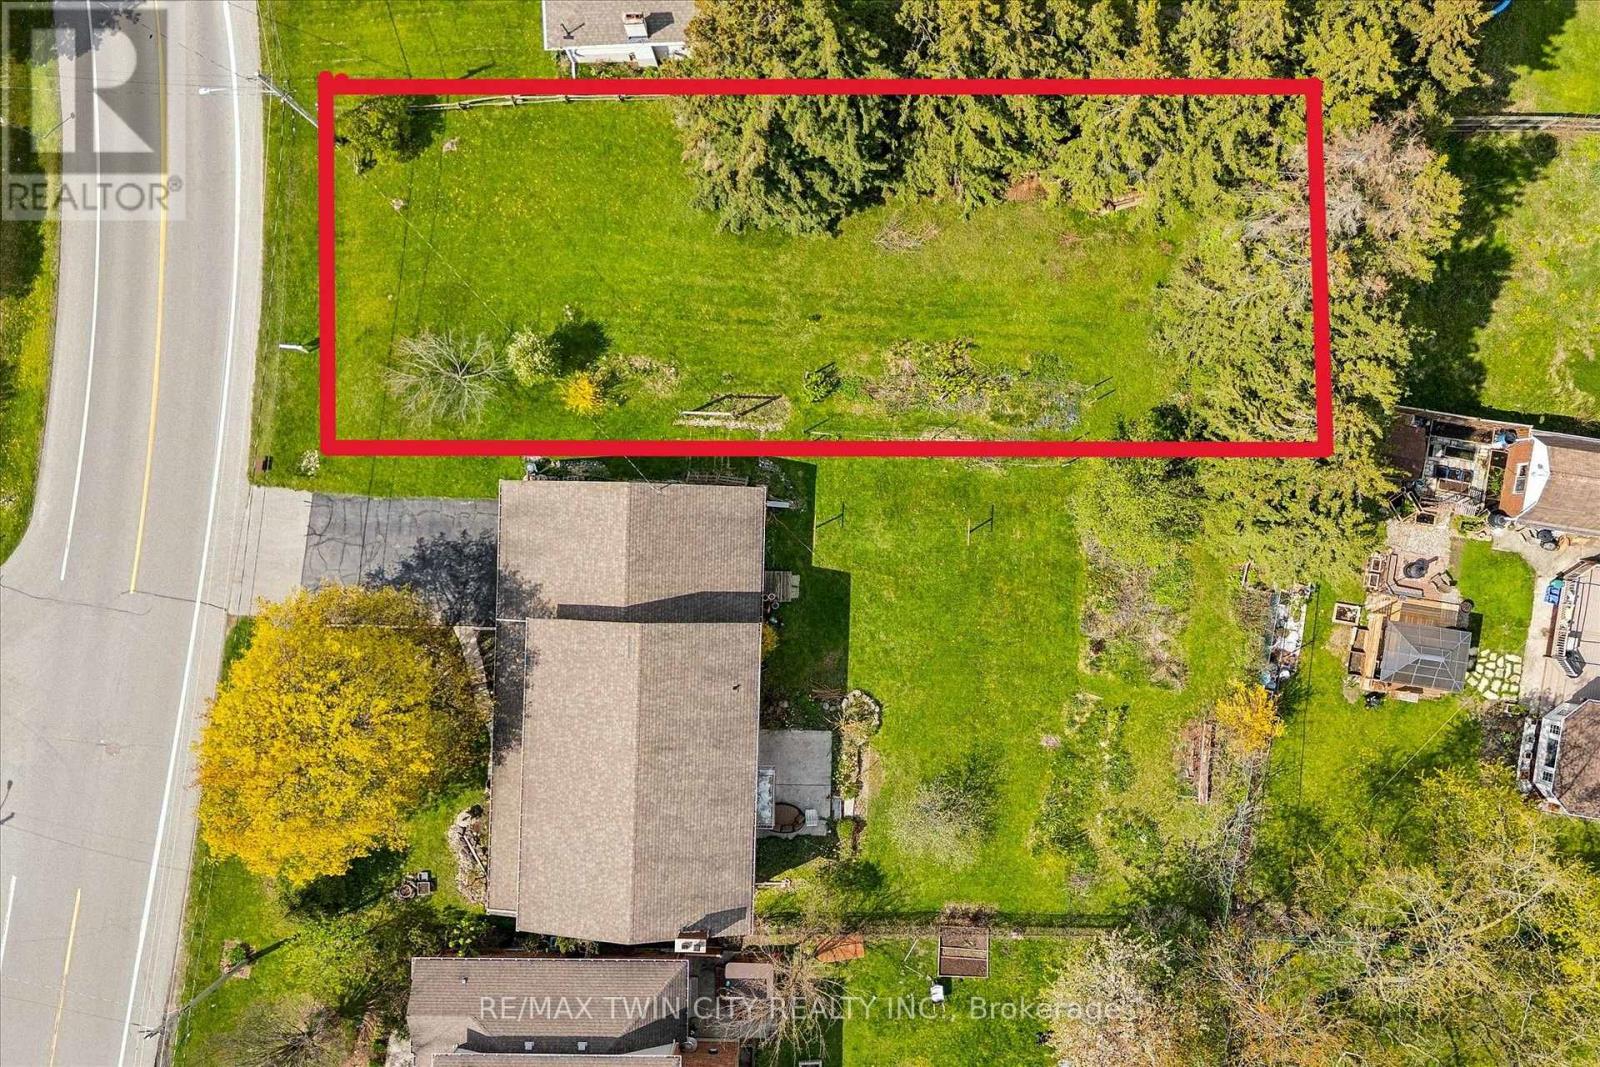
146 Carson Drive
Kitchener, Ontario
Fantastic vacant lot in one of the most desirable family oriented neighbourhoods of Kitchener, 59 ft wide x 160 ft deep rectangular flat lot, easy to connect with city services. Build your dream home here where properties are rarely available. (id:49269)
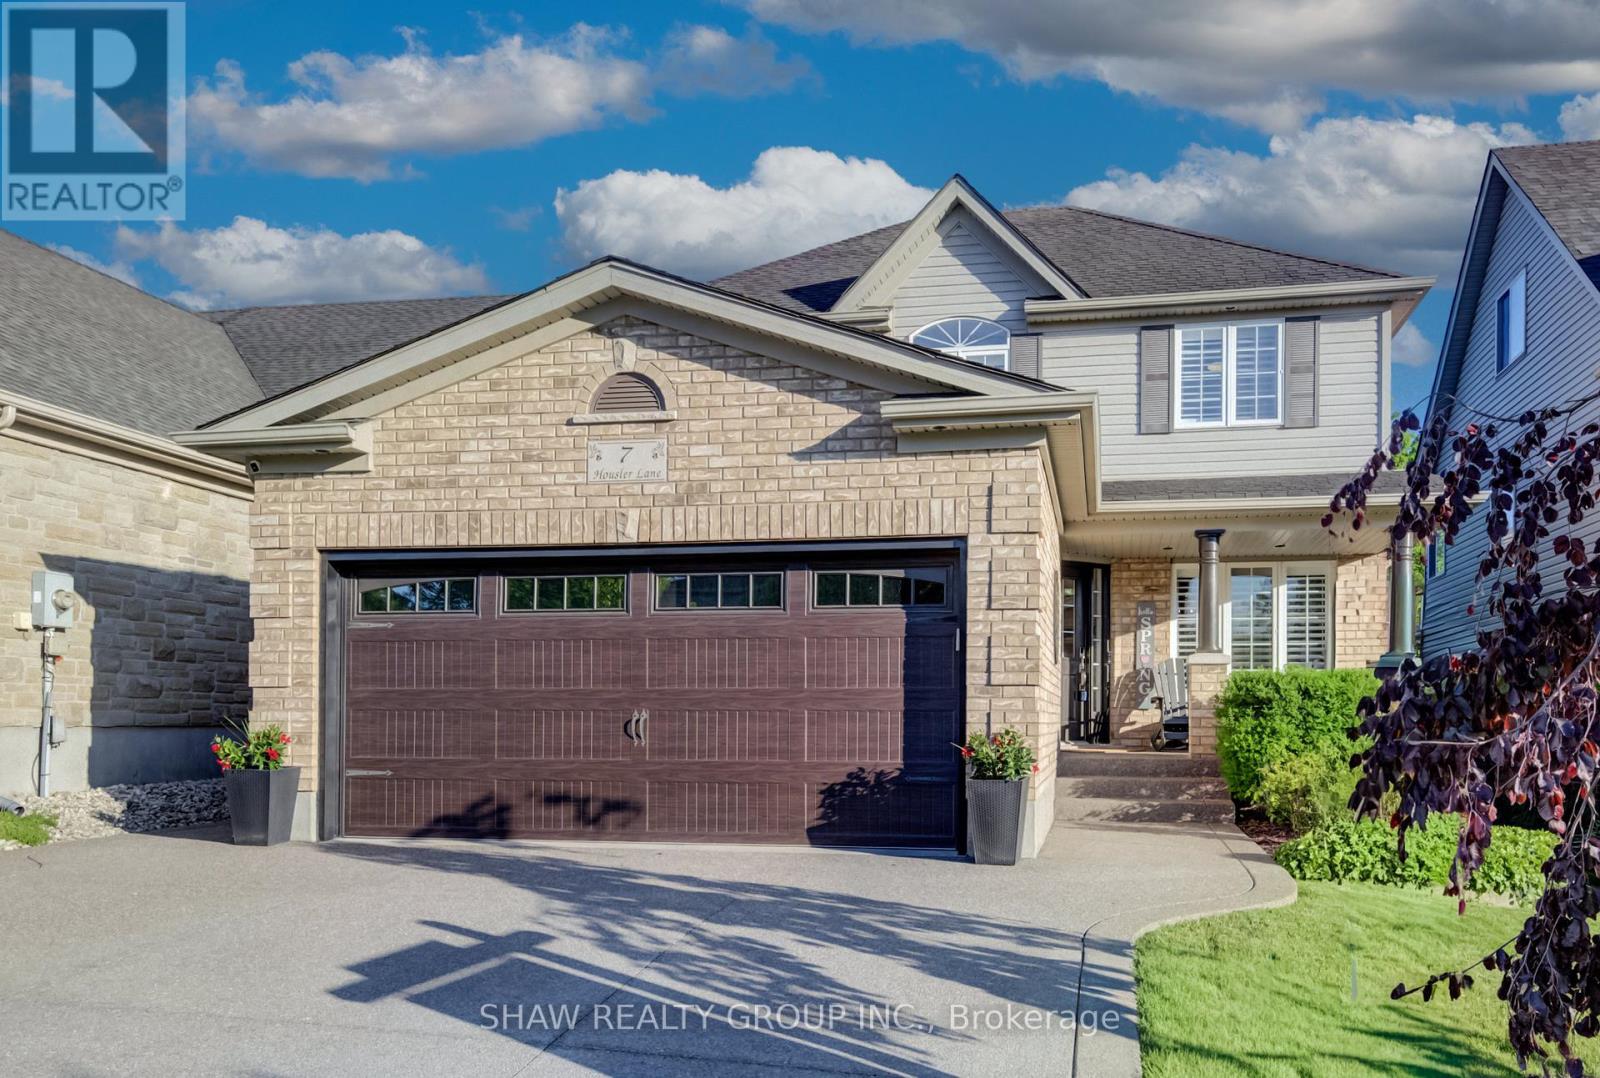
7 Housler Lane
Cambridge, Ontario
Welcome to 7 Housler Lane, Cambridge. This stunning 3+1 bedroom, 4 bathroom Muskoka model has been extensively renovated throughout and offers the perfect blend of style, comfort, and space for a growing family. The beautifully updated kitchen serves as the heart of the home, while the renovated bathrooms include heated floors in the ensuite, finished basement, and upgraded hardwood flooring showcase the care and attention to detail found throughout. A custom staircase creates an impressive focal point and adds to the home's elegant appeal. With generous living spaces on every level, including a finished basement featuring an additional bedroom and bathroom, there is plenty of room for family gatherings, entertaining, guests, or multi-generational living. The thoughtful layout provides flexibility for today's modern family while maintaining the warmth and functionality that make this Muskoka model so desirable. Situated on beautiful Housler Lane, this home is surrounded by mature trees and established neighborhood charm. Families will appreciate being within walking distance to both public and Catholic schools, parks, trails, and everyday amenities. Move in and enjoy a home where all the major updates have already been completed. This is a rare opportunity to own a beautifully renovated family home in one of Cambridge's most sought-after neighborhoods. (id:49269)
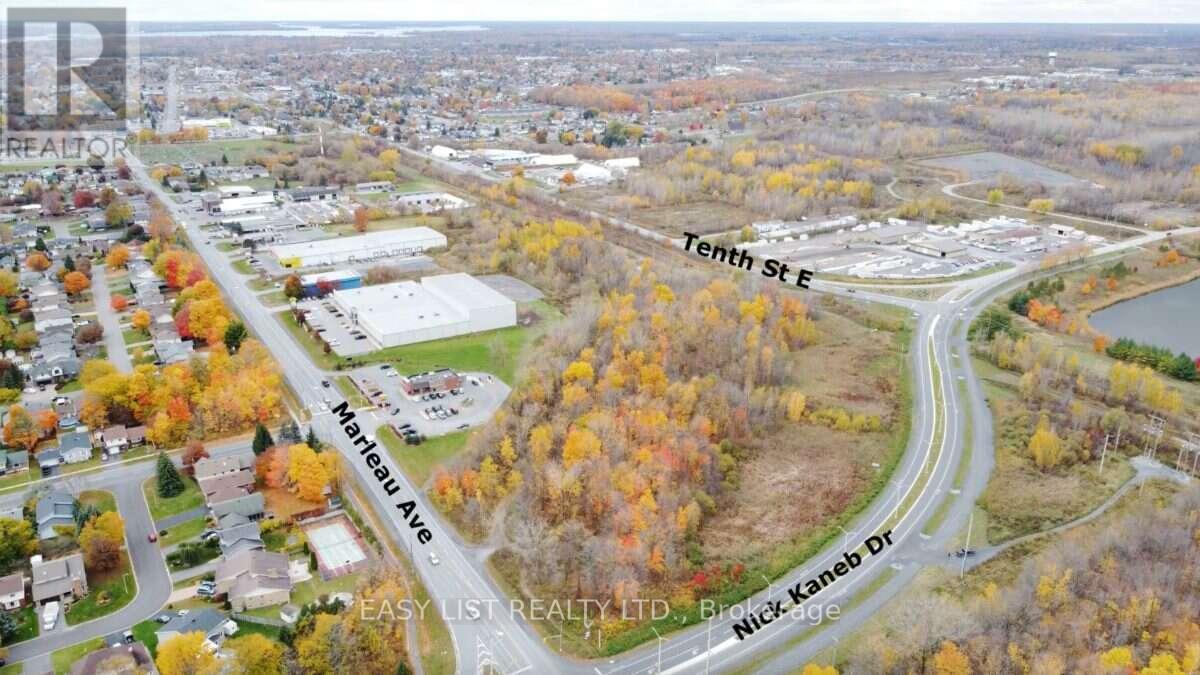
Lot 4 Marleau Avenue
Cornwall, Ontario
Visit the REALTOR website for further information about this Listing. 10.46 acres of fully serviced commercial land at the signalized corner of Marleau Avenue and Nick Kaneb Drive in Cornwall, Ontario. Zoned CC-SC (Community Commercial / Shopping Centre), permitting retail, plaza, big-box, restaurant, professional office, medical, and mixed-use development. Over 1,100 feet of combined frontage on two arterial roads at a fully signalized intersection. Full municipal services at the property line, including water, sanitary, storm, hydro, and natural gas. Vacant land. Three minutes to Highway 401 via the completed Nick Kaneb Drive extension. Directly across Nick Kaneb Drive, a new public secondary school for 1,500 students opens in September 2029. The property borders the Cornwall Business Park, home to distribution centres for Walmart, Loblaws, and Shoppers Drug Mart. Cornwall's population is 54,346, up 10 percent in five years, within a regional trade area of 128,617. Over 1,000 residential units are in the municipal approvals pipeline. Corner lot with excellent visibility and access on two arterials. (id:49269)
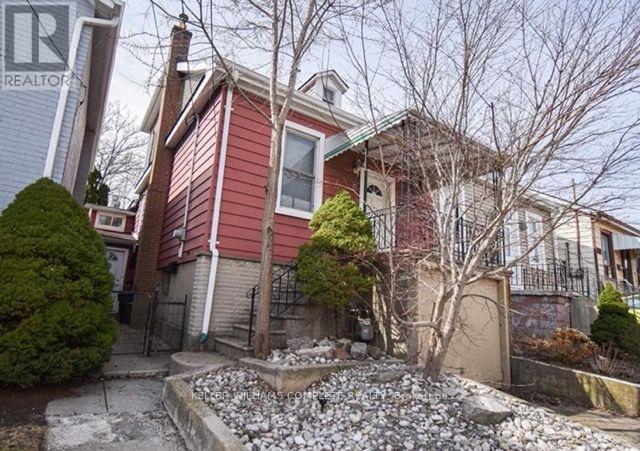
27 Mill Street
Hamilton, Ontario
Beautiful 2-bedroom and 2-bathroom house wITH garage and backyard close to downtown Hamilton - 6 minute walk to Mulberry Cafe! One minute walk from a large park, less than 30 minutes walk to both St Joseph's and Hamilton General Hospital. There's plenty of street parking and pets are welcome! Other perks include a 7 min walk to James Street coffee shops and restaurants, 15 min walk to either Hamilton GO Centre station or Hamilton West Harbour GO station, and plenty of storage space. (id:49269)