
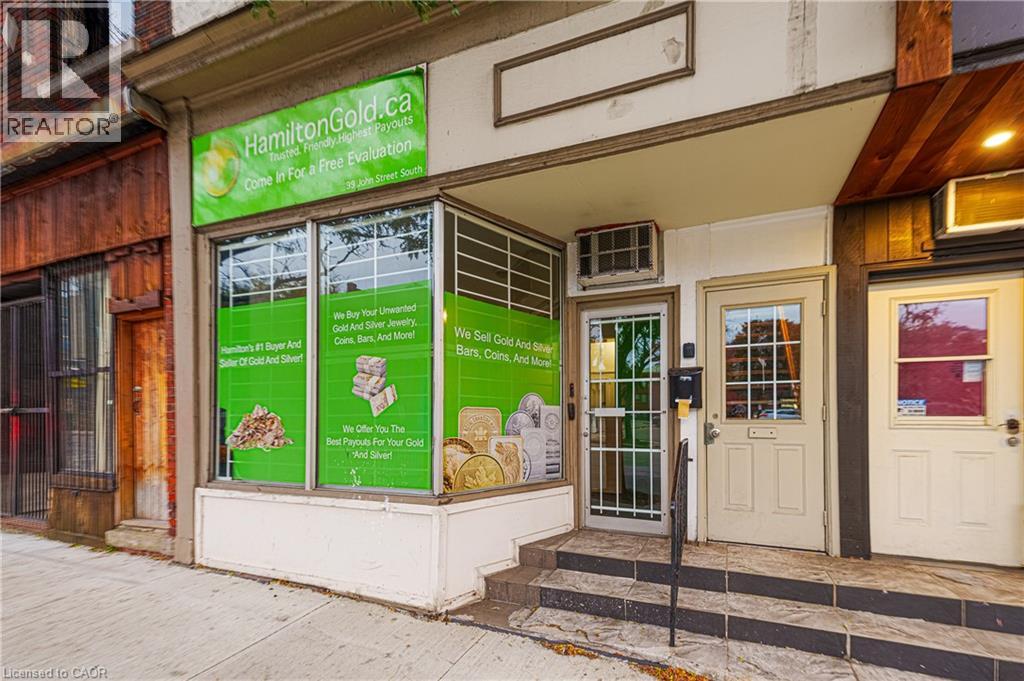
99 John Street S
Hamilton, Ontario
500 square feet of prime retail storefront located on John Street South. Large front windows flood the space with natural light and give passersbys a clear look at what your business have to offer. Steps from Hunter Street GO Station, with TD Coliseum, Jackson Square, City Hall, St. Joseph's Hospital, and the shops and restaurants of James Street North and King William Street. The compact footprint keeps overhead manageable, and suits a boutique, cafe, service business, or small professional storefront. Book a showing today and picture your name in the window. Square footage provided by landlord. (id:49269)
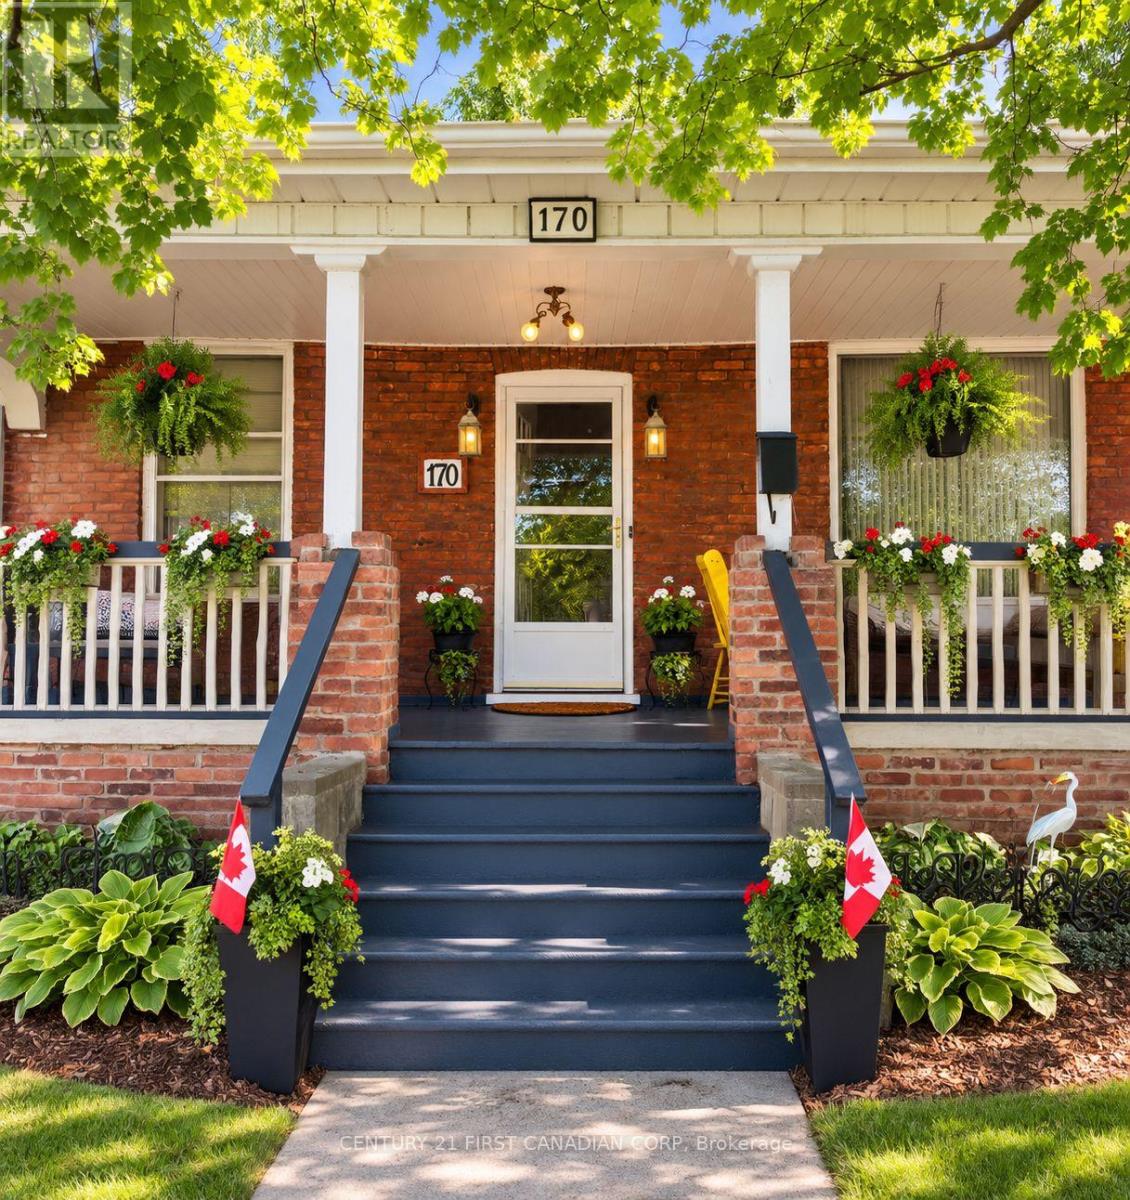
170 Wellington Street E
Chatham-Kent, Ontario
CHARACTER, SPACE & CONVENIENCE - YOUR NEXT CHAPTER STARTS HERE. Discover the charm of this inviting all-brick bungalow in one of Chatham's most historic neighbourhoods. Featuring hardwood character, a rare Savannah-style covered front veranda, and a deep quarter-acre lot, this home offers warmth, privacy, and outdoor living space that modern builds simply can't match. Enjoy the expansive deck overlooking a huge backyard perfect for family gatherings, gardening, children, and pets. Everyday conveniences are just steps away, with parks, museums, shopping, schools, healthcare facilities, and downtown amenities all within walking distance. Adding to its appeal are exceptionally low property taxes, recent fire and home safety inspections completed by the local fire department, and two months of complimentary Wi-Fi for the new owner. Energy-conscious buyers will appreciate the insulation upgrades completed through the Entegrus Home Energy Savings Program, including enhanced attic insulation and improved insulation around window ceiling areas, helping improve year-round comfort and efficiency. Perfect for downsizers, relocators, first-time buyers, or anyone seeking a home with character, value, and room to grow. Offered at $398,000. Come see the possibilities and ask for a copy of the detailed Features & Updates Buyer's Guide supplement. (id:49269)
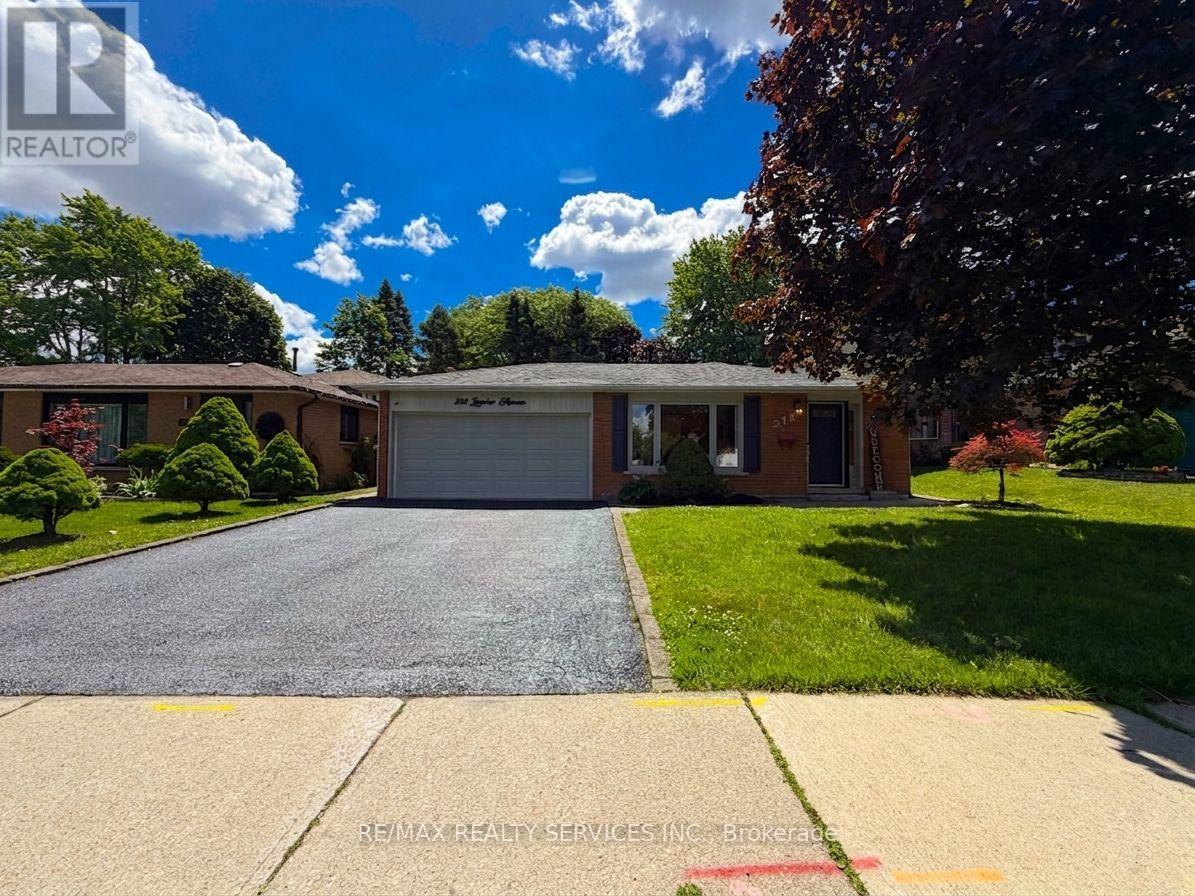
238 Laurier Avenue
Milton, Ontario
Welcome to this beautifully maintained backsplit bungalow, nestled in Milton's highly desirable Bronte Meadows neighbourhood, where comfort, style, and functionality come together on a premium 50' x 120' lot. Designed for growing families, multi-generational living, or those who love to entertain, this home offers an exceptional blend of versatile living space and timeless appeal. Step inside to discover a bright, inviting main level featuring tasteful modern upgrades, including a stunning fireplace feature wall in the living room and an elegant designer accent wall in the dining area. The spacious eat-in kitchen is complete with stainless steel appliances and flows effortlessly into the open living and dining spaces, creating the perfect setting for everyday living and entertaining. Upstairs, you'll find four generously sized bedrooms and a beautifully updated spa-inspired bathroom. Matching flooring and staircase finishes throughout the main and upper levels create a seamless, sophisticated look. A separate side entrance leads to the finished lower level, offering incredible flexibility for extended family, guests, or future in-law potential. This level features a spacious recreation room with a cozy fireplace, a kitchenette, a fifth bedroom, a second full bathroom, and newly installed luxury vinyl flooring throughout. The sought-after backsplit design provides the spaciousness of a multi-level home while offering fewer stairs than a traditional two-storey, delivering the comfort and convenience of bungalow-style living. Step outside to your own private backyard oasis featuring extensive interlocking stonework, a sparkling in-ground saltwater pool, and a dedicated vegetable garden. Whether you're hosting summer gatherings or unwinding after a long day, this outdoor space is designed for enjoyment. This is a rare opportunity to own a move-in-ready home in one of Milton's most sought-after, family-friendly communities. Book your private showing today. (id:49269)
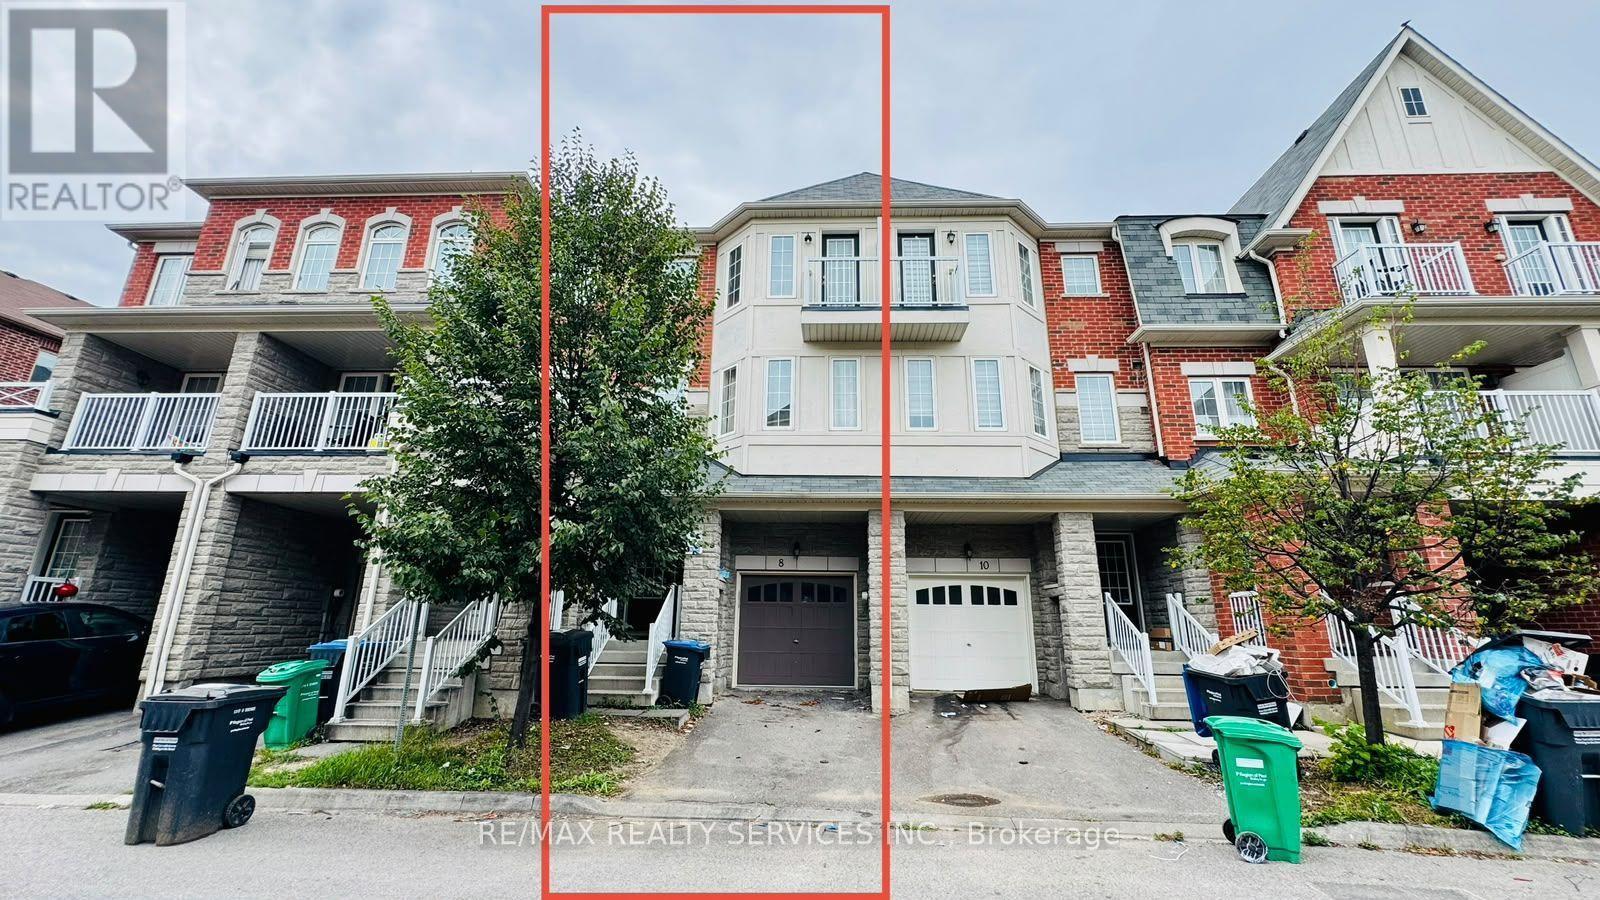
8 Rabbit Run Way
Brampton, Ontario
Saber Wood - Gorgeous 3-Storey Townhouse with a beautifully finished living space, the desirable Farallon Model, and an impressive list of upgrades. This well-maintained home offers3+1 bedrooms and 4 washrooms, including a versatile recreation room ideal for a home office, gym, or additional living space. All three bedrooms are generously sized, providing excellent comfort for the entire family. The bright and functional layout features a double-door entry, modern finishes, and **stainless steel appliances**. Ideally suited for first-time home buyers and investors alike, this home combines style, space, and functionality in a highly desirable location close to everyday amenities. **Move-in ready and pridefully maintained- an excellent opportunity not to be missed!* (id:49269)
119 Spring Street
Alnwick/haldimand, Ontario
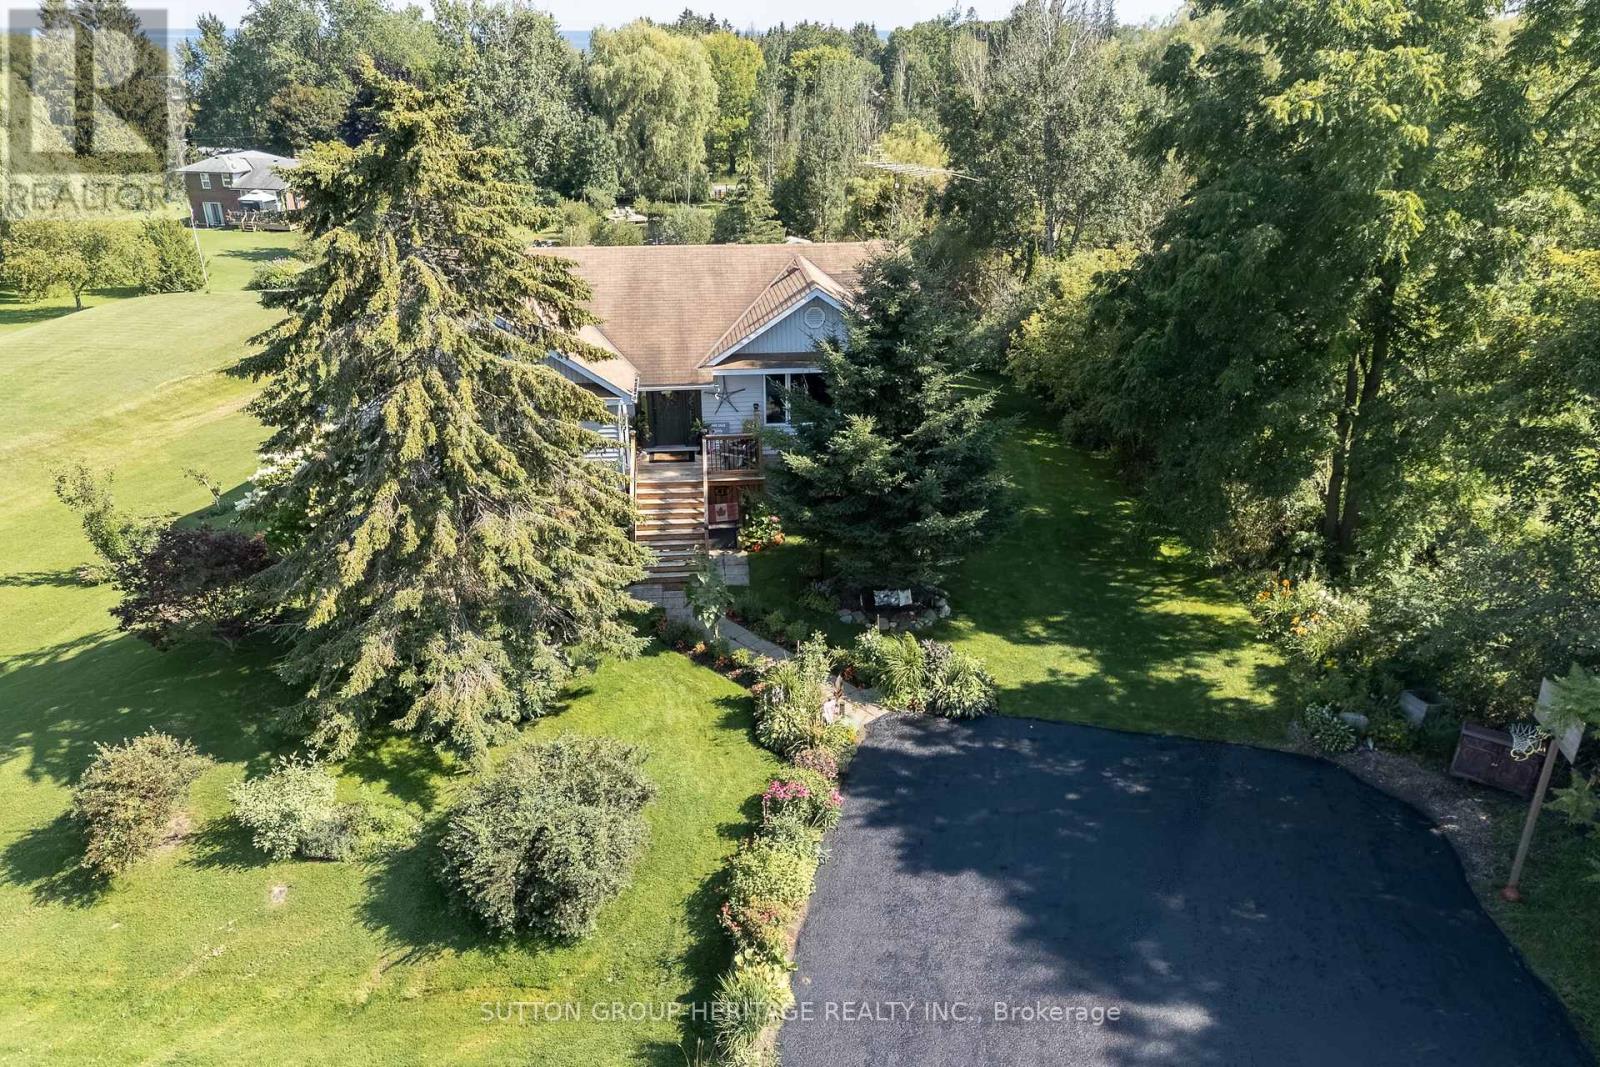
Your Dream Home Awaits In This Charming Lakeside Community Of Lakeport. Discover the perfect blend of comfort, space and nature at 119 Spring St. Set on a rare, expansive 1.46-acre double lot just a few blocks from Lake Ontario, this charming raised bungalow is ready for your next chapter. Enjoy summer lakeside breezes from your private deck or embrace winter with your very own backyard skating rink by the bonfire on your private pond. Easy One-Level Living begins as you enter the spacious foyer and continues in this functional raised bungalow with a layout designed for effortless everyday comfort including main floor laundry. Guest-Ready Lower Level Features a spacious great room, dining room, a convenient summer kitchen, 2 extra bedrooms, 2 additional bathrooms & 2 walk-outs to the lush yard from the Kitchen & Sliding glass walk-out from the family room. Lower level floors recently installed. The property Backs onto Mill Street with the added convenience of a second driveway off Mill St. Just a short drive to Wicklow Beach (public boat launch, 15 minutes to Cobourg Lakefront, Shops & fine dining and minutes to 401 access. Extensive gardens, "Canadian Wildlife Foundation Certified Garden" and Seller willing to share knowledge of gardens (id:49269)
17 Toulon Crescent
London East, Ontario
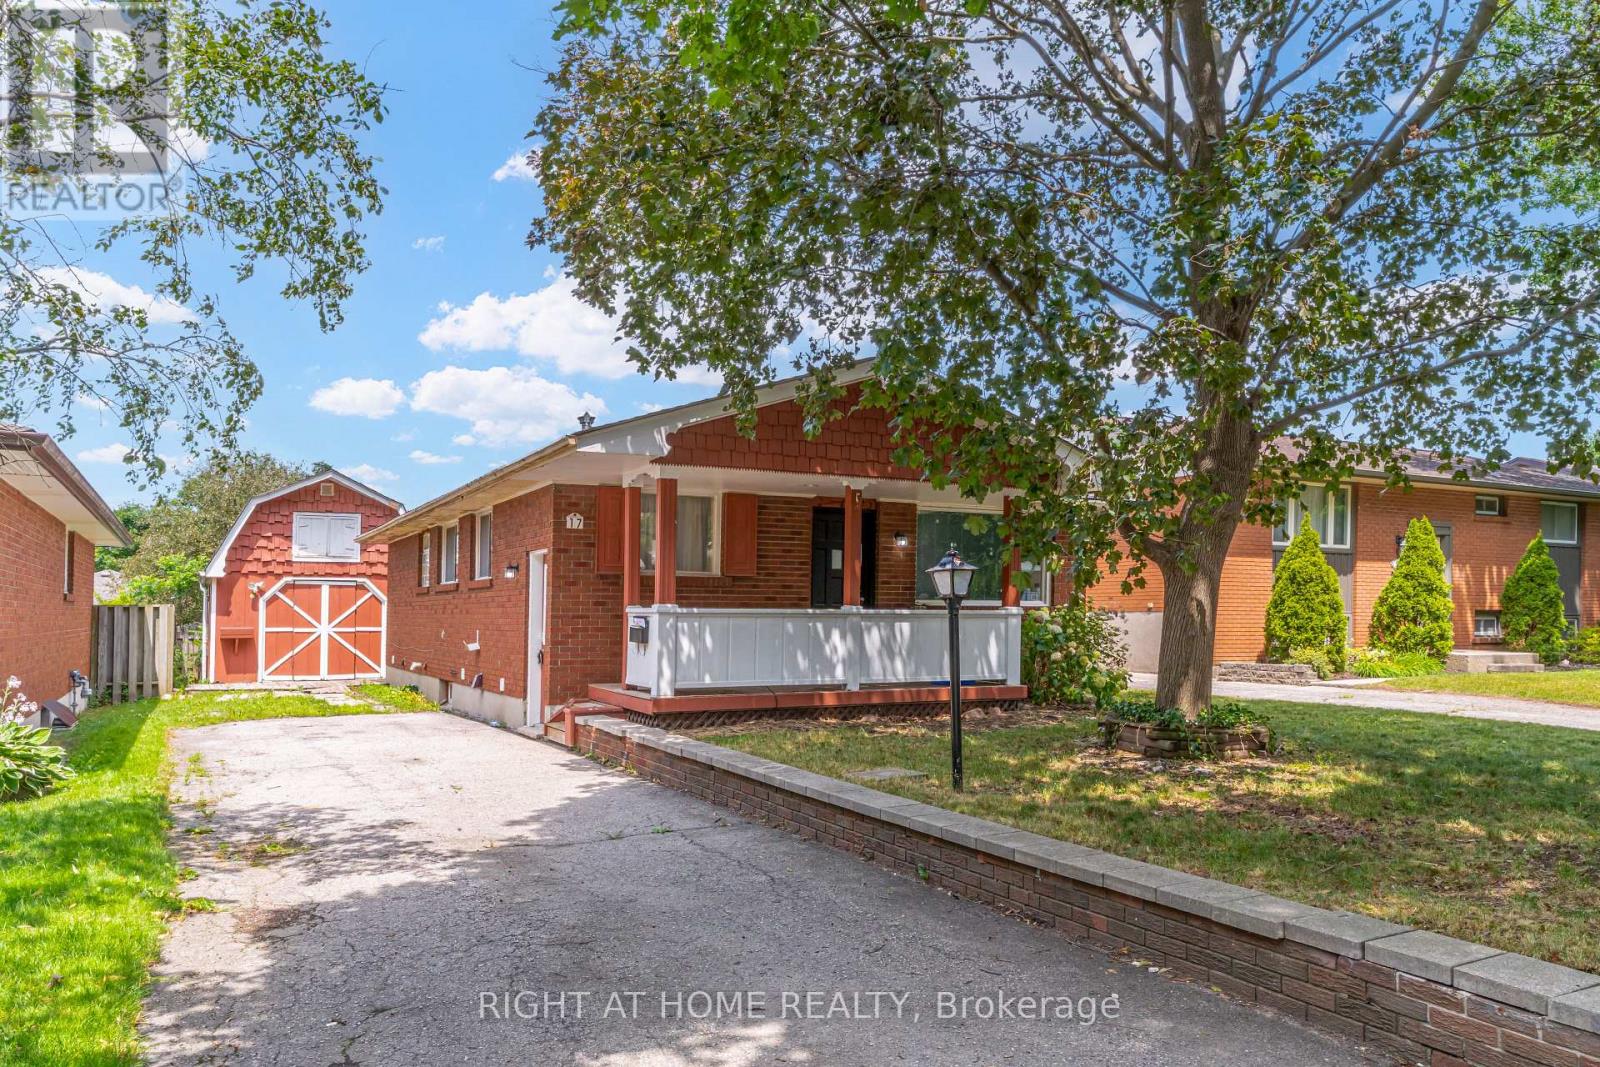
**London's family friendly Argyle (East 1) neighbourhood of London** Ideal for 1st time buyers, down sizers and investors**3 bedroom bungalow**3 extra bedrooms and extra kitchen in basement**seperate entrance to basement**large detached garage/workshop**private drive** (id:49269)

205 - 1315 Pickering Parkway
Pickering, Ontario
Rare opportunity to sublease a beautifully finished, fully furnished professional office space in one of Pickering's desirable office buildings! Forget the expense, time and hassle of setting up a new office. Simply bring your computers and get to work! This modern, upscale workspace offers a professional atmosphere that will impress clients and elevate your business from day one. Featuring 3 private offices plus a spacious open-concept work area with its own door separating it from the shared facilities, providing privacy and flexibility for your team. Enjoy access to a stunning glass-enclosed boardroom, welcoming reception area, kitchen and eating area, all shared with the existing tenant. Stylish, quality office furniture is included in the monthly rent, making this a truly turnkey opportunity. Located in a well-maintained professional office building surrounded by established businesses, just steps from Pickering Town Centre, restaurants, shopping and public transit, with convenient access to GO Transit and Highway 401. Ideal for professionals, consultants and growing businesses looking for an impressive office without a long-term commitment. Sublease available until November 29, 2028, with potential for renewal subject to head landlord approval. Approximately 1,509 sq. ft. including an allocation for shared facilities. Monthly rent of $3,500 + HST. (id:49269)
275 George Street
Cobourg, Ontario
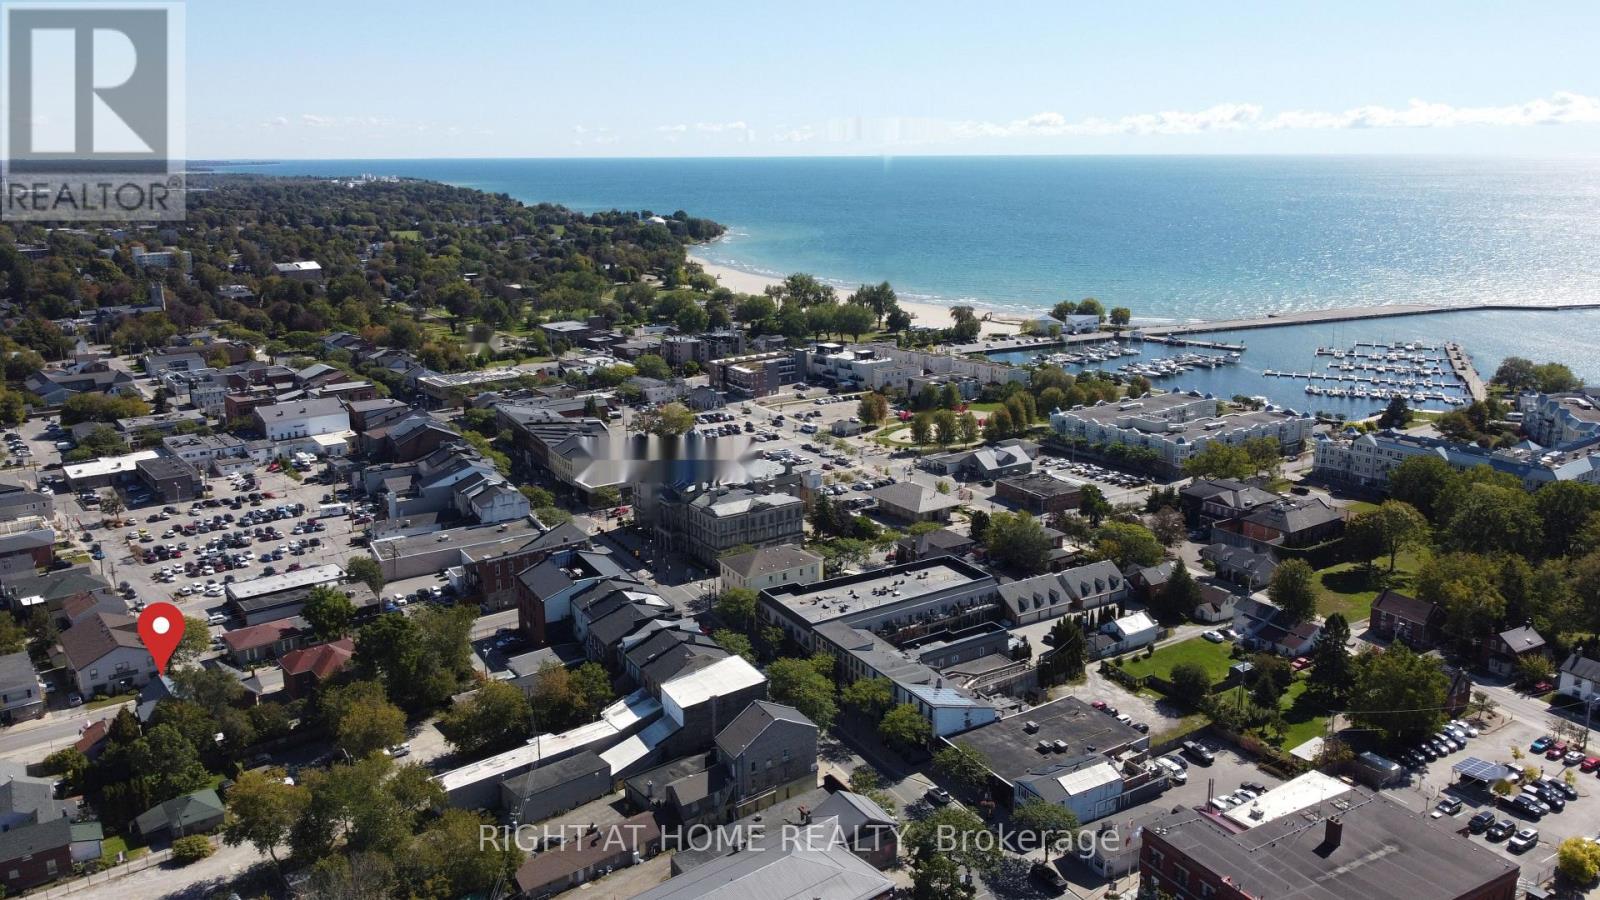
Charming century home in the heart of Cobourg with residential/commercial zoning, lots of updates, large lot size, and move in ready- ideal for buyers seeking character, flexibility, and prime downtown exposure. Also a great opportunity for investors given its commercially zoned designation and strong downtown positioning.This well-maintained 4-bedroom, 2-bath property offers approximately 1,900 sq. ft. above grade plus an additional 513 sq. ft. finished attic/loft, providing versatile living space for families or professionals. Features include spacious principal rooms, a bright living area with large front-facing windows, a formal dining room with French doors, and a functional kitchen layout designed for everyday living.Situated on a mature lot with inviting front porch charm and classic architectural details, the property is conveniently located steps to downtown artisan shops, boutiques, restaurants, cafés, parks, banks, schools, Cobourg Beach, Victoria Park, and Highway 401 access. Enjoy year-round community amenities including nearby outdoor skating in the winter and festive holiday lighting displays throughout the downtown core. A rare opportunity to own a character-filled property in a highly walkable and desirable location close to everyday amenities. Furnace and HWT are owned. (id:49269)
1515 Rosebank Court
Mississauga, Ontario
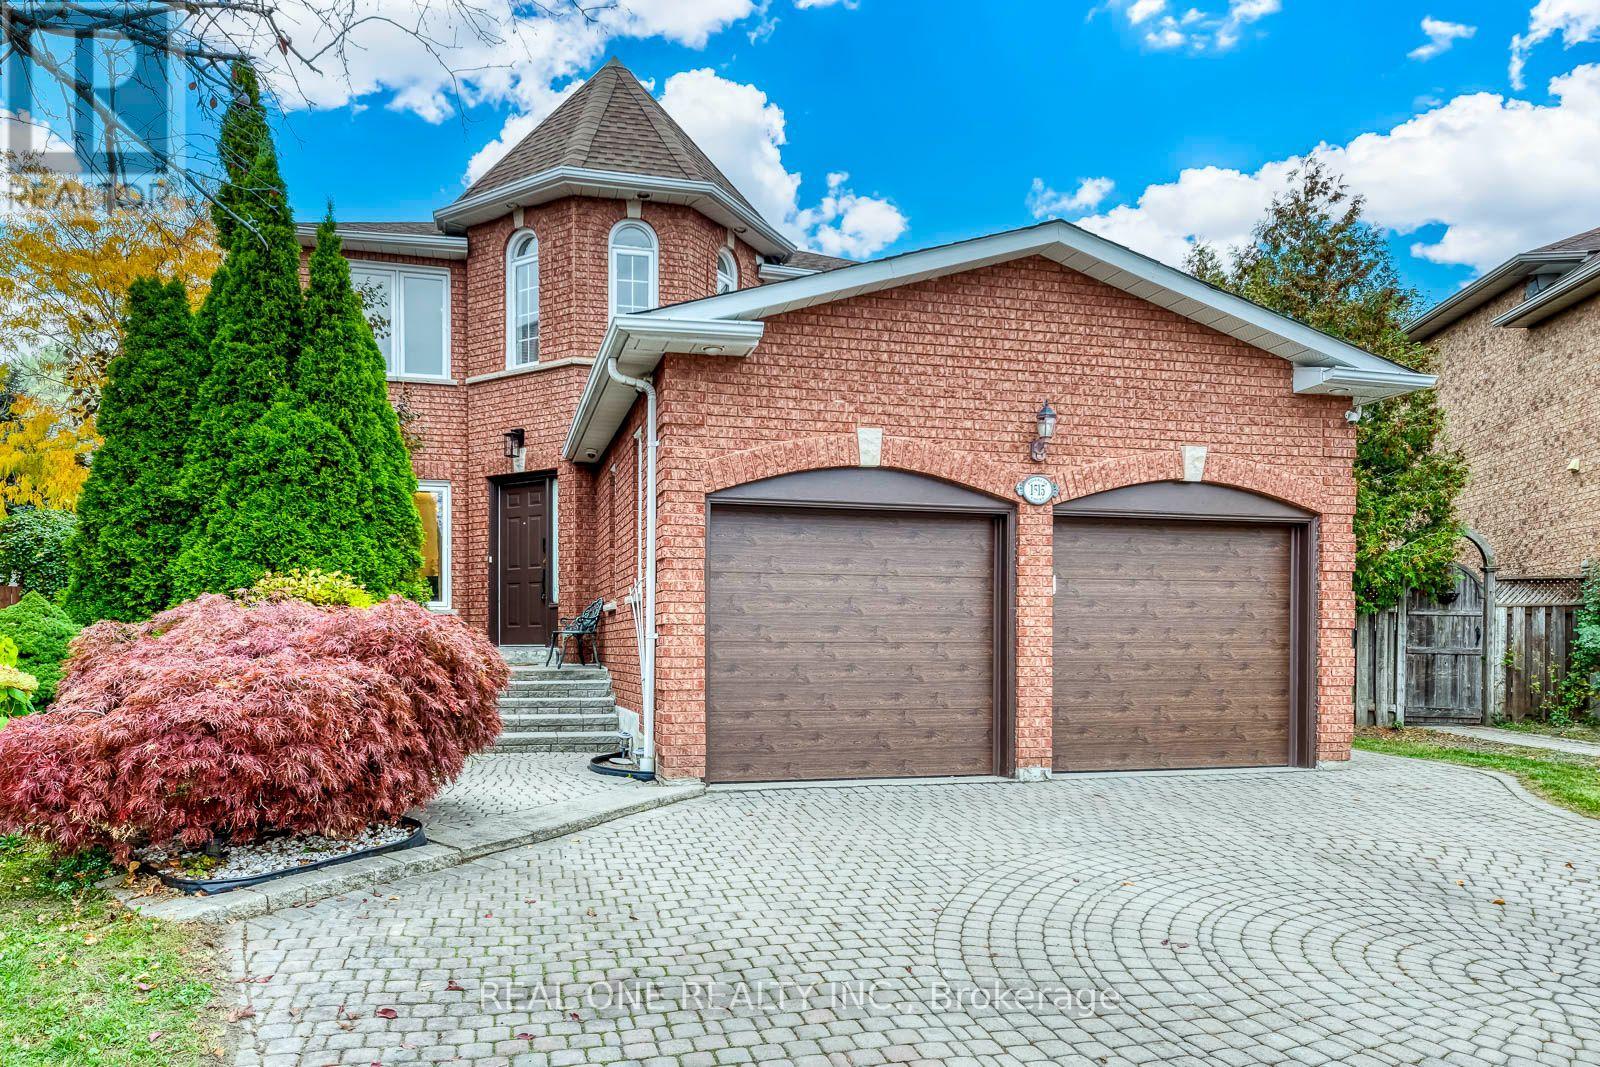
5 Elite Picks! Discover 5 Reasons To Make This Home Your Own: 1. Separate Entrance Down to Spacious Basement Suite Boasting Combined Rec Room, Kitchen & Dining Area, 5th Bedroom + Generous Office with Closet, Full 3pc Bath, Open Gym/Play Area, 2nd Laundry Area & Abundant Storage! 2. Spacious Kitchen Featuring Upgraded Cabinets ('26), Granite Countertops, Tile Backsplash, Stainless Steel Appliances & Bright Breakfast Area with Patio Door W/O to Deck & Backyard! 3. Spacious Principal Rooms Including Warm & Welcoming Family Room with Fireplace, Formal Dining Room with Large Window, Separate Formal Living Room with French Door Entry, AND Private Office! 4. Spacious 2nd Level Offering 4 Generously Sized Bedrooms & 2 Full Baths, with Oversized Primary Suite Featuring Bright Sitting Area, His & Hers Closets, and Luxurious 5pc Ensuite with Double Vanity, Soaker Tub & Separate Shower. 5. Oversized Pie-Shaped Lot with Fenced Backyard Boasting Huge Refinished ('26) Deck, Mature Trees & Convenient Storage Shed. All This & More! Stunning 2-Storey Foyer with Natural Light Flowing Thru the Ample Windows! 2pc Powder Room & Convenient Main Floor Laundry Complete the Main Level. Fabulous Space with 2,617 Sq.Ft. A/G Living Space Plus Additional 1,419 Sq.Ft. in the Finished Basement. (Mostly) Freshly Painted & Move-in Ready! 2 Car Garage with New Doors ('26), Plus Oversized 4+ Car Interlocking Stone Driveway! New A/C '19. Fantastic Location on Quiet Court in Convenient East Credit Community with Easy Access to Highways, Public Transit, Parks & Trails, Hospital, Shopping, Restaurants & Much, Much More! (id:49269)
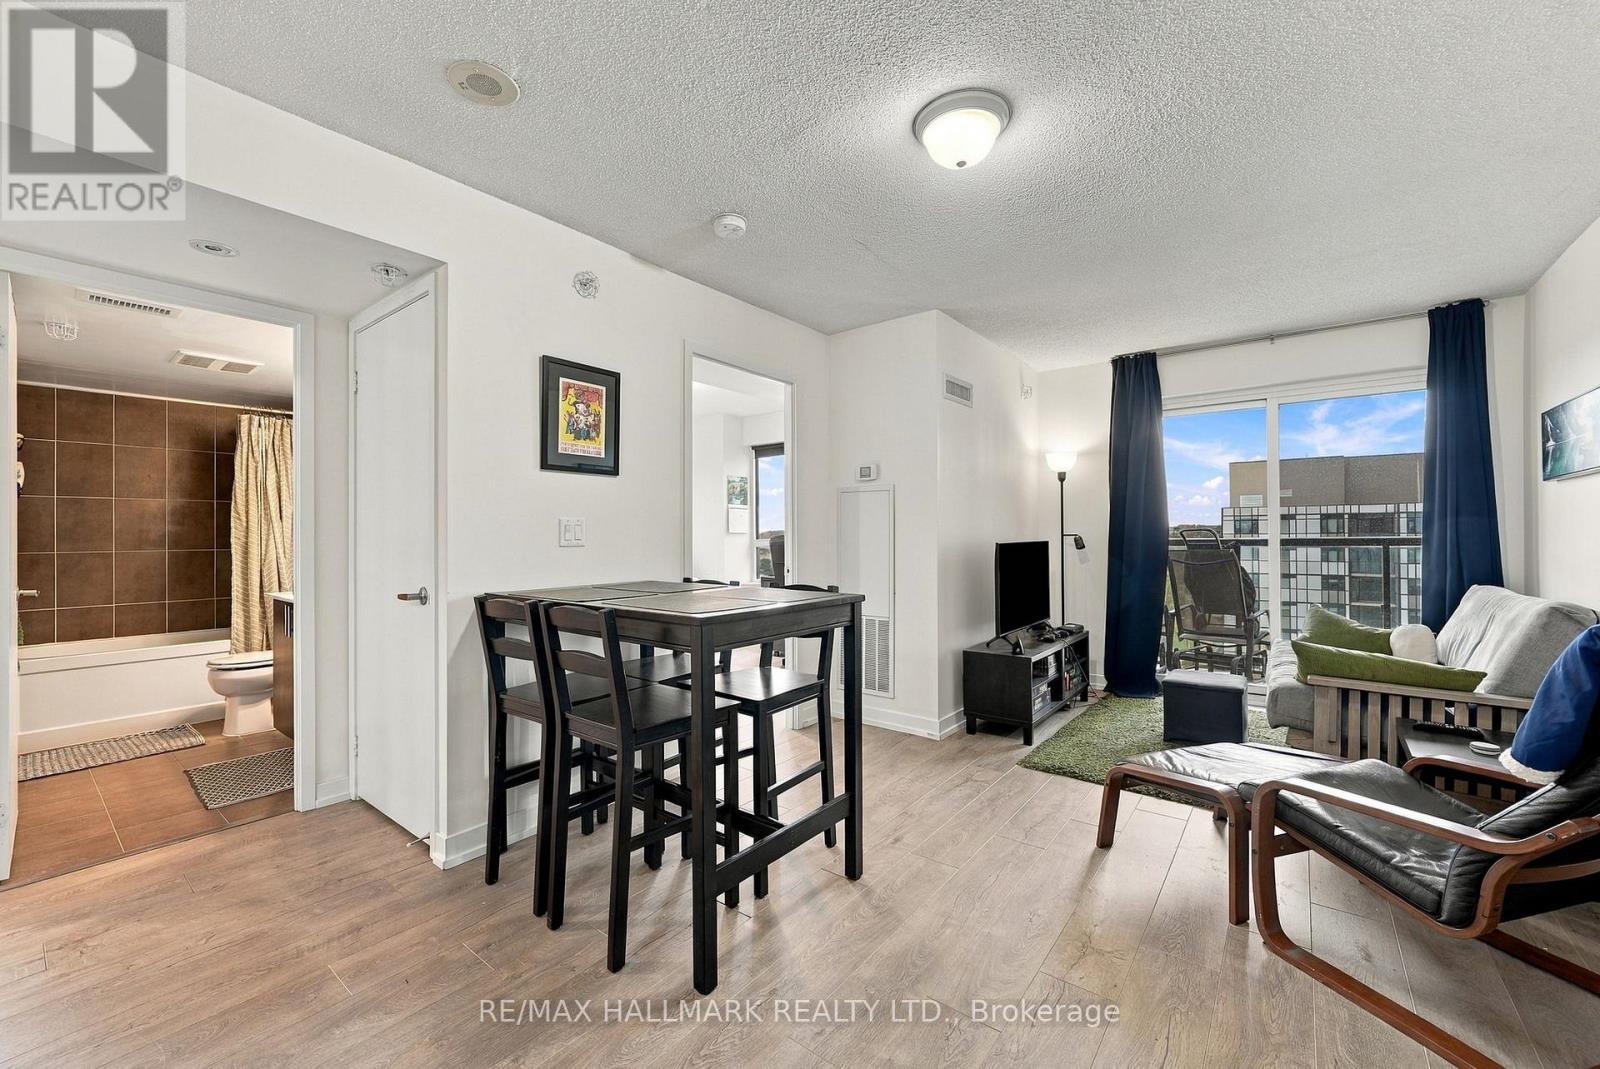
1408 - 1420 Dupont Street
Toronto, Ontario
Welcome to this bright and functional two-bedroom corner suite located in the heart of the vibrant Junction Triangle. This spacious loft boastsan open-concept layout with modern finishes and a private balcony offering expansive open views. Residents enjoy an incredible array ofbuilding amenities, including a concierge and 24-hour security system, a fully-equipped gym, a rooftop deck, Communal BBQs, party and mediarooms, a meeting and rec room, a secure parking garage with visitor parking, bike storage, and high-speed FibreStream internet. Step outside toa neighbourhood that perfectly blends convenience with character, surrounded by cozy cafes, great restaurants, lush parks, and the scenic WestToronto Railpath. Plus, with the TTC, UP Express, and Bloor GO Station just a few minutes away, your daily commute is incredibly easy andefficient. (id:49269)
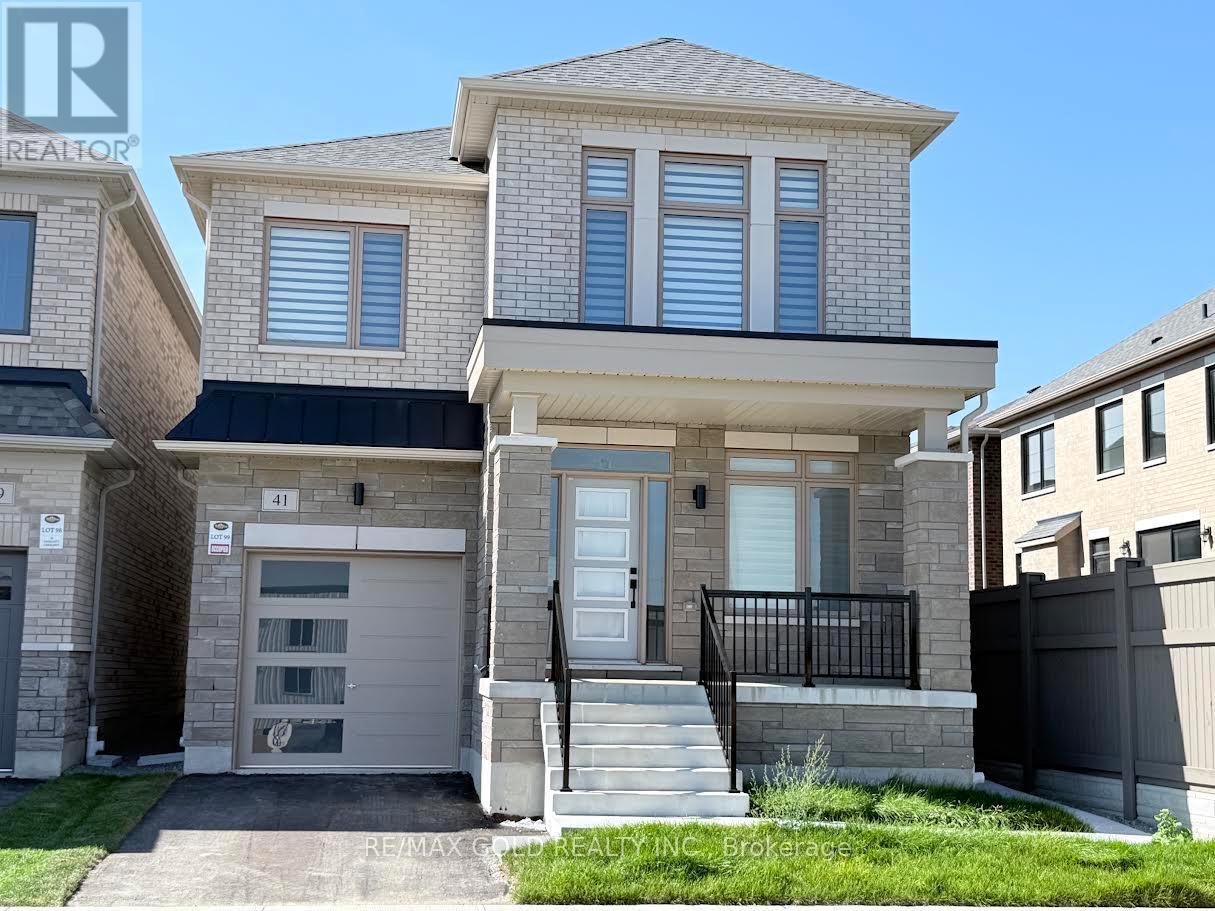
41 Tapscott Crescent
Brampton, Ontario
Welcome to this brand-new, beautifully upgraded detached home in one of Brampton's fastest-growing communities! Offering nearly 2,300 sq. ft. of bright and spacious living space, this impressive 2-storey home features 3 bedrooms and 4 washrooms, with each bedroom enjoying its own private ensuite - an exceptional feature offering comfort and privacy for the entire family.The thoughtfully designed main floor features a spacious, open-concept layout with generous living and entertaining areas, abundant natural light, and pleasant front-yard views. The modern kitchen is equipped with brand-new appliances, a sleek cooktop, built-in oven and microwave, ample cabinetry, and contemporary finishes, with zebra blinds and central air conditioning installed.Upstairs, you'll find three generously sized bedrooms with private washrooms, along with a large and conveniently located second-floor laundry room for added everyday ease.Step outside to your private backyard. The home also features a single-car garage and private driveway.Location is another major highlight. Conveniently situated within walking distance of the Walmart Plaza at Mayfield and Bramalea, with shopping, groceries, restaurants, schools, parks, and everyday amenities close by. Commuters will appreciate quick access to Highway 410 and the surrounding major road network.A perfect combination of modern finishes, generous living space, privacy, convenience, and an excellent Brampton location. Ideal for tenants looking for a brand-new home they can comfortably settle into and enjoy. (id:49269)
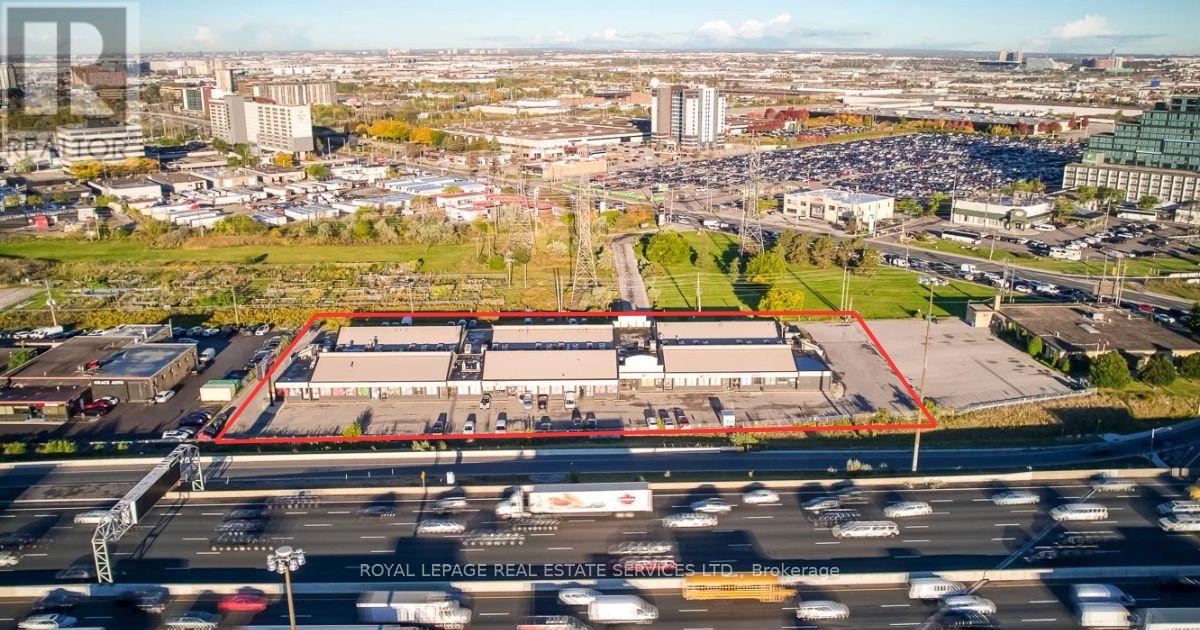
557 Dixon Road
Toronto, Ontario
**Excellent Investment Opportunity - 557 Dixon Road, Etobicoke** Opportunity to acquire an income-producing, multi-tenant commercial plaza offering approximately 37,180 sq. ft. of rentable area and 97% leased occupancy. Strategically located along the highly visible Dixon Road corridor, the property benefits from convenient access to Highway 401, major arterial roads, public transit and the Toronto Pearson Airport employment district, providing excellent regional connectivity throughout Toronto and the western GTA. The plaza features a diverse tenant mix spanning restaurants, food production, office, healthcare, personal services, showroom and retail uses, including established tenants such as St. Louis Bar & Grill, Sumaq, Canadian Red Cross and District Lodge #78. Additional income is generated through highway pylon signage. With only one remaining vacancy of approximately 1,112 sq. ft. and leases extending through 2031, this property offers a strong existing income base with further upside through lease-up of the available space. (id:49269)
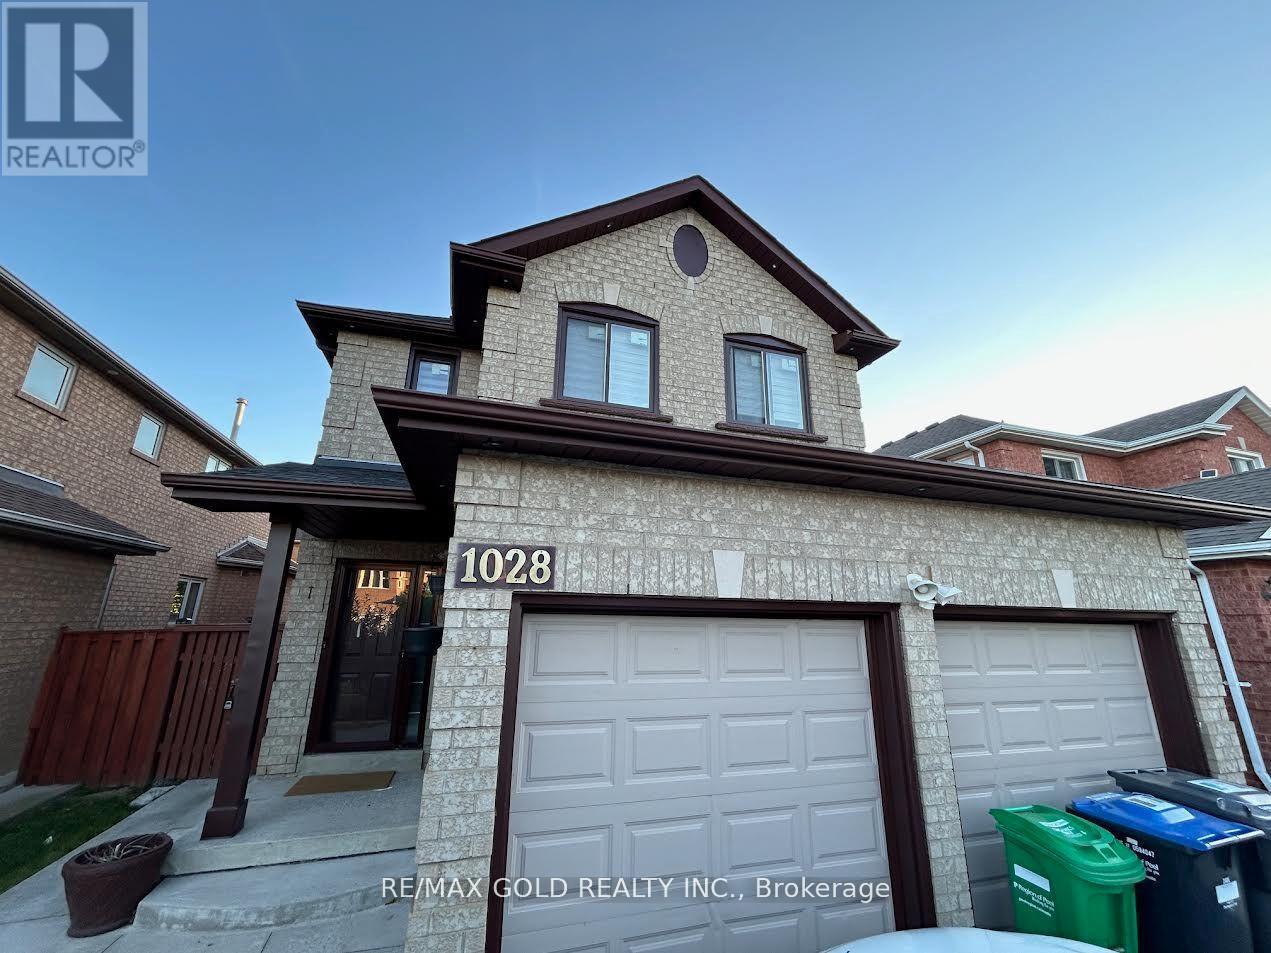
Bsmt - 1028 Fernandez Drive
Mississauga, Ontario
Very clean, 2 bedrooms legal basement apartment with separate entrance, detached house, Right at Heartland town center, Steps to bus stop, Great Schools, Shopping, Restaurants. lots more, with 1 parking spot on driveway, separate laundry, All utilities included (hydro water, gas), upstairs owner occupied. (id:49269)
49 Kennebec Crescent
Toronto, Ontario
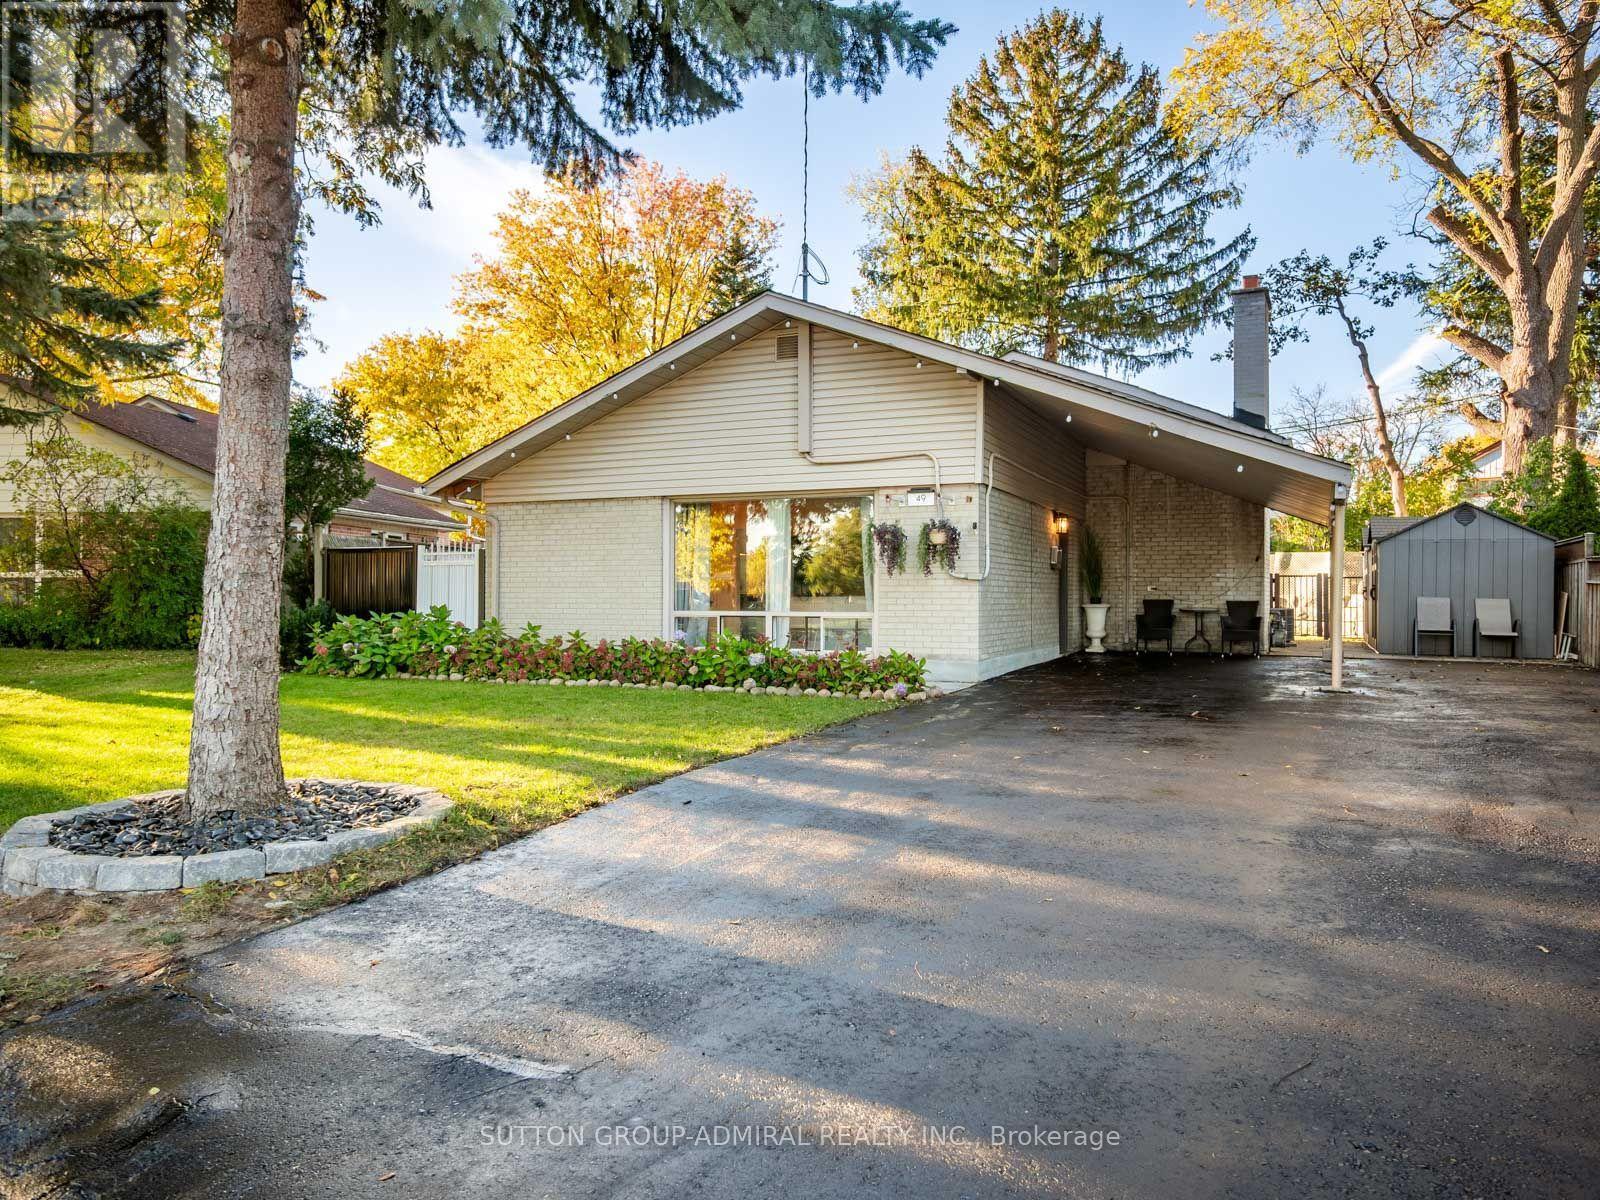
Discover renovated interiors & a backyard oasis at 49 Kennebec Crescent, a detached backsplit on a 7,642 sqft. lot, with 3+1 bedrooms, 2 bathrooms & parking for 6 in Toronto's Rexdale-Kipling neighbourhood. A landscaped front yard & generous driveway welcome you, while the carport doubles as a sheltered patio. Ceramic tiling & vinyl flooring span the main level. Open-concept living & dining areas feature crown moulding, floor-to-ceiling windows & track lights. The bright kitchen offers a stainless steel oven & dishwasher, ceramic backsplash, spacious pantry & access to the lower level & backyard. Newly landscaped, the outdoor retreat showcases stone retaining walls, fresh grass & an interlock patio surrounding a heated inground saltwater pool. A gravel firepit area with a French drain is ideal for entertaining & relaxing. Upstairs, three bedrooms feature hardwood flooring & large windows, including a primary bedroom with a double sliding closet. The newly renovated 4-piece bathroom features porcelain flooring, backsplashes, a modern vanity, smart mirror & pot lights. The lower level offers a spacious fourth bedroom with vinyl flooring & above-grade windows, also suited to a recreation room or flexible living space. A renovated 3-piece bathroom features a frameless glass shower, porcelain flooring, backsplashes, smart mirror & pot lights, while a separate unfinished laundry with a sink & crawl space provide practical storage. An included Ring camera & 3 outdoor cameras offer peace of mind. Enjoy nearby West Humber Parkland & the Humber River Recreational Trail, & schools including Thistletown Collegiate, St. Stephen Catholic School & Monsignor Percy Johnson Catholic Secondary. The library, Gordon & Irene Risk & Carmine Stefano Community Centres, Elms Community Pool & Humber Valley Golf Course offer neighbourhood conveniences. Shopping, restaurants, TTC bus service, Finch West LRT & access to HWYs 401, 400 & 407 add convenience. (id:49269)
3 Shadwell Place
Toronto, Ontario
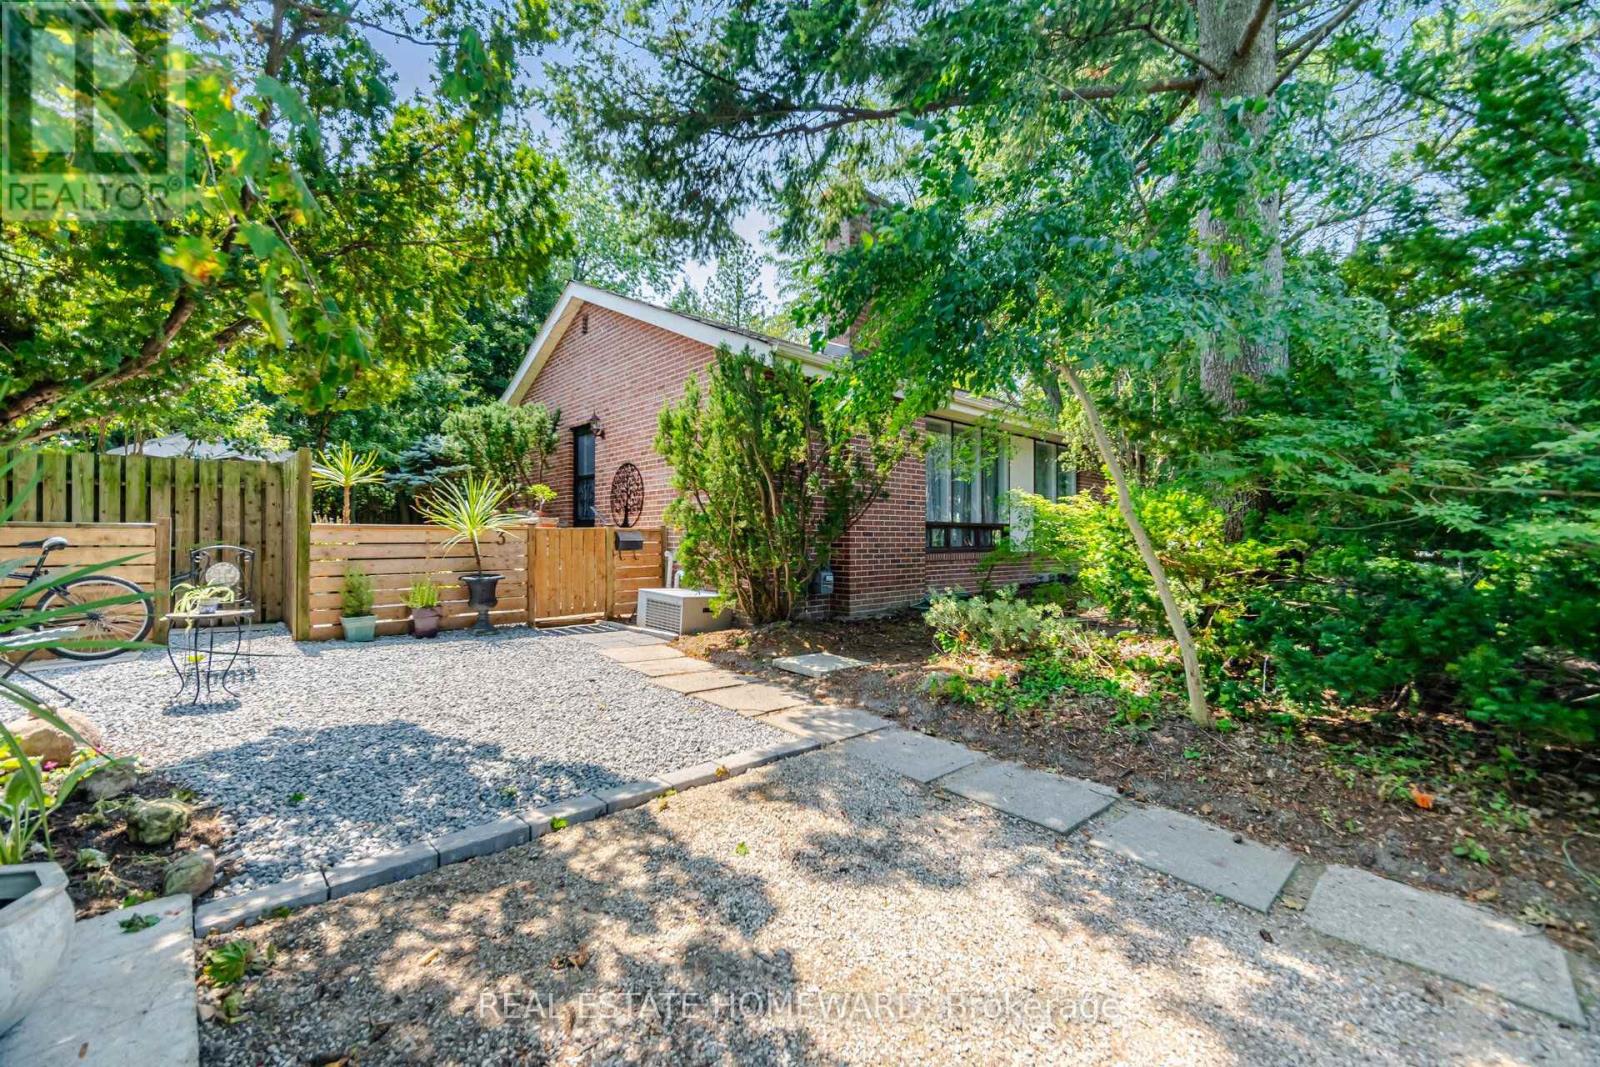
Incredible Opportunity In Prime Don Mills! Nestled On A Quiet Street, Spectacular 118.22' Frontage, This Property Offers Outstanding Potential In One Of Toronto's Most Desirable Neighborhoods, This Beautiful Bungalow Features 3+2 Bedrooms, 2 Bathrooms, Hardwood Floors, Open Concept Living & Dining Room Providing Comfortable Living, Step Outside To A Private Oasis-A Serene Escape That Feels Like Country Living In The City, Located Close To Excellent Schools, Parks-The Don Mills Trail, Edward Gardens, Shops Of Don Mills, With Convenient Access To DVP, 401 & TTC..Great For Downsizing With Endless Possibilities....**Open House Sunday November 1st 2-4pm** (id:49269)
16 Havenbrook Court
Brampton, Ontario
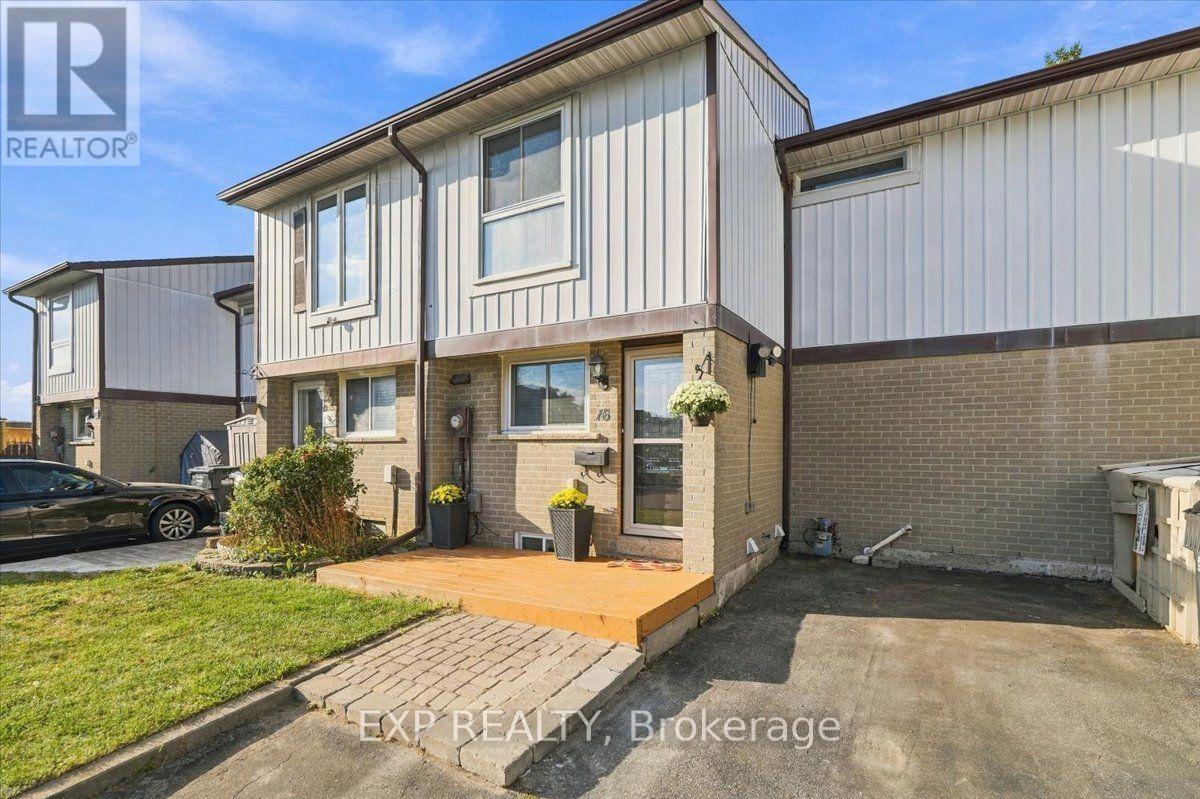
A quiet court, a refreshed interior and a backyard made for outdoor living, all close to Bramalea City Centre, Chinguacousy Park and Hilldale Public School. This three-bedroom freehold townhouse at 16 Havenbrook Court has no condo fees, three private driveway parking spaces, nearby transit and convenient access to Highway 410. It's a strong fit for first-time buyers and downsizers alike. Freshly painted in neutral tones, the main floor connects the living and dining areas, with laminate flooring, a chandelier and sliding doors to the deck. The renovated kitchen pairs white and grey ceiling-height cabinetry with quartz countertops, soft-close drawers, an undermount stainless steel sink and stainless steel appliances. A tall pantry keeps essentials organized, while pot lights brighten the workspace. The backyard is the owners' pride and joy. Set on a lot approximately 106 feet deep, the home offers a wood deck for summer dinners, lawn space for gardening or play, and two storage sheds. An oak staircase leads to three bedrooms, each with a ceiling fan and double closet. The primary bedroom has hardwood flooring, while the other two have laminate. An updated four-piece bathroom completes the upper level.The finished basement gives you room for movie nights, hobbies or a home office. Its three-piece bathroom features a glass-enclosed walk-in shower and a heated floor. The laundry room includes a front-loading Samsung washer and dryer and a laundry sink. Electric baseboard heating serves the home, with a heat pump and window air-conditioning units for cooling. With parks, shopping and dining close by, this Central Park home is ready for you to settle in and make it your own. (id:49269)
1138 Vanier Drive
Mississauga, Ontario
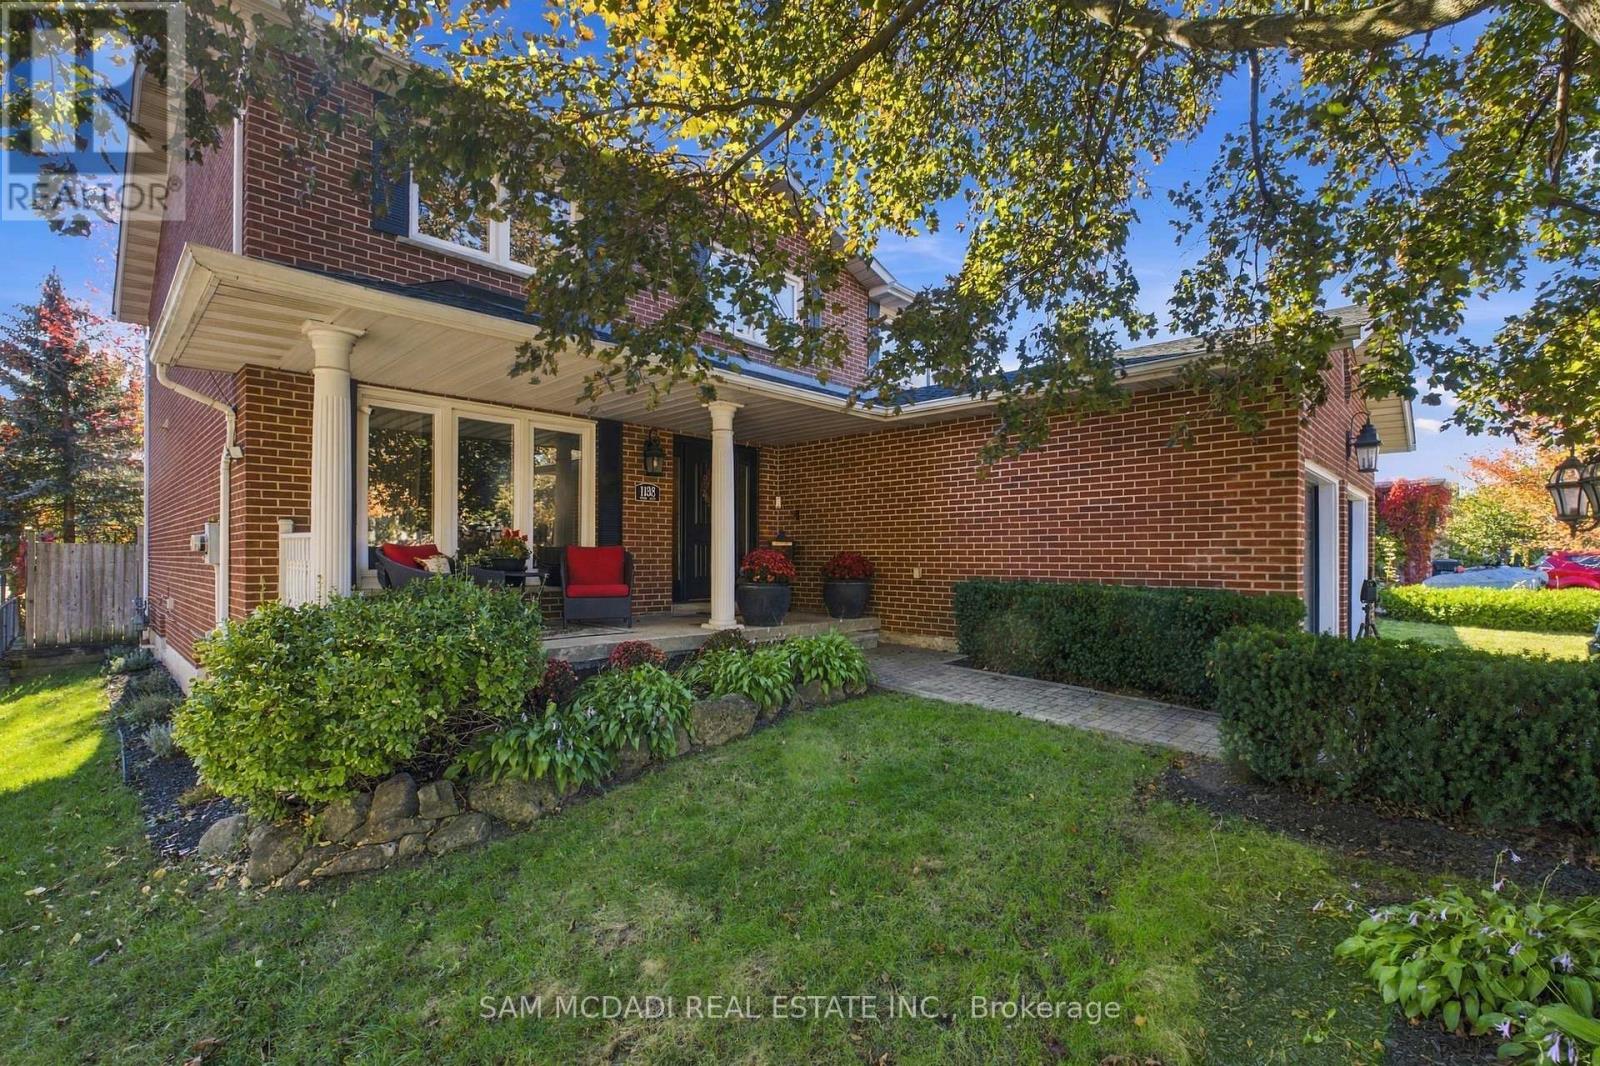
Welcome to 1138 Vanier in the prestigious Lorne Park community, where this beautifully designed 2-storey home with a double car garage invites you to move in and enjoy. Picture yourself sipping your favourite beverage on the inviting front porch, a perfect spot to unwind. Inside, the functional layout creates an easy flow from room to room, ideal for family living and entertaining, with over 3500 sq ft of total living space providing ample room to breathe and thrive. The interior boasts hardwood floors throughout, freshly painted walls, and custom kitchen cabinetry that enhances its charm. The chef's dream kitchen features a cozy breakfast nook, a dedicated office/desk area, high-end appliances including a Wolf stove and ASKO dishwasher, a beverage fridge, and elegant granite countertops, all with seamless access to the backyard through the kitchen's walkout, where you can relish the serenity of lush landscaping and a completely fenced-in yard, perfect for children and pets to play. The main floor also includes a cozy family room with a wood-burning fireplace, a convenient powder room, and a laundry area for added practicality. Upstairs, you will discover four spacious bedrooms complemented by two well-appointed bathrooms, with the primary suite serving as a true retreat featuring a walk-in closet and an updated 4-piece ensuite for your perfect escape at the end of the day. The large basement, also accessible via a separate entrance, includes an additional sizable bedroom and bathroom, making it ideal for guests or as a private space for older children, plus plenty of storage space to keep everything organized. Located in a vibrant neighbourhood, you'll find excellent schools, the charming Clarkson and Port Credit villages, beautiful Lake Ontario, various shops, and restaurants nearby, along with easy access to the QEW and the Clarkson GO station. (id:49269)
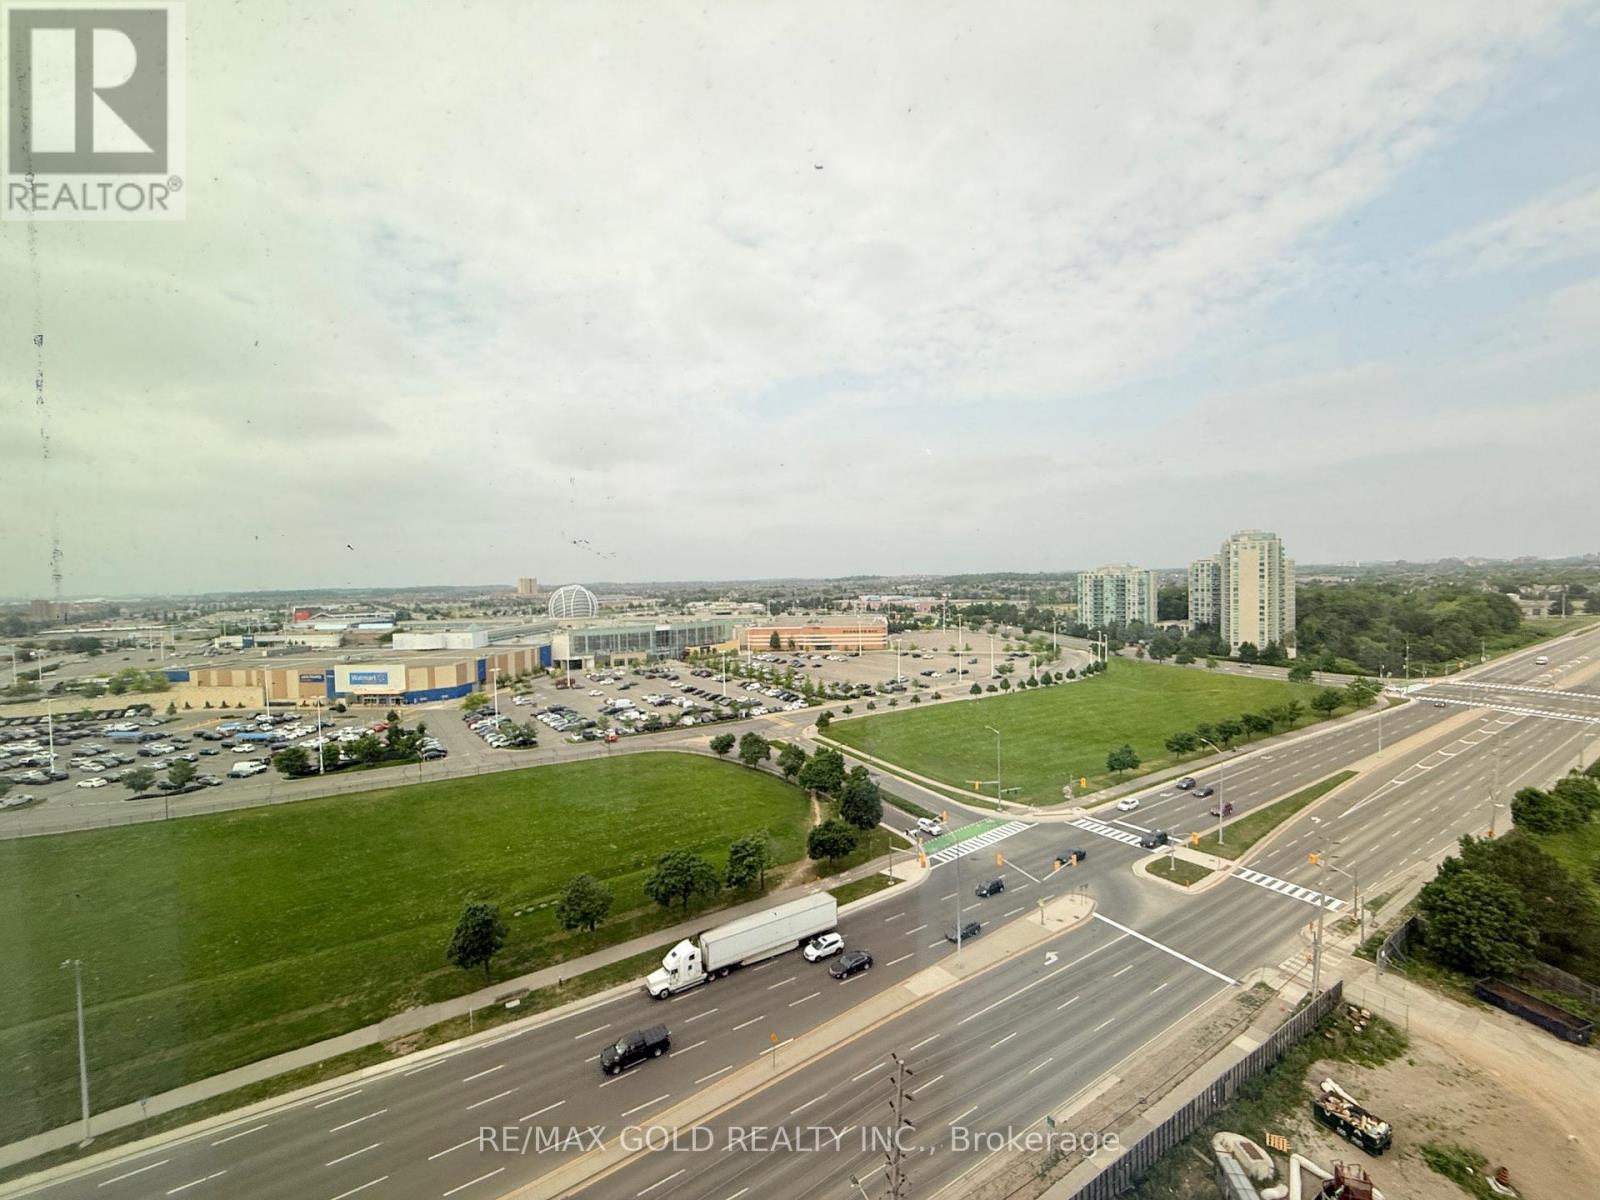
1407 - 2495 Eglinton Avenue
Mississauga, Ontario
Welcome to your beautiful 1 plus den with 2 full washrooms in the heart of all offers unobstructed north west view.The bright, open-concept main floor features a spacious kitchen combined with living,, with stainless steel appliances, quartz countertops, and a breakfast bar, overlooking a warm and inviting living room. Parking locker includded. Den can be used as small room or computer. Located close to top-rated schools, shopping, 403, Erin mills town center and Credit valley hospital. This home has everything your family needs within minutes. (id:49269)
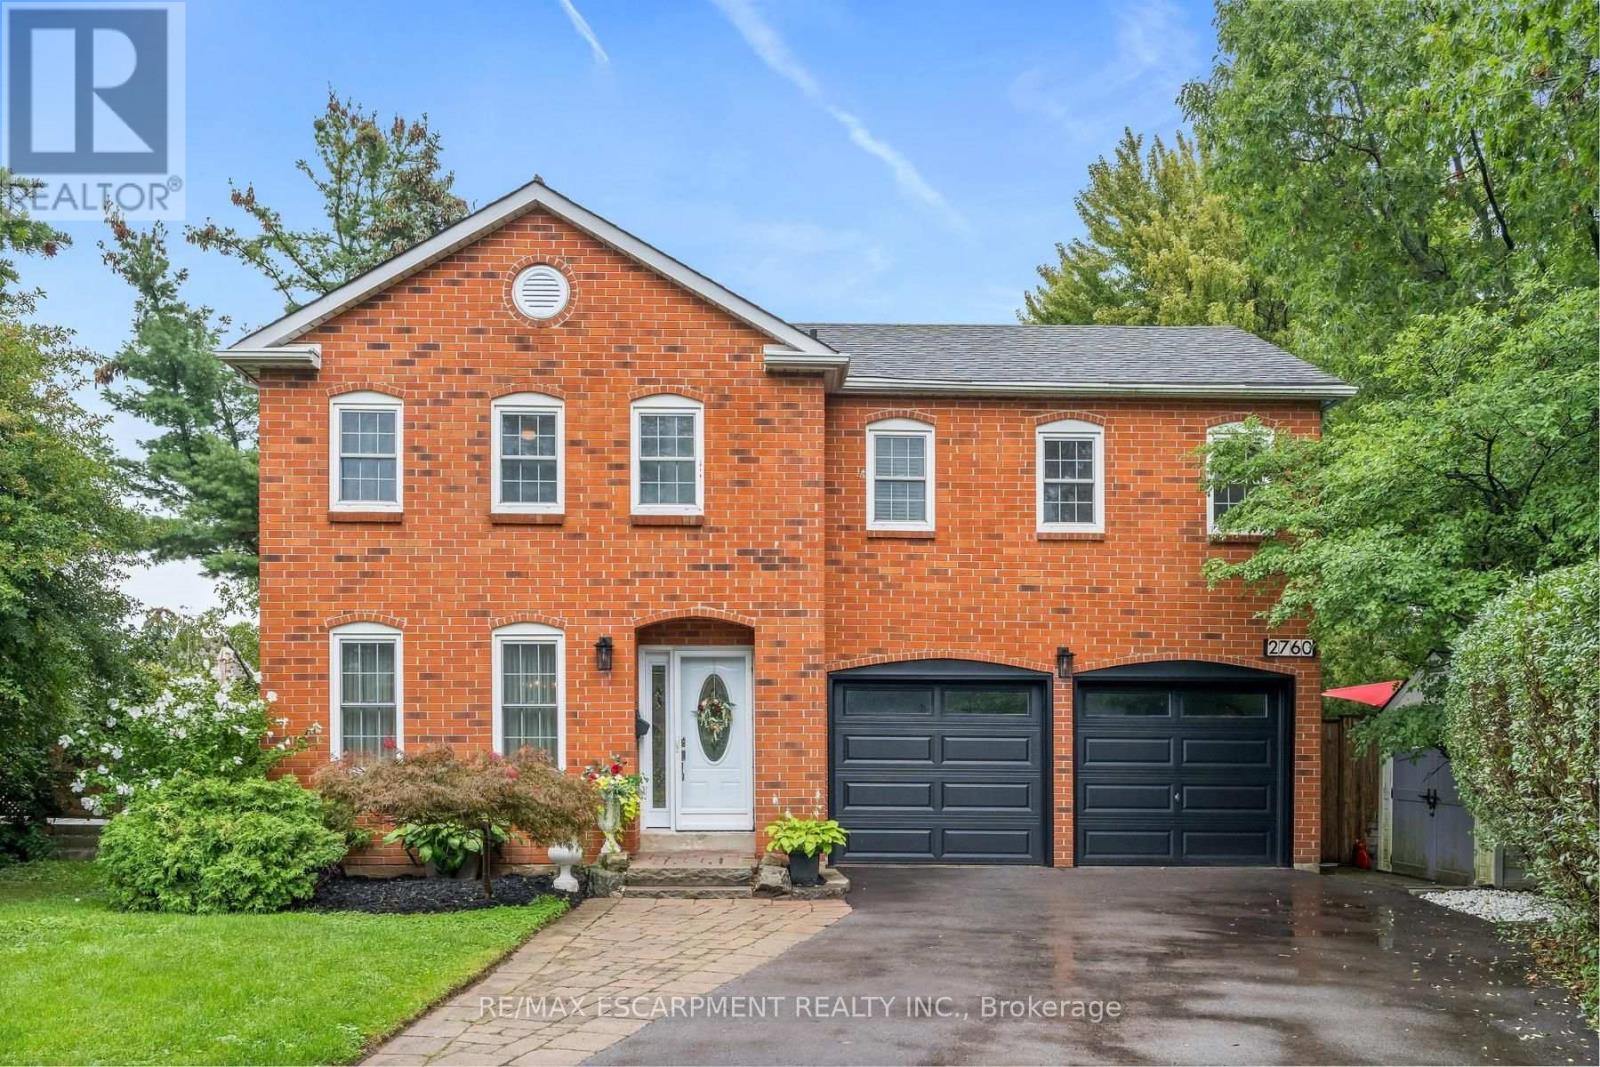
2760 Cathian Court
Mississauga, Ontario
Welcome to this impressive family home on a quiet Erin Mills crescent! Featuring a beautiful, mature, oversized pie-shaped property complete with a backyard oasis, it will make you feel like you're in cottage country. Tucked away in a quiet pocket of homes, this well-maintained property offers the perfect blend of comfort, space, and lifestyle. With approximately 2500 square feet of finished living space, this home has lots to offer.The traditional floor plan features a country kitchen, dining and living rooms with French doors, and a family room with a fireplace and a walk-out to the deck. Upstairs, you'll find four generous bedrooms, a 4-piece bath, and a 2-piece ensuite. The finished lower level offers great flexibility for a growing family, boasting a rec room, an extra bedroom, a 4-piece bathroom, laundry, and ample storage area. Outdoors, escape to your private backyard oasis featuring an in-ground pool, a deck with a gazebo, and a fully fenced yard. With its nearby parks, quiet neighbourhood streets, shops, transit, community amenities, and easy highway access, this home will appeal to Buyers who appreciate the very best! (id:49269)
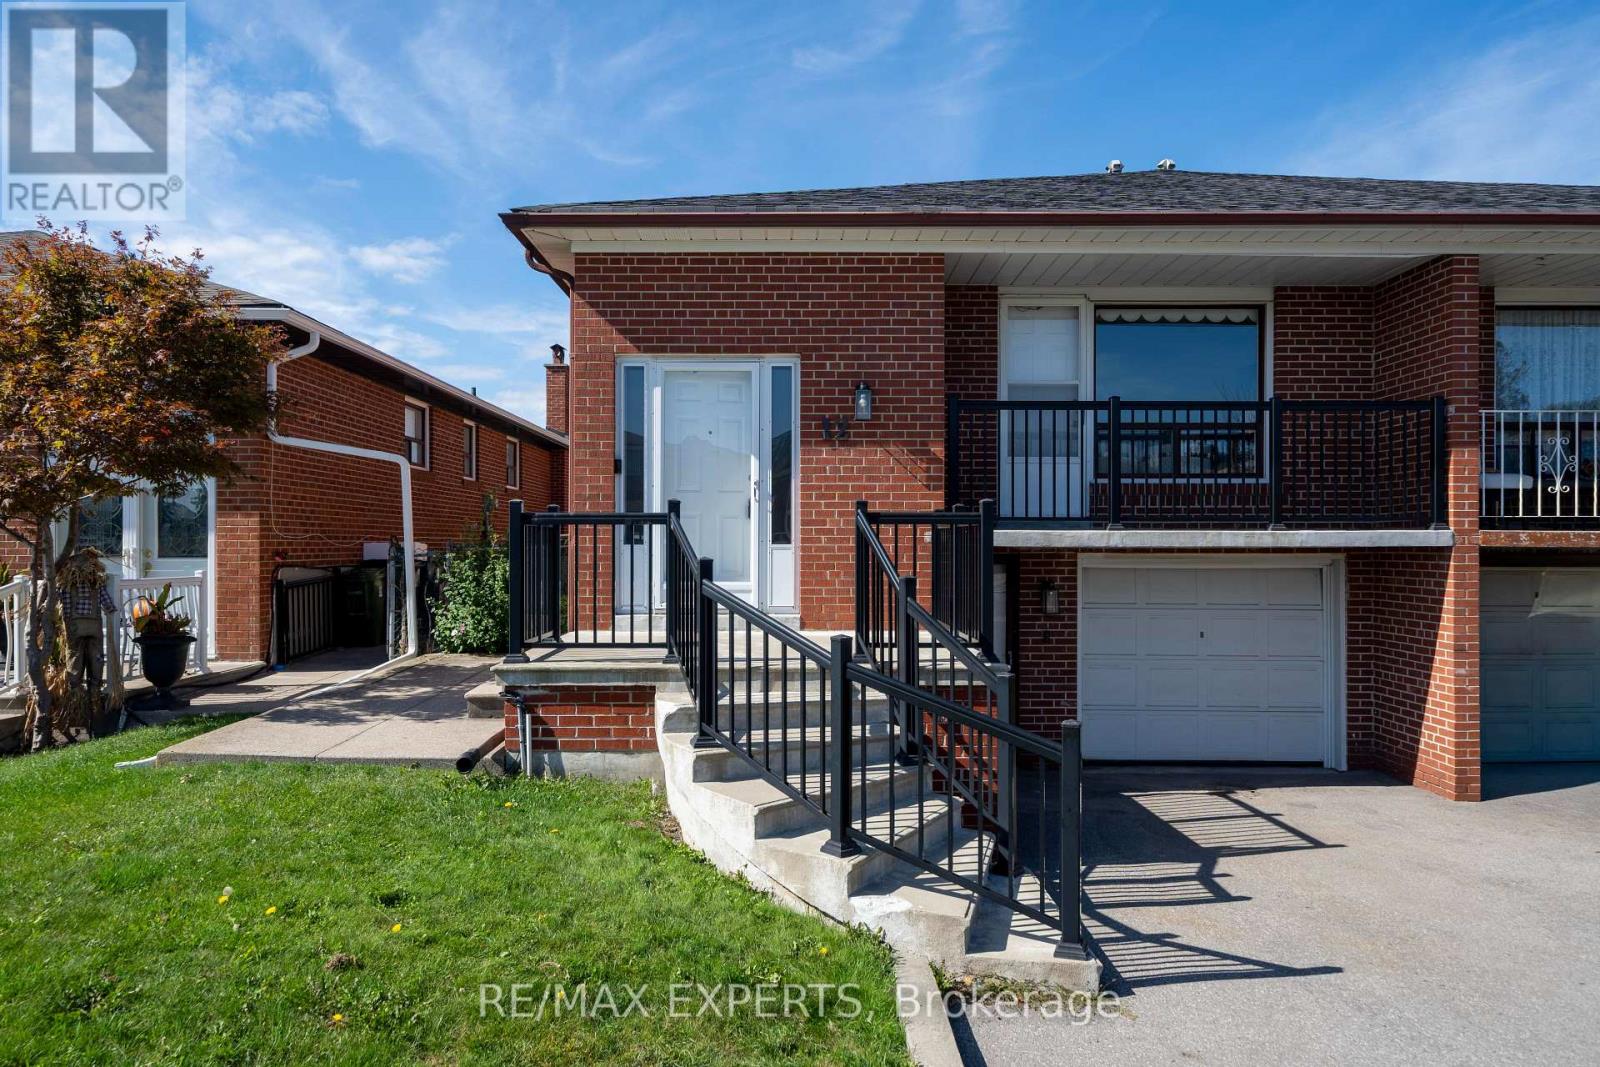
12 Paradelle Crescent
Toronto, Ontario
Welcome to 12 Paradelle Crescent where Space, Flexibility & Convenience Come Together in this Inviting Semi-Detached Backsplit in North York's Vibrant Glenfield-Jane Heights Community! Featuring Three Spacious Upstairs Bedrooms, a Separate Kitchen & Bright Living & Dining Areas Filled with Natural Light. This Home Offers a Welcoming Setting for Everyday Living & Entertaining. Step Down to an Additional Living Area, a Fourth Bedroom and an Updated Bathroom. The Game-Changer? A Separate Entrance & a Full Second Kitchen On The Lower Level! This Versatile Layout is Ideal for Extended Family Or Multigenerational Living with Potential For An In-Law Suite . Enjoy a Well-Connected Location with Access to The Finch West LRT, TTC Bus Routes, and Line 1 Subway Connections at Finch West & Pioneer Village Stations. Highways 400, 401, & 407 Provide Convenient Connections Across the GTA. Everyday Essentials are Close at Hand, Including Yorkgate Mall, International Grocers, Local Restaurants & Services. The Surrounding Community Offers Public & Catholic Schools, Driftwood Community Centre, Neighborhood Parks & Access to Green Spaces Including The Black Creek Ravine System & Downsview Park. York University and the Oakdale Golf & Country Club add to The Area's Appeal. An Excellent Opportunity For Families, First-Time Home Buyers & Investors Seeking a Versatile Home in a Convenient North York Location! (id:49269)
711 - 1060 Sheppard Avenue W
Toronto, Ontario
Metropolis Most Desired, Freshly painted, upgraded kitchen, new Zebra blinds and professionally cleaned, The den is ideal for a home office or study.Bright And Spacious Unit. 1180 Sq.ft. of living space, corner unit, Plus A Balcony With Breathtaking Panoramic Views Of The City. Dream Kitchen With An Island + An Eat-In Area. Large Bedrooms With Lots Of Closets And Storage Area. Huge Walk-In Closet In Master. Steps To Subway Station, Ttc, Downsview Park, Yorkdale Shopping Center, 401, Allen Expw, York University, Amazing Layout. Parking Included. You Will Love It! (id:49269)
62 Ash Crescent
Toronto, Ontario
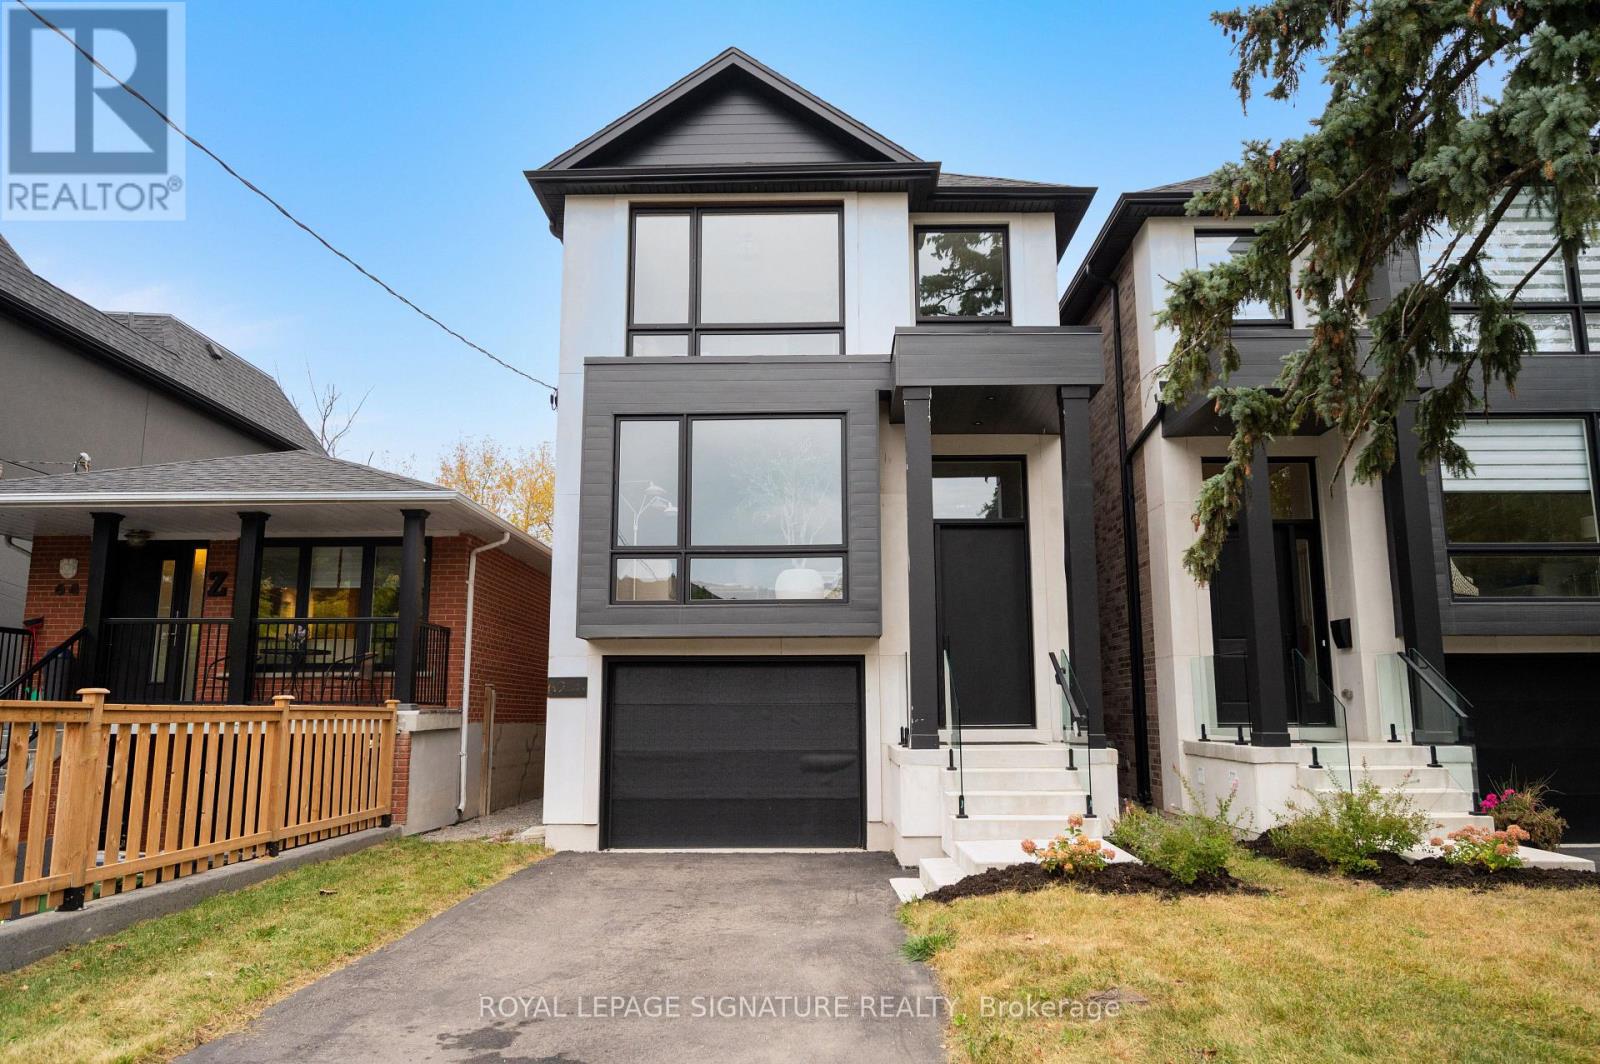
Brand new and never before lived in, this exceptional custom-built Triumph Homes residence offers over 3,000 sq. ft. of beautifully finished living space across three levels, just steps from Lake Ontario. Thoughtfully designed with modern architecture, quality craftsmanship and exceptional natural light, this home combines style and functionality in one of Etobicoke's sought-after lakeside communities. The striking interior features a floating open-riser staircase, engineered flooring, expansive windows and refined contemporary finishes. The heart of the home is an impressive open-concept designer kitchen and family room with soaring 12-ft ceilings, creating an incredible sense of space and volume. The kitchen features built-in Fisher & Paykel appliances, stone countertops and backsplash, with a seamless connection to the dining and family room areas-ideal for everyday living and entertaining. Oversized windows and double sliding doors fill the family room with natural light and open directly to the professionally landscaped backyard. Enjoy summer dinners on the deck, relaxing evenings on the lower patio or entertaining in your private outdoor retreat. Upstairs, skylights bring even more natural light into the home, extending into the beautifully finished primary suite and ensuite. The fully finished walkout lower level offers direct backyard access and flexible space for a family room, home office, gym, playroom or quest area. Limestone and brick detailing, sleek glass railings and contemporary landscaping create impressive curb appeal. Steps from Lake Ontario, waterfront trails, parks and recreation, and close to Humber College Lakeshore Campus, Father John Redmond Catholic Secondary School, local public and Catholic schools, Long Branch, Mimico and GO Transit. Brand new, Tarion Warranty included and ready for its first chapter. (id:49269)
7 Anatolia Street
Brampton, Ontario
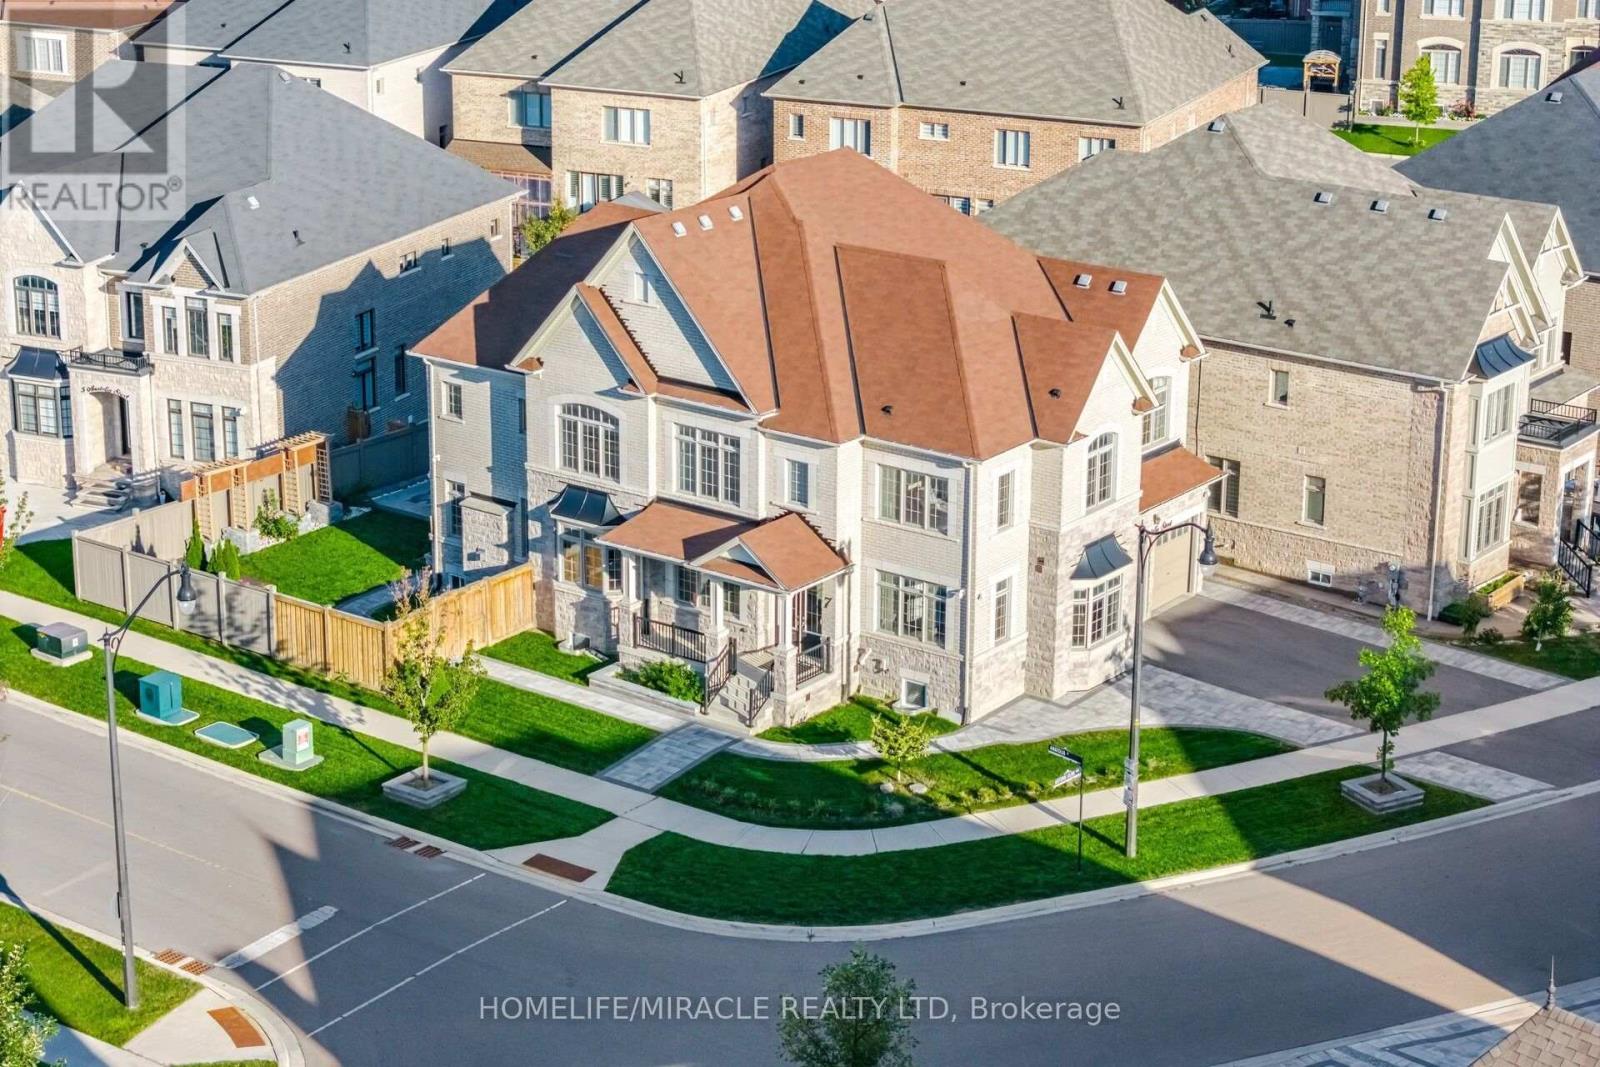
A truly exceptional home-COME SEE IT YOURSELF and discover why it could be the perfect fit for your family! LEGAL SECOND DWELLING generating rental income Approx. 1,500+ sq. ft. basement with 2 separate portions 3 bedrooms + recreation room 2 basement washrooms Builder-provided walk-up entrance Additional BASEMENT ACCESS 5 ENSUITE bedrooms Premium 67-ft CORNER LOT 3-car tandem garage 10 PARKING SPACES EV CHARGER Wi-Fi-enabled SPRINKLER system Gazebo 2 wooden DECKS 360 CAMERA system VALANCE lighting ADDITIONAL COOKING AREA 2 LAUNDRY AREAS. This immaculate fully detached luxury home offers approx. 4,514 sq. ft. as per MPAC, situated on a premium 67-ft corner lot offering enhanced natural light, openness, generous outdoor space and exceptional parking. The legal second dwelling offers approx. 1,500+ sq. ft. and is divided into 2 separate portions. One portion features 2 bedrooms, a full kitchen, washroom and builder-provided walk- up entrance. The second portion features 1 bedroom, recreation room for personal use, kitchenette, washroom and additional access. Currently generating rental income. Great tenants to be assumed, if required. Featuring 10-ft main-floor, 9-ft second-floor and 9-ft basement ceilings, 3-car tandem garage, no carpet, pot lights, and interlocked front and backyard with EV charger. Upgraded main kitchen features extended cabinetry, quartz countertops, backsplash, valance lighting, built in stainless-steel appliances and pantry, plus an ADDITIONAL FOOD-PREPARATION area with quartz finishes. Second floor features laundry and 5 spacious bedrooms, each with walk-in closet and ensuite. Primary suite offers double-door entry, private foyer, luxurious ensuite, walk-in closet and custom woodwork. Outdoor features include Wi-Fi-enabled sprinkler system, 2 wooden decks, gazebo and 360 camera system. (id:49269)
755 Parker Crescent
Burlington, Ontario
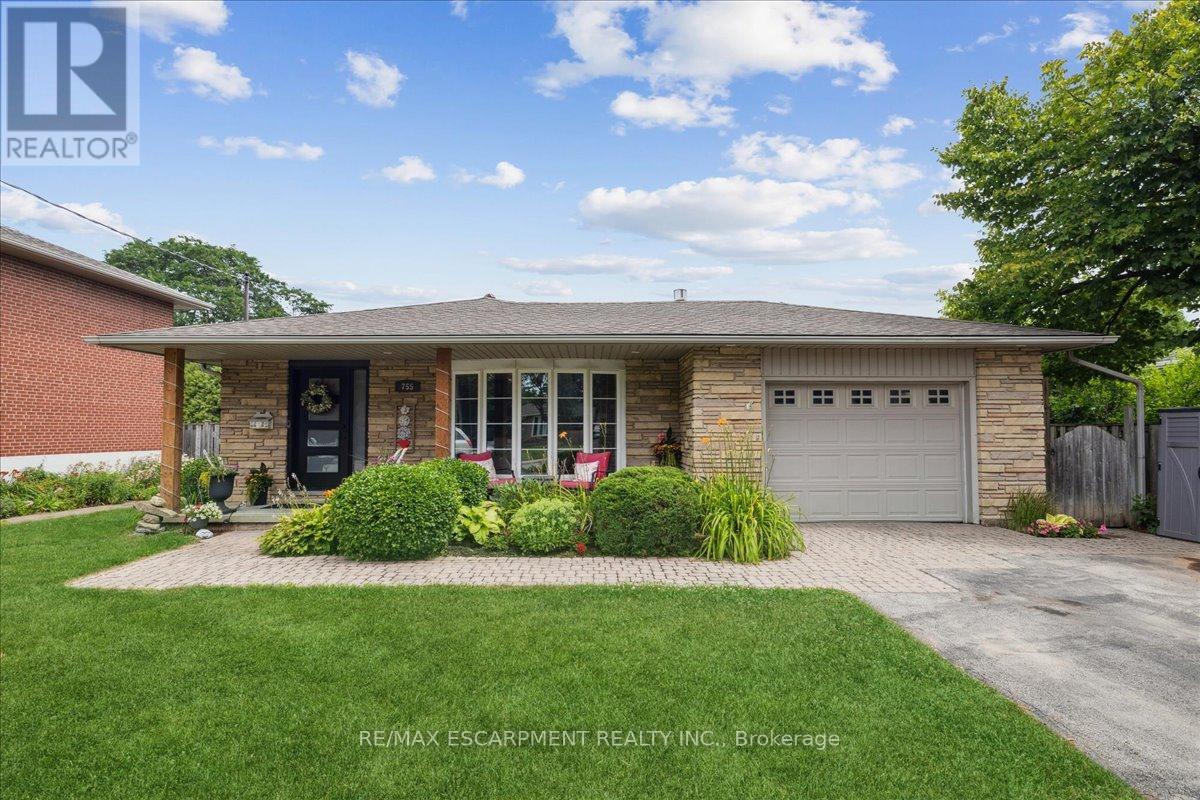
RENOVATED AND UPDATED 4-level backsplit offers thoughtfully designed living space in one of Burlington's most desirable central neighbourhoods, with 3+1 bedrooms and 3 full bathrooms, this is a home that effortlessly balances functionality with refined design. The open-concept main level is both stylish and inviting, highlighted by a custom tray ceiling that adds architectural interest and sophistication. The beautifully appointed kitchen was designed for both everyday living and effortless entertaining, featuring an oversized island with seating for six, stainless steel appliances, gas range, built-in wine fridge, deep pot drawers, extensive pantry-style cabinetry, and exceptional prep space. The adjoining living and dining areas are warm and welcoming, anchored by a gas fireplace and filled with natural light from a large bow window. Garden doors extend the living space outdoors to a private side patio ideal for Al Fresco dining or relaxed evenings with friends. Upstairs, three bedrooms feature updated wood flooring and share a stylishly renovated 4-piece bath. The first lower level offers a comfortable family room with a character-rich reclaimed brick fireplace, a full 3-piece bathroom, and a spacious utility room perfectly suited for storage, hobbies, or workshop space, complete with direct walk-up access to the backyard. The second lower level has been transformed into a remarkable private suite - ideal as a luxurious primary retreat, guest quarters, or nanny accommodation and comes complete with a spa-inspired ensuite featuring dual vanities, an oversized two-person shower, two closets including a walk-in, and exceptional storage. The fully fenced backyard features an inground pool with concrete surround and hot tub, offering an exciting opportunity to personalize and create your own private summer retreat. Just minutes to downtown, the lakefront, parks, schools, shopping, and everyday conveniences. (id:49269)
510 - 1110 Walden Circle
Mississauga, Ontario
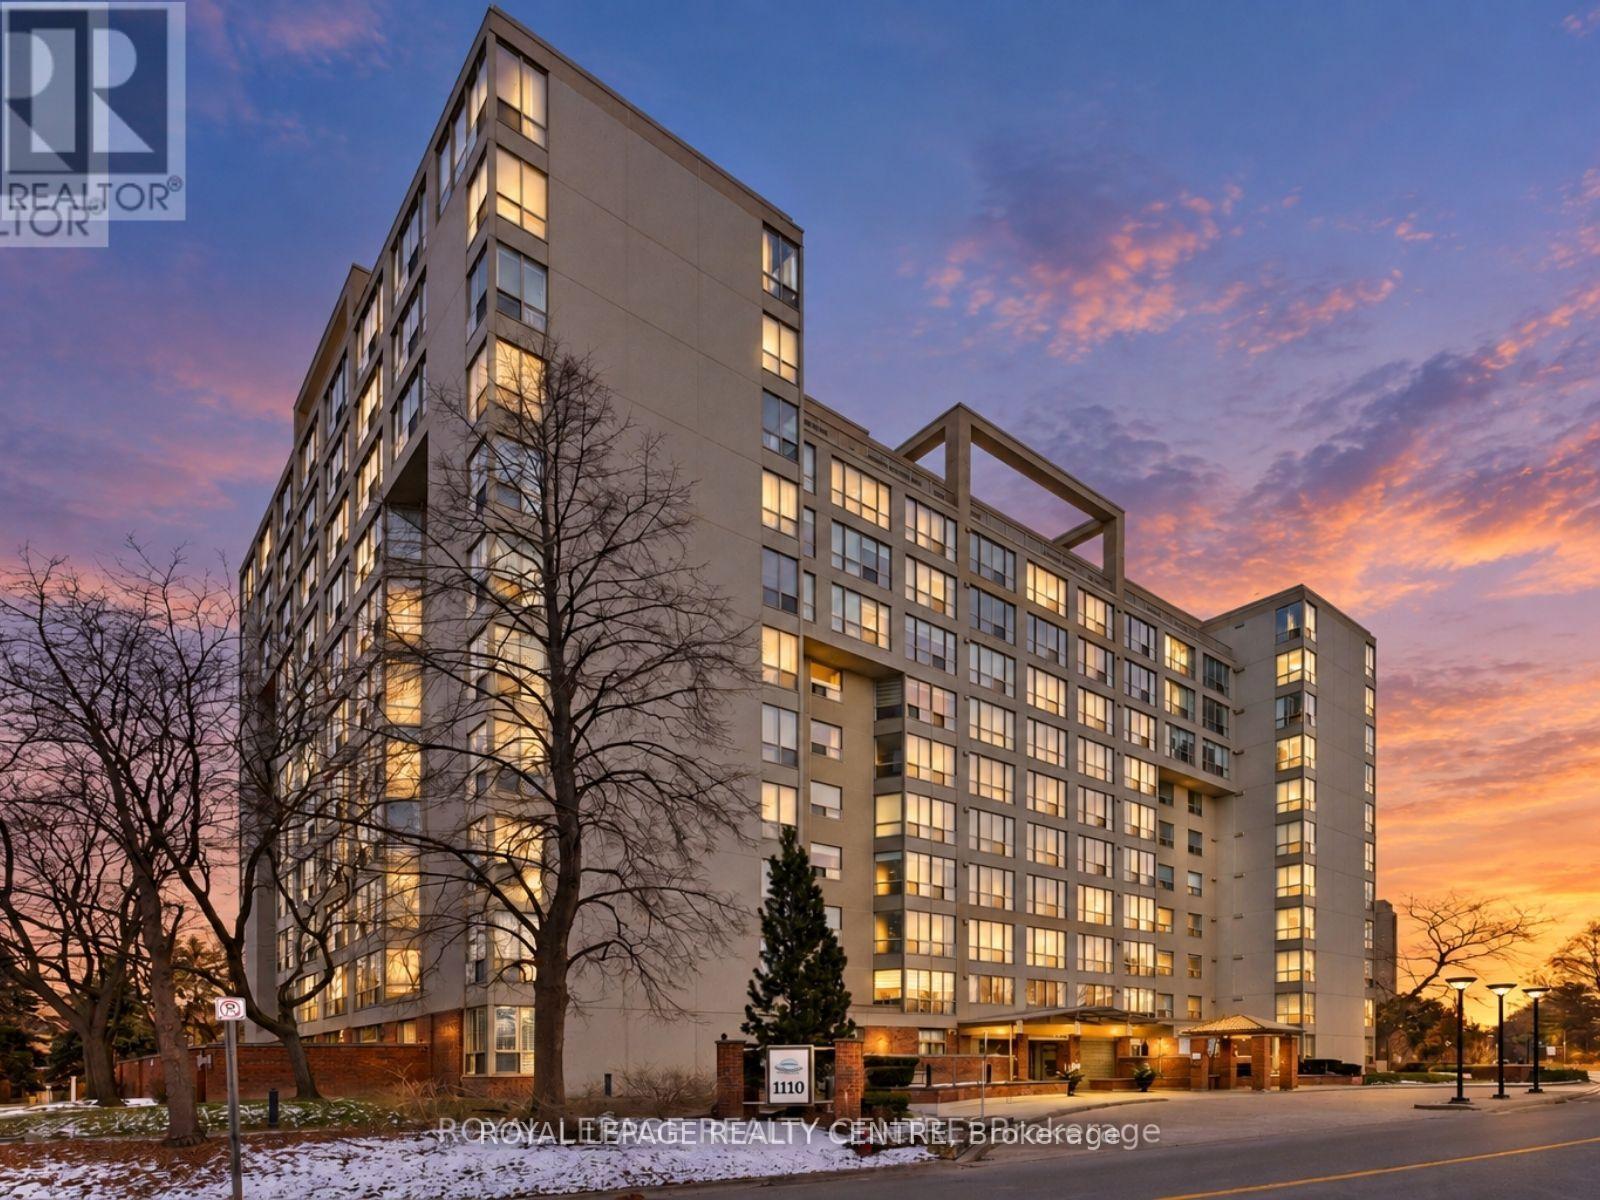
Bright & Beautiful! This Rarely Available Corner Unit 2-Bedroom, 2-Full Bath Home Offers The Perfect, Family-Friendly Layout. A Welcoming Front Hallway Opens Into A Spacious Living Room Filled With Natural Light. The Large Dining Area Easily Fits A Full Dining Set - Ideal For Hosting Gatherings. Both Bedrooms Feature Generous Closets, With The Primary Suite Offering A Walk-In Closet And A 5-Piece Ensuite. Enjoy The Unmatched, Country-Club Style Amenities Of This Thoughtfully Planned Community. Stroll Wooded Paths To The Exclusive Walden Club, Featuring 2 Tennis Courts And An Outdoor Pool Surrounded By Mature Trees - Your Own Private Cottage-Like Escape. The Clubhouse Also Includes An Entertainment Lounge, Gym, Squash Courts, And Library. A Truly One-Of-A-Kind Living Experience - Move In And Enjoy! Conveniently Located Across From Clarkson Go, With Quick Access To All Of Clarkson Village's Shops, Restaurants, And Amenities. Walking Paths, Lakefront Living, And An Extremely Desirable School District Complete This Exceptional Offering. Water, Heat, Ac, Cable And Internet Included In Maintenance Fees! (id:49269)
33 Lanark Circle
Brampton, Ontario
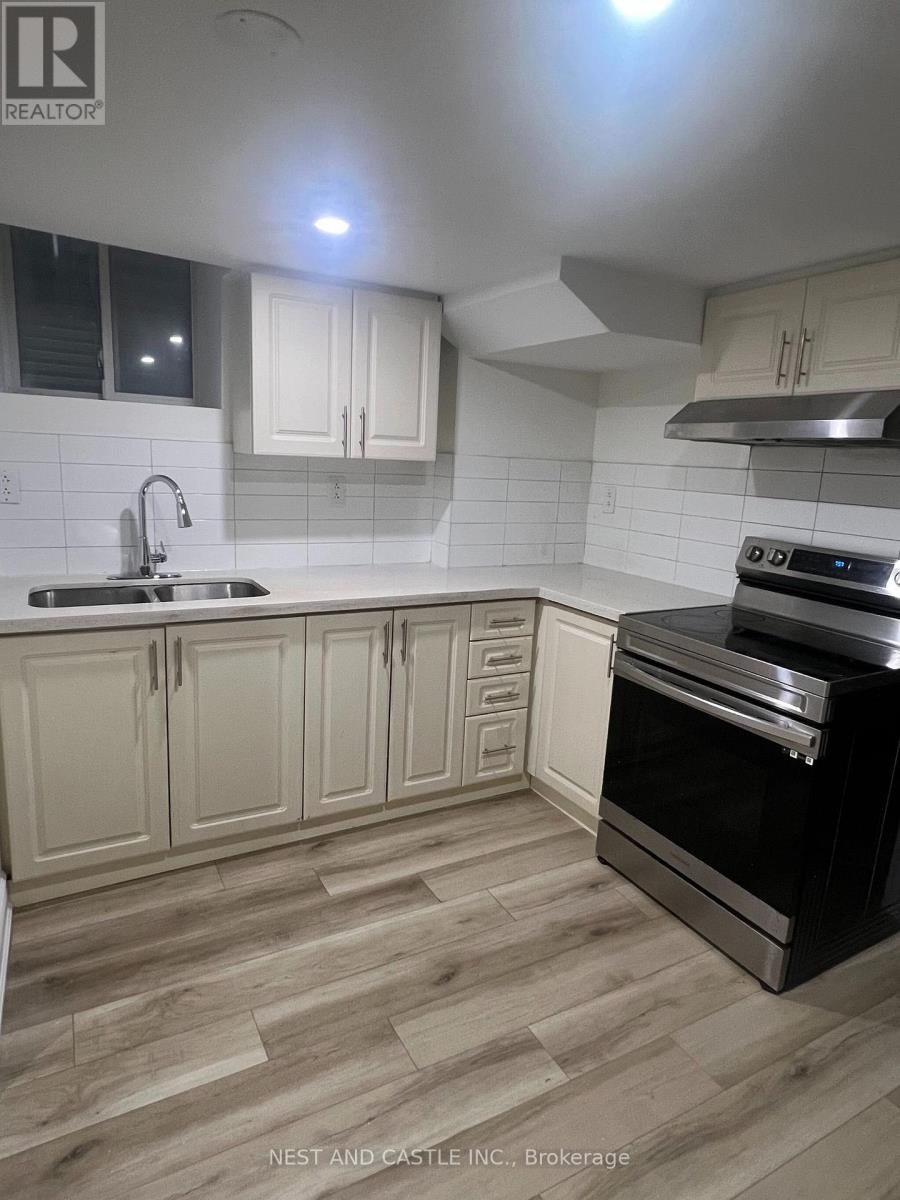
Beautiful 2 Bedrooms , 1-Bath Legal Basement Apartment in a Desirable, Family-Friendly Neighborhood. Features a Separate Entrance, Modern Kitchen, Separate Laundry & 1 Driveway Parking Space. Conveniently Located Minutes from Mount Pleasant GO, Walmart, Home Depot, Schools & Jean Augustine Secondary School. Tenants to Pay 30% of Utilities. Available Immediately. Ideal for a Professional, Couple or Small Family! (id:49269)
7135 Pond Street
Mississauga, Ontario
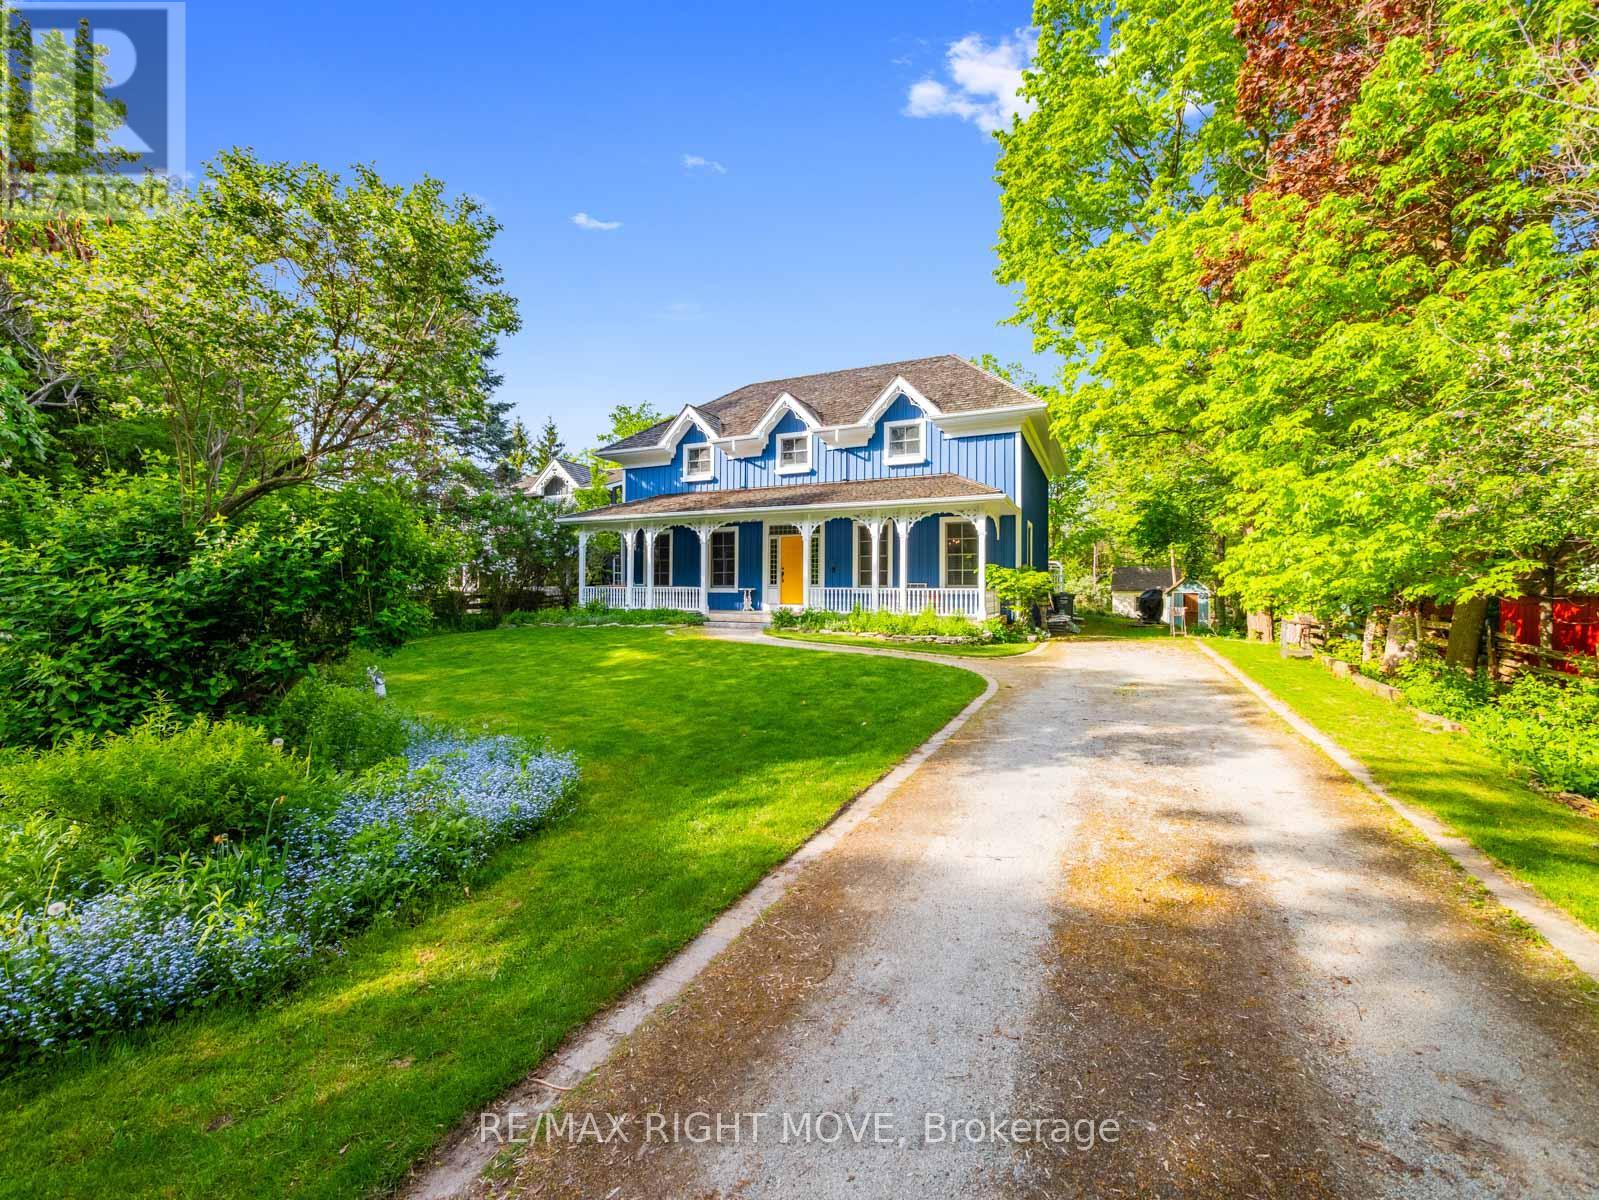
Welcome to 7135 Pond Street, a rare opportunity on one of Mississauga's most private streets. Set on a secluded lot with 87 feet of frontage, this home offers a true Muskoka feel in the city. 2693sqft + an unfinished basement. Across from Meadowvale Conservation and within walking distance to Meadowvale Village Public School and David Leeder Middle School, the location is exceptional. With only a handful of homes available on this stretch of Pond Street, this is one of the nicest ones, and an opportunity like this may not come along again for generations.Custom built in 1999 with charming heritage design, this home features a large front porch, beautiful thick plank pine floors, and a huge open-concept kitchen, living, and dining area filled with natural light. The kitchen offers quartz countertops and custom cabinetry, and the huge year-round Muskoka room provides the perfect place to relax and enjoy the peaceful surroundings.With 3 very large bedrooms and 2.5 bathrooms, including a primary suite with ensuite, the upper level also offers a spacious landing that could serve as a reading nook or office. A large unfinished basement provides excellent storage or future living space. Outside, you'll find an expansive private backyard, two sheds, a greenhouse, and a hot tub room, allowing you to enjoy the hot tub in the winter and keep the bugs out in the summer. (id:49269)
2320 Middlesmoor Crescent
Burlington, Ontario
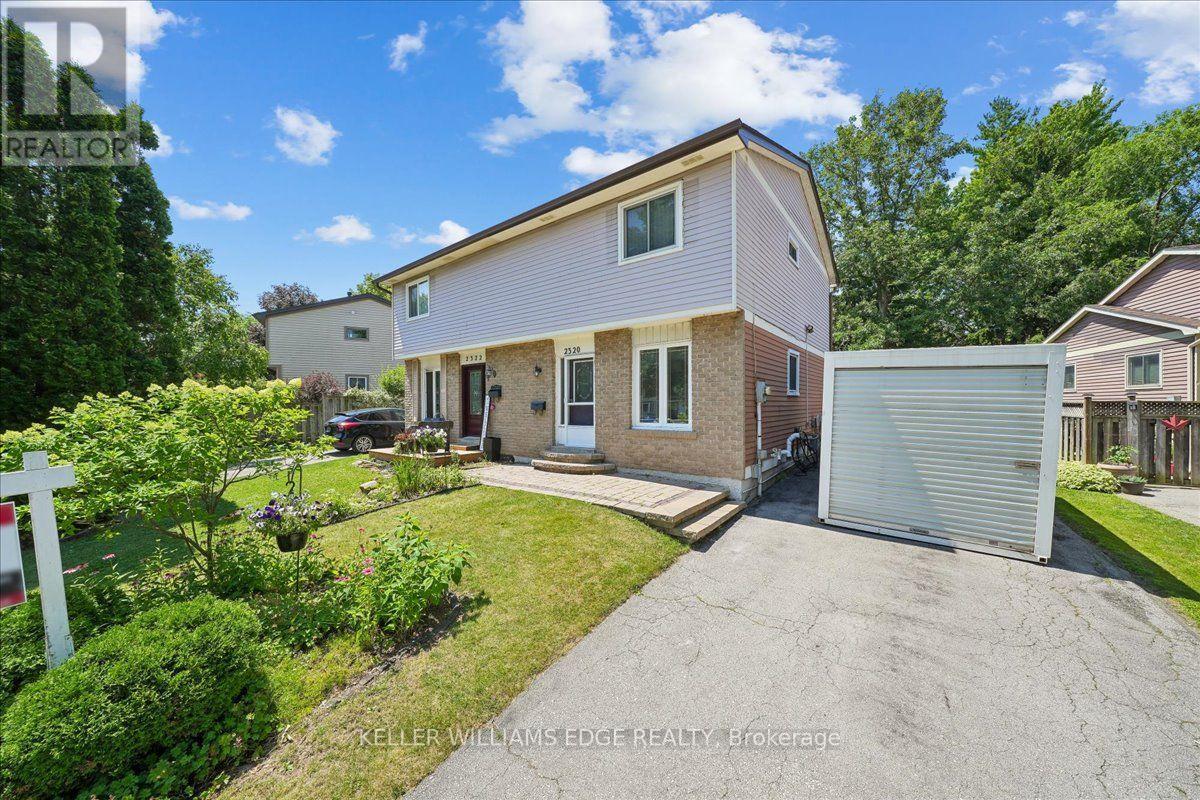
Welcome to this wonderful 3-bedroom family home, perfectly situated in a sought-after neighbourhood close to schools, parks, shopping, and all the amenities your family needs. Offering a spacious layout, this home features a large eat-in kitchen that's perfect for family meals and entertaining, along with a bright living room with a walkout to the true highlight of the property-a fully fenced, private backyard. Enjoy the warmer months in the charming 3-season sunroom, creating the perfect space to relax while overlooking your outdoor oasis. The finished basement rec room provides additional living space for movie nights, a playroom, or a home office, while some freshly painted areas add a fresh, updated feel. Whether you're starting a family or looking for more room to grow, this home offers comfort, functionality, and an unbeatable location in a welcoming family-friendly community. (id:49269)
23 Sail Road
Brampton, Ontario
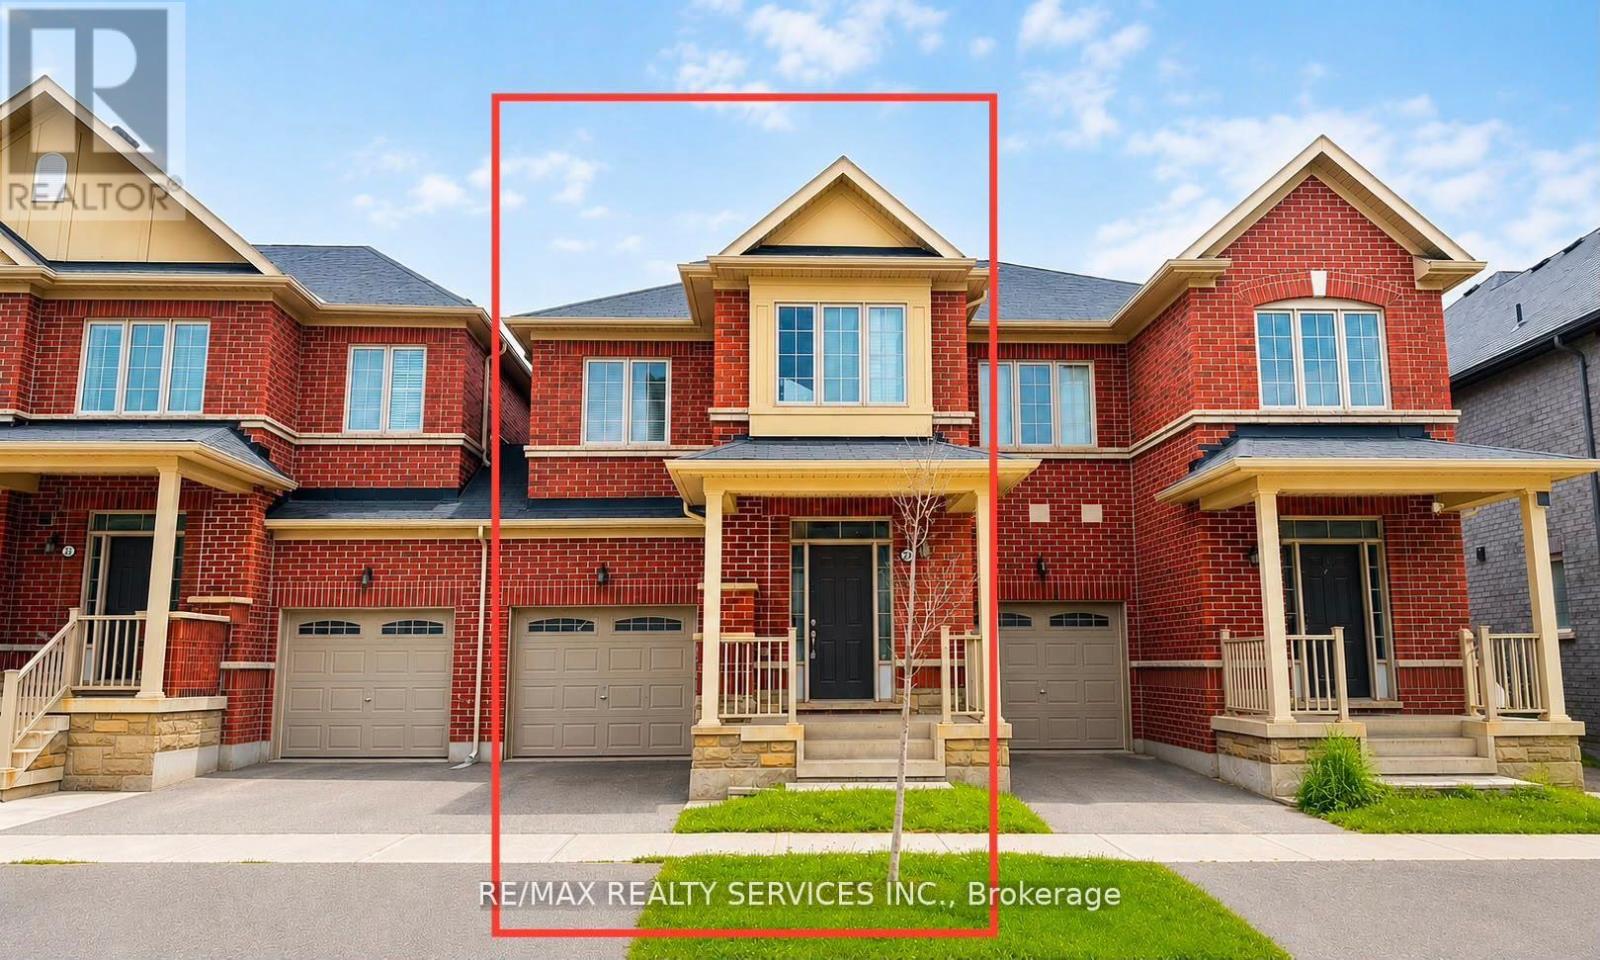
Welcome to this beautiful 2-storey townhome, thoughtfully designed for modern family living. Featuring a bright and spacious open-concept layout, this home is filled with natural light and offers the perfect blend of comfort and functionality. The chef-inspired kitchen boasts ample cabinetry, generous counter space, and an inviting living and dining areas-ideal for everyday living and entertaining. Upstairs, you'll find four generously sized bedrooms, including a spacious primary retreat, providing plenty of room for a growing family. Located in a desirable community close to schools, parks, shopping, and major amenities, this is an incredible opportunity to own a move-in-ready home. Don't miss your chance-this exceptional property won't last long! (id:49269)
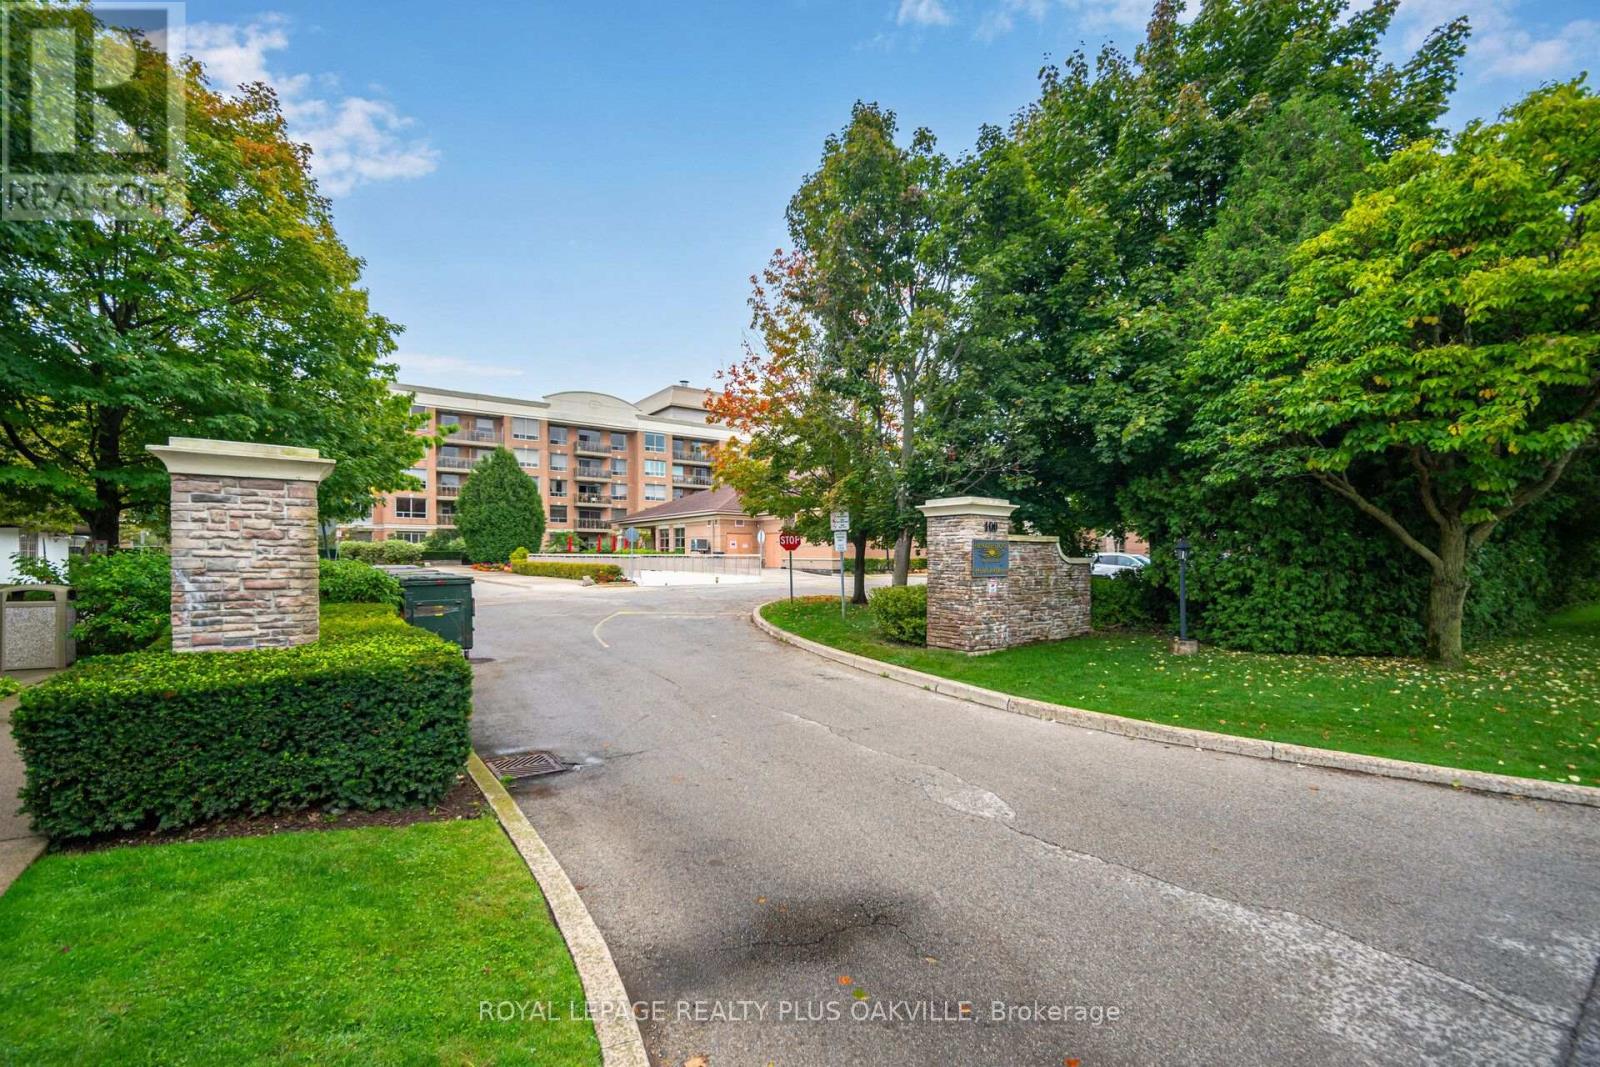
1406 - 100 Burloak Drive
Burlington, Ontario
Welcome Home! This lovely 1 Bedroom + 1 Bath with private west lush treed views in the luxury retirement community of Hearthstone by the Lake. Suited to an independent lifestyle. Suite features laminate floors in living. dining room and carpeting in bedroom, vinyl flooring in foyer, kitchen and bathroom with den has lovely warm hardwood floor. Bathroom boast walk-in shower, emergency call button. Super convenient in-suite laundry with full size tacking washer/dryer. Functional kitchen with loads of counter & cupboard space with convenient pass thru to the dining room area. Easy access exclusive use underground parking spot & storage locker included. Gorgeous, resort style common areas offer a well equipped gym, games room with fireplace, library and computer area with fireplace, dining room, indoor pool, hair salon, separate event space, patio with gazebo & beautifully landscaped outdoor areas. Mandatory Basic Service Package Fee of $1795.05/month. In-suite emergency call button, 24/7 emergency nurse, concierge, housekeeping & handyman services, organized social & wellness activities, shuttle service, meal/dining credit and much more. Additional services can be added as lifestyle determines with applicable fees. Age in place & enjoy your independence with the security to be able to add more services if needed. Conveniently located on the Burlington/Oakville border, with walking distance to the shores of Lake Ontario, lovely waterfront park and trails. Shopping, hwy, community centre, library just short drive away. Now is the perfect time to make the lifestyle change you have been thinking about! Enjoy an independent lifestyle with peace of mind and security knowing you can add additional services with the need comes. (id:49269)
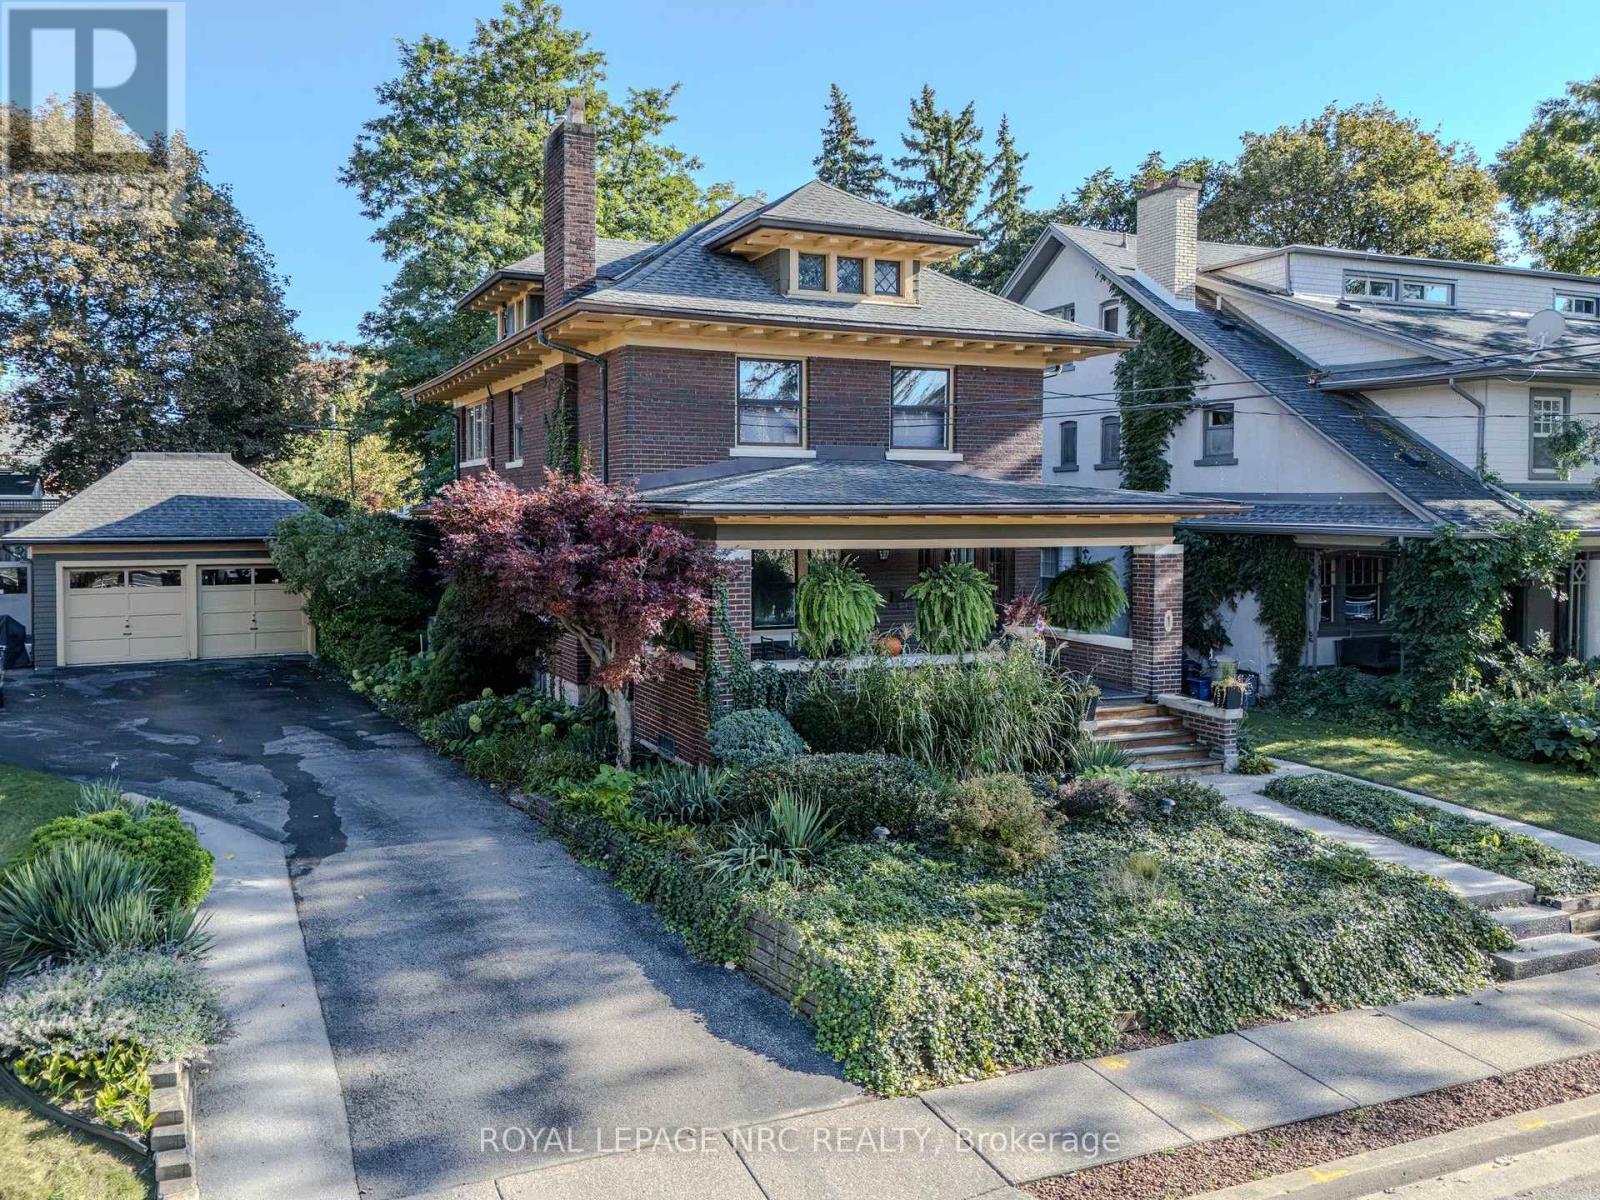
1 College Street
St. Catharines, Ontario
A unique opportunity to own a distinctive century home built by Newman Construction, showcasing timeless craftsmanship, original architectural details, and exceptional versatility. Currently configured into three separate living areas, each complete with its own kitchen and bathroom, this property offers excellent potential for multigenerational living, extended family accommodations, or future investment opportunities, subject to municipal approvals. The main floor features beautiful original hardwood flooring, original light fixtures, a three-piece bathroom, kitchen, and a private covered deck. The second level offers two bedrooms, hardwood flooring, a three-piece bathroom featuring distinctive original tilework on the bathtub walls and ceiling, and a kitchen with travertine tile flooring. A door off the kitchen provides potential for a future elevated deck, subject to approvals. The attic level features hardwood flooring, two skylights providing natural light, convenient laundry facilities with washer and dryer, and a two-piece washroom. Additional highlights include a tri-level air conditioning system for the entire property (1 unit per floor) and a gas-heated two-car garage, ideal for parking, a workshop, hobby space, or additional storage. Rich in character and offering a flexible layout, this century home presents an exciting opportunity for homeowners, extended families, and investors alike. (id:49269)
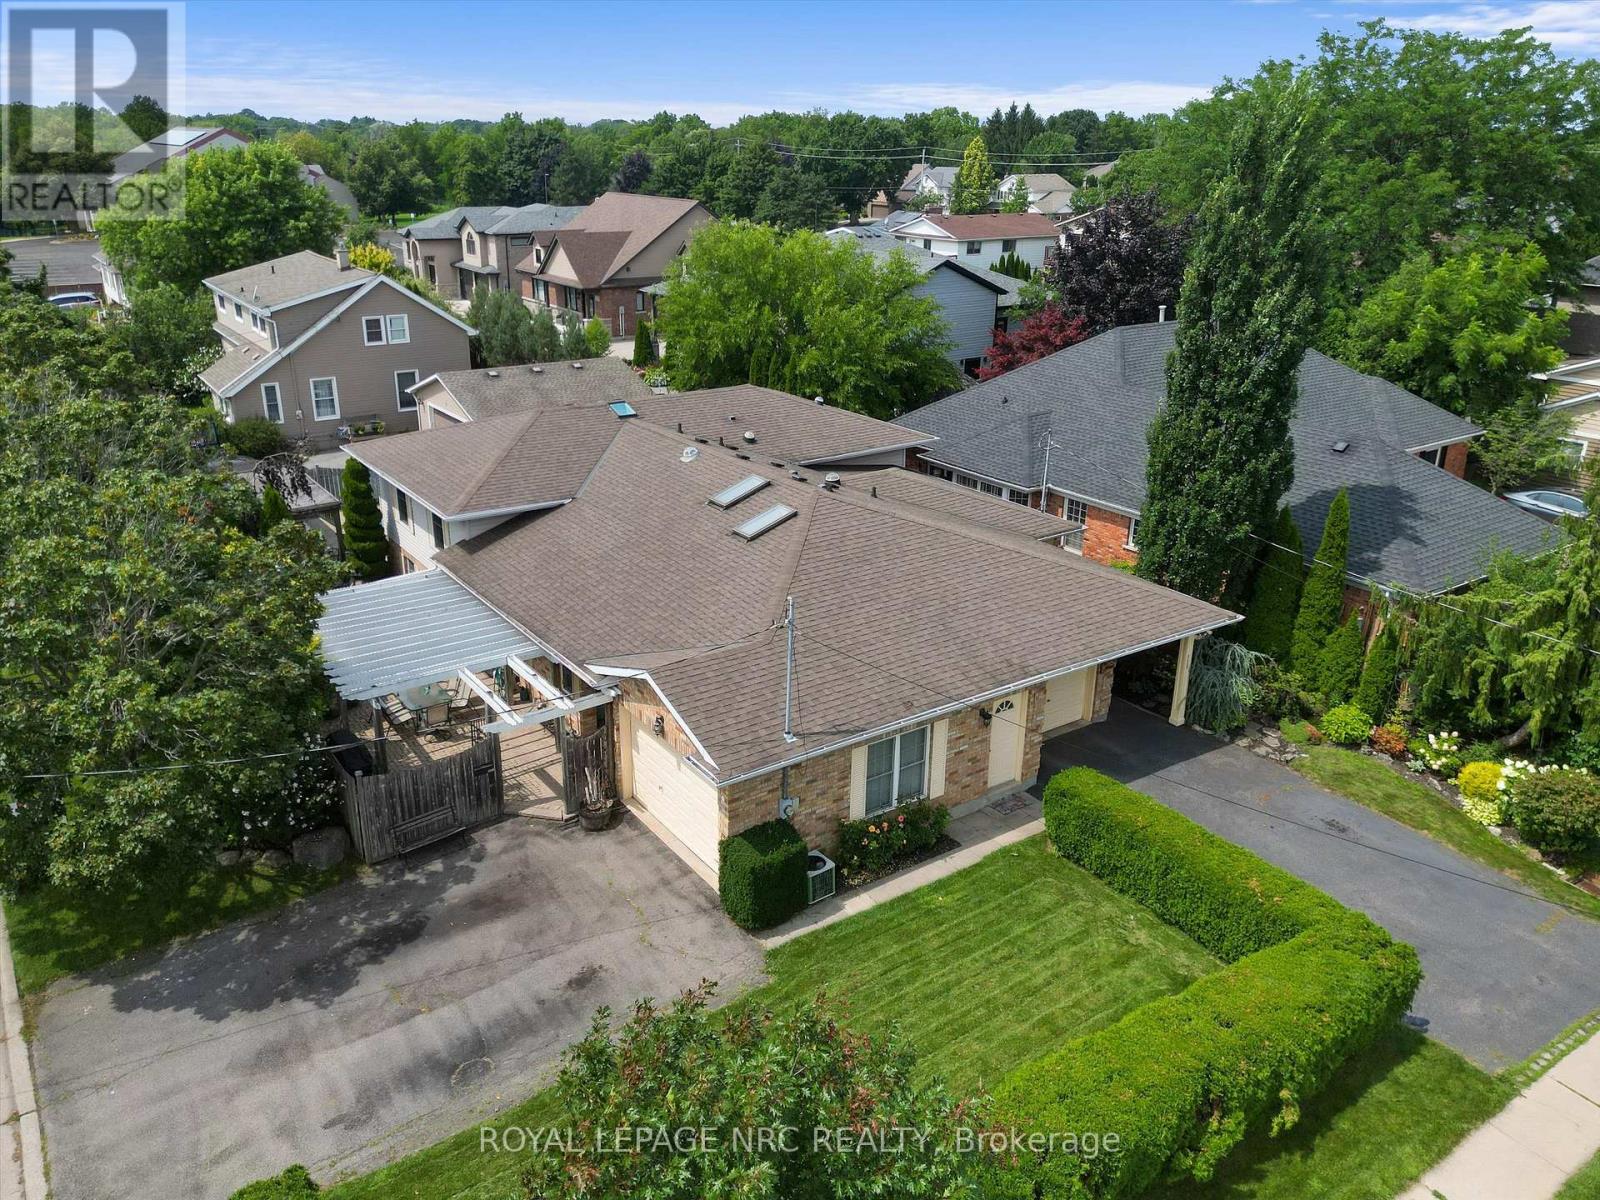
123 A&b First Street Louth
St. Catharines, Ontario
A truly one-of-a-kind offering in the highly sought-after Grapeview neighbourhood! This rare property features two semi-detached split level homes under one ownership, creating an exceptional opportunity for multi-generational living, extended families, or those seeking a unique and versatile living arrangement. Together, the homes offer 4 bedrooms plus 2 dedicated dens/offices, skylights in B, solatubes in A, 2 family rooms and 4 full bathrooms(one with a skylight), providing generous space and flexibility for today's lifestyles. Situated on a corner lot each residence enjoys its own private entrances facing 2 different streets & each having a separate driveway, and attached garages (a single & a 1 1/2 car), allowing for independence while remaining conveniently connected. Another bonus is the shared inground pool (4 1/2' deep - no deep end) with pergola, outside lower level walk out close to washroom access, 2 large sheds, combination privacy fencing & iron fencing all surrounded by a lush mature landscape. Ideally located, you'll be just minutes from excellent schools, parks, highway access, major shopping, and the hospital. Enjoy the best of both worlds with nearby roadside markets offering fresh local produce, while still being close to every urban convenience. Properties with this distinctive configuration are exceptionally rare. Whether you're accommodating multiple generations under one ownership or simply looking for a home that offers unmatched flexibility, this is a unique opportunity you won't want to miss. (id:49269)

107 - 105 Vansickle Road S
St. Catharines, Ontario
Welcome to Villa Serena, an exclusive 55+ adult life lease community of only 52 residences, built in 2020. The beautifully designed Caboto model offers 1,135 sq. ft. of stylish living with an impressive array of amenities. The open-concept layout features high ceilings, quartz countertops with breakfast bar, white cabinetry, tile backsplash and four kitchen appliances. Walk out from the living area to a private ground floor patio. Two spacious bedrooms plus a primary ensuite & a full second bathroom. A dedicated in-suite laundry room with sink, washer & dryer adds every day convenience. Villa Serena offers an exceptional lifestyle with underground heated parking and a private storage cage, plus a large, well-lit storage locker conveniently located on the main floor close to the unit. The expansive main-floor party room includes a kitchen, fireplace, piano, billiards and ping pong, with garden doors opening to a substantial outdoor patio. Multiple gazebos, two barbecues, wrought-iron fencing and mature oak trees create a wonderful setting for relaxing and entertaining. Additional amenities include community sunrooms with large balconies on every floor, a well-equipped gym with Universal machine, craft/sewing room, bicycle storage and an underground garage with carwash. Secure keyless entry provides added peace of mind. Residents may have one small pet under 25 lbs., such as a cat, bird or small dog. The affordable monthly maintenance fee includes property taxes, and there are no land transfer taxes upon closing, making moving day more economical. Villa Serena's quality, design and sense of community are best appreciated in person. Conveniently located close to Club Roma, hospital, shopping, dining, a variety store and Short Hills Provincial Park. Come experience the exceptional lifestyle this unique life lease residence has to offer. (id:49269)
Irena Bell Real Estate Broker Inc.
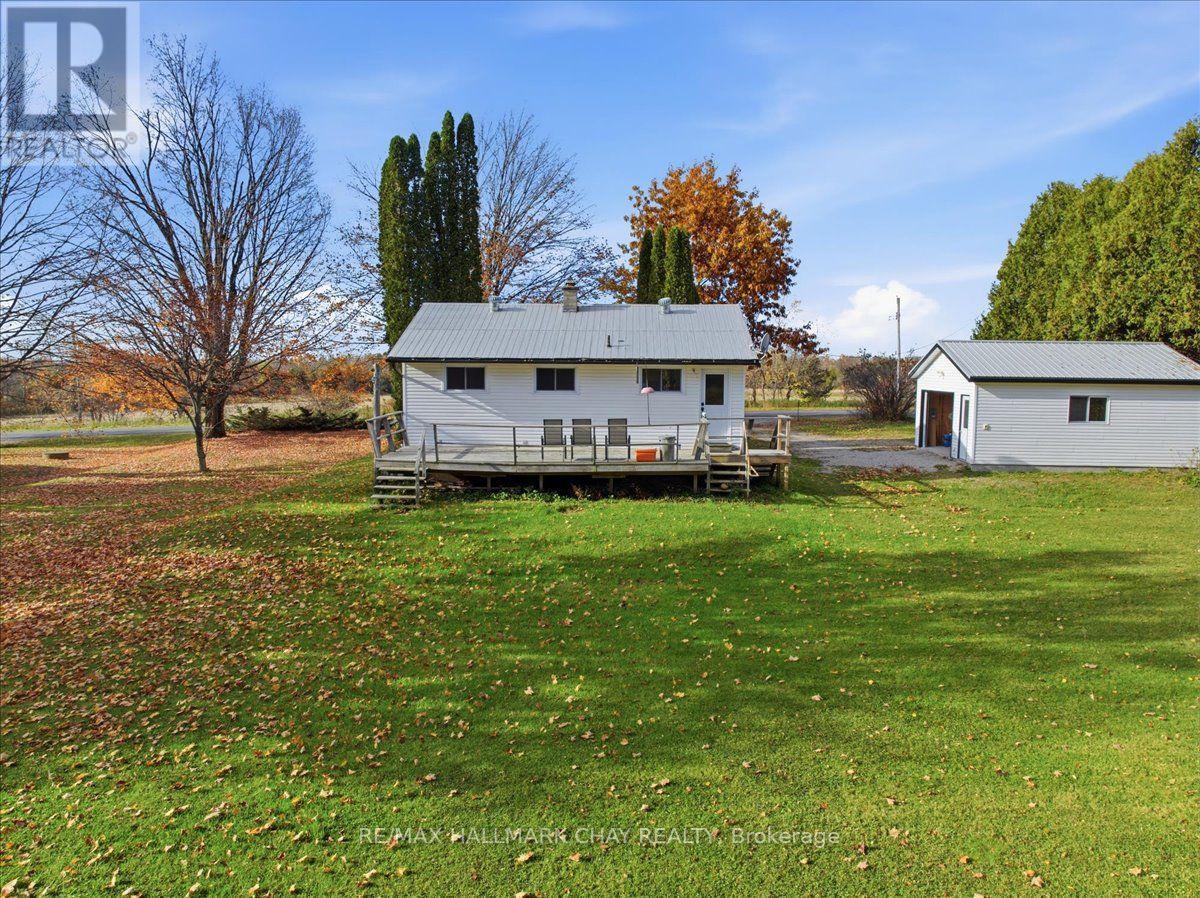
1109 3rd Line N
Oro-Medonte, Ontario
Enjoy country living on over an acre in Oro-Medonte. This two-bedroom bungalow offers a bright living room with a large picture window, an eat-in kitchen and a full bathroom. The full basement provides laundry, storage and potential for future finishing. The windows, roof and furnace are all approximately 10 years old, giving you the opportunity to focus on cosmetic updates and make the home your own. Outside, mature trees frame an expansive lawn with room to garden, play or relax. A detached 21 x 19 ft. garage offers space for vehicles, tools and hobbies, while the driveway provides additional parking. Located within easy reach of Barrie and Highway 11. Select photos have been digitally remodeled and virtually staged to illustrate potential; actual finishes differ. (id:49269)
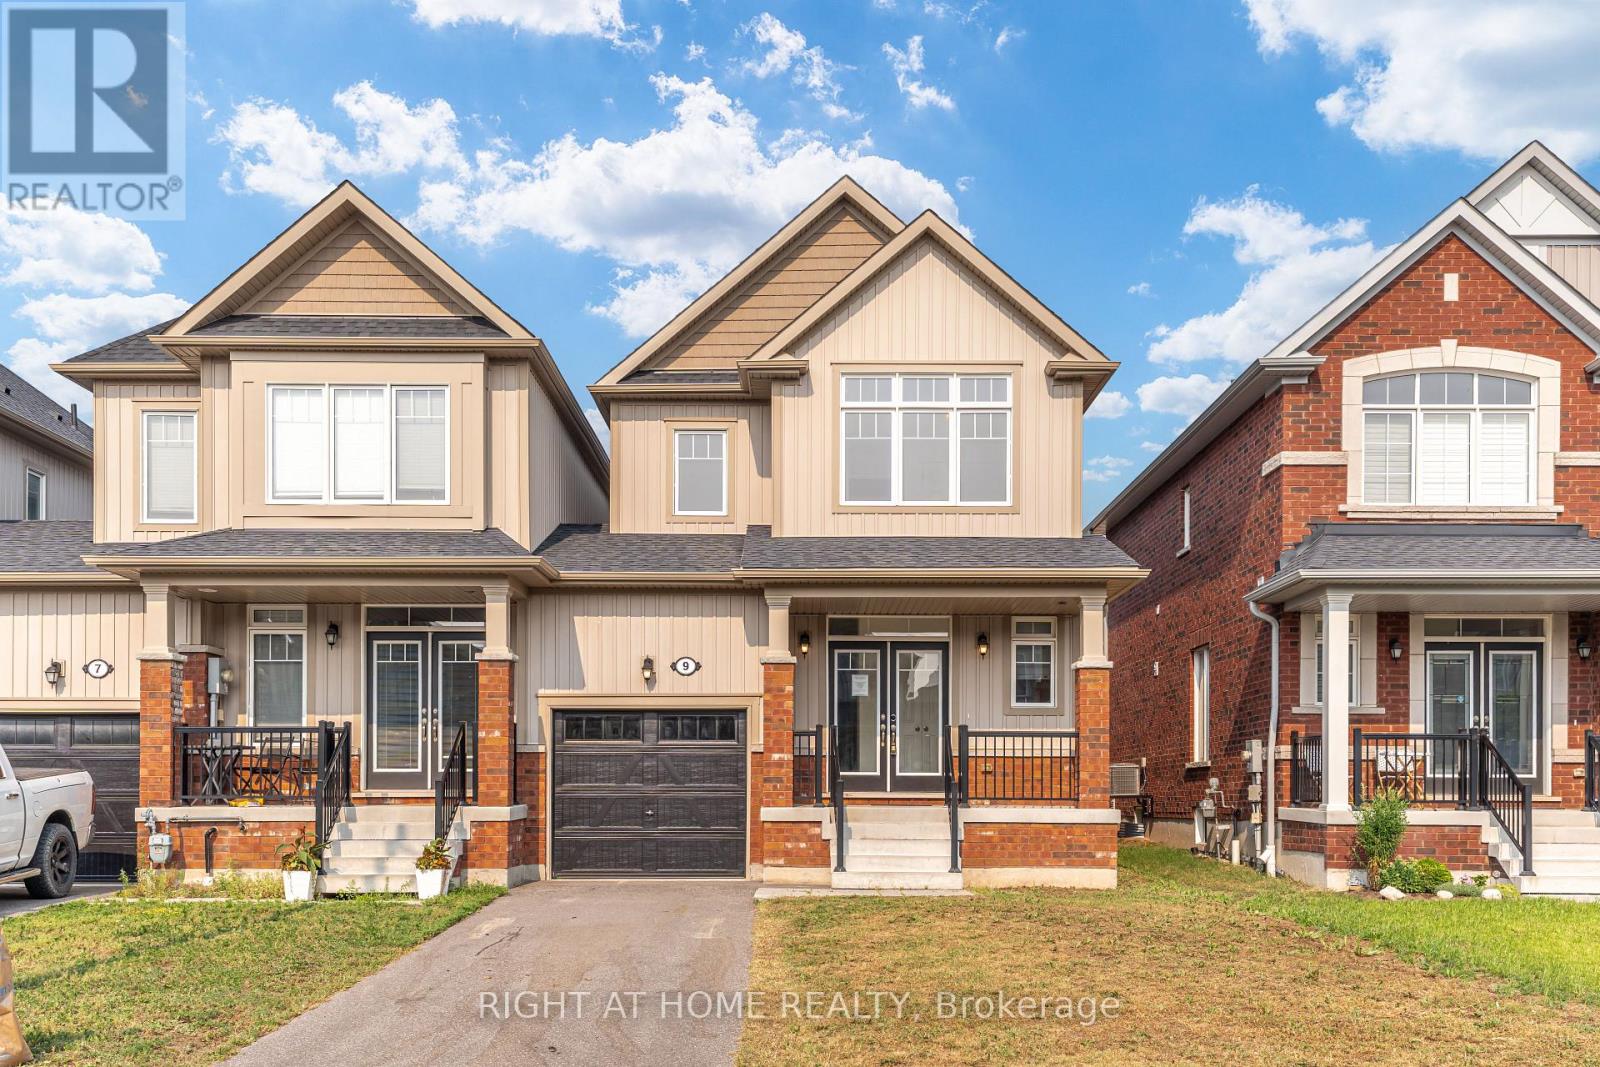
9 Bailey Street
Collingwood, Ontario
FREEHOLD END-UNIT TOWNHOME IN COLLINGWOOD-NO CONDO FEES!!! . Discover an exceptional opportunity to own a spacious, appox. 1,644 sqft. townhome in one of Ontario's most desirable four-season destinations. Only approx. 5 years old, this attractive 2-storey home offers 3 bedrooms, 3 bathrooms and the added appeal of an end-unit location. Enjoy the convenience of a private driveway, attached garage and your own backyard, with plenty of room to make this property your own. Ideally situated with an easy access to Collingwood's waterfront amenities, Georgian Bay, shopping, restaurants and the year-round attractions of Blue Mountain Resort. Whether you're a 1st-time buyer, down-sizer or looking for a weekend retreat, this property offers tremendous potential. Vacant and ready for it's next owner. EXPERIENCE THE BEST OF COLLINGWOOD LIVING. (id:49269)
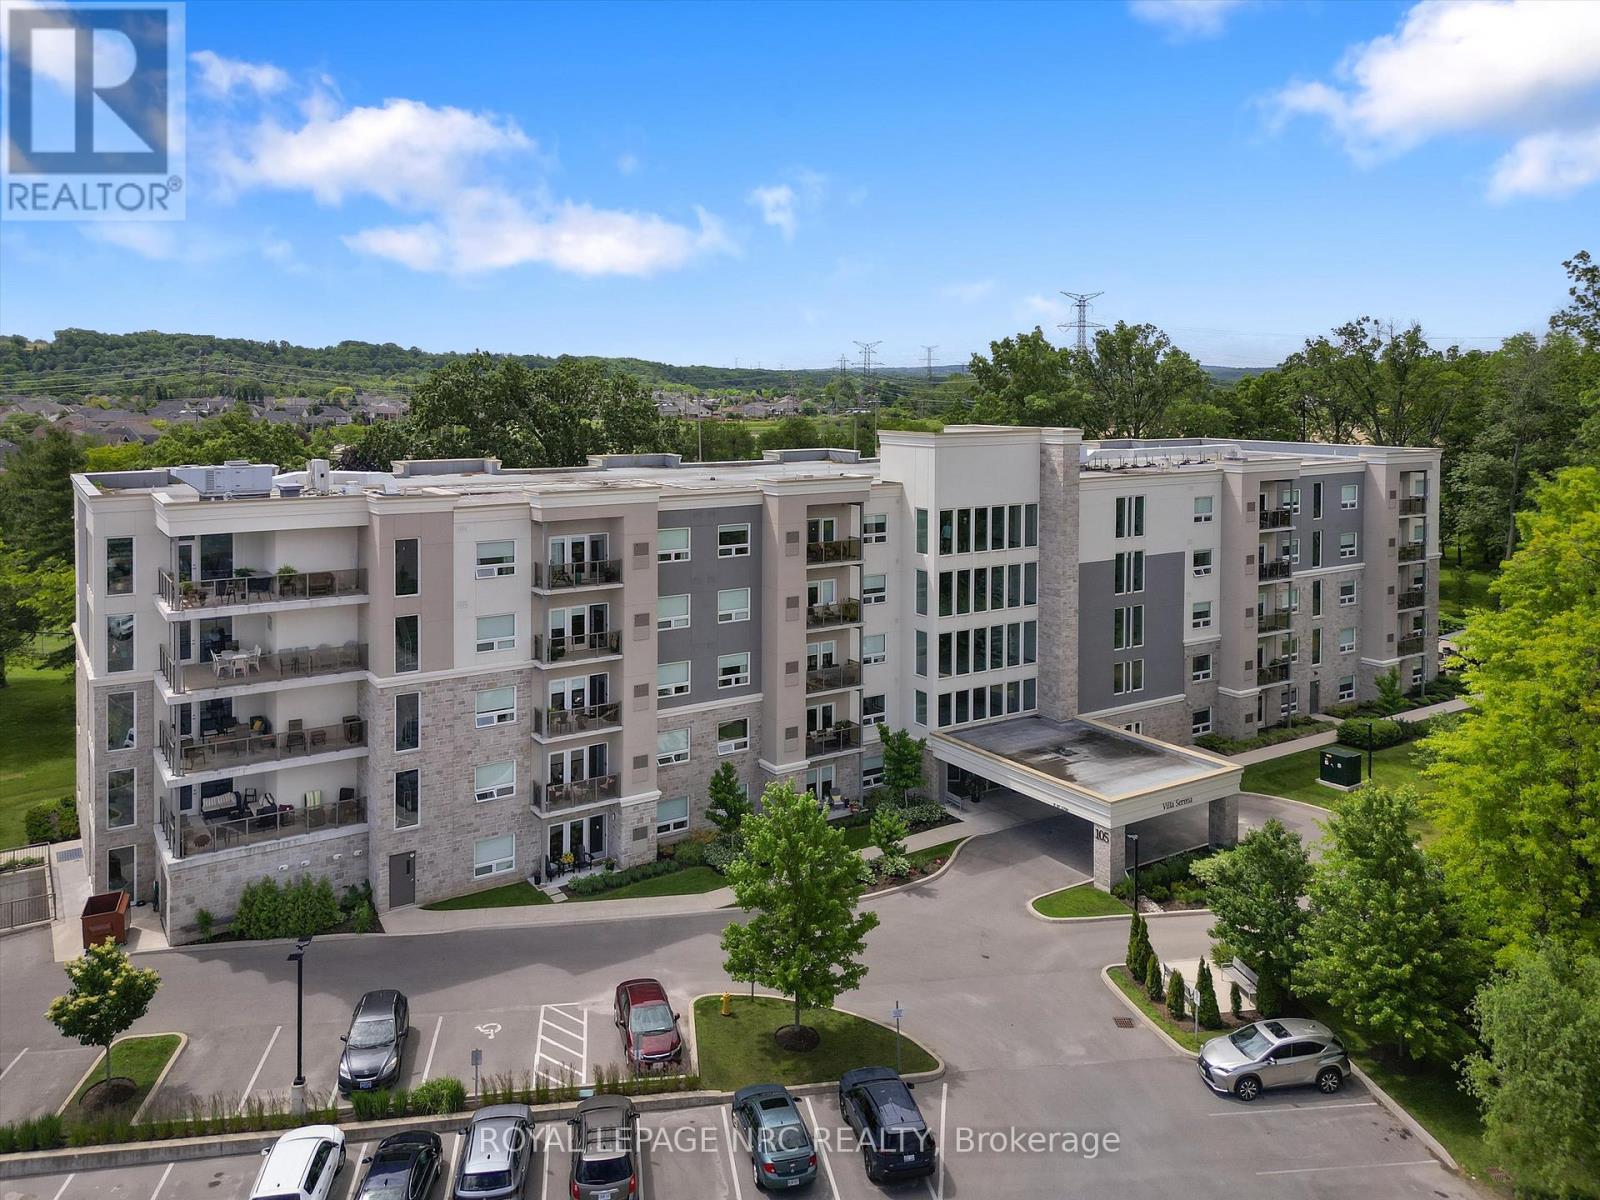
505 - 105 Vansickle Road S
St. Catharines, Ontario
Built in 2020, Villa Serena is an exclusive 55+ adult life lease community of only 52 units. Take the time to view & consider all this 5th floor unit of 1135 s.f. has to offer. The well-designed Caboto plan features quartz counters with breakfast bar, white kitchen cabinetry, tile backsplash, 4 kitchen appliances within an open-concept layout featuring high ceilings & walk out to the tiled balcony. There are 2 spacious bedrooms, an ensuite bathroom recently upgraded to a step-in shower plus full 2nd bathroom & a full in suite laundry room with stackable machines. The balcony provides a panoramic view of the sports field, park & escarpment. Villa Serena boasts above-average amenities, including an underground heated parking spot with a storage cage. Additionally, a large storage locker is conveniently located across from this unit in a well lit room with huge window. The main floor features an expansive party room with kitchen, a fireplace, piano, billiards, ping pong table and access to outdoor seating. Garden doors lead to the substantial patio with multiple gazebos, and 2 barbecues, all enclosed by wrought iron fencing and surrounded by mature oak trees. Other amenities include community sunrooms with a large balcony on each floor, a well equipped gym with a Universal machine, craft/sewing room & bicycle storage. The garage offers a car wash and the building is accessible by a secure keyless entry. This is an adult-only residence, however, young guests are welcome. Residents can have a small pet under 25 lbs., such as a cat, bird, or small dog. This luxury lifestyle includes property taxes within the affordable monthly maintenance fee. Moving day expenses are more affordable with the added benefit of no land transfer taxes upon closing. Villa Serena's exquisite design can truly only be appreciated during a visit. It is conveniently located near Club Roma events, the hospital, shopping, dining, a variety store, and Short Hills Provincial Park. (id:49269)
Irena Bell Real Estate Broker Inc.
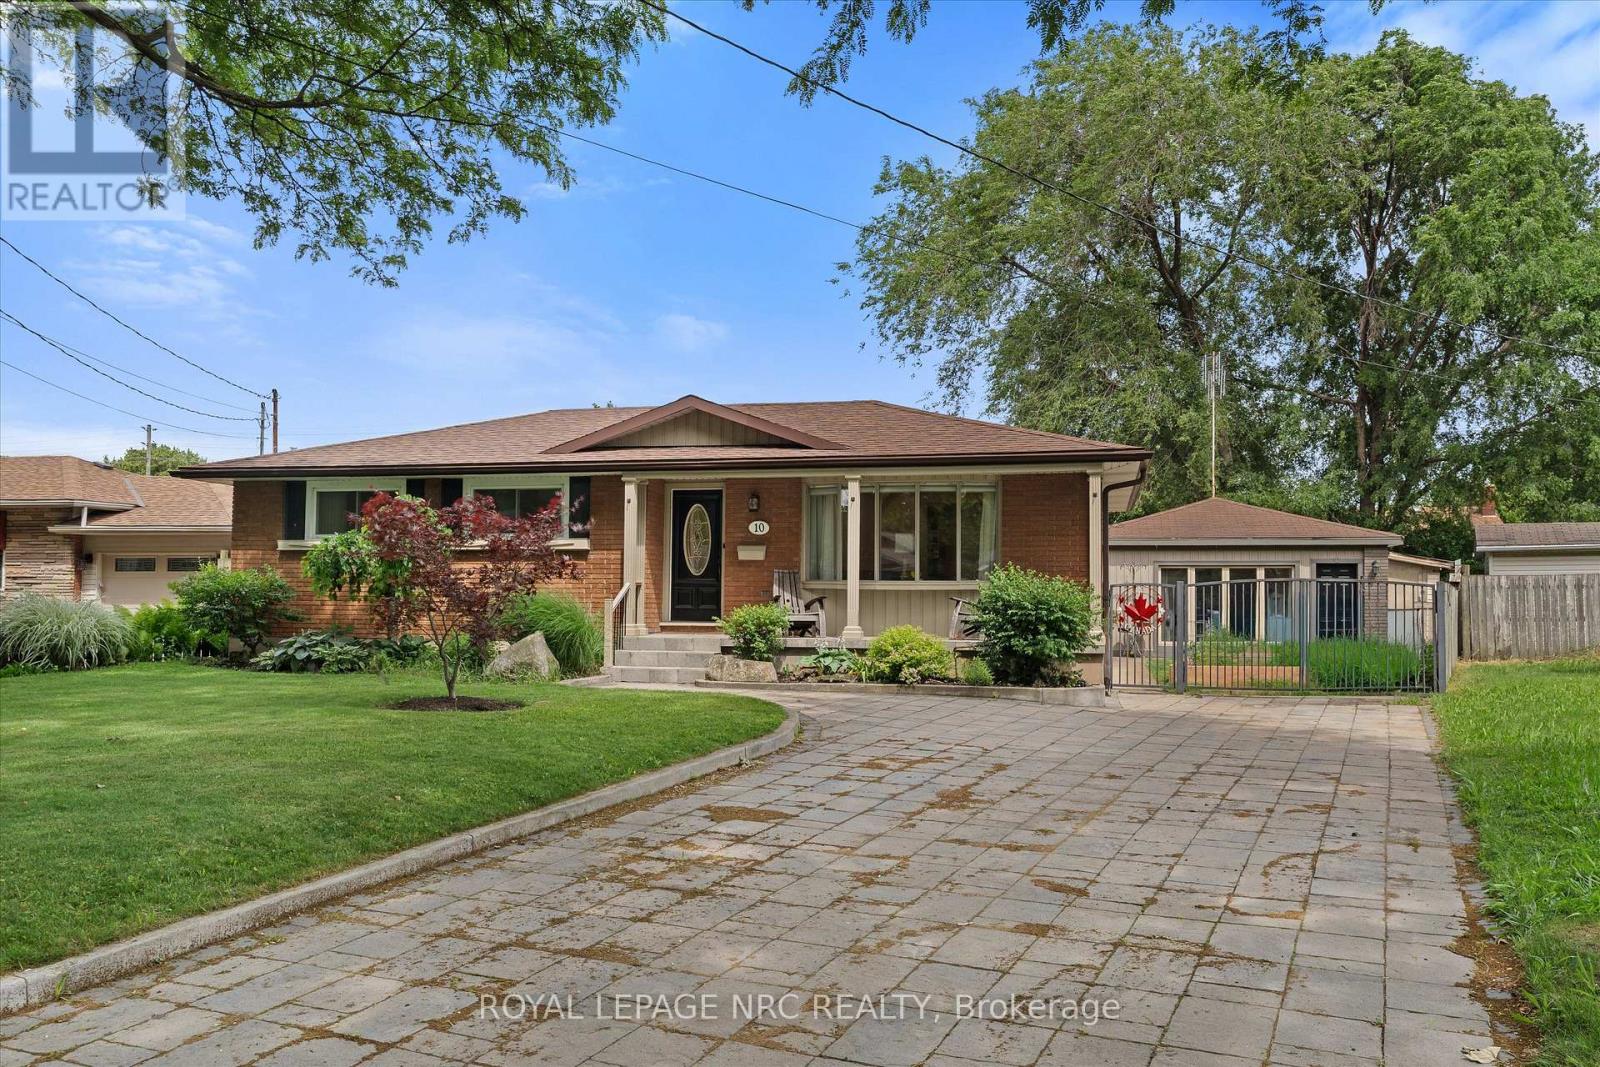
10 Wakelin Terrace
St. Catharines, Ontario
Welcome to 10 Wakelin Terrace, a unique North End bungalow offering exceptional flexibility, thoughtful updates, and incredible outdoor lifestyle. Situated on a pie-shaped lot in a highly sought-after neighbourhood, this 3-bedroom, 3-bathroom home is just steps from excellent schools and within walking distance of shopping, restaurants, the Welland Canal Parkway Trail, parks, and everyday amenities. Inside, pride of ownership is evident. Brand-new flooring, a stunning 3-year-old kitchen, updated light fixtures, and added pot lights create a fresh, modern feel from the moment you enter. The spacious lower level offers endless possibilities with a large recreation room, an additional bathroom, a separate office/flex room, and plenty of space for a home gym, media room, or future bedroom. Even the utility room has been finished, showcasing the care and attention invested in this home. What truly sets this property apart is the fully finished detached building, formerly a two-car garage, now transformed into a self-contained one-bedroom suite complete with its own full bathroom (4th bath), and in-floor heating. Whether you're accommodating extended family, operating a home-based business, creating a private office, or seeking additional living space, this versatile bonus area is a rare find. The backyard is designed for making memories. A large four-season sunroom addition provides year-round enjoyment and includes a convenient bathroom for pool guests. Step outside to the newly created covered patio overlooking the beautifully maintained inground pool and yard-an ideal setting for entertaining family and friends all summer long. Completing the package is a stunning paver stone driveway with parking for six or more vehicles, delivering exceptional curb appeal and functionality. This is a rare opportunity to own a property that combines modern updates, and resort-style outdoor amenities in one of St. Catharines' great North End locations. (id:49269)
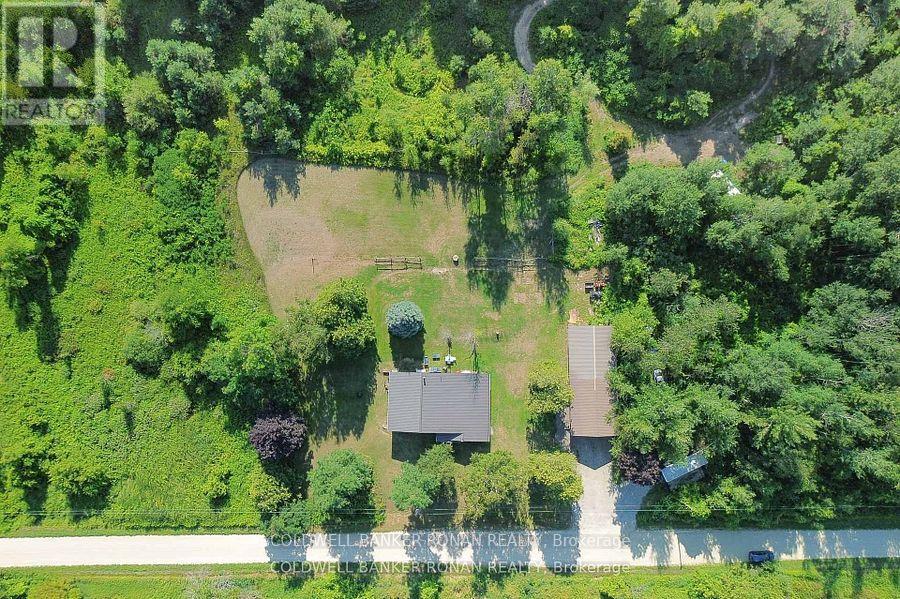
3430 Concession 3 S
Clearview, Ontario
Your Private Country Paradise Awaits!Experience the perfect blend of comfort, privacy, and natural beauty with this custom-built 3-bedroom, 2-bathroom home, with nearly 2,500 sqft of finished space, situated on over 13 spectacular acres.Property Features: Spacious oversized rooms throughout Carpet-free living Heated floors for year-round comfort Cozy propane fireplaces Built-in Murphy bed for added versatility Private balcony off the primary bedroom with breathtaking panoramic views Enjoy spectacular sunrises from your own property Detached 25' x 31' fully insulated, heated garage/workshop with barn attached through back Ample parking for vehicles, trailers, and equipment Winding trails through your own private bush Mature apple orchard and berry bushes Frequent visits from deer and wild turkeys Exceptional privacy with neighbors set well apart Quiet dead-end road offering peace and tranquility Whether you're dreaming of country living or simply enjoying your own private retreat, this one-of-a-kind property has it all. Wake up to peaceful sunrises, relax with stunning sunsets, and embrace the beauty of nature every day-all just minutes from Creemore and Airport Road. (id:49269)
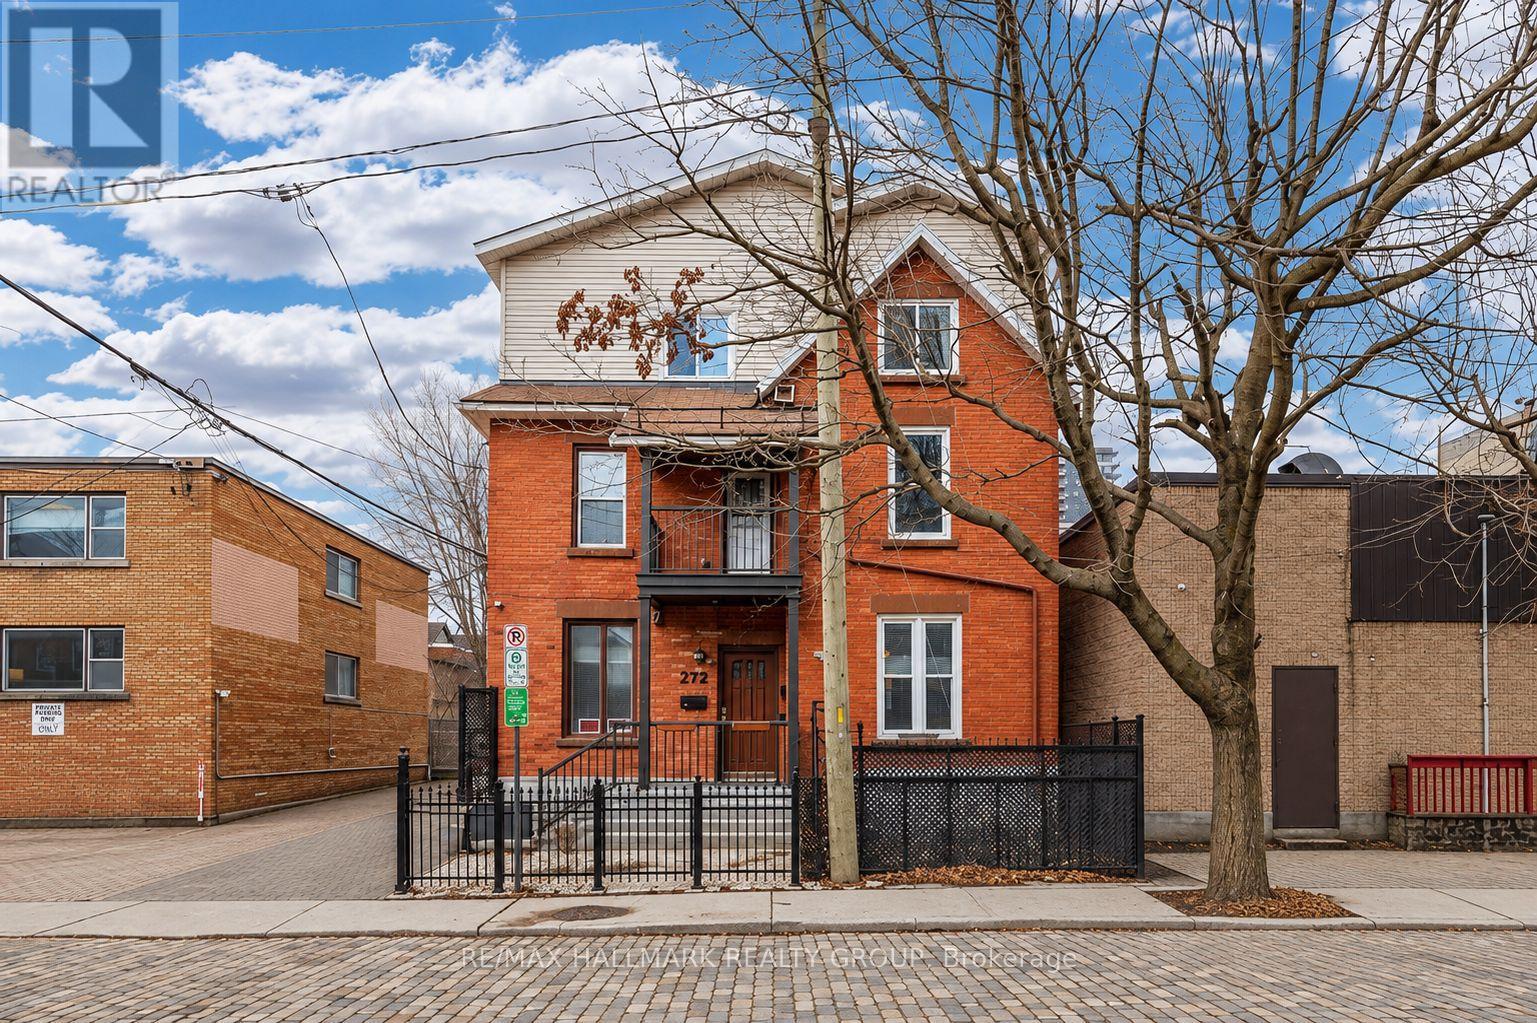
Unit #2 - 172 Cobourg Street
Ottawa, Ontario
Welcome to 172 Cobourg Street, Unit 2, a generously sized middle-unit rental situated in the heart of Ottawa! Combining comfort, practicality, and convenience, this home offers an excellent opportunity to live in one of the city's desirable neighbourhoods.The well-planned layout includes two spacious bedrooms, a three-piece bathroom, a full-sized kitchen, and two balconies that are perfect for enjoying the outdoors or hosting guests.Conveniently located just steps from shops, dining options, and downtown amenities, this property is an excellent choice for students and working professionals seeking a comfortable home close to everything. (id:49269)
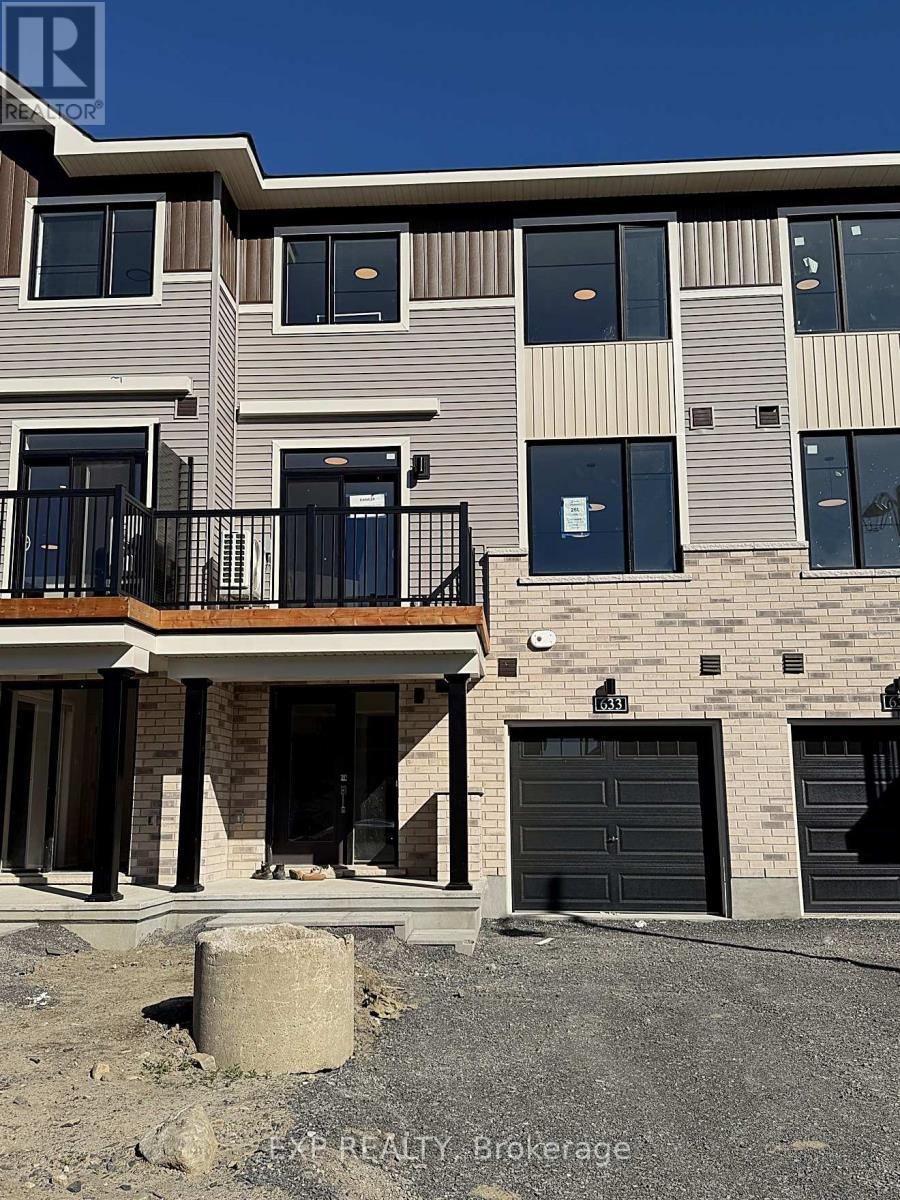
633 Moonglade Crescent
Ottawa, Ontario
**Brand-New 3-Storey Townhome in Riversbend at Harmony!**Be the first to live in this never-occupied 2-bedroom, 2-bathroom townhome by Minto in Barrhaven's sought-after Half Moon Bay. Spread over three bright levels, the open-concept living floor is made for everyday comfort and easy entertaining, with a modern kitchen featuring brand-new appliances. Unwind on your private second-floor balcony - your own outdoor retreat for morning coffee or evening air.Both bedrooms are generously sized. A dedicated laundry room and single garage with driveway parking add everyday convenience.Location is a true highlight: steps to parks and the scenic Jock River trails, close to schools, shopping and daily amenities along Greenbank and Cambrian, and minutes to the Minto Recreation Complex. Easy access to Strandherd Drive makes commuting across Barrhaven and Kanata a breeze.Arare chance to enjoy a brand-new home in one of Barrhaven's fastest-growing communities! (id:49269)
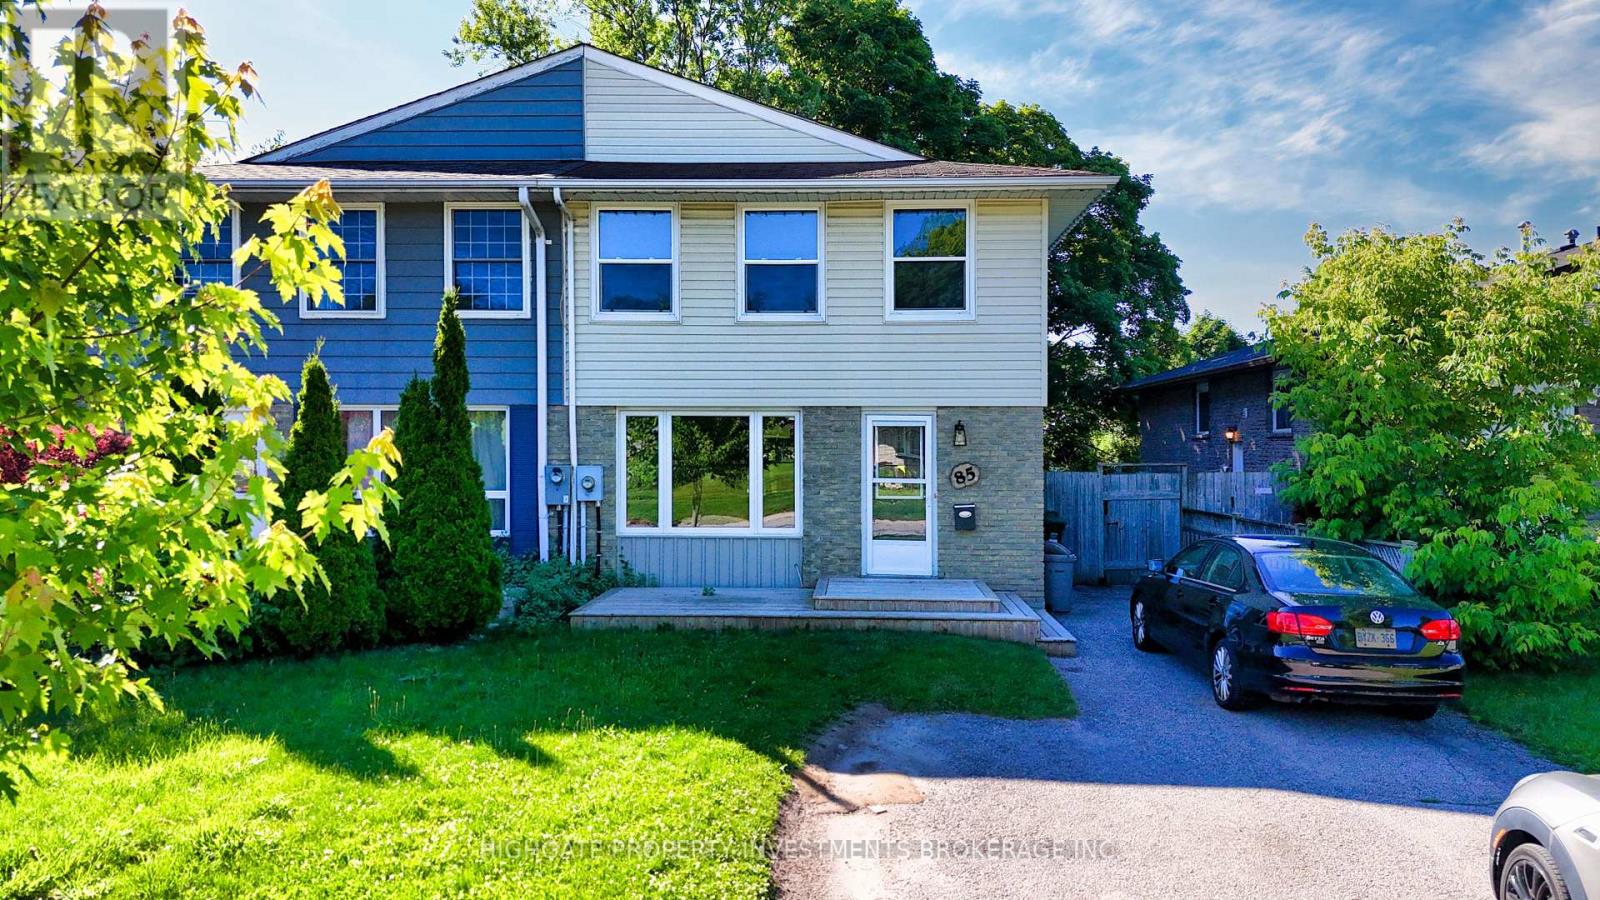
Upper - 85 Daphne Crescent
Barrie, Ontario
Beautiful Semi-Detached @ Colette/Daphne. Great Floorplan With A Stunning Kitchen Featuring Butcher Block Wrap-Around Counters, Glass Cabinets, Large Window & Double-Bowl Deep-Basin Sink. Living Room With Wooden Beam Decor & Bay Window. Spacious Separate Dining Room/Office. Sprawling Primary With Large Windows, Large Closet & Hardwood Flooring. Nicely Sized 2nd, 3rd & 4th Bedrooms. Situated On A Quiet & Safe Street. Must See! (id:49269)

516 Rye Grass Way
Ottawa, Ontario
A rare gem in coveted Half Moon Bay!This sun-drenched 2022-built Mattamy 3-storey townhome boasts an ultra-rare layout: 2 bedrooms, 2 FULL 4-pc baths PLUS a powder room, with full south-facing exposure throughout.The entry level offers a wide foyer with mirrored closets, laundry room, inside garage entry & basement access. A discreet powder room with an upgraded marble countertop sits on the half-landing.The main level shines with airy 9-ft ceilings, an open-concept flow, and an oversized chef-inspired kitchen featuring rich cabinetry, a walk-in pantry, and luxurious marble countertops and extended island-perfect for entertaining and flowing seamlessly out to a private balcony.Upstairs features an expansive primary suite with a deep WIC & an upgraded 4-pc ensuite with marble vanity, a bright 2nd bedroom (ideal for a home office), and a 2nd full 4-pc bath, also elegantly finished with a marble countertop.Unbeatable lifestyle & transit convenience!Steps to Route 75 express bus to downtown & quick access to Hwy 416. Walking distance to top-rated schools (Half Moon Bay PS, St. Benedict, John McCrae). Minutes to Minto Rec Complex, Chapman Mills Marketplace, Costco, dining, and scenic Jock River trails. (id:49269)
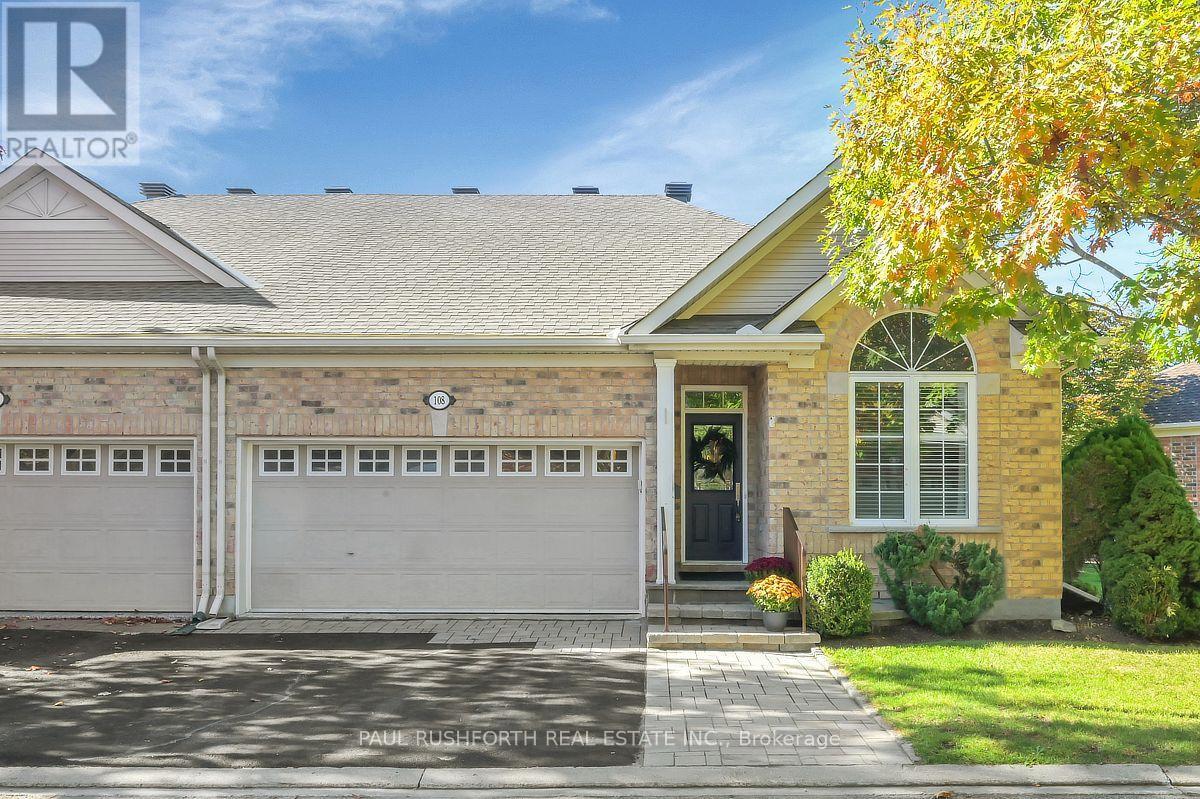
108 Islay Private
Ottawa, Ontario
A lifestyle that gives you more time to enjoy the things you love! Nestled in the welcoming Stonebridge community, this impeccably maintained adult style semi-detached brick bungalow offers the perfect balance of elegant living, generous space, and everyday convenience. Situated on a large corner lot, this beautifully cared for home welcomes you with a bright, open concept layout, quality finishes, and hardwood and ceramic flooring throughout the main level. Designed for effortless entertaining and comfortable daily living, the spacious principal rooms flow naturally together, creating a warm and inviting atmosphere. The main floor features two generous bedrooms and two full bathrooms, including a beautifully renovated primary ensuite that adds a touch of luxury to your daily routine. Downstairs, the expansive finished lower level offers even more living space, complete with a spacious family room, additional bedroom, full bathroom, and oversized storage room. Perfect for overnight guests, hobbies, or simply having room to spread out. Step outside to a beautifully designed backyard featuring an interlock patio and gazebo, creating an inviting outdoor retreat for summer entertaining, morning coffee, or relaxing evenings with friends. The generous corner lot offers wonderful curb appeal, complemented by an attractive interlock walkway. Enjoy the benefits of a friendly, established community just moments from Stonebridge Golf Club, scenic walking paths, parks, and nearby amenities. Thoughtfully updated, exceptionally maintained, and offering the ease of bungalow living without sacrificing space, this Stonebridge gem is ready for its next chapter. A wonderful opportunity to enjoy comfort, community, and a more relaxed pace of life in one of Barrhaven's most desirable neighborhoods. (id:49269)
1524 Beaconfield Street
Ottawa, Ontario
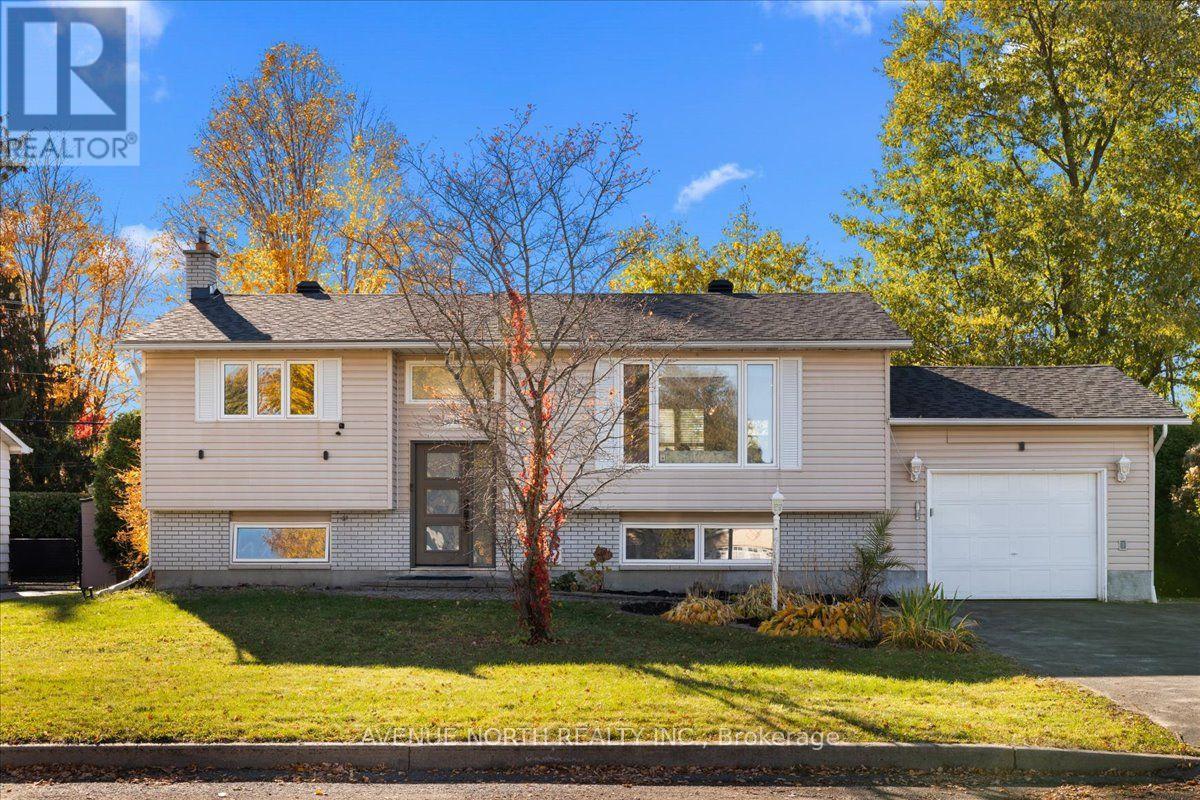
***OPEN HOUSE SUNDAY NOV 1st from 1- 3 PM*** Stunningly renovated hi-ranch on a generous 65 x 100 ft corner lot, offering 3+1 bedrooms, 2 full bathrooms and over $170,000 in renovations completed in 2023.The heart of this home is its custom renovated kitchen. Quartz countertops, a huge centre island with breakfast bar, stainless steel appliances, a stylish backsplash, modern lighting and an abundance of cabinetry make it a space you'll love to cook in. It was even fully re-insulated during the renovation. Natural light pours through the kitchen and the open living and dining area, creating a bright, airy space made for entertaining, finished with pot lights, high-end laminate flooring and a charming brick-surround fireplace.Picture yourself cooking dinner while guests gather around the island, then stepping out to the expansive, elevated 12x15 deck with your favourite drink to enjoy the sunset on a warm summer evening. Three bright bedrooms and a renovated 4-piece bathroom with granite counters complete the main floor.The lower level offers a spacious rec room with a gas fireplace, a fourth bedroom, a second 4-piece bathroom, and a laundry room with a washer and dryer (2025).Recent updates include the roof (2022), front door, back door and skylight (2023), and duct cleaning (2023). PVC windows throughout.The private, fully fenced backyard enjoys spectacular afternoon sun, perfect for gardening or relaxing, with interlock walkways front and back, flower gardens, a mature hedge and two sheds. An attached garage offers easy access to the backyard.Close to parks, schools, a recreation complex and everyday amenities. (id:49269)
6917 Bilberry Drive
Ottawa, Ontario
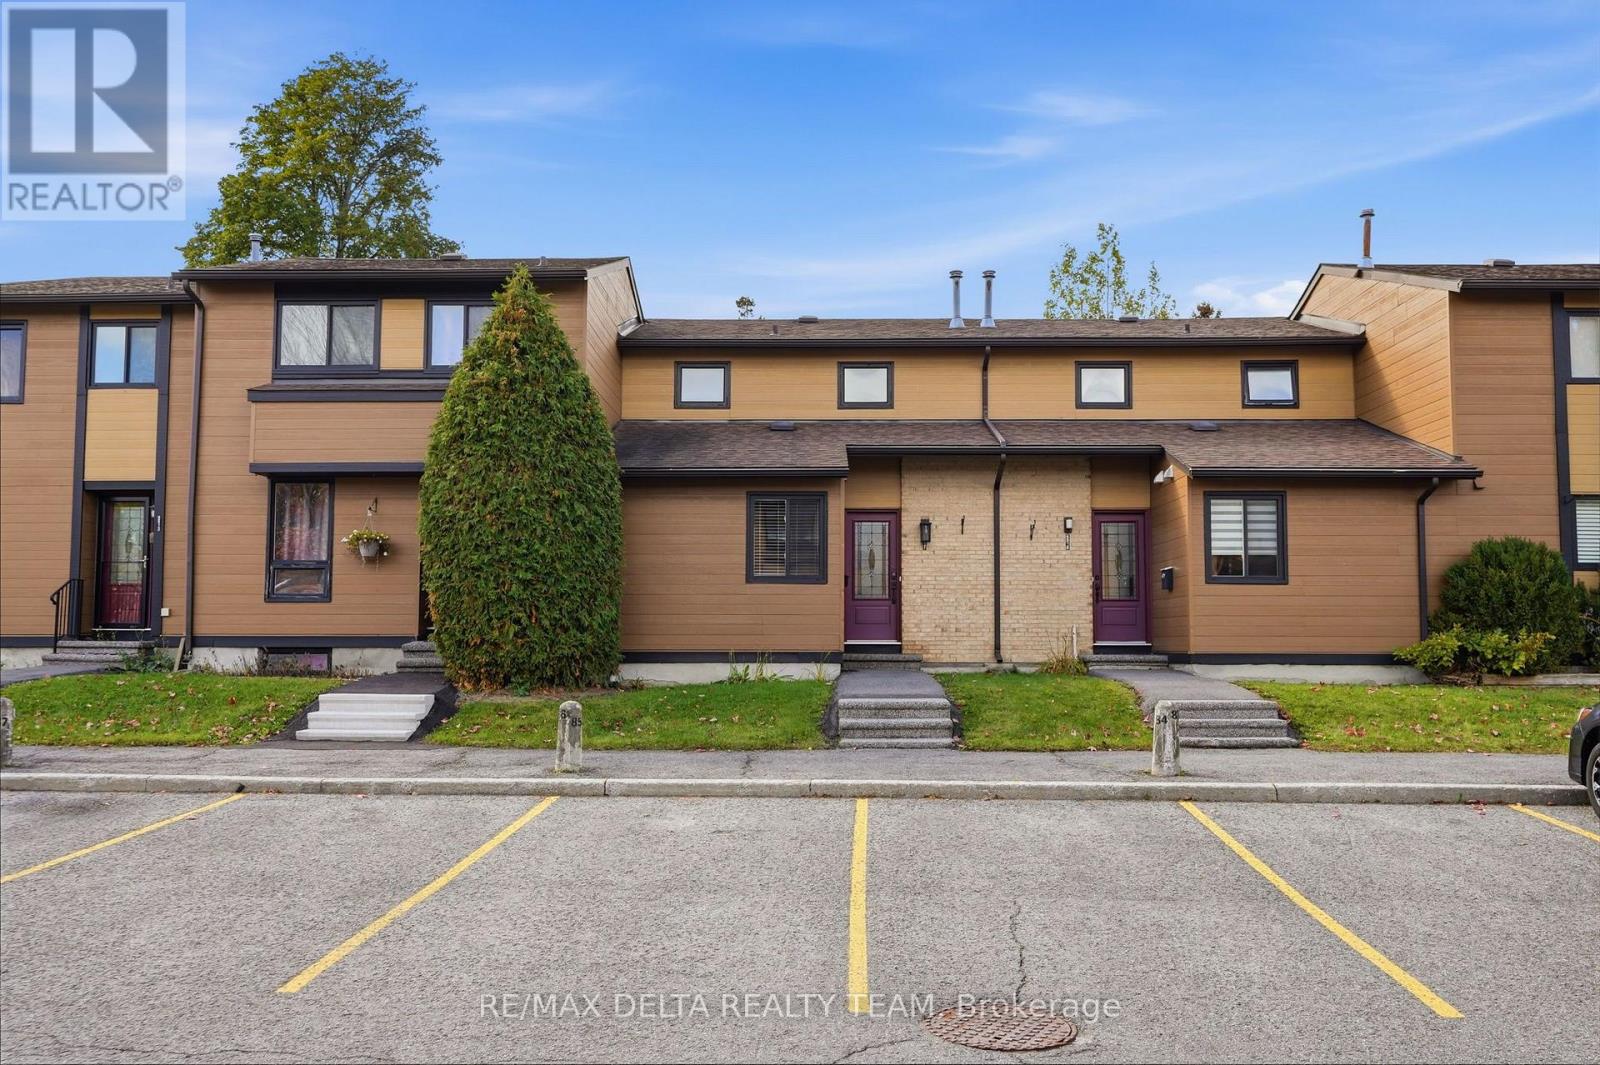
Beautifully updated interiors, a welcoming outdoor space, and a convenient Orléans location make 6917 Bilberry Drive an inviting place to call home. Completely, professionally remodelled in 2020, this move-in-ready property offers a fresh, modern feel with thoughtful finishes throughout. An impressive open-concept kitchen anchors the main living space. Featuring a generous island with quartz countertops and breakfast bar seating, it's equally suited to relaxed mornings and entertaining guests. Ceiling-height white cabinetry with soft-close doors, black hardware, a subway tile backsplash, and stainless steel appliances complete the polished look. A main-floor bedroom or home office, offers flexibility to suit your needs. Vinyl plank flooring throughout, smooth ceilings, and contemporary pot lighting bring a cohesive finish to the interior. Upstairs, the updated bathroom features a modern vanity, ceramic tile, and stylish bathtub and shower fixtures. Enjoy summer meals or quiet evenings in the backyard, where a patio-stone seating area (added new stones in July 2026 to enlarge the sitting area), is complemented by flower beds ready for your personal touch. A garden shed provides handy storage for outdoor tools and seasonal essentials. Additional improvements include air conditioning installed in 2020 and replacement of most window panes, all window screens changed 2026, new stove 2026, new microwave/hood fan. With parks, shopping, everyday services, Place d'Orléans, and the LRT station nearby, this home pairs comfortable living with easy access to everything you need. Quick occupancy available. (id:49269)

418 - 681 Yonge Street
Barrie, Ontario
This Newer South District Condo Is A Stylish 1 Bedroom + Den (Potential 2nd Bedroom/Office/Flex Space) Spanning 725 Sq.Ft. Plus Balcony (50 Sq.Ft.). Located In A High Quality Building Known For Its Modern Design & Solid Construction, Inside You'll Find The Open Concept Layout Brings The Kitchen, Living & Dining Areas Together, Creating A Bright & Spacious Feel. Step Out Onto Your Private Balcony Through Floor To Ceiling Glass Doors That Allow Plenty Of Natural Light Throughout The Space. Other Notable Mentions Include; Upgraded Kitchen Hardware, Cabinetry, Quartz Counter Tops, Stainless Steel Appliances, Kitchen Island, Laminate Floors Throughout & Much More!! Great Location Within Walking Distance To Public Transit, GO Station, Schools, Parks, Restaurants, Shops & All Other Amenities!! This Unit Comes With 1 Underground Parking Spot & The Condo Building Includes A Fully Equipped Gym, Visitor Parking & Party Room With Rooftop Patio Terrace With Lounge Areas & Barbecues and Concierge Service!!!! This Condo Offers A Great Balance Of Comfort, Convenience & Modern City Living. (id:49269)
3 - 545 Stonefield Private
Ottawa, Ontario
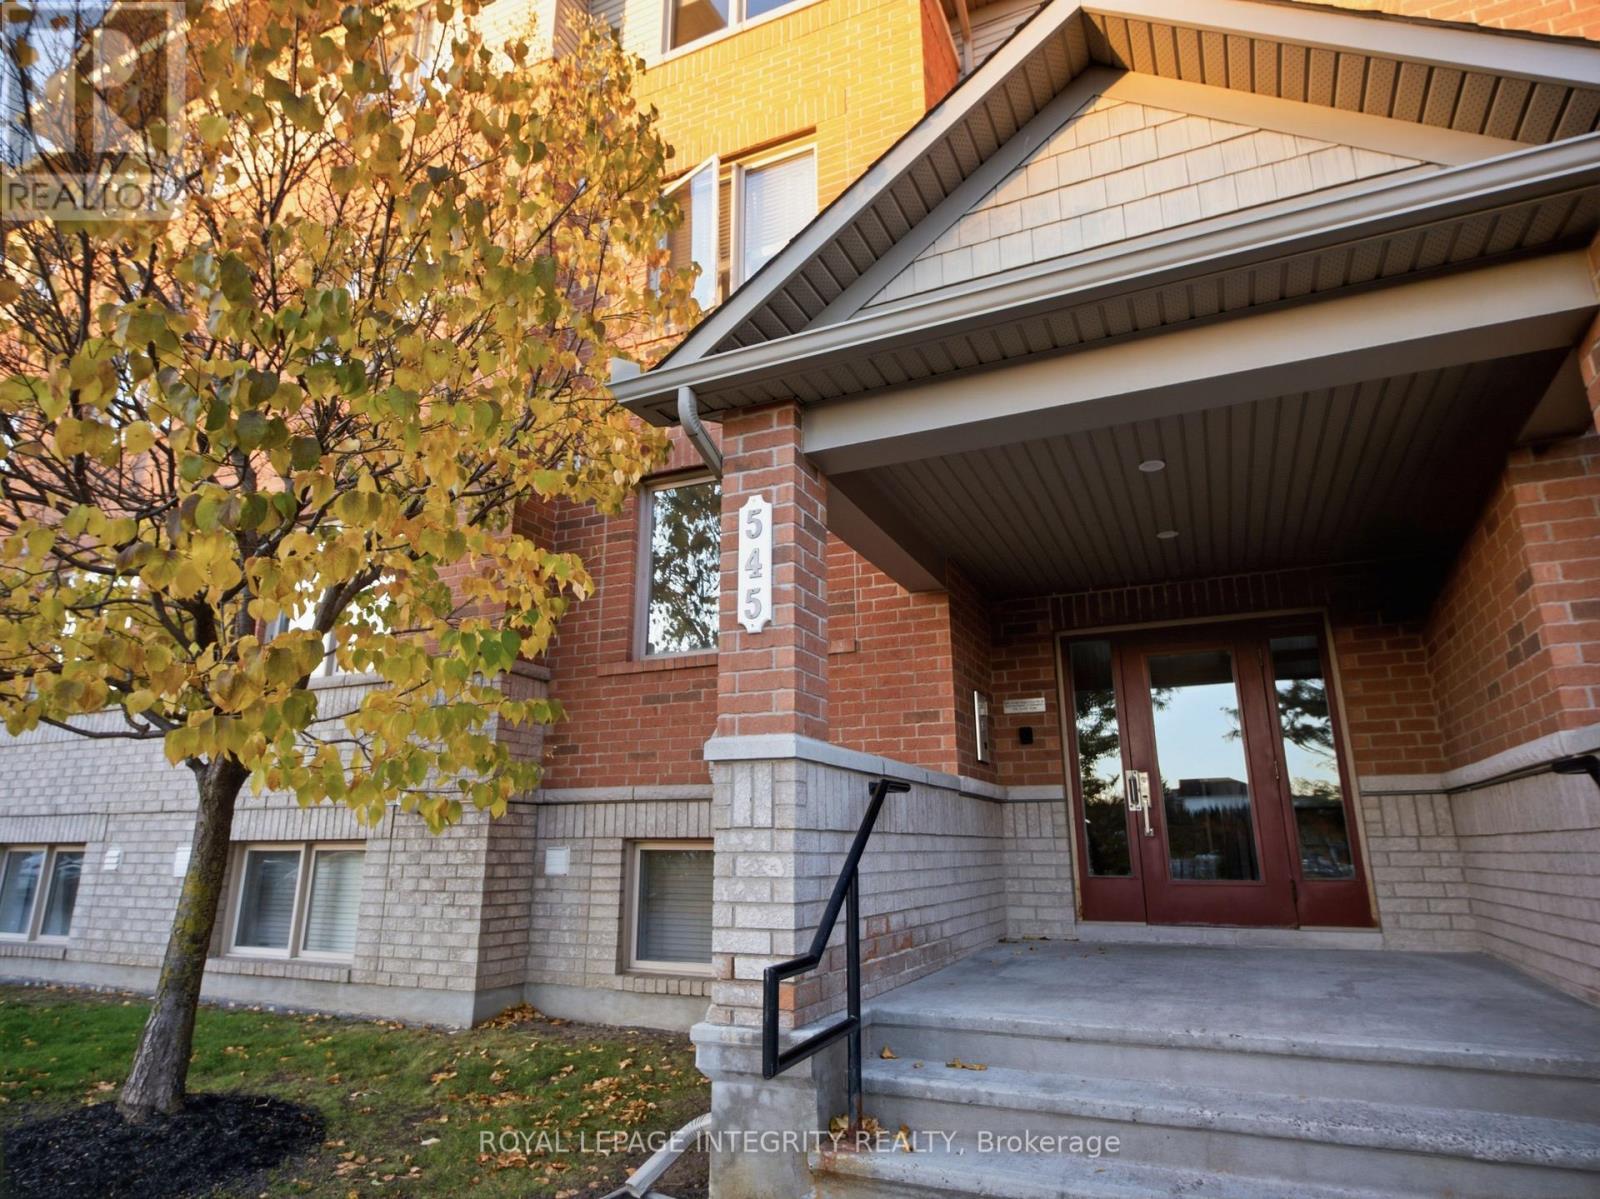
Rare Barrier Free, single floor, bright and inviting 2-bedroom, 2-bathroom condo in the sought-after Chapman Mills community of Barrhaven! Designed for comfortable, easy and accessible living, this home features an open-concept living, dining, and kitchen area filled with natural light from large windows, creating a warm and welcoming atmosphere. Two generously sized bedrooms offer plenty of space, complemented by a full bathroom, a convenient powder room, and in-unit laundry. Step outside to your private main-floor terrace, perfect for enjoying your morning coffee or relaxing outdoors. A chair lift, 2 access doors front and back combined with wider hallways and doors, and a convenient ramp on the back entrance connecting you directly to your oversized parking spot, make this home an appealing option for seniors or anyone seeking added accessibility. Ideally located just steps from shopping, grocery stores, restaurants, coffee shops, Nepean Park and Ridge, and gyms, everything you need is close at hand. With brand-new roof for all condominium buildings now underway, this property presents an excellent opportunity for first-time homebuyers, investors, or those looking to downsize without compromising on space or convenience. Discover a home that combines comfort, accessibility, and an unbeatable location in the heart of Barrhaven! NEW countertop will be installed before closing! (id:49269)
173 Silvermoon Crescent
Ottawa, Ontario
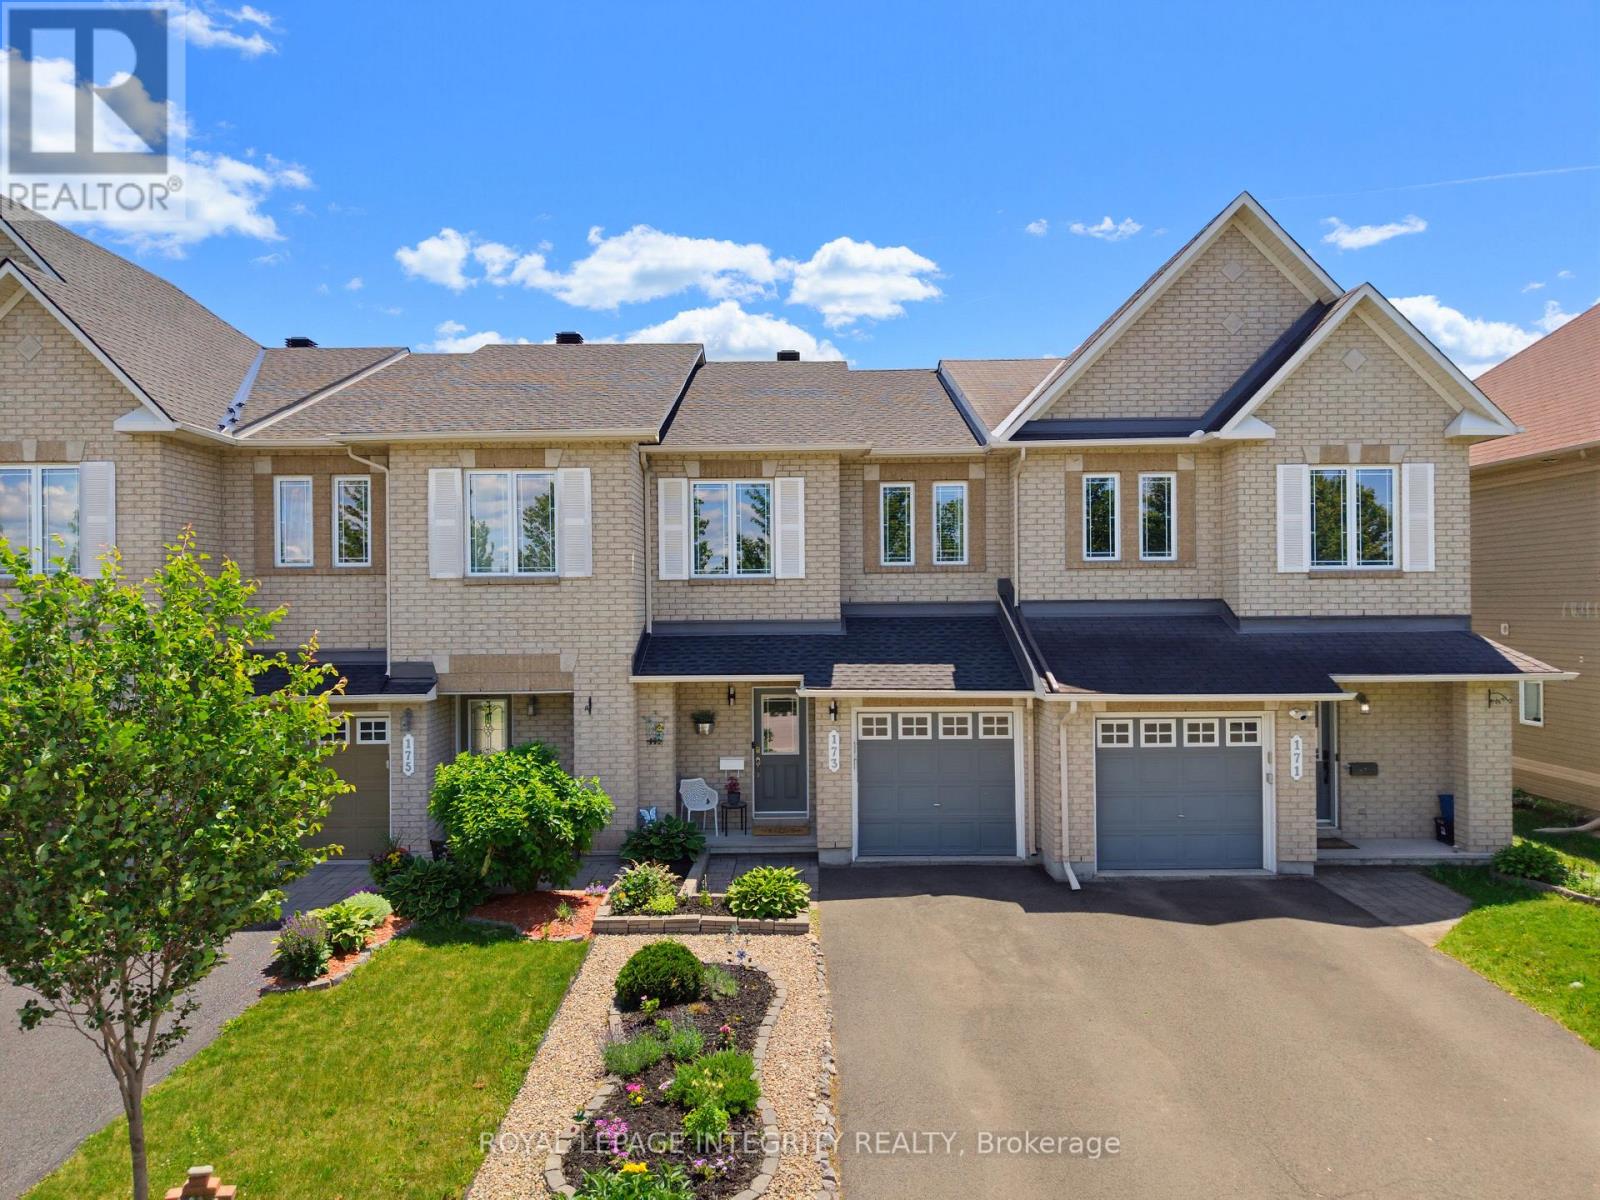
Welcome to 173 Silvermoon Cres, where thoughtful updates and comfortable living come together in desirable Orléans. Step inside to a bright, inviting main floor designed for everyday living and easy entertaining, with an open concept living and dining area flowing into the updated kitchen with quartz countertops, updated cabinetry and a breakfast area. Upstairs, the spacious primary bedroom offers a private ensuite and walk in closet, while two additional bedrooms and a full bathroom provide room for family, guests or a home office. The fully finished lower level adds another dimension to the home with a generous recreation room and fireplace, creating a natural gathering space for movie nights, relaxing or entertaining. Two storage areas keep everything neatly tucked away. Outside, the backyard deck offers an inviting spot to enjoy the outdoors, complemented by an attached garage and two additional driveway parking spaces. Notable updates include a 2023 roof, updated kitchen, quartz countertops, hardwood flooring, carpet, bathroom tile and garage door opener. Set in a sought after, family friendly Orléans neighbourhood, this home is just steps from a park featuring a splash pad, playground, hockey rink, skate park, basketball nets, and football and soccer fields. Both French and English schools are within walking distance. This move in ready home brings together the features, updates and versatile living spaces that make everyday life feel easy. (id:49269)