
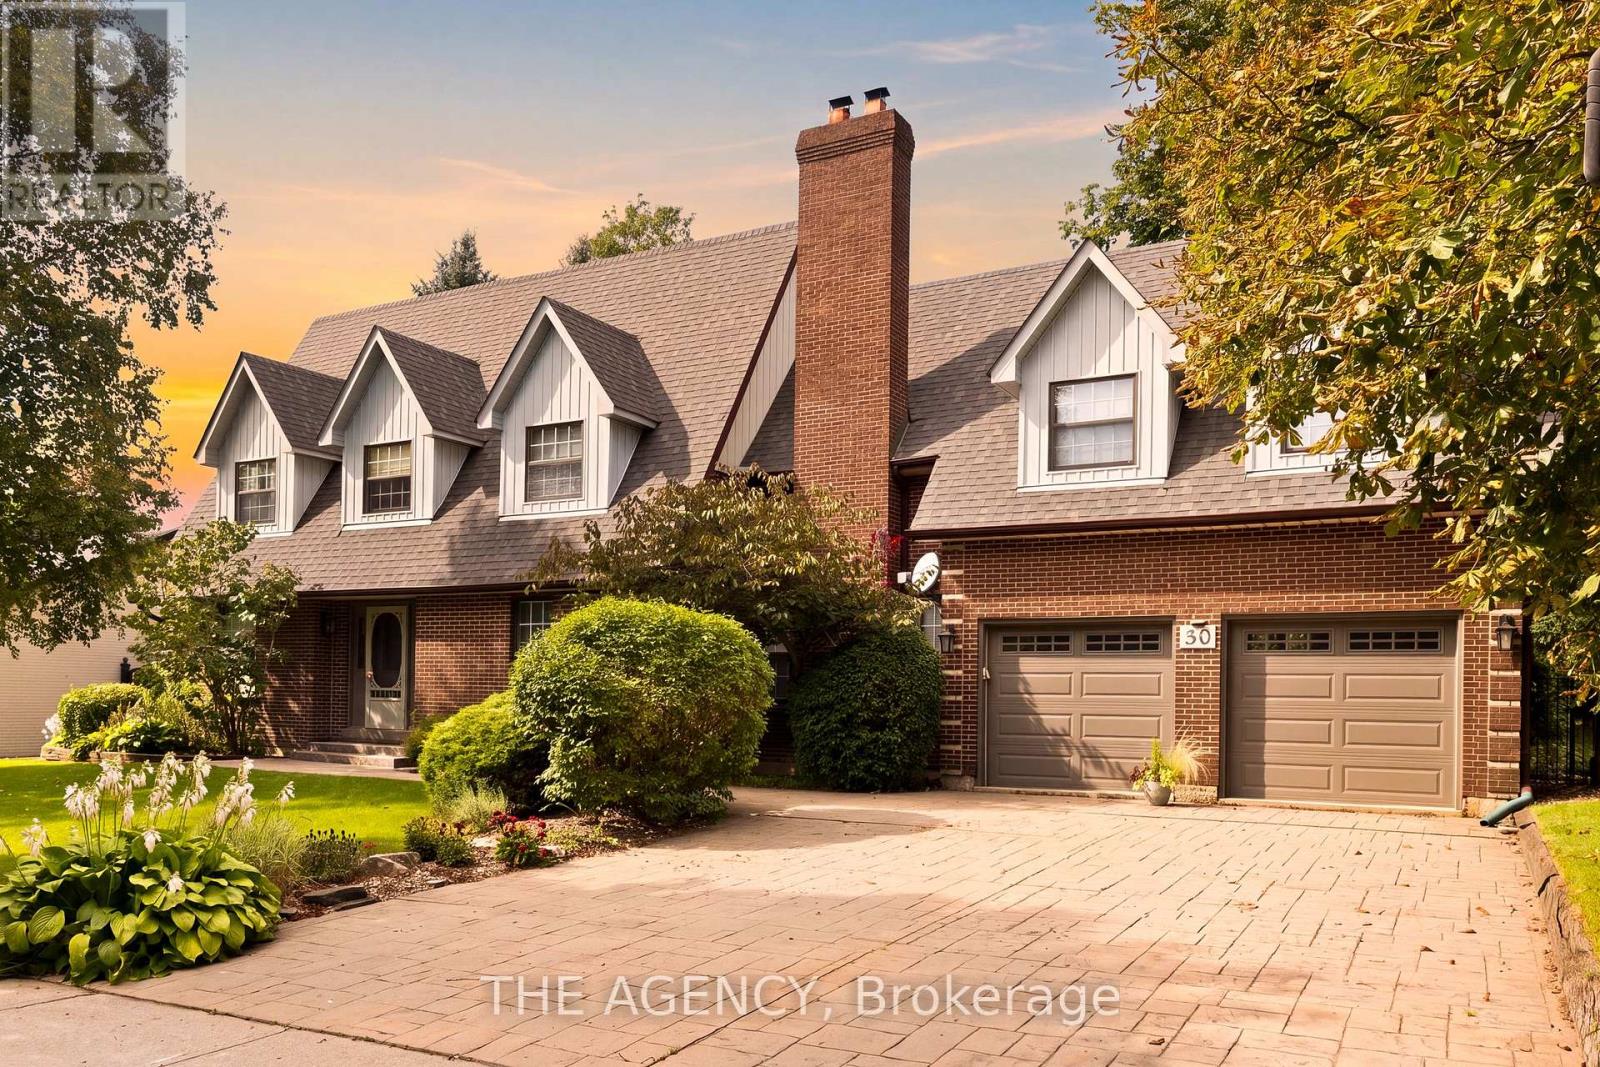
30 Goodfellow Crescent
King, Ontario
Welcome to 30 Goodfellow Crescent, this Cape Cod family-style home is set on one of Nobleton's most sought-after, mature crescents. It is one of the largest Cape Cod style in town offering approximately 2,600 sq. ft. above grade plus a finished basement. 4 Bed srooms & 4 Baths, featuring 8 ft ceilings throughout, hardwood flooring, generous principal rooms, a formal dining room and a warm family room with a fireplace. The oversized kitchen is finished with slate flooring, granite countertops, extensive cabinetry, centre island and an impressive professional-style gas range and hood. Upstairs, spacious bedrooms are complemented by an updated primary ensuite featuring a glass-enclosed shower, jetted soaker tub and double vanity. The finished lower level adds plenty of additional recreation and living space. Outside, enjoy a large, private backyard with a ravine setting, surrounded by mature trees, complete with an expansive raised deck and covered gazebo. Rare turnaround on this sought after street! Take advantage of this exceptional property to build your dream custom home on one of Nobleton's top streets or renovate it into your dream home. (id:49269)
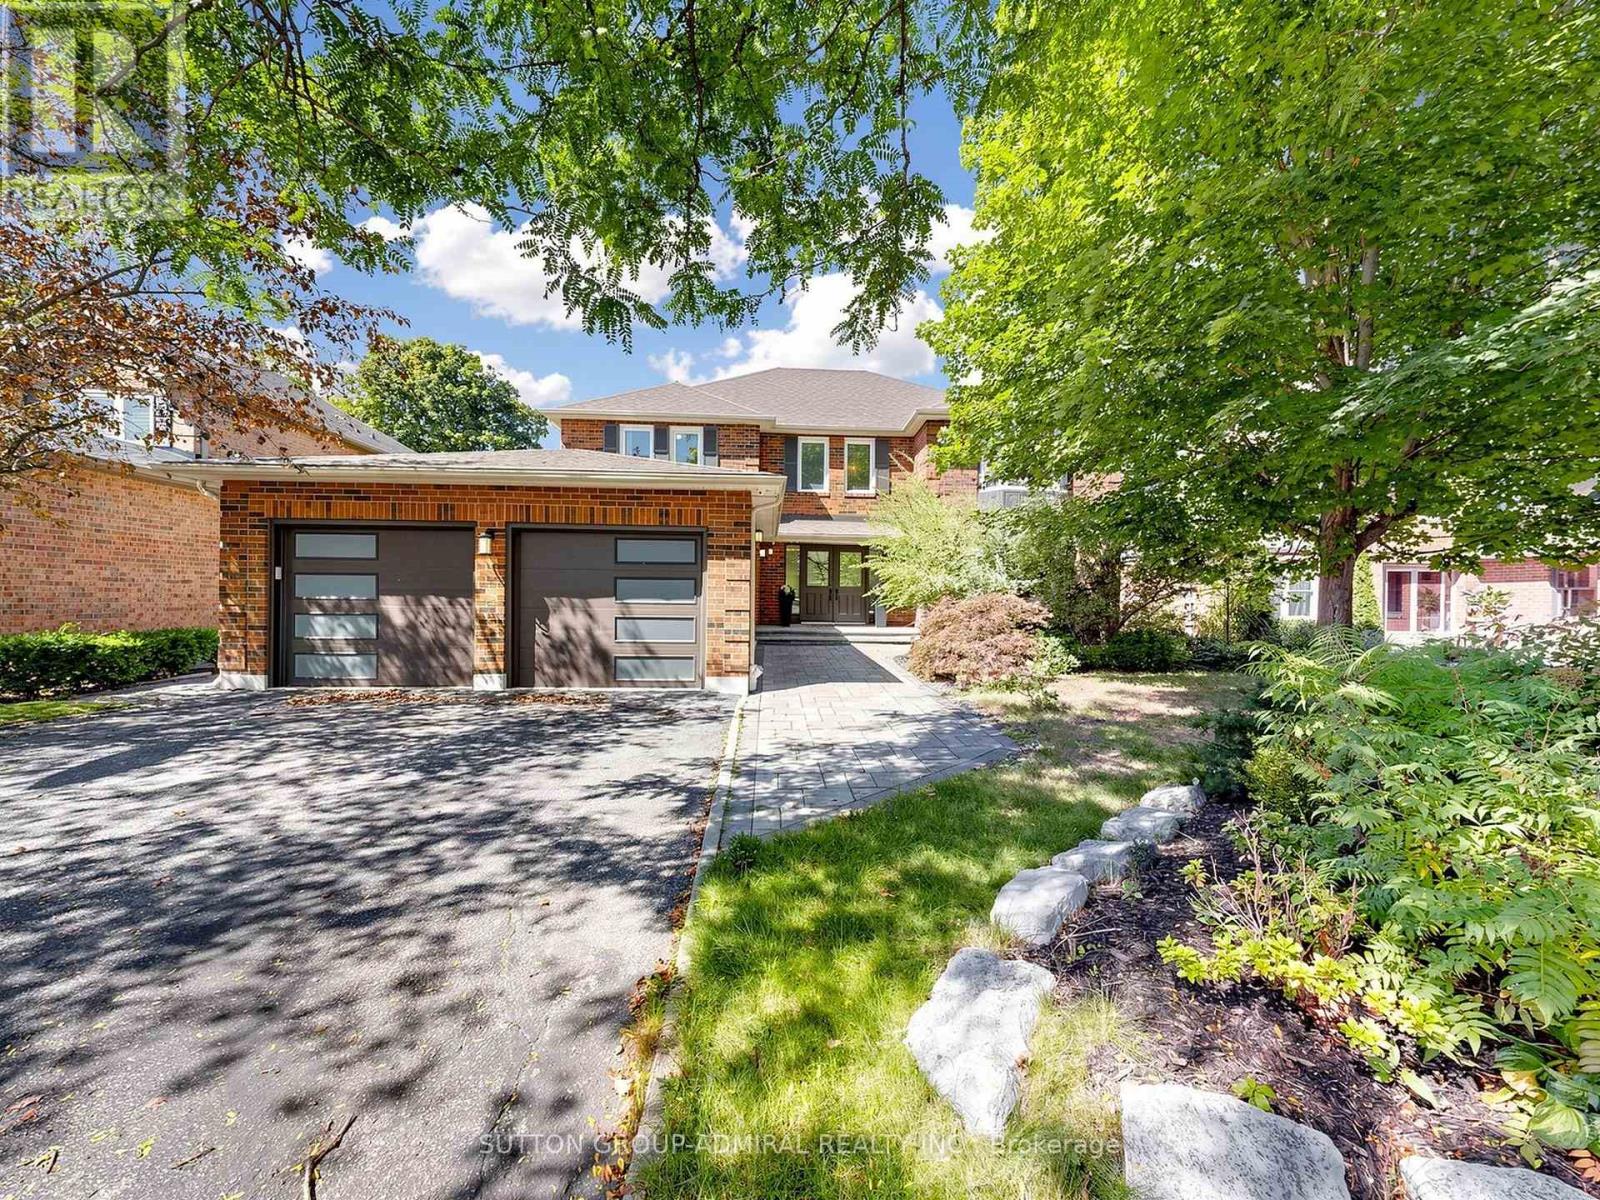
48 Petch Crescent
Aurora, Ontario
Experience exceptional luxury and privacy at 48 Petch, an extensively renovated 4-bedroomresidence set on a premium 42' x 140' lot overlooking a spectacular ravine. Offering over 4,500sq. ft. of total living space, this remarkable home combines sophisticated design, thoughtfulupgrades, and an extraordinary natural setting. Completely renovated with meticulous attention to detail, the home showcases brand-new flooringthroughout, beautifully renovated bathrooms, custom millwork, and refined finishes that createan elevated yet inviting atmosphere. The heart of the home is the stunning kitchen and familyroom, opening seamlessly to a spacious terrace where you can dine, entertain, or simply unwindwhile taking in the breathtaking ravine views. The exceptional privacy and lush naturalbackdrop create a true sense of escape. The fully finished walkout basement provides an abundance of additional living space and offersdirect access to the private backyard, extending the home's living and entertainingpossibilities. Complete waterproofing and a sump pump provide added peace of mind. Upstairs, four generously sized bedrooms offer comfort and privacy, including a spaciousprimary retreat. Every level of the home has been thoughtfully updated to provide a trulyturnkey living experience. Additional improvements include a newer roof (approximately 7 years), air conditioning replacedin 2021, a brand-new garage door, motor and smart sensor (2021)and a double-car garage. Ideally situated close to schools, shopping, restaurants, parks, and everyday amenities, 48Petch offers the rare opportunity to enjoy the privacy and beauty of a ravine setting withoutcompromising on convenience. A truly special home where extensive renovations, exceptional living space, breathtaking views,and unparalleled privacy come together. (id:49269)
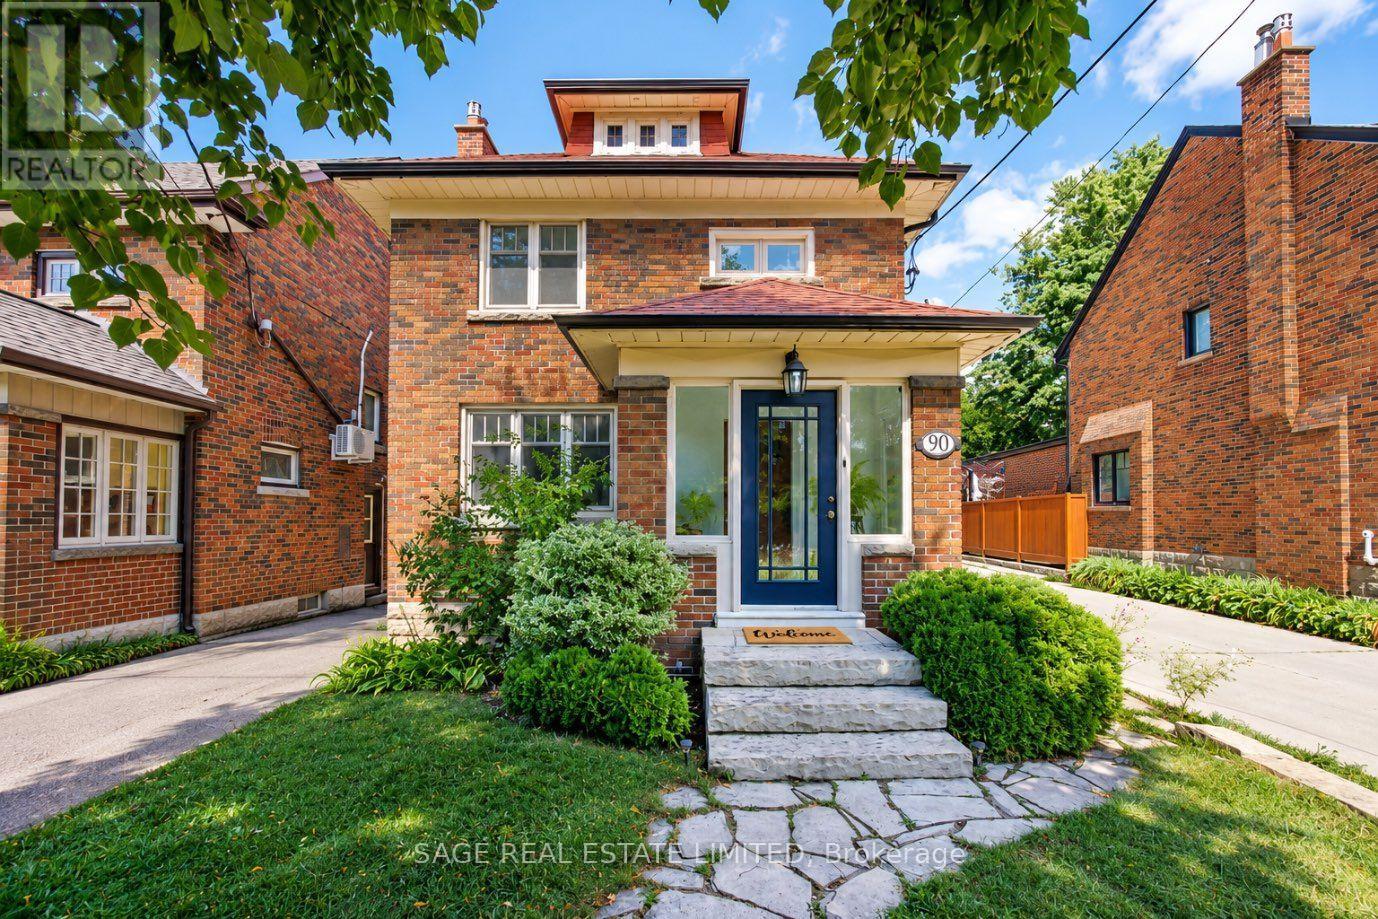
90 Methuen Avenue
Toronto, Ontario
Set on a quiet, tree-lined street in a secluded, low traffic enclave of Baby Point, 90 Methuen Avenue is a spacious detached Edwardian built for a family ready for more space, just steps to Lessard Park and the Humber River trails. A wide 26.5-foot lot and a two storey bump-out add real square footage: a mudroom and powder room on the main floor, and a sunny office with its own deck upstairs. A red brick facade and enclosed front porch open onto a main floor full of original character, with crown moulding, wainscotting, and a preserved staircase. The updates that matter most have already been done, with a fully modernized kitchen, bathrooms, wiring, roof, furnace, & high velocity central air. A large living room offers a wood-mantled gas fireplace and a south-facing window, with French doors opening to an impressive dining room built for hosting the whole family. Upstairs, three spacious bedrooms include a king-sized primary retreat, quiet and light-filled, with a south-facing window over the mature tree canopy and a large closet, plus a sunny office with 180-degree backyard views. The fully finished lower level makes the most of generous ceiling height, with a dedicated laundry room and a large recreation room ready for movie nights or a playroom. The backyard feels like a secret garden, with beautiful landscaping and a deck, plus easy access to laneway parking that easily fits two large SUVs, and a shed, a rare find in this pocket of the city. There's also the option for a large double garage or a laneway home.This meaningful upsize checks every box that matters: Prime West End Location, Spacious Home & Rare Parking Set Up. Plus easy access to Bloor West Village Shopping Strip & Jane + Old Mill Subway. Available ++ Home Inspection Available Upon Request. (id:49269)
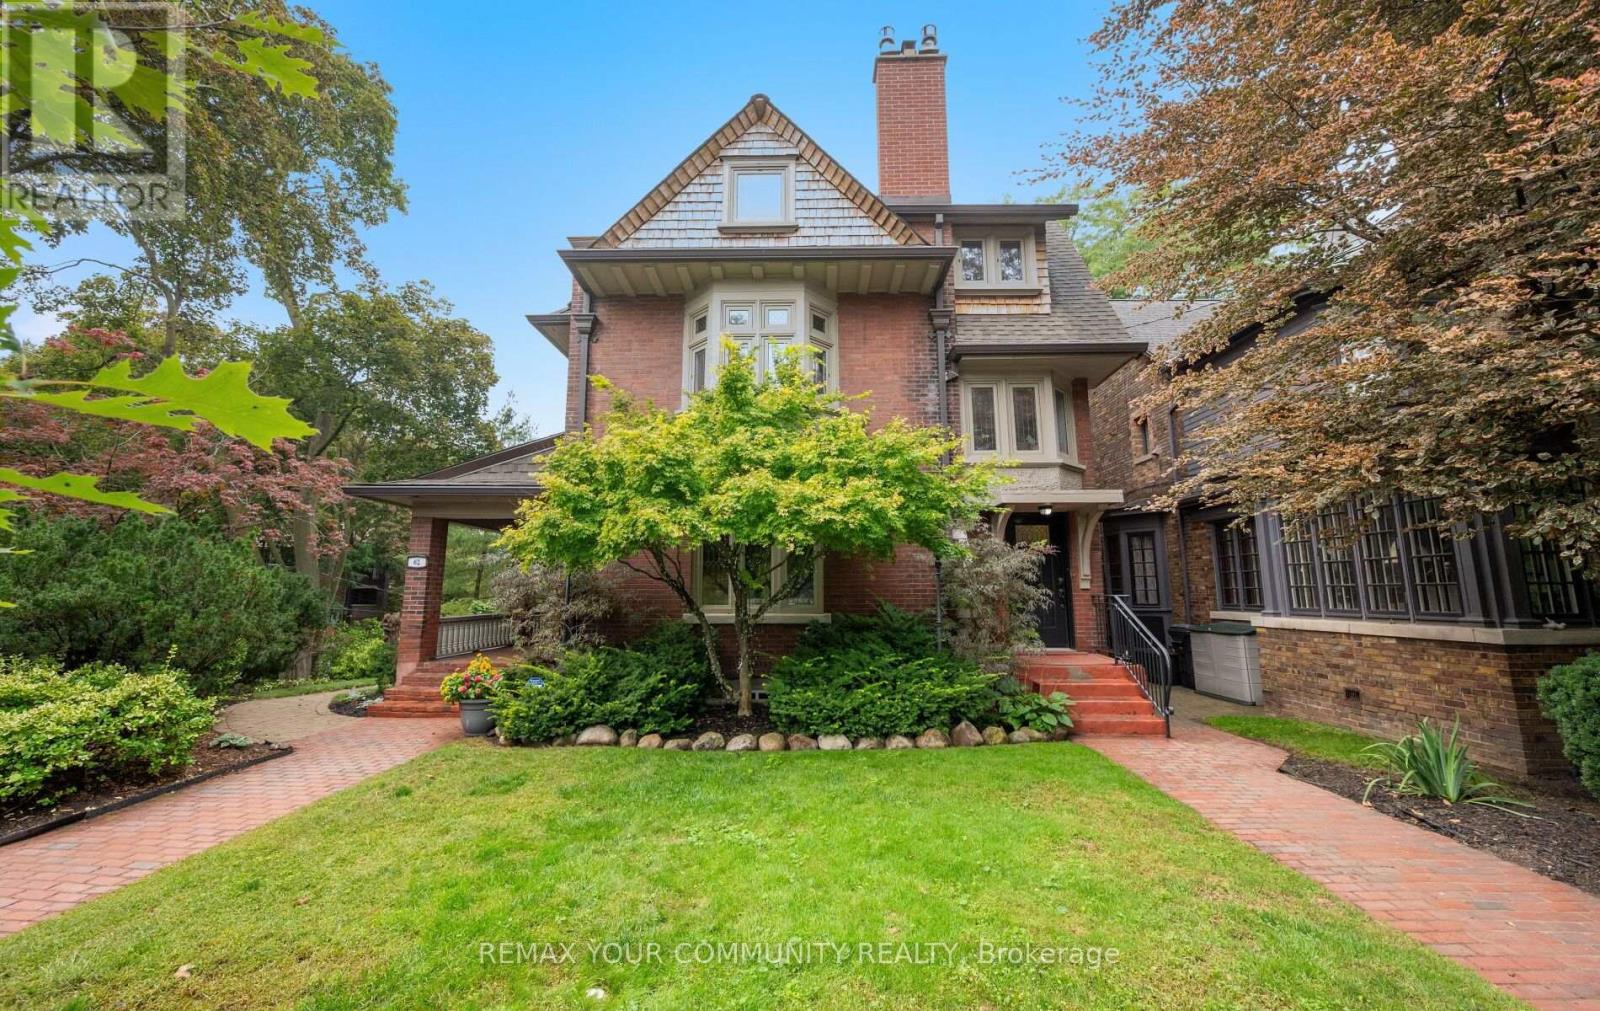
62 Indian Grove
Toronto, Ontario
A rare architectural crown jewel in coveted High Park-Swansea! This magnificent Century Estate (circa 1920) seamlessly pairs historic elegance with unrivalled modern versatility. Boasting an impressive 4,636 sq ft of above-ground living space in the main home + 1590sqft self contained finished basement apartment. The main residence showcases master craftsmanship with original wood wainscoting, dramatic coffered ceilings, 5 gas fireplaces, and exquisite leaded glass windows. Situated on a deep, premium 52 x 156 ft lot, the property features a double private driveway and a detached 2-car garage. Adding incredible value is a separate, fully renovated 958 sq ft 1-bedroom coach house-perfect as a premium guest house, legal rental, or creative studio. Designed with an adaptable footprint, this estate offers limitless potential: use it as a grand single-family home, an expansive multi-generational compound, a luxurious triplex, or a high-end investment asset. Complete with multi-tiered terraces, professional landscaping, and unmatched scale steps from the gates of High Park. Don't miss this amazing opportunity. (id:49269)
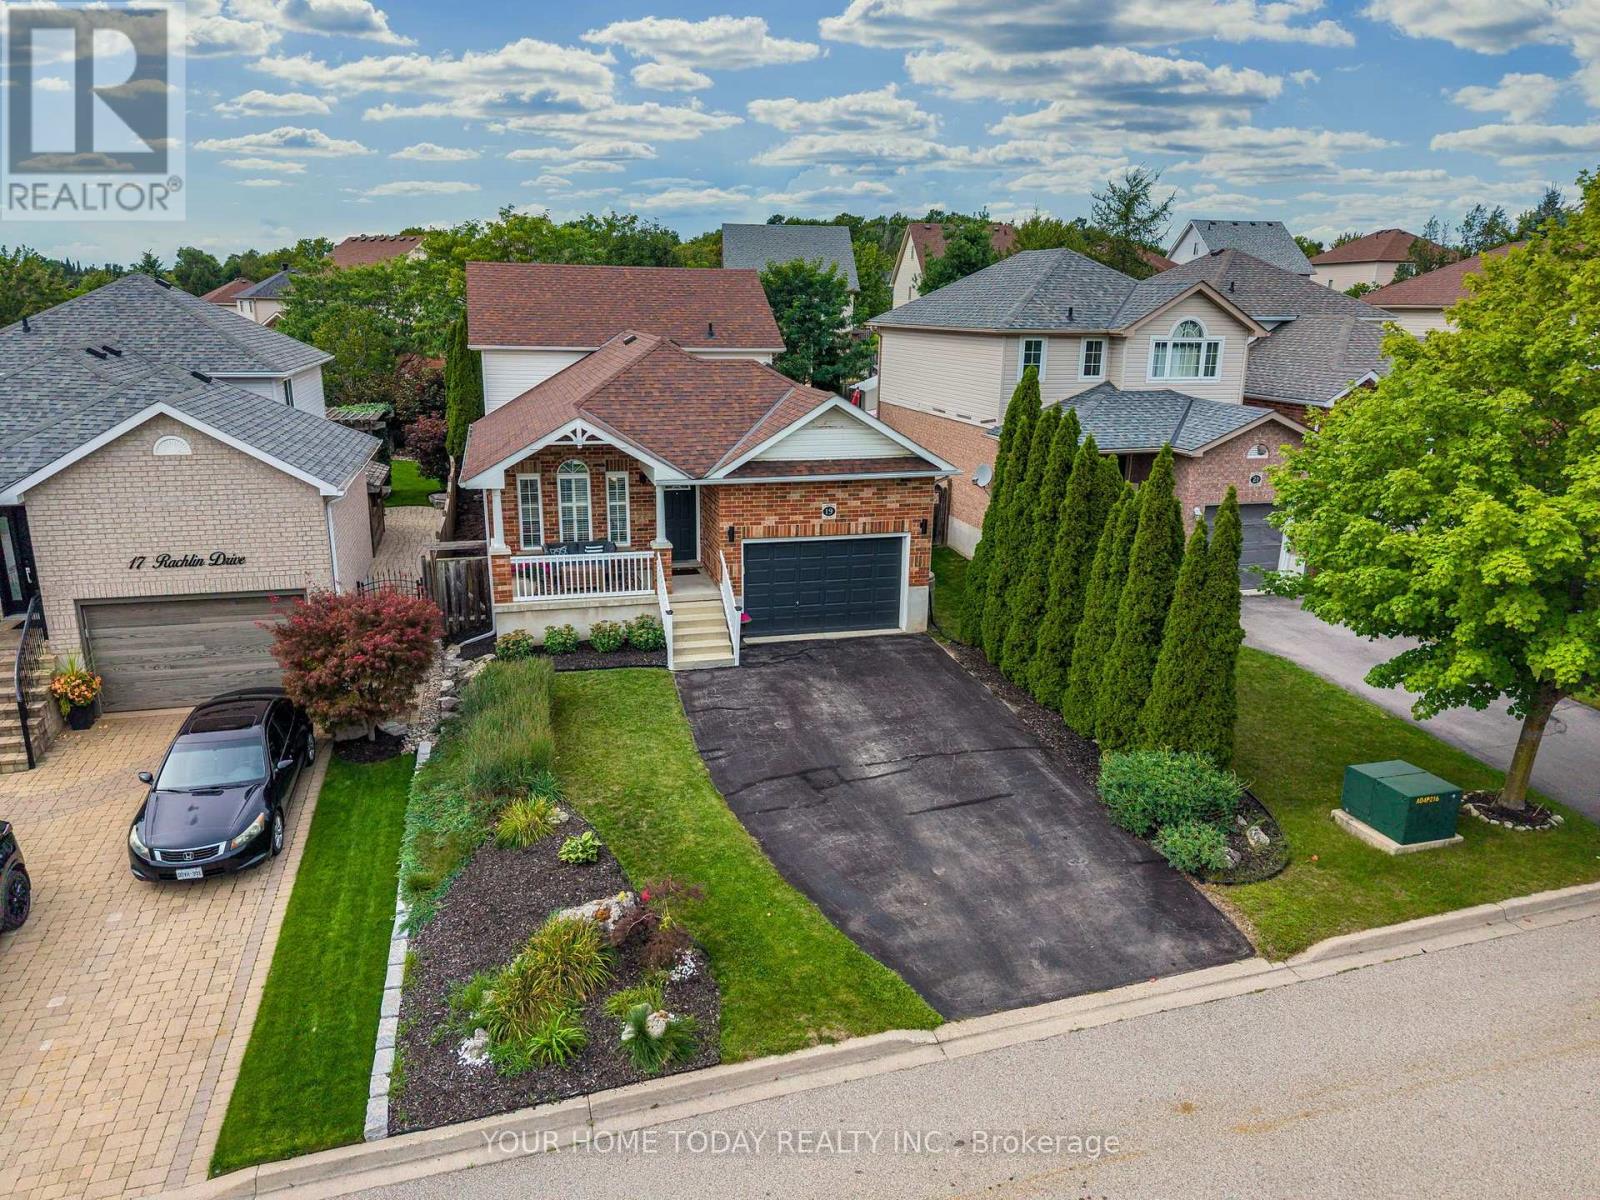
19 Rachlin Drive
Halton Hills, Ontario
Tons of curb appeal! An inviting covered front porch and attractive landscaping welcome you to this spacious 4-bedroom backsplit, ideally situated in a quiet, family-friendly neighbourhood close to schools, parks, arena, shops, GO and more. Beautifully appointed with tasteful neutral décor, California shutters and gorgeous hardwood flooring, this much-loved home has been carefully maintained with pride of ownership evident throughout. The welcoming foyer offers convenient direct access to the garage and leads into the sun-filled, open-concept main level, thoughtfully designed for comfortable family living and entertaining. Spacious living and dining areas connect with ease, while the dining room opens to the well-equipped kitchen and overlooks the family room below. Vaulted ceilings enhance both the dining room and kitchen, with the kitchen also featuring granite counters and stainless-steel appliances. The generous family room sits just a few steps below the dining area, with an attractive wrought-iron railing separating the spaces while still allowing them to feel connected. A walkout leads to an extensive patio and private, mature backyard. A versatile bedroom/office and 3-piece bathroom complete this level, offering excellent flexibility for guests, older children or working from home. An eye-catching staircase leads to the upper level where three spacious bedrooms and the main 4-piece bathroom provide plenty of room for the family. The finished basement extends the living space even further with a comfortable recreation room, along with laundry, storage, cold cellar and utility areas. Outside, the beautifully landscaped and private yard is made for relaxing and entertaining with a large patio, pergola, corner deck and firepit. Parking for four cars in the driveway plus a 1.5-car garage with loft storage completes this wonderfully cared-for family home. (id:49269)
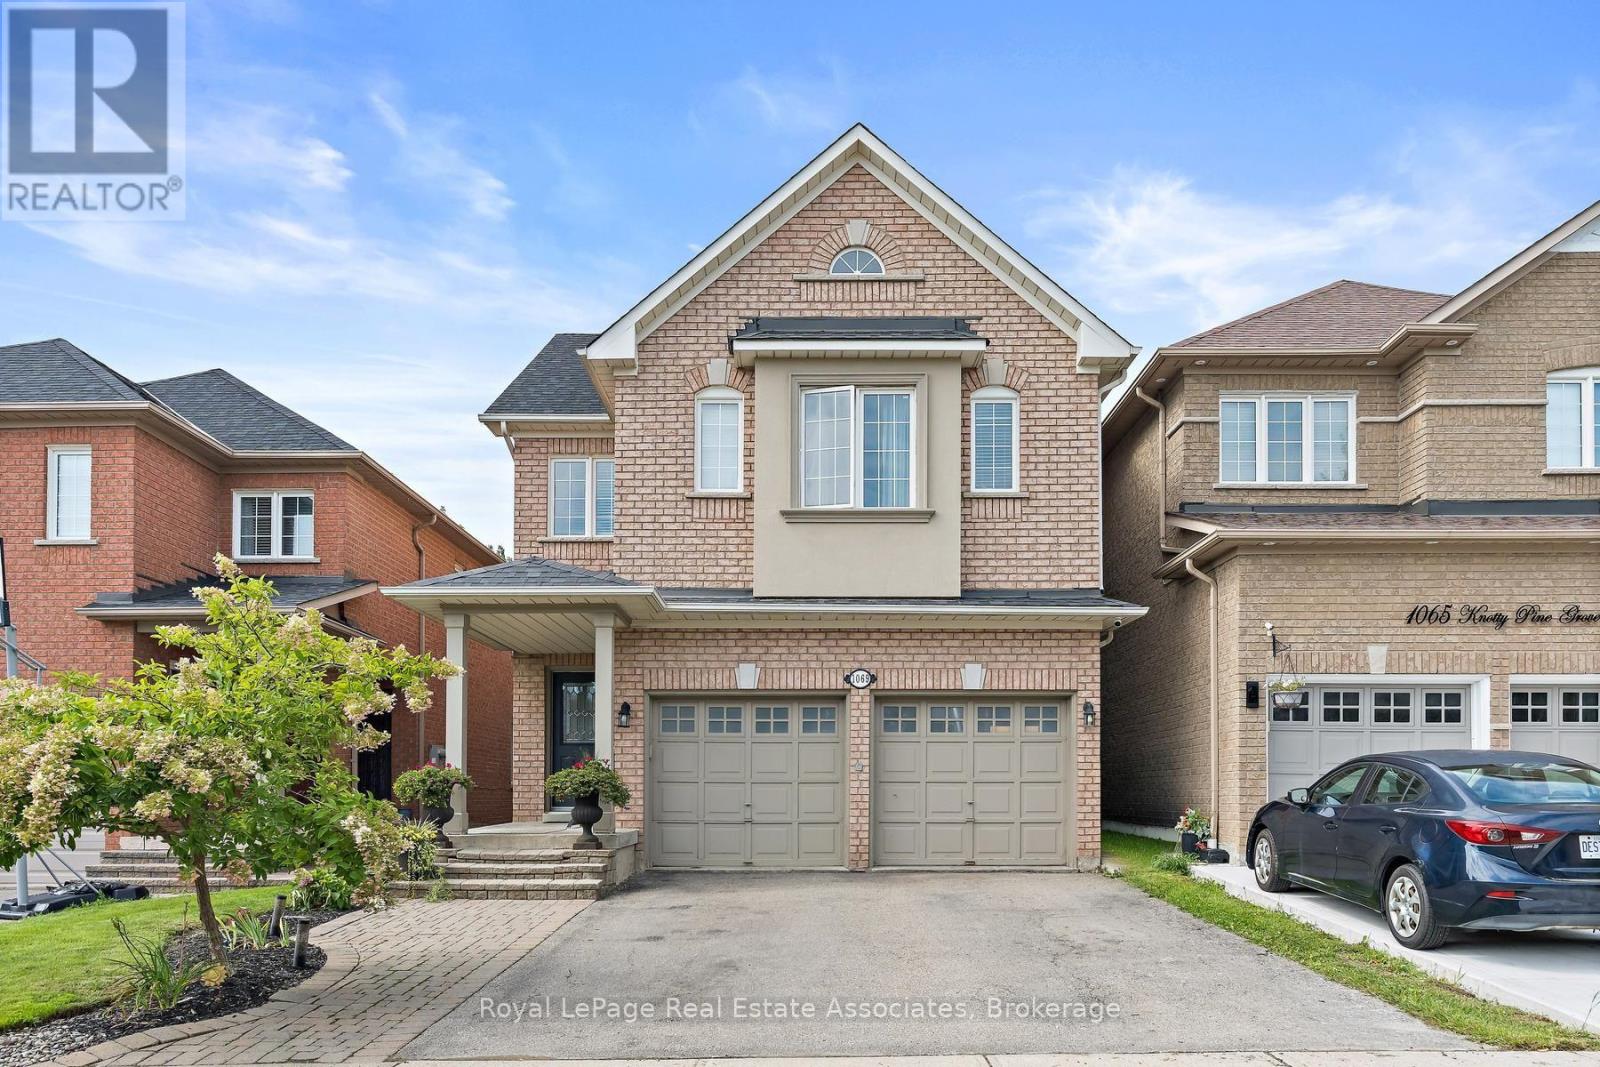
1069 Knotty Pine Grove
Mississauga, Ontario
Ravine Paradise in Prime Meadowvale Village - A Turnkey 4-Bedroom Family Retreat! Welcome to your dream family home! Perfectly situated at the quiet end of a highly sought-after street in prestigious Meadowvale Village, this fully finished 4-bedroom, carpet-free residence offers the ultimate blend of functional family living and executive outdoor entertaining. Inside, enjoy a thoughtfully designed layout filled with natural light. The spacious primary suite serves as a true sanctuary, featuring a walk-in closet and a luxurious 5-piece ensuite bath. Three additional bedrooms provide ample room for a growing family, remote work, or guests. The highlight of this property lies just beyond the fully finished walkout basement: a breathtaking, 179-foot deep ravine lot surrounded by mature trees, privacy, and local wildlife. Step out into an entertainer's paradise featuring an inground pool, hot tub, gazebo, new deck(2026), and new fence(2026) creating an idyllic backdrop for summer gatherings and weekend relaxation. Nature lovers will appreciate being steps from conservation walking trails and the Credit River, while families will love the close proximity to top-rated schools, including Levi Creek, David Leeder, Streetsville, and St. Marcellinus. Commuters will benefit from effortless access to Highways 401, 407, and 403, along with Toronto Pearson Airport and Heartland Towne Centre just minutes away. This is more than just a home-it's a lifestyle where your family can grow, relax, and create lasting memories. Washer and Dryer 2025, Furnace and A/C 2022, water heater 2022, Roof is 2018. (id:49269)
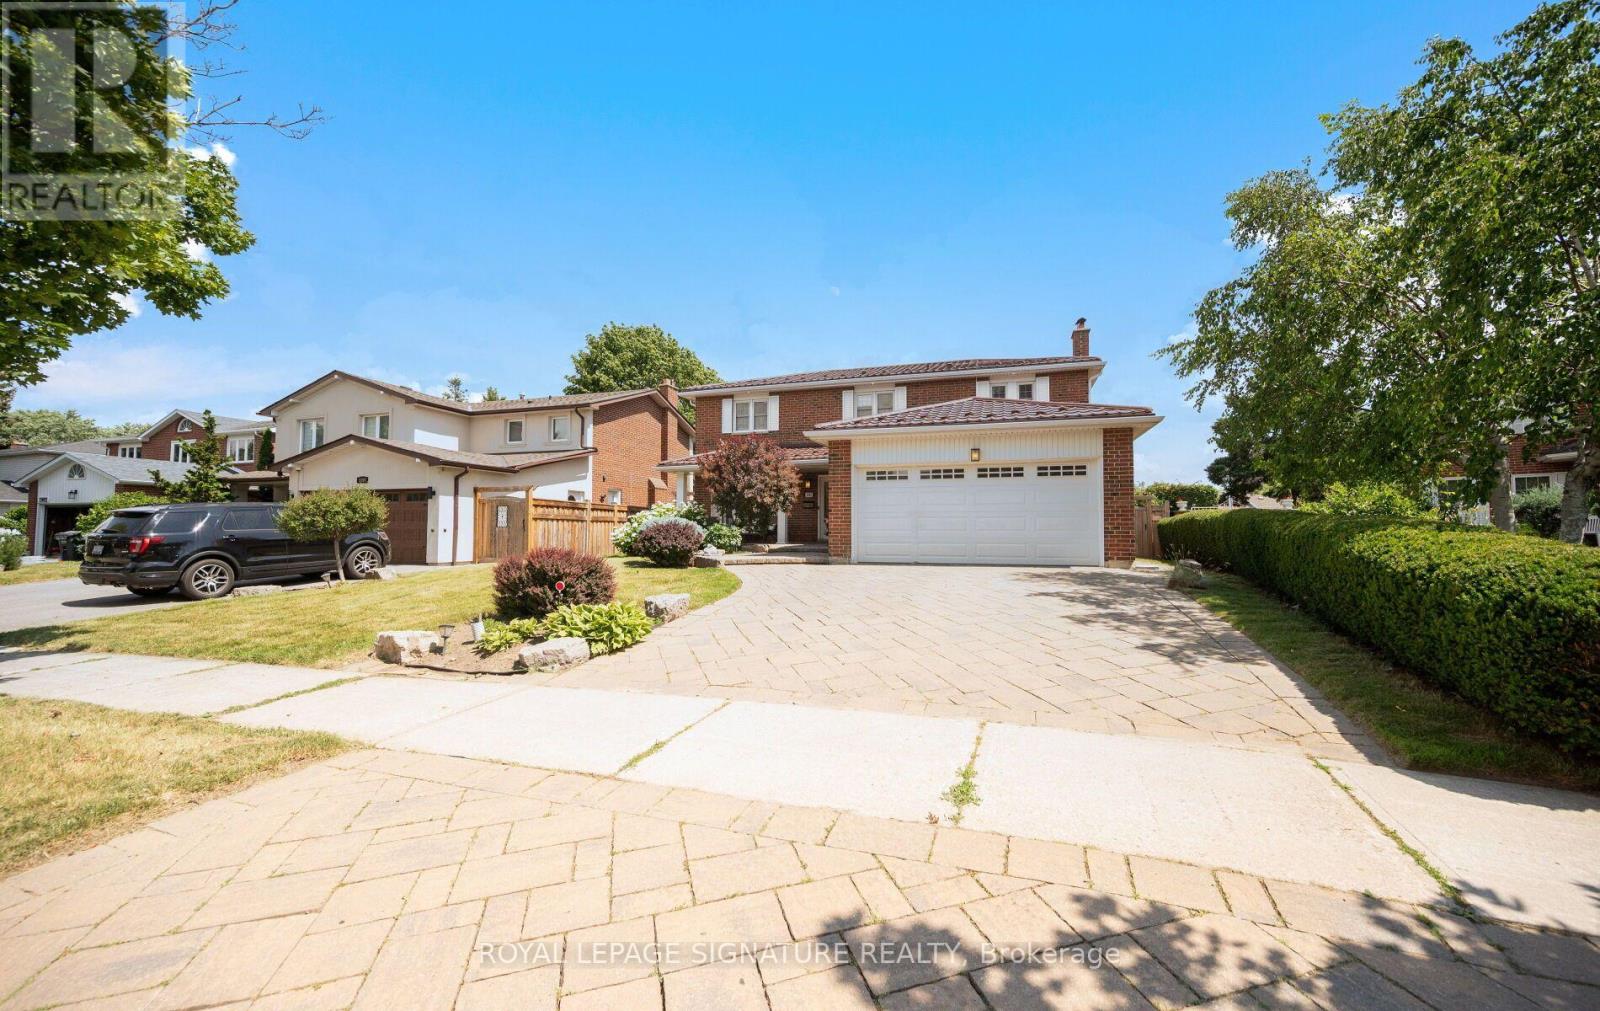
1892 Beechknoll Avenue
Mississauga, Ontario
Welcome to this beautifully maintained 4-bedroom family home in the highly sought-after Rockwood Village community - a great place to call home! Featuring an updated open-concept kitchen perfect for both everyday living and entertaining, this home offers a functional layout with spacious principal rooms and plenty of natural light throughout. Step out from the kitchen onto the newer walkout deck overlooking the large backyard - an ideal space for relaxing, family gatherings, summer BBQs, or simply enjoying the outdoors. The walkout basement offers added potential and convenient access to the backyard. Located in a well-established, family-friendly neighbourhood close to shopping, transit, parks, schools, and major highways, this home combines comfort, convenience, and community all in one. A fantastic opportunity to own in one of Mississauga's most desirable areas! (id:49269)
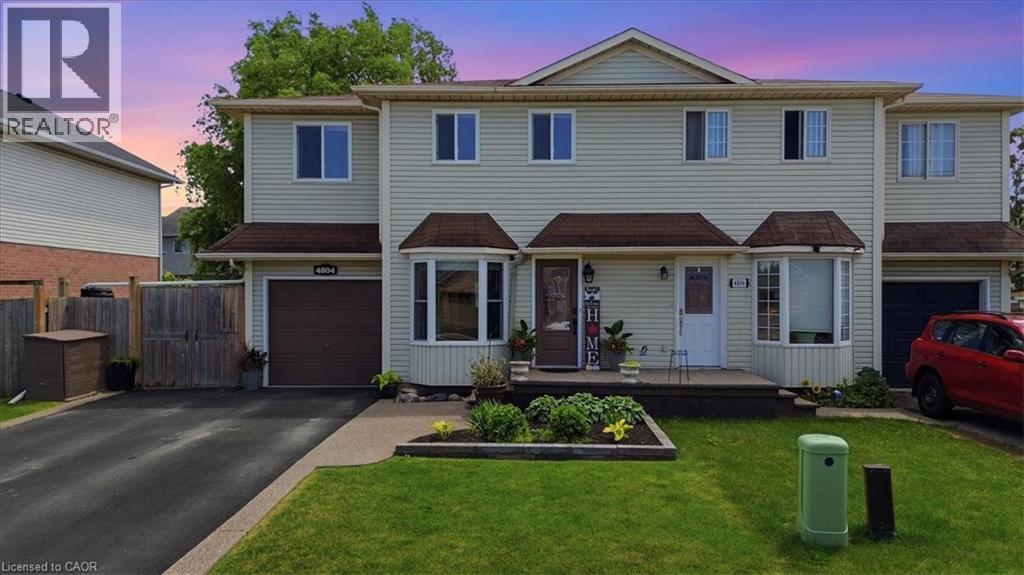
4804 John Street
Beamsville, Ontario
Welcome to this well-maintained 4-bedroom semi-detached home offering over 1,800 sq. ft. of finished living space and an ideal layout for growing families. The bright eat-in kitchen features a bay window, quartz countertops, ample cabinetry, and plenty of counter space. The dining area flows seamlessly into the spacious living room, complete with an electric fireplace and walk-out to the backyard. The main floor also offers a convenient laundry area, a 2-piece powder room, and excellent storage potential. Upstairs, you'll find four generously sized bedrooms, including a large primary bedroom with a walk-in closet and a 4-piece bathroom. The finished lower level provides additional living space with a large recreation room, while the expansive utility room offers plenty of storage and workshop space. Enjoy outdoor living in the fully fenced backyard featuring a large deck, hot tub, and plenty of room for entertaining. The oversized side yard offers endless possibilities, while the attached garage includes interior access and additional loft storage. A rare bonus for the neighborhood, the oversized driveway accommodates up to four vehicles, providing plenty of parking for family and guests. Perfectly positioned in the heart of Niagara wine country, this family home is just minutes from schools, parks, shopping, wineries, and easy QEW access, offering exceptional value and room to grow. (id:49269)
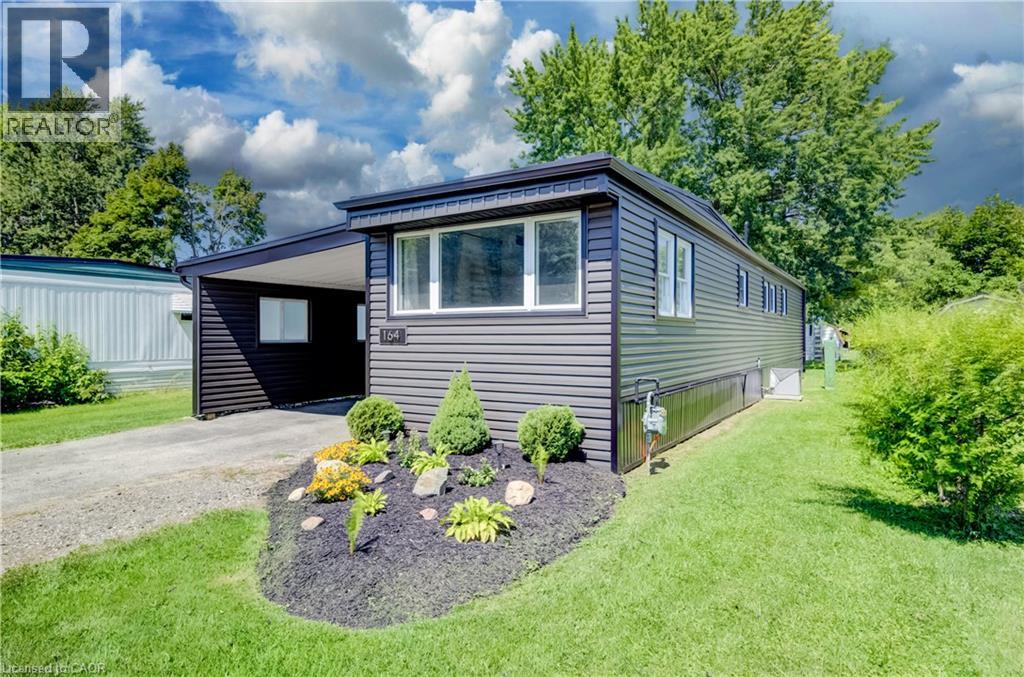
164 Birch Street
Crystal Lake, Ontario
Welcome to 164 Birch Street, a beautifully updated 2-bedroom, 1-bathroom mobile home located in the Crystal Lake community. This move-in-ready home has been thoughtfully improved over the past several years, offering comfortable, low-maintenance living with many of the major updates already completed and just a short drive to beautiful Stratford. Step inside to a bright, freshly painted interior featuring an updated kitchen with butcher block countertops and stainless steel appliances. The home offers two comfortable bedrooms, a refreshed bathroom, and the added bonus of a sunroom completed in 2025, providing additional space to relax and enjoy. Outside, you’ll appreciate the attractive new gardens completed in July 2026, along with a new shed (2025) for additional storage. Significant exterior improvements include a new roof and siding in 2024, helping provide peace of mind for years to come. Additional updates include new light fixtures and bathroom fan (2024), washer and dryer (2022), and furnace and central air conditioning (2021). The kitchen island and chairs, window coverings, and appliances are also included. Recent updates & highlights: * 2 bedrooms | 1 bathroom * Freshly painted throughout – August 2026 * New gardens – July 2026 * New sunroom & shed – 2025 * New roof & siding – 2024 * New light fixtures & bathroom fan – 2024 * Washer & dryer – 2022 * Updated kitchen with stainless steel appliances – 2021 * Furnace & central air – 2021 * Granite bathroom countertop & fixtures – 2021 * Kitchen island & chairs, window coverings and appliances included A great opportunity for anyone looking for an updated, easy-to-maintain home in the Crystal Lake community with plenty of recent improvements already taken care of. (id:49269)
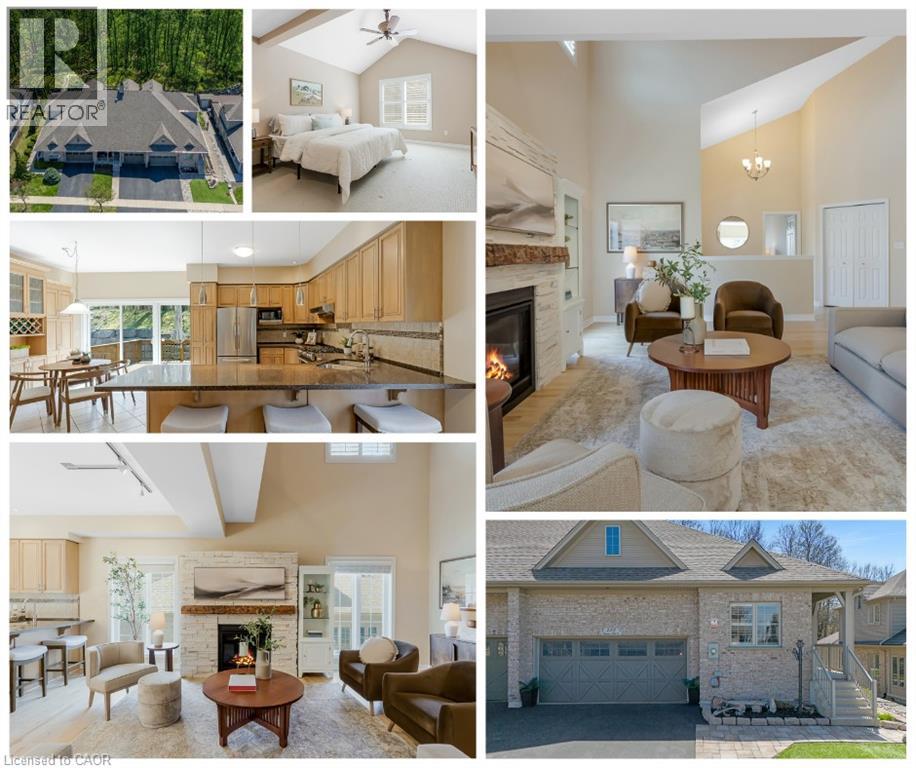
227 Chestnut Hill Crescent
Kitchener, Ontario
Executive BUNGALOFT - Welcome to one of the most coveted crescents in Doon, where homes are rarely offered & lifestyles are effortlessly elevated. Set on a premium lot backing onto Topper Woods, this executive freehold townhome offers a rare blend of privacy, space, & low-maintenance living just minutes from the 401. Step inside and you’re immediately greeted by soaring ceilings, a beautifully open-concept layout, & an abundance of natural light that fills the main living space. Designed with both comfort and flexibility in mind, this home features a rare dual primary suite layout with a spacious main floor primary bedroom complete with ensuite and double closet, plus a second private primary retreat with ensuite in the loft level above. The main floor offers over 1,500 sq ft of well-appointed living space, including a generous living & dining area, an inviting kitchen, main floor laundry, & an additional bedroom or office, perfect for guests or work-from-home needs. Upstairs, the loft adds approximately 640 sq ft & functions beautifully as a second primary suite, featuring a large bedroom, walk-in closet, walk-in shower, & an open-to-below family space that overlooks the main floor-ideal for extended family, visiting guests, or a private retreat. The fully finished basement extends your living space even further with a large recreation room, additional bedroom, bathroom, den, cantina & ample storage bringing the total finished space to over 3,500 sq ft. Out back, the setting is truly special. With no rear neighbours & a peaceful forest backdrop, this is where morning coffees feel a little quieter and evenings a little more serene. Whether you’re looking to simplify your lifestyle without sacrificing space, or need a home that offers true flexibility for multi-generational living this is a rare opportunity in a prestigious setting. (id:49269)
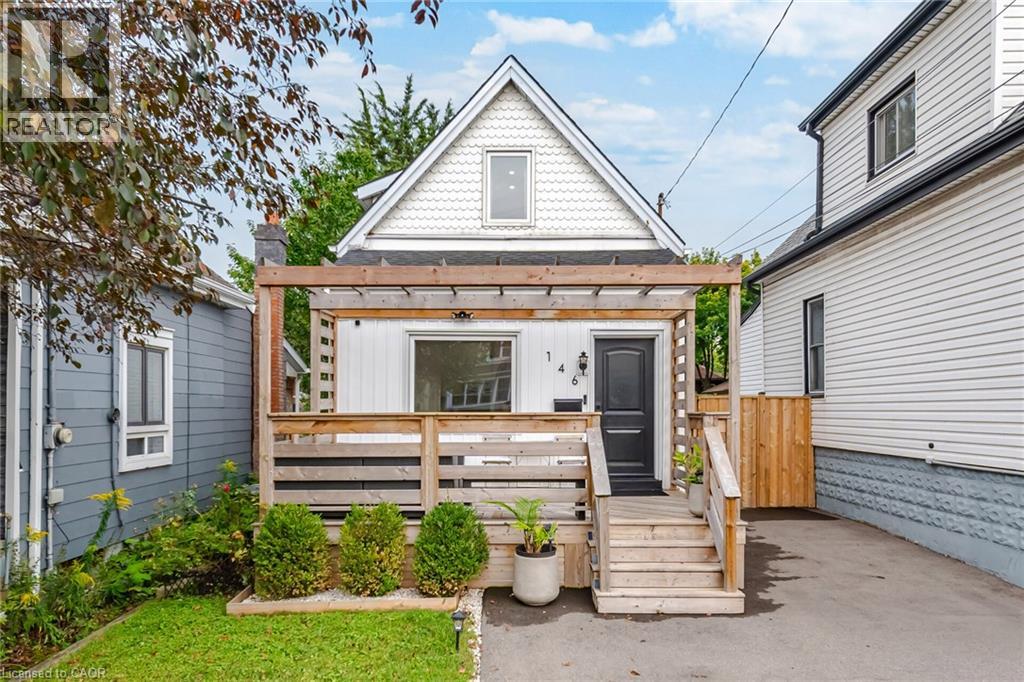
146 Campbell Avenue
Hamilton, Ontario
LOCATION! LOCATION! LOCATION! Welcome to Crown Point! Stylishly renovated and move-in ready, this character-filled home is just 1 block from vibrant Ottawa St. N. Enjoy a walkable lifestyle surrounded by cafés, bakeries, restaurants, boutiques, antique shops and the popular year-round Saturday Farmers' Market. The Centre on Barton is just 2 blocks away for even more shopping, dining and amenities. Thoughtfully updated throughout, this home features a welcoming front porch, updated kitchen, renovated main-floor bathroom, engineered hardwood flooring, striking tempered-glass staircase and finished basement with plush carpet. The recreation room in the basement can be used as an additional bedroom. The private backyard offers a spacious rear deck and custom 15' x 9' pergola, perfect for relaxing or entertaining. Parking for 3+ vehicles plus a detached workshop/garage offers plenty of space for hobbies and storage or a small car. 220V EV charger adds modern convenience. Updates completed within the last 4 years include: new windows, driveway, laneway fencing, 220VEV charger, front porch, custom pergola, kitchen cabinets, basement carpet, blinds, stove, renovated main-floor bathroom, sump pump, rebuilt basement plumbing with backflow valve, spray foam insulation in crawl space, and built-in closet in the 2nd bedroom. Additional updates include: Central A/C (2021), house & garage siding (2021), rear deck (2020), engineered hardwood flooring on main & 2nd floors (2019), electrical panel (2022), and basement waterproofing/weeping tile (2021). A fantastic opportunity to own a beautifully updated home in one of Hamilton's most vibrant and walkable neighbourhoods-steps to everything Ottawa Street has to offer! (id:49269)
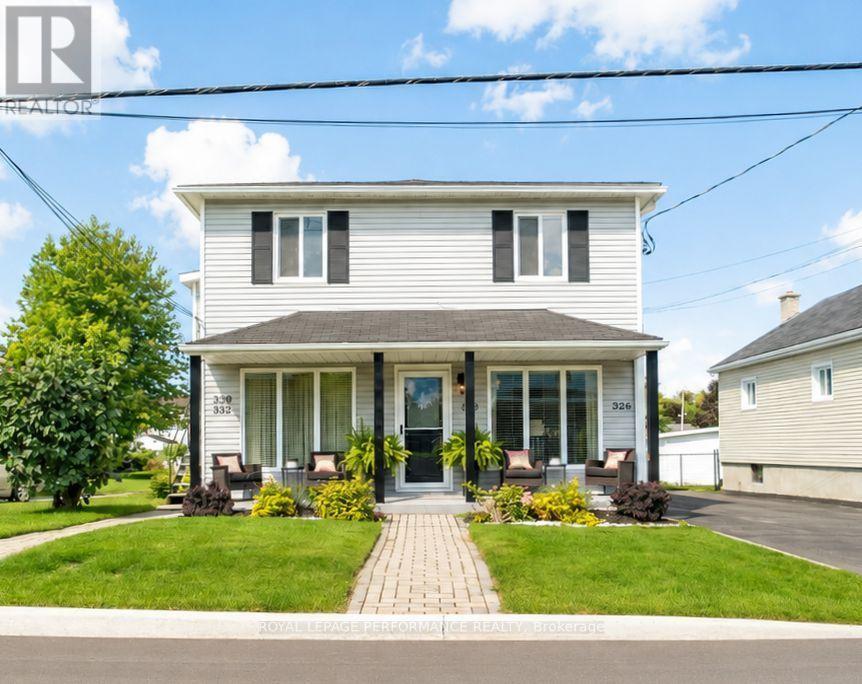
332 Catherine Street
Hawkesbury, Ontario
Here's an opportunity that makes home ownership-and real estate investing-much easier to step into. This immaculate 4-plex offers three 2-bedroom apartments and one 1-bedroom apartment, with an unusually attractive advantage: at closing, two of the 2-bedroom units and the 1-bedroom unit will be vacant. Choose the apartment that works best for you, then select your own tenants for the remaining vacant units-or lease all three and build your investment from day one. The fourth apartment is occupied by a wonderful long-term tenant, providing established rental income from the start. The property has been exceptionally well maintained and offers bright, comfortable living spaces with practical layouts. Outside, you'll find ample parking, a detached single-car garage, additional storage space behind the garage, and useful outdoor areas for tenants. For an owner-occupant, this is a compelling way to get into home ownership while having rental income help carry the property. For an investor, the combination of existing cash flow and three vacant units provides valuable flexibility and control over future tenancy. Even the street has had a refresh, with updated municipal infrastructure and newly paved roadway.Clean, flexible, income-producing and ready for its next owner-332 Catherine St. is the kind of multi-unit opportunity that's increasingly difficult to find. (id:49269)
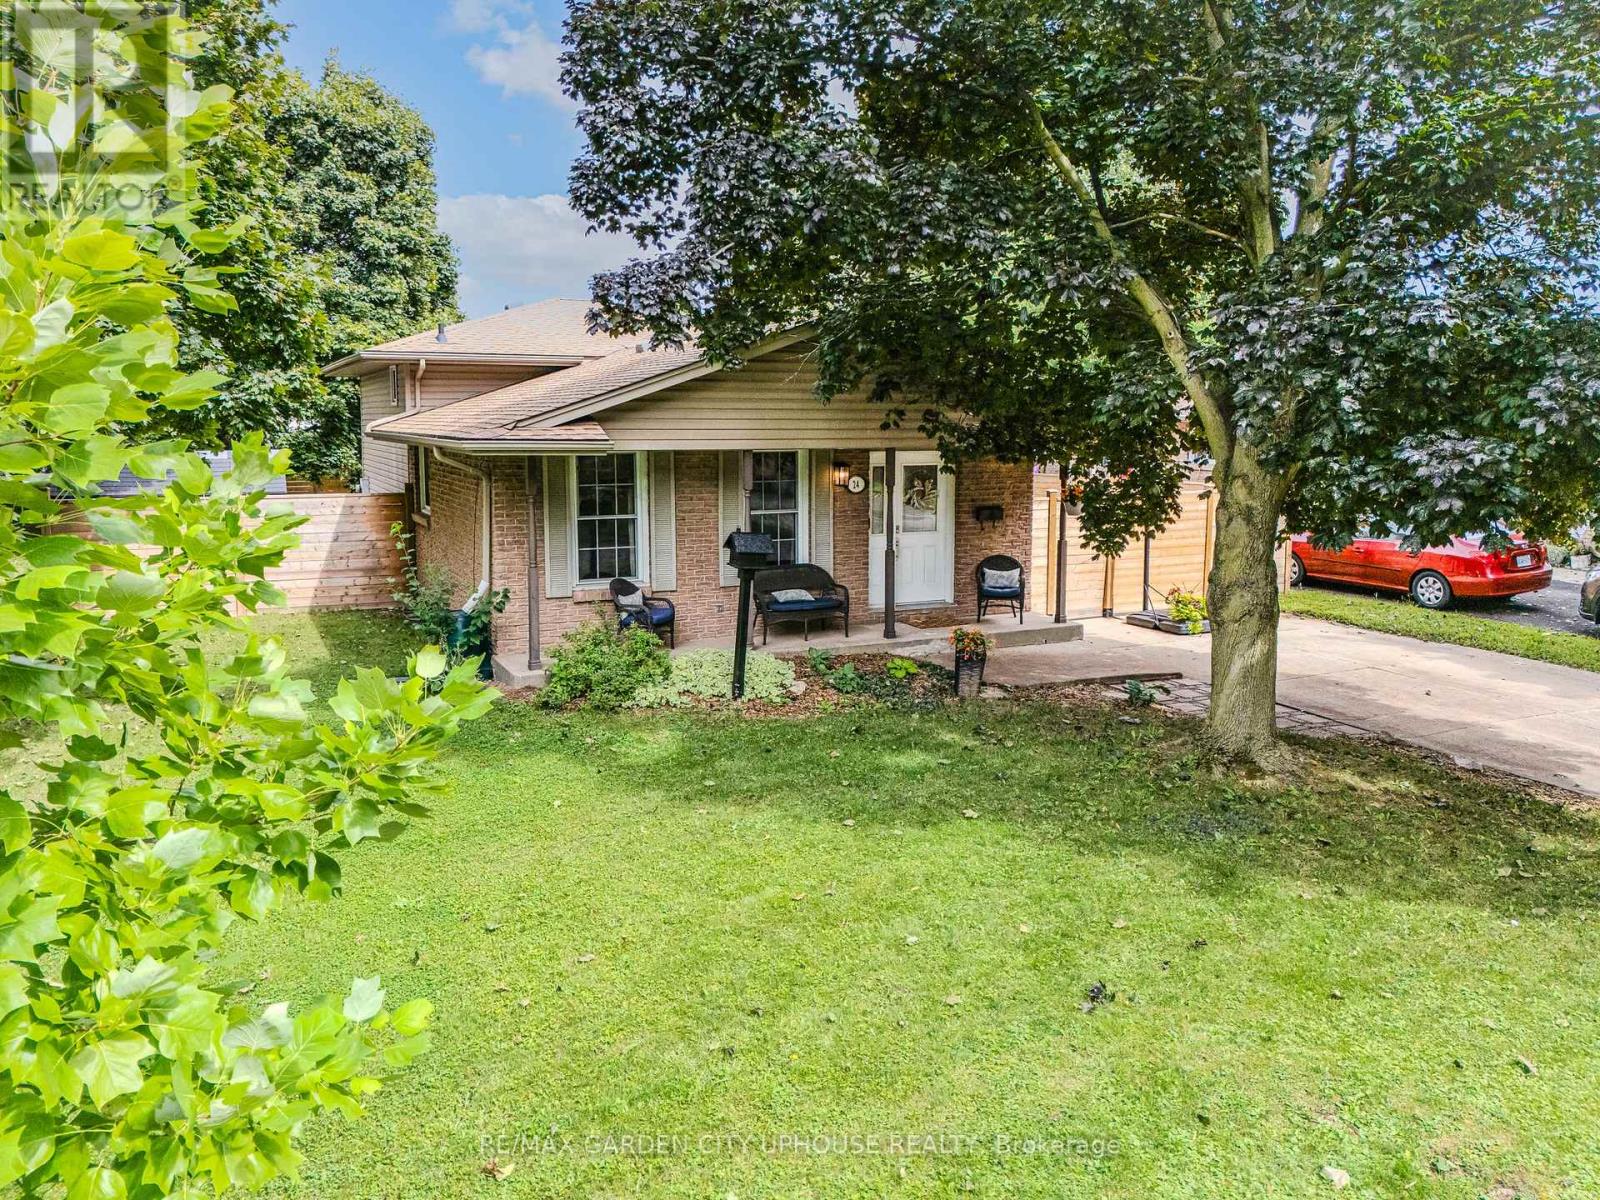
24 Greenmeadow Court
St. Catharines, Ontario
Nestled in the sought-after North-End enclave, sits this beautiful approximately 1100 sqft family home sits on a picture-perfect lot. Step inside and you'll immediately be drawn to the remodelled galley kitchen-loaded with counter space and cabinets for the home chef, while loving the new appliances. Opening to the informal dining room with its charming built-in bench. The space continues to flow seamlessly into the living room, perfect for everyday conversations. Upstairs you'll find three solid bedrooms. The primary suite enjoys ensuite access to a stylish new bathroom featuring a deep soaker tub. The lower level is ideal for movie nights or watching the big game, with loads of natural light, a warm fireplace, and a 3-piece bathroom completed just a few years ago. The walk-out basement is super convenient. The fourth level offers plenty of storage plus the laundry. Outside, the barbecue area is right off the kitchen. With ample privacy and a new fence, the yard is ideal for summer socials. Great schools nearby, convenient to everywhere, and loaded with updates-move in and relax. It's all ready for you and your family. (id:49269)
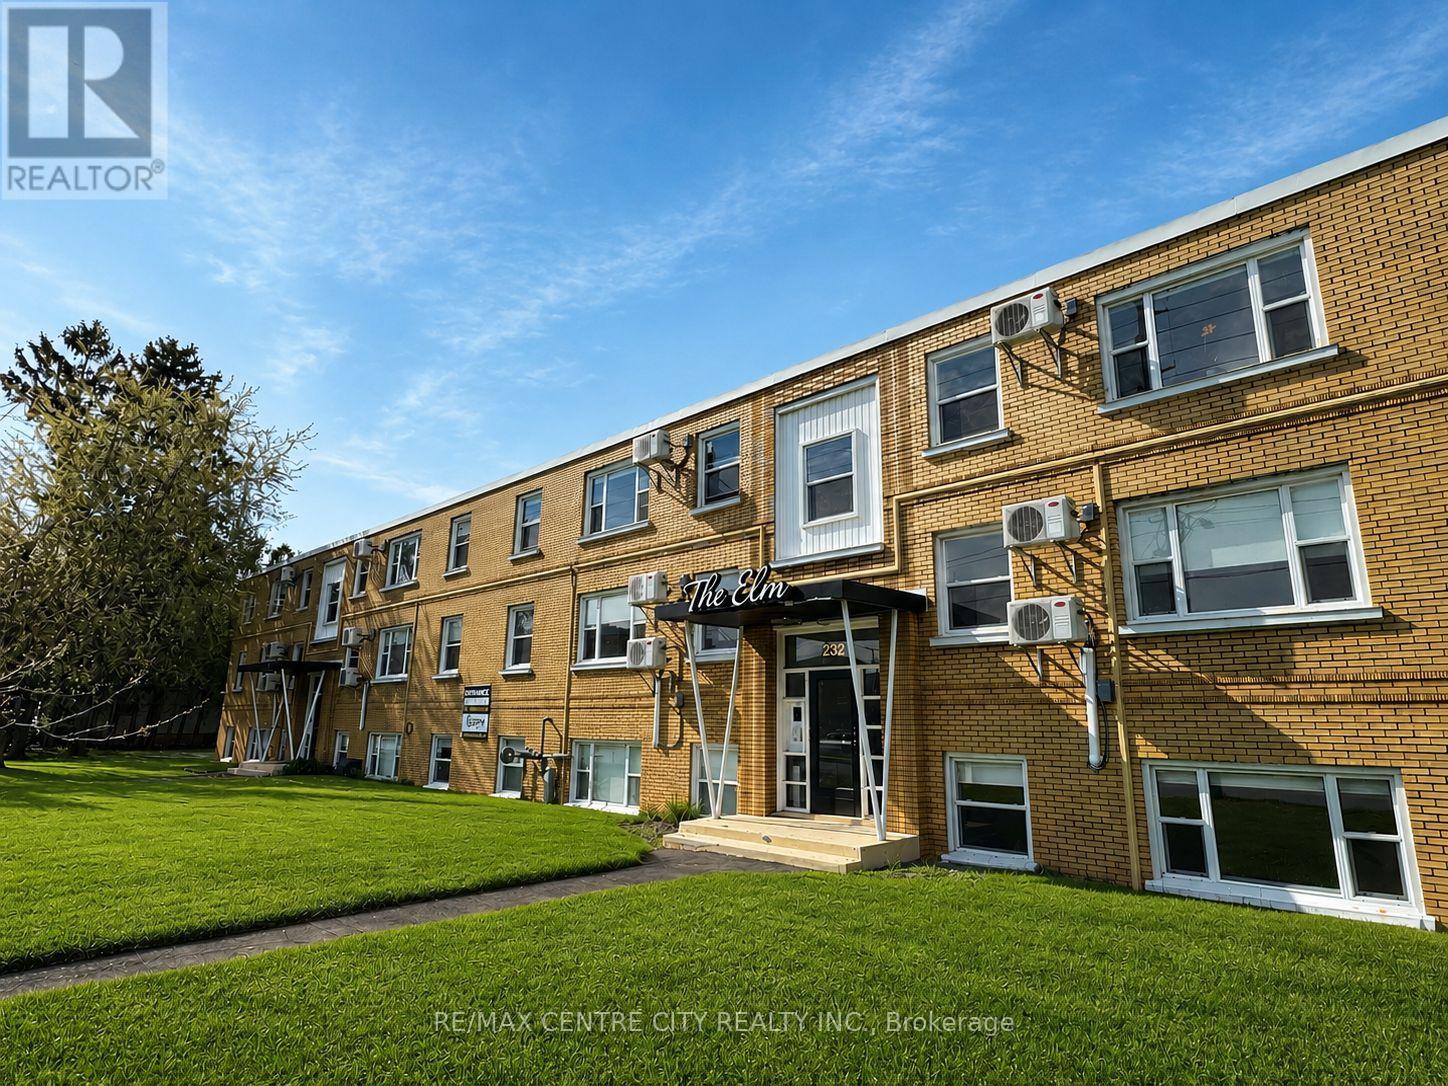
11 - 232 Elm Street
St. Thomas, Ontario
Welcome to The Elm by Koko Moa Living - where modern style meets everyday comfort.Unit 16 is a newly renovated 1-bedroom suite on the second floor, offering a quiet retreat directly across from St. Thomas Elgin General Hospital. Perfect for professionals, hospital staff, or retirees, this suite combines convenience, comfort, and value in a prime St. Thomas location. Under new ownership and professional management, The Elm features bright, contemporary suites with in-suite laundry, individually controlled heating and air conditioning, and fibre-optic internet available with no setup fees or equipment rentals. Gas heat included; water and hydro extra .Enjoy a pet-friendly community with secure keyless entry, camera security, one included parking space, raised garden beds, and a BBQ gazebo area for outdoor relaxation. Close to shopping, restaurants, and schools, and within walking distance to Pinafore Park and Lake Margaret's trails-only 10 minutes to Port Stanley Beach. Experience modern, low-maintenance living with new ownership and a focus on comfort and convenience at The Elm by Koko Moa Living. (id:49269)
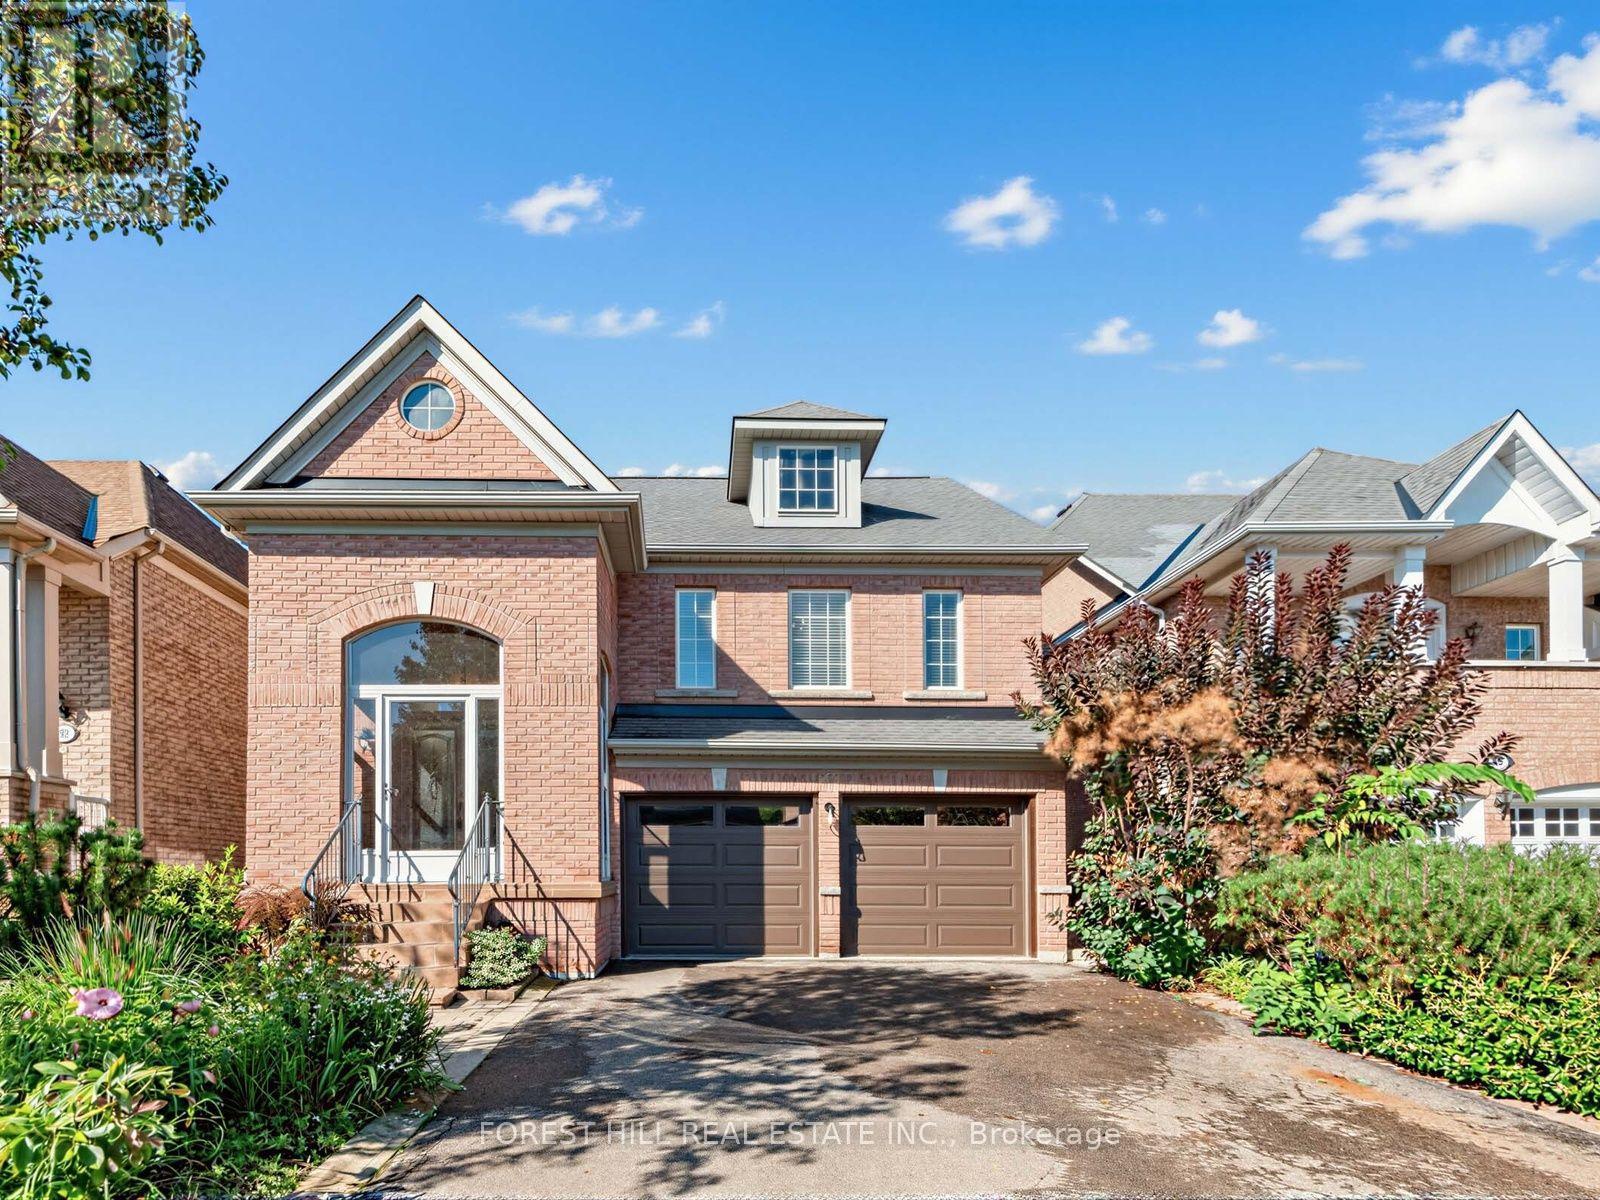
43 Pepperberry Road
Vaughan, Ontario
Beautifully laid-out detached home offering exceptional space and flexibility for families, multi-generational living, and downsizers. Featuring 3 bedrooms, 3 bathrooms, a double-car garage, and private driveway parking for an additional 4 vehicles.The main floor features a lovely eat-in kitchen with a walkout to the spacious backyard, a generous dining area, and a bright living room with a cozy gas fireplace. The primary bedroom includes a walk-in closet and 4-piece ensuite, while the two additional bedrooms are well suited for children's rooms, guest rooms, or home offices.The ground floor offers incredible versatility and is ideal as a private in-law suite, complete with its own living room, dining area, kitchen, spacious bathroom, two large bedrooms, and direct access to the garage. Alternatively, this level could easily accommodate a nanny's room, recreation room, home office, gym, or a combination of uses-there are so many possibilities.The bright and sunny backyard provides plenty of space for entertaining, relaxing, and outdoor play, with an additional storage shed for added convenience. In ground irrigation system for easy lawn care.A spacious and versatile home with excellent parking, flexible living areas, and room to accommodate a variety of family needs. (id:49269)
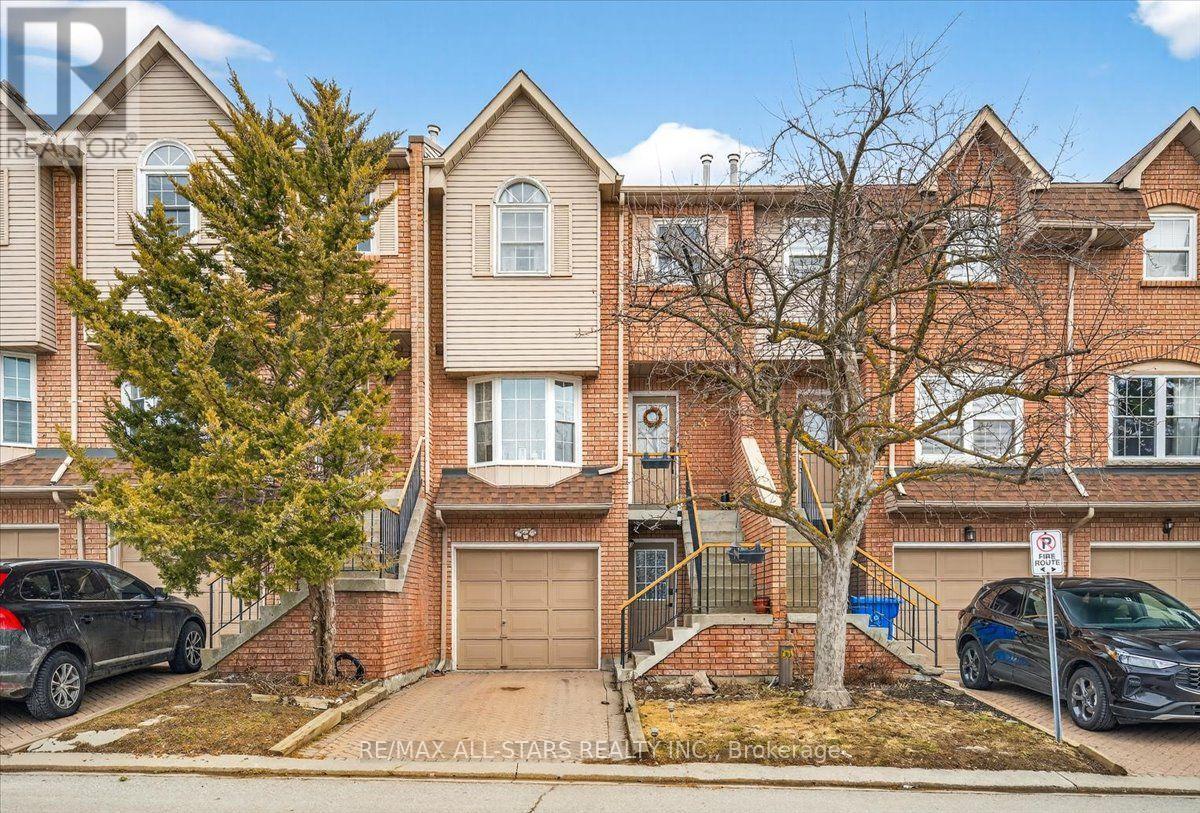
3 - 119 Spring Road
Georgina, Ontario
Amazing opportunity to this Very Well-Maintained Townhome on a Quiet Cul-de-Sac. This townhome offers an excellent layout and is nestled on a peaceful cul-de-sac. The spacious kitchen features a large eat-in area. On the main level, the bright living room showcases a warm fireplace. Upstairs, the generous primary bedroom includes his-and-her closets, a Juliette balcony, and a luxurious 4-piece semi-ensuite bathroom with a whirlpool tub. Laundry is conveniently located on the upper level. The finished lower level features a versatile family room with a separate entrance for potential rental income, plus a 2-piece bathroom with a shower. Ideally located, this home is just minutes from all amenities, schools, shopping, and Lake Simcoe. (id:49269)
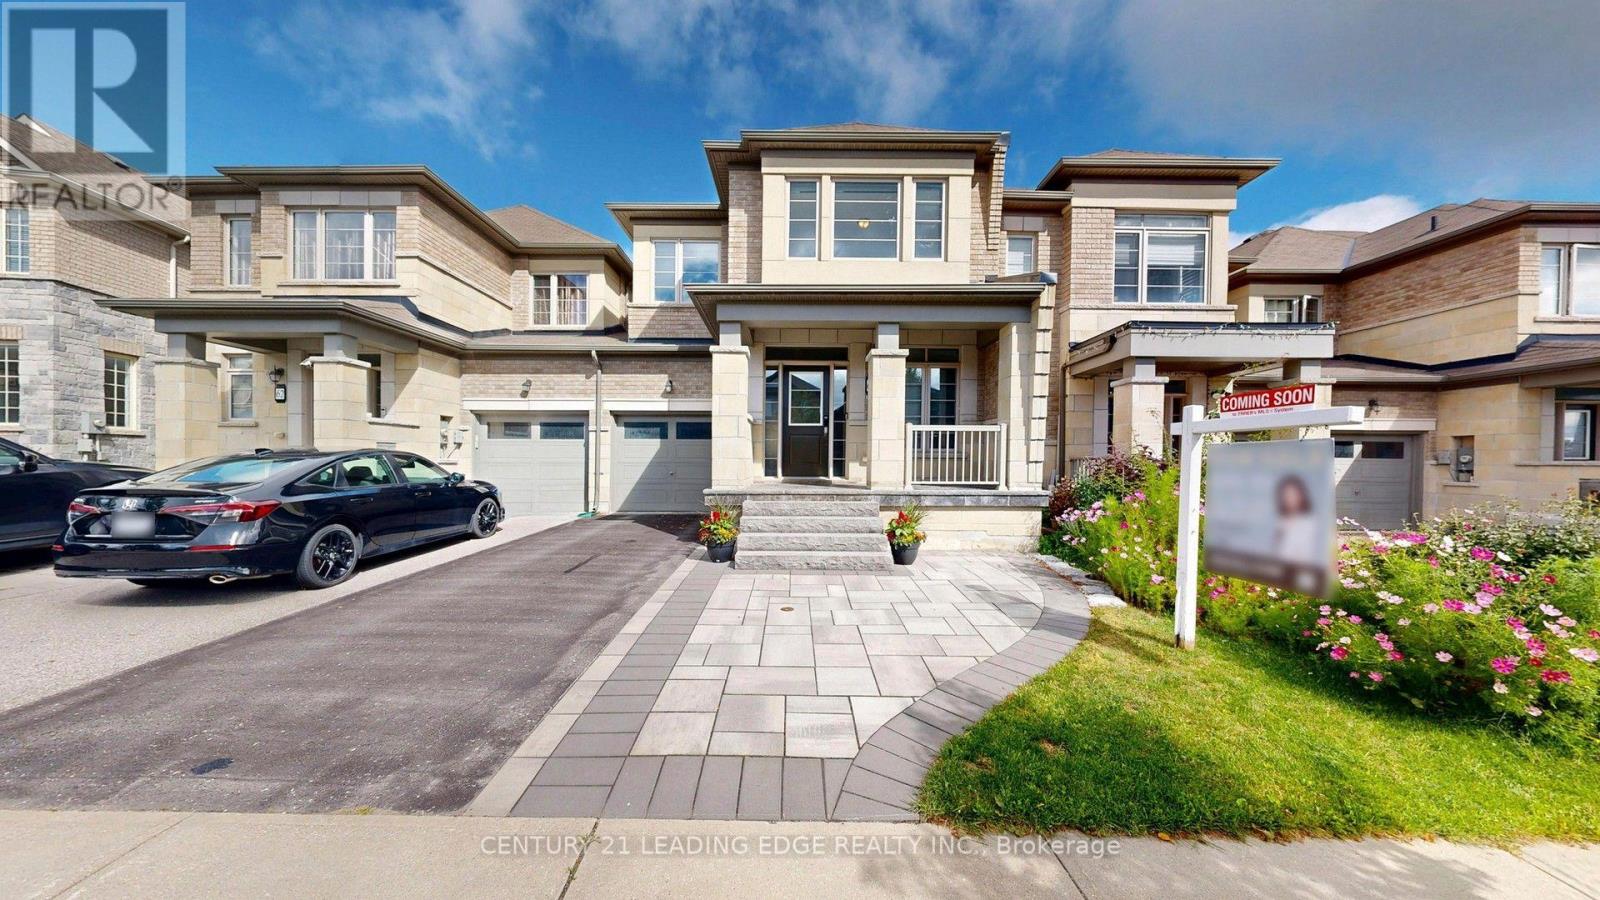
64 Mondial Crescent
East Gwillimbury, Ontario
Welcome to this exceptional original-owner home, showcasing refined luxury and superior craftsmanship with a beautiful stone-and-brick façade. Offering 2,100 sq. ft. of above-grade living space, this meticulously maintained, freshly painted home features a spacious, functional open-concept layout, with over 100K spent on renovations and upgrades. The luxurious custom LEICHT European kitchen boasts highly functional built-in organizers, premium stainless-steel appliances and an elegant waterfall centre island. Smooth ceilings, engineered hardwood flooring, custom blinds, pot lights, renovated spa-inspired bathrooms, a spacious primary bedroom with 2 walk-in closets, an oversized formal dining room and a generous great room with a cozy fireplace, large storage space. The garage entrance features a convenient custom-built closet and bench. Enjoy front and rear interlock patios, direct garage access to the backyard and a 32-amp EV outlet. Situated in a prime location within a thriving community, just steps from the new Community Health & Active Living Plaza and elementary school. Minutes to Hwy 404, the GO Station, public transit and Vince's Market, and close to shopping, conservation areas, bike trails and all amenities. A remarkable home offering style, comfort and convenience! (id:49269)
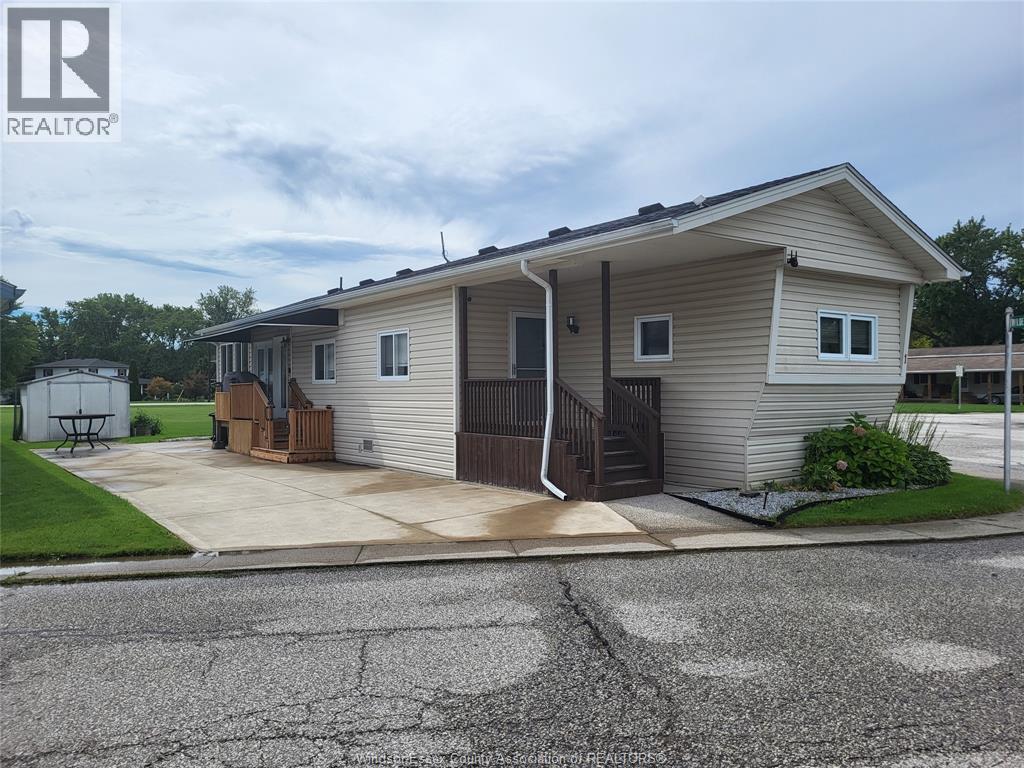
1 Wilder South Unit# Mobile Home Only
Lakeshore, Ontario
THIS VERY WELL MAINTAINED AND UPDATED MOBILE HOME IS SITUATED ON A CORNER LOT WITH MANY FINE FEATURES INCLUDING A NEWER CONCRETE DRIVEWAY. 2018 GAS FORCED FURNACE WITH CENTRAL AIR, THE ROOF AND SIDING WERE ALSO INSTALLED IN 2018. MODERN BATH WITH GLASS SHOWER IN 2021, NEWER CUSTOM SUNROOM AND SIDE CUSTOM PATIO/PORCH. NEWER AWNINGS. BOSCH DISHWASHER, FIGIDAIRE FRIDGE AND GAS STOVE, WASHER/DRYER, VINYL WINDOWS AND THE LIST GOES ON. THIS 1 BEDROOM BEAUTY IS IDEAL FOR A SINGLE BUYER, A YOUNG COUPLE LOOKING TO BUILD UP EQUITY OR FOR RETIREMENT. PARK APPROVAL BY PARK MANAGEMENT IS MANDATORY IN ALL OFFERS. CURRENT MONTHLY LAND RENT OF $581.85 INCLUDES WATER,TAXES, SNOW AND GARBAGE REMOVAL. PLEASE NOTE THAT THE MONTHLY LAND RENT WILL INCREASE FOR THE NEW OWNER. WELL MAINTAINED - SOME FURNITURE IS NEGOTIABLE. CONTACT LBO FOR PROMPT SERVICE. (id:49269)
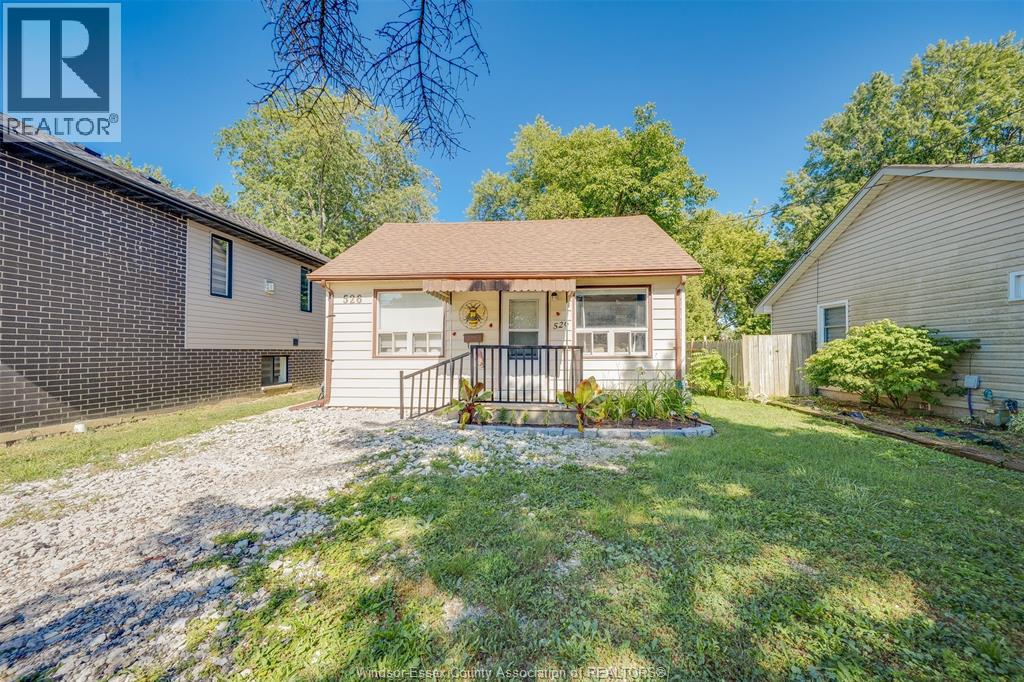
526 Lesperance
Tecumseh, Ontario
Welcome to this charming 3-bedroom bungalow nestled in the heart of desirable Tecumseh! This well-maintained home offers comfortable one-floor living with a bright and inviting layout, making it perfect for first-time buyers, downsizers, or young families. Enjoy a spacious backyard ideal for entertaining, gardening, or relaxing, along with a location close to excellent schools, parks, shopping, restaurants, and all the amenities Tecumseh has to offer. A wonderful opportunity to own a move-in-ready home in one of Essex County’s most sought-after communities. Vacant possession possible. (id:49269)
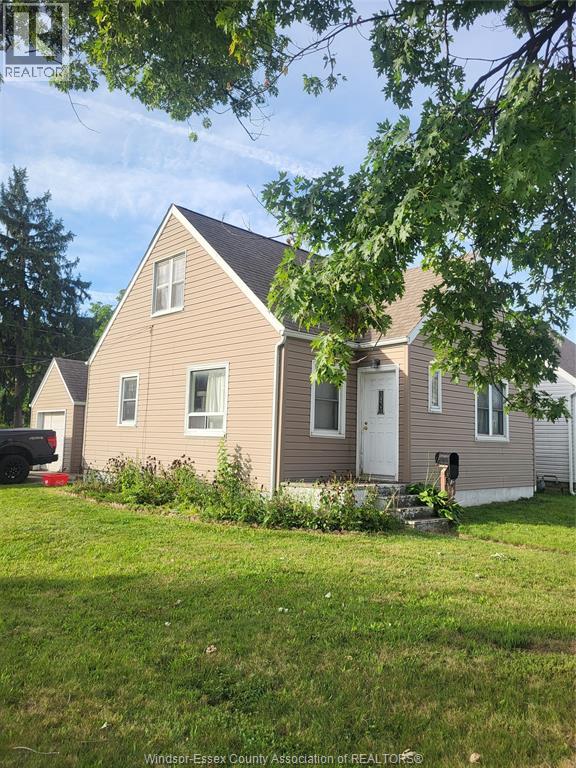
591 Charlotte
Windsor, Ontario
THIS COZY 3 BEDROOM HOME IS LOCATED ON A NICE CORNER LOT IN A GREAT RESIDENTIAL AREA OF REMINGTON PARK, WITH LOTS OF CHARACTER TROUGHOUT, AND OFFERING HARDWOOD FLOORS, NEWER SIDING, CUSTOM BUILT KITCHEN CABINETS AND BREEZEWAY TO AN ATTACHED GARAGE. IF YOU'RE LOOKING FOR THE PERFECT STARTER HOME AT A ECONOMICAL PRICE, THIS IS IT!! BOOK YOUR SHOWING TODAY!! (id:49269)
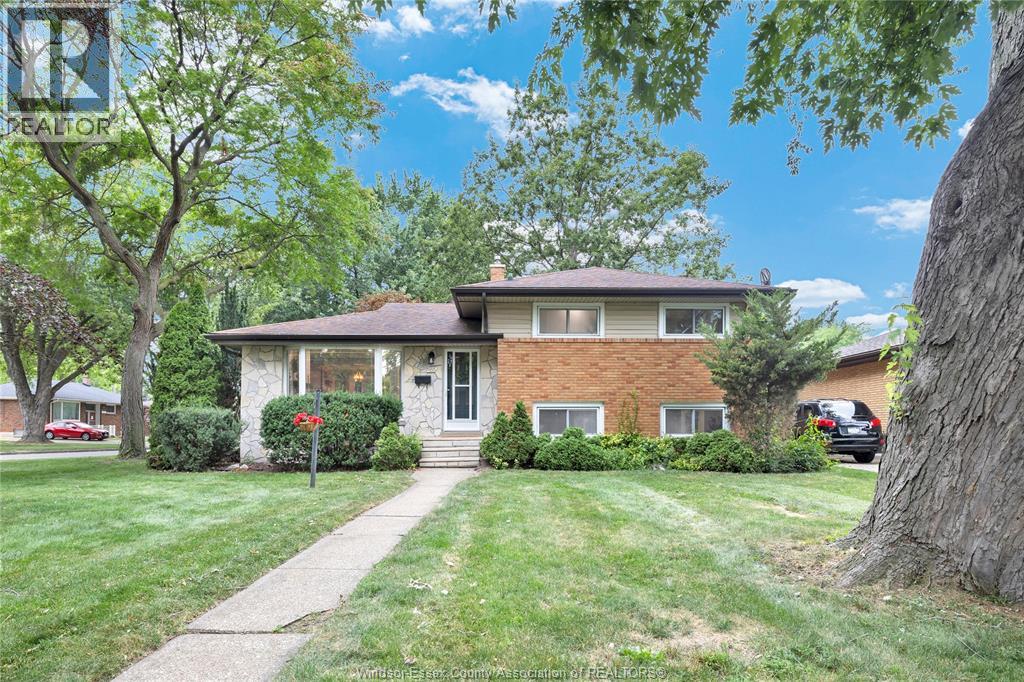
465 Greendale Drive
Windsor, Ontario
Welcome to 465 Greendale, where every inch has been thoughtfully transformed into a stylish, move-in-ready family home. Completely renovated from top to bottom, this stunning 4-level side split offers 3+1 bedrooms, 2 beautifully updated full bathrooms, and an open-concept main floor designed for modern living. The show-stopping kitchen features a large centre island, quartz countertops, stainless appliances, and seamless flow into the bright living and dining areas. The spacious lower-level family room boasts high ceilings, oversized windows, and a grade-level entrance, creating a warm, inviting space that feels anything but a basement. Situated on a generous corner lot with a double driveway in one of Windsor's most desirable east-end neighbourhoods, you're just minutes from Ganatchio Trail, Lakeview Marina, parks, and excellent schools. Simply unpack and enjoy! (id:49269)
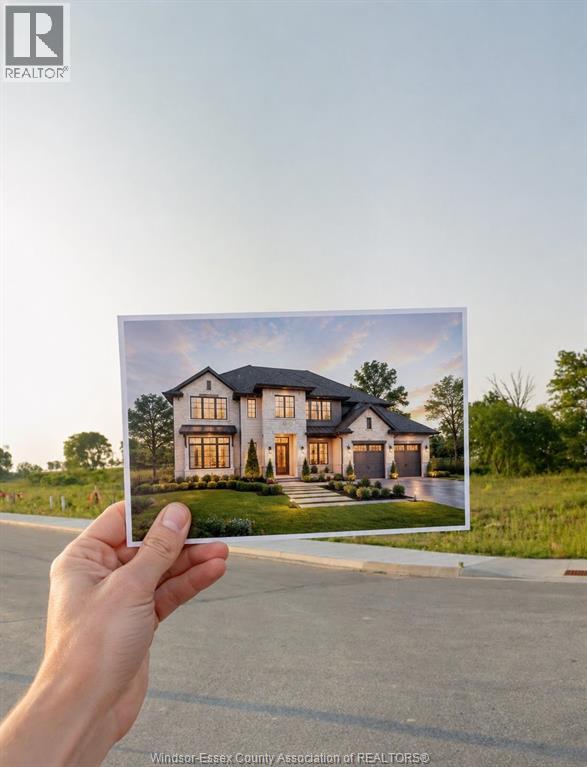
1920 Serenity Lane
Kingsville, Ontario
Build your dream home in beautiful Kingsville in the newer Queens Valley Neighbourhood! This vacant residential lot offers an excellent opportunity to design and build a custom home tailored to your lifestyle. Located in a desirable area close to local amenities, schools, wineries, restaurants and everything Kingsville has to offer. Whether you're ready to build now or planning for the future, this property is a great opportunity to secure your own piece of Kingsville. Floor plans and finish packages available upon request. (id:49269)
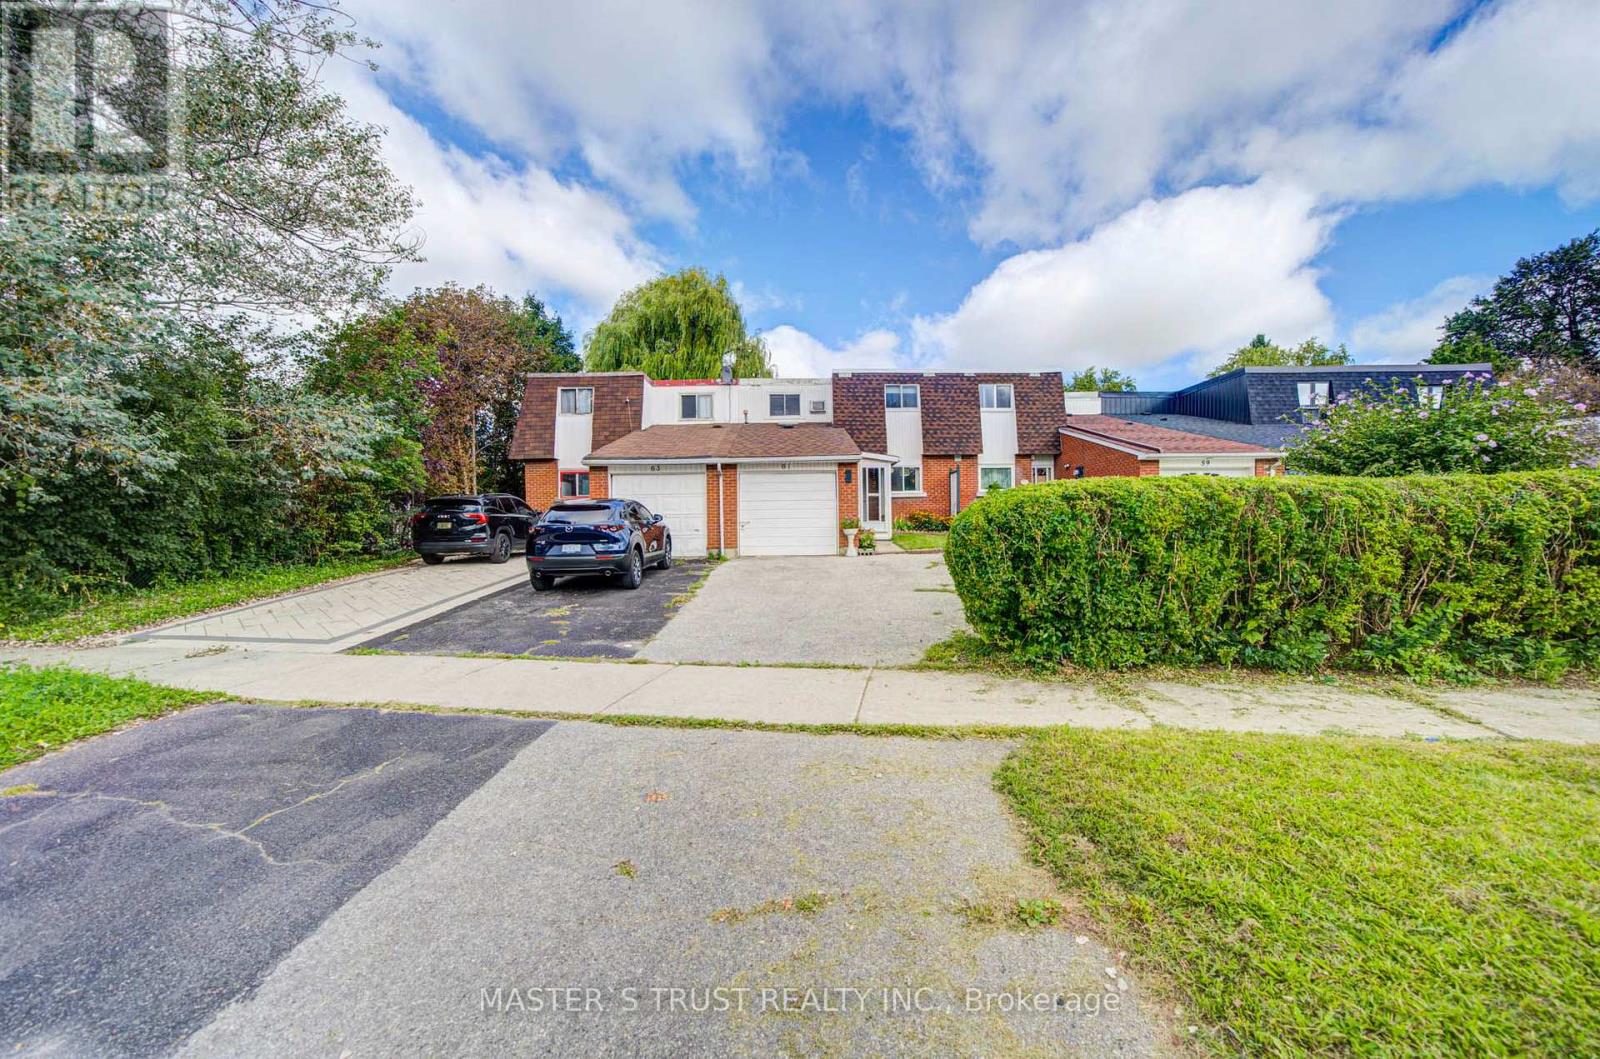
61 Wiggens Court
Toronto, Ontario
Spacious 5 Bedroom Freehold Townhome with No Maintenance Fees! Ideal for investors or first time buyers, this well kept home is nestled on a quiet Cul-De-Sac, perfect for families. Freshly painted on both floors, it features an enclosed front mudroom, a bright and private sun filled layout, and a sunroom on the main floor currently used as an extra bedroom. The home offers excellent natural light, strong privacy, and laminate flooring throughout. Brand new stainless steel fridge and stove add extra value and convenience. There is also an additional shower in the laundry room. Enjoy the oversized backyard, perfect for gatherings and BBQs. Private driveway fits two vehicles. Conveniently located just a 1 minute walk to the bus stop with direct access to Scarborough Town Centre, and only a 5 minute walk to Chinese supermarkets. Close to schools, parks, Malvern Town Centre, HWY 401, and public transit. A must see! (id:49269)
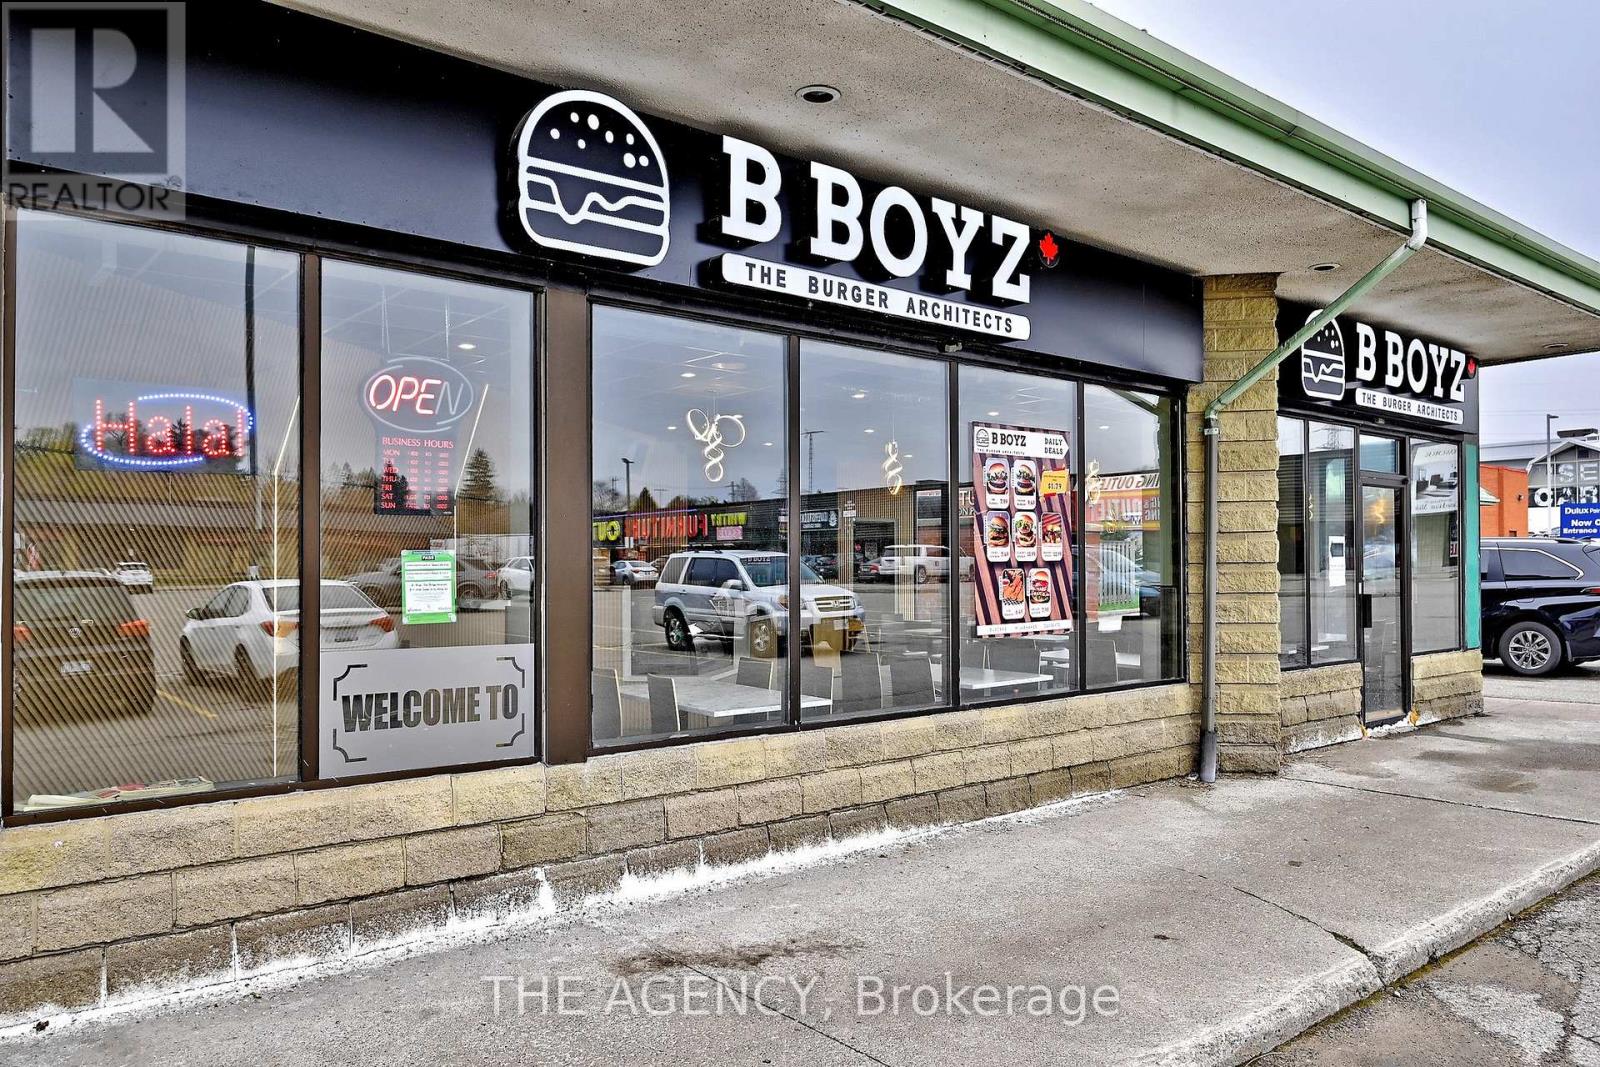
B-1 - 1540 Dundas Street E
Whitby, Ontario
Prime opportunity to acquire a fully equipped restaurant located on high-traffic Dundas St E in Whitby. Situated in a busy plaza with strongsurrounding businesses and steady foot traffic, and supported by dense residential neighborhoods. Excellent exposure and accessibility on amajor commercial corridor. Asset sale only-offering full flexibility to rebrand or convert to any cuisine or franchise concept. Ideal for owneroperatorsor expanding brands seeking a turnkey setup in a high-demand Durham Region location with reasonable monthly rent. (id:49269)
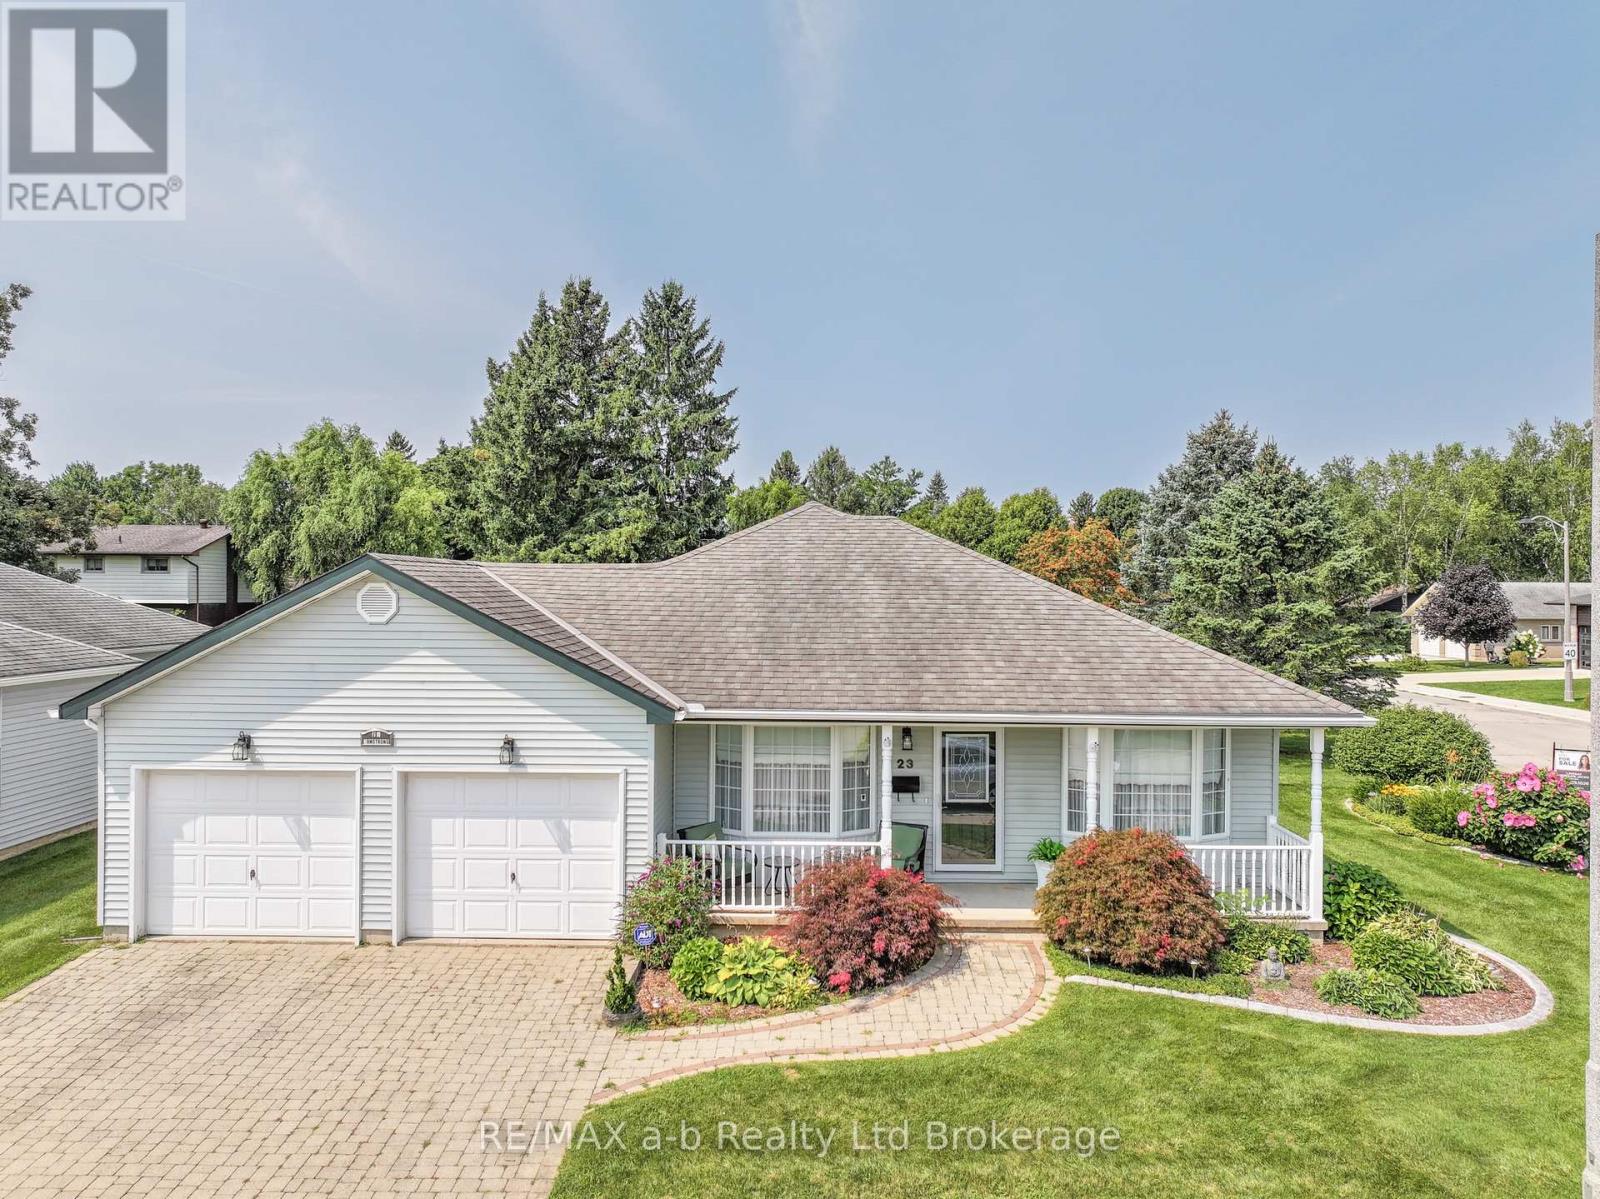
23 Armstrong Drive
Tillsonburg, Ontario
Welcome to sought-after Hickory Hills Adult Community, where comfort, community, and easy living come together. This beautifully maintained bungalow offers over 1,600 sq. ft. of bright, inviting main-floor living, plus a partially finished lower level for added flexibility.A charming covered front porch welcomes you into a thoughtfully designed interior featuring a spacious formal dining room that flows seamlessly into the well-appointed kitchen, complete with ample cabinetry and room for casual dining. At the rear of the home, the sun-filled living room boasts large windows and French doors leading to a stunning four-season sunroom - the perfect spot to relax and enjoy the changing seasons.Step outside to the covered deck with canopy, an ideal setting for entertaining, morning coffee, or simply enjoying the privacy of the corner lot.The spacious primary suite offers generous closet space and an updated 3-piece ensuite. The second bedroom features convenient cheater access to the main 4-piece bathroom. Main-floor laundry is ideally located just off the highly desirable double-car garage.The lower level adds even more versatility with a finished recreation room, 2-piece bathroom, and abundant storage space. Recent updates include a newer furnace, updated main-floor windows, battery backup for the sump pump, and additional insulation in the attic and above the garage for improved comfort and energy efficiency.Enjoy all that Hickory Hills Adult Community has to offer, including a community centre, pool, organized activities, and a welcoming adult lifestyle atmosphere.Buyer to pay a one-time $2,000 transfer fee and annual association fee of $655, payable to the Hickory Hills Residents Association on closing. (id:49269)
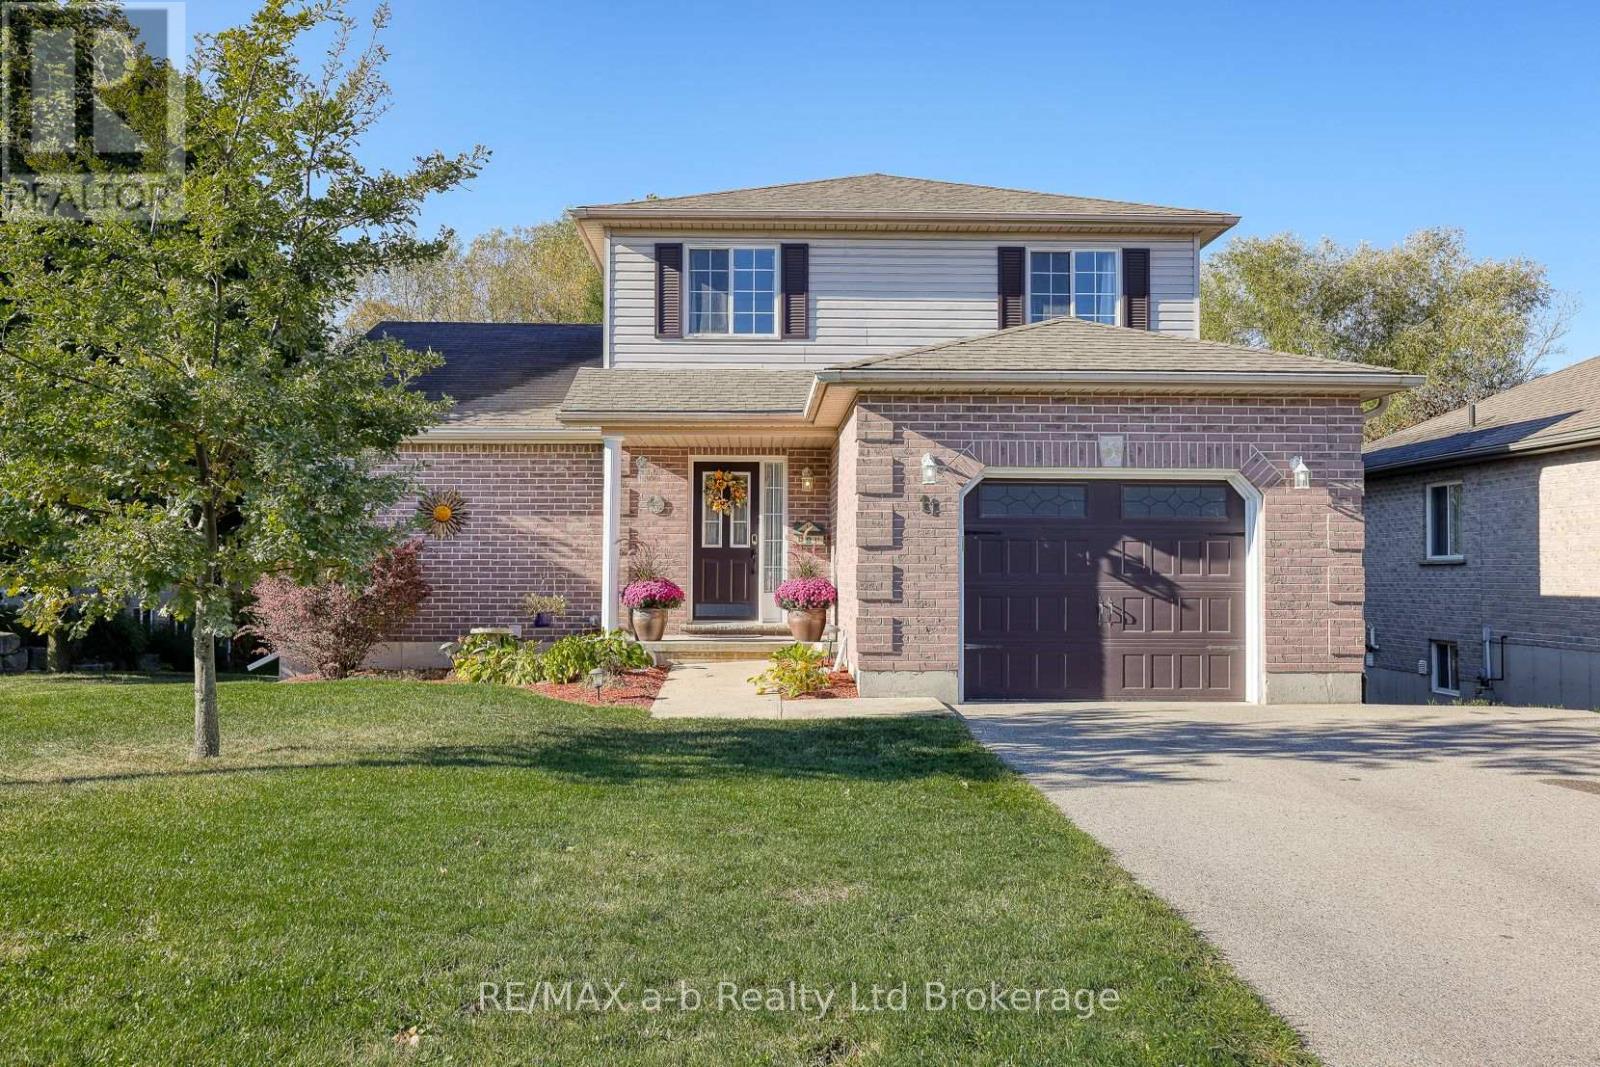
11 Cornish Crescent
Ingersoll, Ontario
This meticulously cared for Family home is located in the highly sought after North Meadows sub-division. Royal Roads school district. 4 + 1Bedroom 2 storey home backing on to beautiful ponds, green space and beautiful North Meadows Nature Trail. Sit on your back deck, listen to the birds while sipping your morning coffee. evey day feels like a holiday. Featuring a primary suite on the main level,addition built 13 years ago, an ensuite which is wheelchair accessible, and a walk in closet that will be the envy of all your friends. 3 good sized bedrooms upstairsand the walk out basement has a space great as an In-Law suite or for an adult child with it's own entrance. A custom Penninsula with a wine fridge and rack-5 years old built by Pioneer Cabinetry. Bathrooms including flooring 8 years old, Furnance 2019 & AC -2020, Roof 2018, appliances aprox. 8 years old. Ample storage under the Primary bedroom. (id:49269)
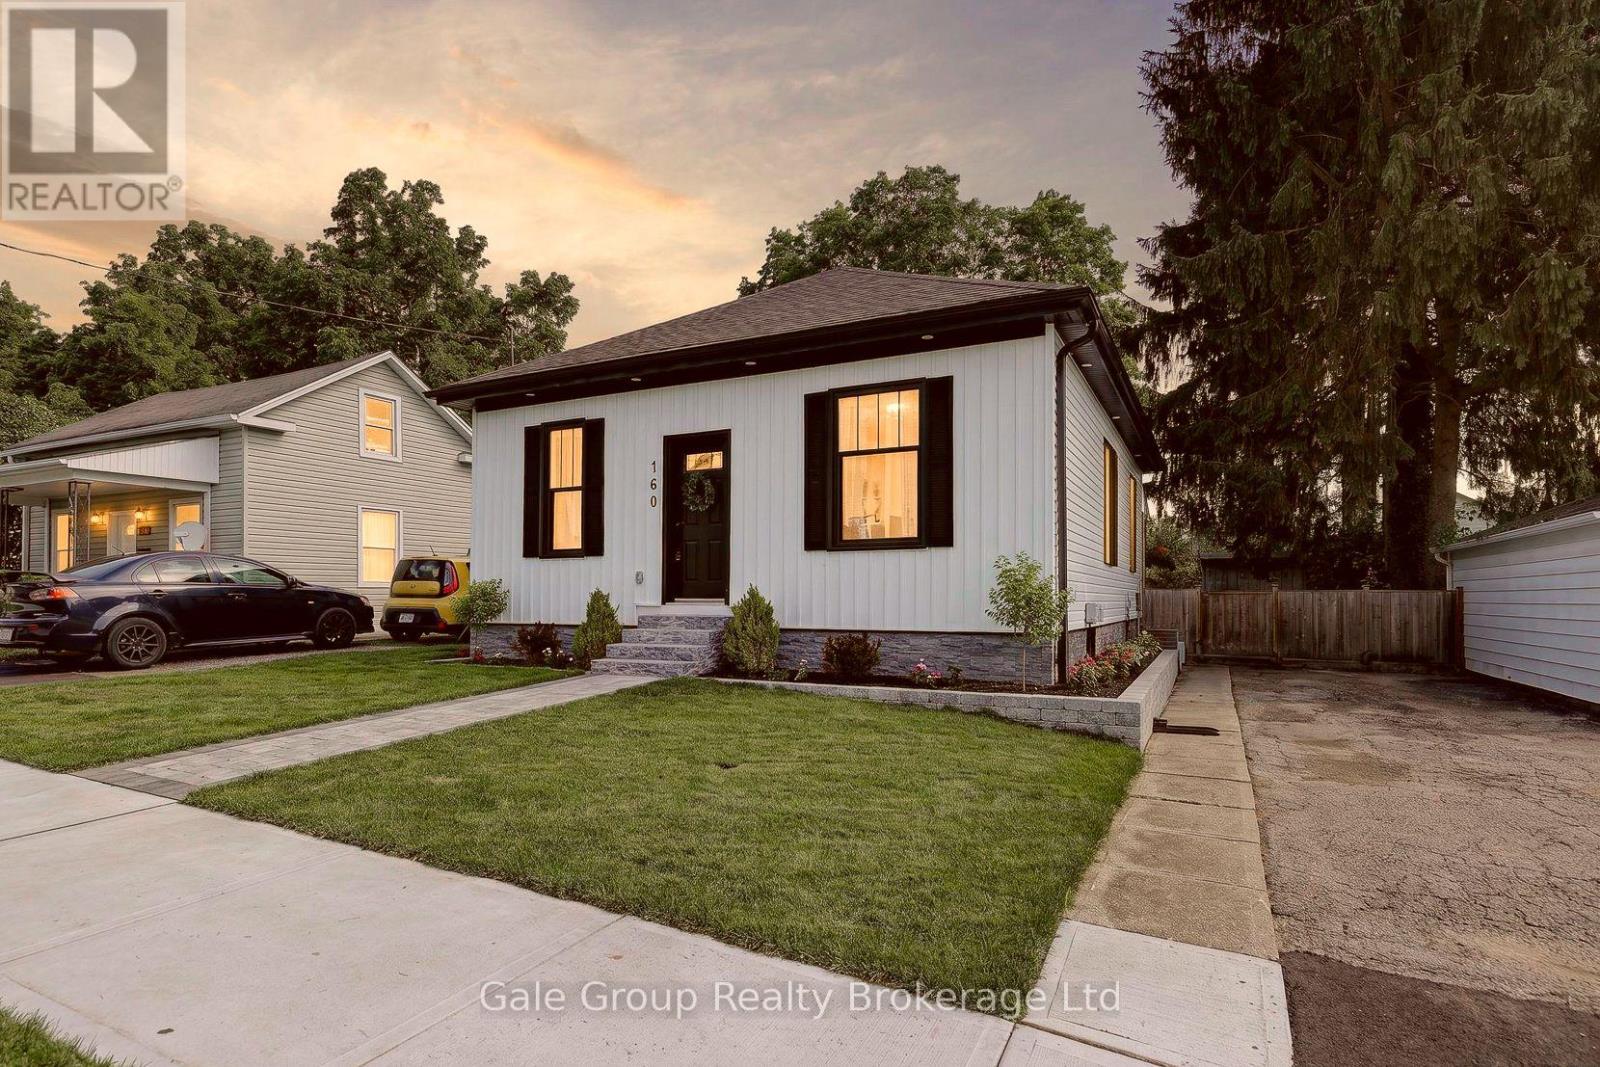
160 John Street
Ingersoll, Ontario
Welcome to this beautifully maintained 2-bedroom, 1-bath bungalow, offering the perfect blend of comfort, style, and convenience. Ideal for first-time buyers or those looking to downsize, this move-in ready home features a bright and spacious living room with gleaming hardwood floors, pot lights, and California shutters that create a warm and inviting atmosphere. The updated kitchen offers modern finishes and functional workspace, while the convenience of main floor laundry makes everyday living easy. The 4-piece bathroom is well-appointed, and newer windows throughout provide plenty of natural light and improved energy efficiency. Step outside to enjoy the private backyard, complete with a large deck that's perfect for relaxing or entertaining. New siding and professionally updated landscaping add to the home's curb appeal, while the oversized shed with hydro provides excellent storage, workshop space, or room for hobbies. Located close to shopping, parks, restaurants, and other city amenities, this charming bungalow is a fantastic opportunity to enjoy low-maintenance living in a convenient location. Simply move in and enjoy! (id:49269)
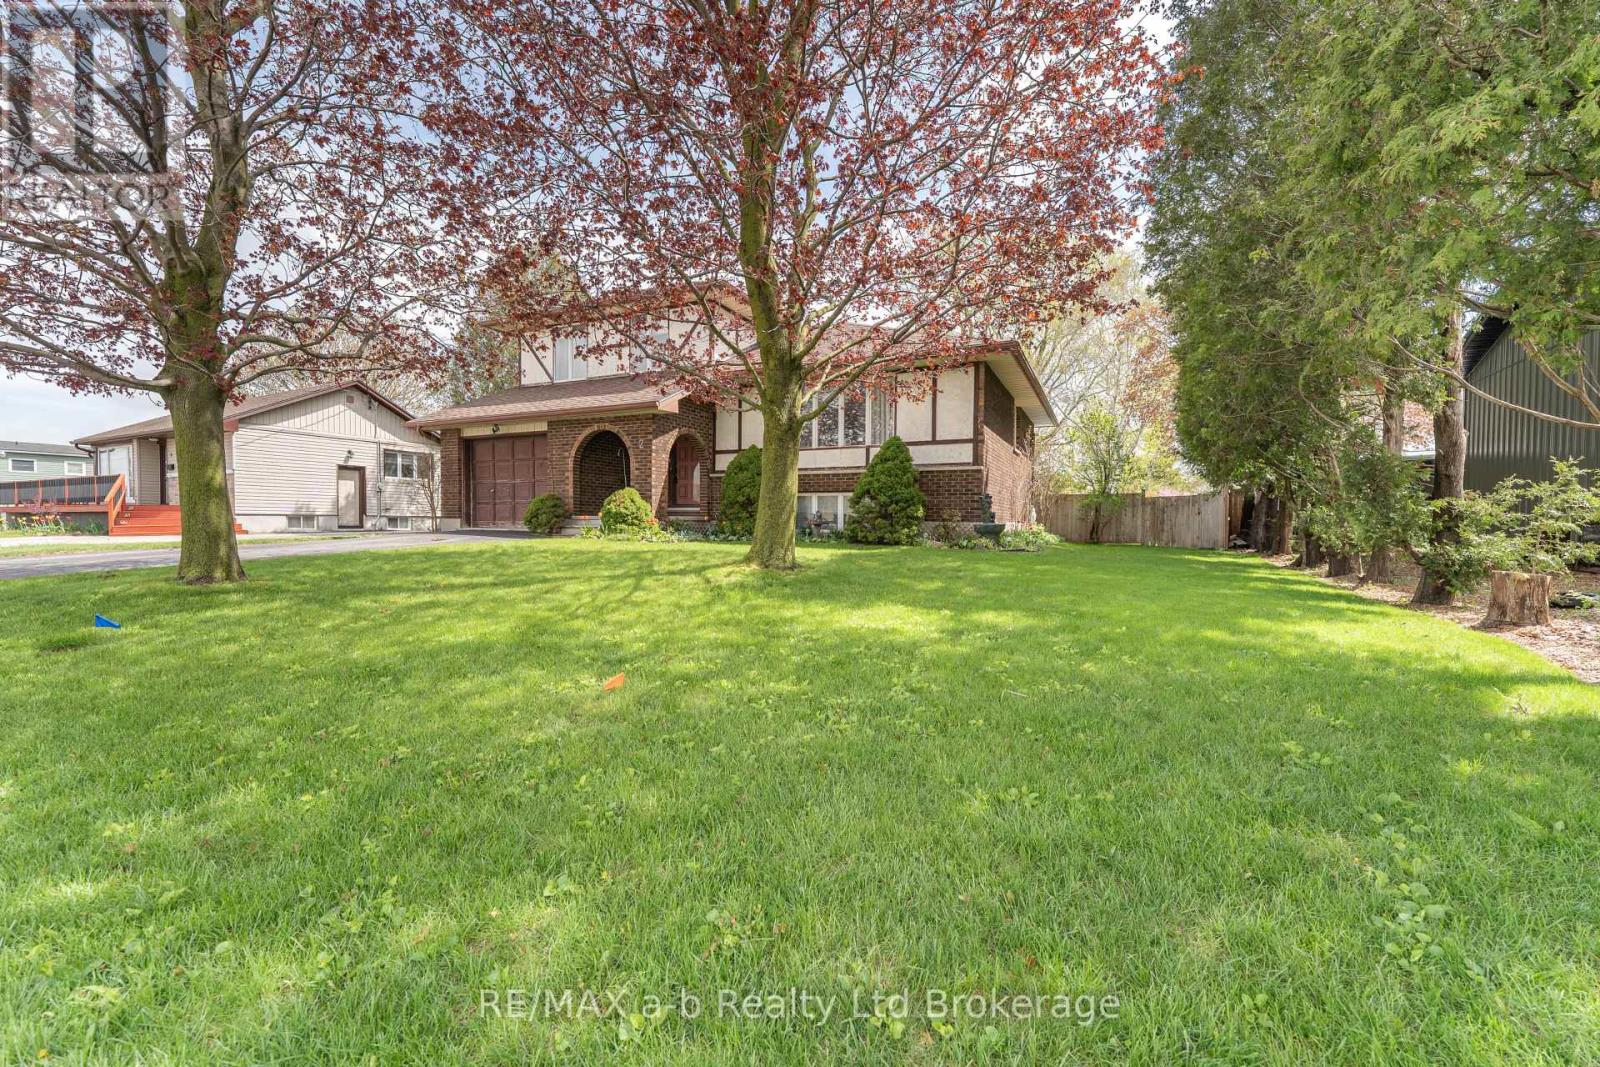
2 Cranberry Road
Tillsonburg, Ontario
Room to Grow in This Spacious 5-Level Split!This well-designed 5-level split home offers plenty of space for the whole family to live, relax, and entertain. The bright front living and dining room combination creates a welcoming first impression and seamlessly connects to the kitchen, which features an attached eating area-perfect for everyday meals.Step through the patio doors off the kitchen to a new large deck overlooking the oversized, fully fenced backyard, complete with an above-ground pool-ideal for summer fun and outdoor gatherings.Just a few steps down, the cozy family room provides the perfect space to unwind or spend quality time together. This level also includes a convenient 2-piece bathroom and direct access to the garage.Upstairs, you'll find three generously sized bedrooms, including a spacious primary retreat with not one, but three closets. The 5-piece bathroom offers ample room for busy households.The lower level adds even more living space with a finished recreation room and a dedicated laundry area featuring new flooring, while the lowest level provides abundant storage options.Situated on a large lot in a great location close to parks, shopping, and everyday amenities, this home truly has it all! Including a new furnace & water heater installed in January 2026! (id:49269)
5150 17 Side Road
King, Ontario
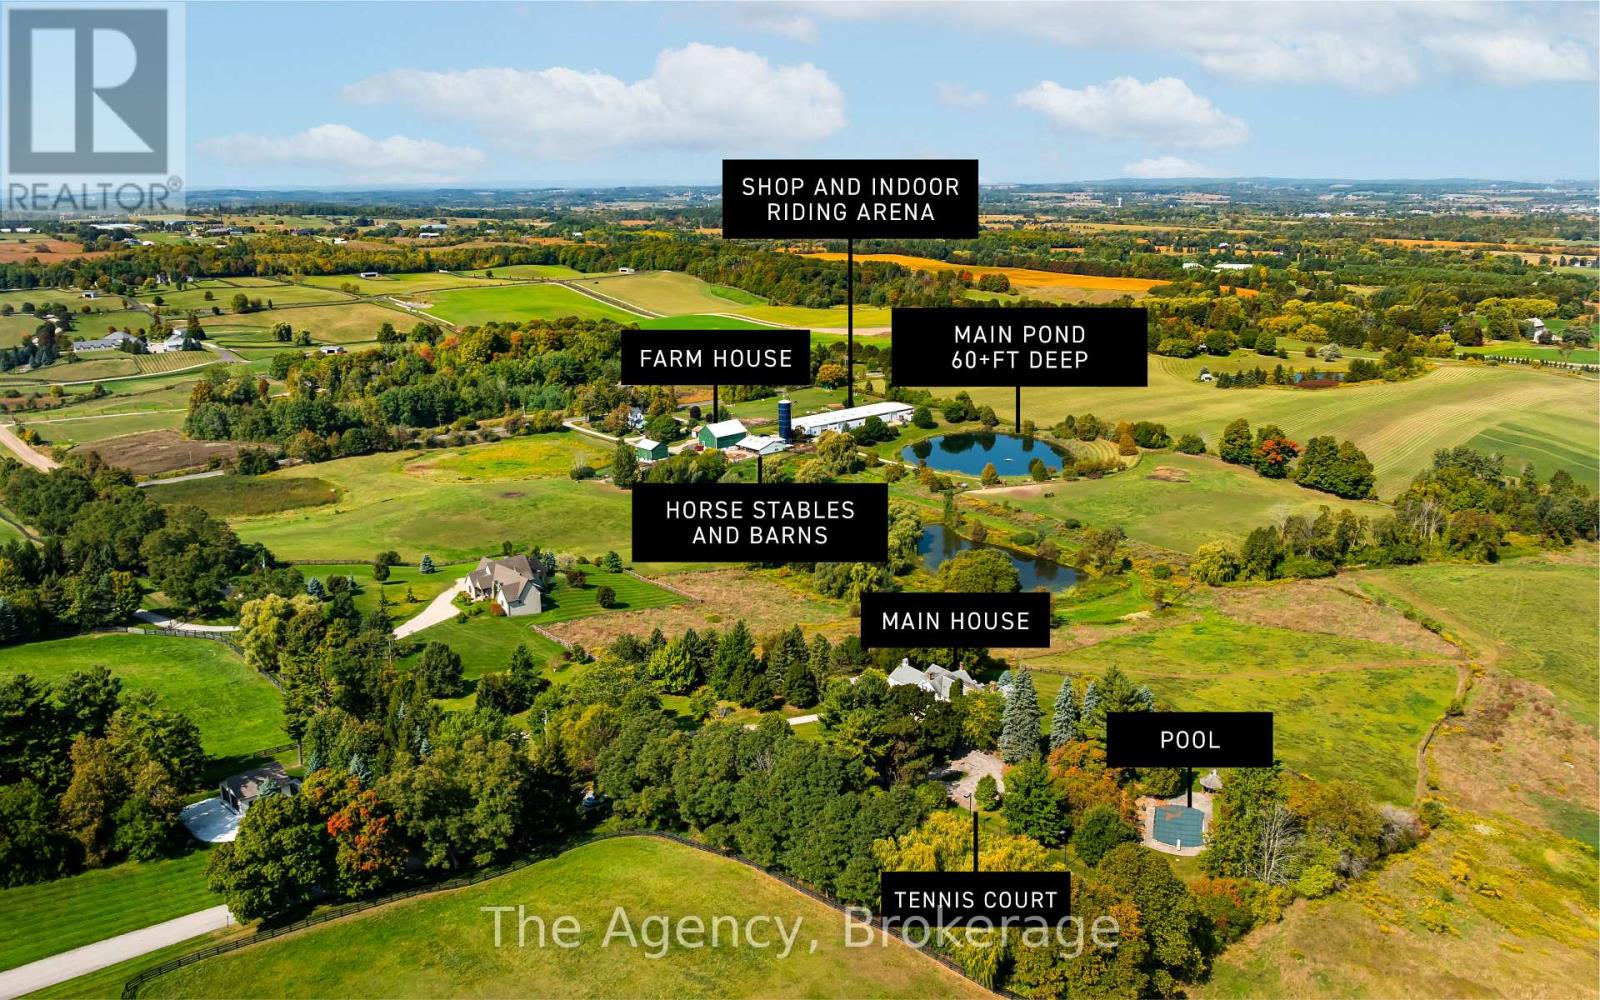
Set on 97 acres in the rolling hills of King Township, this exceptional country property offers breathtaking panoramic views, expansive open landscapes, and two picturesque private ponds - one fully stocked with bass and trout. Privately positioned at the end of a quiet cul-de-sac just minutes from the village of Nobleton, this multi-use estate provides incredible space, versatility, and opportunity.The 5,000+ sq. ft. main residence features an in-ground pool and tennis court, offering an excellent foundation to update, renovate, or reimagine into a luxurious country retreat. An impressive 60' x 300' outbuilding includes a mechanic shop, indoor riding ring, and extensive storage space, ideal for equestrian use, hobby farming, or a variety of business operations.A secondary farmhouse with its own well and septic system provides flexibility for guests, staff, or potential rental income. Multiple barns, horse stalls, and additional outbuildings further enhance the property's versatility.Combining privacy, natural beauty, and endless potential, this outstanding offering presents a unique opportunity to own a remarkable estate in the heart of King Township. (some photos are AI-Generated) (id:49269)
287 Yonge Boulevard
Toronto, Ontario
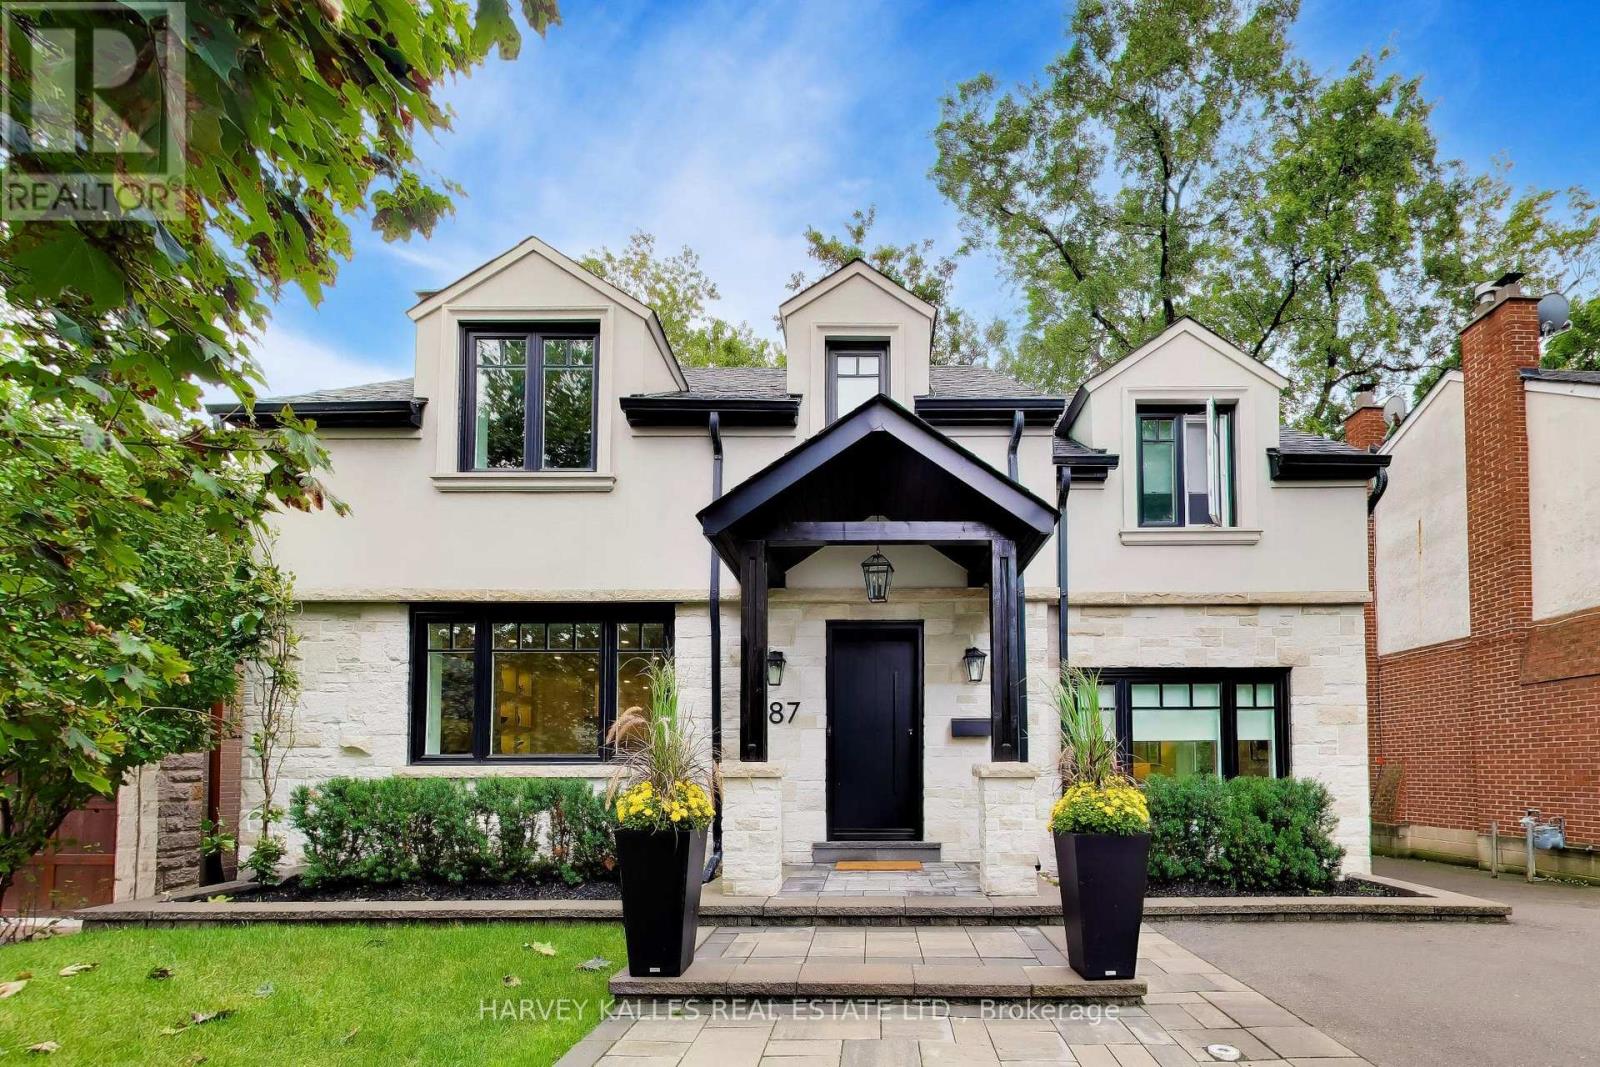
Welcome to 287 Yonge Boulevard, an exceptional detached family residence situated in Toronto's highly coveted Cricket Club and Armour Heights neighbourhood. Blending timeless elegance with sophisticated modern updates, this home sits proudly on an impressive, premium 50-foot wide lot, offering an unparalleled opportunity for discerning families. Step inside this bright, thoughtfully designed layout featuring grand principal rooms with rich hardwood floors, classic crown moulding, and large windows that flood the home with natural light. The main floor boasts a formal living room perfect for entertaining, a separate formal dining room for family gatherings, and a cozy, bright family room that serves as the ultimate relaxation hub. The heart of the home features a sleek open concept kitchen with large island with seating for 4. Two oversized sliding doors lead to the deck. The upper level hosts four generously sized, sunlit bedrooms with ample closet space. The primary bedroom has a large walk through closet to an elegant ensuite featuring quartz walls. Enjoy spa-like, turn-key luxury with premium contemporary tile work, sleek modern vanities, and high-end fixtures that elevate everyday living throughout the home. The fully finished lower level adds incredible functional square footage, featuring a complete apartment with separate kitchen, laundry and own entrance, perfect for in-laws visiting, returning university kids wanting their own space or rental income. Lower level has a good amount of storage. Step outside to a private, deep backyard surrounded by mature trees, high and fully fenced offering a perfect canvas for outdoor entertaining including a children's play area. (id:49269)
924 - 99 The Donway W
Toronto, Ontario
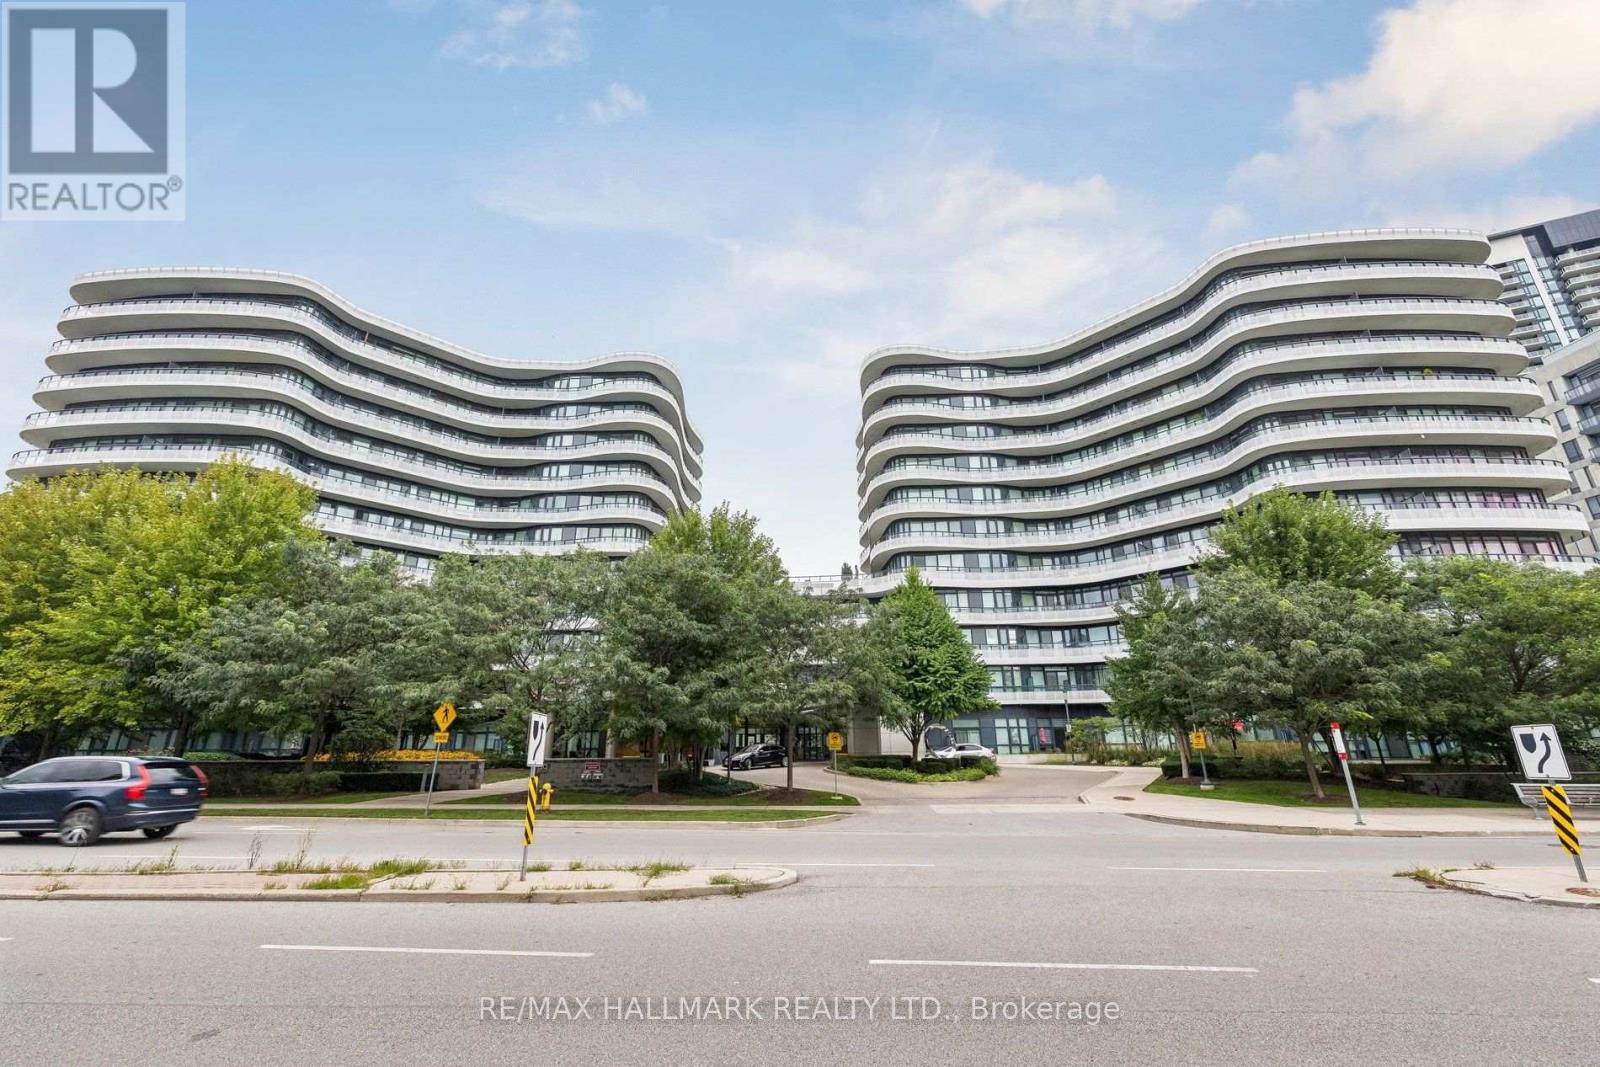
Welcome to Flaire Condos at the Shops at Don Mills! This bright and spacious 874 sq. ft. corner suite offers 2 bedrooms, 2 bathrooms, soaring 9-foot ceilings and panoramic city and skyline views. The open-concept living and dining area features floor-to-ceiling windows and a walkout to the large wraparound terrace-an ideal spot to relax and enjoy spectacular sunsets. The modern kitchen is designed for entertaining with custom cabinetry, granite countertops, a stylish backsplash, centre island with breakfast bar and premium Miele stainless steel appliances. The generous primary bedroom includes floor-to-ceiling windows, a wall-to-wall closet and private ensuite, while the second bedroom offers its own floor-to-ceiling window and double closet. Hunter Douglas window coverings, ensuite laundry, one owned underground parking space and one owned locker complete the package. Residents enjoy a friendly 24-hour concierge, rooftop terrace with BBQs, fitness centre, party room, theatre/media and games areas, pet spa and visitor parking. Steps to the Shops at Don Mills, restaurants, cafés, cinema, parks and public transit. (id:49269)
22 Foxley Street
Toronto, Ontario
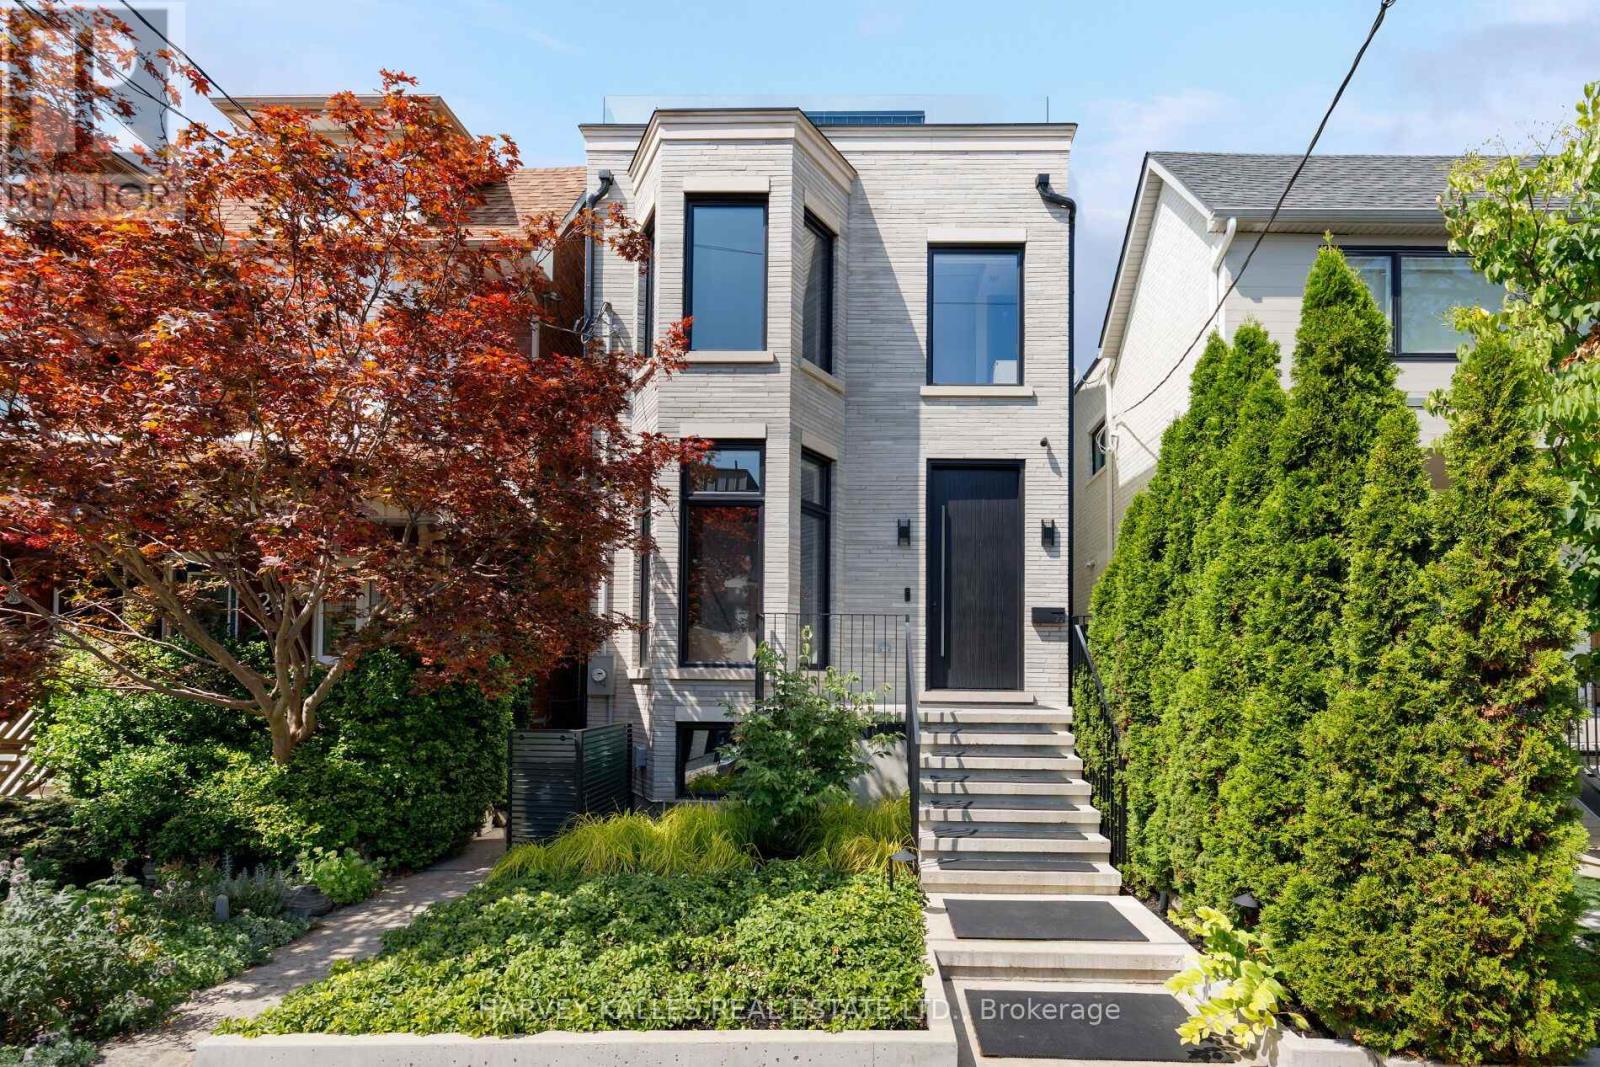
A residence of this calibre has never before been seen in this iconic Trinity-Bellwoods neighbourhood. Finally, a home for someone who could live anywhere, but would rather live here. A pool, detached pool house and a cinema-grade home theatre, on a quiet street minutes from Toronto's best tables. 4,338 sq ft in total across four levels, completed in 2025, with 4 bedrooms and 6.5 baths. The house runs 62 feet deep, among the longest footprints downtown. Open the sliding glass walls and the main floor extends unbroken for close to a hundred feet, from the front door through to the pool house. Scavolini millwork. Rift-sawn white oak herringbone floors throughout. A kitchen with full-height cabinetry down both walls, an Orobico Luxe porcelain island and matching slab backsplash, with Sub-Zero, Miele and Wolf appliances fully integrated. Three bedrooms on the second floor, each with its own ensuite bath, alongside a formal laundry room. The entire third floor is the primary suite: 10'6" vaulted ceilings, gas fireplace, custom Scavolini dressing room with integrated lighting and island, 6-piece ensuite with heated floors, freestanding Victoria+Albert tub and steam shower, and two private terraces with skyline and CN Tower views. Below, a theatre engineered as a theatre, with dedicated HVAC, a 130-inch screen and JBL Synthesis sound. A cedar sauna. A gym. Hydronic heat under the floor. Outside, a custom hybrid plunge pool/hot tub with plexiglass viewing window, a custom outdoor kitchen with Dekton counters, 40" Blaze griddle and XL Big Green Egg. A detached pool house that opens to the water with 11'4" ceiling height. Lutron lighting, seven zones of Sonos, Ubiquiti networking and a monitored camera and alarm system, all owned outright. Nothing rented. Nothing waiting to be finished. Walk in any direction to Ossington, Trinity-Bellwoods Park, Little Italy, Queen West, King West, The Financial District and more. (id:49269)
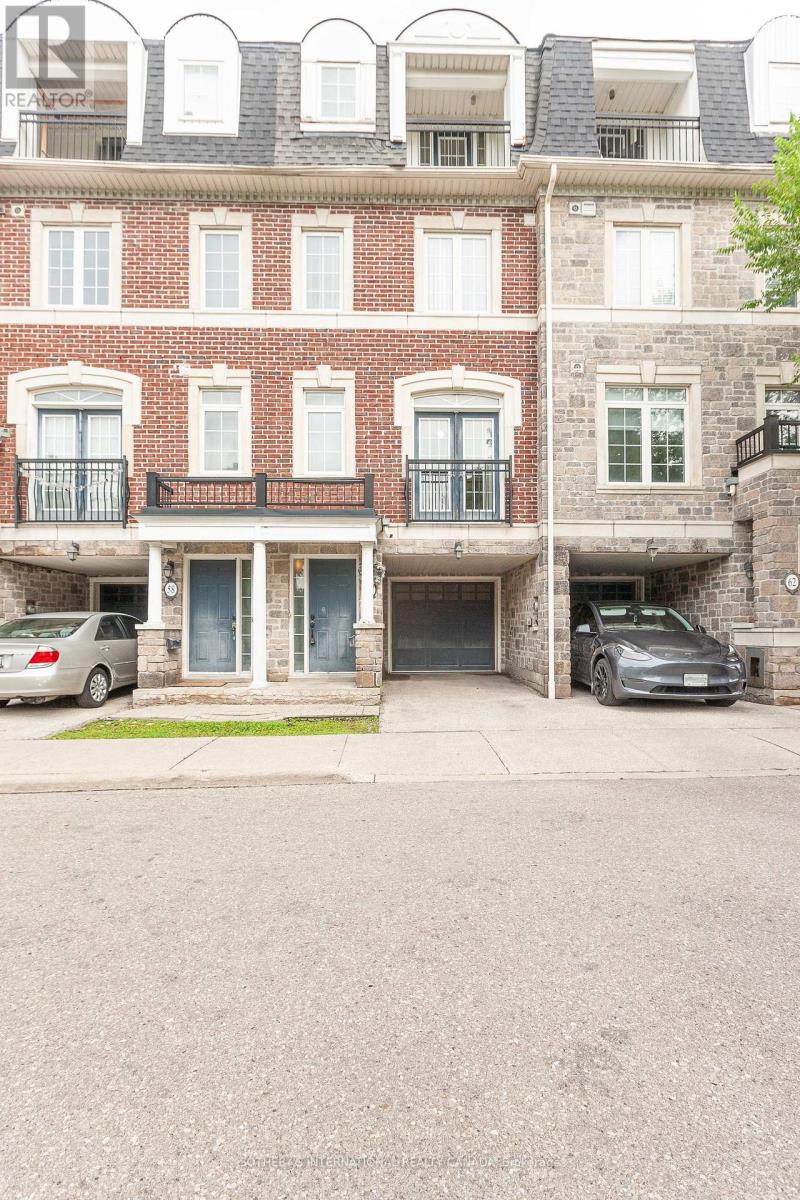
60 Routliffe Lane
Toronto, Ontario
3-bedroom plus den townhouse over 2,000 sq. ft. in high demanding area, Yonge & Finch Location! Comfortable living space, ideally situated in a highly sought-after neighbourhood over looking Dedicated Park. The kitchen features a centre island, stainless steel appliances, pantry, and breakfast area. Three bedrooms, two full bathrooms, plus a den/study with Juliet balcony . Private backyard and an extra workshop/storage area in the garage. Steps to the TTC, Community Centre , recreation facilities, shopping, restaurants, and all amenities. (id:49269)
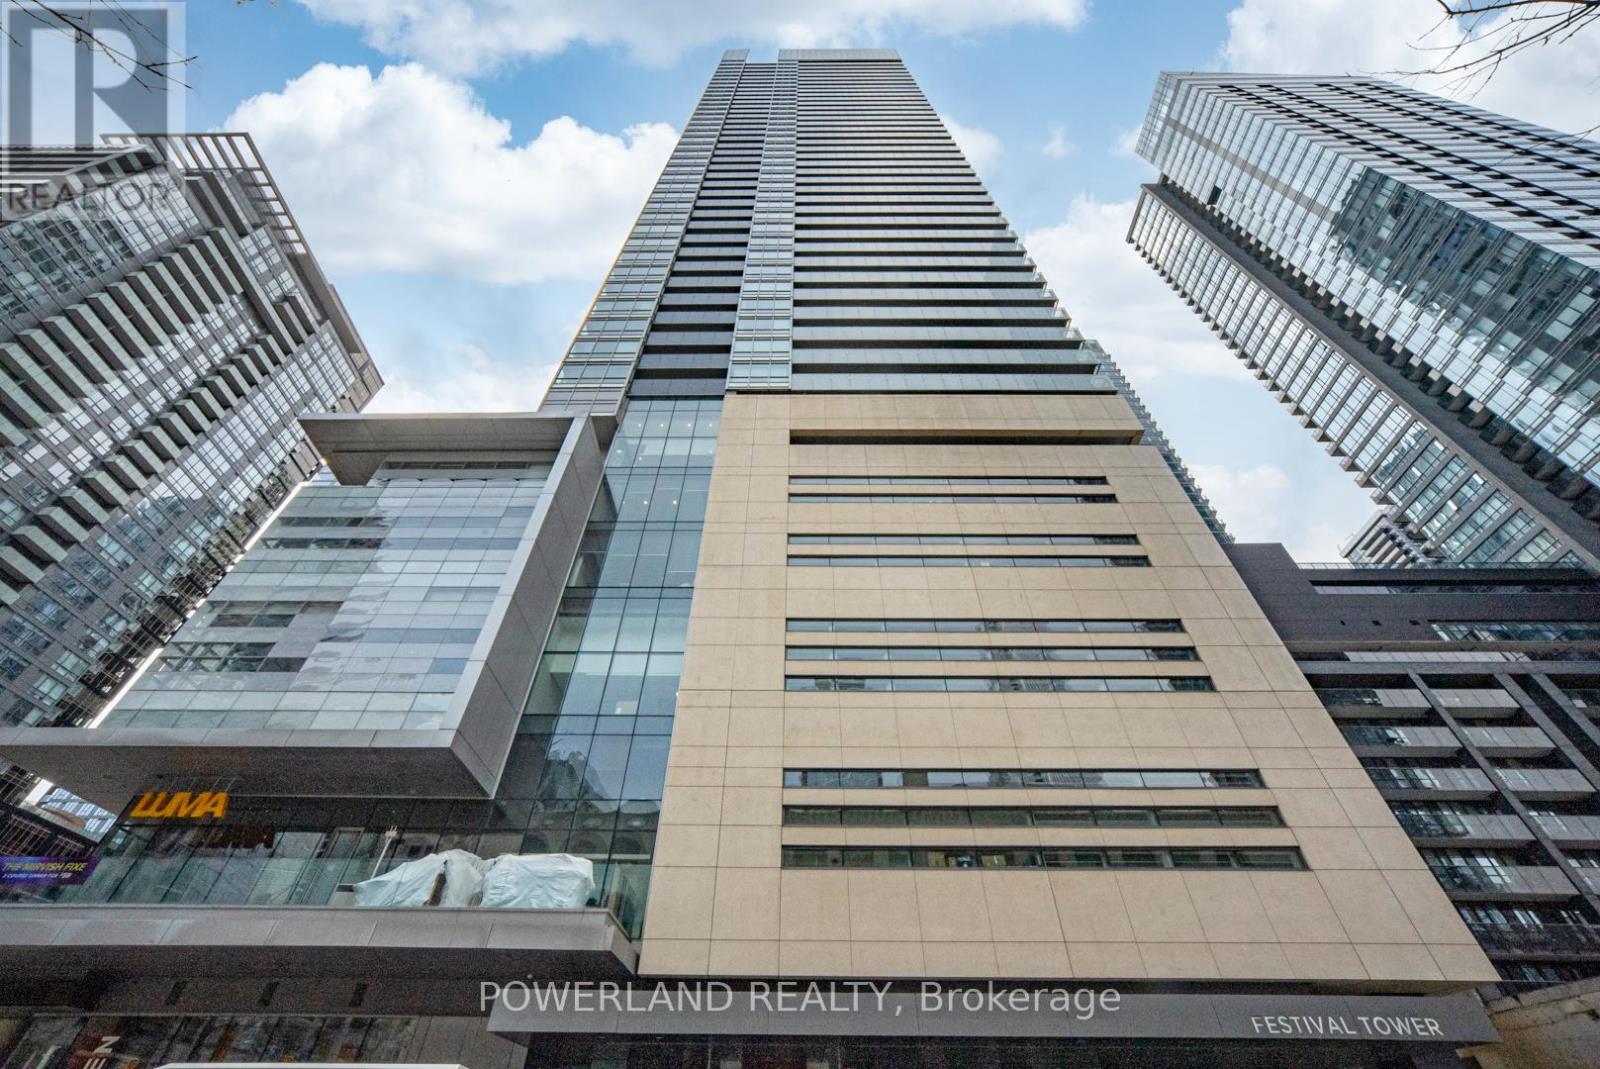
1309 - 80 John Street
Toronto, Ontario
Large One Bedroom+Den. Approx 703 Sq Ft Indoor, Large Balcony 178 Sq Ft.Bright and beautifulunit Festival tower. Building AmenitiesInclude Theater Room, Large Gym With Free FitnessClasses, Indoor Pool And Sauna, Sports Bar, Rooftop Terrace, Guest Suites And 24-hourConcierge. Minutes To Subway. Shopping, Dining, Theatre,Etc (id:49269)

19 Aspenwood Drive
Toronto, Ontario
Looking for the most affordable 4-bedroom townhouse in North York? This is it. 19 Aspenwood Dr offers 1,264 sq ft of well-laid-out living space above grade, plus a finished walkout basement that opens right onto the backyard - extra living space (rec room, home office, guest space, take your pick) with its own access to the outdoors, not just a basement. Location that works for you. Tucked into the Hillcrest Village community near Leslie and Steeles, this home sits right in North York's Steeles corridor, putting everyday life within easy reach. Hop on Hwy 404 in minutes for a fast commute anywhere in the GTA, or take the TTC - Don Mills subway station is a short drive away, with local bus routes right on Steeles. Fairview Mall is about a 10-minute drive for even more shopping and dining options. Shopping and dining at your doorstep. Food Basics and Galati Market Fresh cover the grocery run, while Tim Hortons, Starbucks, and a mix of local favourites keep coffee and casual dining close to home. Steeles Ave is lined with everyday amenities - banks, plazas, and services - so errands rarely mean a long drive. Green space and recreation for the whole family. Bestview Park, Bishops Cross Park, and Cresthaven Park are all just steps away, giving kids and pets room to run and neighbours a reason to say hello. Golf enthusiasts will love being minutes from Bayview Golf & Country Club, right at Leslie and Steeles. Schools nearby. Families will appreciate the walk to Cliffwood Public School (JK-5), with Kingslake Public School and A.Y. Jackson Secondary School also close by - a solid lineup for growing families at every stage. Four bedrooms, a finished walkout basement, and a price that won't last. Book your showing today. (id:49269)
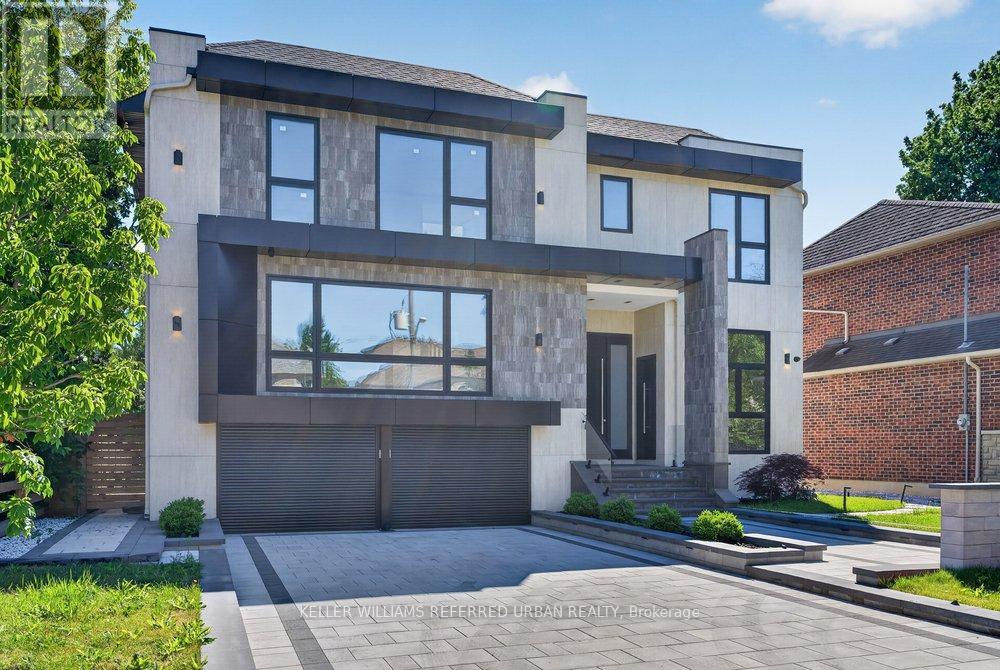
103 Bevdale Road
Toronto, Ontario
Welcome to 103 Bevdale Rd--A Masterclass in design and craftmanship, this newly built custom-built residence. This residence blends modern luxury, elegance and functionality, set on one of the best and most sought-after street in Willowdale West. This beauty is majestically poised on 60Ft x 133.50Ft premium + backing onto open views, and spacious living of 4,260 sq.ft for 1st/2nd floors & LEGALLY-PERMITTED Formal Apartment(Versatility for extended family or rental opportunity), soaring ceiling(foyer & library). This 5-bedroom, 8-bathroom residence has been curated to perfection with high-end finishes and meticulous attention to details. The main floor offers spaciously-designed, open concept living room and dining rooms with airy atmosphere, and floor-to-ceiling windows that invites the home in natural light. The main floor office provides a private entry for a home office. The chefs kitchen features custom cabinetry, a waterfall island, and premium built-in appliances seamlessly flowing into a spacious-open concept family room with sleek fireplace, floor-to-ceiling windows and backyard views. The private in-home elevator offers seamless access to all levels, adding both convenience and a touch of sophistication. Upstairs, the primary suite is a sanctuary, complete with a lavish 5-piece ensuite, skylit walk-in closet, and serene treetop views. The bedroom is a private retreat with ensuite and custom closets. The fully finished basement is an entertainers dream offering a private walk-up legal apartment with full kitchen, built-in appliance, gym area with sauna, and versatile recreation space. Outside, the landscaped backyard provides a tranquil escape for gatherings or quiet evenings. Perfectly located near top-ranked schools, parks, shopping, dining, and TTC, this is a rare opportunity to own ONE-OF-A-KINE LAND, Premium 60Ft X 133.50Ft and luxurious home!!!!---Full Lot Size : 130.71 ft x 60.49 ft x 137.50 ft x 60.04 ft as per Geowarehosue. (id:49269)
Entire One Bedroom Unit - 3 Pembroke St Street
Toronto, Ontario
Best Deal! Must See! Big Balcony! Really Bright! Very Spacious! Well Furnished! Unique Location! Walking To All Amenities! Universities, Schools, TTC, Subway, Shopping Malls, Banks, Restaurants, Supermarkets, Parks, etc. shared utilities$51. available parking/extra fee ($150). Thank you very much! One Sofa Bed. (id:49269)
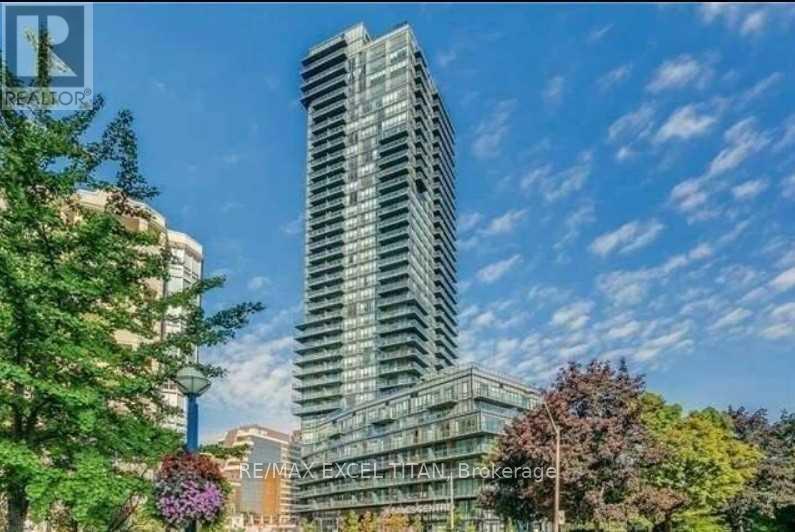
Th101 - 825 Church Street
Toronto, Ontario
For Lease: Elegant Townhouse in Prestigious Rosedale. Experience upscale urban living in this beautifully designed townhouse located in the heart of Toronto's coveted Rosedale neighbourhood. This spacious, standalone unit offers four bedrooms and three bathrooms, ideal for families or professionals seeking both comfort and style. Enjoy indoor-outdoor living with a large wrap-around terrace accessible from both the living and kitchen areas, perfect for entertaining or relaxing. The modern kitchen is outfitted with premium built-in appliances and generous cabinetry, making meal prep a pleasure. The versatile main-floor fourth bedroom can serve as a guest suite, home office, or cozy family room. Additional highlights include ample natural light, thoughtful layout, and high-end finishes throughout. Just minutes from Bloor/Yonge subway station and the University of Toronto, this home is surrounded by top-tier amenities including shopping, dining, libraries, and cultural attractions. Don't miss the opportunity to lease this exceptional unit in one of Toronto's most prestigious neighbourhoods. (id:49269)
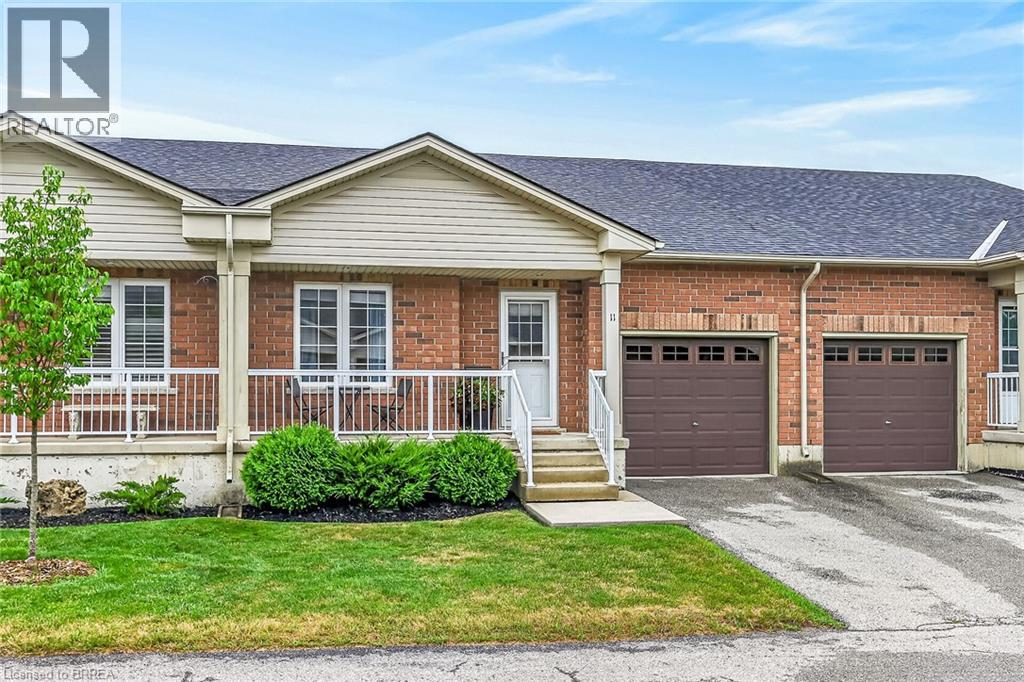
54 Garden Avenue Unit# 11
Brantford, Ontario
Welcome to Unit 11 at 54 Garden Avenue! This beautifully maintained 2-bedroom common element condominium townhouse offers the perfect combination of comfort, style, and low-maintenance living. The bright, open-concept main floor is highlighted by soaring vaulted ceilings that create an impressive sense of space throughout the living and dining areas, making it ideal for both everyday living and entertaining. Designed with convenience in mind, this home features main floor laundry and an attached garage with inside entry. The thoughtfully designed layout offers comfortable living spaces filled with natural light, making it an excellent choice for downsizers, professionals, or first-time home buyers. Step outside and enjoy your own private deck and fully fenced backyard—perfect for morning coffee, summer barbecues, or simply relaxing in your own outdoor retreat. It’s a rare feature that offers the privacy of a traditional home with the ease of condominium living. Located in a desirable community close to shopping, amenities, and major routes, this move-in ready home is an exceptional opportunity to enjoy carefree living without compromising on space, privacy, or convenience. (id:49269)
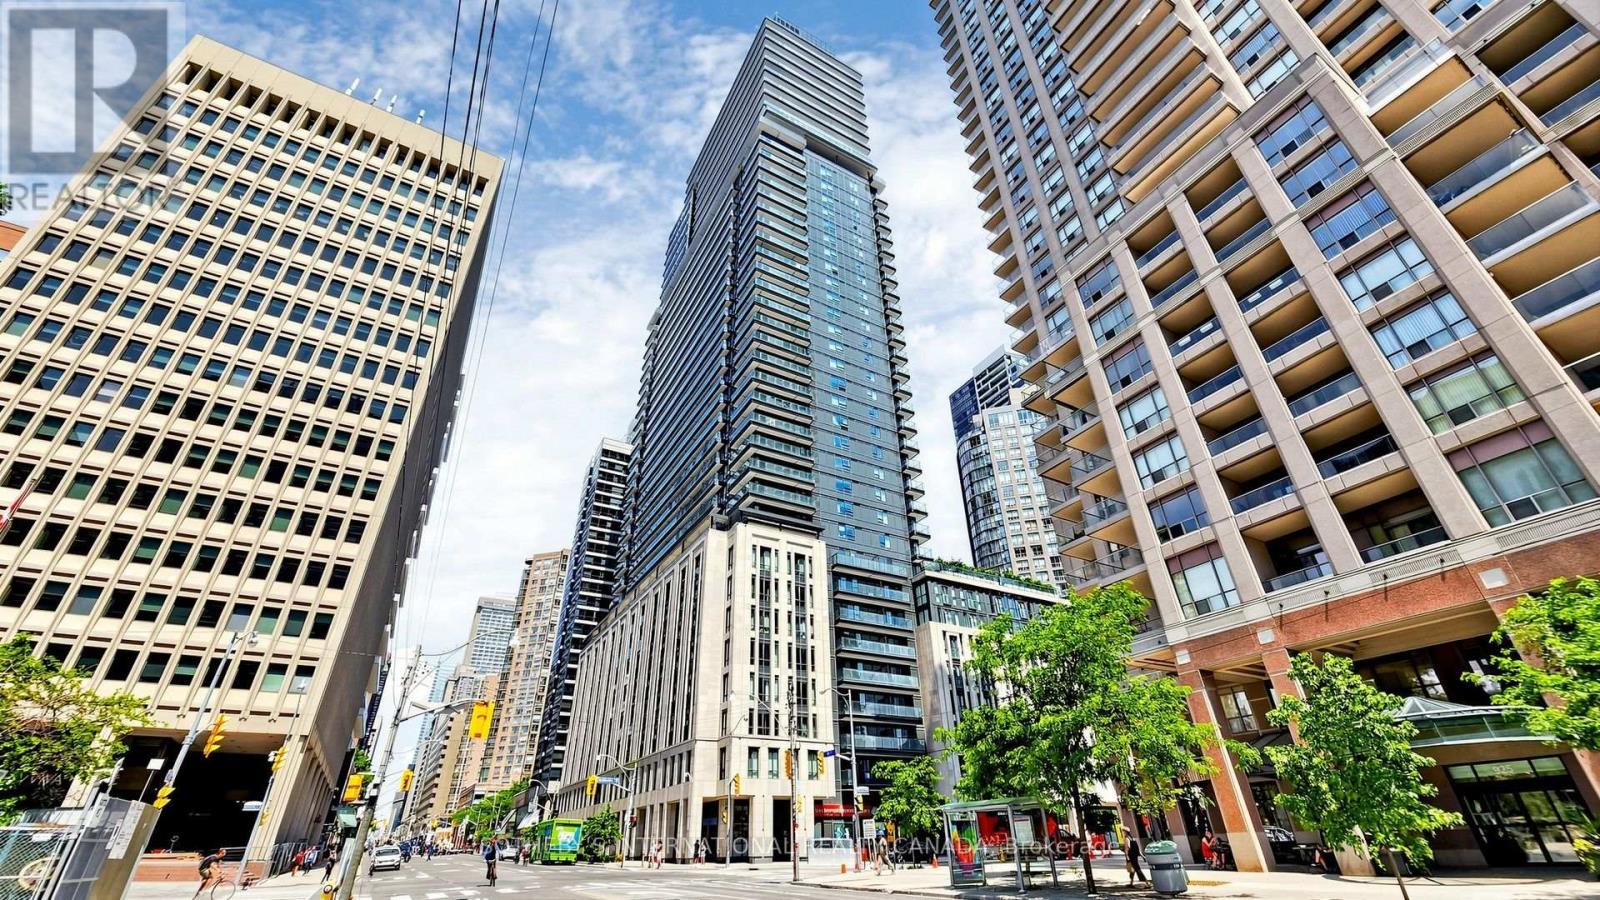
3807 - 955 Bay Street
Toronto, Ontario
Suite 3807 at The Britt offers a well-maintained 2+1 bedroom, 2-bathroom corner layout with floor-to-ceiling windows and panoramic north and west views spanning approximately 180 degrees. The outlook includes the University of Toronto, Queen's Park, the downtown skyline and the city to the north. The split-bedroom floor plan places the bedrooms on opposite sides of the suite, a practical arrangement for everyday living, guests or shared occupancy. The den can function as a third bedroom or home office. The open living and dining area is filled with natural light and extends to a spacious terrace. A sleek white kitchen features built-in appliances and a large center island with seating, equally suitable for breakfast, entertaining or use as a dining table, with city views as the backdrop. The suite has been very well maintained and presents in pristine, move-in-ready condition. The Britt offers 24-hour concierge service, fitness and wellness facilities, sauna, outdoor pool and terrace, party and dining spaces, and a boardroom. Located at Bay and Wellesley, the building is within walking distance of Wellesley subway station, Yorkville, the University of Toronto, Queen's Park, shops, restaurants and everyday services, with the Financial District a short drive away. (id:49269)
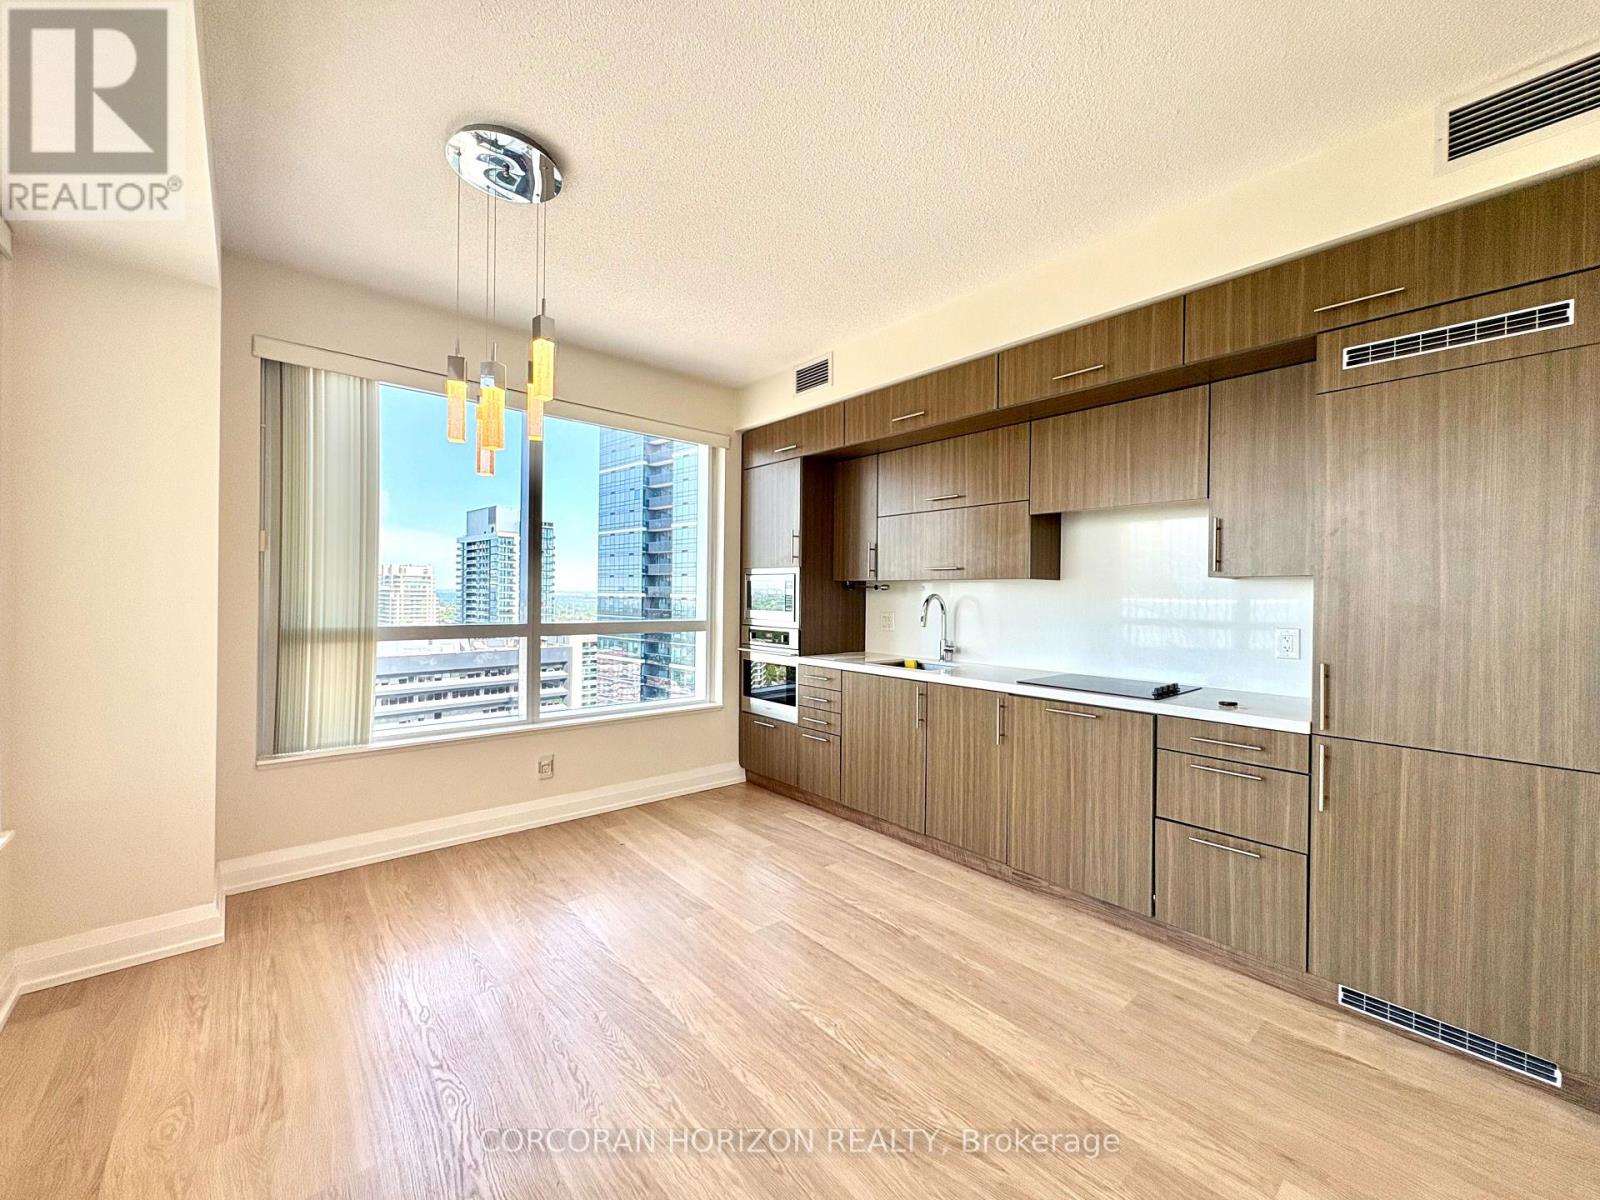
2902 - 2 Anndale Drive
Toronto, Ontario
Bright and spacious 2-bedroom, 2-bathroom corner suite at the prestigious Hullmark Centre inthe heart of North York. This well-designed layout features two proper bedrooms, each with awindow and closet, modern finishes throughout, and abundant natural light from its cornerexposure.Enjoy exceptional building amenities including concierge, fitness centre, outdoor pool, partyroom, and more. Unbeatable location just steps to Sheppard-Yonge Station, with shopping,restaurants, cafés, grocery stores, and everyday conveniences right at your doorstep. Quickaccess to Highway 401 makes commuting effortless.A perfect blend of space, style, and convenience in one of North York's most sought-aftercommunities.**2 parking spots included.** (id:49269)
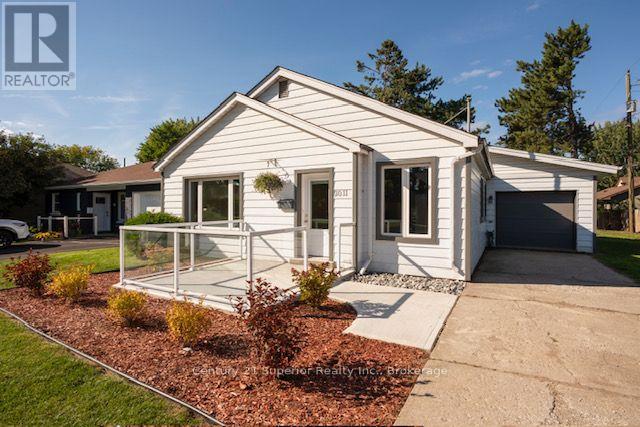
2011 Murray Avenue
Thunder Bay, Ontario
Stunning fully updated 3-bedroom home in desirable Hyde Park. No stairs, no work to do - just move in and enjoy! Thoughtfully modernized throughout, this home offers comfortable one-level living with stylish finishes and an abundance of natural light. Step inside and be amazed by the spectacular modern eat-in kitchen, featuring elegant quartz countertop, and abundance of beautiful cabinetry, and stainless-steel appliances. The spacious, bright living room is filled with natural sunlight, creating a warm and welcoming space for relaxing or entertaining. This home also features three generously sized bedrooms, a gorgeous designer inspired 4-pieace bathroom and new luxury hardwood flooring. Updated windows, doors and trim add to the home's comfort, efficiency and modern appeal. A huge laundry/utility room provides plenty of storage while the single-car attached garage adds everyday convenience. Outside enjoy the new concrete patio at the front of the home - perfect for relaxing in the evening sun. The backyard space provides plenty of room for family gatherings, and guests or giving kids and pets room to play outdoors. (id:49269)
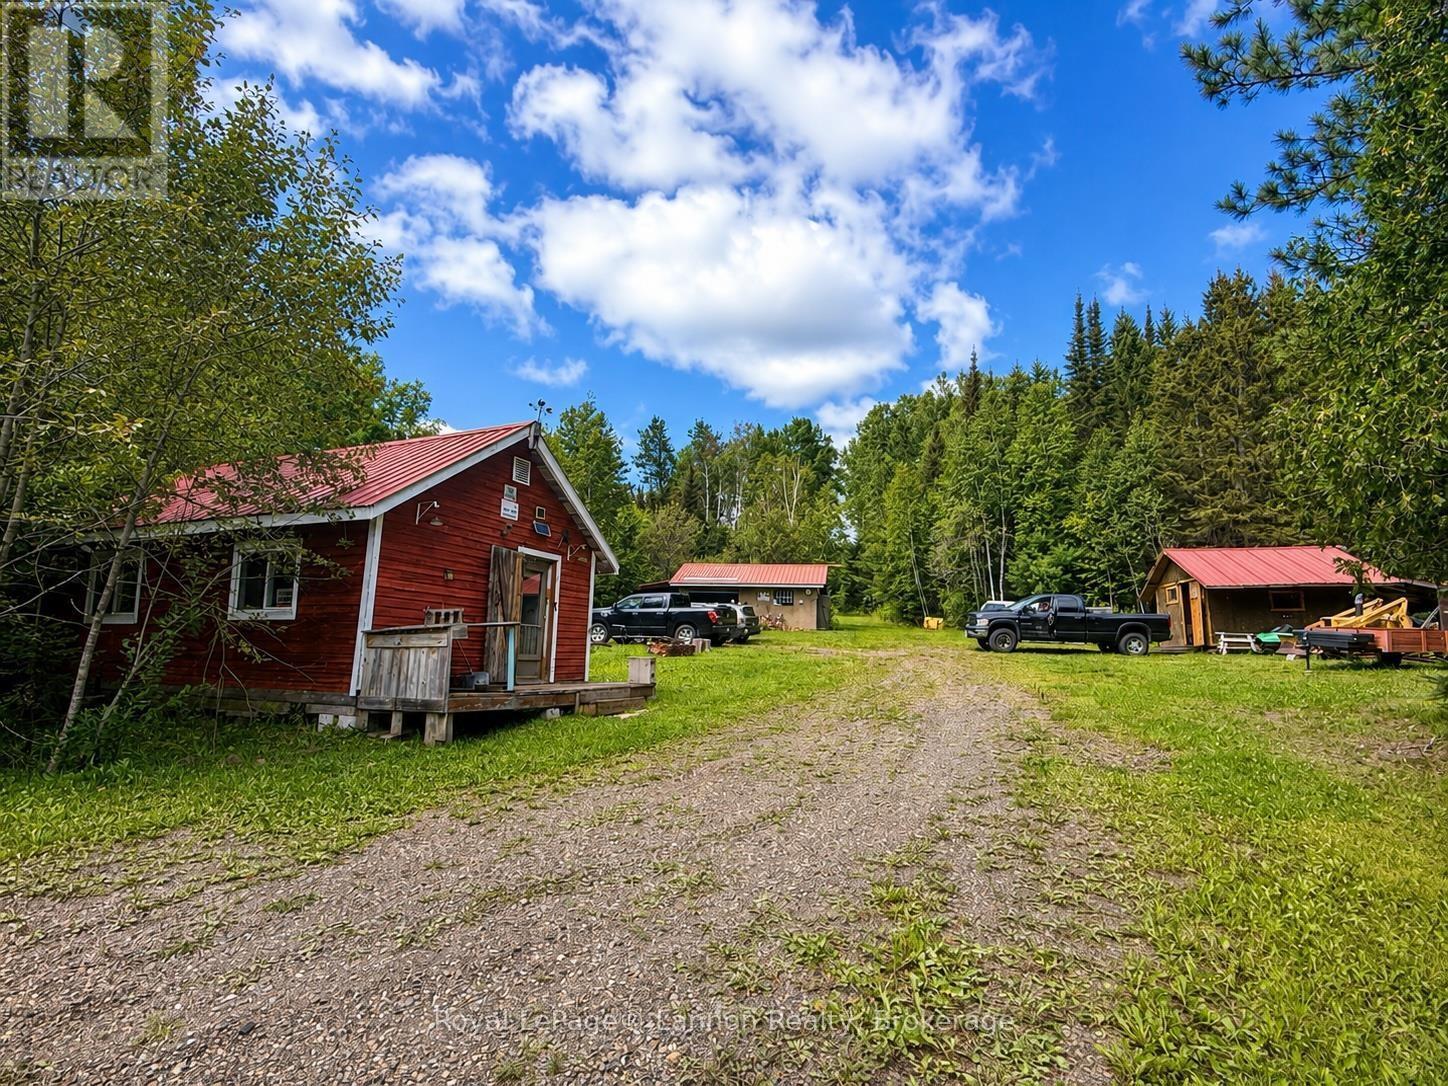
Lot 40 Road 4 N
Thunder Bay Remote Area, Ontario
Welcome to Lot 40 Road 4 N in Devon Township! A rare opportunity to own 167 acres of privacy, tranquility, natural beauty and mature trees, with the Whitefish River (Little) running through it. This rustic, off-grid getaway is the perfect place to escape the hustle and bustle, enjoy nature, hunt, sauna (currently not functional), explore the great outdoors and create your own private retreat. The property offers an open-concept living space, woodstove and dug well. There is no hydro, septic system or running water, providing a true off-grid experience for those looking to disconnect and enjoy a simpler way of life. For the outdoor enthusiast and equipment aficionado, the property comes with an extensive collection of heavy equipment, machinery, recreational vehicles and other items. Included are all appliances, Prowler trailer and contents, 1993 Chevrolet 6-cylinder standard (needs a new clutch & clutch plate), 1964 Timberjack skidder, 4-cylinder 172 Ford gas engine, Hercules cable winch, 1974 John Deere backhoe, 1957 John Deere crawler with plow and bucket, dual-axle float for crawler, 1996 Polaris Sportsman 500 quad with winch, 15-foot StarCraft boat with 50 HP Evinrude, 5 HP Johnson, 18 HP Evinrude, 1984 377 Safari snowmobile, rototiller, 1957 diesel generator rated at 10,000 watts, three push lawnmowers, 16-foot trailer with toolbox, two 1,000-litre water totes, and much more! All appliances, heavy equipment and any and all items remaining on the property at the time of closing are included. A truly unique northern retreat offering privacy, mature trees, outdoor adventure, hunting, nature and an incredible collection of heavy equipment. Let the adventure begin! (id:49269)
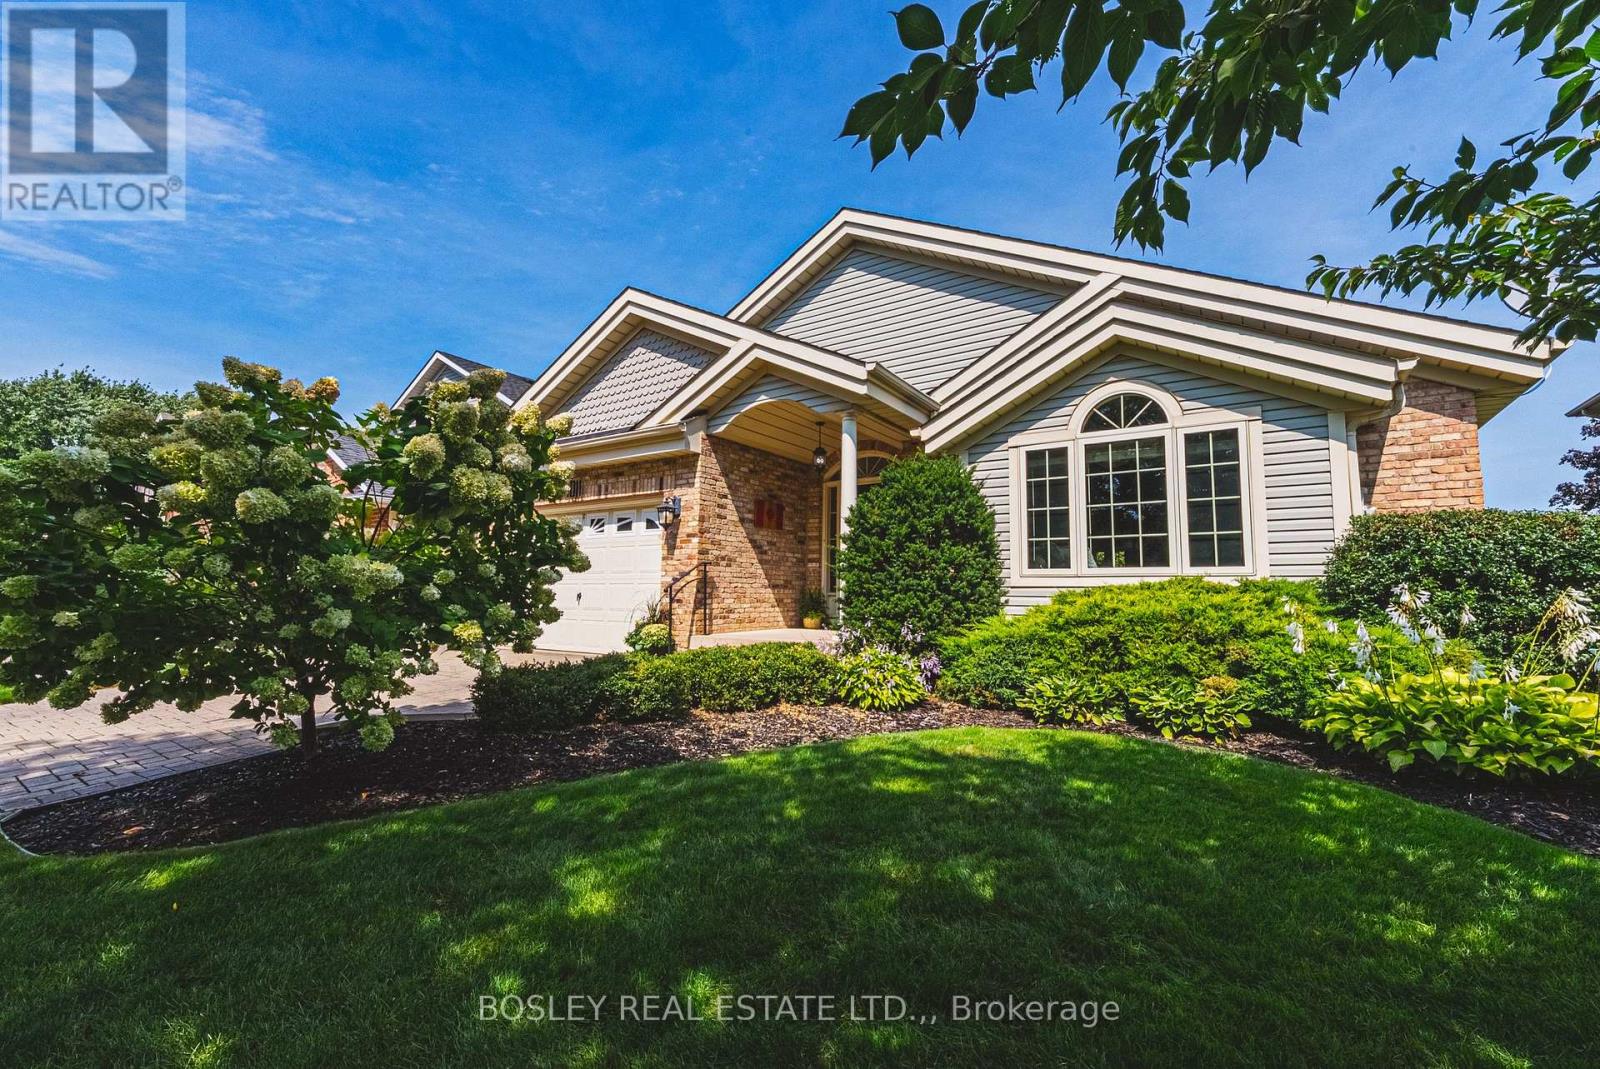
4011 Azalea Crescent
Lincoln, Ontario
Nestled in a picturesque, tree-lined and established neighborhood near Victoria Avenue and King Street, this 1,690 sq. ft. solidly built bungalow offers both convenience and tranquility. Surrounded by well-tended homes, this location is amazing. As you approach, you're greeted by a manicured yard with irrigation system, a charming exterior and an interlock driveway, leading to a large, welcoming foyer. Inside, vaulted ceilings and bright windows enhance the homes unique floor plan. The rooms are generously sized, providing ample space for living and entertaining.The primary bedroom sports a 3-piece ensuite and there is another 3-piece bath on the main floor as well. You'll find an inviting gas fireplace in the living room, cosy kitchen and a huge dining room that looks out over the rear yard as well. The finished basement nearly doubles your living area and includes a versatile rec room and three additional spacious rooms, perfect for extra bedrooms or home offices. This property is designed for comfort and practicality, featuring the convenience of main floor laundry. Step outside to discover a backyard zen zone. A delightful deck with wide stairs invites you to relax, while the well-manicured, fenced yard promises privacy and beauty. Enjoy leisurely brunches and evening cocktails in the quaint screen gazebo, free from mosquitoes but open to gentle breezes.This amazing bungalow is ready for its next family to create cherished memories in a truly great neighborhood. Don't miss the opportunity to make it your own - come experience the perfect blend of charm, space, and location today! (id:49269)
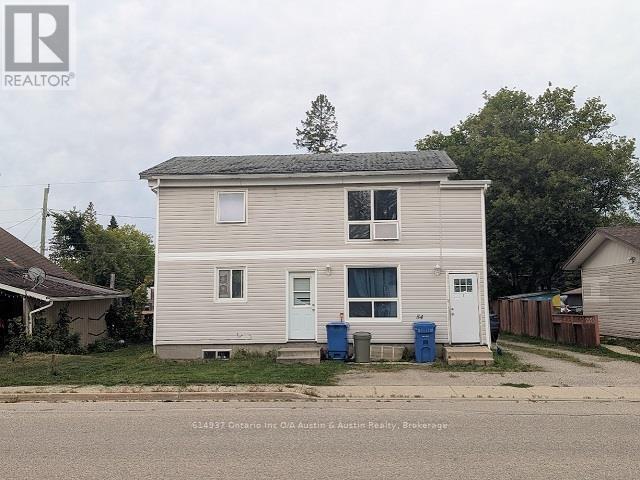
54 Hearst Avenue
Dryden, Ontario
Looking for an Investment Property? Want to have a tenant cover part of your mortgage? Then look no further...this Duplex with separate entrances has plenty to offer. Lots of parking off the front and off the back lane with a big level lot. Upper apartment is currently vacant, features 2 bedrooms, 4pc bath and upper balcony. Main floor is tenanted, 2 bedrooms, back deck, includes the basement with laundry. Walking distance to downtown. (id:49269)
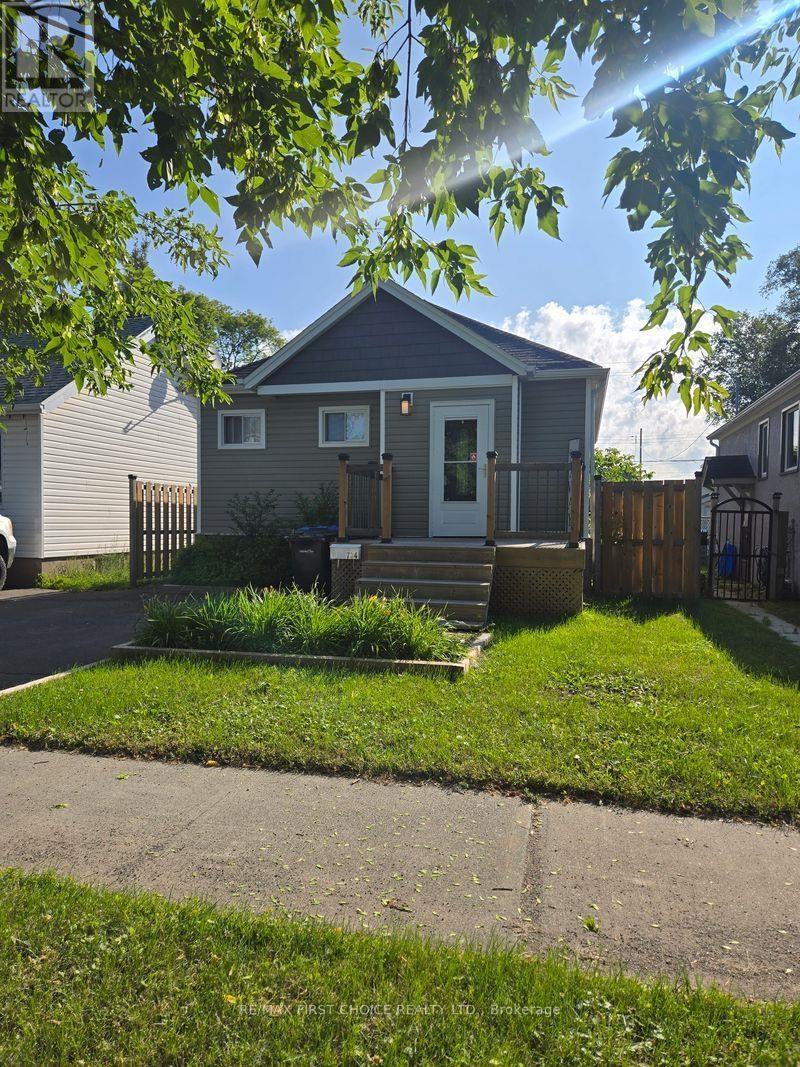
734 Franklin Street S
Thunder Bay, Ontario
New Listing! Welcome Home! This beautifully updated 3-bedroom home offers the perfect blend of modern updates, functional living space, and a fantastic backyard! Step inside to a bright open-concept kitchen, living room and dining area, creating an inviting space for everyday living and entertaining. The main floor laundry adds convenience, while garden doors lead directly to the deck and fully fenced backyard-perfect for summer BBQ's, kids, pets, or simply enjoying your own outdoor space. The home features two stylishly updated bathrooms, air conditioning, and important updates including the roof and furnace. Downstairs, the large rec room provides plenty of additional space for movie nights, a playroom, home office, or whatever your family needs. Outside, you'll appreciate the front driveway parking, plus a detached single-car with rear parking and convenient back lane access. A well cared-for home with the updates, space and outdoor features you've been looking for-Come take a look! Call Kathleen Today ! (id:49269)
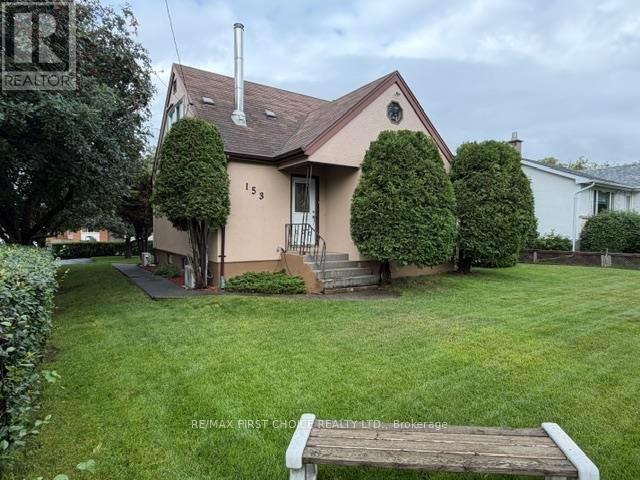
153 Windsor Street
Thunder Bay, Ontario
New Listing. Gorgeous Forest Park 4 Bedroom Home with Large Open Concept Living/Dining /Kitchen. Updates Throughout Include 2-4 Piece Baths, Windows, Flooring ! Freshly Painted Interior and Exterior Painted, 2024. Closet Space Galore, Laundry Shutes on Main and 2nd Floor. Finished Basement with Rec Room, Bonus Room, Cold Room, 2 Piece Bath and Laundry, Beautiful Manicured Lot with Privacy Hedge, Deck. Close To Schools (id:49269)
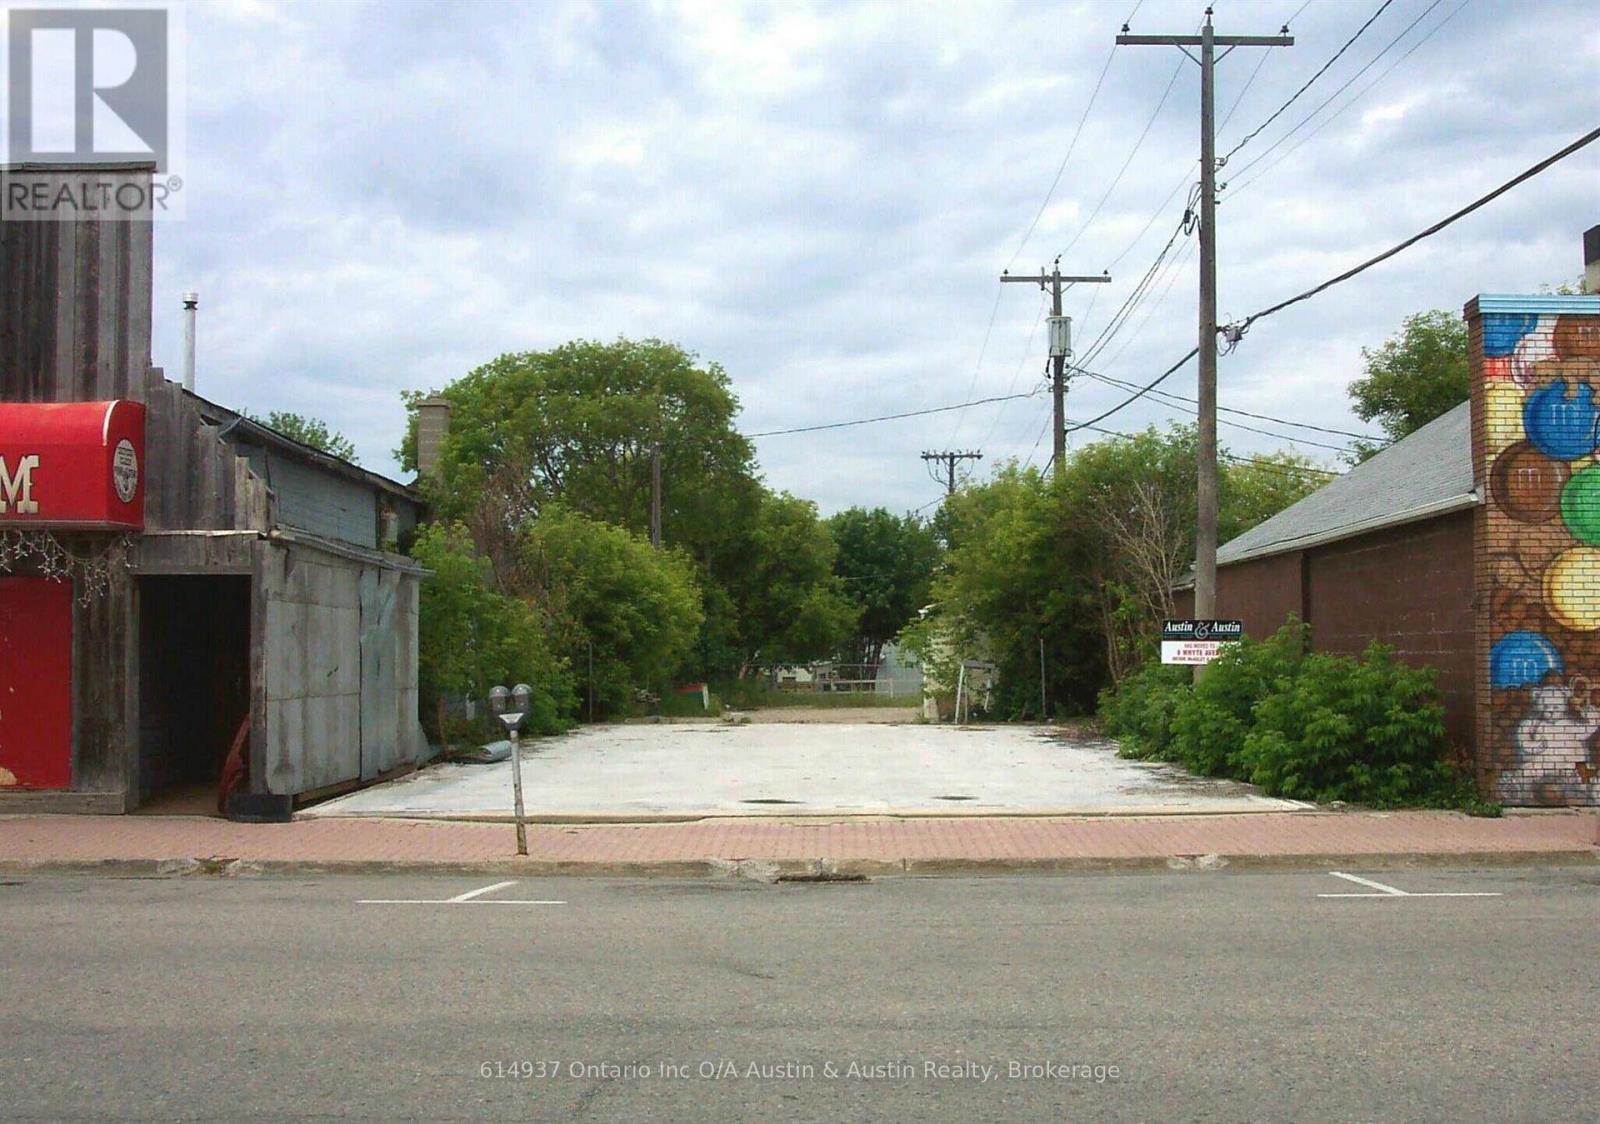
14 Earl Avenue
Dryden, Ontario
Downtown Commercial vacant land for development. Prime location. Existing concrete slab. All municipal services available. Registered laneway easement from Queen Street providing rear lot parking/deliveries access. (id:49269)