
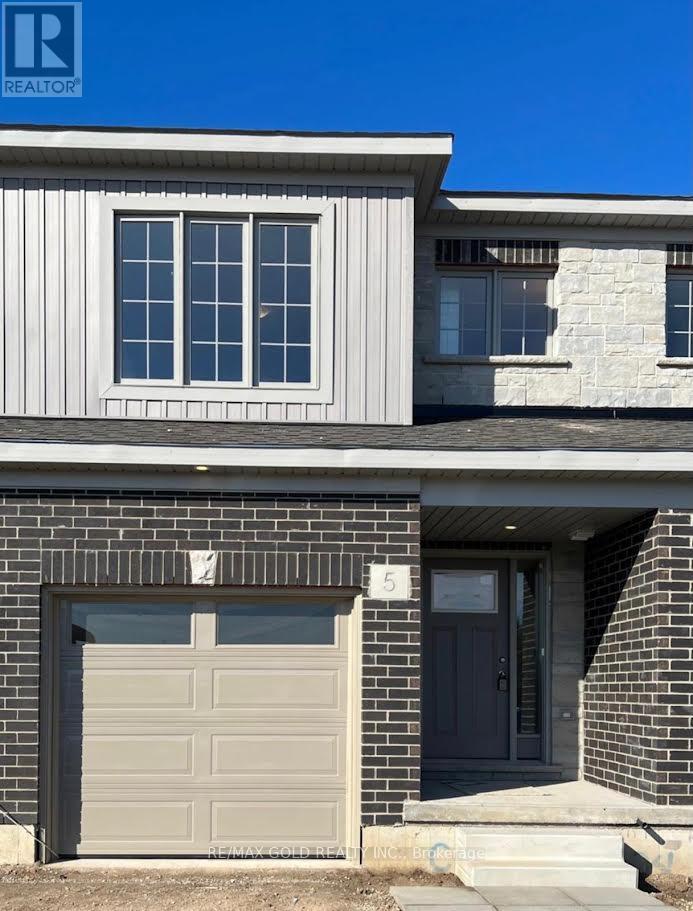
5 West Mill Street
North Dumfries, Ontario
Welcome to this beautiful and spacious 3 bedroom & 2.5 bathroom, located in the most prestige area of AYR. Open concept living, dining, kitchen. Convenient 2nd floor laundry. Open concept Living room , W/O to Patio/Deck, unfinished walkout basement for storage/office/gym & much more. Close to Hyw 401 and walking from Foodland and Tim Hortons.Close To Grocery Store, Restaurants, Tim Hortons, Bank, North Dumfries Community Complex, Highway 401 (id:49269)
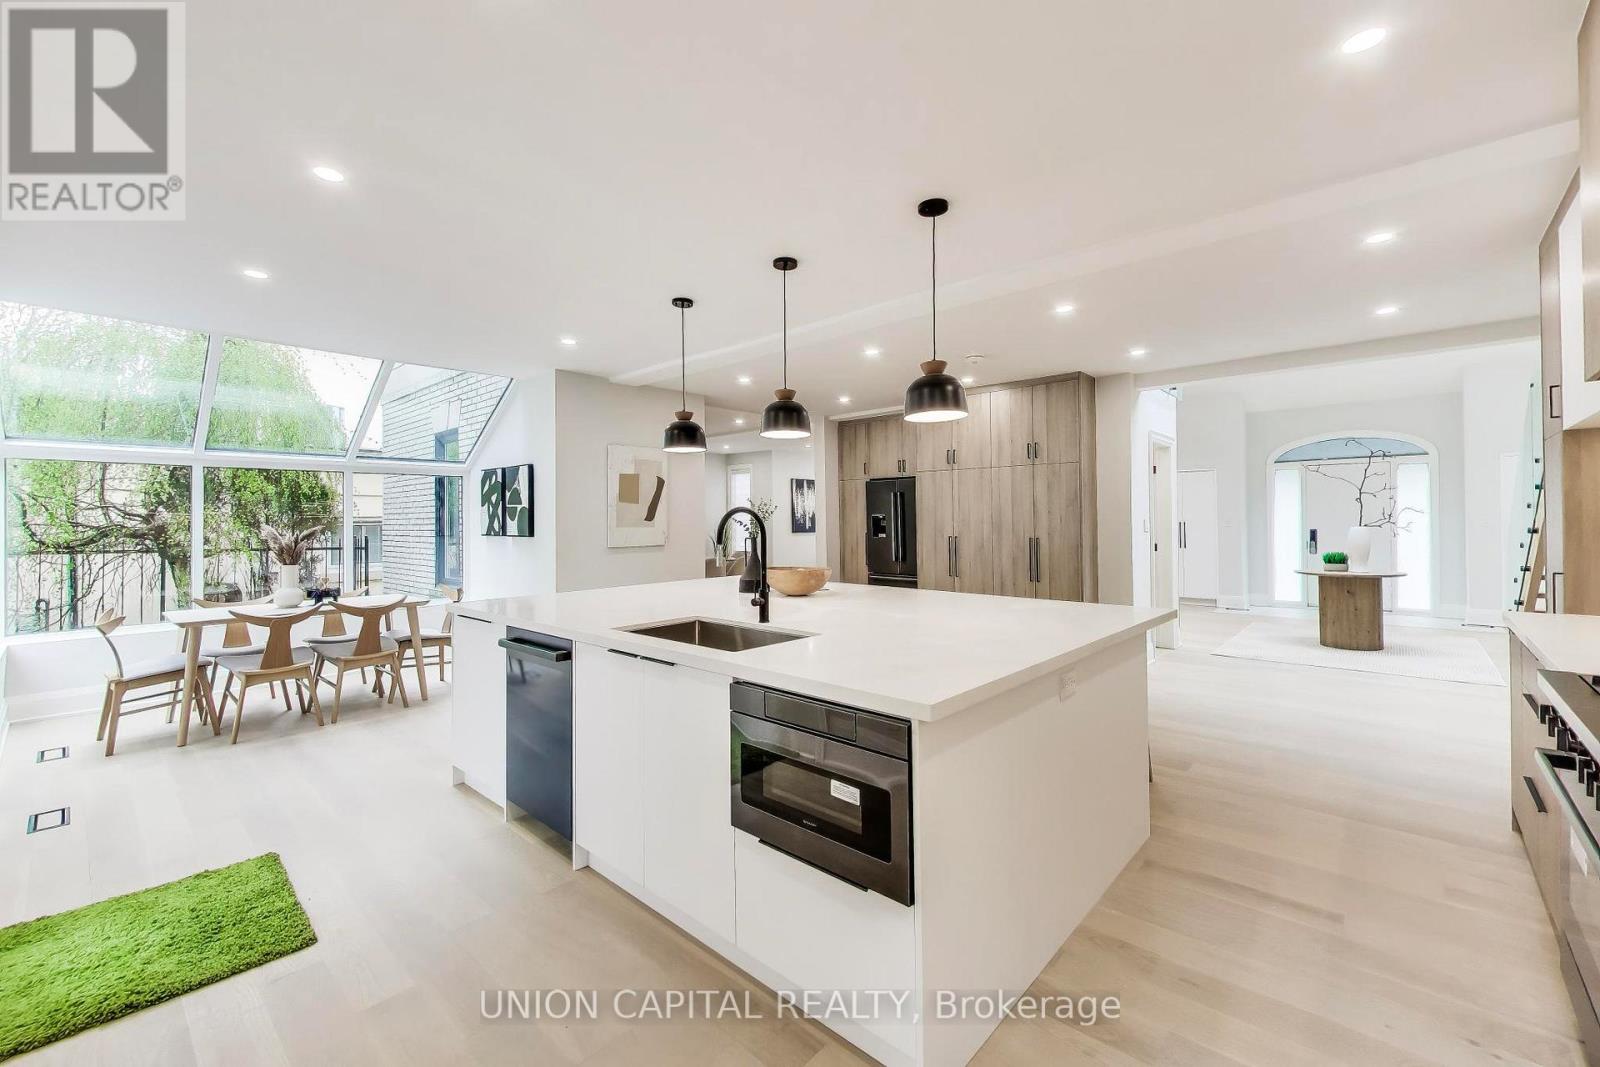
58 Forsyth Avenue N
Hamilton, Ontario
Nestled in the prestigious Westdale community of Hamilton, this exceptional custom-built residence sits on a rare 75 x 100 ft lot and offers over 3,500 sq ft of refined living space above grade. A grand 2-storey detached home featuring 5+1 bedrooms and 5 bathrooms, designed for both elegant family living and sophisticated entertaining. Spacious principal rooms, a finished basement, and a built-in 2-car garage complement the expansive circular driveway with parking for up to 8 vehicles. Carpet-free interior with thoughtfully updated finishes throughout, including built-in oven and ample storage. Flexible layout ideal for multigenerational living or executive families. Located steps to prestigious schools, McMaster University, parks, trails, and vibrant Westdale Village shops, cafes, and restaurants. Minutes to Royal Botanical Gardens, Cootes Paradise, and easy access to Highway 403, making commuting seamless. A rare opportunity to own a distinguished home in one of Hamilton's most sought-after neighbourhoods (id:49269)
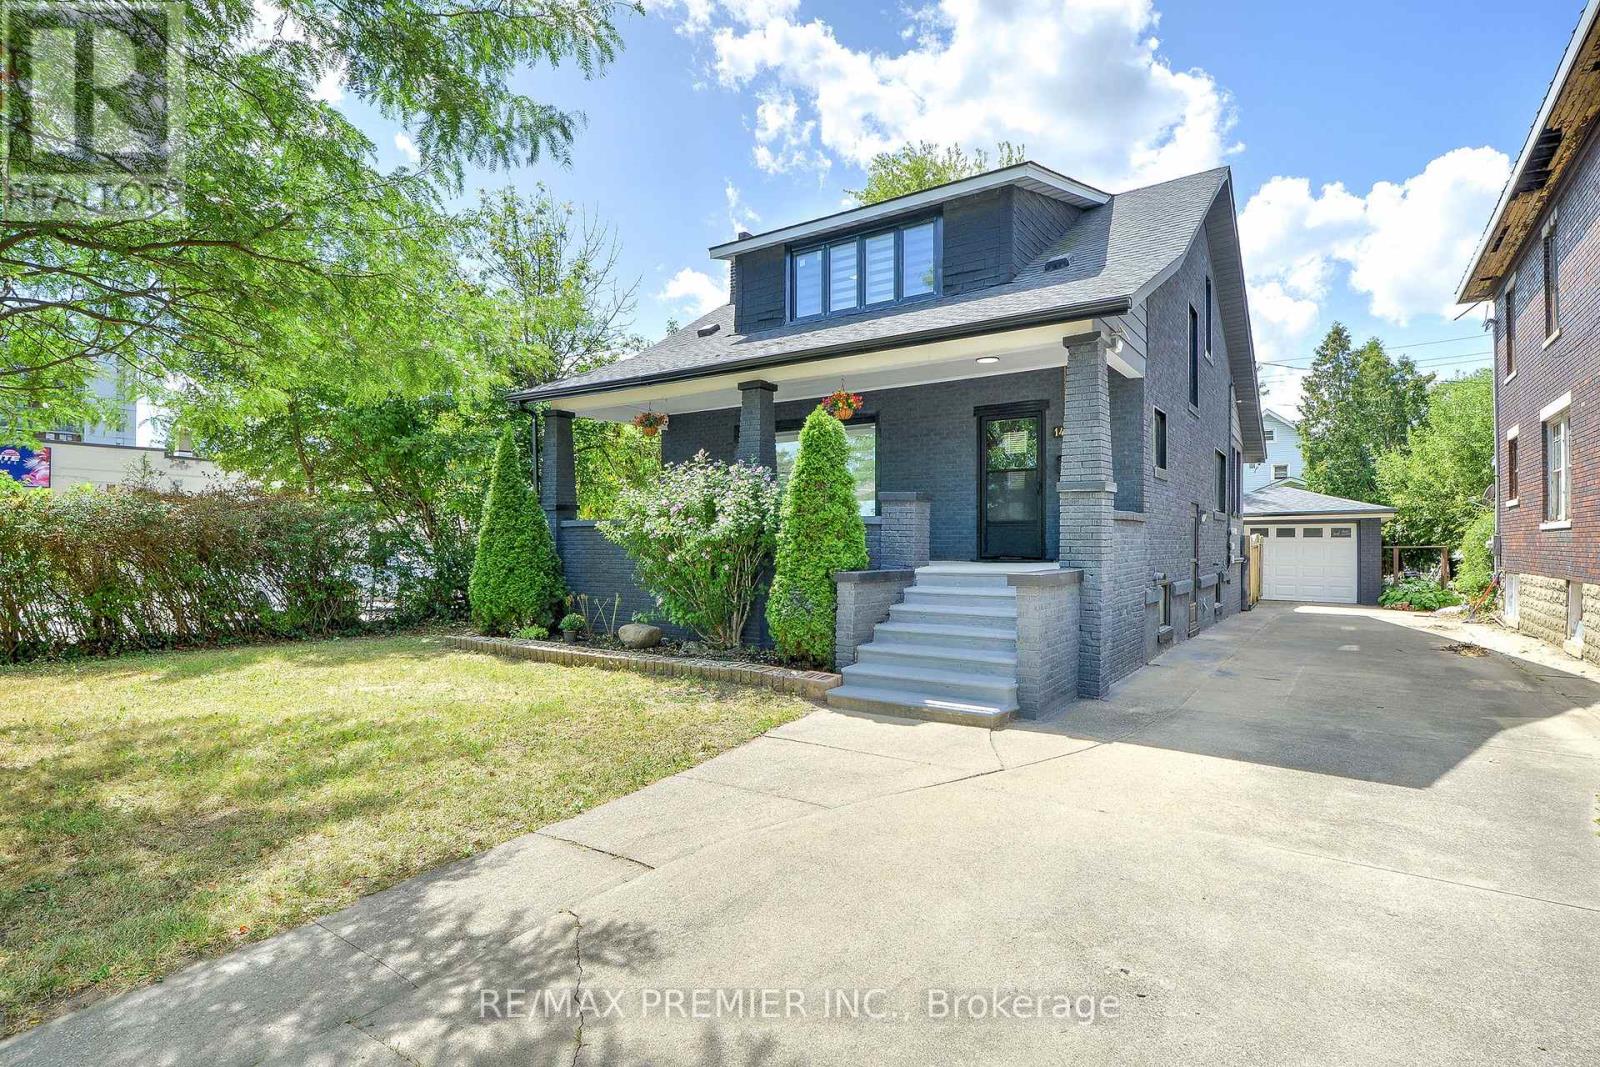
1467 Ouellette Avenue
Windsor, Ontario
Incredible Opportunity in Downtown Windsor!Extensive upgrades and fully renovated from top to bottom, this stunning detached home features5+2 bedrooms,3 modern kitchens,3 modern bathrooms,2 laundry area, brand-new flooring, newenergy-efficient windows, modern blinds, pot lights all floors, upgraded electrical panel,freshly painted inside and outside, new appliances, new gutter and eavestrough, offering style,space, and serious value.Zoned CD3.5 Commercial/Residential, this property is ideal for investors, multi-generationalfamilies, first-time buyers and professionals seeking a prime location to live in and rent outfor mortgage support. Offers the perfect blend of modern living and income potential. Livecomfortably on the second floor while renting out the main floor and basement. Ideal spaces forlawyers, accountants, or small businesses. Two income streams waiting for you!Located just minutes from Windsor Regional Hospital, Windsor/Detroit USA Tunnel, University ofWindsor/ St. Clair College, restaurants, hotels, shopping area and the vibrant downtown scenein the Riverside (Detroit River) fronting Detroit Michigan, plus 24-hour bus access at yourdoorstep. It has a one detached garage and seven cars can park in the driveway. Option toexpand front & back driveways. Roof was changed in 2021. Please refer to a separate sheet forupgrades and additions.Live, rent, or invest!!! This home offers the flexibility and location to do it all. Let thehome pay for itself! Don't miss out! (id:49269)
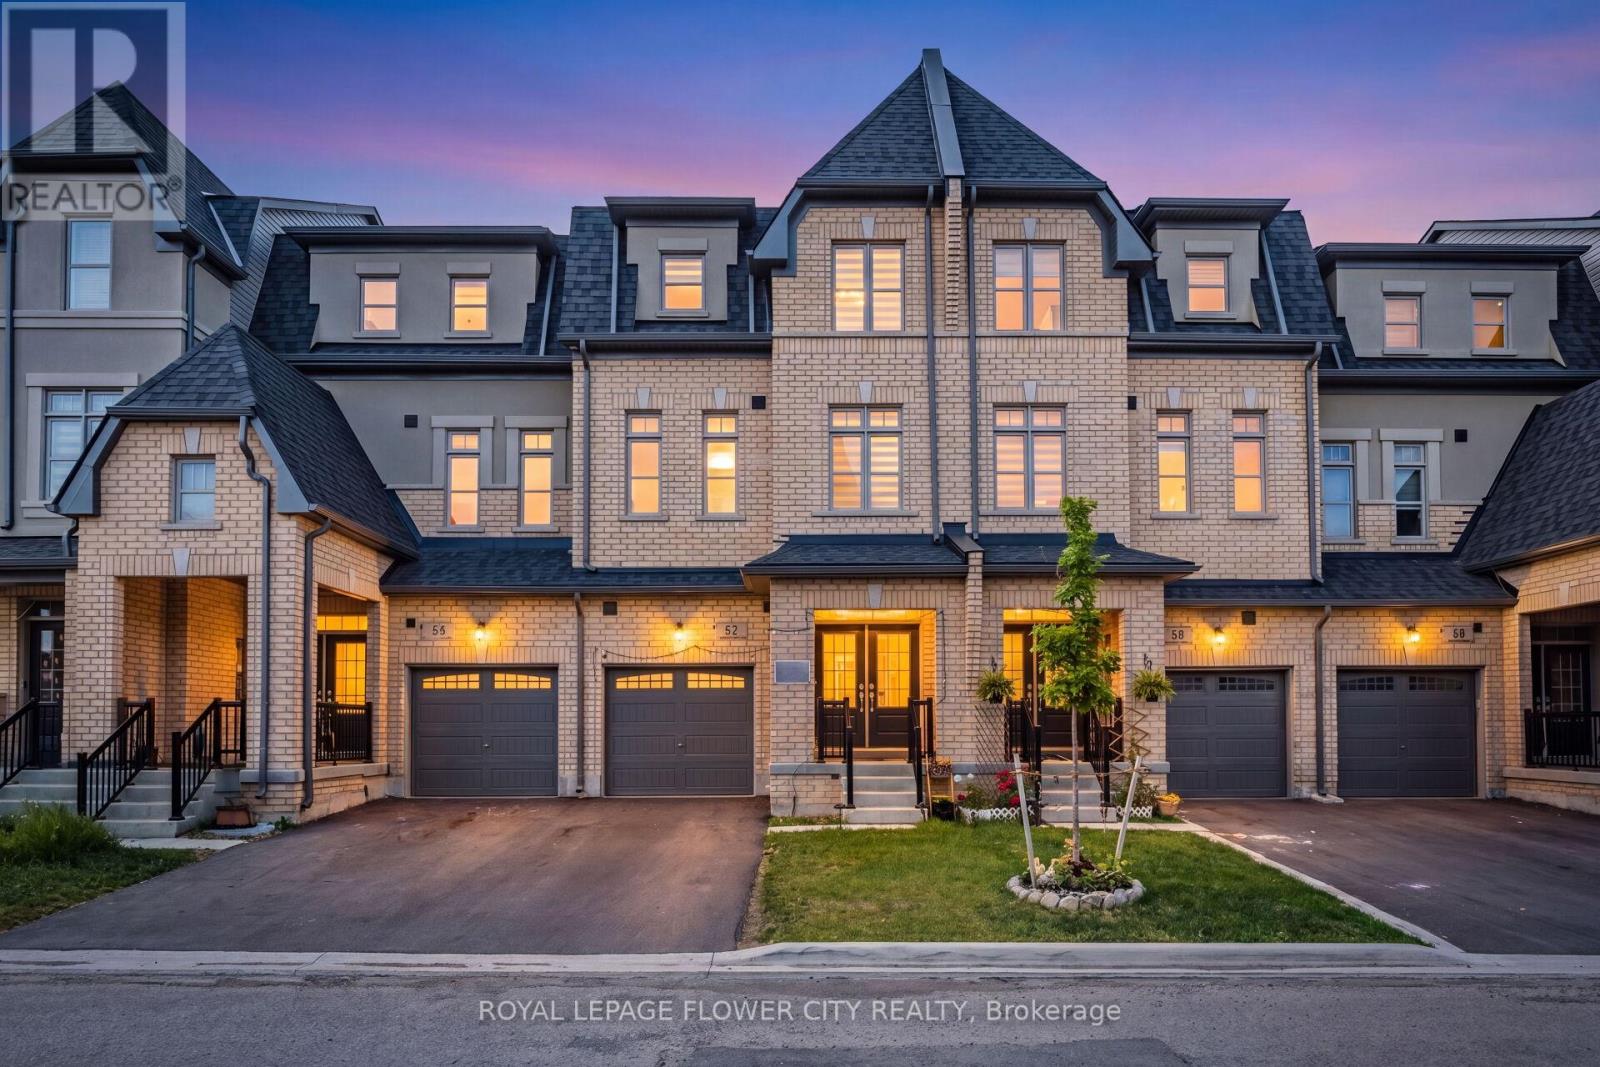
62 Foxsparrow Road
Brampton, Ontario
Stunning 5 Bedrooms With 4 Washrooms In Demanding Torbram & Countryside Area! approx. 2400 sqft finished area. Rare To Find 2 Bedrooms & Full Washroom on Main Floor** Double Door Grand Entry With Open To Above Foyer! Sun-Filled House Comes With Family Size Upgraded Kitchen With Quartz Counter & Quartz on Backsplash, Upgraded Floor Tiles, S/S Appliances & Massive Center Island! Hardwood On 2nd Floor! Separate Living/Dining & Family Rooms With Walk Out to Wooden Deck! 9 Feet High Ceiling In Main & 2nd Floors! All Good Size Bedrooms! Master Bedroom Comes With 5 Pc Ensuite, Walk In Closet & Balcony. ** No Side Walk Driveway ** Central Vaccum Rough-Ins* pot lights and blinds. Few Mins To Hwy 410, Trinity Mall & Bramalea City Center! Very Central Location!! House Shows 10/10. . Must See........ (id:49269)
179 Thirtieth Street
Toronto, Ontario
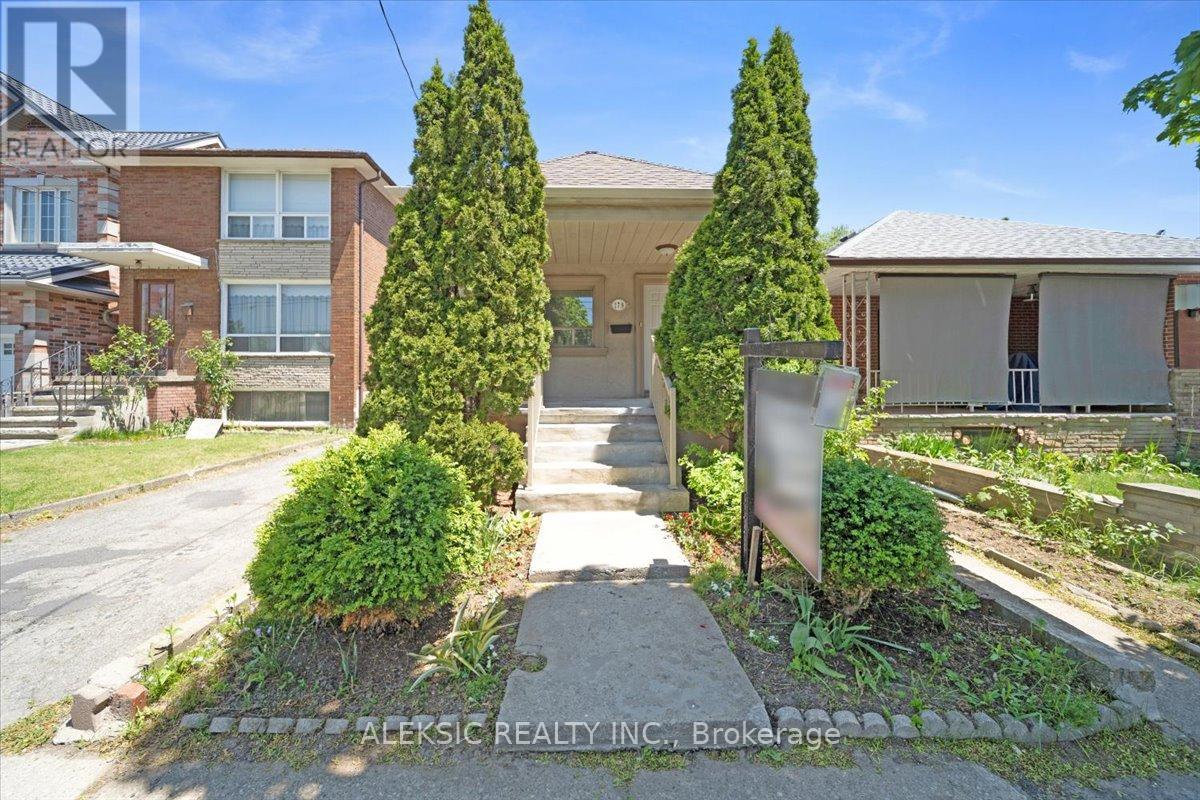
Welcome to 179 Thirtieth Street - a rare opportunity in the heart of Alderwood, zoned E1 for flexible residential or commercial use.Set on a generous 25 ft x 134.58 ft lot, this charming bungalow offers exceptional versatility - ideal as a family home, an income-generating property, or a live-work opportunity for a home-based business or office (offices, research & development, light manufacturing, warehousing & distribution, business parks, and employment-supportive service commercial uses all permitted under E1 zoning).The main level has been freshly painted and updated with new laminate flooring, featuring two well-appointed bedrooms and a bright, sun-filled kitchen with stainless steel appliances, granite countertops, and abundant natural light throughout.A separate entrance leads to the fully finished basement - complete with its own laminate flooring, a spacious recreation room with large windows, an additional bedroom with closet, and a second kitchen. Perfect for extended family living or as a potential rental income suite.Additional features include a private garage and a large driveway with ample parking. Ideally located just minutes from transit, shopping, and major highways, this property offers the best of both worlds: a peaceful residential setting with the added potential for commercial or investment use.A truly unique opportunity in one of Toronto's most sought-after neighborhoods - residential comfort meets commercial possibility. (id:49269)
304 - 2507 Eglinton Avenue W
Toronto, Ontario
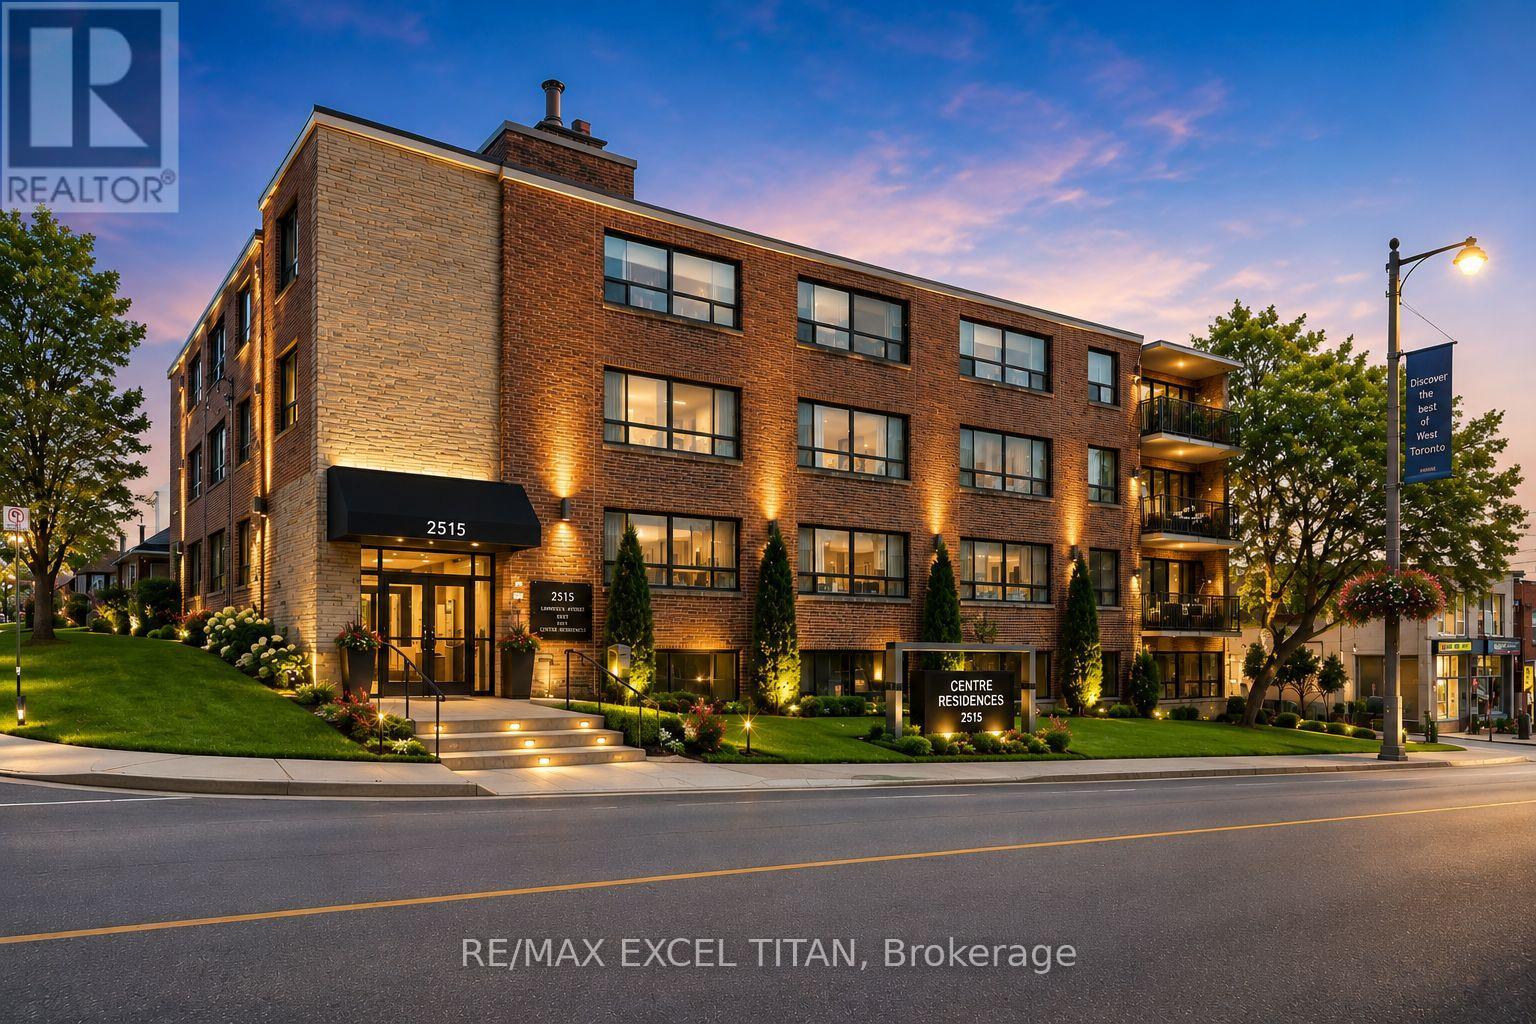
Welcome To This Beautiful Large 1 Bedroom Modern Suite In A Prime Location Midtown Toronto. Close To Public Transportation And All Amenities. Brand New Appliances And A Comfortable Living Spaces With An Open Concept Lay-Out. Just Minutes From A New Eglinton Subway Station , HWY 401, & Other Easily Accessible Transit Opportunities. Located In A Safe & Peaceful Neighborhood, This Unit Provides A Lifestyle Of Unparalled Convenience. Discounted promotional rates with Rogers available for Home Phone, Internet and Cable services. Some photos have been virtually staged (id:49269)
3163 Rolling Stone Court
Mississauga, Ontario
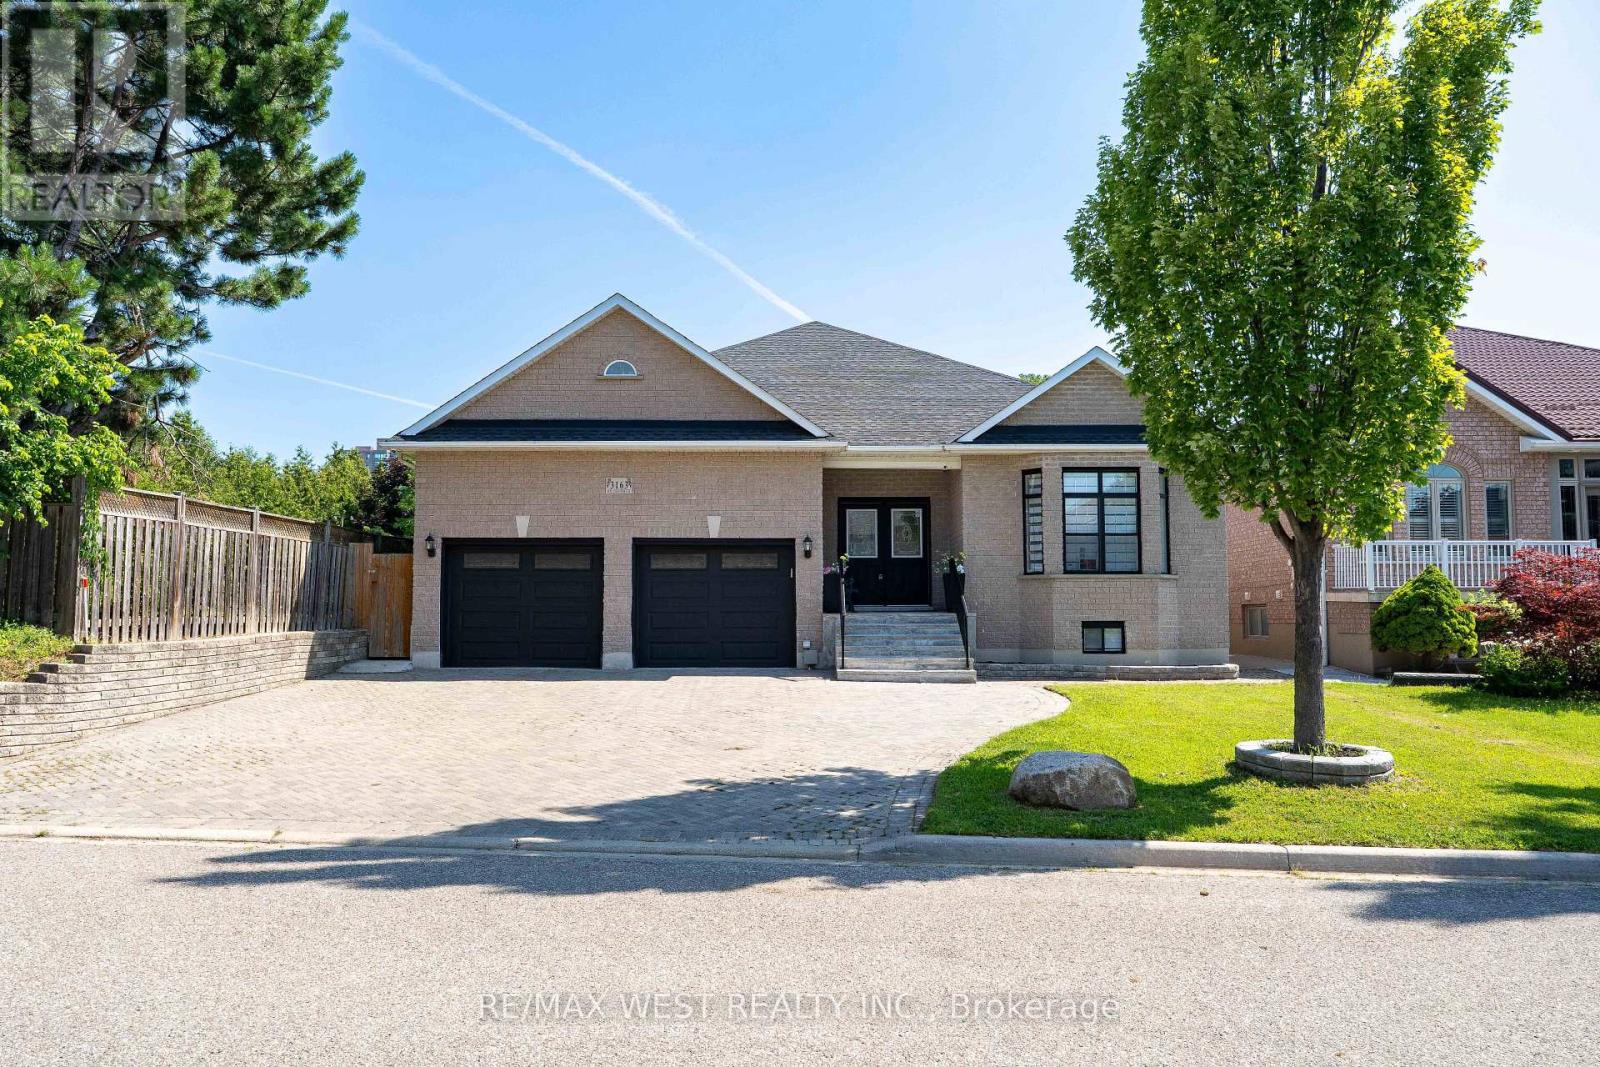
Welcome to this truly exceptional custom-built residence, offered for sale for the very first time. Nestled on a premium 55' x 150' lot on one of Mississauga's most desirable quiet dead-end courts, this remarkable home offers outstanding privacy, minimal traffic, and abundant street parking. Boasting over 5,600sqf of living space with approximately 2,850sqft. on the main level plus an additional 2,760sqft. finished basement, this meticulously maintained home has been extensively updated with approximately $250,000 in premium renovations. The thoughtfully designed layout features 4 bedrooms, 4 bathrooms, including 2 primary suites with walk-in closets, and 9' ceilings throughout. The finished basement offers 3 additional bedrooms, 2 full bathrooms, a full kitchen, separate laundry & a separate entrance, making it ideal for multi-generational living or extended family. Recent upgrades include a new kitchen, renovated bathrooms, flooring, lighting, paint, interior doors & hardware, owned furnace & A/C, tankless water heater, 200-amp electrical service, new main floor washer & dryer, refrigerator, and zebra blackout blinds. Enjoy your private backyard oasis featuring a saltwater pool with a new liner, custom telescoping pool dome, hot tub, and natural gas BBQ hookup. Additional highlights include a heated driveway, parking for approximately 5 vehicles, and an oversized insulated garage with 9' doors, high ceilings, and space for 2 large vehicles. Conveniently located minutes from Cooksville GO Station, Square One, QEW, Hwy 403, parks, schools, transit, and all amenities. A rare opportunity to own a one-of-a-kind custom home that has never before been offered for sale. (id:49269)
Basement - 15266 Danby Road
Halton Hills, Ontario
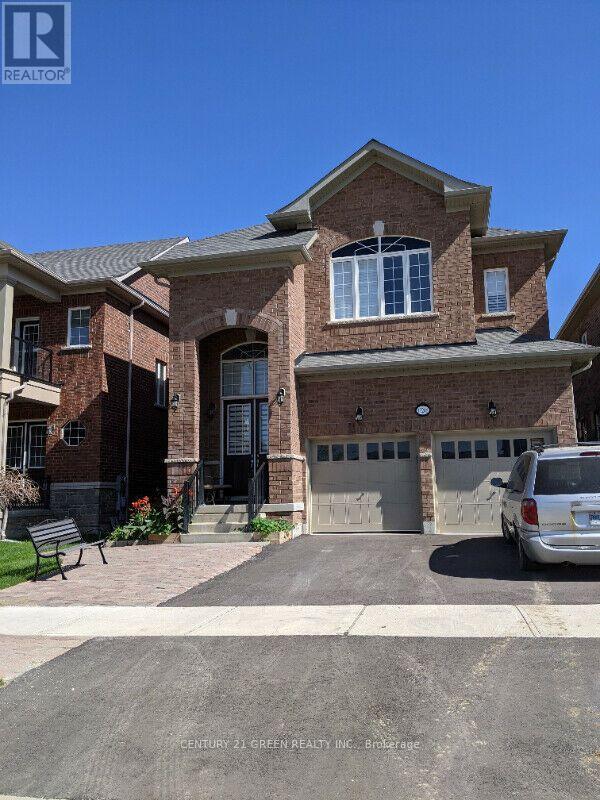
1100+Sq Feet Big Basement Apartment, Legal Basement In Georgetown, 2/3 Bedroom, 2 Washroom Plus Den. 1 Parking Spot Excellent Location In Halton Hills, Close To School, Malls, And Highways. Unlimited Internet Included. (id:49269)
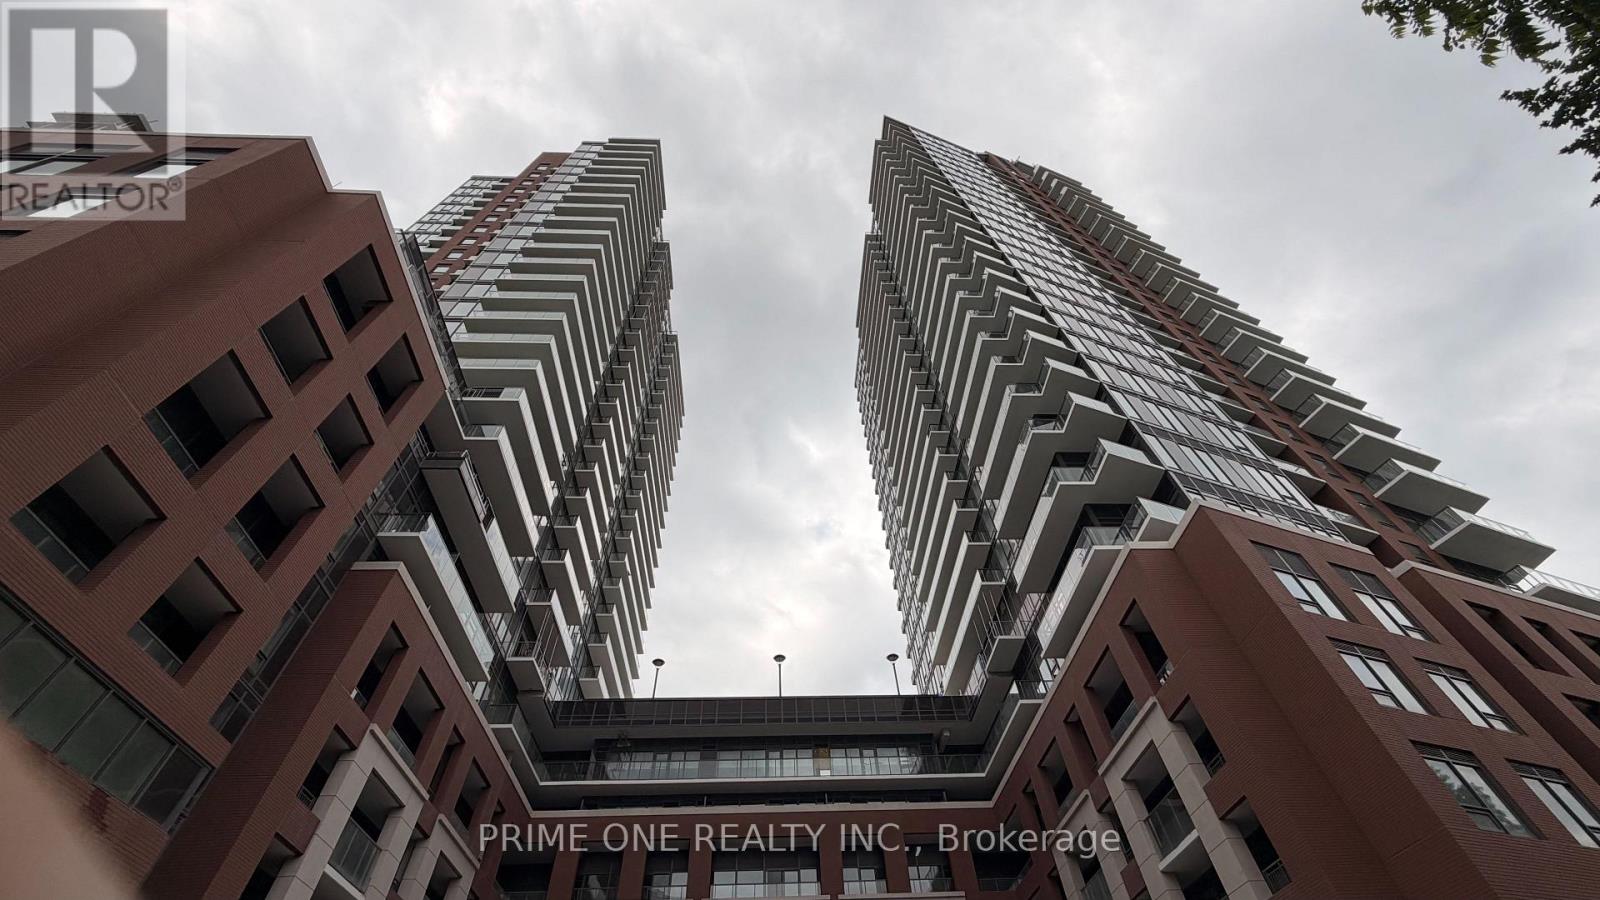
507 - 4010 Eglinton Avenue W
Toronto, Ontario
Be the first to live in this brand-new never-lived-in executive suite In the Notting Hill Condos Boasting the highly functional Living. This premium, aesthetically designed one bedroom plus den residence offers an ideal blend of style and urban convenience. The sun-drenched, open-concept living and dining area features sleek, high-performance laminate flooring, soaring ceilings, and a seamless walkout to a full-width terrace with excellent views. The gourmet kitchen, beautifully appointed with solid granite countertops, a designer ceramic backsplash, pristine cabinetry, Stylish track Lighting Fixture and brand new stainless steel appliances. The versatile separate den serves as the perfect professional home office, media room or study area. The spacious Master bedroom offers Comfort, and is complemented by an upgraded Spa-Inspired bathroom featuring porcelain/ceramic tile flooring and a deep soaker tub. Live the ultimate resort lifestyle with unmatched, top-tier building amenities with 24-Hour Concierge, Fully Equipped Fitness Centre, Yoga Studio, Pet Spa, Co-Working Space & Wi-Fi Lounge, Outdoor Pool & Hot Tub, Expansive Sun Deck, Outdoor BBQ & Entertainment Areas, Sauna Rooms, Private Dining & Party Rooms, Situated steps to transit, parks, shopping, and picturesque Humber River trails, with quick access to Highways 401, 427, and the future Eglinton LRT. Perfect for professionals and families seeking style, comfort, and connectivity in a vibrant urban. (id:49269)
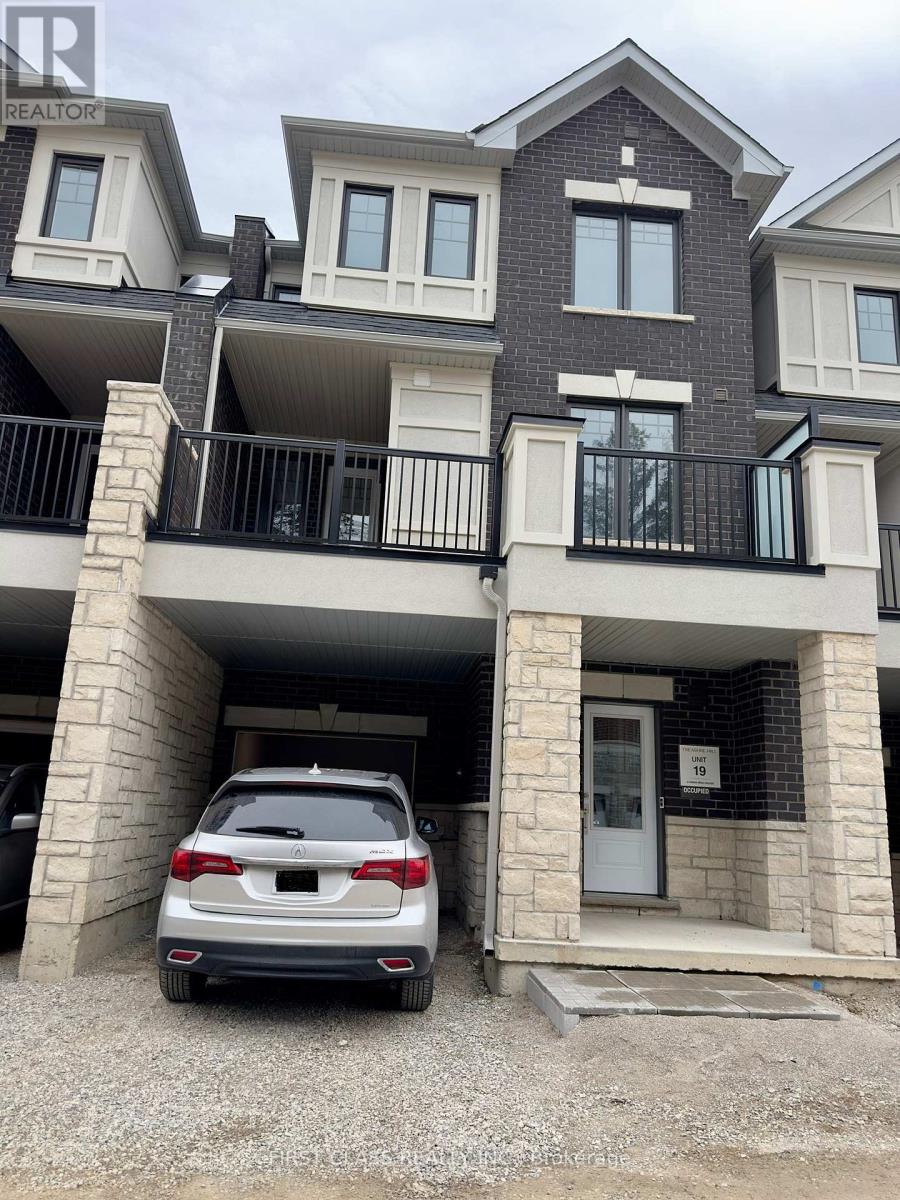
27 Arbour Green Cres Crescent
Vaughan, Ontario
Welcome to 27 Arbour Green Crescent, Kleinburg a stunning brand-new 3-storey townhome offering the perfect blend of style, comfort, and modern living. Featuring 3 spacious bedrooms and 3 beautifully designed bathrooms, this home is in one of Kleinburg's most sought-after family-friendly communities.Step inside to an inviting open-concept living and dining area, ideal for both everyday living and entertaining. Elegant vinyl flooring flows throughout the home, creating a sleek and contemporary feel. The modern kitchen is equipped with stainless steel appliances, ample cabinetry, and generous counter space perfect for cooking and hosting.Enjoy outdoor living on the large private balcony, an ideal space for morning coffee or relaxing evenings. The spacious primary bedroom serves as a peaceful retreat, complete with a walk-in closet and a luxurious 4-piece ensuite bathroom. Two additional well-sized bedrooms provide plenty of space for family, guests, or a home office, along with an additional full bathroom for added convenience.Additional highlights include a cozy fireplace in the living area, a dedicated laundry room, and stylish finishes throughout the home.Nestled in the charming and historic village of Kleinburg, this property offers the perfect balance of tranquility and convenience. Parks, schools, shopping, restaurants, and everyday amenities are just minutes away, with easy access to major highways for seamless commuting.Don't miss the opportunity to make 27 Arbour Green Crescent your new home. (id:49269)
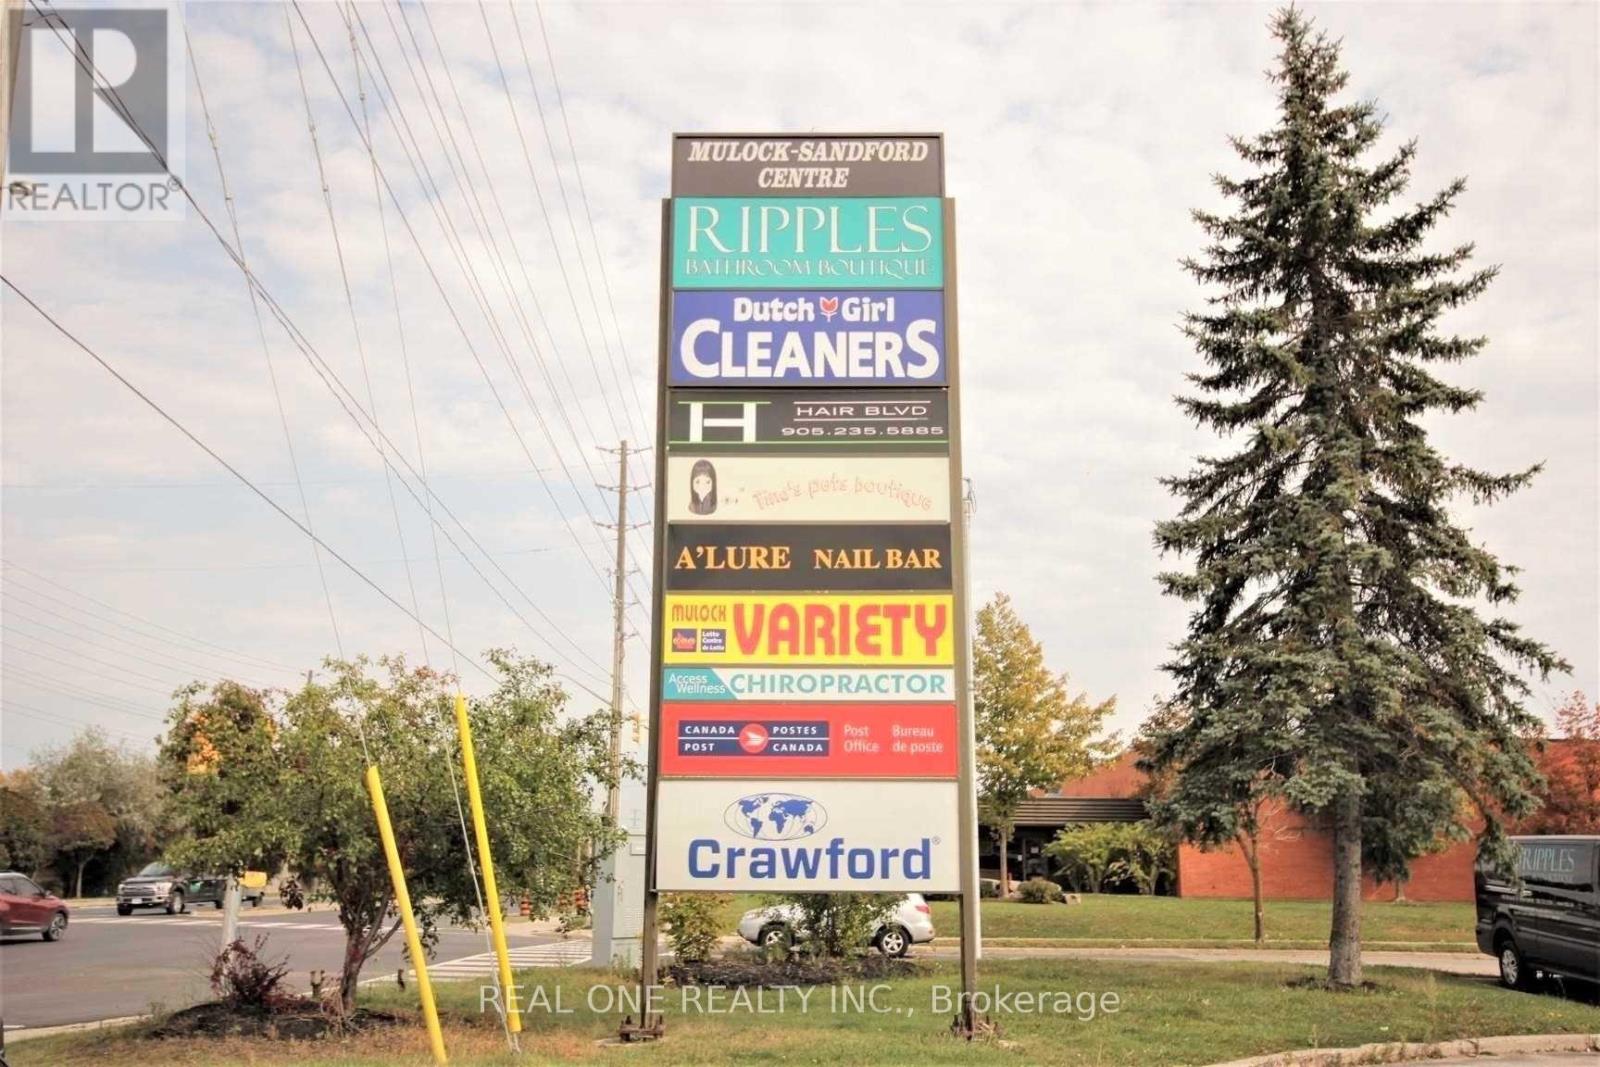
2 - 130 Mulock Drive
Newmarket, Ontario
Prime Retail/Commercial Space * Well Maintained Building With Plenty Of Parkings** Great Retail Space Or Professional Offices, Entertaining Club* Medical Clinic ,Or Food Take Out * * (id:49269)
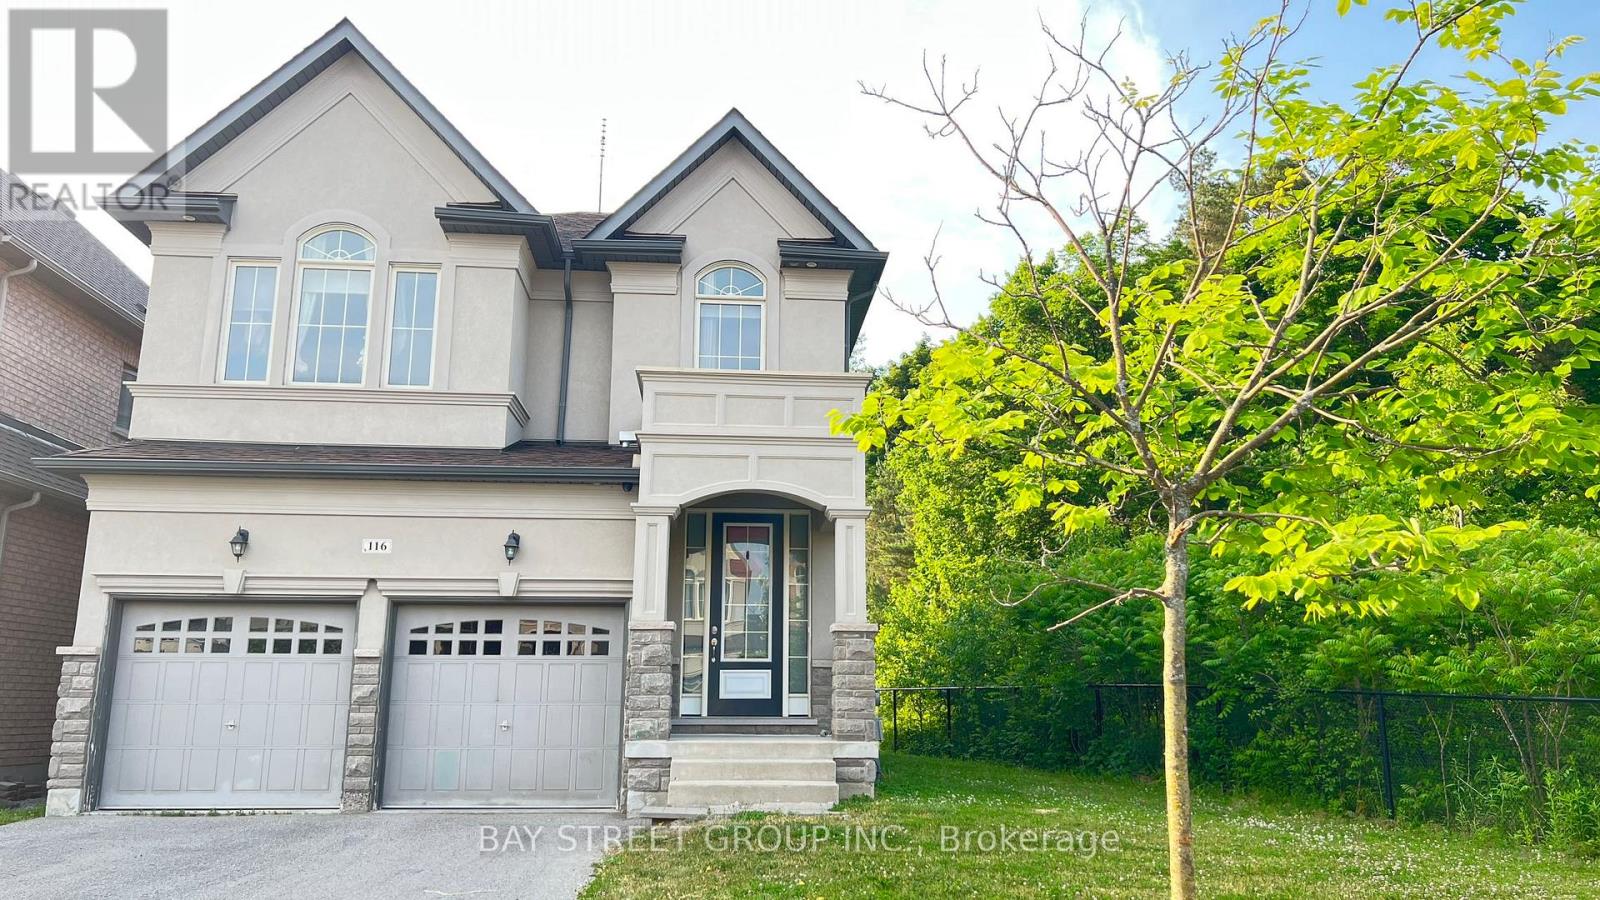
116 Riding Mountain Drive
Richmond Hill, Ontario
Energy Star Home Overlooks Ravine; High Demand Layout With Large Family Kitchen & Large Dining Room;9 Ft Ceiling Main Fl; Upgraded Maple Hardwood Main Fl & Second Floor; Upgraded Tiles; Pot Lights.200 Amps;2nd Fl Laundry; Exterior Pot Lights; Smooth Ceilings; Upgraded Kitchen; Upgraded Railing; Frameless Glass Shower. Tv And Tel In Every Bedroom; Finished Basement. Richmond Hill High School Zone. (id:49269)
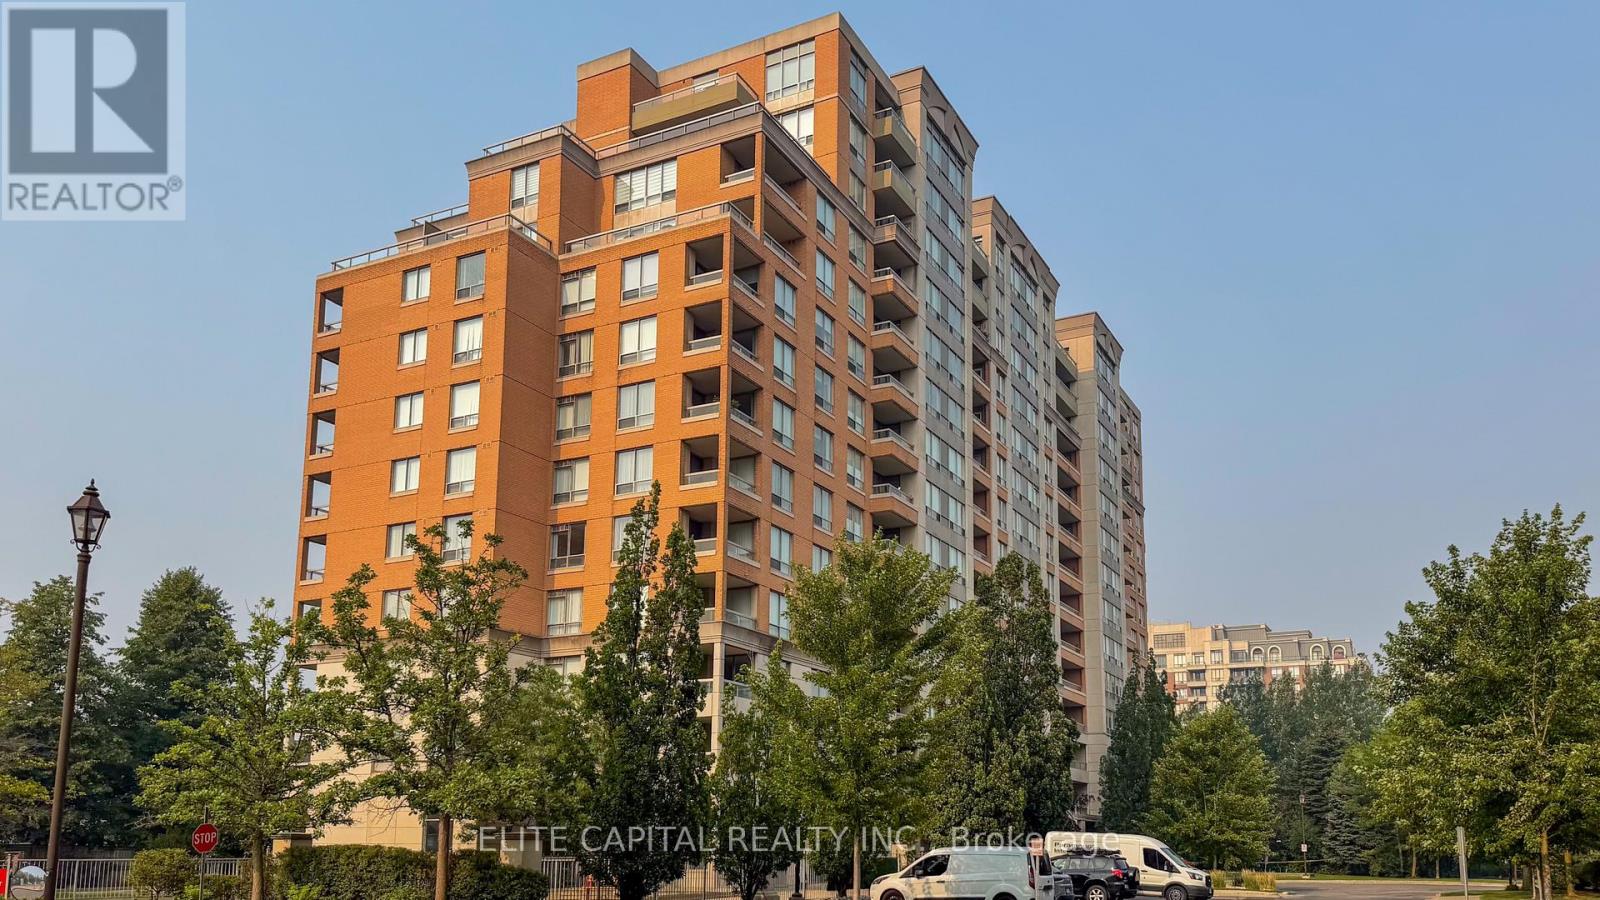
1205 - 29 Northern Heights Drive
Richmond Hill, Ontario
A Hidden Gem at Yonge & 16th! This immaculate, high-floor southeast corner suite offers approximately 1,100 sq. ft. of elegant living space with a spacious split-bedroom layout. Enjoy breathtaking, unobstructed south views of the city skyline from your large, ~100 sq. ft. balcony. This exceptionally quiet building is nestled in a lovely, peaceful setting surrounded by mature trees and beautifully landscaped gardens. Steps from YRT transit and featuring premium amenities with gatehouse security, this suite comes complete with two rare parking spaces located close to the entrance and one locker. Condo includes all utility plus high speed internet! Truly a must-see! (id:49269)
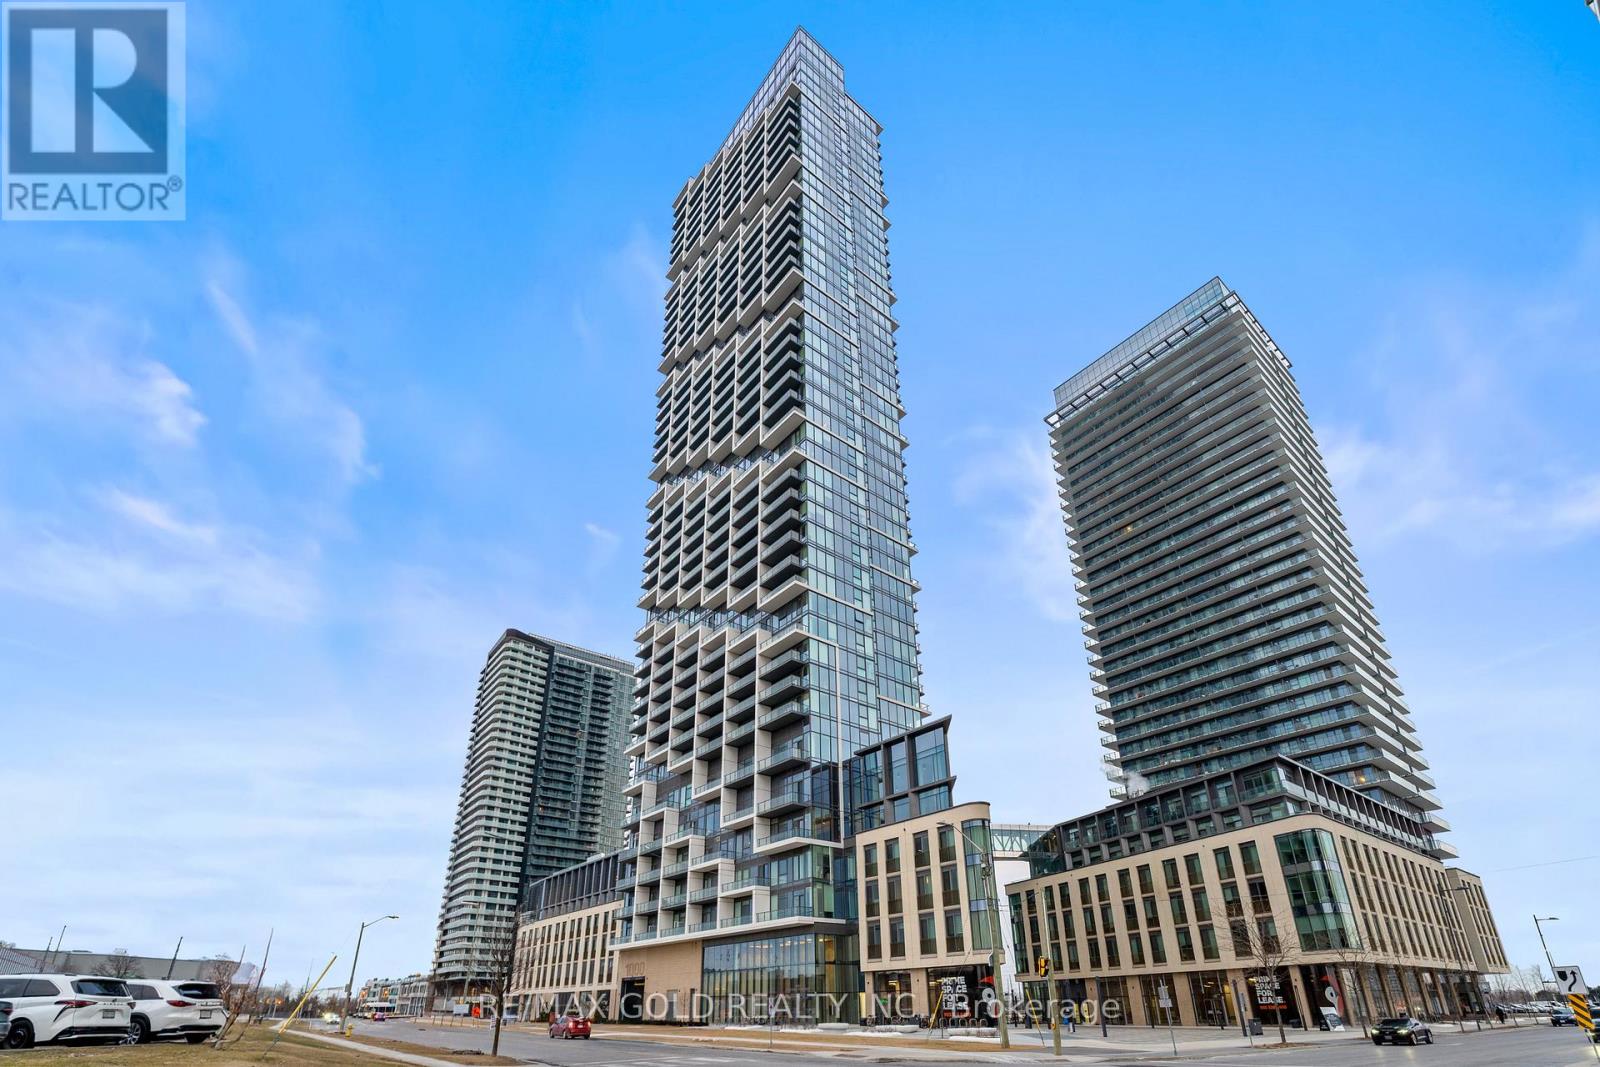
502 - 1000 Portage Parkway
Vaughan, Ontario
Experience the epitome of luxury living on the 5th floor! This stunning condo features immaculate interiors with breathtaking, unobstructed views. Natural light floods through expansive floor-to-ceiling windows, illuminating the spacious open-concept living and dining areas. The modern kitchen boasts high-end stainless steel built-in appliances, perfect for culinary enthusiasts.The serene master bedroom offers picturesque views, creating a tranquil retreat within the city. For added convenience, the condo includes a dedicated locker space. Indulge in a host of exceptional amenities, including 24/7 concierge service, a 9-acre green space, and a state-of-the-art fitness centre complete with a full indoor running track and squash courts. Outdoor enthusiasts will appreciate the luxurious pool area featuring cabanas.Conveniently located, the condo provides direct underground access to VMC subway entrance within 2 minutes, along with easy access to Viva & Zum Transit and Hwy 400. It's just minutes away from York University, Vaughan Mills Mall, Walmart, banks, Lowe's, an 8-acre park, YMCA, and a vibrant array of restaurants. This condo embodies the pinnacle of urban living, seamlessly blending luxury, convenience, and an active lifestyle. (id:49269)
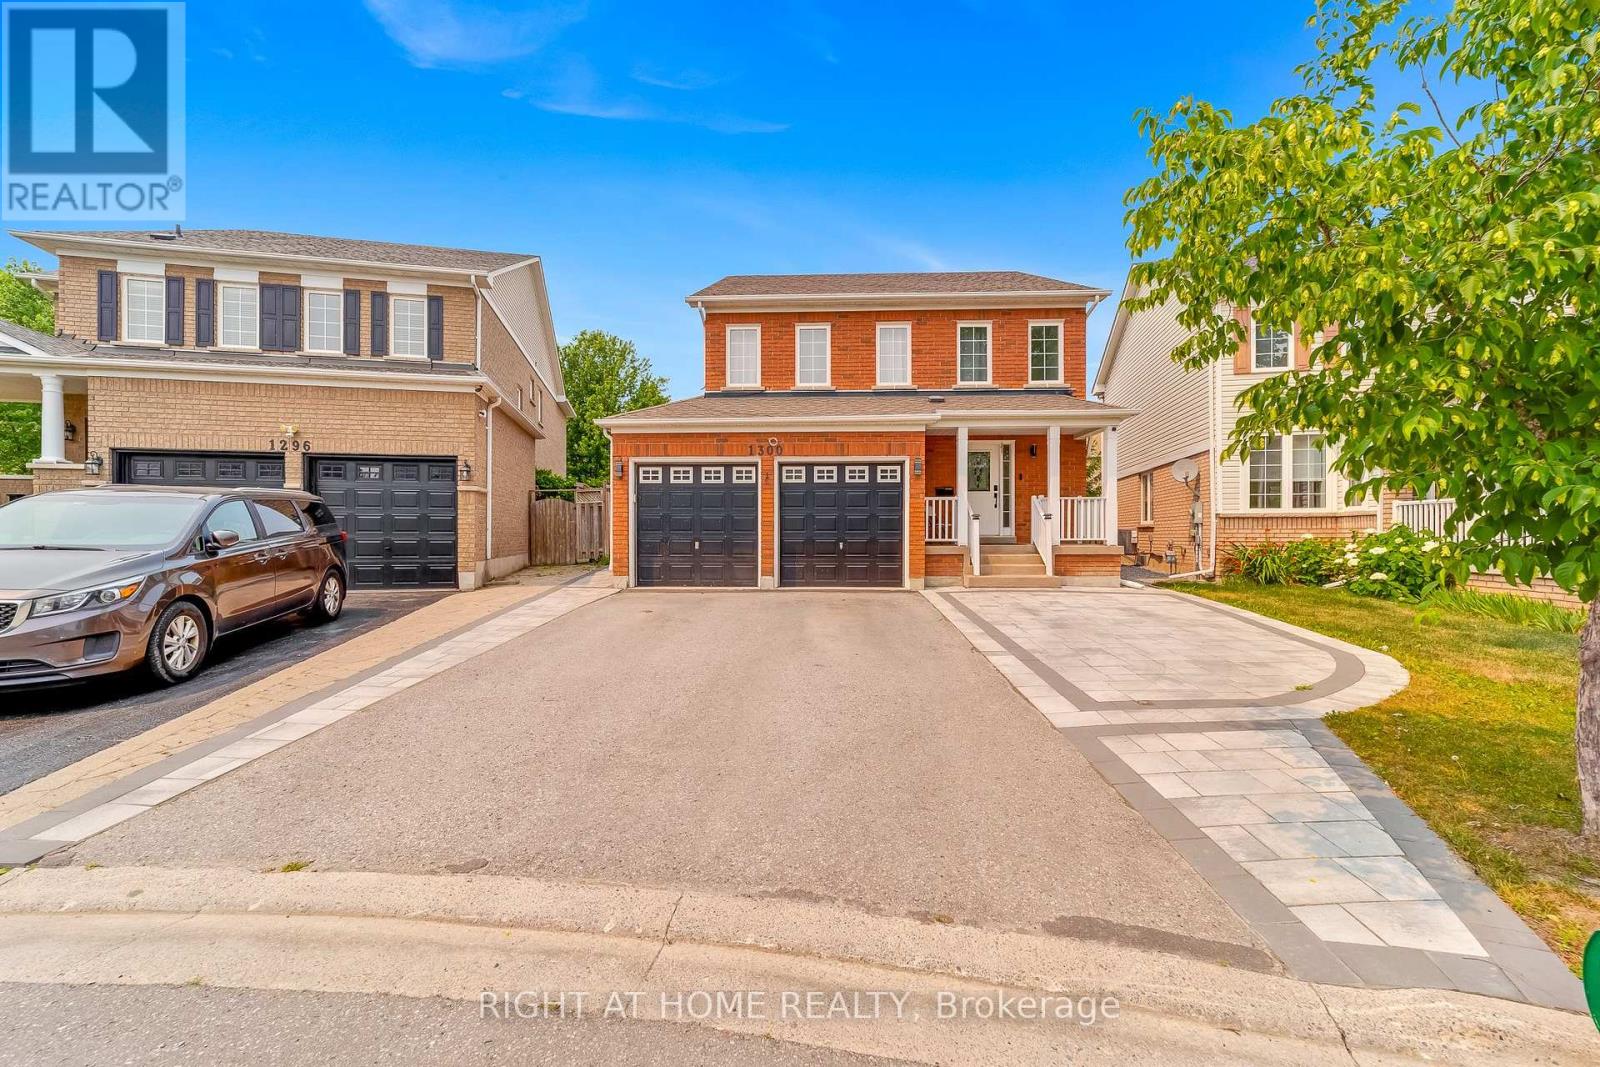
1300 Ravencliffe Court
Oshawa, Ontario
Welcome to the main floor of 1300 Ravencliffe! This bright and spacious home offers a functional layout with generously sized bedrooms, a spacious living and dining area, and a well-appointed kitchen. Conveniently located close to schools, parks, shopping, public transit, and major highways. Perfect for professionals, couples, or a small family. Lease price: $3,150/month + 70% of utilities. (id:49269)
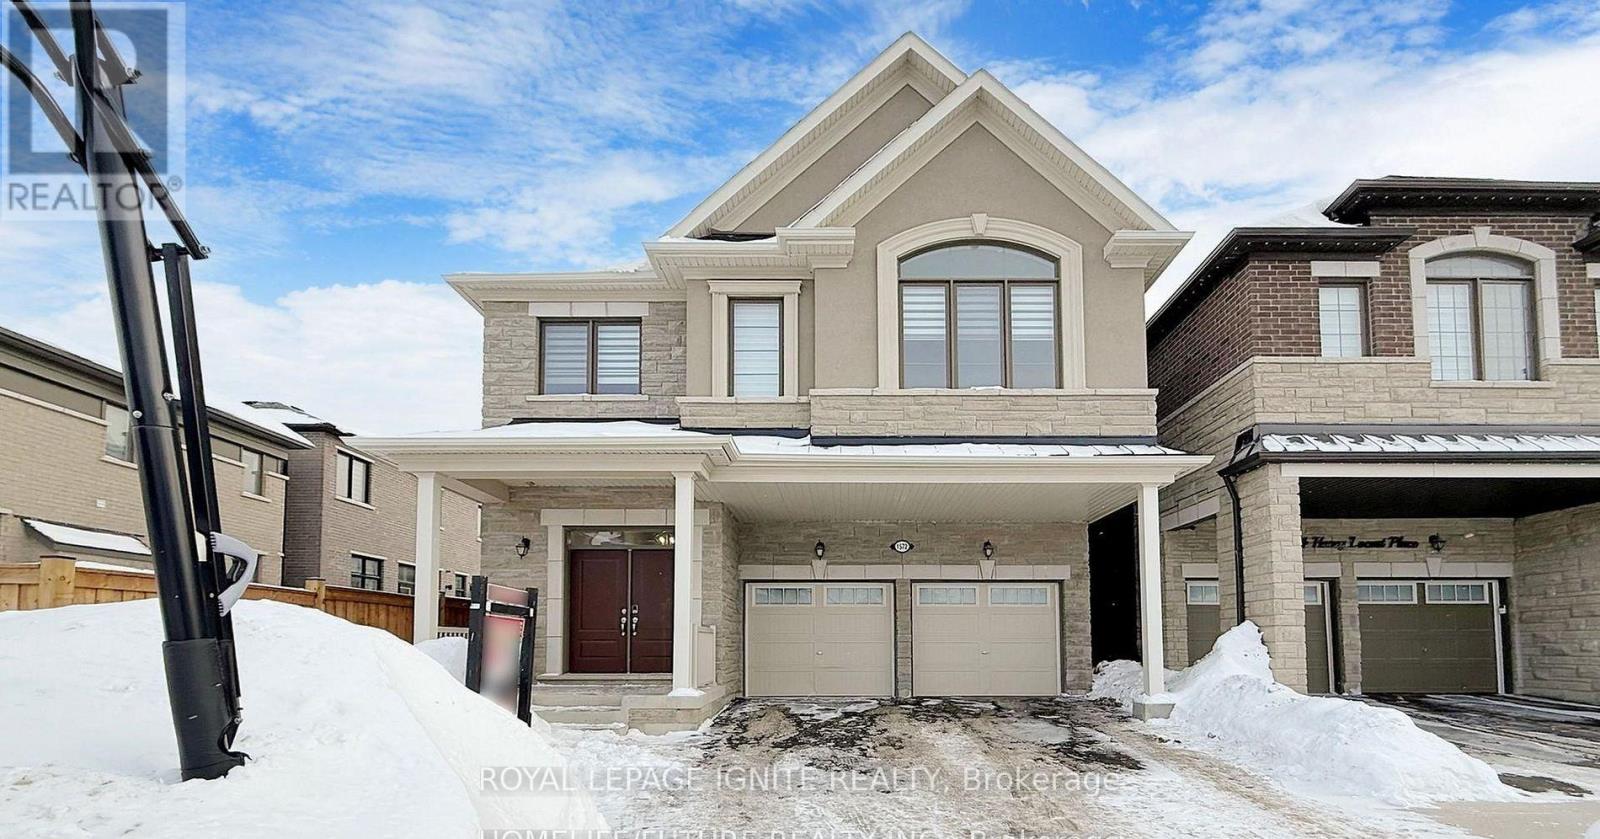
Basement - 1572 Honey Locust Place
Pickering, Ontario
Beautiful 2-bedroom, 1-bathroom basement unit in a quiet, family-friendly neighbourhood. This bright and spacious suite features a functional open-concept layout, a modern kitchen, a private separate entrance, and the convenience of en-suite laundry. One parking space is included. Ideally located close to schools, parks, shopping and major highways. Tenant is responsible for **35% of all utilities** (heat, hydro, water, and any other applicable utility charges). No smoking. Ideal for a professional couple or small family. (id:49269)
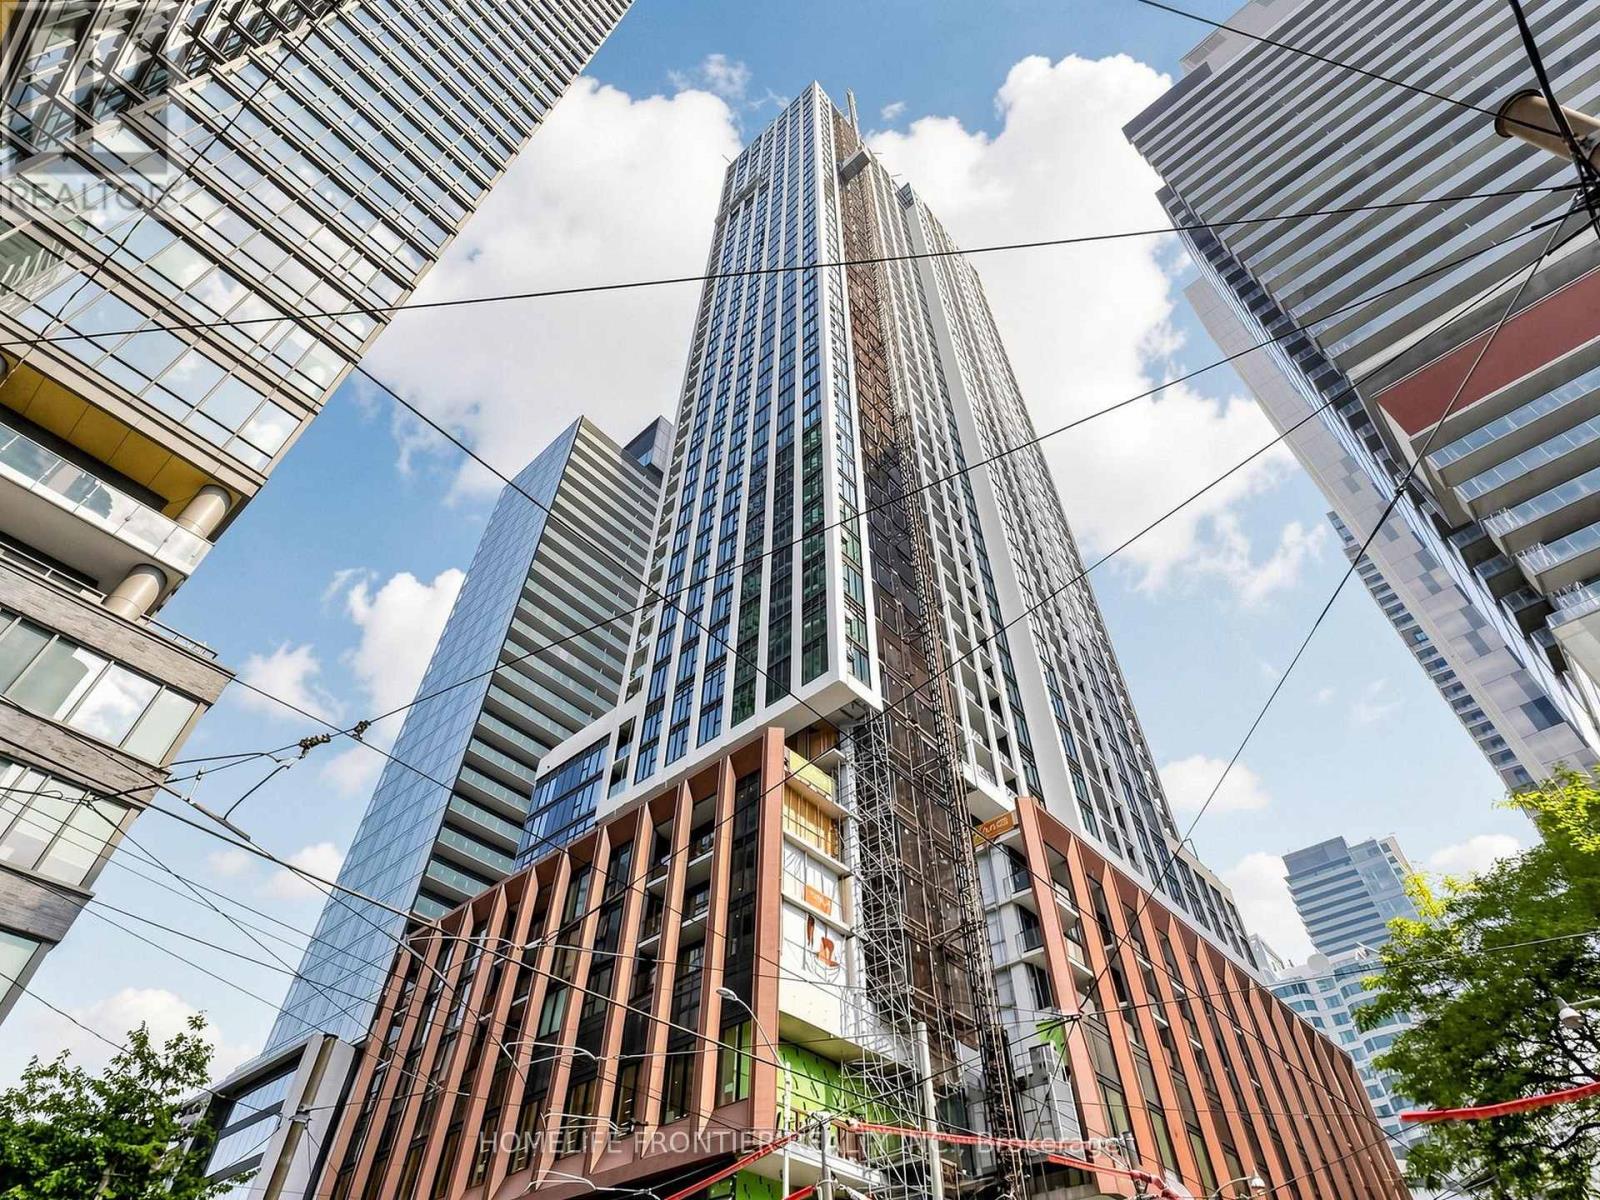
719 - 400 King Street W
Toronto, Ontario
Experience modern urban living at its finest in this brand-new, thoughtfully designed 2-bedroom suite in prime King West. Boasting a highly functional layout, both spacious bedrooms feature dedicated closets, complemented by two bathrooms. Thegenerous living space easily accommodates a full-sized sectional and media setup.Situated in the heart of the Entertainment District, you are steps to the Financial District, transit, world-class dining, and Toronto's iconic landmarks. (id:49269)
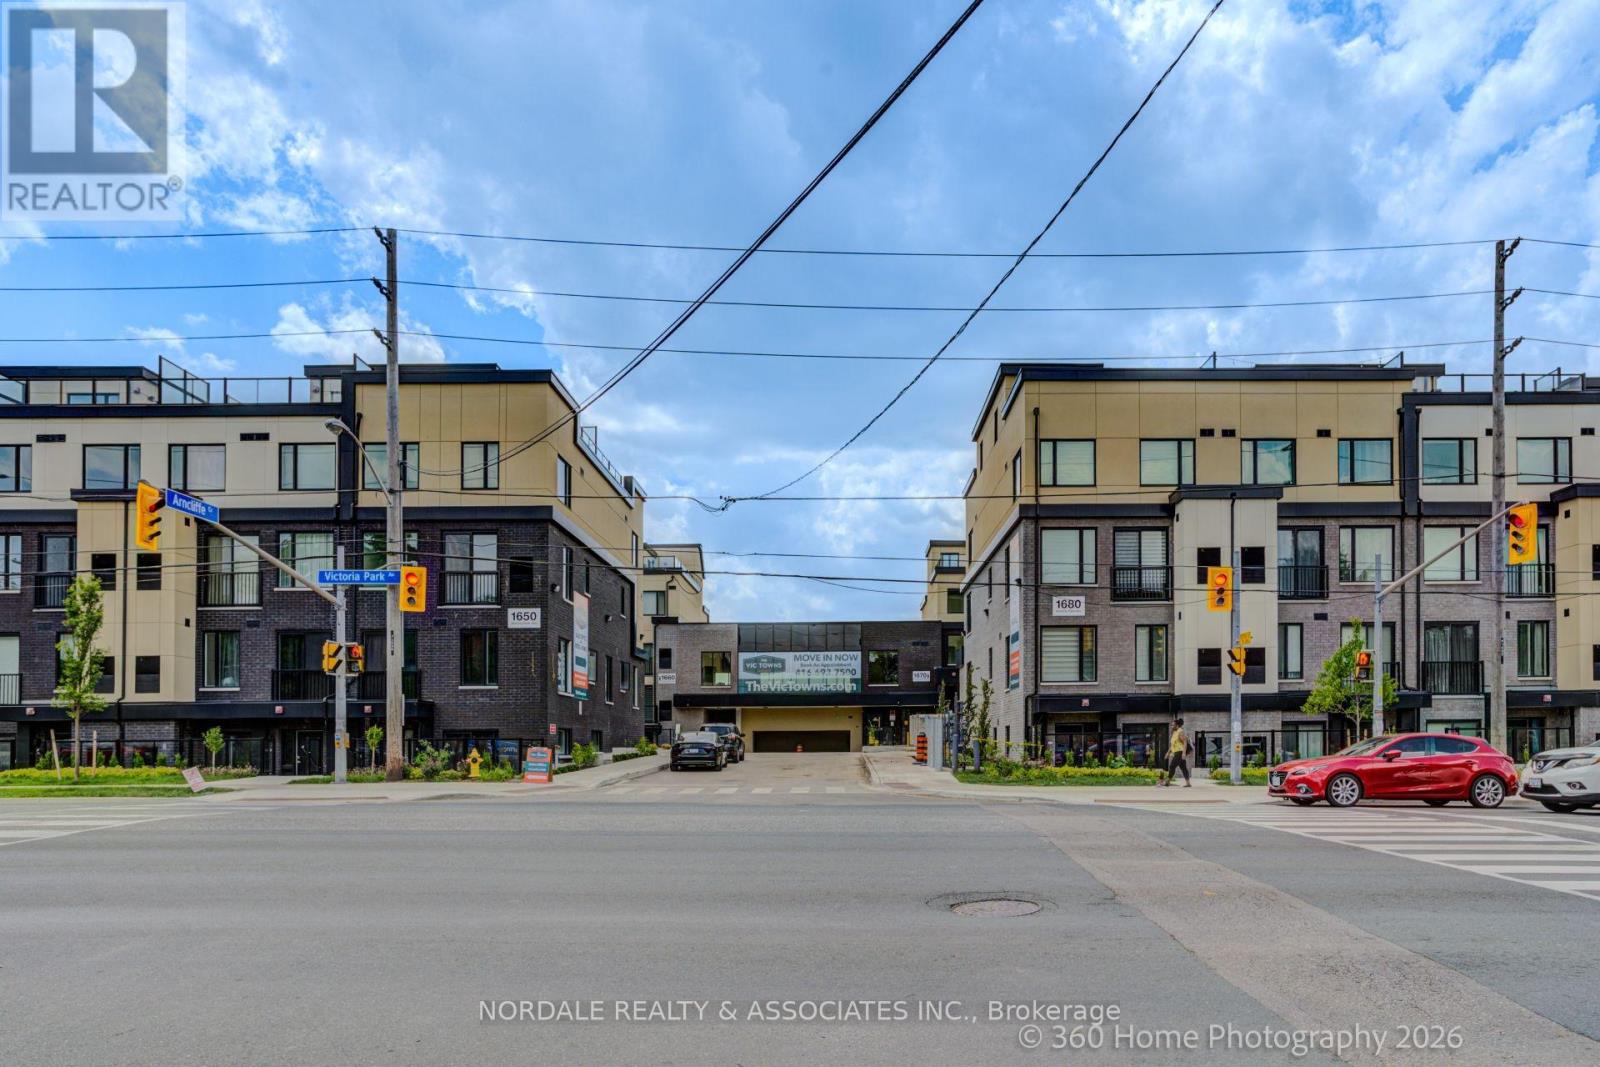
D223 - 1670 Victoria Park Avenue
Toronto, Ontario
Be the first to call this stunning, never-lived-in corner 2-bedroom plus den condo townhome boasting over approximately 1,300 sq. ft.! Offering a highly functional layout with 2.5 bathrooms, this modern residence is perfect for families, couples, or those seeking a versatile work-from-home space. The contemporary kitchen features full-sized appliances, while in-suite laundry adds everyday convenience. This unit includes a beautiful rooftop terrace. Enjoy access to a party room, perfect for hosting gatherings and entertaining family and friends. Ideally located in an exceptionally accessible neighborhood with easy connections to transit, major roadways, shopping, dining, and everyday essentials. Complete with one underground parking space and one locker, this move-in-ready home offers the perfect combination of modern living, convenience, and value. Photos may be virtually staged and/or digitally modified. Property taxes have not yet been assessed (id:49269)
Homelife Landmark Realty Inc.
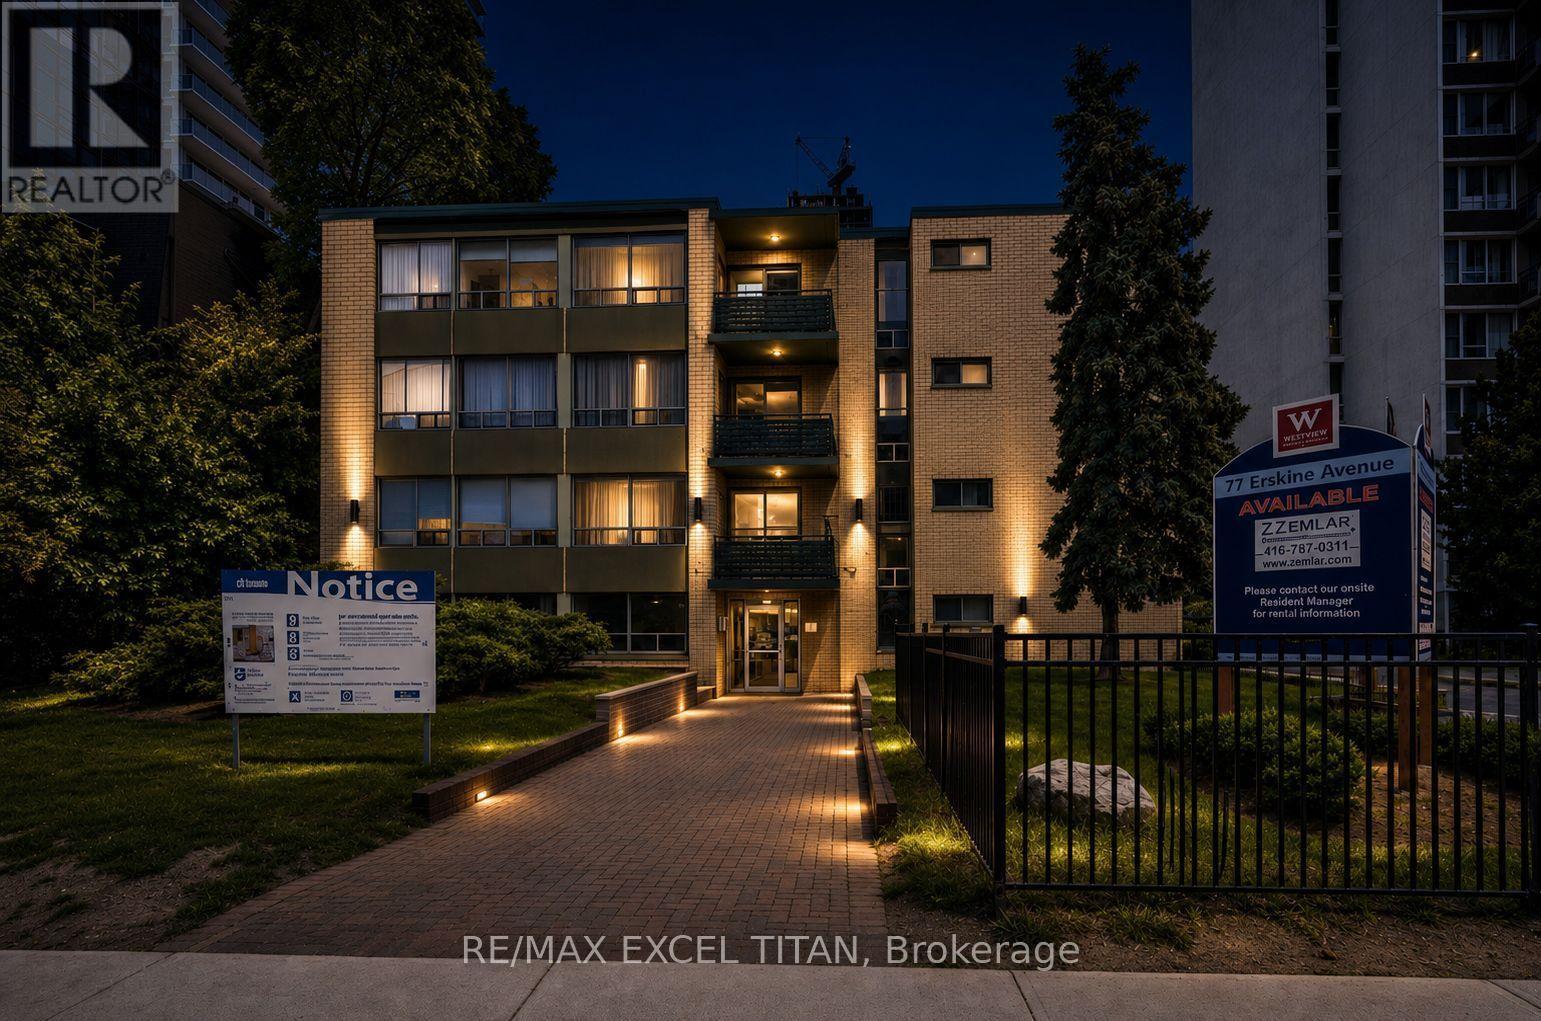
205 - 77 Erskine Avenue
Toronto, Ontario
Yonge and Eglinton. Walking distance to Eglinton Subway, Buses, shopping malls and restaurants. An Abundance of Natural light. Easy access to the high way. Security Cameras. 24 Hours on Site staff. Close to schools. 5 minutes away from Eglinton Station, 3 minutes away from Northern Secondary school and 5 minutes away from Yonge Eglinton Center. Discounted promotional rates with Rogers available for Home Phone, Internet and Cable services.Some photos have been virtually staged (id:49269)
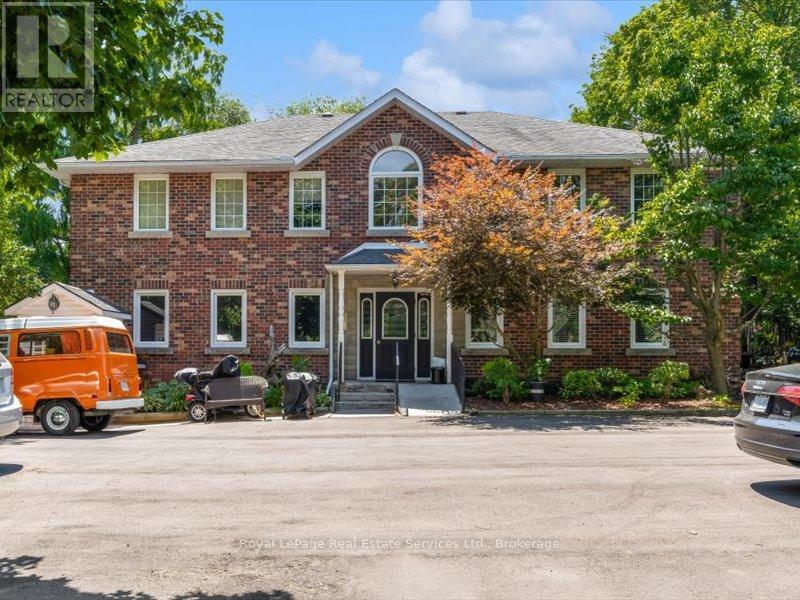
81 Hamilton Street N
Hamilton, Ontario
Welcome to this exceptional investment opportunity in the heart of Waterdown. This meticulously maintained 6-plex has been proudly owned and cared for by its original owner, offering investors a truly turnkey asset with strong cash flow and outstanding upside potential.Each of the six spacious 2 bedroom units offers generous living space, well-sized bedrooms, and the convenience of in-suite laundry. The property is currently generating impressive income, with excellent potential to increase rental revenue as units turn over to new tenants. Parking is plentiful, with space for up to 10 vehicles and the potential to secure additional parking through the neighbouring property. Operating expenses are kept to a minimum, as tenants are responsible for landscaping, snow removal, garbage removal, and their own utilities, no gas bills, no hot water tank rentals, all are owned allowing the building to run with minimal owner involvement. This is a rare opportunity to own a well-maintained, income-producing property in one of Waterdown's most desirable locations. Zoned C5 Mixed Use Medium Density this property offers a variety of commerical, retail, and residential future uses. (id:49269)
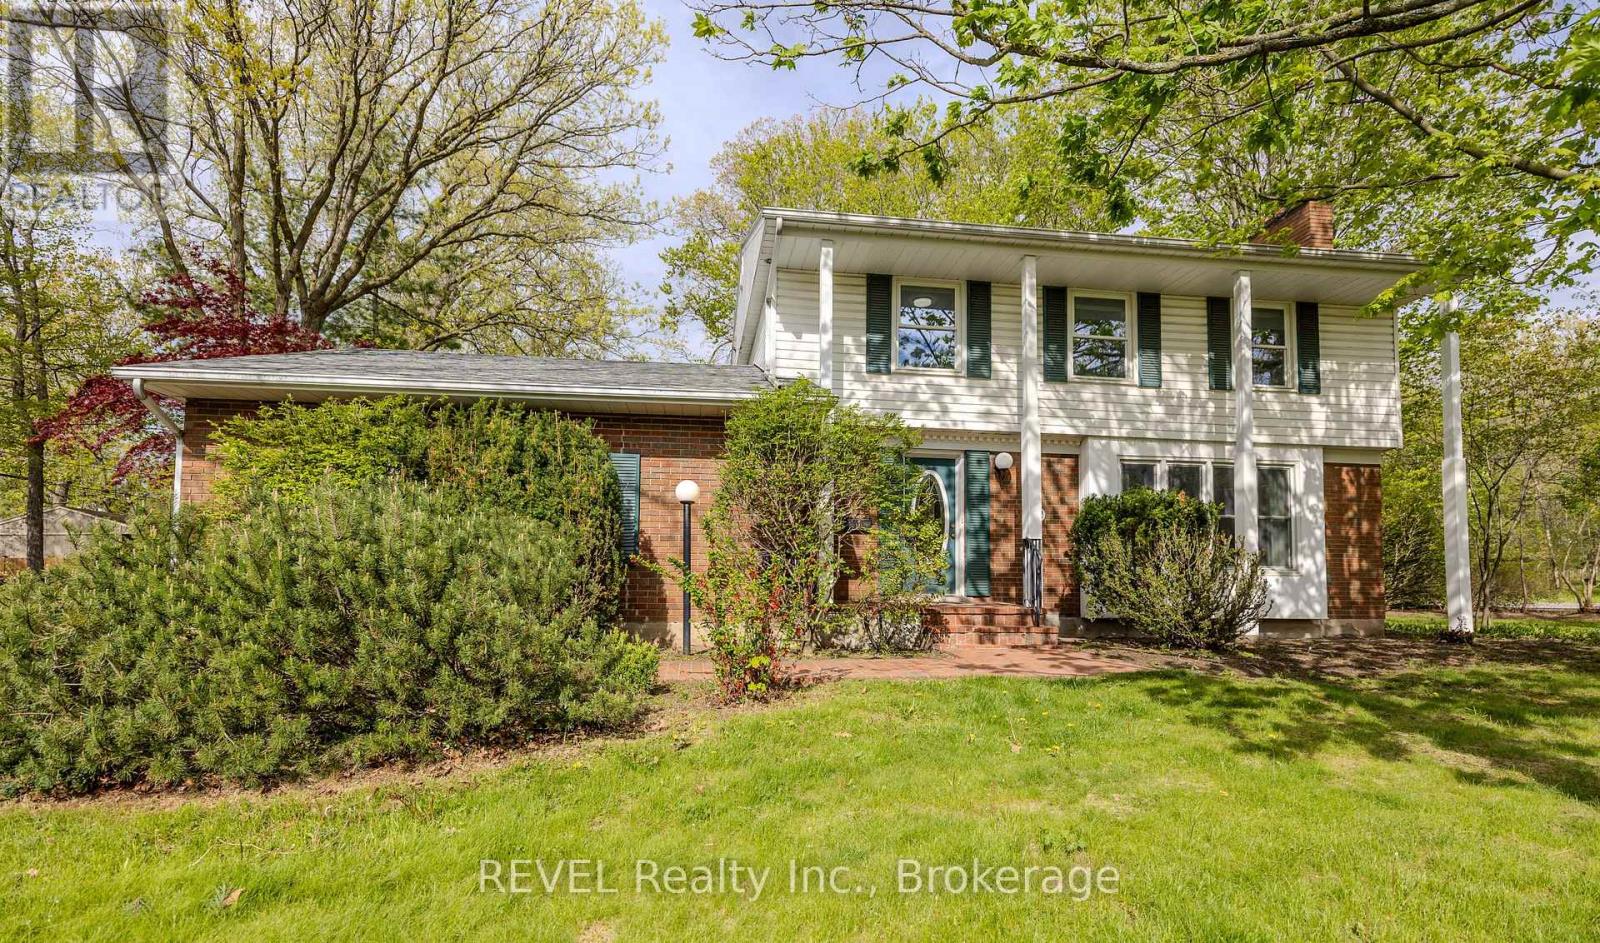
19 Woodington Crescent
St. Catharines, Ontario
Perfectly positioned on a quiet, tree lined street in the highly sought after Glenridge neighbourhood, this elegant home offers an ideal combination of comfort, space, and location. Surrounded by mature trees and close to the Niagara Escarpment and Bruce Trail, the setting provides a peaceful feel while still being minutes from Brock University, shopping, restaurants, schools, major highways, and the St. Catharines Golf & Country Club. Set on an impressive 70 x 140 corner landscaped lot, the property features a large driveway, true double car garage, and a spacious backyard with plenty of room for entertaining, gardening, or simply enjoying the outdoors. A bright three season sunroom adds even more functional living space and overlooks the private yard. Inside, the home is completely move-in ready with new flooring throughout and a new roof completed in 2025. The main floor offers a spacious living room with a wood burning fireplace, a bright kitchen, formal dining area, and a convenient two -piece bathroom. Upstairs you will find four generously sized bedrooms, while the basement adds additional living space with a large rec room, potential fifth bedroom or office, workshop, and laundry area. Move-in ready, this home also offers exceptional renovation / redevelopment and resale potential in one of St. Catharines' most desirable neighbourhoods surrounded by luxury multi-million dollar homes. Whether you are looking for a family home or an investment opportunity close to Brock University and major transit routes, this property offers outstanding versatility, future upside, and long term value. A rare opportunity to own in a location that continues to see strong demand. Book your private showing today. ** This is a linked property.** (id:49269)
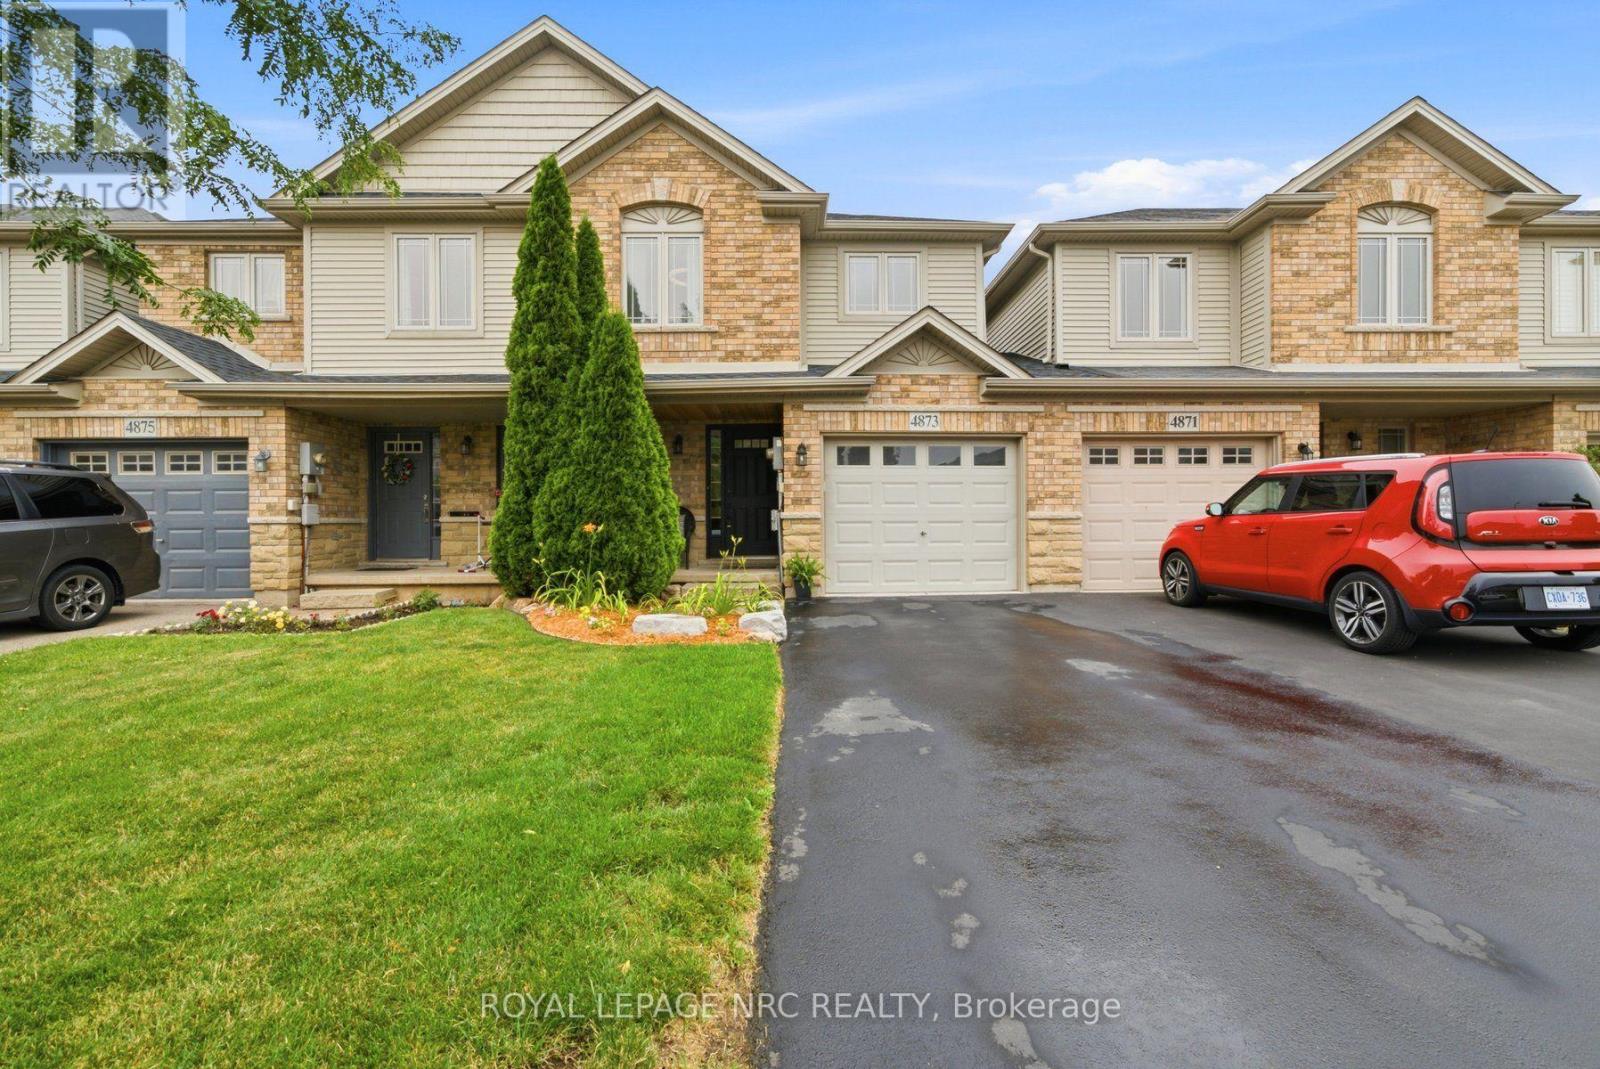
4873 Adam Court
Lincoln, Ontario
Beautiful Losani built freehold townhome has it all!! Meticulously maintained and move in ready, this bright, open concept home showcases numerous updates, including a new roof, newer furnace and central air conditioning, and newer engineered hardwood flooring in the living room. The welcoming main level features a spacious foyer with convenient interior garage access and a 2-piece powder room. The upgraded kitchen is designed for both everyday living and entertaining, offering granite countertops, a breakfast bar, subway tile backsplash, stainless steel appliances and cabinetry with plenty of storage. Overlooking the dining area and inviting living room, this open space is enhanced by newer engineered hardwood flooring, pot lights, and a cozy corner gas fireplace. Sliding patio doors lead to the beautifully landscaped, fully fenced backyard with a new deck perfect for relaxing or hosting family and friends.Upstairs, you'll find three generously sized bedrooms, including a very spacious primary suite complete with a walk-in closet and a private 4 piece ensuite featuring a separate shower and corner soaker tub. Two additional bedrooms, a full 4 piece bathroom and the convenience of second floor laundry complete the upper level. The finished basement adds valuable living space and offers endless possibilities as a recreation room, home office, fitness area, or children's playroom. Additional highlights include a single car garage with automatic opener, a private driveway accommodating two vehicles, central vacuum and security system rough-ins, basement bathroom rough in and convenient backyard access through the garage breezeway. Ideally situated close to parks, schools, shopping, award winning wineries, restaurants and major commuter routes, this exceptional home offers the perfect blend of style, comfort, and convenience in one of the area's most desirable neighbourhoods. (id:49269)
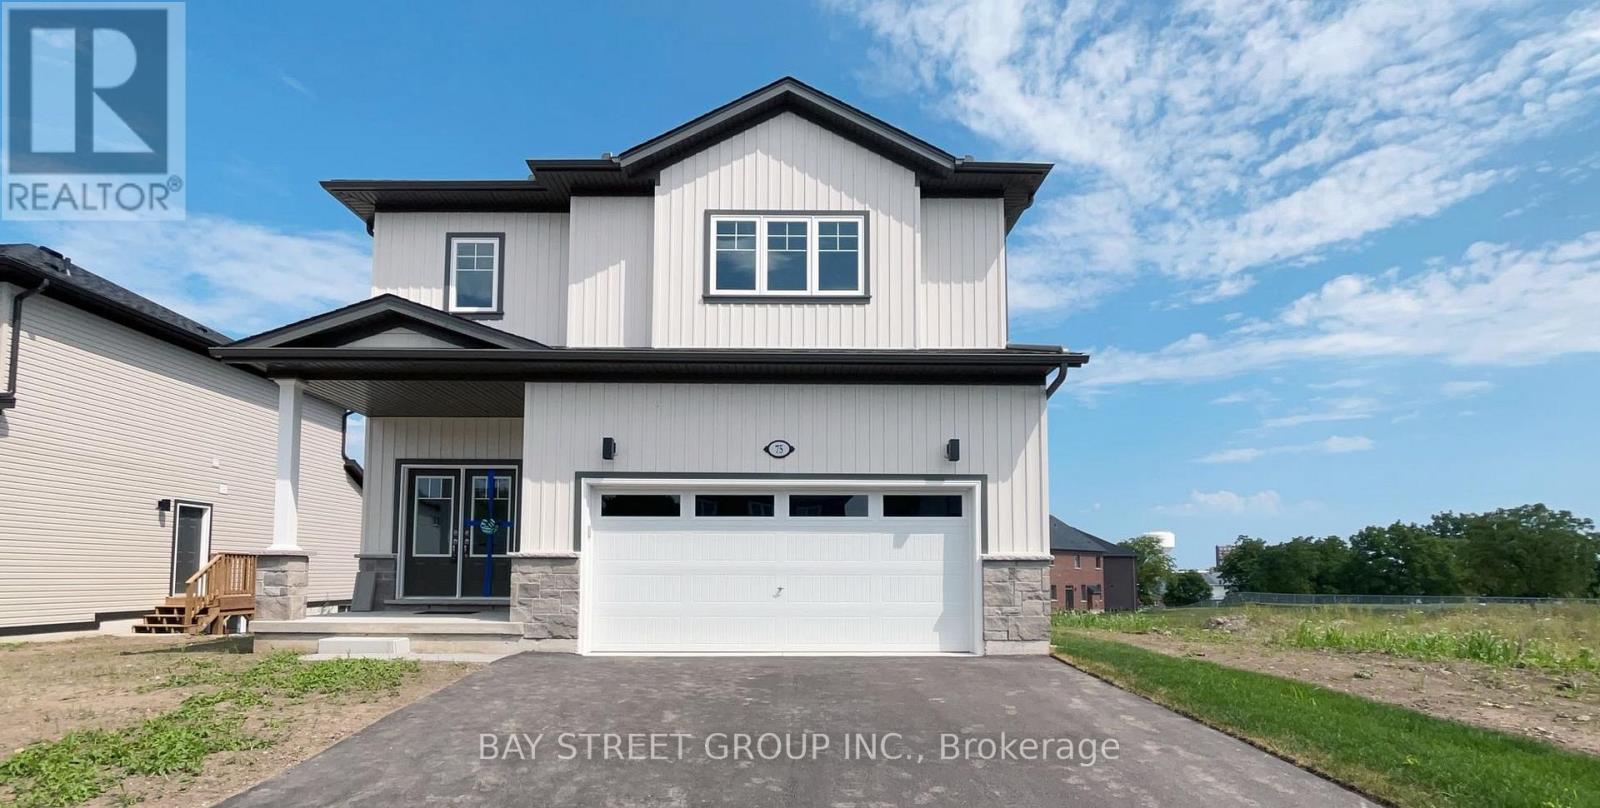
Lower - 75 Hillcrest Road
Port Colborne, Ontario
Welcome to this newly built house. This legalize basement unit offers 1 bedroom, 1 bathroom, a spacious living room, and a modern kitchen with private in-suite laundry, all within approximately 859 sq. ft. of living space. Designed for comfort and privacy, the unit features a separate entrance, private bathroom, kitchen, and laundry facilities. Large windows provide an abundance of natural light throughout the space, and the unit is equipped with modern smoke detectors for added safety. Ideal for a single professional or a couple seeking a comfortable and private living space in a quiet residential neighborhood. Two driveway parking space is included. Tenants are responsible for 30% of all utilities, including hot water tank rental, heat, electricity, and water. (id:49269)

104 - 190 Boundstone Way
Ottawa, Ontario
Welcome to THE TERRAIN model by Uniform at "The Elements of Richardson Ridge." This 2 BEDROOMS, 2 FULL BATHROOMS also boasts a flex room that is can be used as the DINING ROOM or OFFICE. Open concept living features a large eat-up island in the kitchen with quartz counters and S/S appliances. Hardwood flooring throughout the main living areas. The PRIMARY BEDROOM features a 3 pc ensuite, quartz counter, large shower with glass doors and large walk-in closet. Savour your morning coffee watching the sunrise from your balcony or a late day BBQ using the natural gas hookup. The building is fully accessible, with a large elevator and sloped ramps leading to the front entrance. Within walking distance, you'll find the Signature Centre and Kanata Centrum for all your shopping needs. The beautiful Carp River Conservation area is a 4 km paved pathway perfect for walks or bike rides, just steps from your front door. Other nearby trails are the Kanata North Klondike trail system and the Kinzell pond trails. Also close to Kanata's North hi-tech district. Take in the many activities at the Richardson House, the 150 year-old Heritage house community building. This unit also includes a dedicated storage locker and an underground heated parking spot for added convenience. This is a non-smoking condominium including in all units and common areas. 24 hrs irrevocable on offers. *NEW - EV Charging available. Must be approved by the Board.* (id:49269)