
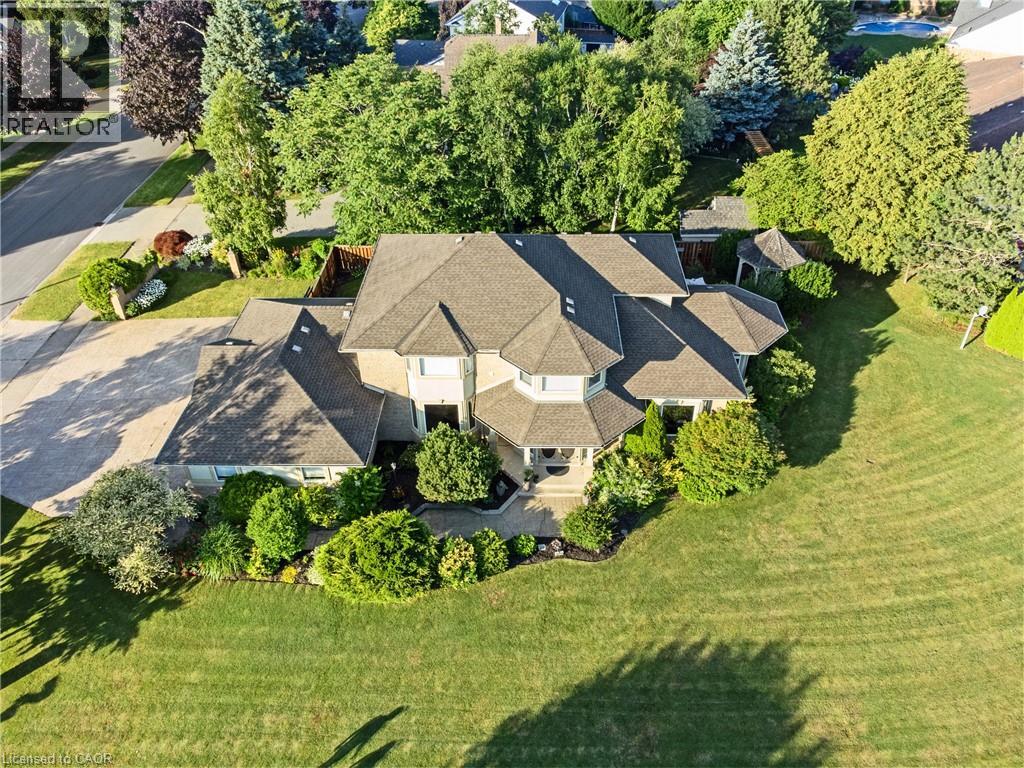
7775 St. Augustine Crescent
Niagara Falls, Ontario
This pristine property nestled in the sought-after Mount Carmel community of Niagara Falls offers upscale living, family friendly amenities and proximity to both nature and city conveniences. This location is privy to mature landscaping, surrounded by well-maintained properties and quiet streets resulting in a desirable location for those seeking a peaceful yet connected lifestyle. With over 3,600 sq ft of impeccably finished living space that seamlessly combines style, comfort, and functionality, this home stands out. Its oversized lot offers both privacy and a multitude of outdoor living or outdoor activities for you to explore including a potential pool, tennis, basketball or pickleball court. The tranquil and private backyard is a peaceful escape complete with an inviting gazebo, a large deck ideal for family gatherings as well as lush perennial gardens surrounding the home that bloom beautifully throughout the season. Inside, the home showcases impressive upgrades including beautiful solid wood doors and trim on the main level, central vacuum, water and air filtration systems, an air exchange as well as a built-in intercom system given its expansive square footage. Recent updates include select bathroom amenities and numerous upgraded windows. With 4 generously sized bedrooms, 4 bathrooms, and more room to expand for a potential in-law suite, there’s plenty of space to enjoy. For the wine lover, a custom-built wine cellar offers the perfect haven to store and display your valuable collection. Upgraded stamped driveway, parking for up to 12 cars and the generous 2.5-car garage with added 600 sq ft of additional storage space blends design and efficiency. This classic, spacious home means years of further enjoyment. Don’t wait to check this one out, it won’t last long! (id:49269)
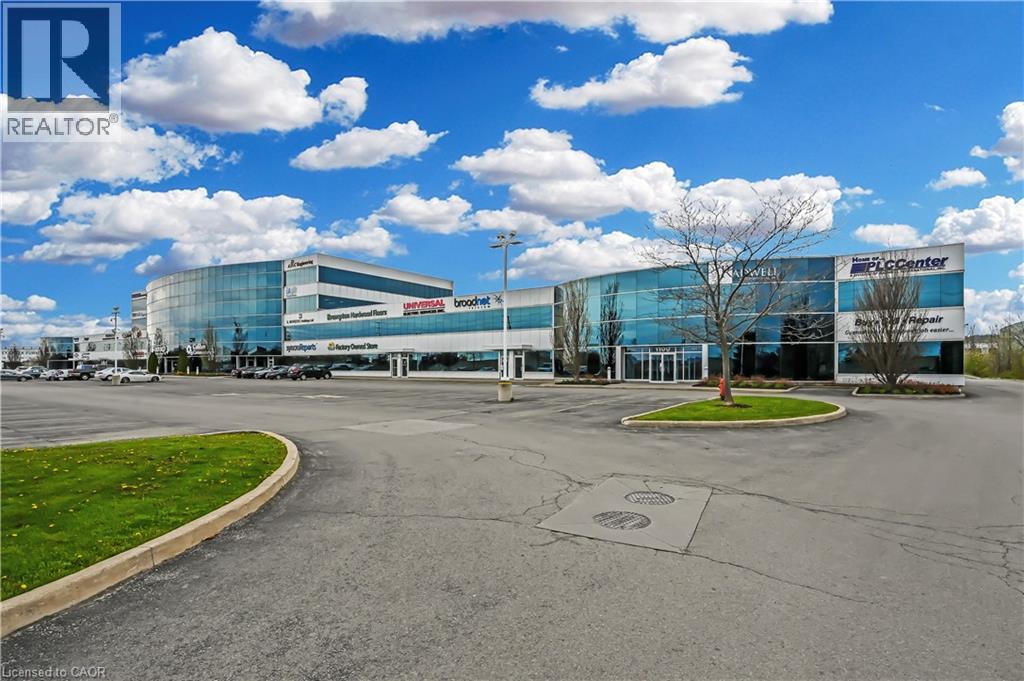
1100 South Service Road Unit# 217
Stoney Creek, Ontario
Elevate your business in this beautifully finished, second-floor unit located within a highly sought-after industrial mall. Offering a professional atmosphere in a meticulously maintained building, this space is completely move-in ready and designed to help your business thrive. Situated at 1100 South Service Road with unbeatable, easy access to the highway, making commuting a breeze for both your team and your clients. Large windows flood the space with a lot of natural light, creating a productive and welcoming work environment. Enjoy excellent outward views from your second-floor vantage point. A nicely done, professionally finished interior that reflects the quality of your business. Located in a pristine, professionally managed industrial mall that you will be proud to operate out of. Say goodbye to unpredictable overhead costs! The condo fee covers (see condo fee remarks), offering you a simplified, stress-free approach to budgeting your monthly expenses. This bright, accessible, and low-maintenance unit won't last long. Contact us today to schedule a private viewing and secure this prime Stoney Creek location for your business! (id:49269)
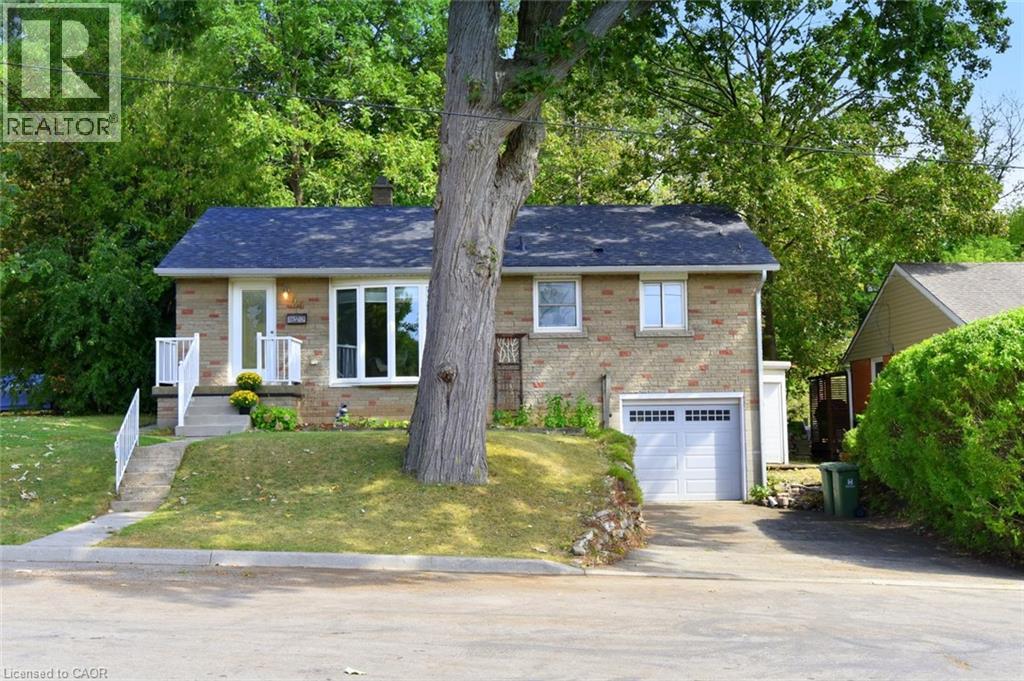
24 Delsey Street
Dundas, Ontario
Welcome to this cute and comfortable 3-bedroom bungalow in a great Dundas location! The main floor features three bedrooms, a full bathroom, a bright living room with a beautiful bay window, and an eat-in kitchen with newer appliances. Step directly from the kitchen onto the large custom back deck and enjoy the large backyard area. Downstairs, there’s plenty of additional living space with a large rec room, another room that could work as a bedroom or home office, and a roughed-in bathroom off the laundry area, ready to be finished. The walkout to the attached garage adds even more convenience. With some finishing touches, the lower level could make a great teen suite or an in-law setup. Add a kitchenette and you have the potential for a convenient secondary living space. Located just seconds from the Dundas Driving Park, minutes to downtown Dundas and the main bus route, with easy highway access. A solid Dundas home with plenty of possibilities! (id:49269)
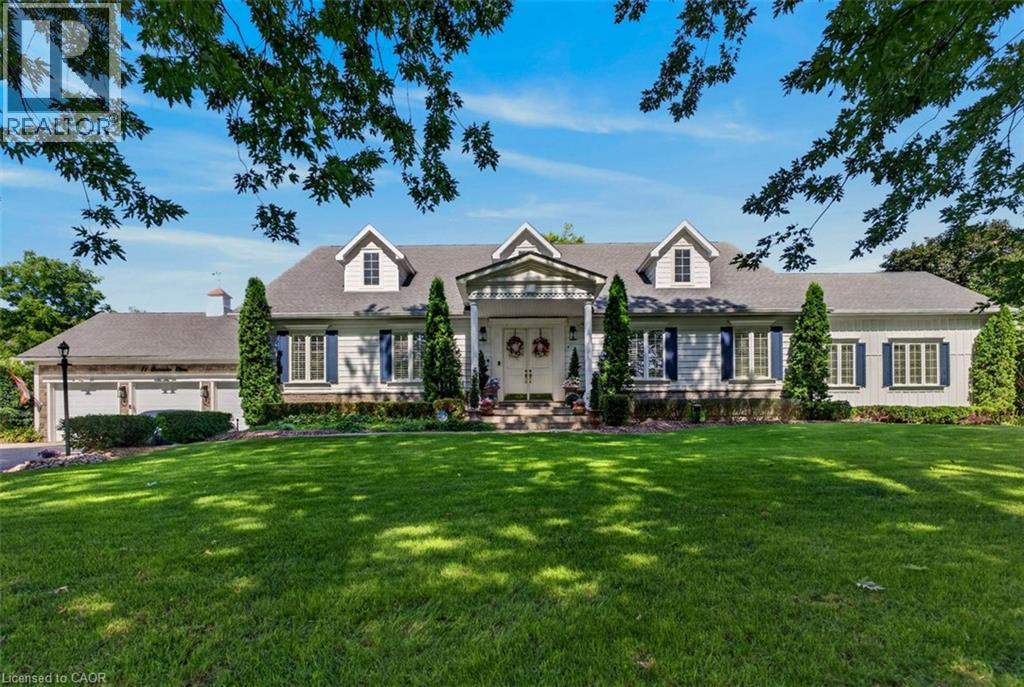
71 Concession 11 Road E
Flamborough, Ontario
Welcome to your private oasis in prestigious East Flamborough. Nestled on a pristine, manicured 1-acre lot, this traditional custom bungalow seamlessly blends timeless elegance with modern luxury. Masterfully crafted with uncompromised attention to detail, the sprawling layout features soaring ceilings, grand crown moldings, and expansive windows that flood the home with natural light and frame breathtaking pastoral views. The stately formal dining room has exquisite millwork and easily seats 16 or more guests, for those multi-generational dinners you’ll talk about for years to come. The chef-inspired gourmet kitchen is a masterpiece of design, complete with premium built-in appliances, including oversized fridge/freezer, beverage centre and two dishwashers, custom crisp white cabinetry and stunning quartz counters, and a massive center island. Transition effortlessly into the 750 sq ft magnificent great room with a 12 ft coffered ceiling, and highlighted by a stately fireplace—perfect for hosting sophisticated gatherings or enjoying quiet family evenings. Retreat to the opulent primary suite, a private sanctuary boasting a massive walk-in closet and a spa-like ensuite bath. The generously sized secondary bedroom offers a private ensuite and ample closet space, ensuring comfort for family and guests alike. The third bedroom is currently being used as a living room but can easily be changed back to a 3rd bedroom. The professionally landscaped grounds are an entertainer's dream, with a large deck and pergola, and spectacular views as far as the eye can see. There are two large outdoor sheds for extra storage. Other features include a spotless triple car garage and large driveway. Situated just minutes from commuter highways, elite golf courses, and the charming amenities of Waterdown, this rare estate offers the perfect balance of rural tranquility and urban convenience. Your forever home awaits. Luxury Certified. (id:49269)
961 Battery Park
London, Ontario
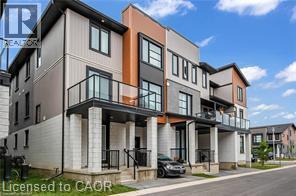
End-Unit 3+1-Bedroom Freehold Townhouse in Northwest London Welcome to this beautiful end-unit 3+1-bedroom + 3.5-bath Freehold end unit townhouse located in one of Northwest London’s most desirable and fast-growing communities. Conveniently located close to Western University (UWO), Costco, restaurants, supermarkets, LCBO, and other amenities. The main floor features a versatile den that can be used as a home office, study, or additional bedroom. The second floor offers a bright, open-concept living space with a contemporary design, featuring a spacious living room, dining area, and modern kitchen with quartz countertops and a powerful range hood. Step outside onto the large balcony and enjoy summer BBQs and outdoor entertaining. The third floor features three bedrooms. The primary bedroom includes its own private ensuite, while the other two bedrooms share a full bathroom. A great opportunity to live in a modern home in a convenient and rapidly growing Northwest London community. (id:49269)
1502 Caen Avenue
Woodstock, Ontario
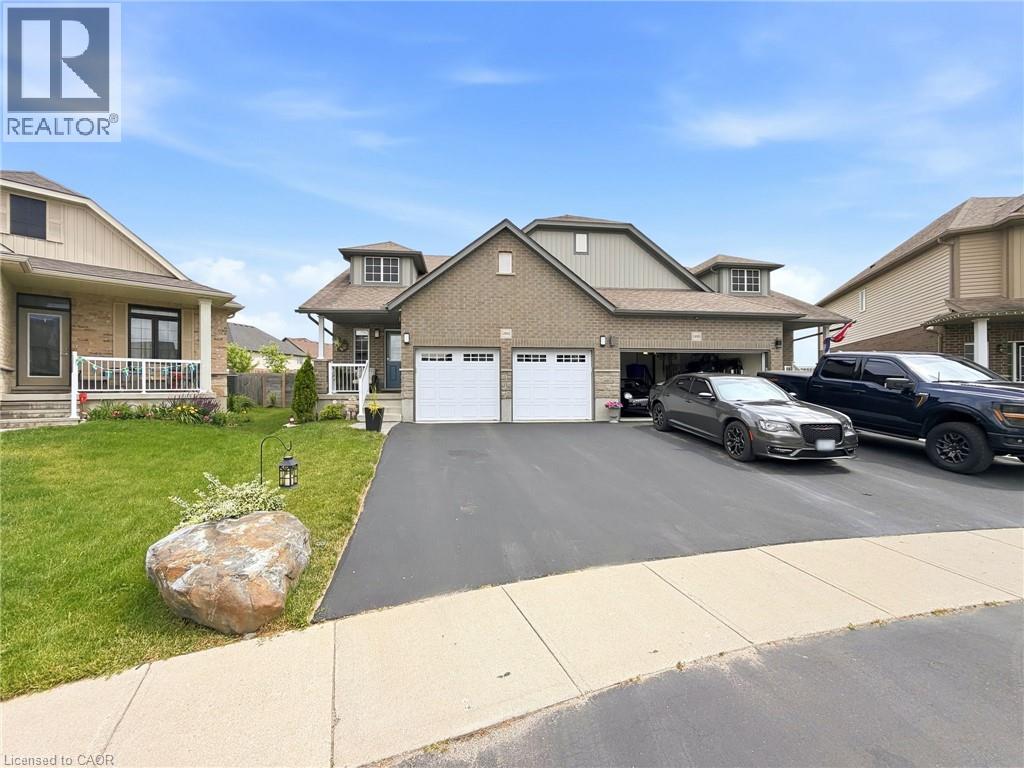
Welcome to this well-maintained bungalow-style semi-detached home offering 3 bedrooms, 3 bathrooms, and a double garage on a spacious lot. The main floor features an open-concept layout with living and dining areas, a kitchen with quartz countertops, an island, and slate appliances, a long with a primary bedroom that includes a walk-in closet, ensuite bathroom, and in-suite laundry. The finished basement adds valuable living space and is ideal for a multi-generational family, adult children, guests, or those looking for added privacy. With flexible rooms for a family room, home office, hobby space, or play area, the possibilities are endless. Outside, enjoy a fenced backyard complete with two storage sheds and a gazebo. Conveniently located near parks, shopping, amenities, and Highway 401, this property offers a functional layout and versatile living space for a variety of lifestyles. (id:49269)
67 Caroline Street S Unit# 13a
Hamilton, Ontario
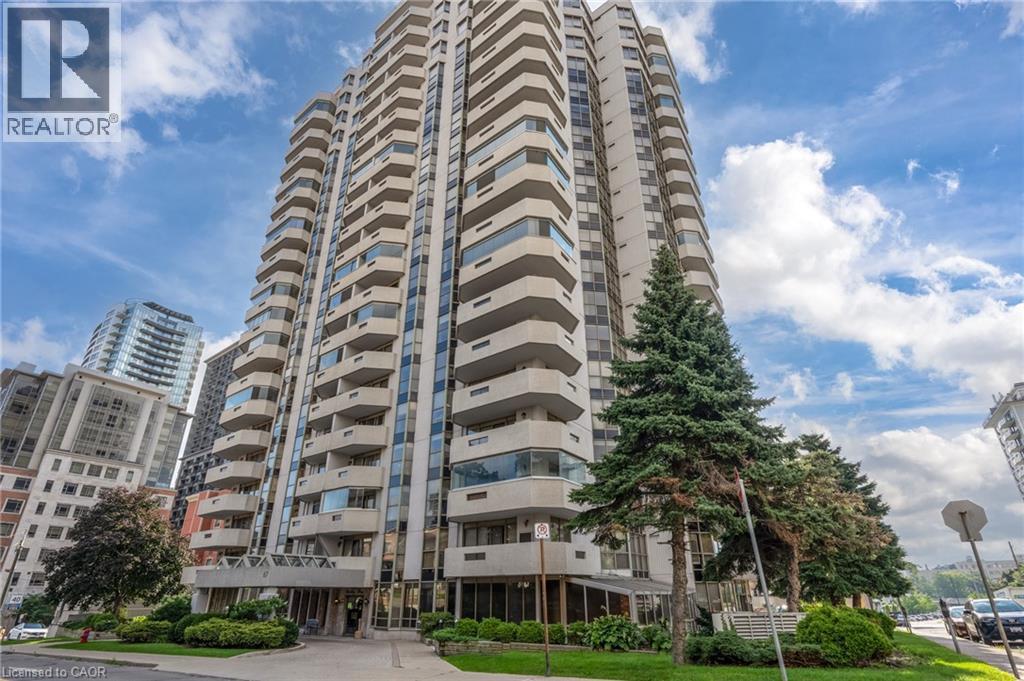
Spacious 2 bedroom, 2 bathroom, 1,226 square foot apartment condominium in West Hamilton's historic Durand neighbourhood. Beautiful views over City Hall, Hamilton Place and the downtown core. Features include a spacious foyer with an oversized closet, eat-in kitchen, dinette space, in suite laundry and large living room. Floor to ceiling windows and sliding doors leading to balcony allow you to enjoy the view and provide lots of light! Updated paint scheme, flooring, and lighting fixtures make this suite ready to move in! One underground parking spot (#13 on P2). Access to fitness centre & party/meeting room on site. Conveniently located with easy access to major transportation routes, public transit, shops, restaurants, parks, & all other amenities including the proposed LRT! (id:49269)
98 Mamelon Street E
London East, Ontario
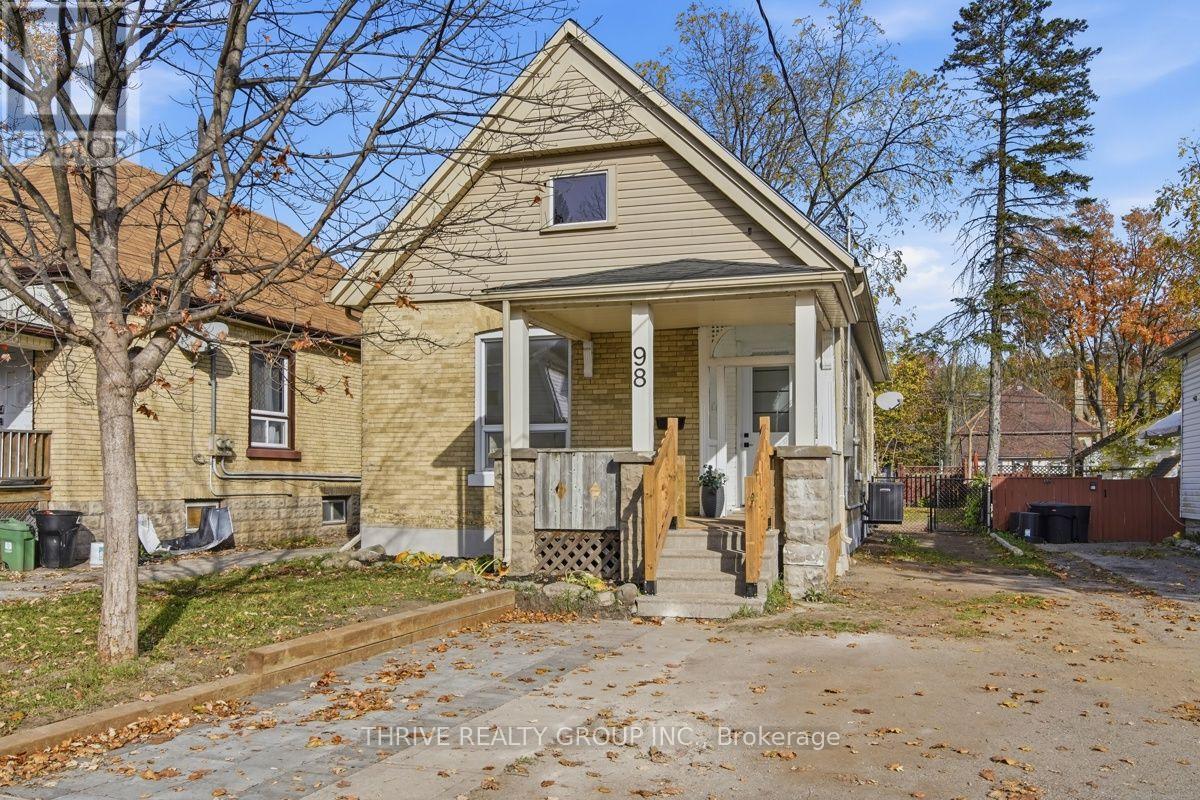
Welcome to 98 Mamelon Street! Fully renovated in 2026, this three-bedroom bungalow offers stylish finishes, impressive 10-foot ceilings, and convenient main-floor living. A private covered front porch leads into a welcoming foyer with space for coats, shoes, and storage. Inside, the bright, open-concept living area flows into an updated kitchen featuring quartz countertops, newer appliances, and a peninsula with breakfast bar seating. The spacious primary bedroom and two additional bedrooms each offer closet space. A generous dining room at the rear provides direct access to the back porch and fenced backyard, perfect for outdoor dining and entertaining. A large five-piece bathroom and a separate two-piece bathroom with main-floor laundry add everyday convenience. The clean, unfinished basement offers ample storage and potential for future finishing. Extensive updates include a brand-new furnace and central air conditioning, updated electrical, vinyl windows, flooring, doors, paint, light fixtures, a fully renovated kitchen, and both bathrooms. A beautifully refreshed home ready for its next chapter! (id:49269)
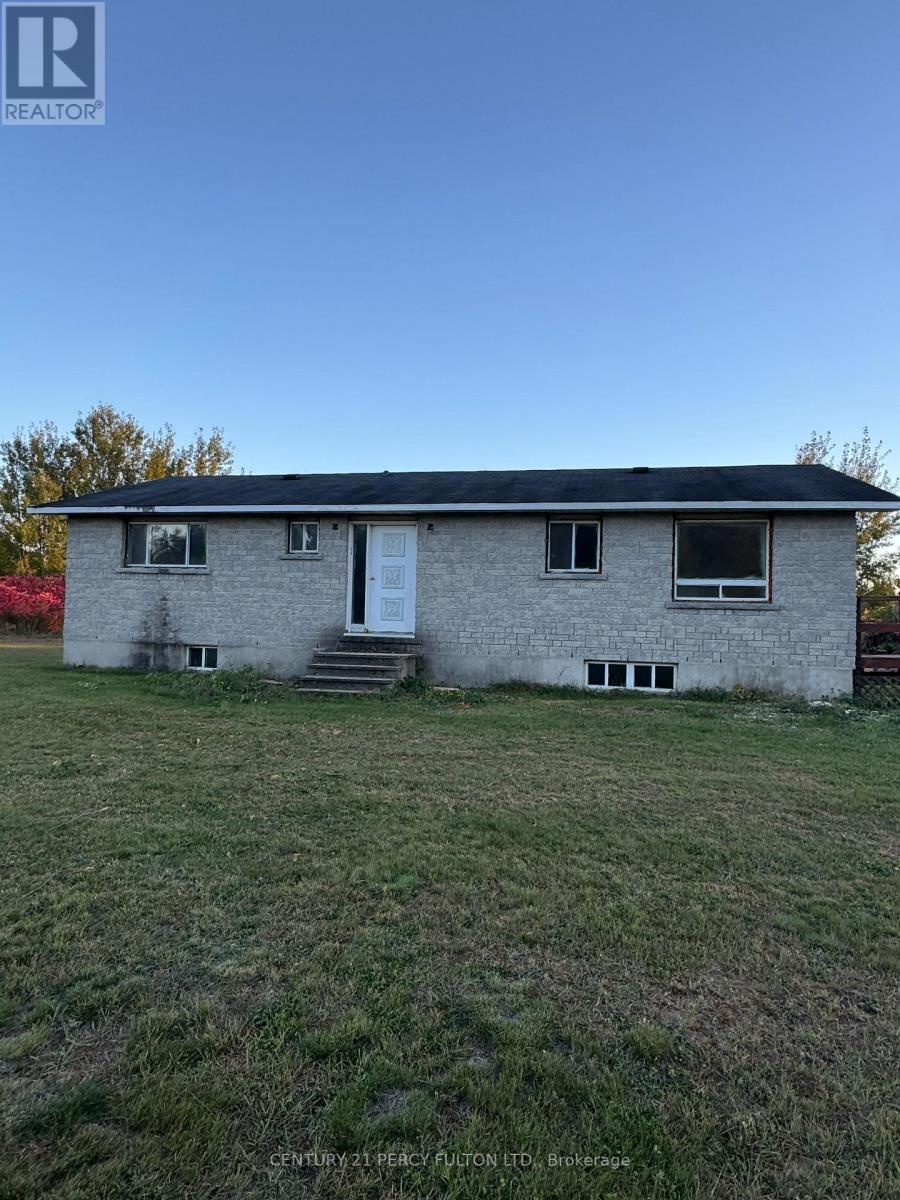
1343 B Chenaux Road
Whitewater Region, Ontario
Spacious 1300 Sf, 3-bedroom Bungalow Featuring An Unspoiled Full Basement With A Ceiling Height Just Shy Of 8 Ft With Above-grade Windows & A Separate Entrance. Situated On A Higher-Elevated 3/4 acre Lot (As Per Geowarehouse) Offering Excellent Water Drainage Away From The Home & Property With Backyard Views Overlooking Smiths Lake. Ideally Located Close To Highway 17, Providing Convenient Access For Commuters. The Property Boasts An Open, Spacious Yard With Ample Parking For Cars, Trucks, And Recreational Vehicles, Along With Plenty Of Outdoor Space To Enjoy. A Great Opportunity For Those Seeking Comfortable, One-level Bungalow Living With Convenient Highway Access And Beautiful Natural Surroundings, All Within Commuting Distance Of Nearby Small Towns And Amenities, Including The Town Of Renfrew, Just Minutes Away. The New List Price Of $378K Reflects The Fact That The Home Requires Renovations Throughout But Offers Excellent Bones And Plenty Of Potential. As An Added Bonus/Incentive Seller Is Offering The Buyer 5K Credit To Be Used Anyway They Wish To On Closing. (id:49269)
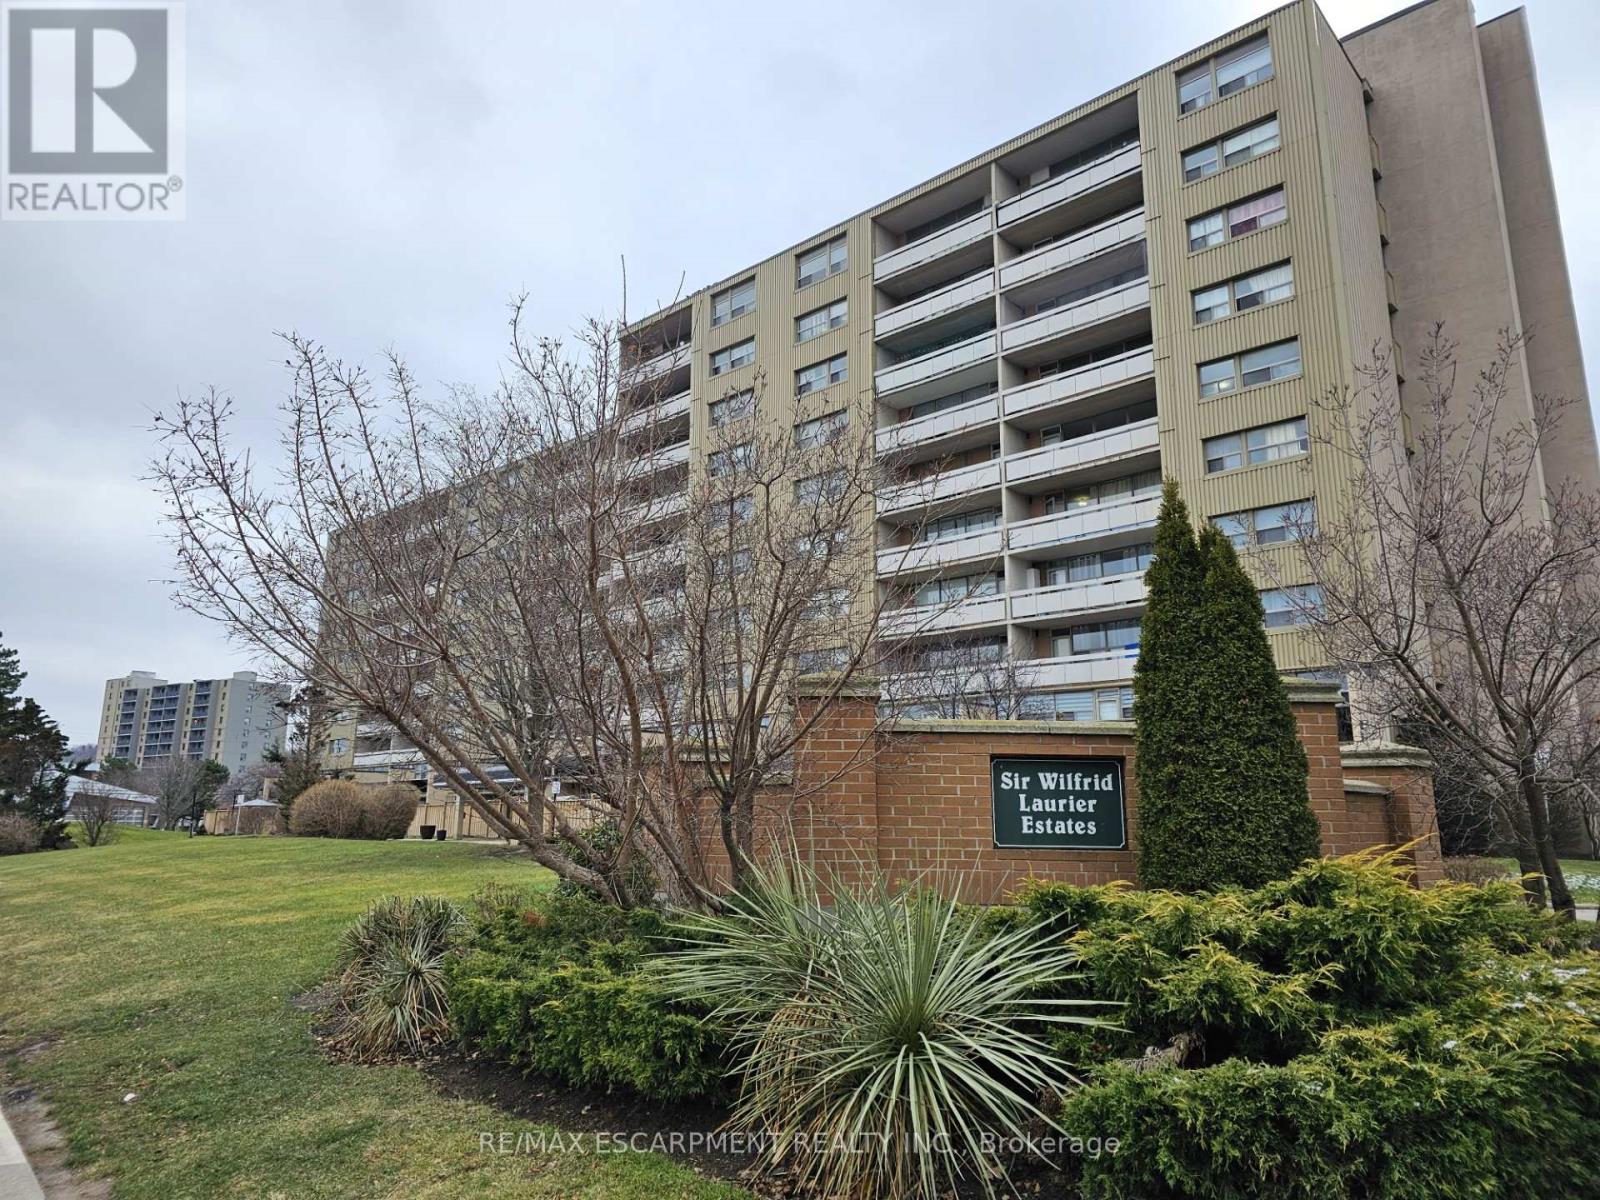
1002 - 15 Albright Road
Hamilton, Ontario
Enjoy panoramic Million dollar views views of lake Ontario, the Toronto skyline and the Tower with this 10th floor large 3 bedrooms end unit open concept with wheelchair compatible bathroom 36" Doorways, updated kitchen with granite counters and movable island. Stainless steel appliances, salt inground pool, sauna, exercise room, party room. LOCATION, LOCATION! Nestled below the Escarpment. Steps to shopping, recreation center, bus trans, schools, etc. Ideal for the commuter, Just one minute to the highway for either. Toronto and Niagara bound destination. Heat included in condo fees. (id:49269)
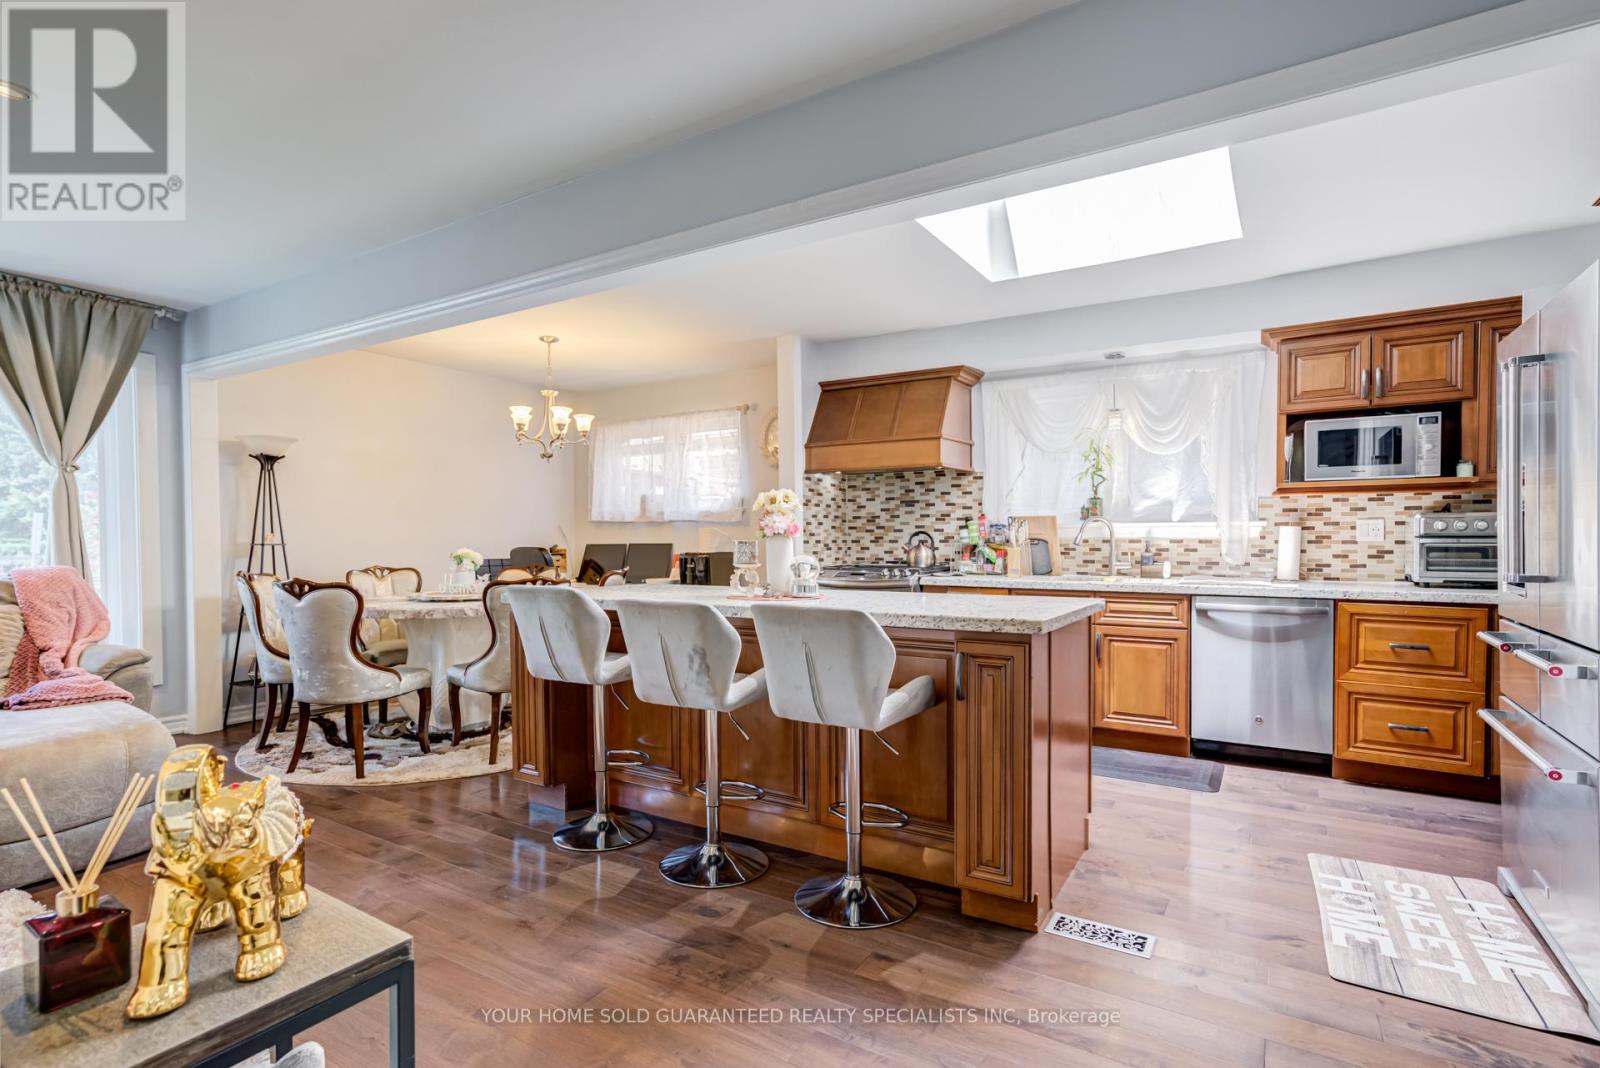
5 Hallow Crescent
Toronto, Ontario
5 Reasons to Choose This Home: 1. Renovated, move-in ready! Brand NEW WINDOWS throughout, newly renovated bathroom with double sink, freshly painted, pot lights, plus a 1-year warranty on electrical, plumbing and all appliances. 2. Sun-filled open-concept main floor - family-sized kitchen with skylight, granite island, built-in bar fridge, double-door KitchenAid fridge (2025), cozy eat-in breakfast area, and a family room with TV wall, fireplace and large bay windows. Plus a huge extra storage area between the main floor and basement. 3. Rental income potential- fully equipped basement apartment in a high-demand rental area, 4. Private oasis backyard - garden views, backyard discovery set for kids (included), new side yard gate, security sensor lights and an HD night-vision camera system. 5. Prime location, low property tax- quiet, sought-after neighbourhood close to parks, trails, schools and multiple grocery stores, with property taxes even lower than condos. Many more reasons to discover, Don't miss it. (id:49269)
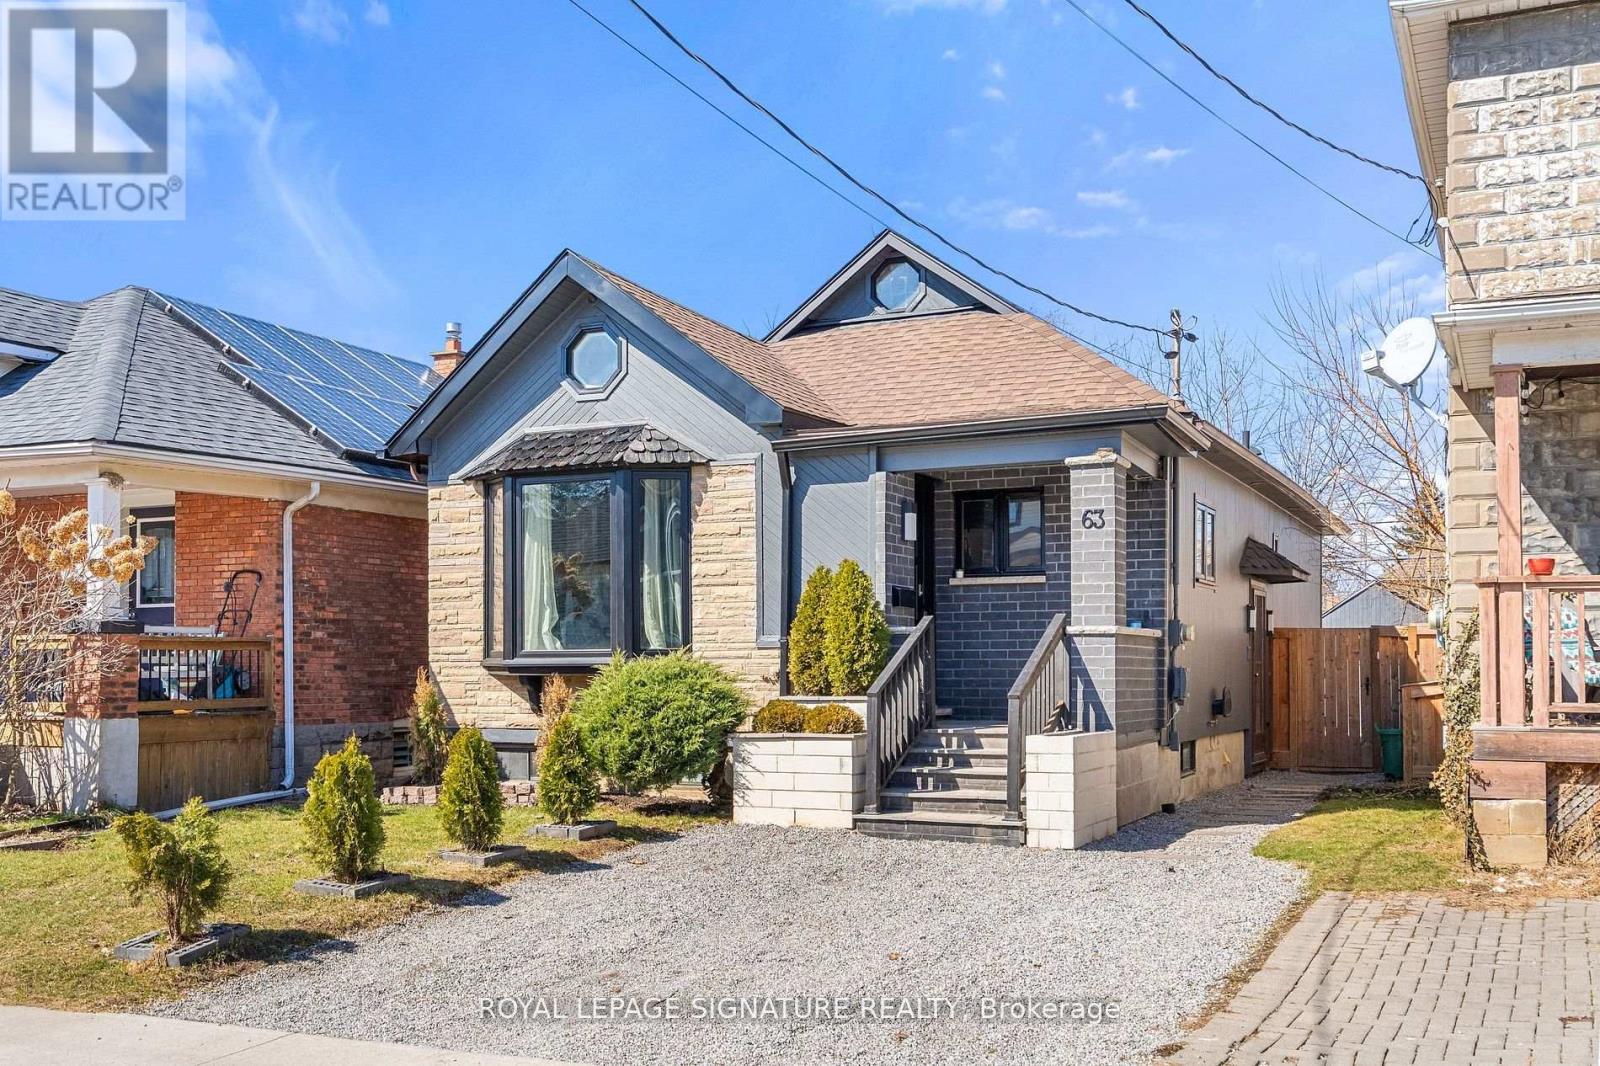
63 Lowell Avenue E
St. Catharines, Ontario
Tucked away on a peaceful residential street, this spacious home combines striking architectural elements with exceptional flexibility for modern living. Vaulted ceilings and oversized windows create a bright, airy atmosphere throughout the open-concept main level, while the remarkable 31-foot loft serves as a dramatic feature and an ideal space for work, wellness, creativity, or quiet relaxation. The finished basement extends the home's appeal with a stylish recreation area, built-in sauna, two adaptable rooms, and generous storage. Outside, the private backyard offers a welcoming patio for summer entertaining and a practical storage shed. Designed to accommodate a variety of lifestyles, this home offers both functional living space and exciting potential. (id:49269)