
7 - 475 Beresford Path
Oshawa, Ontario
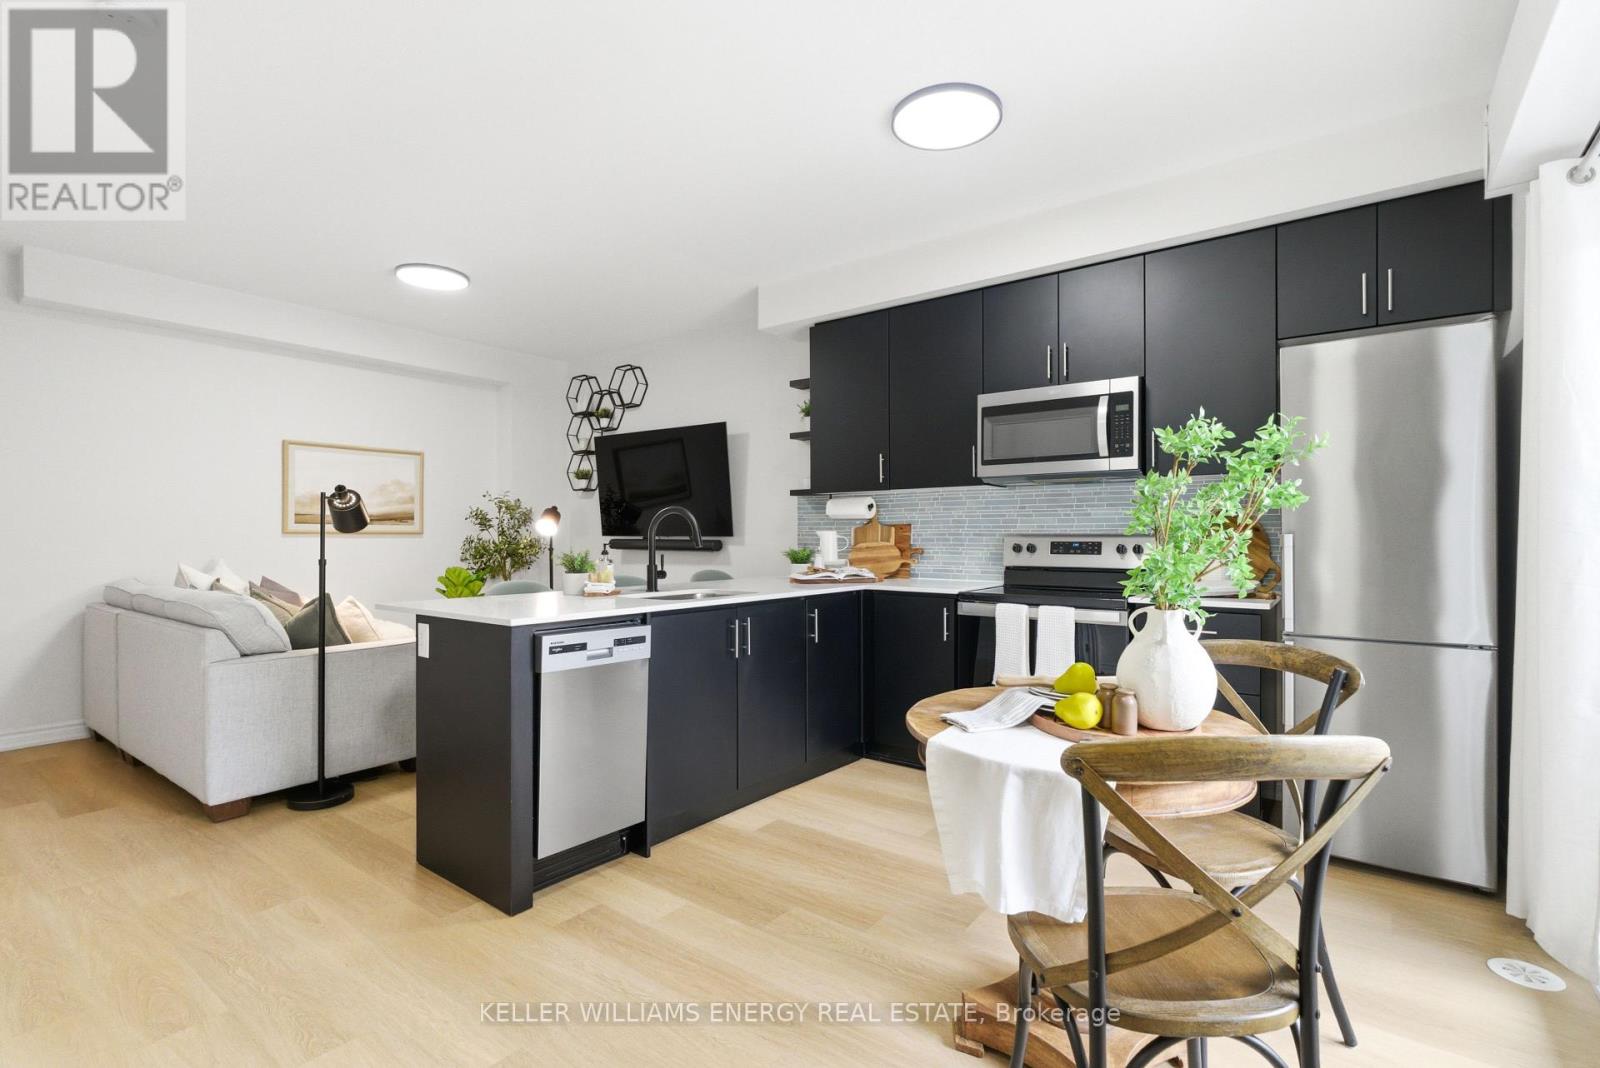
Just 4 Years New, This Beautiful Two-Level Townhome Offers A Thoughtfully Designed, Open-Concept Main Level That Maximizes Both Space And Flow. Vinyl Flooring Runs Throughout The Main Floor, Which Also Includes A Convenient Powder Room And A Large Closet. The Sleek, Modern Kitchen Seamlessly Connects To The Living Area, Creating A Bright And Functional Space Ideal For Both Everyday Living And Entertaining. The Living Room Is Warm And Inviting, And Features An Electric Fireplace. The Kitchen Features A Stylish Backsplash, Quartz Countertops, Stainless Steel Appliances, And A Peninsula With Additional Seating That Naturally Bridges The Kitchen And Living Room. A Walk-Out From The Kitchen Leads To A Cozy Private Balcony, The Perfect Spot To Enjoy Your Morning Coffee. The Lower Level Features Two Bedrooms With Above-Grade Windows, A 4-Piece Bathroom, And Convenient In-Suite Laundry. This Home Presents An Excellent Opportunity To Own A Modern Townhome In A Central Location, Just Minutes To All Amenities, Transit, Highway 401, And Nearby Running Paths! (id:49269)
5-C - 233 Speers Road
Oakville, Ontario
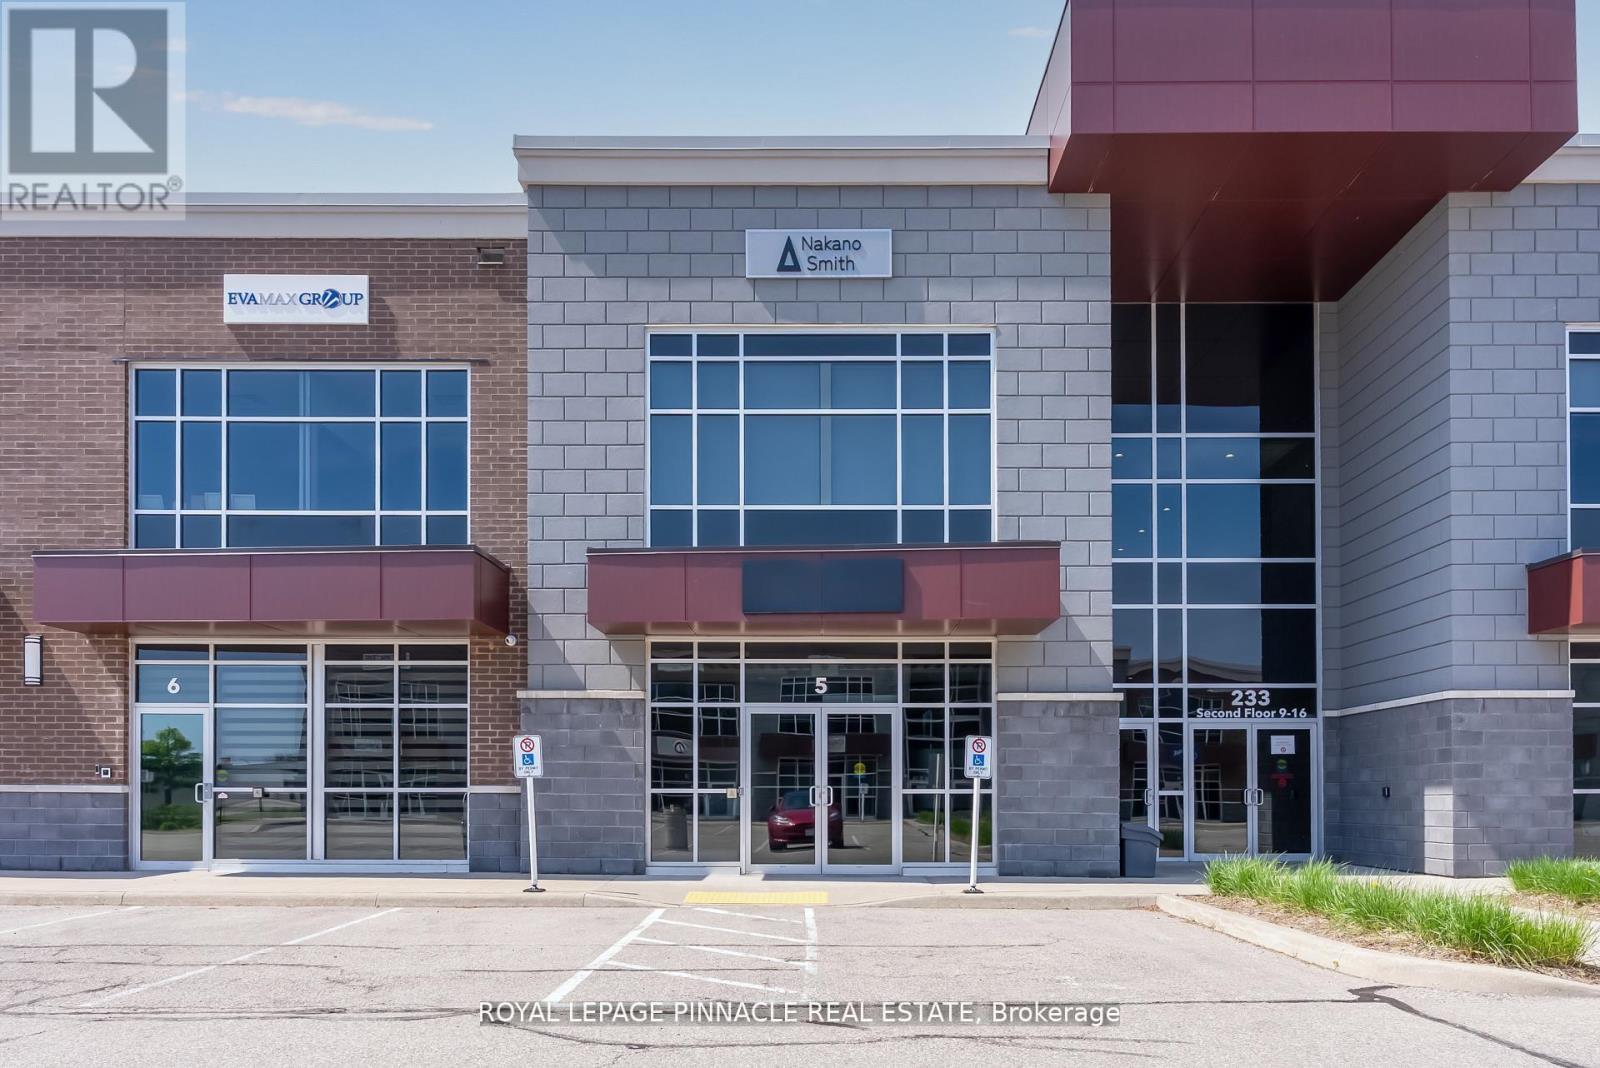
Exceptional turnkey ground floor office space for lease in one of Oakville's most desirable professional plazas. This fully furnished unit features 12' ceilings, abundant natural light, premium finishes, and a functional layout with five private offices, boardroom, reception area, admin office, kitchen, storage room, electrical room, and two washrooms (one with shower). Nearly $300,000 has been invested in high-quality leasehold improvements, creating a true move-in-ready workspace. Excellent exposure with exclusive canopy signage above the unit entrance. Ideal for professional office, legal, accounting, financial, real estate, consulting, or medical/wellness uses (subject to permitted use). Conveniently located minutes from Downtown Oakville with quick access to the QEW, Hwy 403, Hwy 407, and Oakville GO Station. Immediate occupancy available. (id:49269)
Bsmt - 51 Cassander Crescent
Brampton, Ontario
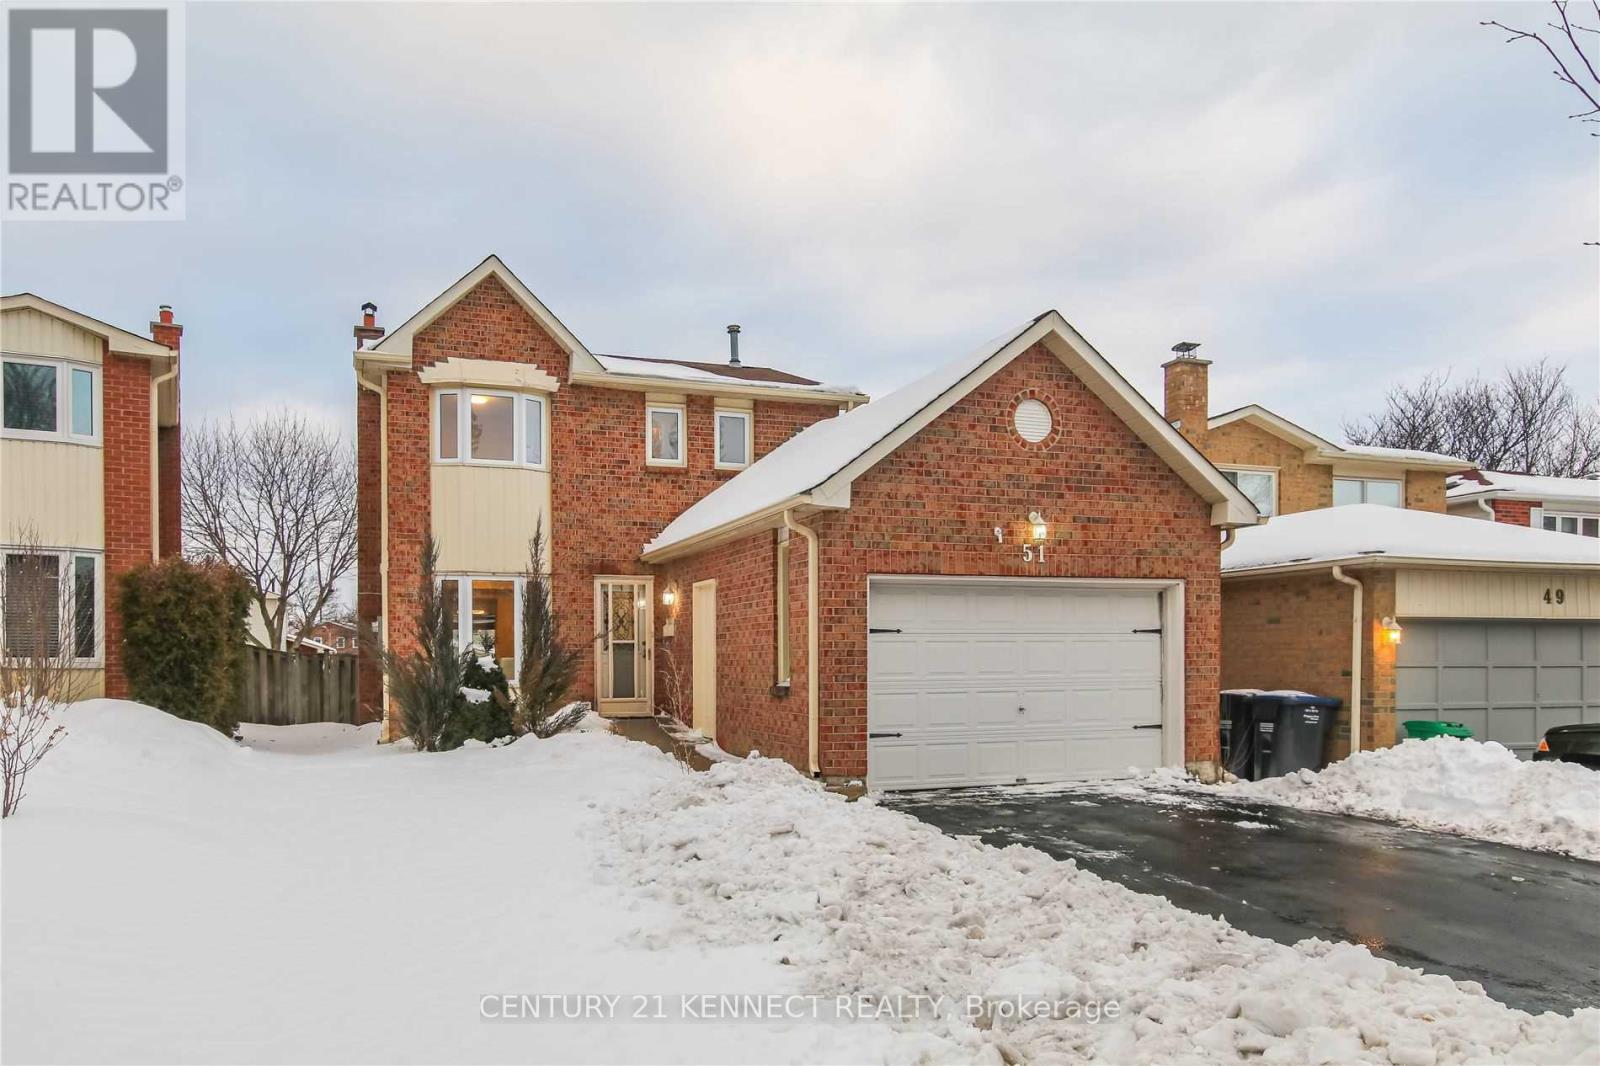
Welcome to this city-approved newly renovated legal basement unit! Perfect for a single professional or a couple, this 1-bedroom space offers a spacious bedroom, Living Room, a modern 3-piece bathroom, and a private Separate entrance. Laundry is shared with the main floor Tenant, and there's one parking spot included. Tenant will pay 40% of all utilities. Ideally located, this unit is just steps away from schools, parks, a community plaza, and public transit. Plus, its only minutes from Hwy 410 and more local amenities. (id:49269)
307 - 25 Earlington Avenue
Toronto, Ontario
Welcome To "The Essence Kingsway Condos" At 25 Earlington Avenue. This Bright And Inviting1-Bedroom, 1-Bathroom Residence Offers A Well-Designed Layout Maximizing Space And Comfort. Featuring An Airy Living Area, Generous Bedroom, And Convenient Access To Building Amenities. Situated In A Desirable Community Near Transit, Shopping, Parks, And Major Highways, This Is An Exceptional Opportunity To Enjoy Comfortable Urban Living. (id:49269)
110 - 308 The Kingsway
Toronto, Ontario
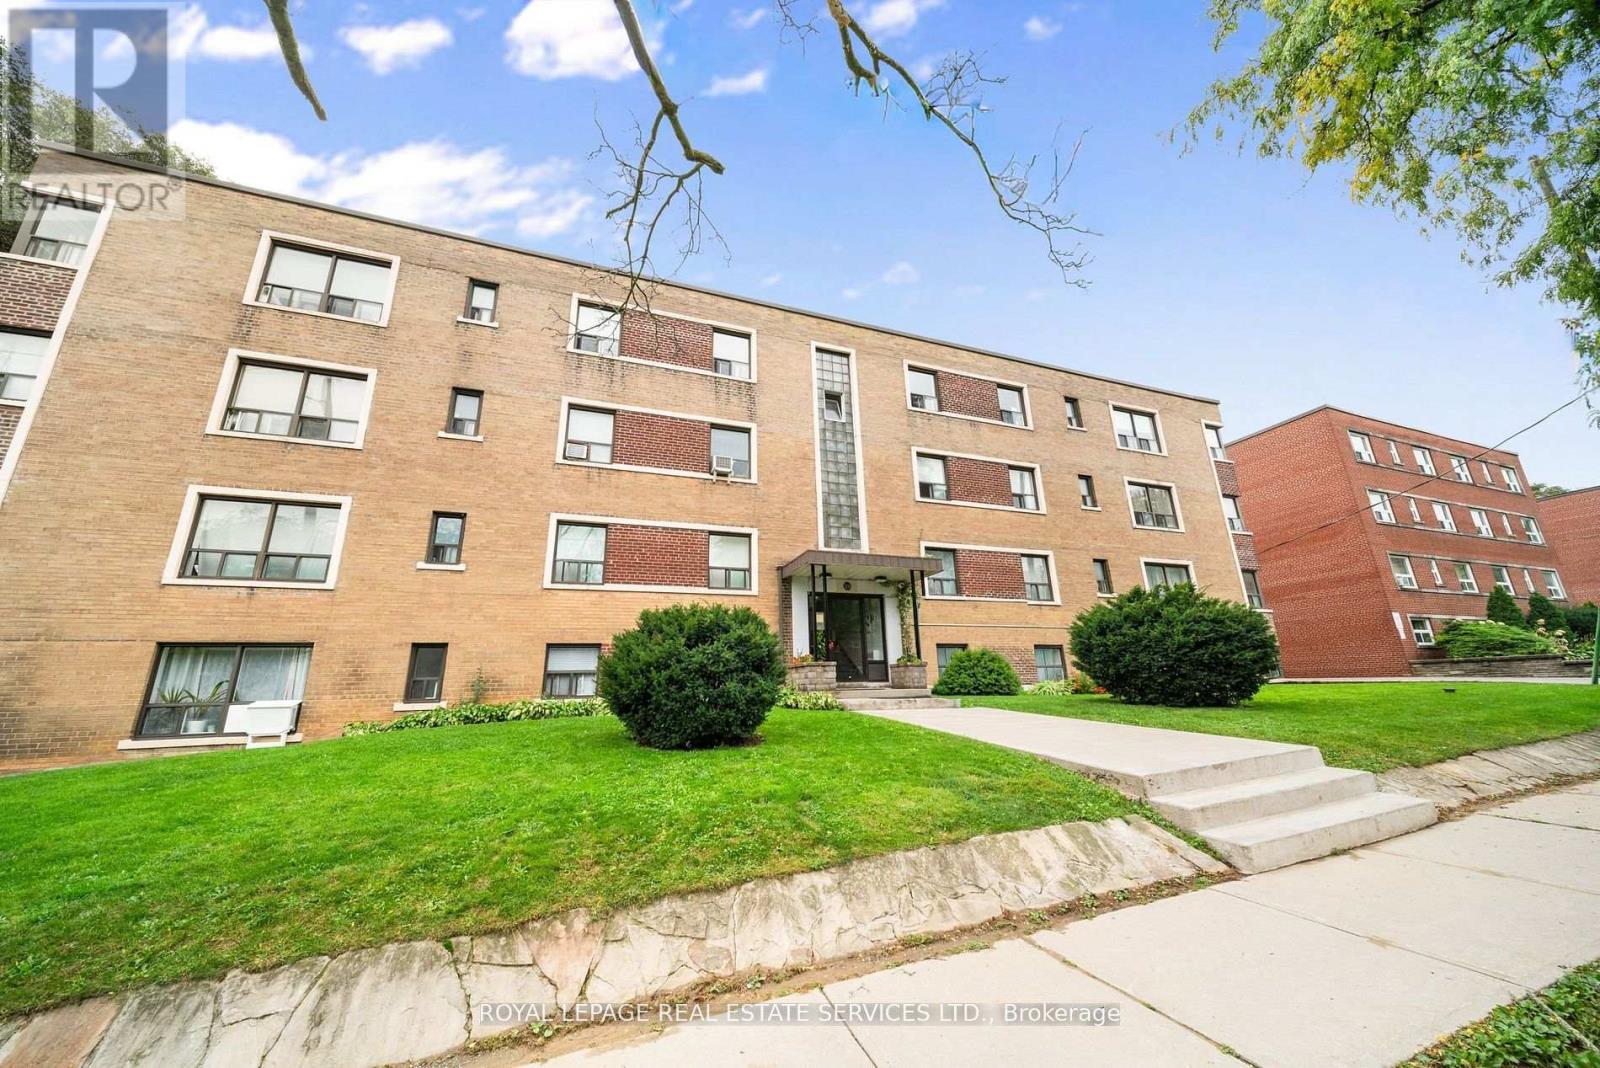
This Is An Apartment In An Apartment Complex, Not A Condo. Bright & Spacious Oversized 1 Bedroom Unit. Low-Rise, Boutique Building. Ideally Located On The Kingsway, Seconds To Humbertown Shopping Centre, Humber Valley Park, Transit, Restaurants, Shops & More. (id:49269)
1607 - 202 Burnhamthorpe Road E
Mississauga, Ontario
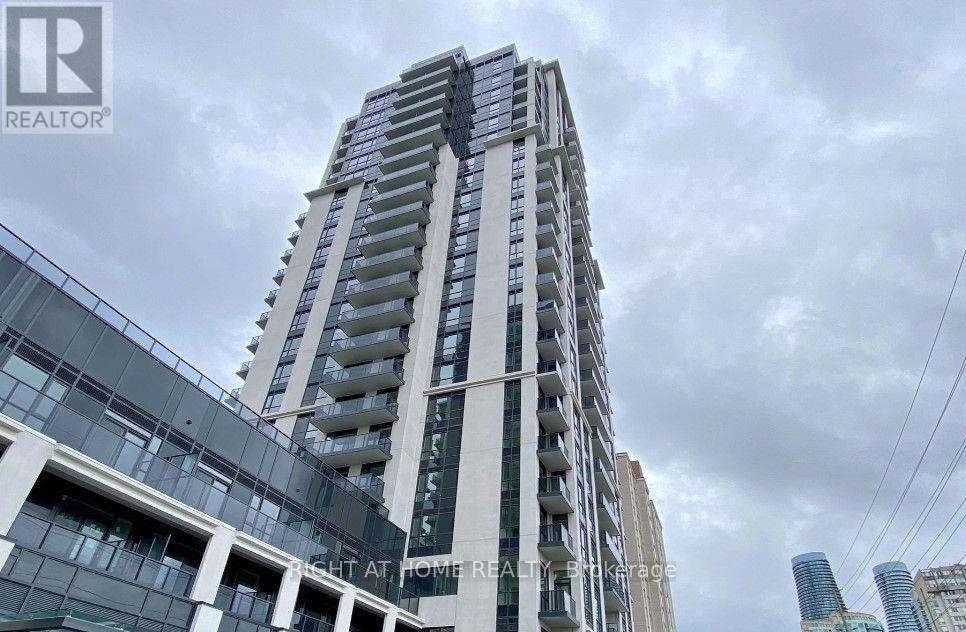
Less than 1 year old Keystone building, 2-Bed 2 Bath Corner Unit, offers approximately 700 sq ft of bright, modern living with sleek finishes and floor to ceiling windows. Enjoy a wide open city views from the balcony. Amenities including Gym, Party room, Outdoor pool, Yoga Studio, and Concierge. One bus to UTM & one bus to subway. Easy access to Hwy 403 & QEW. (id:49269)
Ph16 - 1070 Sheppard Avenue W
Toronto, Ontario
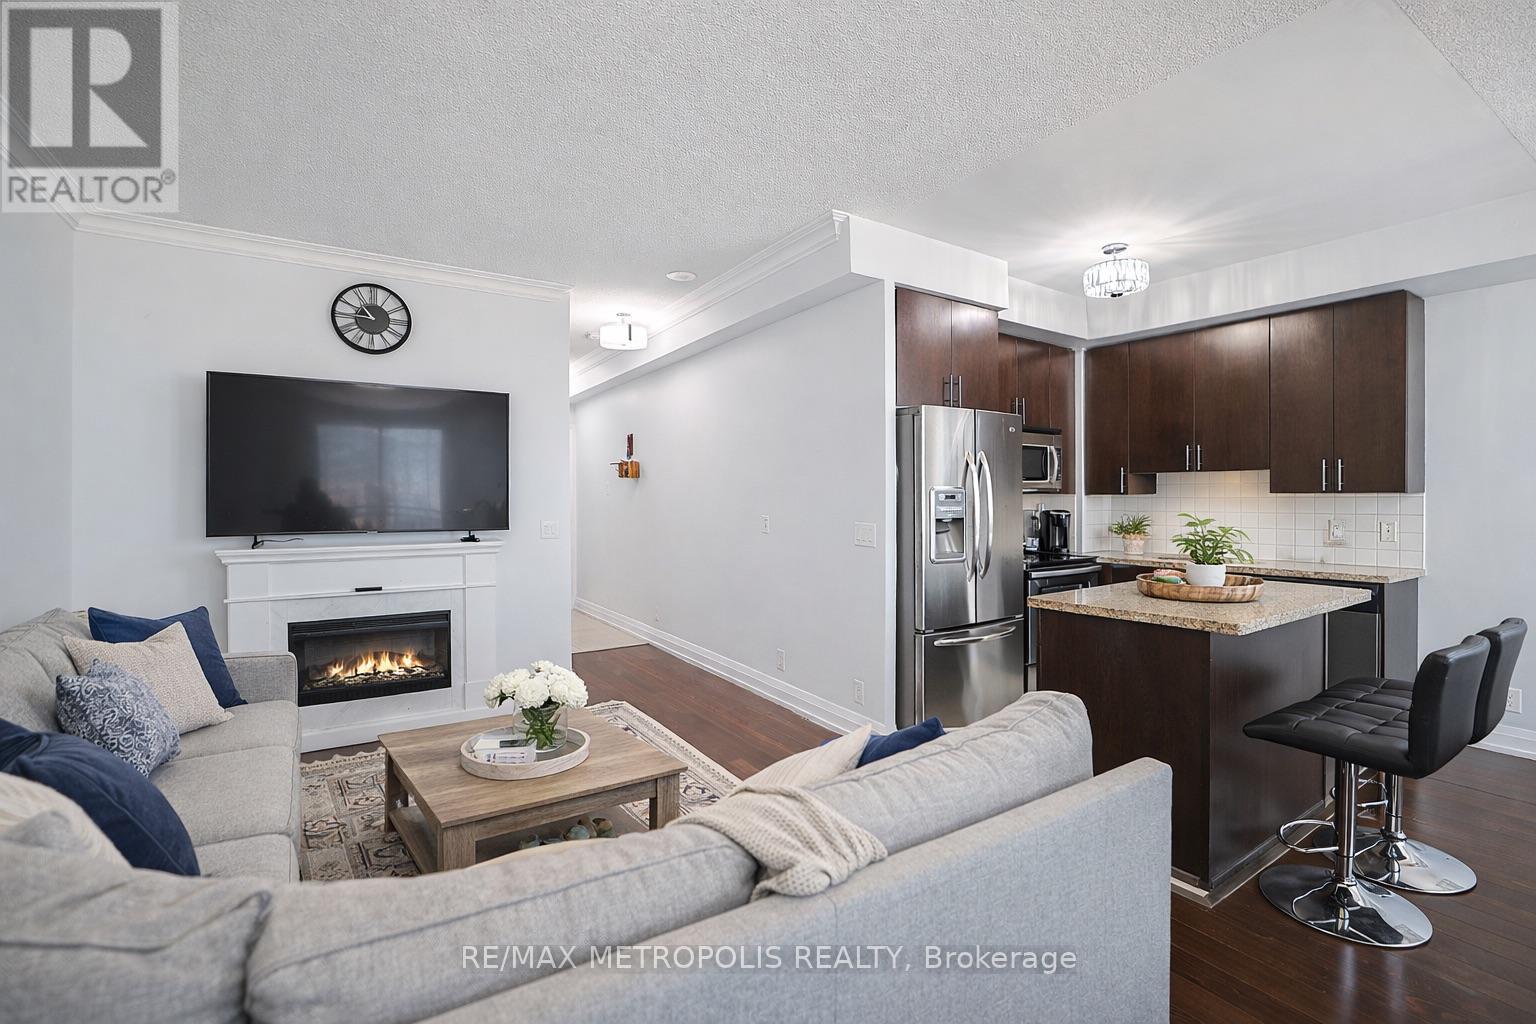
Two-storey penthouse offering approximately 930 sq. ft. of bright, functional living space, two private balconies and two owned parking spaces. The main level features 9 ft ceilings, an open living and dining area, a modern kitchen with quartz counters, a powder room, floor-to-ceiling windows and a walkout to a balcony with unobstructed northeast views. A private interior staircase leads to the upper level, where an exceptionally spacious primary retreat includes a walk-in closet, full bathroom with ensuite laundry and a second private balcony. The upper-level den is currently open to and combined with the primary bedroom, creating flexible space for a home office or sitting area. Additional storage is available in the upper hallway and beneath the stairs. Building amenities include concierge service, indoor pool, gym, sauna, whirlpool, theatre, golf simulator, party room and visitor parking. Convenient access to Sheppard West Subway Station, Downsview Park, Yorkdale, Highway 401, shopping and dining. Maintenance includes heat, water, common elements and parking. (id:49269)
5550 Cosmic Crescent
Mississauga, Ontario
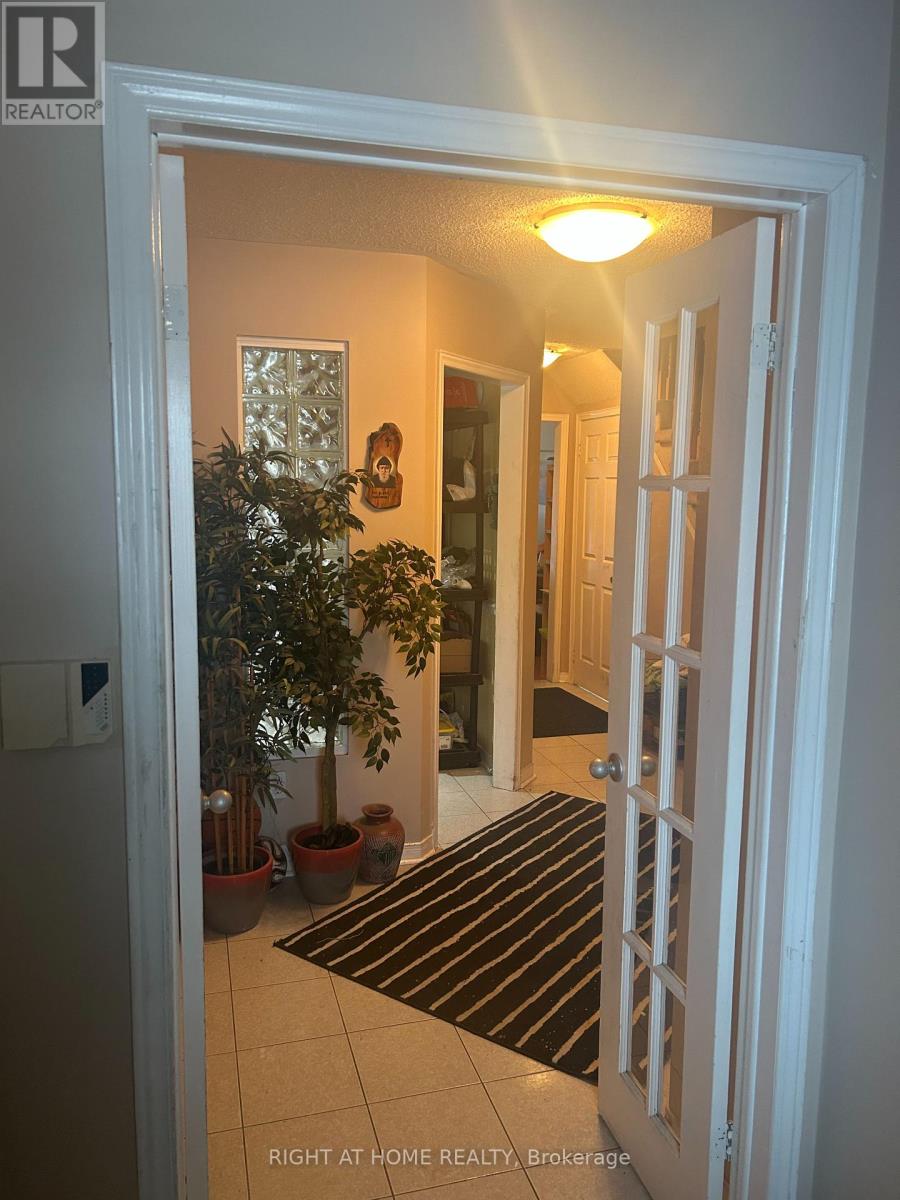
Green Park built, No Sidewalk Premium lot ($10,000), 5 parking spots , 147.73 X 22.30, hugeDeck perfect for backyards parties with family and friends. Walking distance to public andCatholic Schools. Shopping Malls and 5 minuets to Sq1. (id:49269)
12104 Hurontario Street
Brampton, Ontario
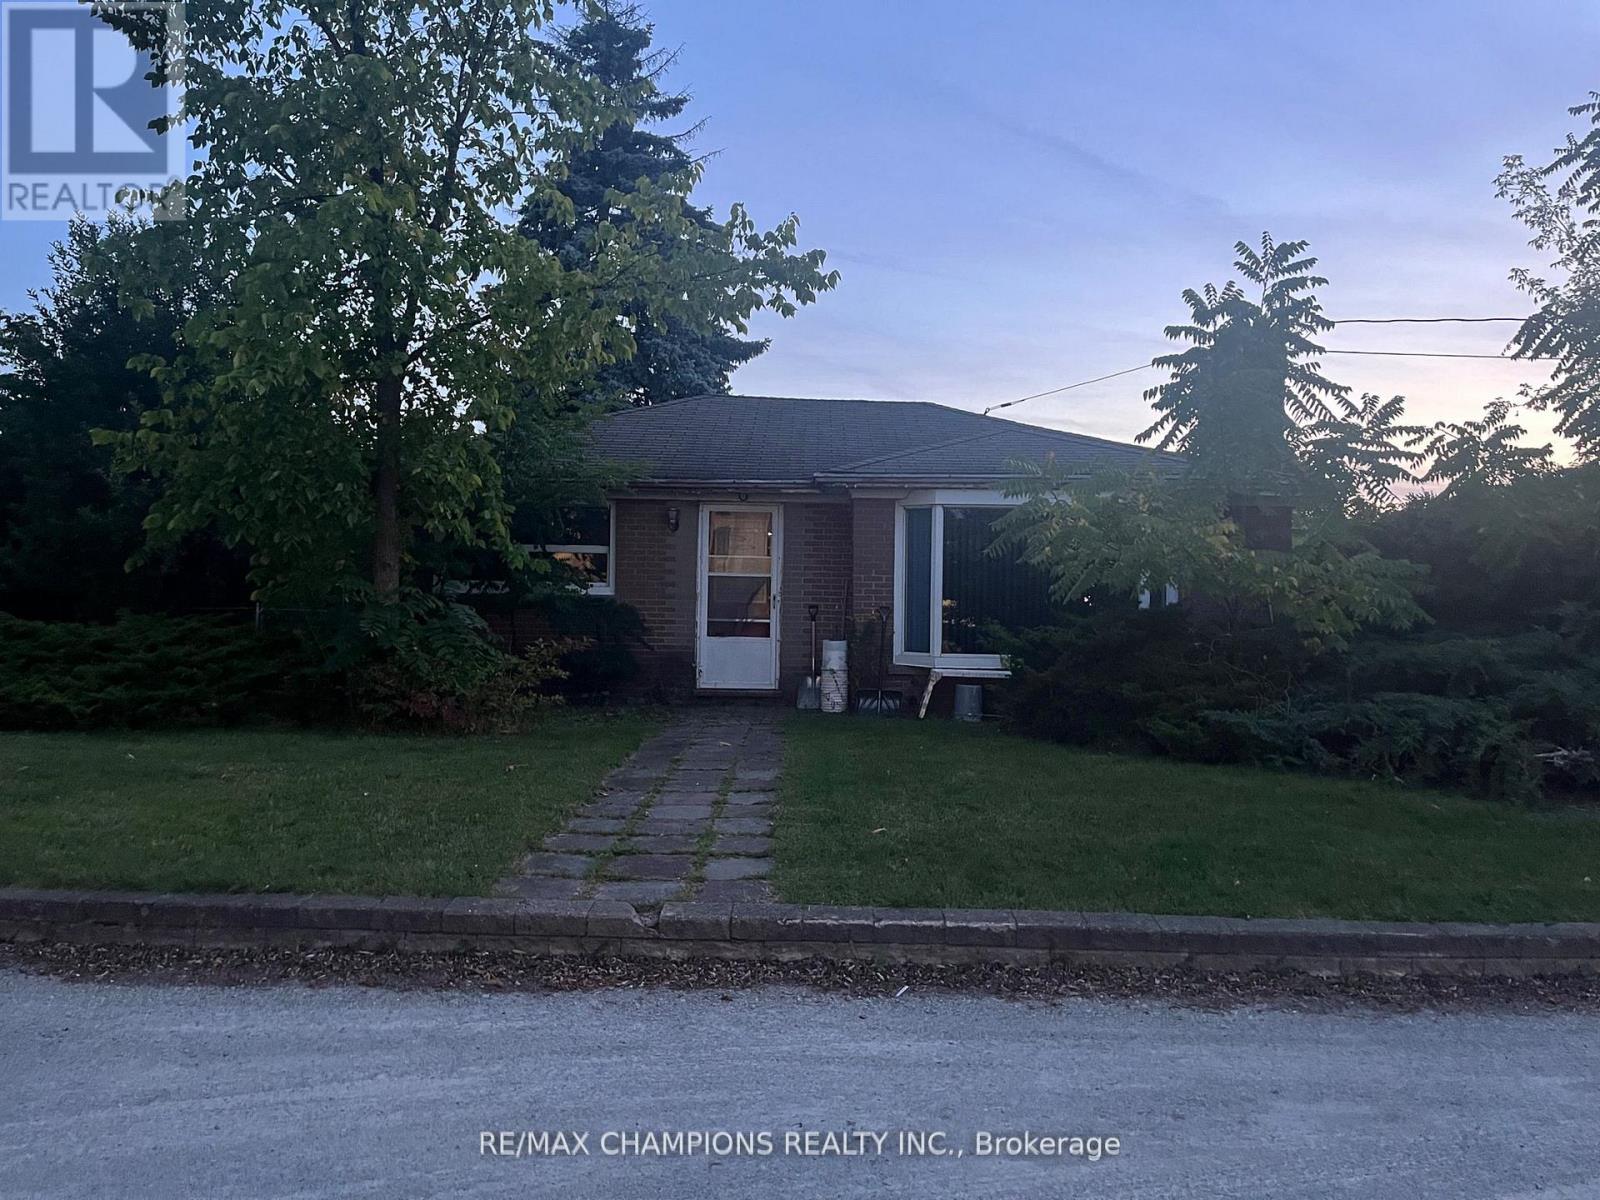
Location!!! Location!!! Investors/Contractors Dream To Built Townhouses/Detached Homes Or Commercial Building On 150X165. Steps To Hwy 410 And Hwy 10. Possible Rezoning For Detaches, Towns, Commercial Building Check W/ City Of Brampton!. Currently rented And Construct Later After Re-Zoning. Hard To Find These Straight Lot In Brampton. Don't walk on the property without confirmation of appointment. (id:49269)
38 Lasalle Trail
Tiny, Ontario
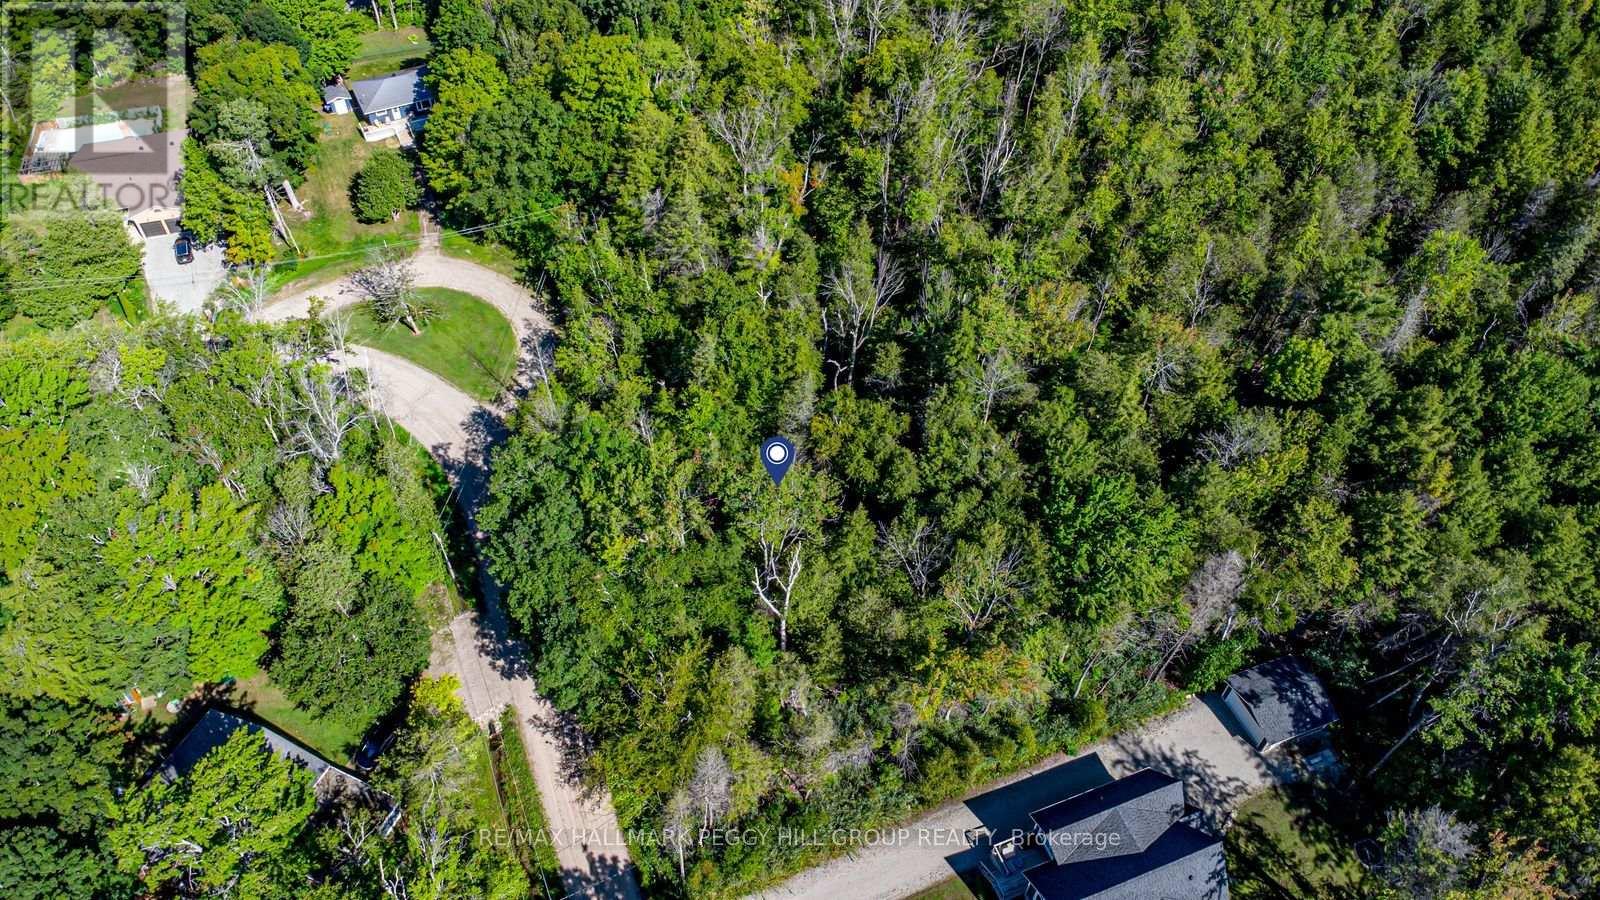
PEACEFUL FORESTED LOT JUST STEPS FROM GEORGIAN BAY - ENDLESS POSSIBILITIES AWAIT YOUR VISION! Nestled in the peaceful community of Tiny, this forested vacant lot offers the ultimate in serenity while being just steps from the sparkling shores of Georgian Bay and a short stroll to the beautiful Coutnac Beach. Outdoor enthusiasts will love being only 11 minutes from Awenda Provincial Park, where year-round adventures await, and just 6 minutes from a nearby marina and boat launch for boating, fishing and waterfront fun. The conveniences of Penetanguishene, with its shops, dining, services and entertainment, are only 15 minutes away. Set on a generous 0.41-acre lot (116 x 201 ft), this property provides ample space to design and build your dream home with no rear neighbours for outstanding privacy. With SR zoning supporting residential development, this is an incredible opportunity to create your ideal lifestyle in a tranquil natural setting. (id:49269)
Unit A - 274 Coastline Drive
Wasaga Beach, Ontario
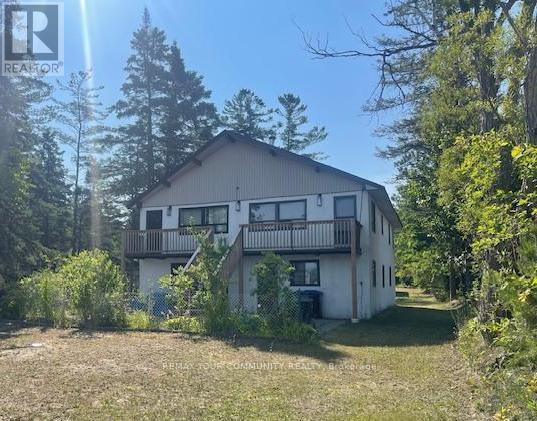
*Waterfront Unit Available for Lease! Beautiful views of Georgian Bay. A Newly renovated unit. Spacious 2 Bedroom Unit, excellent floor plan. Rent Includes Utilities Facing the Beach and the Bay. *Spectacular Views and Location. *Quiet Neighborhood! Parking. Vacant & Available Immediately. Landlord may consider to leave some furniture if required. Excellent Landlords looking for responsible tenants. Close proximity to the Strip, Shopping, Schools, Parks, Marina etc. (id:49269)
17 West Street S
Orillia, Ontario
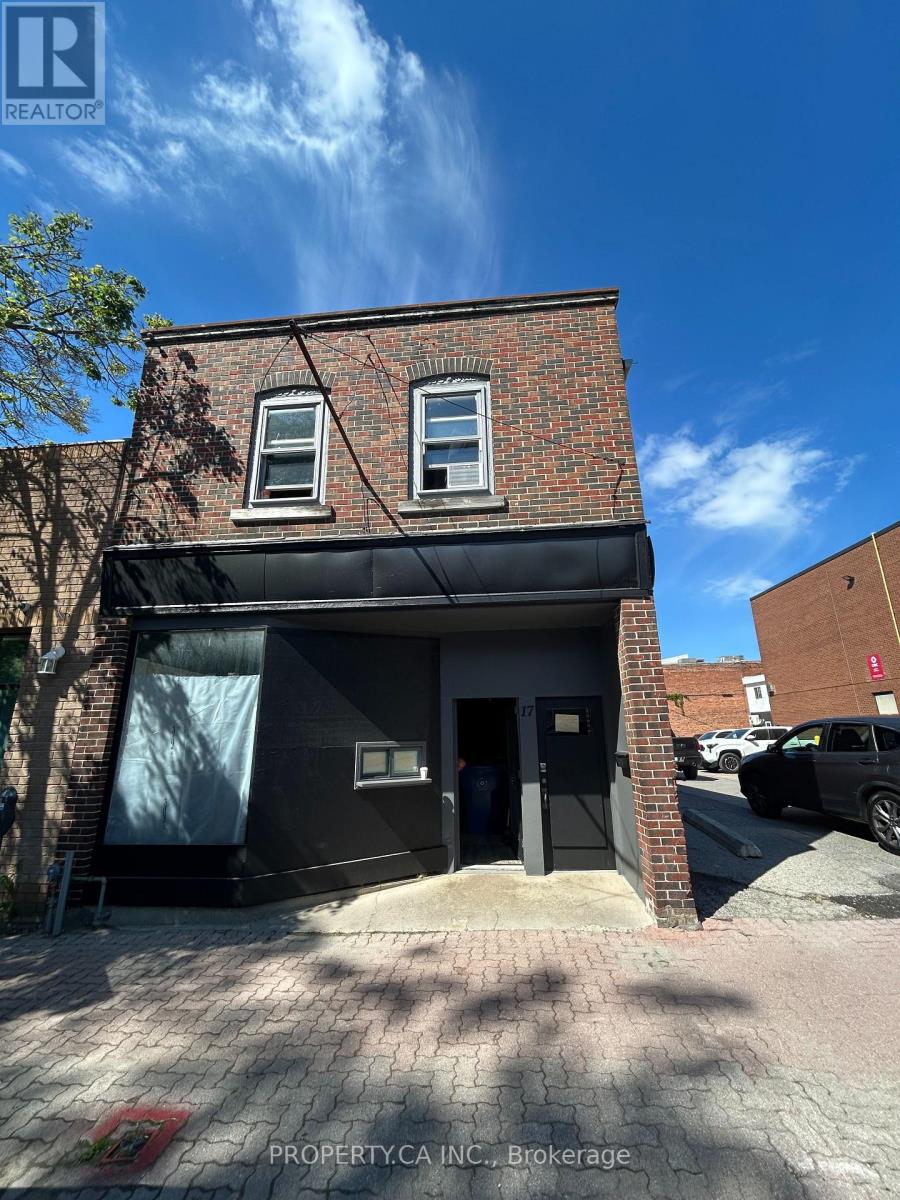
Rare opportunity to own an exceptional mixed-use investment property perfectly situated at the gateway intersection of Mississauga Street and West Street, right in the heart of downtown Orillia's bustling business district. Boasting a phenomenal 94 Walk Score, this versatile asset features a highly functional layout featuring prime street-level commercial space-ideal for retail, service, or office use-paired with distinct residential capacity on the upper level and large storage spaces across all three floors, including the basement. 17 West Street offers buyers immediate income as well as future upside potential. The asset perfectly suits three distinct buyer profiles: an income investor seeking cash flow in a rapidly expanding market, an owner-occupier looking to operate a storefront while collecting supplemental rent, or a forward-thinking stakeholder looking to position themselves for massive appreciation from future development. Strategically located within an official Strategic Growth Area, the property is poised to benefit entirely from the newly proposed Official Plan, which actively funnels high-density vertical intensification directly to this core transit and arterial corridor. Under the proposed plan, the site is slated for a high-density Downtown Transition/Mixed-Use designation, unlocking unprecedented long-term development potential. The proposed new zoning framework allows for vertical intensification of up to eight storeys for mixed-use residential and commercial builds. Positioned within easy walking distance of Lake Couchiching and major anchor redevelopments like Matchedash Lofts, and the Elgin Bay Club, 17 West Street South sits at the epicenter of a city projected to welcome 49,000 residents and 26,000 jobs by 2051. Capitalize on downtown Orillia's aggressive growth trajectory and secure a foundational piece of its changing skyline. (id:49269)
2293 Hampshire Mills Line
Severn, Ontario
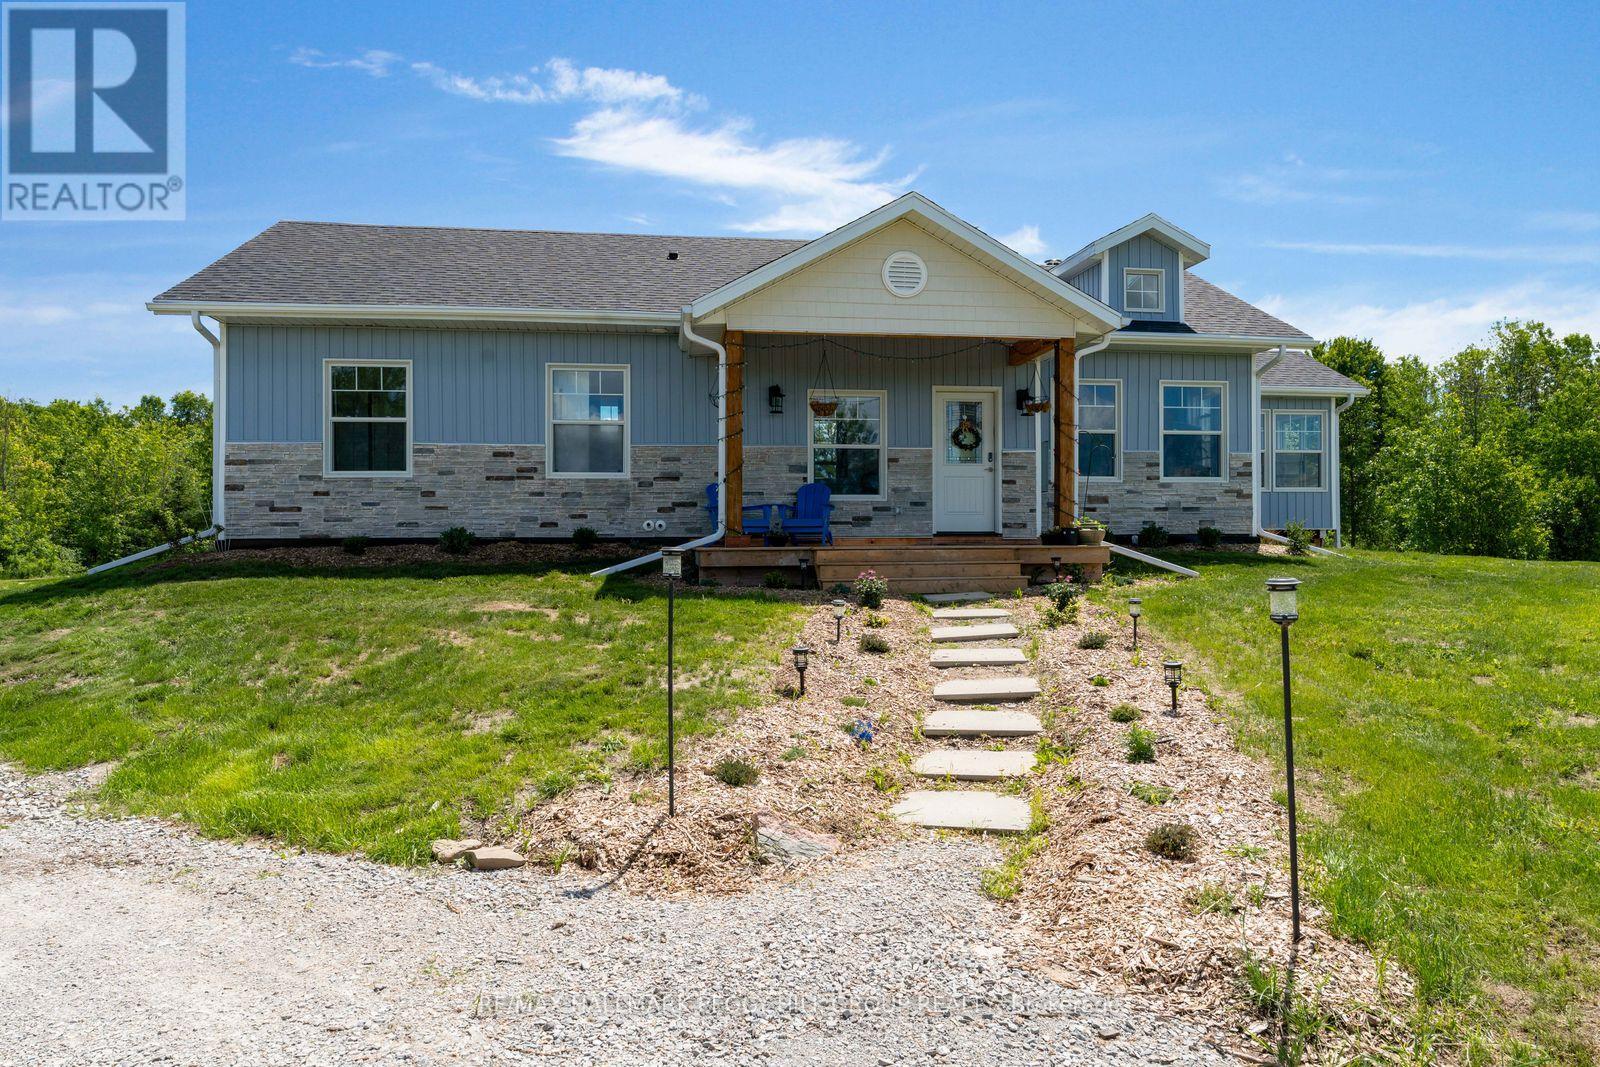
2024-BUILT BUNGALOW ON NEARLY 10 ACRES WITH A POND & NORTH RIVER FRONTAGE! Before the kitchen, before the bedrooms, before the sunroom, there's the view from above: the North River winding through the landscape, a large private pond, established hops and strawberry plantings, and nearly 10 acres of Severn countryside stretching in every direction. The vaulted white shiplap ceiling draws the eye upward in the open-concept living area, where oversized windows frame the property, a gabled skylight and pot lights brighten the living room, a wood stove adds a cozy country touch, and a walkout opens to the backyard. The living room flows seamlessly into the three-season sunroom, wrapped in windows and overlooking the pond, fields, and ever-changing landscape. The kitchen has personality everywhere you look, featuring navy lower cabinetry, white uppers, complementary countertops, floating wood shelves, stainless steel appliances, an eat-in dining area, and a sliding barn door leading to the laundry area with additional storage space. Three comfortable bedrooms include a primary suite with its own 3-piece ensuite. Built on an ICF foundation with upgraded insulation, the home also features a 5 ft crawl space for exceptional storage, a double sump pump with battery backup, generator wiring into the electrical panel to power the home with a backup generator, a 14,000 L water tank for irrigating the gardens, and a windmill aeration system for the pond. Whether you're paddling along the North River, casting a line from your own property, harvesting strawberries, expanding the gardens, or bringing your hobby farm vision to life, this #HomeToStay offers an incredible opportunity to enjoy the best of country living just minutes from Orillia. (id:49269)
222 - 111 Civic Square Gate
Aurora, Ontario
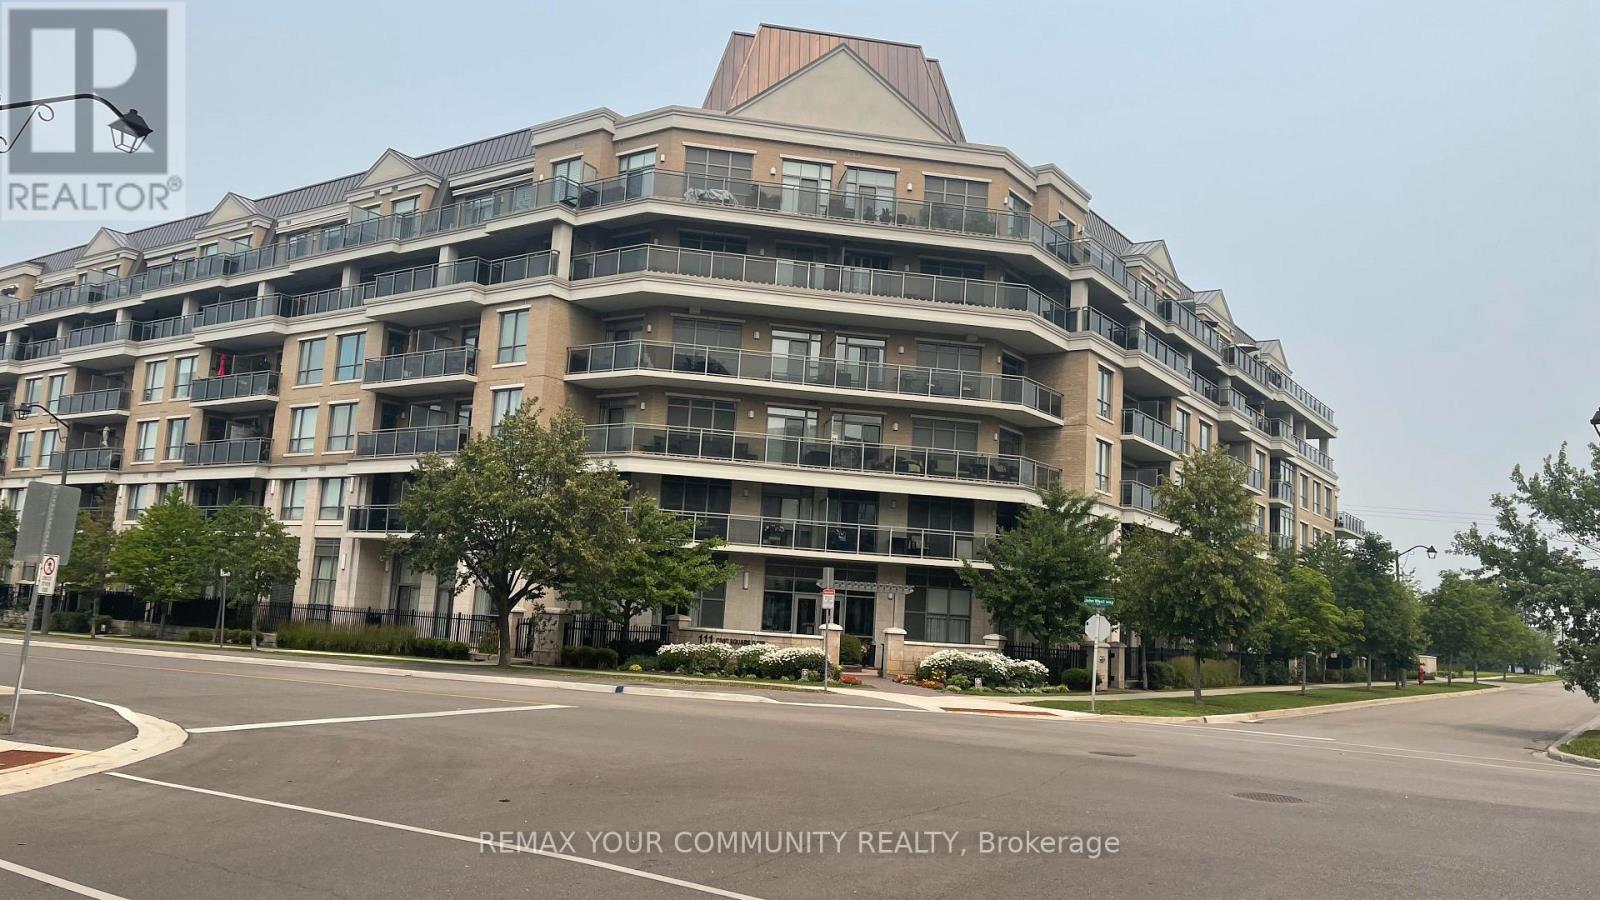
Welcome to this bright and beautifully maintained 582 sq. ft. open-concept second-floor apartment, offering an ideal blend of style, comfort, and convenience. Soaring 9-foot ceilings and an abundance of natural light create a spacious, airy atmosphere, while the west-facing exposure provides spectacular afternoon sunshine from the large private balcony the perfect place to relax and unwind.The modern kitchen is designed for both everyday living and entertaining, featuring granite countertops, a glass tile backsplash, a new stainless steel double sink with new faucet, reverse osmosis water filtration system, and a full complement of appliances, including a new dishwasher. The updated bathroom boasts a stunning new glass-enclosed shower, adding a touch of luxury to your daily routine.Located in one of Aurora's most desirable communities, you'll enjoy easy access to the Aurora Community Arboretum, offering beautiful parks, scenic walking trails, and nature at your doorstep. Shopping, restaurants, movie theatre, public transit, and the GO Train are all just minutes away.Residents enjoy an exceptional lifestyle with resort-inspired amenities, including an outdoor swimming pool, hot tub, fitness centre, party and games room, library, guest suite, beautifully landscaped gardens, BBQ area, community gardening plots, guest parking, concierge service, and an on-site property manager.Whether you're a first-time buyer, downsizer, or investor, this move-in-ready home offers outstanding value in a sought-after location. Simply unpack, settle in, and enjoy everything this wonderful community has to offer.Includes: Fridge, stove, Dishwasher, washer and Dryer, Reverse Osmosis Filtration System. (id:49269)
304 - 185 Deerfield Road
Newmarket, Ontario
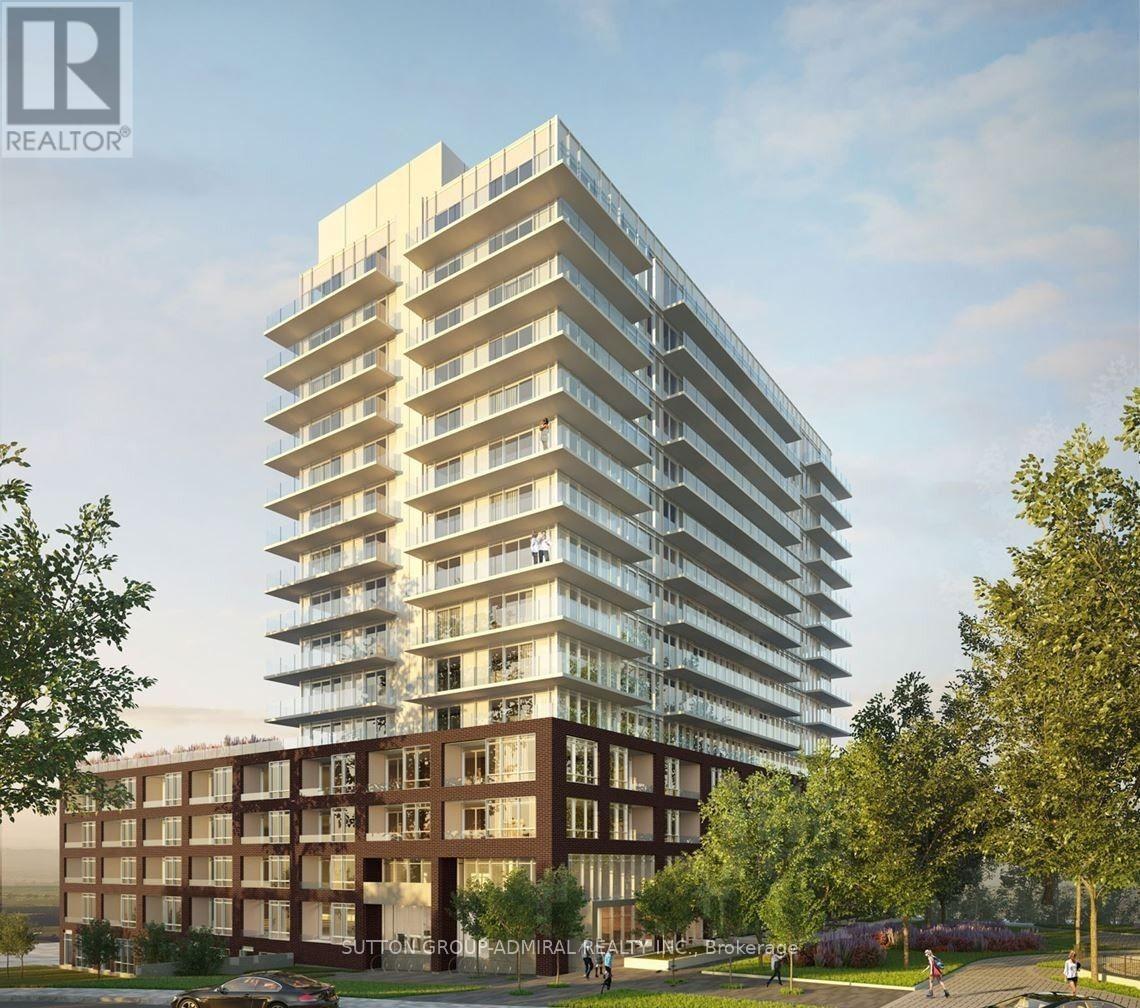
Welcome to The Davis Condos by Rose Corp, where style meets convenience. This upgraded suite is perfectly located in Central Newmarket, within walking distance to transit, shopping, dining, schools, and green spaces. Enjoy top-tier amenities including a rooftop terrace, elegant party room, guest accommodations, children's playroom, pet spa, and ample visitor parking. This beautifully designed 2+Den, 2-bath unit offers a southeast-facing balcony, along with included parking and locker. (id:49269)
1871 Lajoie Street
Alfred And Plantagenet, Ontario
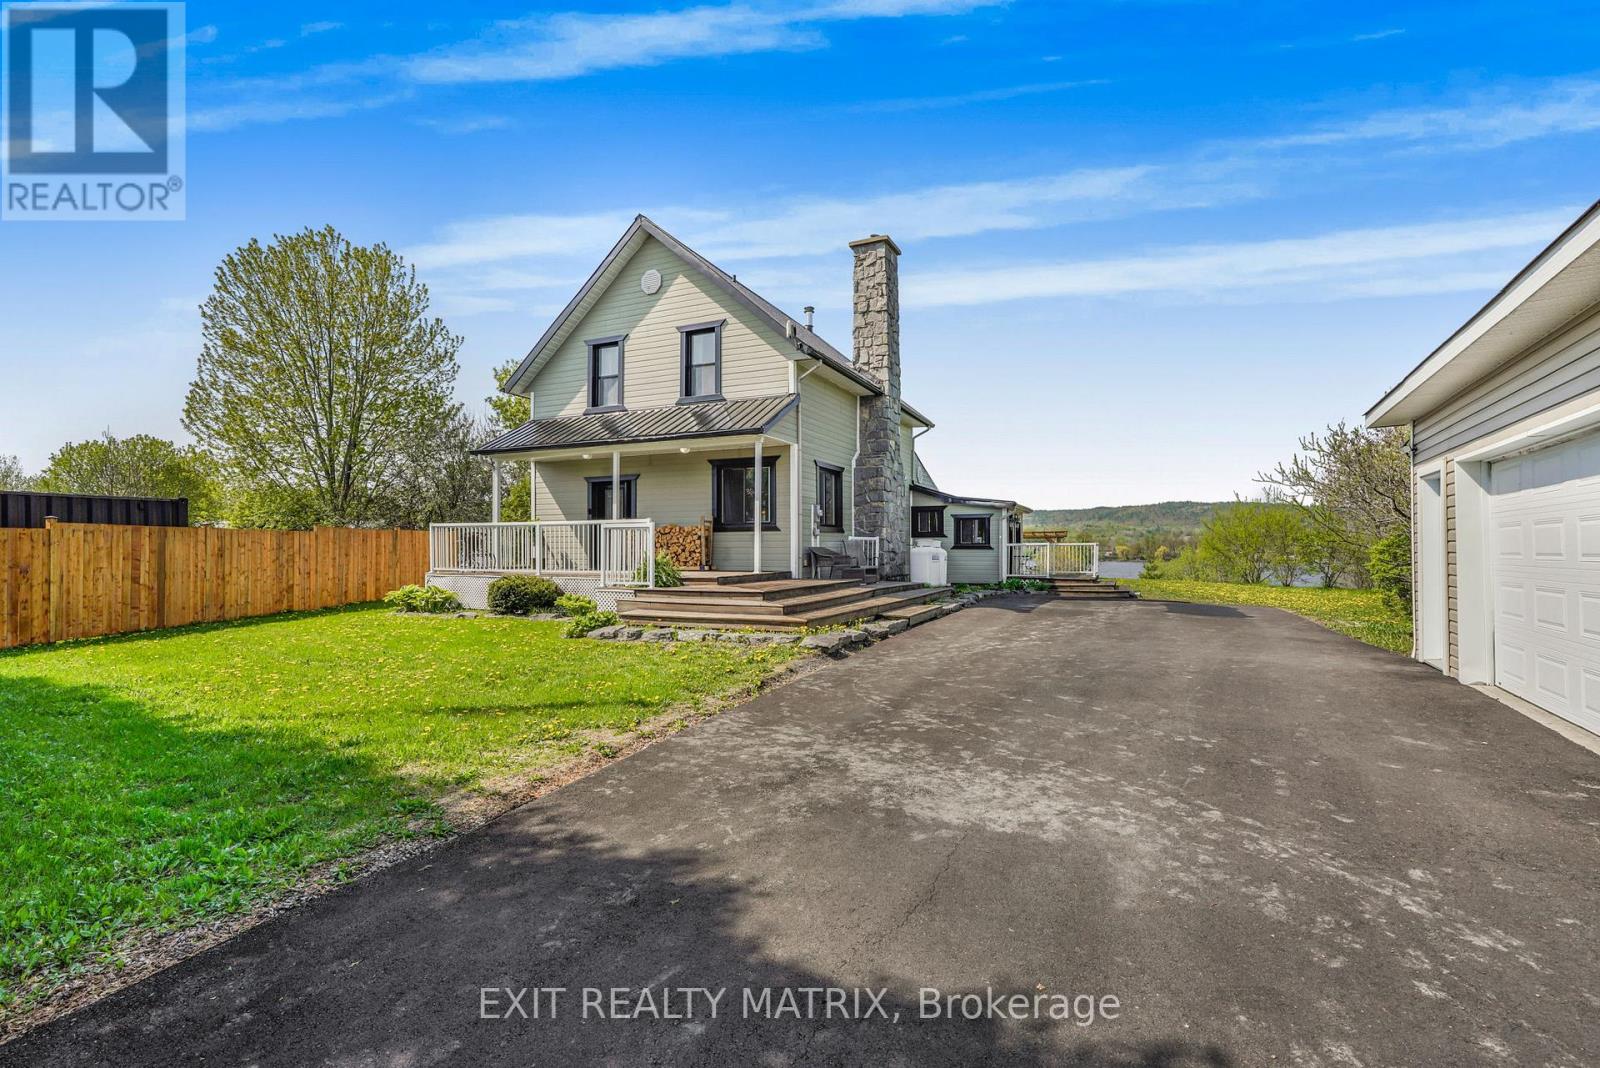
Experience country living at its finest on 1 acre in this stunning waterfront retreat where timeless charm meets resort-style outdoor living. From the moment you arrive, this impressive 2-storey home captivates with its landscaped front porch, striking stone-accented chimney, paved driveway & inviting curb appeal. Step inside to an inviting foyer where the detailed hardwood staircase creates a stunning first impression filled with warmth & character. Gleaming hardwood & ceramic flooring flow throughout the home, enhancing the bright atmosphere. Designed for both everyday living & entertaining, the spacious kitchen offers abundant cabinetry, generous counter space & a sit-at island flowing into the bright eating area & living spaces. The sun-filled family room features oversized windows, loads of natural light & patio doors leading directly to the backyard oasis. The cozy living room showcases rich wood accents & a stunning stone wood-burning fireplace, creating the perfect setting for relaxing evenings. A stylish powder room & convenient main-floor laundry complete the level. Upstairs, the spacious primary retreat offers plenty of closet space alongside two additional bedrooms & a beautifully appointed 4-piece bathroom. The unfinished lower level provides excellent storage & endless possibilities. Outside, this remarkable property truly shines with waterfront views, a private dock & waters perfect for boating, fishing, and relaxing. Enjoy direct access to Montebello via ferry & a marina offering free boat launching for residents. Entertain under the impressive 16x32 pergola, gather around one of two fire pits, unwind in the hot tub, or relax in the gazebo surrounded by landscaped grounds & a privacy fence. Complete with a detached garage, over $85,000 in upgrades & all new windows & doors throughout, this true turn-key property lets you simply unpack & enjoy. Located just 20 minutes to shopping & approximately 1 hour to Ottawa and Montreal. (id:49269)
52 Waterside Way
Whitby, Ontario
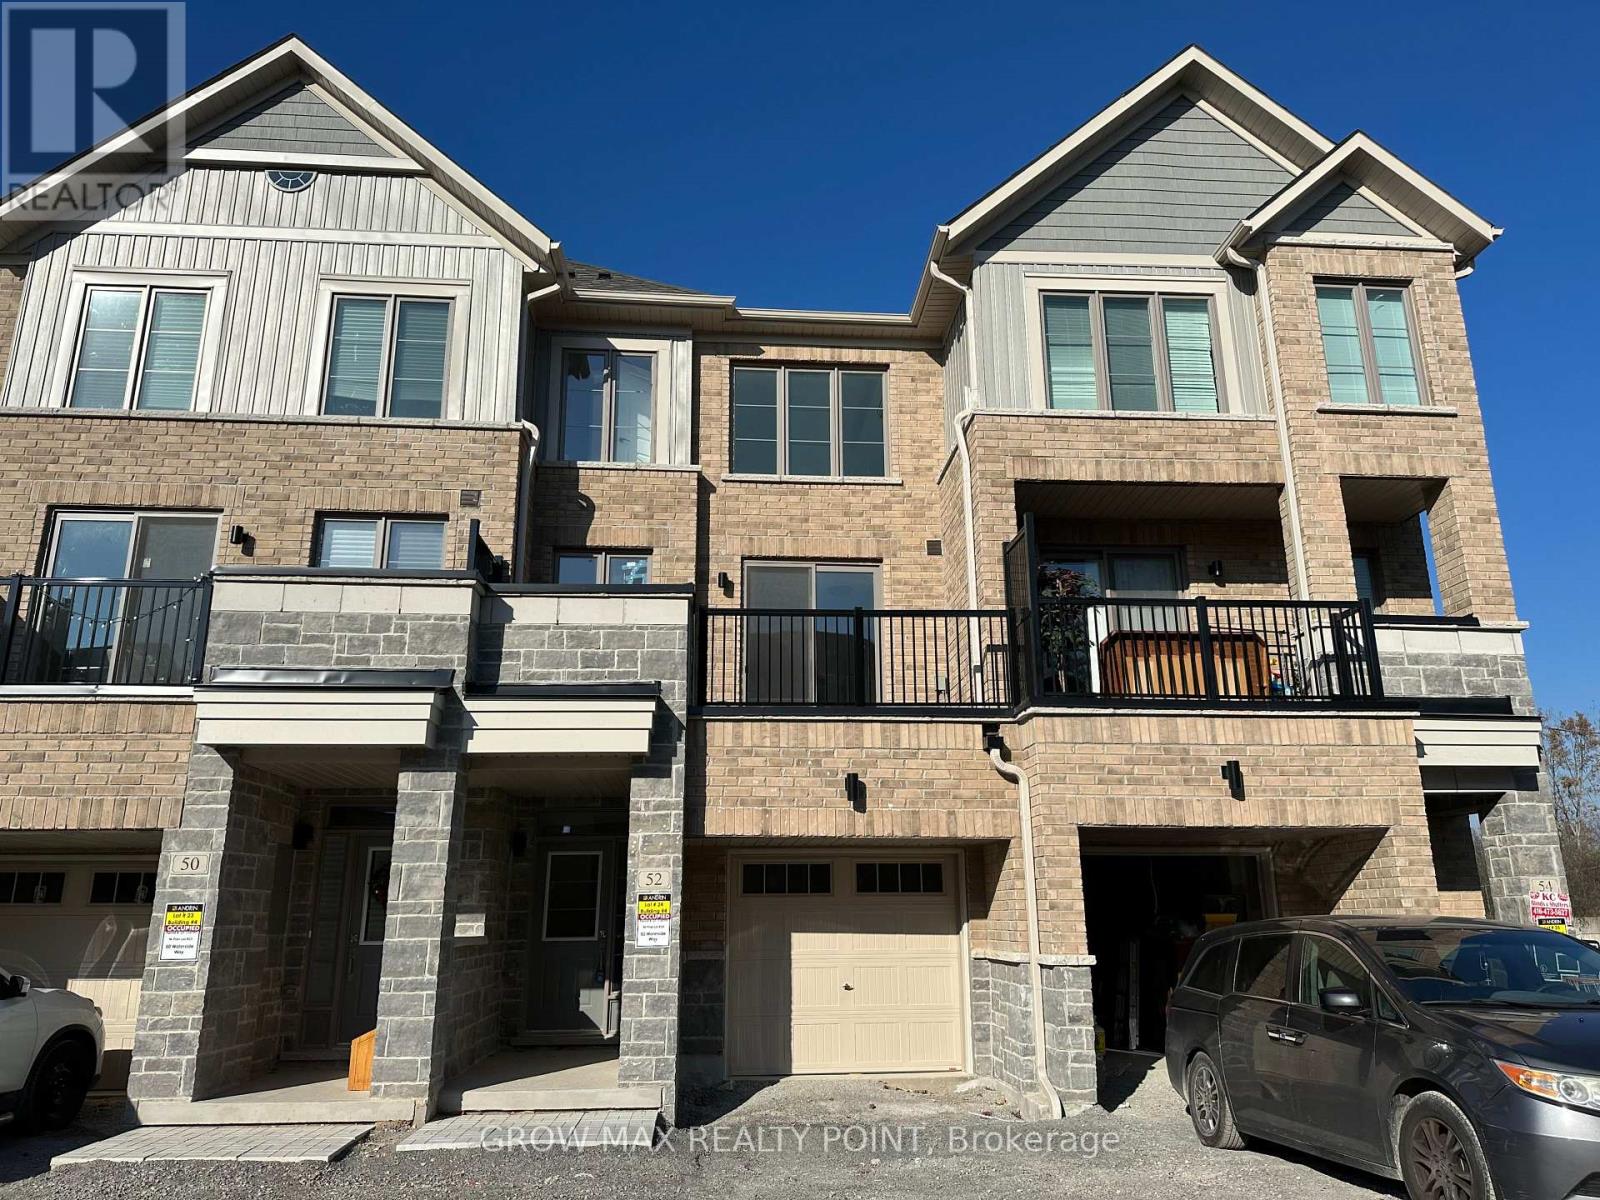
Location ... Location ... !! Approx 3 years old, 3 Storey Townhome built by Andrin Homes is available for lease at a Prime Location near Whitby GO station. This Stunning 3 Bedroom Townhome comes With 3 Washrooms! Home Features A Spacious Living Room With Balcony & Gleaming Flooring, Functional Kitchen With Quartz Counters, S/S Appliances and Lots Of Storage. Modern kitchen cabinets. Large Primary Bedroom With 4 Pc Ensuite, W/I Closet and Balcony, 2 Other Good Sized Bedrooms, Convenient 2nd Floor Laundry & Garage Access To Home. Close to Bus, Go Station, Highway 401, 412, 407, Good Schools, Shops, Park, Trails, Lakes! The Full-Sized Den With Direct Garage Access Can Be Used As A Home Office Or An Additional Bedroom. With Its Warm Sense Of Community And Being Minutes To Public Transit, Schools, Shopping, Dining And So Much More. A very very short drive for few minutes to lake. A MUST see..!! Tenant pays all utilities and rental water heater charges. (id:49269)
1202 - 1950 Kennedy Road
Toronto, Ontario
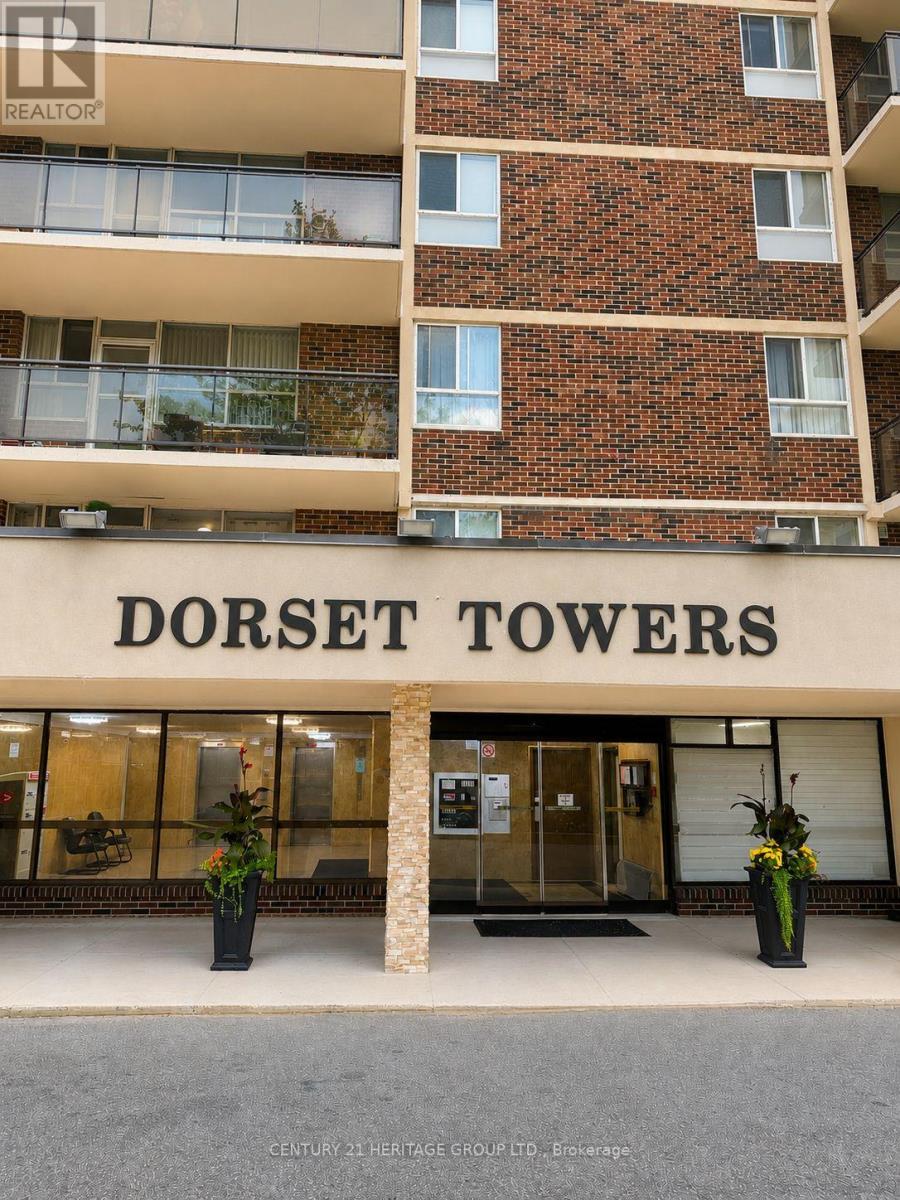
Move-in ready, this freshly renovated 2-bedroom, 1-washroom condo is a turn-key gem! The bright and airy interior features brand-new laminate flooring throughout, durable new vinyl flooring in the kitchen, fresh modern baseboards, and a crisp, professional paint job from top to bottom. Large windows flood every room with natural light, leading to a private, south-facing balcony perfect for relaxing. Storage is a breeze with an exceptionally large in-unit storage room, and the unit includes a highly coveted, heated underground parking spot. Located in a fantastic, high-demand building with an exercise room and party room, you will be steps away from public transit, top-rated schools, great shopping, diverse restaurants, and minutes from Highway 401-making it the perfect home for commuters, first-time buyers, or investors alike! (id:49269)

503 - 1201 Dundas Street E
Toronto, Ontario
Welcome to this beautifully designed 2 bedroom suite at the Flatiron Lofts, a boutique soft loft residence in the heart of Leslieville. This bright, light filled home is defined by elegant curved walls inspired by the building's iconic flatiron architecture, creating a warm and distinctive living experience. The functional layout is ideal for young professionals, families, or down-sizers, featuring a modern kitchen and dining area seamlessly connected to the open concept living space. The second bedroom offers versatility as a guest room, office, or den, while the spacious primary bedroom includes a large closet and a private 4 piece ensuite. Located in an intimate 10 storey building with retail at ground level, this suite places you steps from Leslieville's best restaurants, cafés, shops, groceries, and everyday amenities offering urban living in one of Toronto's most vibrant neighbourhoods. (id:49269)
Bsmt - 129 Earlton Road
Toronto, Ontario
Must See newly Renovated Basement for Rent. Steps To Kennedy and 401, 401 & Public Trans. This Basement Is Boasting Full Kitchen, 2 Bedroom, and 3 Piece Bathroom, Shared Laundry With A Separate Entrance.Shared Backyard. Each Bedroom Is Sun filled With Large above ground Windows. Located Short Walk To Shopping and public trans Kennedy Rd. Great Schools And One Minute Drive To Hwy 401 And D.V.P. One Driveway Parking Space. Public Trans, Bus ride Connection To Subway Station (id:49269)
89 Reiner Road
Toronto, Ontario
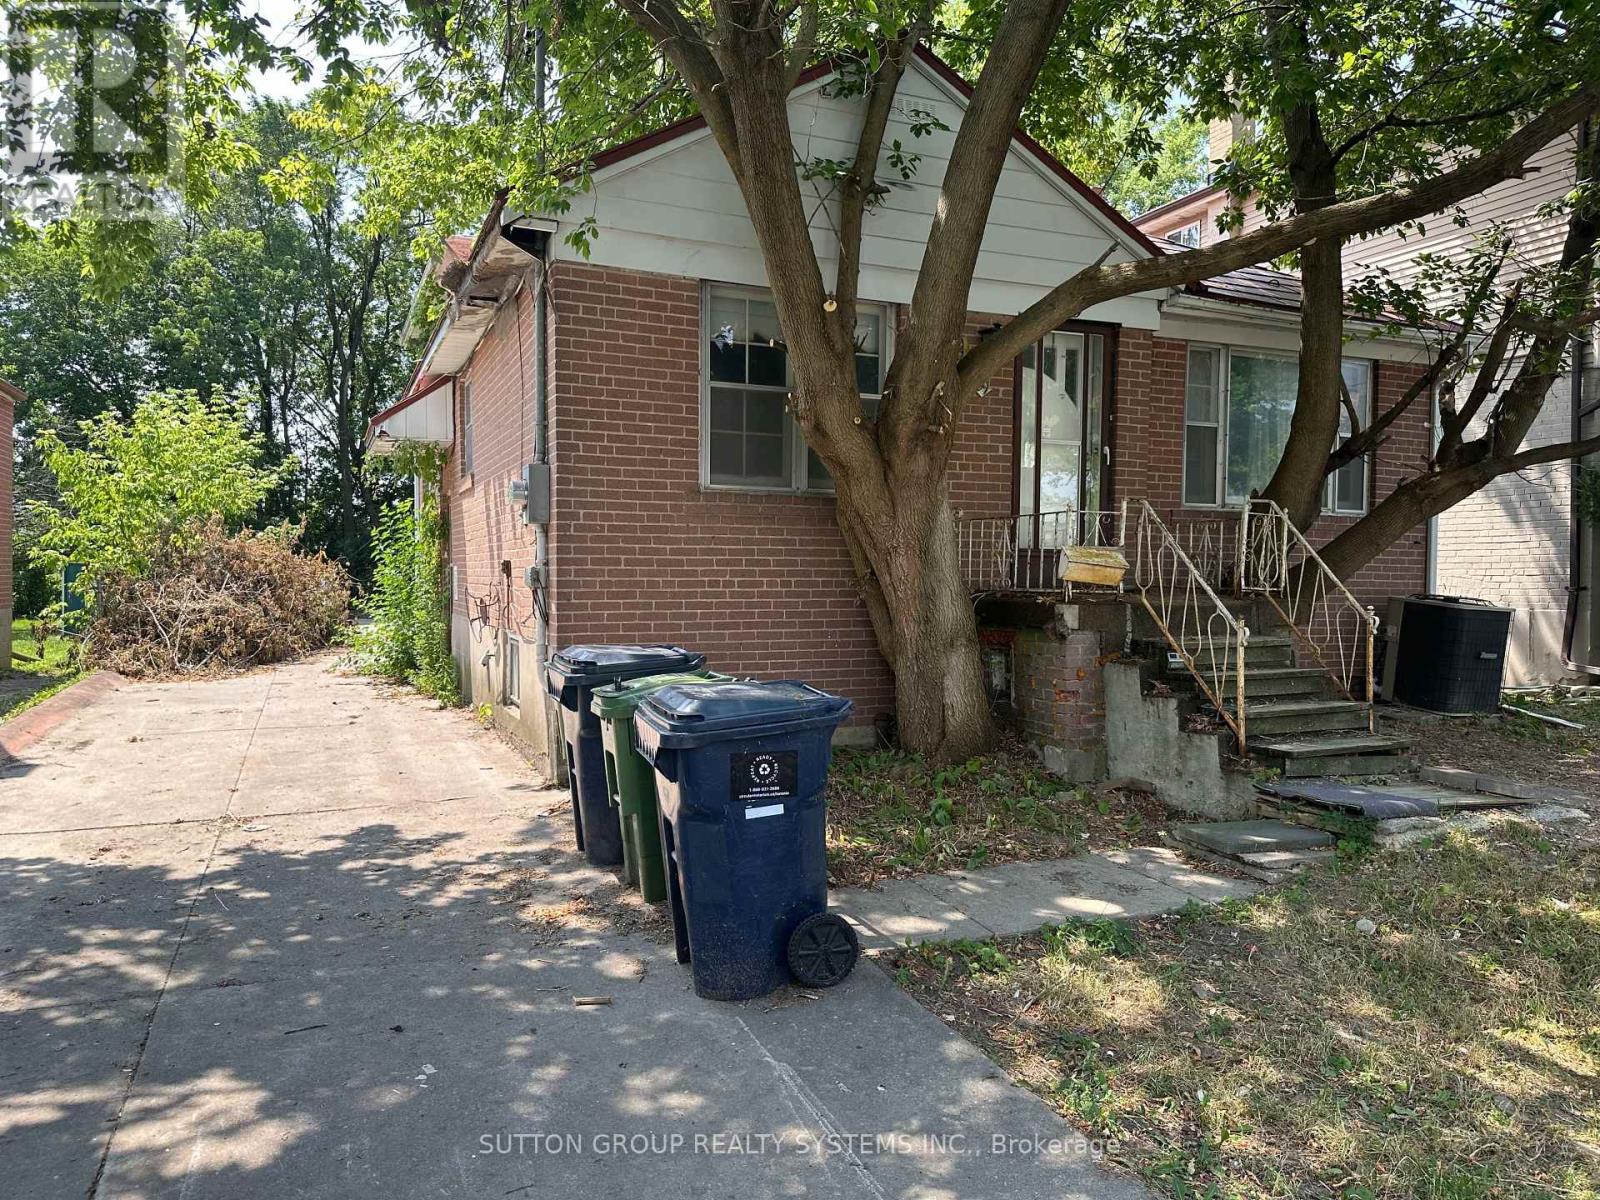
Rare opportunity in one of the area's most desirable, family-friendly neighbourhoods. Situated on an impressive 43.75 x 159.06 ft lot, 89 Reiner Road offers exceptional space, privacy and future potential in an ideally located setting. The backyard backs directly onto St. Robert Catholic Elementary School, with Dublin Heights Elementary and Middle School located immediately beside it, making school-day routines remarkably convenient. The property also features a massive garage, offering exceptional space for vehicles, storage, a workshop or hobby use. Walk to the TTC subway, with convenient access to Allen Road in approximately five minutes, Highway 401 in six minutes and Yorkdale Shopping Centre in seven minutes. The surrounding area is experiencing an exciting transformation, with numerous substantial custom and designer homes being constructed along Reiner Road and throughout the immediate neighbourhood. The existing residence offers five bedrooms and four bathrooms, providing generous accommodation and flexibility. A compelling opportunity to establish a long-term family home in a highly sought-after location with an exceptional lot, outstanding connectivity and excellent neighbourhood amenities. Property is being sold in "as is, where is" condition. (id:49269)
6 Laurie Shepway
Toronto, Ontario
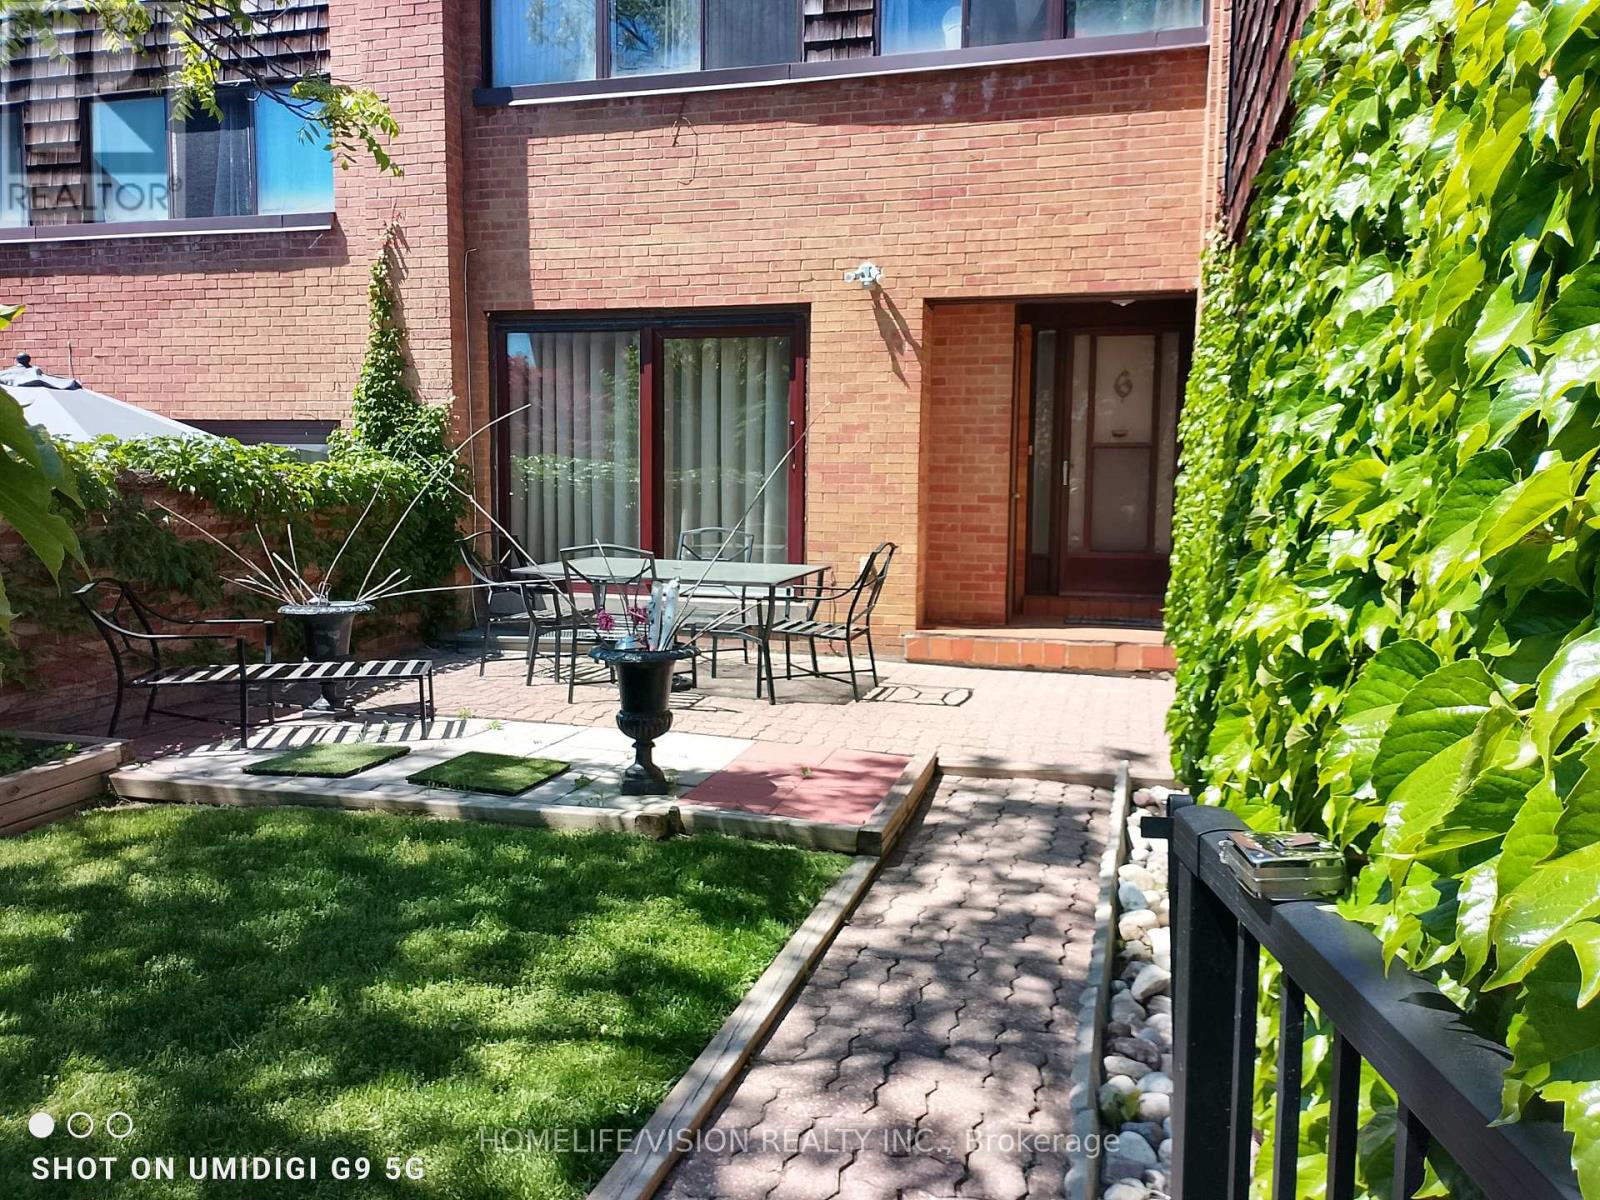
STEPS TO LESLIE SUBWAY, HIGHWAY 401 & 404! Exceptional opportunity in Don Valley Village! This immaculate, move-in-ready 3-bed, 3-bath brick townhouse combines premium finishes with a prime North York location. Highlights include a sun-filled, carpet-free layout with upgraded laminate flooring and a modern kitchen equipped with spacious pantry and abundant storage. The main living area flows seamlessly out to a serene, private brick-walled patio terrace-an outdoor oasis perfect for entertaining. Upstairs, discover three generous bedrooms, including a primary retreat with a walk-in closet and 2-piece ensuite. The fully finished basement expands your living space with a large recreation room, laundry room, and an additional 4-piece bath. Complete with a built-in garage and private driveway-total two-car parking. Unbeatable location. Minutes from luxury shopping at Bayview Village and Fairview Mall. Offers like this are rare-schedule your private tour today! (id:49269)
602 - 8 Gladstone Avenue
Toronto, Ontario
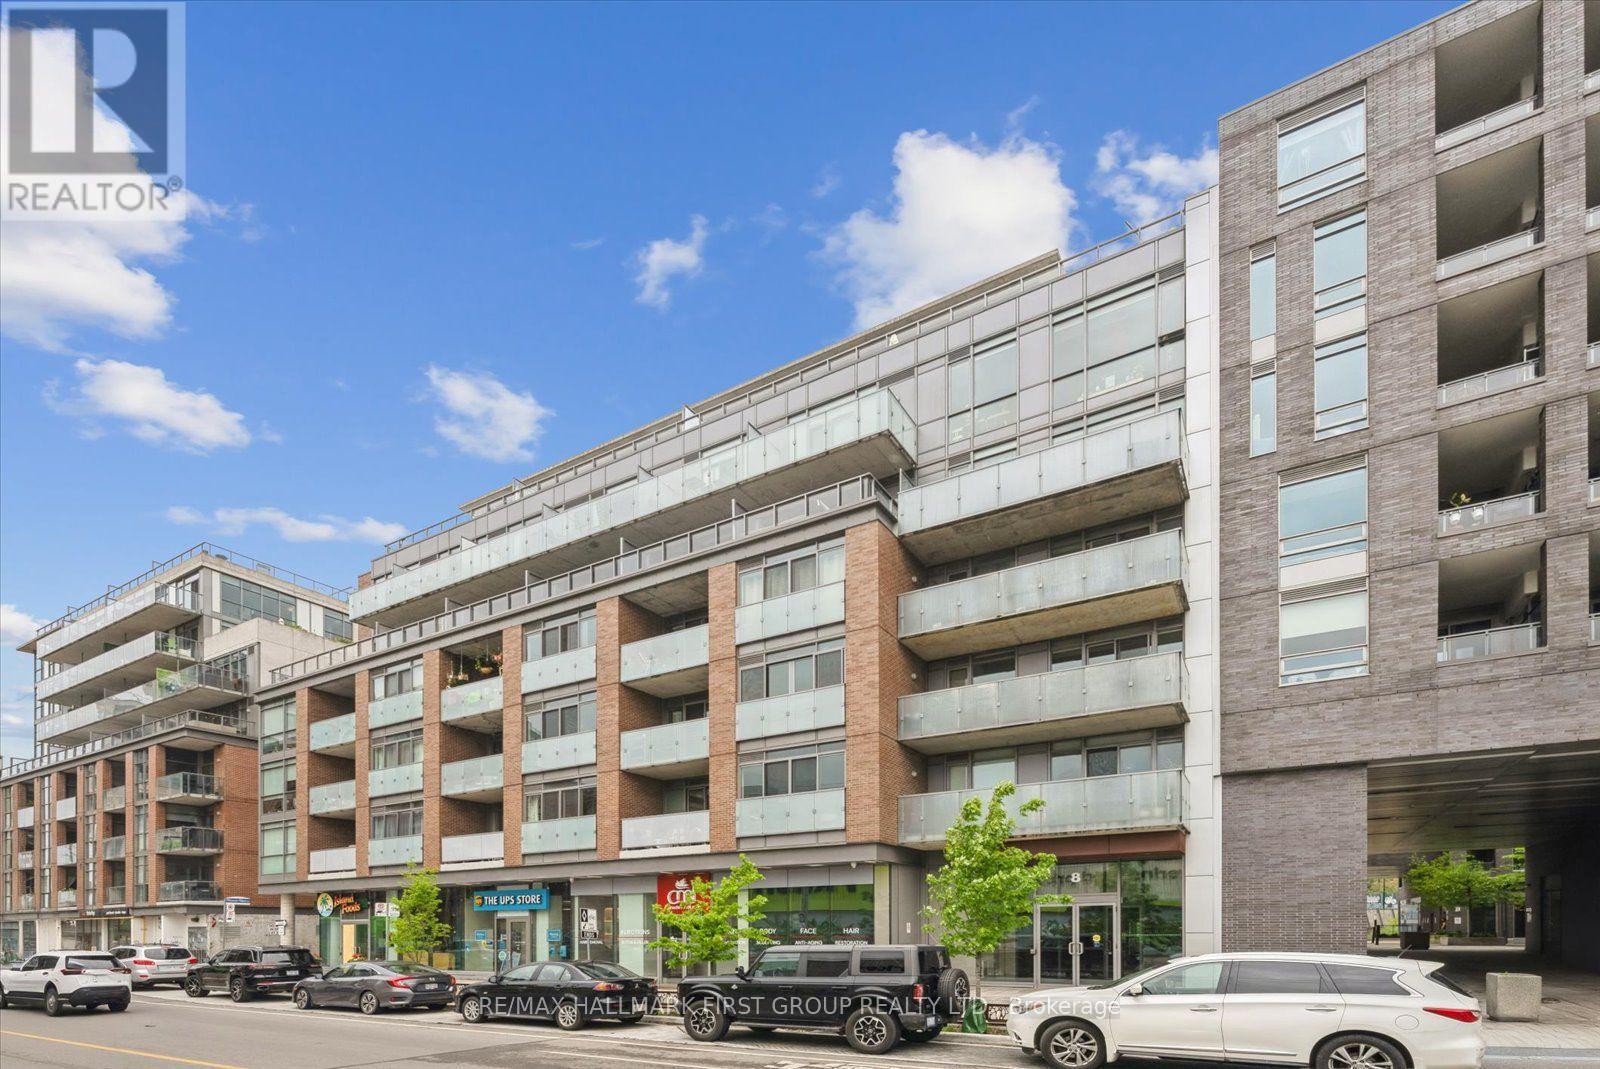
Welcome to this stunning 1-bedroom, 1-bathroom condo where modern flair and industrial chic converge to create the perfect city retreat! Located in the heart of Little Portugal ~ 8 Gladstone Ave offers unbeatable access to Queen West streetcars, boutique shops, trendy restaurants, and vibrant city life; just minutes from downtown with parks, schools, and daily essentials at your doorstep! This open-concept gem features soaring ceilings, rich hardwood flooring, and full-height upper kitchen cabinets and full size appliances that combine elegance with everyday functionality. Seamless flow into the living area perfect for entertaining or relaxing in style. Unique to this unit, a gas line to the private balcony offers the ideal setup for outdoor cooking or cozy evenings under the stars. Enjoy generous closet space and in-unit washer and dryer. Don't miss your chance to own a piece of Queen Wests dynamic lifestyle. (id:49269)
41 French Street
Prince Edward County, Ontario
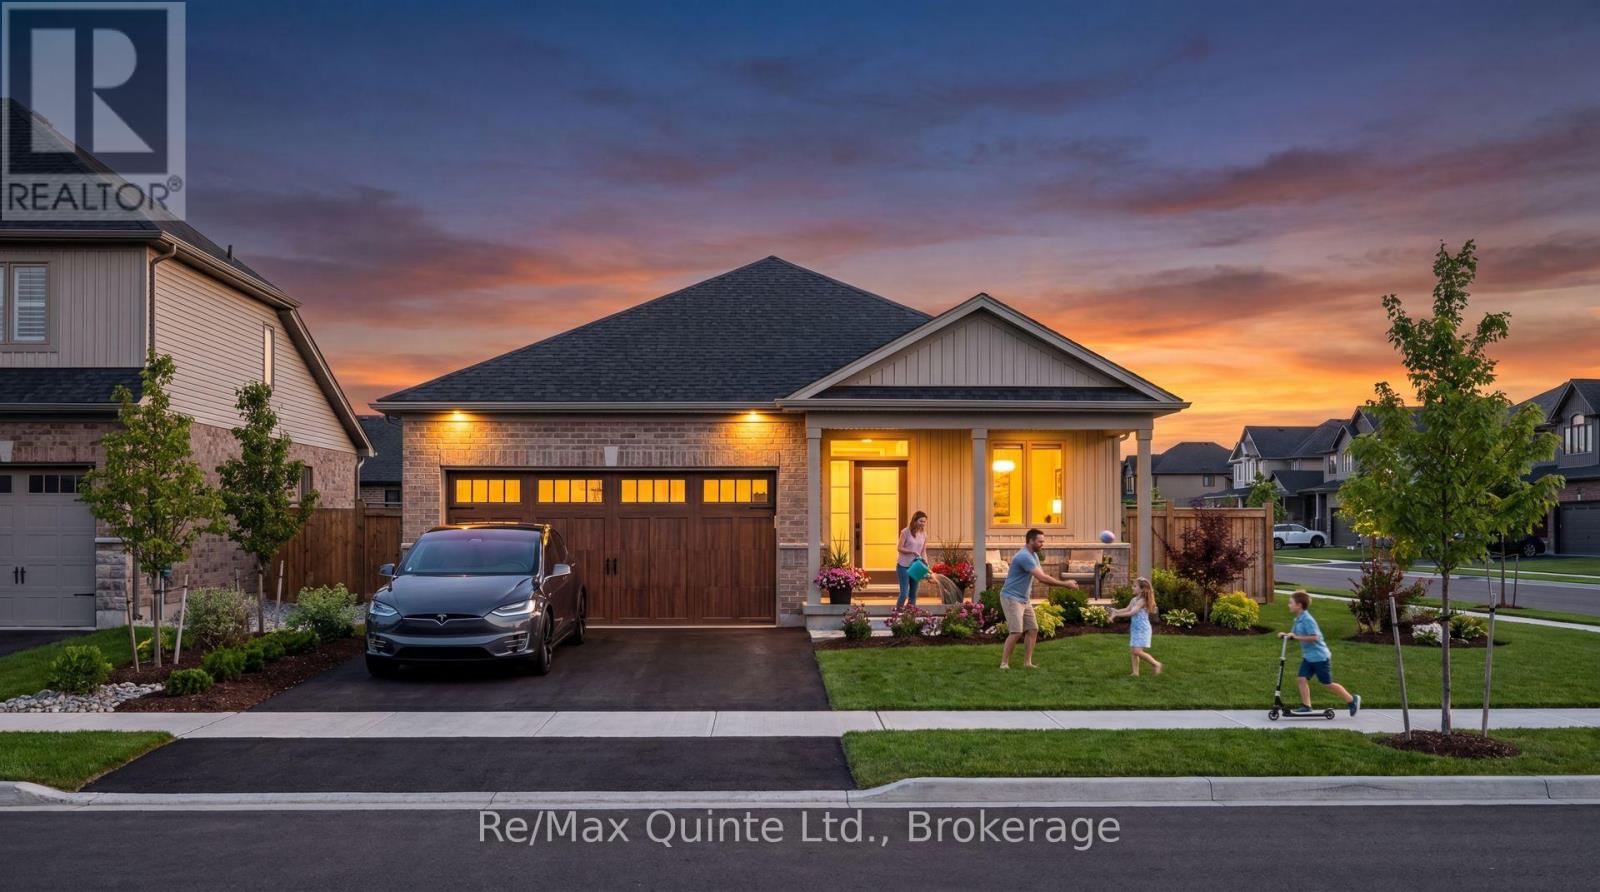
Welcome to West Meadows, a thoughtfully planned community where modern living meets nature and walkable convenience. Enjoy direct access to the Millennium Trail for walking and cycling, along with an easy stroll to the shops, restaurants, library and theatre of Picton's charming Main Street. Offering a unique selection of spacious lots, West Meadows features a curated mix of detached homes and townhomes designed for today's lifestyle. This offering is the SWAN, a beautifully designed 2-bedroom, 2-bathroom bungalow offering comfortable and functional main floor living. The open-concept kitchen, dining and living areas create an inviting space for both everyday life and entertaining, while large windows fill the home with natural light. The primary suite features a walk-in closet and private ensuite, while a second bedroom and full bathroom provide space for family or guests. An unfinished lower level offers the flexibility to create additional living space to suit your needs. Buyers have the opportunity to personalize their home through Port Picton Homes' extensive selection of finishes and upgrades. Whether you're looking for your first home, a family home or a place to enjoy retirement, West Meadows offers the perfect blend of comfort, recreation and Prince Edward County charm. (id:49269)