
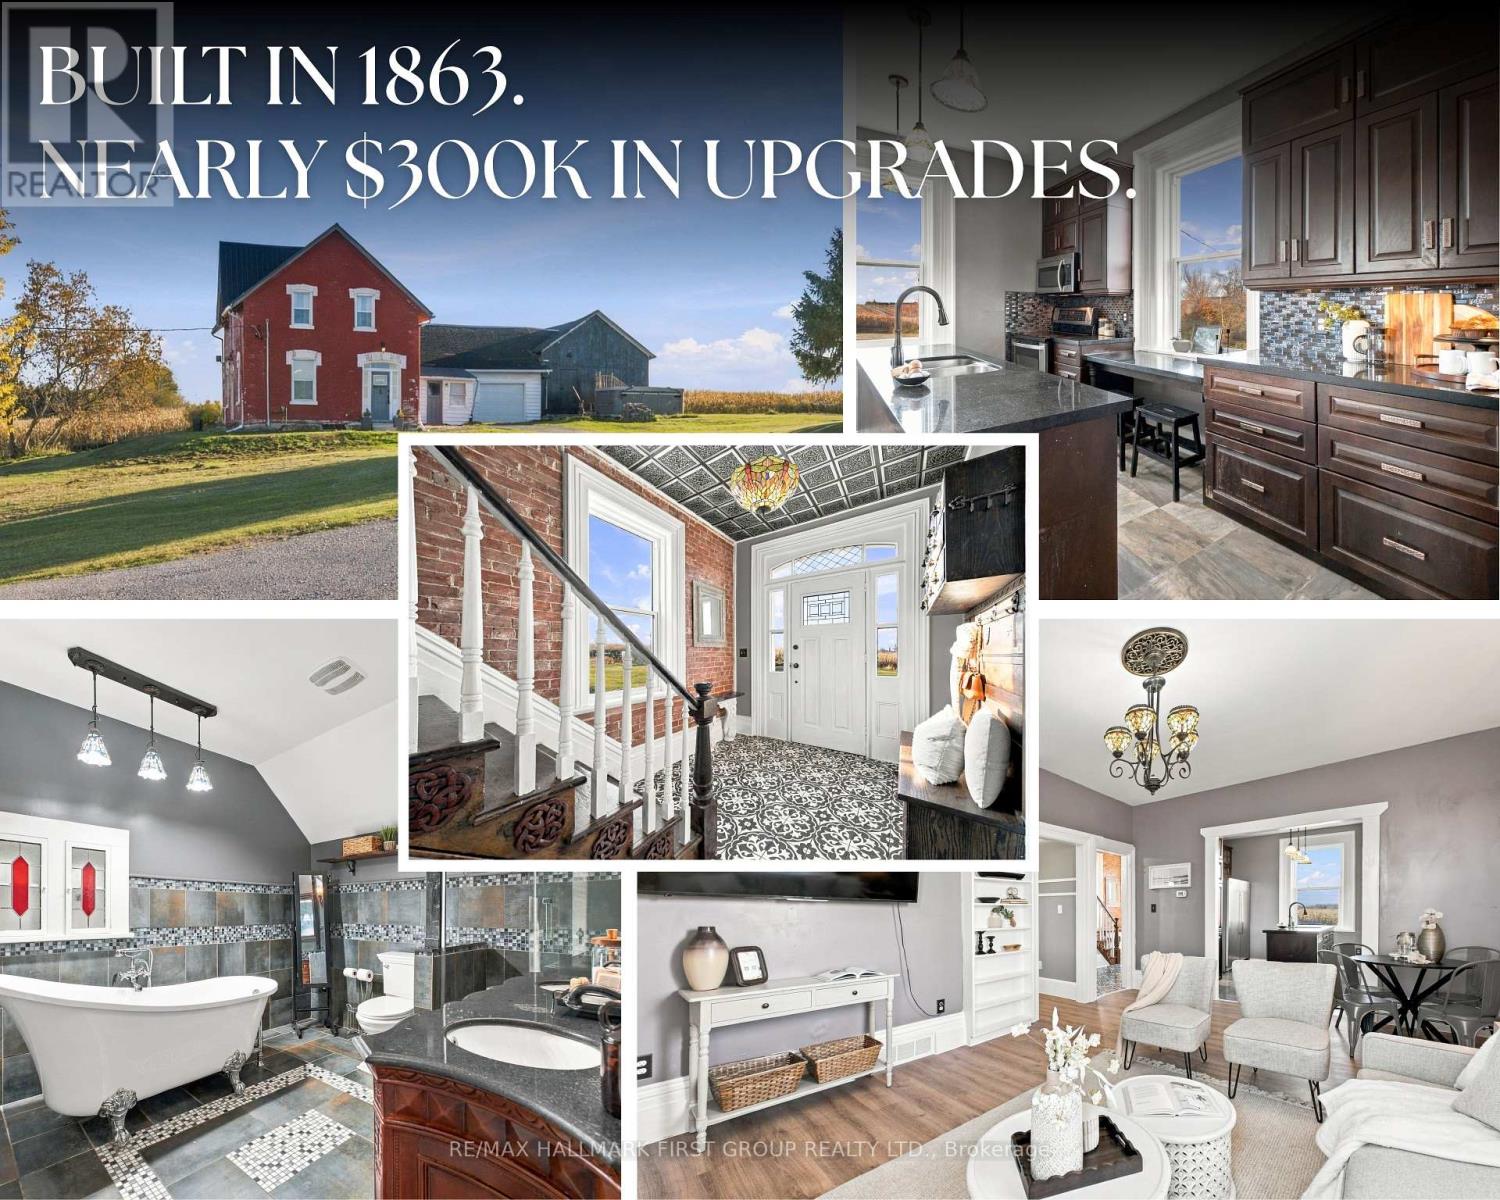
827 Hwy 35
Kawartha Lakes, Ontario
Own a piece of history at 827 Highway 35 in Ponty Pool. Built in 1863, four years before Confederation, this home is now in the care of just its third owner. Set on a private 1.61 acre lot with no neighbours in sight, it offers a peaceful country setting with connections to cities in every direction.Thoughtful improvements complement the home's historic character, including restored original upstairs wood floors and a refinished wooden staircase. The updated kitchen features an oversized fridge and freezer, offering plenty of space for everyday living and entertaining. Upstairs, three bedrooms include two with custom closets cleverly concealed behind bookshelf doors. The primary bedroom features an exterior door with potential for a future balcony, subject to required approvals. The bathroom invites you to unwind in its large soaker tub, complemented by a separate shower, while upper floor laundry adds everyday convenience.Significant improvements include a steel roof, replacement windows, an updated septic system, upgraded electrical with 200 amp service, added insulation and extensive brick restoration. Outside, there is room to garden, gather and enjoy the privacy of your surroundings. A distinctive home offering history, character and country living in a connected location. (id:49269)
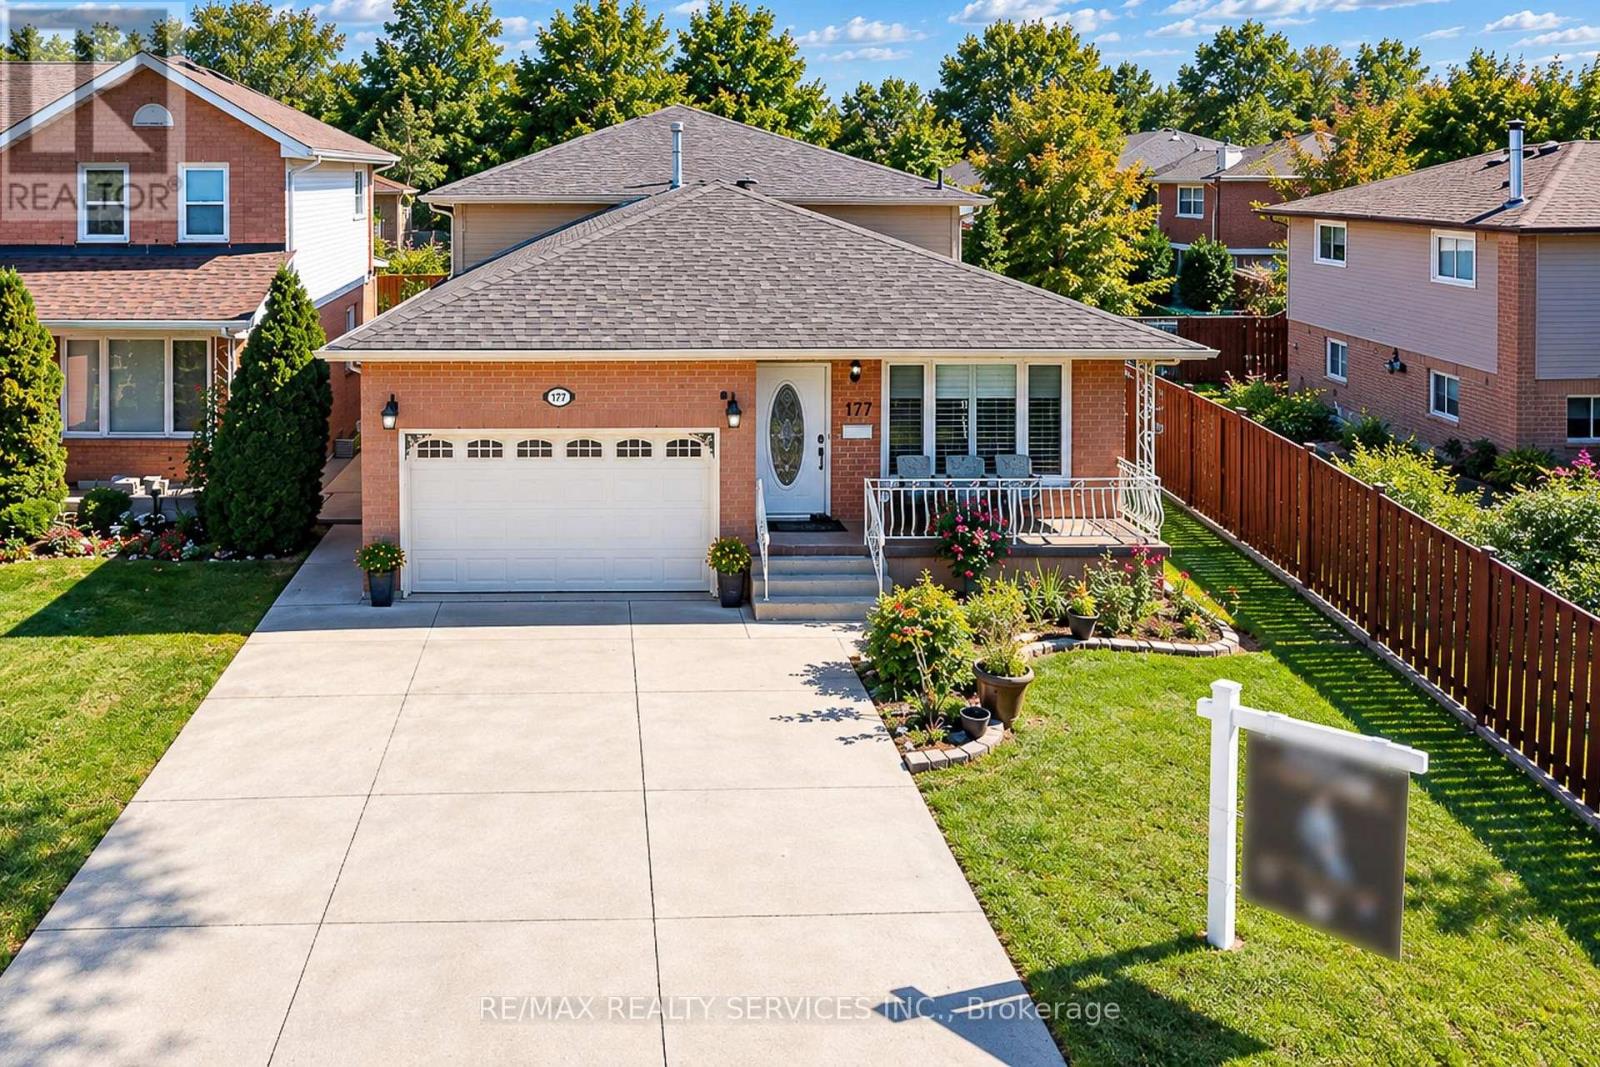
177 Sirente Drive
Hamilton, Ontario
Room to gather, room to unwind, and a place for everyone to feel at home. Welcome to 177 Sirente Drive, a four-level backsplit in Hamilton Mountain's Crerar neighbourhood. A main-floor bedroom and full bathroom offer a convenient setup for guests or anyone who prefers fewer trips upstairs. Separate living, dining and family rooms give you space to entertain or enjoy a quiet evening, while the sunroom offers another inviting place to relax. The finished lower level is ready for a recreation room, home gym or hobby space. Enjoy new flooring and doors, a roof completed in 2025, and stainless steel appliances. A concrete driveway with space for up to four vehicles and a built-in one-car garage make parking easy. Crerar Neighbourhood Park is on Sirente Drive, with schools, CF Lime Ridge, shopping and everyday amenities nearby. Come see the space, flexibility and possibilities this home offers. (id:49269)
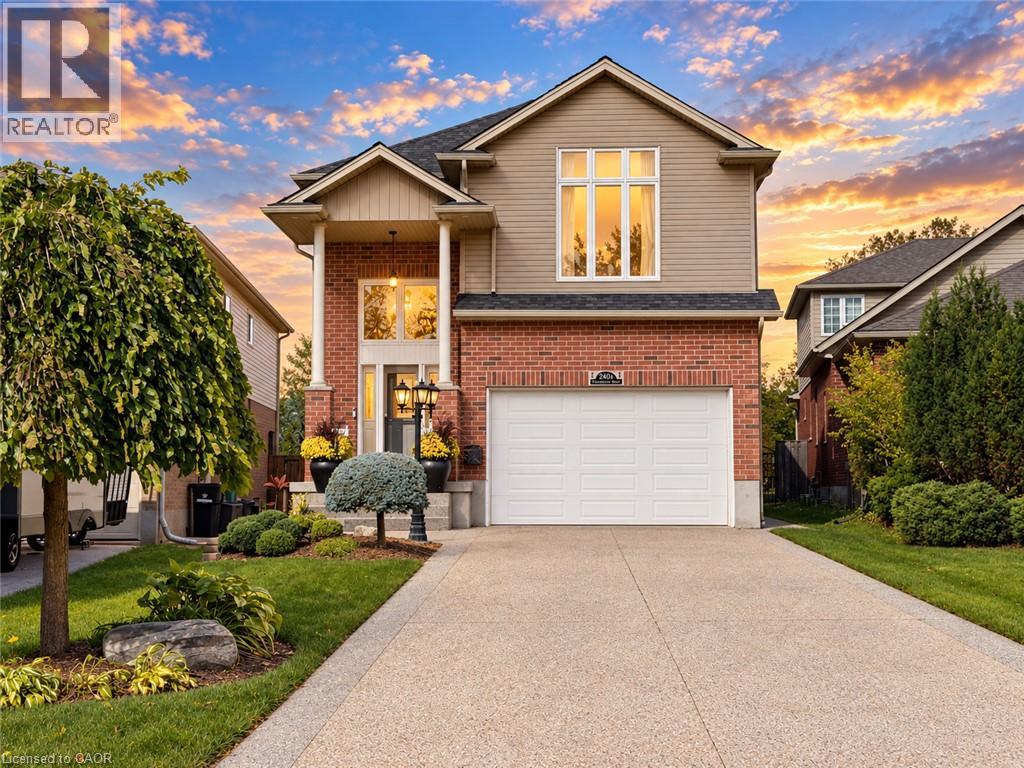
240 Woodhaven Road Unit# A
Kitchener, Ontario
Set on an exceptionally large lot with parking for up to 8 vehicles, this spacious 4 bedroom home offers the kind of room, flexibility and outdoor space that can be difficult to find. Thoughtfully designed for both everyday family living and entertaining, the home features a bright and welcoming main floor with an elegant kitchen, dedicated dining area, cozy fireplace and beautiful views of the backyard. Step outside to your own private backyard retreat, complete with a large patio, beautifully maintained grounds and a saltwater pool that creates the perfect setting for summer days, family gatherings and entertaining with friends. Whether enjoying a quiet morning outside, hosting weekend get togethers or spending long summer afternoons by the pool, this backyard offers a wonderful extension of the home and plenty of space to make lasting memories. Upstairs, you’ll find four spacious bedrooms offering plenty of flexibility for a growing family. The impressive primary bedroom features a large walk in closet and beautiful spa inspired ensuite, while the bonus family room provides valuable additional living space for movie nights, relaxing or creating a separate hangout area. The finished basement adds even more versatility with space for a rec room, home gym or office, along with ample storage and a potential workshop area for DIY projects. A SEPARATE ENTRANCE from the side of the home provides direct access to the basement, creating additional flexibility to accommodate your family’s changing needs. Conveniently located just minutes from Fairview Park Mall, restaurants, and a wide variety of everyday amenities, this home also offers easy access to excellent schools, parks, trails, transit, Hwy 8 and Hwy 401. With its oversized lot, incredible parking, multiple living spaces and backyard oasis, this is a home that offers exceptional space both inside and out. Book your private showing today! (id:49269)
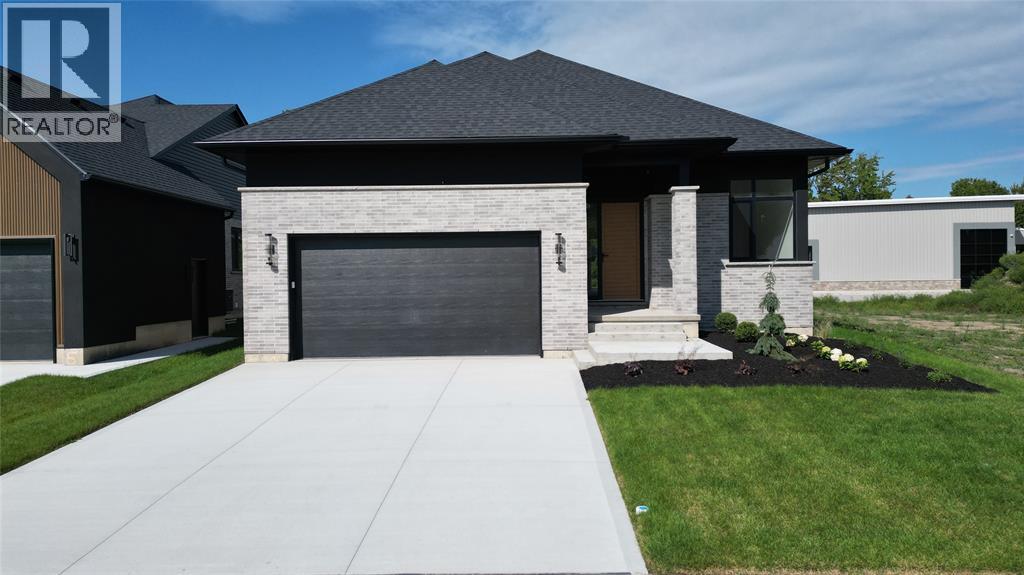
2060 Marion Avenue
Sarnia, Ontario
Quality construction and a thoughtfully designed floor plan come together at 2060 Marion Ave (Lot 4) of Lakeside Properties in Bright’s Grove. Built by Millstone Homes of London, this newly constructed bungalow reflects the quality workmanship and attention to detail that goes into a Millstone home, all in a location just steps from Lake Huron. The main floor offers three bedrooms and an open living area designed to bring everyone together. The kitchen features a large island overlooking the dining area and great room, with large windows bringing plenty of natural light into the space. The primary bedroom is set apart from the other bedrooms and includes a walk-in closet and private ensuite. Two additional bedrooms, a full bathroom and main-floor laundry complete this well-planned level. Nine-foot ceilings and a double garage add to the sense of space and function. The fully finished lower level gives this home even more flexibility, with a large rec room, fourth bedroom, and a full bathroom. There’s room for overnight guests, hobbies, movie nights or simply more space for everyone to spread out, along with plenty of storage. Living in Bright’s Grove means having one of Lambton County’s most beautiful stretches of Lake Huron close to home. Enjoy the shoreline, incredible sunsets and relaxed atmosphere the community is known for, while still being close to trails, golf, restaurants, shopping and everyday amenities. Lakeside Properties offers the opportunity to own a brand-new Millstone home within an established community where the lake is part of everyday life. Tarion warranty included. Price includes HST with rebate back to seller. Property tax and assessment not set. (id:49269)
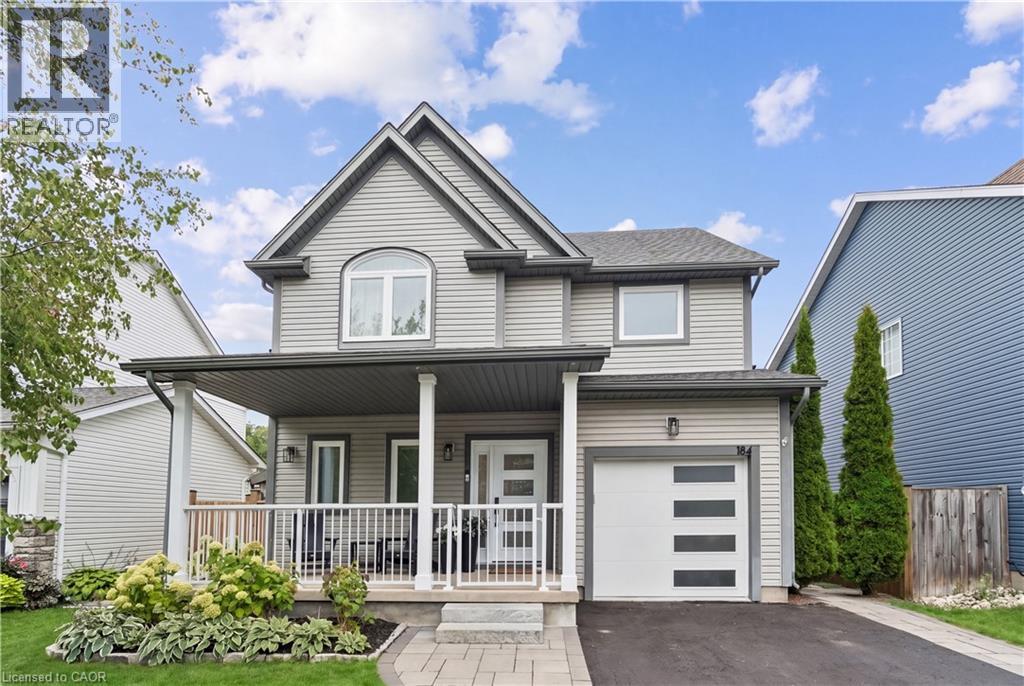
184 Dunbar Street
Rockwood, Ontario
FULLY RENOVATED. 5 BEDROOMS. RESORT-INSPIRED BACKYARD. Welcome to 184 Dunbar Street, a beautifully renovated home where thoughtful design, quality finishes and extensive upgrades create an exceptional move-in-ready property. Set in a quiet, family-friendly Rockwood neighbourhood with no rear neighbours, this home has been extensively updated inside and out. The main floor features an expanded kitchen with custom cabinetry, stunning white oak island, quartz countertops, stylish backsplash and upgraded lighting. The kitchen flows into the inviting living space, complete with engineered hardwood flooring, custom built-ins and an electric fireplace framed by white brick. New white oak stairs with black metal balusters connect the levels. Extensive improvements continue throughout, including smooth ceilings, updated interior and exterior doors, windows, upgraded lighting, custom millwork and built-in closet organizers. The primary suite offers a beautifully renovated ensuite with heated floors, large-format tile, curb-less glass shower, built-in bench and niche. The finished basement provides additional living space with a fifth bedroom, custom cabinetry, feature wall and generous storage. The renovated laundry room adds functionality with quartz countertops, backsplash, upgraded finishes and brand new washer and dryer. Major updates also include a newer roof, furnace and air conditioning. Step outside to your own private backyard retreat. The 12’ x 22’ saltwater inground pool, engineered stone waterfall, glass fencing and expansive limestone patio create the perfect setting for relaxing and entertaining. A beautiful Douglas fir pergola provides covered outdoor living space, while the cedar sauna and matching shed complete this exceptional backyard. Enjoy a thoughtfully renovated home with extensive upgrades and exceptional indoor and outdoor living, in one of Rockwood’s most welcoming communities, close to parks, trails, shops and everyday amenities. (id:49269)
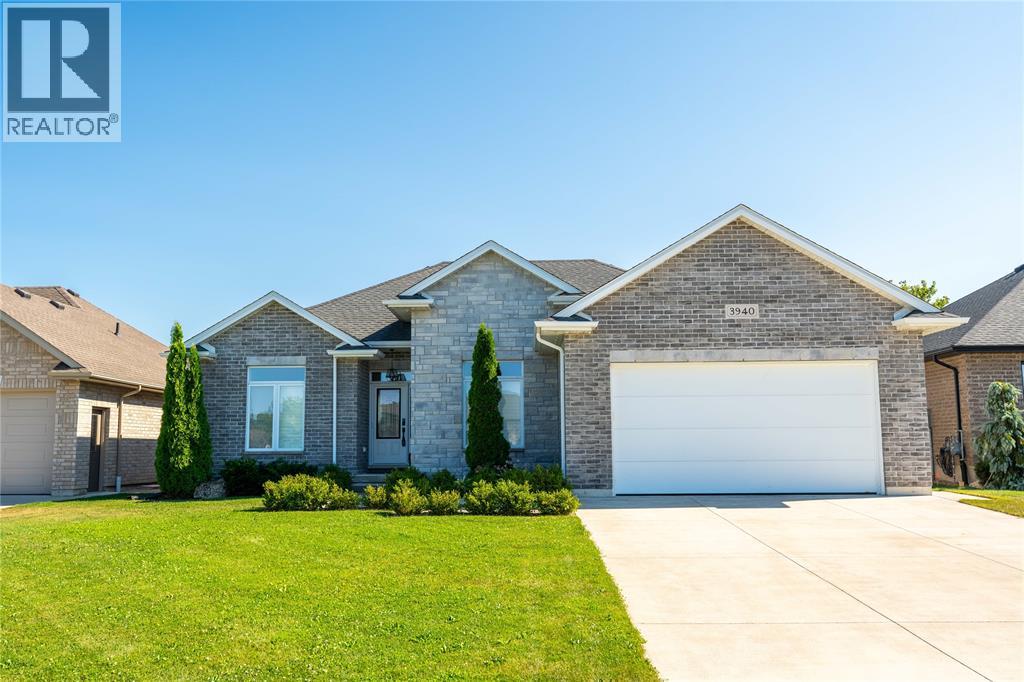
3940 Arie Court
Plympton-Wyoming, Ontario
Located in the charming community of Camlachie, this bungalow offers comfortable one-floor living in a newer neighbourhood with no rear neighbours for added privacy. Warm finishes and a thoughtfully designed layout create an inviting atmosphere throughout. Large south-facing windows fill the living room, dining nook, and kitchen with natural light, while the spacious kitchen features a large island with seating for four, making it the heart of the home. A formal dining room provides the perfect space for hosting family dinners and special occasions, and main floor laundry adds everyday convenience. Hard-surface flooring throughout and an abundance of storage make this home as functional as it is inviting. The spacious primary bedroom features an impressive 60 sq. ft. walk-in closet, while the insulated and heated garage is ideal for parking, hobbies, or a workshop. Additional features include 200-amp electrical service, a built-in dehumidifier, and an in-ground sprinkler system. Step outside to the large backyard deck, where you can relax or entertain while enjoying the privacy. Just minutes from the sandy beaches of Lake Huron, golf courses, and the amenities of Camlachie, this home offers the perfect balance of peaceful living and everyday convenience. (id:49269)
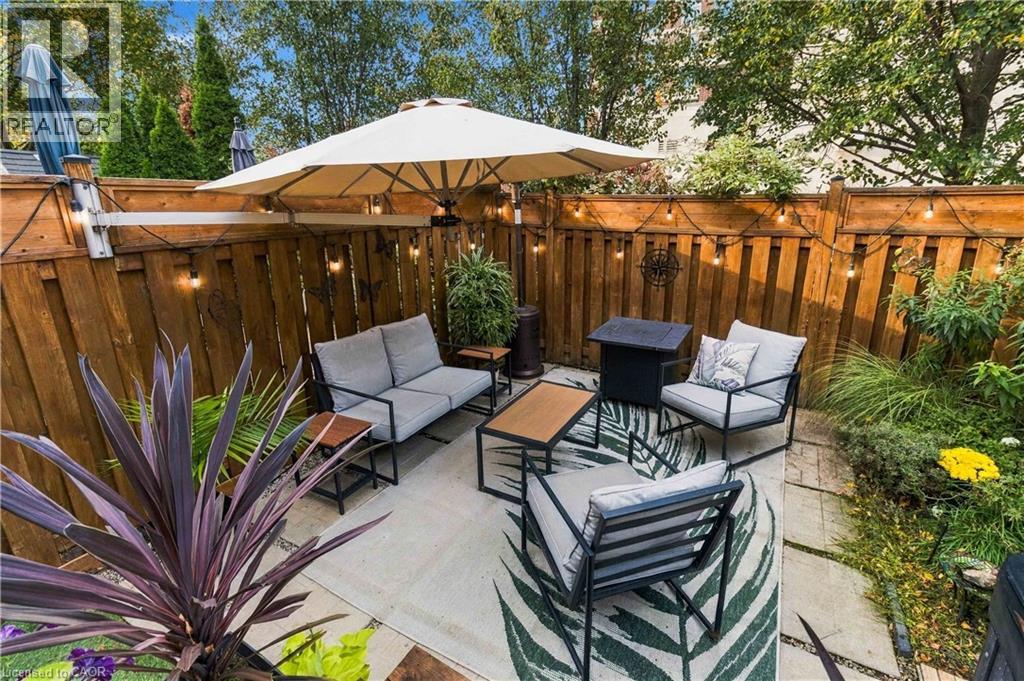
1848 Mccoy Avenue
Burlington, Ontario
Beautifully Maintained Townhome in a Fantastic Family-Friendly Location! Enjoy the perfect balance of peaceful neighbourhood living and everyday convenience! Nestled in an established, family-friendly community, this beautifully maintained townhome is just a short walk to restaurants, shopping, and all the amenities you need. Absolutely move in ready with a beautifully renovated kitchen, double-sided fireplace to the inviting family room and numerous updates throughout. With three generously sized bedrooms, including an oversized primary bedroom with a walk-in closet and its own en suite, this home offers comfort, style, and true pride of ownership. Step outside and discover your own private backyard retreat! Surrounded by beautifully landscaped gardens, this inviting outdoor space features a perfect space for entertaining or finding peace and quiet at the end of the day. Complete with a hot tub, this backyard is the perfect setting to relax, unwind, or entertain family and friends. A wonderful place to call home, offering the convenience of walkable amenities, the warmth of a welcoming neighbourhood, and a backyard oasis you’ll love coming home to! (id:49269)
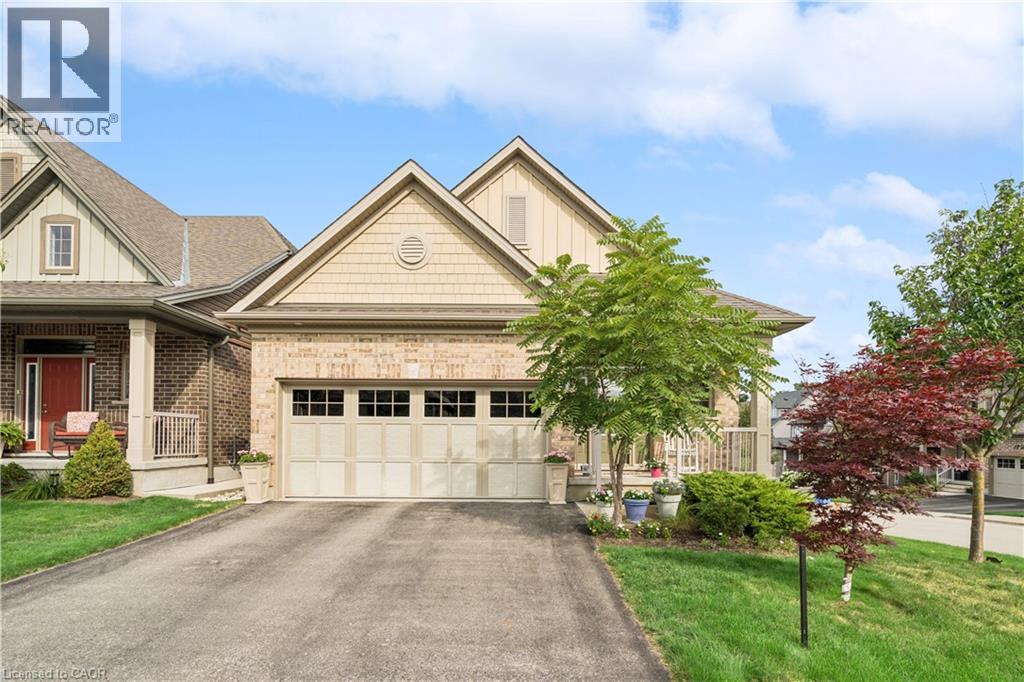
10 Chestnut Drive
Rockwood, Ontario
BUNGALOFT! MAIN FLOOR PRIMARY SUITE! Welcome to peaceful, low-maintenance living in one of Rockwood's most desirable communities. This beautifully maintained 2016 bungaloft offers 1,888 sq ft above grade with main-floor living designed perfectly for those who want comfort without compromise. The main floor features rich hardwood floors and a spacious primary retreat complete with walk-in closet and a luxurious 5-piece ensuite. The bright, open-concept kitchen showcases granite countertops, an oversized centre island, extended cabinetry, stainless-steel appliances, and a gas stove, ideal for effortless entertaining or quiet mornings at home. The kitchen flows seamlessly into the dining area with hardwood flooring, pot lights, and a large picture window. The adjoining living room features hardwood floors, a cozy gas fireplace, abundant natural light, and a walk-out to the raised deck. A perfect space for relaxing or hosting family gatherings. Convenience continues with main-floor laundry, direct garage access, and a 2-piece powder room. Upstairs, the loft provides a welcoming family room with pot lights and a skylight, ideal for guests or a reading retreat. A spacious bedroom with walk-in closet and 4-piece bathroom completes the level. The finished basement offers a recreation room with above-grade windows, a third bedroom with double closet, and a large unfinished area with above-grade windows ready for your future vision. Major updates include a new furnace in 2025 and new rental hot water heater and water softener in 2026. The monthly common element fee of $165.00 covers road maintenance, snow clearing except driveways, sidewalks, landscaping and berm maintenance, allowing you to enjoy truly low-maintenance living. Located minutes from Rockwood Conservation Area, scenic walking trails, charming downtown Rockwood shops and restaurants, and an easy commute to Guelph or Acton GO Train, this home offers peaceful surroundings without sacrificing convenience. (id:49269)
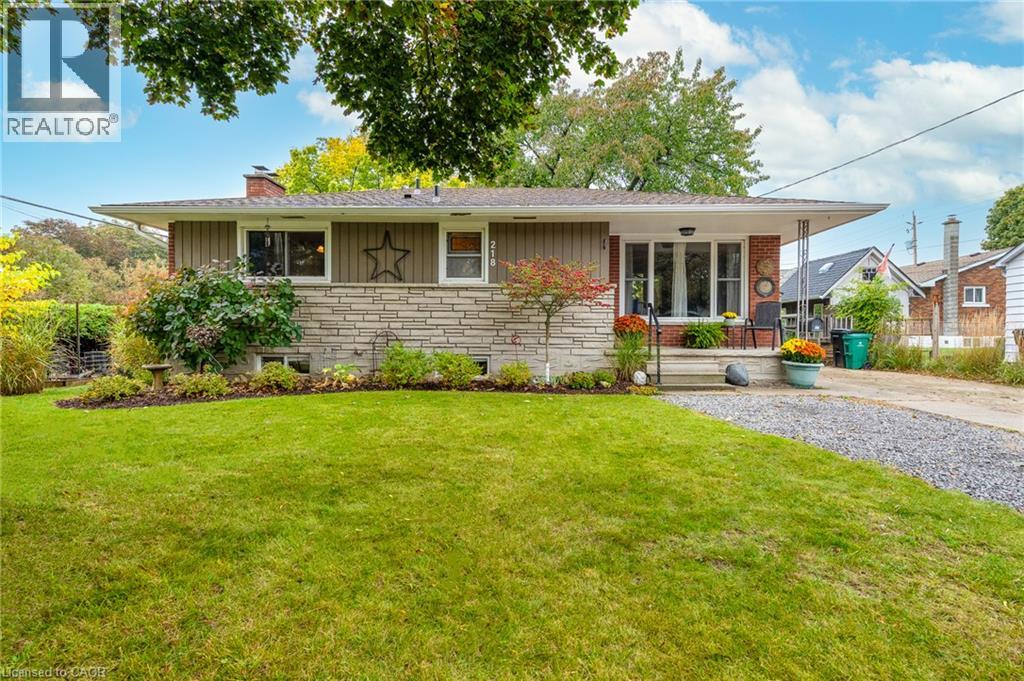
218 Montrose Street S
Cambridge, Ontario
Well kept, brick bungalow with open concept layout , situated on a nice lot. Band new furnace (2026), Roof shingles (2011), central air (2011). Hydro is breakers. Windows (2013) (all have been replaced even the basement windows, most are easy clean windows that tilt or swing out), there is extra insulation in attic. The only rental is the hot water heater. This home has in-law potential. The basement features a separate entrance, 3 piece bathroom, large bedroom and huge recreation room (lots of space for a 2nd kitchen or 4th bedroom). Parking for at least 6 cars and no side walk to shovel. Bright living room/dining room with big picture windows on each end. The kitchen has a movable island and is open to the living room. The kitchen is original but has a cool retro cabinetry. Original hardwood floors on the main floor. Great South Preston neighbourhood. 2 blocks to Grandview Public School. Close to downtown Preston with quaint shops and restaurants. Also handy to arenas and beautiful trails along the Grand River. Nice lot, its 75 feet wide and the back yard has a patio with gazebo (gazebo curtains are stored inside) and the side yard is perfect for planting and has raised gardens. This fully detached home is perfect for first time buyers and investors. (id:49269)
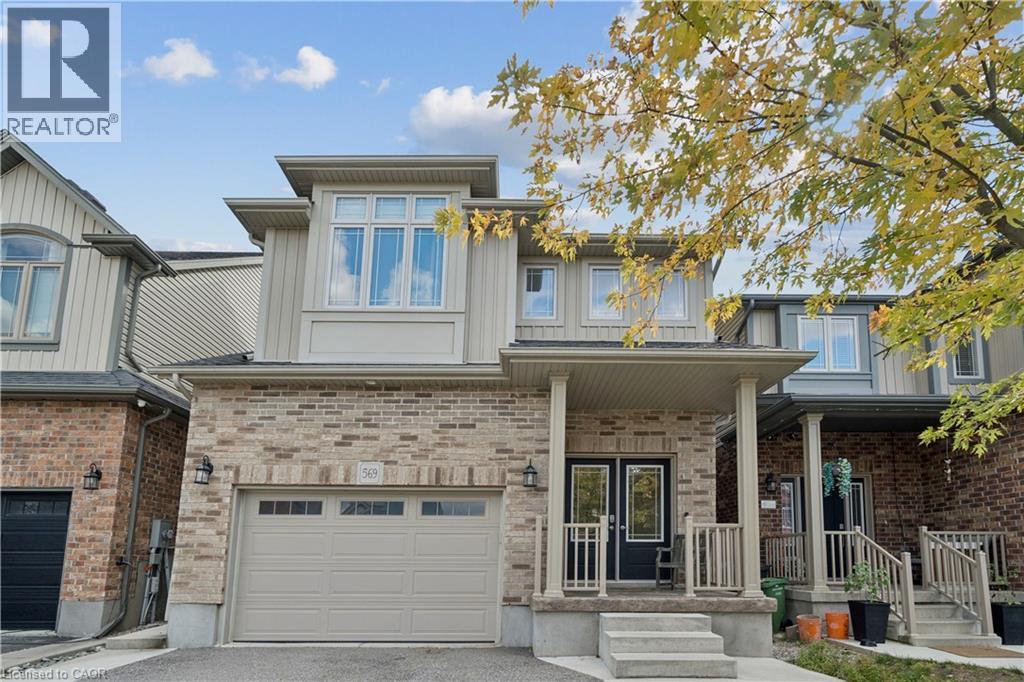
569 Starwood Drive
Guelph, Ontario
3 BEDROOMS. 4 BATHROOMS. FINISHED BASEMENT. LOFT. Welcome to 569 Starwood Drive in Guelph! This well-maintained two-storey home offers a functional layout with plenty of living space for the whole family, including a finished basement and a versatile upper-level loft. The main floor features a spacious kitchen with stainless steel appliances, plenty of cabinetry and counter space, and an open view into the living room. The bright living area features vaulted ceilings and a walkout to the backyard, while a separate dining area and convenient 2-piece bathroom complete the main level. Upstairs, the primary bedroom features a walk-in closet and a spacious 5-piece ensuite with double sinks and a glass-enclosed shower. Two additional bedrooms, second-floor laundry and a versatile loft provide plenty of flexibility for a growing family. The loft offers additional living space and could easily serve as a home office, playroom or additional bedroom. The finished basement adds even more usable space, featuring a large recreation room, plenty of room for entertaining or relaxing, and an additional 2-piece bathroom. Outside, the fully fenced, low-maintenance backyard is designed for enjoyment, featuring a raised deck, interlocking stone patio and hot tub. With minimal upkeep required, it's a great space for entertaining, spending time with family or simply relaxing outdoors. Located in an established Guelph neighbourhood close to parks, schools, shopping and everyday amenities, 569 Starwood Drive offers a great combination of space, functionality and comfortable family living. (id:49269)
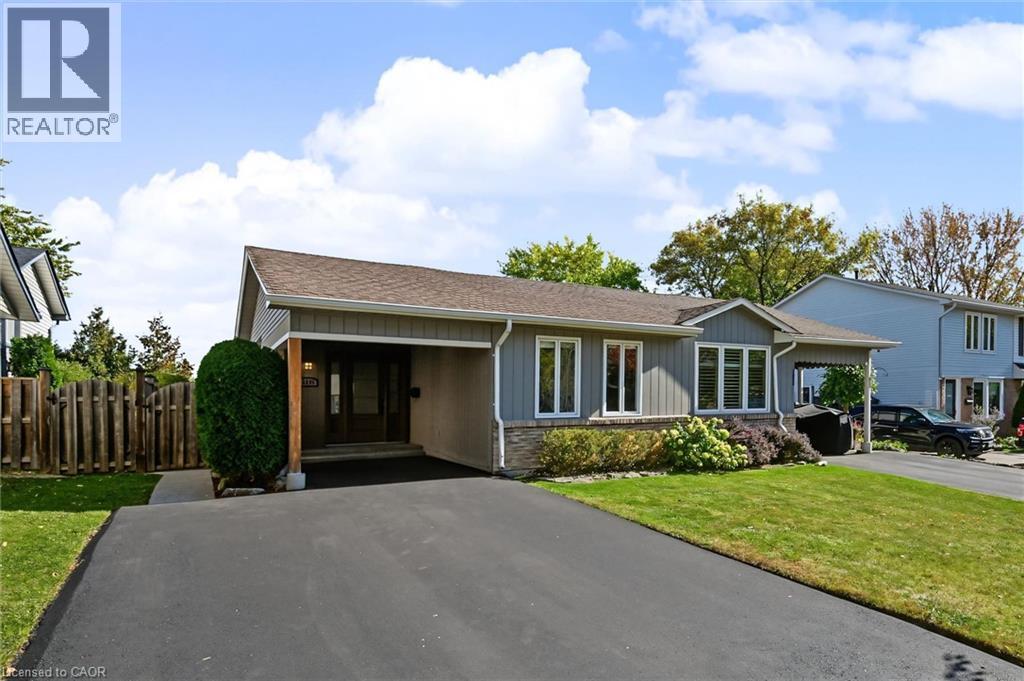
2355 Middlesmoor Crescent
Burlington, Ontario
Welcome to this stunningly renovated 3-bedroom, 2-bathroom backsplit in the desirable Brant Hills community. The open-concept main level offers a warm and inviting layout with a beautifully updated kitchen featuring lots of cabinetry, a coffee nook, and seamless flow into the living and dining areas. The living room is highlighted by a large bay window and a fireplace with a wood beam and stone surround, while the dining area showcases custom millwork and thoughtful design details. The upper level features 3 well-sized bedrooms and a stylish main bathroom. The lower level is an exceptional space for family gatherings and entertaining, offering a bright and spacious recreation room, custom built-ins, a convenient bar area, and a beautiful spa-inspired bathroom complete with a soaker tub, separate steam shower, and double vanity. Lower level walkout to the private rear yard. Updates include a high-efficiency furnace, central air, driveway (2026) front door, main-floor dining room windows. Additional highlight is a custom central vacuum with retractable Hide-A-Hose, auxiliary vacuum hose, and built-in automatic floor sweep inlet. Ideally located in Brant Hills, close to excellent schools, parks, shopping amenities, and convenient highway access. This beautifully appointed home offers stylish living, versatile spaces, and a fantastic family-friendly location. (id:49269)
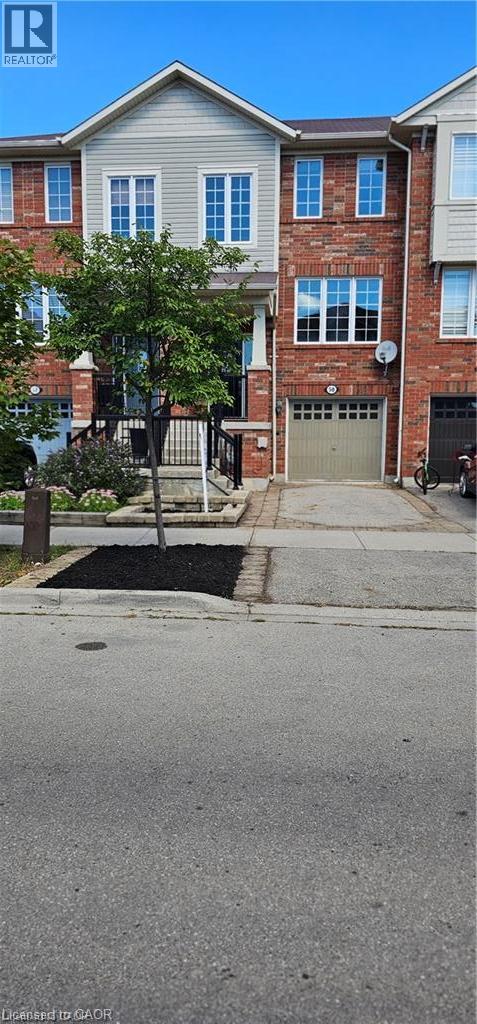
50 Emick Drive
Ancaster, Ontario
Welcome to one of the most spacious townhomes on Ancaster's highly sought-after south side. This well-maintained 3+1 bedroom, 3-bathroom residence offers over 1,700 sq. ft. of thoughtfully designed living space, ideally located in a family-friendly neighbourhood close to parks, schools, and everyday amenities. The bright, open-concept main level features a generous eat-in kitchen with ample cabinetry and counter space, seamlessly flowing into a separate, inviting living area—perfect for both everyday living and entertaining. The upper level boasts three well-proportioned bedrooms, including a primary suite with ensuite privileges. The fully finished basement provides versatile additional living space, ideal for a fourth bedroom, home office, or recreation room. Enjoy the convenience of a private backyard, an attached garage, and a total of two parking spaces. A true turnkey opportunity in one of Ancaster's most desirable communities (id:49269)
268 Currell Avenue
Ottawa, Ontario
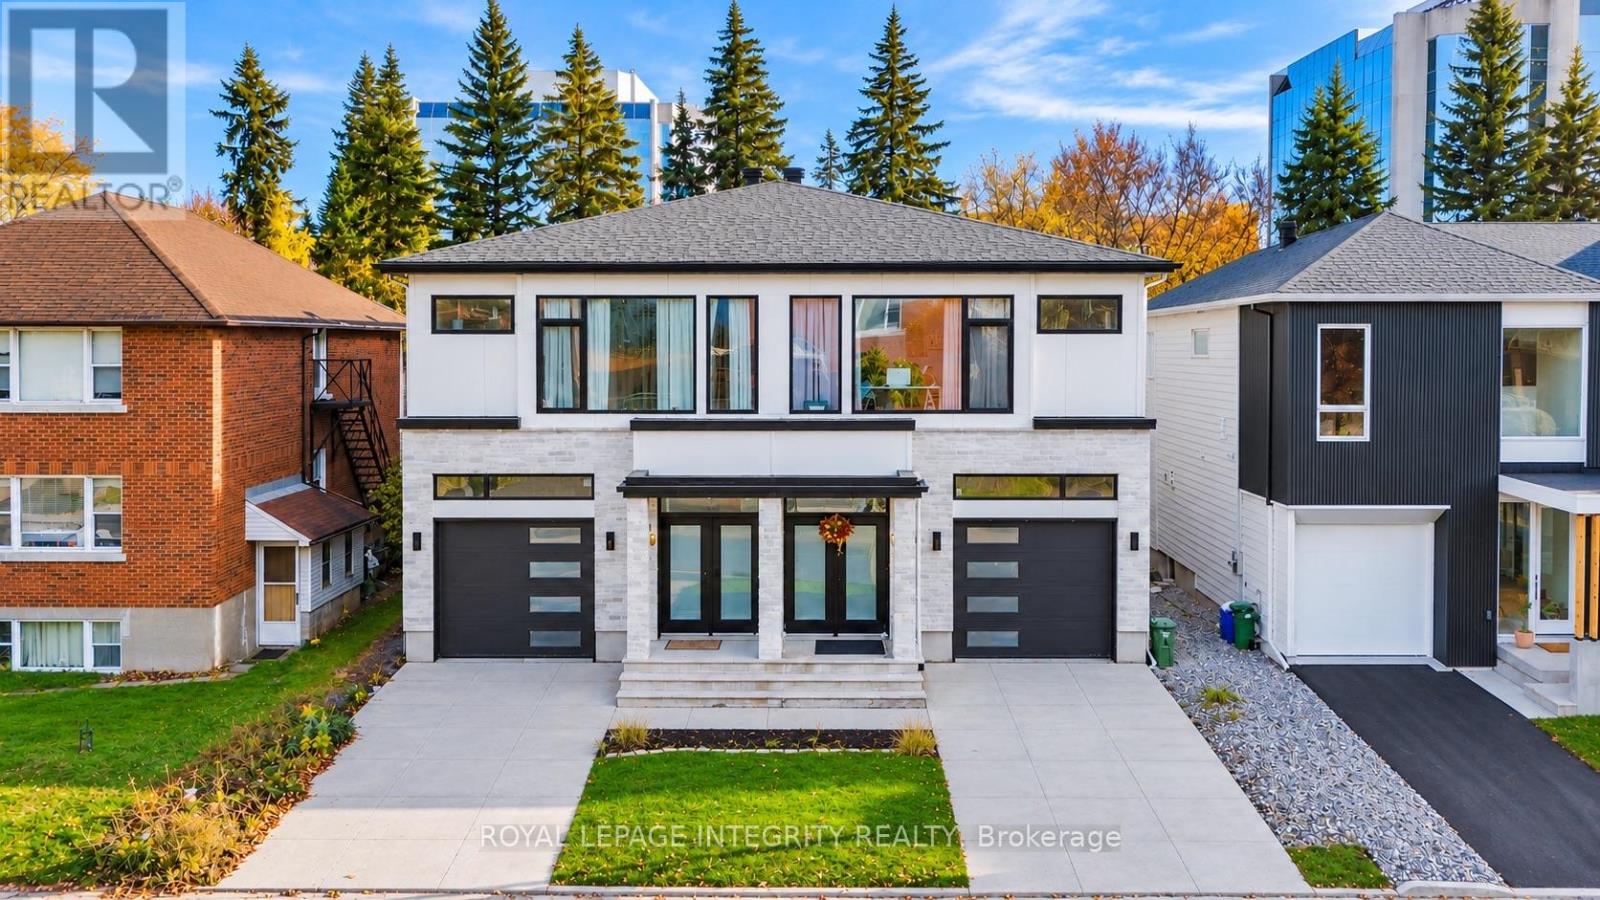
Discover contemporary Westboro living at 268 Currell Avenue! This impressive home features a three-bedroom, three-bathroom main residence plus a separate one-bedroom, one-bathroom dwelling with its own entrance and separate meter, offering exceptional flexibility for extended family or potential rental income.Expansive windows fill the generous living spaces with natural light, while soaring ceilings and abundant pot lighting create a bright, welcoming atmosphere. European ceramic tile and locally sourced hardwood complement the elegant interior. Designed for everyday living and entertaining, the open kitchen features locally sourced quartz countertops, a striking waterfall island, stainless steel appliances and ample storage, flowing seamlessly into the spacious living and dining areas.Three spacious bedrooms, two beautifully finished full bathrooms and a convenient powder room offer comfort and practicality. Luxurious bathroom finishes and a large soaking tub bring a relaxing touch to your daily routine.Step outside to a private, fenced backyard with no rear neighbours-an inviting setting for summer gatherings, gardening or quiet evenings. A two-car driveway and heated garage with room for a large SUV provide excellent parking and year-round convenience.Enjoy convenient access to Westboro Village's boutique shops, cafés, restaurants and everyday essentials, along with nearby schools, parks and Dovercourt Recreation Centre. Spend your downtime exploring Westboro Beach and the Ottawa River pathways, with public transit, Highway 417 and downtown Ottawa within easy reach. Generous living space, thoughtful finishes and the versatility of a separate dwelling make this a compelling opportunity in a vibrant Ottawa neighbourhood. (id:49269)
179 Old Highway 17 Highway
Alfred And Plantagenet, Ontario
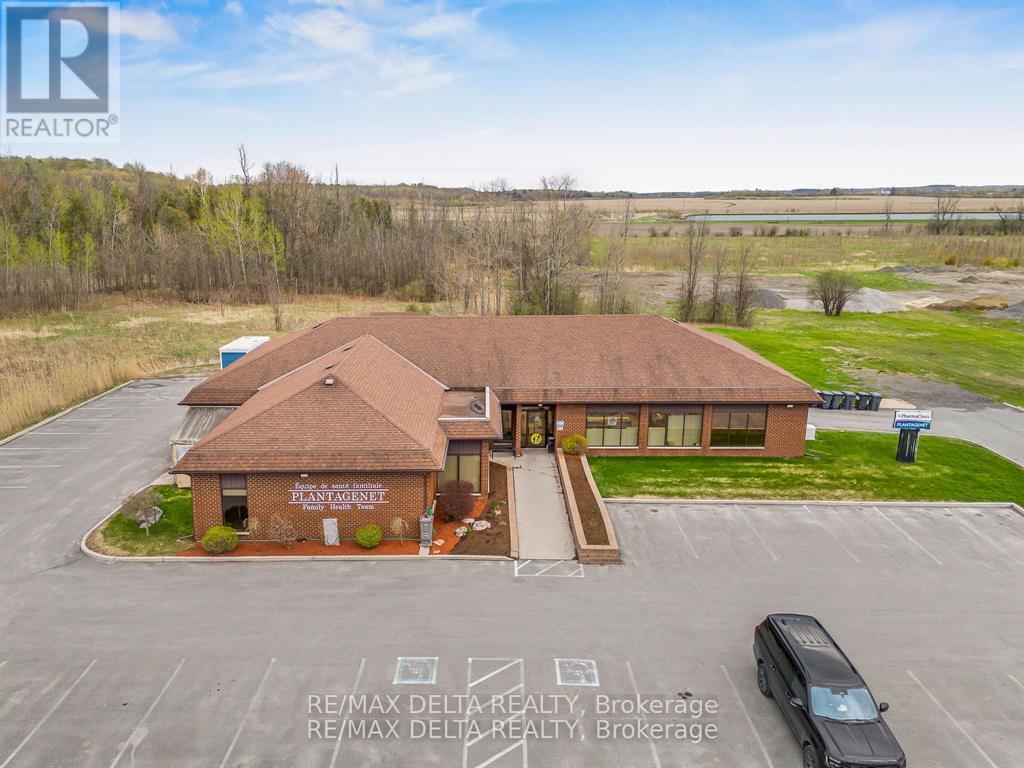
The sky is the limit when it comes to this beautiful commercial space for lease. Approximately 4,005 sq. ft. of versatile commercial space available for lease in a highly visible location along County Road 17 in Plantagenet, strategically positioned along the Ottawa-Hawkesbury-Montreal corridor. Presently operates as a medical clinic, this well-maintained space offers a functional layout featuring a welcoming reception area, multiple private offices, a large boardroom, one kitchen, three bathrooms, a spacious lobby and even a private backyard if needed! Ideal for medical, dental or professional offices, wellness services, day care, palliative care, senior services or a variety of other permitted commercial uses. The property offers ample on-site parking, excellent signage opportunities, secure building access, and a 24KW Generac generator servicing during power outages. Municipal water and sewer services. A fantastic opportunity for businesses seeking a professional space with excellent exposure and convenient accessibility. Book your private viewing today! Available January 1th 2027 Base Rent $21.50 SQFT + HST (Triple Net Lease). (id:49269)
106 Ridgecrest Lane
Meaford, Ontario
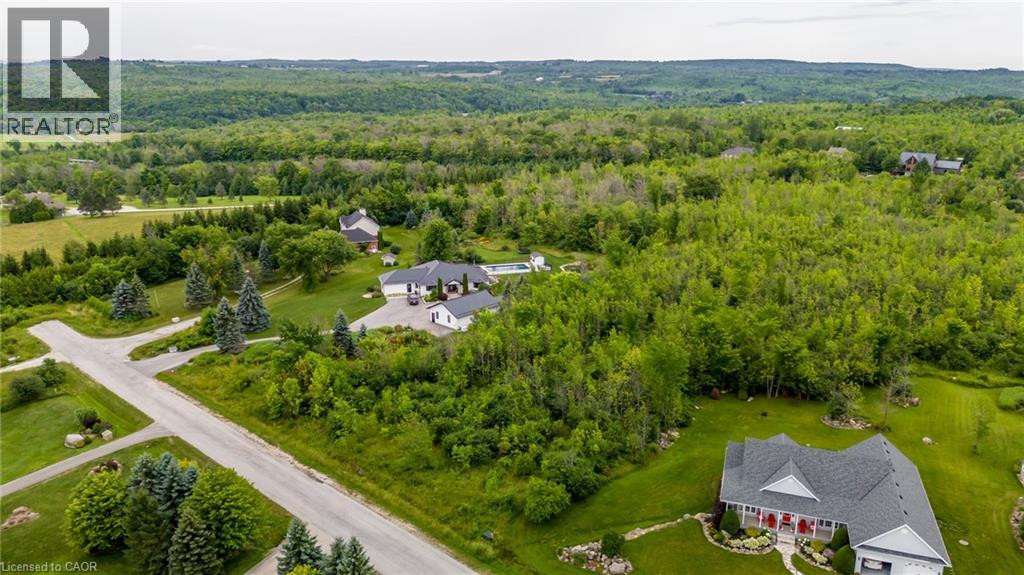
This property sets the others apart by having the rare freedom to build. There are no restrictions from the Municipality of Meaford or the Grey Sauble Conservation Authority. The lot is positioned well away from the watercourse, meaning no GSCA permits or approvals are required. Additionally, the property is not governed by the Niagara Escarpment Commission or other conservation controls. This means no extra cost and no long waiting times for approvals. Enjoy the best of both worlds-peaceful country living with unmatched convenience. Ideally located just minutes from Blue Mountain Ski Resort, Meaford and Thornbury. You will have easy access to year round recreation, charming shops and vibrant local amenities. Take in the breathtaking views of Georgian Bay and the Beaver Valley right from your future doorstep. Zoning also permits an accessory apartment-ideal for extended family, guest, or additional income potential. This is your opportunity to purchase a piece of paradise and take your time building an exceptional place to call home. (id:49269)
30 S Francis Street S Unit# 2113
Waterloo, Ontario
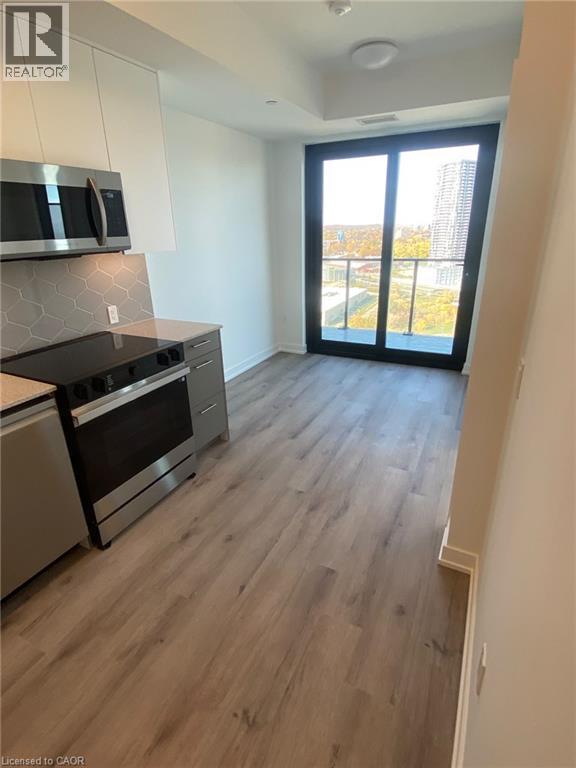
30 Francis St S, Unit 2113, Kitchener Welcome to this comfortable 1-bedroom, 1-bathroom condominium offering approximately 525 square feet of functional living space in a convenient Kitchener location. Featuring a practical layout and modern conveniences, this unit is ideal for professionals, couples, or individuals seeking a comfortable and low-maintenance lifestyle. The condo features in-unit laundry, central air conditioning, and central heating for year-round comfort and convenience. No parking is included. Average utilities are approximately $200 per month. Conveniently located close to shopping, restaurants, schools, parks, public transit, and major commuter routes, this property offers easy access to everyday amenities and services throughout Kitchener. Property Features: Condominium Unit Unit 2113 1 Bedroom 1 Full Bathroom Approximately 525 Sq Ft No Parking Included In-Unit Laundry Central Air Conditioning Central Heating Average Utilities: Approximately $200/Month Available November 1st, 2026. (id:49269)
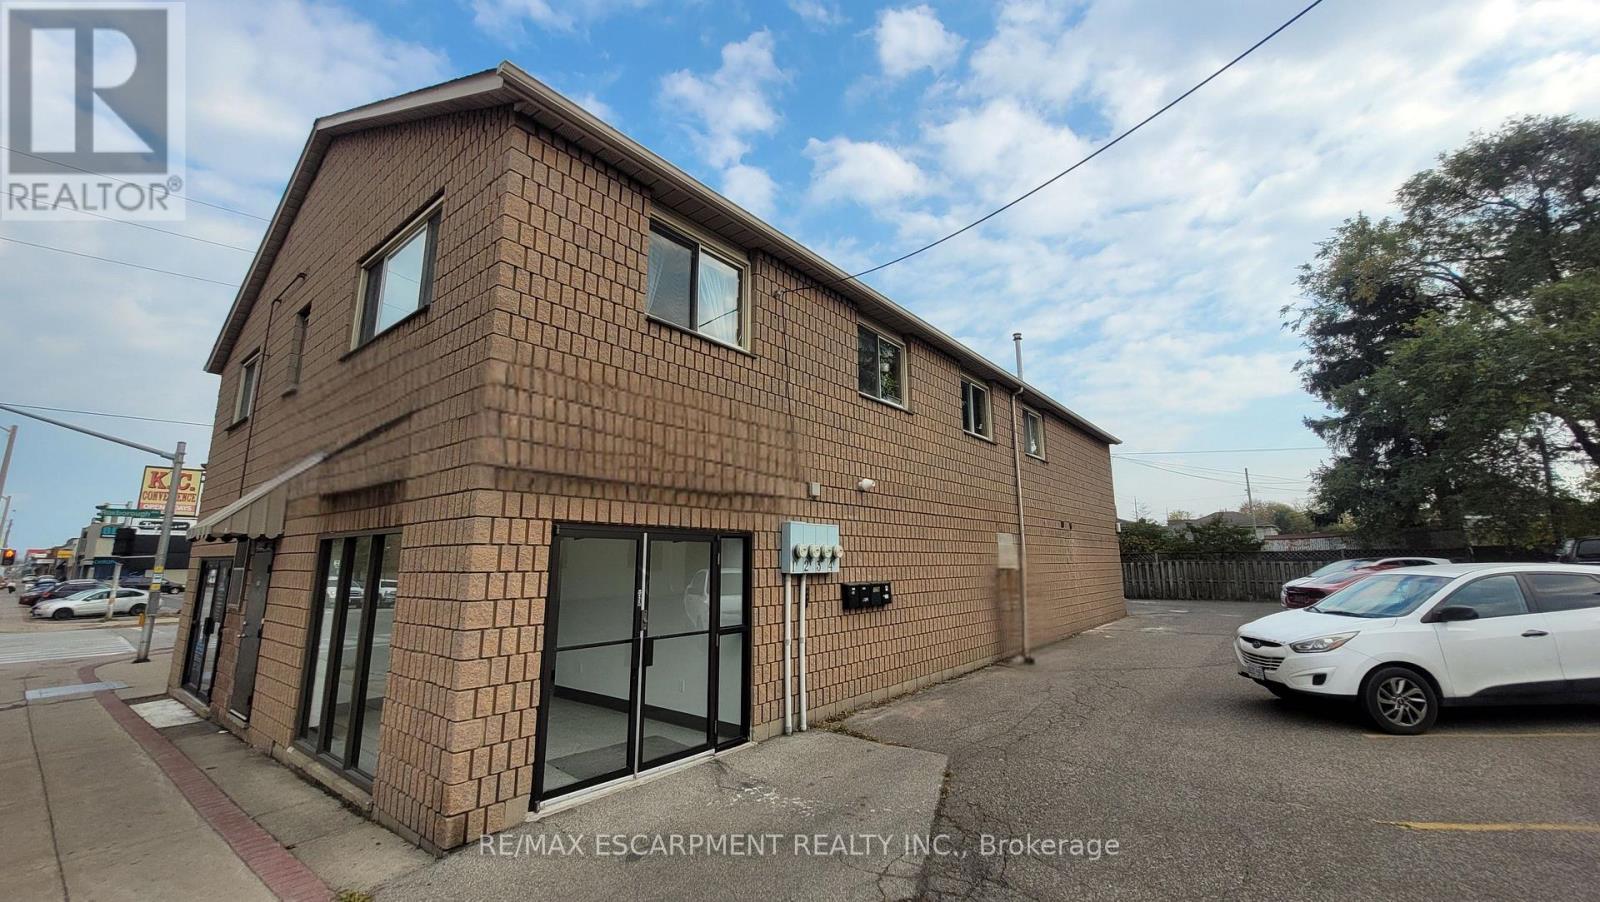
Office #1 - 120 Parkdale Avenue N
Hamilton, Ontario
Main floor office space to be fully renovated. Includes shared use of boardroom, common reception area, two washrooms, and kitchenette. Onsite parking available for up to 12 vehicles, plus additional street parking. Property equipped with gas furnace and central air conditioning. (id:49269)
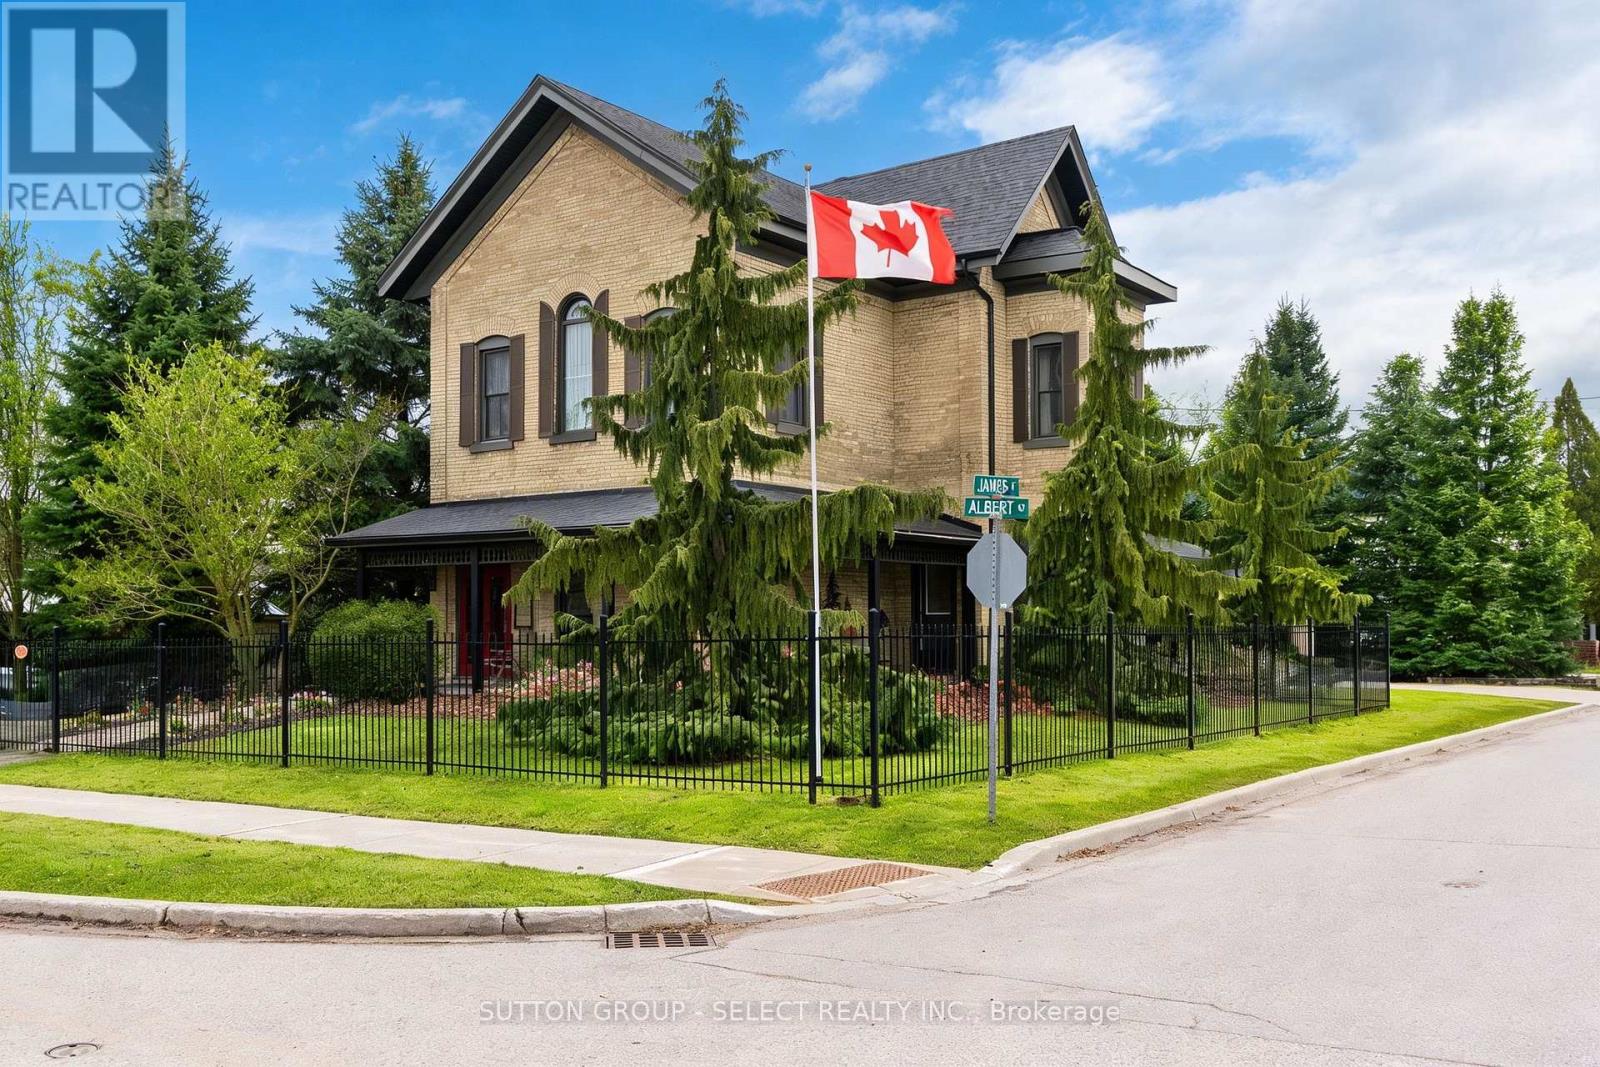
431 Albert Street
South Huron, Ontario
The Benjamin O'Neil House represents something increasingly difficult to find: an older home with genuine character, craftsmanship and a story of its own, thoughtfully renovated for modern living. Original 8.5 ft front doors, rich red pine floors, soaring ceilings, intricate plaster medallions, substantial heritage trim, transom and oversized windows create an atmosphere that is not easily reproduced in a new home. The principal living and dining rooms retain the elegance expected of a home of this era, while the redesigned kitchen introduces a contemporary standard of living. Upstairs, three bedrooms provide tranquility and privacy. The primary suite is lovely with its own sitting room offering a private place to read, relax or simply enjoy. The beautifully finished bathroom continues the property's blend of old and new with spa-like heated floors, a classic clawfoot tub and an impressive 7 ft glass shower. A finished lower level adds an entirely different dimension: a spacious guest room, bathroom, and rec area with an 85 inch theatre screen, heated office floor and a hidden speakeasy-inspired wine room. Outside, the covered porches provide the transitional spaces that make older homes so enjoyable-places for a morning beverage, to gather with friends or watch the seasons change. This property has been transformed into a private four season destination, with an expansive Wolf high density deck, outdoor kitchen, hot tub and a 16 ft x 16 ft pavilion centred around a stone fireplace. Perhaps the greatest appeal is not having to choose between character and convenience. The original craftsmanship and history remain. The architectural details that give an older home its soul remain, but the major improvements have already been undertaken. Located approximately 40 minutes from London and Stratford, and a 20 minute drive to the Lake Huron shoreline, step away from the ordinary and into a home that feels established, personal and enduring. (id:49269)
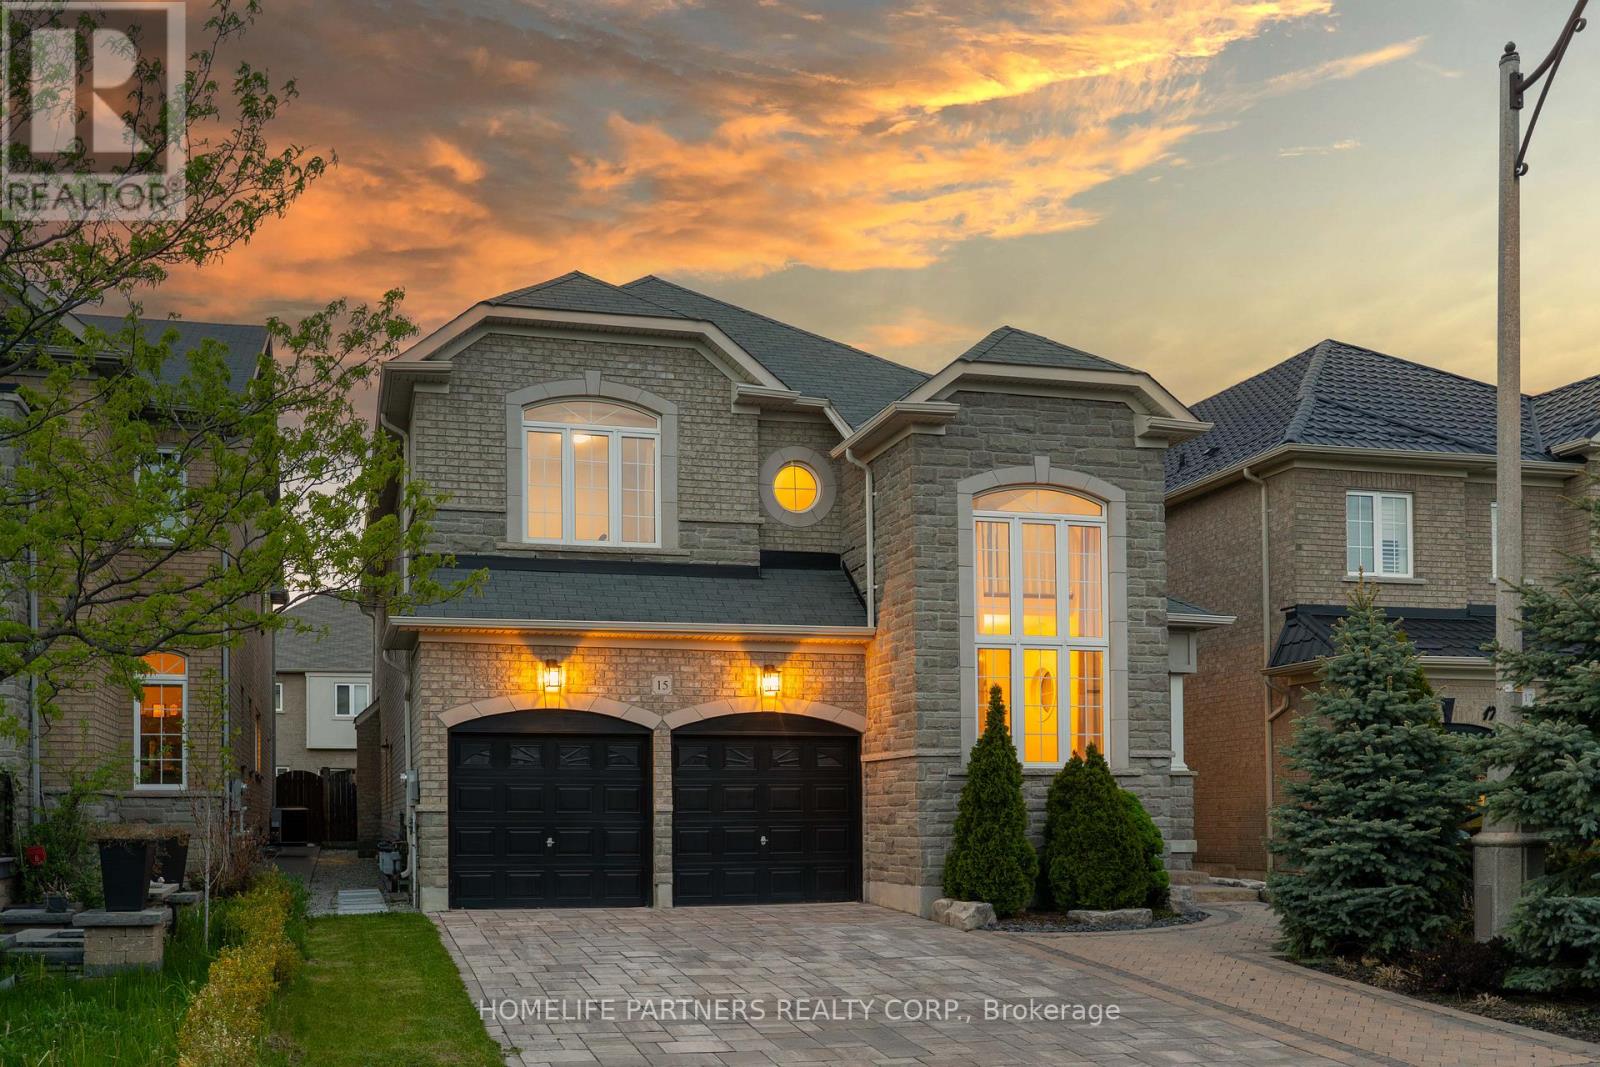
15 Oakhaven Road
Brampton, Ontario
Welcome to this exceptional, fully detached family residence offered by its original owners-never rented and meticulously maintained throughout. This expansive home offers over 5,000 sq ft of total living space, including a professionally finished basement with separate entrance, complete with a kitchen, bathroom, bedroom, and additional space with potential to expand-ideal for extended family or future income.The recently updated kitchen anchors the home with a fresh, modern feel, perfect for both everyday living and entertaining. The main level also features a spacious den, separate family room, and an open-concept living and dining area. Soaring 9-foot ceilings and hardwood flooring extend throughout, complemented by coffered ceilings, granite countertops, and upgraded handrails and pickets.Upstairs offers 5 generously sized bedrooms, including two primary suites, plus a versatile loft easily converted into a 6th bedroom or dedicated office. The main primary retreat features a spa-inspired ensuite with a jacuzzi tub.Additional highlights include a tandem 3-car garage and a functional layout designed for growing families.Located in a sought-after, family-friendly neighbourhood close to schools, parks, shopping, and major highways including 50 and 427.A rare opportunity to own a spacious, original-owner home with exceptional versatility in a prime location. (id:49269)
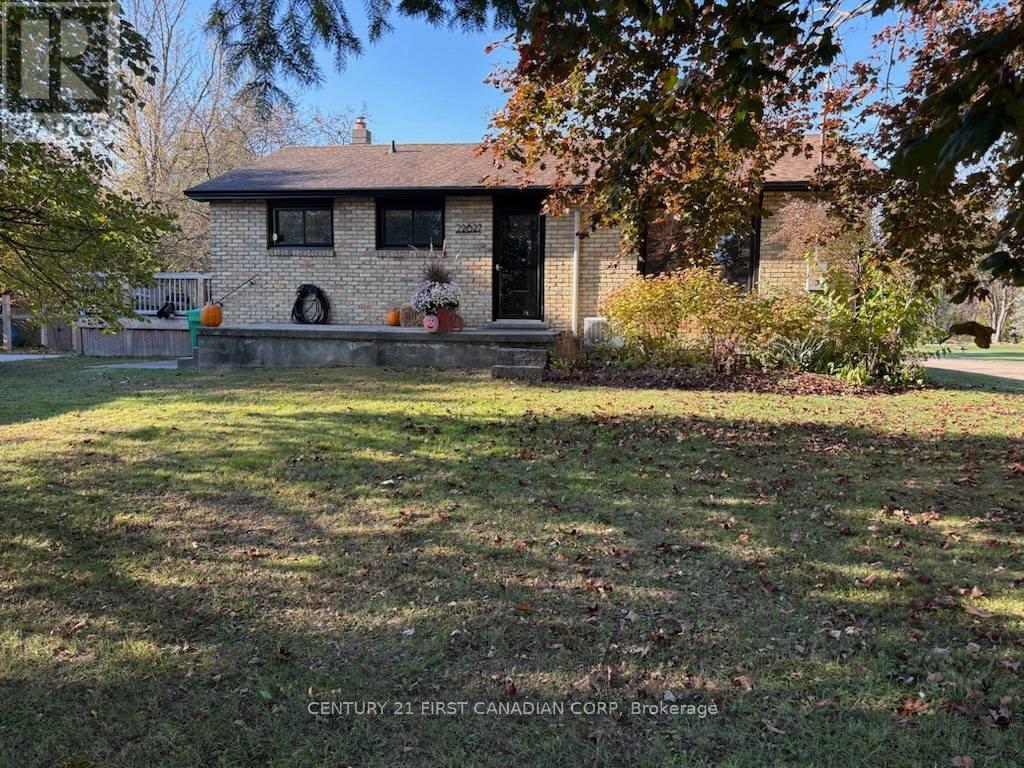
22827 Melbourne Road
Southwest Middlesex, Ontario
Welcome to your peaceful country retreat at 22827 Melbourne Rd, a beautifully updated 2+1 bedroom, 2-bathroom home nestled on just over half an acre of serene rural land. The property perfectly blends modern upgrades with countryside charm. Featuring an updated kitchen with gorgeous quartz countertops and a comprehensive mechanical overhaul that includes an updated 200-amp electrical panel (2024), a brand-new on-demand water and radiant heating system (2025), all-new windows (2025) and more! Enjoy Municipal Water & Natural Gas as an added bonus! Outside, the sprawling, fully fenced backyard boasts a deck, concrete patio, breathtaking country views and features a private gate opening directly onto Krista Lane, a remarkably quiet country lane excellent for daily walks. Offering the best of both worlds, this turn-key home provides a tranquil country lifestyle with a quick, stress-free commute on fully paved roads to London, Strathroy, Mount Brydges, and surrounding rural communities. (id:49269)
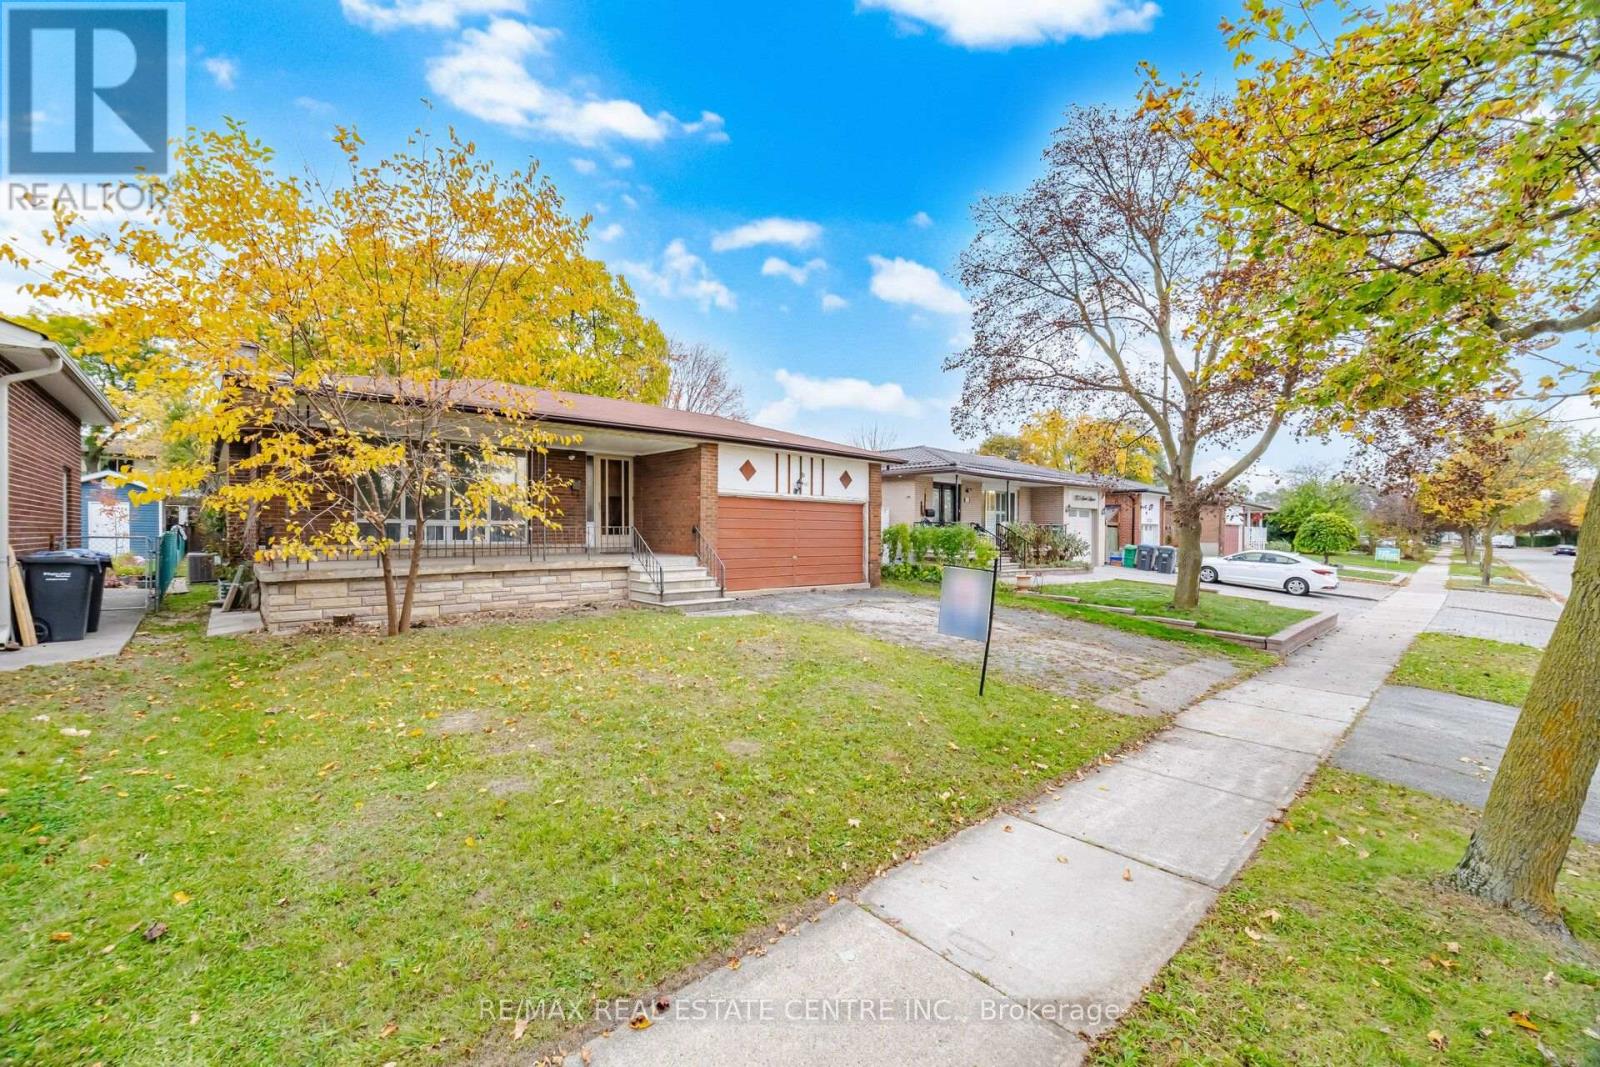
1161 Chada Avenue
Mississauga, Ontario
Welcome to 1161 Chada Ave! Solid 3-bedroom raised bungalow on desirable 50-ft lot in the beautifull, family-friendly neighbourhood close to everyday conveniences**Featuring large front porch, inviting foyer, open concept living and dining areas, spacious bedrooms and abundant natural light throughout**Owned by same family since 1972 and ready for your personal touch** Huge partially finished basement features high ceilings, numerous windows and a separate entrance-offering excellent potential for additional living space, or future income. This home is an outstanding opportunity for renovators, first-time buyers looking to build equity, or investors seeking to customize and add value**Steps to Woodland Park & the upcoming Ellengale Elementary School (currently in the final stages of construction) Close to the University of Toronto Mississauga (UTM), Top Rated The Woodlands SS, Public Transit, Shopping and Everyday Amenities**Bring your vision and unlock the potential of this property in a sought-after, established Erindale community! **Property being sold in "as-is, where-is" condition. (id:49269)
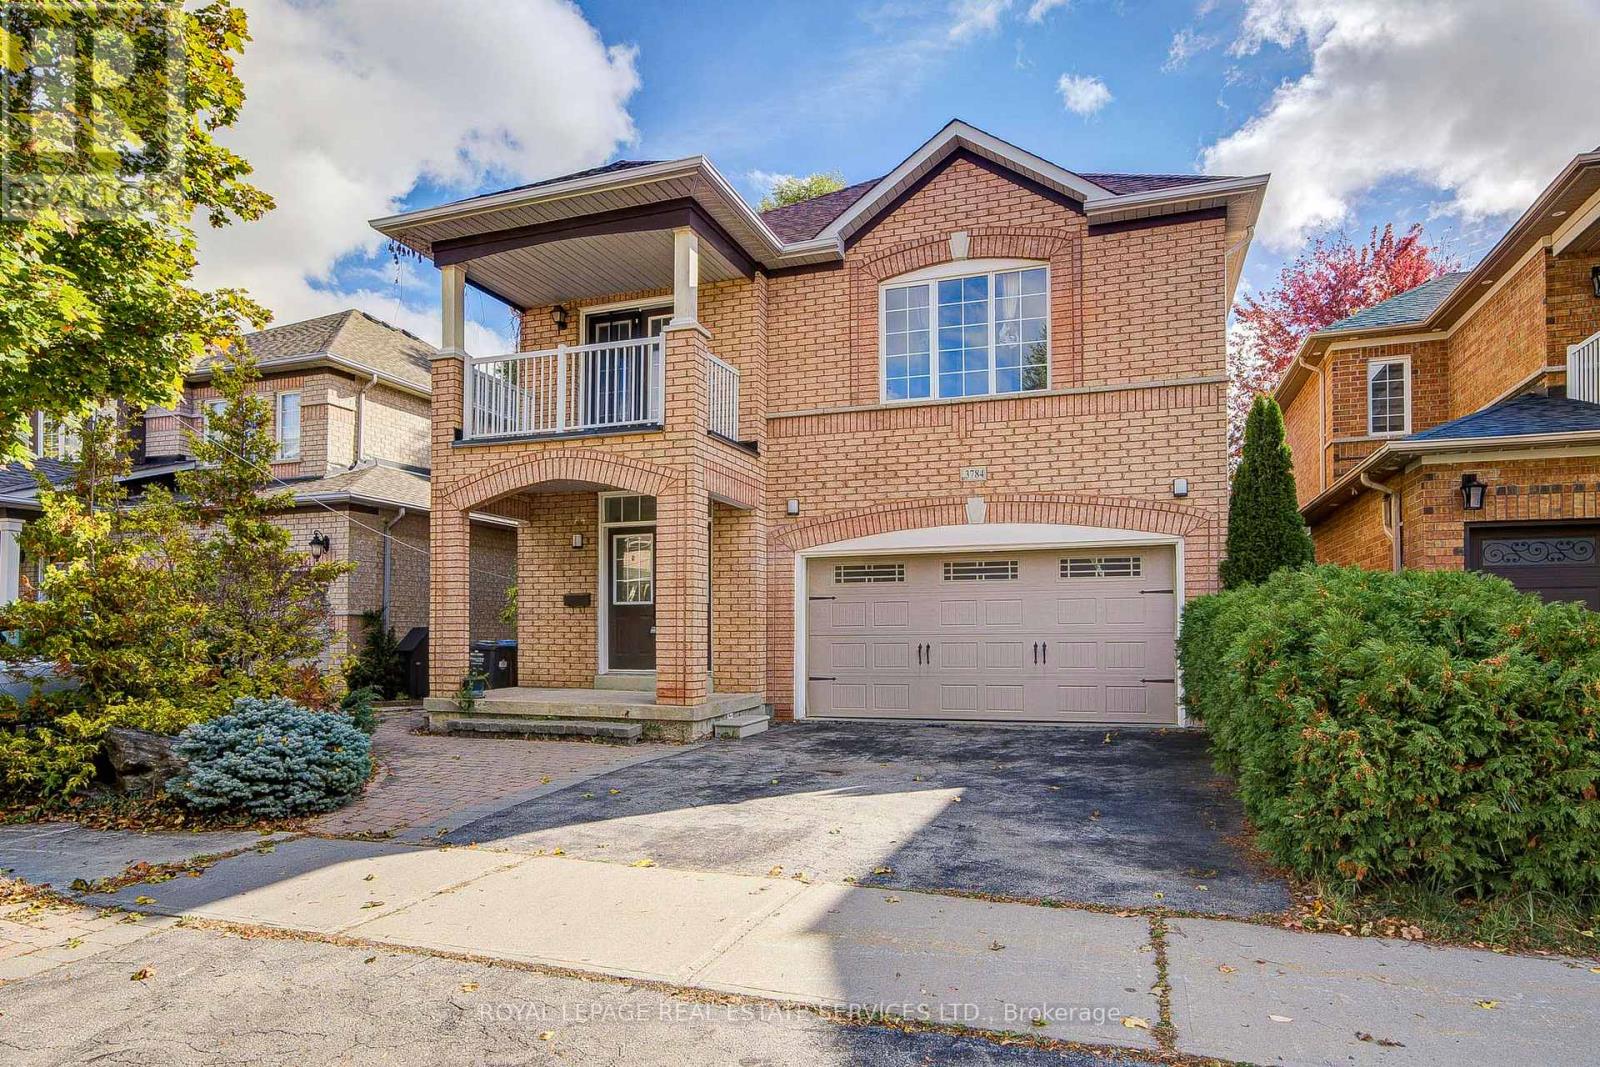
3784 Oland Drive
Mississauga, Ontario
Det Home On A Quiet Street In Desirable Church Meadows! Very Spacious Layout, Large Breakfast Area W/O To Fully Interlocking & Landscaped Backyard With South & East Exposure. Main Floor 10' Ceiling, Mouldings, Extra Maple Kit Cabinets & Pantry, Glass Backsplash, Spiral Stairs, Large Covered Balcony. Spacious Primary Bedroom, Ensuite With Corner Tub, Sep Shower, Walk-In Closet. Finished Basement With Pot Lights, Wet Bar. Perfect For Entertainment! Walking Distance To All Level Schools, Library, Parks, Close To Shops, Erin Mills, Hwys. (id:49269)
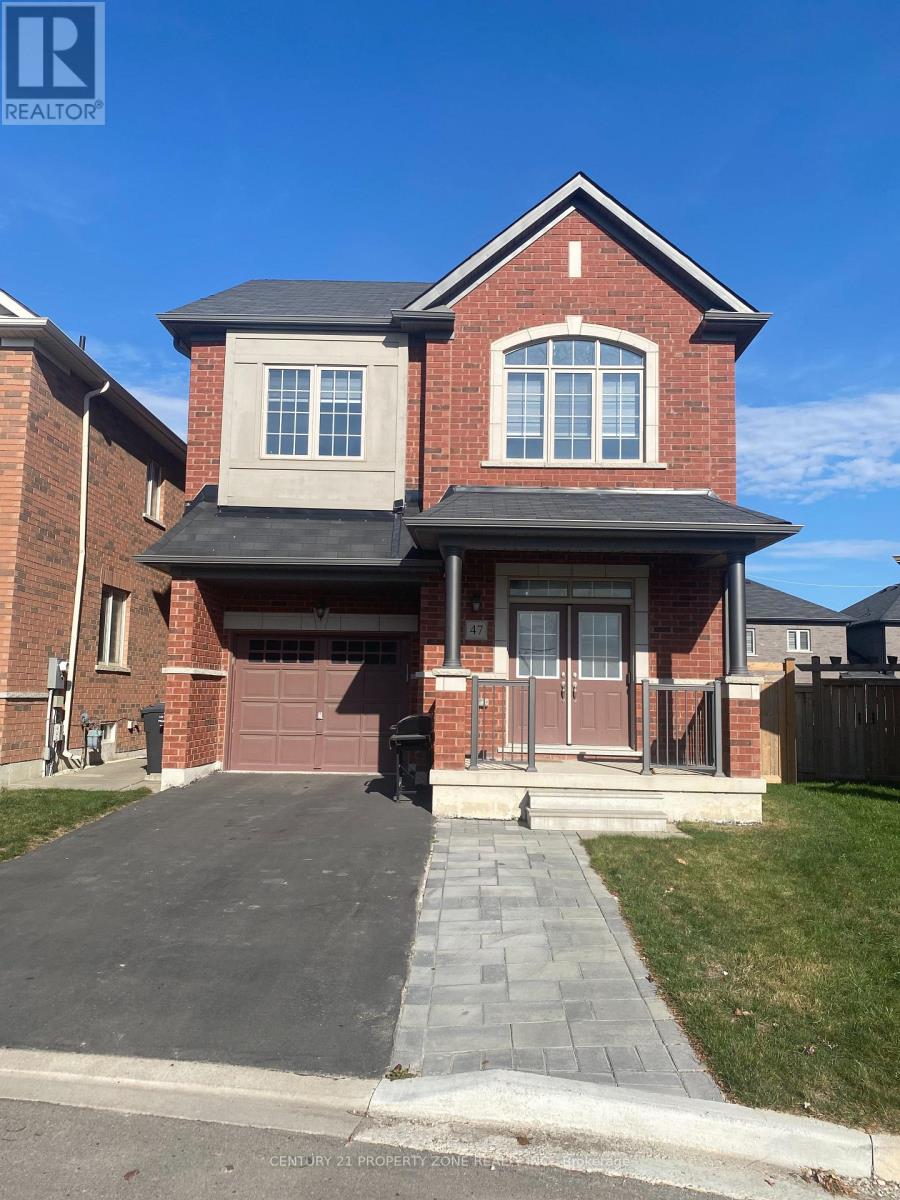
47 Enclave Trail
Brampton, Ontario
Welcome to 47 Enclave Trail, Brampton! Discover this inviting home in a desirable,family-friendly neighbourhood. Ideally situated close to schools, parks, shopping, publictransit, and major commuter routes. Enjoy the convenience of an excellent location with easyaccess to everyday amenities. A wonderful opportunity for families and buyers alike to make this property their next home This property features a 4-bedroom, 4-bathroom main house with two master bedrooms, plus a legal 2-bedroom basement offering approximately 900 sq. ft. of additional living space, for a total of approximately 3,206 sq. ft. of finished living area, situated on an A-shaped lot with a 30-ft. frontage, 90-ft. left-side depth, 92-ft. right-side depth, and 44-ft. rear width. ! LEGAL FINISHED BASEMENT. (id:49269)
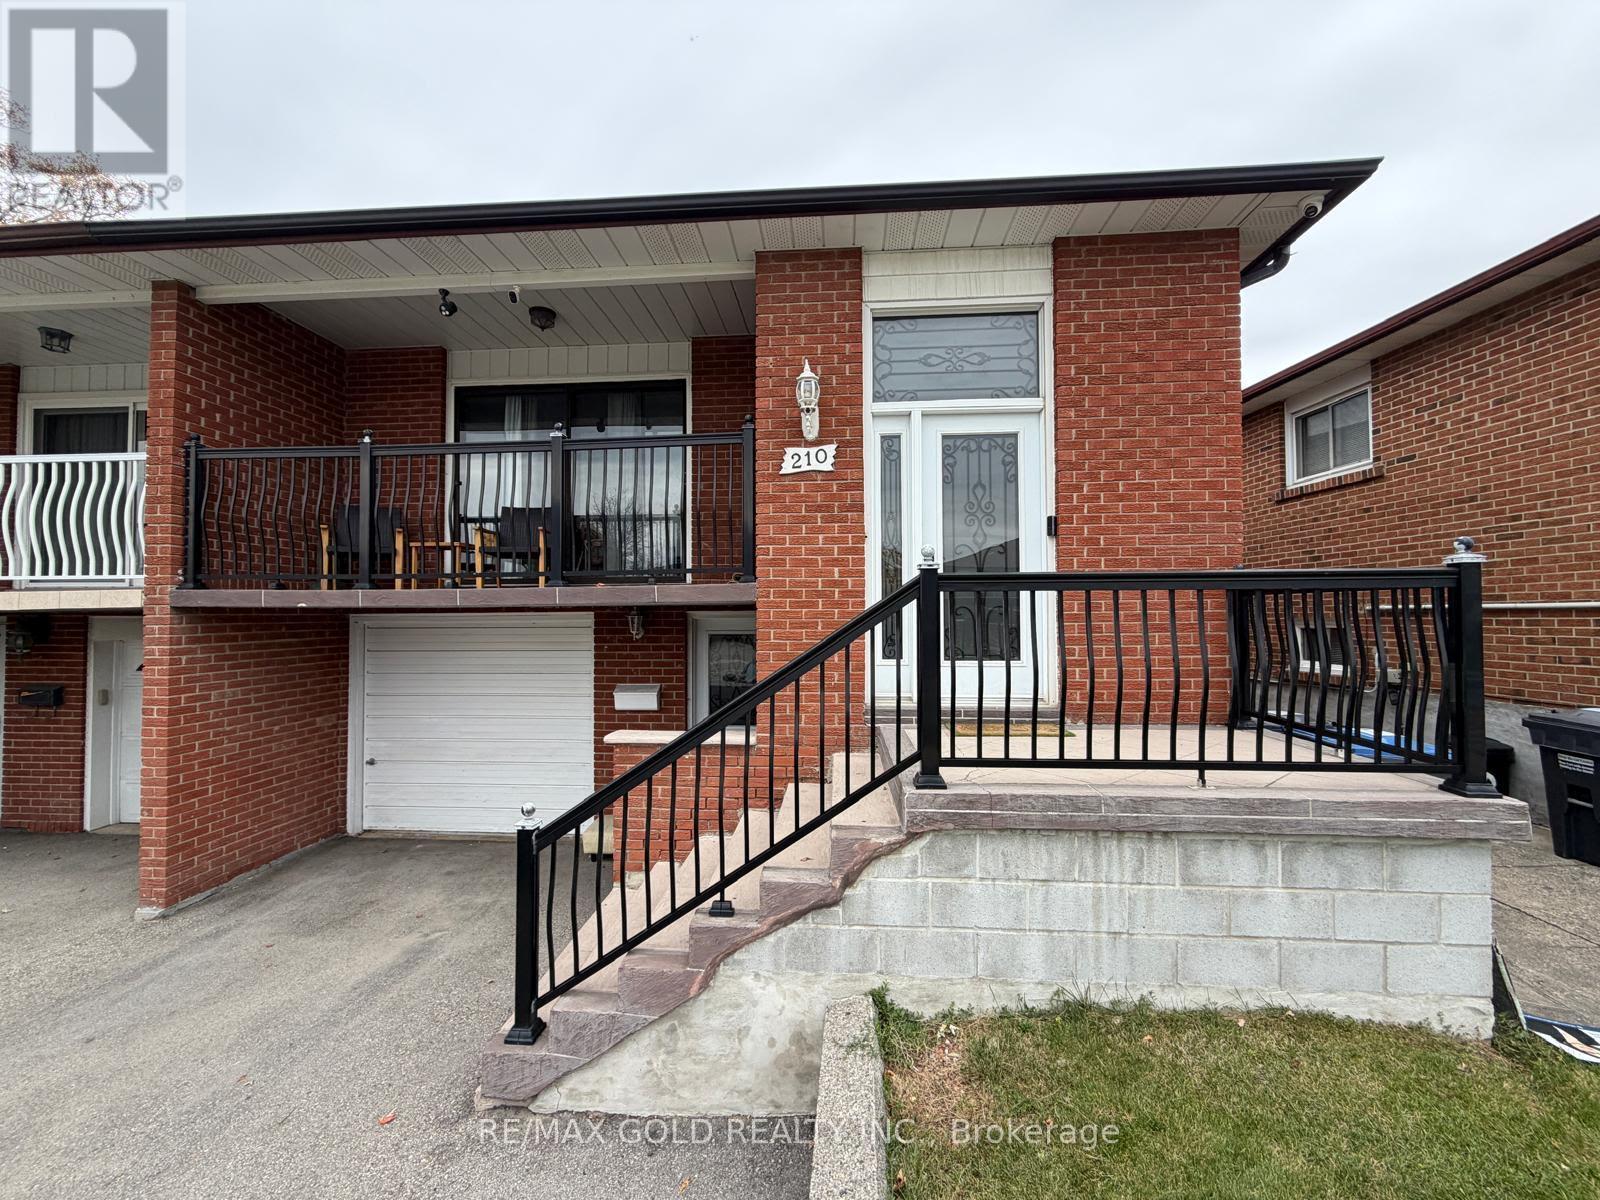
210 Harold Street
Brampton, Ontario
Welcome to this stunning, fully renovated semi-detached raised bungalow featuring 3 spacious bedrooms and 2 full bathrooms. Situated on a beautifully landscaped lot in a quiet,family-friendly neighborhood, this home offers comfort, style, and a warm, inviting atmosphere.Enjoy spacious living areas, excellent curb appeal, and a convenient location close to schools,major highways, public transit, shopping centers, and recreational facilities.Utilities: Tenants are responsible for 70% of the total utility costs.An excellent opportunity for families or professionals seeking a beautiful home in a convenientand welcoming community. Walkout Basement occupied by the Owner.***Can be Partially furnished, **** option available***** (id:49269)
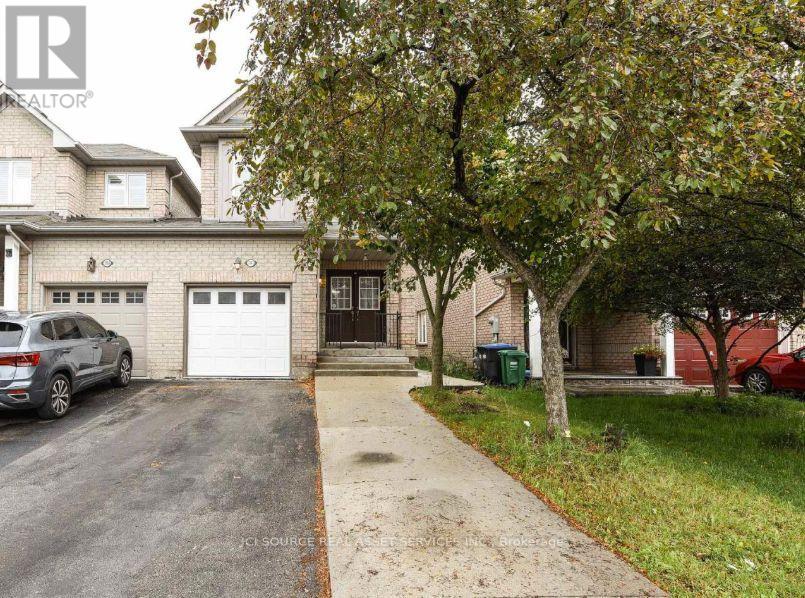
Main & Upper Floors - 3141 Turbine Crescent
Mississauga, Ontario
Beautiful 3-Bedroom Home for Lease - Main & Upper Floors - Winston Churchill & Thomas St., Mississauga. Welcome to this immaculate, detached-like 3-bedroom home in the highly desirable Churchill Meadows neighbourhood of Mississauga. Conveniently located near Winston Churchill Boulevard and Thomas Street, this well-maintained home features a double-door entrance, pot lights, hardwood and laminate flooring, and a spacious layout ideal for comfortable family living. The generously sized primary bedroom features a private ensuite bathroom, while the additional bedrooms offer flexibility for family members, guests, or a home office. Enjoy the private, fenced backyard, perfect for relaxing outdoors. The property also offers an attached garage and driveway parking with no sidewalk. Prime Location: Close to schools, parks, shopping plazas, grocery stores, restaurants, public transit, and major highways. Enjoy the convenience of a family-friendly community with everyday amenities nearby. An excellent opportunity to enjoy comfortable living in one of Mississauga's sought-after neighbourhoods. *For Additional Property Details Click The Brochure Icon Below* (id:49269)
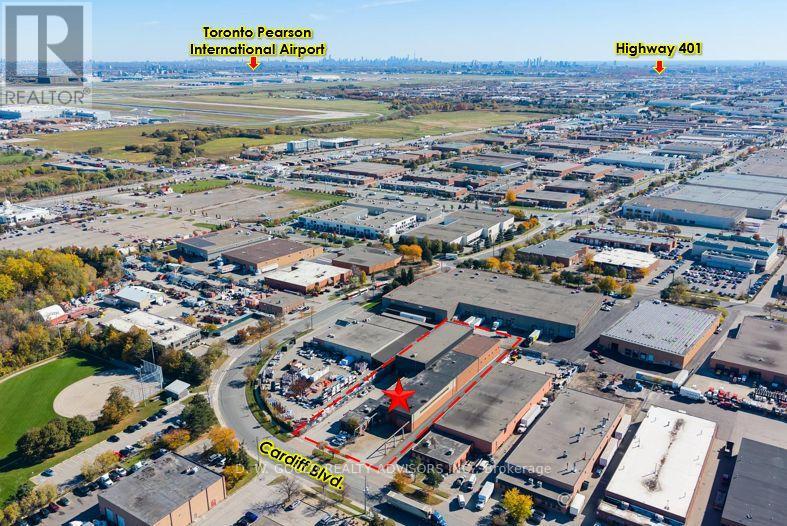
1246 Cardiff Boulevard
Mississauga, Ontario
+/- 27,868 SF industrial crane building situated on a 1.23-acre site in one of Mississauga's premier industrial corridors. The facility features approximately 10% office space, two drive-in shipping doors, and a 8,400 SF high-bay warehouse with 14'9" to 20'6" clear (front) & 31' (high-bay) clear height, ideal for manufacturing, fabrication, warehousing, and heavy industrial operations. Equipped with 5- to 20-ton overhead cranes, the building is well suited for users requiring substantial lifting capacity. Zoned E3 Industrial, the property accommodates a wide range of industrial and commercial uses. Its strategic location provides excellent connectivity with quick access to Highways 410, 407, and 401, while nearby public transit offers convenient access for employees and visitors. This is an outstanding opportunity for owner-users, investors, or businesses seeking a functional, crane-equipped industrial facility in one of the GTA's most sought-after industrial markets. Please Review Available Marketing Materials Before Booking A Showing. Please Do Not Walk The Property Without An Appointment. (id:49269)
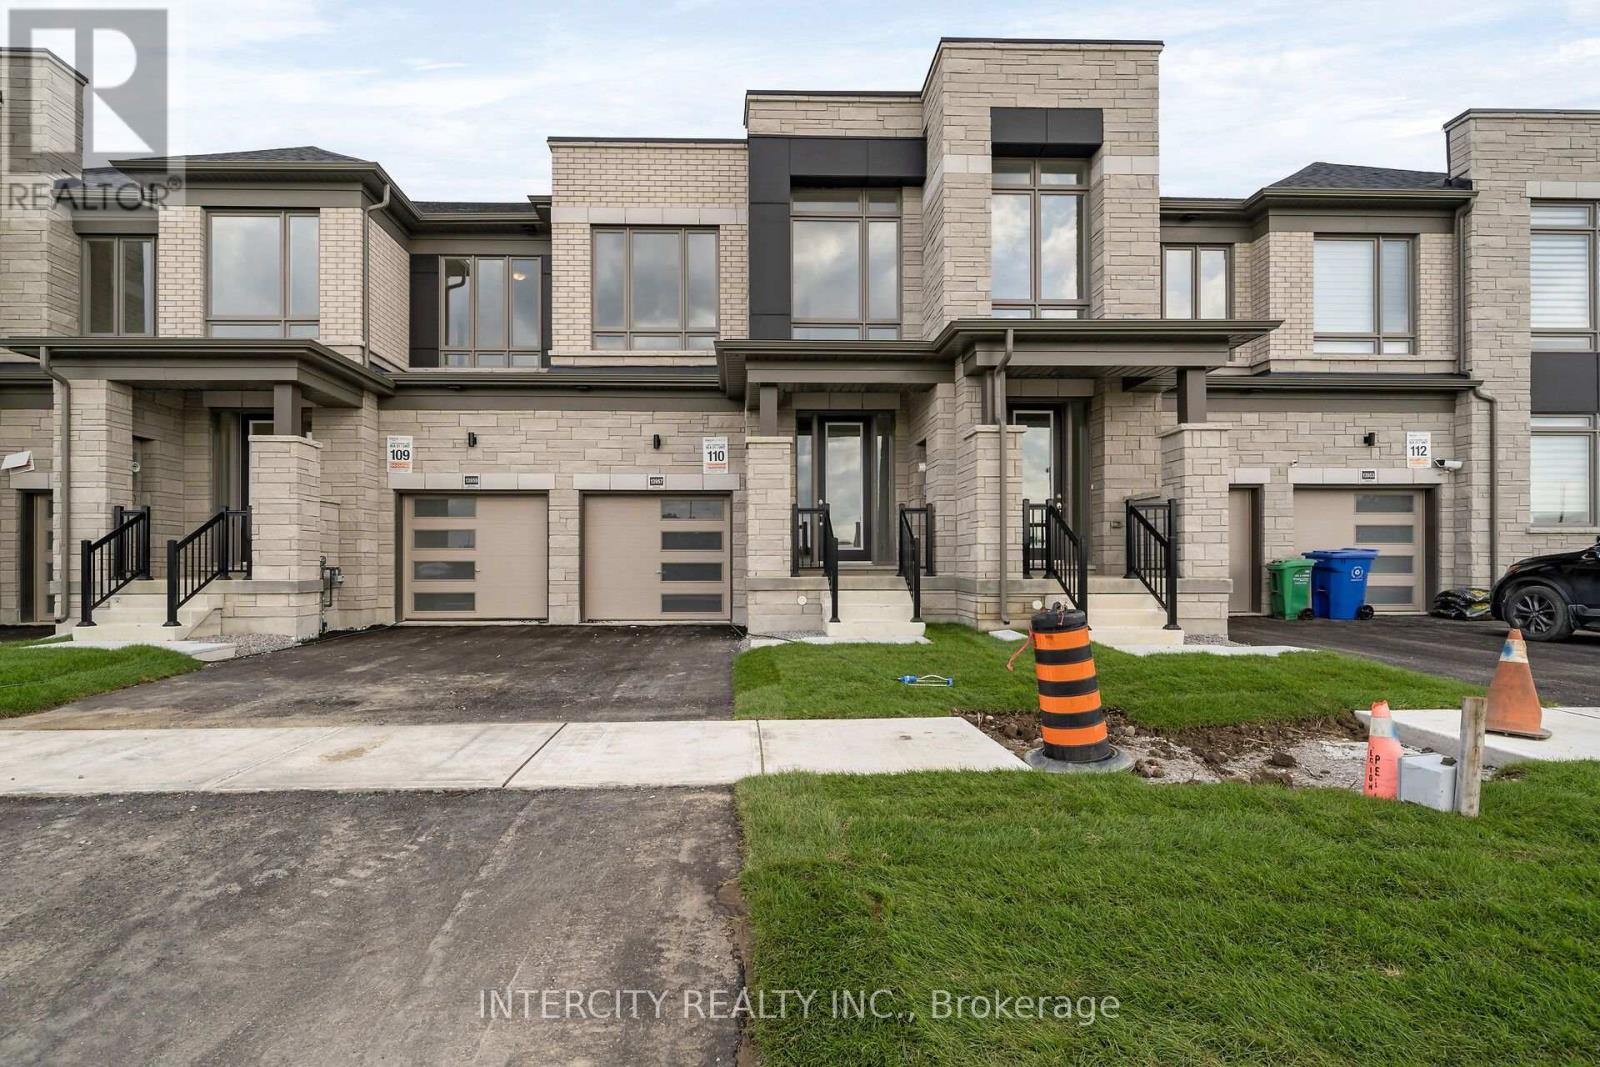
21-110 - 13957 Chickadee Lane
Caledon, Ontario
**Purchase Price is Net of HST Price. Elevated living in Bolton Built by Zancor Homes, Welcome to the Sophisticated 2054 SF Freehold Townhome Nuova Model in a beautiful community within the growing town, surrounded by beautiful greenery and the Humber River. This home provides modern luxury within serenity. Boasting 3 bedrooms, 2.5 bathrooms. Hardwood Floors throughout, Stone within serenity. Boasting 3 bedrooms, 2.5 bathrooms. Hardwood Floors throughout, Stone within serenity. Boasting 3 bedrooms, 2.5 bathrooms. Hardwood Floors throughout, Stone your future home. (id:49269)
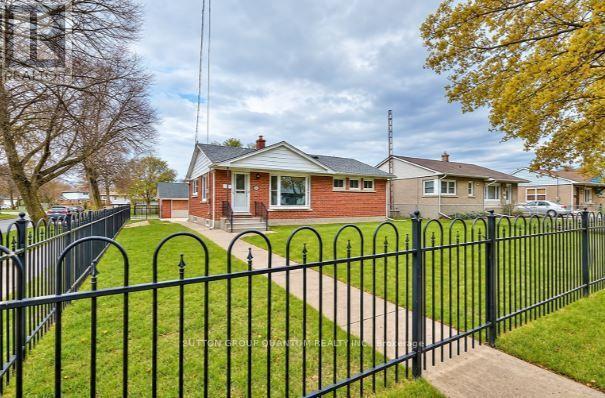
6358 Burdette Drive
Niagara Falls, Ontario
Oversized Lot with Exceptional Outdoor Space in Niagara Falls!Solid all-brick bungalow situated on an oversized, fully fenced lot approximately 160 feet deep, offering generous outdoor space in a desirable, family-friendly neighbourhood with mature, tree-lined streets. The property features a 1.5-car detached garage. The fully finished and updated basement features a separate rear entrance and an in-law suite with an additional bedroom, a spacious living area, a bathroom, a laundry room, cold storage, and ample storage space. This versatile lower level offers added comfort and flexibility for extended family living.The main floor offers three spacious bedrooms, a full bathroom, and a large living room featuring a beautiful bay window overlooking the front yard. The wide interior sill offers potential for a cozy sitting area, while the window allows plenty of natural light to fill the space. A dining nook provides additional room for everyday meals and entertaining. The kitchen features a large bay window, an eat-in breakfast bar, and ample cupboard and shelving space.Enjoy the convenience of being a short drive from QEW access, shopping, and everyday amenities, while still enjoying the peaceful setting of a mature residential neighbourhood. A nearby park and school are just steps away, making this an appealing option for families, multi-generational living, or investors. A versatile property offering generous living space, a large lot, and excellent potential! (id:49269)
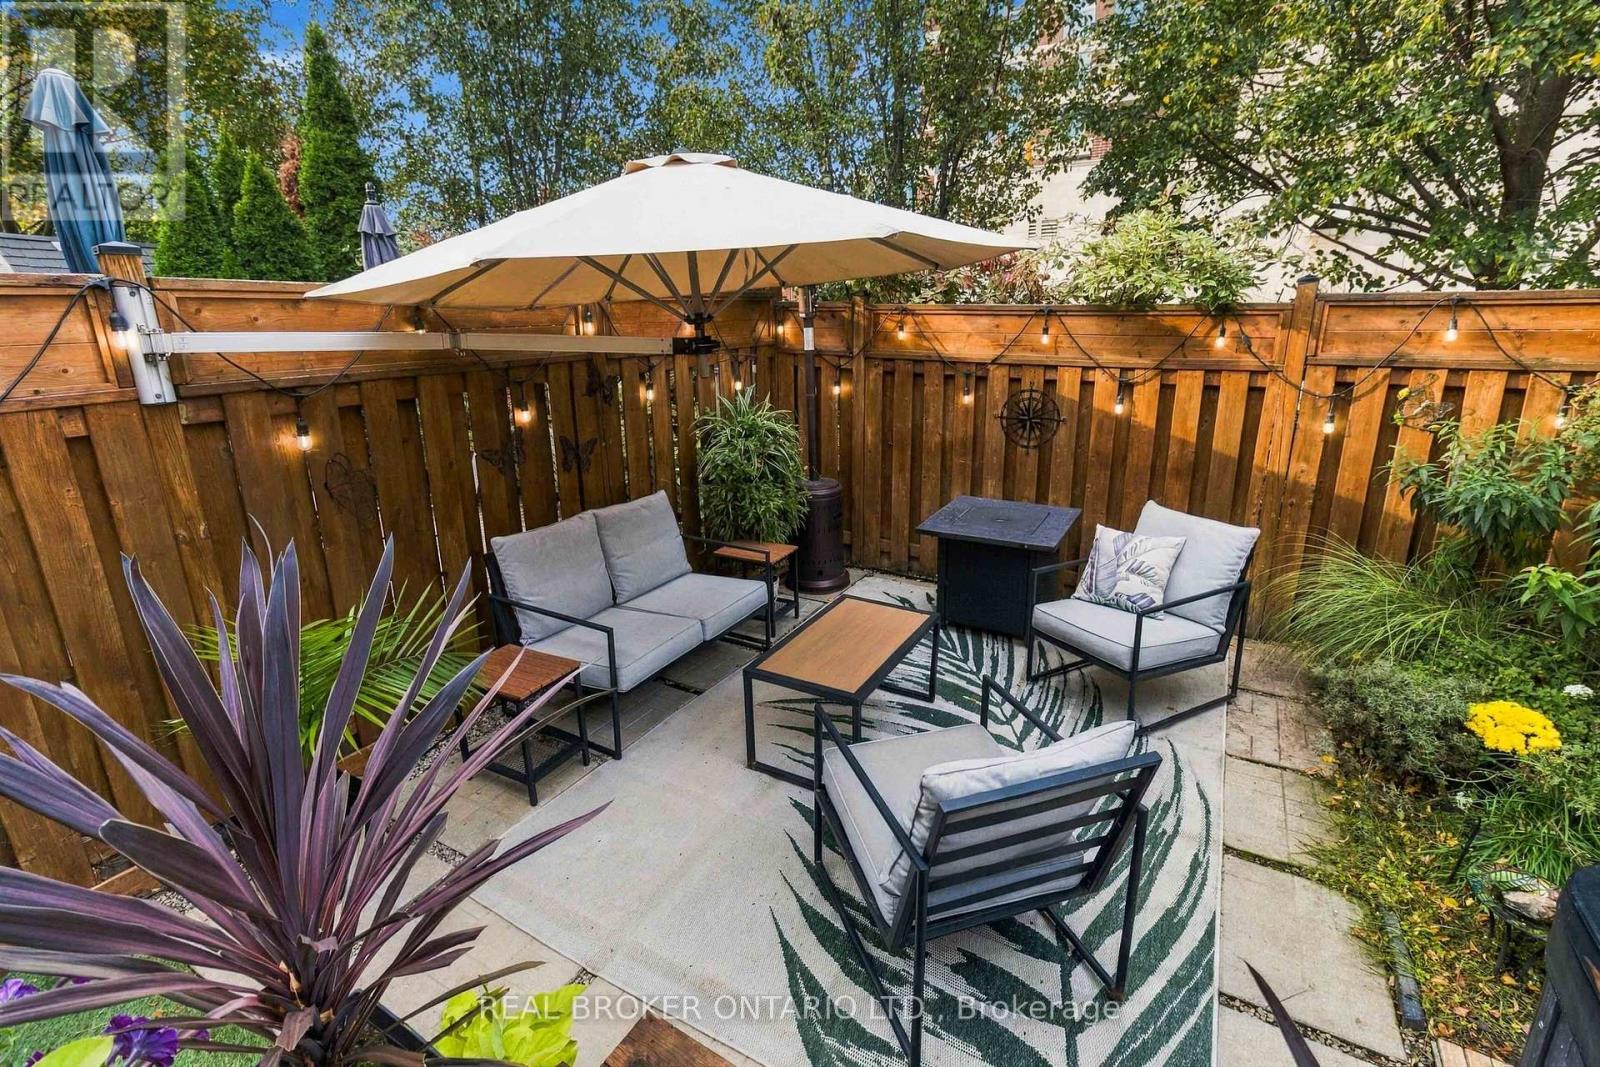
1848 Mccoy Avenue
Burlington, Ontario
Beautifully Maintained Townhome in a Fantastic Family-Friendly Location! Enjoy the perfect balance of peaceful neighbourhood living and everyday convenience! Nestled in an established, family-friendly community, this beautifully maintained townhome is just a short walk to restaurants, shopping, and all the amenities you need. Absolutely move in ready with a beautifully renovated kitchen and numerous updates throughout. With three generously sized bedrooms, including an oversized primary bedroom with its own en suite, this home offers comfort, style, and true pride of ownership. Step outside and discover your own private backyard retreat! Surrounded by beautifully landscaped gardens, this inviting outdoor space features a perfect space for entertaining or finding peace and quiet at the end of the day. Complete with a hot tub this backyard is the perfect setting to relax, unwind, or entertain family and friends. A wonderful place to call home, offering the convenience of walkable amenities, the warmth of a welcoming neighbourhood, and a backyard oasis you'll love coming home to! (id:49269)
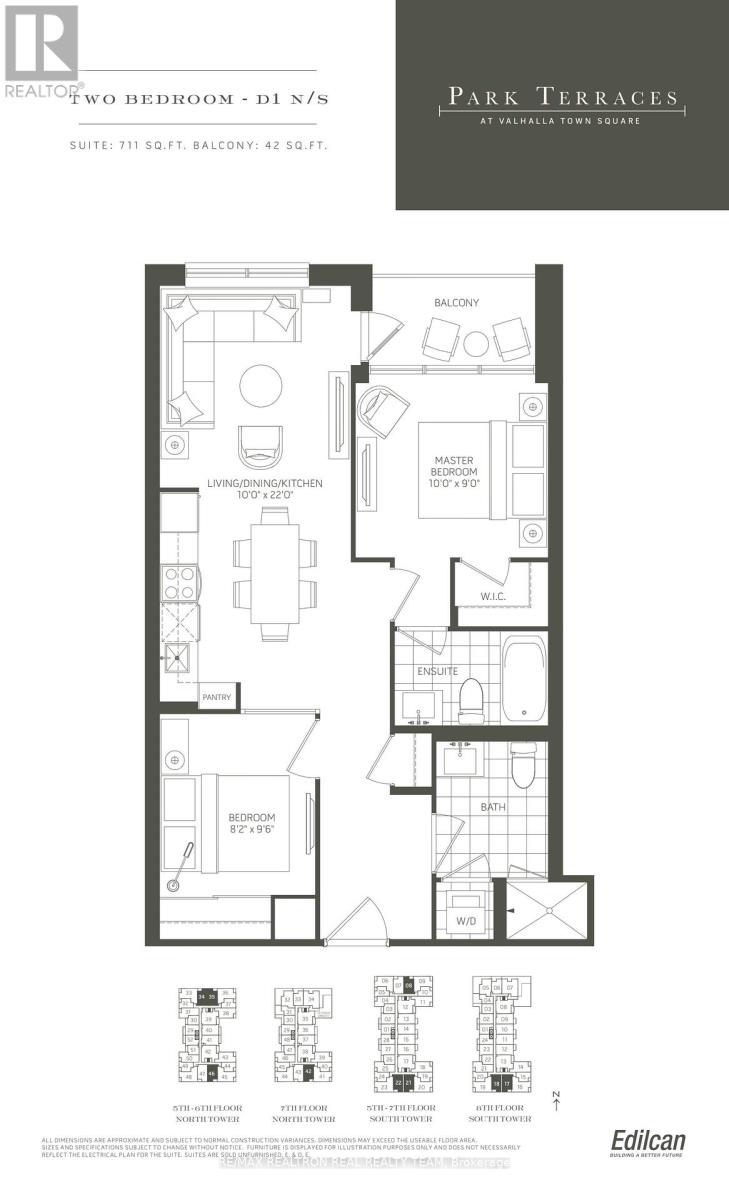
522 - 10 Gibbs Road
Toronto, Ontario
Luxurious 2 Bedroom Condo With Floor To Ceiling Windows & Laminate Flooring Thru-Out, Granite Counters, Modern Kitchen With Stainless Steel Appliances & Modern Cabinetry, Close To Kipling &Islington Subway Station, Hwy 427, Qew & Hwy 401, Amenities Include Exercise Room, Concierge, Gym, Rooftop Deck/Garden & Much More, Retail At Ground Floor, Private Shuttle Service From Lobby To Sherway Gardens & Kipling (id:49269)
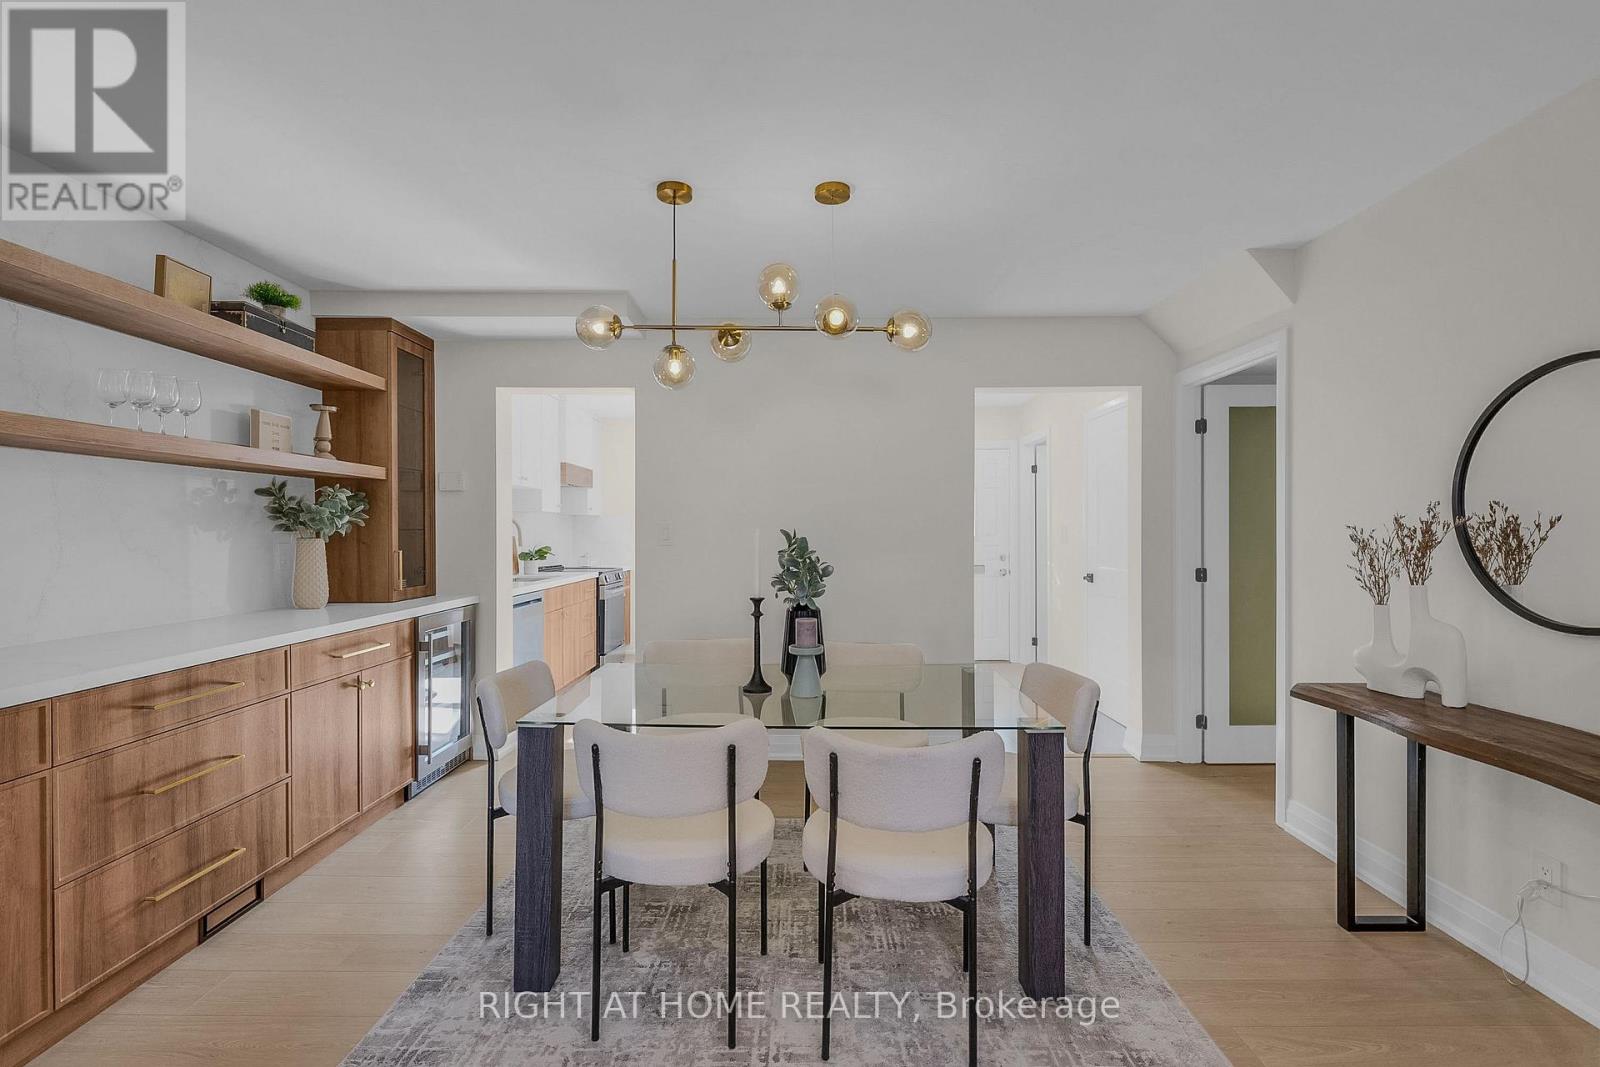
9 - 3665 Flamewood Drive
Mississauga, Ontario
Fully Renovated, Sun-Filled Shipp-Built Townhome in Prime Applewood! There's nothing left to do but move in. This 3-bed, 3-bath home offers nearly 2,000 sq ft of total living space, finished top to bottom. The custom kitchen features quartz counters and a quartz backsplash, and the dining bar has a striking full-wall quartz feature. Brand new appliances include a fridge, oven, hood fan, dishwasher and beverage fridge. New floors, stairs, doors, trim and paint run throughout, along with potlights, ambient lighting and a new storm door. Spa-inspired baths offer custom vanities with sink tops, custom glass shower doors, and heated floors in the powder room and upstairs bath. Storage is everywhere. Custom built-ins fill every bedroom and the entrance and linen closets, highlighted by a massive 11-ft built-in closet in the primary. The bedrooms are generous, and the finished basement with a 3-pc bath is ready for a rec room, office or guest space. Step out to a beautiful patio, with the patio set included. Underground parking is steps from your door. Set in a quiet, family-oriented complex, this home is ideal for first-time buyers and growing families, or downsizers seeking low-maintenance living without giving up space. Minutes to Square One, Rockwood Mall, Costco, public and Catholic schools, parks, transit, GO, Hwys 401/403/427/QEW and Pearson. Move in ready! Too many upgrades to List! Skip the renovation, because this one is done right and will not last long! (id:49269)
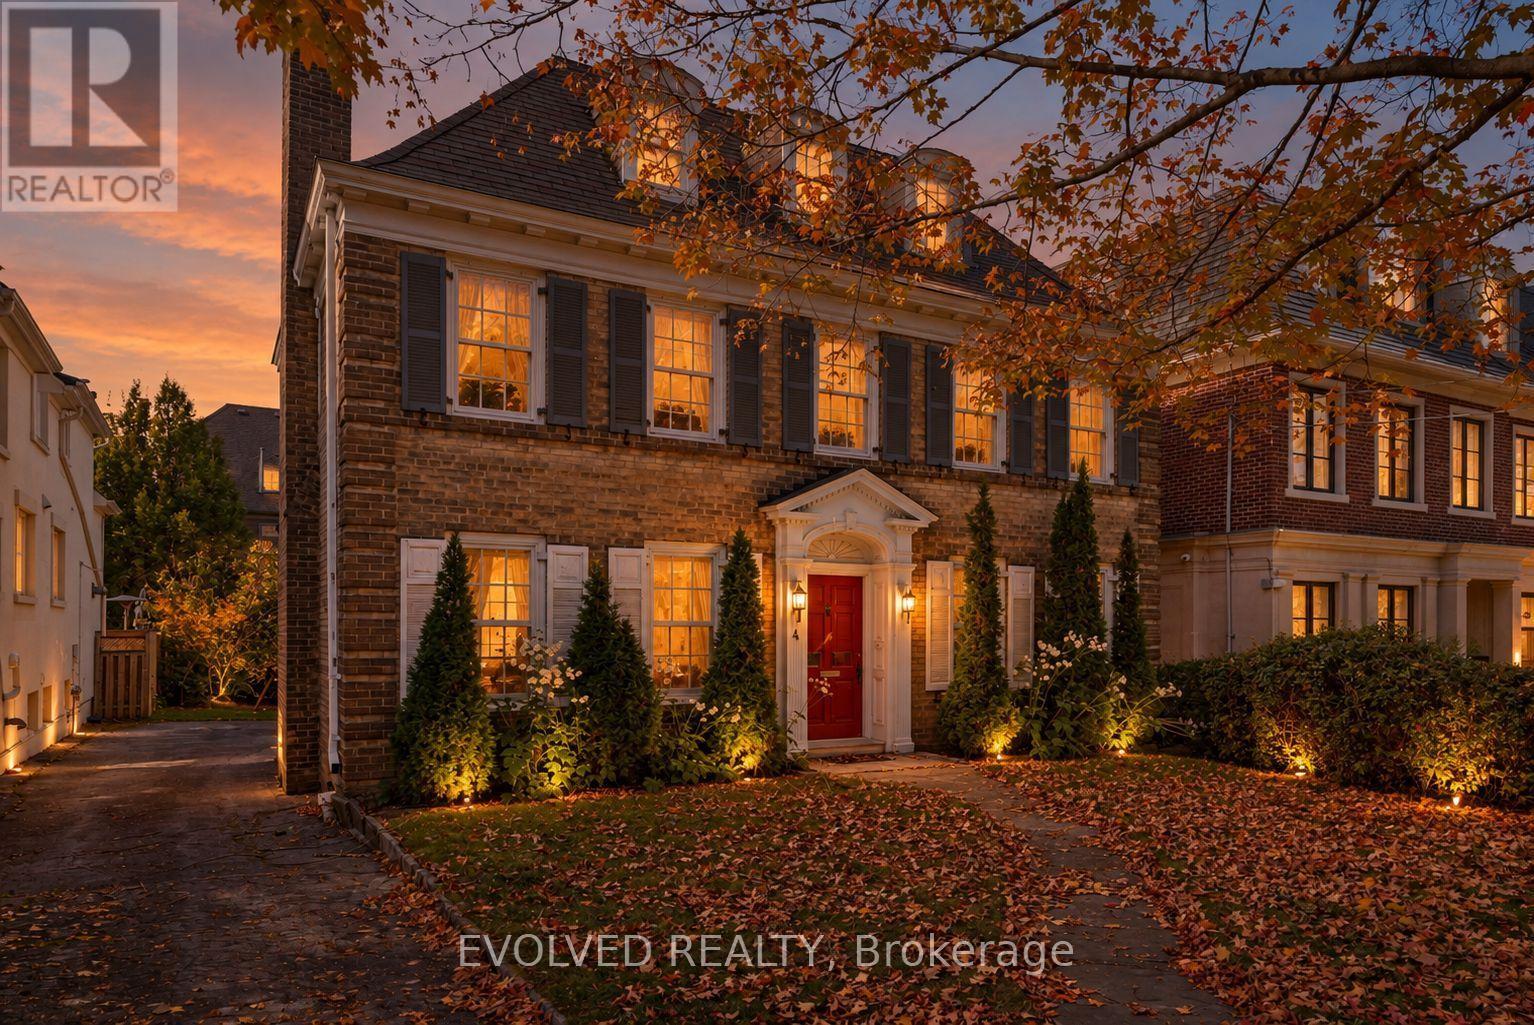
4 Dunloe Road
Toronto, Ontario
Welcome to 4 Dunloe Road, a distinguished 2.5-storey detached residence nestled in the heart of prestigious Forest Hill South, one of Toronto's most sought-after neighbourhoods. Built in 1934, this classic brick home offers timeless architectural character, approximately 3,008 sq. ft. of above-grade living space, 5 bedrooms, 4 bathrooms, and a finished basement. Featuring a spacious family room, fireplace, and generous principal rooms, the home offers an excellent foundation for comfortable family living and entertaining. Situated on a desirable 48 x 120 ft. lot, the property includes an attached garage with parking for 2 vehicles and a private driveway accommodating 2 additional cars. Surrounded by beautiful established homes and conveniently located near prestigious private schools, Forest Hill Village, parks, shopping, and everyday amenities. Offering exceptional potential to renovate, restore, or customize to your personal taste, this is a rare opportunity to create your dream residence in one of Toronto's most established and coveted communities. An outstanding opportunity for end-users, renovators, and buyers seeking long-term value in a premier location. Flexible possession available. The fireplace, other lighting and small details have been virtually enhanced. (id:49269)
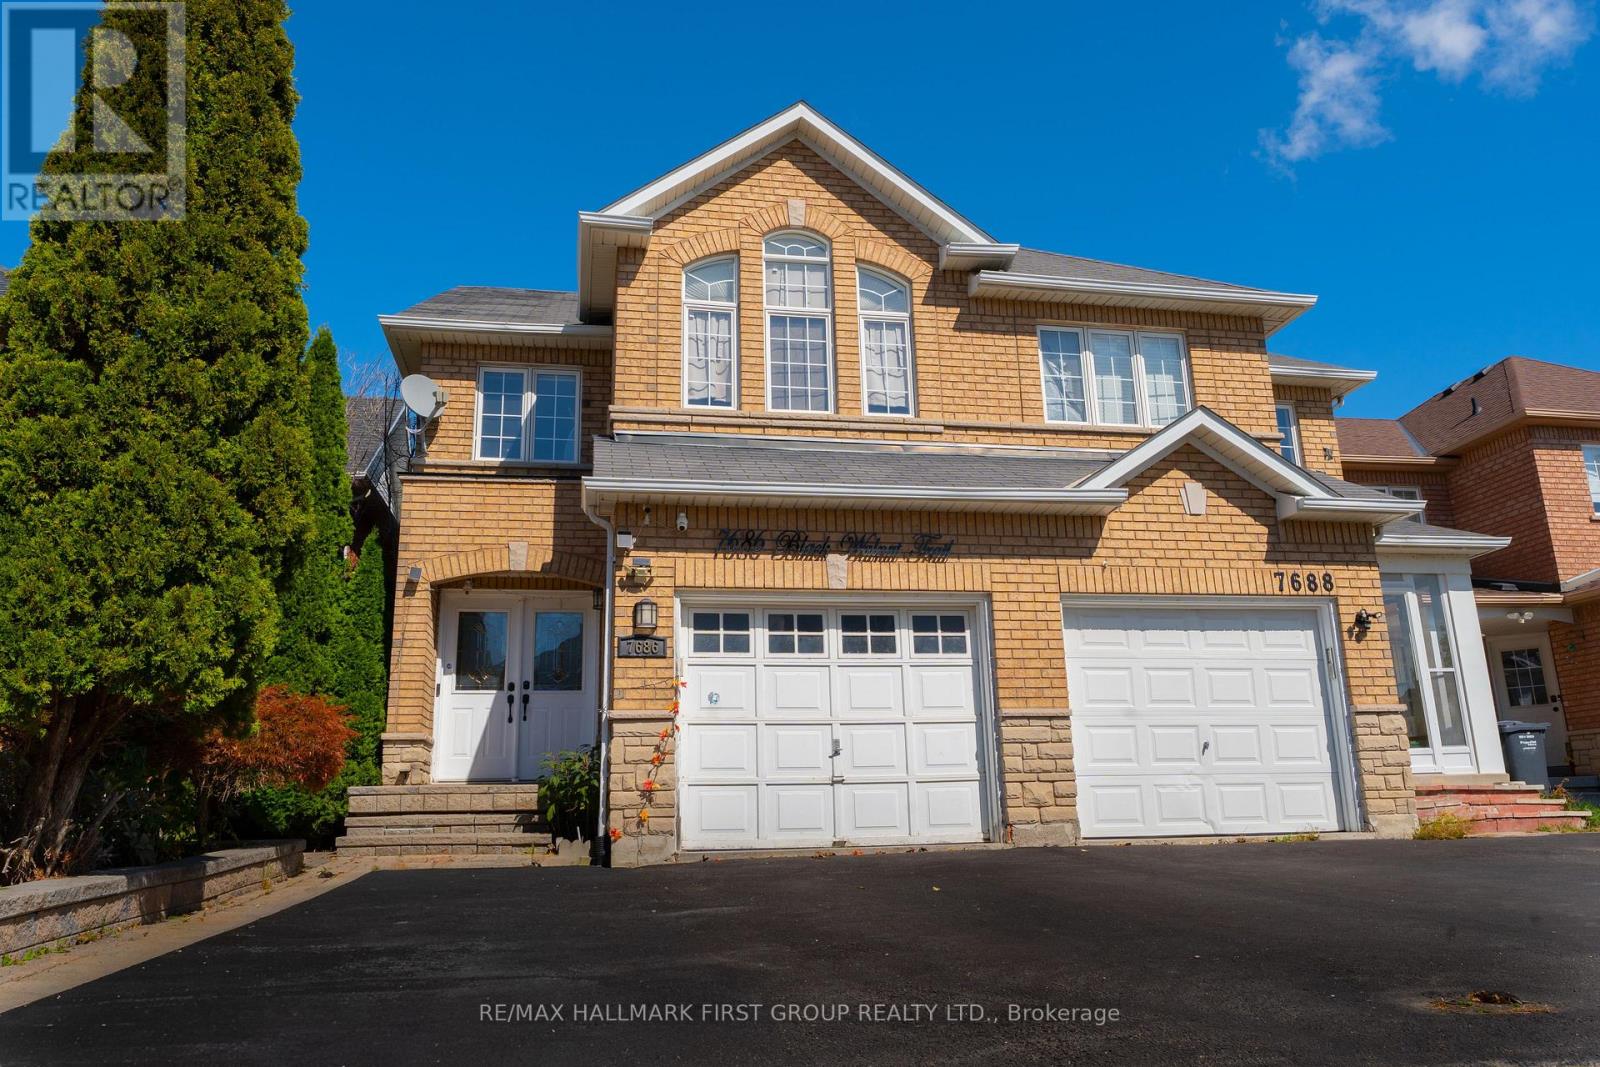
7686 Black Walnut Trail
Mississauga, Ontario
Welcome to one of the area's most sought-after pockets, this lovingly cared-for home delivers comfort, flexibility, and convenience. Three generous bedrooms anchor the upper levels, while the finished lower level opens the door to multi-generational living.The main floor is bright and open, with a dining area that flows naturally into a warm, welcoming family room. The kitchen is a standout, featuring quartz counters, a stylish tile backsplash, and high-end stainless steel appliances. Hardwood floors run throughout, complemented by upgraded LED pot lights.Downstairs, you'll find a large recreation and living space plus a full bathroom. Part of the area can easily serve as a fourth bedroom, home office, or den, which makes it a great fit for extended family, visiting guests, or anyone who needs work-from-home space.Step outside to a beautifully landscaped yard with mature greenery and a concrete patio, a private retreat for relaxing or entertaining.Commuters will love the location: Highways 401, 403, and 407 are all just minutes away, and Lisgar GO Station is an easy walk. Top-rated schools, parks, Costco, Walmart, restaurants, and everyday amenities are close by. (id:49269)
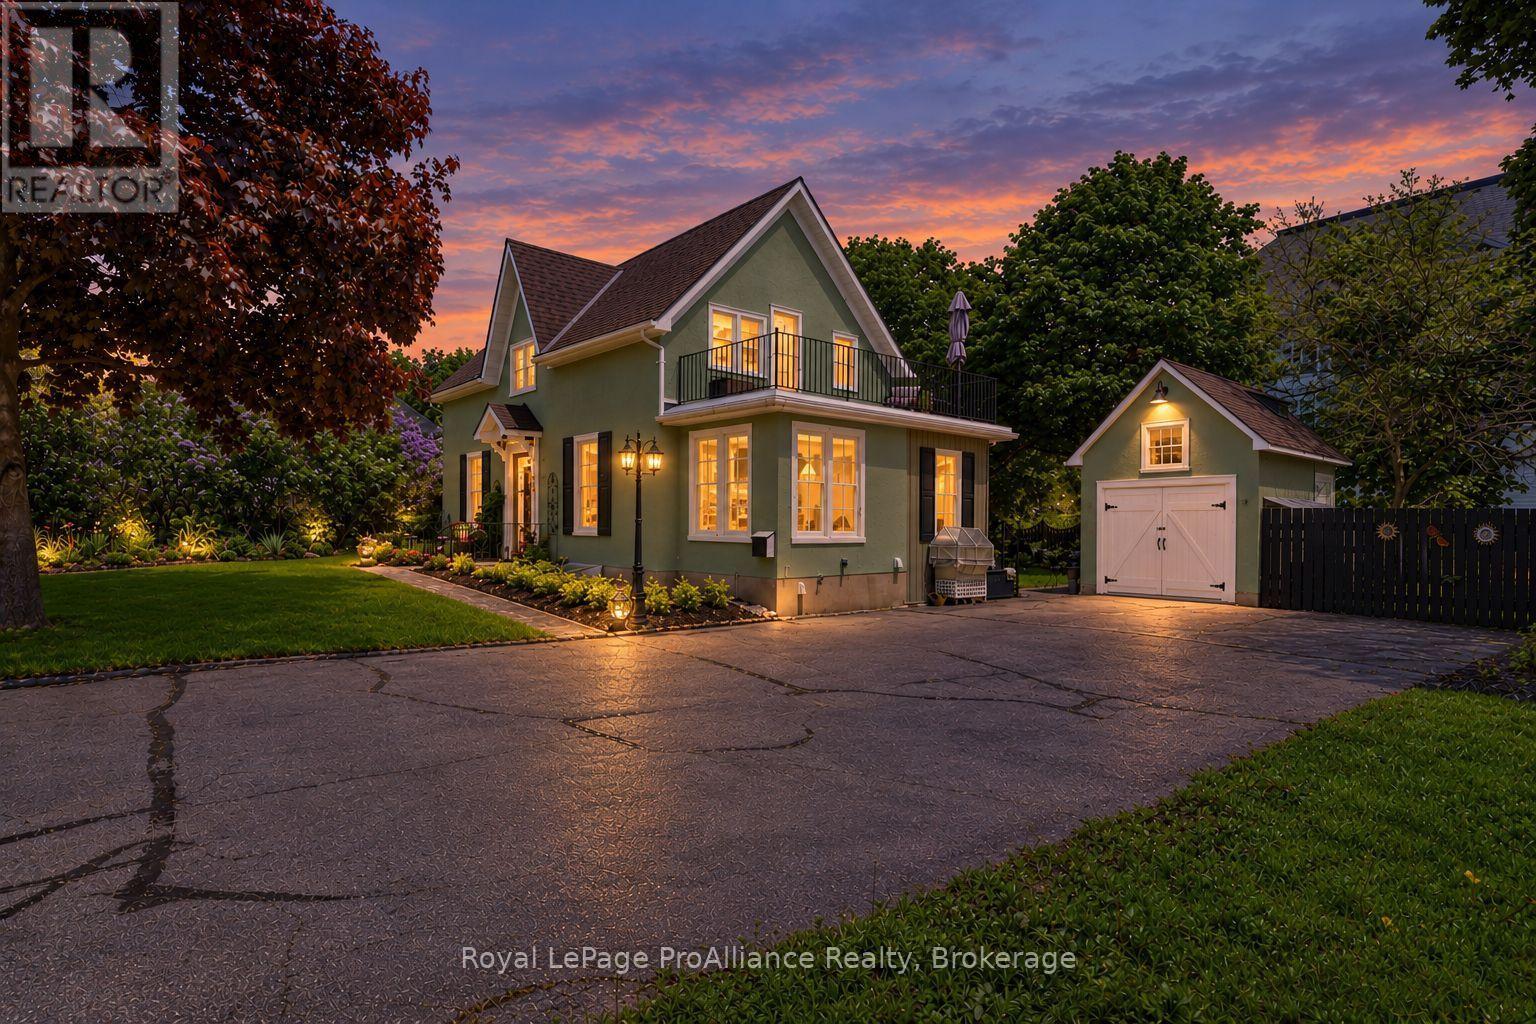
195 Maclellan Avenue
Quinte West, Ontario
Nestled on a large city lot with new perennial gardens and mature trees, this charming century home is located on a quiet dead end street in the desirable west end of Trenton. Over the past 5 years the house has been thoughtfully restored maintaining the original baseboards, doors and hardwood floors. Complete kitchen remodel in 2024 including new appliances and copper sink, new windows, exterior door in mud room, gas furnace in 2021, central air 2024, fireplace (electric) 2023, both bathrooms remodelled (upstairs bath with claw foot tub & gold fixtures), 200 amp breaker panel plus exterior of house and garage painted in 2025. Full unfinished basement (concrete foundation) with walk up , parking for 8 vehicles in the paved driveway. So many more updates --- this home is a must see! (id:49269)
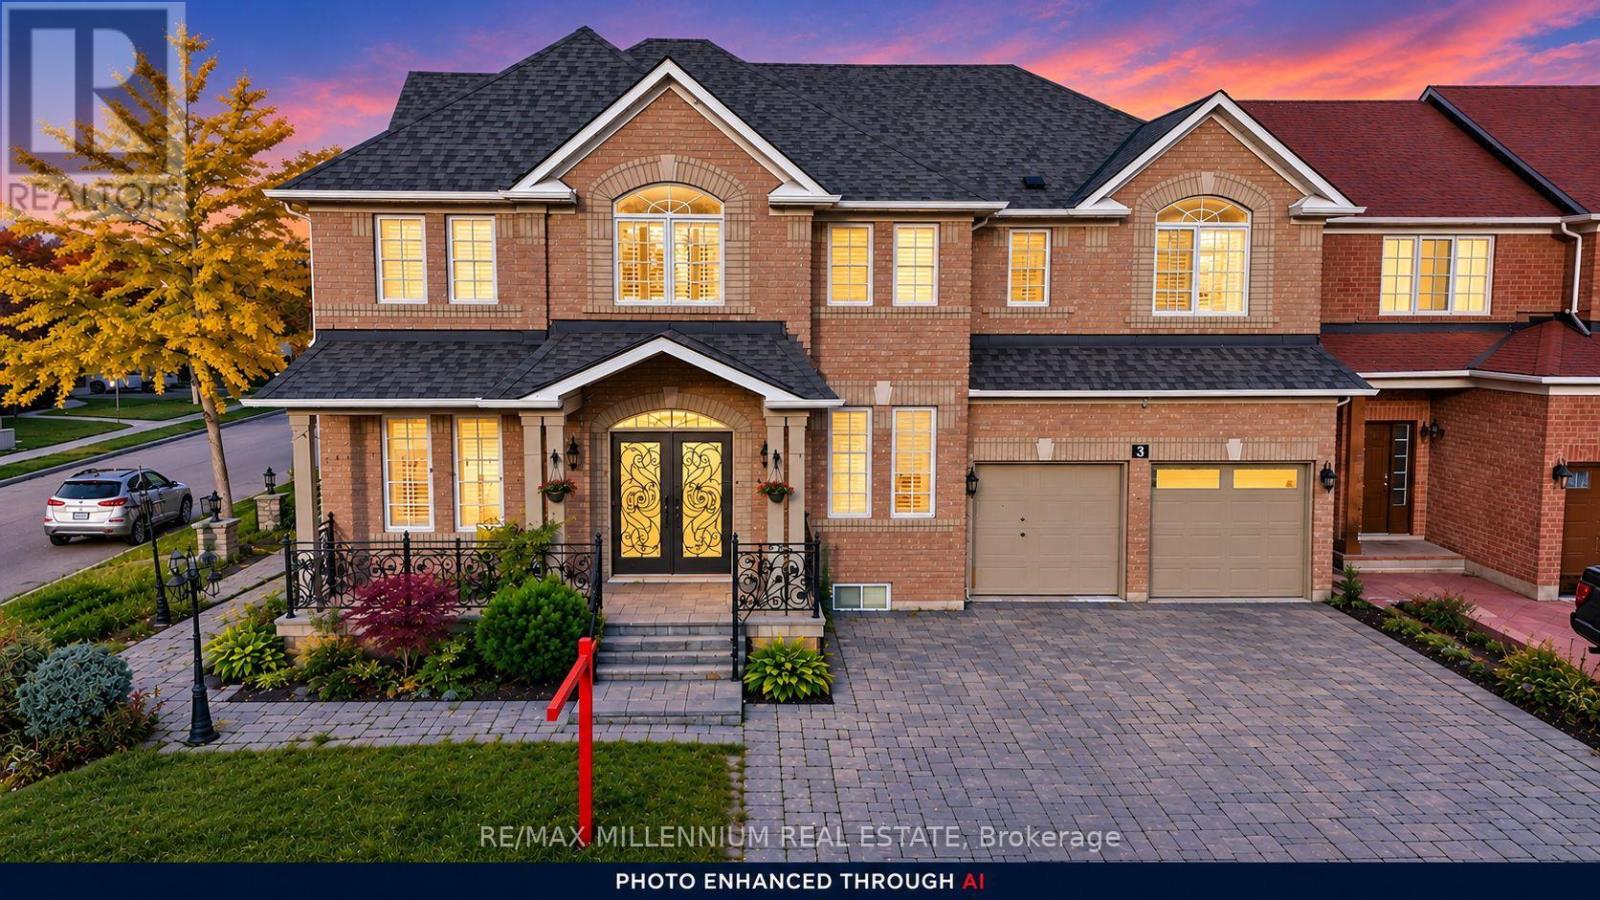
3 Cogswell Crescent
Brampton, Ontario
LOOK NO FURTHER! A LUXURIOUS CORNER-LOT GEM IN THE PRESTIGIOUS VALES OF CASTLEMORE!Welcome to this exceptional luxury residence offering an impressive 5,254 sq. ft. of total living space, showcasing elegance, sophistication, and thoughtful design throughout! A grand double-door entrance welcomes you into a beautifully appointed main floor featuring soaring 9-foot ceilings, separate formal living, dining, and family rooms, and exquisite custom crown moulding complemented by pot lights throughout. The inviting living room features a cozy fireplace and a convenient side entrance, while a full main-floor bathroom adds functionality and versatility. The stunning gourmet kitchen is a true showstopper, featuring custom quartz countertops, premium cabinetry, generous storage, stainless steel appliances, a double-door refrigerator, and a smooth-top stove. An additional fully equipped spice kitchen offers its own stove, dishwasher, sink, and quartz countertops-perfect for effortless entertaining and everyday cooking! A staircase with decorative metal pickets leads to the spacious upper level, featuring 5 generously sized bedrooms and convenient second-floor laundry. The luxurious primary retreat boasts a spa-inspired 5-piece ensuite complete with double quartz vanities, a glass-enclosed standing shower, and a relaxing Jacuzzi tub. Four additional spacious bedrooms and two 3-piece bathrooms complete this impressive level. The finished basement separate entrance, offering approximately 1,615 sq. ft. (as per MPAC), features a separate side entrance, 2 additional bedrooms, a wet bar, and an expansive living and entertainment area-providing exceptional flexibility for extended family or guests.Step outside to enjoy a beautifully designed, low-maintenance backyard with no grass, complemented by an interlocking paver driveway. The garage offers abundant storage space and a Level 2 EV charging outlet. Additional modern conveniences include built-in Ethernet wiring throughout. (id:49269)
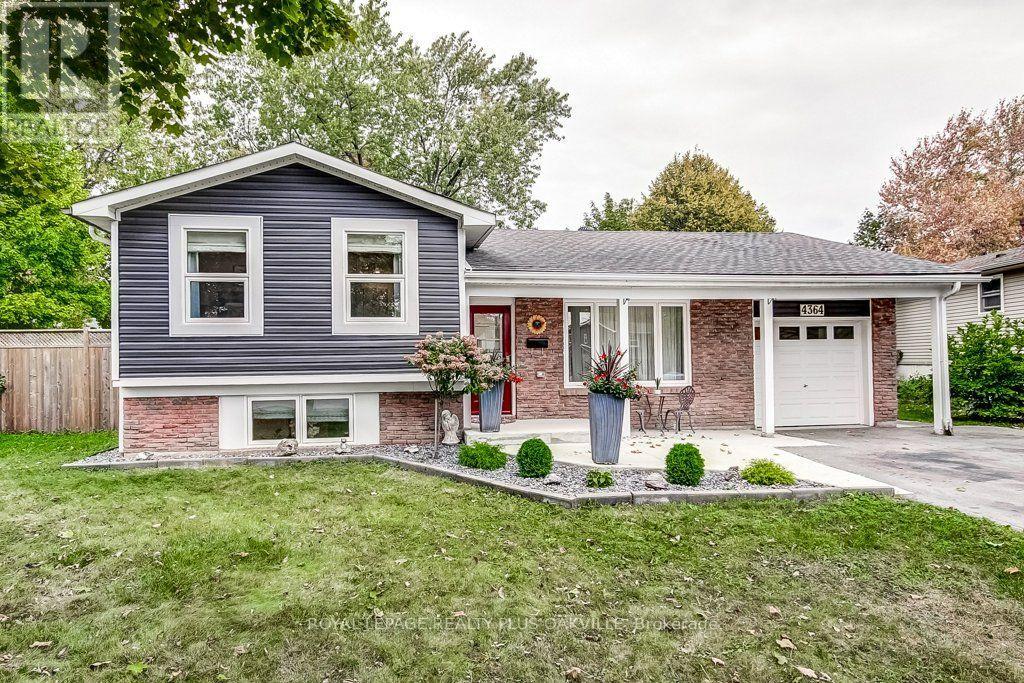
4364 Ayr Place
Burlington, Ontario
Incredible price improvement for this Shoreacres gem! Now offered at $1,489,000 this fully detached home is tucked away on an ultra-quiet court with over 1,800 sq ft of total living space. The main floor has been completely transformed with a spectacular open-concept kitchen featuring premium quartz countertops, matching backsplash, and an oversized centre island perfect for entertaining. A newly added main floor bathroom adds functionality and convenience. Walk out to a brand-new deck and a massive, private backyard retreat that offers far more space than your standard property. Hardwood floors throughout all 3 levels-absolutely nothing to do but move right in! (id:49269)
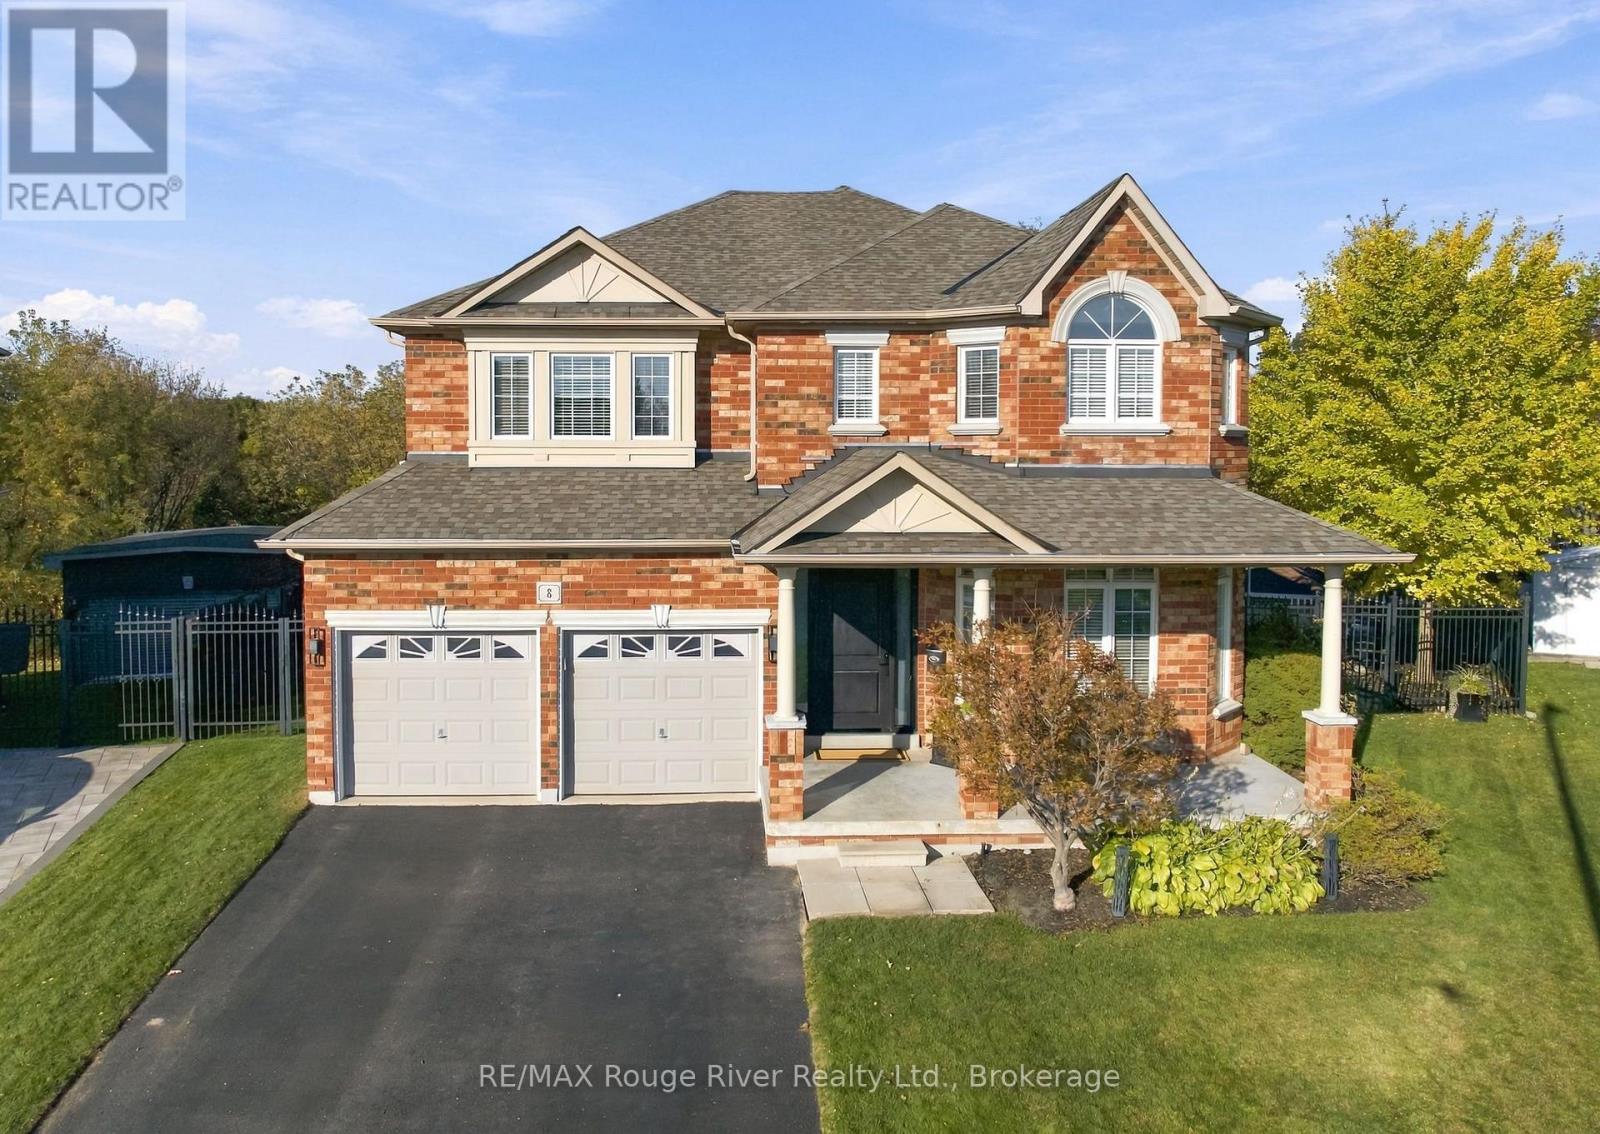
8 Jessie Court
Whitby, Ontario
Welcome to this impressive executive home set on an expansive premium pie-shaped ravine lot at the end of a quiet court. Offering five spacious bedrooms, five bathrooms, a finished in-law suite with separate entrance, and a spectacular backyard oasis, this residence combines elegance, versatility and privacy. The exterior features a two-car garage, an expansive four-car driveway and no sidewalk. Inside, hardwood flooring and abundant natural light complement the formal living and dining rooms, perfect for entertaining. The spacious family room features a gas fireplace and overlooks the gorgeous backyard. The refreshed kitchen showcases quartz countertops, a custom backsplash, stainless steel appliances and ample cabinetry, flowing into the open-concept breakfast area with a walkout to the deck. A private main-floor office, two-piece powder room and convenient laundry room complete this level. Upstairs, four generously sized bedrooms provide exceptional comfort. The primary retreat features a walk-in closet, an additional double closet and a luxurious five-piece ensuite. The second bedroom boasts its own three-piece ensuite, while the remaining bedrooms offer double closets and semi-ensuite access. The finished lower level with separate entrance offers excellent in-law or extended family potential, featuring a spacious living room with gas fireplace, a full kitchen, a fifth bedroom with walk-in closet and above-grade windows. Step outside to a beautifully landscaped backyard backing onto a tranquil ravine. Enjoy the inground saltwater pool, elegant armour stone walls and stairs, irrigation system, and expansive deck overlooking the picturesque setting. A dedicated gazebo deck and gazebo create the perfect setting for outdoor dining and entertaining. Enjoy an enviable court location close to all amenities, schools and parks, with easy access to Highways 407 and 412. This remarkable home offers an exceptional lifestyle. (id:49269)
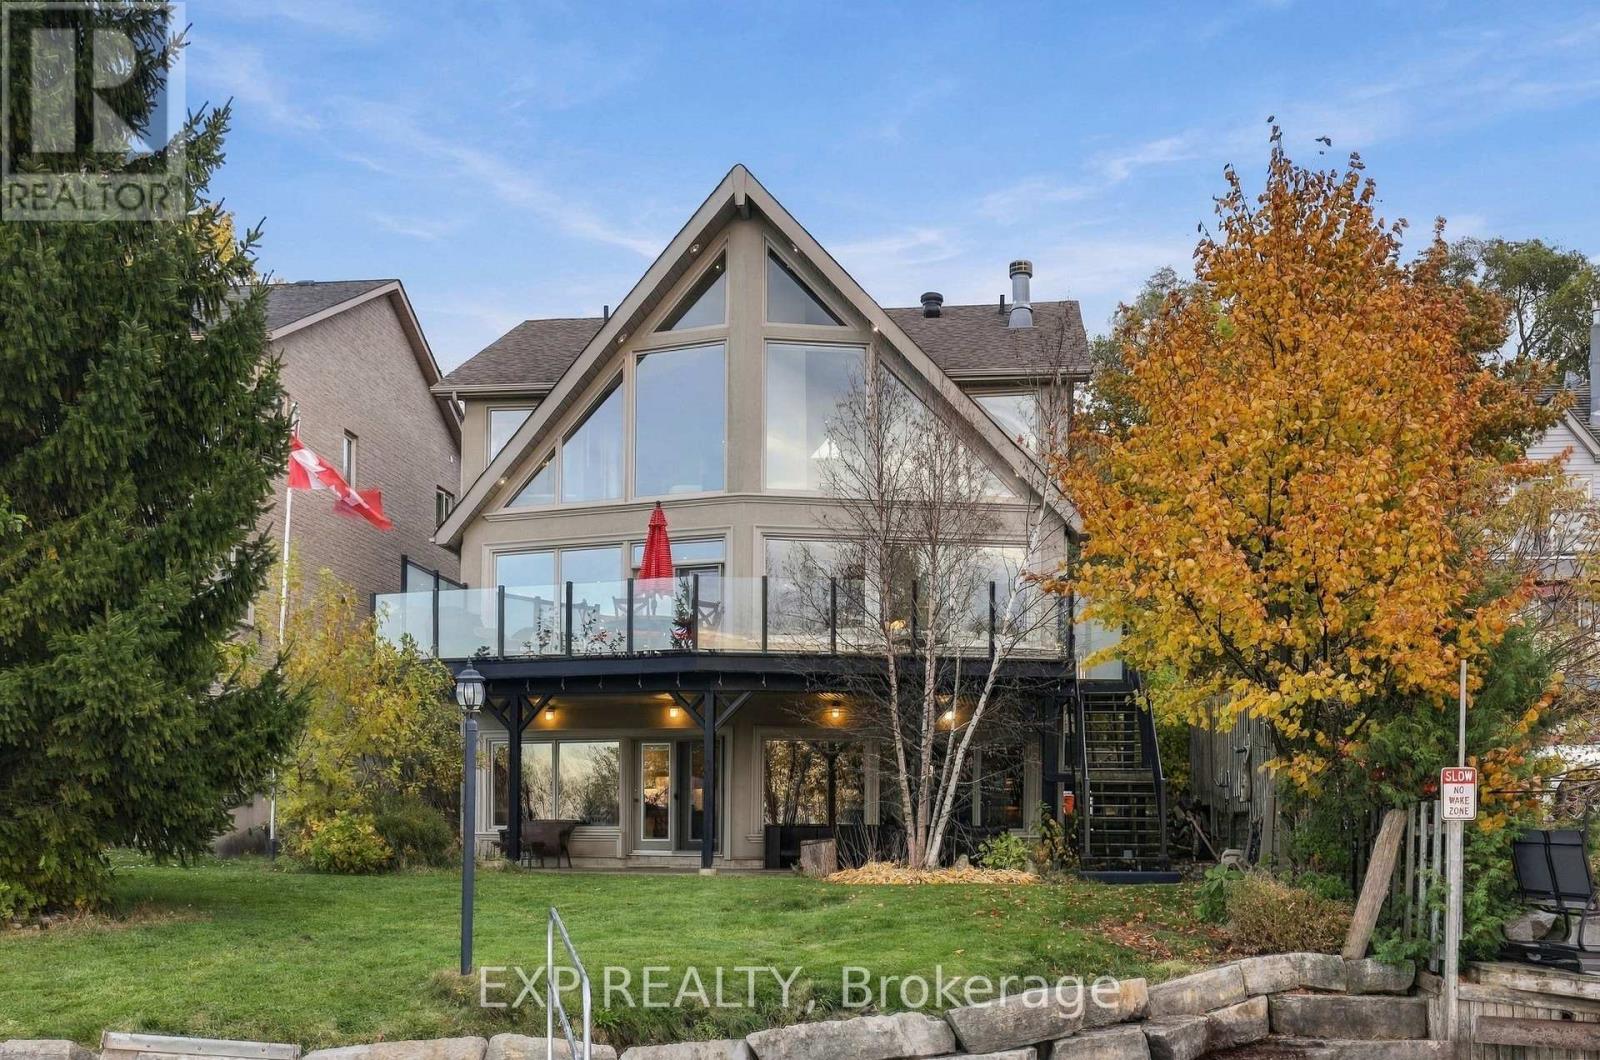
220 River Road E
Wasaga Beach, Ontario
Waterfront homes like this don't come around often. Welcome to this stunning, custom-built, A-frame beauty.An Executive Home with waterfront views from almost every room. Wasaga Provincial Park's pristine beaches, vibrant sunsets over Georgian Bay, and ski run lights of Blue Mountain! It's where cottage meets home. (id:49269)
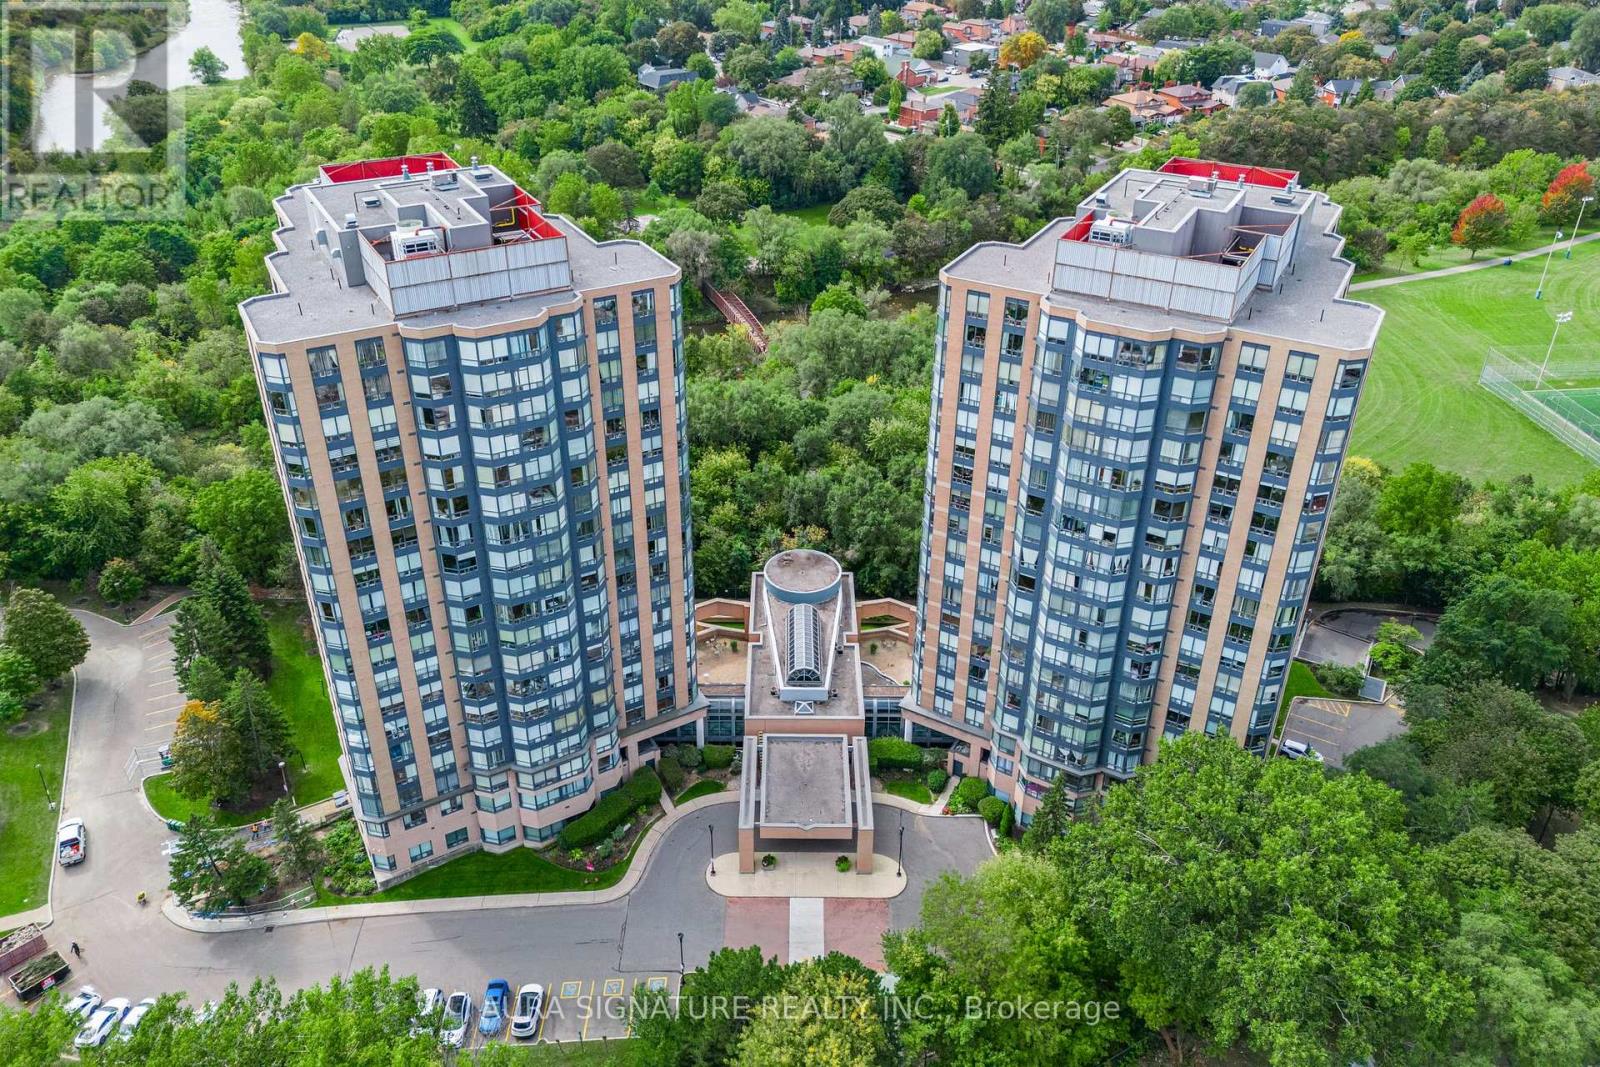
1010 - 3 Hickory Tree Road
Toronto, Ontario
Welcome to Unit 1010 at 3 Hickory Tree Road, Toronto, Picture your mornings in the sun-filled solarium, coffee in hand, before a 5-minute stroll to the UP Express/GO Station. A fully updated suite of over 700 sq ft in the charming Weston Lions Park neighbourhood.The open layout gives you room to live the way you want. The partition has been removed, and it can be reinstalled if you'd like a second bedroom or an enclosed home office. The generous primary bedroom overlooks that bright solarium, a rare find at this price point, and the updated kitchen is ready for everything from weeknight dinners to hosting friends.Come home to underground parking and a private locker, with ample visitor parking for the people you love to have over. Then unwind in the indoor pool or hot tub and take in a beautiful view while you do. Your monthly condo fees include water, hydro, and heat, so you can spend less time budgeting and more time enjoying.Weekend errands, parks, shopping, and the 401 are all just minutes away, and public transit is right at your doorstep. Whether you're buying your first home or adding a smart investment to your portfolio, this is easy, connected living in a neighbourhood that has it all. (id:49269)
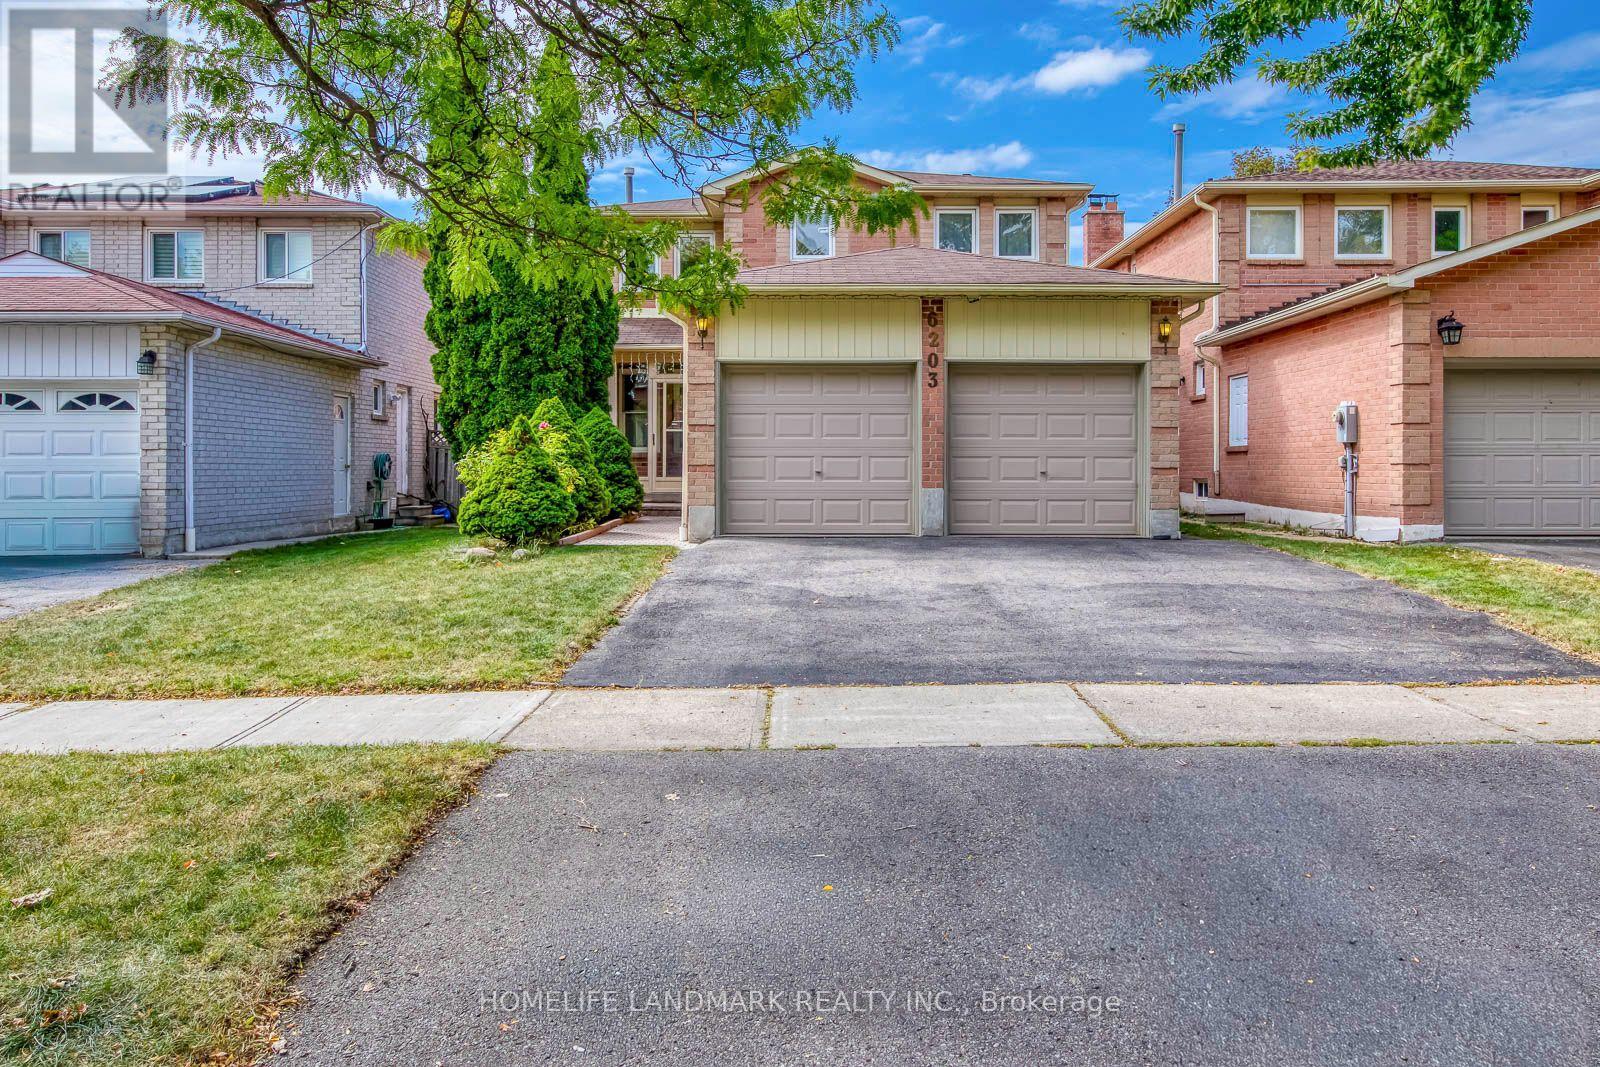
6203 Camgreen Circle
Mississauga, Ontario
Welcome to this beautifully maintained 4-bedroom detached executive home with a double-car garage, ideally located on a quiet street in the highly sought-after East Credit/River Grove community. Offering approximately 3,200 sqft. of living space, this warm and inviting home features a functional family-friendly layout, generous room sizes and elegant hardwood flooring. The main floor offers spacious living and dining areas, a cozy family room with fireplace, a dramatic floating spiral oak staircase, and a large kitchen with ample cabinetry, storage and a bright breakfast area with walkout to a private, beautifully kept backyard and spacious freshly painted deck-perfect for outdoor dining and entertaining. An enclosed front porch provides additional sunroom-style space, while main-floor laundry adds convenience. Upstairs are four generously sized bedrooms, including a bright primary retreat with walk-in closet and 4-piece ensuite. The partially finished basement offers excellent additional potential and can be completed with minimal effort. Additional features include upgraded hardwood floor and 3 washrooms, central vacuum and an owned water heater. Enjoy a prime location close to River Grove Community Centre, Credit River, Culham Trail, parks, golf, top-rated schools, shopping, restaurants, Heartland Town Centre, Erin Mills Town Centre and historic Streetsville Village, with quick access to Streetsville GO Station, public transit and Highways 401, 403, 410 and QEW. A spacious, move-in-ready family home offering comfort, quality and exceptional convenience in one of Mississauga's most desirable neighborhoods. (id:49269)
6 - 91 Anderson Avenue
Markham, Ontario
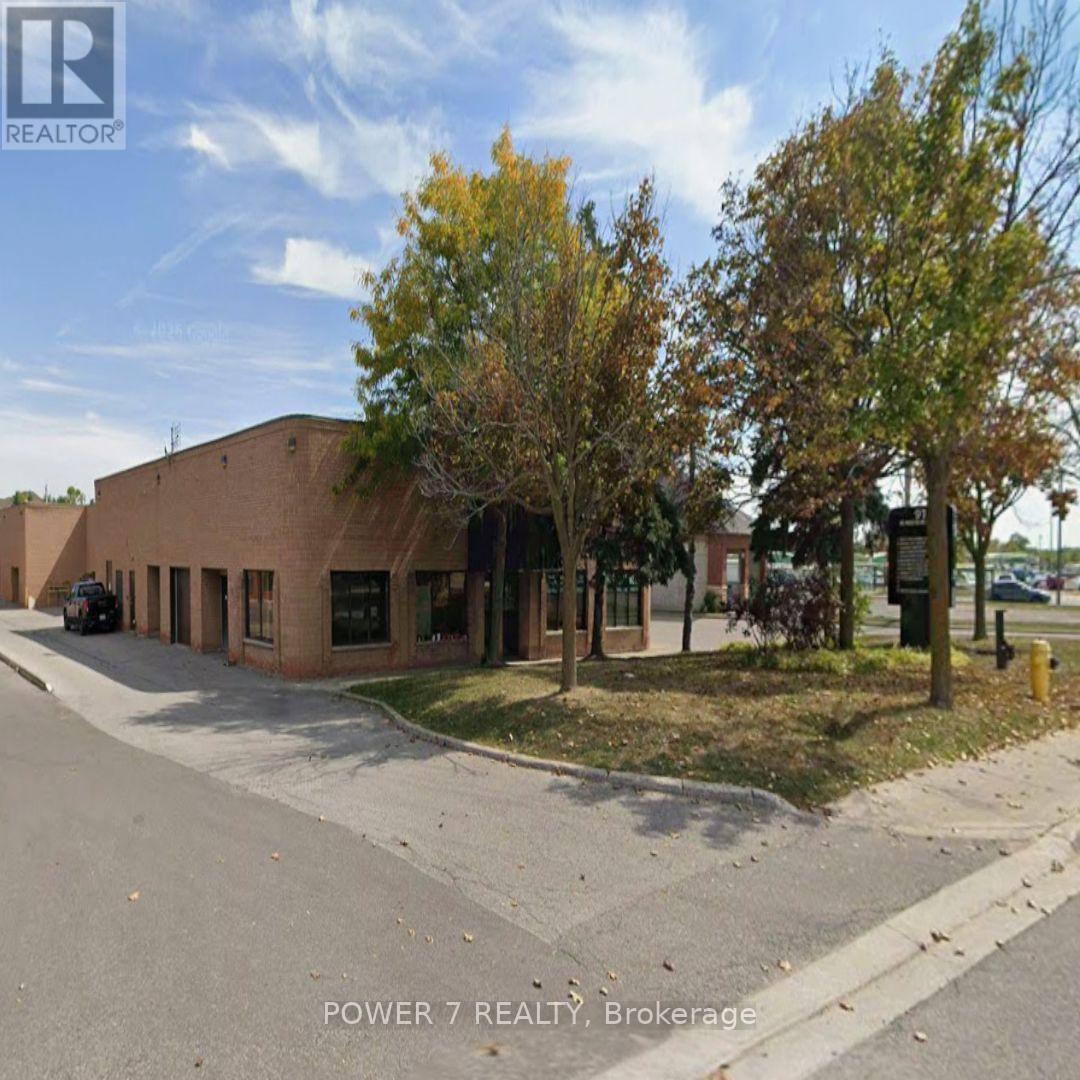
Approx. 1,209 SF Industrial Unit With Drive-In Shipping Door! Corner Unit With Lots Of Windows. Situated In The Prime Business And The High Traffic Location Right Across Mount Joy Go Station And The Strip Plazas. This Unit Offers A Reception Area, 3 Offices, A Warehouse And Drive-in Level Shipping Door, Which Is Rarely Found In The Similar Size Of The Industrial Unit. Unbeatable Visibility, Just Off Highway 48! Perfectly Positioned Within Both Residential And Commercial Zones, This Unit Ensures A Steady Flow Of Potential Customers And Ample Free Surface Parking. Set Up Your Business In This Fast-Growing And Vibrant Location Today! Monthly TMI Approx. $1,115/month. (id:49269)
45 Lady Loretta Lane
Vaughan, Ontario
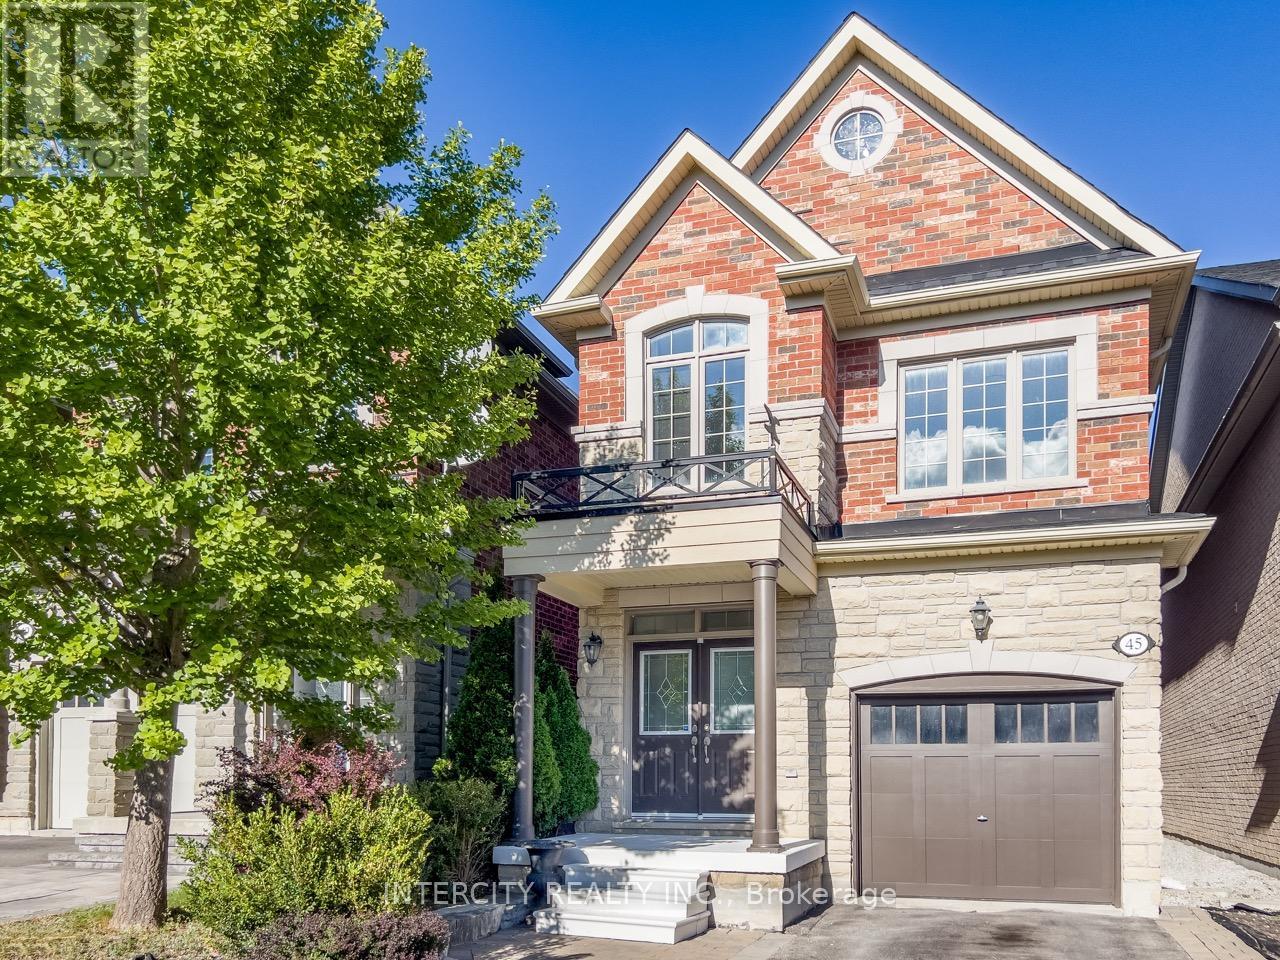
This is the one you've been looking for ***Welcome to 45 Lady Loretta Lane*** A truly special almost 2,000 sf Fully Detached 4BR 4 Bath Home in the Patterson Area offering an Exceptionally Functional Layout w/No Wasted Space***Bathed in Natural Light from its Large West-facing Front Windows, this Home combines Thoughtful Design & an Incredible Outdoor Setting! Main Flr features 9ft Smooth Ceilings, Crown Mouldings, Potlites & Beautiful Hwd Flrs. Oak Staircase w/Iron Pickets extends from Bsmt to 2/Flr! The Generous Family Rm complete w/Gas Fireplace, flows seamlessly into a Fabulous Kitchen featuring Quartz Countertops & Backsplash, Taller Upper Cabinets w/Space to Add a Pantry! Open Sight-lines btwn the Kitchen & Family Rm makes Everyday Living & Entertaining Effortless ***Roof was Replaced July 2026, providing Peace-of-Mind for Years to Come*** Outside, the Prof.Landscaped Low-Maintenance Grounds Look Beautiful Year-round***NO Lawnmower Needed***! The Fully Fenced Backyard is a Private Oasis, Highlighted by a Huge Interlock Patio that's Perfect for Summer Entertaining Friends or Simply Relaxing Outdoors. The Natural Gas Hookup makes Outdoor BBQ'ing so Easy! ***Practical Features continue w/High Ceiling 1-Car Garage that can Accommodate a Future Car-Lift could Park ***2-Cars Inside Garage*** & Side-Mounted Garage Door Opener!*** No Sidewalk*** Finished Basement adds even more Flexibility with a Spacious Recreation Area Large enough for a Pool Table, plus an Office or Extra Bdrm w/a Full Bathroom. The Home is also Water-Softener-Ready, Gas-Ready for Stove & Dryer too. Ideally Located close to Top-Rated Schools, Parks, Nature Trails, Eagle's Nest Golf Club, Yummy Market, Longo's & Mackenzie Health. An Outstanding Opportunity for Couples, Young Families or those Ready to Move from a Condo or Townhome into a Fully Detached House in One of Vaughan's Most Desirable Communities. A Home with the Space & Beautiful setting you've been waiting for! (id:49269)
1507 - 60 South Town Centre Boulevard
Markham, Ontario
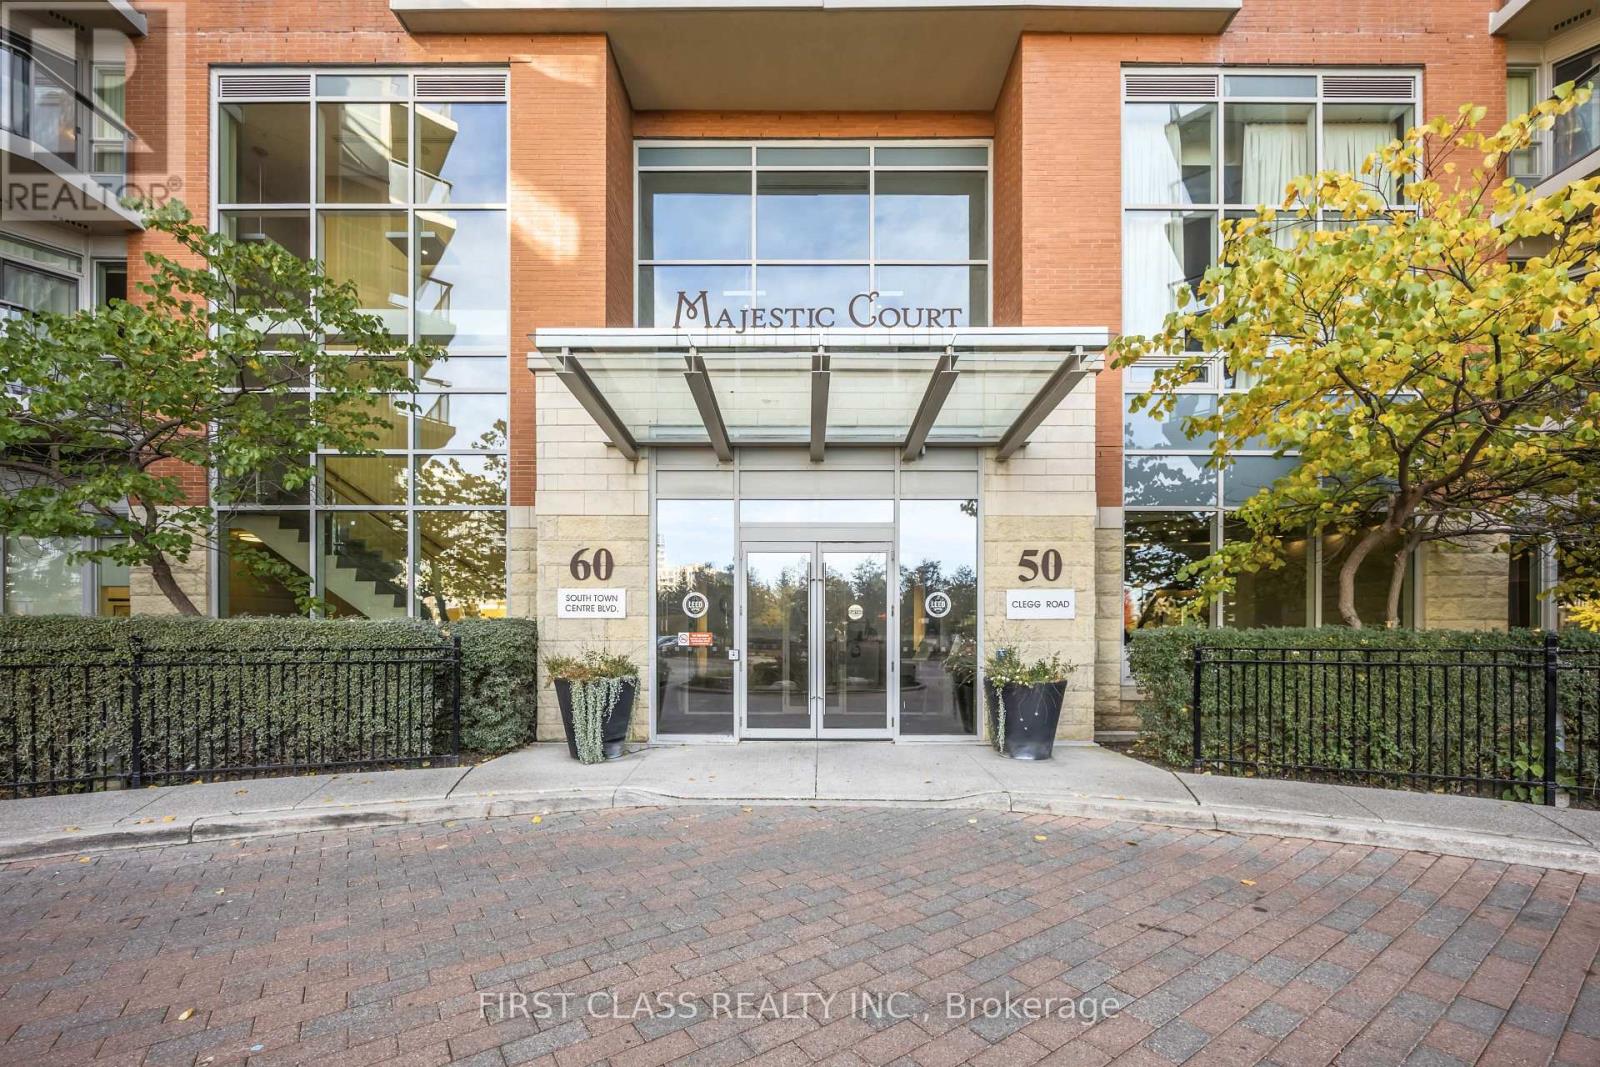
Luxury Majestic Court 'Leed Energy Green Building'. Low Maintenance Fees. North East Exposure W/ Spectacular Skyview. Approx. 1,025 Sq. Ft. + 57 Sq. Balcony. 9 Ft Ceiling. Bright, Good Layout & Immaculate W/Elegant Finishing. Granite Countertops In Kitchen & Bathrooms. New liminated Floor and freshly paint. Closet with build in drawers in primary bedroom, 2nd bedroom and Foyer. Convenient Area, Walk To Plaza, Bus Stop. Walking distance to the Unionville High School, Lots Of Facilities In The Bldg., 24 Hrs. Concierge. corner unit north east exposure. All pictures are for virtual staging (id:49269)
221 - 201 Brock Street South S
Whitby, Ontario
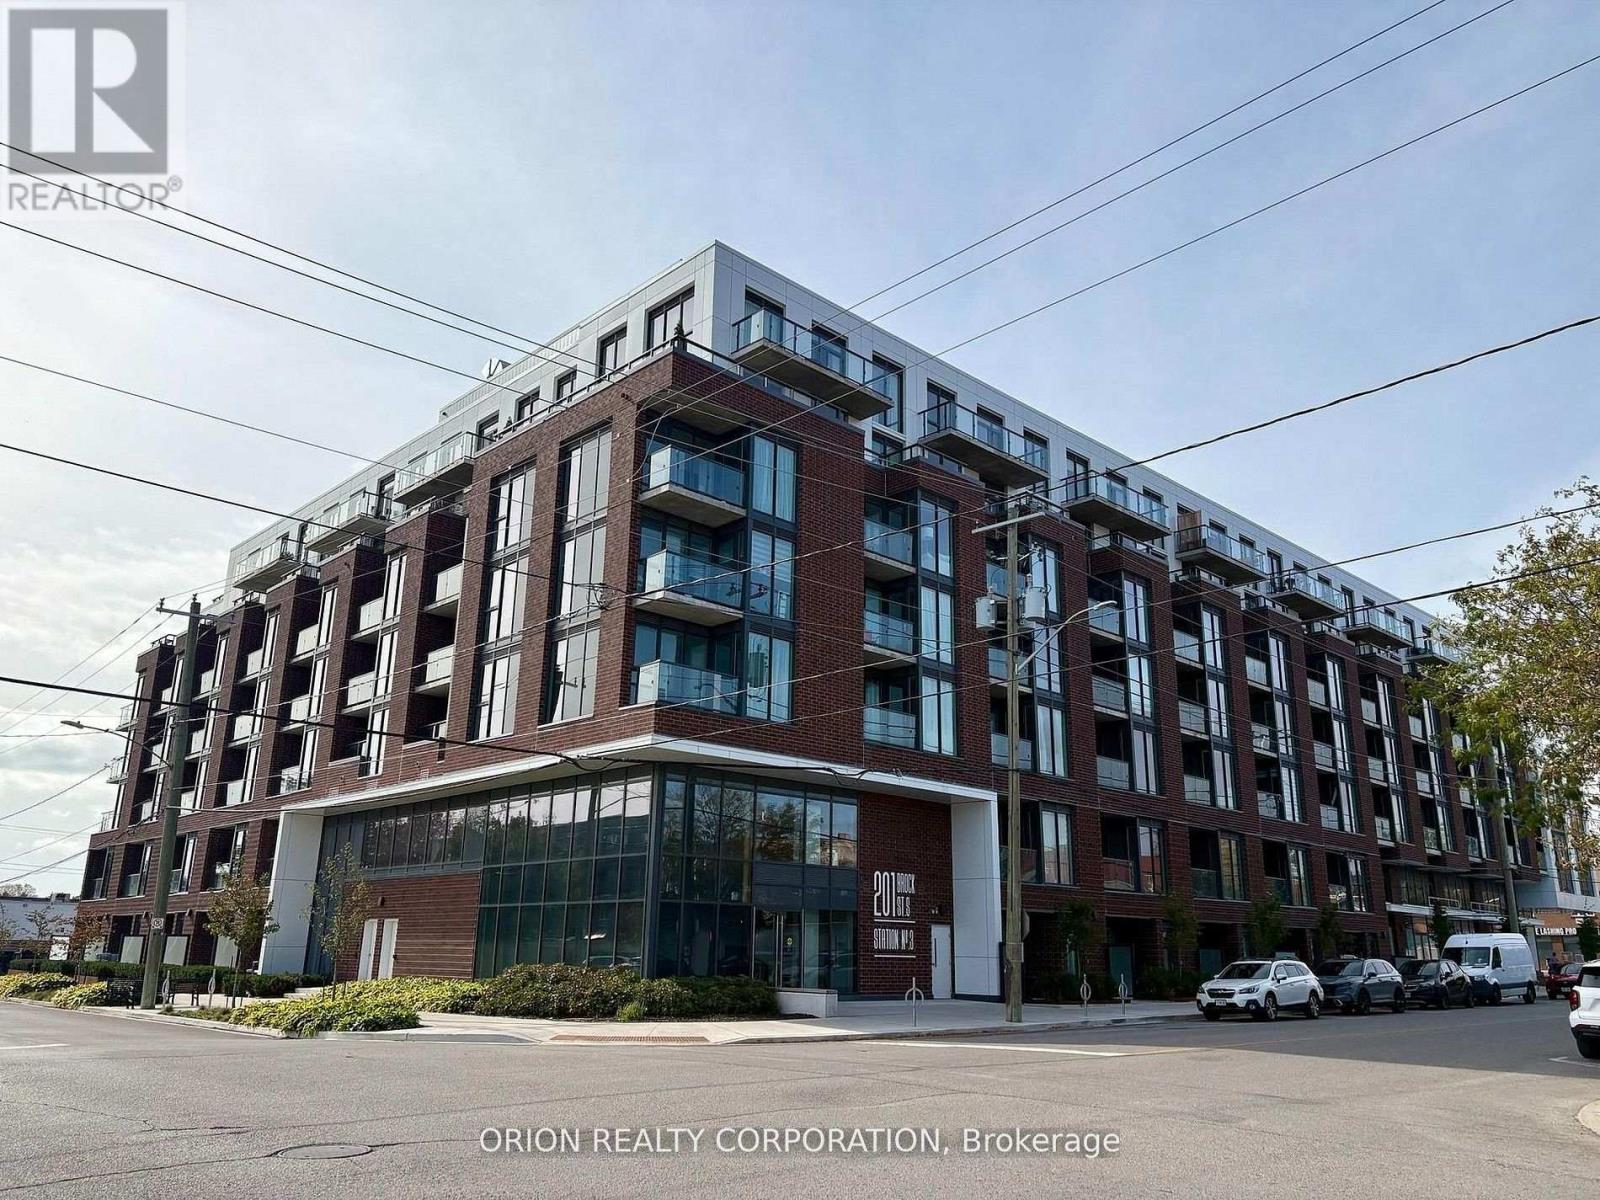
This is downtown Whitby living at its best! The 1 Bedroom + Flex Suite at Station No. 3 Condos offers a bright, open-concept layout designed for modern living, with 9' smooth ceilings, wide-plank laminate flooring, and a flexible space perfect for a home office or additional storage. Enjoy west-facing exposure and afternoon sun through floor-to-ceiling windows, plus a private walk-out balcony. The spacious bedroom features double closets and a semi-ensuite bath. The modern kitchen impresses with a large island, quartz countertops, soft-close cabinetry, ceramic backsplash, and Delta faucets, complemented by a Smart Home System. Enjoy 1 parking space + 1 locker, state-of-the-art amenities including a gym, yoga studio, party room, and co-work space, plus the flexibility of immediate or flexible closing. Bright. Modern. Connected. Everything you want in downtown Whitby - ready when you are. (id:49269)
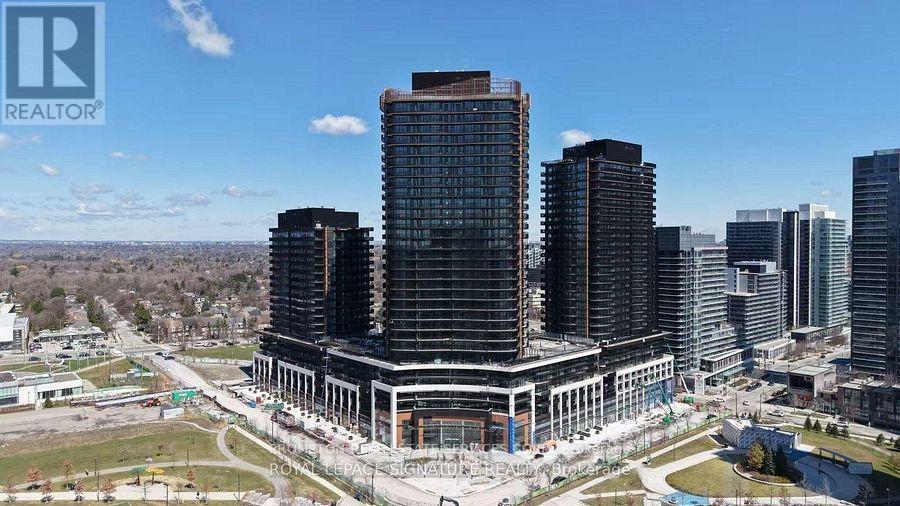
1903 - 75 Billes Heights
Toronto, Ontario
Welcome To King's Landing Provides A Luxurious Living Style At The Heart Of City, The New Icon At The Concord Park Place In North York Surrounding By The Most Distinguished Neighborhoods At Bayview Village. Brand New, Never Lived-In, Modern, Functional 490Sqft., 1-Bedroom, Spa-Like Bathrooms Condo With Premium Finishes, Floor To Ceiling Windows Complement With Concrete Patio Slabs Decking Balcony 135Sqft.. Kitchen Features With Miele Appliances (Gas Cooktop, Integrated Refrigerator, Hood Fan, Dishwasher, Built-In Oven), Panasonic Microwave, Engineered Quartz Stone Countertop, Large-Format Calacatta Porcelain Tile Backsplash. Bedrooms Come With Closet Organizers, Bathrooms Come With Custom Medicine Cabinet. Less than A 5-Minute Drive Or Less Than A 15-Minute Walk To North York General. (NYG) Hospital, Canadian College Of Naturopathic Medicine (CCNM), MEC North York, Oriole GO Station, Steps To TTC Bessarion & Leslie Subway Stations, Ethennonnhawahstihnen Community Recreation Centre & Library, Canadian Tire, IKEA North York & Many More. 1 EV Parking Spot And 1 Locker Are Included. (id:49269)
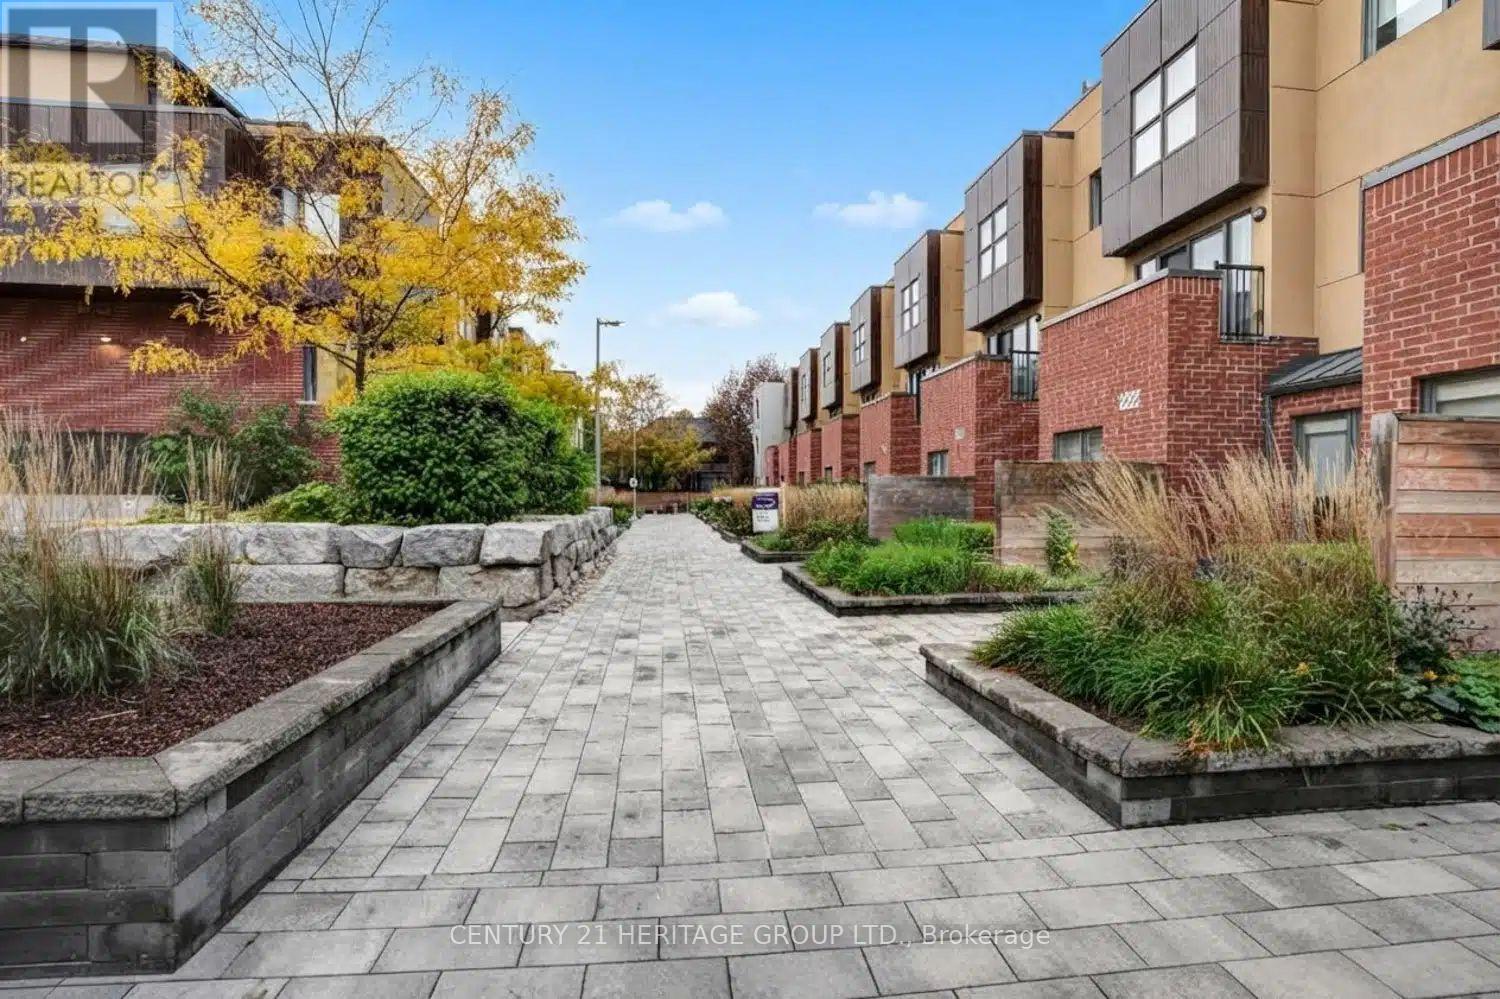
20 - 9r Clintwood Gate NE
Toronto, Ontario
Charming semi-detached limited freehold townhouse in desirable Parkwoods-Donalda! Bright and spacious layout with generous principal rooms and well-sized bedrooms. Enjoy 2-car underground parking with direct access into the unit, plus a spacious upper-level primary retreat with 3- piece ensuite and walk-out to a large private rooftop terrace. Upgraded electrical lighting on the main level, as well as custom closets and dual roller shade window treatments (light filtering and black out) throughout. Conveniently located near parks, schools, transit, shopping, highways, and everyday amenities. Perfect for first-time buyers and families! (id:49269)
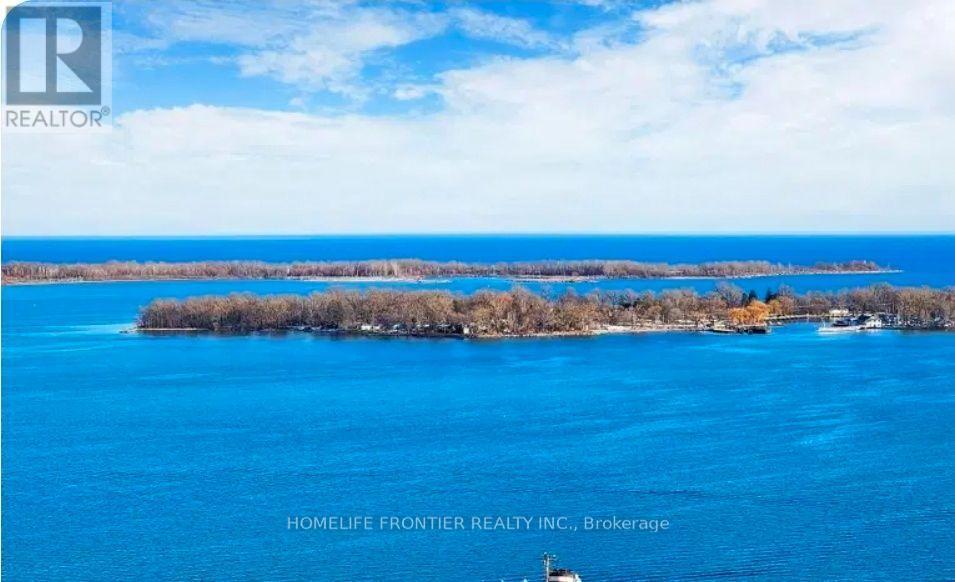
2707 - 138 Downes Street
Toronto, Ontario
Have a dream with Harbour Life? Unobstructed Southeast Lake View. Amazing Natural Sunshine all day. Steps to Sugarbeach & HarbourFront. Safest Location in Downtown. Spacious 2B & 2B, Steps To Union Station, Gardiner Express, LCBO, Loblaws, Farmboy, St Lawrence Market, Financial And Entertainment Districts Plus More. Why hesitate? Go and see it today, Your life will be different! (id:49269)
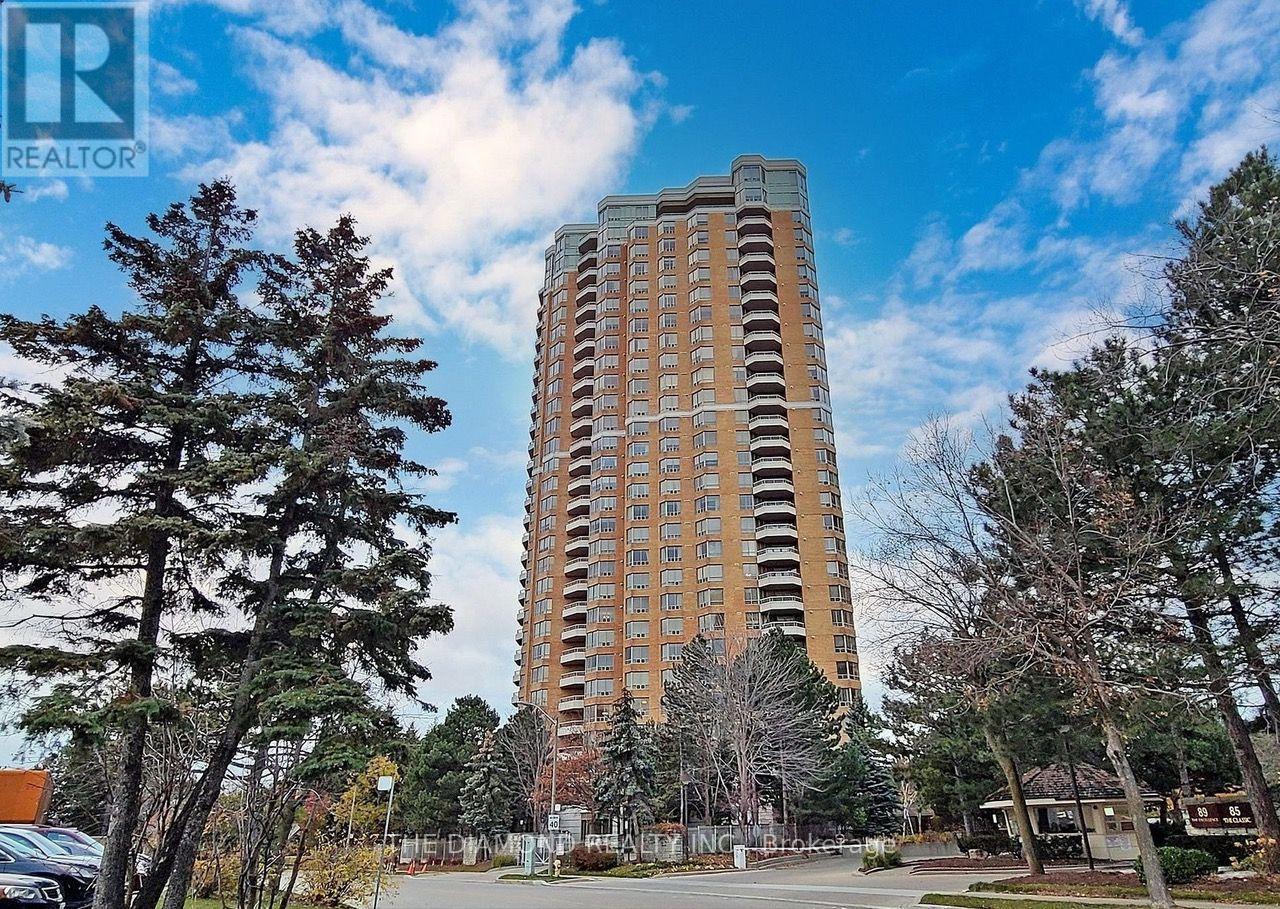
1111 - 89 Skymark Drive
Toronto, Ontario
Welcome to Suite 1111, a 2+1, 2 bath, suite that offers 1385 sq.ft. of comfort & style. This 11th floor Condominium comes with a Locker, Parking and a unique Hobby Room ! Suite 1111 is one of a few suites that have a HOBBY ROOM. Being located on the Concierge floor it can be a convenient office space. Upstairs you'll find a suite that is always sun filled with generous sized rooms a functional layout and crown mouldings. The Condo is freshly painted throughout. The combined living & dining rooms with their new laminate flooring stretch seemlesly down the suite up to the picture window that showcases panoramic views. The balcony has 2 walk outs and can accommodate many guests. The kitchen has an open view of the suite & features a breakfast bar, laundry closet and opens up to a versatile den. Currently featured as a home office the den can easily convert into a 3rd bedroom or a formal dining space. Suite 1111 features a split bedroom plan with bedrooms on each side of the condo. The Primary Suite is very generous in size & has 2 closets one being a walk-in plus a well appointed 5-piece ensuite. The 2nd bedroom feels like a quiet retreat with it's own balcony walkout. When you're settled in, enjoy the resort-style amenities like the indoor & outdoor swimming pools, pickleball, tennis & squash courts, fitness centre, yoga studio, virtual golf, billiards, library and party/meeting rooms. The Excellence has 24 hour security & concierge as well as guest suites, bbq areas, visitor parking & is a pet-friendly building. Prime location being steps to TTC transit, Express buses, and easy access to 404/401/DVP. Walk to Skymark Plaza with Shoppers Drug Mart, Fresh Co, CIBC, and more. Minutes to Fairview Mall, Bayview Village, Shops at Don Mills, Seneca College, top-rated schools, parks, and recreational trails. Maintenance fees include: Heat, Water, A/C, Cable TV, Internet & Parking. (id:49269)