
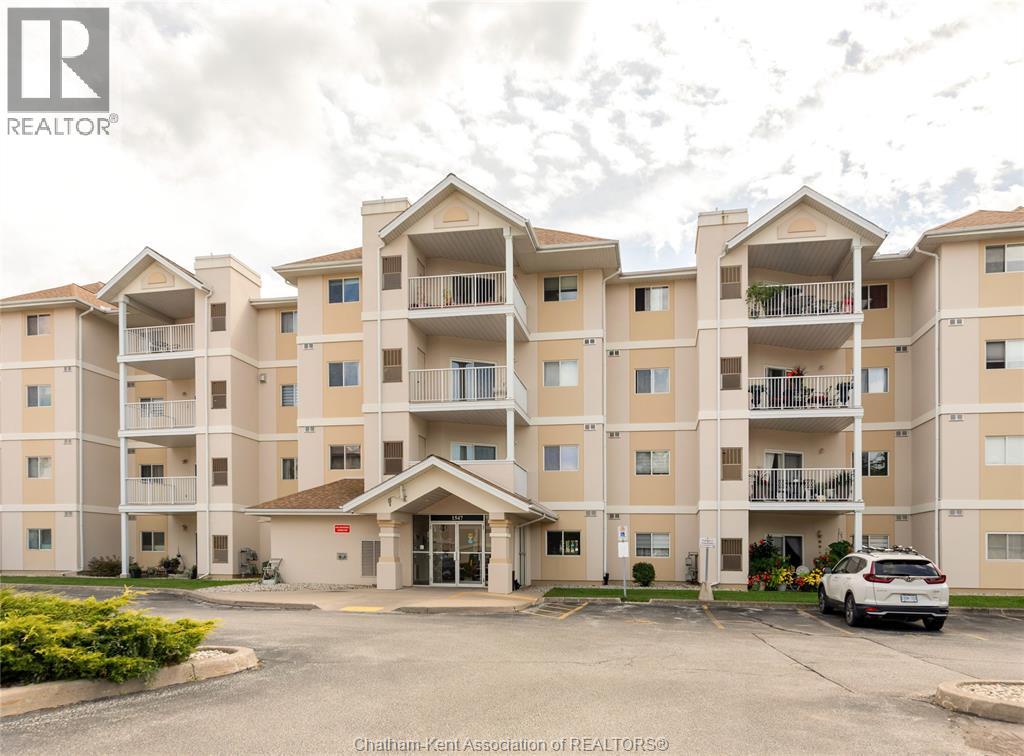
1547 Grand Marais Road West Unit# 406
Windsor, Ontario
Top-floor living in one of South Windsor's most desirable locations. Welcome to Unit 406 at 1547 Grand Marais — a spotless, move-in ready 2-bedroom, 2-bathroom condo situated on the top floor of a well-kept 4-storey building, offering the perfect blend of comfort, convenience, and privacy. Inside, you'll find a spacious, light-filled living room ideal for relaxing or entertaining, along with the added convenience of in-suite laundry, while the primary bedroom is complemented by an updated 3-piece ensuite featuring a sleek walk-in shower — a stylish, low-maintenance retreat at the end of the day. Step outside to your private balcony overlooking the park, a peaceful spot to enjoy your morning coffee or unwind in the evening, and take advantage of your own garage, keeping your vehicle secure and away from the elements while providing valuable extra storage space — a rare and sought-after feature. Location is everything, and this one delivers: just steps from shopping, restaurants, cafés, and all the everyday amenities South Windsor has to offer. Spotless, move-in ready, and full of value — book your private showing today and see why this top-floor gem won't last long! (id:49269)
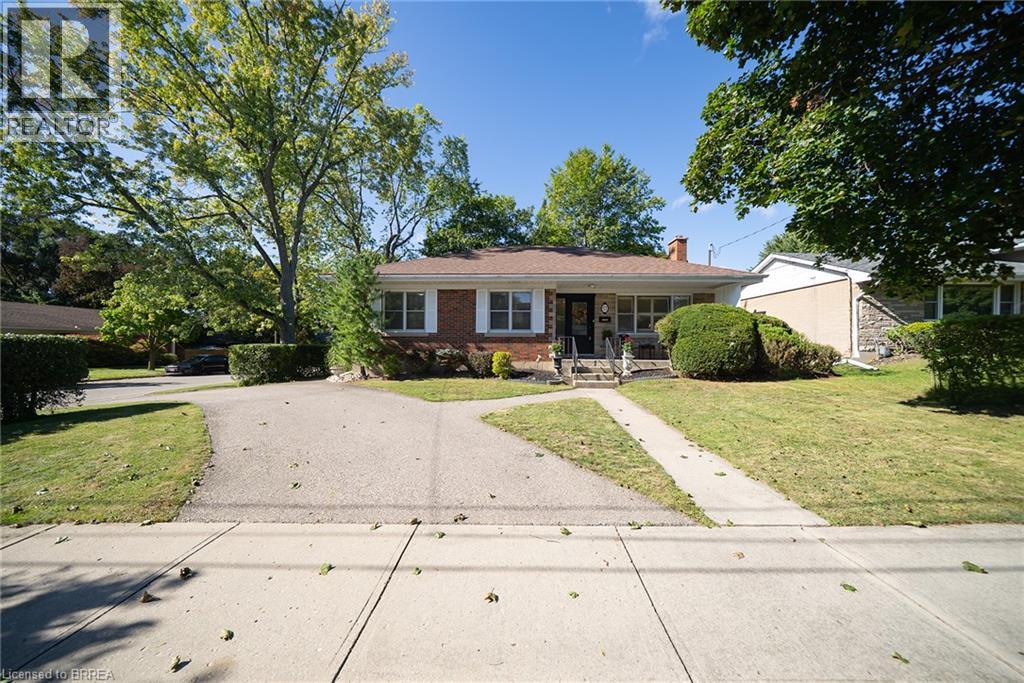
57 Devon Street
Brantford, Ontario
Welcome to 57 Devon Street, a charming brick bungalow located in the sought after Henderson Survey. Situated on a generous lot, this well-cared-for home offers timeless charm and a spacious, functional layout with 3 bedrooms and 2 bathrooms. At the front of the home, the family room and dining room create a warm and welcoming space featuring hardwood flooring. The spacious kitchen offers plenty of cabinetry, counter space and room for casual dining. A separate living room provides another inviting place to unwind, featuring a cozy fireplace and plenty of windows that fill the space with natural light. All three bedrooms are conveniently located on the main level, along with a 4-piece bathroom. Downstairs, the partially finished basement extends the living space with a large recreation room, second bathroom and laundry area, offering plenty of flexibility for family life, a home office or hobby space. Outside, enjoy a private, fully fenced backyard surrounded by mature trees, complete with a deck and two sheds, creating a wonderful space to relax, entertain or garden. Conveniently located close to schools, parks, trails, shopping and everyday amenities, 57 Devon Street is a wonderful place to call home. (id:49269)
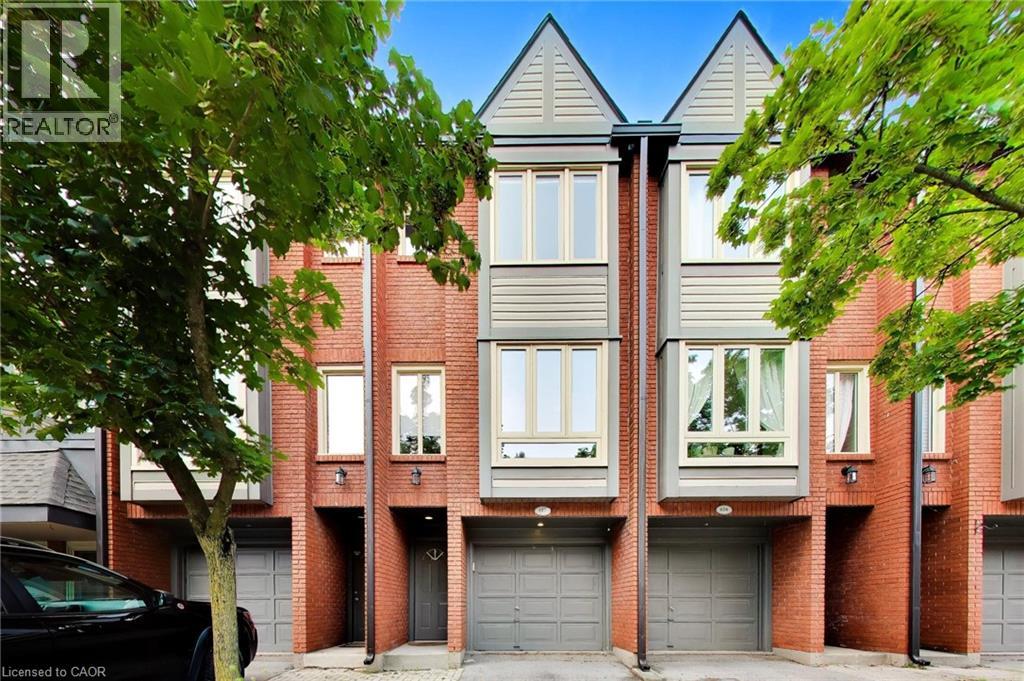
895 Maple Avenue Unit# 617
Burlington, Ontario
In today’s condo market, value isn’t just about price, it’s about what you actually get for your money. When you include the finished living space, condo townhomes in this area are selling for approximately $145 less per finished square foot than condo apartments. Here, that value means 3 levels of living, your own driveway and garage, a private backyard and a layout with space to live, work and grow. One of the standout features is the backyard directly off the kitchen. South-facing and completely level with no steps, it’s a bright, easy extension of the main floor — perfect for morning coffee, summer BBQs or simply opening the doors and letting the light pour in. It’s something you rarely get with condo living and one that changes how the home feels day to day. The ground level adds another unexpected feature, a versatile bonus room with its own separate entrance and nearby powder room. Ideal for an in-home professional office separate from the main living areas, it can just as easily function as a 3rd bedroom, den, gym or private retreat. Direct garage access and laundry complete this level. Upstairs, vinyl flooring runs through the main living area where a gas fireplace adds warmth and large windows frame a treed outlook rather than neighbouring townhomes. The updated kitchen features stainless steel appliances, subway tile backsplash and additional built-ins, with direct access to the backyard. The upper level offers 2 generous bedrooms and an updated 5-piece bathroom with double sinks. And then there’s the location. Mapleview Shopping Centre is directly across the street, putting an abundance of major retailers, restaurants and everyday amenities at your doorstep. Downtown Burlington, the waterfront, Burlington GO and highway access are all just minutes away. Compare it to a smaller condo apartment and the difference becomes clear - more space, more privacy, your own garage, driveway and a true backyard. Finally, a window of opportunity to get into Burlington. (id:49269)
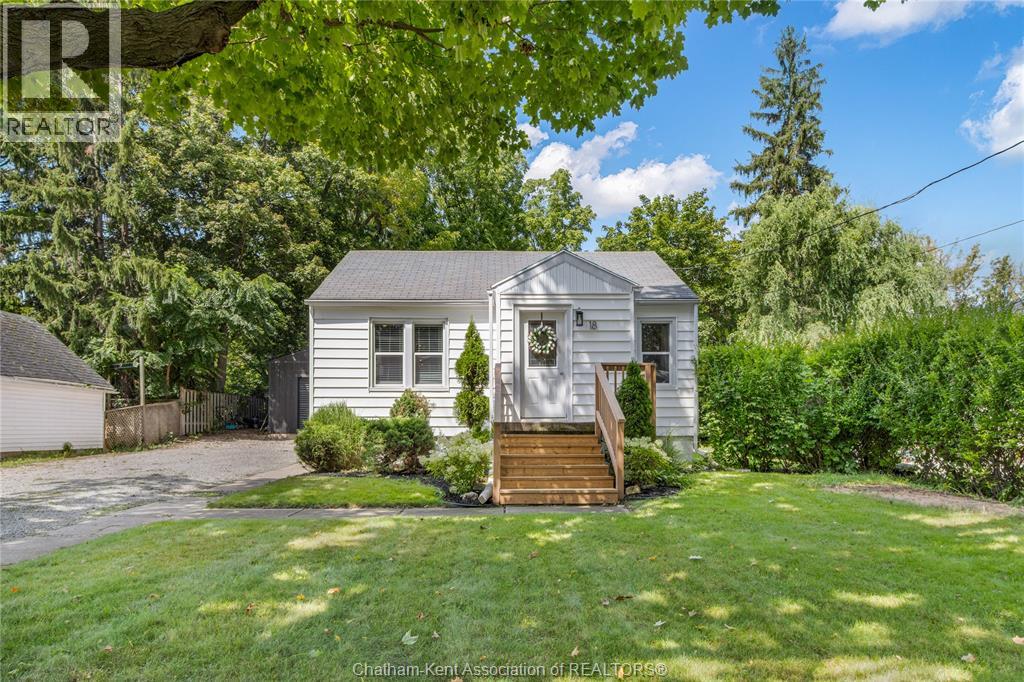
18 Cathcart Street East
Ridgetown, Ontario
Welcome to this charming bungalow, offering an exceptional opportunity that is perfectly suited for first-time home buyers, downsizers, or savvy investors seeking quality and versatility. Situated on a quiet, peaceful street in the heart of beautiful Ridgetown, this 2 bedroom, 1 bathroom home combines low-maintenance living with fantastic functional features. Step inside to discover a bright and welcoming open-concept living, dining, and kitchen area designed seamlessly for everyday living and easy entertaining. Gorgeous hardwood flooring flows throughout the main living spaces, complimented by an abundance of natural light pouring in through expansive windows. The kitchen serves as the central hub of the home, showcasing a stylish tile backsplash, generous counter space, and an abundance of rich cabinetry for all your storage needs. Downstairs, a full unfinished basement provides a clean slate and incredible potential to customize additional living space or a recreation room to match your exact taste and lifestyle. Step outside to your private backyard retreat featuring a spacious concrete patio pad ideal for hosting summer barbecues, relaxing outdoors, or arranging your favourite patio furniture. The ultimate highlight of this property is the incredible, newer 16x40 detached workshop, fully insulated and complete with hydro, heating, air conditioning, durable vinyl plank flooring, and a Hardie board exterior. Located just minutes from local parks, schools, shopping, and easy access to Highway 401 and nearby urban centres like Chatham, this turnkey home truly offers an unbeatable lifestyle and must be seen in person to be fully appreciated! Call today! (id:49269)
67 S Hunter Drive S
Port Rowan, Ontario
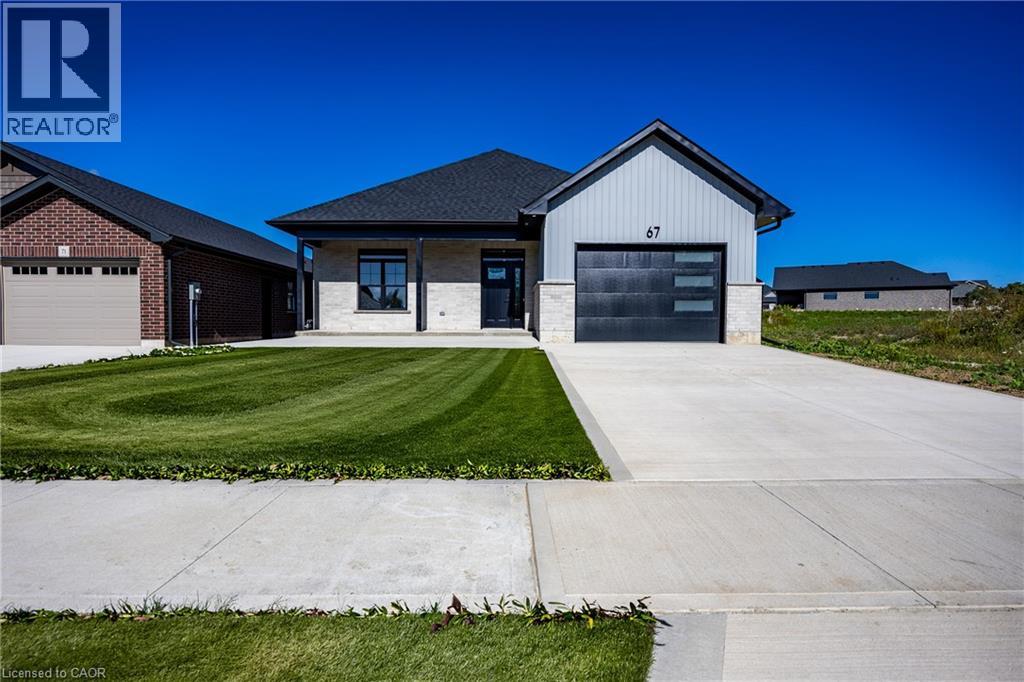
Here’s your chance to be the very first owner of a brand-new build, now underway! This 2-bedroom, 2-bathroom home is being crafted with today’s lifestyle in mind: open-concept living, a stylish kitchen with island, quartz countertops, and seamless flow to the backyard for entertaining. Living room with tray ceiling and fireplace. Main-floor primary bedroom with a walk in closet and an en suite bath. With a full basement ready for finishing and an attached 1.5 car garage, this home is built for both comfort and practicality. In the sought after Ducks Landing subdivision on the shore of Lake Erie! Walking distance to the town amenities of Port Rowan. Minutes to the sandy beaches of Long Point and Turkey Point! Secure your opportunity to own new construction in a growing community before it’s complete! (id:49269)
613 Sweetbay Crescent
Sarnia, Ontario
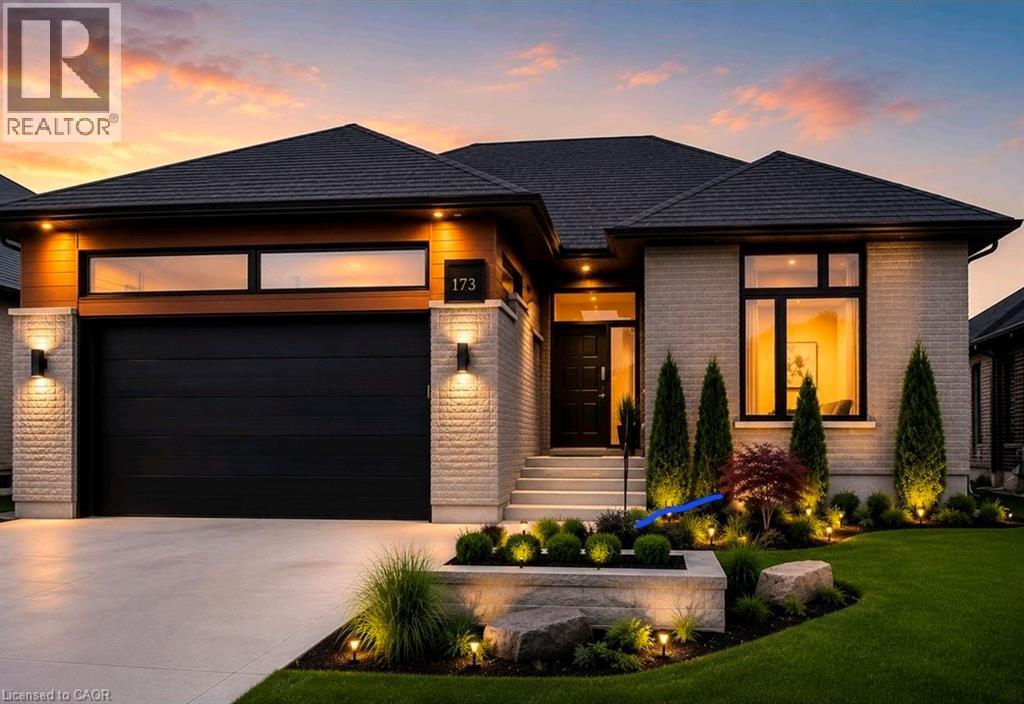
TO BE BUILT !!! URBAN SIGNATURE HOMES would like to introduce the Magnolia Trails! This custom build over 1700 sq ft finished Bungalow with 3 bedrooms, 2 bathrooms with optional basement finish at clients request and with double car garage bungalow to be build. looking for high end upgraded & quality dream homes? Call us to find your dream home. Few plans available to design your dream home next to Lake Huron and highway 402. Located close to all amenities including shopping, great schools, playgrounds. Photos are from previous model for illustrative purposes and may show upgraded items. Flexible closing. SPECIAL OFFER JUST FOR $50,000 a finished basement. (id:49269)
3220 Sheppard Avenue E
Toronto, Ontario
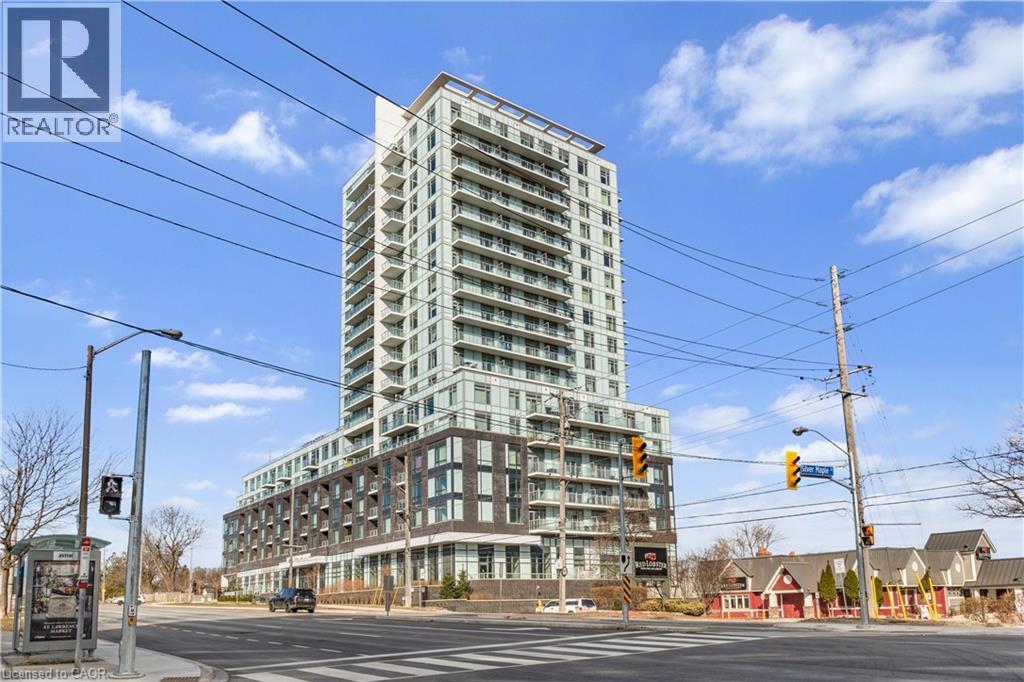
Welcome to East Luxury Condos! This beautifully maintained unit has been freshly repainted and is move-in ready, perfect for the next proud owner to enjoy and care for. Offering a stylish and functional urban living space, the unit features a spacious open-concept layout that seamlessly blends the living and dining areas, ideal for both everyday living and entertaining. The large primary bedroom includes a private ensuite for added comfort, complemented by a second full 2-piece bathroom-perfect for guests or additional convenience. The versatile den provides the perfect nook for a home office, additional workspace, Kid bedroom or playroom . Enjoy the convenience of an eat-in kitchen with ample storage throughout the unit, as well as a lovely private balcony-perfect for relaxing after a long day. Residents have access to exceptional building amenities, including a rooftop garden terrace with stunning city views and barbecue facilities. Located in a highly convenient area with public transit right at your doorstep, and just minutes to parks, Fairview Mall, schools, and major highways. Includes 1 parking space. A fantastic opportunity for first-time buyers, downsizers, or investors! (id:49269)
156 St Andrews Street
Cambridge, Ontario
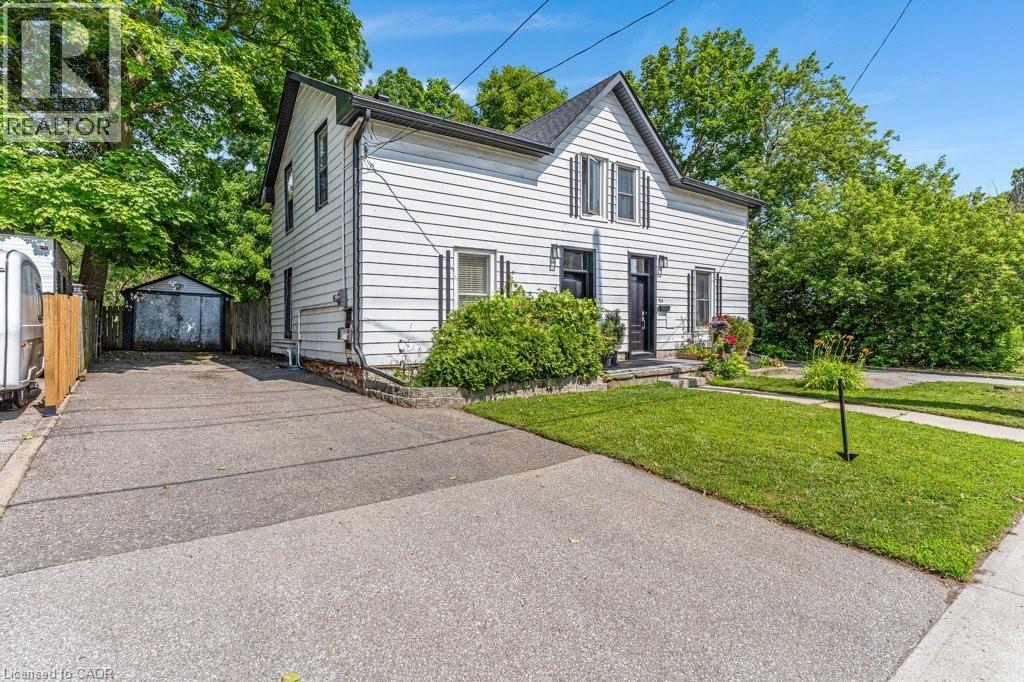
Are you still looking for an affordable listing to get into the market? Then set your sights on 156 St. Andrews Street in the West Galt portion of Cambridge. This semi-detached freehold home is conveniently located close to schools, shopping, transit, parks, trails and is just a few minutes away from the action at the Gas Light District in downtown Galt. The home is almost 1,400 sq feet and has 3 upper level bedrooms and 1 full bathroom. Each bedroom has a ceiling fan and a closet. Other than the staircase, the home is carpet free with a combination of laminate and luxury vinyl flooring. The updated kitchen is spacious with eat-in area as well as new counters, sink, faucet, floor, lower cabinets and SS range hood. We have parking for 2 + cars in the asphalt driveway and a large fenced back yard. There is detached garage with hydro as well. When required the home has seen the necessary mechanical updates with the heating, cooling, roof, soffits/gutters, front door, plumbing, along with blown in insulation. The home is in move in condition and would be a perfect option for that family looking to pluck their first home from the market and enjoy the residential neighbourhood, yet still close to many amenities. Please take a moment to review the marketing video, the floor plans and the 360 degree photography. (id:49269)
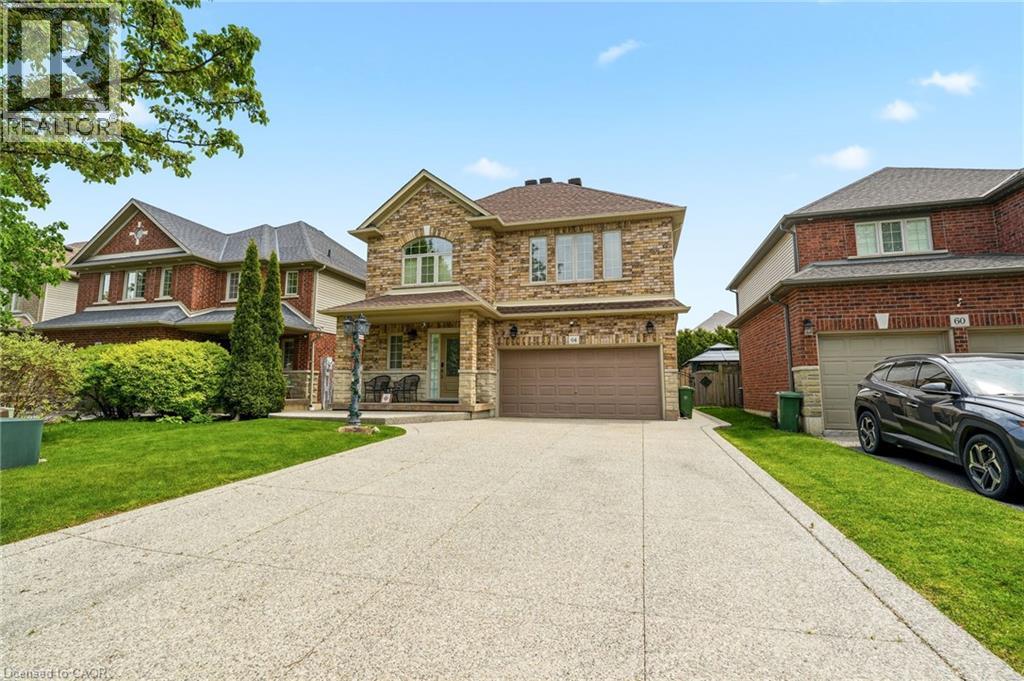
64 Wilbur Drive
Hamilton, Ontario
Beautifully maintained 2-storey detached home in the town of Binbrook. This spacious family home features 4 bedrooms, 2+1 bathrooms, a double car garage, and parking for 4 additional vehicles in the driveway. The open-concept kitchen and dining area boasts stainless steel appliances and is perfect for entertaining. Enjoy the stunning 3 season room overlooking the fully fenced and maintenance free backyard. The oversized primary bedroom offers a luxurious ensuite with separate shower and soaker tub. Additional highlights include a cozy gas fireplace and plenty of space for the whole family inside and out. (id:49269)
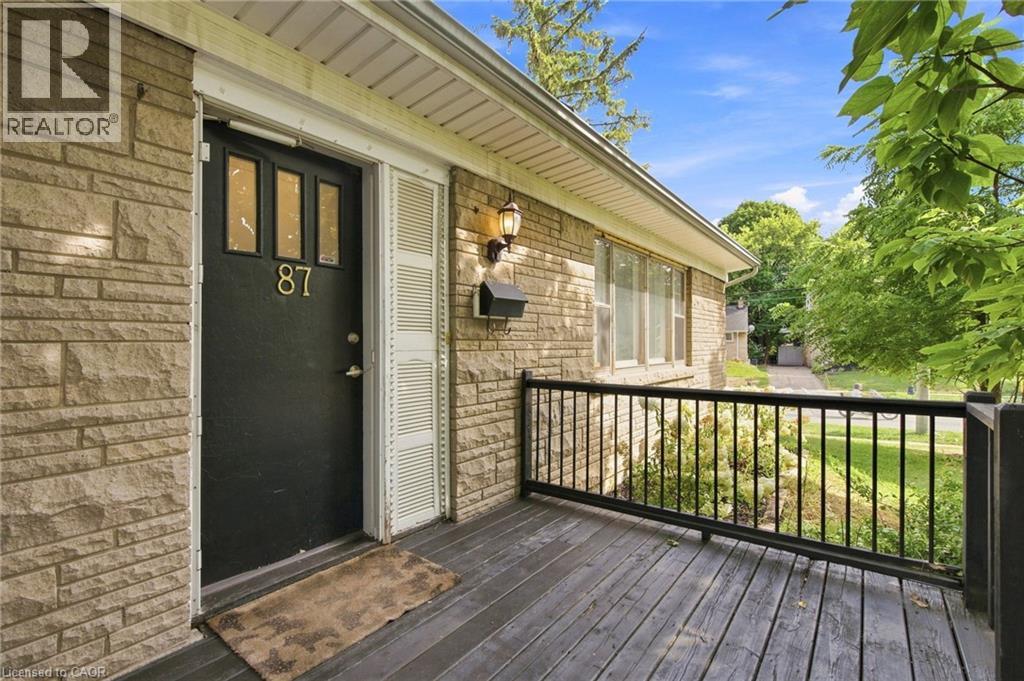
87 Radford Street
Hamilton, Ontario
With over 1,400 sq. ft. of finished living space, this beautifully updated 3+2 bedroom corner-lot home is located in the highly desirable Ainslie Wood neighbourhood, just minutes from McMaster University, McMaster Hospital, Westdale Village, shopping, transit, and major highways. The bright, move-in ready layout features large windows, pot lights, updated flooring, a main-floor bedroom, and main-floor laundry. Upstairs offers two spacious bedrooms and an updated bathroom, while the finished basement with a separate entrance includes two additional bedrooms, a kitchenette, a 3-piece bathroom, and separate laundry, providing excellent flexibility for extended family or income potential. Private driveway parking for three vehicles and immediate possession available. Updates include Roof (2021), Flooring (2022), Upstairs Bathroom (2022), Basement Renovation (2023), Basement Windows (2023), 200-Amp Electrical Panel, A/C Components (2024), and Fresh Paint (2026). (id:49269)
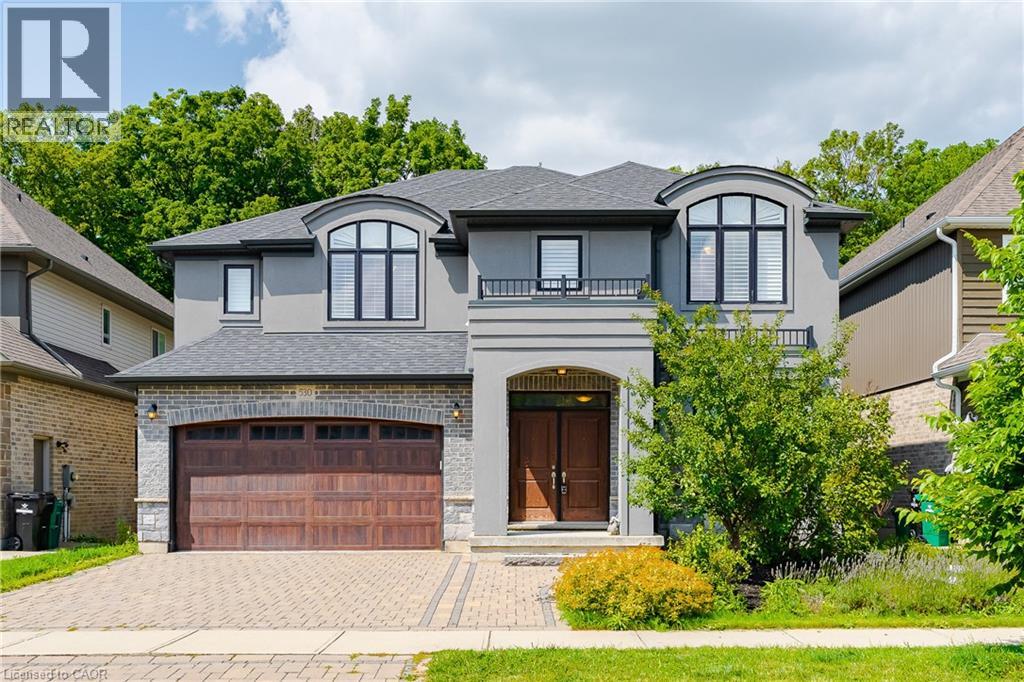
530 Pinery Trail
Waterloo, Ontario
Welcome to this custom-built masterpiece in Waterloo’s highly desirable Conservation Meadows community. Offering over 3,800 sq. ft. of total size with 4 bedrooms, 5 bathrooms, and a versatile main-floor layout, this full-brick residence perfectly balances luxury finishes, functional design, and complete natural privacy with no rear neighbours. **Main Level** Grand Arrival: Front approach featuring an interlocking stone driveway and natural stone steps. Open-Concept Living: Hand-scraped hardwood flooring throughout, expansive windows framing unobstructed views of the backyard forest, a bright family room complete with a cozy fireplace, and direct walk-out access from the living room to a huge 22' x 16' deck overlooking the serene woods. Main Floor Suite / Flex Room: Dedicated office space that can easily serve as a main-floor bedroom, complemented by a full main-floor bathroom with a step-in shower—ideal for seniors or multi-generational living. Chef’s Kitchen:Sprawling 14-foot centre island and a functional butler’s pantry for seamless entertaining. **Upper Level** Primary Retreat:Features a custom dressing room, walk-in closets with built-in cabinetry, and a 5-piece ensuite with an glass shower and a soaking tub. Additional Bedrooms: 3 generously sized secondary bedrooms, each complete with its own dedicated bathroom for ultimate convenience and privacy. **Walk-Out Basement** Lower Level Living: Expansive walk-out basement flowing directly to the private backyard, offering scenic greenspace views and potential for customized future development or recreation space. **Property & Location** Exterior: Fully landscaped yard complete with garden beds, mature fruit trees, and berry bushes. Setting: Backs directly onto Stamm Woodlot with over 6 km of scenic walking trails right outside your door. Location: Minutes from St. Jacobs Farmers' Market, Laurel Creek Conservation Area, top-rated schools, and key local amenities. (id:49269)
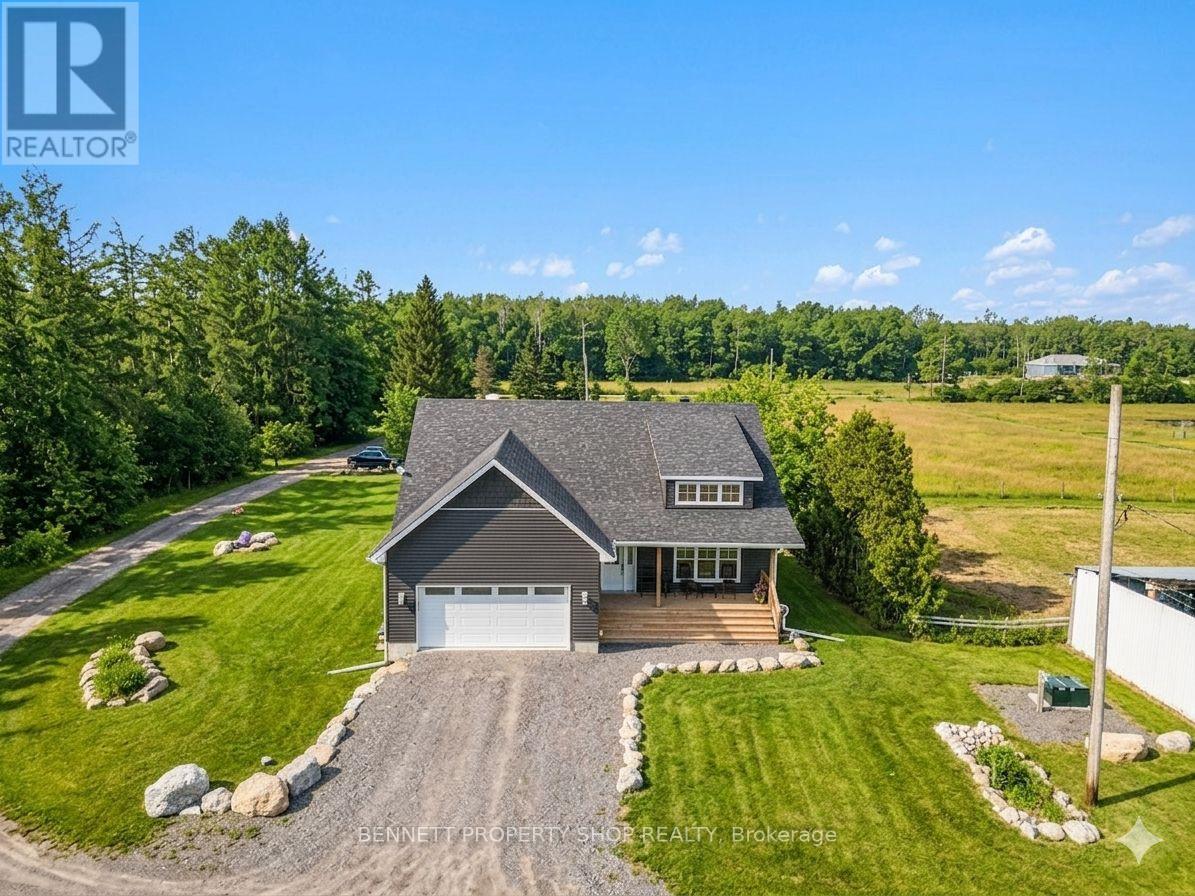
7261 Third Line Road S
Ottawa, Ontario
Opportunity to own an oasis, minutes to Highway 416 and Roger Stevens Drive, this exceptional 40-acre equestrian property offers a rare opportunity to own a turnkey farm, with the option to purchase the established equestrian business. Built in 2024, the well-designed three-bedroom bungalow features vaulted ceilings, bright open living spaces, front and rear covered decks where you can relax and admire the private surroundings with mature trees and a partially finished lower level with 9-foot ceilings, bathroom rough-in, and excellent development potential-ready for your custom finishing. Equestrian enthusiasts will appreciate the impressive infrastructure, including a 13-stall barn and a 60' x 150' indoor riding arena with sand footing and a completed hydro retrofit. The property is thoughtfully laid out with five fenced pastures with four adjacent water hydrants, equipped with electric fencing, along with numerous outbuildings, outdoor sand ring and shelters to support a variety of agricultural or boarding operations.Versatile, efficient heating with forced air furnace/heat pump and outdoor wood furnace. Modern rural living is enhanced with Starlink internet and a Generlink system for added convenience and reliability. Tractors, horses, and additional equipment are negotiable, at an additional cost, making this a truly turnkey opportunity. Whether you're looking to operate a business or enjoy country living with top-tier facilities, this versatile property is ready to meet your vision. 24 hours irrevocable on all offers. (id:49269)