
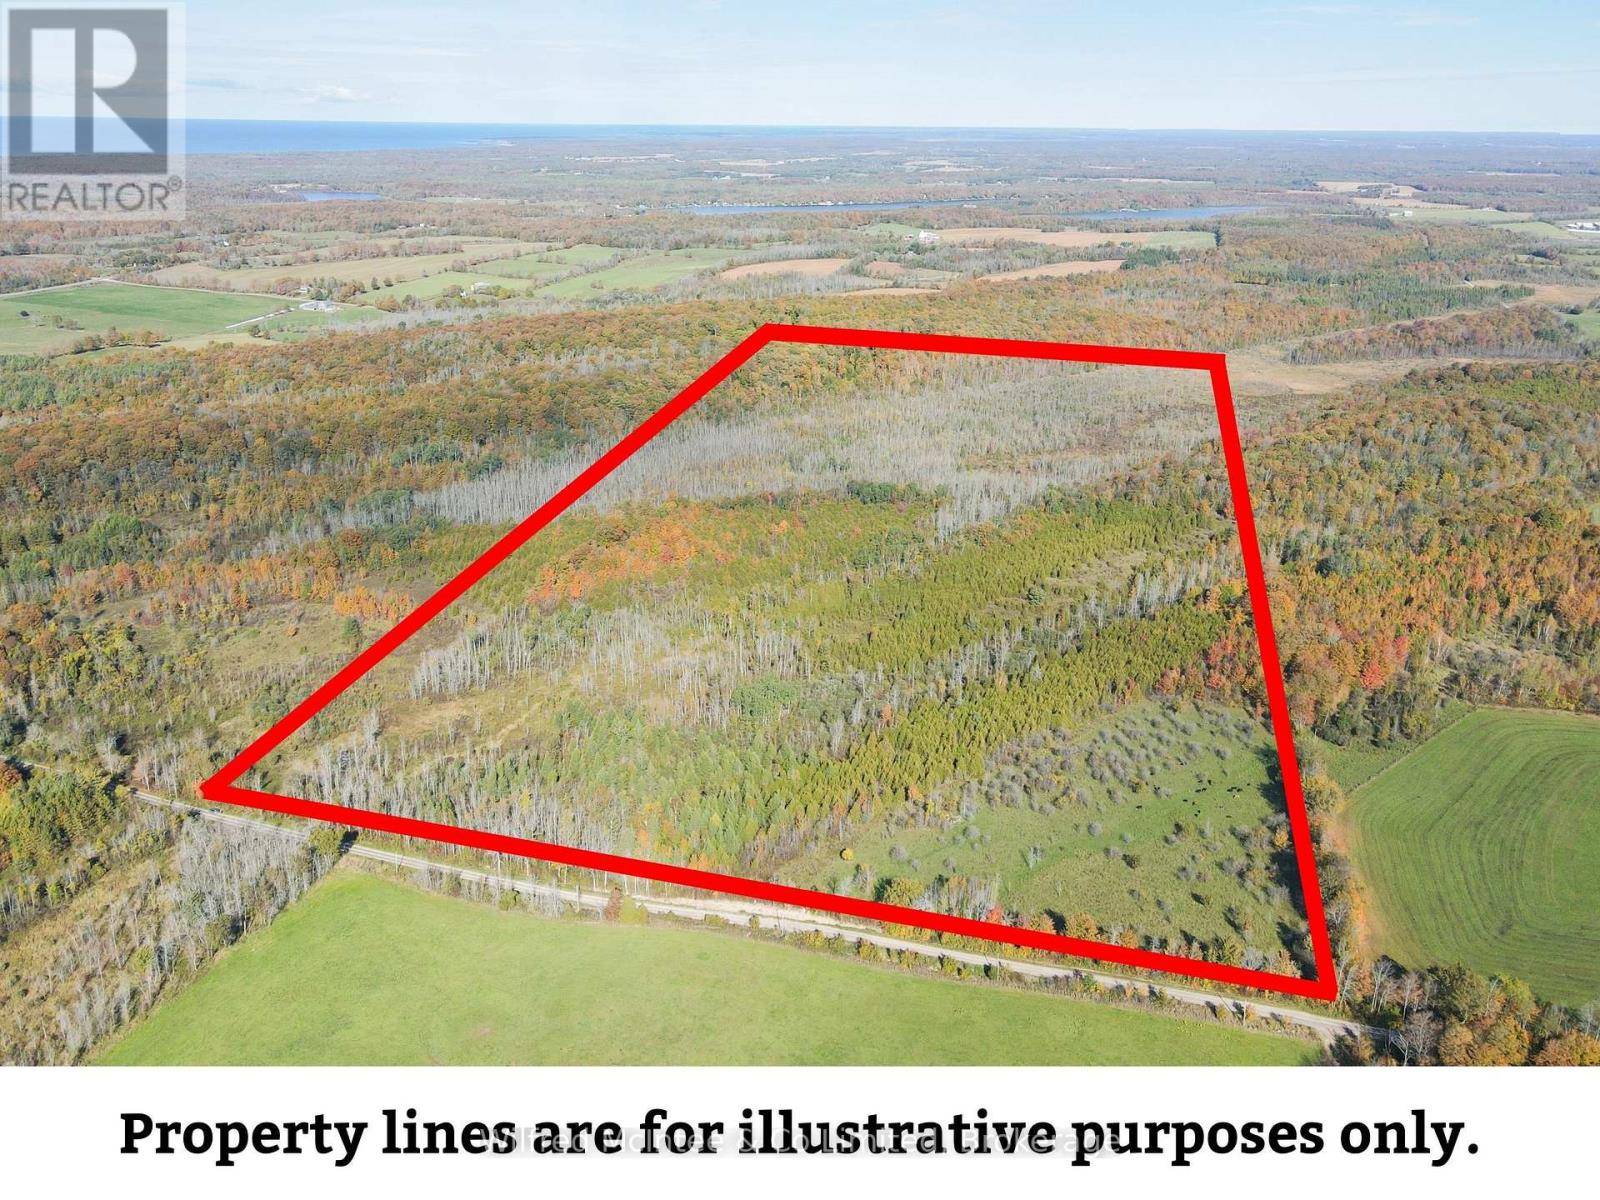
Lot 12 3 Concession
South Bruce Peninsula, Ontario
Discover the beauty, privacy and natural charm of this newly severed 100-acre parcel, ideally located on Blind Line (Concession 3) just north of Allenford and conveniently accessed from Highway 21.A wonderful mix of mature trees, natural surroundings and approximately 7 acres of open land creates a peaceful and picturesque setting with plenty of room to explore and enjoy. Whether you're looking for a private country retreat, recreational getaway, hunting property or simply a place to escape the hustle and bustle, this expansive parcel offers an exceptional opportunity to connect with nature and create your own rural haven. Surrounded by the beauty of the countryside, this property offers privacy, tranquility and the freedom to dream big. Possible building envelope-Buyers to do their own investigations. A rare opportunity to own a substantial piece of land in a beautiful rural setting - come discover the possibilities and make this special property your own! (id:49269)
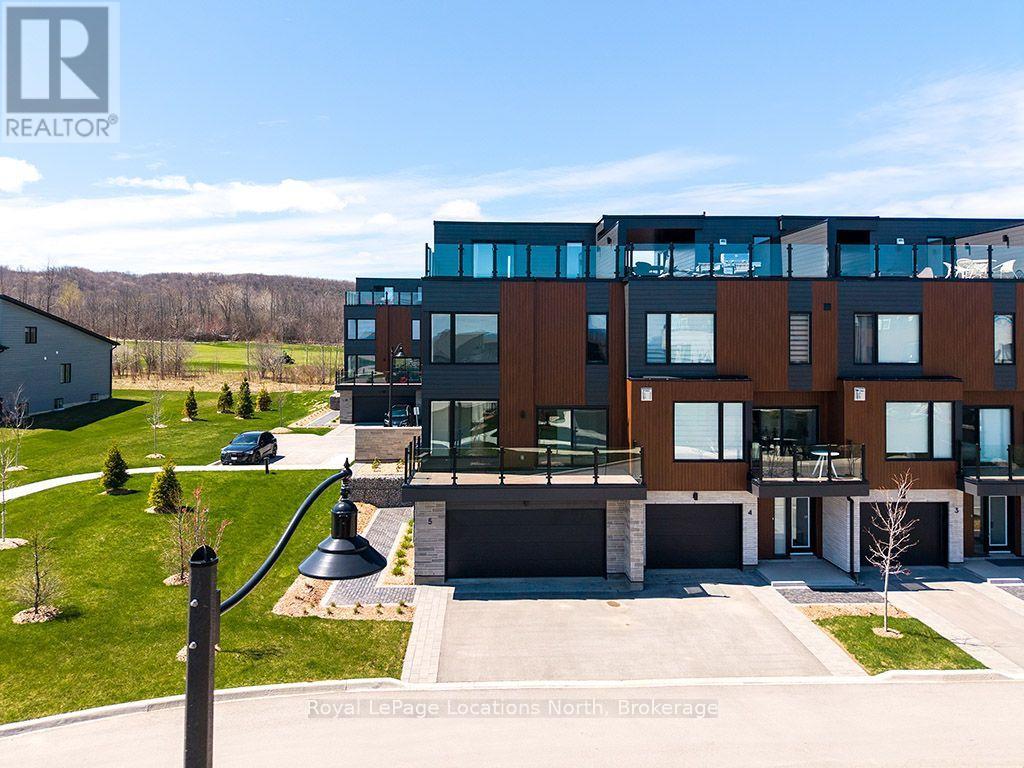
5 - 117 Sladden Court
Blue Mountains, Ontario
Enjoy exceptional four-season living in this beautifully appointed end-unit townhome available for lease in The Sands at Lora Bay. Filled with natural light and thoughtfully designed, this spacious residence offers comfortable, flexible living, multiple outdoor spaces and an ideal location just minutes from Thornbury's shops and restaurants.The entry level features a versatile bedroom with walk-in closet and 3-piece bathroom, ideal for guests or a home office, along with generous storage and inside access to the double-car garage.The bright, open-concept main living level features a welcoming living room with gas fireplace and walkout to a private balcony with glimpses of Georgian Bay. The well-appointed kitchen offers a breakfast bar and flows into the dining area, with access to a second balcony perfect for morning coffee or outdoor dining. A convenient powder room completes this level.Upstairs, the primary suite offers a luxurious 5-piece ensuite with freestanding tub, glass shower with bench and double vanity. A second bedroom features its own 4-piece ensuite, walk-in closet and private balcony. Laundry is conveniently located on this floor.The impressive fourth-floor loft provides additional flexible living space, ideal for a family room, home office or entertaining. Complete with a 2-piece bathroom and two expansive balconies on opposite sides, it's a wonderful place to enjoy sunrise, sunset and glimpses of Georgian Bay and the golf course.Experience the Lora Bay lifestyle with golf, dining and beach access, plus skiing, cycling, hiking and the many attractions of Southern Georgian Bay nearby.Whether you're relocating, seeking a full-time rental or looking for a four-season getaway, this exceptional townhome offers the perfect opportunity to enjoy life in Lora Bay.Some images have been virtually staged. (id:49269)
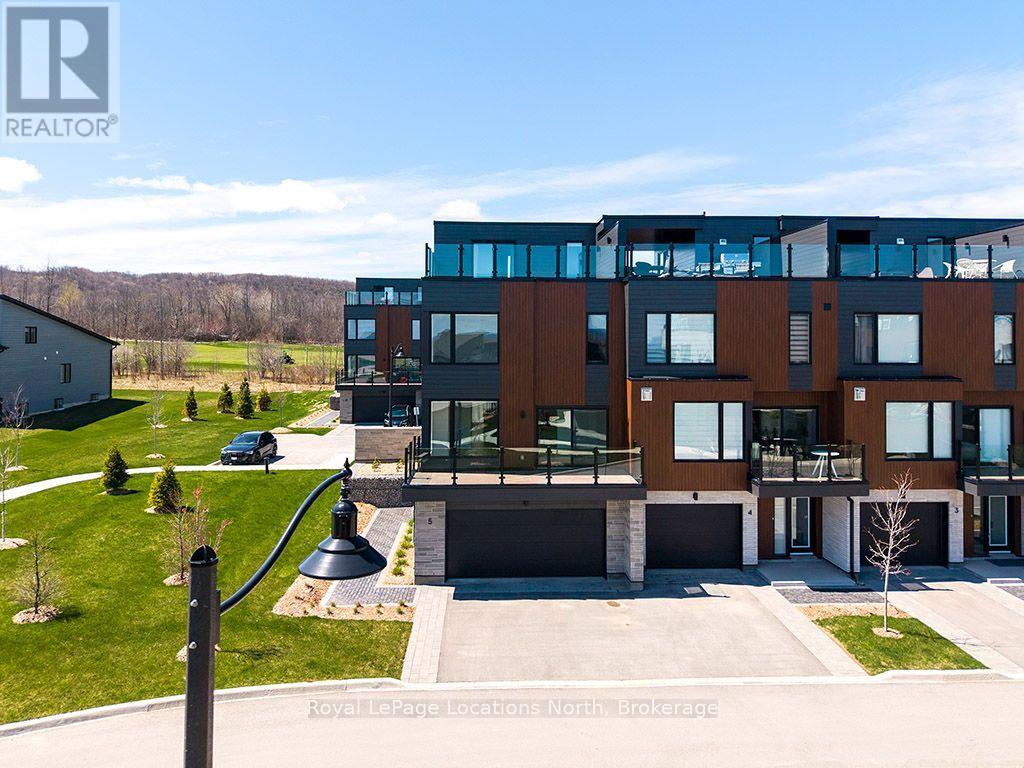
5 - 117 Sladden Court
Blue Mountains, Ontario
Discover four-season living in this beautifully appointed end-unit townhome in The Sands at Lora Bay. Filled with natural light and thoughtfully designed, this spacious townhouse offers flexible living, multiple outdoor spaces and a low-maintenance lifestyle just minutes from Thornbury's shops and restaurants.The entry level features a versatile bedroom with walk-in closet and 3-piece bath, ideal for guests or a home office, plus generous storage and inside access to the double-car garage. On the main living level, an inviting open-concept living room with gas fireplace opens to a balcony featuring Bay views. The kitchen features a breakfast bar and flows into the dining area with access to a second balcony, perfect for morning coffee. A powder room completes this floor.Upstairs, the primary suite offers a 5-piece ensuite with freestanding tub, glass shower with bench and double vanity. A second bedroom has its own 4-piece ensuite, walk-in closet and private balcony. A Laundry room is conveniently located on this level.A standout feature is the fourth-floor loft: a flexible retreat for entertaining, complete with a 2-piece bath and two expansive balconies on opposite sides from which to enjoy the sunrise and sunset. Enjoy outdoor living, fresh air and glimpses of Georgian Bay and the golf course.Lora Bay offers golf, dining and beach access, with skiing, cycling, hiking and the attractions of Southern Georgian Bay nearby. An exceptional opportunity for a full-time residence or weekend escape. Monthly condo fee: $568. Some images have been virtually staged. (id:49269)

1705 - 8 Eglinton Avenue E
Toronto, Ontario
Experience elevated Midtown living at E Condos, ideally situated in the heart of Yonge & Eglinton. This sophisticated 2-bedroom, 2-bathroom corner suite offers 692 sq. ft. of interior living space, complemented by an impressive 257 sq. ft. panoramic wraparound balcony showcasing northwest views. Fresh new flooring and elegant quartz countertops bring a refined, contemporary feel to the space, while the expansive outdoor retreat offers a unique extension of the living area. Complete with 1 parking space and 1 locker, this residence combines modern style with everyday convenience. Indulge in an exceptional collection of amenities, including a spectacular glass-enclosed indoor pool overlooking the city, fully equipped fitness centre, yoga studio, sauna, party room, lounge, outdoor terrace and 24-hour concierge. With direct access to the TTC subway and steps to the Eglinton Crosstown LRT, upscale dining, trendy cafes, premier shopping, grocery stores and entertainment, this prime address places the best of Midtown Toronto at your doorstep. Discover contemporary urban living at its finest at E Condos. (id:49269)
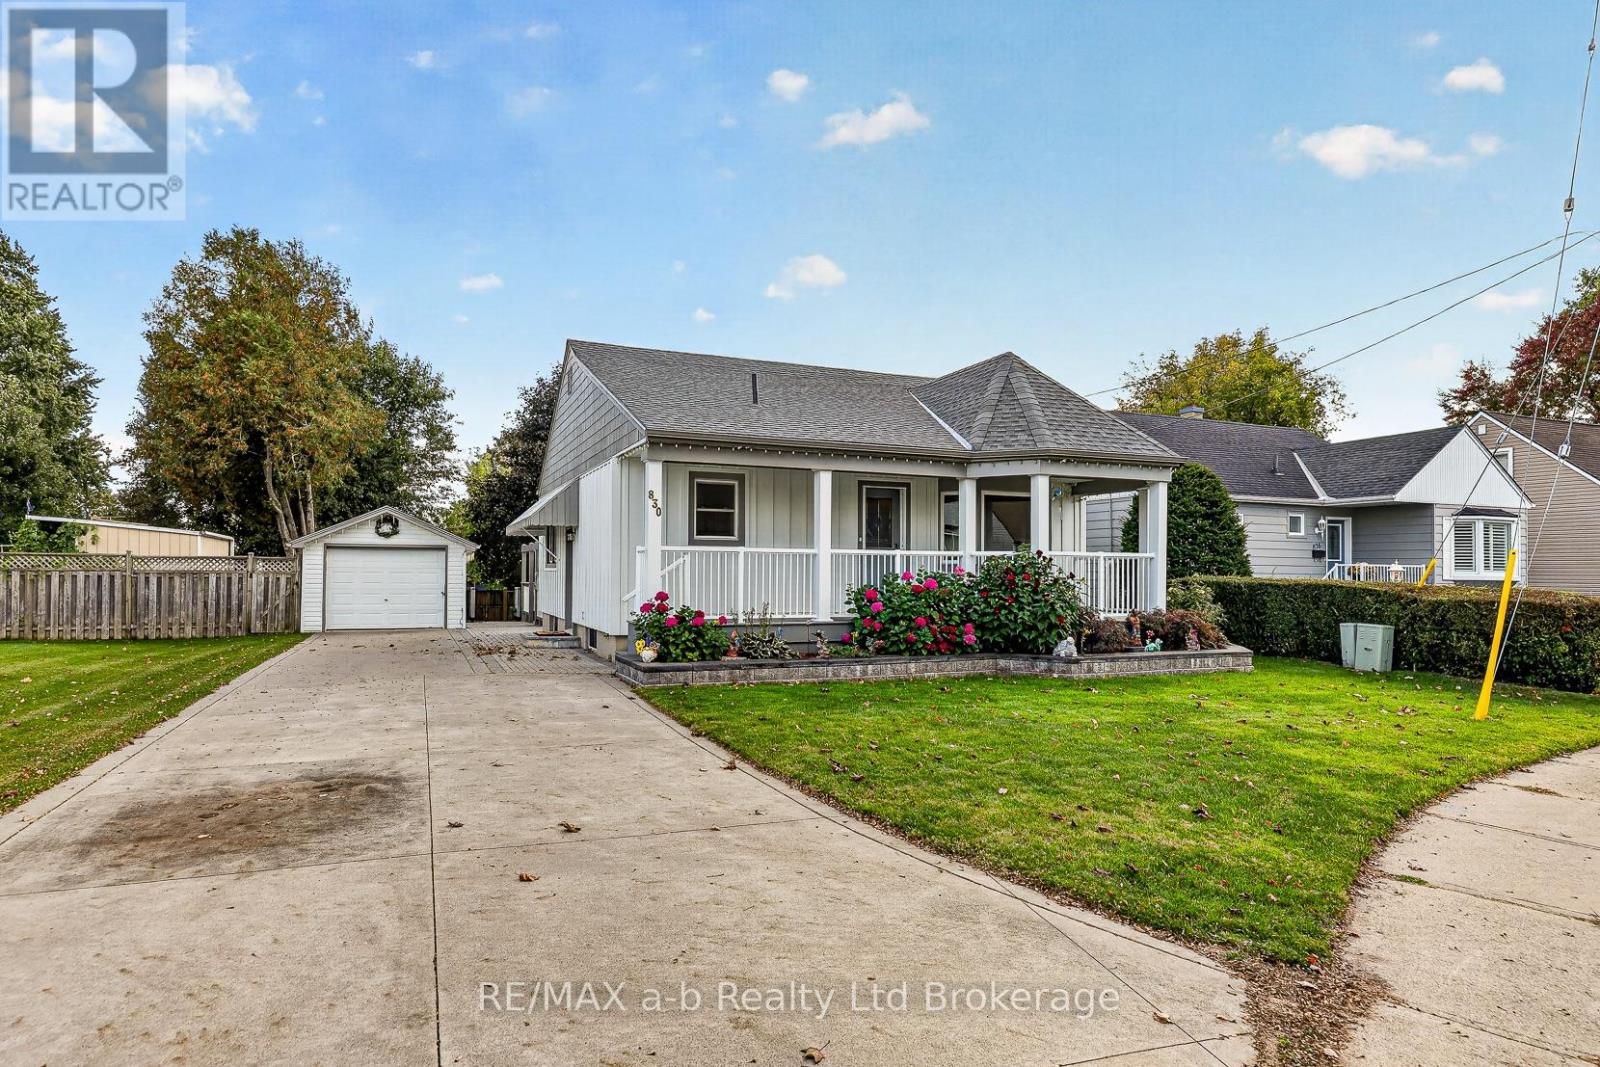
830 Maple Avenue
Woodstock, Ontario
Welcome to 830 Maple Avenue, Woodstock-a beautifully updated home offering exceptional curb appeal, functional living space and inviting outdoor areas.The exterior has undergone extensive improvements, including a large front covered porch, deck made of polycarbonate planks, new exterior doors, beautifully landscaped gardens, vinyl/board-and-batten siding, soffits and eaves and exterior pot lights completed in 2021.The upper level features two bedrooms and a four-piece bathroom.Plenty of natural light with large easy-clean windows. The lower level offers a comfortable recreation room, bonus room, two-piece bathroom, laundry and plenty of storage.The backyard is perfect for entertaining and relaxing, with a gazebo (also made from polycarbonate!-long lasting and maintenance free), fire pit and paver stone walkway completed in 2019. Concrete driveway added in 2021, provides parking for up to five vehicles, complemented by a single detached garage and storage shed. Appliances included- fridge and stove 2024, reverse osmosis system under kitchen sink, washer/dryer 2026, and water softener, garden tools and outdoor patio set. This move-in-ready home combines thoughtful updates, a practical living space, and attractive outdoor amenities in a desirable Woodstock location. (id:49269)
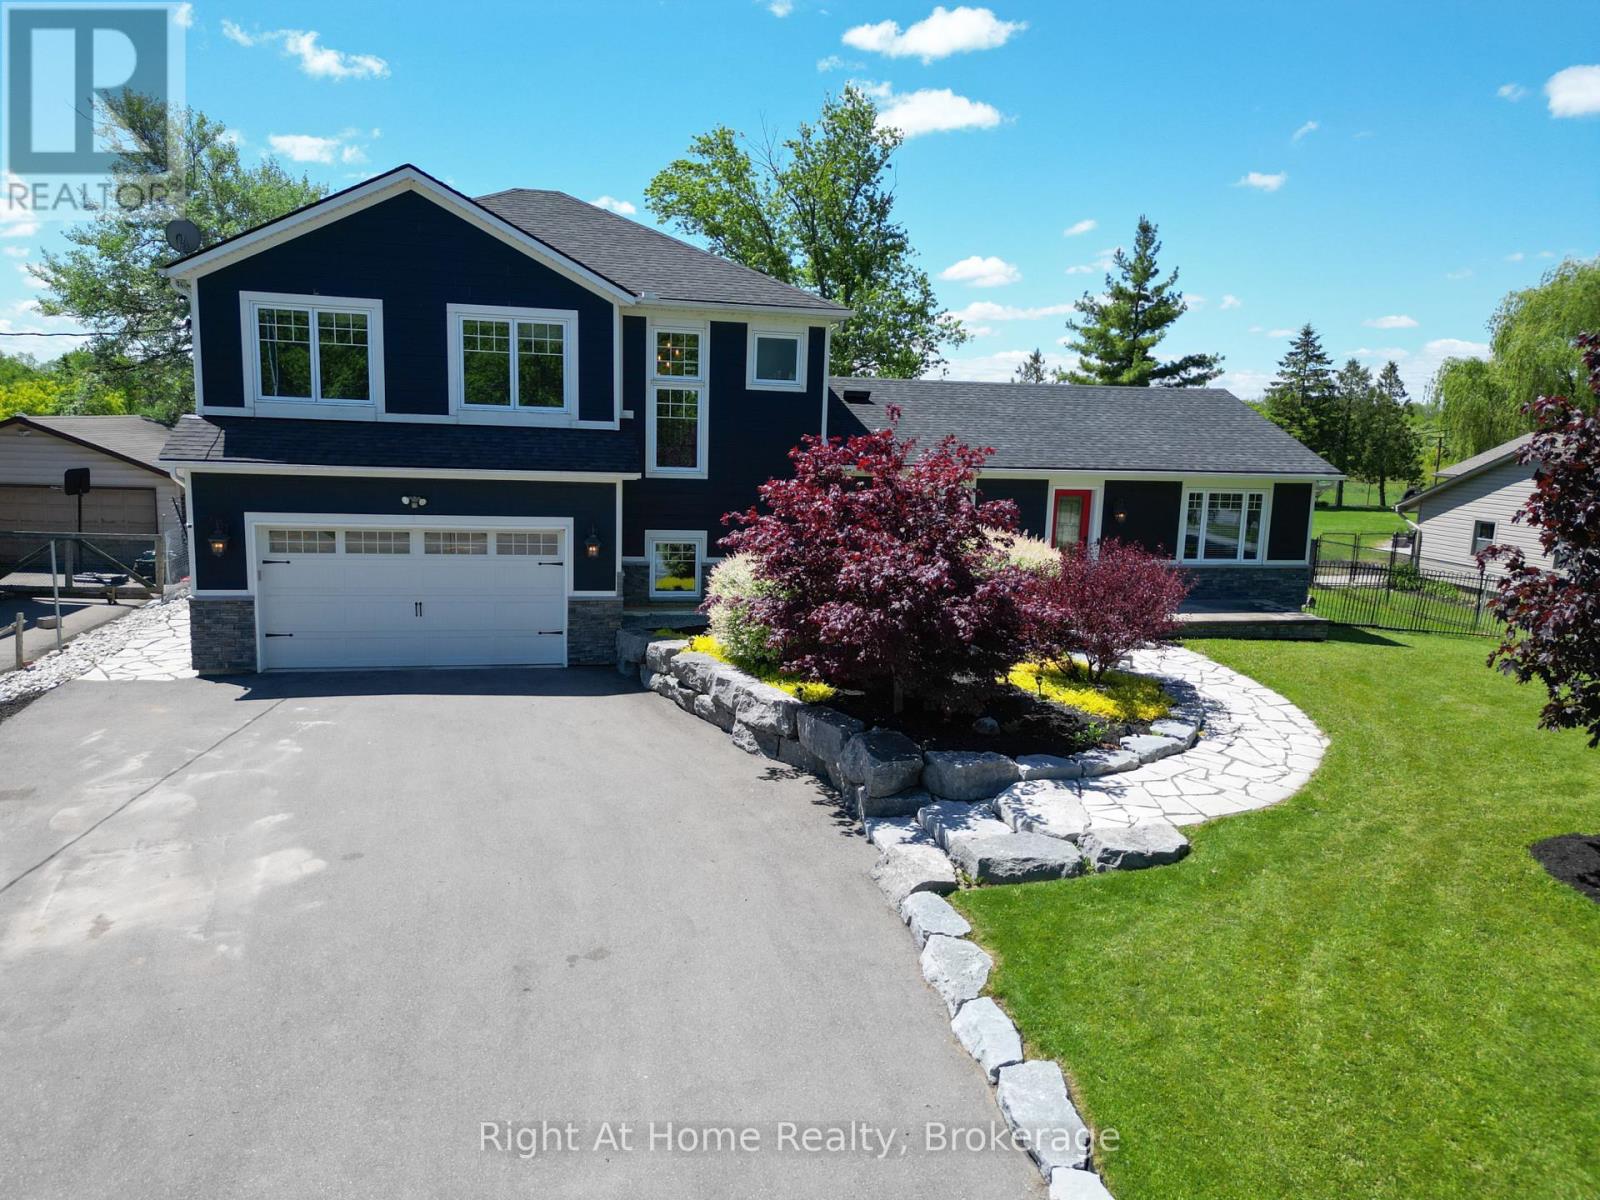
367 Golf Club Road
Hamilton, Ontario
Stunning 2 story home in rural Hannon, sitting on nearly 1/2 acre of land with 3 bedrooms, 3.5 bathrooms and a backyard oasis.The backyard faces south, overlooking Scenic Woods Golf Club's 8th & 9th holes, making this perfect backdrop to relax in nature, entertain under the stars, or simply enjoy spectacular sunsets. The huge covered gazebo is the perfect gathering place for family and friends - or your favourite spot to unwind and take in the picturesque surroundings.This north facing property overlooks protected green space, and a large driveway accommodates 10 cars, leading up to the heated 3 car garage with a double car front and single car rear garage door.Inside - quality workmanship, high end finishes including travertine tiles, engineered hardwood throughout, and pot lights in abundance. The gourmet kitchen features a Thermador natural gas 6-burner and griddle stove with double oven, Thermador dishwasher, LG fridge freezer, and a dual-zone wine fridge. In addition to the abundance of storage in the kitchen, the walk-in pantry includes an upright freezer. Heated tile floors in the master and basement bathrooms. Finished basement (2026) with a 3-piece bathroom and electrical fireplace in the recreation room, combined with large storage areas. Located conveniently to grocery stores, malls, farmers markets, wineries less than 20 minutes away, and three international airports, all less than 60 minutes away. This property is a true gem and built by craftsman. Shows 10 +++. (id:49269)
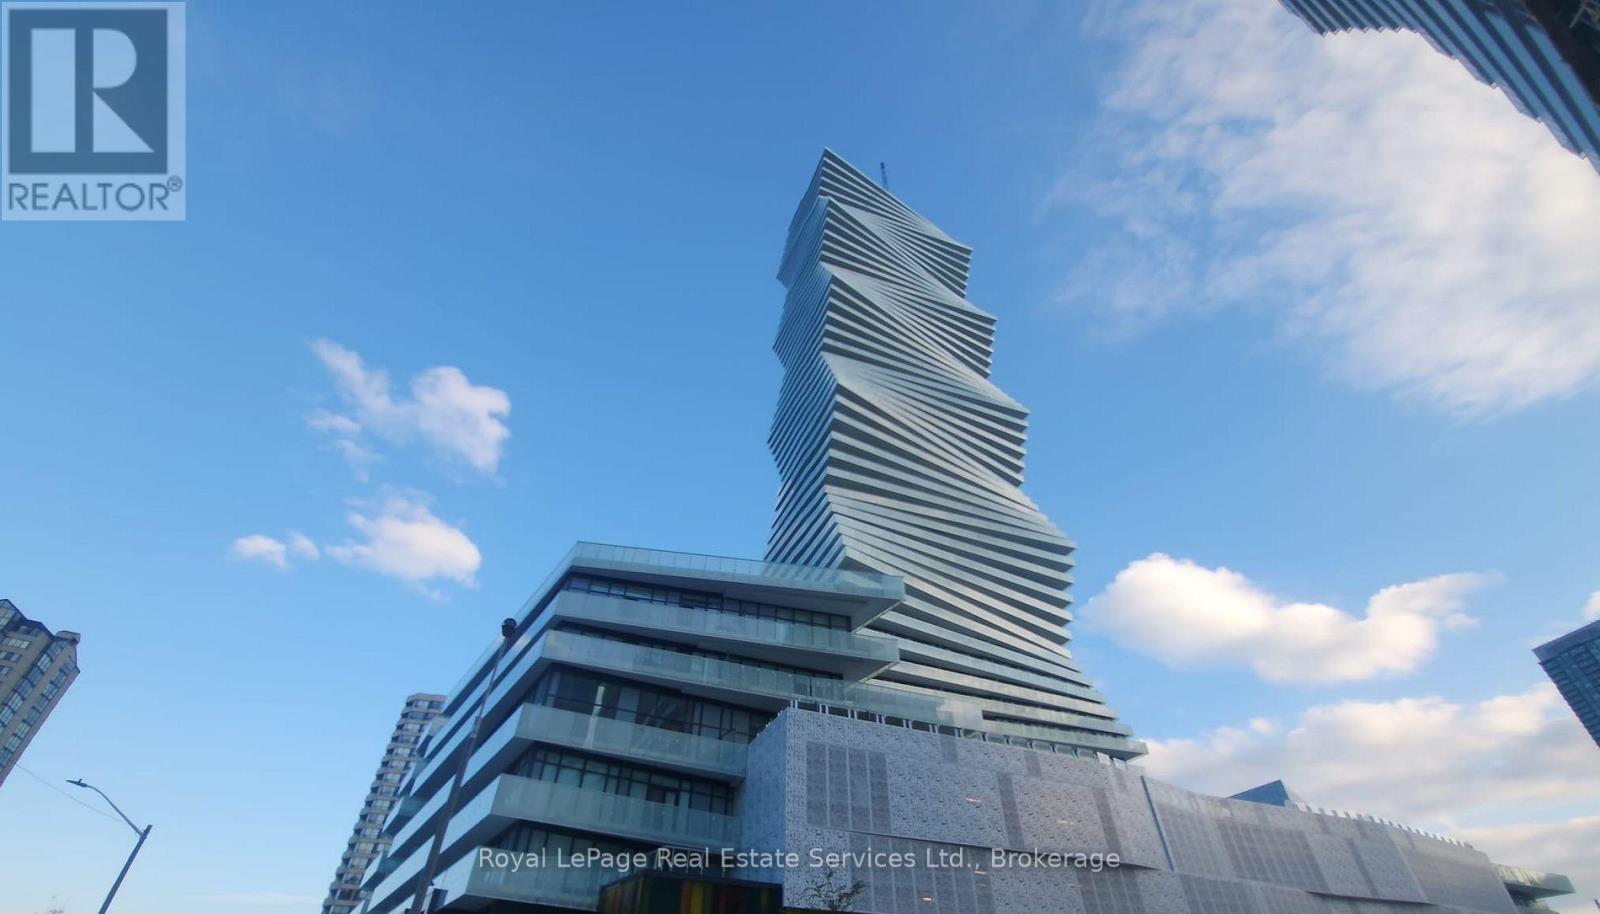
4601 - 3883 Quartz Road
Mississauga, Ontario
This stunning 46th-floor, two-bedroom plus den, one-bathroom suite offers beautiful city views in the heart of Mississauga City Centre. Enjoy a spacious balcony, perfect for relaxing and taking in the views. The suite also features ensuite laundry, one underground parking space, and a locker. Residents can enjoy an impressive selection of 5-star building amenities, bringing comfort, convenience, and leisure right to their doorstep. Ideally located just a short walk from Square One, with restaurants, shopping, and public transit nearby, this suite offers the perfect blend of modern living and urban convenience. (id:49269)
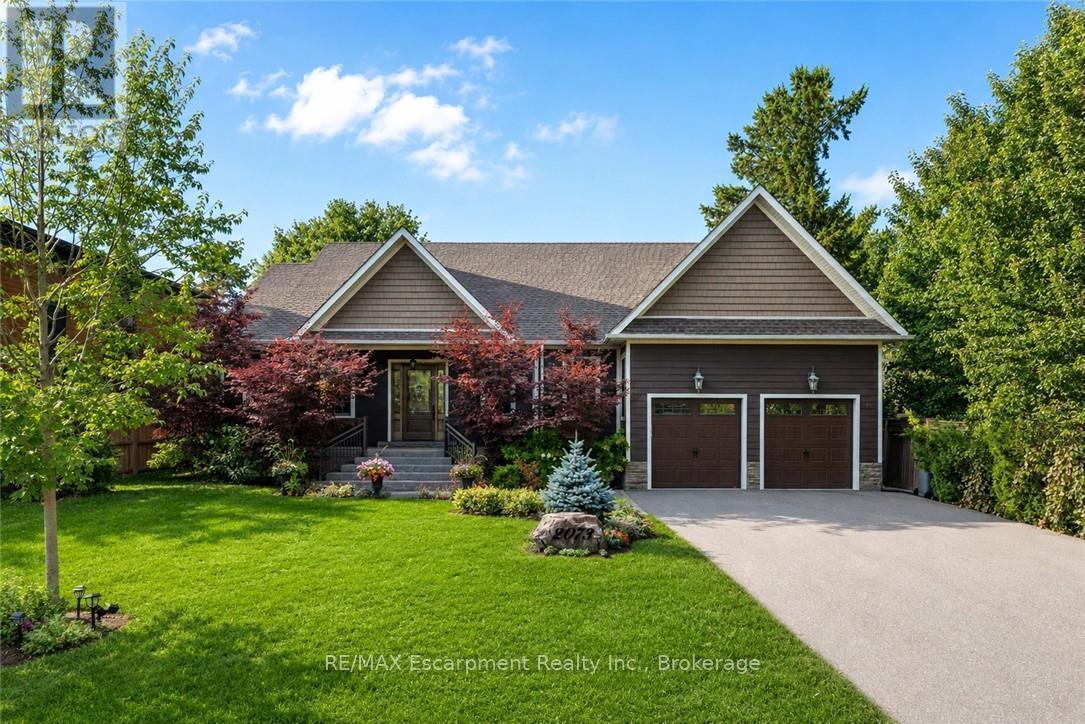
2073 Deramore Drive
Oakville, Ontario
Tucked away in prestigious Southeast Oakville, this extraordinary custom-built bungalow tells astory of timeless elegance and effortless family living. Offering 4,356 sq. ft. of beautifullycrafted space on a premium lot, every corner of this home was designed for comfort, connection,and refined everyday living. Beyond the doors, a private backyard retreat and expansive deckcreate the perfect setting for quiet mornings, lively gatherings, and evenings under the stars.Inside, soaring 10 foot ceilings and rich hardwood floors guide you through sun-filled formalliving and dining spaces, warmed by a gas fireplace and framed by grand 8-foot sliding doors.At the heart of the home, the chef-inspired kitchen invites everyone to gather, featuringgranite countertops, a Bertazzoni gas stove, a charming Belfast sink, and a bright breakfastarea that opens seamlessly to the deck for easy indoor outdoor living. The main-floor primarysuite is a peaceful retreat of its own, complete with French doors to the deck, a spaciouswalk-in closet, and a spa-inspired five-piece ensuite with a clawfoot soaker tub. Twoadditional bedrooms on the main level offer comfort and flexibility for family or guests.Downstairs, the finished lower level extends the story with a welcoming recreation room, secondgas fireplace, games area, wet bar, laundry, and two additional bedrooms ideal for extendedfamily, guests, or a private home office setup. Car enthusiasts will appreciate the double cargarage with soaring ceilings ready for a lift, along with a double-wide driveway accommodatingup to six vehicles. Designed for seamless one level living, this home offers the perfectbalance of luxury and practicality for families, professionals, and downsizers alike. Justmoments from Oakville Trafalgar High School, Deer Run Park, and Sobeys Maple Grove, this movein-ready residence captures the best of Southeast Oakville living where sophistication, warmthand memories come together. Luxury Certified. (id:49269)
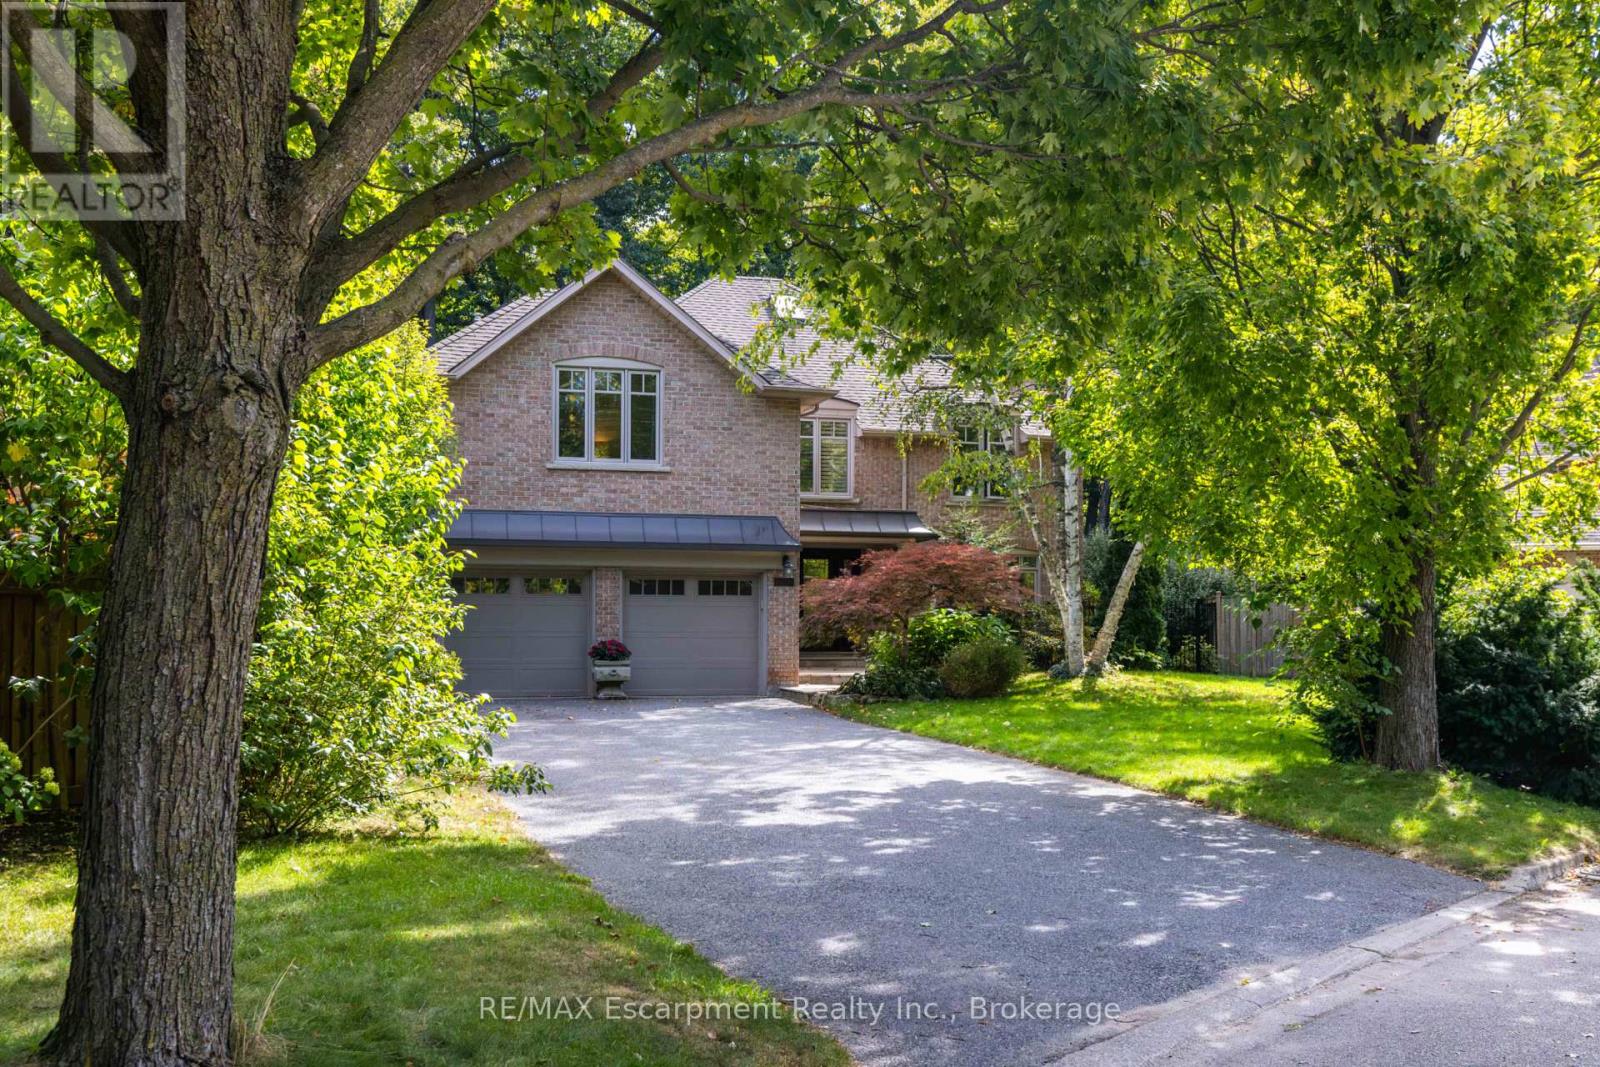
1530 Chasehurst Drive
Mississauga, Ontario
Welcome to the essence of family living in prime Lorne Park! Tucked at the end of a highly coveted, child-safe cul-de-sac, this fully renovated 4+1 bedroom, 5-bathroom residence combines timeless elegance with an unparalleled outdoor resort lifestyle. Located just a short walk to top-ranked Lorne Park Secondary School, parks, walking and bike trails this home offers the ultimate blend of community charm, convenience, and privacy.From the moment you step into the foyer you'll be met with glowing hardwood floors, comforting neutral pallet with an easy room to room flow. Enjoy formal gatherings in the separate living and dining rooms, or relax in the warm, open family room featuring a cozy fireplace-perfectly adjacent to the chef's kitchen. The heart of the home, this gourmet kitchen is equipped with premium stainless steel appliances, integrated refrigerator, custom cabinetry, quartz countertops, and a massive center island. You will find space is endless with the separate walk-in pantry. Enjoy your dedicated breakfast room, where gorgeous sunlit mornings meet peaceful views of your private backyard oasis.The upper level caters to family comfort with four generous bedrooms and three full washrooms, including a primary retreat complete with a spa-like ensuite and massive walk-in closet. You will find the convenience of stacked laundry zone right in the hallway. The finished basement expands your living space exponentially, offering a multi-purpose rec room, a dedicated fifth bedroom ideal for guests or a nanny suite, an additional full basement washroom, and the larger of the two laundry rooms with ample storage throughout.Outside, step into a vacation-like setting right at home. The landscaped, tree-lined backyard features a sparkling saltwater pool, hot tub, and patio spaces designed for summer BBQs and alfresco dining. Simply move in and enjoy! (id:49269)
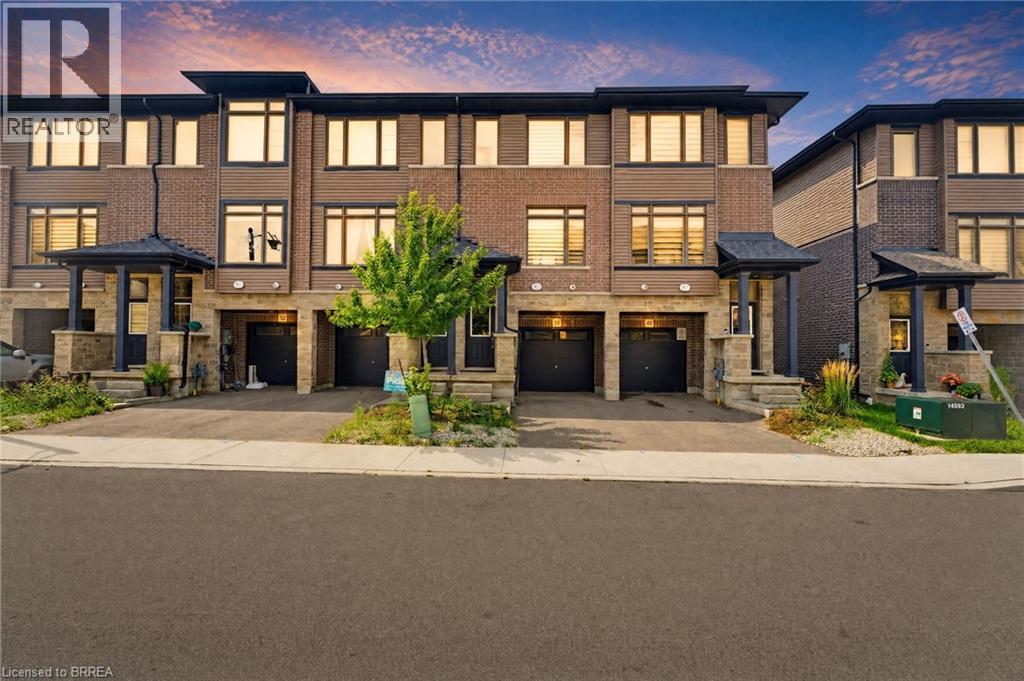
120 Court Drive Unit# 50
Paris, Ontario
Maybe the best kind of luxury is having more time for the life you love. Welcome to 50-120 Court Drive, a freehold Losani built townhome in Paris where everyday living feels connected, convenient and uncomplicated. The Espirit Grande design features 9-foot ceilings, three levels of living space that create natural separation between work, rest and gathering. Walk the kids to school. Wander over for groceries or a coffee. Come home, park the car and stay awhile. With schools, shopping, parks and everyday essentials all within walking distance—and Highway 403 just five minutes away—less of your day is spent getting there, and more of it can be spent where you want to be. Inside, the bright open-concept main floor was made for the rhythm of everyday life, from slow mornings around the kitchen to dinners that spill out onto the deck on warm summer evenings. Upstairs, three bedrooms create space to retreat, while the finished lower level gives you room for movie nights, a home office, playroom or whatever life calls for next. A built-in garage, private driveway and low-maintenance lifestyle complete the picture. Because sometimes having it all isn’t about having more. It’s about having more time for what matters. Virtually staged for illustrative purposes. (id:49269)
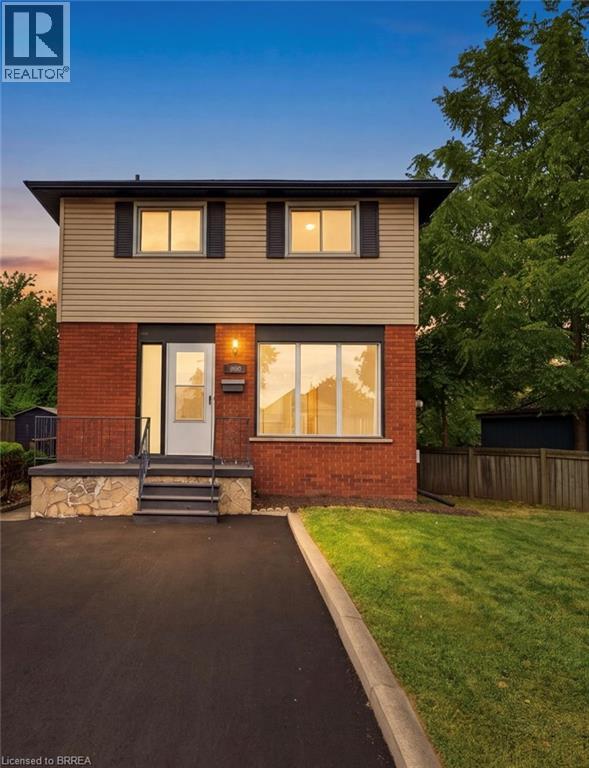
805 Tate Avenue
Hamilton, Ontario
Some homes simply feel like a beginning. At 805 Tate Avenue, original character has been carefully held onto while the spaces around it have been thoughtfully renewed. The original wood floors have been sanded and refinished, bringing their warmth back to life, while a brand-new kitchen (2026) gives the heart of the home a fresh, modern simplicity. There’s a quiet ease in knowing the work goes beyond what you can see. A full electrical upgrade was completed in 2026, along with new bathroom vanities and lighting. Outside, a newly paved driveway (2026) joins more recent improvements including central air (2024), soffit and fascia (2025), and shingles (2022). And then there’s the setting. Tucked into East Hamilton, this is a part of the city where everyday life feels wonderfully connected. Parks and green space are close by, along with schools and the places you’ll reach for every day. Venture a little further and you’ll find the independent shops, cafe's and restaurants of Ottawa Street, the paths and gardens of Gage Park, the Red Hill trail system and Hamilton’s east-end waterfront. It’s a neighbourhood with history, character and a sense of community — with the rest of the city always within easy reach. With 3 spacious bedrooms, 1.5 bathrooms and comfortable spaces to gather, retreat and settle into, 805 Tate feels cared for — not stripped of its story, simply ready for the next one. For someone hoping to step into homeownership without taking on a long list of projects, this one feels a little different. A first home, perhaps. But more importantly, a place to begin. Virtually staged for illustrative purposes. (id:49269)
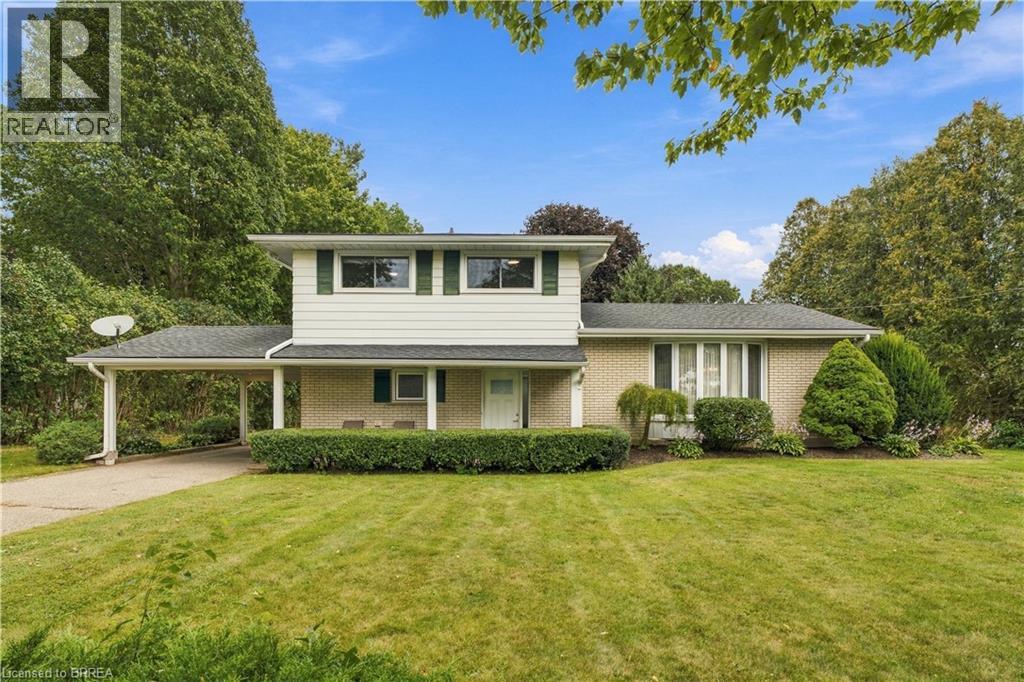
638 Oak Park Road
Brantford, Ontario
Built in an era when homes were designed to last, with oversight from the person who would call it home for a lifetime, this well-kept side split offers nearly 1,600 sq ft of comfortable living space on a mature 0.55-acre lot just northwest of Brantford and southeast of Paris. Inside, you’ll find a spacious kitchen, formal dining room, bright living room with bay window, and a large family room anchored by a gas fireplace. Three bedrooms, 1.5 bathrooms and convenient main-floor laundry complete the finished living space, while the full unfinished basement provides plenty of additional storage and future potential. Many of the major mechanical items have already been updated, including the furnace, windows and roof, making this a property you can move into and enjoy from day one. Recent updates include new flooring throughout and fresh paint, giving the home a clean and refreshed feel while still maintaining the character that has made it home to the same family for decades. Outside is where the property really separates itself. An extra-long paved driveway provides parking for numerous vehicles and leads to the carport, while the private backyard features a sunroom, mature trees, storage shed and plenty of usable space for outdoor living, a future pool, potential dream garage/shop, large addition or a combination of all three! The property is bordered by active farmland on two sides, offering a sense of space that is increasingly difficult to find this close to town. Quick access to Hwy 403, approximately two minutes to Paris and five minutes to Brantford, puts everyday amenities within easy reach while maintaining a countryside setting. Come and see 638 Oak Park Rd and you’ll quickly understand why this home has been loved by the same family since 1965. Available for immediate possession (id:49269)
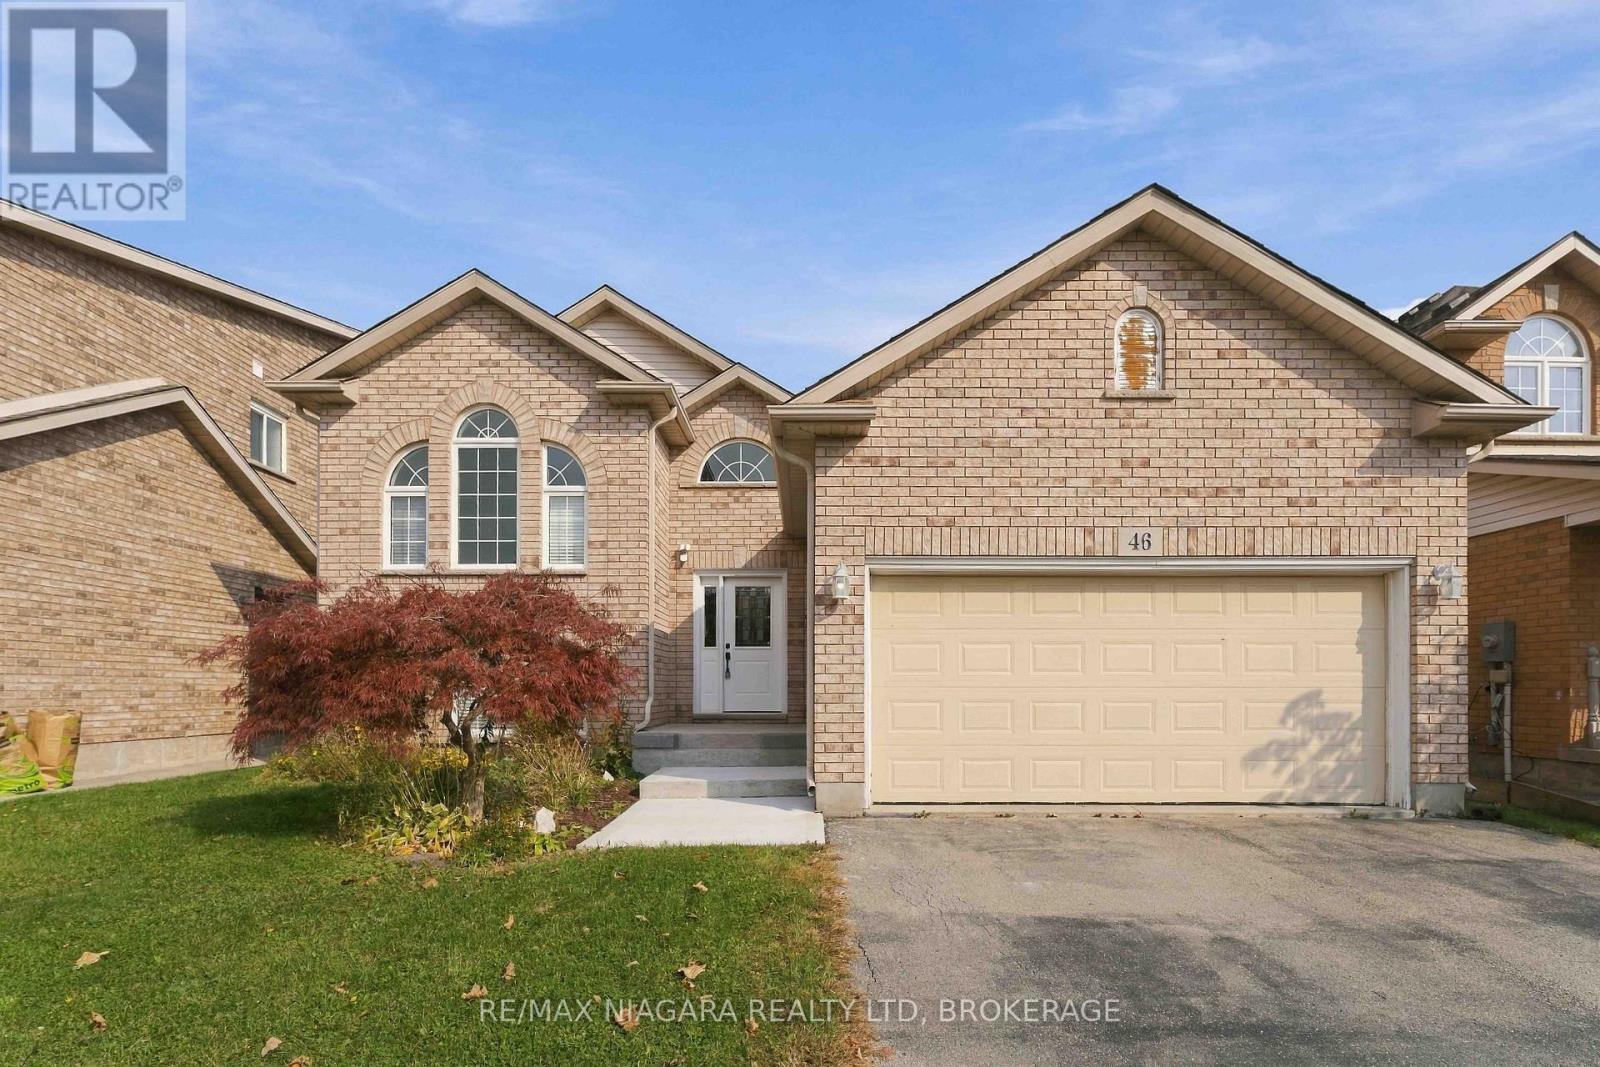
46 Raspberry Trail
Thorold, Ontario
Welcome to this spacious, beautifully detached raised bungalow in a quiet, family-friendly pocket of Confederation Heights! Offering 5 bedrooms, 3 full bathrooms, and plenty of room for the whole family, this home combines comfort, space, and functionality. The bright and inviting main level features a huge living room filled with natural light and a newly renovated kitchen that brings a fresh, modern feel to the heart of the home. Two generously sized bedrooms are located on the main level, including a spacious primary retreat complete with two large walk-in closets and a 5-piece ensuite featuring an oversized soaker tub. Convenient main-floor laundry adds everyday practicality. The fully finished lower level offers an incredible amount of additional living space, featuring a large family room, three additional bedrooms, and a full bathroom, making it ideal for growing families, guests, or multigenerational living. With plenty of storage throughout, a double garage, and a fantastic location in one of Confederation Heights' peaceful residential pockets, this home offers the space and flexibility you've been looking for. A wonderful place to call home! No room rentals or subletting. (id:49269)
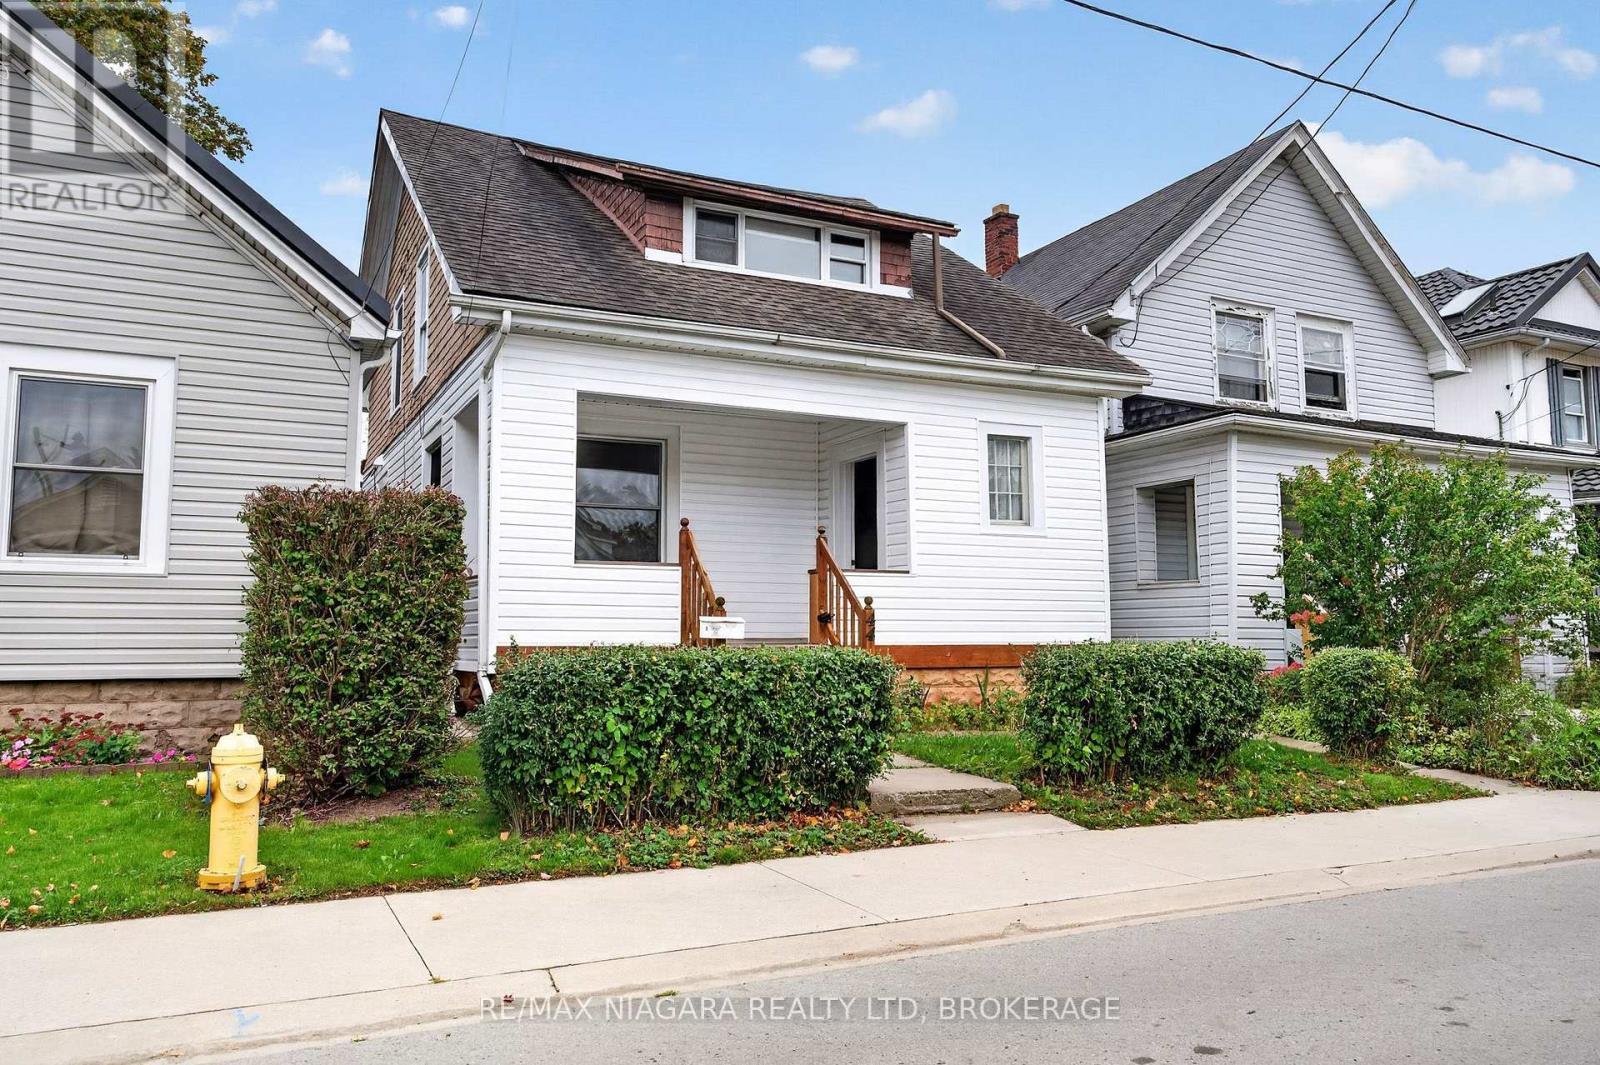
44 Lowell Avenue
St. Catharines, Ontario
CHARM, SPACE & VERSATILITY IN THIS ST. CATHARINES DUPLEX! Whether you're looking for a smart investment, an owner-occupied opportunity or the perfect multigenerational living arrangement, this charming 2-unit duplex offers plenty of possibilities! The extra-spacious main floor unit is filled with character, featuring beautiful hardwood flooring throughout, 2 generous bedrooms, a 4-piece bathroom, a functional kitchen and a bright, open-concept living and dining area with plenty of room to entertain. Enjoy direct access to the quaint, fully fenced backyard, along with convenient basement access for laundry and storage. The second-floor unit offers a bright and inviting 2-bedroom layout with a practical kitchen and comfortable living space. With estimated monthly rental potential of approximately $1,950 for the main floor and $1,700 for the upper unit, this property offers excellent income potential. Listing agents are happy to assist in securing tenants prior to closing! Outside, enjoy a charming, fully fenced backyard, perfect for relaxing, gardening or entertaining. The seller is also willing to add a single front-yard parking space if desired. Location is another standout feature! Conveniently situated close to schools, parks, public transit, shopping and everyday amenities, with quick access to both the QEW and Highway 406. Just minutes from the vibrant downtown St. Catharines hub, with its fantastic restaurants, shops and entertainment!Notable updates include a new sewer line (2025), roof improvements including a newer portion of the rear roof replaced in 2026 and the remaining 8-10 years old, an owned hot water tank (approx. 5 years), removal of all knob-and-tube wiring, two 100-amp breaker panels and a high-efficiency furnace (approx. 5 years).Live in 1, rent the other, or add a versatile income property to your portfolio! The two estimated rents total $3,650/month or $43,800/year in potential gross rental income, which is a nice selling feature for investors. (id:49269)
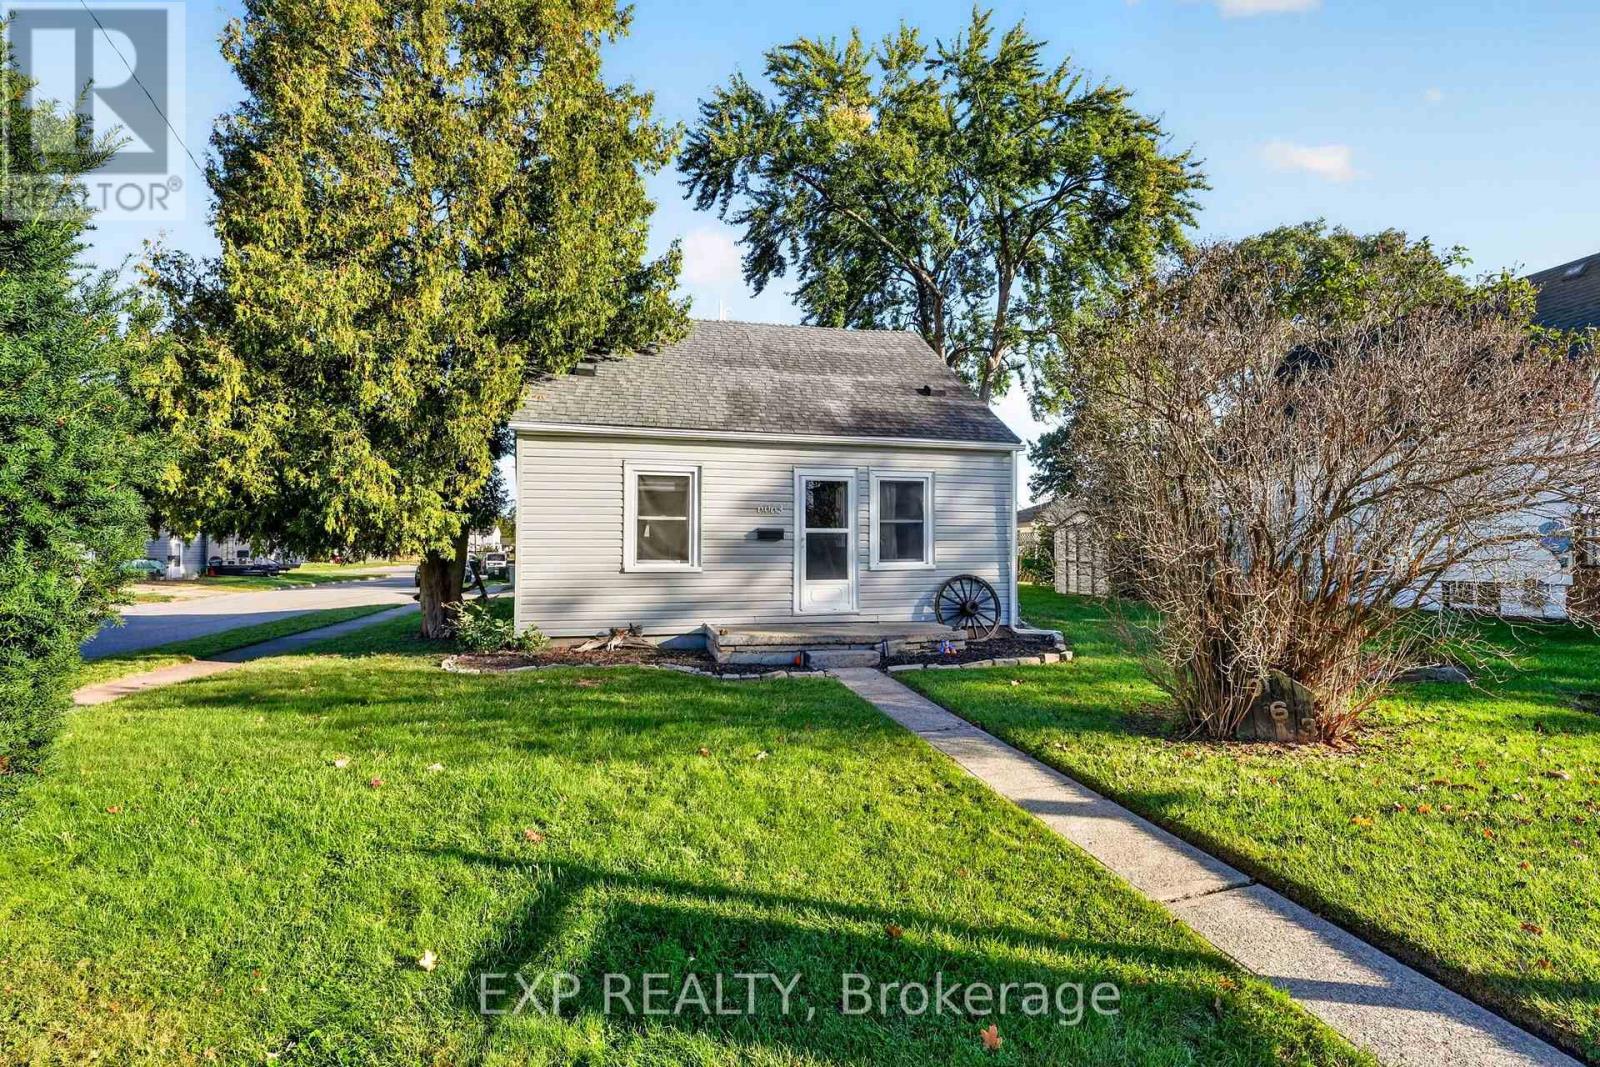
6063 Cadham Street
Niagara Falls, Ontario
Welcome to 6063 Cadham Street, a charming 1 1/2 storey home offering the flexibility, comfort and convenience that make everyday living easy. Whether you're looking for a first home, space to grow, room to work from home or a property with a garage that can keep up with your hobbies, this one offers plenty of possibilities. The main floor is bright and welcoming, with a comfortable living room that flows naturally into the eat-in kitchen and dining area. White cabinetry, stainless steel appliances, a tiled backsplash and breakfast bar give the kitchen a clean, practical feel while keeping the space connected for everyday meals, entertaining and family time. Two main-floor bedrooms, including the primary, provide flexibility for family, guests or a home office, while the updated 3-piece bathroom adds a polished modern touch with its glass-enclosed walk-in shower, contemporary finishes and black fixtures. Main floor laundry adds everyday convenience. Upstairs, a spacious flex space with vaulted ceilings and plenty of natural light creates an ideal second living area, media room, kids' hangout or work-from-home retreat. A third bedroom completes the upper level, offering added separation and privacy. Outside, enjoy a generous yard with mature trees, green space, a storage shed and room for gardening, pets or simply relaxing. The detached double garage/workshop is a major bonus for vehicles, tools, projects, storage or weekend hobbies, while the wide driveway provides additional parking. This premium corner lot is set on a quiet residential street in Niagara Falls, located close to schools, parks, shopping, restaurants and everyday amenities, with easy access to the QEW and the Fallsview area. Offering comfort, flexibility and a convenient Niagara Falls location, 6063 Cadham Street is ready to fit your lifestyle. Book your showing today! (id:49269)
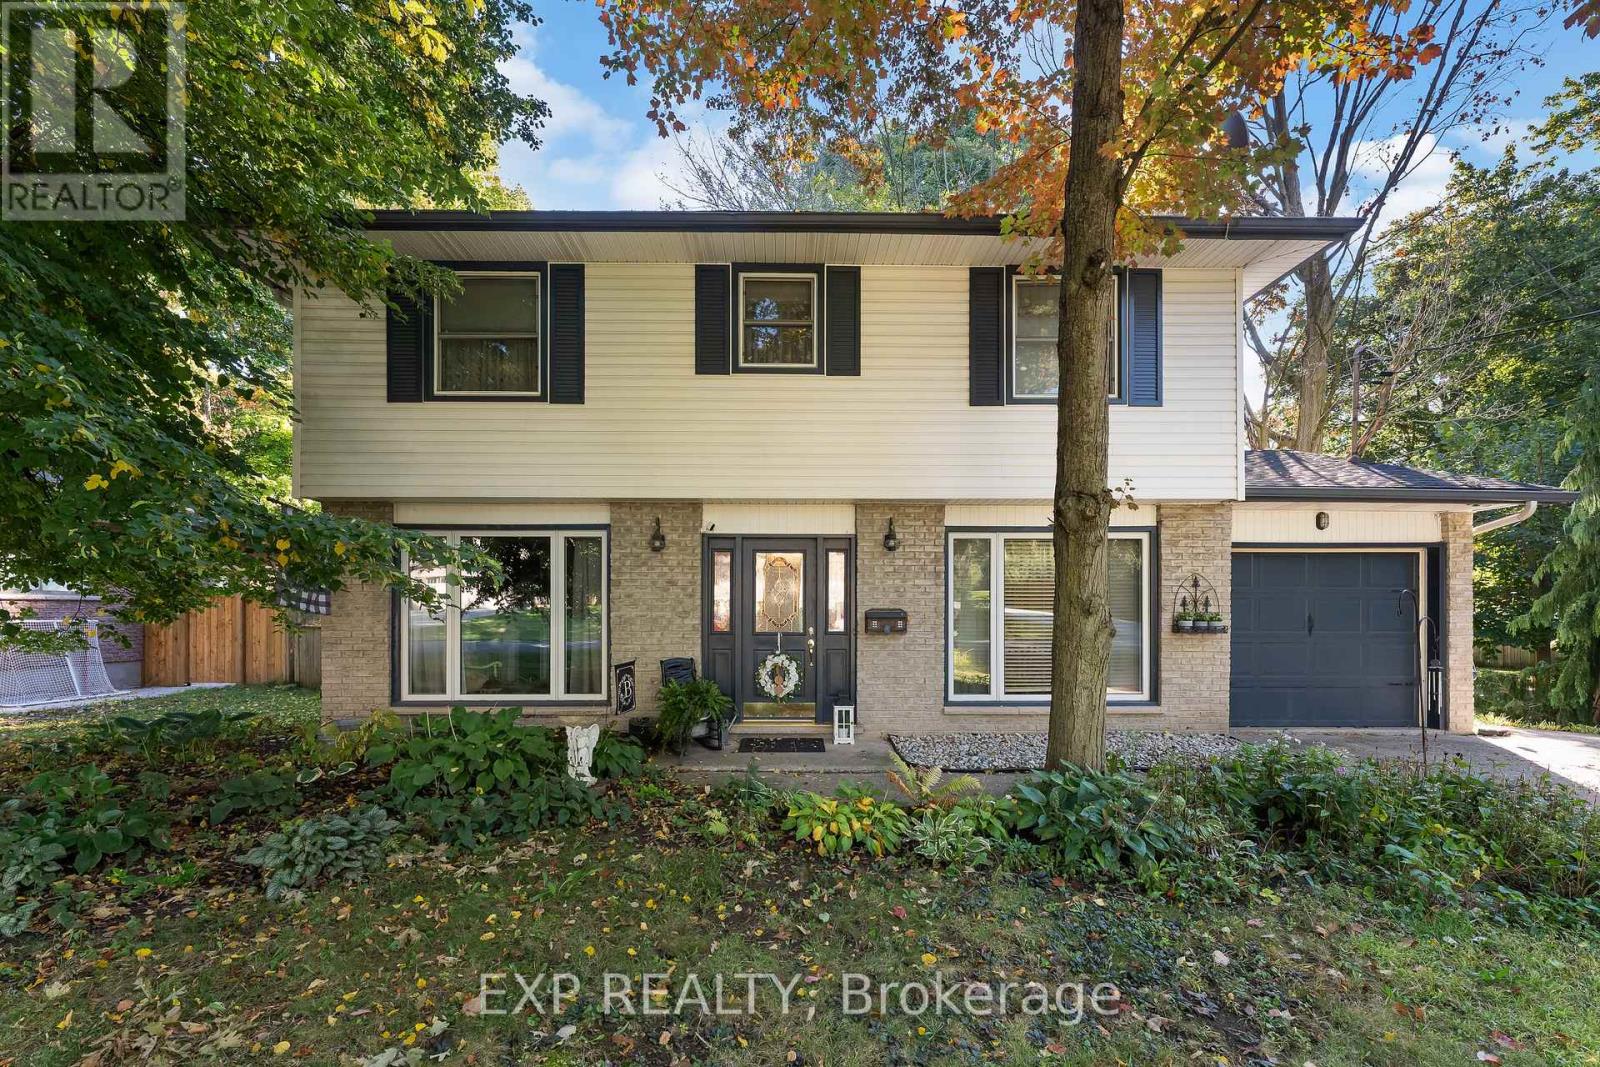
43 Stella Street
Pelham, Ontario
A private backyard, that backs onto provincially protected wooded/wetlands. With inviting living spaces and beautiful details throughout. Welcome to 43 Stella Street, a charming Fonthill dollhouse with so much to love.The grey brick exterior offers a welcoming first impression. Inside you will find hardwood floors, wainscotting and a stunning gas fireplace framed by custom cabinetry create an inviting living room. The newer eat-in kitchen features beautiful cabinetry, granite countertops and lovely backyard views.Upstairs, four spacious bedrooms provide room for the whole family, while the bathroom offers a deep soaker tub and separate shower. The finished basement adds even more living space, with a cozy family room centred around a second gas fireplace and a versatile bonus room.Step outside onto the deck and enjoy a private, tree-lined backyard backing onto protected land. Whether you're sipping morning coffee, gathering with family or unwinding at the end of the day, this peaceful setting makes it easy to feel at home.Complete with a single-car garage and a wonderful Fonthill location, 43 Stella Street is a home you'll want to experience in person.Updates include the furnace and central air in 2022, basement finishing in 2019, kitchen renovation in 2020 and custom cabinetry in the living room. The hot water tank is owned. (id:49269)
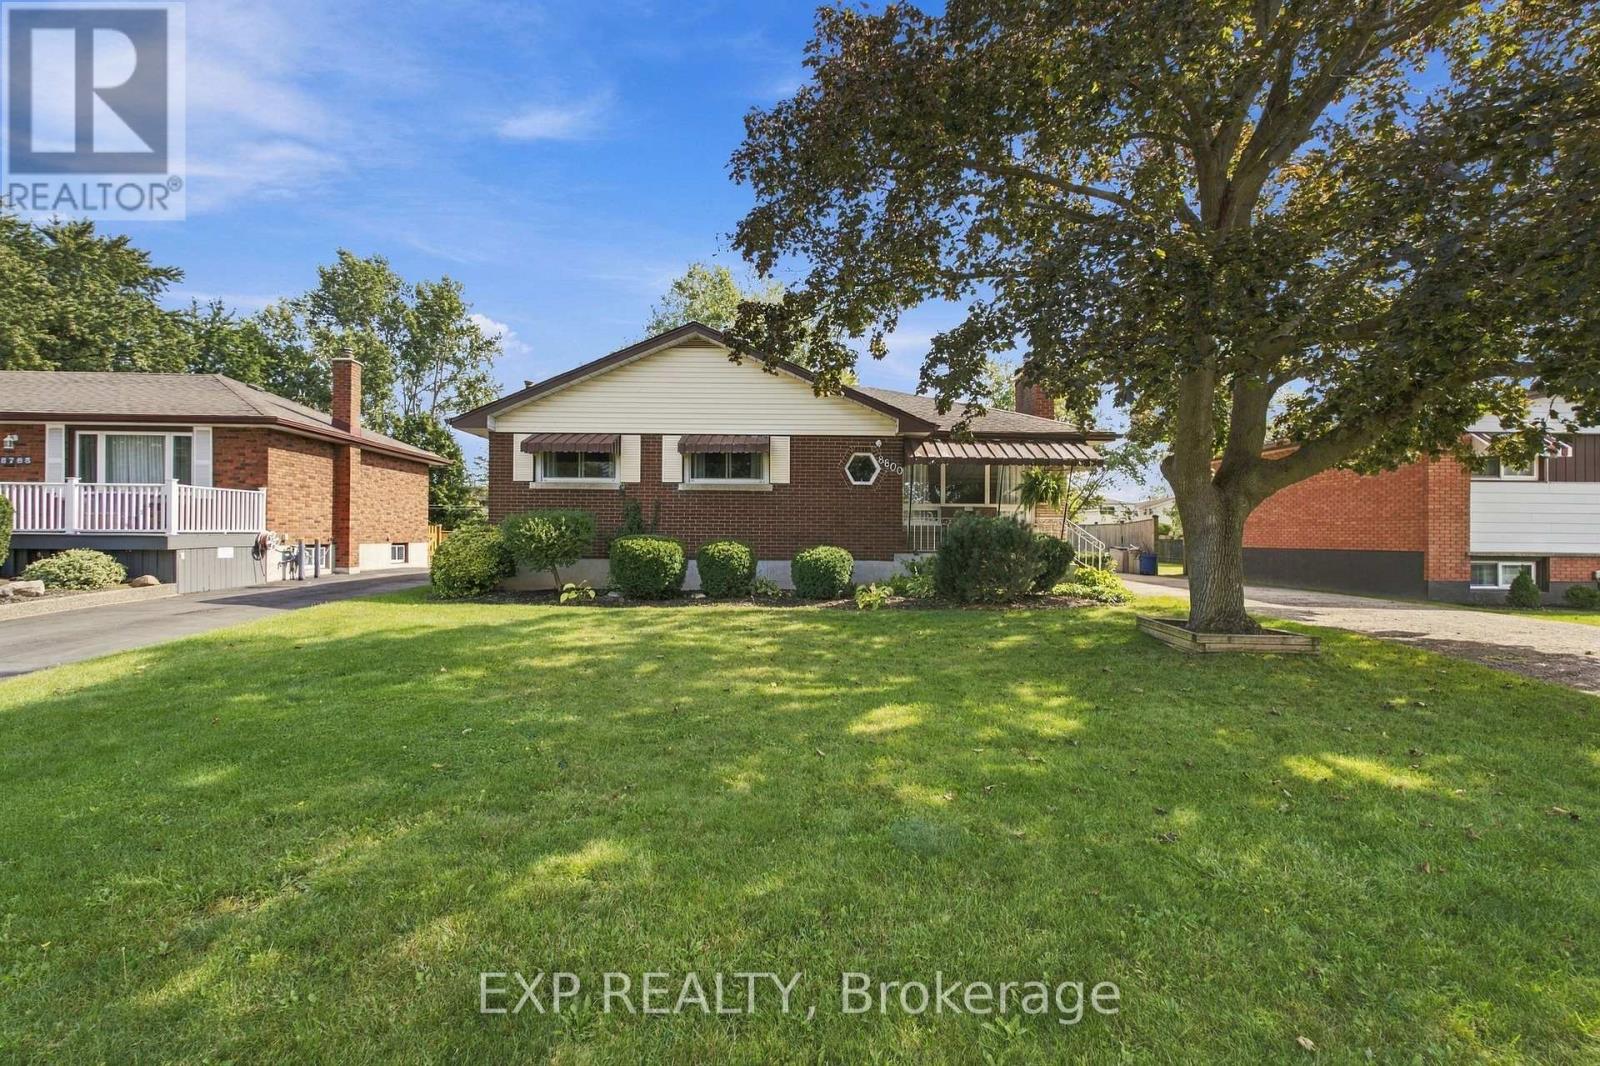
8800 Champlain Drive
Niagara Falls, Ontario
Set on a beautifully maintained property in the sought-after village of Chippawa, this solid brick bungalow offers generous living space, timeless character and a wonderful opportunity to create a home that truly reflects your style. From the moment you arrive, the covered front porch, mature greenery and welcoming exterior create a warm first impression. Inside, the bright and spacious living room is filled with natural light from an oversized picture window and features elegant crown moulding and a charming stone fireplace. The kitchen offers abundant cabinetry and counter space, flowing naturally into the dining area. Hardwood flooring is believed to be beneath the main-floor carpet, offering added potential. One of the home's most inviting features is the impressive sunroom, where large windows showcase peaceful views of the backyard and fill the space with sunlight. Whether enjoyed as a cozy sitting area, reading room or relaxing space for morning coffee, it is a beautiful place to unwind. The finished lower level adds even more room to enjoy, with an expansive recreation room ideal for movie nights, games, entertaining or creating a comfortable family retreat. An additional bedroom offers valuable extra space for larger families, overnight guests or a private home office, while a second bathroom, laundry area and ample storage add everyday convenience. Outside, the private backyard is surrounded by mature greenery, with a spacious deck perfect for summer barbecues or relaxing at the end of the day. Located in a quiet, established Chippawa community close to schools, parks, playgrounds, local shops, restaurants and everyday amenities, this home is also just minutes from the Welland River, Niagara Parkway and scenic walking trails. Enjoy the charm of village living while remaining a short drive from the Falls, golf courses, major attractions and highway access. Filled with warmth, character and potential, this well-loved home is ready for its next chapter. (id:49269)
2848 Mountain Road
Lincoln, Ontario
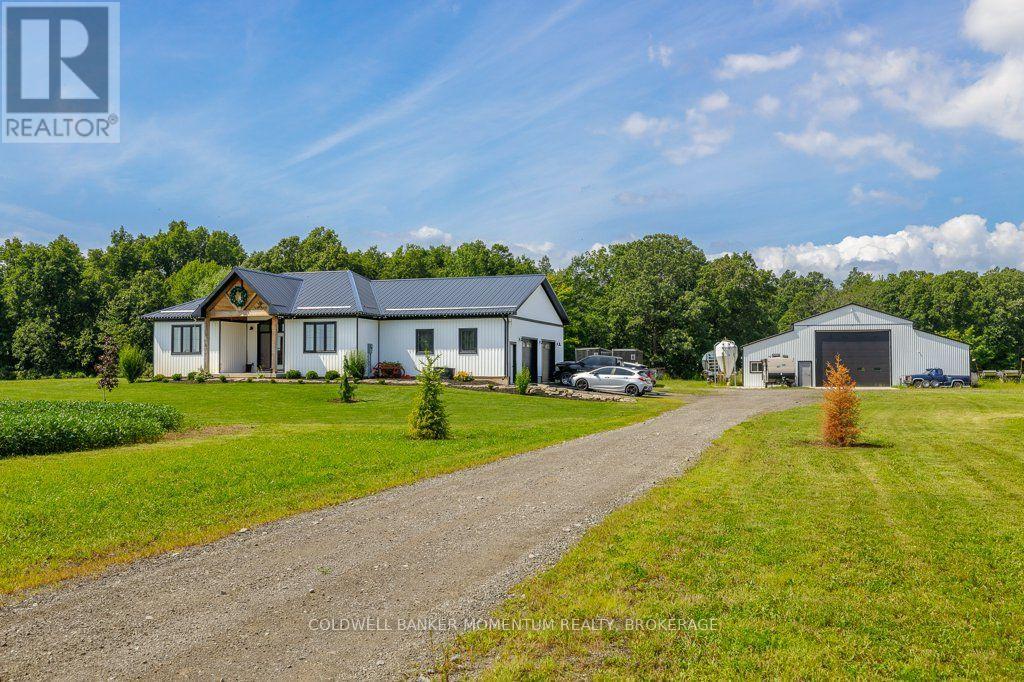
Welcome to 2848 Mountain Road in Lincoln! This gorgeous 90+ acre property is the epitome of quiet country living. This custom home built in 2022 oozes farmhouse charm and boasts 1,727 square feet of one floor living. The open concept floor plan is perfect for entertaining, with large dining and living areas and a 4-seat kitchen island! The main floor is flooded with light from beautiful windows in the foyer and patio door walkout. There are 2 bedrooms and a main floor bath, featuring a custom wine barrel vanity. The master suite (the 3rd bedroom) is a showstopper! The bedroom is a large oasis that leads to the spa-like master bath. The bathroom features a beautiful black free-standing tub and large walk-in shower with beautiful tile work. The unfinished basement is a blank canvas just waiting for you to put your own touch on it. Attached to this gorgeous home is a huge 2.5-3 car garage offering in-floor heating for those cold winter days and nights. Head outside to your Gorgeous 90 acre property with acres of beautiful farmland and wildlife living in the acres of bush and then check out every man's dream...... The heated detached approximately 32'x72' shop which was built in 2021 and which comes with hydro, on demand hot water and in-floor heating. There is also an attached approximate 14'x72' lean-to and an attached approximate 14'x72' Cow barn......a country living luxury. View this amazing property sooner than later as it is one of a kind! (id:49269)
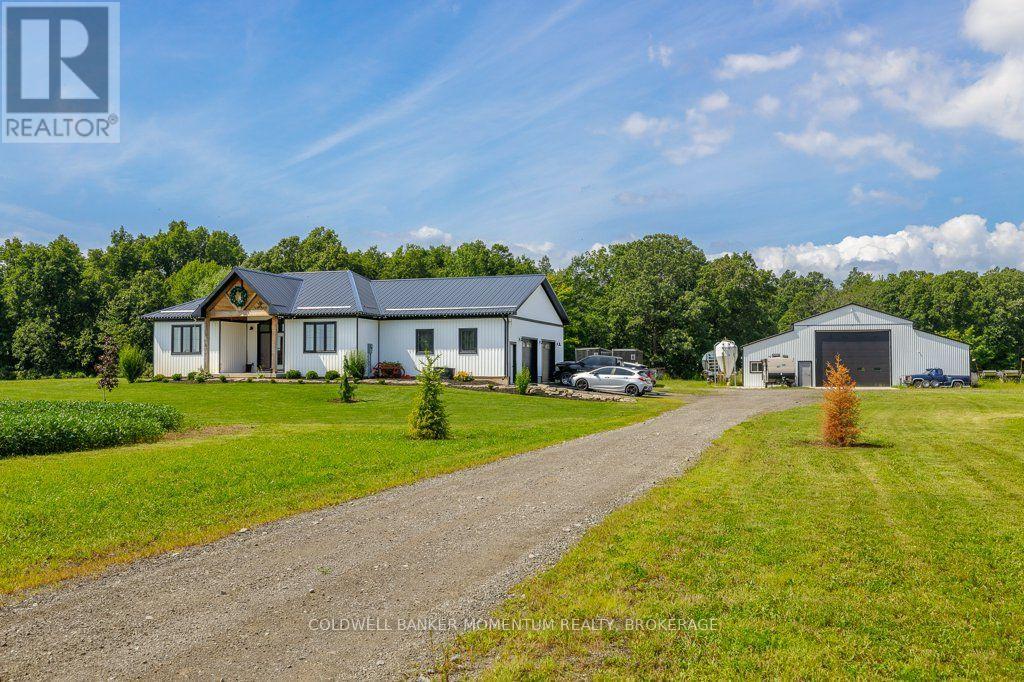
2848 Mountain Road
Lincoln, Ontario
Welcome to 2848 Mountain Road in Lincoln! This gorgeous 90+ acre property is the epitome of quiet country living. This custom home built in 2022 oozes farmhouse charm and boasts 1,727 square feet of one floor living. The open concept floor plan is perfect for entertaining, with large dining and living areas and a 4-seat kitchen island! The main floor is flooded with light from beautiful windows in the foyer and patio door walkout. There are 2 bedrooms and a main floor bath, featuring a custom wine barrel vanity. The master suite (the 3rd bedroom) is a showstopper! The bedroom is a large oasis that leads to the spa-like master bath. The bathroom features a beautiful black free-standing tub and large walk-in shower with beautiful tile work. The unfinished basement is a blank canvas just waiting for you to put your own touch on it. Attached to this gorgeous home is a huge 2.5-3 car garage offering in-floor heating for those cold winter days and nights. Head outside to your Gorgeous 90 acre property with acres of beautiful farmland and wildlife living in the acres of bush and then check out every man's dream...... The heated detached approximately 32'x72' shop which was built in 2021 and which comes with hydro, on demand hot water and in-floor heating. There is also an attached approximate 14'x72' lean-to and an attached approximate 14'x72' Cow barn......a country living luxury. View this amazing property sooner than later as it is one of a kind! (id:49269)
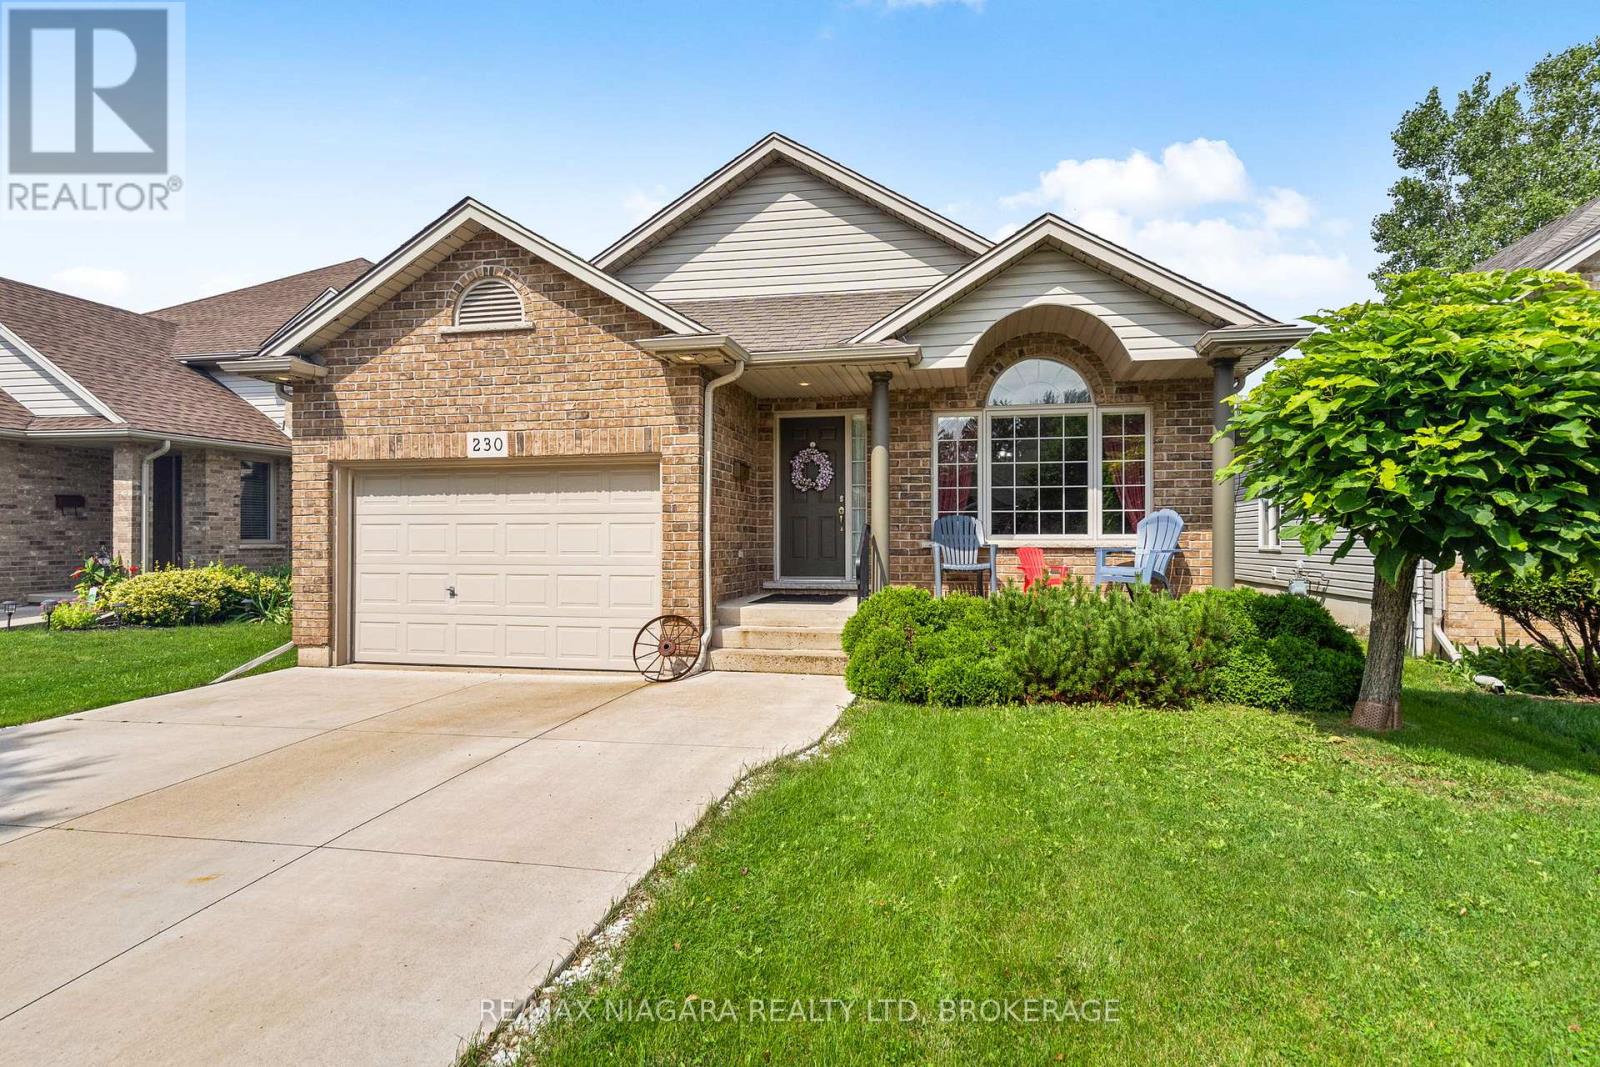
230 Wellbrook Avenue
Welland, Ontario
Room for everyone, without losing that feeling of home. Built in 2006, 230 Wellbrook Avenue offers approximately 2,500 sq. ft. of finished living space across four levels, with 3+1 bedrooms and 2 bathrooms in Welland's established Prince Charles neighbourhood.The main level opens up under soaring cathedral ceilings, with large windows filling the living and dining rooms with natural light. The eat-in kitchen overlooks the level below, so everyone stays connected while still having their own space. Downstairs, the family room centres on a stone gas fireplace, with a fourth bedroom, a full bathroom and a walk-up straight to the fenced backyard. One more level down, the rec room has a second gas fireplace, ready for movie nights, a teen hangout, a home gym or an office.Outside, there's a covered patio, a big green yard and a shed, plus a 1.5-car garage, central vac and parking for 6. It's close to schools, parks, Niagara College and Niagara Street shopping. Flexible closing available. Room to grow, right where you want to be. (id:49269)
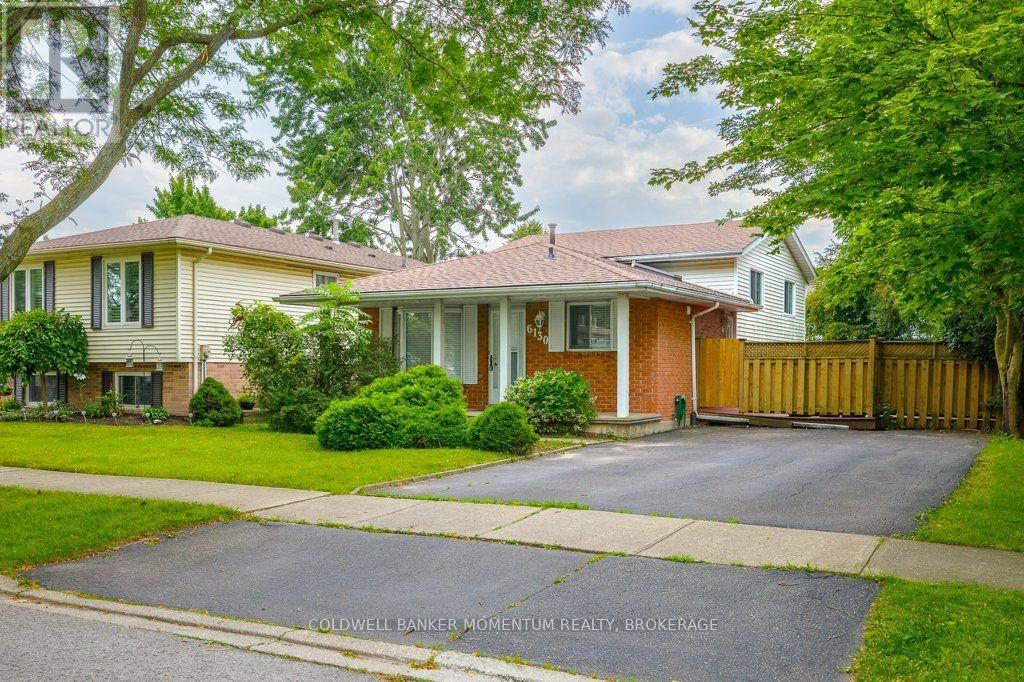
6130 Crimson Drive
Niagara Falls, Ontario
Welcome to this beautifully maintained back-split, nestled in one of Niagara Falls' most established and family-friendly neighbourhoods. Located on a quiet street, this home is just minutes from schools, parks, shopping including Costco and Walmart, tourist attractions, and convenient highway access. Offering 902.44 sq. ft. above grade, plus an additional 461.18 sq ft of lower-level living space, and 409.51 sq ft. of finished basement. This home provides 1773.13 sq. ft. of functional living space across four levels.The bright main floor is thoughtfully designed for everyday living and entertaining, featuring a spacious living and dining area that flows seamlessly into the stunning, brand-new white eat-in kitchen. Complete with a skylight, generous cabinetry, ample counter space, and modern finishes, the kitchen is filled with natural light and overlooks the fully fenced backyard with a big deck - perfect for outdoor dining or relaxing. Upstairs, you'll find three generously sized bedrooms, including a spacious primary bedroom with convenient semi-ensuite access to the beautifully updated 4-piece bathroom.The lower level features an expansive family room, offering the perfect space for movie nights, entertaining, or simply relaxing. A modern 3-piece bathroom completes this level. The finished basement adds even more versatile living space, ideal for a recreation room, home gym, playroom, or home office. You'll also find a dedicated laundry room and an oversized cold storage area. Step outside and enjoy your morning coffee on the welcoming front porch or spend summer evenings in the fully fenced backyard with a shed for storing tools completed with a spacious deck and plenty of room for children, pets, or gardening. With 3 bedrooms, 2 bathrooms, abundant storage, and an ideal location in a sought-after neighbourhood, this move-in-ready home offers the perfect combination of comfort, functionality, and convenience. (id:49269)
1646 Dunrobin Road
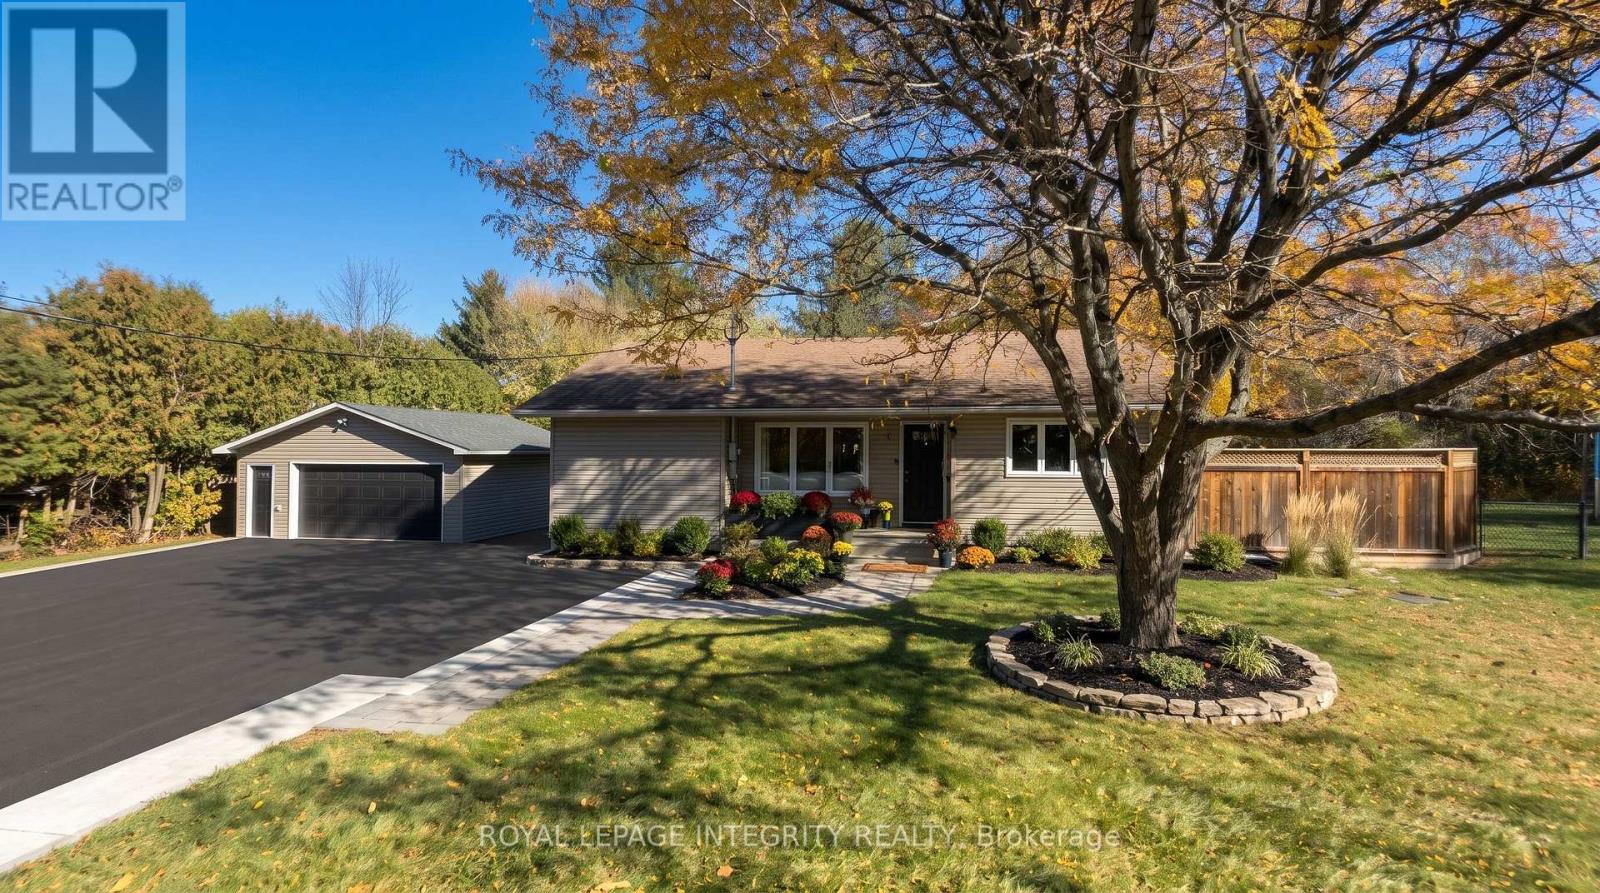
Ottawa, Ontario
This location offers a best of both worlds lifestyle, blending a quiet country setting and close proximity to shopping, dining as well as easy access for commuting to work. This is country living at its best and you also have a natural gas force air furnace for your heat source. The home offers an inviting atmosphere from the front entrance into the open concept kitchen/dining and living room. There is access off the beautiful kitchen to a large side deck that is perfect for out door gatherings or family bbq's. The backyard is fully fenced and offers plenty of green space for the little ones to play or create a fire pit for roasting marshmallows or making smores. Back inside you have 2 generous sized bedrooms as well as the well appointed 5 pc bath completing the main level. On the second level is the large master bedroom with walk-in closet and additional storage behind the closet. The lower level is home to the welcoming family room that provides access to the apprx., 3ft high crawl space that runs under the main level of the home. The laundry room is adjacent to the family room and has a walk-out to the back of the home and provides easy access to the garage. The 25x25' garage is detached with hydro and is insulated. Store your vehicle out of the weather or use it as a fantastic workshop. The home underwent a total renovation in 2014 and a new septic system was installed in 2021. This beautiful home is in move in ready condition, pack your bags and make this your new home. (id:49269)
25 Mayer Street
The Nation, Ontario
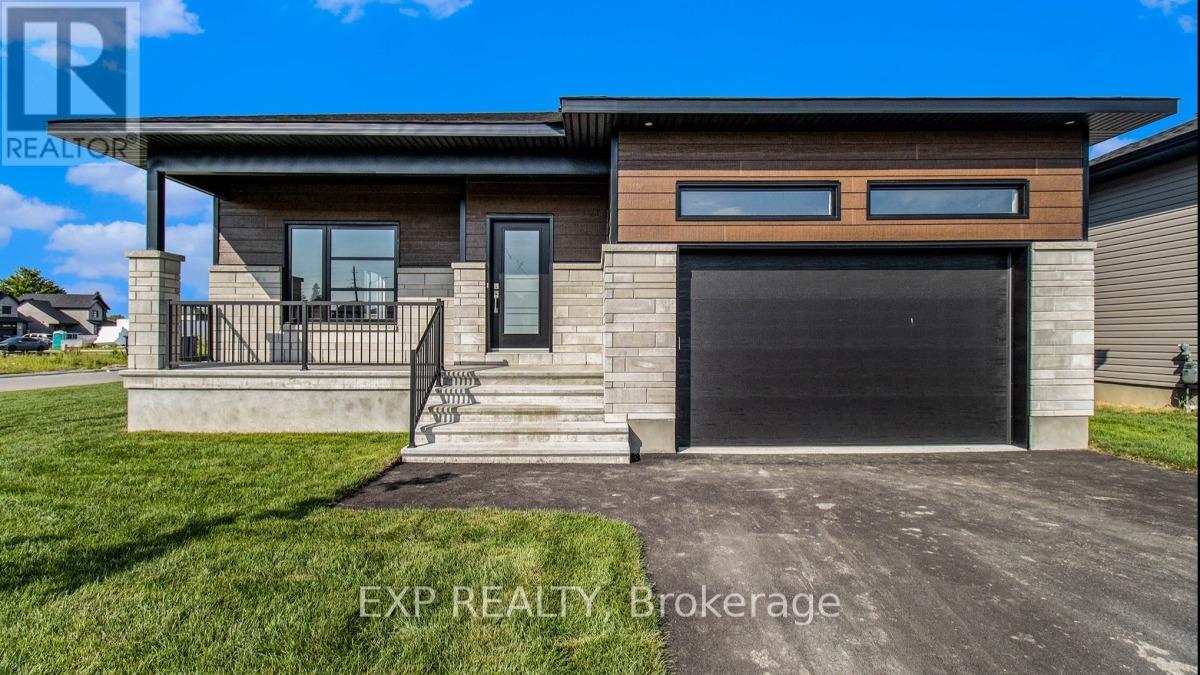
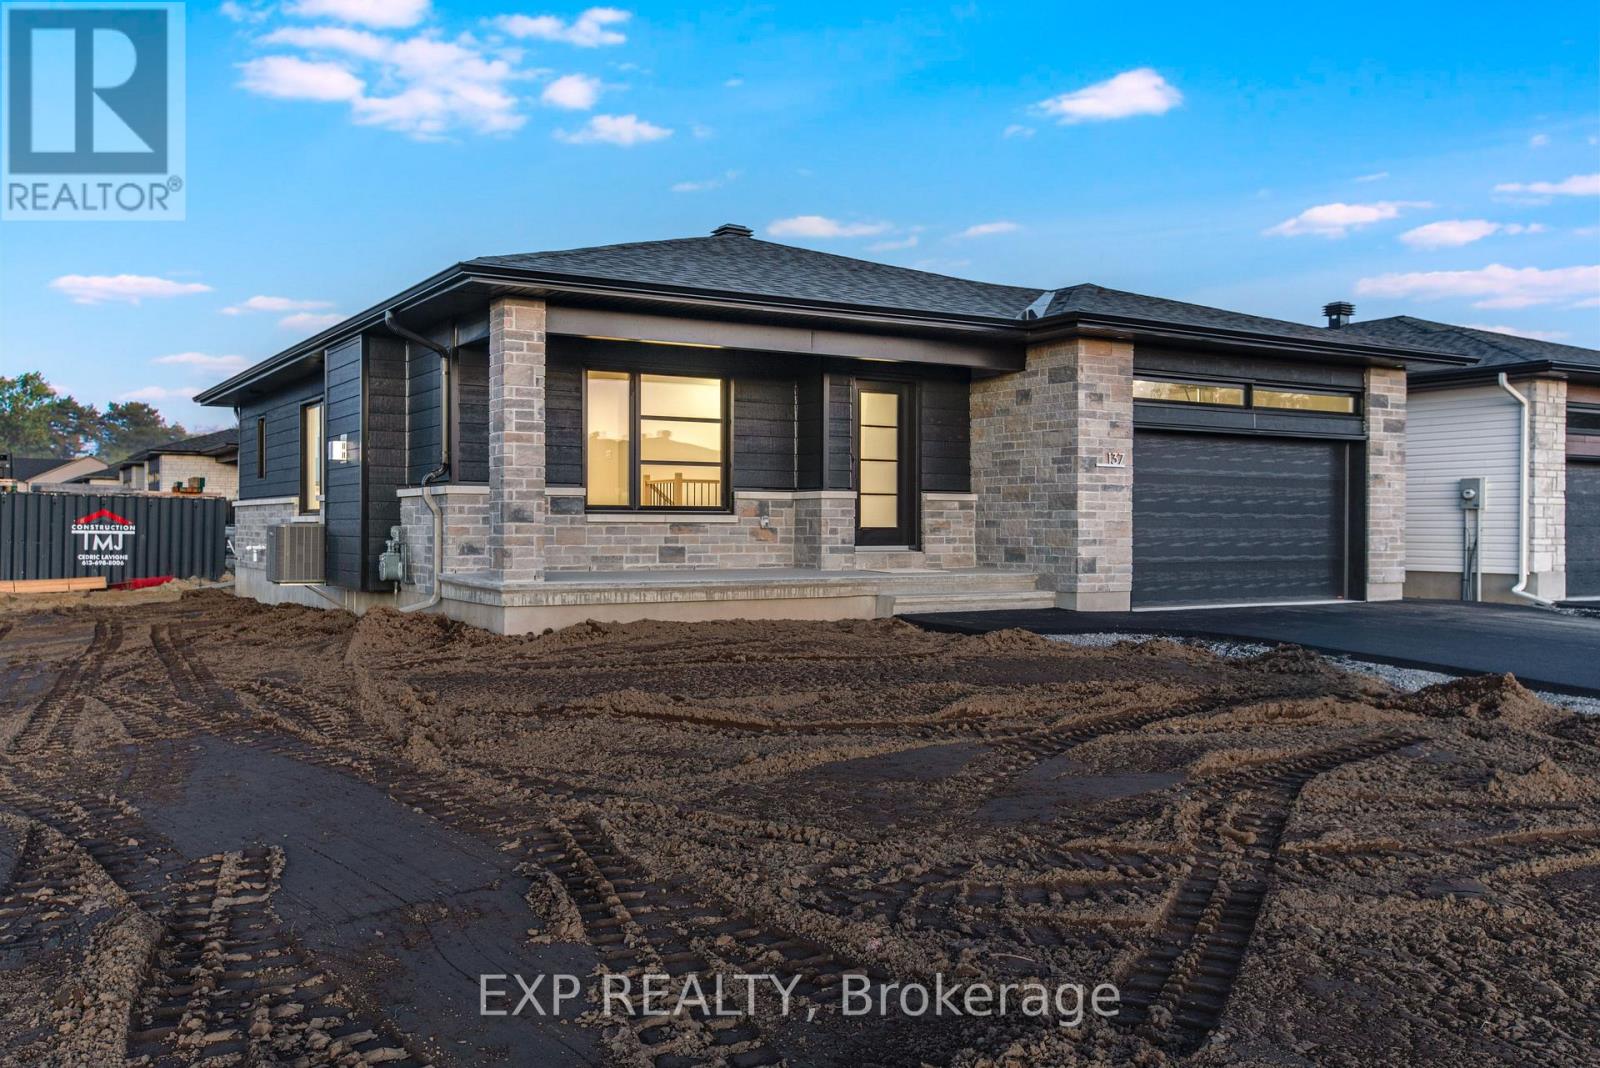
*FULL HST REBATE INCLUDED IN LISTING PRICE*OPEN HOUSE Sunday November 1st, from 11:00am to 1:00pm at 136 Giroux St, at Benam Model house. Welcome to the beautiful Diamond II, your dream bungalow offering the perfect space to start a family, build memories or enjoy a comfortable retirement. Experience the bright, open-concept floor plan that seamlessly flows throughout, creating a spacious and inviting living area. The roomy kitchen with ample counter space is ideal for enjoying a cup of coffee or a glass of wine, while providing everything you need for meal prep and entertaining. The primary suite is a true retreat, featuring a spacious walk-in closet with his and her sides and a spa-like ensuite to help you unwind and relax. Your family and guests will appreciate their own 4-piece bathroom complete with a convenient linen closet for extra storage. The expansive lower level offers endless possibilities whether you need extra guest rooms, a living area, a gym, or an entertainment space. Located in the growing community of Limoges, you'll have access to a brand-new Sports Complex and be just steps away from the beautiful Larose Forest and Calypso Park. Pictures are from a previously built home and may include upgrades. (id:49269)
11 Mayer Street
The Nation, Ontario
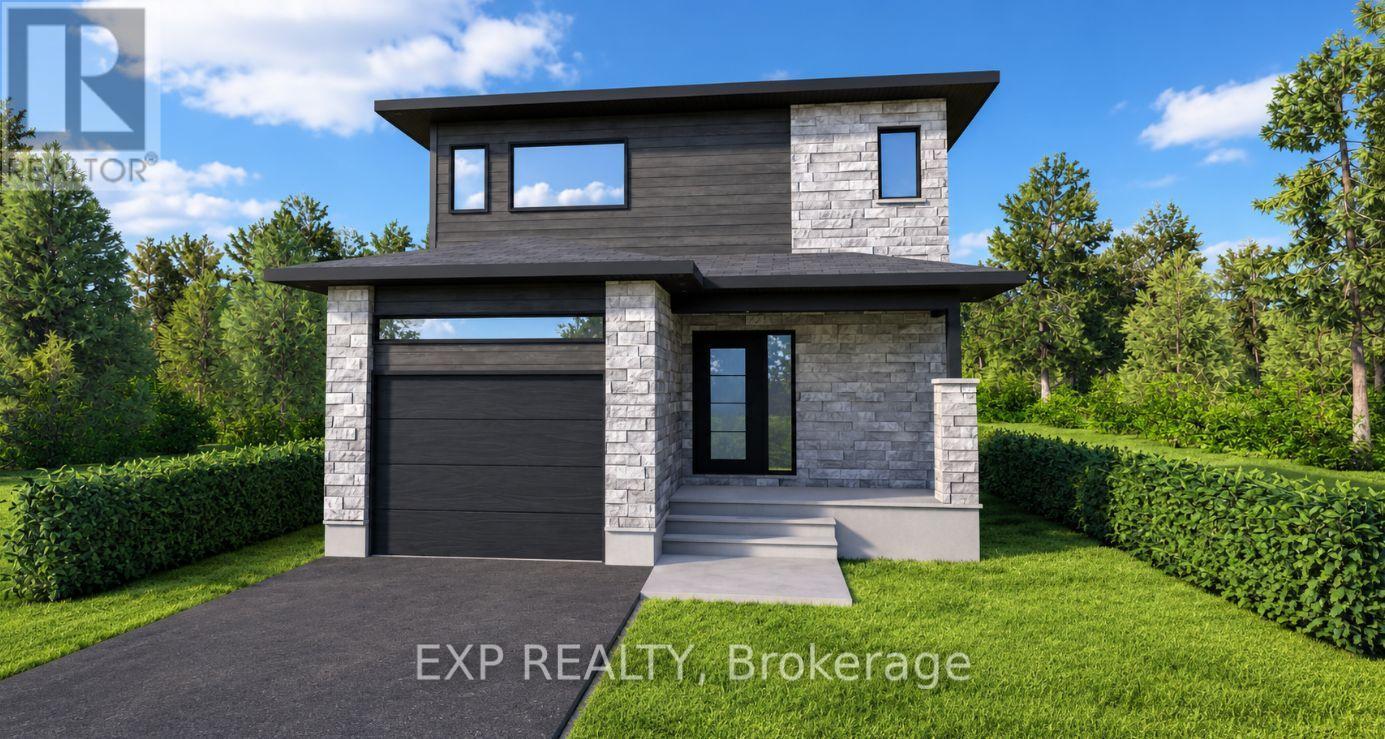
*FULL HST REBATE INCLUDED IN LISTING PRICE* OPEN HOUSE Sunday November 1st, from 11:00am to 1:00pm at 136 Giroux St, at Benam Model house. Welcome to the Chambly I, a beautifully designed 2-storey new build, offering the perfect blend of modern style, functional layout, and personalized luxury. Featuring an open-concept main floor, this home boasts a spacious living room, dining area, and chef-inspired kitchen ideal for entertaining or everyday family living. A convenient powder room completes the main level. Upstairs, discover a serene primary suite with a walk-in closet and private ensuite bathroom, creating the perfect retreat at the end of the day. Two additional well-proportioned bedrooms share a full bathroom, and the second-floor laundry area with washer and dryer adds unbeatable convenience. This is your chance to make it truly yours buyers will select both interior and exterior finishes, from flooring and cabinetry to siding and fixtures, allowing you to bring your unique style and vision to life. Don't miss this rare opportunity to own a fully customizable, move-in-ready home tailored to your taste and lifestyle. Pictures are from a previously built home and may include upgrades. Taxes not yet assessed. (id:49269)
17 Mayer Street
The Nation, Ontario
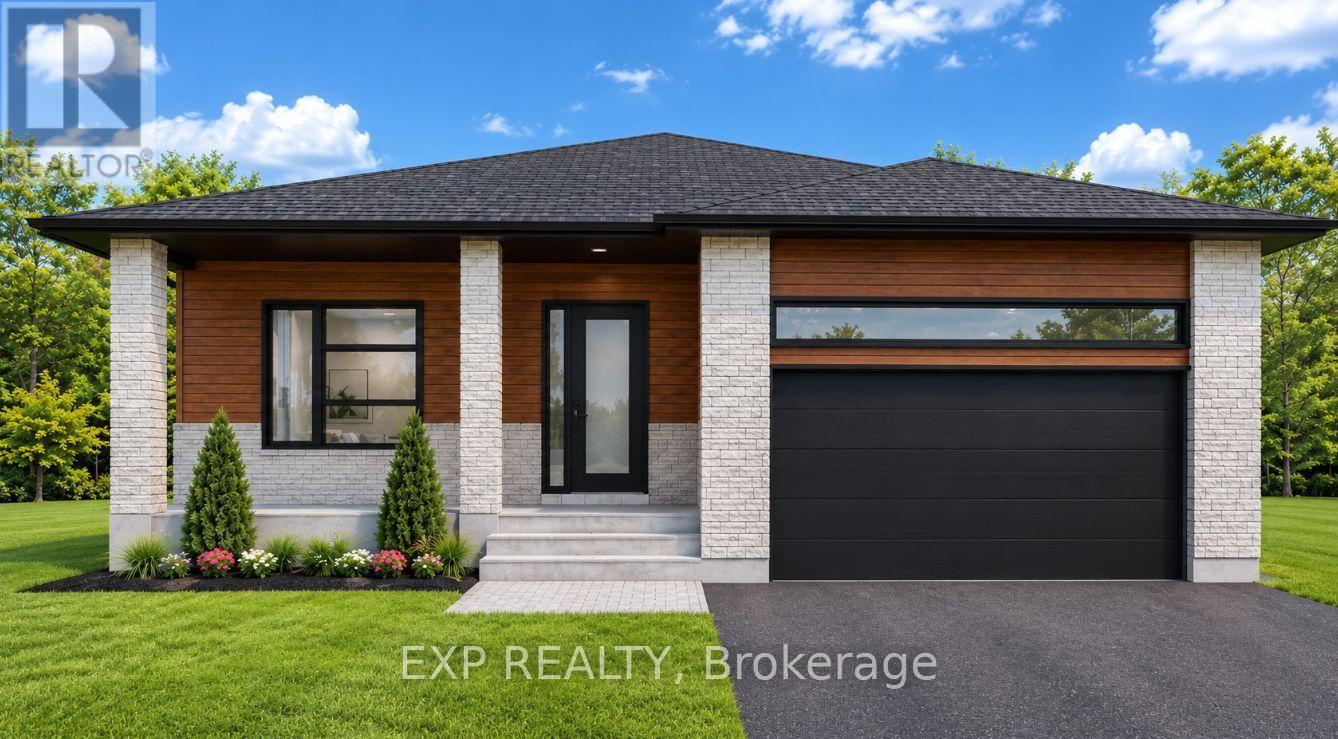
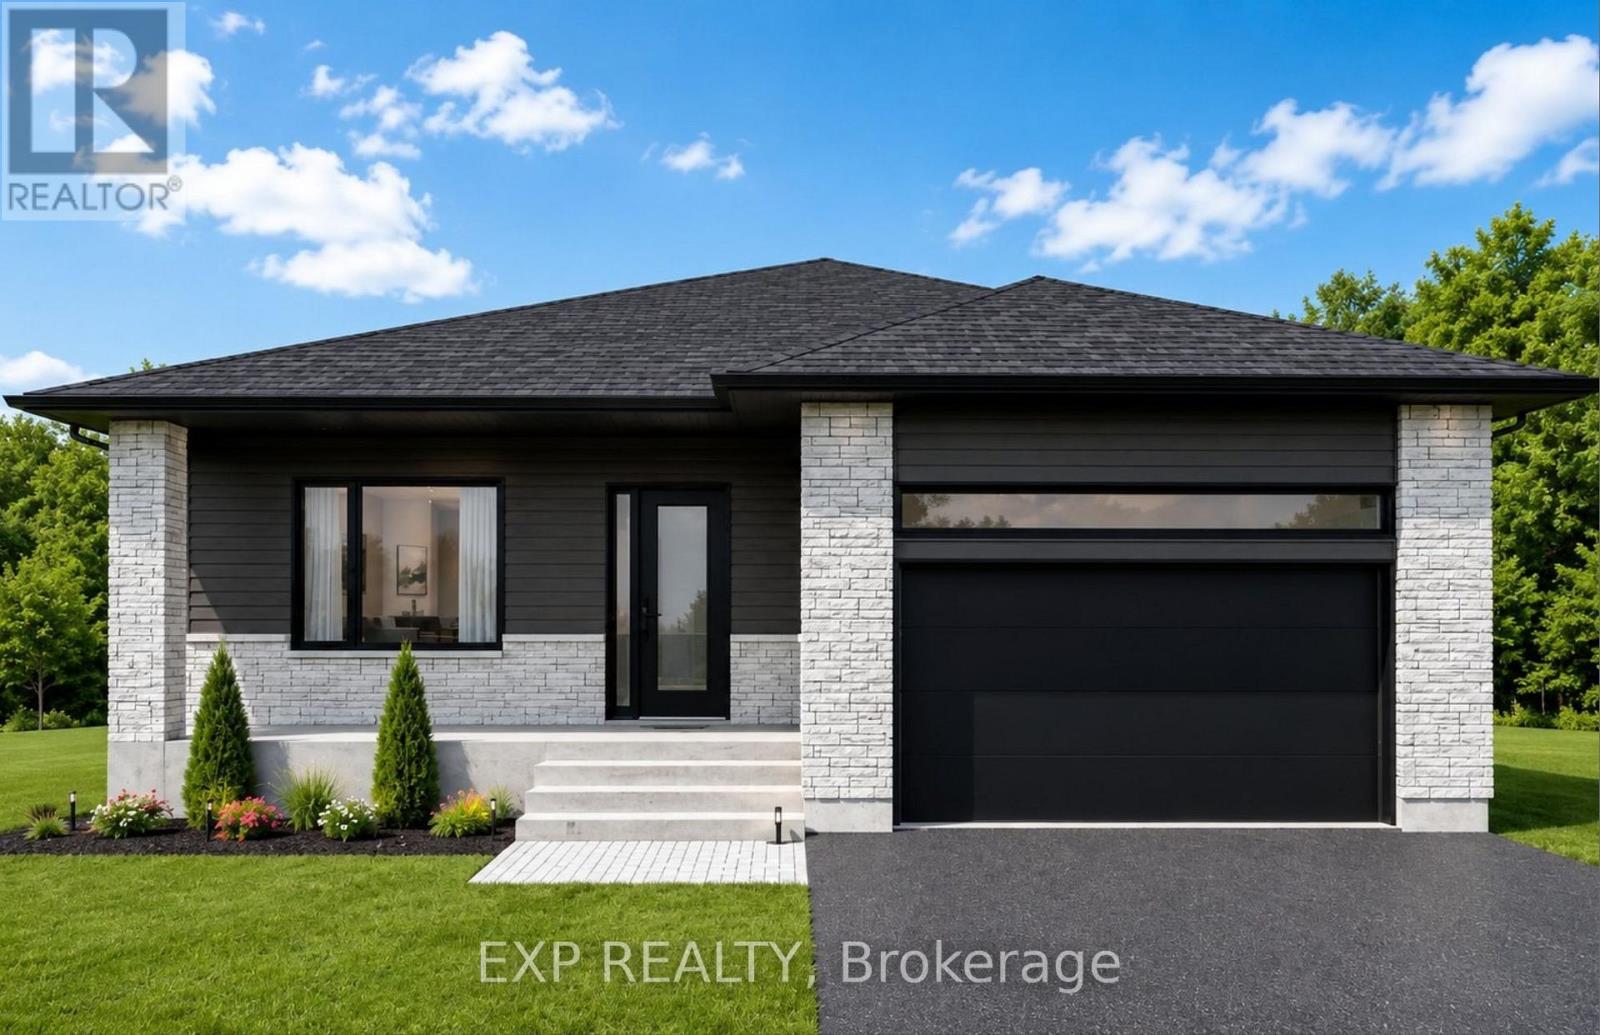
*FULL HST REBATE INCLUDED IN LISTING PRICE* OPEN HOUSE Sunday November 1st, from 11:00am to 1:00pm at 136 Giroux St, at Benam Model house. Welcome to your future home - the Charlottetown model - a brand new 1,680 sq ft bungalow where modern design meets personalized living. This thoughtfully designed home offers the opportunity for buyers to select their own finishes, fixtures, and features to create a space that's uniquely theirs. This spacious bungalow features 3 generously sized bedrooms, a dedicated home office, and 2 full bathrooms, all conveniently located on the main level. The open-concept layout seamlessly connects the living room, dining area, and kitchen, creating a bright, functional space perfect for entertaining or everyday living. The kitchen is designed as the heart of the home, with options for custom cabinetry and countertops to suit your style. You'll also appreciate the main floor laundry and the well-appointed primary suite with ensuite bathroom. This home offers the ease of single-level living with all the benefits of new construction energy efficiency, modern materials, and the chance to personalize every detail before move-in. Don't miss this rare opportunity to build the bungalow you've always wanted; secure your lot and start customizing today! Pictures are from a previously built home and may include upgrades. Taxes not yet assessed. (id:49269)
23 Mayer Street
The Nation, Ontario
*FULL HST REBATE INCLUDED IN LISTING PRICE* OPEN HOUSE Sunday November 1st, from 11:00am to 1:00pm at 136 Giroux St, at Benam Model house.Welcome to Whistler I, your dream bungalow offering the perfect space to start a family, build memories or enjoy a comfortable retirement. Experience the bright, open-concept floor plan that seamlessly flows throughout, creating a spacious and inviting living area. The roomy kitchen with ample counter space is ideal for enjoying a cup of coffee or a glass of wine, while providing everything you need for meal prep and entertaining. A huge main bathroom is present with the option to add a cheater door from the master bedroom. The expansive lower level offers endless possibilities whether you need extra guest rooms, a living area, a gym, or an entertainment space. Located in the growing community of Limoges, you'll have access to a brand-new Sports Complex and be just steps away from the beautiful Larose Forest and Calypso Park. Prepare to fall in love with everything this gorgeous home and it's vibrant surroundings have to offer. Taxes not yet assessed. Pictures are from a previously built home and may include upgrades. Buyer will have the opportunity to select the interior and exterior selections. (id:49269)
21 Mayer Street
The Nation, Ontario
*FULL HST REBATE INCLUDED IN LISTING PRICE* OPEN HOUSE Sunday November 1st, from 11:00am to 1:00pm at 136 Giroux St, at Benam Model house. Welcome to your future dream home, the Yorkton model! This beautifully designed new build bungalow offers the perfect blend of comfort, style, and functionality all on one level. Featuring an open-concept layout that seamlessly connects the kitchen, dining, and living areas, this home is perfect for modern living and entertaining. With 3 spacious bedrooms and 2 full bathrooms, there's room for the whole family. The primary suite includes a private ensuite and generous closet space for added convenience. A main floor laundry room adds everyday practicality and ease. The best part? You get to choose the interior and exterior finishes! From flooring and cabinetry to siding and stonework, this home is fully customizable to reflect your personal style and taste. Don't miss your chance to own a brand new, tailor-made bungalow that checks all the boxes. Pictures are from a previously built home and may include upgrades. Taxes not yet assessed. (id:49269)
792 Mayfly Crescent
Ottawa, Ontario
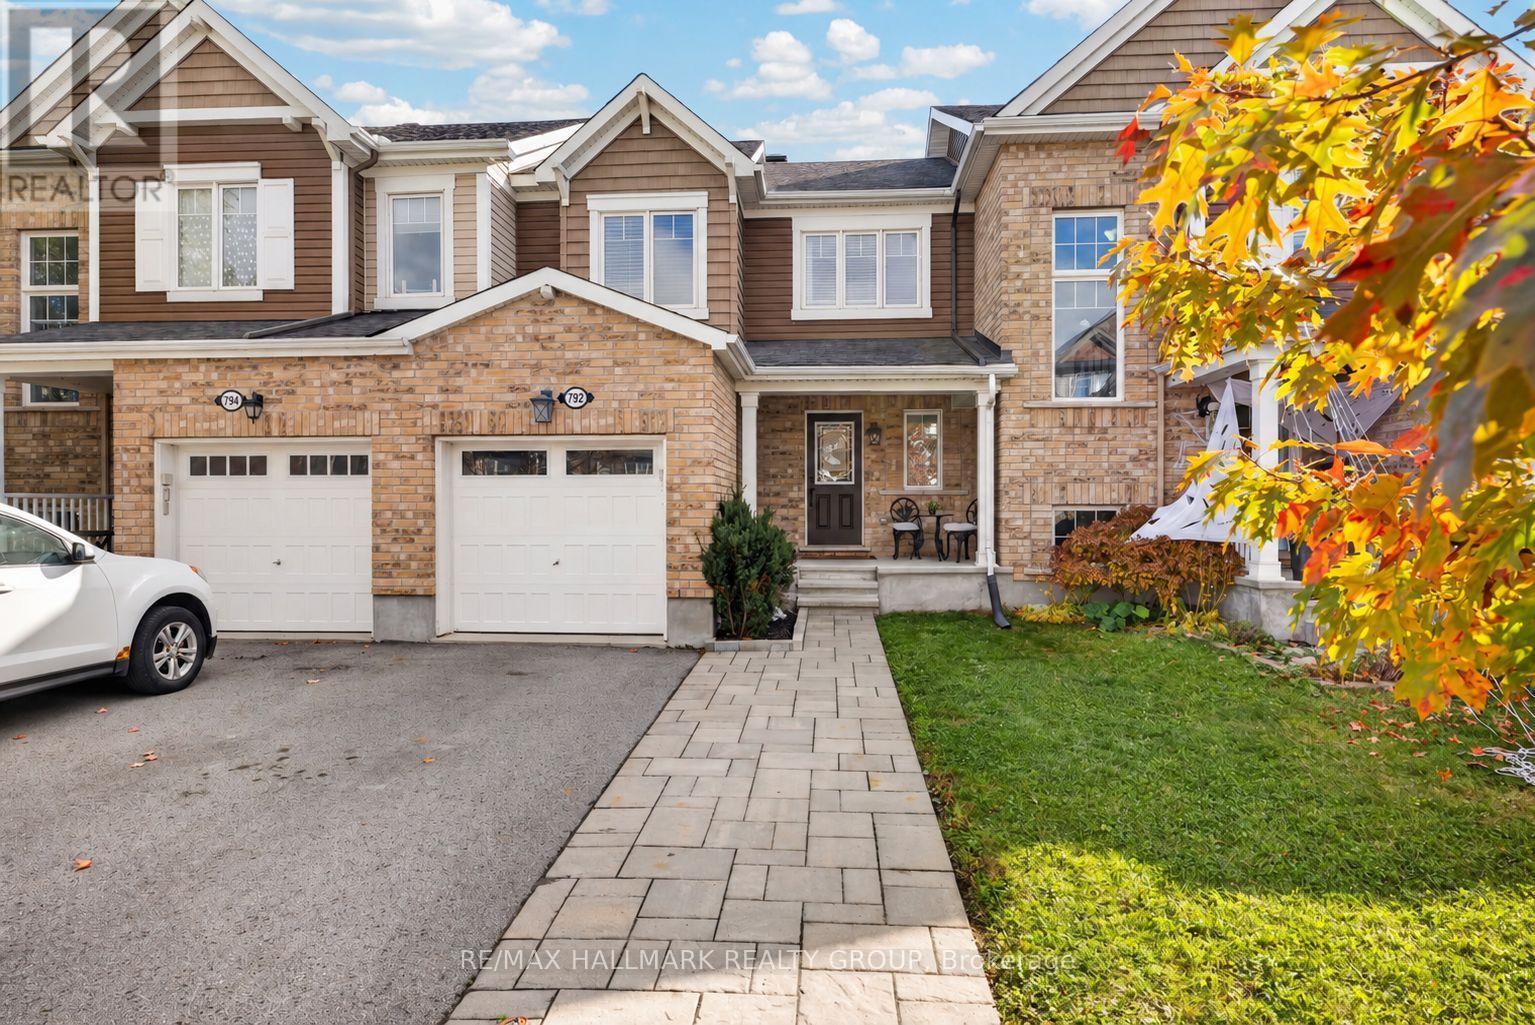
Beautifully updated 3-bedroom townhome in Half Moon Bay with a bright, open-concept main level, large windows and a cozy gas fireplace. Modern interlock along the large driveway leads to a covered porch and attached garage. Updated main-level flooring (18'), mudroom and powder room (21'), garage (22'), and a refreshed kitchen with backsplash, hardware and faucet (22') add style and function. Upstairs offers a primary bedroom with a walk-in closet, two additional bedrooms and an updated main bath (24'). The finished basement provides valuable additional living space for a rec room and/or home office, while the third bathroom adds convenience and functionality. Enjoy a private, fully fenced backyard oasis with a deck (18'), gazebo (20') and hot tub on a full interlock pad (20') - perfect for unwinding or entertaining. A short walk or drive to nearby schools makes morning drop-offs easy, while several close parks, groceries, restaurants, shopping, and major retailers add to the everyday convenience. Ideally located near Barrhaven and Manotick amenities, it's a short drive to the LRT Limebank station, with future connectivity supported by the planned Greenbank Road realignment and Southwest Transitway extension. (id:49269)

210 Big Dipper Street
Ottawa, Ontario
A soaring 15-foot living room ceiling, dramatic windows and stylish finishes set this Urbandale Calypso freehold townhome apart on a quiet street in sought-after Riverside South. Offering 3 bedrooms, 2.5 bathrooms, an attached garage and a finished lower level, it combines standout design with everyday comfort. A welcoming tiled foyer leads past a convenient powder room and interior garage access to the bright, open-concept main floor, where warm hardwood flooring runs through the principal living areas. The beautifully appointed kitchen features upgraded quartz countertops, a generous island, extended-height white cabinetry, a modern tile backsplash, stainless steel appliances and contemporary lighting. Just beyond, the dining area flows into a spectacular living room, where a wall of soaring windows fills the space with natural light and a gas fireplace creates a cozy focal point. Patio doors provide easy access to the backyard. Upstairs, the spacious primary bedroom offers a walk-in closet and a private ensuite featuring quartz countertops and an upgraded glass-enclosed tiled shower. 2 additional sunlit bedrooms, a full family bathroom with quartz counters and the convenience of second-floor laundry complete this level. The finished basement provides a versatile family room, perfect for movie nights, a playroom, fitness area or home office, plus practical storage space. Additional highlights include upgraded tilework, custom window coverings, central air conditioning, a garage door opener and a home built to ENERGY STAR specifications. Outside, enjoy a family-friendly community just a short walk from St. Gianna School, with neighbourhood parks, recreation facilities, walking trails and the scenic Rideau River close by. Convenient access to transit, River Road and Earl Armstrong Road puts the shops, restaurants and everyday amenities of Riverside South, Barrhaven and Manotick within easy reach. A thoughtfully designed home in a location you'll love! (id:49269)
84 Sherbrooke Avenue
Ottawa, Ontario
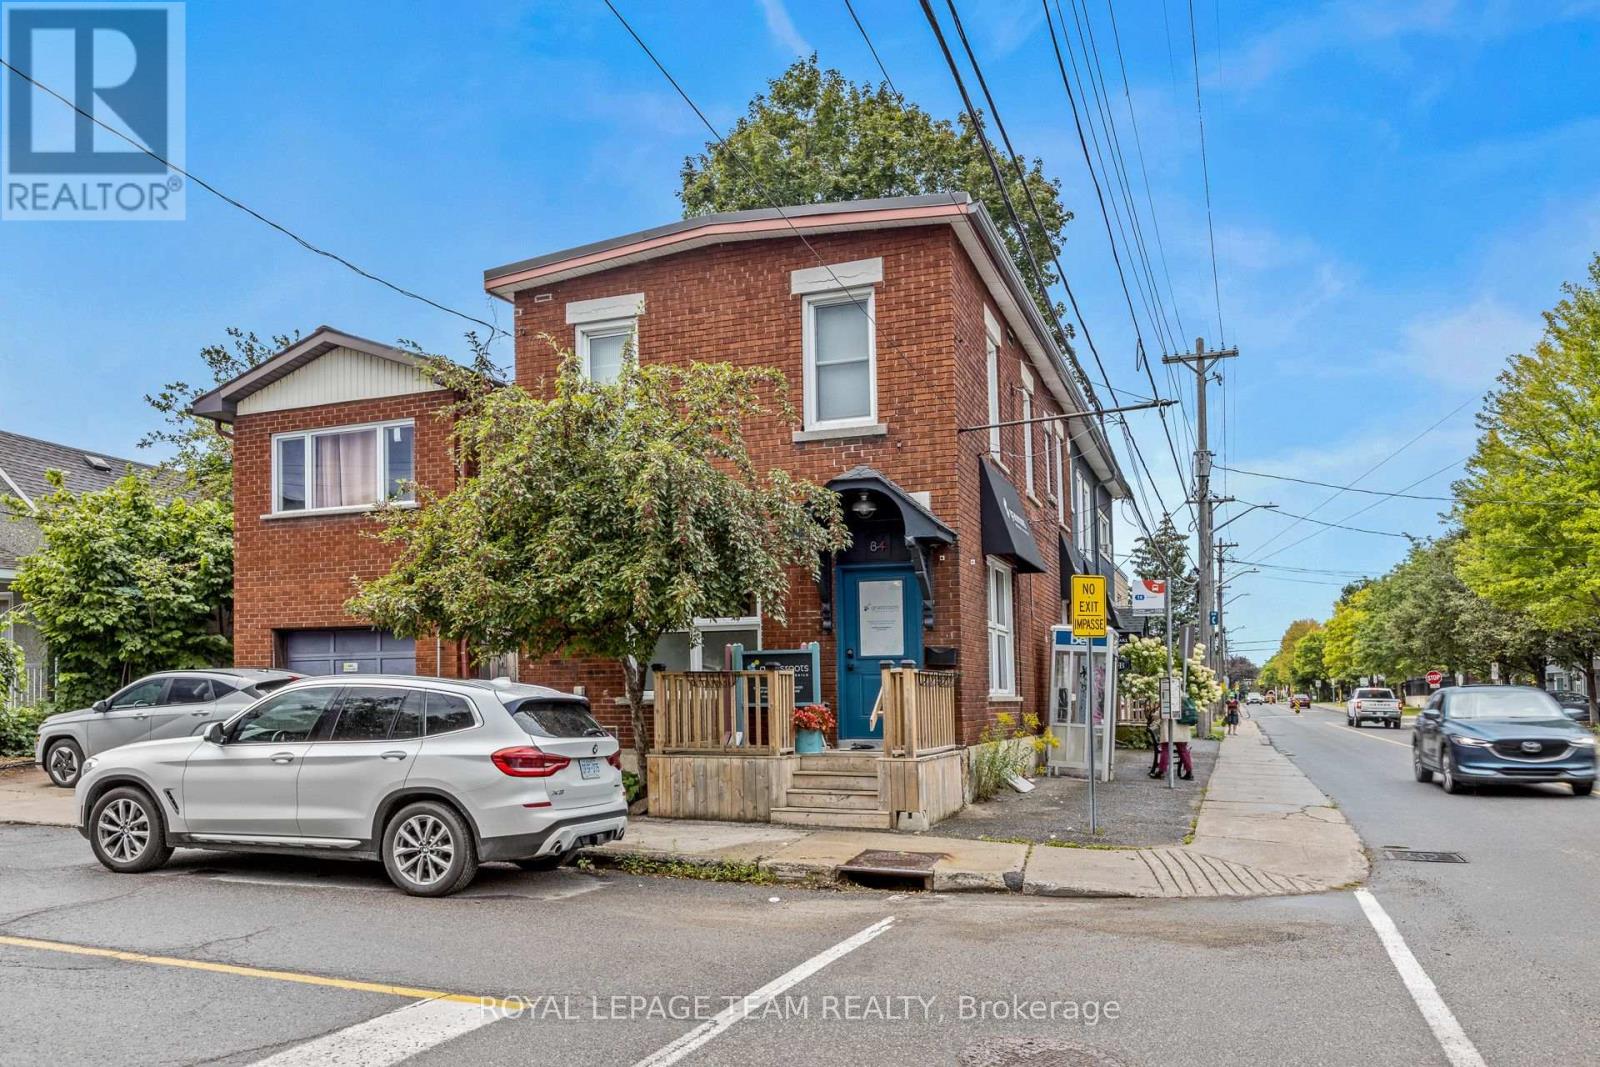
Beautiful mixed-use commercial and residential investment property located in Hintonburg. Fronting Gladstone Avenue and Sherbrooke Avenue with very quick access to neighbouring communities such as Wellington West and Little Italy. This property features approximately 1,000 SF of beautifully finished ground floor office & retail space + 2 tenanted one bedroom residential apartments above. 3 parking spaces onsite with public transit right at your door step. Corner property with excellent visibility having both 102' fronting Gladstone Avenue and 22' fronting Sherbrooke Avenue. While this property can easily accommodate office, retail storefront, artist or production studio, medical or personal service business, the Minor Corridor Zone 1 permits for a variety of other uses. Showings require 24 hours notice and can be scheduled Tuesday through Friday. (id:49269)
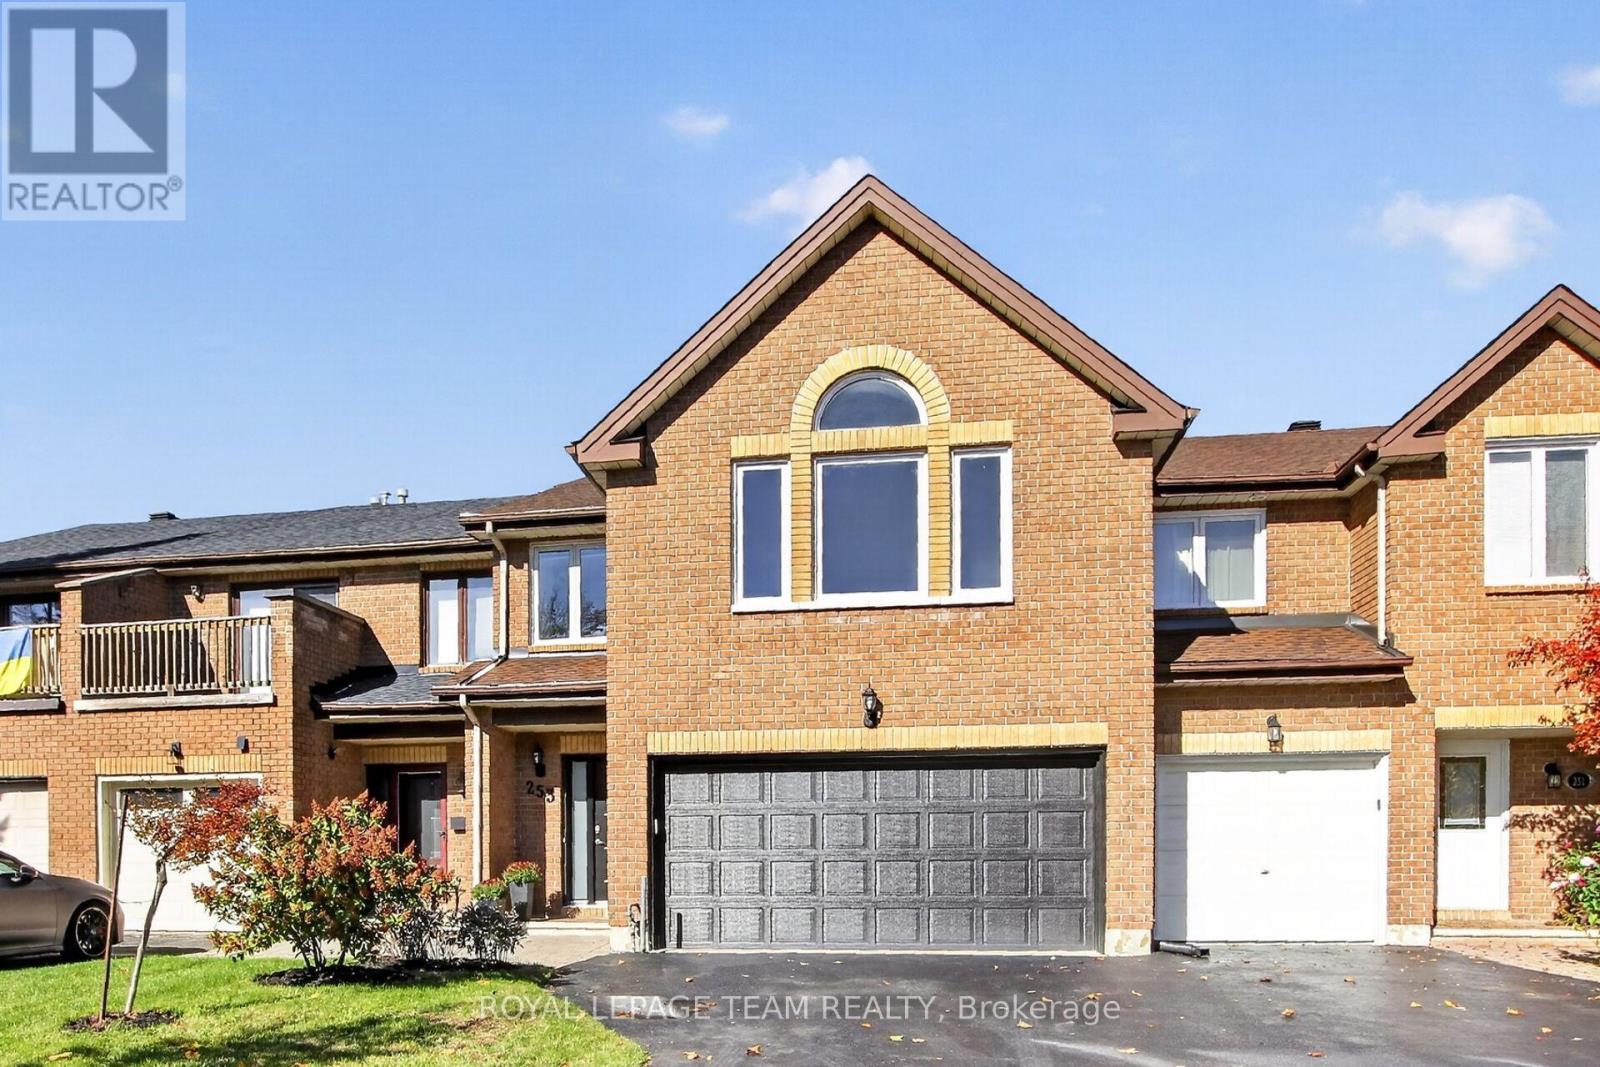
253 Knudson Drive
Ottawa, Ontario
OPEN HOUSE - Sun, Nov. 1st - 2 to 4pm. Welcome to this spacious & ready to move into stunning modern townhome in Kanata Lakes w/beautiful finishes, 3 bedrooms, 3 baths, loft & a finished lower level rec room & den or bedroom. Plus a double car garage! Highlights include: updated kitchen ('22) & baths, tile & hardwood flooring in most rooms, freshly painted throughout, updated light fixtures & recessed lighting. Located on a approx. 26' x 126' lot w/expanded deck & mature trees. All brick exterior of the home is attractive. Interlock walkway leads you to the updated front door w/sidelight window. Expanded driveway & double car garage is great for winters & storage. Open living & dining room with fireplace with mantel & pretty views of backyard through tall windows. Stunning updated kitchen with quartz counters, herring bone tile backspalsh, task & recessed lighting, many tall white cabinets with pot drawers, S/S appliances including gas stove & chimney style hood fan. Big eating area with chandelier, recessed lighting, patio door to deck & yard. Updated powder room w/quartz counter, new vanity, sink, faucet & light fixture. A skylight brings natural light into the stairwell & 2nd level loft. Primary bedroom w/vaulted ceiling & tall windows, big walk-in closet & spa-like ensuite w/quartz counter, updated vanity with 2 sinks, new mirrors & light fixtures, tiled shower, free standing tub & new tile flooring. 2nd level loft has tall ceilings & hwd flooring & is a perfect home officeor play area. Generous secondary bedrooms have overhead lights & double closets. Updated main bath w/quartz counter, sink & light. 2nd level laundry rm with washer & dryer included plus overhead cabinets. Finished lower level rec rm has updated laminate flooring & recessed lighting ('26). Den or guest bedroom has a deep window & overhead light. Walk to many parks, top schools & shops at Centrum & Signature Center. High-tech, bus service & 417 are minutes away. 24 hours irrevocable on offers. (id:49269)
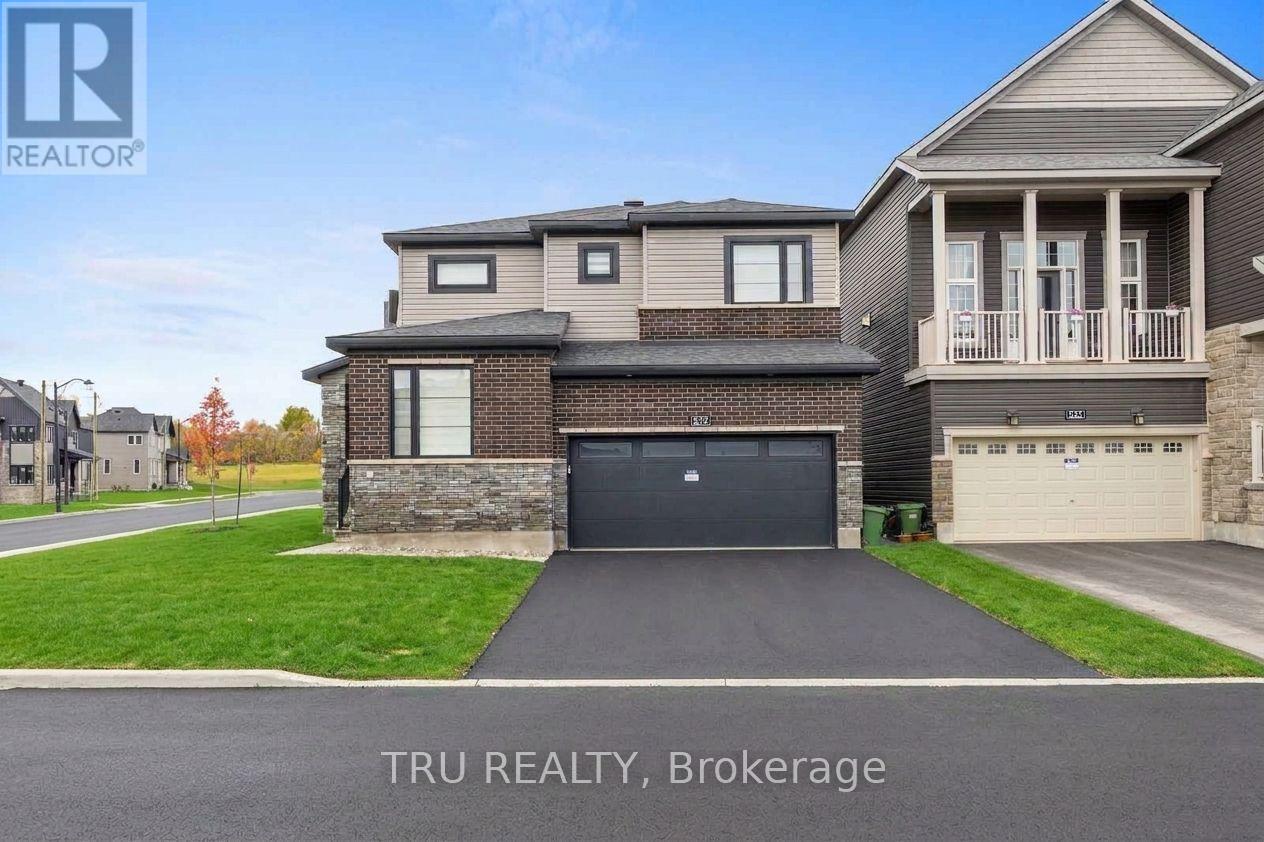
624 Galarneau Way
Ottawa, Ontario
Welcome to your modern sanctuary! Premium Corner Home! Built in 2024, this spectacular detached home effortlessly combines contemporary design with absolute functionality. Nestled in a highly desirable neighborhood, the property sits directly across from a beautifully manicured park, offering unobstructed park views right from your front window.Step inside to an expansive, sun-filled main level featuring quality hardwood flooring designed for both daily living and elegant entertaining. The heart of the home features a large chef's kitchen equipped with a substantial center island and premium quartz countertops, perfectly flowing into a dedicated dining room and a casual eating area. Unwind in the adjacent living room, where a cozy gas fireplace serves as the perfect focal point for chilly evenings. A private, quiet main-floor office/den provides an ideal workspace for professionals, a convenient half bathroom serves your guests, and a highly functional mudroom links directly to the garage to keep daily clutter out of sight. Head upstairs to the exceptionally planned, fully carpeted upper level hosting 4 generous bedrooms and a conveniently located common bathroom. The luxurious primary suite is a true retreat, boasting a spa-like ensuite bathroom and a spacious walk-in closet (WIC). A second sizable bedroom also features its own private walk-in closet, making it perfect for teens or long-term guests. For ultimate convenience, the separate laundry room and linen closets are smartly integrated onto this upper level. It comes with 200 AMP electric panel. The vast basement remains unfinished, presenting a blank canvas ready for your customization-whether you envision a home theater, a gym, or an in-law suite. Don't miss the rare opportunity to own a turnkey, view-protected home where modern luxury meets parkside living! (id:49269)
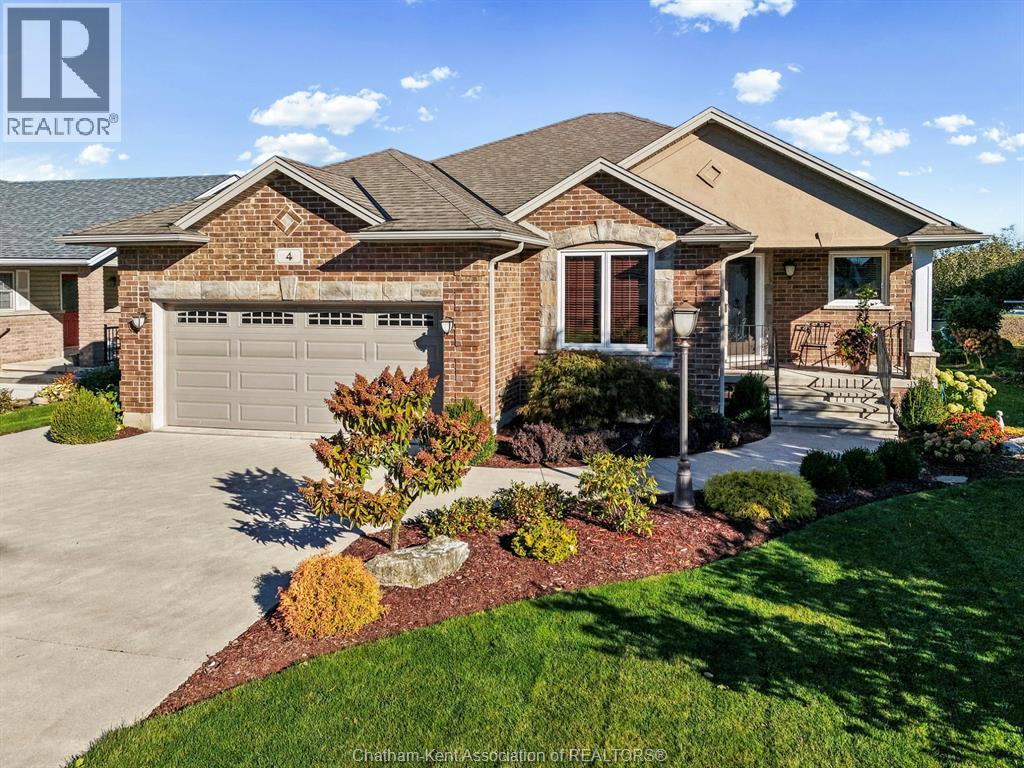
4 Mckee Road
Wallaceburg, Ontario
Discover exceptional craftsmanship in this custom-built, all-brick home, constructed in 2012 with meticulous attention to detail. Thoughtfully designed for easy main-floor living, it offers comfort and convenience at every turn. High-end finishes include maple hardwood flooring, tile, crown moulding throughout, and a stunning box-vault ceiling in the living room. The custom kitchen features quality Sarnia cabinetry & Meganite countertops, combining style and functionality.The inviting living room features a dual-sided fireplace shared with the dining nook, creating warmth and ambience between both spaces. Patio doors lead from the dining nook to the backyard, where a composite deck and beautifully landscaped grounds offer the perfect setting to relax or entertain. Backing onto an open field, the property provides peaceful views, added privacy, and NO REAR NEIGHBOURS—a wonderful backdrop to enjoy throughout the seasons. The main floor offers two bedrooms plus a versatile den, ideal for a home office or additional living space. The primary bedroom features a walk-in closet and private 3-piece ensuite with a soaker tub. A second full bathroom, convenient main-floor laundry, central vacuum, and built-in speaker wiring in select rooms add to the home's thoughtful design. The basement offers excellent potential to expand your living space, featuring a bathroom rough-in and walkout access to the garage and family room. Envision additional bedrooms, a spacious recreation room, or space for extended family or multigenerational living, subject to your plans and any required approvals. Combining quality craftsmanship, elegant finishes, functional main-floor living, and a beautifully landscaped backyard overlooking an open field, this home offers a wonderful opportunity to enjoy comfort, privacy, and future possibilities! (id:49269)
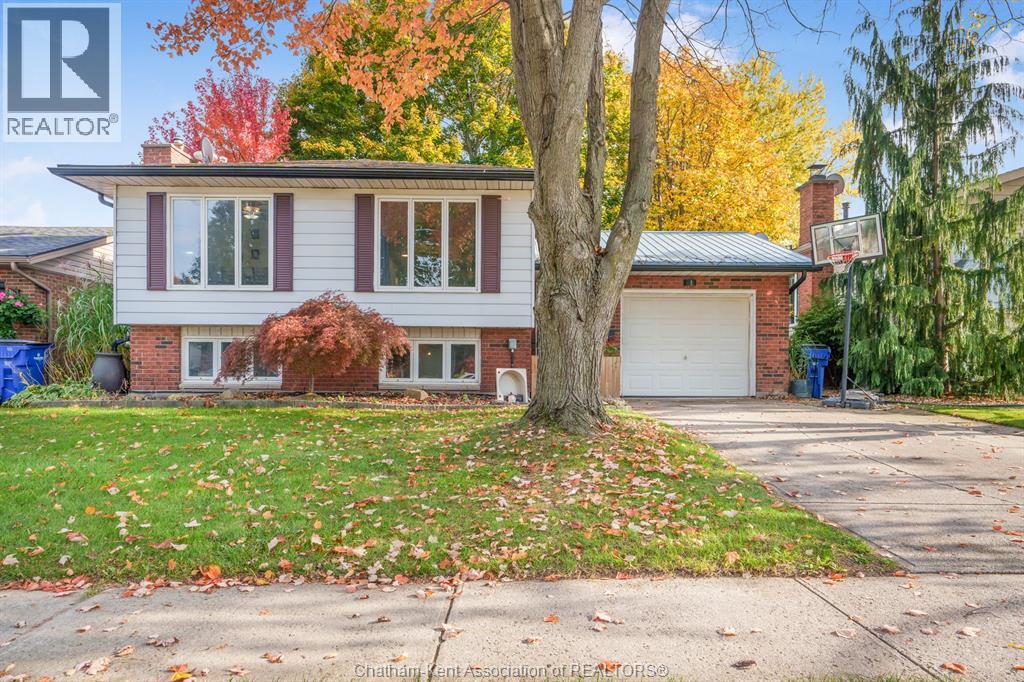
11 Duff Crescent
Chatham, Ontario
Welcome to 11 Duff Crescent, a fantastic opportunity to own a spacious bi-level home in one of Chatham’s desirable northside neighbourhoods! Tucked away on a quiet cul-de-sac, this property offers a functional layout, versatile living space, and a convenient location close to everything you need. Step inside and discover a home with plenty of room to accommodate a growing family, host guests, or create the perfect setup for working from home. The bi-level design offers a practical separation between living areas, while the fully finished basement provides valuable additional space to suit your lifestyle. Whether you’re envisioning a comfortable family room, entertainment area, home gym, or hobby space, the possibilities are endless. If storage is on your wish list, you can check it off with this home. The attached garage provides convenient access and additional storage. Location is a standout feature! This property is close to local schools, parks, shopping, and everyday amenities. Enjoy the benefits of a residential setting while remaining conveniently connected to everything Chatham has to offer. Whether you’re a first-time homebuyer looking to put down roots, a growing family searching for more space, or a buyer looking for a versatile property in a sought-after location, 11 Duff Crescent is an opportunity you won’t want to miss. (id:49269)
5884 Earlscourt Crescent
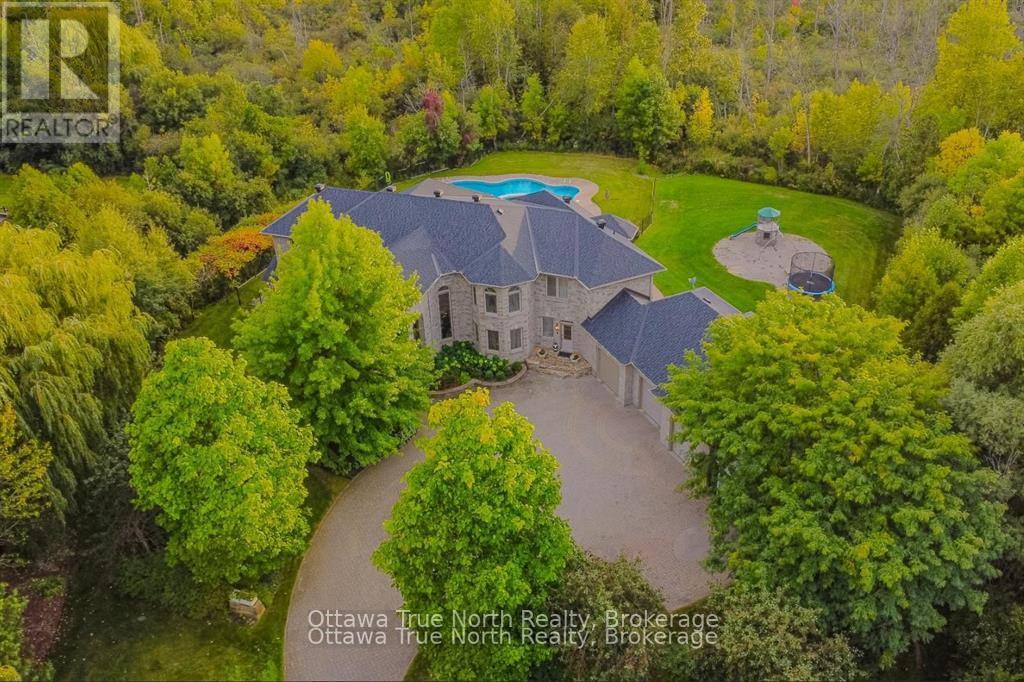
Ottawa, Ontario
A true masterpiece on a private 2.266-acre estate in prestigious Rideau Forest, this French château-inspired mansion blends timeless elegance with contemporary luxury. 5,571 sq ft above grade (MPAC) with 9-ft ceilings on BOTH floors plus a fully finished basement- a home where no expense was spared and only top-of-the-line products were used. Jatoba cherry hardwood flows across the main level and up the grand staircase to the dramatic two-storey foyer, with Nevado plaster mouldings and new lighting fixtures throughout, many rooms are freshly painted. The chef-inspired kitchen offers premium appliances, custom cabinetry and an expansive island. Unwind in the panoramic all-season solarium with heated floors! Main-floor library, Guest suite with FULL ensuite, separate entrance with mudroom; upstairs, four generous bedrooms each with ensuite access, the primary is a true sanctuary with fireplace, balcony and spa-like ensuite. Professionally landscaped grounds with 2 luxurious pools and a new hot tub (purchased 2026, installation pending) create a resort-like oasis. Over $300,000 in HIGH-QUALITY renovations since 2019. 50-year Roof Master roof, new furnace, finished basement, pool, hot tub, sunroom and much more. (id:49269)
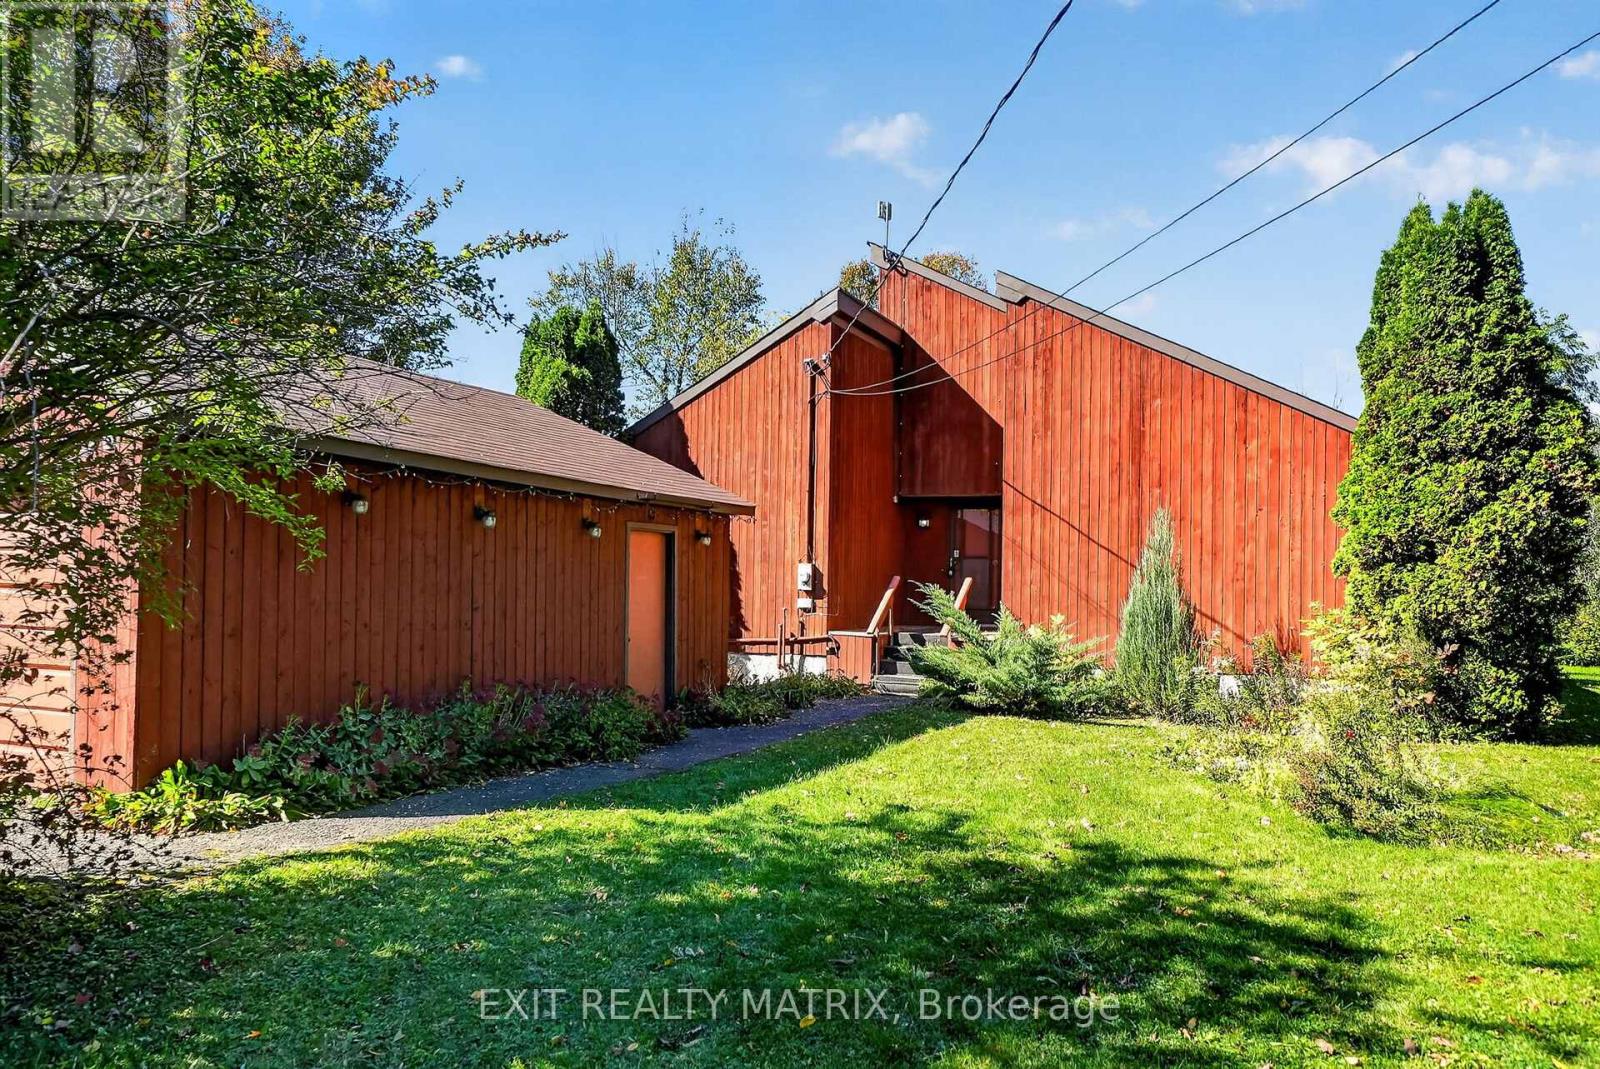
279 Felton Crescent
Russell, Ontario
Opportunity is most definitely knocking!! Don't miss this one-of-a-kind custom build with a touch of MCM flare on 12 acres of treed land just 5 minutes south of charming (and growing) Russell village!! The home, which has been lovingly maintained over the years by its original owner, offers 4 spacious bedrooms with soaring ceilings and 3 full bathrooms. The warm tongue and groove touches throughout add an irreplaceable charm to the property, complemented by the abundance of newer windows with views across your private treed estate. Don't miss other unique features, including a main floor laundry w/ storage loft and access to the large west-facing deck OR the mezzanine overlooking the large great room and connecting the 2 second-level bedrooms w/ their own private bath. The expansive unfinished lower level is waiting for your vision too, with an oversized cold storage and plenty of space for a rec room or guest bedrooms. The endless potential continues outside too: restore the long-loved x-country ski trails throughout the land, tinker away in your detached double garage w/ a backup portable generator connecting directly to your home and let your imagination run wild with your separate workshop/drive shed tucked in the trees! Dream away: there's no end to what you could create here! Note: Estate sale, so property is being sold as-is and where is. Oil tank, furnace & septic system (pumped in Sept 2026) have all recently passed inspection. Documentation on file. (id:49269)
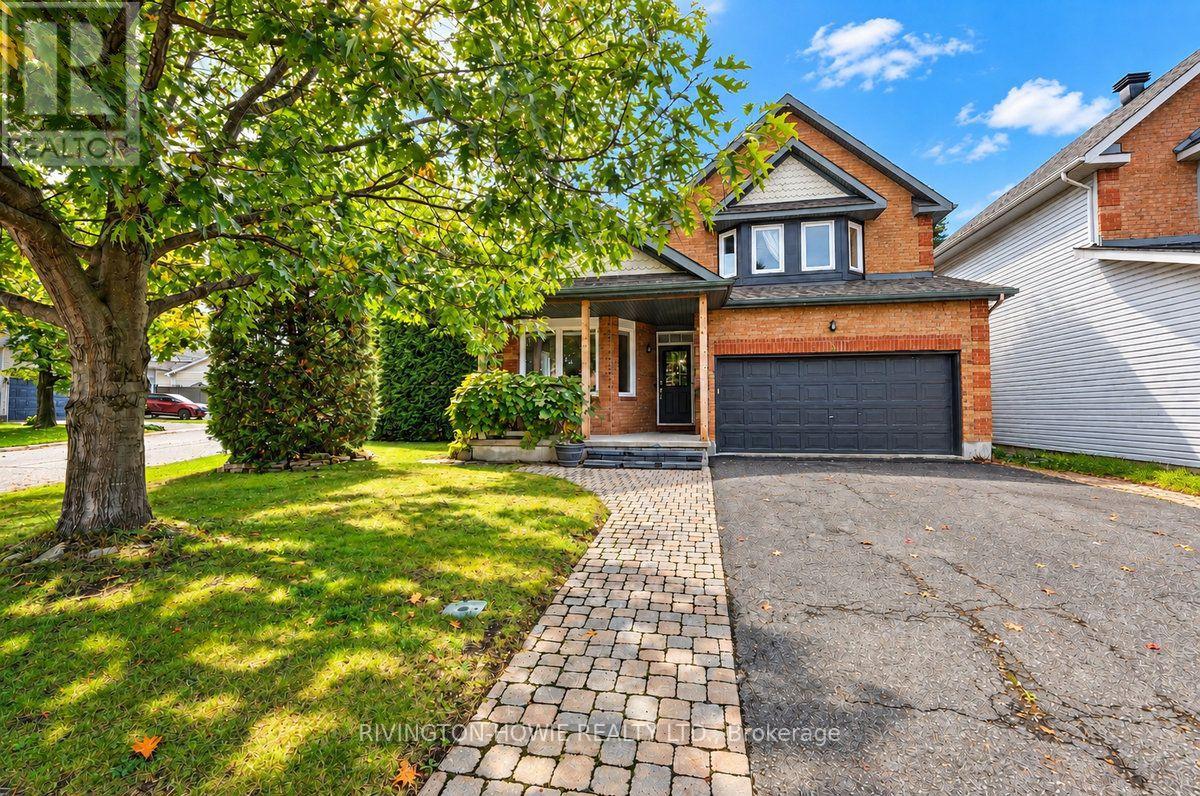
8 Colindale Avenue
Ottawa, Ontario
Welcome to 8 Colindale Avenue. This beautifully maintained 4-bedroom, 3-bathroom family home is ideally situated on a corner lot along a quiet, established street in Barrhaven's sought-after Longfields community. The inviting covered front porch, adorned with grape vines, offers the perfect spot to enjoy your morning coffee or chat with neighbours. Step inside to a spacious foyer that creates a warm and welcoming first impression. Large bright office/bedroom features rustic-inspired flooring, while the spacious formal living and dining rooms showcase elegant crown moulding and hardwood flooring. The beautifully renovated kitchen is sure to impress, featuring butcher block counters with a convenient breakfast bar, sleek two-tone cabinetry extending to the ceiling, stainless steel appliances, stylish tile backsplash, under-cabinet lighting, with open-concept layout flows seamlessly into the eat-in kitchen and family room complete with a cozy gas fireplace. Upstairs, the spacious primary suite offers a beautifully updated 4-piece ensuite with a glass walk-in shower, quartz countertops and dual sinks, along with a large walk-in closet. Three additional well-sized bedrooms provide plenty of space for family or guests, with two bedrooms offering walk-in closets. A 4-piece main bathroom and convenient second-level laundry complete the upper level. The finished lower level provides even more living space with a large recreation room, dedicated theatre room, cold storage and a spacious utility room. Step outside to your own private backyard retreat, fully fenced and featuring a lovely interlock patio, storage shed and an exceptional side yard with double-door access, offering convenient space for additional storage and play. A wonderful family home showcasing pride of ownership throughout, perfectly situated close to parks, schools, shopping, recreation and public transit. A perfect place to call HOME! (id:49269)
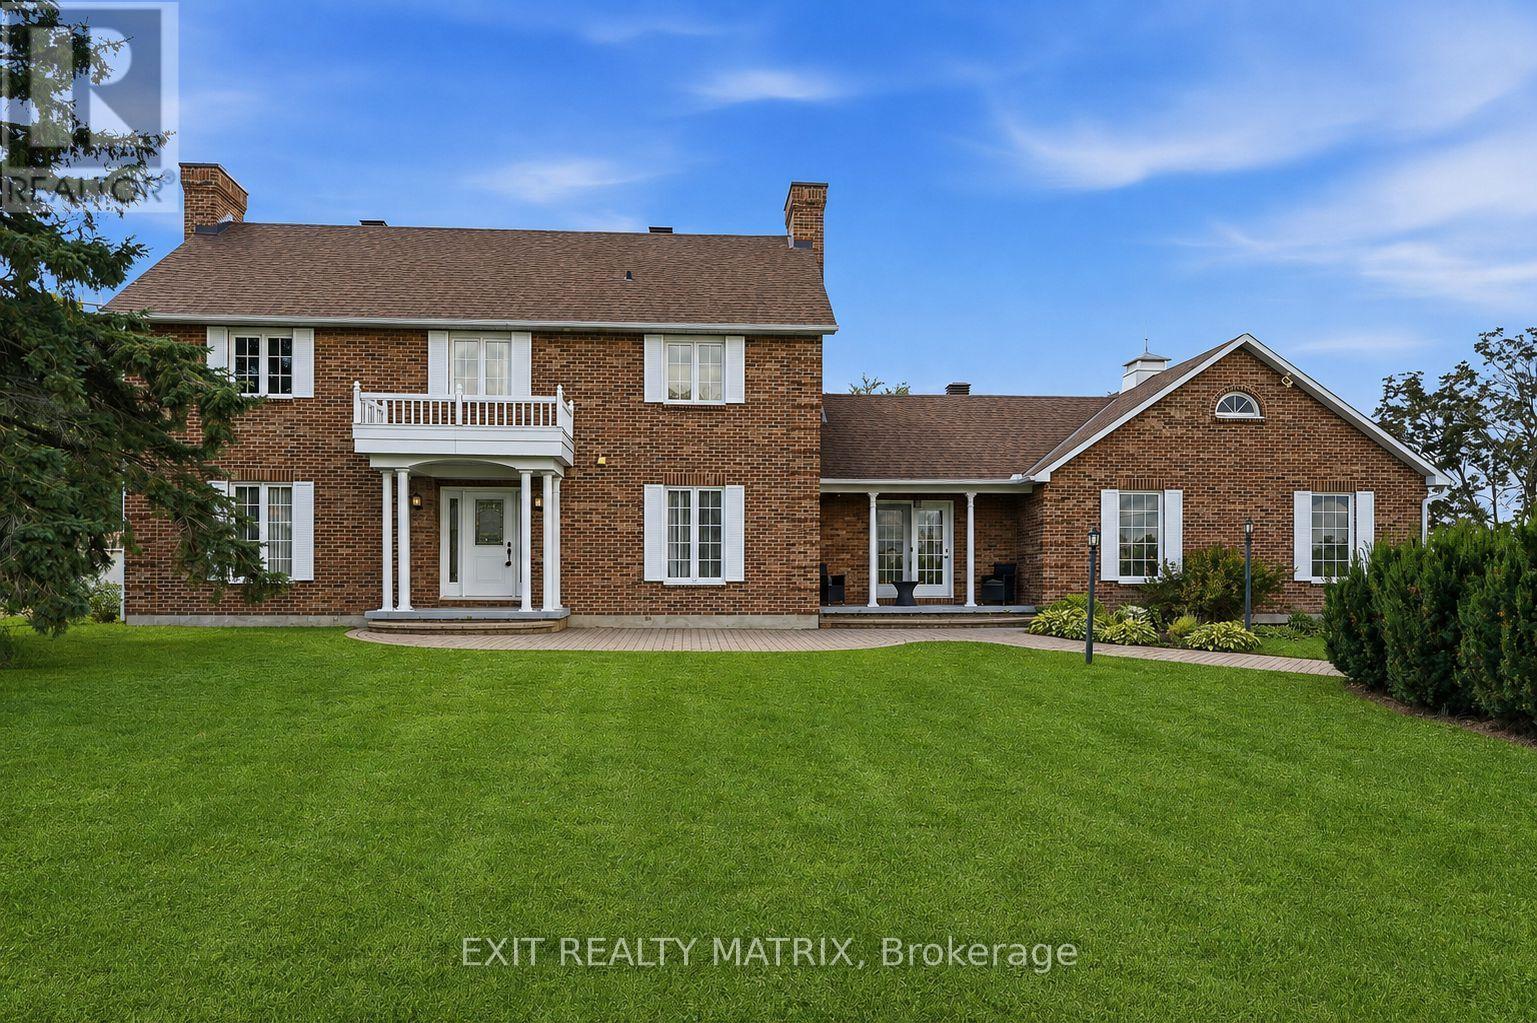
1196 400 Route
Russell, Ontario
**OPEN HOUSE Sat October 31st from 2-4pm** SPACE, PRIVACY AND COUNTRY LIVING JUST MINUTES FROM EMBRUN! Set on 2.88 acres, this spacious two-storey home offers 3+1 bedrooms, 4 bathrooms and an impressive amount of living space inside and out. The main level features hardwood flooring throughout, a bright open-concept kitchen with quartz countertops, two separate living areas with two fireplaces, and a dedicated home office. Upstairs, hardwood flooring continues throughout, along with a convenient laundry area and three spacious bedrooms. The primary suite offers a relaxing retreat with a beautiful ensuite complete with a soaker tub and glass shower. The finished basement provides even more room to enjoy with a rec room, additional bedroom, bathroom with shower, plus an indoor hot tub and sauna. Outside, a heated attached garage is complemented by a heated detached shop with its own separate entrance, offering fantastic space for hobbies, projects or additional storage. Recent updates include a new basement bedroom and flooring (2026), furnace (2023), hot water tank (2020) and Generac generator (2020). Enjoy the peace and privacy of your own acreage while remaining just minutes from Embrun Village and everyday amenities. (id:49269)
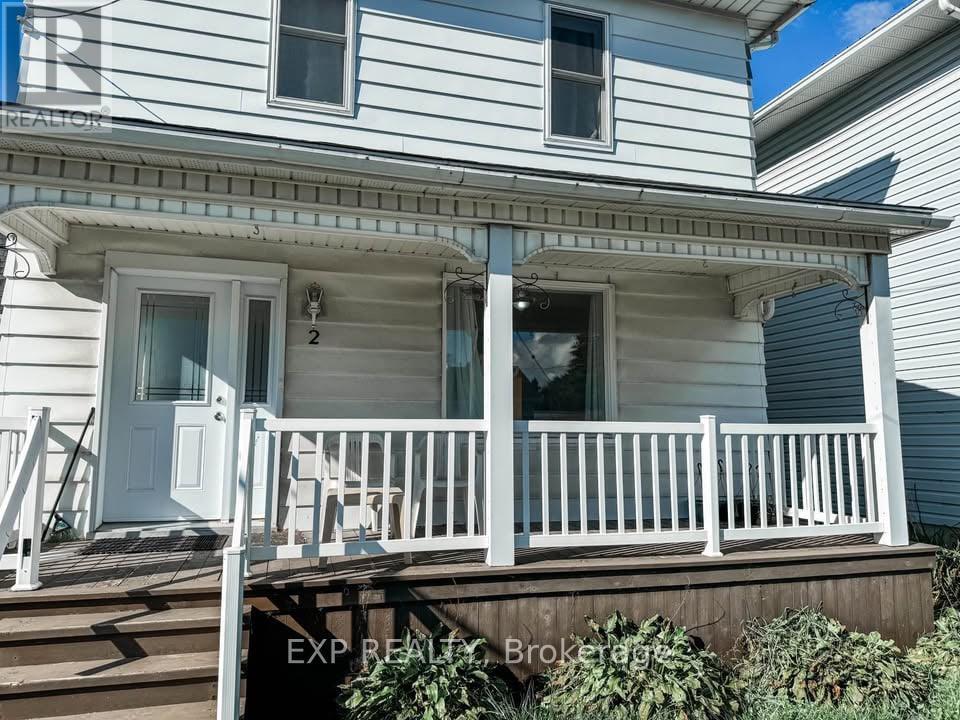
2 - 4564 Ste Catherine Street
The Nation, Ontario
FULLY FURNISHED! Welcome to easy living in the heart of St. Isidore! This bright and cozy ground-floor apartment offers a seamless blend of comfort and convenience. Featuring 1 bedroom, 1 full bathroom with in unit laundry. This unit comes fully furnished-just move in and enjoy!Perfect for singles, couples, or professionals! Dedicated parking is included, making everyday living stress-free. Water included. Tenant to pay hydro. Internet available for additional $50/month. Available Oct 1st. (id:49269)
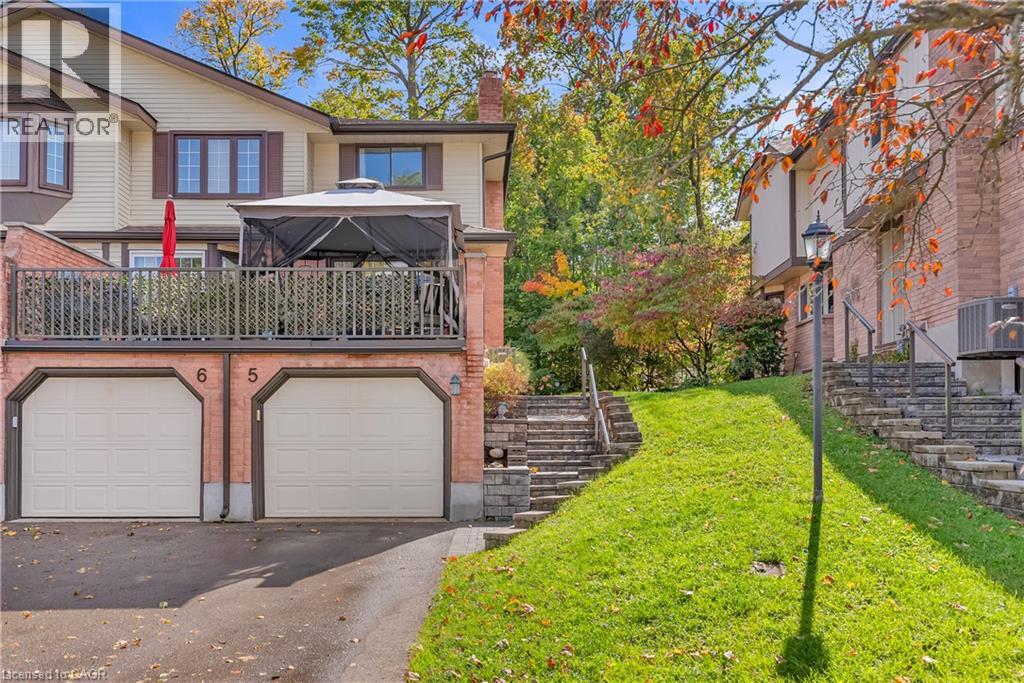
232 Kingswood Drive Unit# 5
Kitchener, Ontario
Welcome to this beautifully maintained home tucked away in a desirable community set within a private enclave, surrounded by protected green space and close to local parks! This move-in-ready two-bedroom home offers a functional layout, inviting living spaces and a terrace for outdoor enjoyment. The bright living room features engineered hardwood flooring, a gas fireplace, crown moulding and pot lights, flowing into a separate dining area. The spacious kitchen offers abundant cabinetry, newer appliances and double sliding doors leading to the deck. An updated powder room completes the main level. Upstairs, you'll find two generously sized bedrooms, including a primary bedroom with a walk-in closet, a cheater ensuite and new luxury vinyl plank flooring on the second floor and stair landings. The finished lower level provides additional living space with a recreation room and a newly created bathroom/laundry room (2024), along with direct access to the garage. Further updates include a new air conditioner (spring 2026), water softener (2025), fresh paint throughout, new exterior stone steps and walkway, updated walkway and terrace railings, and waterproofing to the floor of the terrace above the garage. Complete with an attached single garage and two additional tandem parking spaces, this home offers three parking spaces in total. The condo fees cover water, lawn and garden maintenance, snow removal (including the walkway to the front door), roof, windows, exterior doors, garage door and building insurance, offering added convenience and peace of mind. This is an excellent opportunity for those who value privacy, comfort and low-maintenance living, surrounded by green space while enjoying convenient access to major shopping, highways, parks and everyday amenities. Come see for yourself today! (id:49269)
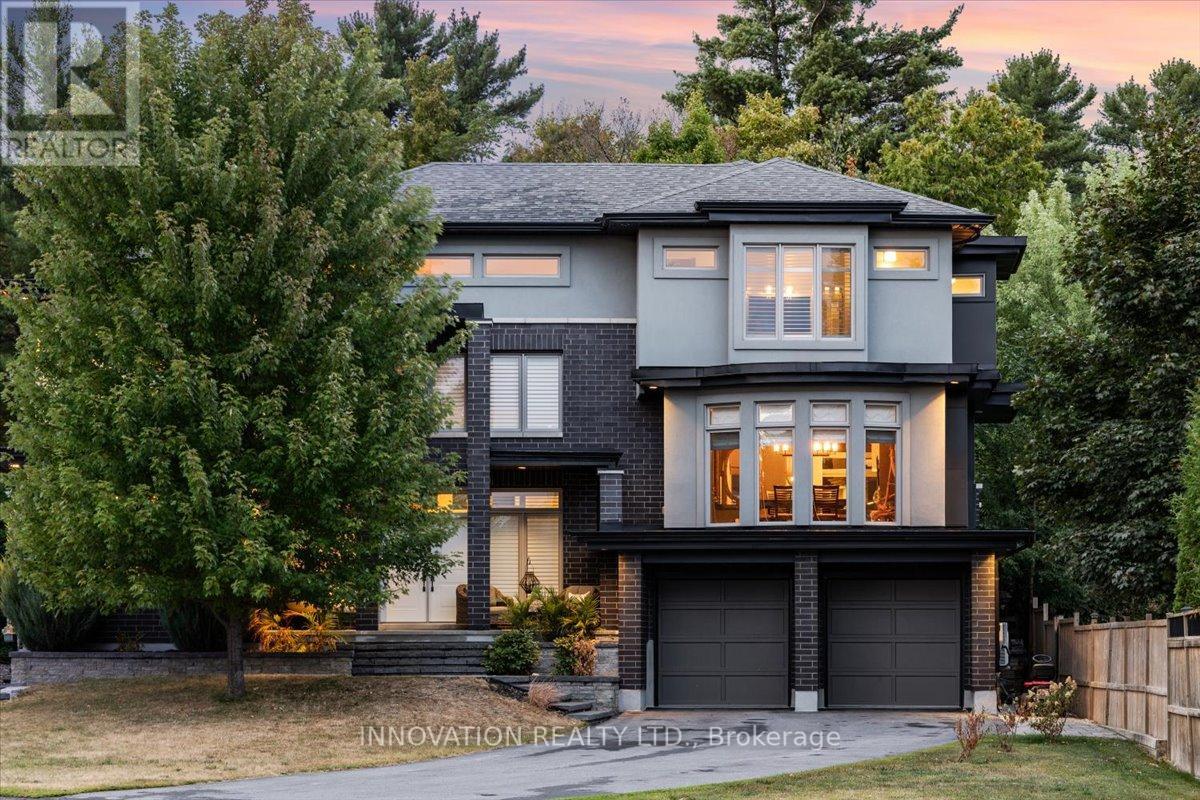
332 Carp Highlands Court
Ottawa, Ontario
Entertainers Dream Home! Welcome to a home where everyday living feels a little more like a getaway. Set on the Canadian Shield in sought-after Carp, this custom-built residence offers over 4,000 sq. ft. of finished living space, designed for comfortable family living and memorable entertaining.The main living level has an inviting open-concept feel, with rich hardwood and tile flooring, custom shutter blinds and a chef-inspired kitchen at the heart of it all. An oversized island and abundant cabinetry flow naturally into the living and dining areas, while the bright three-season sunroom extends the living space and overlooks the backyard oasis.The home's multi-level design gives each bedroom its own sense of separation and privacy. The three spacious bedrooms are positioned on separate levels, each with its own private ensuite. The expansive primary suite feels especially tucked away, with a large deck overlooking the backyard.Outside is where this home really comes to life. The saltwater inground pool sets the stage for long summer afternoons, while the custom thatched-roof cabana creates a resort-like atmosphere. Complete with bar taps, bar fridge, running water, infrared heaters and a stereo system, it's made for keeping the party going. A custom BBQ area adds to the experience, making summer entertaining effortless.Even the garage has been elevated into an impressive gathering space, with tiled floors, full drywall, a custom steel feature wall with wood mantle and integrated stereo system. The finished lower level offers additional room for movie nights, games and casual get-togethers.Just minutes from Carp's schools, cafés, restaurants, boutique shopping, Ridge Rock Brewing Company and the Carp Fairgrounds, this is a home that gives you space to entertain, unwind and enjoy your own private escape, while staying close to everything Carp has to offer. (id:49269)
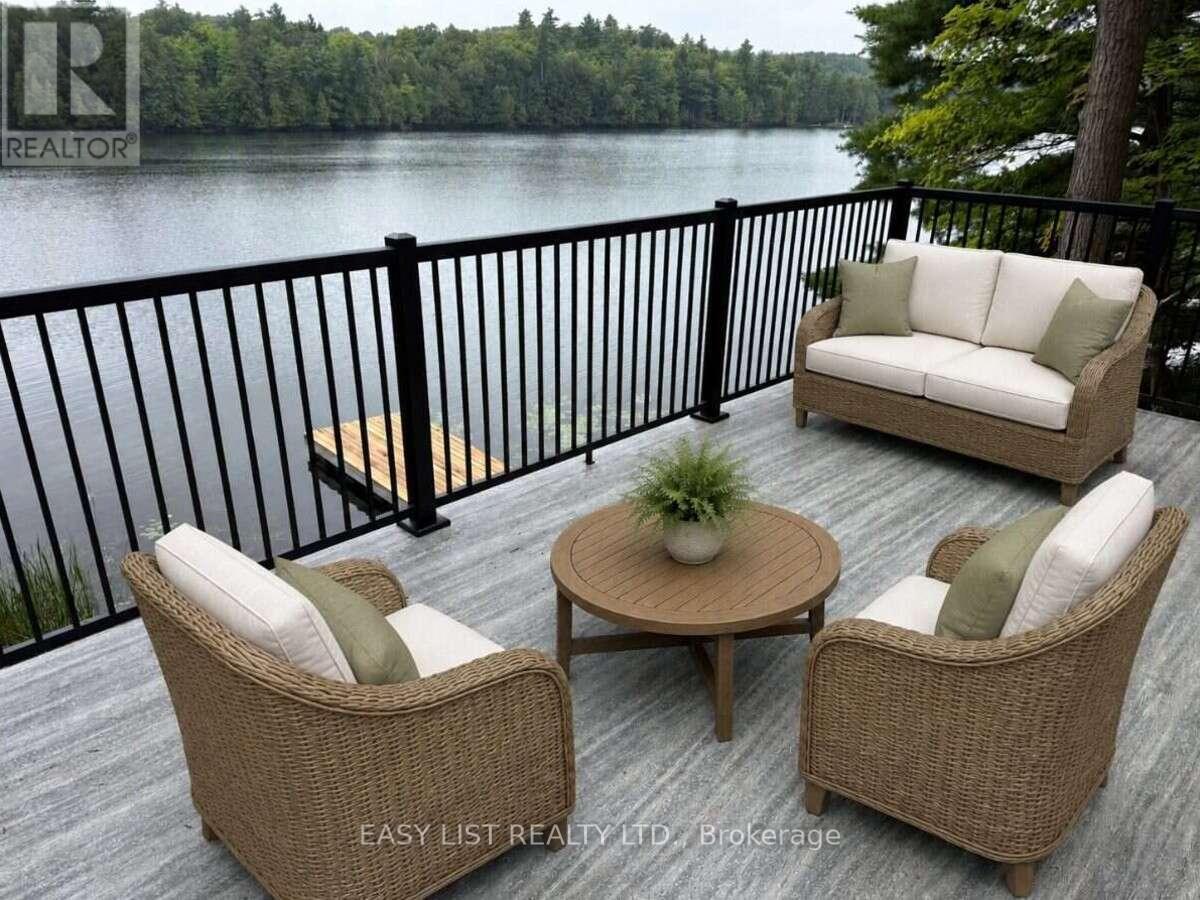
72 Dragonfly Lane
Frontenac, Ontario
Visit the REALTOR website for further information about this Listing. Welcome to 72 Dragonfly Lane, a beautifully updated, four-season waterfront retreat offering privacy, modern comfort and direct access to the clear waters of Devil Lake. This three-bedroom, two-bathroom home or cottage has been extensively improved with a new kitchen, new flooring, a new laundry room and comfortable living spaces filled with natural light. Large windows and sliding glass doors connect the interior with the surrounding forest and lake, creating a welcoming setting for family gatherings, weekend escapes and year-round living. The property is equipped with a forced-air propane furnace, an all-new water system with ultraviolet water treatment, and a recently tested septic system approved by the Township. A new video security system provides additional convenience and peace of mind when you are at home or away. Outside, the property features new decks overlooking the water, new entrance landscaping and a new dock. The elevated lakeside deck provides an impressive view across Devil Lake and is an ideal place for morning coffee, outdoor dining or relaxing at the end of the day. The waterfront offers a shallow entry, clean water and excellent swimming from the dock. Devil Lake is also highly regarded for fishing, including some of the finest trout fishing south of Highway 7, along with opportunities for boating, kayaking, canoeing and paddleboarding. Four-season road maintenance provides reliable year-round access, allowing the property to be enjoyed in every season. Spend summers swimming and boating, experience the brilliant fall colours, or enjoy peaceful winter weekends surrounded by snow-covered forest. Located approximately 10 minutes from the village of Westport, the property offers convenient access to restaurants, cafés, shopping, marinas, golf and everyday services. Some photos are virtually staged. (id:49269)
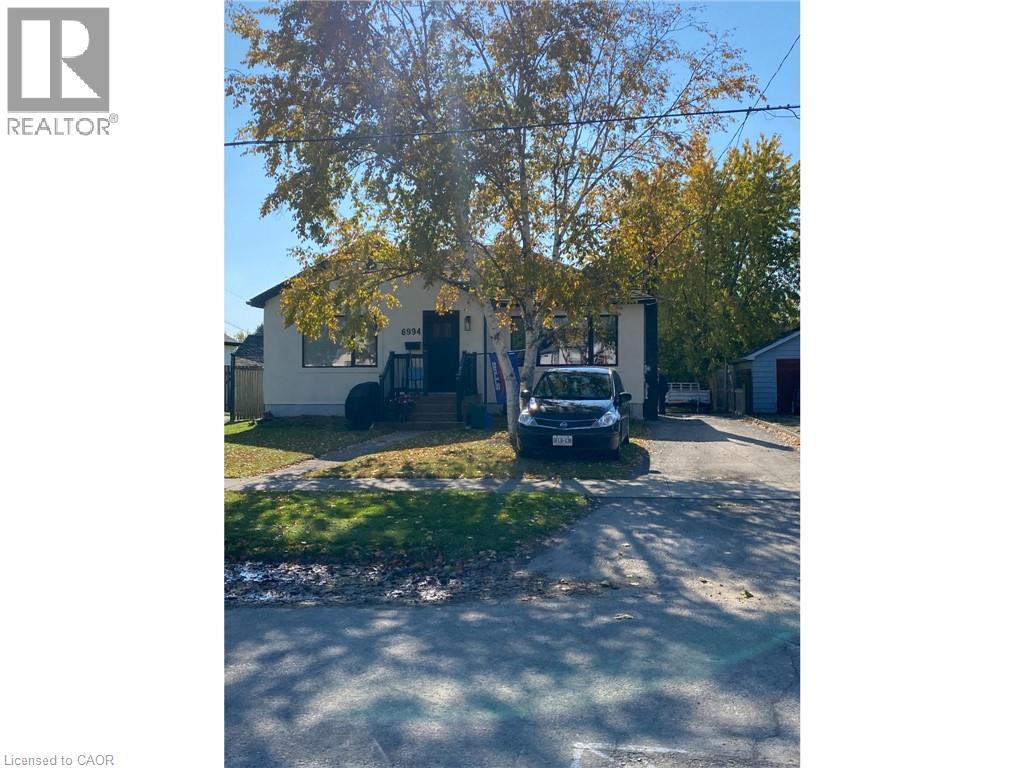
6994 Margaret Street Unit# Lower
Niagara Falls, Ontario
Utilities included in this fabulous lower unit. Bright 1 BR plus Den offering high ceilings, laminate flooring throughout, open riser staircase, mud room, in suite laundry, large egress windows, one parking spot. All plumbing, electrical, HVAC, insulation recently finished, great looking unit! Located steps to a bus route and in a great neighbourhood with easy highway access, close to all amenities and a quick drive to all of the attractions that the Falls has to offer. One year minimum, rental application, full credit report, 2 most recent paystubs, verification of employment, tenant insurance policy req’d. Shared use of backyard and snow removal responsibilities with main floor tenant. (id:49269)
1775 Veena Way
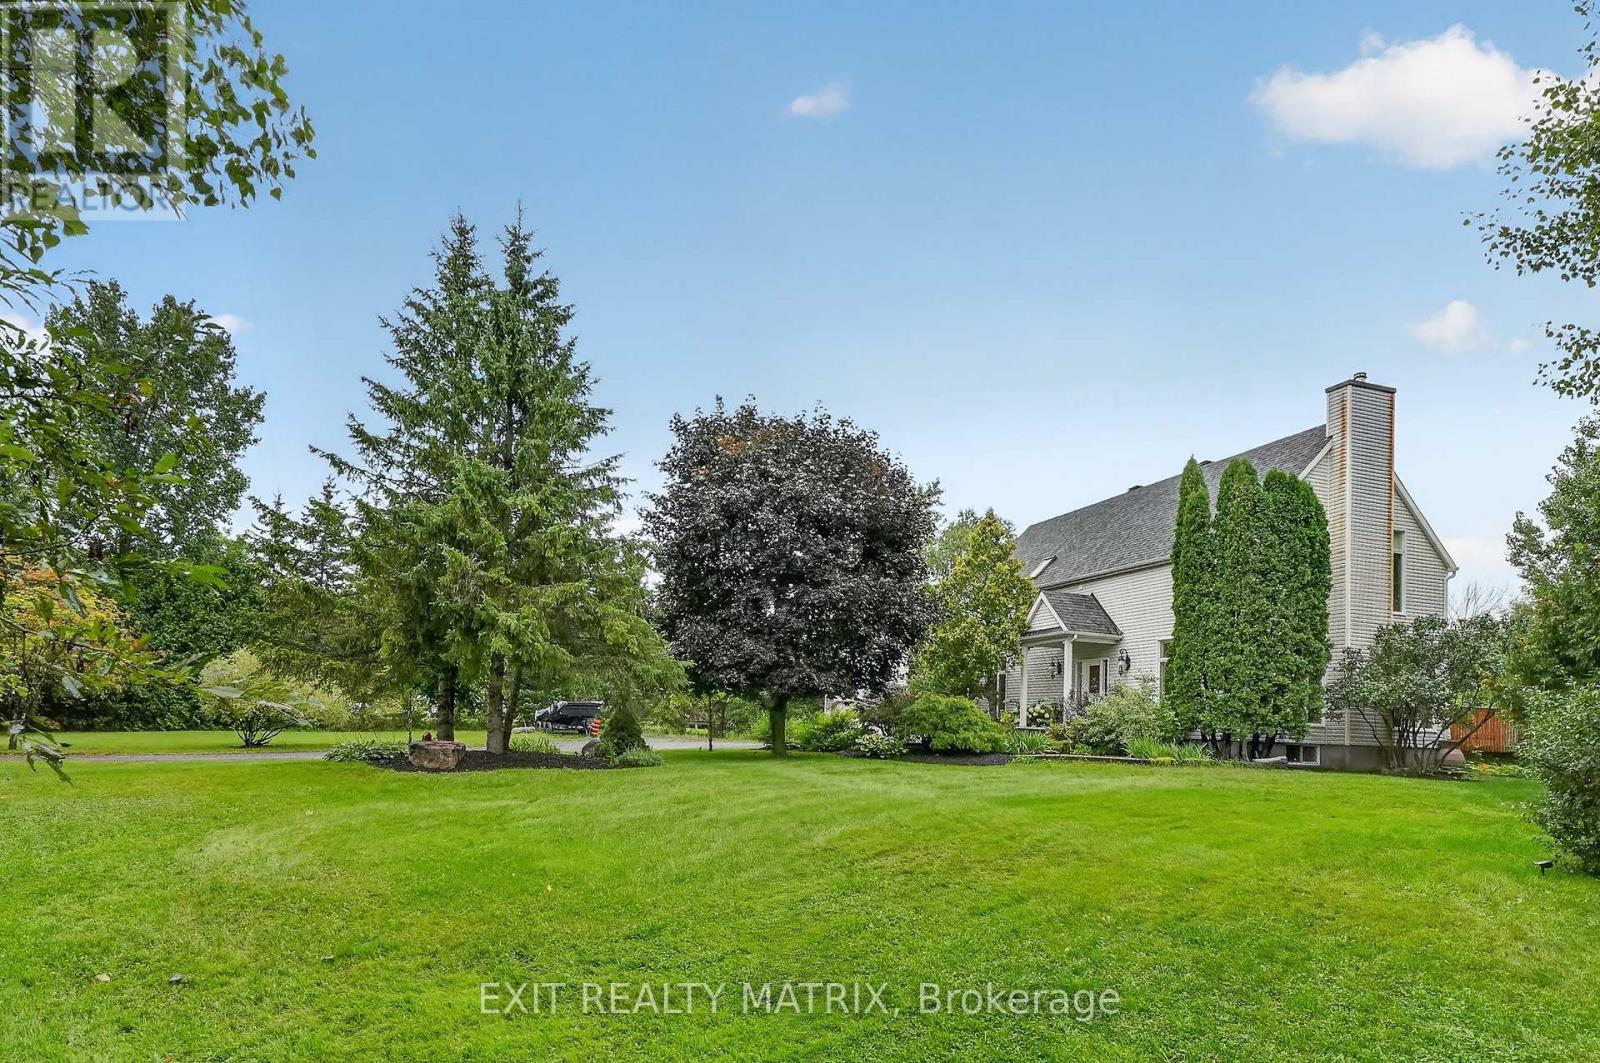
Ottawa, Ontario
NEW PRICE!! If you've been dreaming of an updated & private custom home that's close to the city, there's no more waiting! Welcome to this elegant & airy home on a mature 2-acre treed lot w/ trails boasting an inground saltwater pool & beautiful perennial gardens. The open-concept layout offers brand new wide-planked floors and overflows with natural light, thanks to the floor-to-ceiling windows throughout the home & skylights on the 2nd level. The brand new custom kitchen (2026) dazzles w/ quartz countertops & new SS appliances, a walk-in pantry, gas cooktop & what feels like endless prep space! Plus an oversized sink w/ touch faucet overlooking your backyard sanctuary & all the room you need for your kitchen dance parties w/ the kids! Other features that cannot be missed are the incredibly spacious principle rooms & secondary bedrooms, soaring ceilings & custom window treatments throughout. Perhaps most appealing to parents is the primary WING (more than just a suite), which offers a newly renovated ensuite complete w/ a custom walk-in shower & freestanding tub, together with a large WIC and & den/4th bedroom area. The spacious lower level already has a rec room for your growing family, with endless possibilities to add additional bedrooms or entertainment area. The attached double garage offers separate access to the home through an enclosed breezeway, making it the perfect layout for a future in-law suite or home-based business. Nestled on a quiet street in an established estate neighbourhood, this remarkable family home is just minutes from the growing amenities of Metcalfe & Greely, including the popular Farmers' & Greely Good Markets, and a short drive to Findlay Creek! Several mechanical updates, including new furnace, pressure tank, sump pump & more (2025). (id:49269)
82 Meadowlands Drive W
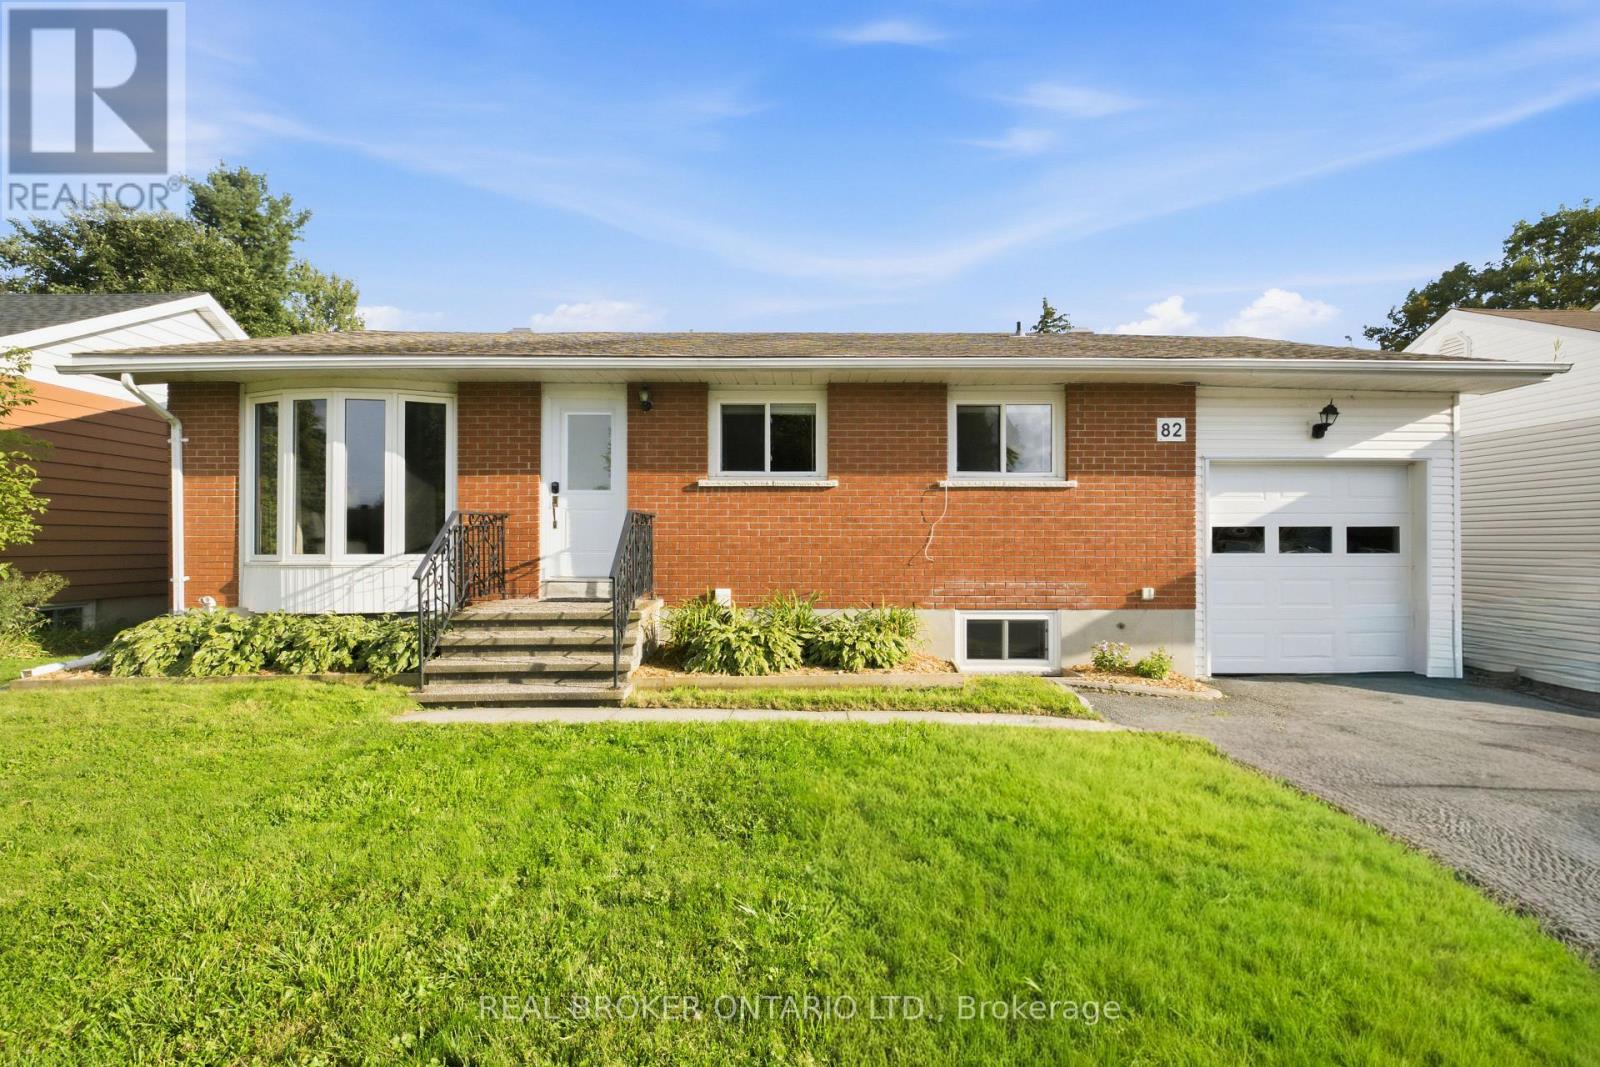
Ottawa, Ontario
Brick bungalow in the heart of Ottawa's west end, in one of Meadowlands' most established neighbourhoods. Renovated and full of flexibility, from the main floor to the separate unit below. The main floor centers on a brand new open concept kitchen with an oversized peninsula that flows straight into the dining and living areas. Hardwood throughout. A floor to ceiling stone gas fireplace and an oversized bay window give the living room real character and flood it with light. Three bedrooms and a full bath complete the level. Downstairs is a separate dwelling unit with its own private access off the deck. Full kitchen, open living and dining, plus a bonus family room and bedroom on top of it. Both basement bedrooms come with their own ensuites. Laundry and storage/utility round out the level. Big above grade windows keep it feeling like anything but a basement. Then there's the backyard, and it's a show stopper. Fully fenced, huge, with a bonus shed. Best part: the garage has a door on both sides, so moving anything in and out of the yard is effortless. The lower unit is the difference maker. Rent it out for income, hand it to family who want their own space, or fold it into everyday living. Algonquin College nearby keeps tenant demand steady if you lease it. Close to everything the west end offers, with Merivale shopping, transit, parks and quick access across Ottawa all right there. Key renovations include a full basement renovation, brand new main floor kitchen and gas fireplace, refinished hardwood upstairs, plus a newer deck, fence, shed and garage doors. The big ticket work is done. Book your showing and see the space for yourself. (id:49269)
314 Dion Avenue
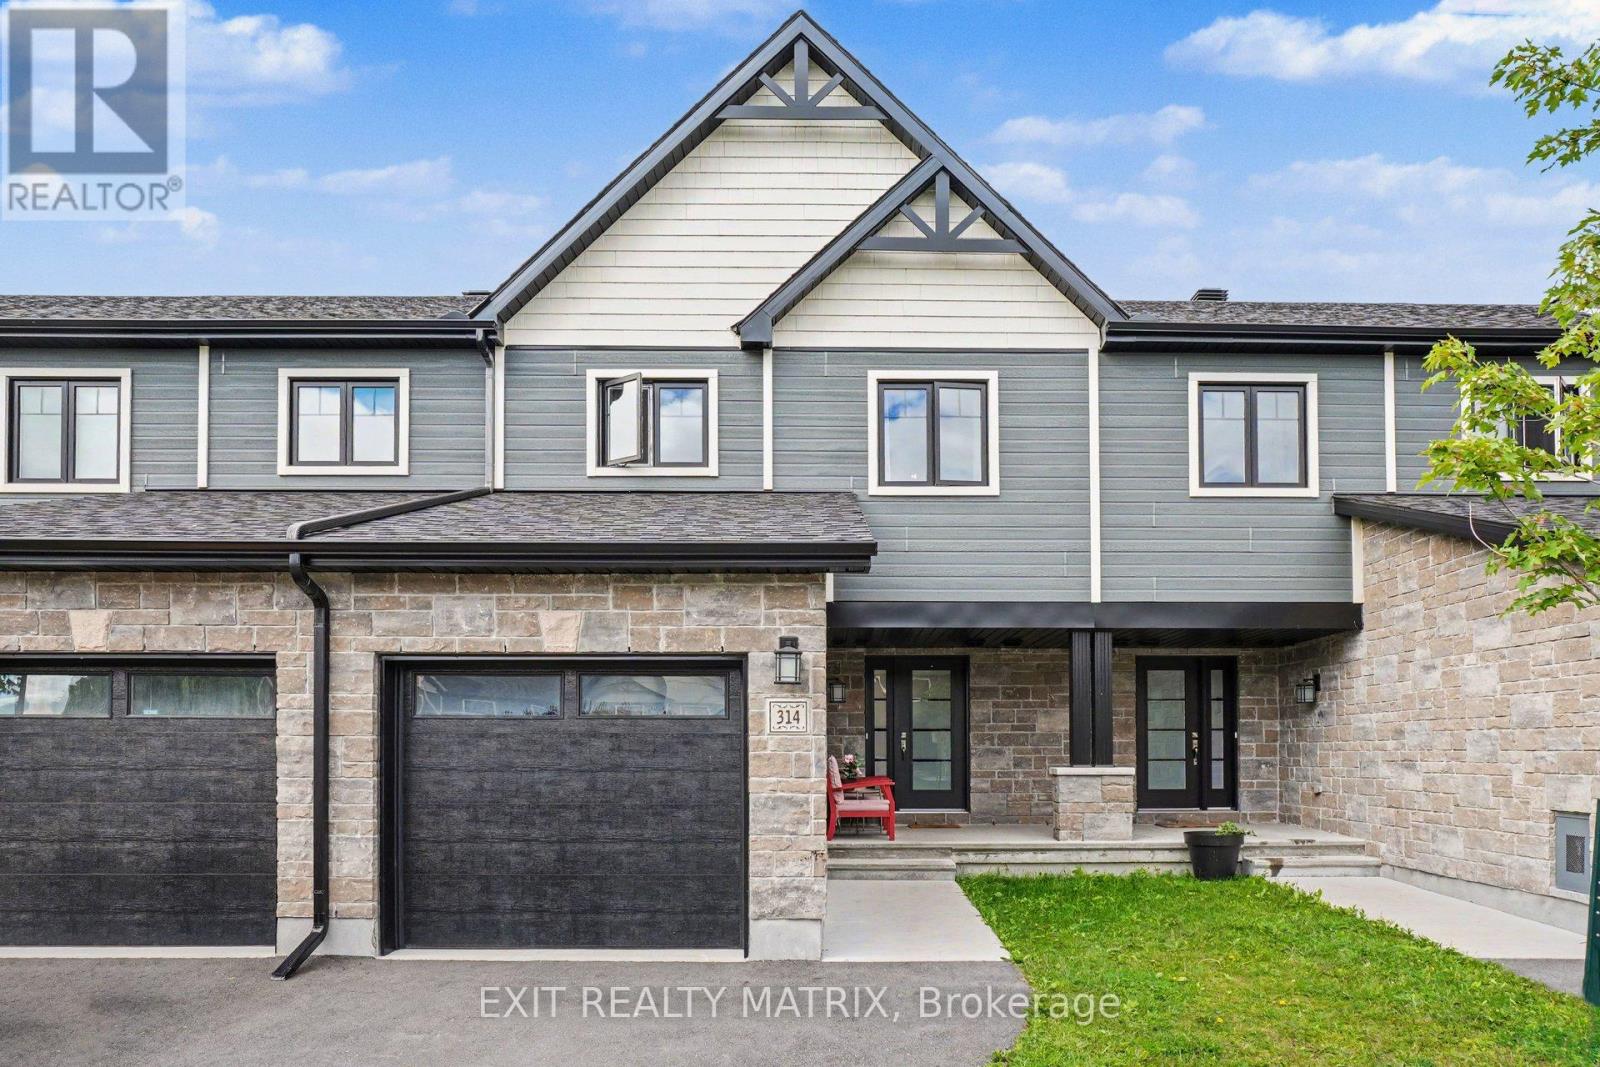
Clarence-Rockland, Ontario
Freehold townhome for lease in the sought-after community of Clarence-Rockland, just 25 minutes from Ottawa. This bright and well-appointed 3-bedroom, 2.5-bathroom home offers an open-concept main floor with a stylish kitchen featuring quartz countertops and stainless steel appliances, flowing seamlessly into the living and dining area - perfect for everyday living and entertaining. Laminate flooring runs throughout all three levels, giving the home a clean, modern feel from top to bottom. Upstairs, the generous primary bedroom includes a walk-in closet and a private ensuite, with two additional well-sized bedrooms and a full bathroom completing the upper level. The fully finished basement adds valuable living space ideal for a family room, home office, or gym. Parking for three vehicles with an attached garage and two exterior spots. All appliances included: stove, refrigerator, dishwasher, washer, dryer, and hood fan. Tenant is responsible for heat (natural gas) and electricity; water and sewer are included. Credit check, employment letter, references, deposit, and rental application required. One-year lease. January 1st possession. Tenant Pays Rent + Natural Gas, Electricity, Water/Sewer and Hot Water Tank Rental. (id:49269)
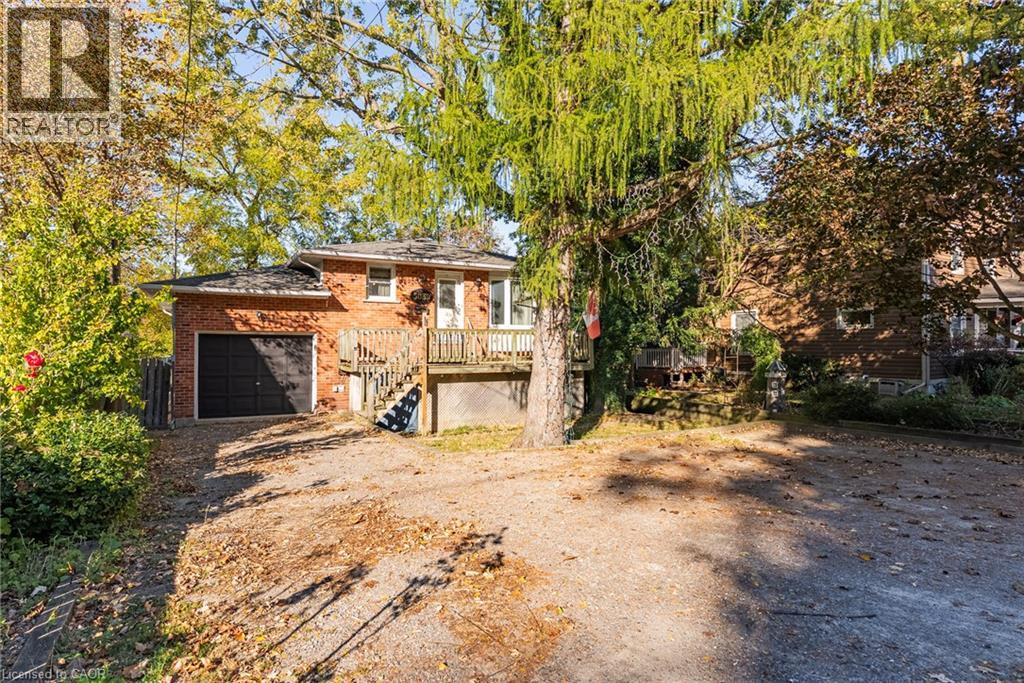
5039 Albert Street
Beamsville, Ontario
Opportunity is Knocking in a Highly Desirable Location! Welcome to this charming raised bungalow offering incredible potential for those looking to make a home their own. Whether you're searching for a place to call home, accommodating multi-generational living, or exploring an investment opportunity, this property offers a versatile layout and a wonderful foundation to bring your vision to life. Situated on a quiet, family-friendly street just below the escarpment, this home enjoys a sought-after location close to everyday conveniences. The main floor offers a bright, open layout filled with natural light, featuring three well-sized bedrooms, a full bathroom, and convenient access to the attached garage, complete with impressive 11-foot ceilings and ample storage space. The fully finished lower level adds valuable living space, featuring a spacious open-concept living area, an additional bedroom, a bathroom, and a utility room with laundry and additional storage. A walkout provides direct access to the fully fenced backyard, creating a seamless connection between indoor and outdoor living as well as the future potential for an in-law set up. Step outside to enjoy a concrete patio, an additional seating area, and open greenspace, offering plenty of room to relax, entertain, or enjoy time with family and friends among the mature landscape. Ample parking adds to the home's everyday practicality. With a functional layout, flexible living space, and the opportunity to personalize and add value, this property is full of possibilities. Enjoy being steps away from an elementary school just down the street, all major amenities, and the downtown core within walking distance, and easy access to the QEW. Offering a desirable location and a fantastic footprint to build upon, this is an opportunity you won't want to miss. Come discover the possibilities and imagine the potential! (id:49269)
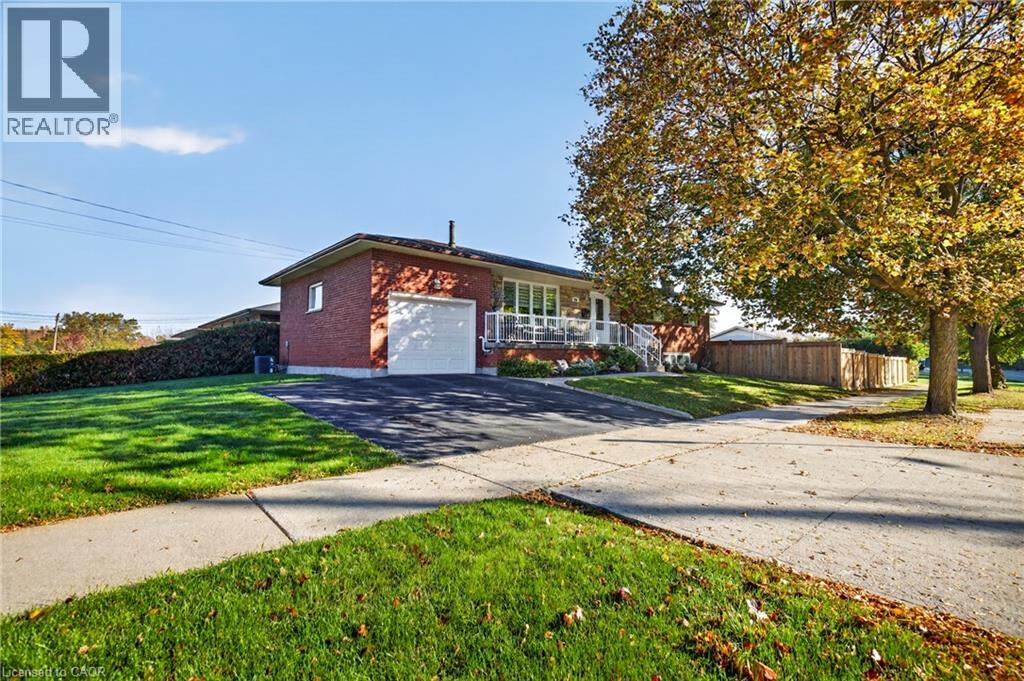
723 Greenhill Avenue
Hamilton, Ontario
Charming Bungalow | 3 Bedrooms | 2 Bathrooms | Basement Entrance Welcome to this beautiful bungalow in a convenient East Hamilton neighbourhood! Featuring 3 bedrooms, a full 4-piece main bathroom upstairs, and an additional 3-piece bathroom in the basement, this home offers comfort, versatility, and plenty of potential. The partial walkout basement with a separate entrance opens the door to exciting possibilities, whether you’re looking for additional living space, a future in-law setup, or potential rental income, subject to applicable approvals. Perfect for a variety of buyers! First-time buyers looking to get into the market and make a home their own. Investors seeking a property with flexible living space and potential rental opportunities. Downsizers looking for comfortable bungalow living with the convenience of main-floor bedrooms. Enjoy a convenient location close to local schools, parks, green spaces, recreational amenities, shopping, restaurants, everyday essentials, public transit, and commuter routes, including the Red Hill Valley Parkway. Whether you’re starting your homeownership journey, adding to your investment portfolio, or simplifying your lifestyle, this bungalow offers an exciting opportunity in Hamilton! (id:49269)