
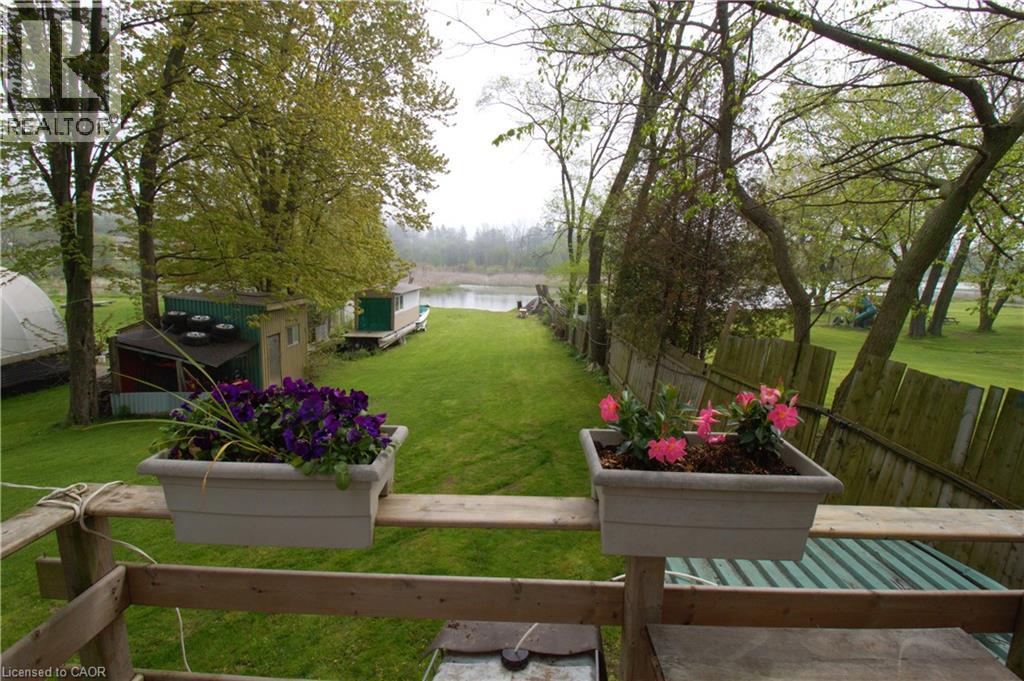
31 Nanticoke Valley Road
Nanticoke, Ontario
ATTN Cottage Lovers! Catch this rare find ** Single Detach with In-law Suite fronting Nanticoke Creek ** 3 beds, 2 kitchens, 2 full baths, 2 in-suite laundry, Separate entry, oversized deck, parking for up to 8 cars (2 cars in carport). Direct water access - launch your boat thru Nanticoke Creek towards Lake Erie. Freshly painted (2026) Eat-in-kitchen in 2nd unit and all stainless steel appliances (2023) Newer carport - approx 3 years old, 4pc bath with jetted tub (2023). Only two minutes away from Hoover Marina. A beautiful home with income potential. Come and see for yourself.. shows A++ (id:49269)
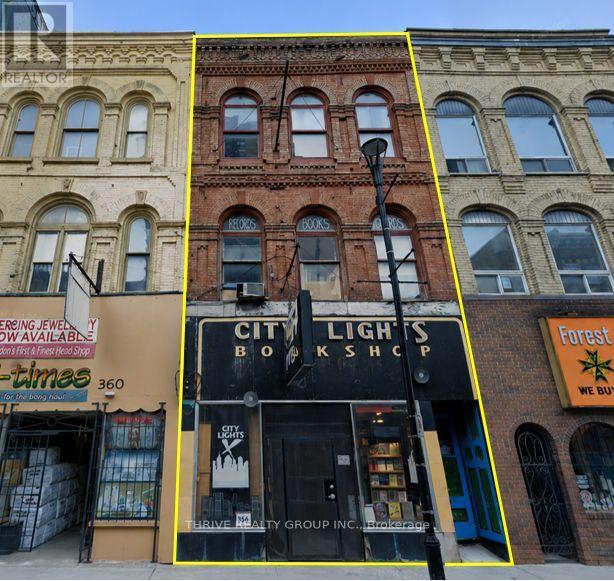
356 Richmond Street
London East, Ontario
Approximately 5,200 sq. ft. 3-storey mixed-use property ideally situated on Richmond Street near King Street in the heart of Downtown London. Main floor commercial space with excellent visibility and pedestrian exposure, while the 2nd and 3rd floors offer potential for up to 4 residential units, providing an attractive live/work or investment opportunity. Located just steps from Fanshawe College's Downtown Campus, Canada Life Place, Covent Garden Market, major corporate office towers, hotels, restaurants and downtown amenities. DA1/TSA5 zoning offers a range of potential uses. An excellent opportunity for investors, owner-users and developers seeking a well-located downtown property with significant upside potential. Property only for sale, business not included in sale. (id:49269)
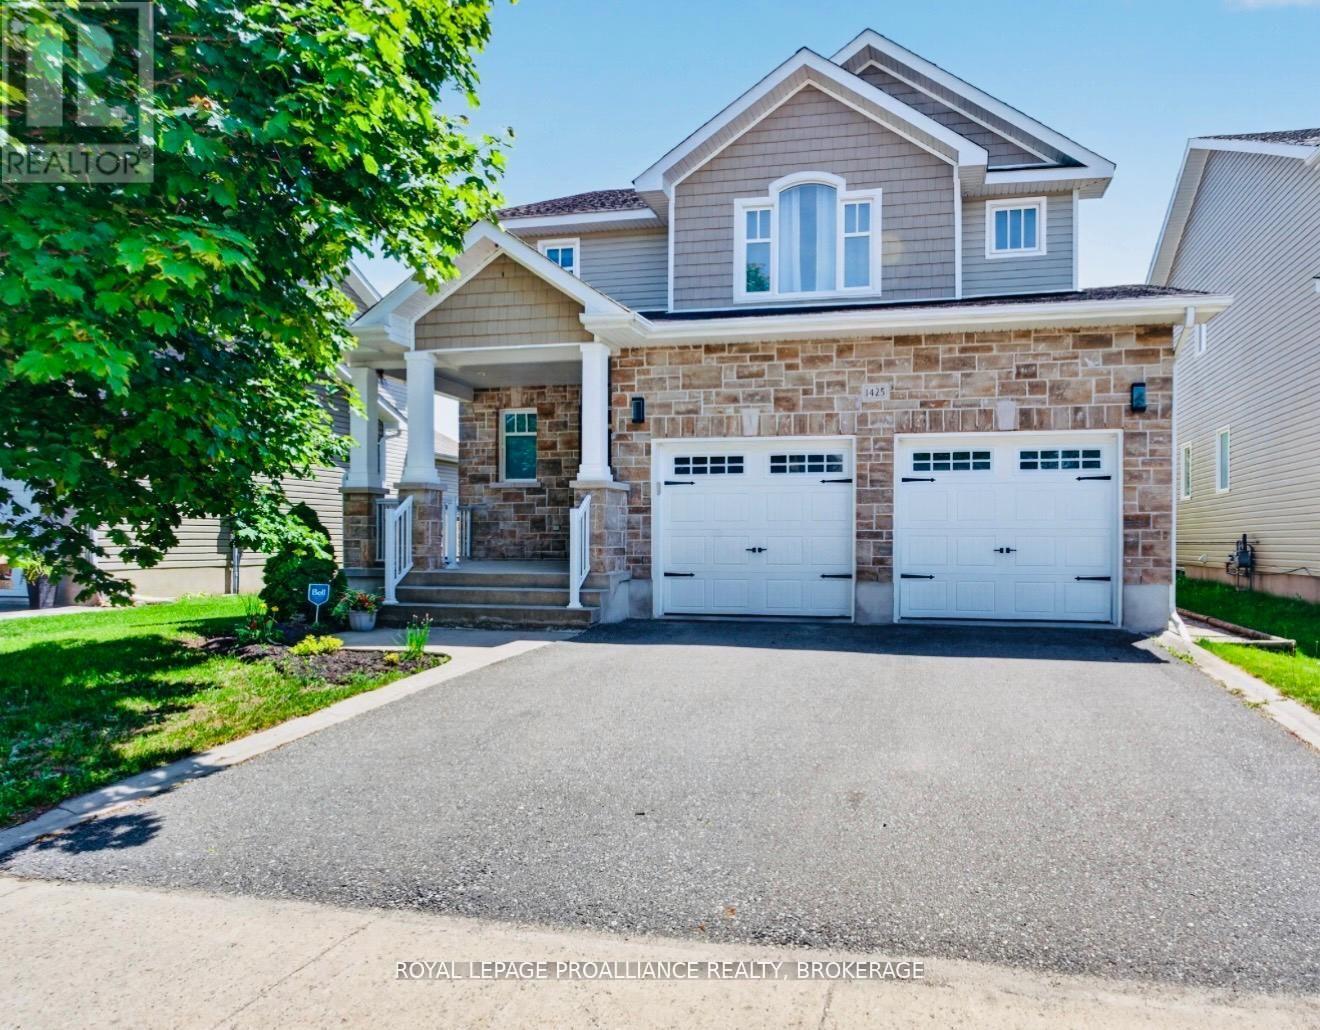
1425 Evergreen Drive
Kingston, Ontario
NEW PRICE! Immaculate, fully finished, and truly move-in ready, this impressive family home offers over 2,500 sq. ft. above grade PLUS an additional 1,100 sq. ft. of beautifully finished living space in the lower level. You'll appreciate the bright, open feel and thoughtful layout. Rich hardwood flooring flows throughout the main level, a large front room currently used as a dining area opens to the open-concept kitchen and family room with vaulted ceiling, complete with a granite-topped breakfast bar and walk-in pantry. Patio doors lead to an elevated deck overlooking the fully fenced backyard. Convenience is key with main-floor laundry and direct access to the attached double-car garage. Upstairs, you'll find three generously sized bedrooms, each featuring a walk-in closet. The expansive primary suite is a true retreat, offering two walk-ins, a 5-piece ensuite and plenty of space to unwind. The fully finished lower level adds exceptional versatility with a fourth bedroom or home office, a fourth bathroom, a large recreation area ideal for family movie nights or a home gym, and abundant storage space. With every level beautifully finished, there is nothing left to do but move in and enjoy. Warm, welcoming and spacious, this home is located in a sought-after west-end neighbourhood close to excellent schools, parks, shopping, and all amenities. A wonderful opportunity for growing families - don't miss it! (id:49269)
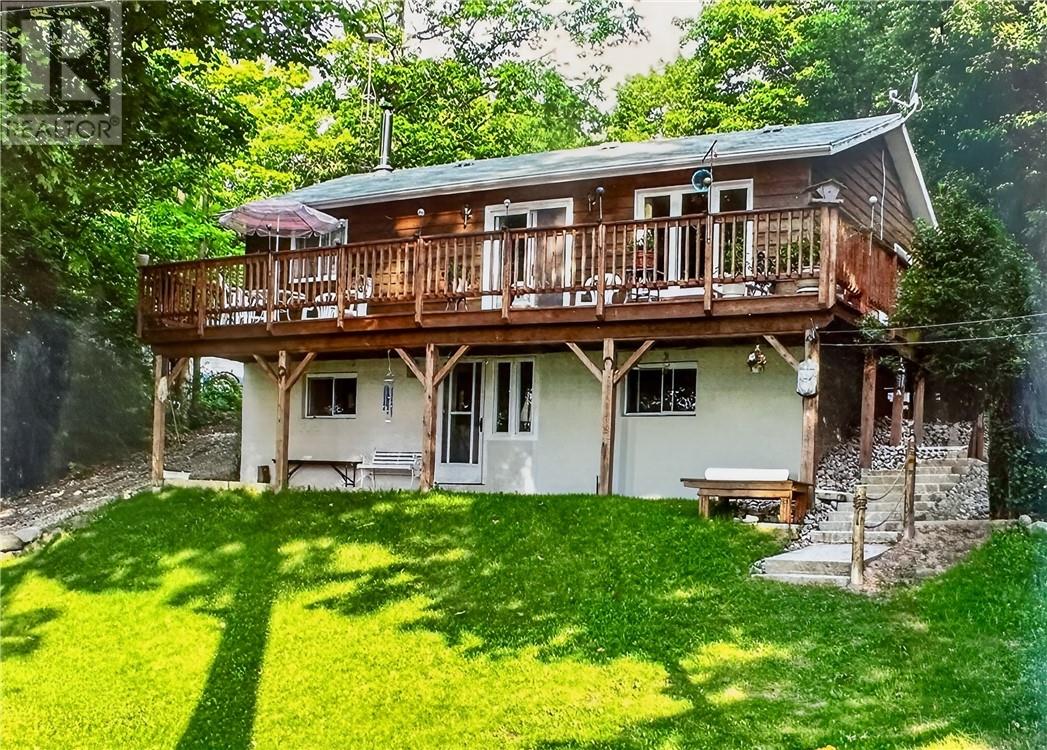
700 Ice Lake Drive
Gore Bay, Ontario
Welcome to 700 Ice Lake Drive, situated on the picturesque west side of Ice Lake. This beautiful property spans approximately 1.5 acres, offering ultimate privacy and a tranquil atmosphere surrounded by a variety of mature trees. As you approach the property, you'll notice the ample amenities including a double car garage, several sheds for storage, a privy, a charming gazebo by the water's edge, and a cozy bunkie perfect for guests or a quiet escape. The year-round home features a walk-out basement, adding both convenience and additional living space. The basement boasts a spacious rec room with a wood stove, creating a warm and inviting space for family gatherings or relaxation. There is also a utility/laundry room for all your practical needs. The main floor of the home is designed with an open concept layout, seamlessly integrating the kitchen, dining, and living areas. The kitchen and dining areas are adorned with ceramic tile flooring, providing a clean and modern touch. The rest of the main floor, including the two large bedrooms, features beautiful pine flooring, enhancing the home's rustic charm. The main floor is completed with a well-appointed 3-piece bathroom. This property has been meticulously maintained and the pride of ownership is evident throughout, especially in the large deck overlooking the sparkling waters of Ice Lake, perfect for outdoor entertaining or simply enjoying the view. The home is clad in attractive cedar siding, blending harmoniously with the natural surroundings. 700 Ice Lake Drive is not just a home; it's a lifestyle. Whether you're seeking a peaceful year-round residence or a weekend getaway, this property offers the best of both worlds. Don't miss the opportunity to own this slice of paradise. (id:49269)
Pcl 4804 Kukagami Lake Road
Markstay-Warren, Ontario
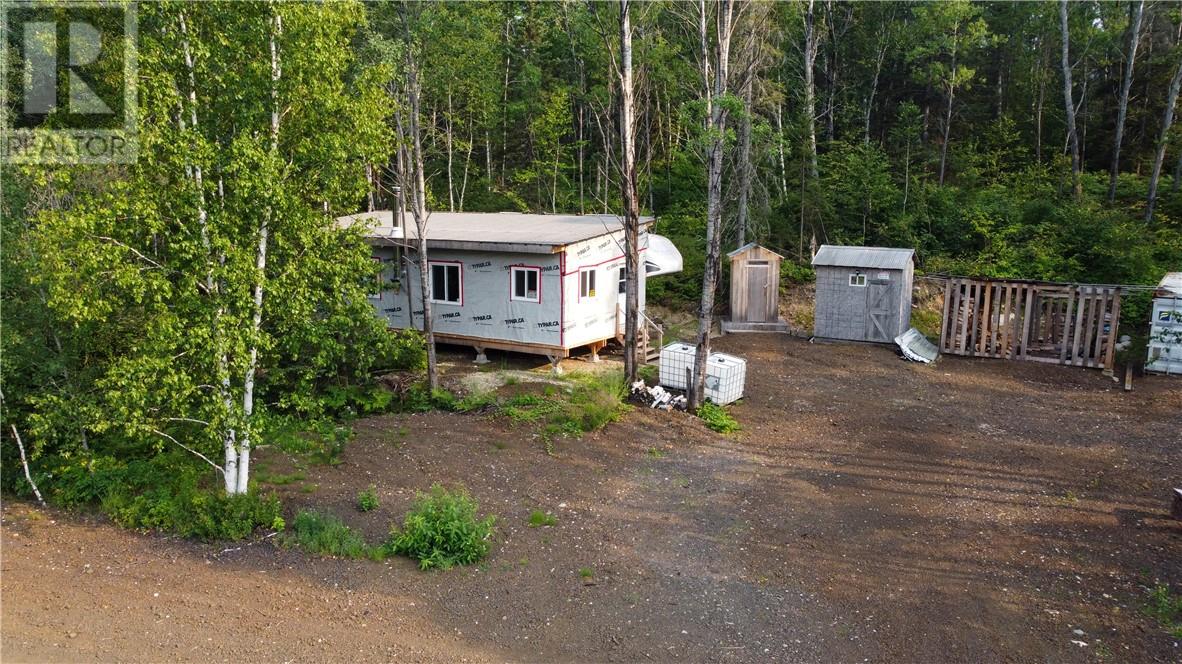
Your own 40-Acre Hunting Camp & Outdoor Playground! Welcome to your own private 40-acre retreat set deep in the northern wilderness. Perfect for hunters, outdoor enthusiasts, or anyone looking to get off the grid, this property is surrounded by mature forest and teeming with wildlife. Whether you’re chasing deer, bear, or small game, or just exploring trails on your ATV or snowmachine, there’s no shortage of adventure here. The property comes with a newly built rustic cabin and a 5th wheel trailer, giving you a comfortable basecamp after a day outdoors. The cabin is heated by a wood burning fireplace, and the trailer is propane heated. The property comes equipped with everything you need - propane, water tanks, outhouse, 2 sea cans for storing the toys and gear, precut firewood, and more. With endless opportunities for hunting, hiking, and year-round recreation, this land is a true outdoorsman’s getaway — and equally perfect as a weekend escape from the city. Gather around the fire, breathe in the fresh air, and enjoy the kind of peace and privacy only the wilderness can offer. (id:49269)
308 Hwy 540
Little Current, Ontario
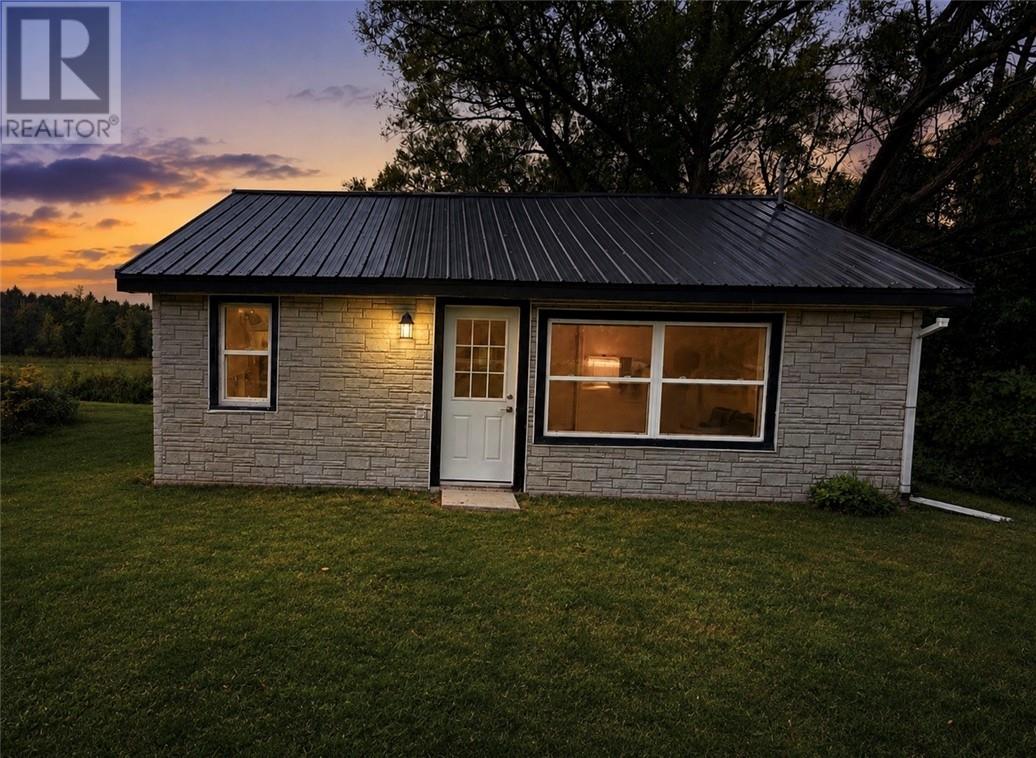
Adorable and Affordable! This cozy fully renovated bungalow offers a move-in ready home on almost an acre, and conveniently located in Little Current. Bright and welcoming, this 2 bedroom, 1 bathroom has been thoughtfully updated throughout, and includes appliances, making it an easy choice for first time buyer or downsizers. Book your private viewing today. (id:49269)
5850 Newman Unit# 213
Lasalle, Ontario
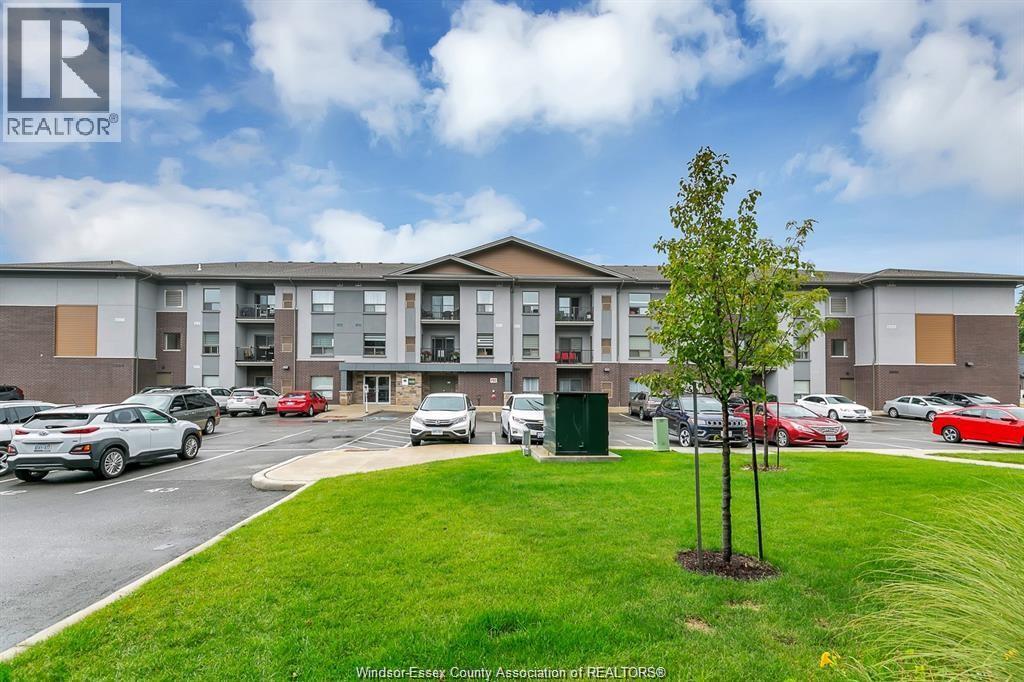
SIX YEAR NEW BEAUTIFUL CONDO LOCATED IN THE HEART OF LASALLE, QUIET AND CONVENIENT LOCATION, FEATURES 2 BEDROOMS, 2 FULL BATHS, AND 2 DESIGNATED PARKING SPACES. OPEN CONCEPT KITCHEN WITH PLENTY OF GOOD QUALITY CUPBOARDS AND ADDITIONAL PANTRY, HIGH END STAINLESS STEEL APPLIANCES, LARGE ISLAND WITH QUARTZ COUNTERTOP AND BREAKFAST BAR. PRIMARY BEDROOM IS LARGE ENOUGH FOR A KING SIZE BED, SPACIOUS WALK-IN CLOSET AND UPGRADED ENSUITE BATH. LAMINATE FLOOR THROUGHOUT, LARGE LAUNDRY ROOM WITH STORAGE SPACE. ENJOY THE COMFORTABLE BALCONY, AND NO DOWNSTAIRS NEIGHBOR FOR THIS UNIT. DON'T MISS THIS GREAT OPPORTUNITY FOR YOUR CAREFREE LIFESTYLE. (id:49269)
3217 Aurora
Windsor, Ontario
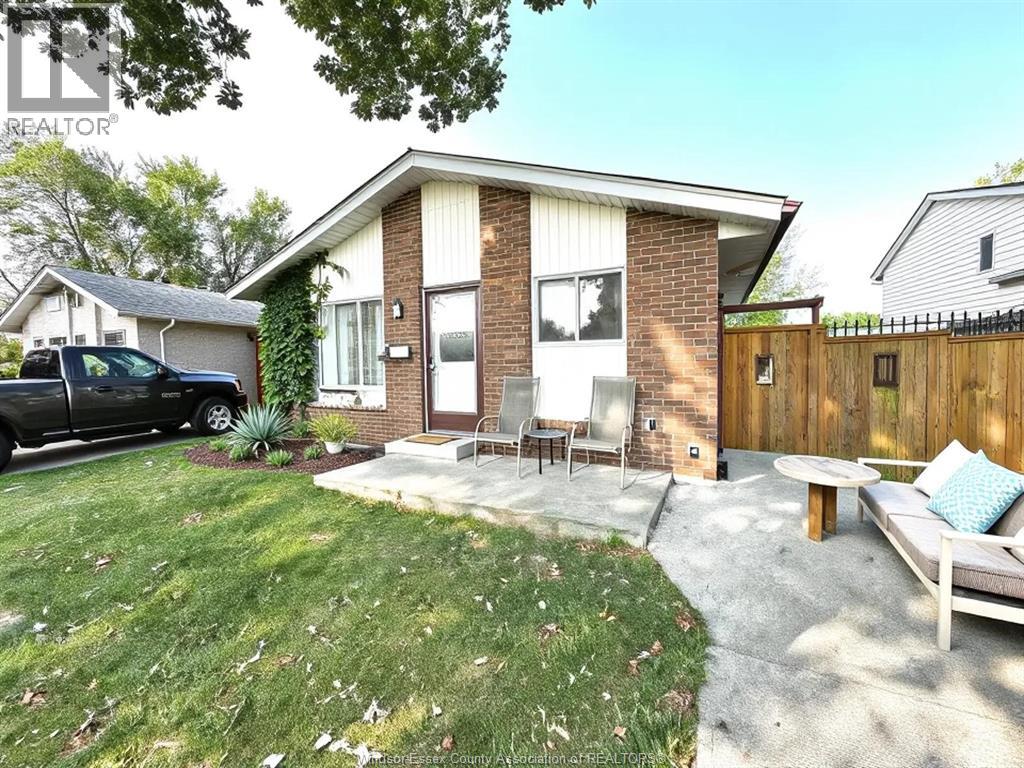
BEAUTIFUL BACK SPLIT 3 LEVEL FULL HOUSE AVAILABLE FOR LEASE, LOCATED IN QUIET AND CONVENIENT FOREST GLADE AREA, FEATURES 3 BEDROOMS AND ONE FULL BATH. LARGE LIVING ROOM, SPACIOUS KITCHEN AND DINING COMBO, GLASS PATIO DOOR TO BACKYARD FROM THE KITCHEN. GREAT FAMILY ROOM IN THE LOWER LEVEL, LAMINATE FLOOR THROUTHOUT, FRONT DRIVE AND FENCED YARD. CLOSE TO PARKS, COMMUNITY CENTER AND PUBLIC TRANSIT. ASKING FOR $2200/MONTH PLUS UTILITIES. MINIMUN ONE YEAR LEASE. AS PER REQUEST OF THE LANDLORD, PROOF OF INCOME, FULL CREDIT CHECK, TENANT AND LANDLORD MEETING ARE REQUIRED. (id:49269)
64 Hatt Street Unit# 108
Hamilton, Ontario
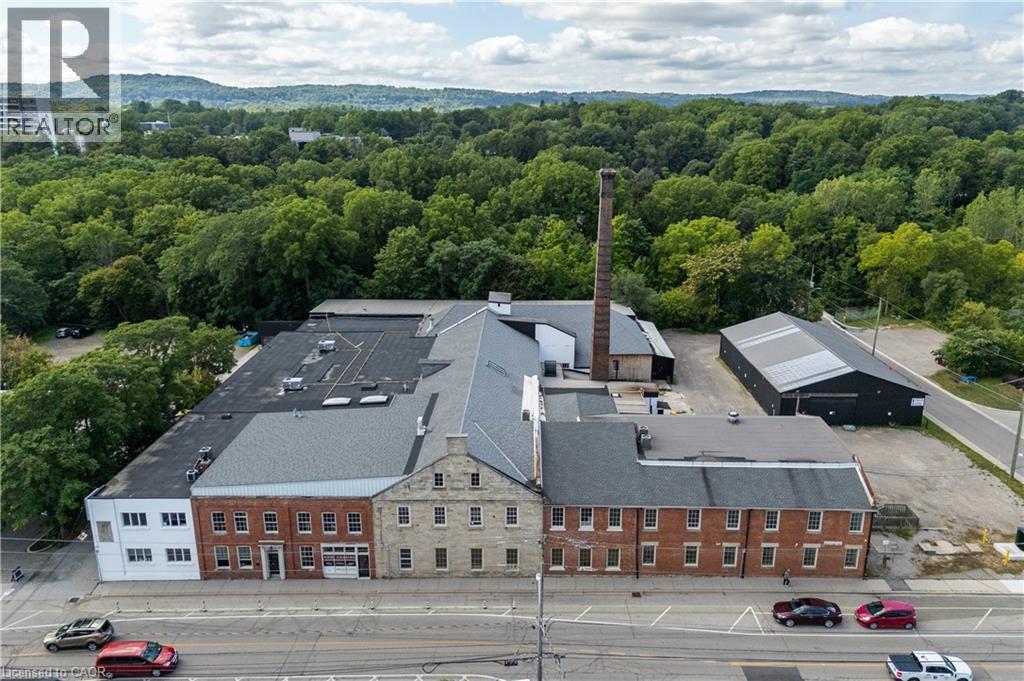
Unit 108 at 64 Hatt Street offers functional and flexible storage space within a beautifully converted character building in the heart of Dundas. Well suited for inventory overflow, contractor storage, equipment, archives, or general business support needs. Convenient access to shared loading areas and ample on-site parking provides added flexibility for day-to-day operations. Centrally located in Dundas with easy access to Hamilton and surrounding areas. (id:49269)
64 Hatt Street Unit# 205
Dundas, Ontario
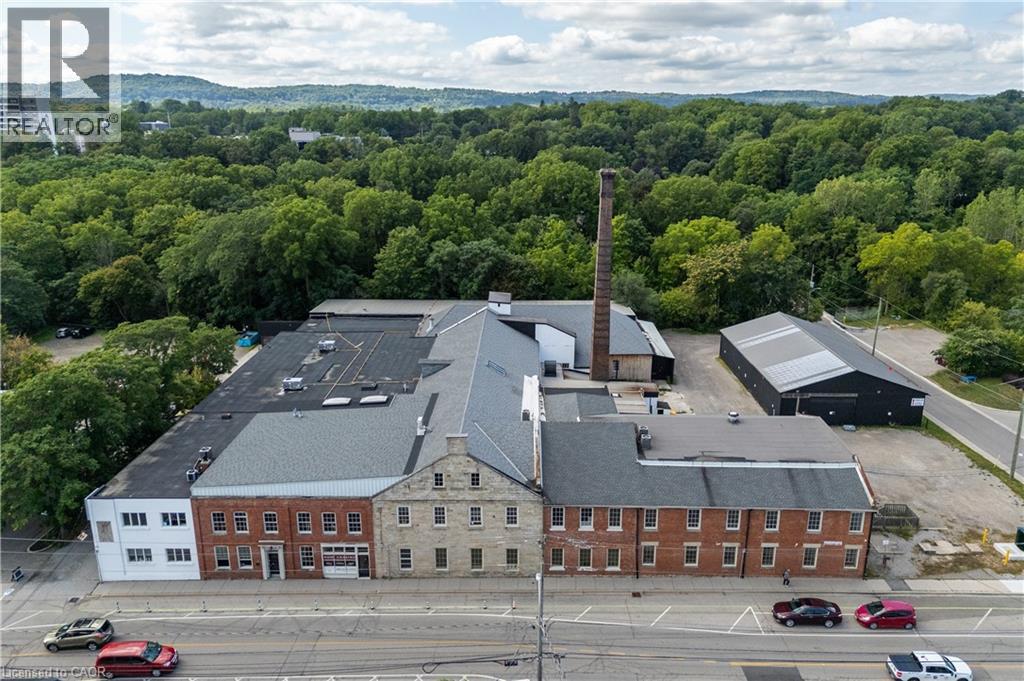
Located in the heart of Downtown Dundas, Unit 205 at 64 Hatt Street offers a unique street-facing commercial space in a beautifully updated character building. With direct exposure along Hatt Street and convenient ground-floor access near the building’s renovated main entrance, the unit provides excellent visibility for a variety of retail, service, studio, or professional uses. The space features large windows providing plenty of natural light, high ceilings, and exposed stone and brick details that highlight the building’s character. Ample on-site parking adds convenience for both clients and staff, while the shops, restaurants, cafés, and amenities of Downtown Dundas are just a short walk away. A great opportunity to establish your business in a distinctive and well-located Dundas property. (id:49269)
64 Hatt Street Unit# 301
Dundas, Ontario
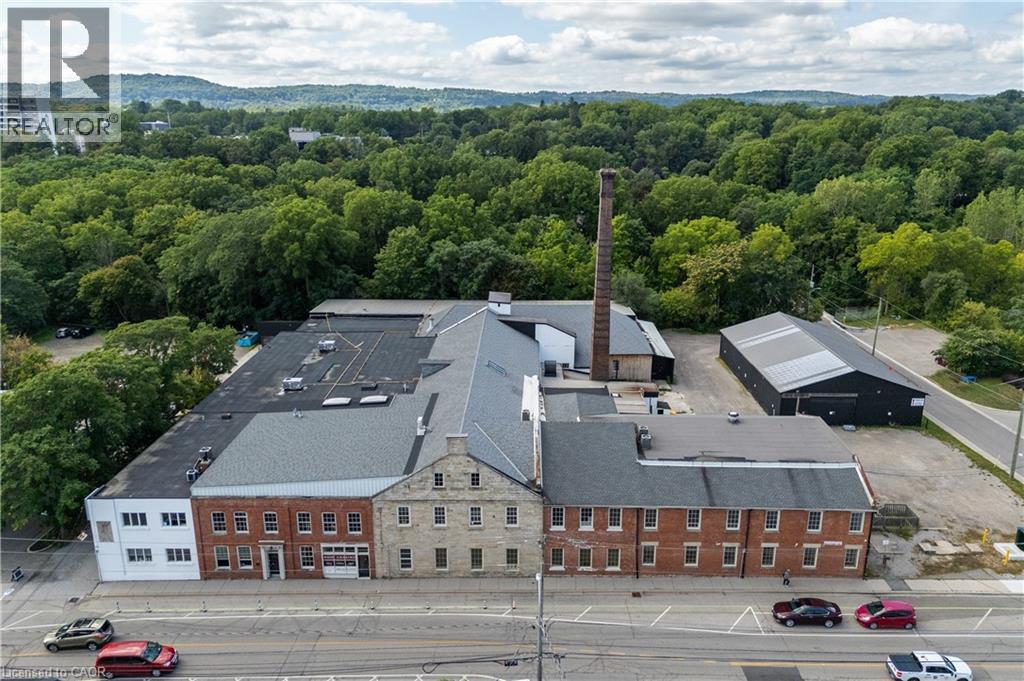
Located in the heart of Dundas, Unit 301 at 64 Hatt Street offers a unique commercial space within a beautifully updated character building. The bright and flexible layout features hardwood floors, exposed ceilings, and oversized windows that provide plenty of natural light throughout. Multiple access points, including garage-style doors, add versatility and make the space well suited for office, studio, creative, service-based, or hybrid workspace uses. Tenants also benefit from access to shared loading and ample on-site parking for staff and clients. C5 zoning permits a broad range of uses, including office, studio, retail, service-based businesses, and light industrial. (id:49269)
180 James Street S Unit# 200
Hamilton, Ontario
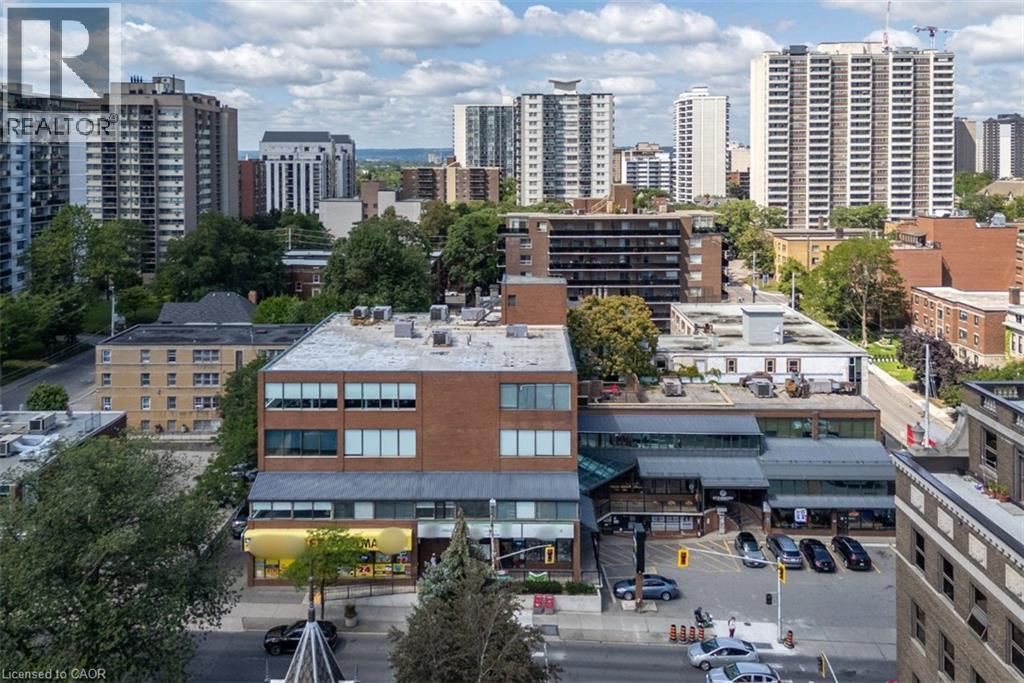
Turn-key professional office space in Hamilton's sought-after Durand neighbourhood, prominently located on James Street South. Surrounded by new residential developments, established office buildings, and a strong mix of restaurants and cafes, this location offers excellent exposure and everyday convenience for both staff and clients. Just one block from St. Joseph's Hospital and minutes to the heart of Downtown Hamilton. Public transit is at your doorstep, with the GO Station only two blocks away. Recently renovated common areas throughout the building. Occupancy costs are structured through a TI model of $4.20/SqFt, providing tenants with greater stability and predictability in annual operating expenses. (id:49269)