
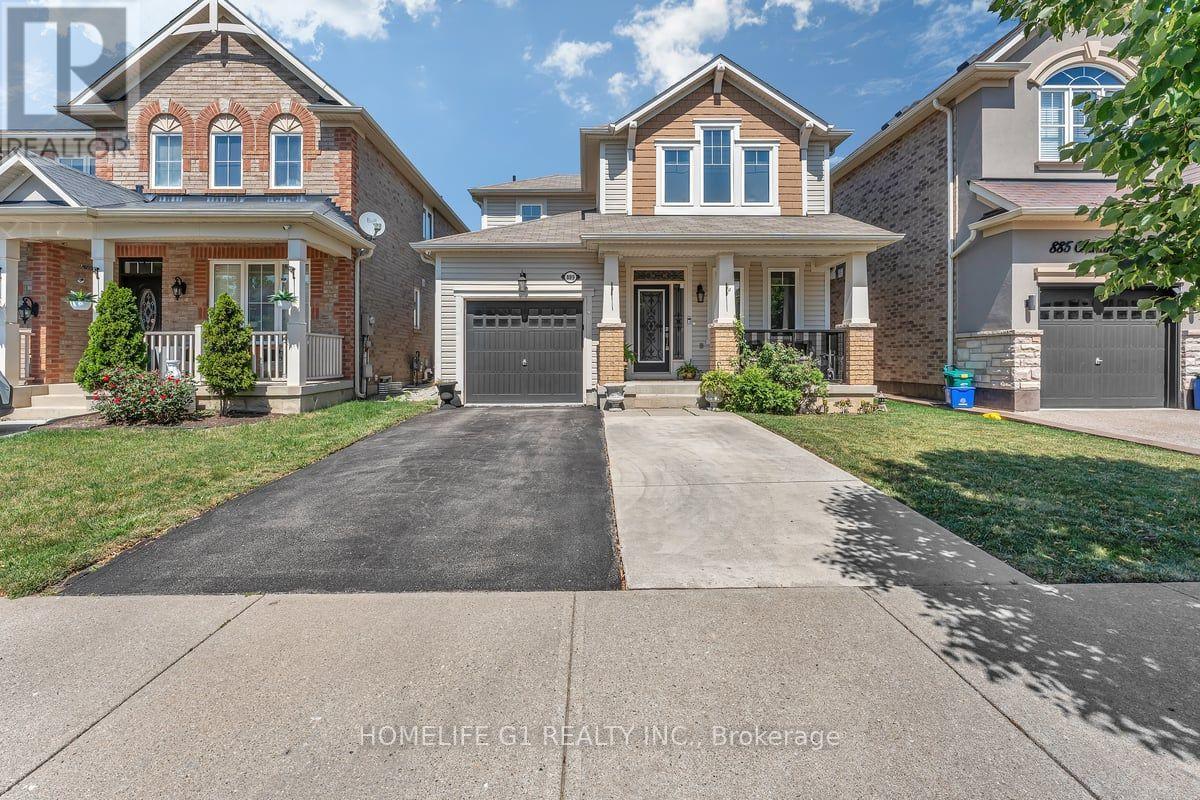
889 Challinor Terrace
Milton, Ontario
Welcome to an immaculate 3-bedroom, 3 washrooms detach home in the most sought out neighborhood of Harwood in the city Milton. This home floors are equipped with hardwood, no carpet whatsoever. Close to Plaza's, Hospital. Separate Dining Room, Master Ensuite with Super Shower Upgrade, Custom Backyard Reading Bench with Pergola (Backyard Is Approx 10' Deeper Than Most in Town as Well!!), And Much More on a Quiet Side Street Steps to Schools and Parks!Right across to upcoming Milton Education Village. (id:49269)
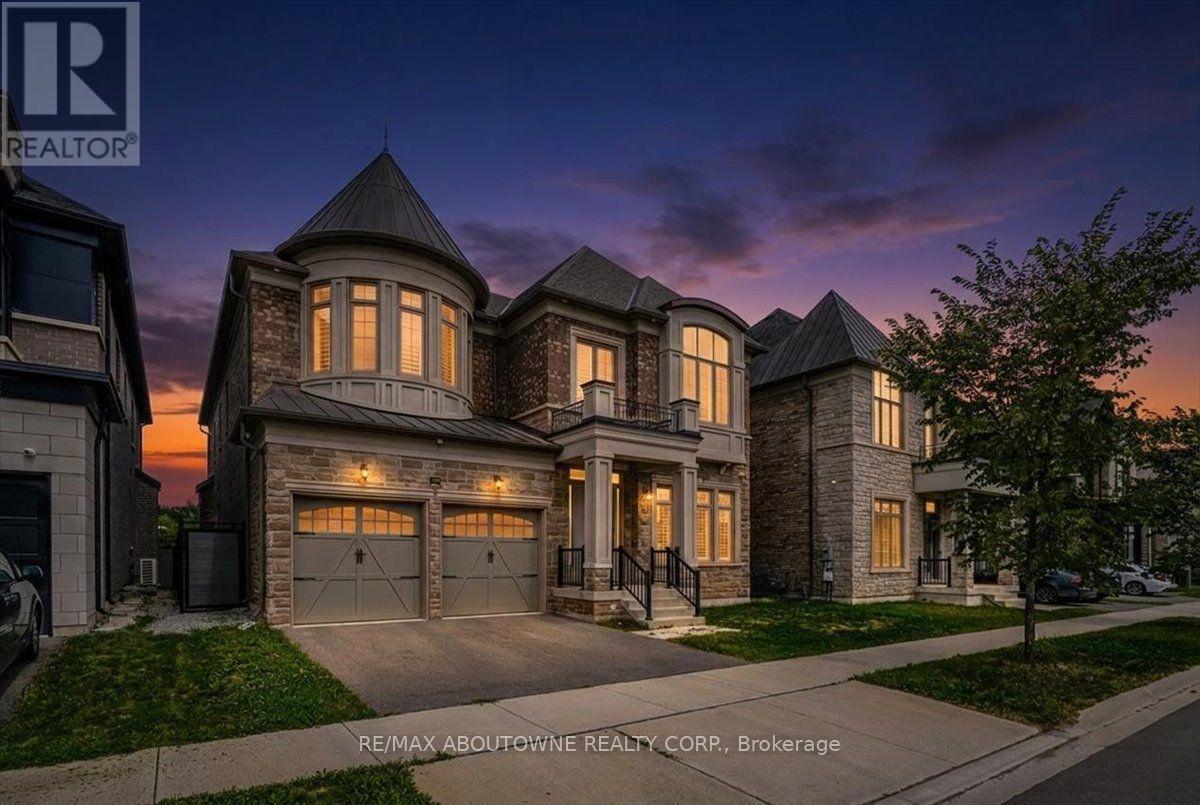
2359 Saw Whet Boulevard
Oakville, Ontario
Experience exceptional luxury at 2359 Saw Whet Blvd, set on a rare 200ft+ deep ravine lot backing onto Fourteen Mile Creek Trails in Glen Abbey. >Built by Fernbrook Homes, this architectural showpiece offers over 5,500 sq ft of refined living space featuring a castle-inspired facade, Juliet balcony, French double doors, and a rare 3-car tandem garage.Highlights include soaring ceilings (11ft main, 10ft upper/lower, 22ft living room), engineered hardwood, polished porcelain, bespoke chandeliers, and Hunter Douglas motorized drapery. The chef's kitchen boasts Sub-Zero & Wolf appliances, a dual-height quartz island, and a sunlit breakfast nook overlooking the lush ravine.All 5 spacious upper bedrooms feature private ensuites, highlighted by a primary suite with heated floors, a 5-piece spa bath, and a custom dressing room.Complete with a private hydraulic elevator across all levels, coffered ceilings, a glass sunroom, and architectural plans for an indoor pool, this estate offers timeless elegance and tranquil ravine living. (id:49269)
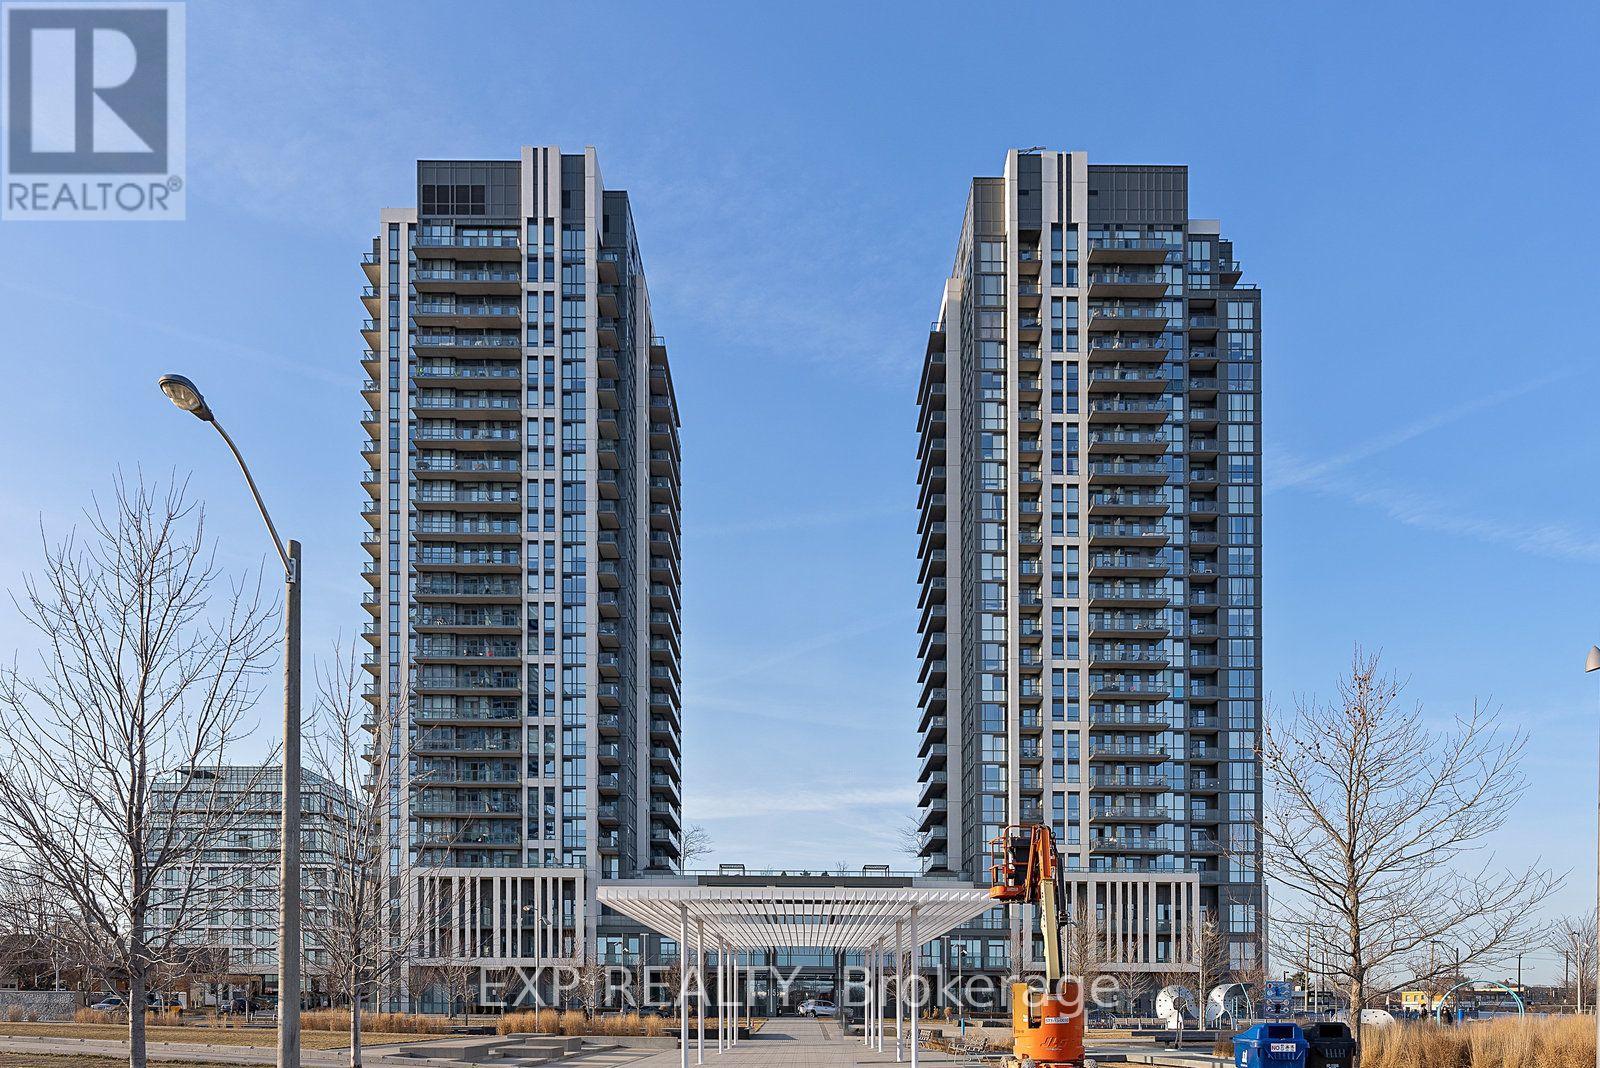
1202 - 15 Zorra Street
Toronto, Ontario
Bright and modern 2-bedroom, 2 full bathroom corner unit condo in the sought-after 15 Zorra community! This spacious suite offers an open-concept layout with 9-ft ceilings, floor-to-ceiling windows, and a private balcony that fills the home with natural light. Contemporary kitchen featuring stainless steel appliances, a breakfast bar, and ample storage. The primary bedroom includes a private ensuite. Includes one underground parking space and one locker. Enjoy exceptional building amenities, including a fitness centre, indoor pool, hot tub, steam room, party room, games room, guest suites, rooftop terrace with BBQ facilities, and24-hour concierge. Conveniently located just steps to transit, shopping, restaurants, and with quick access to the Gardiner Expressway, Highway 427, and the QEW. An excellent opportunity for professionals, students, newcomers to Canada, or anyone seeking a modern condo in a highly convenient Etobicoke location. Flooring will be professionally repaired prior to possession. (id:49269)
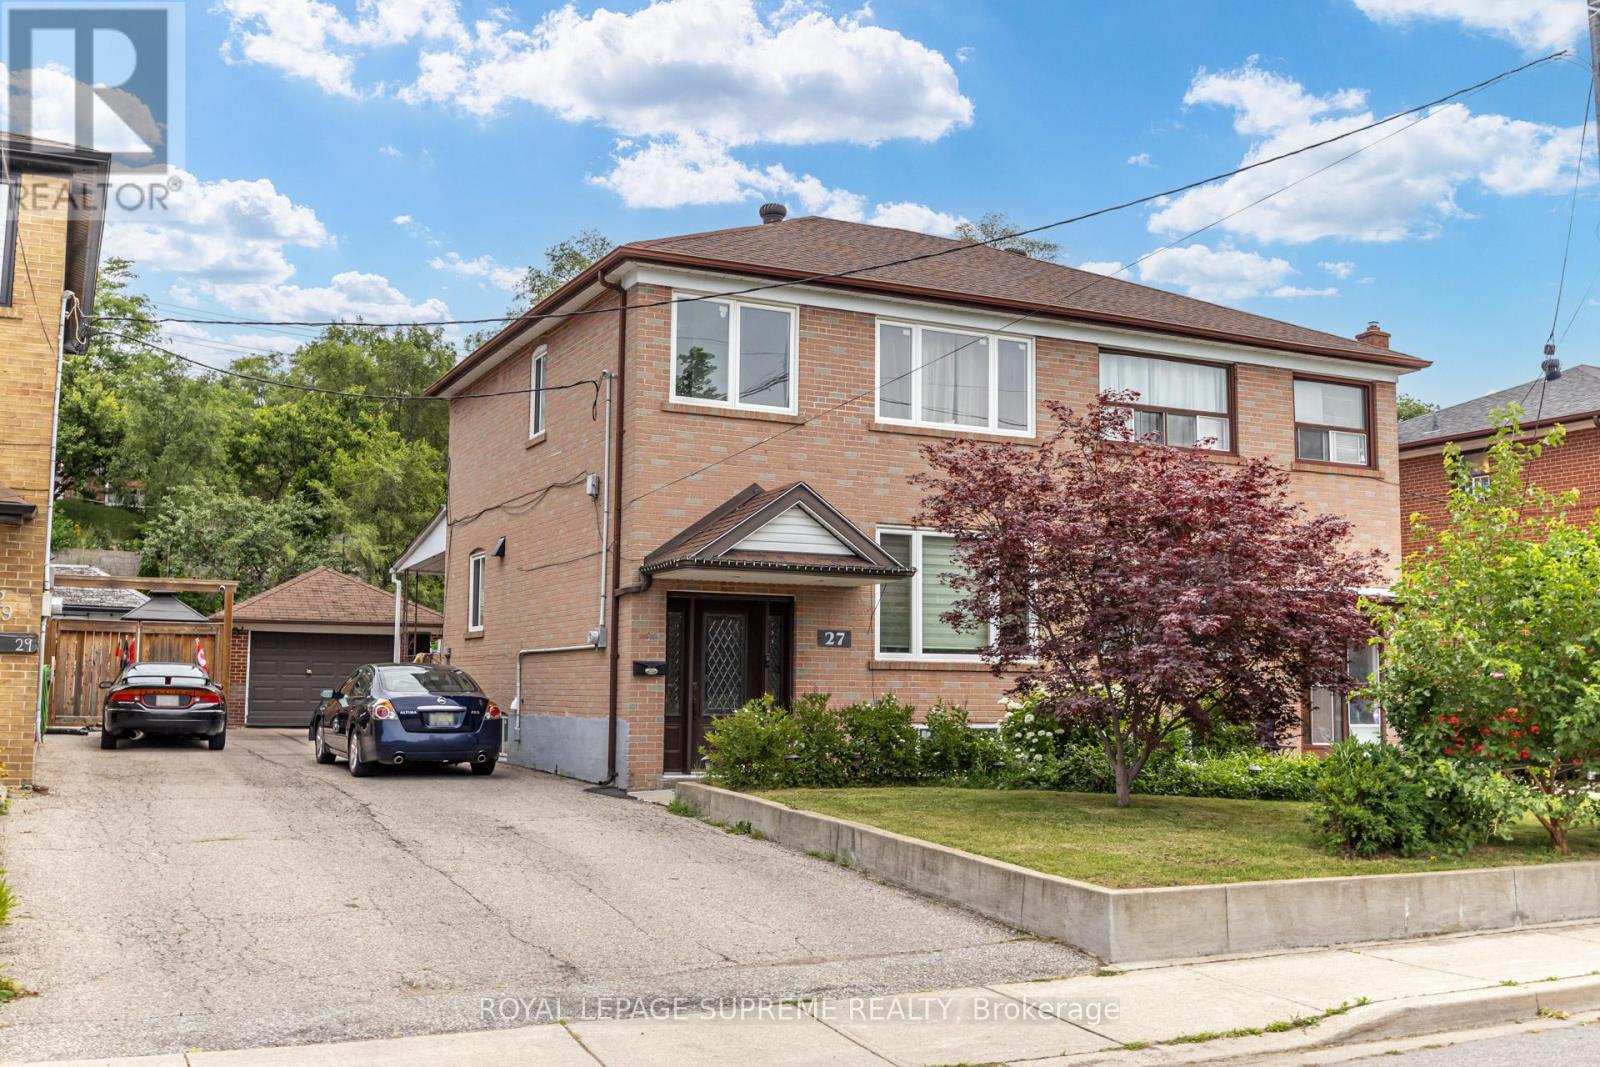
27 Dalrymple Drive
Toronto, Ontario
Clean and bright 1 bedroom almost 600 sq ft apartment, perfect for a working professional or couple. All utilities included in the price makes budgeting a breeze! Sound protection on the ceilings means lower noise transference. No parking but steps to TTC, schools, and parks. (id:49269)
6749 Columbus Road
Mississauga, Ontario
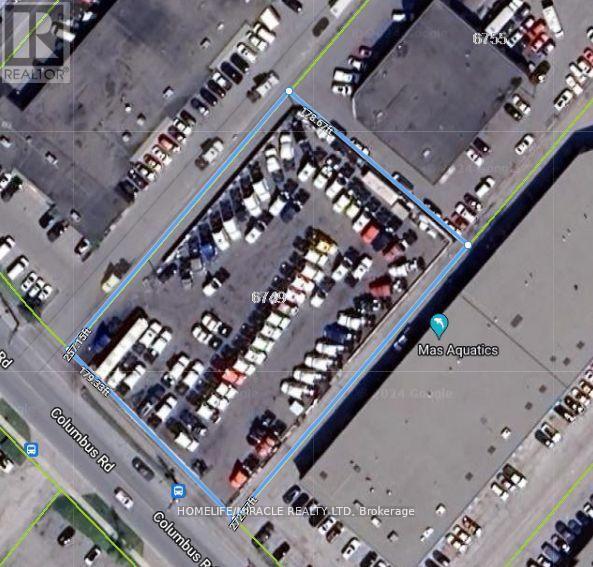
Fully fenced and paved yard with flood lights, outside storage, and monitored security system. Conveniently located near Highways 401 & 403 and Pearson Airport.Ideal for Truck Parking,coach buses, fleet, and vehicle operations,Contactor Yard.Additional adjacent spaces available: Approx. 4,284 SF repair shop and fully equipped office. Ideal for a complete truck/coach bus dealership or transportation operation. Tenant to pay rent + TMI + Condo fees + HST (id:49269)
61 Royal Salisbury Way
Brampton, Ontario
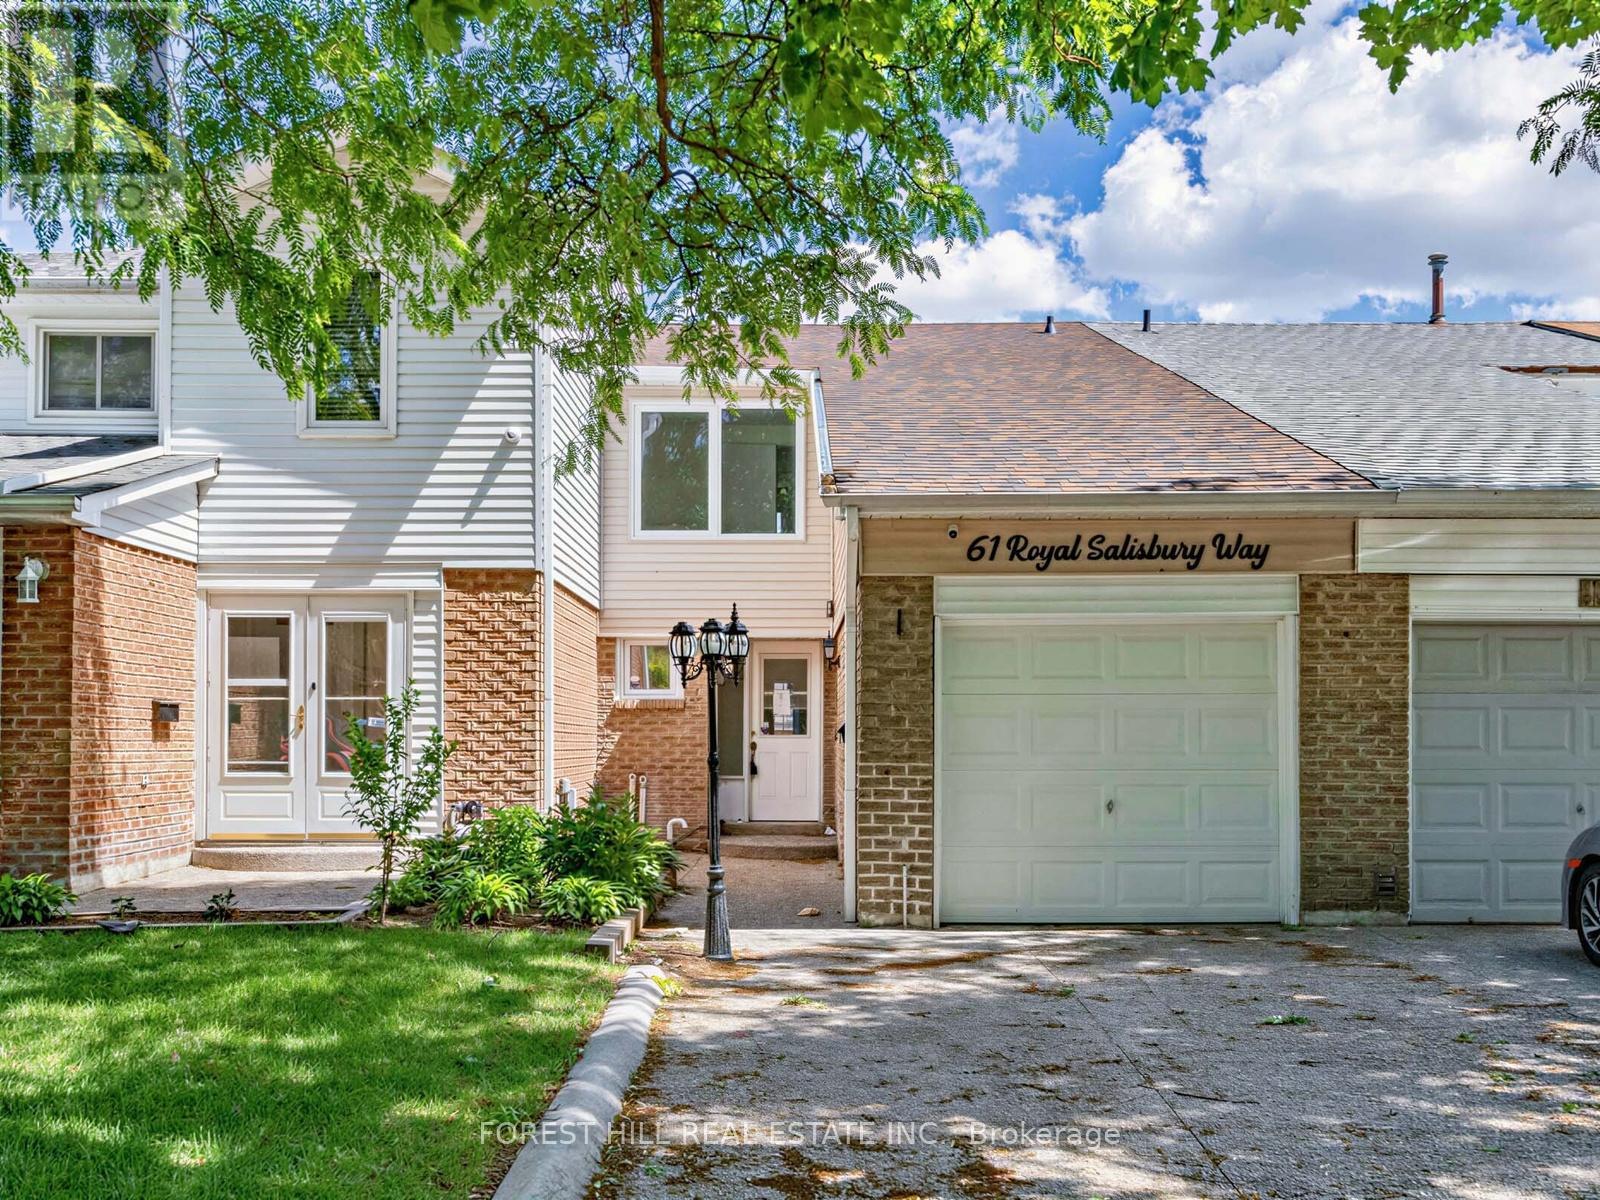
Welcome to 61 Royal Salisbury Way, a spacious 3-bedroom, 2-bathroom, two-storey home offering an incredible opportunity for investors, renovators, or buyers looking to build equity. This property showcases great bones and a functional family-friendly layout and presents a fantastic chance to add your personal touch and restore it to its full potential. Featuring generous principal rooms, ample natural light, and a desirable floor plan, this home is ideal for families, first-time buyers, or savvy investors. Conveniently located close to schools, parks, shopping, transit, and major commuter routes. Don't miss your chance to unlock the potential of this promising home! (id:49269)
14 Fairlawn Court
St. Catharines, Ontario
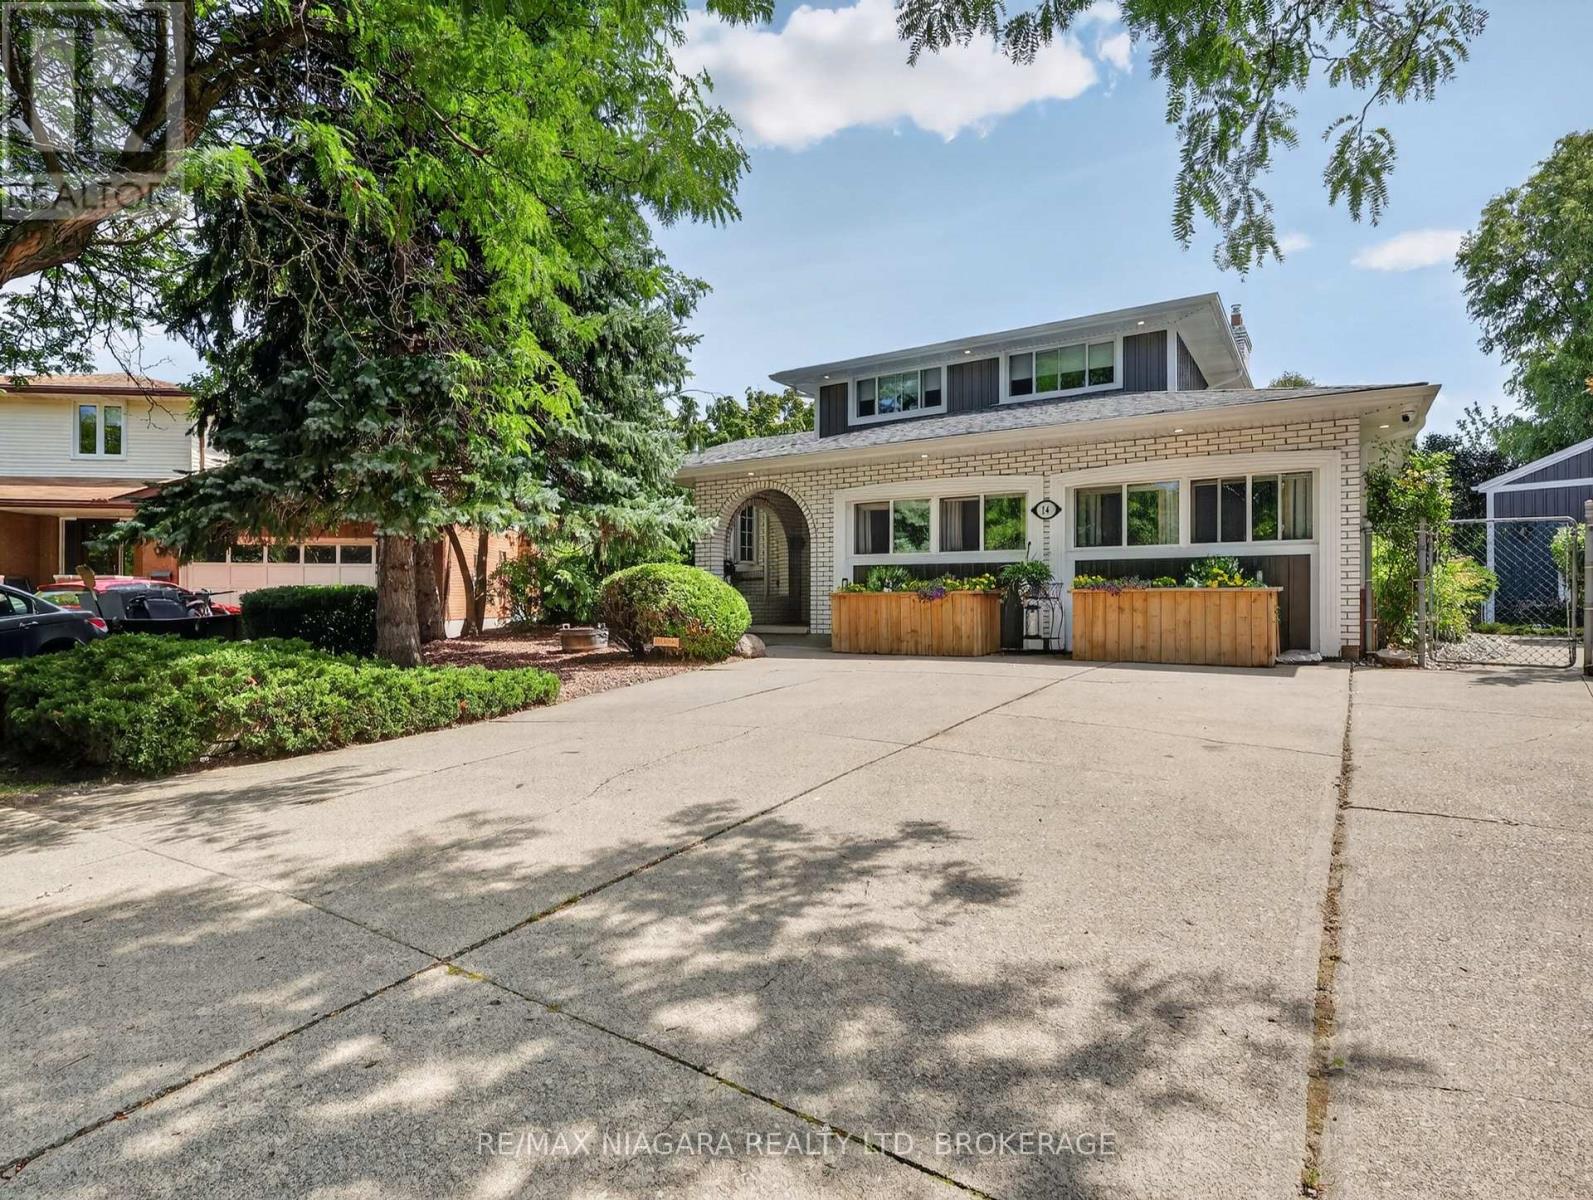
Beautifully maintained multi-level split on a rare pie-shaped corner lot (40' x 173') in a family-friendly St. Catharines neighbourhood. This spacious home offers 3 above-grade bedrooms and 3 carpet-free, 3-piece bathrooms. Updated kitchen features stainless steel appliances, granite countertops, matching feature wall and backsplash, oversized windows and island dining overlooking the pool and landscaped yard. Custom oak trim, crown moulding and wrought-iron railings were matched and installed by Imperial Hardwood, while most windows feature custom blinds by Better Shade. The upstairs bathroom is a true retreat with a Bain Ultra air-jet tub, Wi-Fi connectivity and ambient lighting, an upgrade creating a spa-like experience. Three gas fireplaces add warmth and character, including an open-flame feature. Main-floor laundry offers flexibility to relocate downstairs or convert the room back to a bedroom. The original double-car garage has been converted into a bright, fully insulated family room with gas fireplace, heating/cooling, custom blinds and side access to an oversized shed and side gardens. Easily converted back to a garage if desired. Lower level offers a potential in-law suite with kitchen and private entrance, ideal for extended family or potential income. Outside, enjoy your private resort with a solar-heated saltwater pool with renewed Pebble Tec interior ($10,000 upgrade), Durarock pool deck, 2-year-old Elephant safety cover and pool cleaner. Evenings are impressive with the illuminated pool and built-in waterfall. Outdoor spaces include an extended primary bedroom balcony, covered patio, gazebo and shaded BBQ/patio area. Decorative pond with bridge adds charm, plus a hidden fenced area ideal for seedlings. 200-amp electrical service supports the pool, hot tub and household demands. Lovingly maintained by a large family, this exceptional home offers flexible living, premium finishes and a resort-style backyard designed for family living and entertaining. (id:49269)
20 Stuart Avenue
St. Catharines, Ontario
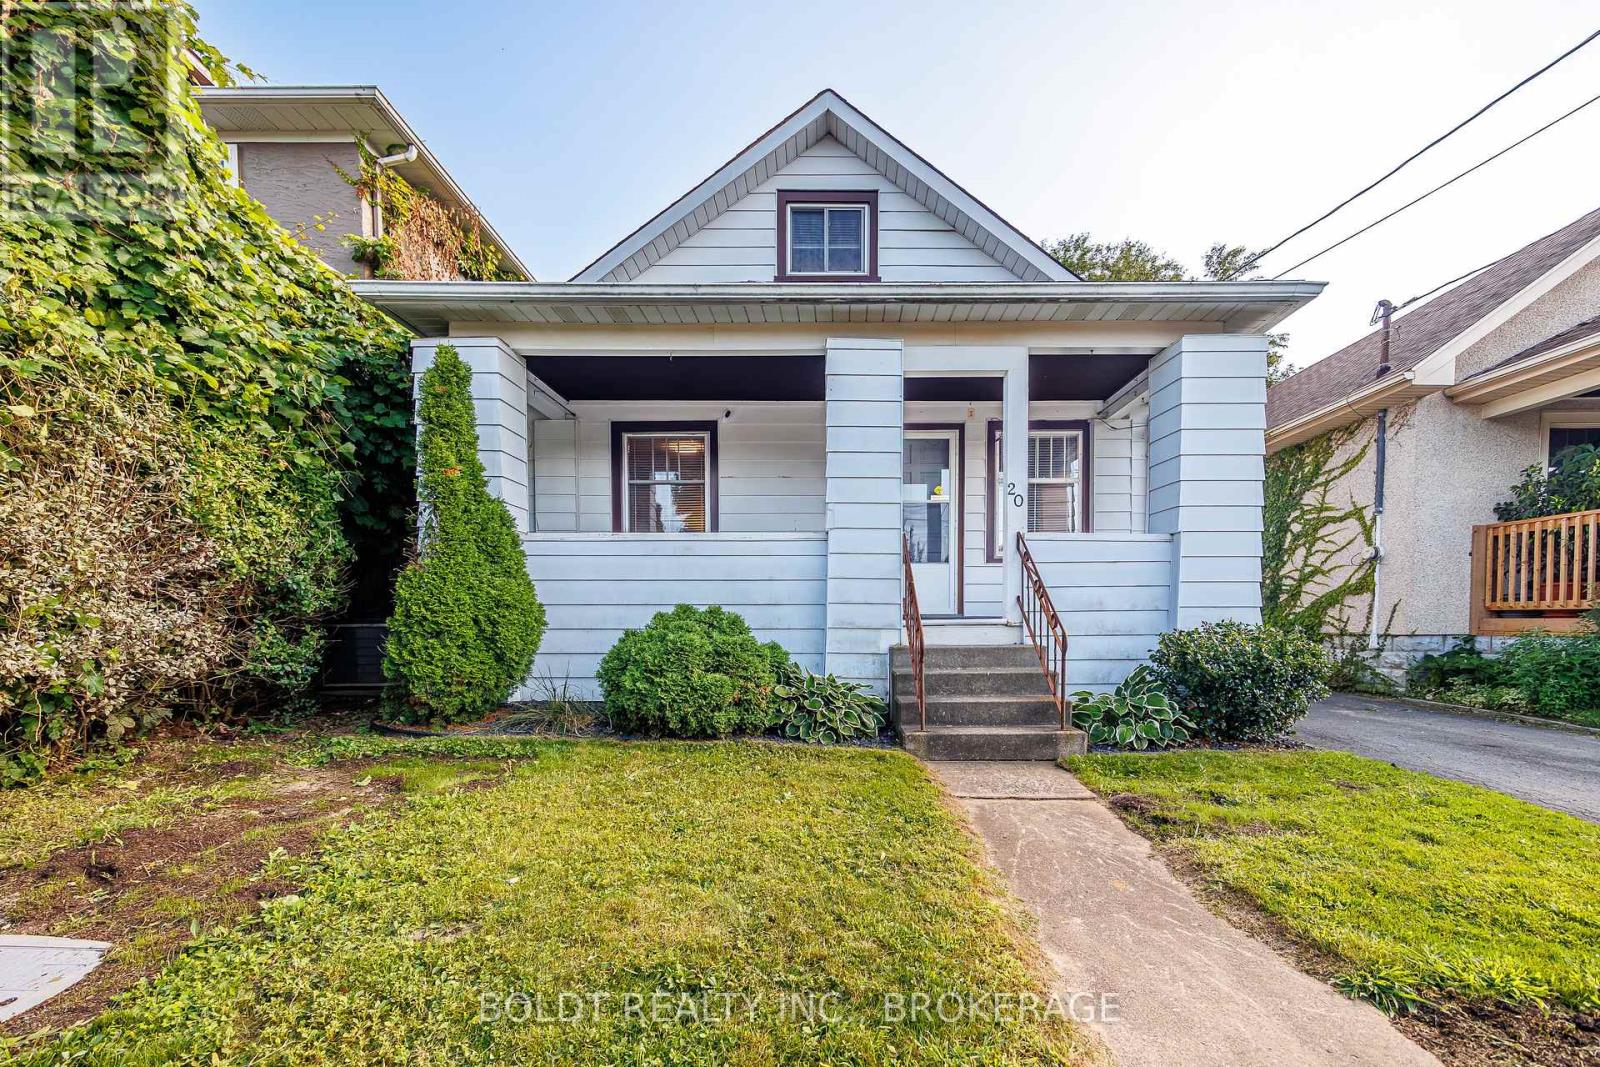
Welcome to 20 Stuart Avenue, located on a quiet street in central St. Catharines. This 1.5-storey home offers a versatile layout with four bedrooms in total, including a convenient main floor bedroom with two closets, two additional bedrooms upstairs, and a fourth bedroom in the basement. The main floor features a spacious bathroom, while the second level offers a convenient 2-piece bath and the basement includes an additional 3-piece. Off the kitchen, a practical mudroom provides access to the fully fenced backyard, complete with a single detached garage and a bonus workshop at the rear. A private driveway accommodates two vehicles, and the property's central location offers easy access to schools, parks, shopping, public transit, and everyday amenities. Offering plenty of potential, this home is ready for your vision and personal touch. Being sold in as-is, where-is condition, it has been priced to reflect the updates and repairs required. (id:49269)
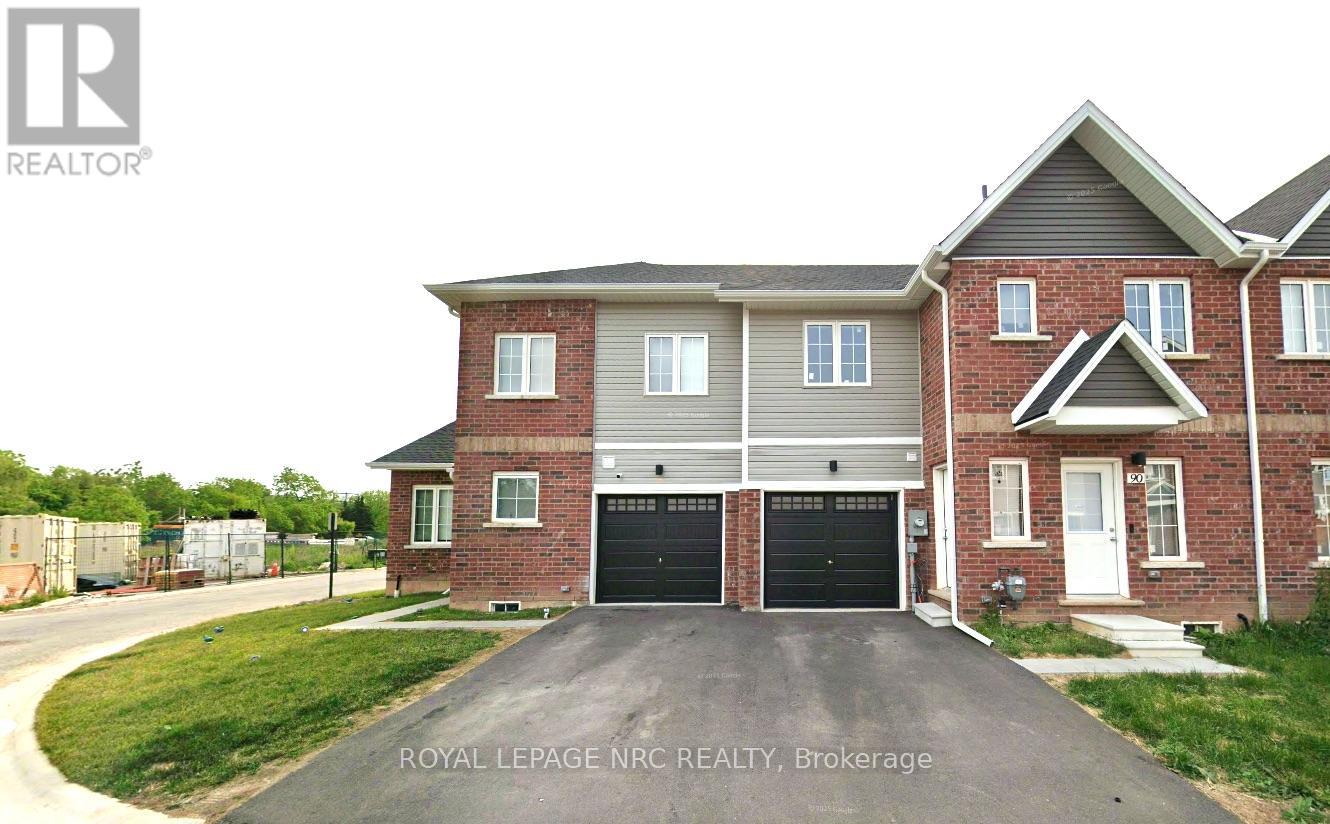
90 Highriver Trail
Welland, Ontario
Stunning 3-bed, 2-bath townhouse available for lease. This well-maintained and modern unit comes with a built-in garage and driveway parking. The main floor features a generously sized primary bedroom with semi-ensuite privilege to a full bathroom, along with convenient in-unit laundry. Large windows throughout provide plenty of natural light, complemented by a bright and functional open-concept layout featuring a spacious living and dining area and a contemporary kitchen with stainless steel appliances.The second floor offers two additional spacious bedrooms and a second full 4-piece bathroom. Ideally situated near the Welland River and scenic walking trails, with convenient access to public transit, shopping, restaurants, parks, schools and everyday amenities. Niagara College Welland Campus is just minutes away, with Brock University also within an easy drive. An excellent rental opportunity for families, professionals or students seeking modern living in a convenient location. Two parking spaces included. LISTING PHOTOS WERE TAKEN PRIOR TO THE CURRENT TENANT'S OCCUPANCY. (id:49269)
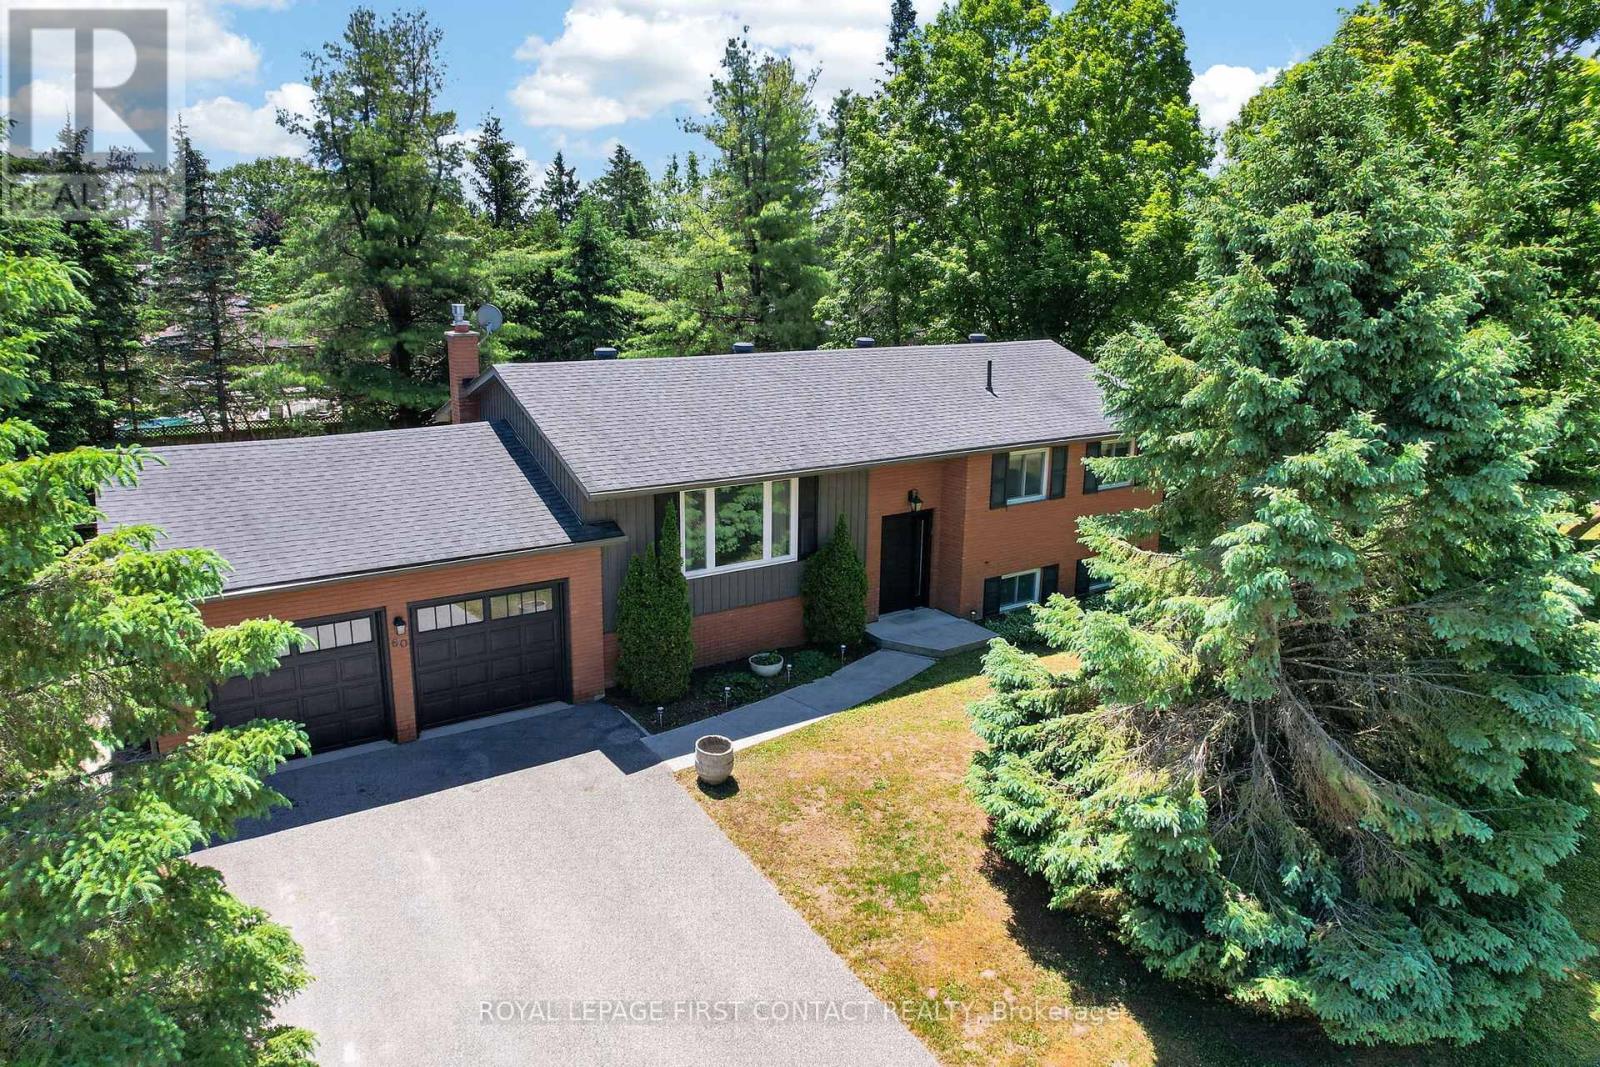
60 Willow Landing Road
Springwater, Ontario
Midhurst bungalow on a large 117 foot wide lot on a lovely street in a fantastic community near Green Pine Park. Double garage with inside entry to the raised lower level provides in law capability with descent above grade windows, 4 car driveway. Open concept eat in kitchen overlooks living room, dining room, walk out doors to a nice deck and a private backyard amongst the trees. 3 bedrooms, two up, one down and 2 baths. 2210 sq ft finished. Rec room with gas fireplace, kitchenette, laundry, and storage down as well. Large mature treed level & usable lot on super quiet street. Septic was updated in 2010 and space for a pool if you want. Hardwood floors, windows, doors and garage doors have been replaced, shingles 2012, furnace Dec 2025, gutters, siding, soffits and deck replaced, upgraded insulation bats, 200 amp breaker panel. Midhurst community has nature trails, Willow Creek, pharmacy/general store, churches, school, community center, tennis & rink all these in the village. Golf & skiing nearby, Snow Valley minutes away. (id:49269)
Royal LePage Locations North
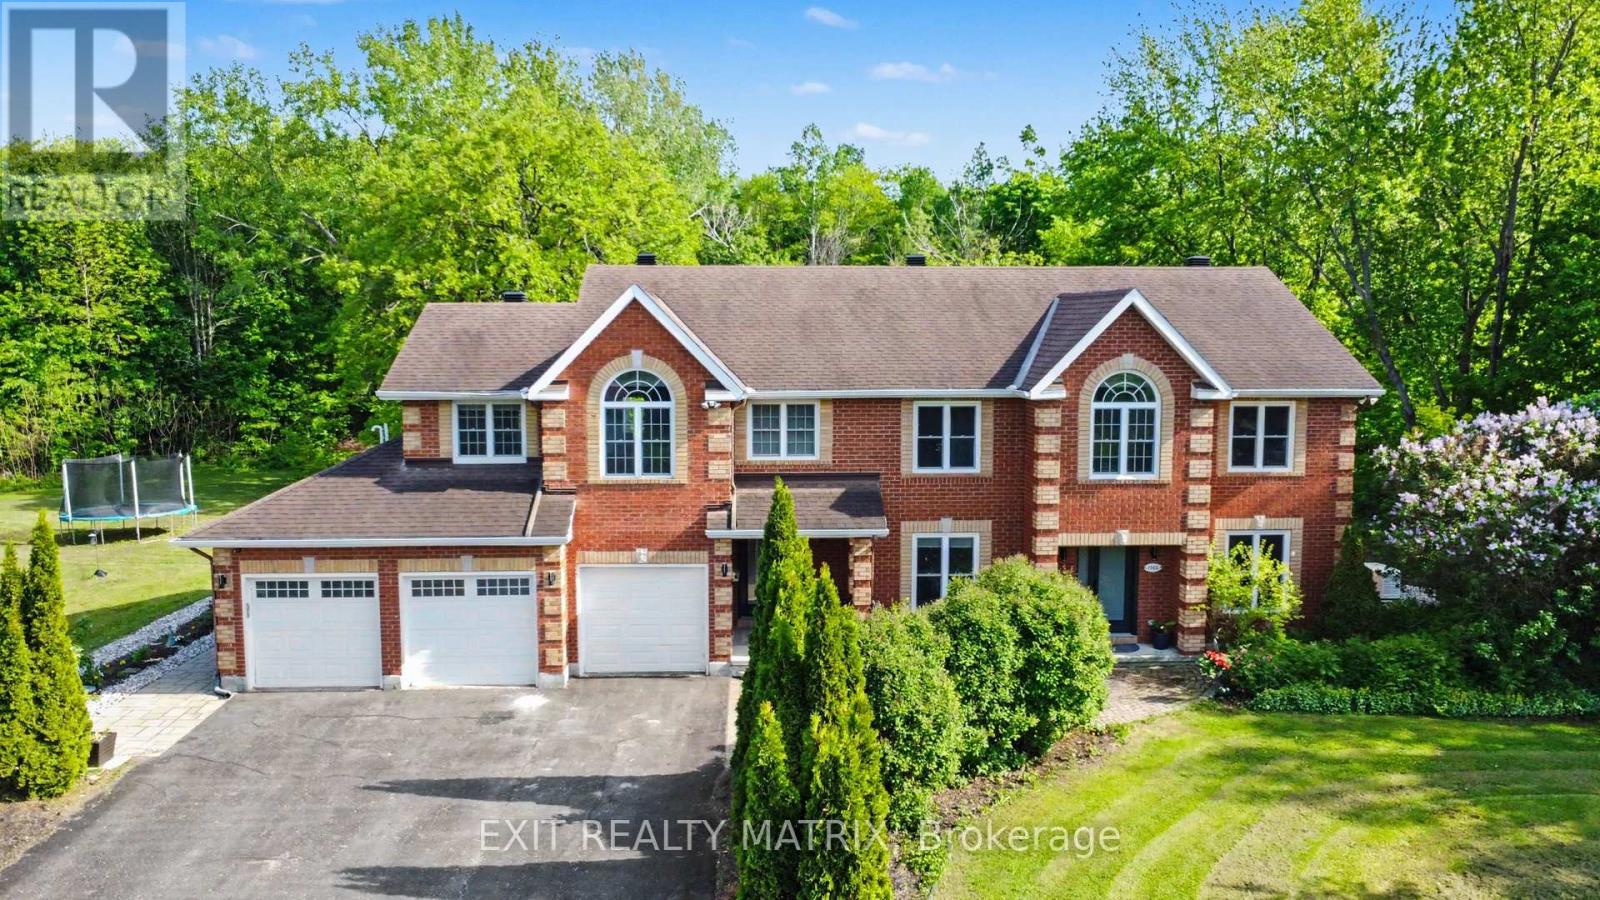
1322 Du Gouverneur Drive
Ottawa, Ontario
This exceptional and thoughtfully designed residence offers a rare blend of luxury, functionality, and income potential. From the moment you enter, the grand main-level foyer sets the tone for the impressive layout ahead. The heart of the home features a spacious kitchen with abundant cabinetry and counter space, seamlessly connecting to the dining area with patio doors leading to a private backyard oasis. Multiple inviting living spaces include a cozy family room with a gas fireplace, a formal living room, a dedicated office, and a convenient main-floor laundry room-perfect for modern family living. The second level offers four generous bedrooms, including a primary retreat complete with a 4-piece ensuite, along with a second bedroom also featuring its own 4-piece ensuite-ideal for guests or older children. Adding incredible versatility, this home includes two fully equipped in-law suites. The upper in-law suite, located above the garage, features its own kitchen, living room, 3-piece bathroom, laundry area, and private living space. The lower-level in-law suite offers a separate entrance, two bedrooms, a 3-piece bathroom, kitchen, laundry room, and storage space. The property permits for short-term rentals, making this an excellent opportunity for future income potential. Outside, the property continues to impress with beautifully landscaped grounds, interlock, heated inground pool and stunning gardens. Additional standout features include owned solar panels generating approximately $500/month over the past two years, a Generac generator, natural gas pool heater, invisible dog fence, three separate laundry areas and permanent Christmas lights. With six bedrooms, multiple bathrooms, exceptional flexibility, and strong future income potential, this remarkable home is perfectly suited for multi-generational living, investors, or those seeking a truly one-of-a-kind. (id:49269)
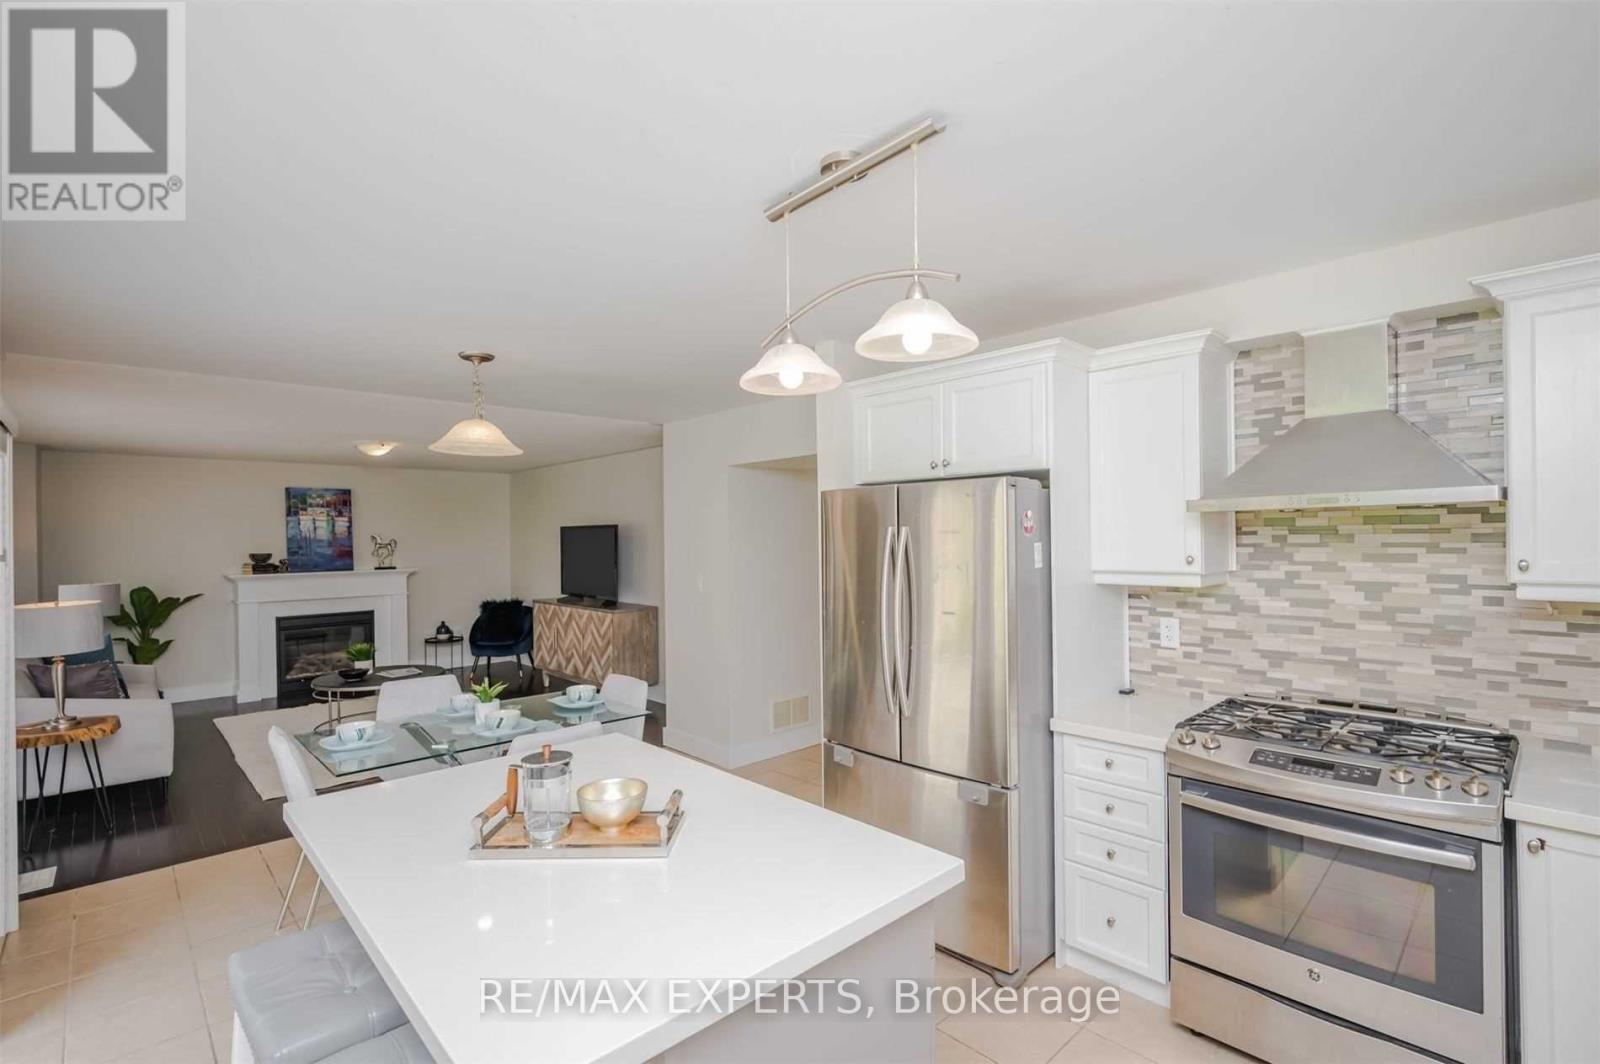
27 Mooney Trail
New Tecumseth, Ontario
Welcome to this beautiful detached home in the charming community of Alliston! This spacious 4-bedroom, 3-bathroom home offers a comfortable and functional layout, perfect for families. The home features generous living spaces, a well-appointed kitchen, laundry, and plenty of natural light throughout. Enjoy the added convenience of a double-car garage. Ideally located close to schools, parks, shopping, restaurants, and all the amenities Alliston has to offer. A wonderful opportunity to lease a spacious family home in a welcoming community! (id:49269)