

221 Farr Street
Pelham, Ontario
Welcome to 221 Farr Street in Fenwick - the kind of custom-built country home buyers walk into and instantly feel it: finally, this is the one. Set on one beautiful acre with fields, trees, forest views, big blue skies and endless stars at night, this home offers the space, peace and lifestyle so many families are searching for. With over 3,200 sq. ft. of finished living space, including over 1,900 sq. ft. on the main floor, every room feels generous, thoughtful and easy to live in. The open-concept kitchen, dining and living area is the heart of the home, featuring a massive island with prep sink, stainless steel appliances, built-in double fridge/freezer, pantry and walkout to the deck and backyard. It is the perfect space for morning coffee, family dinners, holidays, hosting friends and everyday life. The main floor offers two bedrooms, including a spacious soundproofed primary retreat with walk-in closet and five-piece ensuite - a quiet place to truly unwind. Downstairs, the finished lower level adds a large rec room, three huge bedrooms, full bathroom, laundry, exercise space and excellent storage, giving everyone room to spread out. Outside is where the country lifestyle comes alive: in ground pool, hot tub, fire pit, built-in bar/BBQ area, gardens, huge lawn and peaceful views in every direction. Imagine summer pool days, bonfire nights, kids playing, dogs running, gardens growing and quiet evenings under the stars. The oversized insulated triple garage with extra-high ceilings gives you room for vehicles, tools, toys and hobbies. Added features include NATURAL GAS, reverse osmosis water to the fridge/ice maker, whole-home UV water system, ultra-high-efficiency furnace with DC motor, central air, HRV, variable-speed pool pump, ClearBlue pool system, insulated pool, smart automations for lighting, garage and exterior holiday lights, and bluetooth speakers in the bathroom exhaust fans. (id:49269)
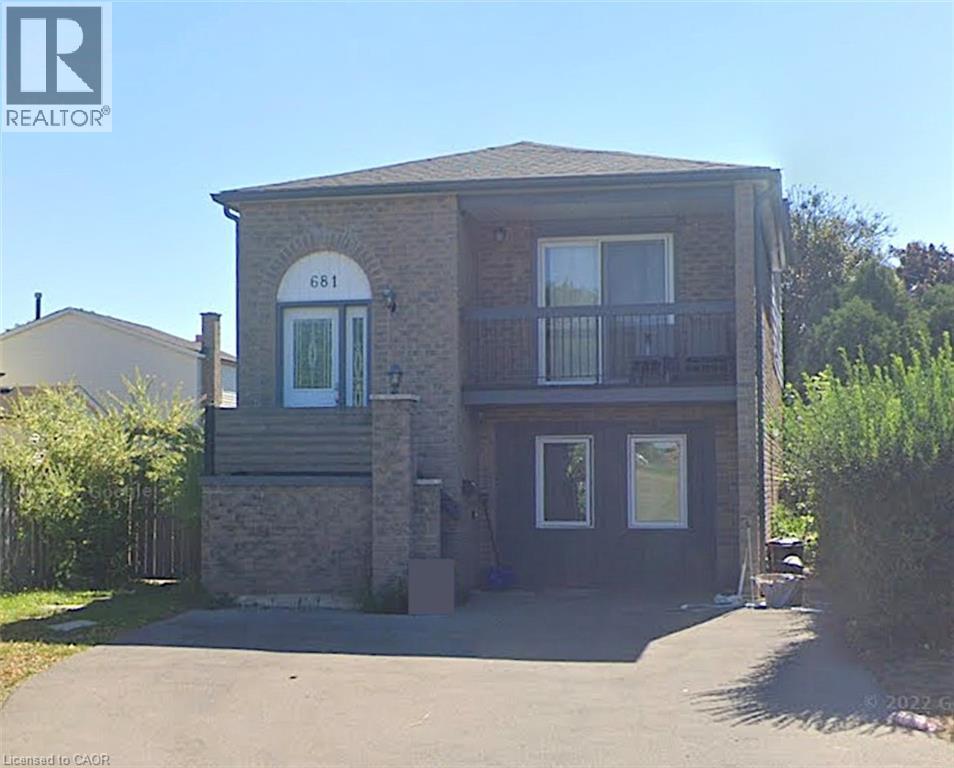
681 Upper Wentworth Street Unit# 2
Hamilton, Ontario
Welcome to this spacious two-level unit offering a functional layout with 3 bedrooms and 1.5 bathrooms. The ground level features an open-concept kitchen, living and dining area, along with a convenient powder room and access to private outdoor/backyard space. The lower level offers all three bedrooms and a full bathroom, creating great separation between the main living and sleeping areas. Ideally situated on Hamilton Mountain along Upper Wentworth, with convenient access to shopping, restaurants, everyday amenities, public transit and recreation. Lime Ridge Mall is just minutes away, with Sackville Hill Memorial Park and additional amenities nearby. Easy access to major Mountain routes makes getting around simple and convenient. (id:49269)

89 Powell Road
Brantford, Ontario
Exceptional all-brick 4-bedroom Ashford Model in the highly sought-after West Brant community, offering the perfect blend of luxury, comfort, and everyday family living. This thoughtfully designed home features a dedicated front office, elegant separate dining room, 9-ft ceilings on the main floor, and rich oak hardwood flooring throughout the principal living areas.The upgraded gourmet kitchen is the heart of the home, showcasing stainless steel appliances, upgraded cabinetry, a large center island, and a bright breakfast area with a walkout to the fully fenced backyard-perfect for entertaining, family gatherings, and outdoor enjoyment. The spacious family room is filled with natural light and features a charming bay window overlooking the backyard.The upper level offers a luxurious primary retreat with his-and-her walk-in closets and a spa-inspired 5-piece ensuite featuring a soaker tub and separate glass shower. Three additional generously sized bedrooms, a convenient upper-level laundry room, and a versatile computer loft provide exceptional space for growing families. Step out onto the private balcony and enjoy peaceful views of the pond, walking trails, and breathtaking sunsets, creating a resort-like setting right at home. Outstanding family-friendly location! Located within the catchment for Edith Monture Elementary School and Walter Gretzky Elementary School, with the brand-new Blanche E. Williams Public School (opening September 2026) just a 2-3-minute walk away near Shellard Lane & Anderson Road. Close to parks, scenic trails, shopping, and everyday amenities, this move-in-ready home offers an exceptional lifestyle in one of West Brant's most desirable neighborhoods. (id:49269)
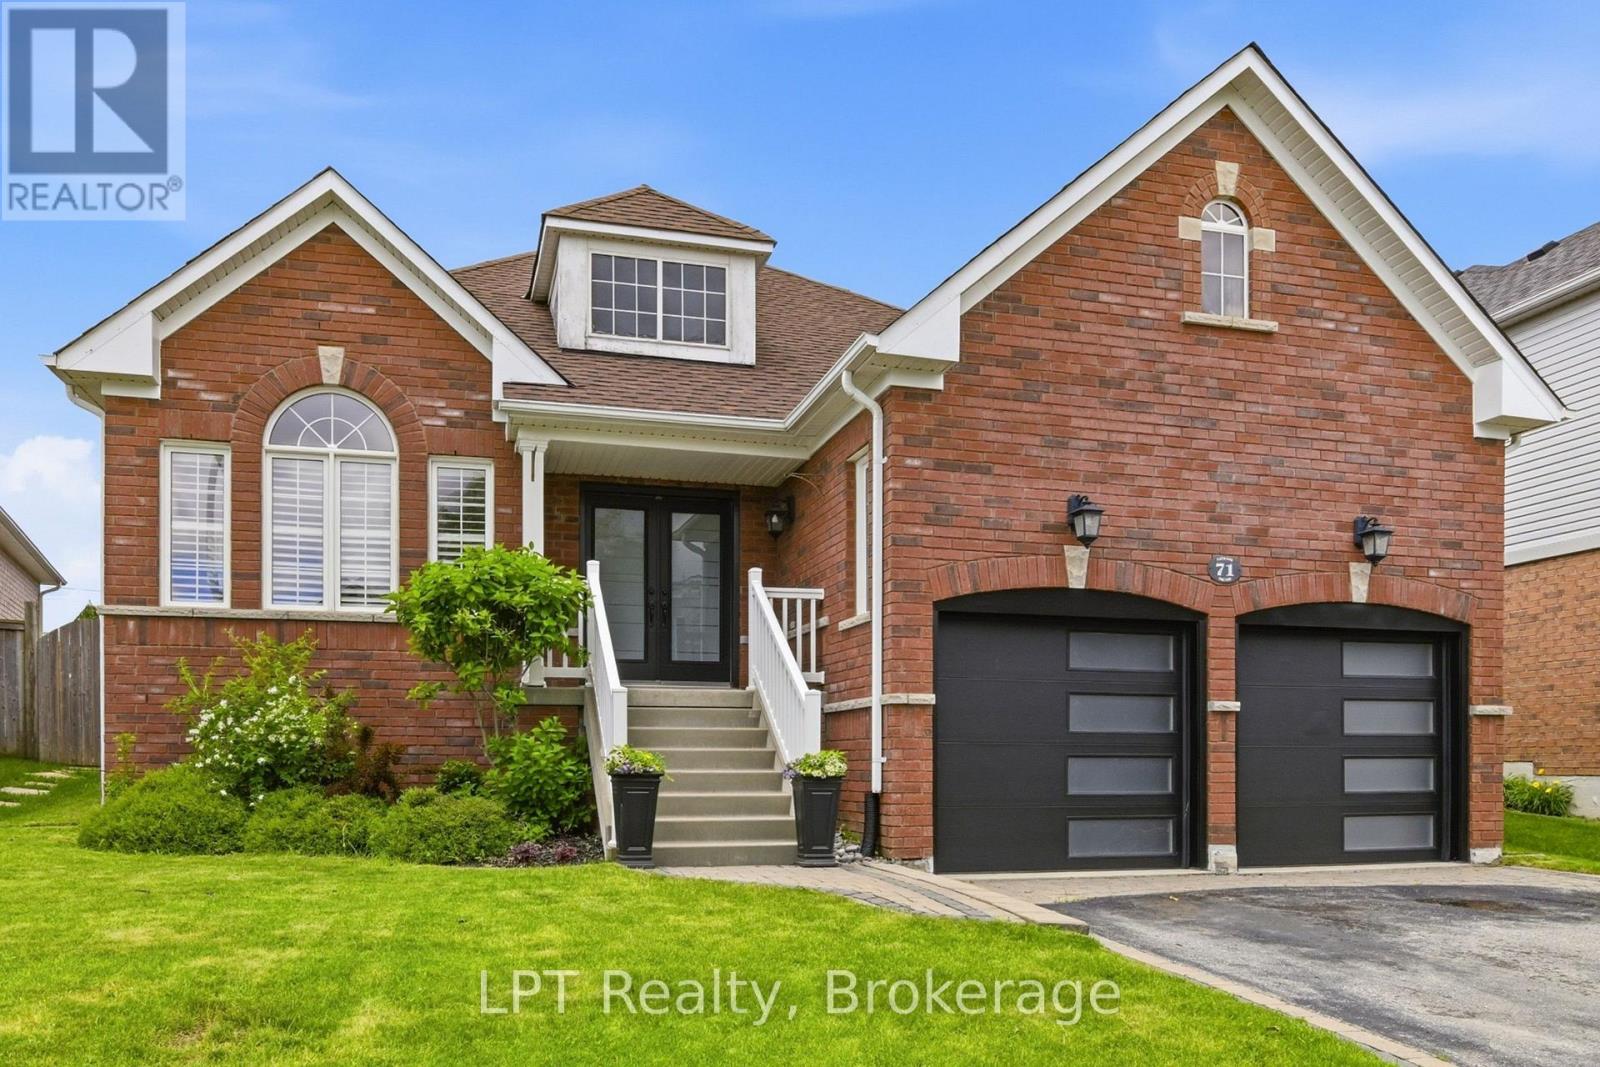
71 Laprade Square
Clarington, Ontario
Beautifully updated 2-bedroom, 2-bathroom bungalow in a sought-after family-friendly neighbourhood. This move-in-ready home features vaulted ceilings, crown moulding, California shutters, main floor laundry with garage access, and a fully renovated kitchen (2024) with new countertops, backsplash, stainless steel appliances, and breakfast bar. New luxury vinyl flooring throughout the main floor (2024). Spacious primary bedroom with his-and-hers closets and 5-piece ensuite. Finished basement with built-in surround sound, pot lights, crown moulding, abundant storage, and flexible recreation space. Enjoy the fully fenced and landscaped backyard complete with hot tub and spacious patio. Major updates include roof and furnace, (2021), stove and AC (2022), microwave (2023), and refrigerator (2024), washer and dryer (2025). Close to schools, parks, shopping, and amenities. (id:49269)
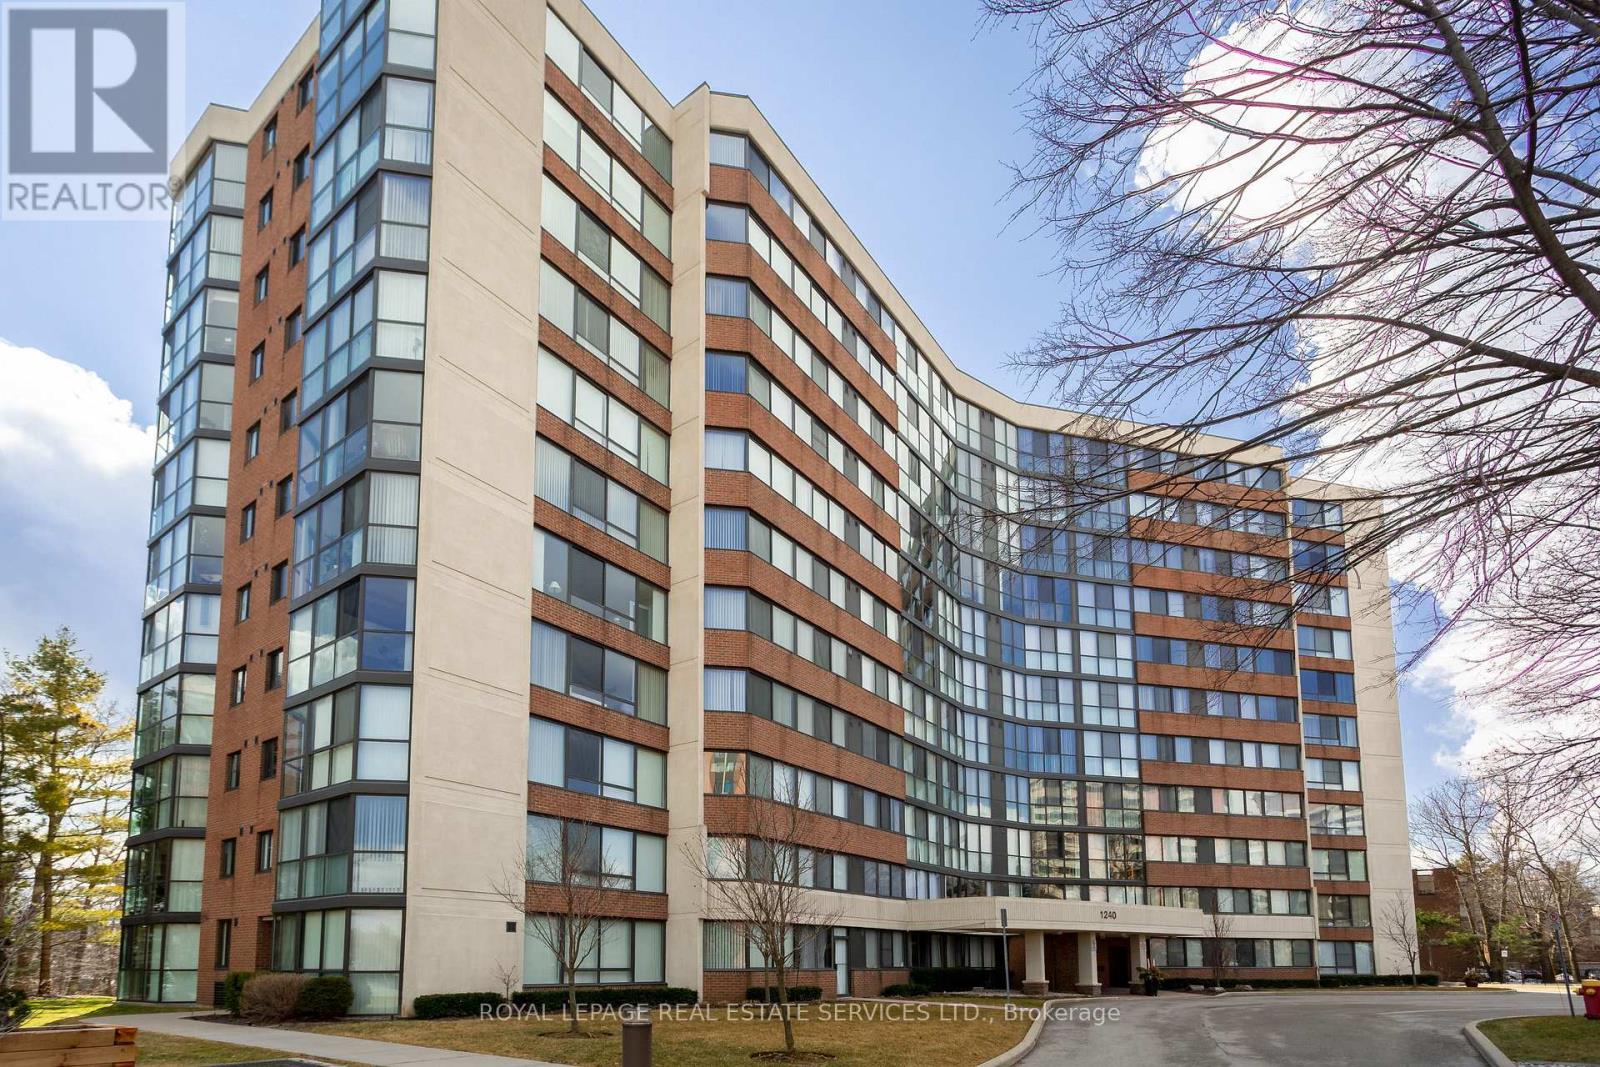
110 - 1240 Marlborough Court
Oakville, Ontario
Welcome to Sovereign II and this exceptional ground-floor suite at the end of a quiet cul-de-sac with ravine views & trails. This sun-filled 3-bed, 3-bath condo's floor plan flows beautifully. Two generous bedrooms each feature a walk-in closet & 4-piece ensuite; plus third bedroom that provides a lovely guest room or den. Floor-to-ceiling windows in living room & primary bedroom. Generous living & dining areas provide the perfect setting for both everyday living & entertaining. Exceptional value is found in the comprehensive maintenance fees, which include building insurance, common elements, parking, water, heat from building to in-suite heat pump, high-speed internet & basic cable. Amenities include fitness centre, sauna, party room, visitor parking; indoor pool (currently being renovated). Perfectly positioned near Oakville Place, Sheridan College, Hwy 403/QEW and GO Station. Within minutes to Downtown Oakville's restaurants & shops. A rare and compelling opportunity not to be missed. (id:49269)
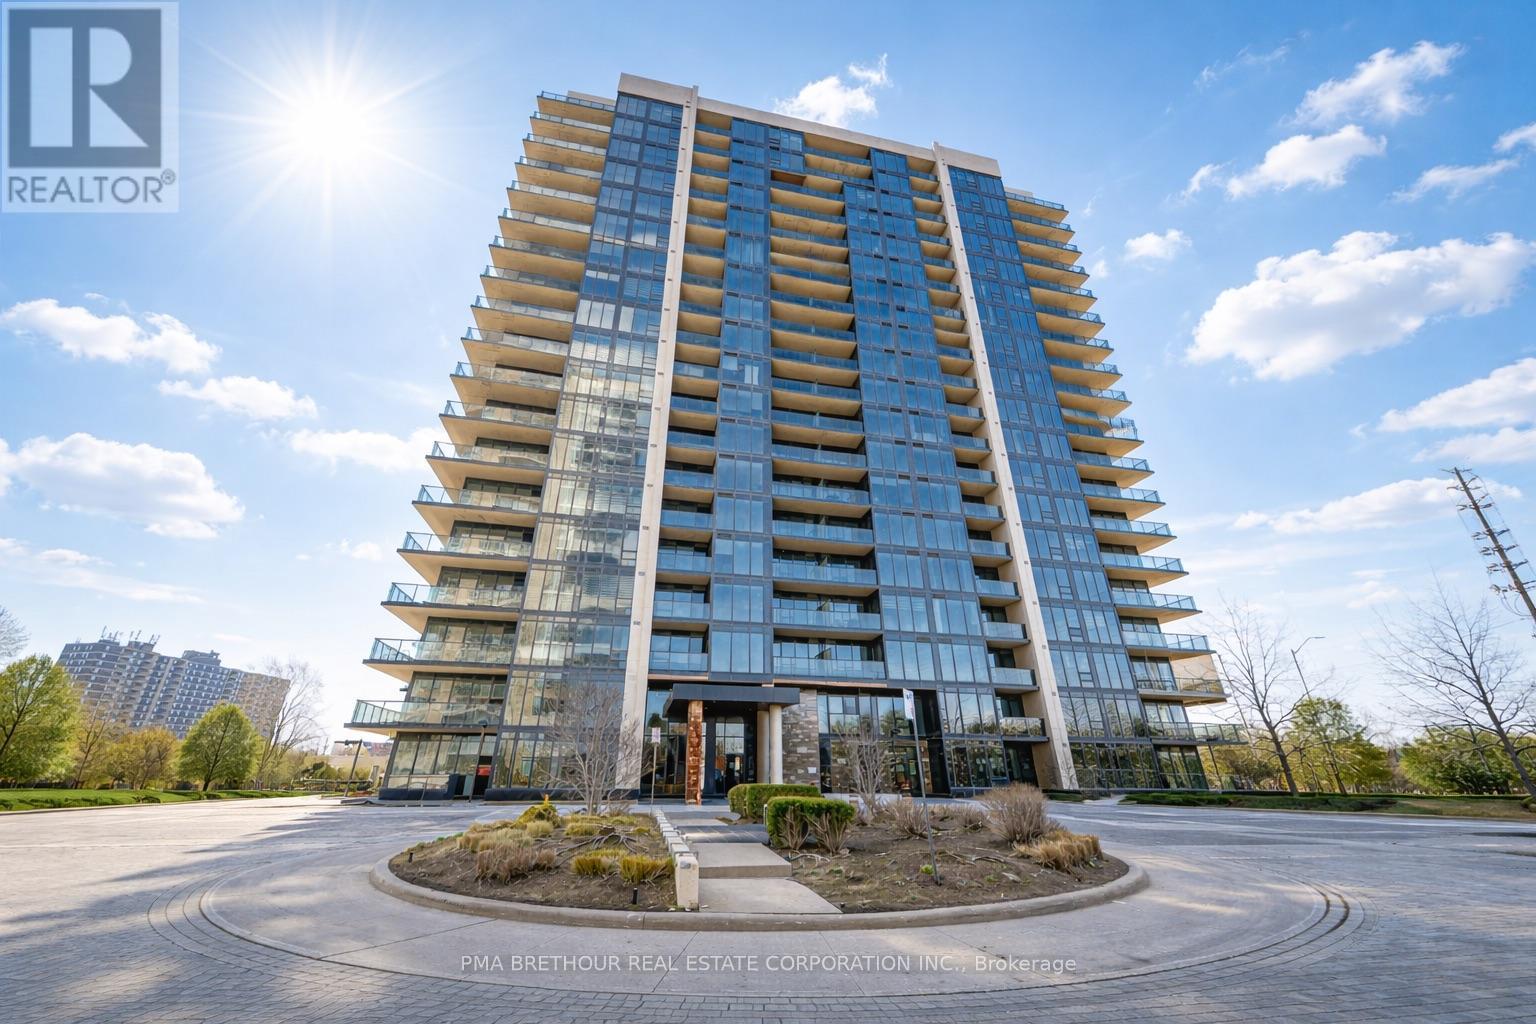
1709 - 1035 Southdown Road
Mississauga, Ontario
Space, light and spectacular views define this exceptional corner residence at S2 Stonebrook. Offering an impressive 1,202 sq. ft. of beautifully designed living space, this brand new, never lived-in 2-bedroom, 2-bathroom suite delivers the comfort of a home with the ease of modern condo living. Coveted southwest corner exposure and expansive windows fill the residence with natural light while showcasing stunning, unobstructed views from high above the city. Step outside onto the impressive wraparound balcony-an incredible extension of your living space and the perfect setting for morning coffee, outdoor dining, entertaining, or taking in the sunset. Inside, the spacious open-concept living and dining areas provide plenty of room for full-sized furnishings, while the contemporary kitchen features sleek cabinetry, modern finishes and a clean, sophisticated design. Two generously sized bedrooms and two beautifully finished bathrooms provide excellent privacy and functionality, making this an ideal choice for downsizers, professionals, couples or condo owners ready for more space. Residents enjoy resort-inspired amenities including a 24-hour concierge, indoor pool, sauna, fitness centre, rooftop Sky Lounge with BBQs, party room, guest suites and pet spa. Located steps from Clarkson GO Station with quick access to the QEW, and minutes from Lake Ontario, waterfront trails, Rattray Marsh, restaurants, shops and the charm of Clarkson Village. Purchase directly from the builder in one of Mississauga's premier transit-oriented communities. A standout suite offering the space you want, the views you'll love, and a lifestyle that's difficult to replicate. Prices are reflective of the government's new and expanded HST relief program for eligible primary residences. (id:49269)
Capital North Realty Corporation
49 - 3100 Fifth Line W
Mississauga, Ontario
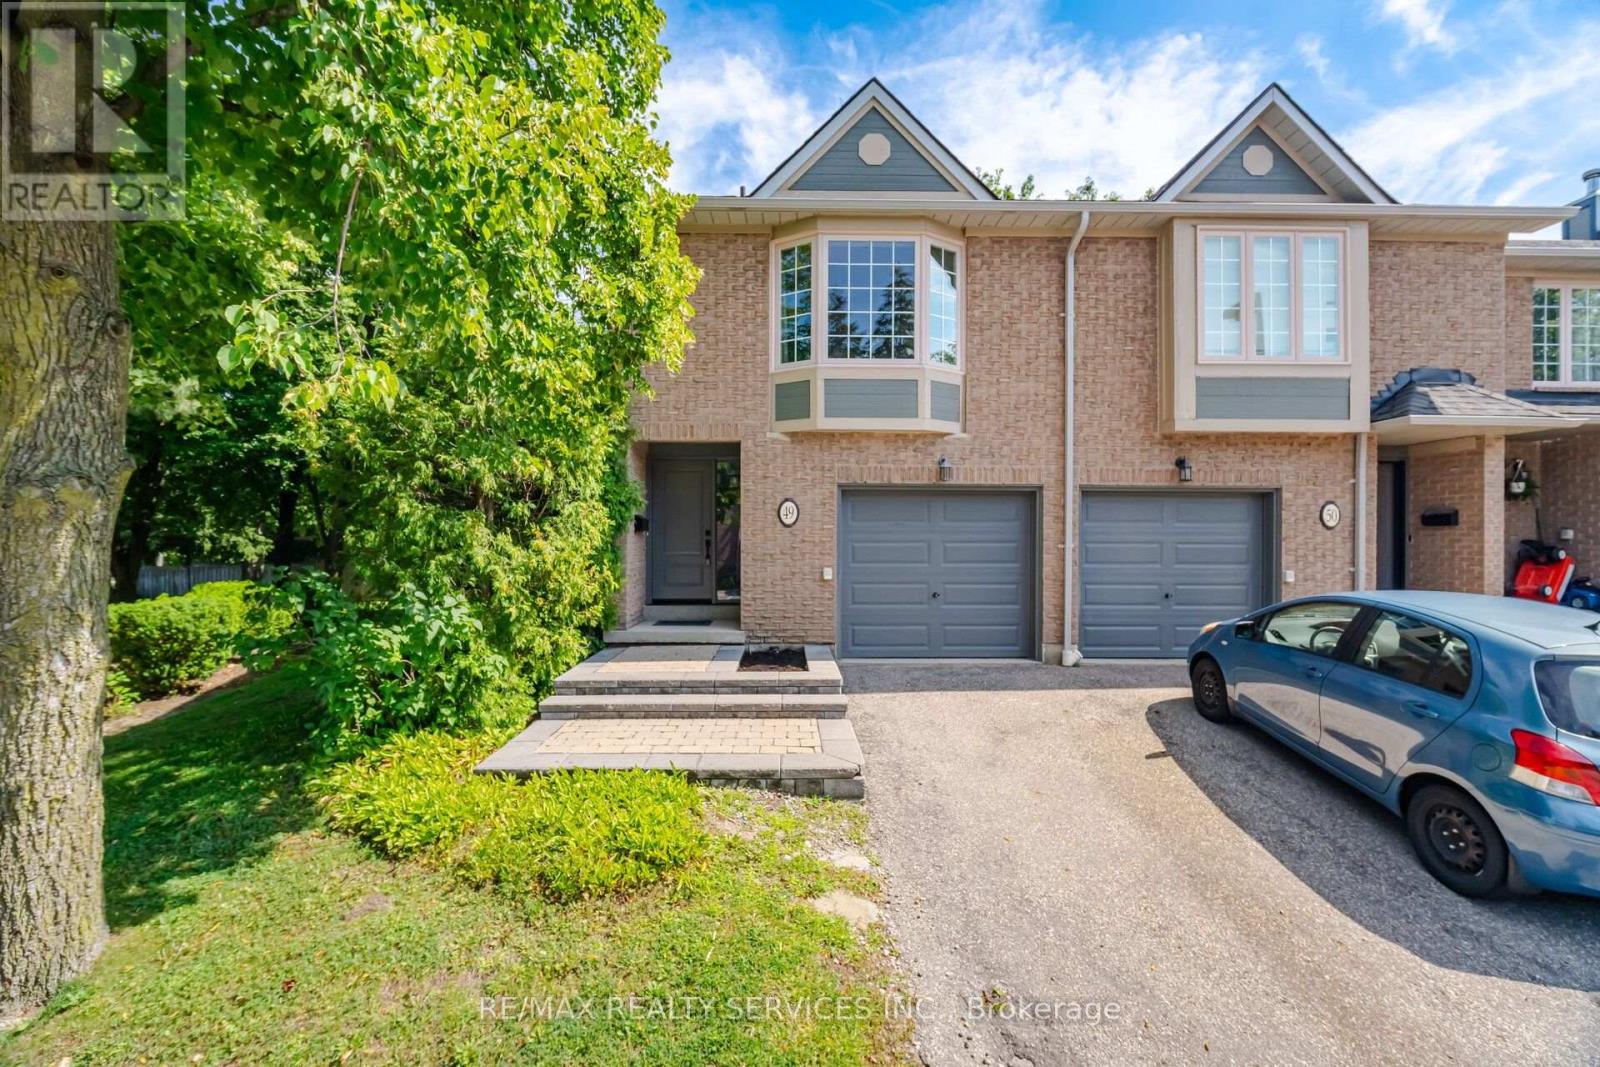
END-UNIT PRIVACY BRAND-NEW BASEMENT FRESH & BRIGHT AFFORDABILITY & LOCATION. Here is the opportunity you've been waiting for! This beautifully refreshed End-Unit offers the space, privacy and lifestyle of a larger home-attached on only one side-without the premium price tag. Freshly painted from top to bottom, flooded with natural light and set within one of Mississauga's beautifully maintained communities, this home delivers exceptional value in an exceptional location.Step inside and discover a bright, open-concept Great Room featuring hardwood floors, a gas fireplace and walkout to the backyard. The kitchen overlooks the Great Room and backyard and has been enhanced with new lighting, creating a welcoming space for everyday family life and entertaining.Upstairs, three generous bedrooms include an extra-spacious Primary Retreat with dual closets and a private 4-piece ensuite, plus a second 4-piece bathroom for the other bedrooms.But here's where this home really separates itself: the basement is brand new! New laminate flooring, an expansive open-concept Recreation Area, separate laundry room with storage and a large cantina provide an impressive amount of additional living space.And then there's the location-schools, shopping, parks, transit, highways and virtually every amenity are close at hand.End-unit privacy. Freshly painted. Brand-new basement. Wonderful layout. Beautifully maintained complex. Outstanding location. Exceptional value.Some homes simply check the boxes. This one checks the boxes-and then gives you more.Come see it. You may be so happy with this genuine find. (id:49269)
6 Birchcliffe Drive
Brampton, Ontario
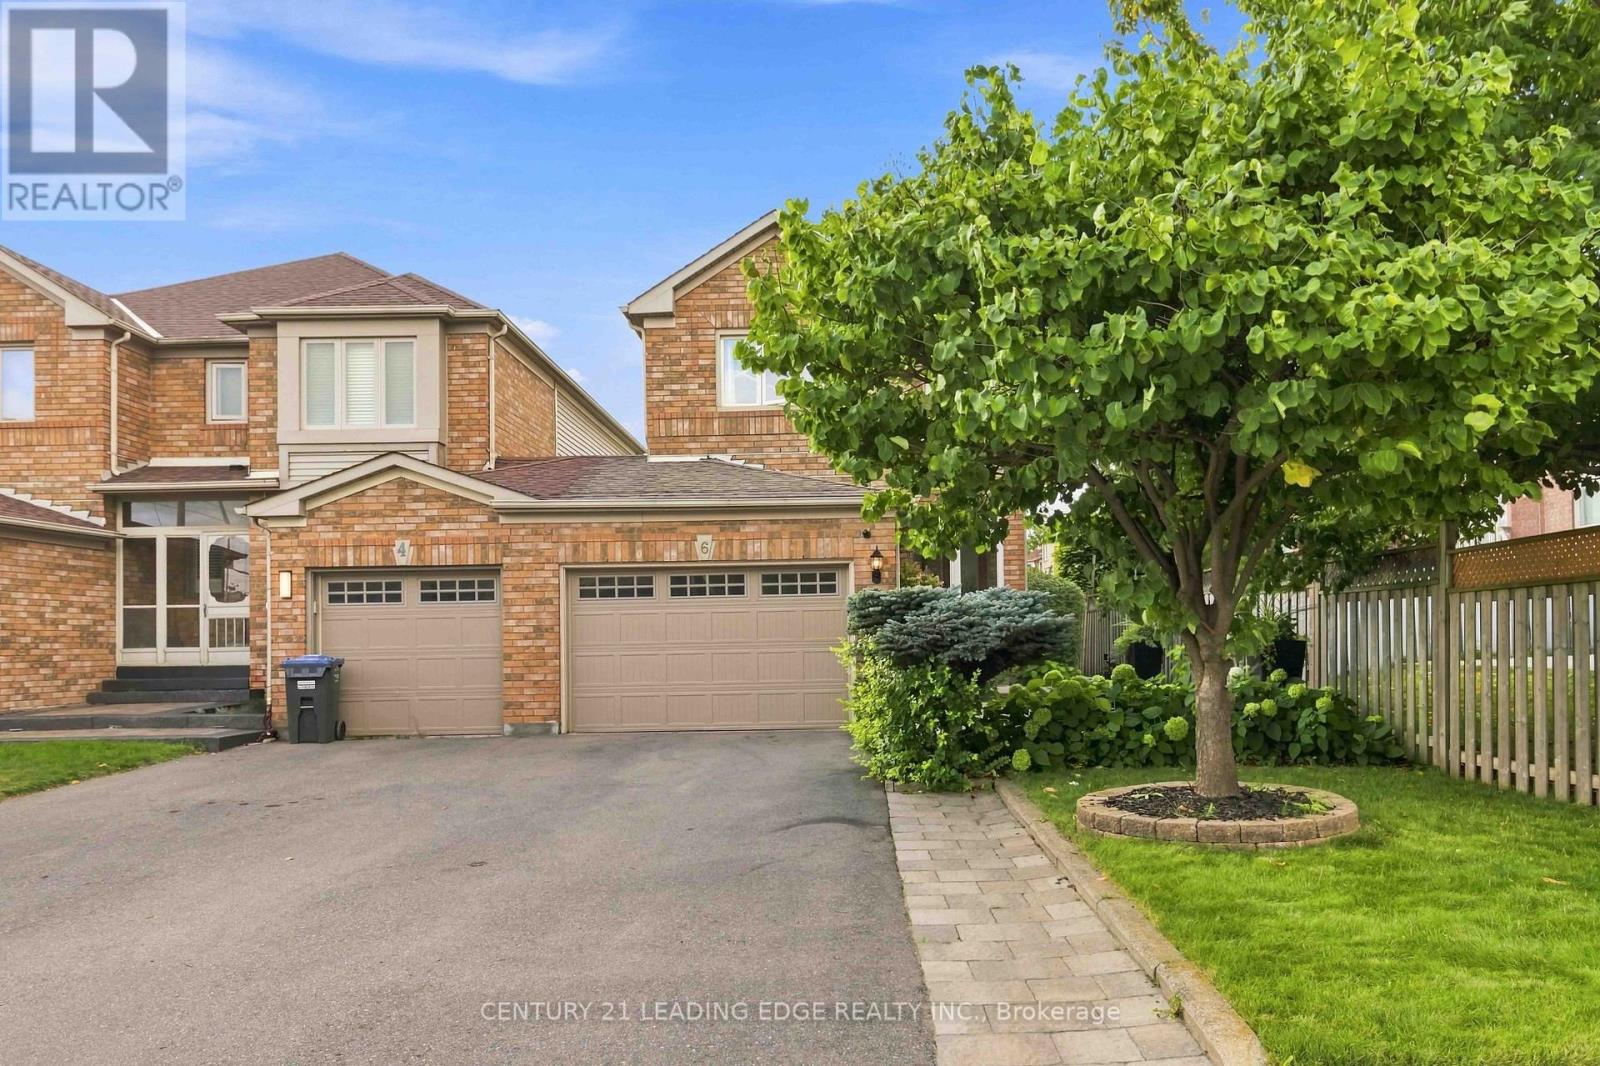
Welcome to 6 Birchcliffe Drive, a beautifully appointed home in Brampton's sought-after Heart Lake community, offering thoughtful design, spacious living, and an incredible outdoor setting. The moment you walk in, you're welcomed by a bright, open-concept layout with hardwood floors, pot lights, and an elegant curved staircase that adds character and sophistication. The main level is designed for everyday living and entertaining, with a chef inspired kitchen, featuring a center island, quartz countertop, upgraded backsplash and stainless steel appliances. A walk-out from the kitchen to the backyard creates a seamless indoor- outdoor connection, perfect for summer entertaining. This is where the property really sets itself apart. Sitting on a premium lot, exceptionally deep of approximately 144.5 feet, the backyard offers an incredible outdoor space for entertaining, create your own garden oasis, and enjoy summer gatherings. The backyard also features a convenient gas line for a BBQ, making summer barbecuing easy and enjoyable. Upstairs, the spacious primary suite provides the perfect retreat, complete with a walk-in closet and a beautiful ensuite featuring a relaxing soaking tub. The additional bedrooms are generously sized and offers their own walk-in closets, giving the family plenty of storage and personal space. The finished basement adds another level of versatility, offering a comfortable recreation space with pot lights, windows, and a 3-piece bathroom. Minutes from Heart Lake, schools, parks, shopping, dining, golf course, and major highways. 6 Birchcliffe Drive - Come for the location, stay for the lifestyle! (id:49269)
307 - 455 Sentinel Road
Toronto, Ontario
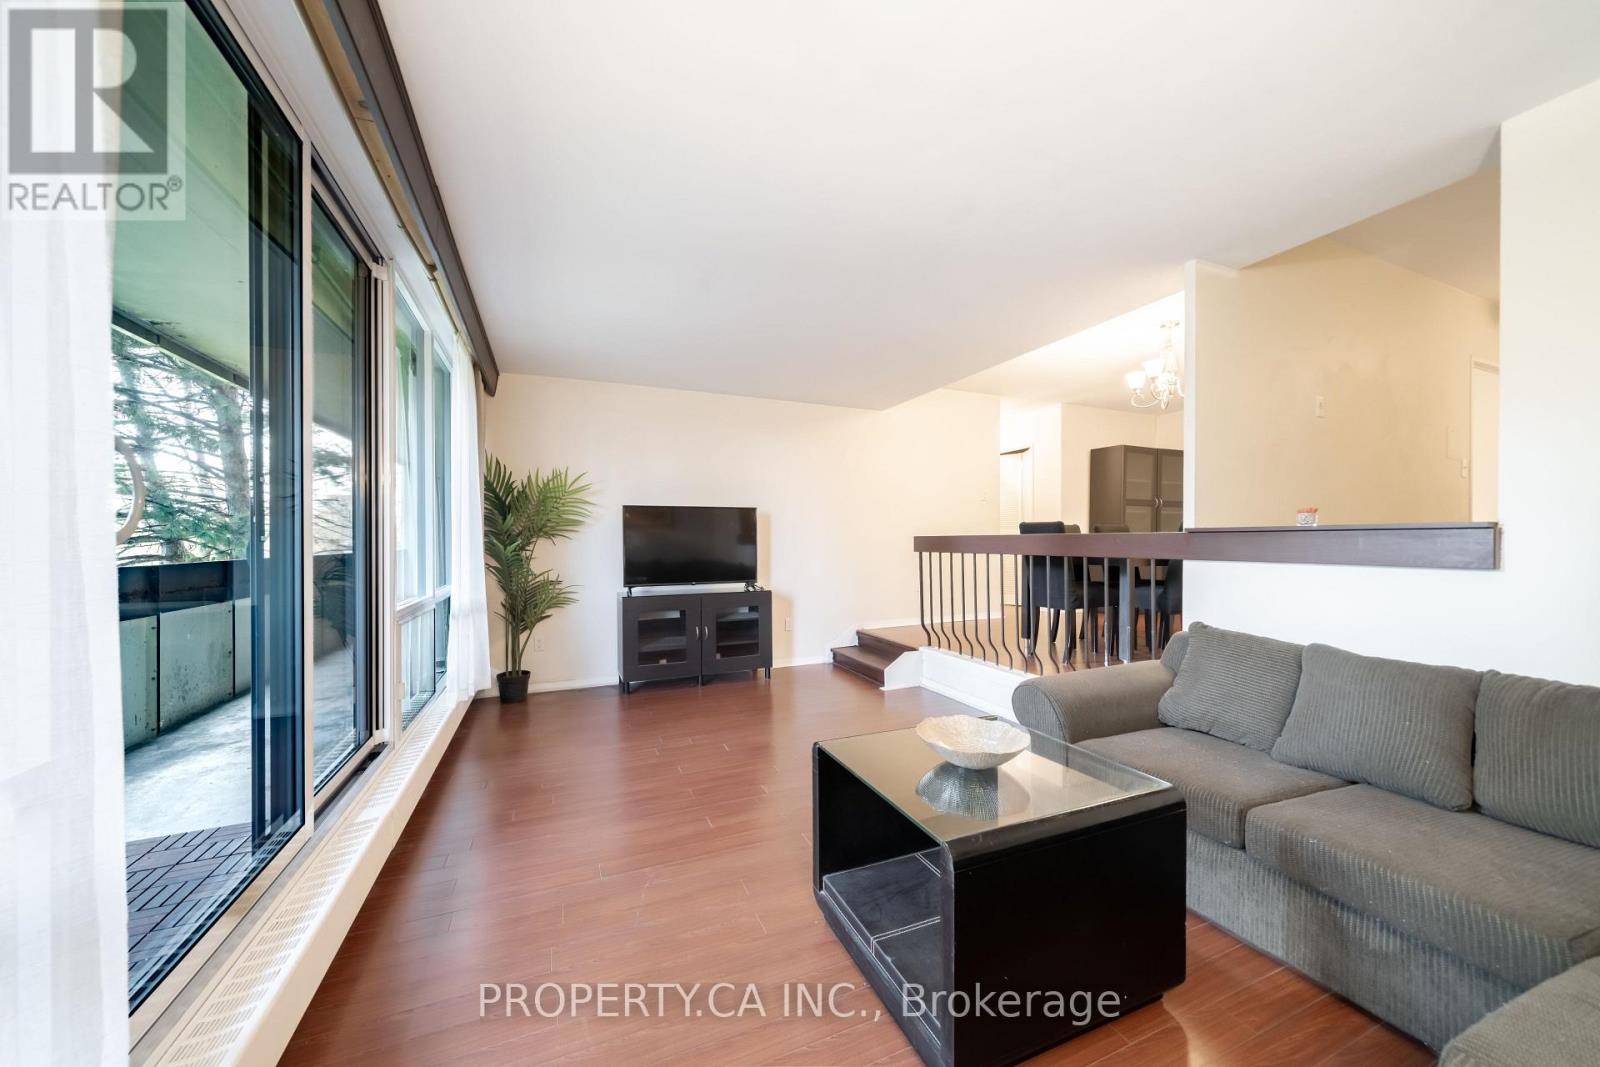
Bright and spacious furnished 2-bedroom, 1-bathroom suite available for an 8-month lease in a highly convenient location near York University. This well-laid-out unit features generous living and dining areas, ensuite laundry, and a walk-out to a large private balcony. Steps to TTC transit, with quick access to Finch West Subway Station and the new Line 6 Finch West LRT. Walking distance to York University, shopping, parks, and everyday amenities, with easy access to Highways 400, 401, and 407. Maintenance fees include all utilities and access to the University City Recreation Centre. (id:49269)
2907 - 1928 Lake Shore Boulevard W
Toronto, Ontario
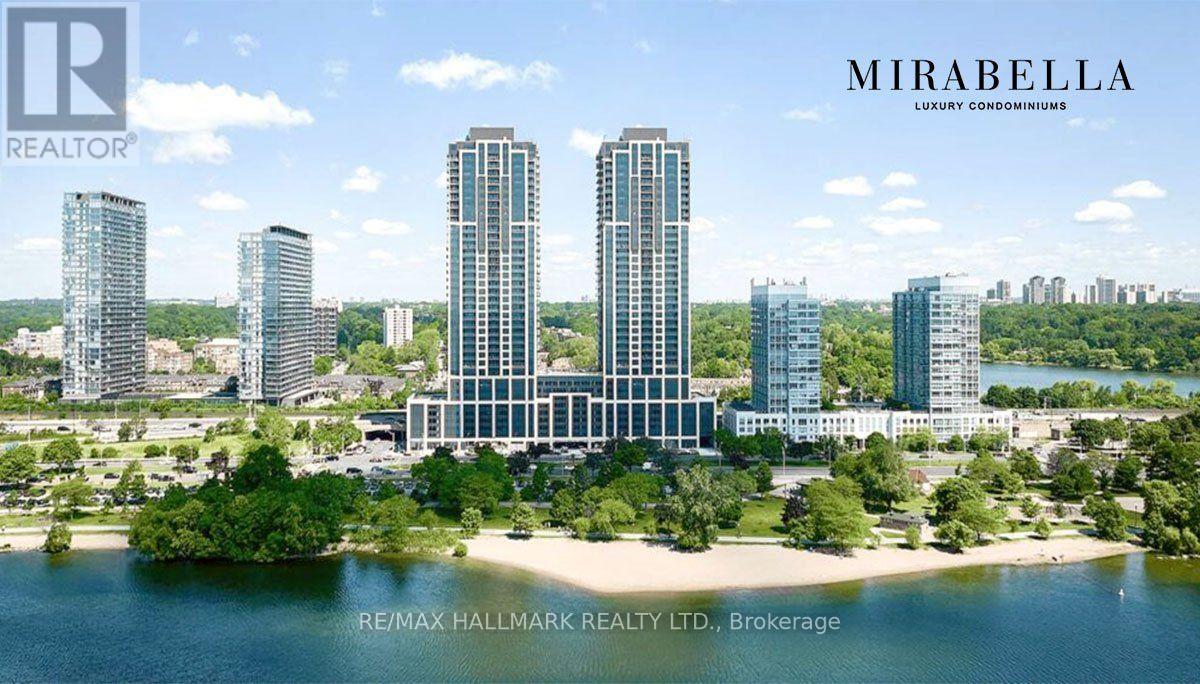
Lakeview! South Facing, Bright & Spacious 2 Bedroom Suite At Mirabella West Tower. Over 700 SQ FT of open concept living space. From the comfort of your living room, enjoy the unobstructed view of Lake Ontario. Architecturally Stunning & Meticulously Built Quality, By Award Winning Builder. Luxury Upgrades Throughout.10,000 Sq.Ft. Of Indoor Amenities Exclusive To Each Tower, +18,000 Sq.Ft. Of Shared Outdoor Amenities. Nestled Within The High Park & Lake Ontario/Swansea Area. Minutes To All Highways, Airport, Walking And Bike Trails, Parks & Ttc At Your Doorstep. World Class "Central Park" Style Towers, In The Best Neighbourhoods, Amenities & Services Gta Has To Offer. Indoor Pool (Lake View),Saunas, Fully-Furnished Party Rm With Full Kitchen/Dining Rm, Fitness Centre (Park View) Library, Yoga Studio, Business Centre, Children's Play Area, Guest Suites, Outdoor entertainment with waterview, 24-Hour Concierge +++. (id:49269)
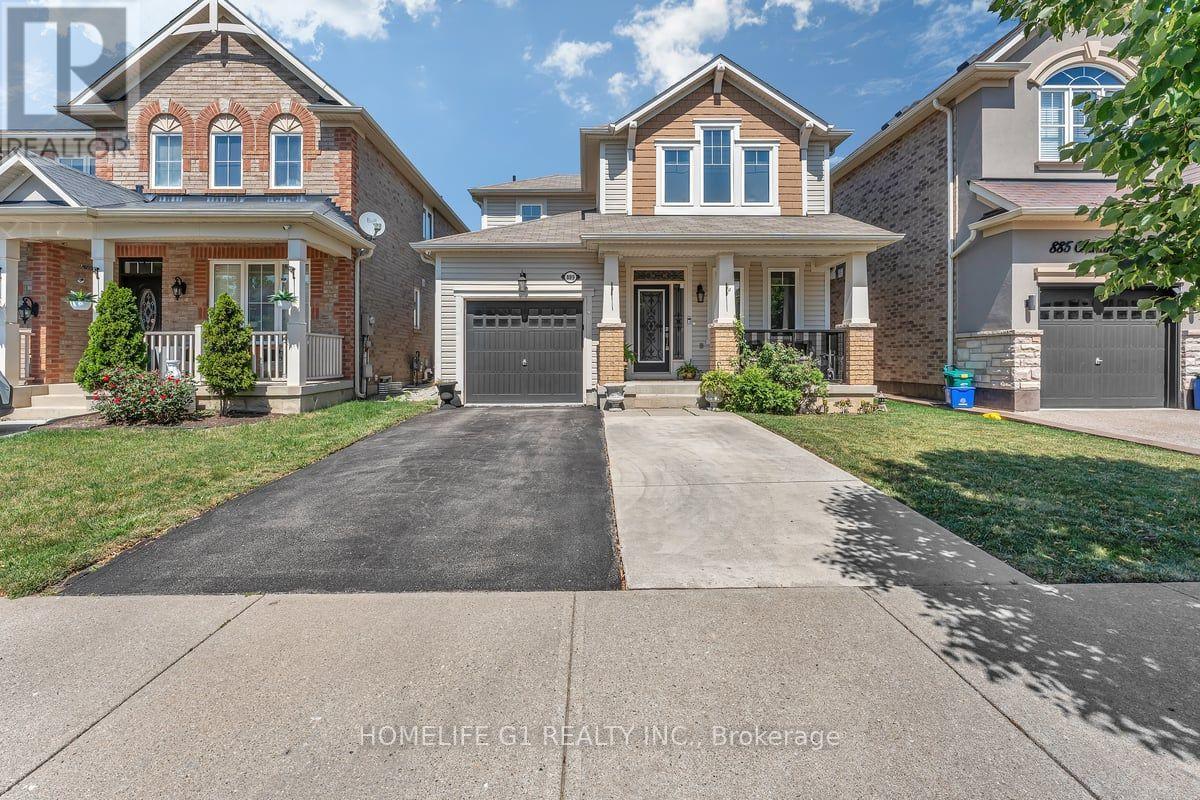
889 Challinor Terrace
Milton, Ontario
Welcome to an immaculate 3-bedroom, 3 washrooms detach home in the most sought out neighborhood of Harwood in the city Milton. This home floors are equipped with hardwood, no carpet whatsoever. Close to Plaza's, Hospital. Separate Dining Room, Master Ensuite with Super Shower Upgrade, Custom Backyard Reading Bench with Pergola (Backyard Is Approx 10' Deeper Than Most in Town as Well!!), And Much More on a Quiet Side Street Steps to Schools and Parks!Right across to upcoming Milton Education Village. (id:49269)
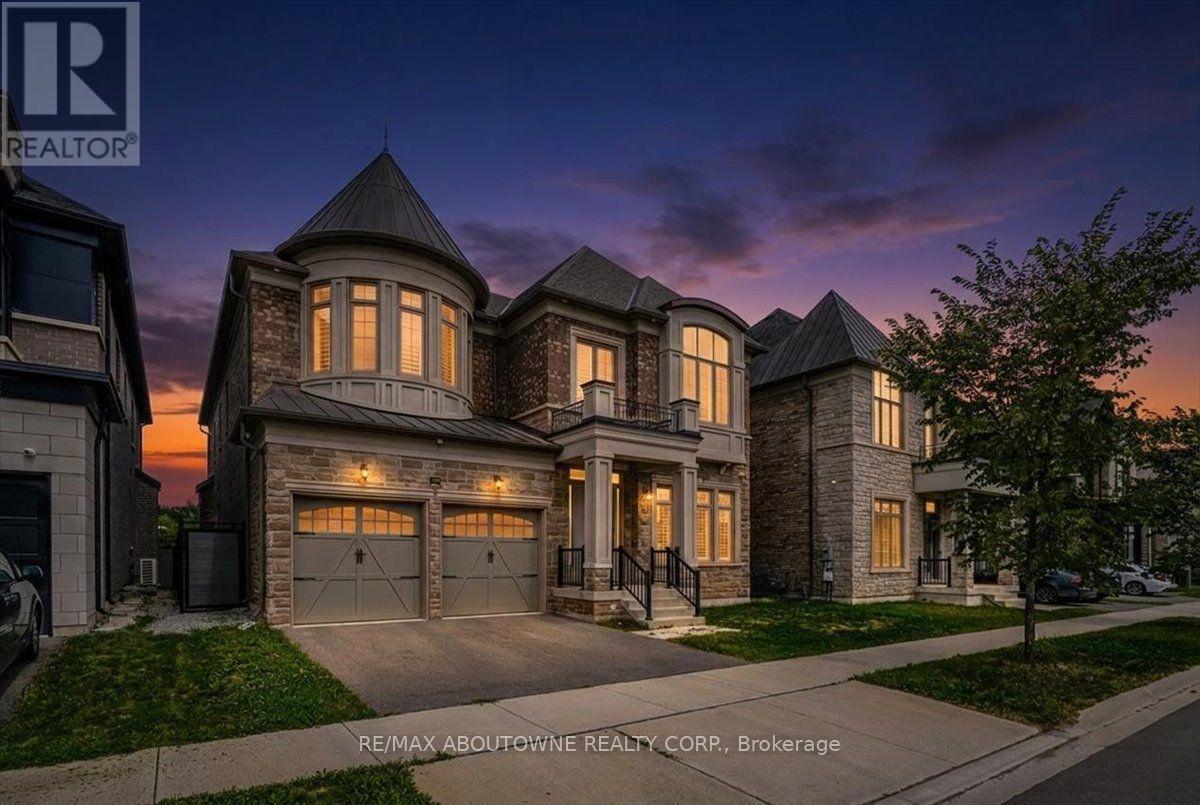
2359 Saw Whet Boulevard
Oakville, Ontario
Experience exceptional luxury at 2359 Saw Whet Blvd, set on a rare 200ft+ deep ravine lot backing onto Fourteen Mile Creek Trails in Glen Abbey. >Built by Fernbrook Homes, this architectural showpiece offers over 5,500 sq ft of refined living space featuring a castle-inspired facade, Juliet balcony, French double doors, and a rare 3-car tandem garage.Highlights include soaring ceilings (11ft main, 10ft upper/lower, 22ft living room), engineered hardwood, polished porcelain, bespoke chandeliers, and Hunter Douglas motorized drapery. The chef's kitchen boasts Sub-Zero & Wolf appliances, a dual-height quartz island, and a sunlit breakfast nook overlooking the lush ravine.All 5 spacious upper bedrooms feature private ensuites, highlighted by a primary suite with heated floors, a 5-piece spa bath, and a custom dressing room.Complete with a private hydraulic elevator across all levels, coffered ceilings, a glass sunroom, and architectural plans for an indoor pool, this estate offers timeless elegance and tranquil ravine living. (id:49269)