
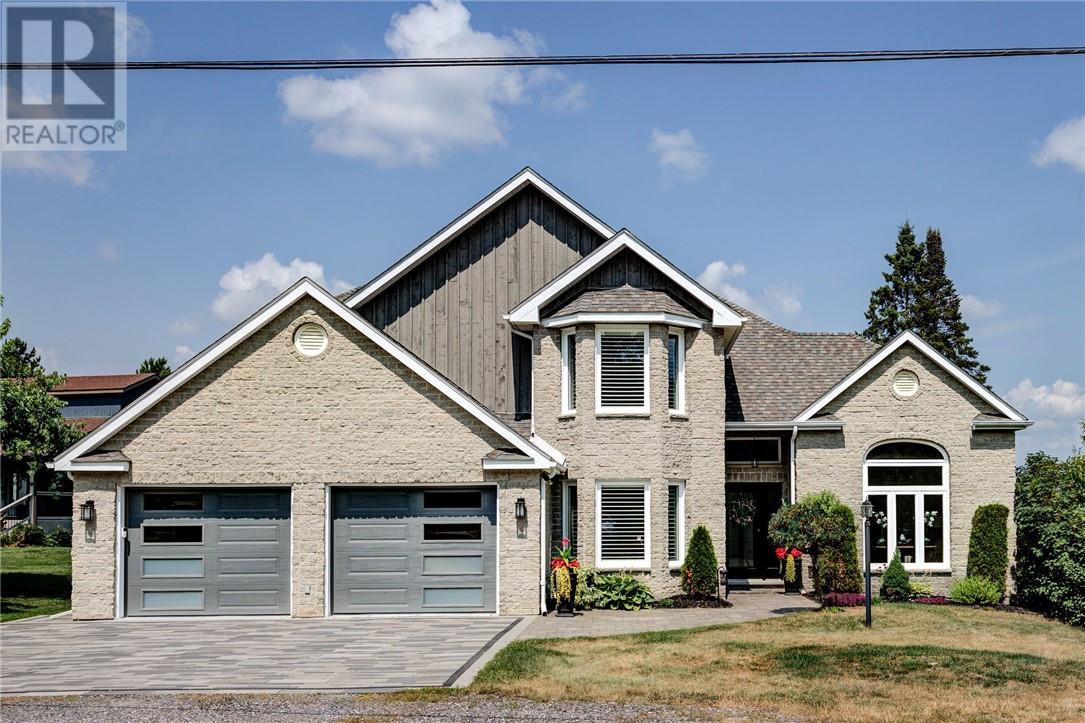
2398 South Shore Road
Sudbury, Ontario
Exceptional Waterfront Living along the sought-after shores of Long Lake! This spacious executive home offers an impressive combination of refined living, family-friendly design, and direct access to the water. The home has been completely renovated with new windows, flooring, furnace, A/C unit, septic system, water filtration system, roof, kitchen, and siding accents. The main level opens with a dramatic cathedral-style foyer and features formal living and dining rooms, a private den or home office, and a powder room. At the heart of the home is an open-concept kitchen, dining, and family area designed to take full advantage of the waterfront setting. Granite countertops, a large centre island, and stainless steel appliances create a functional space for cooking and entertaining, while garden doors lead to a large covered interlock deck overlooking the lake. Upstairs, three well-proportioned bedrooms provide comfortable accommodation for the family. The primary suite offers a spacious ensuite with a skylight and separate closets, while an additional full bathroom serves the remaining bedrooms. The lower level expands the home's versatility with two additional bedrooms, a recreation room, gym, bathroom, laundry room, wine cellar, and substantial storage space. This level offers plenty of room for guests, hobbies, movie nights, or a growing family. Outside, the private, level, and landscaped lot provides ample parking and features an interlock fire pit area, an inviting sandy beachfront—ideal for swimming, paddling, and enjoying summer days by the water—and a private outdoor sauna for the ultimate lakeside retreat. A rare opportunity to enjoy space, privacy, and waterfront living in one of the area's most desirable lakefront settings. (id:49269)
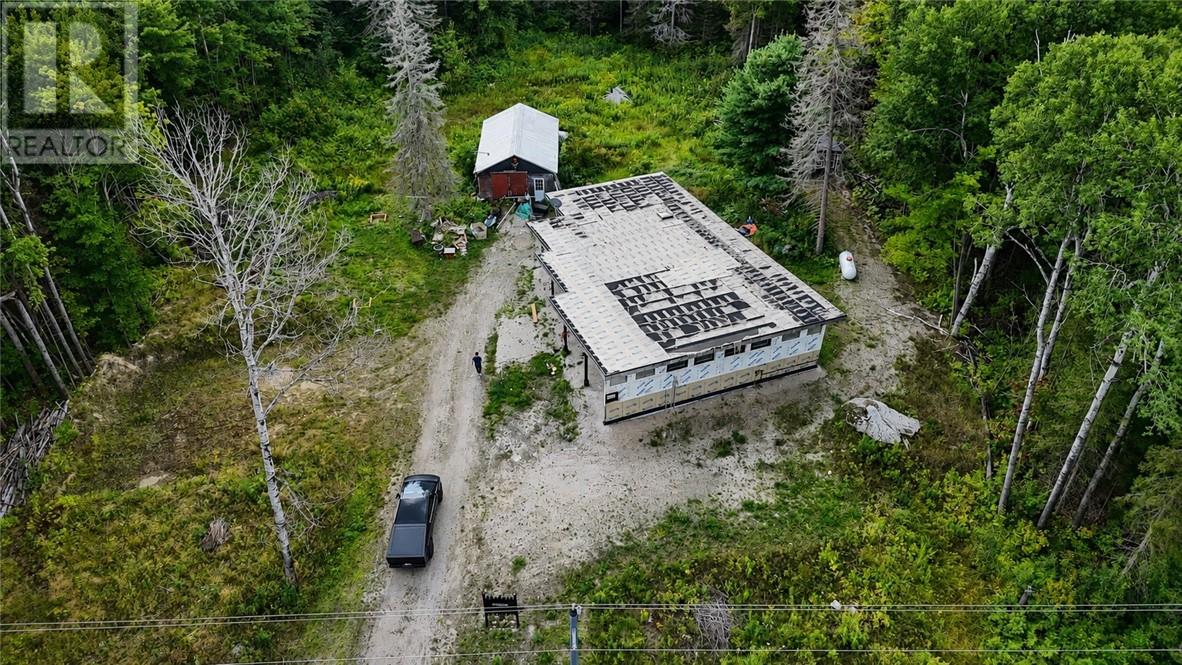
162 Lee Valley Road
Massey, Ontario
A unique opportunity on 2.5 private acres in Massey! This unique home design is currently in various stages of construction, with the framing already complete ready to be brought to life. A great chance for the next owner to take over the project, finish it their way, and create something truly their own. PROPERTY BEING SOLD ""AS IS-WHERE IS"" (id:49269)
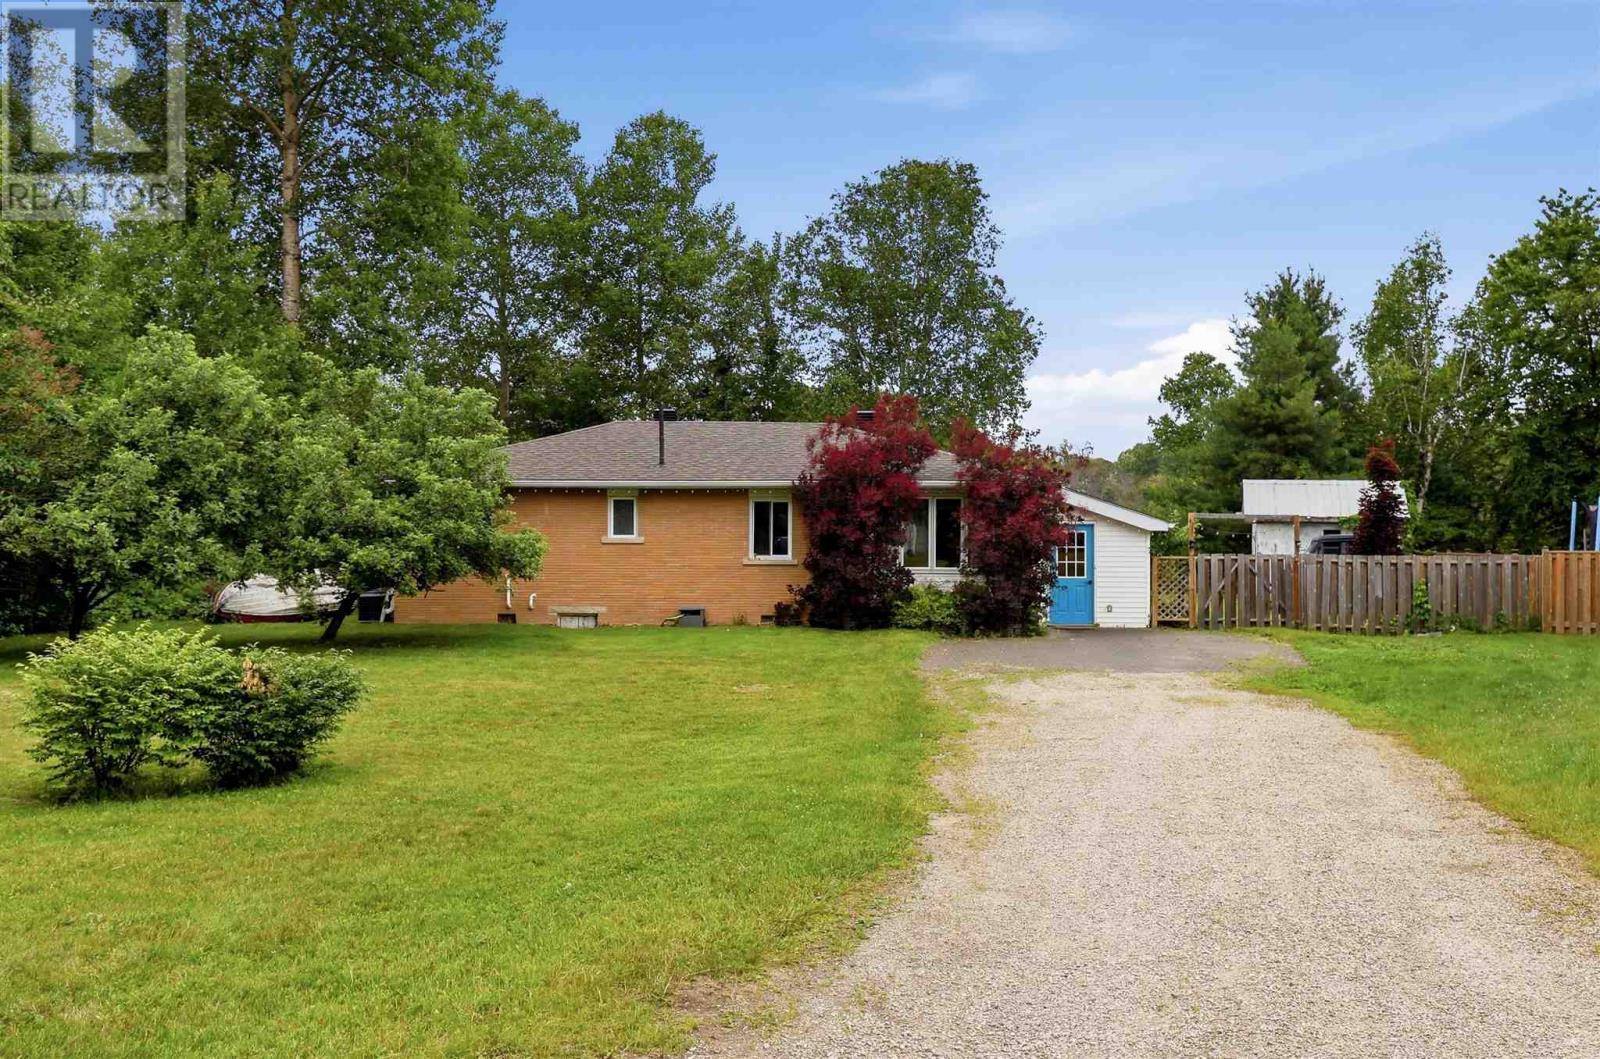
22 Mississagi Cres
Iron Bridge, Ontario
This 3 bedroom home offers the convenience of single level living and the peace and quiet of living in Iron Bridge. The open-concept layout features a spacious kitchen with a large peninsula counter, perfect for cooking and entertaining. Patio doors from both the kitchen and primary bedroom lead to the back deck and fully fenced back yard, where you can relax and entertain in multiple seating areas including under a hard-top gazebo and second deck looking onto the Mississagi River. A large entryway/mudroom adds everyday convenience for shoes, jackets, bags, etc. Accessibility friendly with a ramp on back deck to patio doors, wider hallway and spacious bathroom. Recent updates include roof and seamless gutters (2022), furnace and central air (2021), water tank (2022), and hot water on demand (2025). 15 minutes to Blind River and 15 minutes to Thessalon. Don’t miss your chance to be on the water at a great price point! (id:49269)
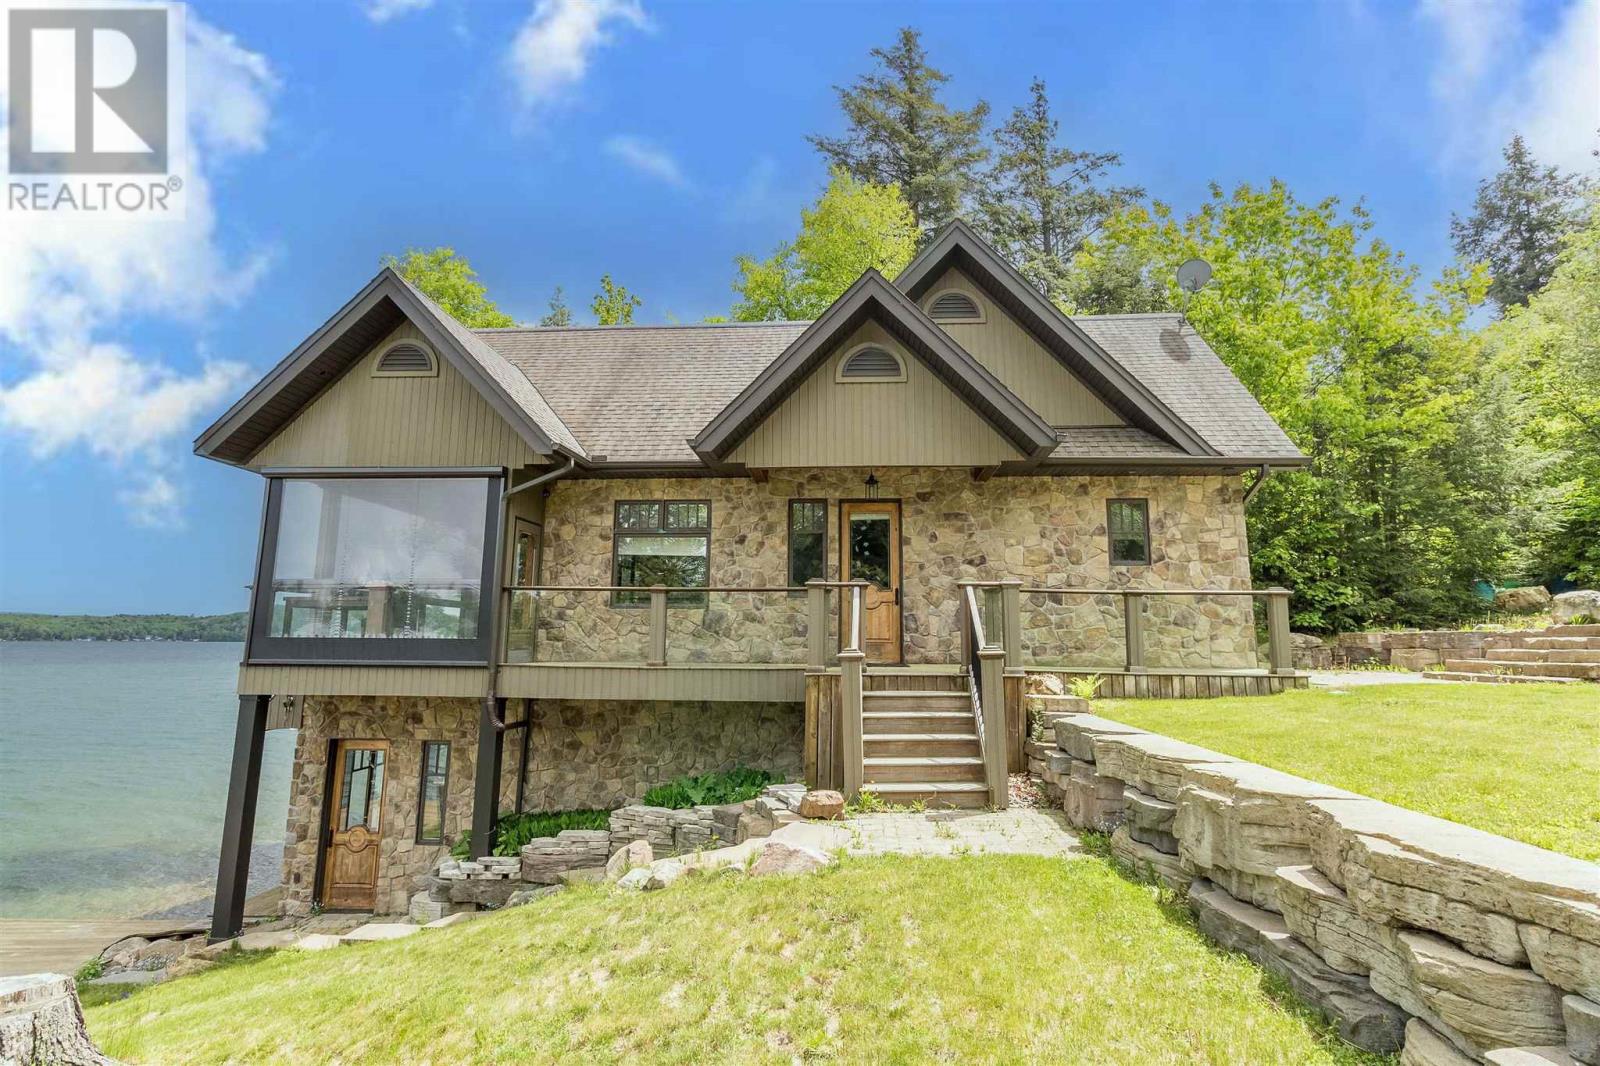
400 Mccarrel Lake Rd
Echo Bay, Ontario
Experience lakeside luxury on sought-after McCarrel Lake, just 25 minutes east of Sault Ste. Marie. This exceptional property features a stunning 1,520 sq. ft. boathouse with stone and wood exterior, offering a bright great room with cathedral ceilings, kitchen with island, spacious bedroom, and a 3-piece bath with walk-in tiled shower. Wall-to-wall sliding doors open to a covered patio with radiant heaters, wind and bug screens, and uninterrupted lake views. Upper loft and lower-level rec room with wet bar, pool table, 2-piece bath, and sauna with rainfall shower complete this incredible space. The 2,108 sq. ft. main home includes an attached heated double garage and an open-concept living area highlighted by a floor-to-ceiling stone fireplace, custom cabinetry, and a modern kitchen with granite countertops and black stainless appliances. In-floor and radiant heating throughout, plus a teak dock and beautifully designed outdoor entertaining areas, make this a rare waterfront offering. (id:49269)
1191 County Rd 11
Mcgregor, Ontario
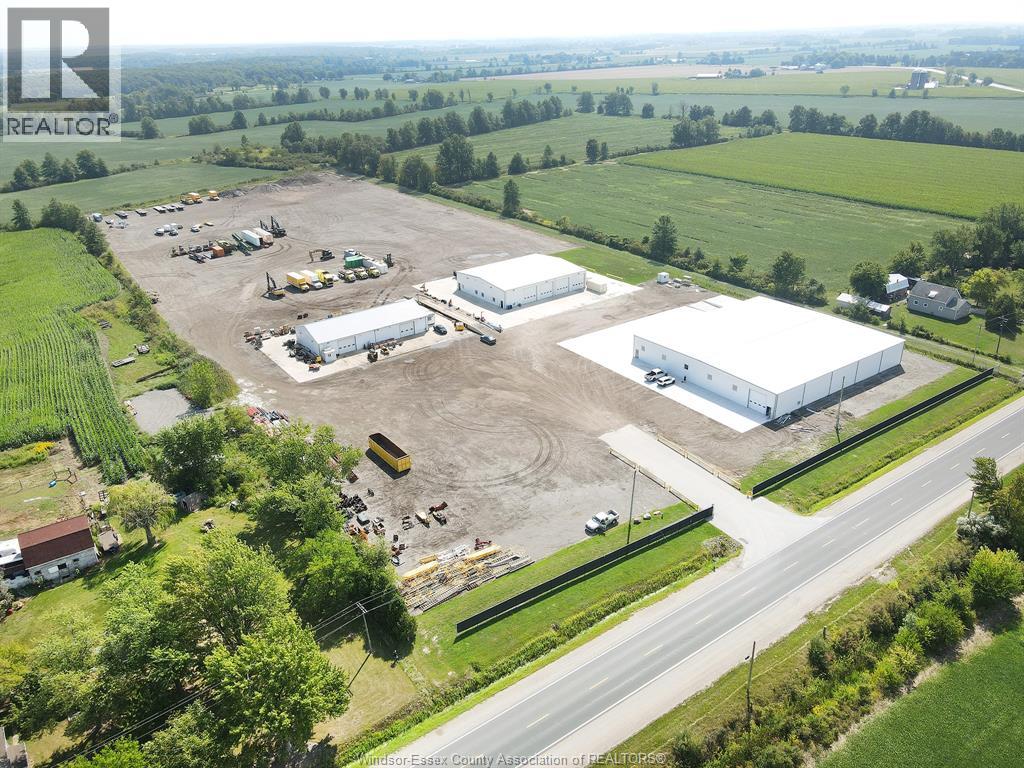
LARGE FENCED IN AND SECURE YARD WITH LOTS OF BUILDING AND OFFICE SPACE COMPLETE WITH SCALE ON ALMOST 14 ACRES! Repair your trucks and store machinery or cargo inside roughly 40 thousand square ft.2 of storage space with loading docks and large 16 foot high by 16 foot wide doors at grade level, Pull your tractor trailer with 53 foot trailer onto your own scale and weigh the load before you unload, then weigh your empty truck before you park it in the massive yard. This Massive Yard complete with buildings and scale is on Walker Road not too far from the 401 And the new Gordie Howe Bridge. Set up and ready to go! Buyer to Verify with Town of Essex to satisfy themselves with Allowances etc. Taking offers as they come. (id:49269)
1191 County Rd 11
Mcgregor, Ontario
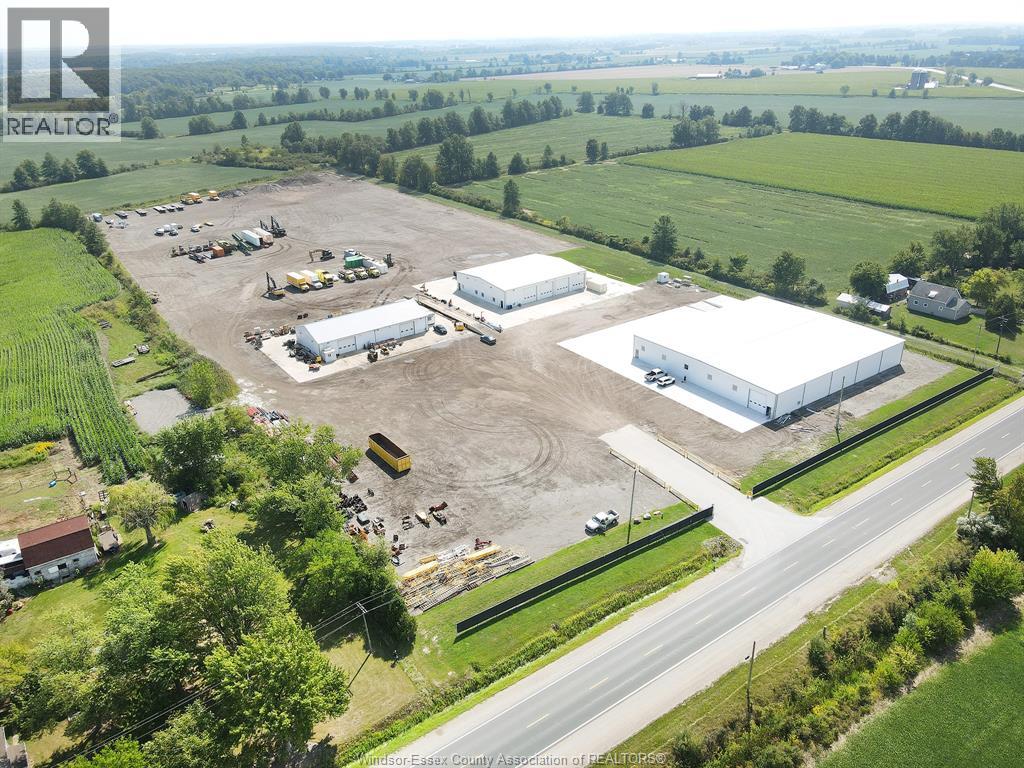
NEW !!! 20000 SQUARE FEET with two loading docks five doors on grade, 3 of them 16ft High x 16ft Wide perfect for Tractor Trailors or Equipment. Unload precious cargo out on your cement pad close to the building. Lots of room for office space upfront. Lease Price triple net is determined on exactly what you want in your building and how much secure fenced in yard space you would need. This building sits right on Walker Road in a gated entry not far from 401 or the Gordon Howe Bridge. Also Available 9500 sq ft Shop, several Bay Doors on Grade plus 1500 sq ft of Office Space and 1500 more feet of mezzanine space over top of the office space perfect place for Parts Bins or Shelving! (id:49269)
220 Erie Street West
Windsor, Ontario
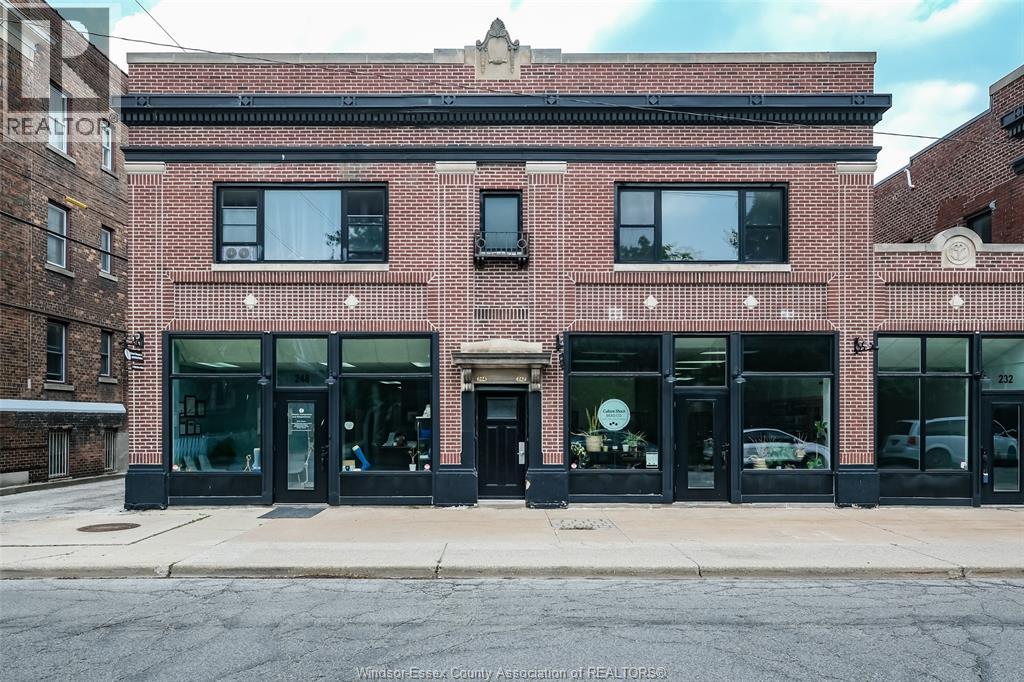
Welcome to 220 Erie St. W! Tucked above a well-maintained commercial building in centrally located neighbourhood, this freshly updated second-floor apartment is the kind of space that feels like home the moment you walk in. Sunlight pours through oversized windows in every room, spilling across freshly refinished hardwood floors and soft grey walls that make the whole apartment feel calm and airy. The spacious living and dining area is wide open and full of possibility; arrange it as a cozy lounge, a dining space for entertaining, or both. The kitchen is clean and functional, with crisp white cabinetry, sleek black appliances, and generous counter space for cooking up your favourite meals. Down the hall, the updated 4-piece bathroom offers a fresh vanity, tiled tub-shower surround, and in-suite laundry means no more trips to the laundromat. All three bedrooms are bright and comfortable, closet space, and those same beautiful hardwood floors carrying through. Whether you need a home office, a guest room, or just extra breathing room, this layout adapts to your life. Step outside and you're just off picturesque Victoria Avenue. Moments from local shops, restaurants, a grocery store, and green space, with Windsor Regional Hospital nearby and the Detroit tunnel entrance just minutes away. One designated parking spot included. This is a home ready for its next chapter. Come see it for yourself. (id:49269)
274 St. Peter Street
Belle River, Ontario
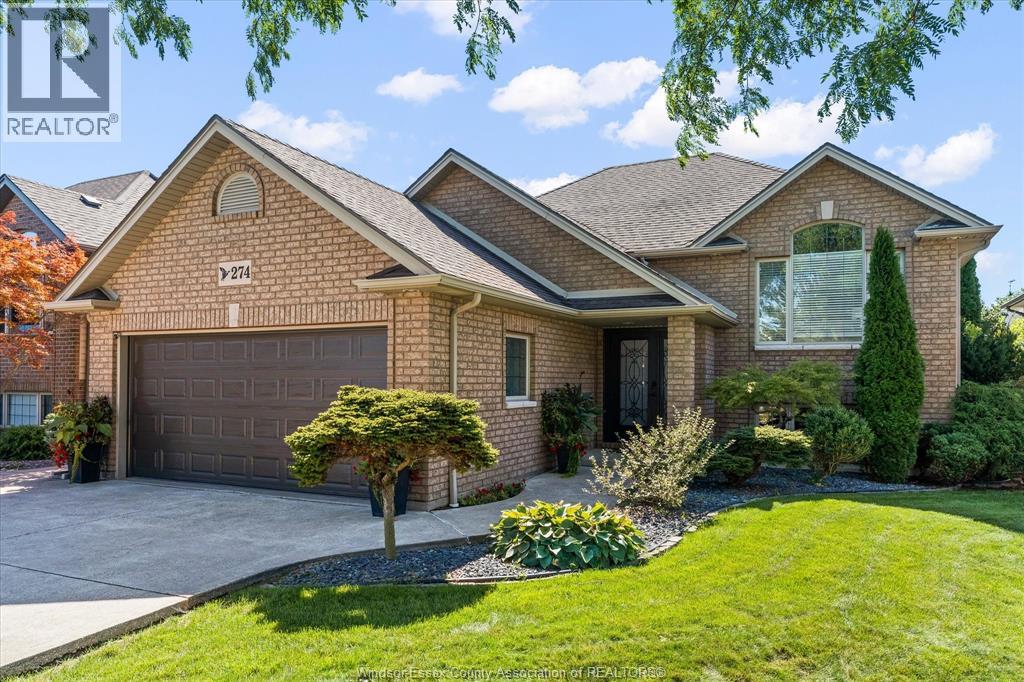
Welcome to this bright and beautifully maintained raised ranch home, ideally located in a desirable Belle River neighbourhood close to everything you need. With schools, shopping, groceries, and everyday amenities just around the corner, this location makes daily life easy. Inside, the home offers 3+2 bedrooms and 2 full bathrooms with a spacious, functional layout. The main floor features a welcoming living room with hardwood flooring, a well-appointed kitchen with an island and four appliances, and a generous dining area with patio doors leading to the backyard. Step outside to enjoy your own private retreat featuring a multi-tier deck, on-ground pool, hot tub, and beautifully landscaped yard - perfect for relaxing or entertaining. The finished lower level provides plenty of additional living space with a large family room featuring a gas fireplace, 2 more bedrooms, a 3-piece bathroom, a laundry/utility room and a grade entrance to the two-car garage. Additional updates include a whole-home generator installed in February 2024 and updated PEX plumbing in 2026. Immaculate from top to bottom, this home combines comfortable living, a great outdoor space and an incredibly convenient Belle River location. (id:49269)
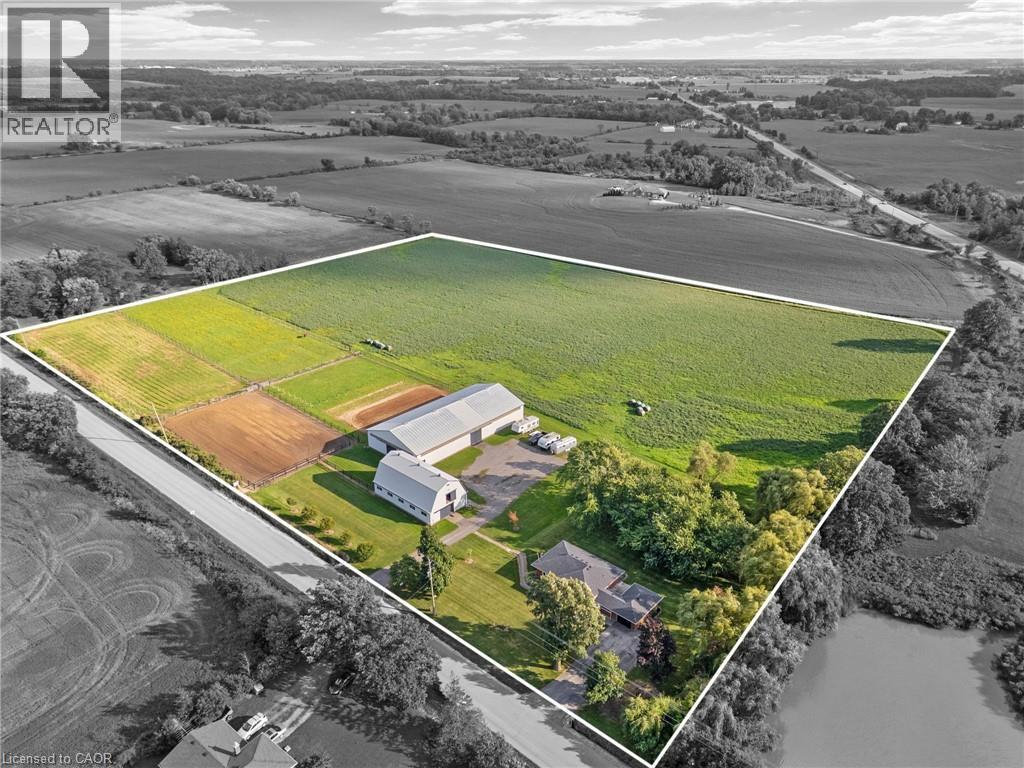
2223 Hall Road
Binbrook, Ontario
Escape to the country and embrace the equestrian lifestyle just minutes from Binbrook and nearby golf course. Set on approximately 12 acres, this picturesque property offers the perfect blend of rural charm and functional design for horse enthusiasts, hobby farmers, or those seeking a peaceful retreat with income potential. Approximately 8 acres are currently used for hay, complemented by three well-sized horse paddocks and a fully equipped 32’ x 64’ barn featuring 8 stalls, a tack room, feed room, hay mow, and its own cistern. A standout feature is the impressive 60’ x 120’ indoor riding arena—ideal for year-round riding, training, or operating a turn-key boarding business. A separate driveway with ample parking creates flexibility for clients or offers the opportunity to lease the equestrian facilities independently from the residence. The home itself is a solid brick bungalow offering comfortable, updated living. Featuring 3 bedrooms on the main level, fresh paint throughout majority of home, a spacious eat-in kitchen perfect for gathering, and carpet in the family room, entry room, stairs, and basement rec room. Step outside to enjoy your own private pond, adding to the tranquility and charm of the country setting. Whether you’re looking to operate an equestrian business, enjoy a hobby farm, or simply take in the peace and privacy of country living, this unique property delivers space, versatility, and lifestyle all in one. Large family? Lots of space to add a secondary dwelling. (id:49269)
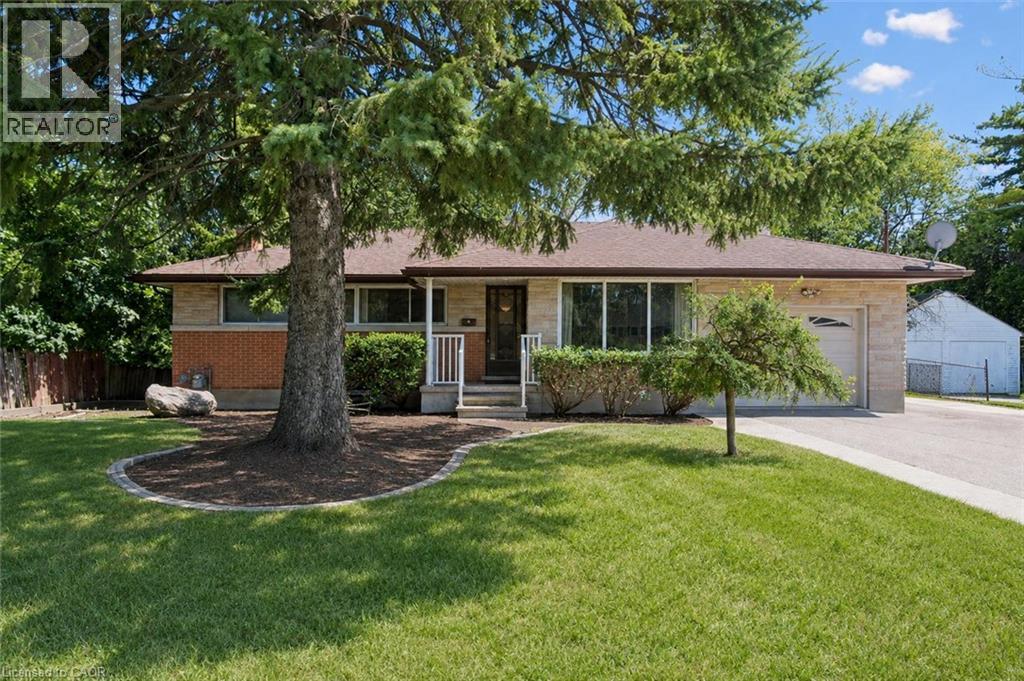
289 Speedvale Avenue E
Guelph, Ontario
Welcome to 289 Speedvale Ave E, charming 3+1-bedroom bungalow offering a finished basement with in-law suite, separate entrance & incredible backyard oasis W/beautiful in-ground pool! Filled with potential, this home presents an exciting opportunity for someone to update the space to reflect their personal style & truly make it their own. Step inside to inviting living room W/hardwood floors, crown moulding & oversized window that fills the space with natural light. Kitchen offers ample counter space & large window above the double sink W/scenic views of the backyard. It flows into the dining area where sliding doors lead to back deck, creating a seamless indoor-outdoor connection that is perfect for everyday living & entertaining. Main floor features 3 bedrooms each W/hardwood floors & large windows, along with a 4pc bathroom featuring a shower/tub. Downstairs the finished basement offers excellent in-law potential with its own separate entrance. Spacious recreation area offers wood stove & multiple windows that bring in lots of natural light. A wet bar could easily be converted into a second kitchen while an add'l bedroom, bathroom & laundry area complete the lower level. With some adjustments this flexible setup could be an excellent opportunity for an investor or buyer looking to create an income suite to help offset the mortgage. New AC adds further peace of mind. Outside the triple-wide driveway provides parking for more than 7 cars. Huge 2-tiered deck overlooks expansive backyard & kidney-shaped in-ground pool surrounded by concrete patio. Mature trees create private setting while a shed offers lots of room for seasonal equip & pool accessories. Short stroll to nearby shopping centre offering groceries, LCBO, pharmacy, fitness & more. Edward Johnson PS, Holy Rosary Catholic School & Bullfrog Pond Park are just around the corner. Royal Recreation Trail & scenic Speed River are also nearby. Downtown is 5-min away W/restaurants, boutiques, nightlife & GO Station (id:49269)
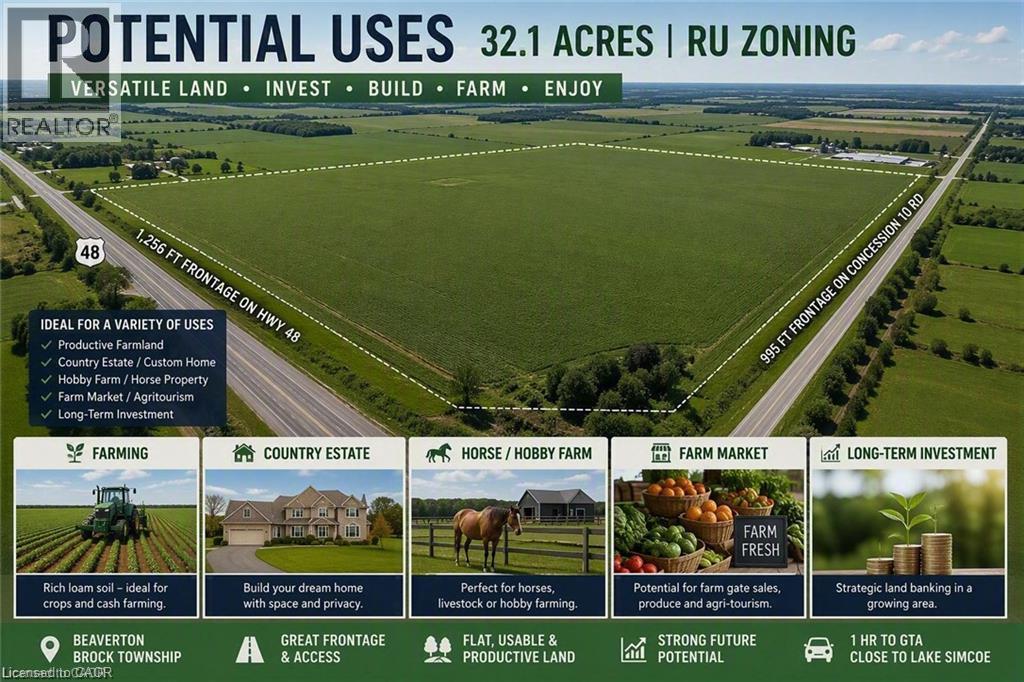
Pt Lt6 Concession 10 Road
Beaverton, Ontario
Rare opportunity to own 32.10 acres of prime vacant land in the growing Beaverton area, prominently located at Highway 48 and Concession 10 Rd. This flat, elevated parcel features rich loam soil and RU zoning, offering excellent potential for agricultural use, a future country property, or long-term land investment. An exceptional feature is its extensive road frontage, with approximately 1,256 ft along Highway 48 and 995 ft along Concession 10 Rd, providing outstanding exposure and accessibility from two roads. Ideally situated near Lake Simcoe and within easy reach of the Kawartha Lakes region, approximately 50 minutes from Newmarket and about one hour from Markham. A rare combination of quality farmland, substantial frontage, convenient access and strategic location north of the GTA. The property currently has no municipal address; for navigation purposes, use 1750 Durham Regional Hwy 48, Beaverton, ON L0K 1A0 and look for the For Sale signs along the property frontage. An excellent opportunity for farmers, land investors, or buyers looking to secure a substantial parcel for the future. (id:49269)
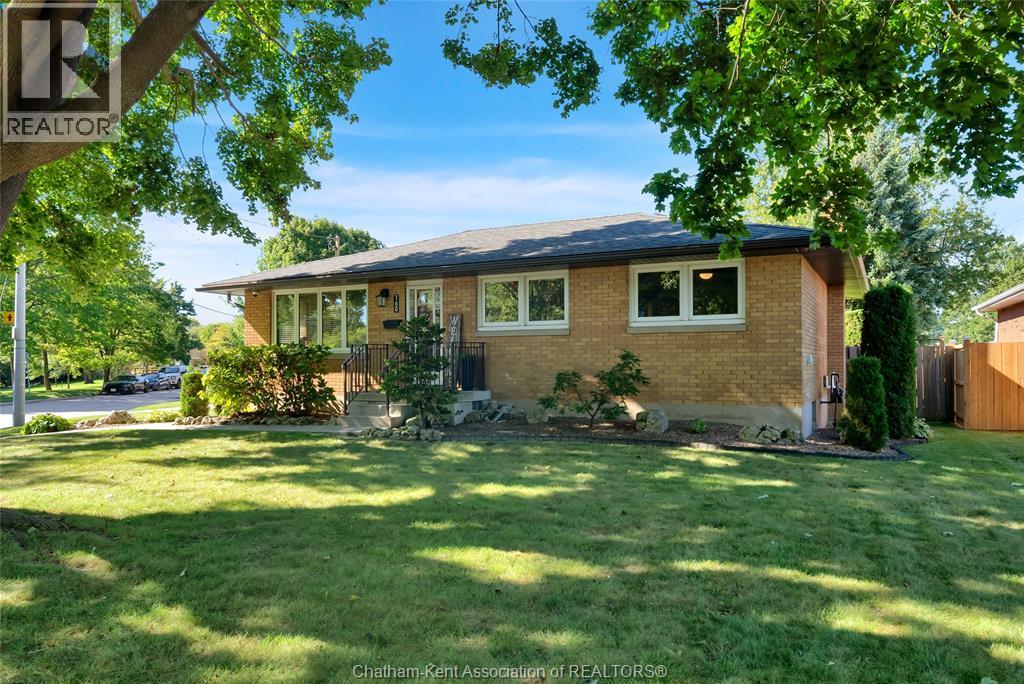
160 John Street
Chatham, Ontario
This gorgeous 3 bedroom, 2 full bathroom brick ranch is thoroughly updated and sits in a beautiful location overlooking a naturalized area with a creek and walking trails. The main floor features an open concept kitchen/living/dining room with an island and a walk-in pantry. This area is filled with morning light from large windows and an east-facing orientation. 3 good size bedrooms with beautiful oak hardwood floors and an updated 4pc bathroom (2019) complete the main level. The full basement offers a large family room with laminate flooring, possible 4th bedroom, laundry, utility, plenty of storage and an updated 3pc bathroom (2020). Other recent updates include: Furnace 2008, new shingles 2015, AC unit and new coil 2017, waterproofing by Advanced Basement Systems 2019, HRV and Ecobee thermostat 2019, Water Heater 2021, new concrete driveway, patio and walking paths 2023, vinyl fence 2023, and new eavestroughs/downspouts/leafguard 2023. The fully fenced back yard provides plenty of space for kids and pets to play plus a nice size concrete patio that can be accessed from the kitchen. Truly a rock solid, turnkey home that is suitable for first time buyers, young families and retirees. Book your personal viewing now! (id:49269)