
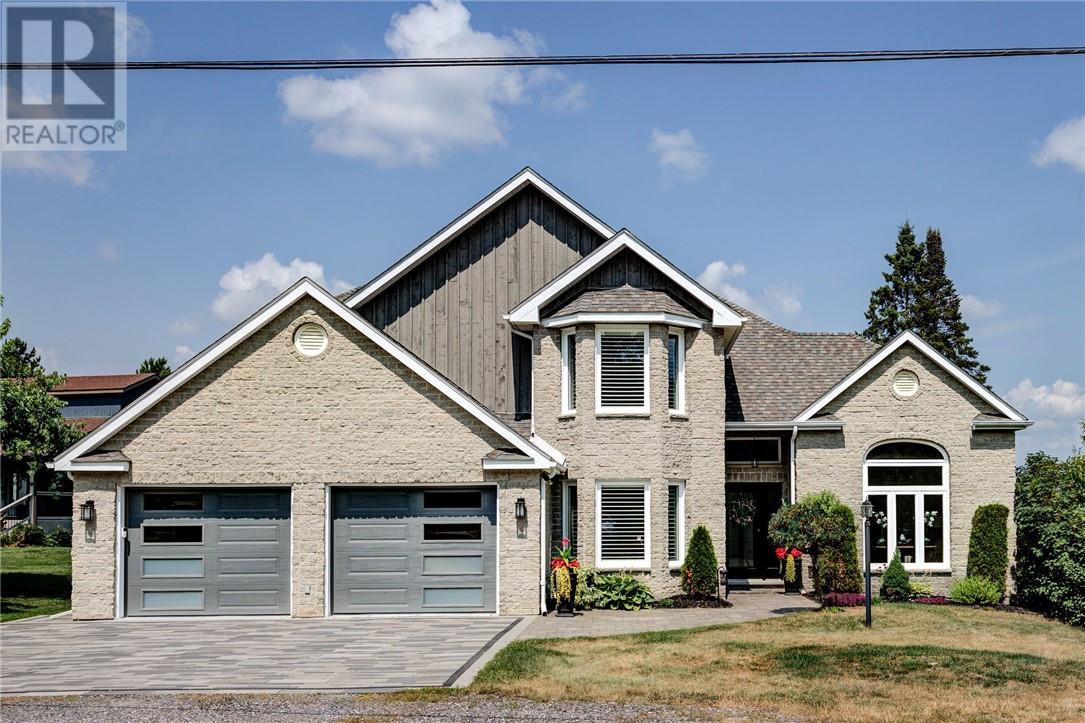
2398 South Shore Road
Sudbury, Ontario
Exceptional Waterfront Living along the sought-after shores of Long Lake! This spacious executive home offers an impressive combination of refined living, family-friendly design, and direct access to the water. The home has been completely renovated with new windows, flooring, furnace, A/C unit, septic system, water filtration system, roof, kitchen, and siding accents. The main level opens with a dramatic cathedral-style foyer and features formal living and dining rooms, a private den or home office, and a powder room. At the heart of the home is an open-concept kitchen, dining, and family area designed to take full advantage of the waterfront setting. Granite countertops, a large centre island, and stainless steel appliances create a functional space for cooking and entertaining, while garden doors lead to a large covered interlock deck overlooking the lake. Upstairs, three well-proportioned bedrooms provide comfortable accommodation for the family. The primary suite offers a spacious ensuite with a skylight and separate closets, while an additional full bathroom serves the remaining bedrooms. The lower level expands the home's versatility with two additional bedrooms, a recreation room, gym, bathroom, laundry room, wine cellar, and substantial storage space. This level offers plenty of room for guests, hobbies, movie nights, or a growing family. Outside, the private, level, and landscaped lot provides ample parking and features an interlock fire pit area, an inviting sandy beachfront—ideal for swimming, paddling, and enjoying summer days by the water—and a private outdoor sauna for the ultimate lakeside retreat. A rare opportunity to enjoy space, privacy, and waterfront living in one of the area's most desirable lakefront settings. (id:49269)
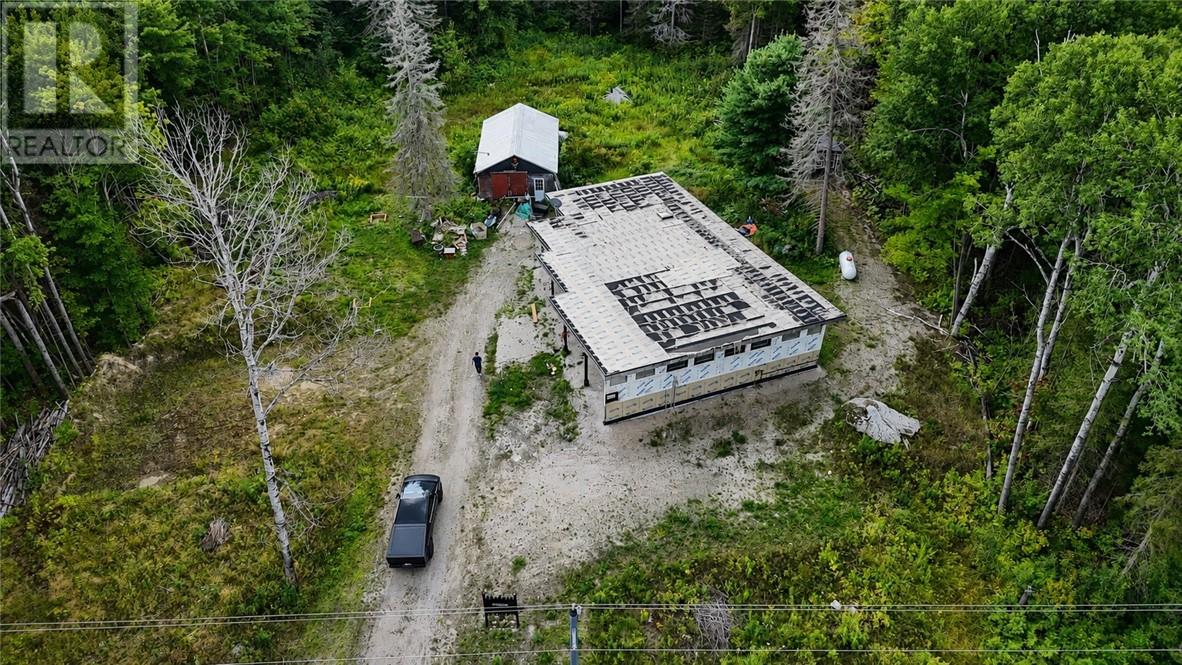
162 Lee Valley Road
Massey, Ontario
A unique opportunity on 2.5 private acres in Massey! This unique home design is currently in various stages of construction, with the framing already complete ready to be brought to life. A great chance for the next owner to take over the project, finish it their way, and create something truly their own. PROPERTY BEING SOLD ""AS IS-WHERE IS"" (id:49269)
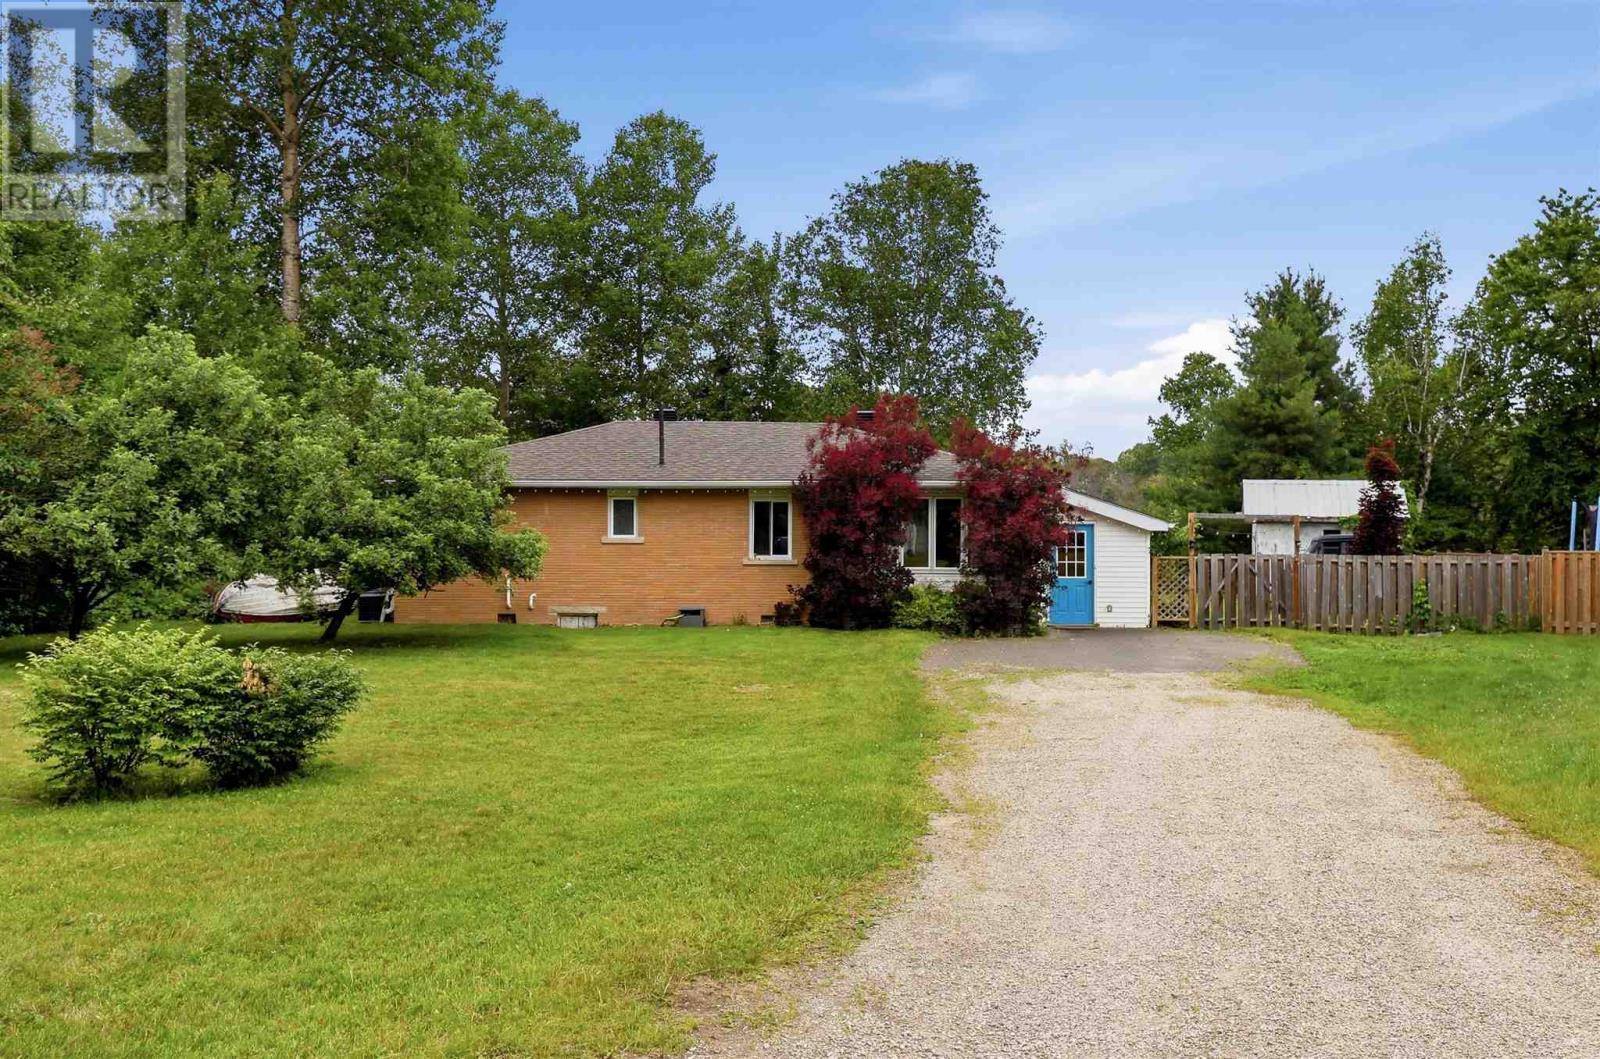
22 Mississagi Cres
Iron Bridge, Ontario
This 3 bedroom home offers the convenience of single level living and the peace and quiet of living in Iron Bridge. The open-concept layout features a spacious kitchen with a large peninsula counter, perfect for cooking and entertaining. Patio doors from both the kitchen and primary bedroom lead to the back deck and fully fenced back yard, where you can relax and entertain in multiple seating areas including under a hard-top gazebo and second deck looking onto the Mississagi River. A large entryway/mudroom adds everyday convenience for shoes, jackets, bags, etc. Accessibility friendly with a ramp on back deck to patio doors, wider hallway and spacious bathroom. Recent updates include roof and seamless gutters (2022), furnace and central air (2021), water tank (2022), and hot water on demand (2025). 15 minutes to Blind River and 15 minutes to Thessalon. Don’t miss your chance to be on the water at a great price point! (id:49269)
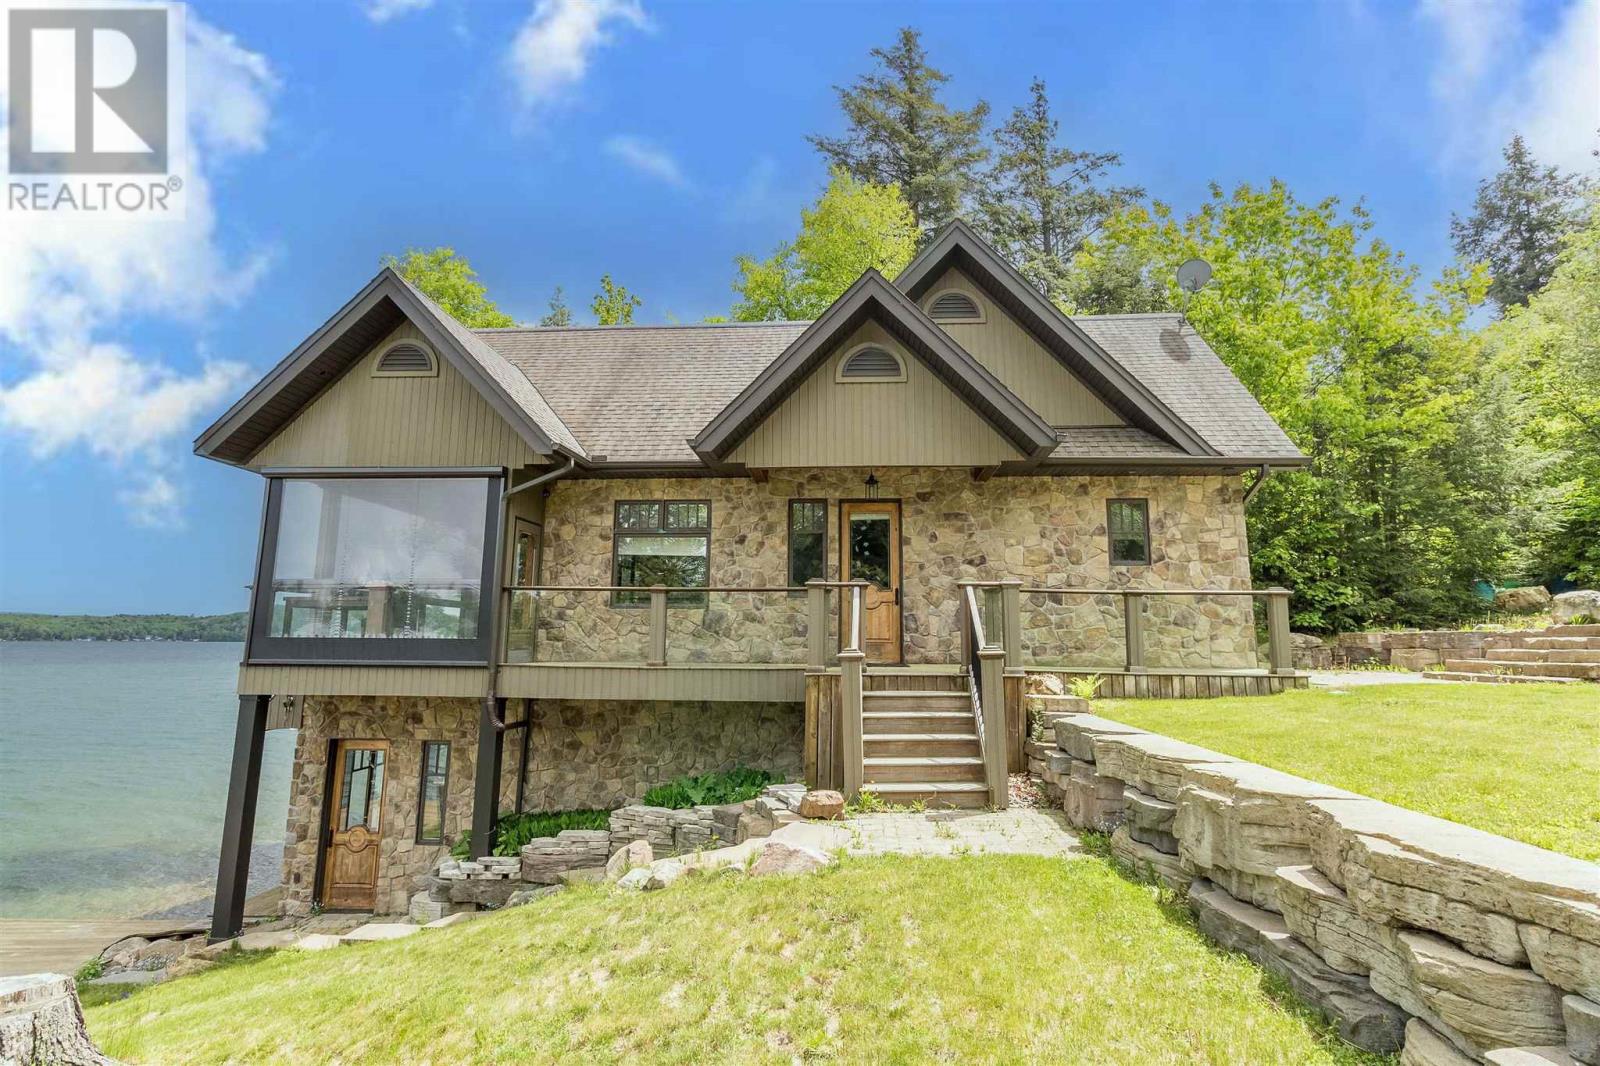
400 Mccarrel Lake Rd
Echo Bay, Ontario
Experience lakeside luxury on sought-after McCarrel Lake, just 25 minutes east of Sault Ste. Marie. This exceptional property features a stunning 1,520 sq. ft. boathouse with stone and wood exterior, offering a bright great room with cathedral ceilings, kitchen with island, spacious bedroom, and a 3-piece bath with walk-in tiled shower. Wall-to-wall sliding doors open to a covered patio with radiant heaters, wind and bug screens, and uninterrupted lake views. Upper loft and lower-level rec room with wet bar, pool table, 2-piece bath, and sauna with rainfall shower complete this incredible space. The 2,108 sq. ft. main home includes an attached heated double garage and an open-concept living area highlighted by a floor-to-ceiling stone fireplace, custom cabinetry, and a modern kitchen with granite countertops and black stainless appliances. In-floor and radiant heating throughout, plus a teak dock and beautifully designed outdoor entertaining areas, make this a rare waterfront offering. (id:49269)
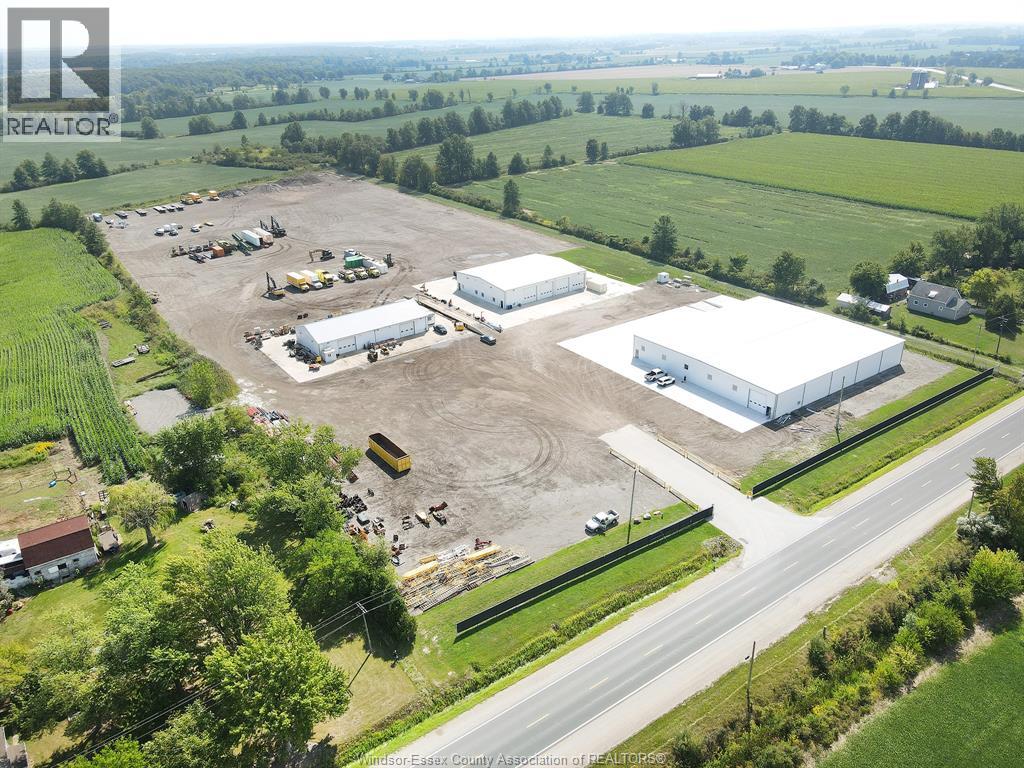
1191 County Rd 11
Mcgregor, Ontario
LARGE FENCED IN AND SECURE YARD WITH LOTS OF BUILDING AND OFFICE SPACE COMPLETE WITH SCALE ON ALMOST 14 ACRES! Repair your trucks and store machinery or cargo inside roughly 40 thousand square ft.2 of storage space with loading docks and large 16 foot high by 16 foot wide doors at grade level, Pull your tractor trailer with 53 foot trailer onto your own scale and weigh the load before you unload, then weigh your empty truck before you park it in the massive yard. This Massive Yard complete with buildings and scale is on Walker Road not too far from the 401 And the new Gordie Howe Bridge. Set up and ready to go! Buyer to Verify with Town of Essex to satisfy themselves with Allowances etc. Taking offers as they come. (id:49269)
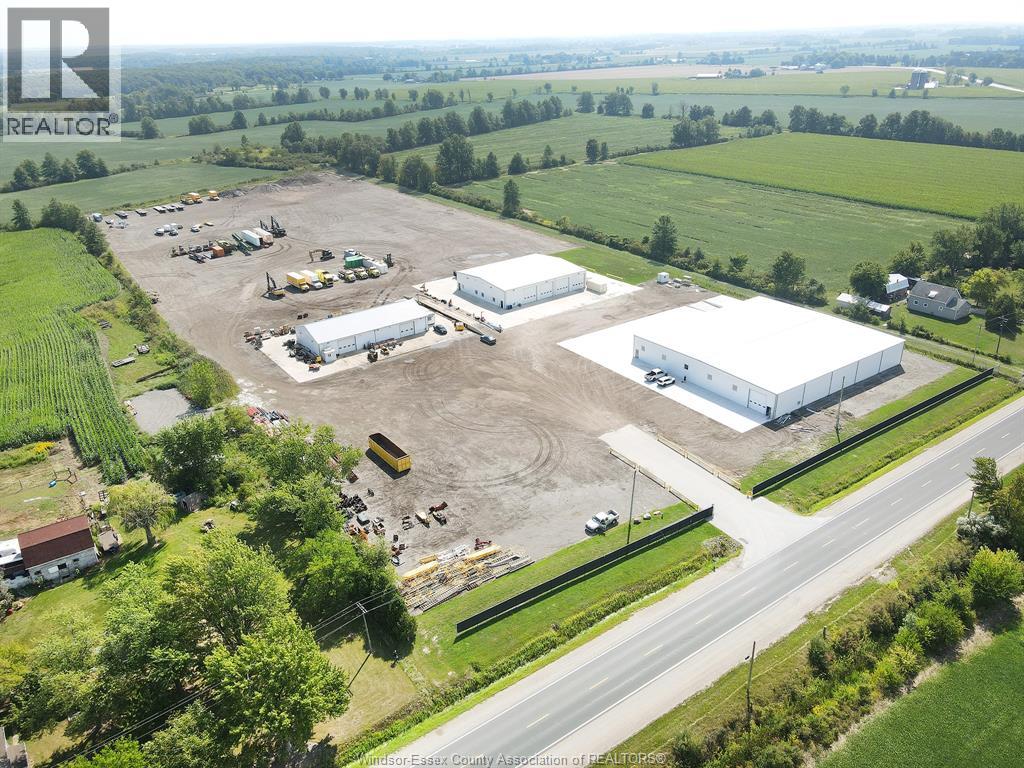
1191 County Rd 11
Mcgregor, Ontario
NEW !!! 20000 SQUARE FEET with two loading docks five doors on grade, 3 of them 16ft High x 16ft Wide perfect for Tractor Trailors or Equipment. Unload precious cargo out on your cement pad close to the building. Lots of room for office space upfront. Lease Price triple net is determined on exactly what you want in your building and how much secure fenced in yard space you would need. This building sits right on Walker Road in a gated entry not far from 401 or the Gordon Howe Bridge. Also Available 9500 sq ft Shop, several Bay Doors on Grade plus 1500 sq ft of Office Space and 1500 more feet of mezzanine space over top of the office space perfect place for Parts Bins or Shelving! (id:49269)
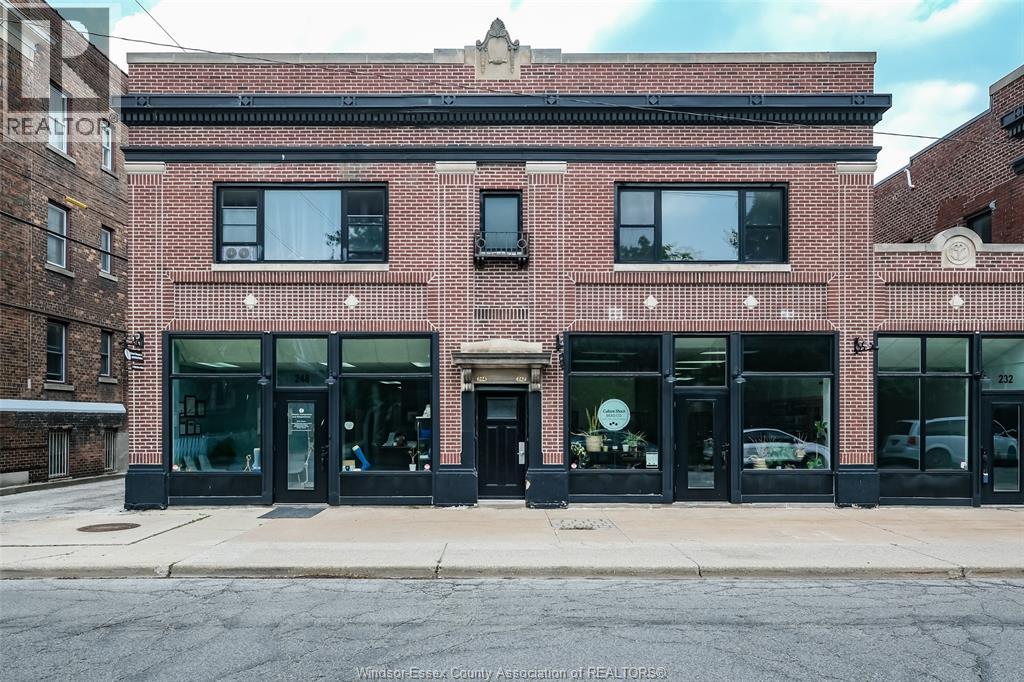
220 Erie Street West
Windsor, Ontario
Welcome to 220 Erie St. W! Tucked above a well-maintained commercial building in centrally located neighbourhood, this freshly updated second-floor apartment is the kind of space that feels like home the moment you walk in. Sunlight pours through oversized windows in every room, spilling across freshly refinished hardwood floors and soft grey walls that make the whole apartment feel calm and airy. The spacious living and dining area is wide open and full of possibility; arrange it as a cozy lounge, a dining space for entertaining, or both. The kitchen is clean and functional, with crisp white cabinetry, sleek black appliances, and generous counter space for cooking up your favourite meals. Down the hall, the updated 4-piece bathroom offers a fresh vanity, tiled tub-shower surround, and in-suite laundry means no more trips to the laundromat. All three bedrooms are bright and comfortable, closet space, and those same beautiful hardwood floors carrying through. Whether you need a home office, a guest room, or just extra breathing room, this layout adapts to your life. Step outside and you're just off picturesque Victoria Avenue. Moments from local shops, restaurants, a grocery store, and green space, with Windsor Regional Hospital nearby and the Detroit tunnel entrance just minutes away. One designated parking spot included. This is a home ready for its next chapter. Come see it for yourself. (id:49269)
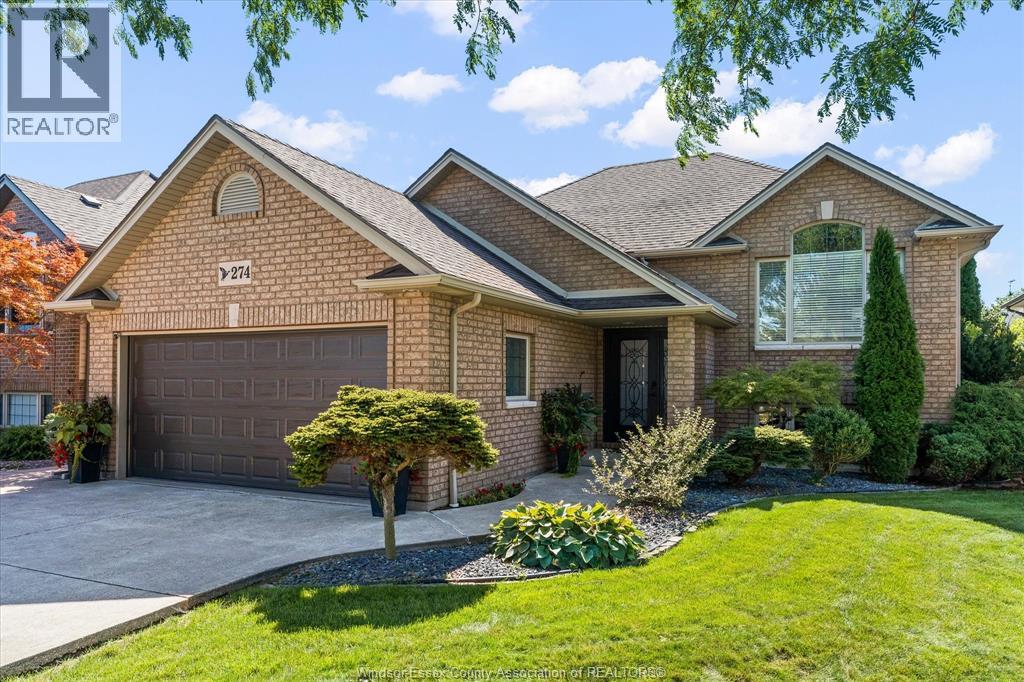
274 St. Peter Street
Belle River, Ontario
Welcome to this bright and beautifully maintained raised ranch home, ideally located in a desirable Belle River neighbourhood close to everything you need. With schools, shopping, groceries, and everyday amenities just around the corner, this location makes daily life easy. Inside, the home offers 3+2 bedrooms and 2 full bathrooms with a spacious, functional layout. The main floor features a welcoming living room with hardwood flooring, a well-appointed kitchen with an island and four appliances, and a generous dining area with patio doors leading to the backyard. Step outside to enjoy your own private retreat featuring a multi-tier deck, on-ground pool, hot tub, and beautifully landscaped yard - perfect for relaxing or entertaining. The finished lower level provides plenty of additional living space with a large family room featuring a gas fireplace, 2 more bedrooms, a 3-piece bathroom, a laundry/utility room and a grade entrance to the two-car garage. Additional updates include a whole-home generator installed in February 2024 and updated PEX plumbing in 2026. Immaculate from top to bottom, this home combines comfortable living, a great outdoor space and an incredibly convenient Belle River location. (id:49269)
2223 Hall Road
Binbrook, Ontario
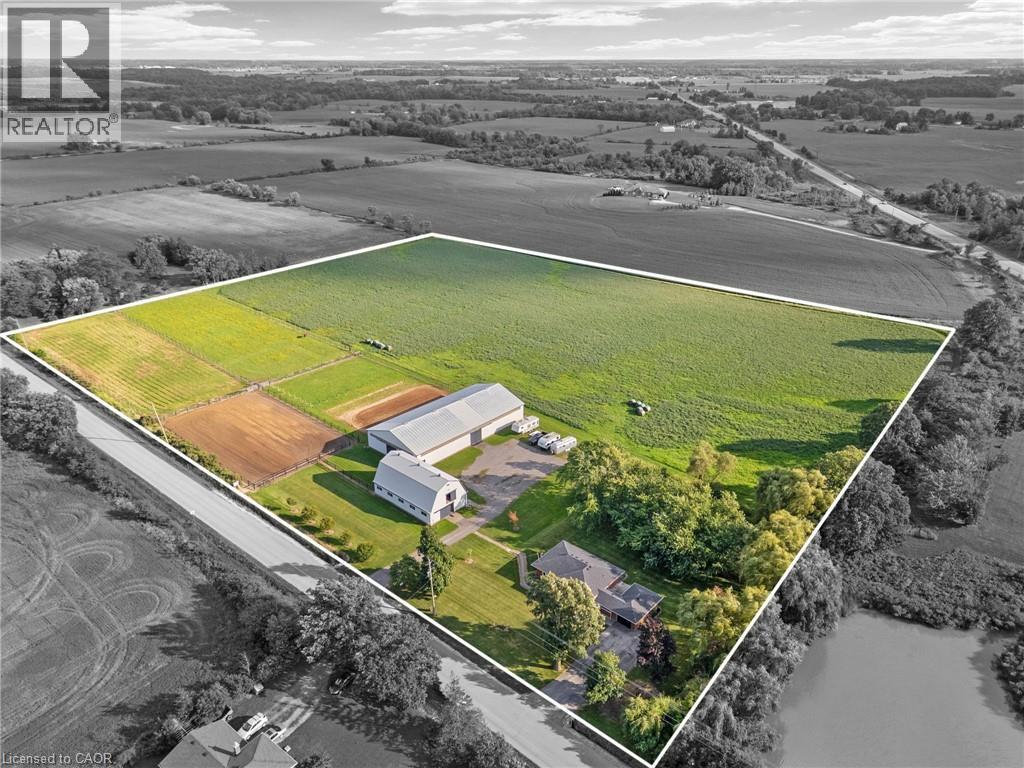
Escape to the country and embrace the equestrian lifestyle just minutes from Binbrook and nearby golf course. Set on approximately 12 acres, this picturesque property offers the perfect blend of rural charm and functional design for horse enthusiasts, hobby farmers, or those seeking a peaceful retreat with income potential. Approximately 8 acres are currently used for hay, complemented by three well-sized horse paddocks and a fully equipped 32’ x 64’ barn featuring 8 stalls, a tack room, feed room, hay mow, and its own cistern. A standout feature is the impressive 60’ x 120’ indoor riding arena—ideal for year-round riding, training, or operating a turn-key boarding business. A separate driveway with ample parking creates flexibility for clients or offers the opportunity to lease the equestrian facilities independently from the residence. The home itself is a solid brick bungalow offering comfortable, updated living. Featuring 3 bedrooms on the main level, fresh paint throughout majority of home, a spacious eat-in kitchen perfect for gathering, and carpet in the family room, entry room, stairs, and basement rec room. Step outside to enjoy your own private pond, adding to the tranquility and charm of the country setting. Whether you’re looking to operate an equestrian business, enjoy a hobby farm, or simply take in the peace and privacy of country living, this unique property delivers space, versatility, and lifestyle all in one. Large family? Lots of space to add a secondary dwelling. (id:49269)
289 Speedvale Avenue E
Guelph, Ontario
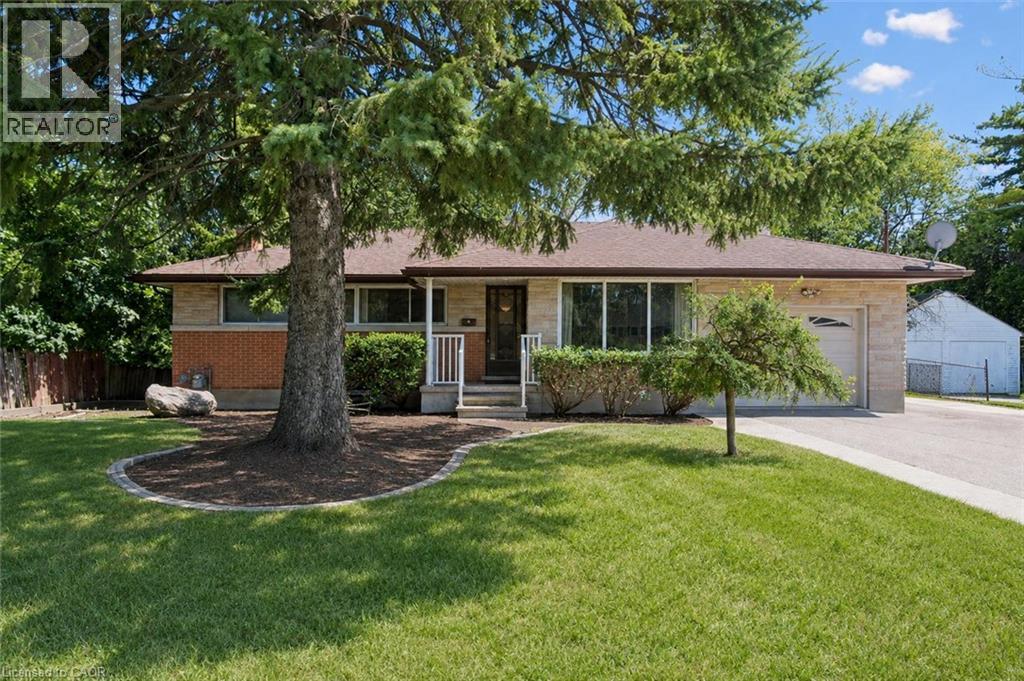
Welcome to 289 Speedvale Ave E, charming 3+1-bedroom bungalow offering a finished basement with in-law suite, separate entrance & incredible backyard oasis W/beautiful in-ground pool! Filled with potential, this home presents an exciting opportunity for someone to update the space to reflect their personal style & truly make it their own. Step inside to inviting living room W/hardwood floors, crown moulding & oversized window that fills the space with natural light. Kitchen offers ample counter space & large window above the double sink W/scenic views of the backyard. It flows into the dining area where sliding doors lead to back deck, creating a seamless indoor-outdoor connection that is perfect for everyday living & entertaining. Main floor features 3 bedrooms each W/hardwood floors & large windows, along with a 4pc bathroom featuring a shower/tub. Downstairs the finished basement offers excellent in-law potential with its own separate entrance. Spacious recreation area offers wood stove & multiple windows that bring in lots of natural light. A wet bar could easily be converted into a second kitchen while an add'l bedroom, bathroom & laundry area complete the lower level. With some adjustments this flexible setup could be an excellent opportunity for an investor or buyer looking to create an income suite to help offset the mortgage. New AC adds further peace of mind. Outside the triple-wide driveway provides parking for more than 7 cars. Huge 2-tiered deck overlooks expansive backyard & kidney-shaped in-ground pool surrounded by concrete patio. Mature trees create private setting while a shed offers lots of room for seasonal equip & pool accessories. Short stroll to nearby shopping centre offering groceries, LCBO, pharmacy, fitness & more. Edward Johnson PS, Holy Rosary Catholic School & Bullfrog Pond Park are just around the corner. Royal Recreation Trail & scenic Speed River are also nearby. Downtown is 5-min away W/restaurants, boutiques, nightlife & GO Station (id:49269)
Pt Lt6 Concession 10 Road
Beaverton, Ontario
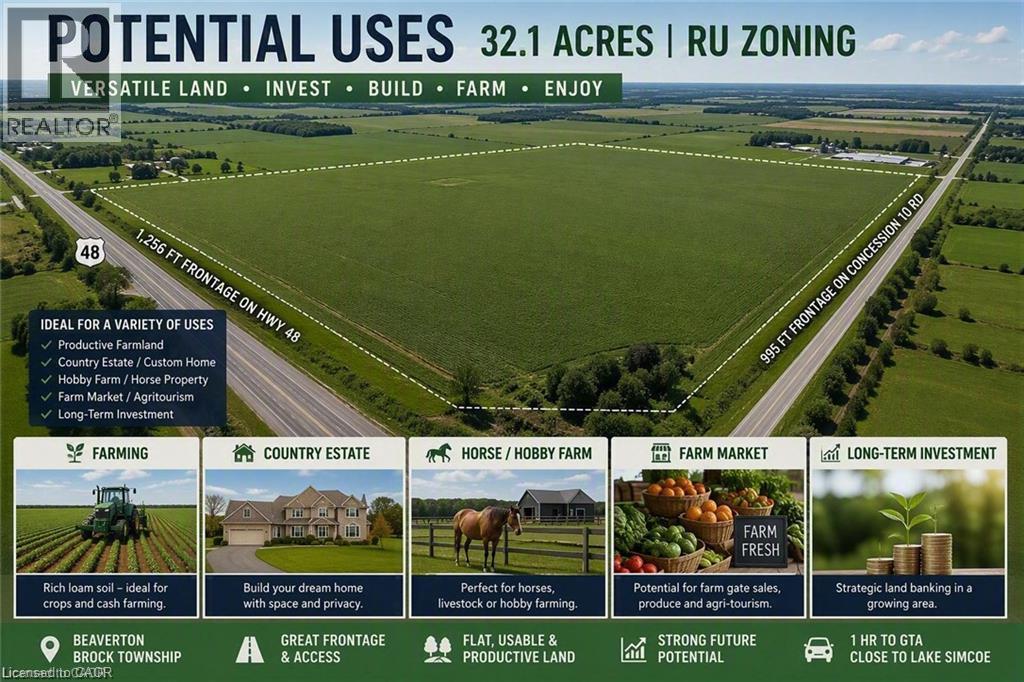
Rare opportunity to own 32.10 acres of prime vacant land in the growing Beaverton area, prominently located at Highway 48 and Concession 10 Rd. This flat, elevated parcel features rich loam soil and RU zoning, offering excellent potential for agricultural use, a future country property, or long-term land investment. An exceptional feature is its extensive road frontage, with approximately 1,256 ft along Highway 48 and 995 ft along Concession 10 Rd, providing outstanding exposure and accessibility from two roads. Ideally situated near Lake Simcoe and within easy reach of the Kawartha Lakes region, approximately 50 minutes from Newmarket and about one hour from Markham. A rare combination of quality farmland, substantial frontage, convenient access and strategic location north of the GTA. The property currently has no municipal address; for navigation purposes, use 1750 Durham Regional Hwy 48, Beaverton, ON L0K 1A0 and look for the For Sale signs along the property frontage. An excellent opportunity for farmers, land investors, or buyers looking to secure a substantial parcel for the future. (id:49269)
160 John Street
Chatham, Ontario
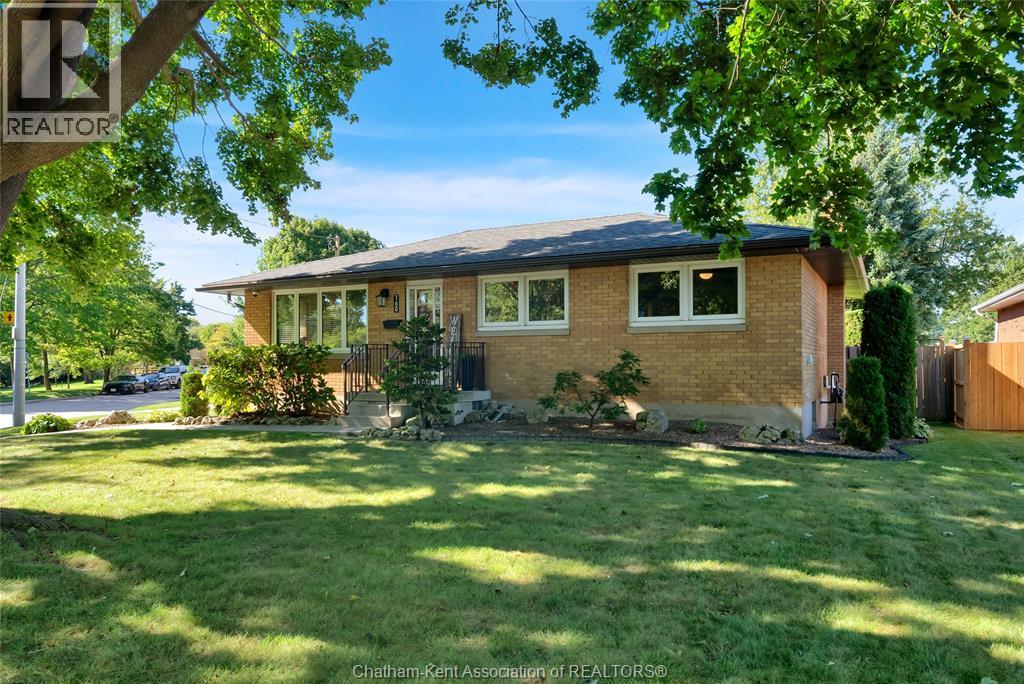
This gorgeous 3 bedroom, 2 full bathroom brick ranch is thoroughly updated and sits in a beautiful location overlooking a naturalized area with a creek and walking trails. The main floor features an open concept kitchen/living/dining room with an island and a walk-in pantry. This area is filled with morning light from large windows and an east-facing orientation. 3 good size bedrooms with beautiful oak hardwood floors and an updated 4pc bathroom (2019) complete the main level. The full basement offers a large family room with laminate flooring, possible 4th bedroom, laundry, utility, plenty of storage and an updated 3pc bathroom (2020). Other recent updates include: Furnace 2008, new shingles 2015, AC unit and new coil 2017, waterproofing by Advanced Basement Systems 2019, HRV and Ecobee thermostat 2019, Water Heater 2021, new concrete driveway, patio and walking paths 2023, vinyl fence 2023, and new eavestroughs/downspouts/leafguard 2023. The fully fenced back yard provides plenty of space for kids and pets to play plus a nice size concrete patio that can be accessed from the kitchen. Truly a rock solid, turnkey home that is suitable for first time buyers, young families and retirees. Book your personal viewing now! (id:49269)
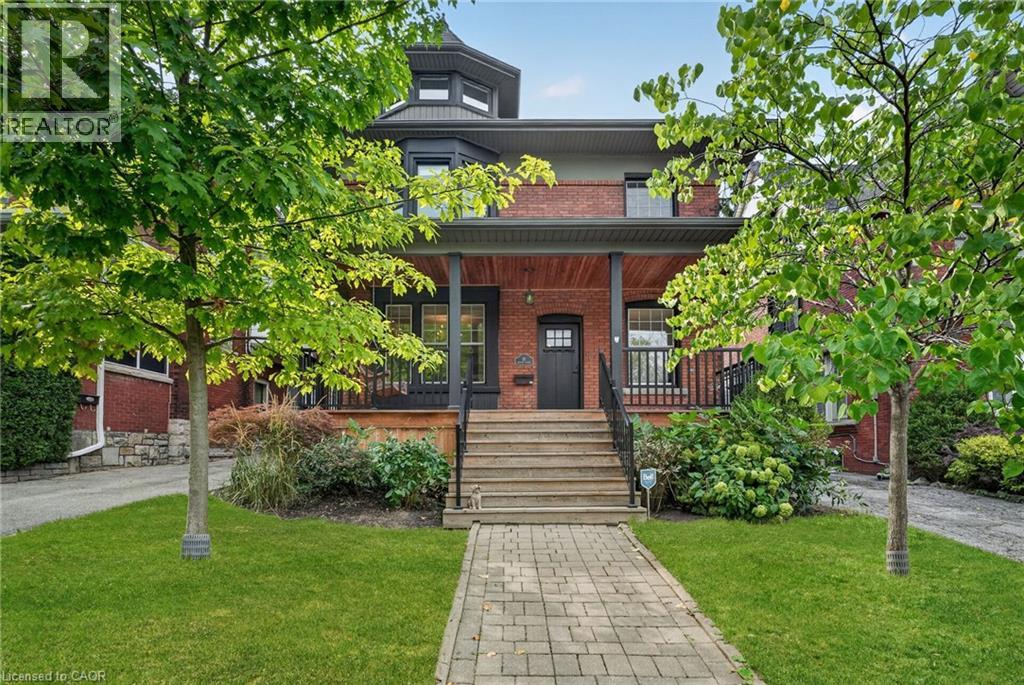
16 Beulah Avenue
Hamilton, Ontario
Welcome to 16 Beulah Avenue, a substantial 2.5-storey character home offering an exceptional amount of living space in one of Hamilton's most desirable neighbourhoods. Located in the heart of Kirkendall, this impressive home, built circa 1915, offers 3,282 sq. ft. of finished living space, 5+2 bedrooms and 3.5 bathrooms across four finished levels. Step inside to a welcoming foyer with an adjoining sitting area, introducing a home that beautifully balances its historic character with modern design. The open-concept main level features hardwood flooring throughout, generous living and dining areas, a fireplace, and a well-appointed kitchen with a stylish backsplash and functional island—creating an inviting space for everyday living and entertaining. A convenient powder room completes the level. Upstairs, the second floor continues with hardwood flooring and offers the rare advantage of four bedrooms on one level, along with a full bathroom. The beautifully designed third level is dedicated to the primary retreat, featuring hardwood flooring, a generous bedroom, separate lounge area and private 4-piece bathroom—an ideal space to relax and unwind. The finished basement adds even more versatility with a large recreation room, two additional bedrooms and another full bathroom. Set on a 43-foot-wide lot in an outstanding location just a short stroll from Locke Street's shops, restaurants and cafes, with schools, parks, the Bruce Trail and escarpment trails nearby. A rare combination of character, space, functionality and location in the heart of Kirkendall. (id:49269)
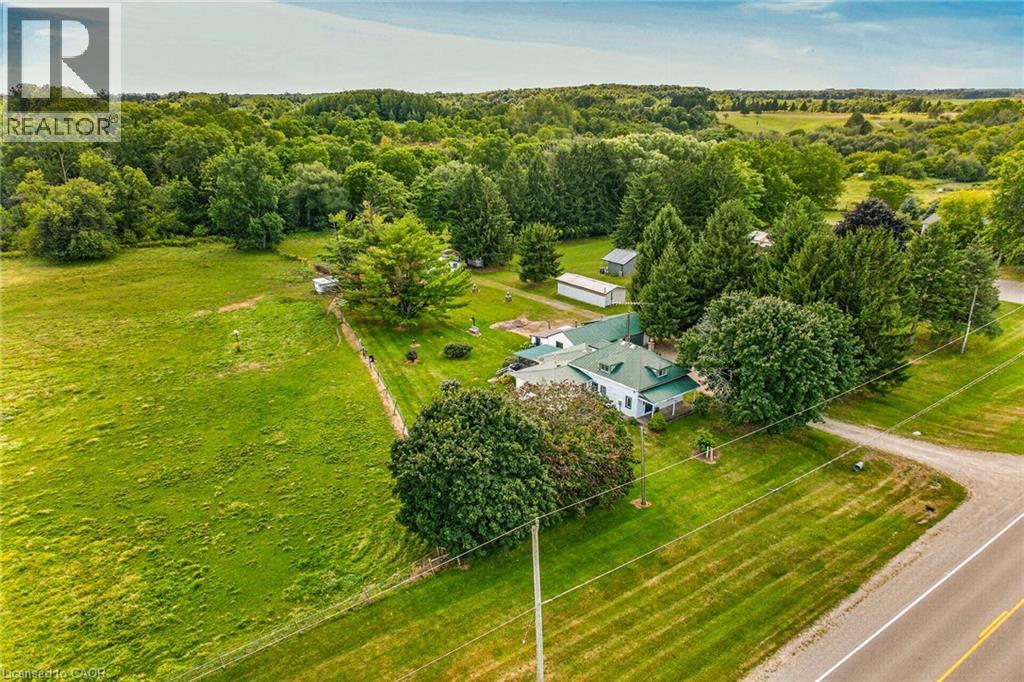
90 Governors Road
Paris, Ontario
Rare, first time offered, 6.75 acre small hobby/equestrian farm located in desired Lynden/St. George area enjoying 623ft of frontage on Governors Rd - less than 20 min commute to Copetown, Ancaster, Troy, Jerseyville & 403 access with Brantford’s popular amenities 15 mins drive due west. This beautiful parcel borders Fairchild’s Creek providing a majestic, natural canvas for a well maintained 1.5 storey century home (1890) incs 1980 constructed addition introducing 1839sf of traditionally designed living space & 659sf service style basement. Design is highlighted w/9ft high, open concept kitchen segueing to inviting family room ftrs n/g fireplace & sliding door walk-out to private 3-seasons sunroom. Main floor primary bedroom incs elevated office type nook w/entry to roomy 4pc bath ftrs 2nd door accessing formal dining room & comfortable living room accented w/original hardwood flooring - continues to convenient laundry room, original front foyer incs walk-out covered front porch & period staircase ascending to 2 bedroom upper level incs 2pc ensuite. Unspoiled basement houses n/g furnace-2018, 200 amp hydro service & n/g hot water heater-2025. Extras - aluminum & windows, drilled water well & older septic system. Versatile 679sf detached heated/insulated garage sports 2 separate bays, 2 roll-up doors, concrete flooring, hydro & metal roof. Slow winding lane leads past recently built metal clad implement shed to surreal treed setting where well maintained, metal clad 1073sf horse/livestock barn (1965)is situated - ftrs 4 wood/metal stalls, concrete alleyway, hydro, year round water (creek in-take), swing style doors accessing multiple paddocks housing 3 run-in sheds plus attached west wing building used for dry feed & hay storage. Pride of lengthy ownership is evident thru-out the interior, exterior & grounds of this quaint, well priced property. The ultimate venue to experience country life on the open range. (id:49269)
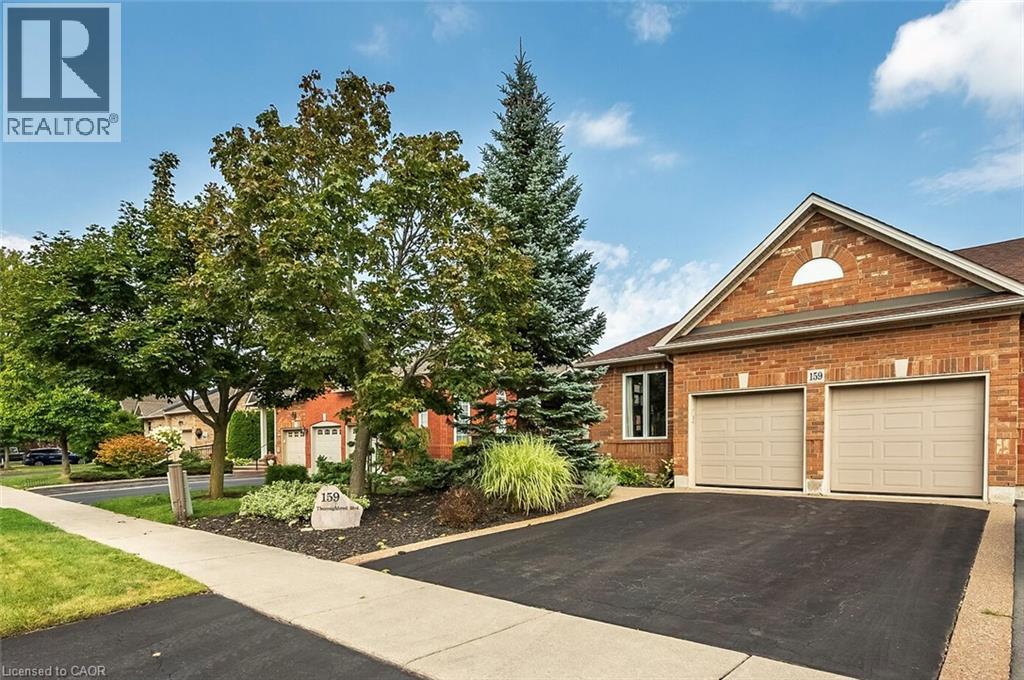
159 Thoroughbred Boulevard
Ancaster, Ontario
Rare freehold end-unit bungalow townhome in the Meadowlands! Enjoy the best of main-floor living in this sought-after Ancaster location, close to shopping, restaurants, schools, parks, transit and convenient highway access. This spacious end-unit features a double car garage, 3 bedrooms, and an inviting open-concept living and dining area with a cozy three way gas fireplace. The eat-in kitchen offers French doors leading to a fully landscaped backyard, perfect for relaxing or entertaining. Convenient main-floor laundry adds to the ease of everyday living. The partially finished basement offers exceptional additional living space with a huge recreation room with gas fireplace, versatile bonus room, 3-piece bathroom, kitchenette, plus generous unfinished storage/workshop space. Recent updates include: furnace & A/C (2017), shingles (2014), front door and two front-room windows (2023), LeafFilter (2023), back deck floorboards (2024) and stove & fridge (2022) Rarely offered, this freehold bungalow townhome combines comfortable one-floor living, generous additional space, a double garage, private outdoor living and an unbeatable Meadowlands location. A fantastic opportunity for buyers looking for space, convenience and a low-maintenance lifestyle! RSA. SQFTA. (id:49269)
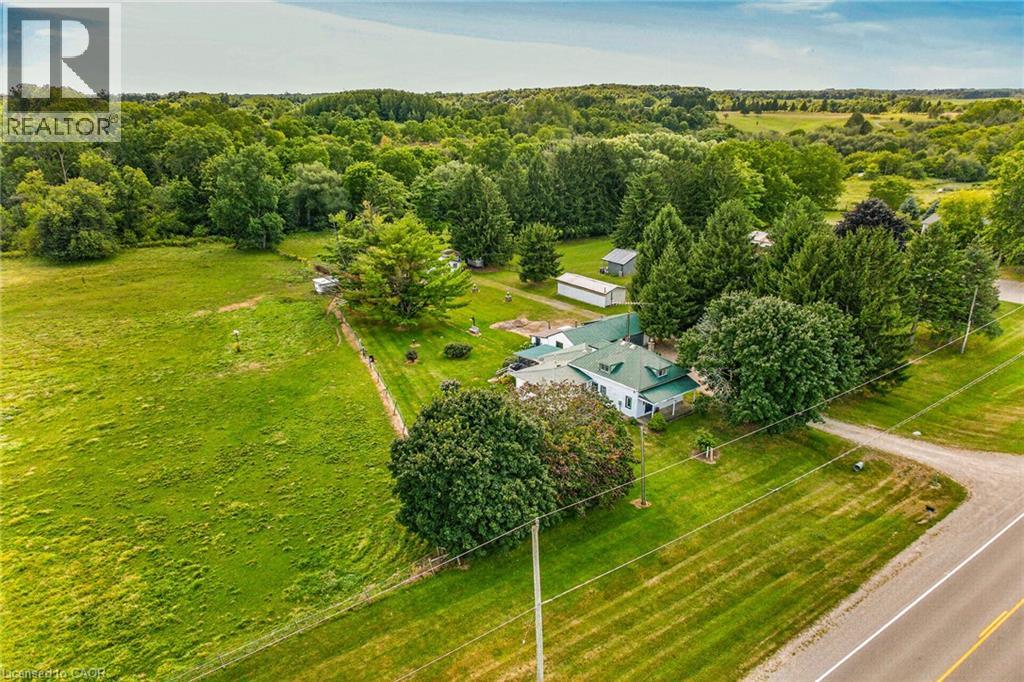
90 Governors Road
Paris, Ontario
Rare, first time offered, 6.75 acre small hobby/equestrian farm located in desired Lynden/St. George area enjoying 623ft of frontage on Governors Rd - less than 20 min commute to Copetown, Ancaster, Troy, Jerseyville & 403 access with Brantford’s popular amenities 15 mins drive due west. This beautiful parcel borders Fairchild’s Creek providing a majestic, natural canvas for a well maintained 1.5 storey century home (1890) incs 1980 constructed addition introducing 1839sf of traditionally designed living space & 659sf service style basement. Design is highlighted w/9ft high, open concept kitchen segueing to inviting family room ftrs n/g fireplace & sliding door walk-out to private 3-seasons sunroom. Main floor primary bedroom incs elevated office type nook w/entry to roomy 4pc bath ftrs 2nd door accessing formal dining room & comfortable living room accented w/original hardwood flooring - continues to convenient laundry room, original front foyer incs walk-out covered front porch & period staircase ascending to 2 bedroom upper level incs 2pc ensuite. Unspoiled basement houses n/g furnace-2018, 200 amp hydro service & n/g hot water heater-2025. Extras - aluminum & windows, drilled water well & older septic system. Versatile 679sf detached heated/insulated garage sports 2 separate bays, 2 roll-up doors, concrete flooring, hydro & metal roof. Slow winding lane leads past recently built metal clad implement shed to surreal treed setting where well maintained, metal clad 1073sf horse/livestock barn (1965)is situated - ftrs 4 wood/metal stalls, concrete alleyway, hydro, year round water (creek in-take), swing style doors accessing multiple paddocks housing 3 run-in sheds plus attached west wing building used for dry feed & hay storage. Pride of lengthy ownership is evident thru-out the interior, exterior & grounds of this quaint, well priced property. The ultimate venue to experience country life on the open range. (id:49269)
50 Spadara Drive
Hamilton, Ontario
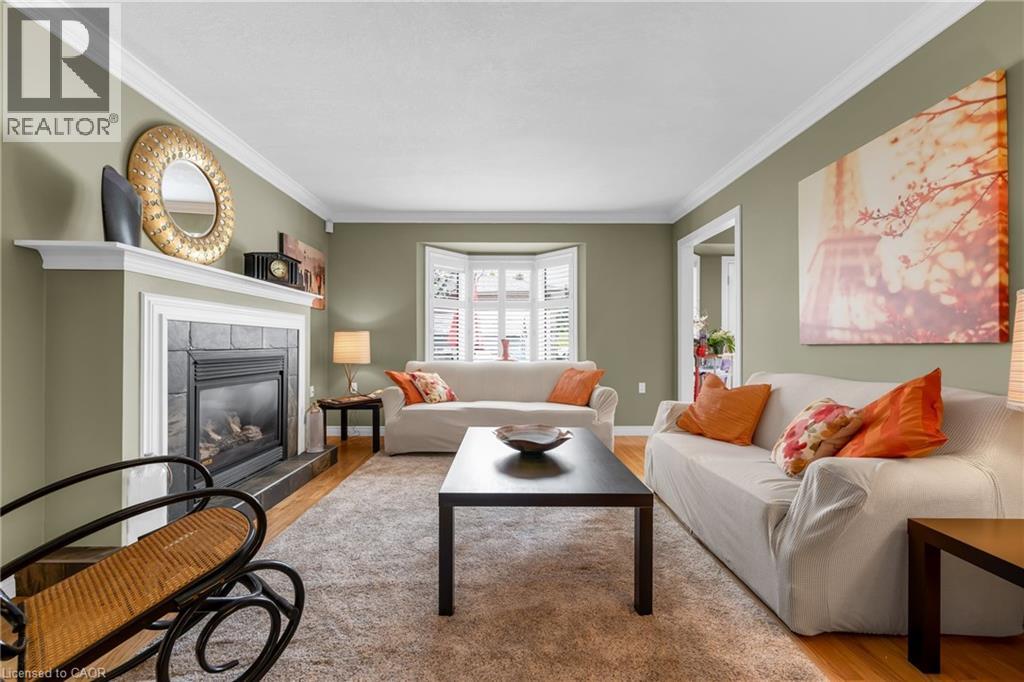
Welcome to this ideal opportunity to right-size without compromise in this well-maintained bungalow at 50 Spadara Drive, set on a desirable corner lot in a sought-after West Mountain neighbourhood. Offering added outdoor space, enhanced curb appeal, and excellent natural light, this property combines comfort with everyday convenience.The main floor features two comfortable bedrooms, a bright and inviting living area, and a practical layout designed for easy everyday living. With both a 4-piece bathroom and an additional 3-piece bath on the main level, the home offers flexibility and convenience for homeowners and guests alike.The fully finished basement expands the living space significantly, offering the potential for two additional bedrooms, a full 3-piece bathroom, and endless possibilities for extended family, home office use, hobby space, or guest accommodations. (id:49269)
16 Macdonell Road
Niagara-On-The-Lake, Ontario
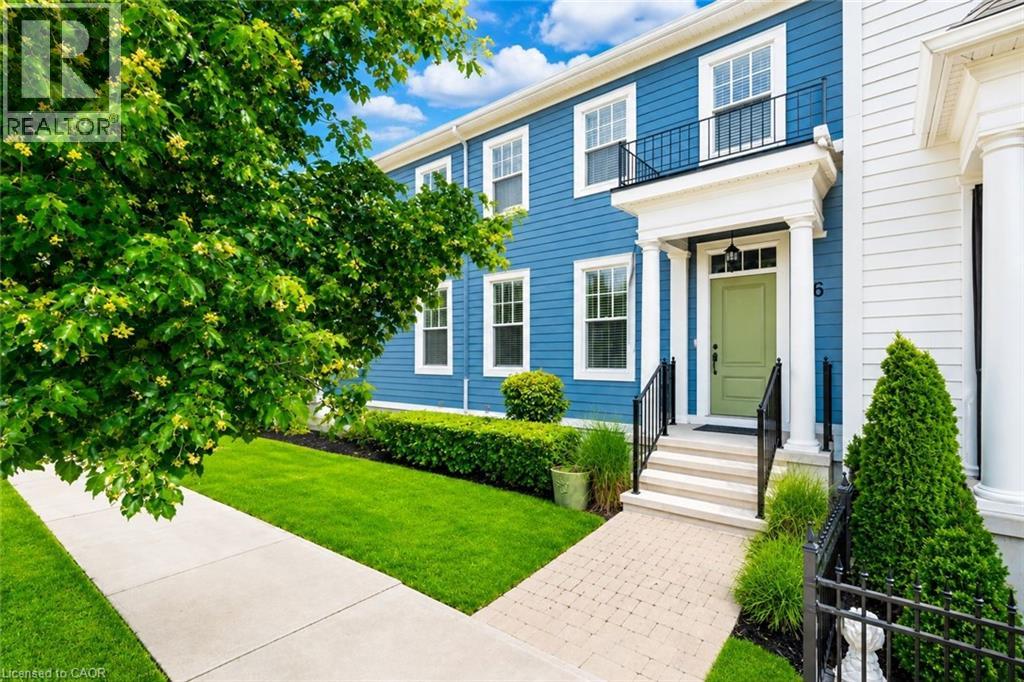
Welcome to your beautifully renovated dream home in the heart of Niagara-on-the-Lake-widely regarded as one of Canada's most beautiful towns. Located in the highly sought-after Garrison Village, this stunning 3+1 bedroom, 4 bathroom home offers the perfect blend of luxury, comfort, and convenience, just steps from grocery stores, restaurants, a pharmacy, medical clinic, farmers' market, banks, and some of Niagara's finest wineries.From the moment you arrive, you'll appreciate the quiet neighbourhood, charming curb appeal, detached garage with a freshly epoxied floor, and professionally landscaped front and rear yards. Inside, the home has been extensively updated with renovated bathrooms, fresh interior and exterior paint, new carpeting, and thoughtful upgrades throughout.The bright, open-concept layout features hardwood flooring, custom closet organizers, and a beautiful eat-in kitchen with granite countertops, a large island, pantry, under-cabinet lighting, a brand-new induction range with built-in air fryer, new vent hood, and new kitchen faucet. The spacious primary suite offers a walk-in closet and beautifully renovated ensuite with double sinks and a walk-in shower.The finished lower level provides outstanding flexibility with a fourth bedroom featuring a large egress window and oversized closet-ideal for guests, a home office, or extended family. Three full bathrooms plus a convenient main floor powder room offer exceptional functionality.Step outside to enjoy the freshly stained deck, natural gas BBQ hookup, and beautifully landscaped backyard-perfect for relaxing or entertaining. Additional updates include newer appliances, a new hot water tank, central air conditioning, and natural gas heating.Meticulously maintained and move-in ready, this is an exceptional opportunity to own a stunning home in one of Niagara-on-the-Lake's most desirable communities, where small-town charm, walkability, and an unmatched lifestyle come together. (id:49269)
434812 Zorra Line
Beachville, Ontario
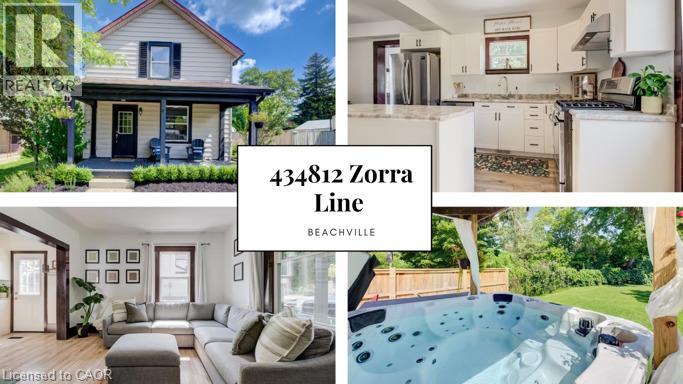
Large yard, Updated interior with Detached garage set the stage for this 3 bedroom home, offering a great blend of modern updates, original character and small-town charm. This location is hard to beat. Beachville Conservation Area is just a 1-minute walk away, providing easy access to the Upper Thames River and a beautiful setting to enjoy nature, relax by the water or take a peaceful stroll. The moment you arrive you're greeted by neutral toned vinyl siding accented by black trim gives this older home a fresh, modern look, while the welcoming front porch is the perfect spot to enjoy your morning coffee or unwind at the end of the day. Inside, the home has been thoughtfully updated while preserving some of the character that makes older homes so appealing. Original-style wood baseboards and trim have been kept throughout, adding warmth and old-world charm alongside the modern updates. The open concept main floor features updated neutral toned vinyl flooring throughout, with plenty of space for a full size dining table and a generous kitchen island ,ideal for meal prep, extra storage, casual dining or gathering with family and friends. A convenient mudroom provides easy access to the backyard, where the outdoor space really shines. The large concrete patio overlooks the expansive backyard, complete with a hot tub, built in playset, sand pit and fire pit area plenty of room for kids to play and for making memories with family and friends. The detached insulated garage features hydro and an attached workshop, offering excellent space for hobbies, projects, storage or anyone looking for room to work. Conveniently located just minutes from Woodstock and within easy reach of London, Stratford, Kitchener and surrounding communities, this home offers the best of small-town living while keeping everyday amenities and larger centres close at hand. (id:49269)
18 Vic Chambers Place
Paris, Ontario
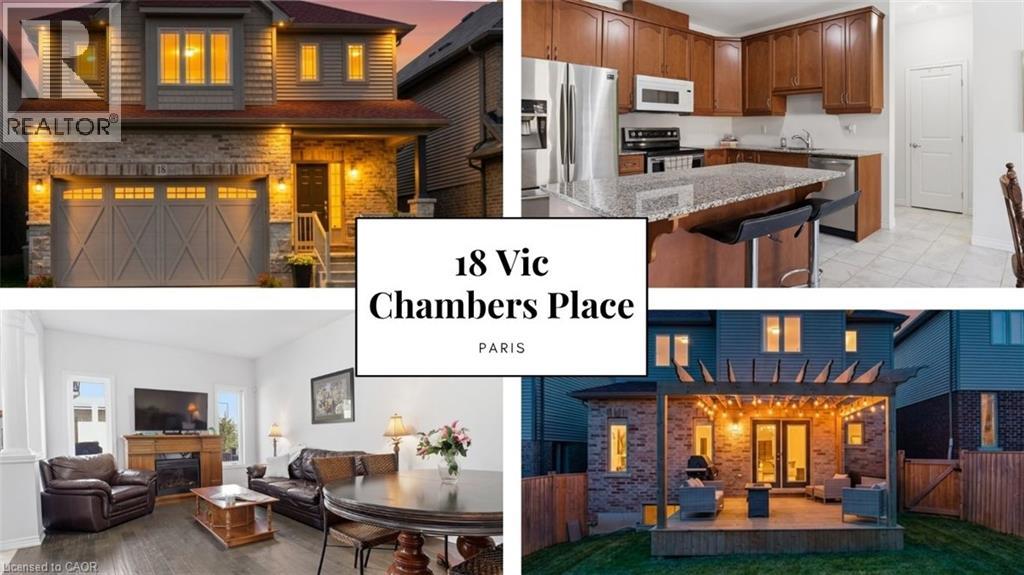
2563sqft Finished home includes Finished basement & Fenced Yard. 3 minute drive to Grand River ( Natural spring), 5 minute walk to Mile Hill Meadows soccer fields and playground and 8 foot high oversized garage door for larger vehicles. The moment you arrive, you’re welcomed by neutral-toned brick and siding that creates an inviting, well-maintained exterior, complemented by a freshly coated double-wide driveway offering ample parking for family and guests. Once inside you’ll instantly notice the bright and open-concept main floor that has been freshly painted and finished in timeless neutral tones of white ceramic and chocolate brown hardwood flooring creating a clean, modern feel throughout. The upgraded kitchen features stainless steel appliances, maple cabinetry, granite countertops, and a generous island that offers extra storage, creating an excellent workspace, perfect for meal prep, entertaining, or helping with homework while dinner is on the go. The convenient main floor mudroom adds exceptional functionality, complete with a stackable washer and dryer for everyday ease and efficient use of space.The main living and dining areas flow seamlessly, offering a warm and inviting atmosphere filled with natural light. Upstairs, the spacious primary suite serves as a relaxing retreat with built-in window reading nook, a walk-in closet and an ensuite featuring a 6' soaker tub, perfect for unwinding at the end of the day. Two additional bedrooms and a full bathroom complete the upper level. The finished basement extends your living space with a versatile layout perfect for a recreation room, media area, gym, or play space, with pre-wired speaker setup adding future entertainment potential and custom cabinets for more storage. Once outside to enjoy a fully fenced backyard featuring a spacious deck and pergola, perfect for summer BBQs, outdoor dining, or relaxing evenings at home. This home offers more than just a great address—it’s a lifestyle. (id:49269)
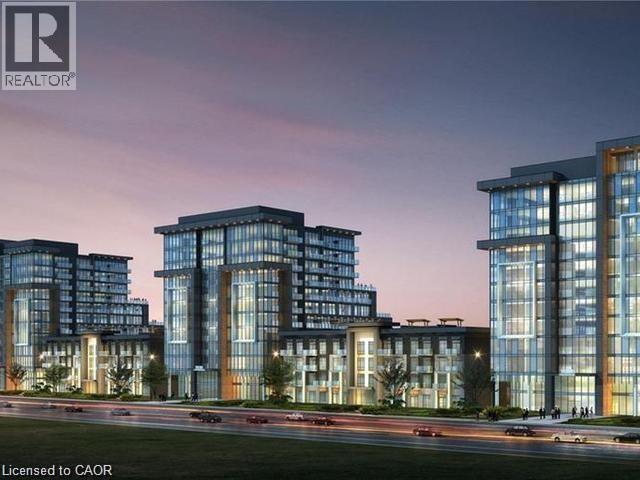
470 Dundas Street E Unit# 103
Waterdown, Ontario
This beautiful 1+1 first floor unit is move-in ready with no prior occupants. Outfitted with brand-new stainless-steel appliances, in-suite laundry, walk-in closet, 10-foot ceilings, and a spacious den! Enjoy party rooms, modern fitness facilities with yoga studio, rooftop patios with fully equipped barbeques and bike storage. One locker on same floor & one underground parking space! Short walk to Waterdown village shops, parks and restaurants. 10 min from Aldershot GO, 15 min from downtown Burlington, 18 min to downtown Hamilton. (id:49269)
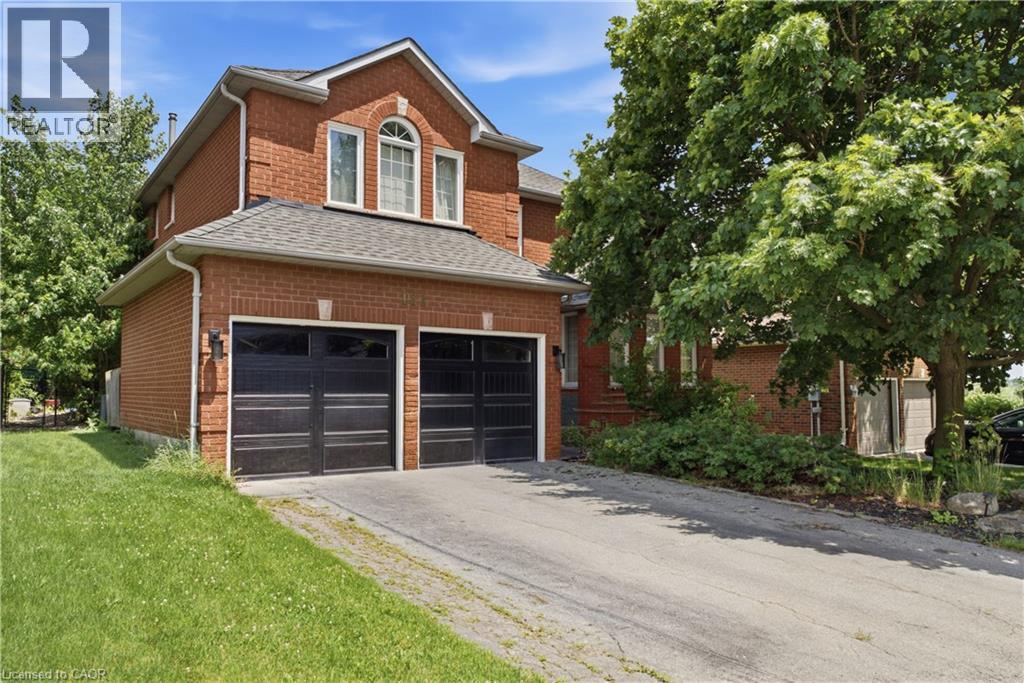
131 Huntingwood Avenue
Hamilton, Ontario
Welcome to this exceptional 3,228 square foot, 2-storey residence in the heart of Dundas, perfectly situated just steps away from Veterans Park and excellent schools. This beautifully landscaped property offers an inviting blend of space, comfort, and luxury, making it an ideal retreat for those who appreciate both style and functionality. The home features 4 spacious bedrooms and 3.5 well-appointed bathrooms, providing ample room for family and guests. The thoughtfully designed layout creates a seamless flow throughout the living spaces. The heart of the home is complemented by a finished 771' recreation room in the basement, perfect for entertaining or relaxing. Step outside to your own private oasis, featuring a stunning inground pool surrounded by lush, manicured grounds. Whether you're looking to enjoy the nearby green space or relax in your private backyard sanctuary, this home offers an unparalleled lifestyle in a prime location. Furnace 2025. Don't miss this opportunity to own a truly impressive home in one of Dundas' most desirable settings. (id:49269)
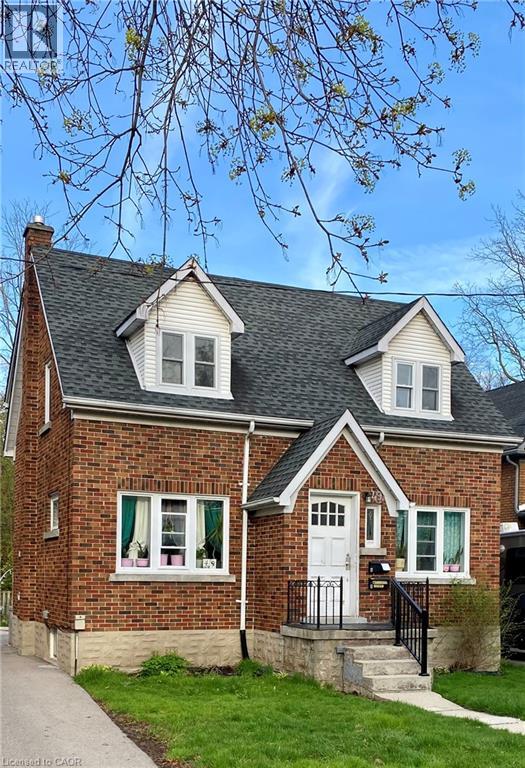
49 West Avenue
Kitchener, Ontario
Excellent maintained rental in family friendly neighbourhood at an affordable price! Upper unit of a duplex available in Kitchener. This unit features 1 spacious bedrooms, large living room (or can be used as a second bed), 1 bath, finished attic space for ideal rec room, and one designated parking spot and exclusive use to the large front yard. This unit has been recently renovated and also boasts and eat in kitchen and private entrance. Close to everything you need including groceries, restaurants, schools, and expressway access. Book your showings today! (id:49269)
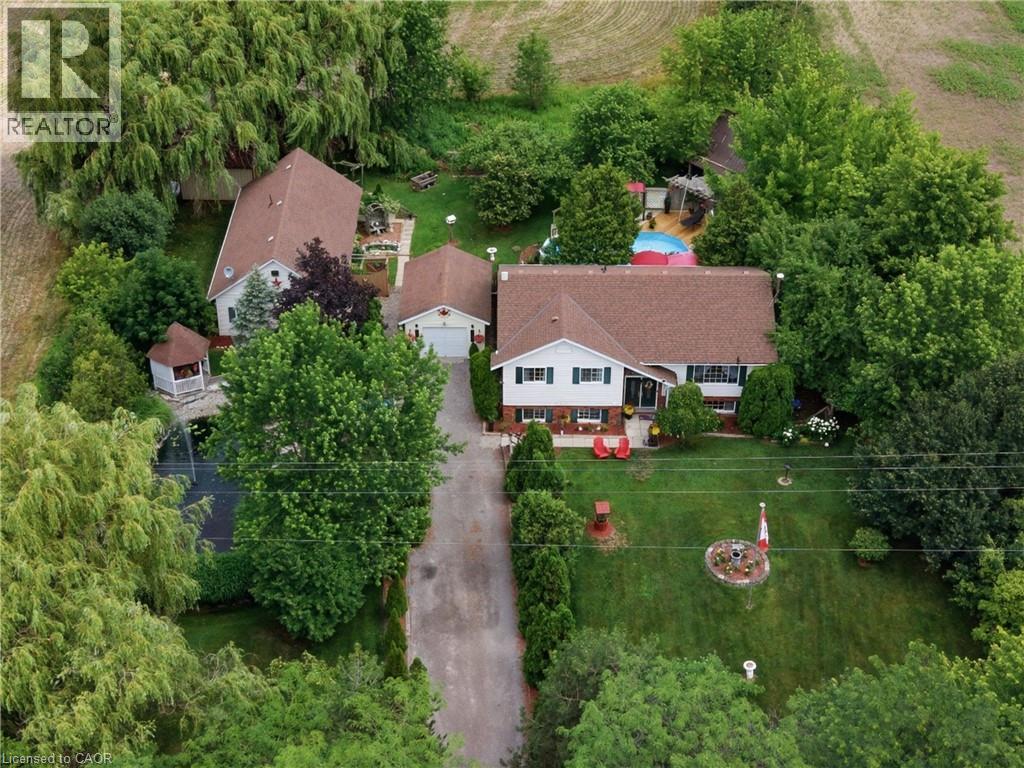
7332 Canborough Road
Dunnville, Ontario
Welcome to this beautifully maintained country property offering the perfect blend of comfort, space and versatility. Nestled on a picturesque lot with stunning landscaped gardens, a tranquil pond, and an above ground pool, this home provides a peaceful retreat while remaining just minutes from Dunnville. The main residence features 3 spacious bedrooms, including a primary suite complete with a private ensuite. Thoughtfully designed for every day living and entertaining, the home offers generous living spaces and an abundance of storage throughout. A separate one bedroom, one bathroom in-law suite adds incredible flexibility- ideal for extended family, guests, multi-generational living or potential rental income. Car enthusiasts, hobbyists, and those needing extra workspace will appreciate the convenience of both an attached and a detached garage, providing exceptional storage and endless possibilities for vehicles, equipment or a workshop. Outside, you'll fall in love with the meticulously landscaped grounds, where mature gardens, the serene pond and inviting pool create your own private oasis. Whether you're hosting family gatherings, enjoying quiet evenings outdoors or simply taking in the beauty of the surroundings, this property offers a lifestyle that is hard to match. If you've been searching for your move-in ready country home with exceptional outdoor living, abundant storage, and a separate in-law suite, this is an opportunity you won't want to miss! (id:49269)
23 Winchester Crescent
Listowel, Ontario
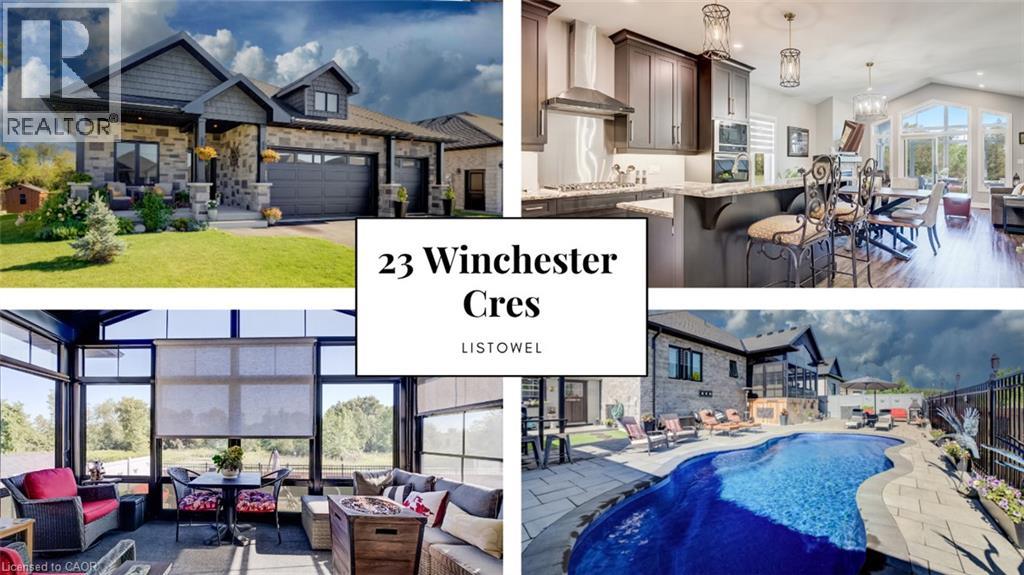
$170K IN UPGRADES. BACKYARD OASIS. NO REAR NEIGHBOURS. A bungalow that checks all the boxes. 5 years young, 1,549 sq.ft. above grade, and $170,000 in recent upgrades. Then there’s the backyard! That’s where this home really comes alive. Inside, the open concept main floor immediately feels spacious and inviting, with vaulted ceilings and a kitchen designed to be the heart of the home. Eat-at island with quartz countertops, floor to ceiling chocolate brown cabinetry, pantry, gas cooktop, built-in oven with microwave, plus stainless steel appliances throughout, give this space both style and function. With 3 bedrooms, there’s room for the family, guests or a home office. One bedroom features a convenient Murphy bed, making it easy to transform the space when needed. The primary suite offers a walk-in closet and a beautiful 5-piece ensuite with double sinks, glass shower, custom soaker tub and heated flooring. Main floor laundry keeps everyday living simple. Then step outside. This is the backyard you’ll want to show off. The 3 season sunroom features 4 track stacking windows with screens and shade blinds, creating the perfect spot to enjoy the view in spring, summer and fall. Beyond it, the expansive patio stone backyard leads to an in-ground heated fiberglass saltwater pool, complete with built in seating throughout. The yard is fully fenced, with vinyl fencing along the sides and wrought iron across the back, giving you privacy while still opening up the view. And with no rear neighbours and a peaceful sugar bush backdrop, you’ll have a setting that feels like your own private retreat. Including a shed for additional storage. Possibility of 3 cars within the garage. And the possibilities continue downstairs. The unfinished basement gives you almost 1500sq.ft of blank canvas to create additional living space, a recreation room, gym, office, bedrooms whatever fits your lifestyle. (id:49269)
4275 Millcroft Park Drive Unit# 1
Burlington, Ontario
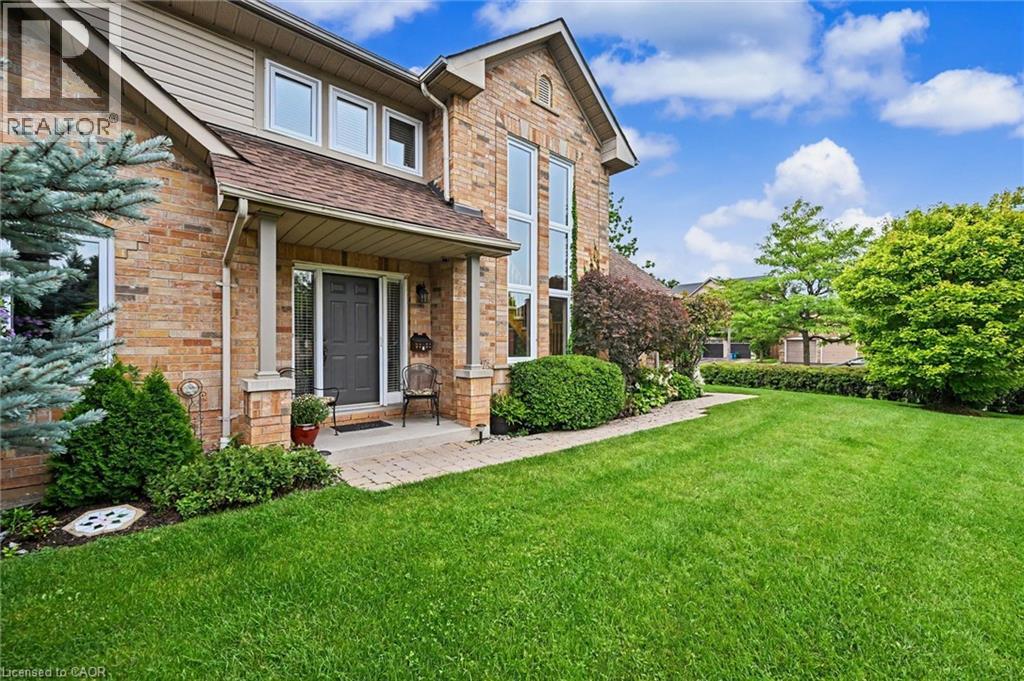
Effortless Living in Prestigious Millcroft - There comes a time when home should feel less like a list of responsibilities and more like a place to enjoy the life you’ve worked so hard to create. Welcome to this rare bungaloft corner-lot residence in prestigious Millcroft — a home offering comfort, privacy, generous space, and access to parks and walking trails. Soaring cathedral ceilings and dramatic two-storey windows fill the home with an abundance of natural light, creating an airy and elegant sense of space. Outside, the expansive front yard — the largest in the complex — provides an exceptional sense of openness and generous space to enjoy the outdoors. Or, unwind on the backyard terrace beneath the covered awning, creating the perfect setting for morning coffee, relaxation, or intimate evening gatherings in your own private haven. The thoughtfully designed bungaloft layout offers the best of both worlds — the convenience of main-floor living with the added versatility of a spacious loft above. The generously sized primary bedroom provides a peaceful sanctuary, complemented by an exceptional ensuite designed for comfort and relaxation. With vaulted ceilings, the spacious living and dining rooms open beautifully to the generous loft, an inviting space for a home office, den, library, or quiet sitting area. When family and friends come to visit, this home truly shines. The professionally finished basement offers an impressive gathering space, dining area, and bedroom — perfect for extended family, overnight guests, holiday celebrations, or evenings filled with laughter around the table. A coveted corner location, beautiful natural light, and flexible living space offer the perfect balance of effortless everyday living and exceptional entertaining. Come experience the light, the space, and the feeling of home in prestigious Millcroft. (id:49269)
48 Main Street E
Innerkip, Ontario
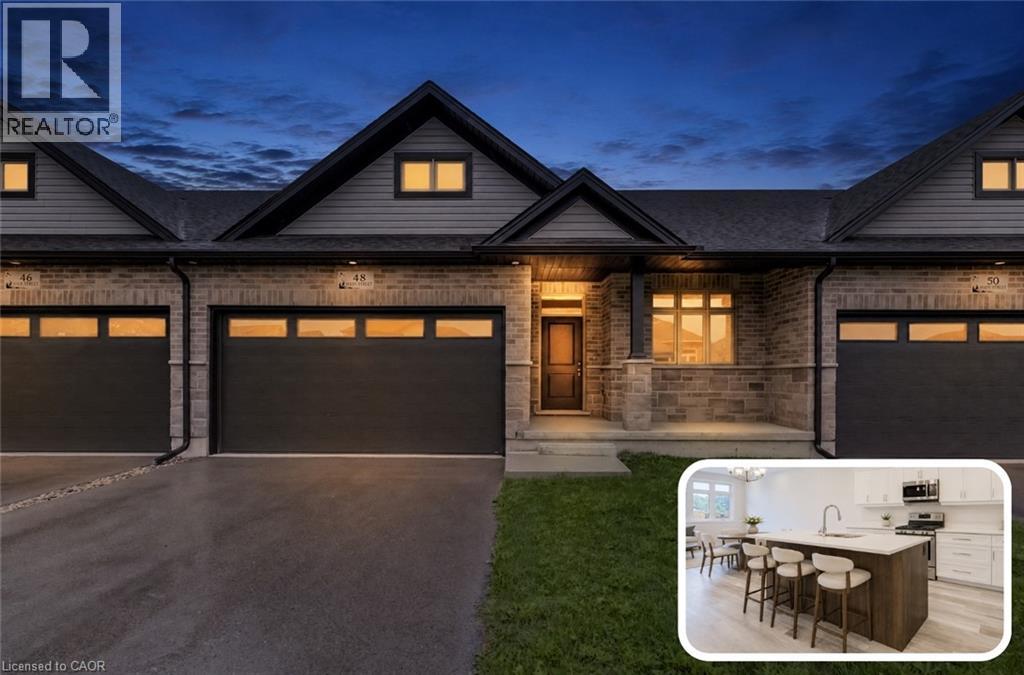
BRAND-NEW BUNGALOW LIVING AT AN INCREDIBLE VALUE - JUST 20 MINUTES TO KITCHENER-WATERLOO! Welcome to Innerkip Greens, where you can own a brand-new home while enjoying the space, peace and affordability of small-town living. Located approximately 10 minutes to Woodstock and the 401 and just 20 minutes to Kitchener-Waterloo, this is an incredible opportunity for first-time buyers looking to get into the market without sacrificing quality or convenience. Offering approximately 1,300 sq. ft. of thoughtfully designed main-floor living, this bungalow features an open-concept layout, 2 bedrooms, 2 bathrooms, convenient upper-level laundry, a spacious mudroom and a full double-car garage. The unfinished lower level offers plenty of potential for future living space, storage, a home gym or recreation area. With Trout Lake, golf and local amenities just minutes away, you can enjoy the relaxed pace of a small community while staying close to everything you need. Whether you're ready to downsize in a quieter area, a first-time buyer ready to stop renting, a young couple looking for more space, or simply looking for an affordable brand-new home outside the city, Innerkip Greens offers exceptional value and a fresh place to call home. (id:49269)
60 Old Mill Road Unit# Ph1
Oakville, Ontario
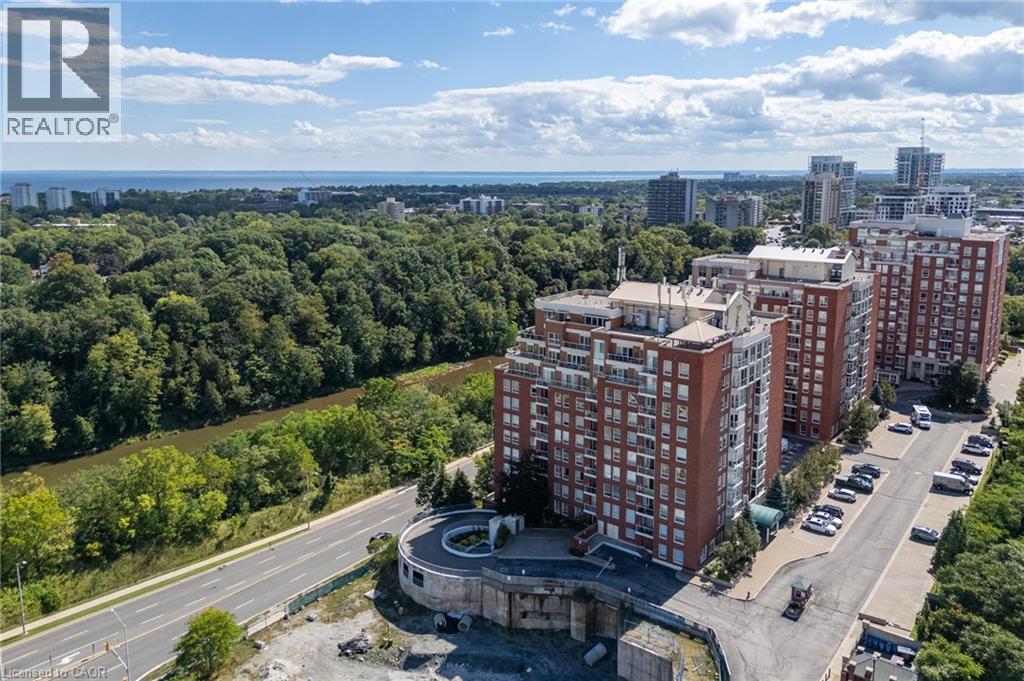
Penthouse perfection with breathtaking views of Lake Ontario and the Toronto skyline. Welcome to Oakridge Heights, one of Oakville's most prestigious addresses. This beautifully renovated 1,984 sq. ft. penthouse offers three bedrooms, 2.5 bathrooms and an additional 486 sq. ft. of outdoor living space on a private wraparound balcony. Natural light fills the open concept layout, with South facing views over Sixteen Mile Creek toward Lake Ontario and east facing views of the Toronto skyline. Purchased in 2019, the suite was extensively renovated in 2020, with more than $372,000 invested in thoughtful upgrades and improvements. The kitchen and all three bathrooms were completely remodelled by Oakville Kitchen and Bath. Additional upgrades include new flooring, designer lighting, a custom entertainment centre, California Closets throughout, and automated blinds and curtains by Shades of Home. The primary bedroom features new carpeting, two walk-in closets, a builti-n safe and a lockable jewelry drawer. The den's custom entertainment centre includes a 65-inch Sony television and Bose sound system, which will remain with the suite. Further improvements include new heat pumps in the den and living room and a new Samsung washing machine. Enjoy two side-by-side parking spaces conveniently located near the elevator, two storage lockers and easy access to the Oakville GO station and highways. Downtown Oakville is approximately a 15-minute walk away, with Whole Foods and other gourmet shopping just minutes from your door. Beautifully finished, exceptionally spacious and completely turnkey this is penthouse living at its finest. (id:49269)
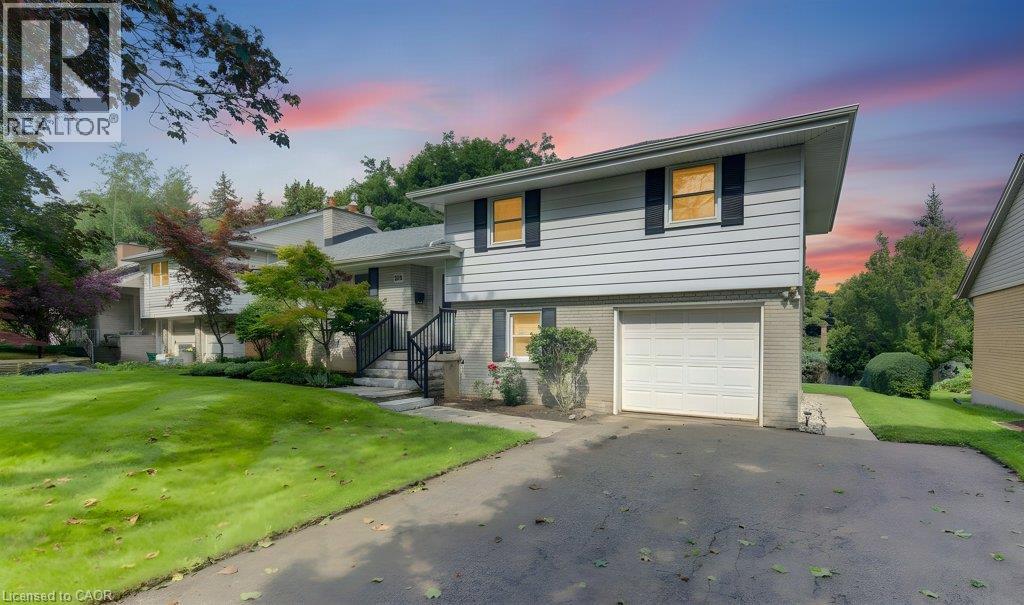
204 Stanley Drive
Waterloo, Ontario
Welcome to Westmount, where an unbeatable location meets a wonderfully cared-for family home. Situated on a generous 68 x 126 ft lot, this updated sidesplit is just steps from Empire Public School, minutes from Westmount Golf Course, and within easy walking distance of both Belmont Village and Uptown Waterloo. Inside, the spacious foyer welcomes you into a bright and inviting main floor. The living room features updated flooring, a cozy gas fireplace and classic crown moulding, while the dining room overlooks the large backyard — perfect for everyday family meals or entertaining. The updated kitchen, offers plenty of cabinetry, quartz countertops, a gas stove and glass backsplash. Upstairs, hardwood floors and a beautiful hardwood staircase lead to three comfortable bedrooms and an updated main bathroom, along with convenient walk-up access to the attic. The lower level adds even more flexibility with a fourth bedroom or home office, a 3-piece bathroom and access to the charming 3-season sunroom. Whether you're enjoying your morning coffee, curling up with a book or hosting friends, this bright and inviting space is sure to become a favourite. Downstairs, the finished recreation room offers plenty of space to relax, complete with a gas fireplace and large windows that bring in an abundance of natural light. A great opportunity to settle into one of Waterloo's most desirable neighbourhoods, close to schools, shops, golf, restaurants and all that Uptown has to offer. (id:49269)
Chestnut Park Realty Southwestern Ontario Ltd.
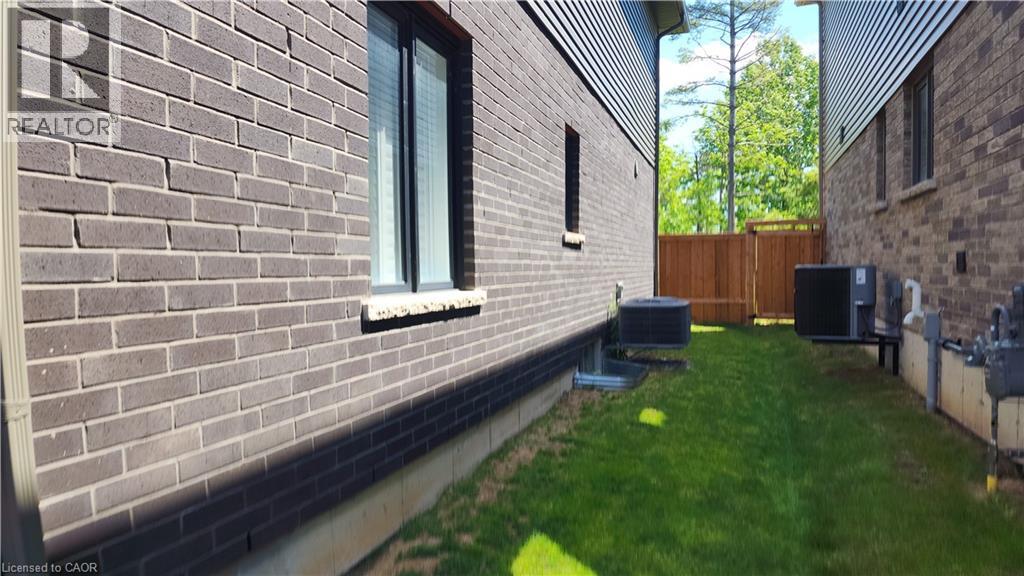
127 Court Drive
Paris, Ontario
Absolutely Spectacular 4 years New 3290 Sq Ft of Luxury and Quality by Renowned builder Losani Situated on a 57 Foot Private and Highly sought after Ravine/Wooded lot. Thousand Spent on Upgrades thru out, including a Custom modified floor plan and Stunning open concept Main Floor with an entertainers dream Great Rm and Chefs Kitchen combination featuring built in Thermador appliances, Paneled Refrigerator a Butlers Station and a Massive Pantry in Gleaming White Shaker style cabinets. The Sweeping Wood Staircase takes you to an equally impressive 2nd level that boasts a Primary Retreat with a Huge Bedroom and Sitting area, His and Hers walk in closets and Stunning Spa like Ensuite Bath with a Stand alone Tub, Double Sink Vanity and a Massive Separate Shower with Dual Rain Heads. The additional bedrooms all feature Large Closets and Jack and Jill access Ensuite 4 Piece Baths. Additional features include 9 foot Ceilings and Oversized 8 foot Shaker Doors, Pot Lights and Designer Light Fixtures, beautiful Engineered Hardwood and Ceramic floors, California style Shutters thru out, Crown Molding, Linear Gas Fireplace, High End Appliances thru out and So Much More!!!! Other details are Easy access to Hwy 403, minutes to shopping, a very Flexible closing date and Tarion warranty. A Truly Must See Unique home...Don't miss this great opportunity, schedule your appointment today! (id:49269)
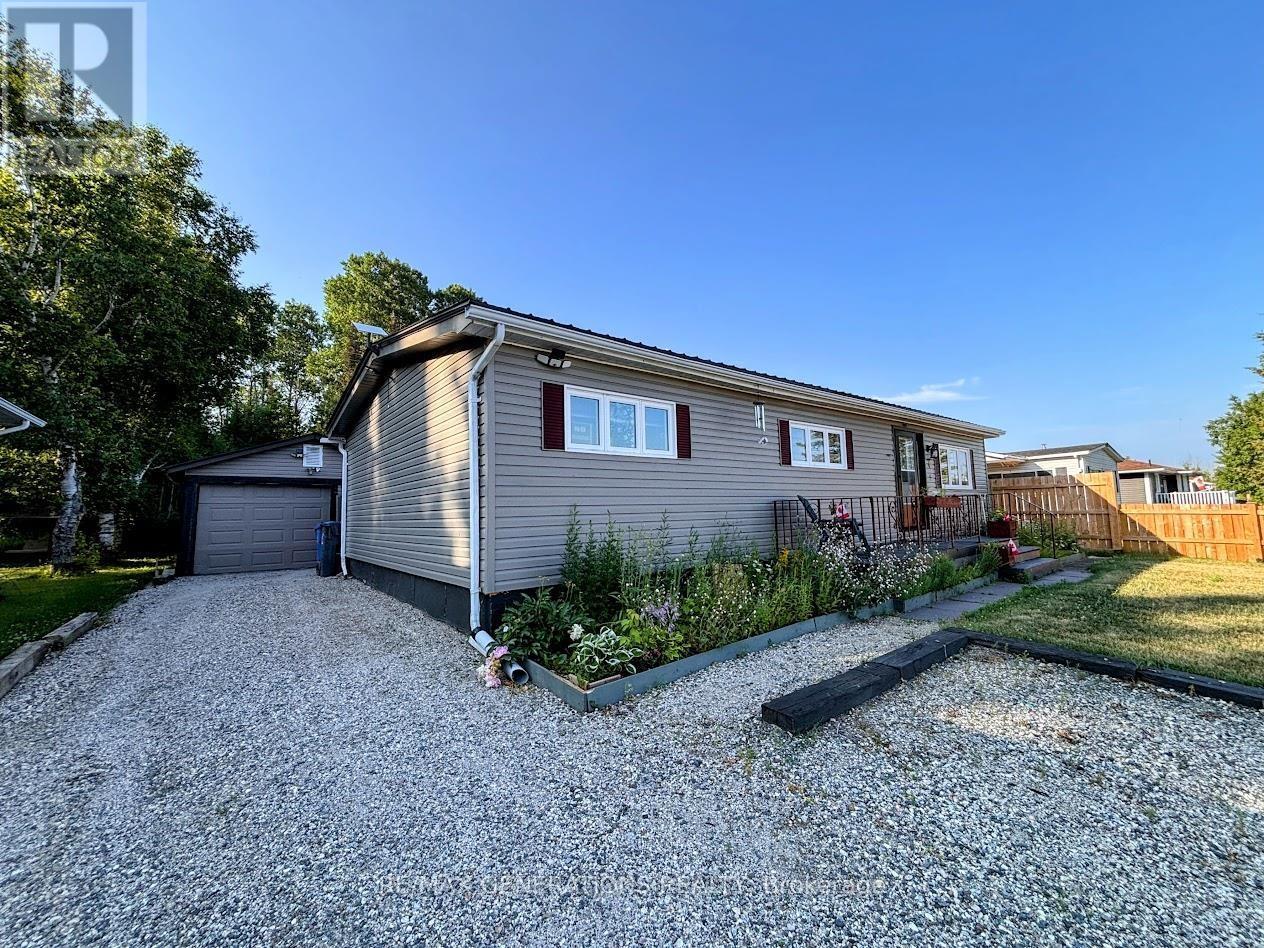
4 Graham Drive
Manitouwadge, Ontario
In the heart of the beautiful Boreal Forest and backing onto lush greenspace, 4 Graham Drive offers 1010 sq.ft. of the perfect blend of comfort, privacy, and outdoor living. This move-in ready bungalow is ideal for those seeking the ease of one-floor living without compromising on space or functionality. Inside, there is a large family living room and a dining area facing your backyard right off your galley kitchen. The home also features three generously sized bedrooms, each with large closets, a full bathroom, and the added convenience of main-floor laundry. A spacious mudroom provides the perfect drop zone for coats, boots, and outdoor gear, with plenty of additional storage. Outside, the property continues to impress. Enjoy peace of mind with a durable metal roof, additional storage in the 8' x 12' shed, and plenty of room for vehicles, hobbies, or a workshop in the detached 51' x 15' two-car garage. The fully fenced backyard offers privacy and a tranquil setting to relax, entertain, or simply enjoy the natural surroundings. Located within walking distance to scenic hiking trails, excellent fishing, and direct access to the local golf course, this home is perfectly situated for outdoor enthusiasts. As an added bonus, one year of golf and a one year gym membership is included, making it even easier to enjoy the incredible recreational opportunities right at your doorstep. The Seller will cover the Buyer's legal fees to a maximum of $2500. Beautifully maintained and thoughtfully updated throughout, 4 Graham Drive is more than just a home-it's your own private retreat in nature, ready for you to move in and enjoy. (id:49269)
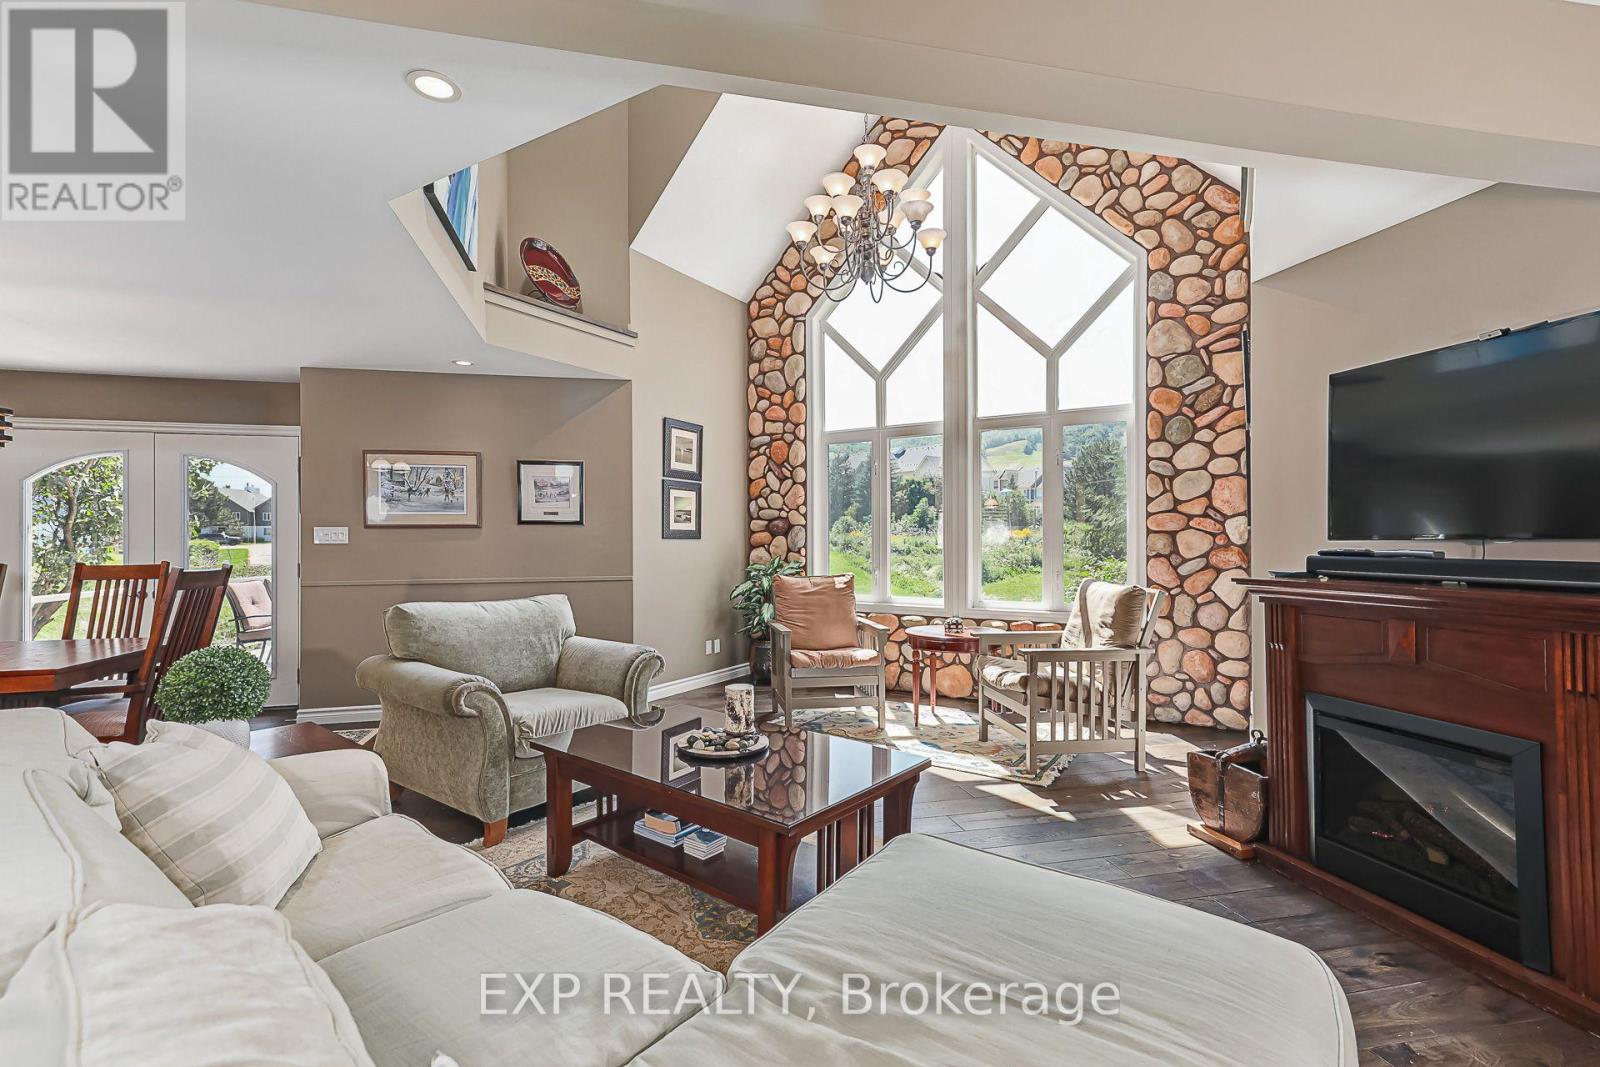
106 Crossan Court
Blue Mountains, Ontario
Walk to the ski slopes. Come home to spectacular views. This exceptional multi-level home offers 2,300+ sq. ft. of beautifully finished living space, plus a private-entry in-law suite. Tucked away on a friendly cul-de-sac with tennis courts directly across the street, Blue Mountain Village is just a short stroll away. The open-concept living space features soaring cathedral windows, filling the home with natural light. The chef's kitchen offers custom cabinetry, quartz countertops, a large island and high-end appliances, including a Wolf gas range, Miele dishwasher, drawer microwave and wine fridge. Engineered hardwood and upgraded tile complete the inviting interior, leading outside to a generous mountain-facing deck. Upstairs, the primary bedroom features a private balcony with mountain views and an artist-designed, one-of-a-kind barn door leading to the ensuite, complete with Jacuzzi tub and stand-alone double shower. Heated floors in the entryway, main floor bathroom and laundry room add comfort. The lower level offers a separate entrance and private in-law suite with studio-style kitchenette, 3-piece bathroom, bedroom and family room, ideal for guests or extended family. Updates include roof (2016), furnace (2019) and air conditioner (2018), as well as a fenced dog run. Craigleith, Alpine, Osler and Toronto ski clubs are just a short drive away.The property can also be offered fully furnished and turnkey, with furnishings negotiable - simply arrive, unpack and enjoy the four-season lifestyle. Whether you're looking for a year-round home, weekend retreat or a flexible property for family and guests, this is a home you'll want to experience in person. (id:49269)
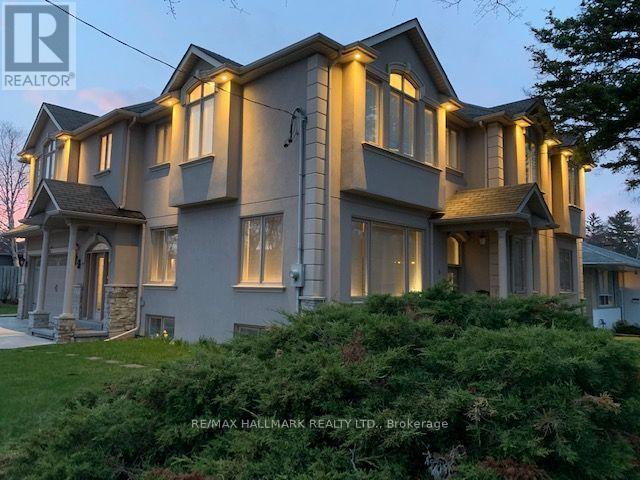
6 Griggsden Avenue
Toronto, Ontario
Welcome to 6 Griggsden Avenue which features over 3,000 square feet of interior living space, accompanied by 6 bedrooms, a den that can be used as another bedroom or office space and a basement in-law suite with separate entrance. Tucked away on a quiet residential street with mature trees in a prime Etobicoke neighbourhood, this one has it all. The open-concept main level features 2 bedrooms, a full bath, and second kitchen which is perfect for entertaining guests or using it as a media room. The upper level boasts four generously sized bedrooms and two full baths. Originally a custom built home, the owners have kept the home in good working order with consistent updates throughout, including a brand new ensuite washroom for the primary, fully updated kitchens, roof, and furnaces on both levels with newer air conditioning systems. The basement features a fully self contained 1-bedroom, 1-bath apartment, perfect for in-laws or a tenant. Set in the desirable Humber Heights pocket of Etobicoke, this home is just steps to parks, golf courses, Humber River, Etobicoke North Go Station, and easy access to the TTC, Highway and Pearson Airport. (id:49269)

161 - 7181 Yonge Street
Markham, Ontario
World on Yonge - Prime Retail Opportunity! Excellent retail unit currently operating as a convenience store in a prime location within World on Yonge. Suitable for a convenience store, jewelry store, specialty retail, Hair salon, professional, medical, service-related businesses, and many other permitted uses, subject to condominium rules and required approvals. Located within a vibrant mixed-use complex directly connected to four high-rise residential towers, office buildings, a hotel, shopping mall, Seasons Supermarket, banks, restaurants, and numerous retail and professional businesses, providing excellent pedestrian traffic and business exposure .Ample surface and underground visitor parking. Prime Yonge St. & Steeles Ave. location with convenient access to public transit and Highways 407 & 404. Ready for immediate occupancy at an excellent price. (id:49269)
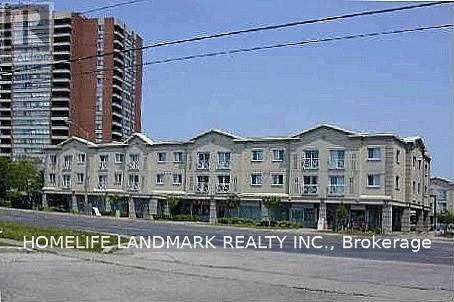
105 - 2351 Kennedy Road
Toronto, Ontario
Great Location! Great Opportunity! Excellent mixed-use residential & commercial property in a prime location at the busy intersection of Kennedy Road & Sheppard Avenue East. Offering approximately 1000 Sq Ft of combined residential & commercial space, this property features: Ground Floor Commercial Unit with excellent exposure facing Kennedy Road, ideal for a wide variety of businesses, including retail, pa, beauty salon, professional office, and many other permitted commercial uses. The commercial unit is currently leased to an established tenant, providing excellent rental income and immediate cash flow. Second Floor Residential Unit featuring a bright and spacious one bed room layout with a four piece bathroom. Perfect for owner occupancy or as an additional rental property to generate extra income. Fantastic location with walking distance to TTC, Agincourt Mall, the public library, restaurants, shopping, and many everyday amenities.Conveniently close toHighway 401, the DVP, and nearby golf courses, offering excellent accessibility throughout the GTA. Newer Hot Water Tank 2024, Newer Washer& Dryer 2024, Newer Dish Washer 2025, Newer Plumbing and Roof 2025.Whether you are an investor looking for a solid income producing property or an owner seeking the flexibility of both residential & commercial use , this is an outstanding opportunity you won't want to miss!! (id:49269)
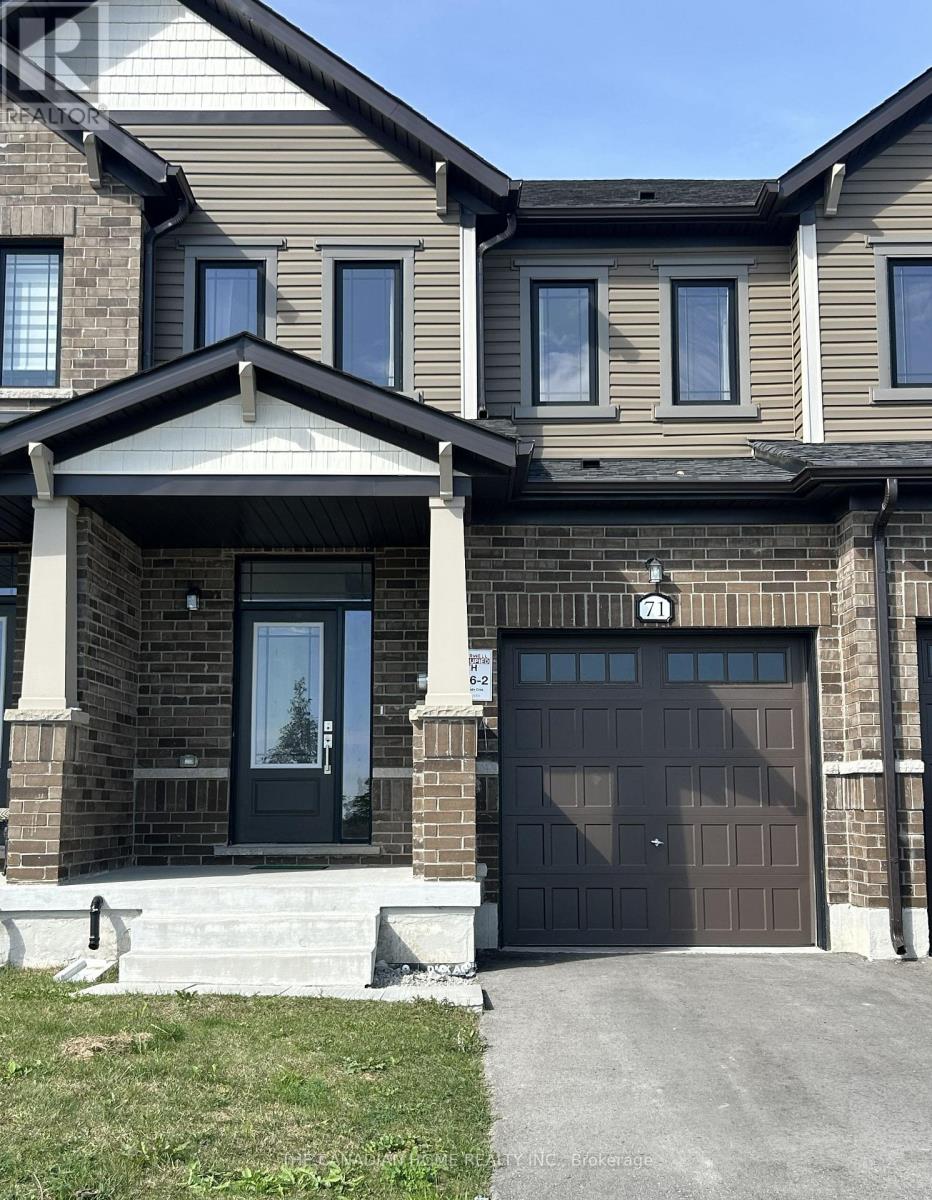
71 Milady Crescent
Barrie, Ontario
This 3 years old 3 Bedroom Executive Townhome Is Ready For You To Move Right In. Located InThe South End Of Barrie Off Lockhart Road. It Was Completed By The Award Winning Builder WithNeutral Designs And A Fantastic Layout. That Is Perfect For A Young Couple, Or Small Family ToMove In And Make It Their Very Own. Tons Of Natural Light With The Large Windows And Has AGreat View Of The Neighbouring Farms Just Out Front. Hardwood Floors, Upgraded Kitchen,Lighting, And Extra Thick Broadloom In the Bedrooms Keep The Home Nice And Inviting. StainlessSteel Appliances, Window Coverings, And This Home Is Close To Everything! The Best Shopping,Restaurants, Lake Simcoe, Friday Harbour, Conservation Trails, And Only Minutes To The BarrieSouth Go Station. The pictures were taken from the old listing. Utilities and HWT rental areextra. Available Sep. 15, 2026. (id:49269)
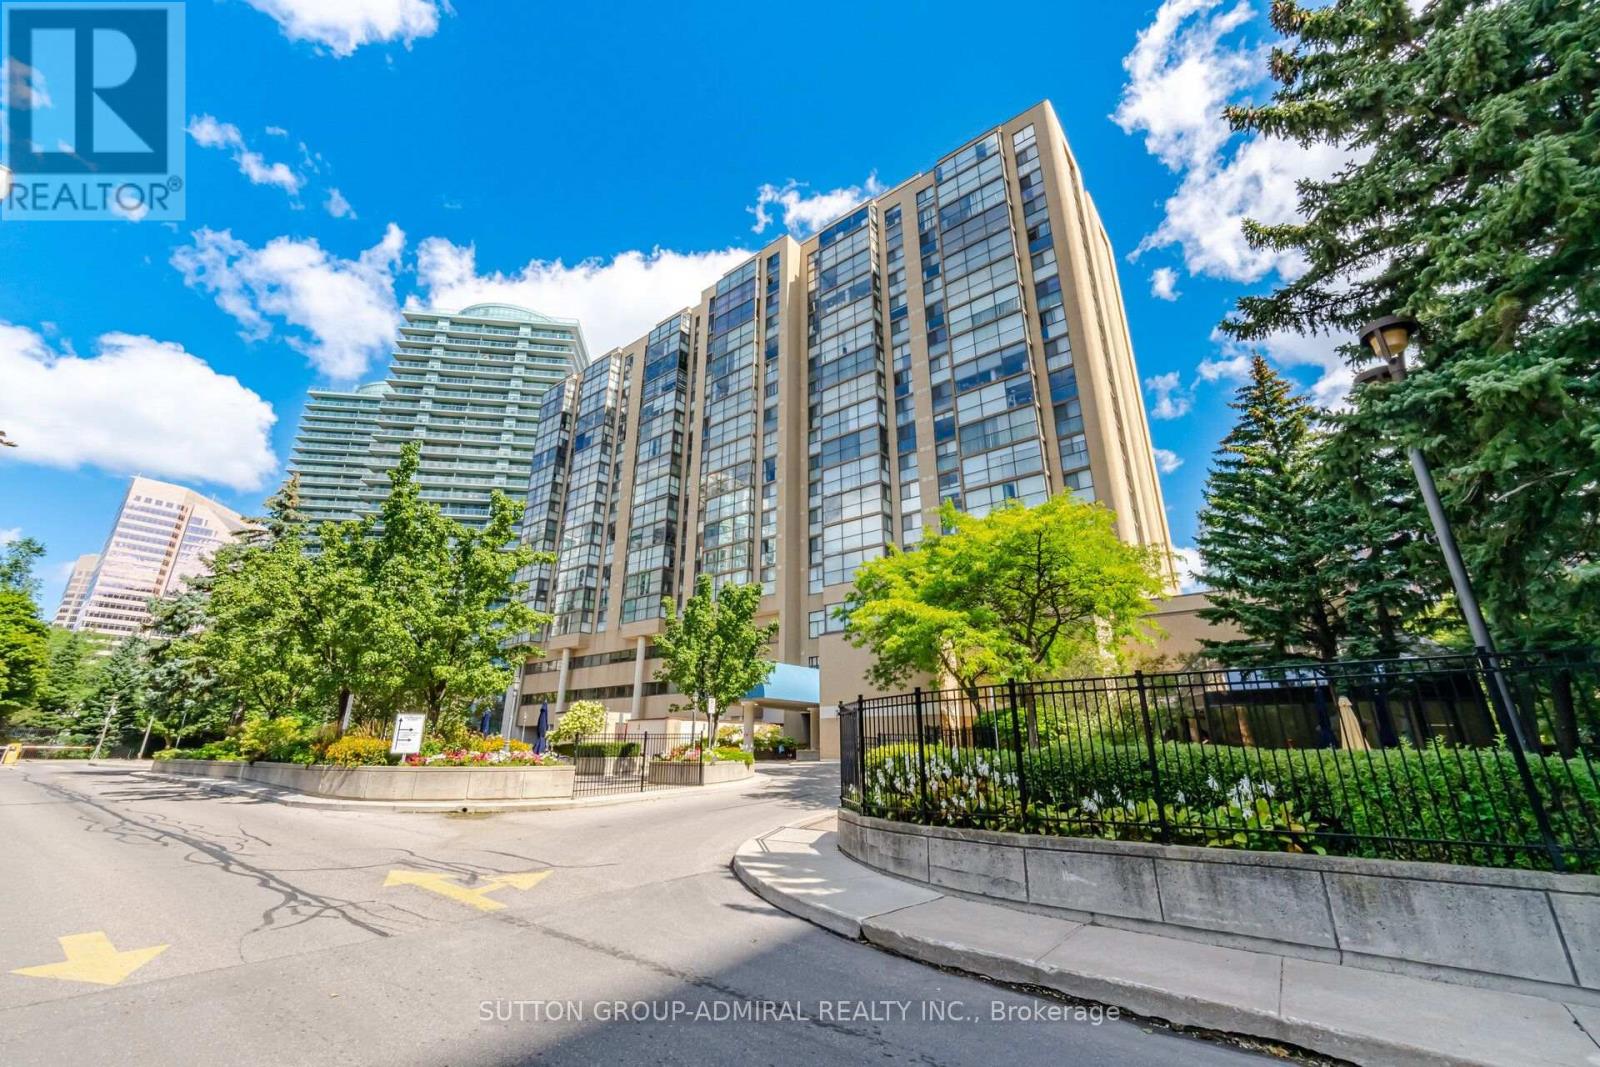
501 - 5460 Yonge Street
Toronto, Ontario
Location, Location, Location. Rarely Offered 1,312 Sq. Ft. at Dynasty Tower, 2 + 1 bedroom unit. One of the largest layouts in the building, where space and comfort come together. Enjoy a beautiful, unobstructed west view, A large primary bedroom and a versatile solarium that can be used for many purposes or as a third room. The configured floor plan opens up the living and dining areas for effortless flow and everyday livability. New paint throughout the whole unit. Foyer closet is newly renovated. Both bathrooms and closets were renovated. This unit is one of only a few units with exclusive use of a fully paid locker, Unit 2030. The heating and cooling system inside the unit was replaced in 2025 and divided into two separate zones. Each zone can be controlled separately using an app for added comfort and convenience Great and very practical location steps to subway, shops. Close to schools. Extremely well maintained building with resort style amenities designed to enhance your lifestyle, Indoor pool, hot tub, sauna, gym, squash and basketball court, media/yoga room, outdoor bbq. both bathrooms and closets have been renovated. This unit is one of a few units that have the exclusive use of a locker that has been fully paid unit 2030. heating and cooling system exclusive use of a locker that has been fully paid unit 2030. heating and cooling system inside the unit have been changed in 2025, and divided into two separate zones that can be controlled with an app, as well. The building itself has kept pace: renovated lobbies and updated amenities including an indoor pool, fitness centre, sauna, squash court, guest suites, concierge, and 24-hr security. Maintenance fees cover heat, hydro, AC, water, and building insurance. Step outside and you're in the heart of Willowdale West a walker's paradise with a Walk Score of 96. TTC bus at your door and Finch Subway Station just a short walk north on Yonge. 24 hours Shoppers Drug Mart, Gas Station and Future Food Basic. (id:49269)
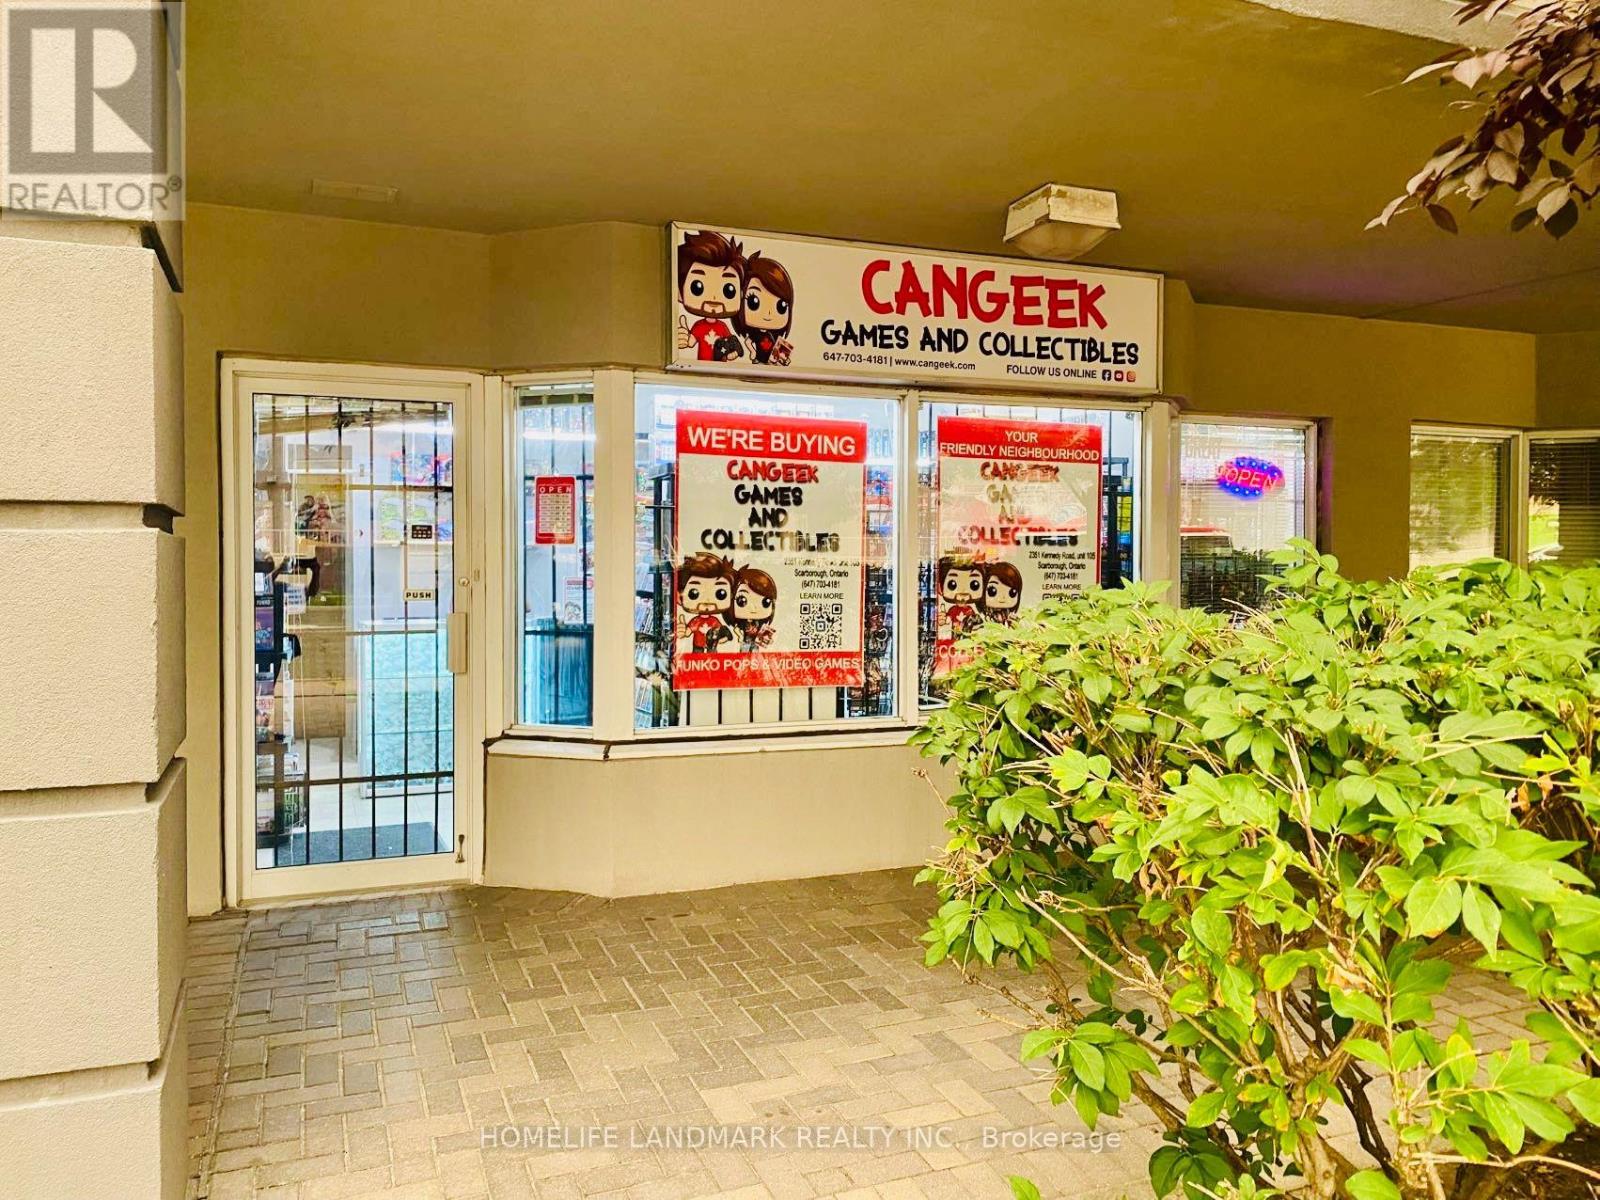
105 - 2351 Kennedy Road
Toronto, Ontario
Great Location! Great Opportunity! Excellent mixed-use commercial and residential property in a prime location at the busy intersection of Kennedy Road & Sheppard Avenue East. Offering approximately 1000 Sq Ft of combined commercial and residential space, this property features: Ground Floor Commercial Unit with excellent exposure facing Kennedy Road, ideal for a wide variety of businesses, including retail, spa, beauty salon, professional office, and many other permitted commercial uses. The commercial unit is currently leased to an established tenant, providing excellent rental income and immediate cash flow. Second Floor Residential Unit featuring a bright and spacious one bed room layout with a four piece bathroom. Perfect for owner occupancy or as an additional rental property to generate extra income. Fantastic location with walking distance to TTC, Agincourt Mall, the public library, restaurants, shopping, and many everyday amenities.Conveniently close to Highway 401, the DVP, and nearby golf courses, offering excellent accessibility throughout the GTA. Newer Hot Water Tank 2024, Newer Washer & Dryer 2024, Newer Dish Washer 2025, Newer Plumbing and Roof 2025.Whether you are an investor looking for a solid income producing property or an owner seeking the flexibility of both commercial and residential use , this is an outstanding opportunity you won't want to miss!! (id:49269)
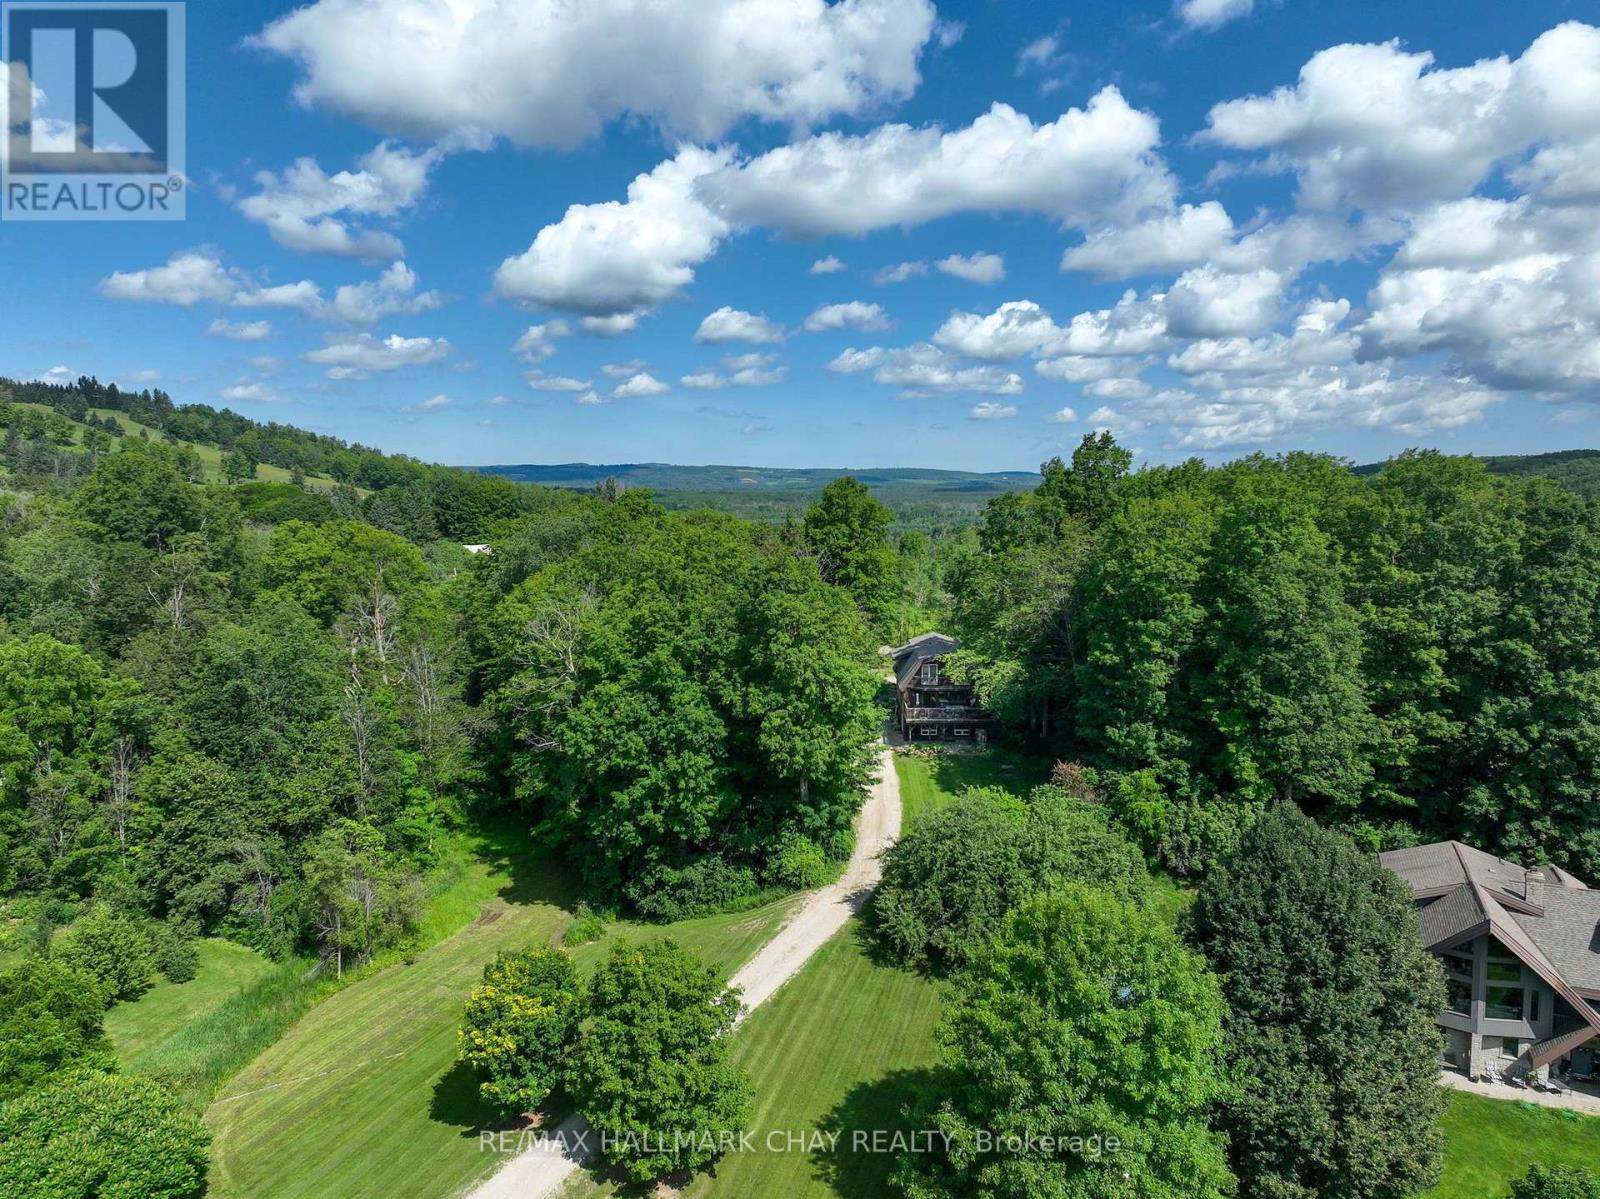
42 Mountainview Road
Mulmur, Ontario
Located in a welcoming community in Mulmur, this property puts year-round recreation right at your fingertips - with easy access to skiing, biking, hiking trails, and everything the area is known for. It's an ideal setting for those who value an active outdoor lifestyle while still enjoying the comfort of a close-knit neighbourhood.The home is designed with practicality in mind. The main entrance provides the perfect drop zone for outdoor gear, plus a versatile bonus room ready to be shaped to your needs - storage, workshop, studio, or additional living space. Upstairs, an updated kitchen offers generous prep space and flows into a cozy living room anchored by a wood stove, creating a warm and inviting heart of the home. The upper level is completed by three well-sized bedrooms, comfortably accommodating family or guests. Set within a charming enclave of homes, within walking distance to the Mansfield Ski Club, this property delivers a balance of function, comfort, and lifestyle in one of the area's most appealing communities! (id:49269)
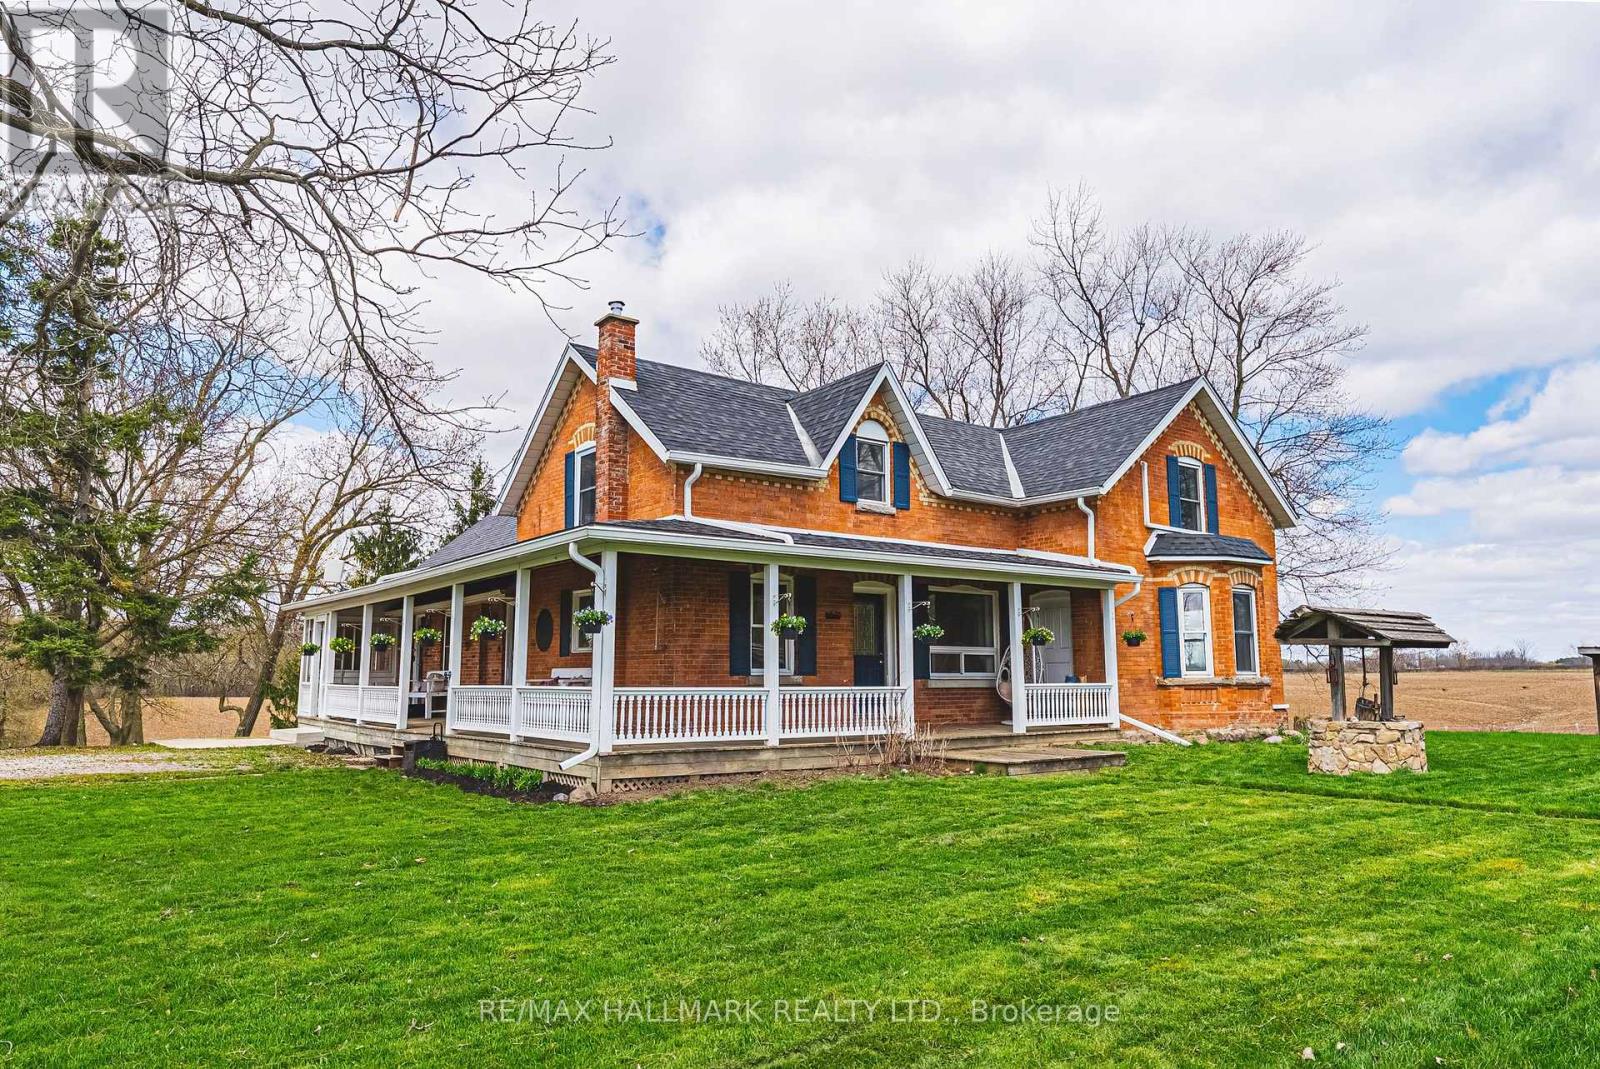
1292 Glancaster Road
Hamilton, Ontario
This enchanting circa 1850s farmhouse, thoughtfully updated and expanded, is set on just over nine acres in rural Ancaster. Named Nosara Grange by its owners in 2020-Nosara meaning "a place for everyone" and Grange meaning "farm"-this character-rich hobby farm blends timeless charm with modern comfort. Offering 3+2 bedrooms, including a main floor bedroom, the home is ideal for growing families, multi-generational living, or those seeking a peaceful country retreat. The beautifully updated kitchen features sleek countertops, premium appliances, and a dedicated coffee bar, opening to spacious principal rooms and a versatile bar/kitchen/dining area-perfect for entertaining and everyday living. The second floor offers two well-appointed bedrooms, including a serene primary retreat with walk-in closet and stunning ensuite. The fully finished walk-out lower level extends the living space with two additional bedrooms, a four-piece bathroom, and flexible areas for recreation, guests, or home office use. Natural light fills the home through oversized windows, framing picturesque countryside views. Outdoors, enjoy a wrap-around porch, above-ground pool with deck, gardens, pond, chicken coop and outbuilding with two horse stalls-ideal for hobby farm enthusiasts. Electric car charger at barn. A standout feature is the impressive 2,472 sq ft detached garage/workshop ('21) with two 14' x 14' doors, insulated block construction, in-floor heating, and a two-piece bathroom-ideal for hobbyists, entrepreneurs, or collectors. Separate septic & cistern. Conveniently located minutes to Ancaster amenities, offering the perfect balance of tranquility and accessibility. RSA. (id:49269)
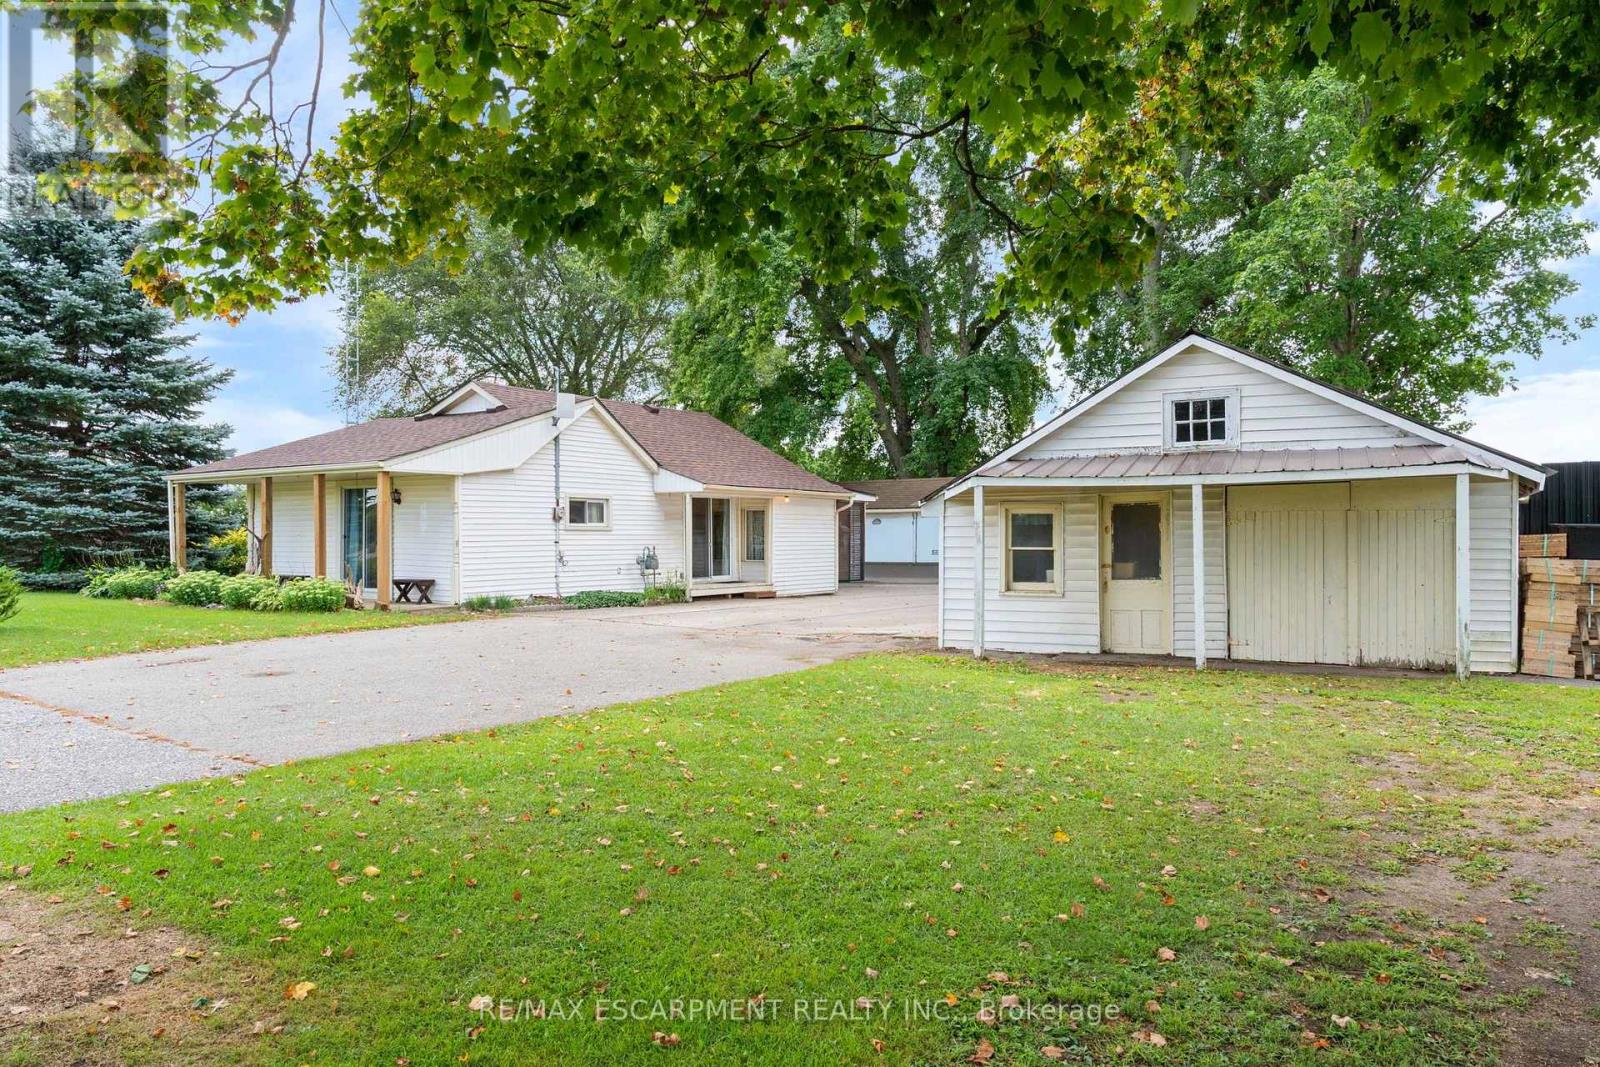
2088 Highway 3
Norfolk, Ontario
Calling all hobbyists, woodworkers, and buyers looking for exceptional outbuilding space-this property is a must-see! Situated on an impeccable 0.321-acre lot backing onto peaceful farmland, this property offers an incredible four outbuildings/accessory buildings plus two additional sheds, providing plenty of room for toys, tools, equipment, workshops, storage, and all your hobbies. Enjoy the outdoors around the firepit while taking in the open views and tranquil setting. The home has been lovingly cared for over the years and is ready for its next owner to make it their own, and modernize the finishes. Offering two bedrooms, one bathroom, a dining area, and a functional kitchen, there is plenty of opportunity to personalize the space to suit your lifestyle. The full unfinished basement, complete with a separate entrance, provides additional potential for storage, a workshop, recreation space, or future finishing. Whether you're a woodworker, hobbyist, collector, or simply need room for your equipment and projects, the combination of the home, extensive outbuilding space, generous lot, and peaceful farm backdrop makes this property a rare opportunity. Bring your vision and make it yours! Property being sold as is, where is. (id:49269)
26 Jury Drive
Penetanguishene, Ontario
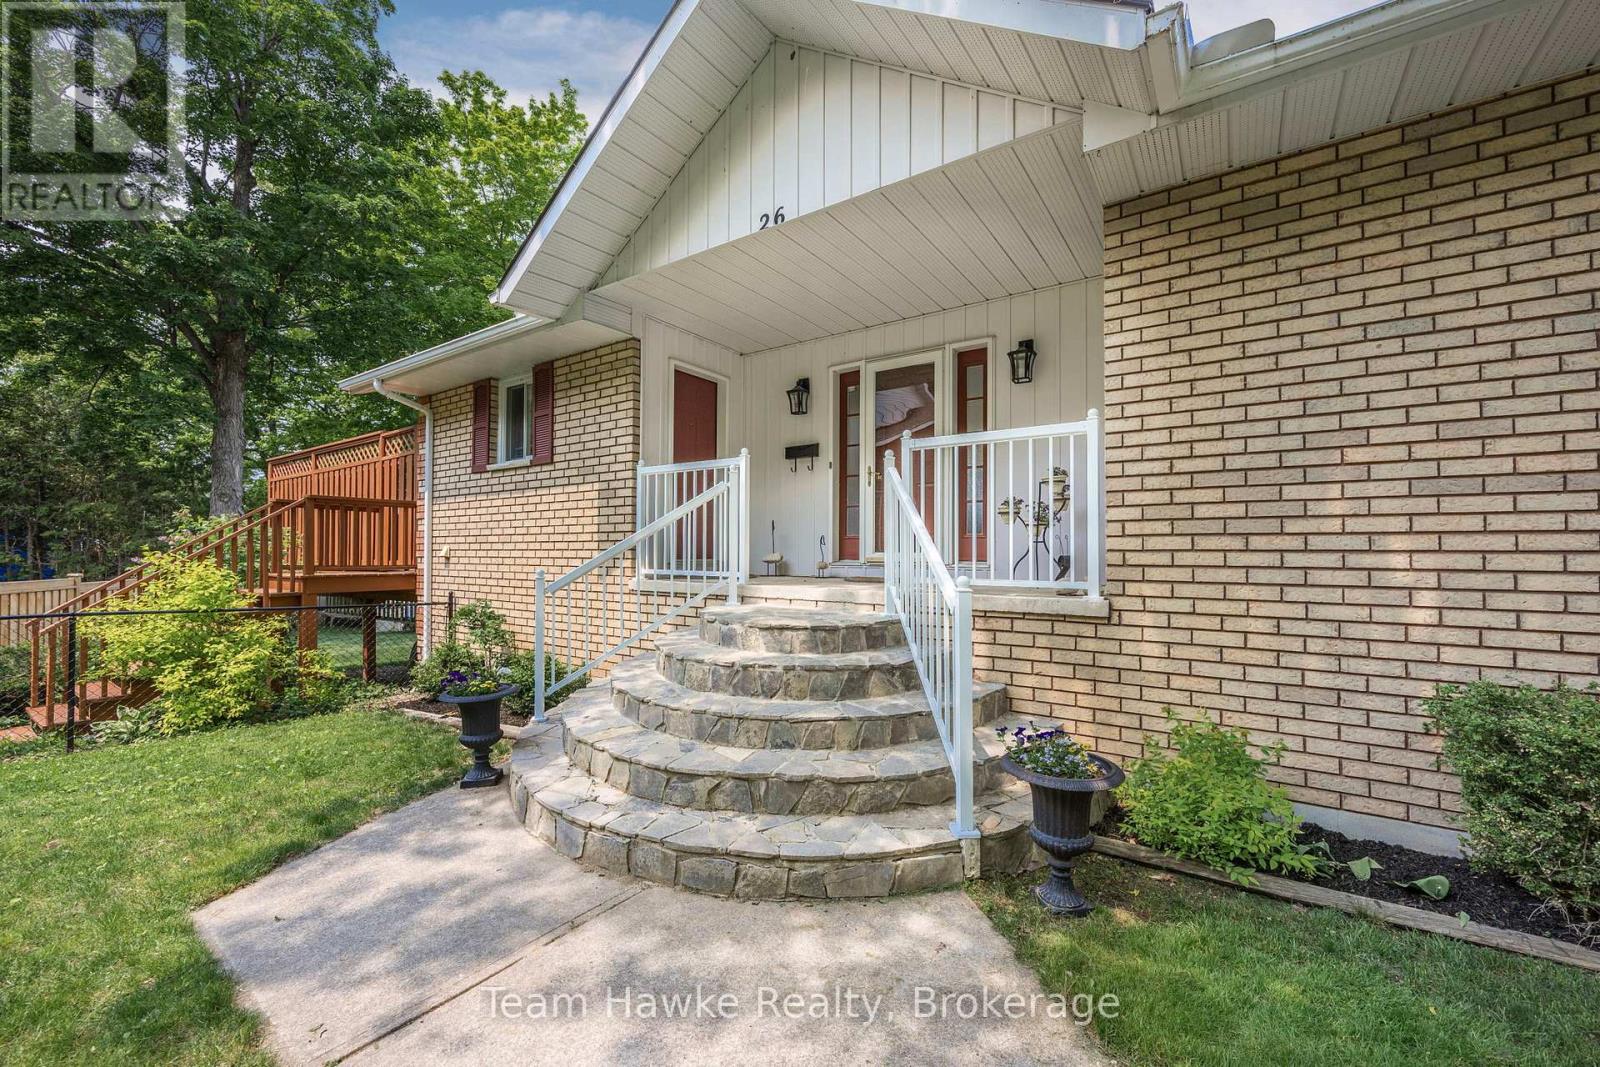
Welcome to your dream retreat by the bay, where panoramic water views, serene sunsets, and refined living come together in one of Penetang's most sought-after neighborhoods. This beautifully maintained 4-bedroom, 3-bathroom all-brick bungalow offers an ideal blend of comfort, elegance, and functionality, perfectly positioned on a quiet, low-traffic street. Step inside to a bright, open-concept main floor featuring vaulted ceilings, a cozy wood-burning fireplace, formal dining area, sun-room, and a stunning new Lindsay Schultz kitchen ideal for entertaining or simply soaking in the views. The main floor primary suite is a private escape with its own en-suite and walk-in closet. Downstairs, the fully finished lower level boasts a spacious family room with a new Napoleon gas fireplace, additional bedrooms, an office, and two walkouts to the beautifully landscaped backyard. Thoughtful updates include new AC (2026), new shingles (2025), a new gas hot water heater (2025), updated flooring, and modern light fixtures throughout. Enjoy the outdoors with a wrap-around deck, covered lower patio, and direct access to open green space and the bay, perfect for launching your kayak, paddle board, or simply enjoying a peaceful walk through the park. Just minutes to town, marinas, shops, restaurants, trails, and Discovery Harbour. This is a rare opportunity to embrace waterfront-adjacent living in a truly exceptional location. (id:49269)
99 Fourth Concession Road Unit# 614
Burford, Ontario
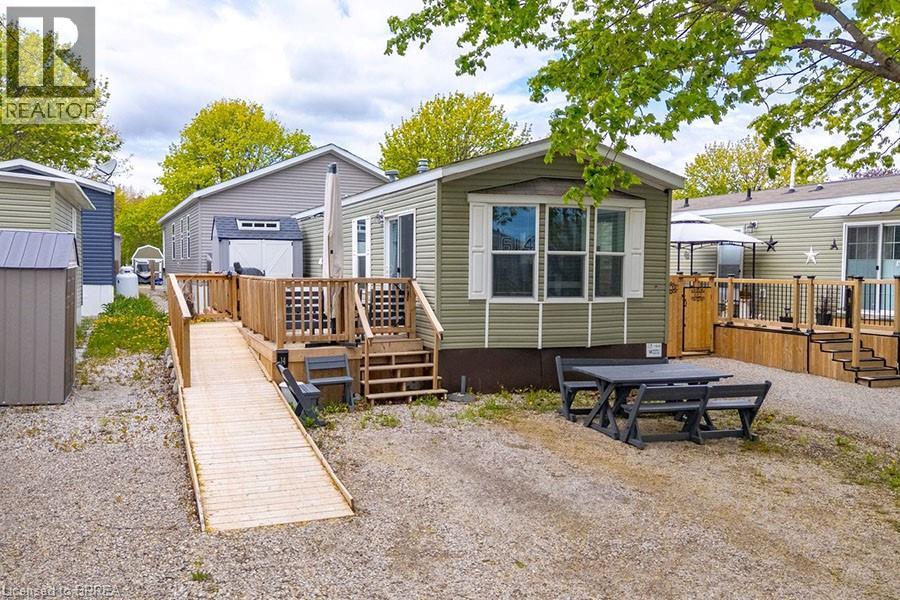
Escape the noise of the city and enjoy peaceful, year-round living in the gated community of Twin Springs Park. This charming modular bungalow offers the perfect blend of affordability, comfort, and lifestyle. Inside, you’ll find a bright open concept layout with large windows, a spacious kitchen with a breakfast bar, a newly updated 3-piece bathroom, convenient in-suite laundry, and a generous primary bedroom. Step outside to the oversized deck with ramp access; it’s the perfect place to enjoy your morning coffee or unwind at the end of the day. Surrounded by nature and close to the lake, this low-maintenance property is ideal for downsizers, retirees, or buyers looking for a quieter pace without sacrificing convenience. (id:49269)
3095 Emperor Drive NE
Orillia, Ontario
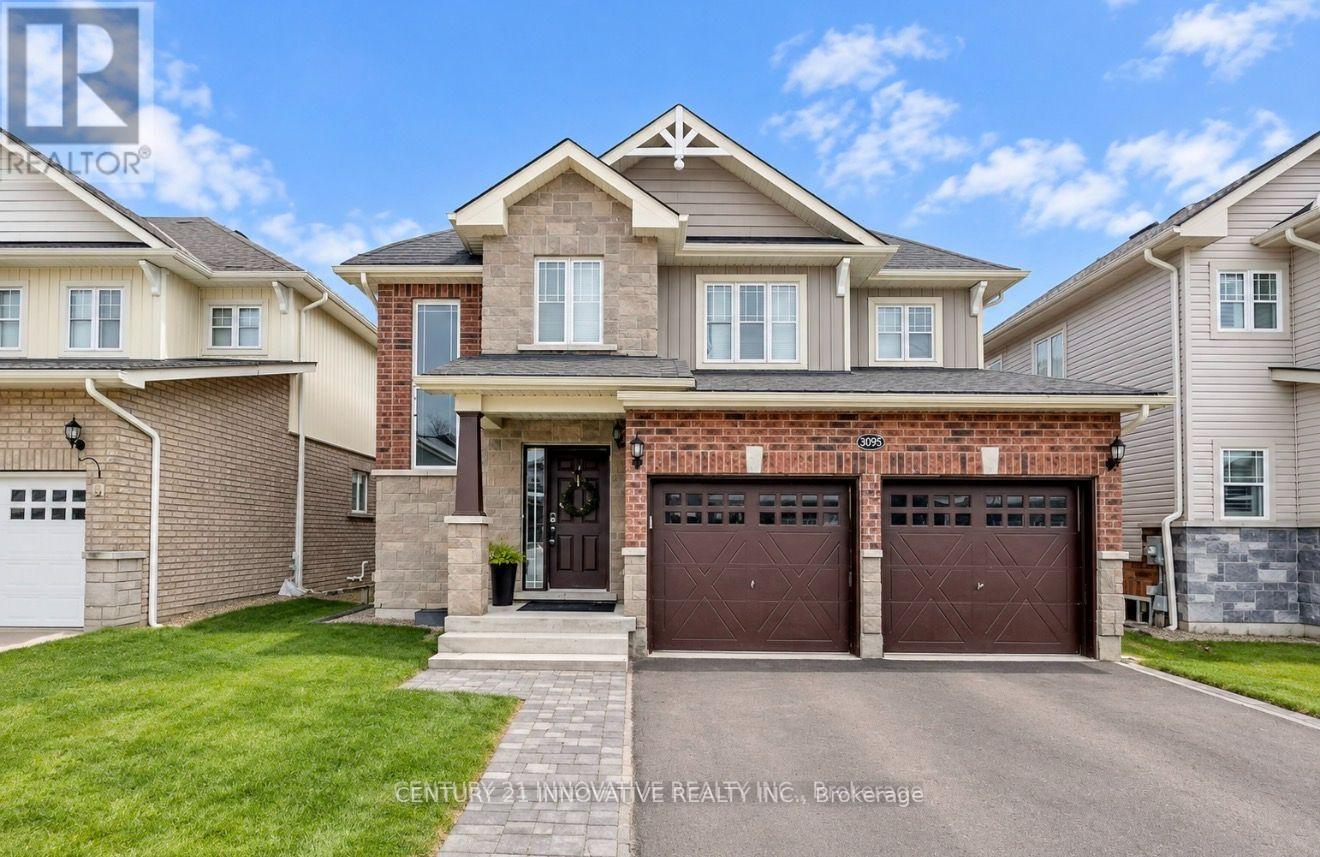
Location, Location! Situated in the heart of the Orillia Westridge community, this absolutely entrance. The main level includes a family room, living room, 3 bathrooms and a spacious, stunning home features 4 bedrooms and a legally finished walk-out basement with a separate modern kitchen with access to the backyard through patio doors with wooden deck. Newly renovated, the walk-out basement offers a living room, large bedroom, 3-piece bathroom, kitchen and eating area. Conveniently located just steps away from Costco, Home Depot, shopping centers, restaurants, transit, Lakehead Univerity and more! (id:49269)

63 Springdale Drive
Barrie, Ontario
Welcome to this exceptional family home, perfectly located in one of Barrie's most sought-after neighbourhoods.Nestled on a premium 111-foot deep lot, this home is thoughtfully designed for a family living, with plenty of space to relax, play, and entertain.The oversized 33 x 19 feet in-ground pool is surrounded by mature trees, creating a private retreat where you can relax and enjoy your peaceful moments, or entertain your family and friends.Inside, the bright and welcoming main floor offers an elegant dining-living room combination with large windows that fill the home with natural light. The newly updated kitchen is overlooking the pool and has a dedicated breakfast area.Just a few steps away, the warm and inviting family room provides the perfect space for everyday living as well as hosting guests. The upper level offers three sun-filled bedrooms, providing comfortable retreats for every member of the family. The finished basement adds valuable flexibility with an additional bedroom and space ideal for extended family, a home office, a playroom, home gym, or entertainment area. Located just minutes from the endless shopping, dining, parks, schools, this home offers the perfect balance of peaceful family living and exceptional accessibility.Do not miss! (id:49269)
5 Robert Street
Barrie, Ontario
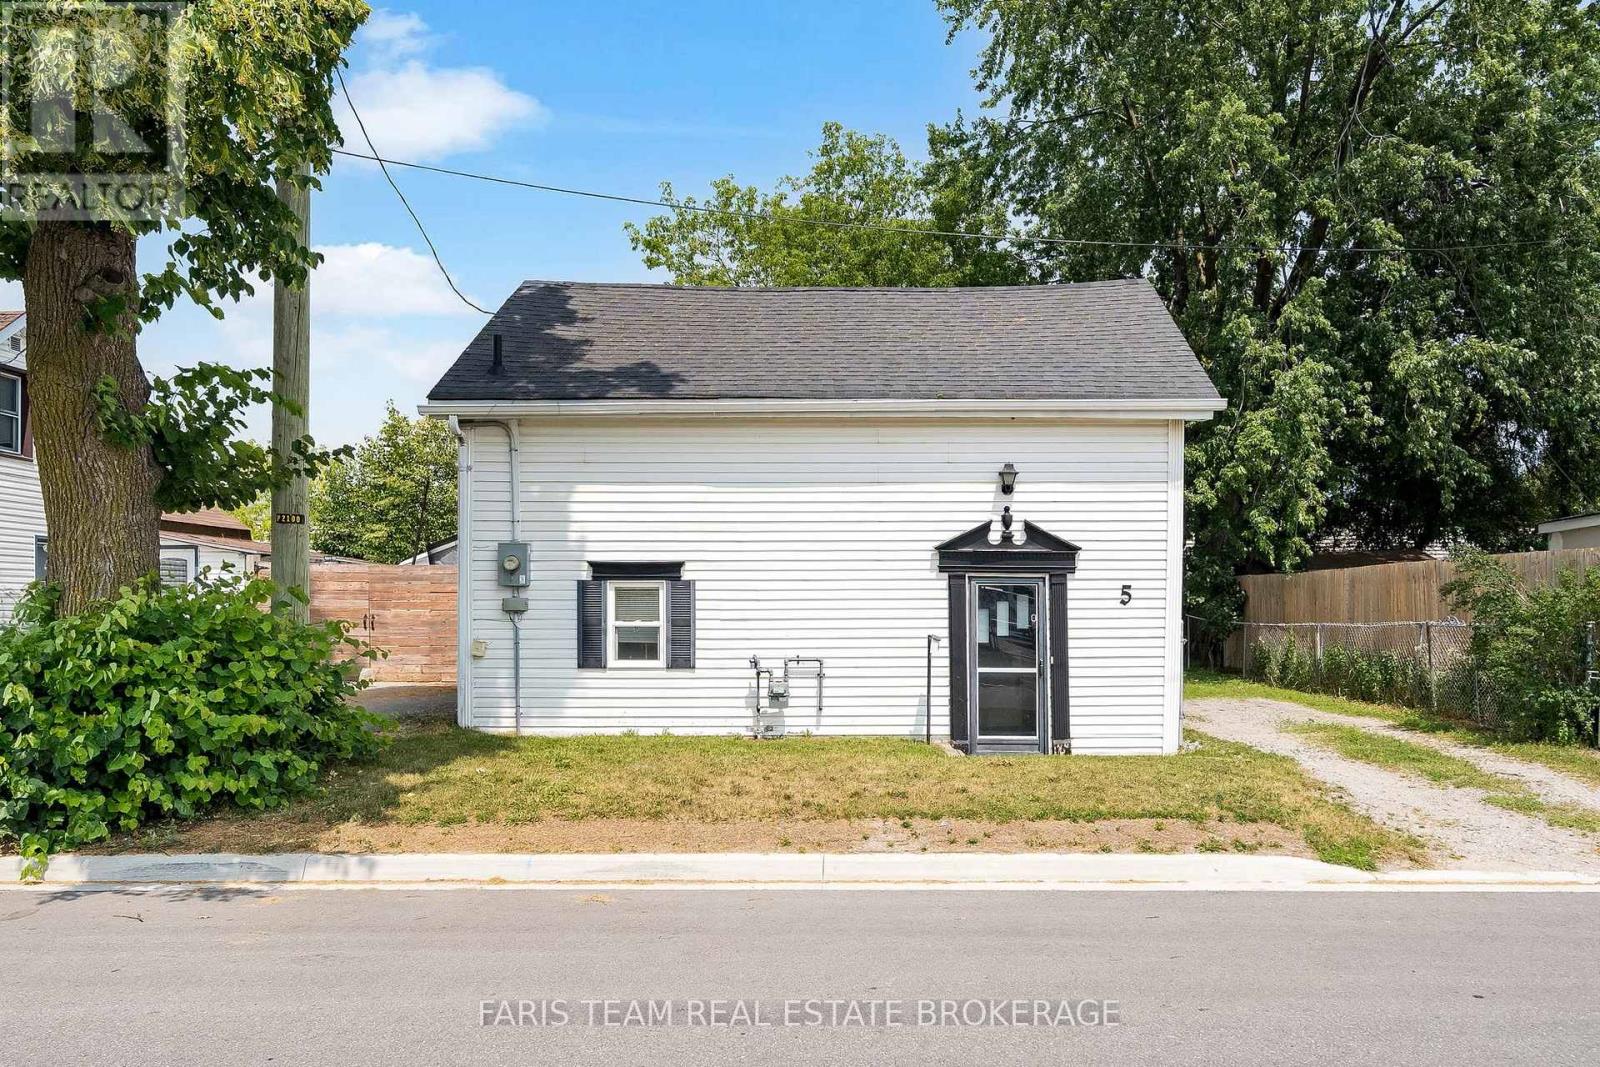
Top Reasons You'll Love this Home: Affordable and move-in ready, just a short walk or drive to Barrie's waterfront, downtown, Allandale Waterfront GO Station, and Highway 400. Features updated include laminate flooring, a spacious eat-in kitchen with custom cabinetry, quartz countertops, stainless-steel appliances, and convenient main level laundry. Enjoy two generous bedrooms, an updated bathroom, a cozy gas fireplace, updated plumbing and electrical, spray-foamed basement, R60 attic insulation, and a fully fenced backyard. 1,071 fin.sq.ft. *Please note some images have been virtually staged to show the potential of the home. (id:49269)
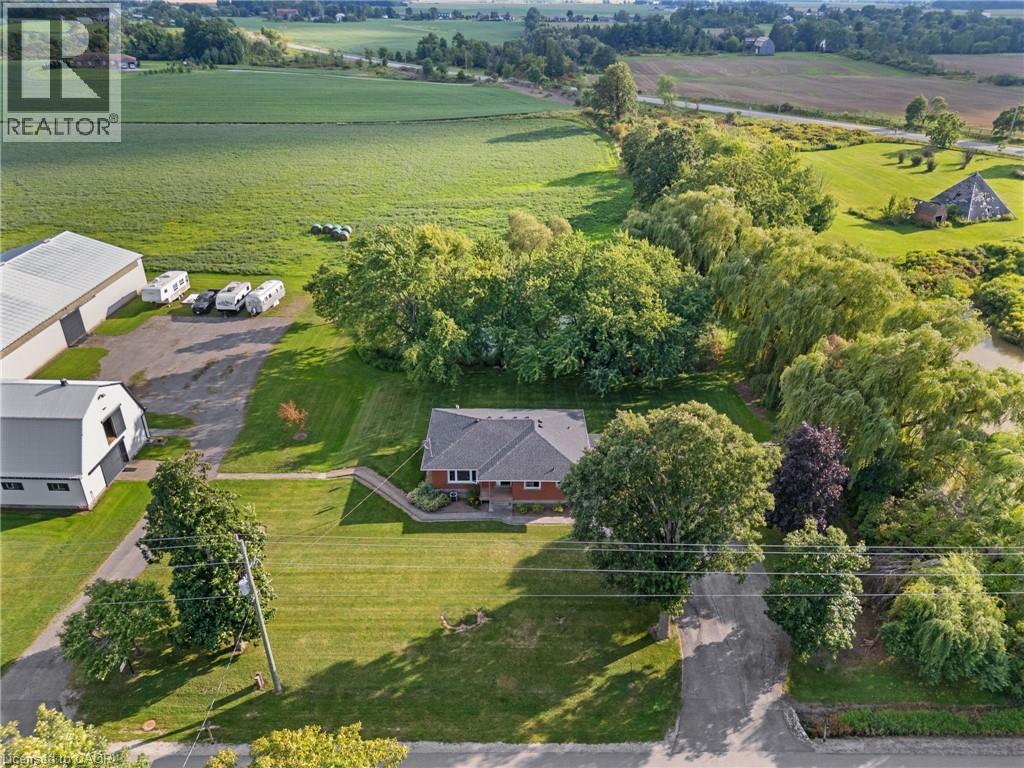
2223 Hall Road
Binbrook, Ontario
Escape to the country and embrace the equestrian lifestyle just minutes from Binbrook and nearby golf course. Set on approximately 12 acres, this picturesque property offers the perfect blend of rural charm and functional design for horse enthusiasts, hobby farmers, or those seeking a peaceful retreat with income potential. Approximately 8 acres are currently used for hay, complemented by three well-sized horse paddocks and a fully equipped 32’ x 64’ barn featuring 8 stalls, a tack room, feed room, hay mow, and its own cistern. A standout feature is the impressive 60’ x 120’ indoor riding arena—ideal for year-round riding, training, or operating a turn-key boarding business. A separate driveway with ample parking creates flexibility for clients or offers the opportunity to lease the equestrian facilities independently from the residence. The home itself is a solid brick bungalow offering comfortable, updated living. Featuring 3 bedrooms on the main level, fresh paint throughout majority of home, a spacious eat-in kitchen perfect for gathering, and carpet in the family room, entry room, stairs, and basement rec room. Step outside to enjoy your own private pond, adding to the tranquility and charm of the country setting. Whether you’re looking to operate an equestrian business, enjoy a hobby farm, or simply take in the peace and privacy of country living, this unique property delivers space, versatility, and lifestyle all in one. Large family? Lots of space to add a secondary dwelling. (id:49269)
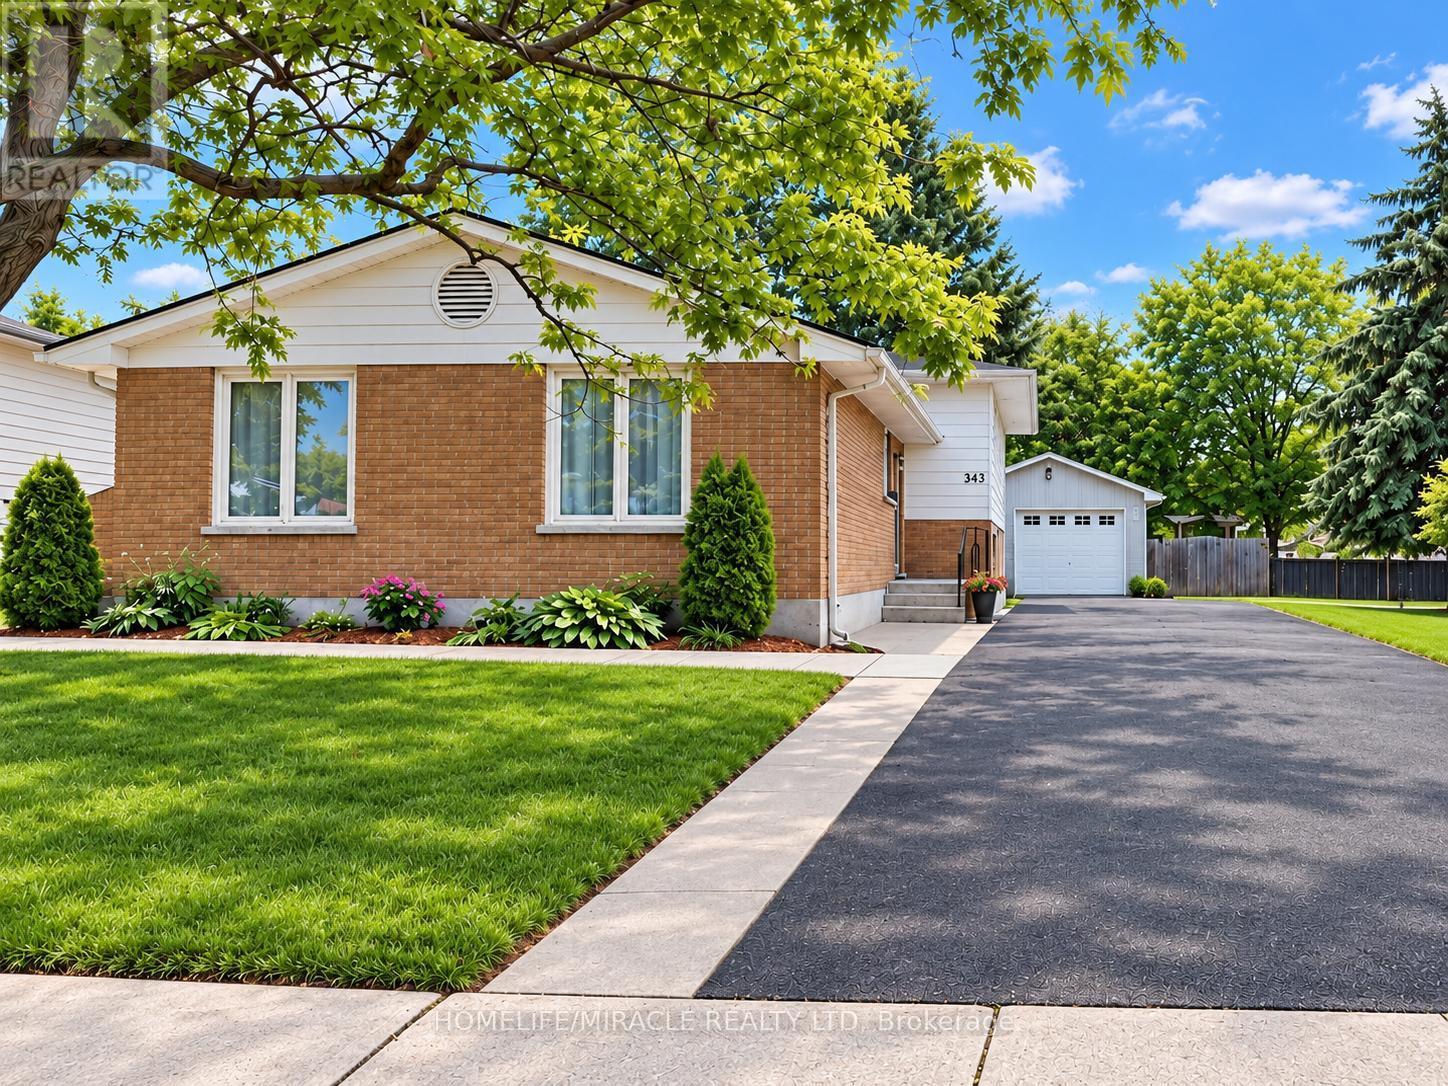
365 Blue Forest Drive
London North, Ontario
!!!!!!Welcome to this Beautifully Updated 4-level backsplit offering over 2,300 sq. ft. of Finished Living Space in a Highly Desirable North London neighbourhood!!!!!. This spacious home features 3 Bedrooms, 3 full bathrooms, and a flexible layout that works well for families, professionals, or multi-generational living. The Bright Interior has been thoughtfully refreshed with updated Flooring, fresh paint, pot lights, and a warm Gas Fireplace. The finished lower level has its own Separate Side Entrance, creating excellent options for extended family, a home office, a Recreation Area, or additional living space. Outside, enjoy a generous Private Backyard with a large deck, ideal for summer gatherings BBQs, and relaxing with family and friends. The oversized detached garage, wide driveway, and parking for up to 9 vehicles provide plenty of room for guests, hobbies, storage, and extra vehicles. Recent improvements include windows, furnace, basement bathroom, and concrete driveway strip completed in 2024, along with a sump pump for added comfort and peace of mind. Conveniently located near Western University, University Hospital, Hyde Park Shopping Centre, Costco, Walmart, parks, trails, restaurants, transit, and excellent schools. A spacious, well maintained home with great updates, exceptional parking, and a location that's hard to beat. Shows 10+++ (id:49269)