
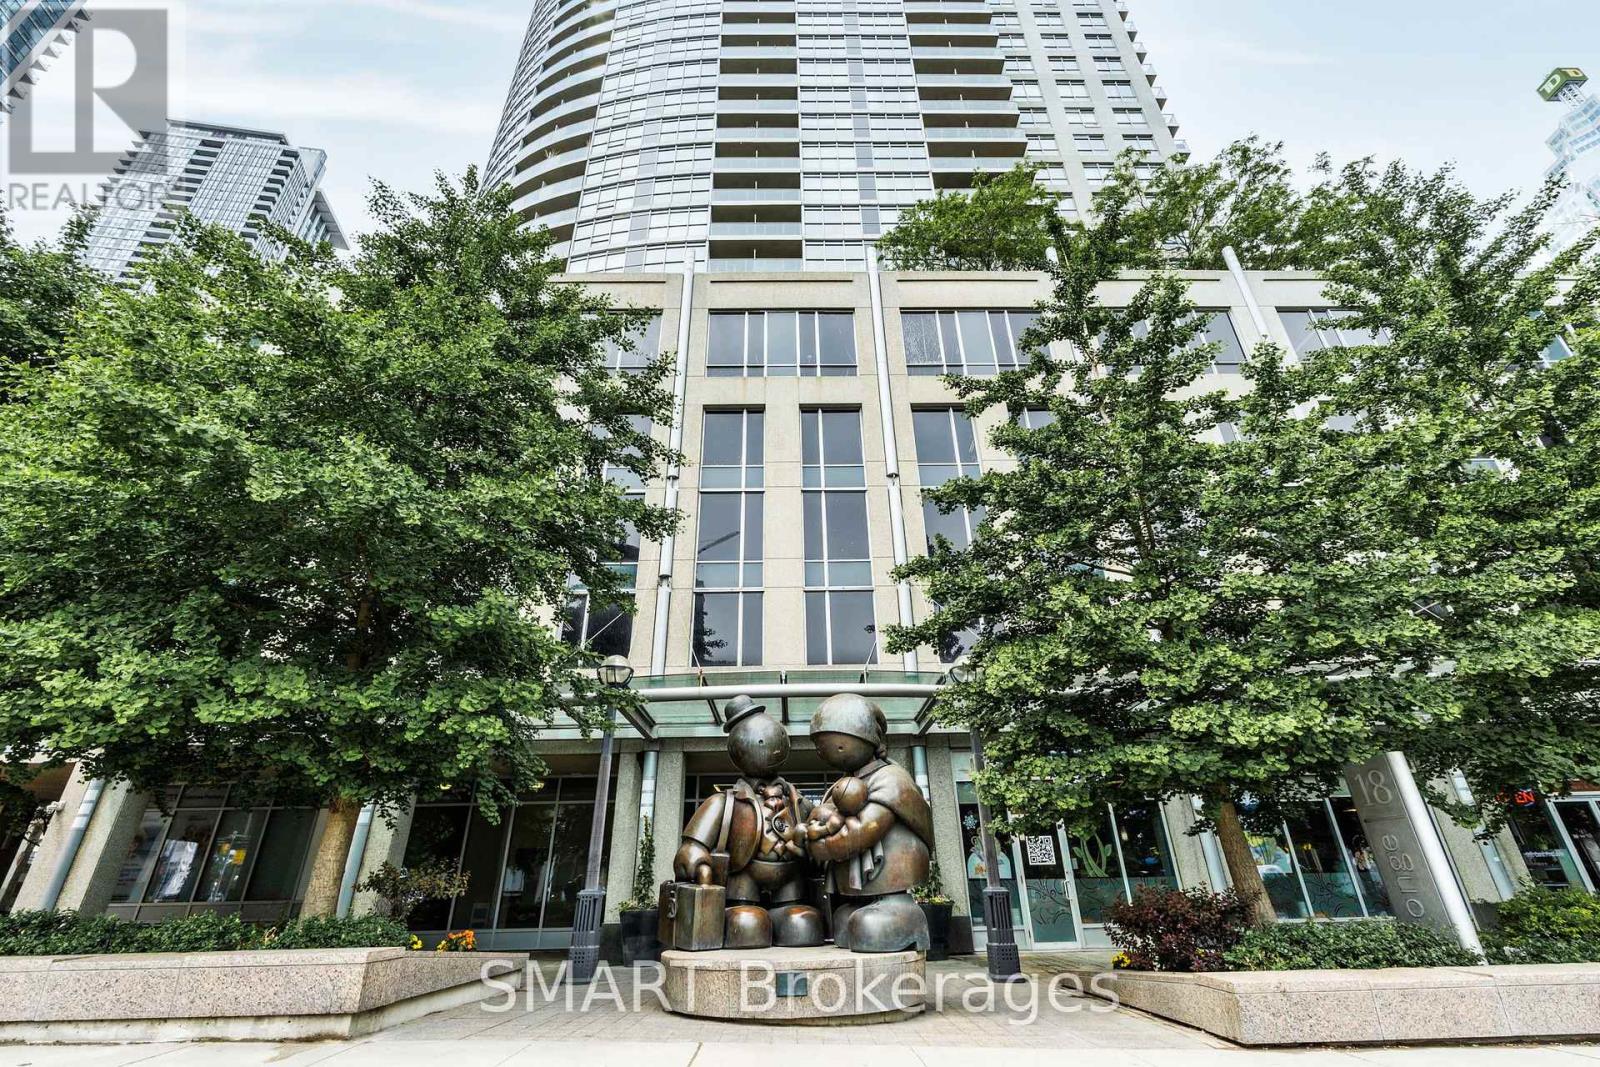
713 - 18 Yonge Street
Toronto, Ontario
A Standout Southwest Corner Suite in the Heart of the Downtown Financial District, Featuring a Rare 250 Sq Ft L-Shaped Private Terrace, Perfect for Patio Season. This Bright and Elegant, Wide-Layout 2-Bedroom, 1-Bath Suite Features Floor-to-Ceiling Windows, City Views, a Large Kitchen Island, Granite Counters, Stainless Steel Appliances & 1 Underground Parking Space. Full-Service Amenities Include an Indoor Pool, Hot Tub, Sauna, Fully Equipped Gym, Party Room, 24-Hour Concierge & Visitor Parking, Everything You Need Without Leaving Home. Steps to Union Station, Underground PATH, Financial District, Scotiabank Arena, CN Tower, Entertainment District, Harbourfront, St. Lawrence Market, Restaurants & more. Tenant pays for hydro, tenant insurance and $300 refundable key deposit. Come and discover this truly unbeatable location with a 98% Walk Score & 100% Transit Score. This is Downtown Living at Its Best! (id:49269)
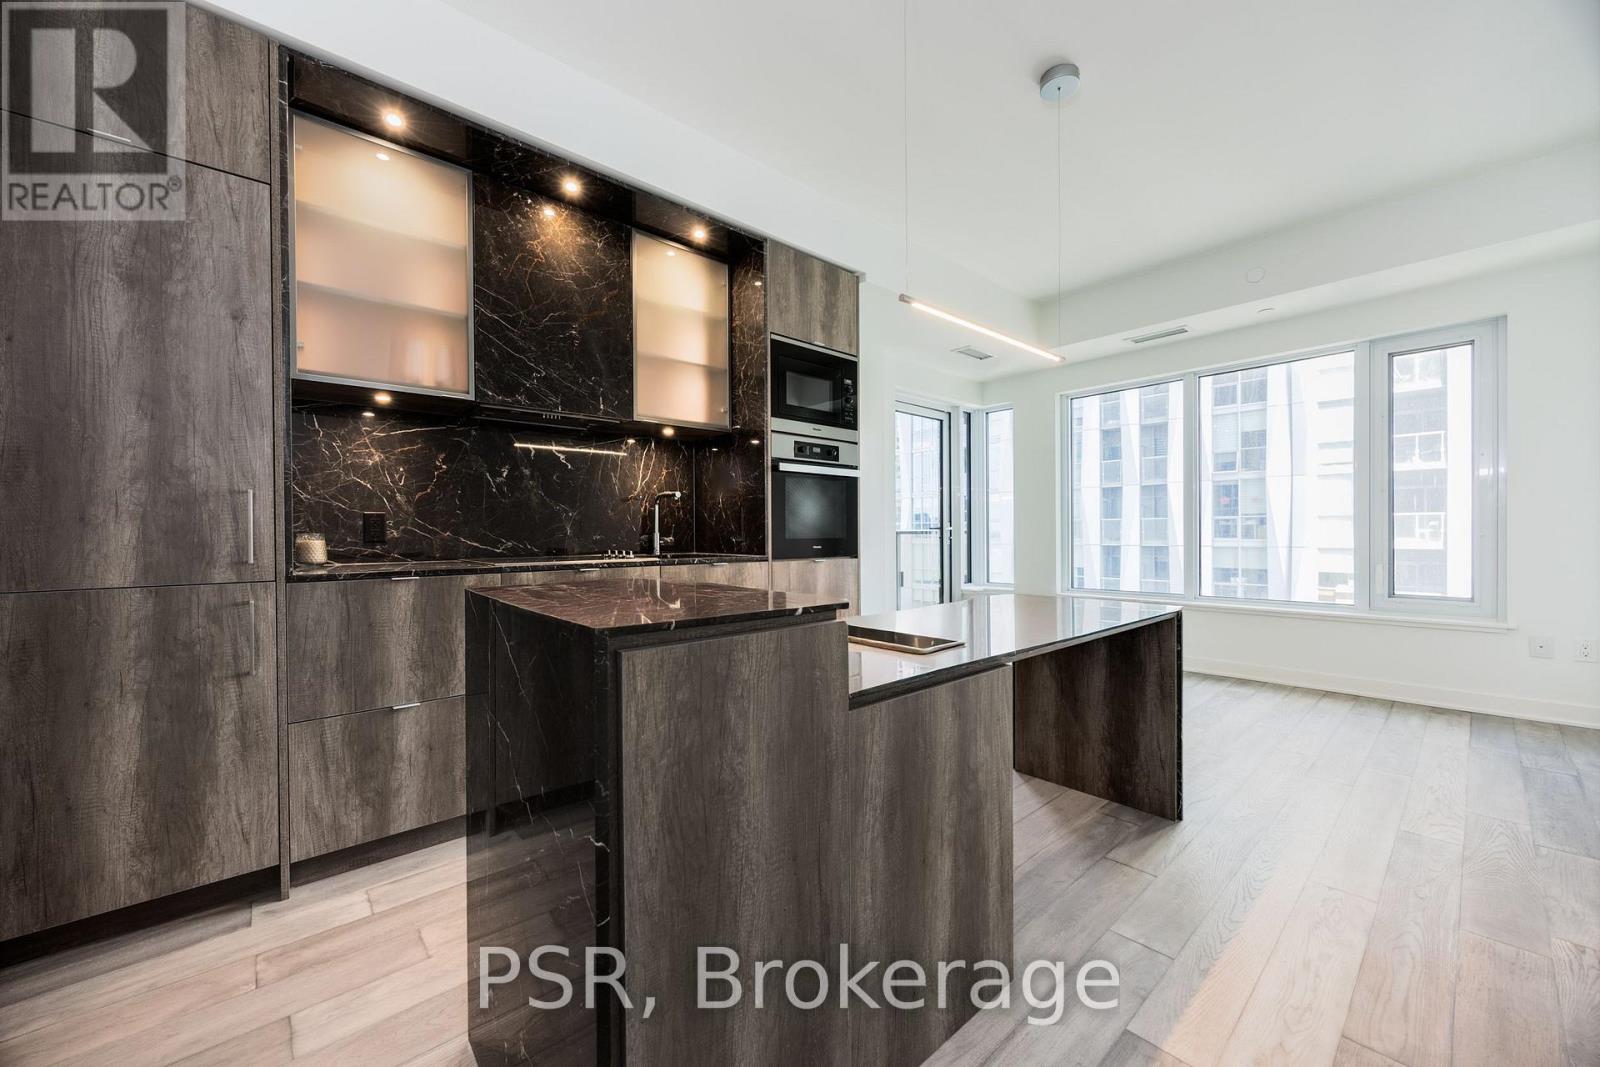
2707 - 11 Yorkville Avenue
Toronto, Ontario
Welcome to 11 Yorkville Avenue- an iconic address nestled in one of Toronto's most prestigious neighbourhoods. This upgraded one bedroom plus media suite offers a spacious and thoughtfully designed layout, highlighted by 9-foot ceilings and engineered hardwood flooring throughout. The sleek open-concept kitchen features top-of-the-line integrated Miele appliances and an island featuring built-in wine fridge & chiller. Enjoy ultimate luxury living with an impressive array of resort-style amenities including 24-hour concierge, state-of-the-art fitness facilities, rooftop terrace, indoor & outdoor pool, guest suites, spa facilities and more. Perfectly situated at Yonge & Bloor, you're steps away from two subway lines, world-class shopping, fine dining, cozy cafes, leading institutions, and cultural landmarks. An extraordinary opportunity to call Yorkville home! (id:49269)
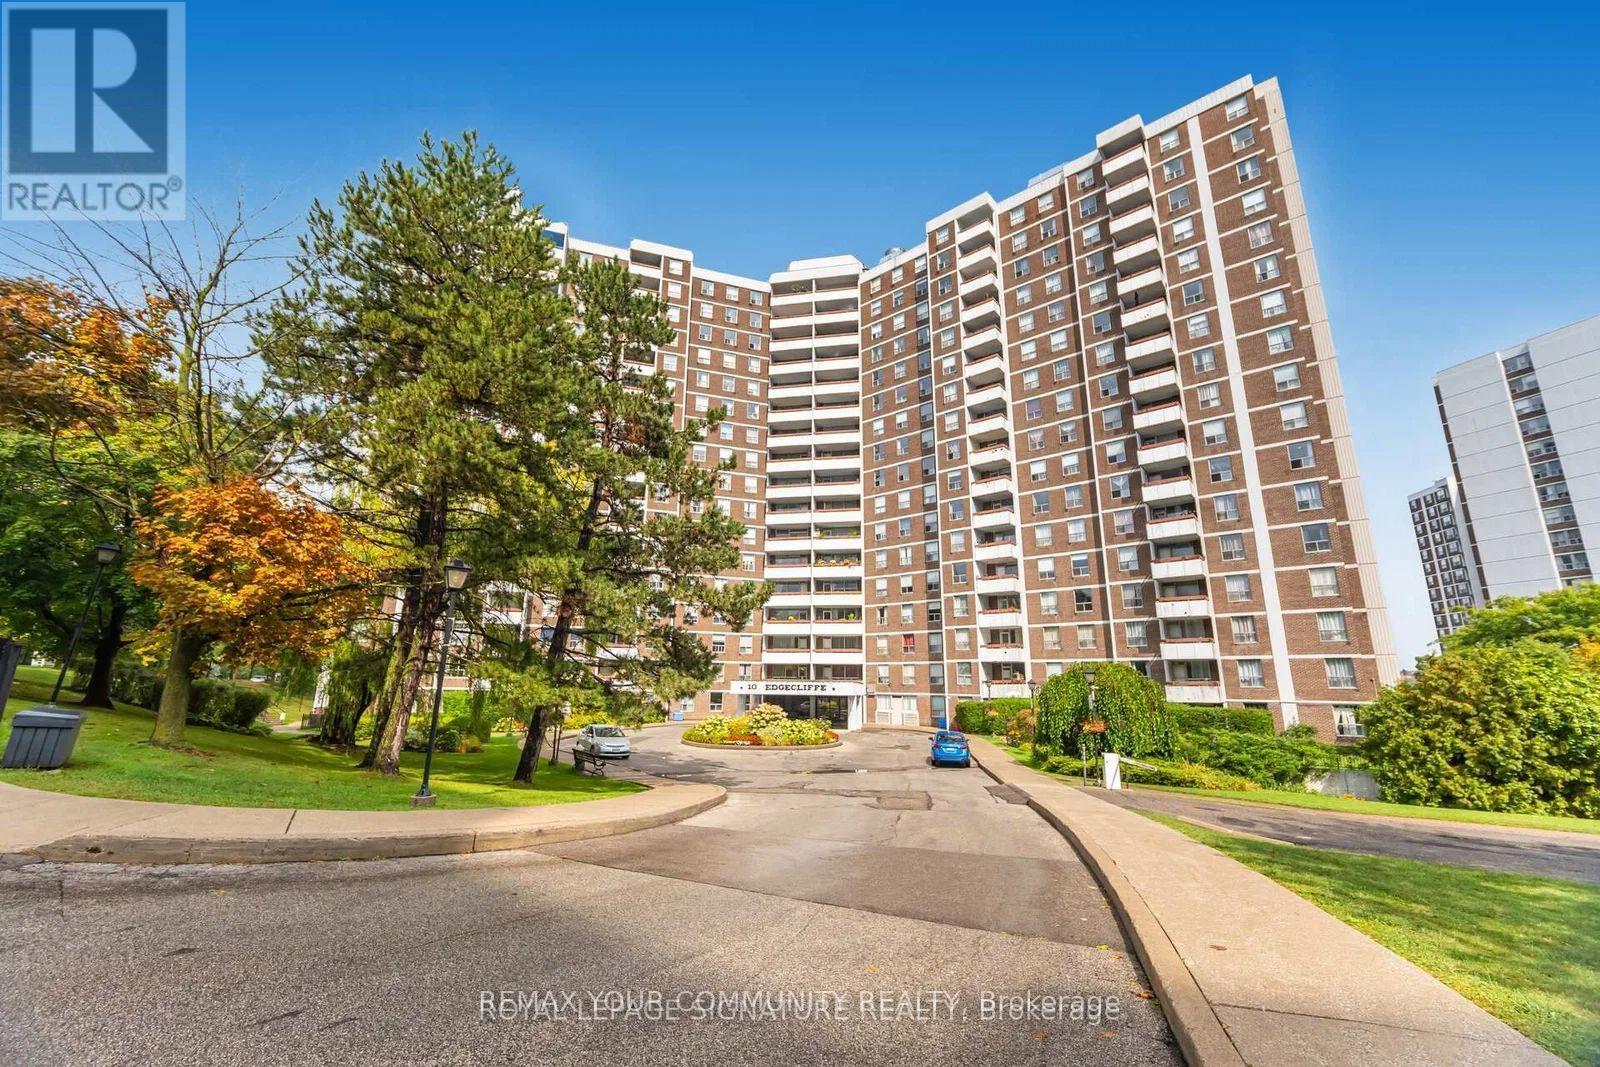
514 - 10 Edgecliff Golfway
Toronto, Ontario
Welcome to 10 Edgecliff Golfway! This updated spacious 3-bedroom, 2-bathroom home offers the perfect blend of comfort, convenience, and timeless charm. Ideally located just off the DVP and steps from the LRT transit line, enjoy effortless access to uptown and downtown.Featuring beautiful new luxury vinyl flooring and fresh paint, brand-new appliances, updated light fixtures, and fully renovated kitchen & bathrooms, this home is truly move-in ready. BONUS: this unit comes equipped with ensuite laundry and brand new washer & dryer. With its oversized layout and generous living spaces, there's plenty of room for the whole family, a home office, or both!This home is a true example of spacious luxury. Enjoy everything the area has to offer, from golf courses and local attractions to convenient transit and everyday amenities. Just move in, settle in, and enjoy! (id:49269)
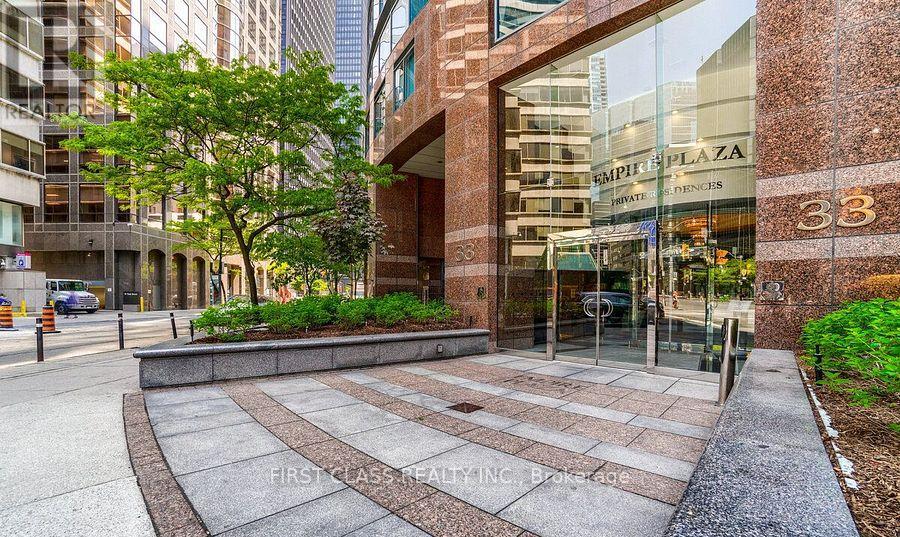
1303 - 33 University Avenue
Toronto, Ontario
World Class Condo-W/Luxurious Amenities-Heart Of The Financial District-Rarely Offered Corner 2 Bdrm & Sitting Rm/Den (Open concept- not a bedroom) Suite -1400Sqft. Open Concept, Bright & Spacious. Laminate flooring thruout in living area, principle rms & bdrms. professional cleaning & well maintained unit. Primary bdrm: window, dressing area w/ a vanity, his/hers closets & 4 piece ensuite-w/ separate shower. Enjoy walking to area amenities: restaurants, theatres in the The Entertainment District, The Business District, T T C, The Rogers Centre, Scotiabank Arena,the waterfront and more. Easy access to the Lakeshore & Gardiner. Attentative Concierge and professional management. (id:49269)
22 - 39 Drewry Avenue
Toronto, Ontario
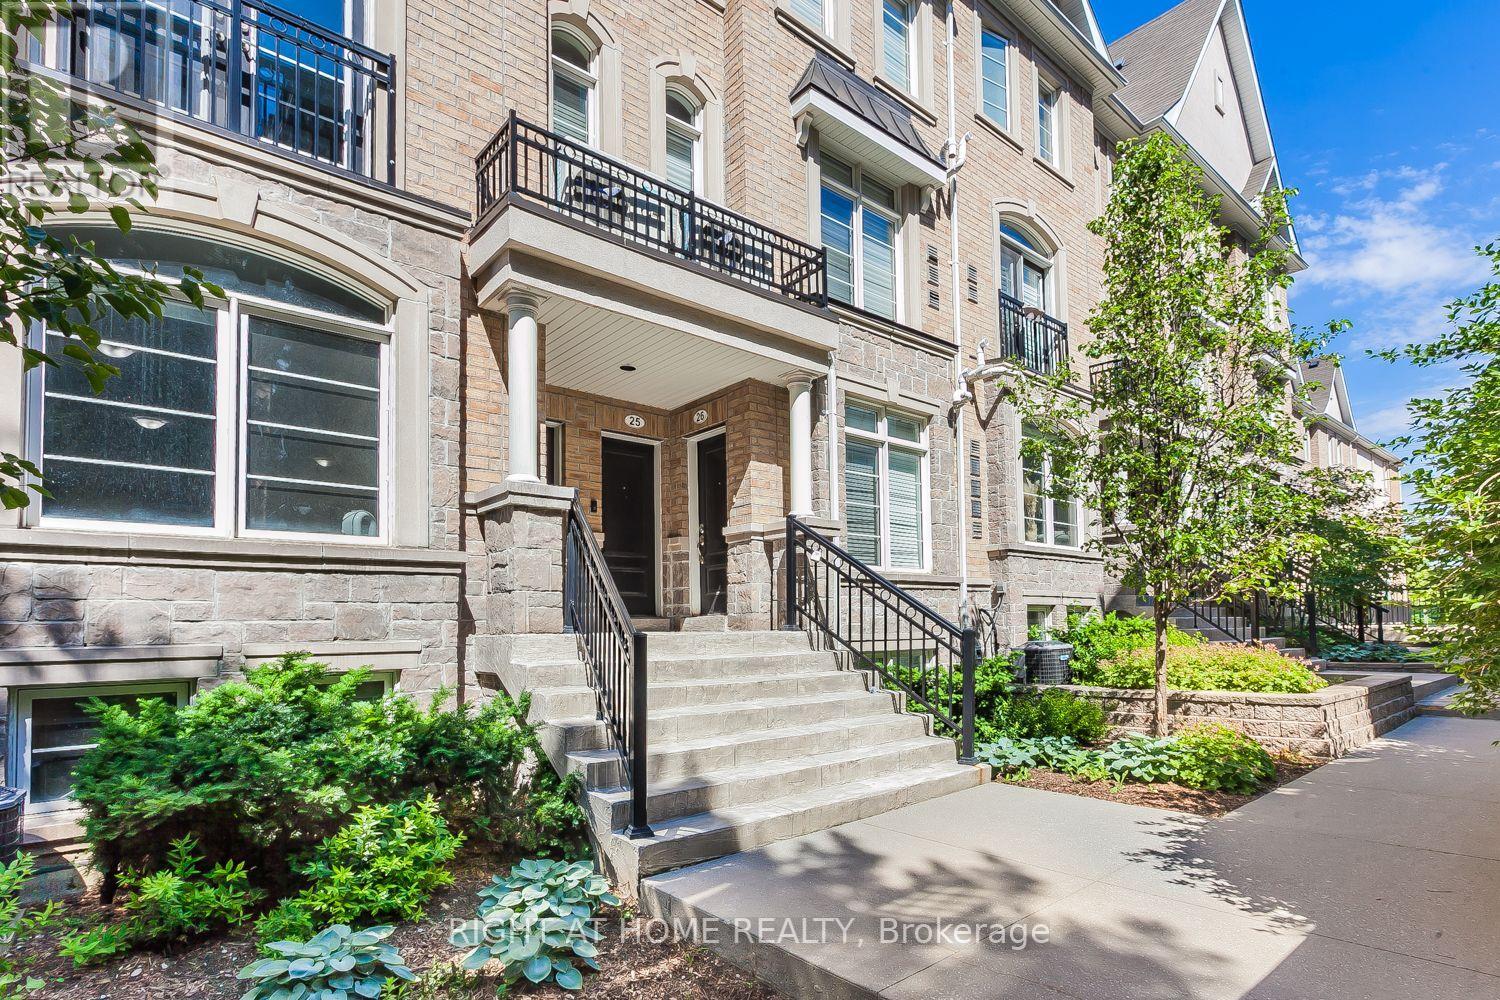
Welcome To This Well-Built 2-Bedroom, 3-Bathroom Townhome Offering 1,029 Sq. Ft. Of Comfortable Living Space In The Heart Of North York! Ideally Located Within Walking Distance To Finch Subway Station, Shops, Restaurants, Schools & All Amenities. Featuring A Carpet-Free Interior, Open-Concept Main Floor Layout, And A Versatile Den On The Lower Level. One Large Locker And One Underground Parking Space Included. Excellent Location And Convenient Urban Living! (id:49269)
4339 Muskoka Road 117 Road
Lake Of Bays, Ontario
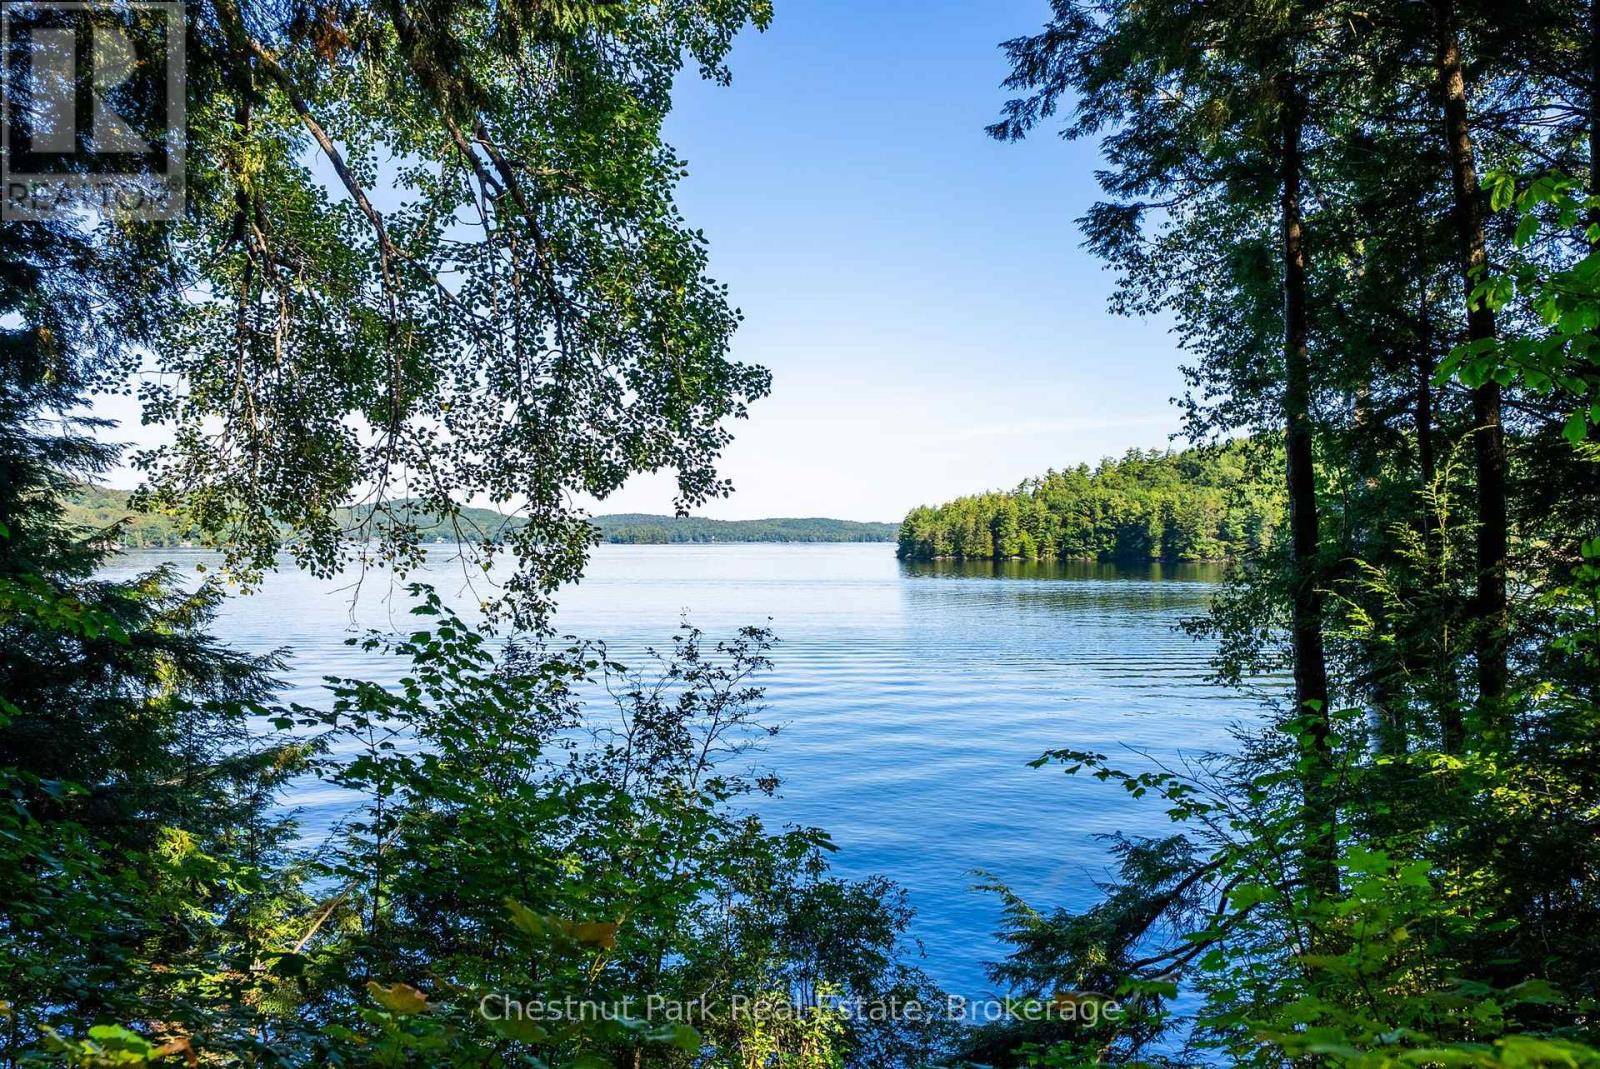
Summer sunrise to sunset exposure defines this exceptional Lake of Bays redevelopment opportunity, offering incredible privacy across 300 feet of natural shoreline with hard packed rippled sand that transitions to deeper water, creating an ideal setting for swimming and boating. Nearly two acres of gentle, beautifully treed land provide a prime canvas for a new build. Year round access is provided via a municipal road conveniently situated between Baysville and Dorset for easy access to amenities, just 2 hours and 15 minutes from YYZ. Lake of Bays remains a sought after alternative to the Big Three, offering 6,780 hectares of big lake boating. This property is positioned within Ten Mile Bay, an area known for exceptional clarity with a Secchi depth of 4.8 metres. A rare combination of exposure, privacy, and accessibility, ready to welcome its next steward. (id:49269)
261 Albert Street
Stratford, Ontario
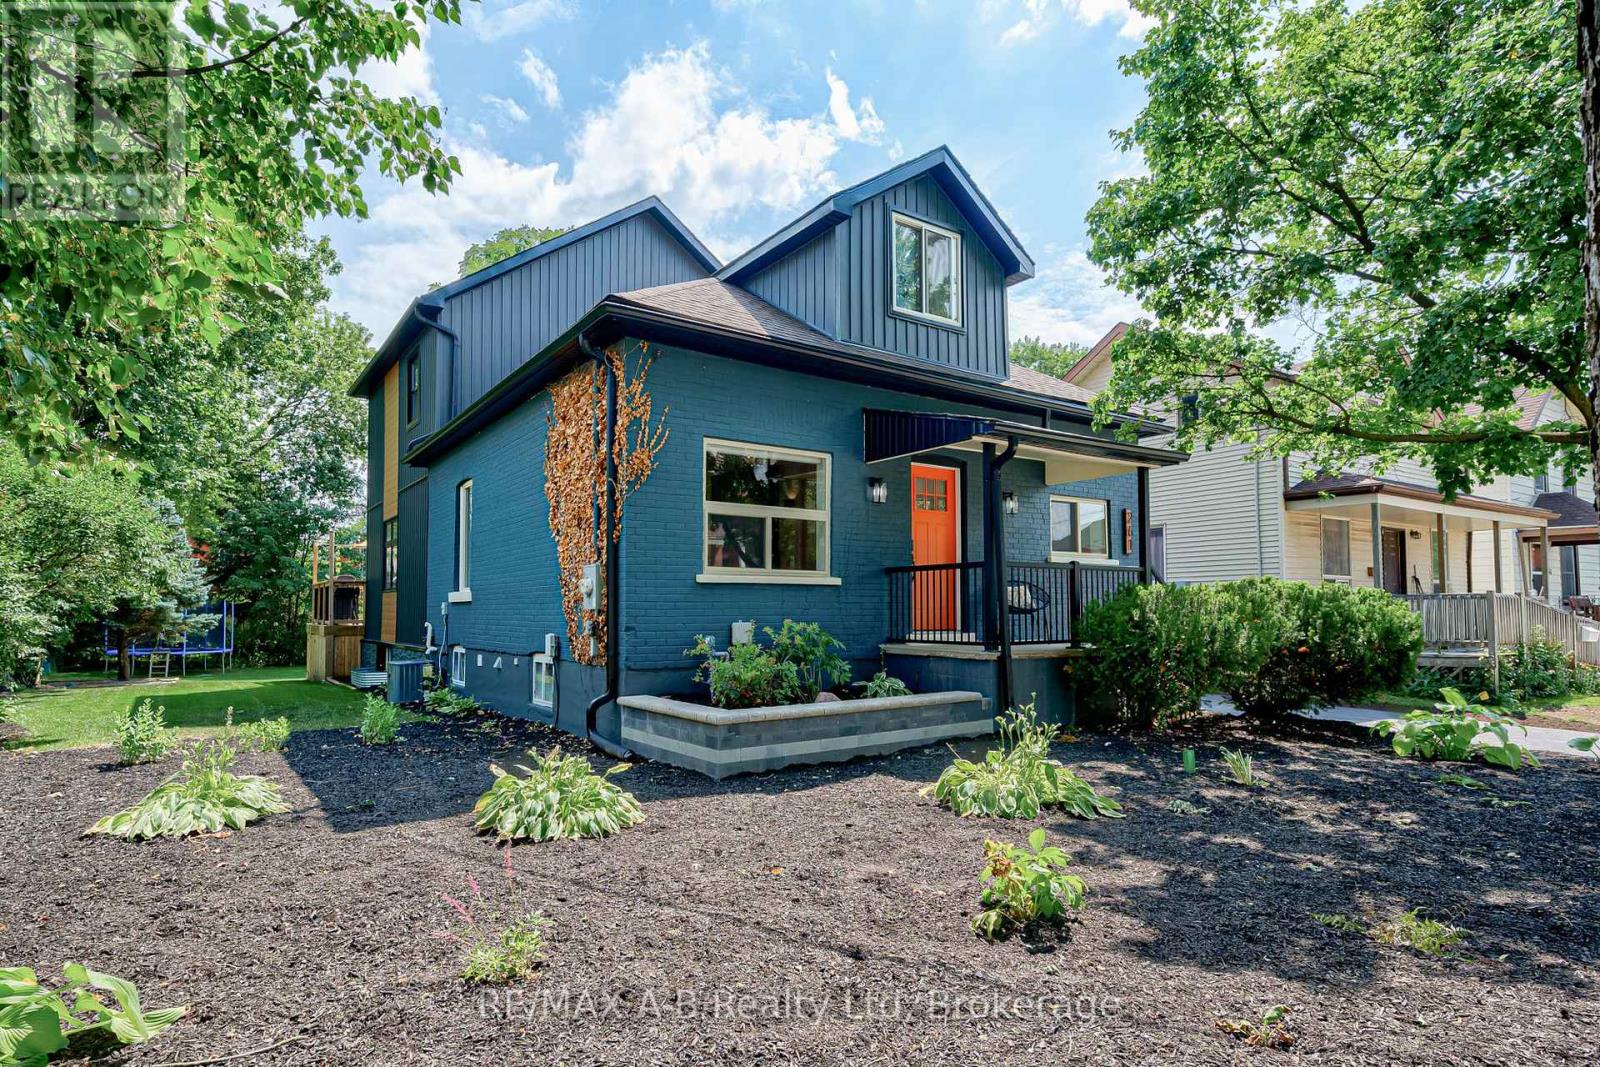
Exceptional family home with five-bedrooms, four bathrooms, rebuilt from the ground up with remarkable attention to quality and modern family living. Virtually every major component has been replaced or upgraded, including electrical, plumbing, heating and cooling systems, roof, siding, soffit and fascia, driveway, landscaping, and more, offering the confidence and comfort of what is essentially a new home in one of Stratford's desirable midtown neighbourhoods.The main floor features a bright, open-concept living space with windows on two sides, 9.5-foot ceilings, and a fireplace that anchors the entertainment wall. A versatile front room with a large window and generous closet space makes an ideal home office, den, or additional bedroom. A convenient main-floor bathroom and laundry area add everyday functionality.At the heart of the home is a stunning gourmet kitchen, complete with a large island designed for casual dining and entertaining and a full suite of Samsung appliances. A new deck extends the living space outdoors, overlooking the backyard on a spacious double lot. The newly sided detached garage offers excellent storage or the opportunity to create the workshop, studio, or entertainment space you've always envisioned. A substantial second-storey addition adds exceptional space and flexibility. A custom corner staircase window fills the upper level with natural light. The private primary suite features a beautifully appointed ensuite, while three additional generously sized bedrooms, each with large windows and ample closet space, are served by a newly added four-piece bathroom. The lower level offers a spacious family and entertainment room with a large egress window and a convenient two-piece bathroom, along with access to substantial storage space in the original basement. Beautifully finished and thoughtfully designed, this is a home that offers space to grow, room to gather, and the peace of mind of knowing the work has already been done. (id:49269)
853 Manning Avenue
Toronto, Ontario
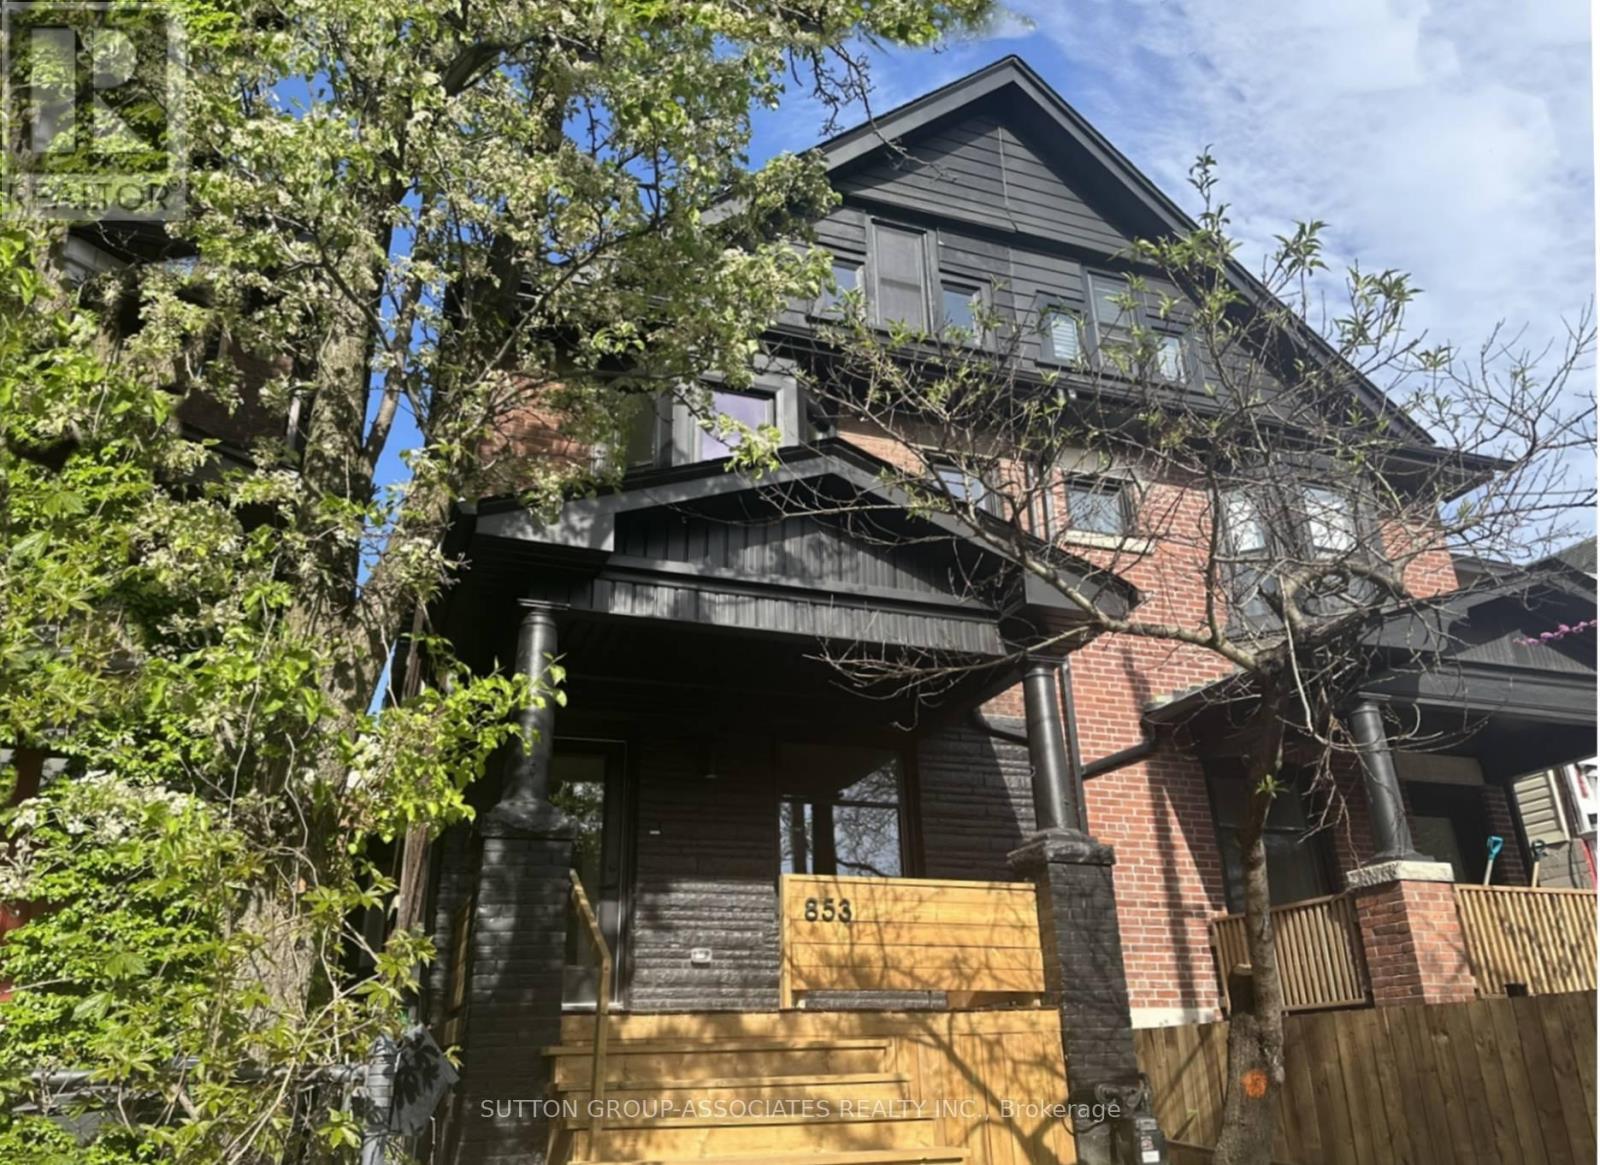
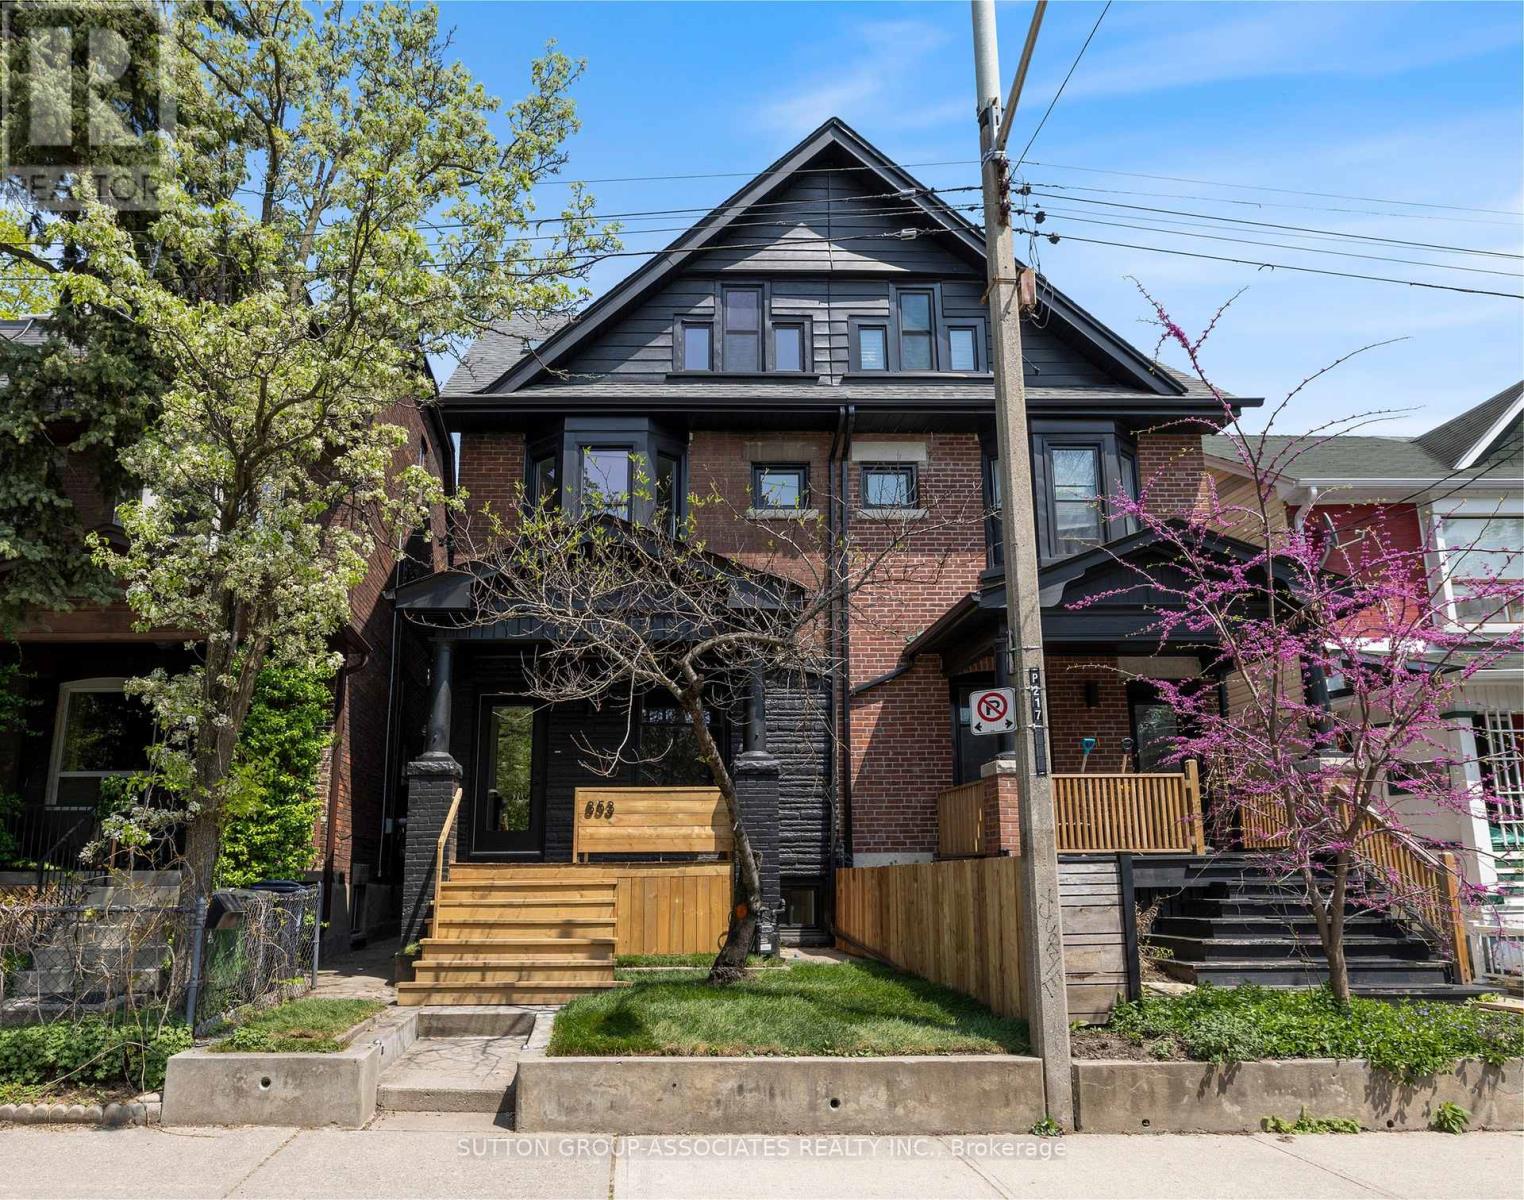
Striking Reno In Prime Seaton Village. Rare whole house rental. Three Storey, 4 Bedrooms, 5 New Bathrooms + Finished Basement. Main Floor: Front Living Room + Powder Room + Massive, Open Space Kitchen + Family Room. Huge Dining Area. Overlooking Garden. Expansive Kitchen. Built-In Appliances. Caesarstone Counters. Primary Suite: Luxurious Bathroom. Soaker Tub & Glass Shower. Finished Basement with 4Pc Bath. Enjoy Modern Living In Desirable Seaton Village. Near Popular Schools, St. Alban's Community Centre, Bill Bolton Arena, Vermont Park, Bloor Street Subway Restaurants And Shops. (id:49269)
853 Manning Avenue
Toronto, Ontario
Simply fabulous 3 storey, renovated Seaton Village move-up home. Highly designed spaces. Completely reimagined for ideal family living with 4 generous bedrooms, 5 bathrooms (2 ensuite) + finished basement. Rare size & function for this coveted location. Dream main floor setup. Front living room, powder room, sprawling open concept kitchen + family room with walkout to yard. Massive dining area with space for all your friends and family to gather. European inspired kitchen. Built-in appliances, two side-by-side fridges. Caesarstone counter. Primary suite: Luxurious ensuite with double vanity, soaker tub & glass shower. 3rd floor with 2 bedrooms + a 4 piece bathroom. Finished, insulated basement perfect as a rec/playroom. Less than a 5 minute walk to popular St. Alban's community centre, Bill Bolton arena, desirable Palmerston Ave Jr. School (French Immersion) & Vermont park. Short walk to Bloor Street subway, restaurants & shops. This house has it all: Spacious, bright, and modern spaces, just move in and enjoy! (id:49269)
427 - 30 Tretti Way
Toronto, Ontario
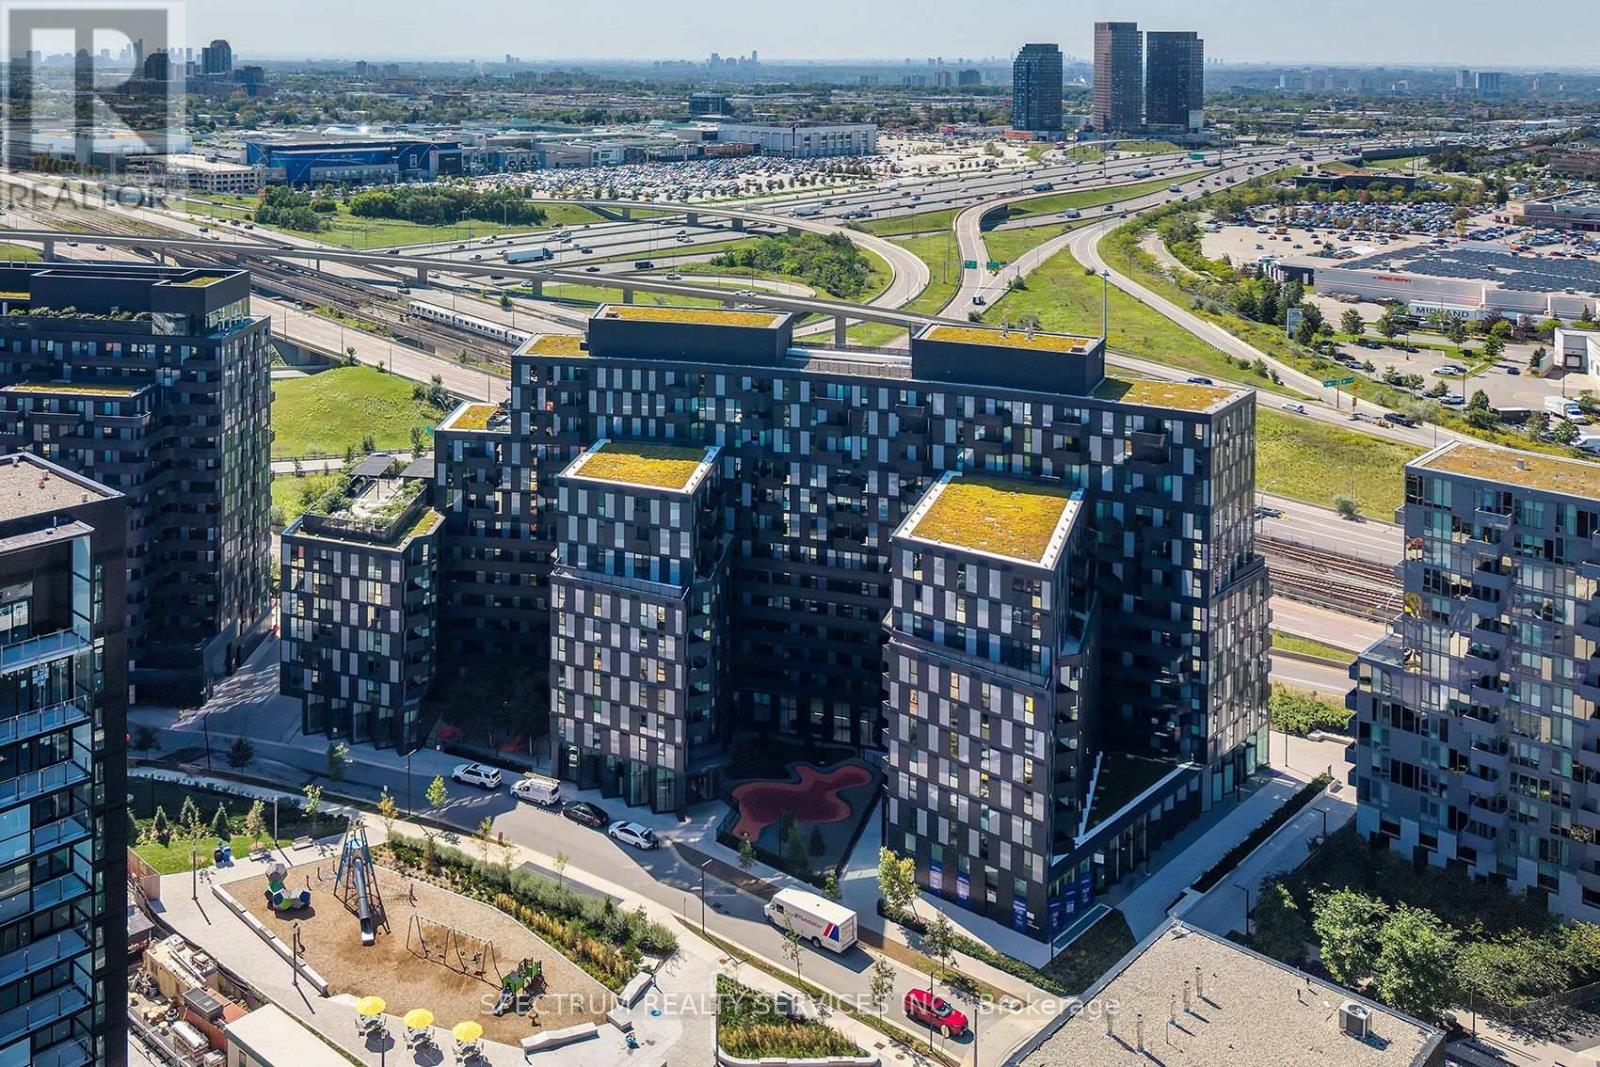
In a family friendly community for all ages, and great neighborhood, awaits your new home. This 2023 luxury build, 2 Bed, 2 Bath Suite with Parking and Locker, has tasteful finishes, from the white Quartz countertops, backsplash and cabinets through out. The warm maple plank laminate flooring, porcelain floor tiles, stainless steel appliances, floor to ceiling windows and open concept living area is the perfect setting to enjoy and love where you live. Built by Collecdev, known for their Scandinavian-inspired architecture & sustainability, with emphasis on community-driven developments, Tretti's amenities and design offer many conveniences to everyone. No one is left behind including your furry friends with no size restrictions on domestic pets. The building's amenities extend your access to finer living with the 24/7 concierge, fitness facility, children play area, dog wash stations, study & business lounge, outdoor patio, billiards room plus 8th floor terraced BBQ with tables and lounge area, plus two Party rooms. A Geothermal building designed for energy efficiency keeps maintenance fees and utilities bills low ! Electric Vehicle CHARGING STATIONS IN UNDERGROUND GARAGE. Visitor parking. MONTHLY MAINTENANCE FEES INCLUDE HIGH SPEED INTERNET. A Transit Score of 98/100 and 2 MIN. WALK TO WILSON SUBWAY station, your access to downtown, the new Eglinton Cross town LRT, York University & Vaughan is outstanding. One subway stop to Yorkdale mall - Toronto's most prestigious shopping mall. Minutes from Hwy 401. So many shopping choices and restaurants, your options are endless. See the virtual tour for all the area conveniences...too many to name them all !! (id:49269)
265 Diagonal Road
North Huron, Ontario
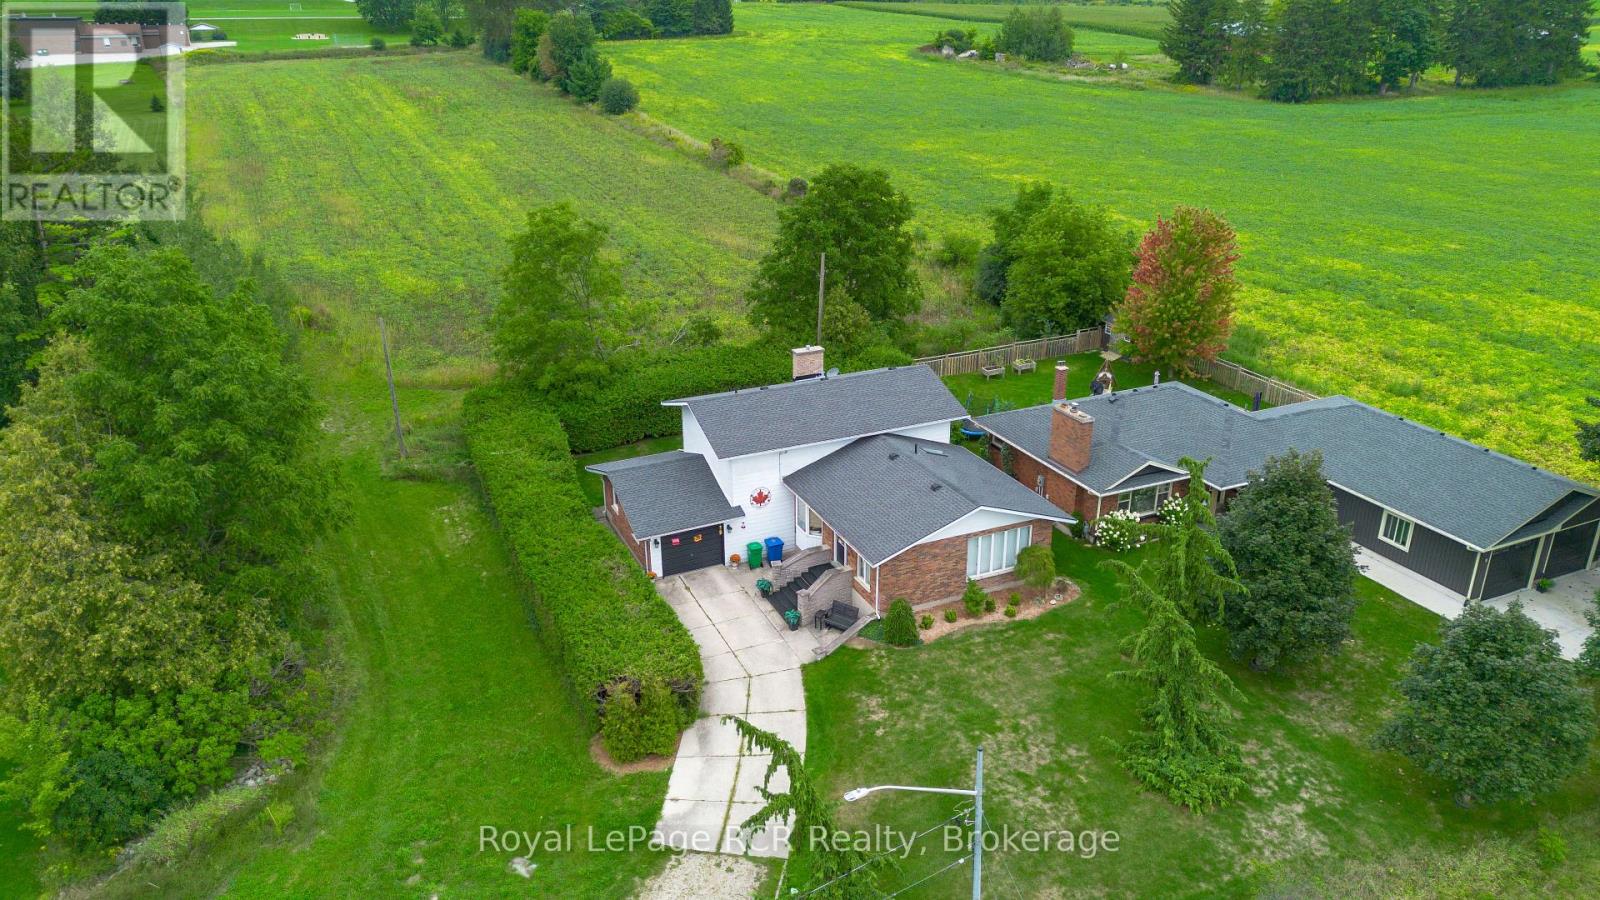
Welcome to 265 Diagonal Road, a well-cared-for backsplit home offered for the first time by its original owner. Built in 1974, this inviting property combines a functional multi-level layout with generous living space, ample storage and a private rear yard-an excellent opportunity for families seeking a home with lasting potential. A single attached garage provides convenient parking and direct everyday access. Inside, the home features three comfortable bedrooms, including a primary bedroom complete with a large walk-in closet. Two full bathrooms offer flexibility for family living, with one located on the second level and another on the lower level. The second-level bathroom also benefits from updated flooring. The spacious kitchen is designed for both everyday routines and entertaining, featuring an island for additional prep and seating space, abundant cabinetry, and a skylight that fills the room with natural light. Adjacent to the kitchen, the formal dining/family room creates a welcoming gathering space with hardwood flooring, vaulted ceilings and attractive exposed wood beams. Its warm character and open feel make it an ideal setting for relaxed meals, conversation or hosting guests. The lower level adds further versatility with a good-sized family room centred around a natural gas fireplace-perfect for cozy evenings, movie nights or casual entertaining. A built-in sauna adds a unique wellness feature, while the basement provides plentiful storage space for seasonal items, hobbies and household essentials. Outside, the private rear yard offers a peaceful setting to enjoy the outdoors, with mature greenery creating a sense of separation and privacy. With its solid construction, thoughtful layout, distinctive architectural details and single-owner history, 265 Diagonal Road is a home that has been lovingly maintained and is ready for its next chapter. (id:49269)
2205 - 133 Torresdale Avenue
Toronto, Ontario
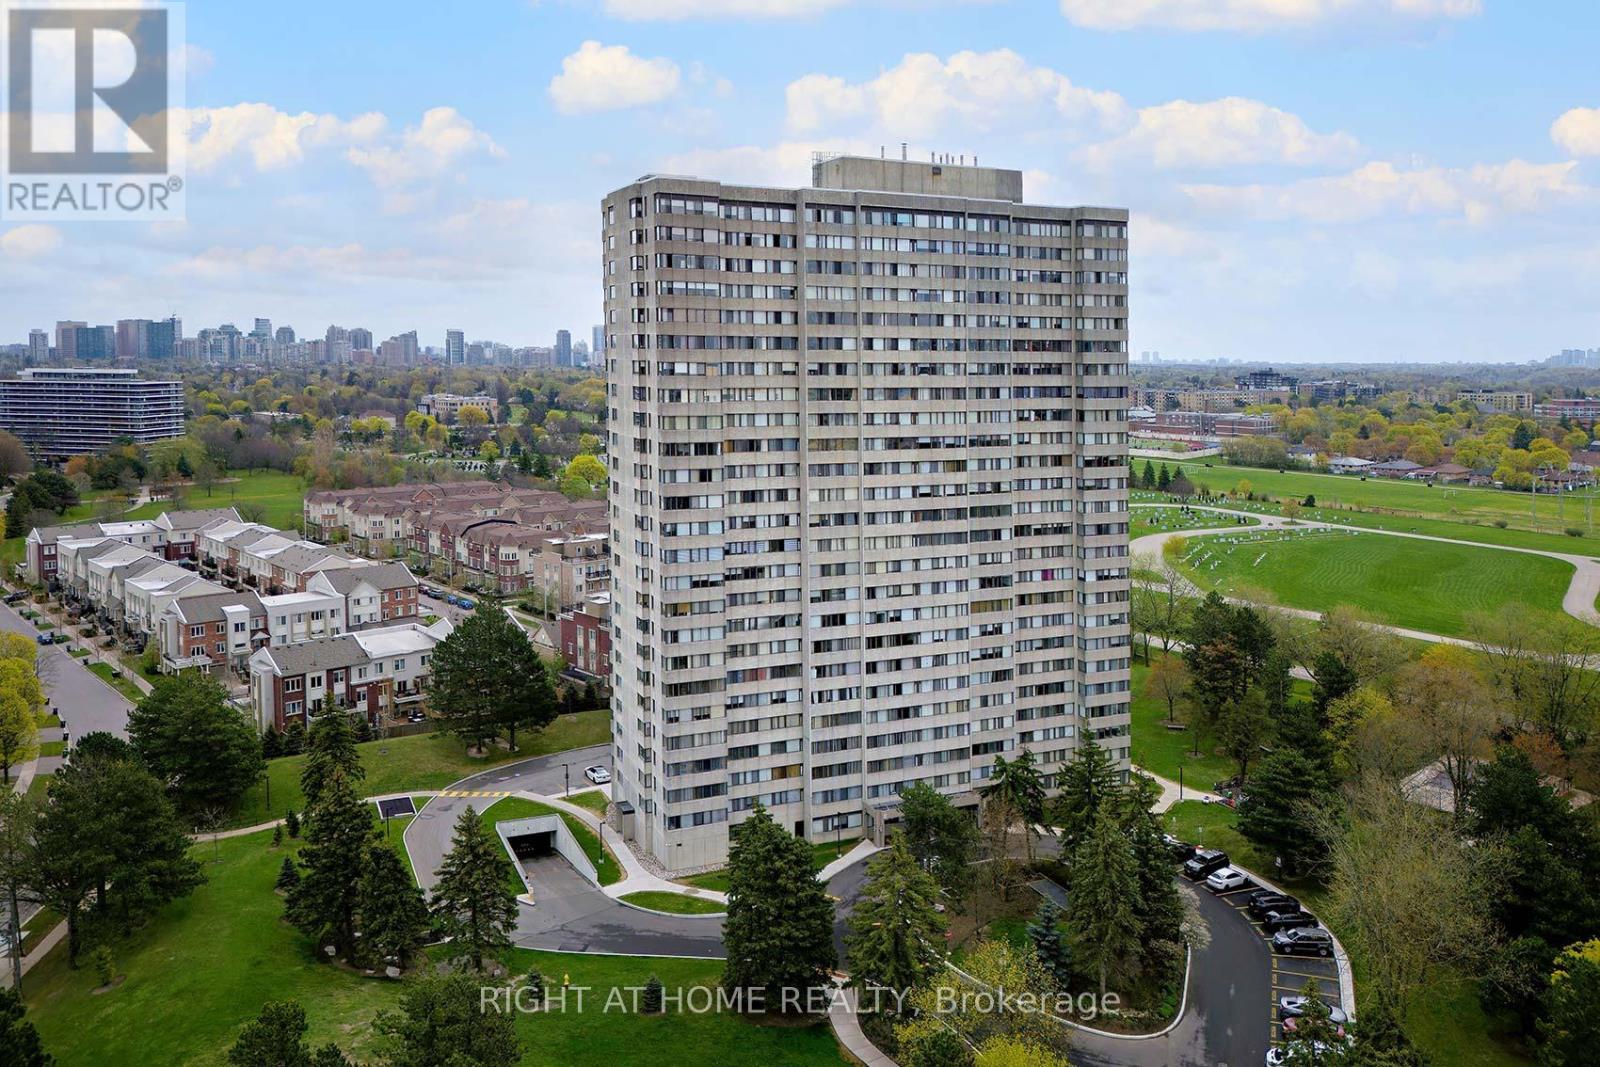
Spacious 2-bedroom unit overlooking the park. Enjoy this unobstructed greenery view from 22nd floor. Large living room and dining room. Kitchen with ample white cabinetry and separate breakfast area. Two bedrooms, one newly upgraded bathroom, and new closet doors throughout. Full size laundry and large ensuite locker. 2 underground parking spots (tandem). Maintenance fee include all utilities and cable TV! Well maintained building. Photos are virtually staged. (id:49269)
50 Amaranth Street W
East Luther Grand Valley, Ontario
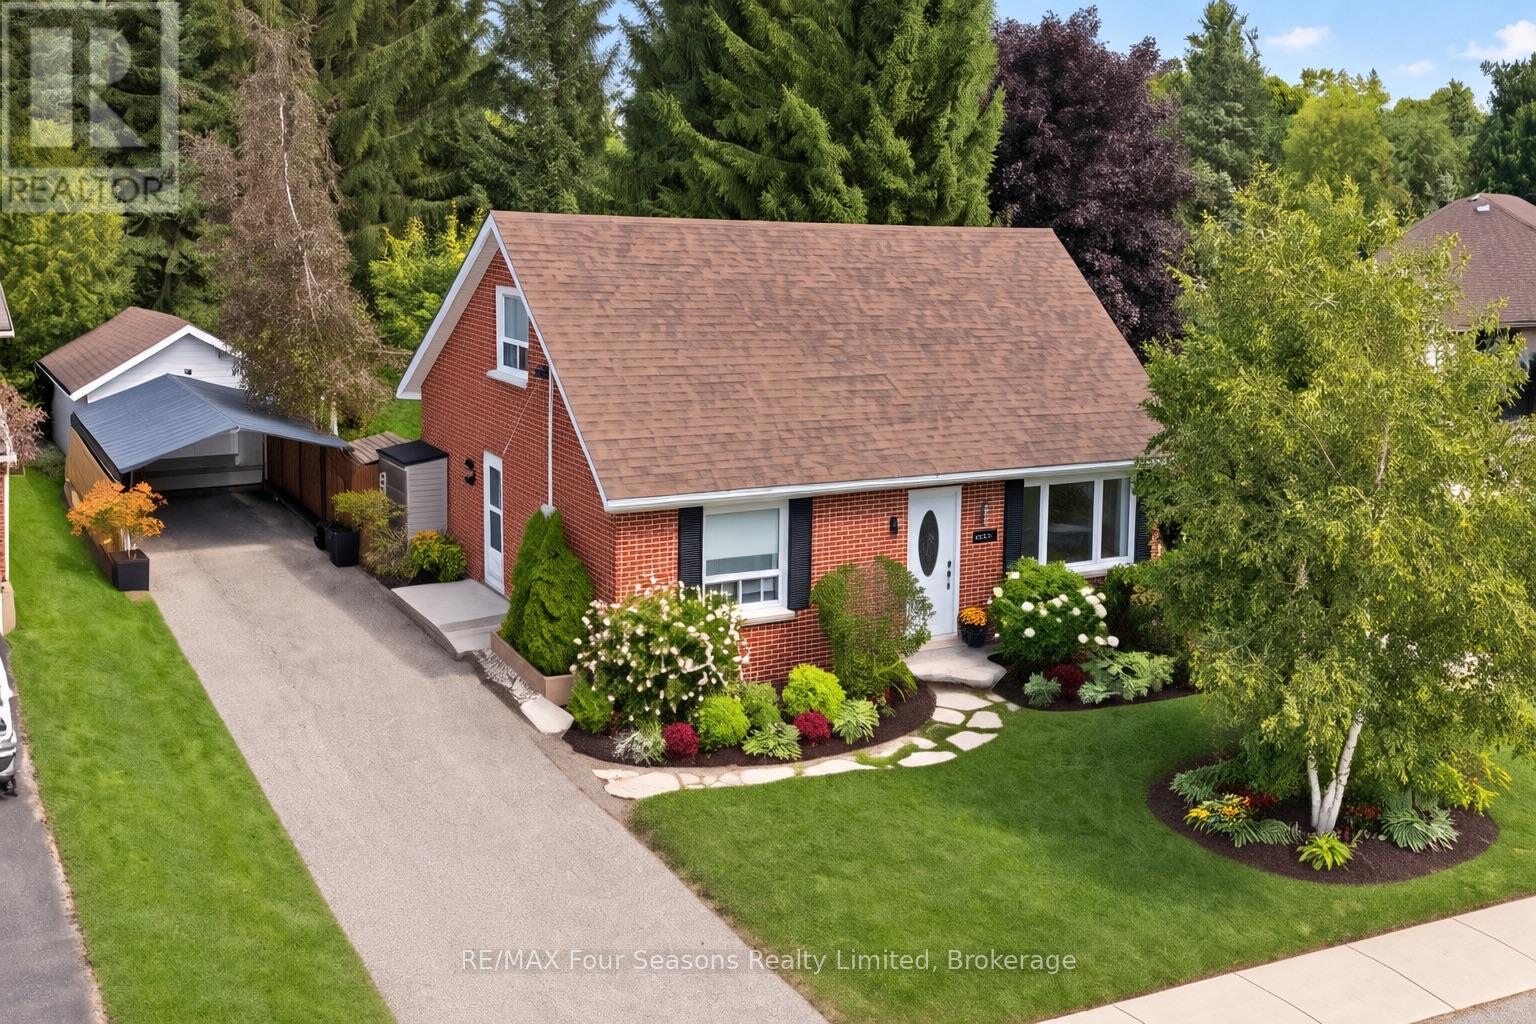
Welcome to 50 Amaranth St. W -where boutique luxury and smart scale living are found in the charming village of Grand Valley. This beautiful home is tucked beneath matured trees minutes from the vibrant downtown core. Thoughtfully updated with designer-selected finishes, the bright and airy 3+1 bedroom, 3 full bath layout offers exceptional flexibility. The open-concept main living space is filled with natural light, with French doors leading to a 12' x 24' west-facing deck - perfect for entertaining and evening sunsets. A main-floor bedroom and full bath offer flexibility for guests, a home office, or convenient main-floor living. Upstairs, two additional bedrooms and a full bath are complimented by a charming reading nook flooded with natural light from a venting skylight. The fully finished lower level features a spacious family room, additional sleeping nook or fourth bedroom, full bath, laundry and direct walk-out to the backyard. Outside is something difficult to replicate in newer developments: mature trees, established perennial gardens, natural privacy and a fully fenced yard. Terraced outdoor space with a hot tub, creating a private setting for entertaining or unwinding. The detached heated garage, currently a gym, offers endless possibilities, while an all-metal carport and driveway provide parking for four cars. Recent updates include a new furnace (2025) and HWT (2026). Walk to Grand Valley's shops and restaurants, explore nearby trails and the Grand River, or simply enjoy small-town living approximately an hour from Toronto, Oakville and Collingwood. Modern design. Flexible living. Mature surroundings. 50 Amaranth St. W offers the best of both worlds - the style and comfort you want today, with the character and setting you simply can't recreate overnight. (id:49269)
Th1 - 288 St Clair Avenue W
Toronto, Ontario
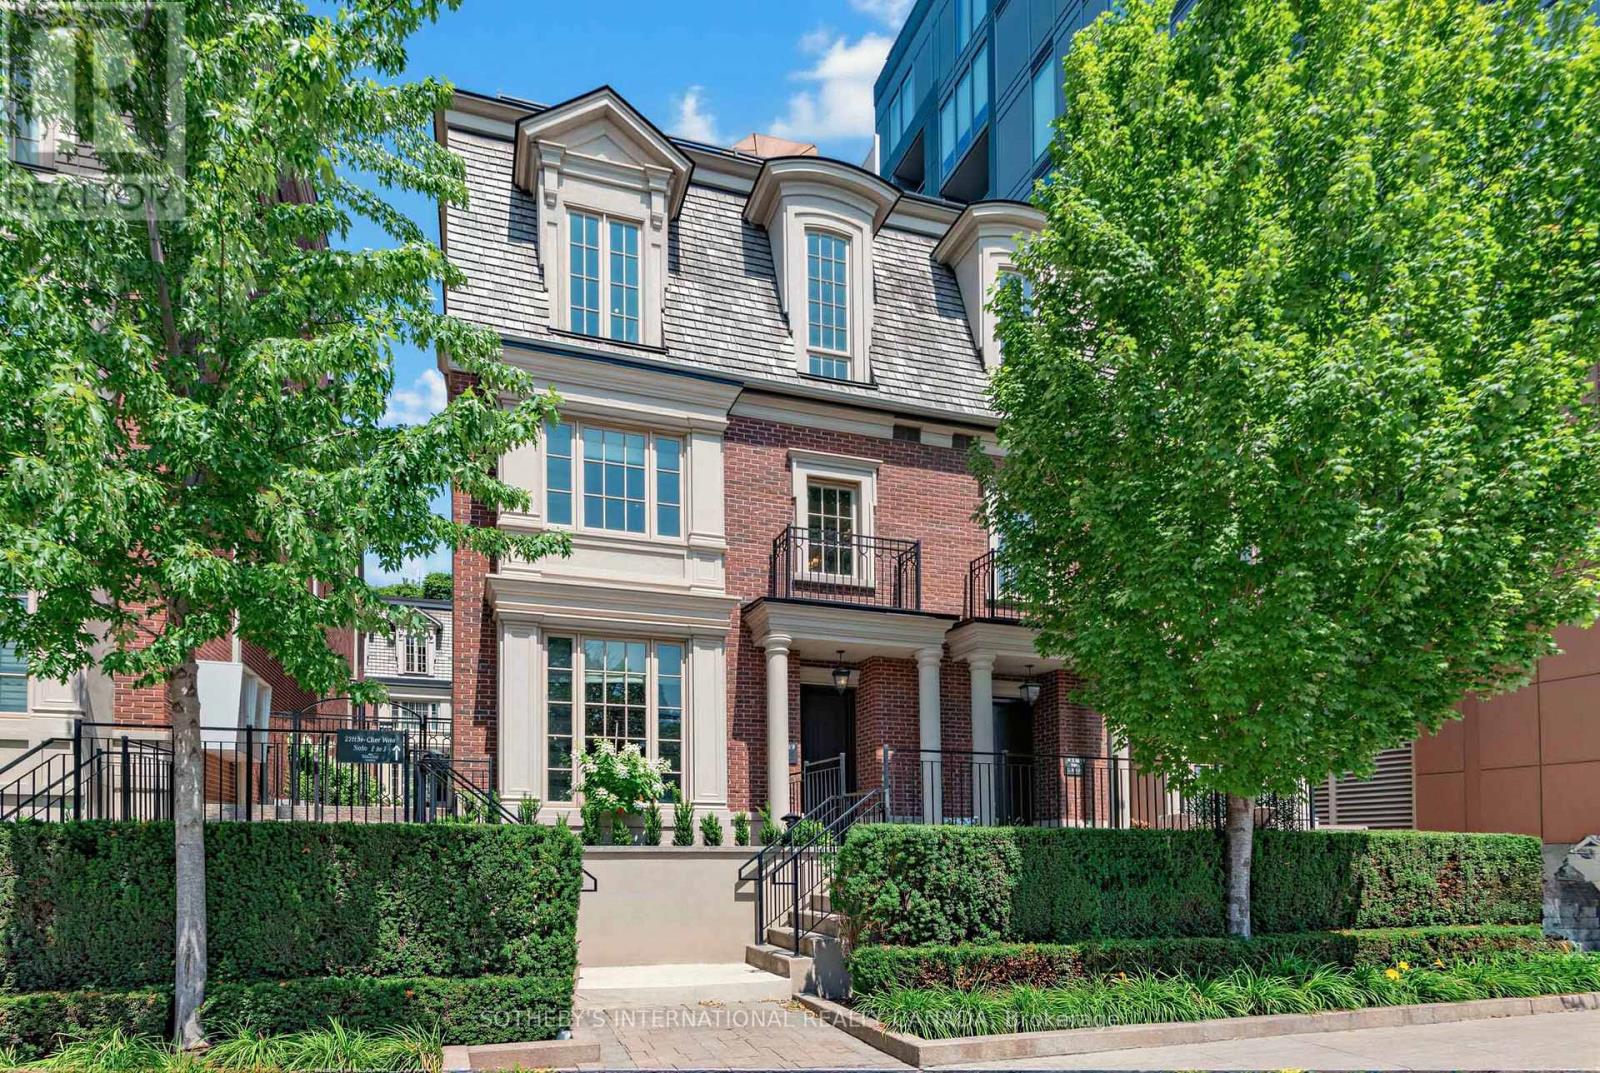
In the Heart of Prestigious Forest Hill & directly across from the tennis centric Sir Winston Churchill Park, this stately & elegant three bedroom Georgian Brownstone boasts forever views-from every window!!! Close the door & enjoy the Quiet Views of Old Trees, the CN Tower & Casa Loma! There are few opportunities live across from such vast green space & this is a special enclave. Every season is beautiful with this sunny bright southern exposure! This is a dog walker's paradise with a designated dog park & the ravine system trails of Cedarvale & Midtown that run through the park. With two garage parking spots you'll never feel the winter! Exit your lower level entrance into the comfort of your dry & warm car. For those looking to escape winter - lock & leave the snow shovelling, garbage bins & exterior maintenance to the professionals! Monthly fees are a reasonable $1176/ month. Enjoy a large primary bedroom on the 2nd floor with an oversized ensuite bathroom & be prepared to be wowed by the 255 sq ft terrace overlooking the city - with ensuite kitchenette. An Entertainer's dream! Everytime the CN tower changes color, you see it! This is a true NYC walk up luxury brownstone style townhome, in an optimal location close to all the amenities; the subway, streetcar, large grocery store, the Forest Hill Village, the Library & a 15 minutes walk to Yonge & St Clair. Large dogs & multiple dogs welcome - walk out the door to an incredible green space with tennis courts & a running track! High end appliances (gas stove), & quality construction. Notable features include, generous visitor parking, incredible storage, 10 ft coffered ceilings on main & 2nd floor, & 9 ft ceiling on 3rd floor, marble, granite, high end Jenn-air appliances in kitchen & quality sound proof construction. Enjoy a friendly & neighborly community of 10 townhomes. Steps to top schools in the country - St Michael's, BSS, UCC, Brown Jr PS & Deer Park JPS. (id:49269)
3186 County Road 121 Road
Trent Lakes, Ontario
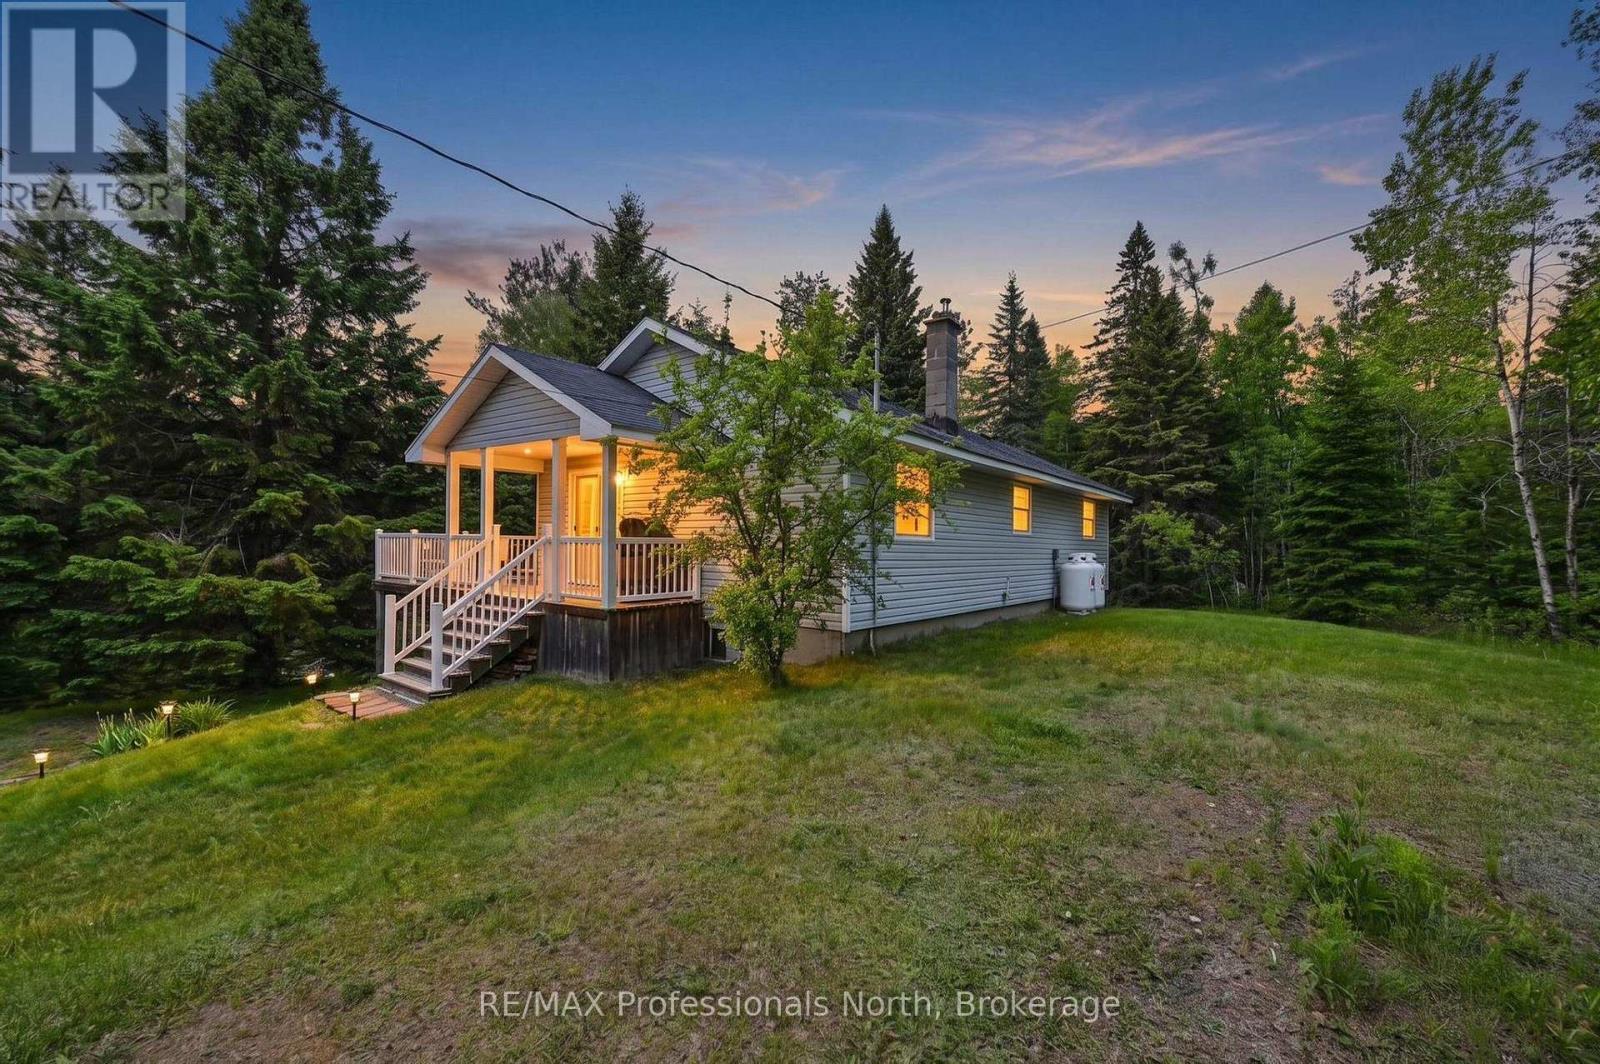
Perfect for a year round residence or your weekend retreat, 17 minutes North of Bobcaygeon - you'll find 18 acres of forest surrounding a charming home. With 3 good sized bedrooms and a 4pc bathroom. This house greets you with warmth and comfort. Patio doors welcome you into a bright sun-filled living room and dining area that leads seamlessly into a functional kitchen with a walk out to the back yard. The lower level features a walk out to the side yard, room for your coats and boots, an office space/storage room, large storage closet, and a bonus room great for guests, home gym space, etc. Along with a generous utility room - you'll find the laundry area and even more storage space. **There is a 20ft by 30ft garage** with an extra high ceiling to fit large equipment. Loads of inclusions: appliances, bedroom and living room furniture, misc. furniture, work benches, wood pellet stove & more. Complete with established nature trails, this peaceful country retreat is move-in ready. 7 minutes south of Kinmount. 20 minutes to Minden and Fenelon Falls. 40 minutes to Haliburton or Lindsay for closest hospital. (id:49269)
53 Valiant Circle
Binbrook, Ontario
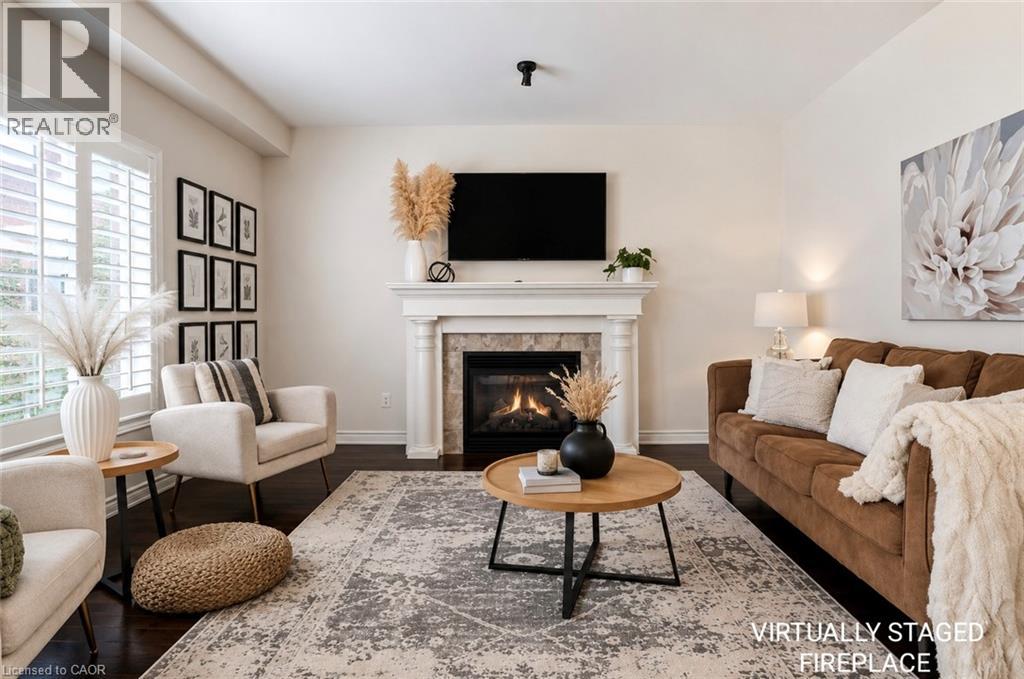
Welcome to this beautifully updated 2 storey family home with approximately 2,549 sq. ft. of above grade living space, featuring 4+1 bedrooms and 3.5 bathrooms in the heart of Binbrook! The recently finished basement adds another 1,114 sq. ft. of finished space, bringing the total living space to approximately 3,663 sq. ft. Freshly painted throughout, this move in ready home features a bright and functional layout with a spacious living room, separate dining room, and a versatile main floor office that can easily be used as an additional bedroom. The refreshed eat-in kitchen features new countertops, a stylish backsplash, convenient walk-in pantry, new appliances, and ample space for everyday dining. Upstairs, you'll find four generously sized bedrooms, including a spacious primary bedroom complete with a walk-in closet and 4 piece ensuite. New flooring throughout the second level and laundry room adds a fresh, modern touch. The fully finished basement features a recreation room, an additional bedroom, and a 3 piece bathroom, providing a comfortable space for extended family, guests, a home office, or entertainment. Additional highlights include a durable metal roof, electrical charging connection in the garage, convenient garage storage, a second refrigerator and freezer in the basement, concrete driveway, stamped concrete backyard, gas BBQ hookup, and backyard pergola. Ideally located with approximately 10-minute walk to Fairgrounds Community Park and close to schools, shopping, and everyday amenities, this exceptional home perfectly combines comfort, functionality, and modern updates. Don't miss your chance to make this beautiful home yours! (id:49269)
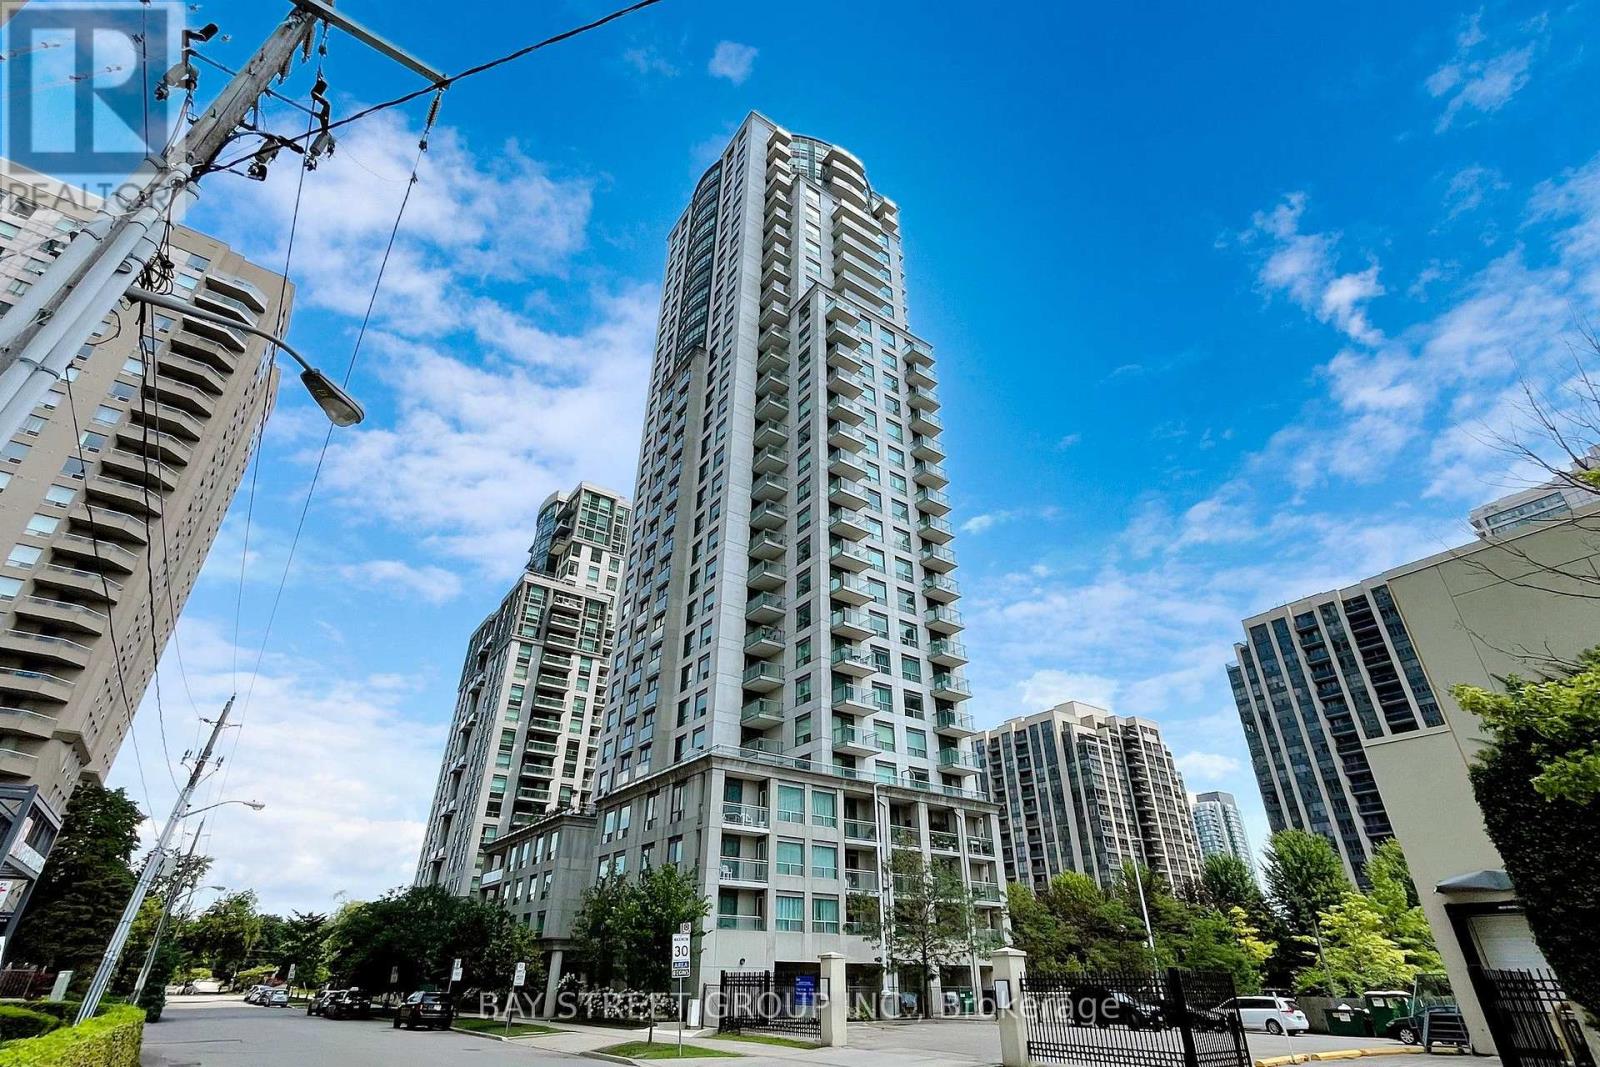
801 - 21 Hillcrest Avenue
Toronto, Ontario
Spacious And Bright 1 Bedroom Corner Unit Condo In Heart Of North York. Over 650 Sf. North East Exposure. Lots Of Large Windows With Spectacular Natural Light Filled. Open Concept Living/Dining Room Features A Walkout To The Balcony. Upgraded Vinyl Flooring (2024) In The Living/Dining, Kitchen &Bedroom, Renovated Kitchen Cabinets(2024) & Backsplash. Large Walk-In Closet In Bedroom. Walking Distance To Empress Walk, Mel Lastman Square, Subway , Theatre, Dining, Entertainment, Library. Well Maintained Condo Building With Luxurious Amenities. (id:49269)
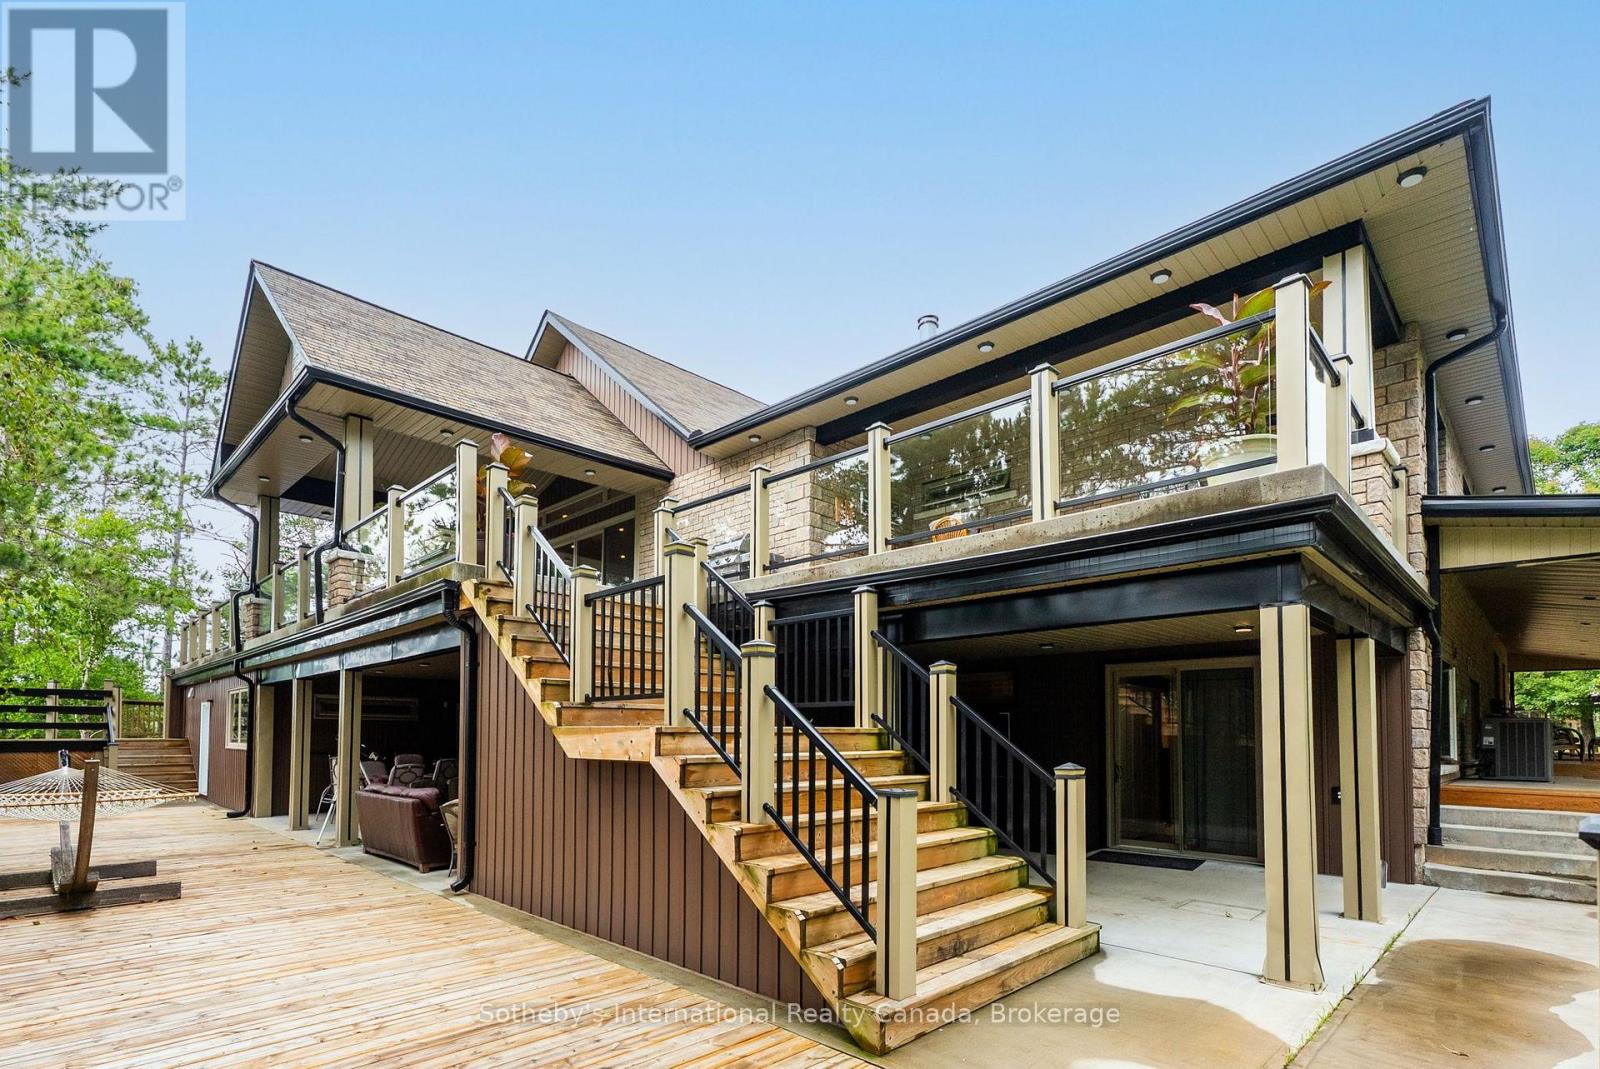
362 Cameron Lake Road
Brudenell, Ontario
There are properties that offer a home, and there are properties that offer an entirely different way of living. Set across approximately five acres with 551 feet of shoreline on spring-fed Cameron Lake, this exceptional waterfront estate brings together privacy, recreation and year-round comfort on a remarkable scale. At its heart is an impressive approximately 4600 sq. ft. residence designed for both everyday living and entertaining. The open-concept main level is anchored by a gourmet kitchen and generous gathering spaces, with multiple walkouts leading to expansive deck areas overlooking the lake. Six bedrooms provide ample accommodation for family and guests, while the lower level extends the lifestyle with a second kitchen, additional living space, in-floor heating, sauna and hot tub. Beyond the main residence, an oversized detached garage with self-contained 3 bedroom, 2 bath coach house offers excellent guest or extended-family accommodation. A separate large shop provides exceptional space for vehicles, equipment, hobbies or storage, while a beautifully established horse paddock adds another dimension to the property. At the shoreline, a sandy beach, quality deep water and substantial dock space create an inviting setting for swimming, paddling and long summer days by the lake. With limited boat traffic and an intimate setting, Cameron Lake offers a quieter, more private waterfront experience. This is a property for those seeking more than a conventional cottage. It is a year-round waterfront estate, a family compound, an equestrian retreat and a place where every season offers a different reason to stay. Private, substantial and difficult to replicate, 362 Cameron Lake Road presents a rare opportunity to embrace country and waterfront living on an exceptional scale. (id:49269)
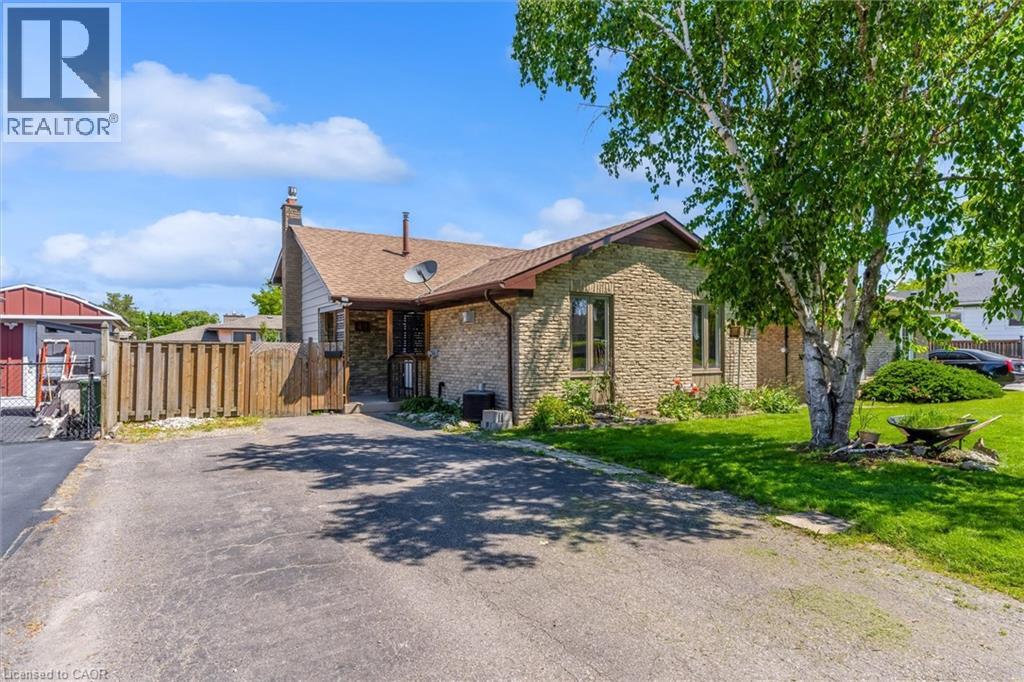
49 Grove Avenue
St. Catharines, Ontario
Beautifully updated 4-level backsplit in a prime St. Catharines location, Secord Woods. Freshly renovated throughout, this move-in ready home features all new flooring, fresh paint, an updated kitchen, and beautifully renovated bathrooms. The open-concept main floor is designed for both everyday living and entertaining, offering a spacious living and dining area that flows seamlessly into the large kitchen, complete with a massive island and abundant cabinetry. With 3 bedrooms, 2 full bathrooms, and multiple finished living areas, this home offers incredible flexibility for growing families, first-time buyers, multi-generational living, or investors. The third level features a spacious rec room and laundry area, while the finished fourth level provides additional space for a media room, games room, home gym, office, or potential fourth bedroom. Fully finished from top to bottom, there is plenty of room for the entire family to spread out and enjoy. Outside, enjoy a private backyard retreat with a large patio and oversized storage shed. Located close to all major amenities and just minutes from the Pen Centre, Brock University, schools, shopping, restaurants, and convenient highway access. (id:49269)
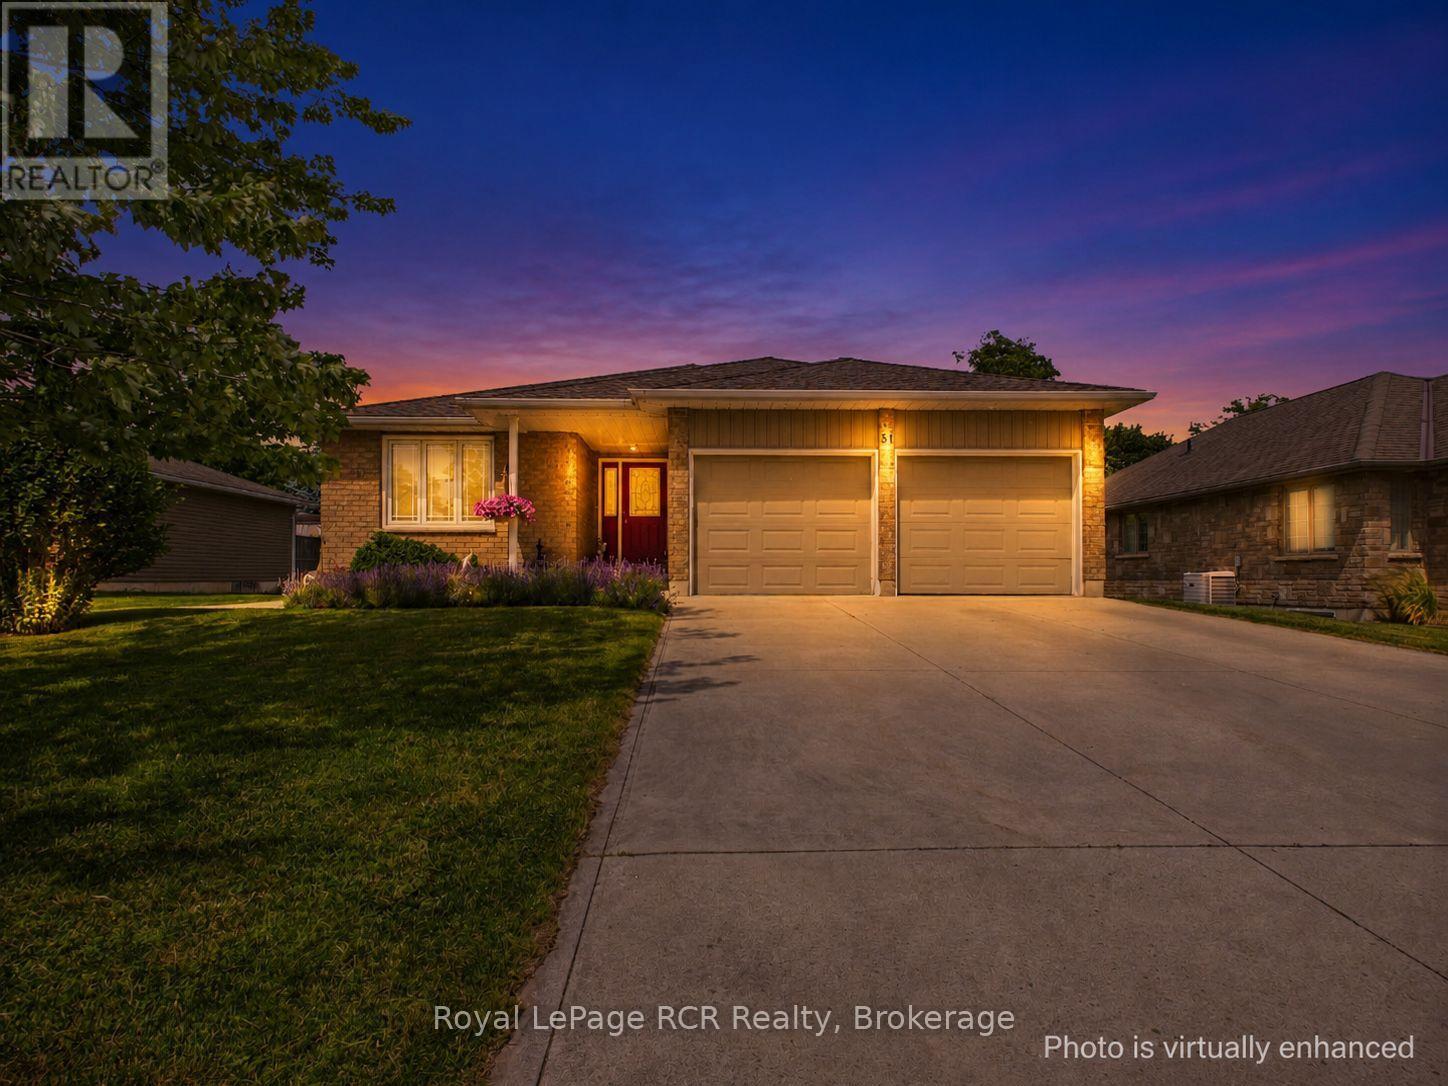
51 Alfred Street
North Huron, Ontario
This immaculate bungalow at 51 Alfred Street W provides 2,678 sq.ft of finished living space offering the space, comfort, and outdoor living buyers are searching for in Wingham's west end. Thoughtfully built in 2010, it features a wide concrete drive leading to an oversized double-car garage with clean, finished interior - ideal for vehicles, hobbies, and extra storage. Step inside to a large, open-concept main floor where the living room, dining area, and kitchen flow together, enhanced by big windows and clear sightlines that make everyday living and entertaining effortless. The kitchen boasts a generous island with sink, ample cabinetry, and great prep space, all open to the dining area with walkout to the rear deck. The main level hosts three comfortable bedrooms, including a bright primary suite with walk-in closet and its own 3-piece ensuite bath, plus a second full bath for family or guests. Downstairs, the finished lower level impresses with a spacious rec room anchored by a cozy natural gas fireplace, two additional bedrooms, a third full bathroom (with electric heated floor), or use one of the bedrooms as a home office or flex space. Outside is where this property truly shines: a beautifully landscaped yard with mature trees, perennial gardens, and an interlocking paver patio that creates a private oasis for summer dinners or fireside evenings. A concrete sidewalk ties the front and rear yards together and leads to a large powered garden shed with interior lighting, perfect for tools, toys, or workshop use. From its welcoming curb appeal to its exceptional indoor-outdoor living, this is a rare opportunity to own a move-in-ready bungalow in a peaceful, established neighbourhood. (id:49269)
N405 - 120 Bayview Avenue
Toronto, Ontario
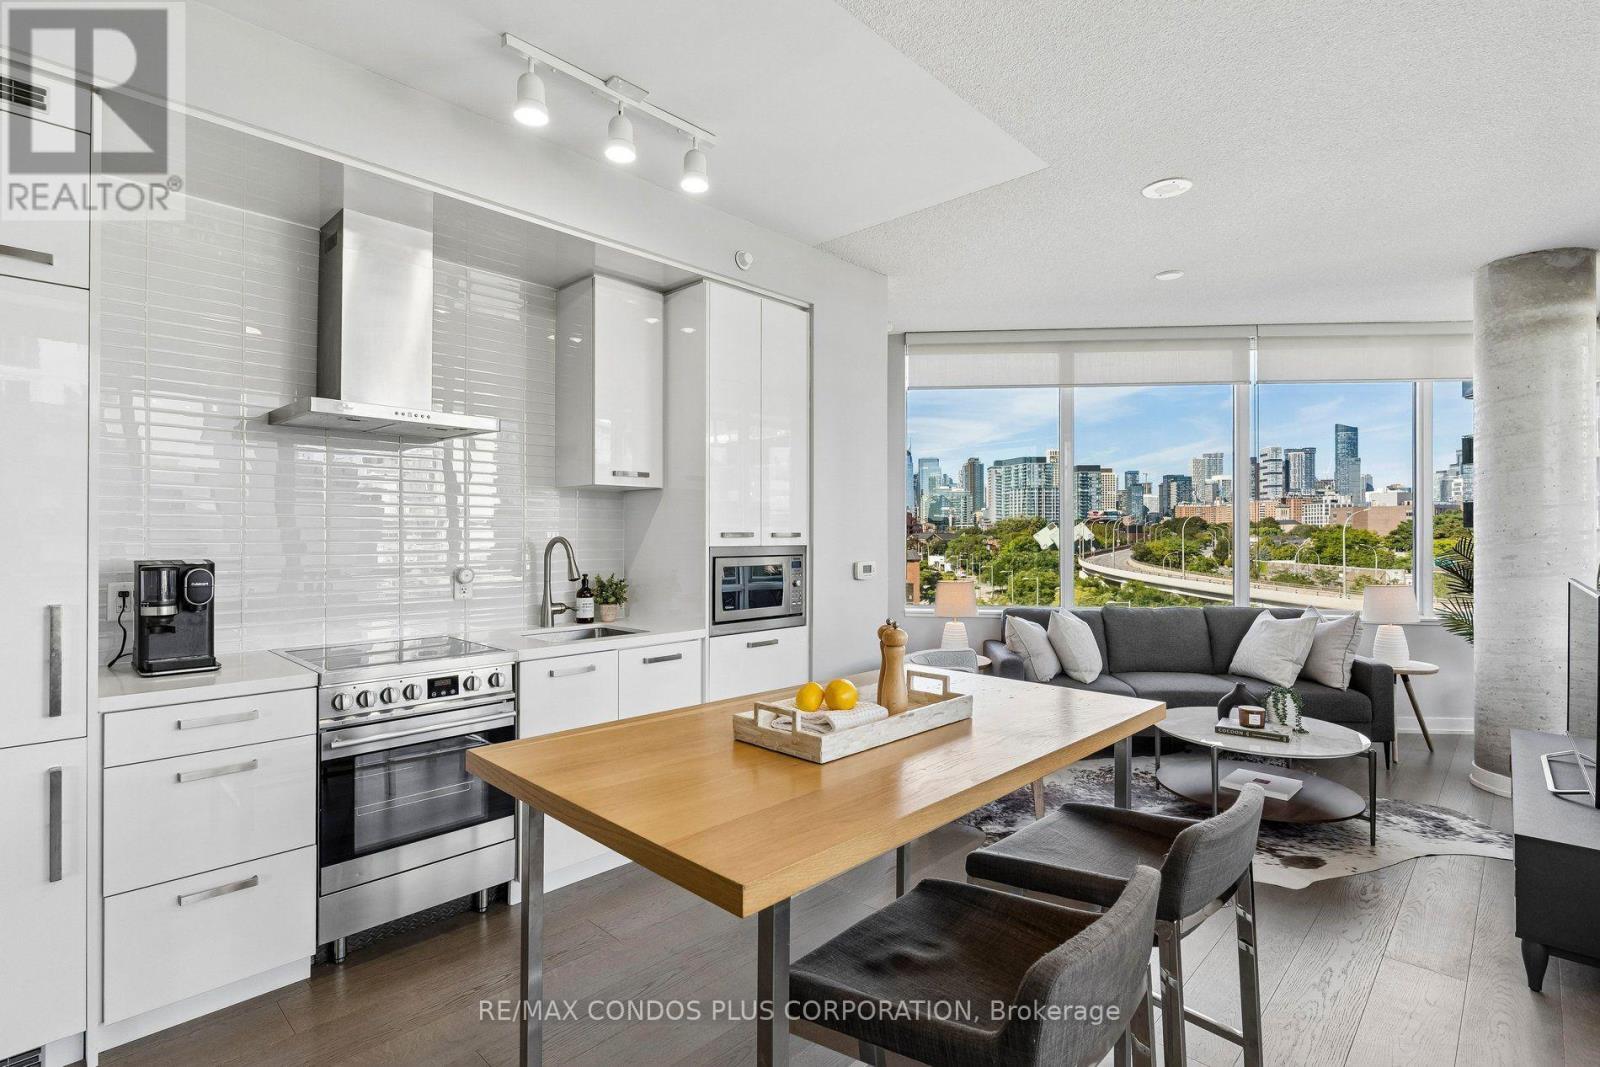
Rare corner suite in the sought-after Canary Park Condominiums. Owner-occupied since new and on the market for the first time. This beautifully maintained 2-bedroom, 2-bath suite offers 891 sq ft of living space and TWO balconies: a large 121 sq ft main balcony and a private balcony off the primary bedroom. Inside, enjoy 9-ft ceilings, floor-to-ceiling windows, and unobstructed city views. The upgraded kitchen opens to a spacious living and dining area, ideal for entertaining. The primary bedroom includes a walk-in closet and 3-piece ensuite. Steps from Corktown Commons and the Lower Don River Trail, you're in the heart of Old Toronto-minutes to Lake Ontario, the Distillery District, and a wide range of dining and lifestyle options. Canary Park Condominiums has a strong sense of community and does not permit short-term rentals. Building amenities feature a rooftop infinity pool, gym, steam room, party and media rooms, guest suites, and 24-hour concierge. One parking space with a built-in bike rack and locker included. High-speed internet is included in maintenance fees. ** Offers Anytime ** (id:49269)
325 Gingrich Crescent
Saugeen Shores, Ontario
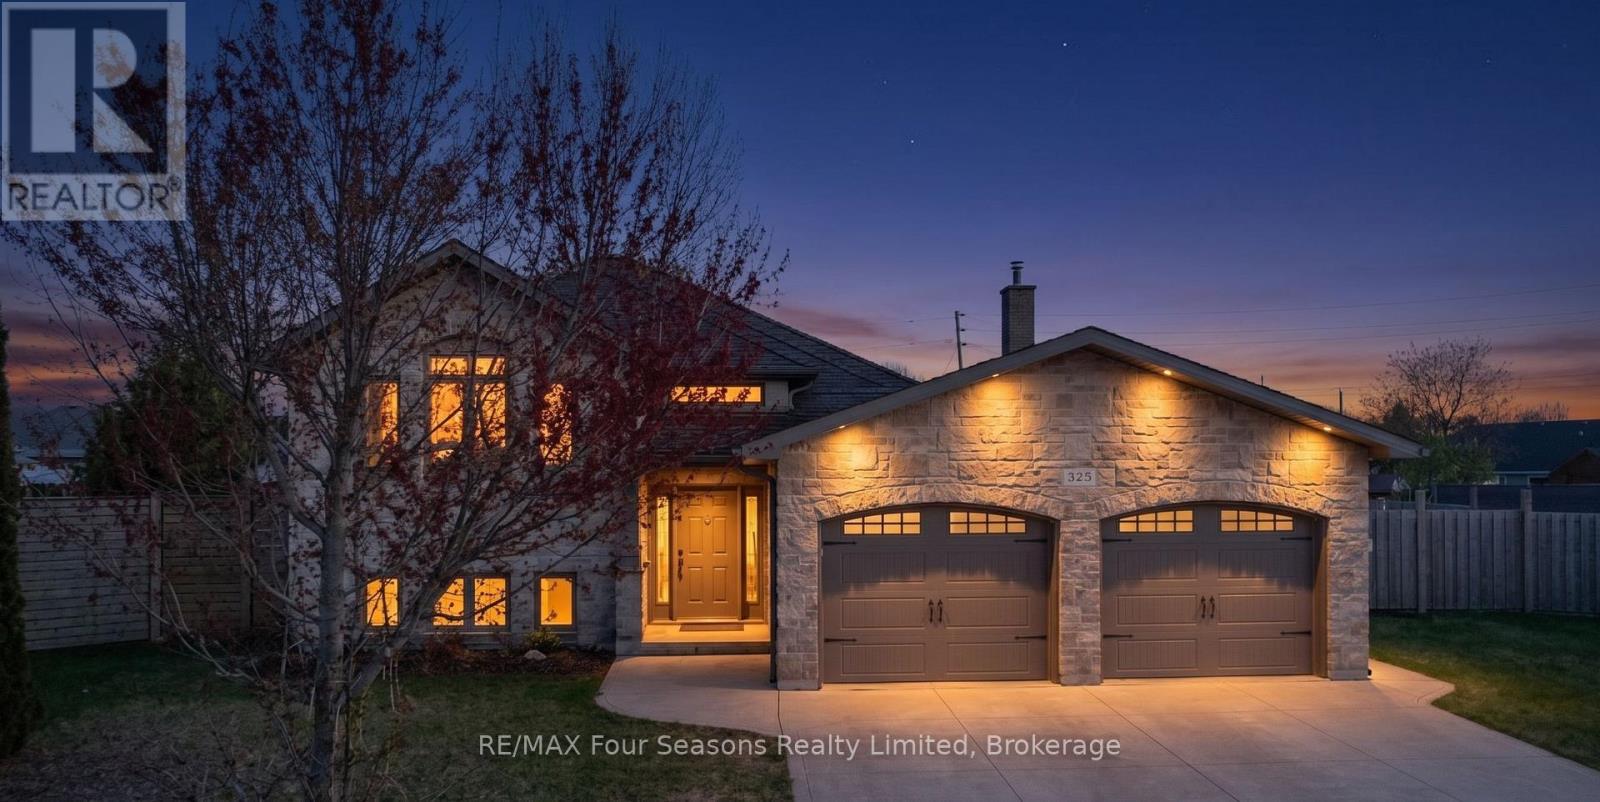
YOU WON'T FIND ANOTHER WITH A LOT THIS BIG IN THIS NEIGHBORHOOD! SPACE is the story at 325 Gingrich Crescent, and it starts the moment you see massive, fenced YARD. Set on a quiet, low-traffic court in Port Elgin, this property offers one of the largest fully fenced yards in the neighbourhood. Whether you are a family that actually uses the backyard, a gardener with plans, or someone who simply values not being able to shake hands with your neighbour through the kitchen window, this yard delivers. The layout is practical and generous. Perhaps a pool, or pad your mortgage with an additional residential unit (ARU) With three bedrooms on the main floor plus two more on the lower level, it gives you a 3+2 configuration that works for families of almost any size. Three bathrooms keeps the morning routine manageable. Hardwood through the main living areas, and newly installed VPF flooring in the upper bedrooms. A massive family room with brand new VPF as well, that genuinely earns the description. An attached two car garage with access from both the main and lower level so the groceries never need to see the weather. With this home, it is also the location that matters. Within minutes of Gingrich Crescent you will find grocery and retail shopping, more than one childcare centre, indoor golf , and everyday services. Families with young children will appreciate the proximity to the local public school. Walkers, cyclists, and anyone who came to Saugeen Shores for the lifestyle will love the trail access to parks and the Lake Huron shoreline. But, the BACKYARD! ARU income - you betcha! There is so much room to build a multi-level ARU. Perhaps a shop on the bottom, and a rental accommodation above. And with the side yard, there is plenty of room to get equipment through such as an excavator for your new POOL! Be sure to watch the video produced by the local listing agent. Be sure to watch the video produced by the local listing agent. (id:49269)

Th1 - 57 East Liberty Street
Toronto, Ontario
Beautifully furnished 1-bedroom, 2-bathroom unit in the heart of Liberty Village with 730 sq. ft. of living space. Includes 1 parking space and 1 locker. Also available unfurnished as well for $2800/month. Enjoy excellent building amenities including an indoor pool, gym, rooftop deck, BBQs and party room. Steps to parks, restaurants, cafés, shops and everyday conveniences. Close to Liberty Market, King Street, Exhibition Place and the waterfront. Convenient access to TTC, streetcars and Exhibition GO Station. Easy access to the Gardiner Expressway for commuters. Close to nearby schools and all the amenities Liberty Village has to offer. A fantastic opportunity for comfortable and convenient downtown living. (id:49269)
2 Lisburn Crescent
Toronto, Ontario
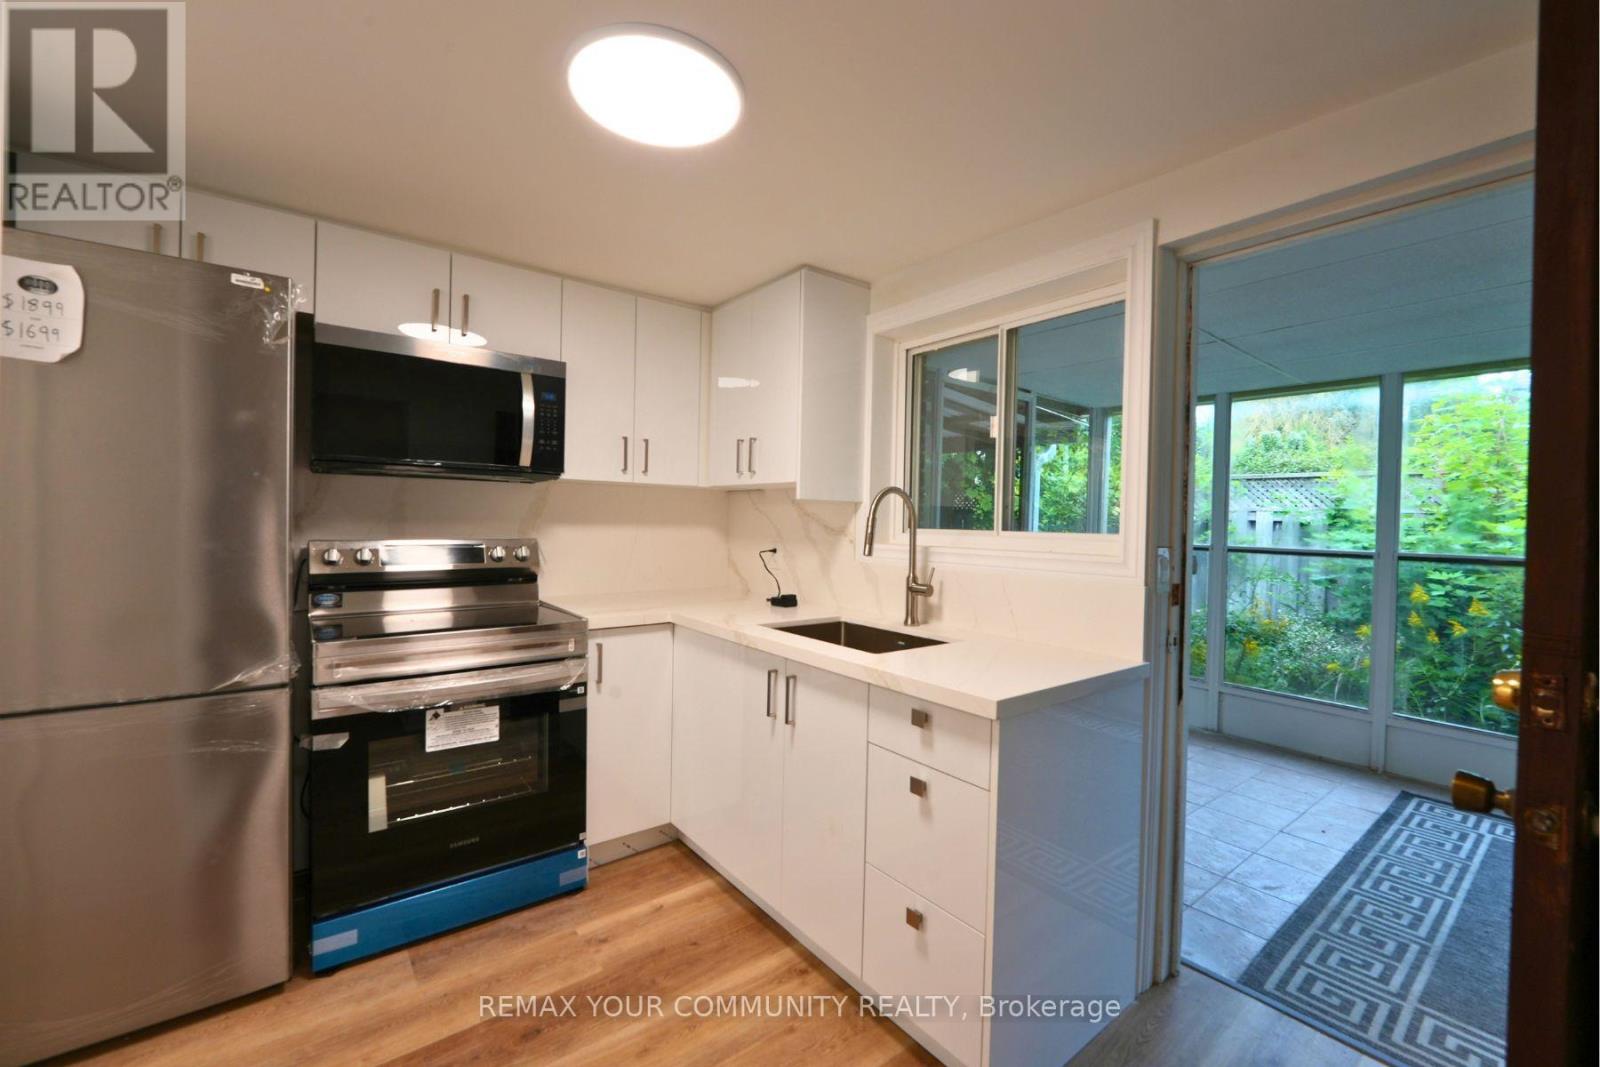
Be The first to Enjoy This Beautifully Renovated Suite Featuring a Brand New Unit. With Brand New Kitchen Cabinets and Appliances Brand New bathroom, and Flooring, plus a Private Entrace to Sunroom and Backyard and One Parking space. Walking distance to Fairview Mall, Don Mills Subway station, Highway 404/ DVP 401. Close to the hospital and Seneca College. Great for Young Professionals. (id:49269)
10 Mechanic Street Unit# 1
Paris, Ontario
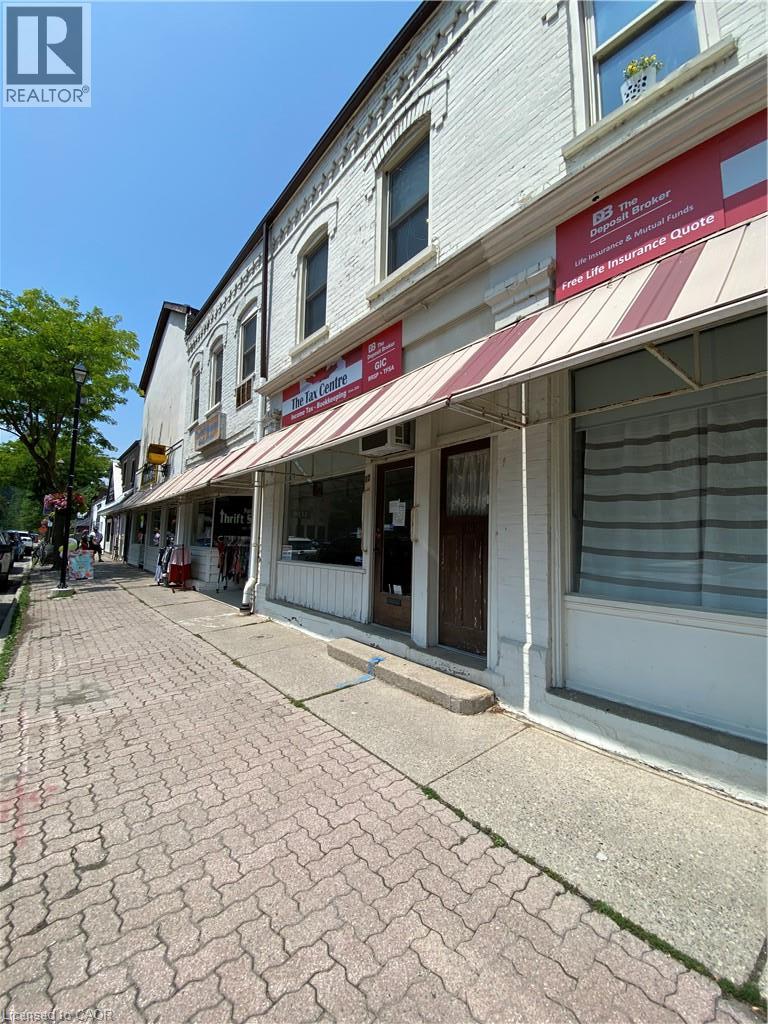
Welcome to this cozy 1-bedroom unit nestled in the historic downtown of Paris, Ontario. Just steps from the scenic Grand River, you'll find yourself surrounded by the town's signature charm, with boutique shops, riverside restaurants, and picturesque walking trails. This inviting space is perfect for anyone looking to enjoy the character and convenience of small-town living, while still having easy access to local amenities. Whether you're strolling along charming streets, grabbing a coffee at a nearby cafe, or watching the sunset over the river, this location offers a truly unique lifestyle. Please note: Parking and laundry not available, utilities to be paid by tenant. (id:49269)
Th122 - 29 Queens Quay E
Toronto, Ontario
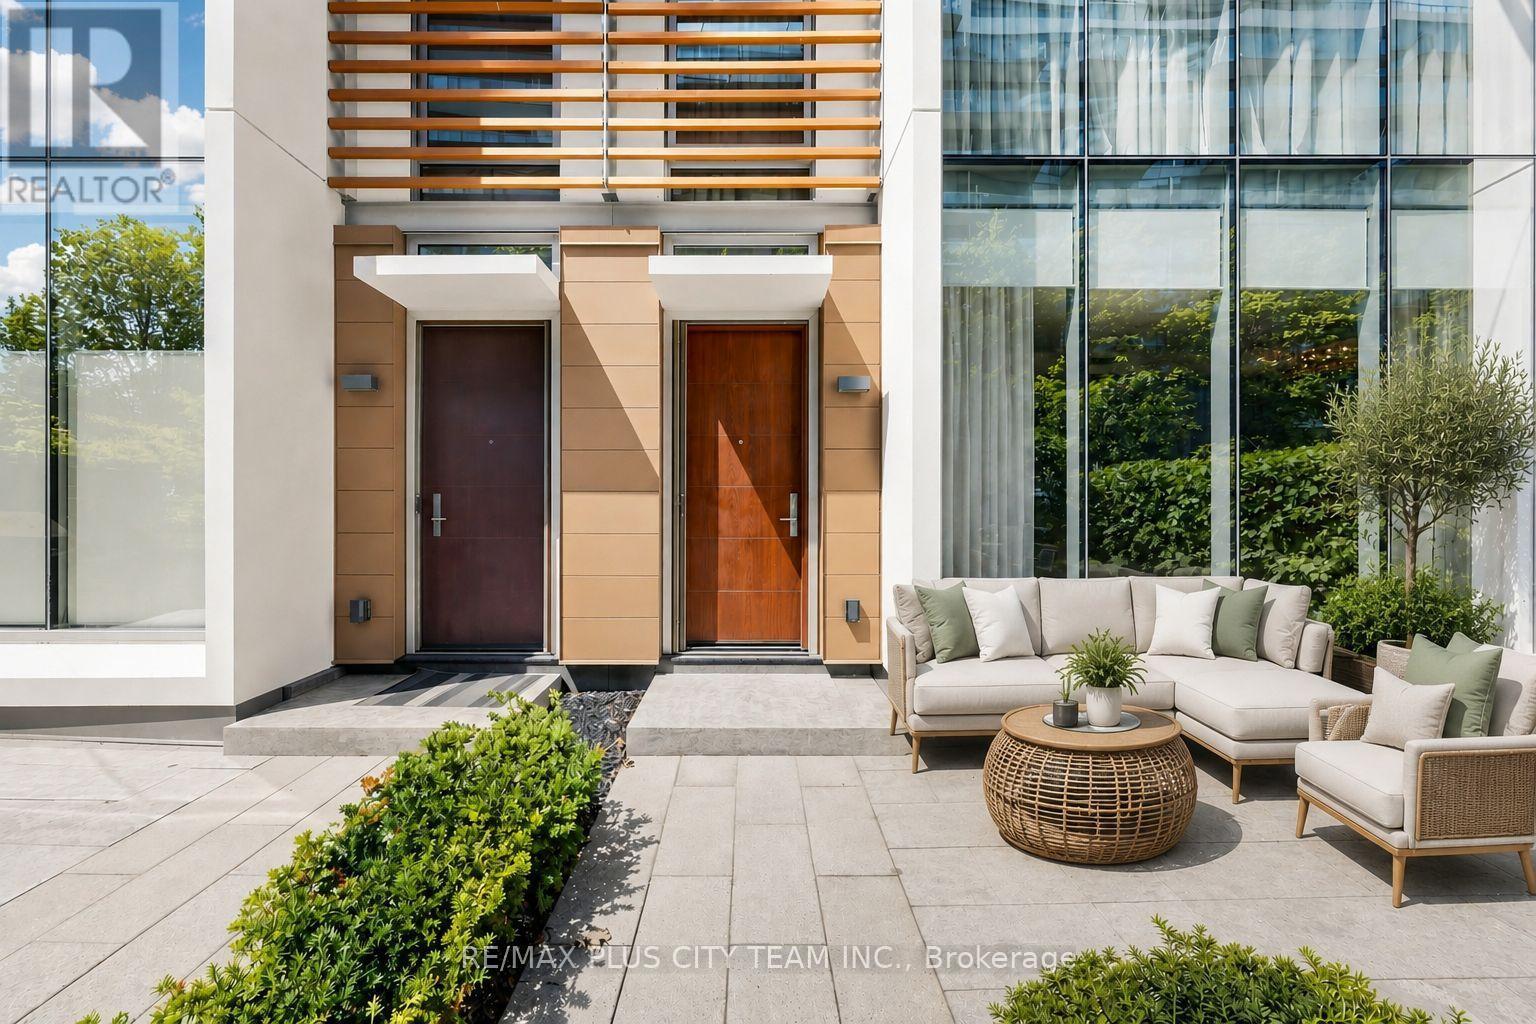
Experience sophisticated waterfront living in this spacious 3-bedroom townhouse residence at the iconic Pier 27. Offering approximately 1,920 sq. ft. across two thoughtfully designed levels, this exceptional home features a functional floor plan with soaring 10-ft ceilings and expansive windows framing stunning unobstructed lake and city views. The main level showcases an impressive open-concept living and dining area, seamlessly connected to a modern kitchen featuring a large center island, extensive pantry storage, and sleek contemporary finishes-perfect for everyday living and entertaining. Step outside to your private terrace, an ideal space for outdoor dining, morning coffee, or relaxing by the waterfront. Upstairs, the spacious primary retreat offers a luxurious ensuite bath and generous closet space, while two additional well-proportioned bedrooms provide flexibility for families, guests, or a dedicated home office. A basement-level den provides additional versatile space ideal for a home office, fitness area, storage, or hobby room, with the convenience of a walkout offering direct access to the parking area. Residents enjoy an exceptional collection of resort-inspired amenities, including indoor and outdoor pools, a state-of-the-art fitness center, dry and steam saunas, a theatre room, a party room, a library, guest suites, a pet wash station, visitor parking, and 24-hour concierge service. Ideally situated along Toronto's vibrant waterfront, you're just steps from Union Station, the Financial District, St. Lawrence Market, Scotiabank Arena, Sugar Beach, waterfront trails, restaurants, cafes, and everyday shopping, with convenient access to the Gardiner Expressway and DVP. A rare opportunity to enjoy luxury townhouse living in one of Toronto's most prestigious waterfront communities. Furniture negotiable. (id:49269)
1117 - 410 Queens Quay W
Toronto, Ontario
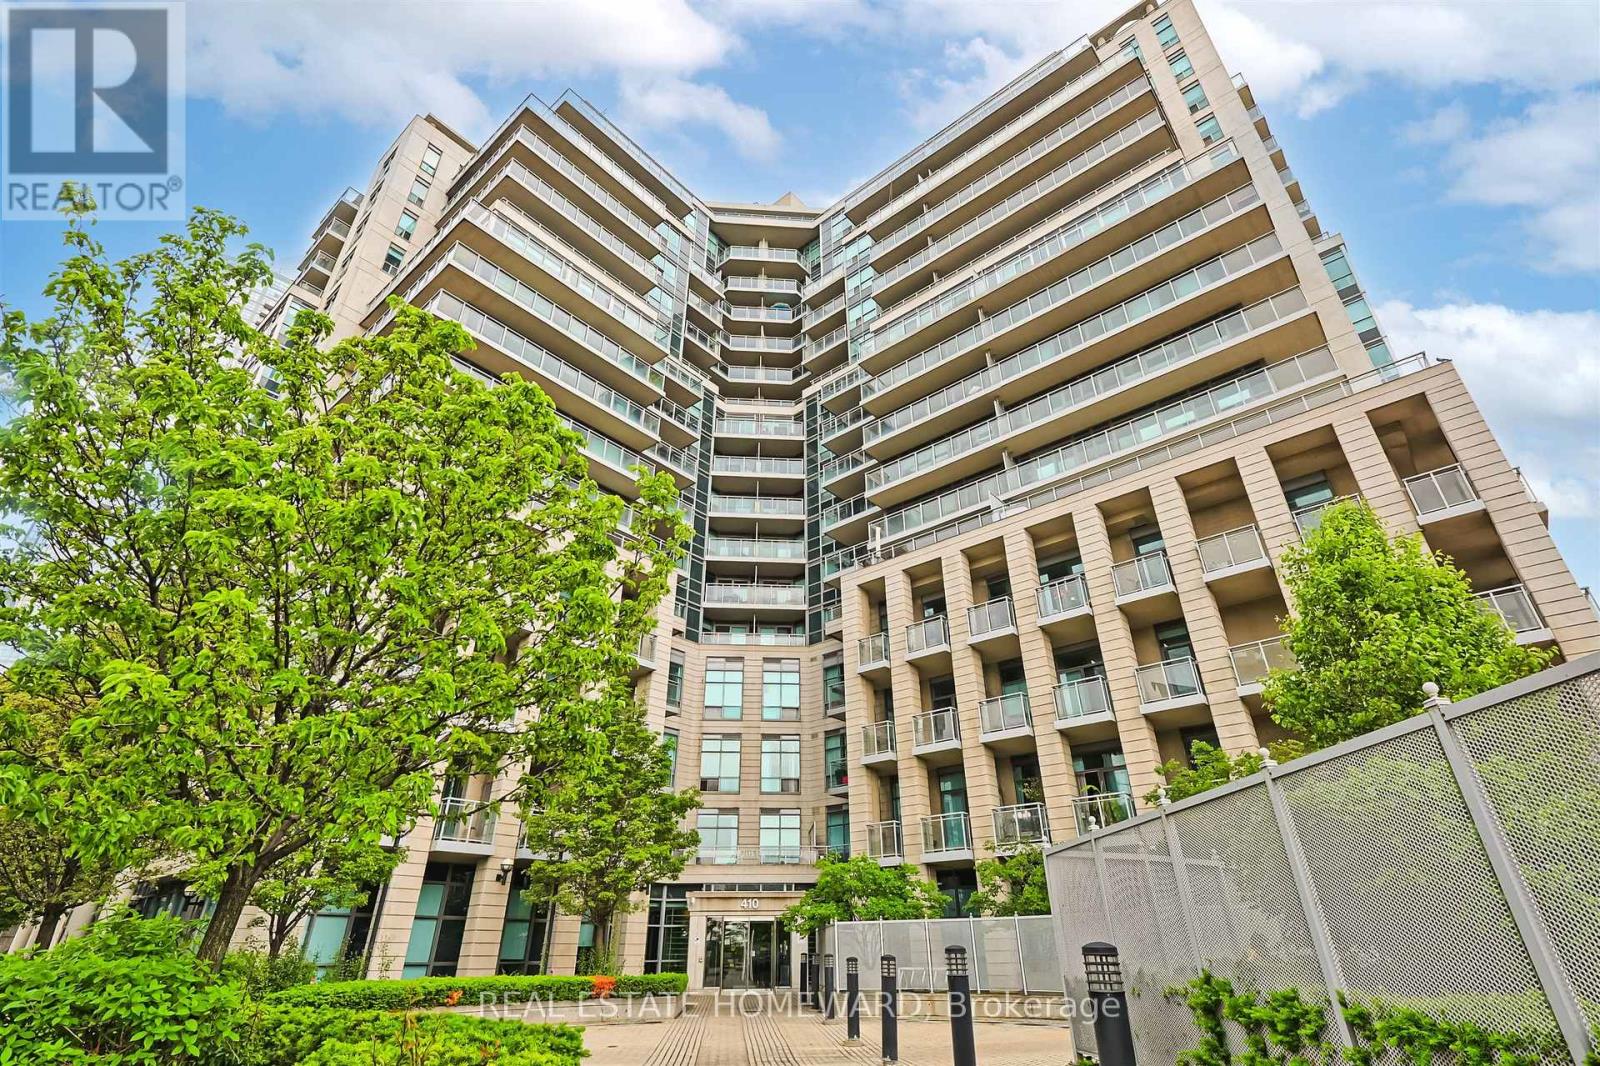
Spectacular renovated unit in sought after boutique Aqua Condominiums. ! Genuine lakefront living in the heart of Torontos Harbourfront Community. Superbly maintained & renovated unit with spectacular sw views of the Lake ! Renovated kitchen with stainless appliances, quartz countertops and breakfast bar . Open concept living / dining room has laminate floors & walk out to balcony with truly stunning lakeviews ! Spacious master suite has walk in closet, ensuite washroom & walk out to a second balcony ! Second bedroom is bright & spacious as this is a large 975 sq ft unit . Do not leave the building without taking the elevator to the rooftop terrace & with barbecues, fitness centre and the the breathtaking waterfront views . ! This recently remodeled 14 storey building has an impressive lobby with 24 hour concierge , furnished guest suites , fitness centre, sauna, billards room and party room. (id:49269)
101 Crosby Drive
Kitchener, Ontario
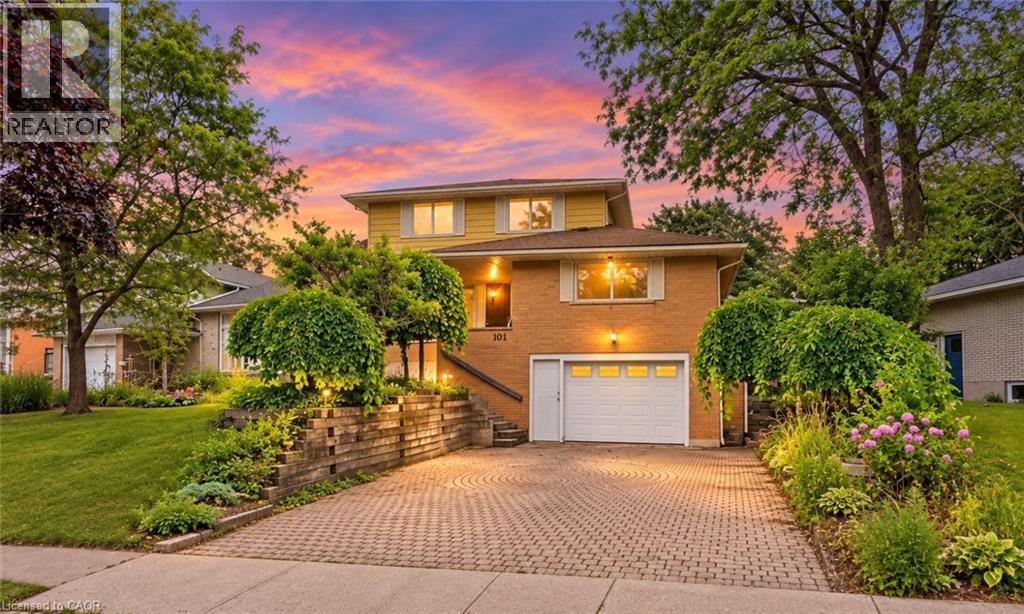
HERE IS THE OPPORTUNITY YOU HAVE BEEN WAITING FOR! This home is in good shape but is ready for a refresh! A chance for renovators and savvy buyers to add their own style and build instant equity in a home with great bones and a layout you can't replicate. A rare layout that's hard to find twice. This raised bungalow offers approximately 1,850 sq ft above grade plus a fully finished basement; combining space, character, and versatility all in one home. The showstopper is the massive second-storey loft, a private escape featuring a walk-in closet, full bathroom, and a jacuzzi tub in the main area, plus a walkout deck (boards and railings replaced 2022) overlooking the backyard. Three bedrooms and a full bathroom round out the main level, with a walkout to your own backyard oasis: a salt water pool with a solar heater, plus a large shed for storage and pool equipment. Note: the pool has not been opened this year but was fully operational last season. Outside, the property is beautifully landscaped with an abundance of perennials, including a ginkgo tree, weeping mulberry, magnolia, rose of sharon, and a variety of hostas, something in bloom all season long. The finished basement adds another 628 sq ft, including a 2-piece bath, cold cellar, wood-burning fireplace, laundry, and direct access to the oversized garage with workbench ideal for hobbyists or extra storage. Major mechanicals are covered: furnace and roof updated 2019, new garage door 2025, new front and side screen doors 2025, and a gas line in place for your BBQ. (id:49269)
409 Mohawk Road W
Hamilton, Ontario
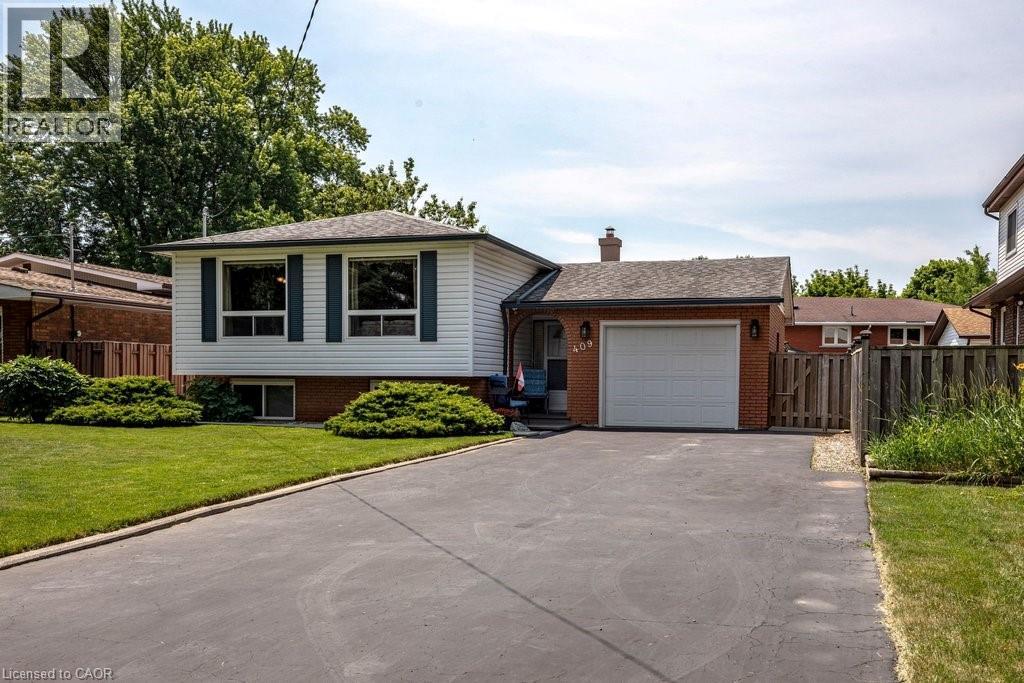
“IMMEDIATE POSSESSION AVAILABLE!!” Welcome to this beautifully maintained raised bungalow offering 3+2 bedrooms and 2 full bathrooms. Bright main level features a spacious living room, formal dining room, and a generous eat-in kitchen. Fully finished basement includes two additional bedrooms, a large recreation room with a cozy fireplace, wet bar, and a separate walk-up entrance, offering excellent in-law suite potential. Situated on a beautifully landscaped, fully fenced lot and thoughtfully designed for outdoor enjoyment. The oversized driveway accommodates up to 6 vehicles, while the attached garage features a 240V hydro plug and convenient drive-through access to the backyard. A fantastic home offering space, versatility, and exceptional value!! (id:49269)
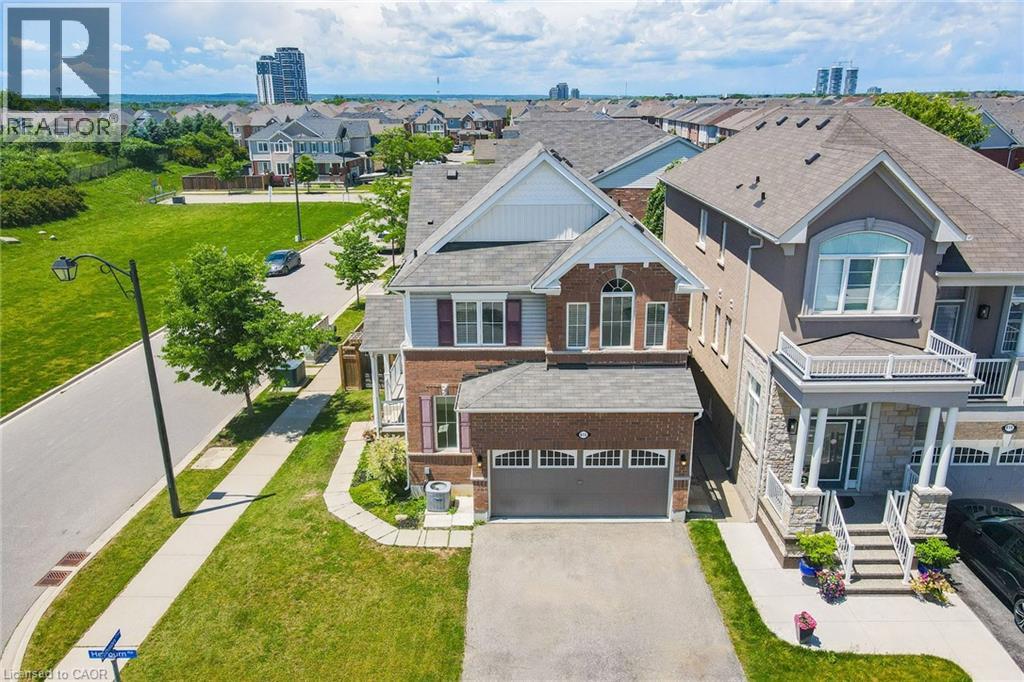
615 Hepburn Road
Milton, Ontario
Welcome to this lovely Mattamy built, Energy Star Certified, 3 Bedroom, 3 Bathroom corner lot home at 615 Hepburn Road in Milton. This property is close to the Milton Sports Centre and Community Baseball Field #5. This community centre offers swimming, skating, fitness studio, gymnasium and walk/running track. Something for everyone. The covered porch provides a great place to sit and enjoy a morning coffee or watch a sunset with a glass of wine. In the backyard you will find beautiful perennial gardens that surround the yard where you will find the new patio and gazebo above. Walk through the front door into the open concept main floor. The 2-pc powder room and front hall closet are neatly tucked away down a hallway to the right. Large windows bring lots of natural light into the living room. The kitchen features a high-end gas range cooktop and built in wall oven and microwave. A large island has seating for 4. This provides a great conversation area when entertaining. A pantry is located down a separate hallway that leads to the garage. Make your way up the gleaming oak hardwood staircase to the second floor. Here you will find the open concept family room whose architectural feature is a vaulted ceiling. The primary bedroom has its own 3-pc ensuite. Two other good size bedrooms and the main 4-pc bathroom are on this level. The laundry is also conveniently located on the second floor. The basement is unfinished and has a rough-in for a bathroom. Bring your creative mind to design this space. (id:49269)
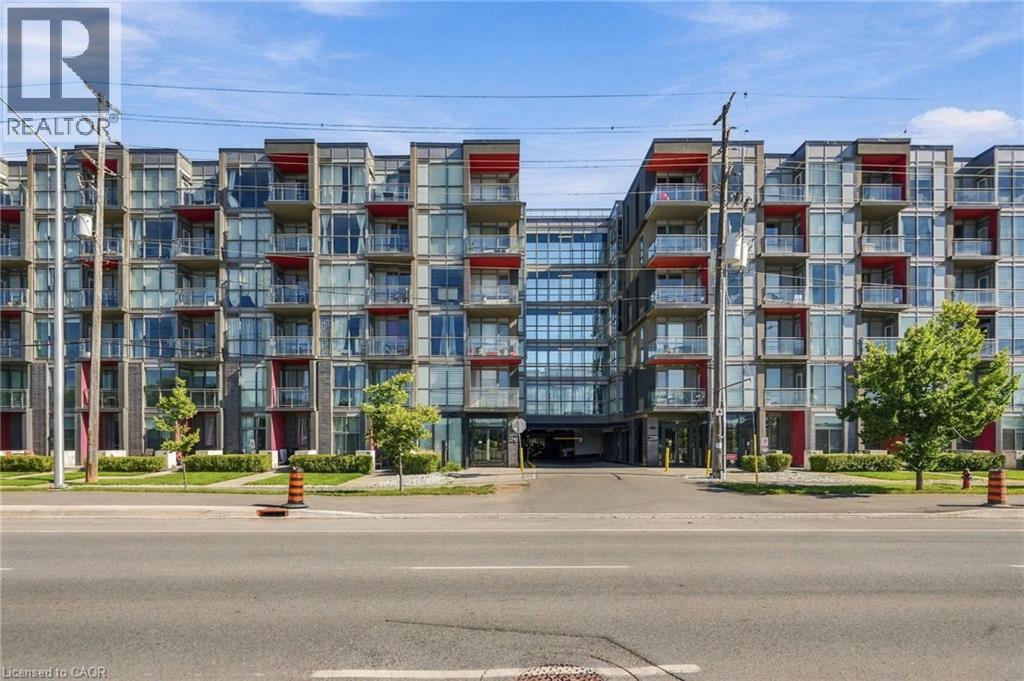
5240 Dundas Street Unit# 310b
Burlington, Ontario
2 BEDS + 2 BATHS + 2 PARKING! Rare ravine-facing corner unit offering exceptional privacy, creek access and two private balconies overlooking the natural surroundings. Move-in ready and freshly painted throughout, with updated flooring (2026), quartz countertops, modern finishes and in-suite laundry. Bright, stylish and beautifully maintained with the added bonus of TWO underground parking spaces. Enjoy building amenities including an exercise room, party room and sauna. Fantastic location close to trails, Bronte Creek Provincial Park, shopping, schools and the 407. A unique opportunity offering modern condo living, incredible privacy and a setting that's hard to find! (id:49269)
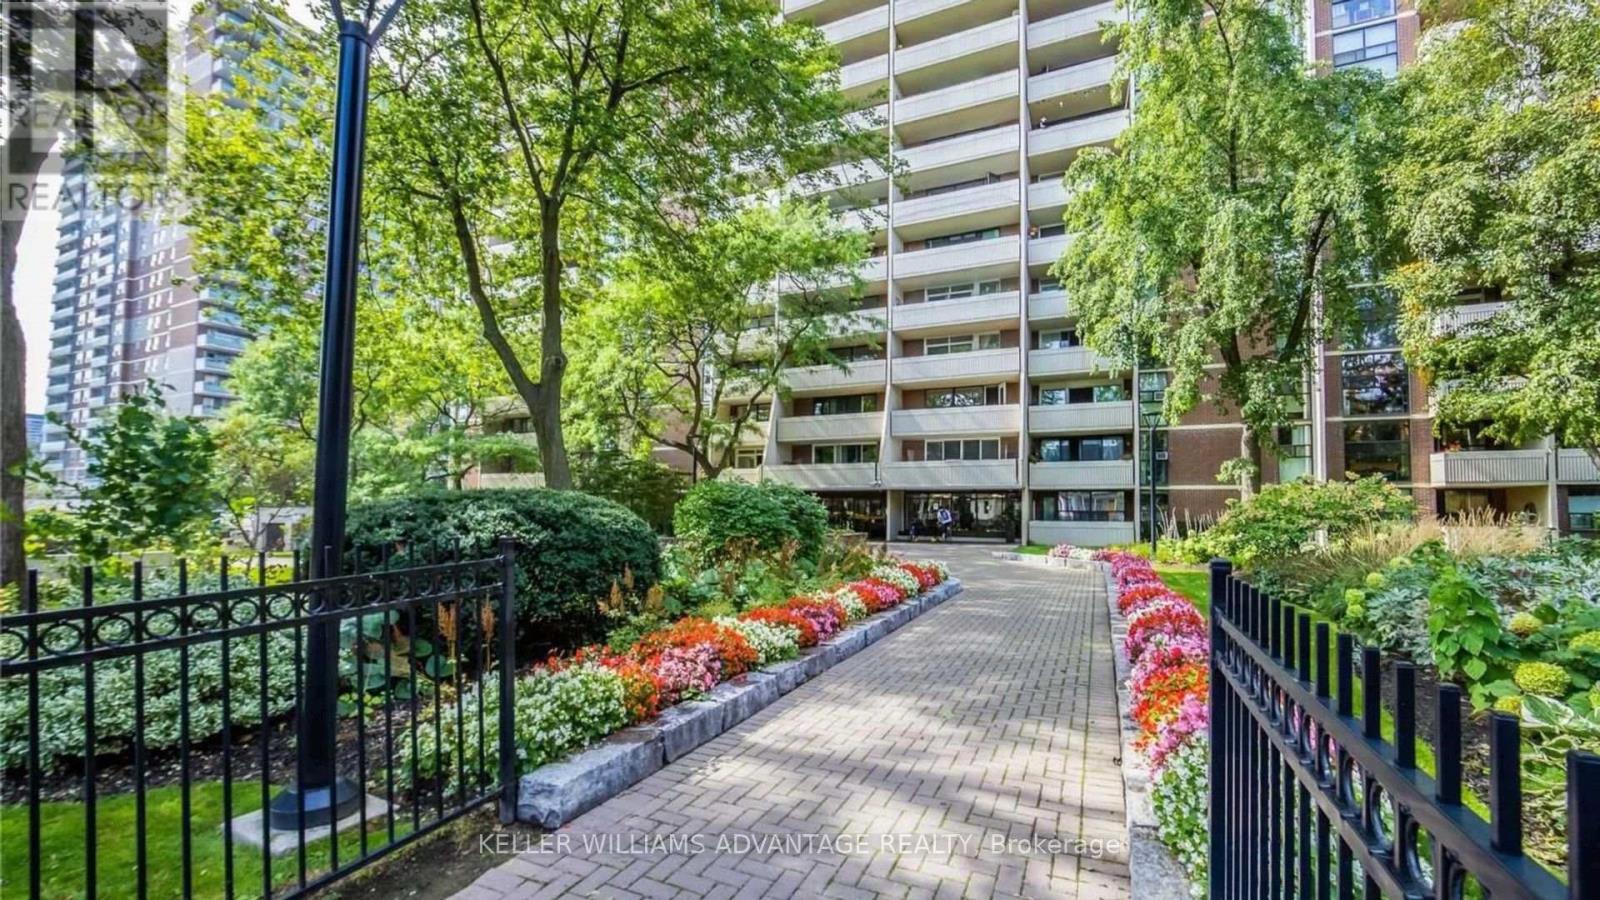
2216 - 40 Homewood Avenue
Toronto, Ontario
Welcome to Unit 2216 at 40 Homewood Ave - a beautifully renovated corner 2-bedroom suite in a vibrant downtown Toronto community. This bright and stylish residence has been thoughtfully updated throughout, featuring new engineered oak hardwood flooring in a striking herringbone pattern, a brand-new kitchen with new appliances, and a fully renovated bathroom complete with a new tub, vanity, toilet, and floor tile. Enjoy the convenience of maintenance fees that include high-speed internet, cable TV, and all utilities. Best of all, take in breathtaking southeast-facing city views stretching all the way to the lake. A move-in-ready opportunity in the heart of Toronto! (id:49269)
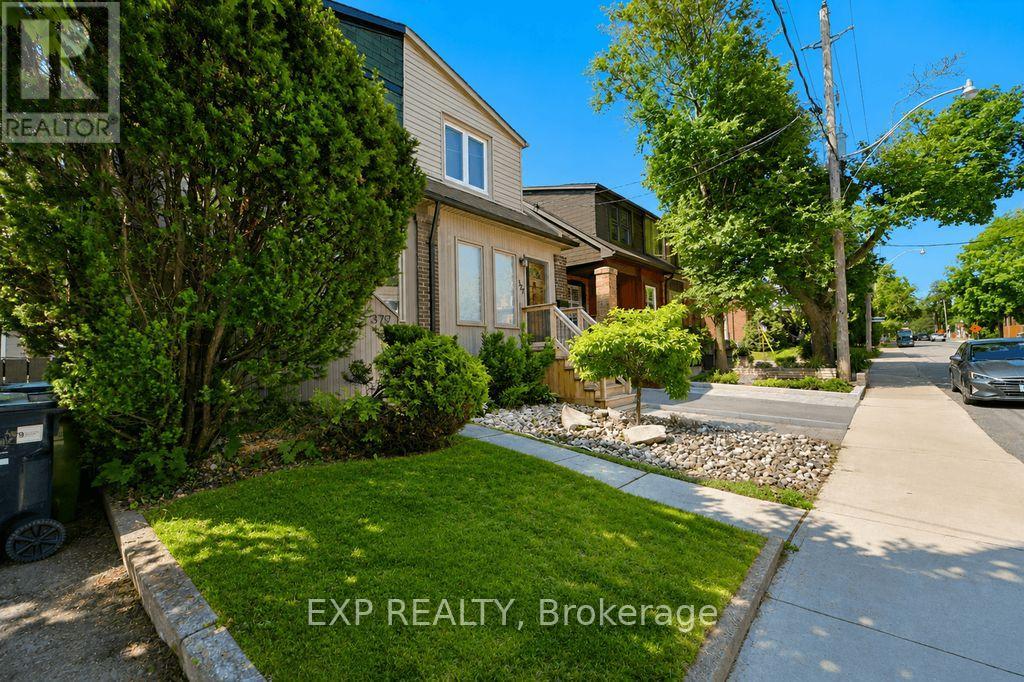
379 Davisville Avenue
Toronto, Ontario
Welcome to 379 Davisville Ave., a beautifully updated home in the heart of sought-after Davisville Village, where timeless character meets modern comfort. Move right in and enjoy thoughtful upgrades, with exciting opportunities to further enhance the home's value over time.Step inside to a welcoming front entry with custom organizers and generous storage. Continue into the warm, open-concept living and dining rooms, centred around a charming wood-burning fireplace-perfect for everyday living and entertaining.The renovated kitchen features premium appliances, soft-close cabinetry, pot lights and warm wood flooring. Oversized glass walkout doors extend the living space outdoors to a private backyard retreat with a spacious deck, pergola-covered dining and BBQ area, custom storage and laneway access to a private one-car parking pad.Upstairs, the spacious primary bedroom features modern casement windows and custom closet organizers. Two additional bedrooms offer flexibility for family, guests, a home office or dressing room. The renovated bathroom adds a touch of luxury with heated floors and a relaxing Jacuzzi tub.Downstairs, the full-height basement offers three finished rooms, a roughed-in bathroom, laundry, pantry, office and storage, providing excellent flexibility and potential for additional living space.Additional improvements include updated electrical, an electronic tankless water heater, high-efficiency gas furnace, central air conditioning and energy-efficient upgrades. Original hardwood lies beneath the existing carpet, offering another opportunity to enhance the home's character and value.Just steps to top-rated schools, parks, the Beltline Trail, and the shops, cafés and restaurants of Yonge Street, Mt. Pleasant Road and Bayview Avenue. A move-in-ready home with character, comfort and possibilities in one of Midtown Toronto's most desirable communities. House Feature Sheet attached. (id:49269)
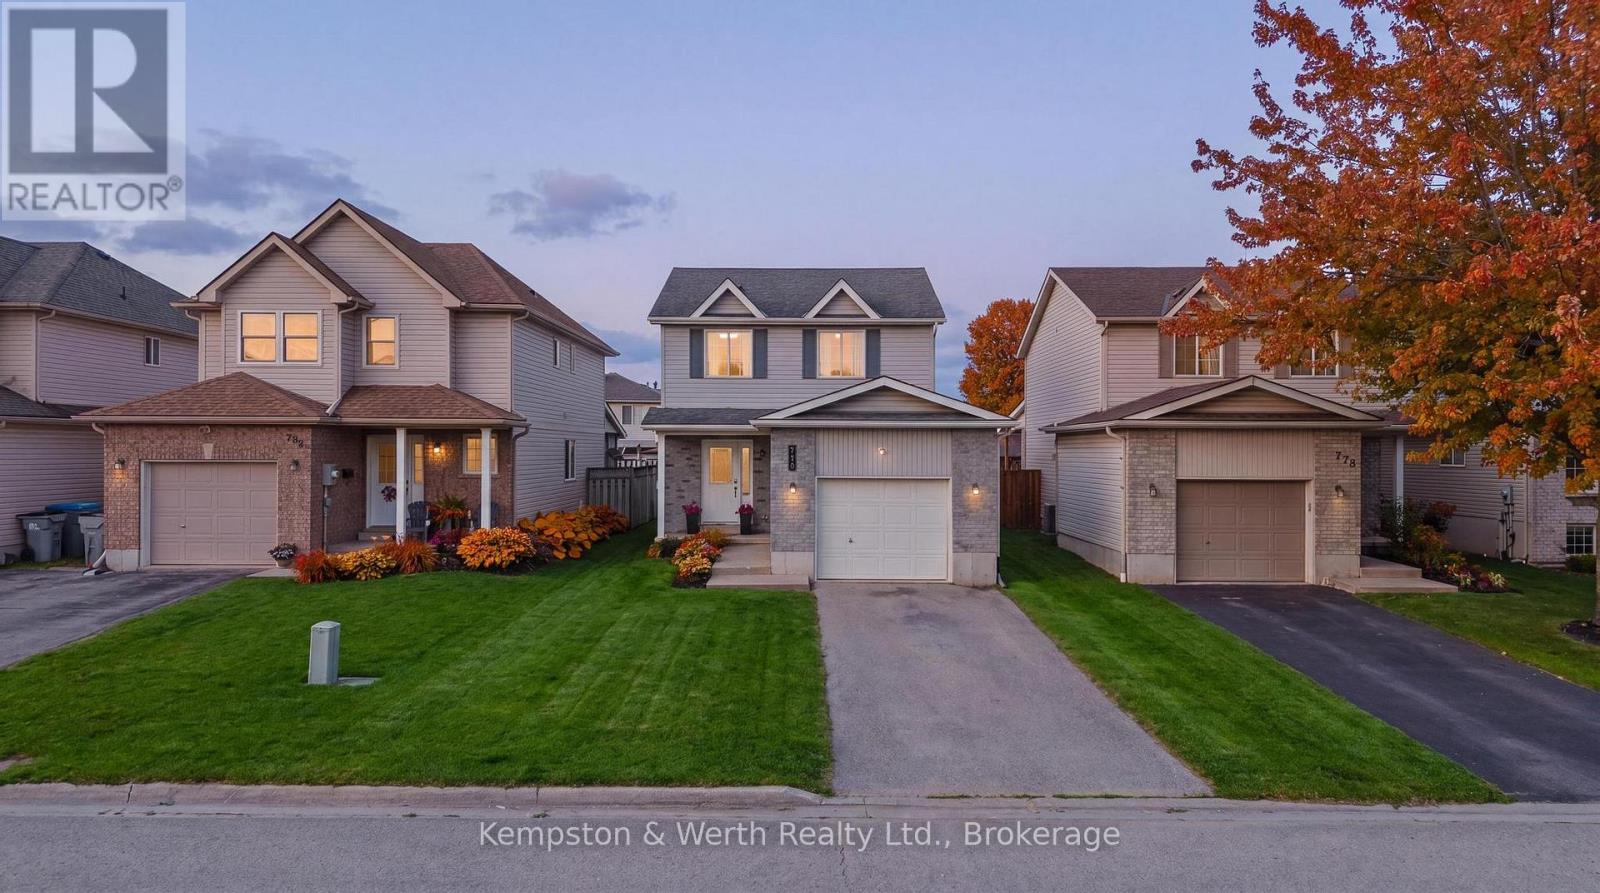
770 Brock Street
North Perth, Ontario
Welcome to 770 Brock Street, Listowel, a move-in ready home that has seen extensive updates over the past four years and offers the perfect blend of comfort, functionality, and style. Step inside to a bright and inviting main floor featuring a spacious living and dining area, an open-concept kitchen, convenient powder room, and direct access to the attached garage. Patio doors lead to a fully fenced backyard complete with a deck, creating the ideal space for summer BBQs, entertaining friends, or simply relaxing outdoors. Upstairs, you'll find three generous bedrooms, each with ample closet space. The primary bedroom features a walk-in closet, while the beautifully updated main bathroom (2022) offers a modern walk-in shower and fresh finishes. The fully finished basement adds valuable living space with a recreation room perfect for movie nights, game nights, or hosting family and friends. A newly added bathroom (2026) enhances the functionality of this level, making it an ideal hangout space or retreat. Recent updates include new flooring throughout the second floor and basement (2022), fresh paint throughout the entire home (2022), updated light fixtures (2022), a new oven and dishwasher (2023), an insulated and finished garage (2023), an updated powder room (2025), and the addition of the basement bathroom (2026). Located in a family-friendly neighbourhood, this home is within walking distance to parks, schools, trails, and local amenities, making it an excellent choice for first-time buyers, young families, or anyone looking for a turnkey home in a great location. (id:49269)

41 Hurlingham Crescent
Toronto, Ontario
Stunning architect-designed contemporary home on 50-foot-wide pie-shaped lot located on one of Toronto's most coveted, quiet crescents. Surrounded by lush gardens, a tranquil pond, and exceptional privacy, this custom home blends luxury, warmth, and natural light throughout. Featuring floor-to-ceiling windows, skylights, glazed doors, cherry hardwood floors, and solid book-matched cherry wood doors, the home was thoughtfully designed for seamless indoor-outdoor living. The expansive living room with fireplace flows effortlessly into the dining area and kitchen, all overlooking the patio and gardens - ideal for entertaining large groups. The main-floor primary retreat offers over 11-ft ceilings, radiant heated floors, a 5-piece ensuite, built-in home theatre and a spa pool. Three additional bedrooms are thoughtfully positioned just a few steps away, ideal for family living. The lower-level family room with limestone floors and a second gas fireplace, as well as a sunken great room with light well, provides ample space for relaxing, work, or recreation. Complete with two garages - one oversized - and private drive. Located within the highly sought-after Denlow PS, St. Andrew's MS, Windfields MS, and York Mills CI districts. A rare opportunity to own a truly distinctive home in one of Toronto's premier family neighbourhoods. (id:49269)
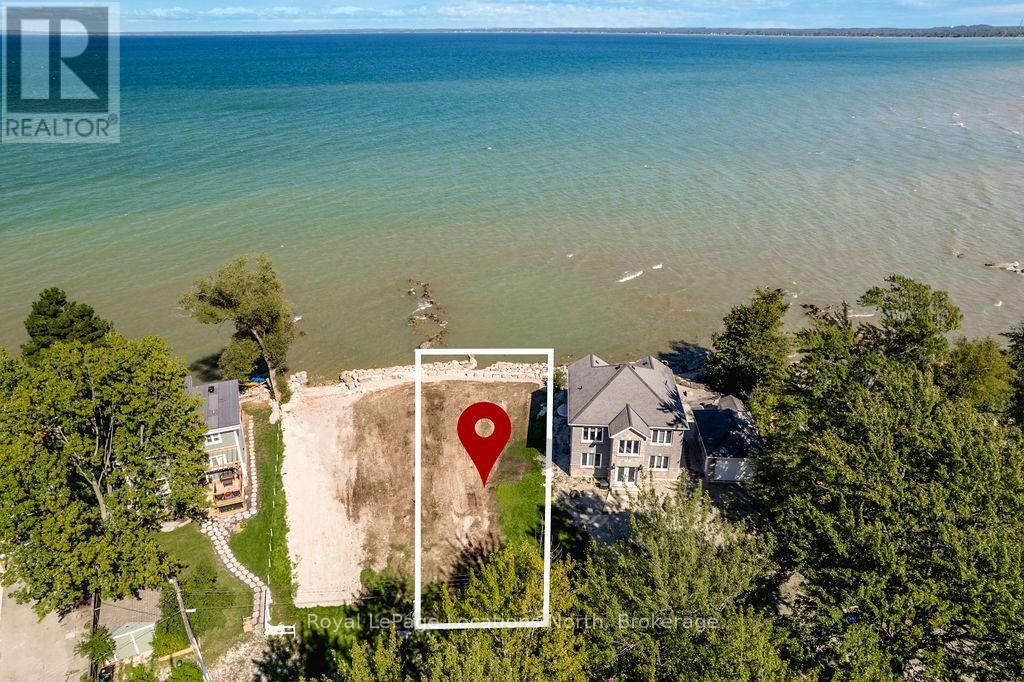
22 William Avenue
Wasaga Beach, Ontario
Stunning Georgian Bay Sunsets + Build-Ready Waterfront Lot! Looking for one of the most stunning sunset views on Georgian Bay? This beautiful waterfront lot offers a prime opportunity to build your dream home in an incredible location. The lot is already fully serviced, graded and ready for your vision, taking some of the major steps out of the building process. An impressive armour stone retaining wall is already in place, with a gentle slope down to the water and a beach area where the kids can play and the whole family can enjoy summers by the Bay.With the ability to build a three-storey home, there is plenty of opportunity to design a spectacular waterfront property that takes full advantage of the incredible views. Enjoy breathtaking sunsets over Georgian Bay right from your own backyard.Located close to Collingwood and Blue Mountain, yet tucked away on a quiet, tree-lined street with very little traffic, this is a rare opportunity to create the waterfront home you've always wanted in a peaceful setting while still being close to shopping, restaurants, skiing, golf and everything the area has to offer. (id:49269)
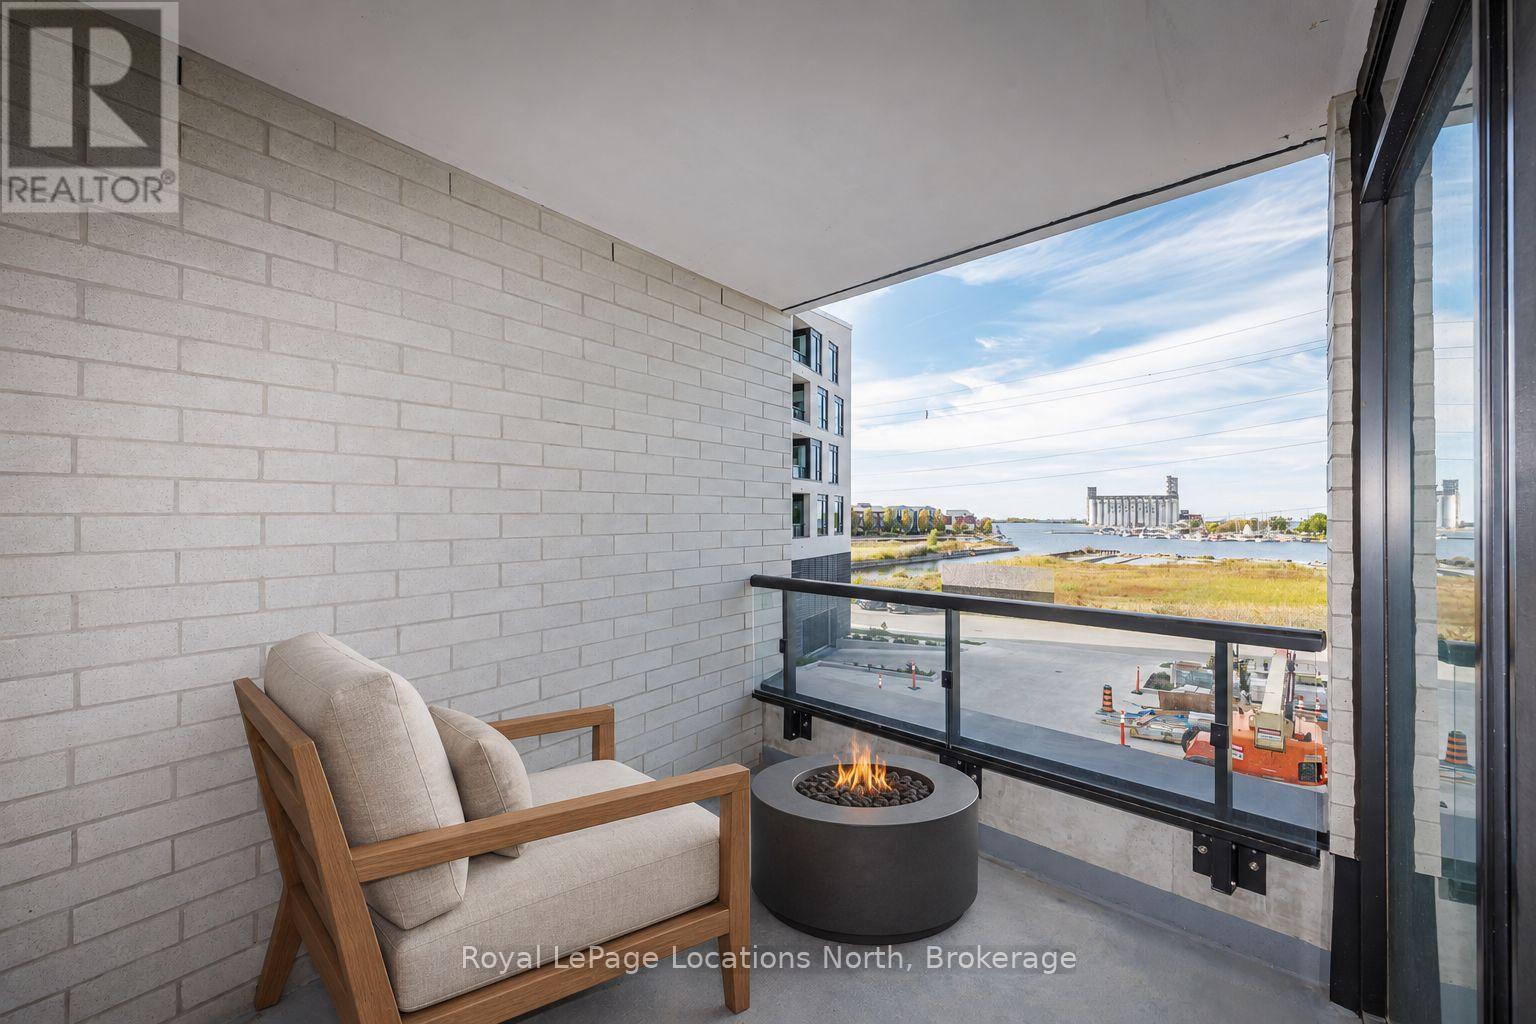
203 - 31 Huron Street
Collingwood, Ontario
Gorgeous direct water views! Welcome to Harbour House, a brand-new boutique condo building by Streetcar Development, offering a one year new 930 SF, upgraded two-bedroom, two-bath suite with stunning water views of Georgian Bay. This move-in-ready unit features a modern, open-concept design with hardwood floors, designer blinds, new light fixtures and a sleek kitchen boasting a premium quartz island waterfall countertop and stainless steel appliances. The primary bedroom includes a private ensuite bath and walk-in closet, while a 100 SF private balcony provides the perfect spot to unwind. Enjoy in-suite laundry, one designated underground parking spot, and an exclusive 125 SF storage locker (#55) for added convenience. Harbour House elevates your lifestyle with exceptional amenities, including a rooftop terrace with water views, a main floor residents' lounge with concierge and fireplace, a fitness centre, guest suites, a pet spa, and a dedicated wash station for outdoor gear. Perfectly located steps from the Bay and offering serene garden seating with Bay views at the west side of the building, Hurontario Streets shops and restaurants, and just a ten-minute drive to Blue Mountain Resort, this area is surrounded by golf courses, walking trails, riding paths, and four-season activities, making it the ideal choice for Southern Georgian Bay living at its finest. Floorplans avail from LB, also in attachments. 2026 tax amount is a close approximation. Tenant in place until Oct. 31st, 24 hours notice for a viewing please. (id:49269)
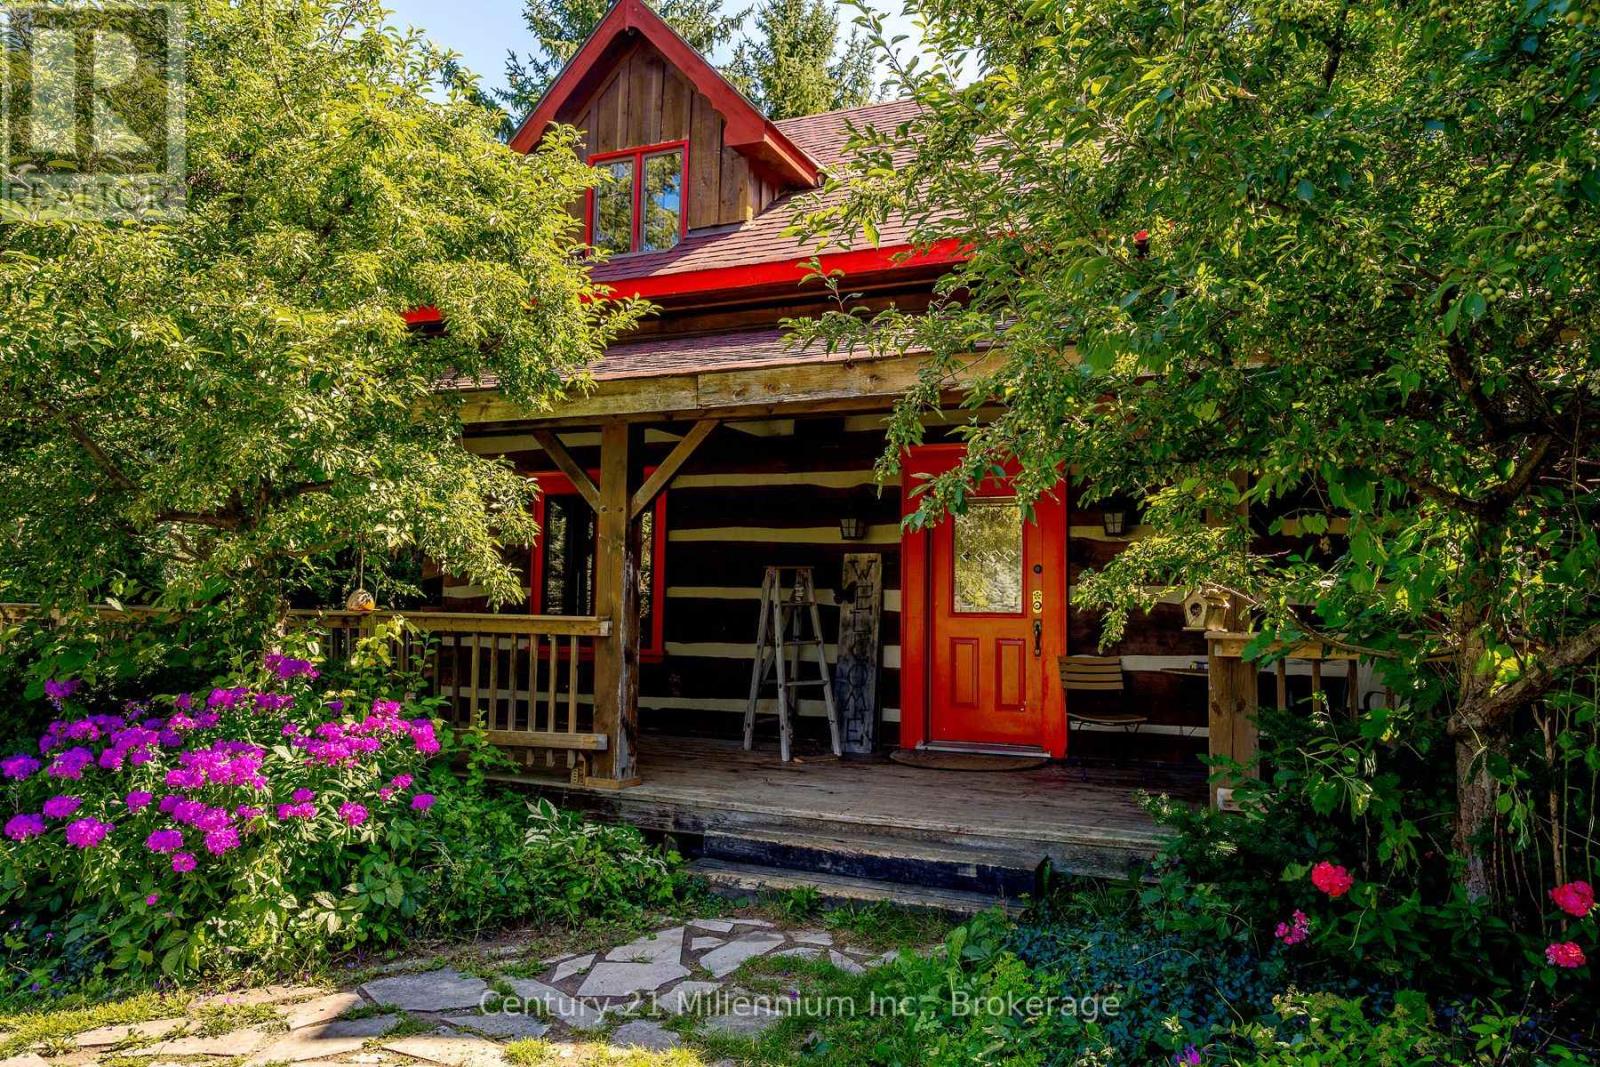
1547 County 42 Road
Clearview, Ontario
Need shop space for the toys? Want shop or storage space for your at-home business? This is your place! Approx. 10,000 sq ft under roof, concrete floor, rollup doors, clear panel roof.Separate driveway & dedicated hydro. See LA for approved uses. 3 bed log home, perfect for entertaining! Open concept kitchen and dining area flowing into living room. Lower level has guest bed/office and family room. Wrap around deck with huge multi-tiered deck at the rear with steps down to your own oasis. Your own pond with sandy beach area & waterfall. 50 of your own acres, trails & treed with streams & mini-ponds. This property includes all of this and much more! (id:49269)
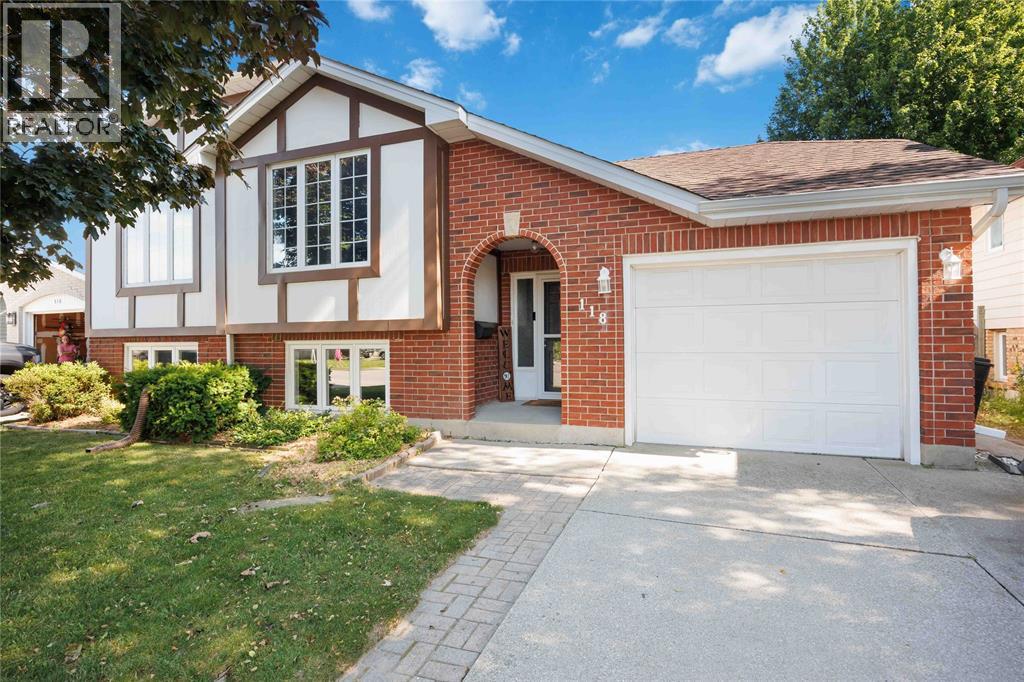
118 Finch Drive
Sarnia, Ontario
Welcome to 118 Finch Drive in Sarnia's desirable Sherwood Village neighbourhood! This well-maintained raised ranch offers 3+1 bedrooms, 2 full bathrooms, and a functional layout perfect for families. The bright upper level features a spacious living room, dining area, updated kitchen, three bedrooms, and a 5-piece bathroom. The finished lower level adds valuable living space with a large family room complete with a cozy fireplace, an additional bedroom or rec-room, a 3-piece bathroom, and a utility/laundry area. Step outside to the spacious wooden deck and greenhouse with beautifully finished landscapes. Recent updates include the furnace (2022), kitchen (2023), and roof (2013), providing added peace of mind. Conveniently located close to parks, schools, and everyday amenities, this move-in-ready home is an excellent opportunity in one of Sarnia's most sought-after family neighbourhoods. Book your showing today! (id:49269)
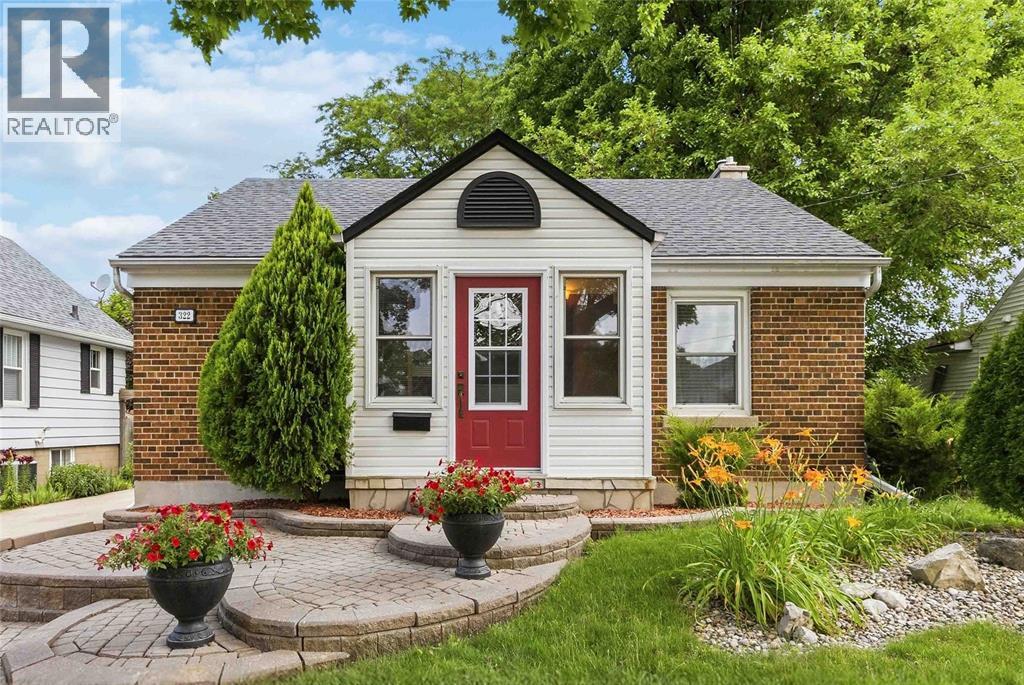
322 Cobden Street
Sarnia, Ontario
Welcome to this beautifully updated bungalow in the heart of Sarnia, offering stylish living in a convenient central location close to shopping, restaurants, parks, schools, and everyday amenities. Thoughtfully designed with a warm and inviting interior, this home features an open-concept layout that seamlessly connects the living room, dining area, and updated kitchen—perfect for both everyday living and entertaining. The main floor offers two comfortable bedrooms and a full bathroom, while the finished basement expands your living space with a spacious rec room, a third bedroom, and a dedicated laundry area. Outside, you’ll fall in love with the beautifully landscaped gardens, creating a peaceful setting to relax and enjoy the outdoors. Whether you’re a first-time buyer, down-sizer, or investor, this move-in-ready home combines comfort, style, and an unbeatable central Sarnia location. (id:49269)
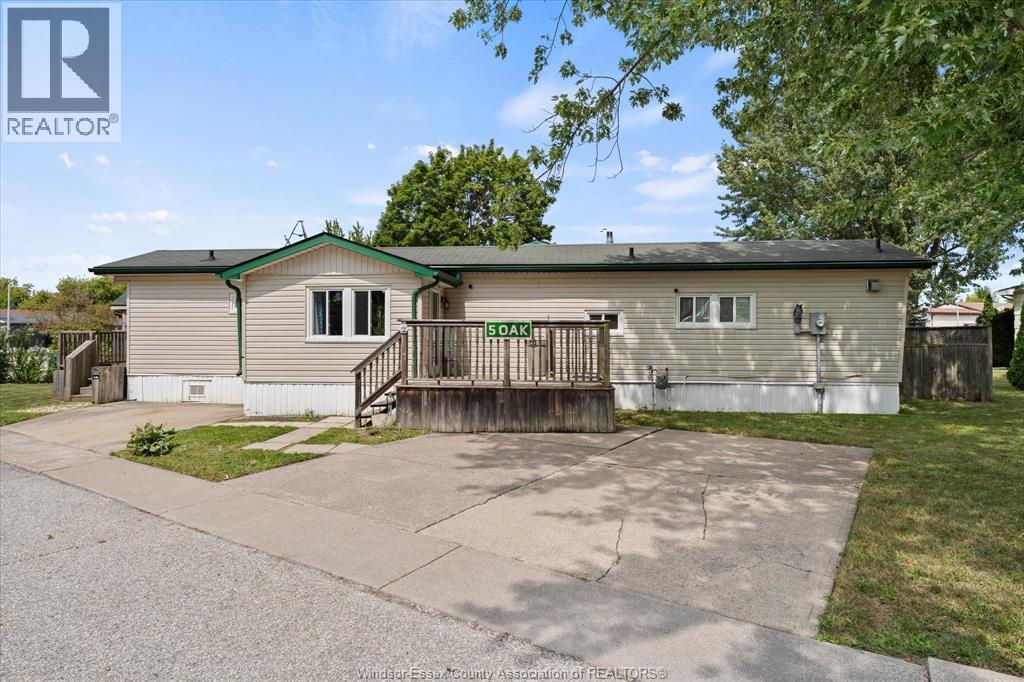
5 Oak Court
Mcgregor, Ontario
Welcome to affordable living on this quiet cul-de-sac in Hidden Creek, McGregor. This well appointed and spacious 2-bedroom, 2-bath mobile home offers modern finishes throughout for comfort and peace of mind. You'll appreciate the large concrete front driveway and 2 storage sheds plus a personal shed/workshop for whatever life and leisure throws your way. Hidden Creek land lease includes water, access to the community pool, recreation centre, use of park amenities, common area snow removal, and grounds maintenance. First time buyer, downsizer, investor or just seeking to get away to county living, Hidden Creek has something for everyone. Buyer to confirm 2026 park fees and taxes with Park Corp. Buyer approval by Sun Park Hidden Creek Residences Corp. is required. (id:49269)
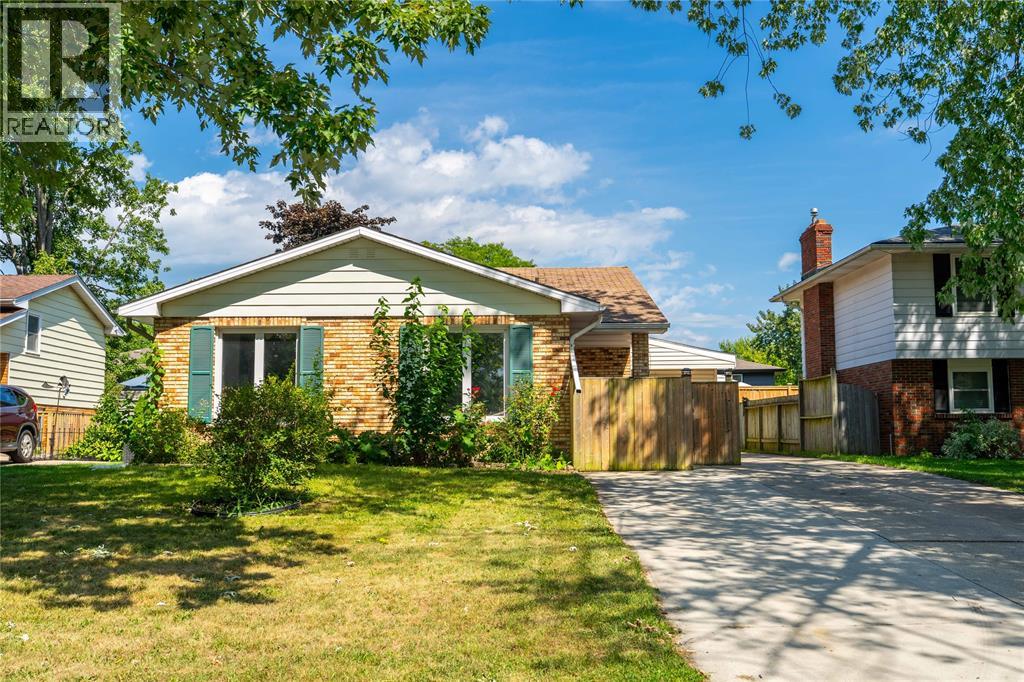
103 Hanna Crescent
Sarnia, Ontario
Opportunity meets location at 103 Hanna Cres. Situated in the sought-after neighbourhood, this 5-bedroom, 2-bathroom backsplit offers a functional layout with room for the whole family. The upper level features 3 bedrooms, while the lower level adds 2 more bedrooms and additional living space, giving you plenty of flexibility for family, guests, a home office or hobbies. The main level offers a comfortable flow between the living and dining areas, creating a practical space for everyday living. The home offers a great starting point for someone looking to make improvements over time and add their own personal touches. Priced at $419,900, this is an opportunity to buy into a desirable neighbourhood at an attractive price point and build value along the way. If you’re looking for space, location and potential, 103 Hanna Cres is worth a closer look. Hot Water Tank is a rental. (id:49269)
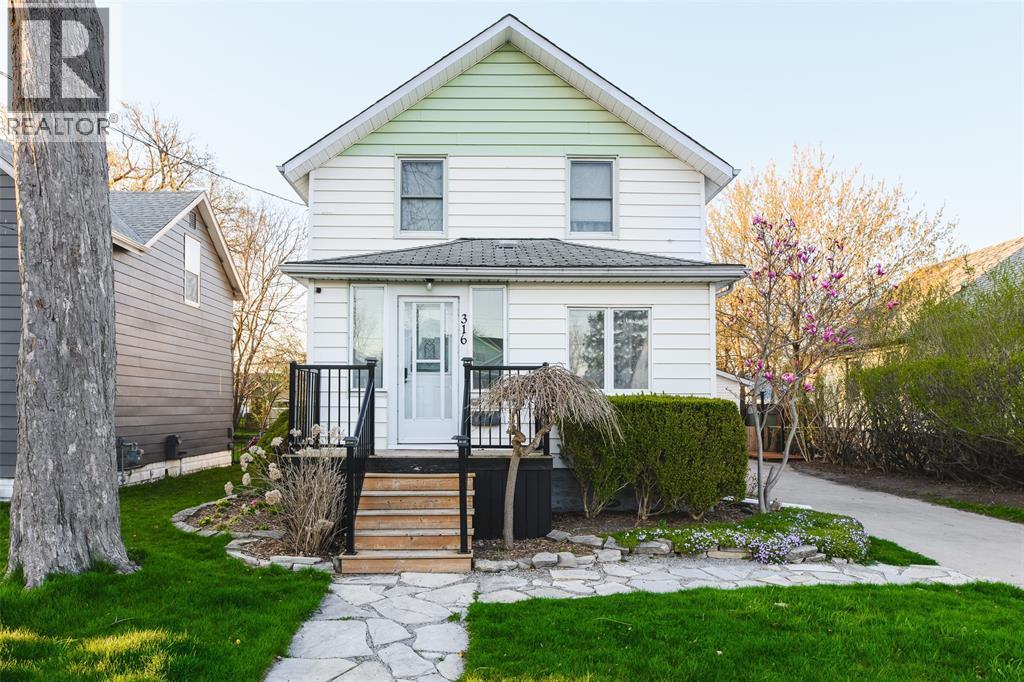
316 Bright Street
Sarnia, Ontario
Welcome to 316 Bright Street! This turn-key 2-storey home is ideally located within walking distance of Germain Park, Sarnia Bay, and local schools. Beautifully modernized throughout, the spacious layout offers 3 bedrooms, 2 updated bathrooms, a cozy basement rec room, and patio doors leading to a fully fenced yard and detached 1.5-car garage with hydro. The stunning kitchen features newer cabinetry, part of a major 2019 update that also included a new furnace, central air, and windows. More recent 2024 updates include fresh paint, new engineered hardwood flooring, a modernized upper bathroom, and a brand-new 4-piece bathroom in the basement. The beautifully rebuilt front porch and roof shingles replaced in 2010 add even more value to this well-maintained home. Conveniently located near Bluewater Health and close to parks, schools, and the waterfront, this move-in ready home offers modern updates, great outdoor space, and plenty of everyday convenience. (id:49269)
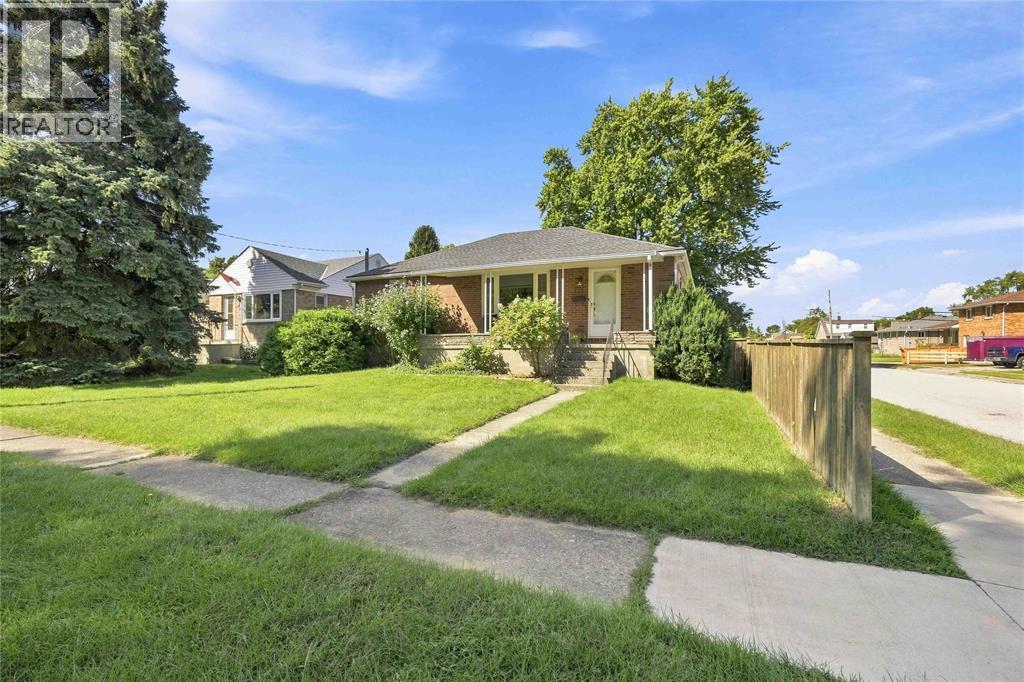
721 William Avenue
Sarnia, Ontario
This all-brick bungalow has been lovingly cared for by one family since the day it was built, and now it’s ready for another family to create their own memories! Sitting on a large corner lot, this home offers great curb appeal and plenty of space both inside and out. Step inside to a well-kept, clean main level featuring 3 bedrooms and 1 full bathroom. The living room, formal dining area, and eat-in kitchen all provide comfortable, well-sized spaces—perfect for everyday living. Beautiful hardwood floors are in fantastic condition. Downstairs, you’ll find a rec room with a wet bar, along with a convenient 2 pc bathroom, laundry, and storage. The lower level also offers excellent potential—there is room to finish and add even more living space to suit your needs. Outside, enjoy a great-sized yard just off the garage, plus the added benefit of a detached 15 x 21 ft garage for extra parking or turn it into a man cave or shop! It was built in 2012 and has a concrete floor, 8 FT high ceilings and hydro. Located in a wonderful central Sarnia neighbourhood, this home is close to all the amenities you need and offers great school districts. Don’t miss your chance—come see this home for yourself! (id:49269)
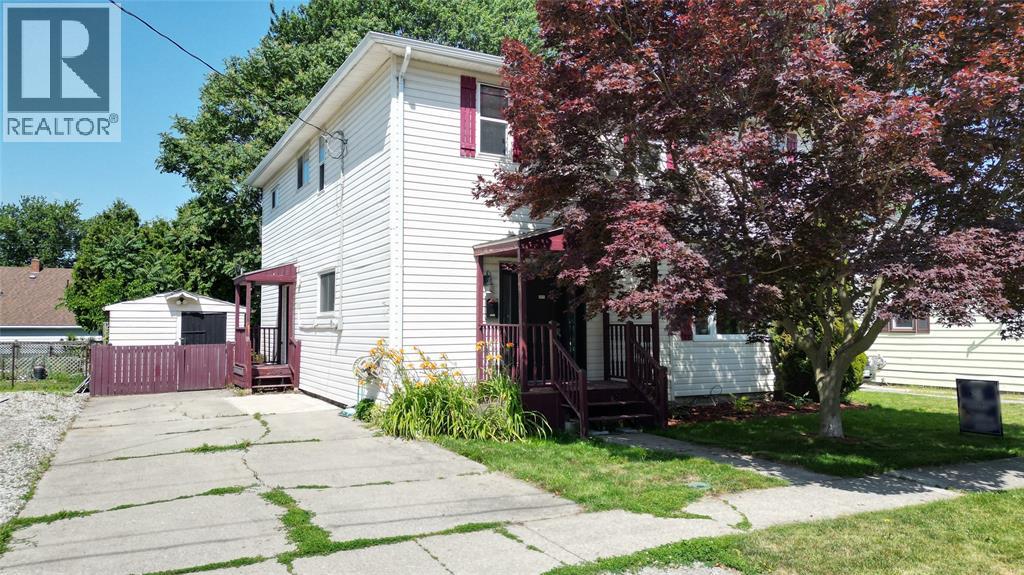
85 Main Street
Wallaceburg, Ontario
This spacious 5 bedroom, 2.5 bathroom home ideally located in Wallaceburg, close to the Sydenham River, Steinhoff Park, schools, and the downtown core. The deceptively large main floor features an open and inviting layout with an eat-in kitchen, living room, dining room, and den, offering plenty of space for everyday living and entertaining. The bright, oversized living room features interior French doors that lead to the dining room and cozy nook, creating a warm and welcoming space perfect for hosting family and friends. The main floor is further complemented by a mudroom, 4-piece bathroom, and convenient laundry area. Upstairs you’ll find five generously sized bedrooms, including a spacious primary suite with a 4-piece ensuite featuring a separate shower and deep jetted tub, as well as an additional 2-piece bathroom. Outside, the fully fenced backyard offers plenty of room to relax and entertain, complete with two sheds (one with hydro and workshop), a 14’ x 10’ deck off the living room with a metal gazebo, and a 10’ x 10’ concrete pad ready for a hot tub. This home has also seen many recent updates, including new eavestroughs, a heat pump, added insulation in both the crawlspace and attic, and new main-floor windows, helping improve comfort and efficiency. Additional features include forced air gas heat, central air, vinyl replacement windows, and a roof with 30-year shingles installed in 2014. (id:49269)

616 Mead Court
Sarnia, Ontario
Welcome to 616 Mead Court, tucked away on a quiet cul-de-sac in Heritage Park. Built by Iacobelli Construction in 2021. Step inside to an impressive 11-foot foyer and discover 10-foot ceilings throughout the main floor, creating a bright, open-concept living space. The great room is anchored by a cozy gas fireplace, while the kitchen features quartz countertops and an oversized island that naturally becomes the heart of the home, flowing seamlessly into the dining area for effortless everyday living and entertaining. The primary suite offers a walk-in closet and a luxurious 5-piece ensuite, while the 2+3 bedroom, 2+1 bathroom layout provides exceptional flexibility. The finished lower level includes two bedrooms, a spacious rec room, and an additional oversized room that can easily be transformed into a theatre room, home gym, playroom, or whatever best suits your lifestyle. Complete with an attached double garage and modern finishes throughout, 616 Mead Court is a move-in-ready home that perfectly blends style and comfort. Book your private showing today! (id:49269)
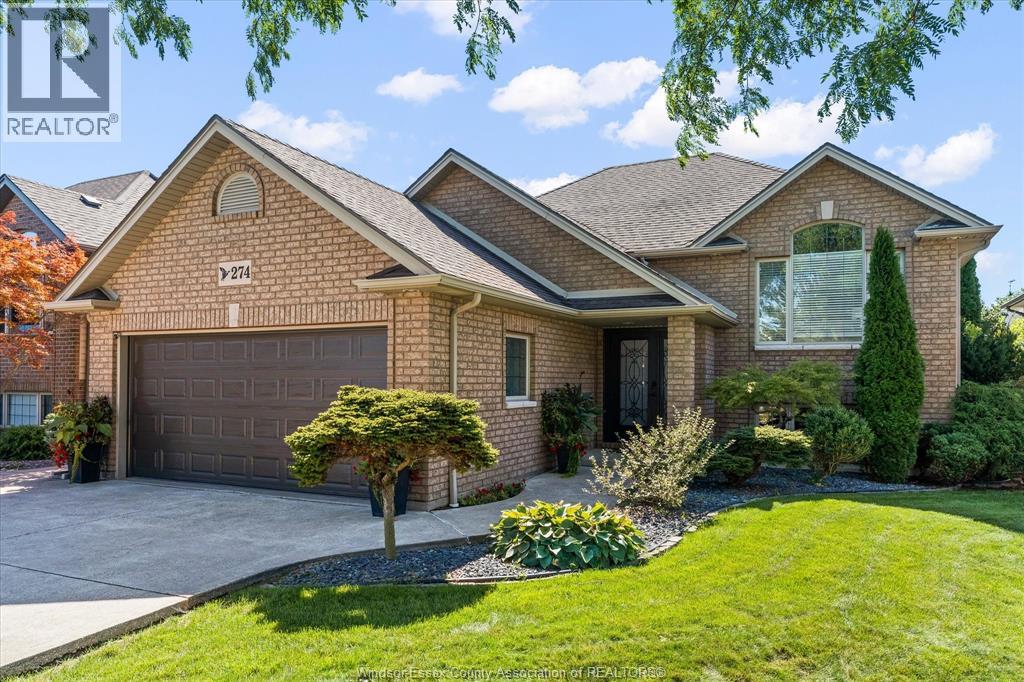
274 St. Peter Street
Belle River, Ontario
Welcome to this bright and beautifully maintained raised ranch home, ideally located in a desirable Belle River neighbourhood close to everything you need. With schools, shopping, groceries, and everyday amenities just around the corner, this location makes daily life easy. Inside, the home offers 3+2 bedrooms and 2 full bathrooms with a spacious, functional layout. The main floor features a welcoming living room with hardwood flooring, a well-appointed kitchen with an island and four appliances, and a generous dining area with patio doors leading to the backyard. Step outside to enjoy your own private retreat featuring a multi-tier deck, on-ground pool, hot tub, and beautifully landscaped yard - perfect for relaxing or entertaining. The finished lower level provides plenty of additional living space with a large family room featuring a gas fireplace, 2 more bedrooms, a 3-piece bathroom, a laundry/utility room and a grade entrance to the two-car garage. Additional updates include a whole-home generator installed in February 2024 and updated PEX plumbing in 2026. Immaculate from top to bottom, this home combines comfortable living, a great outdoor space and an incredibly convenient Belle River location. (id:49269)
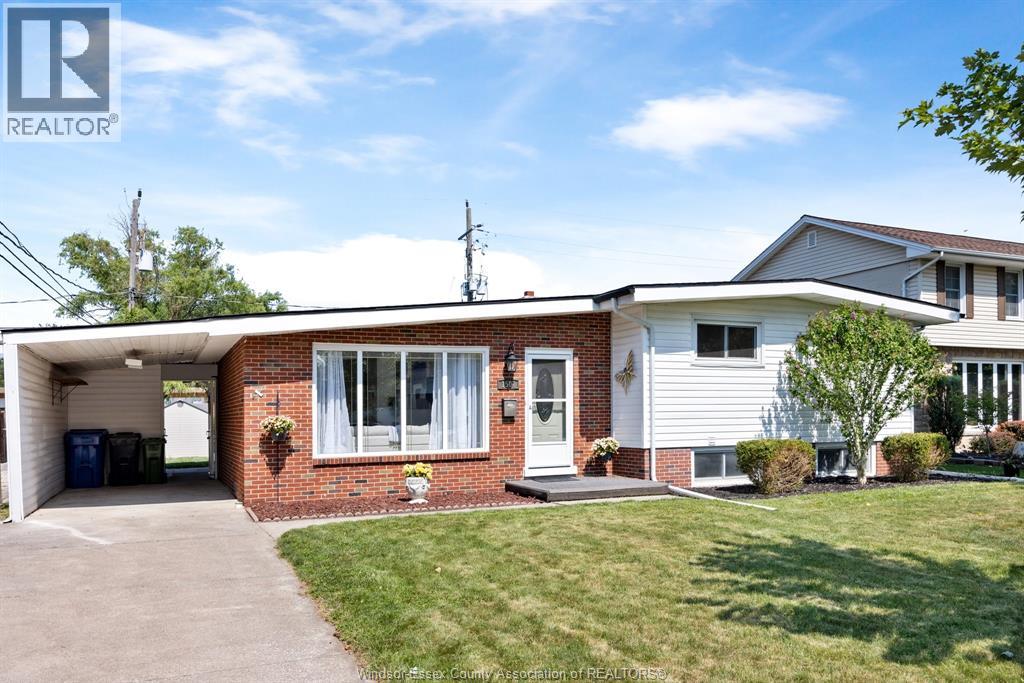
1507 St. Gabriel
Windsor, Ontario
OUTSTANDING LOCATION! Welcome to 1507 St. Gabriel Crescent, ideally situated in one of South Windsor’s most family-friendly locations. The backyard is directly adjacent to St. Gabriel Catholic Elementary School, offering an exceptionally convenient setting for families with children. Within a short walk are Southwood Elementary School, Vincent Massey Secondary School and St. Clair College, creating an outstanding concentration of education right at your doorstep, as well as the excellent option as investment property to accommodate students and families with children. This well sunlit and well-maintained home features warm hardwood flooring, updated lighting and fresh, neutral finishes throughout. The brand new stove and range hood add a fresh, enjoyable cooking experience. The spacious finished basement provides flexible additional living space for family, guests, a home office or future customization. A rare combination of location, convenience, family-friendly living and future potential. When the best part of a home is not only what’s inside, but what’s right outside your door — this is a home worth seeing (id:49269)