
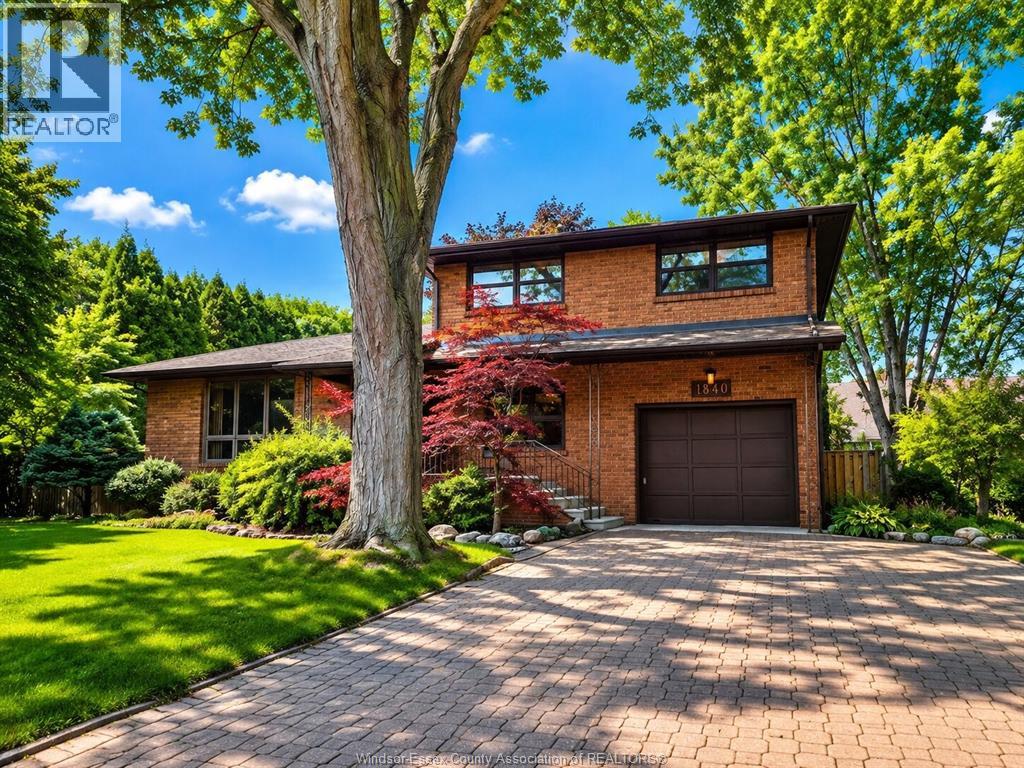
1840 Omira Street
Lasalle, Ontario
Welcome to 1840 Omira, situated in one of LaSalle's most desirable, family friendly neighbourhoods. This exceptional home offers an inviting layout. The main floor features an expansive kitchen with ample cabinetry, spacious dining and a warm, sunfilled living room designed for everyday quiet comfort. Upper floor offers 3 generous size bedrooms and full bath. There is a main floor cozy family room w/gas fireplace and 2pc. Bath located just off the att. Garage. Lower level is ideal for a home gym or rec room. Mature treed lot and private rear yd. w/above ground pool, sundecking and patio. (id:49269)
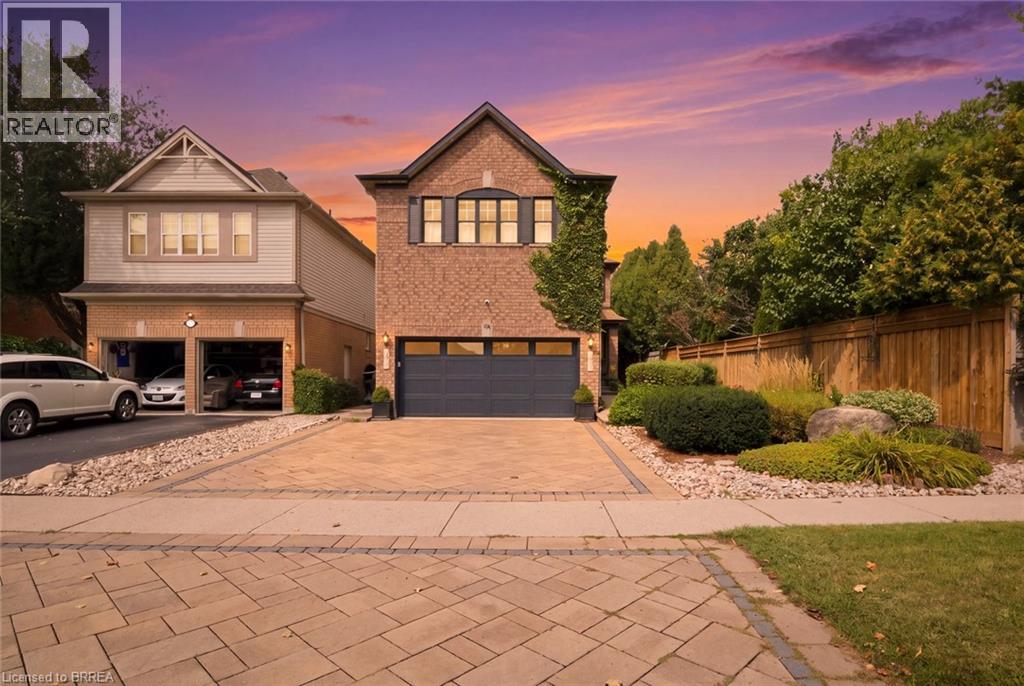
40 Premier Road
Waterdown, Ontario
Welcome HOME to this near 4000 square foot master piece, in the heart of one of Ontario's most tranquil towns.. Waterdown. Waterdown is the home to both the famous Niagara Escarpment and Bruce Trail, giving residents some of the most breathtaking views around. If you crave the outdoors, with a twist of city life.. you will wonder how you ever lived anywhere else. As you pull up it's hard not to immediately fall in love, from the sky high roof lines, to the interlocking stone driveway complementing the elegant brick exterior, or even the wandering wall of gorgeous Ivy welcoming you home every day. It's one of those houses you see, where you can't help the feeling of just being at home right away. This modern masterpiece is fully complemented with every feature you could ask for. The main floor offers a family room, dining room and living room. A kitchen that was fully redesigned only a few years ago, with high end Café series appliances, custom built island, stone counters and a decorative backsplash to add a dash of chef's paradise to the space. Stepping upstairs you will find another rare feature. 4 full bedrooms and 3.. THREE, full bathrooms. Along with a larger than life primary suite, including a walk in closet and ensuite bath, there is also 2 large bedrooms each with a walk in closet and a jack-and-jill bathroom connecting. A feature you will appreciate as your kids get older, and bathrooms are in high demand. The basement is also fully finished with a massive rec room, a full kitchenette, 2 more bedrooms and another full bath. Perfectly set up if you have a need for housing mature children. Now, saving the best for last is just a step out the patio door. Welcome to your own oasis. A 16x32 fully Inground pool, dressed with interlocking stone. Wrought iron fencing, full patio for entertaining with a hot tub, and even a dog run at the back for the fur family members to enjoy. I told you this one has it all, you just have to come and see for yourself! (id:49269)
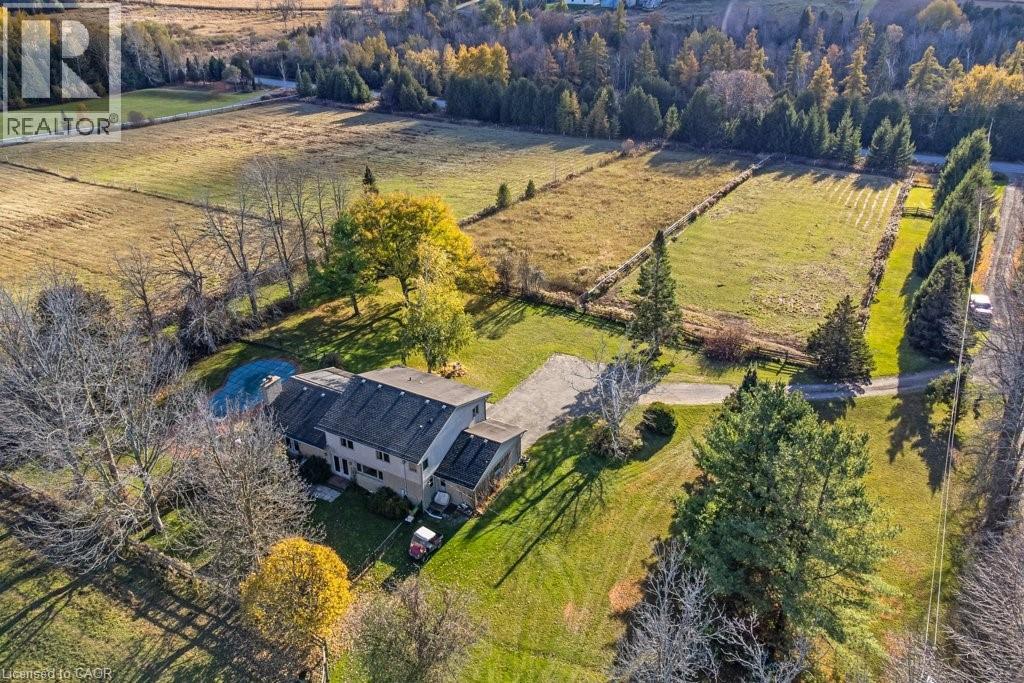
5511 Second Line
Erin, Ontario
Welcome to this exceptional 35-acre equestrian property, offering the perfect blend of professional horse facilities and peaceful country living — ideally located just 8 minutes from Angelstone Events. With 18 acres of productive land in hay, the property provides excellent potential for agricultural income, boarding, training, or your own private hobby farm. Designed with horse enthusiasts in mind, the impressive steel 18-stall barn includes a 70’ x 120’ indoor riding arena, hot & cold wash bay, spacious tack room, and hay storage capacity for up to 2,500 bales. 8 well-maintained paddocks provide excellent turnout, making daily operations efficient and this facility truly turn-key. The charming side-split home offers comfortable family living surrounded by beautiful countryside views. Vaulted ceilings and French doors create a bright and inviting atmosphere throughout the living and dining areas, which open onto a large back deck overlooking the paddocks and inground pool — the perfect place to unwind after a day at the barn. The spacious kitchen offers abundant counter space and storage, along with double French doors leading to the backyard for seamless indoor-outdoor living. The main floor features laundry, a powder room, & a versatile bedroom currently used as an office, ideal for a home-based business or guest suite. Upstairs you’ll find three generous bedrooms, including a primary suite with walk-in closet, soaker tub, and glass shower, plus a second full bath with a large walk-in shower. The finished basement provides additional living space with a large rec room, bedroom, modern full bath, and plenty of storage. Down here you will find the generator that is wired to run the whole house if you loose power. Convince at your finger tips. Electrical upgraded in 2007. A rare opportunity to own a fully equipped horse property with a comfortable family home in a peaceful rural setting minutes from town amenities. New water heater in house. (id:49269)
5511 Second Line
Erin, Ontario
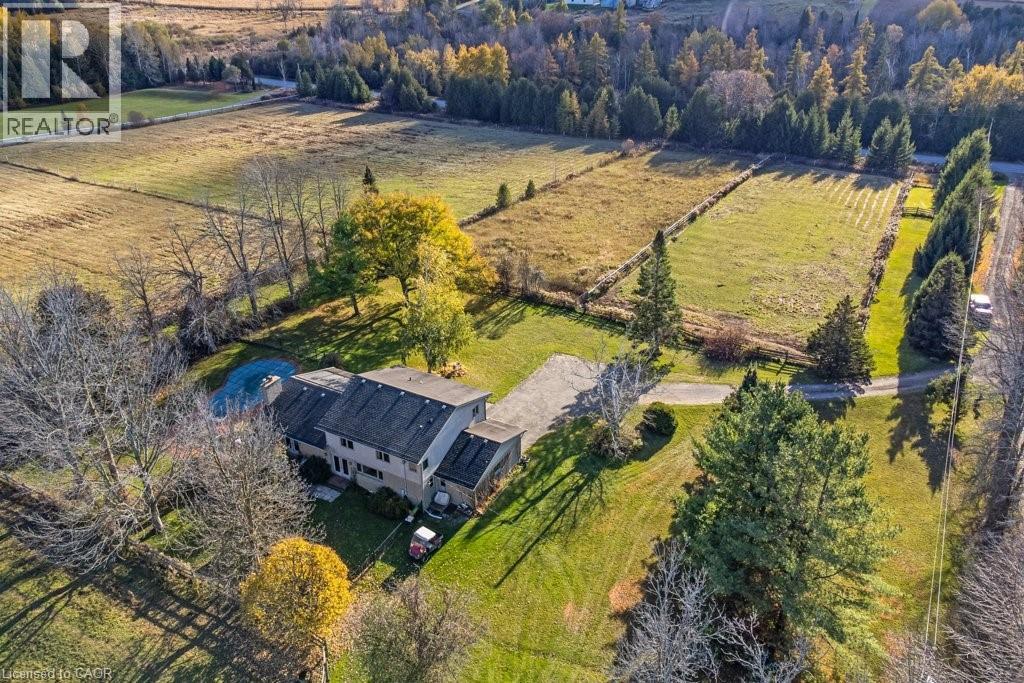
Welcome to this exceptional 35-acre equestrian property, offering the perfect blend of professional horse facilities and peaceful country living — ideally located just 8 minutes from Angelstone Events. With 18 acres of productive land currently in hay, the property provides excellent potential for agricultural income, boarding, training, or your own private hobby farm. Designed with horse enthusiasts in mind, the impressive steel 18-stall barn includes a 70’ x 120’ indoor riding arena, hot & cold wash bay, spacious tack room, and hay storage capacity for up to 2,500 bales. 8 well-maintained paddocks provide excellent turnout, making daily operations efficient and this facility truly turn-key. The charming side-split home offers comfortable family living surrounded by beautiful countryside views. Vaulted ceilings and French doors create a bright and inviting atmosphere throughout the living and dining areas, which open onto a large back deck overlooking the paddocks and inground pool — the perfect place to unwind after a day at the barn. The spacious kitchen offers abundant counter space and storage, along with double French doors leading to the backyard for seamless indoor-outdoor living. The main floor features laundry, a powder room, & a versatile bedroom currently used as an office, ideal for a home-based business or guest suite. Upstairs you’ll find three generous bedrooms, including a primary suite with walk-in closet, soaker tub, and glass shower, plus a second full bath with a large walk-in shower. The finished basement provides additional living space with a large rec room, bedroom, modern full bath, and plenty of storage. Down here you will find the generator that is wired to run the whole house if you loose power. Convince at your finger tips. Electrical upgraded in 2007. A rare opportunity to own a fully equipped horse property paired with a comfortable family home in a peaceful rural setting just minutes from town amenities. New water heater in house. (id:49269)
3 - 425 Mckenzie Avenue
London South, Ontario
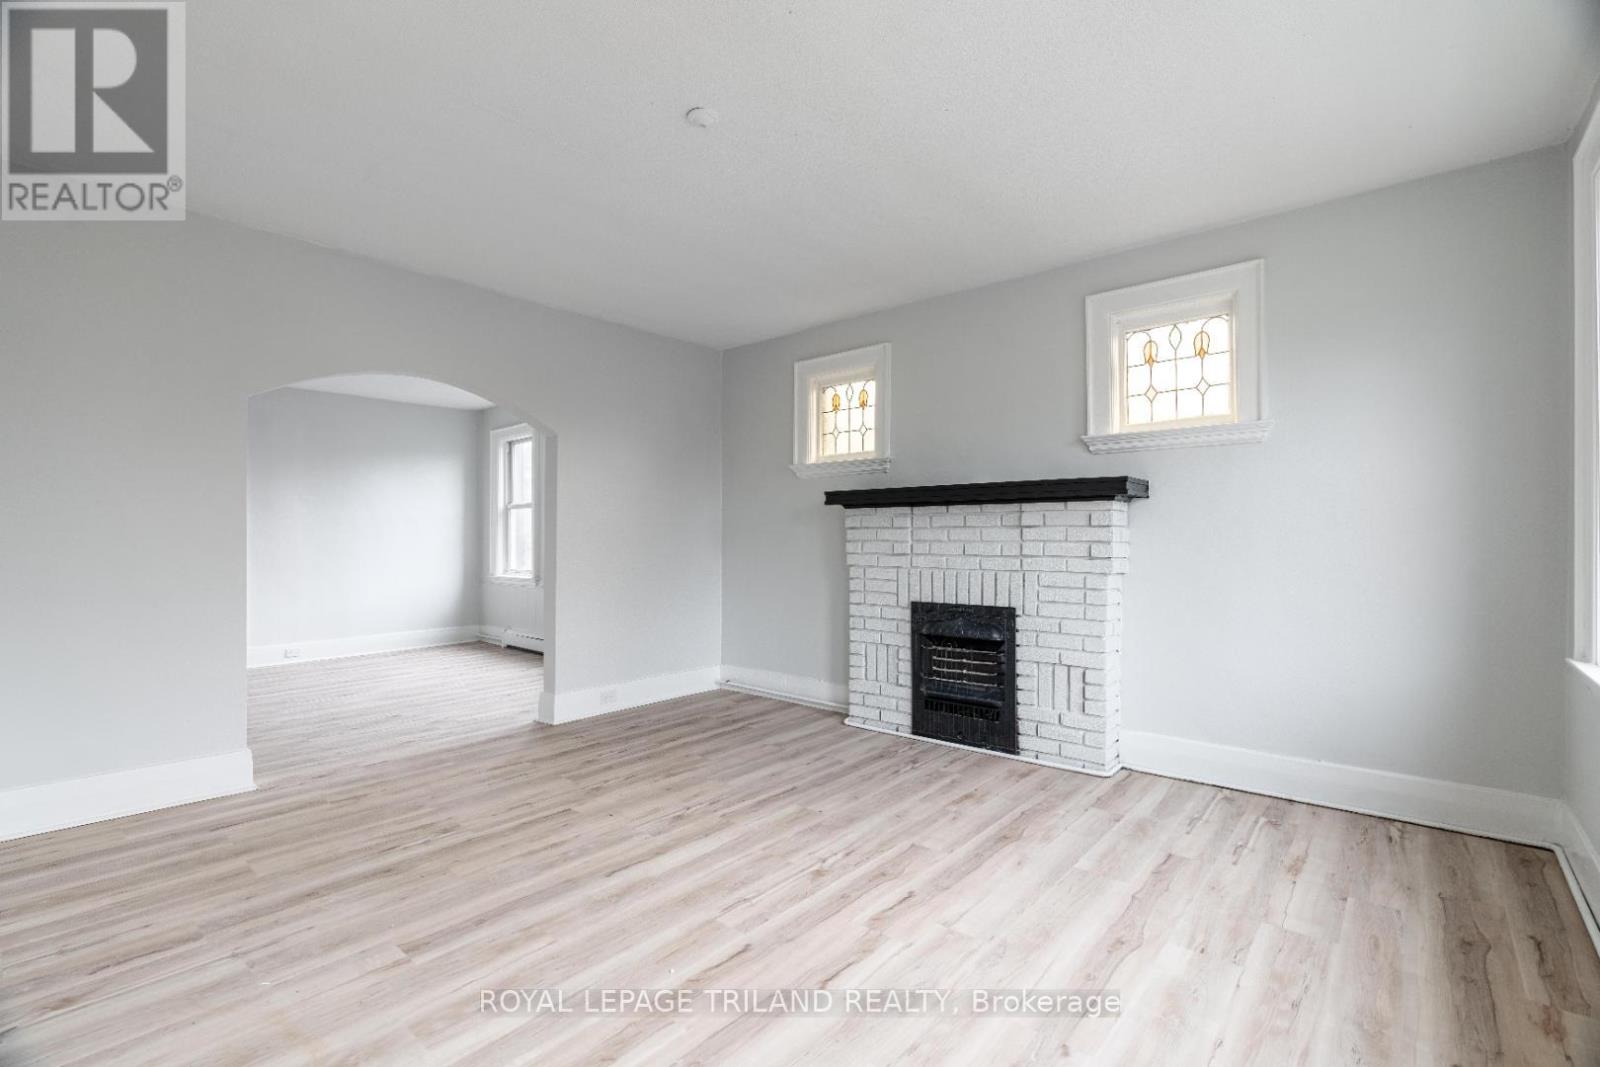
*Two Months Rent Free on a 14 month lease* Situated in the heart of charming Wortley Village, this beautiful apartment offers the opportunity to live in one of London's most desirable neighbourhoods. The unit features two spacious bedrooms, a four piece bathroom, and a bright open concept layout that blends modern comfort with timeless character. The kitchen is equipped with sleek stainless steel appliances, while in suite laundry and air conditioning provide added convenience. Water and heat are included in the rent, and tenants are responsible for electricity. Please note that parking is not available. Enjoy living in a vibrant and walkable community just steps from local shops, cafés, restaurants, parks, trails, and public transit, with convenient access to Victoria Hospital, Western University, and Highway 401. Available November 1st. (id:49269)

101 - 30 Carnation Avenue
Toronto, Ontario
Charming Lower Level Condo Tucked Away In One Of The Neighbourhood's Most Beautifully Landscaped Settings. This Lower Level Condo Offers A Welcoming Layout With Thoughtful Design At Every Turn. Mature Trees, Lush Bushes, Stunning Hydrangeas Line Your Walk To The Unit, Creating A Private, Tranquil Feel From The Moment You Arrive. Step Inside To A Smart, Well-Planned Floor Plan That Makes Every Square Foot Count. The Kitchen Is The True Showstopper - Gorgeous Granite Counter Tops, A Spacious Island And Gleaming Stainless Steel GE Appliances Throughout. Perfect For Everything From Quick Weekday Meals To Weekend Entertaining Outside On Your Private 200 Sq Ft Terrace. The Generously Sized Living Room Offers a Relaxed, Inviting Space to Unwind, While the Grounded Feel of the Lower Level Creates A Quiet Cocoon-Like Retreat From The Business Of The Day. The Primary Suite Is A Standout: Spacious, Private, And Complete With An En-Suite Bathroom and Walk In Closet - A Rare Find! Convenience Is Unmatched Here. Your Parking Stall Is Just One Level Down And Only Steps From The Exit Door, No long Treks Across A Garage! You Are Also Just Minutes From Shopping, Restaurants, And Transit Putting Everything You Need Within Easy Reach. A Rare Combination of Nature, Comfort, And Location-This One Is Not To Be Missed...UPGRADES: New Stackable GE Washer and Dryer Combo(2025) Removed Carpet from Primary and 2nd bedroom and Installed Laminate(2020), Hot Water Heater Rental(2022), New Floor Tiles In Entrance (2021), Tiled Wall Behind TV(2021). LONG BRANCH SCHOOLS: This Neighbourhood Has Great Elementary Schools, Secondary Schools, And Secondary Special Programs. There are 6 Public Schools and 4 Catholic Schools Serving This Neighbourhood. The Special Programs Offered At Local School Include Advanced Placement, International Baccalaureate, and Fine Arts. Having Fun In Long Branch Is Easy To Find At The 12 Parks & 32 Recreation Facilities In The Area. (id:49269)
1105 - 385 Winston Road
Grimsby, Ontario
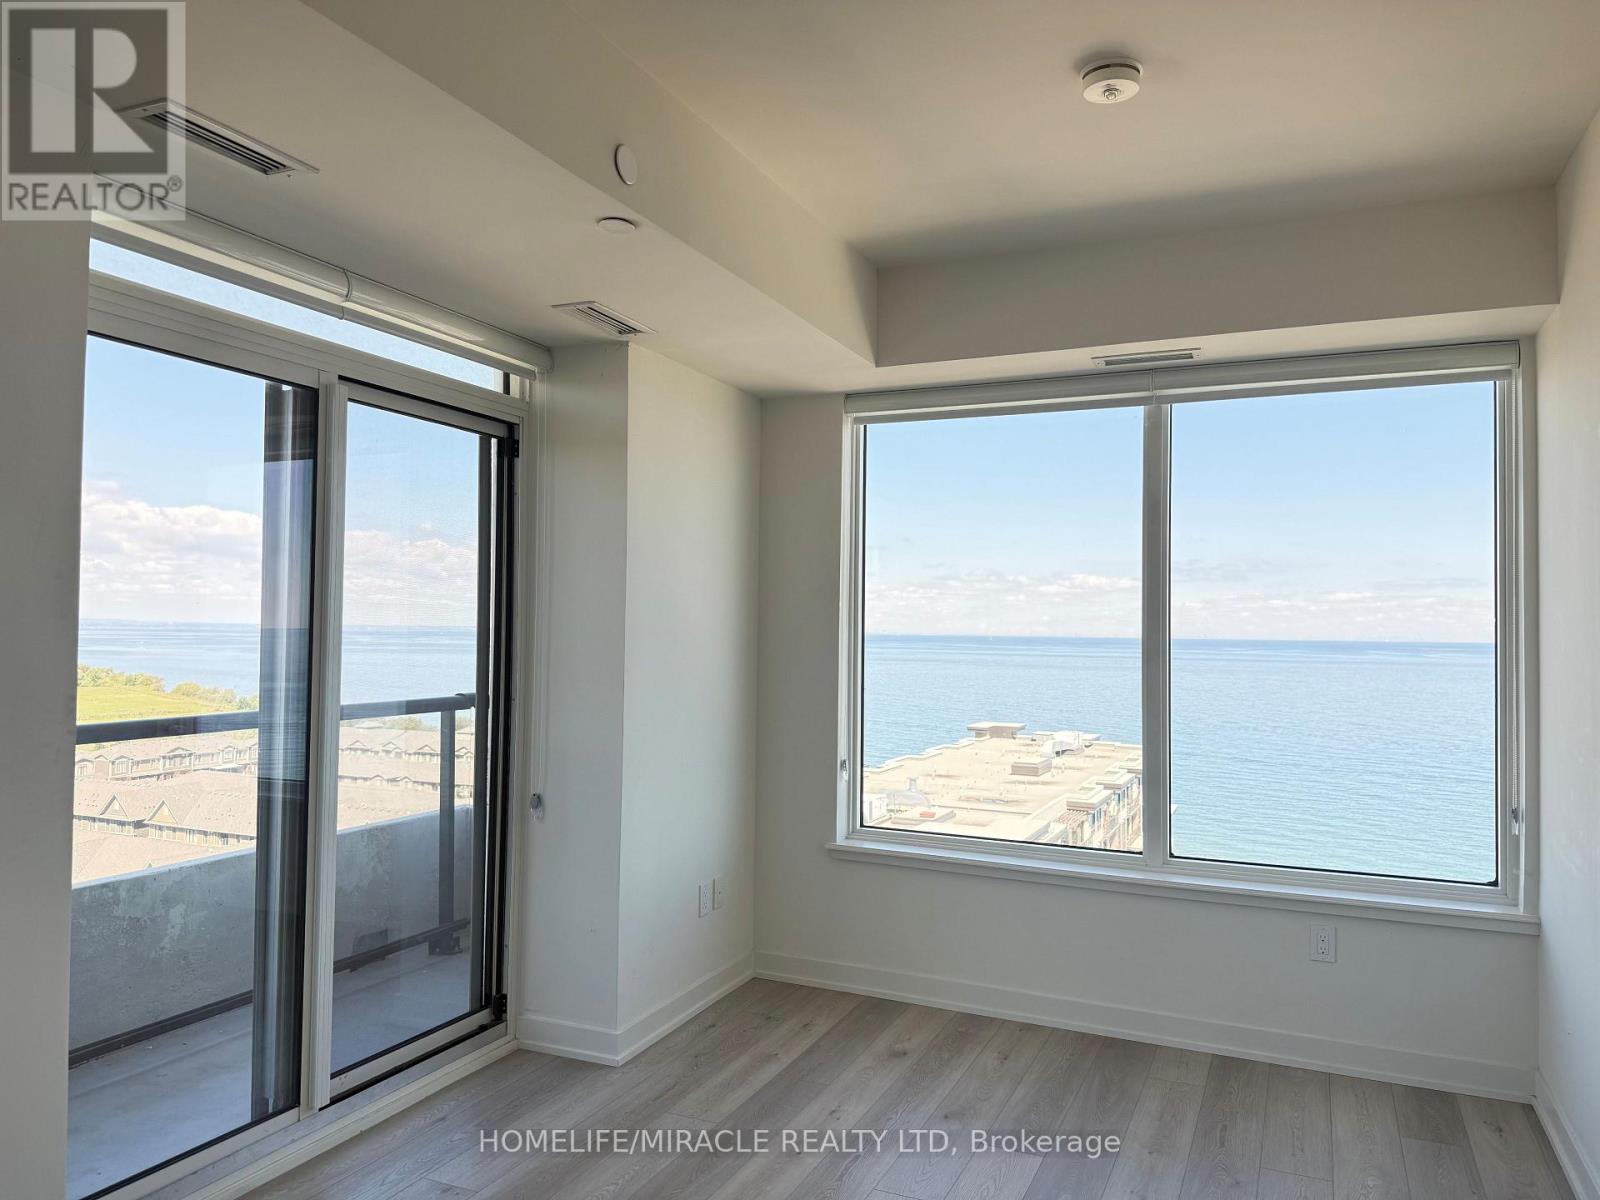
Gorgeous 2 Spacious Bedroom with 2 Full Washroom Breathtaking Lakeview Condo .Bright and spacious 9ft high ceiling kitchen with quartz counters, stainless steel appliances and ample cabinetry. World Class amenities include 24hr concierge, Gym, Yoga, Rooftop Terrace with Barbeque with lakeview ,Sky lounge ,Party Room . Stunning opportunity to live in open concept condo with modern finishes close to Restaurants ,Lake, QEW Hwy and Grimsby Go with future Go Train Service currently underway. The Spacious 2 Bedroom with 2 Full Washroom includes One Parking and One Locker. (id:49269)
4 Karen Crescent
Orillia, Ontario
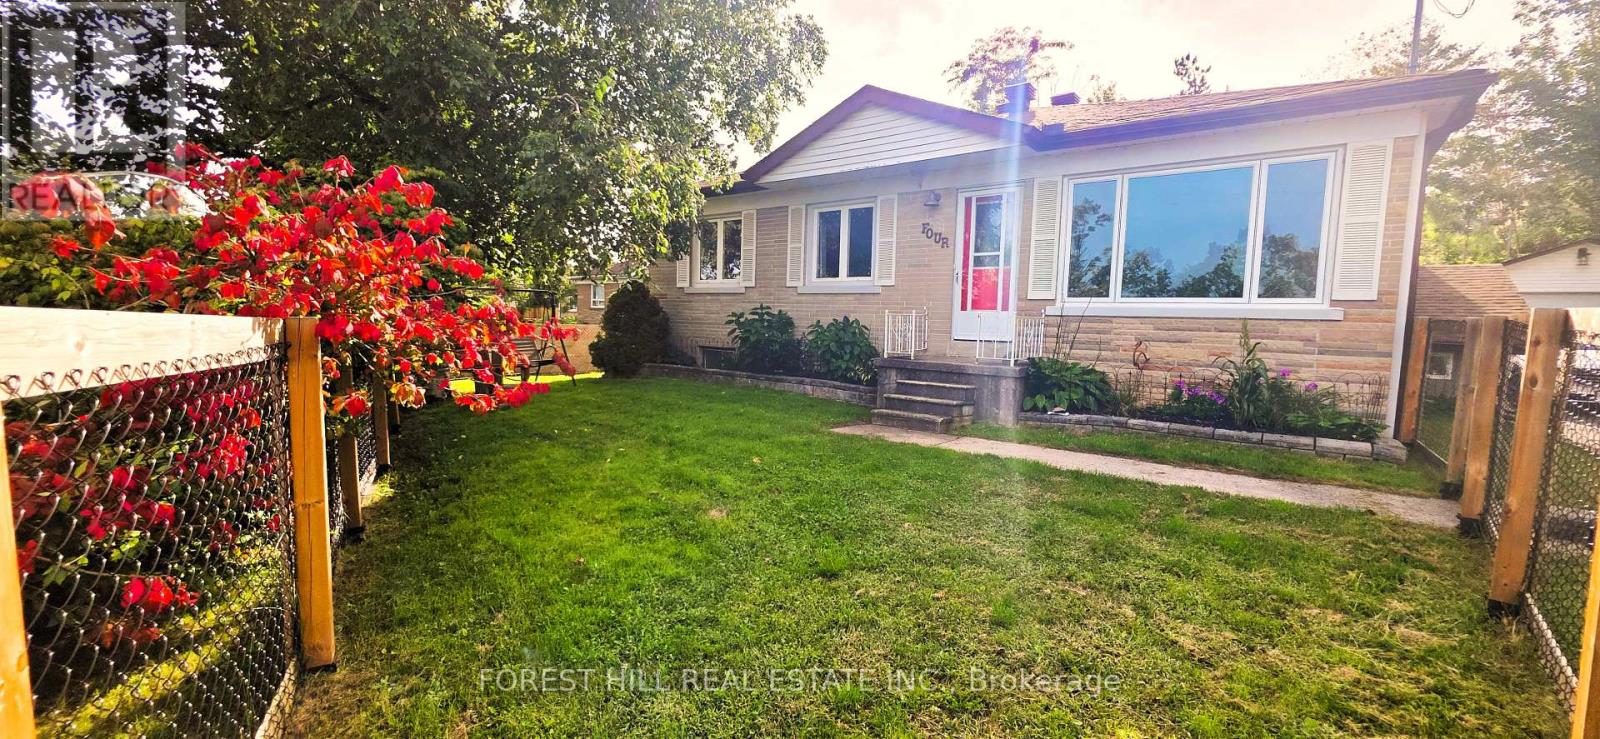
Spacious Family Home with an In-Law Suite. Over 3,000 sq. ft. of finished living space! This beautifully maintained 4-bedroom home offers generous room for the whole family, including a spacious primary suite with ensuite bath and walkout to a 15' x 12' trex deck with a hot tub and surrounded by mature trees.The large kitchen features plenty of workspace and overlooks a separate dining room, making everyday living and entertaining a pleasure. The lower level offers an expansive recreation room complete with a gas fireplace, providing the perfect space for family gatherings or relaxation.Need space for Mom, extended family, or guests? A standout feature of this home is the one-bedroom in-law suite, complete with a kitchen, living room and separate entrance, offering privacy and flexibility for multigenerational living.Outside, enjoy the beautifully groomed 85' x 185' lot, featuring decorative stone terraces, mature gardens, a paved driveway, and garage. This property offers the space, versatility, and outdoor setting you've been looking for. Close too all amenities that Orillia has to offer, beaches, port of Orillia, restuarants, downtown is a great place to walk around and discover all the quaint shops! (id:49269)
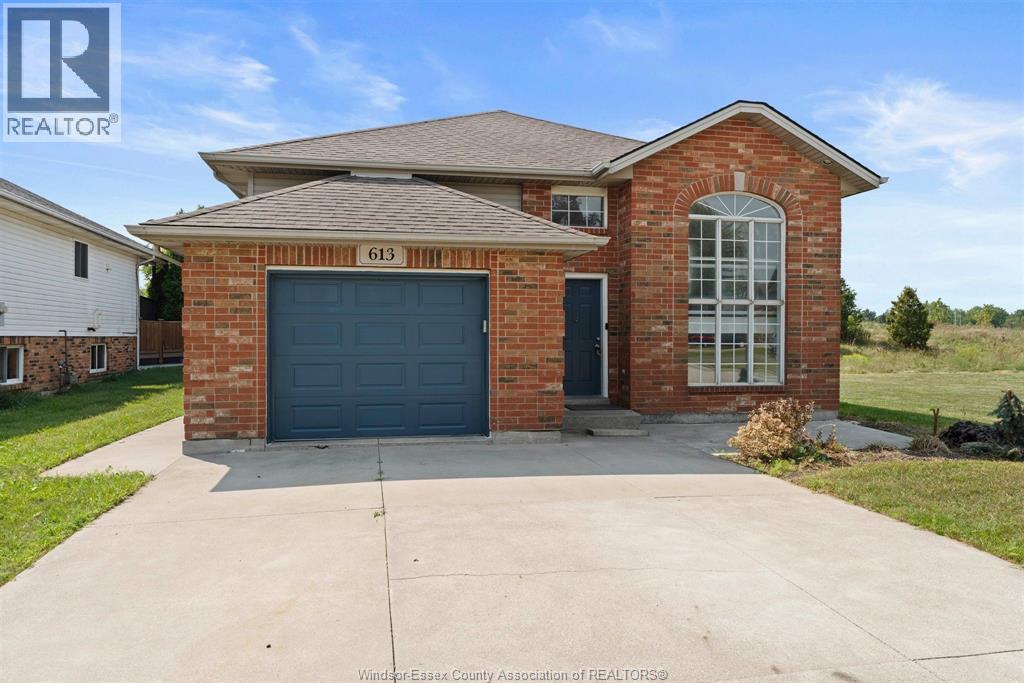
613 Havens Drive
Windsor, Ontario
WELCOME TO THIS CHARMING RAISED RANCH IN THE DESIRABLE SOUTHWOOD LAKES COMMUNITY! THIS 3+1 BEDROOM, 2-BATH HOME OFFERS A WARM AND FUNCTIONAL LAYOUT WITH A BRIGHT MAIN LEVEL, WELL-APPOINTED KITCHEN, BREAKFAST AREA, AND COMFORTABLE LIVING SPACE. THE FULLY FINISHED LOWER LEVEL PROVIDES ADDITIONAL ROOM FOR THE FAMILY, A FOURTH BEDROOM, AND A BEAUTIFULLY FINISHED 3-PIECE BATHROOM. STEP OUTSIDE TO ENJOY THE PRIVATE, FENCED BACKYARD, SPACIOUS 3-TIER DECK, AND CONCRETE DRIVEWAY. (id:49269)
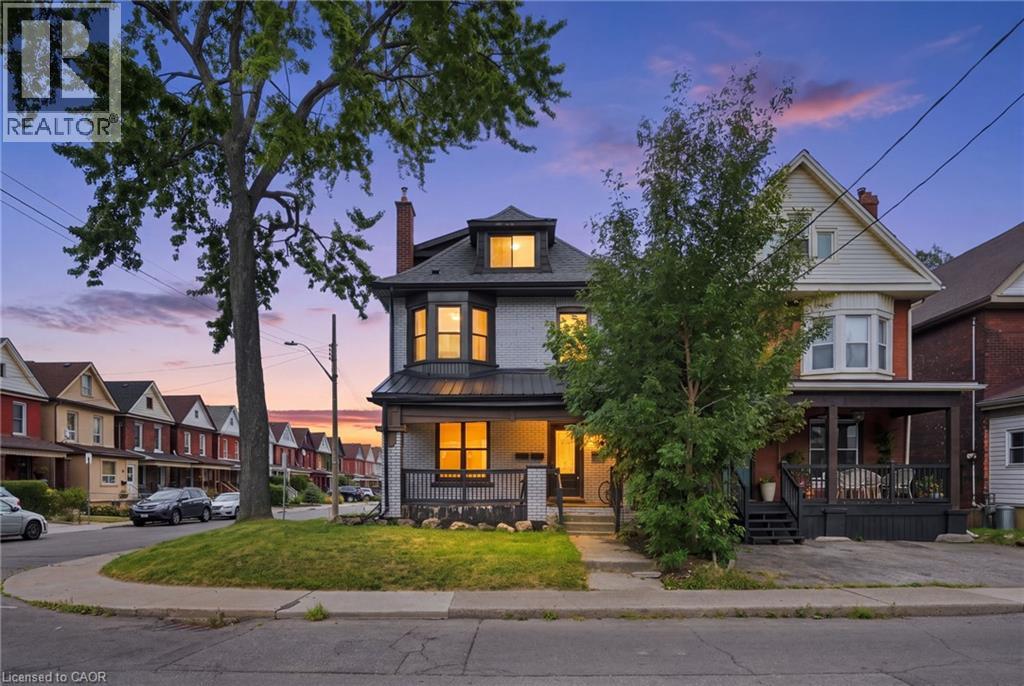
106 Barnesdale Avenue N
Hamilton, Ontario
RARE DOWNTOWN HAMILTON OPPORTUNITY. TURNKEY LEGAL DUPLEX + IN-LAW SUITE. This is the kind of property buyers wait for. Exceptionally versatile and ready to move in or generate extra income! Whether you're an investor, a first-time buyer looking to offset your mortgage, or a family seeking flexible multi-generational living, this property offers an incredible combination of location, space and functionality. Fully renovated in 2020 from top to bottom, with extensive upgrades including electrical, plumbing, HVAC, windows, framing, drywall, flooring, kitchens with stainless steel appliances, bathrooms with modern finishes, trim, doors and waterproofing. Additional peace of mind comes with a roof updated in 2024, 200-amp electrical panel, and sump pump. The legal duplex with in-law suite offers an incredibly flexible layout: 1 bedroom + 4-piece bath on the main level, 3 bedrooms + 4-piece and 3-piece baths upstairs, plus 1 bedroom + 3-piece bath in the lower level. Each living space features separate hydro metering, in-suite laundry, and updated kitchens and bathrooms, providing privacy and convenience for everyone. The exterior delivers just as much value with a prime corner lot, covered front porch, freshly paved double wide, 3-car driveway and detached garage for additional parking or storage. Located in prime Downtown Hamilton, you're surrounded by shops, restaurants, transit, amenities and everyday conveniences. Whether you're looking to build wealth, reduce your monthly housing costs, or create the perfect setup for your family, this property gives you options that few homes can match. (id:49269)
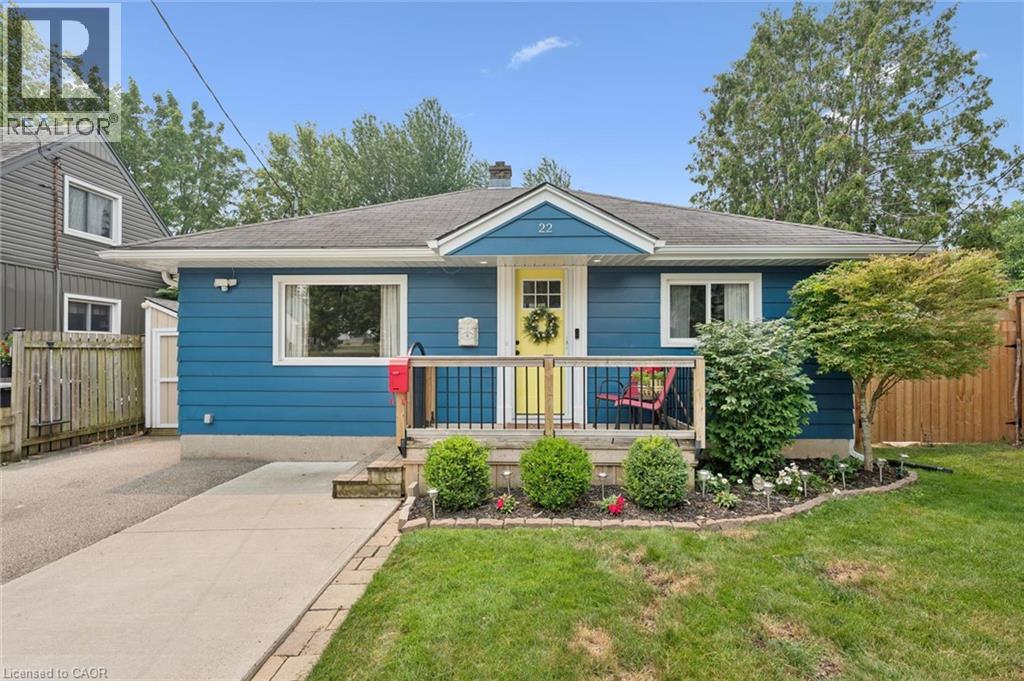
22 Sleeman Avenue
Guelph, Ontario
Welcome Home! This charming 1080 sqft bungalow is nestled on a spacious 50x107 ft garden oasis, perfectly blending comfort and style. As soon as you arrive, you’ll be greeted by a cheerful, well-maintained home with a welcoming entryway featuring a rollaway screen door and a closet, leading into a bright front living room. To the right, you’ll find two roomy bedrooms and a beautifully updated bathroom. The kitchen was modernized in 2021, complete with new stone countertops and appliances. Enjoy heated floors in the dining room and sunroom for added comfort. The four-season sunroom, added in 2017 by Tropical Sunrooms, features a vaulted ceiling, custom roller shades, and a cozy gas fireplace. Step outside to the private backyard with a wrap-around deck, offering peaceful surroundings and lush gardens — perfect for relaxing or entertaining. There’s a basement bathroom and a brand-new washer and dryer, both installed in 2025, adding extra convenience. The A/C was installed in 2017, and the furnace was updated in 2016. Located close to parks, shopping, highways, and more, this lovely home truly has it all! A must-see for sure! (id:49269)
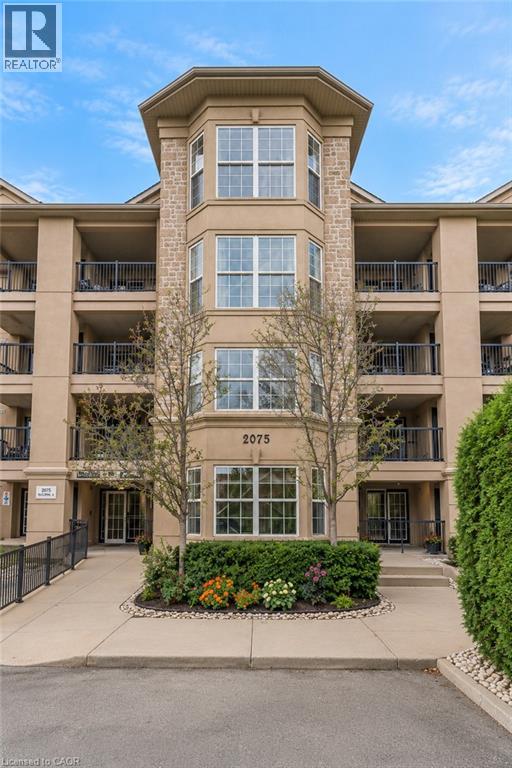
2075 Appleby Line Unit# 102
Burlington, Ontario
Welcome to 2075 Appleby Line, Unit 102, where sophisticated style and effortless convenience come together in one exceptional Burlington residence. This stunning main-floor corner suite offers an impressive sense of space and privacy, featuring 2 bedrooms, 2 bathrooms, and a thoughtfully designed layout ideal for refined everyday living. Beautiful scraped laminate flooring flows throughout the home, creating a warm and contemporary backdrop. The elegant kitchen is both stylish and functional, showcasing a striking glass and marble backsplash, breakfast bar, and like-new appliances. The open living space extends seamlessly to a spacious tiled balcony, offering a wonderful setting for morning coffee, outdoor dining, or quiet relaxation. The primary bedroom is a serene retreat complete with a private 4-piece ensuite, while the exceptionally generous second bedroom offers flexibility for guests, a home office, or additional living space. Every detail has been considered for comfort and convenience, including Hunter Douglas blinds, curtains and rods, mounted light fixtures, a balcony umbrella, stackable washer and dryer, and security wiring for added peace of mind. The suite also includes one locker and a highly convenient underground parking space located just steps from the building entrance. Residents enjoy access to desirable building amenities including a fitness centre and party room, enhancing the ease of condominium living. Perfectly positioned in central Burlington, this residence is directly across from Millcroft Shopping Centre and close to medical centres, dining, shopping, parks, transit, and everyday essentials. With quick access to the QEW, commuting throughout Burlington, Oakville, Hamilton, and the GTA is seamless. Elegant, spacious, beautifully finished, and exceptionally located, Unit 102 presents a rare opportunity to enjoy upscale condo living in one of Burlington’s most convenient neighbourhoods. (id:49269)
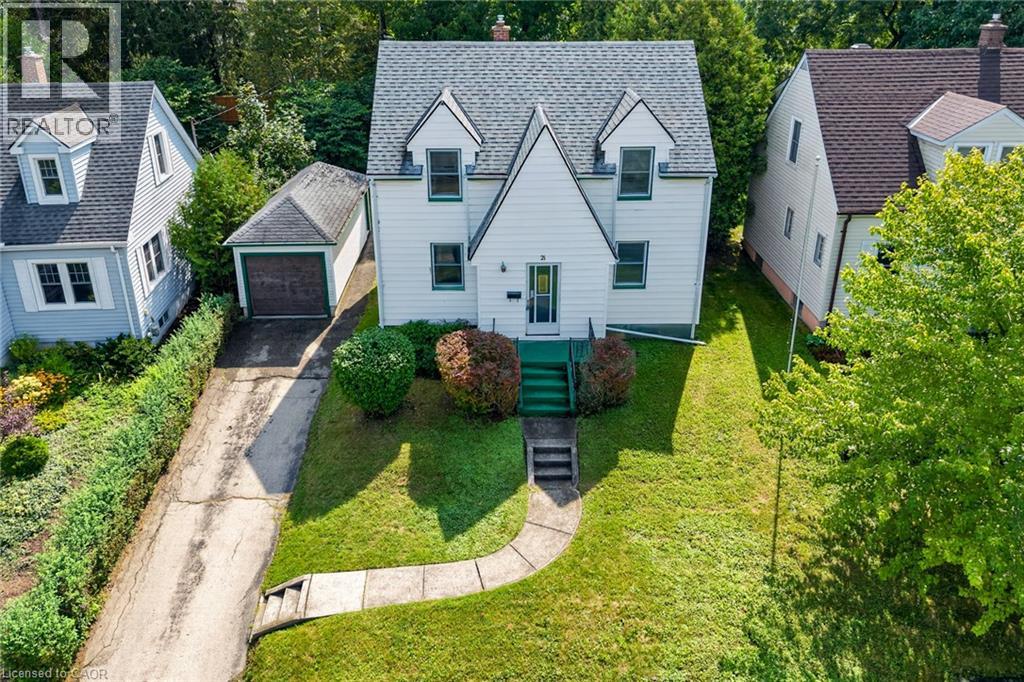
21 Ormond Crescent
Simcoe, Ontario
GREAT OPPORTUNITY for first-time home buyers or investors! This 2-storey, 3-bedroom, 1-bathroom home is located in a mature, quiet neighbourhood within walking distance to downtown Simcoe. The main floor features a large living room, separate dining room, and spacious kitchen, with hardwood flooring throughout. Upstairs offers 3 good-sized bedrooms and a 4-piece bathroom. Recent updates include a furnace replaced in 2019, along with the roof 2017 and central air conditioning replaced approximanetly in 2017 also. A detached 1-car garage provides additional parking and storage. Enjoy the private, large backyard, perfect for family gatherings, BBQs, relaxing, and entertaining. Conveniently located close to schools, school bus routes, churches, shopping, and all amenities, with local vineyards, breweries, walking trails, and Port Dover Beach just a short drive away. The property and all included chattels are being sold on an “as is, where is” basis. (id:49269)
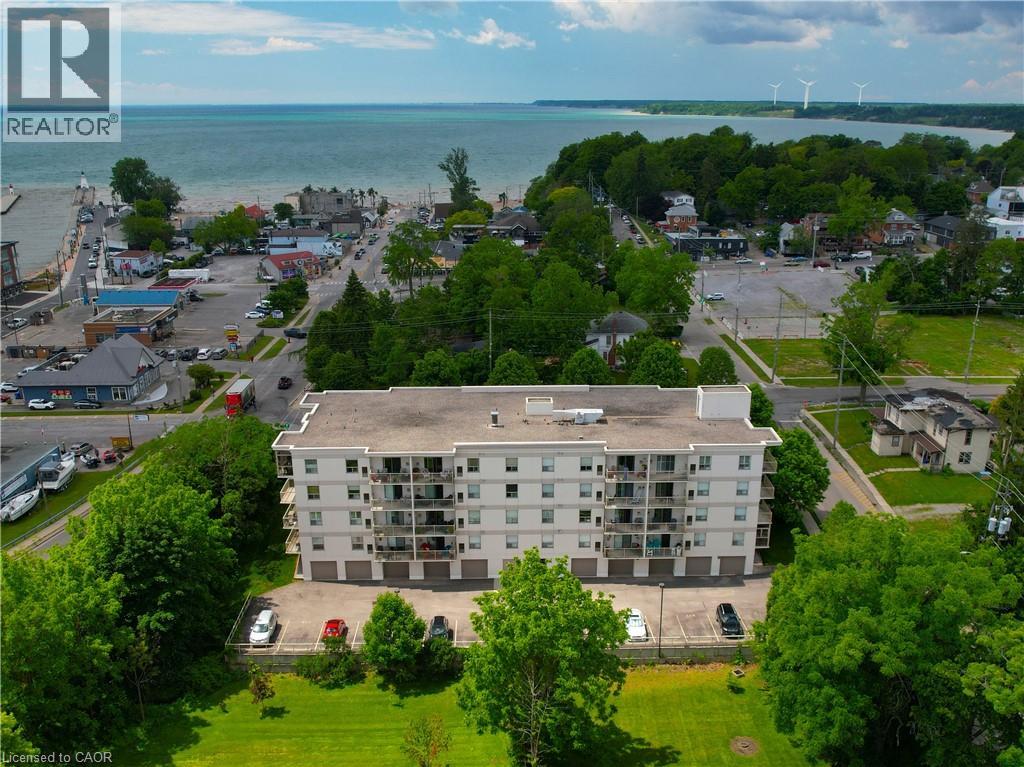
12 St Andrew Street Unit# 202
Port Dover, Ontario
Wake up just steps from the shores of Lake Erie in this bright and spacious 2 Bedroom, 2 Bathroom recently renovated second-floor condo. Freshly painted throughout and enhanced with new engineered luxury vinyl flooring, this move-in ready unit offers stylish, low-maintenance living in the heart of Port Dover. The open-concept kitchen and living room create an inviting space for everyday living and entertaining. The kitchen features a breakfast bar, dishwasher and ample cupboard and countertop space, while a cozy corner gas fireplace adds warmth and charm to the living area. Sliding doors lead to a private covered balcony where you can enjoy partial views of Lake Erie during the fall and winter months. The spacious Primary Bedroom offers a double closet and a 3 piece Ensuite with walk-in shower. The versatile second bedroom offers a double closet and easy access to the main 4 piece bathroom, making it perfect for overnight guests, a home office, or additional living space. Additional features include in-suite laundry, an owned hot water heater, California knockdown ceilings, separate hydro and gas services, and a packaged air conditioning/heat pump unit. This well-maintained condominium building offers controlled entry, elevator access, an exercise room, meeting/party room, community storage space for bikes and seasonal items, ample visitor parking, and on-site mail delivery. Condo fees include water, sewer, garbage removal, one exclusive parking space, and a private storage locker. Located just steps from the Port Dover Harbour and sandy beach, you'll enjoy easy access to shops, boutiques, restaurants, cafés, and the Lighthouse Theatre. This condo is ideal for retirees, downsizers, or anyone seeking comfortable lakeside living with modern updates and everyday conveniences close at hand. (id:49269)
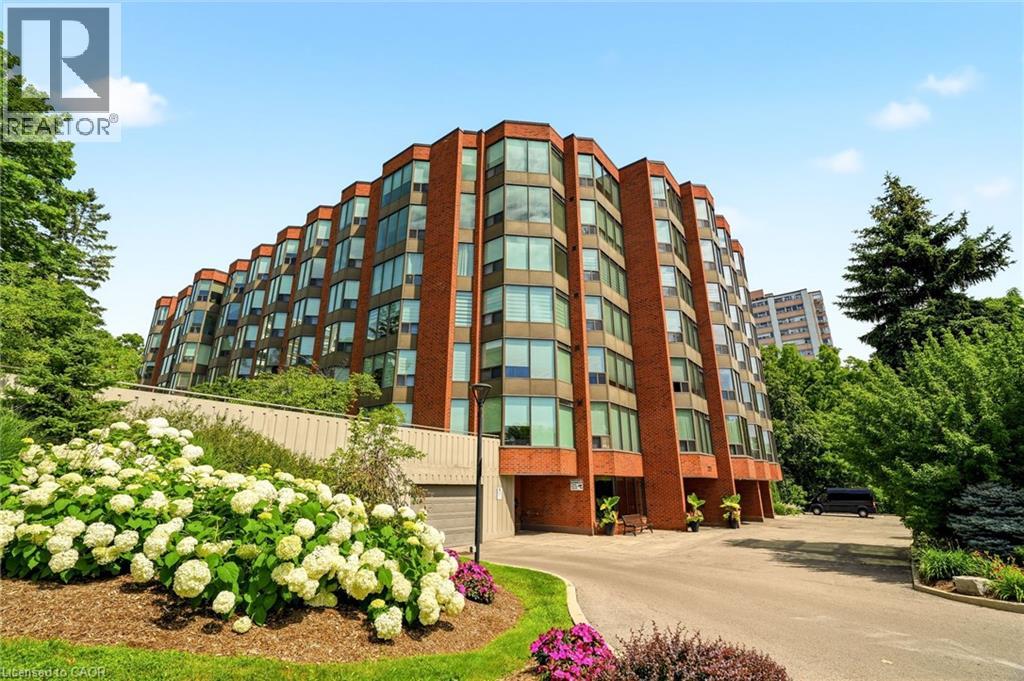
2121 Lakeshore Road Unit# 507
Burlington, Ontario
A rare offering in one of Burlington's most sought-after lakefront communities. This beautifully renovated 1,502sq. ft. condo offers 2 bedrooms plus a den, 2 full bathrooms, and elegant, move-in-ready living. Completely renovated throughout in 2021, the home showcases luxury hardwood flooring, sophisticated finishes, and beautifully updated spa-inspired bathrooms. Meticulously maintained, the residence feels virtually untouched since the renovations, reflecting an exceptional level of pride of ownership. Enjoy unobstructed northern views overlooking the creek and forest - offering remarkable privacy and a peaceful natural backdrop that rivals any lake view. Expansive windows flood every room with natural light, while the thoughtfully designed layout features a separate dining area, spacious living spaces, full-size in-suite laundry, and exceptional storage, including two walk-in closets and a generous foyer closet, all complete with custom built-ins. Condo fees include all utilities, cable, and internet for truly carefree living. Complete with one ground-level parking space, one ground-level locker, abundant visitor parking, and an unbeatable location just steps to the lake, waterfront trails, downtown Burlington, restaurants, shops, and parks, this is an exceptional opportunity to enjoy luxury condo living at its finest. (id:49269)
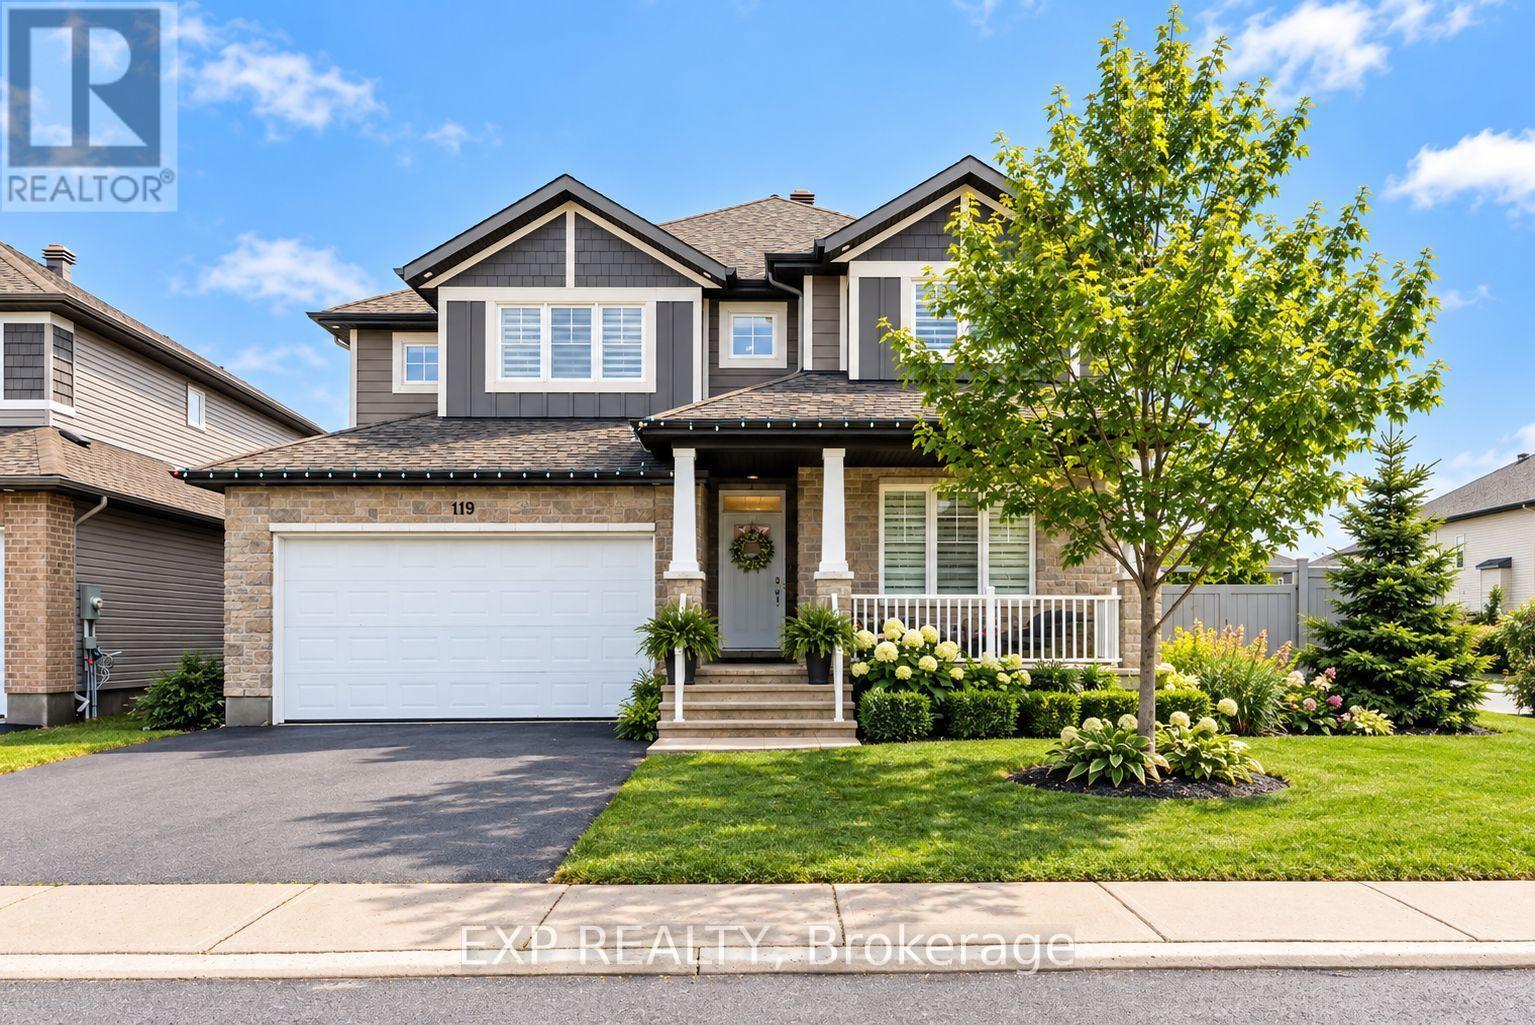
119 Riddell Street
Carleton Place, Ontario
Welcome to 119 Riddell Street- a beautifully upgraded, custom Cardel Oxford A1 model offering 3+1 bedrooms and 3.5 bathrooms, home office, set on a premium corner lot in a family-friendly neighbourhood just minutes to Highway 7 and only 20 minutes to Kanata.Built in 2019 and designed with modern living in mind, this Energy Star rated home showcases quality finishes throughout, including granite countertops, custom blinds, and a cozy gas fireplace. Added windows and an oversized patio door enhance the space with abundant natural light.What truly sets this home apart are the extensive upgrades. In 2023, the second level was elevated with stunning hardwood flooring, complemented by upgraded basement flooring and a fully fenced PVC backyard. In 2024, custom architectural lighting was added, including exterior spotlights, interior pot lights, and elegant chandeliers - creating a warm and sophisticated atmosphere throughout.The fully finished basement-completed in 2019 - offers an additional bedroom and full bathroom, providing flexible space for guests, a second home office, or growing families.With a double car garage, spacious layout, and standout corner lot, this turnkey home delivers the perfect combination of style, function, and location. (id:49269)
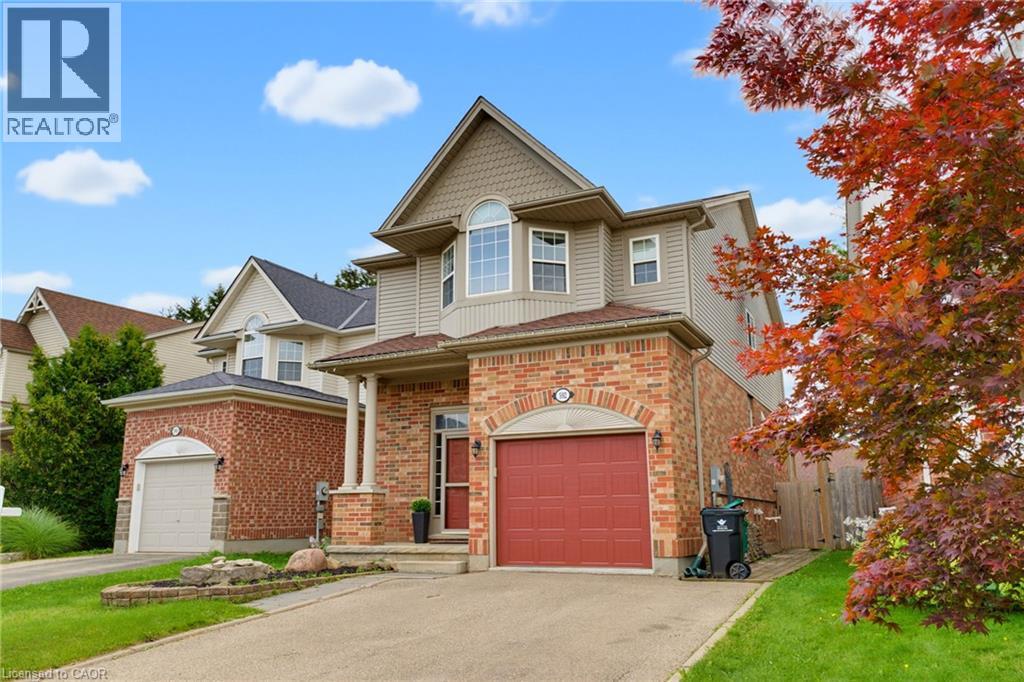
592 Little Dover Crescent
Waterloo, Ontario
Tucked into one of Waterloo's most sought-after family neighbourhoods, this 3-bedroom, 3-bathroom two-storey home offers the perfect blend of everyday comfort and move-in ready appeal. Step inside to an open-concept main floor filled with natural light. The chef's kitchen was fully renovated in 2019, featuring a large island, quartz countertops, and plenty of workspace for entertaining — flowing seamlessly into the living and dining areas. A stylish new powder room completes the main level. Upstairs, the spacious primary bedroom includes a walk-in closet, and the convenience of upper-floor laundry means no more hauling baskets up and down stairs. Outside, your private backyard oasis awaits — complete with an above-ground pool and a fully fenced yard, perfect for hosting family BBQs and summer gatherings all season long. Major updates give you peace of mind for years to come: roof (2015), furnace and A/C (2018), and kitchen renovation (2019). Ideally located in the heart of Eastbridge, close to top-rated schools, scenic trails, and everyday amenities. This is Eastbridge family living at its finest (id:49269)
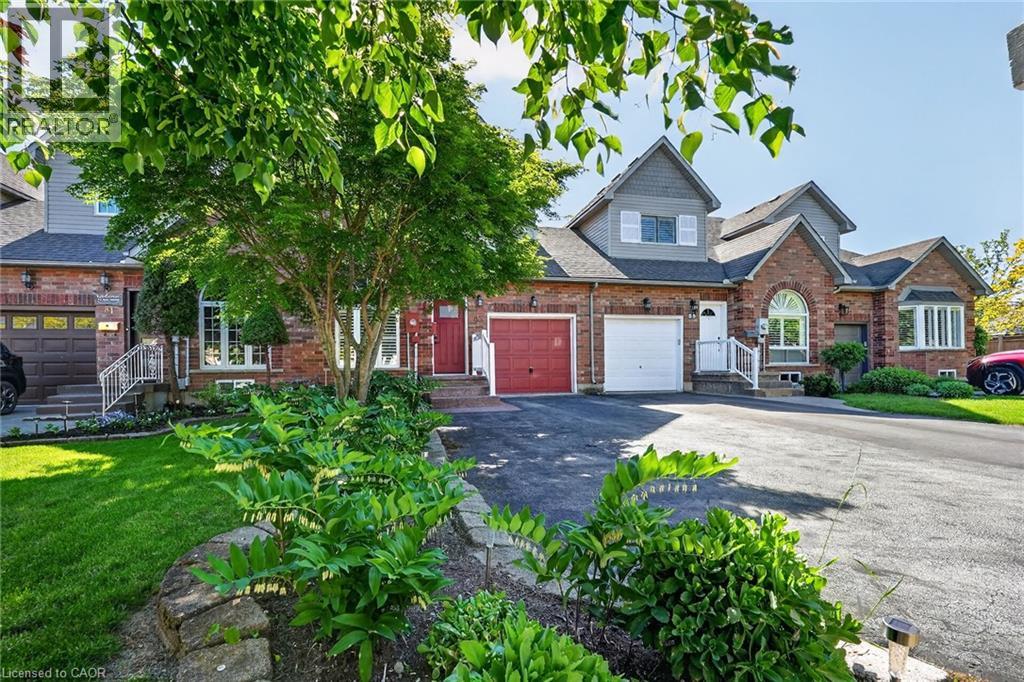
83 Morrison Crescent
Grimsby, Ontario
Welcome home to Morrison Crescent, a sought-after enclave of executive homes just steps from the shoreline and beachfront of Lake Ontario. Highlights of this freehold townhome include hardwood floors, quartz counters, updated vinyl flooring (2026), main floor laundry room, main floor living/dining room, main floor family room and roomy eat-in kitchen. Enjoy nine-foot ceilings, arched transom window, two oversized walk-in closets and finished lower level featuring spacious recreation room, third bathroom (three-piece) and large workshop (potential bedroom). Established landscaping, sizable expanded driveway, generous two-tiered back deck and backyard greenspace are just some of the outdoor attributes of this impressive home. Ideally situated close to schools, parks, the highway, award winning wineries, farm-fresh markets and the scenic towns along the Niagara Escarpment including Grimsby, Beamsville, Vineland and Jordan. (id:49269)
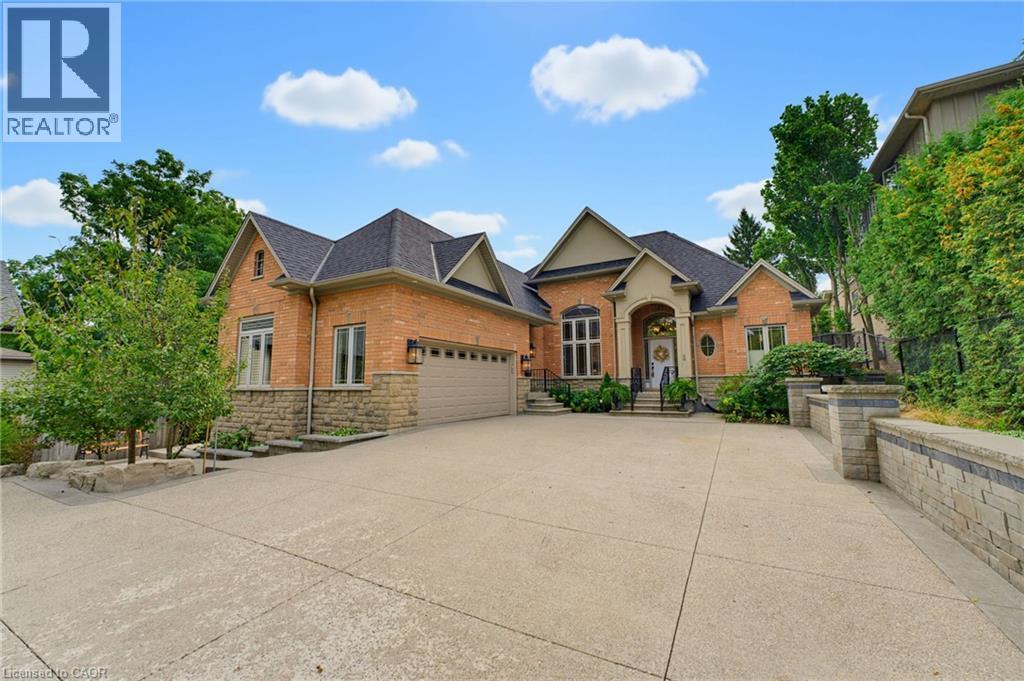
56 Academy Street
Ancaster, Ontario
**WHEN OPPORTUNITY KNOCKS, BE SURE TO ANSWER. Have you been waiting for a truly exceptional luxury bungalow in the heart of Ancaster Village. Tucked away on a private 63' x 236' lot, this impressive 2,400 sq. ft. executive bungalow is steps from local restaurants, the Ancaster Tennis & Lawn Bowling Clubs and Memorial Arts Centre. Custom built in 2013 with exceptional craftsmanship and the finest materials, this sophisticated home offers privacy, elegance and effortless one-floor living. A 100-ft. aggregate driveway, mature landscaping and beautiful gardens create a striking first impression. The grand foyer opens to a spectacular great room with soaring 12-ft. ceilings, gas fireplace, pot lights and 8-ft. French doors overlooking the professionally landscaped backyard. The elegant dining room features a dramatic 15-ft. ceiling, crown moulding and stunning chandelier. The gourmet eat-in kitchen is beautifully appointed with a large island, granite counters and premium appliances including JennAir refrigerator, gas cooktop with griddle, AEG wall oven, steam oven and convection microwave. Patio doors lead to the covered rear patio—perfect for indoor/outdoor entertaining. The luxurious primary suite features a custom walk-in closet and spa-inspired 6-piece ensuite with glass shower and sunken jetted tub. A second bedroom at the opposite end offers ensuite privileges for family or guests. A separate entrance leads to a practical mudroom/laundry area and private office with built-in desk. The partially finished lower level offers a 650 sq. ft. recreation room, 3-piece bath and cantina, plus over 1,700 sq. ft. of additional space with endless possibilities. Private. Sophisticated. Uniquely Ancaster. More than a home—an exceptional opportunity in one of Ancaster's most desirable village settings. (id:49269)
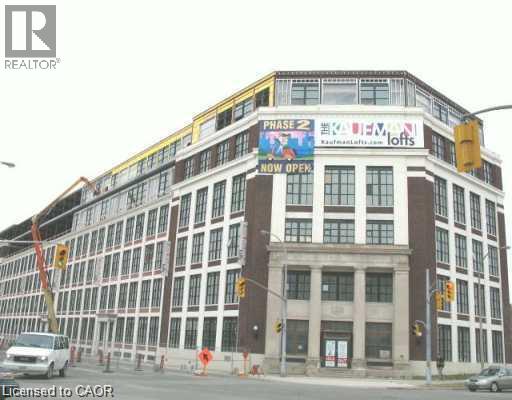
410 King Street W Unit# 328
Kitchener, Ontario
Bright and beautiful end unit in a well maintained iconic Kaufman Lofts is available for renting from October 1st. This well sought after vibrant downtown Kitchener's innovation district is close to many Tech Companies, Google, Pharmacy and Medical Colleges, Kitchener City Centre, Shoppers Drug Mart, Hospitals, LRT & Go Train Stations, Highway, Victoria Park, Schools, Shops, Restaurants, and on Bus Route. This stylish 1 bedroom, 1 bathroom end unit suite with soaring 13 feet ceiling, two sided exposure with big windows brings in abundance natural lights and ventilation. This open concept Loft has a living room, kitchen with upgraded cabinets, granite countertop, island for extra storage, dining area, full bathroom with ceramic tiles and in-suite stacked washer/dryer for your laundry. A conveniently located exclusive open/surface parking space, a locker room for extra storage and all existing kitchen and laundry appliances available for Tenant's use. No pets and No Smokers please. (id:49269)
851 Union Street
Kitchener, Ontario
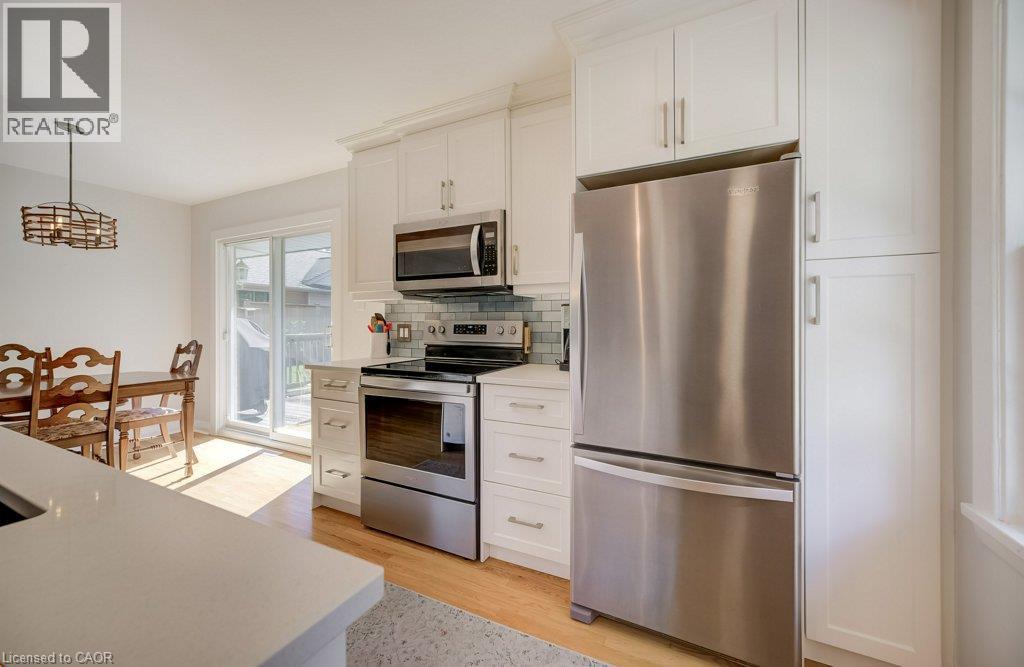
Welcome to 851 Union Street, a well-maintained 3-bedroom bungalow offering an incredible yard, stylish updates and a fantastic location near Breithaupt Park! Step inside to a bright and inviting living room featuring hardwood flooring and added pot lights. The updated kitchen is sure to impress with modern cabinetry, quartz countertops, stainless steel appliances, built-in microwave, dishwasher, hardwood flooring and a large island with breakfast bar—perfect for casual meals and entertaining. The renovated main bathroom has also been completely refreshed with new floor and tub surround tile and a quartz countertop. All three bedrooms feature easy-care laminate flooring, while the spacious primary bedroom includes IKEA built-in closets for excellent storage. The finished basement adds plenty of additional living space with a huge recreation room, pot lights and a gas fireplace, plus a convenient laundry area. Additional updates and features include all-new wiring throughout, furnace (2016), central air conditioning, and water softener. Outside is where this property really shines! Enjoy a huge yard offering tons of room for kids, pets, gardening and entertaining. The outdoor space features a deck, added armour stone, storage shed and fencing along two sides, with plenty of potential to make the yard your own. Breithaupt Park is just down the street offering wooded green space, a splash pad and three baseball diamonds, along with the nearby Breithaupt Centre featuring an indoor pool, gymnasium and a wide variety of recreation and fitness programs. Convenient access to schools, shopping, public transit, Downtown Kitchener and Uptown Waterloo makes this a great central location for everyday living. A solid bungalow, a beautifully updated interior, a finished basement and an exceptionally large yard—all in a location that puts one of Kitchener’s favourite recreation areas practically at your doorstep. 851 Union Street is ready to welcome you home! (id:49269)
6231 Johnson Drive
Niagara Falls, Ontario
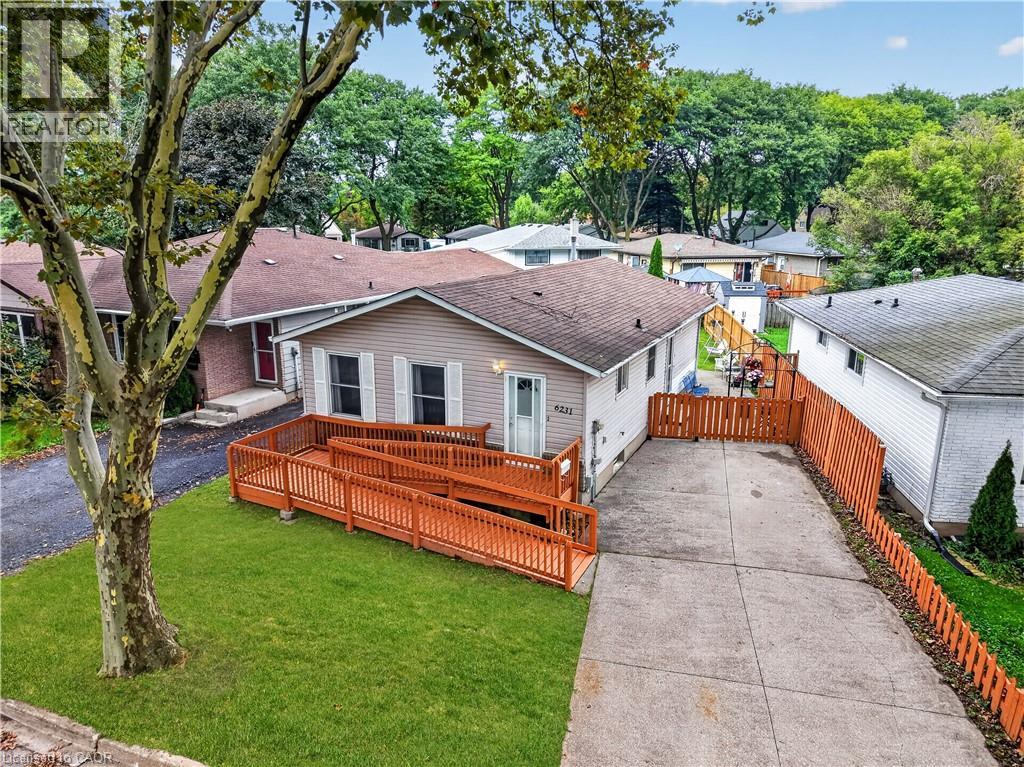
Welcome to this well-located 3+1 bedroom, 2 bathroom detached bungalow in the desirable North End of Niagara Falls, featuring a wheelchair ramp for easy and convenient access. Situated on a mature, tree-lined street in a family-friendly neighbourhood, this home offers a great combination of space, convenience, and potential. The location puts you close to parks, schools, walking trails, restaurants, shopping, grocery stores, pharmacies, and everyday amenities, while still offering the quiet, established feel the North End is known for. Inside, the bungalow layout provides three bedrooms on the main floor along with comfortable living space and a functional floor plan, while the lower level adds even more versatility with an additional bedroom, second bathroom, and plenty of space for a rec room, home office, gym, or extended living area. With four bedrooms in total, two bathrooms, accessible entry, and a detached-home setting in one of Niagara Falls' most established residential areas, this property offers flexibility for families, first-time buyers, downsizers, or those looking for additional basement space. A great opportunity to make a home your own while enjoying the convenience and lifestyle of Niagara Falls' sought-after North End. (id:49269)
44 South Edgeware Road
St. Thomas, Ontario
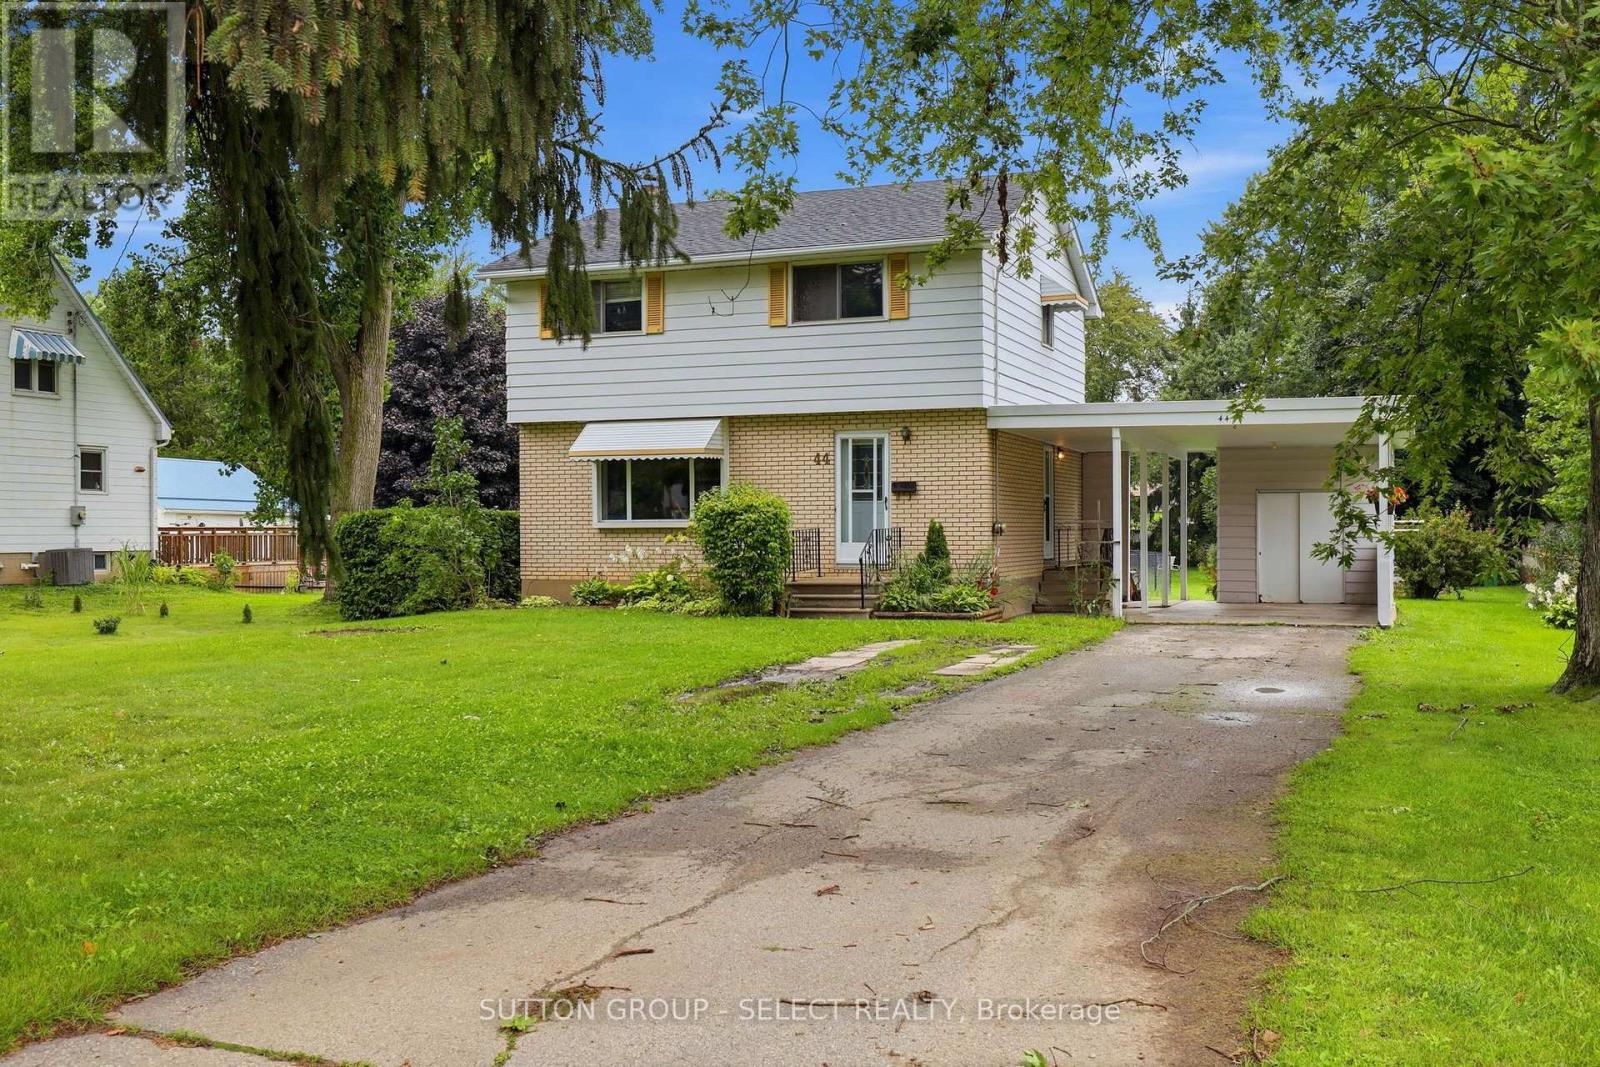
JUST SHY OF HALF AN ACRE (.486 AC)! Set on an impressive 75 ft x 290 ft lot, this property offers the kind of outdoor space that is becoming increasingly hard to find. Beautifully landscaped and largely fenced, the expansive backyard offers endless possibilities for family living, entertaining, gardening and play, with a separately fenced area ideal for children or pets.Inside, the home offers approximately 1,350 sq. ft.(above grade) of comfortable living space with all 4 bedrooms located upstairs and 1.5 bathrooms, including the convenience of a main-floor powder room. The main level features a spacious living room and separate dining room with direct access to the deck - a natural extension of the living space and the perfect spot to dine, entertain or simply enjoy the incredible backyard. Enjoy the added convenience of two points of entry into the home, including the main front entrance and a secondary side entrance directly from the carport. The partially finished basement provides additional living space, along with a separate laundry/utility area, plenty of storage and opportunity to make it your own.Outside, enjoy a carport and parking for approximately 6 vehicles, offering plenty of room for family and guests. Several major updates have already been completed, including the furnace (2022), central air conditioning (2024) and roof (2015).Located within walking distance to Lockes Public School and Monsignor Morrison Catholic School, and just minutes from Waterworks Park, golf, trails, shopping, dining and everyday amenities. A rare opportunity to enjoy an exceptional lot, a convenient location and a home with plenty of room to grow. (id:49269)
17 Pineridge Crescent
Clarington, Ontario
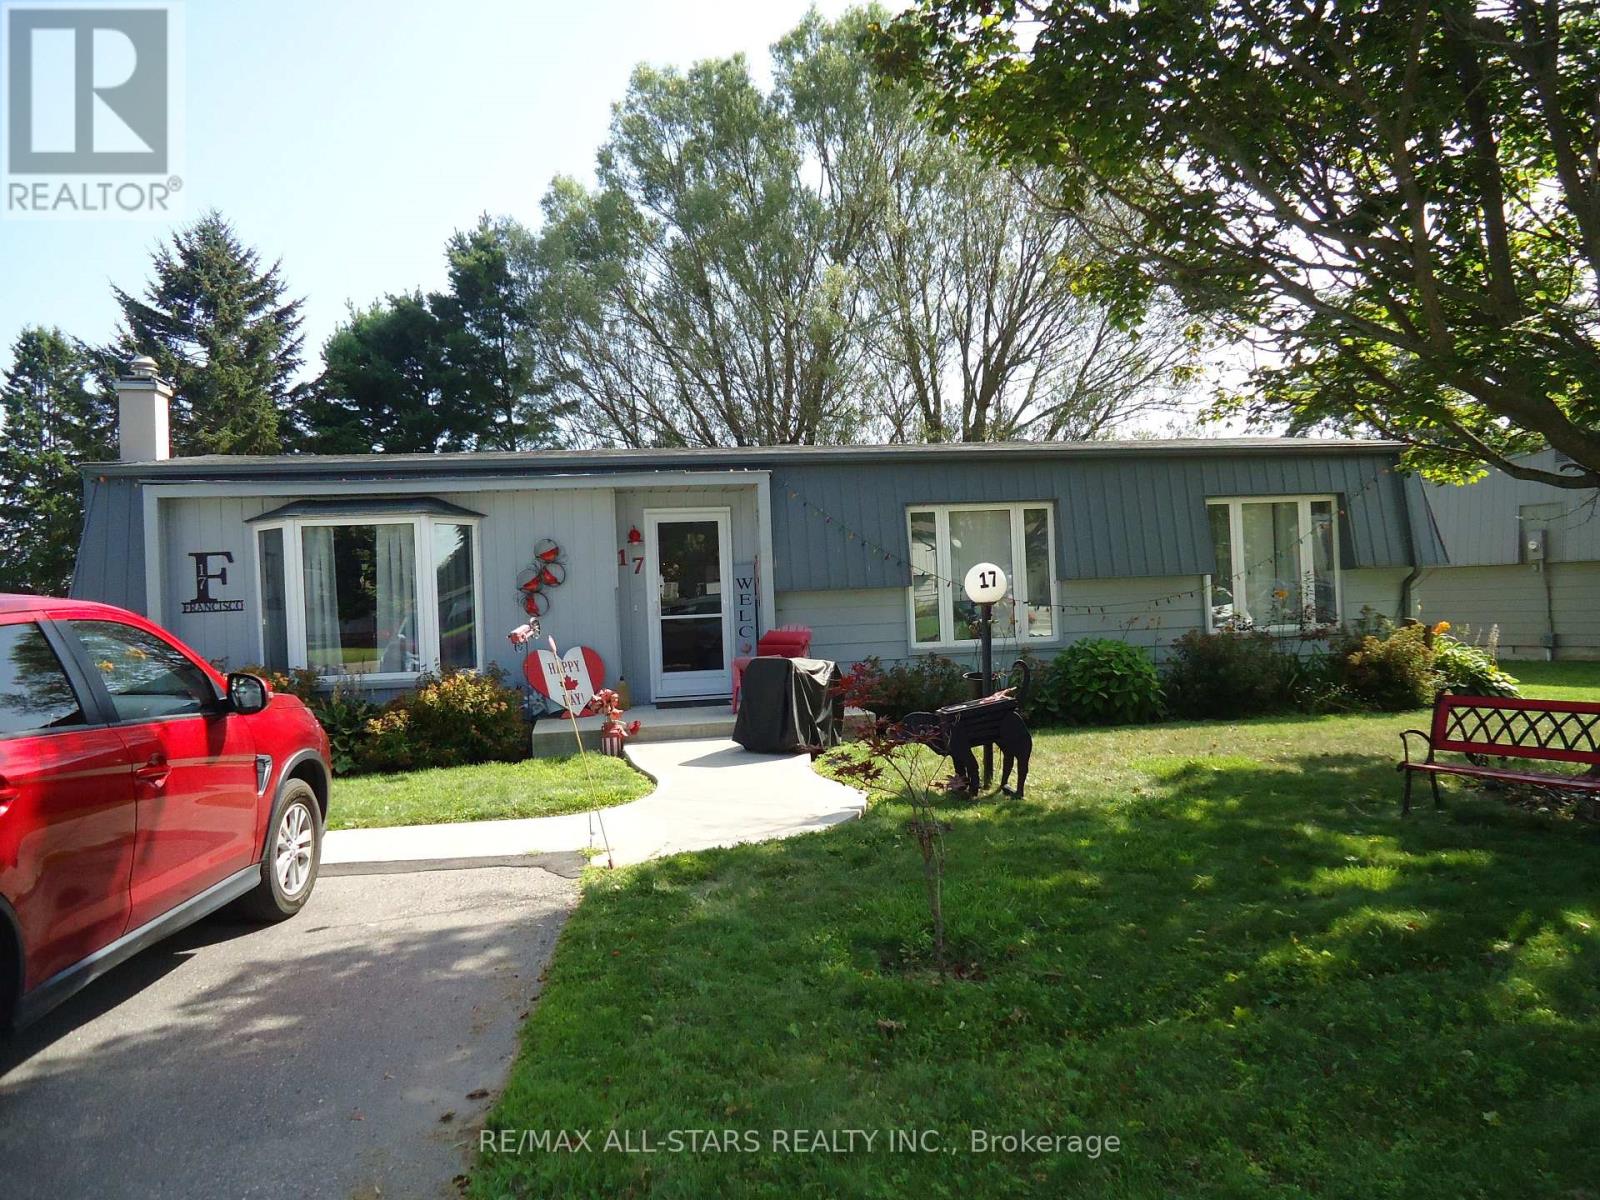
* Backs onto golf course * Rarely offered, the "Newcastle" model approx 1400 sq.ft, beautifully appointed & upgraded detached bungalow with 2+1 bedroom, can also use the + 1 as a family room which features a walk-out to large interlock covered patio. 2 baths, scenic and tranquil views from every room of the house, spacious layout/design, 2 parking spots and more ! Don't let the price fool ya. Compare & hurry - this place is unmatched offering the best price & value, condition and size in the whole Wilmot Creek community. This bright and welcoming home features a well-appointed large U shaped kitchen, spacious LR & DR, family room and 2 generous size bedroom . Note this is not a retirement community, it is an adult-lifestyle community - allows for 2 occupants maximum and one must be 55 years of age or older. ** The monthly fee includes water, sewer, snow removal, and full access to an exceptional array of amenities, activities and facilities. Enjoy The Wheelhouse social hub, over 100 clubs and activities, billiards, shuffleboard, fitness and dance classes, crafts, tennis, pickleball, lawn bowling, horseshoes, scenic nature trails, a private 9-hole golf course, indoor and outdoor saltwater pools, hot tubs, sauna, fitness facilities, library, woodworking shop, dog-run and more ! It also features an 800-seat auditorium hosts dances, theatre productions, and community events including several hosted events, while on-site conveniences include a pharmacy and hair salon ** Steps to the Wheelhouse community centre. Surrounded by nature, and steps to the shores of Lake Ontario, amenities, shopping, dining, and everything Wilmot Creek has to offer, this is an excellent opportunity to enjoy this pet-friendly land lease community ! Come and experience the Wilmot Creek lifestyle - you'll never run out of things to do here. Just move-in and enjoy ! Flexible closing available. Don't miss it - a must see. Show and sell. Another added feature is low property taxes. (id:49269)
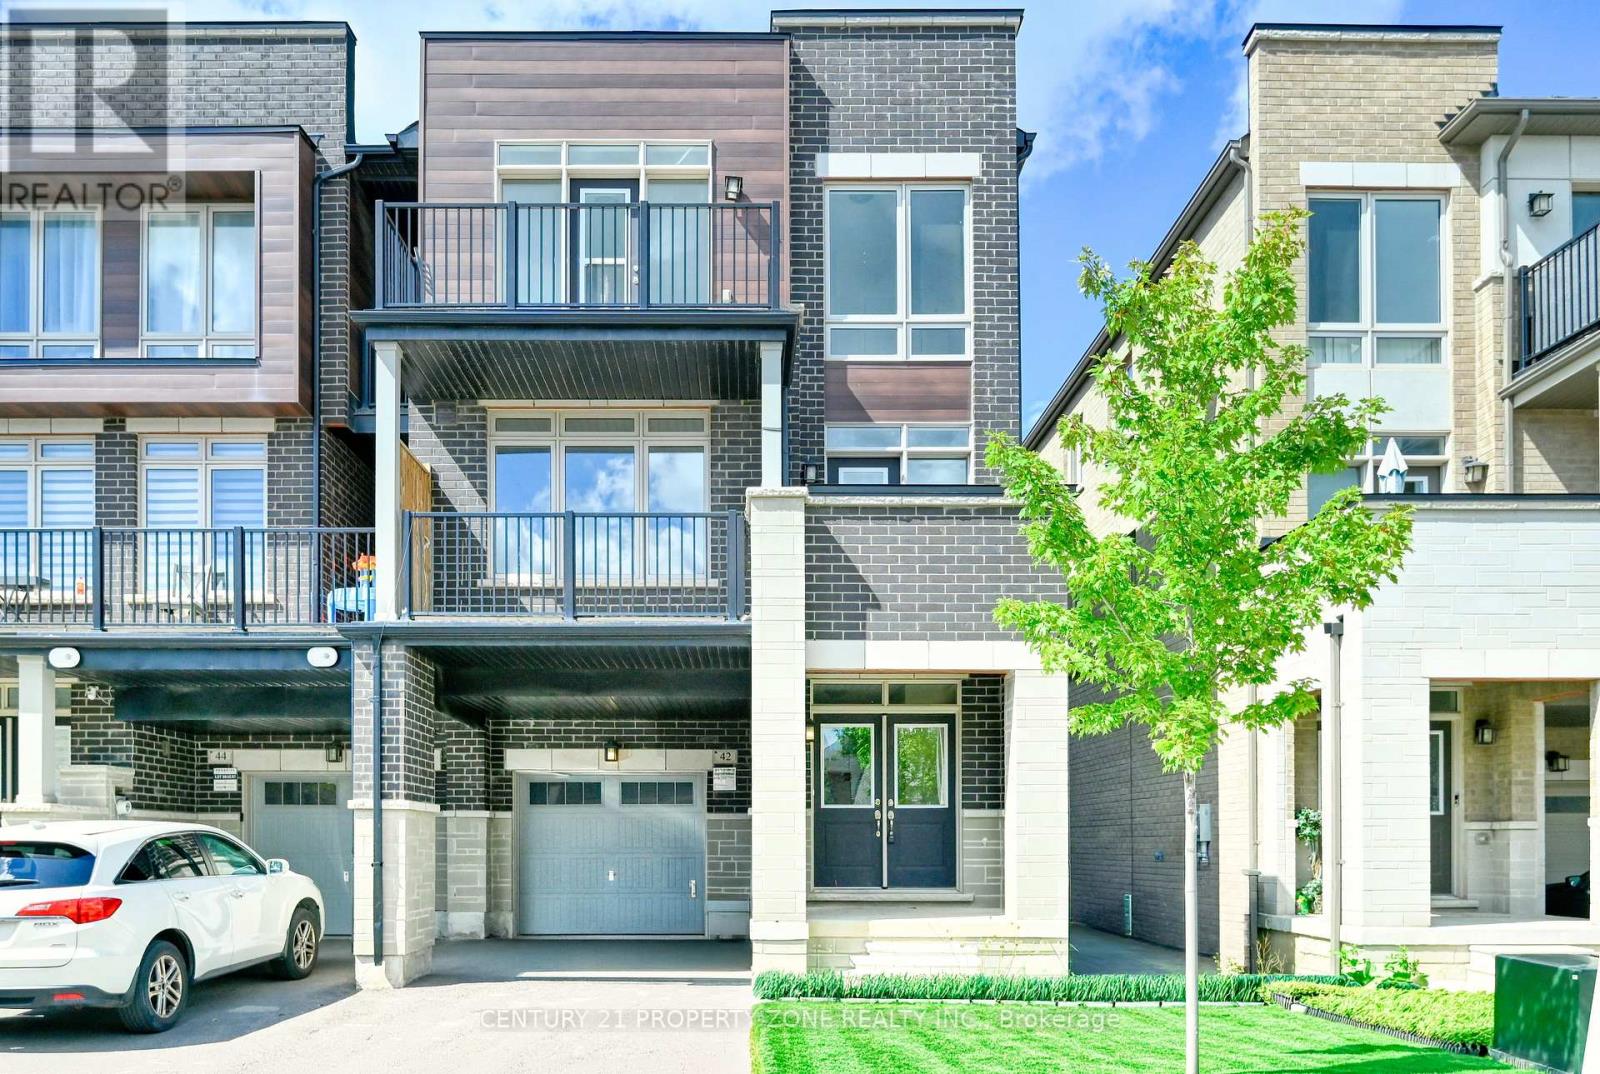
42 Donald Ficht Crescent
Brampton, Ontario
Immaculate Sun Filled 4 BR Freehold Townhouse In most sought-after neighborhood in NorthwestBrampton. No Sidewalk, Impressive 9' Ceiling On 2nd Floor, Carpet Free home, Open Concept withFoyer, Large Windows, Modern Lighting. Upgraded Chef's Kitchen, Backsplash, Breakfast Bar,Extended Cabinets and Stainless-Steel Appliances -all in great condition. Parking is availablefor two cars- one in the garage and one on the driveway.2nd Level has Living room with Hardwoodflooring, Kitchen, Dining Area to enjoy dinner with Family and friends and a Powder room. UpperLevel has 4 Bedrooms- all hardwood flooring and 2 Baths. Laundry is in main floor in the cornerwhich save space on the 2nd and 3rd floors. The location offers easy access to good schools,walking distance to plaza, 9 mins from Mount Pleasant Go Station, Library and Caledon city.This modern townhome home in a prime location is not to be missed! "Seller will not respond to offers before September 11, 2026. Allow 72 hrs irrevocable. Seller standard Schedules to accompany all offers. Please ensure that ALL offers have the required schedules and standard clause changes before forwarding to seller. Please note that as per FINTRAC Reporting Guideline 6B, large publicly traded corporations are exempt from reporting. For further information see:www.fintrac-canafe.gc.ca/publications/guide/Guide6/6B-eng.asp#331Regarding HST/GST, on the offers it will be indicated as In Addition to IF applicable. HST is typically charged on new builds, commercial properties or extensively renovated homes. As the seller does not know the complete history of the property we cannot guarantee that HST/GST will not be applicable on all or part of the purchase price. (id:49269)
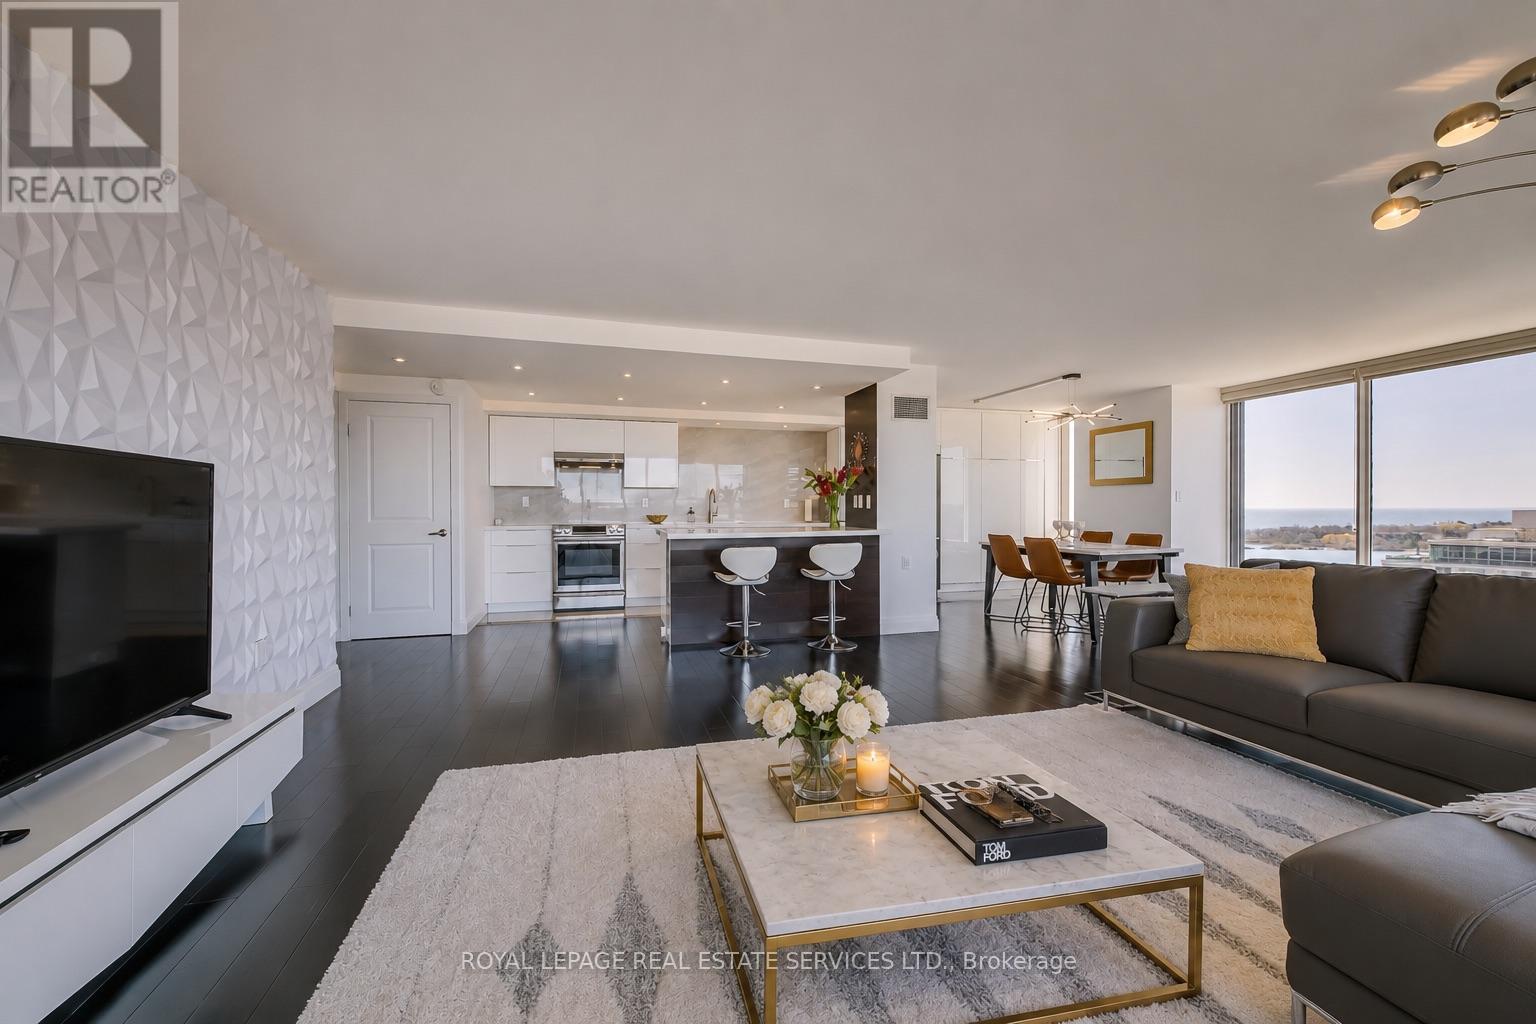
1607 - 2045 Lake Shore Boulevard W
Toronto, Ontario
Palace Pier / Condo of the Year" in 2020; Introducing your dream space at this 1550 sq ft haven boasts 2 beds, 2 baths, 2 Parking Spots and 1 locker. Perfect for entertaining, the spacious living and dining areas is ready for you. Recently refreshed with new flooring and upscale upgrades throughout, it exudes luxury. Revel in unobstructed views from floor-to- ceiling windows and indulge in the renovated modern kitchen with stainless steel appliances and quartz countertops. And that's not all! Come and discover the plethora of amenities awaiting you :Services: 24 Hr Concierge, Valet Service, Complimentary shuttle bus services, Car wash area & services, Convenience Shop, 8 Guest Suites, Executive Meeting Room. Wellness and Fitness: Exclusive Private Spa, Tennis Court, Squash Courts, Swimming Pool, Sauna, Fitness and Aerobic Room, Putting Green, Table Tennis Room, Golf Practice Cage. Entertainment and Recreation: Private Gourmet Restaurant, Club Party Room, BBQ Area, Sports Simulator, Games rooms, Billiards Rooms, Indoor childrens playground Accessibility: Experience prime living Toronto's Humber Bay Shores. Enjoy waterfront trails, dining, and marinas steps away. Easy access to highways and TTC. Essential amenities nearby. Luxurious spa and restaurant on-site and close by. Only 15 mins to the airport. (id:49269)
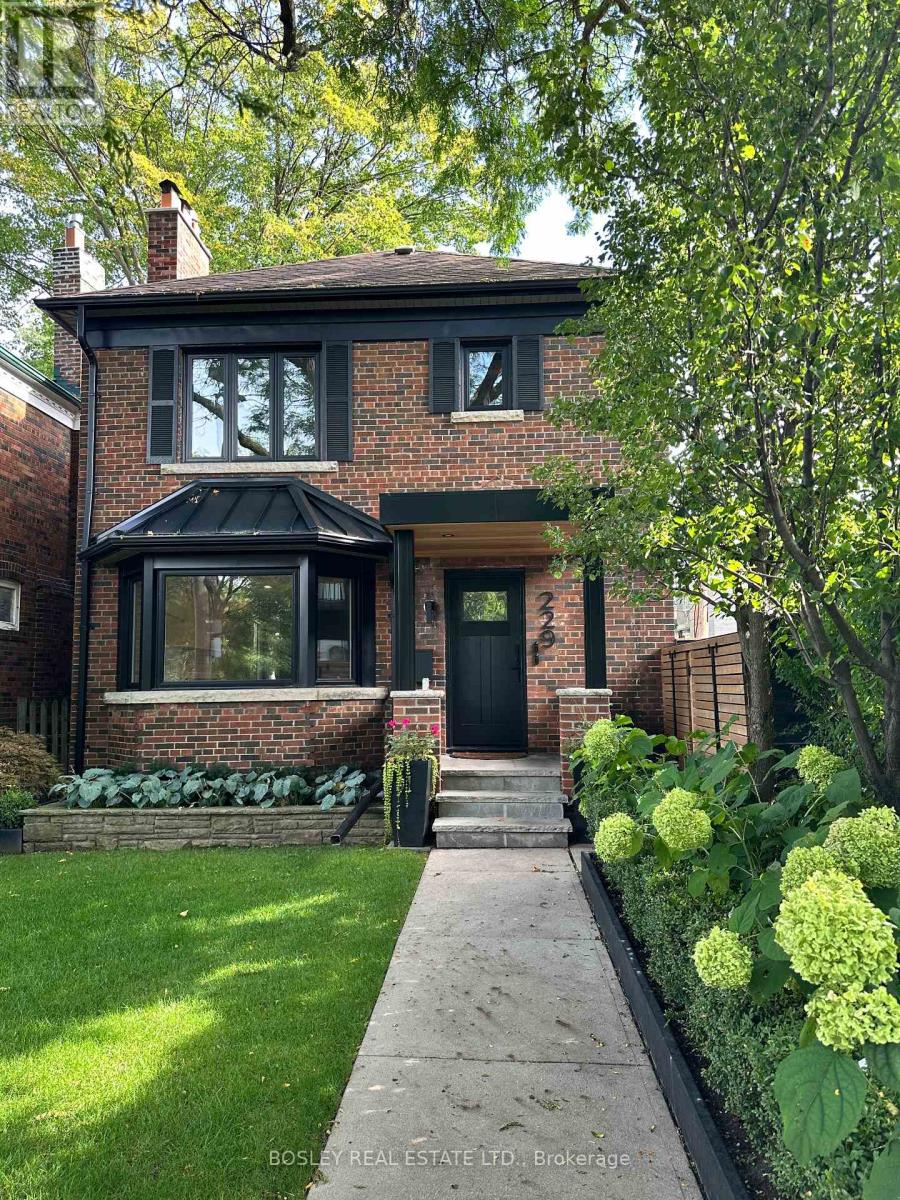
2 - 229 Manor Road E
Toronto, Ontario
Welcome to this beautifully renovated 2-bedroom apartment in the heart of Davisville Village, offering a rare combination of space, character and modern convenience in a quiet, highly walkable neighbourhood. Occupying the second floor of a beautifully updated home, this bright and inviting suite features hardwood floors throughout and a generous living room with a handsome wood-burning fireplace and large picture window overlooking the parkette across the street. A separate dining room provides plenty of space for entertaining or everyday meals, while the renovated kitchen features tasteful white cabinetry, quartz countertops, stainless steel appliances, built-in dishwasher and an oversized sink. Both bedrooms are well proportioned, peacefully overlooking the backyard, and feature double closets with custom organizers. Additional conveniences include ensuite laundry and a proper entryway with its own coat closet. Tenants also enjoy shared use of the landscaped backyard and BBQ-perfect for summer evenings and outdoor dining. The property is shared with mature, professional tenants, contributing to its quiet and respectful atmosphere. Tucked away on a peaceful residential street yet just steps to shops, restaurants, cafés, parks and transit, this is an exceptional opportunity to enjoy the best of Davisville Village living. (id:49269)
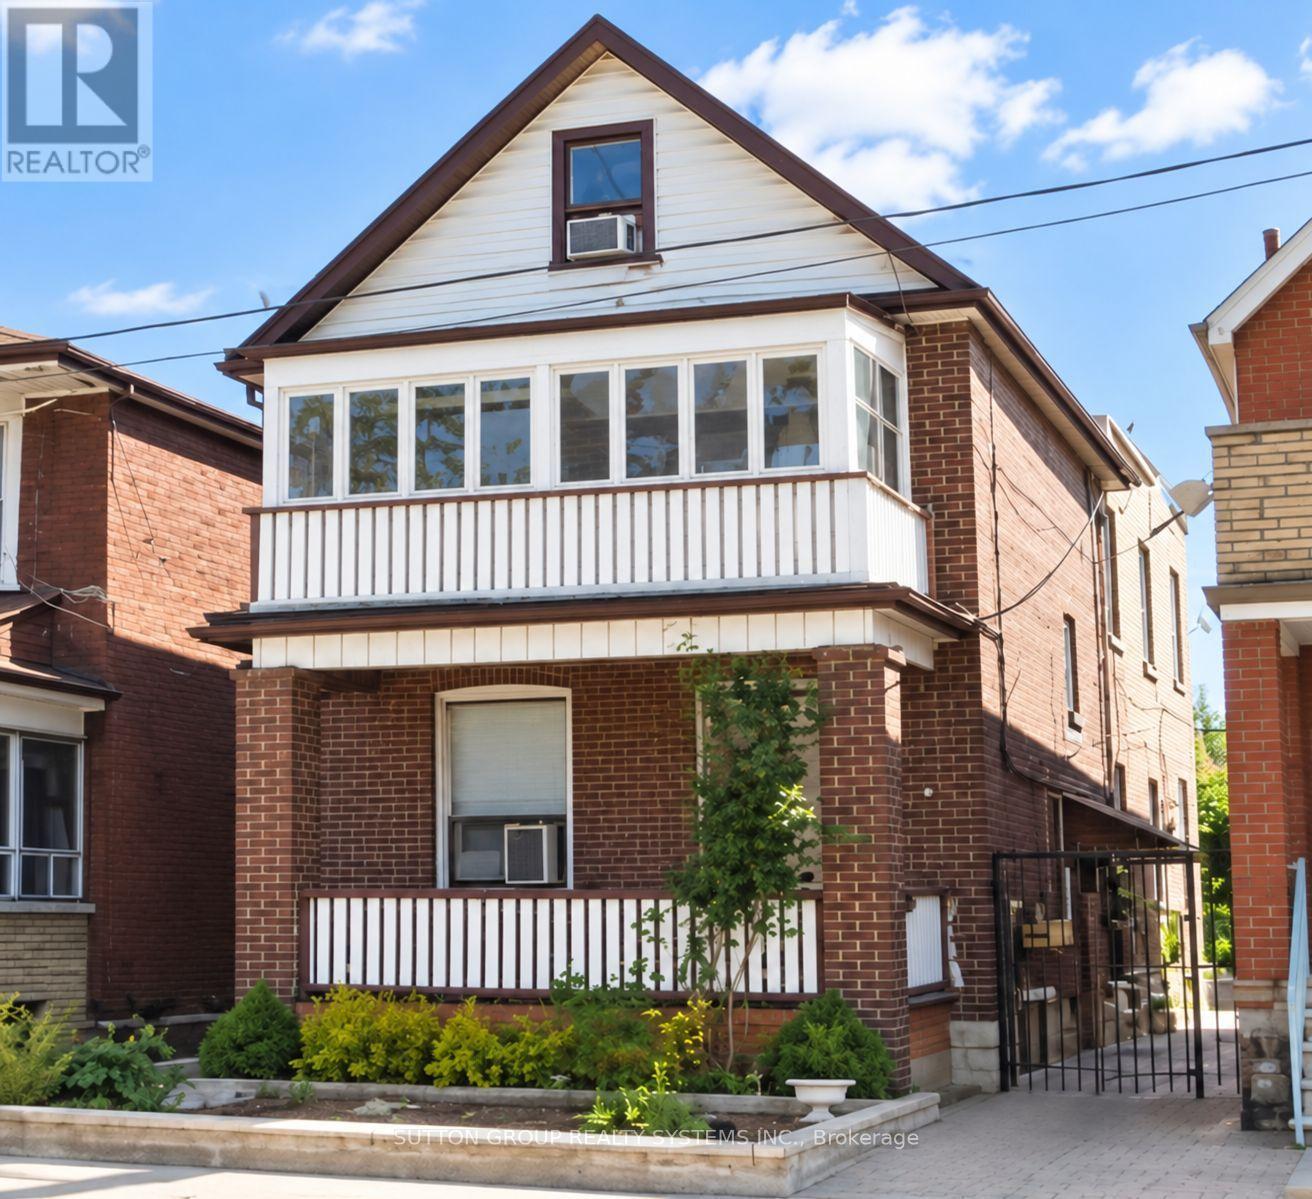
1139 Dovercourt Road
Toronto, Ontario
Welcome to 1139 Dovercourt Rd. Spacious multi-unit property offering flexible living space and excellent income potential. Main and second-floor units feature hardwood floors, bright living rooms with walkouts to balconies, bedrooms with closets, 4-piece bathrooms. Third level includes an additional bedroom with closet space and walkout to a flat roof. Finished lower level provides additional living space and bathroom. Features include three separate hydro meters and breaker panels, owned hot water tank, newer boiler, two-car garage with automatic opener, covered outdoor area and garden. Potential additional income from garage rental and possible laneway housing, subject to municipal approval. Located In between the prestigious Wychwood & Dovercourt Neighbourhood! Steps to T.T.C, Bloor subway, shops, restaurants, greats schools & more! Just off of super trendy Geary Ave. (id:49269)
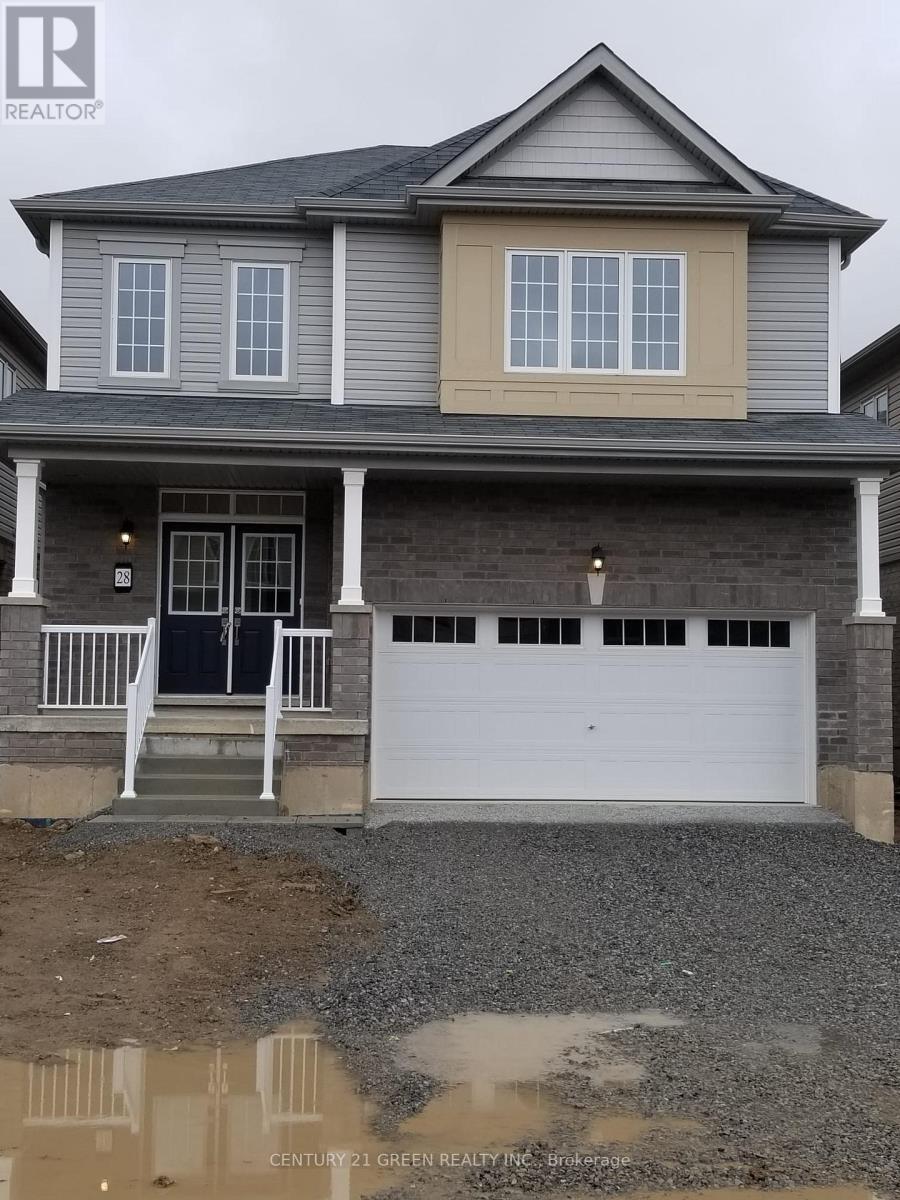
28 Sara Drive
Thorold, Ontario
Well Maintained 4 Bedroom, 3 Bath Detached House With Double Door Entry / Double Car Garage House, In A Newly Built Community In Thorold, In A Great Family Neighbourhood. Conveniently located just off Hwy 406, close to all amenities Just 10 Mins From Pen Centre/Brock University, 5 Mins From Walmart Plaza & 20 Mins To Niagara Falls. Huge Main Corridor To The House With Oak Stair & All Ready To Move In Condition. 2417 Sq Ft Detached House, With Spacious Oak Staircase; Beautiful Open Concept Layout, Separate Family, Dining Room, Double Door Entry, Master W/ 5Pc Ensuite & W/I Closet, 2nd Floor Laundry. Location Just Off Hwy 406, Close To Many Amenities. Sizes As Per Builder's Plan. Utilities, Lawn/Snow Maintenance Tenant's Responsibility; Credit Report/Employment Letter, Paystubs/Previous Landlord Referral Required. (id:49269)

5709 Temperance Avenue N
Niagara Falls, Ontario
A very beautiful property up for sale, has been totally upgraded, has a finished basement with a separate entrance, has a lot of potential for a short term rental being walking distance to the falls.The garage has been converted to a room with full insulation, pot lights,heat, A/C,can be used as a bedroom.All washrooms have been recently upgraded. (id:49269)
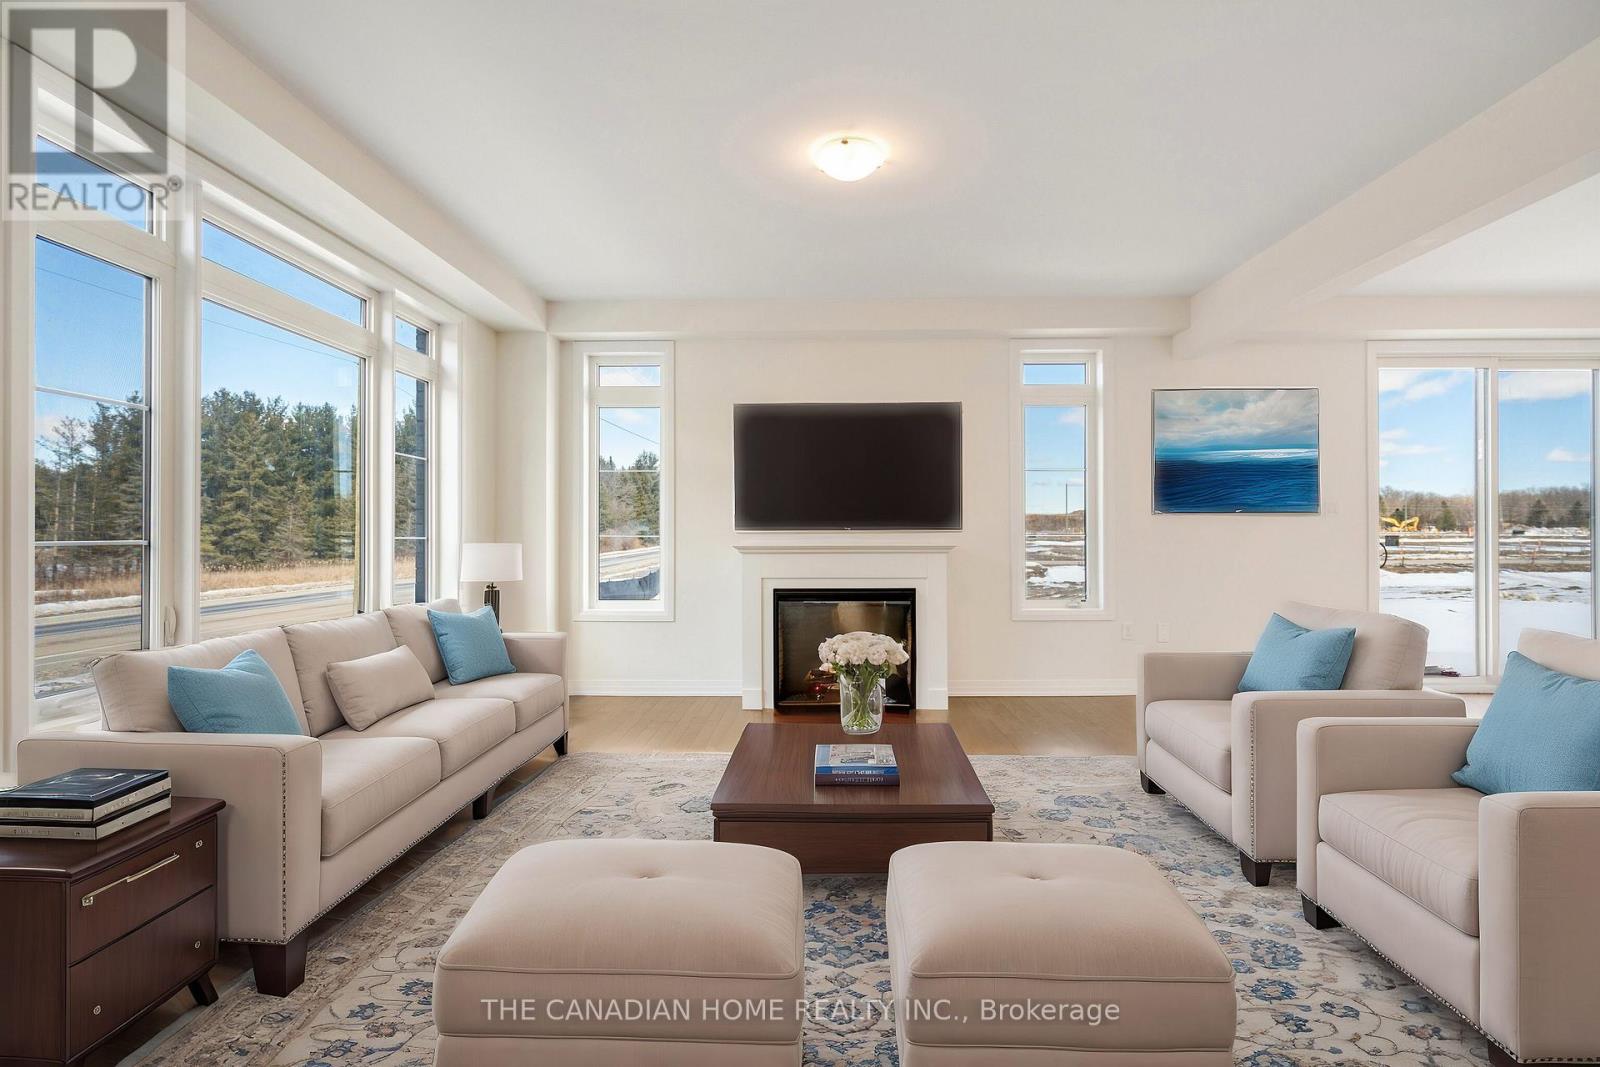
3 Blain Drive
Hamilton, Ontario
For Lease, this beautiful detached house offering over 3,000 sq. ft. of sophisticated living space. Designed for the discerning homeowner, this exquisite 4-bedroom, 4-bathroom masterpiece blends elegance with modern convenience. A grand foyer welcomes you into a thoughtfully designed main floor featuring a private library/living room, a formal dining area, and a breathtaking family room with a sleek modern fireplace. The chef's delight kitchen is a culinary dream, boasting extended-height cabinetry, a quartz countertop, a center island with an undermount sink, a stainless steel over-the-range hood fan, and a stylish servery. Smart-home technology elevates the experience, featuring a smart thermostat, smart garage doors. Upstairs, the lavish primary suite is a sanctuary with a spa-inspired 5-piece ensuite, a private toilet room, and an expansive walk-in closet. Bedrooms 2 and 3 are generously sized, connected by a Jack & Jill bath, while the 4th bedroom enjoys its own private 3-piece ensuite. The convenience of a second-floor laundry room enhances everyday living. Wrapped in timeless architecture and premium finishes, this home offers an unmatched blend of luxury and innovation, ready to welcome its first owner into an elite living experience. Walking distance to local park, Rymal Road Plaza less than 10 mintues away. (id:49269)
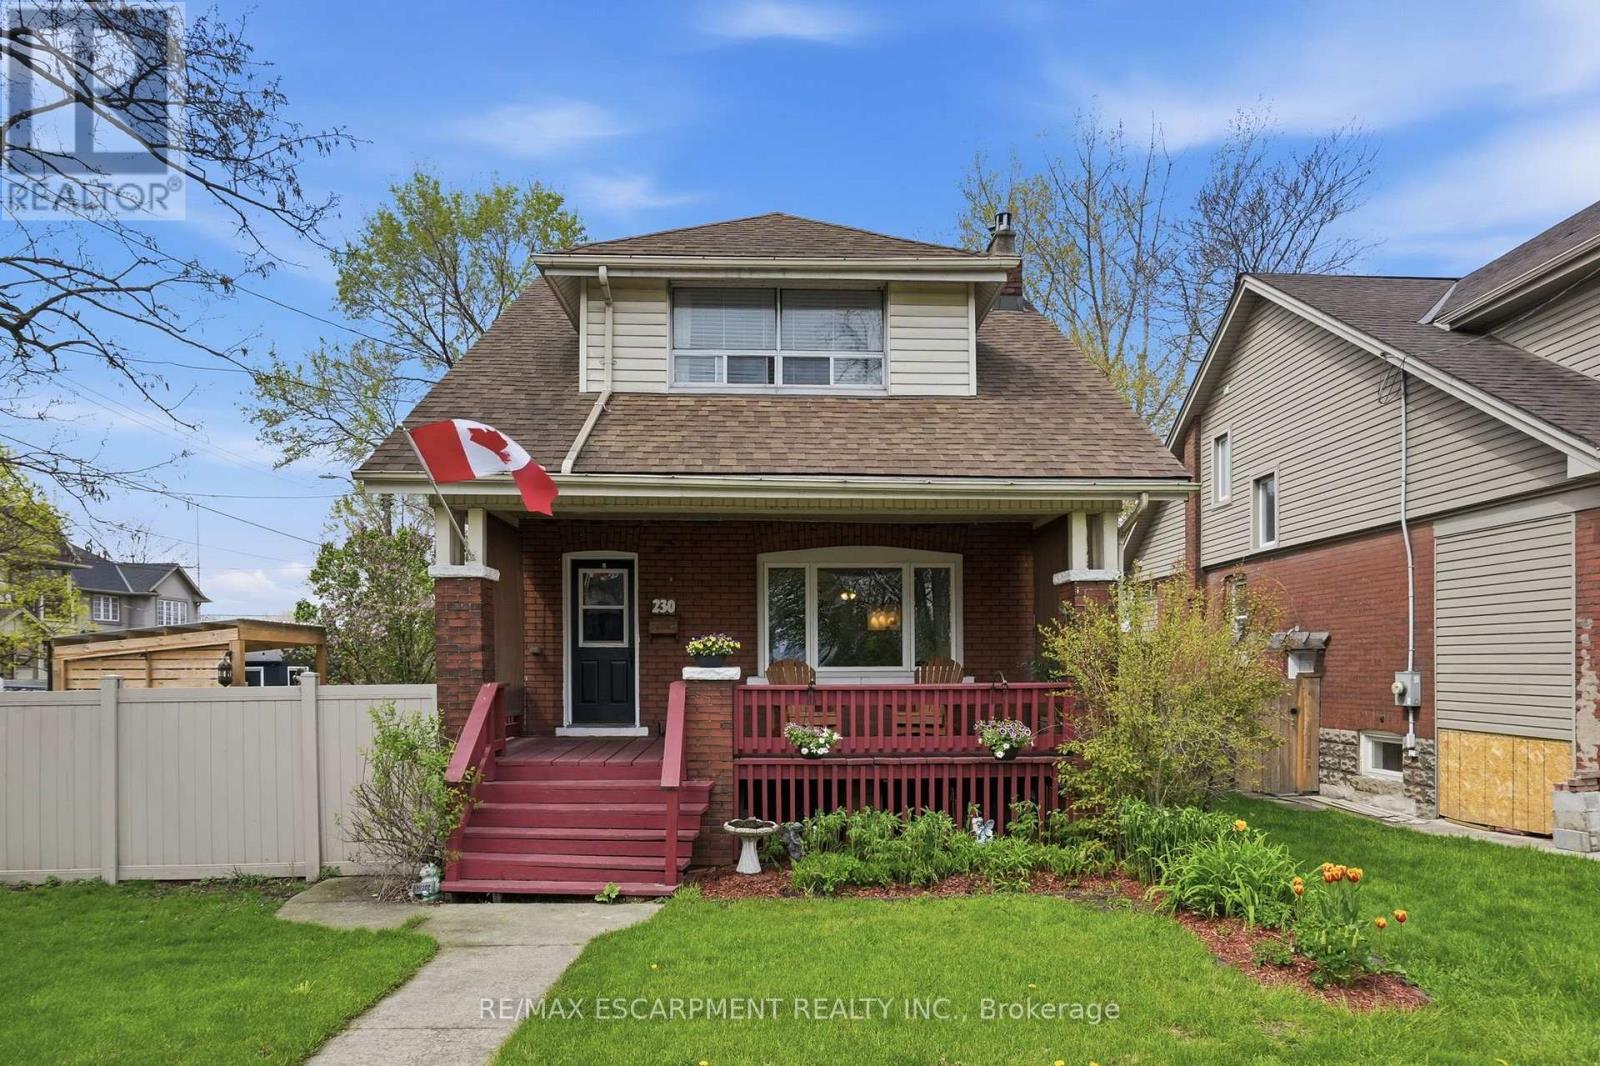
230 Beach Boulevard
Hamilton, Ontario
Welcome to 230 Beach Boulevard, a charming 3-bedroom, 2-bathroom home near the water in Hamilton's vibrant Beach community. Offering approximately 1,450 sq. ft. of finished living space, this character-filled home blends timeless appeal with thoughtful updates. The main floor features bright, spacious living and dining areas with hardwood flooring, a beautifully renovated kitchen with stainless steel appliances and a gas stove, plus a large 3-piece bathroom and convenient main-floor laundry. Upstairs, you'll find three generously sized bedrooms and a second full bathroom. Enjoy your morning coffee on the covered front porch or unwind in the private, landscaped backyard with a gazebo, perfect for relaxing or entertaining. A detached garage and parking for up to five vehicles complete the package. With the beach, waterfront trails, and parks nearby, this is your opportunity to enjoy the best of Hamilton's beachside lifestyle. (id:49269)
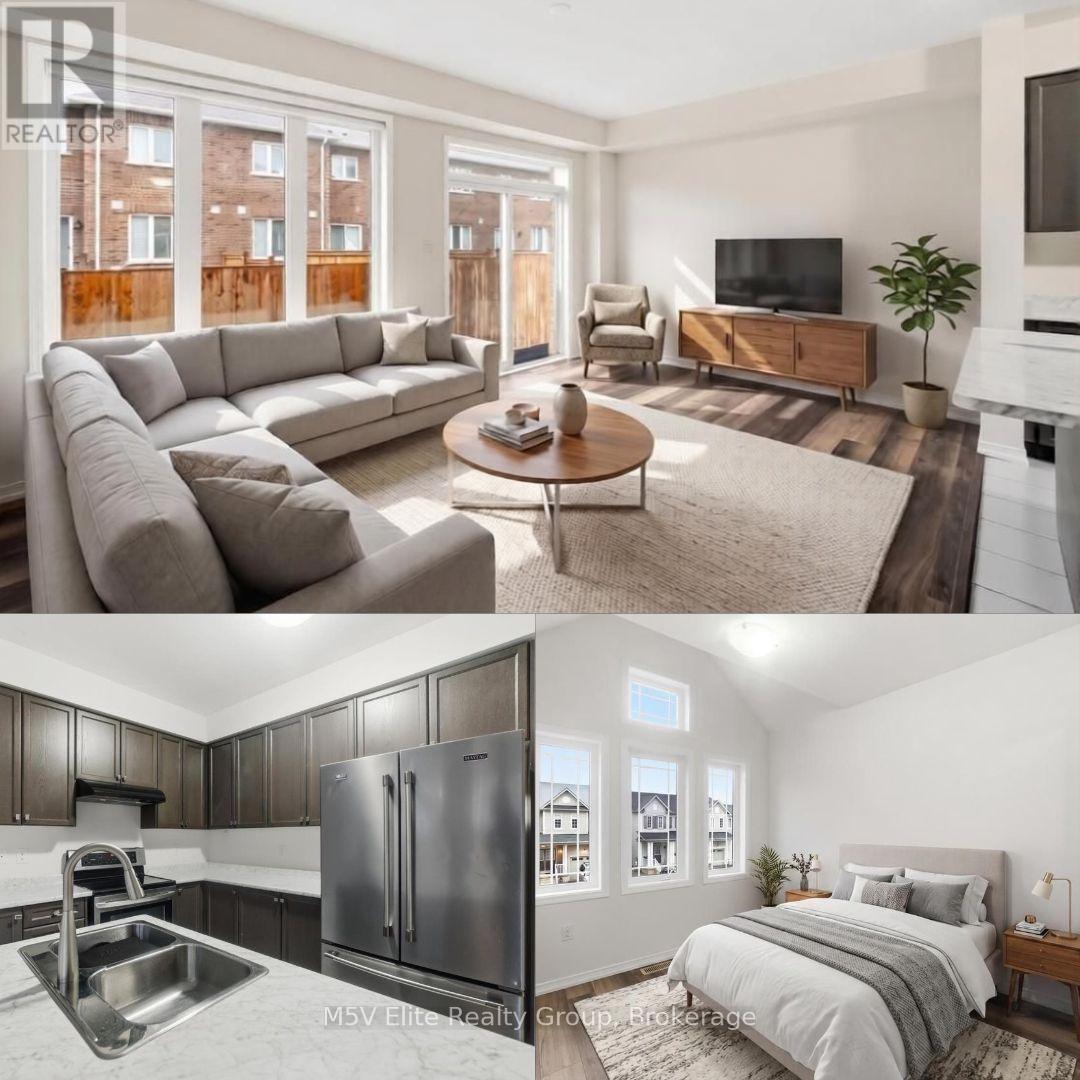
7749 Shagbark Avenue
Niagara Falls, Ontario
Set in Niagara Falls' desirable Garner neighbourhood, this updated home offers a smart combination of comfort, style, and everyday convenience. The upgraded kitchen provides a fresh and functional space for cooking, casual dining, and entertaining, while the carpet free layout creates a clean, modern feel throughout. Brand new laminate flooring and fresh interior paint give the home a bright, polished, and move in ready atmosphere. Families will appreciate the convenient bus route, making school and daily transportation easier for kids, along with a neighbourhood park and nearby sports courts that provide great opportunities for outdoor play, recreation, and family time. The location is close to Kalar Road shops, Fresh Co, Starbucks, parks, transit, dining, retail, and everyday services. Easy access to Lundy's Lane, Montrose Road, and major city connections adds further convenience for commuters and families alike. With refreshed finishes, practical living spaces, family friendly amenities, and a well connected Garner location, this home is an excellent opportunity for buyers searching for Niagara Falls homes for sale, updated detached homes, and a comfortable alternative to renting. Come see what makes this home and neighbourhood such a great place to live! (id:49269)
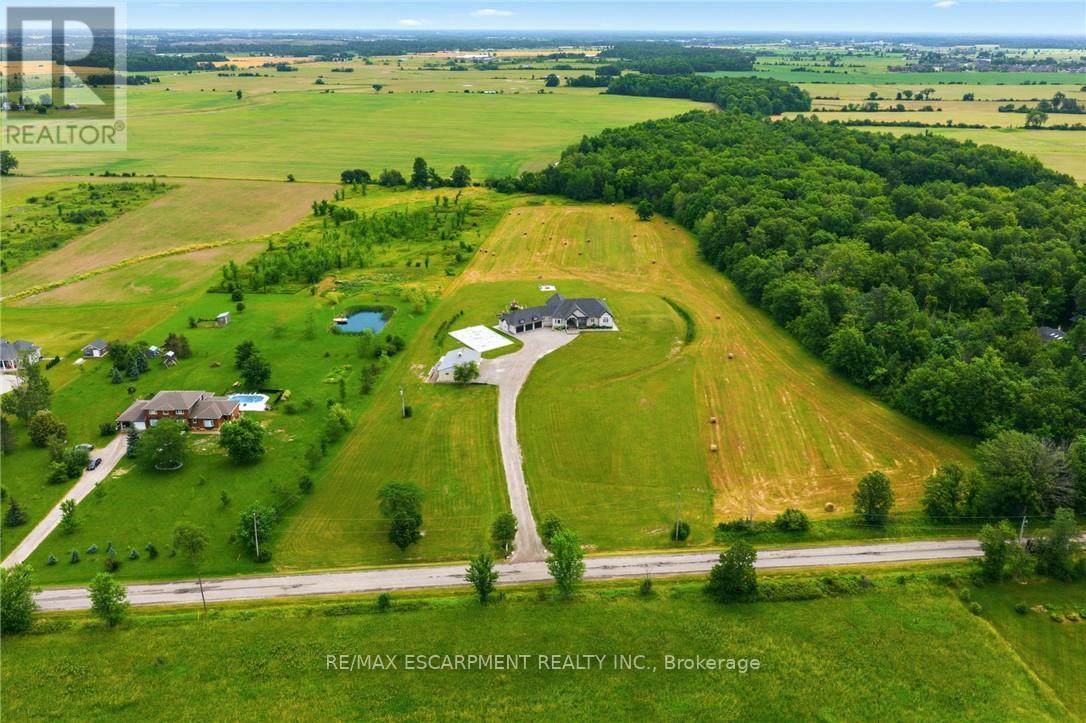
148 Moores Road
Haldimand, Ontario
Set on 10 picturesque acres, this bungalow offers 3,300+ sq ft of open-concept living with 4 bedrooms and 3 full bathrooms. The vast chefs kitchen anchors the main living space, opening onto the living and dining areas for effortless everyday flow and entertaining. Step outside to a covered back porch overlooking the property, or park with ease in the massive three-car garage. Main-floor living throughout means no interior stairs between principal living spaces. Ten acres of private, treed acreage surround the home, offering space, privacy, and room to roam. Whether transitioning from a larger estate or making the move to the country for the first time, this property delivers it all. 148 Moores Road; country living, without compromise. (id:49269)
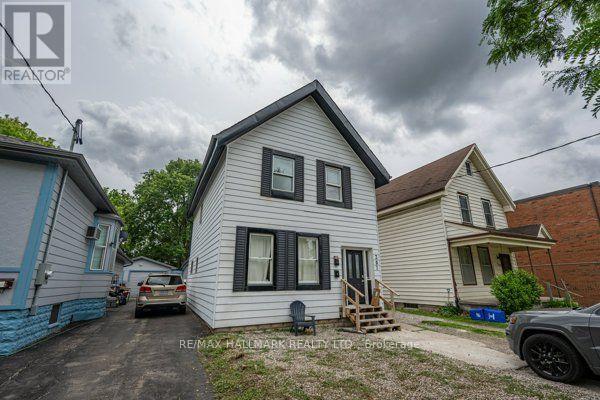
Main & Upper - 307 Grey Street
London East, Ontario
Live, invest, and grow your equity all under one roof! This versatile duplex presents an outstanding opportunity for homeowners, investors, and those looking to build long-term wealth through real estate. Live in one unit while generating rental income from the other to help offset your mortgage or maximize cash flow by renting out both units. The main floor features 2 bedrooms, a spacious living area, and a functional kitchen, while the upper unit has been recently renovated with 3 bedrooms, a kitchen, bathroom, fresh paint, new flooring, and updated bathroom and kitchen range hood vents, offering modern and comfortable living space. Both units share a convenient common laundry room. This property provides excellent flexibility for a variety of investment strategies, including owner-occupancy with supplemental income, multi-generational living, or a fully tenanted investment property. The large lot offers ample parking, a highly sought-after feature for tenants and visitors. Adding to its appeal is the potential for future multiplex development (buyer to complete their own due diligence regarding zoning and development possibilities), making this not only an income-producing asset today but also a property with exciting long-term upside potential. Situated conveniently close to shopping, restaurants, parks, schools, public transit, and major highways, with Western University just approximately 10 minutes away, this location offers strong rental appeal and convenient access to everyday amenities. Whether you're looking to generate immediate rental income, offset homeownership costs, expand your real estate portfolio, or explore future redevelopment opportunities, this property delivers exceptional value and versatility. (id:49269)
RE/MAX Excel Realty Ltd.
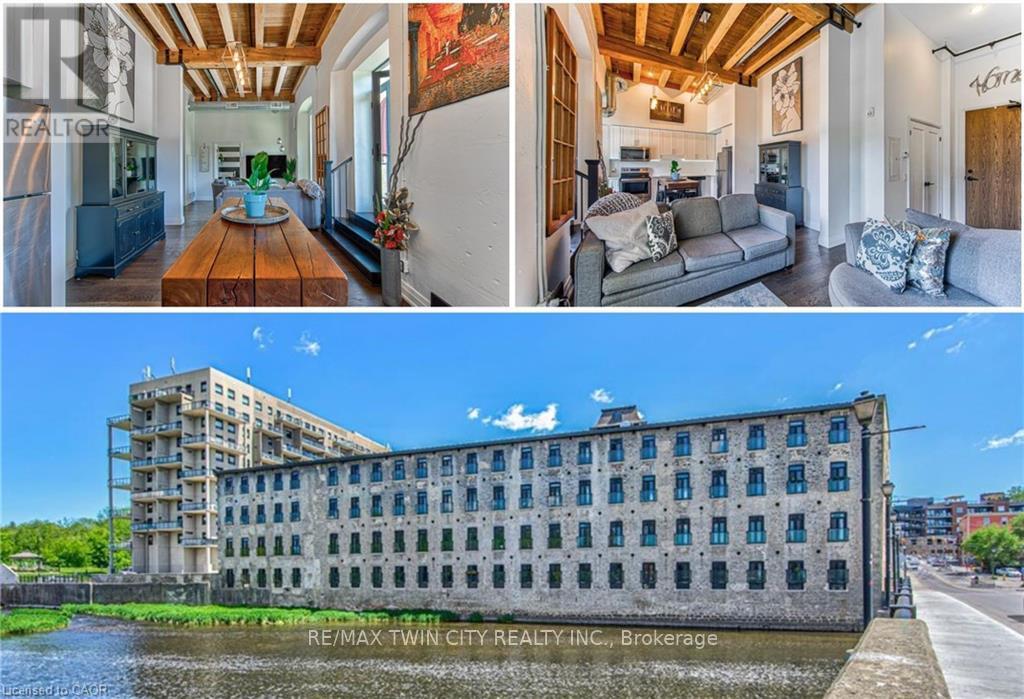
201 - 19 Guelph Avenue
Cambridge, Ontario
Welcome to Riverbank Lofts, one of Cambridge's most iconic historic conversions nestled along the scenic Speed River in the heart of downtown Hespeler. Thoughtfully transformed from the former American Standard factory, this sought-after residence blends timeless industrial character with modern living. This freshly painted one-bedroom suite features soaring ceilings, oversized windows, exposed beams, and an airy open-concept layout filled with natural light. The stylish kitchen offers granite countertops, stainless steel appliances, and a breakfast bar perfect for everyday living and entertaining. Enjoy in-suite laundry, a full bathroom, and a spacious bedroom retreat with generous closet space. Residents enjoy premium amenities including a fitness centre, lounges, bike storage, and a dog wash station, making this a truly pet-friendly community. Complete with owned parking and ideally located steps to cafés, restaurants, river trails, boutique shopping, and minutes to Highway 401, this is an exceptional opportunity to enjoy elevated riverside living in one of Hespeler's most desirable communities. Whether you're a first-time buyer, investor, or looking to downsize, this suite offers the perfect blend of character, comfort, and convenience. (id:49269)
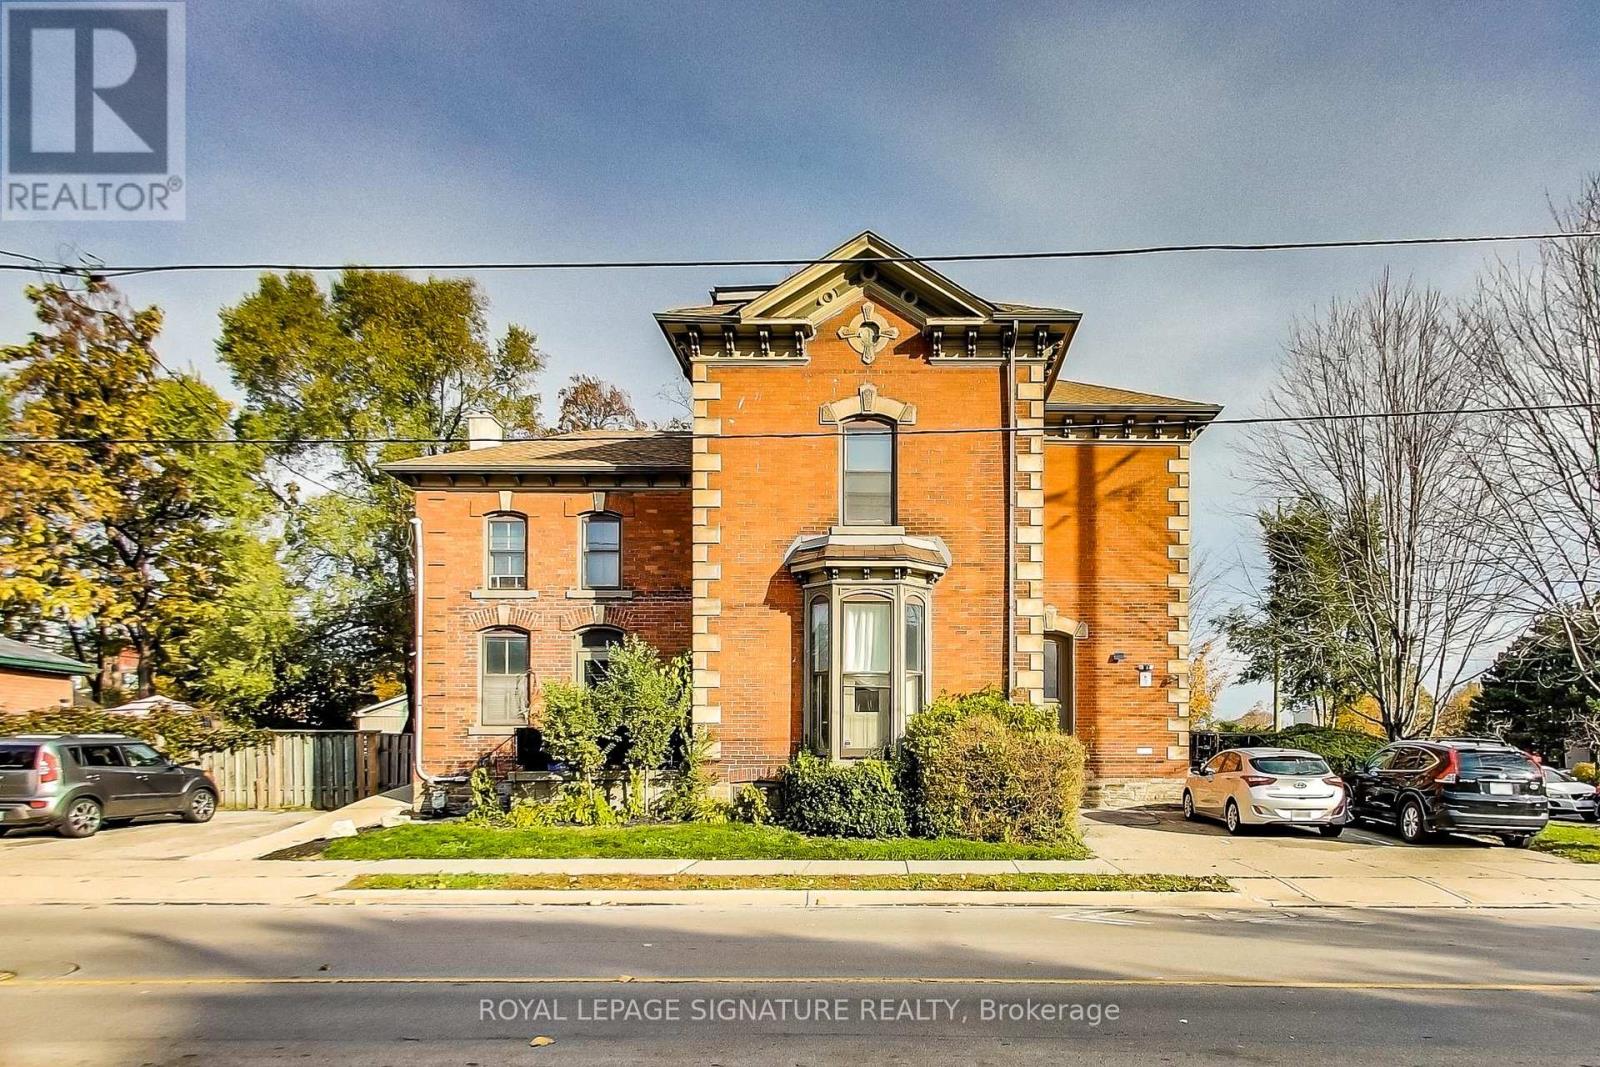
2 - 102 West Avenue S
Hamilton, Ontario
Welcome to 102 West Avenue S (2nd floor unit)! Discover this spacious 1-bedroom corner unit offering the perfect blend of comfort and convenience. The unit features a beautiful decorative fireplace with picturesque views of the park. Situated in an amazing location nestled between the escarpment and downtown, you are right next to the community center-giving you easy access to a gym, pool, basketball courts, and more. Enjoy being within walking distance of all local amenities and GO Transit. Includes one dedicated parking space and on-site laundry facilities. Unit 3 on the virtual tour. (id:49269)
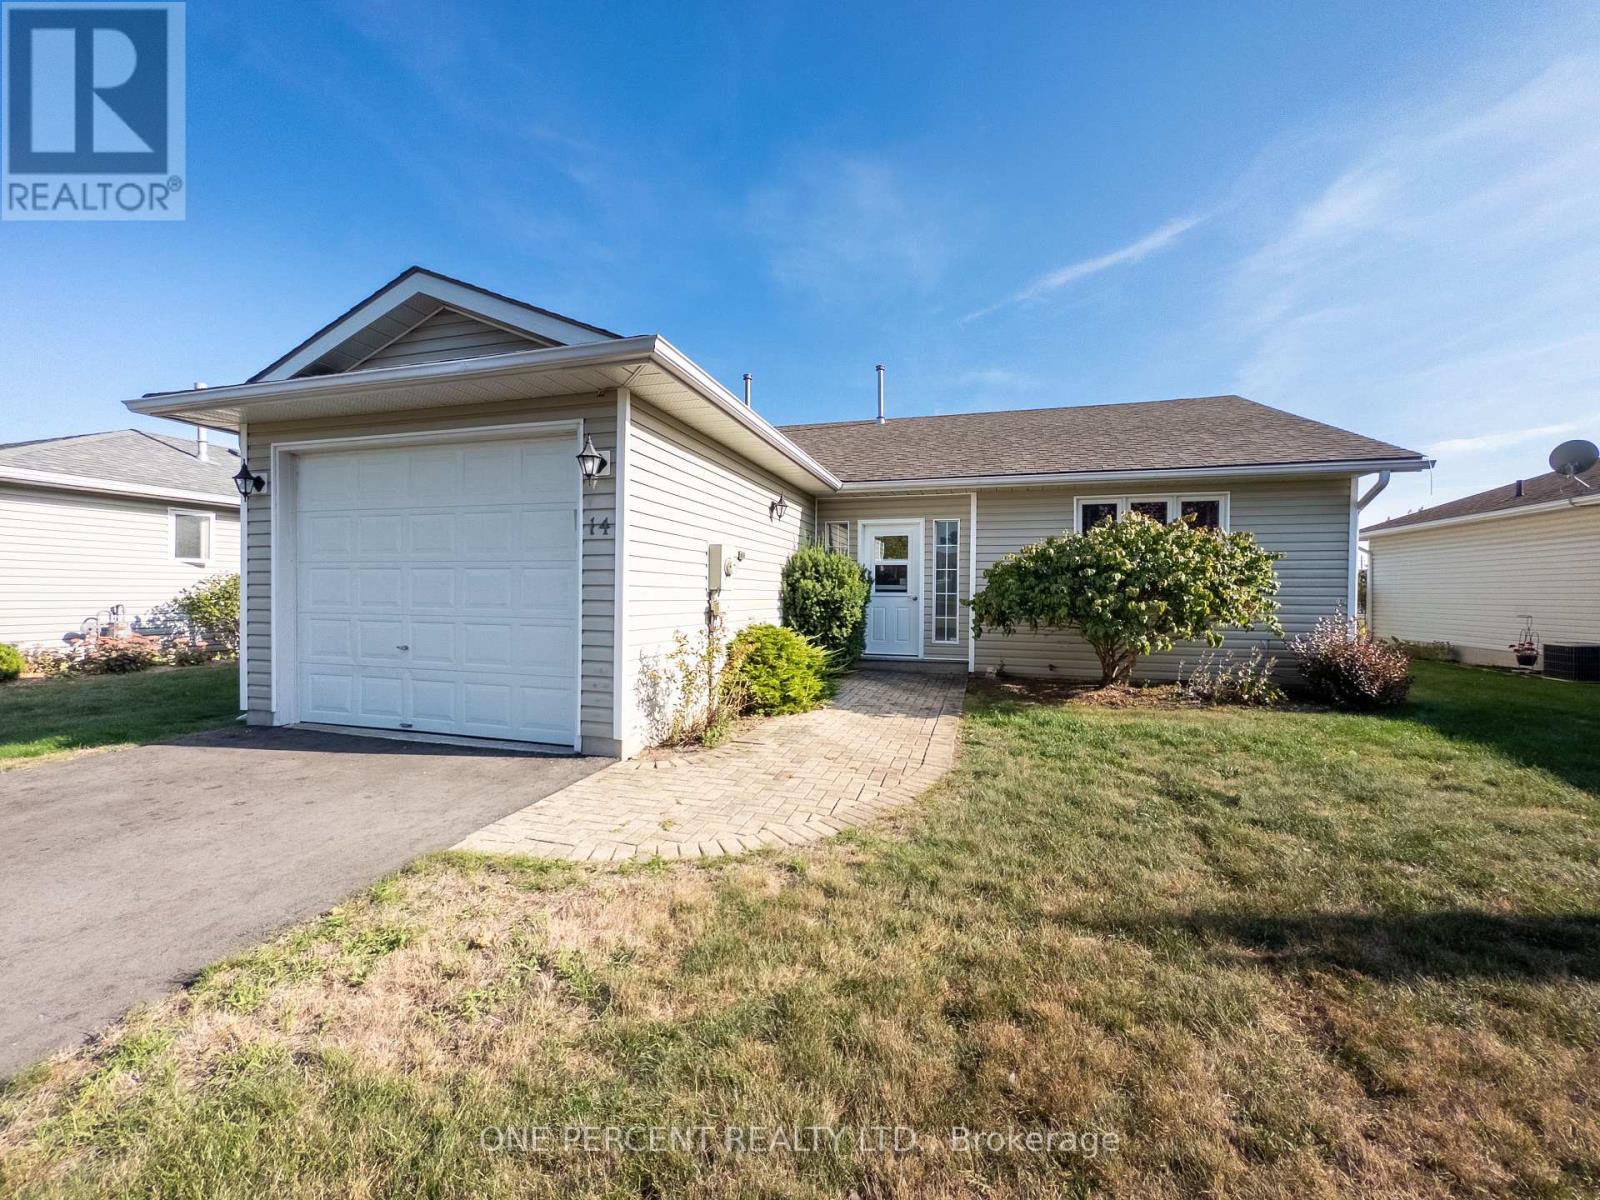
14 Elmdale Drive
Prince Edward County, Ontario
Welcome to 14 Elmdale Drive, a freehold property in the heart of Wellington, one of Prince Edward County's most charming communities, known for its sandy beaches, award-winning wineries, excellent restaurants, and relaxed waterfront lifestyle, all just minutes from Lake Ontario and Wellington's vibrant Main Street. This well-maintained home features a spacious layout with a large living room, a kitchen with adjoining dining area that flows comfortably for everyday living, and a bright four-season sunroom addition that adds valuable year-round space. The porch was closed in to add convenient space. Step out onto the deck and enjoy a view of Lake Ontario, ideal for relaxing mornings or summer evenings with friends and family. The home includes two bathrooms, highlighted by a generous main bath with a convenient sit-in shower and a private two-piece ensuite. A crawl space provides practical storage, and updates include a furnace (2017) and roof (2016). With the owners away approximately six months each winter, the property has been carefully maintained and is move-in ready. Residents of this welcoming Wellington neighbourhood enjoy access to an on-site community centre and outdoor pool, along with events you can participate in as much or as little as you like, making it an excellent location for active adults seeking a low-maintenance, friendly County lifestyle. This is part of the freehold section so no landlease fee! (id:49269)
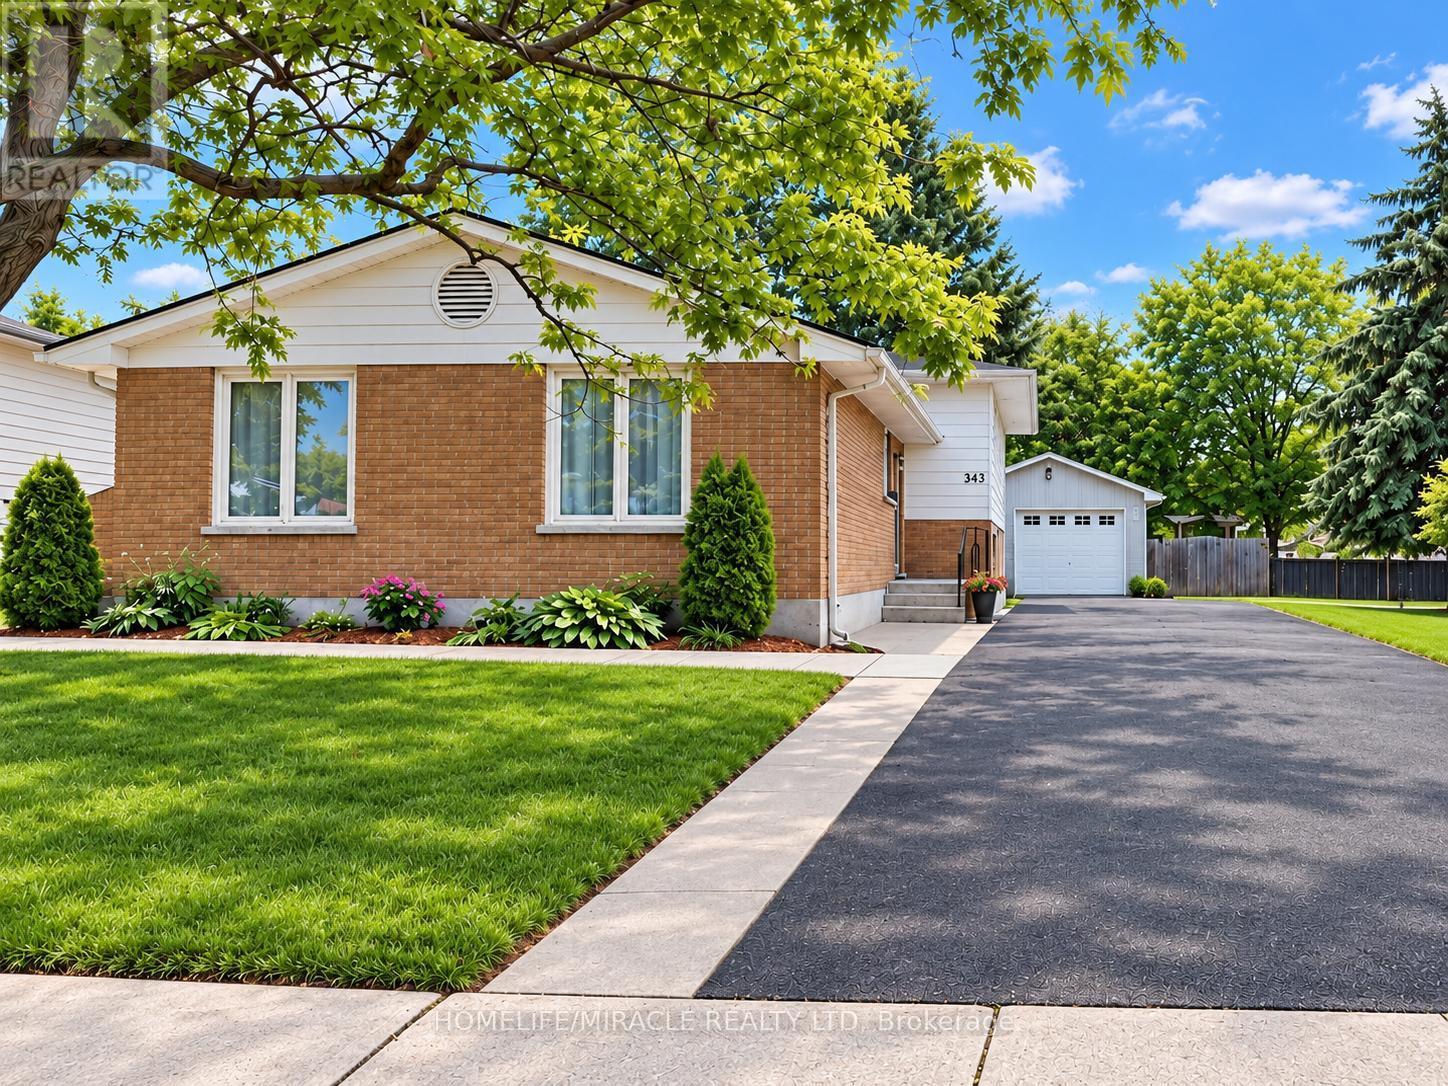
365 Blue Forest Drive
London North, Ontario
!!!!!!Welcome to this Beautifully Updated 4-level backsplit offering over 2,300 sq. ft. of Finished Living Space in a Highly Desirable North London neighbourhood!!!!!. This spacious home features 3 Bedrooms, 3 full bathrooms, and a flexible layout that works well for families, professionals, or multi-generational living. The Bright Interior has been thoughtfully refreshed with updated Flooring, fresh paint, pot lights, and a warm Gas Fireplace. The finished lower level has its own Separate Side Entrance, creating excellent options for extended family, a home office, a Recreation Area, or additional living space. Outside, enjoy a generous Private Backyard with a large deck, ideal for summer gatherings BBQs, and relaxing with family and friends. The oversized detached garage, wide driveway, and parking for up to 9 vehicles provide plenty of room for guests, hobbies, storage, and extra vehicles. Recent improvements include windows, furnace, basement bathroom, and concrete driveway strip completed in 2024, along with a sump pump for added comfort and peace of mind. Conveniently located near Western University, University Hospital, Hyde Park Shopping Centre, Costco, Walmart, parks, trails, restaurants, transit, and excellent schools. A spacious, well maintained home with great updates, exceptional parking, and a location that's hard to beat. Shows 10+++ (id:49269)
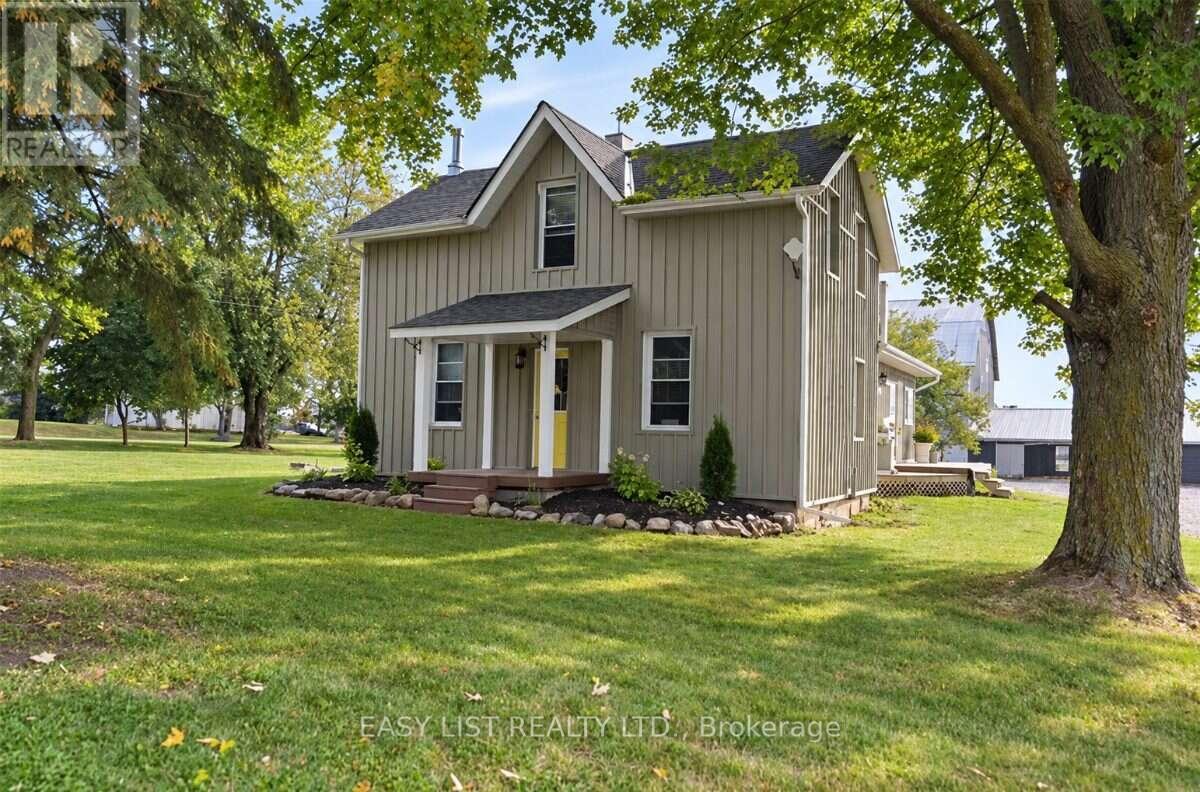
624 Hillhead Road
Kawartha Lakes, Ontario
Visit the REALTOR website for further information about this Listing. Exceptional country-living opportunity featuring a significantly updated 3-bedroom, 2-bathroom farmhouse and a separate heated 2-bedroom, 1-bathroom detached guest cottage, all situated on approximately 27 acres. Conveniently located about 10 minutes south of Lindsay, close to Highway 7 and major routes providing access to the GTA. The farmhouse underwent extensive renovations and upgrades between 2011 and 2016, including hardwood flooring, plumbing, electrical wiring, windows, insulation, siding, kitchen and bathrooms. The impressive custom kitchen features quality cabinetry, stone countertops, a centre island and stainless-steel appliances. Spacious living and dining rooms offer plenty of room for everyday living and entertaining. A practical mudroom entrance, warmed by a wood-burning fireplace, provides a convenient place to remove and dry coats, boots and outdoor clothing. The detached guest cottage includes 2 bedrooms, 1 bathroom, a kitchen, living room and electric baseboard heating, offering excellent potential for extended-family living, in-law accommodation, guest space, or other uses. 3 large barns provide exceptional versatility for horses, livestock, equipment, storage or other agricultural purposes. With approximately 27 acres to explore and enjoy, this property presents an outstanding opportunity to embrace a peaceful rural lifestyle while remaining close to Lindsay's amenities and commuter routes. (id:49269)
17 - 854 Doon Village Road W
Kitchener, Ontario
Welcome to modern, brand- new living! This beautifully designed 2 bedroom , 2-bathroom condo offering approximately 818 sq ft, is the perfect blend of style , comfort , and convenience. Featuring a bright open-concept layout, contemporary kitchen with quartz countertops, sleek cabinetry, stainless- steel appliances and modern backsplash, plus stylish flooring throughout. The spacious living areas provides plenty of room to relax and entertain, while the two well-appointed bedrooms offer comfortable private spaces Be the first to call this stunning new condo home! Perfect for professionals, couples, small families, or anyone looking for a stylish and maintenance-free lifestyle. (id:49269)
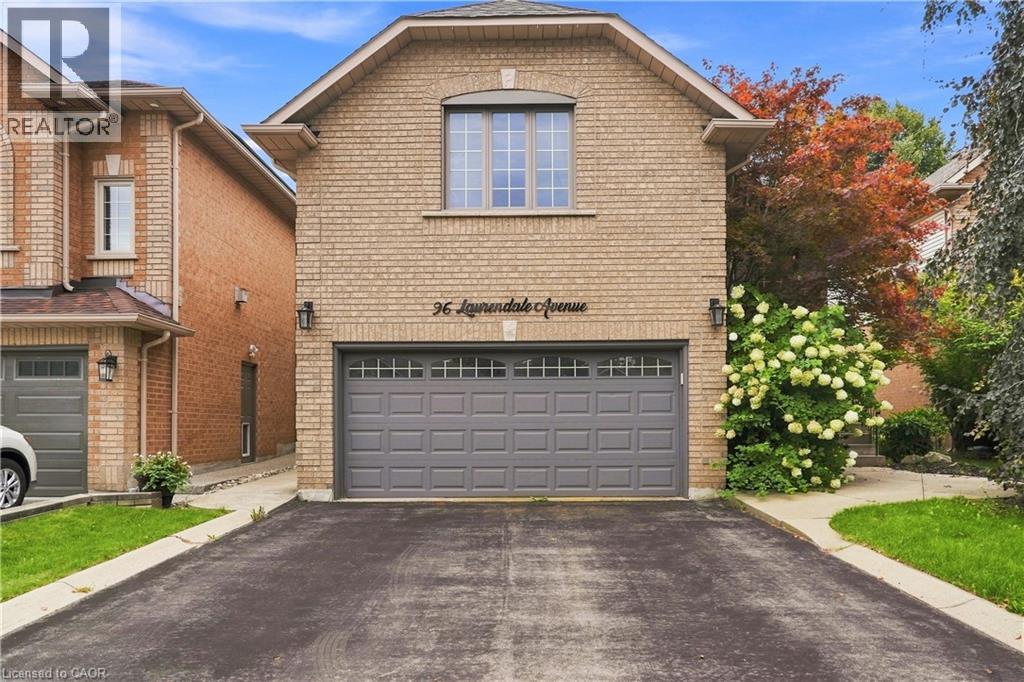
96 Laurendale Avenue
Waterdown, Ontario
Welcome to this spacious 2-storey detached home in Waterdown, offering over 3,000 sq ft of living space across three levels. The main floor features a bright, open-concept living and dining area highlighted by a large bay window, flowing into the eat-in kitchen complete with quartz countertops, a generous centre island, breakfast bar and ample cabinetry. Upstairs, a spacious family room with soaring vaulted ceilings provides an additional inviting living space, complemented by three bedrooms, including a generous primary suite with a private 5-piece ensuite. Step outside to a fully fenced backyard featuring an in-ground pool, creating a private setting for summer enjoyment and entertaining. Additional highlights include a double-wide driveway and attached garage with convenient inside entry. Ideally situated in the desirable Waterdown community with plenty of space and potential to make it your own. Property is being sold in “as is” condition. (id:49269)
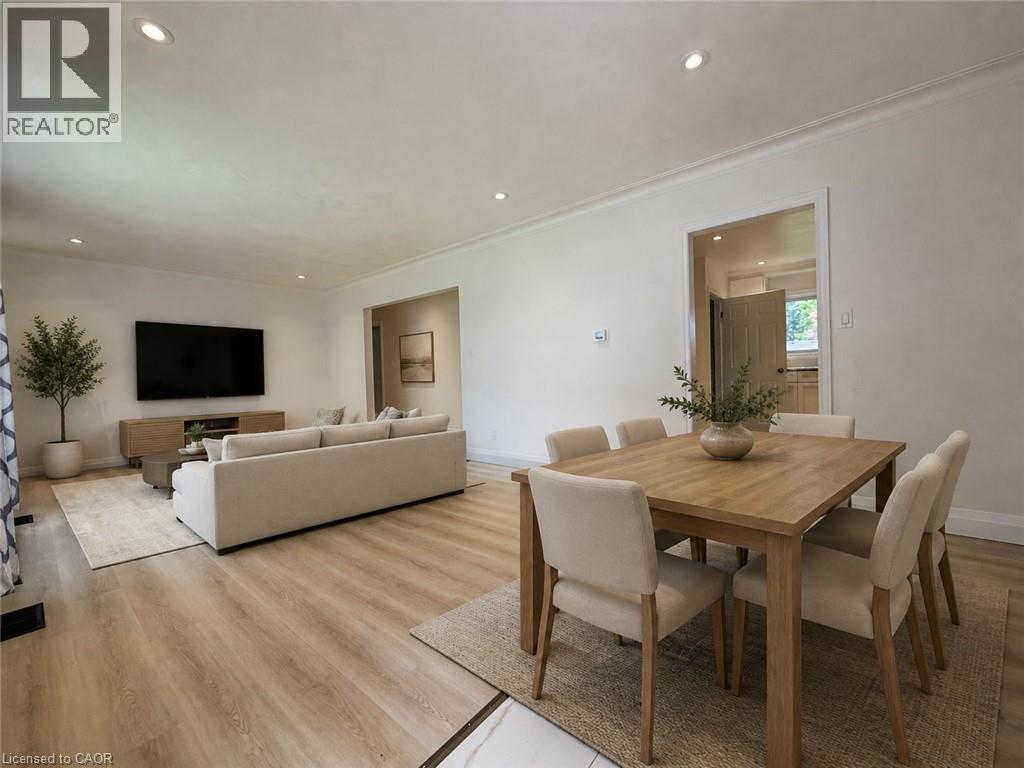
29 Pusey Boulevard Unit# 1
Brantford, Ontario
Beautifully renovated 3-bedroom main floor apartment in a great location! Spacious layout with 3 bedrooms, modern kitchen and bathroom pot lights throughout, and in-suite laundry. Great for families or work from home and use a room as an office. Includes 2 parking spots, Massive shared backyard and storage shed. Located in one of Brantford's most desirable communities, Brier Park is known for its mature trees, quiet streets, and family-friendly atmosphere, with convenient access to excellent schools, parks, shopping, and highway access. Wheel chair access. Tenant pays all utilities. 60% of electrical/gas/water (lower pays 40%). Credit report, job letter, references & rental application required. No smoking. Pet friendly. Some photos virtually staged (id:49269)
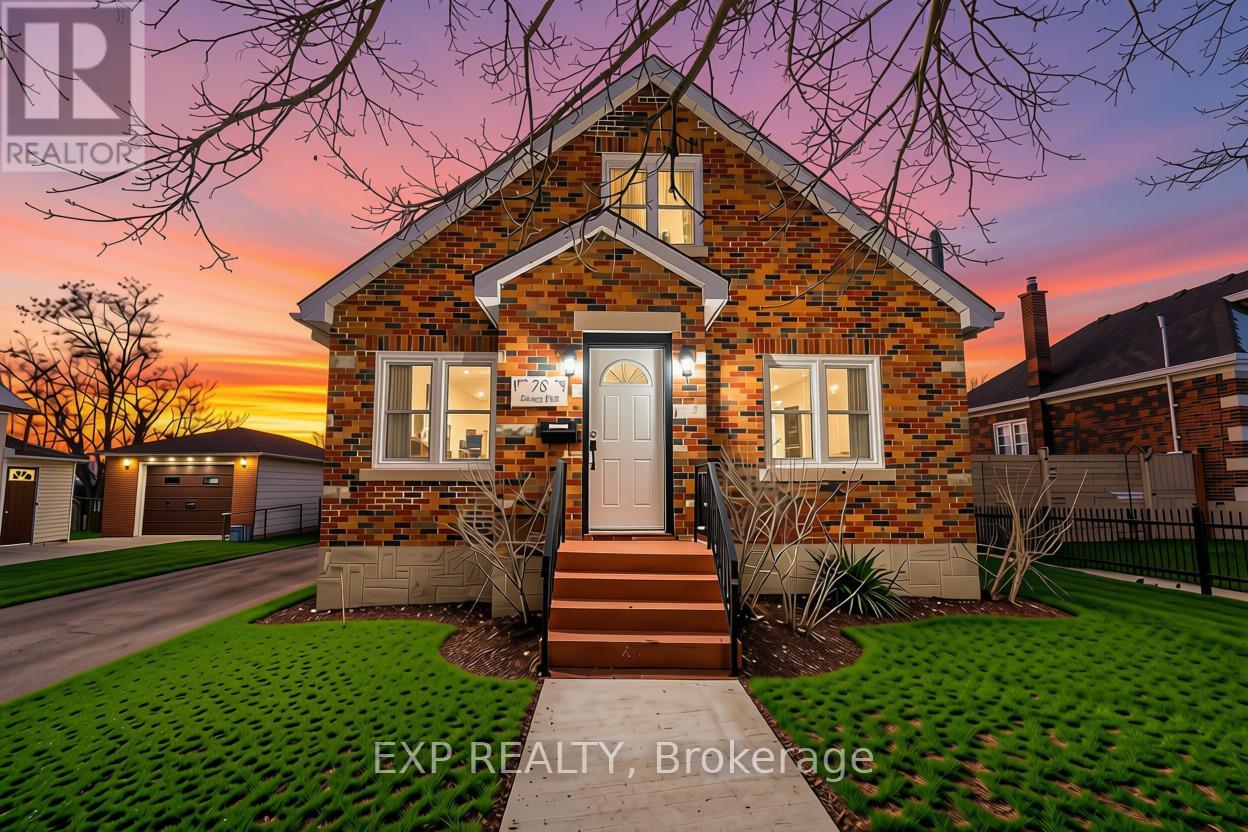
78 Terrace Hill Street
Brantford, Ontario
**Listing photos were taken before the current tenant occupancy** Welcome to 78 Terrace HillStreet, Brantford! a beautifully maintained and extensively renovated home offering theperfect blend of character, comfort, and functionality. Nestled in a quiet, family-friendlyneighborhood, this spacious 3-bedroom, 2-bathroom property is ideal for families,professionals, or investors alike. The main level features a bright and inviting eat-inkitchen with stainless steel appliances and a recent renovation completed in 2021, a cozyliving room, a separate dining room, a generous family room, and a spacious primary bedroom,along with a well-appointed 4-piece bathroom. Upstairs, you'll find two generously sizedbedrooms, a versatile loft area, a den/home office, and a convenient 3-piece bathroom. Stepoutside to enjoy a private backyard with no rear neighbors, providing added privacy and spacefor outdoor entertaining. The large driveway accommodates up to six vehicles, offering plentyof parking for family and guests.The expansive unfinished basement presents excellentpotential for additional living space, a recreation room, home gym, or future income-generating possibilities. Conveniently located close to schools, parks, shopping, and everydayamenities, with easy access to Highway 403, this move-in-ready home is a fantastic opportunityin one of Brantford's established neighborhoods. (id:49269)
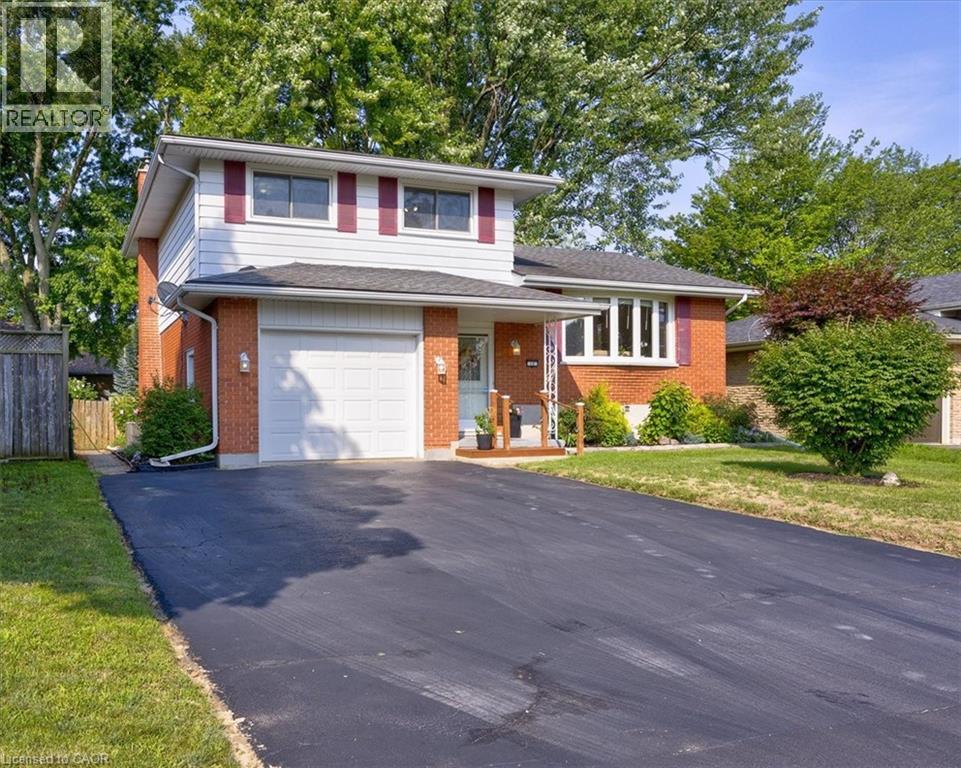
12 Miller Crescent
Simcoe, Ontario
Welcome to a home that truly checks all the boxes for family living — now refreshed and better than ever with a recently repainted main floor, giving the space a bright, clean, and modern feel from the moment you walk in. This beautifully maintained 3-bedroom, 2-bathroom side split is perfectly situated in one of Simcoe’s most desirable, family-friendly neighbourhoods. Just a short walk to schools, parks, the rec centre, and the Norfolk County Fairgrounds, this location offers the lifestyle today’s families are looking for — convenience, community, and room to grow. Step inside to discover a sun-filled, open-concept living and dining area — the ideal gathering space for everything from busy weekday mornings to hosting friends and family. At the back of the home, the eat-in kitchen overlooks the yard, making it easy to keep an eye on the kids or pets while preparing meals or enjoying your morning coffee. The main-level family room is where everyday living shines — featuring a cozy gas fireplace and walkout to your private deck. Whether it’s summer BBQs, backyard playtime, or quiet evenings under the stars, this is a space your family will love year-round. Upstairs, you’ll find three generously sized bedrooms with large windows and ample closet space. The main bathroom is thoughtfully designed with double sinks to help streamline busy mornings, while a large walk-in storage closet adds valuable everyday functionality. The finished basement expands your living space with a versatile rec room — perfect for a playroom, movie nights, or a home gym — plus additional storage in the large crawl space. Complete with an attached single-car garage and a spacious yard for kids, pets, or gardening, this home offers the perfect blend of comfort, function, and family-friendly living. Now refreshed and move-in ready — don’t miss your chance to make this welcoming home yours. Book your private showing today! (id:49269)

703 Davidson Lane
Mcnab/braeside, Ontario
Truly Turnkey, move-in ready, Waterfront Walkout Bungalow. Note: With conditional offer, the Seller will provide Buyer with detailed list of renovations, costs and receipts plus all permit and warranty copies. EnerGuide Reno Upgrade Assessment report Jun 2024 (available) upgrades: Attic insulation R60, 6 re-glassed plus 6 new windows and AC/Heat pump. Nestled on quiet private road and backing onto the serene Madawaska River, this immaculate, Walkout Bungalow offers incredible panoramic waterfront views on a beautifully treed and landscaped 0.79acre lot, an unbeatable setting for family living. The 1300sqft Main level features huge Living room with vaulted ceilings, French patio doors and large casement windows designed to maximize breathtaking river views. A beautifully updated Kitchen showcases slate countertops and SS appliances and flows seamlessly into spacious Dining room, perfect for hosting festive events with family and friends.And generous Primary suite with his/hers 2-tier closets plus adjoining 4pc Bath and Flex room.A fully developed 1209sqft Walkout Basement is ideal for entertaining with ample windows providing abundant natural light, luxury vinyl flooring, in-floor heat in Bath, spacious REC room with wood stove, Screen Porch and 3 more generous Bedrooms. Step out onto Entry and pentagonal Side decks for BBQs, or wonder down to water's edge to paddle board, kayak, fish off deck or just relax around smokeless fire pit to enjoy spectacular sunsets. *For Additional Property Details Click The Brochure Icon Below* (id:49269)
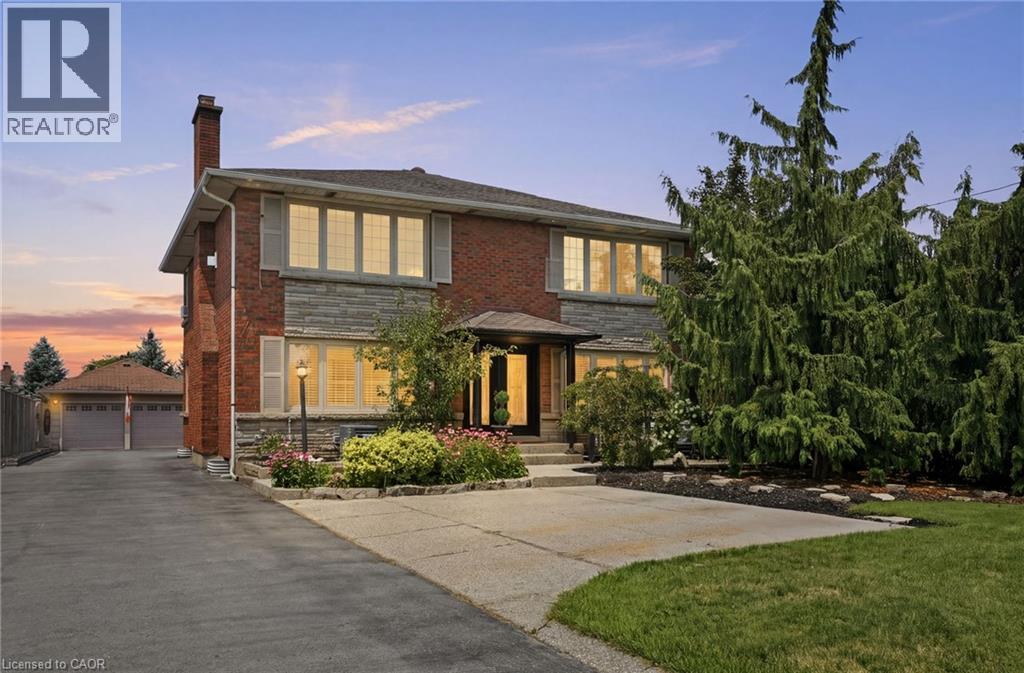
33 Centennial Parkway S
Hamilton, Ontario
Welcome to 33 Centennial Parkway South, a truly one-of-a-kind legal duplex offering exceptional versatility for multi-generational living, a large family, or outstanding rental income potential. Situated on an impressive 60 x 200 ft lot in the heart of Stoney Creek, this extensively renovated property has been thoughtfully redesigned with quality craftsmanship throughout. Step inside to a beautifully finished main level featuring a spacious dining room, a generous main-floor bedroom with its own private balcony, a tastefully renovated full bathroom, and an inviting living room with custom built-in cabinetry. The stunning chef’s kitchen features a large centre island, premium finishes, and direct access to a custom composite deck with a built-in hot tub and screened-in entertaining area. The upper level offers a fully self-contained legal duplex suite with two spacious bedrooms, a full bathroom, an open-concept kitchen and living area, a private deck, and a separate exterior staircase, making it ideal for rental income or extended family. The lower level features a spacious bedroom retreat with a luxurious ensuite and generous his-and-hers closets. This level also includes a private office, an additional non-conforming bedroom, full bathroom, laundry room, and its own separate exterior entrance, offering endless possibilities for additional living space or future customization. Outside, discover your private backyard oasis with professionally landscaped grounds surrounding a beautiful kidney-shaped in-ground pool, perfect for summer entertaining. Completing the property is an impressive 1,000 sq. ft. detached garage with hydro, a dedicated weight room, and a lounge overlooking the pool an exceptional space for hobbies, entertaining, or a home-based business. Combining the flexibility of a legal duplex with luxury finishes, exceptional outdoor living, and limitless possibilities, this remarkable property is unlike anything else on the market. (id:49269)