
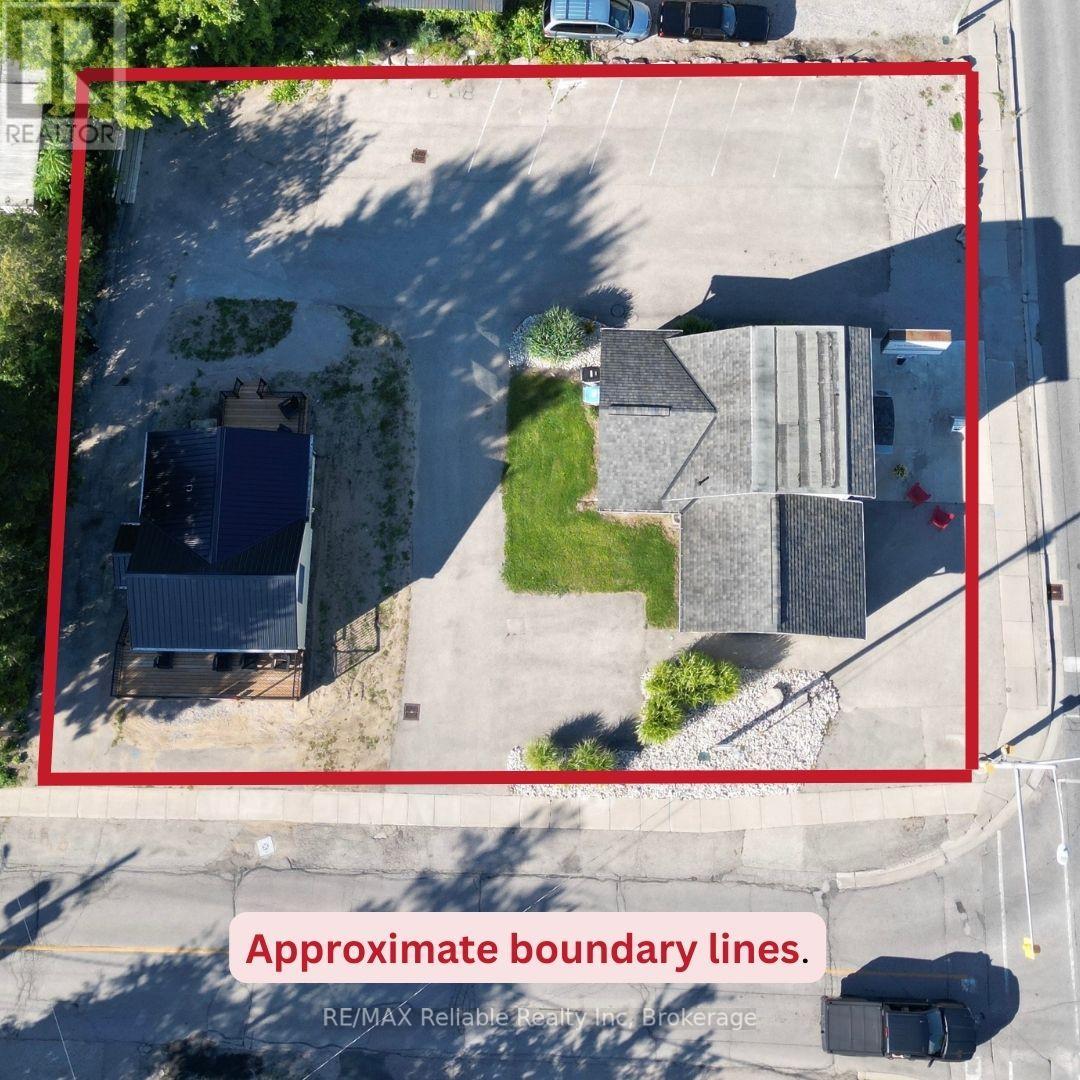
51 Ontario Street S
Lambton Shores, Ontario
Two buildings offered in a high traffic location on Highway 21 with outstanding visibility and curb appeal. Exceptional exposure makes this an ideal opportunity for retail, office, or a service based business. The main commercial building features two separate spaces that can easily be converted or configured to suit a variety of uses. Equipped with central air, forced air gas heating and some updated plumbing, this property is ready for your vision. Also included is a renovated one bedroom cottage - perfect for rental income, owner occupancy or seasonal cottage use. Recent upgrades include vinyl siding (2023), newer windows and doors, updated decks and appliances. These buildings are situated on 94 ft of frontage x 136 ft deep lot in a sought after summer resort area, just steps from the shores of Lake Huron. A rare opportunity to invest in a high-visibility location with income potential. (id:49269)
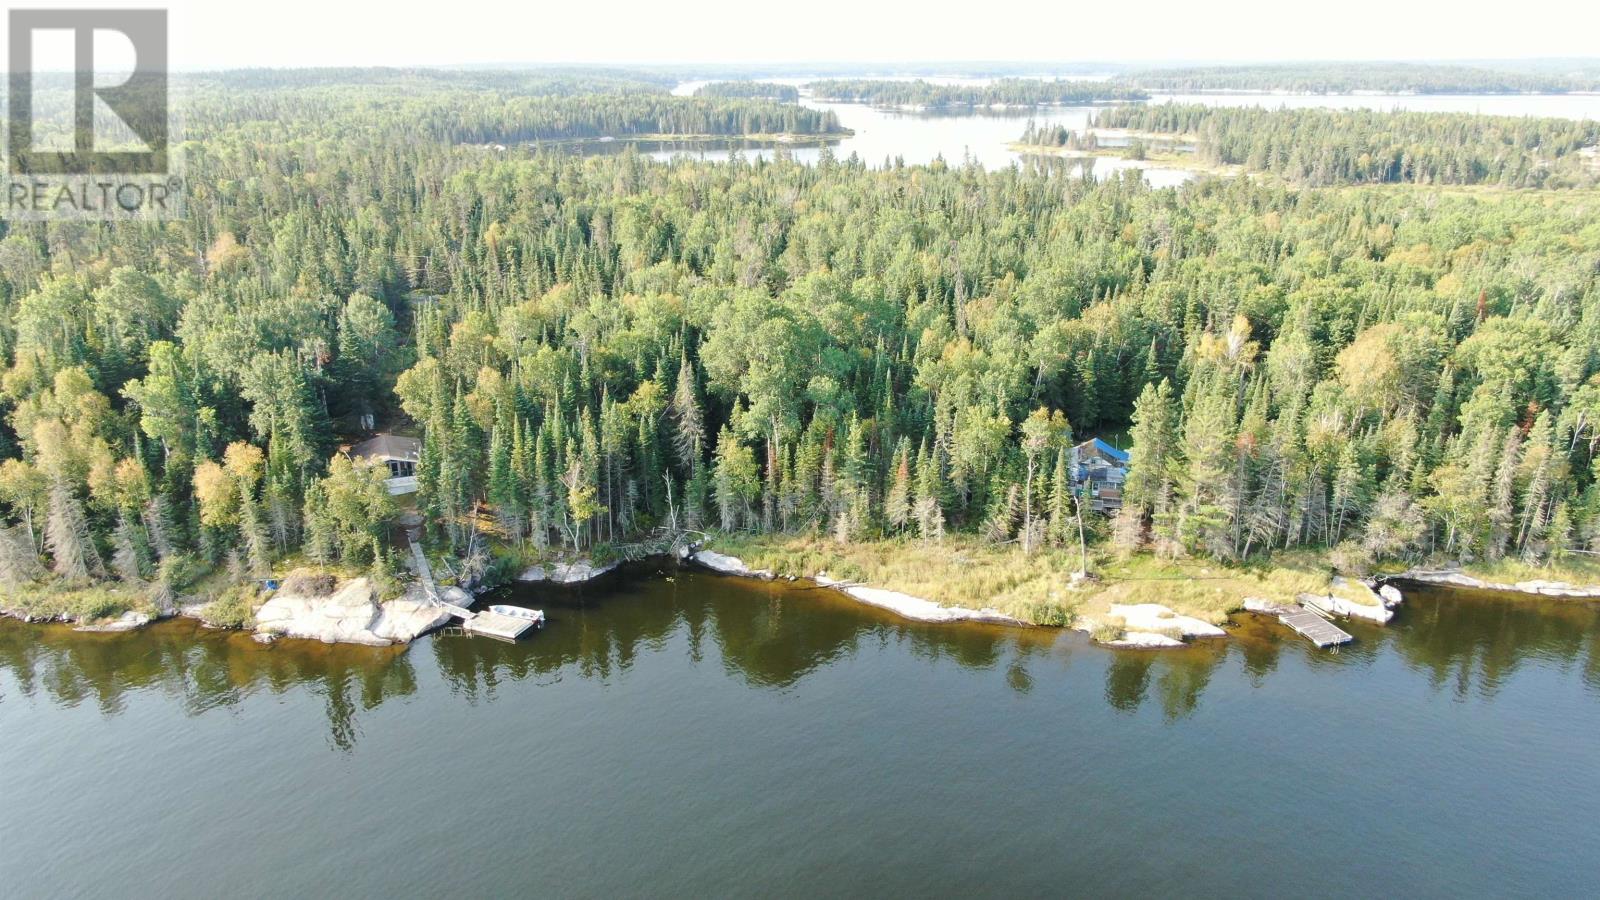
S882 Winnipeg River
Minaki, Ontario
Summer Resort Location S882 has been enjoyed by the same family for the past 114 years! 9.2 acres with over 1,000 feet of barefoot granite shoreline; the terrain is low to medium profile with north exposure. Surrounded by crown land, the privacy is exceptional. 576 s/f main cottage features 2/3 bedrooms, a kitchen, living room, 3-pce bath, screened porch and outdoor deck. The secondary 1,050 s/f vintage cottage (circa 1914) is in need of restoration. Both cottages are serviced with Ontario Hydro (electricity). The main cottage features a compost toilet; the vintage cottage has a newer outdoor privy. This water-access location is a 7-min boat ride from Minaki. Offers presented as received. Viewing by appointment please. (id:49269)

208 North Street
Fort Erie, Ontario
Are you looking for a unique character home that exudes quiet elegance? This home must be seen to be appreciated! Just under 100 years old, built in 1927, this home has been meticulously conserved and upgraded to reflect the original sophistication of this manor. Move in ready! Nothing to do! The original hardwood and trim, plaster and lathe are in pristine condition. Generous living room with cozy fireplace with insert plus formal dining room, large updated kitchen with abundant counter and cupboard space. Spacious bedrooms with plenty of closets and storage space. Original French door leading to beautifully enclosed sunporch. Newer windows, roof, 2023, newer boiler and updated electric. New bathroom up. Huge high dry basement with tons of storage, and lots of space for hobbies. Large garage perfect for mechanic or hobby area with separate electric, welding plug and woodstove. The backyard is an absolute garden oasis, with interlock brick patio surrounded by gorgeous perennials and mature trees and includes 2 clear clean ponds. Partially fenced yard and gas barbecue hookup. (id:49269)
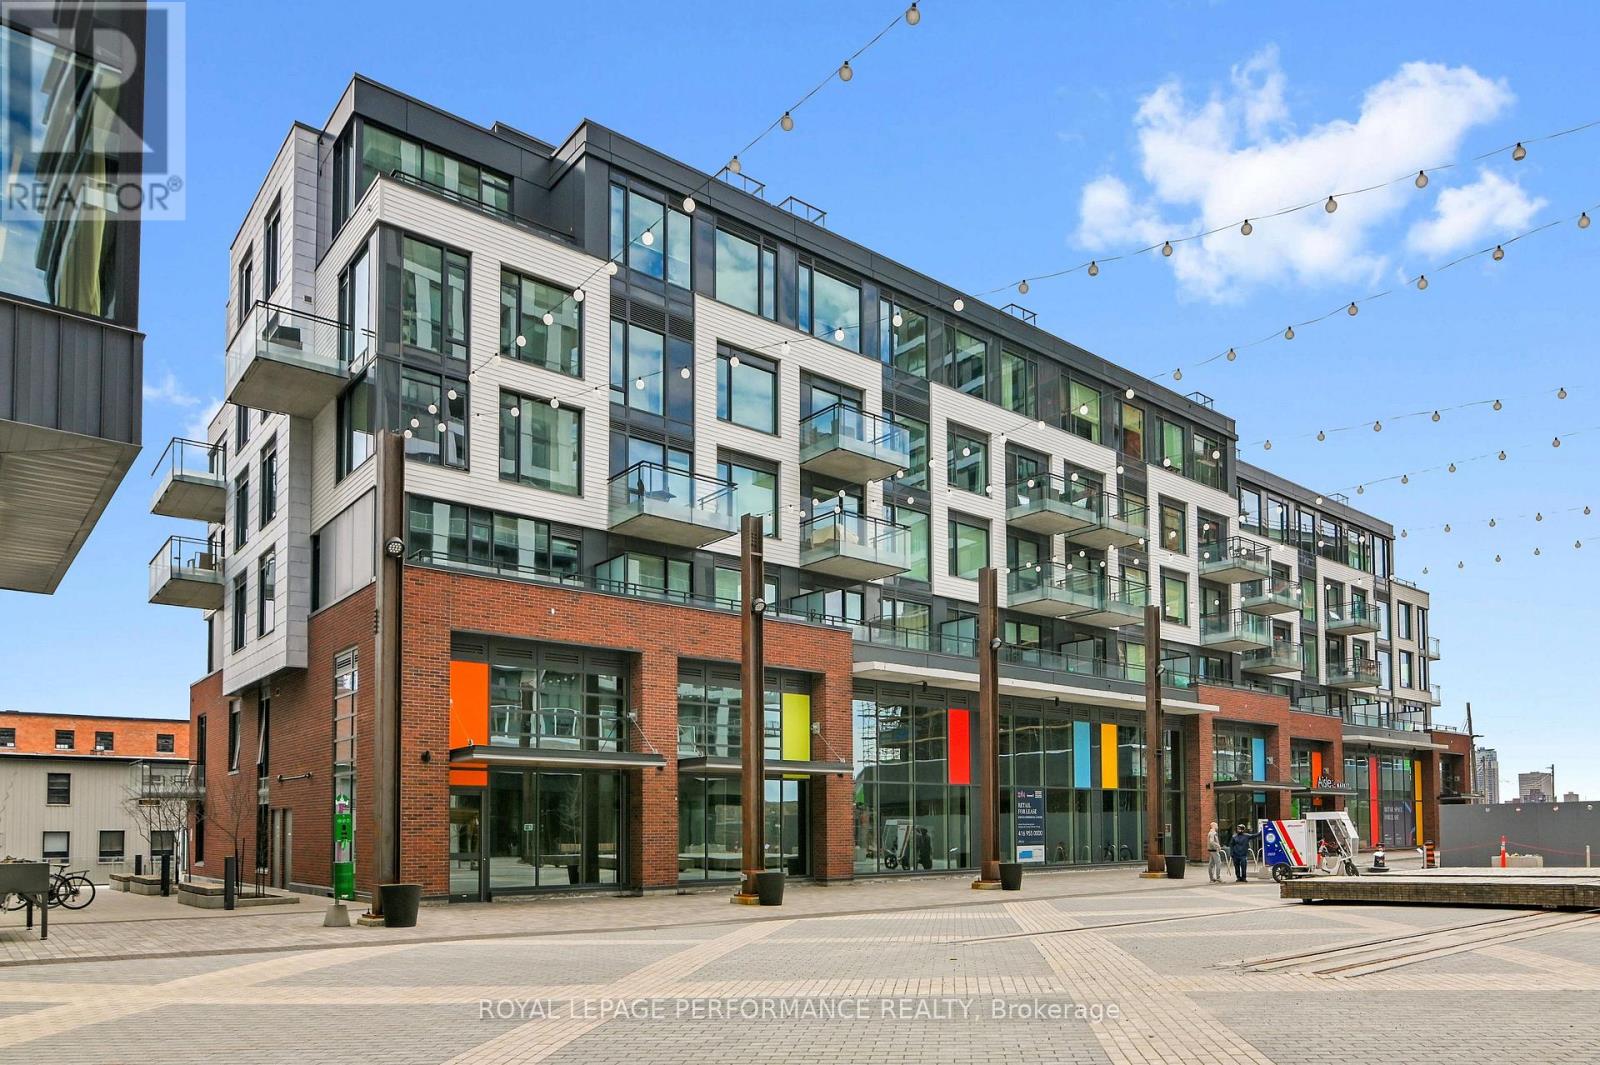
317 - 320 Miwate Private
Ottawa, Ontario
Experience European-inspired living in the Kanaal building, part of one of Canada's largest carbon-neutral communities. This stunning suite offers thoughtfully designed space with 9-foot ceilings, eco-conscious finishes, and a functional layout that perfectly balances comfort and sophistication. Bright and spacious, this 2-bedroom, 2-bathroom home features a primary bedroom complete with ensuite bathroom with heated floors for added comfort. The kitchen is both functional and stylish, complete with quartz countertops, white cabinetry, stainless steel appliances and a large island with a built-in wine rack and plenty of room for seating - ideal for hosting. From the living area step directly onto the expansive south-facing balcony overlooking the Buchanan Channel, and enjoy breathtaking views of Parliament and the Ottawa River. Perfect for outdoor enthusiasts, the home is just steps from parks, waterfront pathways, and cycling trails, with Gatineau Park and downtown Ottawa only a 10-minute bike ride away. Ideally located where nature and city living connect seamlessly, you'll also enjoy easy access to Pimisi LRT Station, Place du Portage, and Terrasses de la Chaudiere. Residents enjoy premium amenities including a fitness centre, reading loft, bike storage, bike/pet wash station and a community garden. Zibi also hosts community events such as yoga classes, speaker series, and social gatherings that create a vibrant neighbourhood atmosphere. Underground parking and a storage locker are included. Love where you live, work, and play. (id:49269)
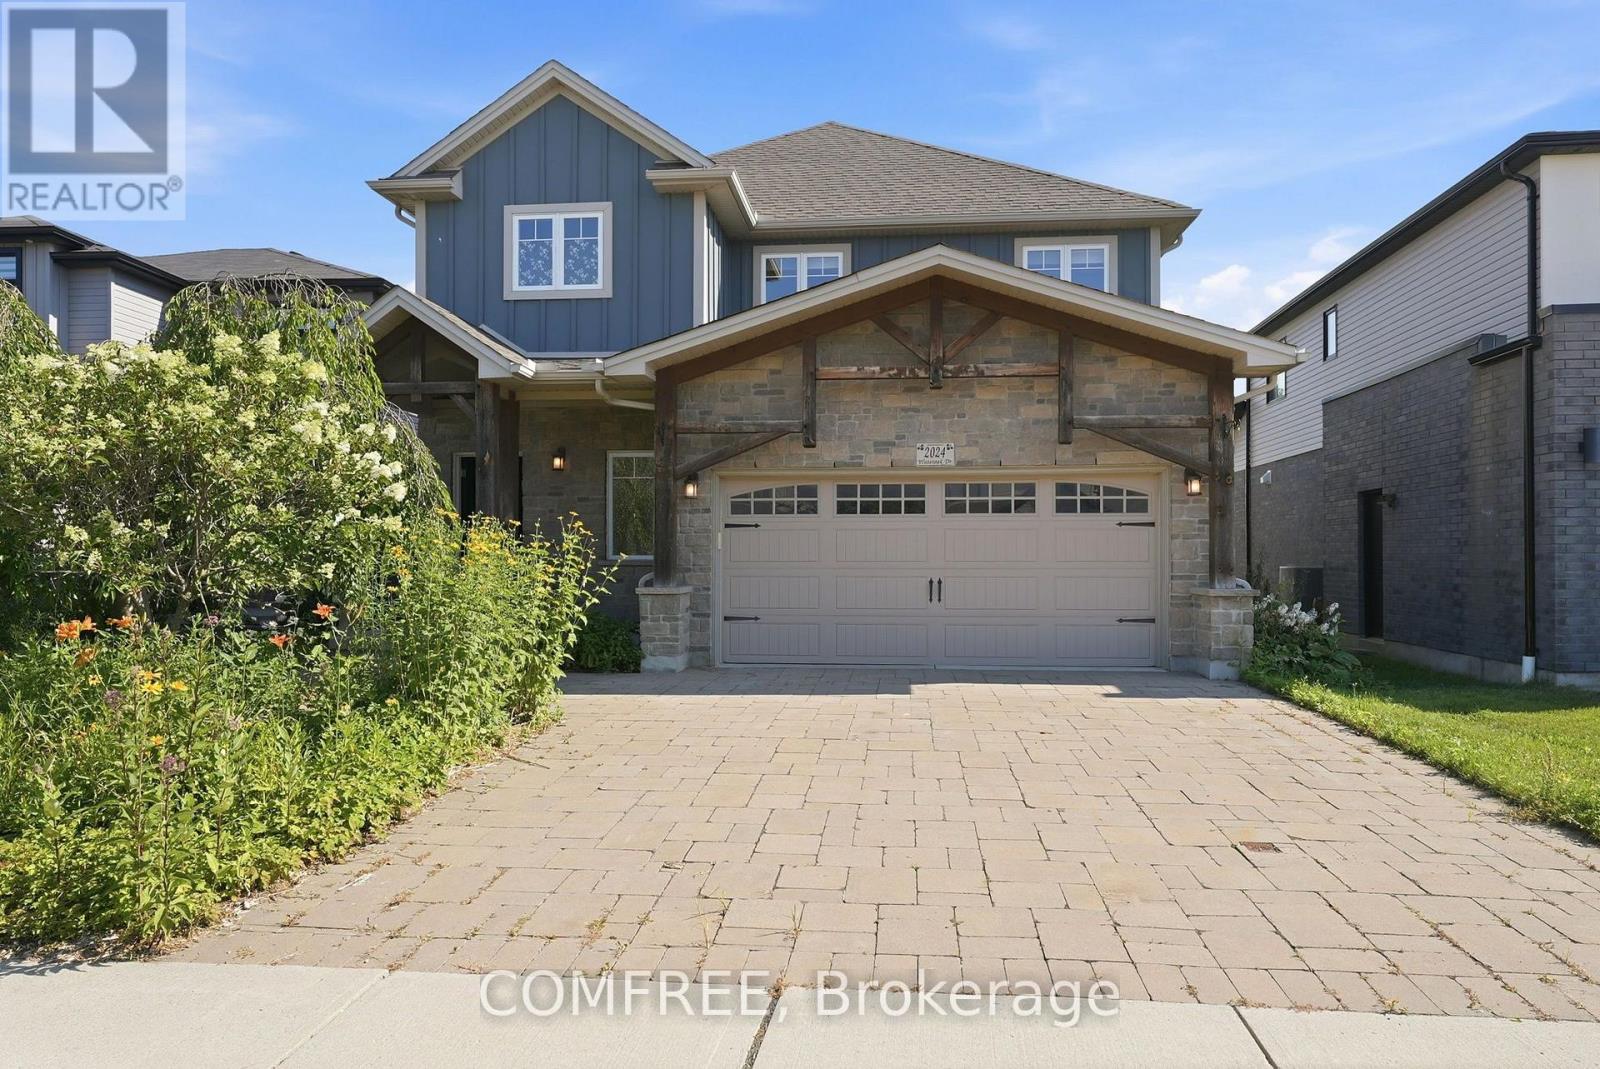
2024 Wateroak Drive
London North, Ontario
Beautifully upgraded two-storey home with a fully finished walkout basement, backing onto a peaceful ravine, walking trail, and small stream. Designed for both everyday living and entertaining, this home features upgraded countertops, cabinetry, and flooring throughout, a stunning gas fireplace, and an elevated deck overlooking the private backyard. The walkout basement offers a covered patio, abundant storage, a workshop, and rough-in plumbing for a future bar sink or kitchenette. Outside, enjoy a professionally landscaped backyard oasis with extensive gardens, a pond, irrigation system, custom potting shed, and full fencing. Additional highlights include custom blackout blinds, custom closet organizers, central vacuum rough-in, Cat 5 wiring for networking and security, an electric pet fence, and a beautifully private setting close to nature. A rare opportunity in a sought-after neighbourhood. (id:49269)
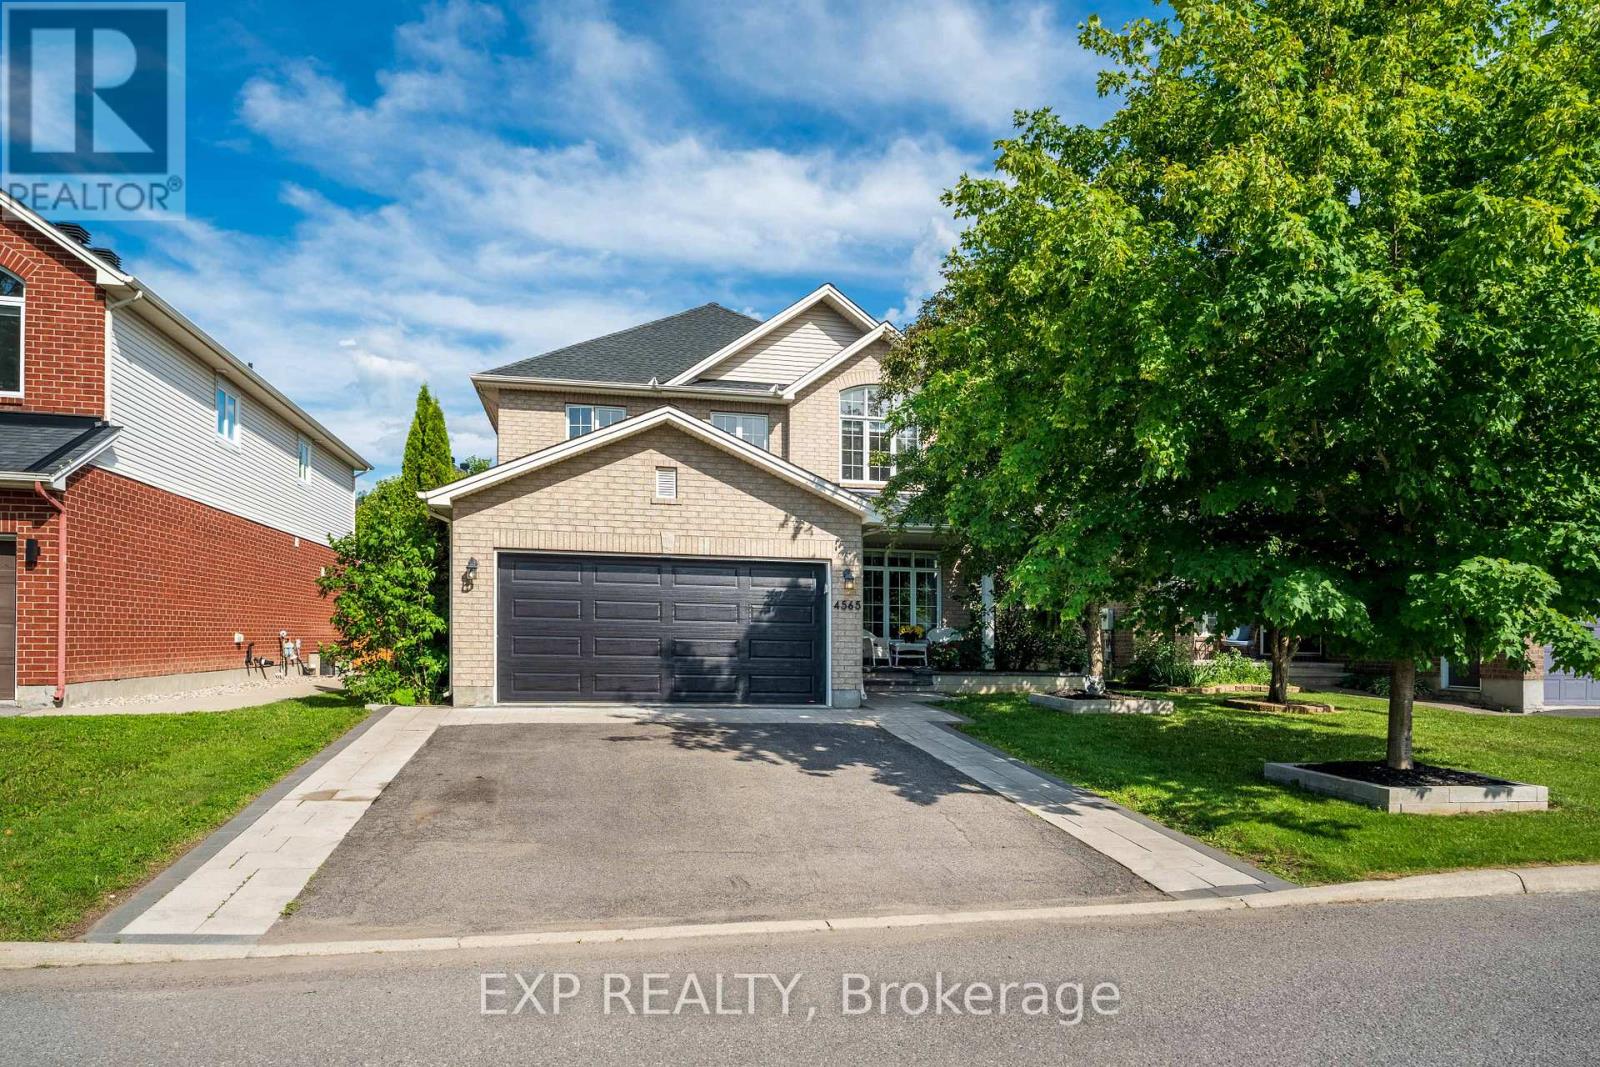
4565 Sugar Maple Drive
Ottawa, Ontario
The perfect family home in one of the best family-oriented neighborhoods in Ottawa. Around 2500 sq ft with a practical floor plan, spacious rooms and hallways, lots of sunlight from all sides, and an exotic inground pool ready for fun entertainment and family gatherings. Landscaped from the front porch to the back of the home, with a convenient side entrance into the mudroom. Hardwood on the main floor and second floor, and a fully finished basement wired for entertainment with an additional bedroom. Surrounded by mature trees, best schools, beautiful parks, and lots of recreational facilities, this house is the ideal home for a growing family. Roof 2019: all pool equipment replaced in the past 2 years. Kitchen resurfaced in 2016. Ideally located on a quiet, tree-lined street, just a 5-minute walk to Claudette Cain Park with river access, shops, restaurants, everyday amenities, and nearby transit. Enjoy quick access to two O-Train stations, River Road, Limebank Road, and the Barrhaven bridge-all within a 5-minute drive for convenient commuting. (id:49269)
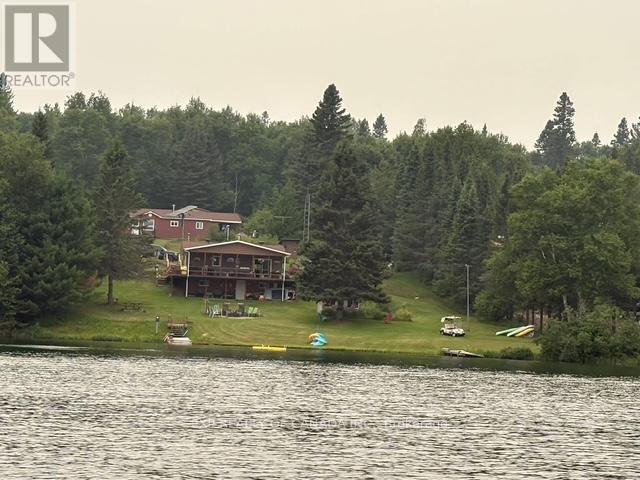
Lot 4 Scott Lakes
Timmins, Ontario
Wake up to the sounds of nature and experience true Northern living on beautiful Scott Lakes, just 36 km from Timmins. This year-round property offers a peaceful waterfront lifestyle on a spring-fed lake where you can swim, relax, and enjoy motorized boating right from your doorstep. 158 feet of owned waterfront. Built in 2000, the main home features 1 bedroom, a 4-piece bathroom with a jetted tub, and a wrap-around deck perfect for taking in the serene surroundings. The home primarily operates on 8 panel solar system on rotating arm, with generator backup when needed (12 maintenance-free batteries), offering an off-grid lifestyle without sacrificing comfort. Appliances include a propane stove, propane dryer, freezer, electric washer, and fridge. The property also includes an accessory dwelling with a sunroom porch, kitchenette and bedroom, plus an additional sleeping space in the gazebo - ideal for guests or extended family. Outside, you'll find a 3-bay garage, two outhouses, and a lakeside firepit where evenings can be spent under the stars. Option of wood (3 stalls of wood included) or propane heat. All dwellings feature new shingles (4 yrs) and water heating with heat trace adding peace of mind to this unique waterfront retreat. (id:49269)
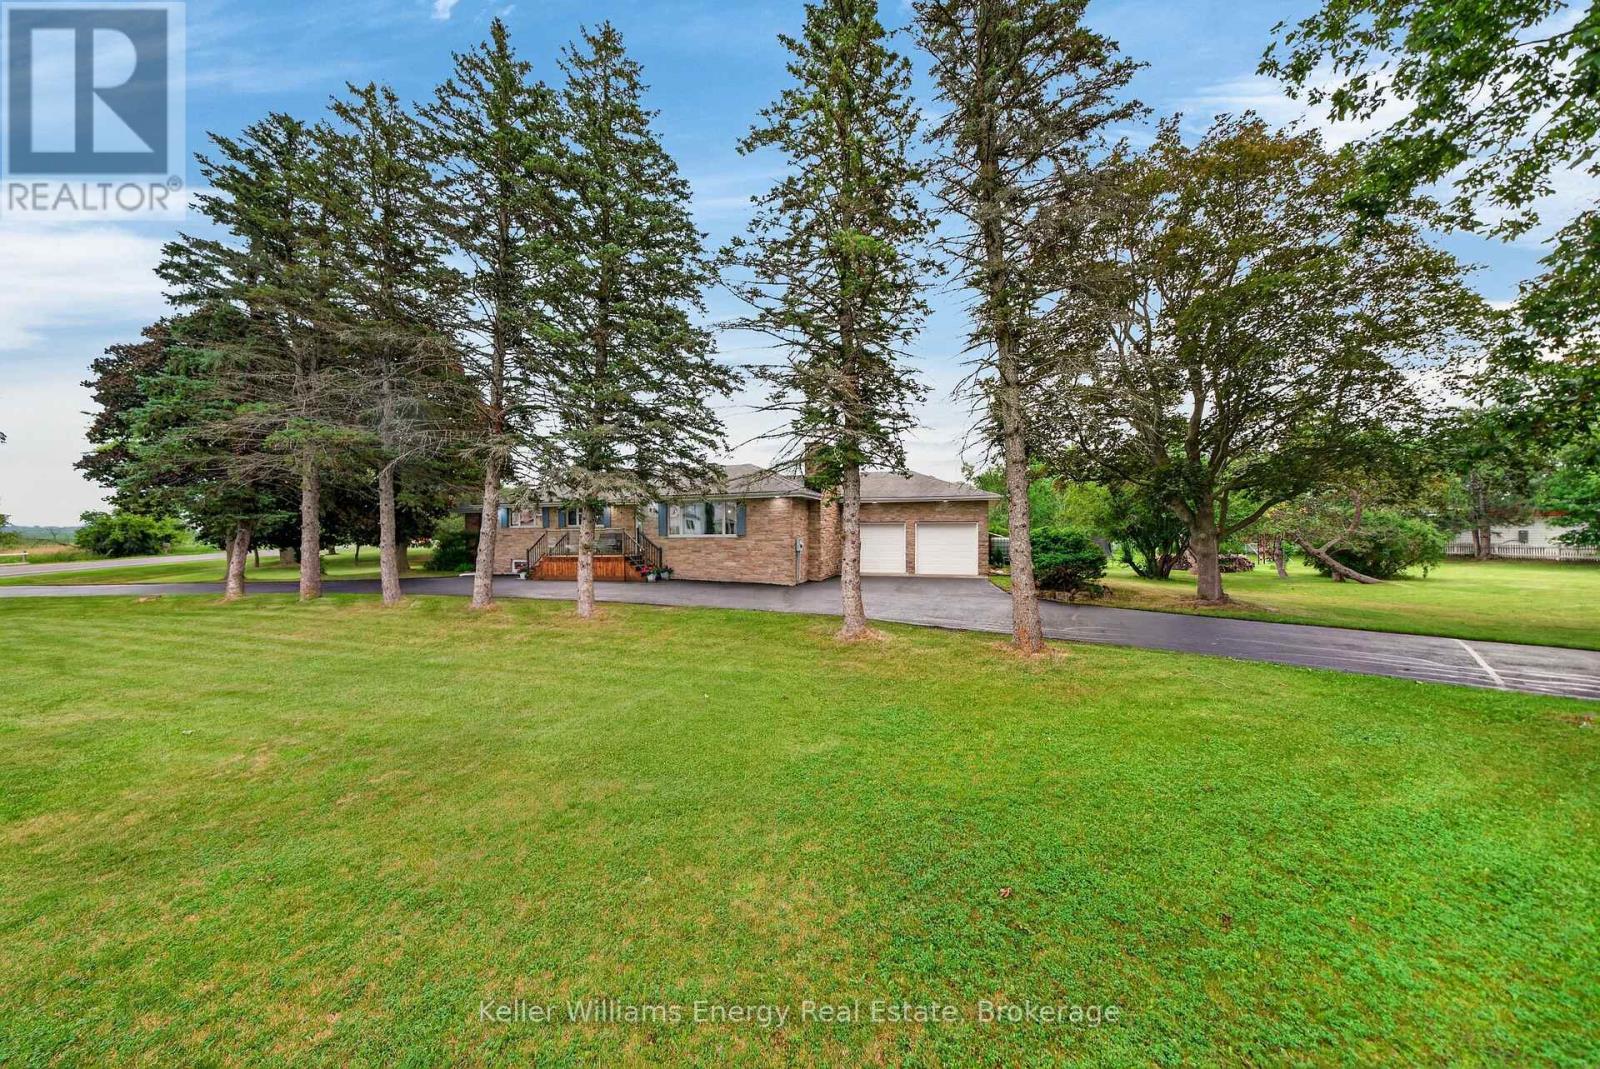
1155 County Road 4
Prince Edward County, Ontario
Set on a picturesque 1.3 acre corner lot, a circular, paved, tree lined driveway welcomes you to this sprawling brick and stone bungalow, perfectly positioned just minutes from Picton and Bloomfield. Offering over 3,000sf of finished living space, this thoughtfully designed home features six bedrooms, multiple living spaces, and two exceptionally spacious, suite-like bedrooms on the main level, providing room for everyone to gather while still enjoying a space of their own. The bright, open concept living area is truly the heart of the home, where conversations flow easily from the kitchen to the dining and living rooms. A wood burning fireplace, custom built in bookshelves, and a sun filled sitting room create inviting spaces to slow down, reconnect, and enjoy the simple moments that make a house feel like home. Outside, life unfolds just as beautifully. Mature gardens, open green space, an above ground pool, tree fort, and a stunning outdoor stone fireplace create the backdrop for long summer evenings, family celebrations, and quiet mornings surrounded by birdsong, breathtaking sunsets, and peaceful countryside views. It's the kind of property where children can roam, memories are made, and every season brings something new to enjoy.Offering exceptional flexibility, the lower level features a spacious rec room, an additional bedroom and bathroom, generous storage, and bonus space perfect for a home gym, studio, or guest retreat. Here, you'll enjoy the peace and beauty of country living without feeling disconnected, with wineries, breweries, beaches, restaurants, and everything that makes Prince Edward County so special just minutes away. More than a home, this is a place to put down roots, grow together, and enjoy the lifestyle you've been waiting for. Come enjoy, and you too can Call The County Home. (id:49269)
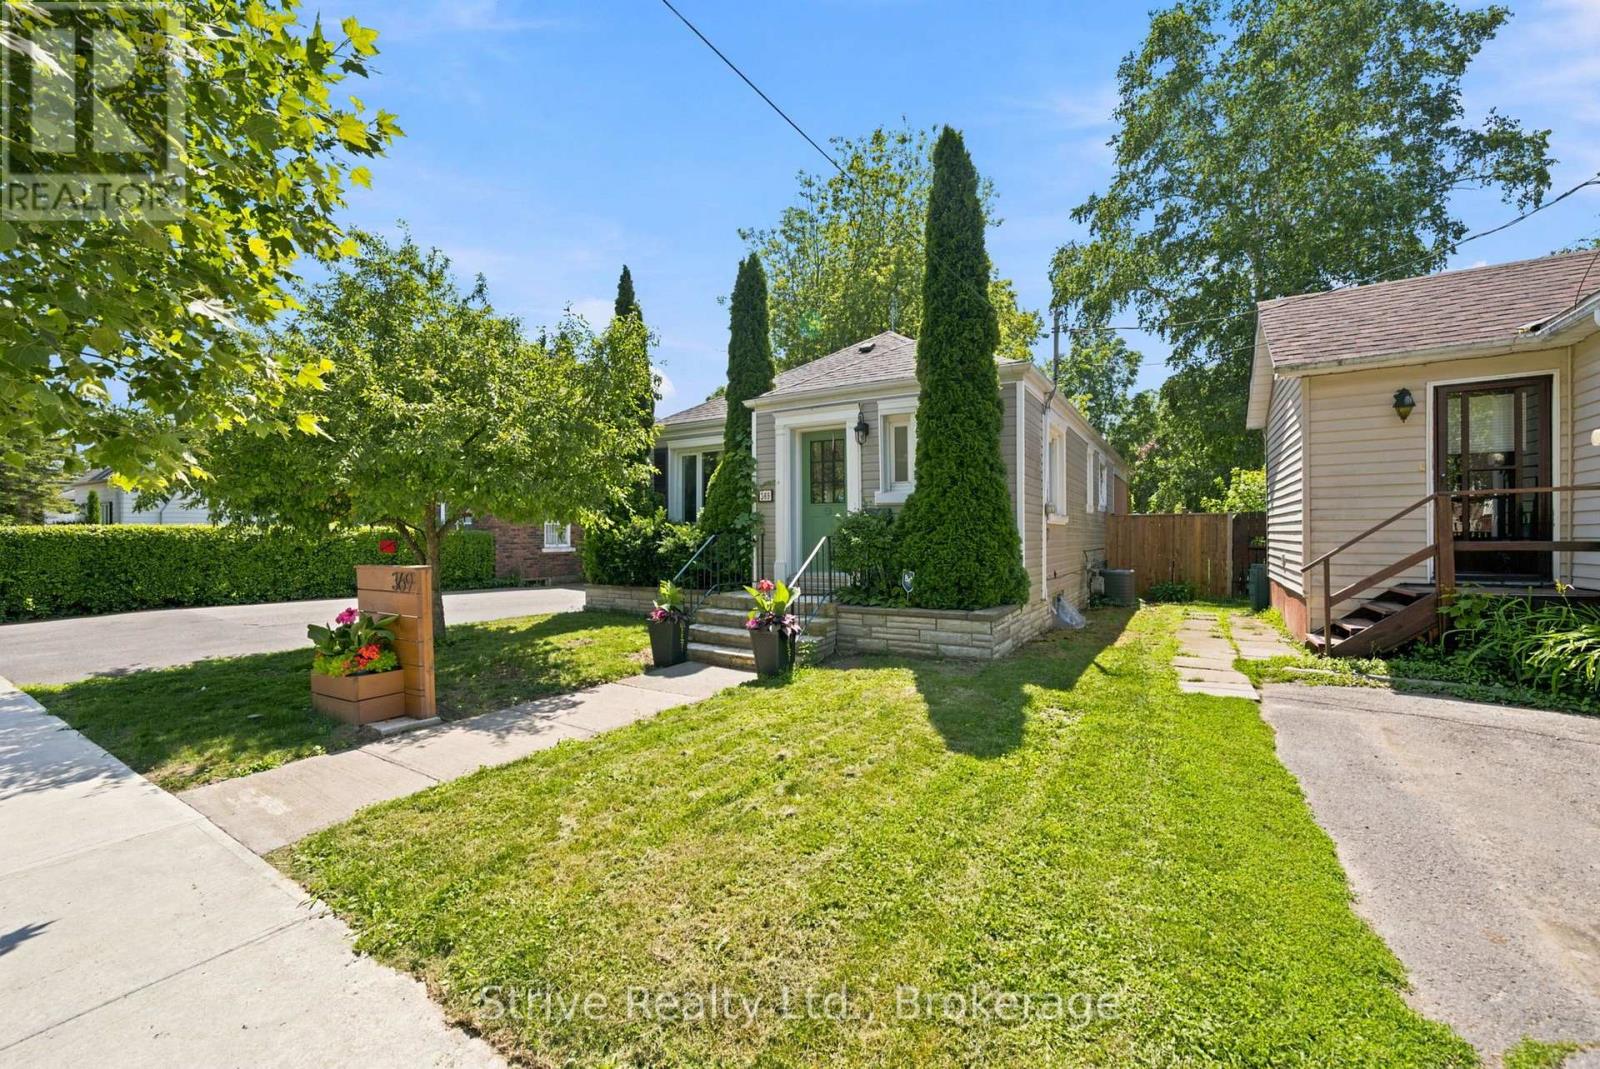
369 Walton Street
Cobourg, Ontario
Welcome to this delightful 2-bedroom, 1-bathroom bungalow, perfectly situated just steps from downtown Cobourg, the beach, and the shores of Lake Ontario. This is lakeside living at its most convenient - walk to shops, restaurants, and sandy shoreline, then come home to your own private backyard retreat. Inside, the open-concept living and dining area offers a bright, easy flow that's perfect for everyday living and entertaining alike. The kitchen opens onto a cozy family room, creating a warm, welcoming space to gather. Two comfortable bedrooms and a recently updated full bathroom round out the main living space. The unfinished basement offers an open floor plan that offers additional living space and ample storage that awaits your creative touch. Step outside and discover the true showstopper: a fully fenced, private backyard oasis featuring an oversized heated inground pool and a dedicated pool house - ideal for summer days and long, lazy evenings. Unwind on the back deck under the charming pergola, whether you're hosting friends or simply soaking in the sunshine. With its unbeatable location and rare backyard amenities, this bungalow offers the best of small-town lakeside charm with resort-style living right at home. A must-see for anyone dreaming of the ultimate Cobourg lifestyle. Recent Updates: Bathroom (24), AC (24), Pool pump (25), north fence (26), sump pump (25), stove & dishwasher (24), BBQ gas line (24) (id:49269)
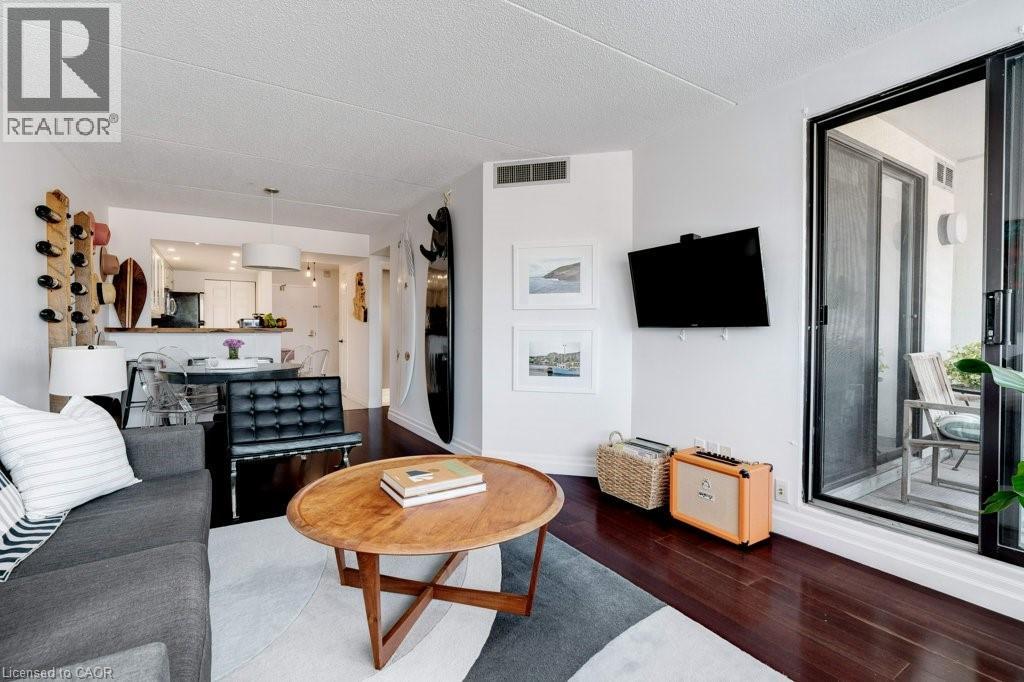
100 Bronte Road Unit# 214
Oakville, Ontario
Where the luxury and convenience of Bronte meet affordability - This rare offering in the symbolic StoneBoat Quay, is ready for enjoyment for those seeking the Bronte harbour front lifestyle and the best that Oakville has to offer. Soon to be completed, a complete revitalization of all common areas including hallways, doors and elevator areas. (See last few photos of proposed renderings). The home features an oversized floor plan, meticulously maintained and upgraded with fine modern finishes that brighten and add vibrancy to the space. An elegant and cozy setting for lakeside lifestyle. The heart of the home, the kitchen featuring freshly appointed granite counters and a walnut bar top, flows into the home creating a seamless and open living experience, perfect for entertaining a few or many. The sunken balcony can be accessed from both the living room and large master suite offering a completely private and romantic outdoor space to take in the sights and sounds of exciting Bronte.The building features a private access outdoor seating area waterside, for exclusive use by residents to relax and watch boats drift in and out of the marina. Iconic 100 Bronte, StoneBoat Quay, leads directly to the marina, offering access to cherished Bronte pastimes like kayaking and waterfront exploration. This special residence is conveniently located across the street from the famous Plank Tapas eatery and other emblematic restaurants and patios, steps away from the energetic Bronte farmers market which happens weekly, direct access to the beach, moments from Bronte Go Station and major highway anchors. This home promises a truly luxurious lakeside lifestyle experience. (id:49269)
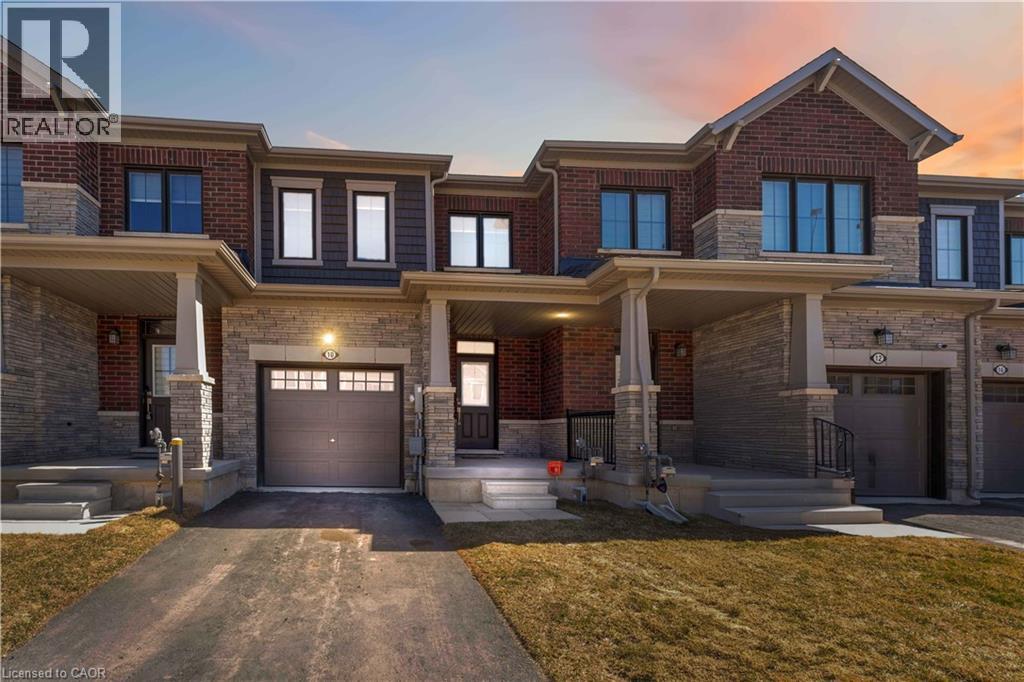
10 Lemon Avenue
Thorold, Ontario
Welcome to 10 Lemon Avenue, a spacious townhome located in the heart of Thorold. This beautiful 3-bedroom, 3-bathroom home boasts a thoughtfully designed open-concept layout, perfect for modern living. As you enter, you are welcomed by a bright and inviting foyer, setting the tone for the rest of the home. The main floor is designed to maximize space and light, with stunning flooring that flows seamlessly through the living and dining areas.Large windows allow natural light to flood the space, making it feel airy and bright.The chef-inspired kitchen is the heart of the home, featuring stainless steel appliances, a central island, ample cabinet storage, and a pantry. Whether you're cooking for family or hosting guests, the kitchen is both functional and stylish. The adjacent dining area is ideal for family meals or dinner parties, and the open concept ensures you're always part of the conversation.On the main floor, you'll also find a convenient powder room, adding extra comfort and practicality. The built-in garage, accessible from inside the home, offers additional storage and ease of entry. Completely Separate Driveway like a Detached Property. Upstairs, the large primary bedroom serves as a private retreat, complete with a 4-piece ensuite bathroom and a generous walk-in closet. Two additional spacious bedrooms, each with ample closet space, share a well-designed 4-piece bathroom. The upper floor also houses the laundry area, and the full, unspoiled basement offers potential for customization.The home is equipped with stylish zebra blinds throughout, providing both privacy and light control. Ideally located, 10 Lemon Avenue is close to Seaway Mall, Mel Swart Lake Gibson Conservation Park, and local schools. With quick access to Highway 406, commuting to St. Catharines or Niagara Falls is easy. 10 Minutes to Brock University. (id:49269)
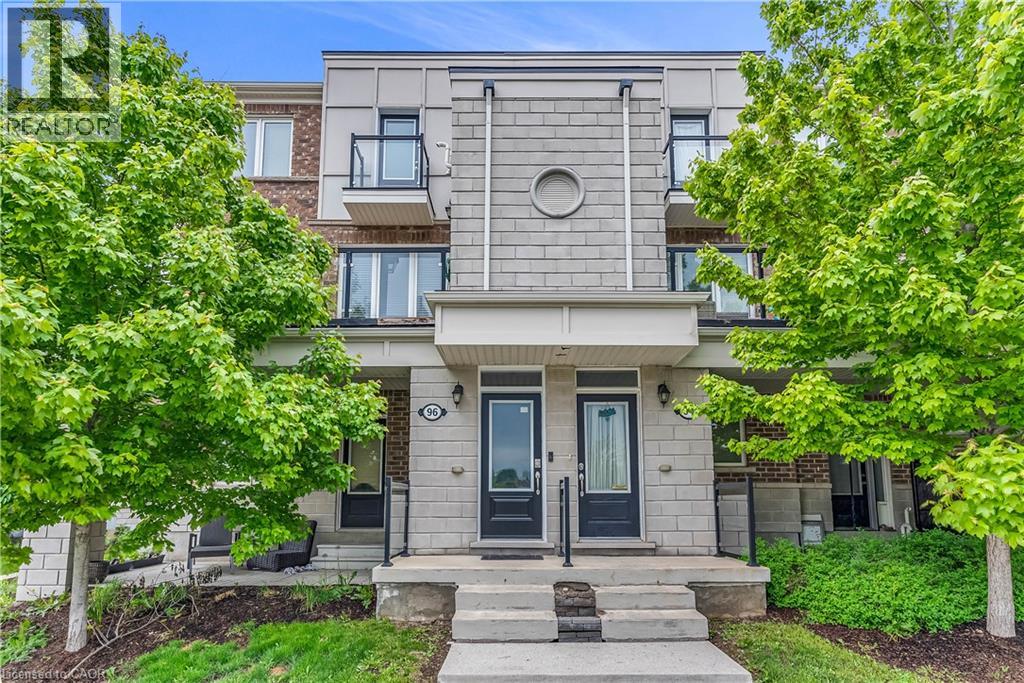
96 Daylily Lane
Kitchener, Ontario
Welcome to this beautifully maintained 3-bedroom, 2-bathroom stacked townhouse located in the highly sought-after Huron area of Kitchener. Perfectly combining comfort and convenience, this home offers a spacious open-concept layout ideal for modern living. Step into the updated kitchen featuring a stylish backsplash and ample counter space, perfect for cooking and entertaining. The living and dining areas flow seamlessly together, leading out to a large balcony that overlooks a serene pond, a perfect spot to enjoy your morning coffee or unwind after a long day. Both washrooms have been thoughtfully updated with new vanities, adding a fresh and modern touch. This home also includes two dedicated parking spaces for your convenience. Situated close to schools, parks, trails, and all amenities. Don’t miss out on this scenic and stylish home in a growing community, book your private showing today! (id:49269)
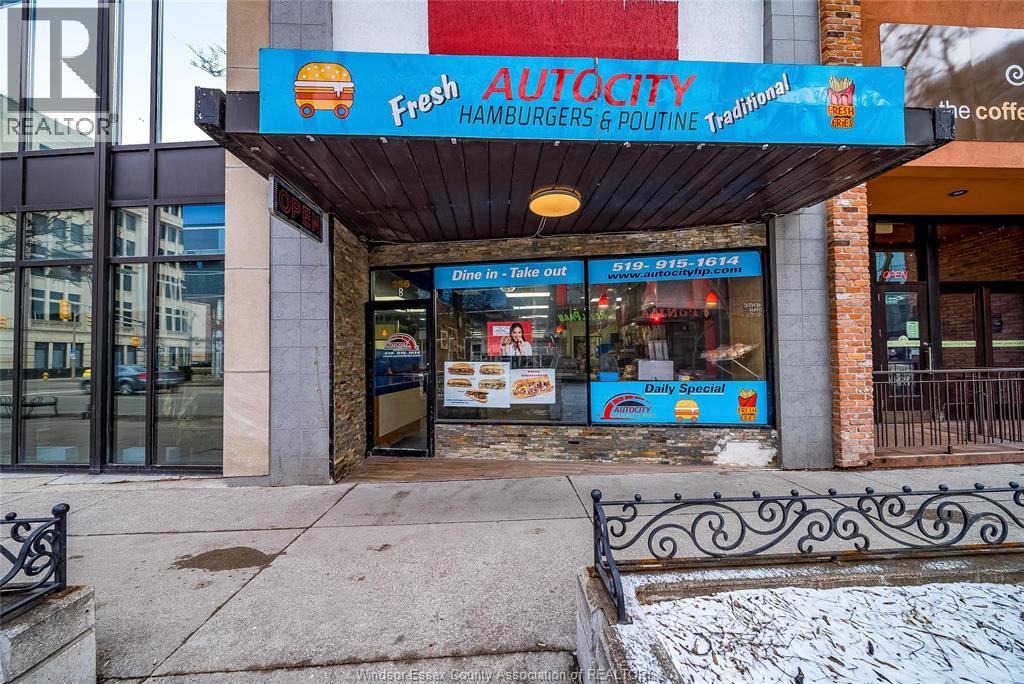
256 Ouellette Avenue
Windsor, Ontario
Presenting AutoCity Hamburgers & Poutine, a thriving, turnkey restaurant opportunity located just steps from Windsor’s waterfront in a prime downtown core location with exceptional day-and-night foot traffic from Riverside Drive, Caesars Casino, University of Windsor, St. Clair College, surrounding offices, banks, and commercial developments. Established in 2012 (current owner since 2019), this independent burger and poutine restaurant offers a stylish interior and strong community presence. The sale includes the goodwill of the business, domain name, Facebook and Instagram accounts, registered Canadian trademark, and all chattels including equipment, machines, fixtures, and furniture — a fully operational ready-to-run business. Current lease is secured until September 2029, with potential for a new 5-year or 10-year lease through the landlord, or option to continue with renewal, providing strong lease stability and added buyer confidence. The core menu features fresh-made burgers, signature poutines, and fresh-cut fries, operating with limited hours and presenting significant upside potential through breakfast service, late-night pizza and wings, milkshakes, specialty beverages, fresh juices, delivery, catering, and extended hours (7:30 AM to late night). This is an underutilized operation positioned for expansion and increased profitability. Financial statements are not being provided due to multiple bank accounts, mixed transactions, loans, and various income streams; the sale is offered as an “AS IS – OPPORTUNITY SALE,” with valuation based on assets, brand strength, prime location, lease security, and growth potential rather than verified net income. (id:49269)
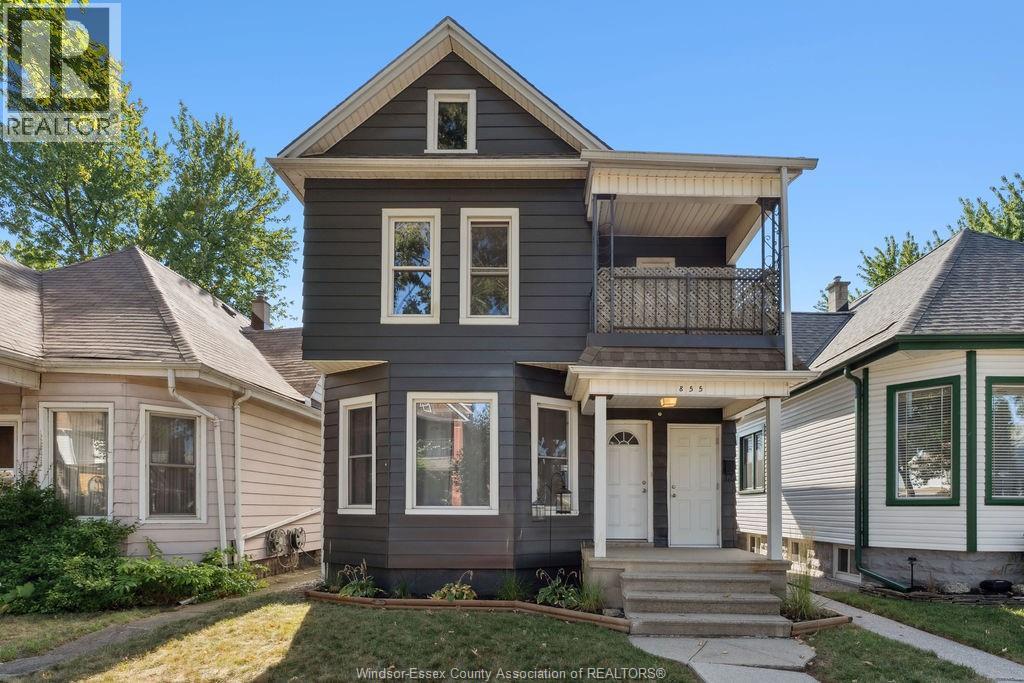
855 Lincoln Unit# Main Floor
Windsor, Ontario
Opportunity knocks with this beautifully updated duplex in the heart of Walkerville, just steps from Willistead Park and the Walkerville entertainment district! The main floor unit is freshly renovated and move-in ready, featuring 2 spacious bedrooms, 1 modern bathroom, updated kitchen, full basement with laundry and numerous upgrades throughout—including new flooring, fresh paint, a brand-new kitchen, updated bathroom, and an all-new HVAC system for year-round comfort. The main floor includes full basement and garage use. $1800+UTILITIES. First and last month's rent, completed Form 410 Rental Application, credit check, proof of income/employment, valid government-issued ID, and tenant insurance required. (id:49269)
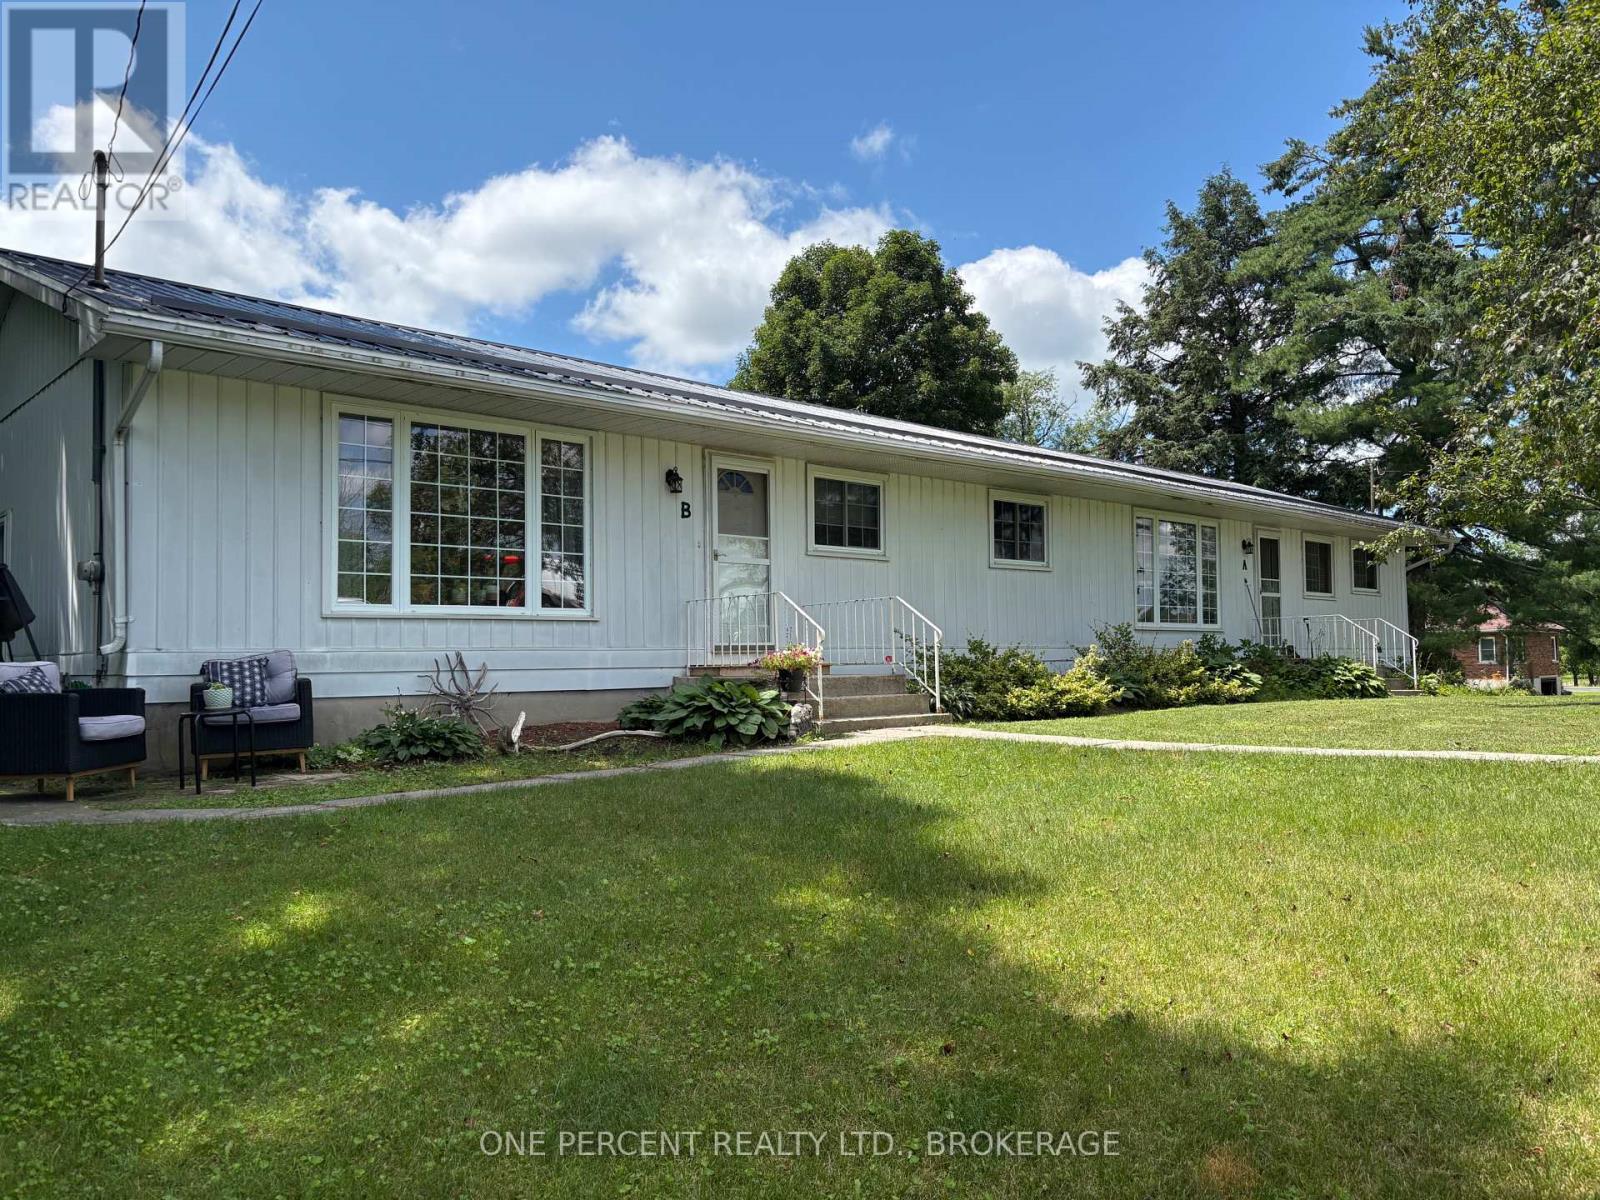
4338 Maple Drive E
Frontenac, Ontario
Rare opportunity to own a side by side duplex. Side A, occupied by owner, is approximately 875 sq ft with 2 main level bedrooms , large living room and kitchen with eating area. Lower level has storage, and rec room area, bonus room as well. Side B, approximately 975 sq ft, has been extensively renovated. Side B is currently rented for $2100 (plus heat and hydro). 3 main level bedrooms, bright living room plus patio door to the rear deck. Lower level has storage, utility room and bonus room. Both sides are independently metered, have newer propane furnaces, separate hot water tanks, separate 100 amp breaker panels, and air conditioning. All appliance included except washer and dryer on Side A. This property is within a few minutes of 3 different lakes, for the fishing enthusiast. Great opportunity, live in one side, pay the mortgage from the other. Contact listing agent for more details. (id:49269)
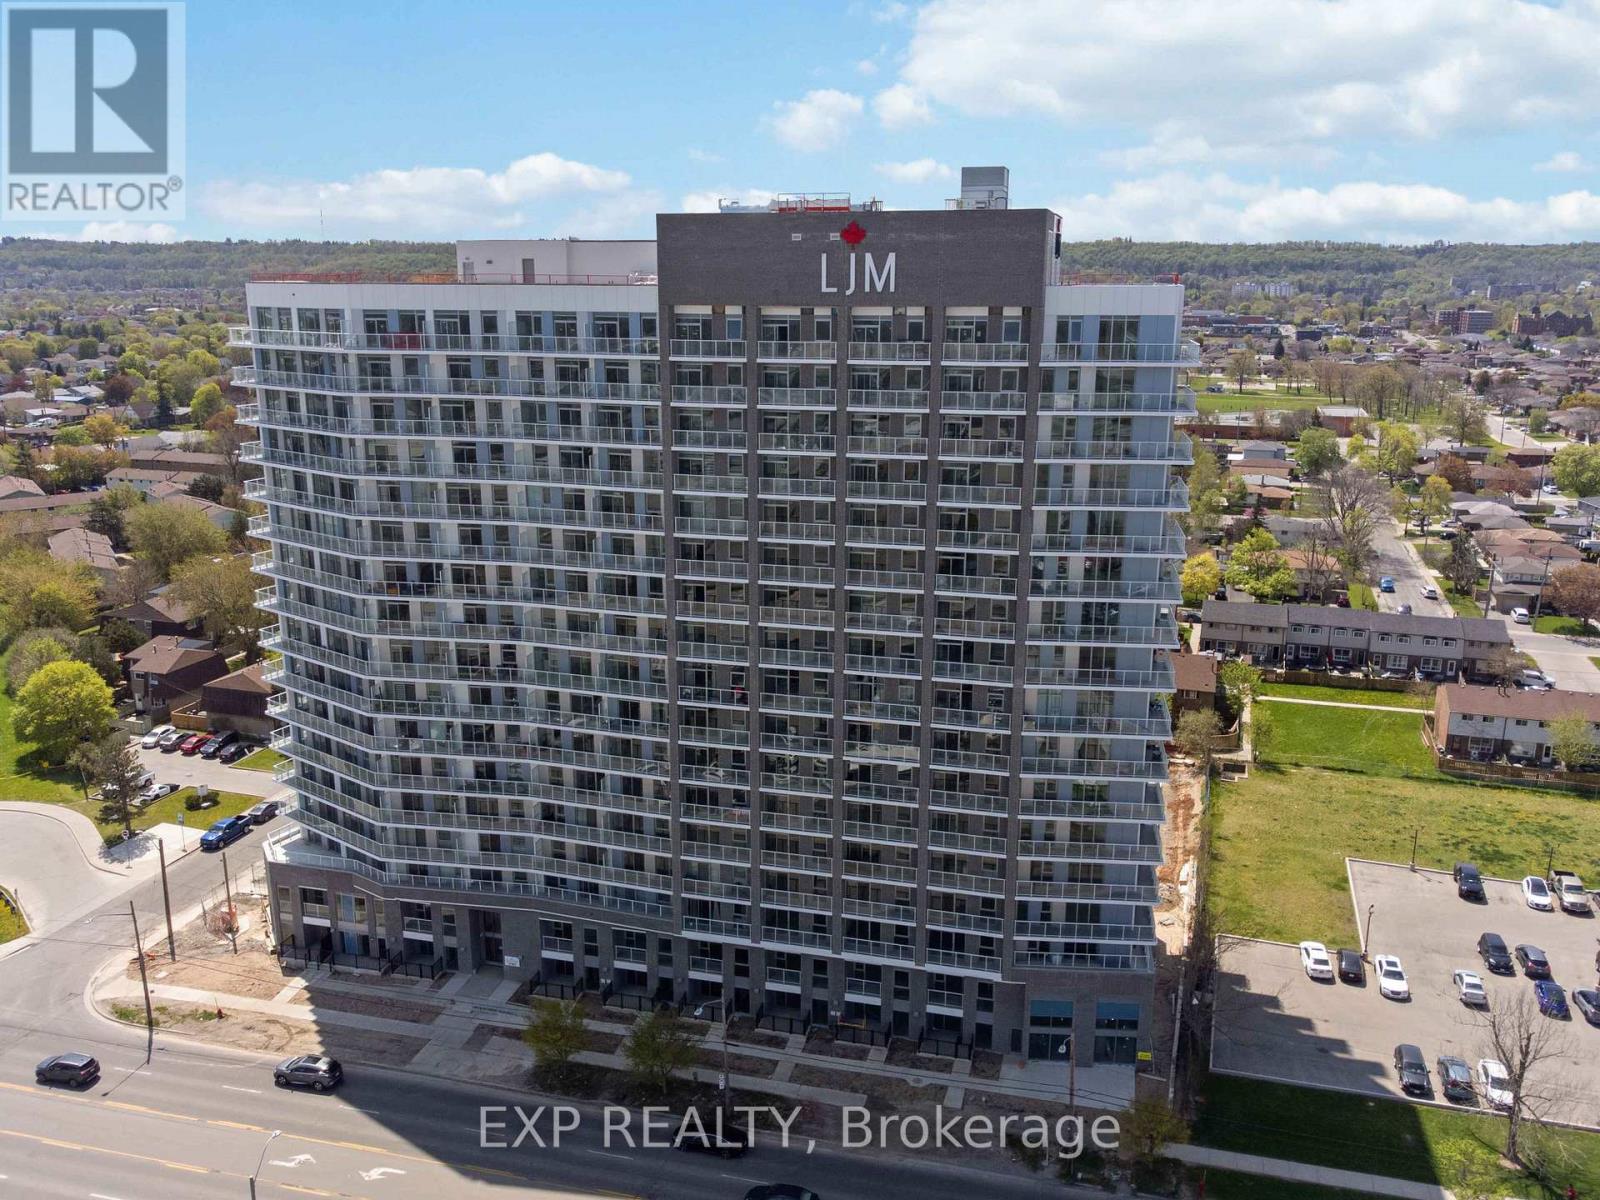
1611 - 2782 Barton Street E
Hamilton, Ontario
Discover contemporary condo living in this brand-new 1-bedroom plus Den suite at LJM Tower. Offers 575 sq. ft. of thoughtfully designed interior space, complemented by a 68 sq. ft. private balcony with amazing views. The layout is functional and features a stylish kitchen equipped with stainless steel appliances. The versatile den can easily function as a home office, guest area, or creative workspace. Modern vinyl flooring throughout, In-suite laundry, and Smart Security System for added convenience. 1 Underground Parking Space and 1 Spacious Locker included. Residents enjoy access to premium building amenities including a fully equipped fitness centre, party room, EV charging stations, and concierge service. Ideally situated just minutes from Lake Ontario, QEW, Red Hill Valley Parkway, Confederation GO Station, and a wide range of shopping, dining, schools, and parks. An excellent opportunity of home ownership for First Time Homebuyers and cash flow for Investors. (id:49269)
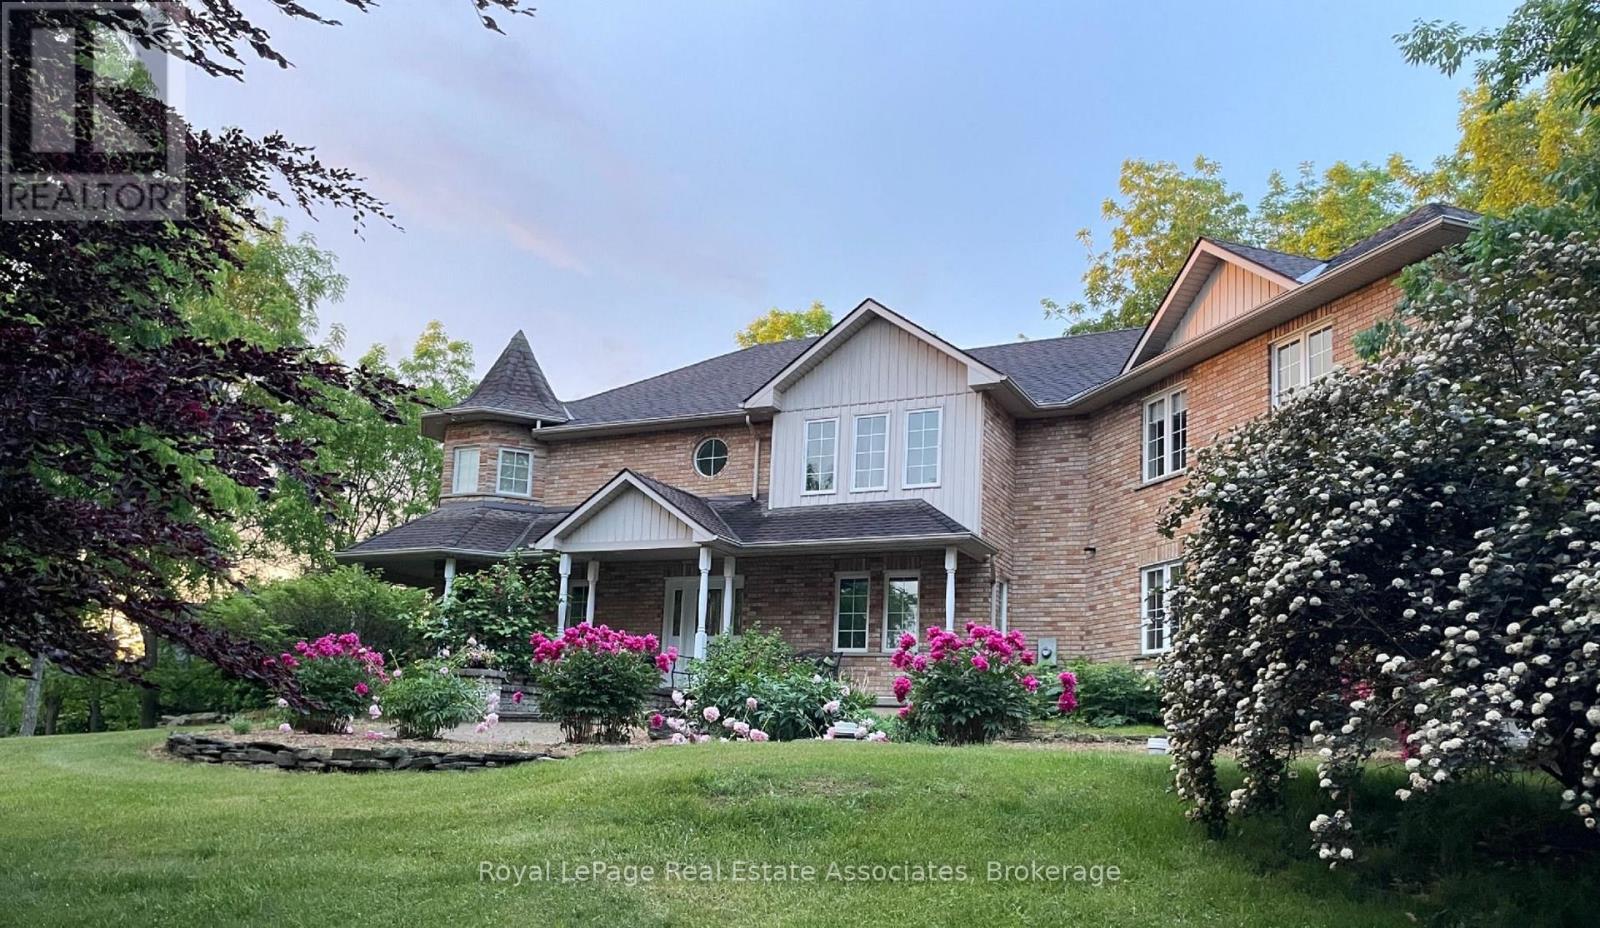
86 Ridge Road E
Grimsby, Ontario
Amazing location! If you're a nature lover who is looking for privacy, while still being close to downtown Grimsby, the Bruce Trail and Niagara's wine country, this spacious home may be the one for you! Located on over 4.5 acres of land, this 3,375 sq ft custom built home offers 4 bedrooms, 3 bathrooms and 2 full kitchens with a seperate in-law/nanny suite that is located on the second floor. In addition, there is a full, 1188 sq ft unfinished basement that you can customize to your specific needs. Enjoy the views of the mature trees from every room in this natural light filled home or relax outside and enjoy summer evenings on the sprawling deck. An ideal home for relaxing and also a perfect home for entertaining- with an open concept, freshly painted main floor and direct entry to the beautiful backyard. The updated chef's kitchen features brand new countertops and stainless steel appliances including a commercial 6 burner gas stove, and overlooks the dining area and cozy family room with a fireplace. If you work from home, the convenient office overlooks the front yard with Upstairs, the oversized primary bedroom offers his/hers closets and a comfortable sitting area, in addition to two other spacious bedrooms. The unique upper level in-law/nanny suite provides privacy with a seperate entrance and balcony and its own furnace, central air and hot water tank. The huge laundry room features a seperate shower and sink and brand new Whirlpool washing machine and dryer. If you're looking for storage space- in addition to the 3 car garage with convenient, direct entry into the home, there is also an insulated brick workshop with 3 bay doors that is equipped with hydro and roughed in for gas. This unique home with a beautifully landscaped lot is truly a must see! (id:49269)
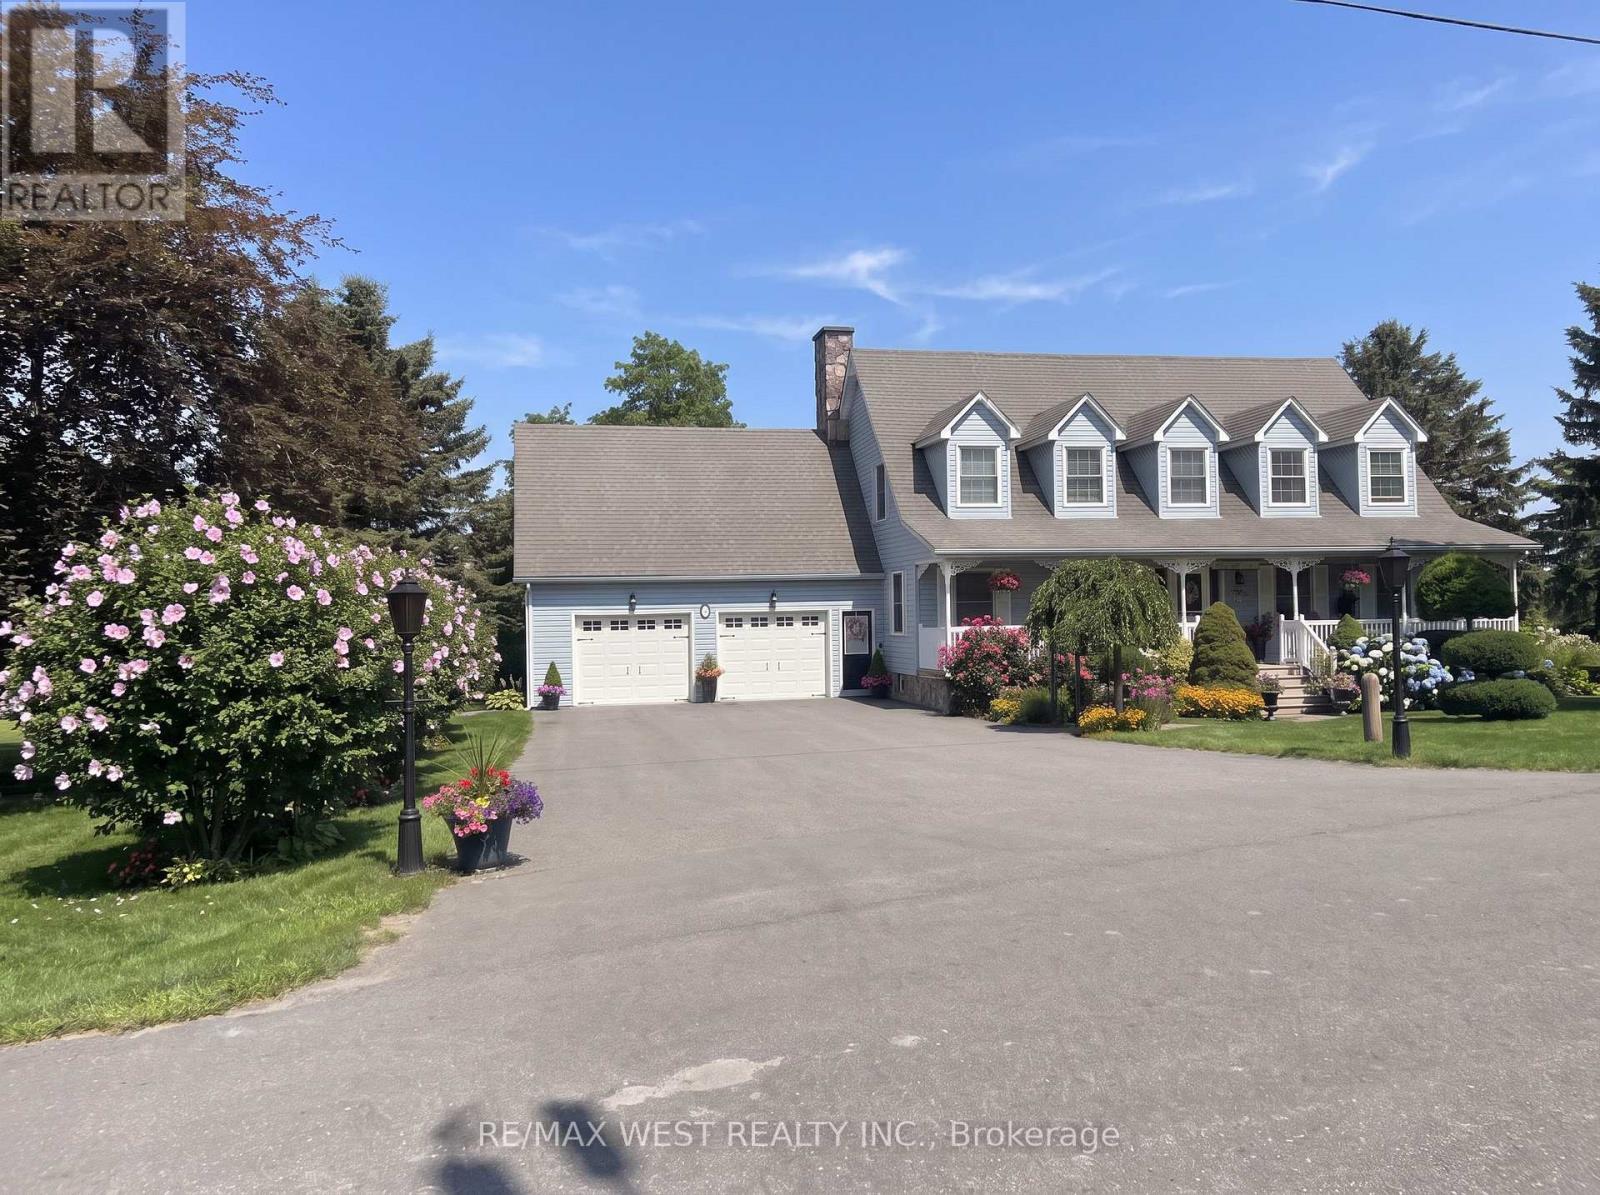
17 Forest Hill Drive
Hamilton Township, Ontario
Impeccably maintained and nestled in a quiet, family-friendly sought-after neighbourhood of executive homes, this Cape Cod style home sits on a beautifully landscaped property offering privacy & gorgeous views of the countryside. Over 4100 sq ft of living space - features of the home include a front covered porch entering the grand foyer with a spiral staircase, a formal living room, main floor office, main floor laundry room with chute from bedrooms above, an open concept dining and kitchen area with a sunken family room with a stone fireplace. The kitchen offers granite countertops, plenty of cupboards, double pantries & island with storage. Walkouts from both the kitchen and family room to a covered porch to the landscaped gardens, patio, pond and inground saltwater pool. Pool house offers change room and 2pc washroom. The second floor features a primary bedroom with walk in closet, 2 double closets and a 5pc ensuite, plus oversize 2nd and 3rd bedrooms with large closets and the primary washroom. Large windows and plenty of natural light throughout the home. The basement is open concept and finished with tons of potential, currently a rec room and large open area great for a game room or divide it up and use it for potential in-law suite. Cold room and tons of storage area. A walk up to enter the garage offers a separate entrance. An oversized double car garage with full storage room above for all the seasonal extras. This is the perfect home to fit your lifestyle - a comfortable feel, great for entertaining, convenient location, minutes to major highways, shopping, restaurants and all general amenities including golf, marina, beach and the hospital. Make this your next home - a quick closing available to enjoy the summer season. Some photos are virtually staged. (id:49269)
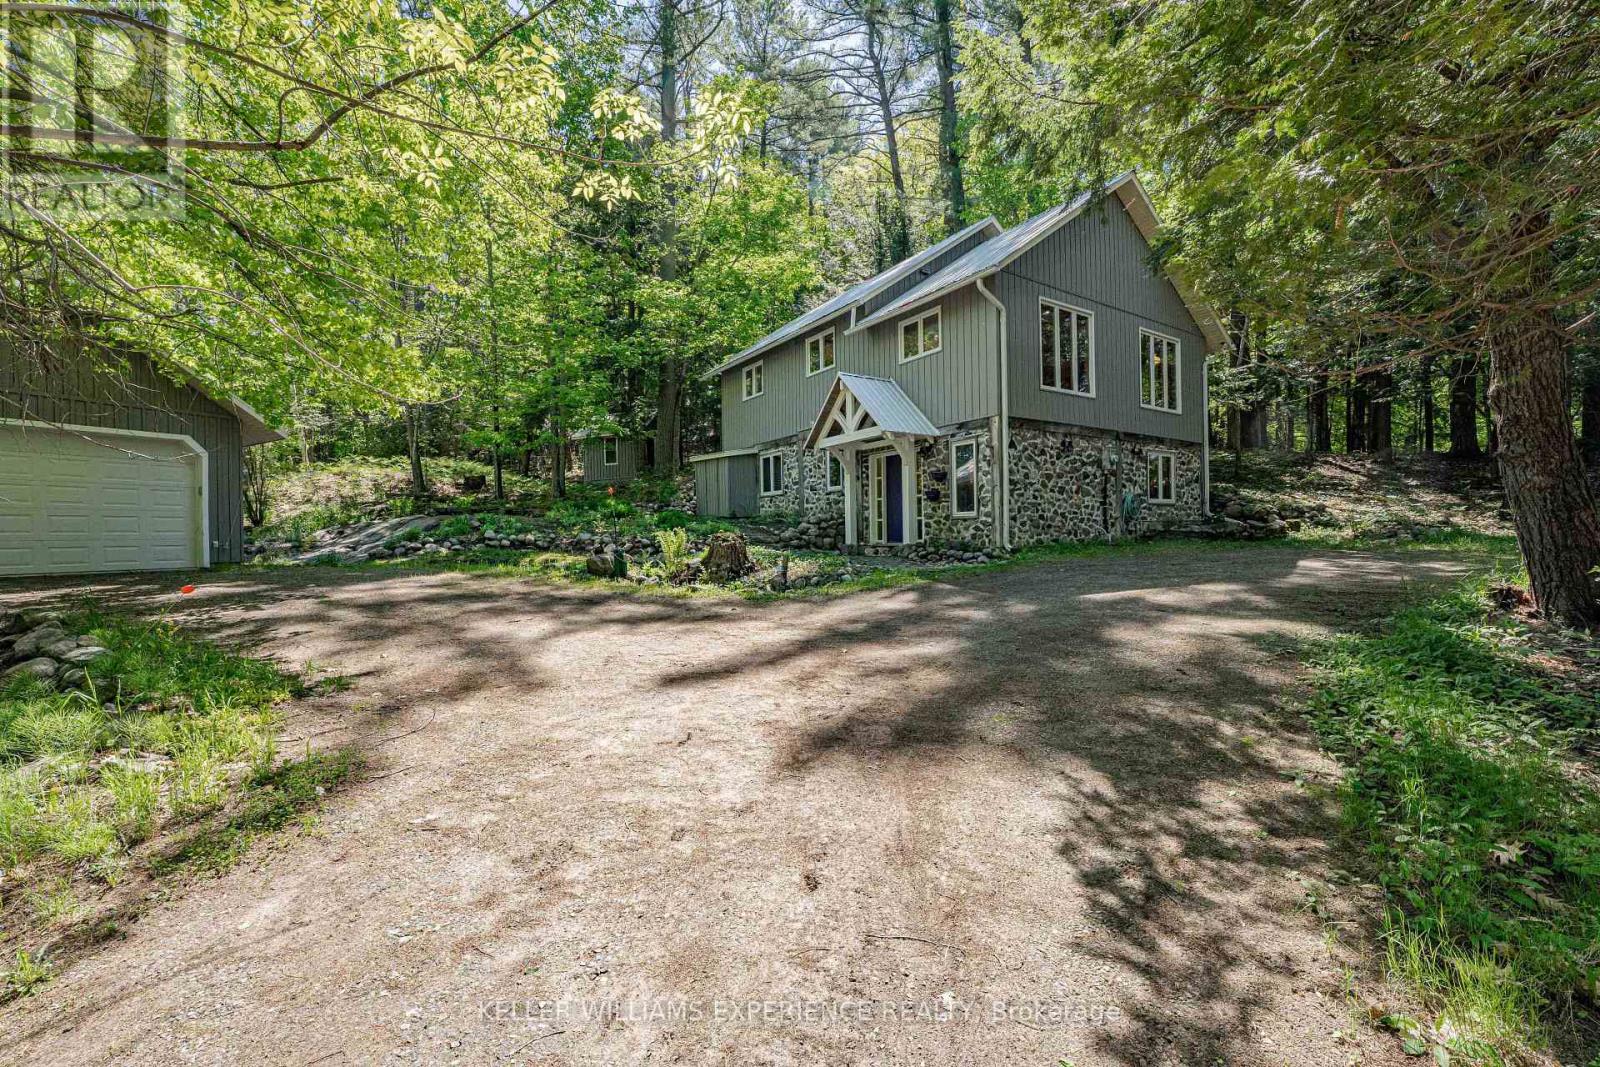
55 Mary Lake Crescent
Huntsville, Ontario
Welcome to your private Muskoka sanctuary. Tucked away on an exceptionally private lot via a quiet right-of-way, this charming two-bedroom, two-bathroom home perfectly blends secluded country living with a desirable lakeside lifestyle. The ground level features a large foyer, a spacious family room, a three-piece bath, a comfortable second bedroom and space for storage. Upstairs, the bright main level showcases beautiful pine flooring, an abundance of natural light, and picturesque living room views. This level also includes a spacious kitchen and dining area, a second full bath, a generously sized primary bedroom, and a convenient laundry room-making it an ideal year-round residence or serene weekend getaway. For peace of mind, the home features an efficient electric forced-air furnace, a rustic backup propane stove, and a durable, low-maintenance steel roof. Car enthusiasts and hobbyists will love the massive 18-by-30-foot detached four-car garage, fully powered with a 100-Amp sub-panel. The property also includes an 8-by-10-foot garden shed with great potential to become a cozy guest bunkie. Enjoy the best of Port Sydney living with coveted shared waterfront access, located just a five-minute drive from the iconic Port Sydney Beach. Properties offering this level of privacy, substantial garage space, and waterfront proximity are rare-don't miss your chance to own a slice of Muskoka paradise. (id:49269)

156 Mcknight Avenue
Hamilton, Ontario
Welcome to 156 McKnight Ave, Waterdown. Step into a home that truly lives as beautifully as it looks. Located in one of Waterdown's most sought after neighbourhoods, this inviting property offers generous, light filled spaces designed for the way modern families actually live. The main floor impresses with large, well-proportioned primary rooms that lend themselves to easy entertaining and everyday comfort, along with a versatile bonus room, perfect as a home office, playroom, or guest space. Natural light pours throughout, creating a warm and welcoming atmosphere at every turn. Downstairs, a spacious unfinished basement presents a blank canvas ready for your vision. Whether that's a recreation room, home gym, or additional living space, the possibilities are yours to define. Outside, enjoy a fully fenced backyard, ideal for kids, pets, and summer gatherings. Set within a beautiful, established neighbourhood that checks every box. Top rated schools, scenic parks, and everyday amenities are all just minutes away. A rare opportunity to settle into a home that offers space, light, and community in equal measure. Don't miss your chance to make 156 McKnight Ave yours. (id:49269)
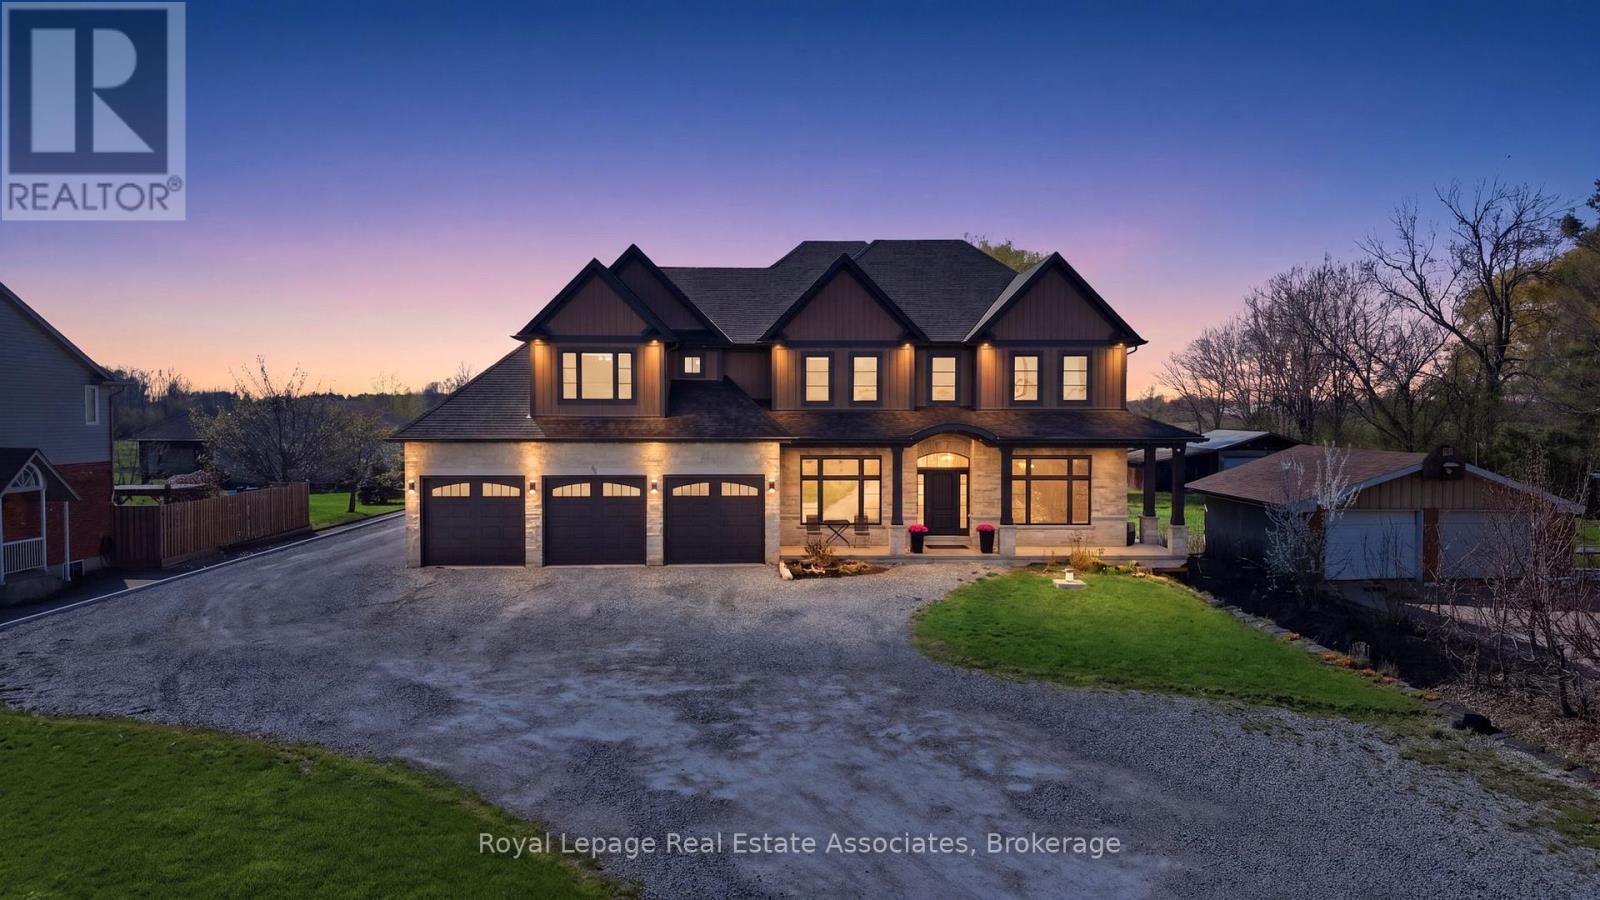
43 Third Road E
Hamilton, Ontario
Don't miss this incredible opportunity to own a stunning custom built home (2019) that offers the privacy of country living on a 1.4 acre lot, while still being very close to all the city amenities! With over 5,000 sq ft of living space (not including the full , unfinished basement with endless potential -9 ft ceilings and over 2600 sq ft), this home is ideal for multi-generational families with a seperate 1 bedroom in-law suite on the main level- with it's own laundry room and direct entry into the 4 car garage. Enjoy the beautiful sunsets on the covered porch with no rear neighbours and create your dream backyard oasis on this expansive lot! When you walk into this home, you will be amazed by the elegant detailed finishings including 10 ft coffered ceilings on the main level, hardwood and tile floors and a chef's dream kitchen with a walk-in pantry, oversized centre island, breakfast area and beautiful stonework around the stove. Relax in the family room with a gas fireplace or enjoy your favorite book in your own library! Enjoy the convenience of having a mudroom with custom built shelves and closets and lots of storage space. On the upper level, you will find the primary bedroom retreat with a 5 pc spa-like ensuite, walk-in closet and a direct walkout to your private balcony. Enjoy family time in the upstairs game room that overlooks the backyard or work from home in your own private office. There are also 3 additional bedrooms with walk-in closets, hardwood floors and large windows overlooking the front yard (with no neighbours at the front and a view of an open field). This luxurious custom home is a must-see! (id:49269)
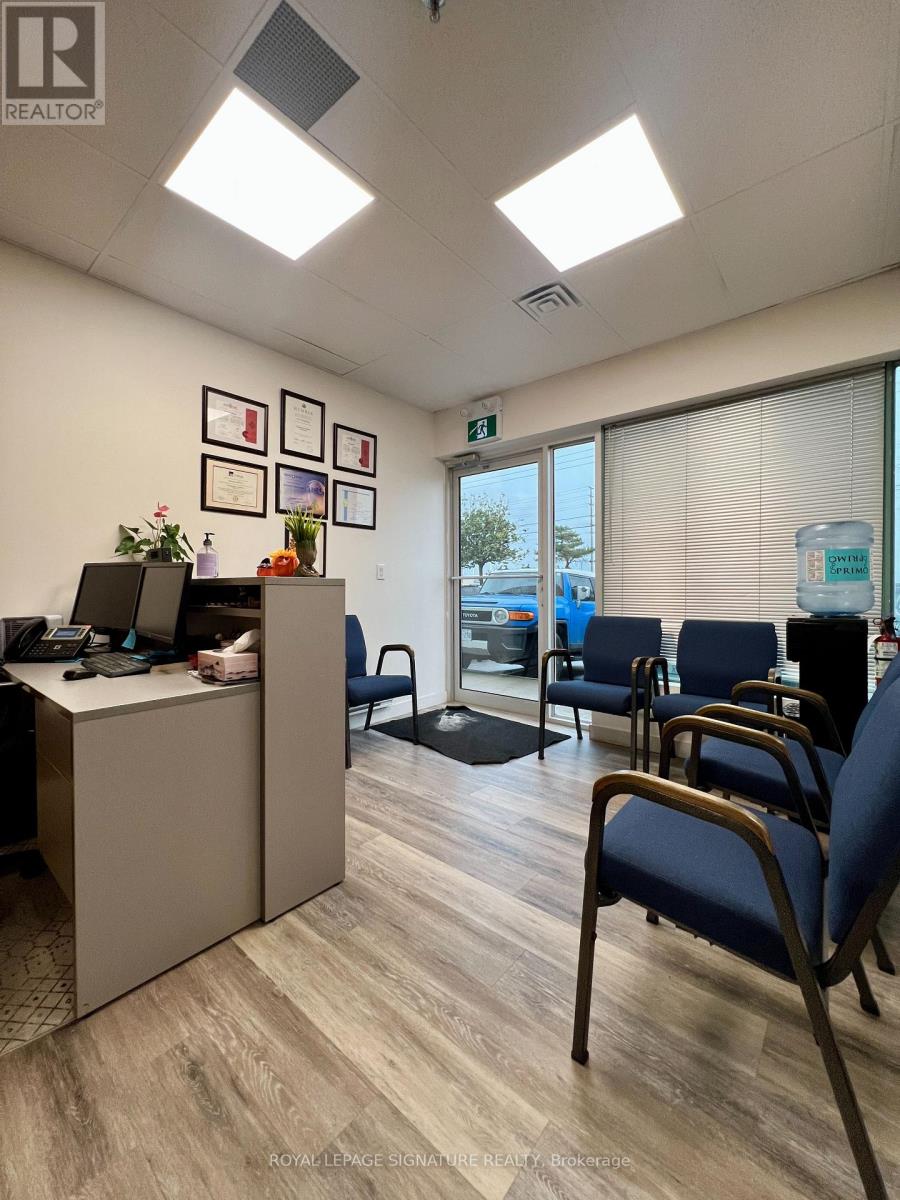
19 - 7895 Tranmere Drive
Mississauga, Ontario
Excellent opportunity to lease a fully renovated, approximately 1,100 sq. ft. ground-floor office unit in a prime Mississauga location. Prominent exposure facing Derry Road with excellent signage visibility. Conveniently located near Toronto Pearson International Airport, Highways 401, 407 and 410, and Mississauga's major business districts. The functional layout includes four private offices, a boardroom, kitchen, open workspace with six bullpen workstations, and a welcoming reception/open area. Situated within a well-maintained and attractive commercial condominium complex. Gross monthly rent of $4,200. Ideal for a variety of professional office uses. (id:49269)
Main Floor - 952 Century Drive
Burlington, Ontario
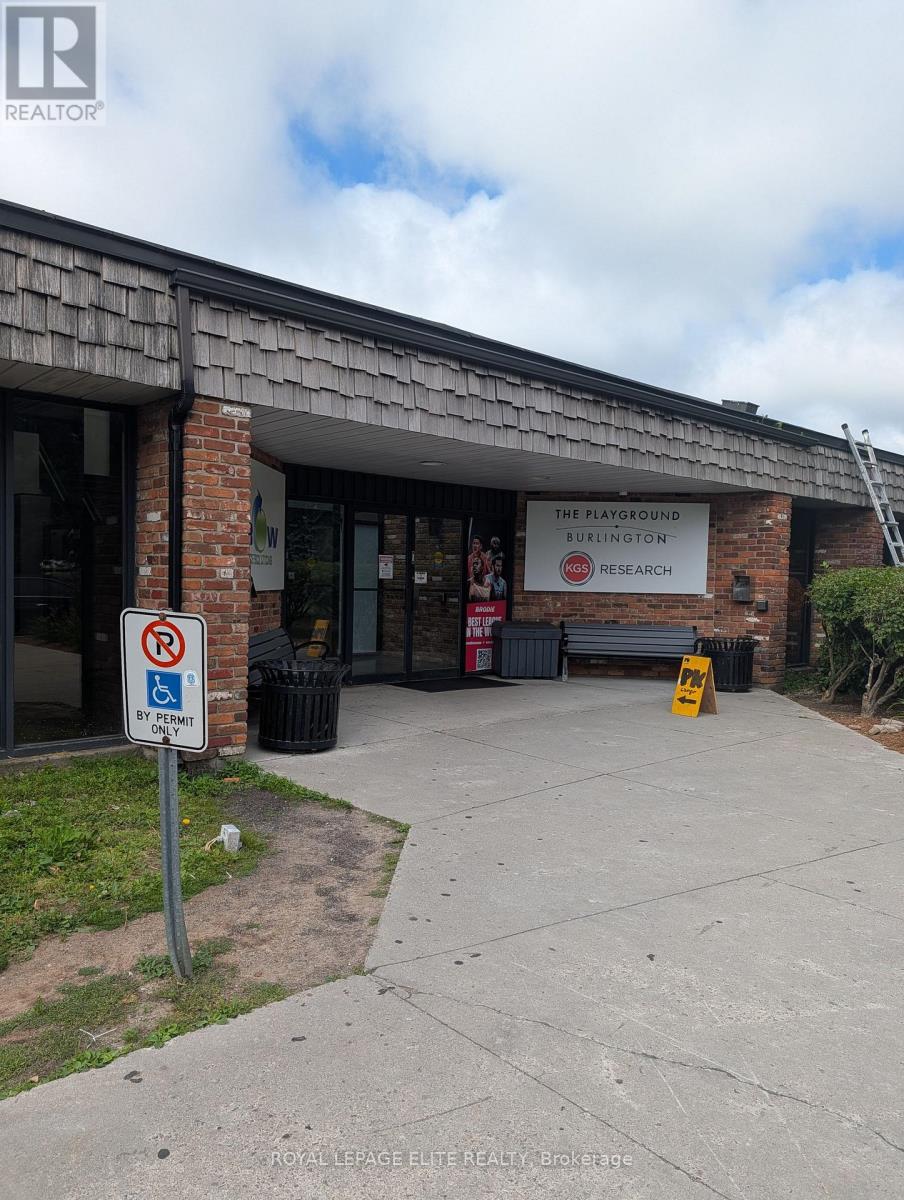
INDUSTRIAL BUILDING WITH MIXED-USE POTENTIAL IDEAL FOR SPORTS FACILITIES, EVENT VENUES, OR FLEXIBLE MIXED-USE OPPORTUNITIES PROPERTY IS WELL SUITED FOR; Fast Food Restaurant With Outdoor Patio, Caterer, Juice Bar, Office Space, Fitness Facility or Banquet Facility. THE PLAYGROUND BURLINGTON is looking to expand their facility to add a Restaurant/Caterer possible Juice Bar on first floor and or Office Space and Fitness on second floor. 3500 Sq Ft (Up to 6,500 Sq Ft including second floor) of versatile commercial space located at the front of the 42,000 sq ft building with 120 parking spots. Building ideally located just minutes from the QEW and Appleby GO Station. This adaptable property offers exceptional flexibility for , recreational, entertainment, and event-based uses, with BC-1 zoning permitting a wide variety of opportunities. The building front features a large open-span layout creating an ideal environment for Restaurant/Fitness/Banquet/Office Space or showroom applications. Currently improved with renovated open areas, kitchen facilities with walk-in fridges, and a dramatic two-storey glass entrance lobby that creates a strong first impression for clients, guests. The front. open area can be transformed into additional showroom, production, recreational, hospitality, or event space. (id:49269)
Southlake Realty Inc.
Second Floor - 952 Century Drive
Burlington, Ontario
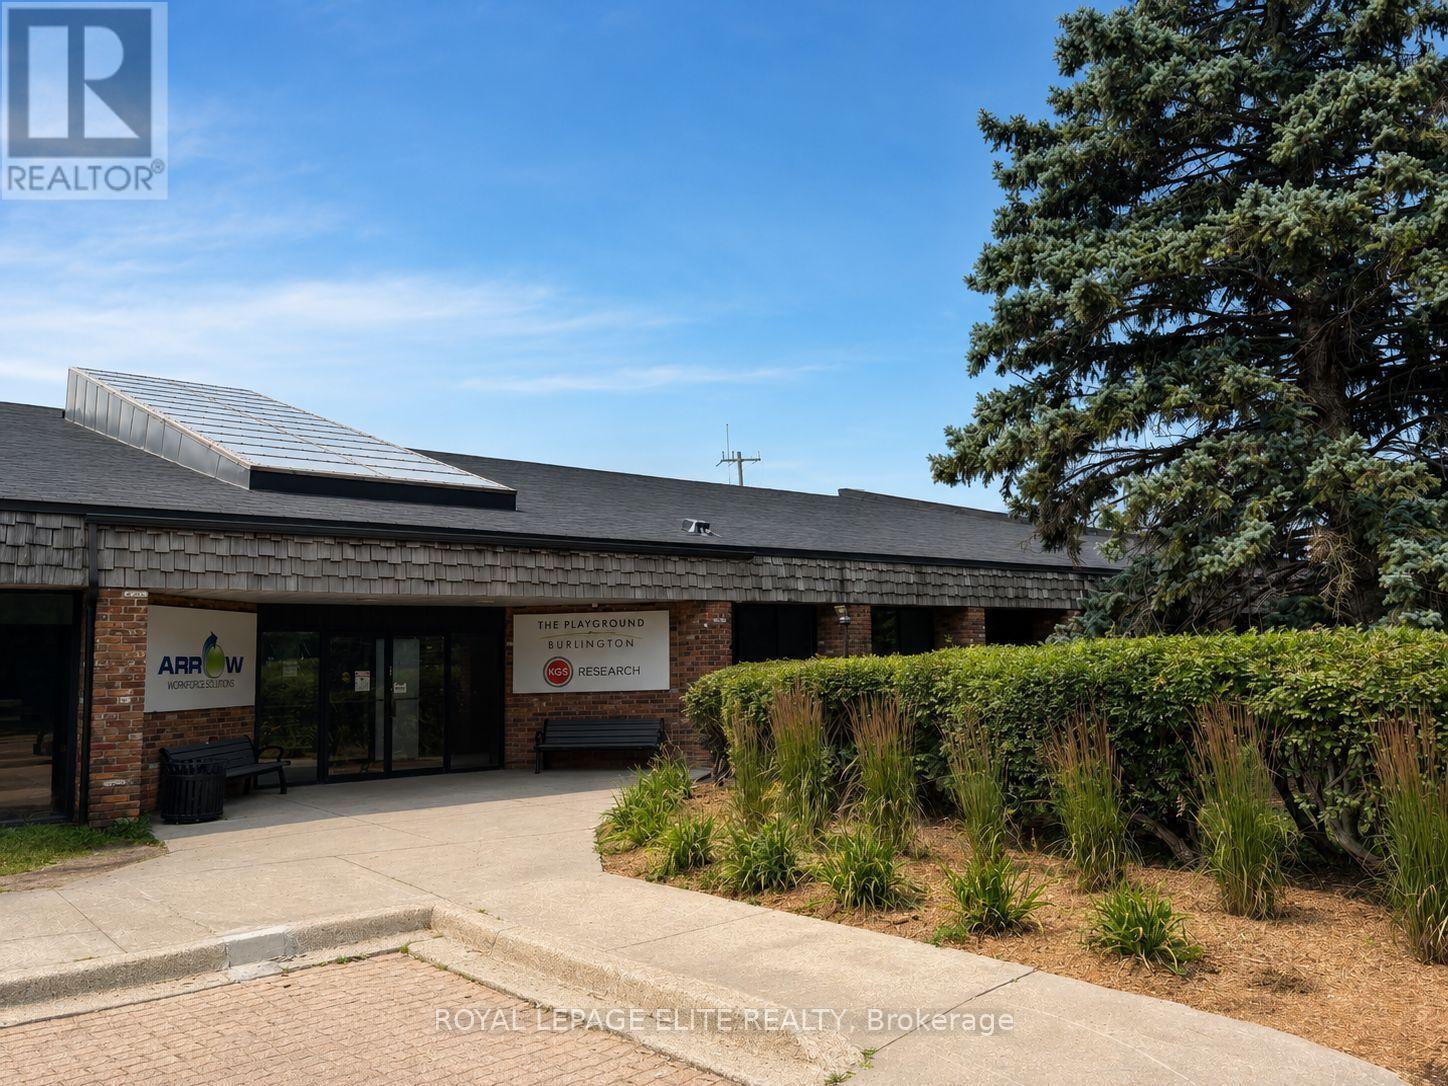
INDUSTRIAL BUILDING WITH MIXED-USE POTENTIAL IDEAL FOR SPORTS FACILITIES, EVENT VENUES, OR FLEXIBLE MIXED-USE OPPORTUNITIES PROPERTY IS WELL SUITED FOR; Office Space, Fitness Facility, Creative Studio or Service Related Business THE PLAYGROUND BURLINGTON is looking to expand their facility to add a Restaurant/Caterer possible Juice Bar on first floor and or Office Space and Fitness on second floor. 2800 Sq Ft (additional 1600 Sq Ft of storage space is available) of versatile commercial space located at the front of the 42,000 sq ft building with 120 parking spots. Building ideally located just minutes from the QEW and Appleby GO Station. This adaptable property offers exceptional flexibility for , recreational, entertainment, and event-based uses, with BC-1 zoning permitting a wide variety of opportunities. The Second Floor of the building front features a flexible layout space creating an ideal environment for Fitness/Office Space/Creative Studio type of business. (id:49269)
Southlake Realty Inc.