
Unit 1 - 98 North Shore Road
Kearney, Ontario
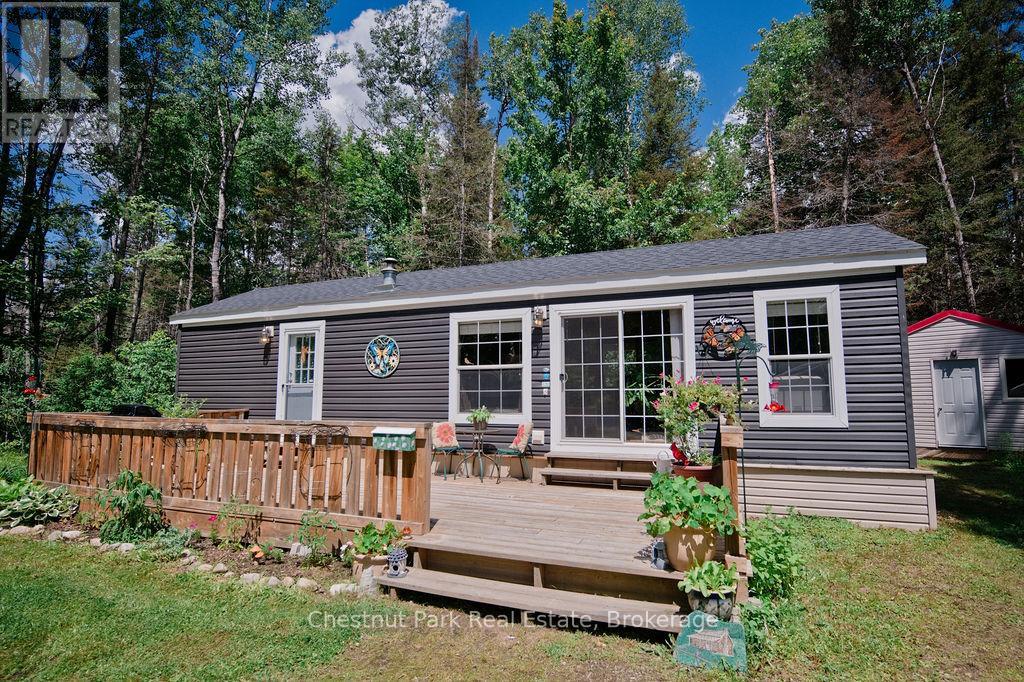
Escape to four-season living at Silver Sand Resort on beautiful Sand Lake in Kearney, Ontario. Situated on a spacious 66' x 86' leased lot, this well-maintained 2021 Forest River Park Model Trailer offers comfortable year-round living in a scenic resort setting. Inside, you'll find a bright and functional layout featuring 1 bedroom, + a den, 1 bathroom, and a full-size kitchen. The dining room and living room furniture is included, making this an excellent turnkey opportunity. A backup generator provides added convenience and peace of mind. The monthly lease is $600 and includes taxes, hydro, water, sewer, deck, storage shed, year round road maintenance, and access to all resort amenities and activities, offering exceptional value for year-round enjoyment. Silver Sand Resort features a sandy beach, boat docking, playground, basketball court, and soccer field, creating the perfect environment for families, retirees, and outdoor enthusiasts alike. Sand Lake encompasses approximately 580 hectares with over 12 kilometres of shoreline and depths reaching 59 metres. Known for excellent fishing, the lake is home to lake trout, bass, perch, and pike. Spend your days boating, canoeing, kayaking, swimming, or simply relaxing by the water. Adventure awaits in every season with nearby OFSC snowmobile trails, ATV routes, and hiking trails. The property is also conveniently located close to the natural beauty of Algonquin Provincial Park, one of Ontario's premier outdoor destinations. Located in the welcoming community of Kearney, known as "Ontario's Biggest Little Town," you'll enjoy a vibrant calendar of local events including the Kearney Regatta, Santa Claus Charity Water Ski Show, and the famous Kearney Dog Sled Races. Whether you're looking for a year-round residence, seasonal retreat, or affordable cottage alternative, this Silver Sand Resort property offers an exceptional opportunity to enjoy the best that Kearney has to offer. (id:49269)
71 Albert Street
Oshawa, Ontario
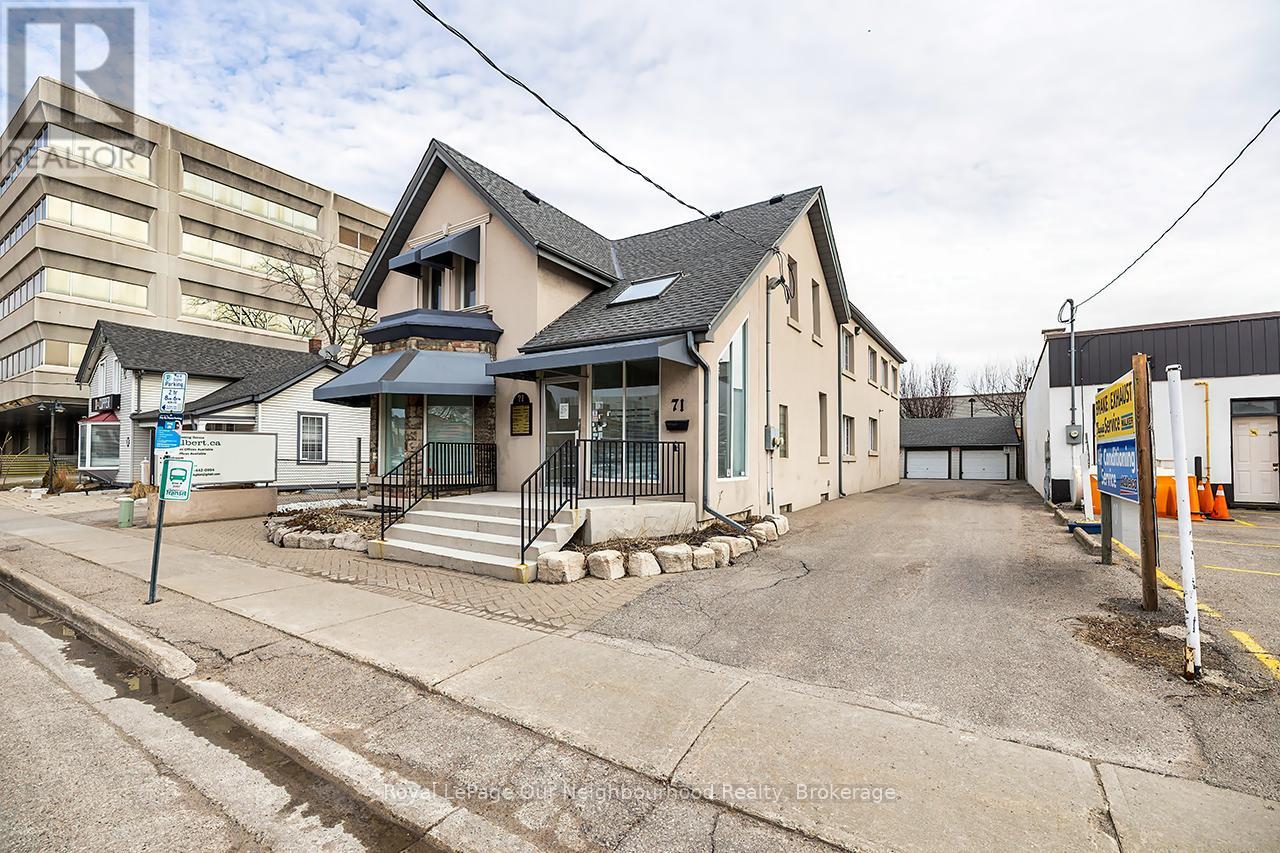
Oshawa has one of the highest rates of population growth in Ontario & is expected to continue to grow. It boasts Hospital, Durham College, Trent University Durham, UOIT & Queen's University. The downtown core enjoys entertainment/sporting events with Regent Theatre, Tribute Centre, restaurants, museum, gallery & Court House making a diverse area to suit every need. Proximity to expanding GO Transit (estimated economic value 1.1 Billion in urban development), Hwy 401/407 allows for easy access for clients from any location. This property has maintained many classic architectural features such as Victorian spiral staircase & bay windows. The "Victorian Office" is one of the main floor's standout units, a spacious & elegant suite featuring high ceilings, intricate decorative moulding & grand chandelier that exudes timeless Victorian charm. Main-floor private reception office offers a welcoming, modern environment featuring dedicated reception area & 2 private offices. Tastefully decorated throughout, the space is ideal for a small business seeking both functionality & style. The featured 2nd flr office is a modern suite with 2 connected offices separated by a door, offering both collaboration and privacy. The space showcases sleek laminate flooring, fresh neutral paint, and chic contemporary decor making it an ideal setting for a small business. A unique offering within the building is a loft office providing a private, open-concept workspace complete with ensuite kitchen perfect for professionals seeking a quiet functional setting. The property offers a total of 10 rental offices providing a range of options to suit various business needs. It has a beautiful stucco exterior, large advertisement post, Rentable spaces: basement storage, 7 garage and 8 exterior parking spaces with Municipal Parking across the street. Ideal location for lawyers, doctors, accountants & many other professional services. *Fully rented* 6 outside door cameras-24/7 surveillance (id:49269)
0 Mission Drive
Minden Hills, Ontario
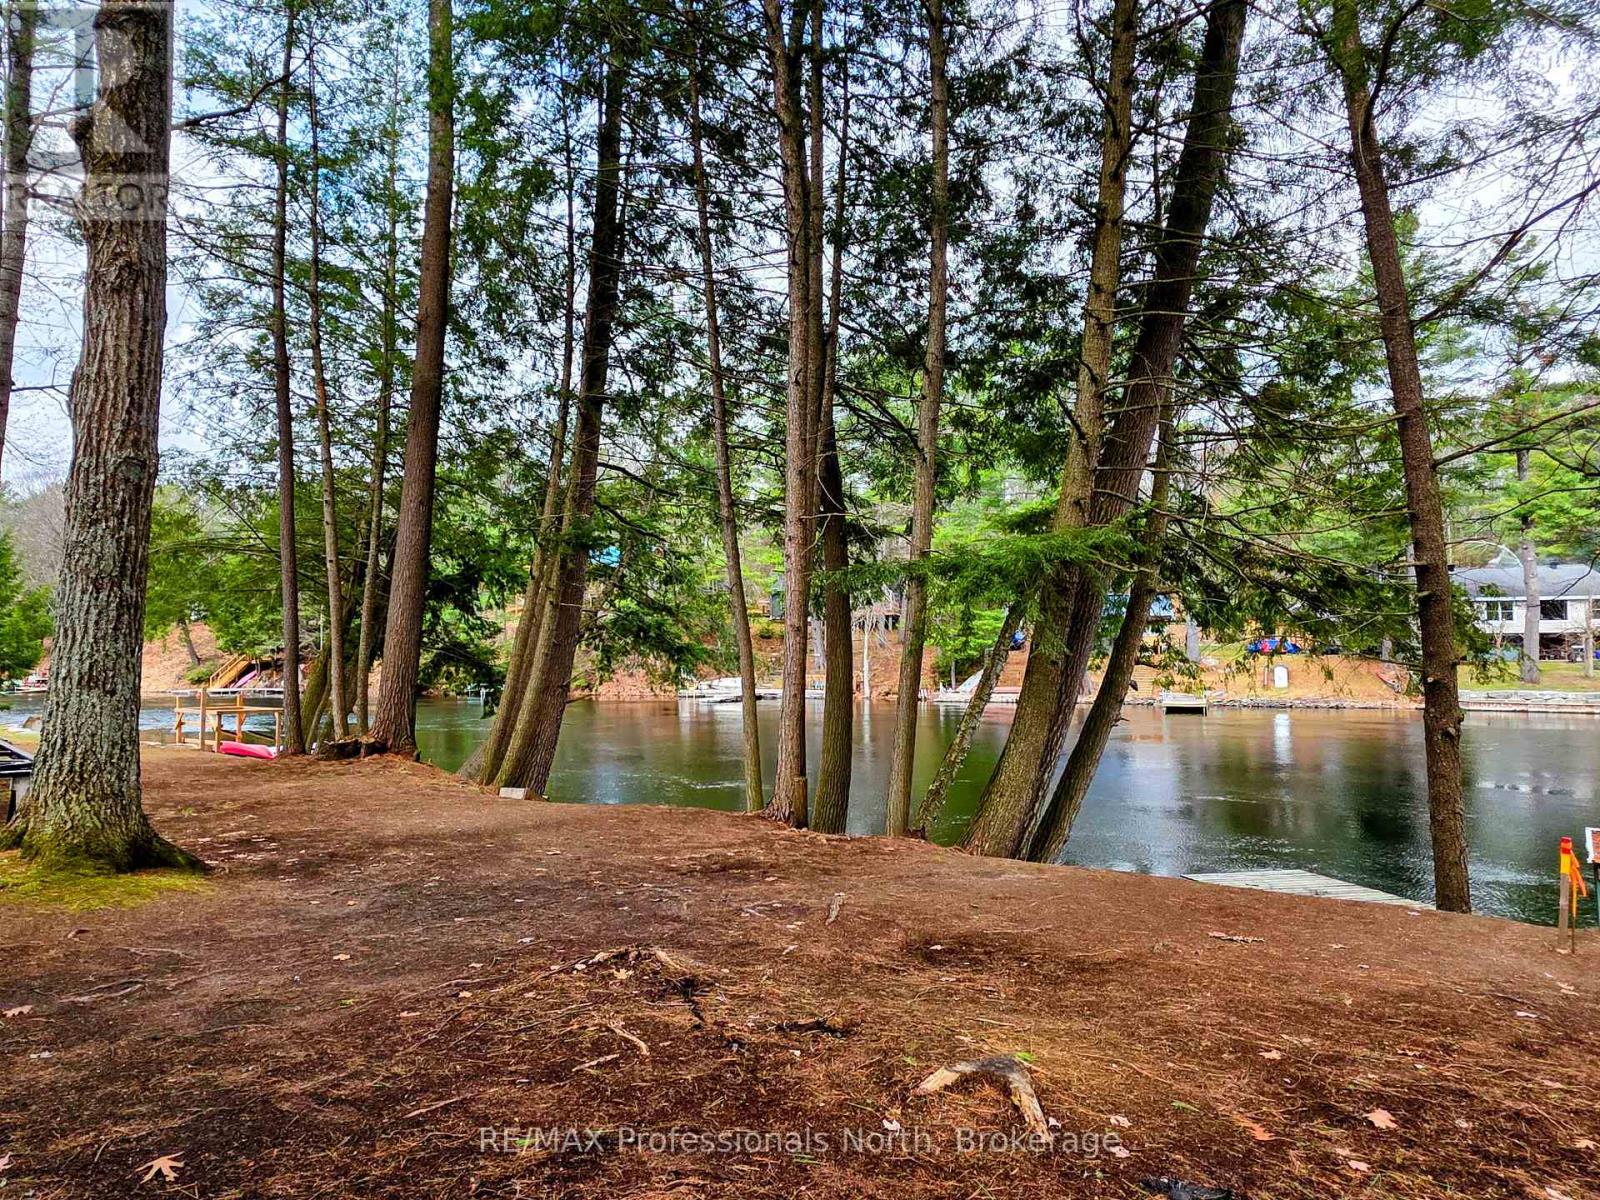
Follow the winding, quiet road to the loveliest community on the Gull River, just outside of Norland. This waterfront lot is clean, has a driveway and is ready for you to build your getaway spot. The river frontage offers great swimming and boating. You can boat all the way into Moore Lake, East Moore, and with small craft continue on into Black Lake. There is a steel dock on the property (wooden slats stored elsewhere and will be there for closing) and there is even a stockpile of wood ready for the next owner. The road is maintained year-round and hydro is at the lot line. Check it out! (id:49269)
808 - 583 Mornington Ave Avenue
London East, Ontario
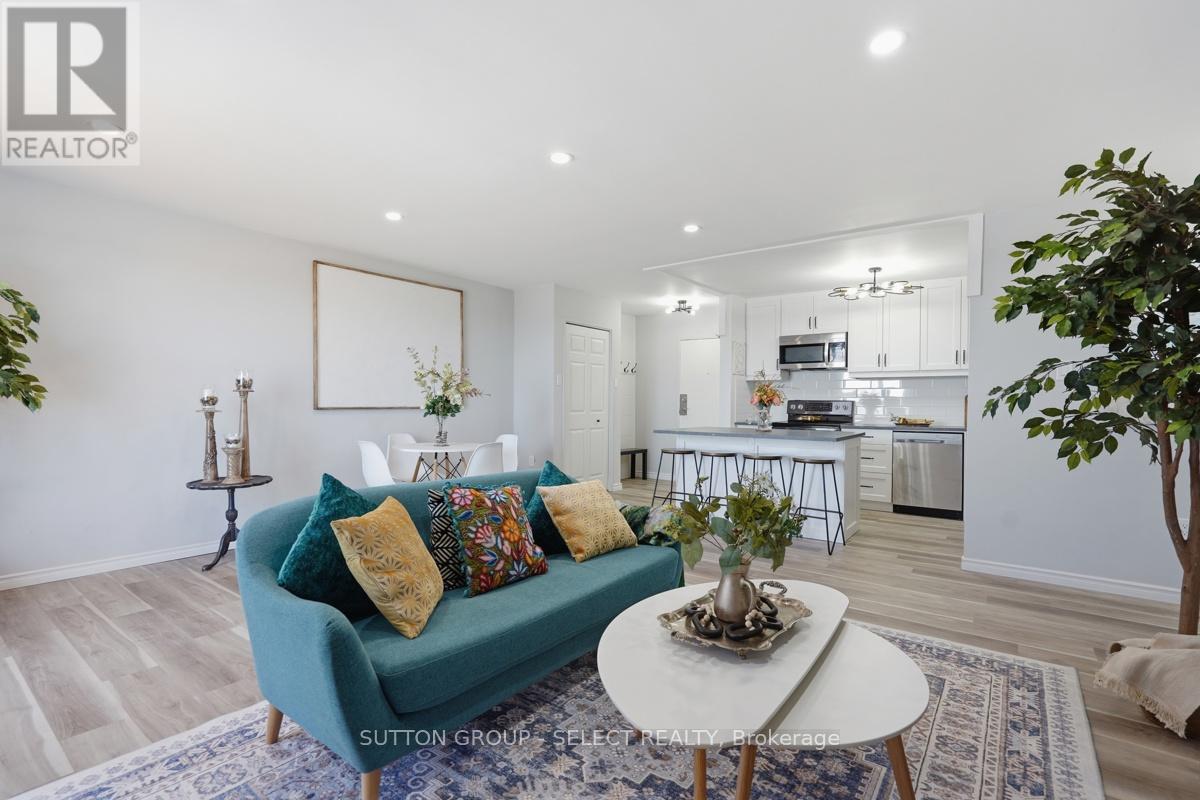
Step into easy apartment condo living in this beautifully renovated, move-in ready corner unit offering exceptional northeast views from both the bedroom and private balcony. Featuring 2 bedrooms and 1 updated bathroom, this home has been completely transformed with quality finishes throughout.Enjoy luxury vinyl flooring throughout with no carpet, new interior doors and hardware, mirrored closet doors, updated lighting, décor switches, and pot lights in the living room. The renovated kitchen has been thoughtfully redesigned and opened up to the living and dining areas, creating a bright, open-concept layout perfect for everyday living and entertaining. Complete with a kitchen island, an abundance of cabinetry, and newer appliances including refrigerator, stove, dishwasher, and built-in over-the-range microwave, this space offers both style and functionality.The updated bathroom features a new vanity and toilet, along with a reglazed tub and shower for a fresh, modern look. Relax on the balcony with updated decking and enjoy the great northeast views from this desirable corner unit.Condo fees include ALL utilities, making ownership simple and convenient. Ideally located close to Fanshawe College with transit at your front door and plenty of free parking available. Completely renovated, exceptionally clean, and truly move-in ready - just unpack and enjoy! (id:49269)
3942 Simpson Line Unit# Pt 1 & Pt 2
Wheatley, Ontario
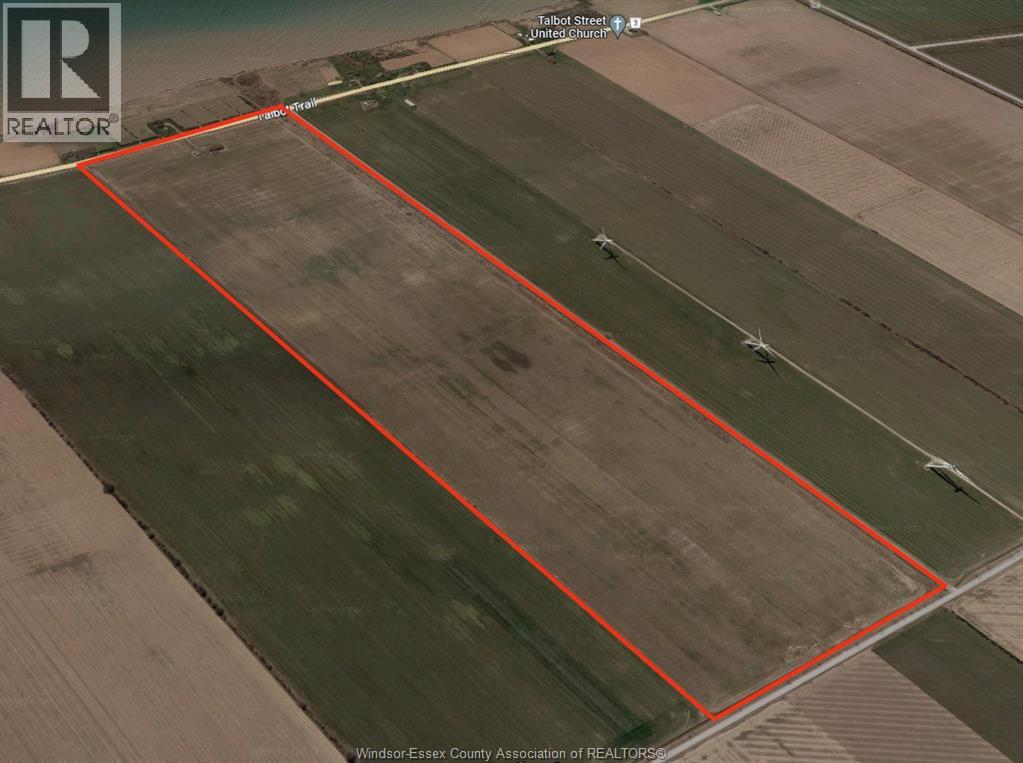
Attention Investors; a rare opportunity is available with these farms for sale. Located across the road from Lake Erie, this land has been owned and farmed by the same family for over 40 years. Included are 2 farms side by side approximately 87.5 Acres each for a total of 175 Acres (169 Acres of workable land). On the west farm there is a 104 foot by 40 foot shed and on the east farm there are 2 4500 bushel grain bins. These are the first farms at the bottom end of the drain ditch that flows to Lake Erie. Updated plastic drainage has been installed on both farms. Natural gas, hydro and town water are at the property line(Talbot Trail, aka Hwy 3). There are no Oil, Energy, or Wind Turbine leases at the properties. (id:49269)
1665 Orford Street Unit# Lower
Lasalle, Ontario
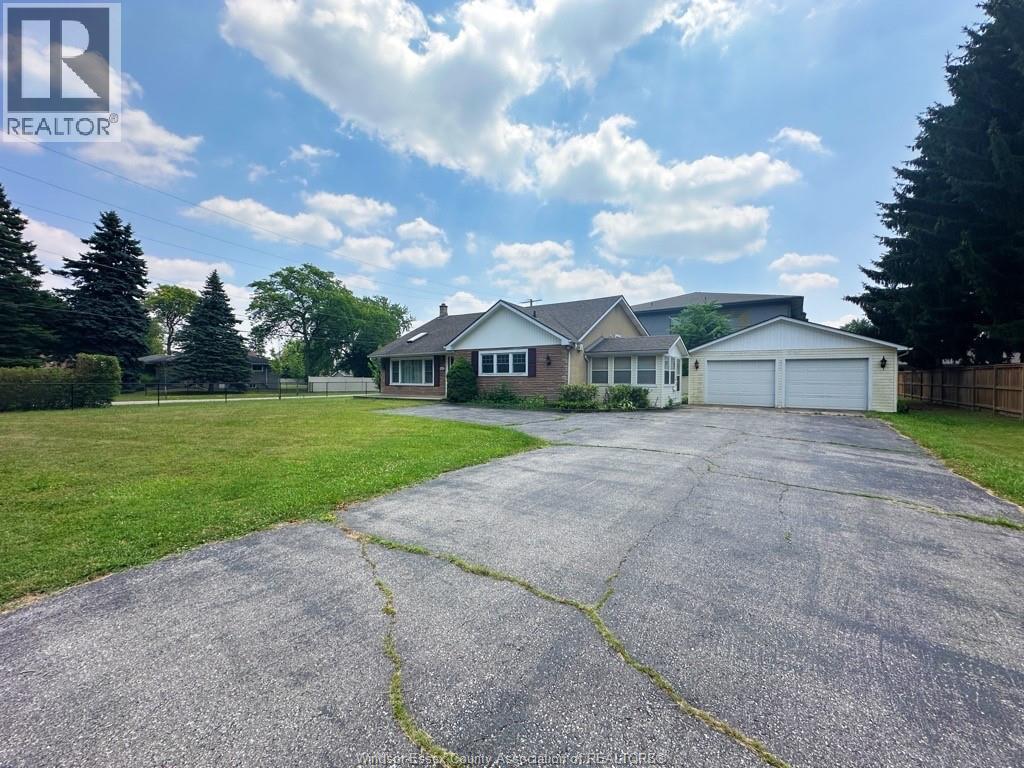
LOWER UNIT FOR LEASE, featuring 2 spacious bedrooms, 1 full bathroom, and a well-appointed kitchen. Located in a desirable 3-level back-split on a quiet street, this home offers direct access to the LaSalle Ferry & Forest Trail and Turkey Creek, perfect for walking, cycling, and enjoying nature. Conveniently situated within walking distance to shopping, banks, restaurants, fitness center, and medical offices. Situated on an impressive 100' x 300' lot, this property offers exceptional outdoor amenities including a custom-built 16' x 16' gazebo, large rear concrete patios, and a huge driveway with ample parking. Minimum one-year lease. Rental application, credit report, proof of employment/income, and first and last month's rent are required. (id:49269)
12 Montgomery Drive Unit# A207
Wallaceburg, Ontario
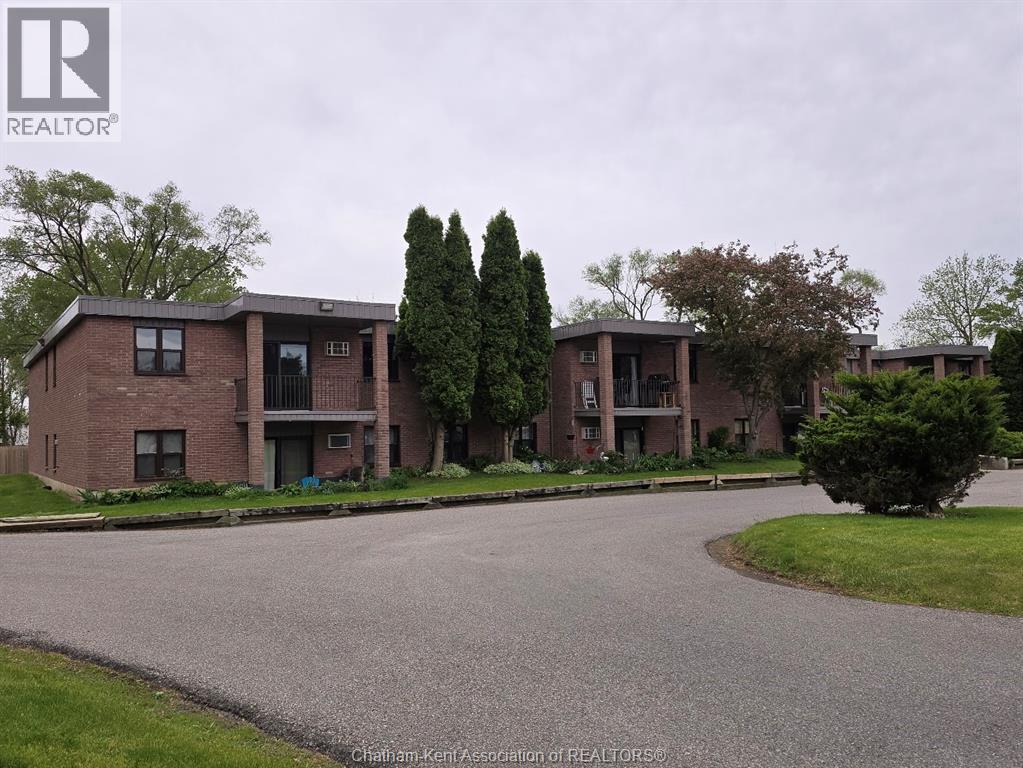
In need of renovations, this 2nd floor end unit condo presents an excellent opportunity for investors, renovators or buyers wanting to customize a home. Enjoy condo living while adding your own value & design touches. This spacious 3 bed, 2 bath condo offers the ease & freedom of condo living close to all amenities. Bright & airy design with patio doors leading to covered balcony. Shared laundry room beside unit. Secure intercom entry. Property is being sold ""AS IS, WHERE IS"" with no warranties or representations. Minimum 48 hour irrevocable on all offers. Schedules B & C must accompany all offers, located in documents section. (id:49269)
360 Guelph Line
Burlington, Ontario
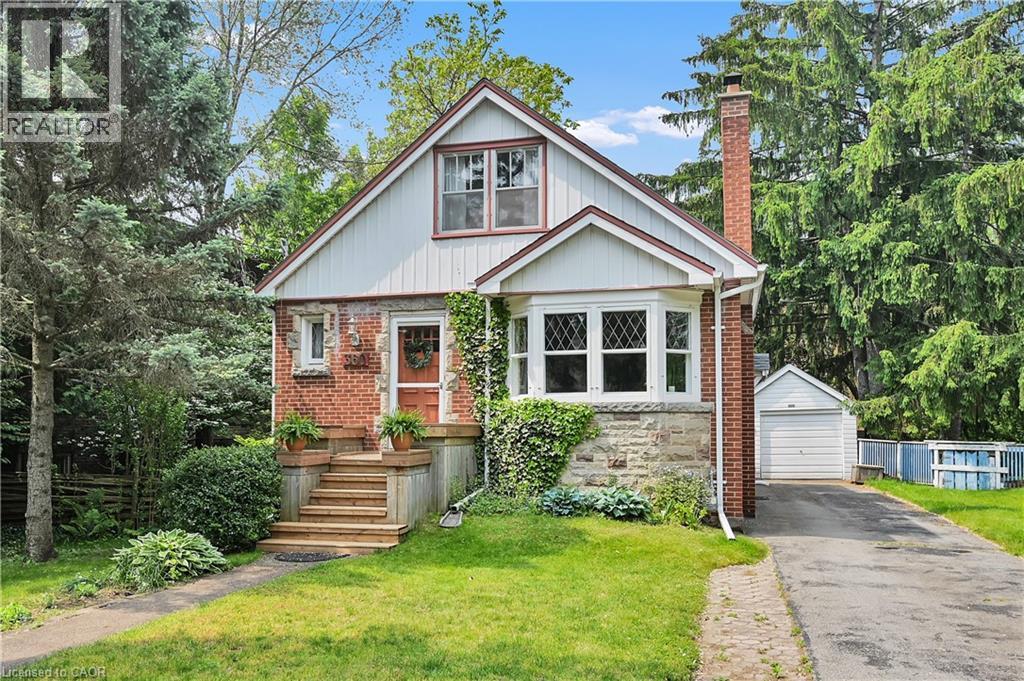
Fantastic home located in the Burlington core. 60 foot lot. Walking distance to Lake Ontario, bus, schools, tennis club, parks, shopping, library and restaurants. The Burlington Waterfront Trail is a few doors up the street. Hardwood flooring through-out. Private garden. Detached garage. Large rooms and loads of storage. Great value for the size, lot and location. (id:49269)
123 Mill Street
London East, Ontario
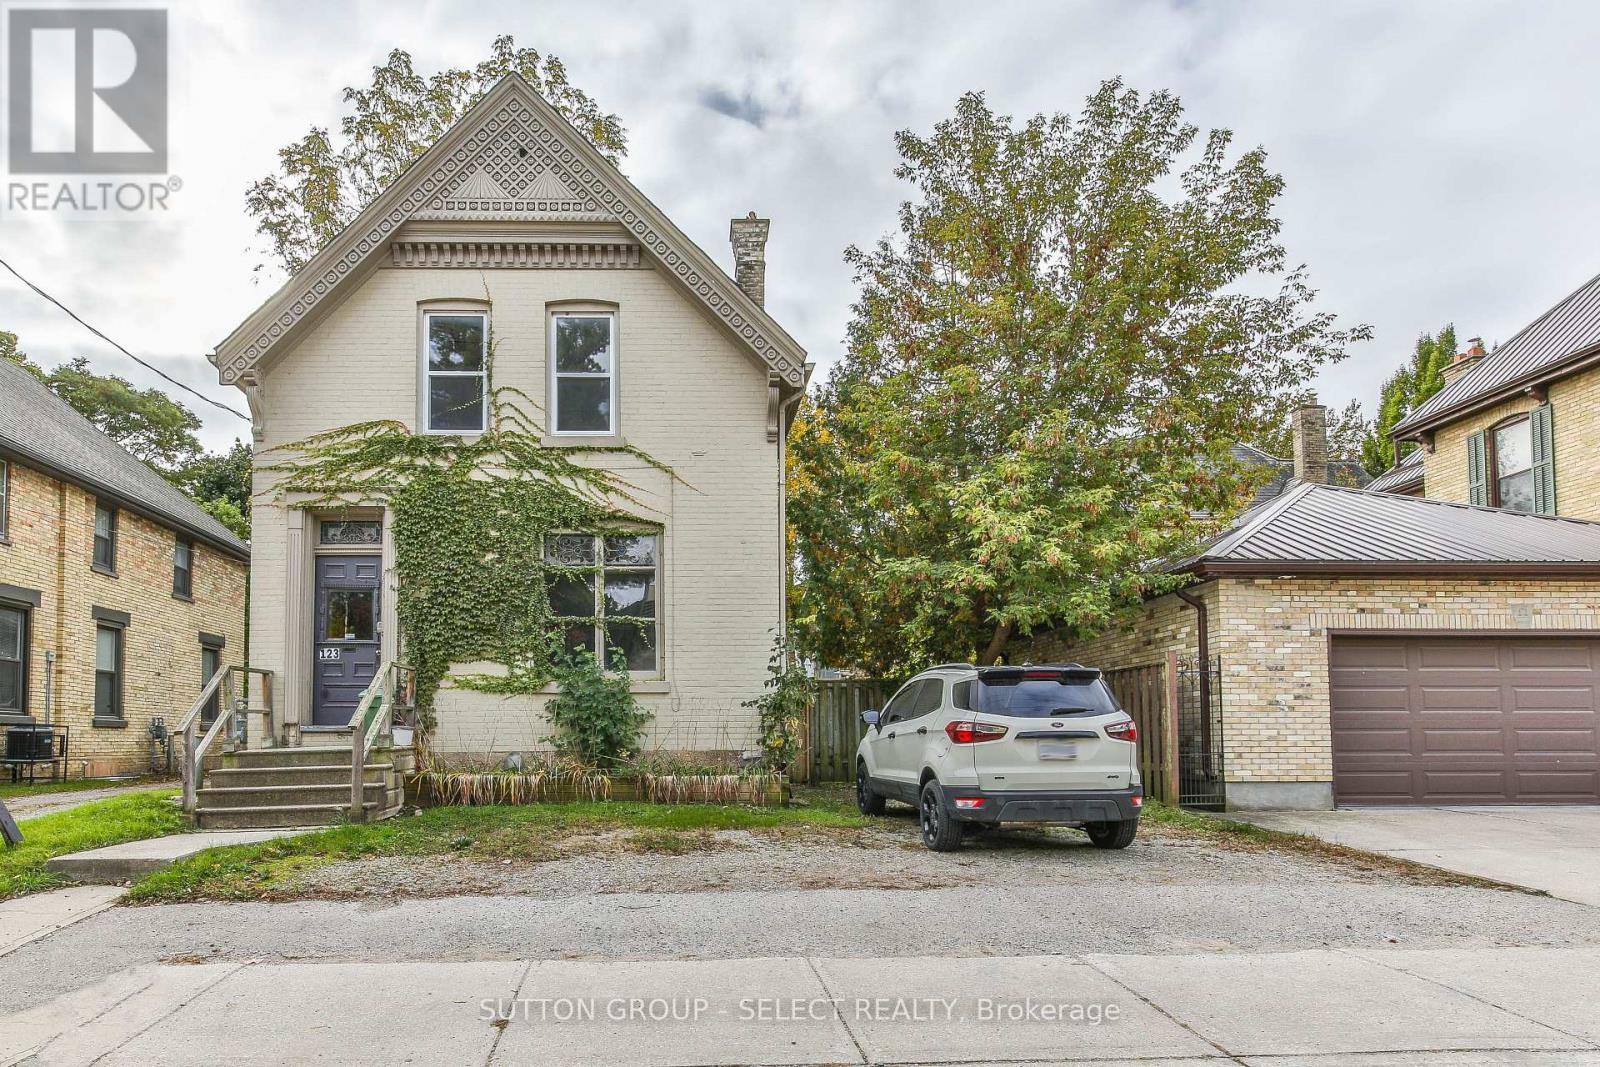
Make sense with your dollars...superb investment opportunity or live-in with income describes this brick century home in fabulous core rental area. This legal duplex boasts a two bedroom one bath main floor unit with high ceilings, classic original trim and a spacious updated eat in kitchen, plus a generous living area and two sun-filled bedrooms. The upper three bedroom one bath unit is equally updated and also offers ample space in the living area and bedrooms. Both units have in suite laundry. Separate hydro meters and most windows replaced. The property could easily be converted back to a single family home or live in one unit and have the other assist with your mortgage. Vacant so you can move right in or choose your future tenants. (id:49269)
208 - 200 Callaway Road
London North, Ontario
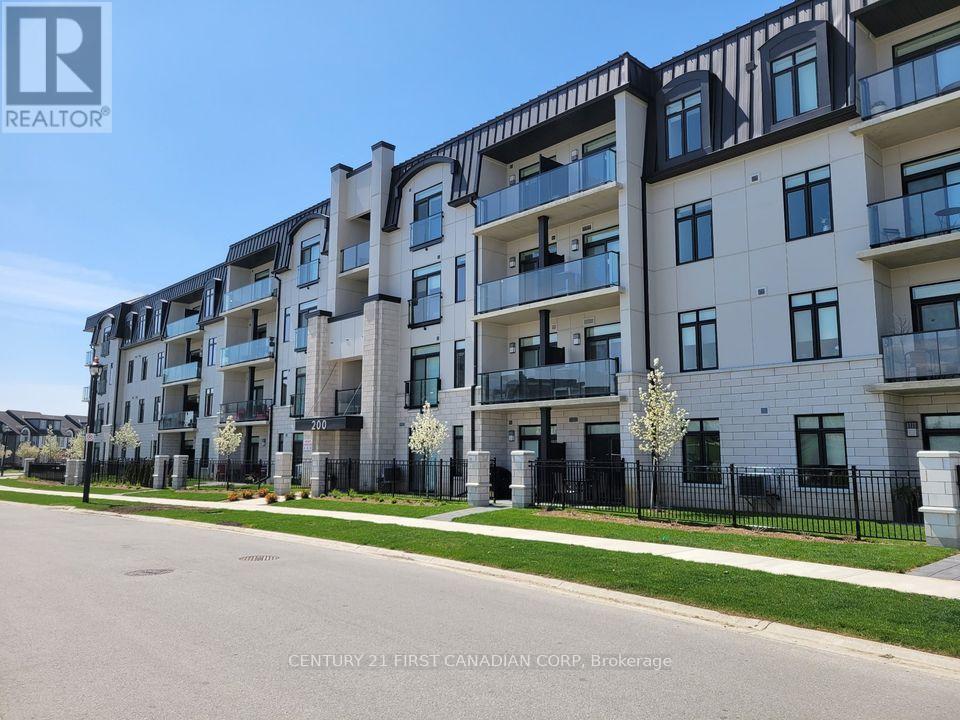
For all inquiries including viewings and applications please contact Kalli at +1 (519) 318-1433 or email kalli.aggelopoulos@century21.ca. Bright and modern 2-bedroom, 2-bathroom apartment located in the heart of North London! Offering approximately 1,300 sq ft of thoughtfully designed living space, this spacious unit features an open-concept layout perfect for everyday living and entertaining. The stylish kitchen overlooks the sun-filled living and dining area, while patio doors lead to a private balcony ideal for enjoying your morning coffee or unwinding at the end of the day. The oversized primary bedroom includes a walk-in closet and 4 piece ensuite, and the second bedroom provides flexible space for guests, a home office, or additional family living. Large windows throughout allow for an abundance of natural light, creating a warm and welcoming atmosphere. Situated in a highly desirable neighbourhood close to every convenience, this exceptional lease opportunity places you steps from Village Walk Commons and Pebble Creek Park, with Sunningdale Golf & Country Club and Medway Valley trails just minutes away. Enjoy easy access to Masonville Place, restaurants, shopping, grocery stores, and countless north-end amenities right at your fingertips. (id:49269)
21 Stanley Leitch Drive
Erin, Ontario
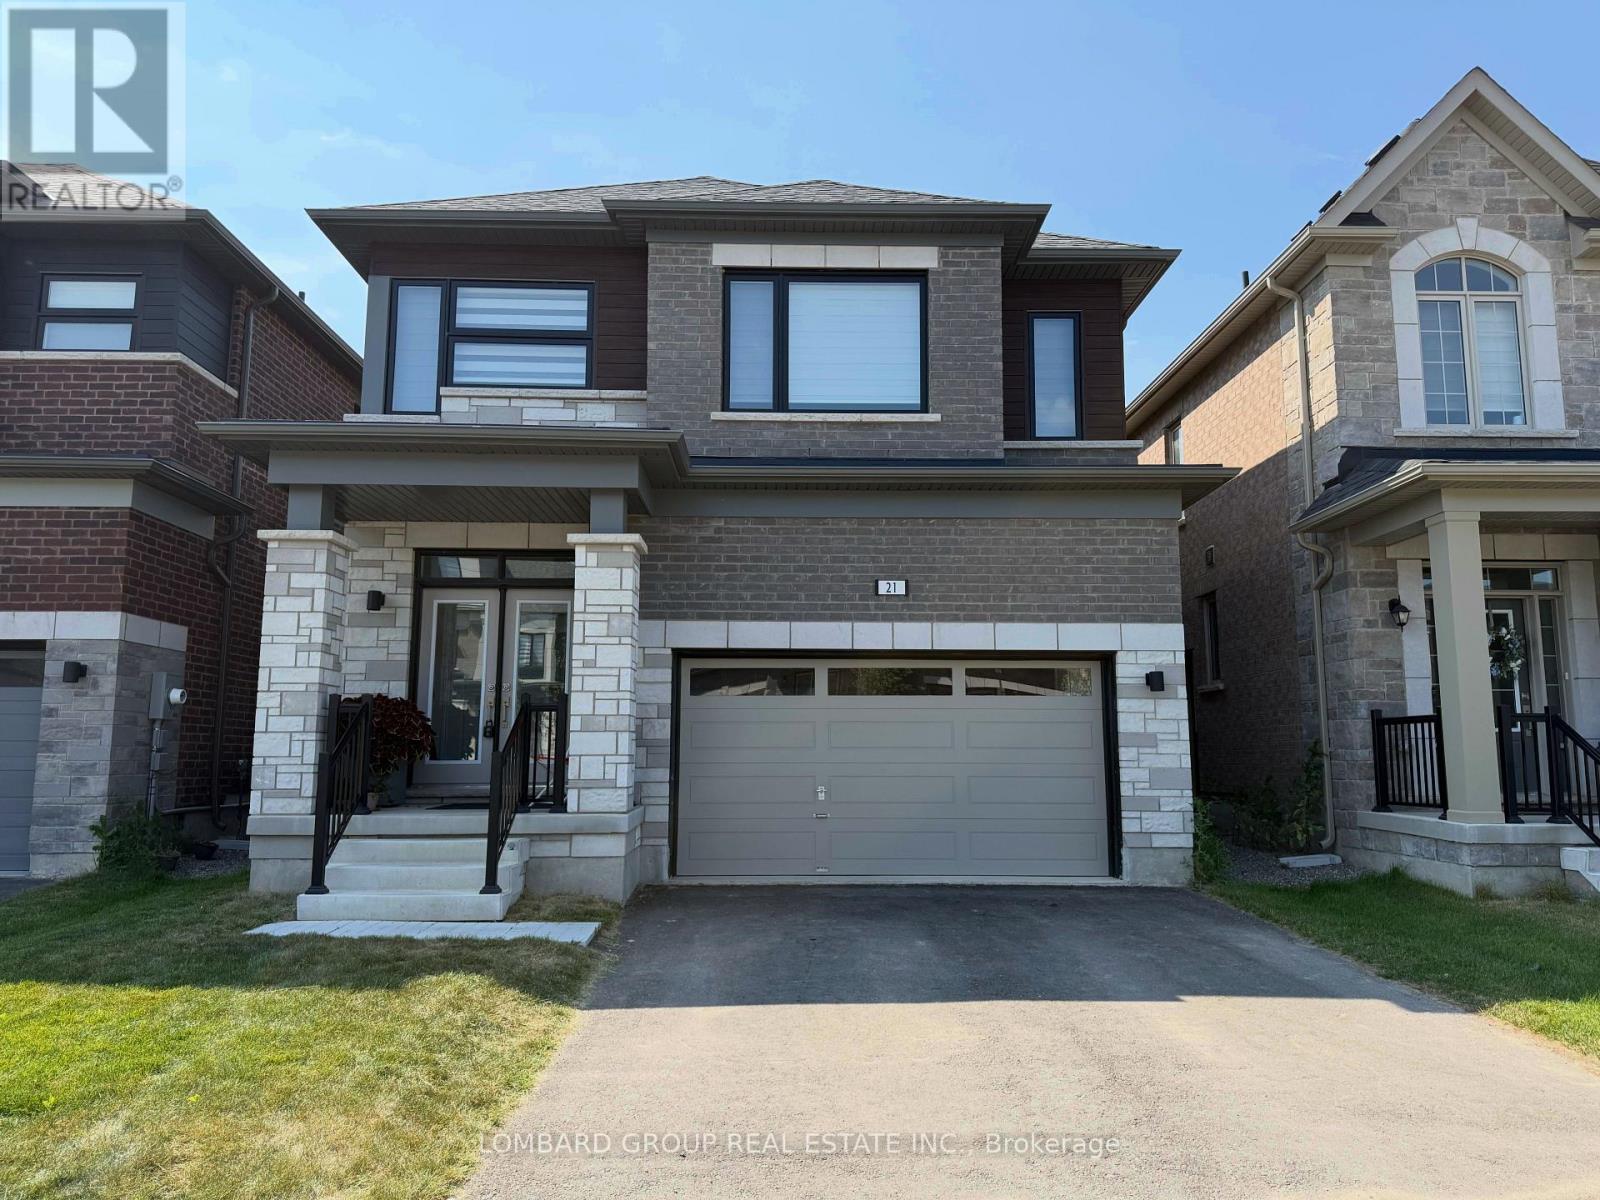
Welcome to this beautifully upgraded, less than one-year-old detached home in the highly desirable Erin Glen community. Offering 4 bedrooms and 4 bathrooms, this move-in ready home features a bright, functional layout with quality finishes throughout. The main floor showcases engineered hardwood flooring, smooth ceilings, elegant 8 ft interior doors, and pot lights throughout, creating a warm and inviting space for everyday living and entertaining. The upgraded kitchen features quartz countertops, premium cabinetry, stainless steel appliances, a large centre island with breakfast bar, and a spacious breakfast area overlooking the backyard. Upstairs, the spacious primary bedroom offers a walk-in closet and a luxurious 5-piece ensuite. A second bedroom includes its own private ensuite, while the remaining two generously sized bedrooms share a full bathroom, providing an ideal layout for families. The unfinished basement offers large windows, a bathroom rough-in, and plenty of potential to create additional living space. Complete with an attached double garage and located on a quiet, family-friendly street close to parks, schools, trails, and everyday amenities, this beautifully upgraded home is an outstanding opportunity to own a nearly new home in one of Erin's most sought-after communities. (id:49269)
212 Harwood Avenue
Woodstock, Ontario
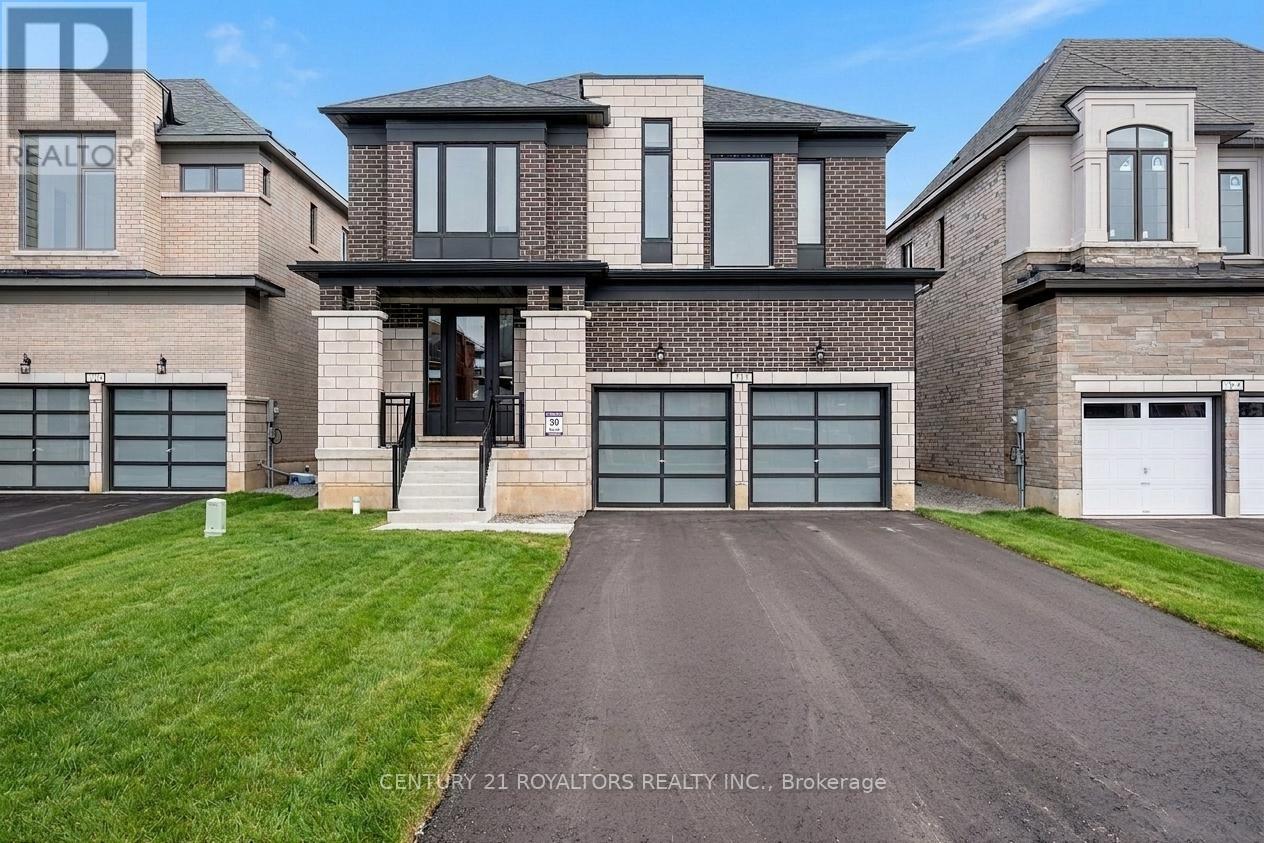
Exceptional family home offering approx. 3,170 Sq. Ft. of well-designed living space on a premium corner lot in a quiet Woodstock court. Thoughtfully upgraded throughout, This residence features four generously sized bedrooms, each with its own ensuite bathroom, providing comfort and privacy for every member of the family. The main level is designed for both everyday living and entertaining, featuring separate living, dining, and family rooms, rich hardwood flooring, natural oak staircase, upgraded tile finishes, and a stylish kitchen with quartz countertops, stainless steel appliances, and an extended breakfast bar. A spacious second-floor loft provides flexible space for a home office, media room, or children's play area. While the convenient upper-level laundry room adds everyday practicality. Soaring 9-foot ceilings and 8-foot doors create an open, airy atmosphere throughout the home. Ideally situated close to schools, parks, shopping, public transit, conservation areas, places of worship, and Highway 401. This property offers the perfect combination of space, quality, and convenience. All Photos were taken when the property was vacant. Some phots have been virtually staged for illustrative purpose only. (id:49269)
1038 Pike Lane
Dysart Et Al, Ontario
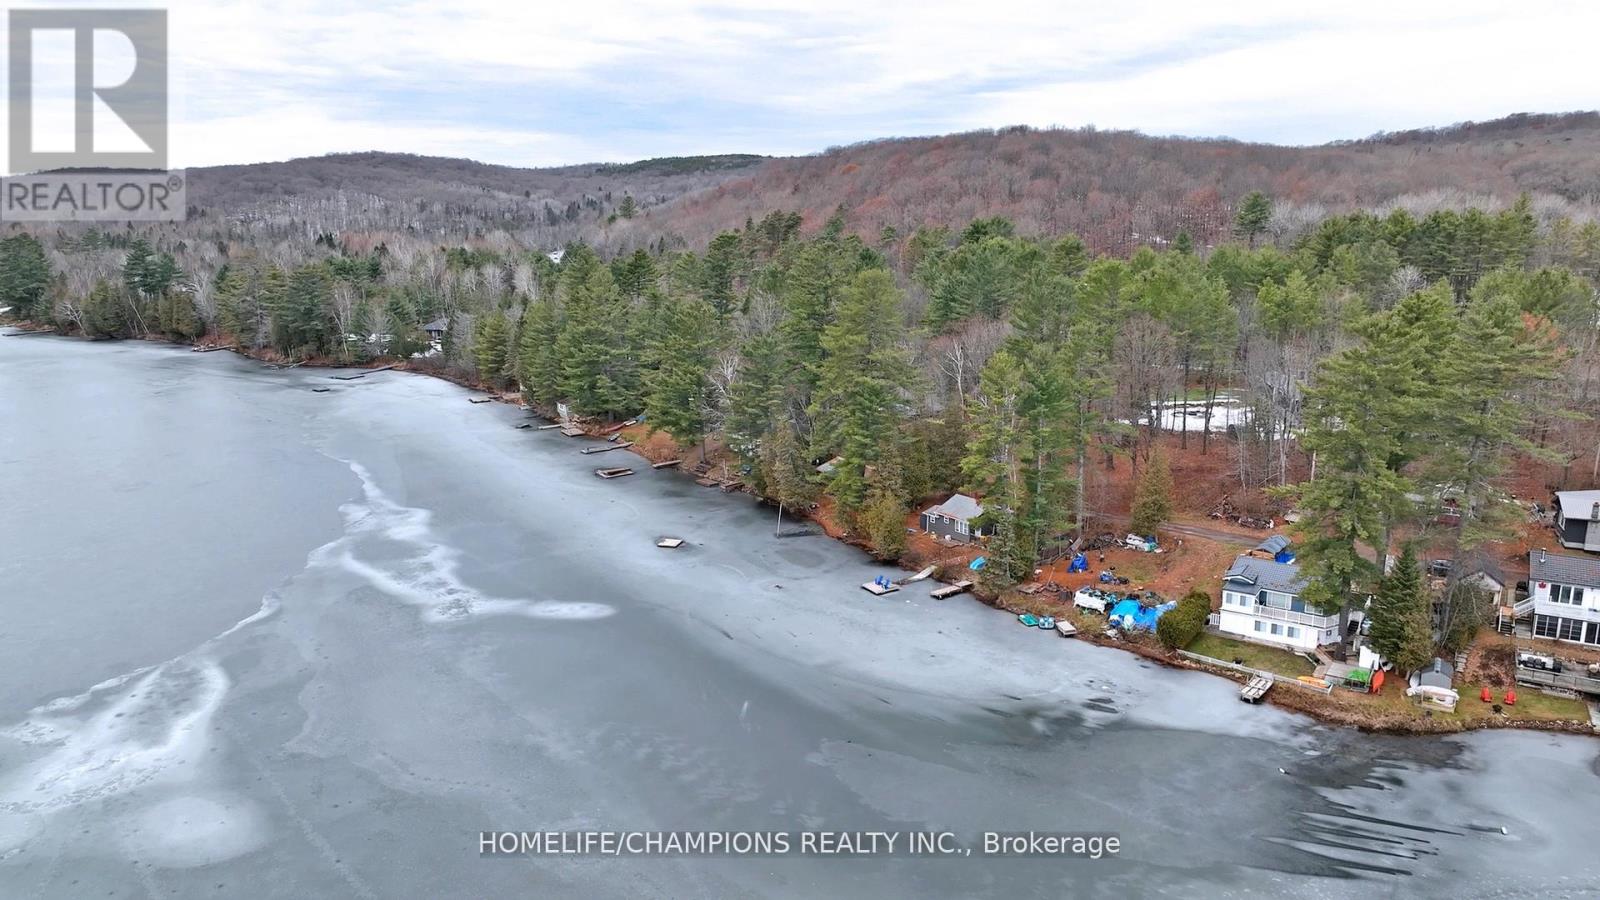
A rare opportunity to own a beautiful waterfront building lot just minutes from the Village of Haliburton. Nestled on the tranquil shores of Paradise (Haas) Lake, this waterfront property offers southeast exposure, welcoming the morning sun and showcasing peaceful lake views-the perfect setting for your future cottage or year-round home. With much of the preparation already complete, you can focus on designing the retreat you've always imagined. The property features an installed septic system, hydro and telephone available at the lot line, an existing driveway, and year-round road access, making it easier to begin your building plans. Enjoy everything Haliburton Highlands has to offer-boating, kayaking, canoeing, swimming, fishing, hiking, ATV and snowmobile trails, and endless opportunities to experience Ontario's cottage country. Spend your days on the water, explore nearby forests and trails, or relax by the shoreline while taking in the beauty and privacy of this exceptional location. Conveniently located only minutes from Haliburton for shopping, restaurants, healthcare, schools, and year-round amenities, this property offers the perfect balance of peaceful waterfront living and everyday convenience. Whether you're looking to build a family cottage, a year-round residence, or an investment in one of Ontario's most sought-after recreational destinations, 1038 Pike Lane is ready to bring your vision to life. (id:49269)
889 O' Reilly Crescent
Shelburne, Ontario
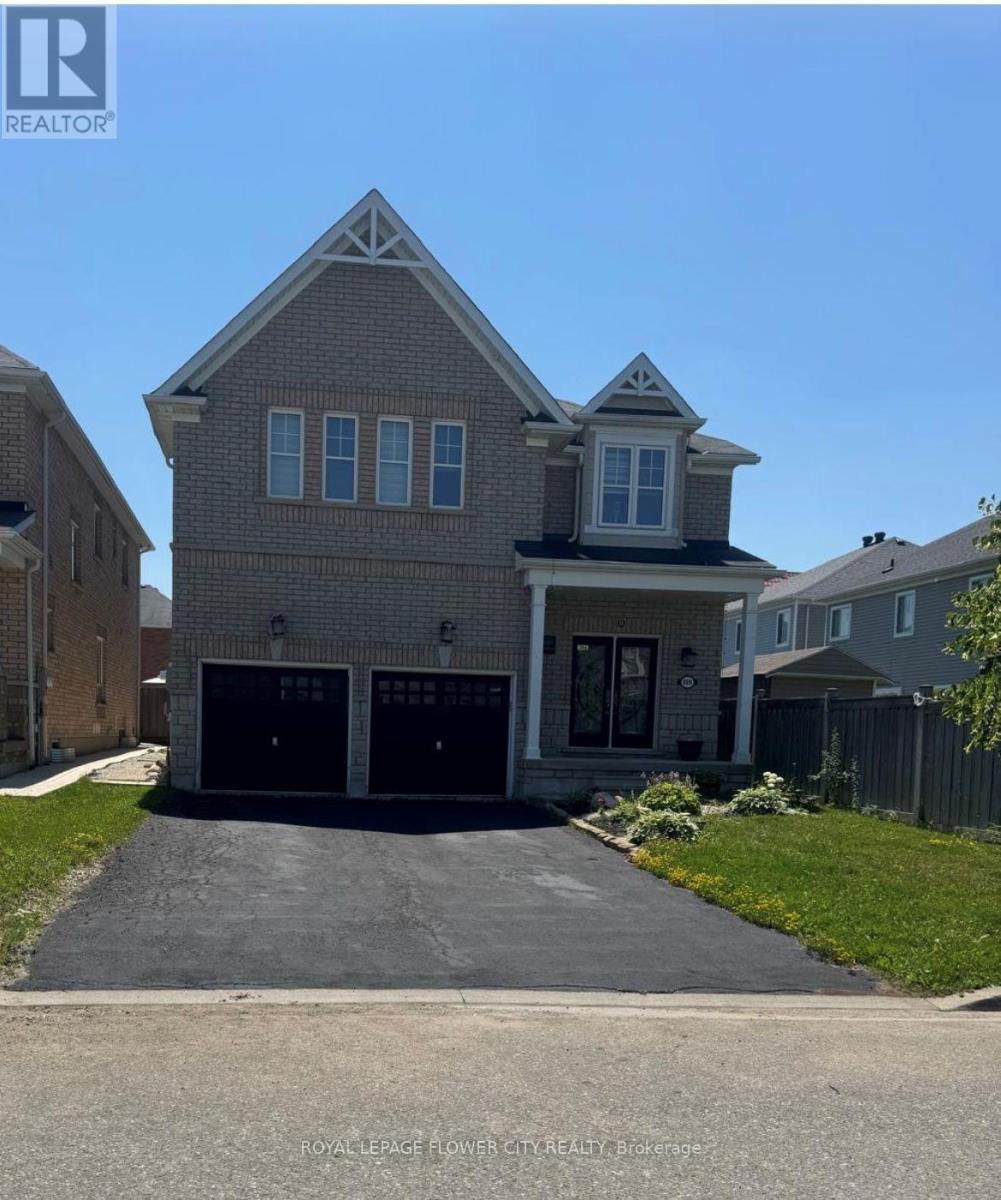
Beautiful 4 Bedrooms detached home is situated in the Shelburne. Extra Wide lot, Double Garage.This home offering approx.3300 SQFT. finished living space. The main floor features separate living, dining, and family rooms, providing plenty of room for relaxation and entertaining. Additionally, there is a open space on second floor use as a den or perfect for a home office or study. Throughout the home, high-quality hardwood flooring . The expansive kitchen is designed for both functionality and style, equipped with stainless steel appliances, including a built-in oven, built-in microwave, and a large center island, ideal for preparing meals or gathering around. on the second floor, the primary bedroom serves as a true retreat, offering a luxurious 5-piece ensuite bathroom and a spacious walk-in closet. The additional bedrooms are generously sized, bright, and comfortable, making them perfect for family members or guests. The home is designed to cater to modern needs, with ample space for growing families. This home is conveniently located near schools, shopping centers, restaurants, and walking trails. (id:49269)
85 John Street S
Hamilton, Ontario
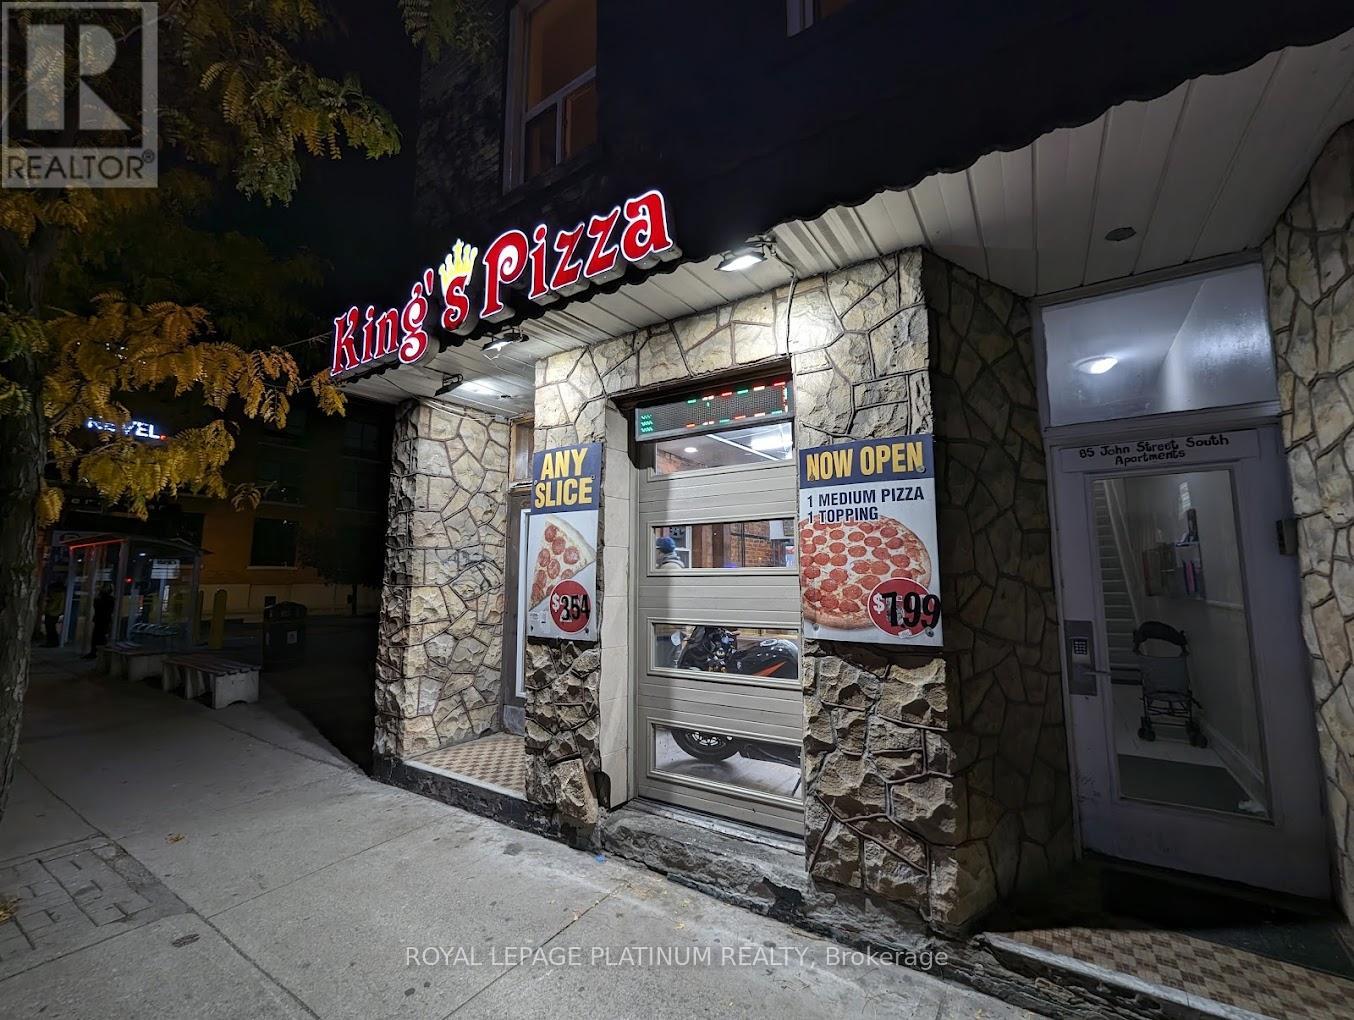
An excellent opportunity to acquire a well-established pizza business located in the heart of Downtown Hamilton on busy John Street South. This high-exposure location benefits from strong pedestrian traffic, dense residential population, nearby offices, entertainment venues, and continuous downtown activity. The business is fully equipped with a commercial kitchen, pizza ovens, prep stations, and all essential equipment required for seamless day-to-day operations. Designed for efficiency, this is an ideal opportunity for an owner-operator or experienced food service entrepreneur. Strong potential exists to significantly increase revenue through extended hours, expanded delivery platforms, marketing initiatives, and late-night service demand driven by downtown foot traffic. Located in one of Hamilton's most active urban corridors, this turnkey operation offers immediate income potential with long-term growth opportunities. (id:49269)
34 Green Cedar Drive N
Northern Bruce Peninsula, Ontario
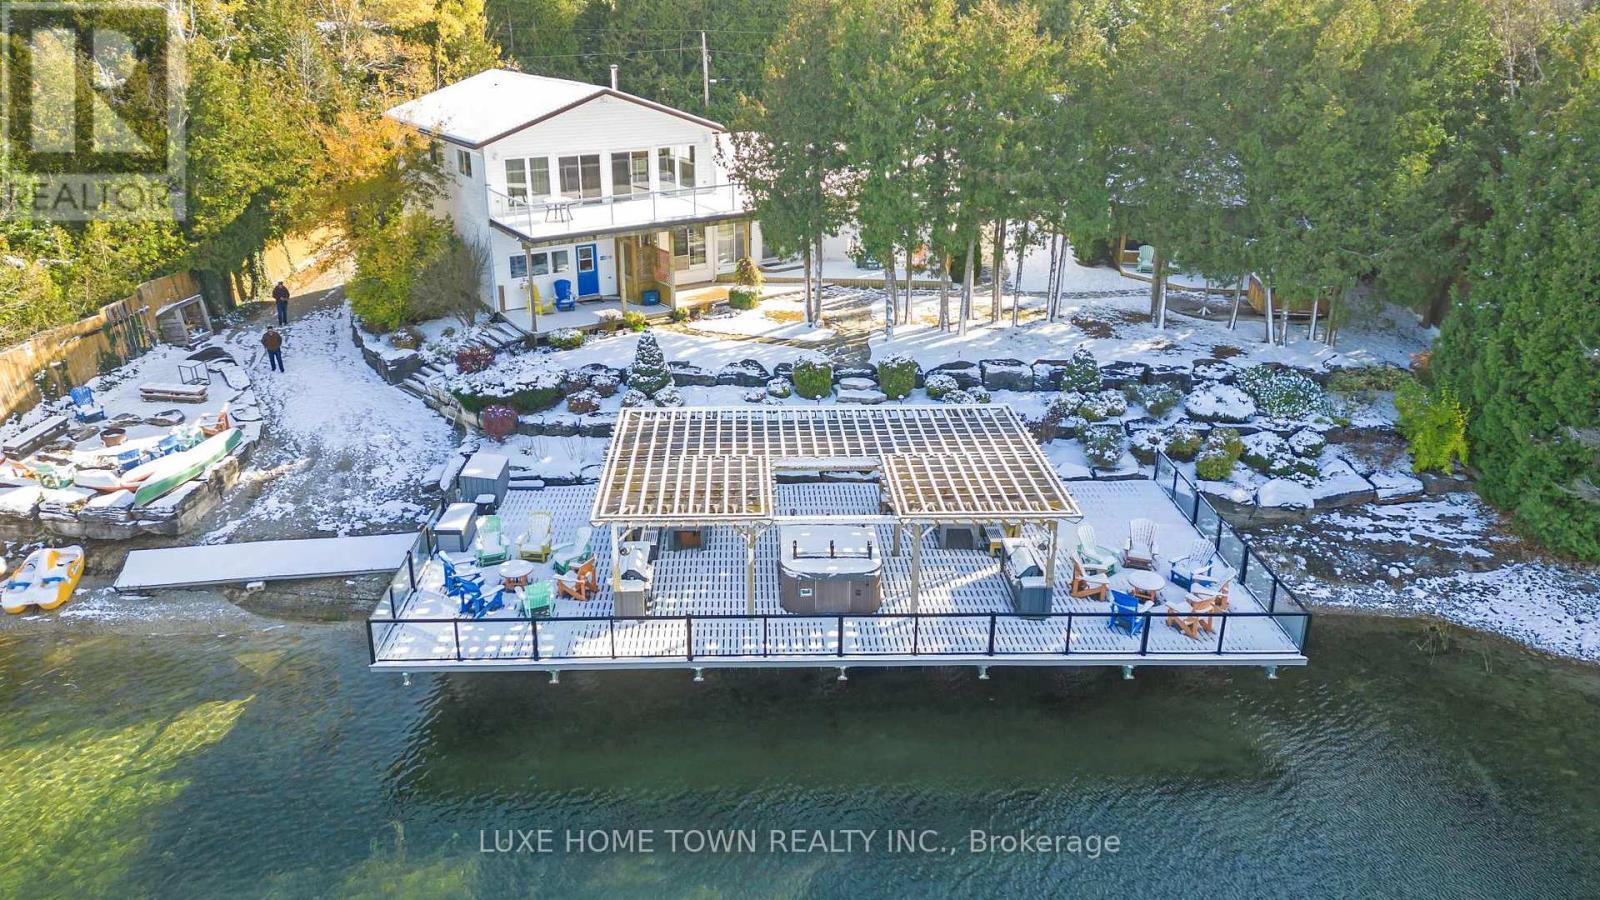
FOUR Cottages at One Incredible Price- A rare and extraordinary waterfront estate offering an unparalleled standard of luxury, privacy, and resort-style living. Mac's Shacks features four beautifully curated cottages-Huron, Lookabout, Cedars, and Gardens-each offering its own unique character while maintaining the highest standard of comfort and design..All four cottages are being sold together as Mac's Shacks at 34 Green Cedar Drive, Northern Bruce Peninsula. This turnkey waterfront resort includes approximately 2,400 sq. ft. of private dock, an oversized hot tub, outdoor dining pavilion, BBQ stations, fire pit, kayaks, and expansive private waterfront. 1. HURON cottage -A beautifully appointed waterfront cottage featuring panoramic lake views, designer furnishings, a gourmet kitchen with granite countertops, premium appliances, and hotel-inspired comforts. The perfect blend of luxury and relaxation.2. LOOKABOUT Cottage-Spacious and stylish, this turnkey cottage offers elegant interiors, a fully equipped gourmet kitchen, premium finishes, and comfortable accommodations-ideal for families and groups. 3.CEDARS Cottage- A private retreat surrounded by nature, featuring upscale furnishings, granite countertops, modern amenities, and a warm, inviting atmosphere for a peaceful waterfront escape. 4. GARDENS Cottage- Nestled among beautifully landscaped gardens, this charming cottage offers refined interiors, premium amenities, and a serene setting just steps from the spectacular waterfront. The entire property is offered fully furnished and completely turnkey, allowing for immediate personal enjoyment or seamless continuation of a successful vacation rental business. Every cottage is appointed with bespoke designer furnishings, premium full-size appliances, granite countertops, cappuccino makers, hotel-quality linens, high-speed Wi-Fi, satellite televisions, and carefully selected finishes that create a true five-star experience. (id:49269)
909 - 1060 Sheppard Avenue W
Toronto, Ontario
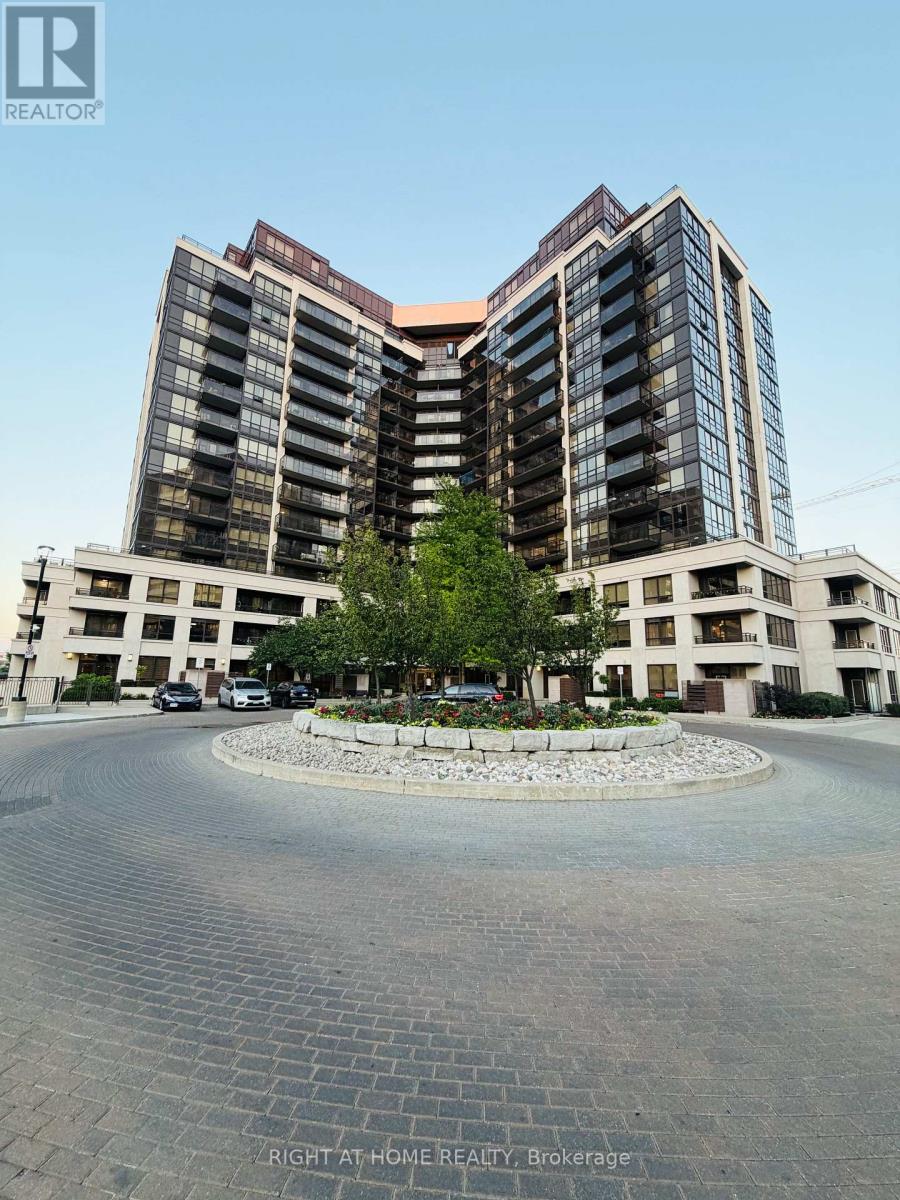
Bright and well-maintained 1+1 condo with 1 Parking Spot in an unbeatable location! Features an upgraded kitchen with quartz countertops and full-size stainless steel appliances. Enjoy the convenience of a top-of-the-line in-suite washer and dryer (2023), newly installed pot lights (2025) in the living and dining area, and a versatile den. Included wardrobe in the den for additional storage. Ideally situated directly across from Sheppard W station with quick access to the 401 in just 5 minutes, making commuting effortless. Perfect for young professionals seeking comfort, style, and exceptional convenience. (id:49269)
211 - 5025 Harvard Road
Mississauga, Ontario
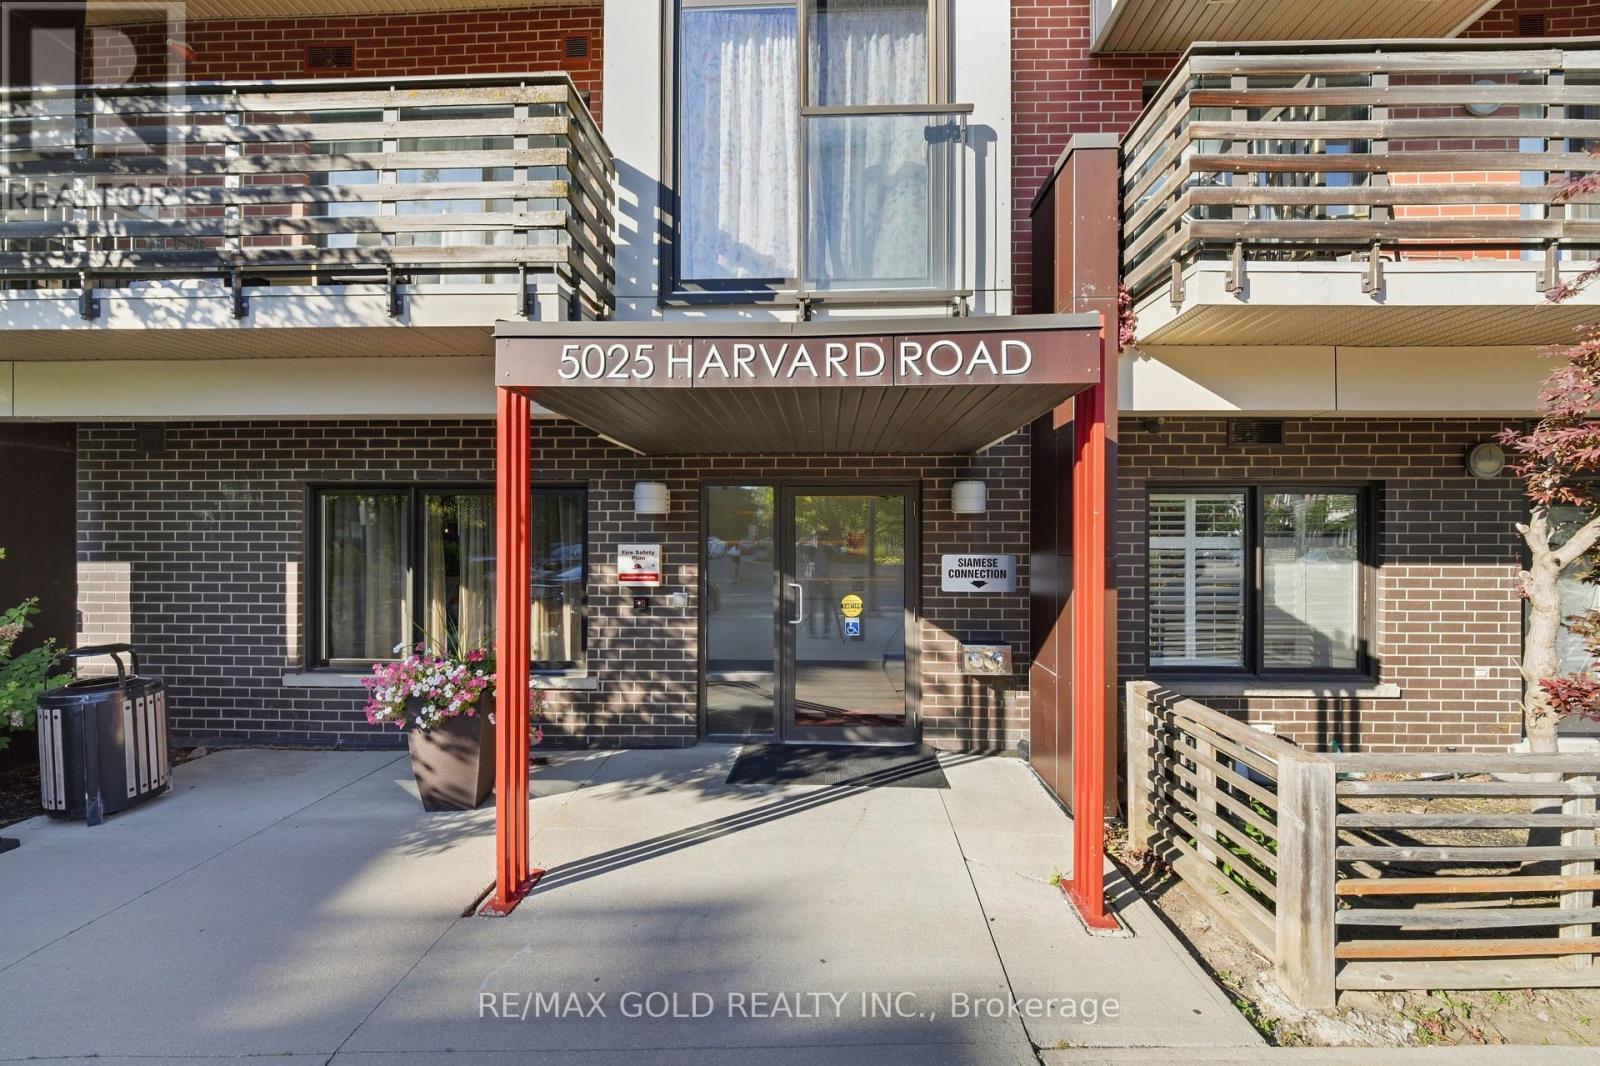
Experience modern living in this beautifully maintained 2-bedroom,2-bathroom condo in the sought-after Churchill Meadows community. Featuring a bright, open-concept design, this home is perfect for first-time buyers, professionals, or anyone looking for a stylish and low-maintenance lifestyle. Enjoy 9-foot ceilings, oversized windows that fill the home with natural light, and laminate flooring throughout. The contemporary kitchen offers granite countertops, stainless steel appliances, and a spacious center island, ideal for meal preparation and casual dining. The inviting living area opens onto a private balcony. Residents enjoy excellent amenities, including a fully equipped fitness center, party room, community green space, and children's playground. The unit also includes one underground parking space, a private locker, and convenient in-suite laundry. Ideally located just minutes from Erin Mills Town Centre, Credit Valley Hospital, top-ranked schools, public transit, and major highways including the 403, 401, and QEW, this exceptional condo offers the perfect combination of comfort, convenience, and location. (id:49269)
#4403 - 36 Park Lawn Road
Toronto, Ontario
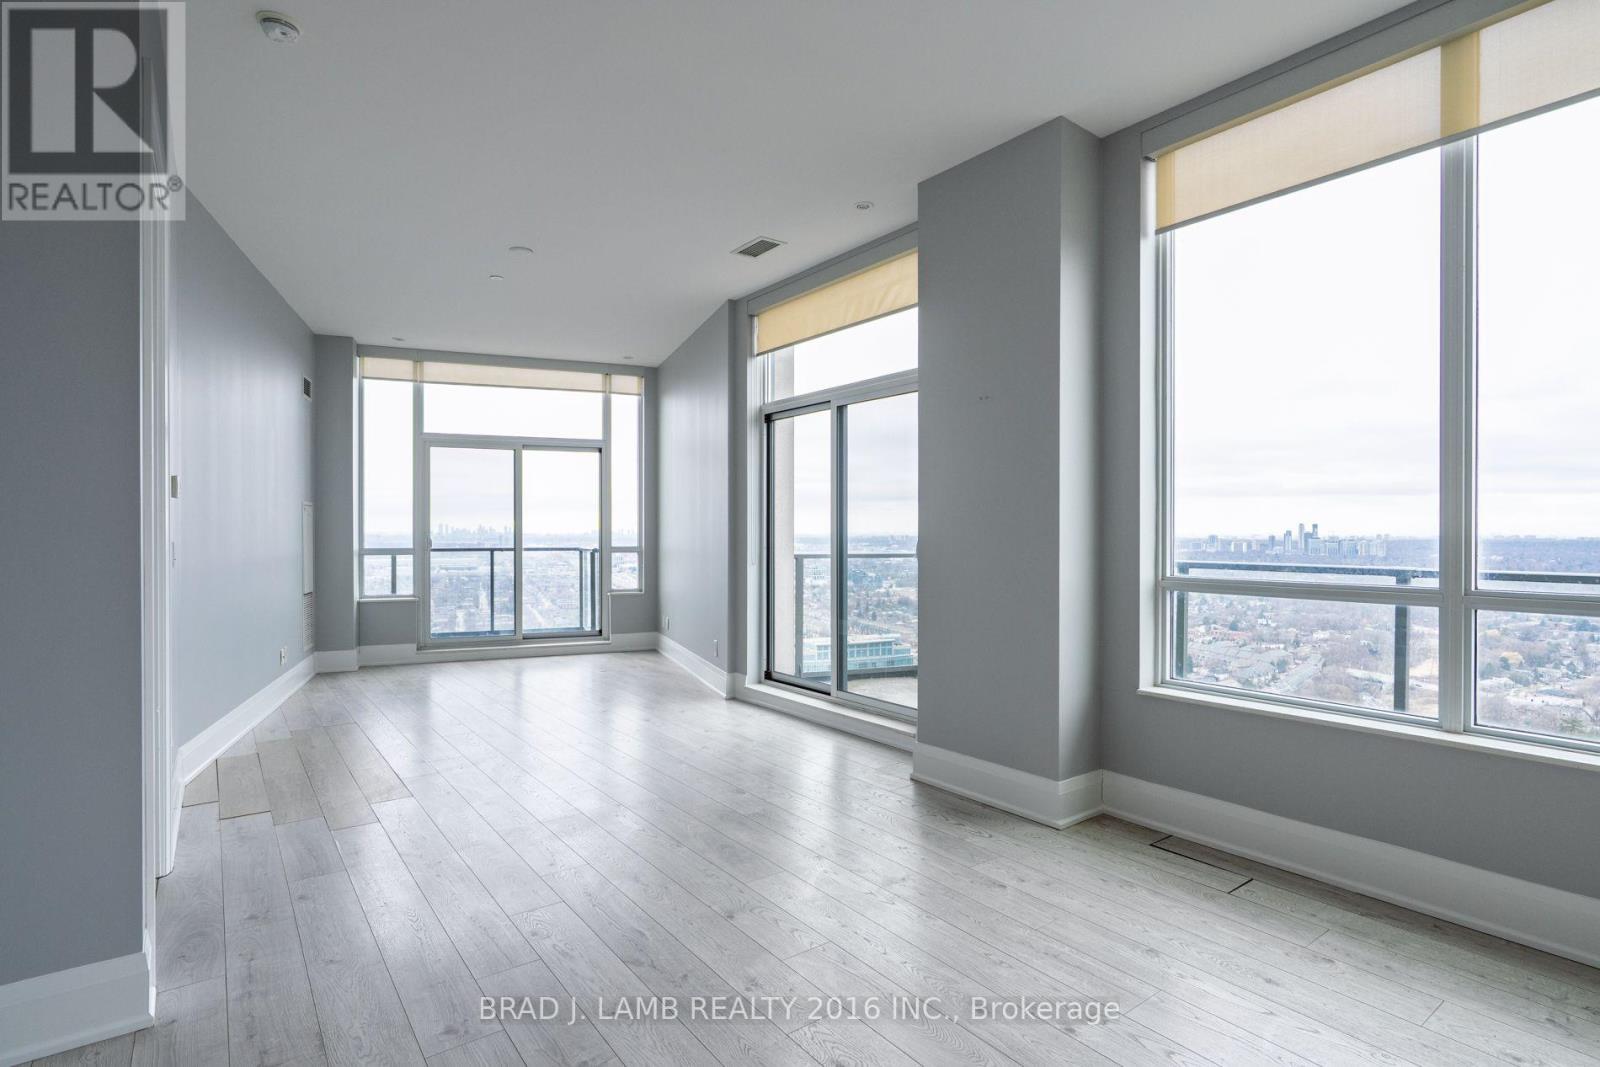
Elevate your lifestyle in this exclusive penthouse corner residence, perfectly positioned where Toronto's waterfront energy meets the tranquility of upscale suburban living. Encompassing 1,190 sq. ft. of refined interior space and complemented by three private balconies totalling 255 sq. ft., this home delivers a level of luxury and privacy seldom available in the area. Don't forget about the 2 underground parking spots, and 1 storage locker that is included in your purchase. From the moment you enter, you're surrounded by premium finishes and architectural elegance: 10-ft ceilings, expansive floor-to-ceiling glass, and a panoramic corner layout that floods the space with natural light. The chef-inspired kitchen features a sleek island, modern cabinetry, and an effortless flow ideal for both intimate evenings and grand entertaining. As a true penthouse, this suite stands alone-no neighbours above, no compromised views. Enjoy uninterrupted north-facing views of High Park, while your west exposure frames striking views of downtown Mississauga and evening sunsets that feel entirely your own. Outside your door, the convenience of Westlake Village's boutique retail and dining awaits, while the nearby waterfront invites morning runs, leisurely bike rides, and strolls along the vibrant shores of Etobicoke and Humber Bay Park. Transit is effortless with the streetcar mere steps away, and the highway moments from your private retreat. A residence of this calibre-defined by space, serenity, and exclusivity-is a rare find. For the discerning buyer, this is penthouse living at its finest. (id:49269)
76 Charters Road
Brampton, Ontario
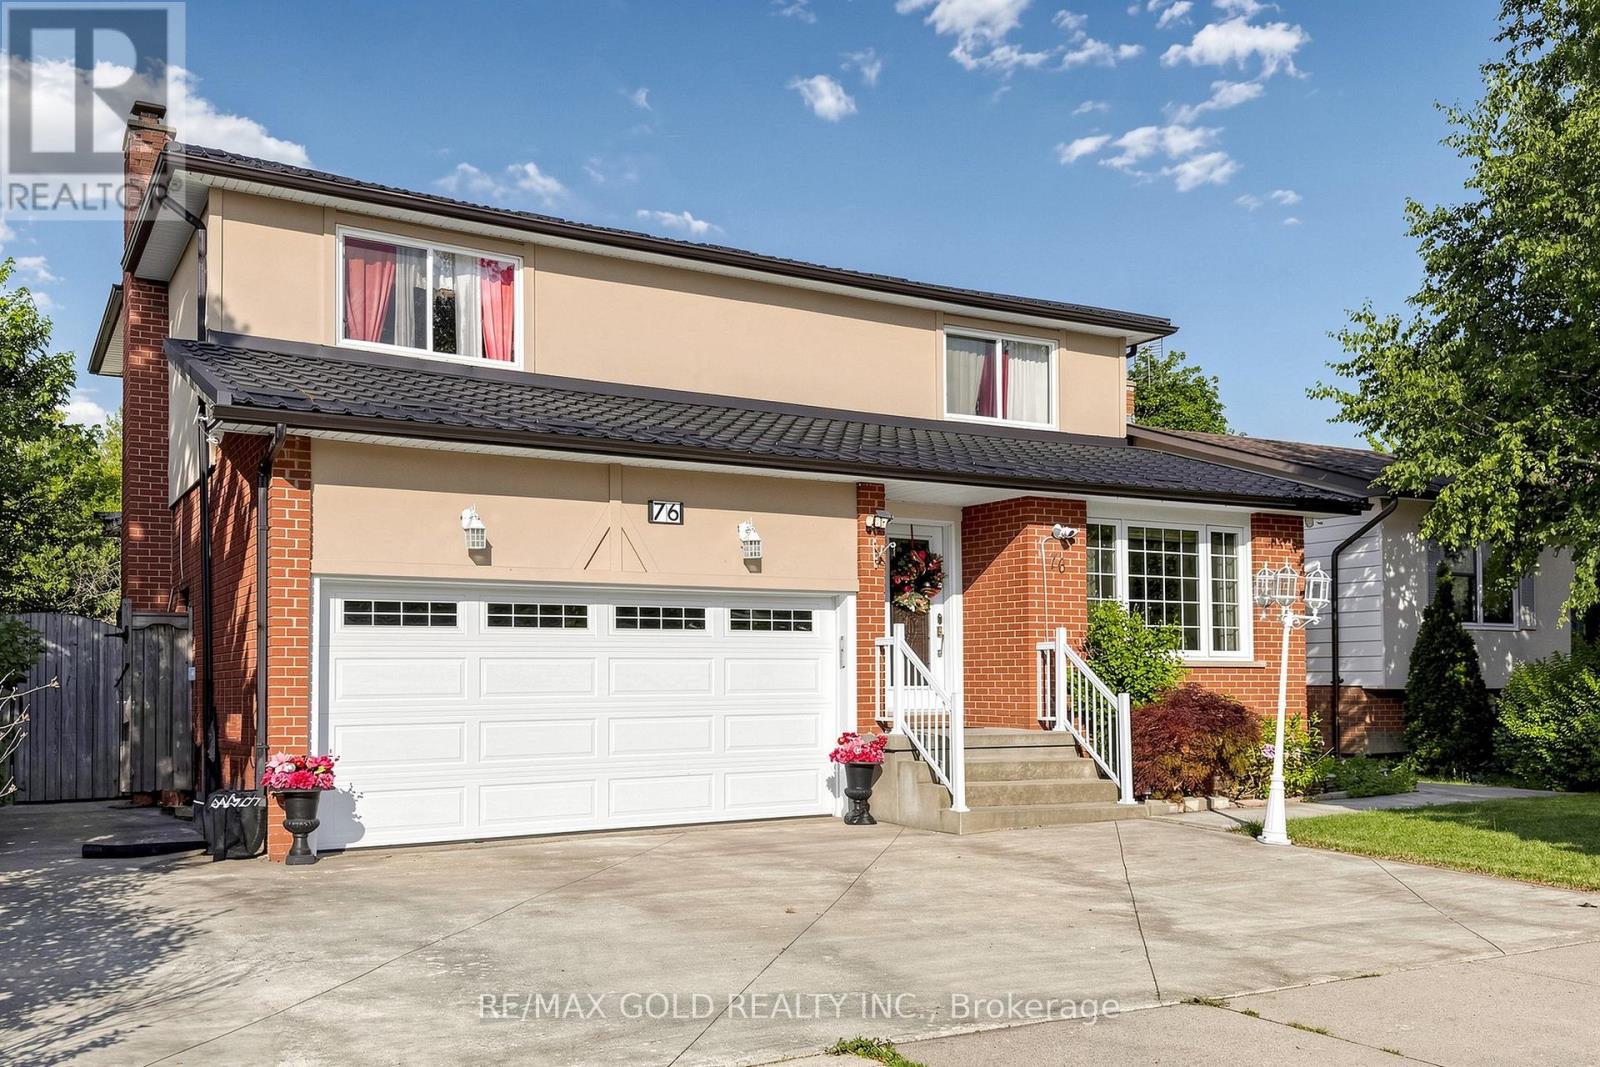
Welcome to 76 Charters Road, a spacious, bright, and beautifully upgraded 4-bedroom family home nestled in one of Brampton's most sought-after neighbourhoods. Thoughtfully maintained and move-in ready, this exceptional home offers the perfect combination of comfort, style, and income potential with a legal basement apartment featuring a separate entrance-ideal for extended family, multi-generational living, or rental income.The updated eat-in kitchen is the heart of the home, featuring custom solid oak cabinetry, quartz countertops, a stylish mosaic backsplash, and a bright breakfast area. Walk out from the kitchen or the adjoining family room to a large, private backyard complete with an oversized deck-perfect for entertaining family and friends or enjoying summer evenings outdoors.Elegant hardwood flooring extends throughout the main and upper levels, complemented by custom oak stairs that add warmth and character. The spacious primary suite offers a beautifully renovated ensuite, creating a relaxing private retreat. The fully finished basement also includes a dedicated home office, providing the ideal workspace for today's work-from-home lifestyle. A durable metal roof installed in 2024 offers outstanding longevity and peace of mind with virtually no replacement concerns for decades to come.Ideally located within walking distance to schools, parks, shopping, and public transit, with convenient access to major highways, this impressive home delivers exceptional value for growing families and savvy buyers alike. Don't miss this rare opportunity to own a beautifully upgraded, move-in-ready home in a prime Brampton location. (id:49269)
1030 Speers Road
Oakville, Ontario
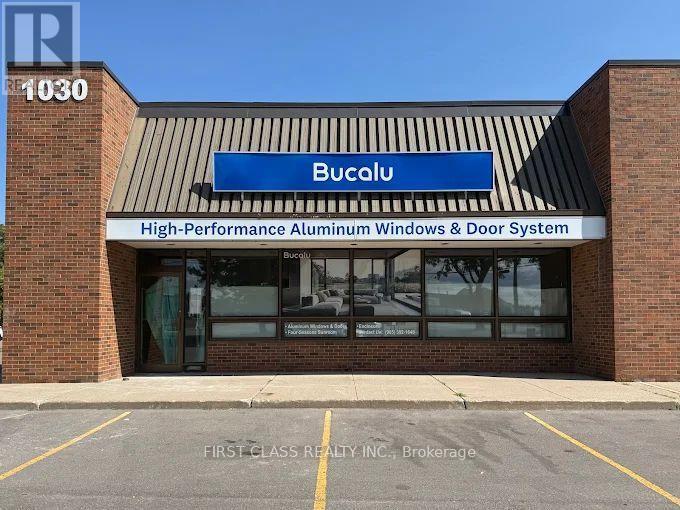
Rarely available new renovated commercial unit, from Top to bottom. Direct exposure onto Speers Road; can be used for showrooms, warehouses, spa, etc. Large showroom/private area for retail use. Ample parking. Don't miss out on this opportunity for your business.Tmi $4427.65 per month for year 2026 New tenant assumes internet Lockbox for easy showing! Any showing from the listing brokerage by buyer; the co-operation broker would be deducted at 1% &0.5% on net . Commission fees will only be paid upon both completion of the transaction and collection from the seller. Thank you for your interest. (id:49269)
27 Centre Street
Brighton, Ontario
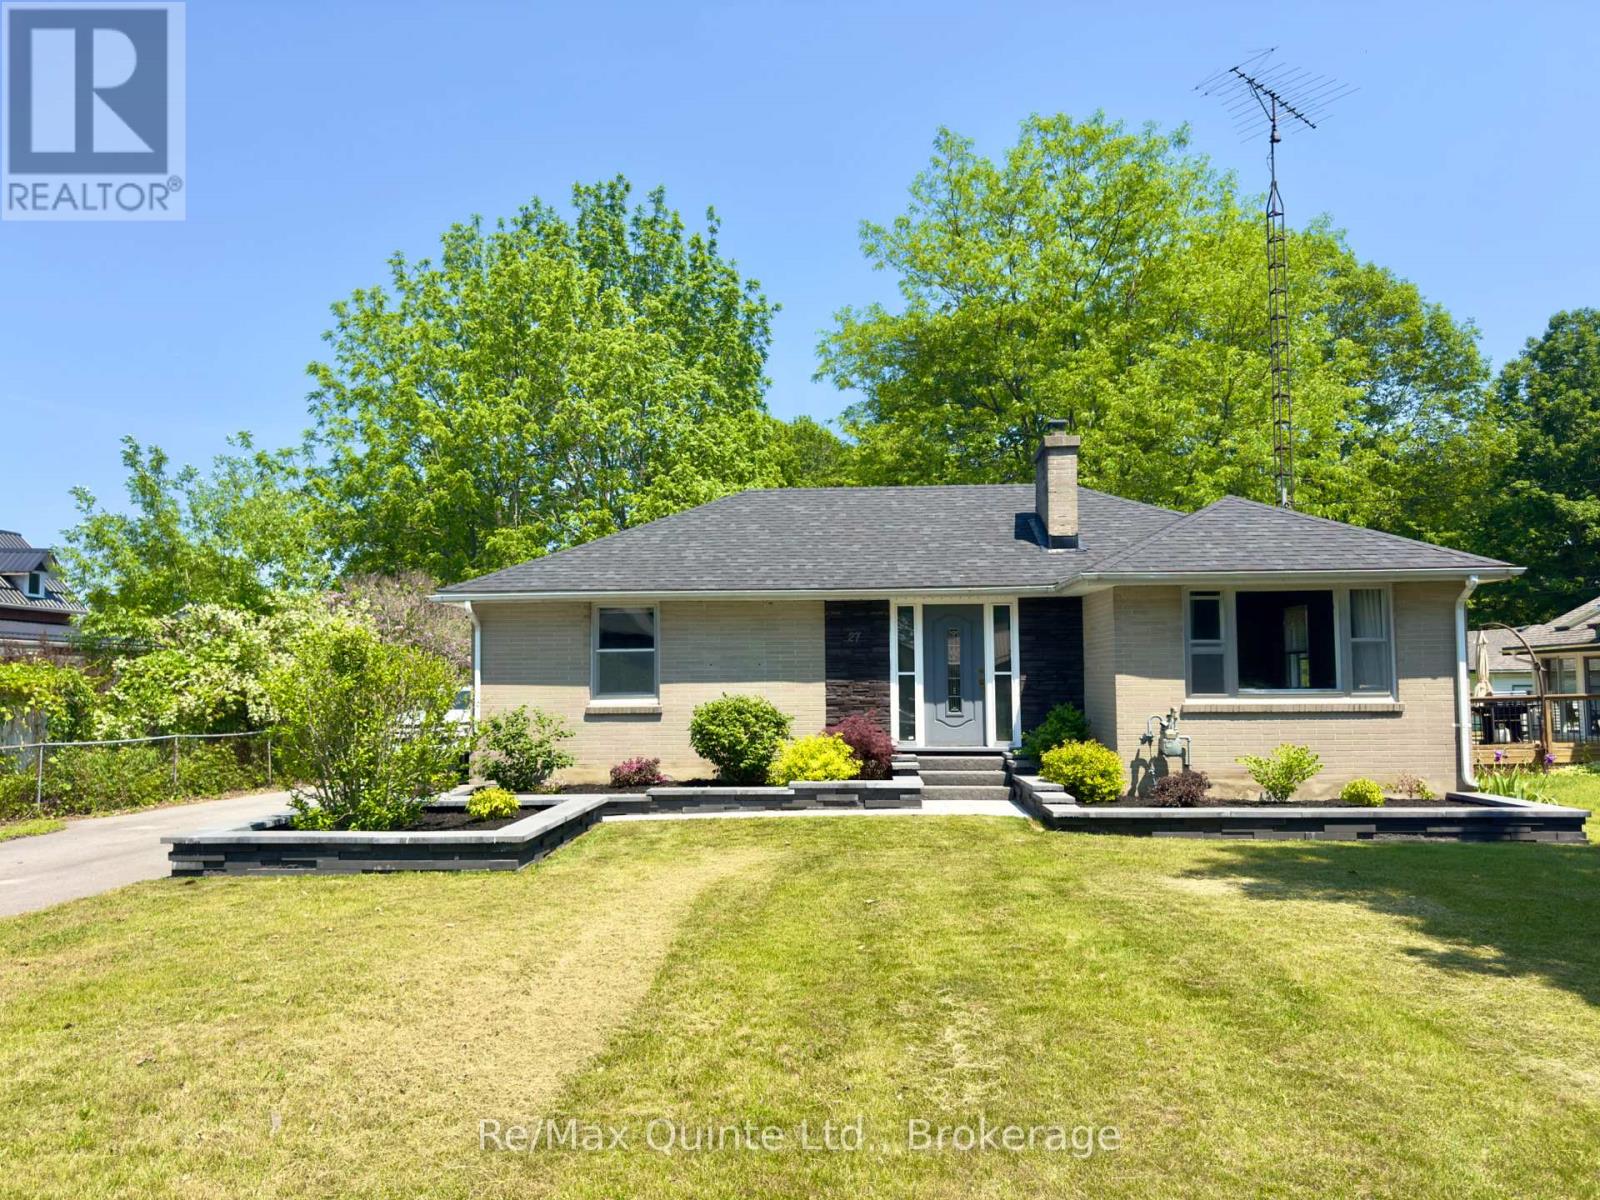
Introducing 27 Centre Street! A perfect starter home for a small or new family! This well-maintained and well-loved bungalow is within walking distance to downtown Brighton and most amenities. Experience everything Brighton has to offer including small-town living, constant local events such as Concerts in the Park, a must-see yearly Santa Claus parade, and the renowned yearly Apple Fest which attracts folks from all over. The ever popular Presqu'ile Provincial Park is just a 5 minute drive. The main level offers two bedrooms and one bathroom, a re-done and expanded laundry area in the front entranceway, a beautiful well kept kitchen that overlooks a very large backyard, and a family room that faces west and receives a great deal of sunlight. The house has received new flooring, as of 2023, excluding the bathroom and kitchen. The lot is very deep at 311 feet, providing a surprising amount of space in the fully fenced backyard for families, hosting events, or general outside work/gardening. Landscaping has been completed and kept up to date in the front and backyard, including a new patio in the backyard, with a new patio sun shade, deck and railing, and eating area on the lower end of the back deck. The 1.5 car garage has great potential as a workshop, has received upgrades to electrical, new insulation, and has been re-shingled as of 2021. The basement is full and while unfinished, it provides a great deal of storage space or potential for additional bedrooms/bathroom if finished, and includes a cold-room area for additional storage and pantry space. House was re-shingled in 2025. Further upgrades to electricals have been done including outdoor pot lights, pot lights in laundry room hallway, grounding of various outlets/adding outlets. Fireplace has been inactive and out of use for 10+ years, is considered as is. (id:49269)
9219 Guelph Line
Milton, Ontario
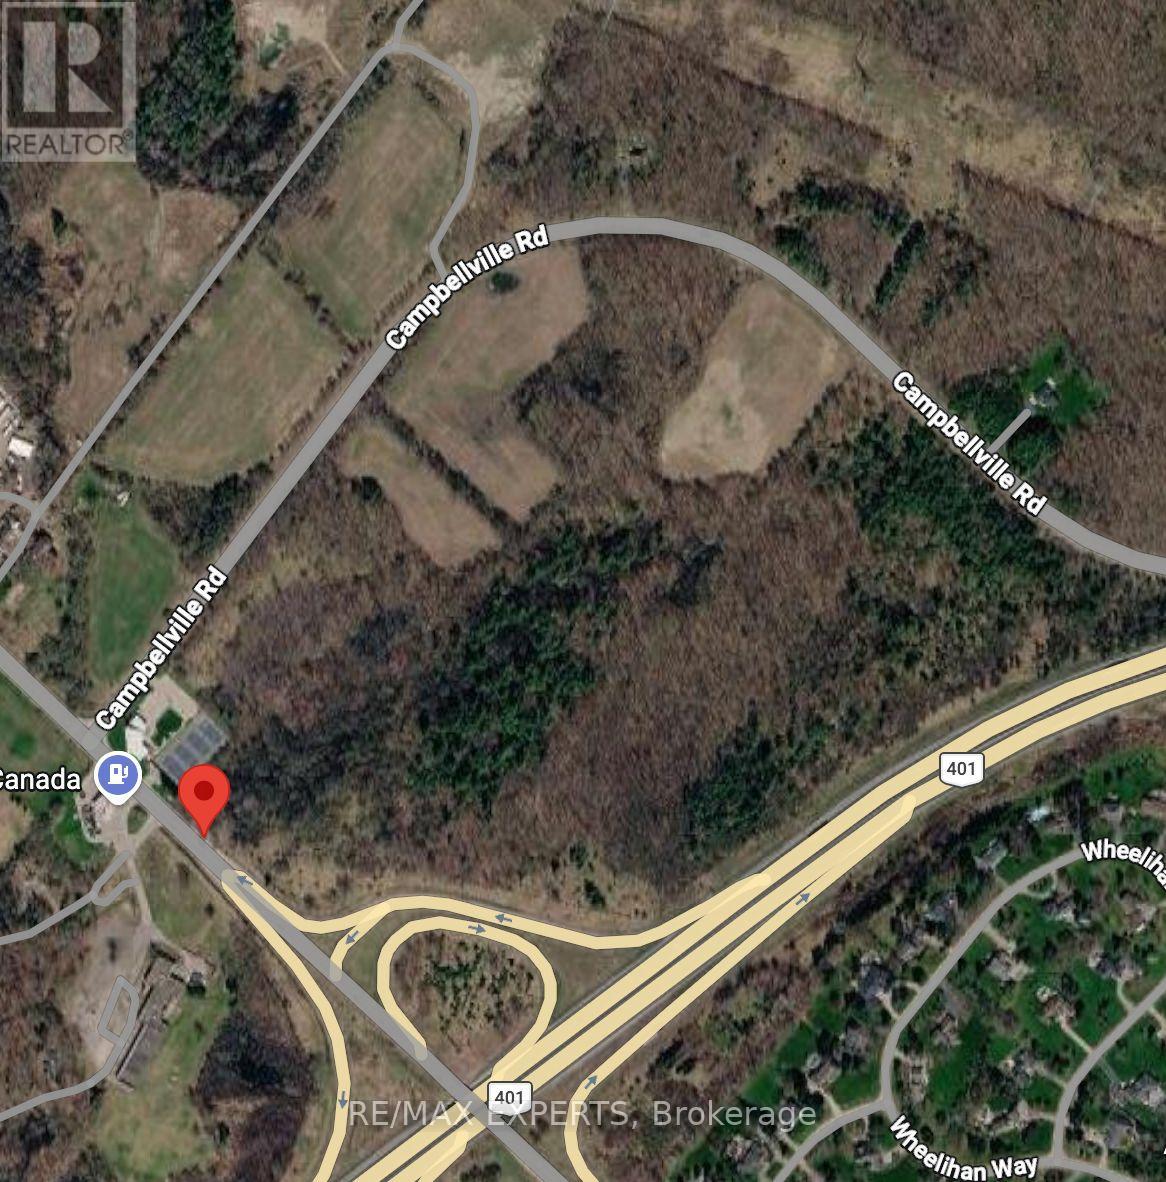
A rare opportunity to own an extraordinary 41.3-acre property in one of Milton's most strategic and sought-after locations. Ideally situated adjacent to Highway 401 and Guelph Line, and directly across from Mohawk Racetrack & Casino, this expansive parcel offers exceptional long-term potential. Set within the breathtaking Niagara Escarpment, the property features a stunning mix of mature hardwood forest and open, flat cultivable land, creating the perfect setting to build a private estate, luxury retreat, or hold as a future investment. Surrounded by natural beauty and just moments from Robert Edmondson Conservation Area, Kilbride Creek, Kelso Lake, and Campbellville, this unique property offers the perfect balance of privacy, accessibility, and future upside. With convenient access to Highways 401, 407, and the QEW, this is a prime land banking opportunity in a rapidly growing corridor. Rare irregular parcel with approximate lot lines of 380.82 ft x 72.47 ft x 165.26 ft x 244.00 ft x 1,864.48 ft x 8.39 ft x 176.90 ft x 1,307.61 ft x 1,149.35 ft x 280.61 ft x 250.05 ft x 72.63 ft. (id:49269)
3349 Hedley Road
Burlington, Ontario
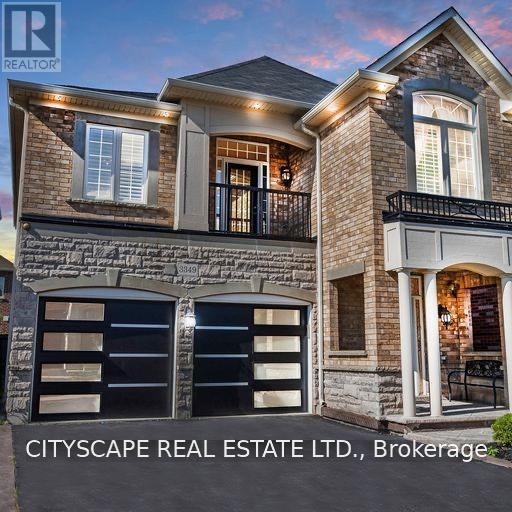
Bright & Clean. Fully Upgraded Spacious Two Story Home In Sought-After Burlington Neighbourhood. Luxurious All Brick House That Is Fully-Finished With 4 Bedrooms (4+1) & 4 Bathrooms. Ideal For Families Or Investors. Many Upgrades Include: Hardwood & Tiles Throughout - No Carpets. Open Concept Main Floor With A Sleek Modern Design. Beautiful Kitchen W All Ss Appliances, Granite Counter Tops & Walkout To A Newly Renovated Premium Back Yard Deck With Built In Bbq And Spa Inspired Hot Tub. Spacious Primary Bedroom Has Walk In Closet And Large Ensuite With Duel Sinks, (All Baths Have Stone Counter Tops). Balcony Upstairs & Versatile Hallway Space For 2nd Living Room/Playroom/Office Etc. Finished Lower Floor (Basement) With Granite Bar/Kitchenette & An Entertaining Space With Built In Surround Sound And State Of The Art Electric Fireplace. Perfect For Hosting Or Guests/Family. (id:49269)