
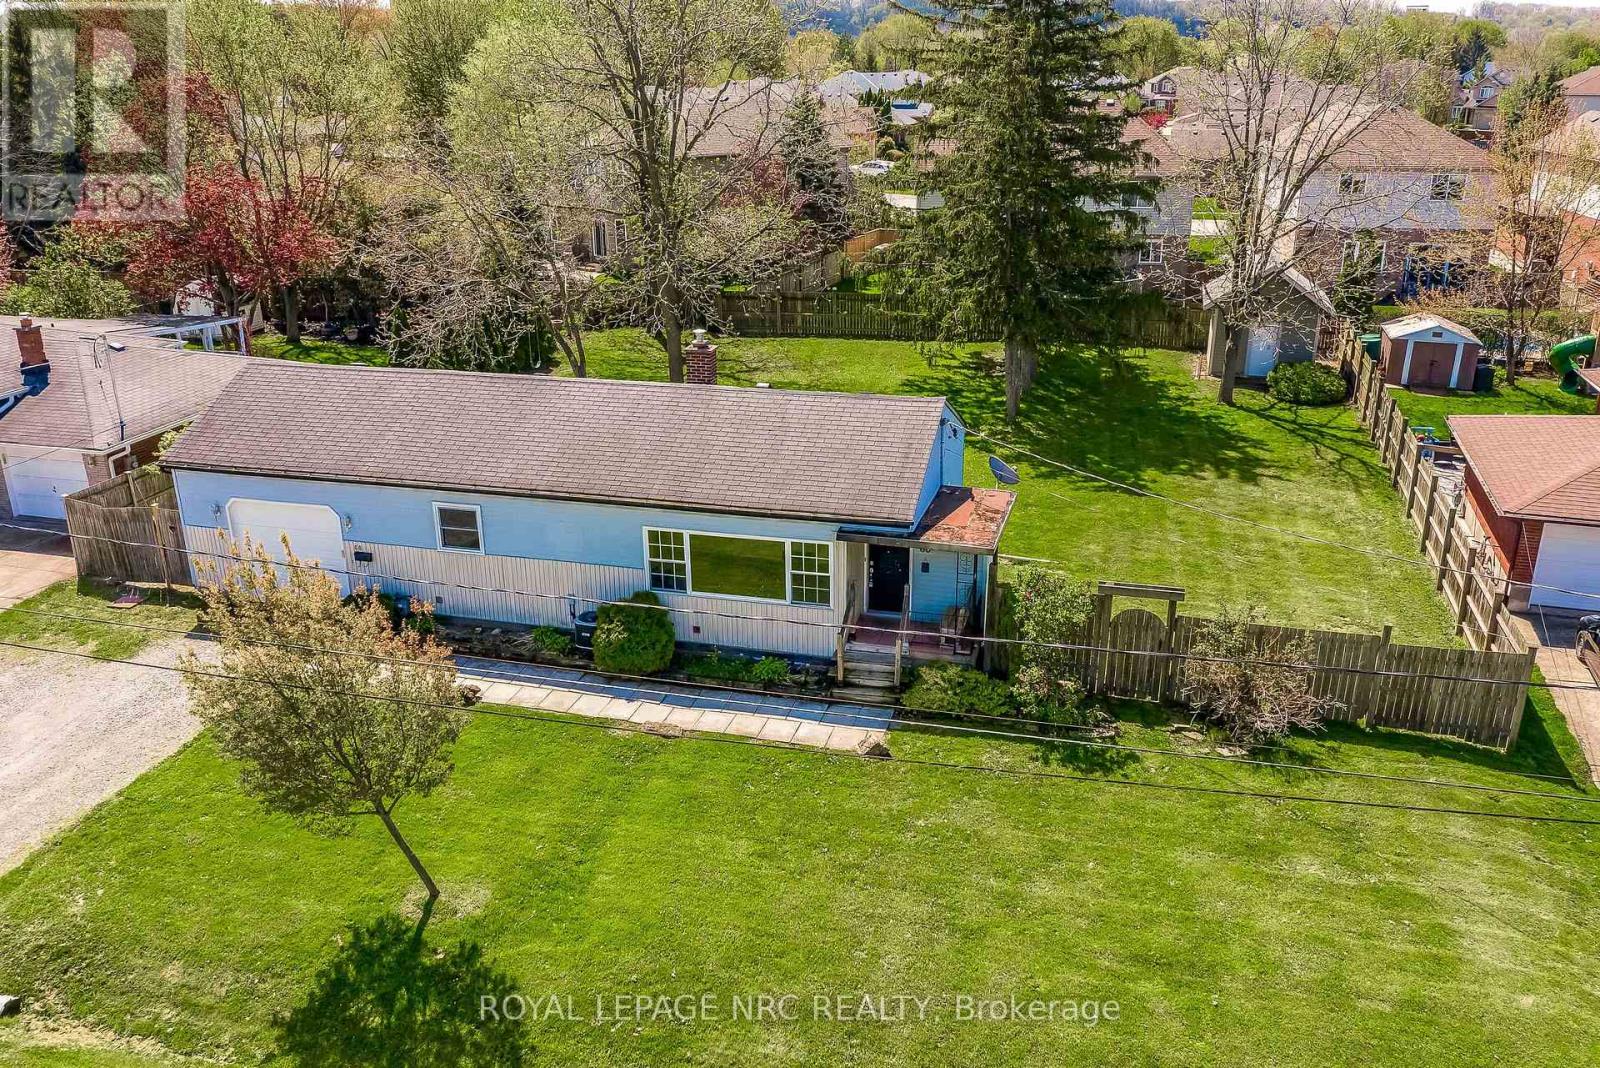
60 Valley Road
St. Catharines, Ontario
Rare 0.296-acre premium city lot in a highly desirable, mature neighbourhood! Opportunities like this are truly few and far between. This massive property features impressive dimensions (98.63 ft x 132.70 ft x 102.92 ft x 123.75 ft), offering endless potential for expansion, landscaping, or future development. There is a double driveway with a single attached garage. The sprawling, fully fenced backyard comes complete with a convenient storage shed fully equipped with electrical power .Inside, the home is packed with functionality. The main level offers a bright living room, an efficient kitchen, two comfortable bedrooms, and a 4-piece bathroom. The potential continues in the partially finished lower level, which boasts a second bathroom, a dedicated laundry room, and a practical mudroom featuring a convenient walk-up straight into the garage-ideal for secondary access. Don't miss this incredible chance to invest in premium city land! (id:49269)
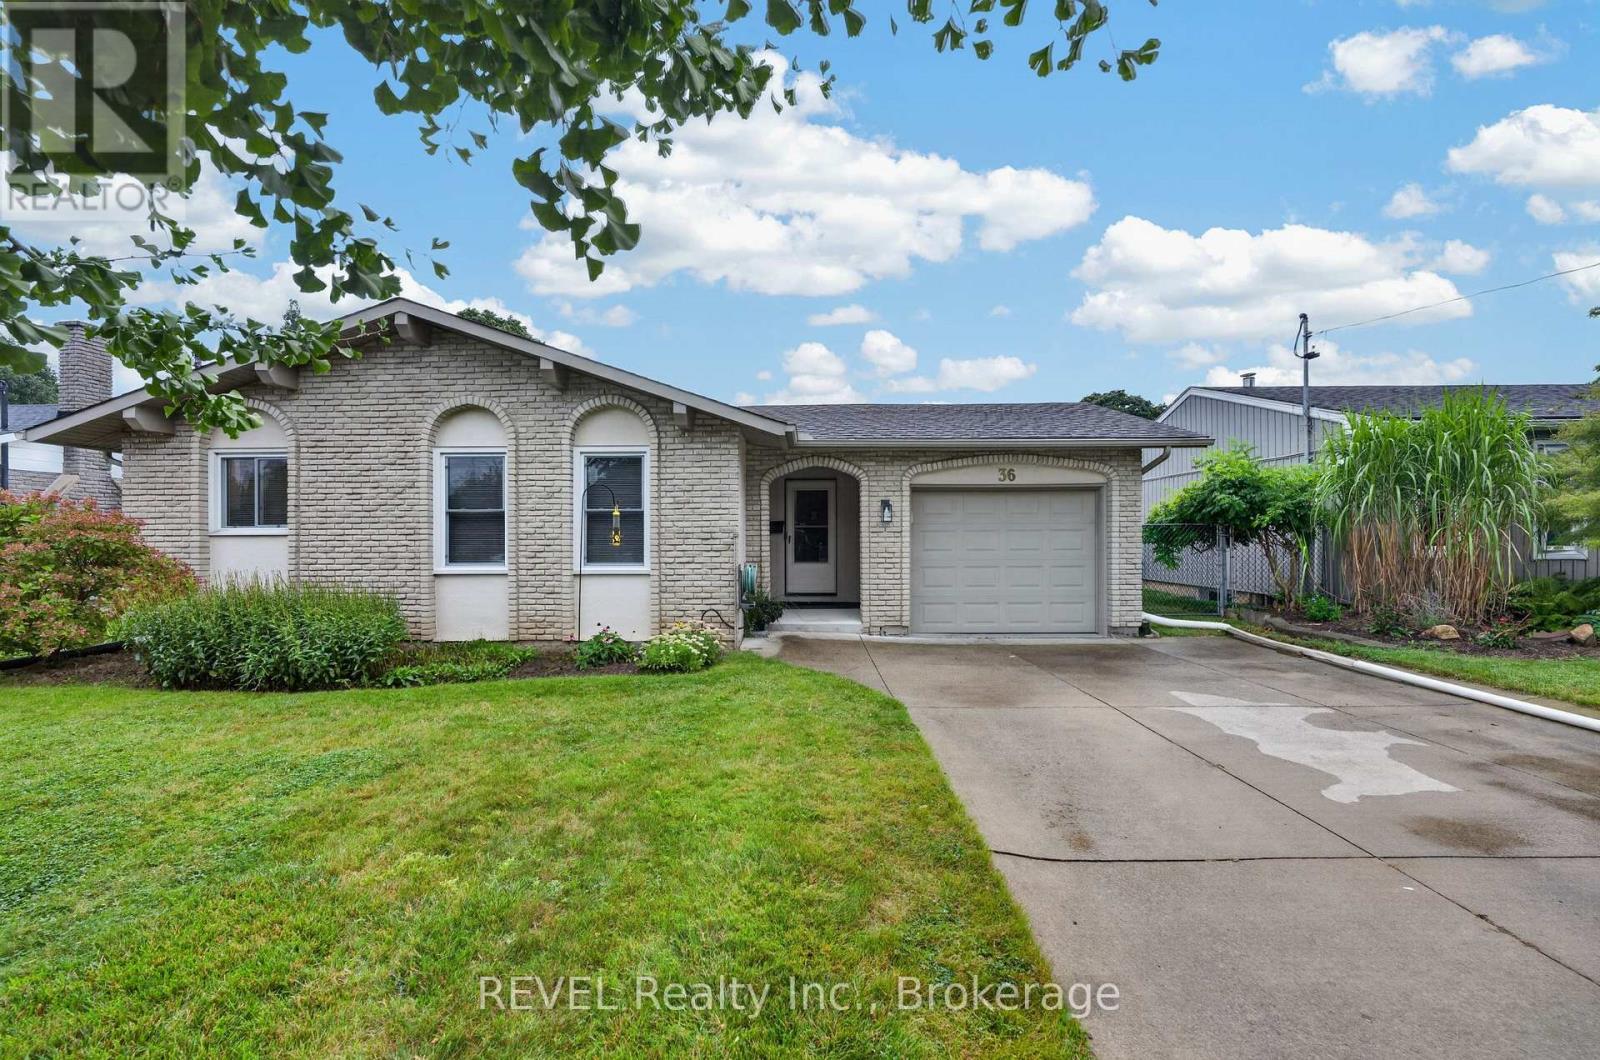
36 Manor Road
St. Catharines, Ontario
Welcome to your new home in one of the most desirable, quiet neighbourhoods in the North End! This charming detached bungalow sits on a premium, rare 60-foot wide lot offering incredible curb appeal, privacy, and endless outdoor possibilities. With no sidewalk to shovel, you can fully enjoy your massive front yard and a generous concrete driveway that easily accommodates 4 vehicles-perfect for families, guests, or recreational vehicles. Step inside to find a carpet free, functional layout featuring 3 excellent-sized bedrooms filled with natural light and a main 4-piece bathroom. The heart of the home is the bright, welcoming eat-in kitchen, offering the perfect space for family meals and casual entertaining. Peace of mind is built-in with a premium TripleSafe sump pump system and an UltraSump battery backup. Located in a highly sought-after, family neighbourhood, this home offers ultimate daily convenience. Enjoy being a short 4-minute drive to shopping and banking, and just 1 km from top-tier elementary and secondary schools. Sunset beach is 10 minutes drive away while Niagara-On-The-Lake, Port Dalhousie, multiple local wineries and Niagara Falls are only a15 minute drive. Perfect for first-time buyers, downsizers, or anyone looking for premium single-level living in a prime location. Truly a must-see! (id:49269)
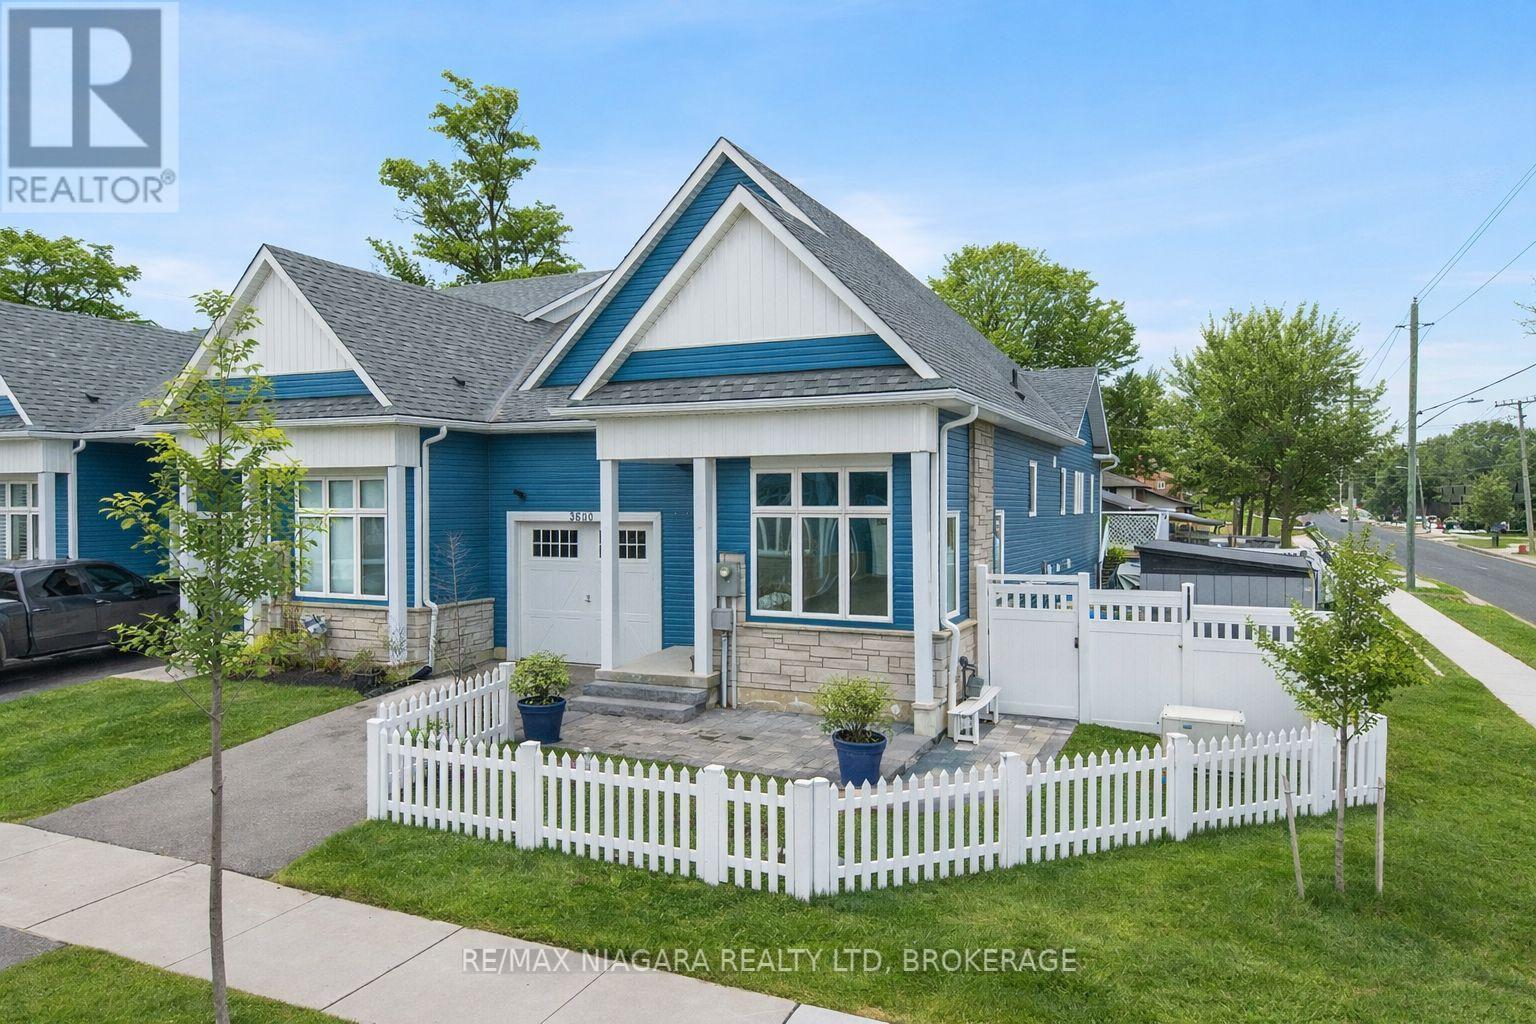
Unknown Address
,
PARK YOUR BOAT OR RV IN THE SECOND DRIVEWAY! Top 5 things you will love: 1. Freehold townhome with no condo fees. 2. Rare corner lot end-unit bungalow design. 3. Finished walk-out basement with separate entrance and kitchen rough-in. 4. Generac standby generator for added peace of mind. 5. Main-floor laundry. - Welcome to 3600 Hibbard Street in Ridgeway. Meticulously maintained and thoughtfully designed, this home offers stylish finishes and a comfortable low-maintenance lifestyle. Step inside to a bright open-concept main level filled with natural light from large windows. Elegant design details, including decorative wainscoting and quality finishes, create a warm and inviting atmosphere. The upgraded kitchen features custom cabinetry, a large granite island, and gas stove, seamlessly connecting to the living and dining areas, ideal for everyday living and entertaining.The primary bedroom includes a walk-in closet and private 4-piece ensuite. A second main-floor bedroom, currently used as a dining room, offers flexible space for guests, a home office, or an additional bedroom. The lower level expands the living space with a third bedroom, spacious family room, generous storage, and excellent flexibility for a variety of living arrangements. Outside, the fully fenced yard offers exceptional privacy with landscaped gardens, interlock patios, and two vinyl decks, creating a peaceful outdoor retreat designed for easy upkeep.Located close to beaches, schools, the hospital, and everyday amenities, this move-in ready home offers comfort, flexibility, and a relaxed lifestyle in the heart of Ridgeway. With its thoughtful layout, quality finishes, and generous parking, this property presents an excellent opportunity for buyers seeking both convenience and long-term value. Discover the charm and possibilities this home has to offer. (id:49269)
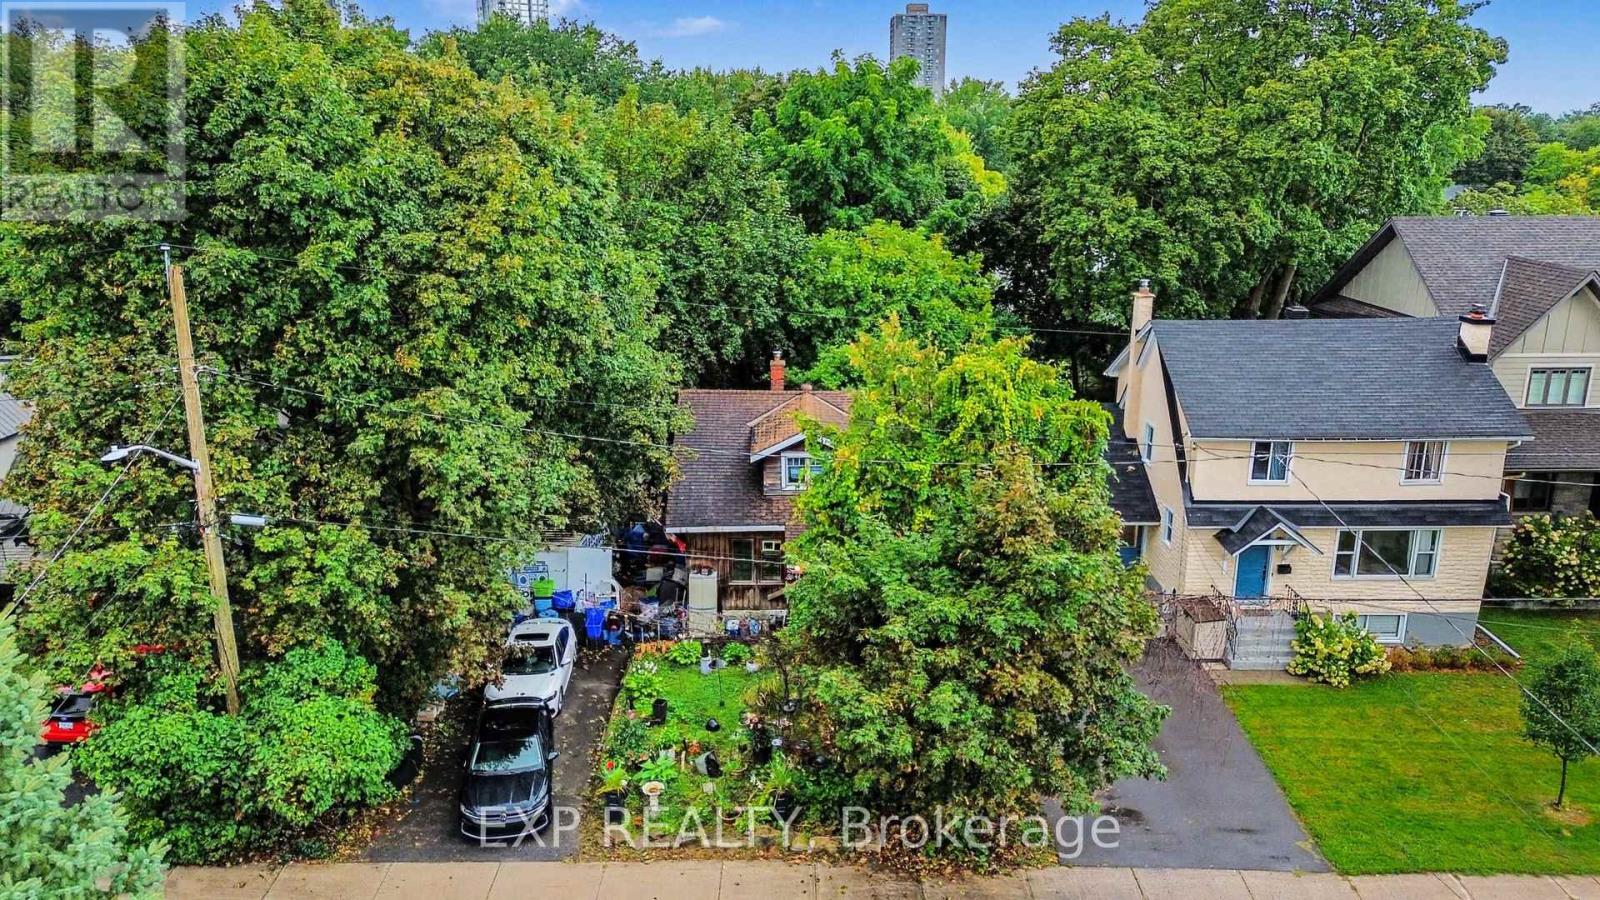
252 Cowley Avenue
Ottawa, Ontario
Build in Champlain Park, zoned N3B[2159] under Ottawa's new Zoning By-law 2026-50. Frontage of 49.94 ft and depth of 133.82 ft gives 6,673.62 sq ft (0.153 acres). The Official Plan designates this an Evolving Neighbourhood, and City records place the property within a Major Transit Station Area. Roughly a ten minute walk to Tunney's Pasture station and the 49-hectare federal lands now moving toward redevelopment as a mixed-use community. Steps to the NCC riverfront pathways and Remic Rapids, minutes to Island Park Drive, Wellington West and Westboro. Downtown in under ten minutes.A rare fit for the small-scale builder working the new infill rules, the custom home buyer who wants a real rear yard on a 133 ft deep lot in a mature, tree-lined pocket, or the long-hold investor taking a position within walking distance of the largest redevelopment site in the inner city. Streets between Island Park and the river are tightly held and rarely trade.The existing 1935 dwelling is being sold for land value only. (id:49269)
1165 Cline Cres Crescent
Ottawa, Ontario
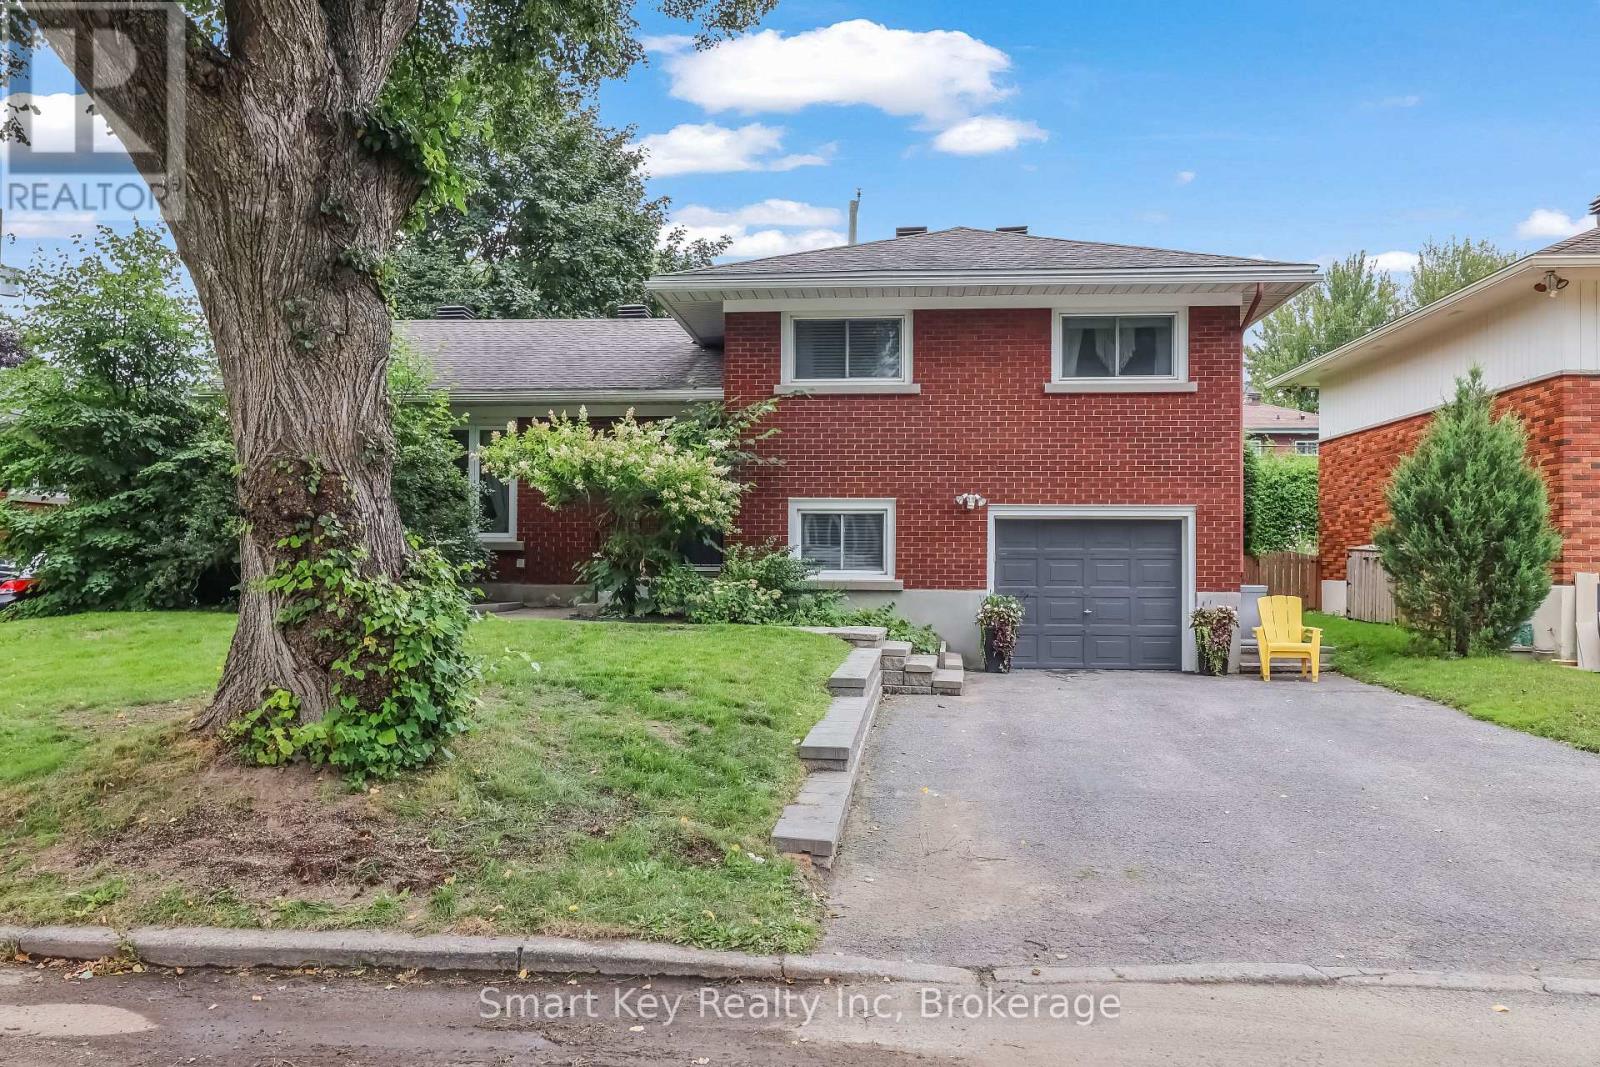
Situated on a quiet, tree-canopied crescent in Bel Air Heights, this updated split-level home features oak hardwood floors and strong natural light throughout the main living areas. The kitchen is fitted with White Fairy quartz countertops, a large center island, and stainless steel appliances. Sliding glass doors lead to a private, hedge-lined backyard with a wood deck and shed. The upper level includes three bedrooms and a full bath. Split-level with an exercise room or an office/den, a second full bathroom, and laundry. A finished basement provides a good bedroom-sized den, additional living space, and storage. New Furnace (2026), New Hot water tank (2026). Current owner never used gas fireplace,its in as-is condition. Photo with Fire is staged. Direct access to NCC walking trails, top-rated schools, neighborhood shopping, and quick HWY 417 access. (id:49269)
1554 River Road S
Ottawa, Ontario
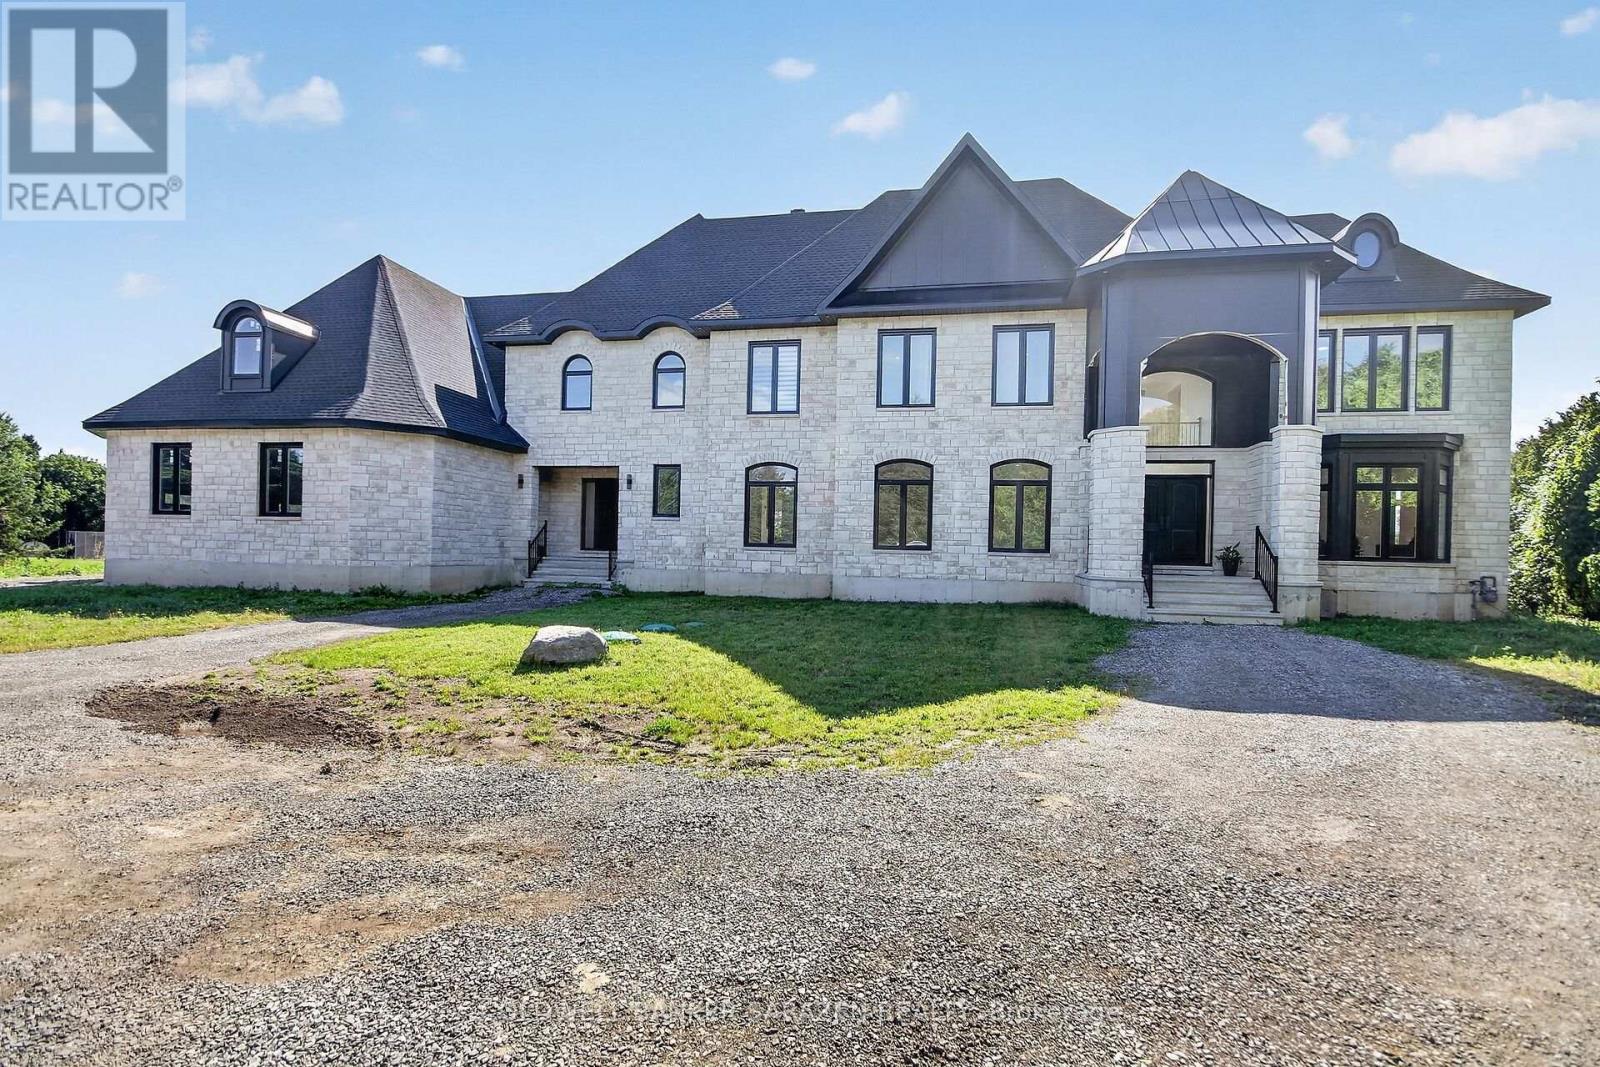
Welcome to this majestic new 6,600 sq. ft. above-ground stone-built waterfront residence, ideally situated on River Road in Ottawa with breathtaking views of the Rideau River. This exceptional home features two front entrances, a triple-car garage, 5 bedrooms, 6 bathrooms, 9-foot ceilings on every floor, vaulted ceilings, and three fireplaces.The main floor offers an elegant separate living room with a gas fireplace, a formal dining room, and high-end engineered hardwood flooring throughout. The spacious gourmet kitchen opens onto a large concrete deck overlooking the Rideau River, creating an ideal setting for entertaining and enjoying the waterfront views. The expansive family room provides generous space for family gatherings and entertaining.A main-floor bedroom with a 3-piece ensuite offers excellent flexibility for guests, extended family, or one-level living. An elegant curved staircase leads to four generously sized bedrooms. The impressive primary suite features a luxurious 5-piece ensuite, a spacious 14' x 20'11" bedroom, and a 9' x 16' walk-in closet. Two additional bedrooms feature their own ensuite bathrooms, while the remaining two bedrooms share a spacious 5-piece bathroom.The approximately 2,500 sq. ft. walkout basement offers incredible potential and provides the new owner with an opportunity to customize the space to suit their lifestyle and needs. The buyer will also have the opportunity to personalize the property's landscaping.All measurements are based on the floor plan and appraisal of the subject property. All showings require a minimum of 24 hours' notice. (id:49269)
54 Sunnyside Avenue
Chatham, Ontario
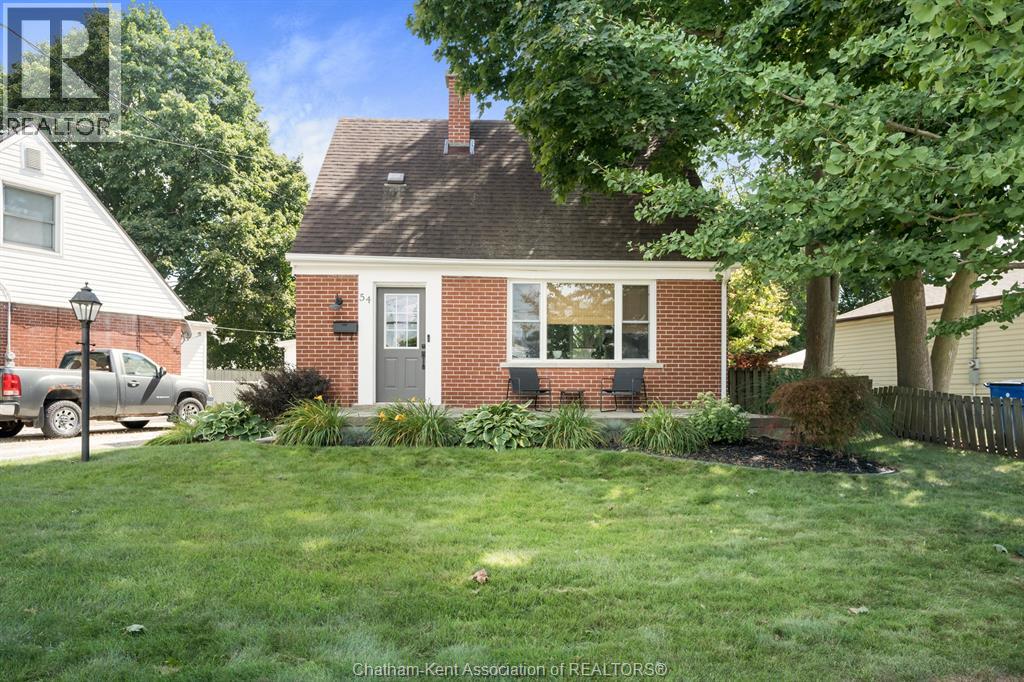
Welcome to 54 Sunnyside Avenue, a beautifully maintained brick 1.5-storey home that blends classic charm with thoughtful updates throughout. Offering 2 bedrooms and 1 bathroom, this move-in-ready home is an ideal opportunity for first-time buyers, downsizers, or anyone looking for a well-cared-for home in a great Chatham location. Inside, durable tile plank flooring flows through the kitchen and hallways, offering a stylish and easy-to-maintain finish. Upstairs, newer carpet complements the original hardwood floors in the bedrooms, which have been lovingly refinished to preserve the home's character and warmth. Newer windows throughout provide plenty of natural light while offering added energy efficiency and peace of mind. Step outside to enjoy your own private retreat. The fully fenced backyard is beautifully landscaped and features a patio stone area that's perfect for relaxing, entertaining, or enjoying your morning coffee. Extremely well cared for and showcasing pride of ownership throughout, this charming home is truly move-in ready. Don't miss your opportunity to make 54 Sunnyside Avenue your own! (id:49269)
343 Sweetclover Way
Ottawa, Ontario
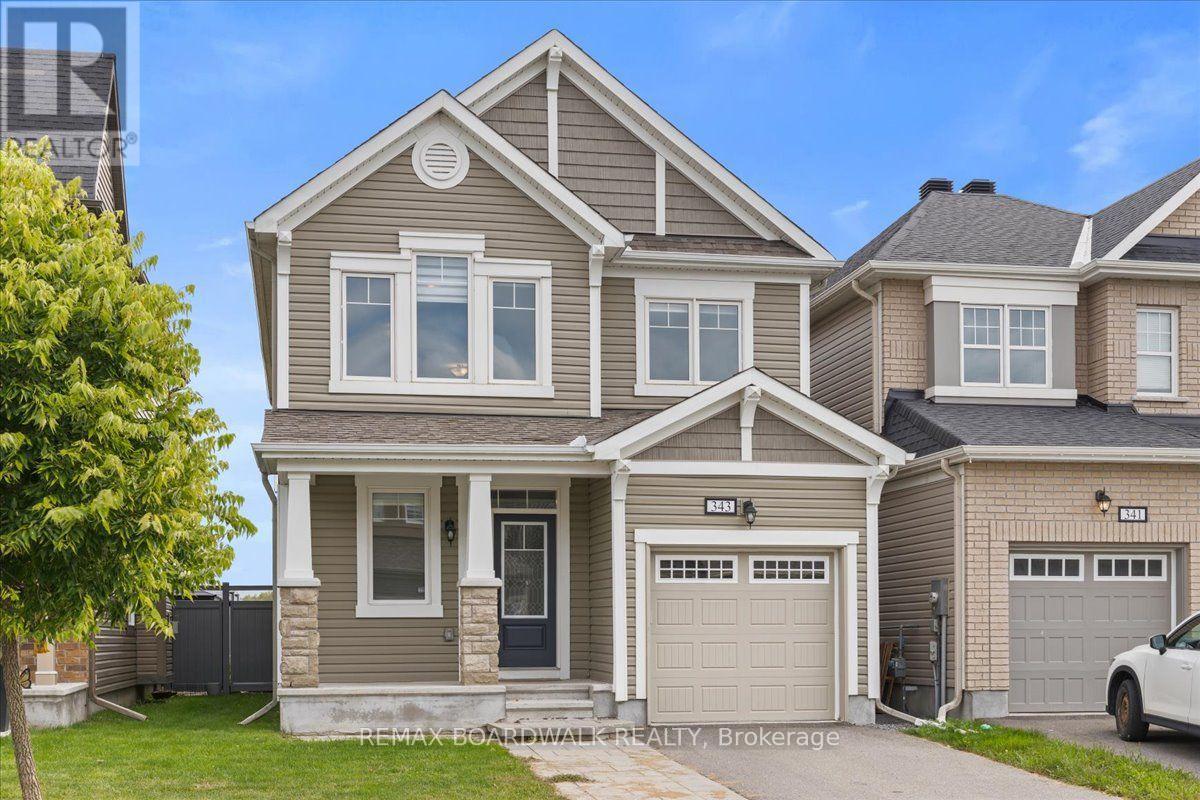
Welcome to this beautifully upgraded single family home tucked into a quiet, family friendly pocket of Avalon in Orleans. This property sits on a premium lot with no rear neighbours, giving you a level of privacy that is hard to find in the area. Professionally landscaped front and back yards make a great first impression and provide a private outdoor space perfect for morning coffee, summer barbecues or relaxing evenings with family. The exterior also includes a single car garage for convenient parking and extra storage. Step inside to a bright and functional main level featuring an open concept living room and kitchen, ideal for everyday living as well as entertaining guests. A formal dining room with built in shelving offers a more defined space for family dinners and holiday gatherings, while adding a nice architectural touch to the home. The kitchen has been tastefully updated with quartz countertops, updated cabinetry and high end appliances, making it a great space for anyone who enjoys cooking or hosting. Upstairs, the second level offers 3 generously sized bedrooms along with a versatile loft area that can be used as a home office, playroom or additional lounge space. A main 4 piece bathroom serves the secondary bedrooms, while the primary bedroom is complete with its own 4 piece ensuite featuring quartz counters, offering a comfortable and private retreat at the end of the day. The fully finished basement extends the living space even further with a large recreation room, perfect for movie nights, a play area or a home gym, along with a 4 piece bathroom for added convenience when hosting guests or family. This home is ideally located just minutes to schools, parks, walking paths and all the amenities Orleans has to offer, making it a great fit for growing families or anyone looking for space, privacy and a move in ready home in a well established neighbourhood. (id:49269)
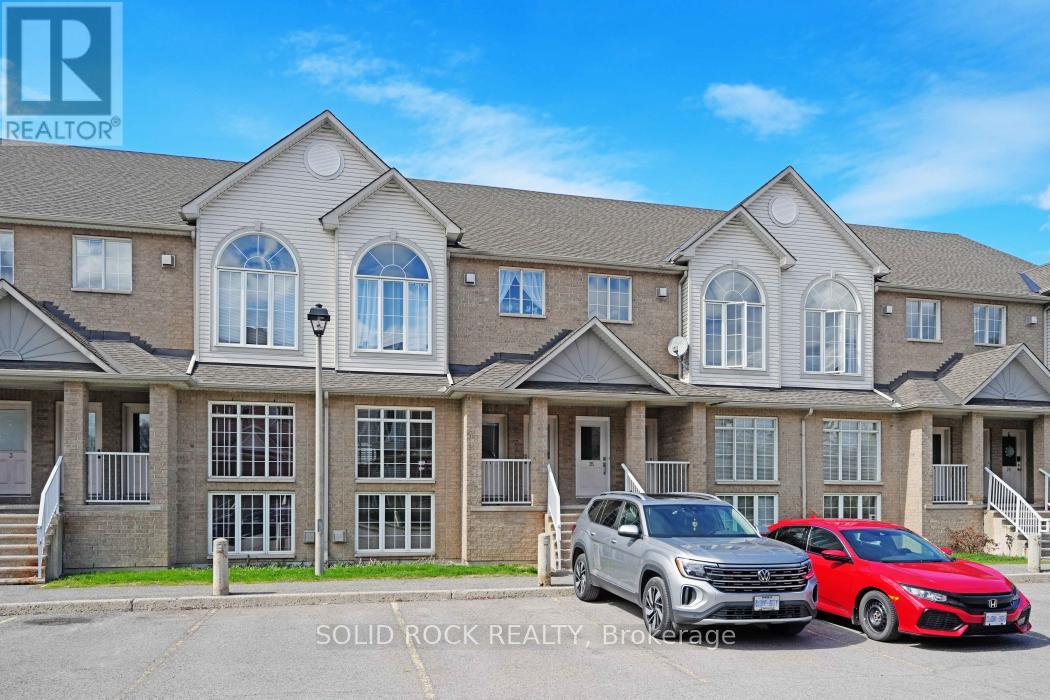
13 - 1701 Blohm Drive
Ottawa, Ontario
OPEN HOUSE: Sunday, September 13, 2-4 P.M. This property has character and convenience in the family neighbourhood of Hunt Club! Make this 2 bedroom+loft space your new home! Benefit from 2 LIVING ROOM SPACES (TV room and a formal family room)! As you enter you are greeted by large windows overlooking your living/dining area and your loft space that makes a great bonus family room. Hardwood levels on the main floor. The kitchen is spacious enough to have an eat in area and complete with ample cabinetry. The lower level loft space is filled with natural light and features a gas fireplace to relax and unwind. Laundry closet located in the kitchen. Primary bedroom with cheater ensuite to the bathroom. Spacious bathroom features stand-up shower and separate bathtub. Second bedroom is a good size. Balcony off of the kitchen leads you to grass space in the back. Community of Hunt Club Park where you are close to parks, schools, highway access and shopping. Designated parking spot directly in front of the unit. Flexible and quick closing possible. Rental application required along with credit check, proof of employment and references. (id:49269)

4 - 890 Cahill Drive W
Ottawa, Ontario
Welcome to 890 Cahill Dr W, Unit 4-a beautifully maintained 3-bedroom and 3 bathroom condo townhome in Ottawa's convenient Hunt Club area. Step inside from the welcoming foyer and discover a bright, carpet-free home with a comfortable layout designed for everyday living and entertaining. The spacious kitchen offers plenty of cabinetry, counter space, and a breakfast nook with large window-an inviting spot for morning coffee or casual meals. Continue through the kitchen into the dining room, which flows naturally into the spacious living room. At the back of the living room, sliding patio doors provide an easy connection to the fully fenced, private backyard, a wonderful outdoor retreat for relaxing, entertaining or enjoying summer evenings. Follow the main hallway upstairs, where you'll find the spacious primary bedroom, two additional bedrooms and a full bathroom. With no carpet throughout the home, the space offers a clean, contemporary feel and easy maintenance. The finished basement adds valuable living space with a full bathroom and a comfortable recreation/sitting area plus an additional finished room that would make an excellent home office, den, hobby room or quiet retreat. A separate laundry/storage area provides practical convenience and additional space to keep everything organized.This well-kept condo corporation offers an appealing lifestyle with a clean, tidy setting, an outdoor pool and a park for residents to enjoy. Private surface parking is included, with convenient visitor parking located directly in front. Ideally situated close to Ottawa International Airport, transit, the LRT line, community centre, parks, schools, movie theatre, banks, grocery stores, shopping and an abundance of everyday amenities, this home offers an excellent combination of space, privacy and convenience. A great opportunity for first-time buyers, families, down-sizers or investors looking for a move-in-ready townhome in a well-established community. (id:49269)
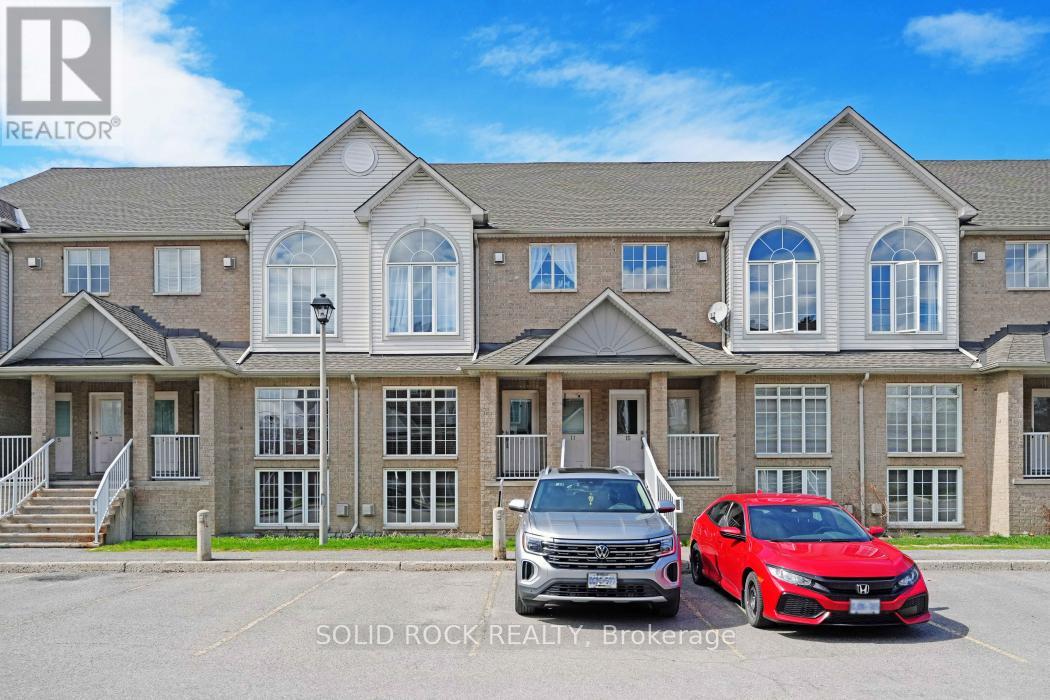
13 - 1701 Blohm Drive
Ottawa, Ontario
OPEN HOUSE: Sunday, September 13, 2-4 P.M. Calling all first time buyers or investors! This property has character and convenience at a starter price point! Make this 2 bedroom+loft space your new home! As you enter you are greeted by large windows overlooking your living/dining area and your loft space that makes a great bonus family room. Hardwood levels on the main floor. The kitchen is spacious enough to have an eat in area and complete with ample cabinetry. The lower level loft space is filled with natural light and features a gas fireplace to relax and unwind. Laundry closet located in the kitchen. Primary bedroom with cheater ensuite to the bathroom. Spacious bathroom features stand-up shower and separate bathtub. Second bedroom is a good size. Balcony off of the kitchen leads you to grass space in the back. Community of Hunt Club Park where you are close to parks, schools, highway access and shopping. Designated parking spot directly in front of the unit. Flexible and quick closing possible. (id:49269)
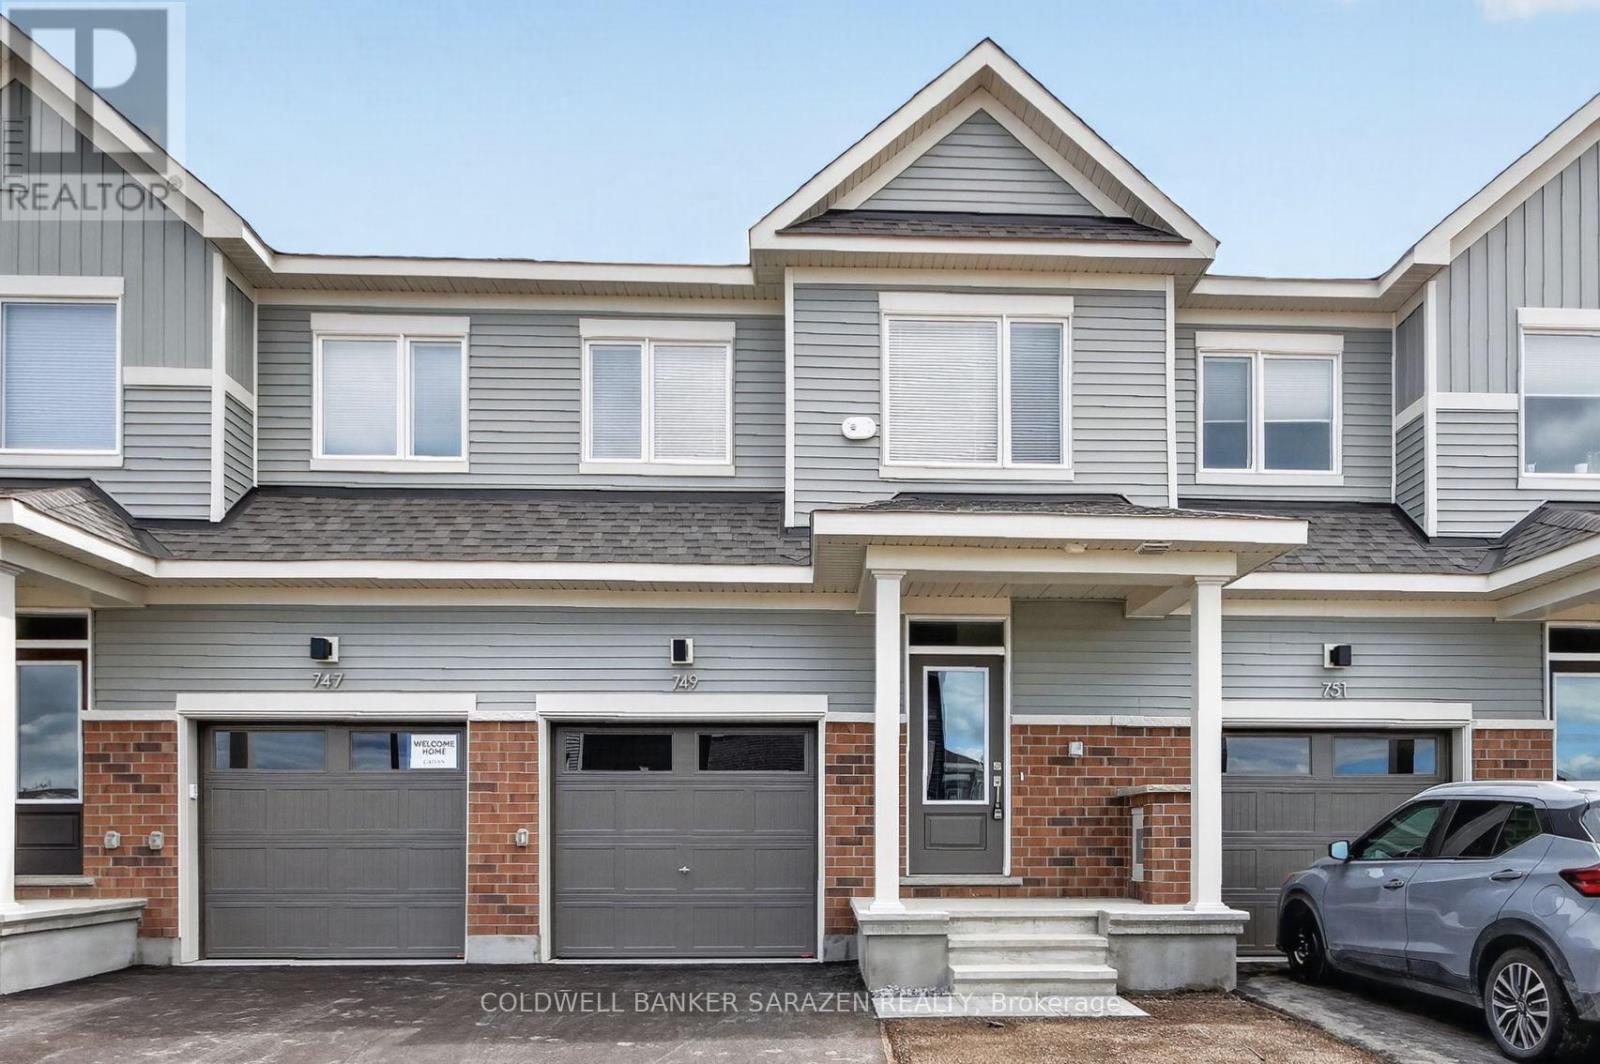
749 Haflinger Row
Ottawa, Ontario
Brand new townhome located in the highly desirable community of Richmond. This beautiful home offers 3 bedrooms, 2.5 bathrooms, a fully finished basement, and no rear neighbours.The bright, modern open-concept main floor features 9-foot ceilings, quality finishes, and a spacious living and dining area, perfect for everyday living and entertaining. The kitchen is equipped with stainless steel appliances, quartz countertops, a breakfast bar, and ample cabinet space. A convenient mudroom and powder room complete the main level.Upstairs, the spacious primary bedroom features a walk-in closet and a 4-piece ensuite bathroom. Two additional generously sized bedrooms and a full bathroom provide plenty of space for the whole family.The fully finished basement offers a large family room with plenty of natural light through oversized windows, along with a dedicated laundry area.Conveniently located close to parks, walking trails, shopping, public transit, schools, and other amenities, this home is an excellent opportunity for comfortable modern living. (id:49269)

703 Mashkig Avenue
Ottawa, Ontario
OPEN HOUSE: Sunday, September 13, 2-4 P.M. This family home in the neighbourhood of Cardinal Creek, Orleans is ready for you to just move in and enjoy! Convenient location with easy access to the highway, walking distance to the LRT and nearby shopping! Live within minutes to Petrie Island and spend summers at the beach! Tamarack home built in 2016, this spacious layout includes 4 bedrooms, loft, and a den space with over 3000 sq ft above ground plus a large finished basement. 9FT ceilings on the main level with a formal family room and dining room with pot lights. Fantastic family area with the kitchen open to the family room. Cabinets galore and newer appliances (2023). Cook dinner on the gas stove and watch over the kiddies at the kitchen island while they are doing their homework. Love to entertain? Make use of the butler's pantry for serving your guests. Additional pantry closet creates added storage. Convenience of main level laundry/mud room. Upstairs, the primary bedroom features a walk in closet and a 5 piece ensuite bathroom. Plus a BONUS den space off your primary bedroom! Walk in closets for two of the other bedrooms. No need to share a bathroom in this house with 4 bathrooms! Loft space makes a cozy ready nook. Recently finished basement rec room space with a full wet bar and full bathroom that has heated floors. The basement is the perfect teen zone or entertaining space. A backyard made for outdoor fun and relaxation. Dine outside under the gazebo on your maintenance free PVC deck. Go for a dip in the salt water system swim spa and gaze over the gardens. (Living room, dining room and hallway up the stairs have been AI altered to change the wall colour from blue to off white). (id:49269)

179 Sandra Crescent
Clarence-Rockland, Ontario
Welcome to this beautifully maintained custom-built home nestled on a quiet street in the heart of Rockland. Offering 3 bedrooms, 3 full bathrooms, and a thoughtfully designed layout, it combines comfort, functionality, energy efficiency, and timeless appeal for today's family lifestyle. Inside, hardwood and ceramic flooring extend throughout the main and second levels, complemented by soaring cathedral ceilings and a bright, open-concept living/dining area centred around a three-sided gas fireplace. The generously proportioned kitchen is an unexpected highlight at this price point, offering quality cabinetry, abundant counter space, large centre island with seating, and an ideal layout for both everyday living and entertaining. The spacious primary bedroom features a large walk-in closet, providing excellent storage and everyday convenience. Thoughtfully designed for comfort and efficiency, the property features triple-glazed windows on the main and second levels (2024), enhanced insulation, natural gas furnace with a heat pump (2023), smart thermostats with smartphone control, and central vacuum. The fully finished lower level provides exceptional flexibility with a spacious bonus room, a full bathroom, and additional living space perfect for a family room, home office, gym, hobby room, playroom, or guest area. Enjoy the outdoors in the fully fenced backyard featuring a natural gas BBQ hookup, a garden shed, and plenty of room for children, pets, or summer entertaining. The heated double-car garage and generous driveway provide ample parking, storage, and year-round convenience. Additional updates include roof shingles (2017), owned gas hot water tank (2020), east-side fence (2025), and professionally sealed driveway (June 2026). Conveniently located just minutes from schools, parks, shopping, restaurants, recreation facilities, and everyday amenities, this move-in-ready residence also offers an easy commute to Ottawa. (id:49269)
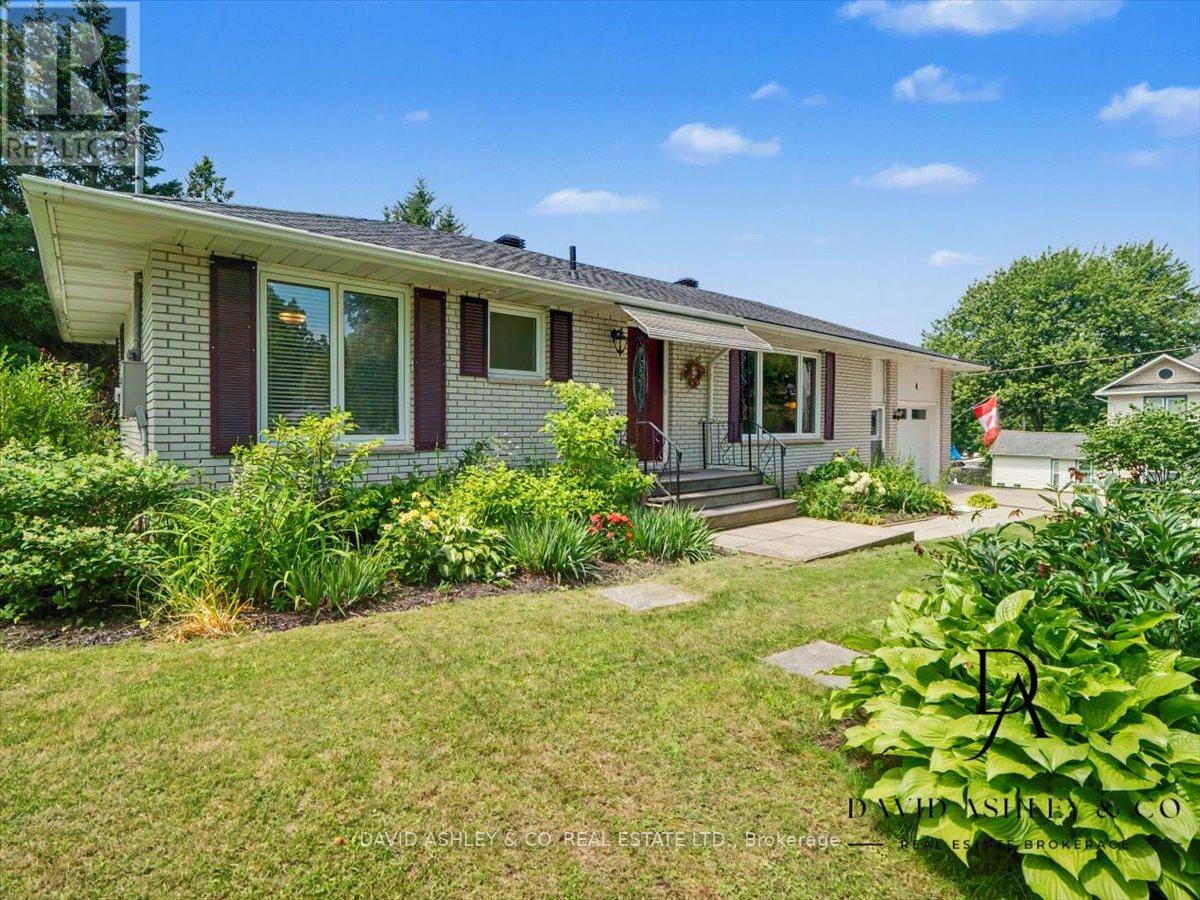
4 Queen Street
Rideau Lakes, Ontario
OPEN HOUSE SUNDAY SEPT. 13th., 12-1:1:30 pm. Welcome to 4 Queen Street in the charming village of Portland, Rideau Lakes. This inviting residential home offers a warm and functional layout with bright principal rooms, comfortable bedrooms, and a beautiful main floor recreation room perfect for relaxing, entertaining, or enjoying extra family space. The property is surrounded by gorgeous, established landscaping, mature trees, and lush greenery, creating a private and welcoming outdoor setting. Ideally located close to the water, marina, shops, and local amenities, this home is a wonderful option for buyers looking for year-round living in a peaceful village community. Enjoy the charm of Rideau Lakes with boating, fishing, trails, and small-town conveniences just moments from your door. (id:49269)
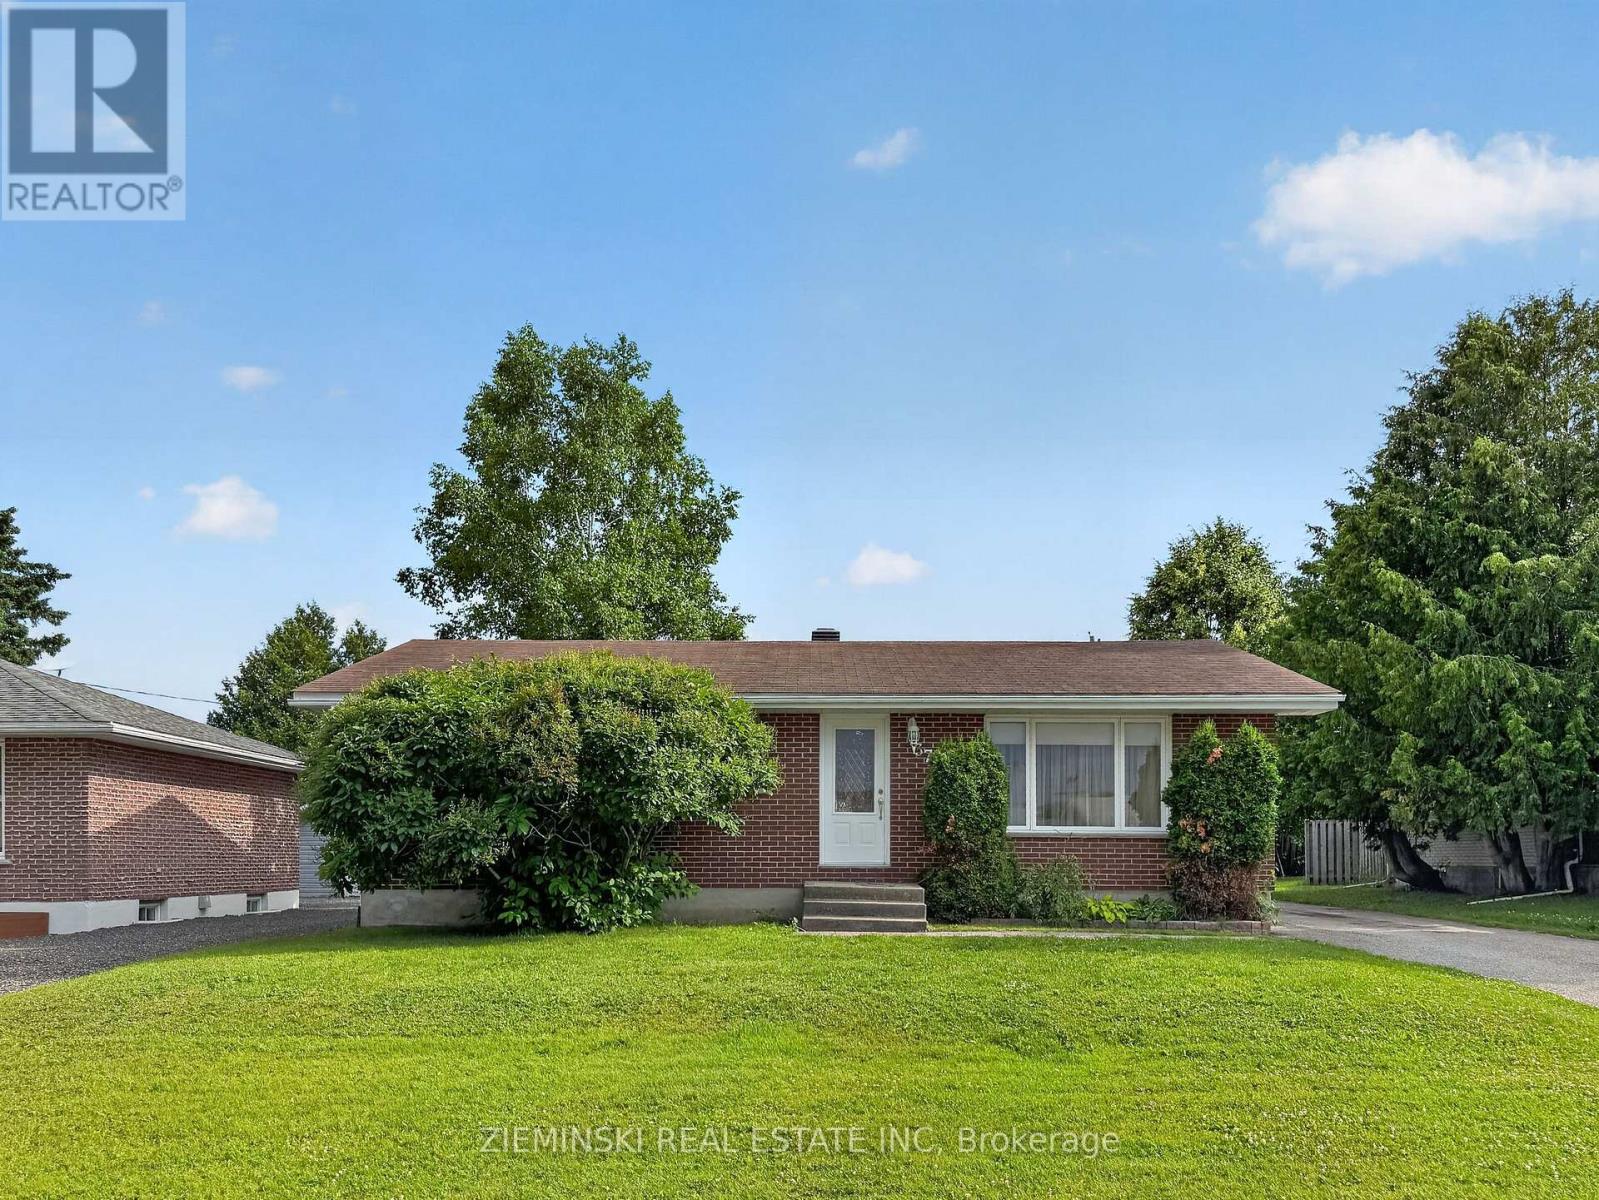
374 Nosov Drive
Iroquois Falls, Ontario
Located in one of Iroquois Falls' most sought-after neighbourhoods, this well-maintained home also features a detached garage! The main floor offers custom black ash kitchen cabinetry, a dining area open to the living room, and beautiful ceramic tile and oak hardwood flooring throughout. The main bathroom features an air jet bathtub and crown moulding. Three bedrooms are located on the main floor, with a fourth bedroom in the finished basement. The custom-built laundry room is a standout, complete with ceramic flooring, plenty of cabinetry, and ample counter space. The spacious rec room is finished with acoustic ceiling tiles and pot lights, creating the perfect space to relax or entertain. Outside, you'll find a 16' x 24' insulated and wired detached garage, along with a 13' x 20' car shelter for additional storage. (id:49269)
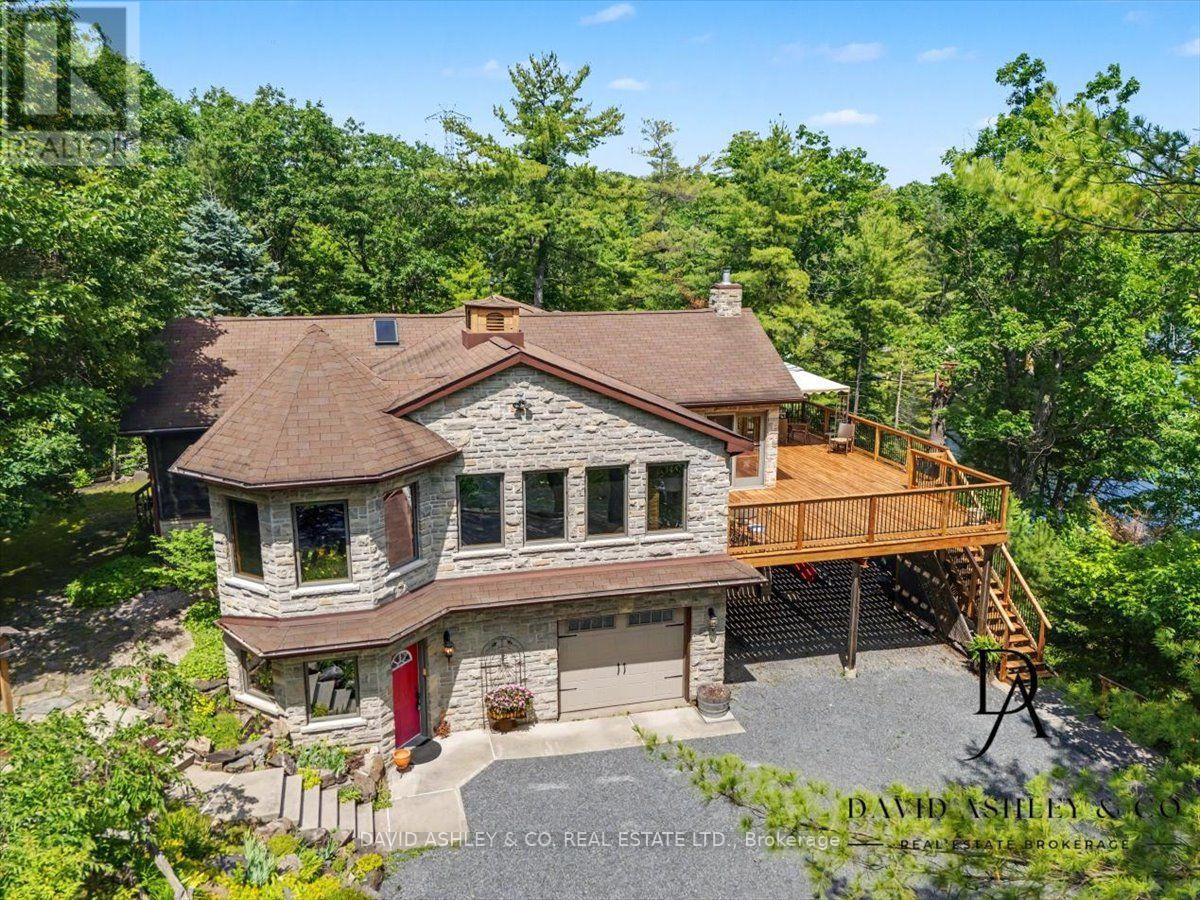
941 Jones Falls Road S
Rideau Lakes, Ontario
OPEN HOUSE SUNDAY SEPT13th 2-4pm A Spectacular Private Waterfront Oasis located on a huge Treed lot on Sand Lake next to Jones Falls locks. A short distance from the historic 1831 Great Stone Arch Dam. This newly (2006) built raised bungalow boasts 3 +1 bedrooms with optional family room and 2 full bathrooms. Enjoy the 270 degree view from your very own 510 ft of waterfront nestled amongst mature trees on a tranquil private point. Has 2 docks -1 for swimming 2nd with dockside power for boaters. This maintenace free Stone clad home with Open Concept living boasts a floor to ceiling stone propane Fireplace in the Great room as well as a second gas fireplace in the lower level family room. The cathedral ceilings with custom woodwork and trim throughout create a quaint cottage feel with all the modern amenities of today's upscale living. A massive 60 ft deck with portable gazebo extends the entire lakeside front of this home with numerous access points off the primary bedroom, great room and kitchen. Enjoy deep crystal clear water for swimming, boating and fishing. The custom stairs from your private dock allows for safe easy access to and from the water. The landscaping is truly picturesque with a handy watering system pulling water from the lake for watering the numerous gardens. When the flowers are in full bloom the scenic gardens are right out of a magazine. The oversized double car garage allows for 3 large vehicles or storage for your water toys. The entertaining Gourmet Kitchen with custom cabinetry and pull out drawers is an absolute dream for the aspiring chef. A cozy octagonal kitchen breakfast nook surrounded in floor to ceiling windows is a favorite place to enjoy a peaceful morning coffee. One of the main features of this home are the oversized windows, every room comes with an unforgetable view. Floor to ceiling windows allow for an abundance of natural light throughout this home all day long. This Dream home is a Must See for the waterfront enthusist . (id:49269)
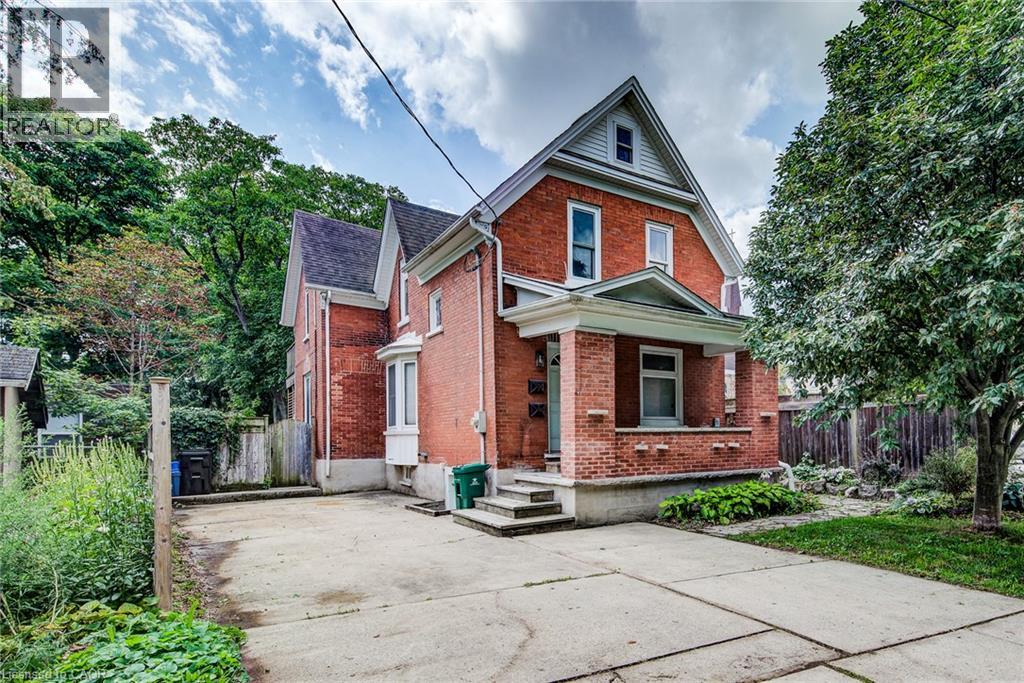
81 Willow Street
Waterloo, Ontario
Downtown Waterloo Home – A Great Investment Opportunity! Prime downtown Waterloo location! This legal non-conforming duplex offers an excellent opportunity for investors, contractors, and those looking to bring their vision to life. Full of the character and charm of an older home, this property is ready for someone with the experience and resources to complete the renovations and unlock its full potential. With a desirable location close to downtown amenities, shopping, restaurants, transit, schools, and more, this property offers strong potential as a rental investment once the work is completed. Whether you're an experienced investor or a contractor looking for your next project, this is an opportunity to create a valuable income-producing property in a highly sought-after area. (id:49269)
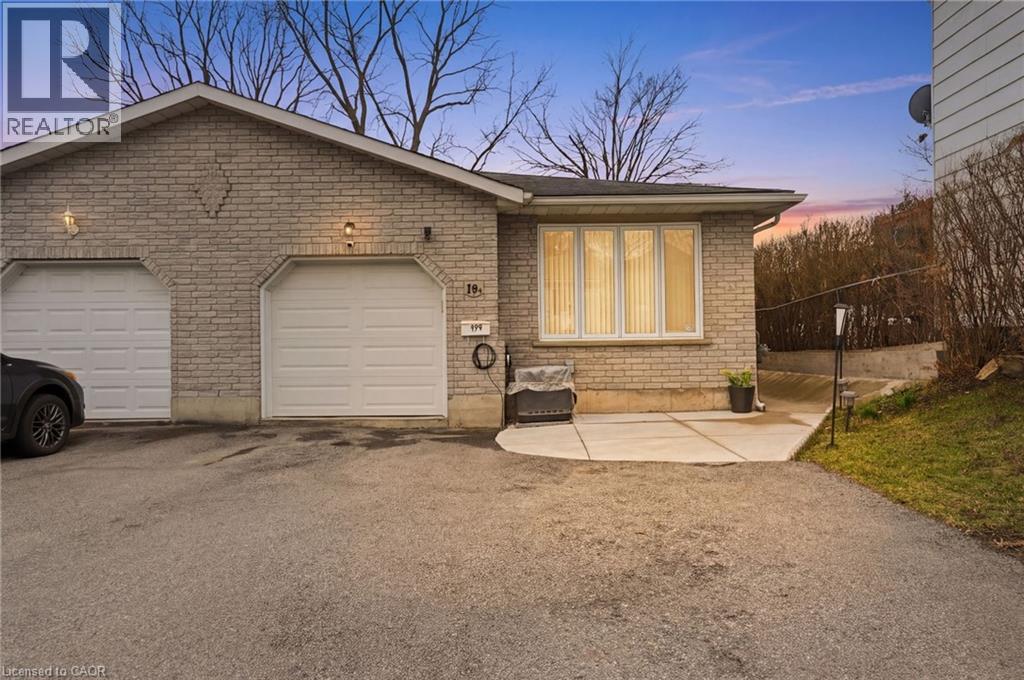
19b Dundas Street W
Paris, Ontario
This recently upgraded bungalow offers a turn-key living opportunity, with no condo fees (!) and only a short walk from historic downtown Paris, Ontario.. The bright, airy, main floor offers lots of natural light throughout. An open concept living and dining area, two bedrooms, full bathroom and main floor laundry for convenience. The lower level features a sizable kitchen and family room, plus a large bedroom and a second four-piece bathroom, perfect for multi-generational living or private space for visiting friends and family. Bonus of a second laundry room with ample storage. Outside the peaceful fenced-in backyard beckons with a shed, garden beds plus ample deck and gazebo to enjoy the seasons. Attached one-car garage and lots of driveway parking. Upgrades include: New Furnace, Central Air, Di-humidifier, Programable Thermostat in 2024; New Hot Water Tank and Water Softener in 2023. Main level: New Flooring, New Kitchen Cabinets, Island, New Stove and Microwave, and Osmosis Water Filter in 2023. Lower level: New Floors and Subfloor throughout, New Bathroom, New Laundry Room, and New Kitchen in 2023. Exterior upgrades: New Garage Door with Remotes in 2022, a main entrance Cement Walkway and Retaining Wall (side of house), Downspouts, Gutters, Protection Guards, Deck Extension, Gazebo, all in 2024. This property is perfect for a family, downsizers or anyone looking to call this wonderful area home! Meticulously maintained, very clean and move-in ready. Close to wonderful downtown Paris – walk to restaurants, brewery, events and park. Relaxed small town living with a cosmopolitan feel. Minutes to the 403, close to Brantford and surrounding areas. Temporary detour-related traffic due to ongoing area construction is expected to improve upon project completion in Fall 2026. (id:49269)
190 Highway 20 W Unit# 101
Pelham, Ontario
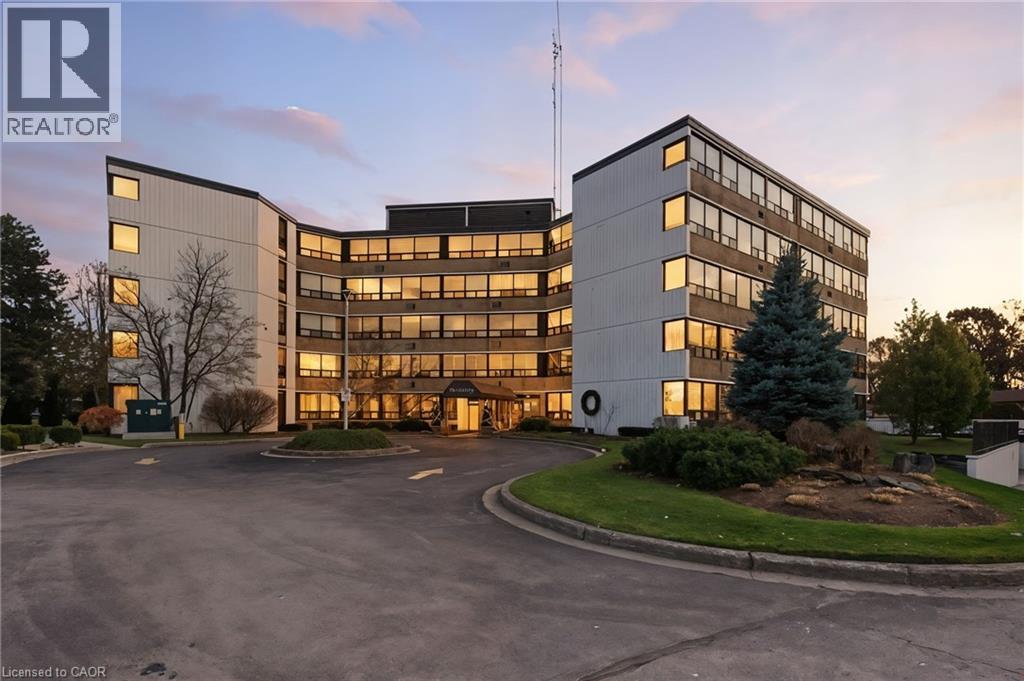
Welcome to Lookout Village, offering one of the best condo lifestyles in all of Niagara! This bright and spacious 2-bedroom, 2-bathroom main-floor suite blends comfort, convenience, and resort-style living. The well-designed layout features a generous primary bedroom with a private ensuite, plus a second full bathroom for guests. Enjoy peaceful views of the gardens and mature trees from your living space—an ideal backdrop for morning coffee or quiet evenings at home. The unit includes 1 underground parking spot and an owned locker, providing valuable extra storage. Residents of Lookout Village enjoy an impressive list of amenities, including a fitness center, party room, secure entry, and the stunning new pool area—a true highlight that needs to be experienced in person. Located just minutes from downtown Fonthill, you’re close to boutique shops, restaurants, parks, and everyday conveniences. Commuters will appreciate quick access to major highways, and you’re only a short drive to the world-famous Niagara Falls. Discover relaxed, maintenance-free living in a community that has it all. Welcome home to Lookout Village! (id:49269)
3286 County Road 41 Road
Greater Napanee, Ontario
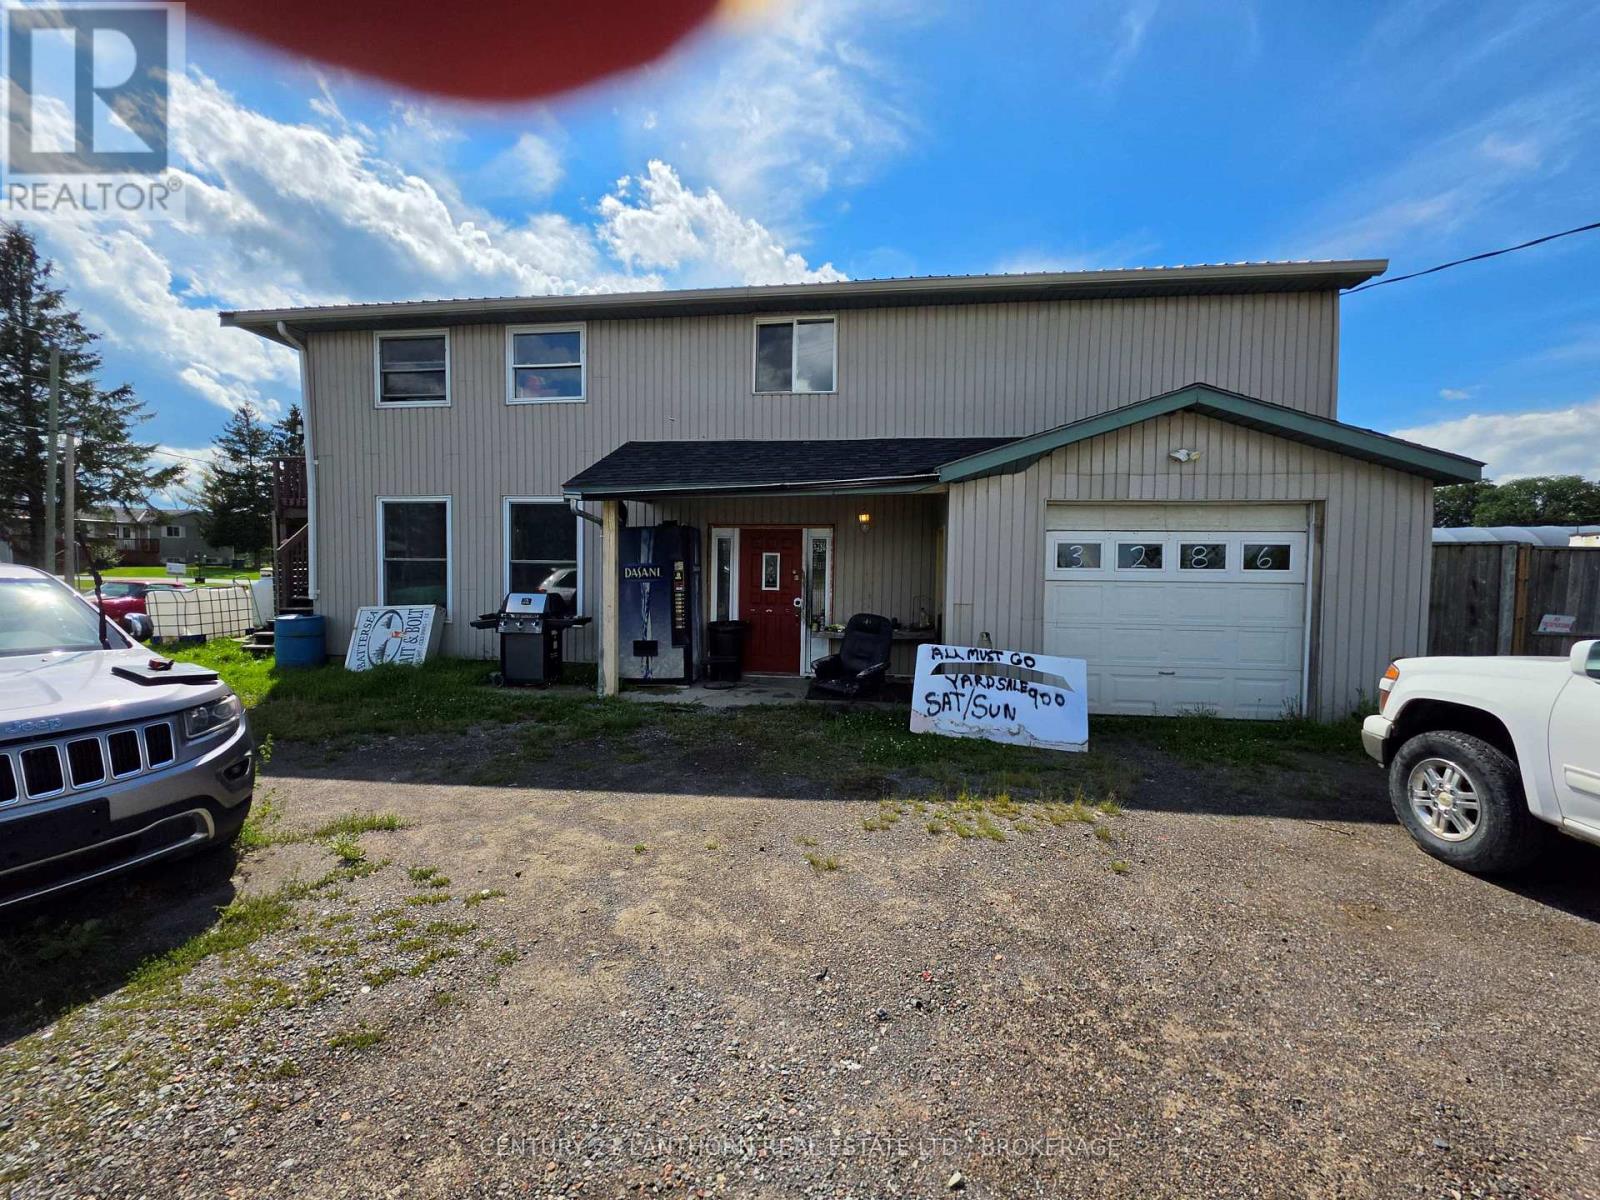
VERSATILE COMMERCIAL PROPERTY WITH RESIDENTIAL APARTMENT Excellent opportunity for an owner/operator or investor! This commercial property features a warehouse/workshop area plus a one-bedroom residential apartment, providing flexibility to operate a business and have living accommodations on site. Zoned C1-3 Hamlet Commercial - exception 3, the property permits a wide variety of potential uses including tire sales warehouse, antique sales establishment, artist studio, bakery or bake shop, business, professional or administrative office, convenience store, custom workshop, eating establishment, flea market, furniture and appliance dealer, and retail establishment. Whether you're looking for space for your own business, an investment property or a combination of commercial and residential use, this property offers plenty of possibilities. Call today to arrange your private viewing and explore the potential this property offers. (id:49269)
1531 Unity Road
Kingston, Ontario
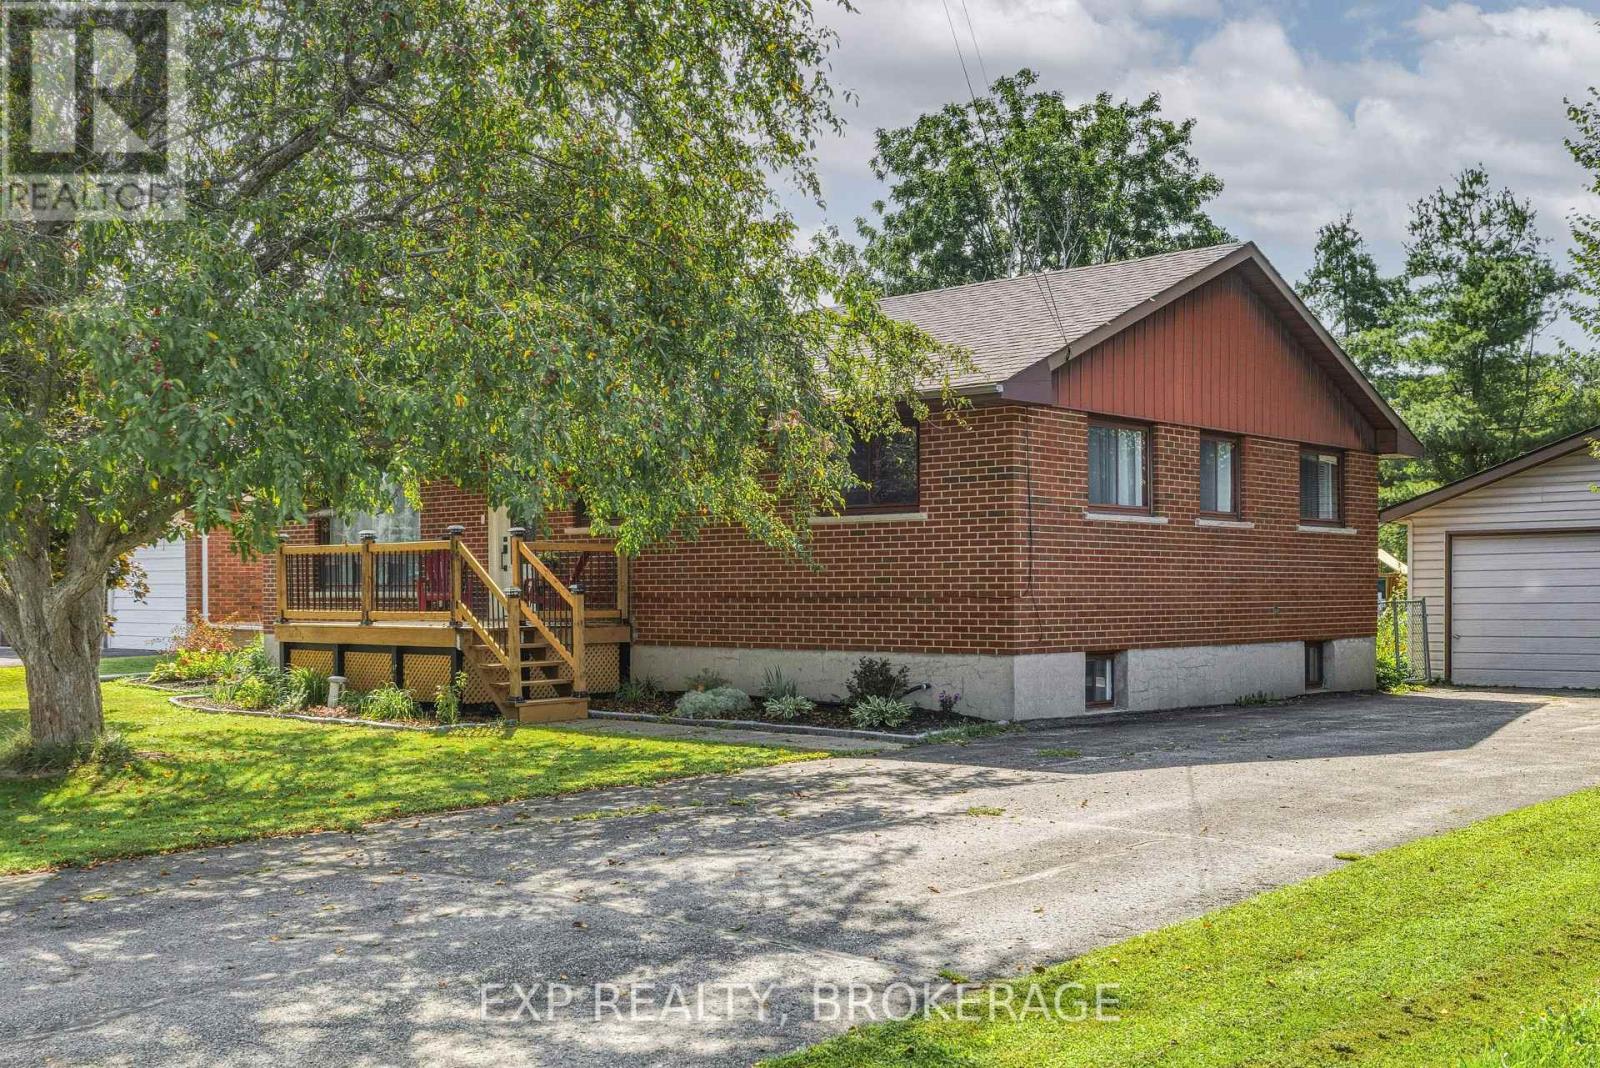
Located just north of Highway 401, 1531 Unity Road offers an easy commute to Kingston while providing plenty of space to enjoy country living. The bright and welcoming main level features an open living area, three comfortable bedrooms, a 4-piece bath 2 piece bath and an updated kitchen and dining area complete with tiled backsplash, elevated cabinetry, and crown moulding. The lower level offers a large open recreation room , bedroom with flexible space for an office or studio, plus convenient walk-up access to the rear yard, perfect for creating an in-law suite. Outside, enjoy a deep, fully fenced lot with an inviting on-ground pool, perfect for summer entertaining, along with a detached double-car garage offering plenty of room for vehicles, storage, or hobbies. A great opportunity to enjoy space, privacy, and convenience just minutes from Kingston. (id:49269)
502 Beth Crescent
Kingston, Ontario
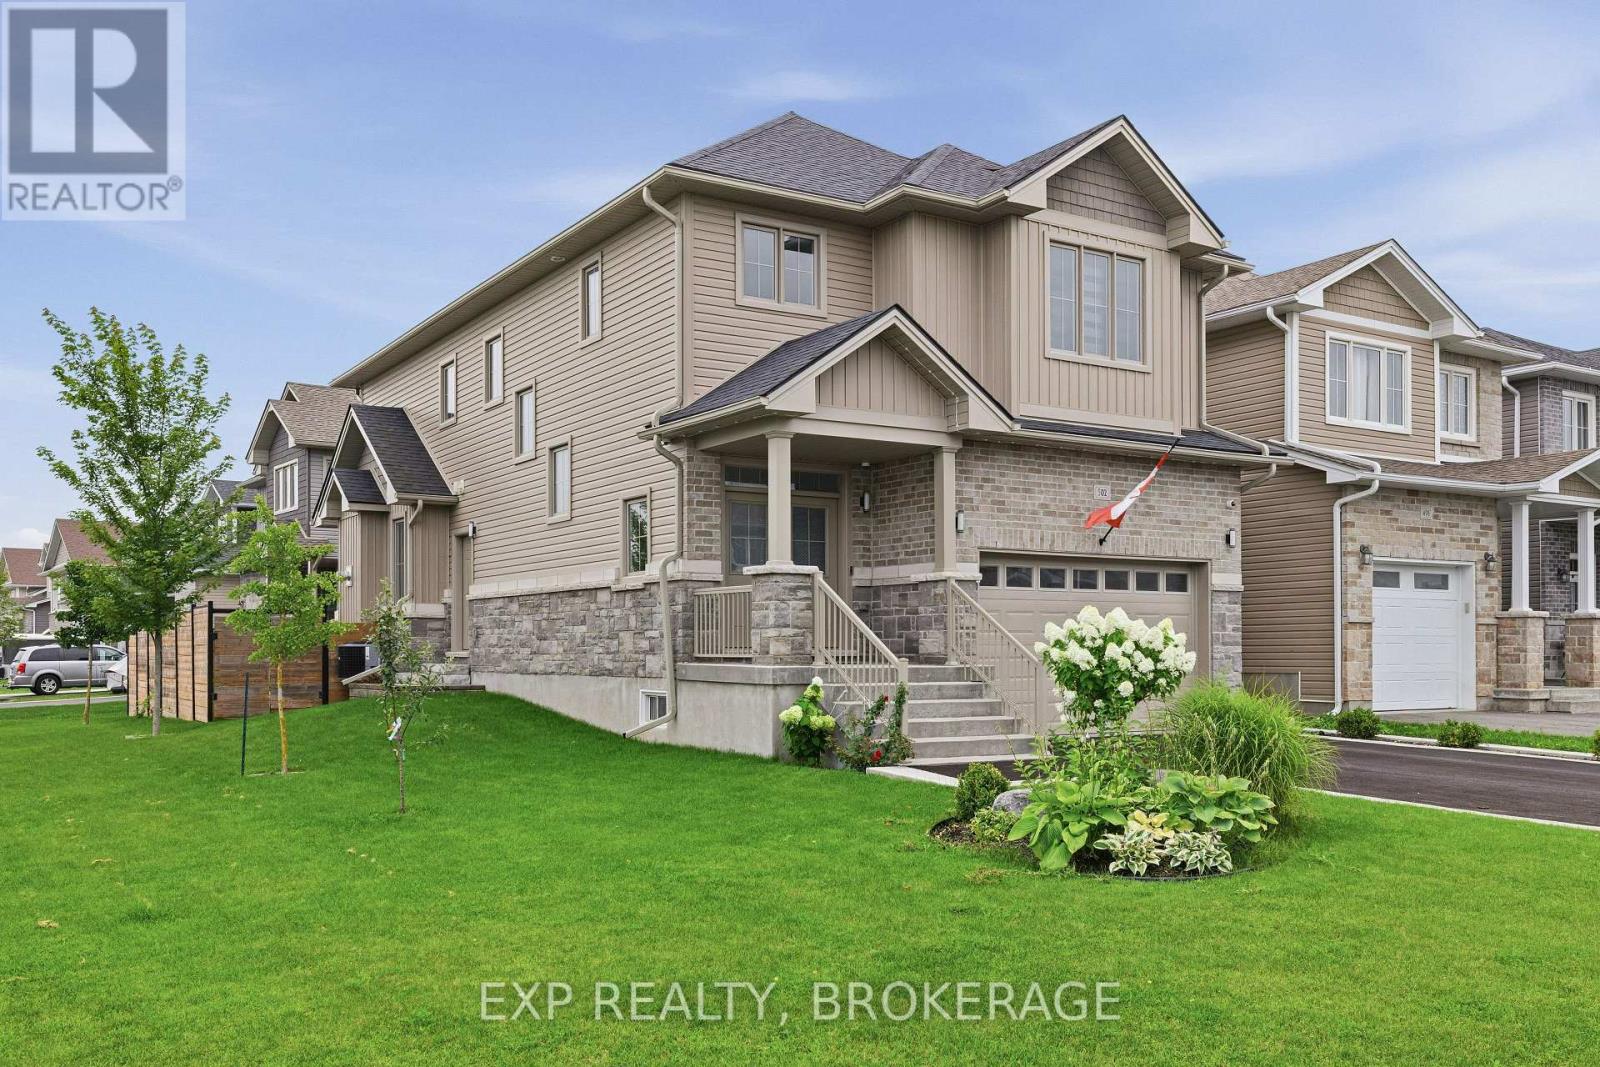
Premium 2420 sq ft corner-lot home built in 2020, fully upgraded and move-in ready in Kingston's desirable Woodhaven community.This executive 4-bed, 2.5-bath home features 9-ft ceilings on both levels, granite countertops, carpet-free main floor, upgraded lighting, and a stylish gas fireplace. The modern kitchen includes soft-close cabinetry, stainless steel appliances, a large island, and excellent storage.The second level offers four spacious bedrooms, a convenient laundry room, and a bright primary suite with walk-in closet and ensuite.Outside, enjoy a fully fenced and professionally landscaped yard with irrigation system, dual gates, a large deck, pergola, and concrete walkway, perfect for outdoor living and entertaining.A rare side entrance and basement rough-ins provide outstanding potential for a future in-law suite or separate living space.Additional upgrades include a 200-amp panel, EV charger, on-demand hot water, central AC, and a full security system.Located minutes from parks, schools, shopping, and Highway 401, this home offers modern comfort, premium finishes, and exceptional value in one of Kingston's fastest-growing neighbourhoods. (id:49269)
85 South Harbour Drive
Kawartha Lakes, Ontario
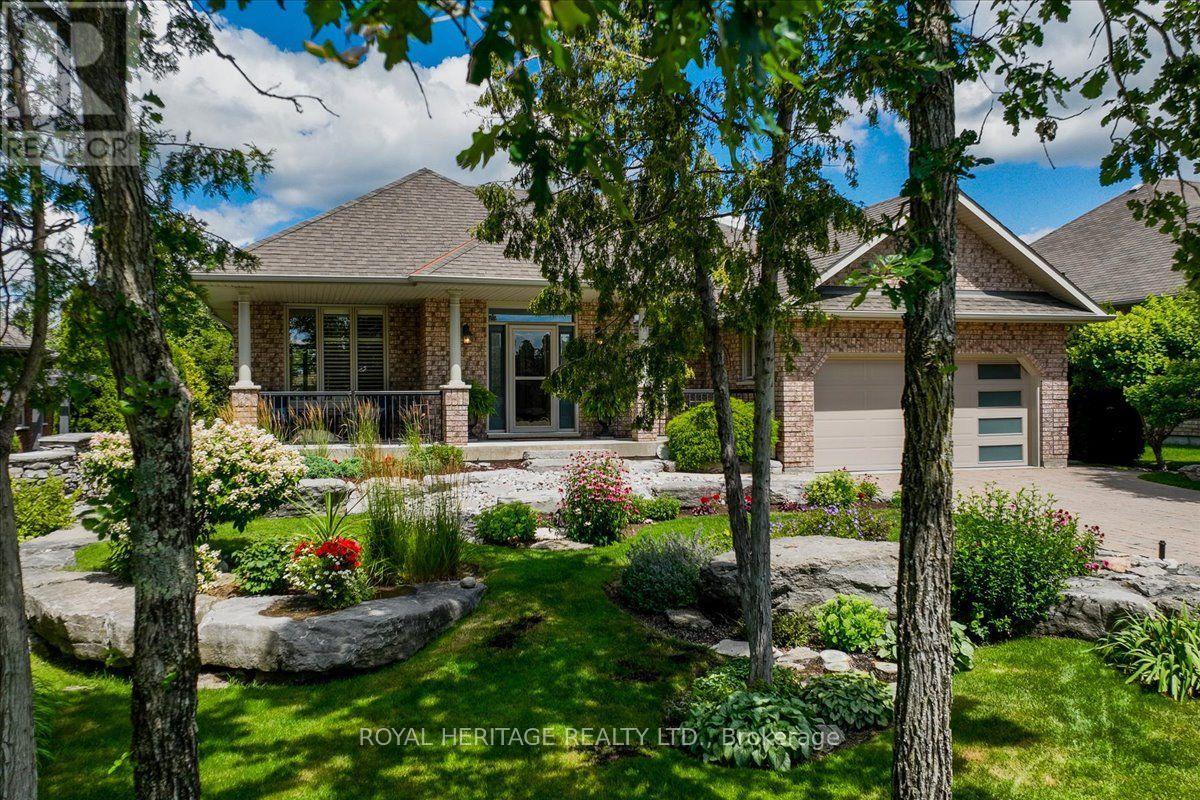
Welcome to 85 South Harbour Drive in Port 32, an active lifestyle community on the shores of Pigeon Lake. Spacious 4 BED/3BATH - 1960 model offers 3900+sqft of combined living space and maximum curb appeal. A weed free interlock driveway abuts meticulous lawns dotted w/perennials, stone paths lead to outdoor entertaining areas under mature trees and the charming Pergola. Inside, the M/F Sunroom(4 seas.)offers panoramic garden views, a level entry foyer w/double closets opens to the Greatroom w/cathedral ceiling, cozy fireplace and gleaming Hardwood flooring. Top of the line GE Appliances, a butlers pantry, solid wood cabinetry w/stone counters and center island make this kitchen the heart of the home. The dining room, overlooks the covered porch, perfect for enjoying a summer rain. King size Primary w/3pc. ensuite and W/I Closet, walks out to the Sunroom. Modern M/F laundry/mudroom w/access to dbl. att. garage and a fully finished L/level features 2 bedrooms plus a huge Den, a four piece bath, oversized storage /workshop/utility room and recroom with a walk out to the enclosed(Nortek) 3 season Lanai! This home offers two levels of meticulously maintained living space situated on a very private lot backing onto walking trails. Shore Spa Membership included for access to private waterfront club for member events, tennis, pickle ball, swimming and marina w/boat launch and docking (waitlist/fees) on Pigeon Lake. 85 South Harbour Drive is a pleasure to show and a must see for the discerning buyer seeking quality, attention to detail and proximity to amenities. (id:49269)