
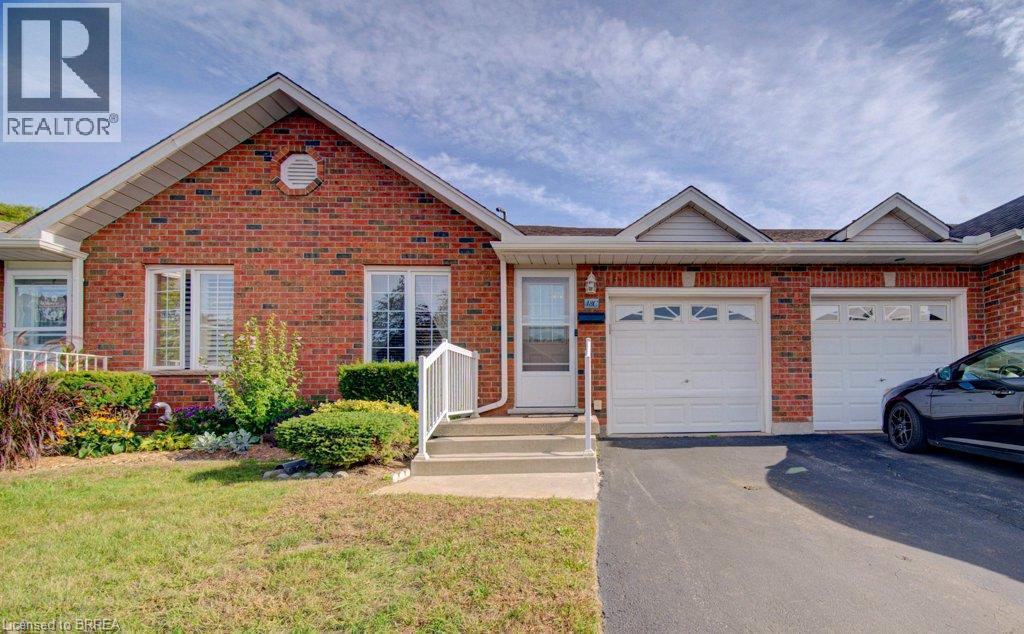
48c Harris Avenue
Brantford, Ontario
Lovely condo in a central location. This 2+1 bedroom condo has been impeccably maintained and cared for making it the ideal, move in ready home for the right person looking for easy living, low maintenance lifestyle. The front bedroom has been used as a TV room but the closet and double private doors make it perfect for a good size bedroom. The open kitchen, eating area and living room makes entertaining friends and family a relaxed affair. The main floor also features a 2 pc bath plus laundry. Patio doors from the living room flow to a back deck with a grassy area for kids or pets. The primary bedroom is off the living room with a walk in closet and private ensuite. Downstairs is a full rec room, bedroom, bathroom and large storage area. The attached garage that holds 1 car is an added bonus thru the winter and those rainy days. This beautiful condo is a great spot to start those quiet retirement years or for those just beginning their home ownership journey without the hassle of outside maintenance. (id:49269)
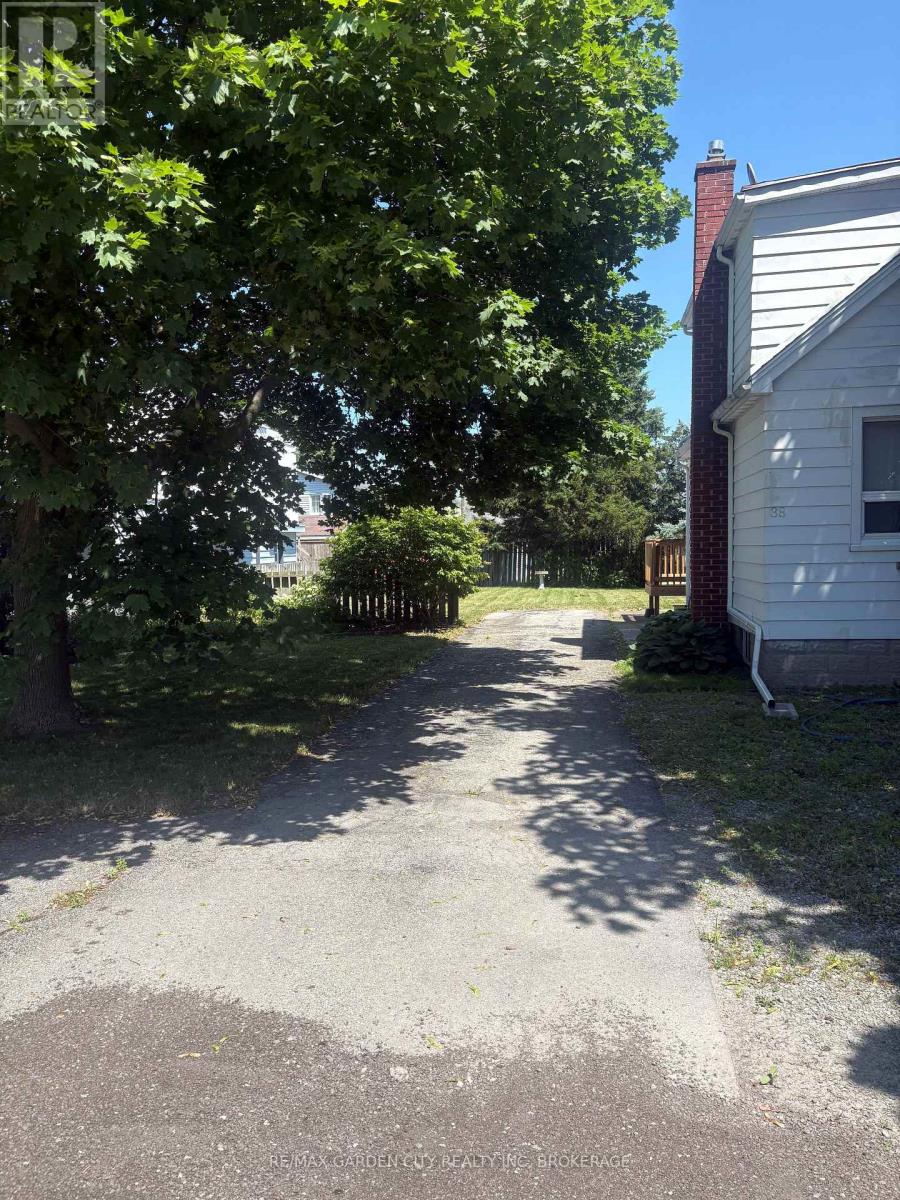
40 Oakwood Street
Port Colborne, Ontario
UNBELIEVABLE VALUE! This residential infill building lot is located in a great family friendly neighbourhood in Port Colborne. All services are at the road and this lot is ready to be your next investment property or family home. An amazing deal not to be missed! (id:49269)
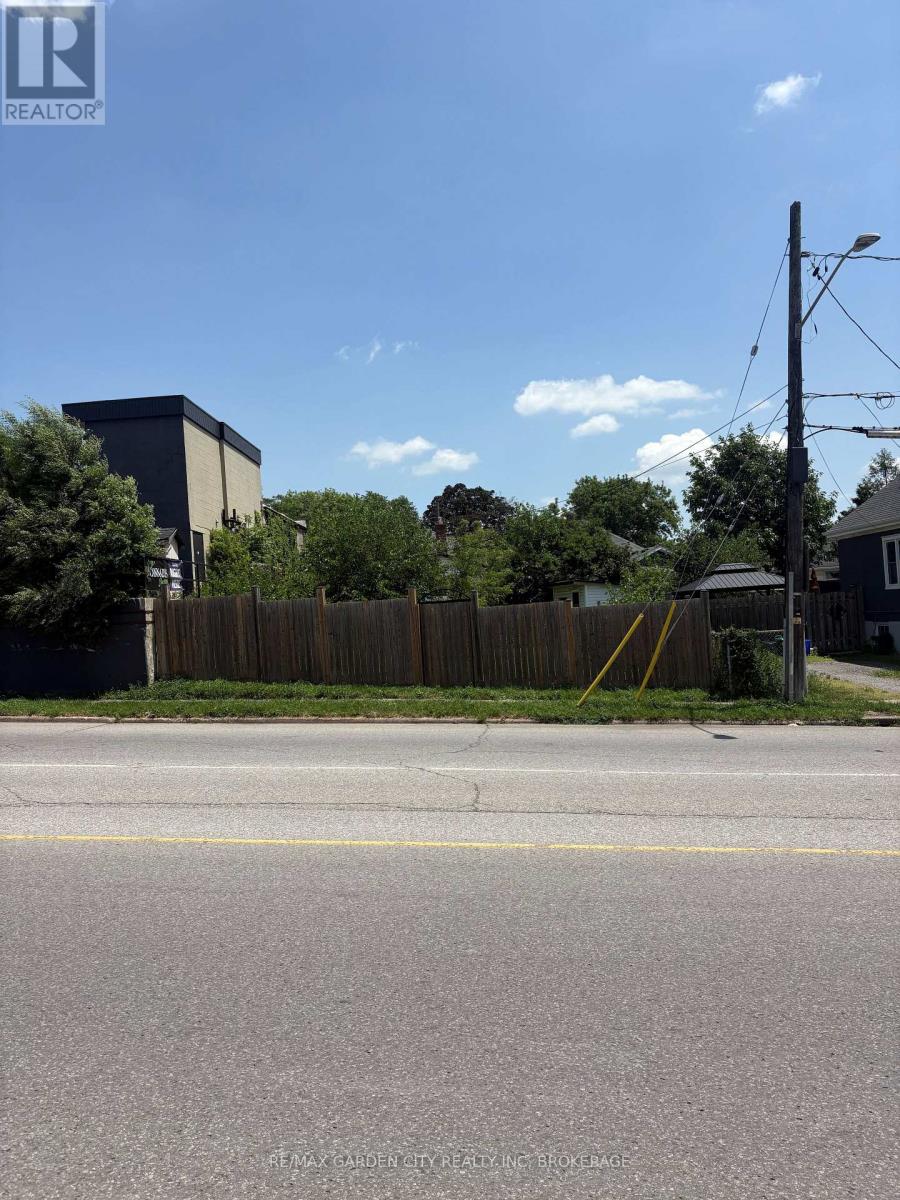
236 Westchester Crescent
St. Catharines, Ontario
Amazing Value on this Irregularly shaped Infill Lot. Tons of potential with a wide frontage and central location. (id:49269)
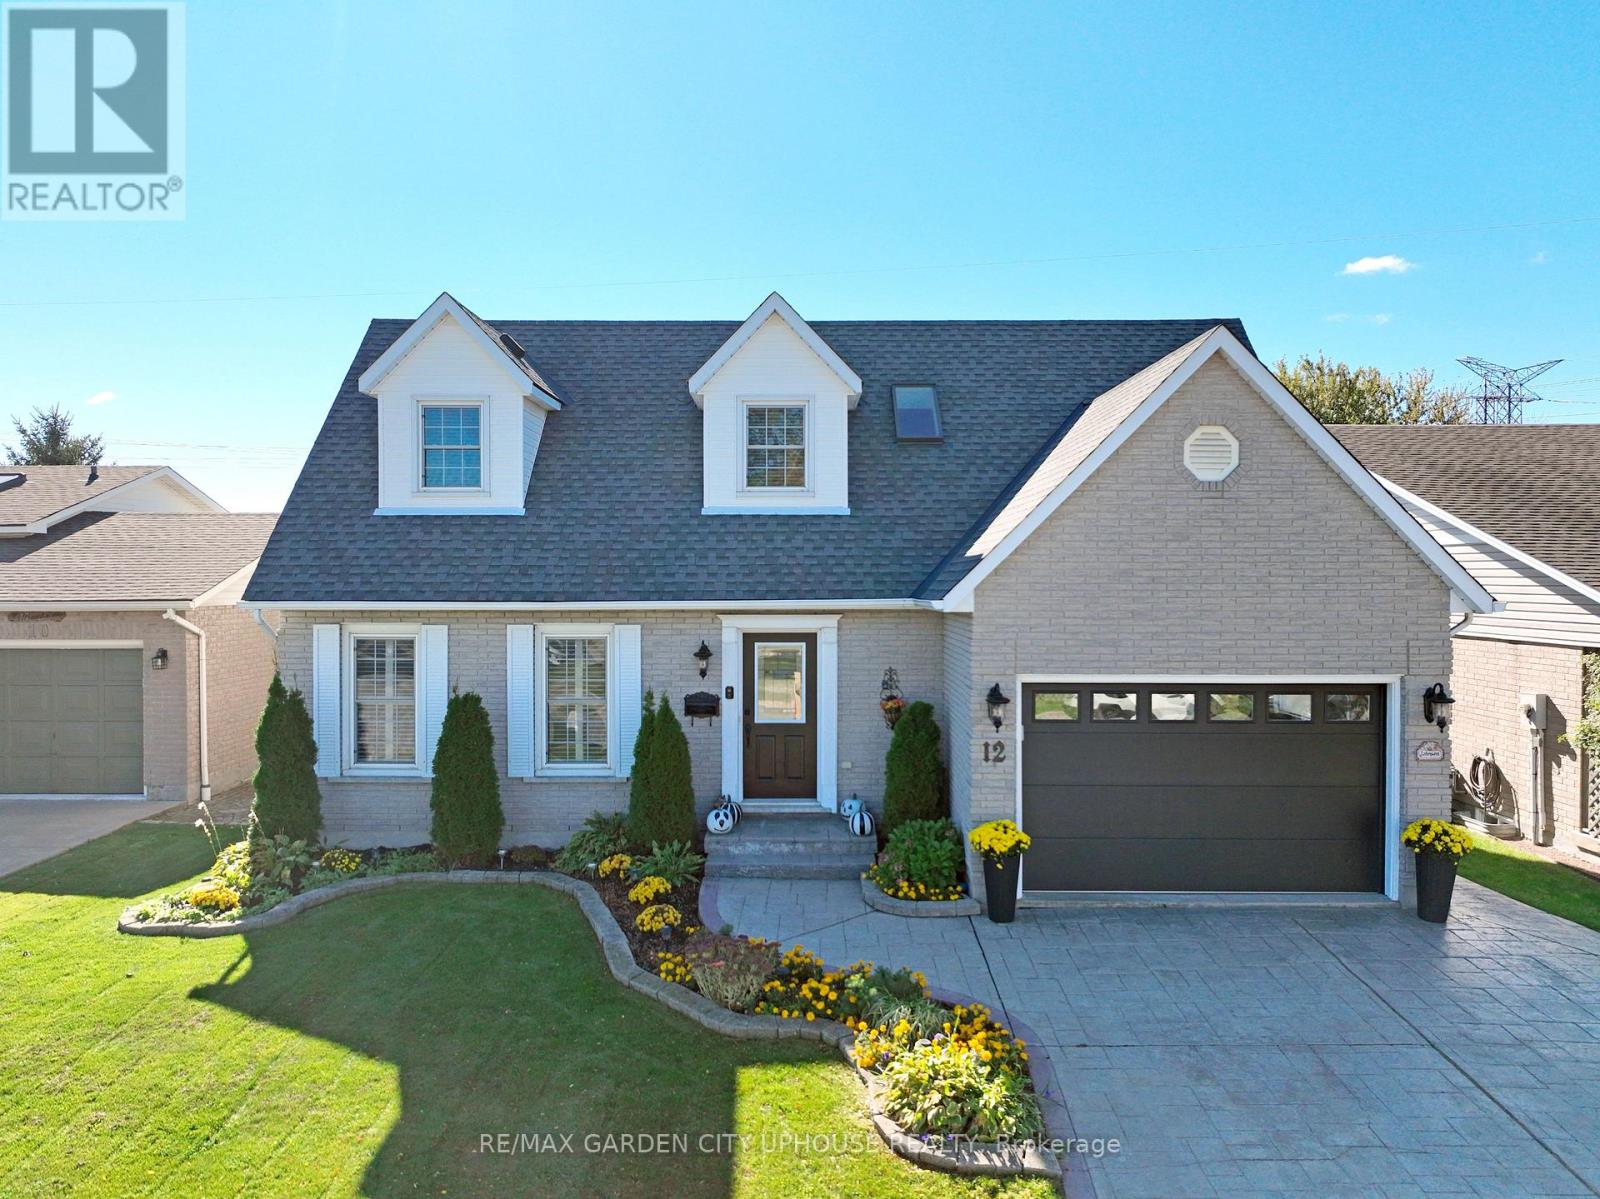
12 Foxhill Crescent
St. Catharines, Ontario
Welcome to 12 Foxhill Crescent in a highly desirable, quiet west St. Catharines neighbourhood.This exceptionally well maintained 2 storey is ready for its next family. It features a huge custom kitchen with massive island and dining nook under a skylight. The family room with gas fireplace is off the kitchen making it the entertaining hub. There is even a formal dining room for more intimate dinners. Step out from the family room to the gorgeous backyard with composite deck with pergola and pool.UPstairs you have FOUR bedrooms and 4 piece main bath. The primary has a walk-in closet and 5 piece ensuite. Down is the freshly painted rec room, perfect for movies or the big game and plenty of room for a home gym or office nook. Plus its own 3 piece bath. Splash into the inground pool! This fantastic backyard with shed and access to the park behind means no rear neighbours! It's beautifully landscaped and is the perfect spot for family barbeques (including gas hookup). Everything is updated including central vac, a brand new garage door and freshly painted front door with new glass insert. The garage is just as immaculate as the rest of the house! The location is ideal. Just minutes to Fourth Avenue shopping, quick access to Hwy 406 and Power Glen Public School. Plus a quick drive to country views, wineries and hiking. (id:49269)
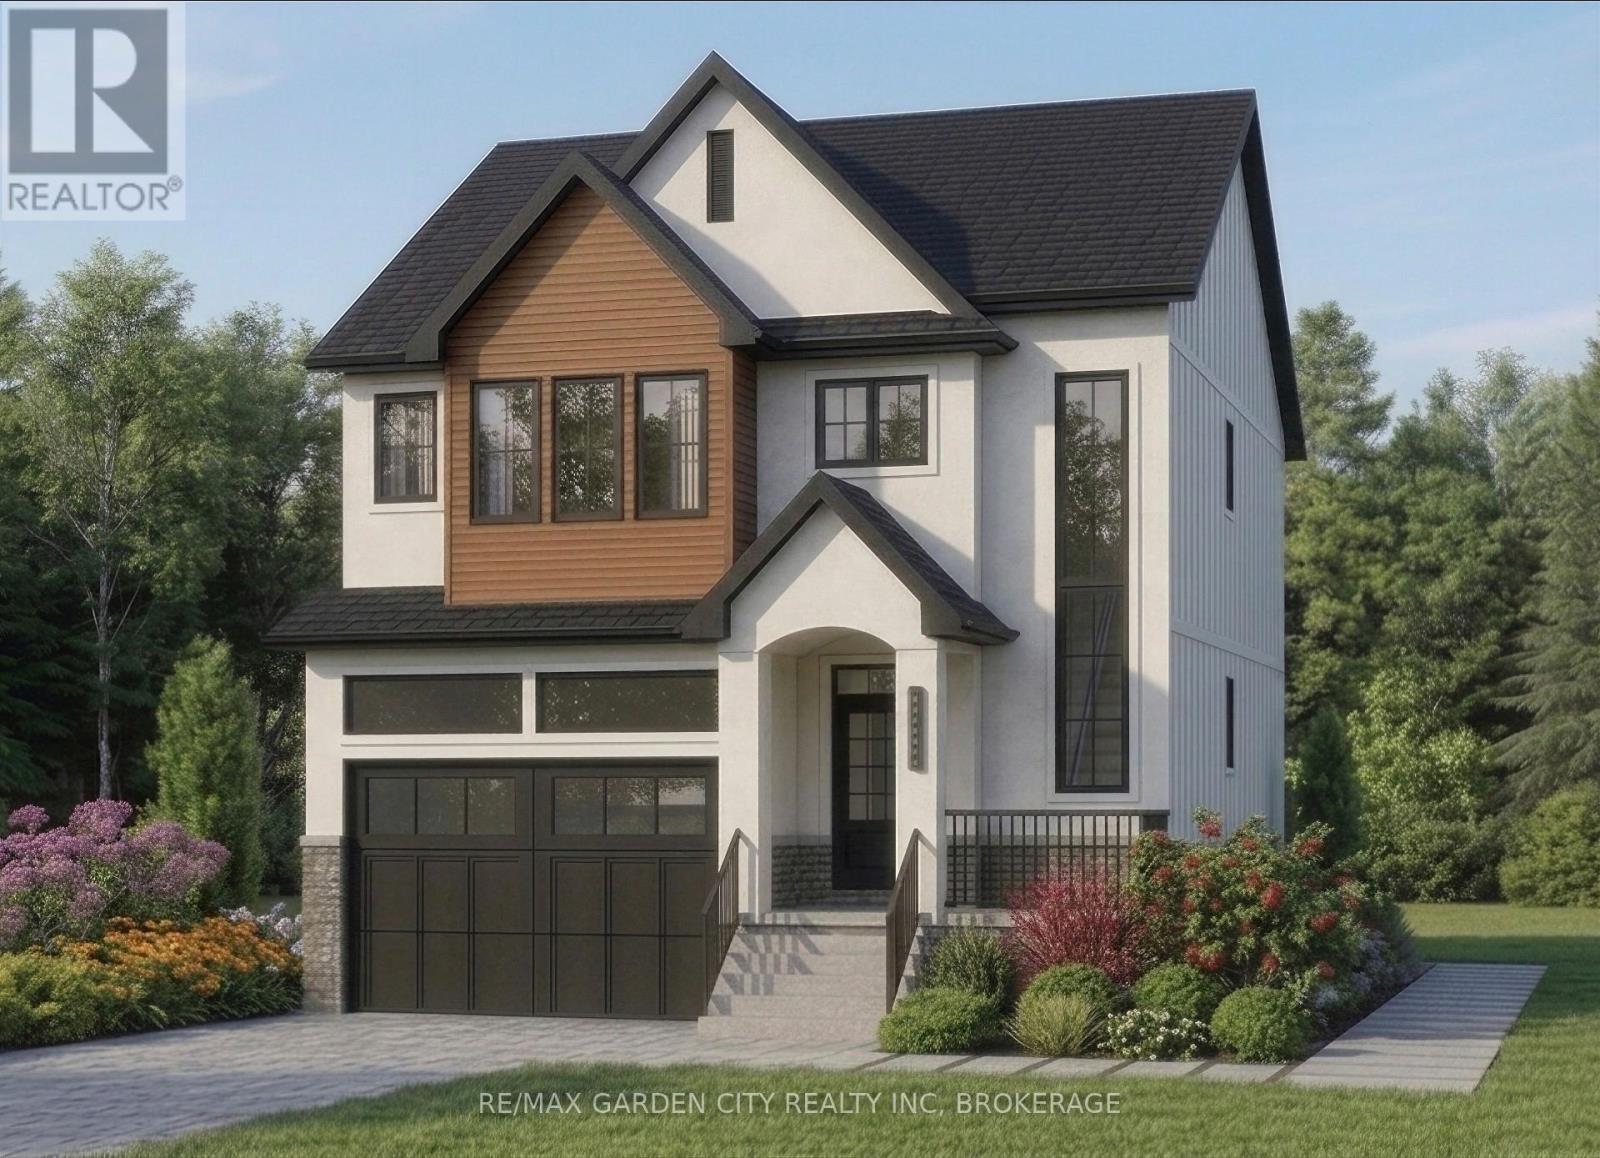
24 South Main (Rear Vacant Lot) Street
Thorold, Ontario
Premiere Building Lot! Located in the family friendly neighbourhood of Port Robinson and a stones throw from the water. Beautiful quiet area with plenty of custom built homes offering a great opportunity for home builders, investors, or end users to construct a custom home or income-generating property. An amazing opportunity not to be missed! (id:49269)
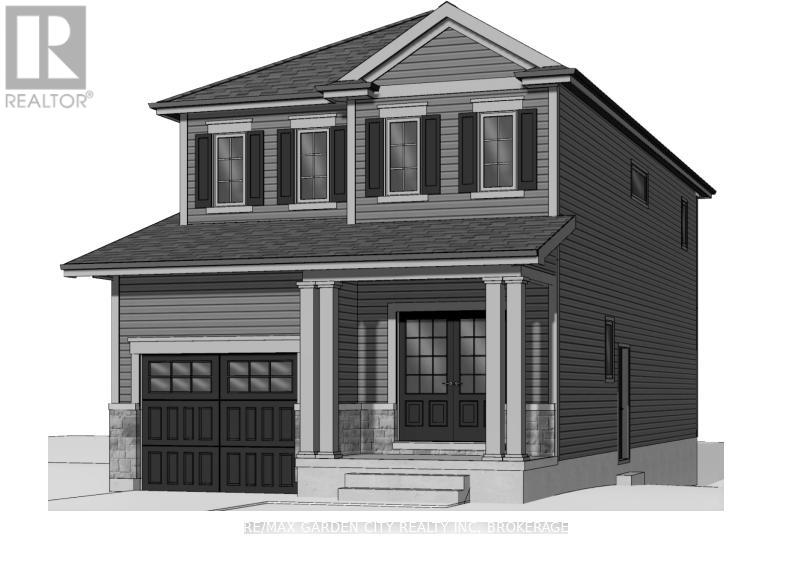
28 Scholfield Avenue S
Welland, Ontario
Vacant residential infill building lot in a family friendly neighbourhood with close proximity to highway and amenities. Street recently paved with new boulevard landscaping. Offering a great opportunity for builders, investors, or end users to construct a custom home or income-generating property. Very low property taxes makes carrying this investment much more affordable for investor or builder. Opportunity not to be missed! (id:49269)
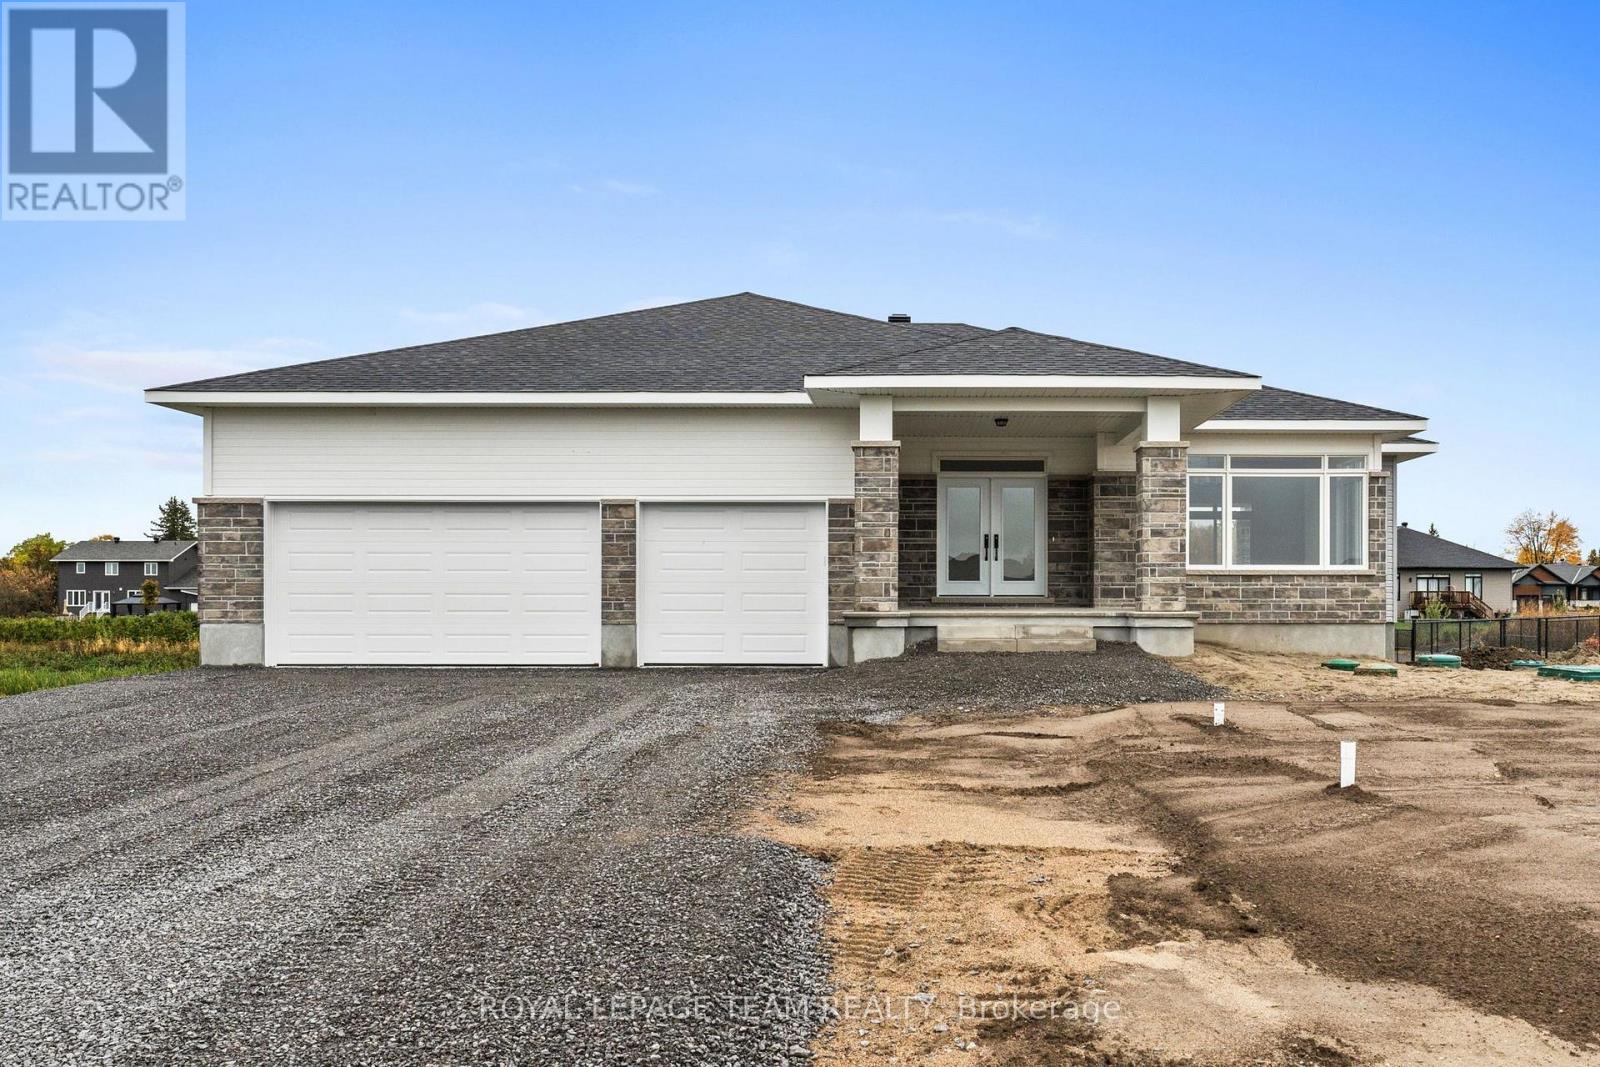
109 Upton Drive
Beckwith, Ontario
Nestled in the picturesque surroundings of Beckwith Township, Beckwith Estates offers a welcoming atmosphere, approximately 15 minutes from both Carleton Place and Richmond, with everyday amenities within convenient reach. The Benton Walkout Model by Mackie Homes features approximately 1,978 sq ft of above-ground living space, thoughtfully designed with three bedrooms, two bathrooms, and a bright, open-concept layout. Its desirable walkout elevation includes an unfinished lower level that provides flexibility for future living space. Natural light flows throughout the home, highlighting an elegant tray ceiling and the seamless connection between the principal living areas. The kitchen offers abundant cabinetry and preparation space, stone countertops, and a spacious centre island that serves as a natural gathering place. A walk-in pantry provides additional storage, while the adjoining dining area is framed by expansive views overlooking the front of the property. The great room features a cozy fireplace and sliding glass doors opening to a covered rear porch and backyard. The primary bedroom includes a walk-in closet and a beautifully appointed five-piece ensuite with a double vanity, freestanding soaker tub, and separate shower. Two additional bedrooms and a full bathroom complete the main living area. A family entrance/laundry area provides convenient interior access to the attached three-car garage. This property is currently under construction. HST is not included in the Listed Price. (id:49269)
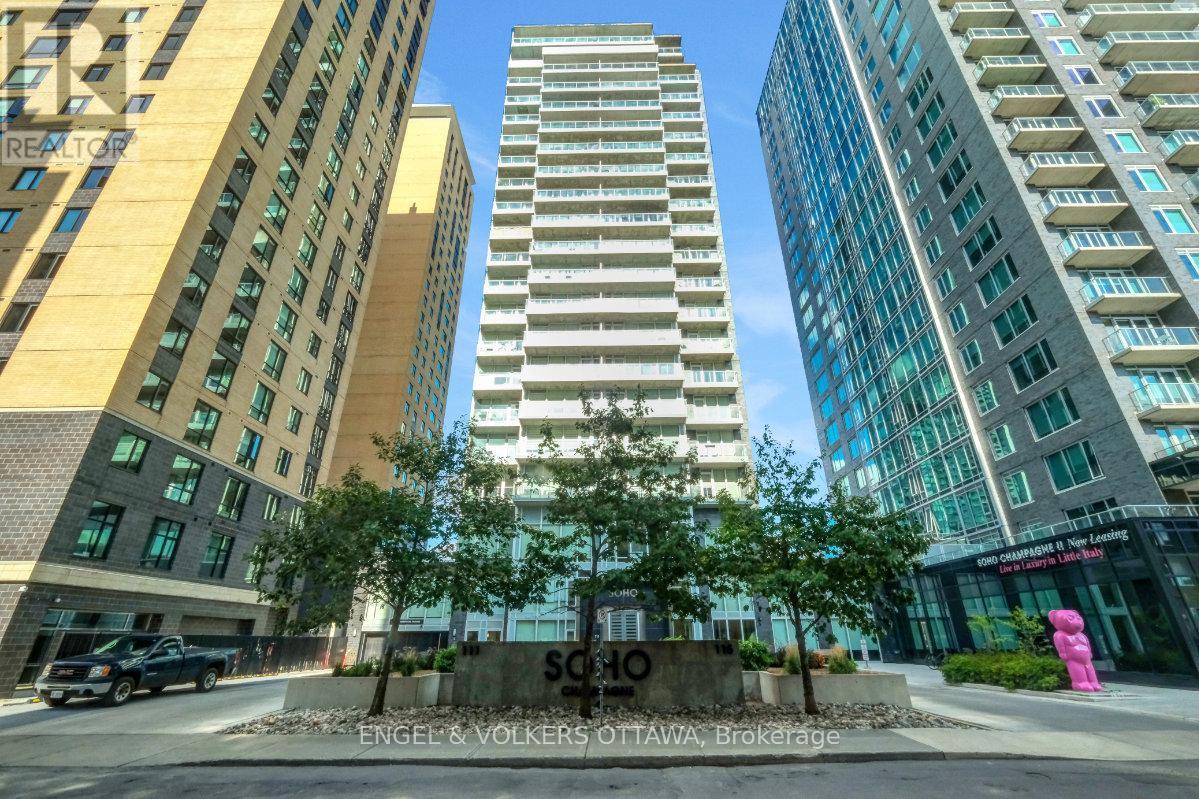
610 - 111 Champagne Avenue S
Ottawa, Ontario
Exceptional value for an investor, first time buyer, or anyone looking for a pied-à-terre in Ottawa! Sophisticated urban living in The Hazel model at Soho Champagne. An elegant 614 sq. ft. one-bedroom residence offering breathtaking south-facing views over Dow's Lake. With floor-to-ceiling, wall-to-wall windows, your view and natural light are second to none. This thoughtfully designed suite features a spacious open-concept layout with an excellent home office space just off the front entry. The stylish kitchen offers an abundance of cabinetry and counter space, complemented by sleek quartz countertops, modern integrated appliances, and a large eat-in island. The generous bedroom provides ample comfort and wall-to-wall closet space, while the hotel-inspired bathroom features a walk-in shower and quartz vanity. A stackable washer and dryer complete the space. Soho Champagne delivers a truly elevated urban lifestyle with exceptional amenities, including a concierge service, a fitness centre, outdoor pool and patio, hot tub, private movie theatre, and car wash station. Located just steps from the restaurants, cafés, and amenities of Preston Street, with convenient access to the LRT and the future Civic Hospital campus, everything you could ask for is at your doorstep. This condo combines comfort, convenience, and luxury in a truly desirable location in Ottawa. Furnishings can be included in the sale. Enjoy this lifestyle today! (id:49269)
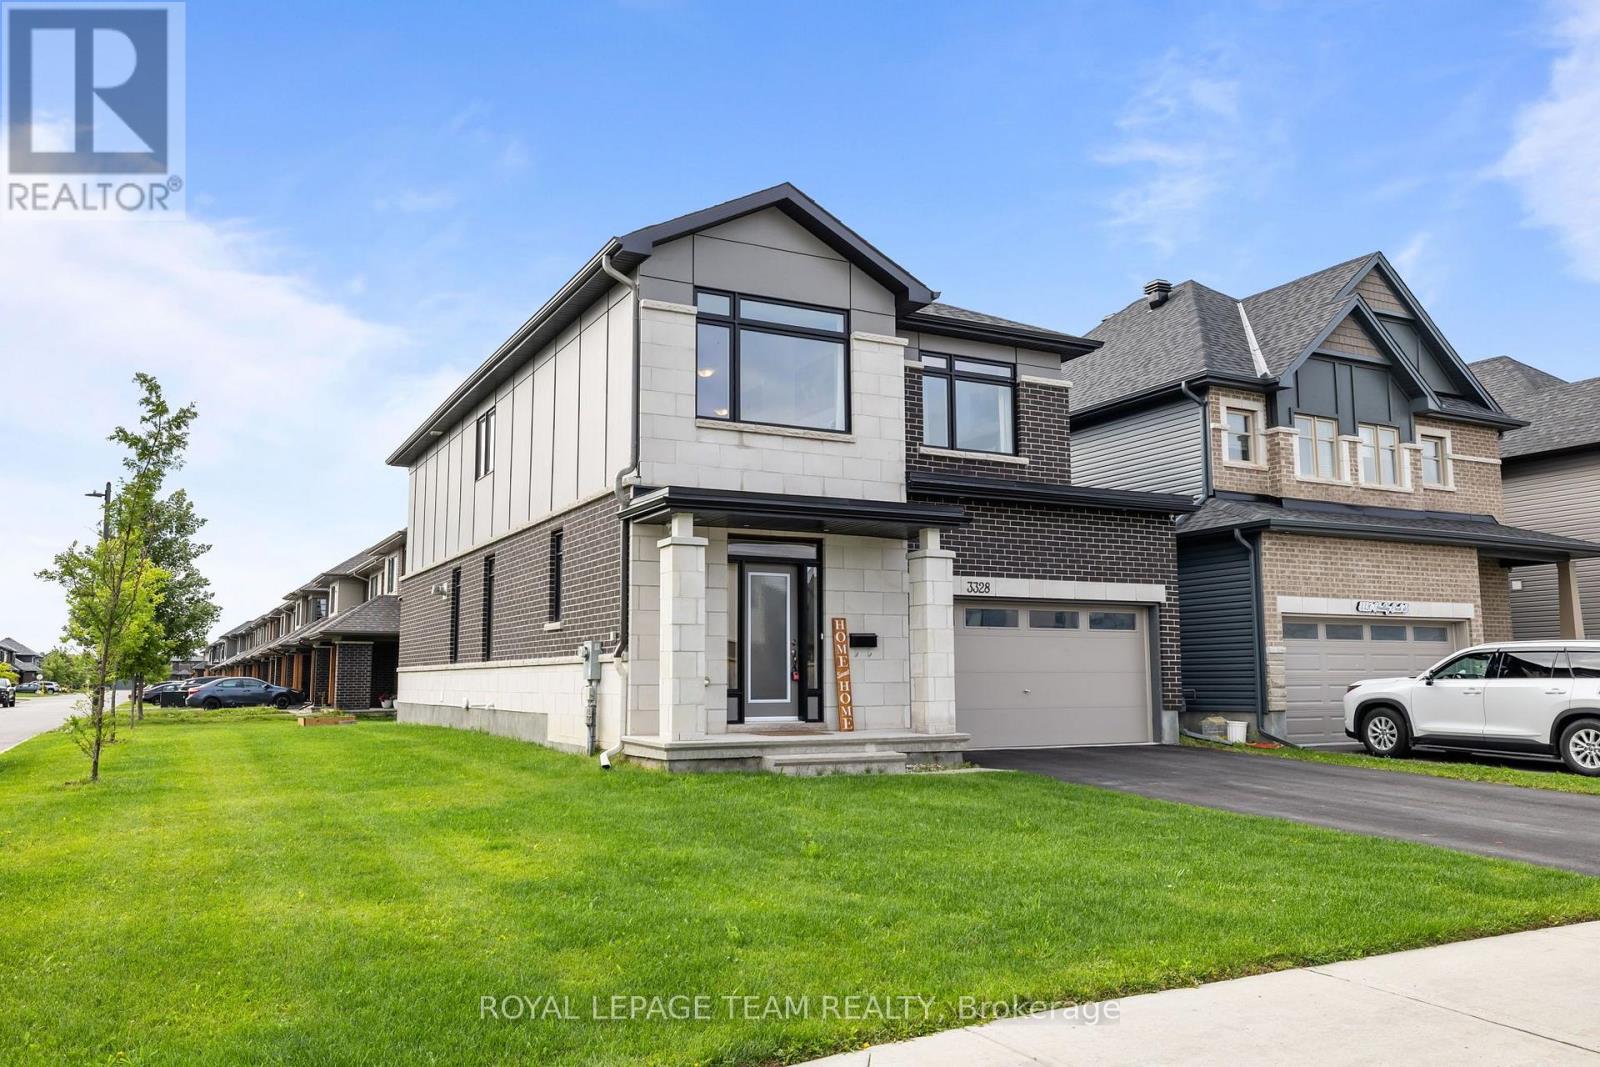
3328 Findlay Creek Drive
Ottawa, Ontario
Available December 1st, 2026 and onwards! Welcome to this beautifully upgraded Claridge Cumberland Contemporary in the heart of Findlay Creek. Set on a premium extra-deep corner lot, this spacious home offers plenty of room for families to live, work and unwind.The main level features a bright, open-concept layout centred around a generous chef's kitchen with 42" cabinetry, gas cooking, glass-tile backsplash, a large 4' x 6' waterfall island and convenient butler's pantry. Rich maple hardwood flooring runs throughout the main living spaces and continues up the staircase, while a two-way fireplace adds a warm focal point to the living and dining areas.Upstairs, four spacious bedrooms provide plenty of room for the whole family. The primary suite features a walk-in closet and a stunning 5-piece ensuite with a deep soaker tub, glass shower and rain shower head. A bright loft with soaring cathedral ceilings offers the perfect space for a home office, reading area or second living space.The finished basement adds even more flexibility with a full bathroom and plenty of space for a home gym, recreation room, office or guest area.Outside, enjoy an extra-deep backyard with a 12' x 16' deck and gazebo, perfect for summer dinners, entertaining and relaxing outdoors. The double garage is EV-ready, while additional features include central A/C, humidifier, 200A electrical service, whole-home surge protection and multiple CAT6 connections.Ideally located close to schools, parks, grocery stores, public transit and scenic nature trails, this is a fantastic opportunity to rent a well-appointed family home in one of Ottawa's popular south-end communities. (id:49269)
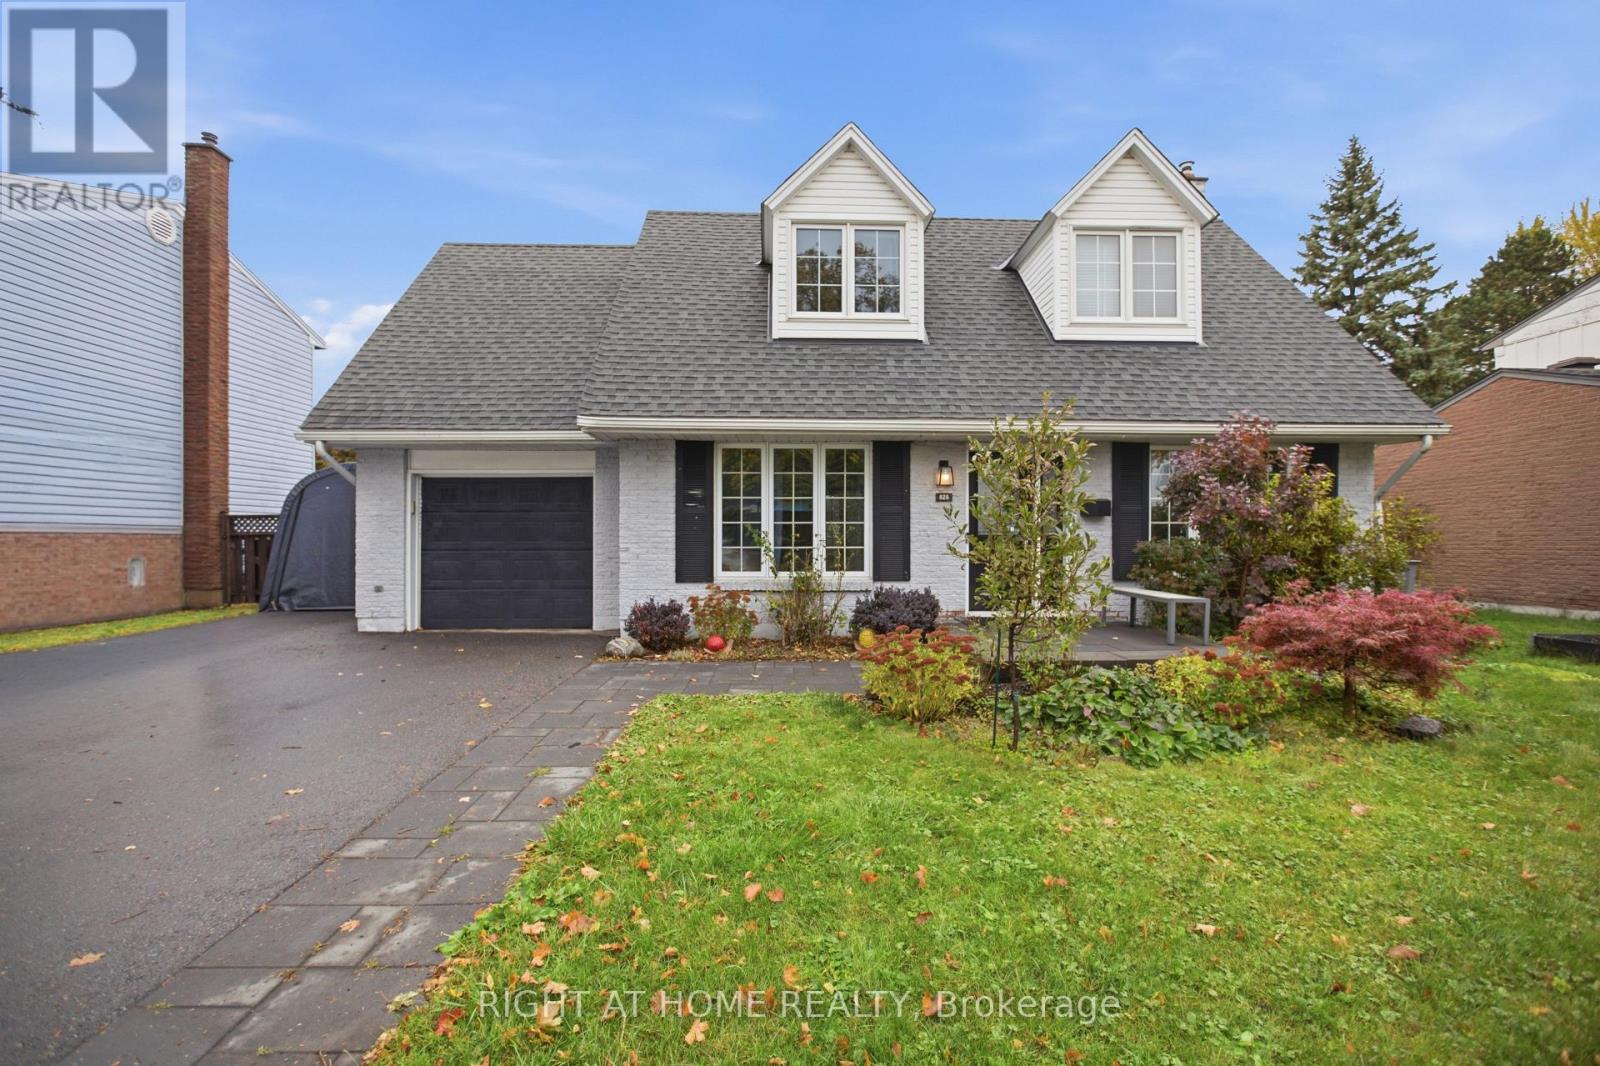
828 Eastvale Drive
Ottawa, Ontario
Charming and Updated 3-Bedroom Home on a 58' x 100' Lot in Beacon Hill North! Welcome to 828 Eastvale Drive. Located in the mature and convenient Beacon Hill North, this inviting family home is close to top schools, including renowned Colonel By Secondary and ÉÉP Séraphin-Marion, Ottawa River pathways, Montreal Road amenities, and convenient access to the 417 and Montreal LRT. Outside, the oversized lot offers plenty of room to enjoy. The fully fenced backyard features a spacious deck, garden beds galore, and even a treehouse, creating a perfect space for outdoor entertaining, gardening, and family time. Inside, the classic centre-hall layout is complemented by thoughtful updates throughout. The sun-filled living room flows into the beautifully updated kitchen, featuring a gas stove, stainless steel appliances, a full-height backsplash, and peninsula seating for two. An eat-in breakfast area, separate dining room or home office, and convenient powder room complete the main floor. Heading upstairs, all three spacious bedrooms feature built-in cabinetry and engineered hardwood flooring, complimented by a four-piece bathroom. The fully finished basement adds even more living space, with a pot-lit rec room featuring built-ins, perfect for a media room or play space, a finished den, and a dedicated laundry and storage area. Attached garage plus two driveway parking spaces included. Tenants are responsible for all utilities, lawn care, and snow removal. Offered unfurnished on a six-month lease starting December 1, 2026. Photos are from prior to current occupancy. (id:49269)
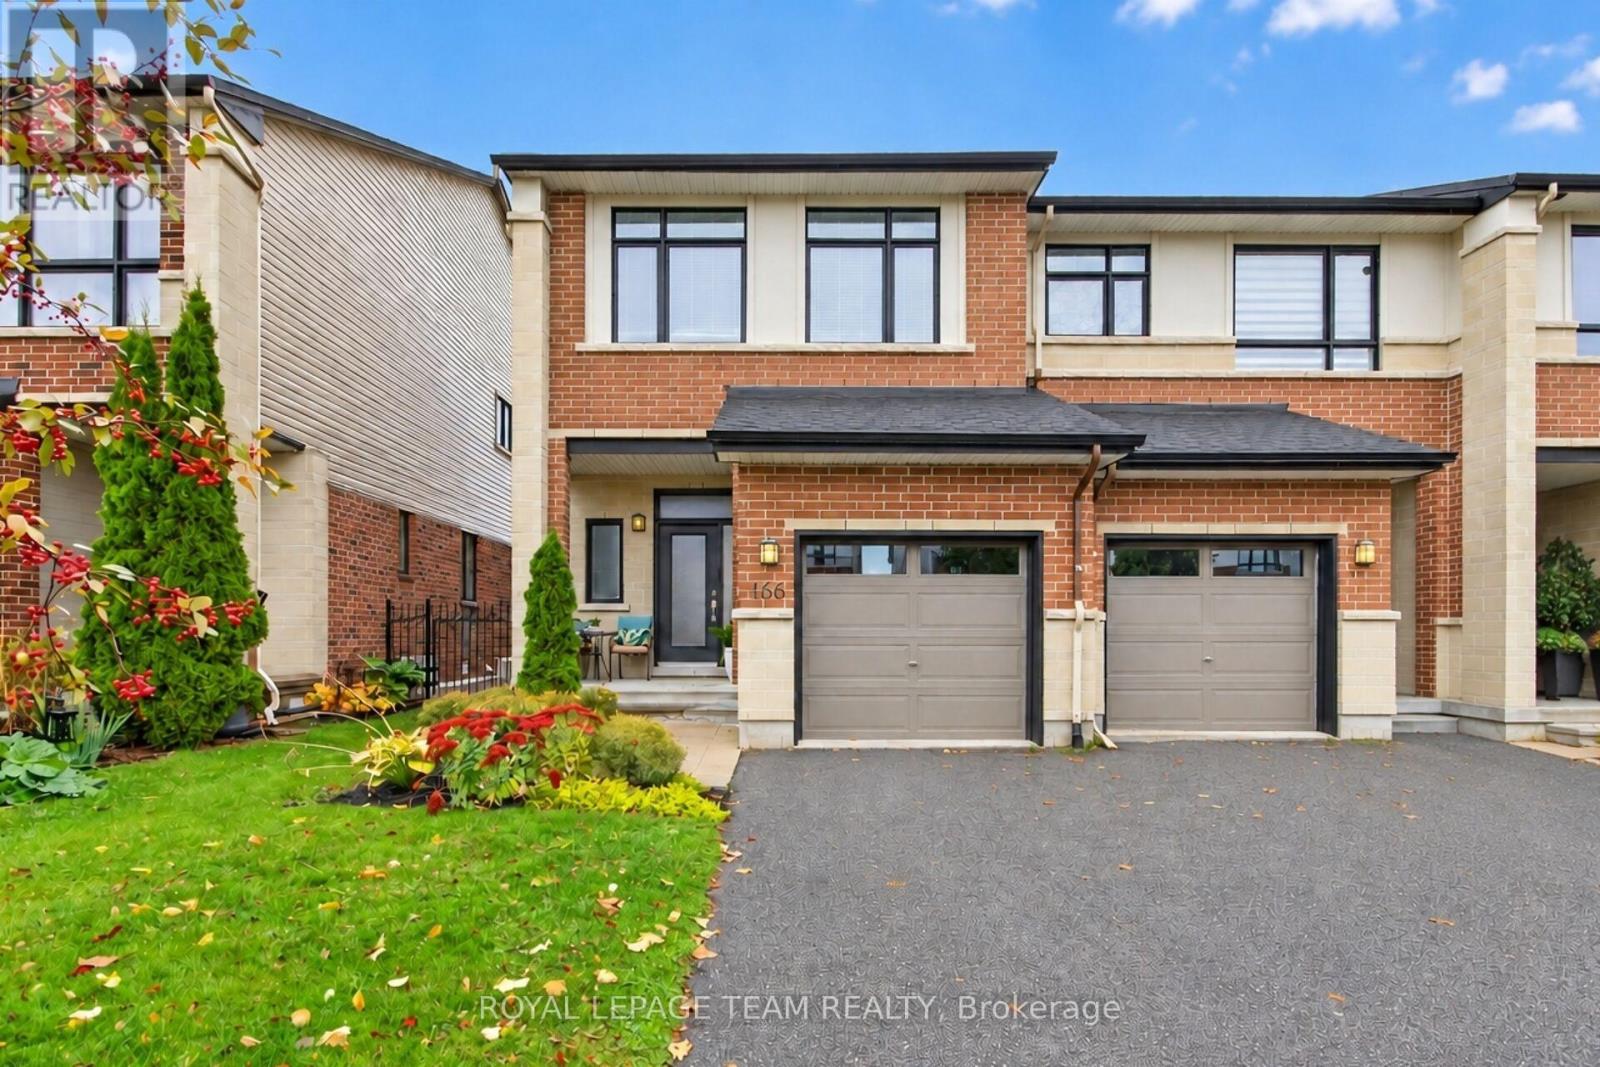
166 Mattingly Way
Ottawa, Ontario
Welcome to this beautiful 3-bed, 3-bath END unit townhome in south Ottawa's sought-after Riverside South community, quality-built by Urbandale and thoughtfully upgraded throughout. The inviting open-concept main level features 9-foot ceilings, flat-finished ceilings throughout, and rich hardwood flooring. The spacious living area is anchored by a handsome charcoal stacked-stone gas fireplace with a distinctive reclaimed wood beam mantel. The well-appointed kitchen combines timeless natural maple cabinetry with granite countertops, a stylish backsplash, a coveted walk-in pantry, and 12" x 24" tile flooring. The peninsula with sink overlooks the dining area, while the breakfast bar offers the perfect spot for casual meals and entertaining. Upstairs, the spacious primary retreat is privately situated at the rear of the home and accessed through elegant double doors. Enjoy a walk-in closet and an upgraded ensuite featuring a jetted tub, separate shower, and natural maple vanity with added height. Two additional bedrooms, spacious main bath, and a large linen closet complete this level. New cozy broadloom was installed in 2025. The finished lower level family room offers versatile additional living space, enhanced by easy-care LVP flooring and an oversized daylight window. Ample storage ensures plenty of room for seasonal items and everyday essentials. Step outside to your own backyard retreat! The extra-deep, beautifully landscaped yard features maintenance-free PVC fencing, expansive interlock patios, a relaxing hot tub, and no rear neighbours, with green space beyond for added privacy and an open outlook. Enjoy your morning coffee outdoors or host friends and family in this inviting space. Flush mount ceiling speakers in the kitchen, living room, and outdoor area offer integrated whole-home audio. Enjoy walking to nearby shops and services, with parks, public transit, recreational amenities, schools, and convenient commuter routes adding to the neighbourhood's appea (id:49269)
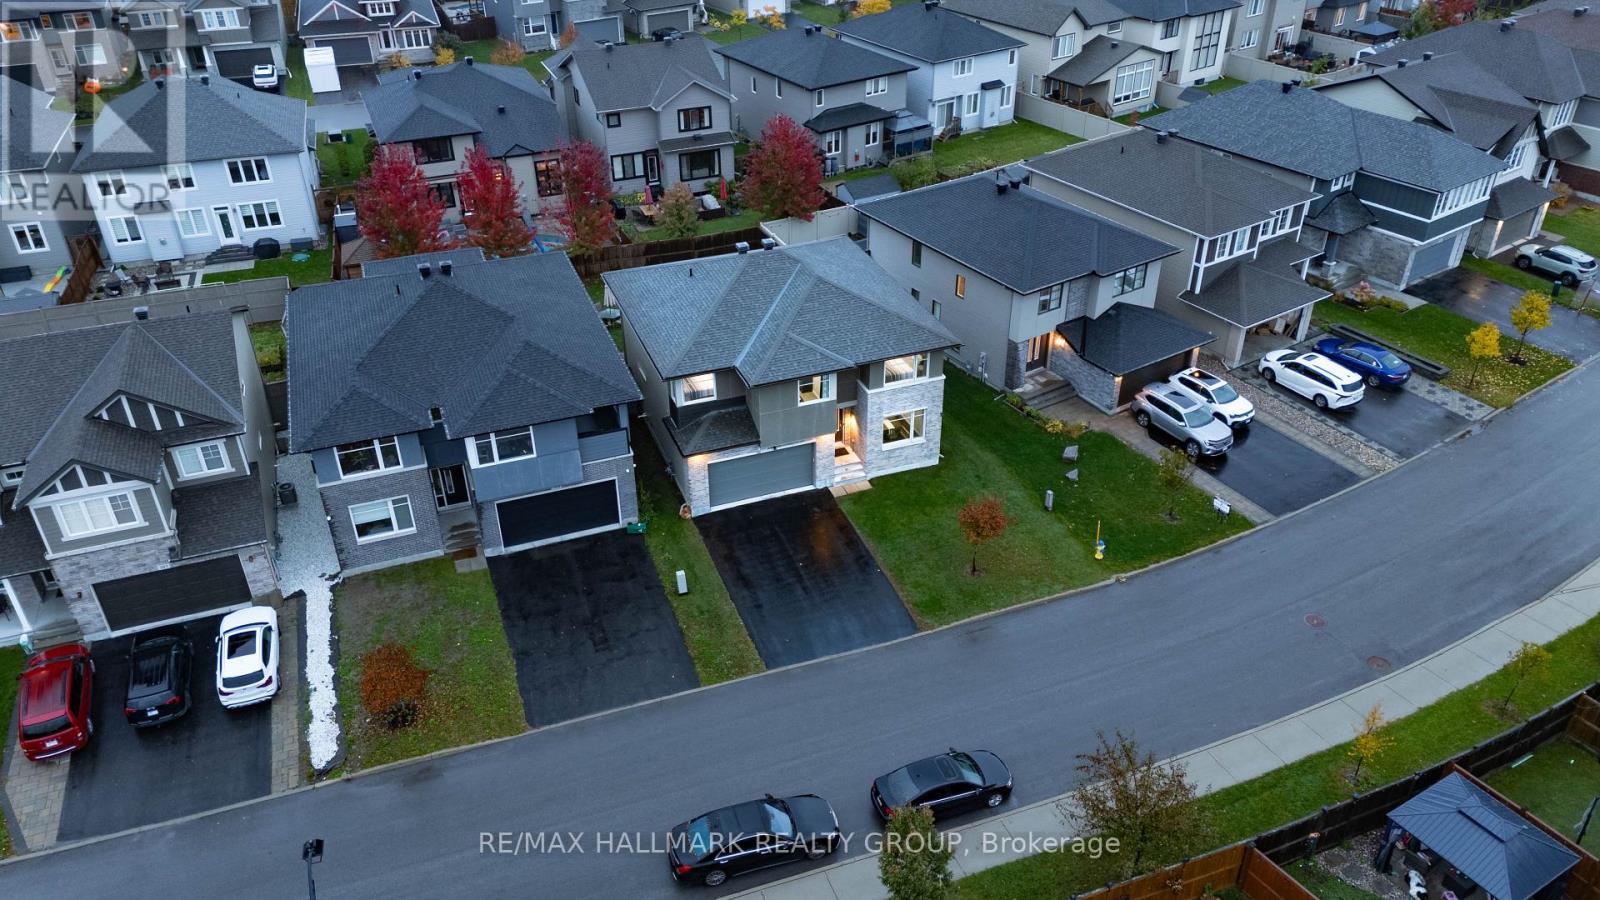
305 Oxer Place S
Ottawa, Ontario
Welcome to 305 Oxer Place, a stunning Cardel built home in Stittsville's desirable Blackstone community! Situated on an extra wide lot across from a beautiful park, this spacious home offers 4+1 bedrooms, 4 bathrooms, a double car garage, and a fully finished basement. The bright main floor features soaring ceilings, oversized windows, hardwood flooring, and a cozy gas fireplace. The modern kitchen boasts granite countertops, stainless steel appliances, a large island, and a walk in pantry. Upstairs offers four generous bedrooms, convenient laundry, and a luxurious primary suite with a walk in closet and ensuite. Enjoy a fully fenced backyard to build your dream backyard. Ideally located minutes from schools, parks, Costco, Tanger Outlets, shopping, and Highway 417. The perfect combination of space, comfort, and location! (id:49269)