
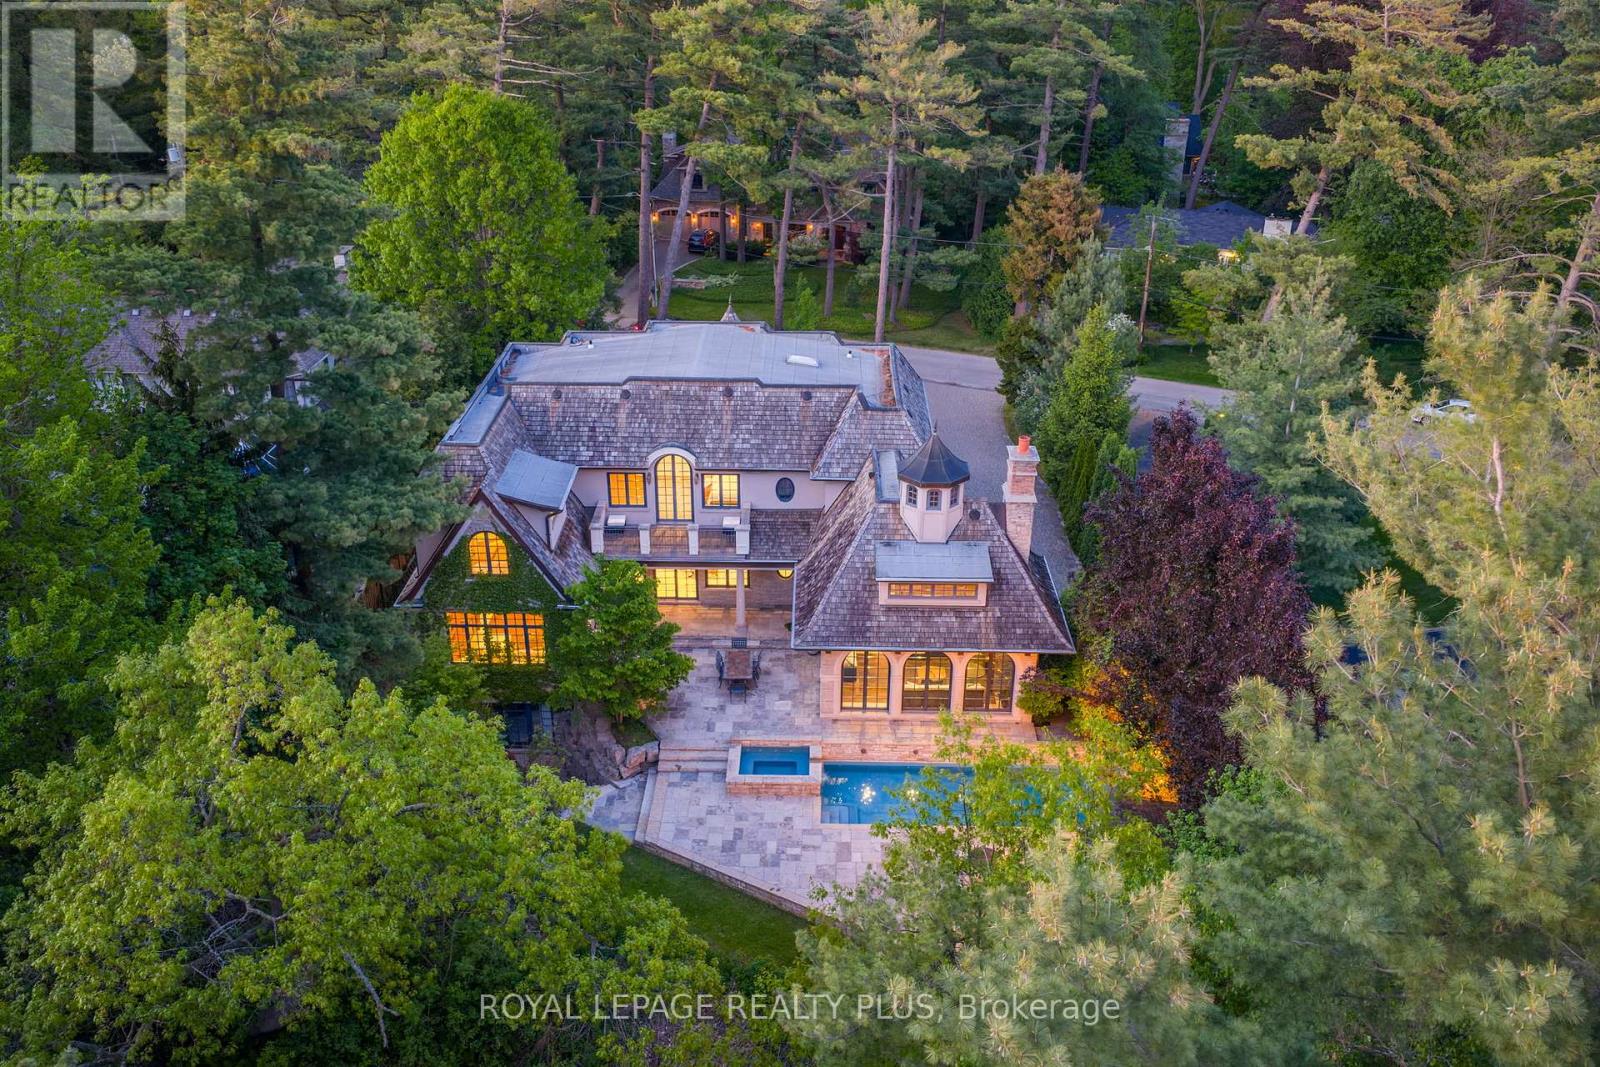
1476 Carmen Drive
Mississauga, Ontario
An exceptional custom residence in the heart of Mineola, designed by David Small and set on a spectacular 105 x 348 ft ravine lot - an incredibly rare opportunity in this highly sought-after neighborhood. This home offers soaring 10' ceilings, vaulted architectural details, heated travertine marble floors, floor-to-ceiling windows, and multiple fireplaces throughout. The gourmet kitchen features heated floors, a large center island, premium buil0in appliances, built=in speakers, and overlooks the breathtaking backyard. The primary bedroom features a coffered ceiling, private balcony, walk-in closet, and a luxurious 6-piece ensuite with heated floors, jacuzzi tub, and steam shower. The lower level is complete with a wine room, gym, wet bar, and dedicated gold simulator room. An additional bedroom with a walkout to the backyard offers the perfect space for guests or extended family. Step outside to your own resort-style backyard featuring an in-ground pool, jacuzzi, mature trees, professional landscaping, and complete privacy with stunning ravine views. A truly rare offering combined luxury, privacy, and timeless design in one of Mississauga's most sought-after neighborhoods. (id:49269)
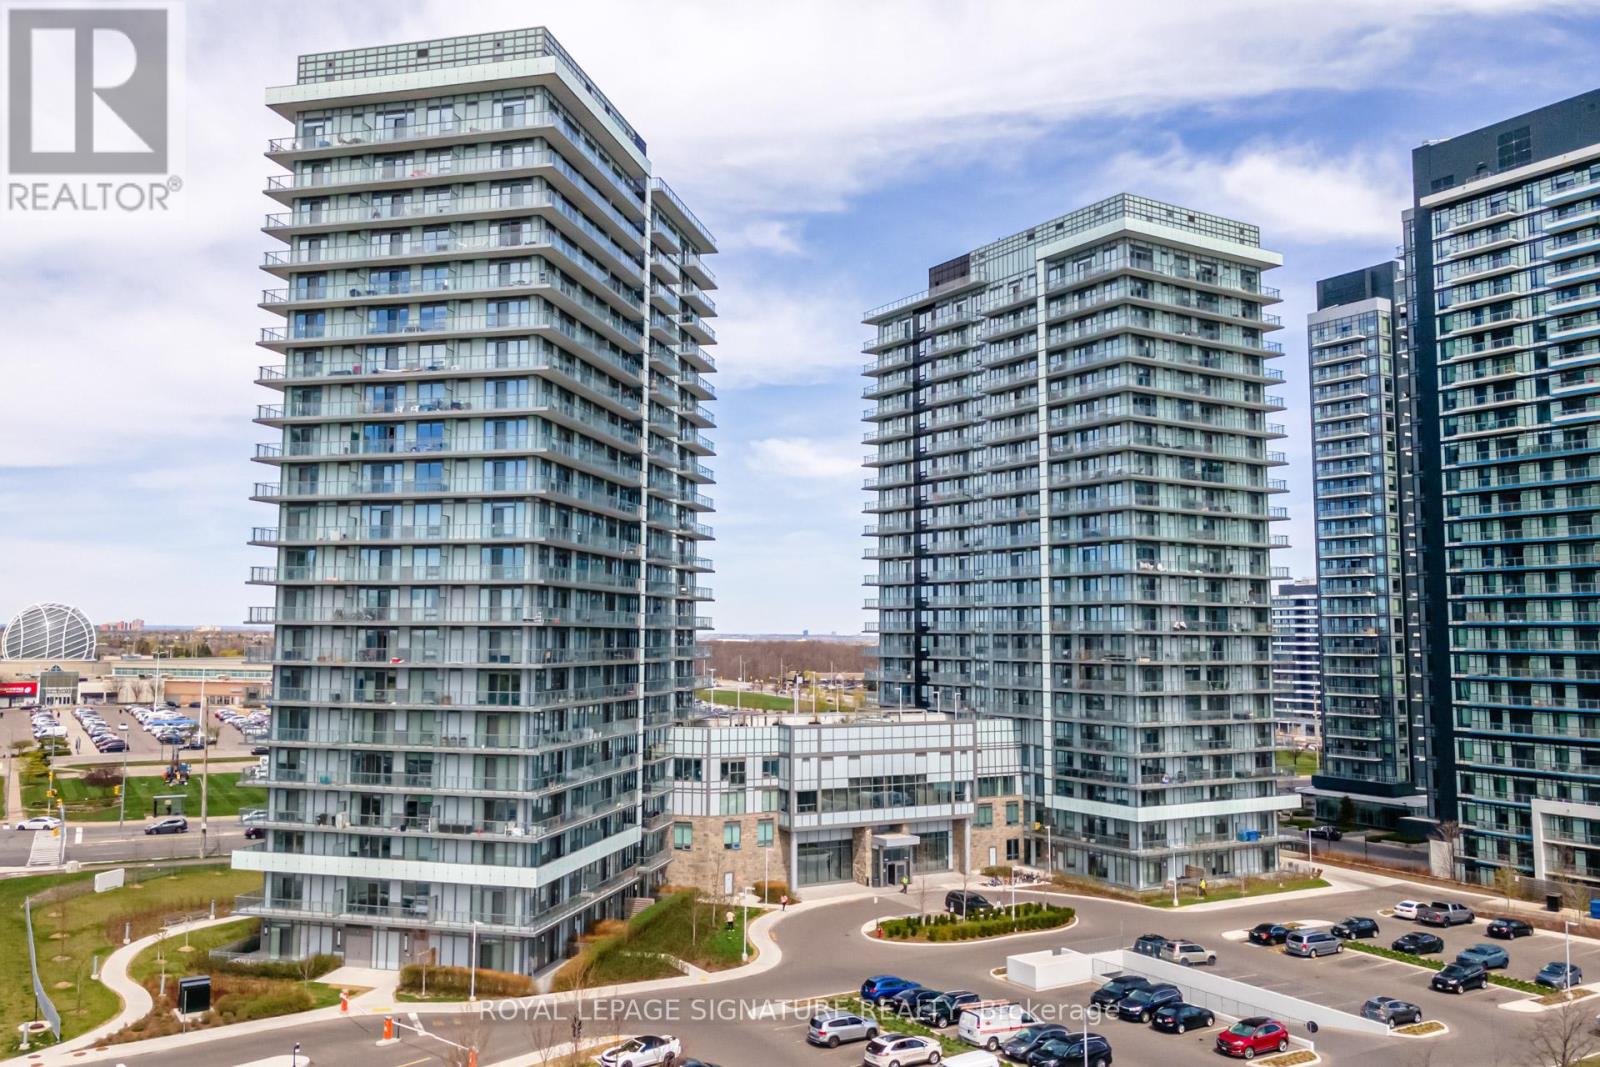
405b - 4655 Metcalfe Avenue
Mississauga, Ontario
Experience elevated living in the heart of Central Erin Mills with this rare 1,315 sq. ft. podium suite, perfectly positioned in one of Mississauga's most prestigious communities. This sun-drenched 2-bedroom, 2-bathroom beauty offers a Juliette balcony and the best of both worlds with North & South exposures, flooding the space with natural light and serving up breathtaking sunrise AND sunset views every day. Thoughtfully designed with modern finishes, 9ft smooth ceilings, pot lights, wall to wall windows in Primary Bedroom with walk-in closet. Second bedroom features a generous 3 panel closet. It features a stunning kitchen with sleek quartz countertops and upgraded kitchen island ideal for both everyday living and entertaining. Experience unmatched privacy with minimal adjoining neighbours above and below, creating a tranquil, secluded living space. This unit also offers 2 owned parking spots (one single and one tandem. FITS THREE CARS) and 2owned lockers (one reg, one XL)Just minutes to Top-Rated Schools, Credit Valley Hospital, Erin Mills Town Centre, Parks, Trails, Restaurants and more - with Public Transit at your doorstep and easy Highway access (id:49269)
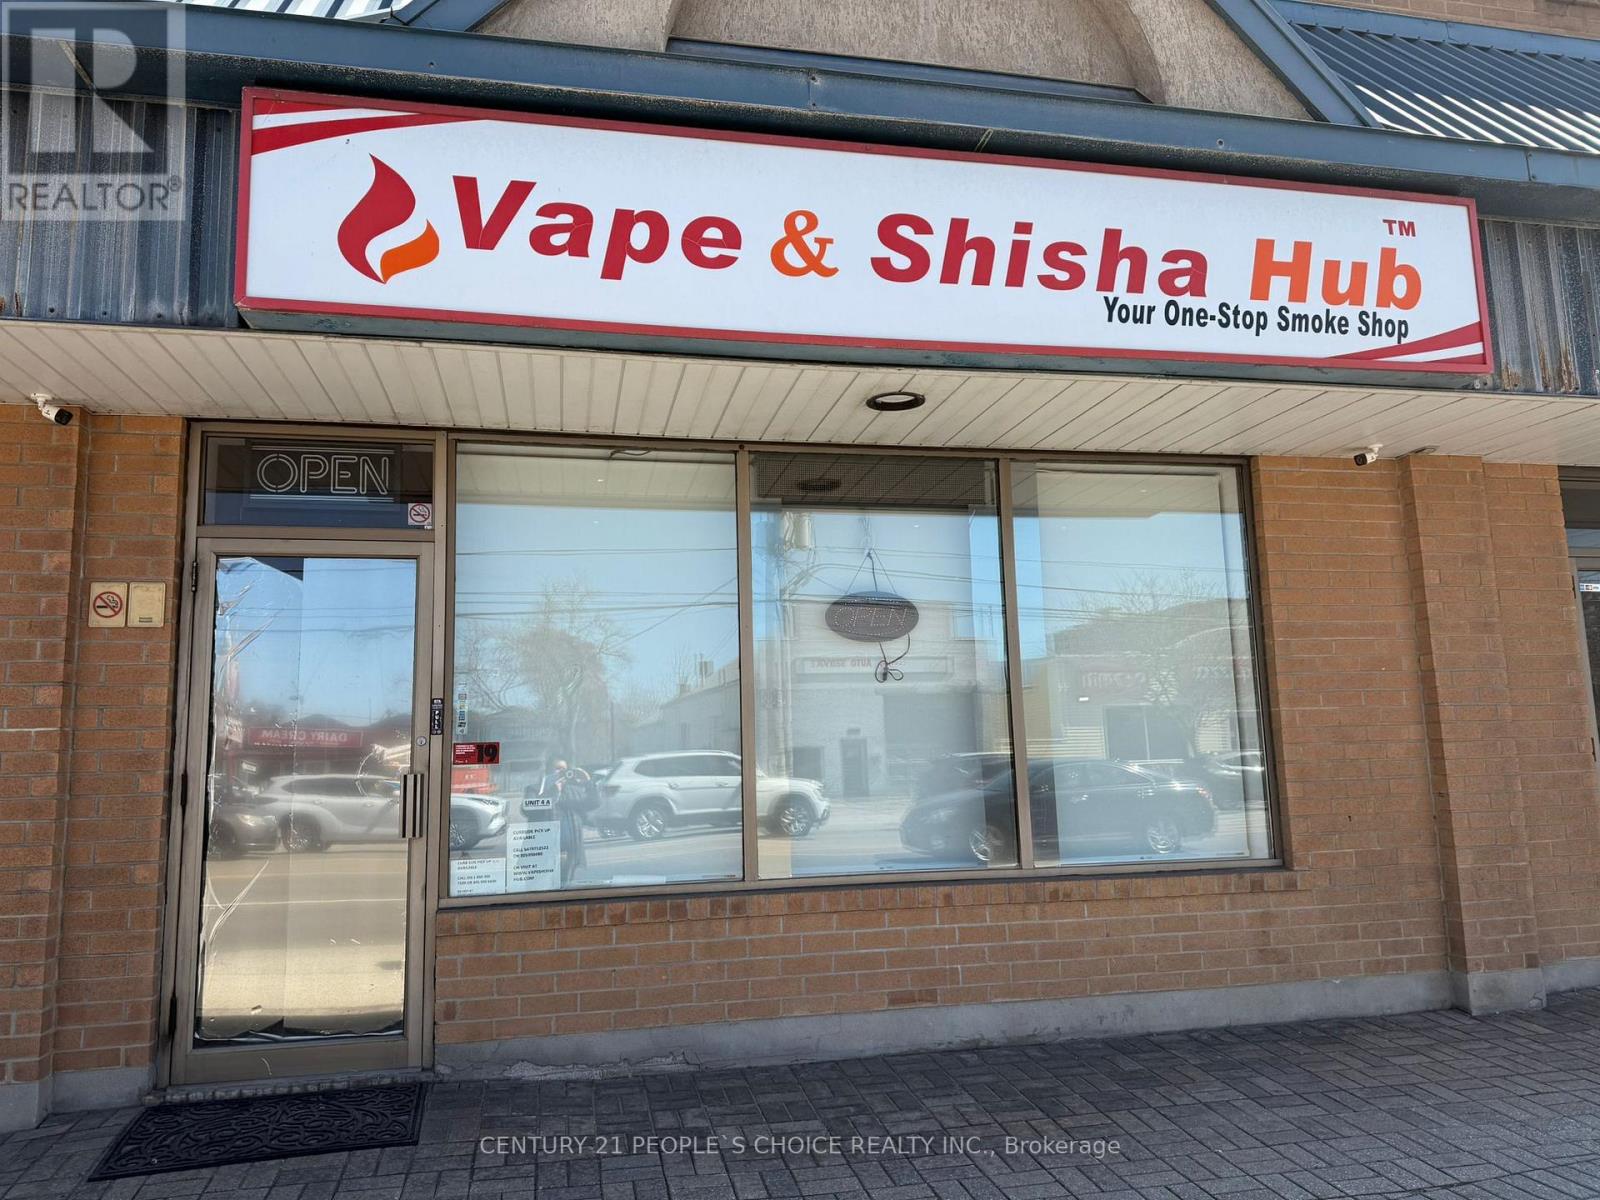
4a - 14 Lakeshore Road E
Mississauga, Ontario
Excellent opportunity to acquire a well-established Vape & Shisha retail business in a high-traffic Lake Shore Mississauga location. Operating from 658 sq. ft. of professionally designed space, the store features consistent sales, a long-term lease, ample parking, and a modern security system with surveillance cameras, alarm monitoring, and secure storage. The business includes POS systems, climate control, custom shelving, display cases, back-office space, and additional storage. Ideal for an owner-operator, couple, or newcomer family seeking a stable and manageable business. Financial statements and supporting records are available for review upon acceptance of an offer. (id:49269)
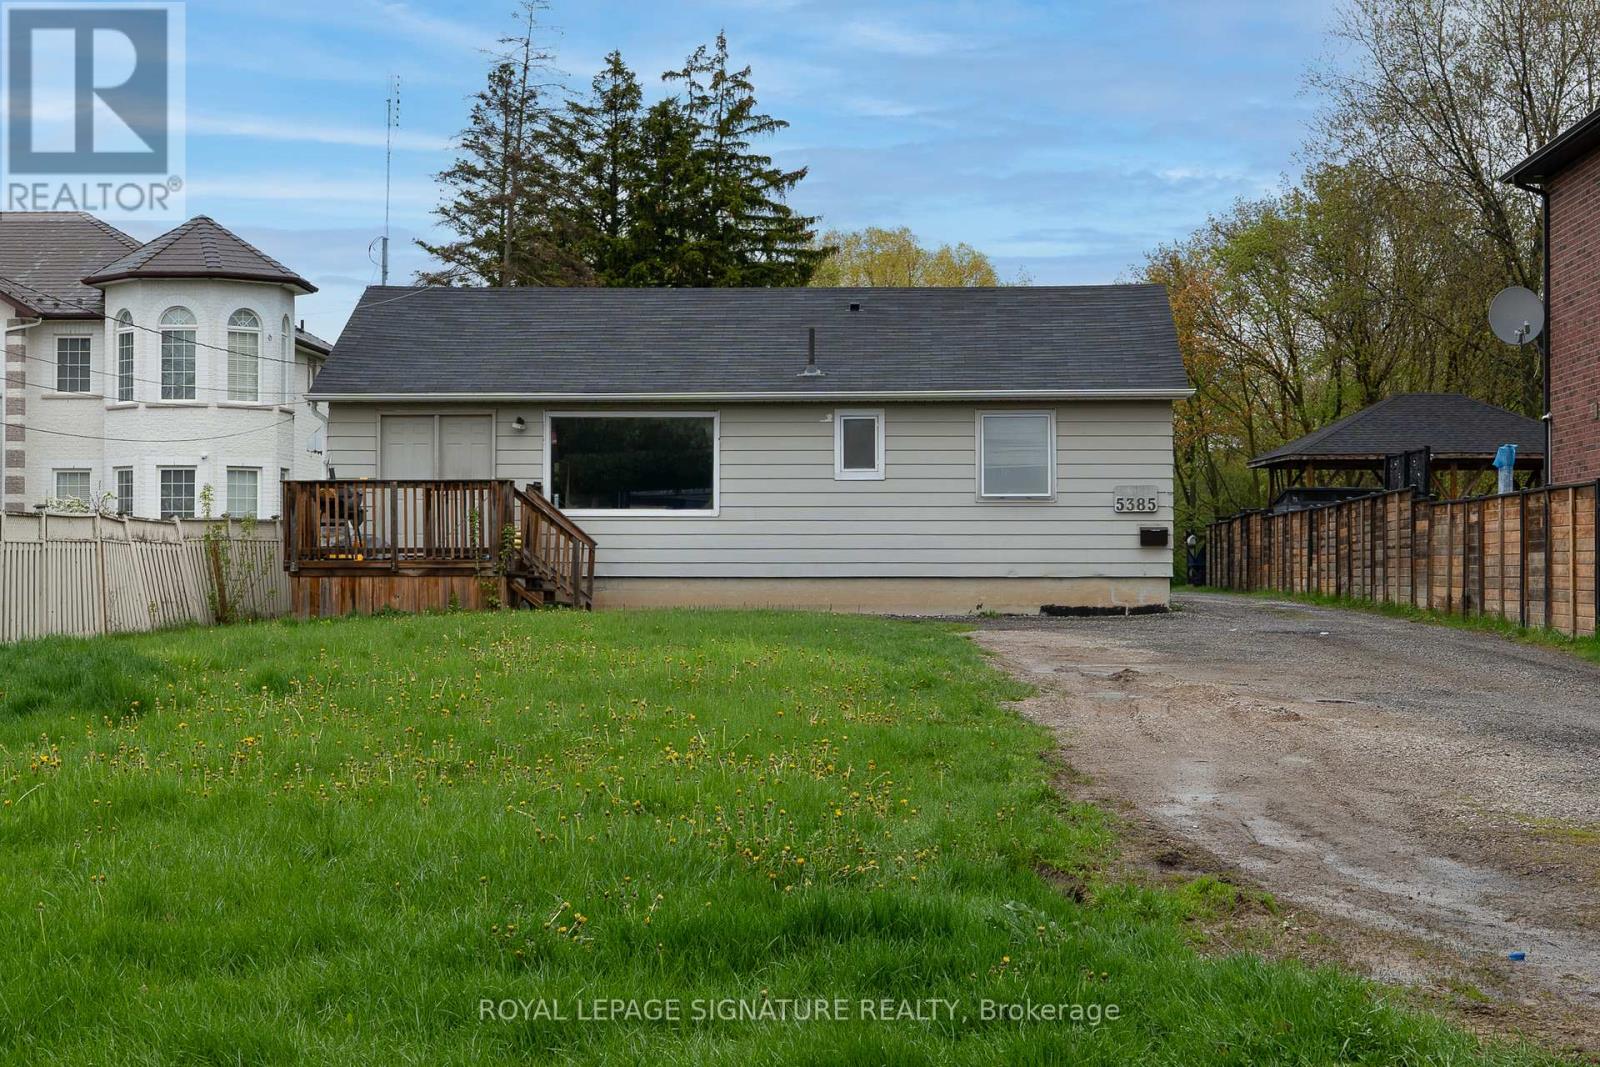
Lower - 5385 Durie Road
Mississauga, Ontario
Welcome to this spacious 3 Bed 1 Bath All-Inclusive apartment tucked away on a quiet residential street in the highly desirable East Credit/Streetsville area. This unique bungalow property offers a rare combination of privacy, green space, and convenience.Enjoy access to an incredible backyard oasis featuring mature trees, expansive outdoor space, and beautifully maintained fruit and vegetable gardens that create a peaceful, country-like setting in the city. Tenants are welcome to enjoy the outdoor areas while respecting the landlord's cultivated garden spaces.Inside, the unit features a great-sized living room and a comfortable, functional layout ideal for tenants seeking extra space in a quiet, established neighbourhood. Conveniently located close to Streetsville Village, Credit River trails, Heartland Town Centre, Streetsville GO Station, major highways (401/403/407), parks, and everyday amenities.A rare opportunity to enjoy serene outdoor living in one of Mississauga's most sought-after communities. (id:49269)
6393 Chaumont Crescent
Mississauga, Ontario
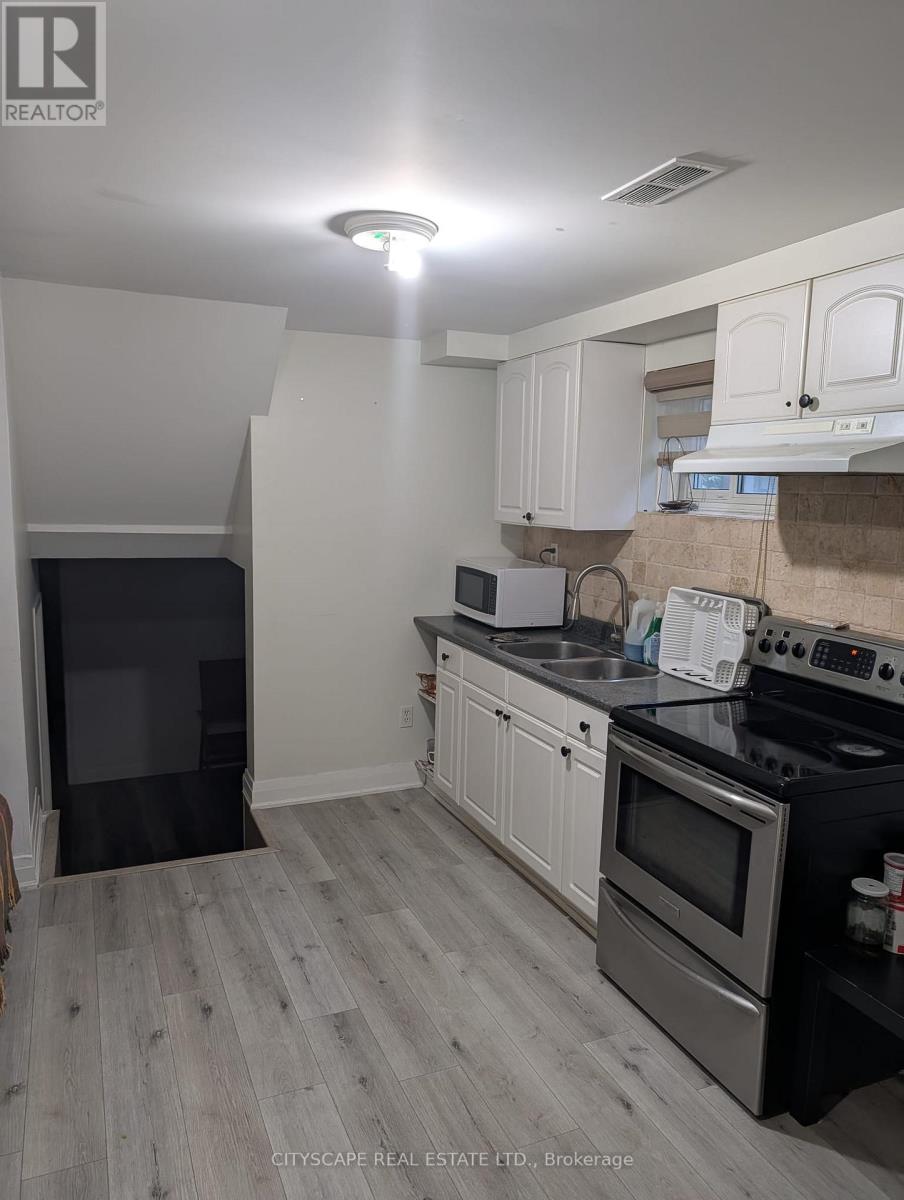
Fully Separate Basement Apartment With Separate Entrance, Sep Laundry. Painted W/ Hardwood Floors. This Home Offers Open Concept W/ Ample Natural Light. Family Room And Living Room With 2 Bedrooms. Tenant will pay the landlord 30% of the utilities bills. (id:49269)
3017 Glace Bay Road
Mississauga, Ontario
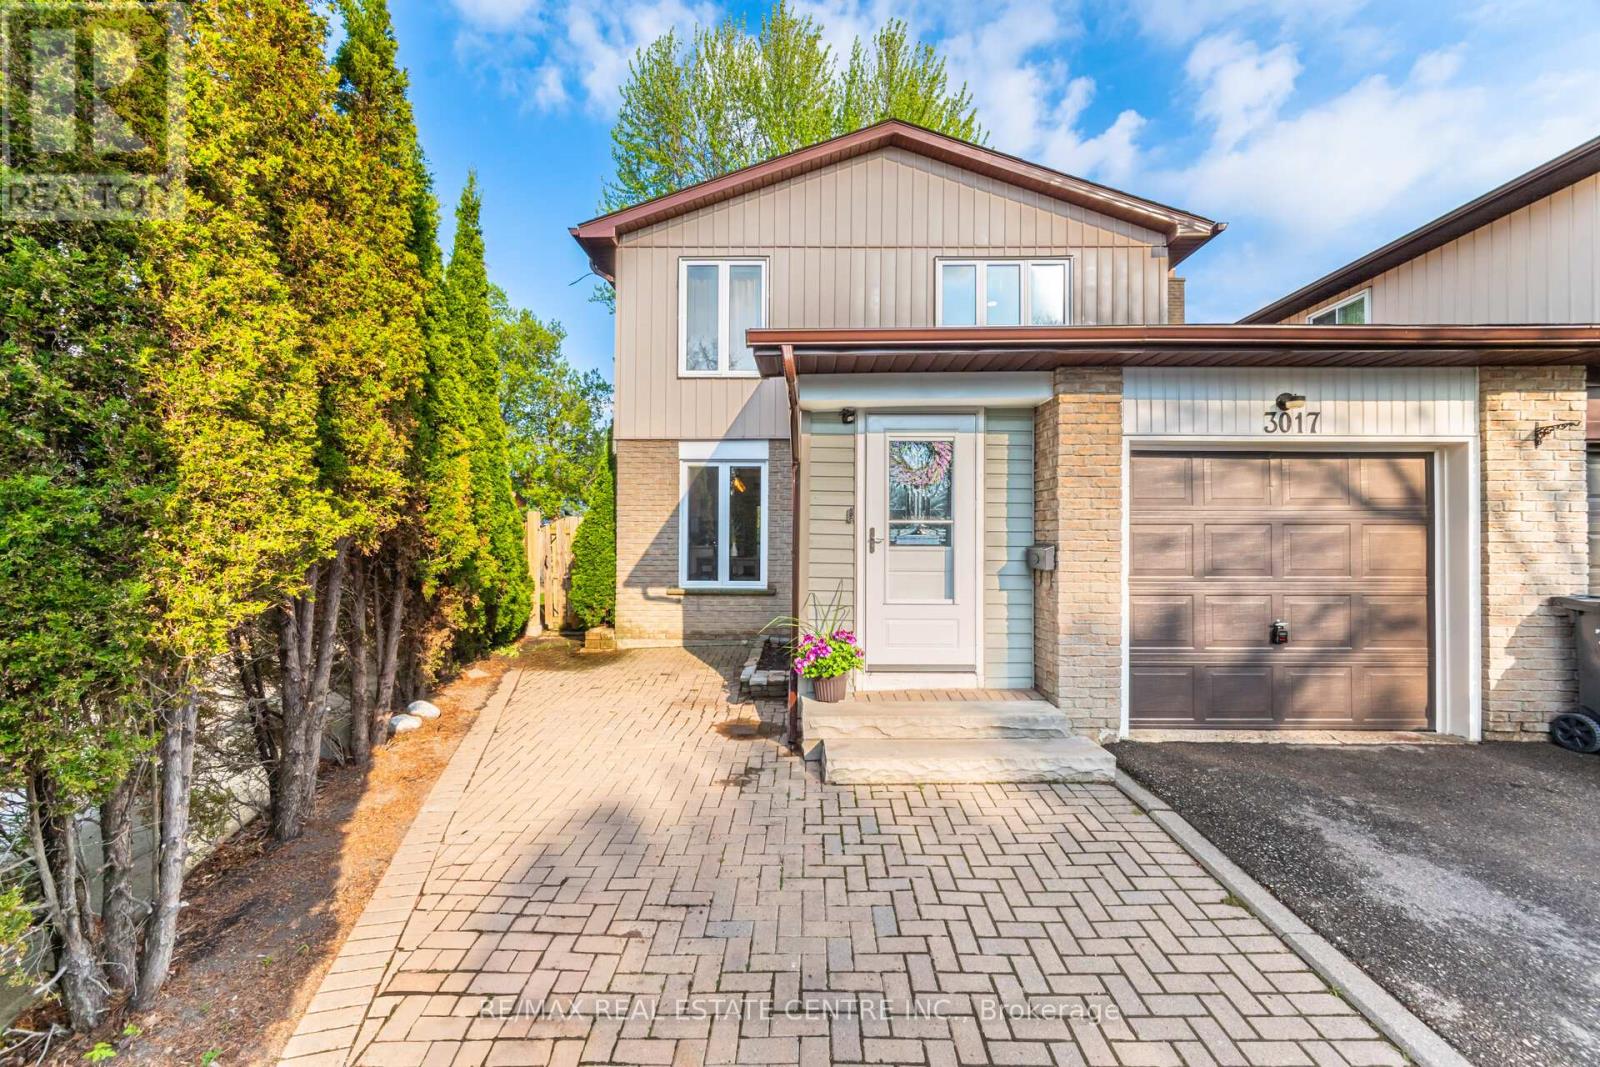
Nestled in a serene, family-friendly quiet cul de sac, this gorgeous 4-bedroom detached home, (linked only by the garage), offers the perfect blend of privacy, comfort, modern living & the feel of a detached property. Flooded with natural light, this home has been fully renovated over the past six years and features a welcoming enclosed entry foyer addition, and a thoughtfully designed layout to suit modern living. The spacious living room is large enough to be split into separate living and dining areas, offering flexibility for family life and entertaining. The heart of the home is the stunning renovated kitchen, complete with quartz countertops, modern cabinetry, and a cozy breakfast table area perfect for casual meals and morning coffee. Upstairs, you'll find four generous bedrooms and an updated bathroom with elegant finishes. The finished basement adds valuable extra living space, ideal for a rec room, home office, gym or play area. Outside, enjoy your own private retreat in the large pie-shaped backyard, featuring a deck, garden shed, and plenty of room to relax, garden, or entertain. Located close to GO Transit, schools, parks, and all amenities. (id:49269)
#36 - 5004 Timberlea Boulevard
Mississauga, Ontario
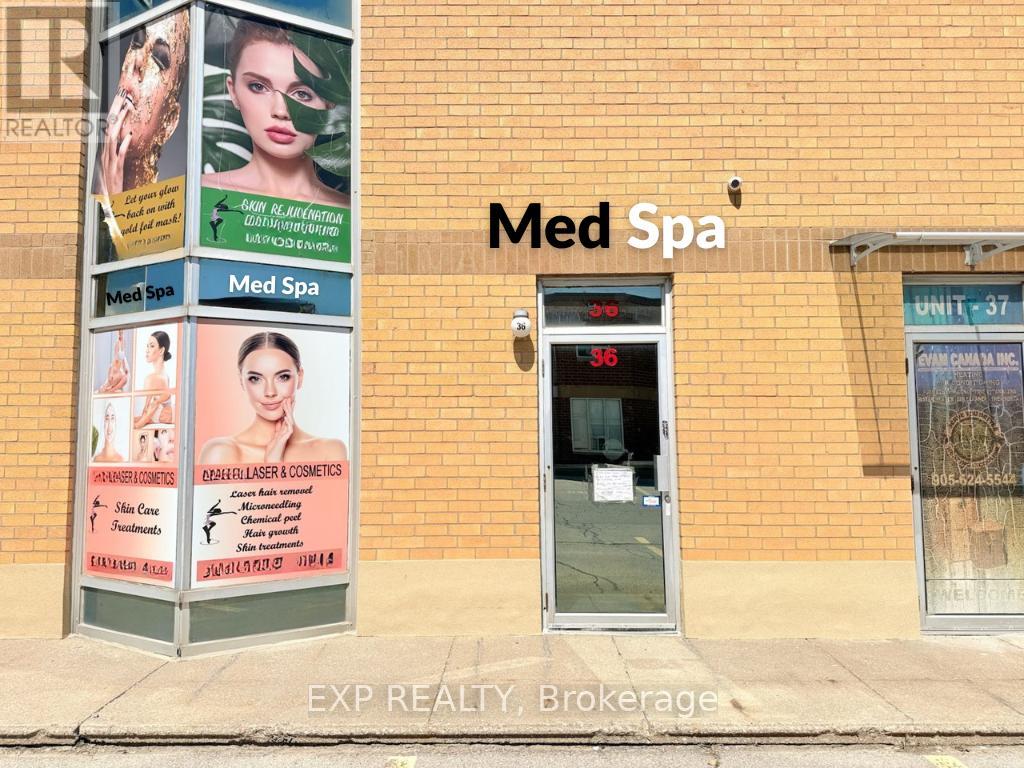
Well-established luxury med spa and laser aesthetics business operating in a large multi-tenant professional complex at Tomken Rd & Eglinton Ave E in Northeast Mississauga. Conveniently accessible from Hwy 403 via Eglinton Ave E, close to Dixie Rd, minutes to Heartland Town Centre and Square One - ideally positioned to serve Mississauga's dense residential and professional population. Fully built-out facility featuring 4 private treatment rooms, chic reception and lounge, spa-style washroom, private office, and full kitchen - all enhanced by over $100,000+ in leasehold improvements and premium furnishings and equipment. Services offered here include laser hair removal, micro-needling, acne treatments, skin tightening, and more. Landlord permits a broad range of complementary wellness uses. All-inclusive rent of aprox $1,800/month (TMI & water included). Ample surface parking. Lease till 2028 and extension available to qualified buyers upon Landlord qualification. (id:49269)
6686 Barrisdale Drive
Mississauga, Ontario
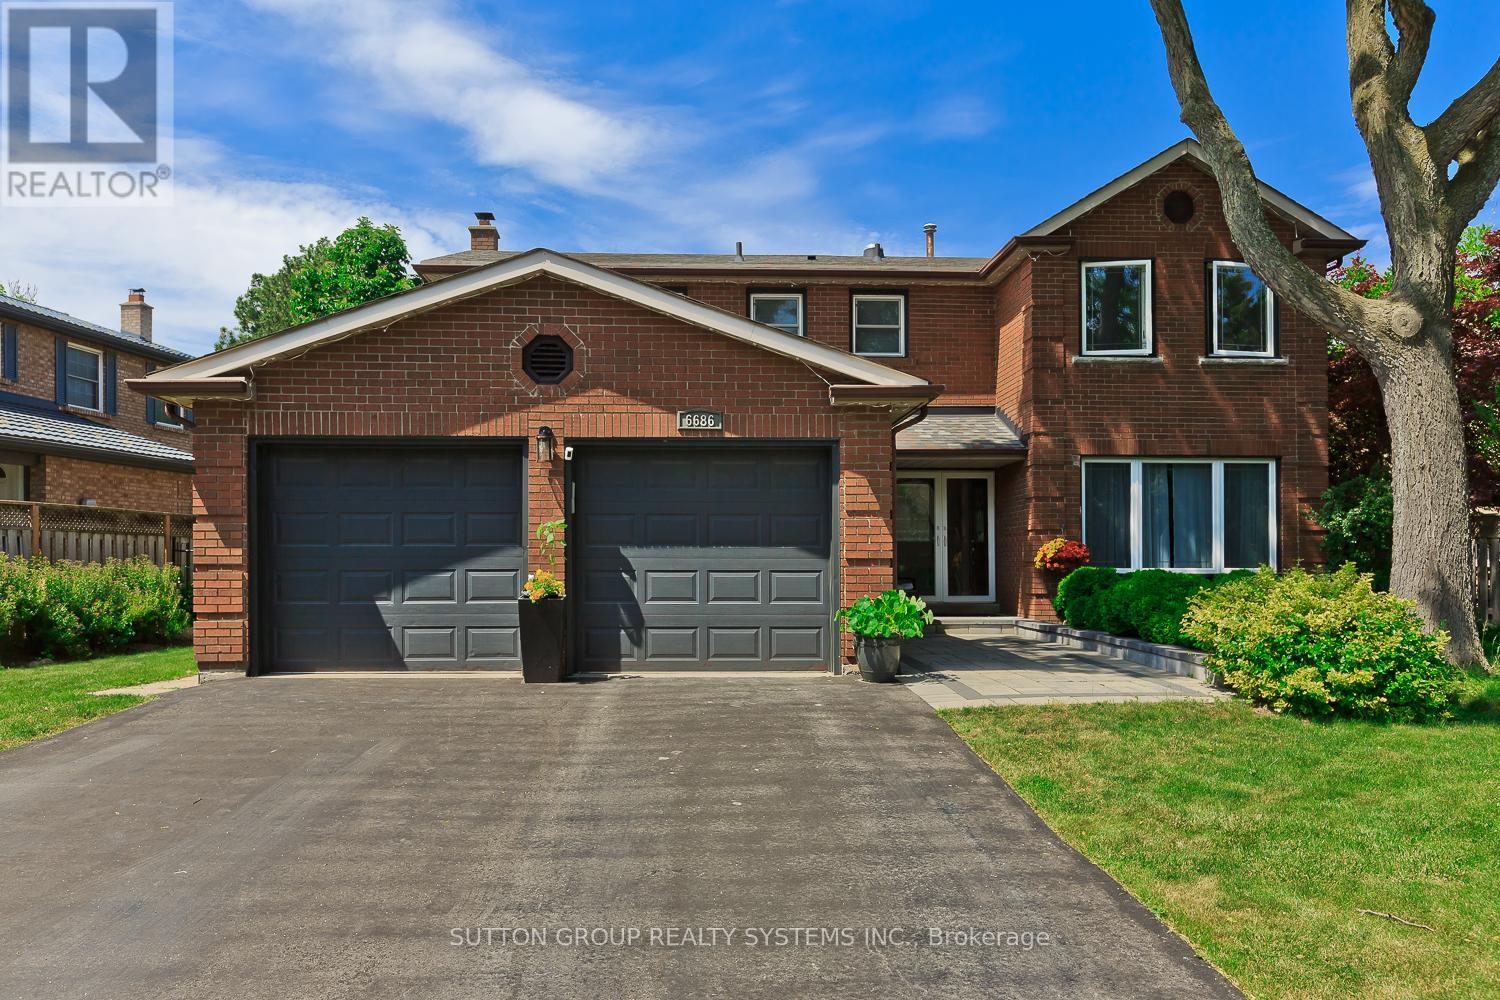
This Beautifully maintained Executive Residence with a State of the Art Inground Swimming Pool, offers 4 spacious bedrooms and is ideally situated on an oversized lot in one of Meadowvale's most desirable family-friendly crescents. Fully Renovated in 2018, the home showcases stylish modern finishes including quartz countertops, Stainless steel Appliances, Hardwood flooring, a Resurfaced driveway and Walkway, and an updated Front Entry Door. Designed for both everyday living and entertaining' The home features multiple walkouts to a private backyard retreat complete with a meticulously maintained Inground pool with expansive concrete decking, and a charming poolside bar that is a perfect setting for summer gatherings. Bright and generously sized principal rooms provide exceptional space for growing families. The Elegant finished basement offers a Versatile Recreation Area, dedicated gym space with laminate flooring, and a convenient 2-piece bathroom. Ideally located close to a state-of-the-art Recreation Centre, Parks, Schools, and the GO Train station for easy commuting. Exclude EV Charger. (id:49269)
31 - 1525 South Parade Court
Mississauga, Ontario
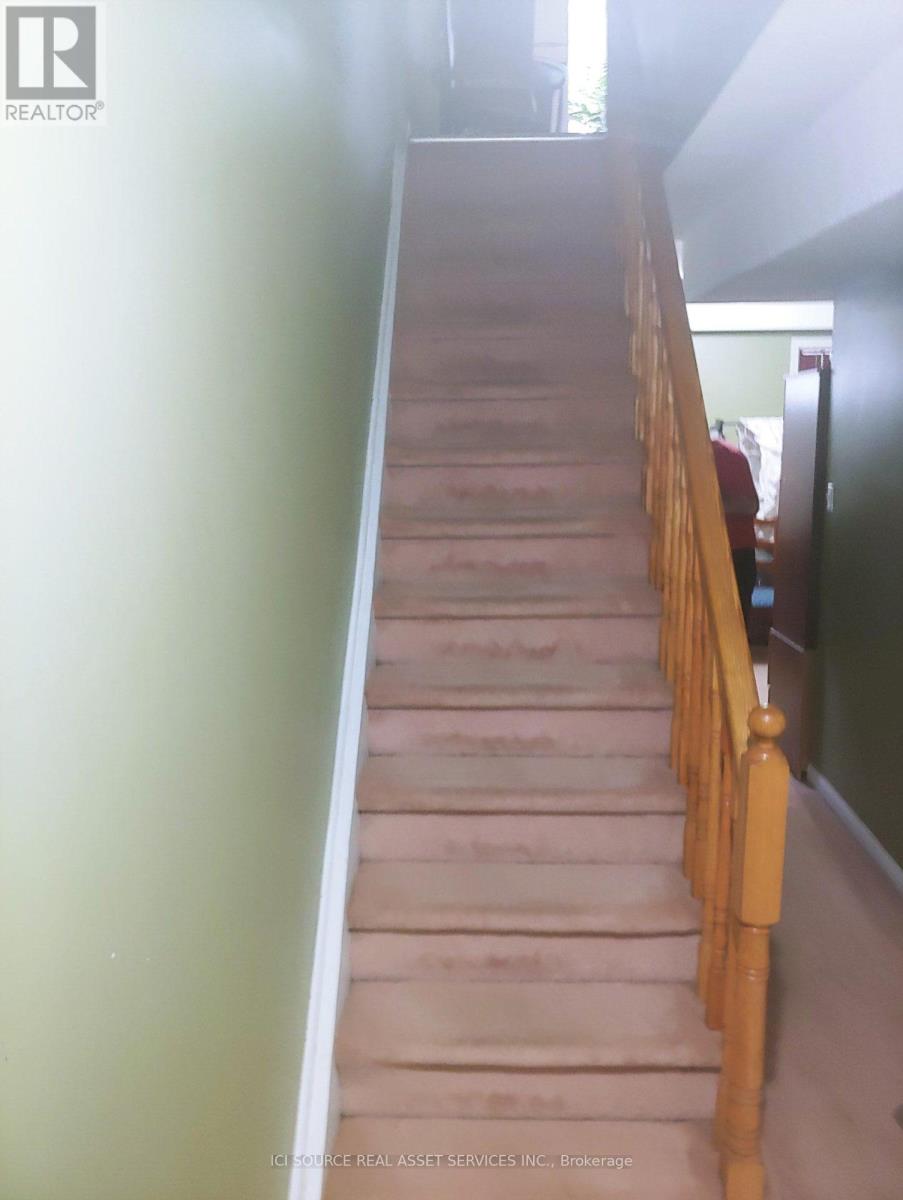
Townhouse with one bedroom on the ground floor and 3 bedrooms on the 2nd floor, plus 2 washrooms. Garage Parking & outside Parking. Available for rent from July 1/202. Located in the heart of Mississauga Downtown at Eglinton & Credit view *For Additional Property Details Click The Brochure Icon Below* (id:49269)
35a Broadview Avenue
Mississauga, Ontario
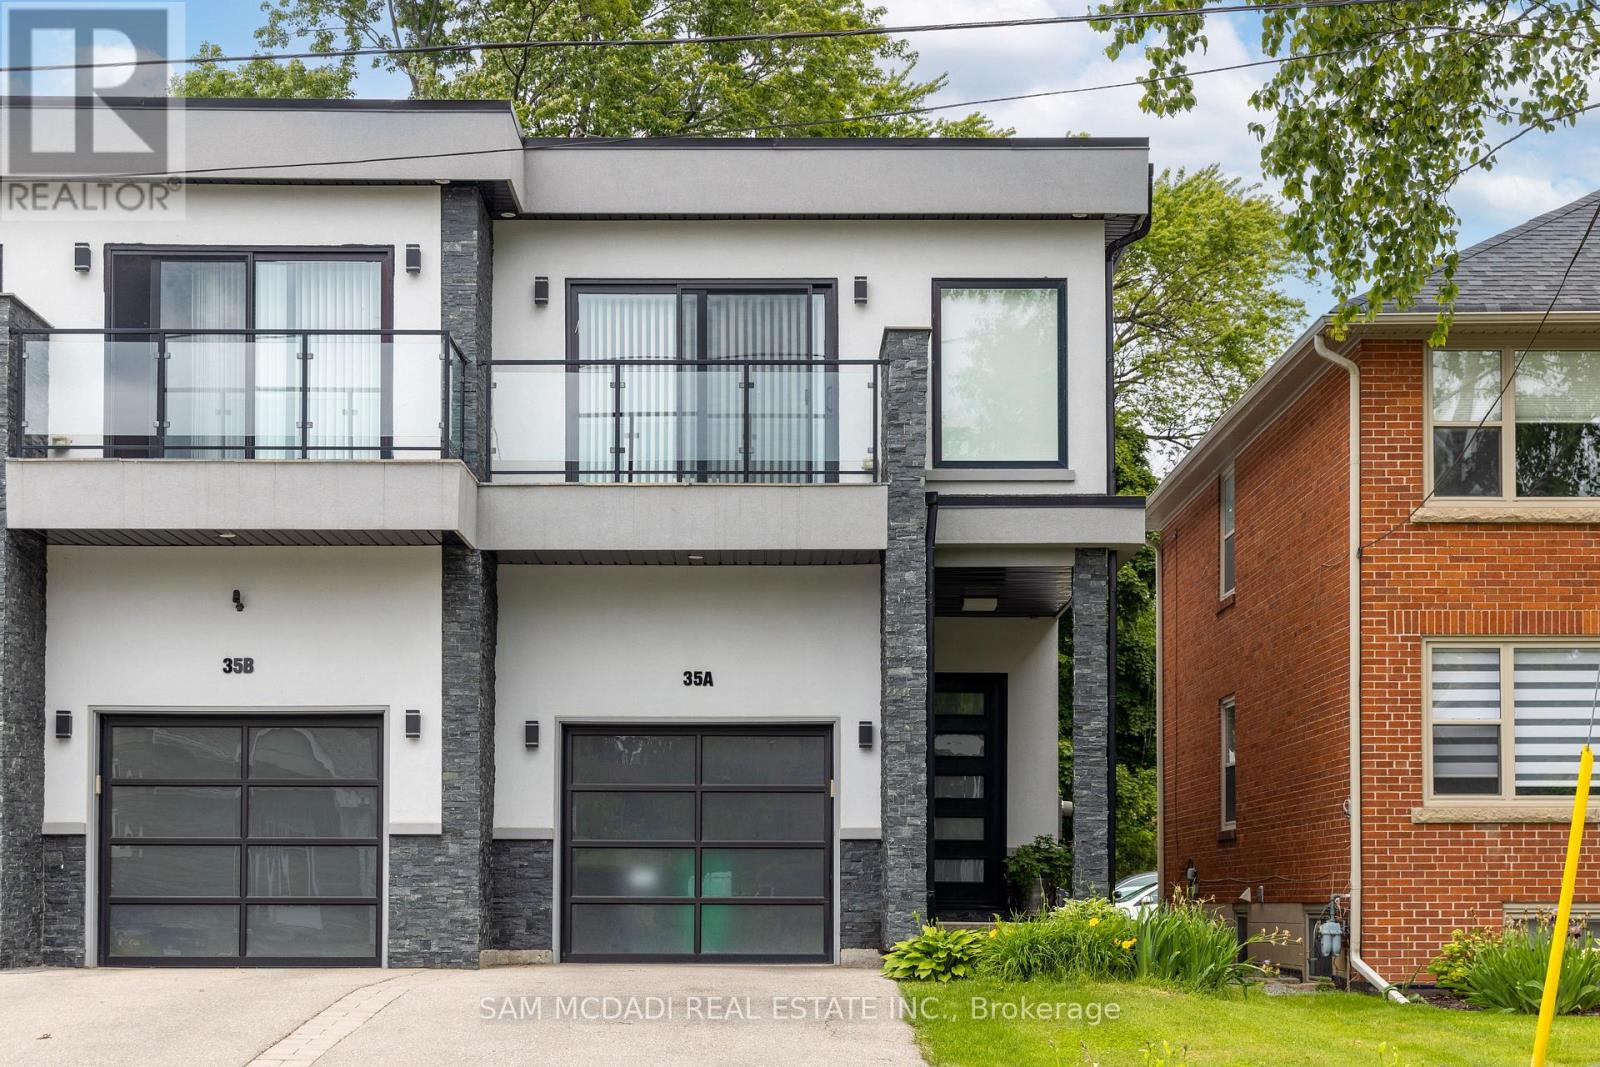
Welcome to 35A Broadview Ave, a stunning residence nestled in the sought-after Port Credit community. This beautiful home is surrounded by a wealth of amenities, including waterfront parks and trails, unique boutiques, trendy restaurants, cafés, and breathtaking views of Lake Ontario. Step inside to discover a bright and spacious interior illuminated by LED pot lights, complemented by hardwood flooring and large windows that fill the space with an abundance of natural light. The gourmet kitchen boasts sleek quartz countertops, ample cabinetry, and stainless steel appliances, seamlessly flowing into the inviting living room featuring a cozy gas fireplace, built-in shelving, and a walkout to the private backyard. This outdoor space offers the perfect setting for relaxation, entertaining, and enjoying the beautifully landscaped surroundings. Upstairs, retreat to the spacious primary bedroom, complete with a walk-in closet, a stylish 3-piece ensuite featuring a floating vanity and porcelain flooring, and a private balcony ideal for enjoying peaceful mornings. Two additional generously sized bedrooms each offer their own closet and ensuite bathroom, while one bedroom enjoys access to a second private balcony, adding further charm and functionality to the space. Ideally located in one of Mississauga's most vibrant waterfront communities, this exceptional lease opportunity offers the perfect blend of comfort, convenience, and lifestyle. Rental application, employment letter, pay stubs, references, and strong credit report required. (id:49269)
35a Broadview Avenue
Mississauga, Ontario
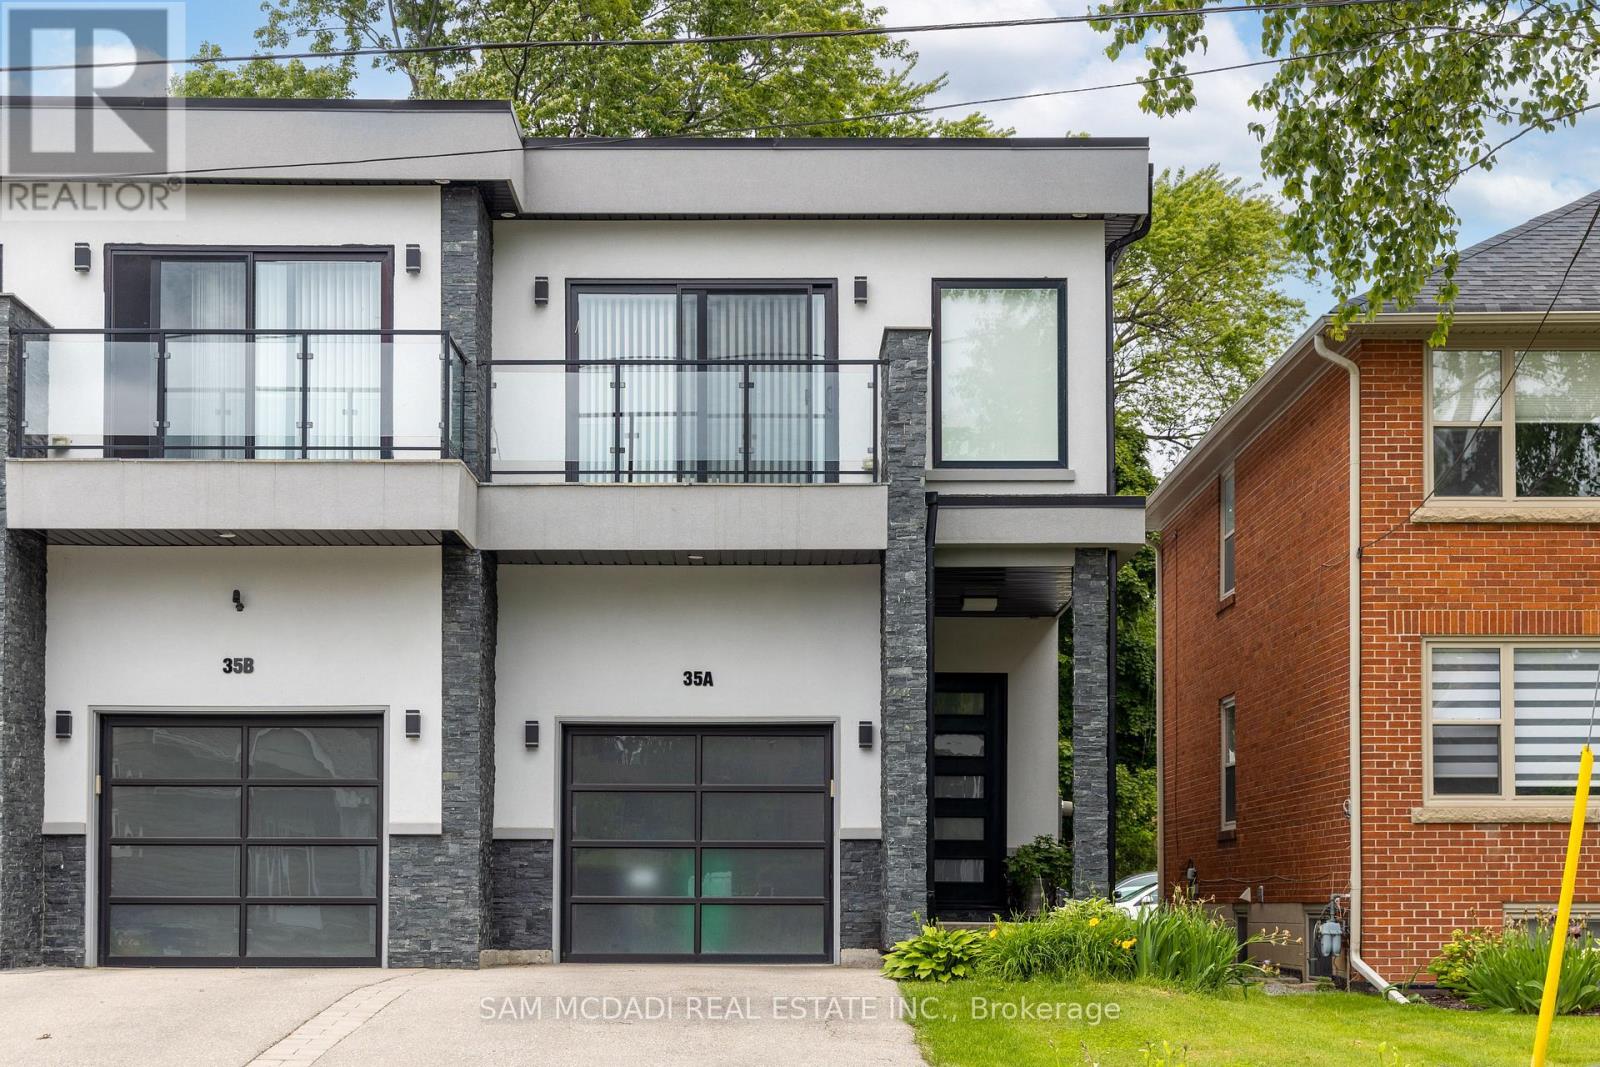
Welcome to 35A Broadview Ave, a stunning residence nestled in the sought-after Port Credit community. This beautiful home is surrounded by a plethora of amenities to enjoy, including waterfront parks and trails, unique shops, trendy restaurants + cafes, all while providing breathtaking views of Lake Ontario. As you step inside, you are met by a bright and spacious interior illuminated by LED pot lights, enhanced by hardwood flooring and large windows filling each room with an abundance of natural light. The gourmet kitchen, boasts sleek quartz countertops, ample cabinetry and state-of-the-art stainless steel appliances. It seamlessly flows into the living room, which features a cozy gas fireplace, built-in shelves and a walk out to the private backyard. This outdoor space is perfect for countless activities and gardening enthusiasts. Upstairs, retreat to your primary bedroom, complete with a walk-in closet, a 3 piece ensuite featuring a floating sink and sleek porcelain floors, and a private balcony for enjoying tranquil mornings. Down the hall, you will find 2 more generously sized bedrooms, each with its own closet and ensuite bathroom. One of these bedrooms offers access to a second private balcony, adding an extra touch of charm. The lower level of this stunning residence is designed for versatility and includes a spacious recreation room, complete with a gas fireplace, and provides the perfect space for entertaining. Additionally, there is an exercise room, a 3 piece bathroom, and ample storage spaces, making it an ideal area for accommodating extended family and guests. Do not miss the opportunity to call this exceptional residence your home! (id:49269)
112 - 2465 Cawthra Road
Mississauga, Ontario
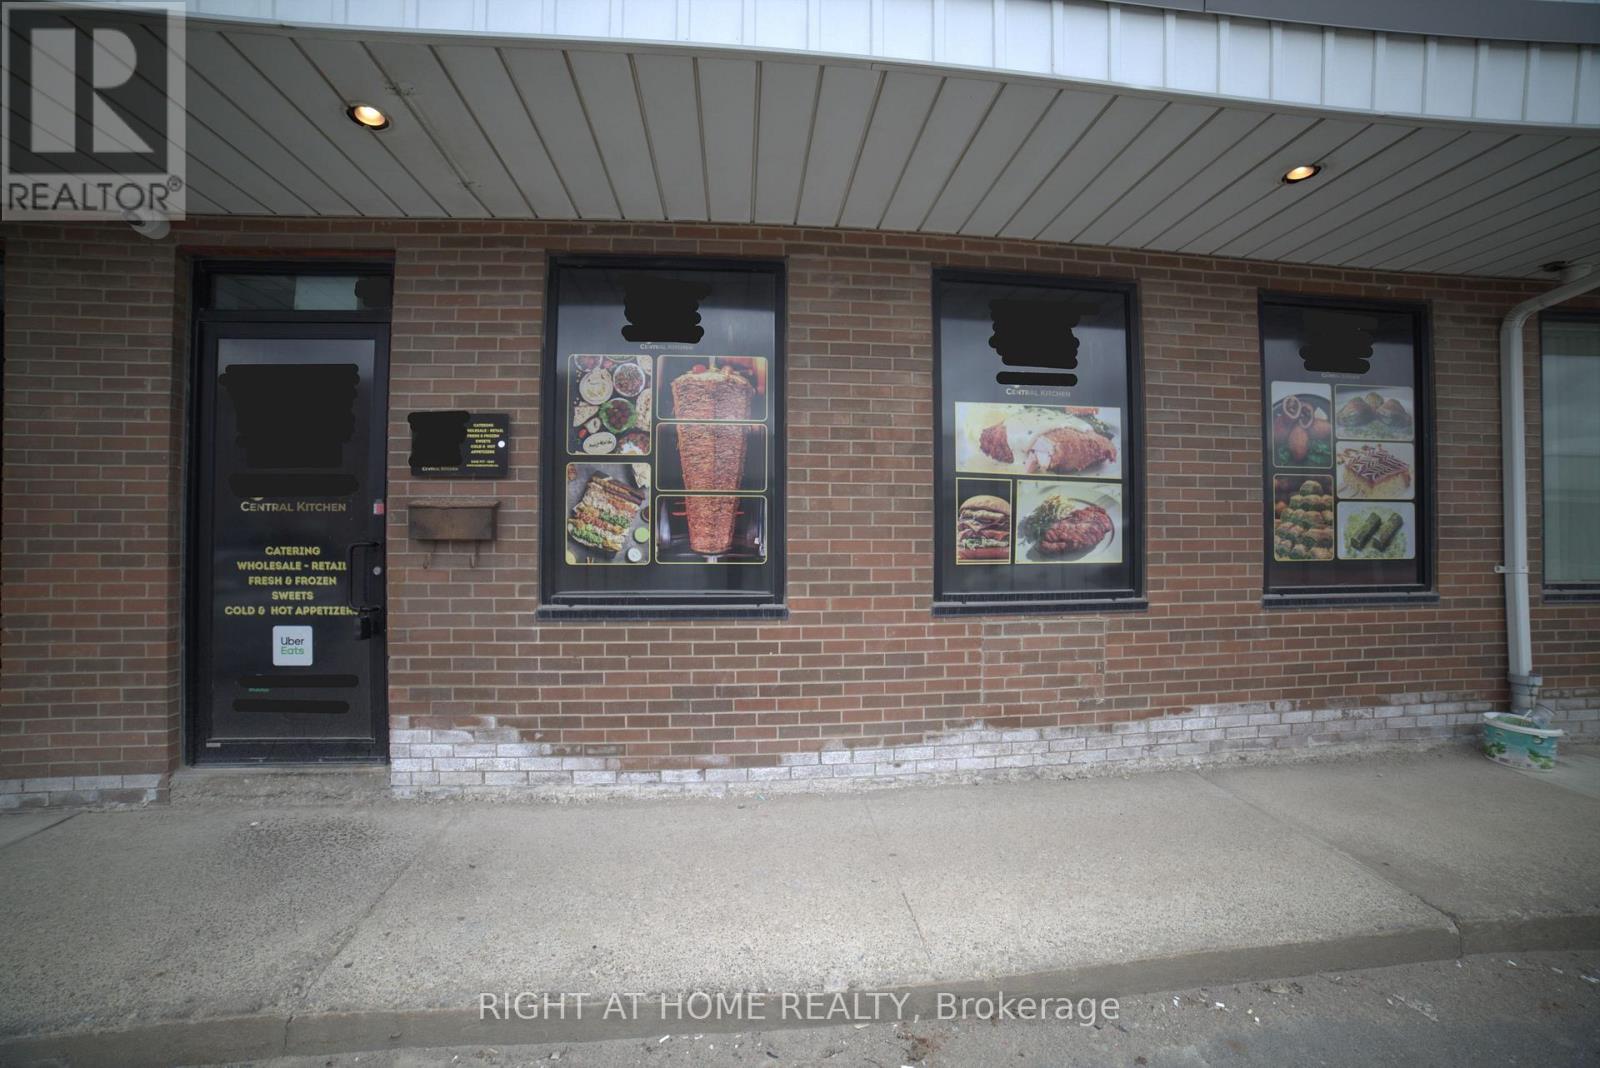
Commercial Central kitchen Bus for Sale Only (Without Property). Prime Location Industrial Condo Unit. Also, Property Listed for Sale MLS #: W13100246. This unit is used as a Commercial Central kitchen. ideal for Catering/Prep Kitchen. Loading Dock Door and Door access at the back. E2 (Employment) zoning is a flexible commercial/industrial designation that allows a wide range of business uses. For this specific property, it includes: Office uses (professional, administrative), Light industrial/light manufacturing, Warehousing/Distribution, Medical or clinic-type uses, "Quasi-Retail". Close to major highways and transit. (id:49269)