
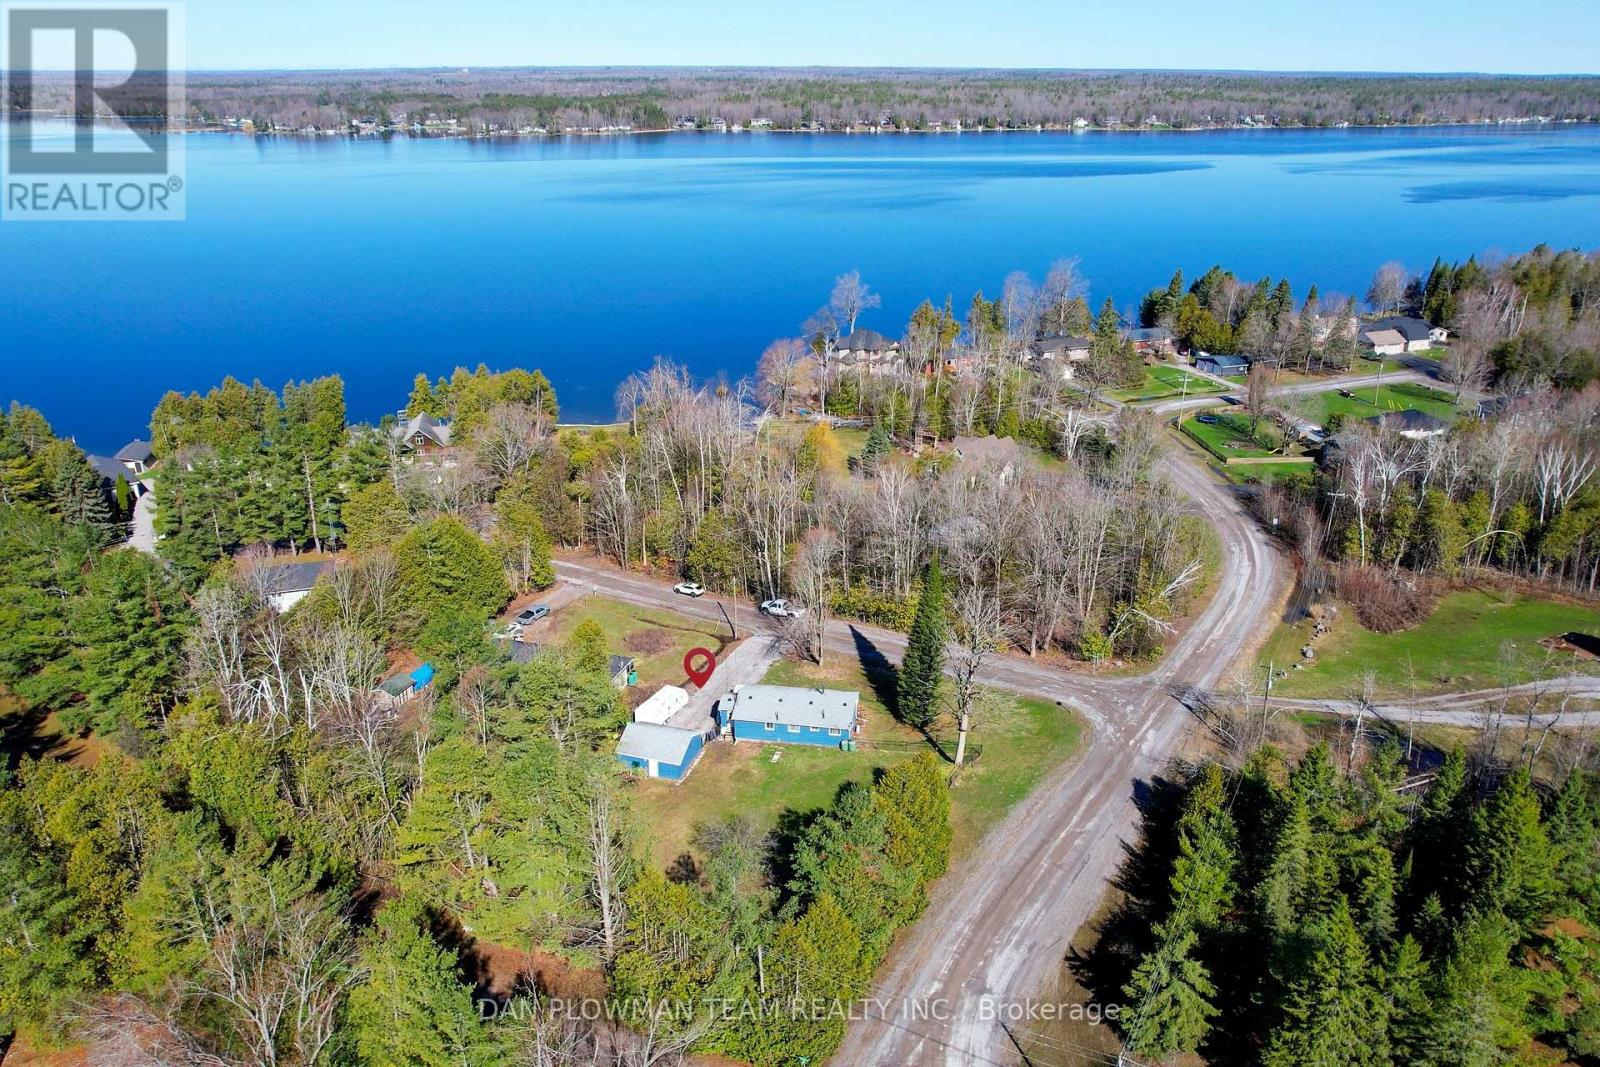
1545 Westview Crescent
Selwyn, Ontario
Live The Cottage Lifestyle Year-Round In This Charming 2-Bedroom Bungalow, Perfectly Set In A Peaceful Setting Just Minutes From Buckhorn Lake And Upper Chemong Lake. The Inviting Layout Provides A Comfortable Living Space With A Warm, Relaxed Feel That Instantly Makes You Want To Stay Awhile. Enjoy A Large Front Deck, Perfect For Quiet Mornings With A Coffee Or Evenings Under The Stars. A Separate Fully Fenced Yard Offers A Great Space For Pets, Kids, Or Outdoor Entertaining. The Detached Two-Car Garage Provides Plenty Of Room For Vehicles, Tools, Or Storing All Your Outdoor Gear. Surrounded By Nature And Close To Water Access, Fishing, And Boating, This Is A Place Where Every Day Feels Like A Getaway While Still Being Within Easy Reach Of Nearby Amenities. (id:49269)
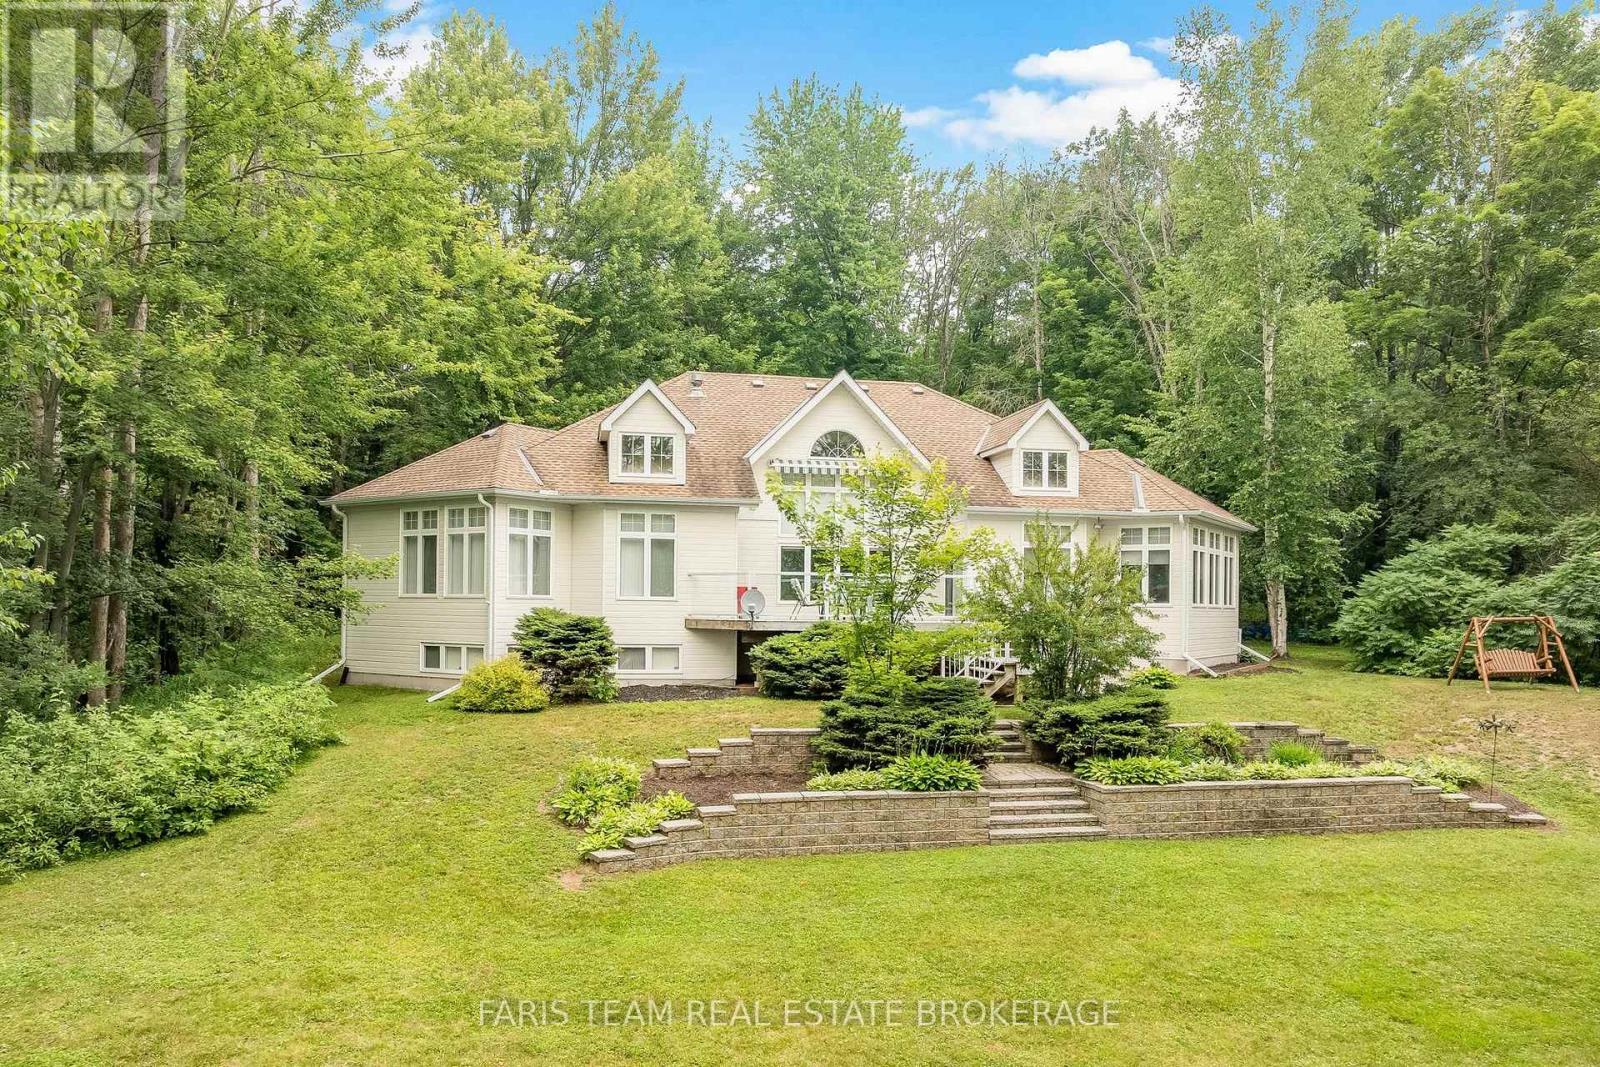
1037 Rockcastle Road
Gravenhurst, Ontario
Top 5 Reasons You Will Love This Home: 1) Set on an impressive 2-acre property with 205' of beautiful waterfront along the renowned Trent-Severn Waterway, this exceptional setting offers direct access to Sparrow Lake, Lake Couchiching, and Lake Simcoe, creating the perfect backdrop for boating, relaxing, and enjoying year-round waterfront living 2) Custom built in 1997 with a thoughtfully designed modern layout, this expansive five bedroom home offers 3,900 square feet of total living space, providing an abundance of room for comfortable everyday living, entertaining, and memorable family gatherings 3) Conveniently located with easy access from Toronto and just 15 minutes from Orillia, this property delivers peaceful waterfront living while remaining close to restaurants, shopping, entertainment, and all essential everyday amenities 4) Beautifully maintained and thoughtfully designed for everyday comfort, this home features a separate main level primary bedroom, convenient main level laundry with a utility tub, and a fully finished lower level, offering a move-in ready space with plenty of room to relax, entertain, and enjoy for years to come 5) Perfectly positioned at the gateway to the Muskokas, this home presents endless opportunities to experience and enjoy everything this sought-after region is known for, from boating and waterfront living to golf, hiking, dining, and year-round recreation. 2,387 above grade sq.ft. plus a finished lower level. (id:49269)
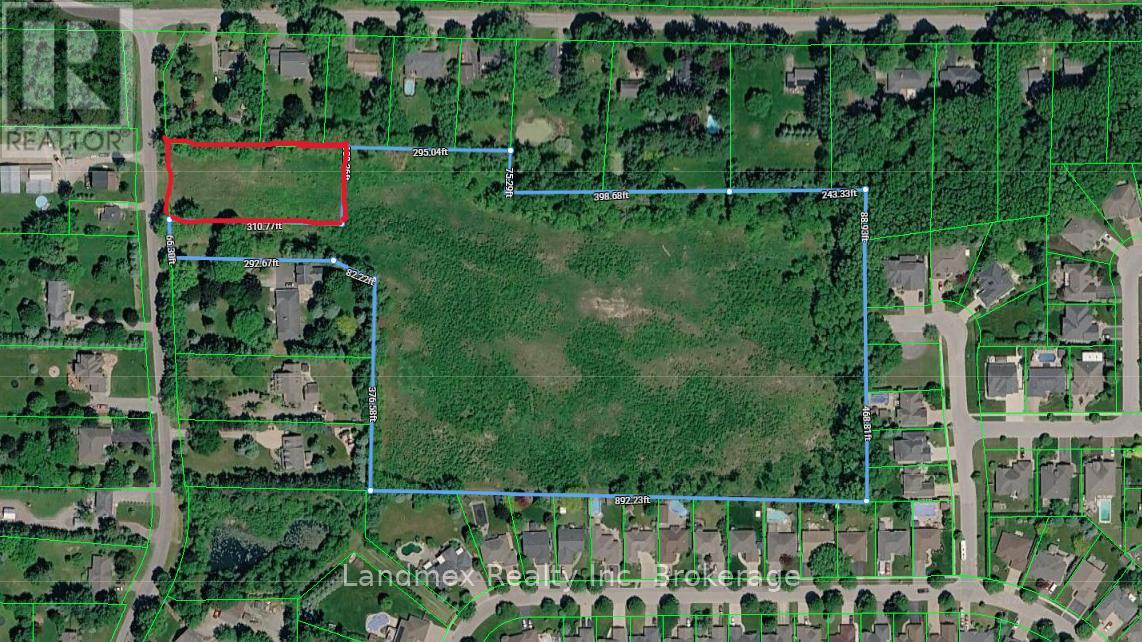
Con 9 Pt Lot 15 Maple Street
Pelham, Ontario
Rare development opportunity in the heart of Fenwick, one of Pelham's fastest-growing communities. This 12.18-acre parcel is accompanied by an ADDITIONAL PIN 640300475 1 acre as per MPAC. Both are strategically positioned within an established residential area, surrounded by successful developments and inline to benefit from the continued growth of the Niagara Region. 1237 Maple St (PIN 640300907) property features a pre-approved development plan consisting of 28 single-detached lots, 36 townhouse lots, 8 street townhouse lots, plus approximately 24 additional townhouse lots on the remaining lands, offering outstanding potential for a well-designed residential community. With Residential zoning in place, the property presents exceptional opportunities for residential development, with potential for a thoughtfully planned subdivision or other permitted residential uses, subject to applicable approvals. With approximately 170.96 feet of frontage and 356.00 feet of depth, the site is fully serviced with municipal water, sanitary sewer, and storm sewer infrastructure, significantly enhancing development efficiency and reducing upfront servicing costs. Pelham continues to experience strong residential growth, driven by expanding infrastructure, increasing housing demand, and its desirable small-town charm with easy access to major urban centres throughout the Niagara Region. Opportunities of this size, location, and development readiness are becoming increasingly scarce. Buyer and Buyer's Representative are advised to verify all development potential, permitted uses, approvals, and complete their own due diligence for their intended use. (id:49269)
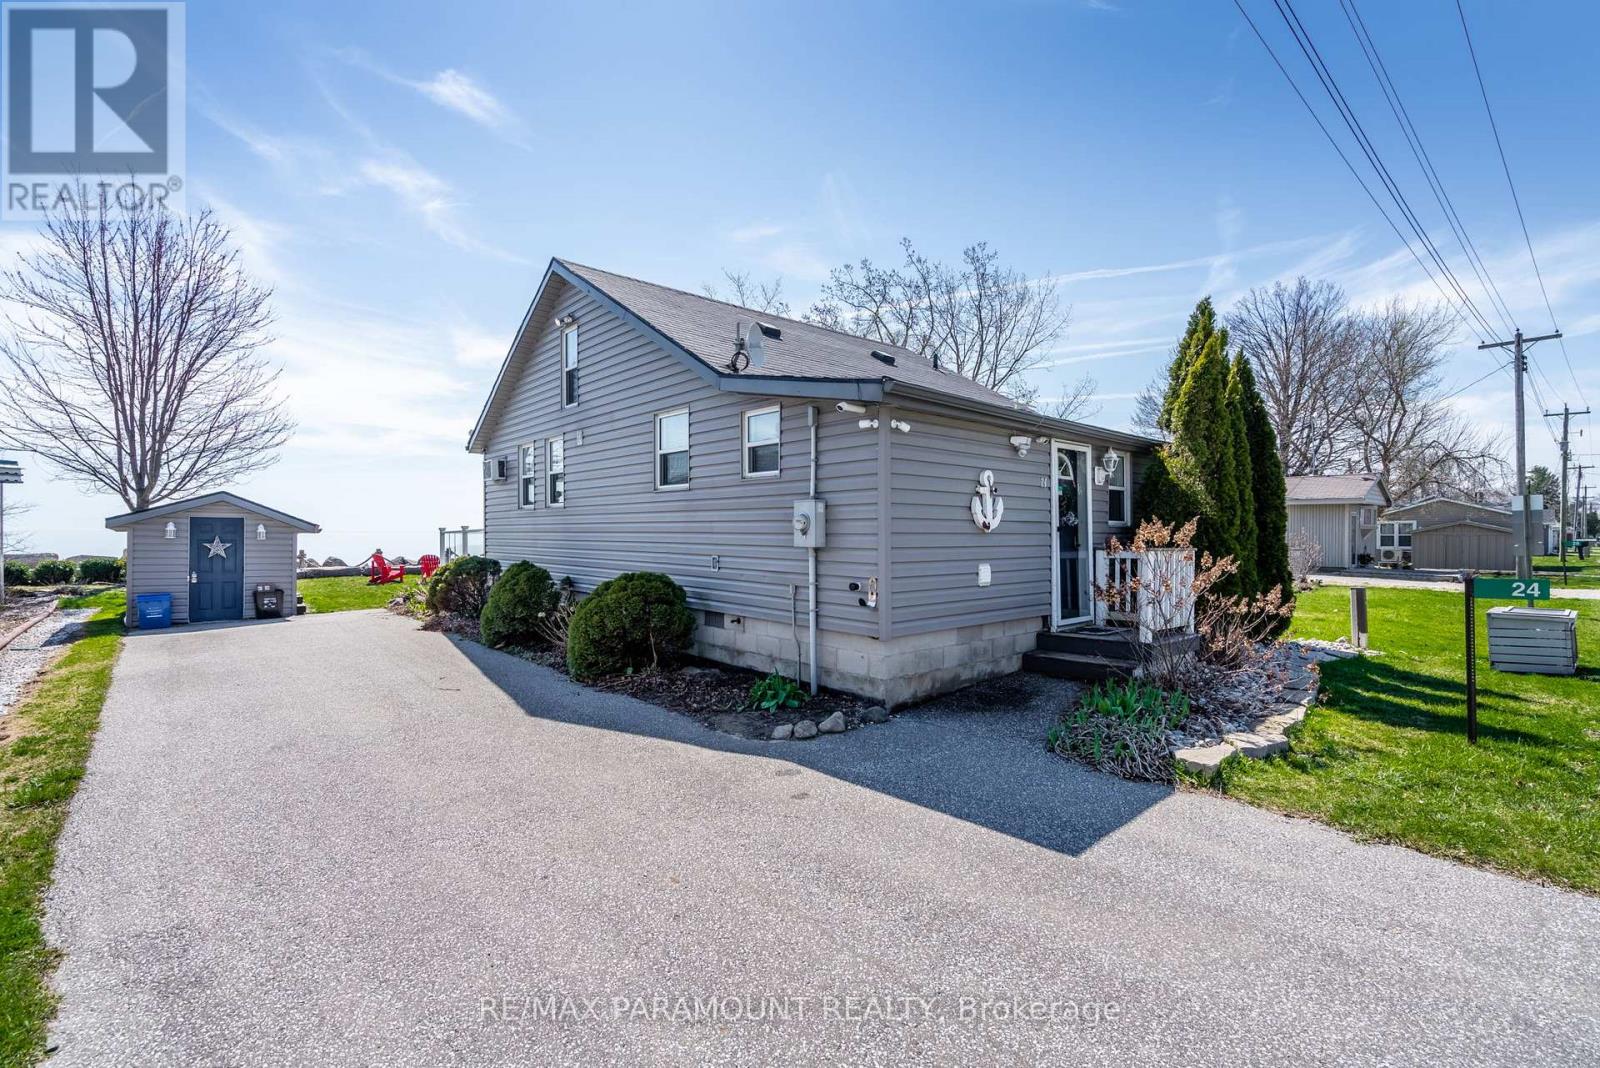
24 Pulley Road
Leamington, Ontario
Beautifully furnished waterfront cottage on the shores of Lake Erie, offering the perfect blend of comfort, style, and functionality. This 3-bedroom plus loft home is ideal as a year-round family retreat or a turnkey short- or long-term rental. The spacious family room and kitchen are filled with natural light and offer stunning, uninterrupted views of Lake Erie--making it the perfect place to enjoy peaceful sunsets and lakefront living. Over $30,000 has been invested in recent upgrades, including a brand-new bathroom, a high-efficiency Pioneer heating and cooling system, and a fully insulated and encapsulated crawlspace for improved year-round comfort. The home also features smart technology, allowing remote access and control of the entry system and climate settings through your smartphone. Whether you're looking for a serene getaway or a smart investment, this lakeside property checks all the boxes. (id:49269)
810 - 3200 William Colston Avenue
Oakville, Ontario
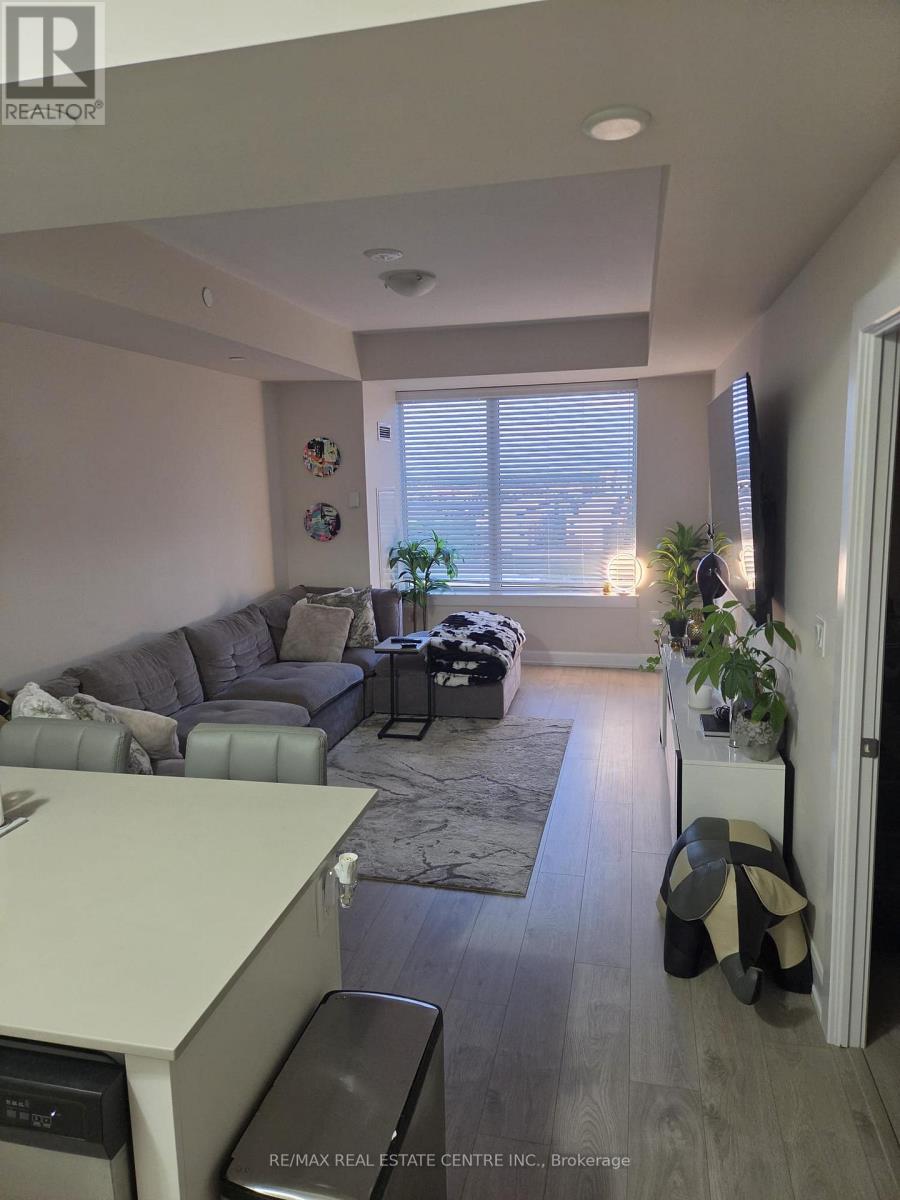
Very Well Maintained, Sun-filled Apartment In Heart Of Oakville. This unit offers open concept layout, 9 feet ceiling, no carpet throughout, decent size living room with access to open balcony with unobstructed views. Upgraded kitchen with quartz counter top and stainless steel appliances. Den can be used as office or can be used as a bedroom. Luxury, spa like bathroom having glass shower .One underground parking space and a convenient storage locker are also included. The building is equipped with modern technology, including a digital lock with fob access, and combination access. High speed internet included. (id:49269)
102 - 18 Anglesey Boulevard
Toronto, Ontario
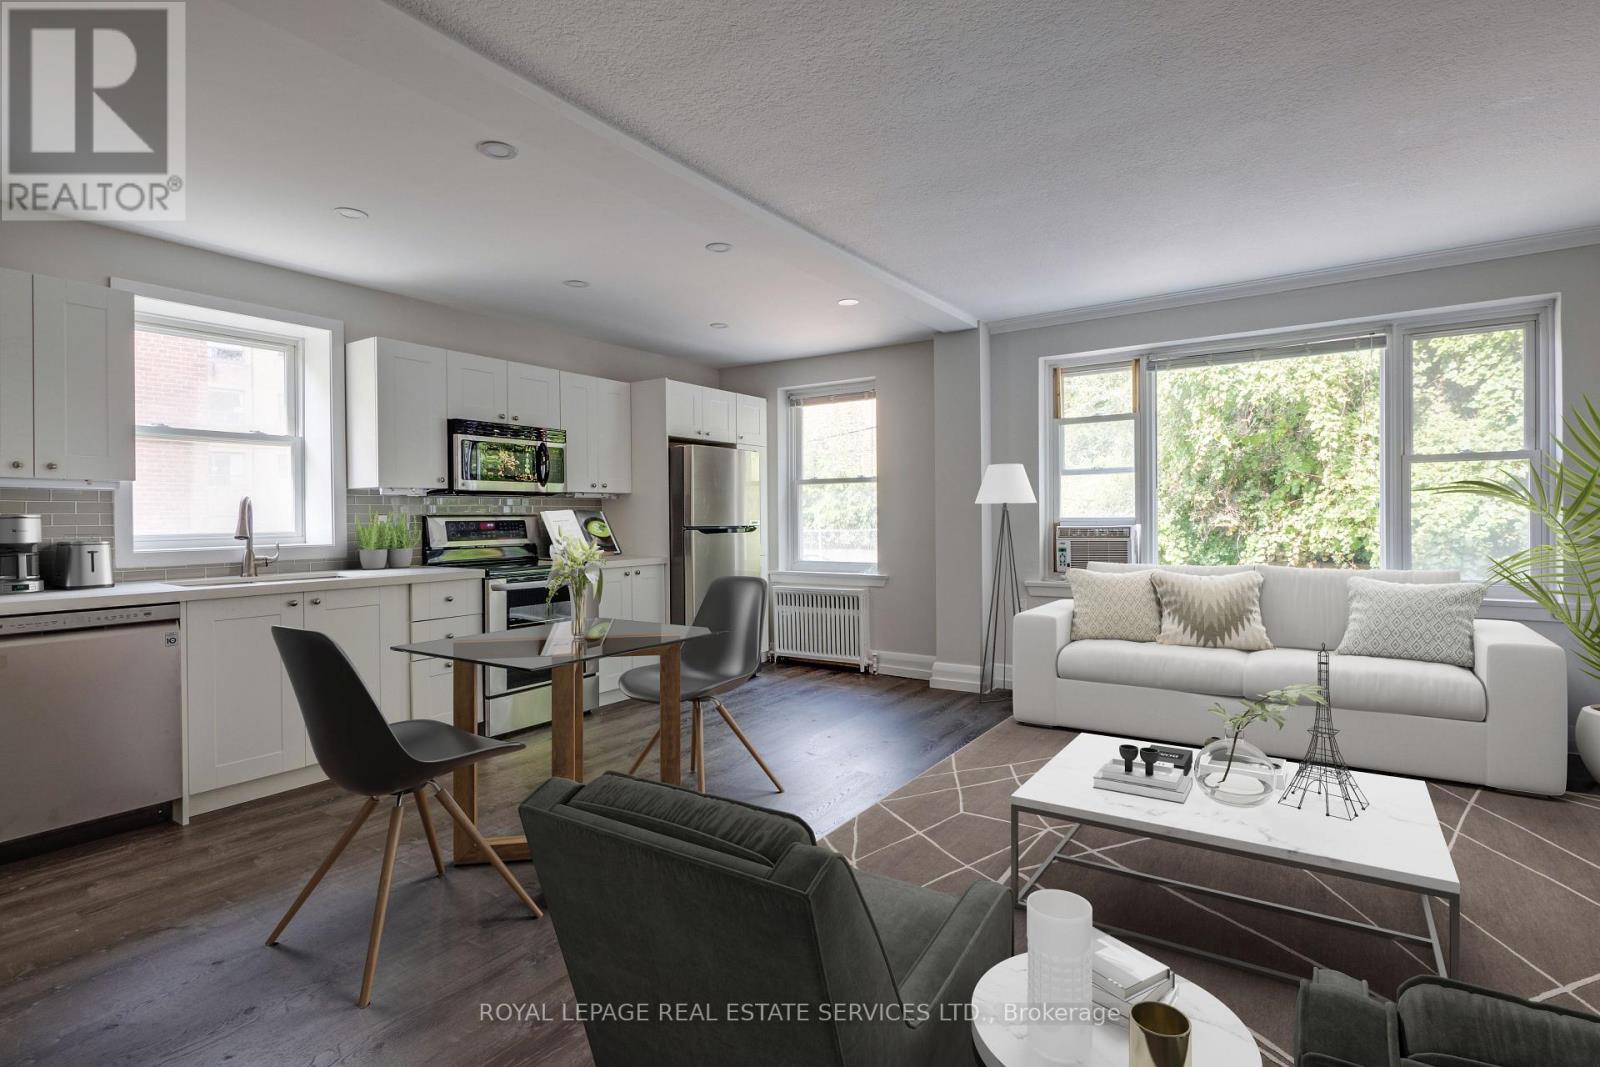
Big, bright, recently renovated 1 bedroom apartment is conveniently located just steps from Humbertown Plaza with Loblaws, Cobbs Bakery, Shoppers Drug Mart, LCBO as well as some new Restaurants opening soon. The bus stop on the corner services two routes for a 5 minute ride to Royal York Subway Station. The modern kitchen features s/s appliances, ceramic backsplash, plenty of storage and a breakfast bar. Open concept living/dining space with a big beautiful windows. There is a large bedroom and a 4-pc bath. Easy walk to the Humber Ravine and James Gardens. Sparkle Solutions Laundry system with reloadable card, conveniently located in the building. Green P parking available on street at cost of $1.50 for 12 hours or $3 for 24 hours! Photos have been virtually staged. (id:49269)
73 St Andrews Boulevard
Toronto, Ontario
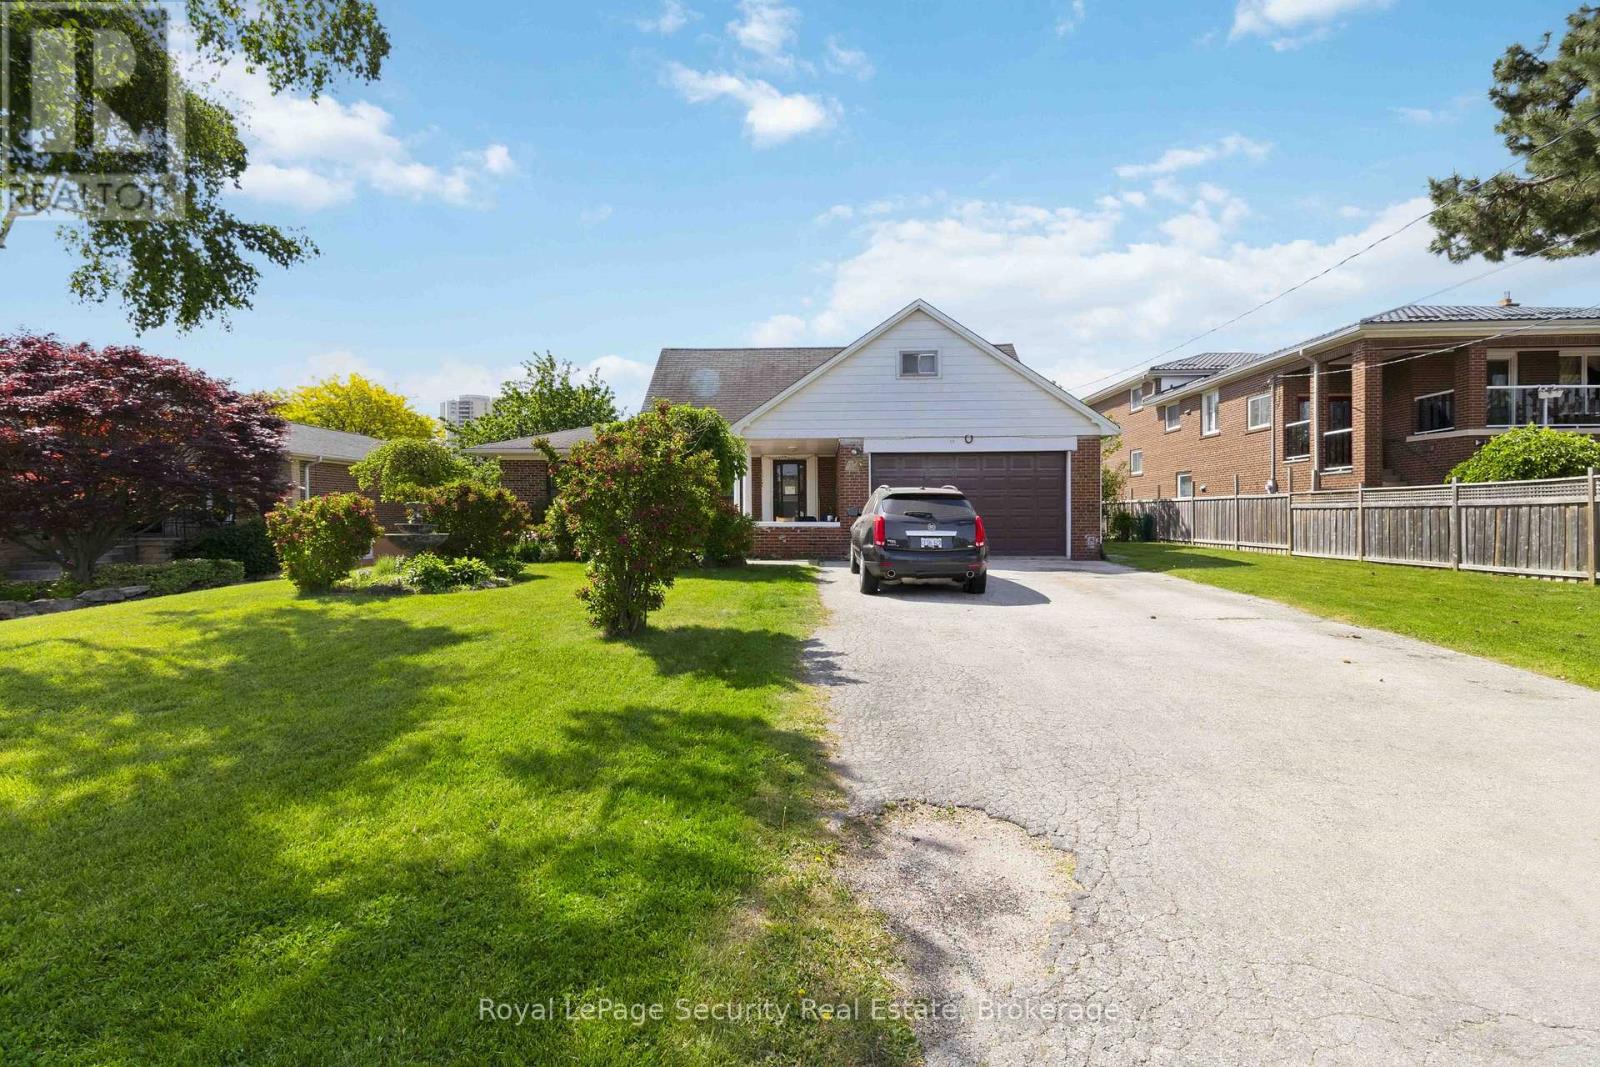
This is your opportunity to own a half acre lot (87x250) in this sought-after pocket of Etobicoke. Family owned for the last 50 years. Main floor consists of spacious living room (walk out to yard) and dining room. Bedroom with 3-pc bath on main level make it very convenient for multi generational living. 2nd floor has 3 bedrooms and full bath. Also included is a large loft type room that could easily be finished for extra living space. Lower level has a kitchen, bath and large living/bedroom combination. Of special interest are the 2 large cold rooms (could be used for storage or extra living space). The yard has an inground pool (has not been in use for 3 years and the seller can not guarantee). Steps to all conveniences including Costco, shopping of all types, places of worship, schools, all major 400 series highways, TTC and much more. Ideal for building lot(s) or reno to your heart's content. (id:49269)
2901 - 4065 Brickstone Mews
Mississauga, Ontario
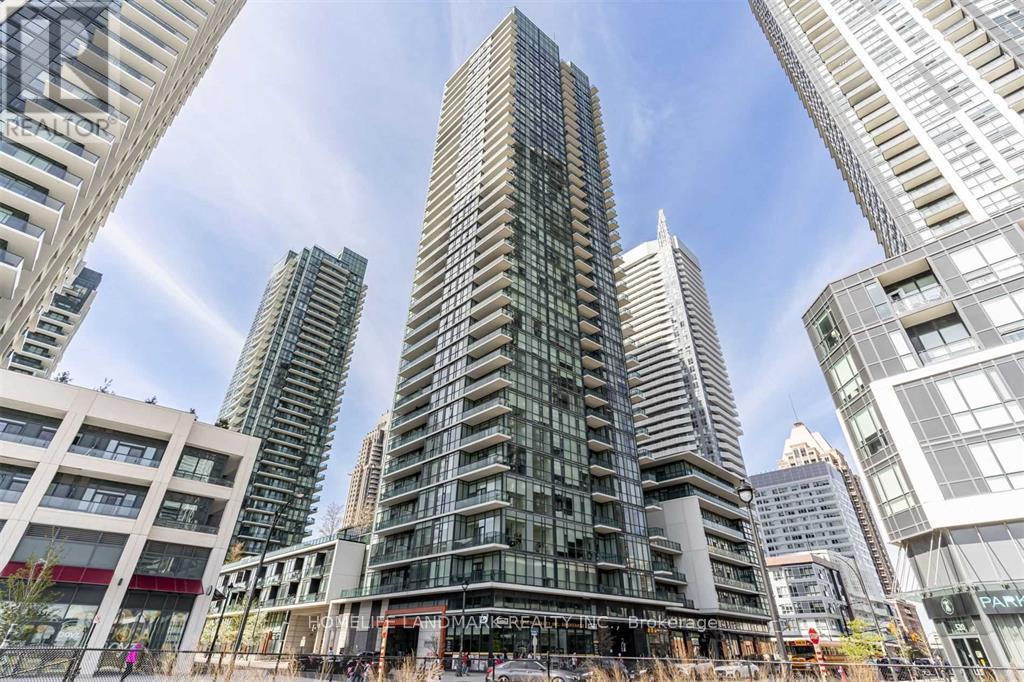
Luxury One Bdrm Condo With Panoramic View Of City Centre, 9 Ft Ceilings, Kitchen With Stainless Steel Appliances And Granite Counter Tops. Steps To Square One, Sheridan College, Living Arts Center, Public Transit, Highways And Go Bus. Amenities : 24 Hrs Security, Game Room, Lounge, Media Room, Exercise Room, Party Room, Indoor Pool, Kids Play Area, Bbq Area. (id:49269)
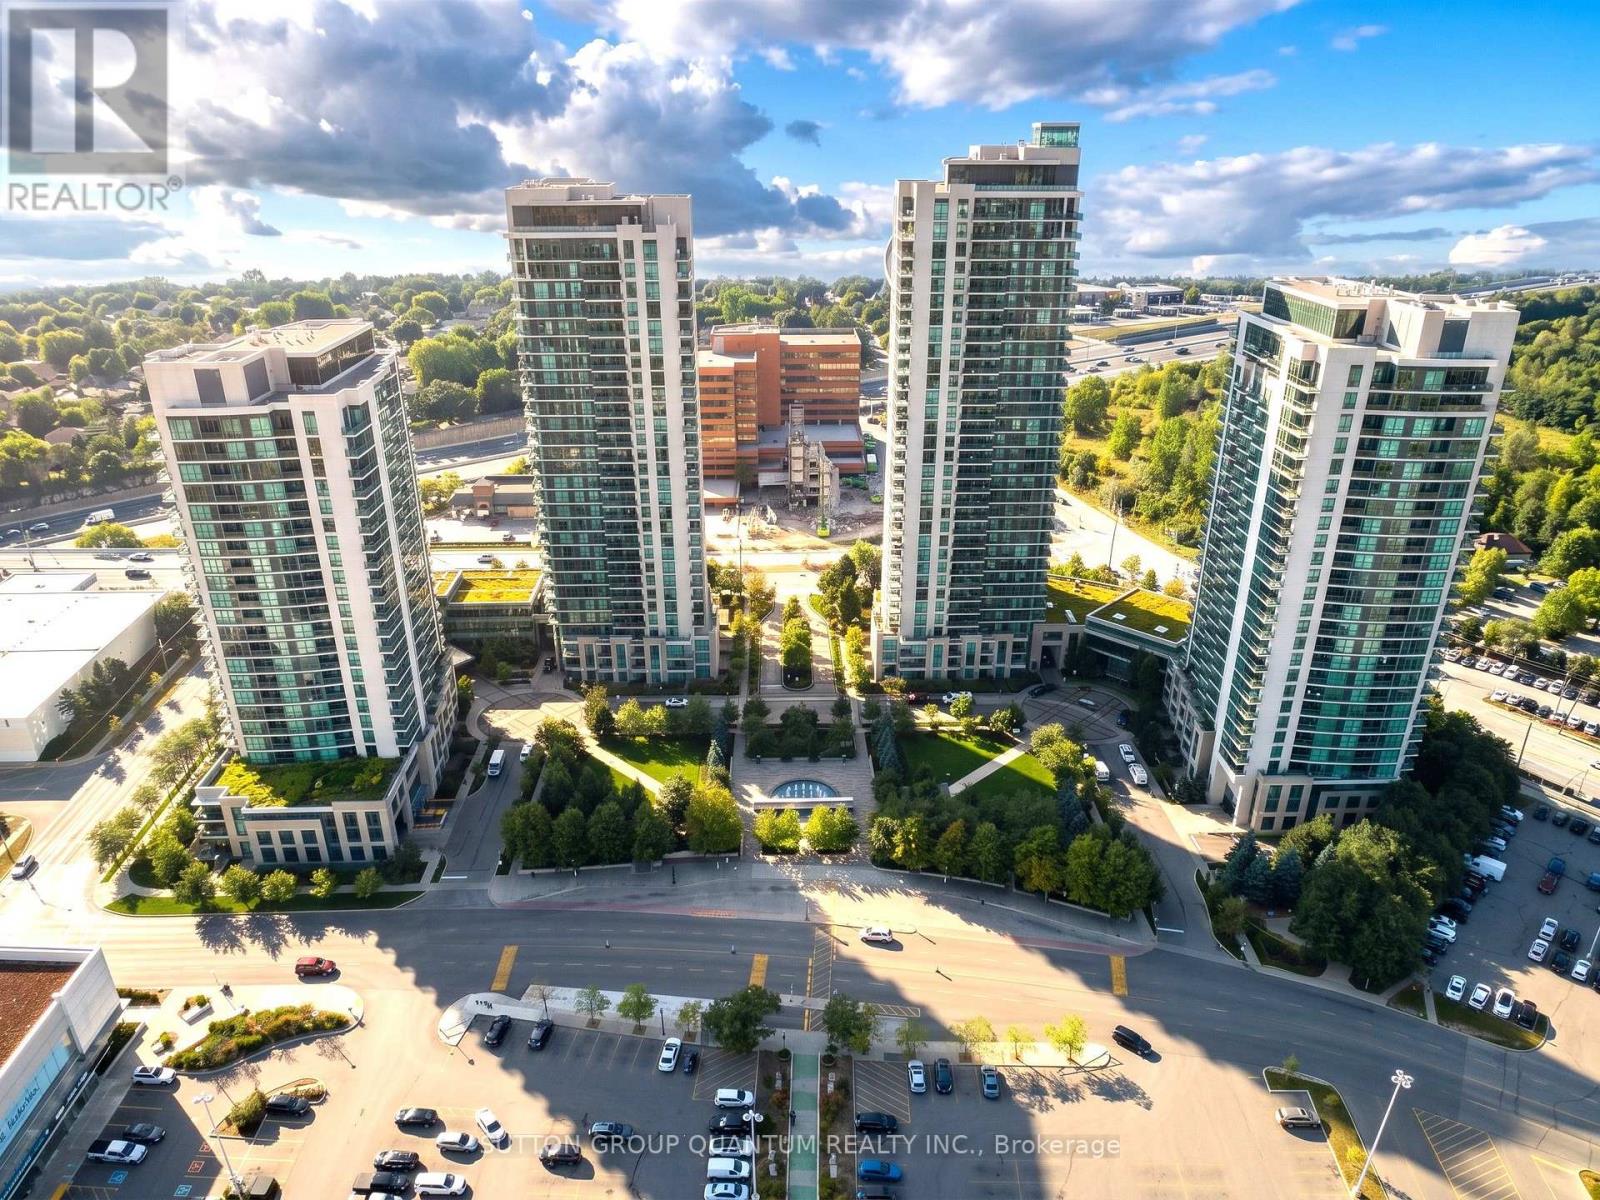
1412 - 205 Sherway Gardens Road
Toronto, Ontario
Welcome to this beautifully renovated, move-in-ready suite in the prestigious One Sherway community. Freshly painted and finished with brand-new laminate flooring throughout, this bright and inviting home truly feels like new. The thoughtfully designed open-concept layout provides comfortable space for everyday living and entertaining, enhanced by soaring 9-foot ceilings and large west-facing windows that fill the suite with warm afternoon light. Unlike many units in the area, this home overlooks the quiet landscaped courtyard rather than the highway, creating a peaceful and private setting to enjoy every day. The upgraded kitchen features elegant granite countertops, quality stainless steel appliances and generous workspace, while the beautifully updated bathroom adds a fresh, modern touch. The spacious bedroom offers excellent closet space, making this suite ideal for professionals, first-time buyers, downsizers or investors. Residents enjoy exceptional resort-style amenities, including a 24-hour concierge, indoor pool, hot tub, steam room, saunas, fully equipped fitness centre, yoga studio, theatre room, party room, billiards lounge, guest suites, study room, sun deck and ample visitor parking. Ideally located just steps from Sherway Gardens, restaurants, parks, walking trails, transit connections, Trillium Health Centre and everyday conveniences, with quick access to Highways 427, the Gardiner and QEW. Costco, IKEA, Walmart and many other shopping options are nearby. Vacant and exceptionally easy to show, this immaculate suite offers flexible closing and immediate possession. Whether you are purchasing your first home, downsizing or adding a quality investment property to your portfolio, this beautifully updated suite combines style, comfort, tranquillity, and an unbeatable location. Simply unpack and enjoy the exceptional One Sherway lifestyle from day one. A turnkey opportunity in a highly desirable location. (id:49269)
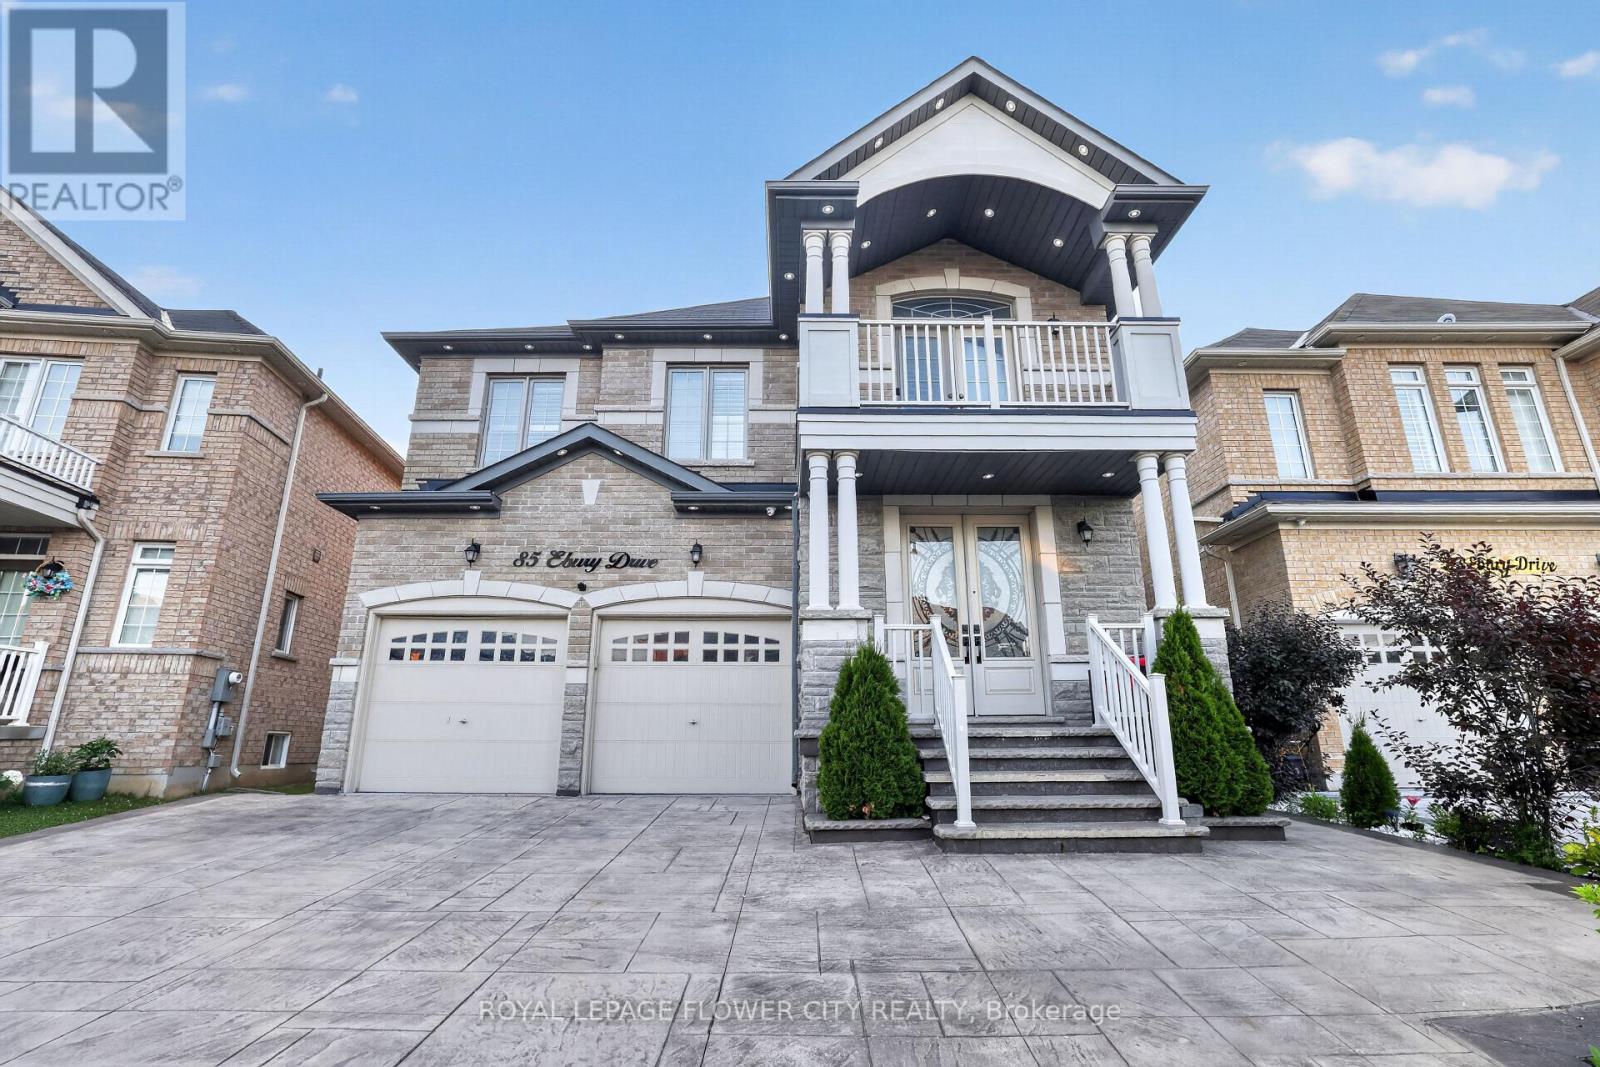
85 Ebury Drive
Brampton, Ontario
Presenting a premium 2-storey detached residence in the highly sought-after Credit Valley community. This carpet-free home offers an expansive layout featuring over 3,250 square feet of above-grade living space, plus a fully finished Legal basement apartment with a separate entrance. 5 Spacious bedrooms, hardwood flooring all over, smooth cielings, freshly painted. The main floor is designed with distinct living, dining, and family rooms, complemented by a dedicated den and a bright breakfast area adjacent to the kitchen. Upstairs, the second level hosts five bedrooms and three washrooms, providing ample space for a growing family. The lower level serves as an excellent extended family space or income potential asset, complete with a finished two-bedroom apartment and a separate rec room two additional washrooms. Positioned on a deep 111-foot lot with a 6-car parking capacity (2-car built-in garage and a 4-car driveway), Finished stampded concreted Driveway and concrete patio, Located near the major intersection of Chinguacousy and Queen, residents enjoy straightforward access to local transit, schools, and essential amenities. (id:49269)
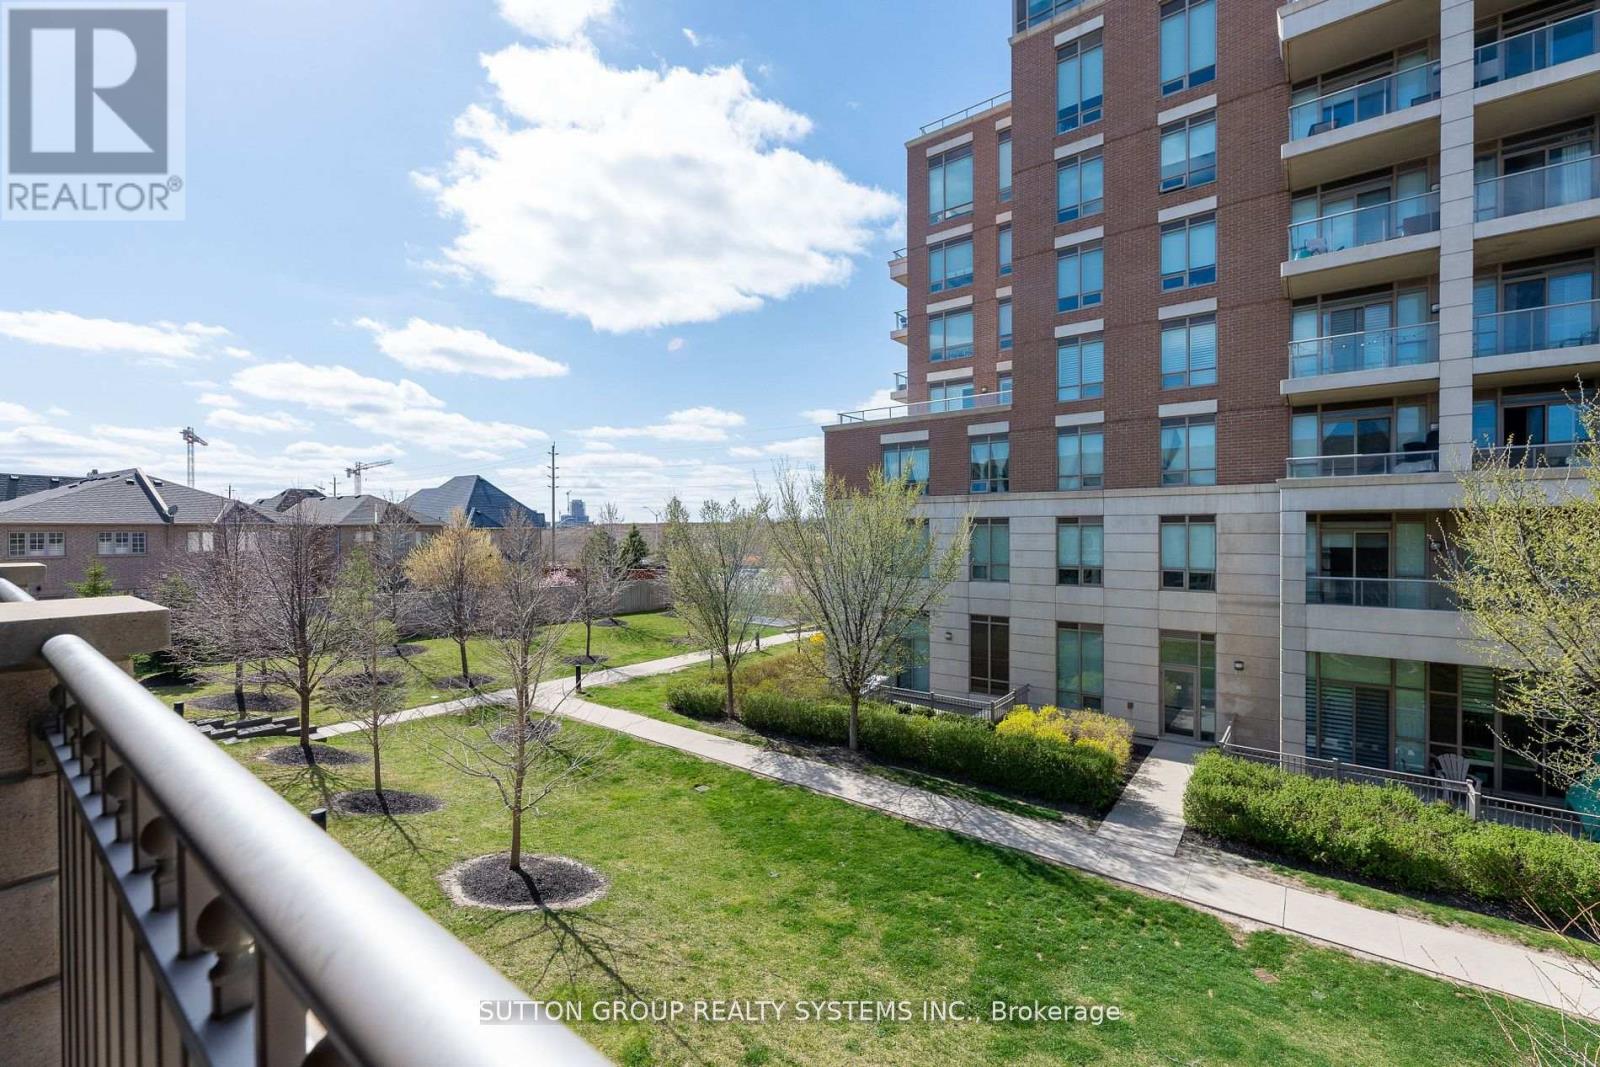
55 - 2460 Prince Michael Drive
Oakville, Ontario
Luxurious Executive 3-Bedroom, 3-Washroom Townhome with a Double Car Garage, ideally located in the highly sought-after Joshua Creek neighborhood. This beautifully maintained home features a bright and spacious open-concept living, dining, and kitchen area, perfect for both everyday living and entertaining. The living and dining space walks out to a huge private terrace complete with a gas hookup for BBQs and outdoor gatherings. The modern kitchen is equipped with stainless steel appliances, granite countertops, and ample cabinetry. The second level boasts a spacious primary retreat featuring a walk-in closet, a 4-piece ensuite, and a walkout to a private balcony. Two additional generously sized bedrooms offer double closets and plenty of natural light. Convenient second-floor laundry with front-loading washer and dryer adds to the home's functionality. The basement level features a generous recreation room with direct access to the double garage, providing flexible space for a family room, home office, or gym. Enjoy a prime location close to Highways 403 and QEW, top-rated schools, Oakville Hospital, restaurants, shopping, and parks. Exterior maintenance, including lawn care and snow removal, is handled by the condominium corporation for worry-free living. Residents also enjoy access to excellent building amenities including an outdoor pool, fitness center, and party room. A perfect blend of luxury, comfort, and convenience in one of Oakville's most desirable communities. (id:49269)
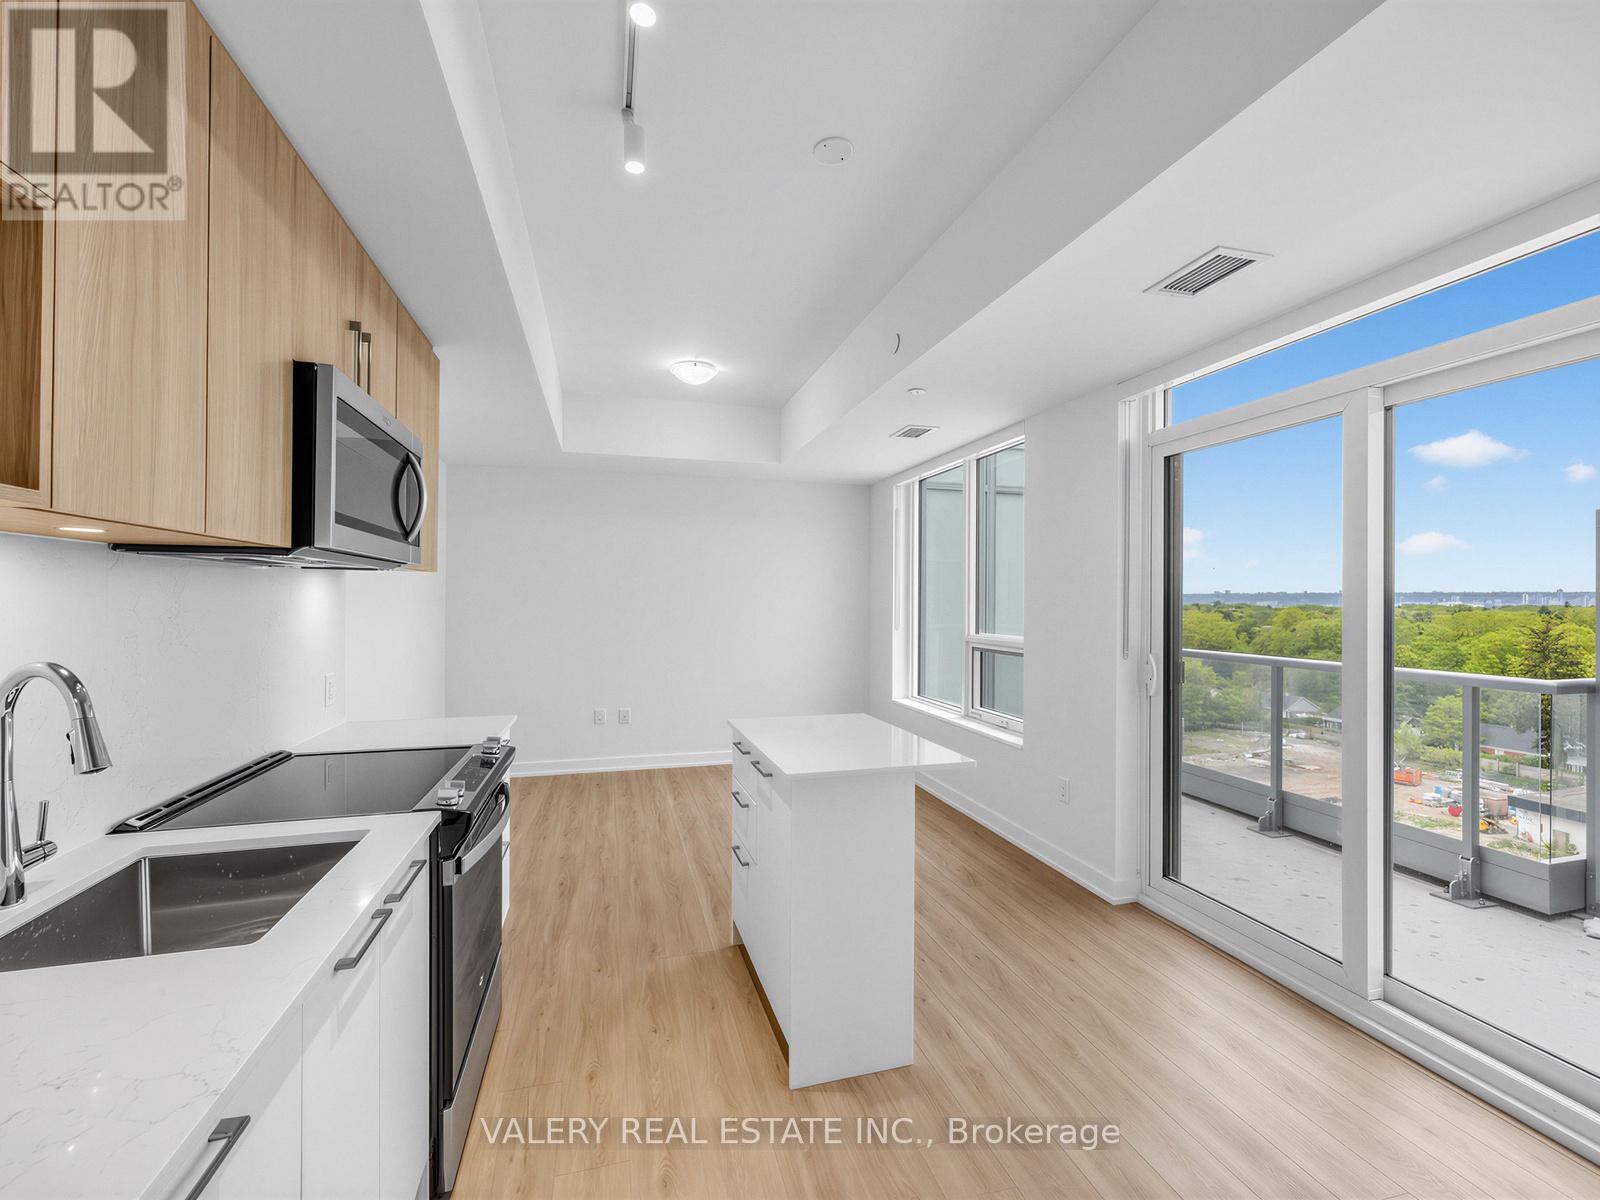
Ph01 - 500 Plains Road E
Burlington, Ontario
Experience elevated living in Penthouse 1 at Northshore Condos! This brand new, never-lived-in 1 Bedroom + Den suite offers a functional open-concept layout, soaring ceilings, and stunning views. Featuring all-new stainless steel appliances and modern finishes throughout. Residents enjoy premium amenities including a Skyview Lounge and Rooftop Terrace with BBQs, dining areas, and sun cabanas, along with a fitness centre, yoga studio, co-working lounge, boardroom, party room, and chef's kitchen. Pet-friendly building with a convenient dog wash station. Ideally located overlooking the Burlington Golf & Country Club, and just minutes to Burlington Beach, LaSalle Park & Marina, Mapleview Shopping Centre, GO Transit, QEW, and Hwy 403. (id:49269)
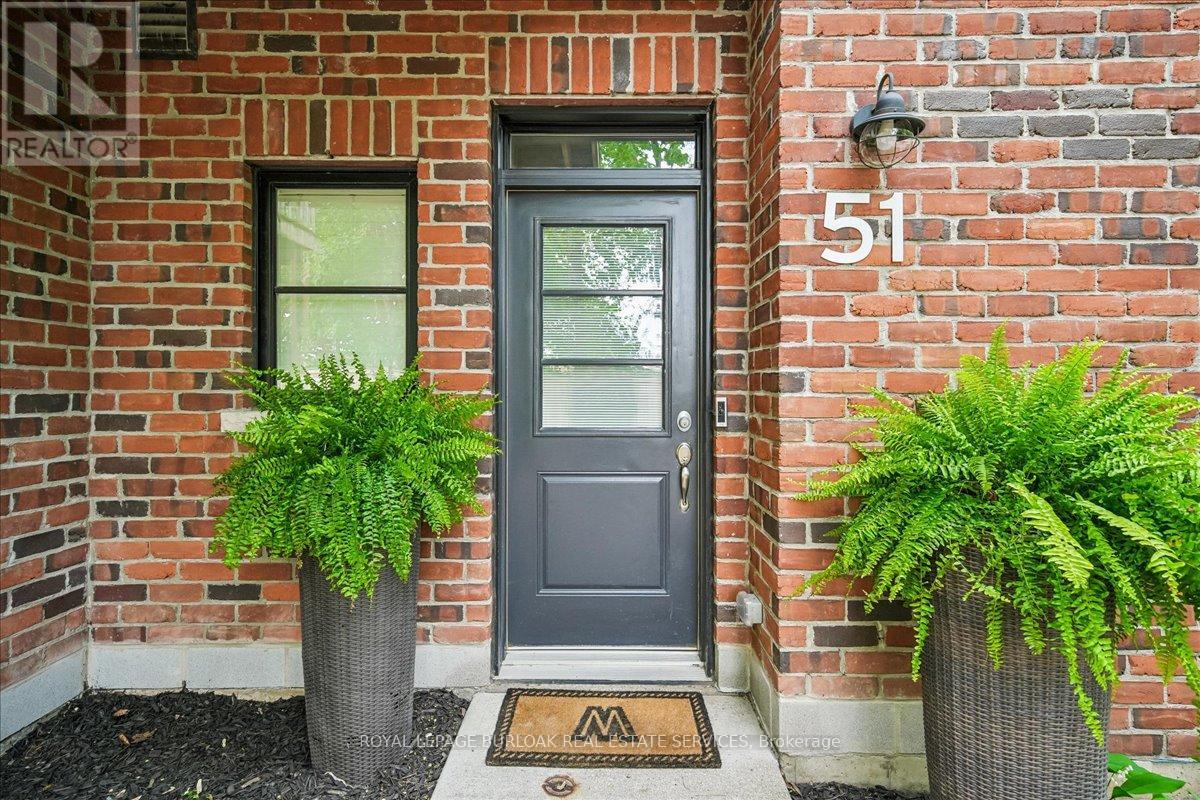
51 - 70 Plains Road W
Burlington, Ontario
Welcome to stylish, low-maintenance living in the heart of Aldershot. This beautifully updated 2-bedroom, 1.5-bathroom townhome offers 1,222 sq ft of thoughtfully designed space perfect for young professionals, first-time buyers, or downsizers looking for comfort, convenience, and lifestyle all in one. Located in South Burlington, you're just steps to cafés, restaurants, shopping, parks, and everyday essentials, with quick highway access and the GO Station nearby for an easy commute. Spend weekends exploring Burlington's waterfront, local trails, or the beautiful Royal Botanical Gardens only minutes away. Inside, the bright open-concept main level is designed for modern living and entertaining. Hardwood flooring adds warmth throughout, while the updated kitchen featuring quartz countertops, a waterfall island, stylish backsplash, under-cabinet lighting, and stainless steel appliances. The spacious living room offers plenty of room to relax or host friends, complete with a walkout to a private balcony perfect for morning coffee or summer evenings outdoors. Upstairs, you'll find two spacious bedrooms with durable laminate flooring. The sun-filled primary bedroom includes large windows and closet space, while the second bedroom offers flexibility for guests, a nursery, or a work-from-home office with its own private Juliet balcony. A modern 4-piecebathroom completes the upper level. This well-maintained complex includes visitor parking, BBQ-friendly living, and designated parking. With modern finishes, functional living across three levels, and an unbeatable Burlington location, this turnkey home is the perfect place to put down roots and enjoy everything Aldershot has to offer. (id:49269)
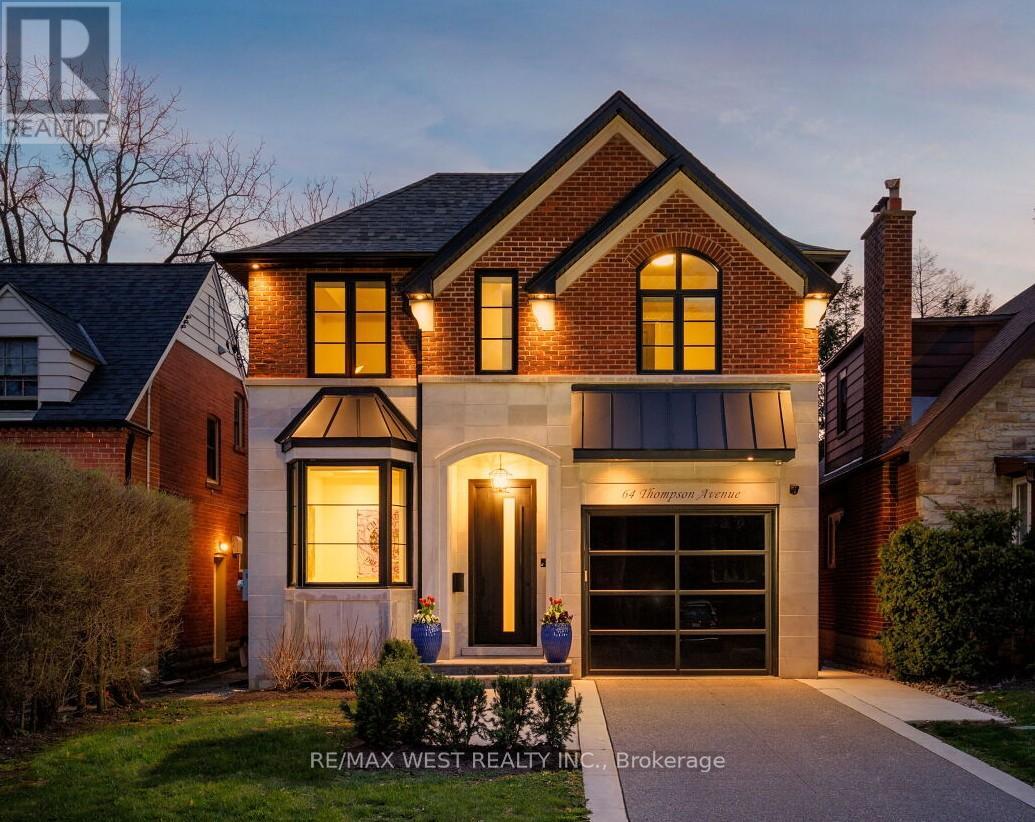
64 Thompson Avenue
Toronto, Ontario
This is the one you've been waiting for! Nestled in the heart of Thompson Orchard, this exceptional custom built residence blends timeless design with modern luxury. Thoughtfully crafted with premium designer finishes and meticulous attention to detail, this home offers a perfect balance of elegance and everyday comfort. The main level features soaring 10-foot ceilings, seamless living & dining areas ideal for both entertaining & family living, office, powder room and laundry/mud room. Direct access to heated garage. Stunning Downsview kitchen boasts a butler's pantry, quartzite counters, high-end integrated appliances and a generous breakfast island. The primary bedroom retreat is an absolute dream! Relax in the spa-inspired ensuite with air jet tub, steam shower and separate water closet. There is also a spectacular walk-in closet with organizers and electric fireplace! The upper level is completed with 3 additional spacious bedrooms, vaulted ceilings and laundry room hookup. The fully finished lower level extends the living space with a versatile recreation area, perfect for a home theatre. There is also a gym, dry sauna, heated floors and large storage room. Other notable features include 5 bathrooms, hardwood floors, Control-4 automation system, European hardware & fixtures, automated blinds and water filtration system. The outdoor lounge has a hot tub, outdoor kitchen and gas lines for barbecue & fire pit. The cabana has a powder room, wet bar, speakers, heated floors and HVAC system. Fully landscaped grounds with irrigation system, exterior lighting, heated concrete driveway, walkway & steps, high end paver stones and glass railings. Situated in one of Toronto's most sought-after neighbourhoods, this home is just steps to top-rated Sunnylea schools, parks and the shops & cafés of The Kingsway. A rare opportunity to own a truly refined home in Toronto's west end neighbourhood! (id:49269)
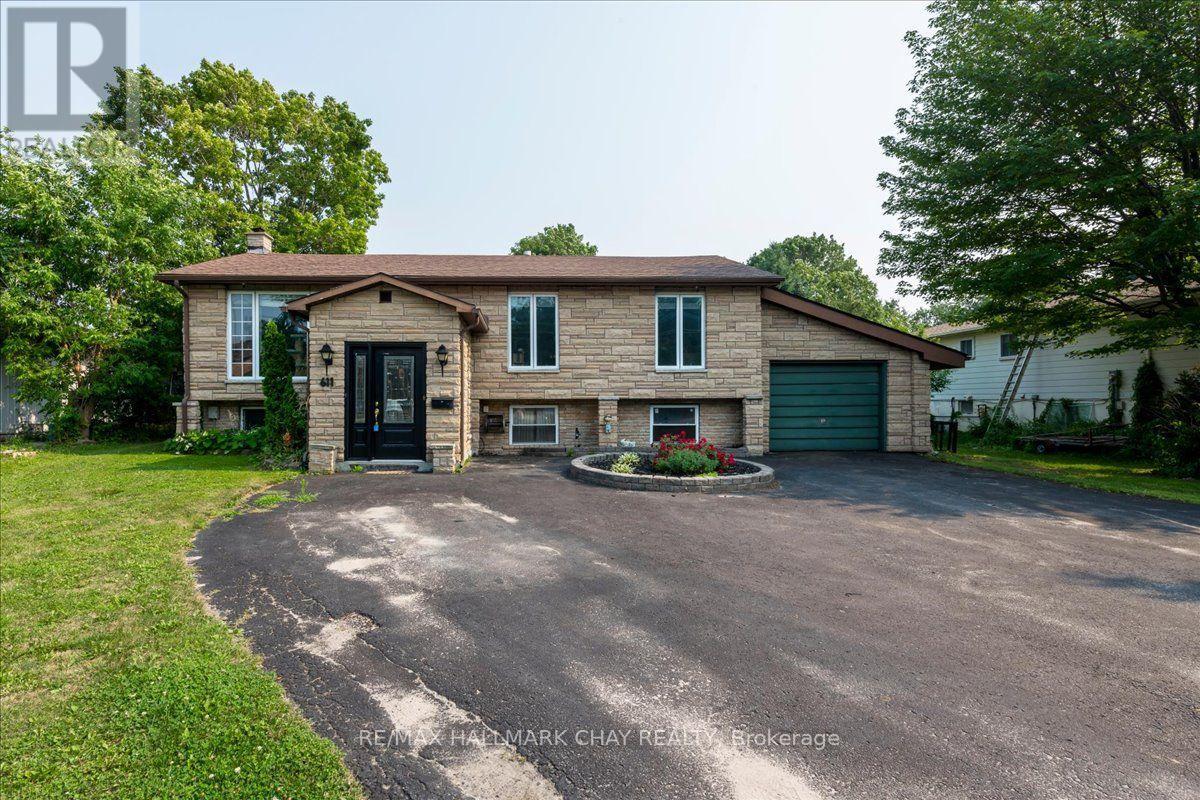
611 Big Bay Point Rd Road
Barrie, Ontario
Rare 80' x 200' Property in Barrie's High Growth Corridor! The land. The location. The lifestyle. The opportunity. Opportunities like this are becoming increasingly difficult to find. Situated on a premium 80' x 200' lot in one of Barrie's fastest-growing neighbourhoods, this solid 1,388 sq. ft. bungalow offers immediate enjoyment with outstanding long-term potential. Step inside to a bright, open-concept floor plan featuring a spacious kitchen overlooking the dining and living areas, beautiful maple hardwood flooring, an impressive oak staircase, three generous bedrooms and a sun-filled family room with walkout to a large deck overlooking your own private backyard retreat. The finished basement provides exceptional additional living space, highlighted by a luxurious four-piece bathroom complete with a relaxing Jacuzzi tub. Outside is where this property truly shines. Spend summers around the inground swimming pool, enjoy the privacy of the oversized lot, or put the incredible detached workshop to work. Complete with hydro and three overhead roll-up doors, it's ideal for contractors, hobbyists, collectors, home-based businesses or anyone needing exceptional storage space. Recent improvements include a newer furnace, central air conditioning, updated electrical breaker panel, copper wiring, water softener and many updated windows. Connected to municipal water, with municipal sewer available nearby for future connection (buyer to satisfy themselves regarding availability and costs).Located just minutes from Barrie South GO Station, Highway 400, shopping, schools, parks and Lake Simcoe, this property is positioned within one of Barrie's expanding growth areas, making it an outstanding opportunity for families, investors and buyers looking toward the future. Large lots. Prime locations. Unlimited possibilities. They simply aren't making any more land. (id:49269)
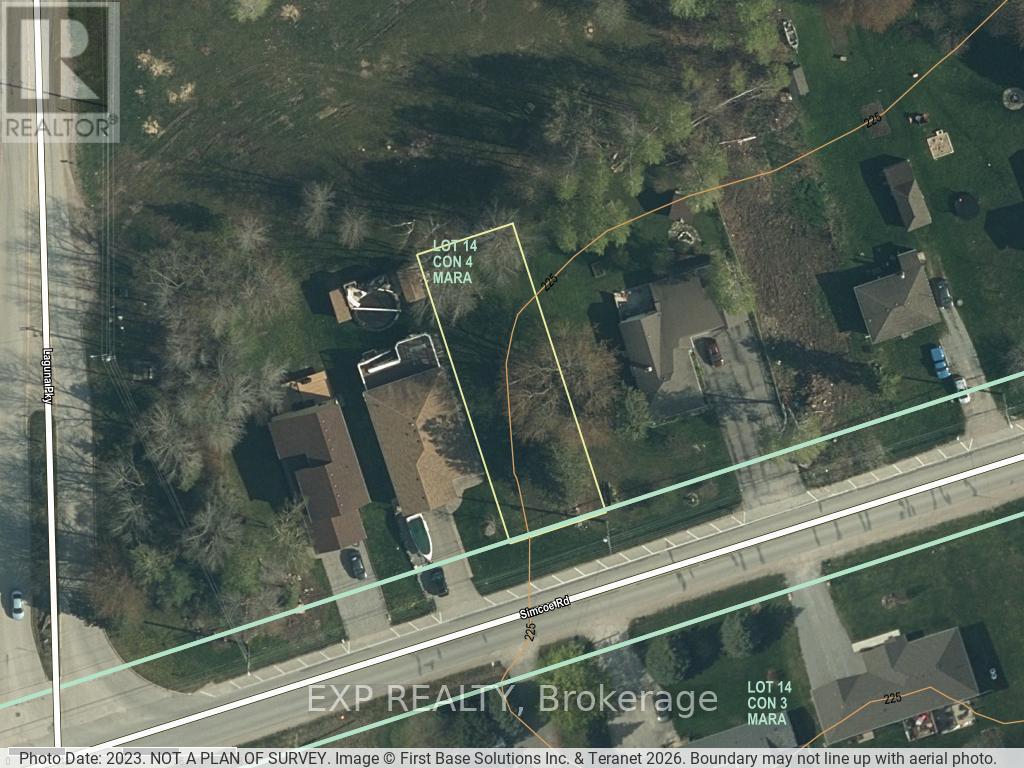
94 Simcoe Road
Ramara, Ontario
Here's a rare chance to build in one of Simcoe County's most established waterfront communities. This vacant lot - approximately 50' x 150' (roughly 7,500 sq ft) - backs directly onto greenspace, giving you a private, natural backdrop and no rear neighbours to design around.Lagoon City is known for its distinctive canal system connecting to Lake Simcoe, and residents enjoy a genuine four-season lifestyle: boating and fishing, a private beach, marina, and an active community association just minutes from your future doorstep. Bring your own plans and create the cottage, home, or getaway you've been picturing.Municipal water, sanitary sewer, hydro, and cable are available to the lot. Please note that all service hookups/connections, along with any applicable development charges, are the responsibility of the buyer. Buyers are encouraged to confirm zoning, permitted uses, setbacks, and servicing costs with the Township of Ramara prior to purchase.Whether you're planning a full-time residence or a weekend escape, this is a solid piece of ground in a community people rarely leave once they've found it. (id:49269)
57 Alpine Drive
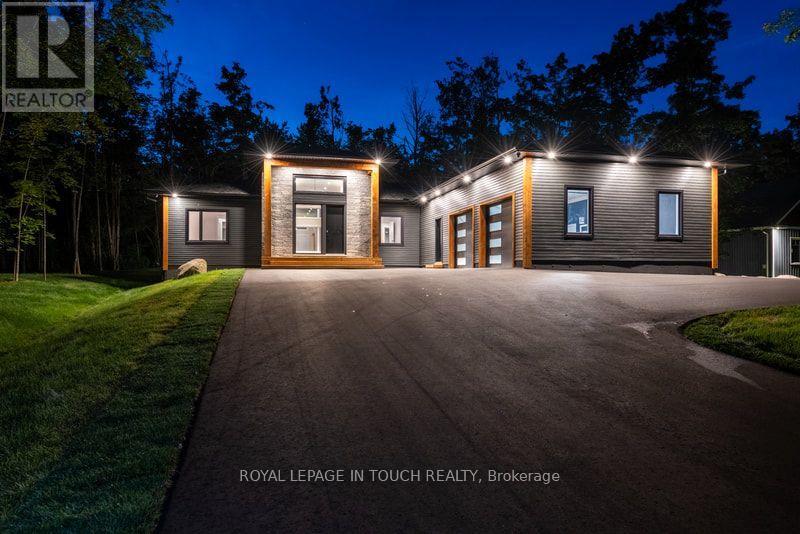
Oro-Medonte, Ontario
Welcome to this stunning, new estate bungalow located in a quiet community just 5 minutes from a 36 slope ski resort and snowmobile trails. With quick highway access, you are just 25 minutes from Barrie, Midland, and Orillia, and 1.5 hours from Toronto. Designed with comfort and entertaining in mind, this new home features a spacious layout with a grand entryway, 14 ft ceilings in the great room and 9 ft ceilings throughout the main floor. The large great room offers a cozy gas fireplace and flows into a beautifully appointed kitchen with quartz countertops, a large island, and sliding glass doors that open to a deck overlooking your private yard. The main floor also includes a luxurious primary suite with a stunning 5-piece bath featuring a soaker tub and dual-head shower, two additional bedrooms, a home office, and convenient main floor laundry. Downstairs, the finished lower level boasts 8 ft ceilings, a large rec room with a gas fireplace, a wet bar with wine fridge perfect for entertaining and an additional bedroom and second office. A separate entrance through the oversized garage adds convenience and flexibility, with plenty of space for all your toys and gear. This exceptional home offers the perfect blend of luxury, functionality, and location ideal for enjoying four-season living close to nature and city amenities. (id:49269)
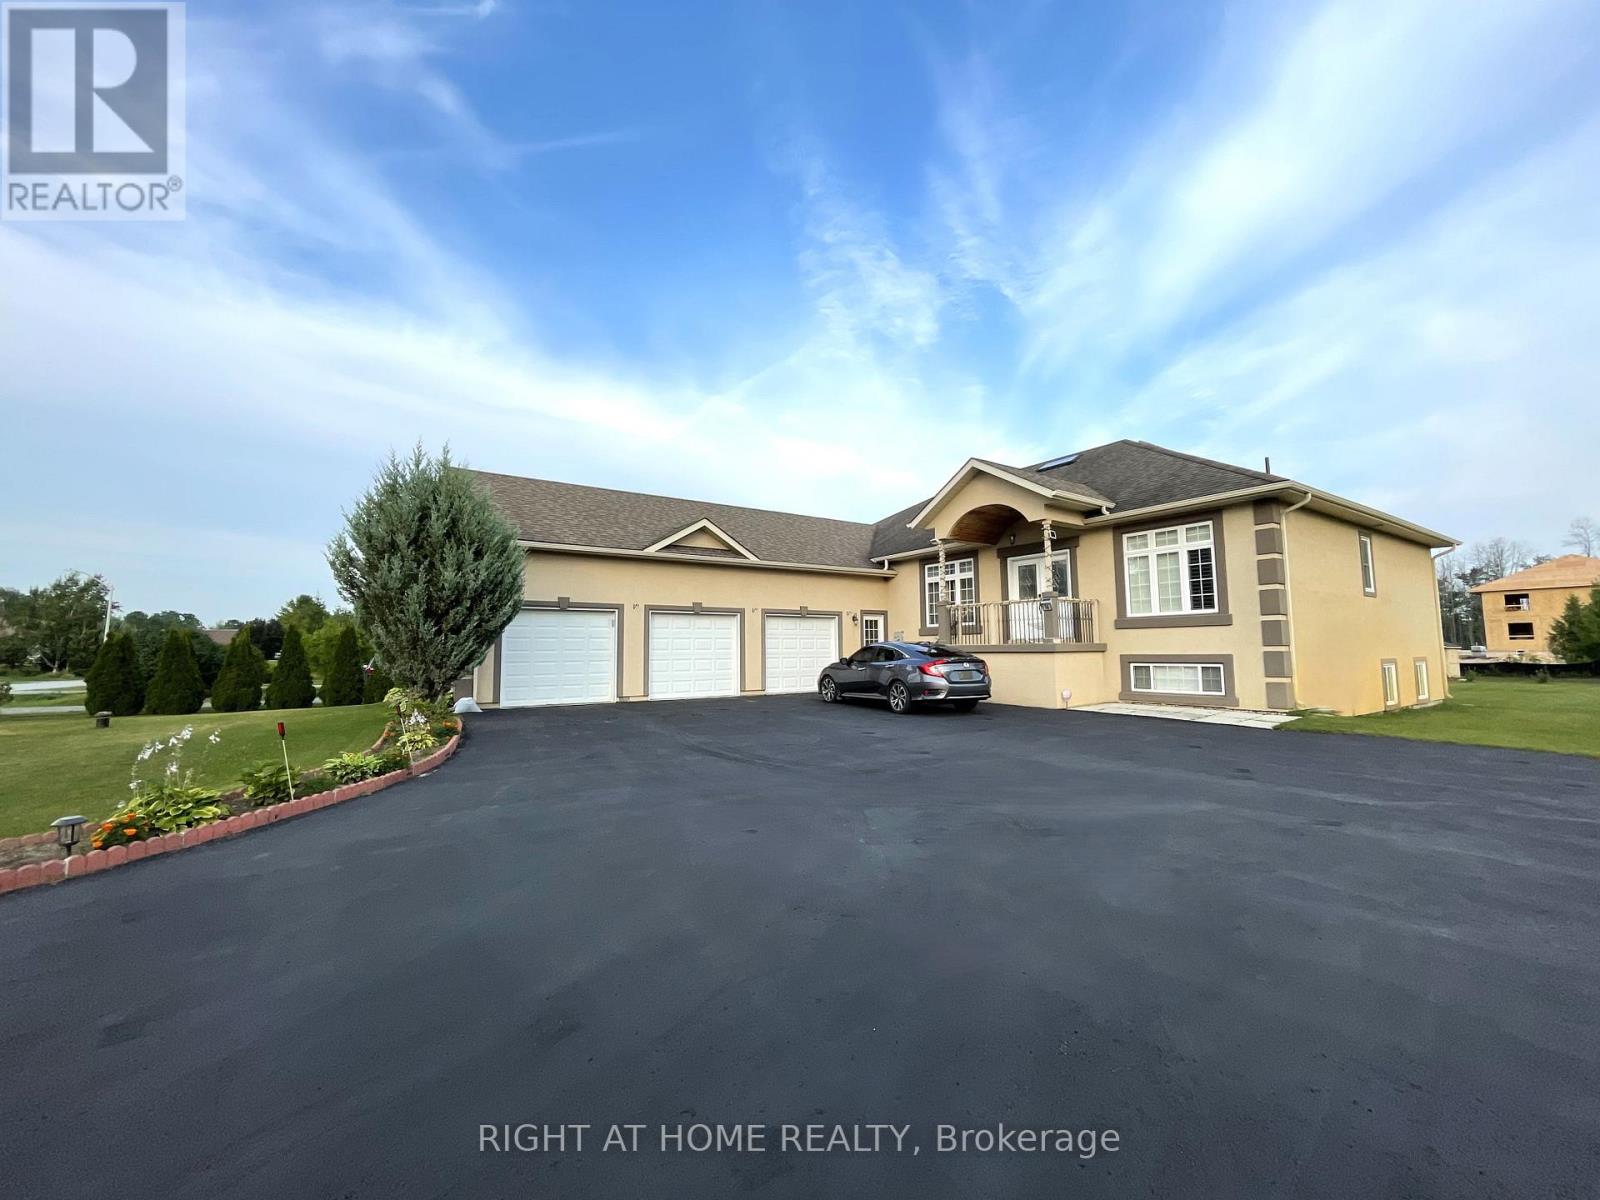
16 Wasaga Sands Drive
Wasaga Beach, Ontario
An Impressive Executive Custom-built raised bungalow on an Estate lot of over an acre in a prestigious and much-desired area of the Wasaga Sands Estates! The lot size of 102 ft by 230 ft ensures ample privacy and is one of the rare options built on oversized premium lots in this area. Home boasts over 4100 sq ft of living space, The Main floor opens up from the foyer to the large Living room, a Formal room at the entrance, 3+2 Bedrooms, 2/4 pc bathrooms, a Separate dining room, Natural light from Skylight in the living room, Custom kitchen cabinetry, gas cooktop, breakfast bar, stainless steel appliances, granite countertops, walk-out to the Large Deck & well-maintained backyard. 2pc bathroom room and main floor laundry with access to the garage. Central Air, Central Vac. Hardwood floors on the main floor, Heated flooring in 2 bathrooms on the main floor. Premium California wood shutters are on all windows, and tons of pot lights are on both floors. Great Potential for In-Law Suite as there is a separate entrance to the lower level from the garage that leads to a Bright Lower level that has a Large rec. area 2 Bedrooms, Workout area. Possibility to install a kitchen/Kitchenette. Plenty of windows.3 Car Garage and 8 Driveway parking spaces. Close to all amenities, beautiful beaches, and restaurants. (id:49269)
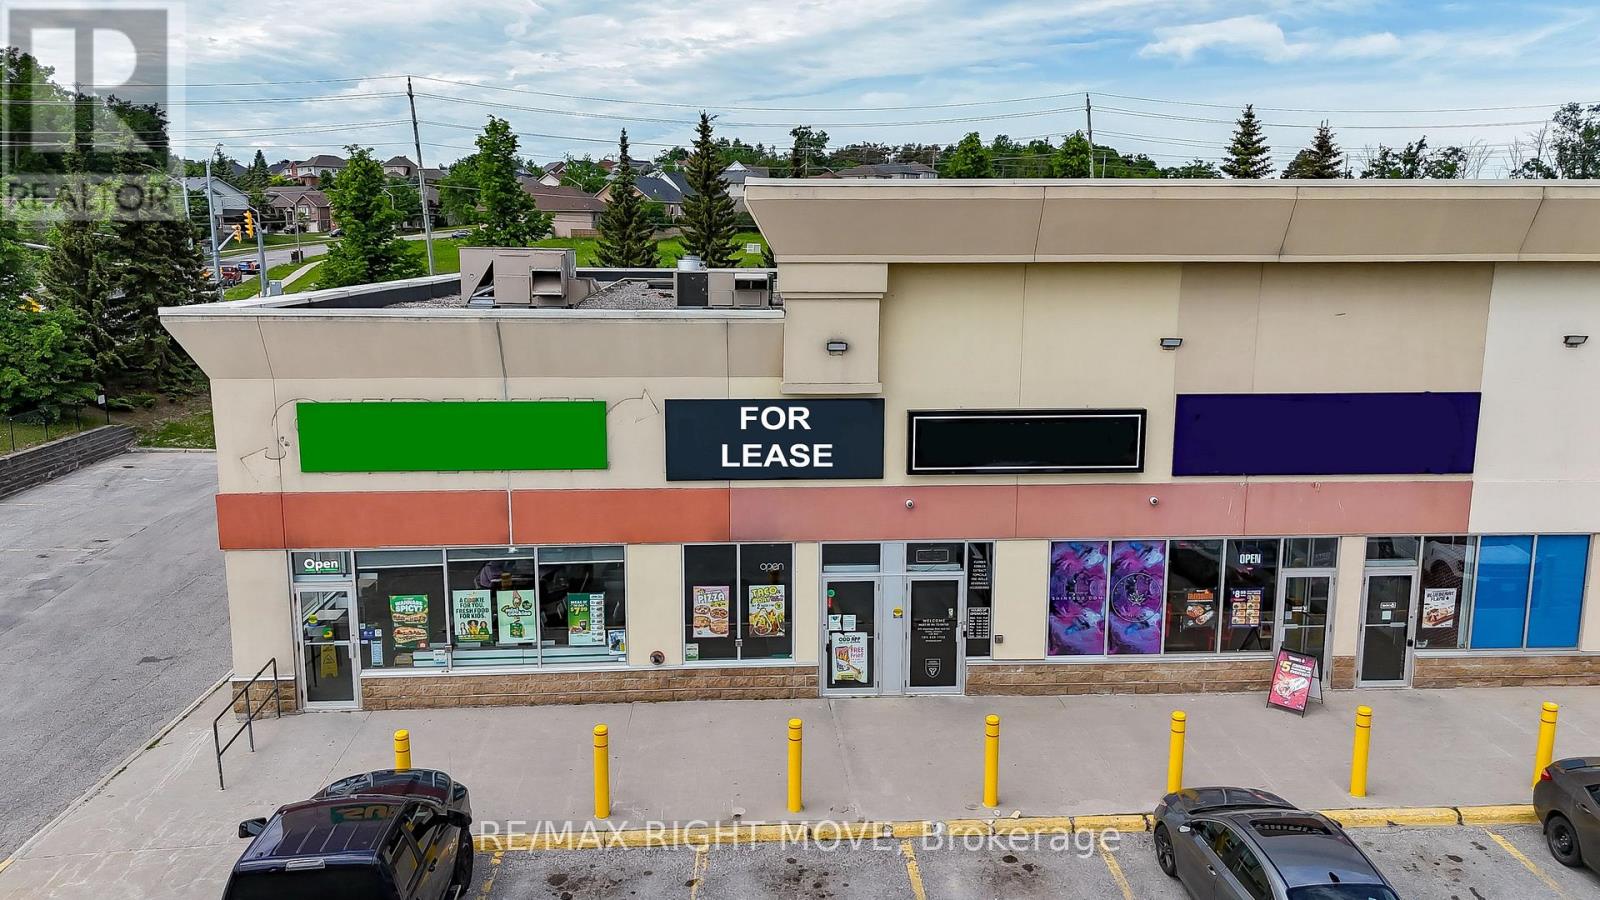
515 - 975 West Ridge Boulevard
Orillia, Ontario
Prime leasing opportunity in the heart of Orillia's thriving West Ridge commercial district. This high-exposure unit is located within a busy retail plaza anchored by major national tenants and benefits from strong daily traffic and excellent visibility. Offering approximately 1,300 sq. ft. of recently renovated space, the unit features a customer dining area, service counter area, commercial kitchen space, rear storage area, two washrooms, rear access, and ample on-site parking. Formerly operated as a fast-food restaurant, the premises include existing improvements such as a commercial hood system and service counter, providing an excellent opportunity for food-related or hospitality uses. West Ridge Centre is surrounded by a strong mix of national retailers, including Home Depot, Best Buy, Food Basics, HomeSense, and numerous other established businesses, creating a vibrant commercial environment with significant customer draw. Existing chattels may be available for negotiation. Flexible C5i zoning permits a wide variety of commercial uses, making this an excellent location for retail, restaurant, service, professional office, or specialty business operations. 2026 estimated TMI is $23.01. (id:49269)
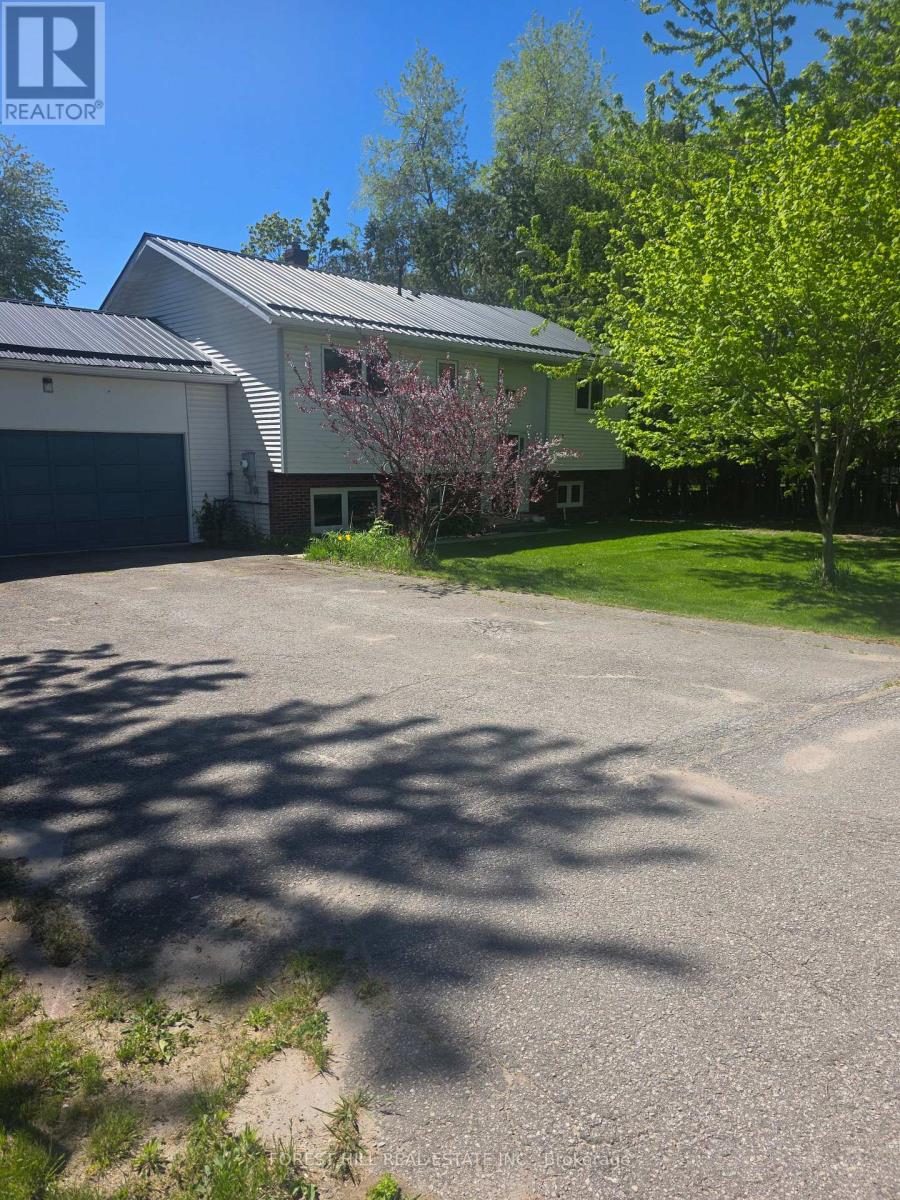
859 Lakeshore Road E
Oro-Medonte, Ontario
Beautiful Beach Community, where you can walk to the beach with a play ground, picnic tables, covered areas with picnic tables, free parking for residences. There is a boat launch with a dock in walking distance! Private water access for residence. This immaculant raised bungalow has been upgraded with all new appliances, tilt swing European windos, Cathedral ceiling, hardwood floors freshly painted. Lower level has large egress windows which makes it bright and welcoming, offers a great open area for the family to hang out together with a gas fireplace. The backyard faces South/East bringing lots of sunshine to enjoy the new deck you access from the living room. There are so many extras that come with this property, new furnace & A/C, new water tank, washer & Dryer, new Sump pump with battery back up and 200 amp service! Deeded water access! Summer is coming and this community is amazing to live in no matter what the season; ice fishing, skating, snow mobiling, rail trails for walking, biking and cross country skiing, boating, paddling... everything is right here! Welcome to Lake Country! (id:49269)
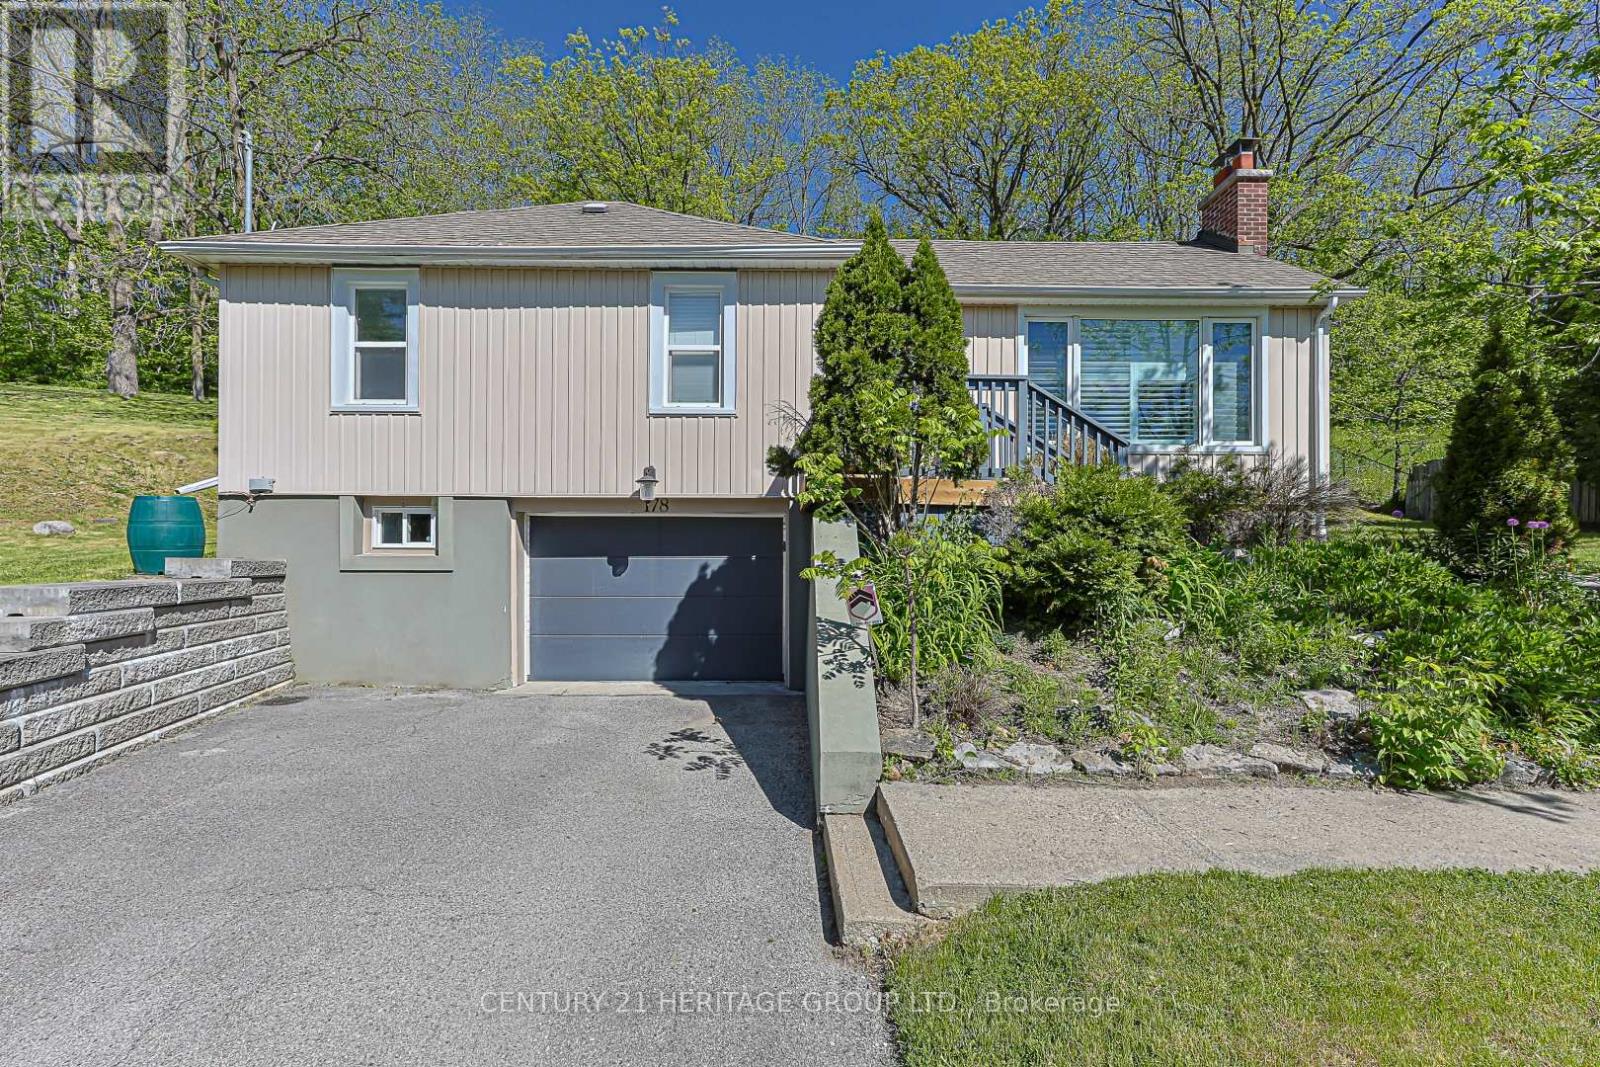
178 Main Street N
Newmarket, Ontario
Exceptional opportunity to own a beautifully maintained 3+1 bedroom home situated on a substantial lot in one of Newmarket's most established and evolving neighbourhoods. Offering the perfect blend of comfortable family living and long-term investment potential, this property is sure to appeal to homeowners, investors, and developers alike.The bright, open-concept main floor features hardwood flooring throughout, elegant crown moulding, pot lights, and California shutters. The spacious entertainment-sized kitchen is designed for gathering and everyday living, complete with a large centre island, stylish backsplash, stainless steel appliances, and seamless flow into the principal living and dining areas.The finished lower level extends the living space with a fourth bedroom, large family room, and dedicated media room-ideal for growing families, multi-generational living, or work-from-home flexibility.Outside, the generous lot offers exceptional outdoor space and abundant parking for multiple vehicles, trailers, or recreational equipment. Located just minutes from Historic Main Street, Southlake Regional Health Centre, GO Transit, Upper Canada Mall, schools, parks, and major commuter routes.A rare offering that combines a move-in ready family home with significant future upside in a rapidly developing area of Newmarket. Buyers are encouraged to conduct their own due diligence regarding future development and redevelopment opportunities. (id:49269)
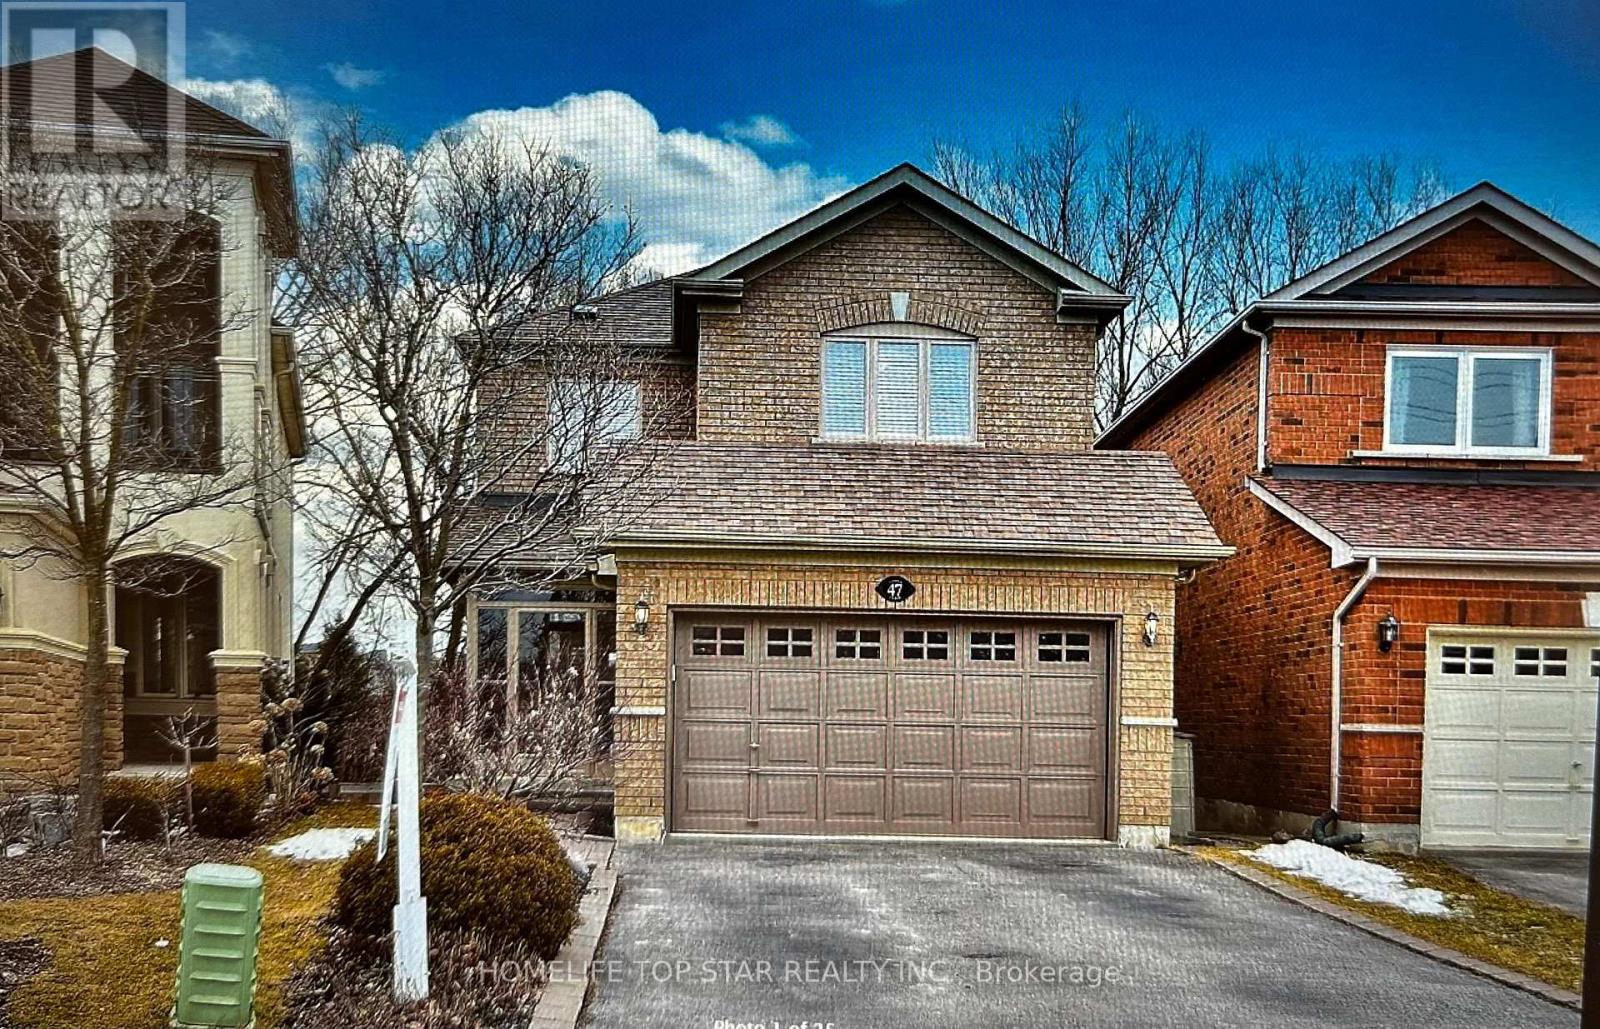
Basement - 47 Cooper Creek Court W
Vaughan, Ontario
Beautifully Updated Basement !Modern Decor W/Distressed Laminate, Smooth Ceilings, Pot Lights. Modern Kitchen & Oversized Window. Island In Kitchen. Access To Backyard (Back To Ravine). Spacious Master W/3 Pc Ensuite & Custom Closet Organizers. Newly Painted. (id:49269)
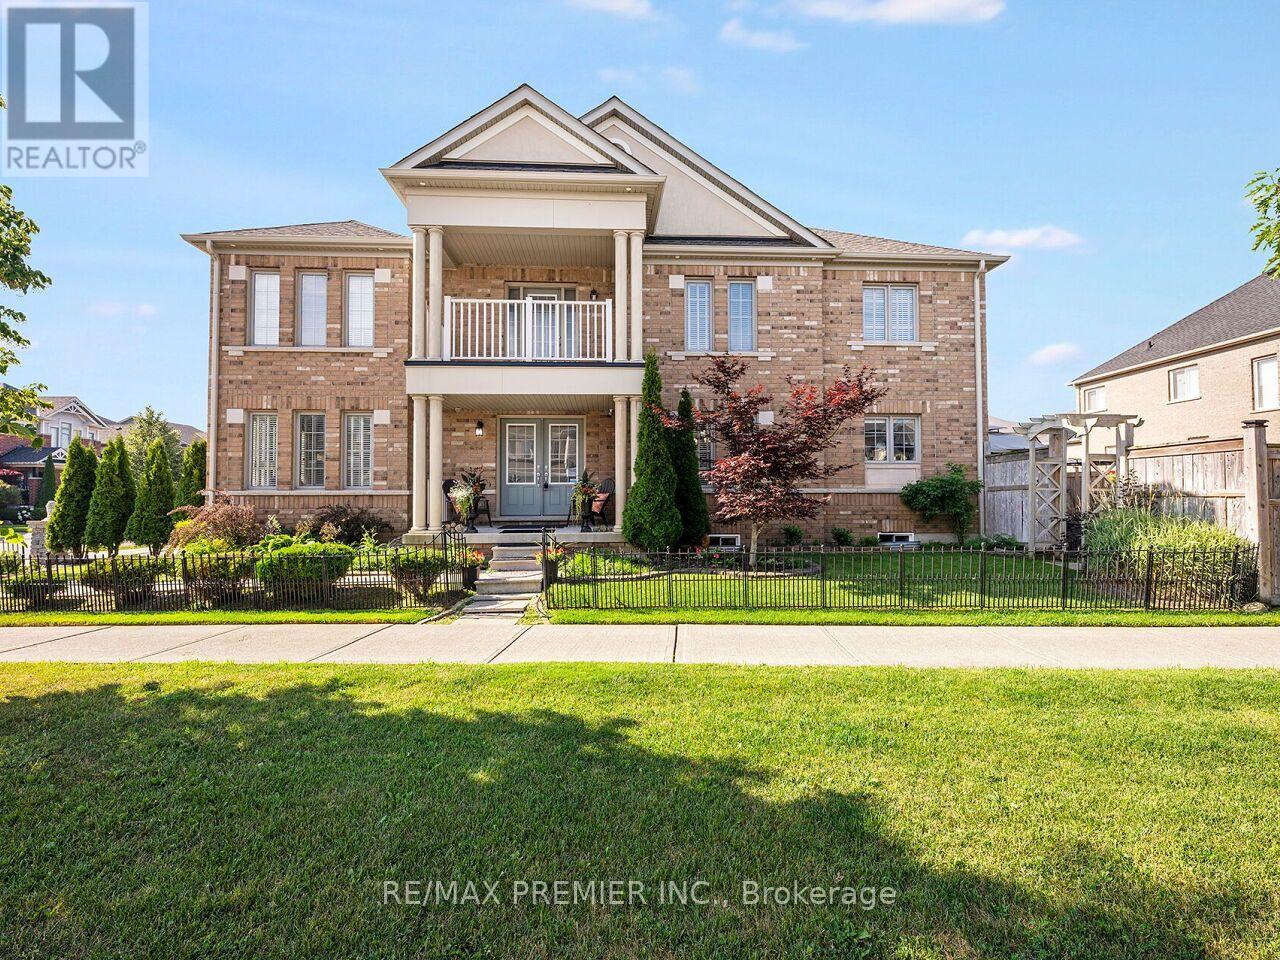
183 Aishford Road
Bradford West Gwillimbury, Ontario
FIRST TIME ON THE MARKET!!! Amazing Opportunity To Own This Stunningly Updated 2 Story, 4 Bedroom, 3 Bath Premium Corner Lot Detached Home With Almost 2,500 sqft Of Living Space. Located In Family-Friendly And High Demand Area Of Bradford! Well Maintained And Tastefully Finished. This Home Comes Complete With A Great Open Concept Design Perfect For Entertaining Family & Friends. Family Size Gourmet Chef Inspired Kitchen With Extra Large Breakfast Area. Elegant Stained Cabinetry, With Plenty Of Storage, Granite Counter Tops, Custom Tiled Backsplash With Open Concept To The Family Room And Walk-Out To Backyard. Bright And Spacious Easy Flow Main Level Continues With An Amazing Layout With Spacious Front Door Foyer, Double Door Closet And Dark Stained Oak Stair Case, Main Floor Laundry With Walk-Out To Garage. Stylish Hardwood Flooring Throughout! Carpet Free, With Separate Dining Room, Perfect For Those Gatherings Or Holiday Dinners. Over Looking The Front Of This Home, Is Your Living Room With Lots Of Windows For Natural light Or Perfect For A Home Office! Our Journey Continues To The Second Level And Step Right In To Your Tranquil Master Bedroom Retreat With Double Door Entry, Hardwood Floors, Over Sized Walk-In Closet And Spacious 6Pc Ensuite Bath. The Bright & Spacious Second, Third And Fourth Bedrooms Perfectly Laid-out With Large Windows, Hardwood Floors and Two Bedrooms Having Walk-In Closets. To Complete The Second Floor, A Single Door Entry To A Covered Balcony, With Amazing Views ! Your Outdoor Oasis Comes With Brick Exterior, Large Covered Porch, Double Car Garage With 2 Car Drive. This Oversized Lot Comes With Private Fenced Backyard And Beautifully Landscaped, With Walkway & Lush Gardens Perfect For Those Summer BBQ Get-togethers. BONUS! Basement Comes With Bathroom Rough-In And Studded Layout! Click On Virtual Tour Link For Additional Video/Pictures. (id:49269)
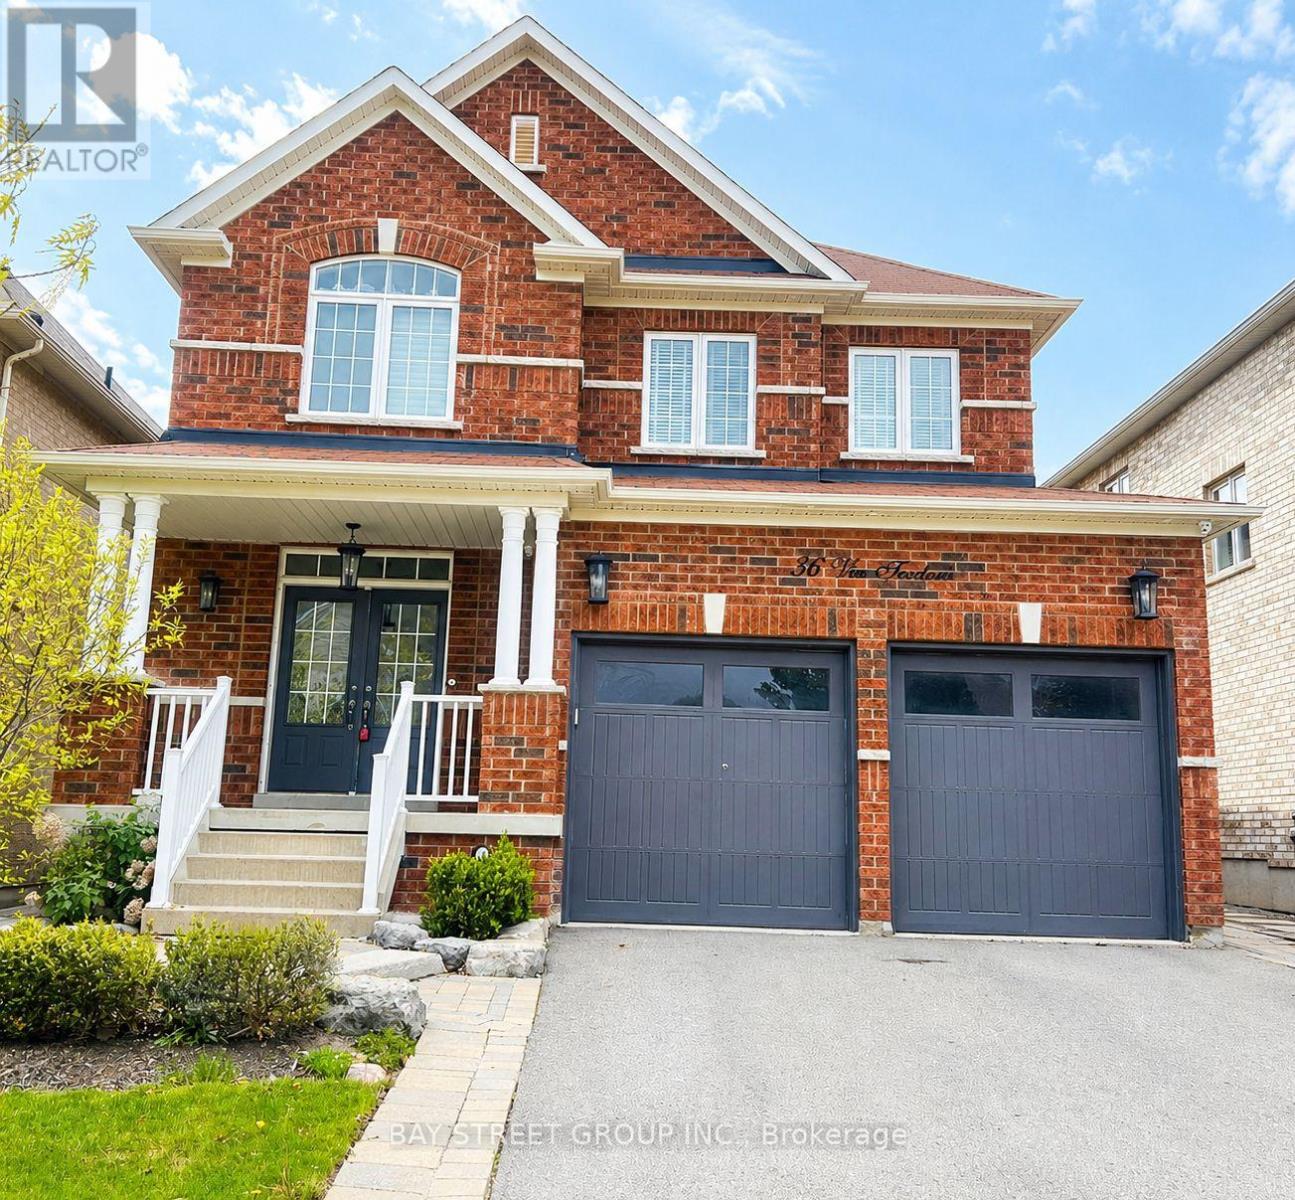
Bsmt 36 Via Teodoro
Vaughan, Ontario
Client Remarks: Welcome to this beautifully new one-bedroom basement apartment in a high-demand area of "Vellore Village". This suite is a perfect blend of modern comfort and convenience, ideal for singles or couples seeking a cozy and stylish living space. Step into a newly renovated interior with an inviting open layout, complete with brand-new top-of-the-line appliances designed to make everyday living both efficient and enjoyable. The legal finished basement is spacious, providing ample room for both relaxation and entertainment. Open concept kitchen with quartz counters and stainless steel appliances; large walk-in closet and Modern 4 pc bath features glass doors to the walk-in shower. Don't miss the opportunity to make this beautifully finished basement your new home. All-inclusive, excluding internet. (id:49269)