
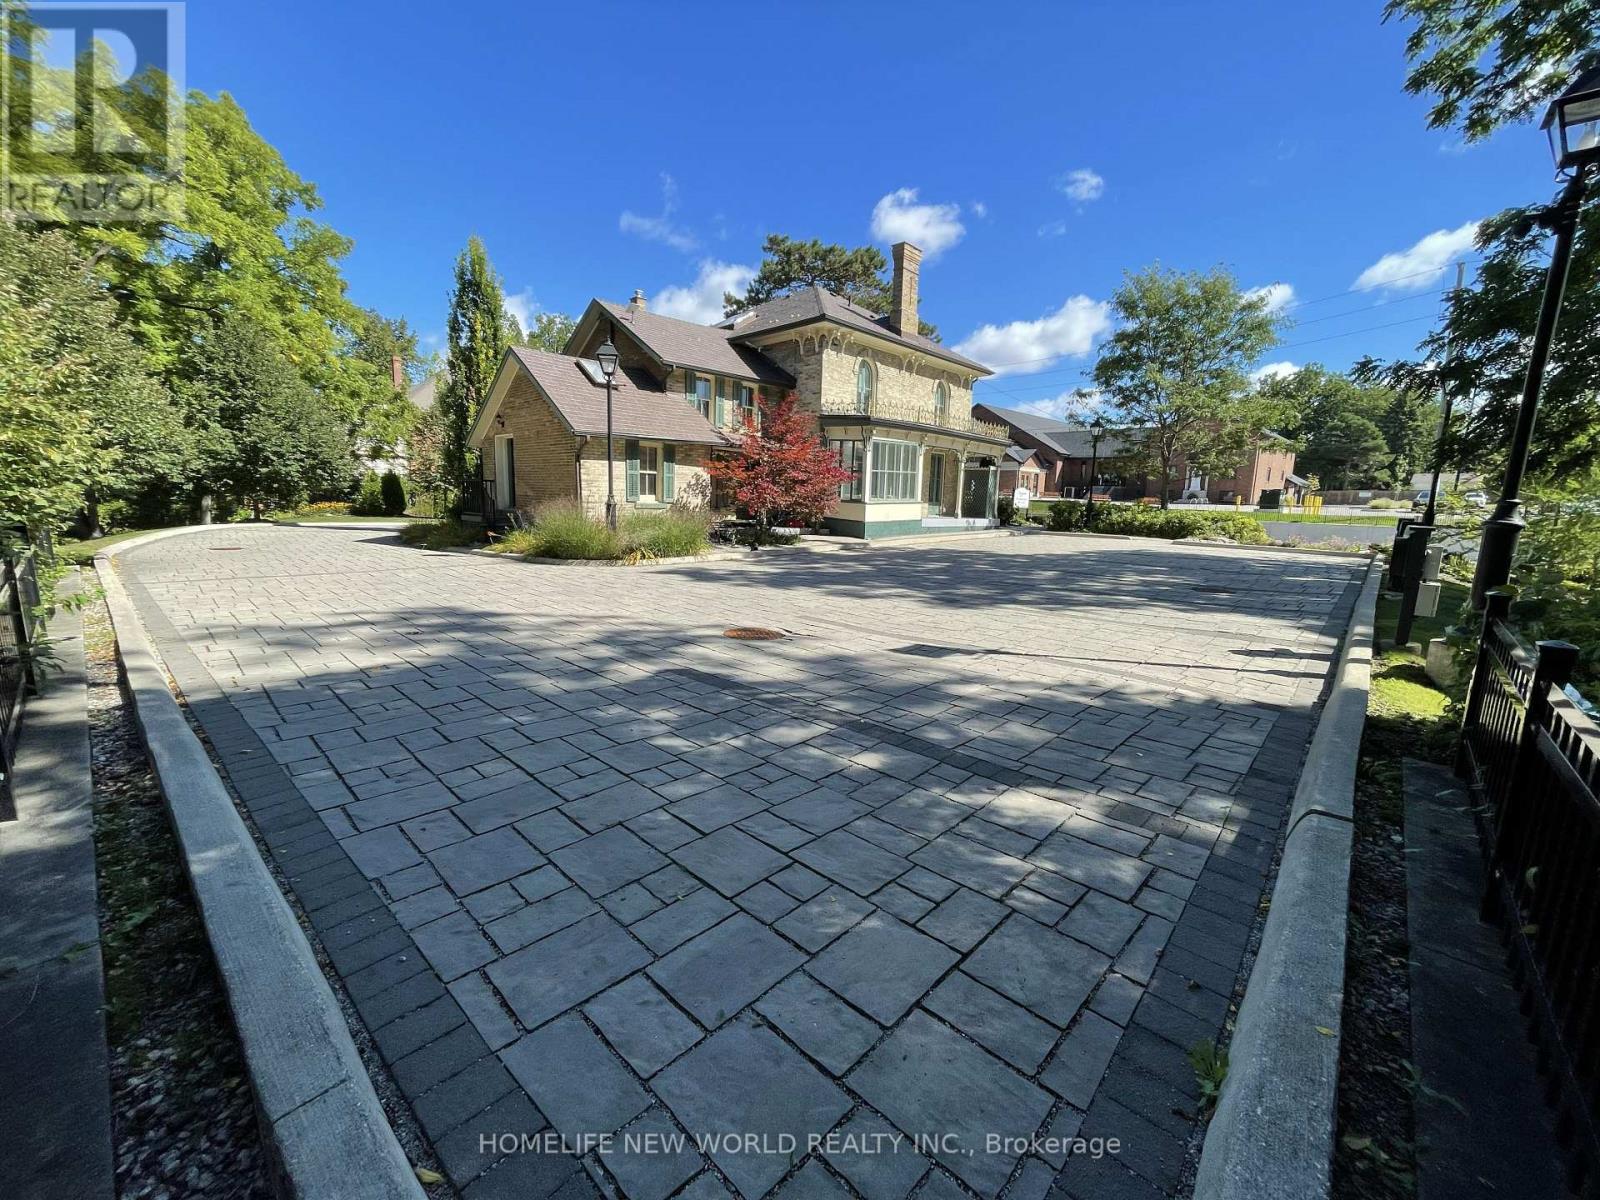
15342 Yonge Street
Aurora, Ontario
Very unique freestading office building, right at downtown ofAurora, so many profetional offices surrouding in this area, office about 3000 sqft, more or less, updated interio layout, more than 10 partition, 1 washroom at 1st fl, 1 washroom at 2nd fl, 1 lunch room, 1 kitchen, 11 parking space, 4 Tesla eletric charger at parking lot, building was build at 1875, well maintained heritage building. (id:49269)
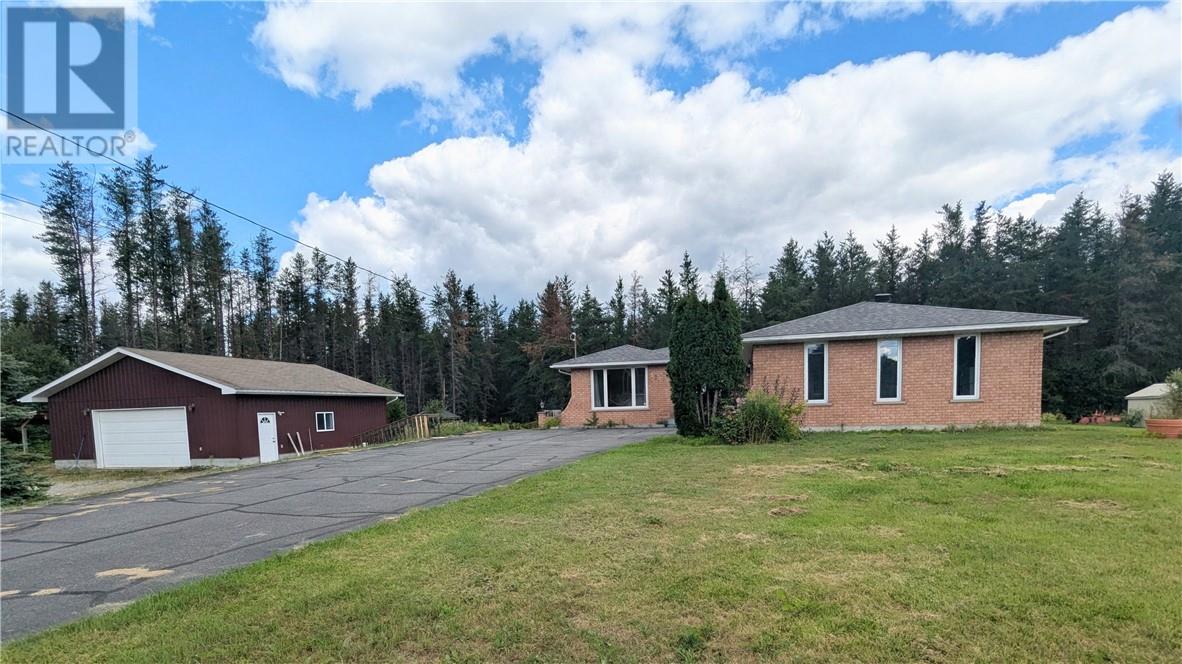
1244 Gravel Drive
Hanmer, Ontario
Located in a great Valley location this property offers a unique country-living lifestyle, but is only minutes from schools, shopping and grocery stores. Surrounded by nature and mature trees this large bungalow sits on approx 1.155 acres with an attached garage, an abundance of parking, and also features a second driveway with an insulated and heated 32'X32' second detached garage for all your toys, trailers and outdoor activities! The main floor features access from the garage to a main floor laundry room, a large open and bright kitchen with patio doors that lead out to a spacious deck and backyard area. Above ground swimming pool for those warm summer days! The primary bedroom features 3 closets offering plenty of storage. The main floor bathroom also features an access door from the primary bedroom. Two additional bedrooms on the main floor offer room for the growing family. The main floor living room is oversized and boasts gleaming hardwood floors, ready for those large gatherings.3+2 bedrooms and 3 full bathrooms!!! New shingles August 2026!!!!Plenty of storage throughout the home. Call to book your showing today (id:49269)
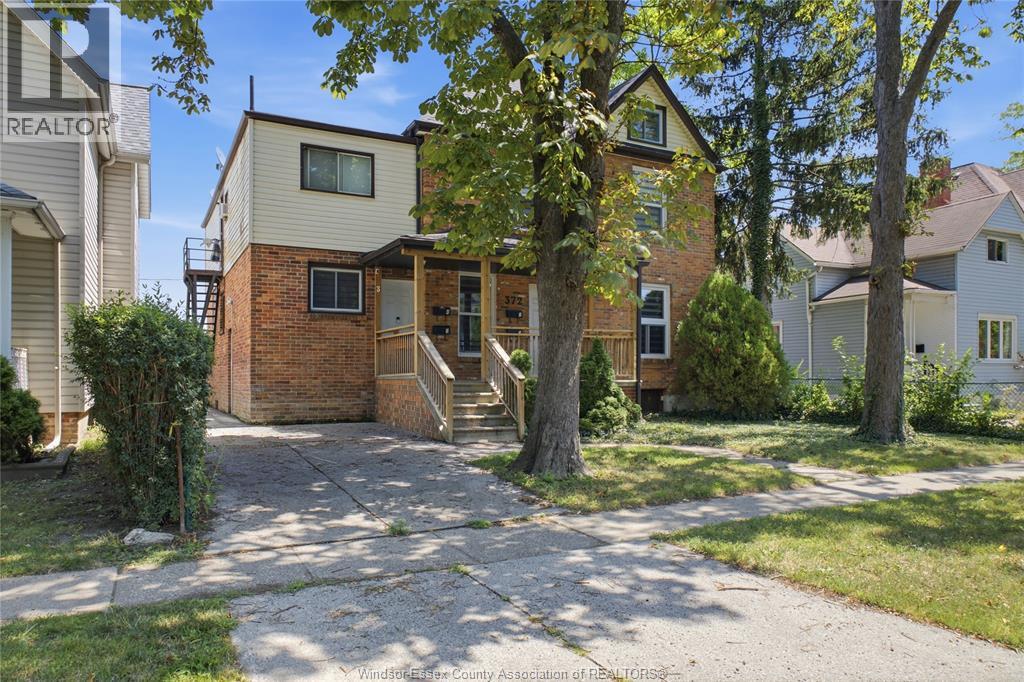
372 Lincoln Road Unit# 2
Windsor, Ontario
Fully updated 1 bed + office/den unit in Walkerville’s Distillery District. Walking distance to the waterfront, restaurants, cafés and nightlife, roughly 7 minutes to the U.S. border, with a bus stop right out front. The upper floor consists of the primary bedroom, den and full bathroom, while the lower level has the open concept kitchen, living and dining area. There are two entrances/exits, private laundry, and central heat & A/C. Includes one back parking spot (2nd spot may be negotiable). Rent includes utilities (hydro, gas, water). No smoking. First & Last, credit check, proof of income, tenants insurance required. See attachment for application instructions. Listing Agent is one of the Landlords (id:49269)
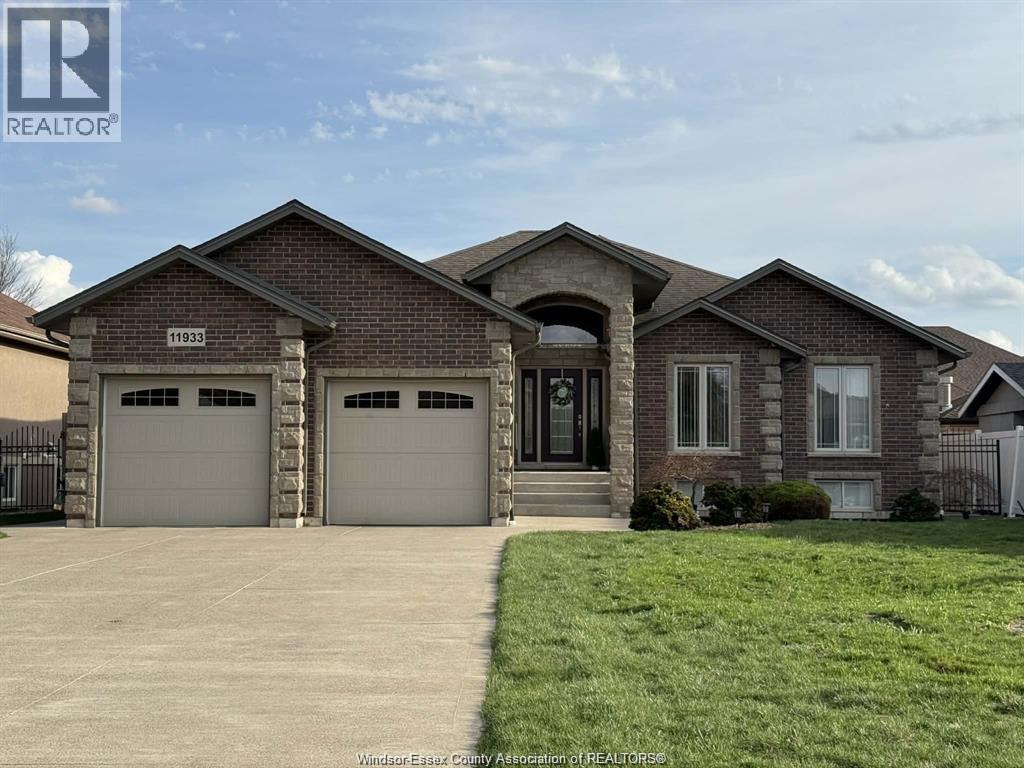
11933 Maisonneuve Street
Tecumseh, Ontario
YOUR PRIVATE TECUMSEH STAYCATION AWAITS! Welcome to this beautifully maintained full-brick ranch, built in 2012, offering 3+1 bedrooms, 3 bathrooms, and a spacious, functional layout. The bright main level features open-concept living, main-floor laundry, and a generous primary suite with private ensuite and direct walkout to the backyard. The fully finished lower level is made for entertaining and relaxing, with a theatre room, large rec area, stylish bar, and private four-person dry sauna. Step outside to your own backyard retreat featuring a covered porch and in-ground pool, complete with a brand-new salt system (2025) and newer pump (2024). Major updates include furnace, A/C, and hot water tank (2025). Turn-key, exceptionally well maintained, and move=in ready. Why go away when your own resort is right at home? Contact L/S today for your private tour! (id:49269)
Deerbrook Realty Inc.
543 Drummerhill Crescent
Waterloo, Ontario
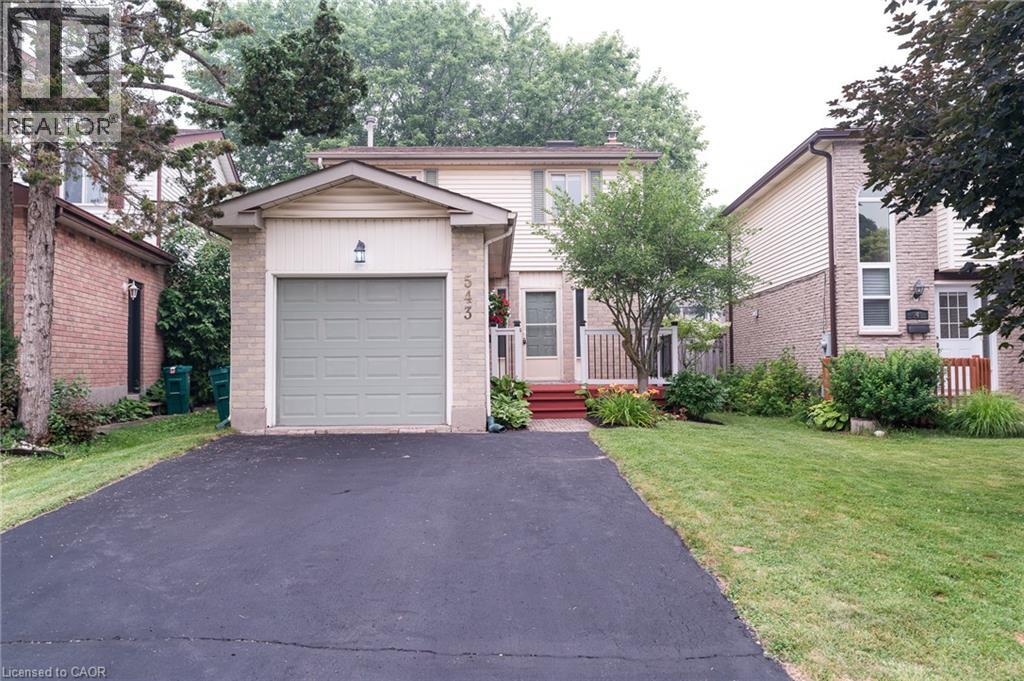
Great Location! Welcome to this beautiful detached home in the highly sought-after Westvale neighbourhood. Situated on a quiet, family-friendly crescent, this carpet-free home is conveniently located near top-rated schools, shopping, parks, trails, transit, and just minutes from Uptown Waterloo, the University of Waterloo, Costco, Walmart, medical centres, restaurants, and highway access. This well-maintained single-family home features 3 bedrooms, 2 bathrooms, a single-car garage, parking for three vehicles, and a finished recreation room. The bright main floor offers hardwood flooring, a 2-piece powder room, direct garage access, and sliding doors leading to a fully fenced backyard with a spacious deck—perfect for family gatherings and outdoor entertaining. Upstairs, you'll find three generous bedrooms and a beautifully renovated bathroom. The basement is nearly complete, featuring a finished rec room and a framed 3-piece bathroom rough-in, offering excellent potential for additional living space. New Furnace and A/C (2026), Newly installed Alu-Rex Gutter Guards(2026), range hood (2023), refrigerator (2026), some areas New Painting (2026), basement some areas New thermal insulation cotton (2026) etc.. Move-in ready and located in one of Waterloo's most desirable family communities, this is a fantastic opportunity you won't want to miss! (id:49269)
369 Sienna Crescent Unit# Lower
Kitchener, Ontario
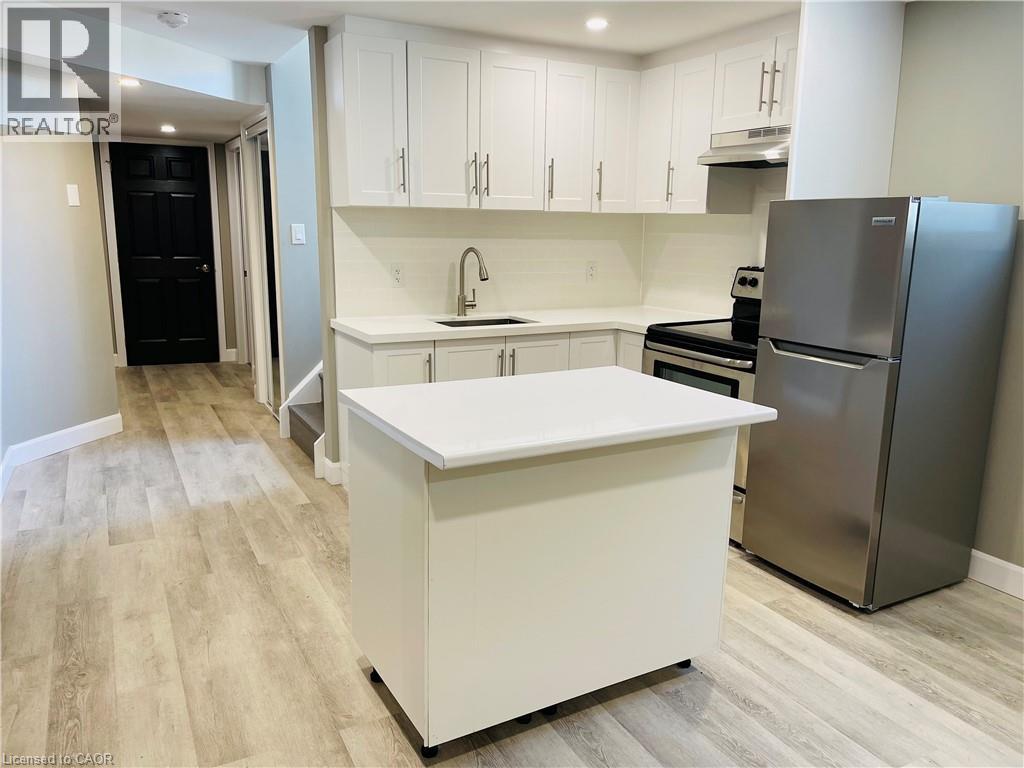
Highly updated 1-bedroom, 1-bathroom, apartment in the lower level of a private corner detached property in the desirable Huron Park across from the park. Basement unit comes with in suite laundry, lots of storage space, use of landscaped side yard space plus 1 parking spot and lots of street parking. This unit has been upgraded in 2022 with a bright white kitchen, stainless steel appliances, a centre island on order, quartz countertops, custom backsplash and pot lights. This unit comes with a beautiful bathroom, a spacious bright living room space and a large bedroom with 2 closets. Non-smokers & No pets preferred as owners are living upstairs. Ideal for a professional single, couple or students, this apartment is located within minutes to all amenities including restaurants, parks, trails, groceries, public transit, highways, and much more. (id:49269)
6376 Ash Street
Niagara Falls, Ontario
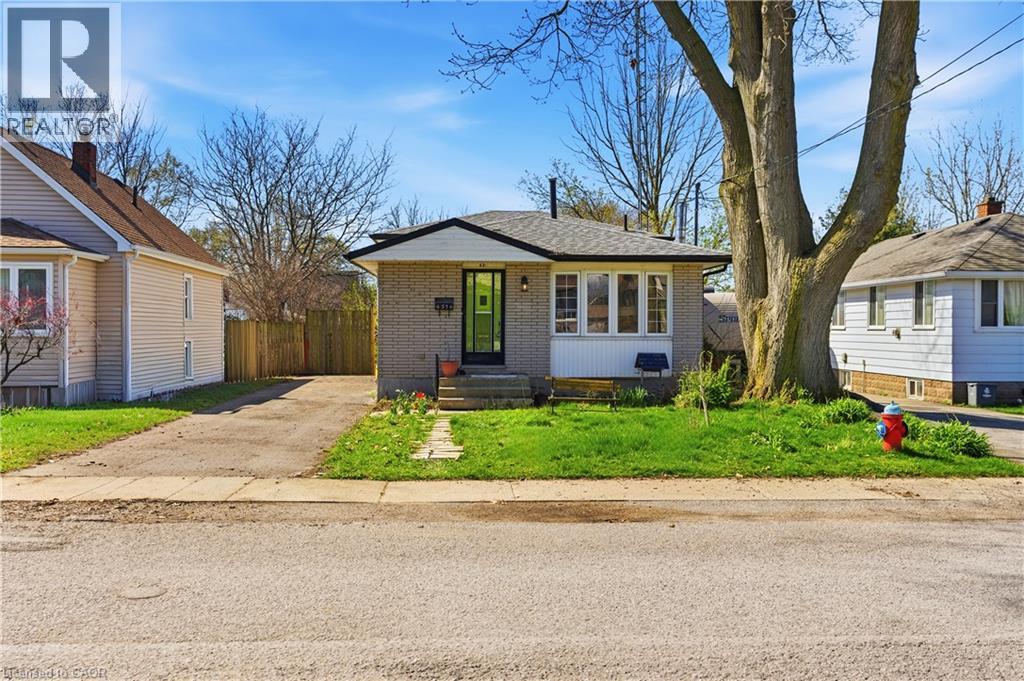
Located in the heart of the city, this bright and well-maintained backsplit offers the perfect blend of comfort, convenience, and value. Just steps from public transit, shopping, and everyday amenities, this home is an excellent opportunity for first-time buyers, investors, or anyone looking to settle into a well-connected, family-friendly neighbourhood. Ideally situated minutes from Niagara Falls, major attractions, the QEW, and Highway 420, you'll enjoy easy access to schools, parks, restaurants, banks, and entertainment. The home boasts great curb appeal and a light-filled, updated interior with large windows throughout the main floor. The functional layout includes two spacious bedrooms and a 3-piece bath on the upper level. The lower level features a versatile bonus room with walkout access to the backyard, along with an additional bedroom and 3-piece bath, perfect for guests or extended family. The finished basement offers a generous rec room, laundry area, and one of two fireplaces, with the second located in the cozy family room. Step outside to enjoy a fully fenced yard complete with an inground pool, creating your own private outdoor retreat. With income potential, modern updates, and an unbeatable location, this property delivers exceptional value and everyday convenience. (id:49269)
9800 Mclaughlin Road N Unit# 75
Brampton, Ontario
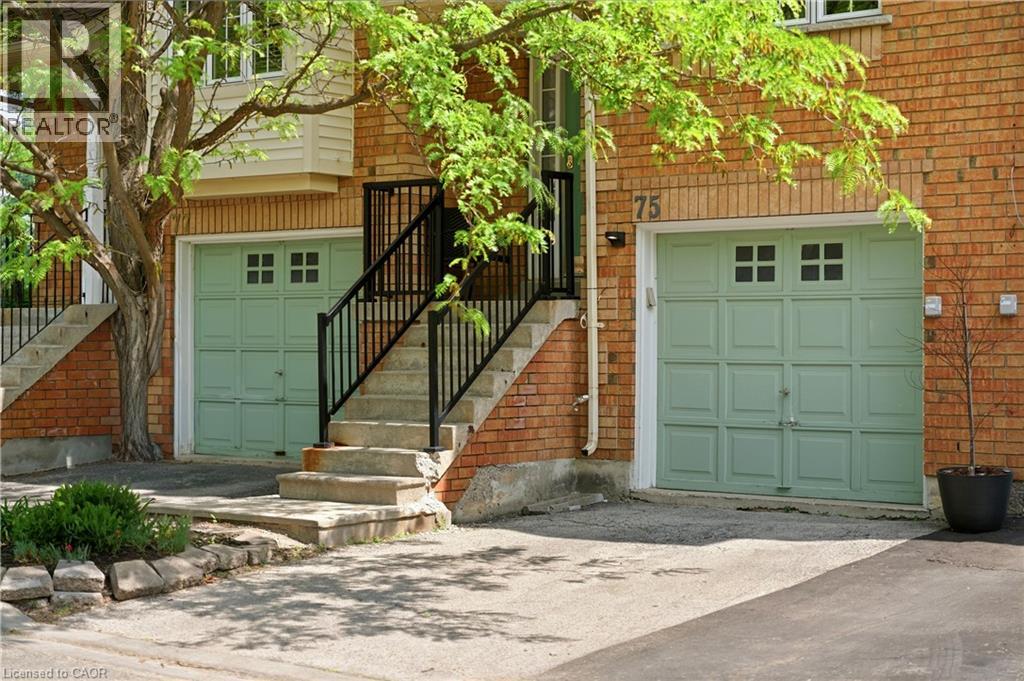
Welcome to this beautifully updated townhome nestled within the highly sought-after Homestead community, surrounded by mature trees. Thoughtfully designed and impeccably maintained, this home offers the perfect blend of style, comfort, and functionality. Step inside to discover rich flooring, fresh neutral paint, designer finishes, and a warm, inviting atmosphere throughout. The stunning two-tone kitchen is both stylish and practical, featuring stainless steel appliances, abundant cabinetry, and a central island with seating that naturally becomes the heart of the home. Bright and spacious living and dining areas provide the perfect backdrop for everyday living and entertaining alike.The upper level offers three generous bedrooms, including a spacious primary retreat complete with a rare private 3-piece ensuite. Two additional bedrooms share a beautifully appointed bathroom, while a convenient main-floor powder room adds functionality for family and guests.The finished lower-level recreation room extends your living space and features a walkout to a private fenced backyard with a patio, an ideal setting for relaxing, entertaining, or enjoying warm summer evenings outdoors. Set within an exclusive, well-maintained complex known for its landscaped grounds and peaceful atmosphere, this home combines a tranquil setting with exceptional convenience. Enjoy low maintenance fees and easy access to shopping, parks, transit, and everyday amenities. Move-in ready and beautifully finished throughout, this is a home you'll be proud to call your own. (id:49269)
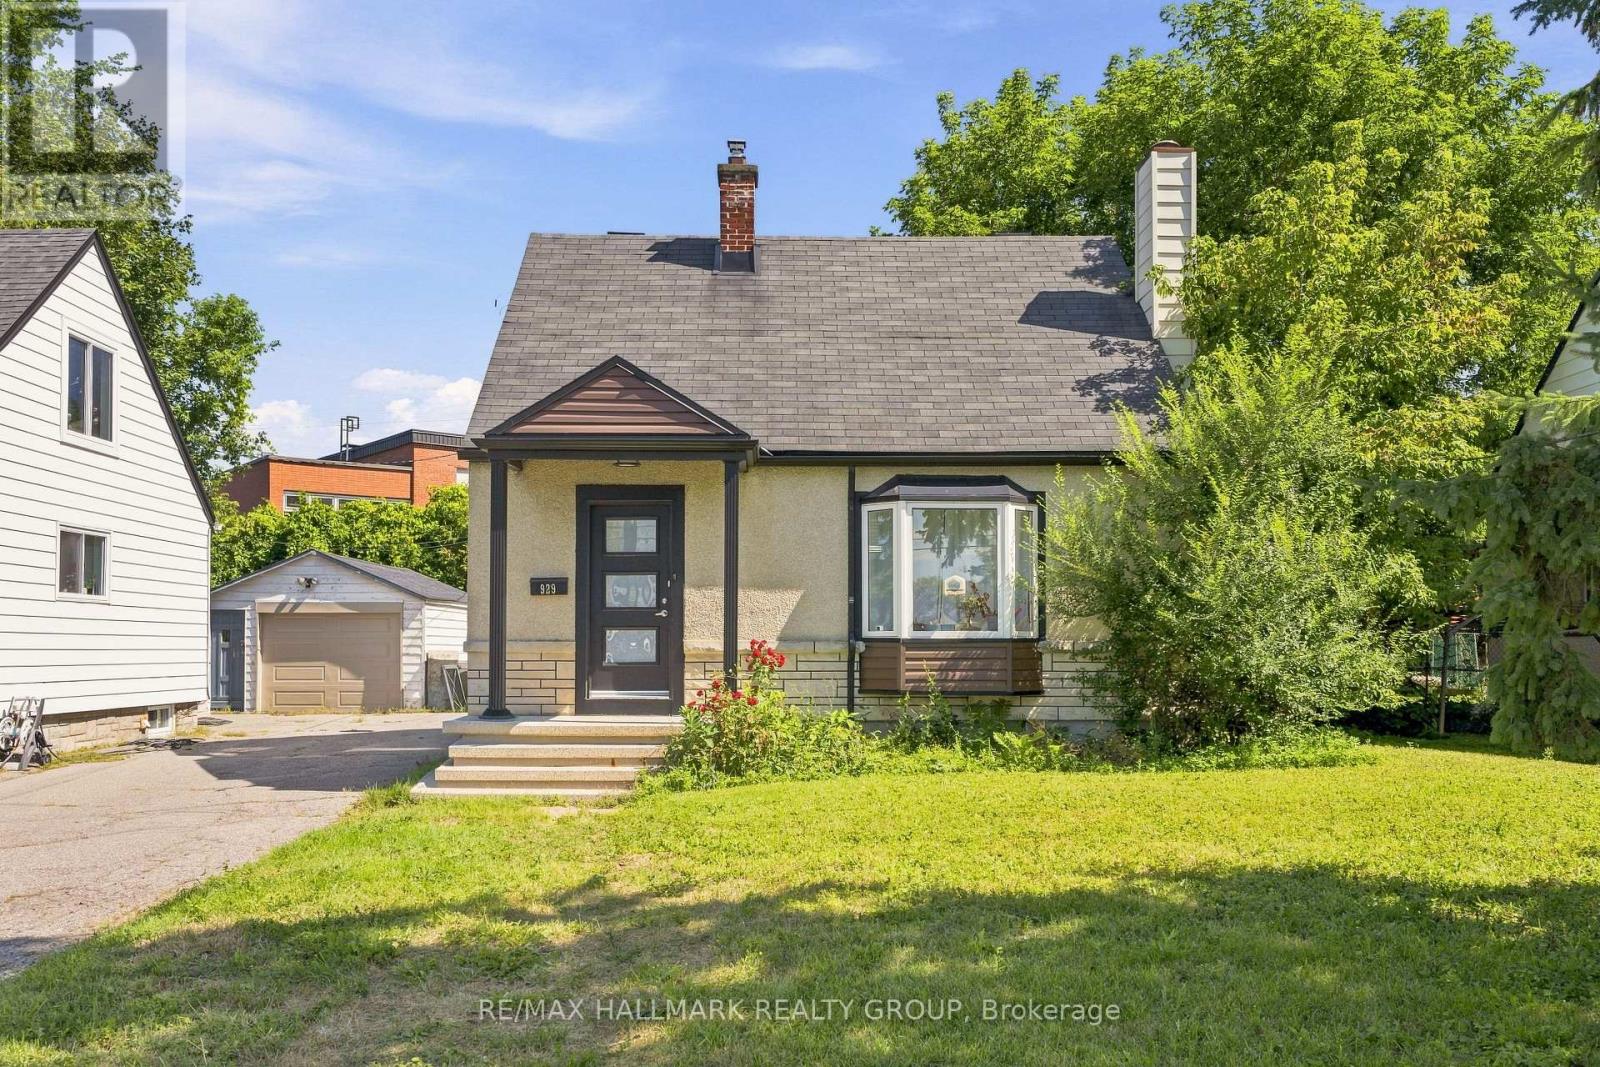
929 Merivale Road
Ottawa, Ontario
Welcome to 929 Merivale Road! This fully renovated detached home offers exceptional lifestyle appeal and future potential development. Ideally located close to all amenities, the Civic Hospital, Westboro shops and restaurants, with easy access to major highways. The bright open-concept main level features a sun-filled living area with electric fireplace, formal dining room, and a renovated kitchen with newer stainless steel appliances, ample cabinetry and counter space, plus a charming window-side reading nook. The upper level offers two spacious bedrooms with hidden additional storage accessible through the second bedroom. The lower level includes a third legal bedroom with walk-in closet, a second full bathroom with high-efficiency washer and dryer, and plenty of storage. Outside, enjoy a large backyard, oversized driveway accommodating 3-4 vehicles, and a detached garage! Prime lot ZONING TM[2190]offers excellent future development or redevelopment potential, making this property ideal for homeowners, investors, or builders alike. (id:49269)
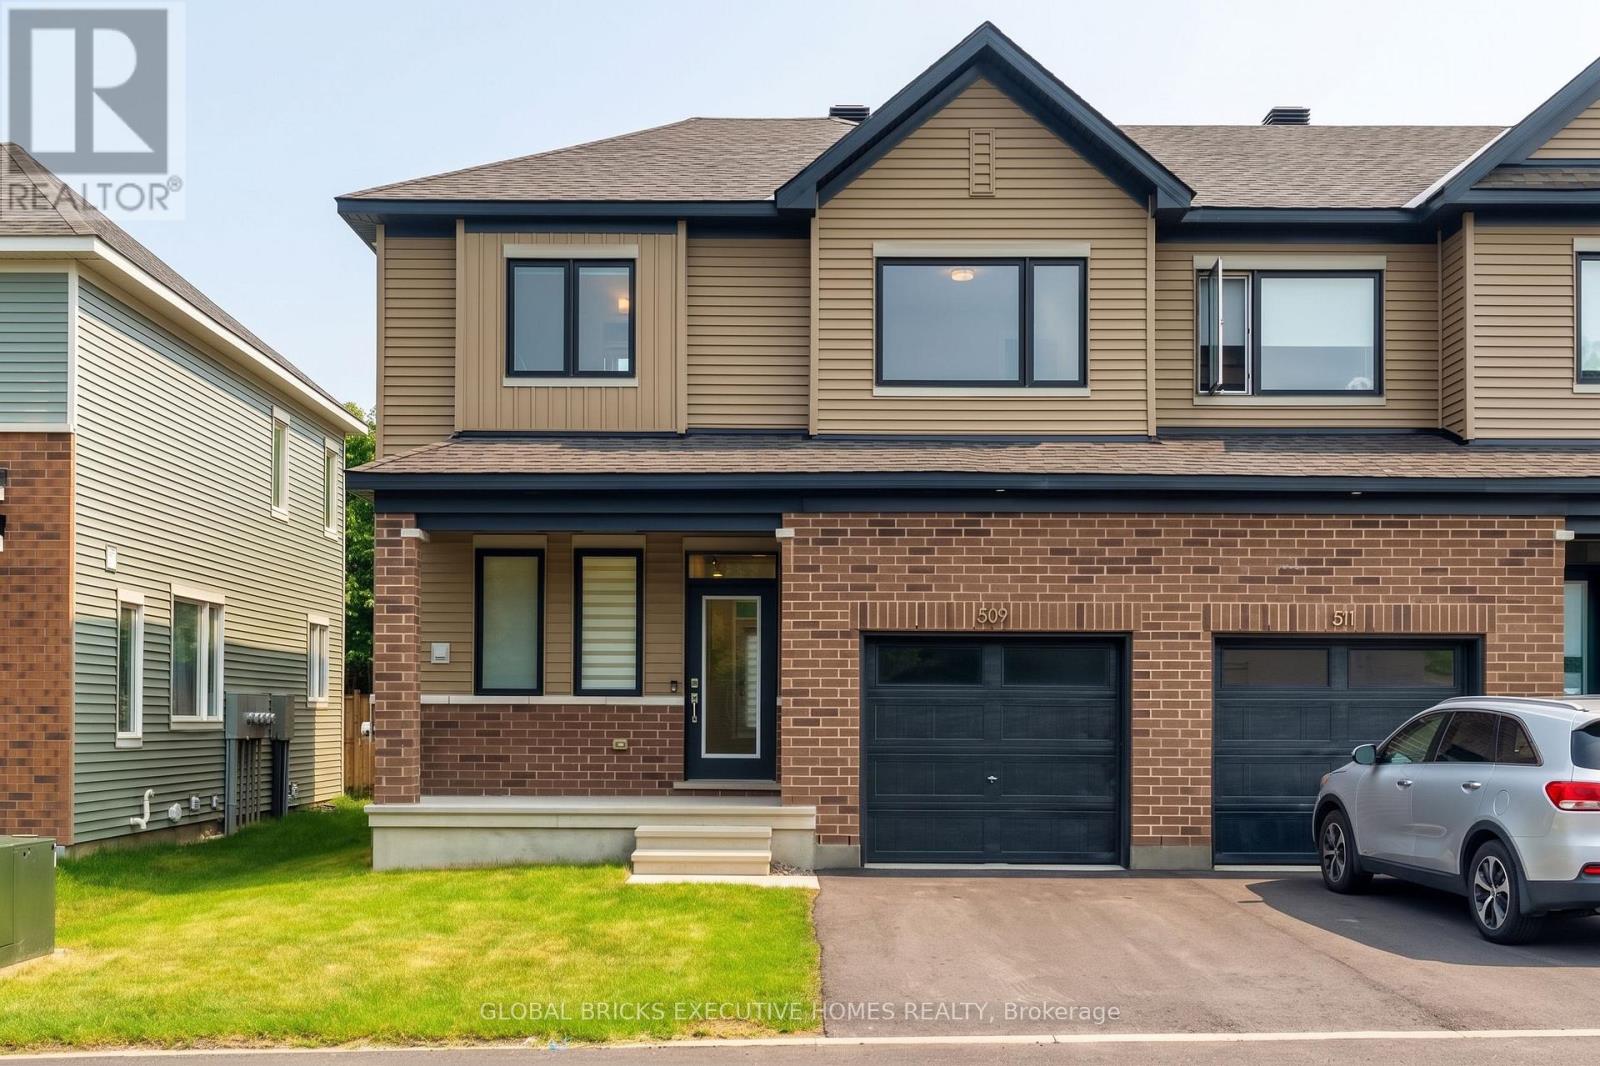
509 Marcato Lane
Ottawa, Ontario
Stunning End-Unit Townhome for Rent in Chapel Hill South, Orleans. Welcome to your next home! This gorgeous, nearly-new 1-year-old end-unit townhome offers 2,100 sq. ft. of bright, modern living space. Available for immediate occupancy. 3 Generously Sized Bedrooms & 2.5 Bathrooms. Large windows throughout the home create a bright, airy atmosphere. Open-Concept Main Level Features a spacious kitchen, living, and dining area seamlessly flowing together. Enjoy peaceful mornings and evenings with no rear neighbors. Includes a private ensuite bathroom and a spacious walk-in closet. Fully Finished Basement Provides incredible extra living space and ample room for all your storage needs . Ideal for Professionals. An easy commute makes this an exceptional home for downtown workers looking for a quiet, suburban retreat after a busy day in the city core. Just a 20-minute drive to downtown, with quick and easy access. Close to top-rated schools, lush parks, and convenient shopping centers. (id:49269)
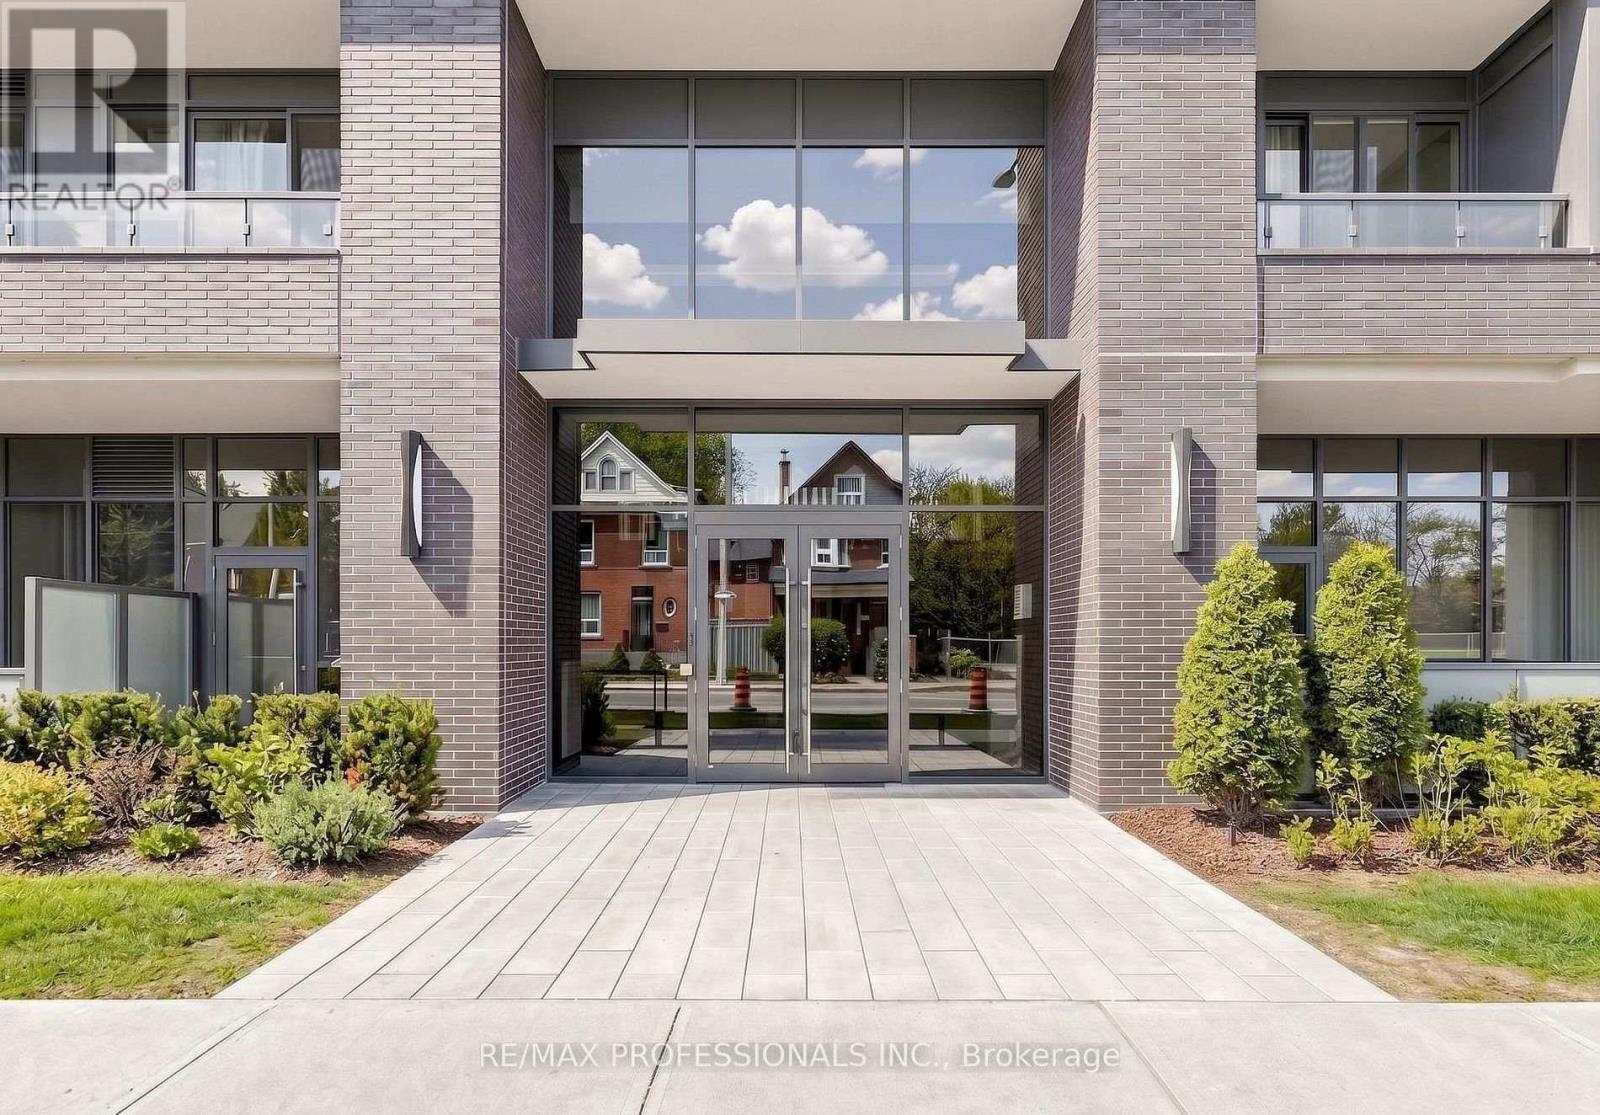
411 - 415 Main Street W
Hamilton, Ontario
Welcome to Westgate On Main! This 1 bedroom + den unit with 9' ceilings offers a tasteful and practical design that can easily work as a 2-bedroom unit, has excellent connectivity, public transit right out front, GO station steps away and McMaster University only 5 mins away! Residents appreciate the secured front entrance, bright lobby, party and meeting room, rooftop patio with comfortable seating, BBQs and stunning views, fitness room and high-speed Internet. Whether you are a foodie, one to take in nature trails, enjoy window shopping, want local produce from farmers markets, enjoy art galleries or need something from the grocery store, Westgate on Main offers a walk score of 95, allowing you to be able to do all of the above without needing a car! ****Should a Parking Spot be required, the Owner has access to a spot on a well lit driveway of a house only minutes away on Strathcona Ave S that you can rent for $70/mth.**** Some Photos are From Initial Occupancy, Virtually Staged OR Renditions*** (id:49269)
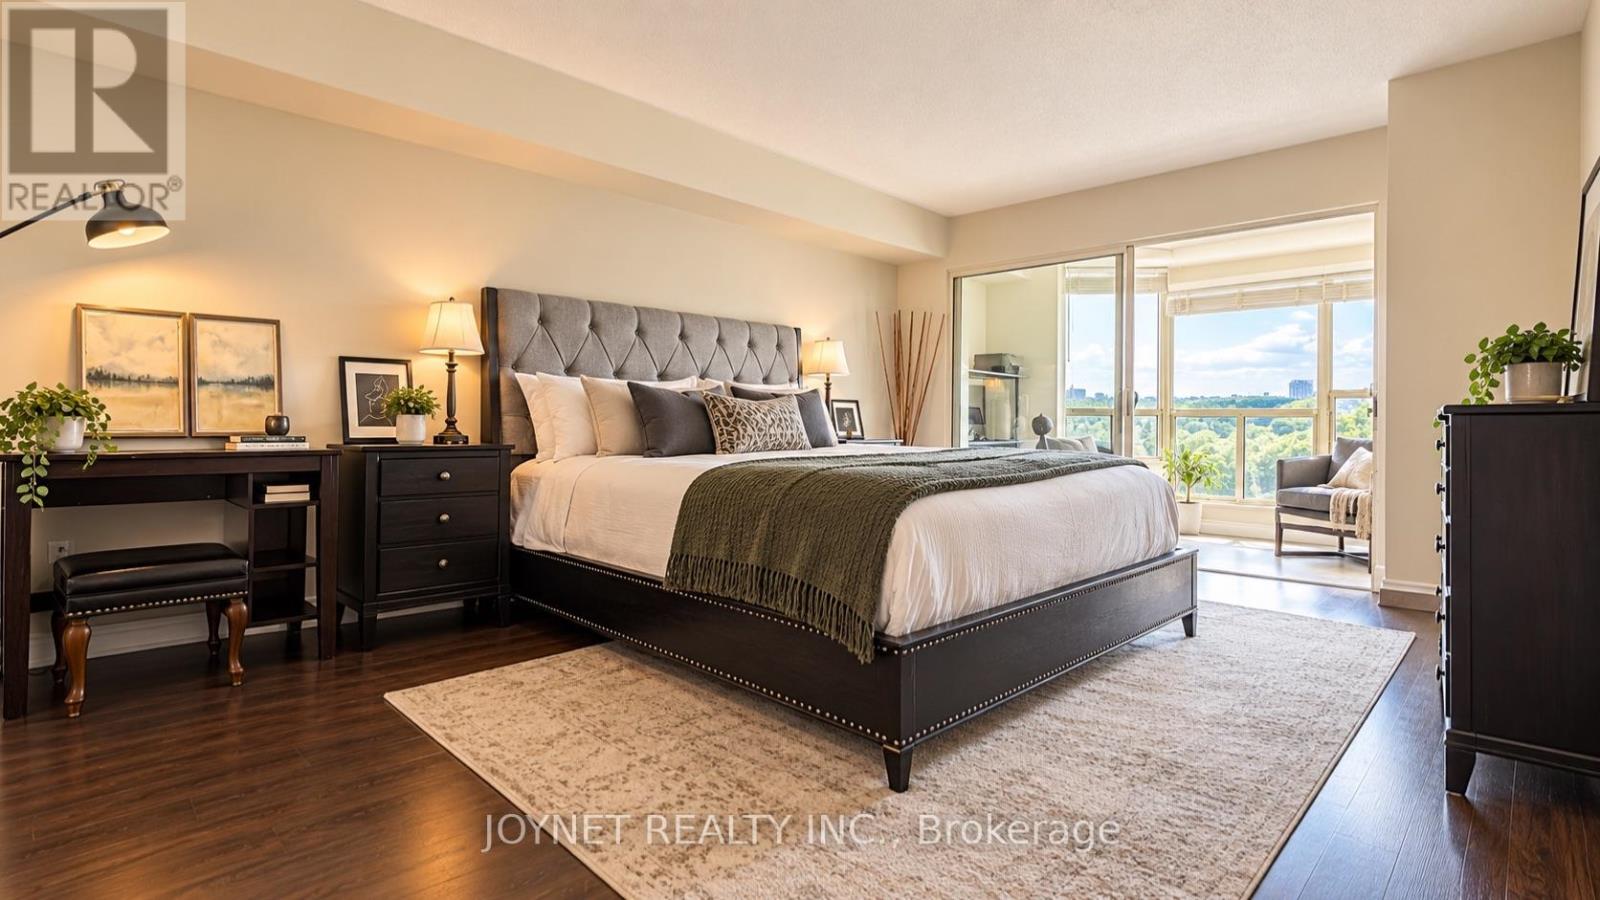
721 - 309 Major Mackenzie Drive E
Richmond Hill, Ontario
Spacious unit for your own enjoyment. Beautifully renovated and large 2 Bedroom plus Den with 2 Bathrooms suite at highly desired Cedar Gate Condo! 24 hours security !!! The renovated Kitchen has new cabinets, potlights, and stainless steel appliances including a new dishwasher.All appliances are from Kitchen Aid. Your Primary Bedroom is perfect for a Queen or King Sized Bed together with a large step-in closet and incredible 4-Piece Bathroom. The 2nd Bedroom is also a good size and located next to the second full bathroom. Connecting to three rooms is the Den has large windows and so many possibilities for use. Also included is a parking spot and a large locker. Resort-Style Amenities like Outdoor Pool, Gym, Sauna, Tennis and Squash Courts, Games Room, Party Room, Guest Suites, Concierge, and more! Steps to public transit/GO Trains, Shopping Centre, Schools, Hospital, Library, and Major Highways. Welcome to meet this nice unit for you and your family!!! (id:49269)
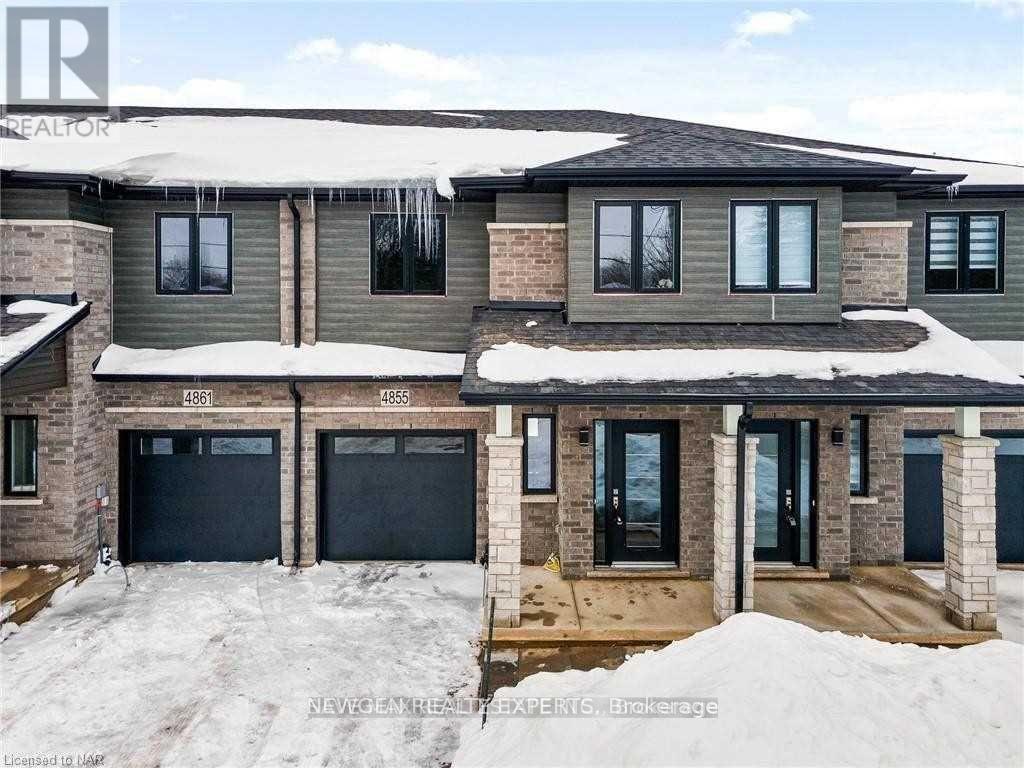
4855 Pettit Avenue
Niagara Falls, Ontario
Beautiful Modern Spacious Townhome With Lots Of Daylight, Best Locations In The City Of Niagara Falls, Welcome Foyer Area, Open & Wide Concept Living-Dining Room With Walk Out To The Backyard, Modern Layout Kitchen With Brand New Stainless Steel Appliances & Quartz Countertops & Central Island.3 Spacious B.R's With Master 4Pcs Ensuite,3 Upgraded W.R's, Upstairs Loft Area Can Used As Office, Beautiful Laminate Floors On The Main Level & 2nd Floor With High Quality Berber Carpet,3 Car Parking Including Garage, Laundry On The 2nd Level As Comfort Feature. Minutes Drive To Major Highway QEW, Close To All The Amenities, Public Transport, Restaurants, Schools, Churches, Famous Restaurants, La Fitness At Walking Distance,5 Minutes Drive To Niagara Falls & Entertainment Rd "Clifton Hill". Pictures are from old listing. (id:49269)

411 - 415 Main Street W
Hamilton, Ontario
Welcome to Westgate On Main! This 1 bedroom + den unit offers a tasteful and practical design with 9' ceilings that can easily work as a 2-bedroom unit, has excellent connectivity, public transit right out front, GO station steps away and McMaster University only 5 mins away! Residents appreciate the secured front entrance, bright lobby, party and meeting room, rooftop patio with comfortable seating, BBQs and stunning views, fitness room and high-speed Internet. Whether you are a foodie, one to take in nature trails, enjoy window shopping, want local produce from farmers markets, enjoy art galleries or need something from the grocery store, Westgate on Main offers a walk score of 95, allowing you to be able to do all of the above without needing a car! ****Should a Parking Spot be required, the Owner has access to a spot on a well lit driveway of a house only minutes away on Strathcona Ave S that you can rent for $70/mth.**** Some Photos are From Initial Occupancy, Virtually Staged OR Renditions***. (id:49269)

1161 Upper Thames Drive
Woodstock, Ontario
Welcome to this beautiful and meticulously maintained detached home situated on a desirable corner lot. Upon entry, you are greeted by an abundance of natural light and elegant porcelain tile flooring that creates a bright and inviting atmosphere. The home features separate living, dining, and family rooms, offering distinct spaces for relaxation and entertaining. The well-appointed kitchen boasts quartz countertops and comes equipped with a dishwasher for added convenience. A fully fenced backyard provides a safe and private space for children and pets to enjoy. For added practicality, the laundry room is conveniently located on the second floor. The property also includes a legal basement apartment with a separate entrance featuring two bedrooms, a separate kitchen, its own laundry area, and a full bathroom-ideal for extended family or potential rental income. Located just minutes from Highway 401, this home offers excellent connectivity. It is also close to a newly built school, Gurudwara Sahib, and is within walking distance to parks and scenic trails. (id:49269)
Century 21 Green Realty Inc.
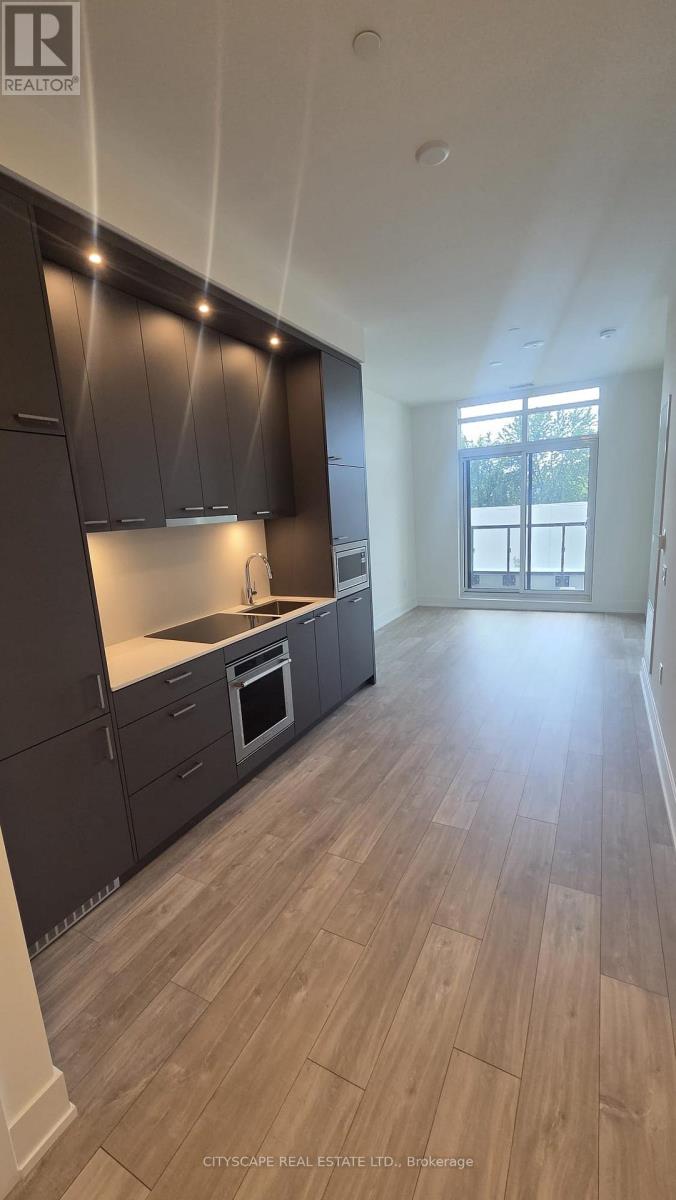
220 - 858 Dupont Street
Toronto, Ontario
Welcome to THE DUPONT, a newly built Tridel community in the vibrant Dupont cultural corridor, offering modern design, quality finishes, and an elevated urban lifestyle.This thoughtfully designed 1-BEDROOM + DEN WITH 2 FULL BATHROOMS spans 649 SQ FT and is ideal for professionals or couples seeking flexible work-from-home space. The suite includes a LOCKER FOR ADDED CONVENIENCE.Surrounded by cafes, restaurants, shops, and everyday essentials, with easy access to nearby subway and transit options for effortless commuting. Residents enjoy over 16,000 SQ FT OF PREMIUM INDOOR & OUTDOOR AMENITIES, including an outdoor swimming pool, BBQ areas, fireside lounges, fully equipped fitness centre, yoga studio, sauna & steam rooms, plus stylish social spaces such as a party room, games room, and children's play area - delivering comfort, convenience, and lifestyle all in one exceptional address. (id:49269)
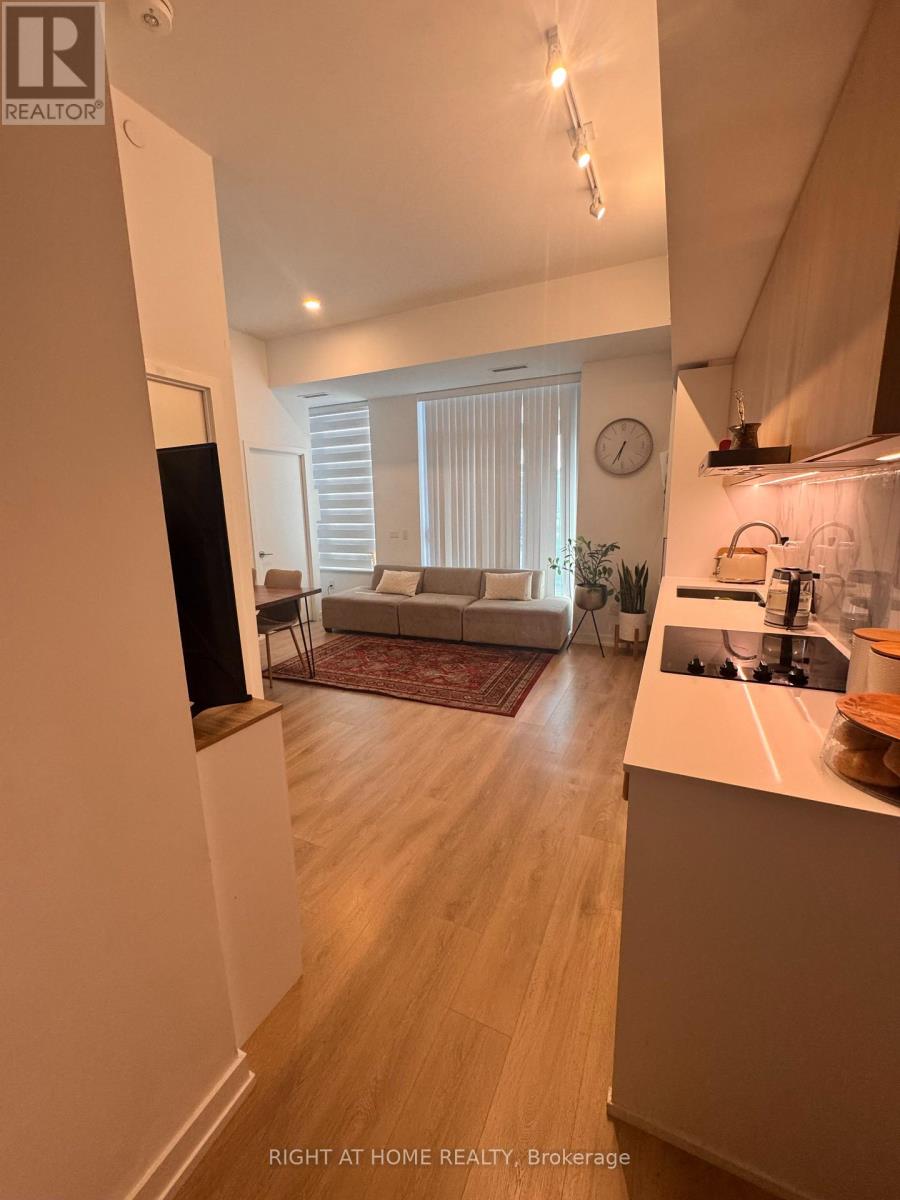
119 - 1100 Sheppard Avenue W
Toronto, Ontario
Welcome to Westline at 1100 Sheppard Ave W - a beautifully furnished ground floor 2-bedroom, 2-bathroom suite offering the perfect blend of comfort, style, and convenience. This suite feels like a townhouse having two separate entrances- one through the building, and one directly from the patio. This thoughtfully designed home features approximately 717 sq. ft. of interior living space plus an impressive 209 sq. ft. private patio - ideal for morning coffee, outdoor dining, or simply enjoying your own private outdoor space. The open-concept living, dining, and kitchen area is bright and inviting, complemented by contemporary finishes and a functional split-bedroom layout. The spacious primary bedroom features a private ensuite, while the second bedroom offers excellent flexibility for guests, family, or a home office. Fully furnished and move-in ready, this suite also includes one parking space. Enjoy the convenience of ground-floor living without sacrificing modern condo amenities, including concierge service, fitness facilities, social/party spaces, visitor parking, and more. Ideally situated near TTC transit, subway and GO connections, Highway 401, York University, Downsview Park, Yorkdale Shopping Centre, and everyday shopping and dining. A rare opportunity to lease a stylish, furnished ground-floor suite with generous private outdoor space in a highly connected North York location. Available at the end of this month - don't miss it! (id:49269)
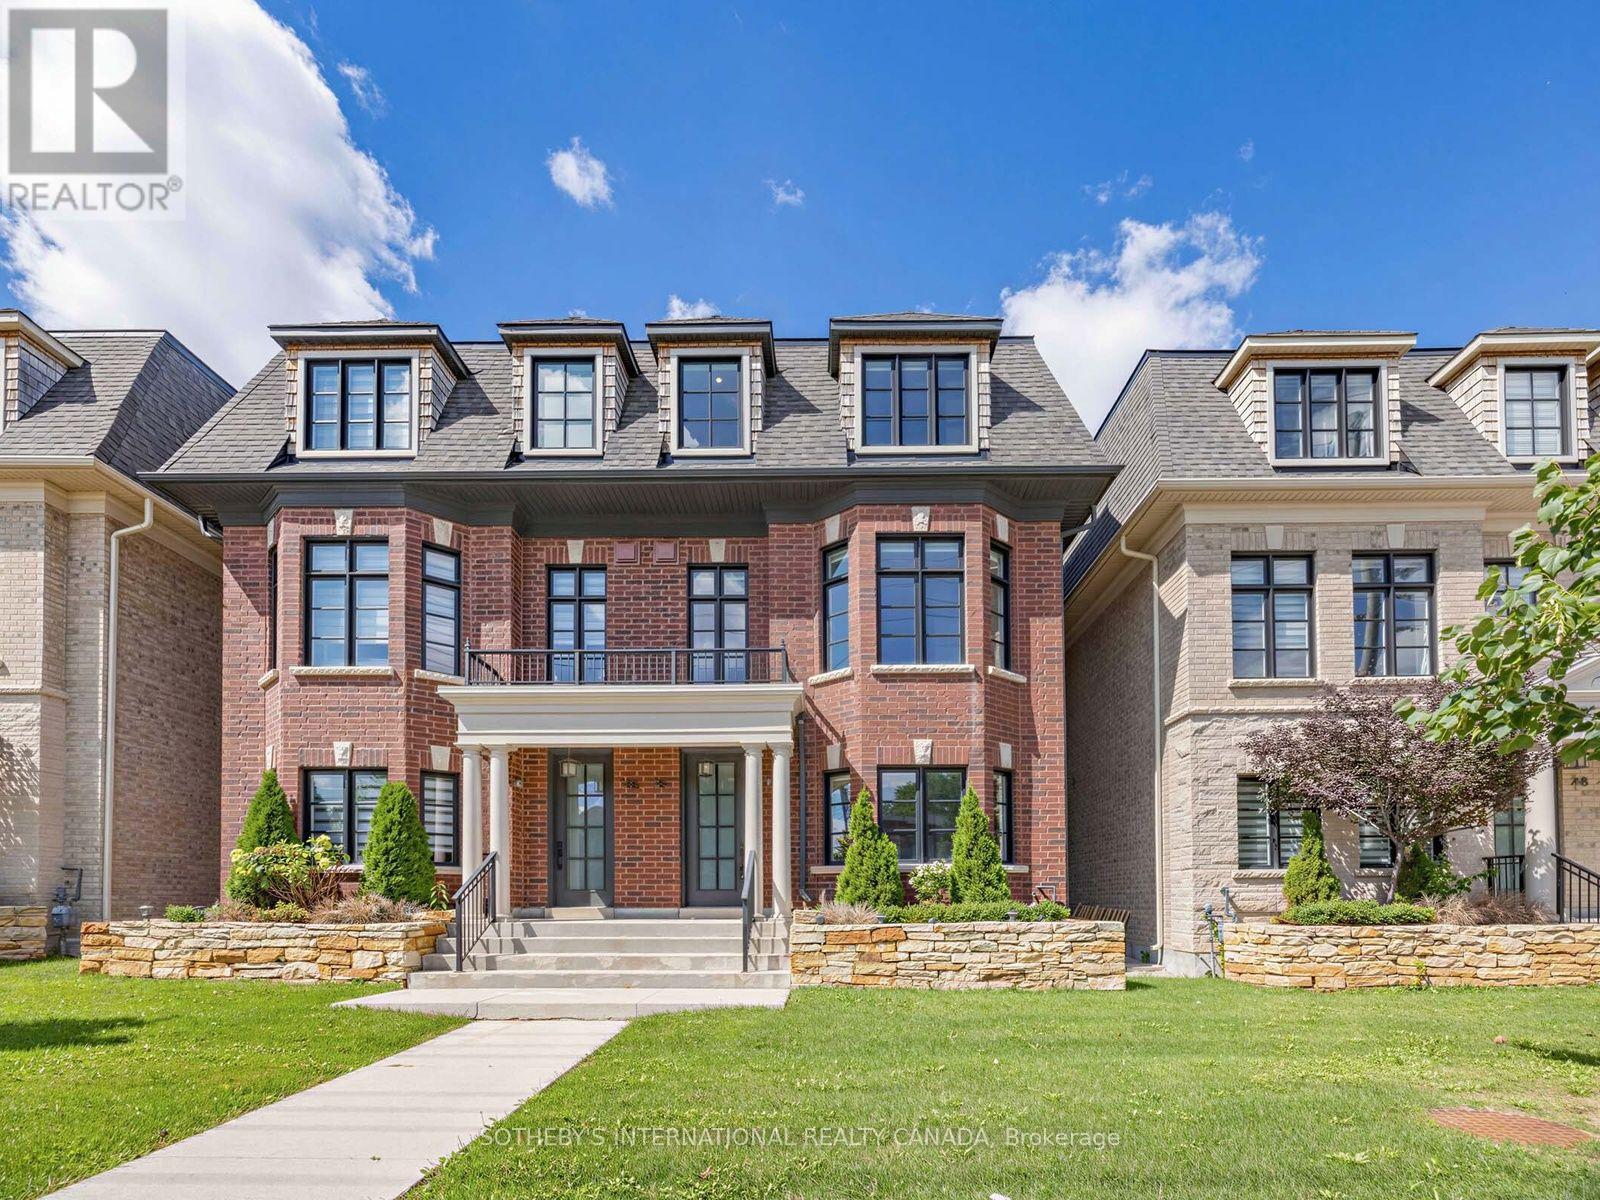
78a Thomas Street
Mississauga, Ontario
A striking Streetsville residence with an immediate sense of luxury! Approx. 2,400 sq.ft. of bright, beautifully proportioned living space with soaring ceilings & exceptional natural light. The heart of the home is an expansive great room flowing seamlessly into a beautifully appointed kitchen & sun-filled terrace, creating an impressive, airy space for everyday living& entertaining. 3 large bedrooms + den easily serving as a 4th bedroom, 4 washrooms &convenient upper-level laundry. Primary retreat features a walk-in closet & elegant ensuite with his & hers sinks. Steps to Streetsville village, go station, cafés, dining, parks &trails; minutes to UTM, credit valley hospital, square one, top schools & major highways. Sophisticated, spacious & exceptionally connected-a rare lease offering in one of Mississauga's most desirable neighbourhoods. (id:49269)
610 Angela Court
Burlington, Ontario
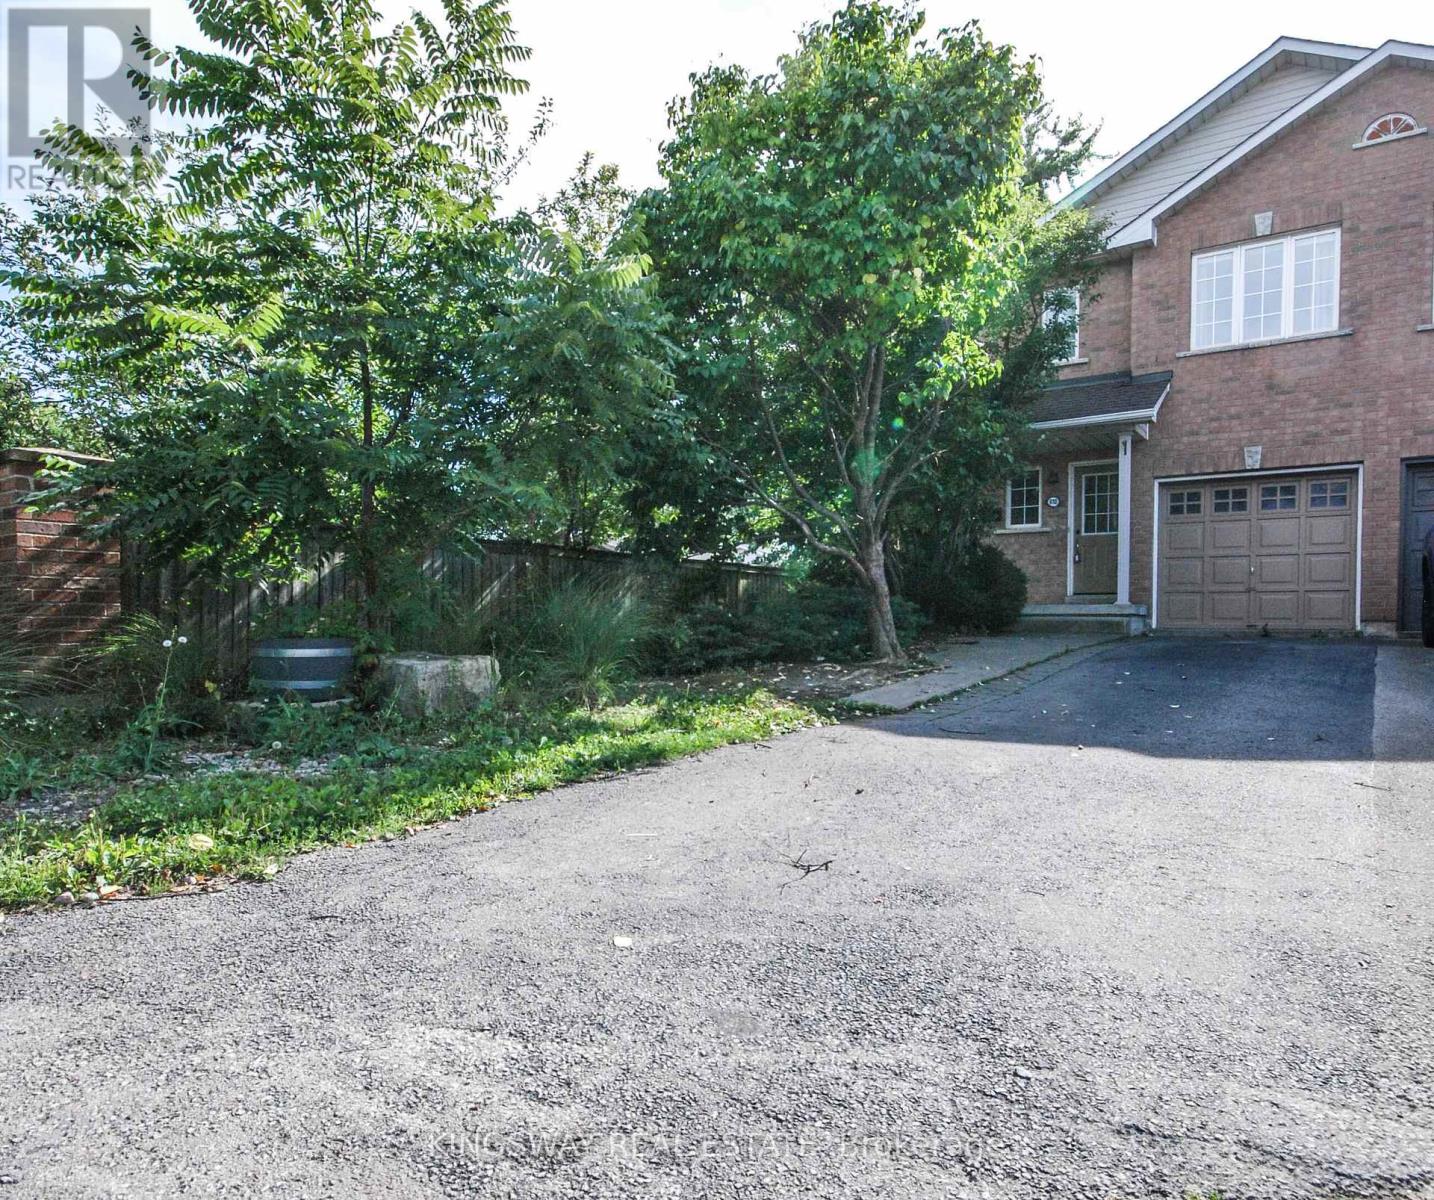
Newly Renovated Fabulous End-Unit Townhome situated on a quiet cul-de-sac in desirable South Burlington! Features over 1700 Sqft of above-grade living space + Finished Basement, Carpet-free and Freshly Painted throughout. New Modern kitchen equipped with quartz countertops and a center island. Bright layout includes 3 spacious bedrooms (primary with ensuite), a 2nd-floor loft/den ideal for a home office, and hardwood Stairs/vinyl/laminate flooring throughout, 3 new toilets, 2.5 Bathrooms. Enjoy a private fenced backyard with a concrete patio for summer BBQs, direct garage access from inside, and an extra-long driveway for 2 cars. Minutes to Appleby GO Station, QEW, Appleview Square Plaza, Shops, Bank, Restaurants, McDonald's ,Library, Service Canada and parks. Steps to top-rated Nelson High School. Tenant Pays Utilities/Hot Water Tank Rental, and Tenant Contents/Liabilities Insurance.No Smokers/No Pets. $250 Refundable Key Deposit. (id:49269)
Bsmt #2 - 72 La Rose Avenue
Toronto, Ontario
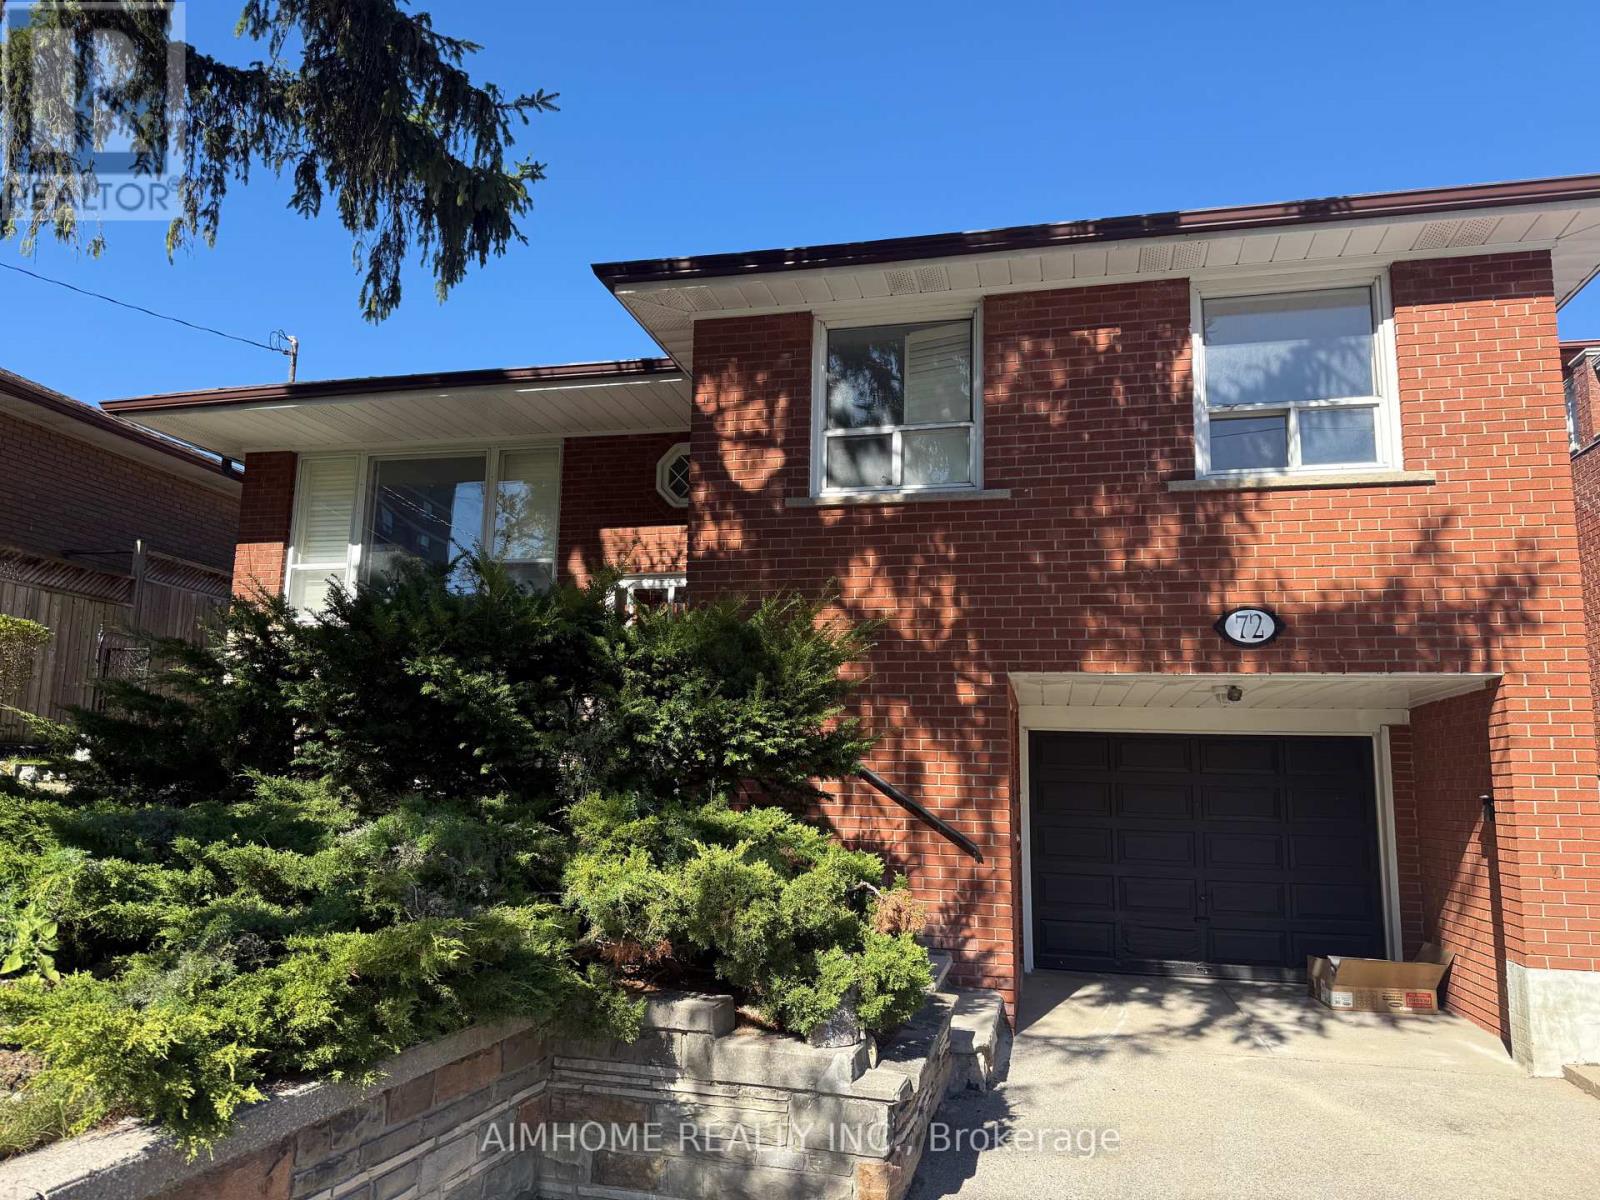
Great location -Etobicoke , minutes to hwy 401 & 427 , LRT . Near school and shops , This spacious room in walk out basement. Shared washroom and kitchen with other two girls, gas cook top. Include water,hydro,gas, and Free Wifi, furnished...welcome students and new comers,,shot term acceptable... (id:49269)
#1 - 68 Claver Avenue S
Toronto, Ontario
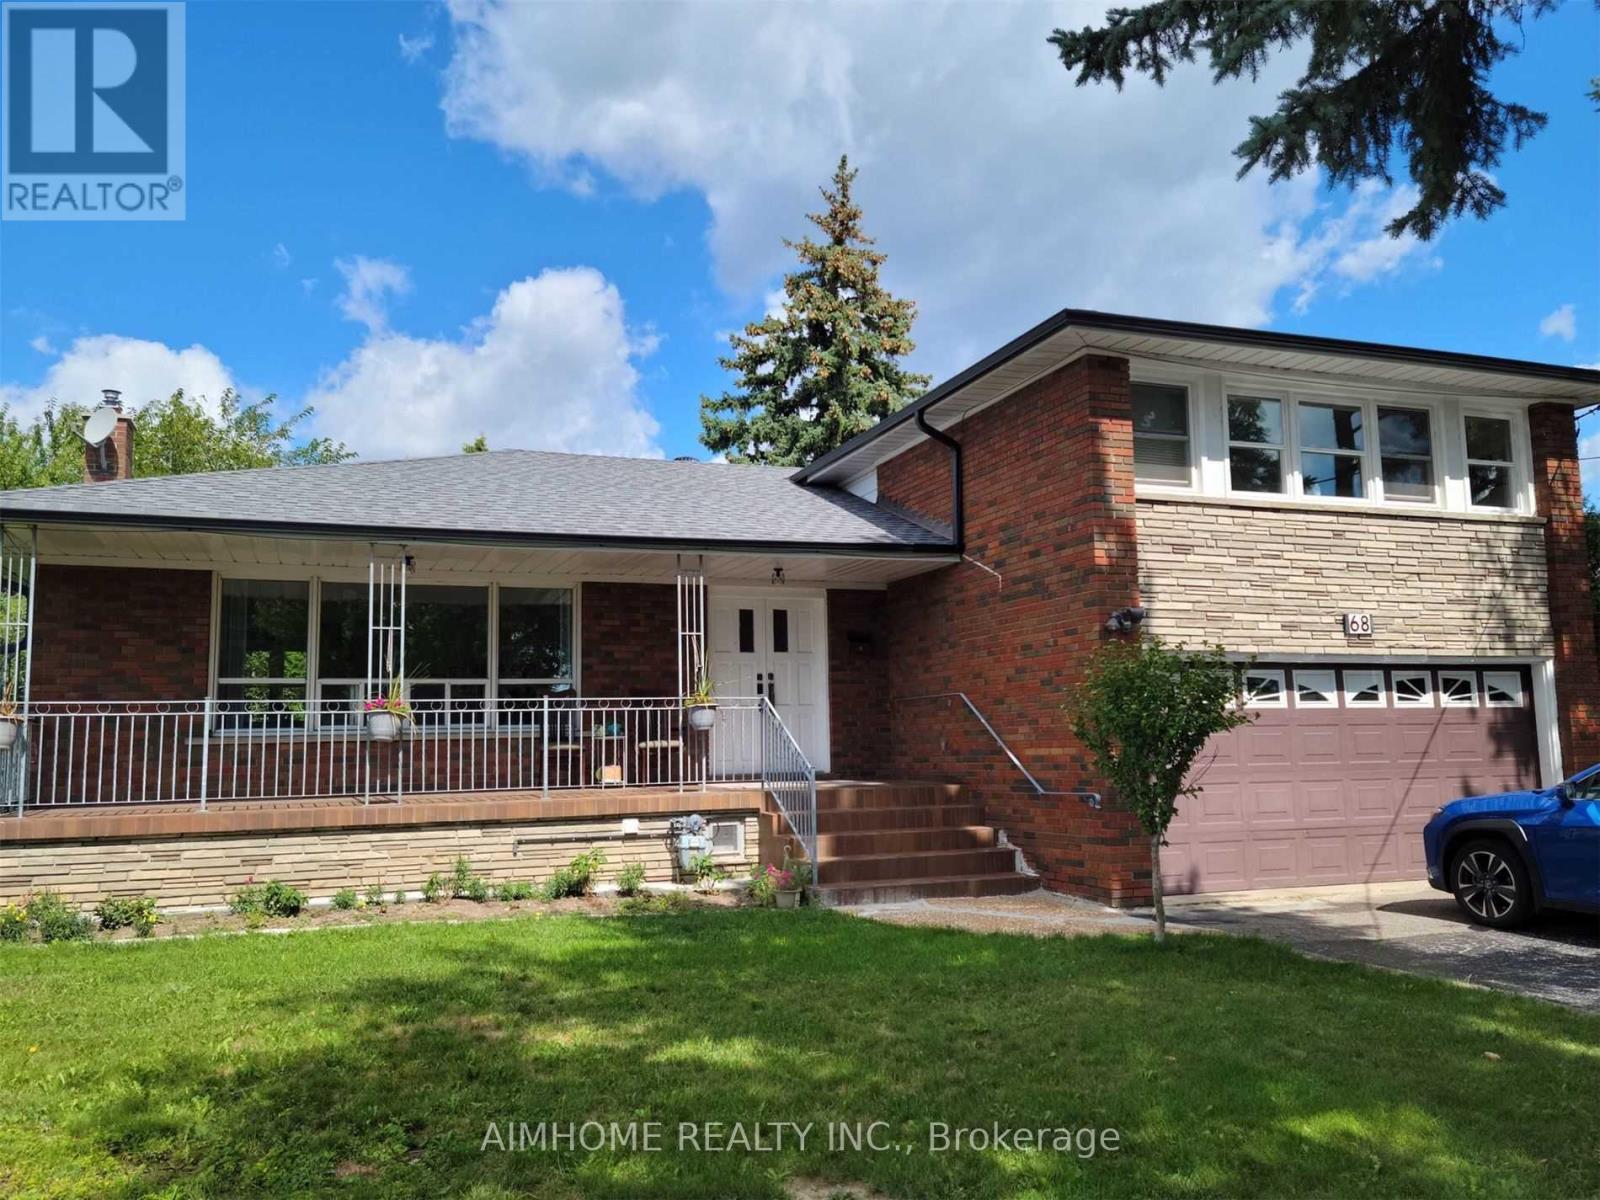
***Great Location!!***New renovated spacious room with kitchen together. You have separate washroom ,Refrigerator,washer and dryer all in one. On main floor sunshine room. Central air conditioner. Include Hydro, Whater,Heat,and Free WiFi .furnished... very convenient..near subway station,hway, schools and shopping centre. 3 minutes walk to subway station. 12 minutes to UFT. York University by subway..welcome new comers and students also.. (id:49269)
13 - 240 Lagerfeld Drive
Brampton, Ontario
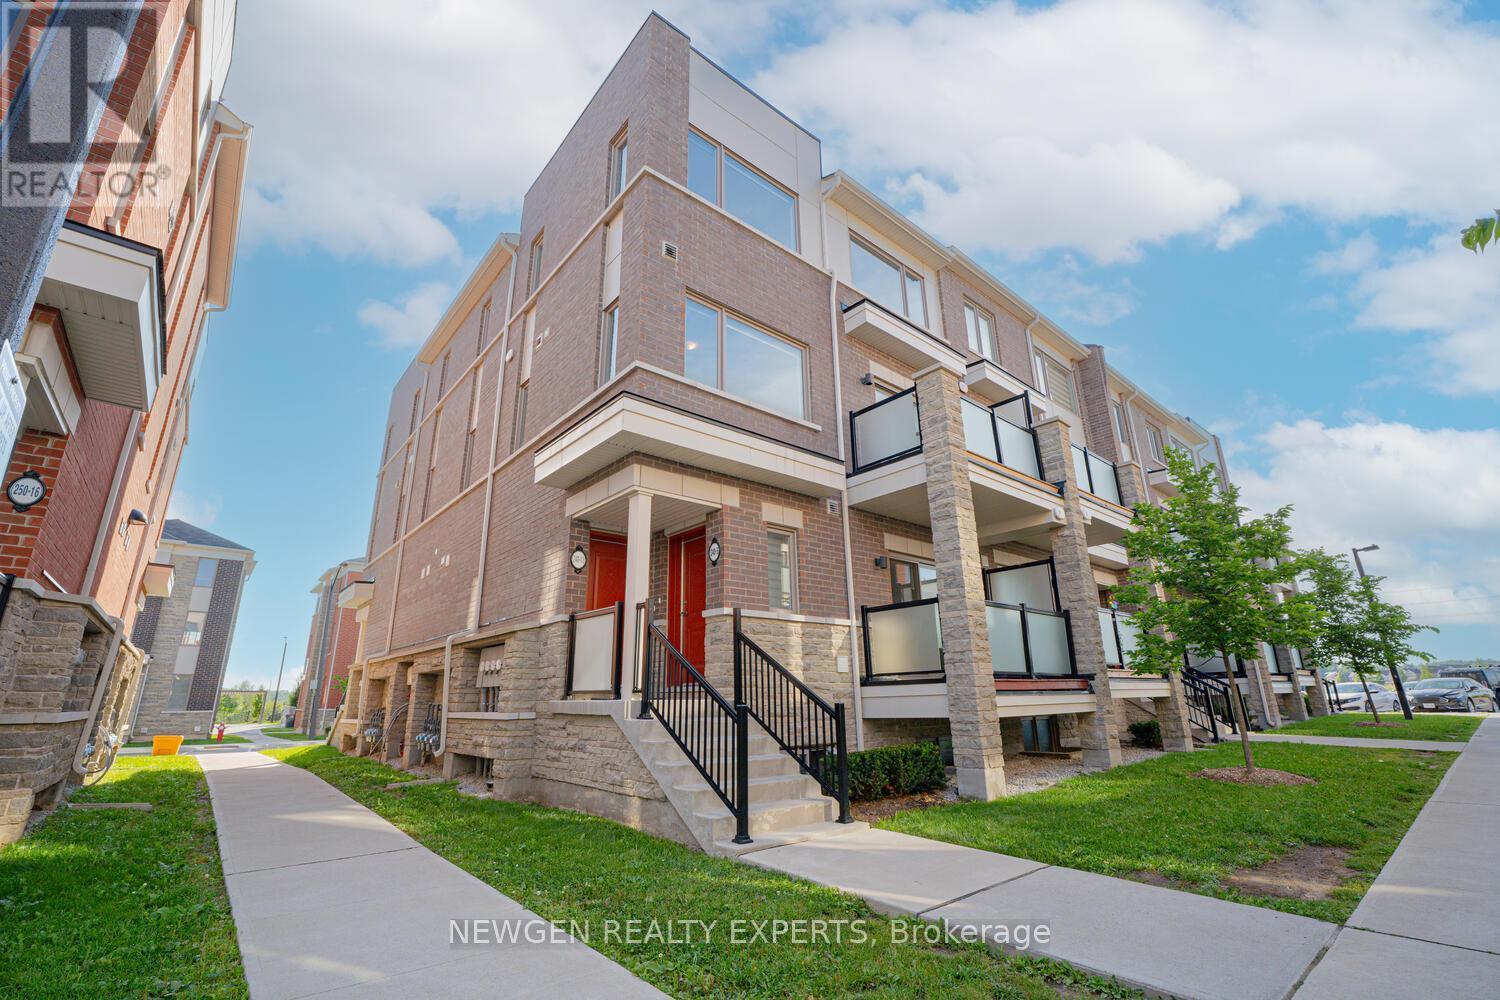
Corner end unit townhome located at one of the prime location in North west Brampton, close to Mount Pleasant go train station & all the essentials amenities. Very nicely maintained townhome which offers open concept living-dining with modern kitchen & central island, up stairs two spacious bedrooms, with Primary ensuite bedroom, total 3 washrooms. Close restaurants, public transport, school, parks, shopping etc (id:49269)
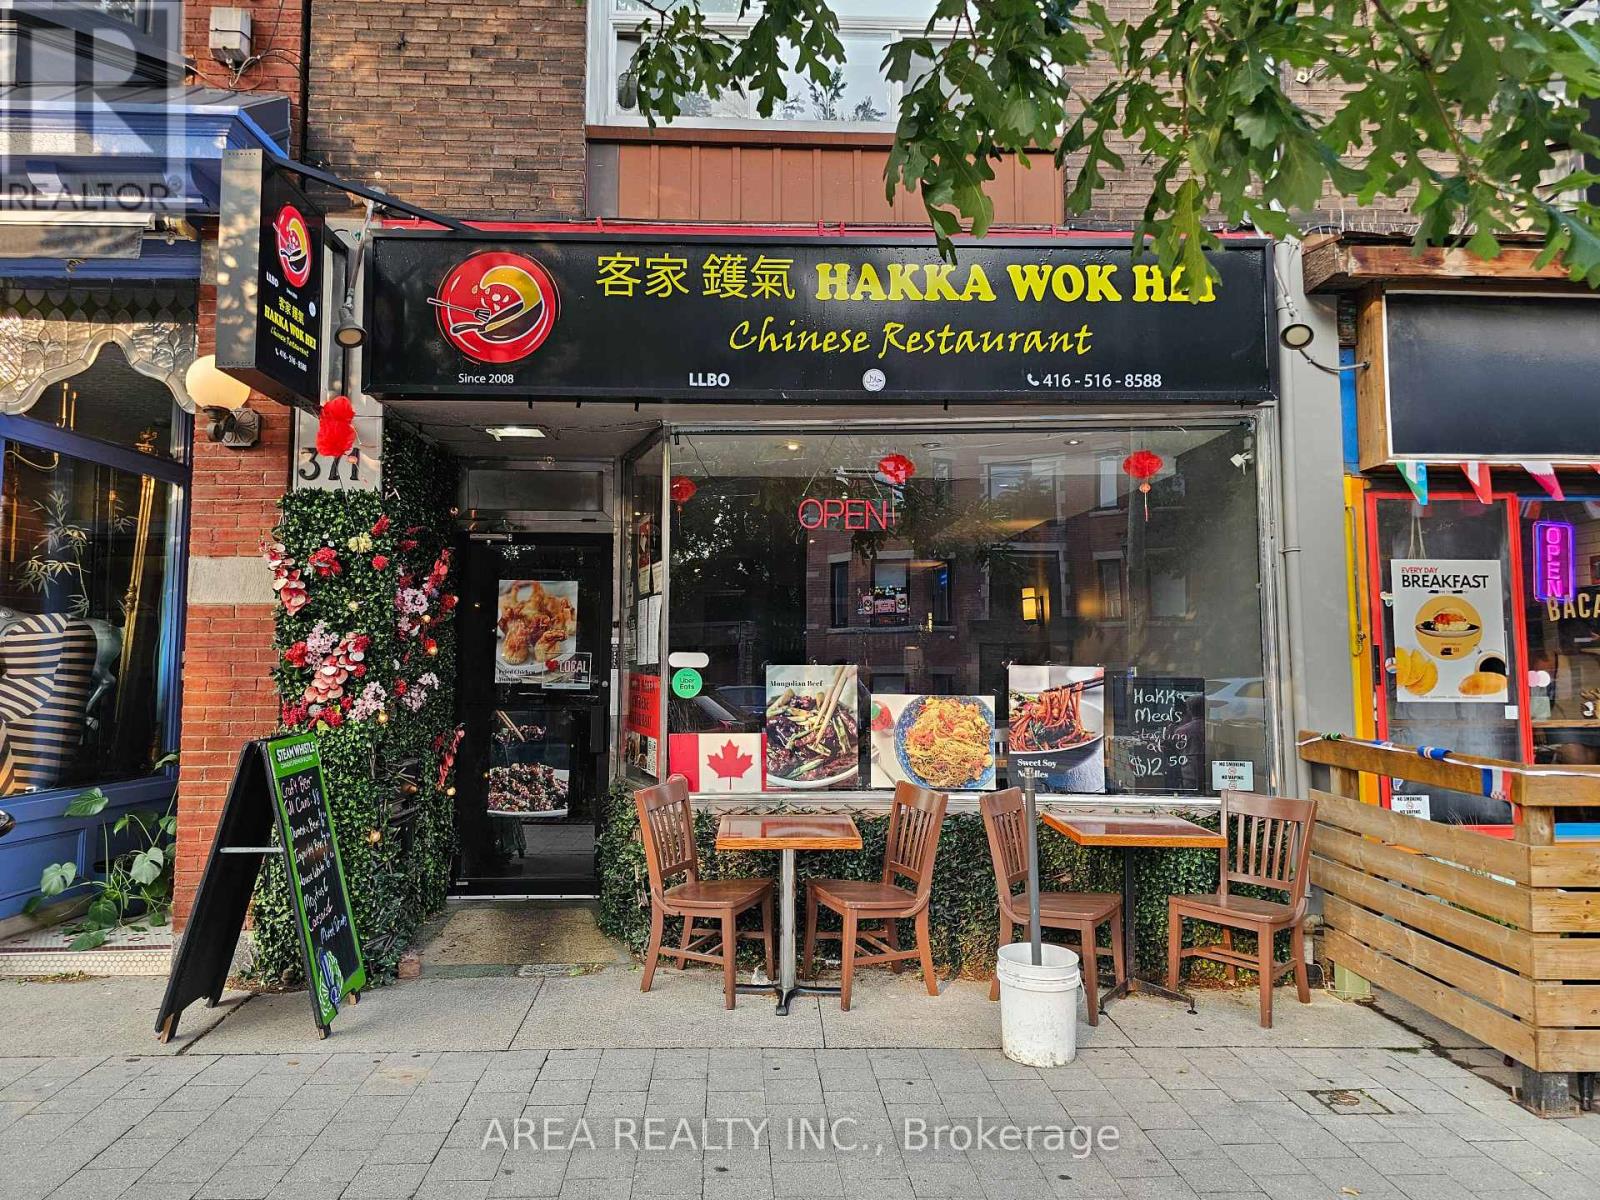
371 Roncesvalles Avenue
Toronto, Ontario
Asian Restaurant for sale in the heart of Roncesvalles! Excellent Opportunity To Own A Charming Turn-Key Restaurant, Located in one of Toronto's busiest west-end shopping districts, Roncesvalles Village, ensuring high foot traffic and visibility. Suitable for dine-in, takeout, and delivery services, catering to a diverse clientele, especially during busy weekends. Close to High Park, St. Joseph's Hospital, and the annual Roncesvalles Festival, attracting both locals and tourists. Licensed under the Liquor License Act (LLBO) for 47 patrons, providing ample space for guests. The restaurant's layout allows for easy transformation to accommodate various culinary concepts. Strong sales and long list of chattels and equipment available. Landlord Will Sign A Lease-Transfer With The Buyer. This well-established eatery is ready for immediate operation, offering a seamless transition for the new owner! DO NOT DISTURB THE BUSINESS OR CONTACT ANY EMPLOYEES OF THE BUSINESS. (id:49269)
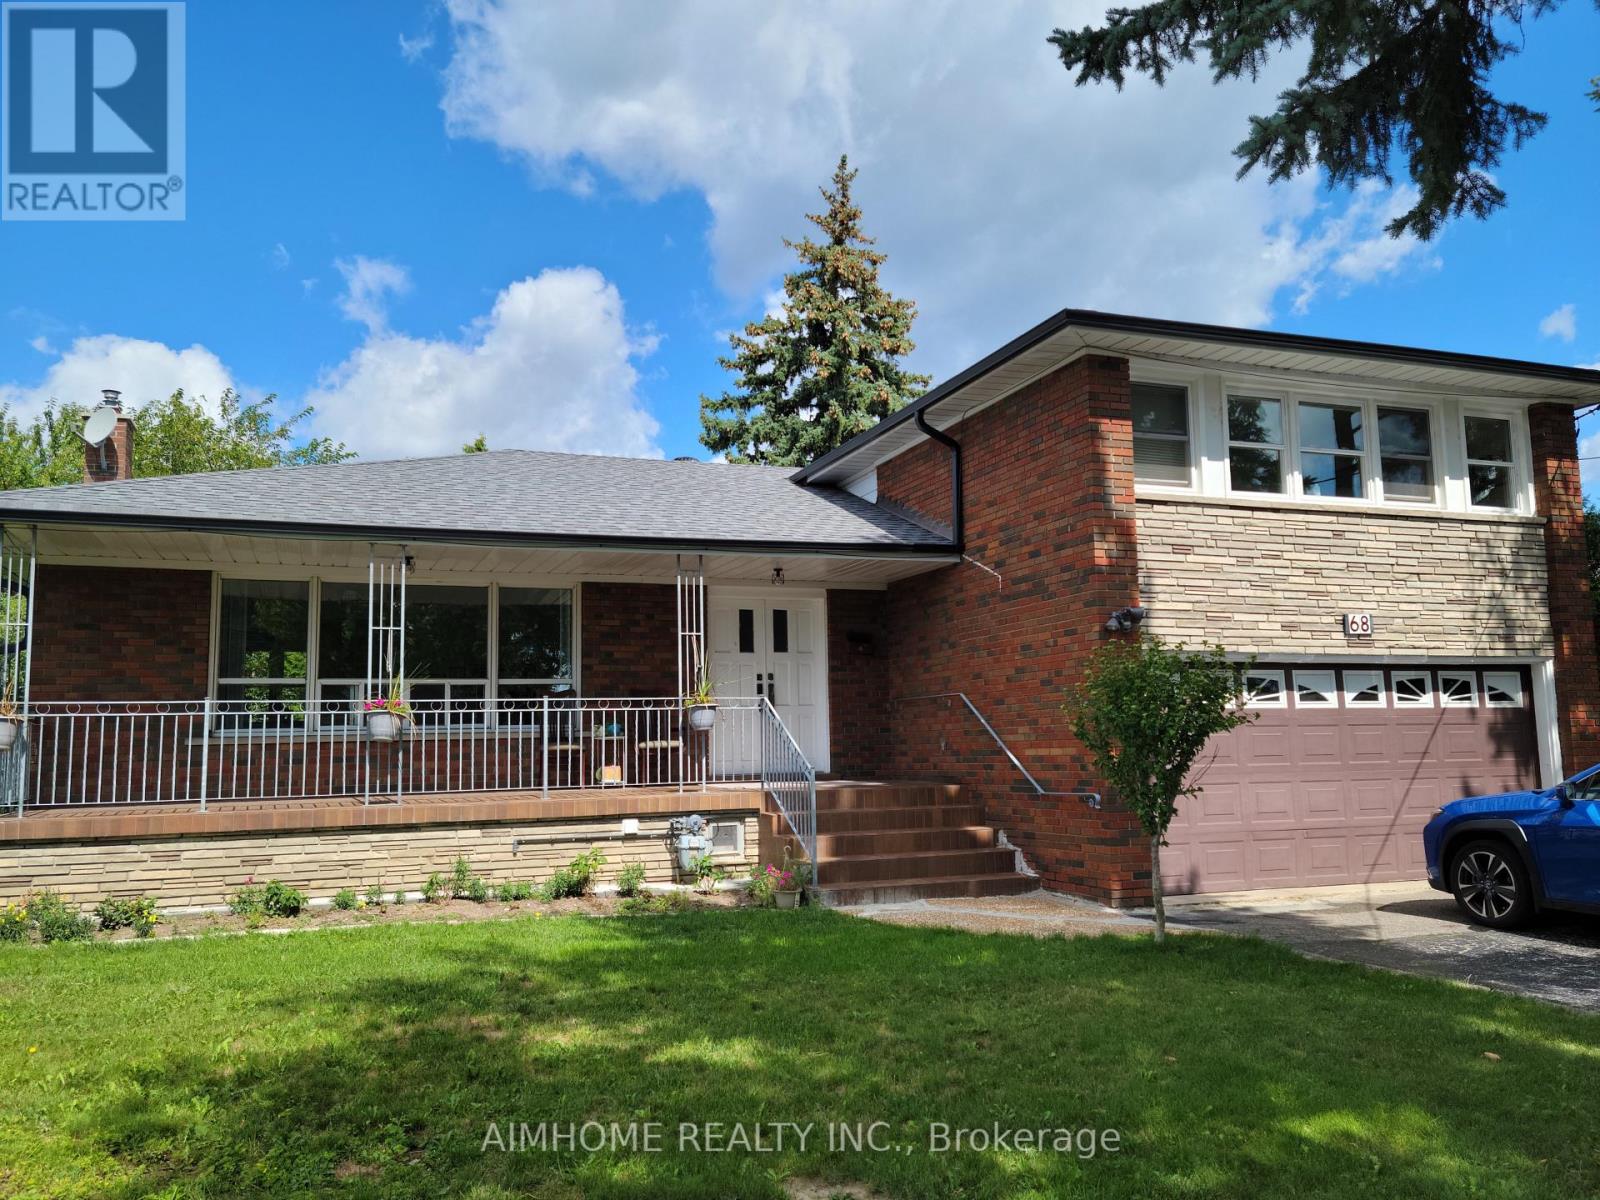
#2 Room - 68 Claver Avenue
Toronto, Ontario
Great location!!! Central of Toronto. Near hwy 401, York Dale mall, supermarket, walk distance to subway station, 10 minutes to York university and UFT (downtown) This is a room on second floor ,shared washroom and kitchen with the other two tenants, it's furnished, including water,hydro,gas, and free Wifi...welcome new comers or students.... (id:49269)