
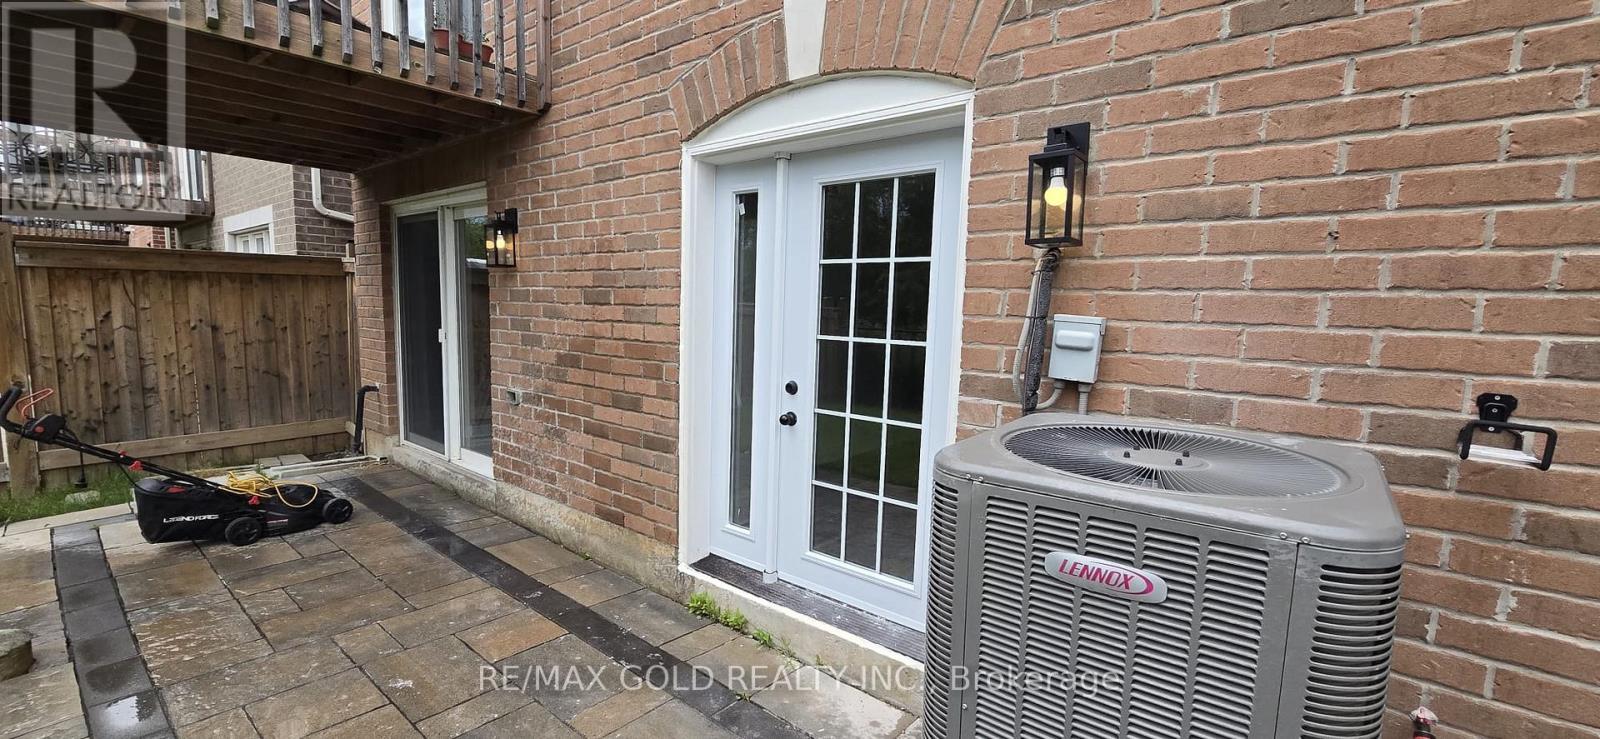
1226 Duignan (Lower) Crescent
Milton, Ontario
Bright and spacious **legal one-bedroom basement apartment** with **two separate walk-out doors**-a unique feature you will rarely find in a basement apartment. Located minutes from public transit and close to Boyne, St. Francis Xavier Catholic Secondary School, parks, shopping, and all amenities.* **Legal basement apartment*** **Two walk-out doors** - a rare and desirable feature* **One dedicated car parking space*** Carpet-free with laminate flooring throughout* Large living and dining area* Spacious kitchen* Stainless steel refrigerator and stove* 3-piece bathroom* Private laundry* No pets* No smoking* Utilities: 30% shared**A bright, spacious, legal basement with two walk-out doors and parking-an opportunity you won't find in most basement apartments!** (id:49269)
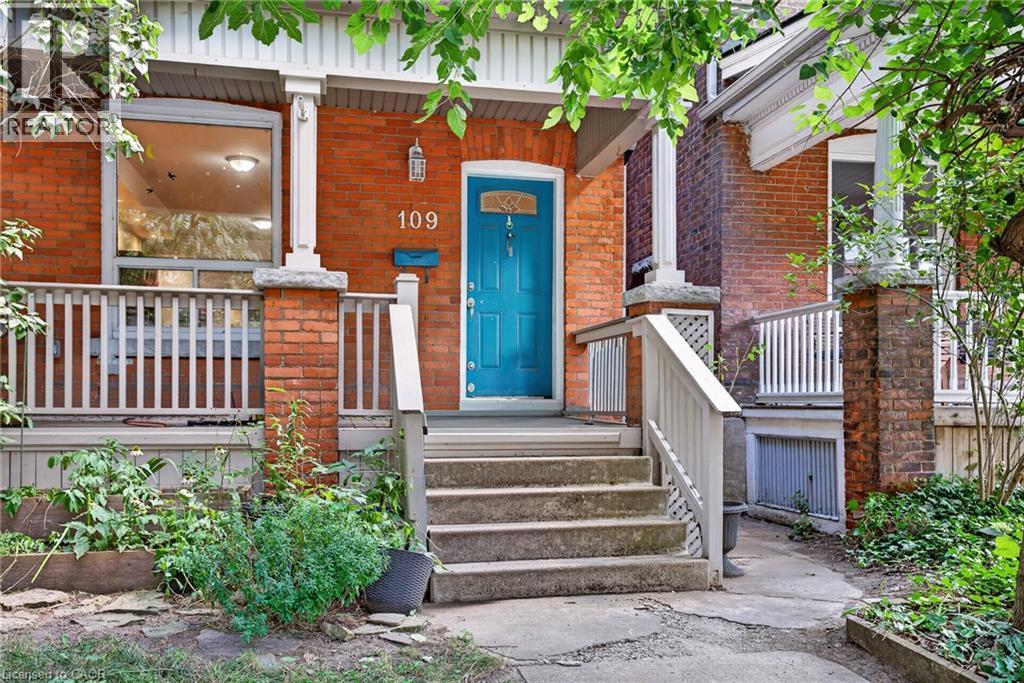
109 Gladstone Avenue
Hamilton, Ontario
Located in one of Hamilton’s most sought-after and connected neighbourhoods this home features 1,840 sq. ft. of finished interior space across 2.5 storeys, this charming brick home offers the perfect blend of modern functionality, space, and endless potential for first-time buyers, growing families, or strategic investors. Step off the welcoming front porch into a light-filled main level with soaring high ceilings, pot lighting, warm hardwood floors, and abundant natural light. The open-concept living and dining areas flow effortlessly into a well-appointed kitchen with direct rear access, alongside a convenient main-floor powder room. Up on the second level, you will find three generous bedrooms—including a sprawling 16'7 x 10'9 primary retreat—and a full 4-piece bathroom. The impressive third-floor loft adds valuable versatile space, featuring a fourth bedroom and a dedicated office nook ideal for remote work, a hobby space, or a private media room. Down below, a full basement with a 23-foot laundry area provides incredible storage or future development options. Complete with a dedicated rear parking spot, this home puts you within easy walking distance of local green spaces, parks, and daily amenities. Plus, enjoy unbeatable commuter convenience: just 7 minutes to Hamilton General Hospital, 4 minutes to Tim Hortons Field, and 7 minutes to iconic Gage Park. Whether you're looking to move right in, add your personal design touches, or build equity in a thriving area, (id:49269)
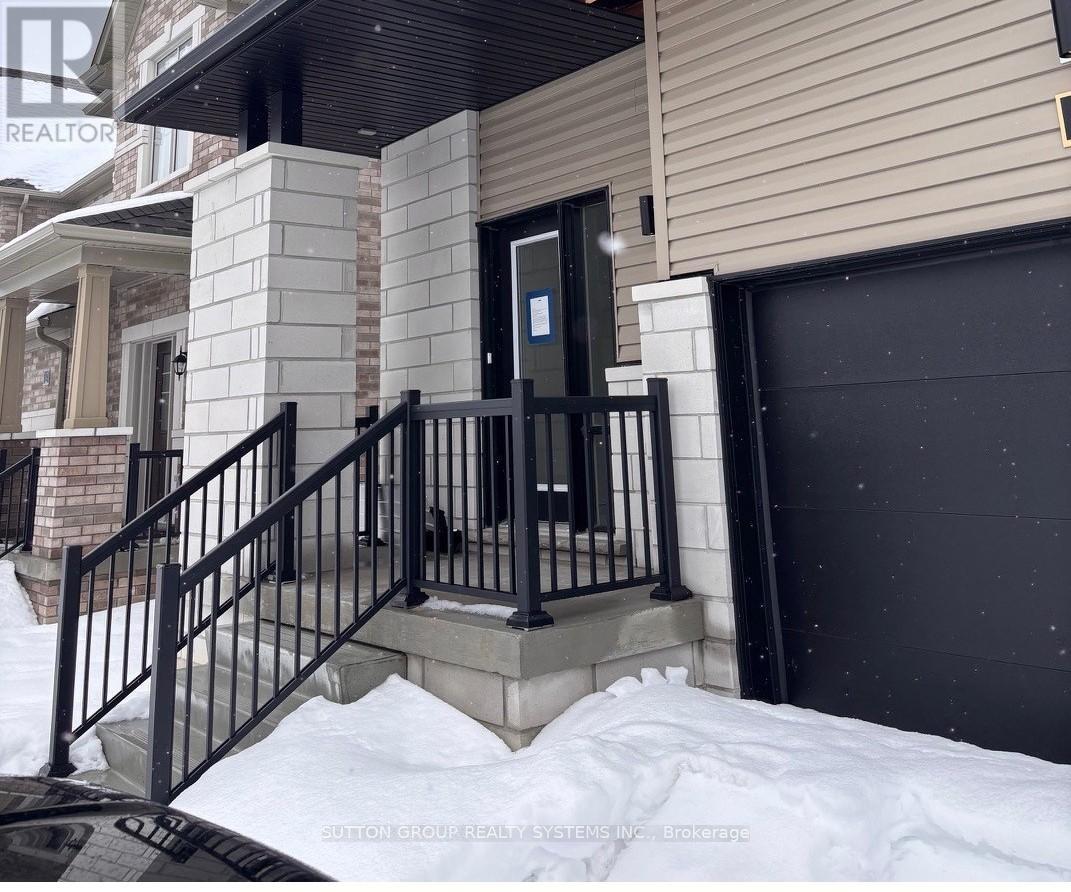
14 Federica Crescent
Wasaga Beach, Ontario
LISTED MLS Pricing is PURCHASE PRICE NET OF HST REBATE - If applicable**8Welcome to this stunning Fernbrook Homes-built "Spring" model END-UNIT Townhome, ideally located in the growing community of Wasaga Beach. This beautiful home showcases laminate flooring throughout the main level, oversized windows that flood the home with natural light, and a modern, highly functional layout designed for today's family living. The main level features a bright open-concept kitchen with a large central island, and seamless flow into the living and dining areas-perfect for both everyday living and entertaining. Upstairs, the home offers three generously sized bedrooms, including a private ensuite bedroom complete with Shower enclosure. Two secondary bedrooms are connected by a Jack-and-Jill bathroom, providing both convenience and privacy, ideal for families with children. Located in an area poised for exciting future development, including a planned new high school nearby, this neighbourhood continues to grow in value and convenience. Enjoy the best of lifestyle and location: just 5 minutes to Wasaga Beach and approximately 30 minutes to Blue Mountain, with year-round recreation including skiing, hiking, beaches, and waterfront activities. A perfect blend of modern upgrades, thoughtful design, and an unbeatable location, this move-in-ready home is an exceptional opportunity for families, investors, or anyone seeking a relaxed lifestyle close to nature. (id:49269)
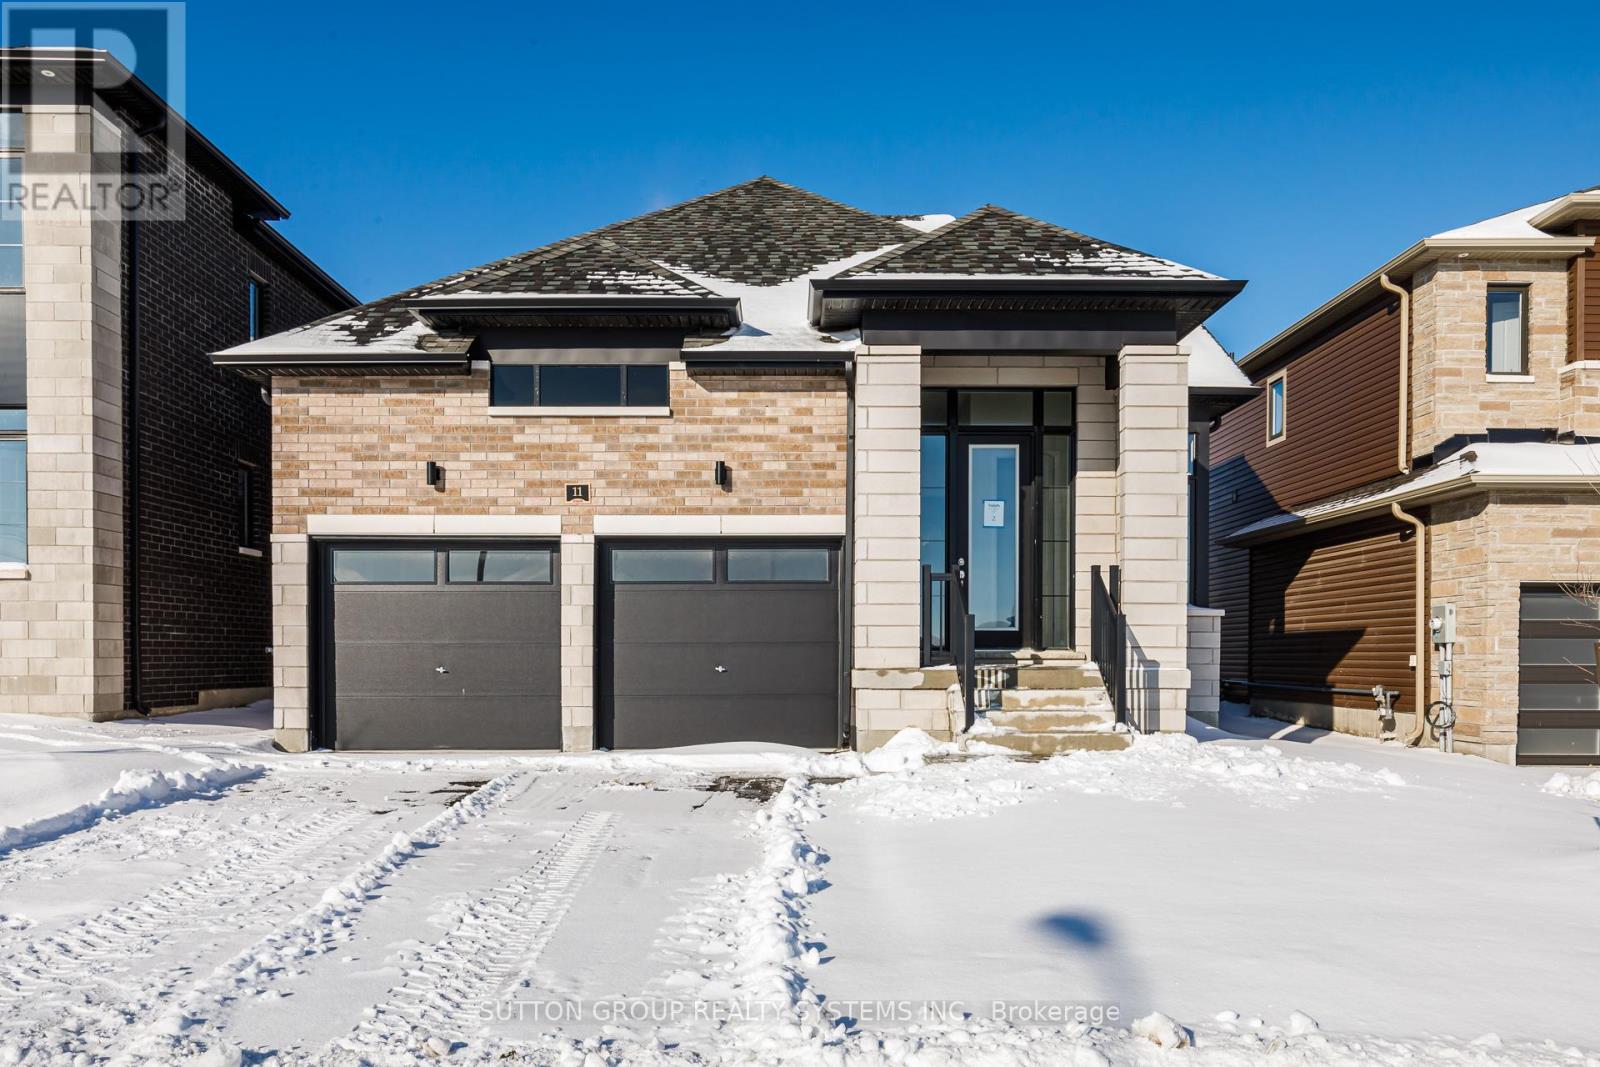
11 Sun Valley Avenue
Wasaga Beach, Ontario
MLS Pricing is PURCHASE PRICE NET OF HST REBATE - If applicable** Welcome to your dream home in the highly desirable River's Edge community, just minutes from the beach and scenic walking trails! This newly built 4-bedroom, 3 bath "TALBOT" Bungaloft model by Fernbrook homes showcases a stunning stone & brick front entrance, bright layout, elegant oak staircase, spacious rooms, and a family room that flows seamlessly into a modern kitchen with a center island - perfect for entertaining. This home features 4 spacious bedrooms, 2 on the main floor, 2 on the second floor, and 3 full bathrooms. The primary bedroom features a walk-in closet and a spa-inspired ensuite featuring a freestanding tub and glass shower. Complete with a double car garage and beautiful finishes throughout, this home offers the perfect blend of style, comfort, and modern living. Don't miss your chance to own this gem in River's Edge - where luxury meets nature! (id:49269)
187 Rosanne Circle
Wasaga Beach, Ontario
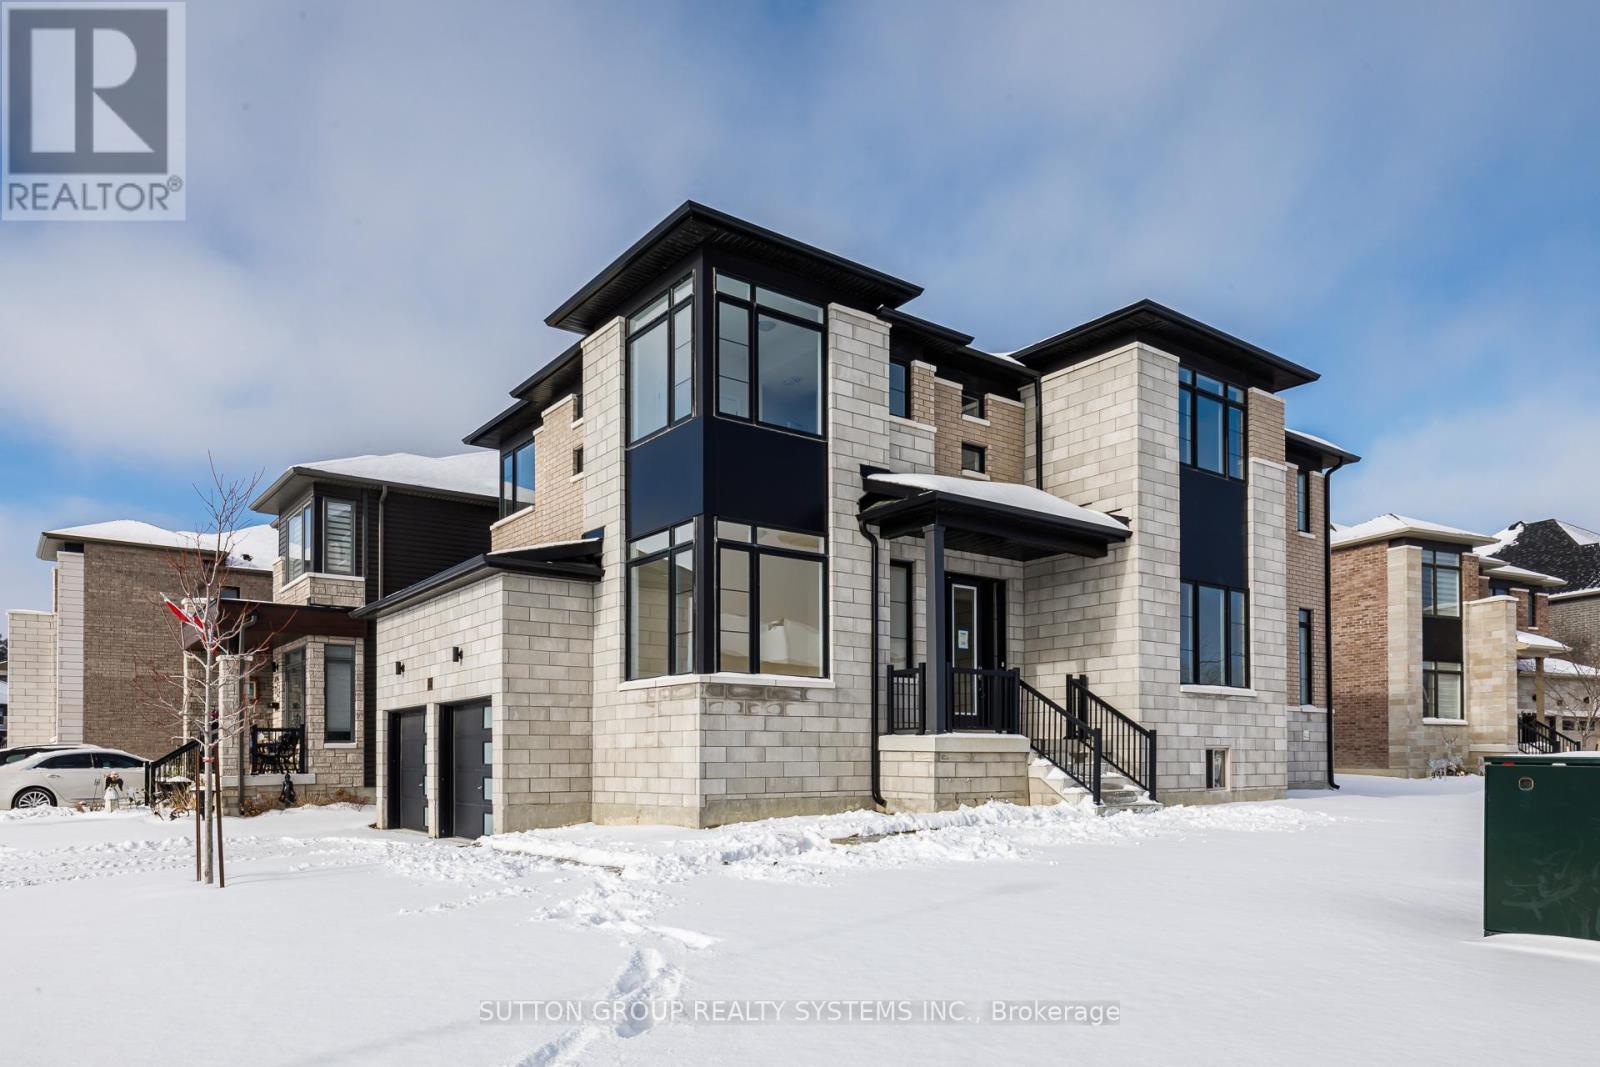
LISTED MLS Pricing is PURCHASE PRICE NET OF HST REBATE - If applicable** Welcome to your dream home in the highly desirable River's Edge community, just minutes from the beach and scenic walking trails! This newly built 4-bedroom, 3.5-bath "WILLOW" corner model by Fernbrook Homes showcases a stunning stone & brick exterior, bright layout, elegant oak staircase, spacious family room, and a large breakfast area that flows seamlessly into a modern kitchen with a center island - perfect for entertaining. Upstairs, enjoy four generous bedrooms, including a luxurious primary suite with a walk-in closet and a spa-inspired ensuite featuring a freestanding tub and glass shower. A second bedroom with its own private ensuite is ideal for guests or family members. Complete with a double car garage and beautiful finishes throughout, this home offers the perfect blend of style, comfort, and modern living. Don't miss your chance to own this gem in River's Edge Wasaga- where luxury meets nature! (id:49269)
Basement - 1373 Everton Street
Pickering, Ontario
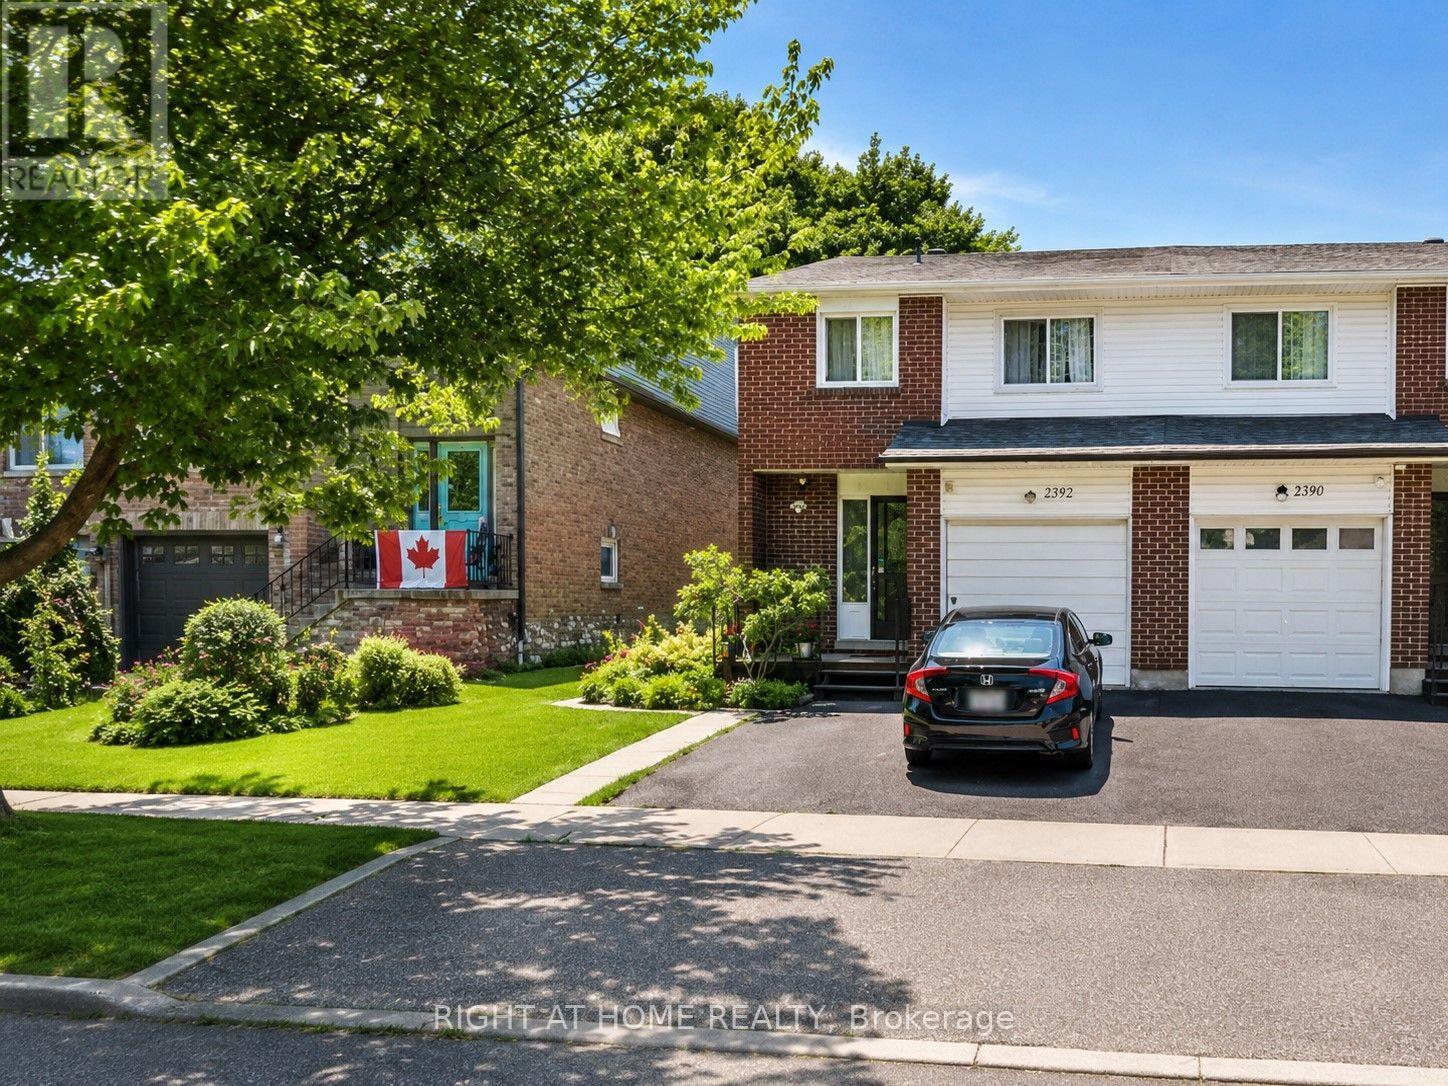
Recently Renovated, Bright And Spacious 1-Bedroom Basement Apartment In A Quiet, Family-Friendly Pickering Neighbourhood. Features A Private Separate Entrance, Large Open-Concept Living And Dining Area, Upgraded Kitchen, And Brand-New Bathroom. Includes Shared Laundry, Private Patio With BBQ Area, And One Driveway Parking Space. Conveniently Located Close To Pickering Town Centre, Pickering GO Station, Highway 401, Public Transit, Schools, Parks, Shopping, And Restaurants. (id:49269)
4606 - 87 Peter Street
Toronto, Ontario
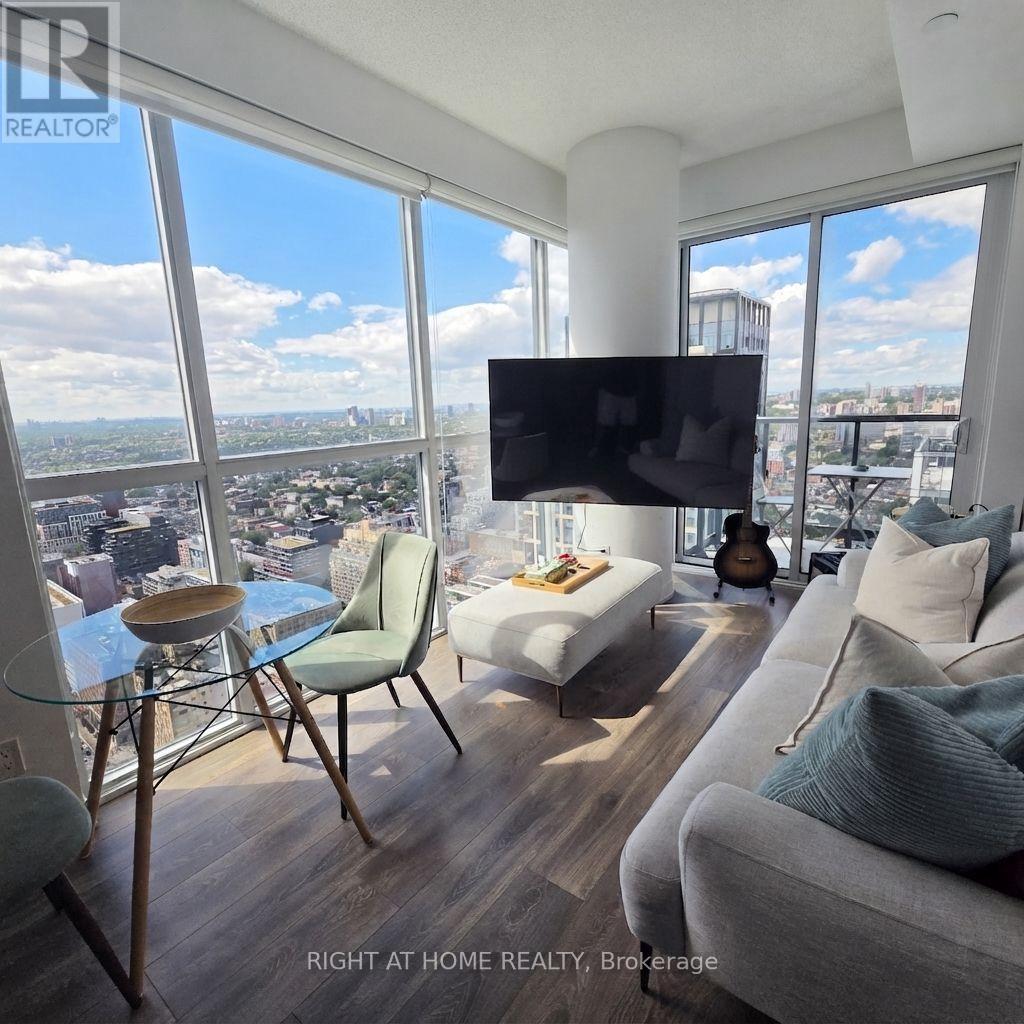
Welcome To The Luxurious Menkes Noir Condos In The Heart Of King West!! Absolutely Stunning 1 Bedroom Corner Unit Featuring Wrap-Around, Floor-To-Ceiling Windows That Fill The Home With Natural Light Throughout The Day. Enjoy Breathtaking, Unobstructed City Views From Your Living Room And Unwind On Your Private Balcony While Taking In Beautiful Sunsets Over The Toronto Skyline.This Bright And Sophisticated Suite Features 9 Ft Ceilings, Laminate Flooring Throughout With NO Carpet, And A Modern L-Shaped Kitchen Equipped With Quartz Countertops, Built-In Stainless Steel Appliances, And A Stylish Tile Backsplash. This Home Offers A Warm And Inviting Atmosphere With Contemporary Finishes Throughout. Truly An Unbeatable Location! Step Outside And Experience The Best Of King West And Toronto's Entertainment District, With An Incredible Selection Of Top Rated Restaurants, Cafes, Nightlife, Rogers Centre, PATH, Grocery Stores, And Everyday Conveniences Right At Your Doorstep. TTC And Streetcar Access Are Just Steps Away, With Subway Access Only A Short Walk Away. Residents Enjoy An Impressive Array Of Amenities, Including 24 Hour Concierge Service, Fitness Centre, Party Room, Pet Spa, And A Spa-Inspired Relaxation Area That Is Perfect For Unwinding After A Busy Day. Low Maintenance Fees Include Heat, Water, And Air Conditioning, Providing Exceptional Value And Convenience. A Rare Opportunity To Own A Bright, Stylish, And Highly Desirable Corner Unit In One Of Toronto's Most Vibrant Neighbourhoods! Don't Miss Out! (id:49269)
1108 - 25 Holly Street
Toronto, Ontario
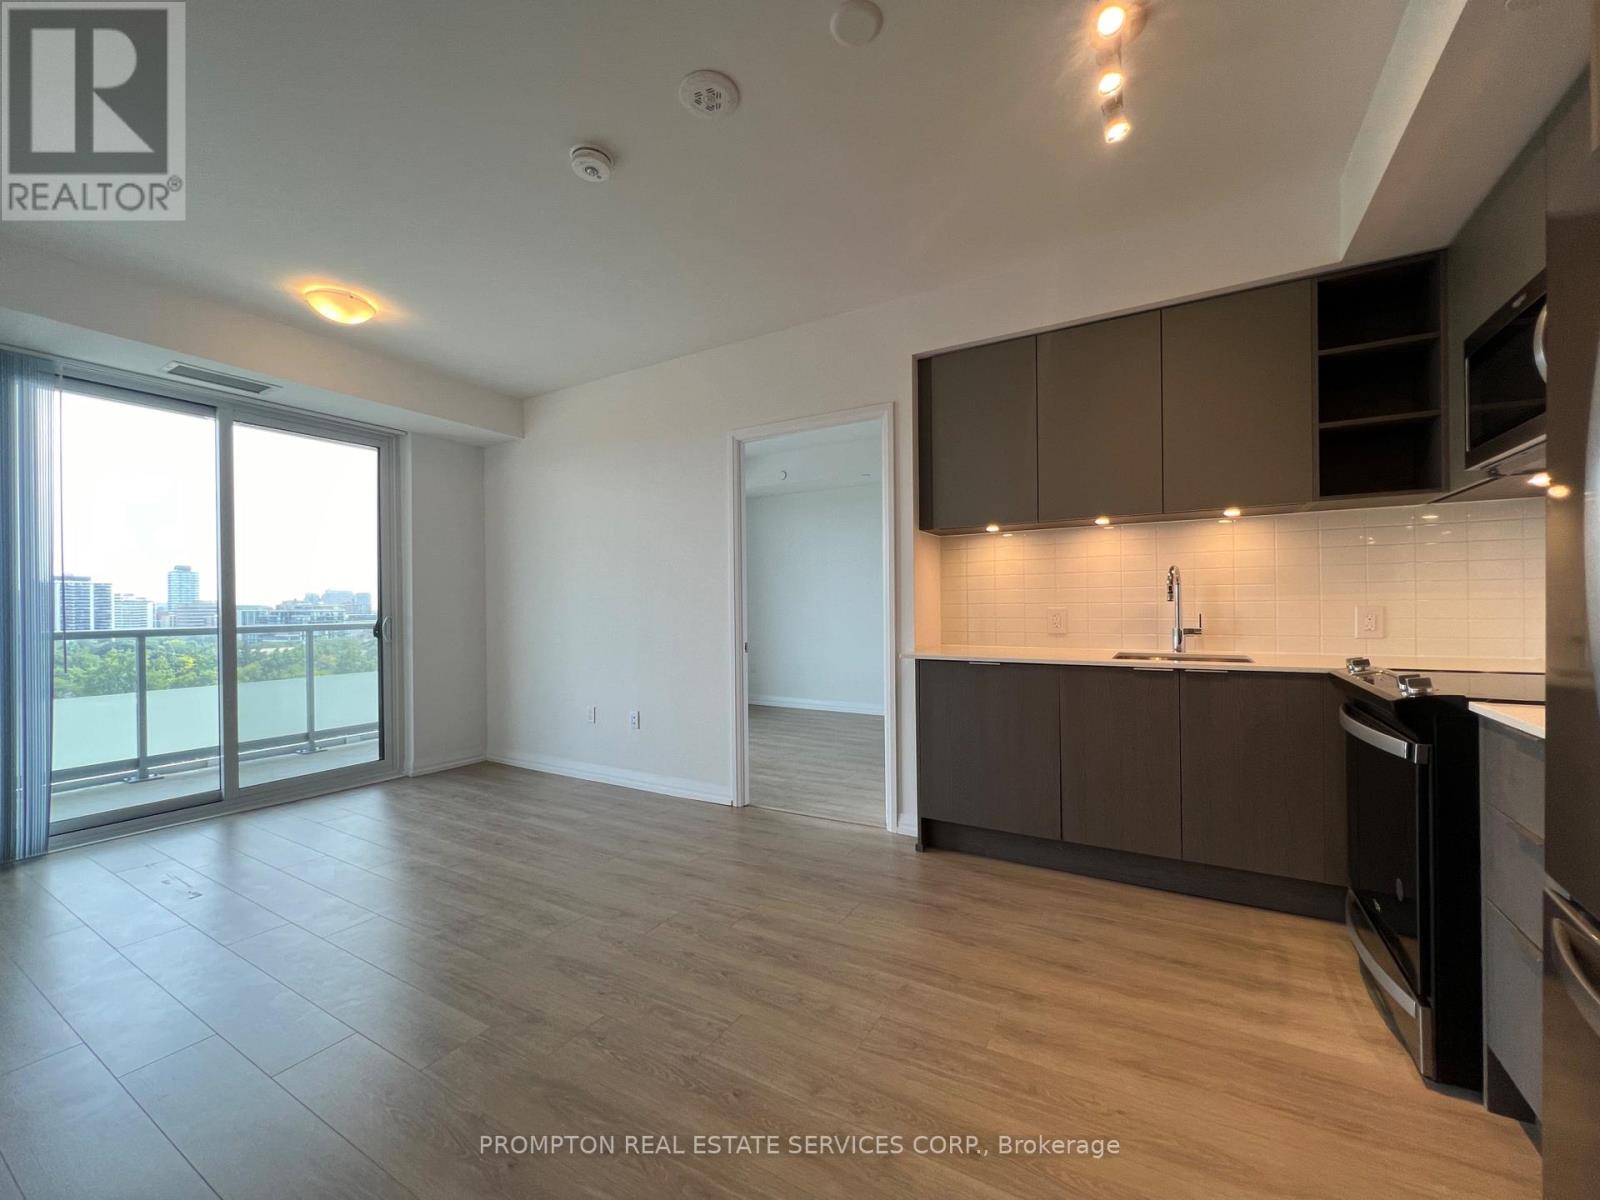
***Please book showing with your Realtor/Agent, Listing Agent Represents Landlord Only***; **RARE: One Parking & Storage Locker Included** Picture yourself the excitements when moving into a panoramic view condo at the heart of vibrant Yonge & Eglinton! Sun-filled Luxury 2Bedroom Unit w/2bathrooms At the renowned Plaza Midtown Condos! Clear South Exposure with Airy View of Downtown Skyline. Spacious Layout w/9 Ft Ceiling; Master Ensuite Bathroom. Amenities Rich: Outdoor Pool & Hot Tub, BBQ, 24/7 concierge, full gym, bike studio, yoga room, steam room, sun deck, lounges guest suites, media room, party rooms, outdoor terraces etc(some are work in progress). Steps to Subway, TTC, upcoming Crosstown LRT, supermarkets, mall, LCBO, shops, world class restaurants & more... An urban lifestyle at a Prime Location!! ***Tenant Pays all utilities (water, heat, A/C, electricity)***; *Non-smokers & No Pets**. (id:49269)
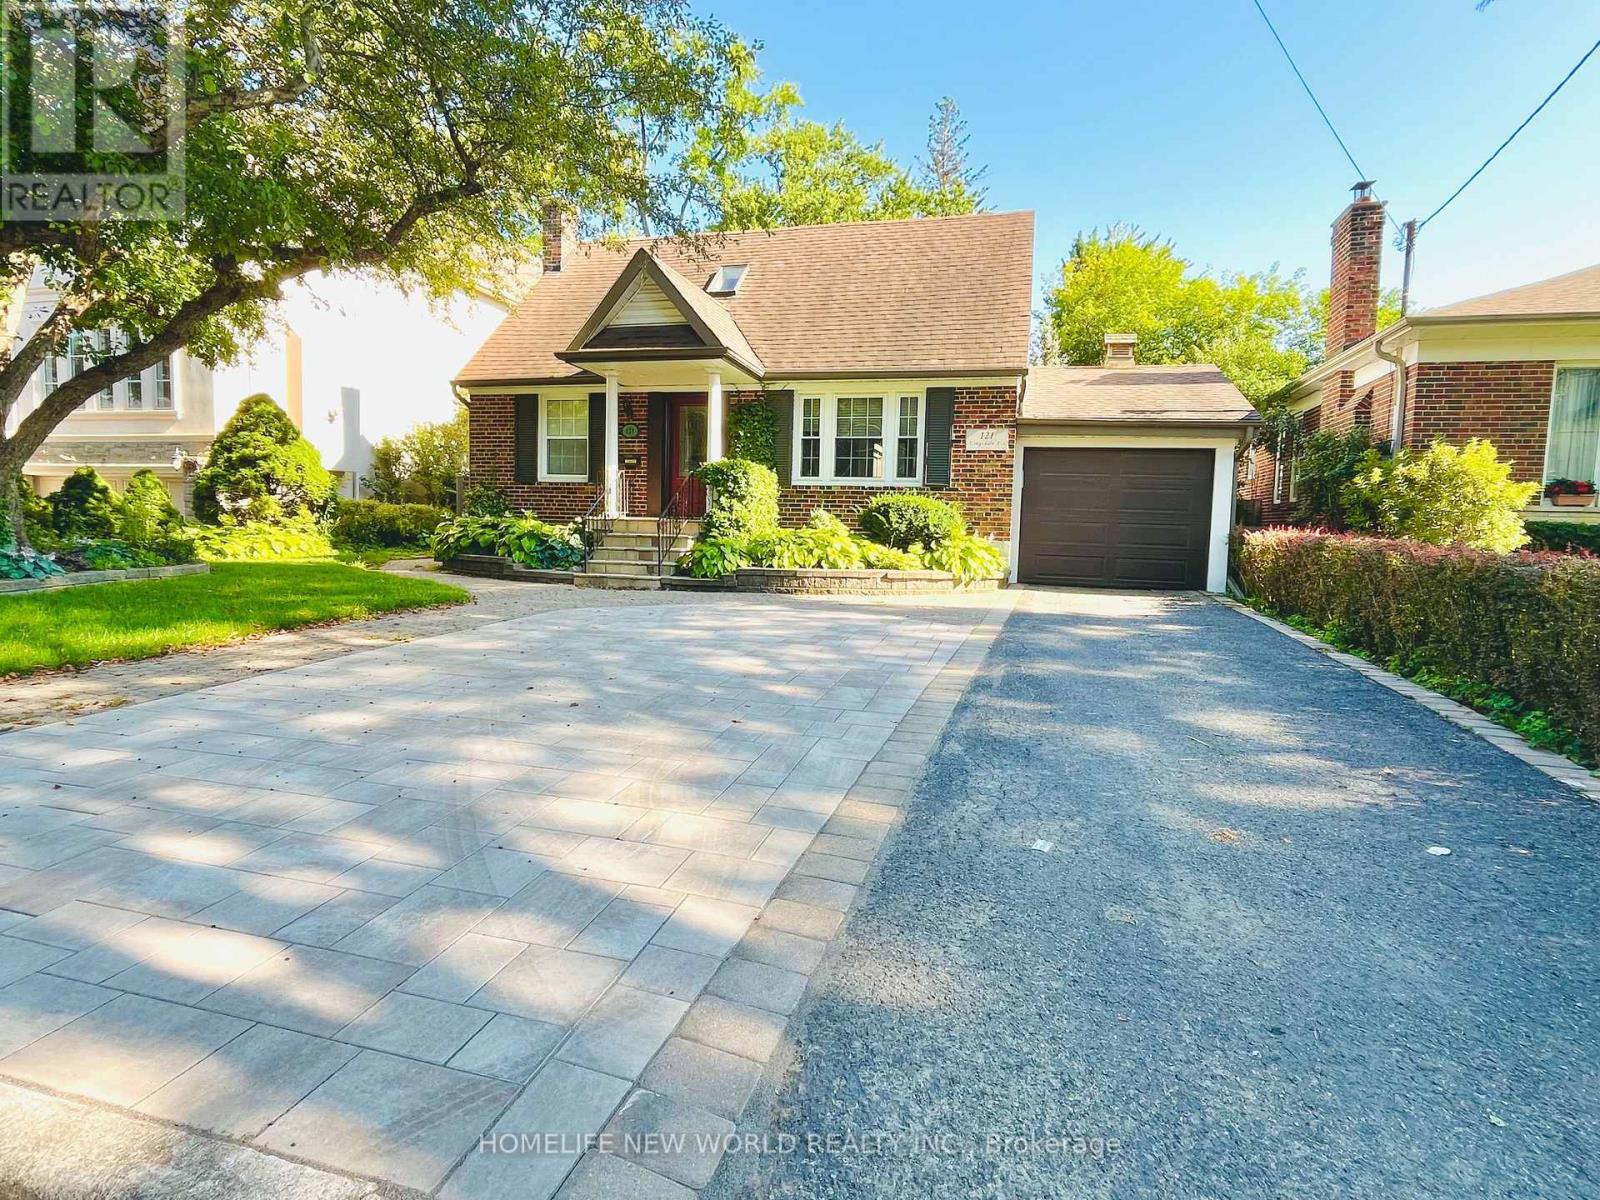
Bsmt - 121 Kingsdale Avenue
Toronto, Ontario
Just steps from the Yonge/Empress subway, North York Centre, and all the best shops and restaurants. The home is located in the top-ranked Earl Haig Secondary & Hollywood PS school district. New renovated kitchen, separate entrance, one bedroom and one bathroom at ground level. two driveway parking. Back yard for Ground Unit Tenants exclusive using only. BSMT Unit Tenants pay 40% Utility Bill, as water, gas, hydro. List Agent will do Credit Check by himself. Landlord will do Lawn mow and driveway snow remove. (id:49269)
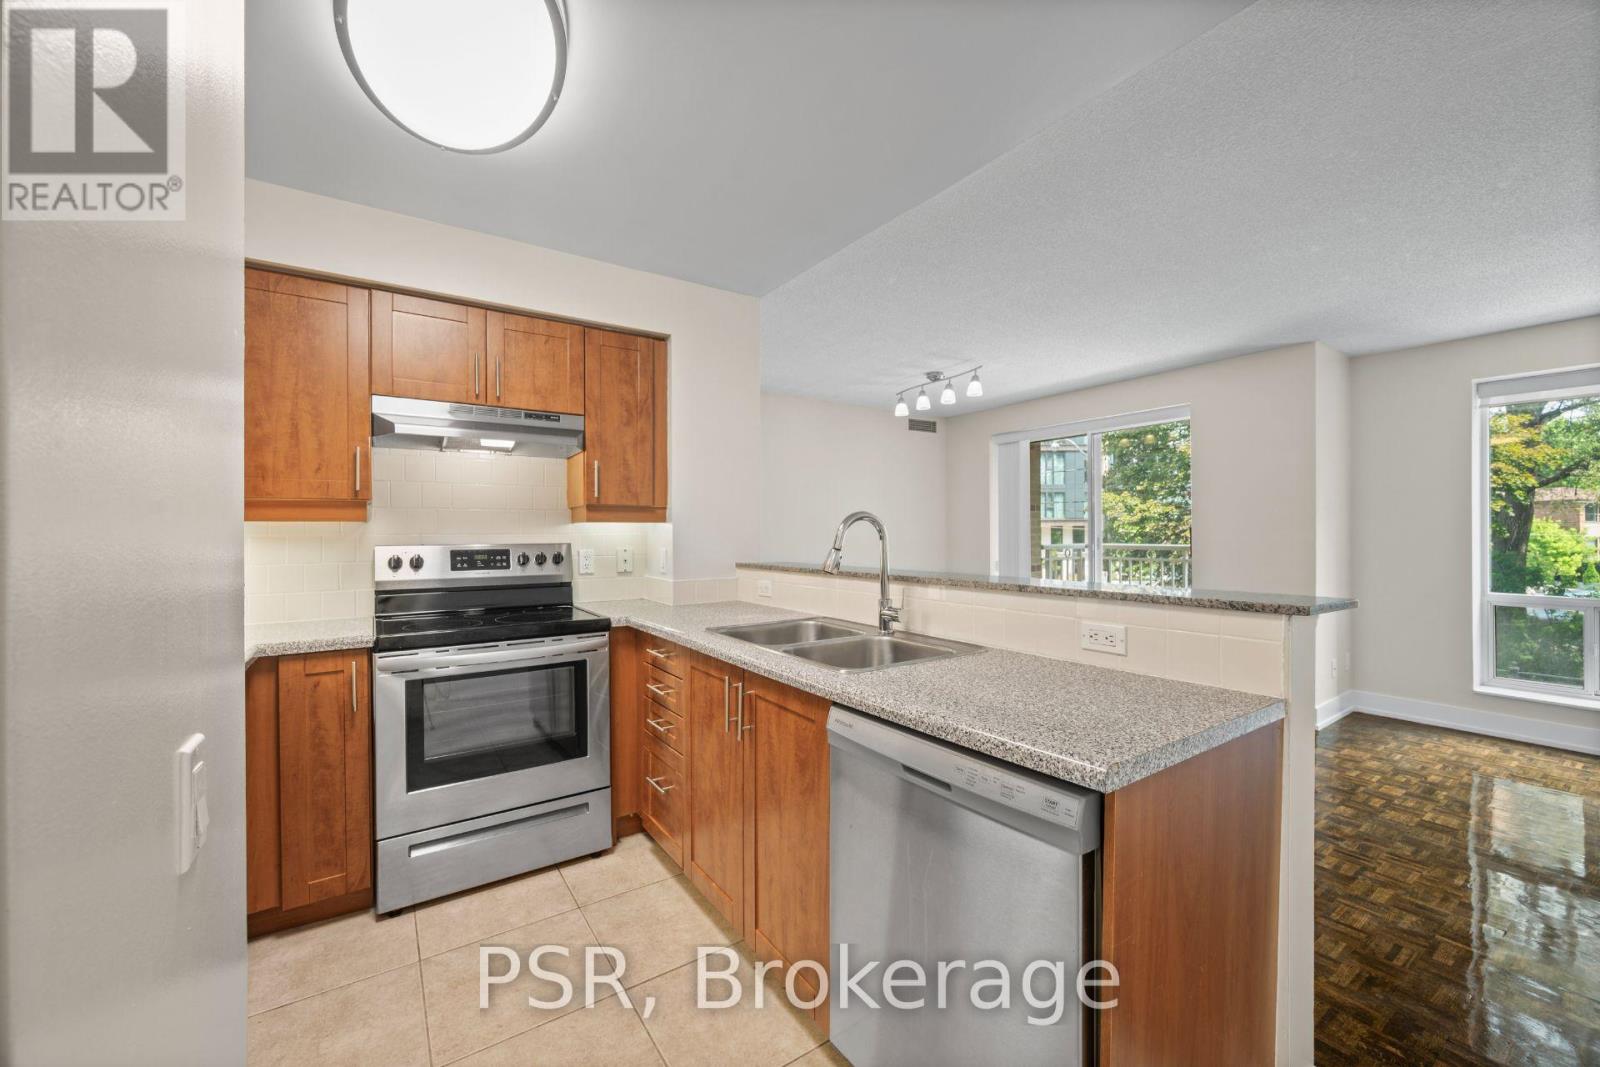
110 - 515 Rosewell Avenue
Toronto, Ontario
Limited-Time Incentive: $1,000 one-time rent credit available for applications submitted within 48 hours of the showing. This two-bedroom suite features a spacious split layout and an open-concept kitchen that flows seamlessly into the living and dining areas. Additional highlights include a primary bedroom ensuite and the convenience of in-suite washer and dryer. Residents enjoy a variety of amenities, including a gym, party room and lounge, theatre room, and guest suite. Situated in the highly sought-after Avenue & Lawrence neighbourhood, one of Toronto's most prestigious residential communities, this property is just steps from local parks, boutique shops along Avenue Road, grocery stores, banks, LCBO, public transit, and a short distance to Yonge &Lawrence. (id:49269)
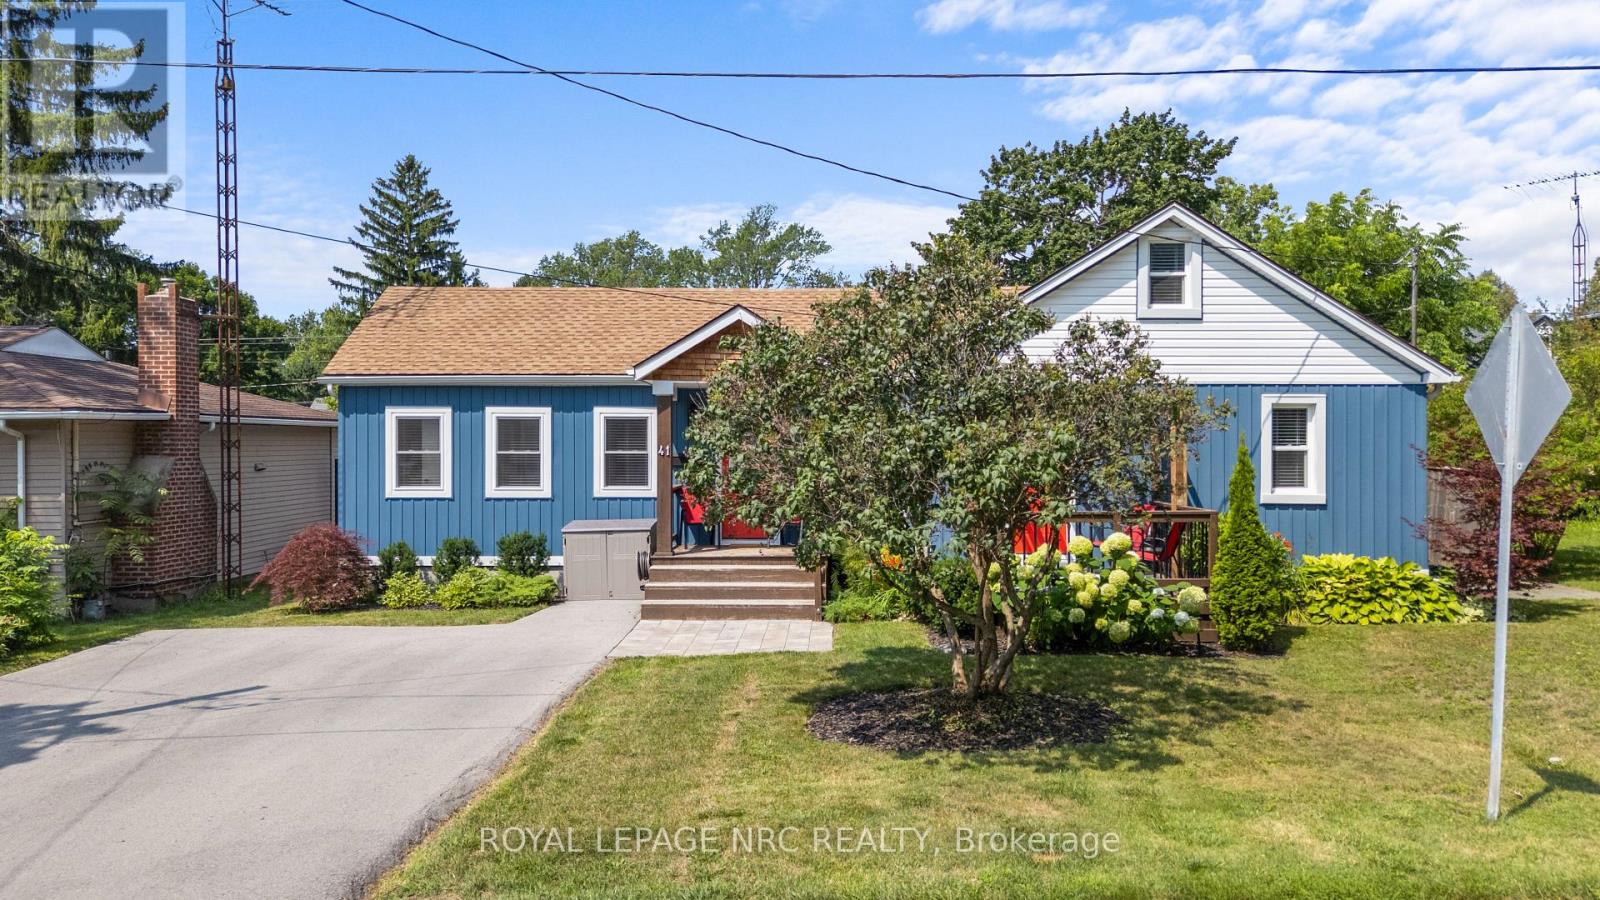
41 Haun Road
Fort Erie, Ontario
Welcome to 41 Haun Road in Crystal Beach - a beautifully updated three-bedroom bungalow perfectly located just minutes from Lake Erie's sandy shores. This home offers 1,140 sq. ft. of living space on a spacious lot, blending modern finishes with a bright, open layout. Step inside and you'll be greeted by a vaulted ceiling and an inviting open-concept design that seamlessly connects the kitchen, dining, and living areas. The modern kitchen features updated cabinetry, stylish open shelving, and a breakfast bar that overlooks the great room - an ideal space for entertaining. Large windows fill the home with natural light, while the carpet-free interior showcases beautiful flooring throughout. The home offers three comfortable bedrooms, a 4-piece bath combined with laundry, plus an additional 2-piece powder room. Outside, the private backyard includes a charming pergola seating area, a fire pit, and a garden shed. Additional highlights include parking for four vehicles, efficient forced-air gas heating, and wall-unit A/C for year-round comfort. Water and the hot water tank are included in the lease, and the home is available either furnished or unfurnished. Ideally situated in the heart of Crystal Beach, you're close to local restaurants, boutique shops, and the beach while still enjoying a quiet residential setting. (id:49269)
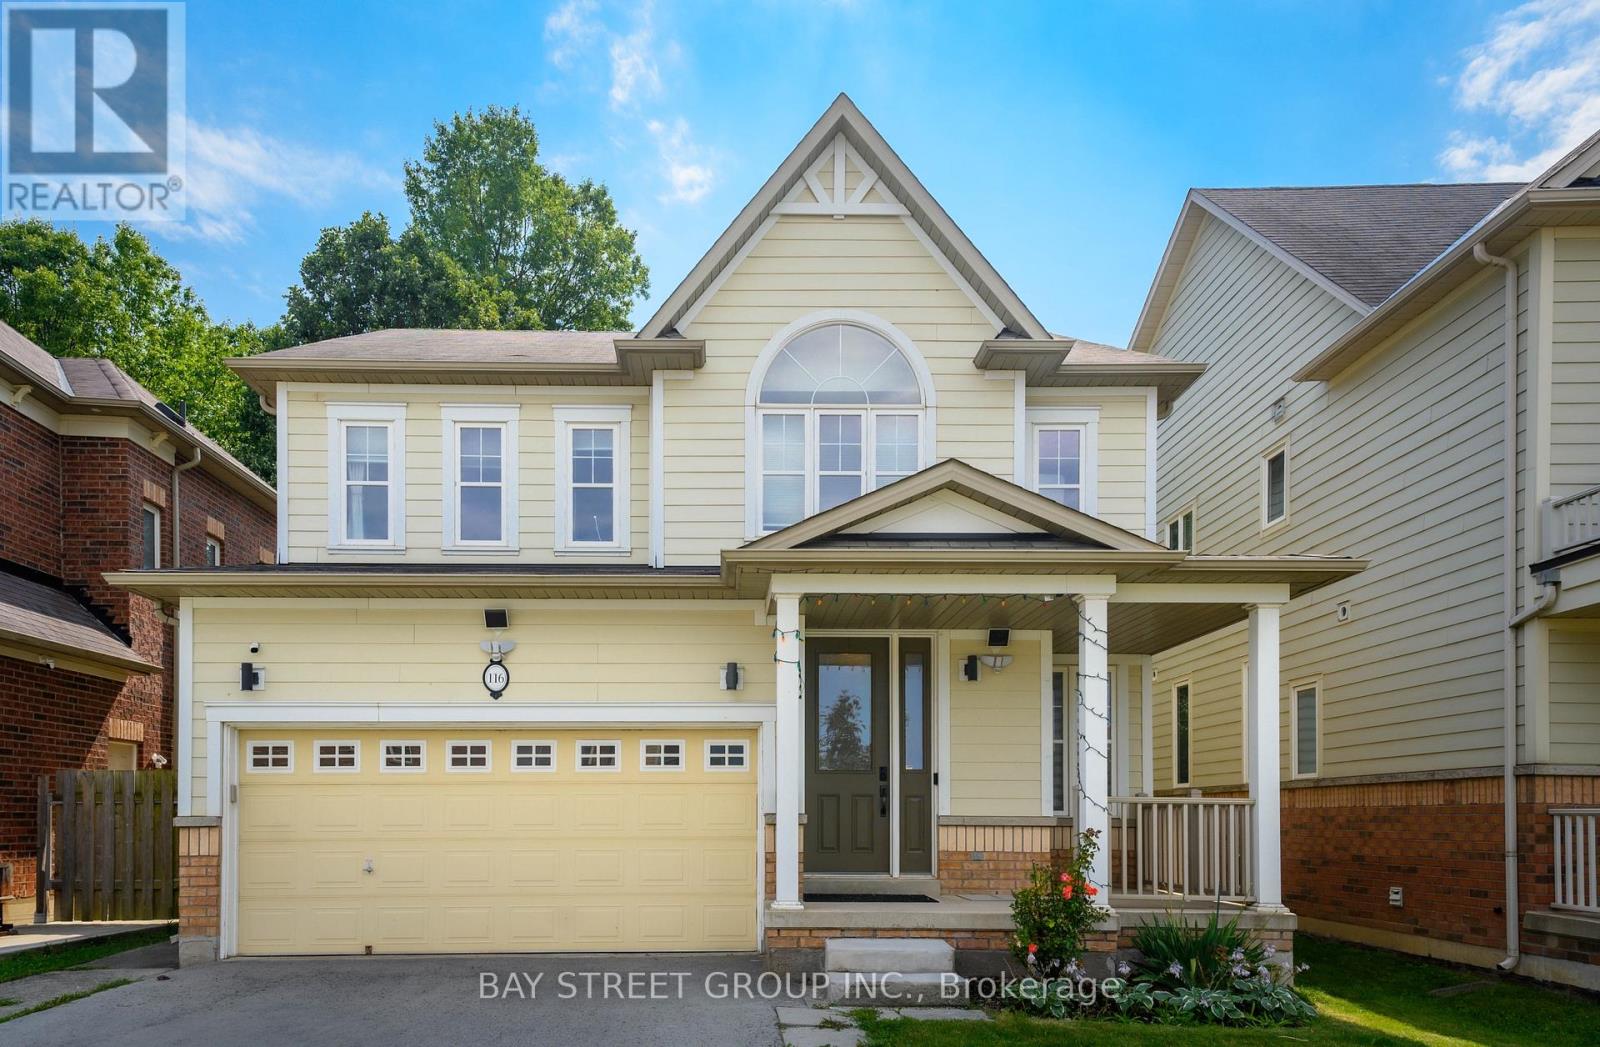
116 Winterberry Boulevard
Thorold, Ontario
Built in 2011, this stunning custom-built two-storey home backs onto protected woodland, offering exceptional privacy with neighbours on only two sides. Featuring a maintenance-free exterior, this beautifully maintained home welcomes you with gleaming hardwood floors, modern pot lighting, large windows, and an impressive double-sided fireplace shared by the dining and living areas. The bright, open-concept layout is perfect for both everyday living and entertaining. The spacious eat-in kitchen with NEW fridge, gas Stove and features a large island with double sinks and a dishwasher, complemented by modern stainless-steel appliances. From the kitchen, step through double glass sliding doors to your private backyard oasis, complete with a spacious patio for relaxing or entertaining. The main floor also offers a convenient 2-piece powder room, laundry area, and direct entry to the double garage. Upstairs, a beautiful curved timber staircase leads to four generously sized bedrooms and a 4-piece bathroom. The spacious primary suite features his-and-hers walk-in closets and a luxurious 5-piece ensuite with double vanity, corner tub, and separate glass shower. The fully finished, carpet-free basement offers even more versatile living space, featuring a large recreation room ideal for a pool table or movie/game nights, a private office, a 4-piece bathroom, utility room, and cold cellar. With its thoughtful layout, abundant natural light, private setting, and protected woodland backdrop, this exceptional home offers the perfect combination of comfort, functionality, and privacy. (id:49269)