
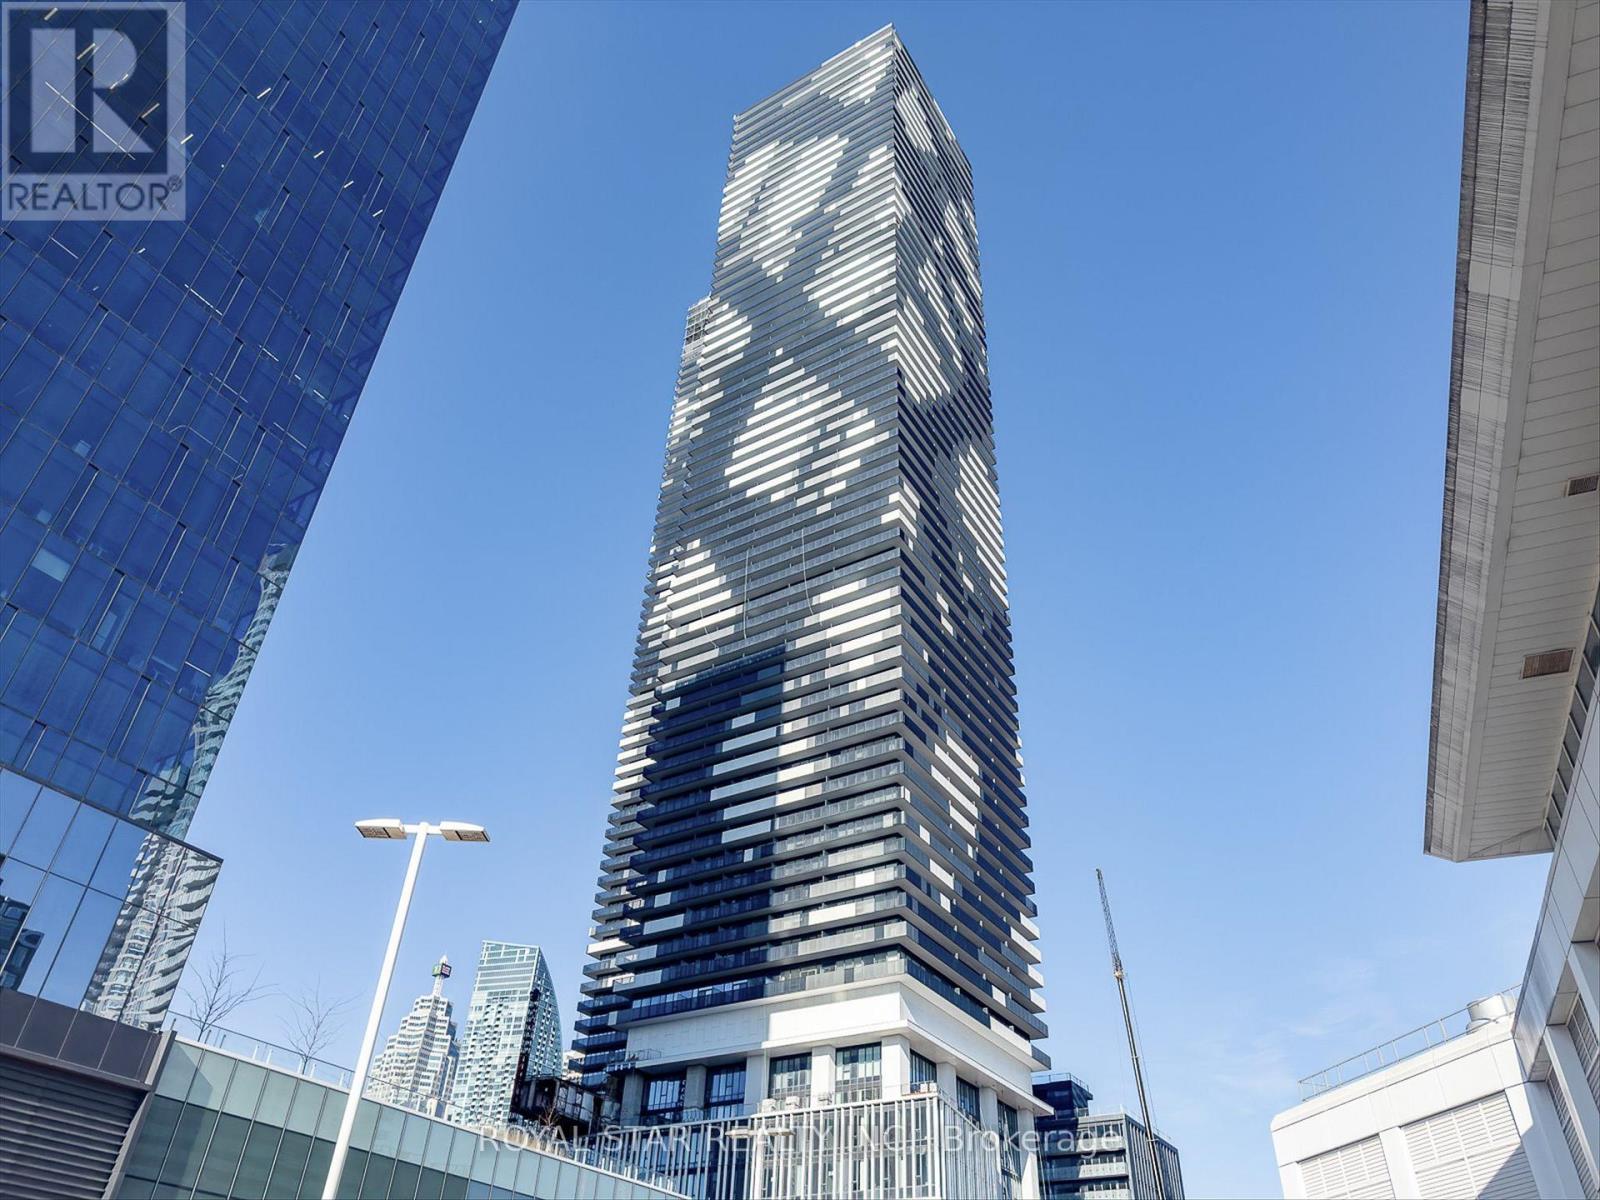
4015 - 55 Cooper Street
Toronto, Ontario
Experience Elevated Waterfront Living At Sugar Wharf West By Menkes. This Beautifully Designed 1-Bedroom Suite Features 466 SqFt Of Bright, Open-Concept Living Space Plus A Spacious 109 SqFt Balcony With Unobstructed Lake Ontario Views. Enjoy A Sleek Modern Kitchen, With Premium Finishes, And Exceptional Building Amenities Including An Indoor Pool, Fitness Centre, And Basketball Court. Ideally Located Steps From The PATH, Union Station, Financial District, Sugar Beach, St. Lawrence Market, Loblaws, LCBP, And Everything Downtown Toronto Has To Offer. (id:49269)
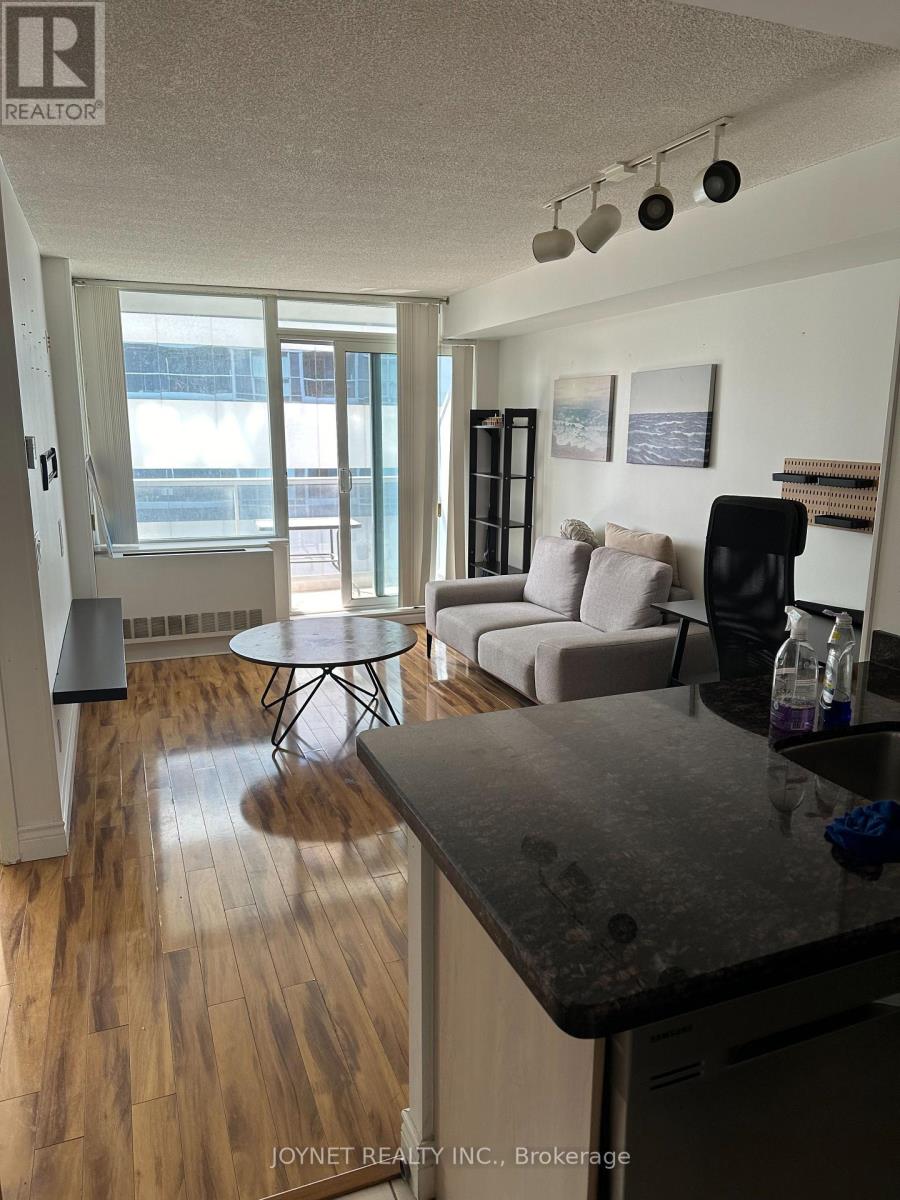
3010 - 4968 Yonge Street
Toronto, Ontario
Perfect location!! Luxury condo. South facing, very bright o/concept unit!!! The amenities include an indoor pool, gym, and party room, which are available 24 hours a day. Concierge & lots of visitor parking and lot more! Excellent location, direct underground access to subway. Only steps to shepherd centre shopping, restaurants, loblaws, shopper's etc... Very well maintained unit. Furniture Included! (id:49269)
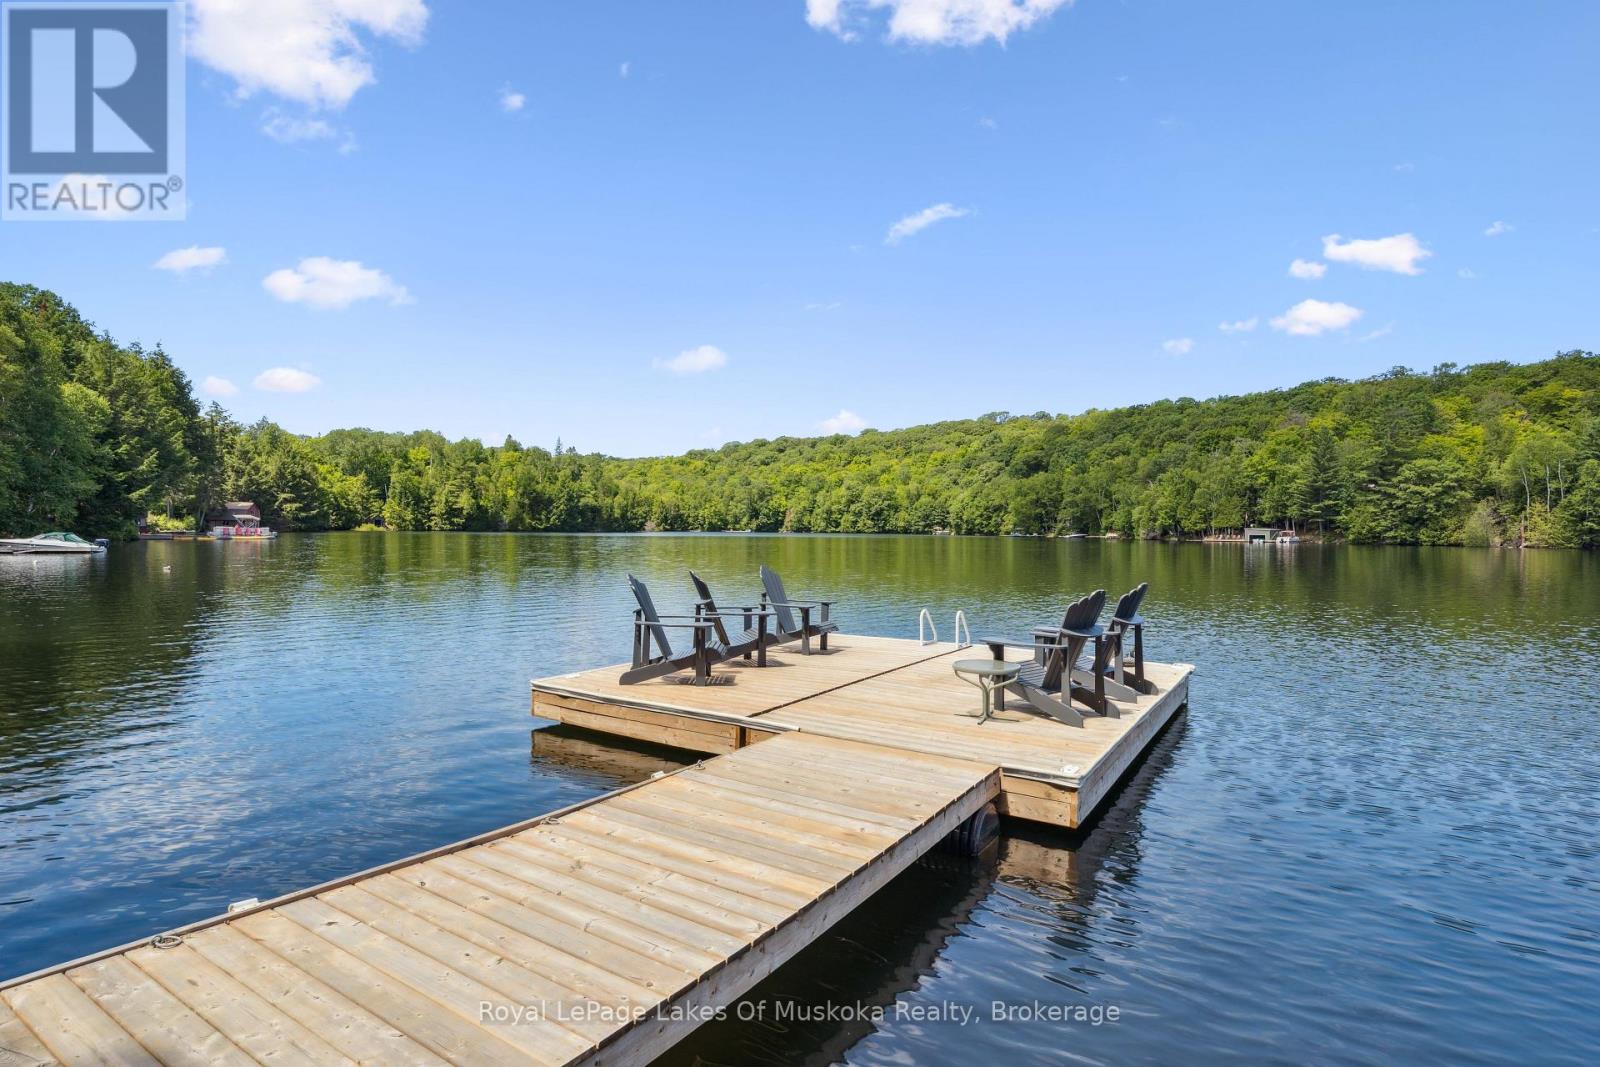
1345 Sinclair Trail Kawagama Lake Trail
Algonquin Highlands, Ontario
Very inviting family friendly 3 bedroom cottage with a current septic and home inspection available. Situated on picturesque Loon Bay on Kawagama Lake. A good portion of the bay is Crown land, as is the property to the rear of the cottage. ATV and snowmobile trails are nearby. Loon Bay is a hidden gem that's large enough for tubing or water skiing but is protected from rough water. The cottage has had many upgrades and improvements. The main floor features a spacious open concept dining/kitchen area leading to a sunken living room complete with fireplace. Several sets of sliding doors open onto a generous lakeside deck. There is one bedroom and a full bath on this level plus laundry facilities. The upper level houses an additional bedroom plus the primary bedroom. The primary bedroom overlooks the lake and has a 2 pc ensuite. The lakefront area is pure fun with a slide for the kids, lots of dock space and a large decked area to enjoy the view. There is good water depth for jumping and diving and the shoreline is very clean. You can enjoy sun on the dock for almost the entire day. A dryland boathouse has been repurposed into a family living space where the kids can play games or the entire family can relax together. A single detached garage has a loft above for extra sleeping and storage space. The cottagers on this bay treasure their privacy so tackling a winding, bumpy cottage road doesn't slow them down a bit and they wouldn't change it. It's only 1.5 km in length but you need the clearance and AWD of an SUV. However, there is potential for an easier route to the cottage that could be developed. You're only 10 minutes from the Village of Dorset and because vehicles can't speed it's safe for kids and pets. The cottage is fully winterized. (id:49269)
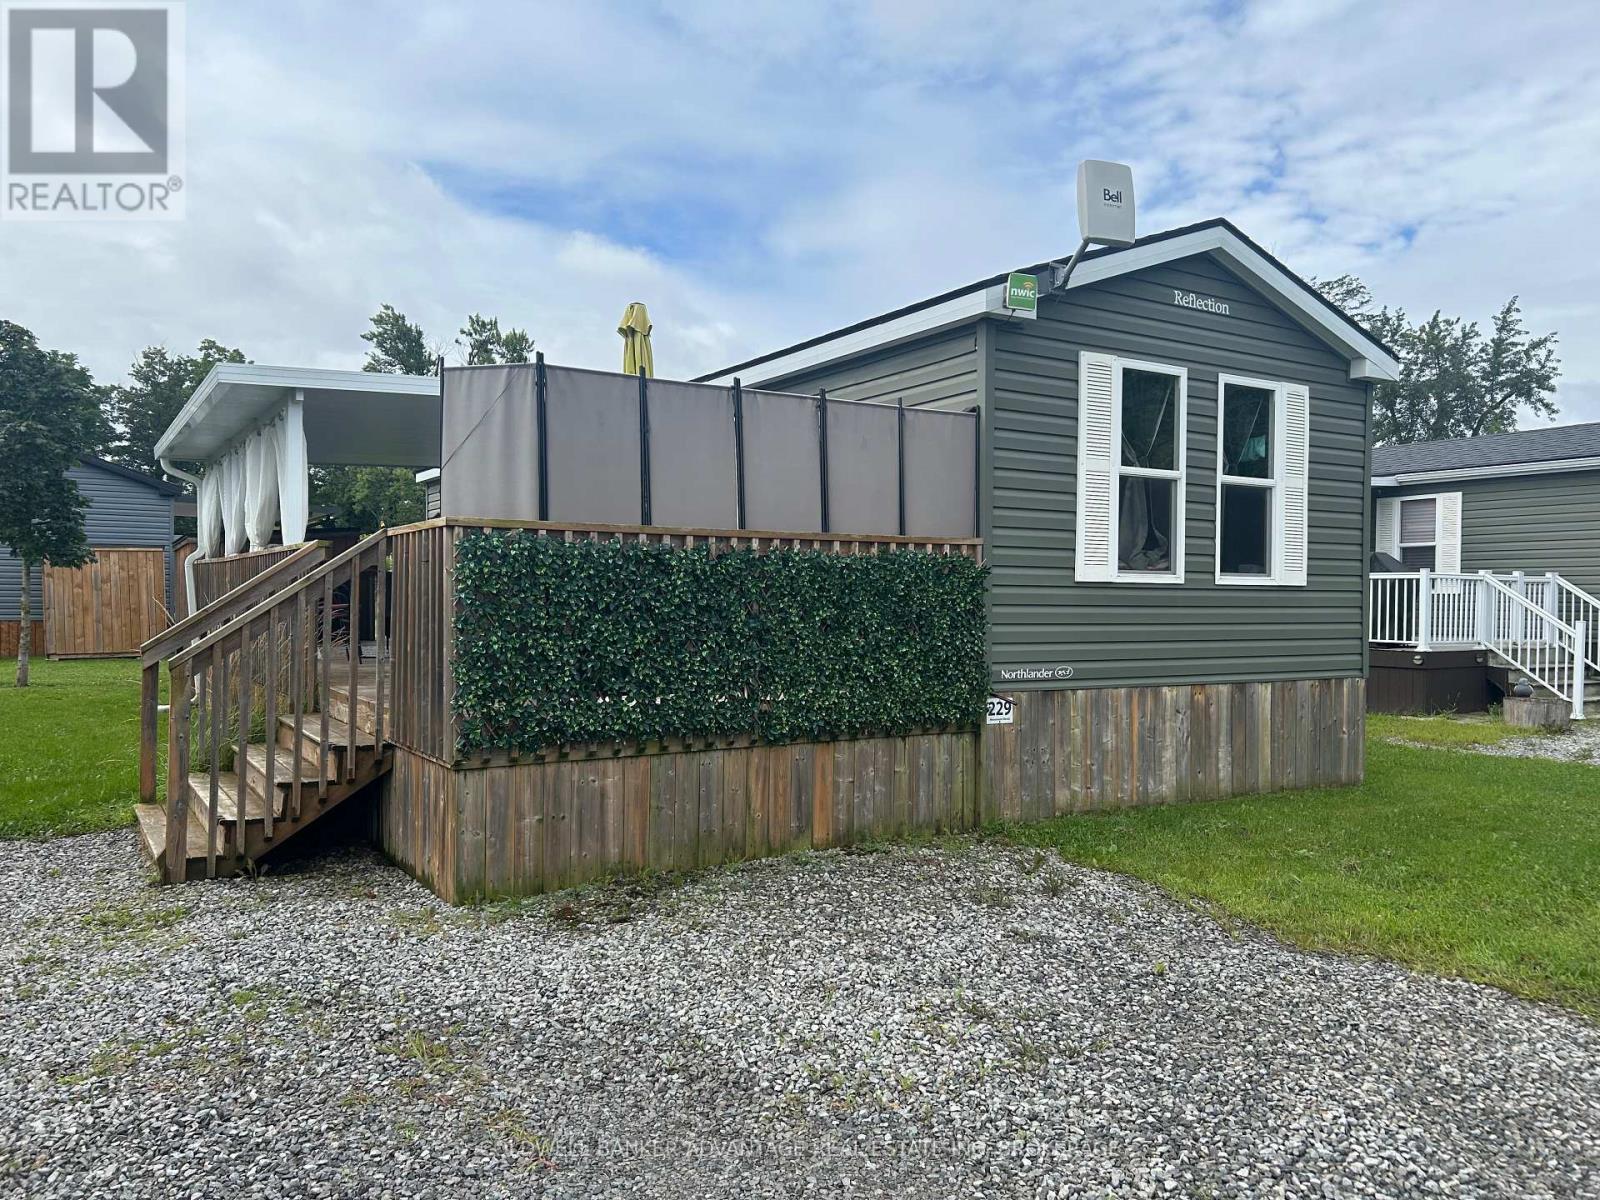
229 - 1501 Line 8 Road
Niagara-On-The-Lake, Ontario
NIAGARA ON THE LAKE SEASONAL LIVING! This beautifully maintained 3 bed, 1 bath Northlander Spruce cottage is located in Vine Ridge Resort in a wonderfully serene area of Niagara-on-the-Lake, close to the Niagara River, Queenston Heights, including beautiful views of the escarpment. Open from May 1 to October 31, this is a fantastic opportunity to acquire this cottage for personal use or as an investment. This unit is turn-key ready, fully furnished, and waiting for you! With UPGRADES including hot water on demand, new A/C, porch roof and some new mattresses, this unit stands out from the others. This resort offers great amenities including the heated in-ground pool, multi-sports court, playground, picnic areas and many scheduled activities and events planned throughout the season. Only minutes away from exquisite wineries, dining, shopping, and theatres, and cute downtown area of Niagara-On-The-Lake. Site fees FULLY PAID for this season! This unit is priced to sell! (id:49269)
46930 Sparta Line
Central Elgin, Ontario
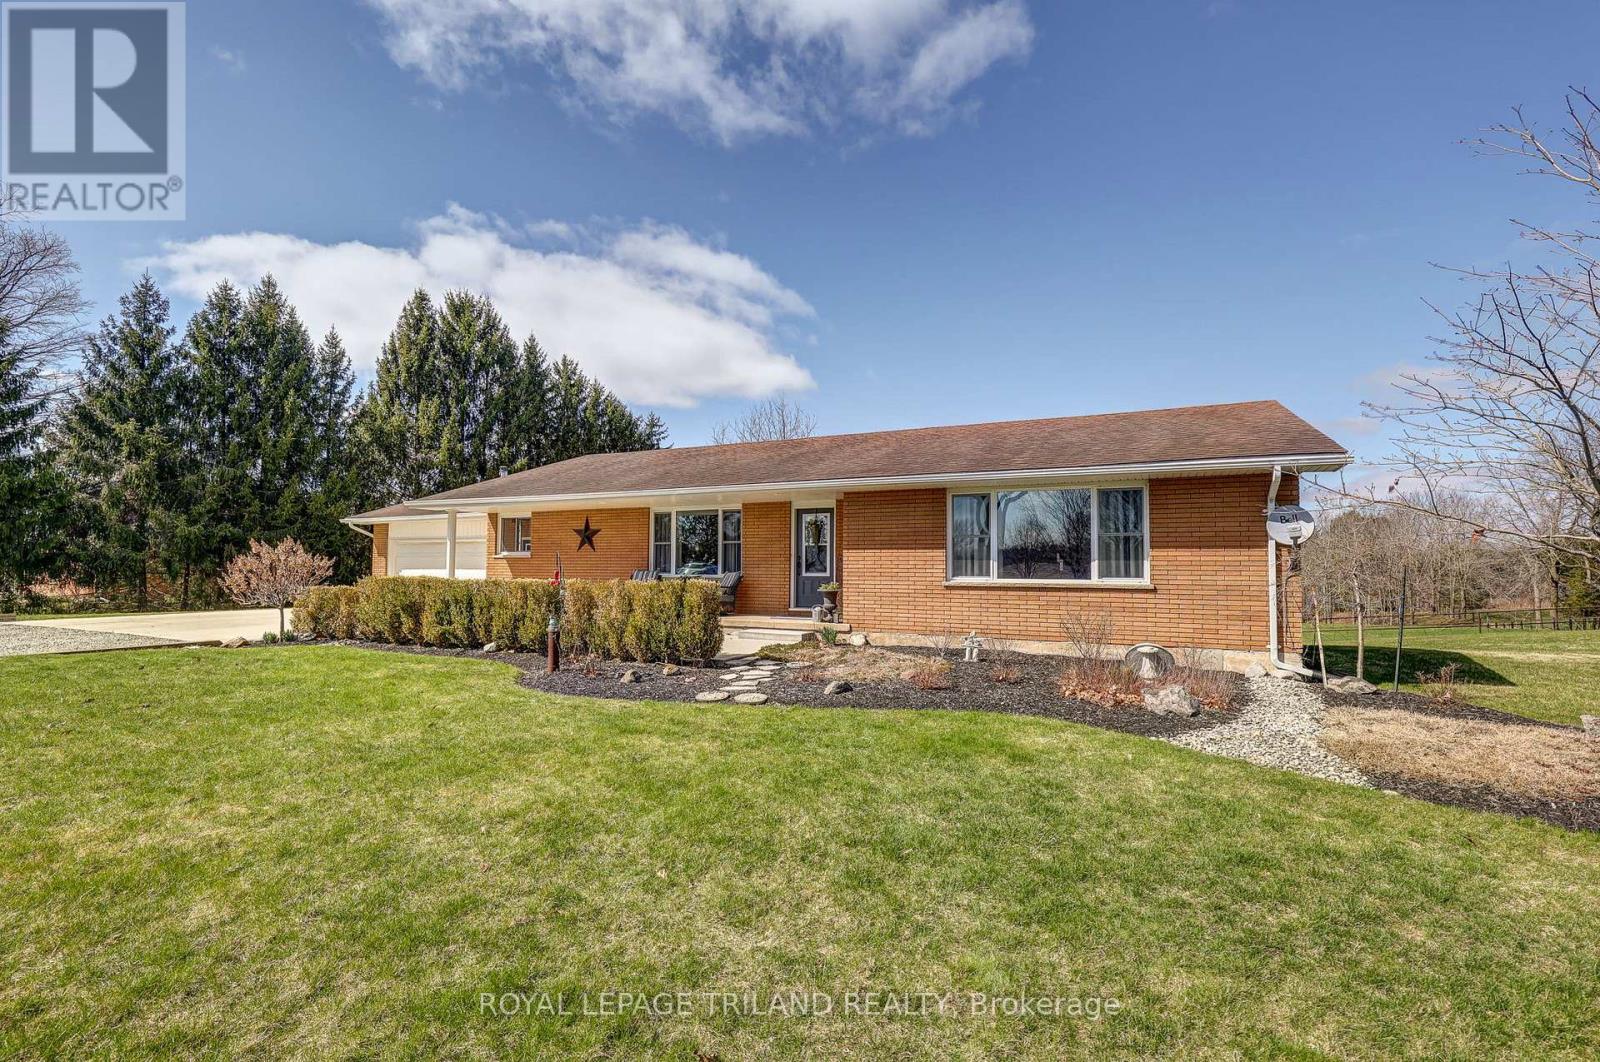
Set on 1.38 acres overlooking beautiful scenic countryside, this fully renovated 1627 square foot bungalow offers the kind of space and flexibility that's getting harder to find. The main floor has been opened up to create a functional, easy-flow layout between the kitchen, dining, and living areas, ideal for both daily life and hosting. With 3 bedrooms and 2 updated bathrooms, it's move-in ready with nothing to work away at. The kitchen is well thought out, with quality cabinetry, pull-out storage, cork flooring, and a large quartz island that becomes the natural gathering point of the home. Downstairs, the walk-out basement gives you options. Whether you need extra living space, room for extended family, or are thinking about an in-law setup, it's already finished with a gas fireplace, wet bar, and a large laundry area. There's also direct access to a lower-level garage great for equipment storage or a workshop setup. The attached main garage is fully usable year-round with a wood stove, making it a solid space for projects or keeping things warm in the winter. Outside is where this property separates itself. You've got open space, privacy, and room to grow-whether that's a future shop or pool. The upper deck includes spectacular views and a hot tub, and the lower patio area with pergola and fire pit gives you a great spot to unwind or entertain. Located just 15 minutes to Port Stanley and within easy reach of some great local spots, you get the quiet of the country without feeling disconnected. If you're looking for a property that offers space, flexibility, and real usability-this one delivers. (id:49269)
26 Barton St. Street E
Hamilton, Ontario
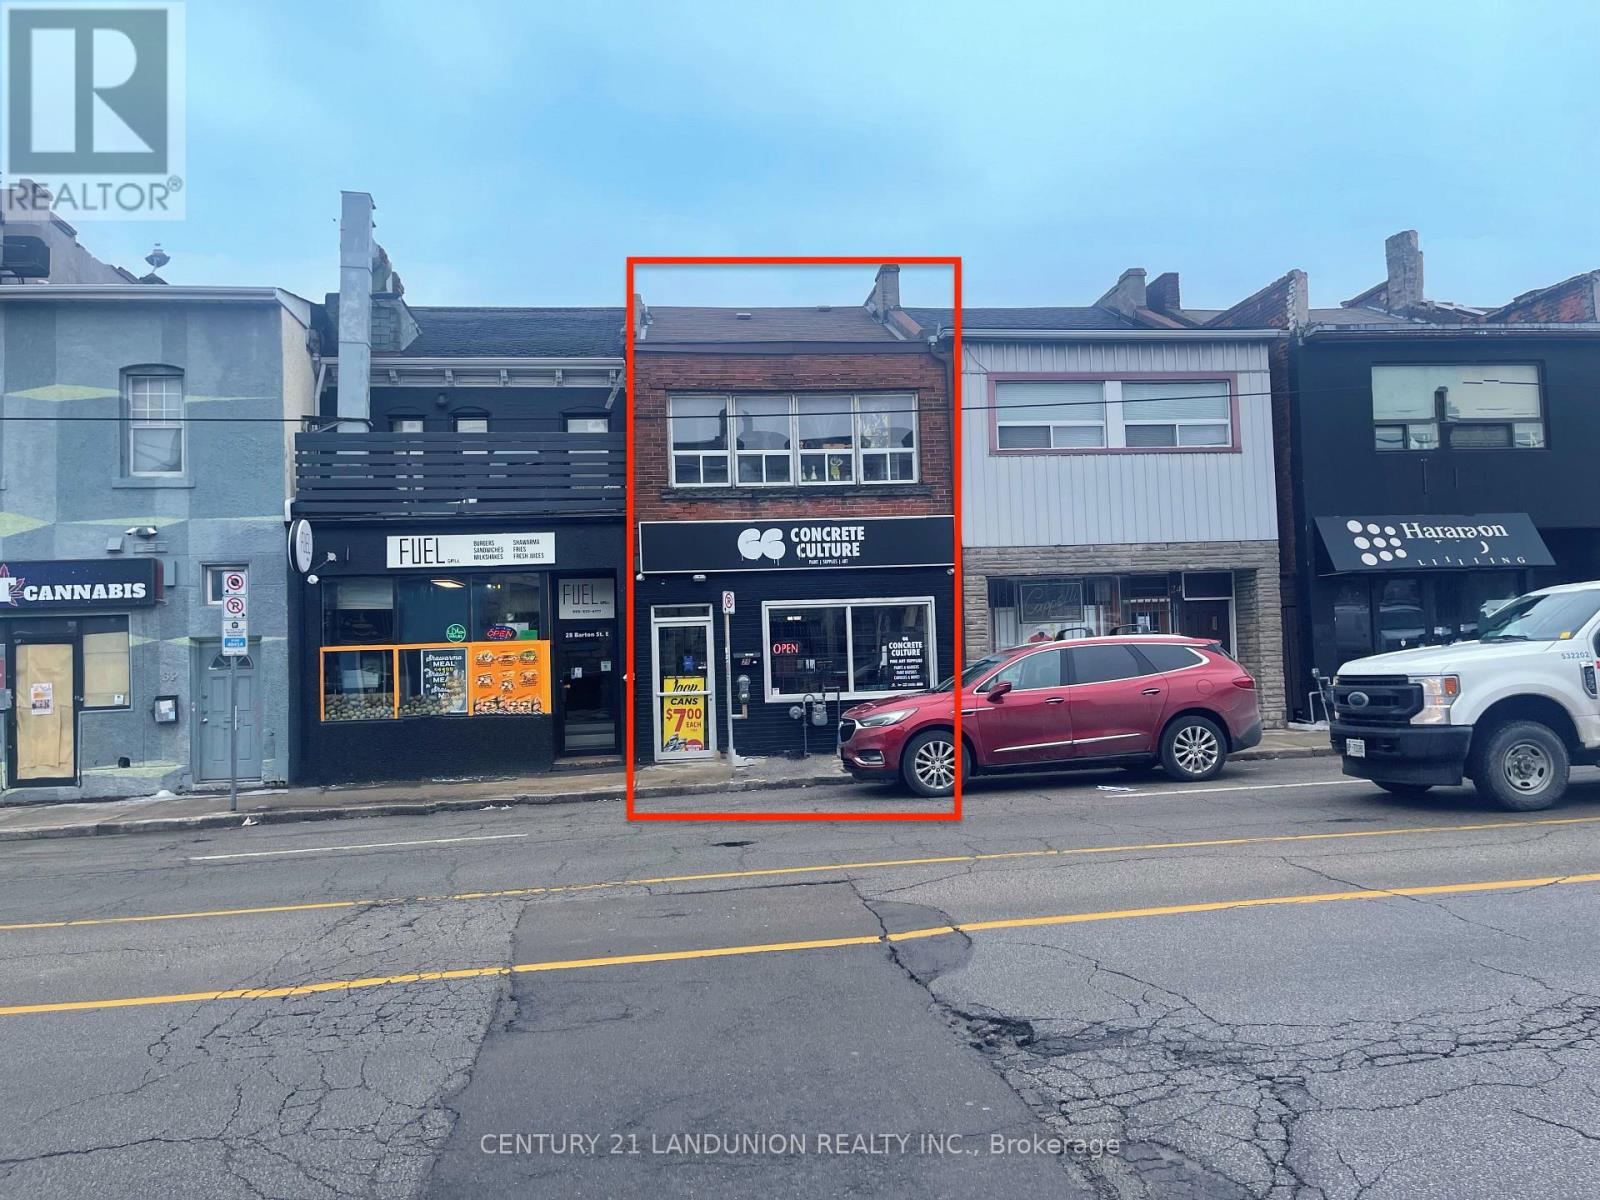
Investment Opportunity! Located In Central Downtown Hamilton, Currently Setup As 1 Store Front Unit (Tenanted), 1 Bedroom Apartment on Main Floor (Tenanted), Two Bedroom Apartment On 2nd Floor (Tenanted). Great Business Exposure And Traffic. ** This is a linked property.** (id:49269)
3108 Tillmann Road
London South, Ontario
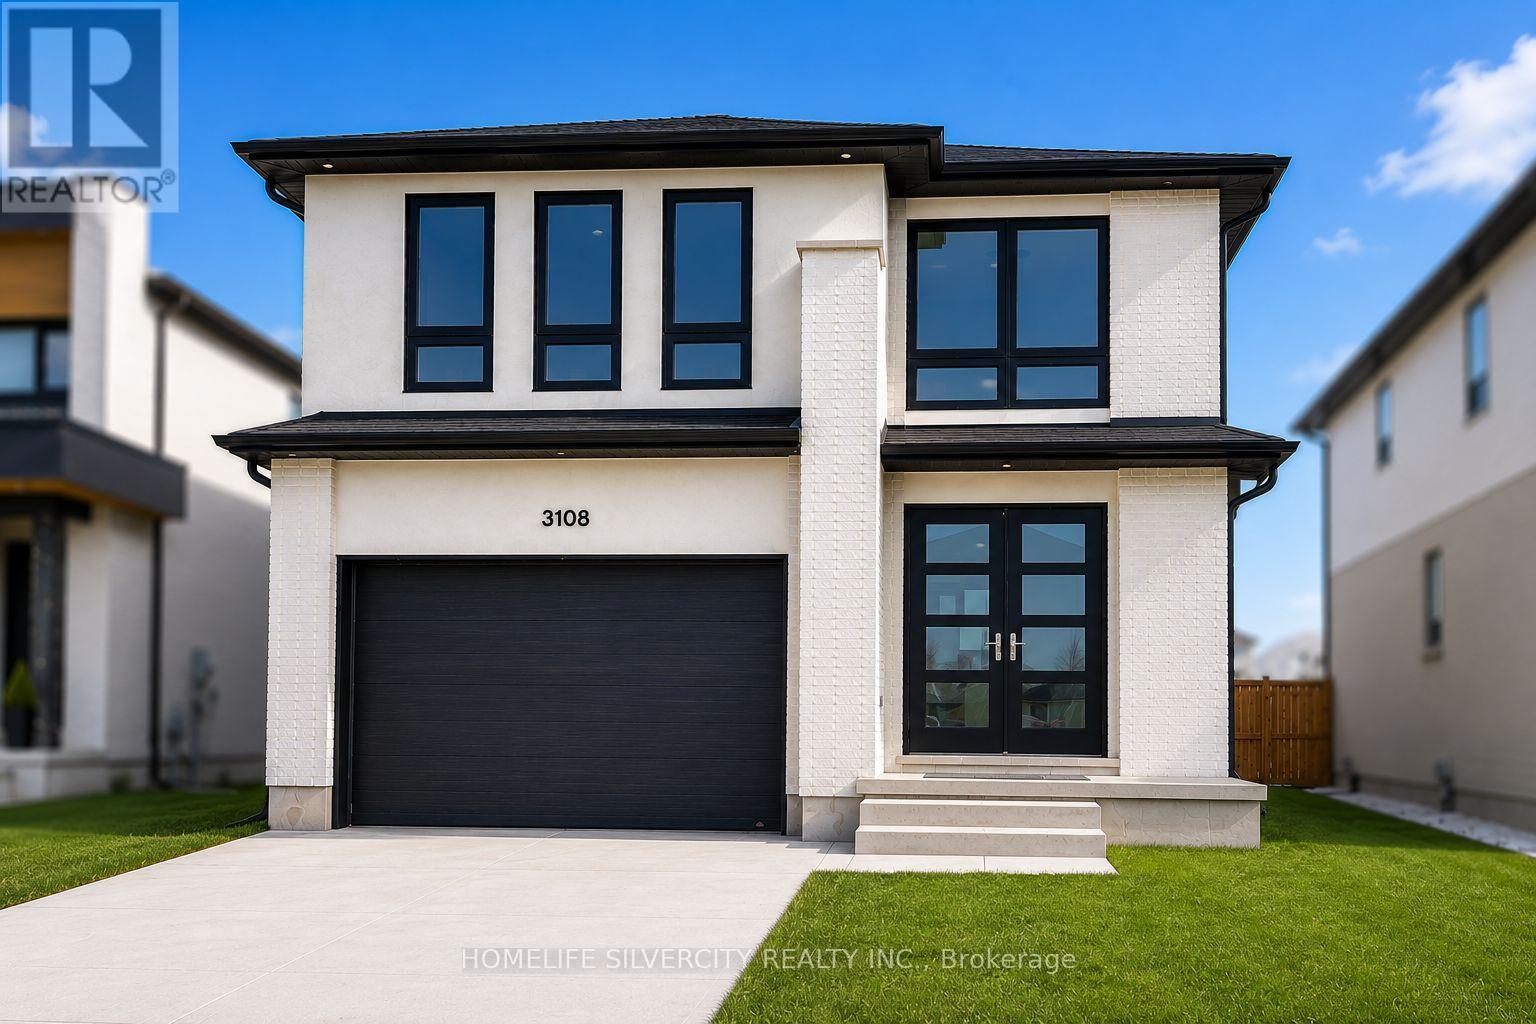
Welcome to this stunning 4-bedroom, 3-bathroom detached home located in one of London, Ontario's highly sought-after neighbourhoods. Designed with style, comfort, and functionality in mind, this beautiful home offers an exceptional living experience for the modern family. The open-concept main floor features beautiful hardwood flooring throughout, a spacious and bright living area, a stylish kitchen with a large granite/quartz island, a generous walk-in pantry/storage area, and high-end stainless-steel appliances-perfect for everyday living and entertaining. Upstairs, discover 4 spacious bedrooms and 2 full bathrooms. The luxurious primary suite features a spacious walk-in closet with built-in shelving and dedicated clothing-hanging space, along with an impressive 5-piece Ensuite designed for relaxation and comfort. The basement features large windows, allowing plenty of natural light through and creating a bright and inviting space with excellent potential for future use. Additional highlights include a cozy fireplace, elegant pot lights, modern lighting fixtures, and a beautiful wooden deck with a covered area, creating the perfect space for outdoor enjoyment. Ideally located close to schools, shopping, parks, restaurants, transit, and other everyday amenities, this exceptional home combines modern luxury with convenience. A perfect place to call home! (id:49269)
110 - 107 Rogers Street
Waterloo, Ontario
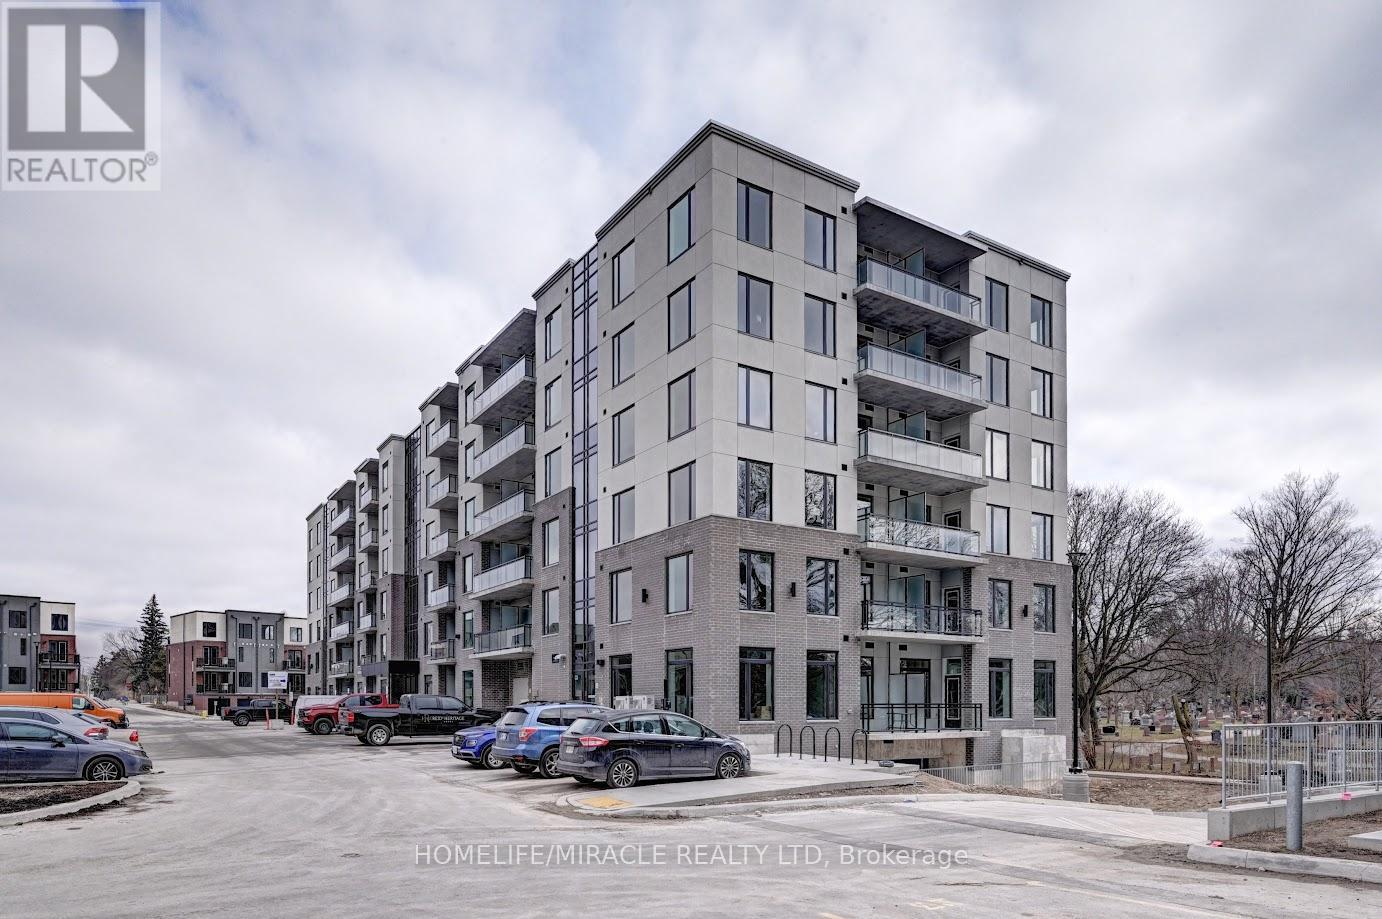
Oversized 2-bedroom, 2-bathroom corner condo unit available for lease in the vibrant heart of Waterloo. Featuring quartz counter tops, vinyl flooring, tall ceilings, state of the art electronic access, bicycle rack, conveniently located private parking spot, Whirlpool stainless steel kitchen appliances and ensuite washer and dryer. Situated in close proximity to Grand River Hospital, Google Waterloo, University of Waterloo, and Laurier University, this inviting abode promises a lifestyle of ease and accessibility. Embrace the convenience of urban living while enjoying the tranquility of a contemporary home in this desirable Waterloo location. (id:49269)
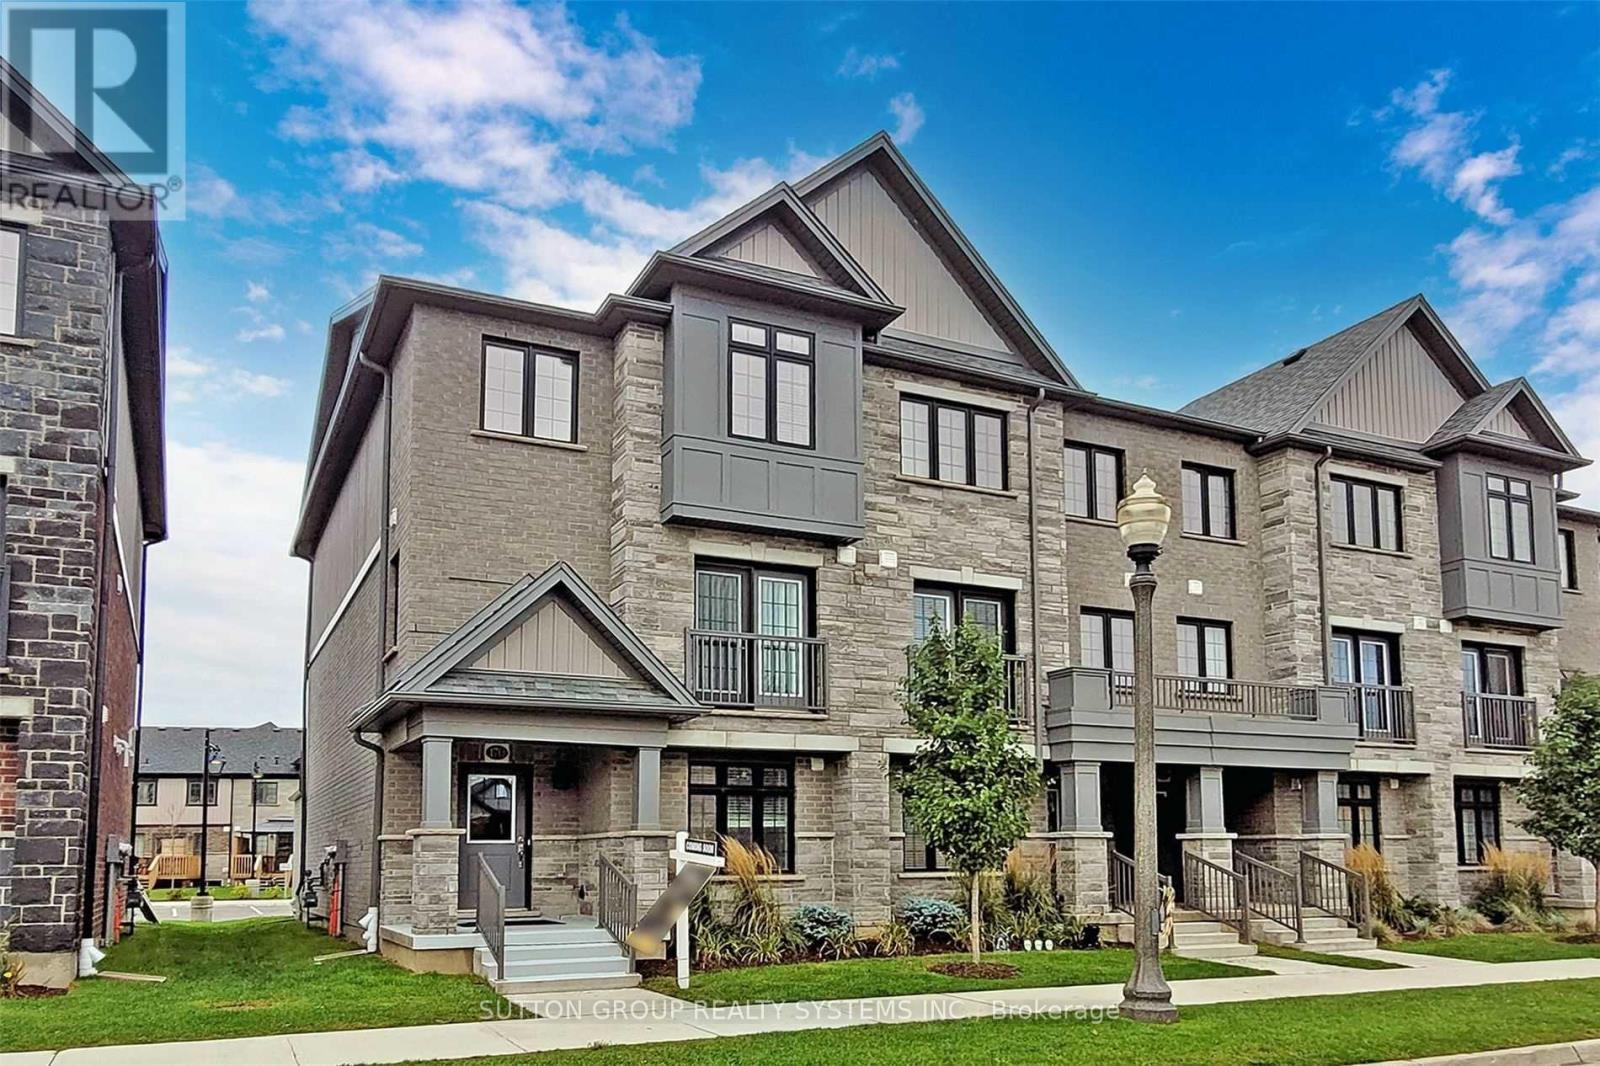
170 South Creek Drive
Kitchener, Ontario
Discover executive living at its finest in Doon South, Kitchener! This bright & airy end-unit townhome offers luxury, comfort & unmatched convenience-just 5 mins to Hwy 401, top schools, parks, shopping & transit. Highlights include a double-car garage & a sun-filled layout w/ high ceilings & laminate floors throughout. The open-concept kitchen features custom cabinetry, SS appliances & a central island flowing seamlessly to dining/living areas. Step onto your private terrace for outdoor relaxation, or use the ground-floor room as an office, library, or guest room. Upstairs, enjoy the primary suite w/ walk-in closet & luxury ensuite. 2 additional good-sized bedrooms offer big windows & tons of daylight. Looking for reliable tenants to care for this home as their own! Tenant Responsible For 100% of All Utilities, Including Rental Hot Water Heater, Water Softener, & Stormwater Charges. (id:49269)
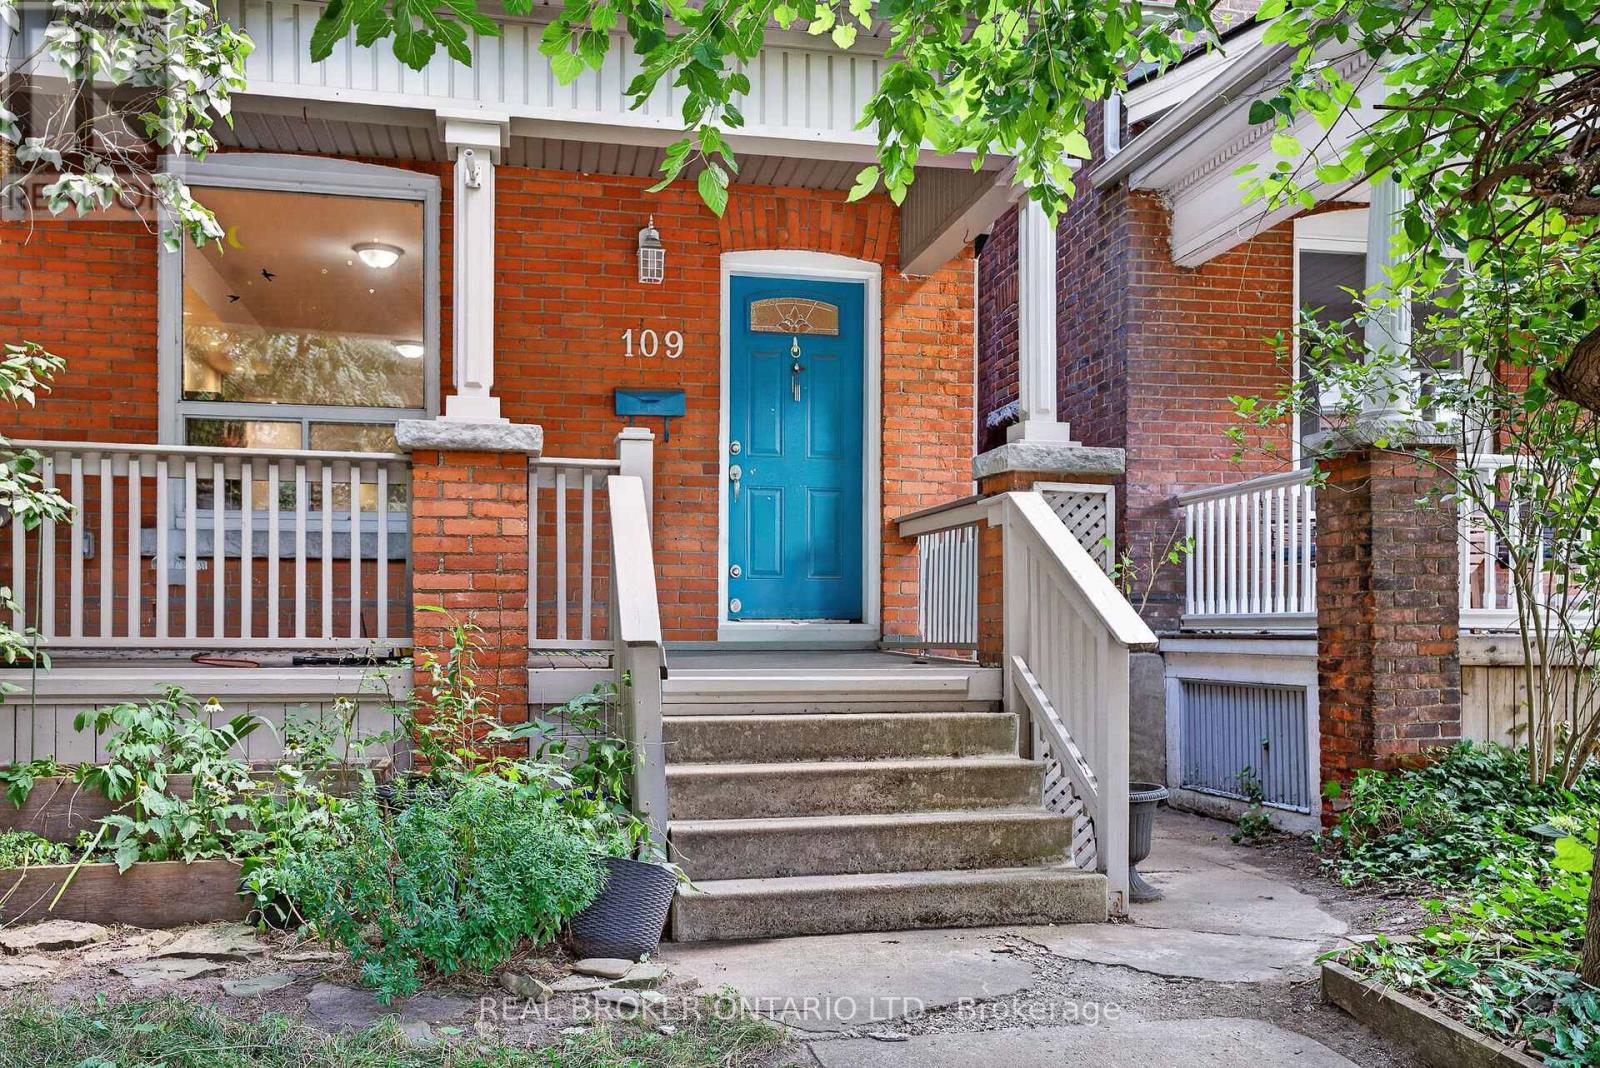
109 Gladstone Avenue
Hamilton, Ontario
Located in one of Hamilton's most sought-after and connected neighbourhoods this home features approx. 1,840 sq. ft. of finished interior space across 2.5 storeys, this charming brick home offers the perfect blend of modern functionality, space, and endless potential for first-time buyers, growing families, or strategic investors. Step off the welcoming front porch into a light-filled main level with soaring high ceilings, pot lighting, warm hardwood floors, and abundant natural light. The open-concept living and dining areas flow effortlessly into a well-appointed kitchen with direct rear access, alongside a convenient main-floor powder room. Up on the second level, you will find three generous bedrooms-including a sprawling 16'7" x 10'9" primary retreat-and a full 4-piece bathroom. The impressive third-floor loft adds valuable versatile space, featuring a fourth bedroom and a dedicated office nook ideal for remote work, a hobby space, or a private media room. Down below, a full basement with a 23-foot laundry area provides incredible storage or future development options. Complete with a dedicated rear parking spot, this home puts you within easy walking distance of local green spaces, parks, and daily amenities. Plus, enjoy unbeatable commuter convenience: just 7 minutes to Hamilton General Hospital, 4 minutes to Tim Hortons Field, and 7 minutes to iconic Gage Park. Whether you're looking to move right in, add your personal design touches, or build equity in a thriving area. (id:49269)
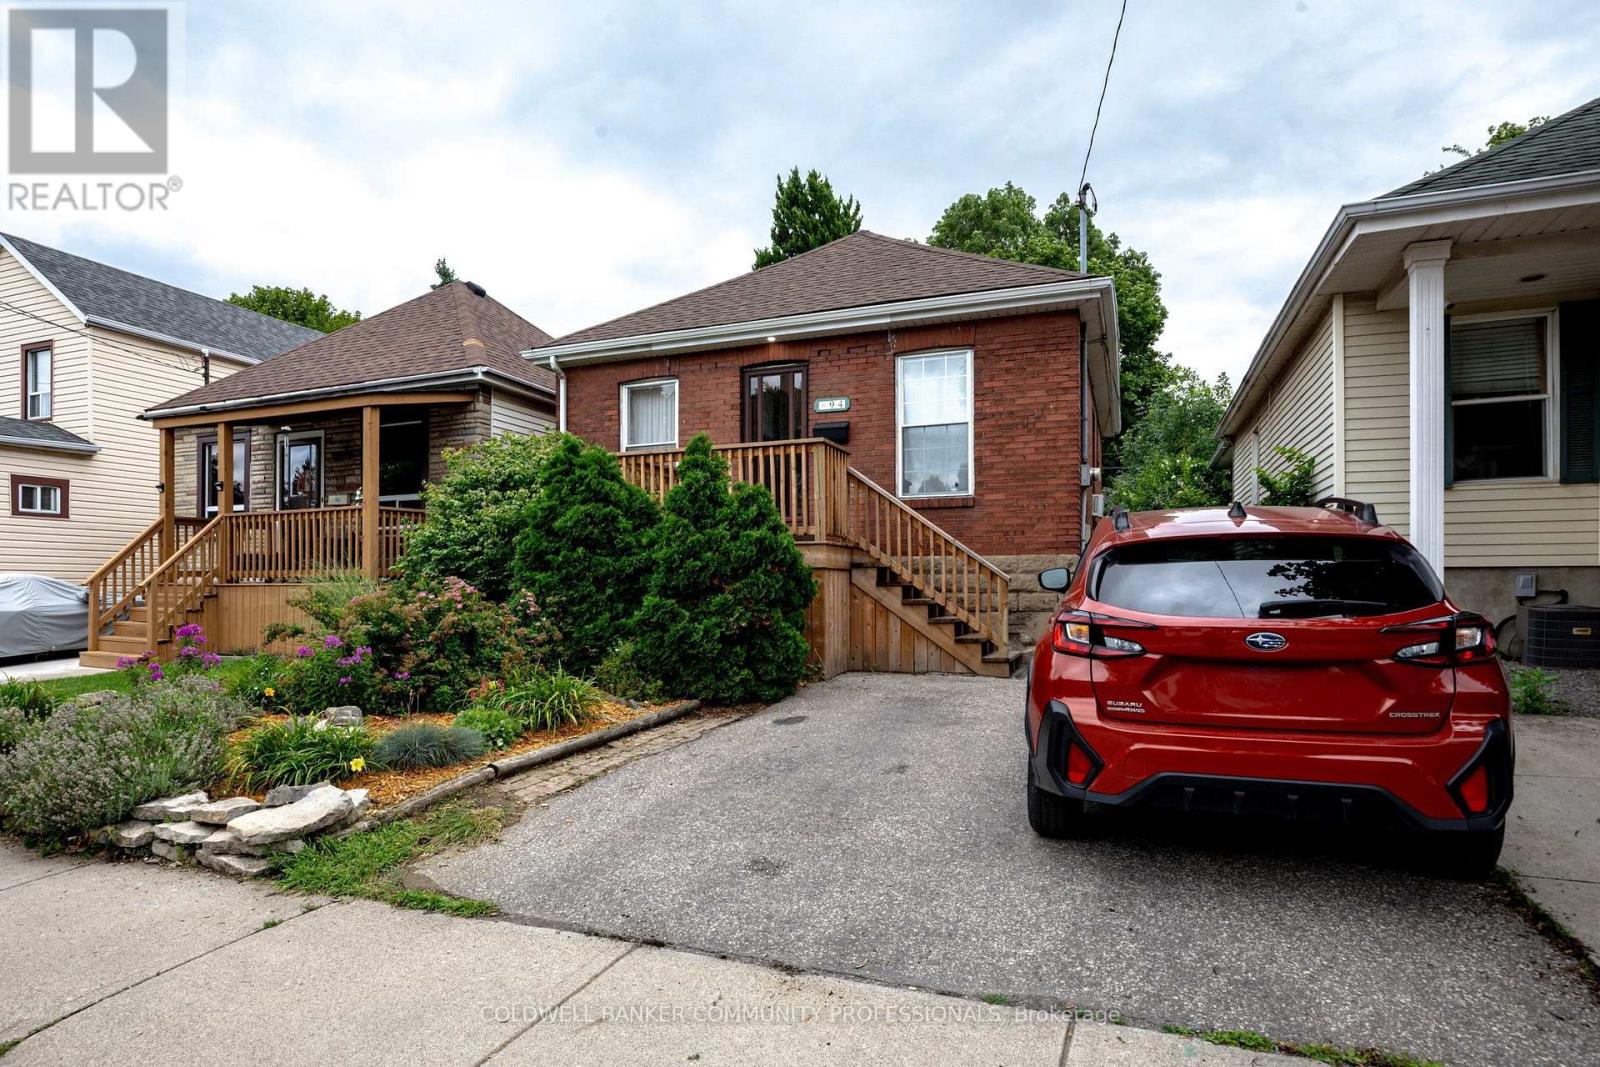
94 Edgemont Street N
Hamilton, Ontario
There will be no debating, just how darn cute and full of character this sweet Crown Point raised bungalow is. You have a true proper entryway, separated living and dining areas with 2 well appointed bedrooms both with great storage, you also have a walk out from your modern kitchen direct out to a useable deck overlooking your established gardens and lower patio. The back workshop offers up tons of additional storage space but also totally useable space. The full height basement is unfinished, offers up an Omni water control system including sump pump, and is currently used as additional living space and guest sleep quarters as well as a spacious laundry room. Additional updates over the last several years include complete kitchen redo, updated flooring, updated front porch and interior closets, and new 100amp breaker panel. And out front you plenty of room to park 2 cars side by side - you may just find yourself leaving them parked as you wander over to Ottawa St to check out all it has to offer since you're just a couple of streets away. (id:49269)
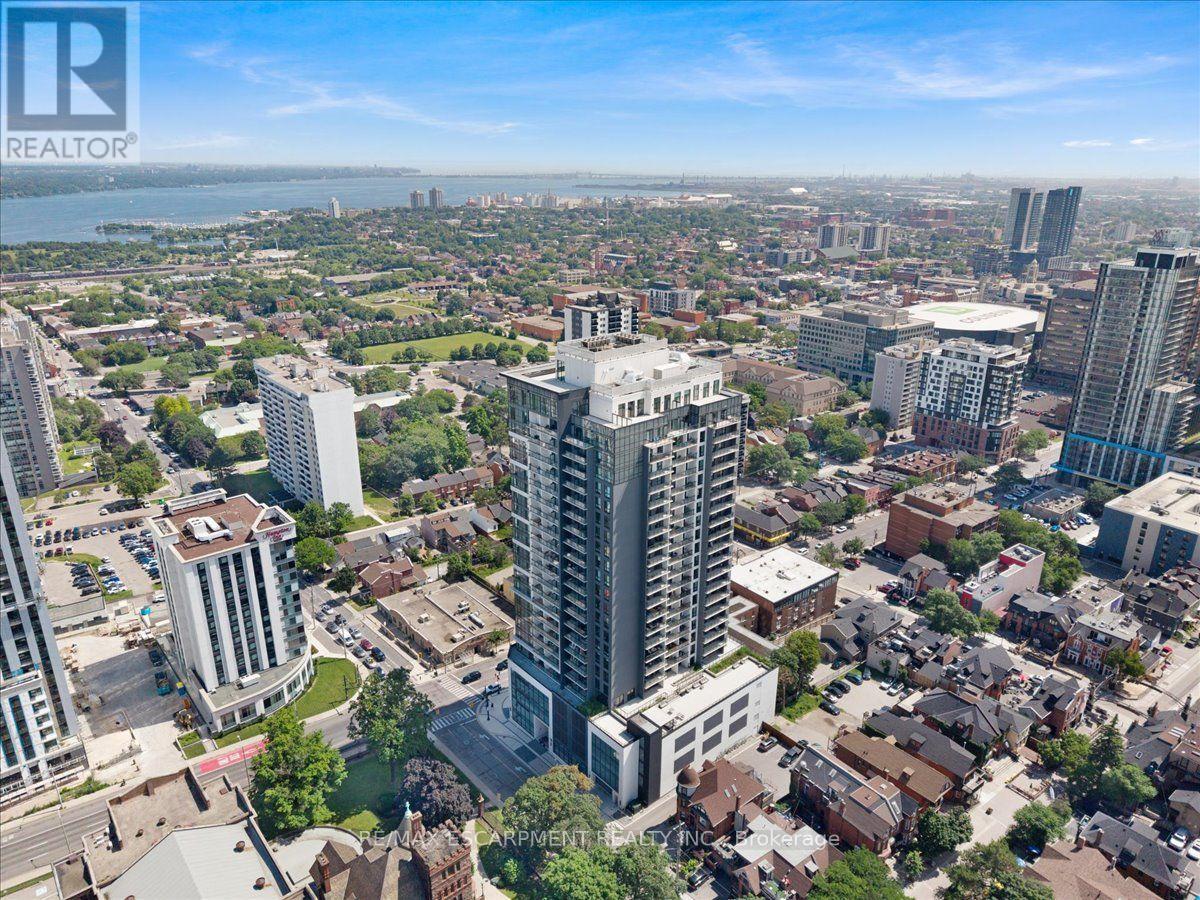
2309 - 15 Queen Street S
Hamilton, Ontario
Welcome to penthouse living at Unit 2309, 15 Queen Street South, in the heart of downtown Hamilton. This impressive 2-bedroom, 2-bathroom Washington Fusion-style suite faces the Hamilton waterfront and offers breathtaking panoramic views stretching toward the Toronto skyline. The bright and spacious open-concept layout features 9-foot ceilings and numerous upgrades throughout. The modern kitchen is complete with quartz countertops, stainless steel appliances, ample cabinetry, and an oversized island ideal for dining, entertaining, or working from home. The sun-filled living area opens directly onto an oversized private balcony, creating the perfect space to relax, host guests, and enjoy the incredible city and waterfront views. Both bedrooms are generously sized, including a spacious primary bedroom with its own private ensuite bathroom. The second bedroom provides excellent flexibility for guests, family, or a home office. Residents enjoy outstanding building amenities, including a fully equipped fitness centre, party room, outdoor BBQ area, visitor parking, and a secure underground parking garage. One underground parking space is included. Ideally located near Locke Street, Hess Village, restaurants, cafés, shopping, public transit, the Hamilton GO Centre, downtown amenities, and quick access to Highway 403. This exceptional penthouse combines modern style, impressive upgrades, outstanding amenities, and unforgettable views in one of Hamilton's most convenient locations. (id:49269)