
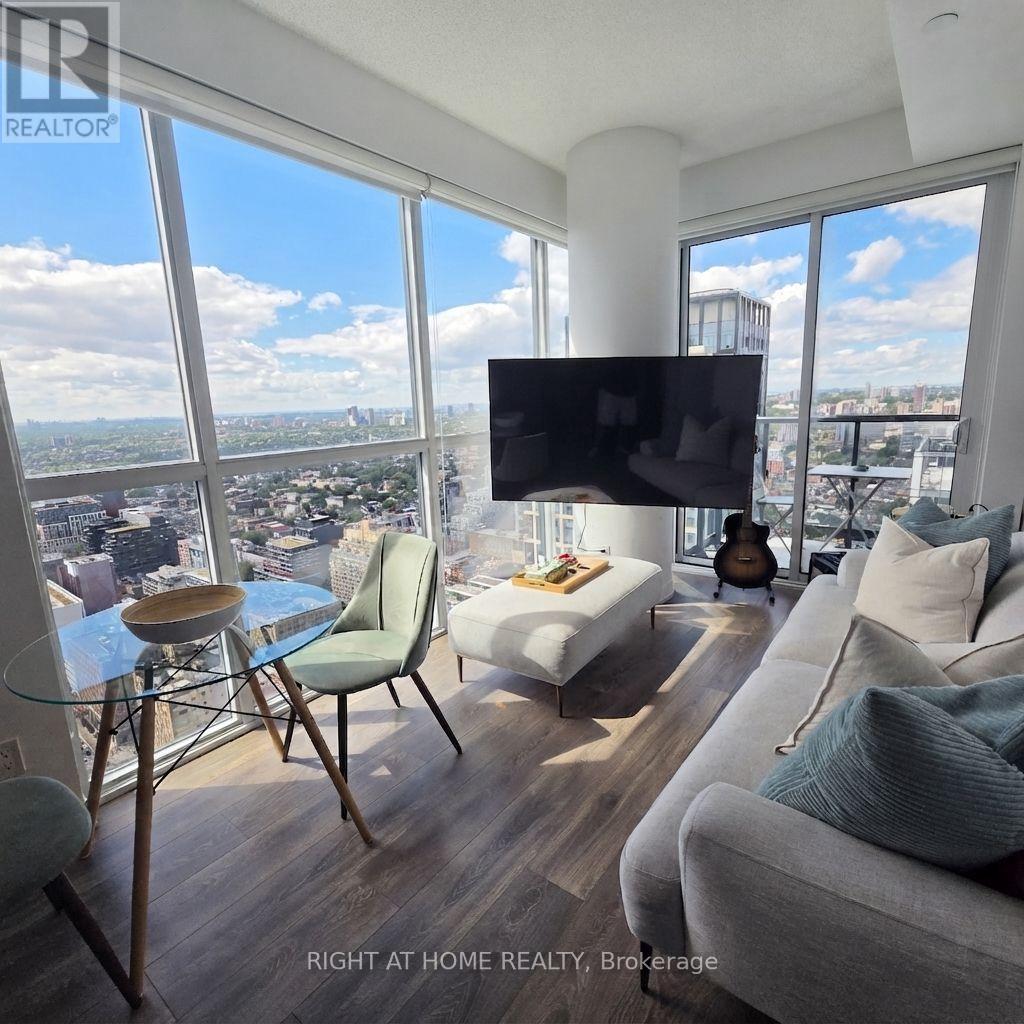
4606 - 87 Peter Street
Toronto, Ontario
Welcome To The Luxurious Menkes Noir Condos In The Heart Of King West!! Absolutely Stunning 1 Bedroom Corner Unit Featuring Wrap-Around, Floor-To-Ceiling Windows That Fill The Home With Natural Light Throughout The Day. Enjoy Breathtaking, Unobstructed City Views From Your Living Room And Unwind On Your Private Balcony While Taking In Beautiful Sunsets Over The Toronto Skyline.This Bright And Sophisticated Suite Features 9 Ft Ceilings, Laminate Flooring Throughout With NO Carpet, And A Modern L-Shaped Kitchen Equipped With Quartz Countertops, Built-In Stainless Steel Appliances, And A Stylish Tile Backsplash. This Home Offers A Warm And Inviting Atmosphere With Contemporary Finishes Throughout. Truly An Unbeatable Location! Step Outside And Experience The Best Of King West And Toronto's Entertainment District, With An Incredible Selection Of Top Rated Restaurants, Cafes, Nightlife, Rogers Centre, PATH, Grocery Stores, And Everyday Conveniences Right At Your Doorstep. TTC And Streetcar Access Are Just Steps Away, With Subway Access Only A Short Walk Away. Residents Enjoy An Impressive Array Of Amenities, Including 24 Hour Concierge Service, Fitness Centre, Party Room, Pet Spa, And A Spa-Inspired Relaxation Area That Is Perfect For Unwinding After A Busy Day. Low Maintenance Fees Include Heat, Water, And Air Conditioning, Providing Exceptional Value And Convenience. A Rare Opportunity To Own A Bright, Stylish, And Highly Desirable Corner Unit In One Of Toronto's Most Vibrant Neighbourhoods! Don't Miss Out! (id:49269)
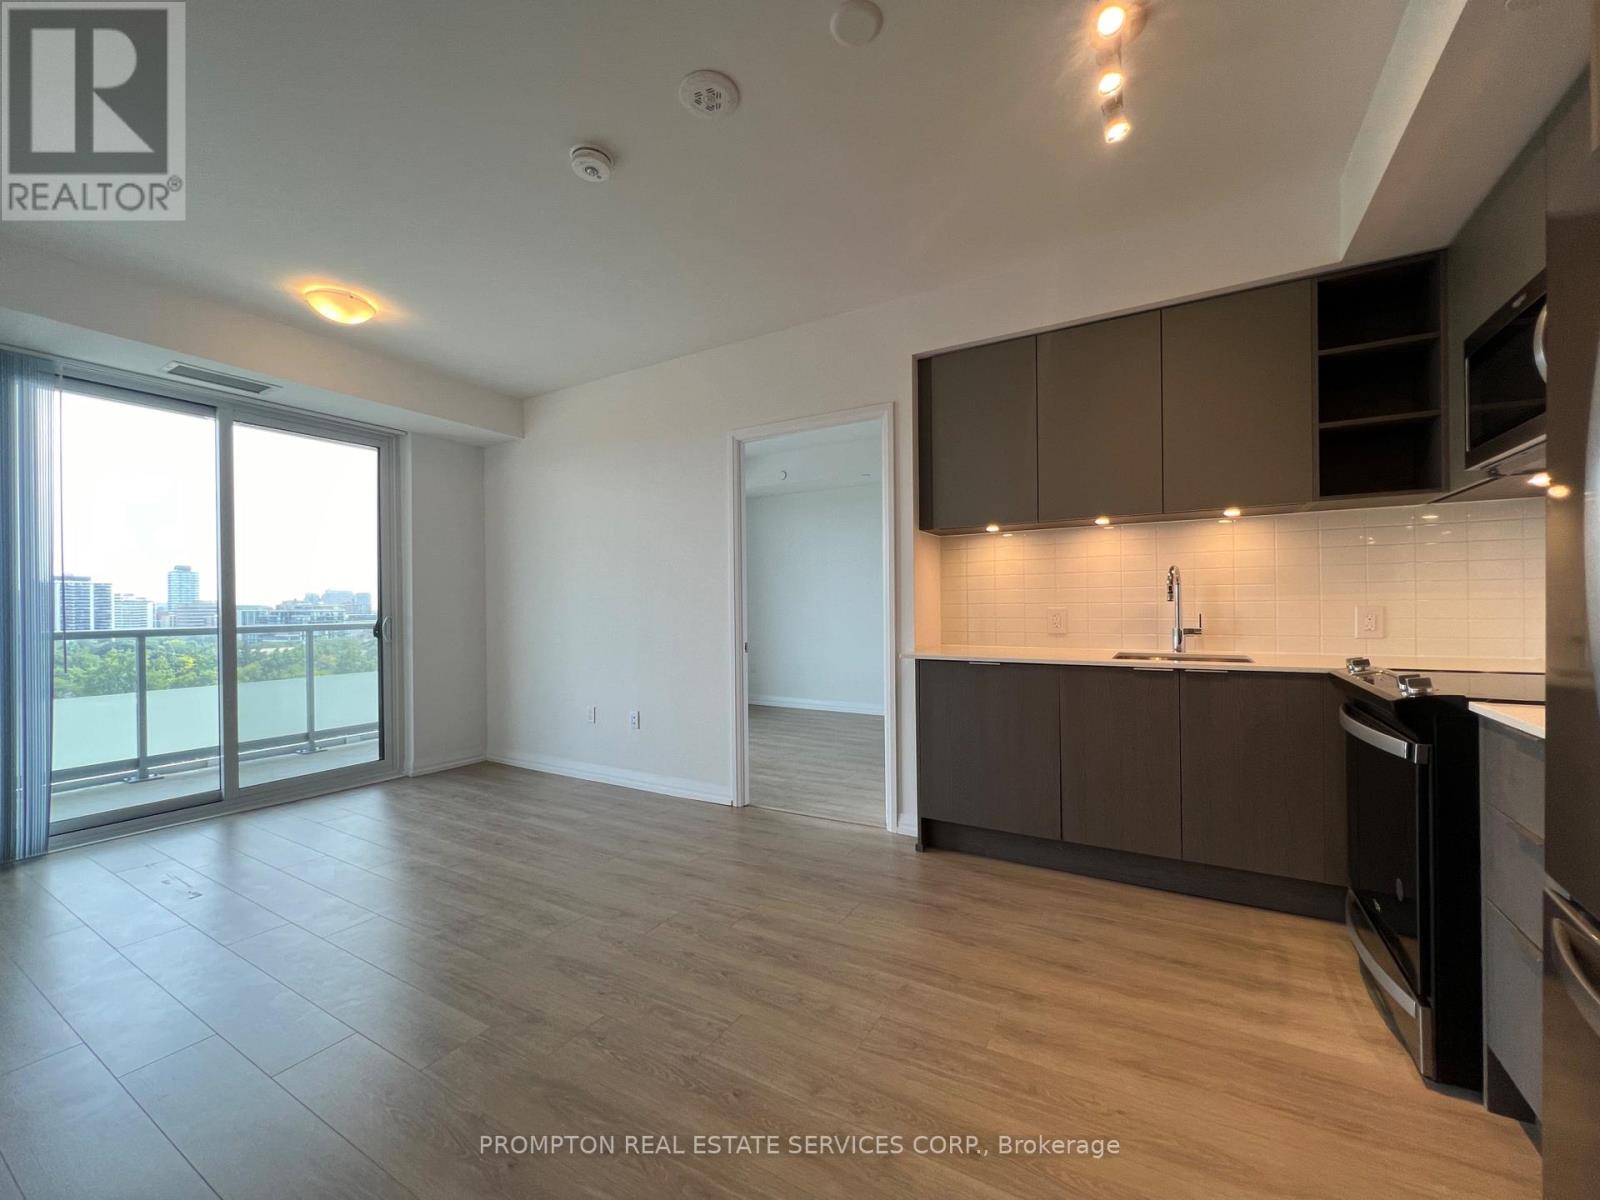
1108 - 25 Holly Street
Toronto, Ontario
***Please book showing with your Realtor/Agent, Listing Agent Represents Landlord Only***; **RARE: One Parking & Storage Locker Included** Picture yourself the excitements when moving into a panoramic view condo at the heart of vibrant Yonge & Eglinton! Sun-filled Luxury 2Bedroom Unit w/2bathrooms At the renowned Plaza Midtown Condos! Clear South Exposure with Airy View of Downtown Skyline. Spacious Layout w/9 Ft Ceiling; Master Ensuite Bathroom. Amenities Rich: Outdoor Pool & Hot Tub, BBQ, 24/7 concierge, full gym, bike studio, yoga room, steam room, sun deck, lounges guest suites, media room, party rooms, outdoor terraces etc(some are work in progress). Steps to Subway, TTC, upcoming Crosstown LRT, supermarkets, mall, LCBO, shops, world class restaurants & more... An urban lifestyle at a Prime Location!! ***Tenant Pays all utilities (water, heat, A/C, electricity)***; *Non-smokers & No Pets**. (id:49269)
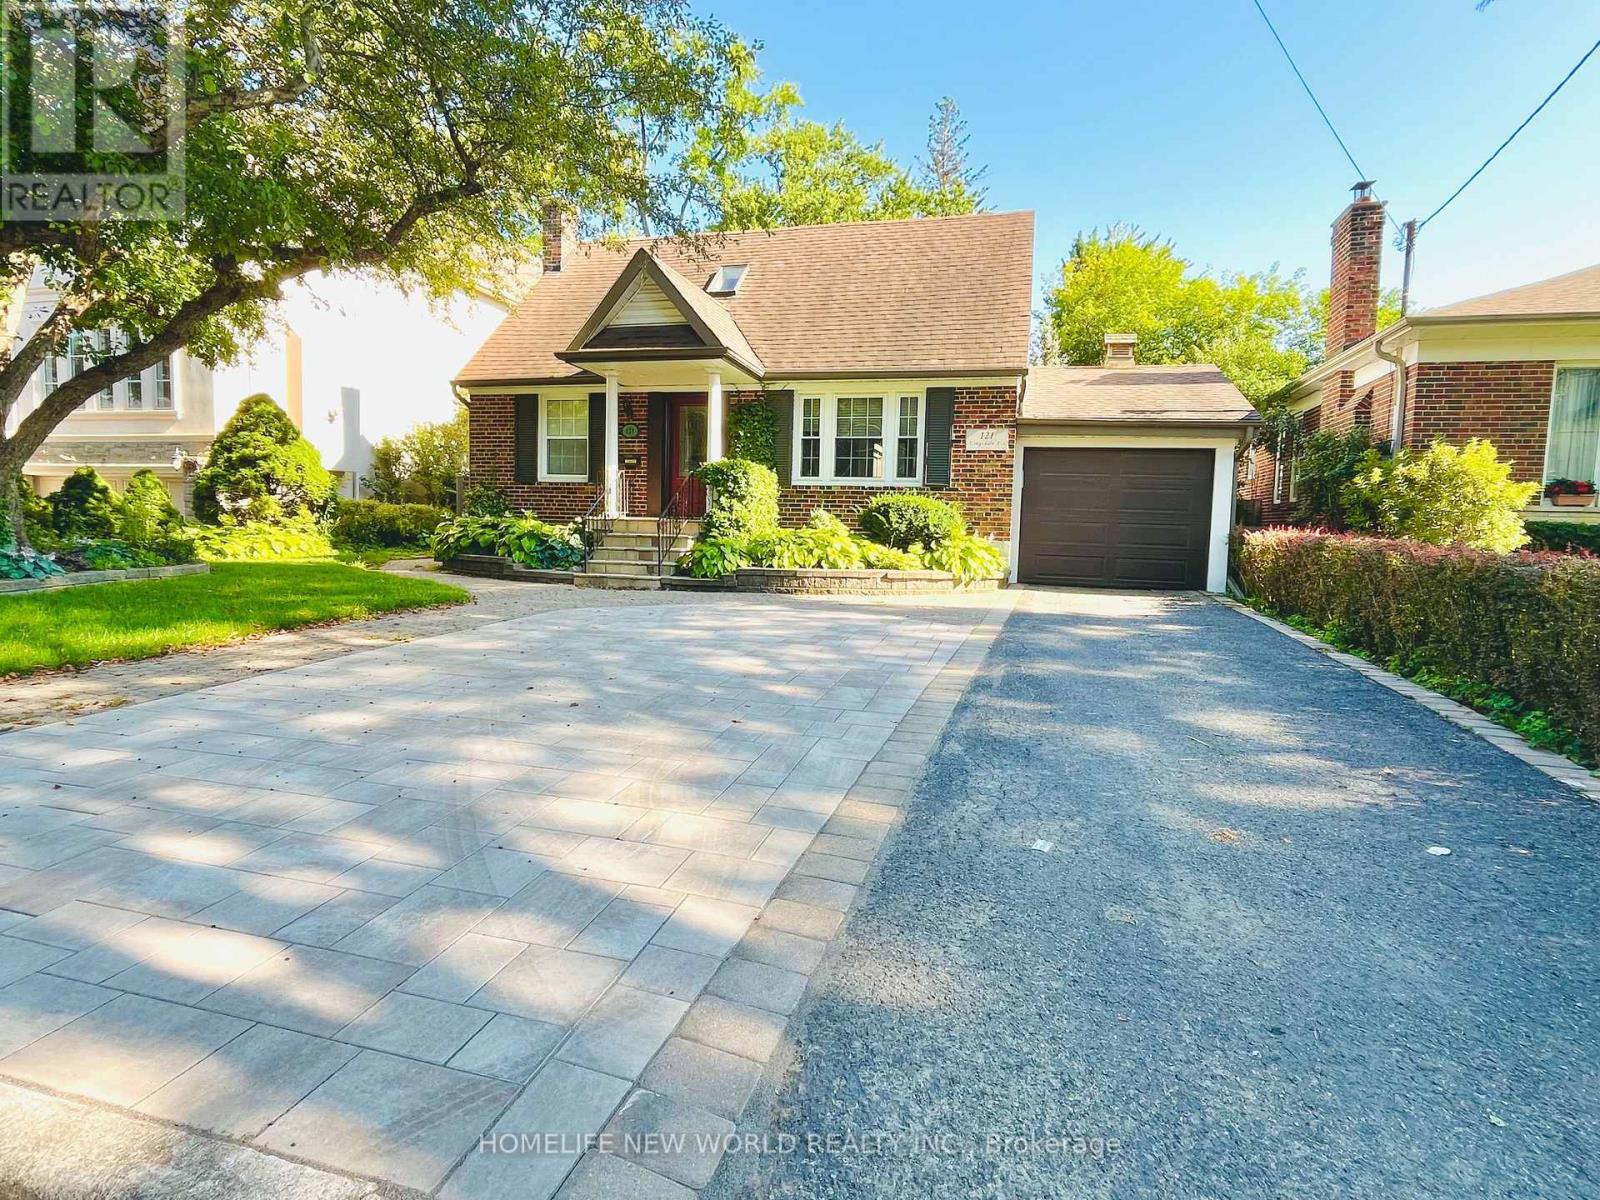
Bsmt - 121 Kingsdale Avenue
Toronto, Ontario
Just steps from the Yonge/Empress subway, North York Centre, and all the best shops and restaurants. The home is located in the top-ranked Earl Haig Secondary & Hollywood PS school district. New renovated kitchen, separate entrance, one bedroom and one bathroom at ground level. two driveway parking. Back yard for Ground Unit Tenants exclusive using only. BSMT Unit Tenants pay 40% Utility Bill, as water, gas, hydro. List Agent will do Credit Check by himself. Landlord will do Lawn mow and driveway snow remove. (id:49269)
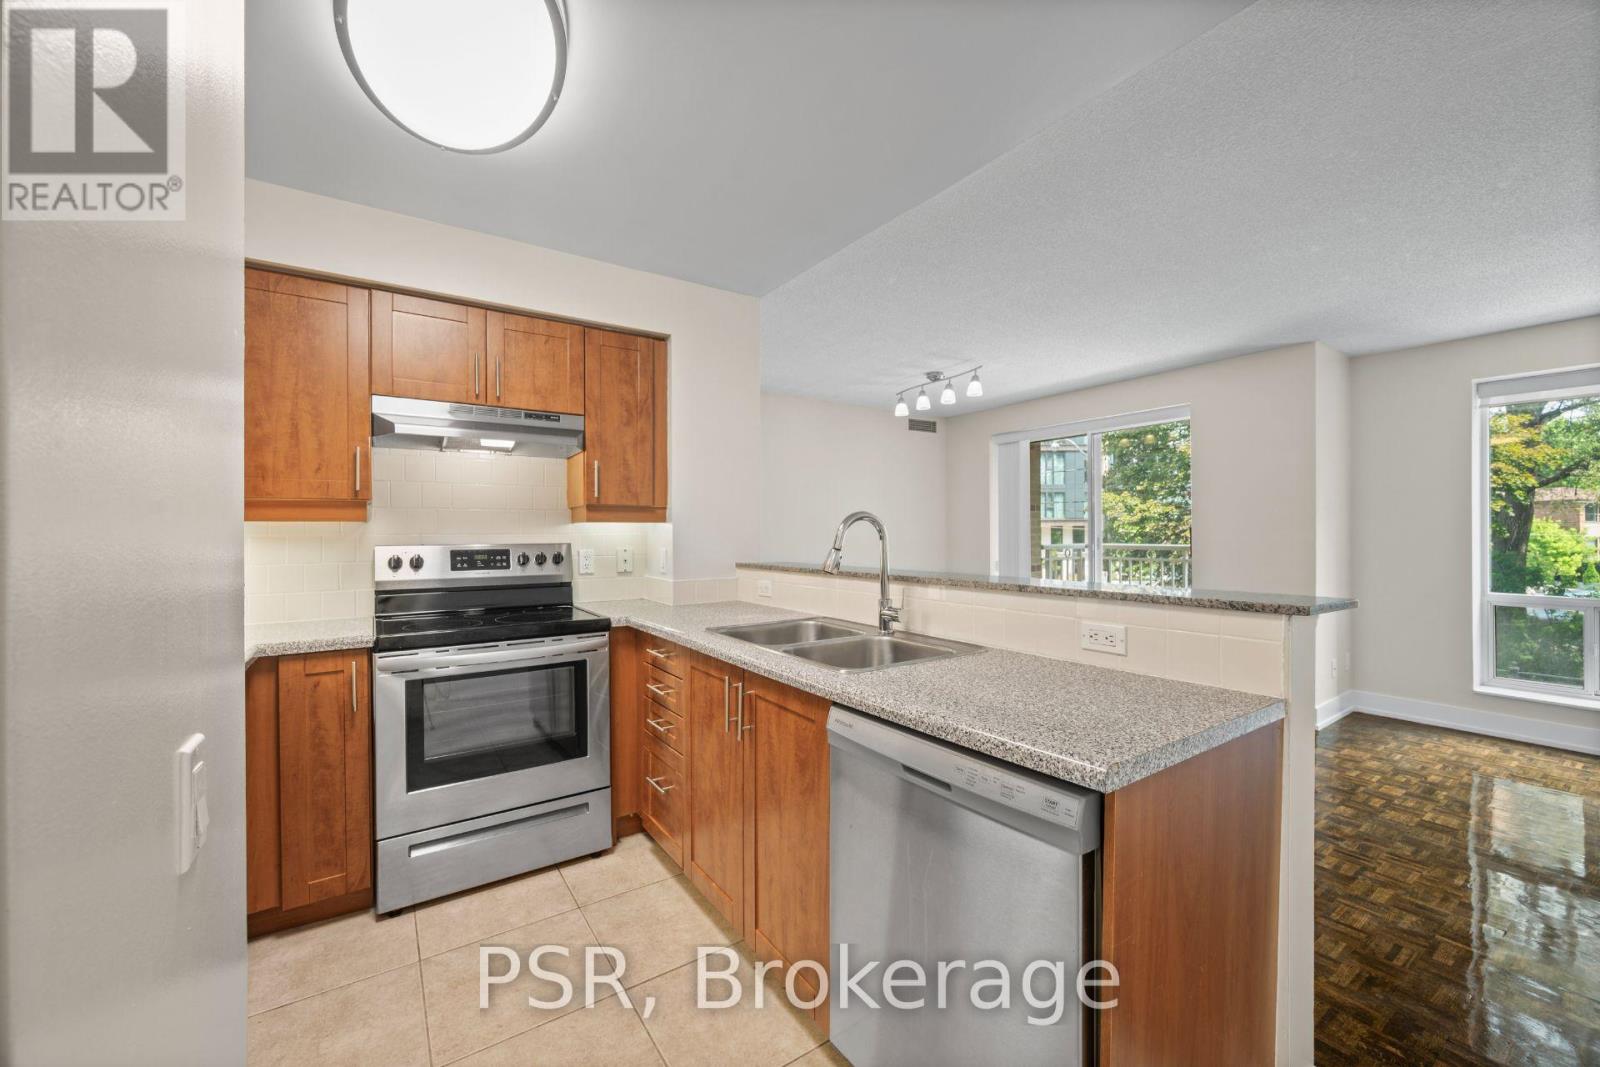
110 - 515 Rosewell Avenue
Toronto, Ontario
Limited-Time Incentive: $1,000 one-time rent credit available for applications submitted within 48 hours of the showing. This two-bedroom suite features a spacious split layout and an open-concept kitchen that flows seamlessly into the living and dining areas. Additional highlights include a primary bedroom ensuite and the convenience of in-suite washer and dryer. Residents enjoy a variety of amenities, including a gym, party room and lounge, theatre room, and guest suite. Situated in the highly sought-after Avenue & Lawrence neighbourhood, one of Toronto's most prestigious residential communities, this property is just steps from local parks, boutique shops along Avenue Road, grocery stores, banks, LCBO, public transit, and a short distance to Yonge &Lawrence. (id:49269)
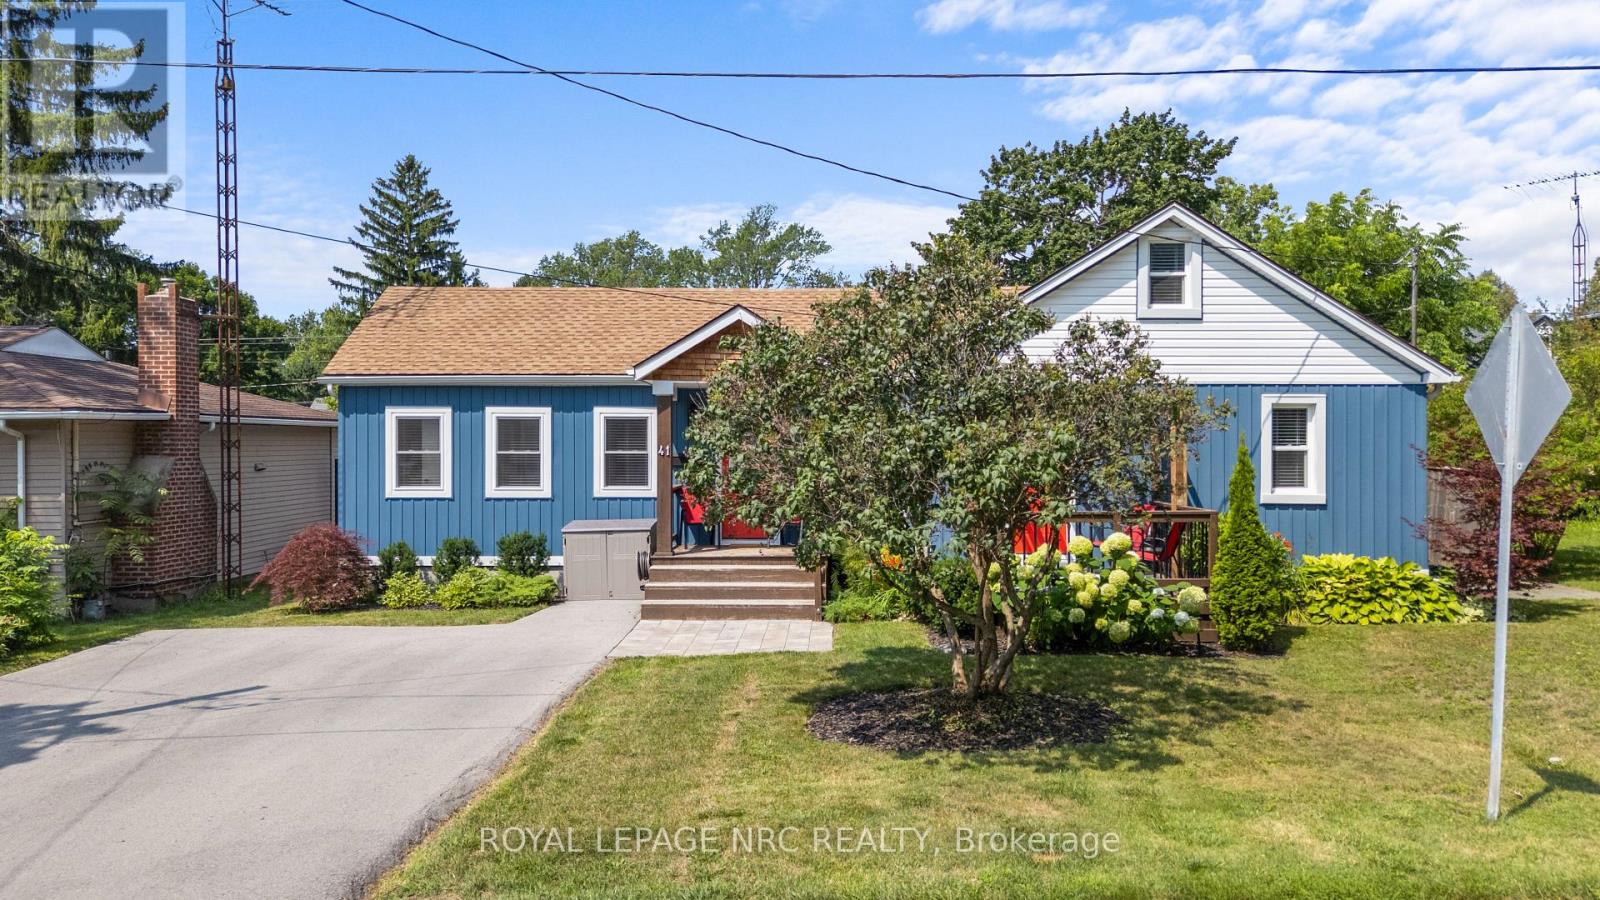
41 Haun Road
Fort Erie, Ontario
Welcome to 41 Haun Road in Crystal Beach - a beautifully updated three-bedroom bungalow perfectly located just minutes from Lake Erie's sandy shores. This home offers 1,140 sq. ft. of living space on a spacious lot, blending modern finishes with a bright, open layout. Step inside and you'll be greeted by a vaulted ceiling and an inviting open-concept design that seamlessly connects the kitchen, dining, and living areas. The modern kitchen features updated cabinetry, stylish open shelving, and a breakfast bar that overlooks the great room - an ideal space for entertaining. Large windows fill the home with natural light, while the carpet-free interior showcases beautiful flooring throughout. The home offers three comfortable bedrooms, a 4-piece bath combined with laundry, plus an additional 2-piece powder room. Outside, the private backyard includes a charming pergola seating area, a fire pit, and a garden shed. Additional highlights include parking for four vehicles, efficient forced-air gas heating, and wall-unit A/C for year-round comfort. Water and the hot water tank are included in the lease, and the home is available either furnished or unfurnished. Ideally situated in the heart of Crystal Beach, you're close to local restaurants, boutique shops, and the beach while still enjoying a quiet residential setting. (id:49269)
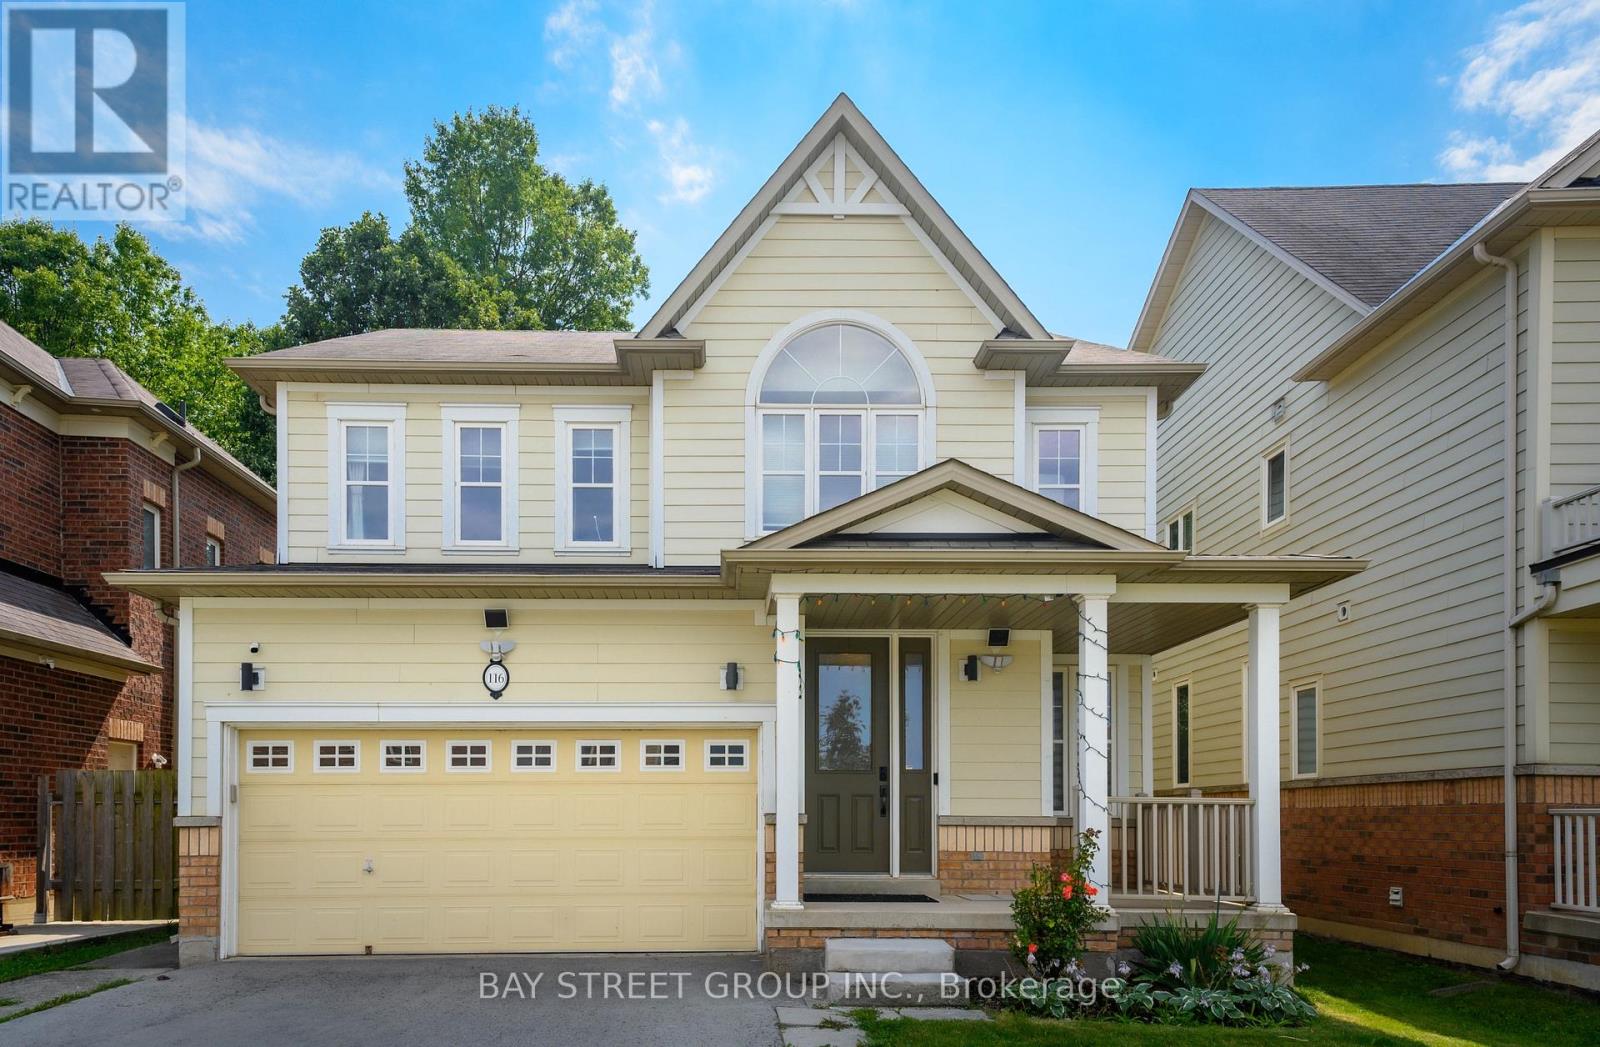
116 Winterberry Boulevard
Thorold, Ontario
Built in 2011, this stunning custom-built two-storey home backs onto protected woodland, offering exceptional privacy with neighbours on only two sides. Featuring a maintenance-free exterior, this beautifully maintained home welcomes you with gleaming hardwood floors, modern pot lighting, large windows, and an impressive double-sided fireplace shared by the dining and living areas. The bright, open-concept layout is perfect for both everyday living and entertaining. The spacious eat-in kitchen with NEW fridge, gas Stove and features a large island with double sinks and a dishwasher, complemented by modern stainless-steel appliances. From the kitchen, step through double glass sliding doors to your private backyard oasis, complete with a spacious patio for relaxing or entertaining. The main floor also offers a convenient 2-piece powder room, laundry area, and direct entry to the double garage. Upstairs, a beautiful curved timber staircase leads to four generously sized bedrooms and a 4-piece bathroom. The spacious primary suite features his-and-hers walk-in closets and a luxurious 5-piece ensuite with double vanity, corner tub, and separate glass shower. The fully finished, carpet-free basement offers even more versatile living space, featuring a large recreation room ideal for a pool table or movie/game nights, a private office, a 4-piece bathroom, utility room, and cold cellar. With its thoughtful layout, abundant natural light, private setting, and protected woodland backdrop, this exceptional home offers the perfect combination of comfort, functionality, and privacy. (id:49269)
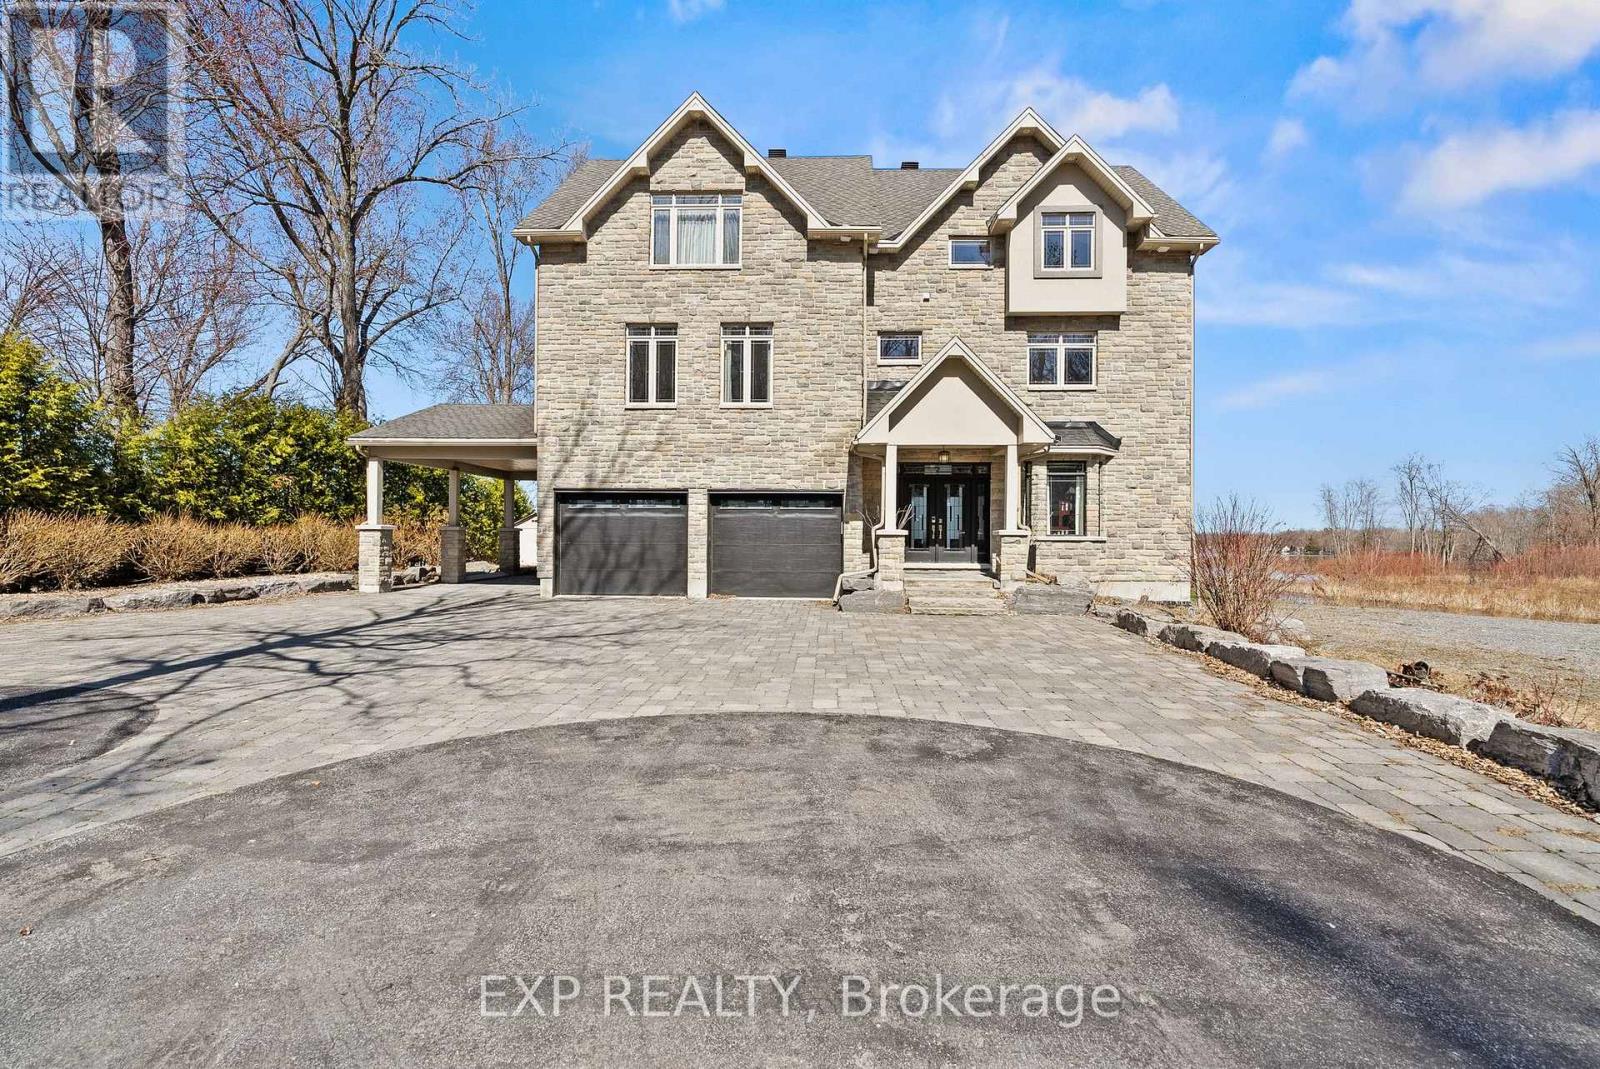
102 Allbirch Road
Ottawa, Ontario
Exquisite Waterfront Estate | The Ultimate Four-Season Retreat100 & 102 Allbirch Road. Privacy MeetsGrandeur Why choose between a city home and a cottage when you can have both? Situated on a rare,expansive 2.7-acre double lot at the end of your own private cul-de-sac, this property is the crown jewel of"The Bay." With an incredible 150 meters of pristine Ottawa River frontage and an additional 90 metersalong the constance creek, you are surrounded by the calming sounds of the water and total geographicalprivacy. Your Private Oasis, A lush, pleasant lawn sweeps gracefully down to a private sandy beach, perfectfor summer afternoons by the water. Ample Parking: A massive driveway complemented by a bonus gravelparking area ensures you can host grand family gatherings with ease.The Arrival: From the moment youpull up, this estate makes a statement. It is a home that truly lets the world know "you have arrived."TheHome: Built for EntertainmentThis is an "entertainment-sized" residence designed to be enjoyed in everyseason.Main Floor: Features a spacious family room that leads directly to a private patio equipped with ahot tub.Second Floor: A full-length balcony offers breathtaking, panoramic views of the river-complete witha BBQ setup for sunset dinners.Turn-Key Ready: The home comes fully furnished, making it an immediateretreat for the new owners.The Primary Suite: A Sanctuary WithinThe third floor serves as a true escape,featuring a primary bedroom that rivals any five-star resort:Private Balcony: Wake up to the sights andsounds of the Ottawa River.Spa Ensuite: Relax in the Jacuzzi tub or the massive two-personshower.Convenience: Includes a large walk-in closet and dedicated upper-level laundry facilities. Sold 100 Allbirch, the price is for the entire package of both properties. (id:49269)
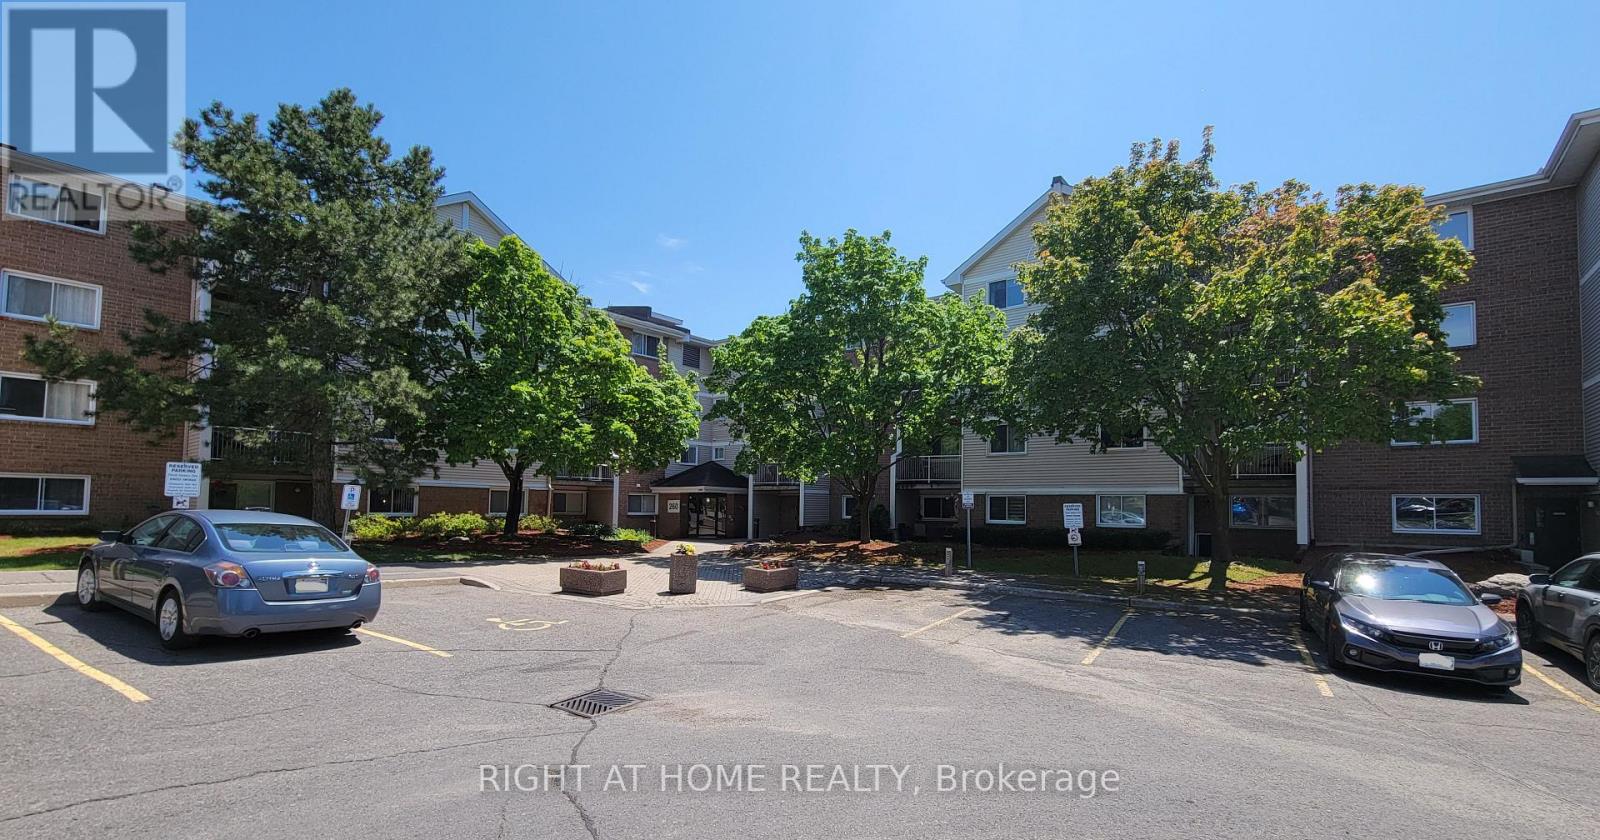
414 - 260 Brittany Drive
Ottawa, Ontario
Enjoy serene, park-like living in this bright and well-maintained 1-bedroom condo in a quiet, meticulously cared-for 4-storey building. Step onto your private balcony shaded by mature trees. The condo setting is very park-like with it's walking path, pond with fountain and outdoor pool and tennis courts. The spacious bedroom offers a true walk-in closet. There is in-suite laundry. The open-concept living & dining area has a handy pass-through counter with breakfast bar overhang. Smart temperature controls. Portable A/C unit provided to tenant* There is 1 dedicated parking space available for an additional $50/month. The Brittany Park Recreation Complex can be accessed by residents wishing the membership, and features a gym, an indoor pool, pickleball/racket courts and party & meeting rooms. All of this is within walking distance to the Montfort Hospital & Canada Mortgage and Housing Corporation as well as the St-Laurent & Montreal Road retail locations; like grocery stores, pharmacy, restaurants and so much more and is minutes to major transit routes. No pets allowed (condo rules). Tenant pays hydro. This is a well-established community known for its peaceful atmosphere. (id:49269)
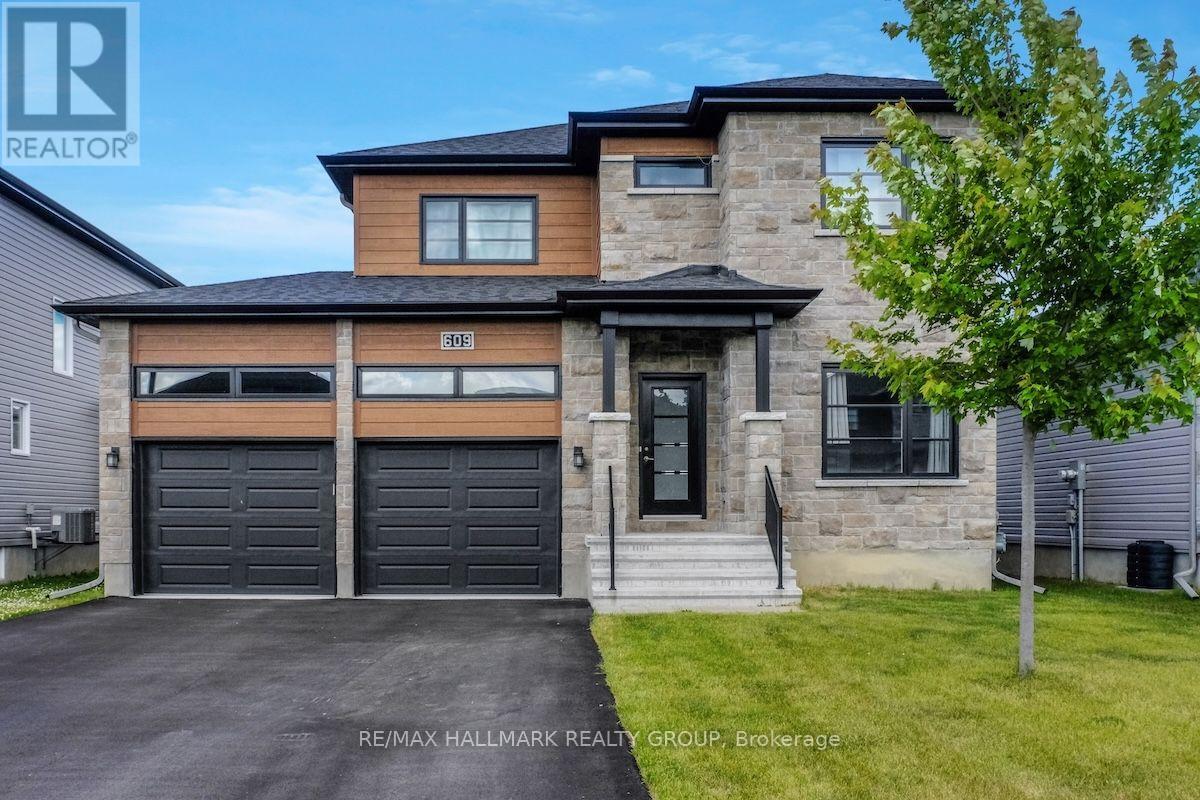
609 Misty Street
Russell, Ontario
Welcome to 609 Misty Street, a beautifully maintained detached home on a 50 ft lot in the sought-after Sunset Flats community in the village of Russell, ready for immediate occupancy. This spacious and thoughtfully designed property offers an inviting open concept main floor featuring 9ft ceilings, rich hardwood flooring, a large chef inspired kitchen with quartz countertops and breakfast bar, and a bright living and dining area and a cozy fireplace. A convenient main floor office and powder room add to the home's functionality. Upstairs, all three bedrooms feature upgraded hardwood flooring, including a spacious primary bedroom with a walk in closet and a luxurious 5 piece ensuite with glass shower. There is a second walk in closet in one of the other bedrooms. The second level also offers a full family bath and laundry room. The finished lower level includes a large rec room with pot lights, a fourth bedroom, and ample storage in the utility room. Additional highlights include an oversized double garage, tankless hot water system, efficient HVAC, and valuable exterior upgrades such as a paved driveway, a gazebo, fully fenced backyard, and installed gutters. High cost features not included with new construction in the area. Nestled on a quiet, low traffic street in a family oriented neighbourhood, away from noisy construction areas, this home is just minutes from top rated schools, parks, walking trails, shopping, and all the amenities Russell has to offer. 24 hours irrevocable on all offers. (id:49269)
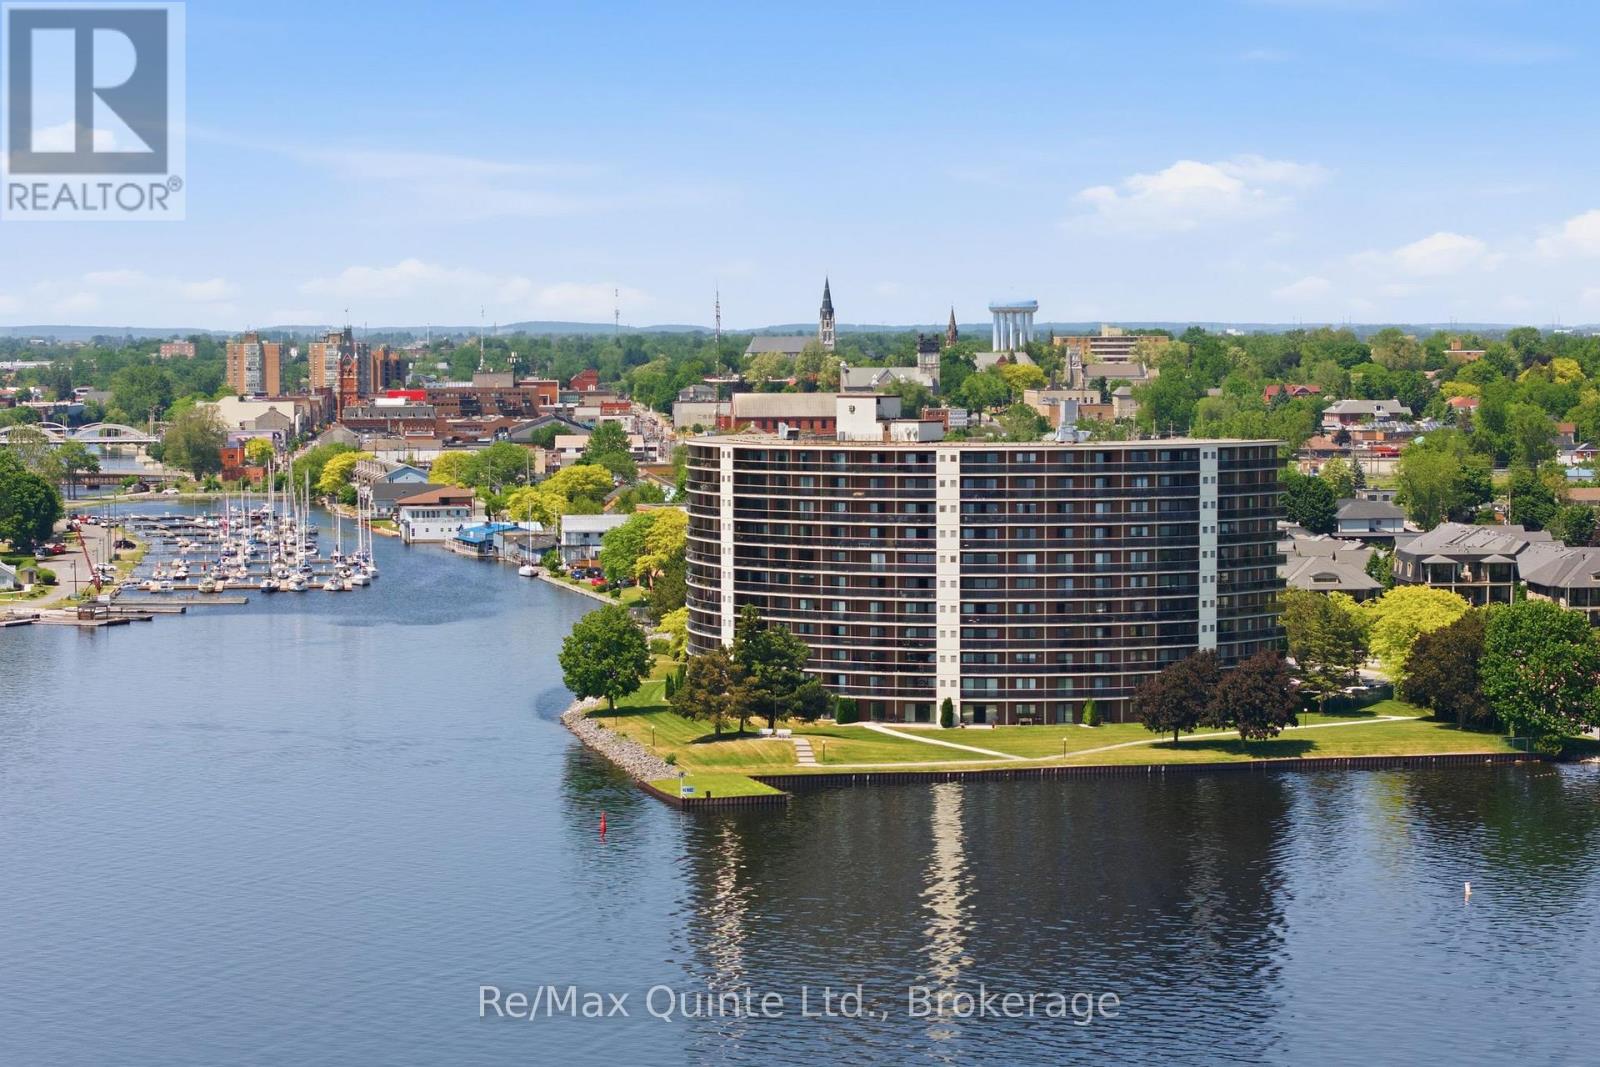
307 - 2 South Front Street
Belleville, Ontario
Impeccable timing to join Belleville's pre-eminent waterfront community on the Bay of Quinte. Experience condominium living like no other at The Anchorage. Take a front-row seat on your 42' balcony to enjoy a full schedule of events culminating on September 12, 2026 for the Jubilee Celebration-the Bay of Quinte Yacht Club (BQYC)'s 150th anniversary. Other events enjoyed this summer were the Shark 24 World Championship Regatta, & Eastern Yachting Circuit (EYC) Regatta. The strategically positioned Nereus unit-widely considered the most sought-after floor plan in the building-maximizes your views and enjoyment, capturing the vibrant waterfront activities at the BQYC, Crate Marine, and beautiful downtown Belleville. Your elevated perch on the 3rd level allows you to feel connected to the action without crowding the Captain. Suite 307 has just received a refresh; enjoy 1,325 s.f. of luxurious interior space + 110 s.f. beautifully curved exterior balcony. Imagine cooking and entertaining in your open-concept kitchen, featuring custom cabinets, granite counters, and stainless steel appliances. 3 separate walk-outs lead to your private balcony, where you can enjoy your morning cappuccino, an afternoon local craft beer or an evening glass of wine while watching the sunset. The spacious prim. bedroom offers plenty of space w/ built-ins, an upgraded 4-piece ensuite w/ walk-in shower. The 2nd bedroom is a wonderfully flexible space-equally suited as a den or a quiet library for afternoon reading. An upgraded main 4-piece bath, convenient in-suite laundry, in-suite storage plus separate locker steps away, and a dedicated underground parking space round out this exceptional suite. You will love waterfront living with amenities that include a concierge, security, a saltwater pool, tennis and a pickleball court, sauna, and a waterfront trail leading to marinas, restaurants with patios, and shopping (id:49269)
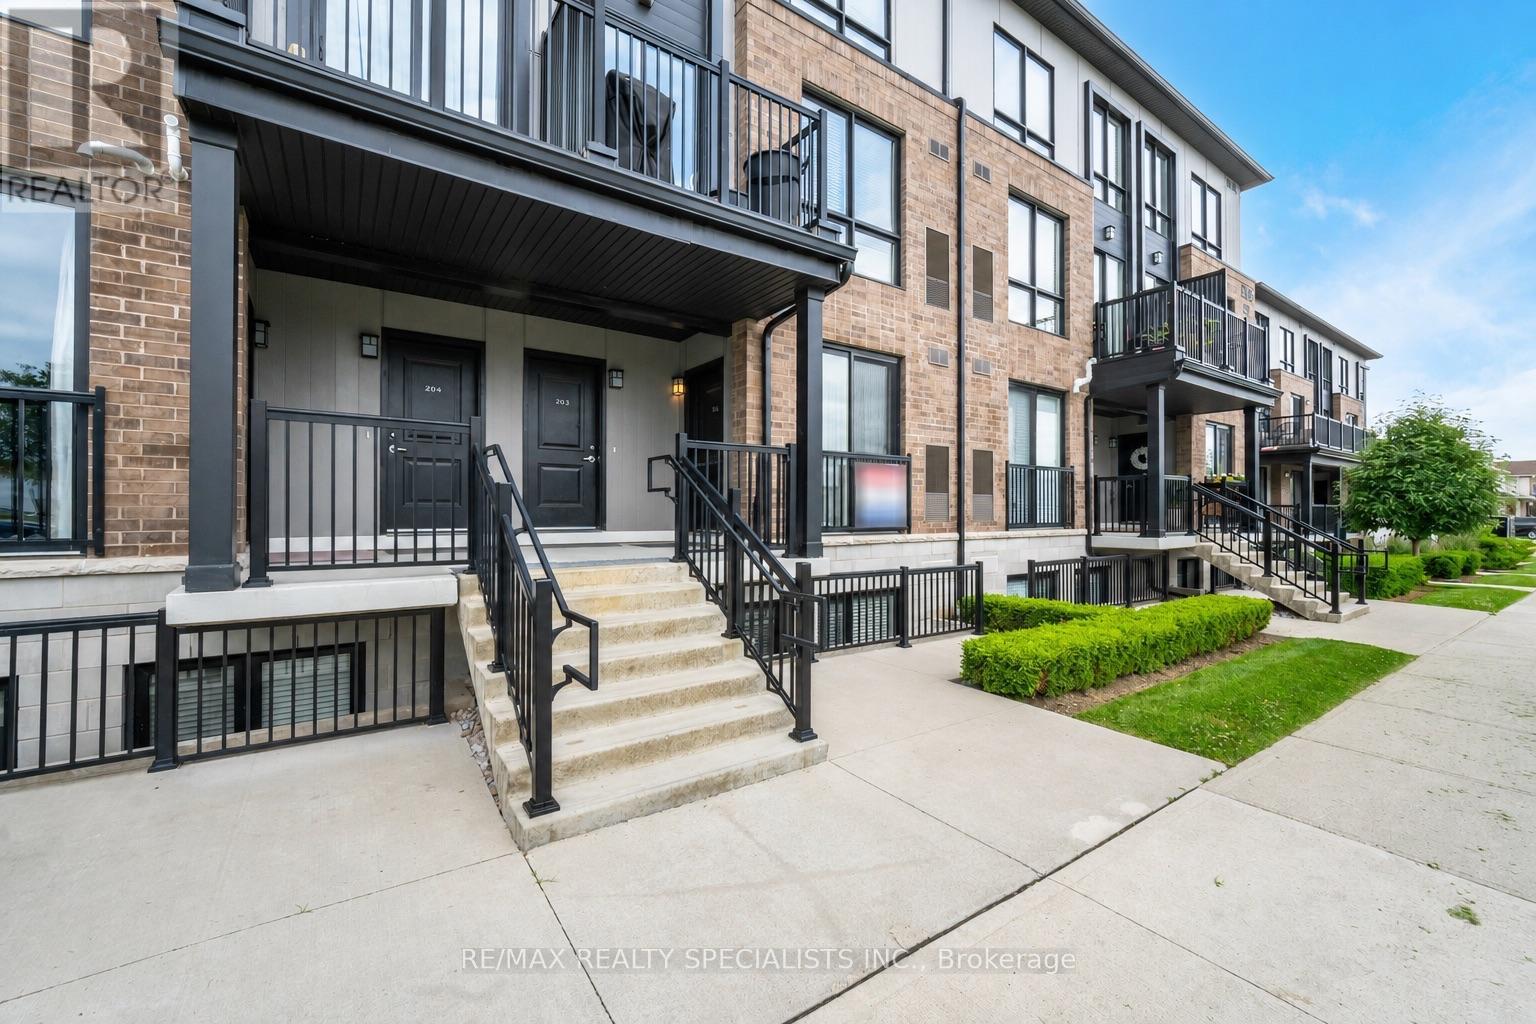
103 - 1208 Main Street E
Milton, Ontario
Welcome to STAX on Main! This clean and well maintained 2-bedroom, 2.5-bath stacked townhome offers a spacious, open-concept layout designed for comfortable everyday living. First floor features hardwood floors throughout with plenty of natural light. The modern kitchen features quartz countertops, stainless steel appliances, ample cabinetry, and a large breakfast bar overlooking the combined living and dining area with views of the front yard. The lower level offers two generously sized bedrooms, including a spacious primary suite complete with a 3-piece ensuite and large walk-in closet. A well-appointed 4-piece main bathroom, convenient laundry closet, and additional under-stair storage provide plenty of functionality and extra space. Ideally located within walking distance to public transit, top-rated schools, shopping, and everyday amenities, with Milton GO just minutes away and easy access to major highways-perfect for commuters. INCLUDES 2 UNDERGROUND PARKING WITH LOCKER. A fantastic opportunity to enjoy spacious, low-maintenance living in a convenient desirable Milton neighbourhood. (id:49269)
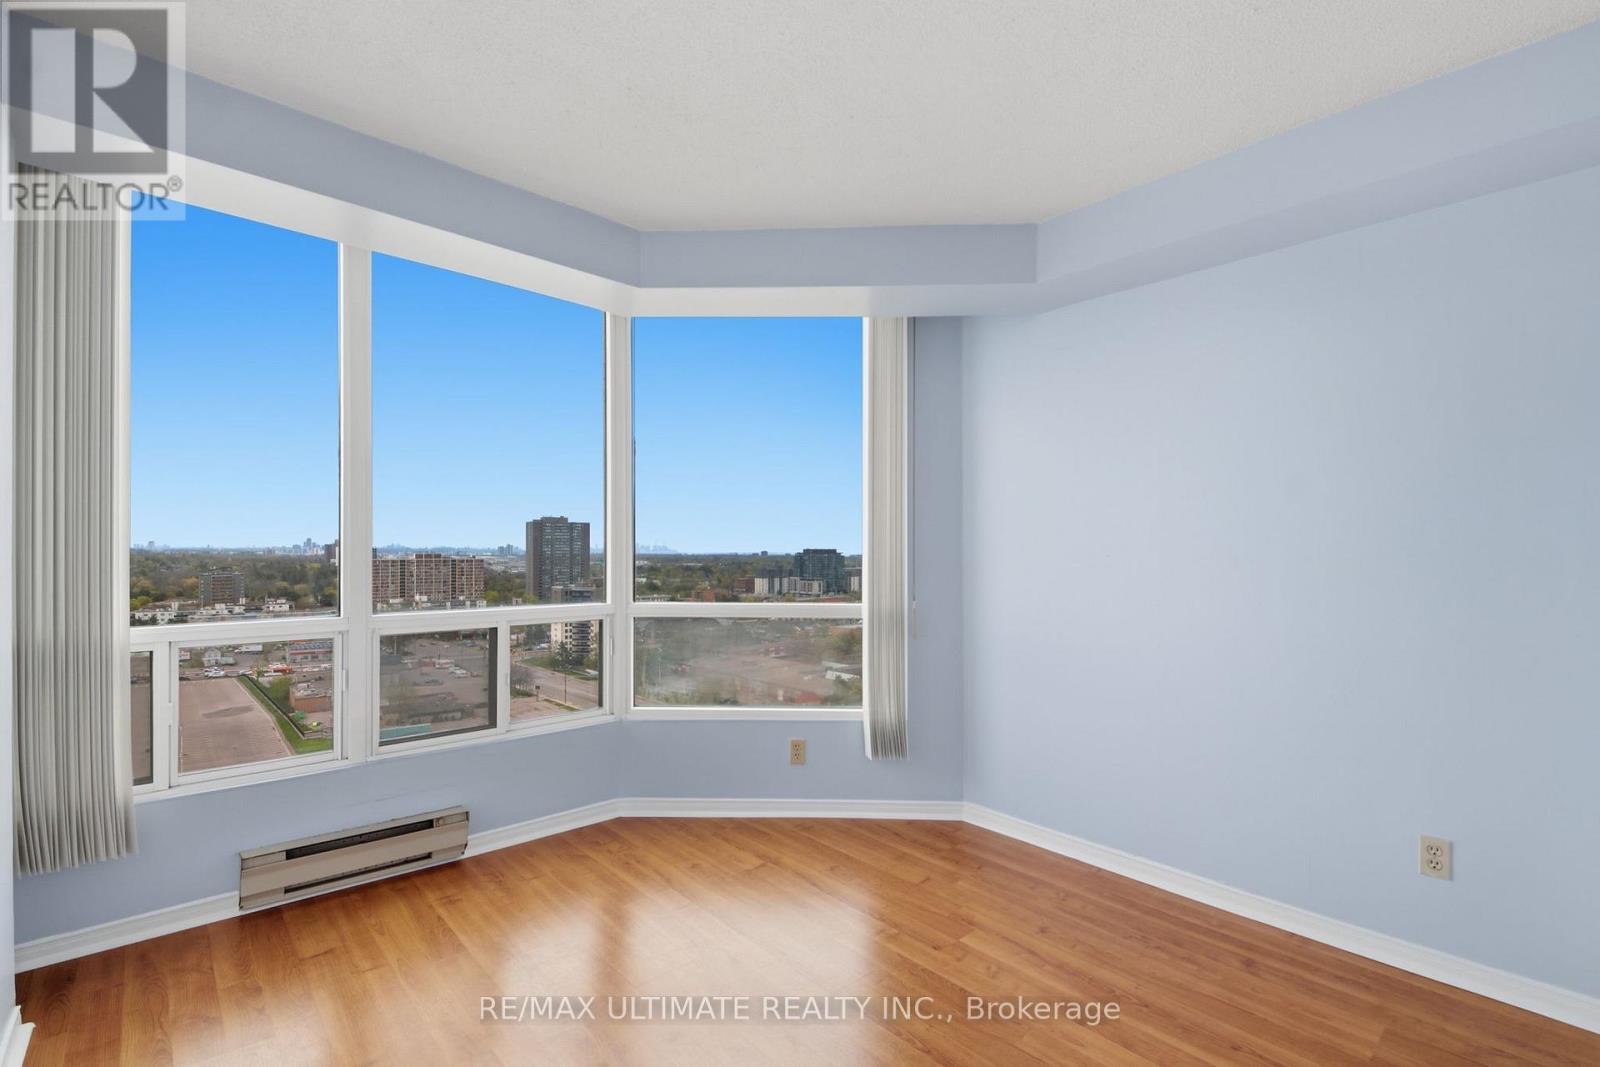
1614 - 115 Hillcrest Avenue
Mississauga, Ontario
Welcome to this bright, spacious, and beautifully maintained 1 Bedroom + Den(Can Be 2nd Bedroom) + Solarium suite offering an impressive 940 Sq Ft of comfortable yet functional living in one of Mississauga's most convenient and connected locations! From the moment you step inside, you'll feel right at home in this warm and inviting 16th-floor suite filled with natural sunlight and stunning panoramic east-facing views of the Toronto skyline, CN Tower, and Lake Ontario. Perfectly situated directly across from Cooksville GO Station and just minutes to Highways 403 & QEW, Square One, schools, shopping, restaurants, parks, and everyday essentials, this move-in ready home offers the ideal balance of comfort, convenience, and lifestyle. Thoughtfully designed with a spacious and functional layout, the suite features a bright open-concept living and dining area with updated laminate flooring, creating the perfect setting for both relaxing evenings and entertaining guests. Large Eat-in kitchen makes mornings a breeze. The versatile den is ideal for a home office, nursery, or playroom, while the sun-filled solarium offers a cozy additional living space perfect for morning coffee, reading, or simply unwinding while taking in the breathtaking views.The oversized primary bedroom serves as a peaceful retreat, complete with a large walk-in closet and picture window that fills the room with natural light. Meticulously cared for and spotless throughout, this home showcases true pride of ownership. Residents enjoy exceptional amenities including 24-hour concierge, gym, sauna, squash/racquet court, party/meeting room, bike storage, ample visitor parking, and scenic walking trails. One owned underground parking space is included making for stress-free living and outstanding value. Low property taxes and a well-managed building with recently upgraded lobby hallways add even more appeal. A perfect place to call home. (id:49269)