
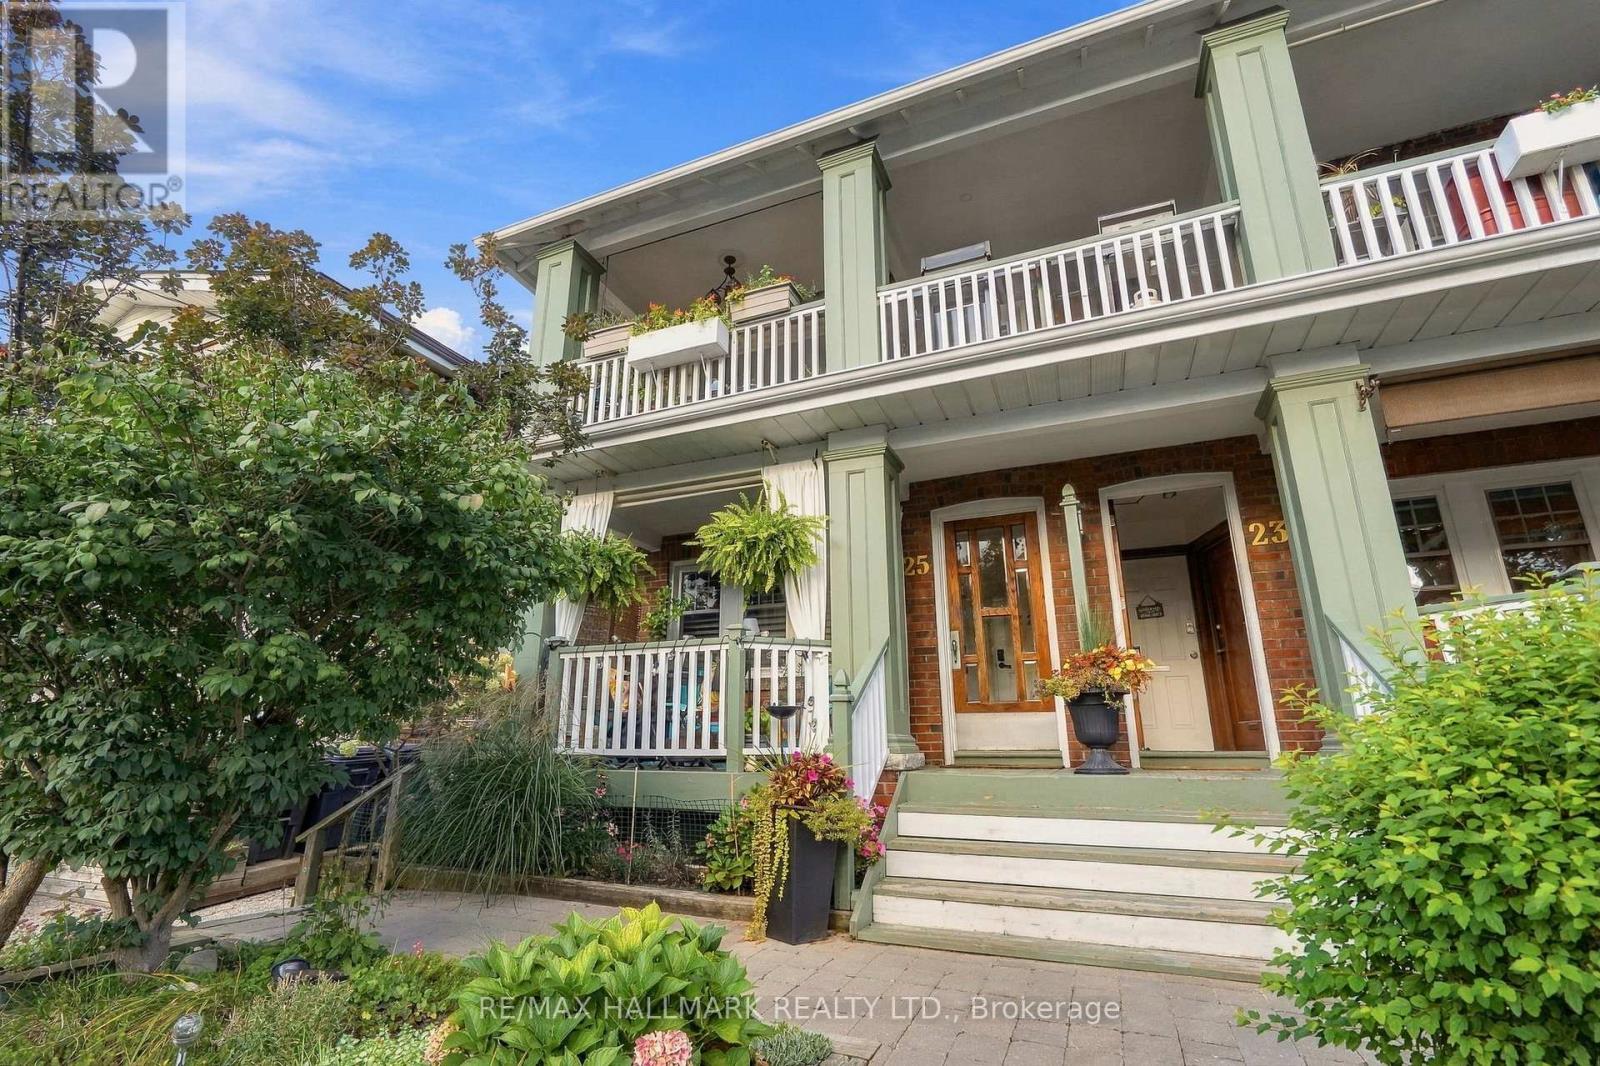
Upper - 25 Scarboro Beach Boulevard
Toronto, Ontario
Co-ownership in the heart of The Beaches, offering a bright and modern two-bedroom upper-level home of approximately 1,142 sq. ft. Set South of Queen Street, this warm residence combines thoughtful updates with a prime neighbourhood setting that is literally steps to the water. The open-concept living and dining area offers a comfortable layout, while a Napoleon electric fireplace adds warmth to the living room. The kitchen provides a natural separation, that was fully upgraded in 2021 with quartz countertops and subway tile backsplash. Engineered hardwood floors run throughout the home, along with other thoughtful updates, including pot lights, Miele appliances and newer windows. The private front balcony offers views toward the beach, water and boardwalk. Queen Street East is close by with a variety of independent cafés, restaurants, shops and everyday amenities, adding to the relaxed, community-oriented atmosphere that makes The Beaches so desirable. Convenient transportation options include the 501 Queen streetcar, with Main Street Station and Main Street GO providing additional connections throughout the city. The local school pathway includes Williamson Road Junior Public School, Glen Ames Senior Public School and Malvern Collegiate Institute. Rear parking and a large basement locker are included, with separate hydro metering for each unit. Monthly maintenance fees include the owner's portion of the building's property taxes. A wonderful opportunity to call The Beaches home year-round. (id:49269)
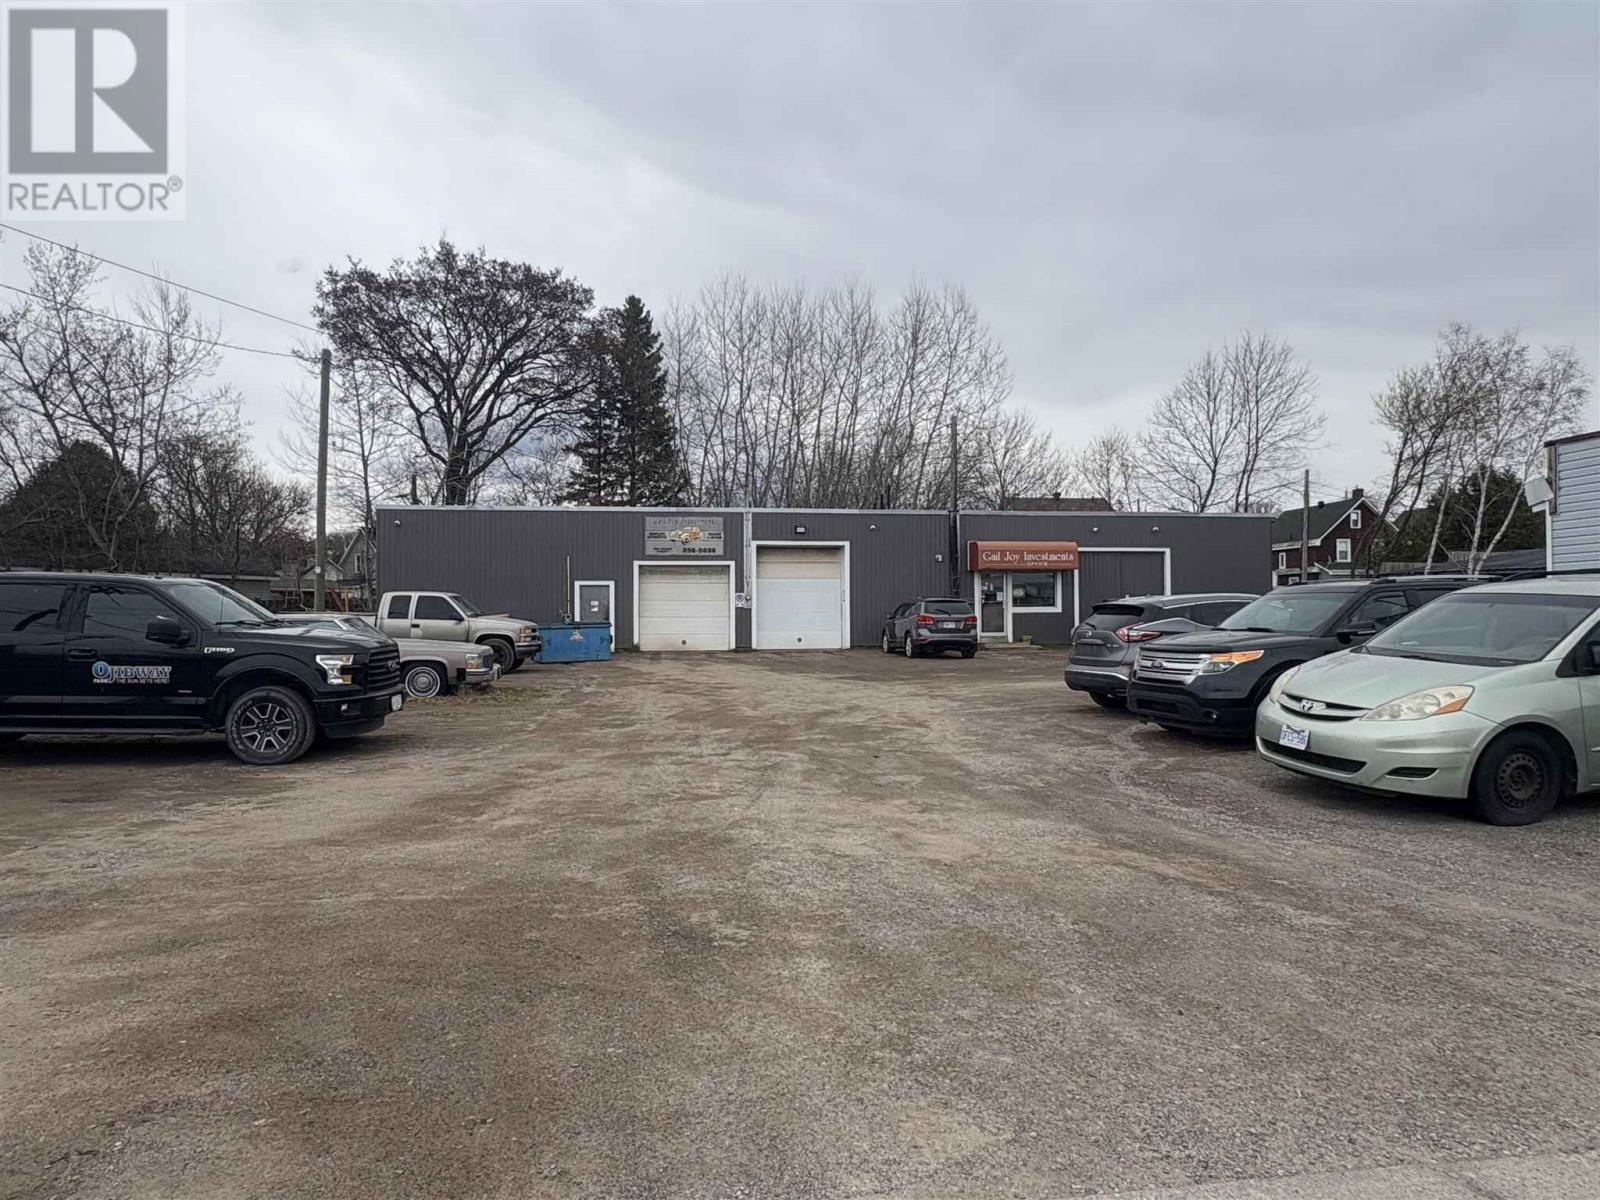
280 Wilson St
Sault Ste. Marie, Ontario
Gail Joy Investments, a staple mechanics shop in Sault Ste. Marie with a stellar reputation is available for sale. This shop features 2 bays with the possibility of adding a third door on the left side of the building. Clean Phase 1 environmental report completed April 2026 will be provided to a buyer. Front office space, a waiting area, back office space and plenty of storage inside and out, Oil and grease separator (2014), membrane on roof approx 15 years old, compressor approx 2023. Two hoists - one approx 2023, the other approx 2016. Plenty of parking on this lot with 220 feet of frontage on Wilson Street. 1 bedroom home at the front of the property will also be vacant upon closing. Buyer will not be allowed to operate as Gail Joy Investments and must choose their own business name. Call today to set up a viewing of this shop! (id:49269)
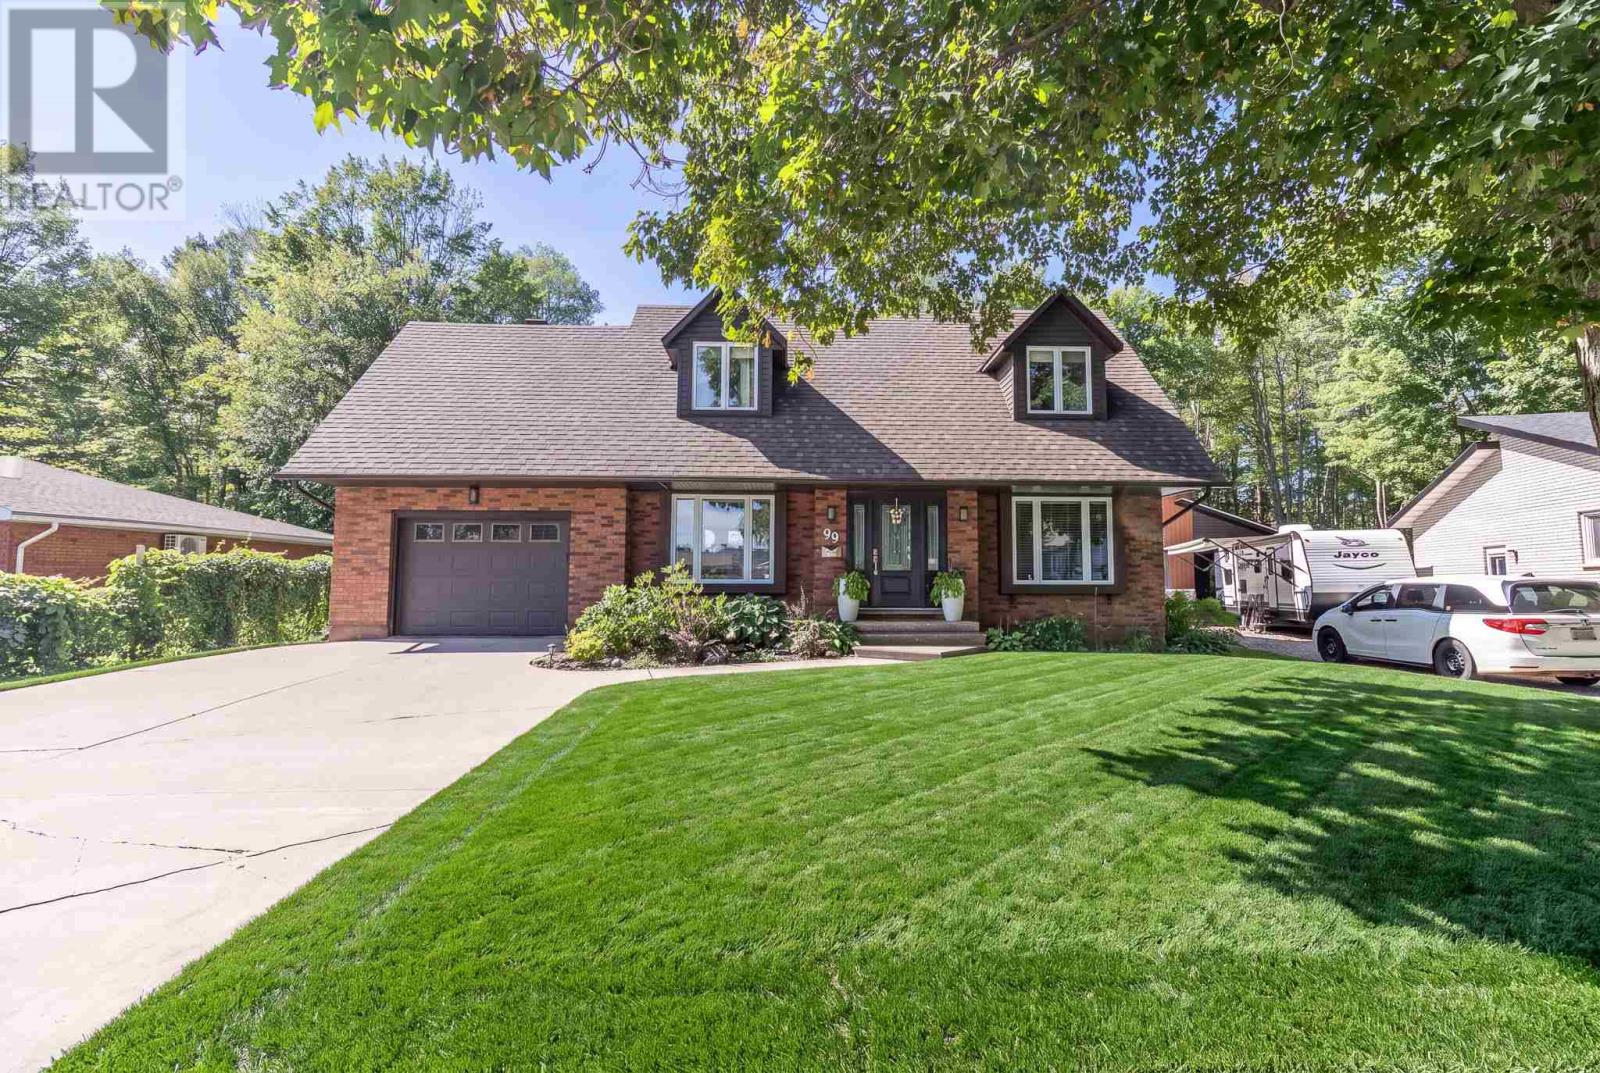
99 Westridge Rd
Sault Ste. Marie, Ontario
Welcome to 99 Westridge Road in Sault Ste. Marie. A truly one-of-a-kind residence offering over 2,300 sq. ft. of refined living, perfectly positioned in a sought-after neighbourhood backing onto the serene Fort Creek Conservation Area trail system. Thoughtfully designed and extensively renovated throughout, this 3-bedroom, 4-bathroom home blends timeless style with modern comfort. Significant updates have been completed both inside and out, creating a beautifully finished, move-in-ready home where quality and attention to detail are evident throughout. The primary suite is a private retreat, complete with a walk-in closet featuring hardwood flooring and a well-appointed ensuite. A versatile bonus room offers the perfect space for a home office, studio, or quiet escape. At the heart of the home, the kitchen showcases updated cabinetry, modern finishes, and sleek appliances, creating a space that feels both elevated and functional. The main living areas are warm, inviting, and ideal for entertaining, with an effortless flow that makes everyday living feel refined. Three full bathrooms feature heated floors, adding a subtle yet luxurious touch that enhances comfort year-round. Step outside to a private, fully fenced backyard backing onto lush green space, offering a peaceful, nature-filled setting with no rear neighbours. A spacious wood deck extends your living outdoors, perfect for hosting, relaxing, and enjoying the quiet surroundings. Extensive renovations and upgrades extend beyond the interior, with improvements to the home’s exterior, windows, and major systems further reflecting the care, investment, and quality that have gone into this property. Complete with a paved driveway, natural gas heating, and an exceptional location, 99 Westridge Road offers a rare combination of privacy, style, modern upgrades, and connection to nature. (id:49269)
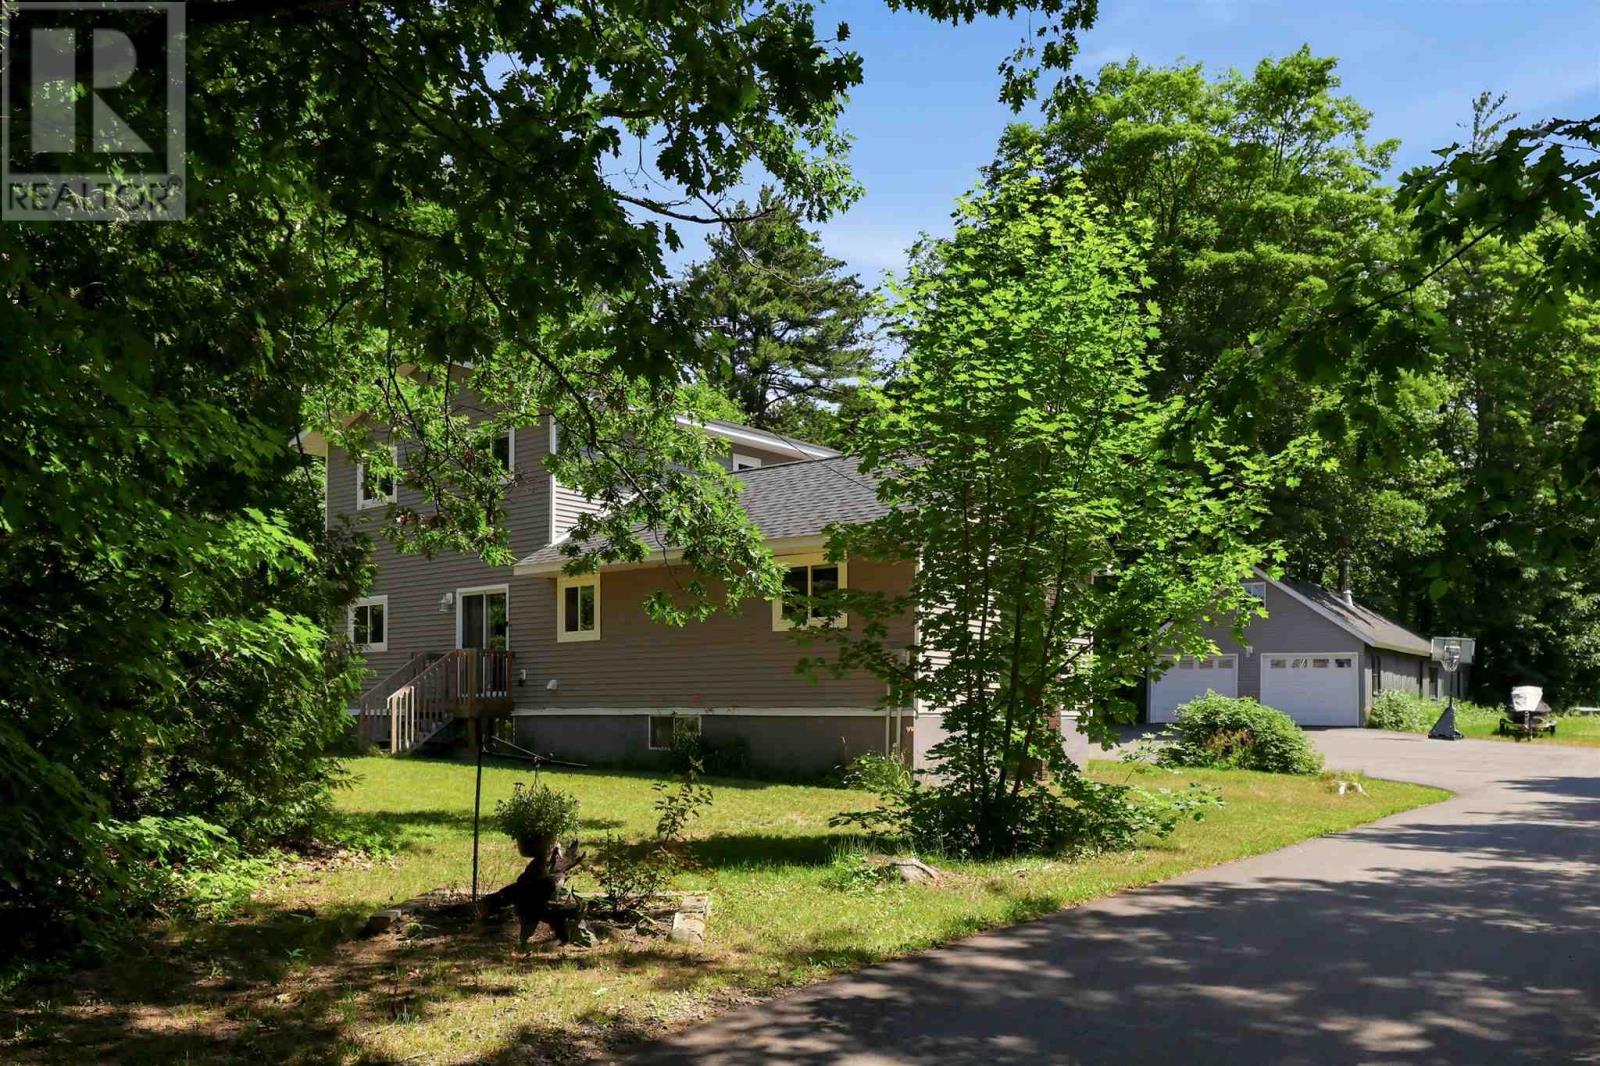
1160 Allen's Side Rd
Sault Ste. Marie, Ontario
Looking for a rural family home without sacrificing city convenience? Welcome to 1160 Allen Side Road. Offering four bedrooms, three full baths, and a convenient main-floor half bath for guests, this layout checks every box for the entire family. Inside, the home opens up into a functional open-concept main living area. The main level provides complete single-story convenience, featuring main-floor laundry alongside a primary suite with a walk-in closet and a full ensuite complete with double sinks and a walk-in shower. Upstairs, the second level hosts two spacious bedrooms, a 4-piece bathroom, and a flexible den space that makes an ideal home office. Rounding out the interior is a separate-entrance in-law suite, offering an exceptional setup for extended family or potential rental income including a kitchenette space, gas fireplace, and a three piece bath. The home is fully equipped with gas heat (2019) and central air conditioning (2026). Set on a private 2-acre lot, the property delivers the peace of rural living just minutes from local schools, the Northern Community Centre, golf courses, and West End city amenities. Outdoors, a large asphalt driveway (2025) offers ample parking and leads to an impressive 20x40-foot detached garage with loft storage and a back lean to—ideal for vehicles, toys, or workshop space. Backing on to a network of trails and down the street from Crimson Ridge, this property is excellent for fitness and outdoor enthusiasts. Don’t miss out on this incredible property—book your private viewing today! (id:49269)
111 Kingsdale Avenue
Toronto, Ontario
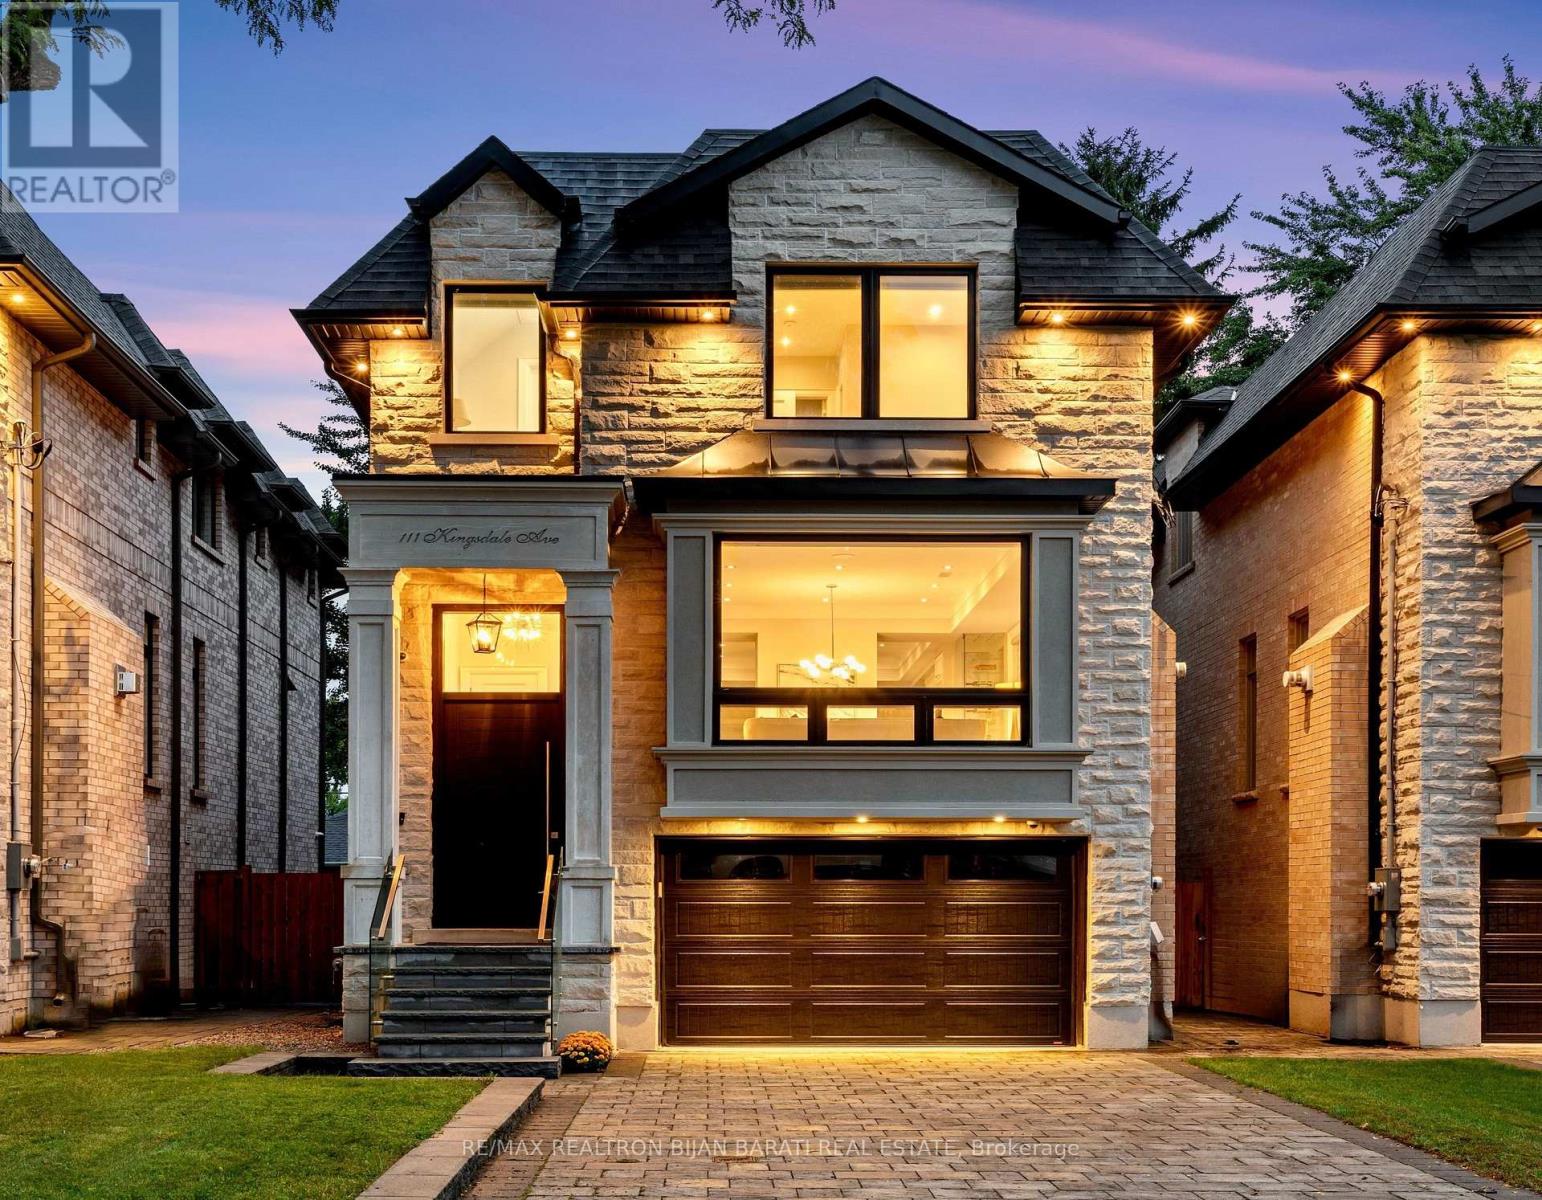
Welcome to 111 Kingsdale Ave Where A Modern/Contemporary Architectural Interior Design Meets Superb Craftsmanship with Elegant Finishes On A Sunny Southern Lot in the Most Convenient Block of Coveted Kingsdale Ave, Just Steps Away From Yonge Street, Best Schools (Earl Haig S.S & McKeeP.S), North York Centre, Mitchell Field Community Centre with All Indoor & Outdoor Facilities, and All Other Amenities!!! This Beauty Shows Much Bigger Than the Real Size Based on Functional & Magical Layout, Maximum Possible Lot Coverage, and Open Concept Perfect MeticulousDesign. It Features: Classic Facade with Limestone and Pre-Cast, Solid Brick in Sides & Back! Large Size Windows Providing Ample Natural Light! Hardwood / Porcelain Flooring and Led Potlights Thru-Out Main & 2nd Floor! Moulded Ceiling! Designer Accent on Some Walls and Wall Units! Walnut See-Through Decorative Partition On the Foyer! High-End Millwork! Remarkable Designed Washrooms! Soaring Ceiling Height ((1st & 2nd Floor: 10'(W/Coffered), Basement: 11')). Chef Inspired Kitchen with Quality Rich Modern Cabinets, State-Of-The-Art Appliances and Large Island with Breakfast Bar! Large Exciting Family Rm with a Beautiful Wall Unit and Gas Fireplace, W/O To Large Deck! Combined Living/Dining Room with A Gas Fireplace, and A Wine/Drink Display Centre! Fantastic Open Rising Main Staircase with Night Lights, Tempered Glass Railing andPanelled Wall and 2 Skylights Above! Master Bedroom Includes 6-Pc Spa-Like Heated Floor Ensuite & Boudoir Walk-In Closet with Skylight Above!! Convenient Laundry in 2nd Flr. Another 3 Bedrooms with 2 Full Ensuite! Finished Heated Floor Basement Includes a Recreation RoomWith A Wall Unit & Electric Fireplace, a Wet Bar with S/S Wine Cooler, S/S Sink, Nanny Rm, 4-PC Bath, and 2nd Laundry! Long InterlockedDriveway with No Sidewalk in Front!! (id:49269)
526 Wood Street
Espanola, Ontario
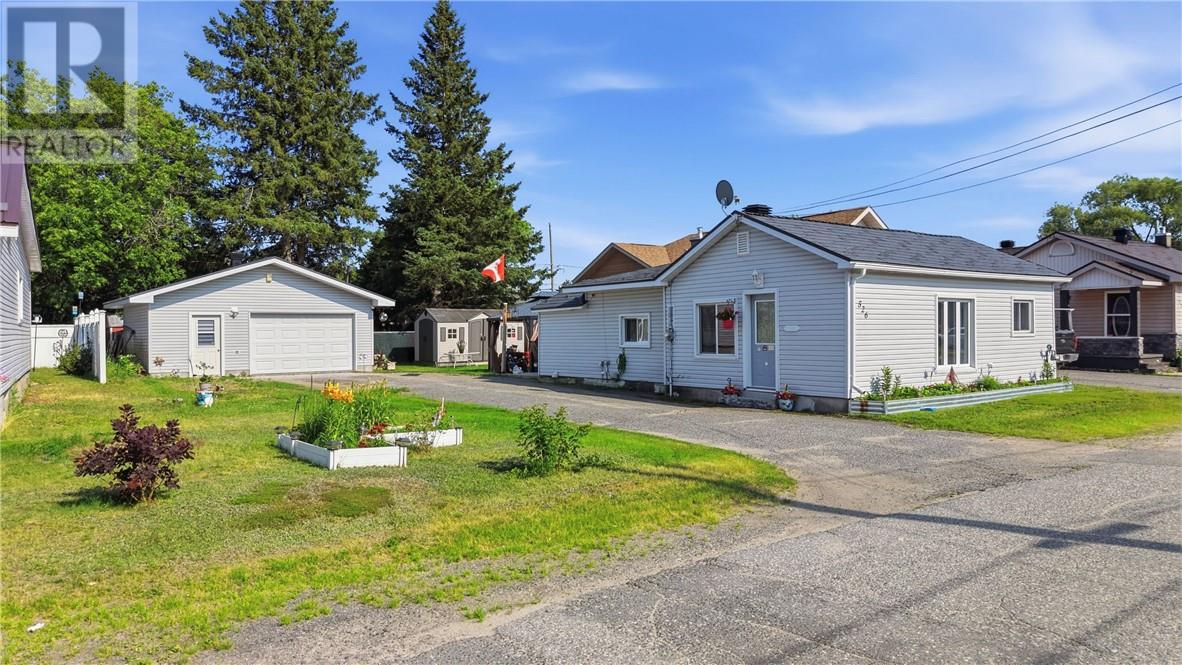
Welcome to 526 Wood Street, a beautifully maintained bungalow offering the perfect blend of comfort, convenience, and value. Ideal for first-time buyers, downsizers, or anyone seeking easy one-level living, this inviting home features 2 bedrooms, a bright and spacious living room, a functional kitchen with granite countertops, and a full basement ready for your personal touch. Outside, you'll love the 24x20 double detached gas heated garage, along with a charming gazebo and pergola that create the perfect space for relaxing or entertaining. Complete with natural gas forced air heating, central air conditioning, two new metal roofs(2023), municipal services, and a convenient location close to schools, parks, shopping, and everyday amenities, this move-in-ready home is one you won't want to miss! (id:49269)
1803 Pierre Street
Val Caron, Ontario
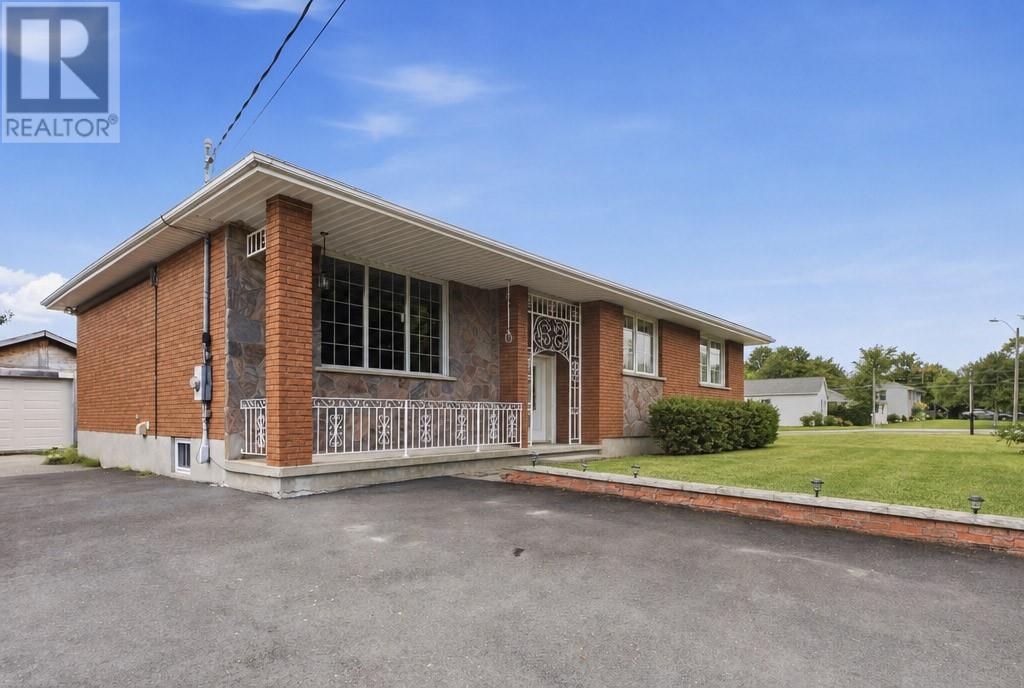
Welcome to a home where space is certainly not an issue! This spacious Val Caron home offers plenty of room for the whole family to spread out and enjoy. The main floor features 3 bedrooms, including a generous primary bedroom with an impressive 8' x 6' walk in closet. You'll also find a large living room, dining room, and eat in kitchen with patio doors leading directly onto a spacious deck overlooking the beautiful backyard, perfect for relaxing, entertaining, or enjoying time outdoors. Downstairs, the space continues with a larger than average rec room, an additional bedroom, laundry room, hobby room, and plenty of room to make the space your own. The living room, dining room, and hallway have all been freshly painted, giving the main living areas a fresh and inviting feel. Outside, you'll appreciate the recently redone driveway, beautiful backyard, large deck, and detached garage, providing even more space for parking, storage, or projects. With generous room sizes, multiple living spaces, and a layout that offers flexibility for families of all sizes, this is a home with enough space for everyone to enjoy. (id:49269)
40 Astor Street S
East Ferris, Ontario
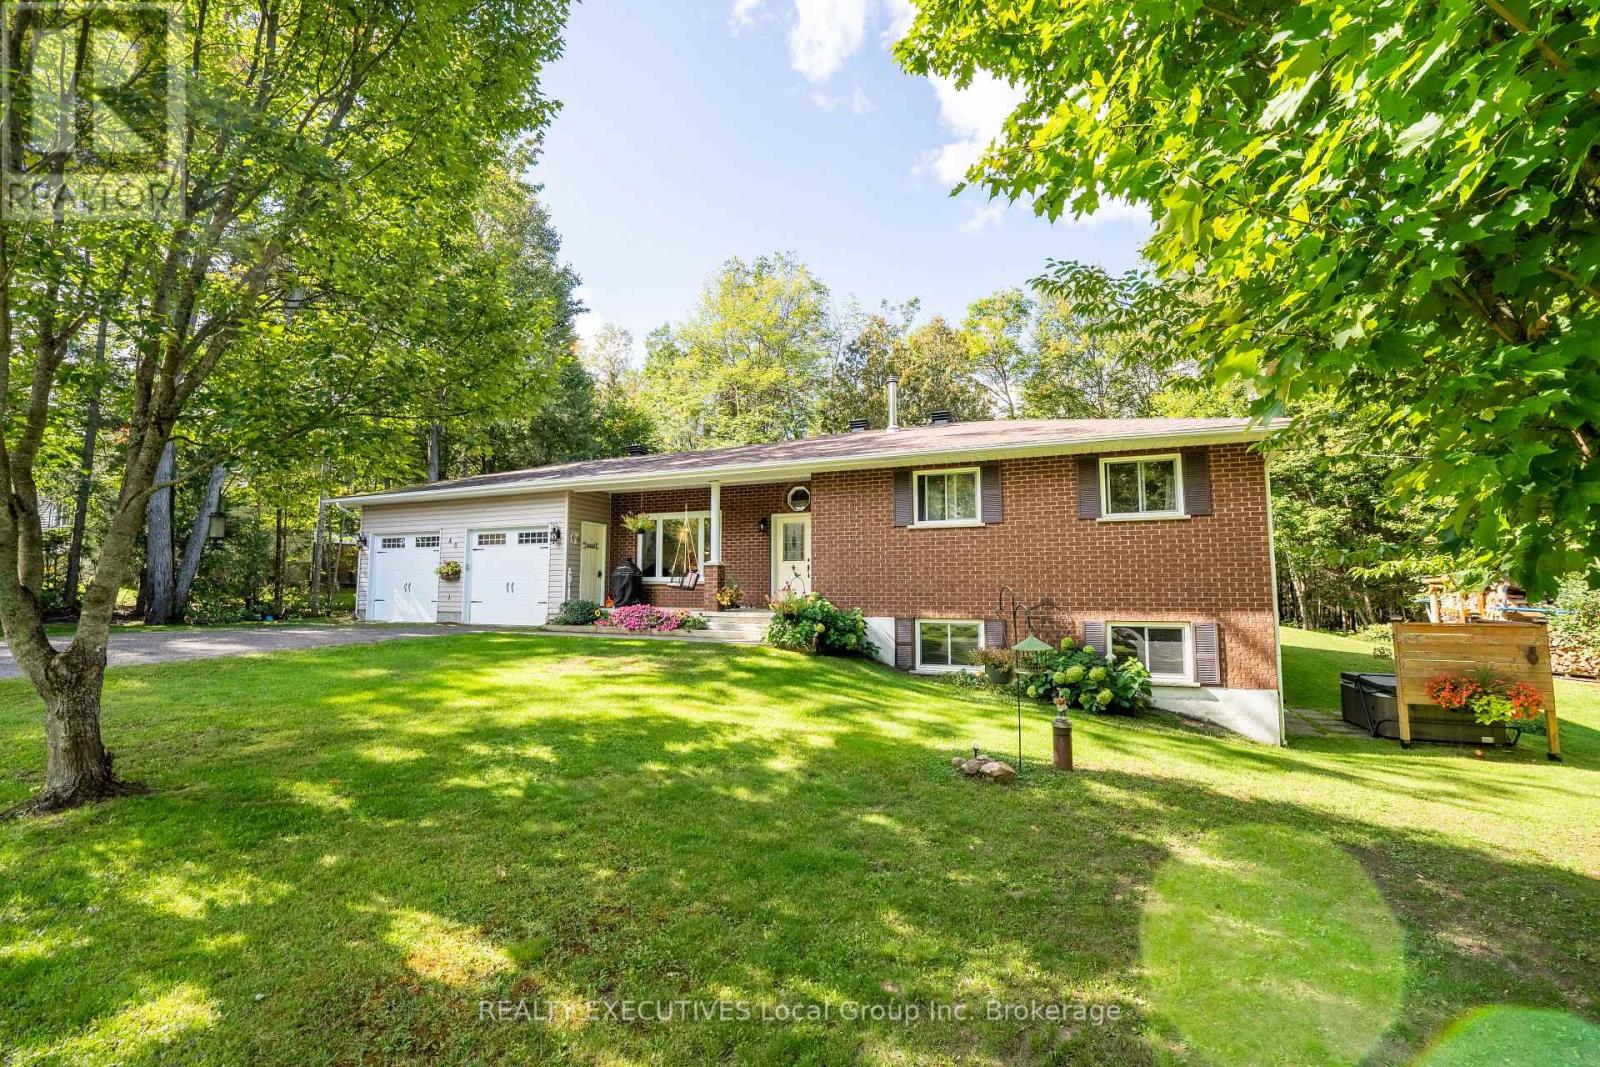
Set on a private, well-treed lot in Astorville, this well-maintained, one-owner family home has been cared for by the same owner since it was built and offers a peaceful country setting just a short drive from Callander and North Bay. The main level features a spacious kitchen with a walkout to the back deck, a character-filled sunken living room, main-floor laundry, and three generously sized bedrooms. Downstairs, the full walkout basement adds a fourth bedroom and large living area, with plumbing already in place for a future kitchen and full bathroom, offering excellent potential for an in-law suite or multi-generational living. Outside, enjoy a private backyard surrounded by mature trees, a hot tub just steps from the walkout, ample parking, and a large attached two-car garage. With plenty of finished living space, a versatile layout, and room to make it your own, this is a comfortable family home that combines privacy and space with convenient access to nearby communities. - Some Photos Virtually Augmented to Remove Personal Effects. (id:49269)
111 Ellison Avenue
Leamington, Ontario
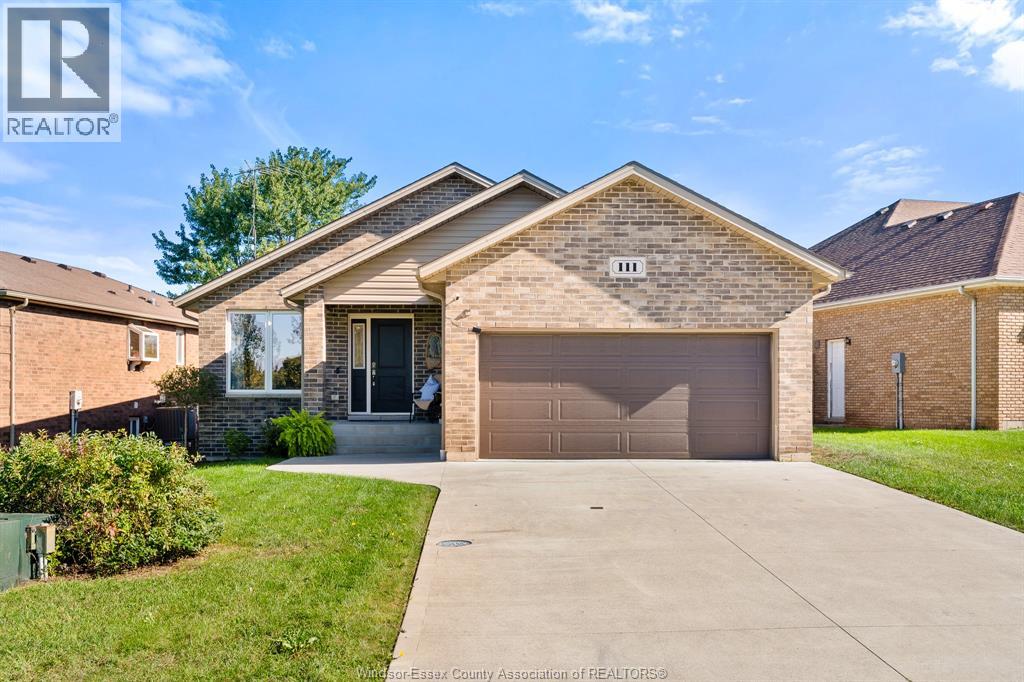
Welcome to 111 Ellison Avenue, a beautifully maintained 2019 raised ranch offering modern comfort, thoughtful accessibility and room to grow. The bright, open-concept kitchen, dining and living area is enhanced by a vaulted ceiling, neutral finishes and attractive continuous flooring throughout the main level. This practical layout features 2 bedrooms, a full bathroom with a convenient walk-in tub, and main-floor laundry with 2pc bath for easy one-level living. The full lower level offers excellent storage and exciting potential to create additional bedrooms, a family room, home office or hobby space tailored to your needs. Outside, enjoy a concrete driveway, double attached garage and manageable lot in an established Leamington neighbourhood. With newer construction, a clean modern interior and flexible future potential, this welcoming home is an ideal choice for first-time buyers, downsizers or anyone seeking comfortable, low-maintenance living. Close to everyday amenities and shopping. (id:49269)
994 Isabelle
Windsor, Ontario
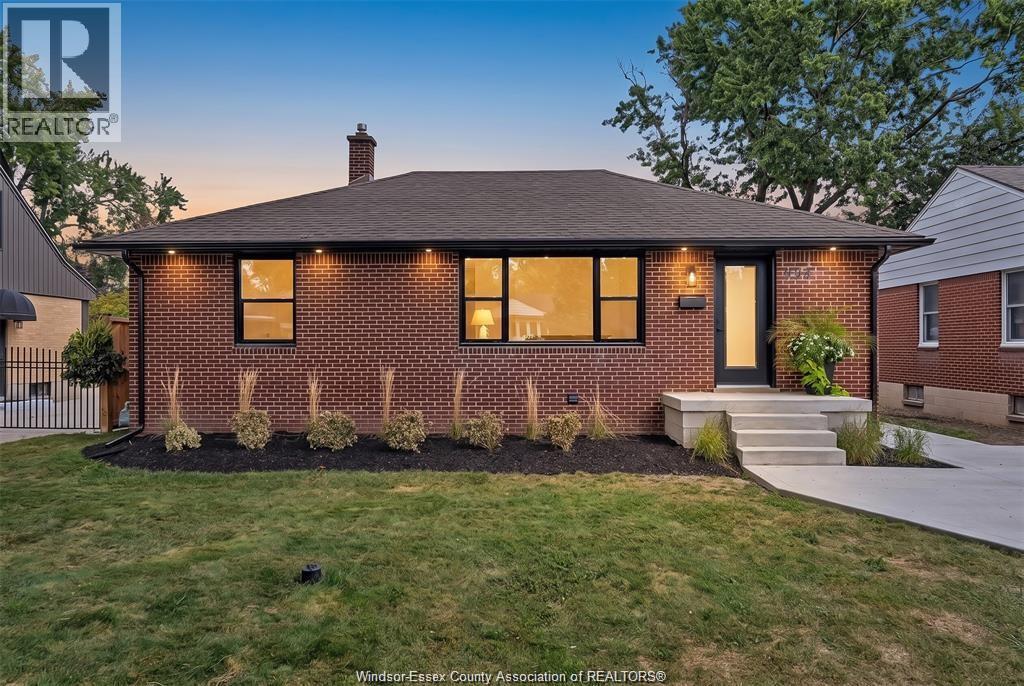
YOUR DREAM HOME AWAITS! 994 Isabelle Place is a fully renovated brick ranch is a fantastic Riverside family neighbourhood. Thoughtfully updated throughout, this move-in-ready home o??ers a bright and functional layout with plenty of living space. The main floor features a spacious living room, stunning brand-new kitchen w/ quartz countertops, three bedrooms, and a four-piece bathroom. The finished lower level adds a large family room, fourth bedroom, three-piece bathroom, laundry room, and storage. A bonus sunroom o?? the rear provides even more versatile living space. Extensive updates include a new driveway (2026), new windows (2026), waterproofed basement (2026), new sump pump (2026), flooring (2026), kitchen (2026), both bathrooms (2026), newer furnace, newer A/C, newer roof. A fantastic opportunity to own a fully renovated home in one of Riverside’s great family-friendly areas! (id:49269)
14 Cherrywood Drive
Stoney Creek, Ontario
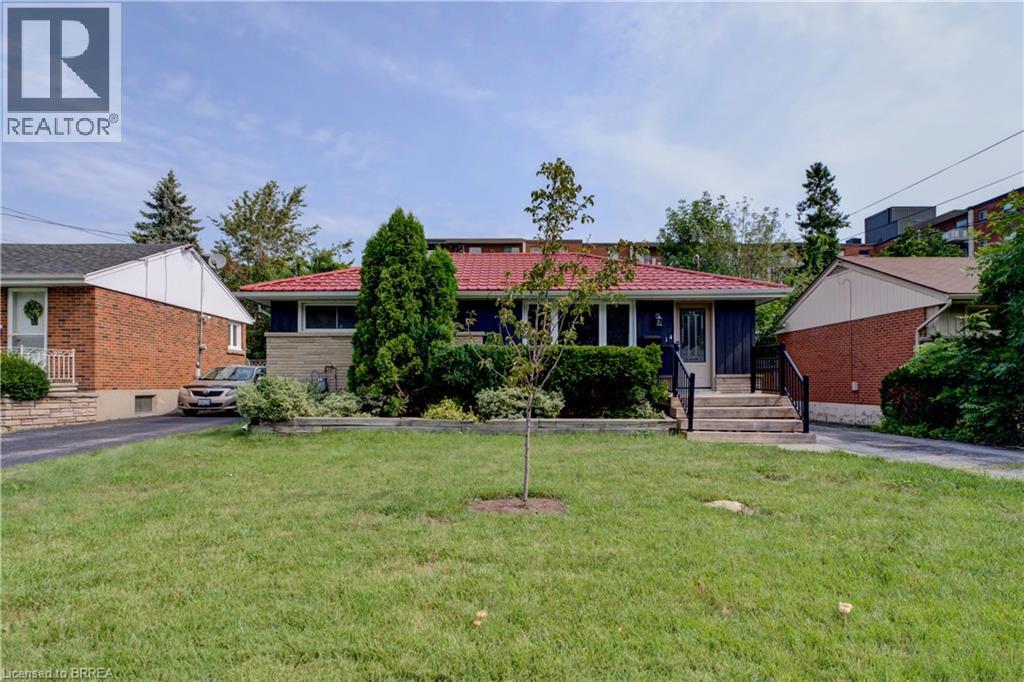
Beautiful, bright three-bedroom bungalow with stunning views of the Niagara Escarpment, tucked away on a quiet cul-de-sac just steps from Old Stoney Creek. The inviting open-concept main floor features hardwood flooring throughout and a functional, light-filled layout. The full basement offers incredible potential, with a new four-piece bathroom already completed. Drywall, plumbing and electrical are in place, making it ready to finish to suit your needs — whether you’re looking for additional living space or the potential for an in-law suite. Outside, you’ll find ample private parking and a fabulous 21' x 26' detached double-car garage, offering plenty of room for vehicles, storage or a workshop. Located on a parking-friendly street with transit, shopping and everyday amenities nearby. (id:49269)
380 Lake Street Unit# 21
Grimsby, Ontario
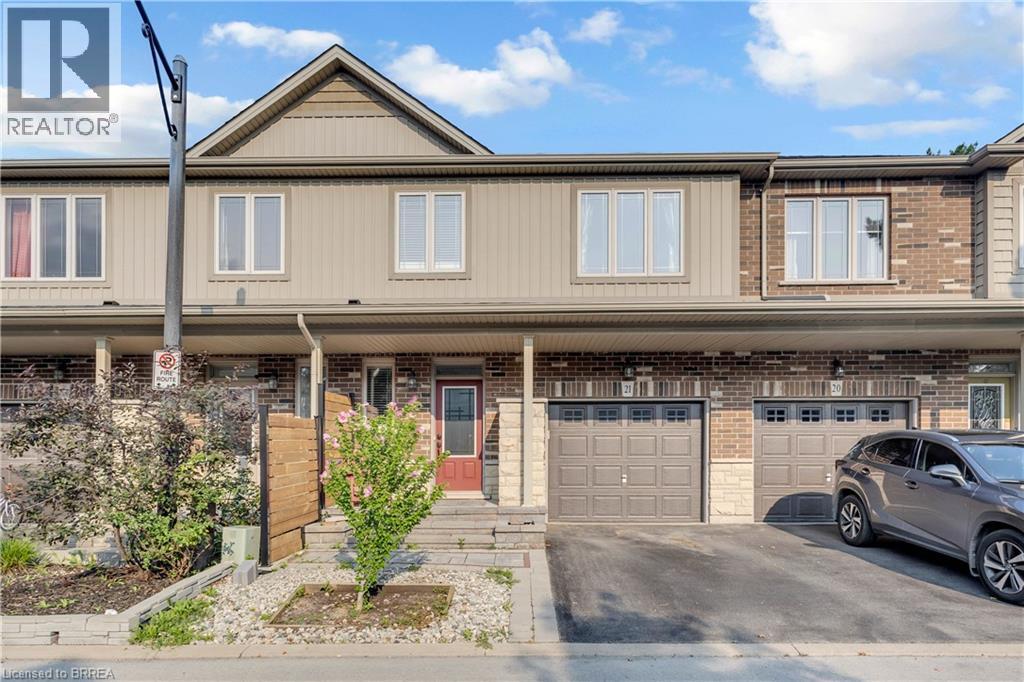
Welcome to 21-380 Lake Street, tucked away in Grimsby's desirable lakeside community, where quiet surroundings and the shores of Lake Ontario are part of everyday life. This freehold townhome offers 3 bedrooms, 2.5 bathrooms and a functional layout with all three bedrooms conveniently located upstairs along with laundry. Enjoy the best of both worlds with a peaceful setting close to the lake, waterfront parks and greenspace, while still just minutes from Grimsby's shops, restaurants, amenities and QEW access. Whether you're a first-time buyer, young family or simply looking for a quieter lifestyle near the water, this is a wonderful opportunity to call Grimsby Beach home. (id:49269)