

168 Brewery Street
Baden, Ontario
This one ticks all the boxes—and a couple you didn't even know were on your wish list. Just minutes from all the conveniences of KW, this brick raised bungalow enjoys a commanding presence from the road while offering the perfect balance of privacy, convenience, and possibility. With nearly 2,000 sq. ft. on the main level, a versatile finished lower level, an incredible detached workshop, and peaceful outdoor spaces, this home adapts to the way you want to live. The bright, open main floor is made for gathering, featuring a spacious living room, inviting kitchen, and generous dining area with patio doors leading to the upper deck. The primary suite offers a walk-in closet and beautifully updated ensuite with a walk-in shower and luxurious soaker tub. Two additional bedrooms, a dedicated office, and a spacious main bath with ensuite privilege complete the level. Downstairs, the flexibility continues with a recreation room featuring a fireplace and walkout to the patio, an office with separate exterior access, a bedroom/den, laundry, and a bright bar and dining area. Ideal for an in-law suite, home-based business, guest space, or simply more room for a large family. Outside is where this property truly shines. Wander the winding path through naturally landscaped grounds, relax beside the tranquil pond, listen to the nearby stream, or unwind in the Arctic Spas Ocean swim spa with a premium Covana automatic cover. The 32' x 25' detached garage/workshop with metal roof, 11' x 12' overhead door, and 100-amp electrical service is a dream for hobbyists, car enthusiasts, contractors, or entrepreneurs. It offers exceptional workspace and storage, while the attached double garage adds everyday convenience. The neighbouring property is also available for purchase, allowing you to expand to over an acre and own both sides of the stream. A rare offering with exceptional versatility, room to dream, space to create, and a setting you'll never want to leave. (id:49269)
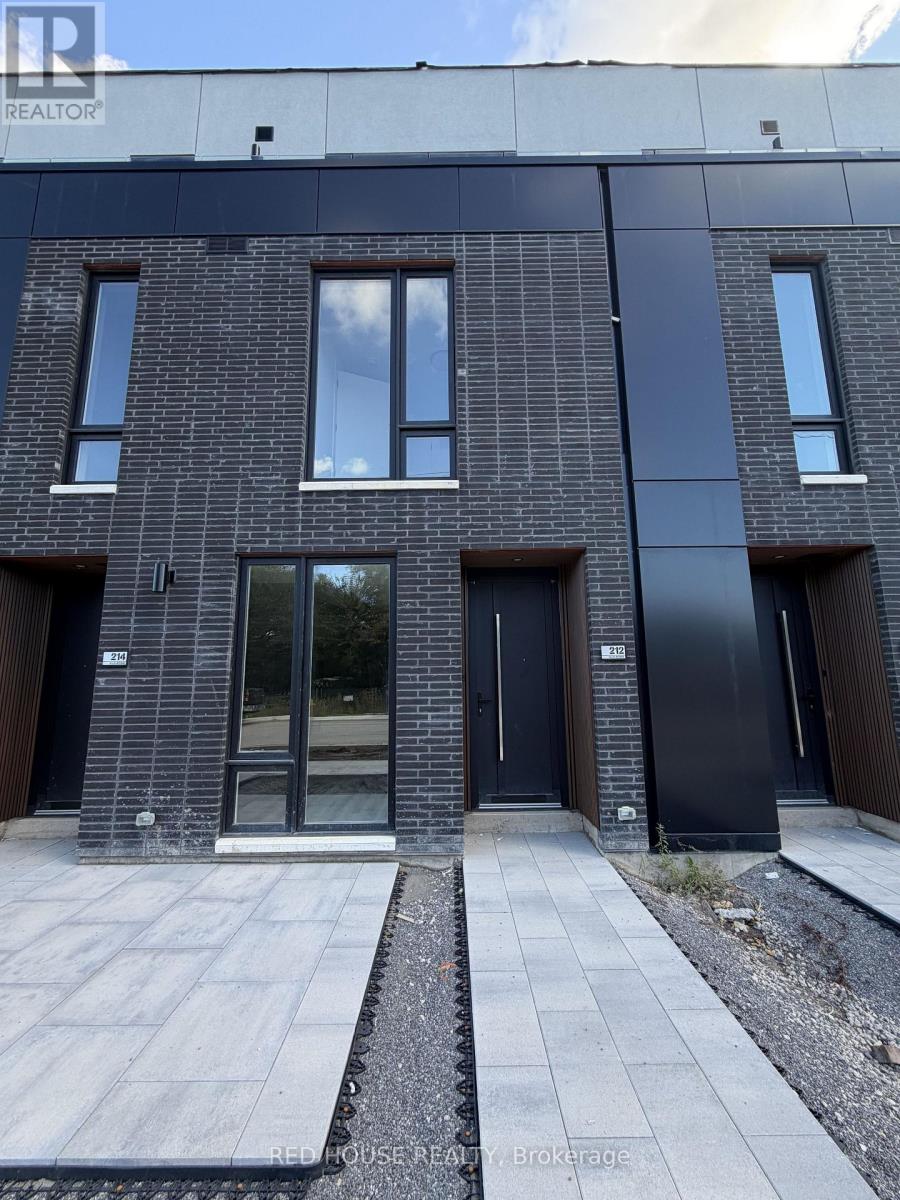
216 Ellis Avenue
St. Catharines, Ontario
Brand New & Never Lived In! Welcome to this beautifully designed 2-bedroom, 2.5-bathroom townhome, offering a bright and functional layout with an impressive 316 sq. ft. of private outdoor space across three patios.Both spacious bedrooms feature their own private ensuite bathrooms, offering comfort, privacy, and convenience. The primary suite includes a walk-in closet and a beautifully upgraded walk-in shower, while the second ensuite features a stylish glass shower panel.The bright, open-concept main level offers a contemporary kitchen that flows seamlessly into the living and dining areas, creating a welcoming space for both everyday living and entertaining. A stunning glass railing adds a modern touch to the main living level, while the custom built-in at the front entrance provides additional storage and functionality.Enjoy plenty of outdoor space with a spacious main-level patio featuring a gas BBQ line, along with private walkout patios from both bedrooms. Whether you're entertaining guests, enjoying a meal outdoors, or simply relaxing, there is plenty of space to enjoy.Additional features include an attached garage and convenient ensuite laundry.Ideally located in a family-friendly neighbourhood close to schools, parks, shopping, restaurants, public transit, the hospital, Brock University, Ridley College, and Highway 406. Niagara Falls is also just a short drive away.A fantastic opportunity to lease a brand-new, beautifully designed townhome in one of St. Catharines' newest communities. Don't miss your chance to call this home yours! (id:49269)
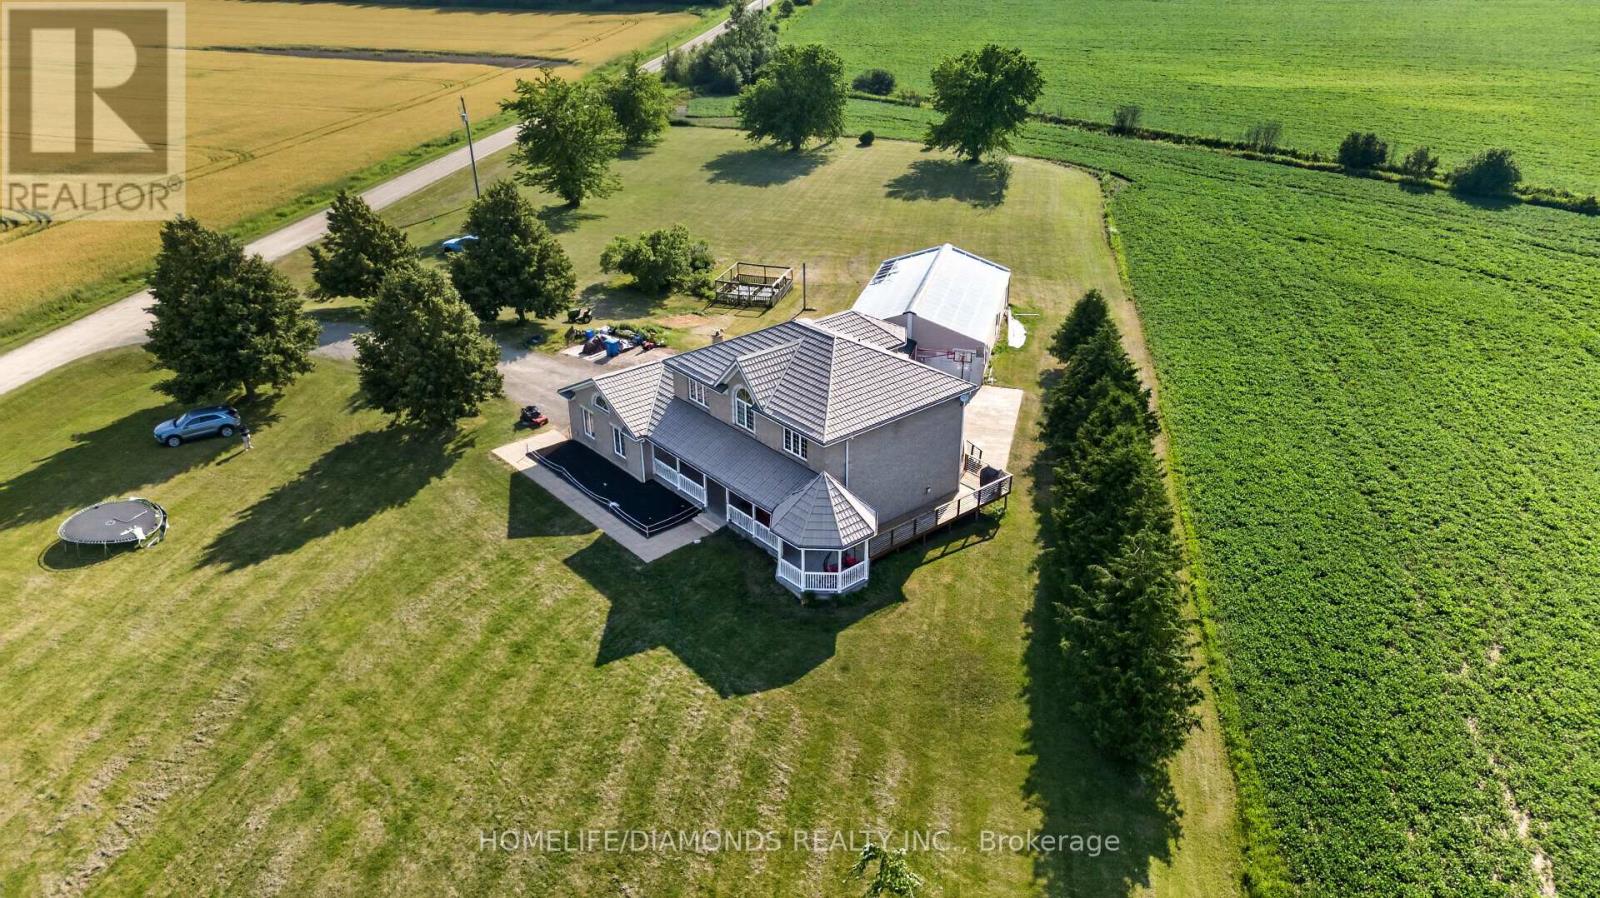
281367 Concession 4-5 Road
East Luther Grand Valley, Ontario
Large 5 + 1 Bedroom Home with 4 washrooms. Situated On 2.52 Acres In A Great Location, Quiet And Secluded, Close To Town. 3 washrooms have been renovated; master bedroom washroom has heated floors great for winter months. Basement has separate entrance from garage, Walk-Out To Deck From Kitchen, Hardwood Floors throughout the house, Main Floor Laundry, specious eat in kitchen with beautiful island and Crown Moulding. House has Steel Roof, Large Entertaining Rooms, Games Room, Etc. close to the lake. Both sump pumps have been replaced. (id:49269)
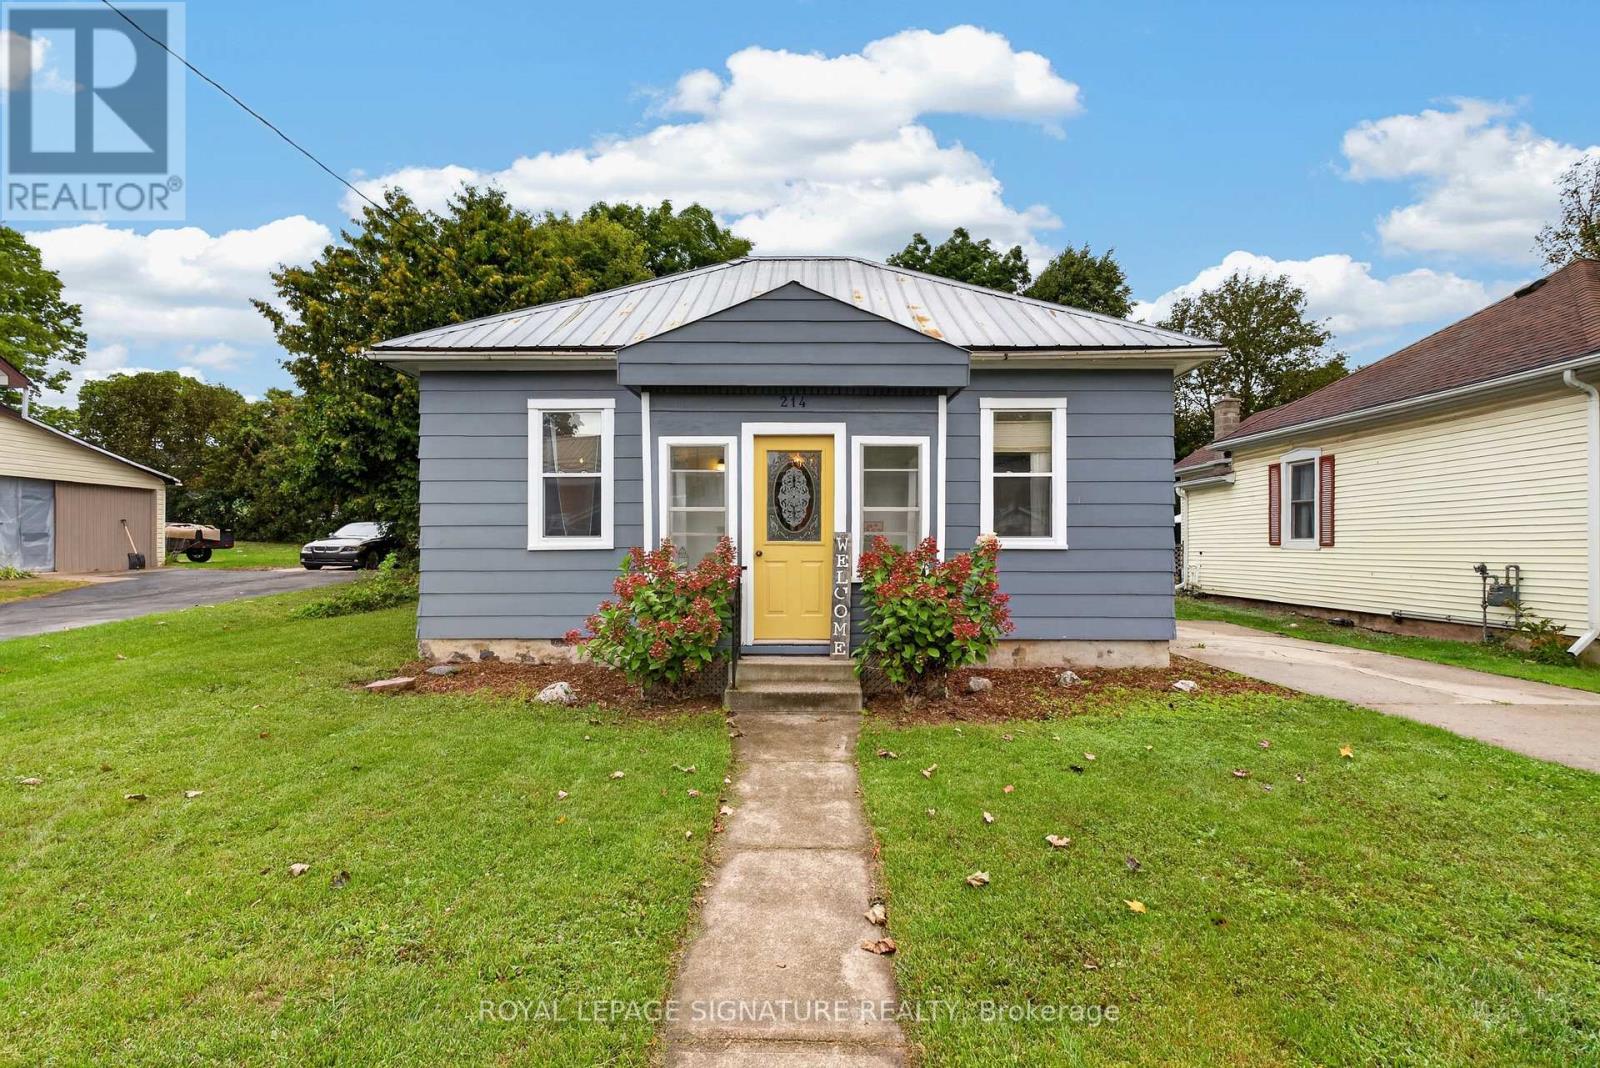
214 Edward Street
North Huron, Ontario
Cute, comfortable and full of character, 214 Edward Street is a 3-bedroom bungalow with an easy one-level layout and thoughtful updates throughout. The kitchen blends charm and function with beautiful exposed beams, new countertops, added prep space, a new sink and appliances, while the spacious mudroom adds plenty of everyday practicality. A modern renovated bathroom, updated flooring, fresh paint and new laundry appliances bring a fresh feel without losing the home's personality. Outside, updated paint and trim add curb appeal, while the fenced backyard offers room to relax, garden or entertain. Set on a quiet Wingham street close to downtown, schools, parks, the hospital and everyday amenities, this is a move-in-ready home with warmth, character and style. (id:49269)
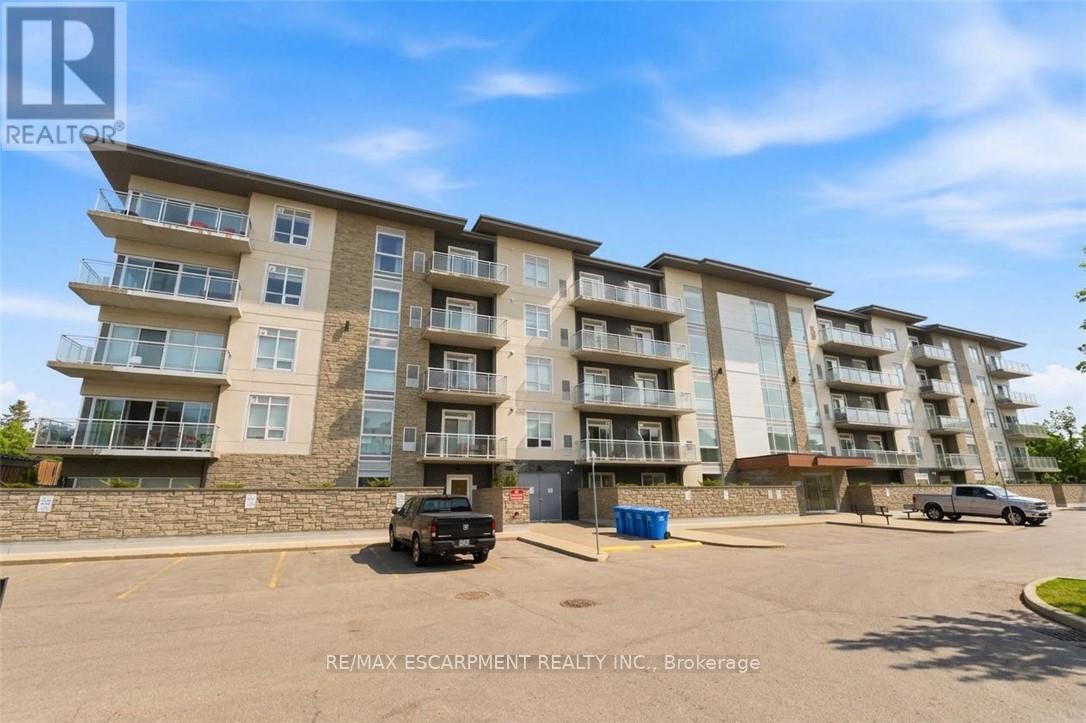
413 - 16 Markle Crescent
Hamilton, Ontario
Welcome to contemporary condo living in one of Ancaster's most sought-after communities. This beautifully designed, thoughtful, recent build features a 1-bedroom, 1.5-bath residence full of style, comfort and a wonderfully low-maintenance lifestyle. The bright, open-concept interior features 9' ceilings and oversized windows that fill the home with natural light. The sophisticated kitchen is designed for both everyday living and entertaining, with quartz countertops, stainless steel appliances, subway tile backsplash, modern cabinetry and a generous breakfast bar. The spacious primary suite offers a peaceful retreat with a large picture window, custom walk-in closet organization and an elegant ensuite bath. A convenient in-suite laundry area and separate powder room add to the ease of daily living. Step onto your private balcony to enjoy morning coffee, evening drinks or beautiful sunset views. The impressive resident amenities include a fitness centre, yoga studio and stylish party room with full kitchen, opening to a landscaped outdoor terrace with BBQs and gas fire tables. Underground parking, private storage locker and EV charging stations add everyday convenience. Ideally located close to shopping, restaurants, trails and community amenities, with McMaster University and Redeemer University just minutes away. A polished, turnkey opportunity to enjoy modern Ancaster living at its best. (id:49269)
1006 - 585 Colborne Street E
Brantford, Ontario
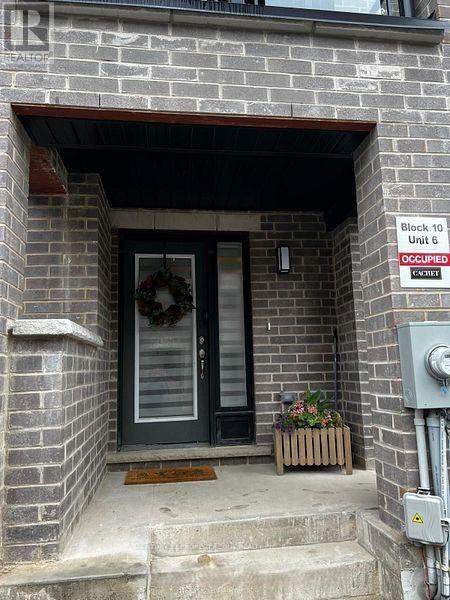
Modern and very well kept Townhouse. The Conklin model 1377 Sq.Ft. 2 Bed, 2.5 Bath model with 10Ft Ceilings on Main And 9Ft Upper. Master Ensuite with walk in closets, Glass shower, W/O To Balconies On Both Levels. SS Appliances, Granite Countertops & Private Attached Garage With 2 Parking Spot. Rollout shades throughout the unit. Close To Hwy 403, Laurier University, Conestoga College, Mohawk Park. Property Currently rented ,24 hours notice required. (id:49269)
1 - 5850 Ferry Street
Niagara Falls, Ontario
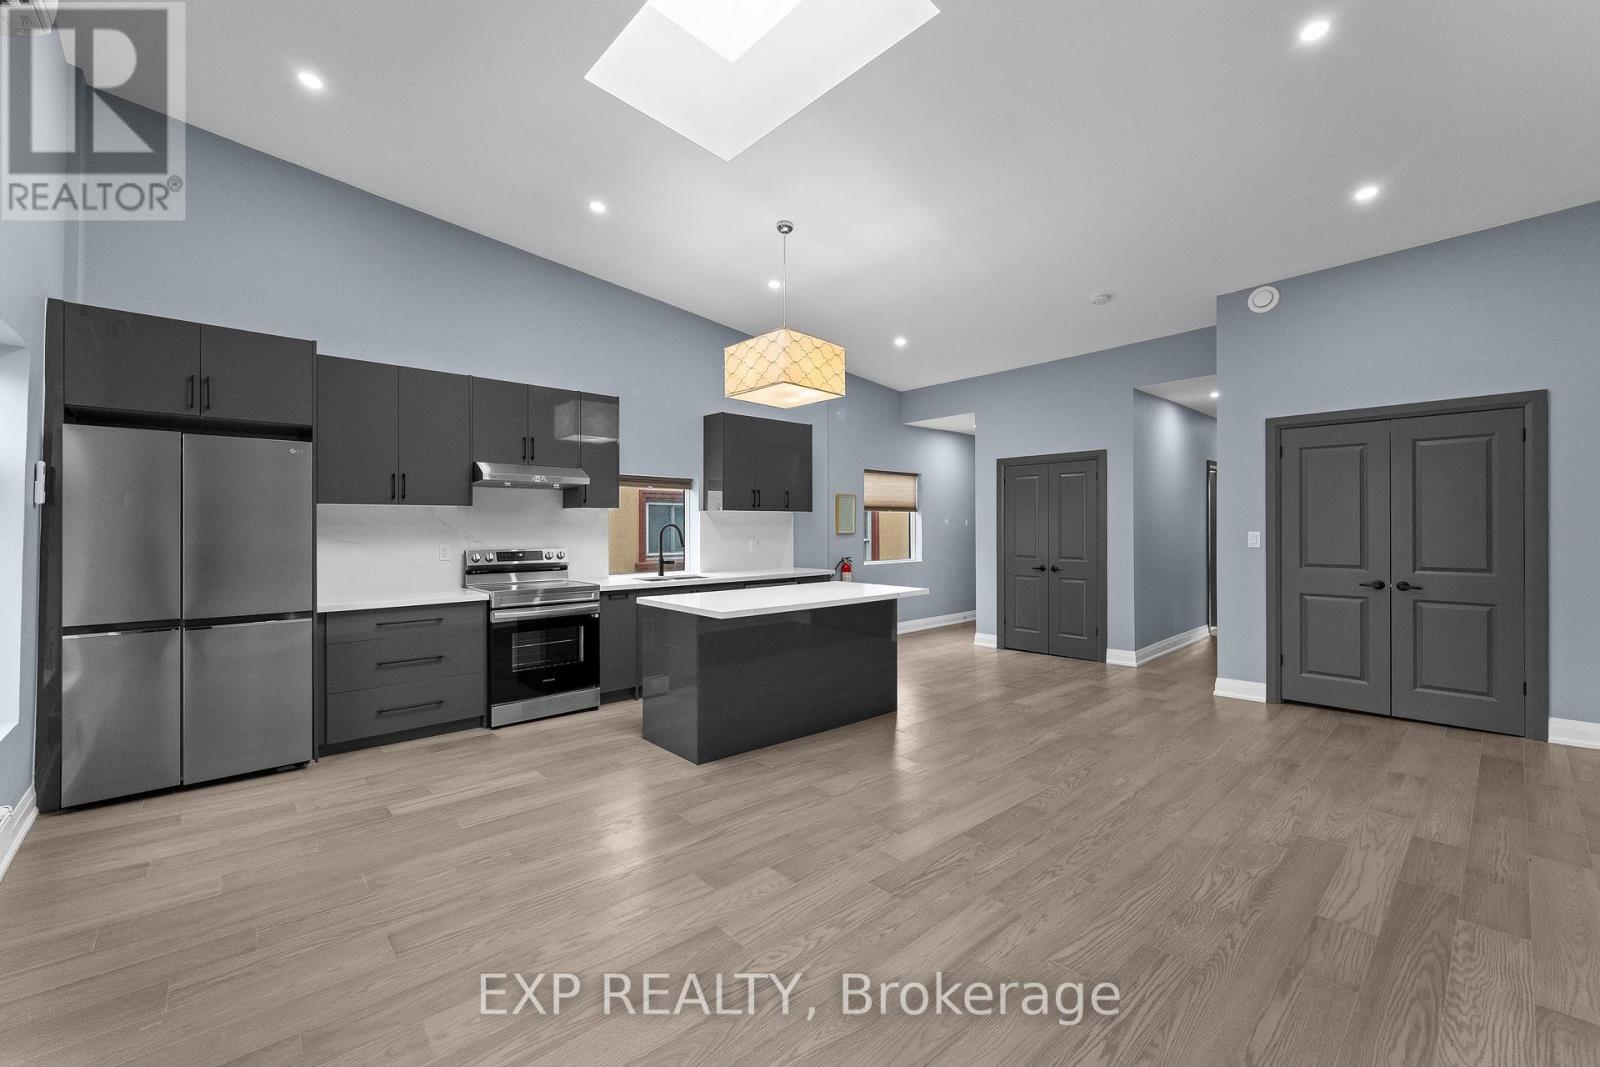
Welcome To 5850 Ferry Street! This Fully Renovated 2-Bedroom, 2-Bathroom Apartment Offers A Bright, Modern Living Space In An Incredibly Convenient Niagara Falls Location. The Spacious Layout Features Two Generously Sized Bedrooms, Each With Its Own Walk-Out Balcony, Including A Primary Bedroom With A Private Full Ensuite Bathroom. Enjoy A Modern Kitchen With Brand-New Appliances, Two Full Bathrooms, In-Suite Laundry, Skylights And Plenty Of Natural Light Throughout. The Apartment Has Been Renovated From Top To Bottom With Updated Finishes, Upgraded Insulation And High-Efficiency Systems For Added Comfort. One On-Site Parking Space Is Included, And A Bus Stop Is Located Just Steps From The Front Door. Conveniently Located On Ferry Street, Just Minutes From Clifton Hill, The Falls, Restaurants, Shopping, Entertainment And Everyday Amenities. A Clean, Modern And Move-In Ready Apartment In The Heart Of Niagara Falls! (id:49269)
246 - 42 Tannery Street E
Cambridge, Ontario
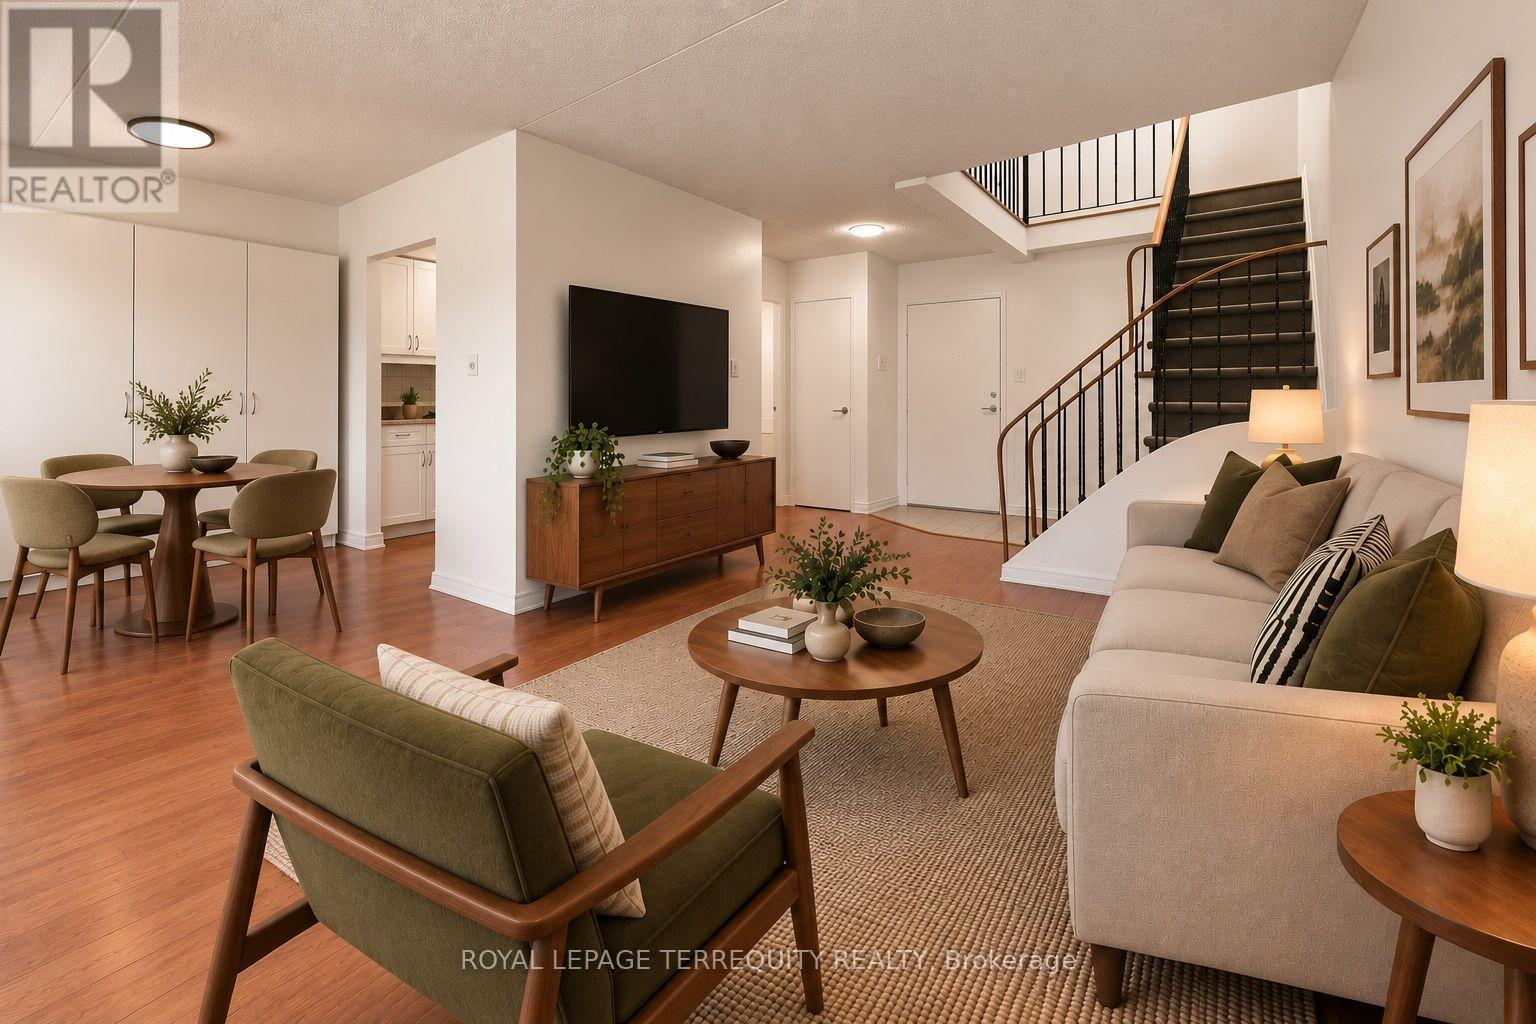
Living close to parks, restaurants, and downtown Hespeler's charm has never been easier. This nicely updated 1,125 sq ft unit, spread across two floors, puts you in the heart of a quaint, historic village while keeping you minutes from Hwy 401, public transit, and shopping across Cambridge, KW, and Guelph - all at a price you can actually afford. Upstairs, you'll find two large bedrooms, each with generous closet space, alongside a fully renovated large bathroom featuring a walk-in shower and solid surface countertop with an undermount sink. The main floor offers a renovated powder room, an updated (2020) gallery style kitchen, and open dining and living rooms with abundant storage. The whole home has been freshly painted top to bottom, and the bright, airy space opens onto a balcony perfect for watching the sunset. Recent upgrades add real peace of mind: electrical panel replaced in 2020, newly painted stair railing, and an electric heat pump with powerful heat and A/C on both floors, added in 2022. One covered parking spot is included. The location is unbeatable, right next to Forbes Park and just steps from vibrant restaurants, cozy cafés, the library, community center, Hespeler Farmers Market, and nearly every local event. This is village charm with city convenience, all in one. note: all furniture has been digitally staged. (id:49269)
278 Grosvenor Street S
Saugeen Shores, Ontario
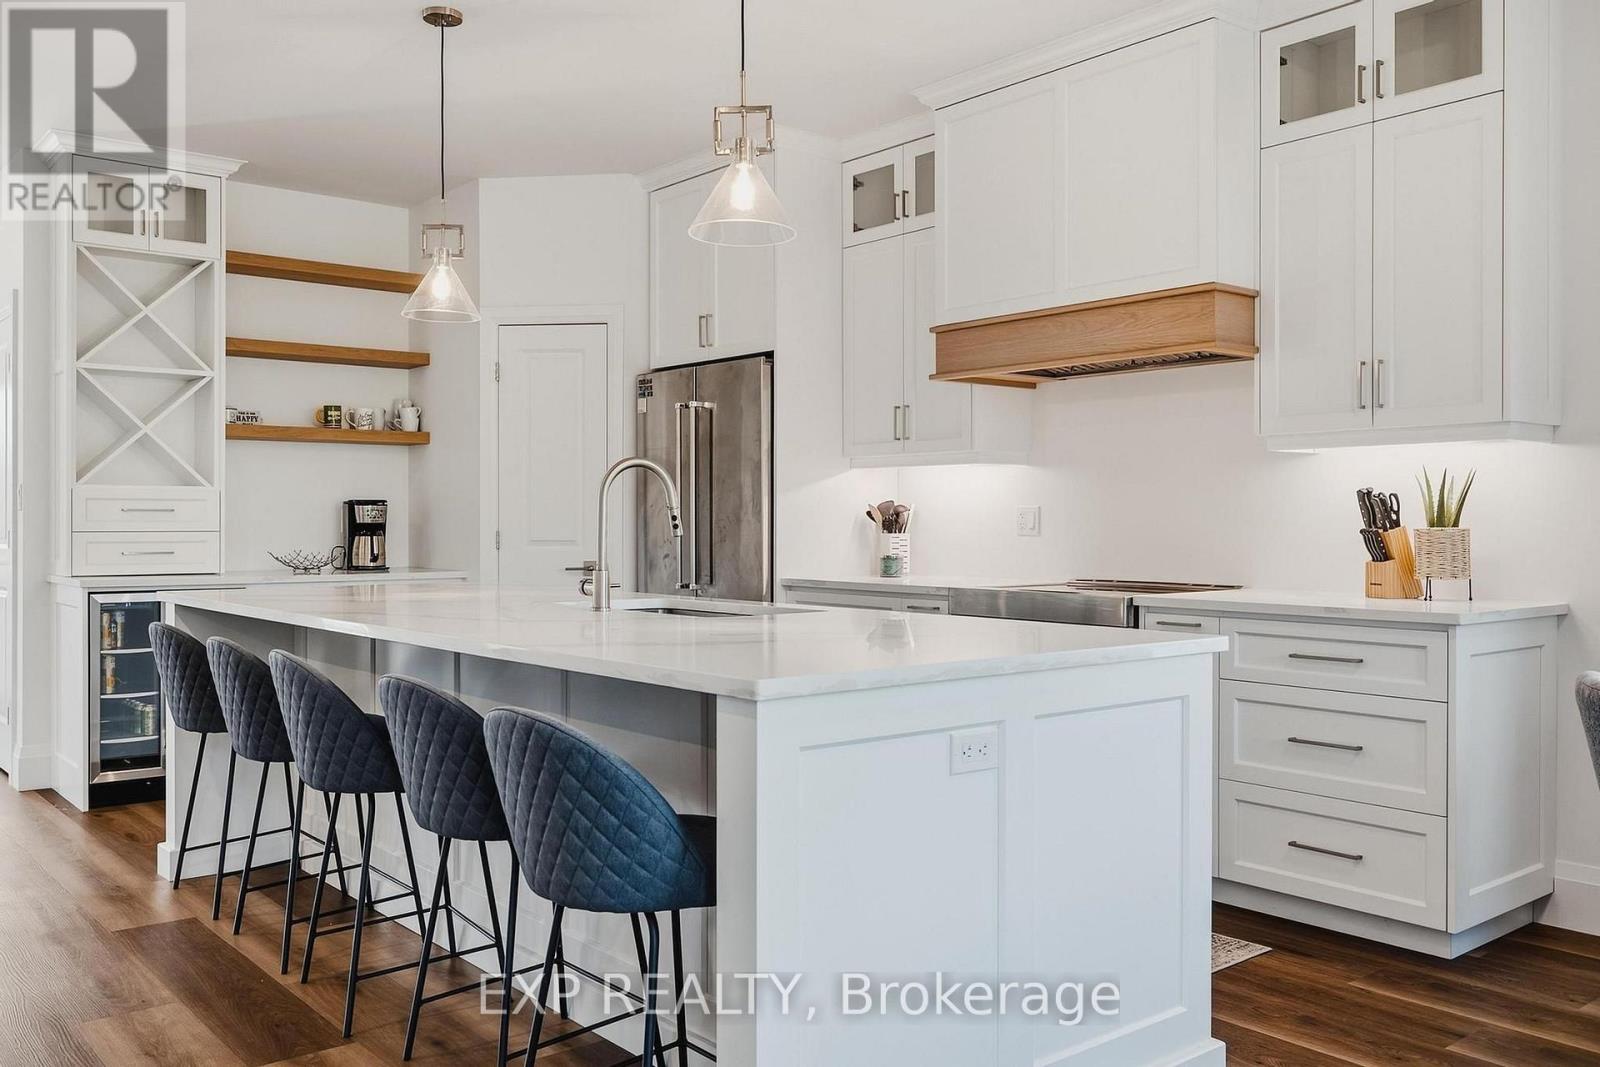
Welcome to 278 Grosvenor Street South in beautiful Southampton! This 3+2 bedroom, 3 full bathroom home offers a spacious and versatile layout, including a fully finished, self-contained secondary suite with a walkout. The bright open-concept main floor is filled with natural light from large windows throughout. The impressive kitchen is the heart of the home, offering ample cabinetry, a large centre island with seating for five, quartz countertops, stainless steel appliances, glass-front cabinetry and a striking wood-accented range hood. The kitchen flows seamlessly into the dining and living areas, creating an inviting space for everyday living, holiday gatherings and entertaining. One of the home's standout features is the exceptional covered outdoor living space, complete with a stone fireplace, wood-plank ceiling and plenty of room for dining and lounging, all surrounded by mature greenery and a landscaped yard. Picture cool fall evenings by the fire and long summer dinners outside. The lower level is a fully finished, self-contained secondary suite with its own walkout, kitchen and laundry, plus 2 bedrooms and a full bathroom, offering a private and flexible living space. Upstairs, the loft features a bathroom rough-in, offering an excellent opportunity to add a future bathroom. Ideally located in the sought-after Southampton community, you'll be close to Lake Huron beaches, the waterfront, boardwalk, walking and cycling trails, downtown shops, restaurants and local attractions. Enjoy the relaxed four-season lifestyle, from famous sunsets over the lake to quiet winter walks, that makes Saugeen Shores such a desirable place to call home. A wonderful opportunity to enjoy space, style, flexibility and the best of lakeside living! (id:49269)
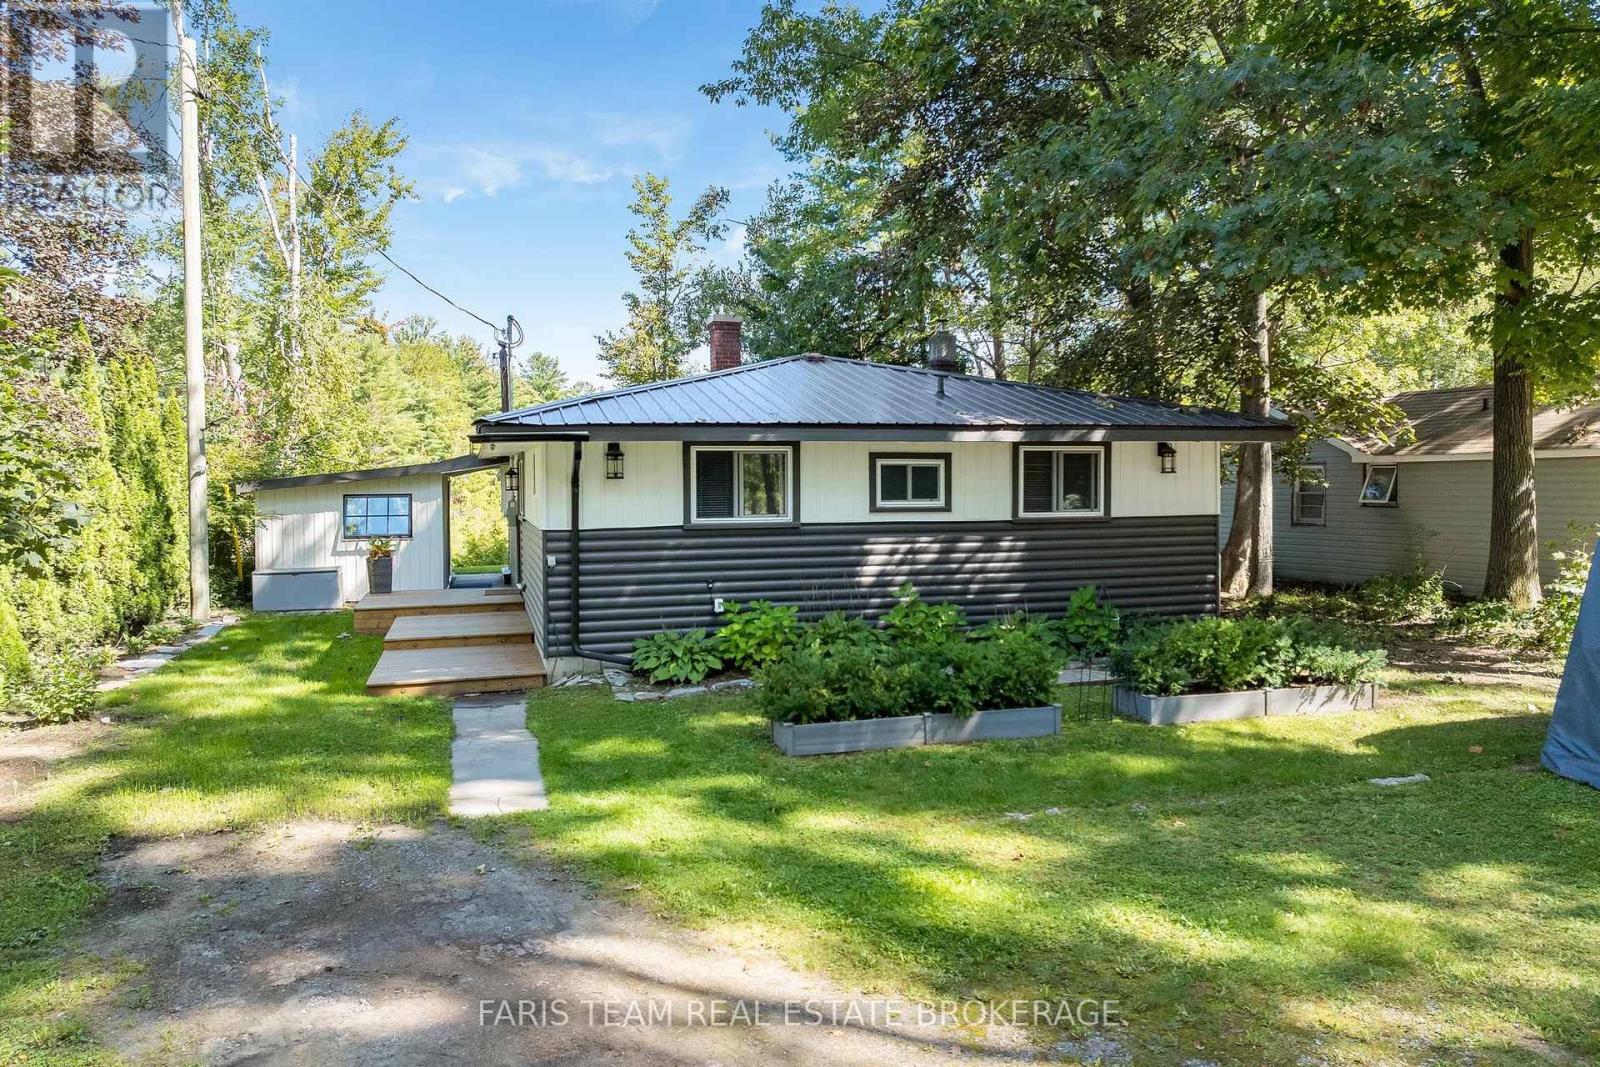
121 Stanley Road
Kawartha Lakes, Ontario
Top 5 Reasons You Will Love This Home: 1) Your own waterfront gateway to the Trent-Severn Waterway, offering 60' of private river frontage and a fantastic dock where you can step out your back door, hop in the boat, and cruise directly onto the Trent-Severn Waterway, with miles of waterways to explore, nearby communities to discover, and endless opportunities for days on the water or relaxing sunset cruises 2) Beautifully renovated and turn-key, extensively updated from late 2022 through 2023 with engineered hardwood flooring, raised living room ceilings, recessed lighting, a stunning custom kitchen with quartz countertops, an updated bathroom, new drywall, and a WETT-certified wood-burning fireplace, creating a fresh, modern, and move-in-ready retreat 3) Thoughtfully upgraded for comfort and efficiency, with improvements extending well beyond cosmetic finishes to include spray foam insulation, additional blown-in attic insulation, upgraded 200-amp electrical service, a new electrical panel, hydro pole and meter, plus a whole-home UV water filtration system and water softener 4) Peace of mind with a fully integrated Generac generator for added convenience and reliability, complemented by window A/C units to keep the home comfortable throughout the warmer months 5) Waterfront serenity without giving up modern connectivity, wake up to peaceful river views and enjoy your morning coffee by the water while staying connected with high-speed internet offering 140 Mbps download and 42 Mbps upload speeds, complemented by three bedrooms, an attached 199 square foot bunkie ideal for guests or a home office, and a bright open-concept layout that perfectly delivers waterfront living and modern convenience. 1,392 fin.sq.ft. (id:49269)

27 Cambridge Avenue
Hamilton, Ontario
Great opportunity to own a charming, move in ready, detached bungalow, with 2 parking spots and fully landscaped backyard in the desirable Crown Point neighborhood! This updated, bright and cozy 2 bedrooms home, offers comfortable living space, large, functional kitchen with tons of storage and counter space, carpet free, abundance of natural light, separate entrance, for your convenience, partially finished basement, with e possibility for a third bedroom or a spacious family room use. Please Note-rare find-double wide exposed concrete driveway, ideal for 2 large vehicles, ensuring convenience for residents and guests. The backyard is an inviting outdoor retreat-fully fenced, large, all landscaped, featuring mature greenery, storage shed and and lovely sitting area-all ready for your summer BBQ-s, family gatherings, relaxation and enjoyment. The property is conveniently located, just walking distance to trendy Ottawa Str, with its cozy cafes, restaurants and shops. The Centre on Barton-shopping centre is just 2 min drive, Bellview Park, Gage Park and Queen Mary Elementary school are just around the corner. (id:49269)

742 Rogers Road
North Perth, Ontario
Welcome to a spacious semi-detached home in family-friendly Listowel. Offering over 2,500 sq.ft. of finished living space, this move-in-ready home combines a practical layout with plenty of room for the whole family. The bright main level features an inviting open-concept design with a contemporary white kitchen complete with quartz countertops, subway tile backsplash, under-cabinet lighting, ample cabinetry, and a generous dining area. Large windows and sliding doors fill the space with natural light and provide easy access to the outdoor living areas. A versatile split-level family room creates additional space for relaxing, entertaining, or family gatherings. Upstairs, you'll find three comfortable bedrooms, including a spacious primary bedroom with walk-in closet, along with a well-appointed full bathroom. An additional upper-level sitting area offers flexibility as a children's playroom, homework space, or secondary lounge. The finished walkout basement adds impressive living space and features a bright recreation/lounge area, office space, a large bedroom, and a convenient 3-piece bathroom. The bedroom includes its own exterior access, making this level ideal for guests, extended family, a teenager's retreat, or other uses. The walkout opens directly to the lower patio and fully fenced backyard. Outside, enjoy the elevated deck, lower patio, large yard, and fenced outdoor space, perfect for children, pets, and summer gatherings. A detached storage shed sits on a concrete pad and provides excellent storage or workshop potential. Situated close to parks, playgrounds, schools, shopping, Listowel Memorial Hospital, Listowel Golf Club, and Listowel Sports Complex, this home offers everyday convenience and exceptional space. A versatile, bright, and thoughtfully designed home with room to grow. (id:49269)
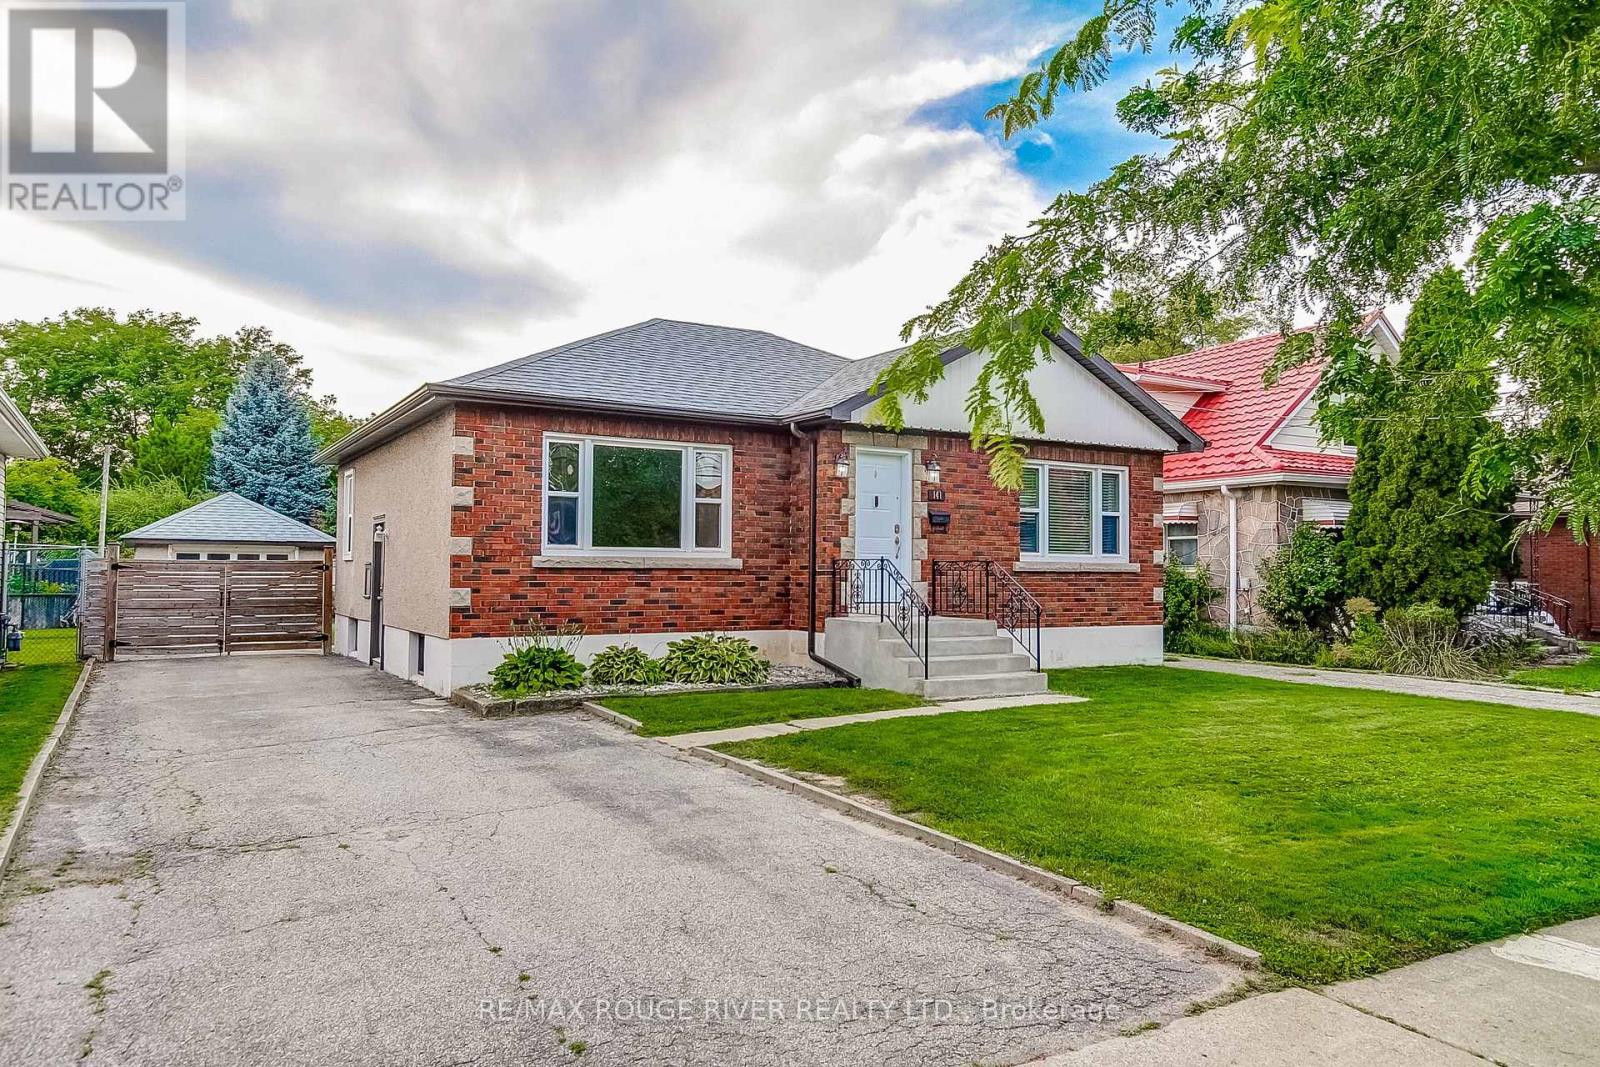
141 Haig Street
St. Catharines, Ontario
Renovated Bungalow with Income Potential - and a DRY BASEMENT! This beautifully updated 2+1 bedroom bungalow offers exceptional quality, thoughtful design, and peace of mind thanks to its recent extensive structural upgrades. While heavy rainstorms caused issues for many homes in the area, this property stayed completely dry with absolutely no water intrusion, thanks to a full perimeter weeping tile system, re-graded lot, and sump pump with battery backup. This home features a separate entrance to a fully rebuilt basement -designed to meet requirements for a legal basement apartment, with raised ceilings, new electrical, plumbing, HVAC, insulation, and luxury finishes. This sun-filled lower level includes an office area with water and electrical rough-ins behind the interior wall, allowing easy conversion into a future kitchen for an in-law suite or rental unit. The main floor shines with new flooring, a spacious kitchen with 2 pantries, s/s appliances, a breakfast bar and a large dining area that leads to a deck overlooking the meticulously maintained backyard. Outside, the home features a detached garage with workshop area, electricity and a separate side door access. With over $130,000 invested in premium improvements, from interior upgrades to new fencing, landscaping, and more, this turnkey home blends modern style with long-term reliability. Move in and enjoy flexible living options, income potential, and the confidence of a home that has already proven its resilience. See Attachment for List of Upgrades. (id:49269)

513 Mariner Drive
Waterloo, Ontario
Recently Renovated Freehold End-Unit Townhome - Move-In Ready! This bright 3-bedroom home features an open-concept main floor, updated bathroom, new flooring, fresh paint. Furnace and A/C replaced in 2025. Enjoy a large pie-shaped backyard with mature privacy trees, deck, and landscaping. Conveniently located close to shopping, schools, trails, RIM Park, and highways. A great family home in a desirable Waterloo neighbourhood! (id:49269)
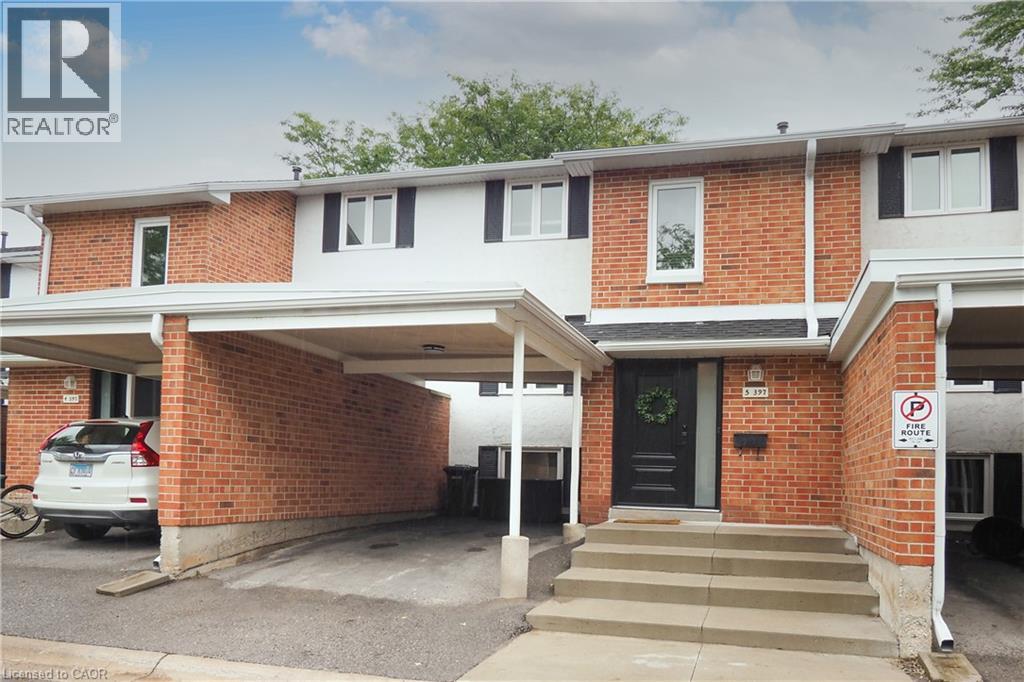
397 Keats Way Unit# 5
Waterloo, Ontario
Welcome to this established condominium community in Waterloo's popular Beechwood neighbourhood, where extensive updates inside and out mean you can simply move in, settle down and enjoy. Offering three bedrooms and two bathrooms, this home has been thoughtfully reimagined from top to bottom since 2021 with a fresh, inviting style throughout. New flooring, updated bathrooms, fresh paint and finishes have transformed the interior, while the beautifully renovated kitchen, features quartz countertops (2026), a stylish backsplash and a bright, modern feel. The comfortable living space extends outdoors with a walkout to your own private, fully fenced yard—an ideal spot to relax, entertain or enjoy a little outdoor space of your own. And the updates go well beyond what you can see. The condominium corporation has completed significant improvements throughout the community, including recent sewer and roadwork, along with updates to windows, doors and other important exterior components. With so much already taken care of—from the finishes you’ll appreciate every day to the larger infrastructure improvements behind the scenes—this is a home and community that have been refreshed from top to bottom. Fresh, welcoming and wonderfully low-maintenance, all that’s left to do is move in and enjoy. (id:49269)
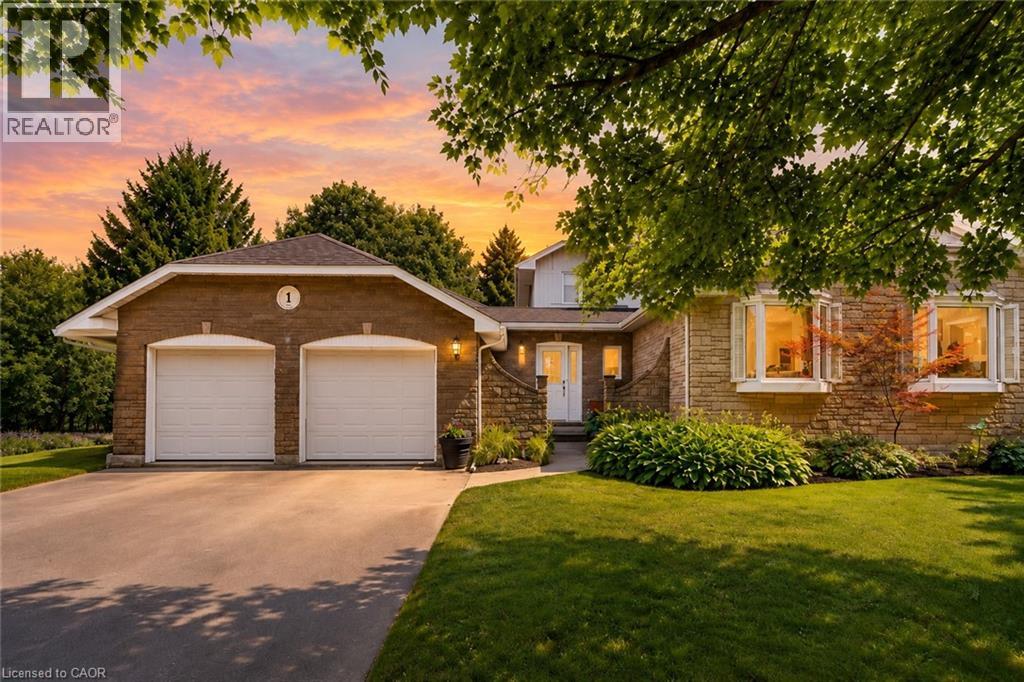
1 Danube Drive
Heidelberg, Ontario
Offering an appealing blend of privacy, space and small-town living, 1 Danube Drive is set on a beautifully established lot in Heidelberg, just minutes from Kitchener-Waterloo. Mature trees frame the property and create a wonderful sense of seclusion, while this friendly community offers a quieter pace without sacrificing convenient access to schools, shopping, restaurants and everyday amenities. Quality 2x6 construction speaks to the solid build of this four-bedroom, three-full-bathroom home, where generous principal rooms and a practical layout provide plenty of space to gather or spread out. Hardwood flooring adds warmth and character, while large windows bring natural light throughout the living areas. At the heart of the home, the inviting family room features a wood-burning fireplace and direct walkout to the backyard, making indoor-outdoor living easy throughout the warmer months. The finished lower level extends the living space even further, with excellent options for a recreation room, home gym, hobbies, guests or a dedicated work-from-home area. Outside is where this property truly comes into its own. The large, privately treed backyard offers expansive lawn, established landscaping and plenty of room for children and pets, while the above-ground pool and permanent surrounding deck create a natural destination for summer afternoons, weekend barbecues and casual entertaining. As evening arrives, the fire pit provides another inviting place to gather with family and friends. A double-car garage offers excellent parking and storage, completing a home well suited to an active lifestyle. With its combination of quality construction, generous living space, privacy and community, this Heidelberg property offers the opportunity to enjoy a little more breathing room while remaining closely connected to everything Kitchener-Waterloo has to offer. (id:49269)
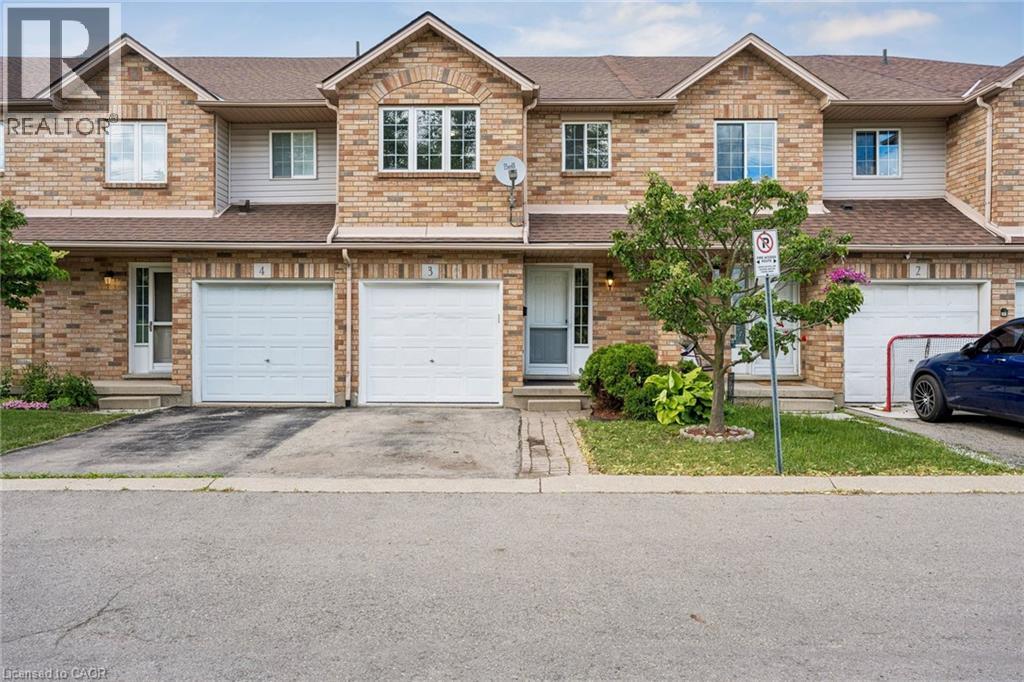
1860 Upper Gage Avenue Unit# 3
Hamilton, Ontario
Welcome To This Super Clean, Move-In Ready Townhouse In A Small, Quiet Complex In Hamilton's Desirable South Central Mountain Area. Offering The Added Benefit Of A Low Monthly Road Fee, This Home Is Perfect For First-Time Buyers, Young Families, Downsizers, Or Anyone Looking For Comfort, Convenience, And Excellent Value. Freshly Painted In Neutral Tones And Beautifully Maintained Throughout, The Main Floor Features A Bright Open-Concept Living And Dining Area, A Spacious Eat-In Kitchen With Walkout To A Large Deck And Private Enclosed Backyard, Plus A Convenient Powder Room And Direct Inside Access To The Garage. Upstairs, You'll Find Three Generous Bedrooms, Including A Primary Bedroom With An Oversized Walk-In Closet, Along With Recently Updated Carpet On The Stairs. The Fully Finished Basement Provides A Large Recreation Room, Perfect For Casual Entertaining, A Kids' Play Area, Home Office, Or Additional Living Space. Visitor Parking Adds Extra Convenience, And The Location Is Excellent, Close To Parks, Schools, Limeridge Mall, Public Transit, Highway Access, Greenspace, And All Major Amenities. A Well-Cared-For Home In A Great Location With Low Fees And Flexible Living Space. This One Is Not To Be Missed! (id:49269)
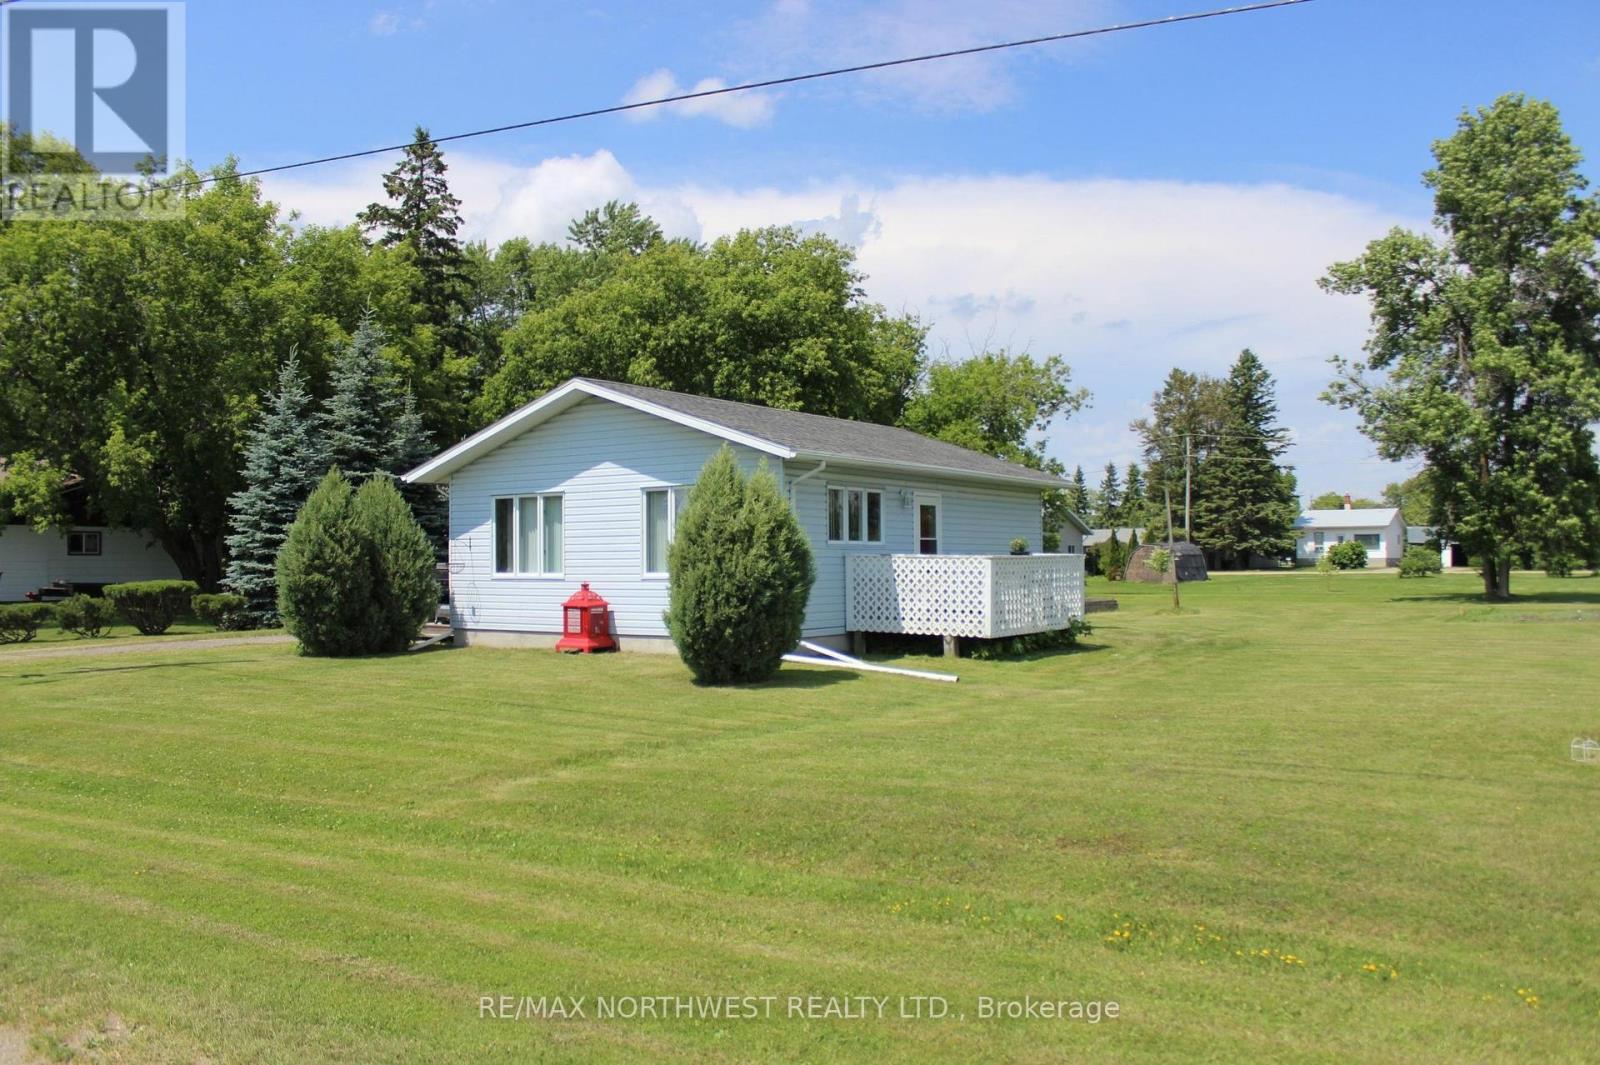
705-707 Lorena Street
Rainy River, Ontario
Perfect move in ready retirement or starter home with many improvements done over the past few years!!! This one level, one bedroom, 2 bath home has spacious rooms with an eat in kitchen, living room has access onto the exterior deck for your morning coffee or just to relax with your evening beverage. Nice amount of storage space in the home and if you are needing more storage there's an attached three season porch/foyer. The parcel of land is located in a quiet spot where you have the feeling of living in the country with a larger than normal town lot with it being 203' x 132', there's a second driveway onto the East portion. Also included on the property is a 1 car detached garage and storage shed with a devoted garden space and fire pit area. Full town services to the property including sewer and water, hydro and gas. Come on down and check it out today!!!! (id:49269)
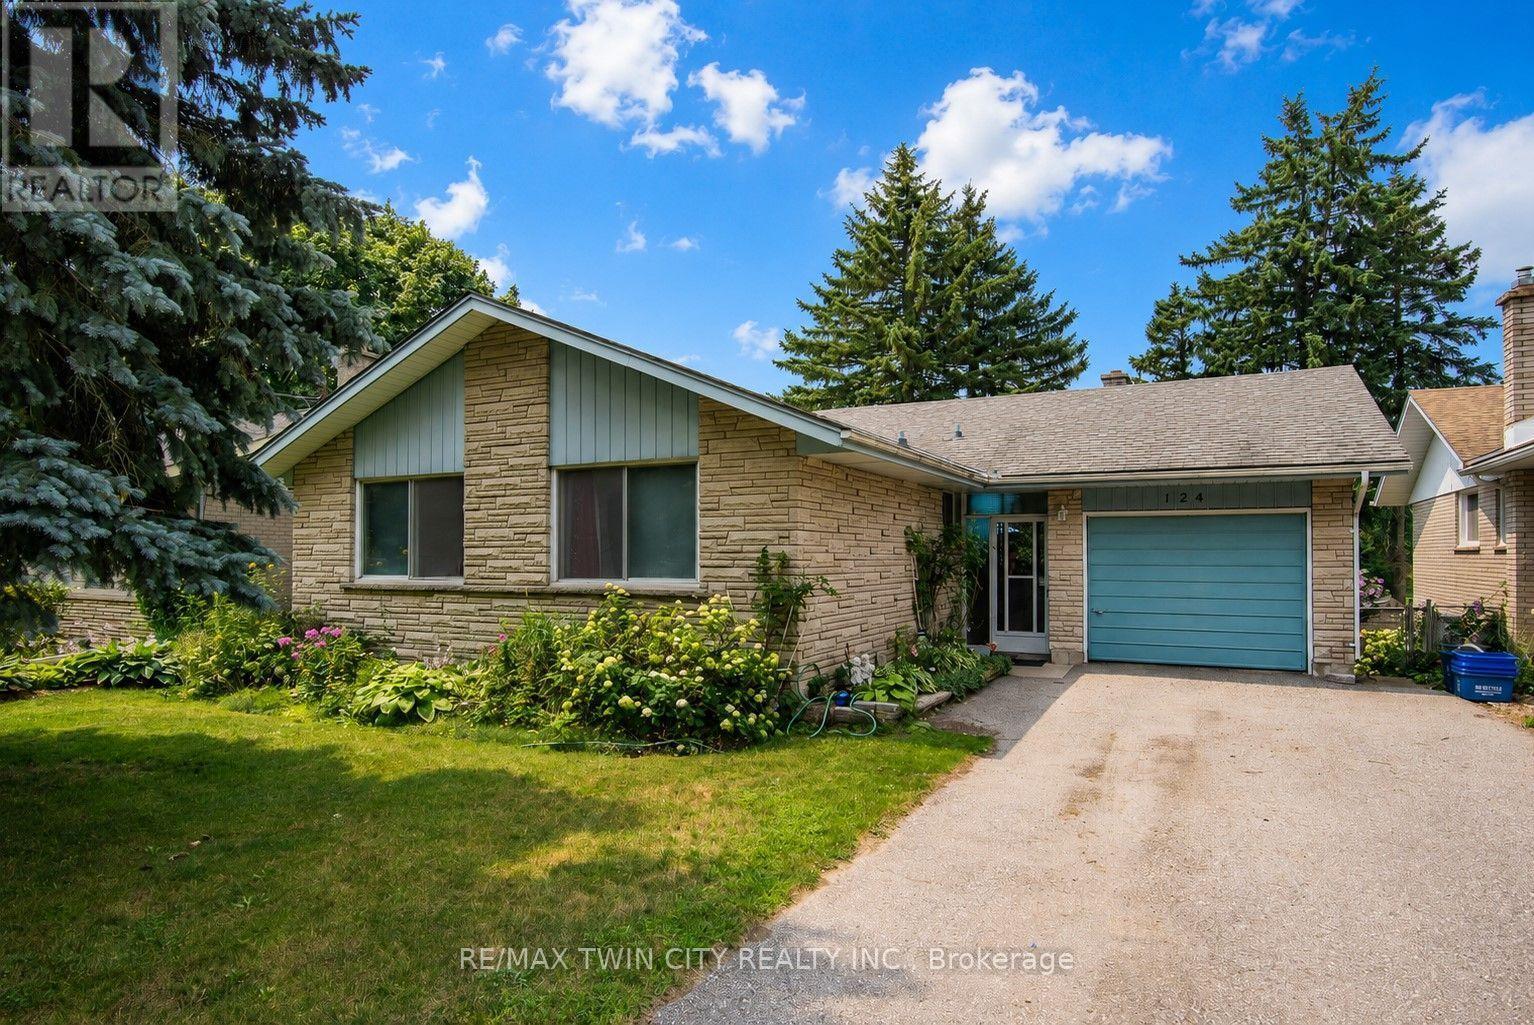
124 Carwood Avenue
Kitchener, Ontario
Welcome to 124 Carwood Avenue! Nestled in a convenient Kitchener neighbourhood just minutes from the expressway, downtown, shopping, parks, and everyday amenities, this home offers a rare opportunity to back directly onto the beautiful Rockway Golf Course. Imagine enjoying your morning coffee on the back deck while watching golfers tee off and taking in the peaceful views. Inside, you'll find 3 bedrooms and 3 bathrooms, with plenty of opportunity to update and make it your own. The separate entrance to the basement opens the door to additional possibilities, including a potential in-law suite or multi-generational living arrangement. Whether you're looking for a home to personalize, an investment opportunity, or a property in a sought-after location with an exceptional backyard setting, 124 Carwood Avenue is full of potential. (id:49269)
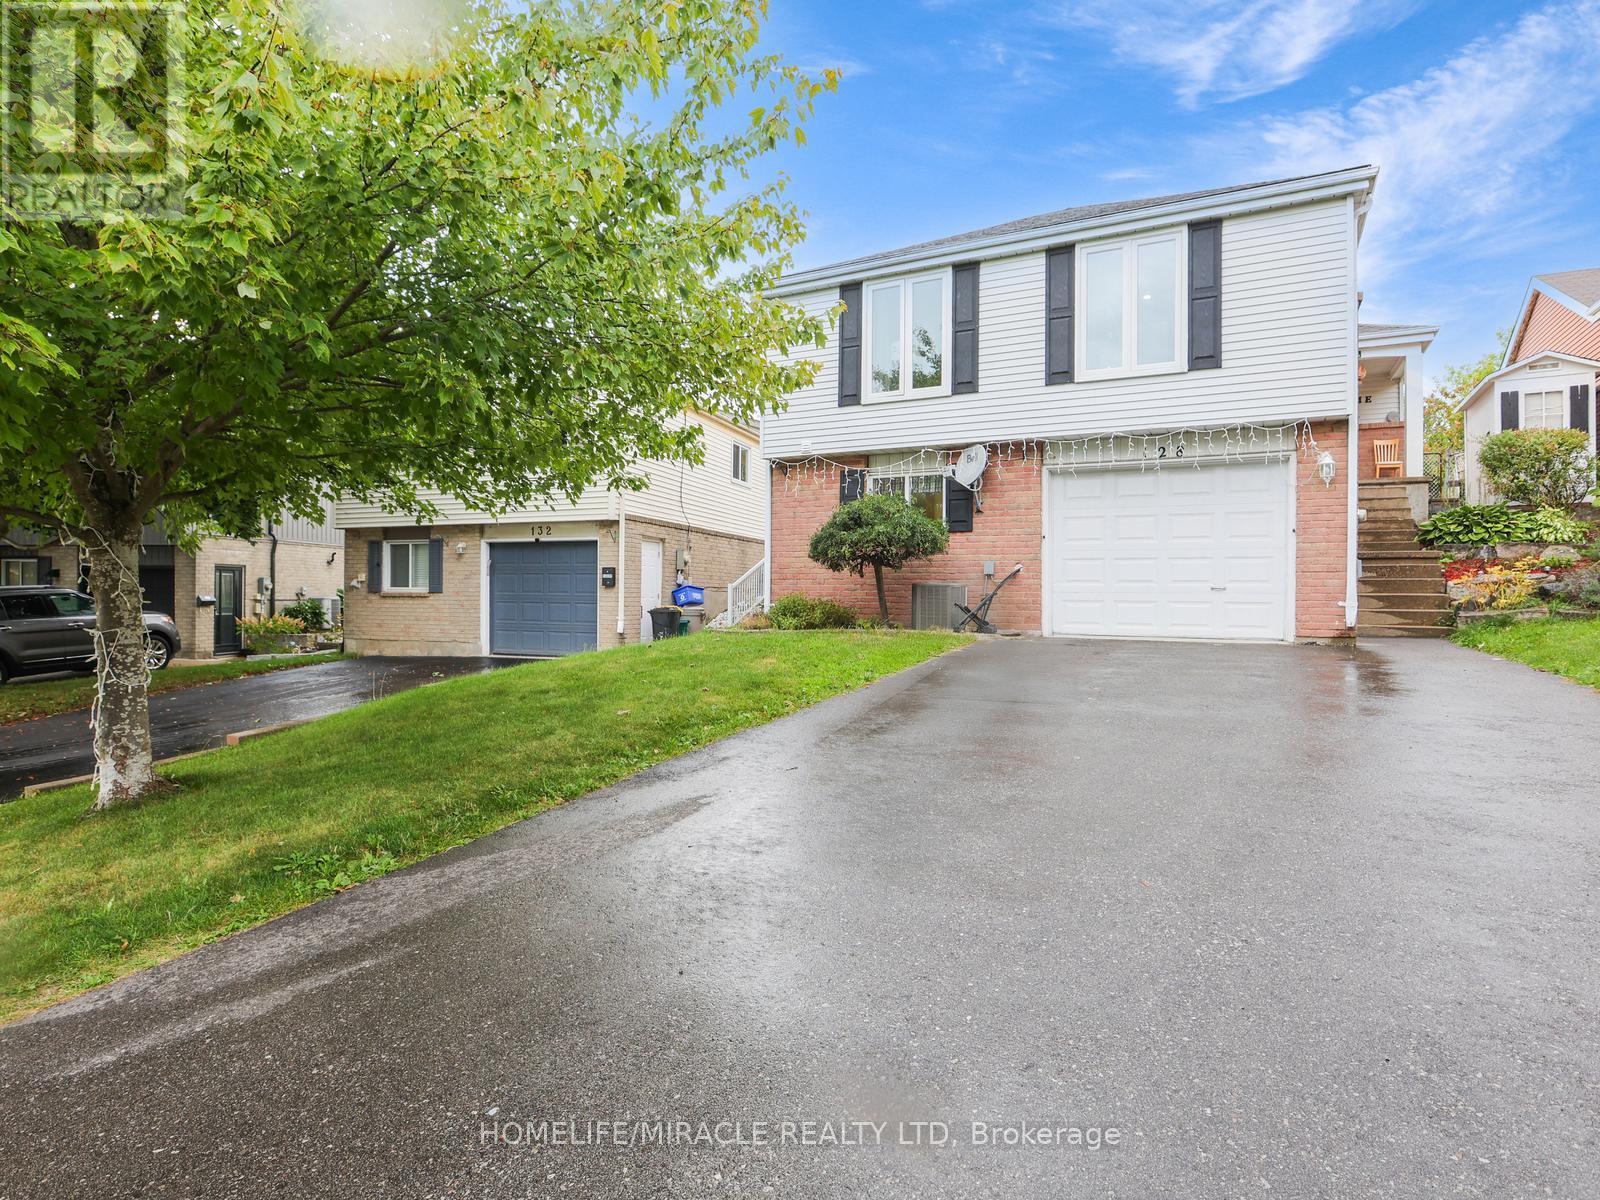
128 Macatee Place S
Cambridge, Ontario
Welcome to 128 Macatee Place! The perfect family home in a sought after neighborhood backing onto greenspace with fence door to parks, playgrounds, walking trails, and schools all steps away. Plenty of living space for a growing family. Pot lights , Newer windows and French doors to the backyard add to the appeal of this well maintained move-in ready home. The tiered armour stone landscaping and recently repaved driveway adds to the curb appeal of this charming property. (id:49269)
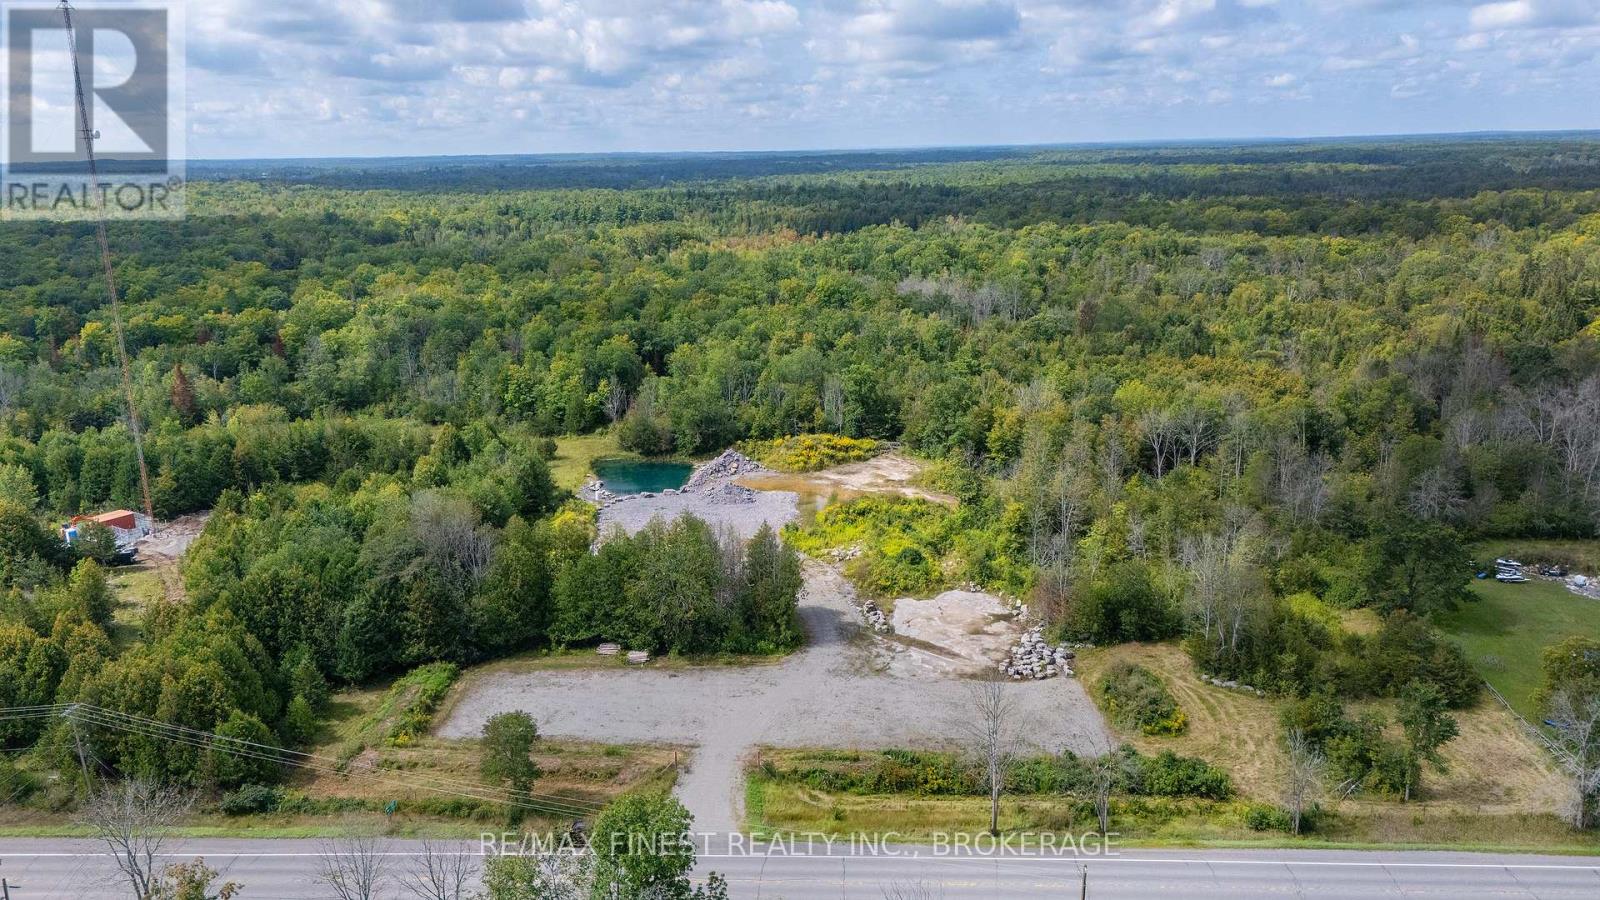
0 Pt Lt 1 Concession 8
Stone Mills, Ontario
Own your yard. Approximately 12.29 acres on County Road 41 in the Township of Stone Mills with site-specific RU-7 zoning permitting a contractor's yard along with a business, professional or administrative office. A direct entrance off County Road 41 gives trucks, trailers and heavy equipment easy in and out. A large cleared area near the road is ready to use today for parking, material storage and vehicle movement, with plenty of room to build a shop when the time comes. Beyond it, a substantial forested section provides privacy, a natural buffer from neighbours and space to expand. A previous rock excavation on the property has filled with groundwater, forming a pond that offers a handy water source for dust control and washdown. Outdoor storage is permitted. Hydro available at the lot line. Dug well on site. A great opportunity to expand your operations with the space and zoning already in place. (id:49269)
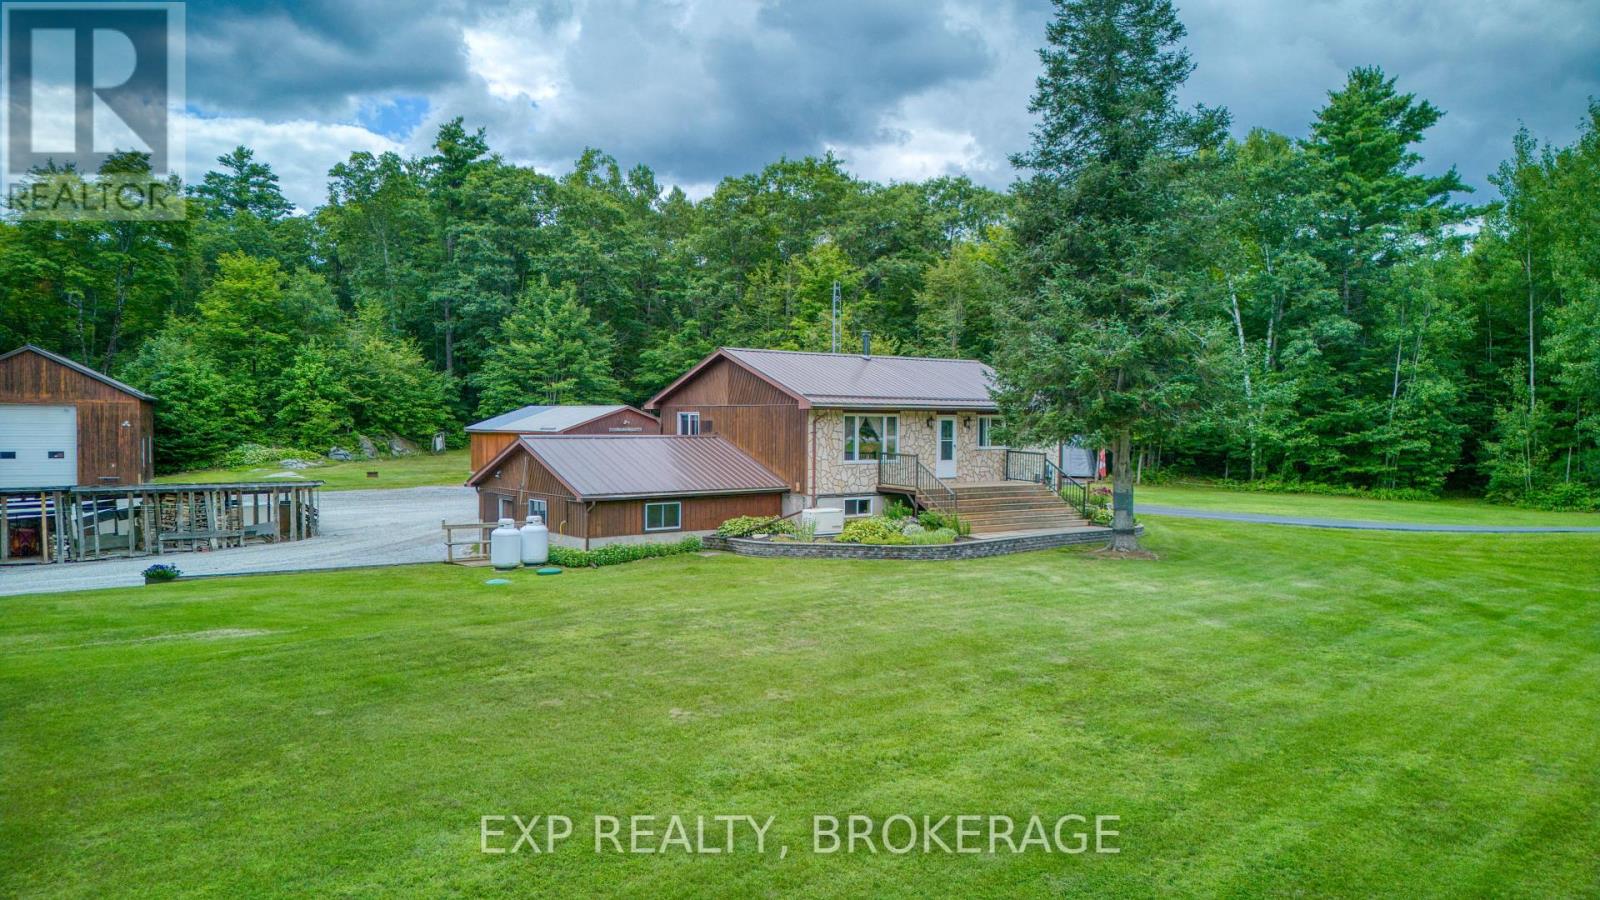
2677 Ardoch Road
Frontenac, Ontario
Immaculately maintained, solid year-round home on 2.5 private acres in Frontenac North, less than 15 minutes off Hwy 7 and 20 minutes to Sharbot Lake. Raised bungalow, built 1990, with 2+1 bedrooms and 2 baths across two finished levels. Propane forced air heat.Metal roof. Drilled well. Septic. Paved, year-round municipal road, so no seasonal access headaches. Whole-home 24,000 watt Generac standby generator - never worry about a power outage out here. For the shop guys: 28' x 42' workshop with a wood furnace, a 24' x 36' two-car garage with a bonus room and cooler on the back, plus a second workshop attached to the house. That's serious space for tools, toys, or a side business - bring the whole operation. Lots of parking too - room for trucks, trailers, RVs, whatever you're hauling. Public access to Crotch Lake just a few minutes away - get the lake life without the waterfront tax bill. Relax in the screened-in porch, or spread out on the flat, usable land built for the outdoor life. Plenty of other lakes and trails nearby too, so hunters, anglers, and ATV/snowmobile riders have options right out the door. High-speed internet and cell service confirmed - you can actually work from here. This one's set up for someone who's been waiting for a place that's actually move-in ready - not a fixer, not a compromise. (id:49269)
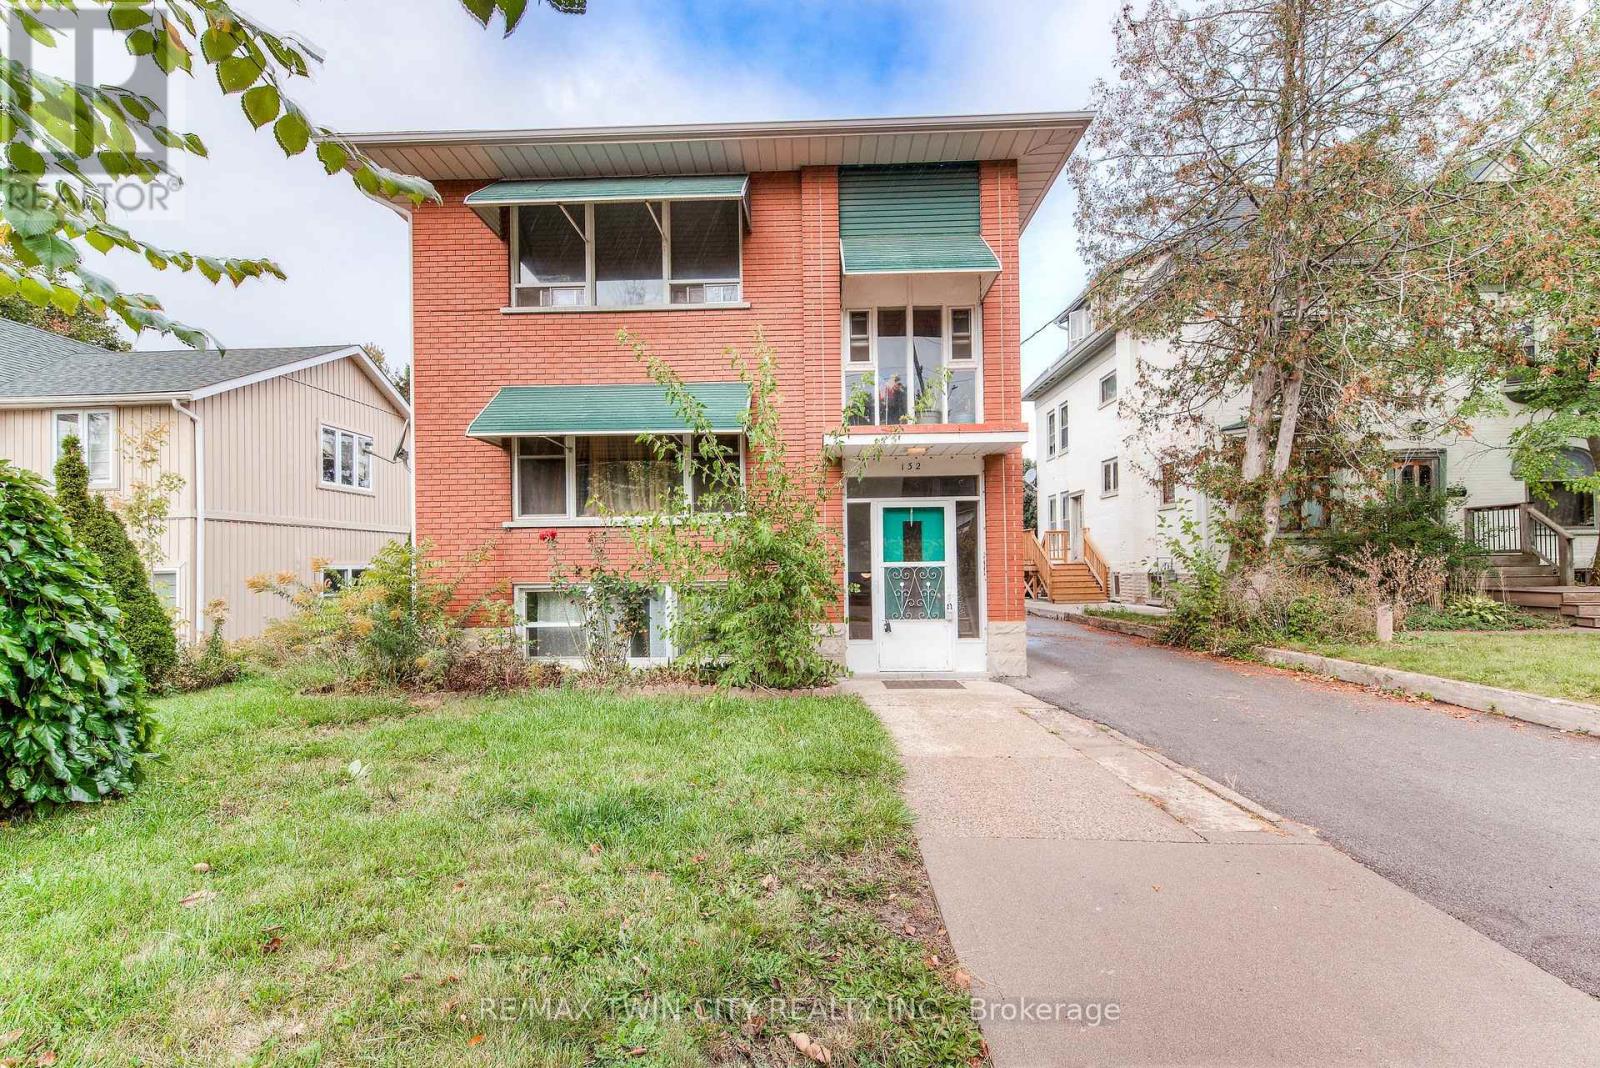
1 - 132 Allen Street E
Waterloo, Ontario
Hard to find 1 bedroom apartment that has been totally renovated in the Mary Allen neighbourhood. Walk to Uptown Waterloo in minutes. Features 675 sq ft, one parking space, heat and electricity included. Coin operated laundry. Hot water heating with individual thermostats so you can control your own heat. The kitchen has a dishwasher and built-in microwave range hood. 1 pet allowed, non-smoking. New fridge and stove to be installed. (id:49269)
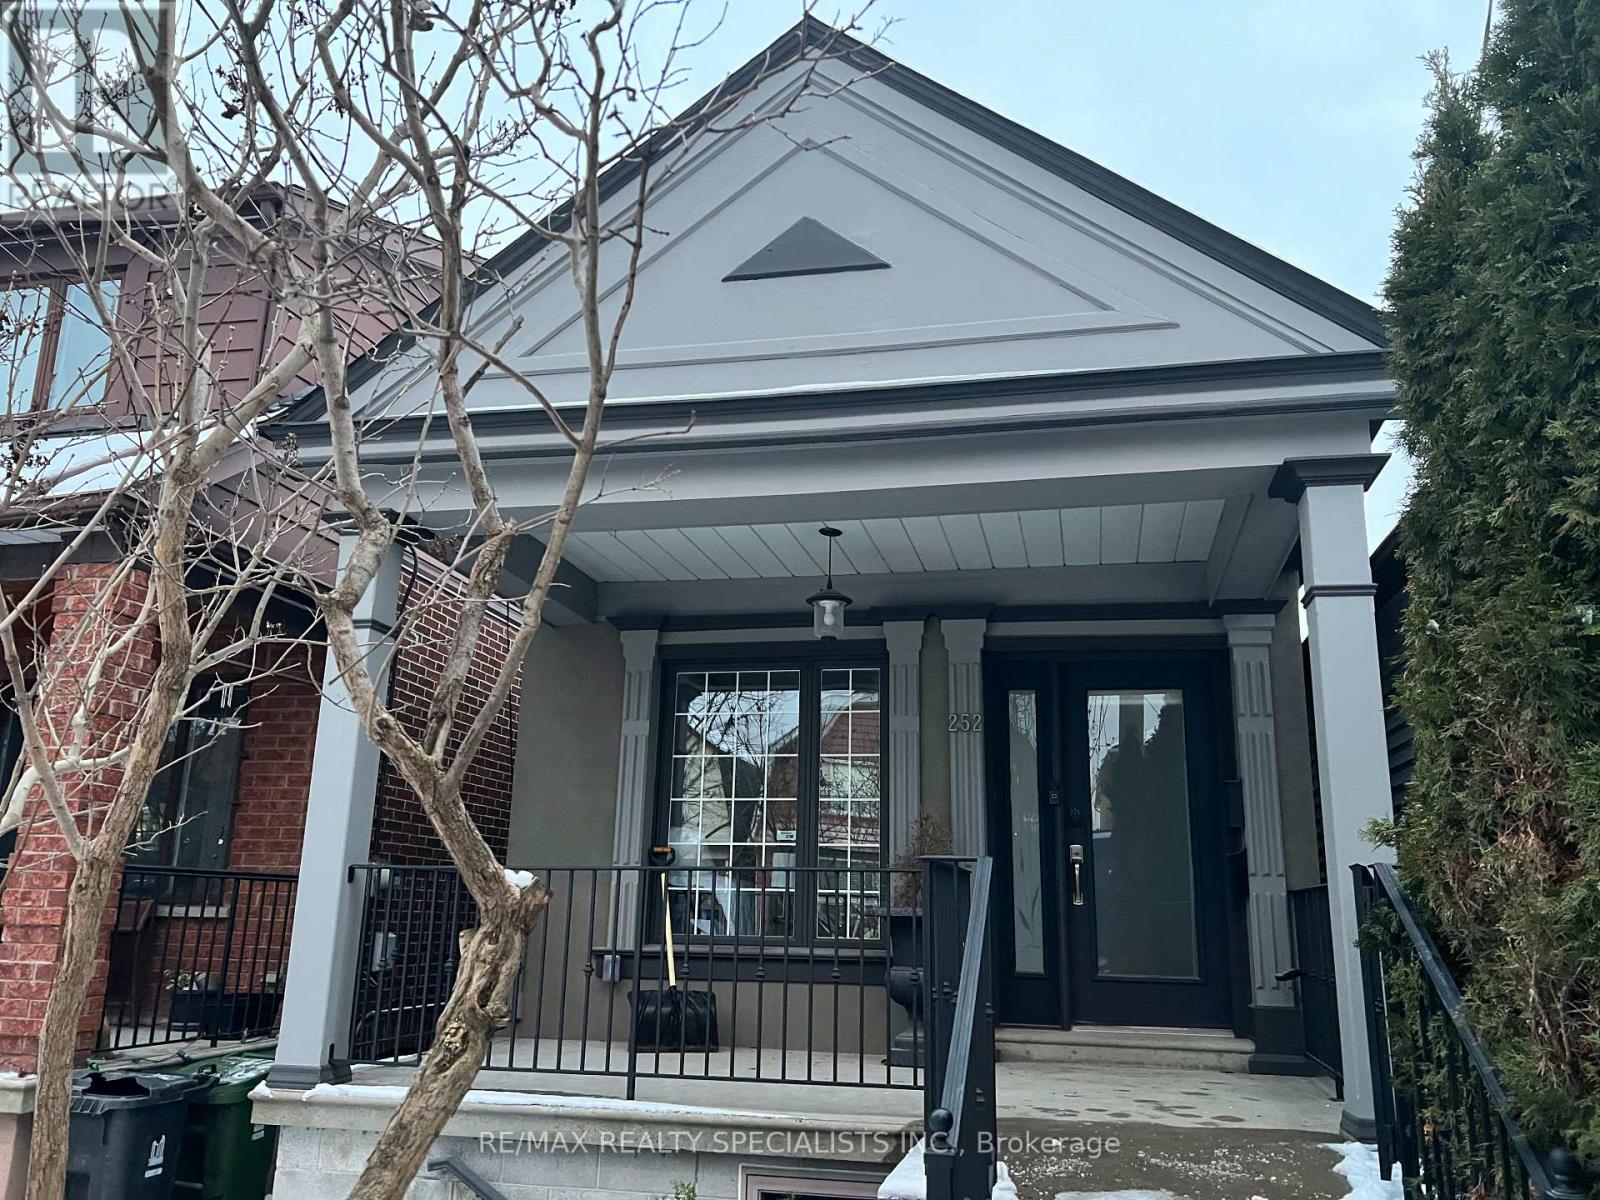
252 Earlscourt Avenue
Toronto, Ontario
Very Cozy Bungalow Totally Redone From The Bottom Up by a Professional Contractor W/Good Quality Materials and Professional Workmanship in a Very Desirable Location Close to Public Transportation*New Electrical, New Plumbing, New Windows, New Doors, New Floors, New Hardwood Floors Througout, New Roof, New Kitchen, New Washrooms, New Boiler, Radiant Heating with Every Room with a New Heat/Air Conditioning Wall Unit*Main Floor Open Concept Modern Kitchen W/New Cupboards, Ceramic Backsplash, Stainless Steel Fridge and Stove, Modern & Functional Hood/Fan and Hardwood Floor Combined W/Dining Room, Walk-Out To Very Sunny Newly Built Wood Deck, Private Fencing and Direct access To Double Car Garage*Modern 3 Pc Washroom, Primary Bedroom W/Closet and 2nd Bedroom W/Closet*2 Separate Entrances to Fully Finished Basement By Professional Contractor W/Kitchenette With Fridge and Stove, Dining Room/Bedroom, Modern 4 Pc. Bathroom, Big Living Room W/Staircase to Upstairs, Big Mud Room from East Basement Entrance and Great size Laundry Room. (id:49269)
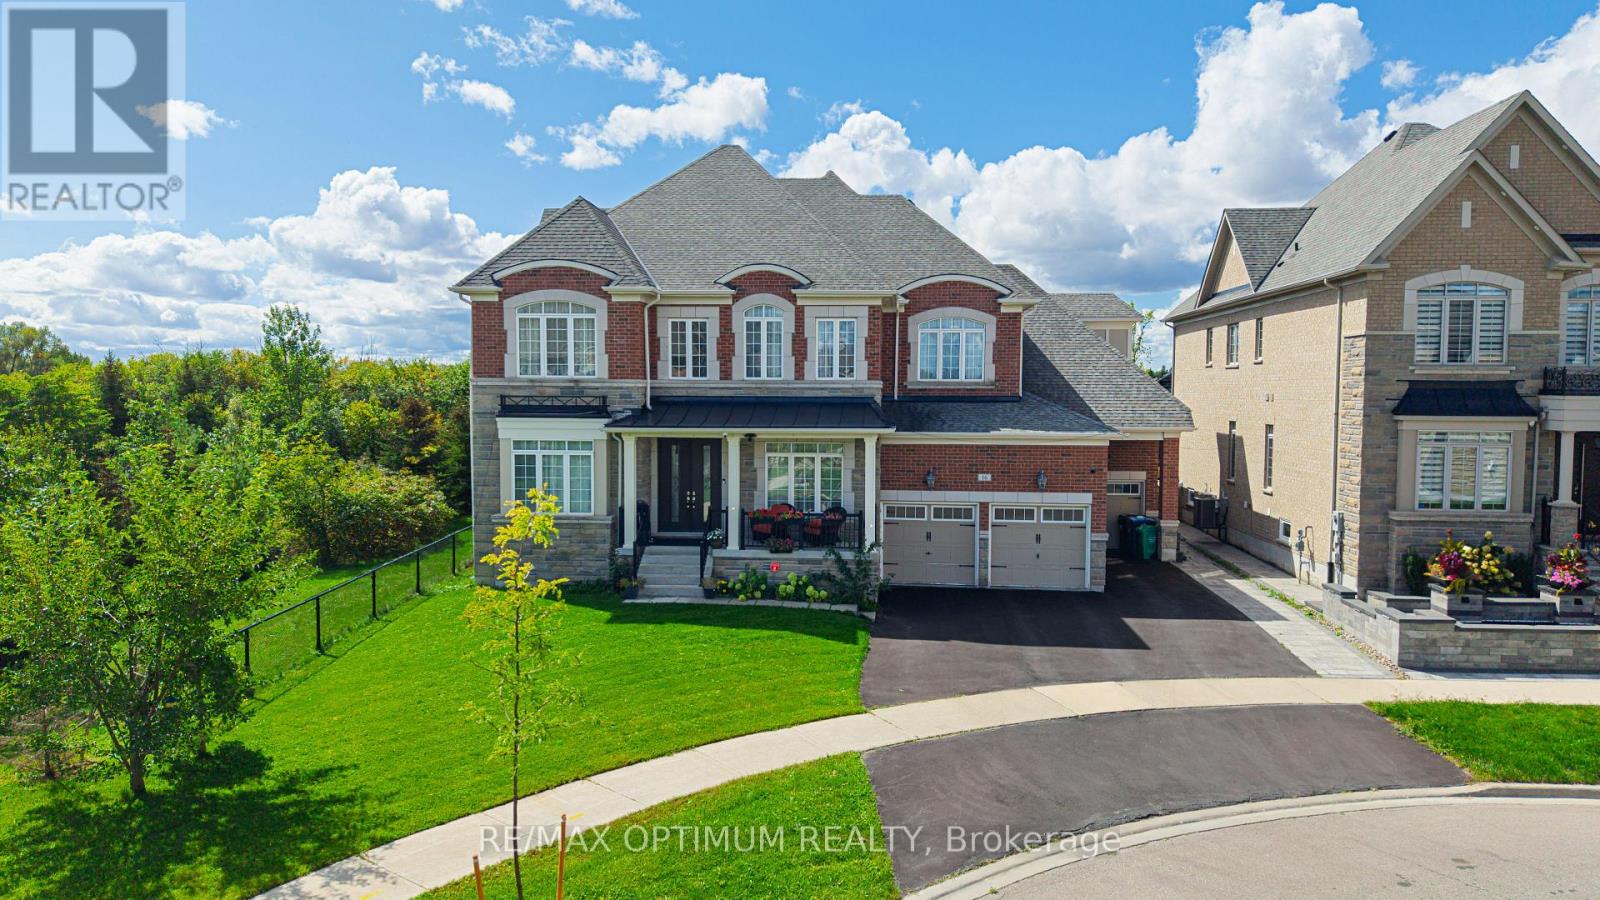
16 Layton Street
Brampton, Ontario
Welcome to this exceptional luxury residence situated on a premium corner lot, backing onto a serene ravine with picturesque pond views on the opposite side. Extensively upgraded, this impressive home offers outstanding space, elegance, and functionality throughout.A grand double-door entry opens to a soaring foyer and a main level featuring 10-foot ceilings, upgraded hardwood flooring, and a highly functional layout. The spacious living and dining areas feature energy-efficient bay windows, while the modern kitchen offers quartz countertops, a large centre island, premium built-in JennAir appliances, a 36-inch gas cooktop, wall oven, built-in coffee machine, and a generous breakfast area with walkout to the ravine-facing backyard.The family room features a tray ceiling and upgraded gas fireplace, while the private office includes French doors. A rare main-floor bedroom offers a walk-in closet and luxurious 6-piece ensuite with upgraded jet tub.The circular oak staircase with motion-sensor lighting leads to five spacious bedrooms plus a den. The primary suite features ravine views, his-and-hers walk-in closets, and a 6-piece ensuite. The second and third bedrooms each include 5-piece ensuites and walk-in closets, while the fourth and fifth bedrooms also feature private ensuites.The finished basement offers 9-foot ceilings, one bedroom with a 5-piece ensuite, gym area, kitchen and wet bar rough-ins, and excellent potential for additional bedrooms or two separate living areas.Outside, enjoy a massive pool-sized backyard with hot and cold water connections and a 200-amp electrical setup for a future pool or hot tub. Triple-car garage with EV charger rough-in completes this remarkable home. (id:49269)
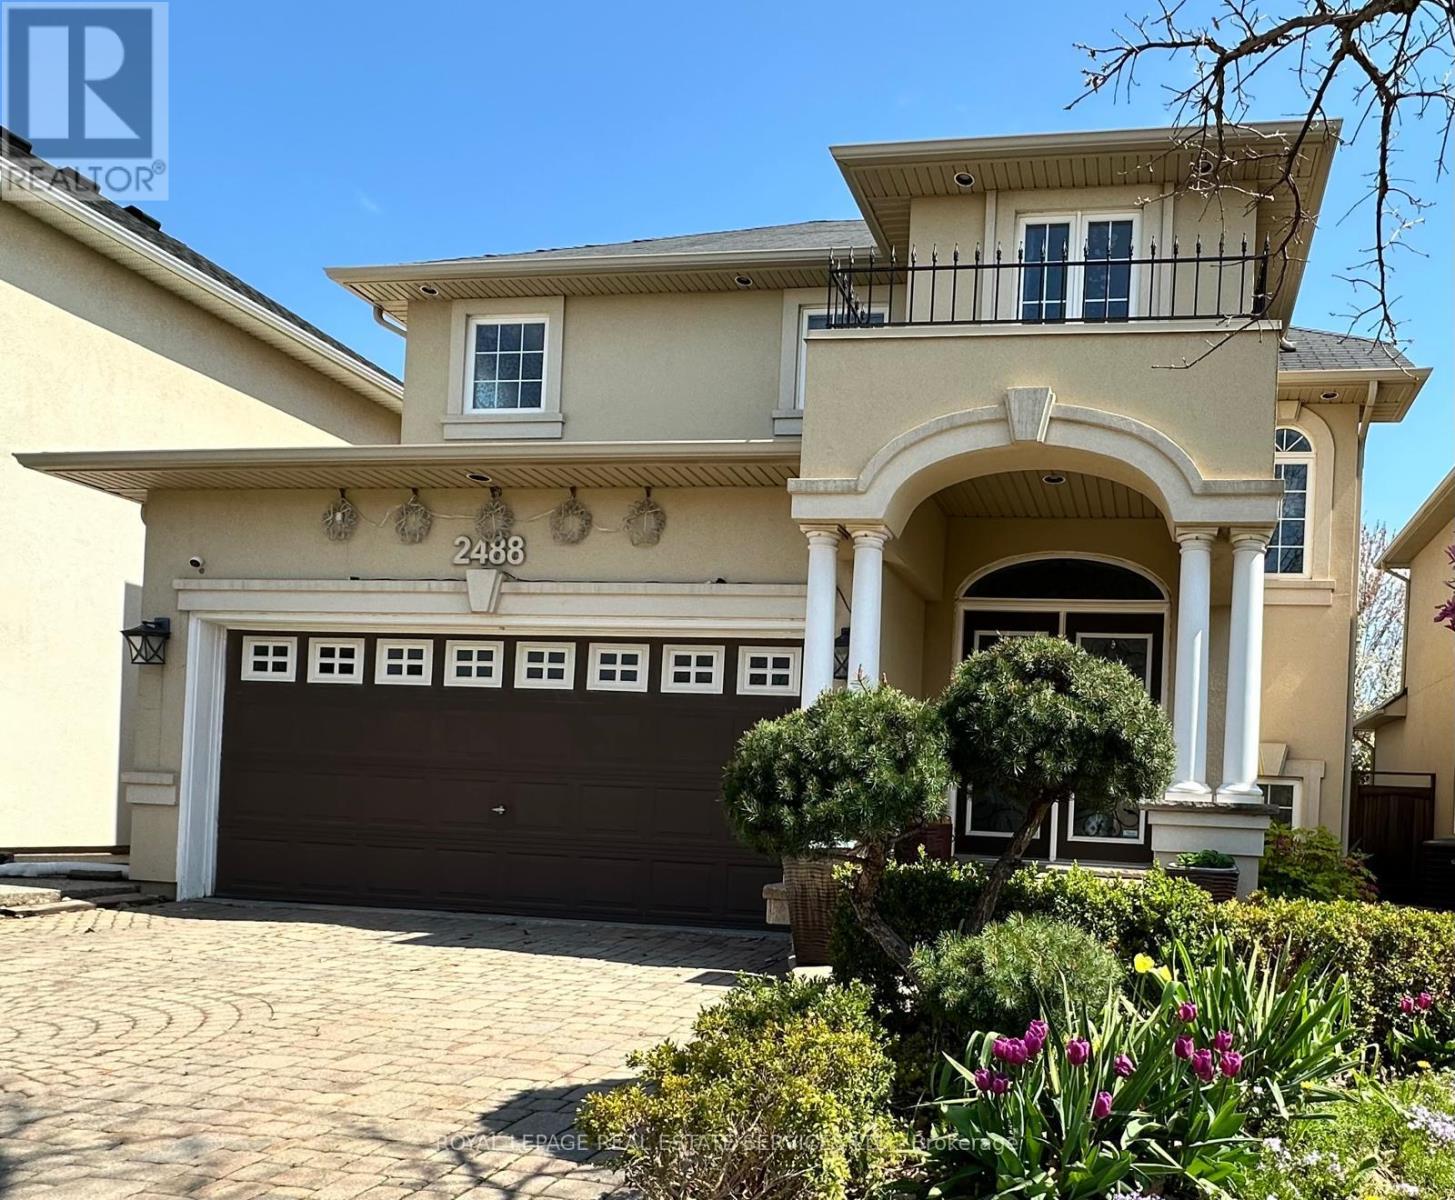
2488 Millstone Drive
Oakville, Ontario
Stunning 2- storey house in Oakville ,offering elegant curb appeal with a grand arched entry, columns, and a Juliet balcony overlooking the interlocking stone driveway. This 3-bedroom home features, a bright , open concept, functional layout with tasteful finishes throughout. The standout feature is the SEPARATE- entrance walkout basement- ideal for extended family ,home office -INCOME POTENTIAL. A must see for buyers seeking flexibility and style in a prime location. (id:49269)
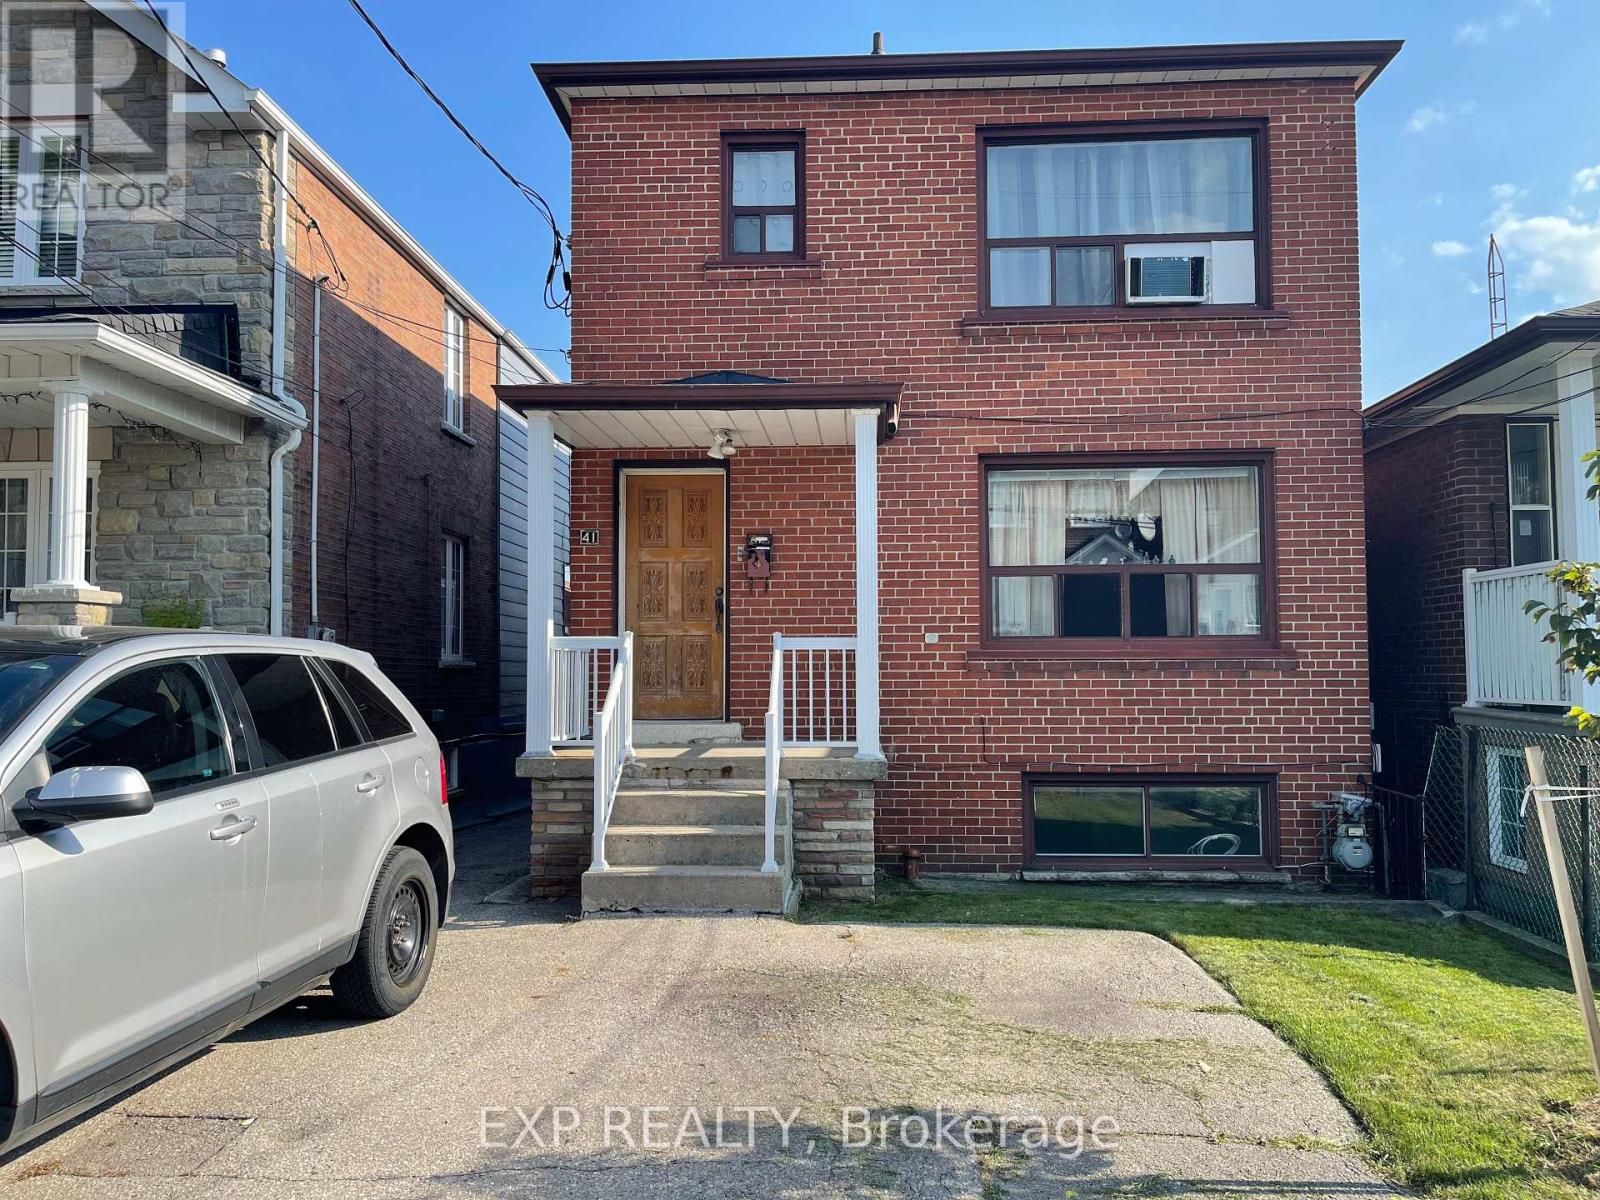
41 Bloem Avenue
Toronto, Ontario
Welcome home to this 931 sq ft, freshly painted 2-bedroom basement unit in the established Caledonia-Fairbank community! Featuring above-grade windows throughout, two separate exits, and a convenient walk-out from the primary bedroom, this bright and functional suite offers both comfort and practicality. The living/dining room combination features updated laminate flooring and baseboards, while the kitchen provides ample cupboard space for all your storage needs. Enjoy the convenience of exclusive ensuite laundry. Landlord pays for heat and water; tenant is responsible for hydro only. Ideally located with easy access to Eglinton Avenue West, offering a variety of shopping, dining, cafes and everyday amenities. Numerous parks, schools and neighbourhood services are also nearby. With a Walk Score of 84, everyday convenience is right at your doorstep. Come and view today! (id:49269)
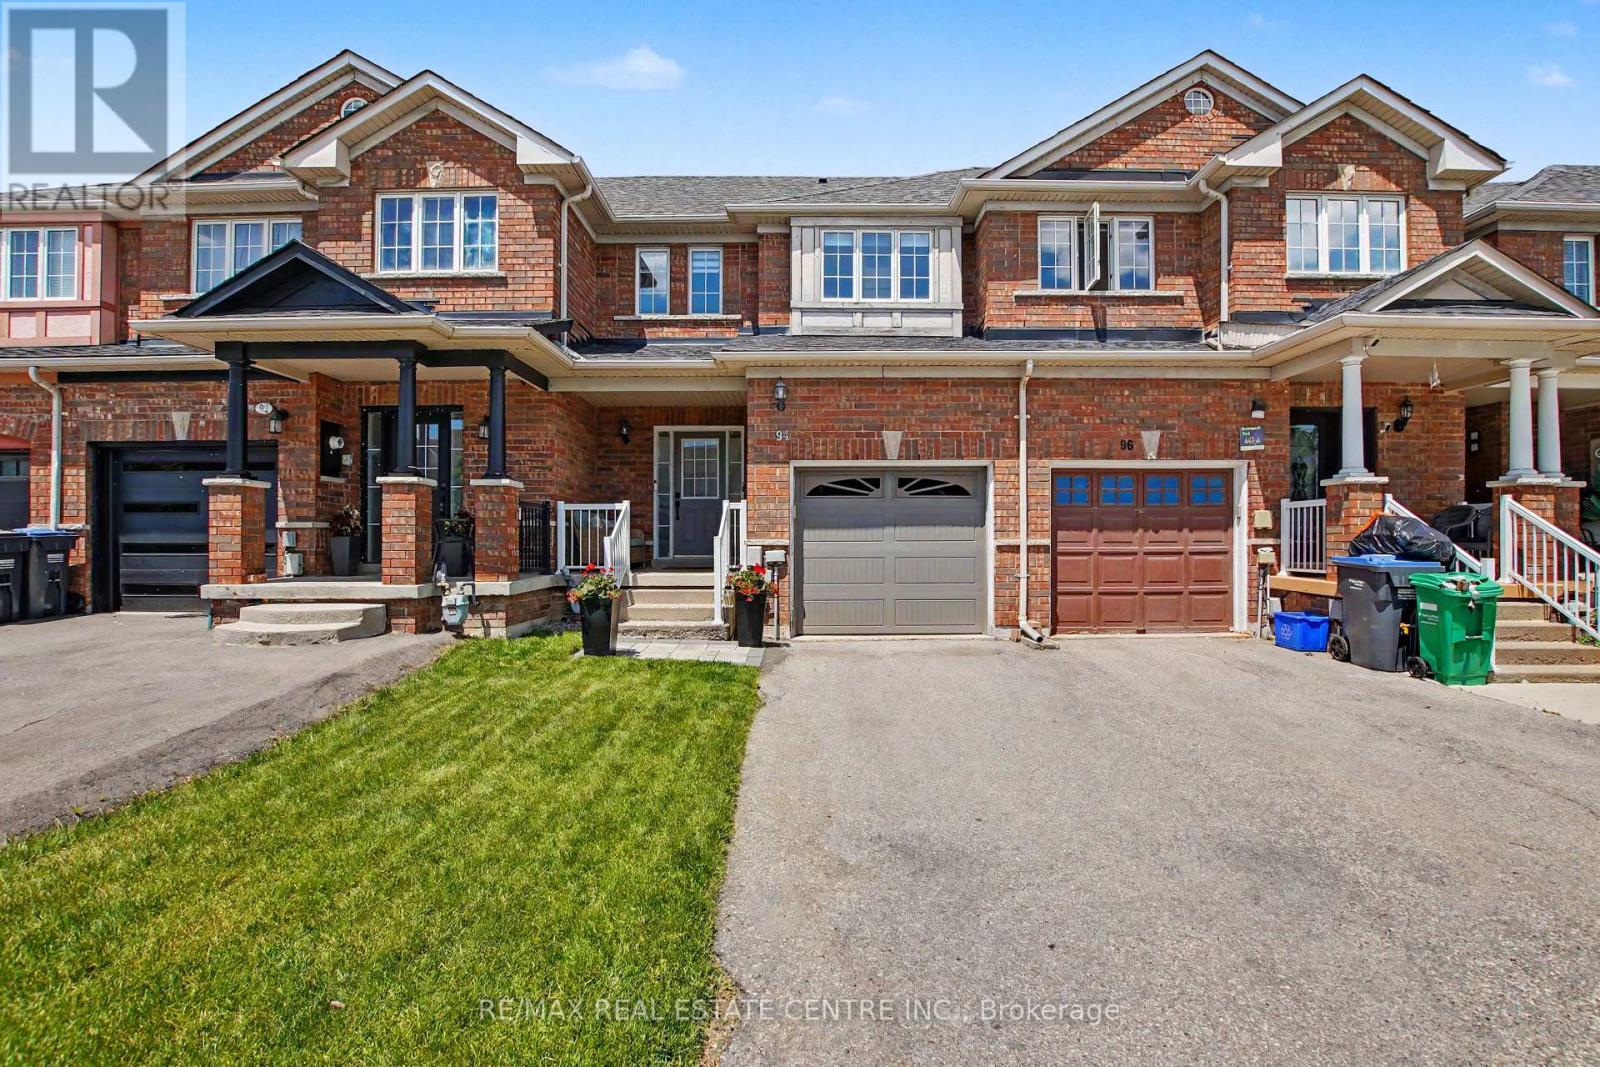
94 Timbertop Crescent
Brampton, Ontario
Welcome to 94 Timbertop Crescent, a beautifully maintained and upgraded family home in one of Brampton's most desirable neighbourhoods. This move-in-ready residence offers exceptional comfort, style, and long-term value with numerous recent improvements throughout. The bright and inviting interior features hardwood flooring in the living room, fresh paint throughout (2022), modern light fixtures, elegant Zebra blinds, and a contemporary electric fireplace creating a warm and sophisticated atmosphere. The upgraded kitchen showcases a stylish quartz countertop along with newer refrigerator, oven, and microwave appliances (2022). Bathrooms have been refreshed with upgraded vanities (2026), adding a modern touch throughout the home. Major capital improvements provide peace of mind, including a high-efficiency Lennox gas furnace (2023), Rinnai tankless water heater (2023), upgraded attic insulation (2023) for enhanced energy savings, garage door replacement (2021), roof approximately 10 years old, and central air conditioning approximately 12 years old. Step outside to enjoy the spacious backyard with convenient access through the garage, perfect for family gatherings, entertaining, gardening, or outdoor recreation. The front lawn was professionally updated with new grass in 2024, enhancing the home's curb appeal. Ideally located for families, this home is within approximately a 7-minutewalk to a nearby high school, while elementary and middle schools are only a short drive away. Conveniently situated near parks, shopping, transit, and major amenities, with a hospital approximately 6 minutes away. A wonderful opportunity to own a thoughtfully updated home offering comfort, efficiency, and an outstanding family-friendly location. Move in and enjoy! Note: all HVAC equipment, including the Tankless Hot Water Tank, Gas Furnace, and Central Air Conditioner, are owned, not rented, so there are savings of monthly rental fees. (id:49269)
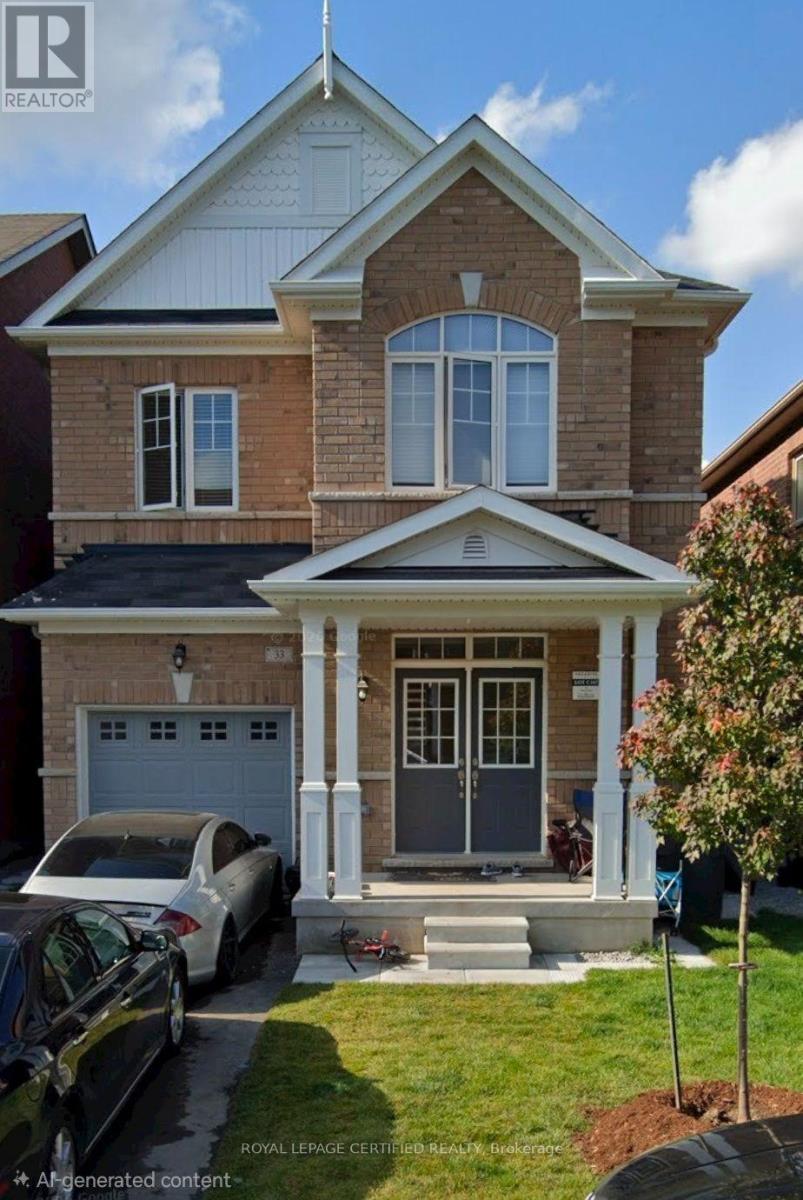
33 Truro Circle
Brampton, Ontario
Welcome to this bright, Spacious & Upgraded legal 1-bedroom basement apartment located in the highly desirable Northwest Brampton community. Completely move-in ready, this modern home features an open-concept living and dining area with premium laminate flooring throughout. Key Features: Modern Layout: Seamless open-concept living and dining space. Upgraded Kitchen: Spacious design equipped with stainless steel appliances. Comfortable Bedroom: Generous size with ample closet space. Convenience: Private side entrance with a concrete walkway to the front yard. Parking Included: Dedicated 1-car parking space. There is nothing left to do but move in and enjoy this welcoming space! (id:49269)
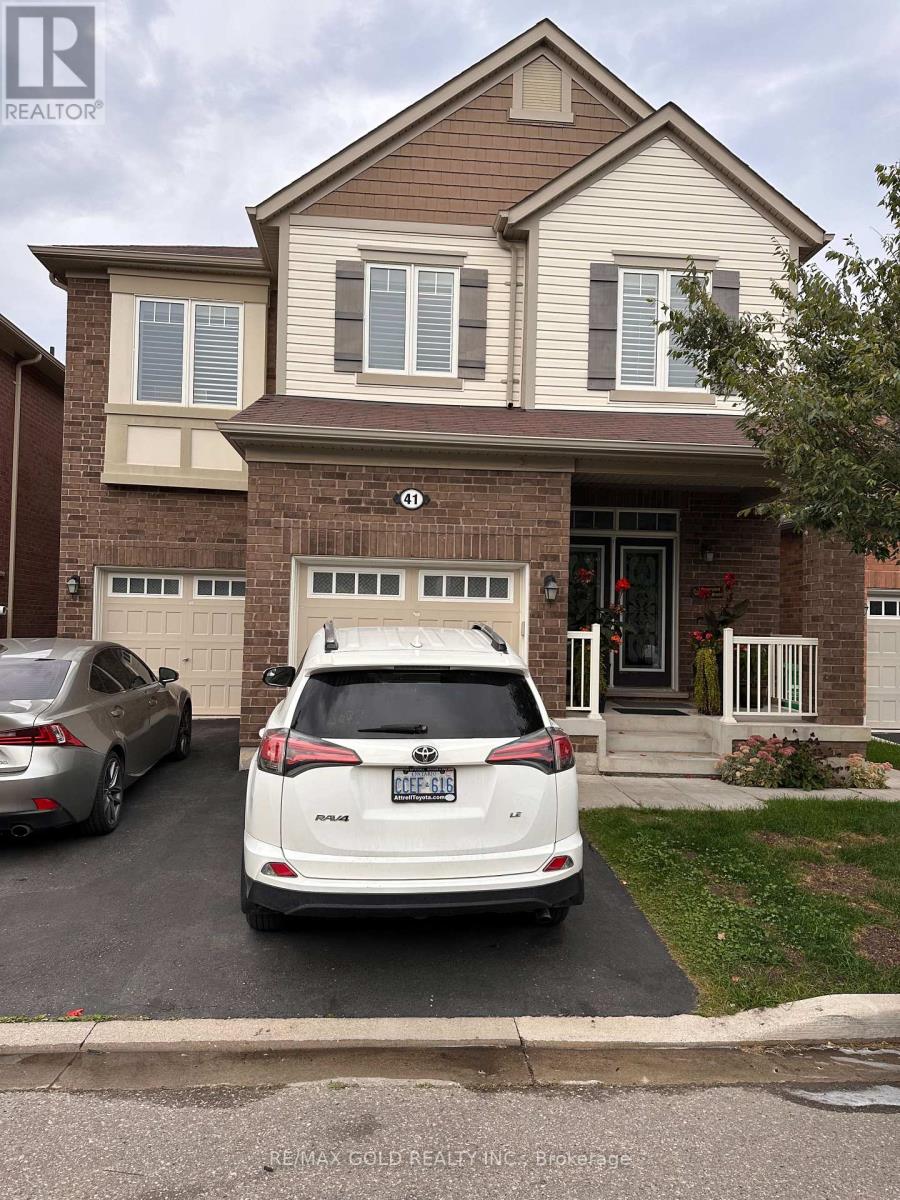
41 Callandar Road
Brampton, Ontario
Very Well Maintained and Spacious Legal Basement Apartment With 2 Bedrooms And 1 Full Washroom. Located In One Of The Prime Locations & Family Orientated Neighborhood. Sep Entrance. Modern Looking Kitchen, S/S Appliances, Pot Lights, Br's With Windows. Spacious Living Area with Big Windows N Full Of Sun Light ,Lots Of Storage, One Parking. ***Utilities 30% Extra***. No Smoking! No Pets! (id:49269)
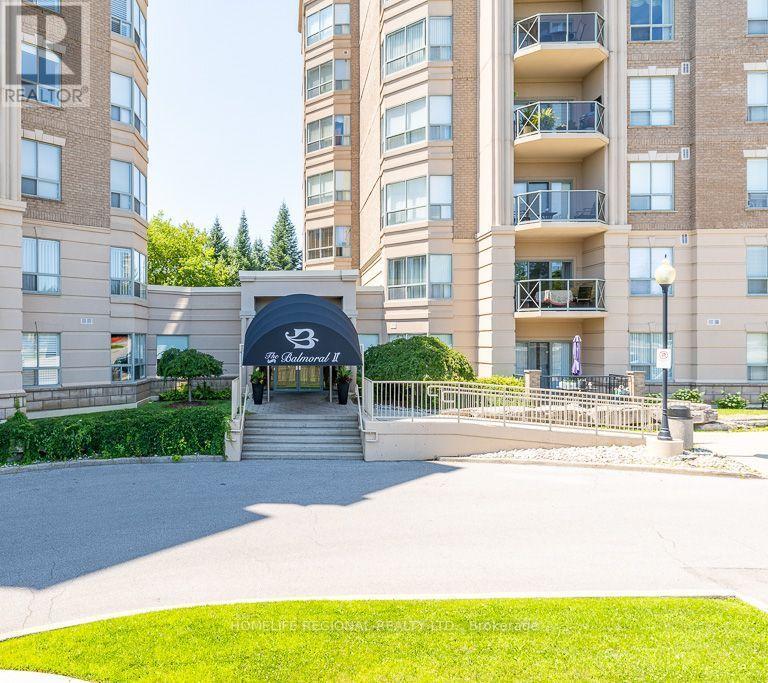
611 - 2085 Amherst Heights Drive
Burlington, Ontario
Welcome to Balmoral II, one of Burlington's most sought-after low-rise condo communities, ideal location. This beautifully maintained 2-bed+den, 2-bath suite offers 1,543 sq. ft. bright, open concept living space w/desirable north & east exposures that fill the home w/natural light throughout the day. The spacious living & dining area features elegant hardwood flooring, a coffered ceiling & a walk-out to a private balcony-perfect for enjoying your morning coffee/relaxing in the evening. The versatile den, complete with a large window, provides an ideal space for a home office, reading room or guest area. Hardwood flooring continues throughout the suite, complemented by mirrored closets & generous storage including a full-size washer and dryer. The bright eat-in kitchen offers ample cabinetry & workspace, making it ideal for both everyday living & entertaining. Additional conveniences include a private storage locker & the rare benefit of 2 parking spaces. 1 underground & 1 surface space located just steps from the building entrance. Residents of Balmoral II enjoy an exceptional selection of amenities, including a fitness centre, party room with kitchenette, library, hobby/workshop room, car wash bay, outdoor BBQ area with gazebo and seating, EV charging stations, and abundant visitor parking. Ideally situated just off Brant Street with quick access to the QEW, this prime location places you minutes from Costco, shopping centres, restaurants, golf courses, parks, public transit, & everyday conveniences. Whether you're a commuter, down-sizer or simply looking for a spacious, low-maintenance lifestyle, this home offers outstanding value in a well-managed building. Maintenance fees include water, parking, locker, building insurance, & common elements. Owners are responsible for hydro, internet, & cable. Chattels Included: refrigerator, stove, dishwasher, microwave, washer/dryer, built-in shelving, & bathroom mirrors. (id:49269)
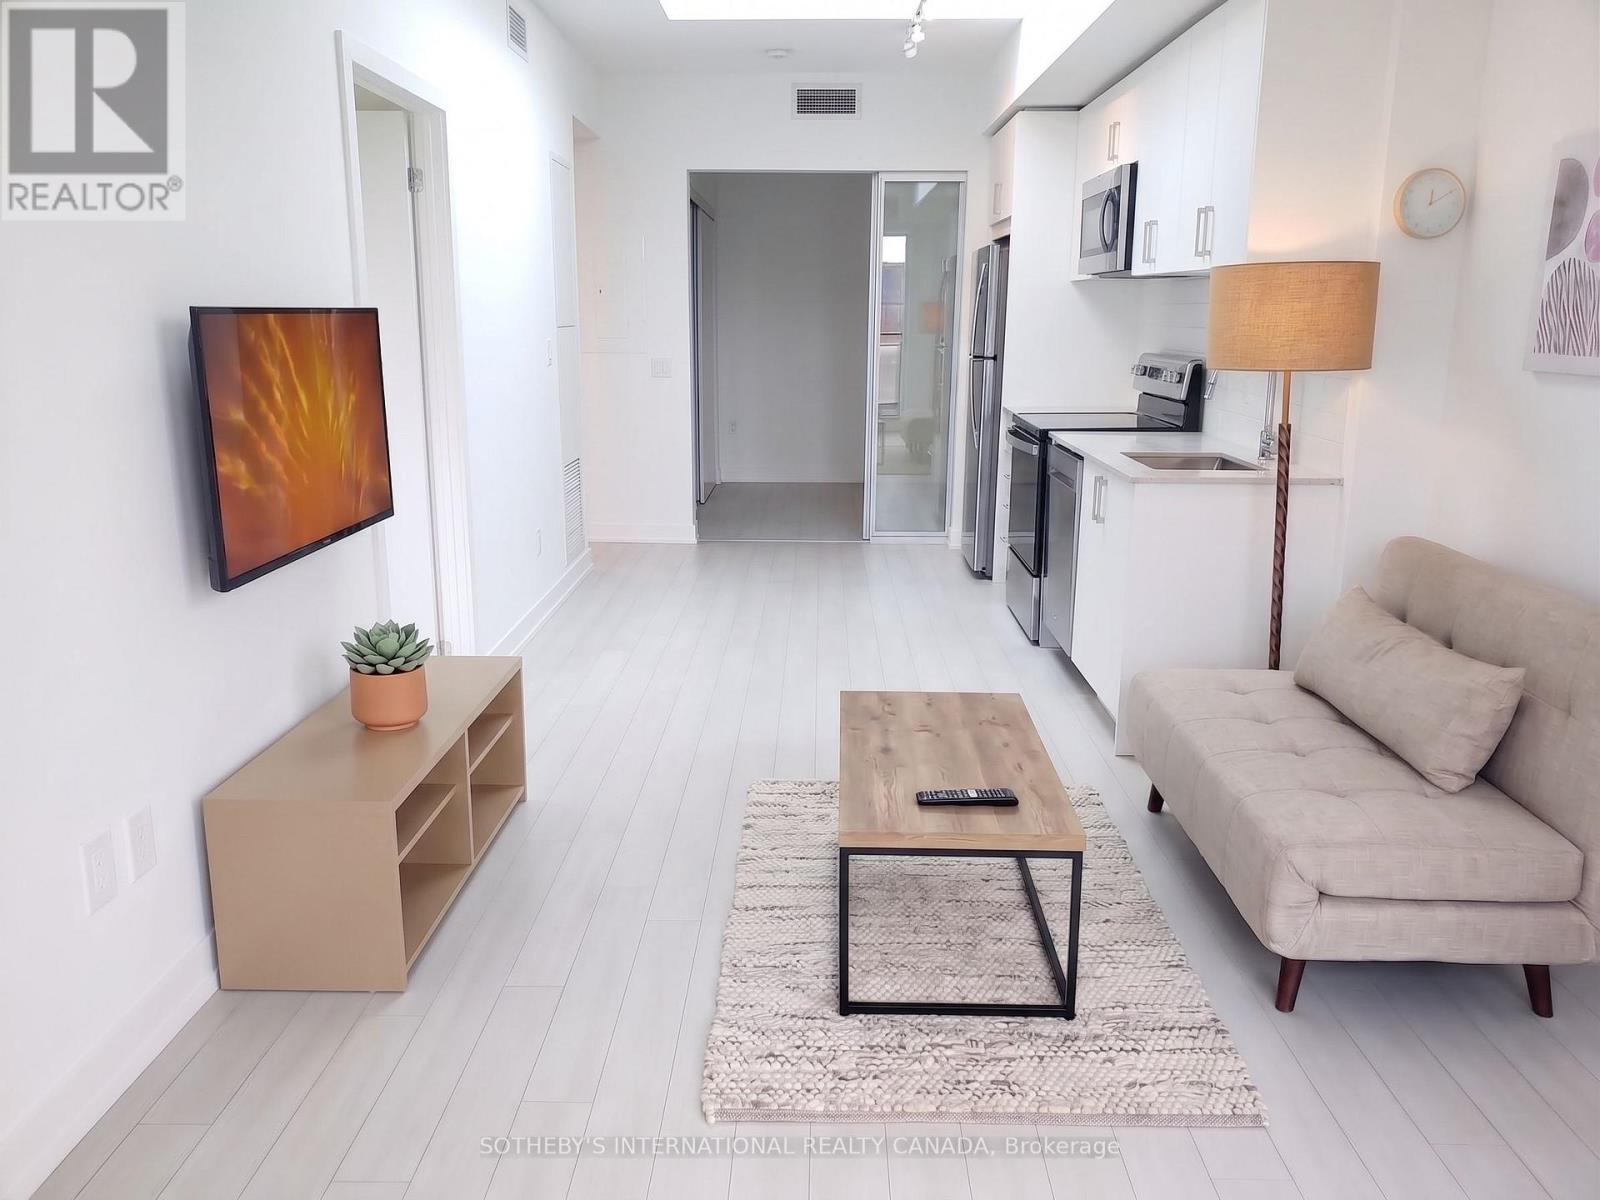
201 - 4010 Eglinton Avenue W
Toronto, Ontario
Brand New / Never Lived In / 2 Bedrooms / 2 Bathrooms / Large Balcony / Locker & Parking / Ensuite Laundry / No need for elevator / Welcome to Suite 201 - a stunning brand-new, corner unit offering approximately 738 square feet of modern, thoughtfully designed living space. This Suite features a bright open-concept layout, contemporary finishes, sleek kitchen cabinetry, stainless steel appliances, and expansive windows offering an abundance of natural light and overlooking the park (soon to be completed). Step outside to the large private covered balcony perfect for morning coffee. This suite offers a clean, modern, move-in-ready living experience and conveniently located close to transit, major highways, shopping, parks, and every day amenities. An excellent opportunity for a professional or couple seeking a brand-new luxury rental in a growing Etobicoke community. This great location is a commuter's dream just a few steps to the Eglinton Crosstown LRT, 10 minutes to Mount Dennis UP Express and GO Station, Humbertown Shopping Plaza and quick access to Highways 401 and 427. The building amenities include an outdoor pool, a fitness center, a yoga studio, and 24/7 concierge. Be the first to rent out this lovely space. (id:49269)
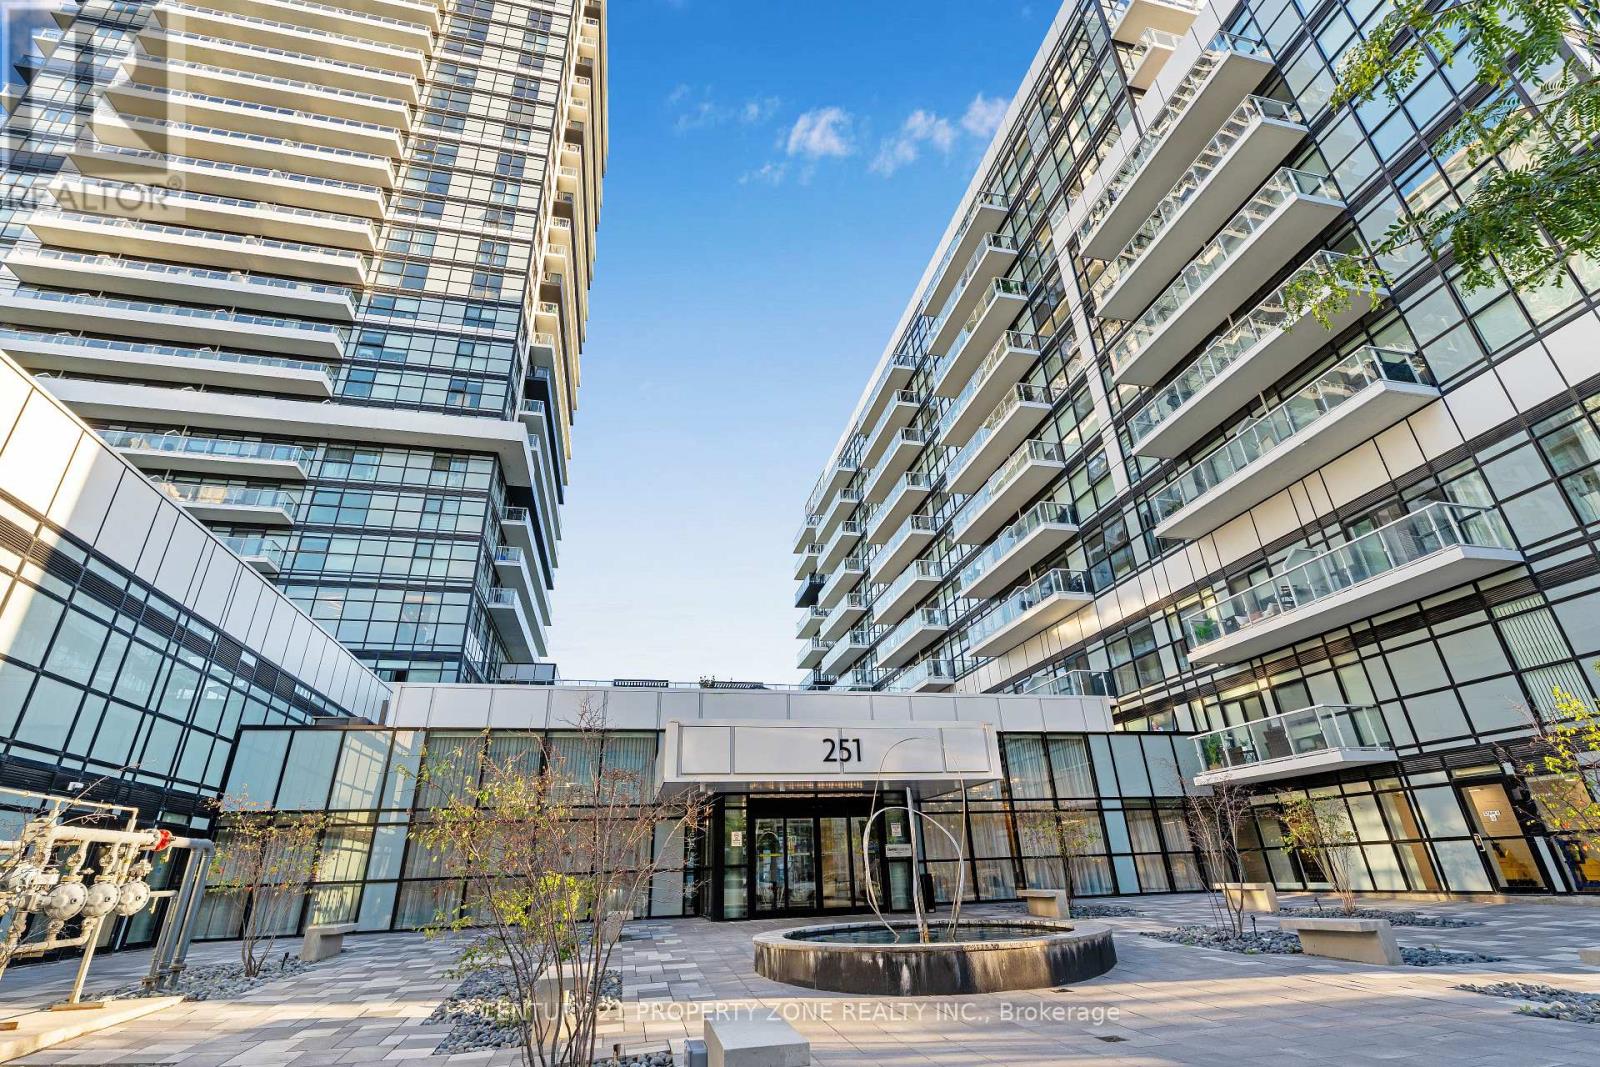
1201 - 251 Manitoba Street
Toronto, Ontario
Welcome to this stunning 1-bedroom condo in the highly sought-after Lakeshore Blvd W & Parklawn Drive area! Featuring a bright open-concept layout, 9-foot ceilings, a fully equipped modern kitchen, spacious living and dining area, Closet, 3-piece bathroom, and an impressive 95 sq. ft. north-facing balcony with open views. Enjoy exceptional building amenities including an outdoor pool, gym, sauna, rooftop patio, party room, concierge and visitor parking. Perfectly located just minutes from the waterfront, Humber Bay Park, scenic trails, cafés, restaurants, grocery stores and the Yacht Club, with easy access to TTC and a short walk to Mimico GO Station. Pets are welcome and the tenant is responsible for utilities. Don't miss this opportunity to live in a beautiful waterfront community-message today to book your private viewing and make this condo your new home! (id:49269)
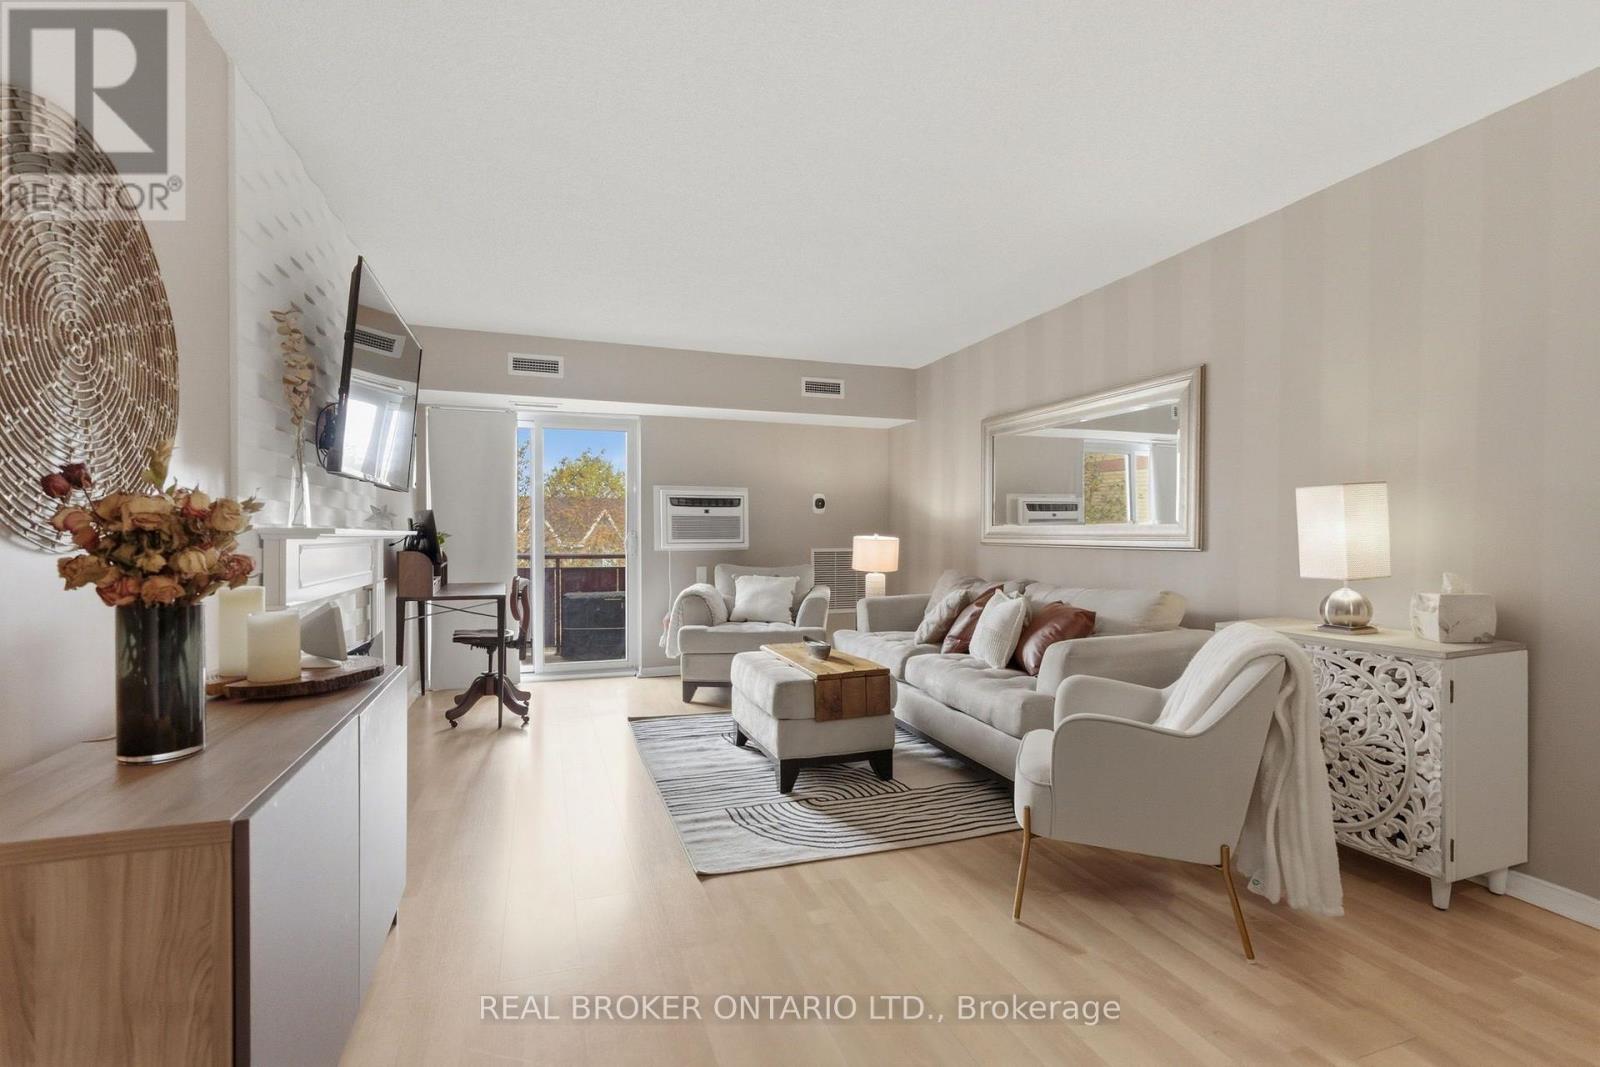
302c - 211 Forum Drive
Mississauga, Ontario
Stylish, modern, and completely move-in ready - welcome to this beautifully reimagined 2-bedroom condo in the heart of Mississauga's sought-after Hurontario community! Thoughtfully updated throughout, this bright and inviting suite combines contemporary design with smart everyday functionality. The open-concept layout is filled with natural light and features a welcoming living room complete with an electric fireplace and walkout to your private balcony - the perfect spot to enjoy your morning coffee or unwind at the end of the day. The updated kitchen delivers both style and function with modern finishes and plenty of workspace, while the designer-renovated bathrooms bring a spa-inspired feel with sleek finishes and striking black accents. Smart home upgrades add another layer of convenience, including a WiFi-enabled thermostat and Bluetooth fixtures. The spacious primary bedroom offers excellent storage, while in-suite laundry, central air, and one parking space complete this exceptionally well-rounded home. And the location is hard to beat! Enjoy easy access to Square One, major highways, public transit, shopping, restaurants, parks, schools, and trails. Whether you're a first-time buyer, down-sizer, or investor, this turn-key condo offers the perfect blend of style, comfort, convenience, and location. (id:49269)

611 - 2261 Lakeshore Boulevard W
Toronto, Ontario
*Short Term 6 Month Lease* Stunning 2 Bedroom + Den at the prestigious Marina Del Rey towers boasting engineered white oak floors & spectacular lake & city views! This sun-drenched 1,020 sqft suite features a modern kitchen with breakfast bar, large closets, & all utilities included. Industrial Style exposed concrete ceilings match the modernistic vibe. Enjoy ultra luxurious resort-style amenities with an indoor pool, whirlpool, tennis & squash courts, gym, exercise room, party room overlooking the marina, & 24-hour concierge. Family Friendly Community, Perfectly located minutes from the airport, downtown, & TTC at your door. Lake Living at its Best! (*Listing Images are AI enhanced for illustrative purpose only) (id:49269)
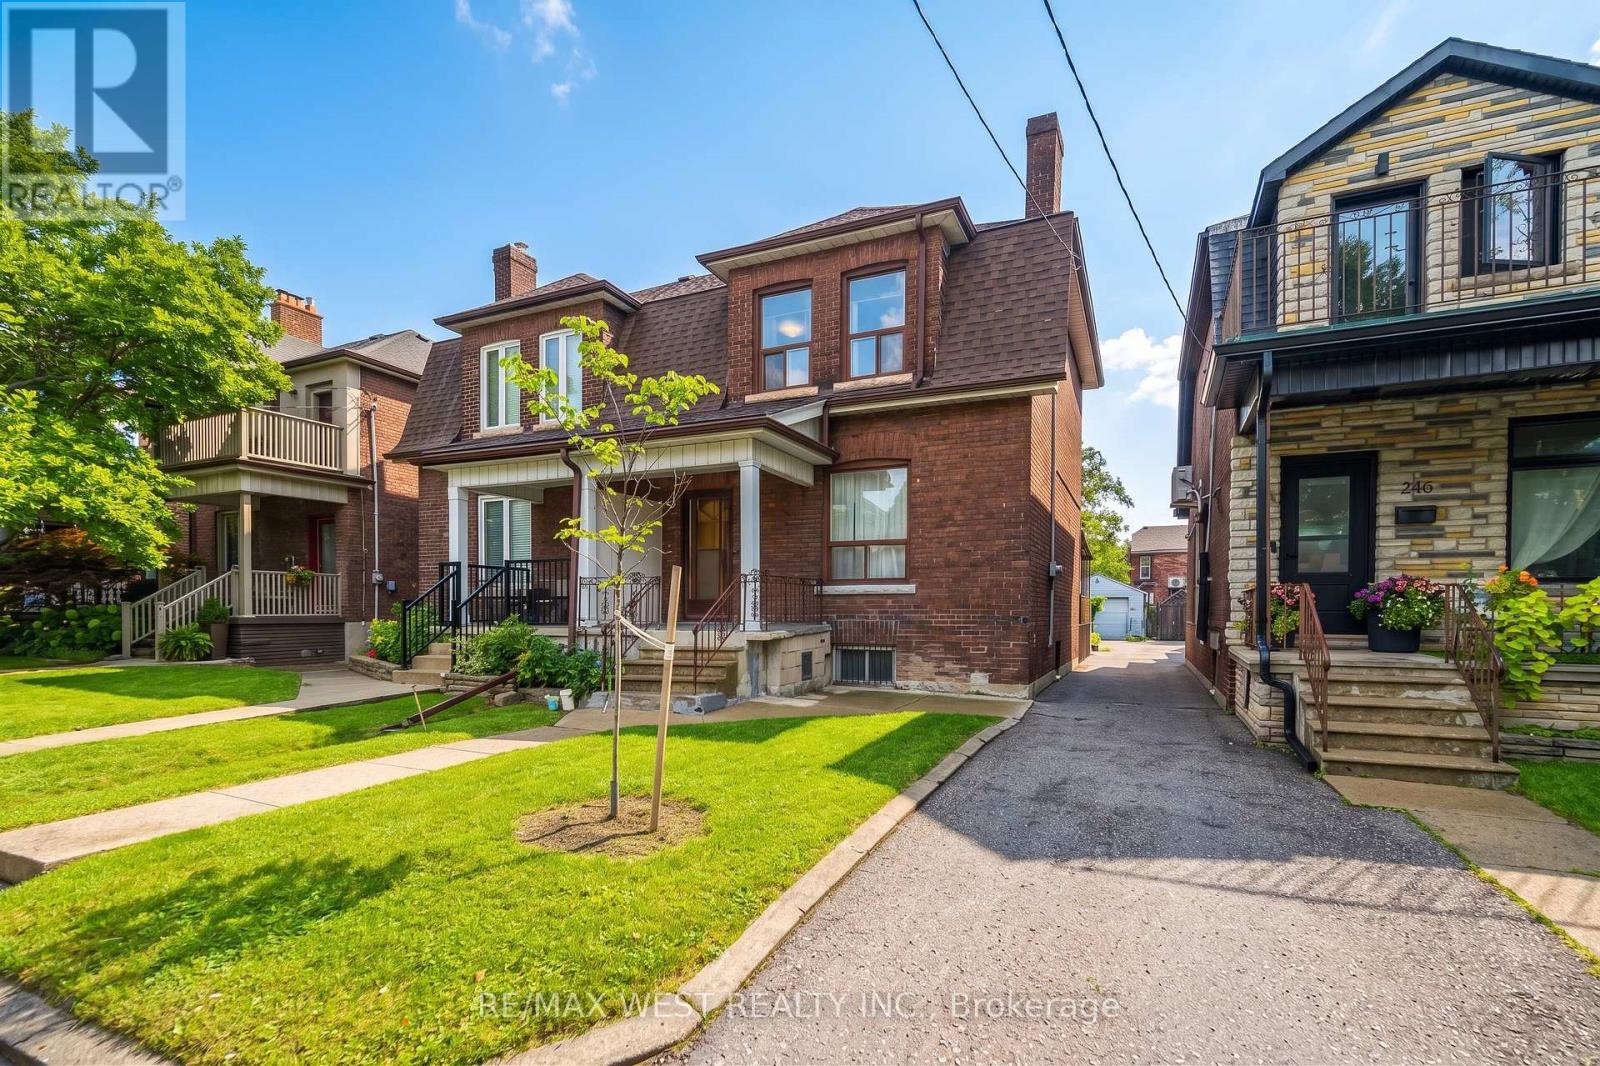
257 Delaware Avenue
Toronto, Ontario
**Spacious 4 bedroom, 3 bathroom home at Dovercourt and Bloor including a 3 piece bath on main level - a rare find!!**Rare 25 x 129 ft lot with LANEWAY and FRONT DRIVEWAY just steps away to Delaware Ave entrance to Ossington Station**Approximately 2445 sq ft total living area inc lower level with separate entrance - ideal for large family with potential income opportunities**High ceilings in LOWER level - app 865 sq ft with walk-up**Potential for laneway house while maintaining ample parking**Walking distance to numerous amenities inc various retail, parks, schools and subway** (id:49269)
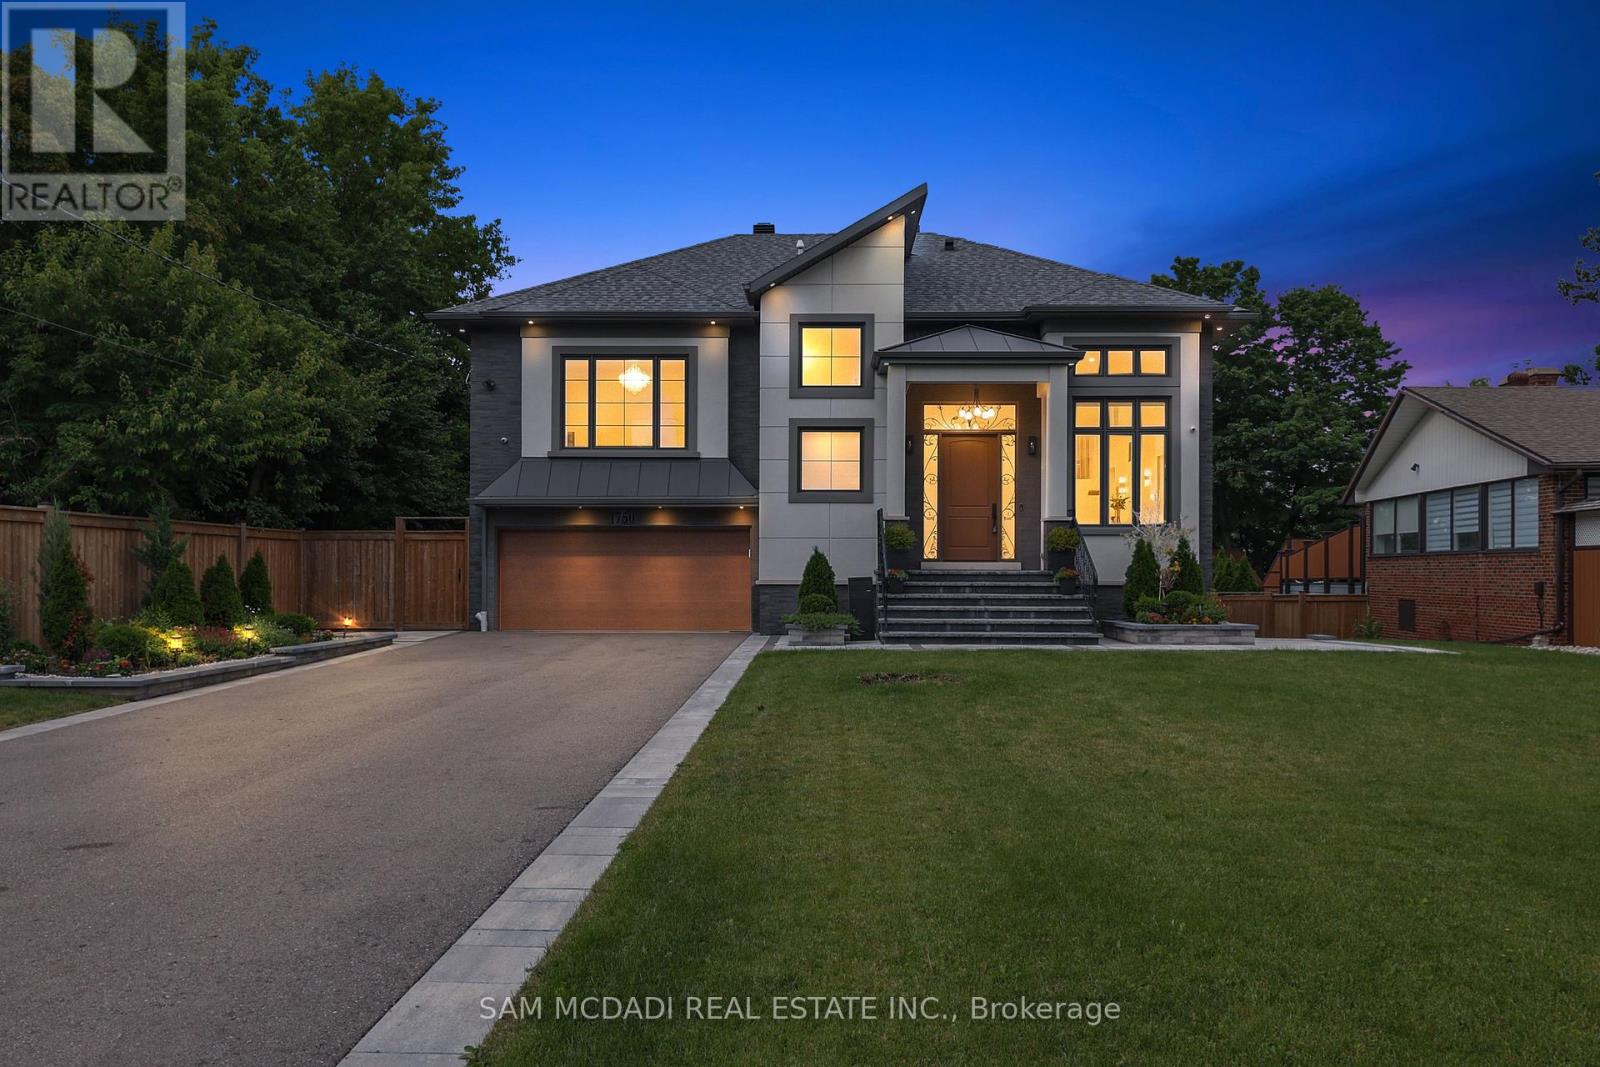
1750 Lincolnshire Boulevard
Mississauga, Ontario
Welcome to a truly exceptional custom-built residence in Mississauga's highly sought-after Lakeview community. Rebuilt from the foundation up with a substantial addition, this remarkable home offering over 5000 sf of beautifully finished space where no detail has been overlooked and every finish has been carefully selected to deliver both luxury and functionality. Designed for modern family living and grand-scale entertaining, this impressive home features 4 spacious bedrooms 7 washrooms and a fully self-contained basement apartment with separate entrance, making it ideal for family, guests, or income potential, thoughtfully designed to preserve valuable living space for the main residence, which still enjoys an office, rec room, and additional washroom. The heart of the home is a chef-inspired Cambria kitchen, stainless steel built-in appliances, an Island all flowing into the expansive family room. High ceilings throughout create an airy and elegant atmosphere, while the open-concept layout is highlighted by a breathtaking ballroom-style living/dining area featuring soaring 16-foot ceilings that serves as a stunning focal point. Every aspect of this residence reflects superior craftsmanship and attention to detail, the extensive storage solutions and generous closet space. Set on a spectacular 70 x 282 ft lot backing directly onto Etobicoke Creek, the outdoor setting is equally impressive. Enjoy beautifully landscaped gardens composite deck, stone patio, and elegant walkways. The expansive property offers endless opportunities for relaxation, entertaining, and enjoying nature right at your doorstep. Golf enthusiasts will appreciate being situated beside two outstanding golf courses, while the Lakeview location provides convenient access to parks, waterfront trails, major highways, transit, shopping, and top amenities. This one-of-a-kind home represents a rare opportunity to own a truly distinguished property in one of Mississauga's most desirable neighborhoods. (id:49269)
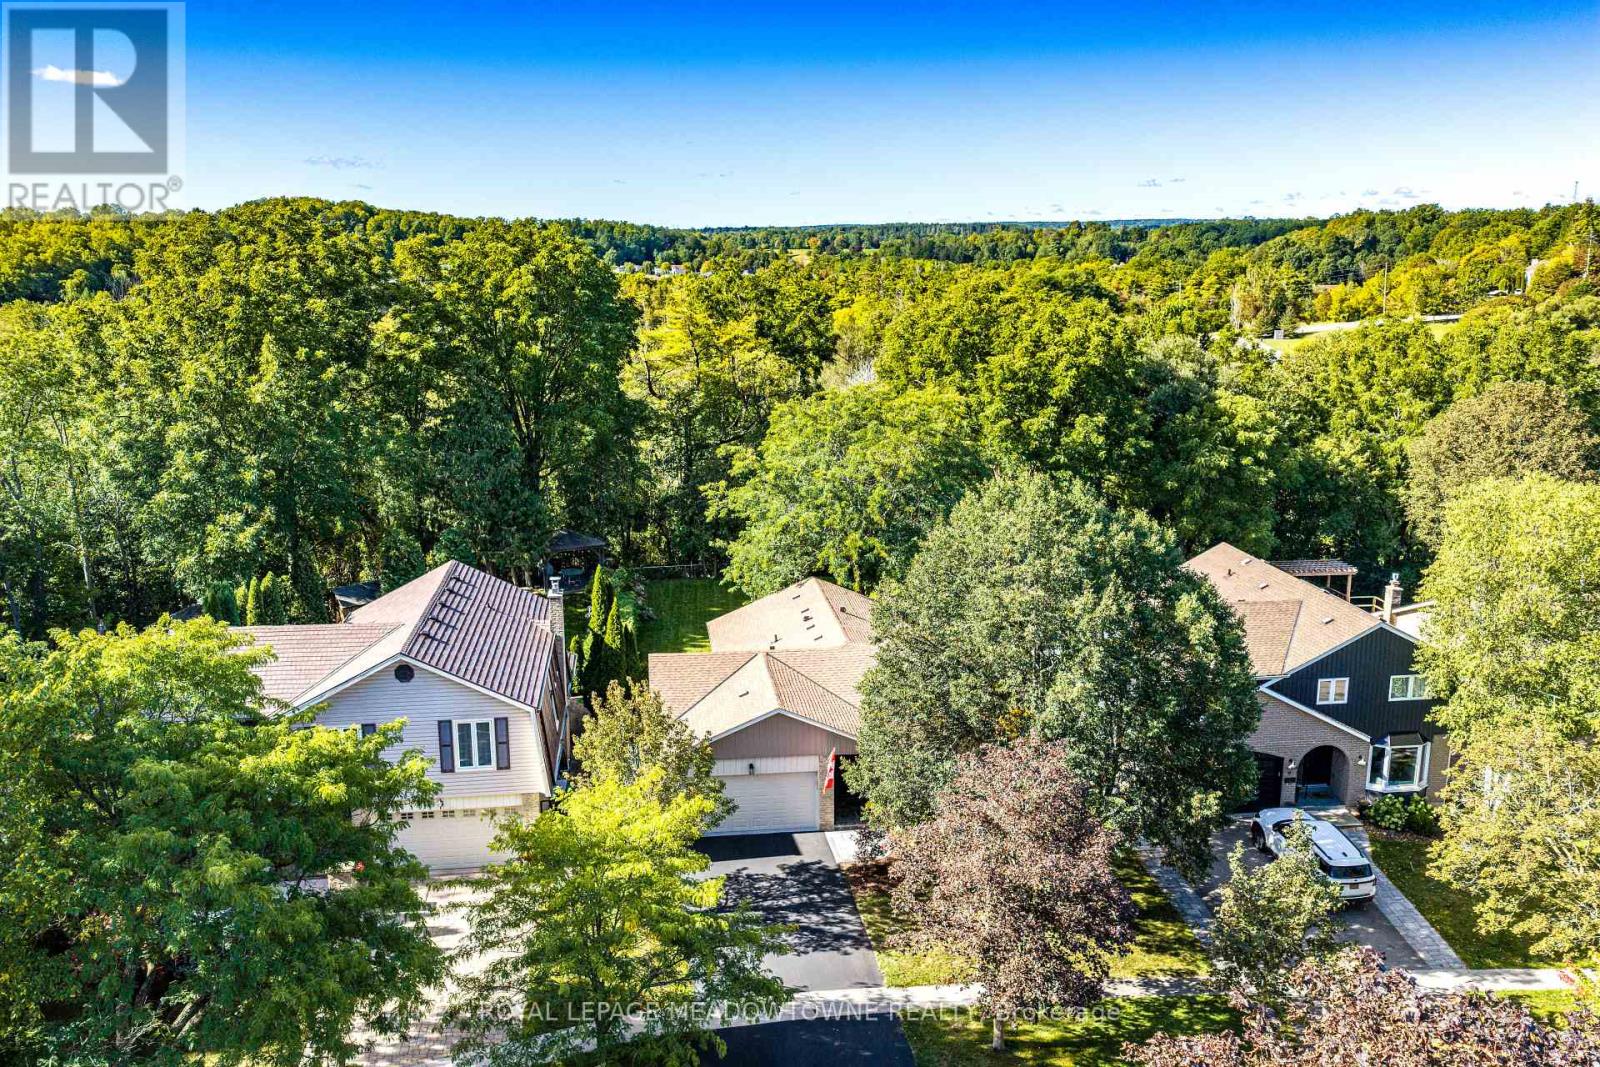
7 Terry Court
Halton Hills, Ontario
Welcome to Terry Court, a prestigious location backing onto Cedarvale Park, offering serene views & direct park/trail access. Situated on a quiet court, this beautiful 2+1 bed, 3-bath bungalow has been renovated from top to bottom. The main floor features wide-plank hardwood flooring throughout. A stunning chef's kitchen with quality soft-close cabinetry, KitchenAid stainless steel appliances, tile backsplash, quartz countertops & a sit-up island with pendant lighting. The spacious mudroom features stylish tile flooring, dog wash, stacked washer/dryer & built-in cabinetry. The open-concept living room offers a bay window overlooking the front garden, built-in shelving & an inviting connection to the kitchen. The dining area features a walk-out to the backyard, pantry cupboards with pull-out shelves & built-in bench seating. The primary bedroom is a relaxing retreat with walk-in closet, gorgeous 3pc ensuite with a modern vanity, capsule sink & walk-in shower with dual shower heads, plus its own walk-out to the backyard. The generous 2nd bedroom offers a double closet & overlooks the backyard. The 4pc main bathroom features bright honeycomb tile flooring & a shower/tub combination with subway tile surround. The finished lower level provides an expansive open-concept rec room, office & bedroom spaces, plus tons of storage. Outside, the backyard is the perfect place to relax & enjoy nature, complete with large deck, pergola, shed & beautiful landscaping. Extensive updates throughout. Complete renovation of Main floor in 2022 including new insulation in walls & ceiling, new beam, reconfigured stairs, wider doorways to bedroom & shower & new front door; basement (Fall 2022) walls removed, vinyl plank flooring, new drywall, click ceiling tiles & updated bathroom; (2025) updated porch with stonework & retaining wall, front landscaping & new deck lattice privacy fence. Soffit, fascia, siding & garage door painted (May 2026) driveway sealed (June 2026). (id:49269)
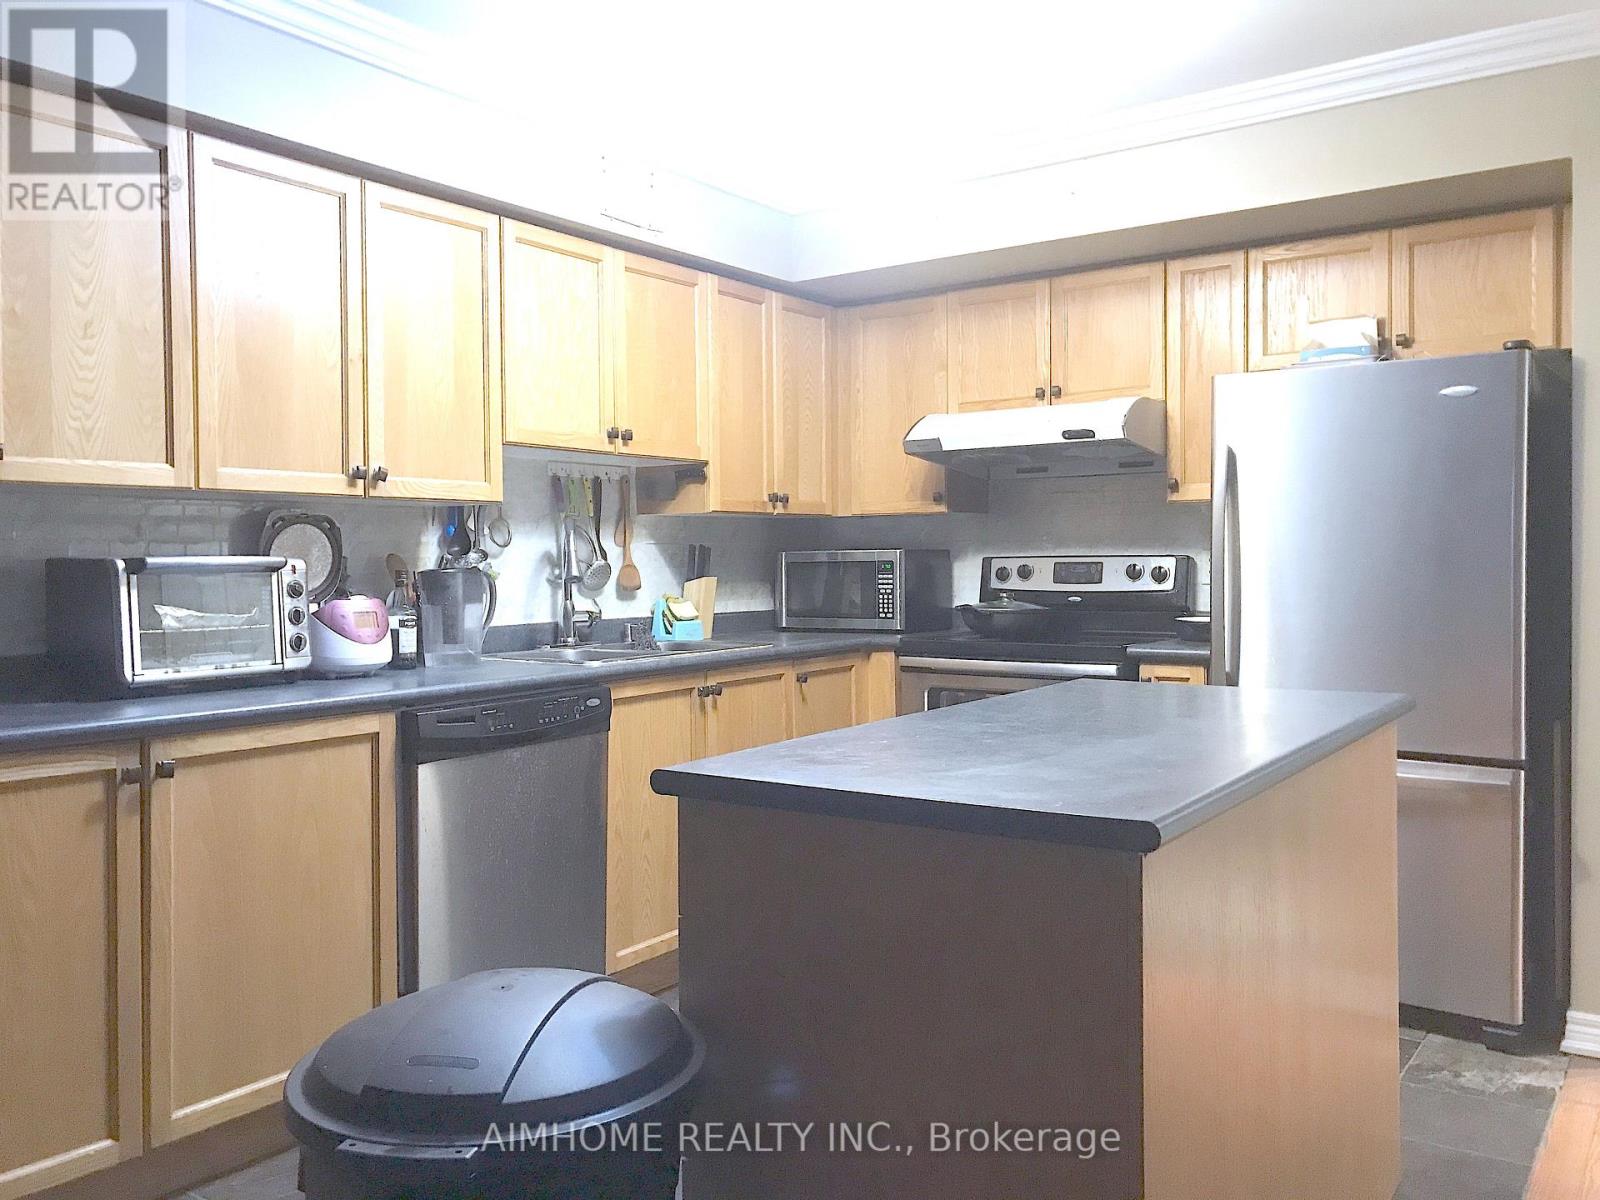
30 - 800 Dundas Street W
Mississauga, Ontario
Townhome Ensuite Bedroom, Shared Kitchen. Huge Living/ Dining Rm With Fireplace & Walkout To Deck. w/3 Pc bathroom. Amazing Location. Walk To Amenities, Shopping & Minutes To Hwy & bus stop, 10mins to UoT (id:49269)
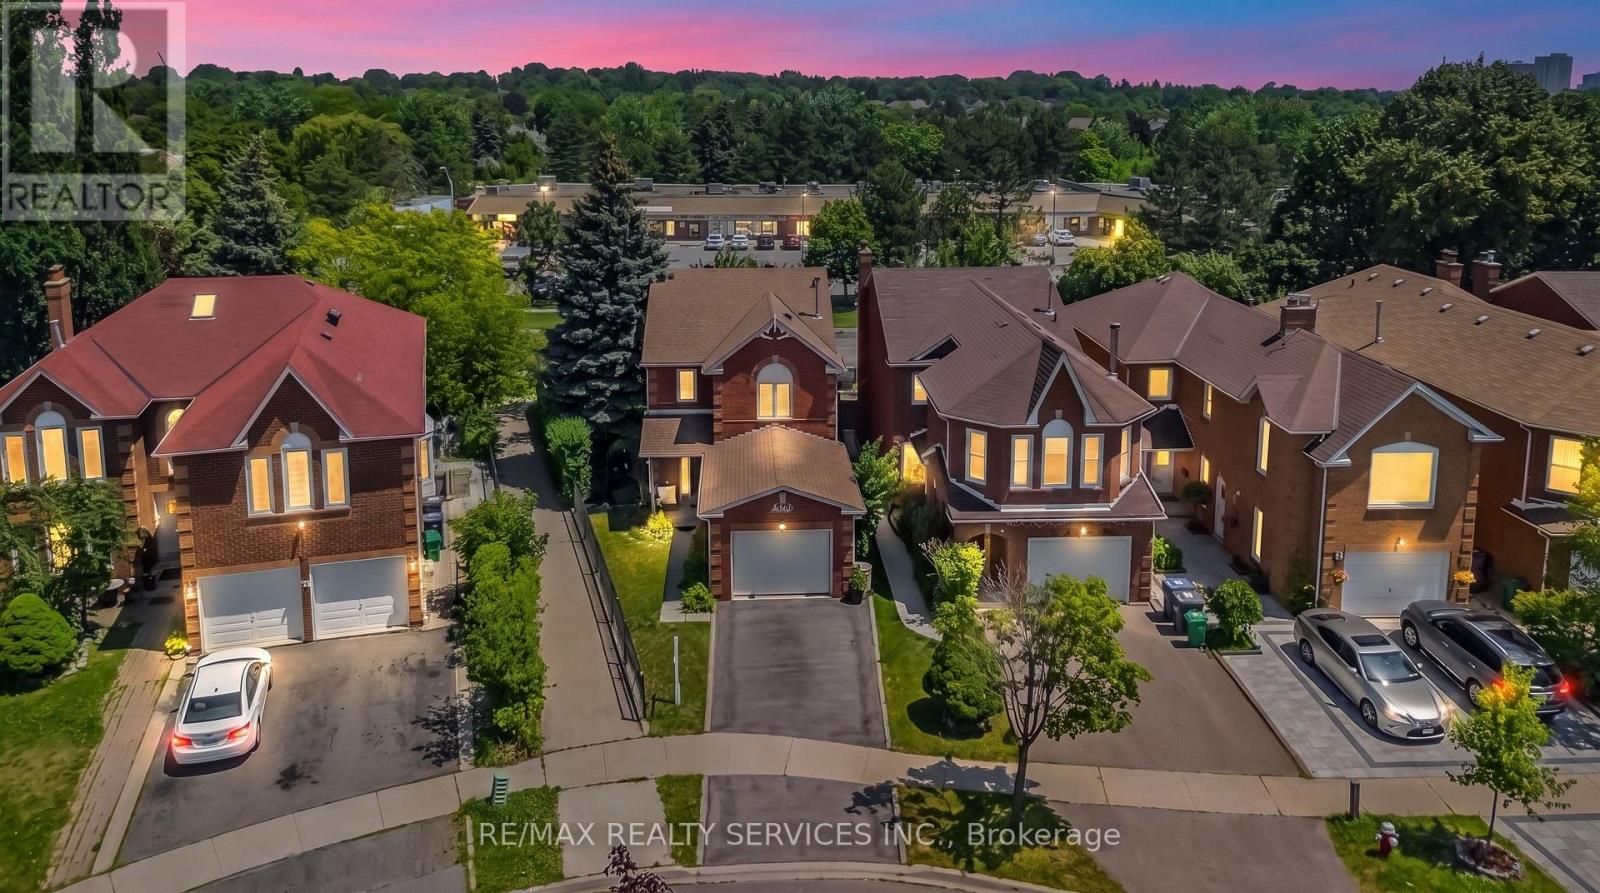
76 Leeward Drive
Brampton, Ontario
Welcome to this beautiful, move-in-ready detached home featuring 3 spacious bedrooms and a thoughtfully designed layout. Enjoy separate living, family, and dining rooms, offering plenty of space for both everyday living and entertaining. Master bath has a Jacuzzi tub.Enjoy the convenience of a Central Vacuum throughout the Home.The impressive open-to-above dining room fills the home with natural light and creates a grand, elegant atmosphere.Situated on a desirable pie-shaped lot in a beautiful location, this home offers a spacious backyard with endless possibilities. The oversized garage provides ample room for parking and additional storage.This well-maintained home is ready for you to move in and enjoy. Don't miss the opportunity to own this exceptional property in a sought-after neighbourhood! (id:49269)
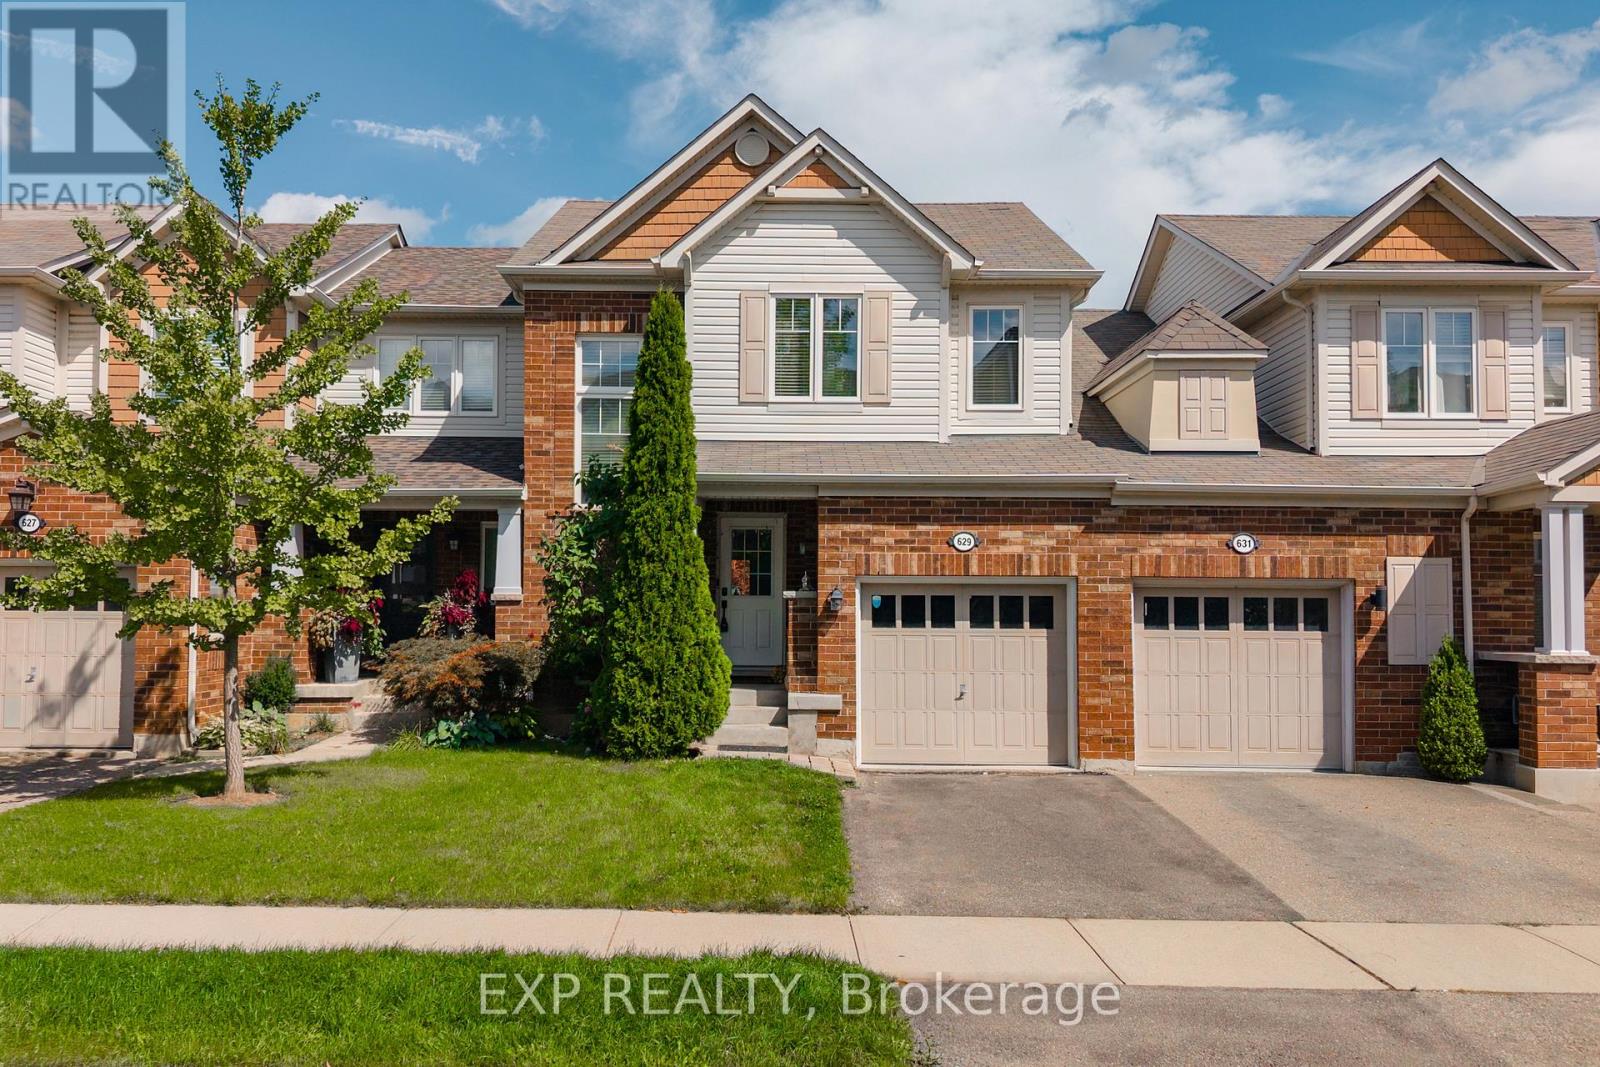
629 Gervais Terrace
Milton, Ontario
Welcome to this fabulous freehold townhome, beautifully situated on a quiet, family-friendly crescent in Milton's desirable Coates neighbourhood. Bright and spacious, this inviting home features an open-concept layout with beautiful contemporary flooring in sophisticated tones, stylish fixtures, dark kitchen cabinetry, and a striking staircase that creates an eye-catching focal point. The main floor also offers a convenient 2-piece powder room. Upstairs, you'll find 3 spacious bedrooms and 2 full bathrooms, while the large finished basement provides excellent additional living space and an additional full bathroom. Inside access to the garage adds everyday convenience.The low-maintenance backyard features a lovely patio, creating an easy outdoor retreat for relaxing or entertaining. Lovingly cared for and showcasing pride of ownership throughout, this is a home you'll be proud to call your own. Beyond the front door, enjoy an exceptional setting surrounded by nature and everyday convenience. Winn Park is just a short way away, while nearby wooded trails offer peaceful walks and beautiful Escarpment scenery. Sixteen Mile Creek is also within easy walking distance. Families will appreciate the proximity to schools, parks, sports facilities, shopping, restaurants, grocery stores, and public transit. The nearby Milton Sports Centre offers ice rinks, swimming, a gym, fitness studio, and running track, providing an incredible range of recreational options. With Milton District Hospital, Milton GO Station, the Niagara Escarpment, and Highway 401 all conveniently accessible, this location delivers the perfect balance of community, recreation, nature, and commuter convenience. A wonderful opportunity in one of Milton's most appealing neighbourhoods. (id:49269)
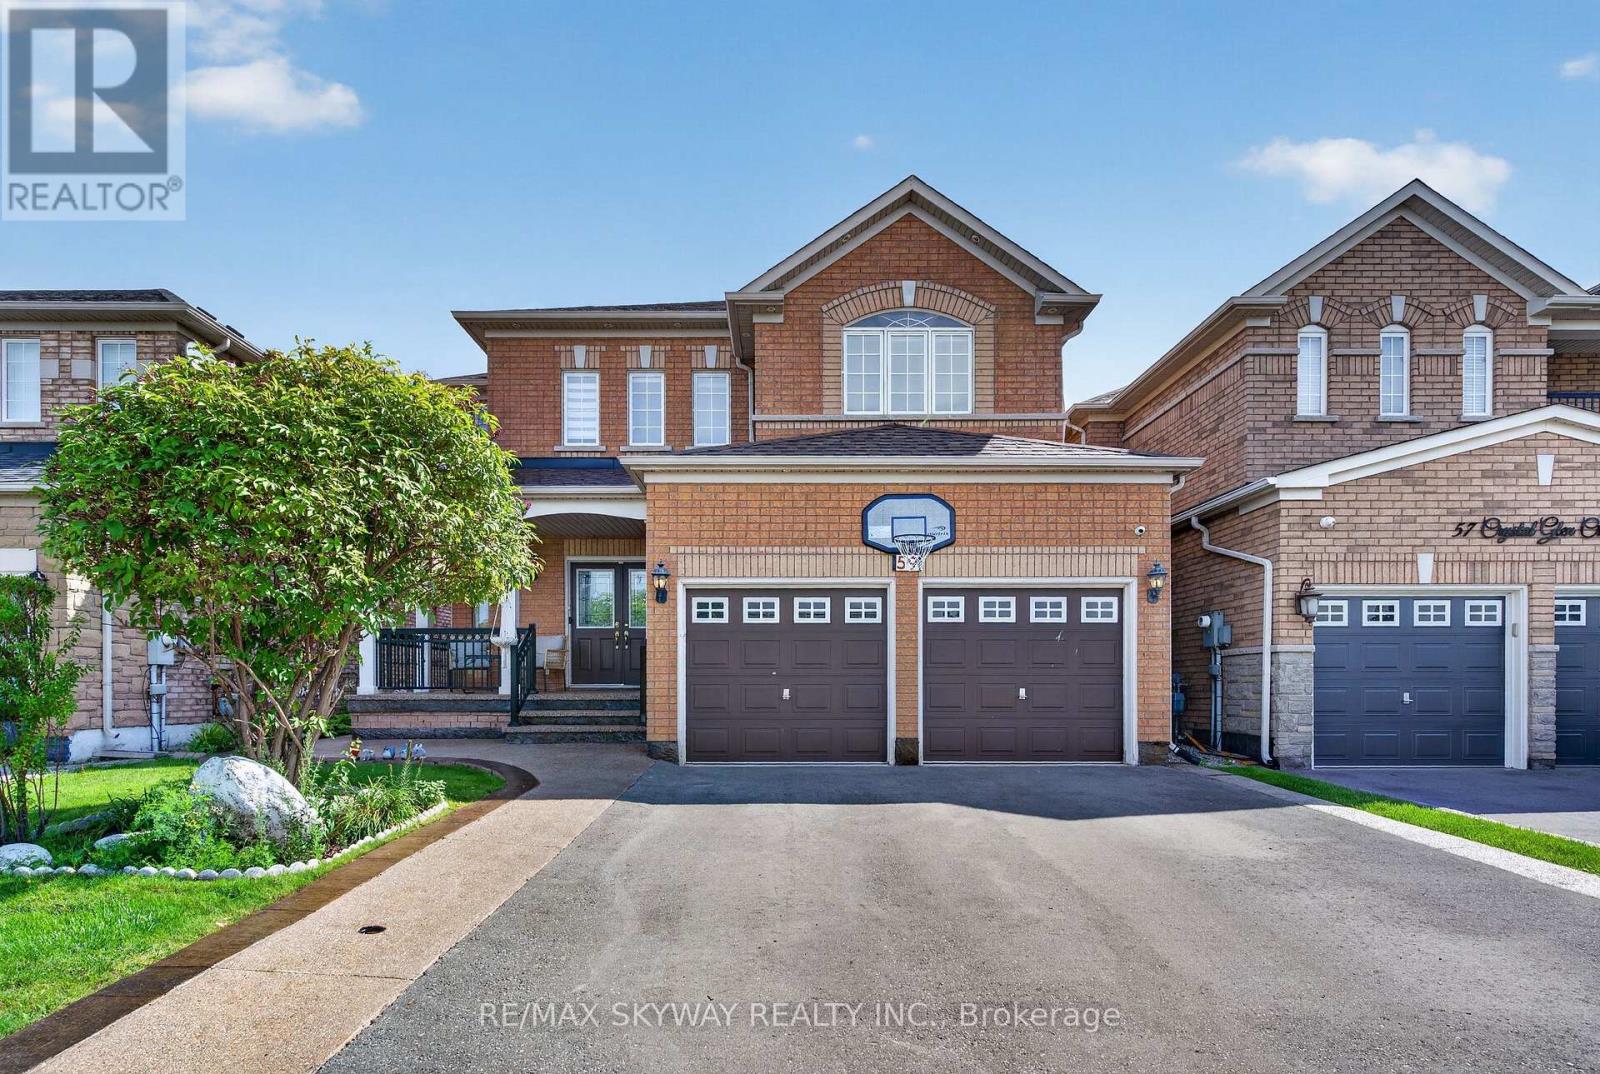
59 Crystal Glen Crescent
Brampton, Ontario
Immaculate Approx. 2700 Sqft 4 Bdrm Detached W/Double Car Garage On 40Ft Lot In Sought-After Credit Valley! Grand 18Ft Foyer Open To Above! 9Ft Ceilings & Hrdwd Thruout Main Flr! Potlights Thruout Main & Exterior! Upgraded Elfs! Spacious Combined Living/Dining! Generous- Sized Family Rm W/Gas Fireplace! Massive Chef's Kitchen W/Quartz Counters & Matching Quartz Backsplash, Stainless Steel Applncs, Brkfst Bar, Potlights, Pantry & Huge Brkfst Area! Oak Staircase Leads To Wide Hallways Upstairs! Great Bdrm Sizes & Primary W/4Pc Ensuite + W/I Closet! Professionally Finished Basement (2022) W/Bedroom, Den & Full Washroom - Space To Add Wet Bar Or 2nd Kitchen! 3.5 Washrooms Total! Big Ticket Items Done: Furnace 2023, Roof 2022, Rated High School, Parks, Transit, Places Of Worship & All Amenities! Mins To Mississauga Rd & Hwy 401/407! Motivated Sellers! (id:49269)
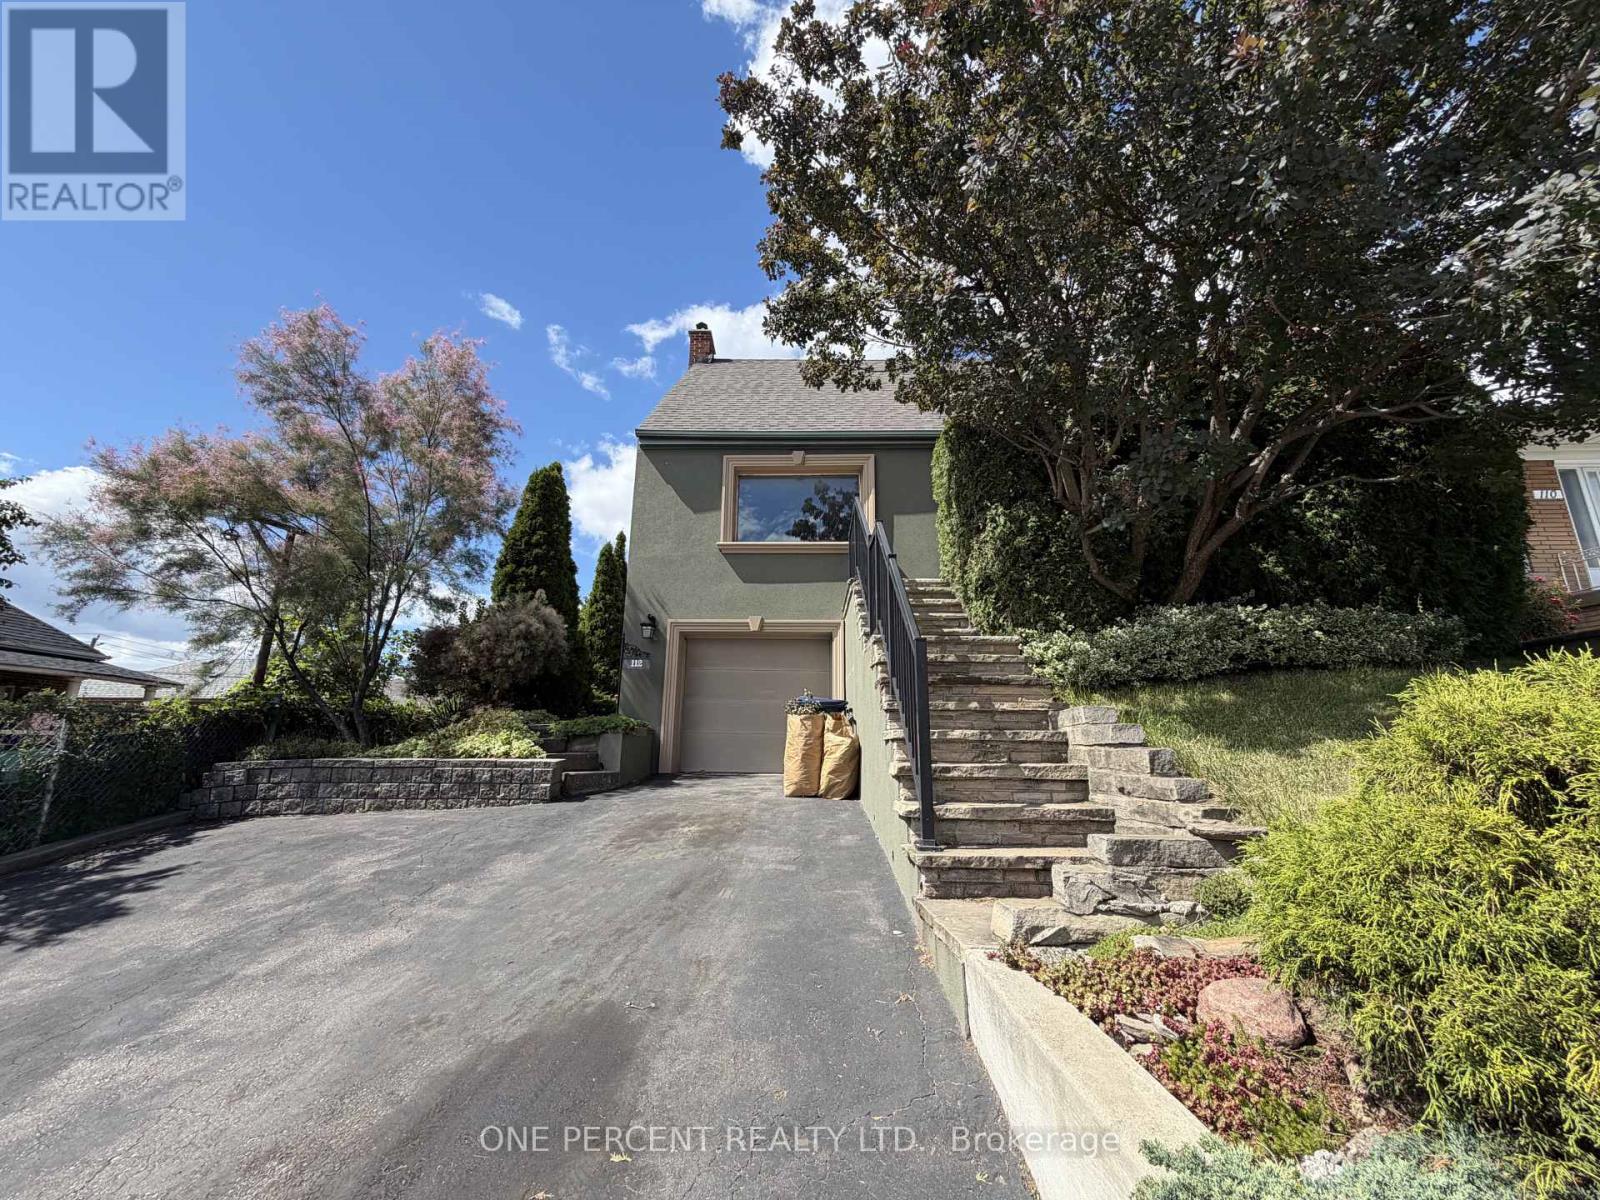
112 Yore Road
Toronto, Ontario
Rare 40-Ft Wide Double Lot Directly Across From Keelesdale Subway Hub! Introducing an extraordinary lifestyle and investment opportunity, held tightly by the same family for over 30 years. This solid, structurally sound detached stucco home sits on an expansive 40 ft x 110 ft lot, offering a significantly larger above-grade footprint than standard homes in the area. The highly functional layout features a classic centre-hall design, three spacious upstairs bedrooms, and two full washrooms, providing an incredible canvas to customize to your personal taste. Downstairs, the mostly finished basement boasts excellent ceiling height and an extra closed room perfectly suited as a fourth bedroom or premium home office. Combined with its highly coveted, dedicated split-level separate exterior entrance, this lower level is absolutely ideal for a seamless legal duplex conversion or an independent multi-generational suite.End-users, renovators, and investors alike will love the rare 40-foot frontage, zero mutual driveway headaches, and a private double driveway providing seamless vehicle access to an expansive private backyard oasis. The core foundation and main structural shell are rock-solid, anchored by a brand-new roof replaced in 2025, offering a pristine foundation for a high-end renovation, custom build, or "as-of-right" multi-unit investment. Unparalleled transit convenience sits right outside your door, directly across from the subway/LRT station. Enjoy a short walk to the free, world-class York Recreation Centre, local grocery hubs, parks, and major connecting bike trails. Families will love the safe, traffic-free walk around the corner to the local JK-8 public school and nature daycare, while the historic York Memorial Collegiate completes its massive multi-million dollar modernization just steps away. With immense curb appeal and flawless highway access, this high-value property maximizes layout, square footage, and location. (id:49269)
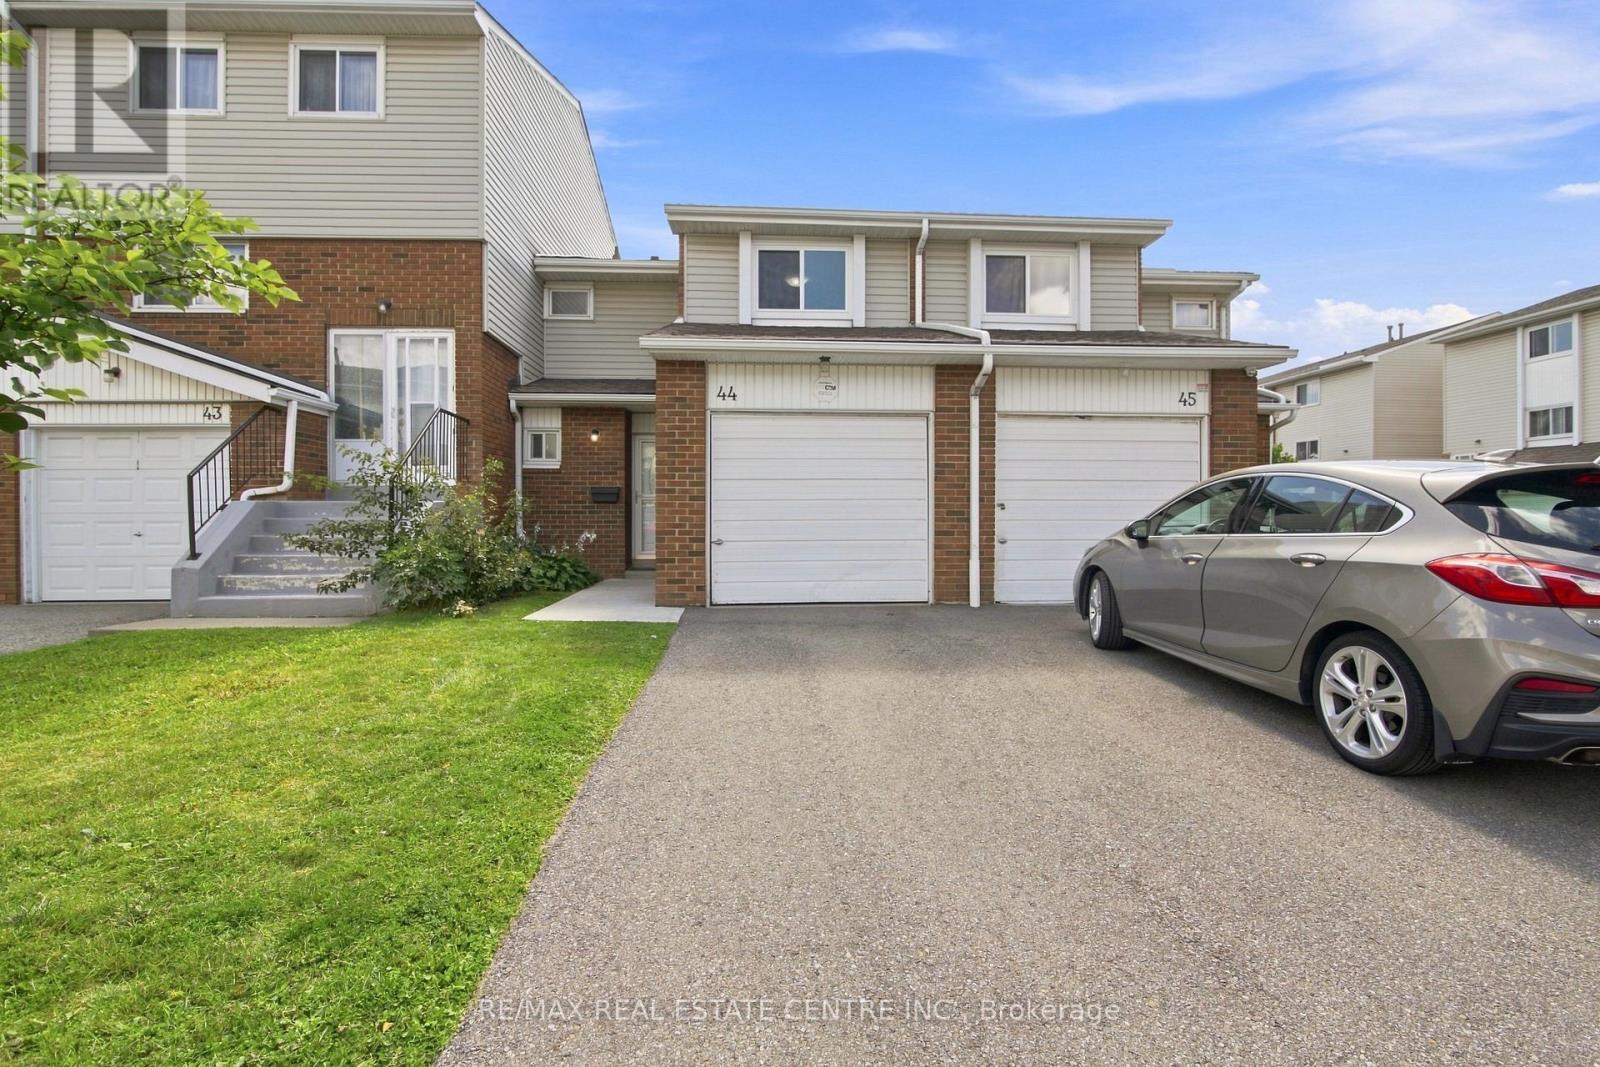
49 - 44 Franklin Court
Brampton, Ontario
@@@ LOCATION ,LOCATION @@ 3 + 1 bedroom, 2 bath townhouse in a small well - run complex with low maintenance fees ( $567/mo ) ! Stunning all white kitchen featuring granite countertops and upgraded stainless steel appliances, open concept great room with LED pot lights and walk - out. Spacious master bedroom with a walk-in closet, finished basement with a fourth bedroom and open concept rec room. Plank hardwood floors on the upper level and upgraded ceramics ( no carpet ), renovated bathrooms, upgraded front door with glass insert, high efficiency furnace ( owned ) and central air. Private fenced yard with gate, desirable South exposure, poured concrete front walkway and two car parking. Walking distance to schools, parks, Bramalea City Centre mall, Rogers building and quick access to HWY #410 !!!! Shows well and is priced to sell !Windows and roof replaced by Management in 2025!!! "STATUS CERTIFICATE AVAILABLE FOR REVIEW" (id:49269)

54 Apple Blossom Crescent
Halton Hills, Ontario
Stunning executive 5-bedroom home nestled on a quiet crescent in Georgetown's sought-after Arbor Glen community. Ideally located close to the golf course and just a short stroll to downtown shops and dining. This elegant home welcomes you with exceptional curb appeal, featuring manicured landscaping, new front yard sod, interlocking stone, and a custom natural stone porch. Offering over 3,000 sq. ft. of luxurious, modern living space above grade, an attached double garage equipped with a Tesla EV charger, plus a newly finished basement with white oak capped stairs. An upgraded fiberglass multi-bolt door opens into a custom-designed marble mosaic foyer. Continuous wide-plank white oak flooring spans both main and upper levels. The main floor features 9-ft ceilings, an exquisite classic white kitchen with quartz counters and premium appliances, and a walkout to a fenced yard with a patterned concrete patio. The spacious family room boasts a gas fireplace and ample natural light. Formal living and dining rooms provide elegant spaces for entertaining. A new white oak capped staircase leads to five bright bedrooms-four featuring walk-in closets-a convenient second-floor laundry room, and a primary retreat with a newly renovated spa ensuite showcasing curated selections such as high-end shower and lavatory fixtures, a new double-sink vanity with Taj Mahal countertops, and a luxury Japanese toilet. A fantastic opportunity to enjoy turnkey upscale living in an established community. (id:49269)
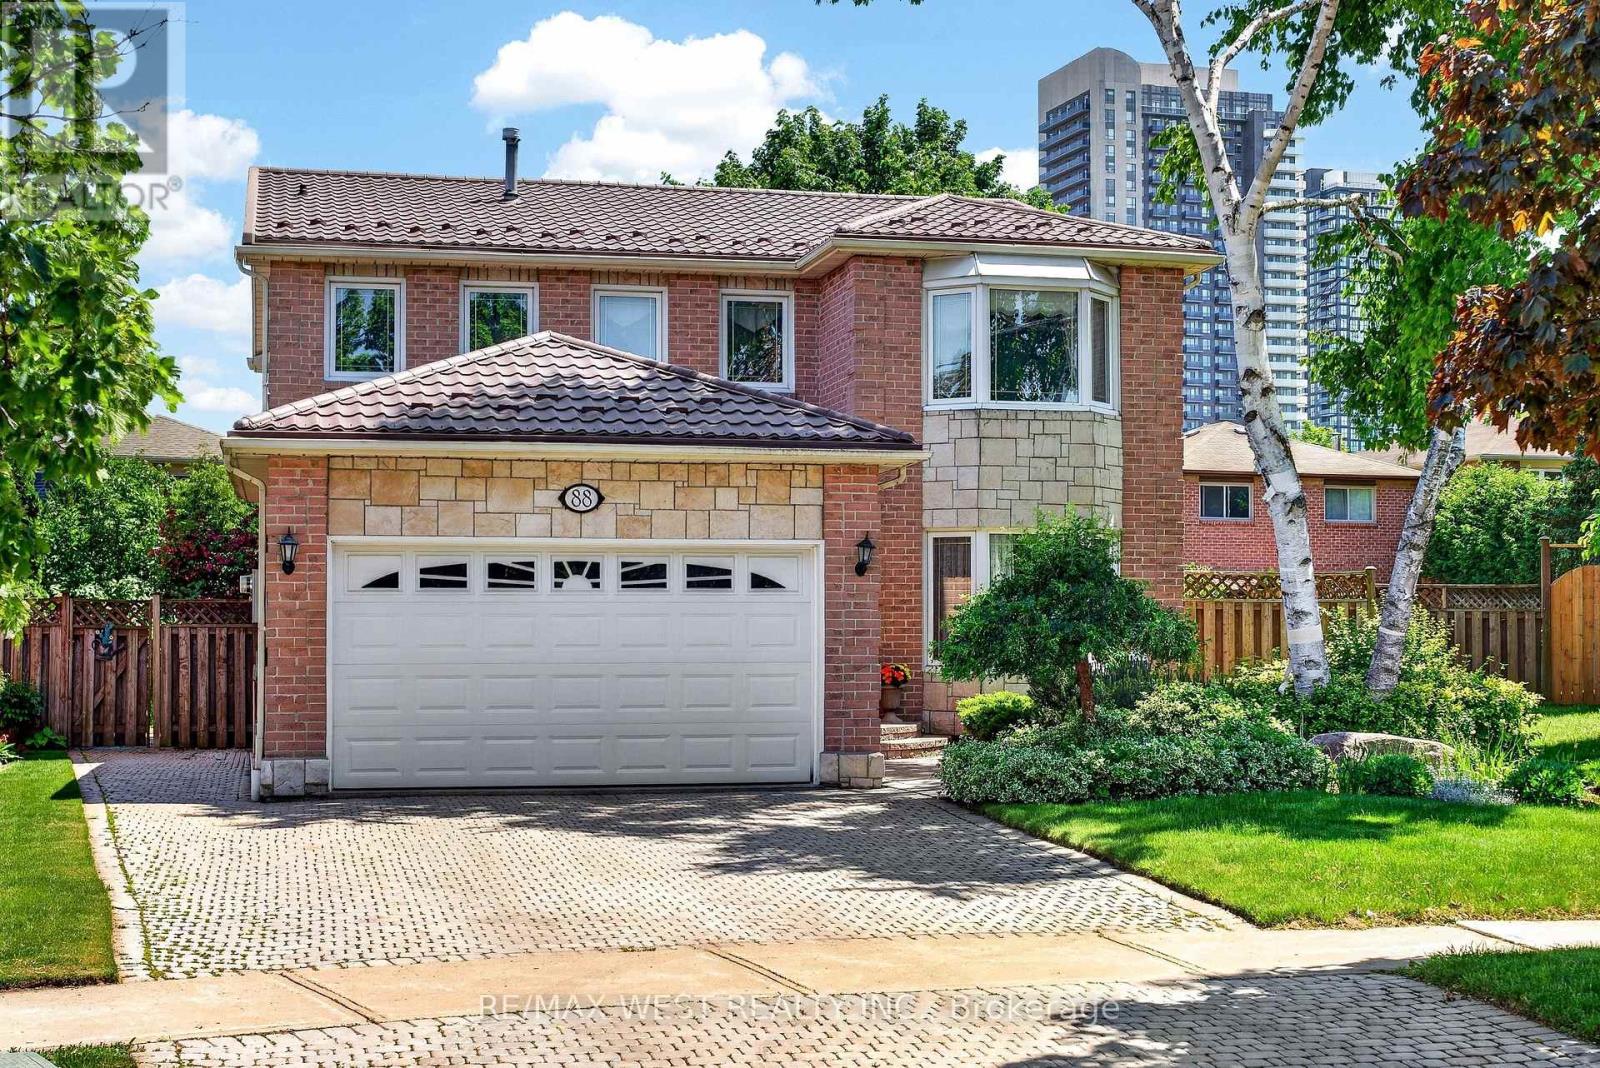
88 Palomino Drive
Mississauga, Ontario
Welcome to this beautiful and well-maintained home, nestled on a quiet and desirable street. The bright open-concept layout creates a warm and inviting atmosphere, this home is perfect for families, first-time buyers, or anyone looking for a peaceful place to call home. enjoy the best of both worlds with a private and tranquil backyard featuring a comfortable balance of sunshine and shade-perfect for relaxing, entertaining, or enjoying your morning coffee. recent updates include a new roof installed in 2024, providing added peace of mind for years to come. Ideally located close to Square one , Heartland Town Centre, Schools, Parks, shopping, restaurants, and everyday amenities, with convenient access to major roads and transit. A fantastic opportunity to own a lovingly maintained home in a quiet neighbourhood with everything you need just minutes away. Move-in ready and waiting for you to make it your own! (id:49269)
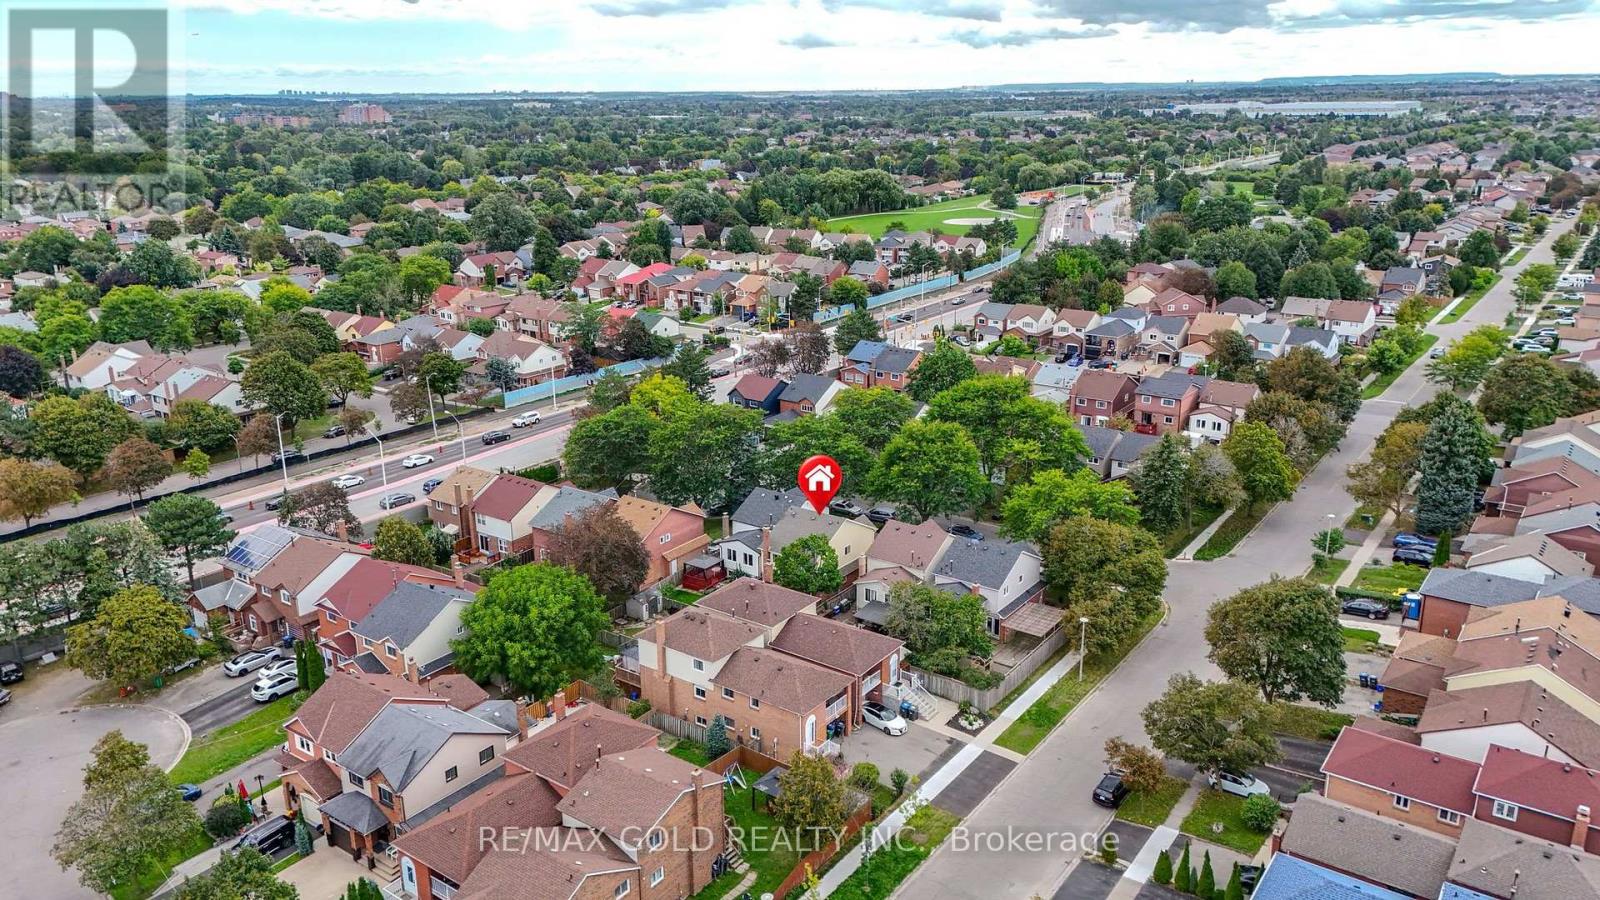
6 Rowe Court
Brampton, Ontario
WELCOME TO 6 ROWE CRT, BRAMPTON LOCATED ON 100FT DEEP LOT IN CUL-DE-SAC FAMILY NEIGHBOURHOODFEATURES FUNCTIONAL LAYOUT WITH COZY LIVING ROOM WITH FIRE PLACE WALKS OUT TO PRIVATELY FENCEDBACKYARD OASIS WITH FAMILY SIZED DECK, STONE PATIO, HOT TUB (2022), MANICURED GARDEN AREAPERFECT FOR OUTDOOR ENTERTAINMENT WITH OUTDOOR SPEAKERS...DINING AREA OVERLOOKS TO MODERN EATIN KITCHEN WITH BREAKFAST AREA OVERLOOLS TO BEAUTIFUL LANDSCAPED FRONT YARD WITH INTERLOCKEDWALKWAY...4 GENEROUS SIZED BEDROOMS FULL OF NATURAL LIGHT...FINISHED BASEMENT WITH LARGE RECROOM WITH OPEN DEN WITH LOTS OF POTENTIAL...DOUBLE CAR GARAGE WITH 2 PARKING ONDRIVEWAY... ELECTRICAL PANEL FROM CITY IS 200AMPHS....CONVENIENTLY LOCATED CLOSE TO ALL AMENITIES SUCH AS PUBLIC TRANSIT, HWY 410,SCHOOLS, PARKS, RECREATION CENTRE, SHOPPING, PLACE OF WORSHIP AND MUCH MORE...READY TO MOVE INPERFECT FAMILY HOME WITH LOTS OF POTENTIAL... (id:49269)
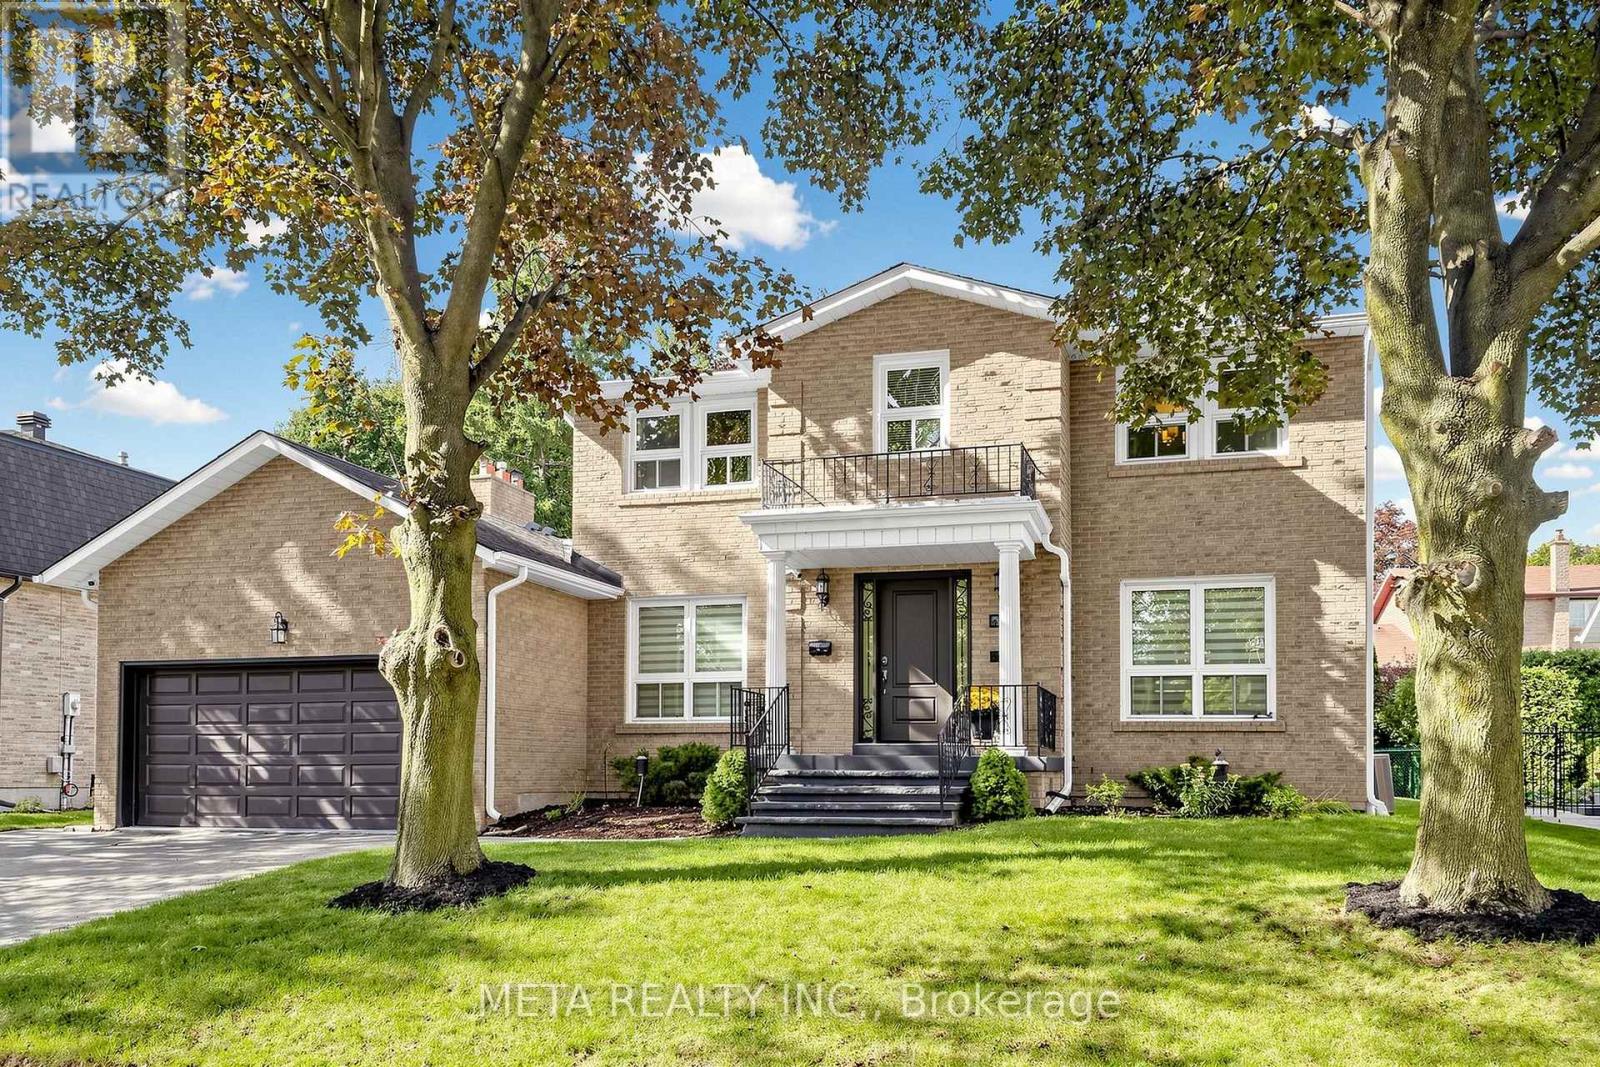
431 Kerrybrook Drive
Richmond Hill, Ontario
Welcome to this extensively renovated detached home situated on a premium 68.2 x 110 ft lot in the prestigious Mill Pond community. Thoughtfully designed with exceptional craftsmanship and high-end finishes throughout, this impressive residence features hardwood floors, smooth ceilings, crown moulding, LED pot lights, skylight, custom entry, oversized trim, and an elegant oak staircase with iron pickets. At the heart of the home is a stunning chef's kitchen showcasing custom cabinetry, quartz countertops and backsplash, an oversized centre island, high-end built-in appliances, and premium finishes. The main floor also offers a private office and an inviting family room with gas fireplace, stylish custom bar, and walk-out to the patio, creating the perfect setting for everyday living and entertaining. Upstairs features 4 spacious bedrooms, convenient second-floor laundry, and a beautiful primary retreat with a custom-built closet and spa-inspired ensuite complete with heated floors, freestanding tub, glass shower, and double vanity, plus an additional ensuite. Heated flooring also enhances the main-floor powder room. The finished basement offers a spacious recreation room, additional bedroom, 3-piece bathroom, wood-burning fireplace, separate entrance, rough-ins for a future kitchen and laundry, and an impressive oversized custom-built closet. Step outside to a beautifully landscaped, fully fenced and private backyard with interlocking and patio. A truly move-in-ready residence combining style, space, privacy, and functionality in one of Richmond Hill's most sought-after neighbourhoods. (id:49269)