
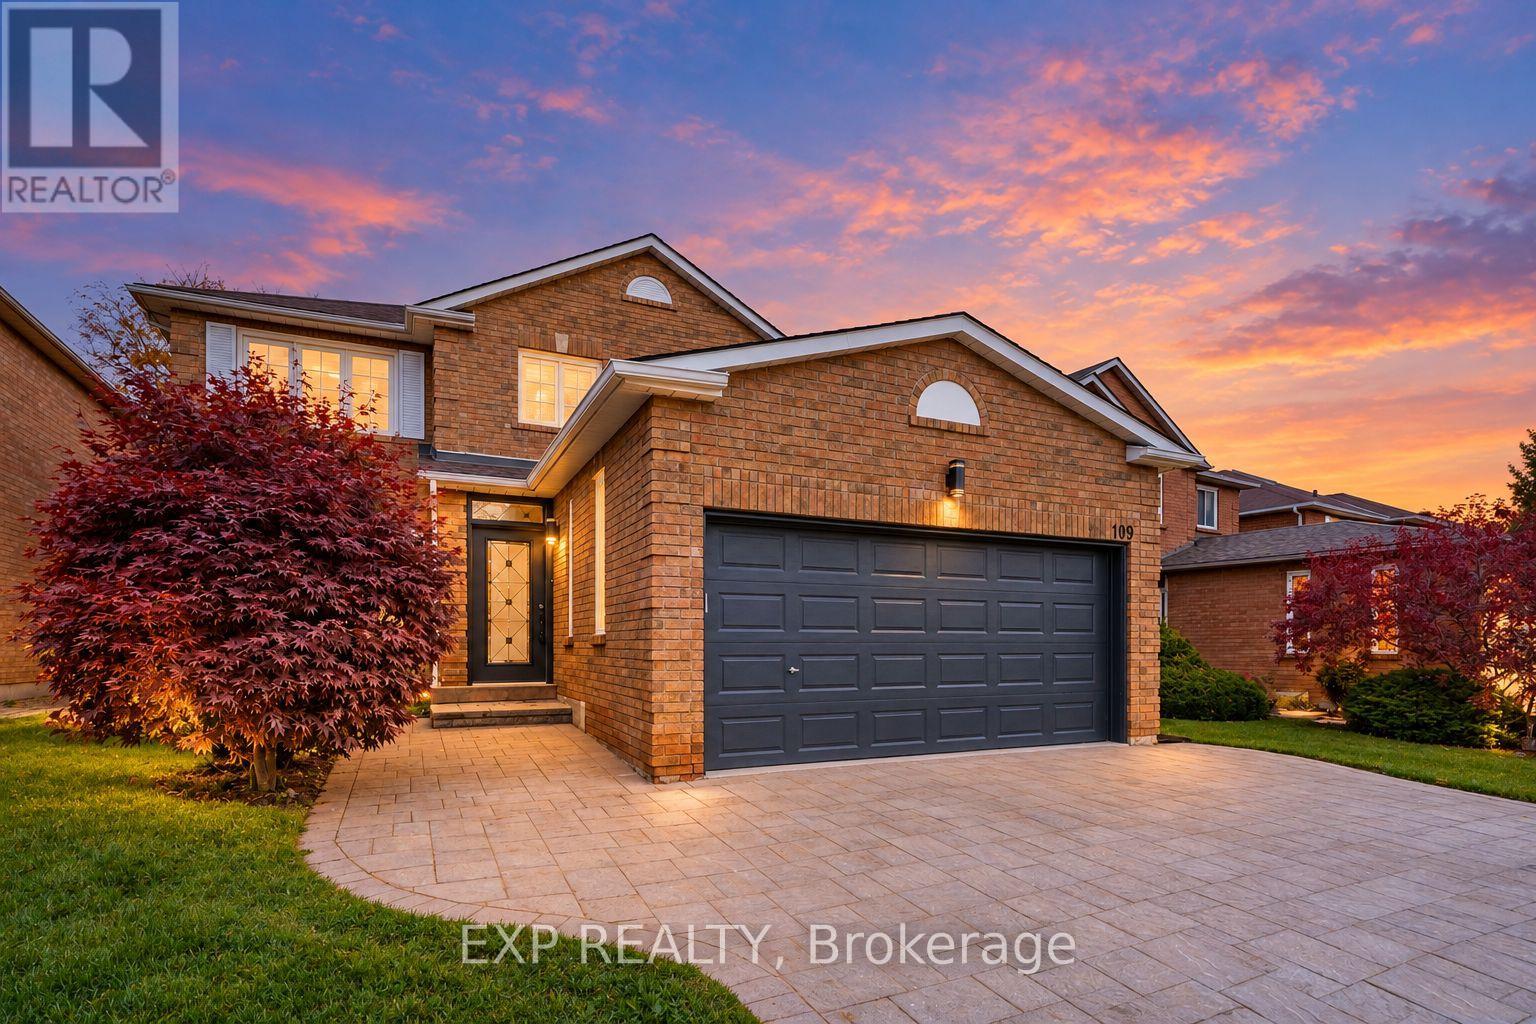
109 Valleymede Drive
Richmond Hill, Ontario
Totally renovated from top to bottom with approximately $100,000 in upgrades! This 4+2 bedroom detached home offers approximately 3,400 sq. ft. of total living space, including 2,026 sq. ft. above grade per MPAC and a professionally finished basement. New Twelve Oaks Sure Wood Pro luxury vinyl flooring on the main and second floors includes a 30-year manufacturer warranty and 1-year labour warranty. Features include basement vinyl plank flooring, fresh paint, designer lighting and a new staircase with custom wrought iron pickets. Bright living and dining rooms offer large windows, complemented by an inviting family room. The new kitchen features custom Morsun cabinetry, quartz countertops and new LG appliances (Oct 2026). The breakfast area walks out to the backyard. Upstairs offers 4 bedrooms, including a primary suite with a renovated 4-piece ensuite, floating vanity, glass shower and freestanding tub. Renovated washrooms feature new tile flooring, upstairs quartz vanity countertops and custom floating vanities by Almond. The finished walk-up basement has a separate entrance, 2 bedrooms, a recreation area, 2 new 3-piece washrooms, and kitchen and laundry rough-ins, ideal for extended family with future self-contained apartment potential. Basement improvements include a newly rebuilt concrete block wall reinforced with Rebar. Enjoy an enclosed porch, double garage, extended interlocking driveway and walkway, plus a fully fenced private backyard with an interlocking patio. Minutes from Christ the King CES and within the St. Robert CHS IB program zone. Easy access to Highways 7, 404 and 407, plazas, shopping, restaurants, parks, public transit and everyday conveniences. A spacious, move-in ready home in one of Richmond Hill's most established and desirable neighbourhoods. Situated in a family-friendly setting, this property blends luxury living with everyday convenience. "A Separate List of Warranties will be provided as an attached schedule." (id:49269)
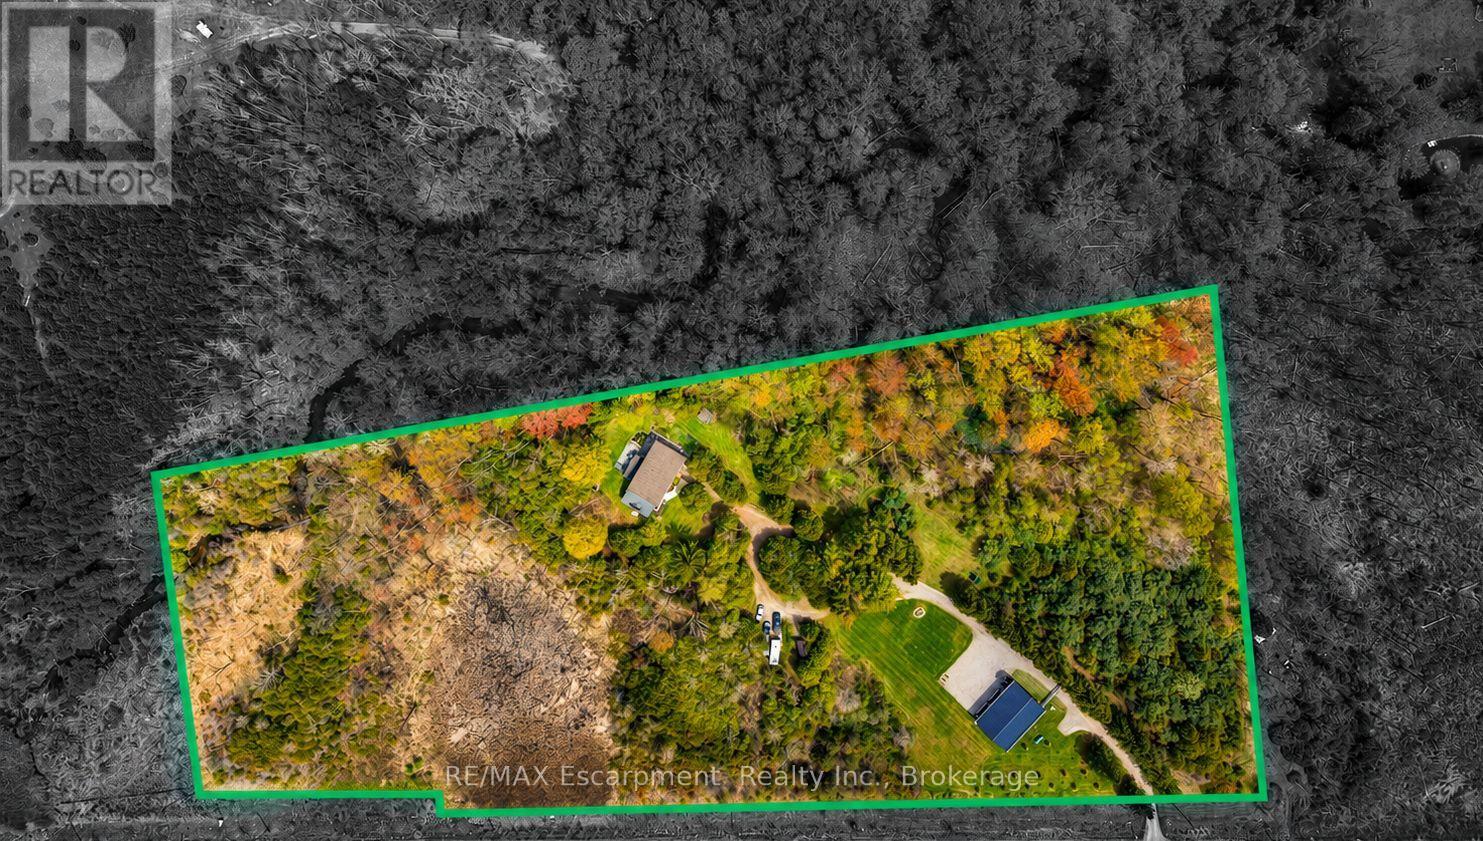
2092 Highway 6
Hamilton, Ontario
Set on over 10 acres of ultra-private land in sought-after Flamborough, this exceptional country estate offers a rare blend of luxury, lifestyle, and functionality. Thoughtfully updated throughout, the 4-bedroom, 4-bathroom home delivers the kind of space, finish level, and versatility that is increasingly difficult to find. The main level is anchored by a dramatic family room with soaring cathedral ceilings, oversized windows, and a striking feature fireplace wall that creates an immediate sense of scale and warmth. Durable wood-look tile flooring runs throughout, while the chef-inspired kitchen features Cabico cabinetry, dovetail drawers, Cambria quartz countertops, and an oversized island designed for gathering and entertaining. A bright four-season sunroom with hot tub access overlooks the peaceful surrounding landscape and opens onto multiple outdoor seating areas and raised gardens. Upstairs, the open-to-below den with skylights adds to the home's airy, connected feel. The spacious primary suite includes a custom walk-in closet and spa-inspired ensuite with oversized double shower and dual vanity, while three additional bedrooms and a full bathroom complete the upper level. The finished lower level was designed with entertaining in mind, offering an oversized rec room with wet bar and island seating, media room, wine cellar, and full bathroom. A true standout feature is the newly built 40' x 54' heated shop (2023) with hydro and high-speed internet - ideal for entrepreneurs, hobbyists, collectors, or recreational use. Additional highlights include a heated attached garage, furnace and heat pump(A/C) updates (2022), 40A and 60A EV connections, and participation in the CLTP program for valuable property tax savings. A truly spectacular offering combining privacy, modern comfort, and elevated country living - all within easy reach of the city. (id:49269)
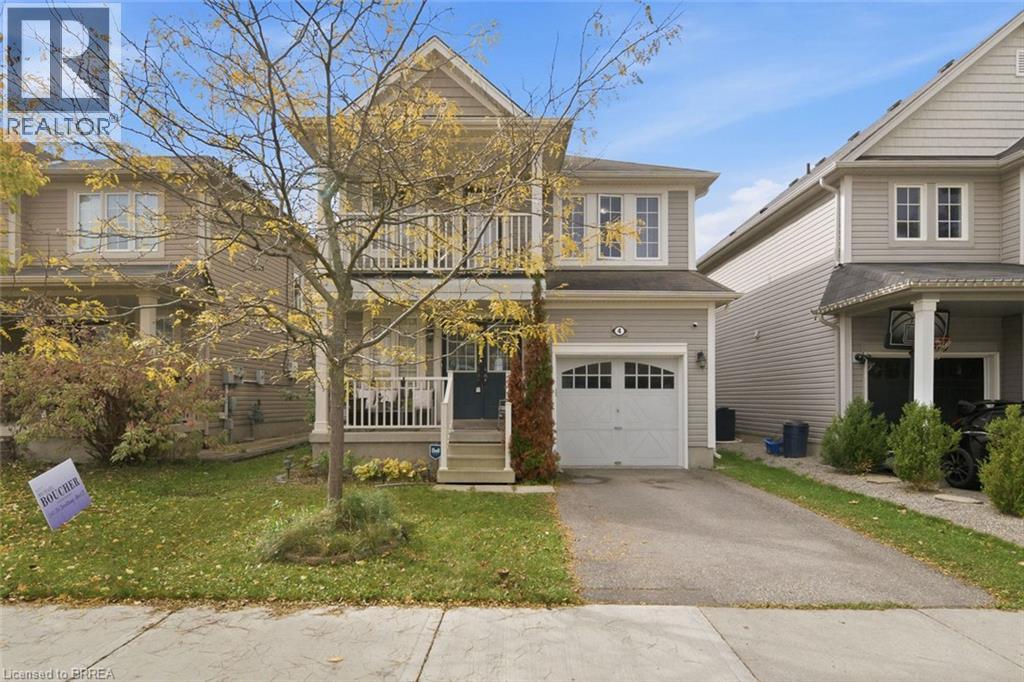
4 English Lane
Brantford, Ontario
Welcome to 4 English Lane, situated in a quiet, family-friendly neighbourhood in the desirable West Brant community of Brantford. This beautiful 4-bedroom, 3-bathroom home offers a spacious and functional layout, conveniently located close to walking trails, parks, schools, public transit and more! A charming covered front porch welcomes you home, providing the perfect spot to enjoy your morning coffee. Step through the double-door entrance into a bright and spacious tiled foyer, complete with a convenient 2-piece powder room and coat closet. The heart of the home is the inviting open-concept main living area, thoughtfully designed for everyday living and entertaining. The generous living room flows seamlessly into the spacious kitchen, featuring shaker-style cabinetry, ample counter space, a centre island with breakfast bar seating and a dedicated eat-in dining area. Sliding patio doors provide easy access to the backyard, creating a natural extension of your living space. Upstairs, you'll find four generously sized bedrooms, offering plenty of room for the growing family. One of the front bedrooms features its own private balcony, providing a charming outdoor retreat. The spacious primary bedroom offers a walk-in closet and private ensuite bathroom, while an additional 4-piece bathroom serves the remaining bedrooms. The finished lower level adds even more versatile living space, featuring a spacious recreation room complete with a wet bar, perfect for entertaining, movie nights or relaxing with family and friends. A finished laundry room adds to the home's everyday convenience. Completing this wonderful property is a spacious single-car garage, offering ample room for parking and additional storage. With its functional layout, generous living spaces and fantastic location close to everyday amenities, 4 English Lane is a wonderful place to call home! (id:49269)
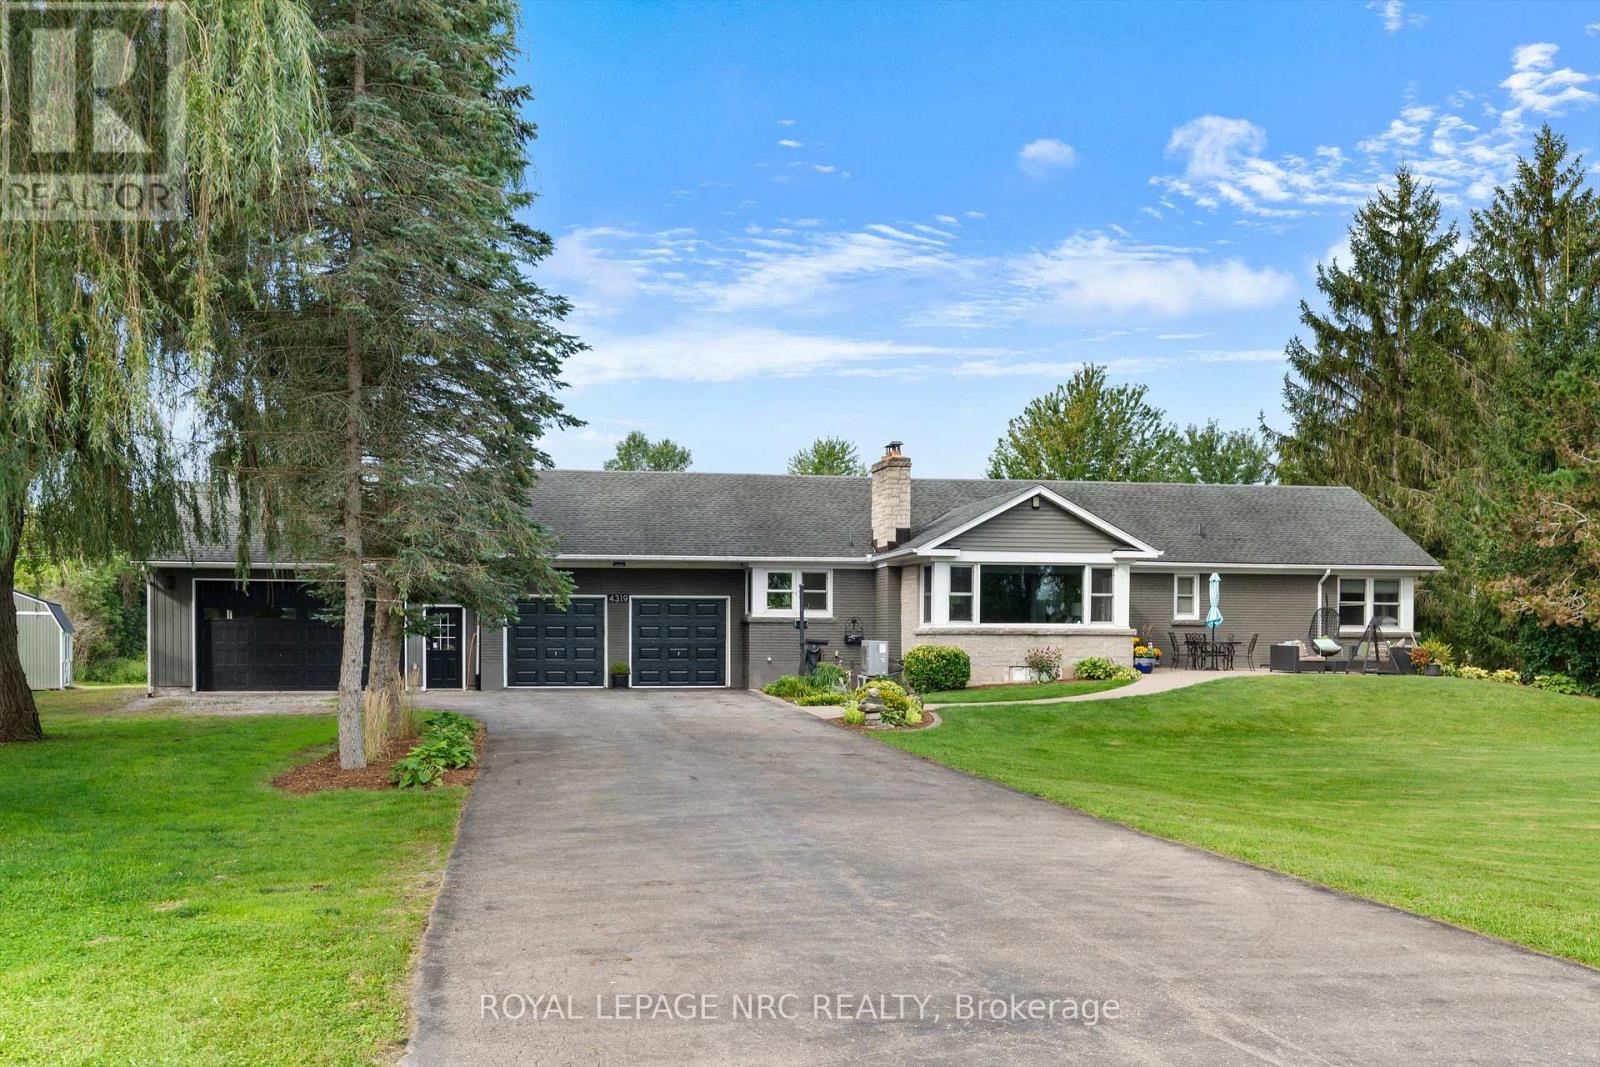
4319 Niagara River Parkway
Fort Erie, Ontario
There are properties you buy for the house, and others you buy for the lifestyle. 4319 Niagara River Parkway gives you both. Set along one of Niagara's most scenic stretches, this sprawling 3 bedroom, 1.5 bathroom bungalow offers spectacular views across the Niagara River and immediate access to endless kilometres of the Parkway trail for walking and cycling. Inside, oversized windows fill the home with natural light and ensure the incredible setting is always part of the view. The kitchen, dining and living spaces flow effortlessly together, with generous cabinet and counter space, room to extend the dining table for a crowd, and a cozy living room centred around the fireplace. Outdoor living is equally impressive. A three-season sitting room provides a bug-free place to relax, while the large covered rear porch overlooks the peaceful, natural setting. Out front, a spacious patio puts the river centre stage-perfect for morning coffee, an afternoon book or drinks with friends. And then there's the garage space! In addition to the attached double garage is an incredible 40' x 32' heated attached shop, complete with a lift, creating approximately six-car indoor garage capacity and a dream setup for the car enthusiast, hobbyist or anyone needing serious workspace. Recent improvements include a newer furnace, septic system, landscaping and more. A remarkable property in a setting that makes every day feel a little different from anywhere else. (id:49269)
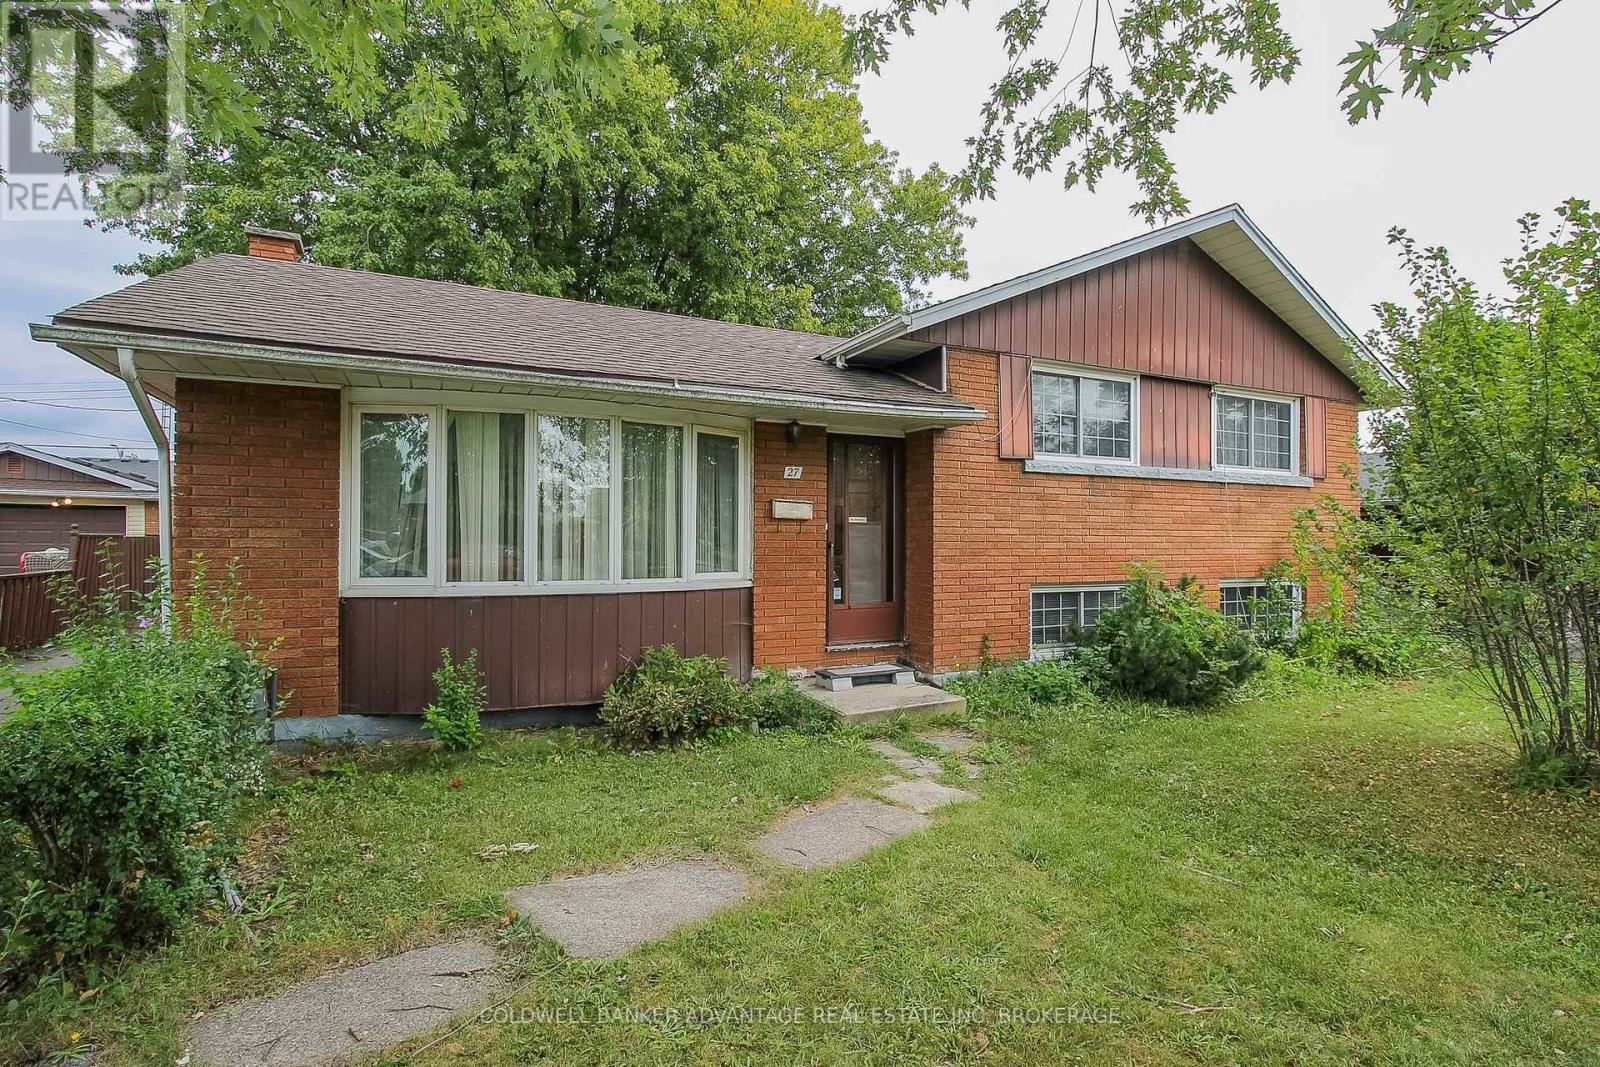
27 Hughes Avenue
Welland, Ontario
Family home in an amazing Welland location - close to schools, parks, and all amenities. This 4-level sidesplit home has an abundance of square footage with great potential. Main floor has a huge living room and a dining room/kitchen combo. On the upper level, 3 bedrooms and a 4-piece bathroom. Down the stairs to the lower level, a 2-pc bathroom, 4th bedroom and family room. Separate entrance off the back of the house to the lower level. Finally, the basement is finished with a 5th bedroom or rec room and a laundry room. Detached garage. Mostly fenced rear yard - lots of privacy. This home has incredible potential.. traditional character with the original trim work and kitchen, original hardwood floor underneath the carpets, large windows, and more. The layout also allows for a in-law suit capability. Explore the possibilities here - book a showing today! (id:49269)
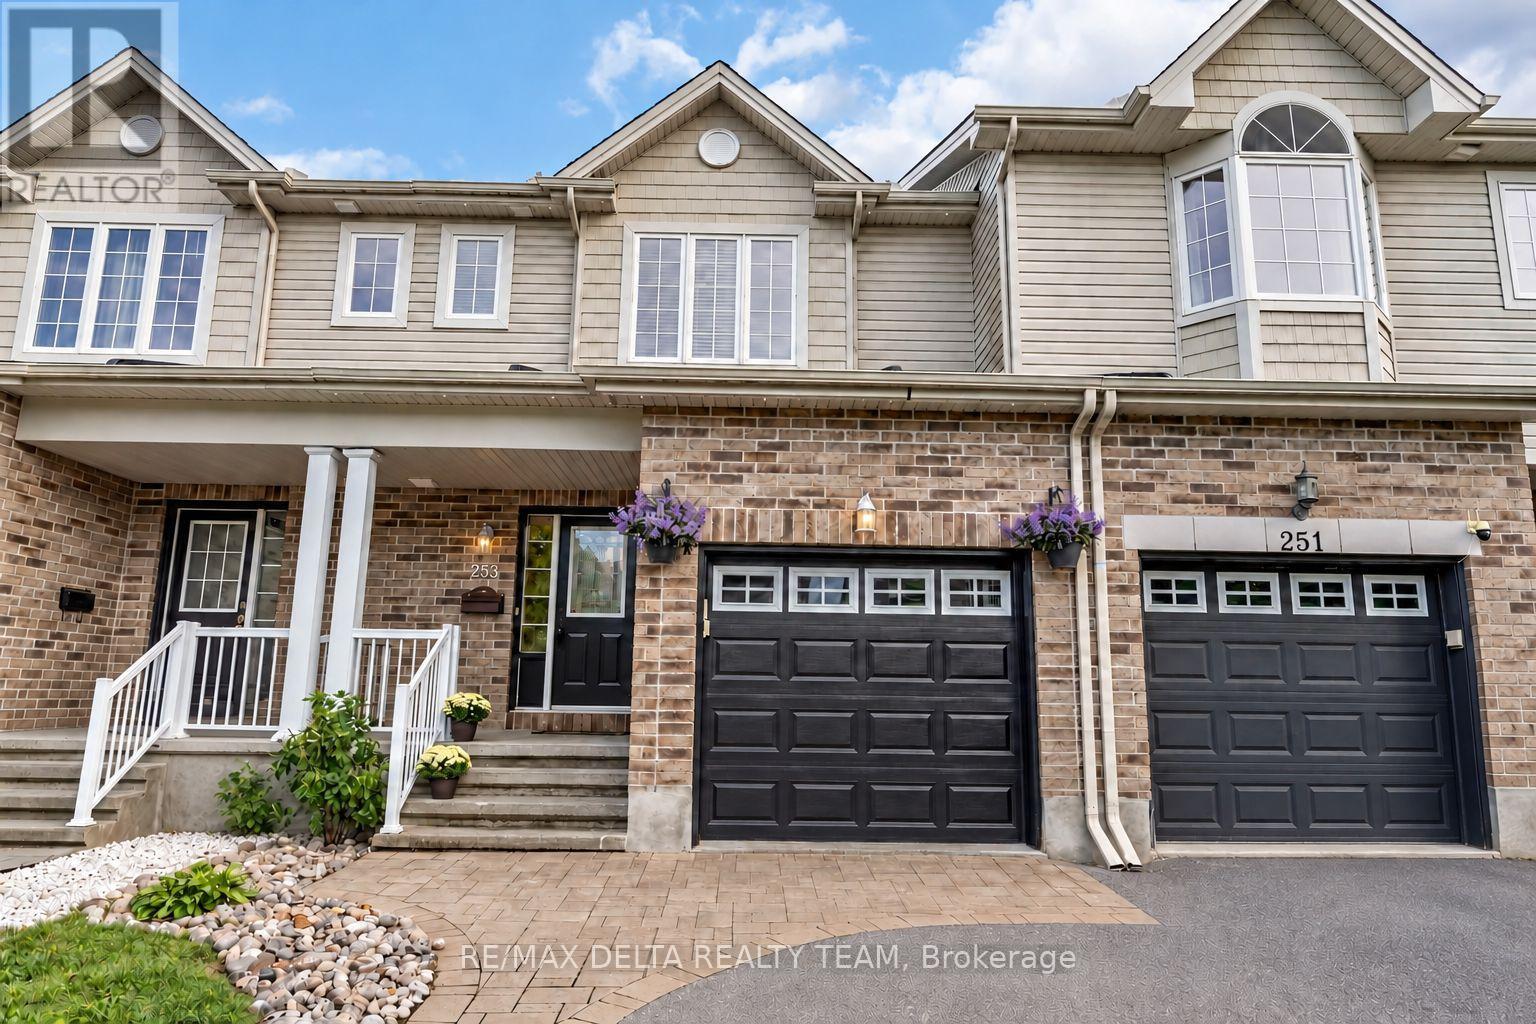
253 Cityview Crescent
Ottawa, Ontario
WOW! Welcome to the sought-after Royal Ridge community! This beautifully upgraded and well-maintained 3 bedroom, 2 full + 2 half bathroom freehold townhouse offers an exceptional blend of comfort and convenience, with no condo fees. The inviting interior features potlights throughout, hardwood flooring in the living and dining rooms, and a well-appointed kitchen with granite countertops, a breakfast bar and gas range. Additional features include central vacuum with a convenient kitchen kick pan, a whole-home wired audio system, and an owned water heater offering approximately $400 in annual savings. The finished basement recreation room provides valuable additional living space, with the flexibility to serve as a guest bedroom, home gym or hobby room. Step outside to enjoy interlock patios in both the front and backyard, with no direct rear neighbours. The backyard is perfect for relaxing and entertaining, featuring a gazebo, patio table and four chairs, along with a natural gas BBQ hookup. Permanent GLO outdoor lighting enhances the front of the home. The garage also features a large storage platform, while the extended laneway provides a total of three parking spaces. Tucked away on a quiet street in the desirable Royal Ridge community, this home is ideally located within walking distance of groceries, shopping, schools and the Trim bus/LRT station. Less than a 5-minute drive from Petrie Island, Ottawa River trails and Highway 174. A feature-packed, move-in-ready home in a fantastic location! (id:49269)
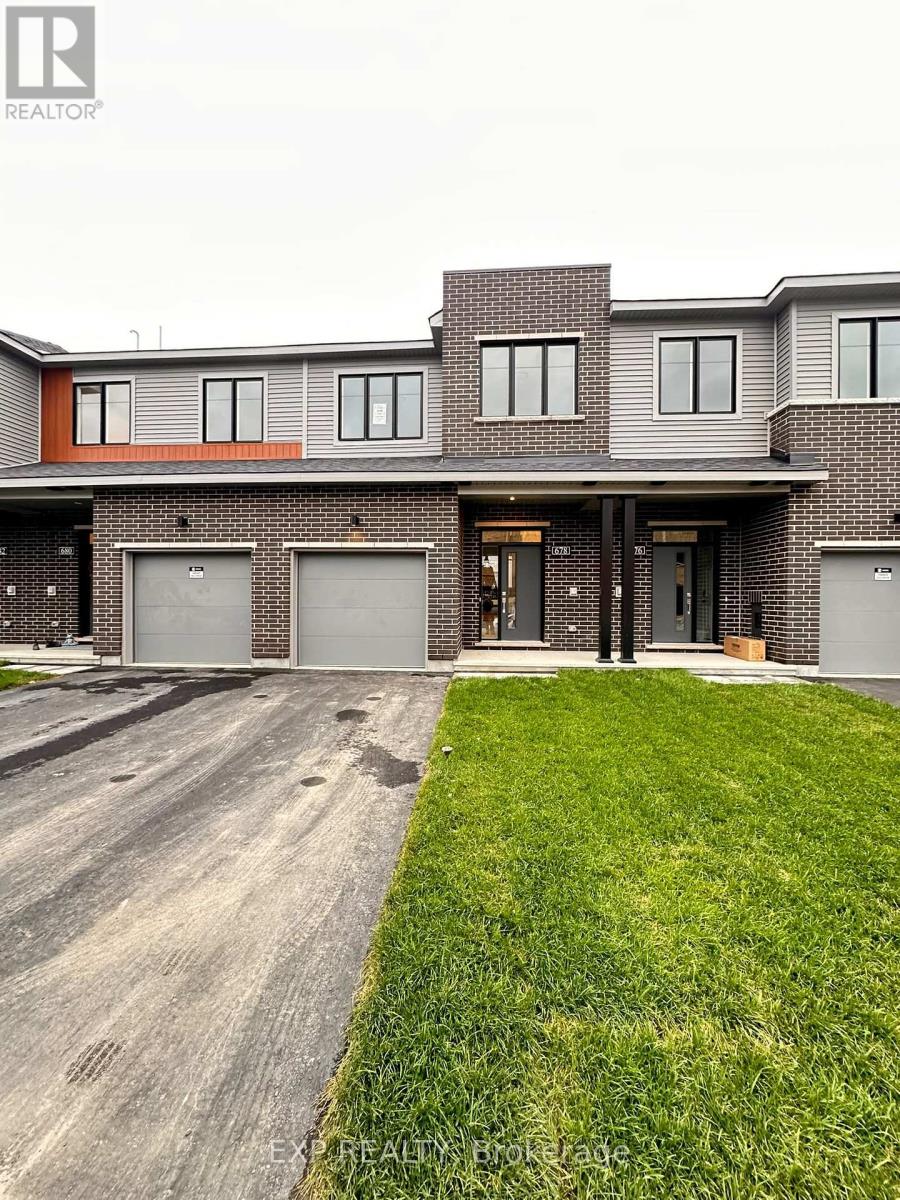
678 Moonglade Crescent
Ottawa, Ontario
Welcome to 678 Moonglade Crescent, a stunning brand-new townhome offering over 1,900 sq. ft. of beautifully designed living space! This impressive home features 3 spacious bedrooms, 2.5 bathrooms, and a bright, open-concept main floor with 9-foot smooth ceilings, elegant hardwood flooring, and an abundance of pot lights throughout. The modern kitchen is sure to impress, featuring crisp white cabinetry, quartz countertops, stainless steel appliances, a large centre island, and a convenient pantry, making it perfect for everyday living and entertaining. The thoughtfully designed second level offers three generous bedrooms, including a spacious primary retreat complete with its own private ensuite featuring a sleek walk-in shower. A second-floor laundry room adds everyday convenience, while quartz countertops in all bathrooms provide a stylish, upscale finish. Enjoy even more living space in the fully finished basement, featuring a large recreation room perfect for a family room, home gym, playroom, or entertainment space. Step outside to a decent-sized backyard, ideal for relaxing and enjoying the outdoors. Conveniently located close to shopping, schools, parks, and a variety of everyday amenities, this beautiful home offers the perfect combination of modern finishes, functional living space, and a fantastic location. Be the first to call this brand-new townhome home and enjoy comfortable, contemporary living at its finest! (id:49269)
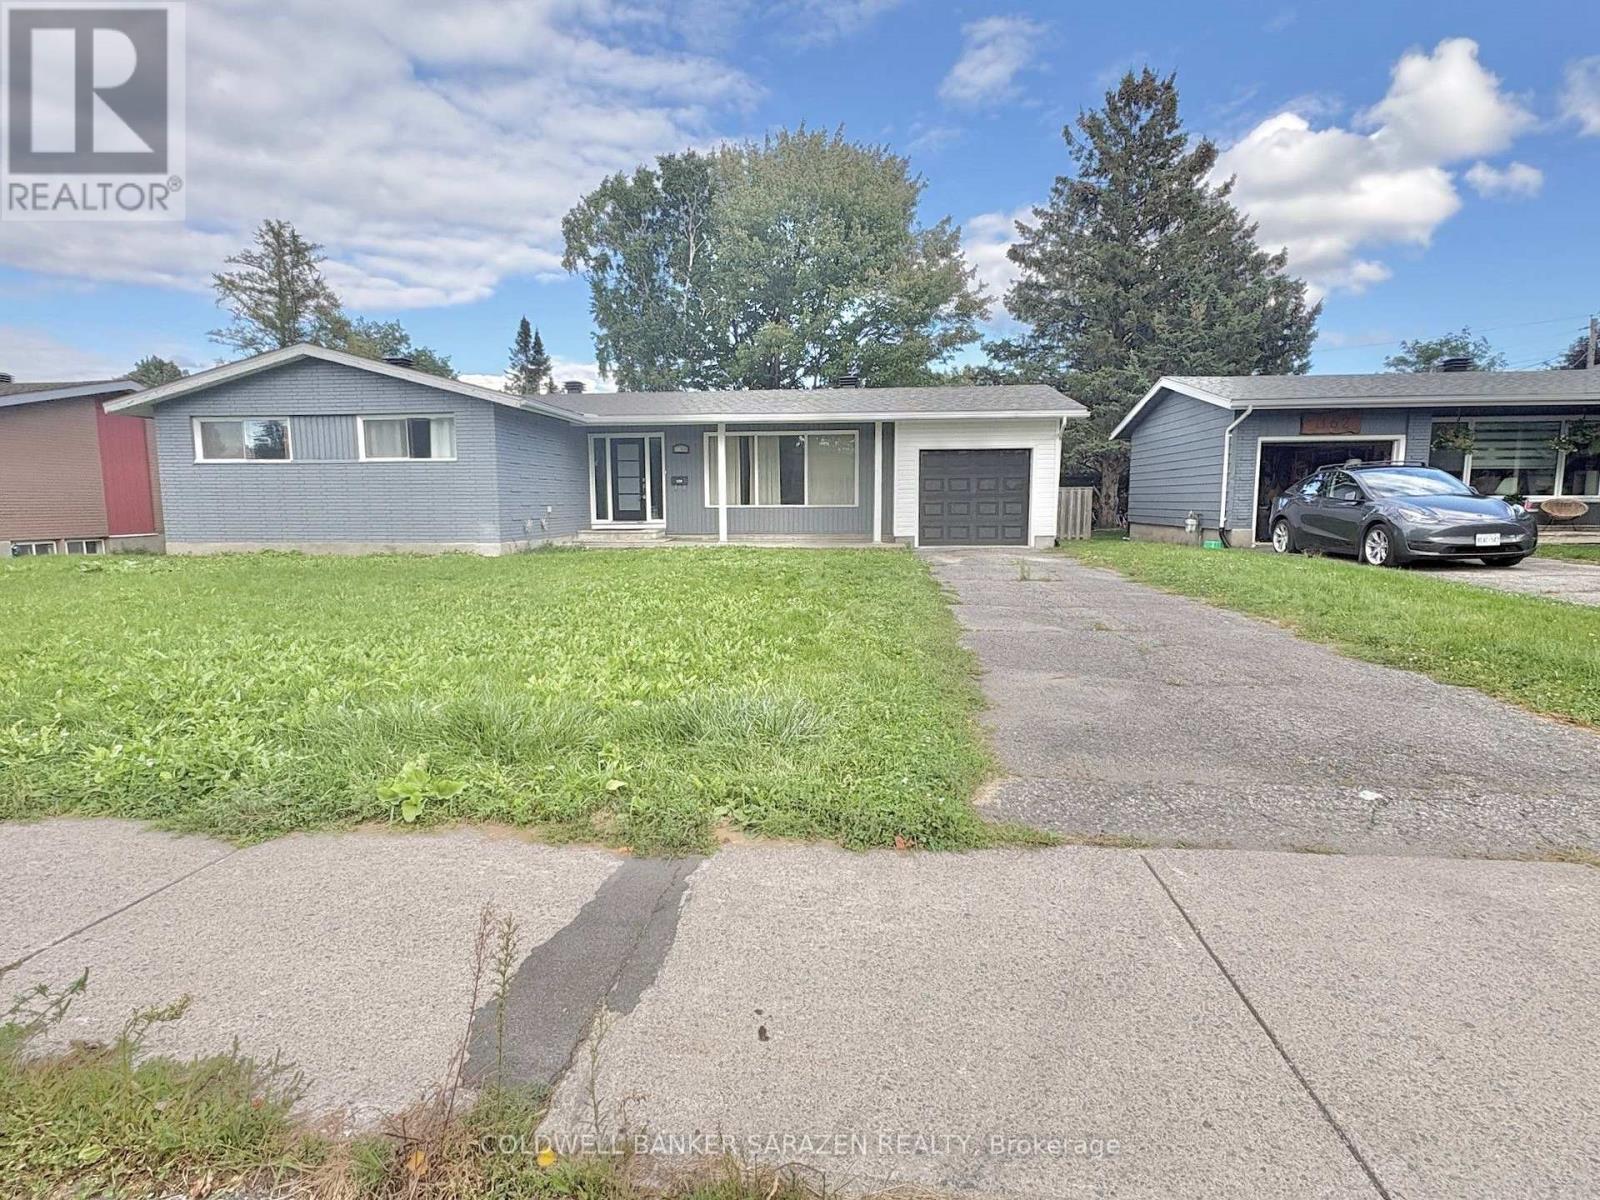
1160 Deer Park Road
Ottawa, Ontario
Charming & Modernized Bungalow in Prime Fisher Heights! Discover this newly, fully renovated bungalow nestled on a quiet street in the highly sought-after Fisher Heights neighborhood. The main floor features a bright, open-concept living space with huge windows that fill the room with natural light. A brand-new kitchen offers abundant cabinetry, perfect for home cooks. The primary bedroom boasts its own private ensuite, while two additional spacious bedrooms share a stylish modern 4-piece bath.The fully finished lower level offers versatile extra living space, featuring 2 additional bedrooms, a full bathroom, and a second kitchen-ideal for multi-generational living.Outdoors, enjoy a private, fully fenced backyard complete with a wood deck, perfect for summer BBQs, relaxation, and outdoor activities. Excellent parking options with a long driveway and a newly installed garage. Unbeatable location close to top-rated schools, parks, shopping, public transit, and major commuter routes. Available now. All windows throughout the house have recently been fully replaced (Oct 2026). (id:49269)
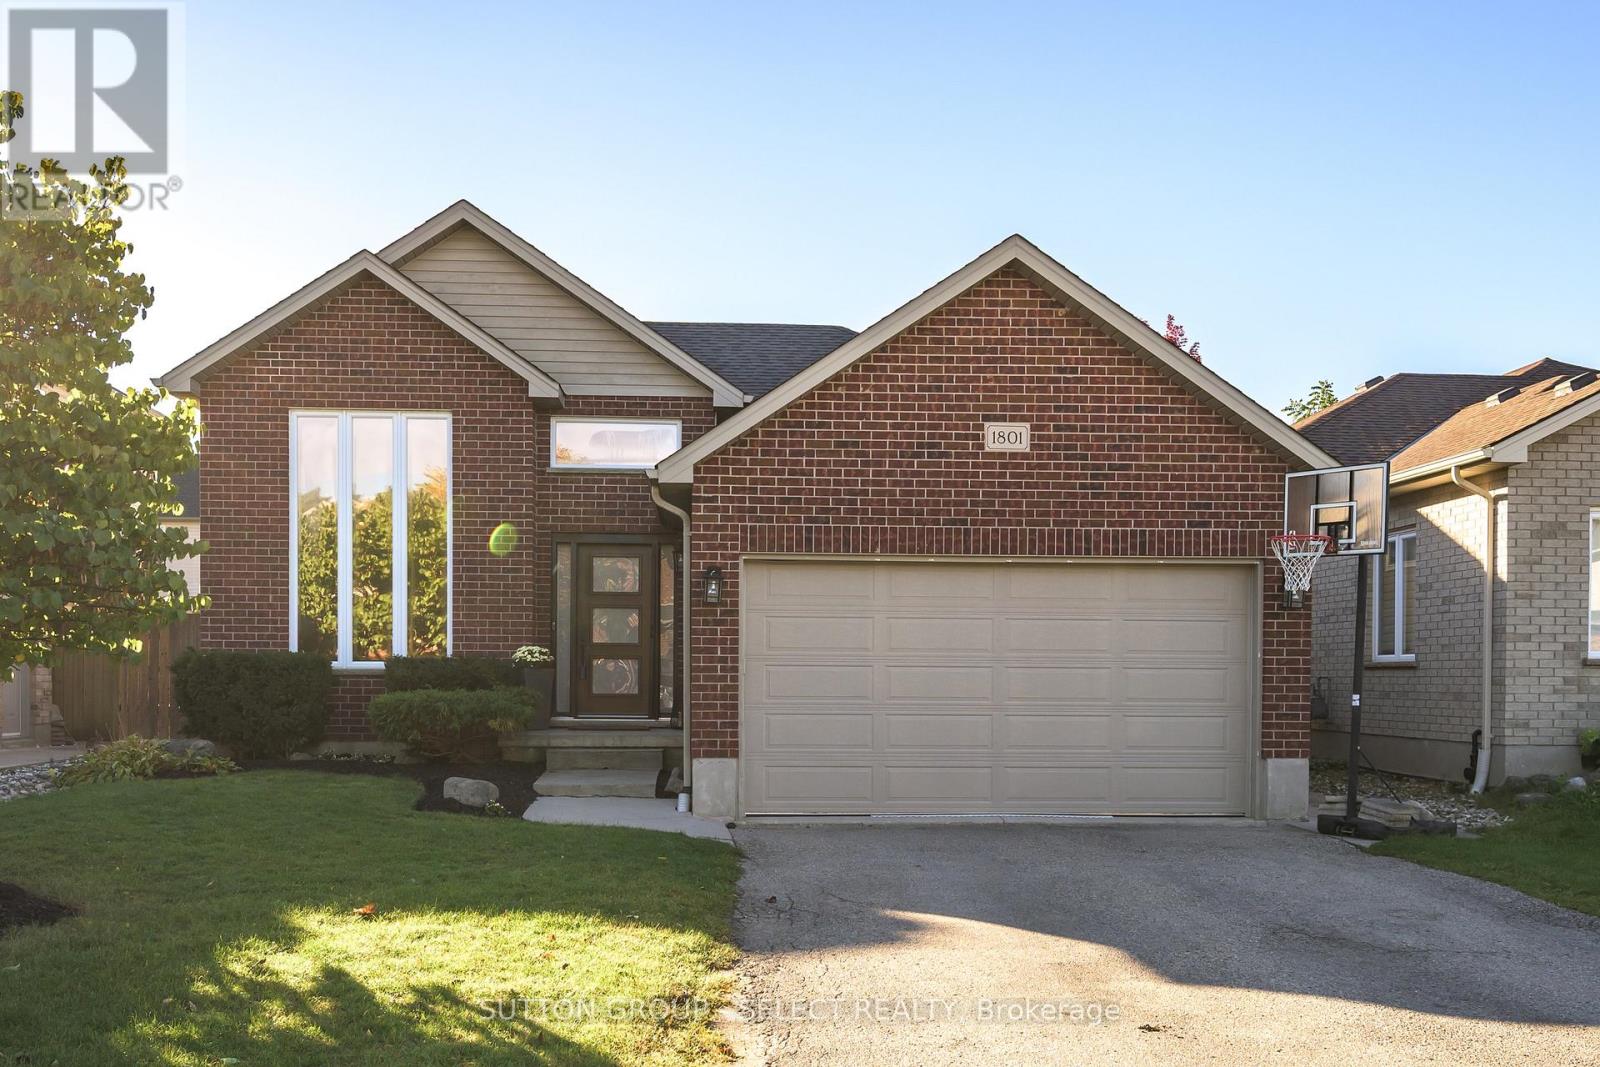
1801 Seymour Crescent
London North, Ontario
EXCEPTIONAL VALUE IN HYDE PARK - PRICED TO SELL! An incredible opportunity to own a spacious, custom-built raised ranch in one of London's desirable neighbourhoods! Offering over 2,200 sq. ft. of finished living space, 4 bedrooms (3+1), 2 full bathrooms and a double-car garage, this beautifully maintained home delivers exceptional space, comfort and value at a competitive price! This home features a dramatic two-storey window that brings natural light into the living room, while the spacious primary bedroom features a walk-in closet. The refreshed kitchen offers a breakfast bar, generous eating area and access to the sundeck. Downstairs, the spacious family room is filled with natural light and features high ceilings, a cozy gas fireplace and built-in bookshelves, plus a fourth bedroom or den. The fully fenced, landscaped yard is ready for entertaining, with a stamped-concrete patio, concrete hot-tub pad. Approximately $75,000 has been invested in updates, including windows and doors ('22/'23), A/C ('23), flooring ('22), plush stair carpeting (September '26), upstairs bathroom ('26), paint and wall treatments ('22/'23), kitchen counters, sink and flooring ('22), backsplash ('23), appliances (washer '26; dryer and fridge '22), concrete pad ('22), light fixtures ('22) and basement bathroom counter ('22). Close to shops, restaurants, parks, schools and everyday amenities, this family-friendly location is convenient to St. Marguerite d'Youville Catholic School, Emily Carr Public School, St. Andre Bessette Secondary School, St. John Catholic French Immersion School and YMCA child care. Freshly updated and well cared for, this home offers exceptional value in a convenient Northwest London location. (id:49269)
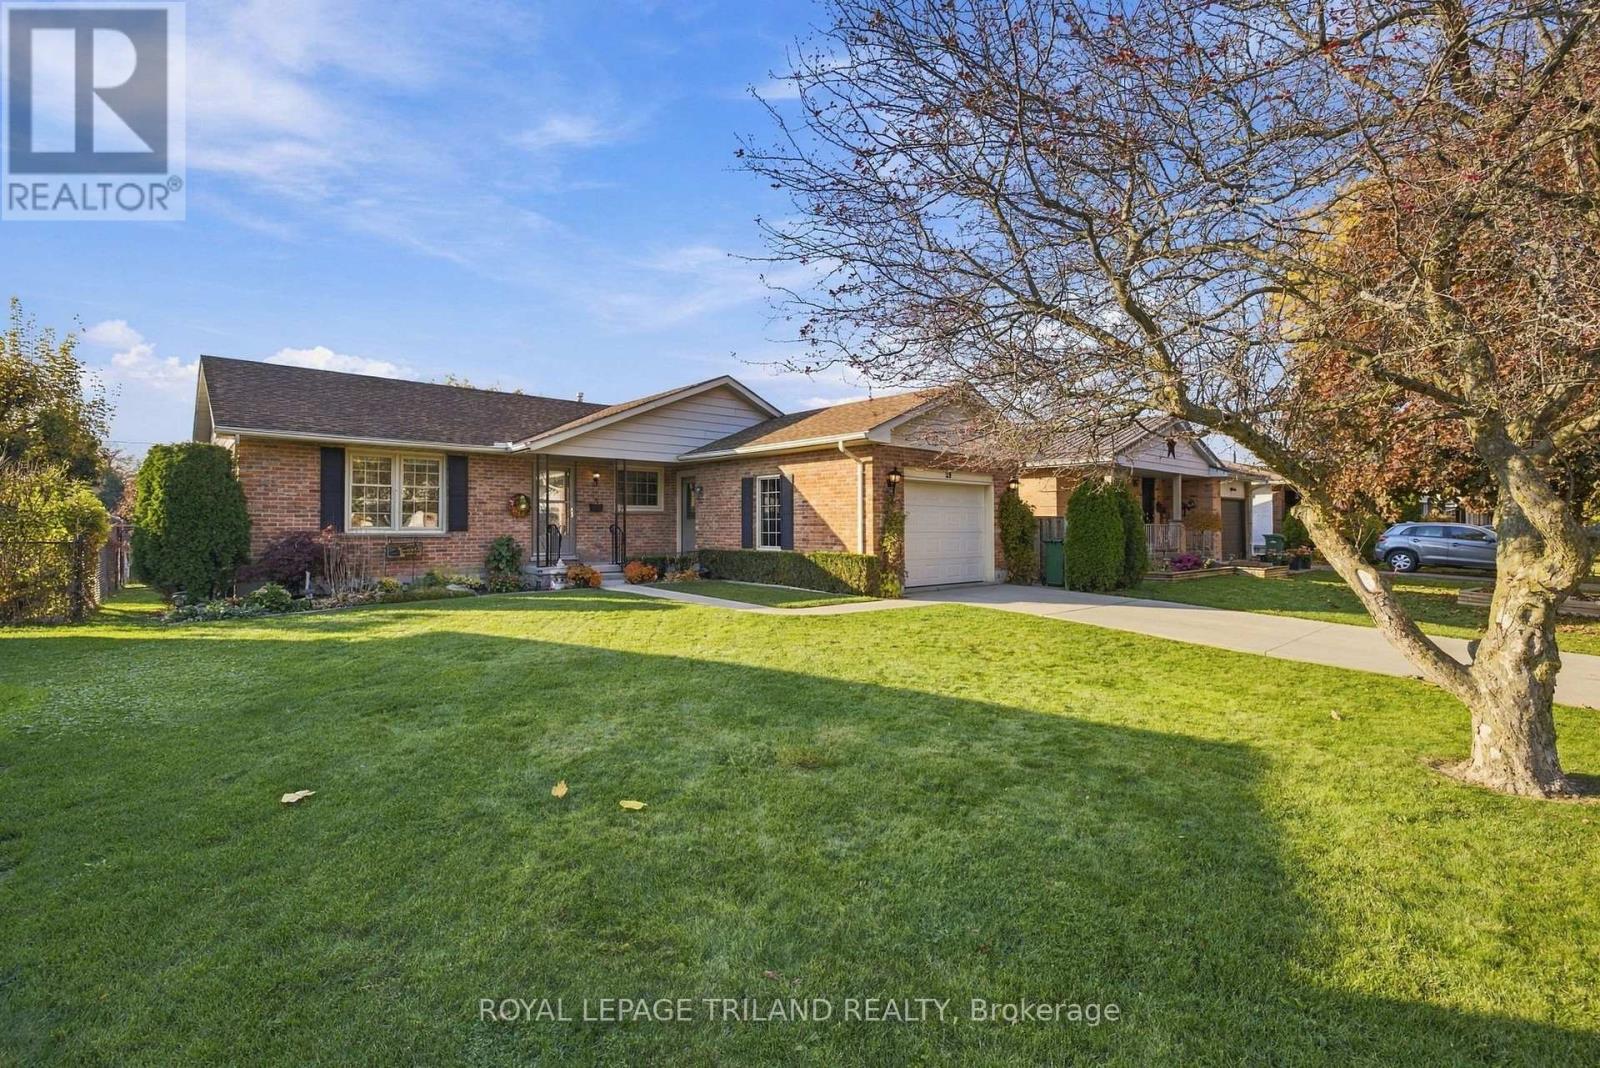
29 Luton Crescent
St. Thomas, Ontario
Welcome to this charming, well maintained 3 bedroom bungalow offering great curb appeal in a desirable location! The inviting front porch, concrete driveway, and attached garage make a wonderful first impression. Inside, you'll find a comfortable and functional layout featuring three bedrooms. a beautifully updated main bathroom, and a spacious primary bedroom with its own convenient 2-piece ensuite. Step outside to enjoy the deck, perfect for entertaining, summer BBQs, or simply relaxing with your morning coffee. Pride of ownership is evident throughout this lovingly cared for home. Whether you're a first-time buyer, looking to downsize, or simply appreciate the convenience of one floor living, this bungalow is sure to impress. A wonderful place to call home! (Furnace & heat pump replaced 2022) (id:49269)
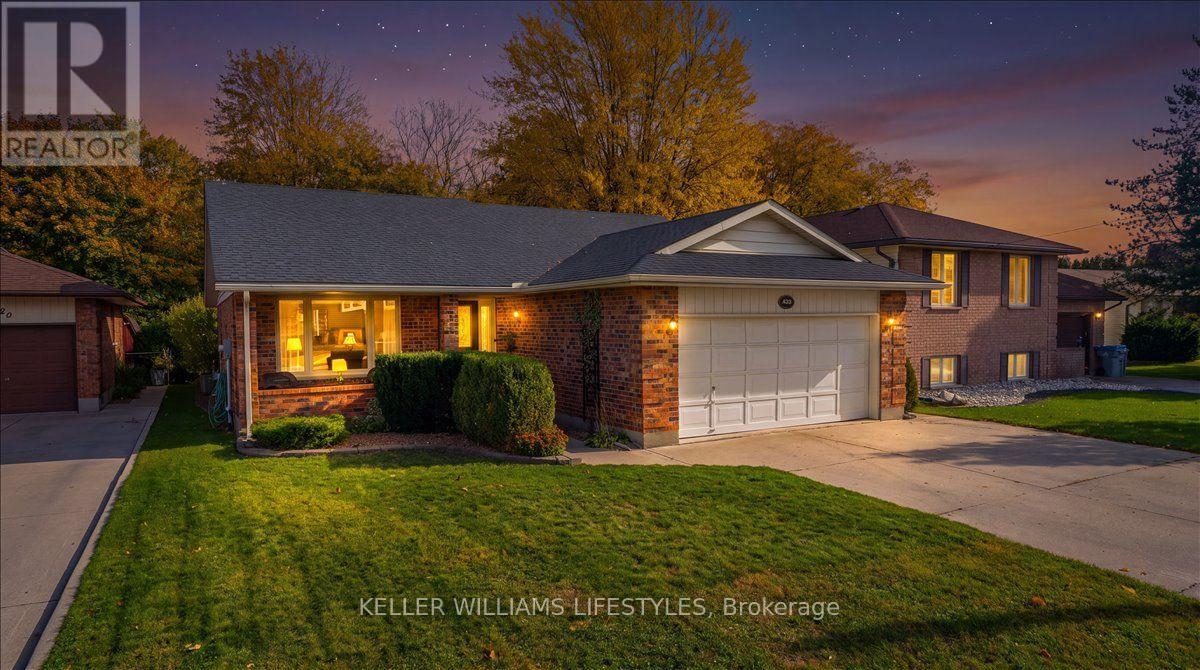
433 Drury Lane
Strathroy-Caradoc, Ontario
A beautiful brick bungalow on a large lot on Drury Lane. The foyer has inside entry from the attached double garage and opens to a living room with hardwood and large windows. The eat-in kitchen has a breakfast bar and plenty of cabinets, and the dining area has a patio door to the backyard. Three bedrooms on this level, including a primary with a walk-in closet, plus a 4 piece bath with a large vanity, tub/shower combo and heated floor.The lower level is finished and does real work: a rec room with built in shelving, two more bedrooms with good closets, a 3 piece bath, a workshop with a workbench, a cold room for canning, and a laundry room big enough to double as a craft space. Outside, a patio with a power awning, a storage shed with a steel roof, and established landscaping. Parking for six between the double garage and the private drive. The furnace and AC were updated in 2025. The roof was replaced in 2022. (id:49269)
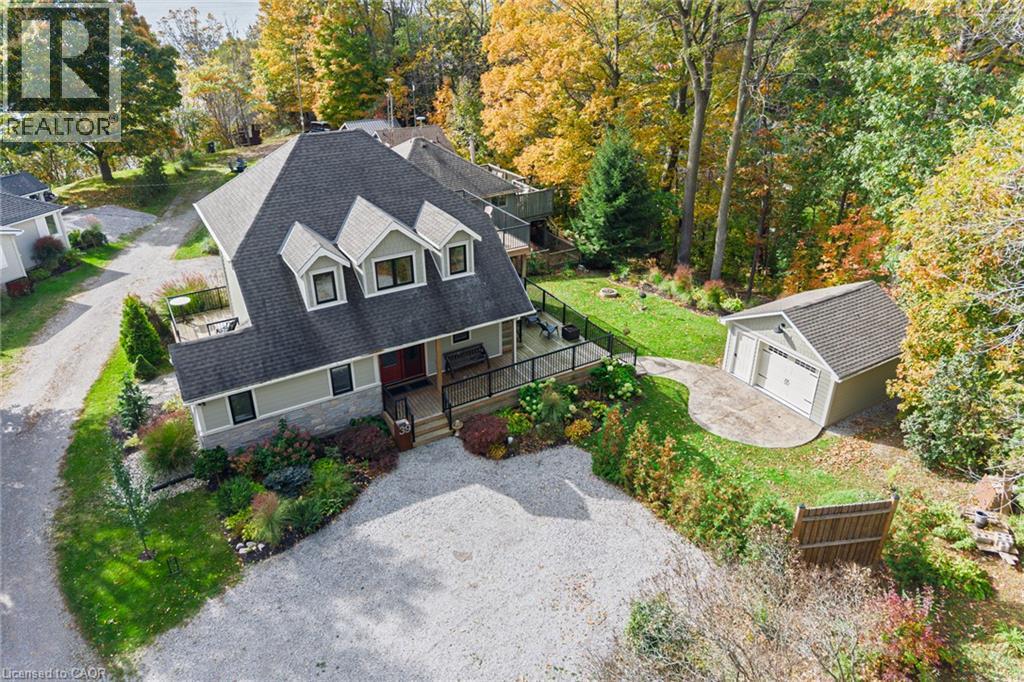
39 King Street S
Port Ryerse, Ontario
Architecturally designed and rebuilt to the studs in 2019, this exceptional four-season home/cottage is located in Port Ryerse and features quality craftsmanship throughout. Perched on a bluff, the property offers beautiful lake views and access to Young’s Creek, one of Ontario’s premier trout streams. Expansive decks provide multiple spaces to relax or entertain, while the private upper deck captures wonderful views. A covered barbecue area makes outdoor grilling enjoyable year-round. Inside, custom craftsmanship and upscale finishes are evident throughout. All cabinetry is custom-made, including sliding closet doors crafted from original 1940s floor joists, adding a unique touch of character. The main-floor cabinetry also incorporates a queen-size Murphy bed, providing convenient additional sleeping space for family and guests. The well-appointed kitchen features quartz countertops, an island, gas stove, dishwasher, microwave, refrigerator, and a two-sided wine/beverage fridge beneath the coffee bar. The open-concept living area is warmed by a gas fireplace and offers access to a three-season sunroom. A main-floor four-piece bathroom includes a stackable washer and dryer. Upstairs, two generous bedrooms comfortably accommodate king-size beds. A three-piece bathroom, spacious storage area, and space for a home office or daybed. Custom wood ceilings continue throughout the second level, enhancing the inviting cottage atmosphere. A second-storey door provides convenient access to the upper deck. The clean basement offers abundant storage. Additional features include 200-amp electrical service, a high-efficiency HVAC and 30-year shingles. The exterior features durable James Hardie board siding, complemented by beautifully maintained gardens and a matching storage bunkie. Immaculately kept and move-in ready, this distinctive four-season retreat combines thoughtful design, quality finishes, and a sought-after natural setting. (id:49269)