
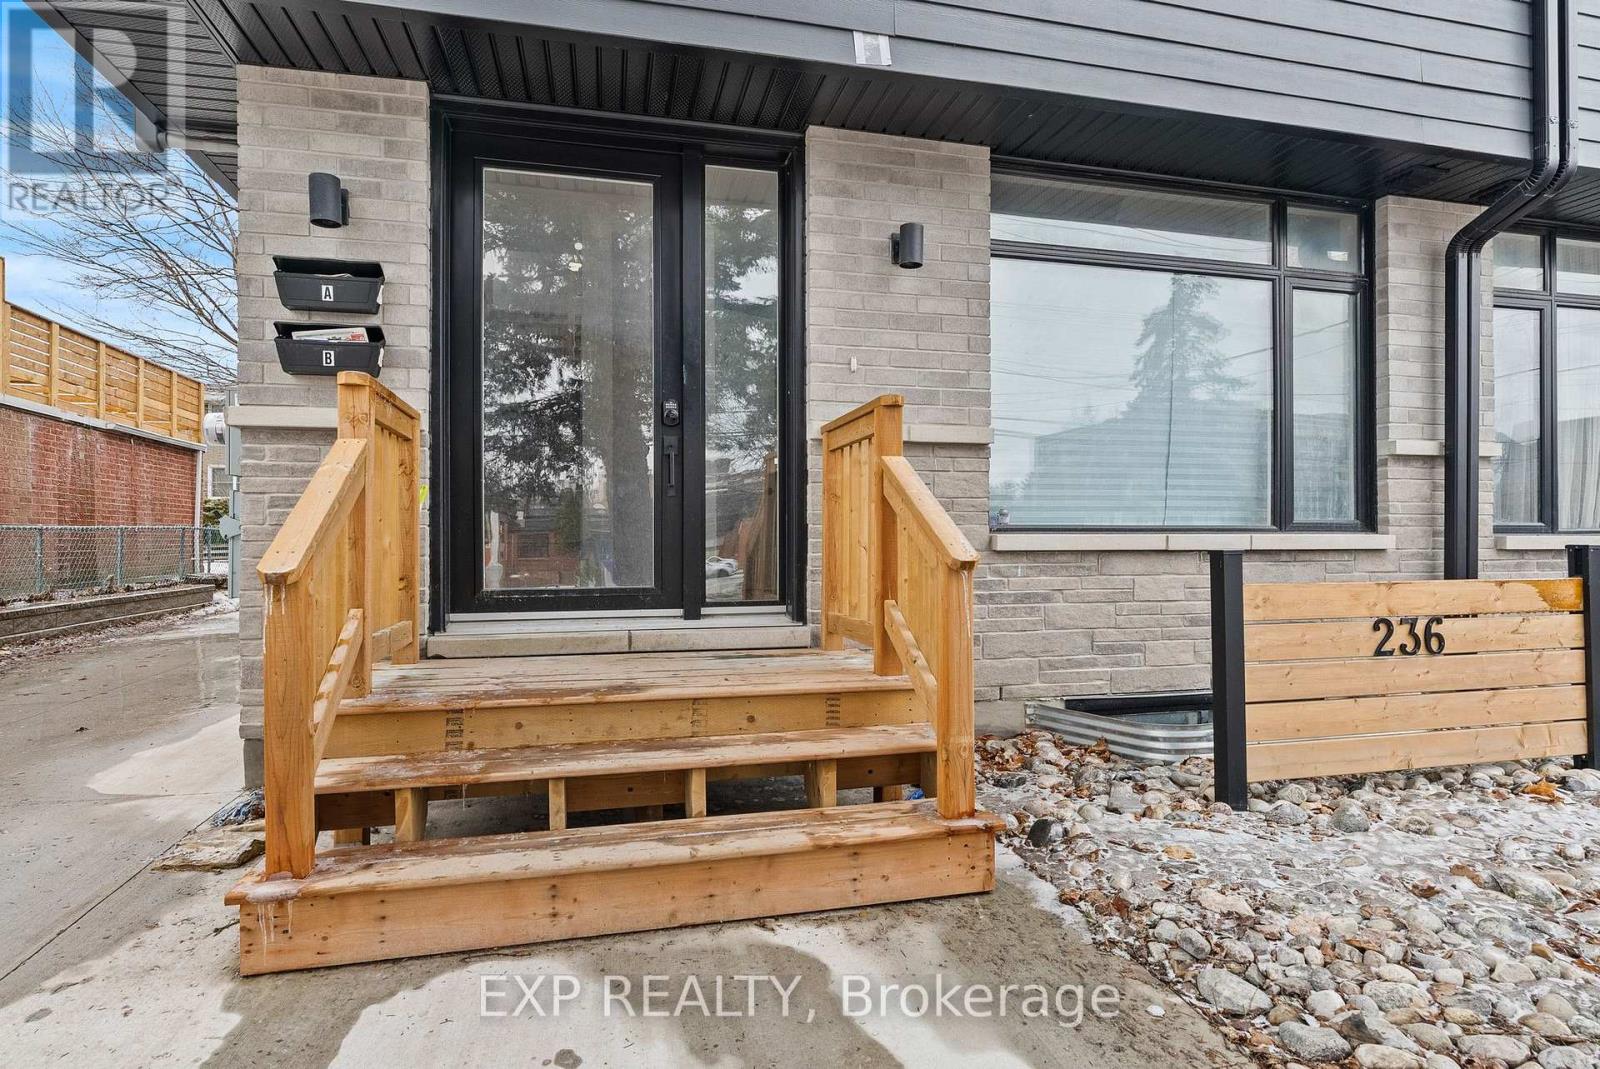
236 Woodroffe Avenue
Ottawa, Ontario
Rare 3,000 sq. ft. legal duplex in a semi-detached home, offering an exceptional opportunity for multi-generational living or investment. This property provides substantial space, low-maintenance features, and strong income potential, with both units currently rented on a month-to-month basis. Tenants pay their own utilities. Unit A - 2,000 sq. ft. (Owner's Unit) Four spacious bedrooms and three bathrooms, including a modern en-suite and an updated family bath Convenient second-floor laundry room. Open-concept main floor with excellent flow for everyday living. Low-maintenance landscaping and a long concrete driveway providing ample parking. Unit B - 1,000 sq. ft. (Secondary Suite) Bright one-bedroom unit with a den. Large windows providing abundant natural light. Well-designed layout ideal for a single occupant or couple. Additional Details; Both units are currently rented month-to-month. Showings require 24 hours' notice. Available showing times: Wednesdays 6-8 PM and Saturdays 1-3 PM. Prime location close to amenities, transit, and community services. Some of the pictures are virtually staged. (id:49269)
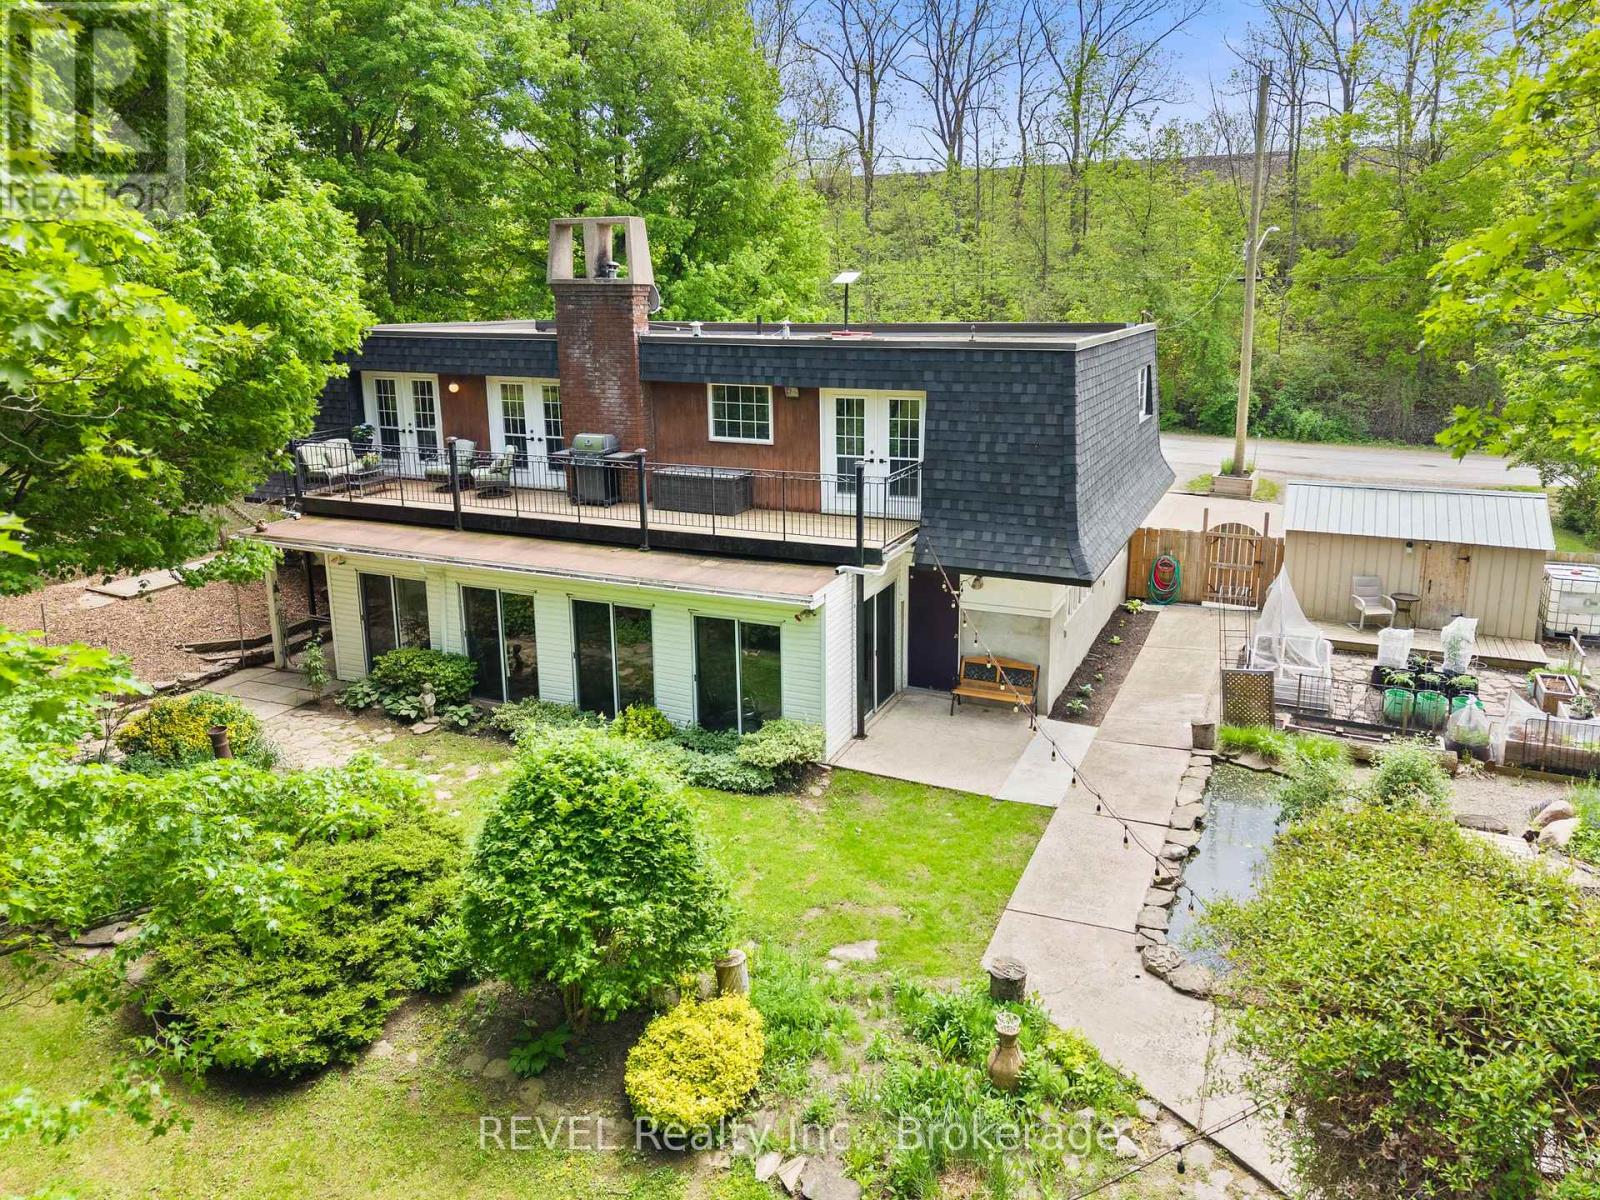
196 Warner Road
Niagara-On-The-Lake, Ontario
Welcome to 196 Warner Road, Niagara-on-the-Lake! Situated on just shy of an acre, this property offers privacy, space, and the feeling of escaping it all without sacrificing convenience. This beautifully maintained home features 3 bedrooms and 2 bathrooms on the main level. The open-concept main floor showcases a gorgeous kitchen, fully renovated in 2021, featuring a peninsula island, formal dining area, and cozy living room with two walkouts to the terrace running the entire width of the home, the perfect place to enjoy your morning coffee or unwind at the end of the day. Off the kitchen, you'll also find convenient access to a fully enclosed dog patio and clothesline area.The spacious primary suite complete with 2 closets and ensuite also has its own access to the terrace.The lower level offers a large rec room featuring a wood-burning fireplace and sliding glass doors leading to a versatile three-season sunroom. Additional space includes a generous laundry room with updated flooring (2025), a 3-piece bathroom, and office area, offering flexibility for growing families, hobbies, or work-from-home needs.The backyard is truly something special. Beautifully landscaped and thoughtfully designed, it features space for a home garden, chicken coop, playground, storage sheds, and even a charming pond complete with a small bridge. Recent updates also include: new front porch and parging (2025), updated basement flooring (2025), new weeping tile(2024), and a new window above the front entry (2025). The home is also equipped with a UV water treatment system for added confidence and convenience.This is the Canadian dream, grow your own fruits and vegetables, collect fresh eggs, and enjoy the peace and privacy of country living, all while being just a short drive to Niagara College, the Outlet Collection, White Oaks gym, the QEW, Niagara Falls, and everyday amenities. (id:49269)
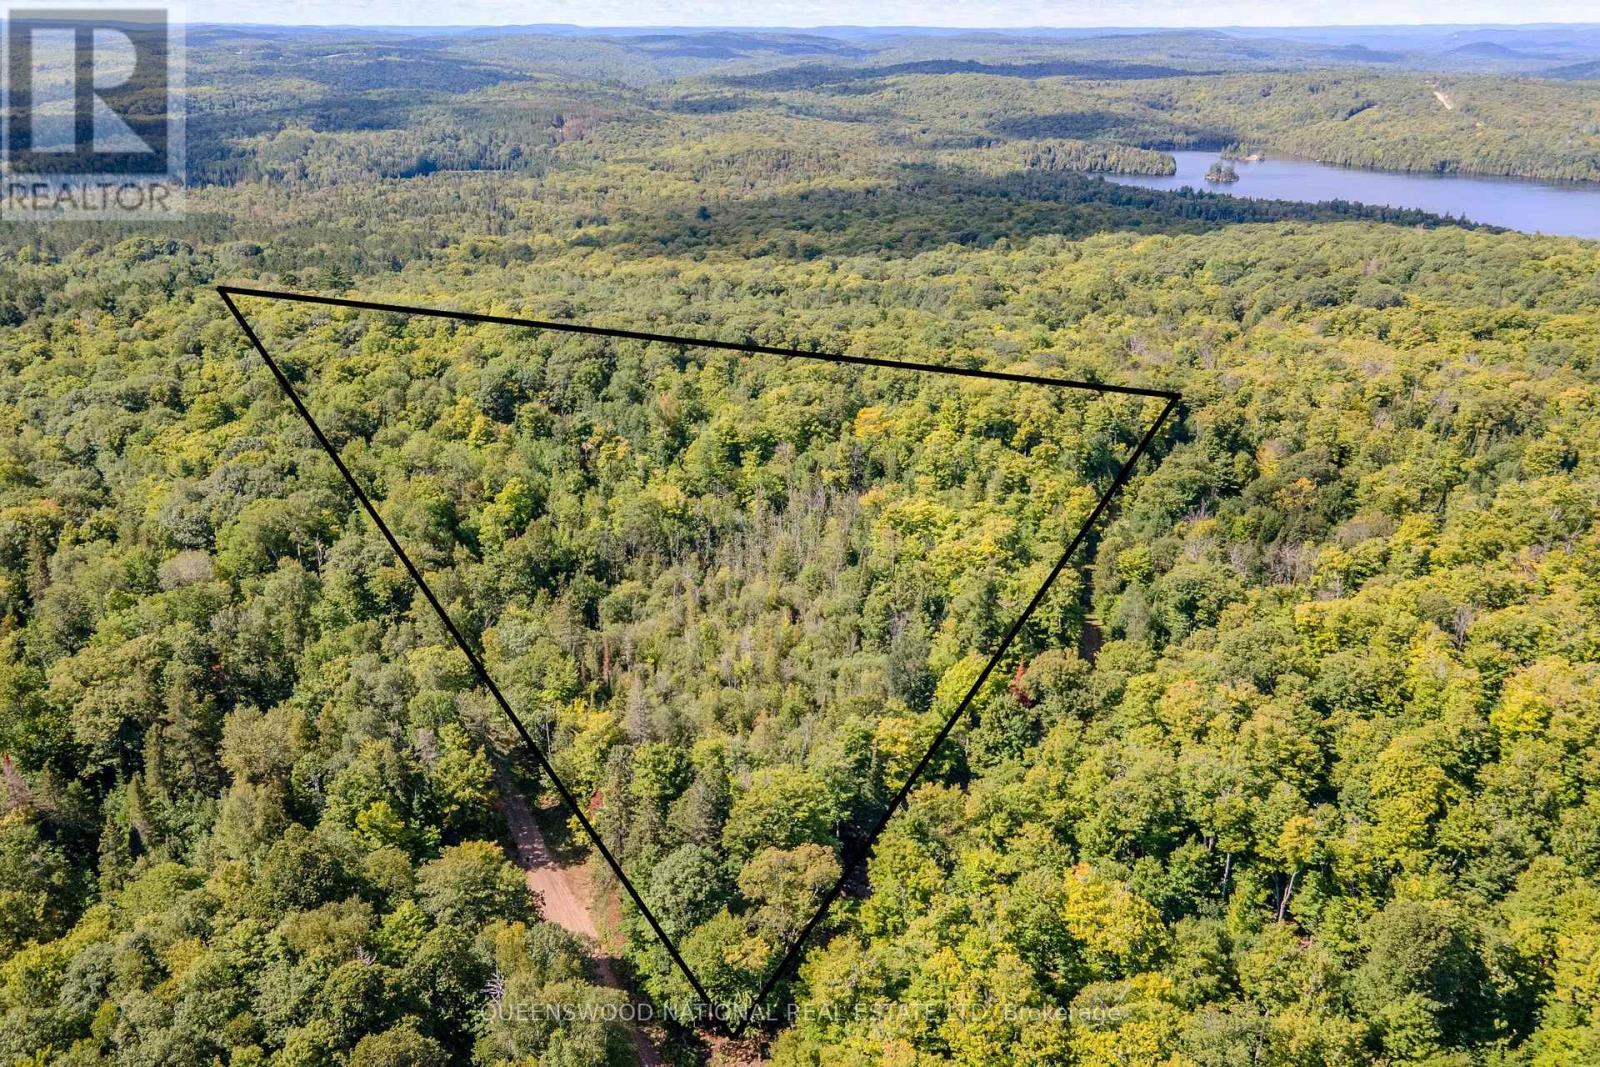
0 Nordic Lane
Brudenell, Ontario
You don't often come across a 14 acre +/- lot that fronts on a quiet municipal road, but this one not only has a great location, but has a number of building sites, no close neighbours and no imposing lights or sounds. The lot has recently been severed thus taxes have not yet been calculated at the municipal level. A wonderful find for someone seeking this kind of opportunity. We welcome you to come and listen to nature! Please make an appointment through your real estate agent. (id:49269)
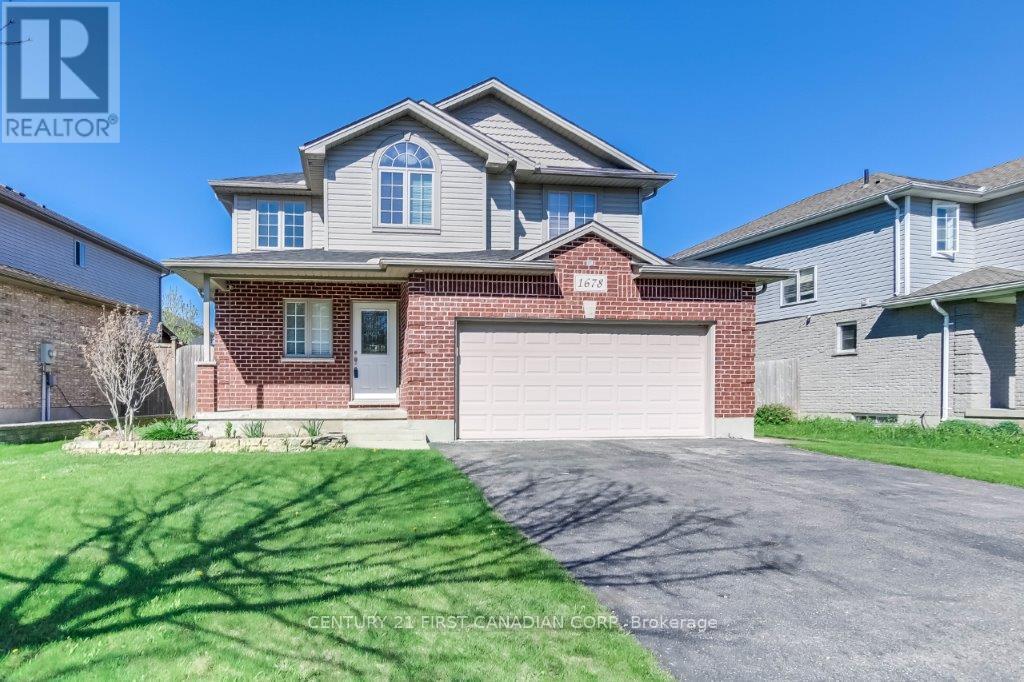
1678 Blackmaple Crescent
London East, Ontario
This spacious family home features three bedrooms, including a master suite with a private ensuite bathroom. The two additional bedrooms are filled with natural light, and one boasts a vaulted ceiling. A convenient laundry room is also located on the second floor. The kitchen offers freshly painted cabinets and new door handles. From the dining area, a patio door provides direct access to the barbecue and patio area. Additionally, the property includes a fully finished basement, offering valuable extra living space. (id:49269)
542 Davis Drive
Kingston, Ontario
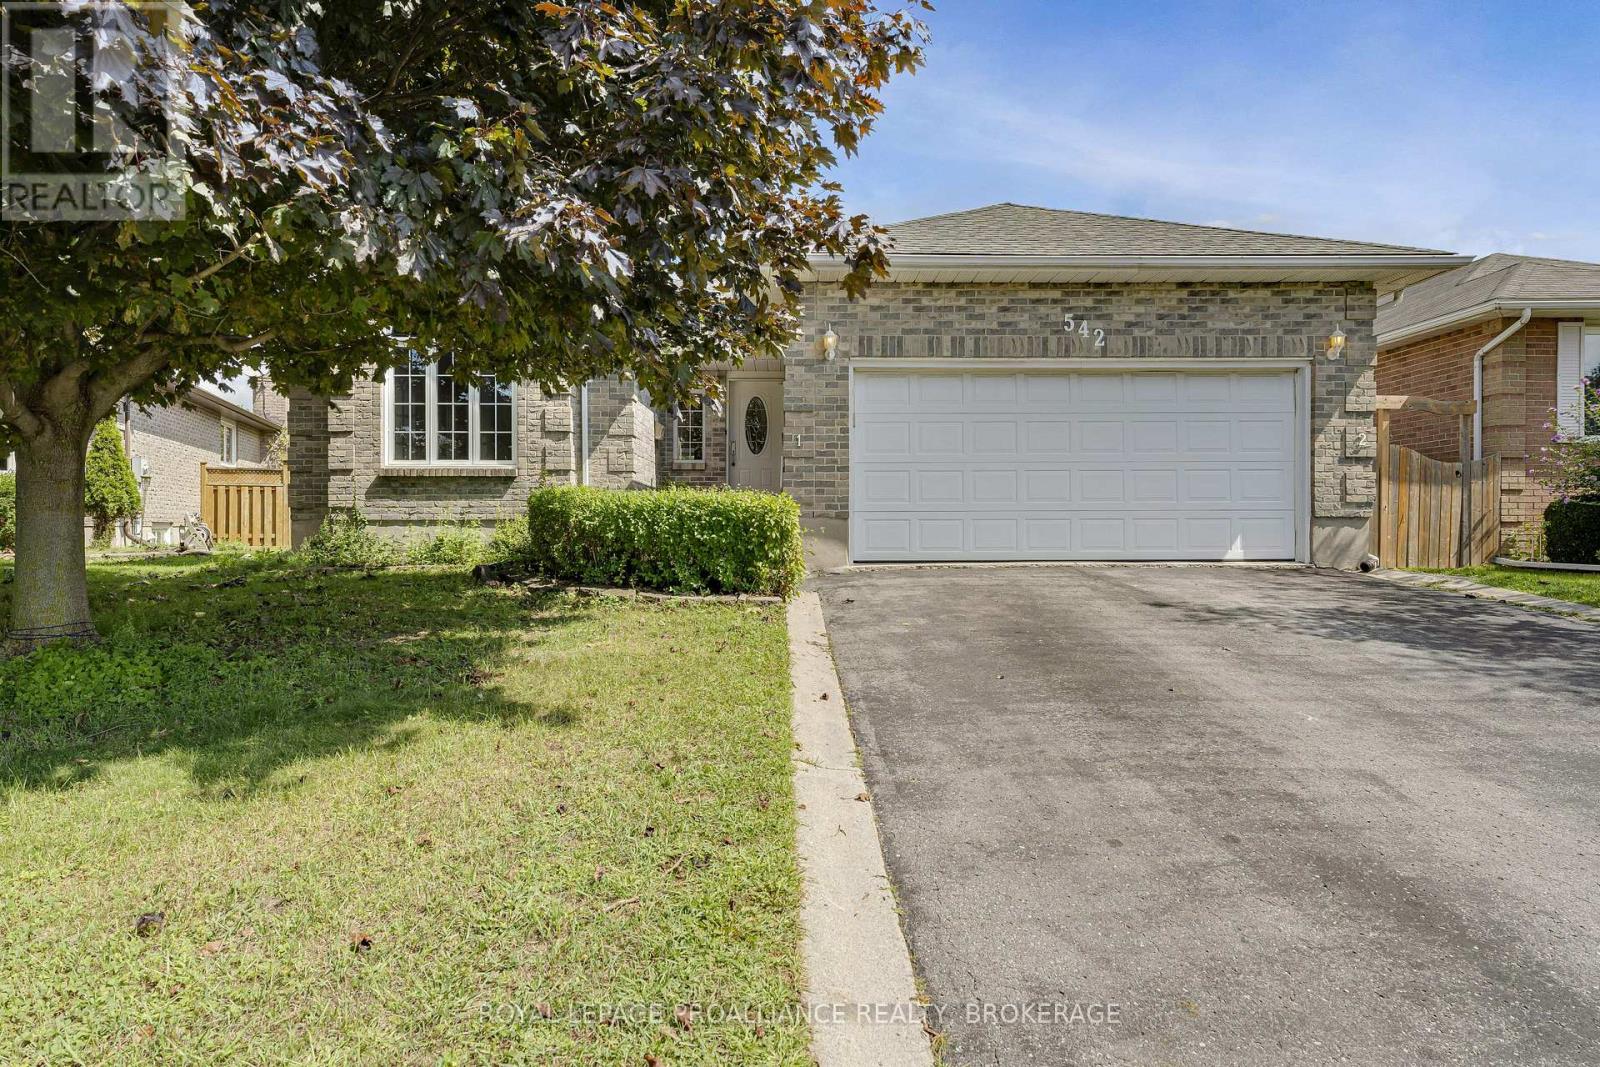
Welcome to a home that offers more than just beautiful family living, it offers options. This spacious all brick bungalow is ideally situated in a great west end neighbourhood, backing directly onto a park where you can watch the kids play from the comfort of your own back yard. Inside, the bright and welcoming main level features 3 bedrooms and 2 bathrooms, a family sized kitchen with granite countertops, and plenty of room to gather. Freshly updated with new flooring, trim, paint, and refreshed bathrooms, the home feels polished, comfortable, and ready to enjoy. The roof and furnace have recently been replaced, great for peace of mind. What truly sets this property apart is the fully legal 2 bedroom secondary suite downstairs. Complete with its own private entrance, two outdoor seating areas, and separately metered hydro. The suite is currently occupied by great tenants on a one-year lease, providing immediate income to help offset the cost of homeownership. Looking ahead, the layout also creates an incredible opportunity for multi-generational living, giving extended family their own comfortable and independent space under one roof. This is far from your typical income property. it's a beautiful family home in a wonderful neighbourhood, close to all west end amenities, with the added flexibility of rental income today and options for your family tomorrow. (id:49269)
9 Buckhorn Road
Kawartha Lakes, Ontario
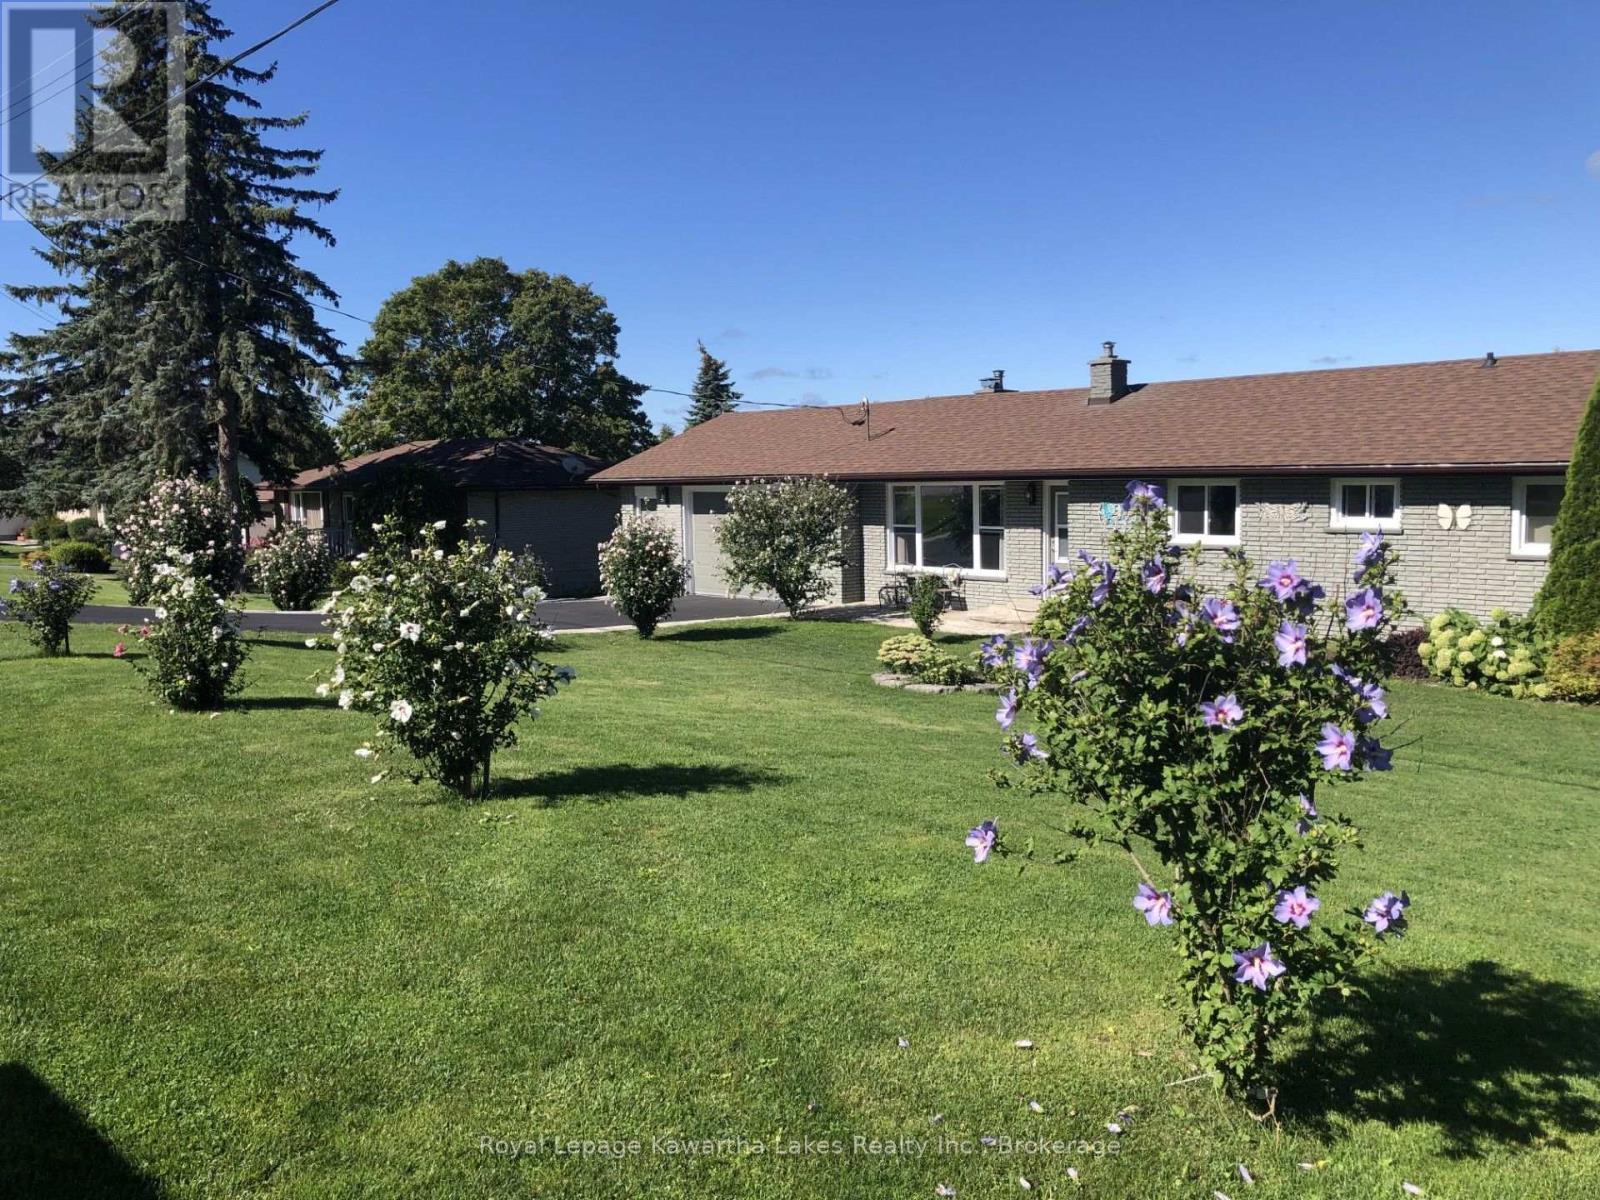
Welcome to Snug Harbour, a charming waterfront community just minutes from downtown Lindsay, where springtime brings fresh blooms and sparkling lake views. This well-maintained brick bungalow has been thoughtfully updated and offers generous space for comfortable family living and entertaining. The main floor welcomes you with a bright, airy living room filled with natural light, a functional kitchen that flows seamlessly into a spacious sunroom-perfect for enjoying morning coffee while overlooking the lake-along with three bedrooms and a full bath. Step outside to a beautifully landscaped yard, a paved driveway, a spacious deck ideal for summer gatherings, and an attached 1.5-car garage. The finished lower level extends your living space with a large rec room, an oversized bedroom, a 3-piece bath, and convenient laundry facilities. Residents of Snug Harbour also enjoy access to a community waterfront park and boat dock - an inviting setting to soak in the fresh air, relax lakeside living all season long. (id:49269)
125 Laurier Rd
Elliot Lake, Ontario
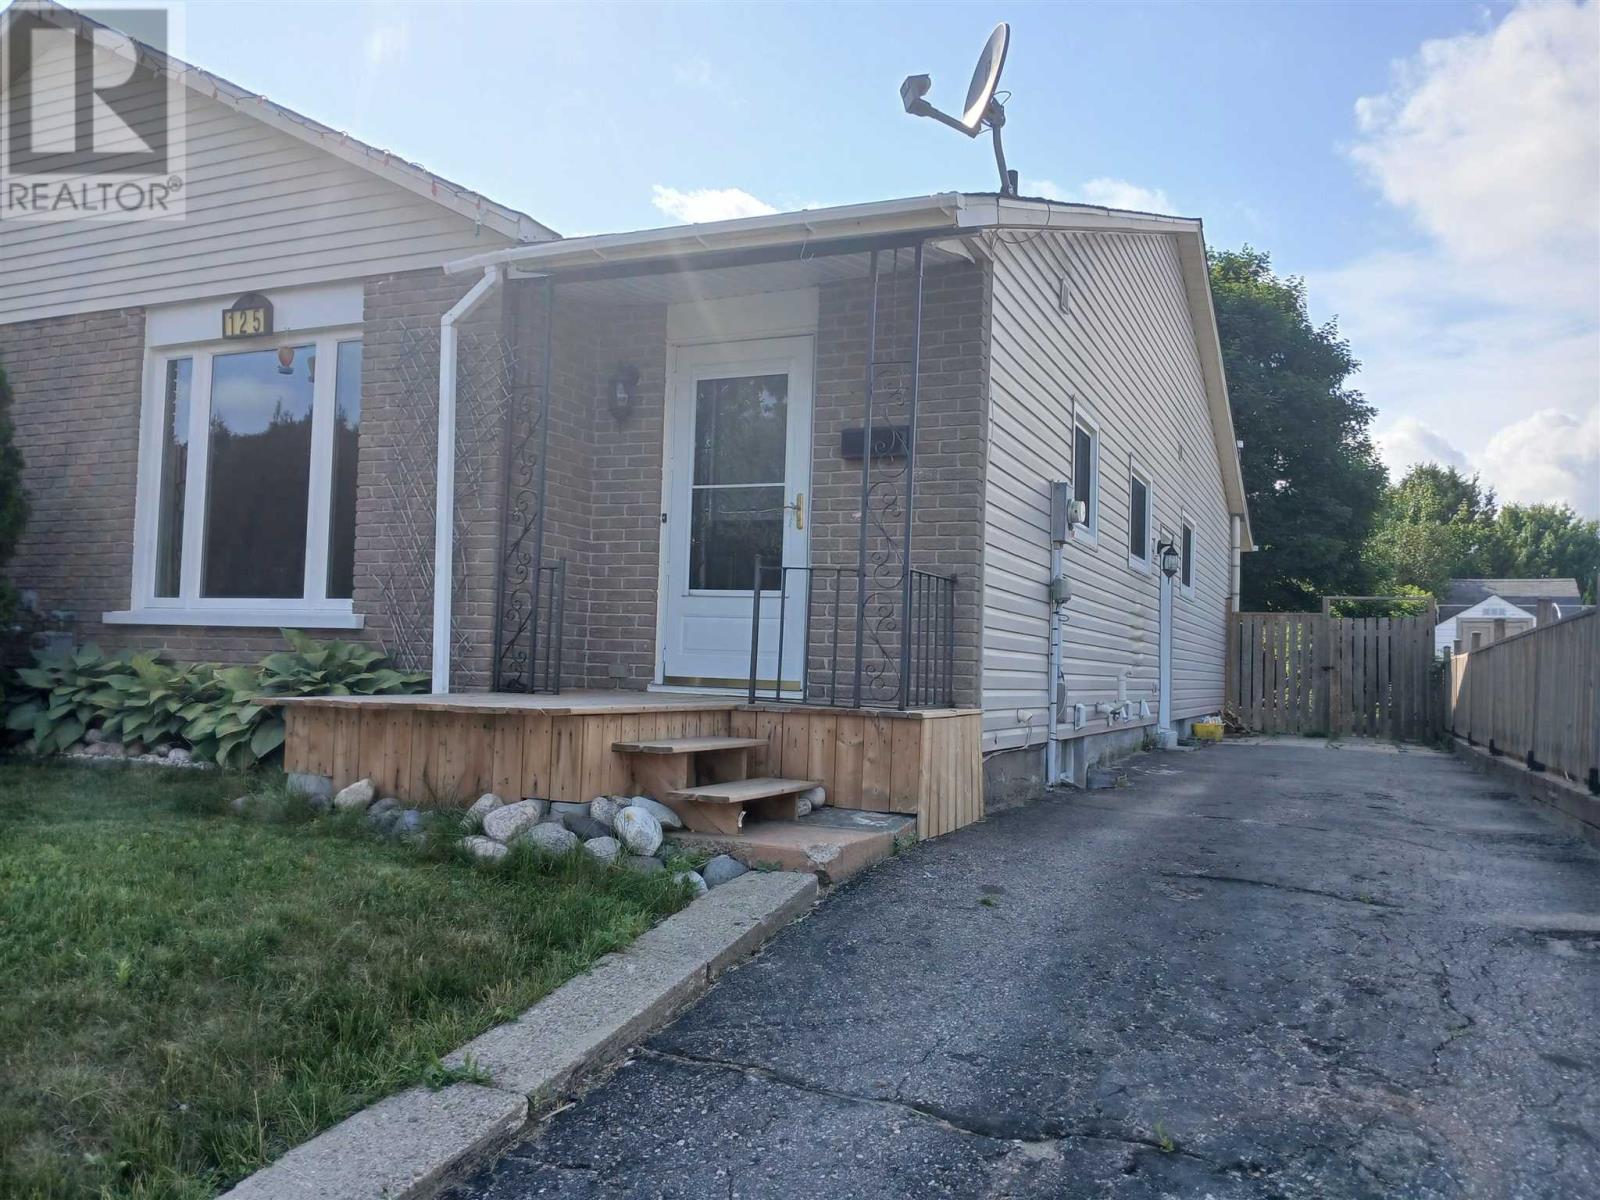
Clean, freshly painted and ready for its new owners! This property has an Excellent location, on a quiet side street and away from busy traffic. Senior and family friendly. This bungalow has seen many updates: windows, doors, vinyl siding (2009). Newer roof shingles. Three main floor bedrooms along with full bathroom and eat-in kitchen with ample counter/cabinet space. Easy maintenance; no carpets. Gas forced air heat, Furnace new in 2022. Full finished basement includes Large rec room along with a cozy gas fireplace and laundry area. Very deep lot has a park like setting with huge potential. Competitively priced and quick closing possible. Would make an excellent starter home or investment property. Call to view today! (id:49269)
585 Colborne Street E Unit# 913
Brantford, Ontario
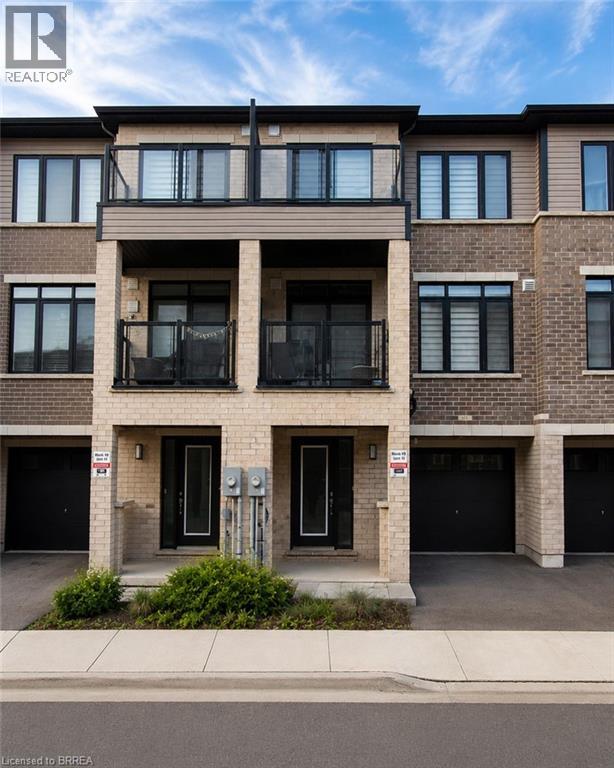
Welcome home to 913-585 Colborne Street E in Brantford. Available for lease, this modern 3-storey townhome offers 1,395 sq ft, 2 bedrooms, 2.5 bathrooms and a single car garage. The welcoming foyer features ample closet space and inside access to the garage. The open concept main floor offers a bright kitchen, breakfast area and living room with sliding patio doors leading to a front-facing balcony. A 2-piece powder room completes the main level. The third level offers 2 bedrooms, including a spacious primary bedroom with a walk-in closet, private balcony and 4-piece ensuite. A second 4-piece bathroom, bedroom level laundry and a linen closet complete the upper floor. Conveniently located close to shopping, parks, schools and everyday amenities, this well-appointed townhome offers a fantastic opportunity to lease in a desirable Brantford neighbourhood. (id:49269)
107 Bond Street S
Hamilton, Ontario
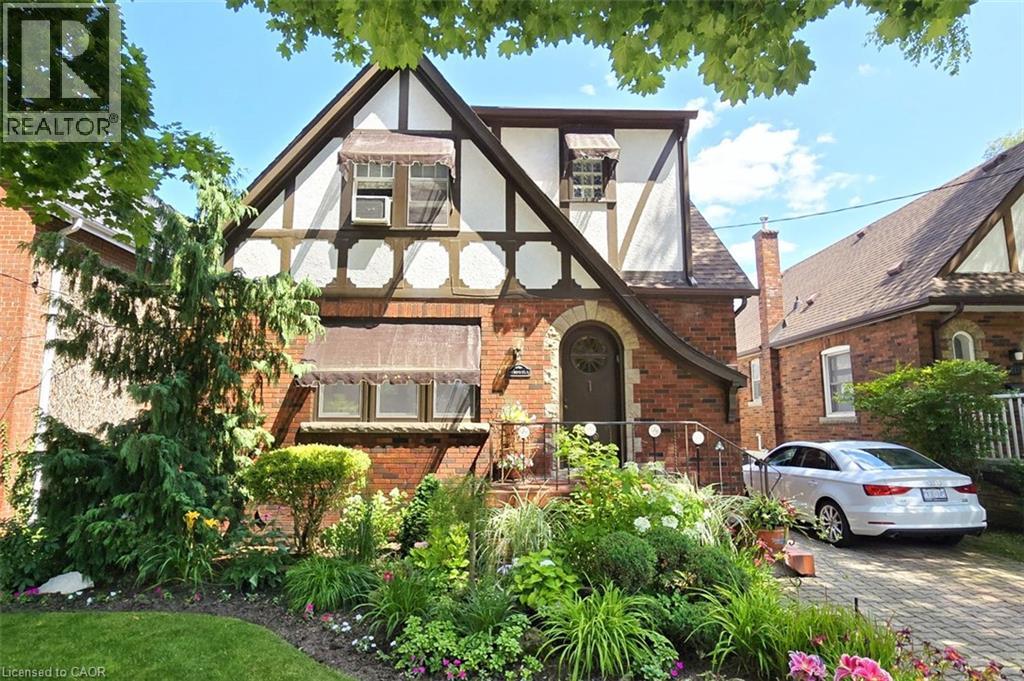
Brimming with timeless curb appeal, this impeccably maintained red-brick Tudor-style Westdale home beautifully blends the character & craftsmanship of a bygone era with thoughtful updates for modern living. From the moment you arrive, it is clear that this is a truly special home, filled with distinctive and elegant touches throughout. The backyard is an exceptional retreat and a rare find in the neighbourhood, featuring a stunning heated Gunite in-ground pool in its own private oasis - perfect for relaxing, entertaining & enjoying long summer days at home. The family room addition is equally impressive, with skylights and a beautiful, tall bay window overlooking the yard, creating a bright and inviting space that brings the outdoors in. At the heart of the home is the sleek, open-concept kitchen, an award-winning design recognized not only for its sophisticated aesthetic but also for its brilliantly considered functionality. It is a space designed to make everyday living effortless & entertaining a delight. The dining room offers another remarkable focal point: a striking mirrored-steel custom built-in cabinet & feature wall, designed & crafted by renowned Hamilton artist Richard Owen. Owen also created the distinctive sliding doors between the small theatre & main foyer in the former Hamilton Place, now The Ron Joyce Centre. This captivating custom statement piece adds a level of artistry & individuality rarely found in a home and is sure to be a conversation starter. Upstairs, three generously sized bedrooms provide excellent flexibility. One is currently used as an office & features a cleverly concealed Murphy bed, making it an ideal space for visiting family or overnight guests. The fully finished basement offers even more living space, complete with a private side entrance, a spacious family room, 3-piece bathroom, and an abundance of practical built-in cabinetry and storage. There is even a second walk-up exit to the rear yard. (id:49269)
284 Bakersfield Drive
Cambridge, Ontario
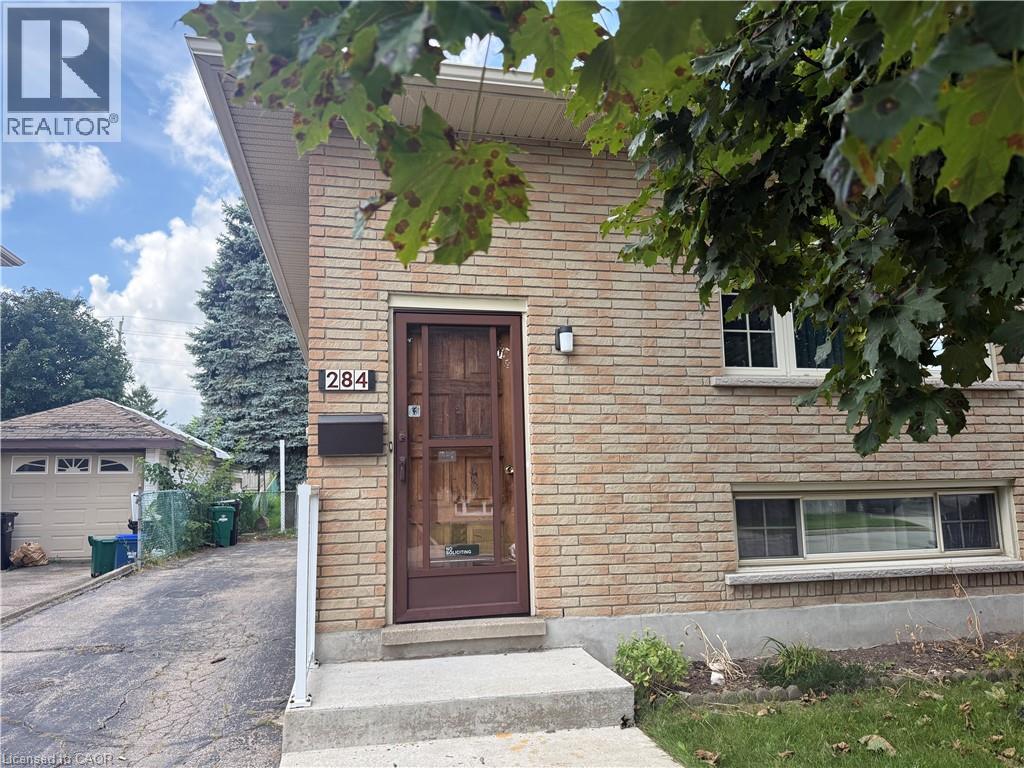
Welcome to this charming home located on a quiet crescent in a great family-friendly neighbourhood in Cambridge! The main floor features a bright and functional living and dining room combination, offering a comfortable space for relaxing and entertaining. The upper level provides three well-sized bedrooms along with a conveniently located 4-piece bathroom, making this home an ideal fit for families, professionals, or those looking for additional space. The partly finished basement offers extra versatility for a recreation area, home office, gym, or additional storage, and features a walk-up for added convenience and easy access to the outdoors. Situated in a peaceful residential setting close to schools, bus pick-up locations, parks, and other everyday amenities, this home offers a great combination of comfort, functionality, and location. A wonderful opportunity to lease a home in a welcoming Cambridge community! (id:49269)
7742 Lundys Lane
Niagara Falls, Ontario
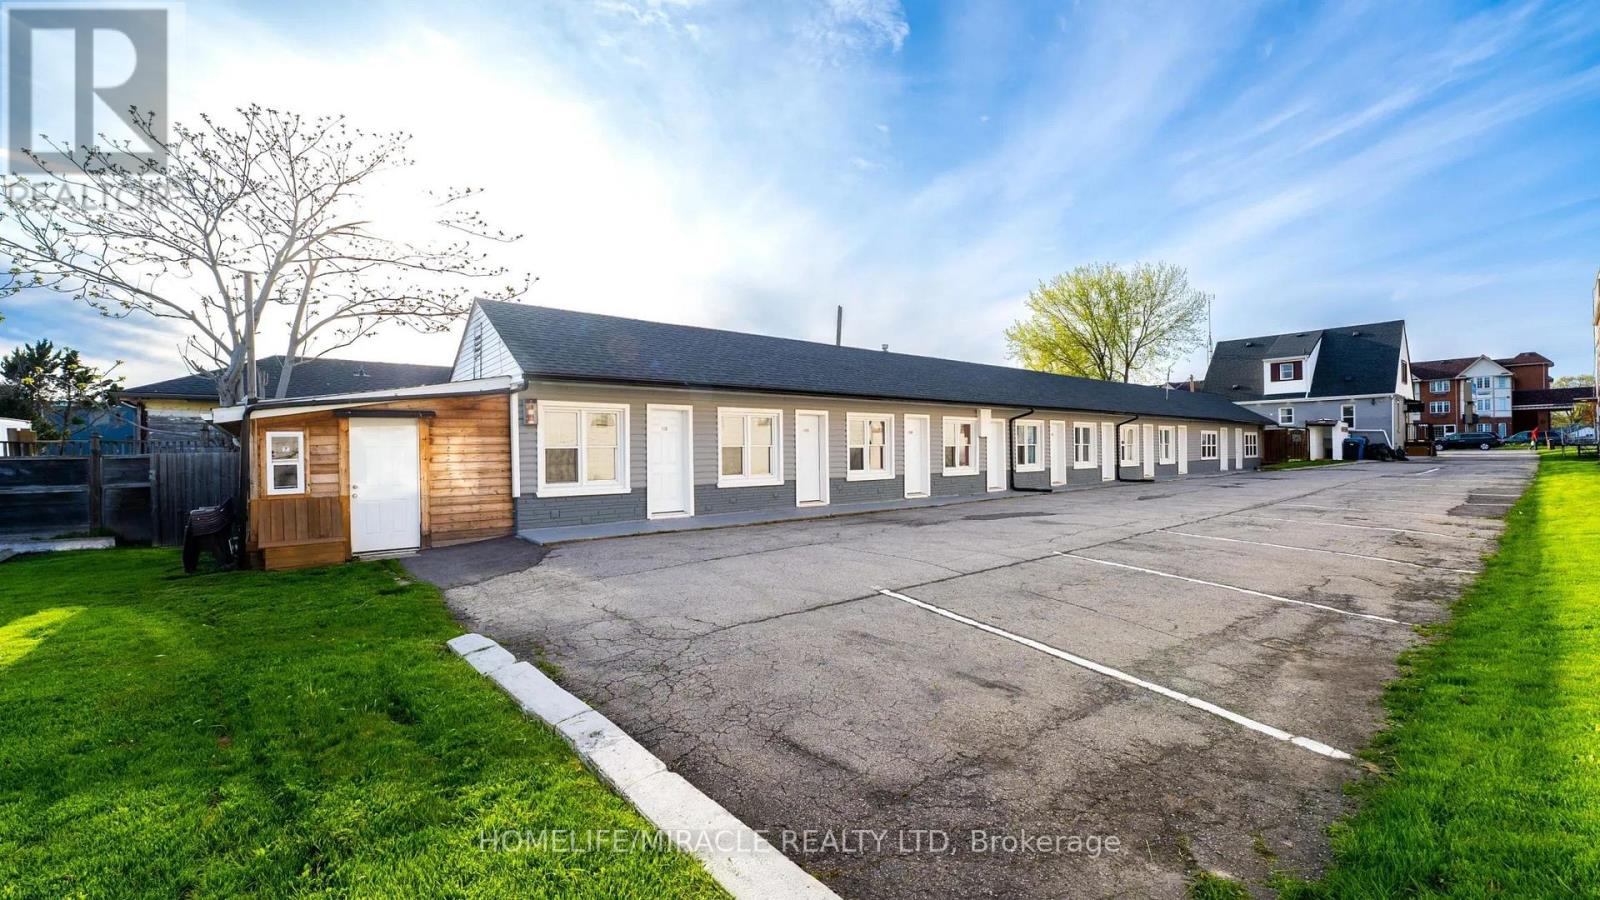
Invest Where the World Comes to Visit.An outstanding opportunity to own a 10-room motel with a spacious 3-bedroom owner's residence featuring a finished basement with a separate entrance, all situated in a prime Niagara Falls location. Whether you're an investor or an owner-operator, this property offers the perfect combination of business potential and comfortable living.Property Highlights:10-room motel with excellent income potential.3-bedroom owner's home with a finished basement and separate entrance.Prime location in the heart of Niagara Falls.Excellent investment opportunity-be your own boss!Minutes to the QEW, Niagara Falls, casinos, Clifton Hill, and major tourist attractions.Close to shopping centres, restaurants, schools, and everyday amenities.No neighbours behind-backs onto a park, providing added privacy and a pleasant setting.Ample on-site parking for guests and owners.An exceptional opportunity to own a hospitality business in one of Canada's most visited tourist destinations. (id:49269)
221 Emerson Avenue S
London South, Ontario
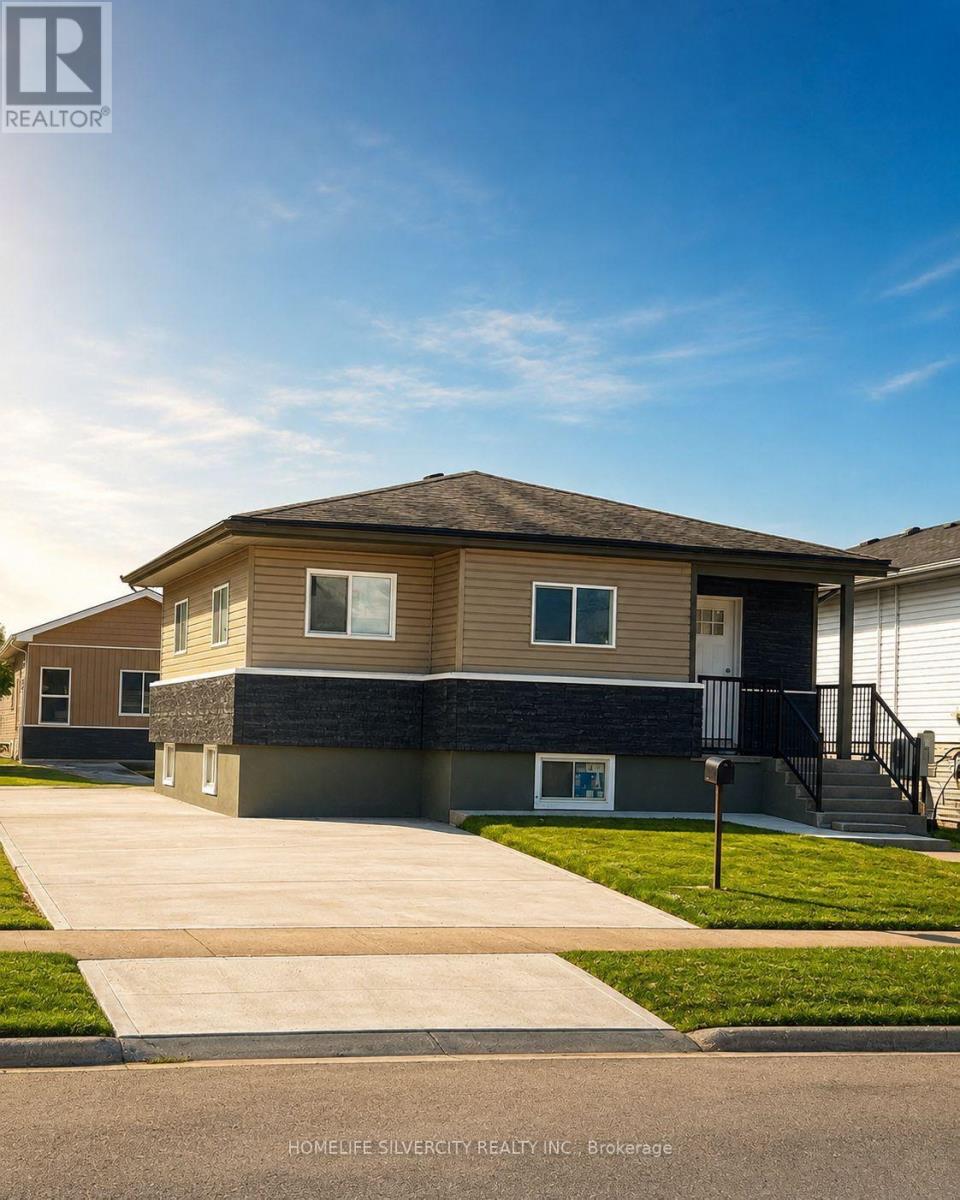
This property is a fantastic investment opportunity and an excellent potential income source. It features a fully finished basement with a separate entrance, as well as a fully finished garden suite with its own separate entrance and 2 bedrooms. A great opportunity for investors looking to add a strong income generating property! (id:49269)