182 Federal Street
Stoney Creek, Ontario
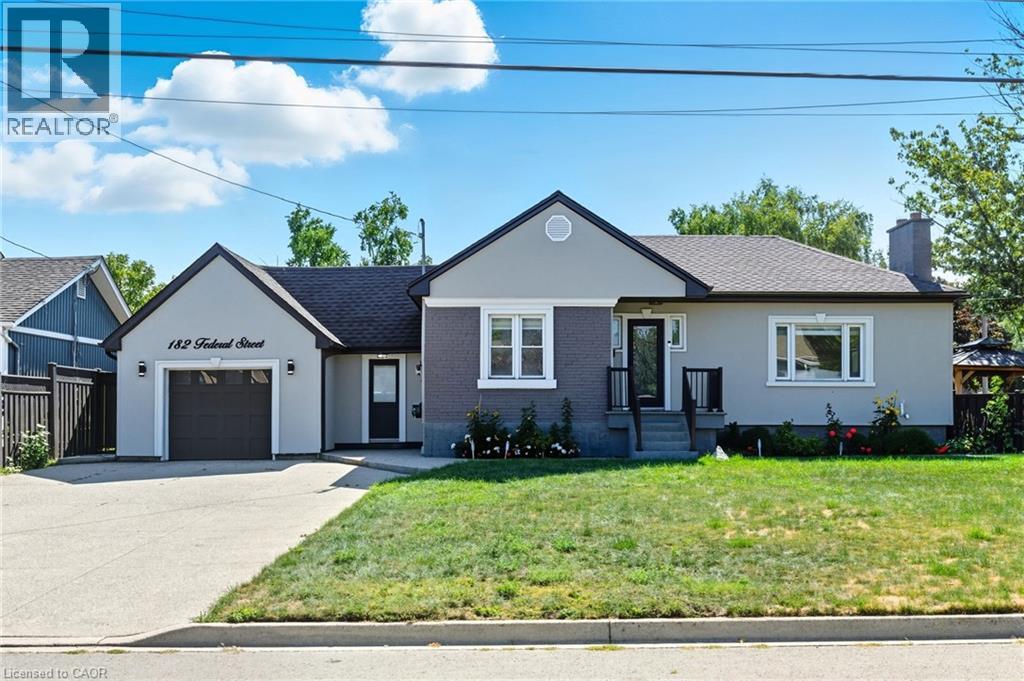
Welcome to this updated 2-bedroom bungalow on a 70 100 ft lot in one of Stoney Creeks family-friendly neighbourhoods. From the moment you arrive, the curb appeal stands out with a fresh stucco exterior, black accents, a new roof (2023), and an aggregate driveway with parking for 6 cars. Inside, youll find a bright, open-concept main floor with a living room featuring pot lights and a fireplace, flowing into the eat-in kitchen with granite countertops, plenty of cabinet space, and a walkout to the backyard perfect for everyday living and get-togethers. The main floor also includes two comfortable bedrooms and a 4-piece bathroom with double sinks! A fully enclosed mudroom connects the garage, main house, and both the front and back yards, keeping shoes, coats, and bags organized and making coming and going a breeze. The finished basement adds even more living space with a large rec room, extra bedroom or office area, and a second 3-piece bathroom. Outside, youll enjoy a private backyard with a patio and gazebo, ideal for barbecues, family time, or simply relaxing at the end of the day. Located close to parks, schools, and shopping, this home is ready for its next owners book your showing today. (id:49269)
360 Holmes Crescent
Milton, Ontario
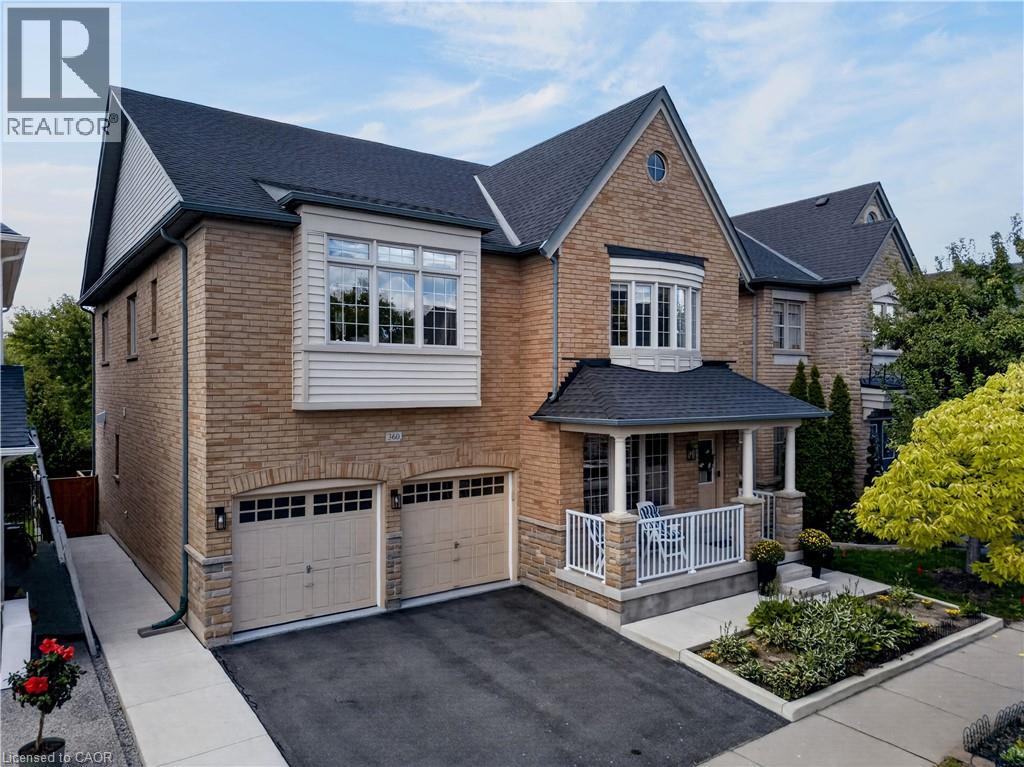
Discover a lifestyle of refined comfort and peaceful relaxation. Constructed in 2008, this attractive home has been lovingly cared for by the current owners for the past 10 years. 360 Holmes Crescent offers an attractive opportunity for those seeking spacious living and the privacy of greenspace. The heart of this home is an open-plan kitchen, seamlessly integrating with the family room. The glow of the gas fireplace and view from abundant windows will be a soothing site through every season. The kitchen features a gas stove and a functional island, perfect for casual gatherings. Also on the main level, you will find a dining room that will easily accommodate large family events. A cozy den located off the front foyer could also serve as an office space. This fine home offers five well-appointed bedrooms with all but one having access to ensuite baths. You will find a total of 5 baths, 4 full, and 1 main level powder room. The spacious primary bedroom features 3 closets, 2 being full walk ins. The main ensuite is thoughtfully designed with two sinks and a walk-in shower, emphasizing both convenience and style. The basement level can be accessed from the garage as well as the kitchen and has been finished to provide a large recreation room in excess of 32 feet long and a full 4 piece bath. There remains an abundance of space to further develop the lower level to meet your particular needs. The lot is what really sets this home apart though. Backing onto a wall of green space that creates privacy that is difficult to find. This wonderful spot is even more appealing with its inviting outdoor dining area, ideal for alfresco meals and relaxation. A built-in two-car garage features a central vac extension for car cleaning, and a recently installed full epoxy floor coating. A great spot for any car enthusiast. This is an exceptional property that will serve it's next owners well for many years. Possession is flexible to meet your needs. (id:49269)
10 Queens Avenue
Toronto, Ontario
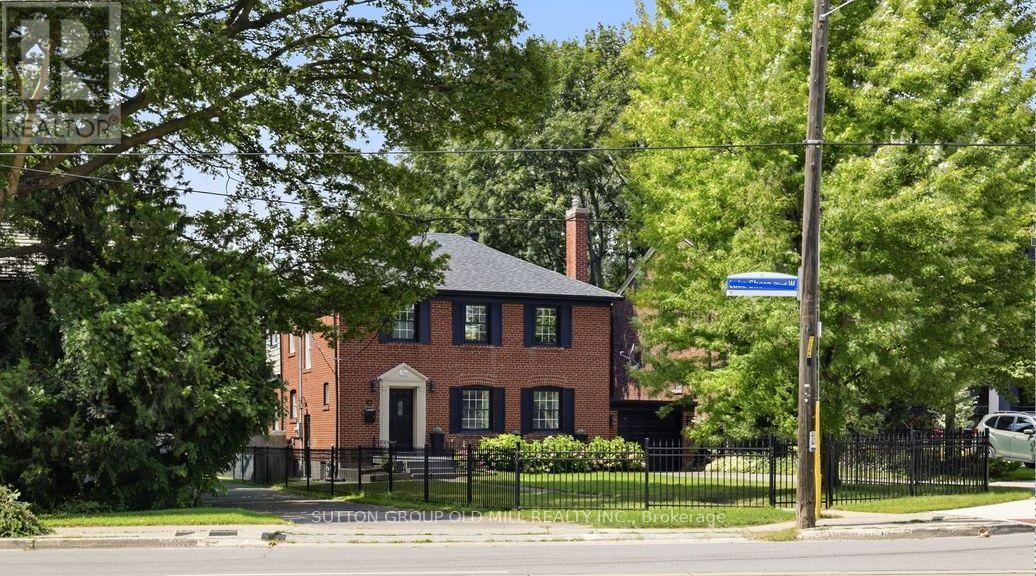
Architecturally striking Georgian beauty situated on a rare 50 ft lot steps from the lake. An expansive front lawn set well back from the street and fully fenced, offers lots of privacy, three car driveway plus attached garage. This home, with its 1943 character preserved and modern living accommodated, provides treed views from virtually every window. Live comfortably or add a two storey back addition with extra garage space and pool while still having lots of backyard space to play! While most of the homes in Olde Mimico and surrounds have had their 50ft lots split; this one remains intact and is uniquely liveable even if you don't plan future projects, but if you do, it has unlimited future potential. Step inside and see how this home has been lovingly preserved and updated over the years, with beautiful white oak engineered flooring on the main and upper floors, original doors, arched passageways, ceiling medaillon, covered rads. Welcoming foyer opens to an expansive living room with modern fireplace surround and formal dining room. Kitchen with custom wood cabinets and stainless appliances; plus dedicated breakfast sunroom overlooking the backyard. Enjoy your morning coffee while watching the kids play on the oversized deck, just made for al fresco dining and entertaining. Upstairs, spacious primary bedroom with his and hers closets and large picture windows, plus two and a half secondary bedrooms, and a five piece family sized bath with make-up vanity. Fully finished bright and airy basement with high ceilings and pot lights throughout, office area, exercise room and side door entry if you want to easily convert to rental. All this in a family friendly neighbourhood with quick access to the 427, Gardiner and Go Station, convenient shopping nearby including Sherway, Mimico Village, San Remo & local restaurants, not to mention all that lakeside living has to offer, with its trails, beaches and amazing city views. (id:49269)
151 - 1005 Dundas Street E
Oakville, Ontario
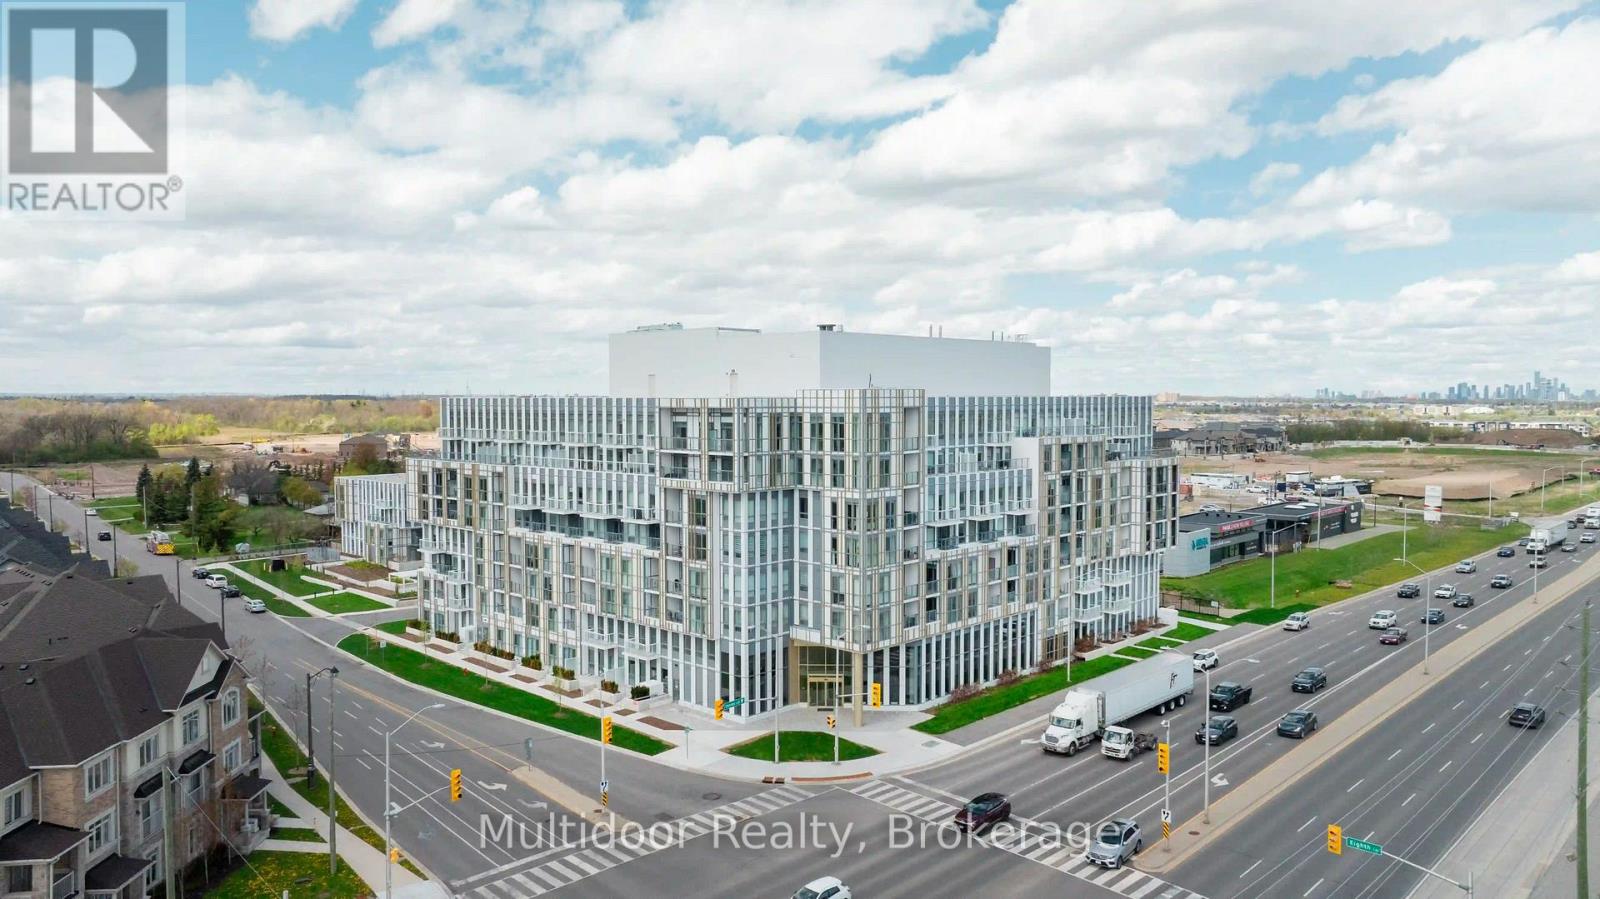
Welcome to The Wilmot, a newly completed, technology-forward condominium community at Dundas Street East and Eighth Line. This exceptional ground-floor 2-bedroom plus den residence offers 2 full bathrooms and a thoughtfully designed layout ideal for professionals, couples or families. The versatile den is perfect for a home office, extra bedroom, study, playroom or guest space, while the open-concept living and dining area extends to a private terrace - an outdoor space for entertaining, dining, gardening or enjoying your morning coffee. The suite includes 1 parking space and 1 storage locker, with heat and Bell internet included in the monthly rent for added comfort, value and convenience. Residents enjoy an outstanding collection of amenities, including 24-hour concierge service, smart-home and touchless building technology, a fully equipped fitness centre spanning more than 2,800 sq. ft., dedicated yoga studio, co-working and technology lounges, party and event spaces, landscaped courtyard, rooftop terrace with BBQs and outdoor dining areas, pet spa, parcel storage and beautifully appointed common areas. Smart-building features also support visitor access, amenity reservations and parcel notifications.Ideally situated beside Oakville's evolving Uptown Core, The Wilmot is close to Longo's, Starbucks, restaurants, banks, pharmacies, medical services and everyday shopping. Enjoy nearby parks, Joshua Creek trails, Meadowridge Park, schools and recreation facilities. Oakville Transit is available at Dundas and Eighth Line, with connections to Oakville GO, while Highways 403, 407 and the QEW are easily accessible. Sheridan College, Oakville Trafalgar Memorial Hospital, major shopping destinations and Downtown Oakville are also a short drive away. Landlord requires mandatory SingleKey Tenant Screening Report, 2 paystubs and a letter of employment and 2 pieces of government issued photo ID. (id:49269)
26 - 2373 King Street E
Hamilton, Ontario
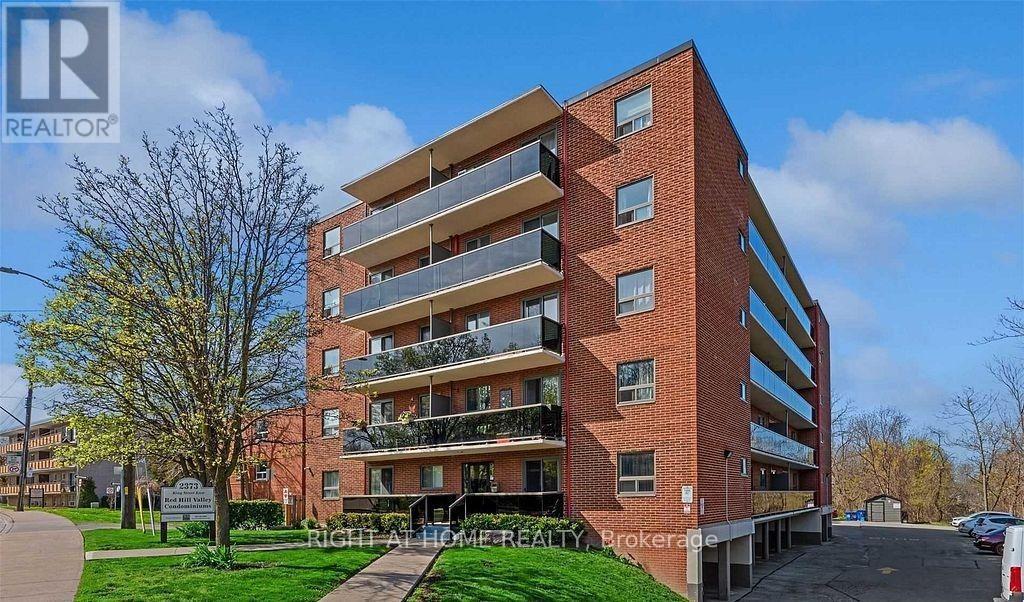
This Open Concept 1 Bedroom Modern Condo, Renovated. Move In Ready. The Unit Features Updated Kitchen With Quartz Countertops, Beautiful Flooring, Upgraded Baseboards, Stainless Steel Appliances, And Peninsula Perfect For Entertaining, Modern Lighting, Large Windows, Ductless A/C Wall Unit, And Updated Bathroom. Super Easy Access To The Redhill, Qew, & Linc. Perfect Location For Commuters. Great Quiet, Clean and Well Cared For Building. You Will Love To Call It Home. This Condo could be UNFURNISHED or ***FURNISHED -If Agreed On - At An Additional Cost***. Close To Major Highways, Shopping. Exelent Location. Clean and Well Maintained Building. You Will Love To Call It Home!!! (id:49269)
2505 - 4130 Parkside Vill Drive
Mississauga, Ontario
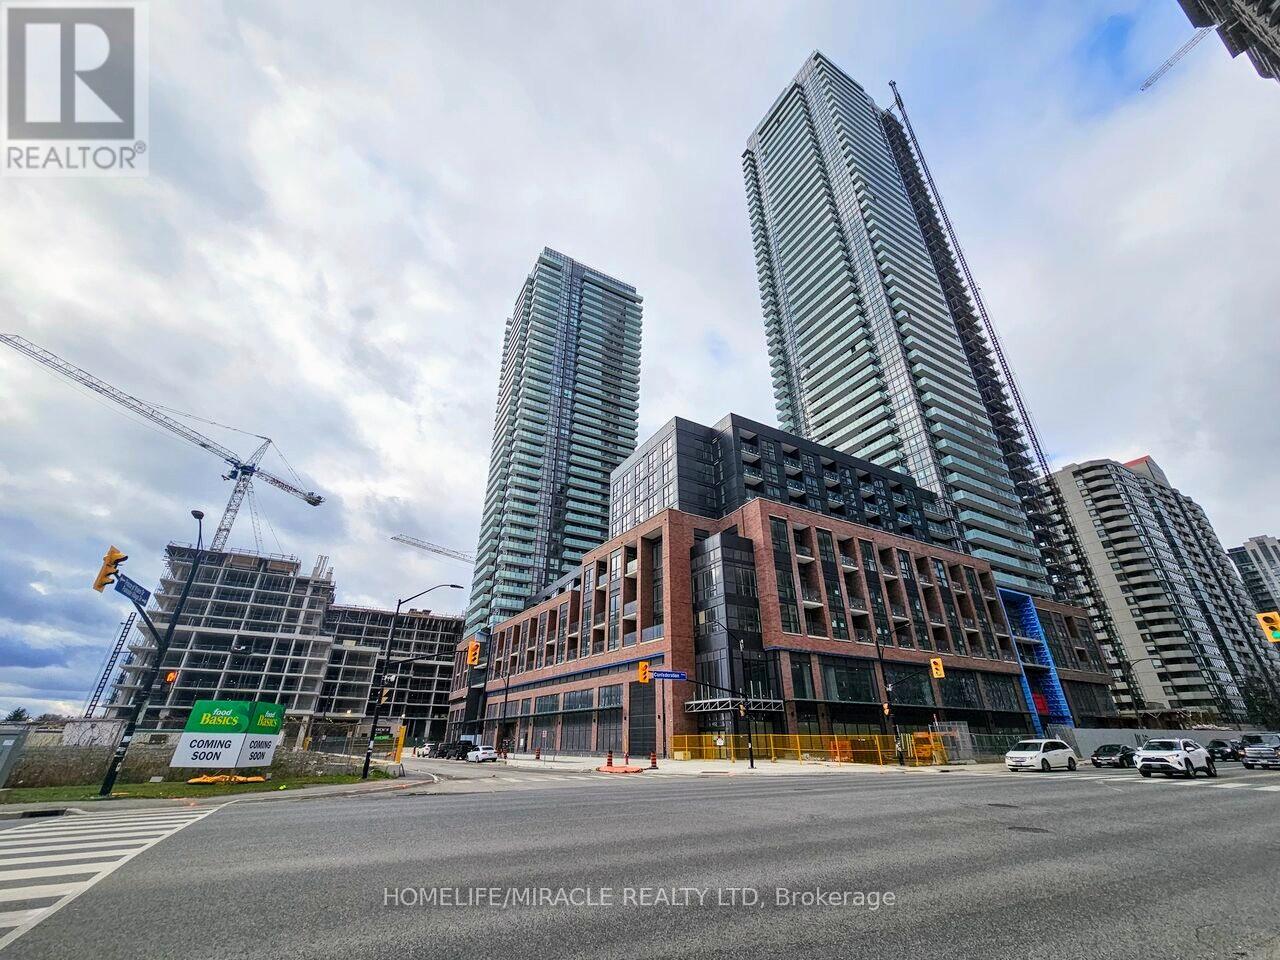
Welcome to Avia your new home in the heart of the city! This charming one-bedroom condo offers a cozy and comfortable living space with all the essential amenities you need. Situated on the 25th floor, this condo boasts breathtaking views. The open-concept design creates a seamless flow between the living, dining, and kitchen areas, providing a warm and inviting atmosphere for both relaxation and hosting friends. The kitchen features sleek stainless-steel appliances, including a fridge, stove and a dishwasher. Step out onto the balcony and enjoy the fresh air while taking in the beautiful cityscape. Enjoy easy access to Highways 401, 403, and QEW, the Mississauga Bus Terminal, Sheridan College, and Mohawk College. You're also surrounded by restaurants, bars, and Celebration Square for endless entertainment options. Building amenities include a fitness center, party room, media room, outdoor patio, 24-hour concierge, and more. Whether you're starting your day with a cup of coffee or unwinding after a long day, this space offers a peaceful retreat. Nestled in a desirable neighborhood, you'll find all the amenities you need within reach. Included with the condo is one parking spot and a locker, providing ample storage options for your belongings. The rent includes High Speed Internet, making budgeting simple and straightforward. (id:49269)
24 Oklahoma Drive
Brampton, Ontario
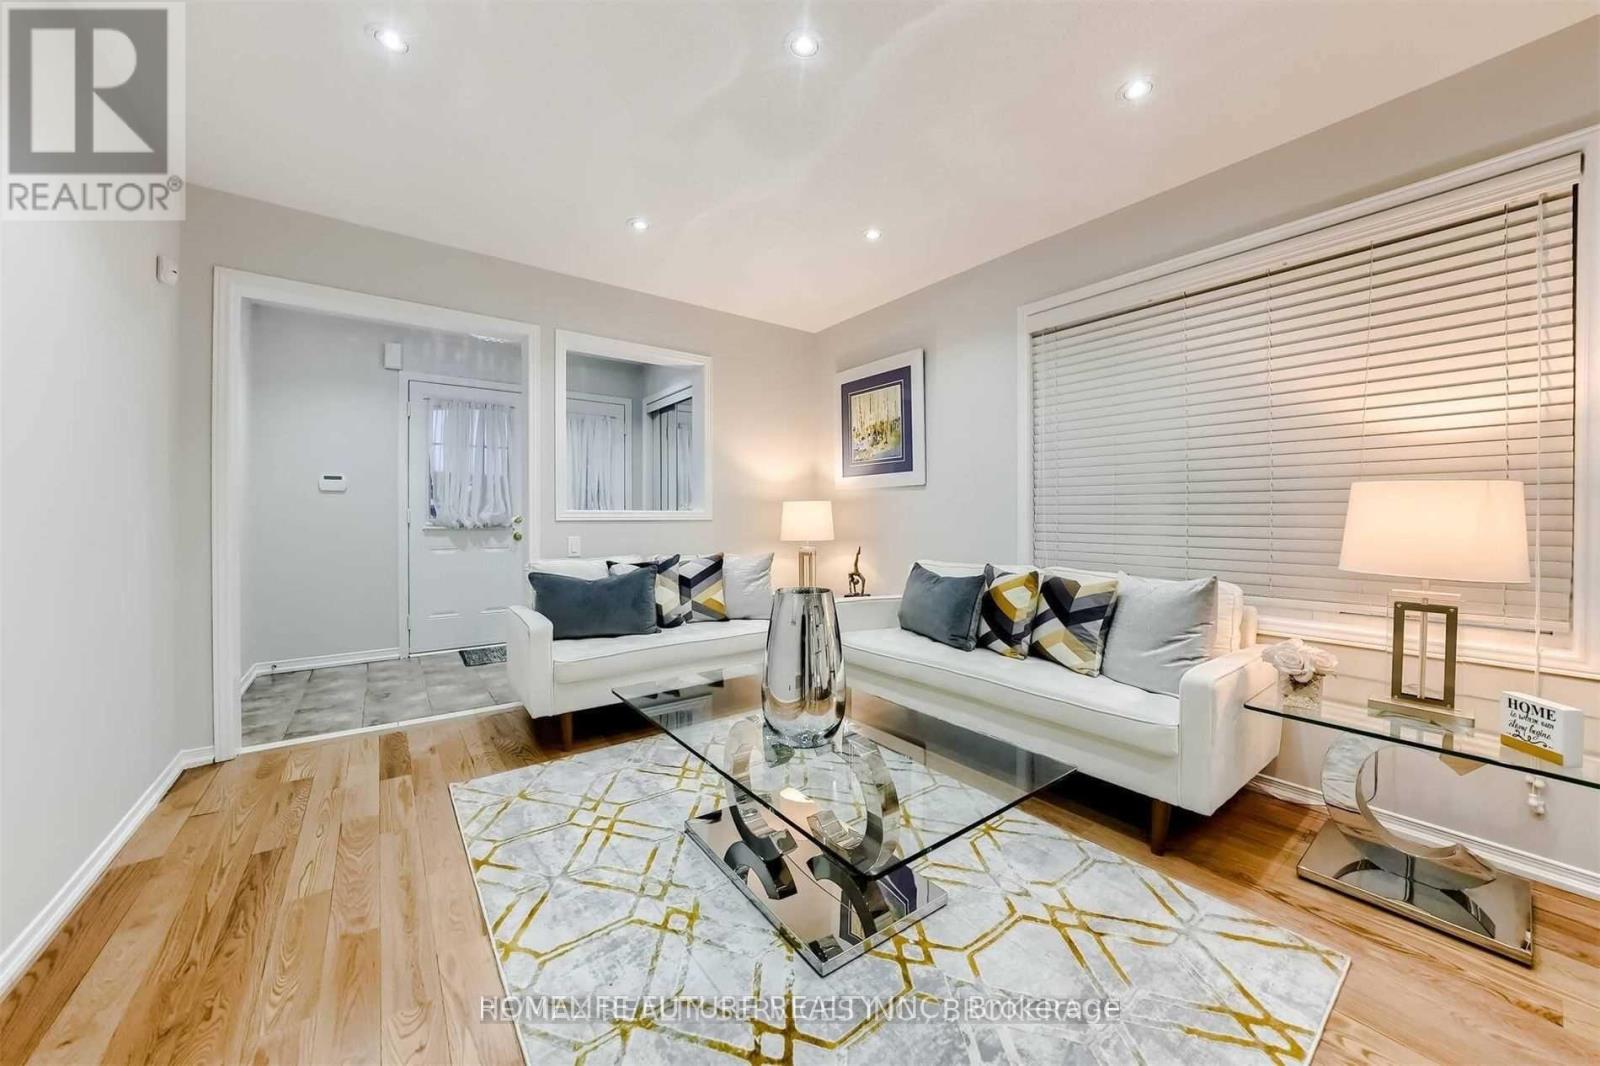
Must See!! Location!! Location!! One Of The Best Location In Brampton East, Nestled In A Quiet And Highly Sought-After Brampton East Neighborhood This Large 4 Bedroom Semi Detached (Attached From Garage Only) Combined Living/Dining With Sep Family Room. Pot Lights. Good Size Kitchen Oak Staircase, Stamp Concrete Front Side & Back... Fully Fenced Yard...! Entrance From Garage Into The House. Also Can Be Used As Sep Entrance... Conveniently Located Second Floor Laundry... Upgraded Master With 5Pc Ensuite. Sep Shower & Tub. Large Driveway Easily Accommodate 4 Cars & 1 Car Garage Parking W/ Easy Access To Brampton Transit, Hwy 50, Hwy 410, & Hwy 407, Just Walk To Top-Ranked Schools and French School. Just Minutes To Brampton Hospital, Go Train, Plaza, Banks, Parks And Much More This Is The One You've Been Waiting For Don't Miss It A Must See!!! It's Ideal For Families & Professionals The Area Is Known For Its Vibrant Community Recreational Opportunities & Much More Making It A Fantastic Place To Live Or Invest. (id:49269)
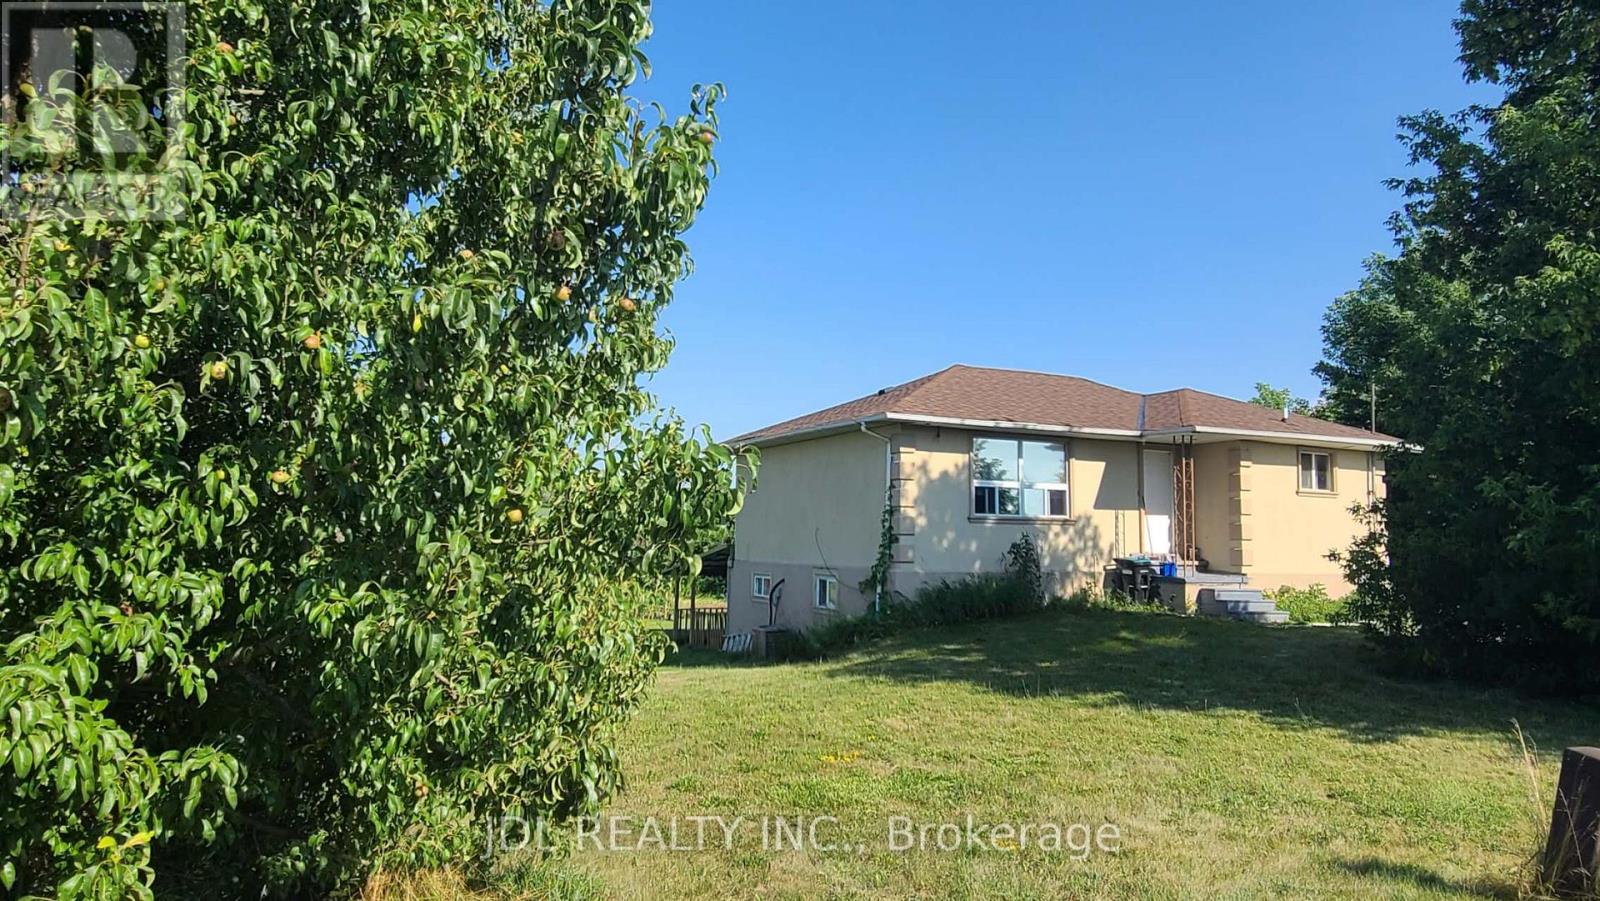
2411 Canal Road
Bradford West Gwillimbury, Ontario
Bright 2+2-bedroom bungalow in a quiet residential in Bradford. This recently updated home is conveniently located close to schools, shopping, amenities and the Bradford GO Station. Lease is for the entire home. (id:49269)
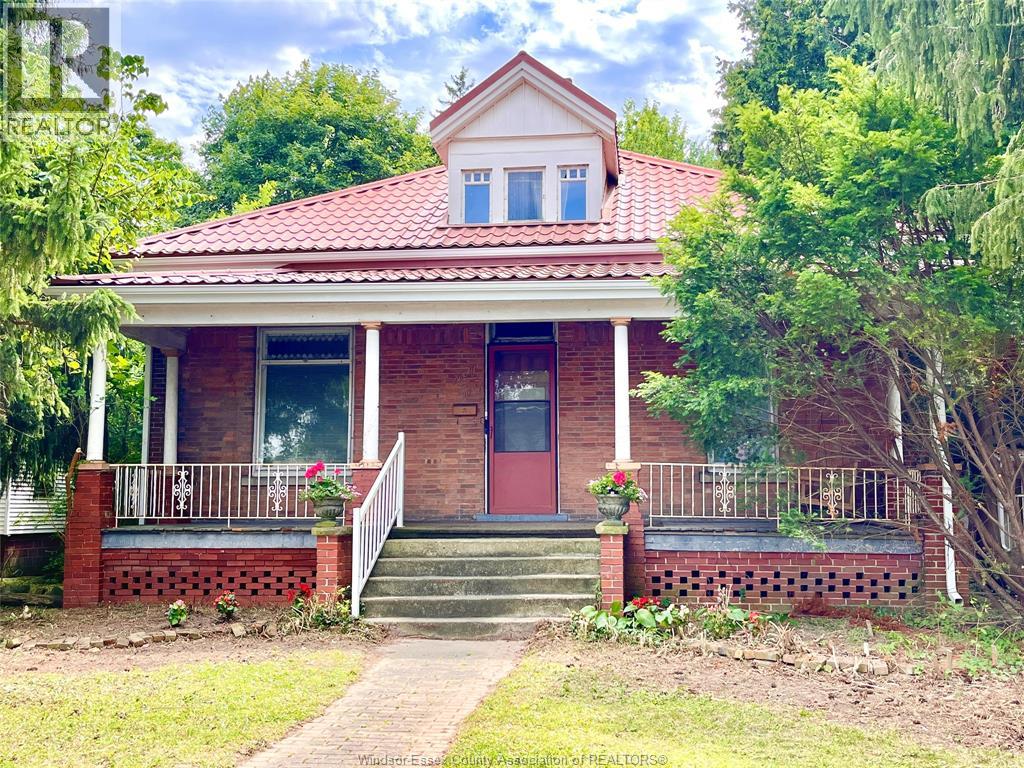
62 Lacroix Street
Chatham, Ontario
LARGER THAN IT LOOKS (3,300+ sq ft not including basement sq ft) this Century home on almost 1/2 acre double-wide/double-deep lot in central Chatham offers unbelievable space, character & versatility, with strong potential for flexible or multi-generational living. Built in1880 this 6 bdrm brick home showcases original hrwd floors, 11’ ceilings, tall baseboards, ornate woodwork & decorative brick detailing. Wide covered front porch leads to spacious foyer with unique hardwood inlay. Main floor: traditional parlour w/decorative pillars, space for a grand piano, bright Liv Rm w/gas FP, tall oversized windows, and a formal Din Rm w/walk-out to a 2nd covered porch near the eat-in Kitchen. 3 bdrms and 3 full baths on Mainfloor one being the Ensuite. Upstairs: 2–3 Bdrms + full 3pc bath. Large rear addition: expansive Fam Rm w/FP & walkout to a huge deck overlooking private treed backyard! Bsmt includes rec rm, 2pc bath & grade entrance walkout to attached Double Garage. Full Basement under the rear addition. Parking for 5+ cars. Close to downtown core, shopping, schools & amenities, offering a very flexible layout thru-out providing multiple options for future use. Disclosure: Some of the interior Property Pictures have been A.I Virtually Staged for illustration Purposes Only and those are specifically noted. Sq Ft based on MPAC report-buyer to verify. (id:49269)
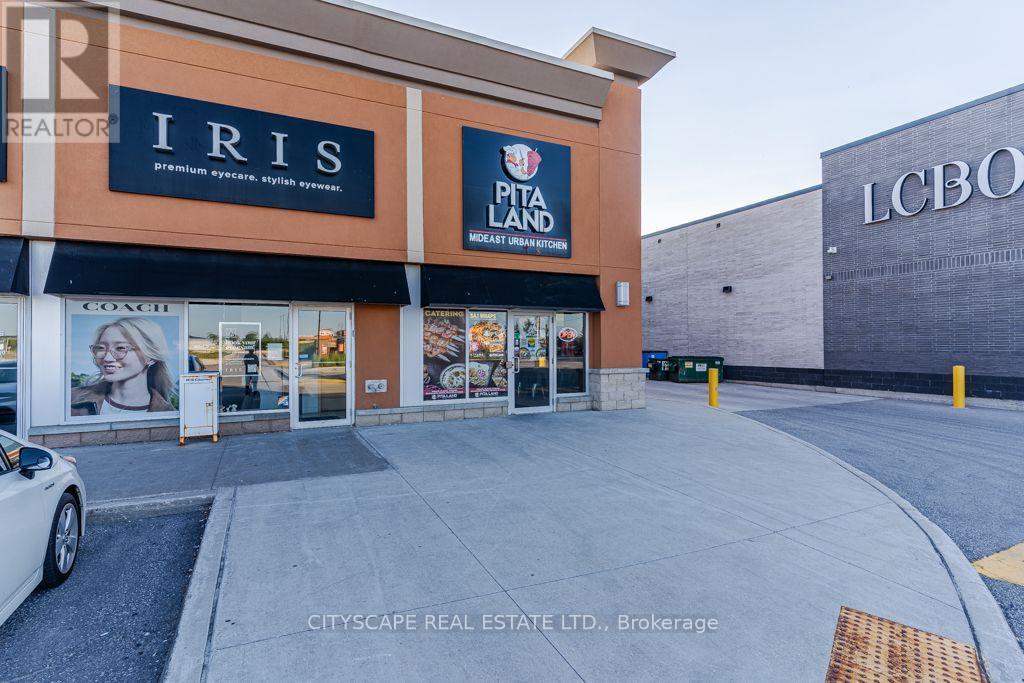
D6 - 22 Dunham Drive
New Tecumseth, Ontario
Excellent opportunity to own a profitable and growing turnkey Pita Land Mediterranean Fusion Shawarma franchise in a prime Alliston location! Strategically positioned near the busy intersection of Hwy 89 & Dunham Dr, this well-established business offers excellent visibility, convenient access, and strong exposure to both local and passing traffic, with easy connections to Highway 400.The business benefits from a recognized franchise brand, established operations, loyal repeat clientele, and multiple revenue streams including dine-in, takeout and delivery. Situated in a busy and growing area of Alliston, New Tecumseth, the location enjoys strong daytime and evening customer traffic with continued potential for growth.Key Highlights: Approx. 1,200 sq. ft. | Attractive rent of approximately $5,080/month including TMI | Existing lease term until 2031 plus a 5-year option | 5% royalty fee | 2% advertising fee | Established franchise system and operations | Strong local customer base | Excellent visibility and accessibility.A great opportunity for an owner-operator or entrepreneur looking to acquire an established restaurant franchise in a growing community. Turnkey operation - step in and continue building on an already established business. Please do not go direct or speak with staff. All inquiries and showings must be arranged through the listing brokerage. (id:49269)
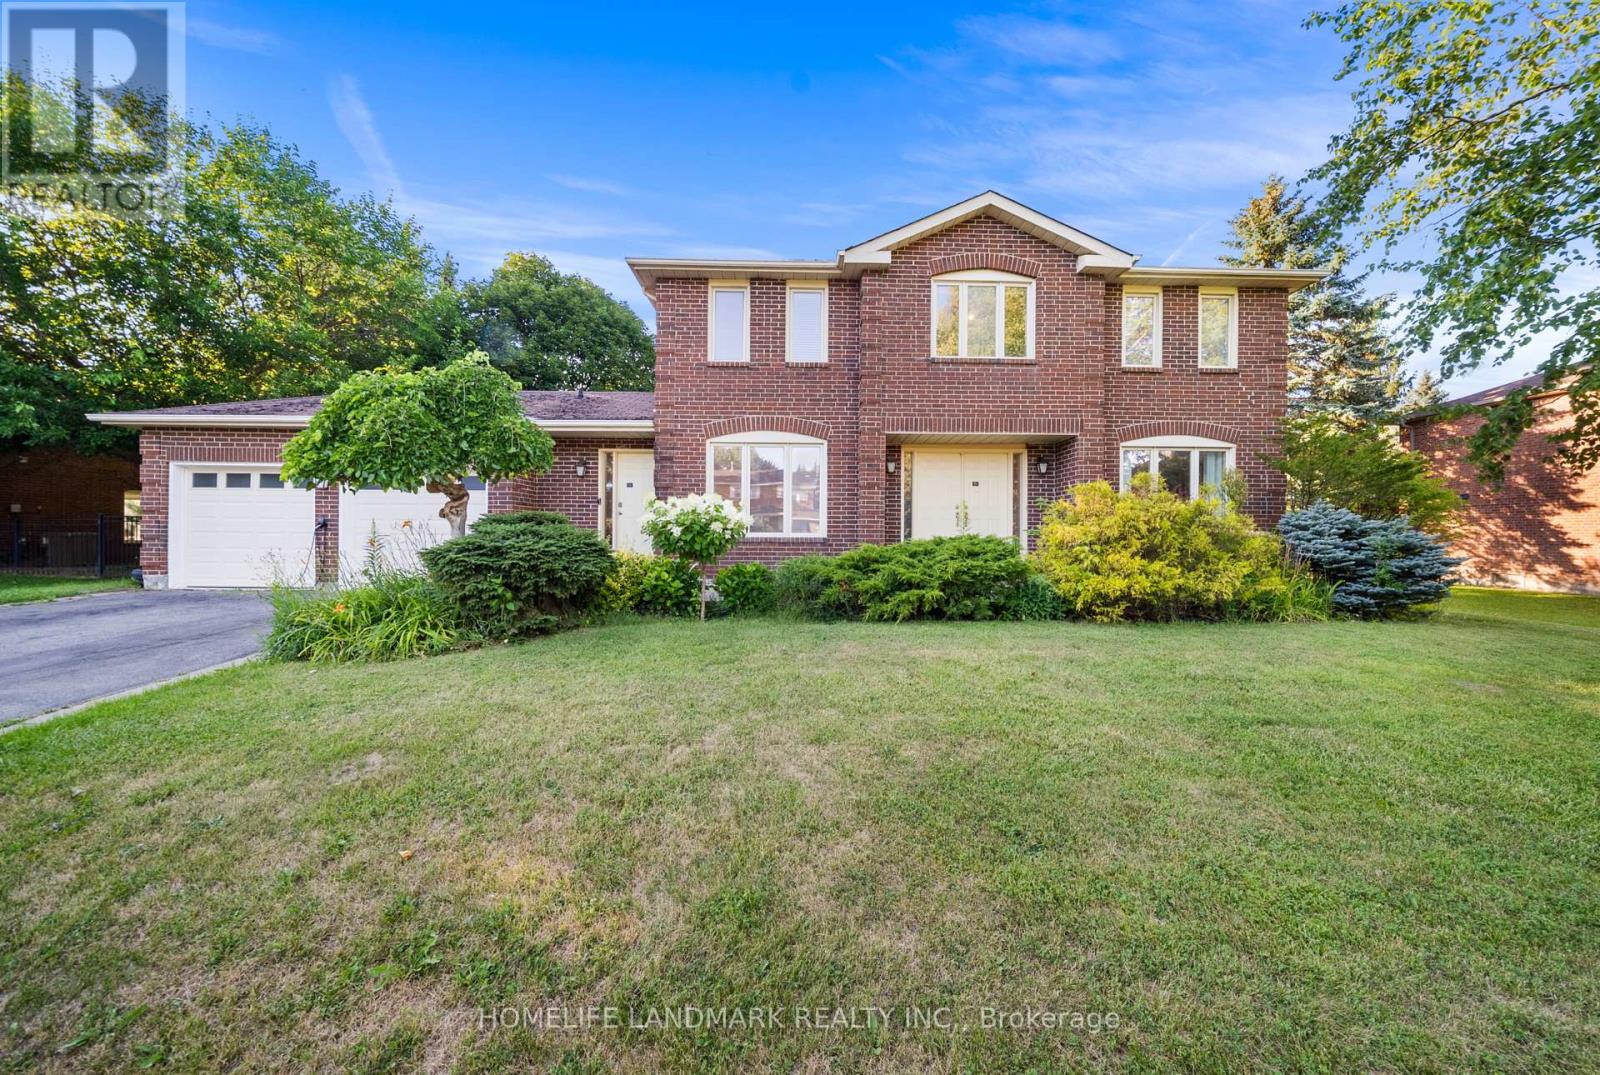
148 Burton Grove
King, Ontario
One of the Most Prestigious Addresses in King City; Welcome to 148 Burton Grove - Perfectly situated on one of King City's most Coveted streets, surrounded by Magnificent Custom Estates and multi-million-dollar homes.This exceptional property offers a rare combination: a spacious, well-maintained residence set on an outstanding estate-sized lot with impressive frontage and depth. Enjoy the home as it stands today, renovate and customize it to your own taste, or envision building your future custom estate on this remarkable parcel.At 100 feet wide and 213 feet deep, this generous lot is ideal for the visionary buyer seeking privacy, space, and tremendous long-term potential. Set in a highly desirable pocket of King City where opportunities of this calibre rarely come available, 148 Burton Grove is a truly unique offering - whether you're seeking an exceptional home, an extraordinary piece of land, or the chance to create your dream estate. (id:49269)