
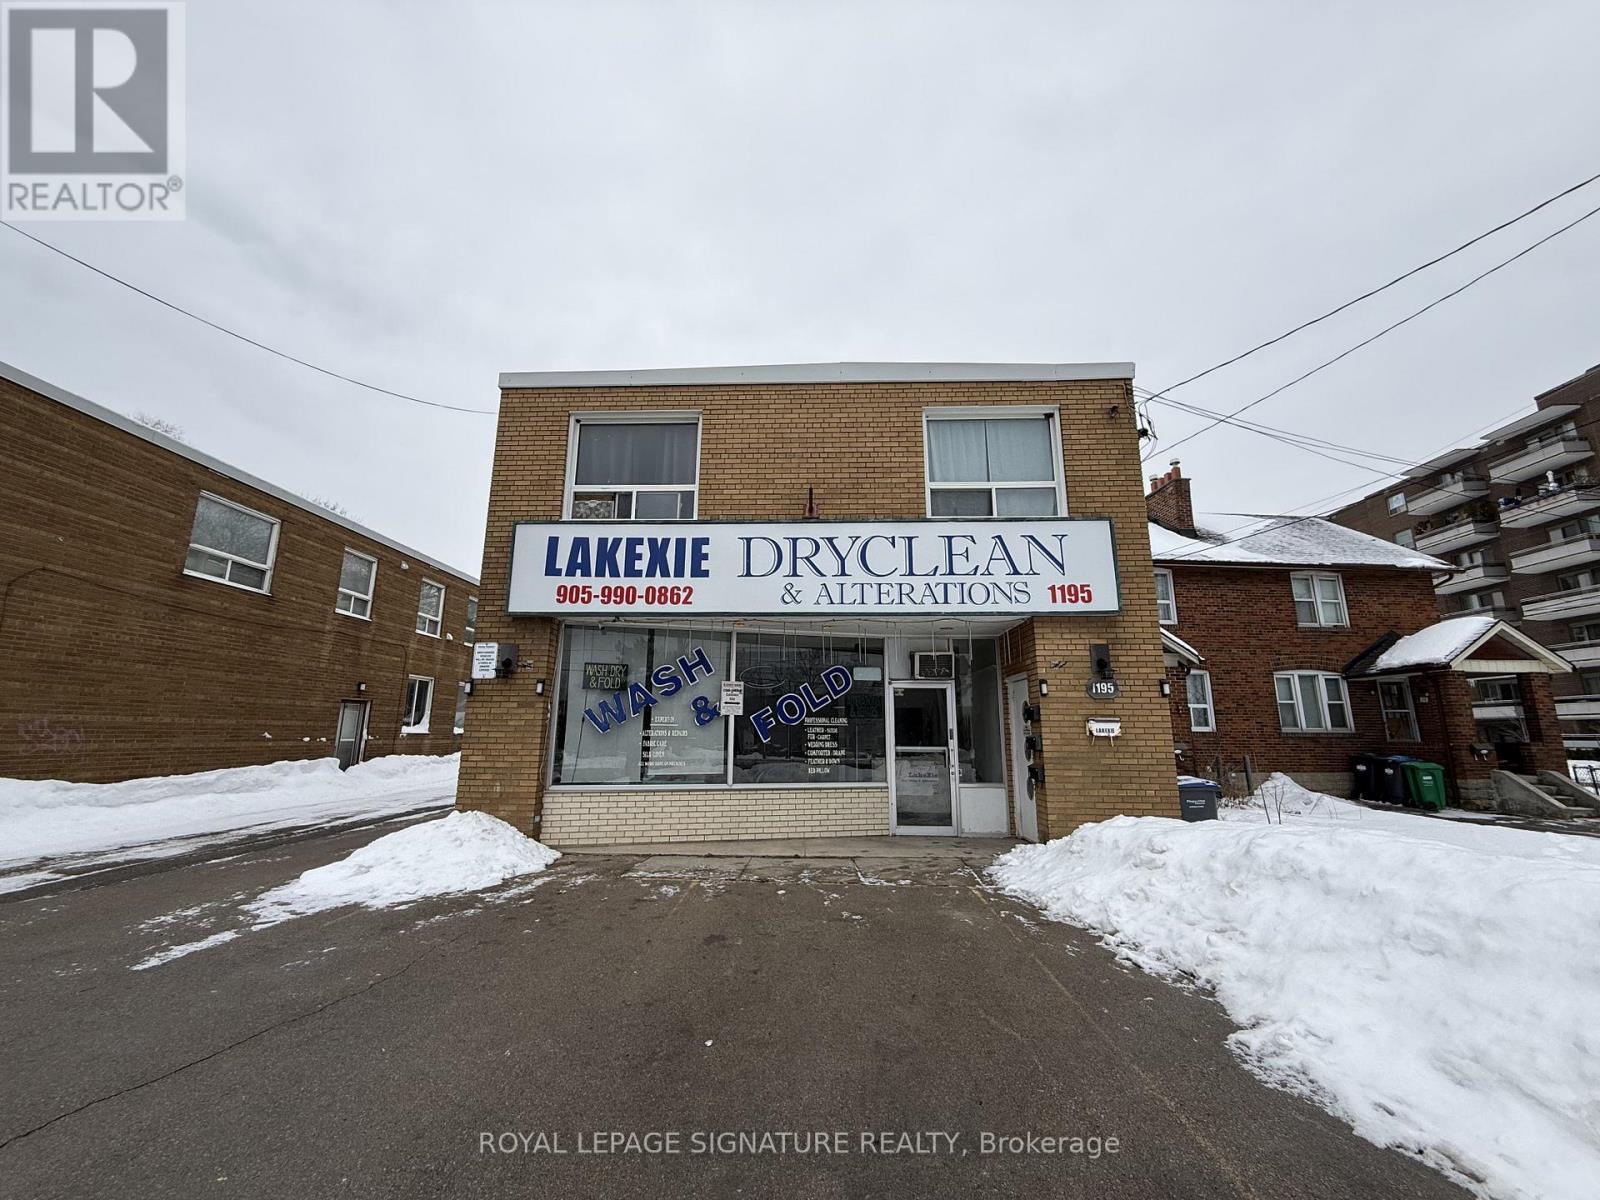
1195 Lakeshore Road E
Mississauga, Ontario
Rare opportunity to own a free-standing mixed-use building in a prime Lakeshore waterfront location within the fast-growing Lakeview Village community. Over 3000 sq ft featuring a retail storefront and three self-contained 2-bedroom apartments (2 on second floor, 1 on ground), all with separate entrances, with basement storage. Separately metered units, parking up to 8-10 cars. Ideal for owner-operators or investors-live, operate a business, and generate rental income, or fully lease for investment purposes. Directly across from the approved Lakeview Village waterfront development with ~16,000 future residential units expected around 2028. Minutes to Port Credit, QEW, transit, schools, shopping, and lakefront amenities. High demand location with exceptional long-term potential!! (id:49269)
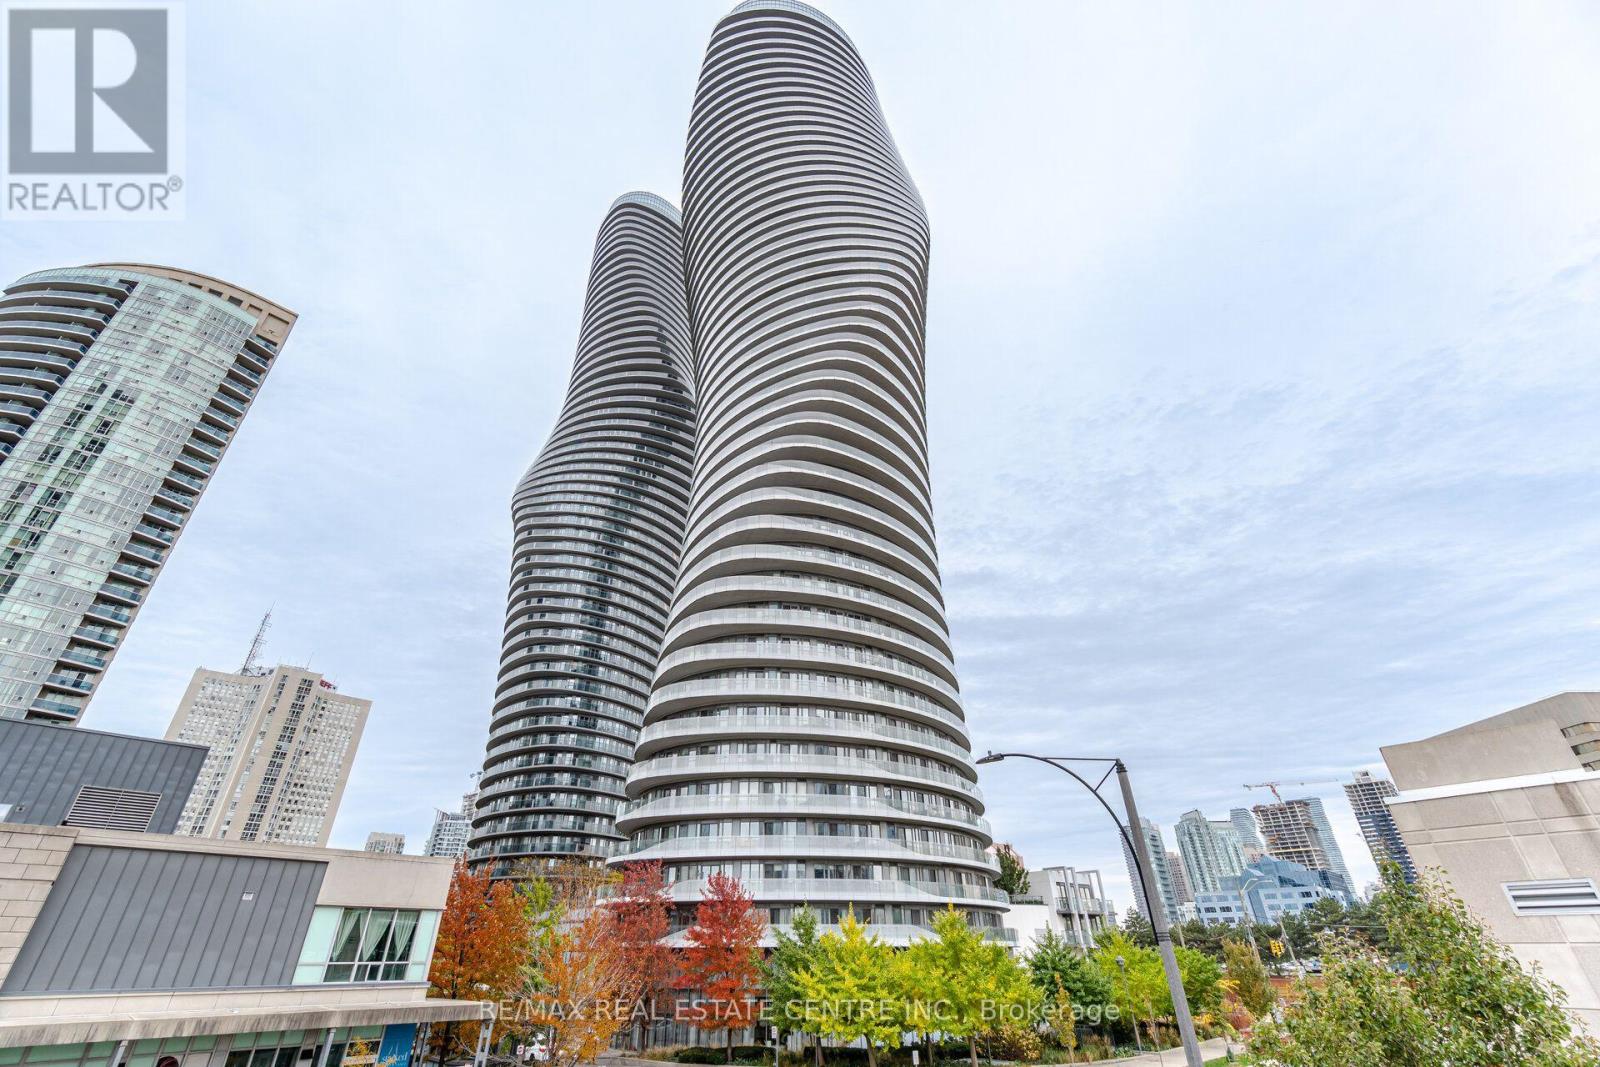
Lph8 - 50 Absolute Avenue
Mississauga, Ontario
Experience elevated living in the iconic Marilyn Monroe Towers, one of Mississauga's most recognized luxury residences. This exceptional lower penthouse with upgraded finishes throughout offers 2 spacious bedrooms, 2 full bathrooms, soaring ceilings, 8 ft doors, and breathtaking unobstructed views framed by expansive floor-to-ceiling windows. A spectacular 75 ft. wraparound balcony, accessible from every room, creates seamless indoor-outdoor living and showcases the skyline from every angle.The thoughtfully designed open-concept layout is perfect for entertaining, featuring a breakfast bar, granite kitchen countertops and backsplash, Jenn-Air stainless steel kitchen appliances, and a Sub-Zero integrated refrigerator. The generous primary retreat boasts a private ensuite, while brand new engineered hardwood flooring adds warmth and sophistication throughout. Complete with a tandem parking space for 2 vehicles, locker, and exclusive access to the stunning 48th-floor lounges, residents also enjoy an impressive collection of resort-inspired amenities, including indoor and outdoor pools, a fully equipped fitness centre, basketball and squash courts, elegant party rooms, guest suites, 24-hour concierge, and beautifully landscaped grounds.Ideally located in the heart of Mississauga, you're just steps from Square One Shopping Centre, Celebration Square, top-rated restaurants, cafés, Sheridan College, the Living Arts Centre, YMCA, and scenic parks. Enjoy effortless access to Highways 403, 401, and the QEW, as well as the future Hurontario LRT, making commuting throughout the GTA exceptionally convenient. (id:49269)
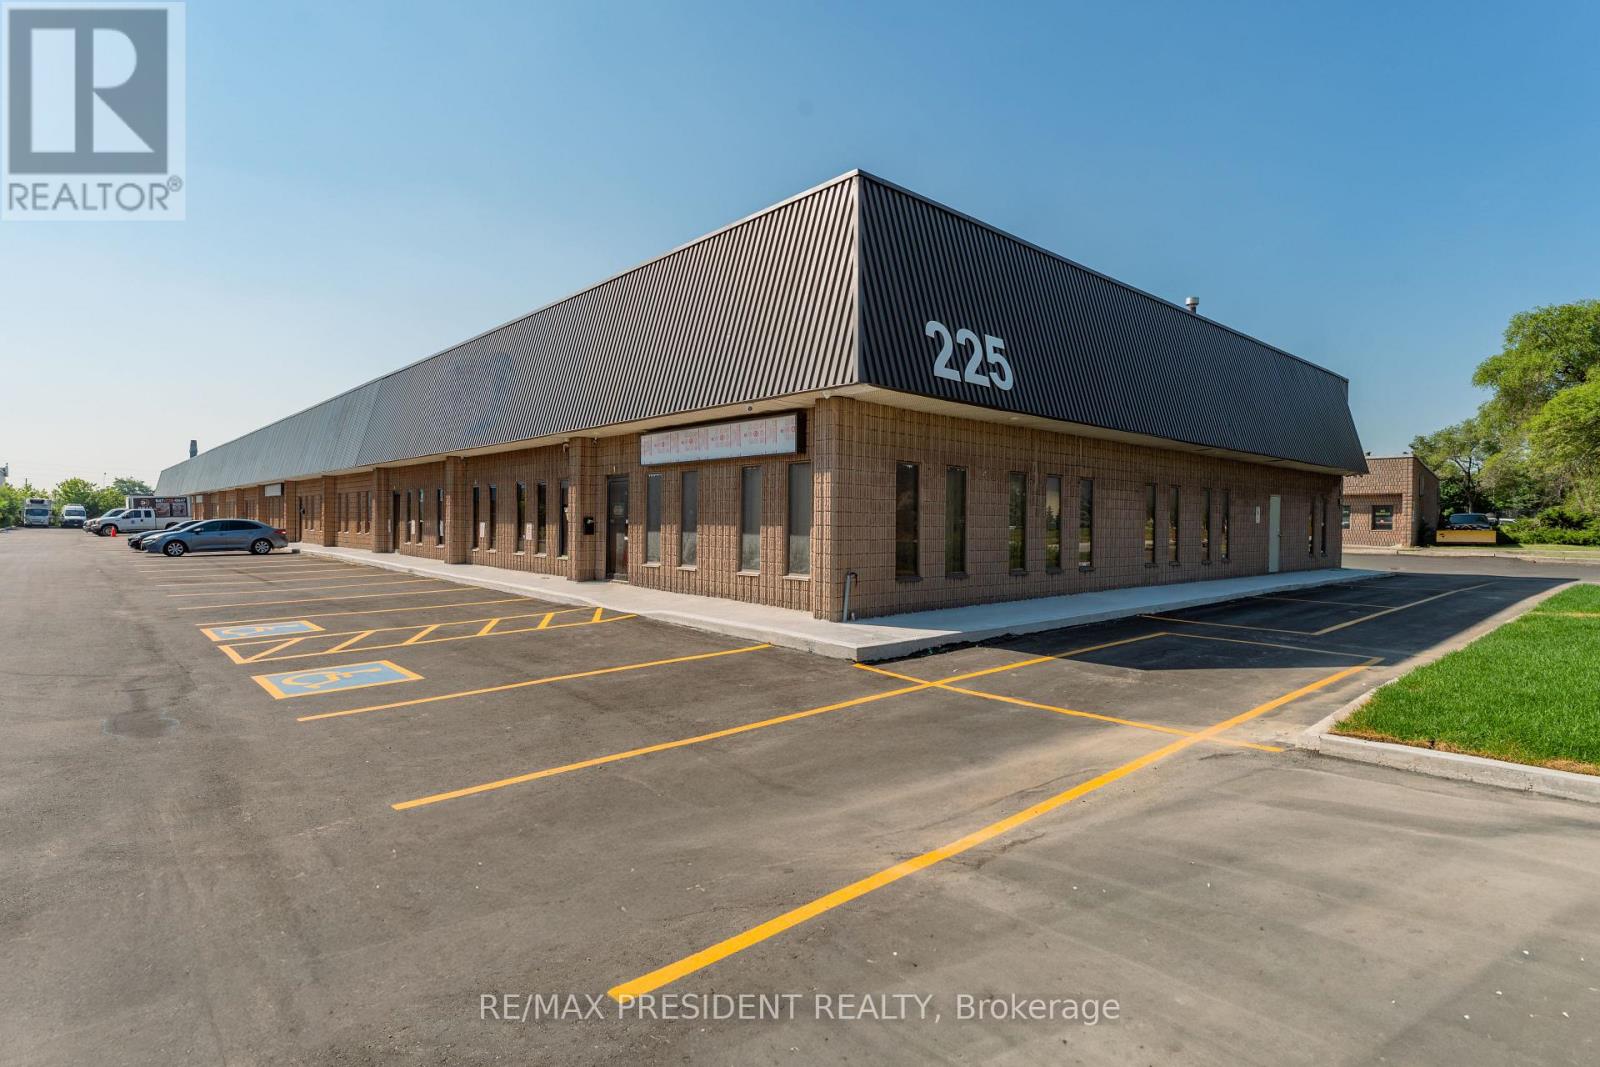
12 - 225 Advance Boulevard
Brampton, Ontario
This rare opportunity offers a commercial condo unit with 18' clear height and M2 zoning in one of Brampton's most desirable industrial areas. The unit features a finished office area, one washroom, and one oversized drive-in door, providing excellent access for loading and day-to-day operations. Ideally located with convenient access to Highways 407 and 410, this property is well suited for a variety of permitted industrial uses, including woodworking, machine shops, granite and marble fabrication, and selective automotive uses (auto repair garages and body shops are not permitted). Condo registration is anticipated in Q3/Q4 2026. The industrial complex features recently paved asphalt, new concrete curbs, and professionally landscaped grounds, creating a modern and well-maintained industrial environment. (id:49269)
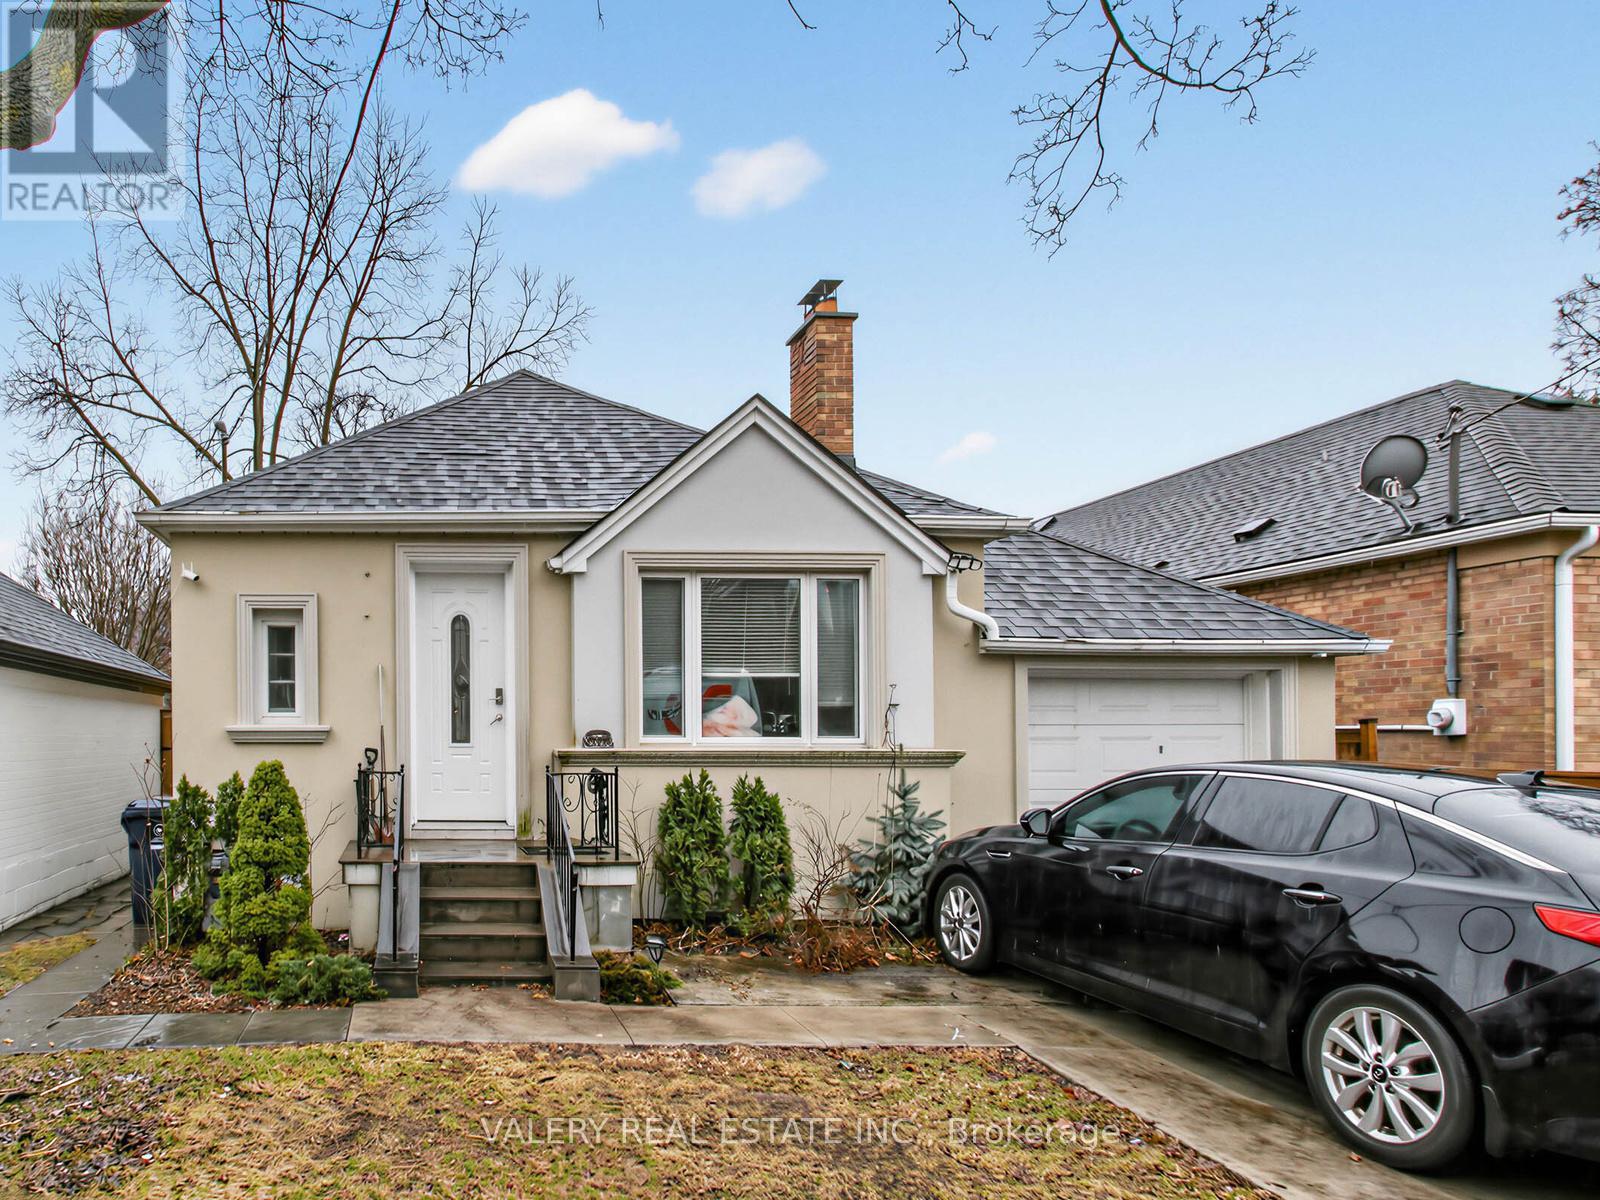
Lower - 133 Meadowvale Drive
Toronto, Ontario
Spacious 3-bedroom, 2-bathroom basement apartment for lease in a prime Etobicoke location. This unit features a separate private entrance, high ceilings, and heated floors for added comfort, along with a bright and functional layout with no carpet throughout. Enjoy the convenience of your own ensuite laundry, two dedicated parking spaces on the driveway, and access to a large shared backyard. Ideally situated just steps to Bloor & Islington Subway, offering easy access to downtown and major highways. Located in a vibrant, family-friendly neighbourhood close to top-rated schools, parks, shops, and restaurants.Utilities split of 45%, Gas, Hydro, Water, Garbage and Hot Water Rental (id:49269)
Lower - 110 Strathnairn Avenue
Toronto, Ontario
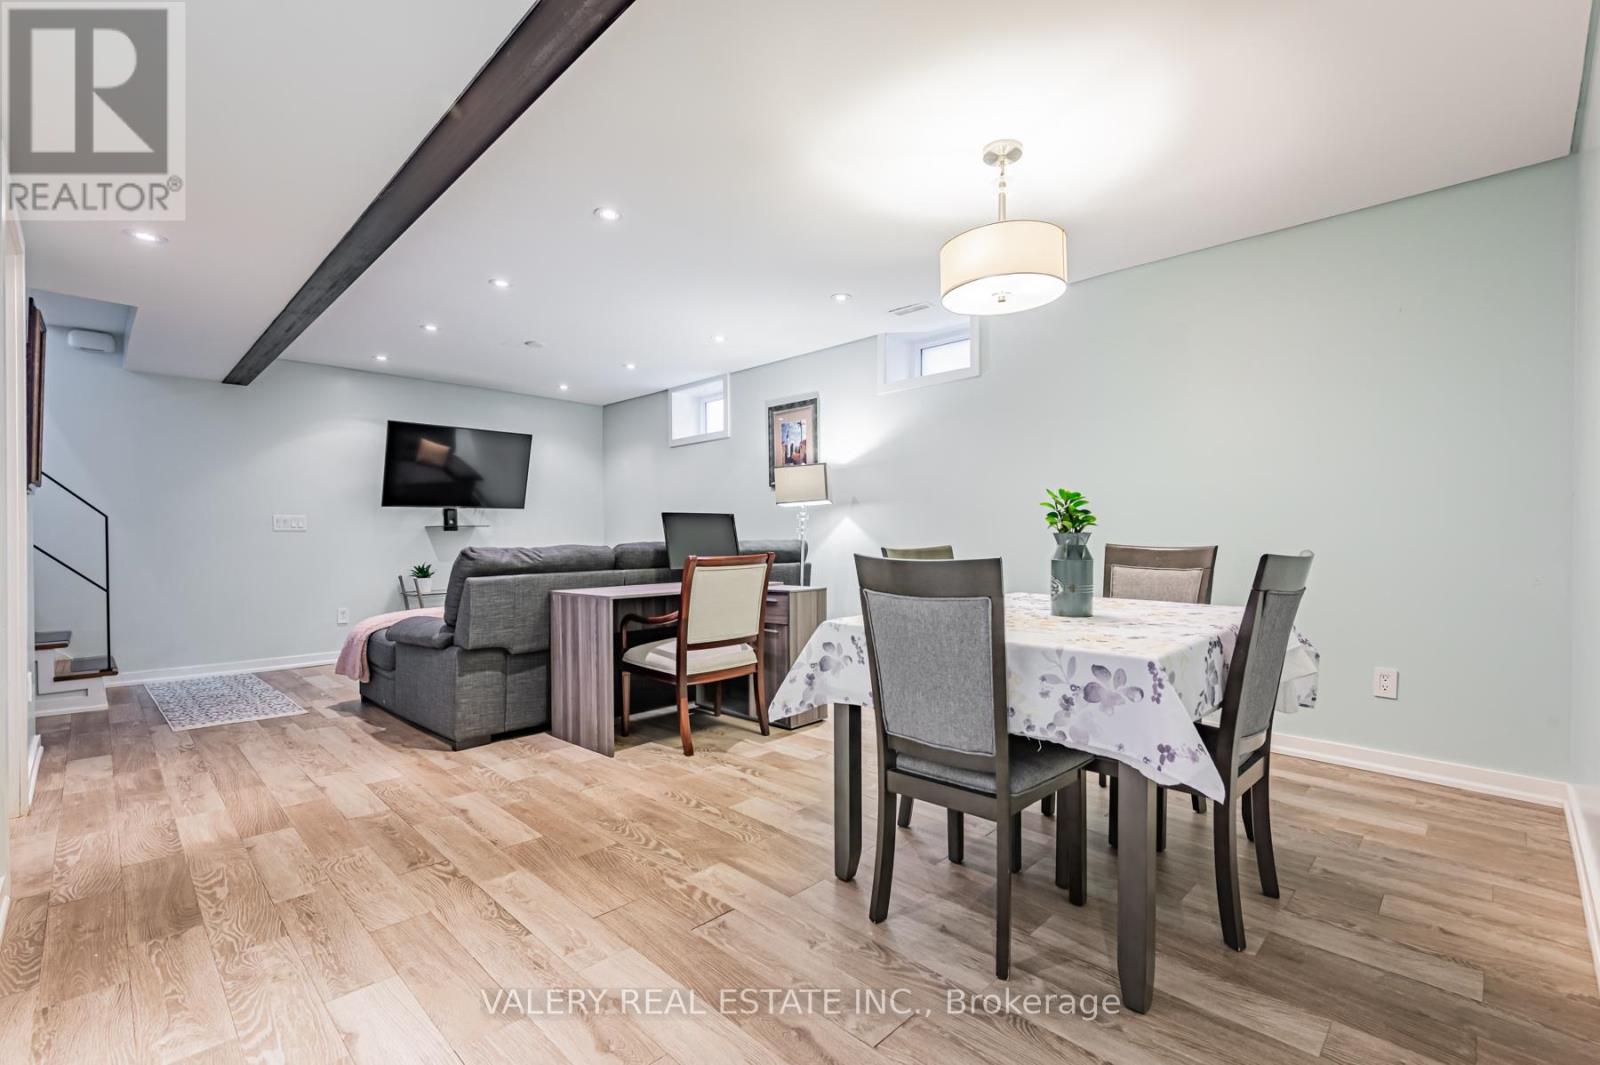
Welcome home to the best priced, fully furnished, basement apartment in the area! This bright, spacious, and newly renovated basement boasts over 1,000 sq feet of living space. Notable features include a gas stove, heated floors, queen size bed, 55-inch TV and desk for quiet work. Fully furnished with all the items you need to move right in! 1 Driveway parking spot included. The best part is internet, water, hydro and gas are all included as well. (id:49269)
452 Jay Crescent
Orangeville, Ontario
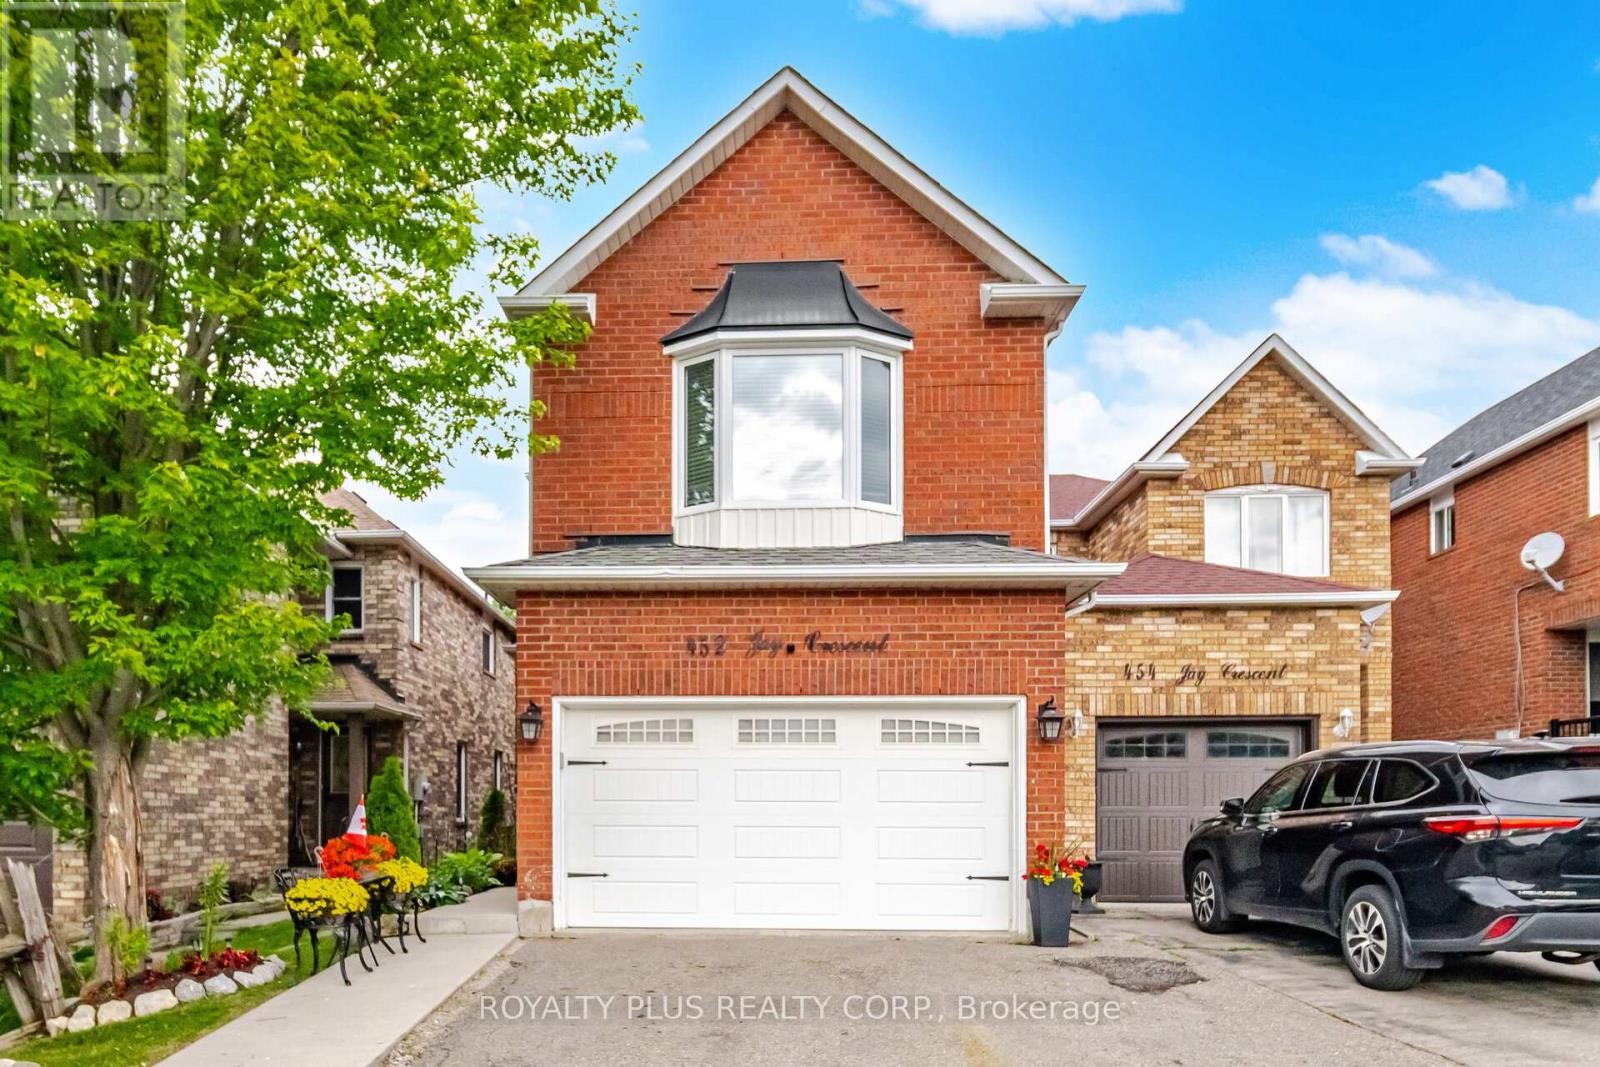
Welcome To This Well-Designed 3+1 Bedroom Detached Home In A Desirable South Orangeville Location. Offering A Functional Layout With Durable Ceramic And Laminate Flooring Throughout, This Home Is Perfect For Growing Families.Enjoy The Convenience Of Direct Garage Access Into The Home And Main Floor Laundry. The Family-Size Kitchen Is A Chef's Dream, Featuring Elegant Quartz Countertops, A Single/Double Size Sink, And A Breakfast Bar - Ideal For Casual Dining. Step Out From The Kitchen To Your Private Deck, Perfect For Entertaining Or Relaxing Outdoors.Upstairs, You'll Find A Spacious Second Floor Family Room With Fireplace - Great For Family Movie Nights Or Easily Modified Into A 4th Bedroom To Suit Your Needs.The Primary Bedroom Is A True Retreat, Boasting A Spa-Like Ensuite With A Soak Tub And Separate Shower, Plus A Walk-In Closet Complete With Custom Organizers.The Finished Basement Adds Valuable Living Space With A Fourth Bedroom, Semi-Ensuite Bathroom, Second Kitchen, Spacious Rec Room, And A Workshop - Perfect For Extended Family, Guests, Or A Home-Based Business.Don't Miss This Move-In-Ready Gem, Available This Summer! ** This is a linked property.** (id:49269)
A223 - 3210 Dakota Common
Burlington, Ontario
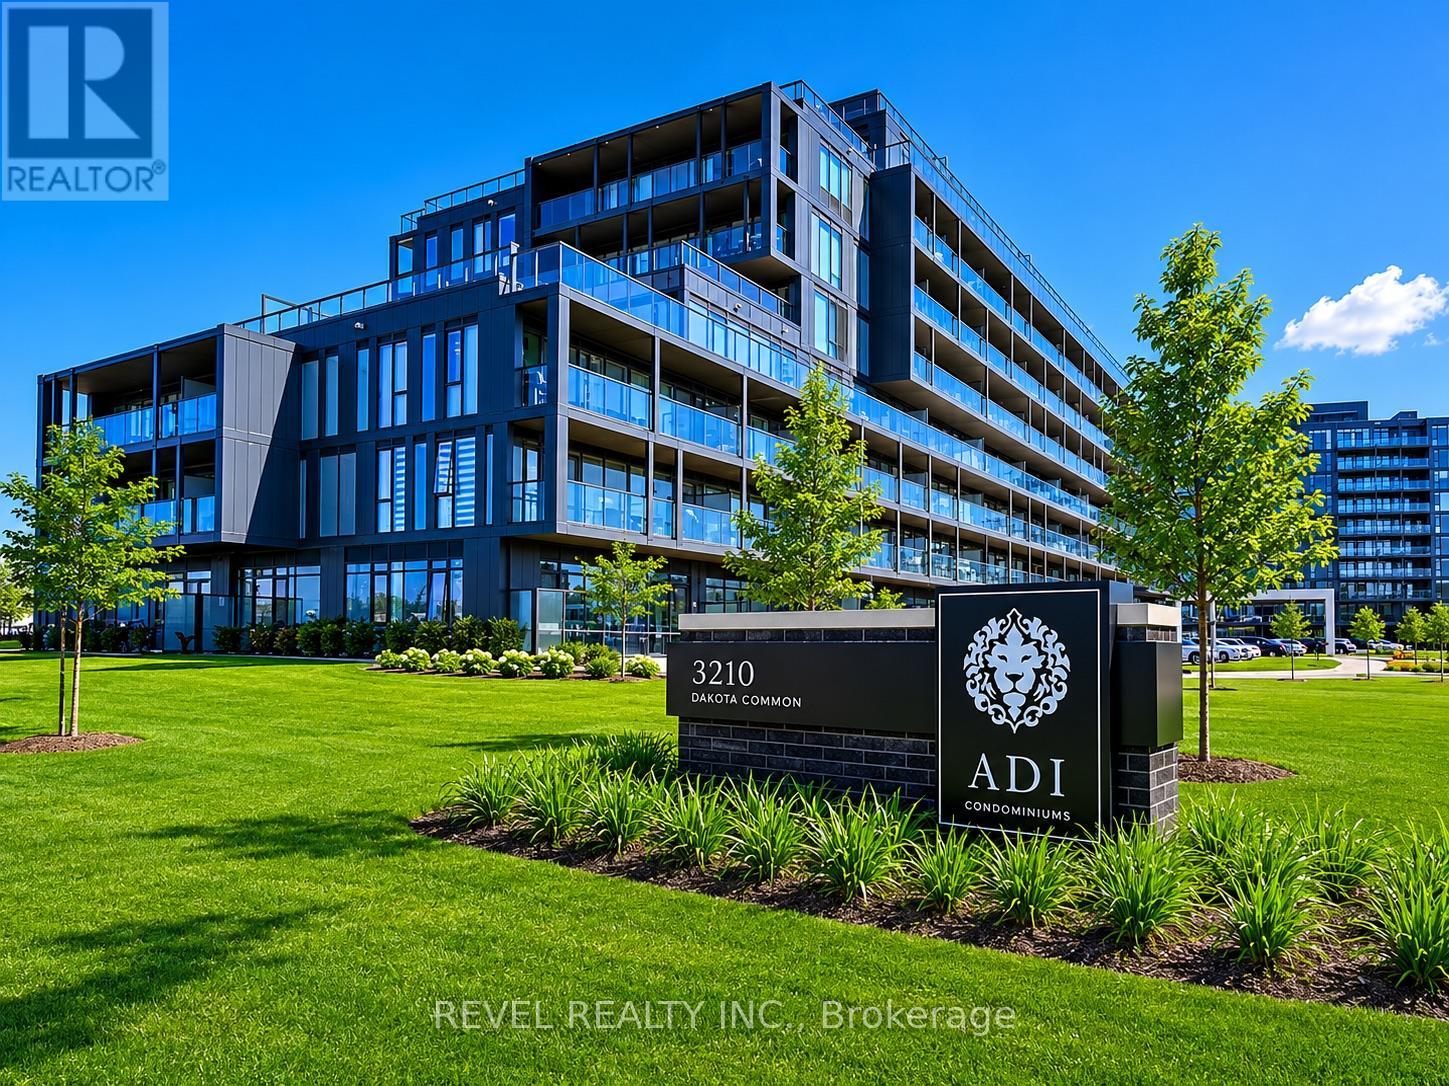
Welcome to Valera Condos, a vibrant community offering modern living in a convenient Burlington location. This bright south-facing 2-bedroom, 2-bathroom suite features a functional open-concept layout designed for everyday comfort. Enjoy contemporary finishes throughout, including 9-foot ceilings, quartz countertops, stainless steel appliances, and large windows that bring in plenty of natural light.Residents have access to an impressive range of amenities, including a rooftop pool and lounge, fitness centre with yoga studio, sauna and steam rooms, outdoor BBQ area, party room, games room, pet spa, and 24-hour concierge service.Located just minutes from shopping, restaurants, parks, schools, public transit, and major highways, this condo offers exceptional convenience for commuters and local residents alike. Complete with two underground parking spaces and a locker, this is a fantastic opportunity for first-time buyers, downsizers, or investors looking for a move-in-ready home in a sought-after Burlington community. (id:49269)
22 O'donnell Court
Penetanguishene, Ontario
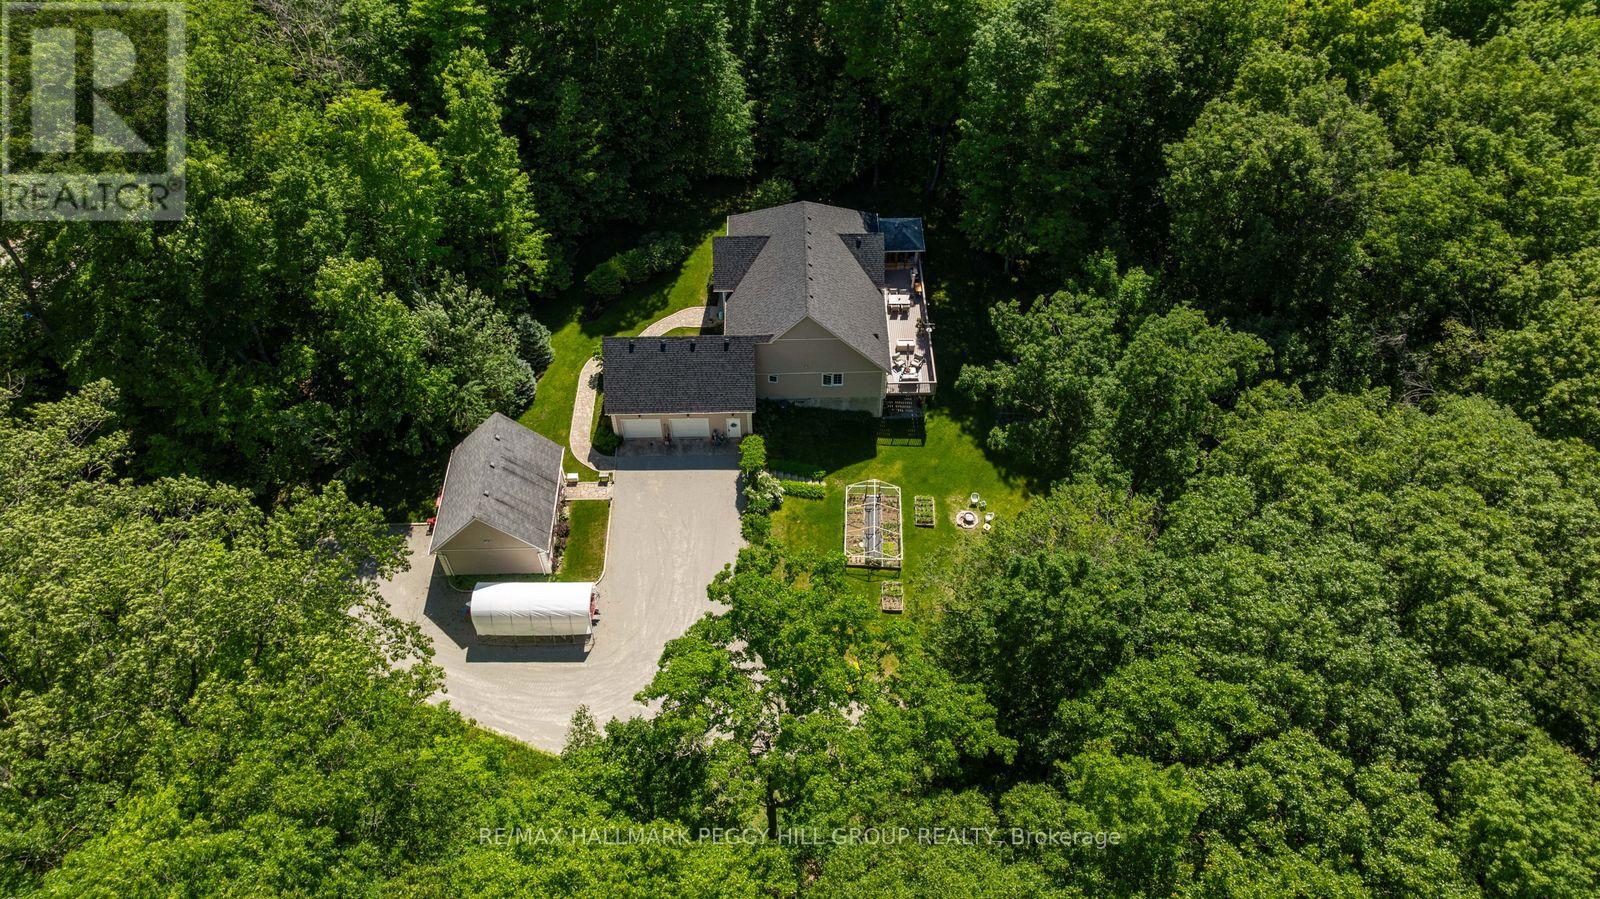
PRIVACY, SPACE, & BREATHTAKING FOREST VIEWS ON 1.77-ACRES WITH A DETACHED WORKSHOP & VERSATILE WALKOUT BASEMENT! Tucked on a quiet, low-traffic court, this estate offers a rare blend of seclusion, space and convenience, with everyday essentials just a short drive away and the Georgian Bay shoreline only 5 minutes from your door. Set on a 1.77-acre lot backing directly onto mature forest with no rear neighbours, the property delivers uninterrupted natural views, while still being just 10 minutes from the heart of Penetanguishene. A long driveway leads you back from the road, enhancing seclusion and providing abundant parking. An attached double garage with a 60-amp panel is paired with a detached shop, complete with gas heating, electrical service, and a 10 ft oversized door, offering versatility for a home-based business, workshop, or hobby space. Beautifully landscaped grounds and a welcoming front porch introduce the home's warm presence, and the backyard shines with open green space and an elevated deck spanning nearly the full length of the home. An enclosed gazebo and peaceful forest views create a setting designed for year-round outdoor living. Inside, over 3,500 sq ft of finished space is showcased through a bright open-concept main floor with a formal dining area, spacious living room with a corner fireplace, and an eat-in kitchen with a large centre island, pantry storage, and multiple deck walkouts. The primary retreat offers a walk-in closet and 5-piece ensuite, while a second bedroom with its own private ensuite, a dedicated office, laundry facilities, and a powder room complete the main floor. The fully finished walkout basement extends the home's versatility with excellent in-law suite potential, with an additional bedroom, powder room, and multiple bonus spaces ready to be tailored to your needs. A truly rare #HomeToStay where privacy, space, and versatility converge in a breathtaking natural setting, offering an exceptional lifestyle inside and out. (id:49269)
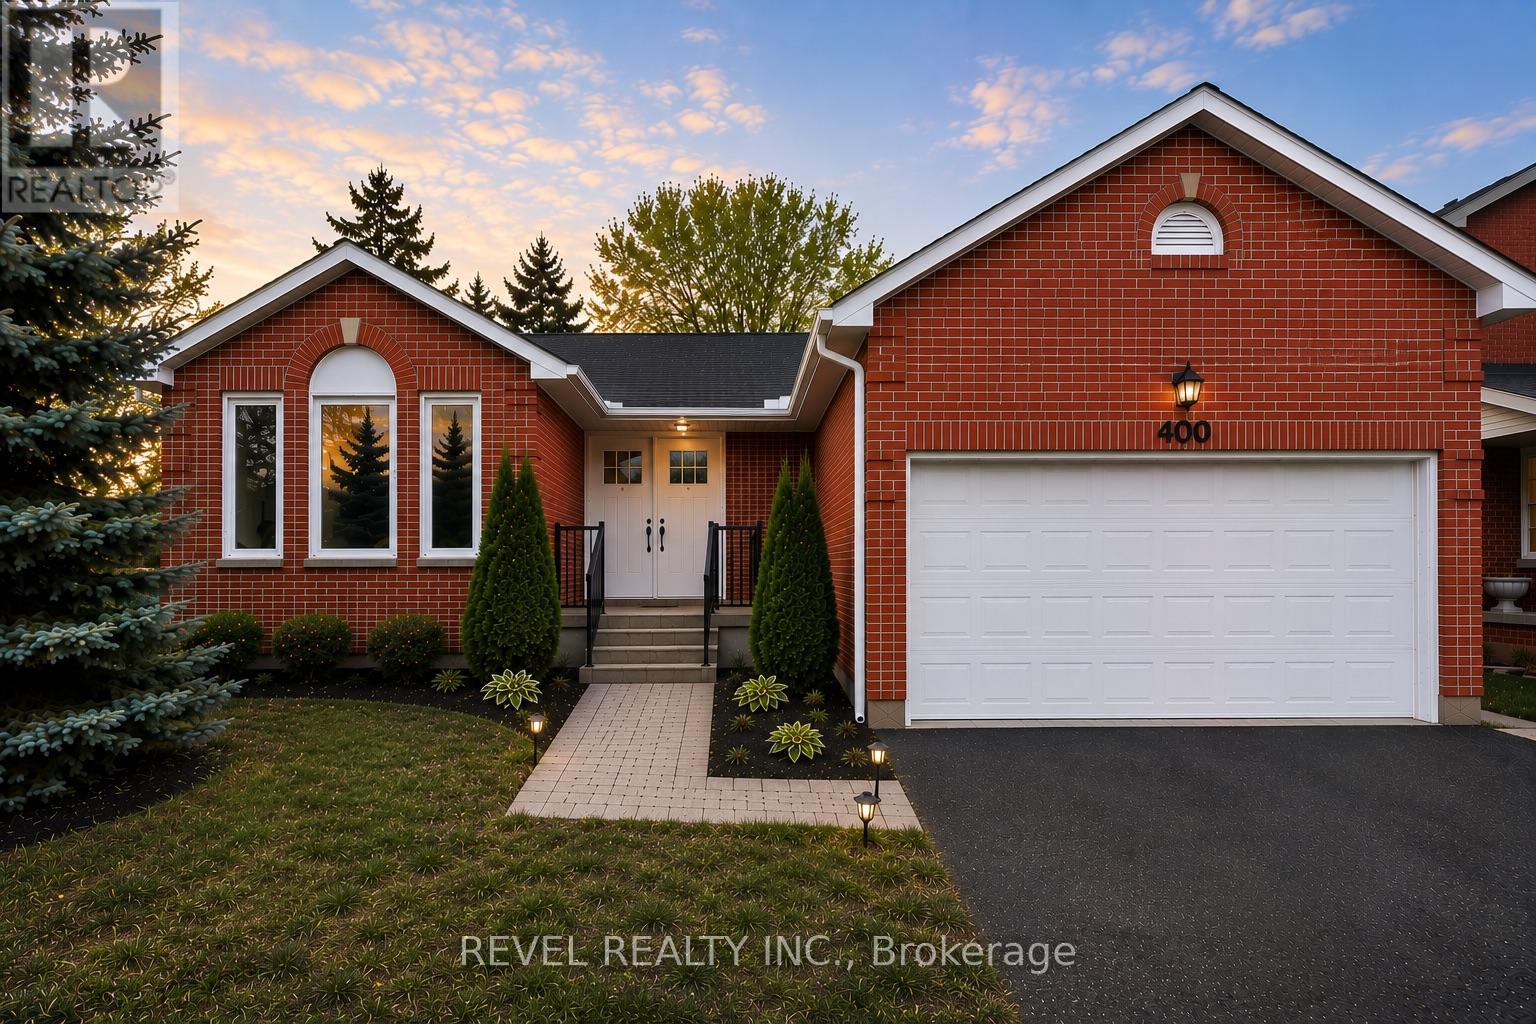
2 - 400 Big Bay Point Road
Barrie, Ontario
Welcome home to this stunning 3-bedroom main floor apartment, ideally located in one of Barrie's most sought-after neighbourhoods. Sun-filled and generously proportioned, the open living and dining area sets the stage for comfortable, everyday living. The eat-in kitchen impresses with quartz countertops and stainless steel appliances - a true chef's delight.Retreat to one of three spacious bedrooms, highlighted by a primary suite featuring a walk-in closet and private ensuite bath. Enjoy your own slice of outdoor living in the fully fenced backyard, offering privacy and space to unwind.Practicality meets convenience with a 2-car garage and four total parking spaces - plenty of room for family and guests alike.This is main floor living at its finest. Schedule your private viewing today. (id:49269)
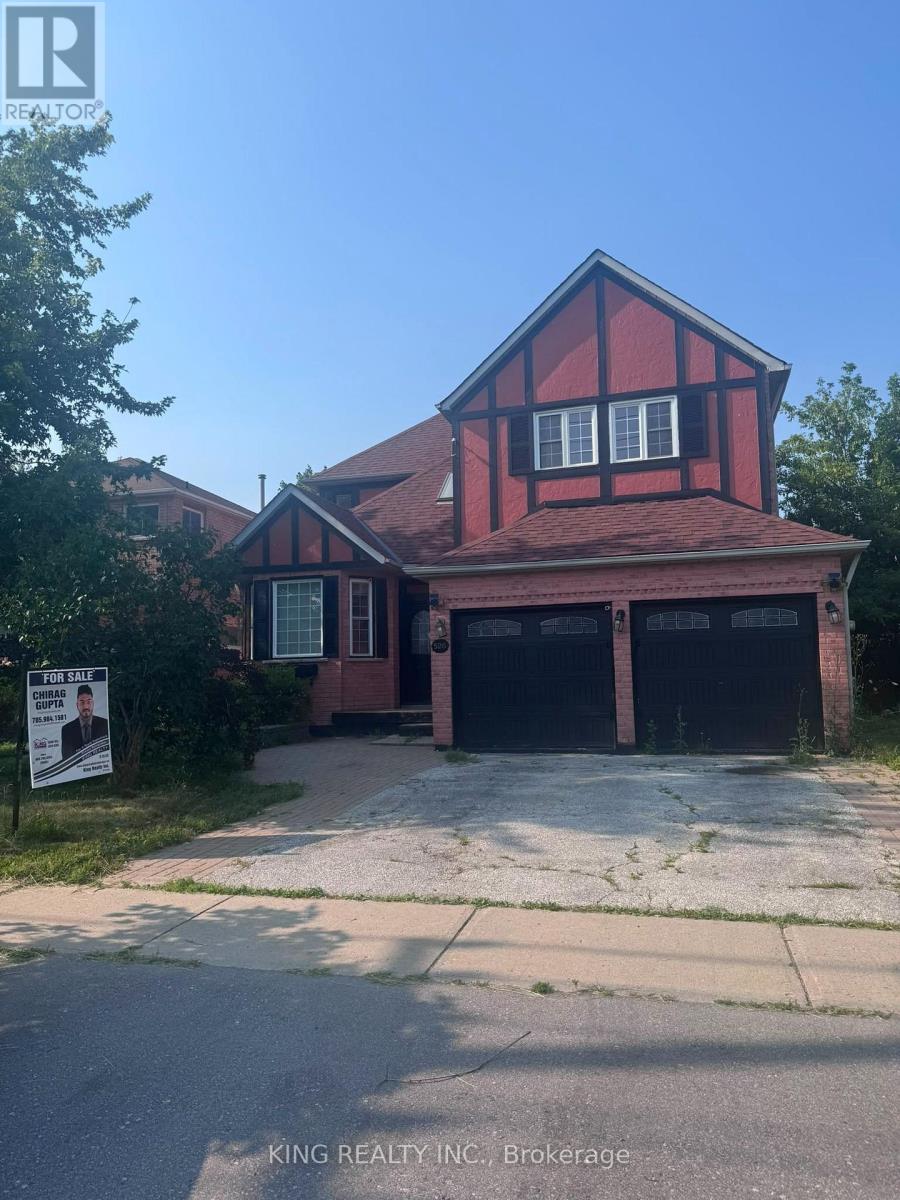
526 Grove Street E
Barrie, Ontario
Welcome to this spacious and well-maintained 2-storey detached home in a desirable Barrie neighbourhood! Situated on a premium 50' x 110' lot, this home offers over 4 bedrooms, 3 bathrooms, and parking for up to 6 vehicles, including a double-car garage. The main level features separate living and dining rooms, a cozy family room with a fireplace, and a bright eat-in kitchen with granite countertops and stainless steel appliances. Conveniently located close to schools, parks, shopping, public transit, and major amenities. Vacant for immediate possession with flexible closing available. Don't miss this fantastic opportunity! (id:49269)
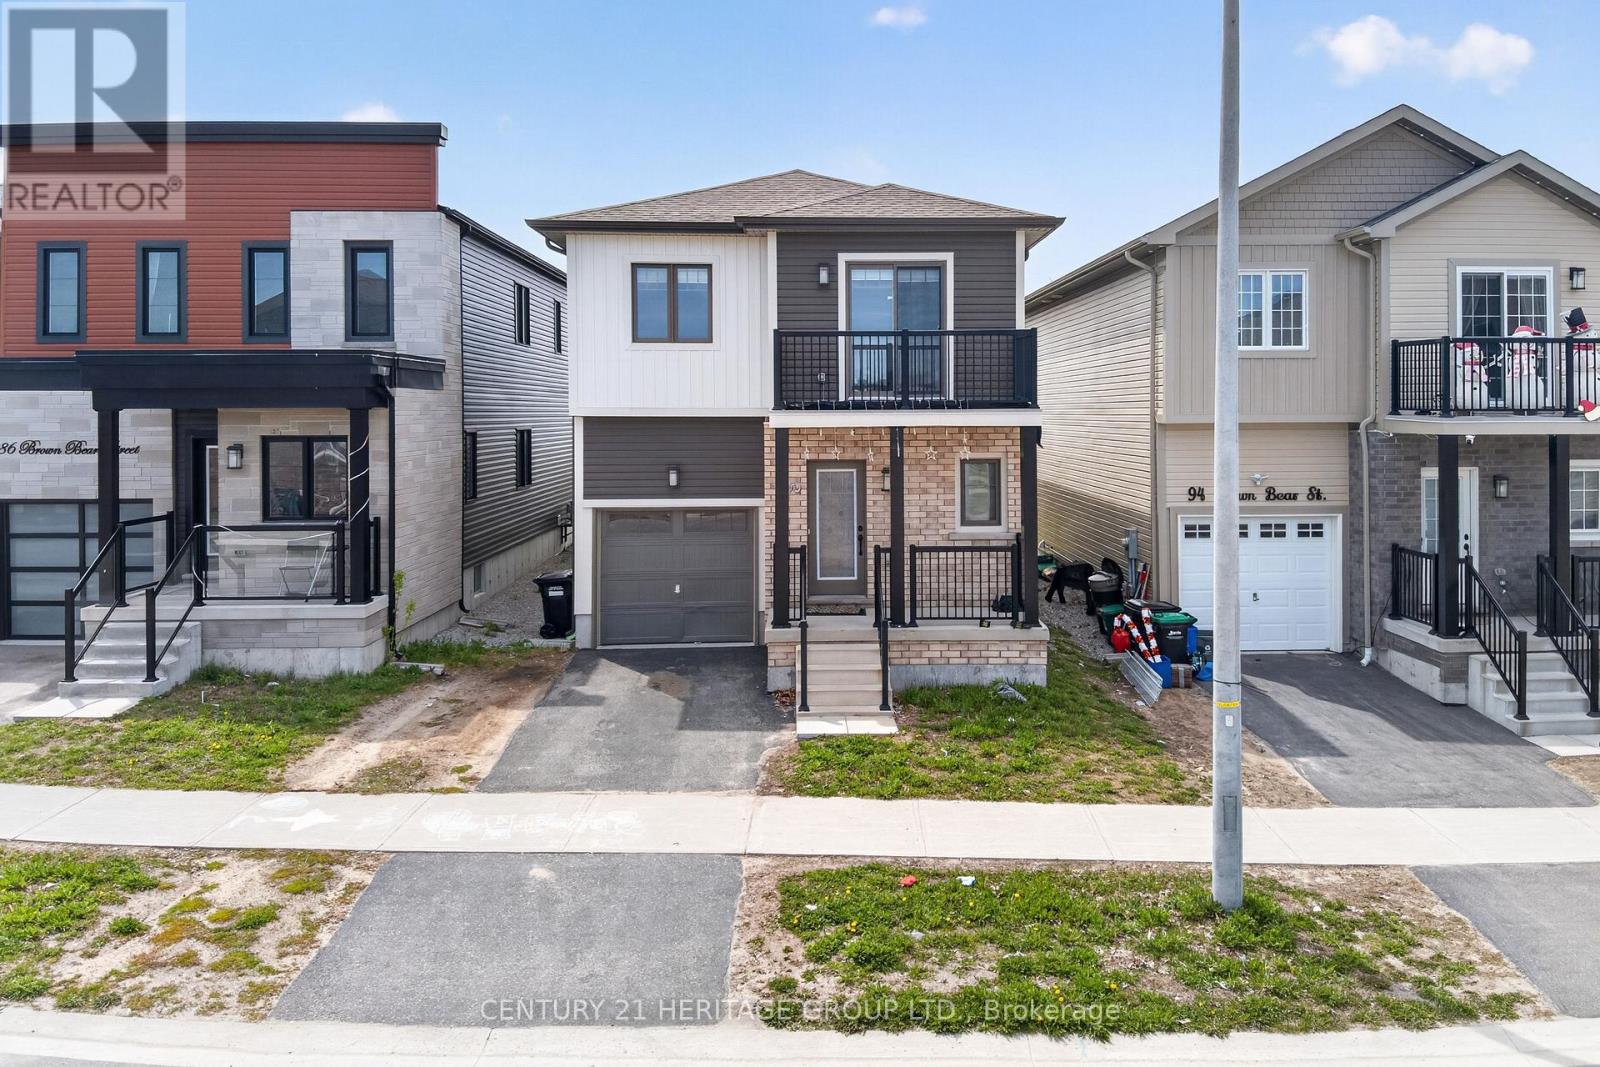
90 Brown Bear Street
Barrie, Ontario
Welcome to 90 Brown Bear Street, a beautifully upgraded newer two story home located in one of South Barrie's growing and family-friendly communities. Featuring approximately 1,600 sq. ft. above grade plus a professionally finished basement, this home offers exceptional space, functionality, and versatility for today's modern family. The bright open concept main floor showcases hardwood flooring, and a stylish modern layout perfect for everyday living and entertaining. The upgraded kitchen features stainless steel appliances, granite countertops, a large center island with breakfast bar, and overlooks the spacious Great Room with walkout to the backyard. A convenient mudroom with garage access adds to the practicality of the home. Upstairs offers 3 spacious bedrooms plus a den, ideal for a home office or study area. The primary retreat features a luxurious ensuite. The fully finished basement provides outstanding additional living space, 1 Bedroom, full washroom and a kitchen offer excellent potential for an in-law suite. Ideally located close to schools, parks, walking trails, shopping, Highway 400, and Barrie's beautiful waterfront. A fantastic opportunity to own a move-in ready home in a highly desirable neighborhood! (id:49269)
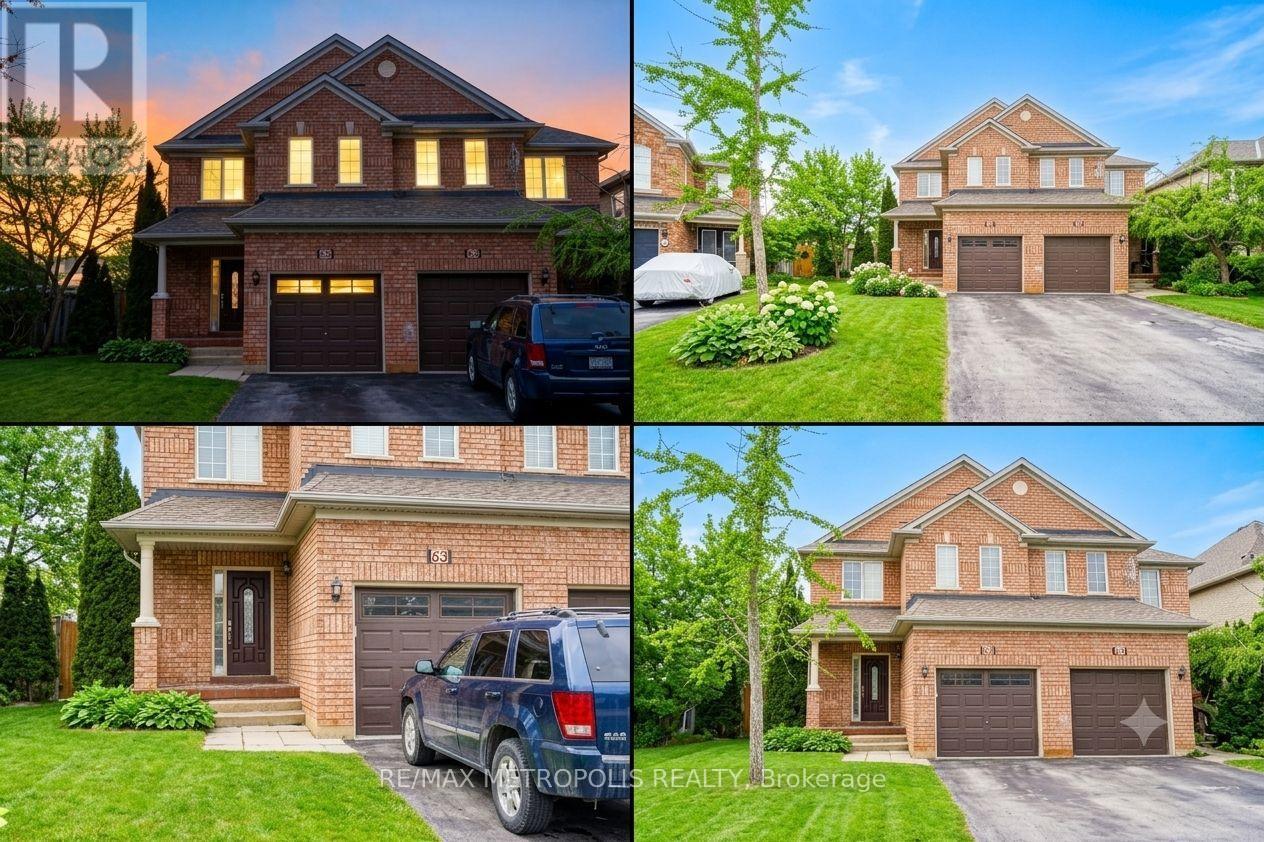
63 Echo Ridge Crescent
Vaughan, Ontario
Elegant, European-inspired semi in Sonoma Heights-fully renovated and immaculately maintained. This 3+1 bedroom, 4-bath home offers a rare blend of modern upgrades and functional design across a thoughtfully laid-out 2-storey floor plan. A welcoming foyer leads into an open-concept main level featuring porcelain tile flooring, smooth ceilings, and pot lights. The kitchen dazzles with updated cabinetry, stainless steel appliances, and stylish backsplash, seamlessly connected to the breakfast area and a bright, airy great room with fireplace.Upstairs, three generously sized bedrooms await, including a spacious primary retreat complete with a walk-in closet and private 4-piece ensuite. Additional bathrooms are fully updated and blend contemporary finishes with daily convenience.The finished basement features its own separate entrance from the garage and includes a second kitchen, recreation area, full bathroom, and fourth bedroom-ideal for flexible living arrangements.Curb appeal shines with professionally landscaped grounds, an attached garage, and a widened driveway offering parking for two. Set on a rare, irregular pie-shaped lot, the backyard offers room to relax, garden, or entertain-complete with a private patio area.With central air, forced-air gas heating, and thoughtful features like a central vacuum and water softener system, this home delivers comfort year-round. Located near amenities, parks, and schools in a well-established Vaughan neighbourhood, it's a turnkey opportunity that blends timeless style with everyday practicality. (id:49269)
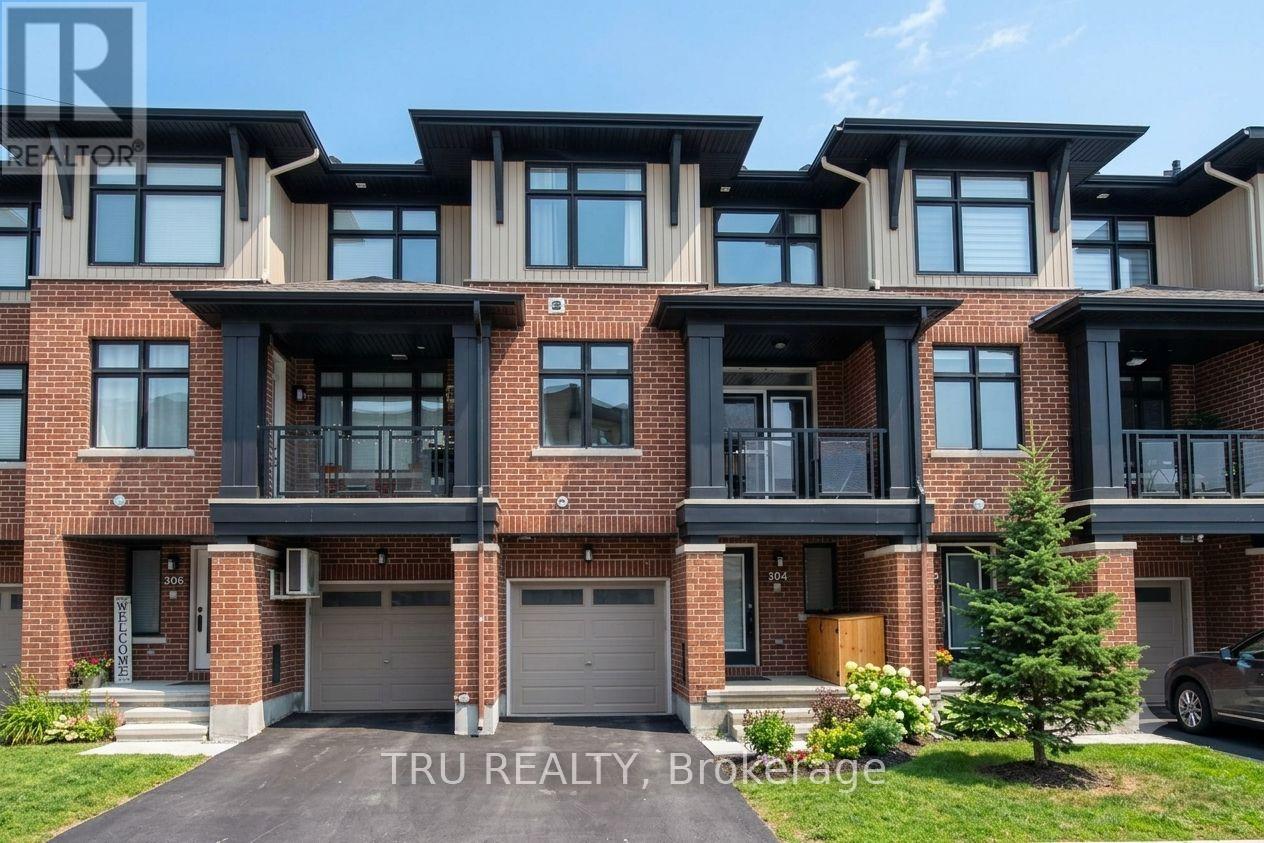
304 Malmo Private
Ottawa, Ontario
This stylish, meticulously maintained 3-story Richcraft townhome is perfectly situated in quiet and highly desirable Riverside South, offering the ultimate blend of modern design and walkable convenience just steps from schools, transit, and scenic trails. The thoughtful layout begins on the main level with a versatile den ideal for a home office or gym, a powder room, and direct garage access, before transitioning to a bright second floor defined by 9-foot ceilings and an open-concept great room. Here, a chef-inspired kitchen boasts premium quartz countertops, stainless steel appliances, and a large prep island, flowing effortlessly to a private covered balcony with park views. Upstairs, the third level features a spacious primary suite with a private ensuite, a generous second bedroom, another full bath, and convenient upper-level laundry, while the lower level provides excellent bonus storage. Offering low-maintenance, turn-key living with upgraded finishes throughout, this exceptional property is a perfect match for first-time buyers, downsizers, or investors. *** Photos are prior to current tenant*** (id:49269)
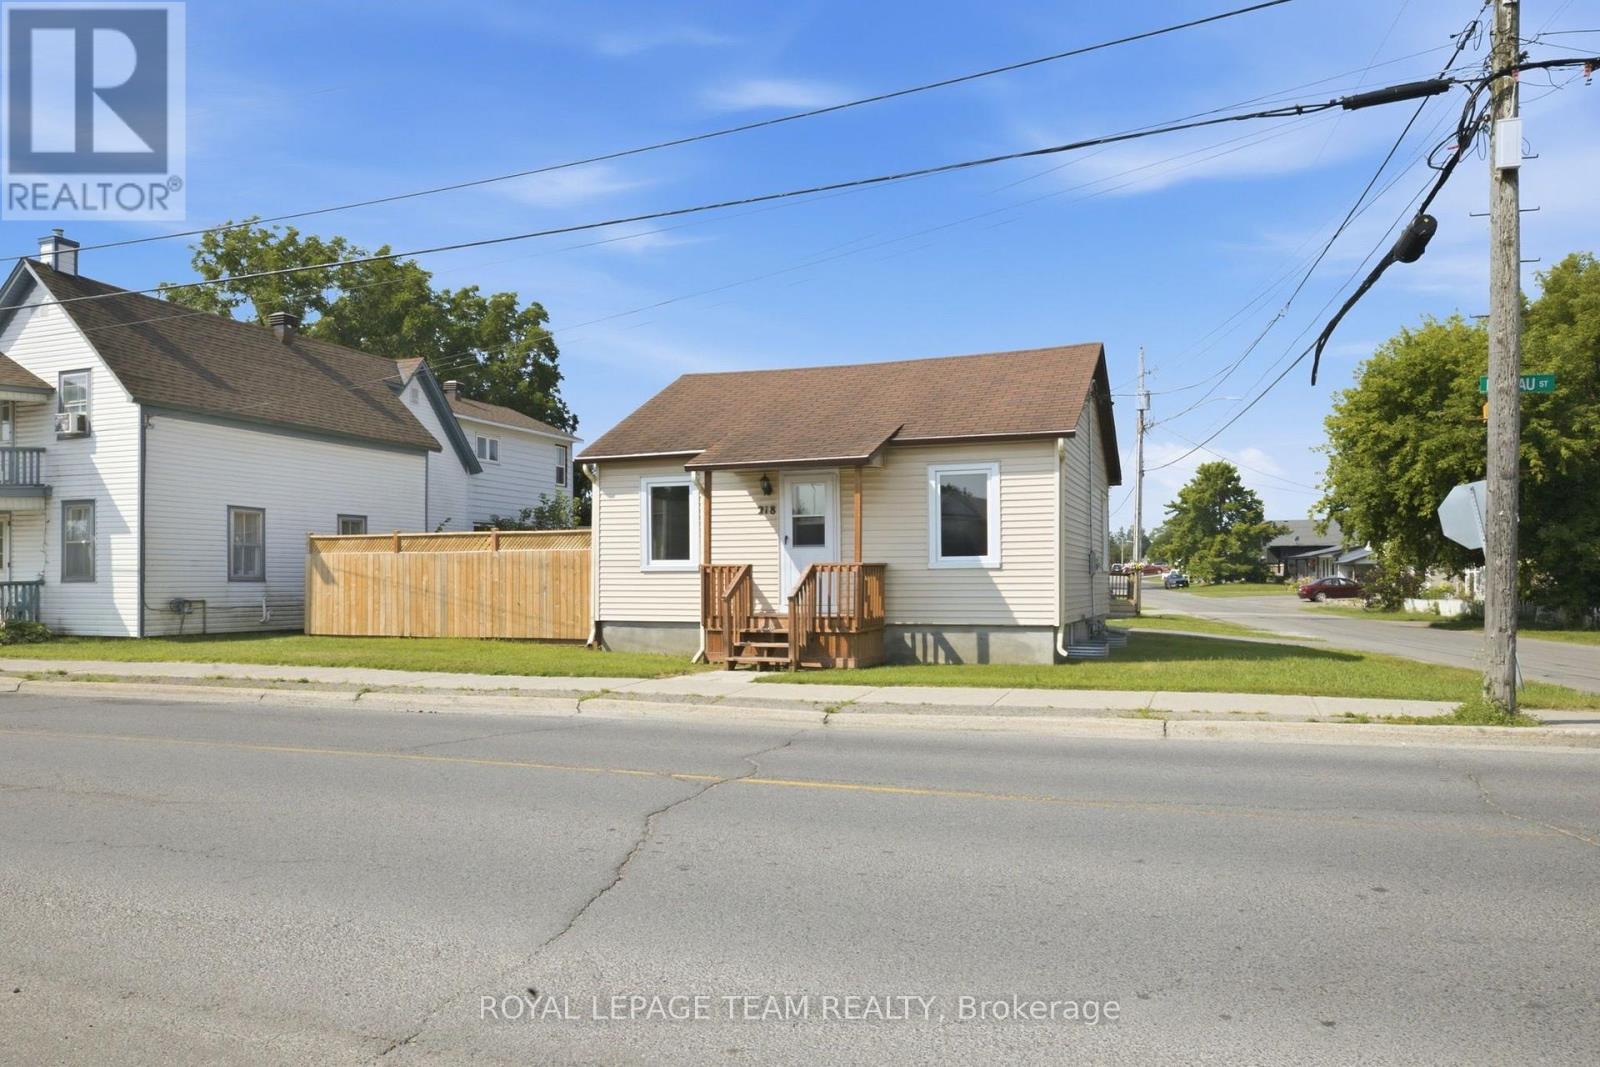
218 Rideau Street
North Grenville, Ontario
Welcome to the heart of Kemptville, where comfort, convenience, and value come together in this charming bungalow. Perfect for first-time buyers, downsizers, or investors, this well-maintained bungalow offers an inviting layout with two bedrooms on the main floor, a beautifully renovated full bathroom, and a spacious eat-in kitchen that's ideal for everyday living. Step directly from the kitchen into the screened-in porch, creating the perfect spot to enjoy your morning coffee, unwind with a good book, or entertain friends while overlooking the fully fenced backyard. The finished lower level expands your living space with a bright recreation room featuring large windows that fill the area with natural light, along with a generous laundry area and plenty of storage. Outside, the private fenced yard offers a secure space for children and pets to play, while the driveway provides parking for two vehicles. Situated in the heart of Kemptville, you'll enjoy the convenience of being just minutes from local shops, restaurants, schools, parks, and everyday amenities. This welcoming community offers small-town charm with easy access to Highway 416, making commuting to Ottawa simple while enjoying a relaxed lifestyle close to the Rideau River and the area's many recreational opportunities.Whether you're searching for your first home, looking to simplify your lifestyle, or adding to your investment portfolio, this is an excellent opportunity to own an affordable home in one of North Grenville's most desirable communities. (id:49269)
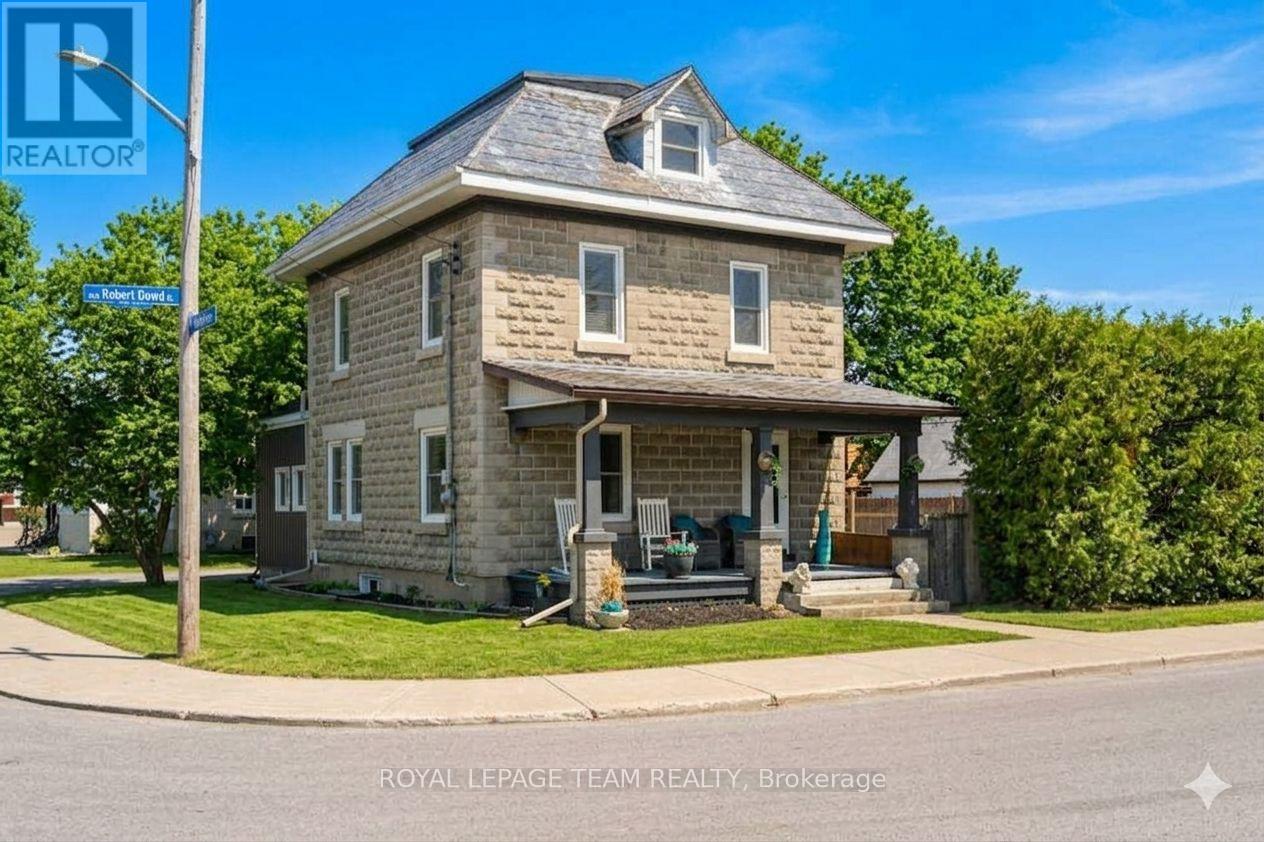
5529 Lion Street
Ottawa, Ontario
HGTV VIBES IN OSGOODE - TOTALLY TURN-KEY WITH A HISTORIC TWIST! Stop compromising between modern luxury and character charm. This stunning corner-lot masterpiece has been completely transformed since 2020, blending state-of-the-art upgrades with breathtaking historic details. THE SHOWSTOPPERS: Chef's Dream Kitchen: Custom white shaker cabinets, gleaming granite countertops, high-end GE stainless appliances, and a massive 32" farmhouse sink. Historic Soul: Jaw-dropping, professionally refinished original 1920 tin ceilings and crown mouldings. Spa-Like Retreat: A gorgeous upper bath featuring a custom barn-board accent wall and a deep porcelain soaking tub. Plus, a brand-new primary walk-in closet! The Ultimate Bonus: A 30 x 15 foot, authentic original barn with a loft-perfect for an epic workshop, home business, or studio. ZERO TO-DO LIST: new furnace (2024), well (2025), AC/HWT (2020) and flawless new flooring throughout. UNBEATABLE SMALL-TOWN CONVENIENCE Live the village lifestyle without sacrificing convenience. You are within easy walking distance to the local public school, post office, and general store, and just a quick 2-minute drive to the grocery store. Enjoy a peaceful community vibe with. Just turn the key and move right in! Book your tour before it's gone. Buyer to confirm all room sizes. Utilities: Gas & Hydro 2024/2025: $1,479/$1,663 & $2,274/$2,400. (id:49269)

Ph02 - 208 Main St Unionville Street
Markham, Ontario
Live where heritage charm meets modern convenience - a rare opportunity in one of Unionville's most coveted addresses - The Hart Haus Suite PH02 (402) at approximate of 1,530 square feet. Enjoy an unbeatable location just steps from top-rated schools, the public library, community centre, boutique shops, diverse restaurants, grocery stores, and beautiful parks. This stunning residence offers: Smart home automation, wireless video doorbell, security alarm, app.10 ft. ceiling with potlights, new flooring, and electric roller blinds. 3 Bedrooms - including a Primary Suite with a luxurious 5-piece ensuite, a second bedroom with a private 3-piece ensuite, a powder room, plus a versatile study/office. Open-Concept Gourmet Kitchen featuring a large island, quartz countertops, premium appliances, dishwasher, wine cooler, fridge, electric cooktop, upgraded combination wall ovenand range hood, and a point-of-use drinking water system. Washer & dryer provided, and custom closet organizers installed in all closets. Cabinetry upgraded with Canadian Arrowhead Hardware in kitchen and bathrooms. The upgrade of this unit worth over $150,000. Bright Living Area with cozy fireplace and walk-out to a private ~200 sq. ft. terrace with water and gas supply lines been installed, boasting spectacular views of Toogood Pond & scenic trails. Additional highlights include an underground parking space with locker and exclusive-use EV charging station. Building Amenities: Visitor parking, electrical heated ramp, EV charging, bicycle storage, fully equipped exercise room, yoga studio, catering kitchen, and 24-hour security surveillance. (id:49269)
2608 - 1455 Celebration Drive
Pickering, Ontario
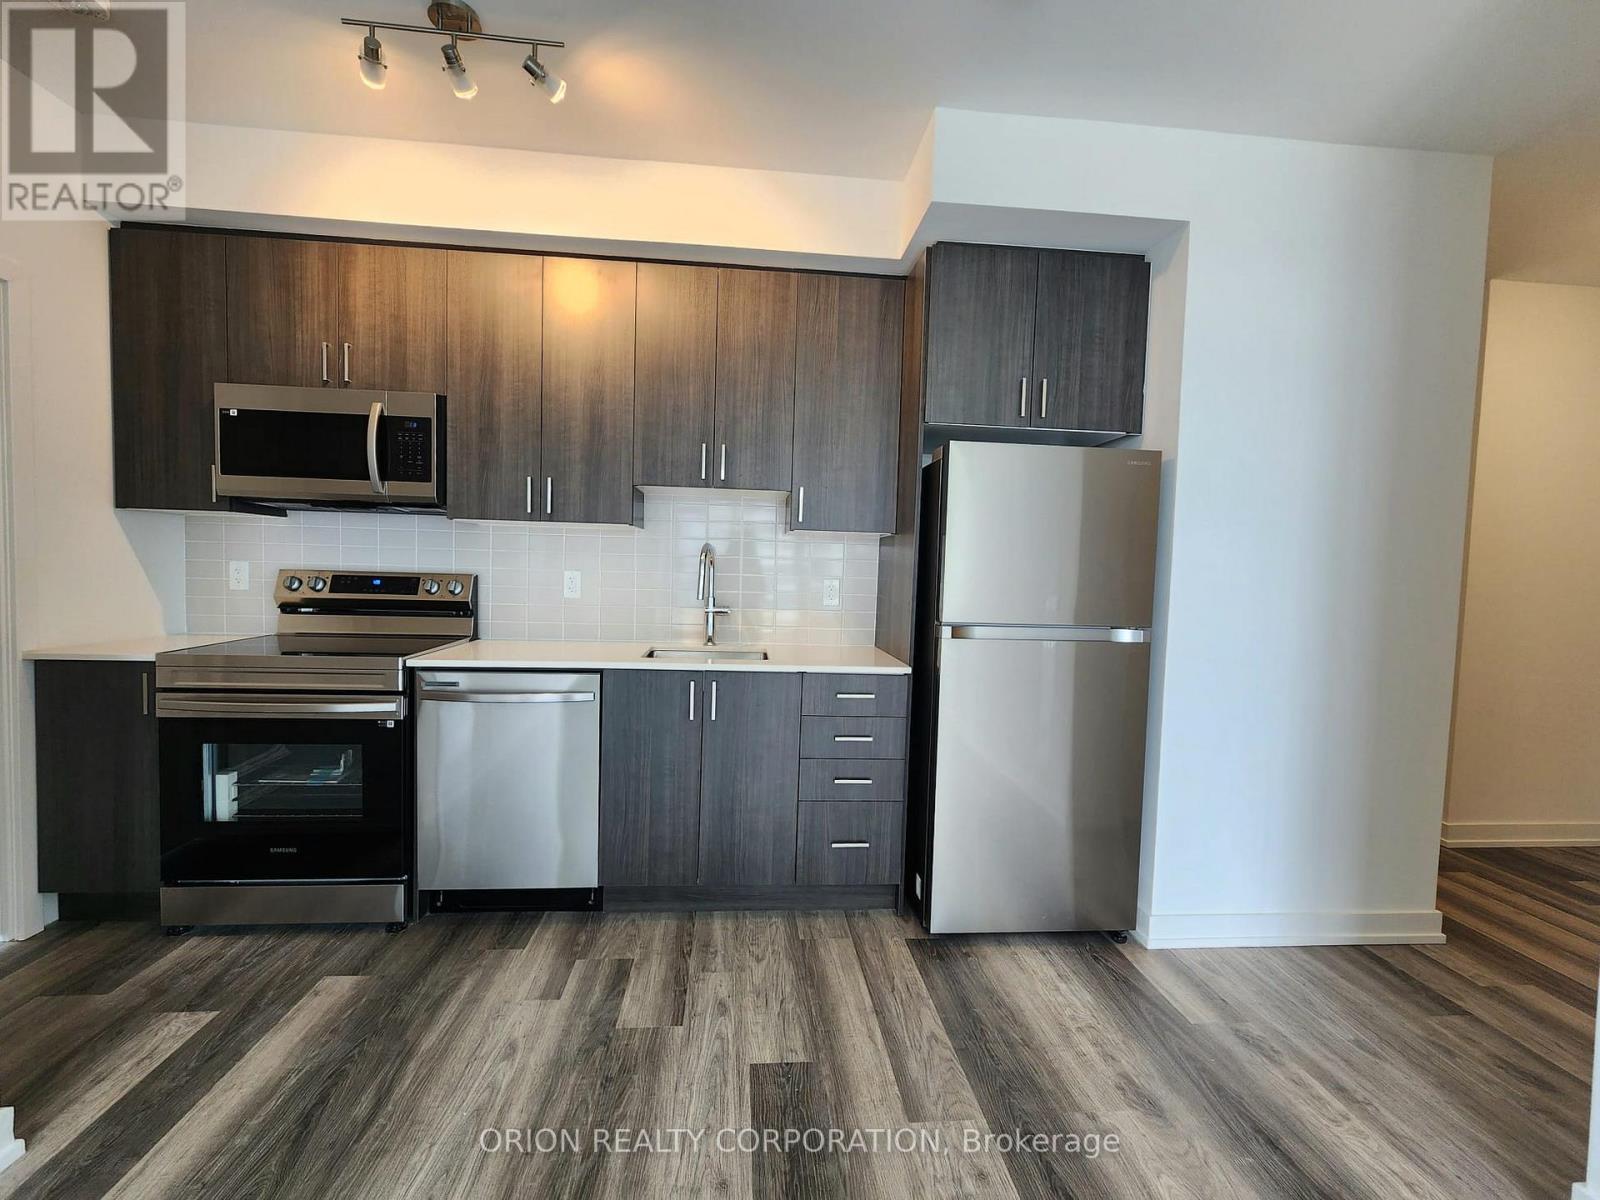
Indulge in the epitome of contemporary living at Universal City 2 Towers, a pristine development crafted by the renowned Chestnut Hill Developments. This residence offers a sophisticated lifestyle in the heart of Pickering. Step into a Spacious 2 Bedroom haven & 2Balconies where open-concept design meets chic elegance. The unit, perfectly oriented to the NW, bathes in natural light, creating a warm and inviting ambiance. Immerse yourself in the seamless fusion of style and functionality with a wrap around balcony w/ amazing view with every detail meticulously curated for modern living. A 24-hour concierge ensures your security, a world-class gym caters to your fitness needs, outdoor pool, entertain guests in the well-appointed guest suites, or unwind in the games room. Located by Pickering GO station, Shopping Mall, Restaurants and much more!! S/S Appliances, Fridge, Stove, Dishwasher, One Parking, Washer & Dryer (id:49269)
202 Windmill Road
Tweed, Ontario
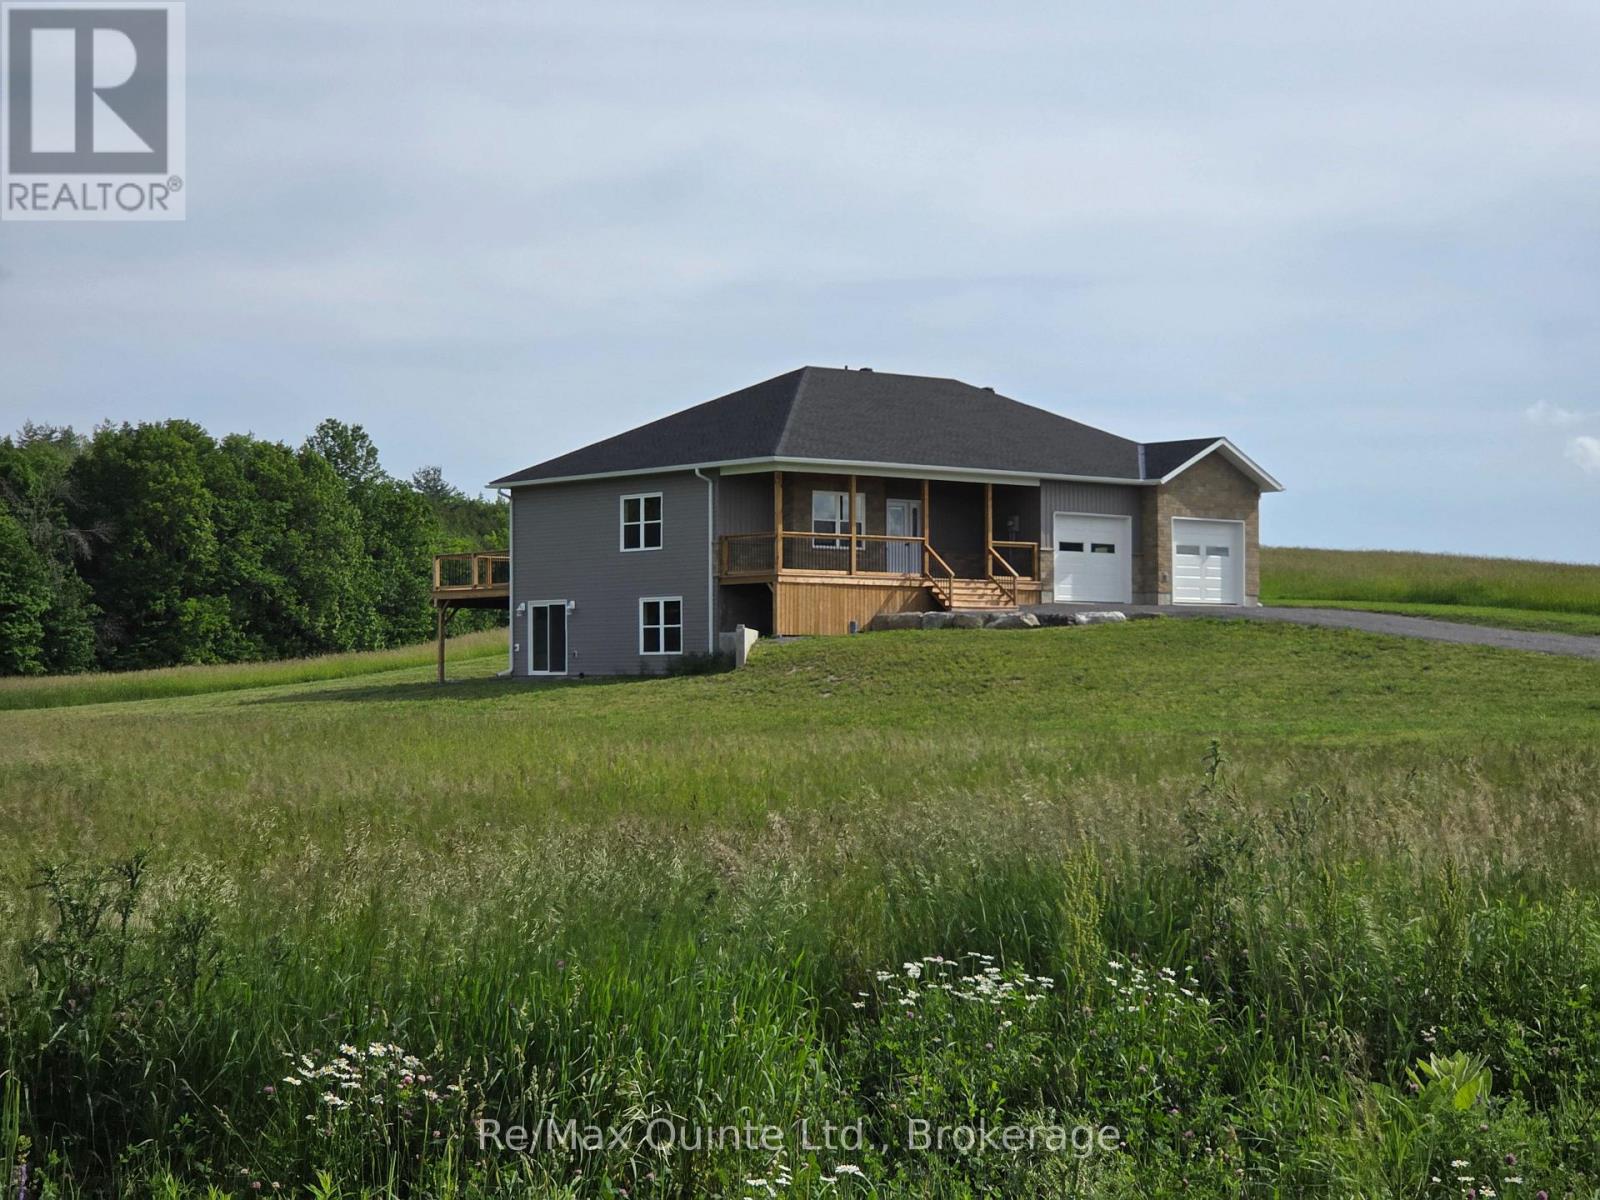
Almost new home on a quiet dead-end road but only a 5 minute drive to town. Lots of room in this 2000 Sq. Ft. house with a full basement and double car garage. The main floor has 9' ceilings, 3 bedrooms including a large primary with His and Hers closets and a 5-piece ensuite with custom shower. There's also a laundry/mudroom, large rear deck for entertaining, and a covered front porch to relax on. The full walkout basement has another full bathroom and has been drywalled but left open for the new owners to finish as they please, whether a family room, more bedrooms, or an in-law suite. The elevated lot offers sweeping views over the neighboring farm fields and the road has minimal traffic for a quiet, peaceful setting. (id:49269)
39 Stockdale Road
Selwyn, Ontario
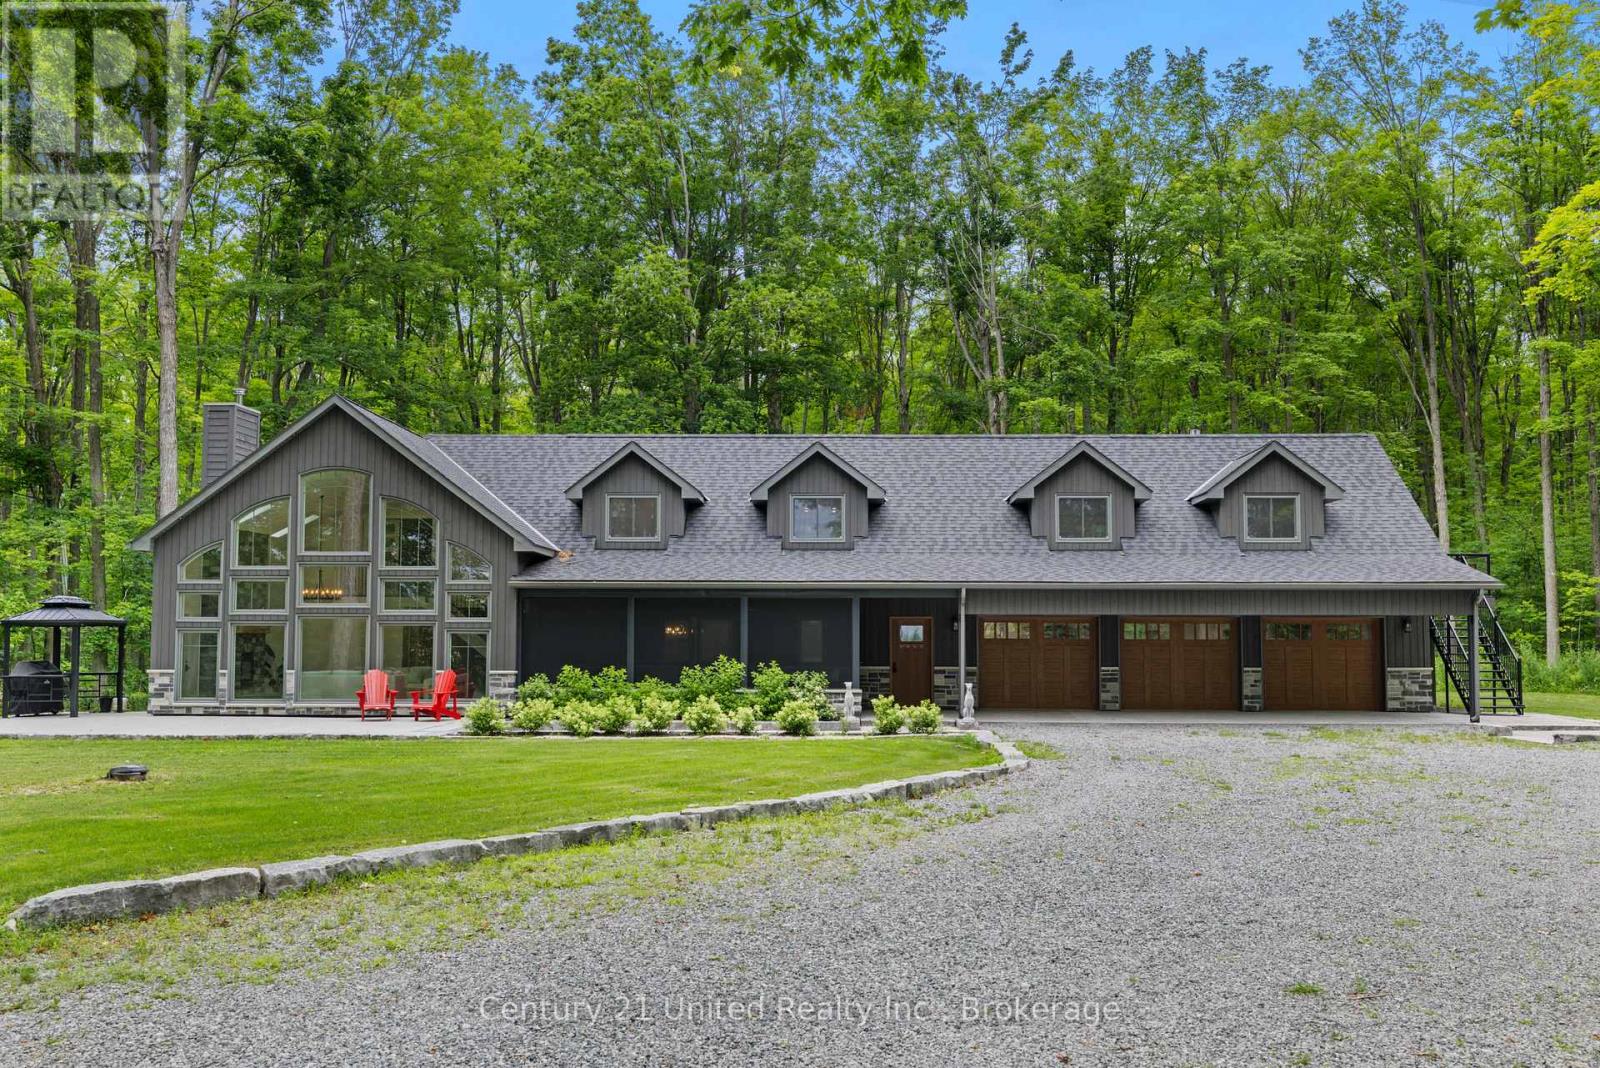
Welcome to this extraordinary gated 79.5-acre estate, where luxury, privacy, and endless possibilities come together. Designed for exceptional country living, this one-of-a-kind property features a 3-stall horse barn, a 6-bay garage, a 4-bay automotive garage complete with a hoist and lift, a fully equipped woodworking shop, a 4-bay toy garage, and a secure safe room (bunker).Inside the residence is a stunning great room, anchored by a beautiful stone fireplace and soaring windows that flood the home with natural light while showcasing breathtaking views of the surrounding countryside. The open-concept kitchen and dining area is thoughtfully designed for both everyday living and entertaining, featuring a butler pantry and walkout to a screened-in porch. A spacious mudroom with a dedicated dog wash adds everyday convenience as well as an oversized triple car garage.A standout feature of this remarkable home is its two fully independent living suites, offering exceptional flexibility for multigenerational living, extended family, guests, or live-in caregivers. The primary suite includes two bedrooms, a dedicated media room, and an impressive primary retreat with a spa-inspired 5-piece ensuite, two walk-in closets, a sitting room, and additional storage. The second self-contained suite features its own kitchen, spacious living room with beautiful property views, a 4-piece bathroom, a private bedroom, and a balcony overlooking the estate.Offering the privacy of a true country compound while being just minutes from the city, hospital, university, and highway, this exceptional property is ideal for equestrian enthusiasts, entrepreneurs, hobbyists, or anyone seeking an extraordinary lifestyle where luxury, privacy, functionality, and convenience come together. (id:49269)
396 Highway 96
Frontenac Islands, Ontario
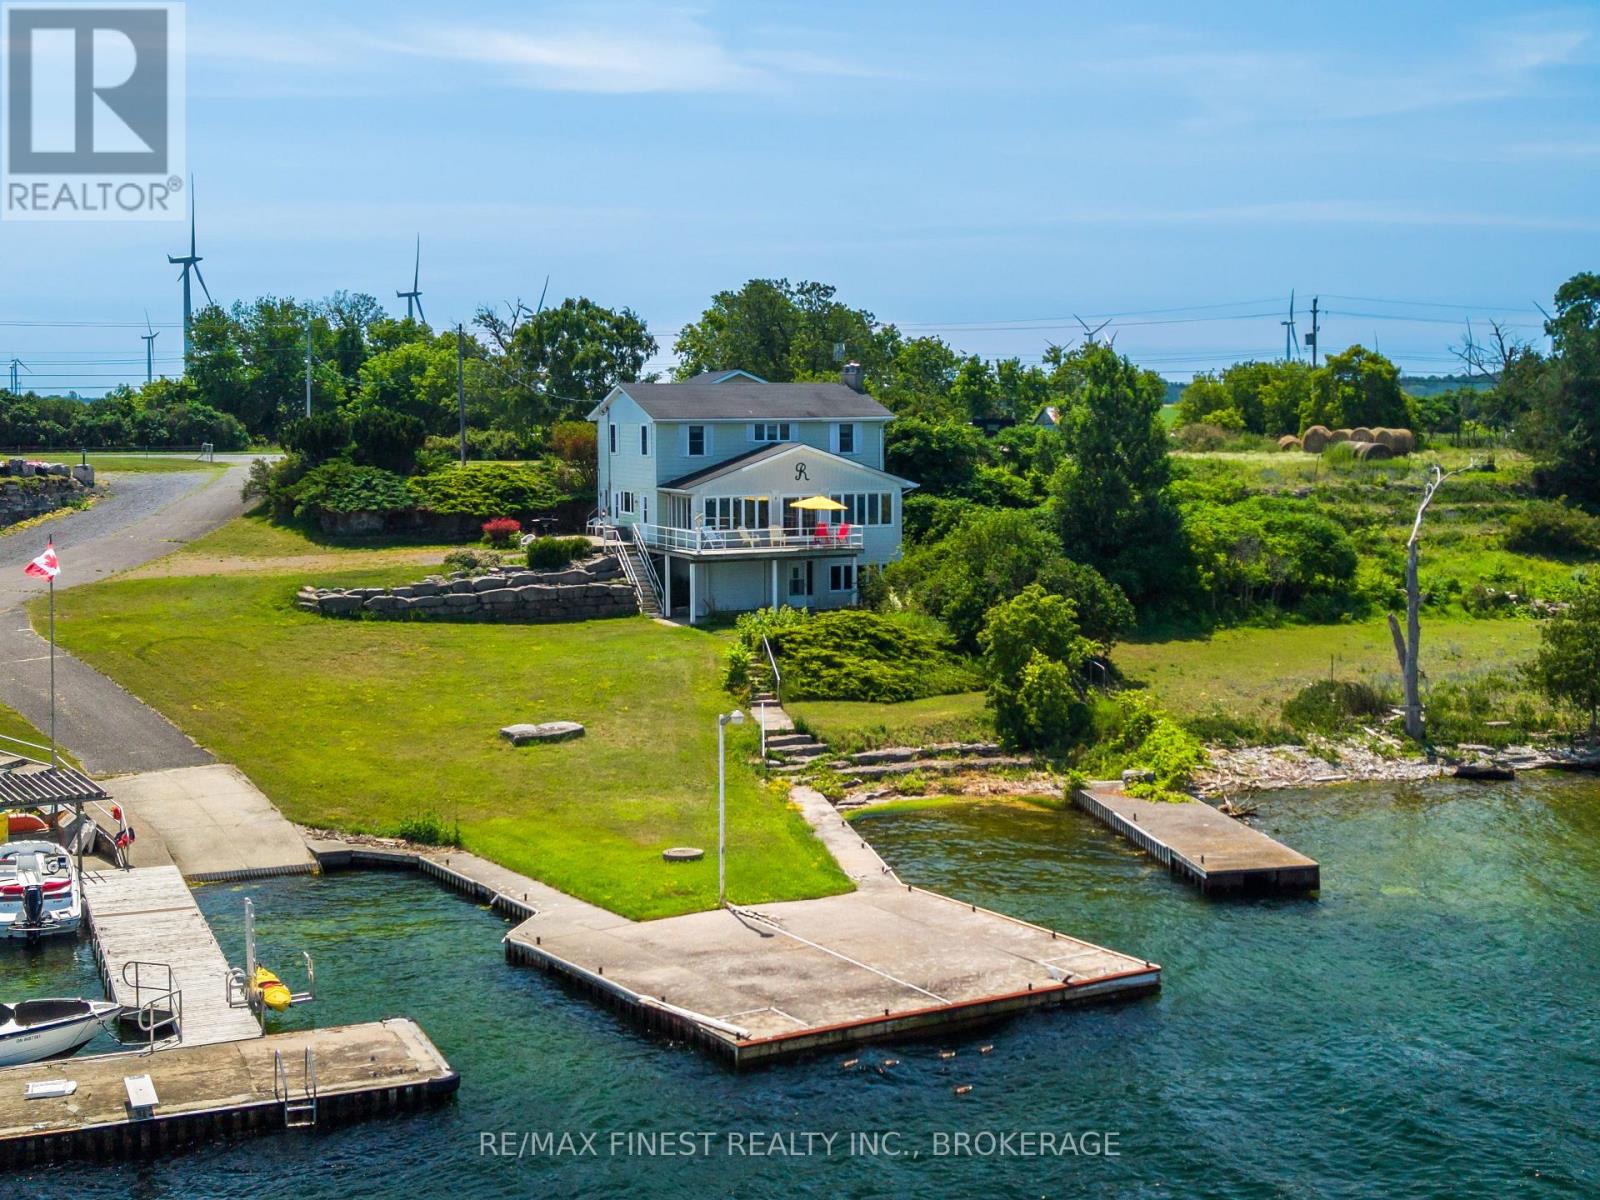
Welcome to 396 Highway 96 on beautiful Wolfe Island, where breathtaking waterfront views of the Kingston skyline and the meeting place of Lake Ontario and the St. Lawrence River create the perfect backdrop for year-round living or a weekend escape. Wolfe Island offers a peaceful island lifestyle while remaining conveniently connected to the city. The island is renowned for its scenic waterfront, cycling routes, beaches, and charming village of Marysville with its cafés, shops, and restaurants. Inside this waterfront home offers 5 bedrooms with 4 on the 2ndfloor with a convenient 4 pc bathroom and the main level features a bright and inviting layout designed to maximize the incredible water views from the Kitchen and living areas, while offering a 2pc bath and a 5th large bedroom. Large windows fill the living spaces with natural light, while the functional floor plan provides comfortable everyday living and seamless entertaining. Whether you're enjoying your morning coffee overlooking the water or watching the lights of Kingston come alive in the evening, every room captures the beauty of the surrounding landscape. Step outside and experience true waterfront living with direct access to the shoreline, where boating, kayaking, paddle boarding, fishing, or simply relaxing by the water become part of your everyday routine. The spacious yard offers plenty of room for family gatherings, outdoor entertaining, and enjoying spectacular sunrises and sunsets over the water. If you've been dreaming of waterfront living with unmatched views and the charm of island life,396 Highway 96 offers a rare opportunity to own a piece of one of Eastern Ontario's most sought-after waterfront communities. (id:49269)
14 Mccamon Avenue
Tweed, Ontario
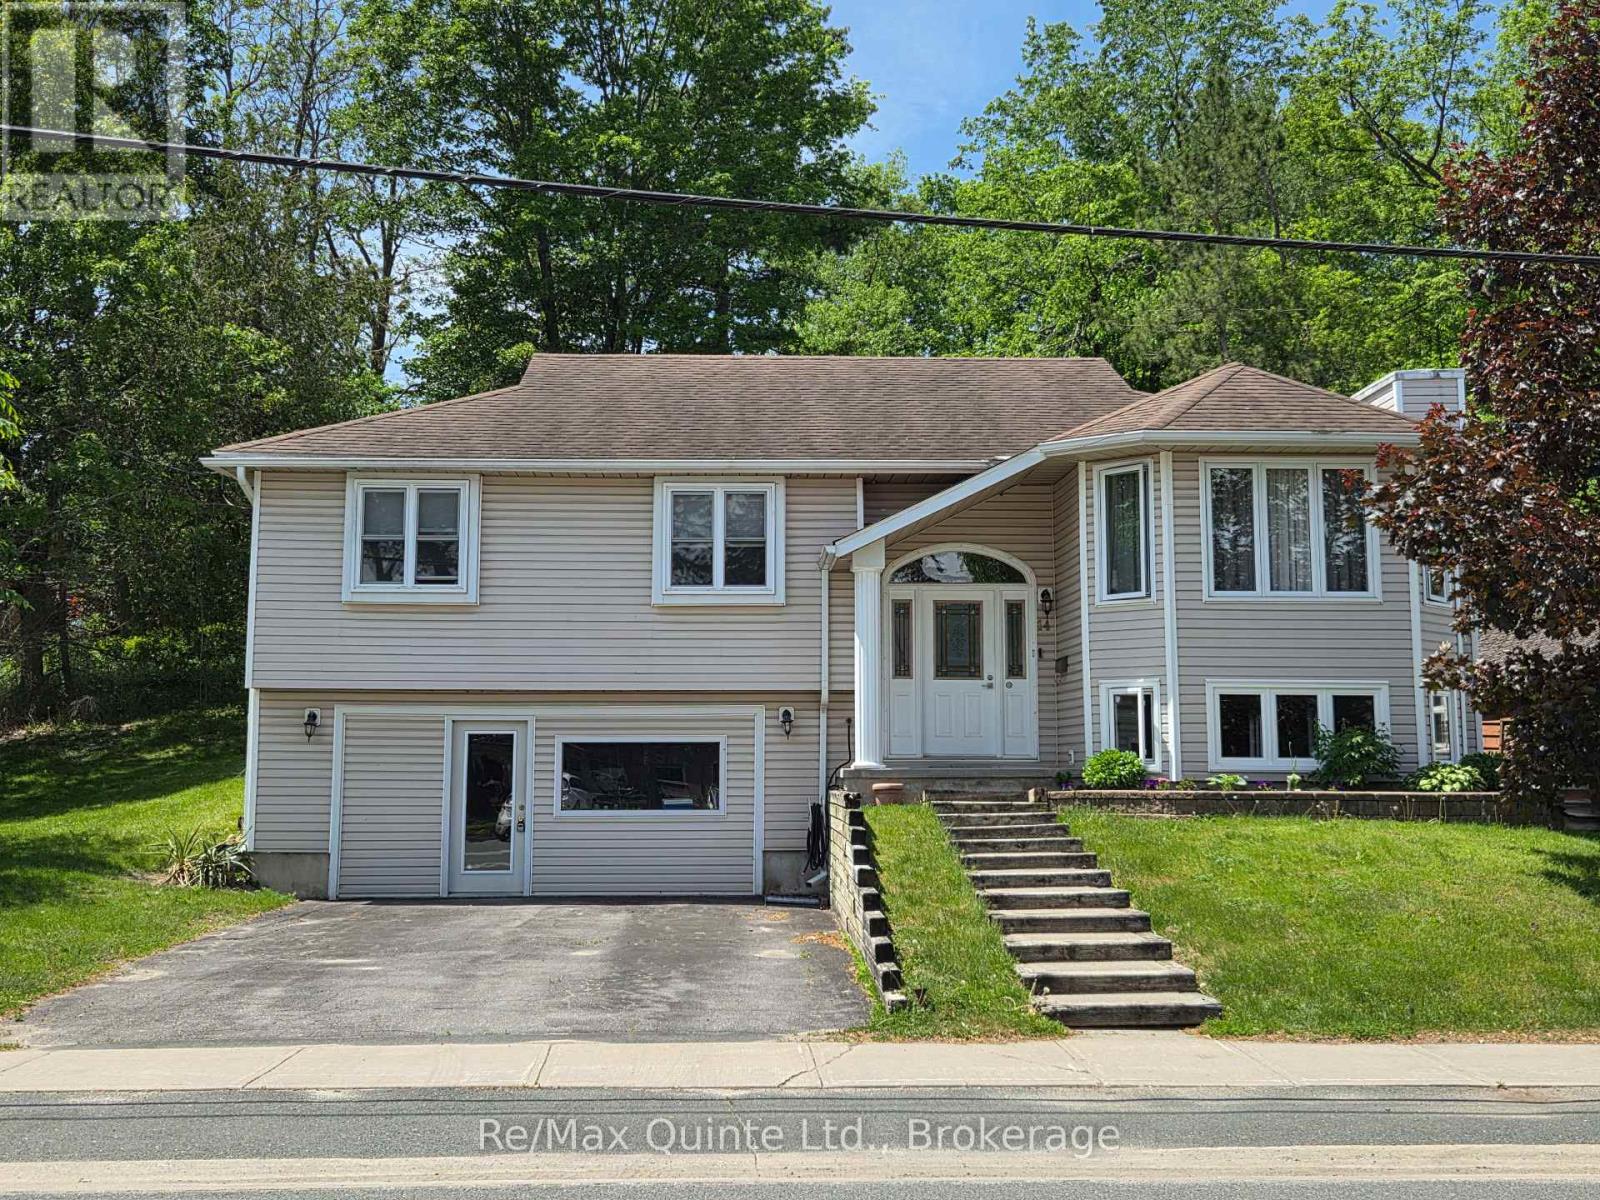
Amazing value for your money in this beautiful raised bungalow in the charming village of Tweed. Consistently maintained and thoughtfully updated over the years leaving nothing for the new owners to do except bring their furniture and enjoy. The last 10 years have seen all the windows replaced, main bathroom renovated, roof reshingled, new hardwood floors, new eavestroughs with gutter guards and the gas furnace and central air units are only 2 years old. The large rear deck with covered cooking area and dedicated natural gas line and privacy fence are ideal for summer entertaining. The lower level has a family room and laundry with a 2 piece bathroom and a rough-in for another shower and an inside entry from the double garage. This area was previously used for a home based business with the installation of a man door but it still retains the original 16' overhead door giving the new owners the option of garage or living area. The home is well situated beside the McCamon St. Parkette and is just a short walk from the downtown stores, schools, library and Stoco Lake (id:49269)
1201 - 35 Hayden Street
Toronto, Ontario
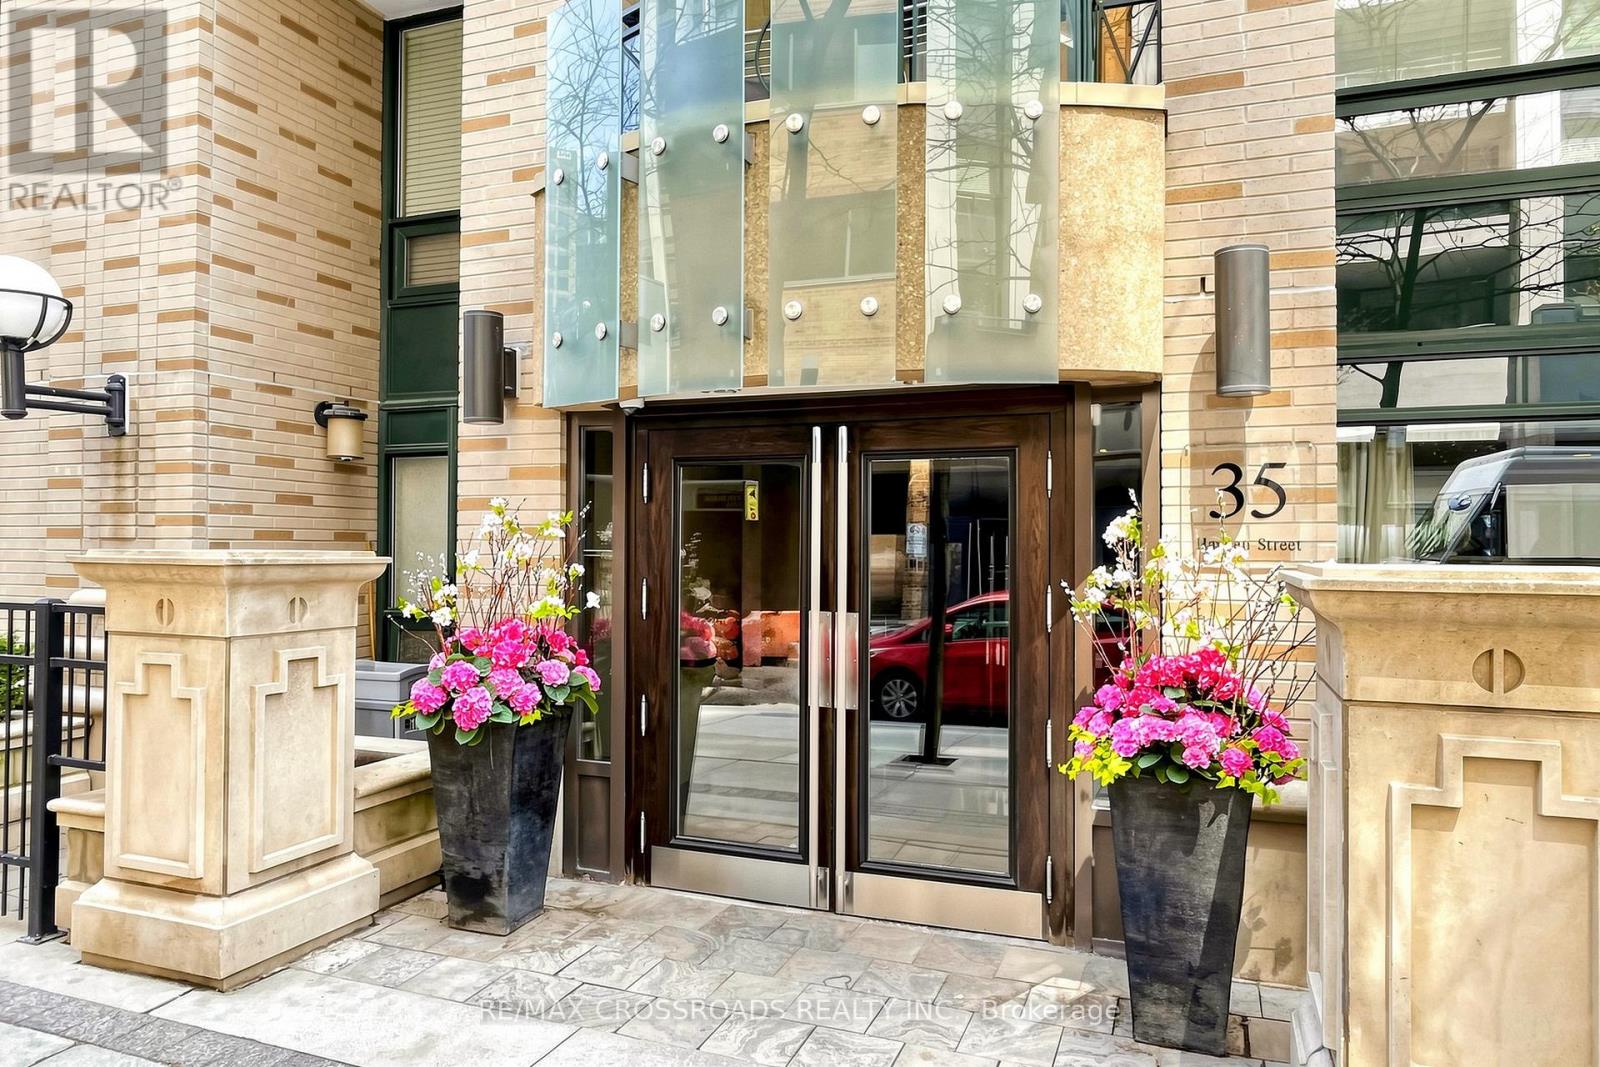
Prime Yonge & Bloor location with two subway lines at your doorstep! Spacious and beautifully maintained 1-bedroom suite featuring a large separate den-perfect for a home office or flexible living space. Rare offering with 1 and half.bathrooms. Approximately 734 sq. ft. with 9 ft ceilings, offering a bright and functional layout. Enjoy the convenience of being just steps to Yorkville, world-class shopping, restaurants, boutiques, and cafés. Exceptional building amenities include 24-hour concierge, indoor pool, whirlpool, fully equipped gym, BBQ area, billiards room, guest suites, party room, and more. Ideal for professionals, first-time buyers, or investors seeking a premium downtown lifestyle. (id:49269)
314 - 783 Bathurst Street
Toronto, Ontario
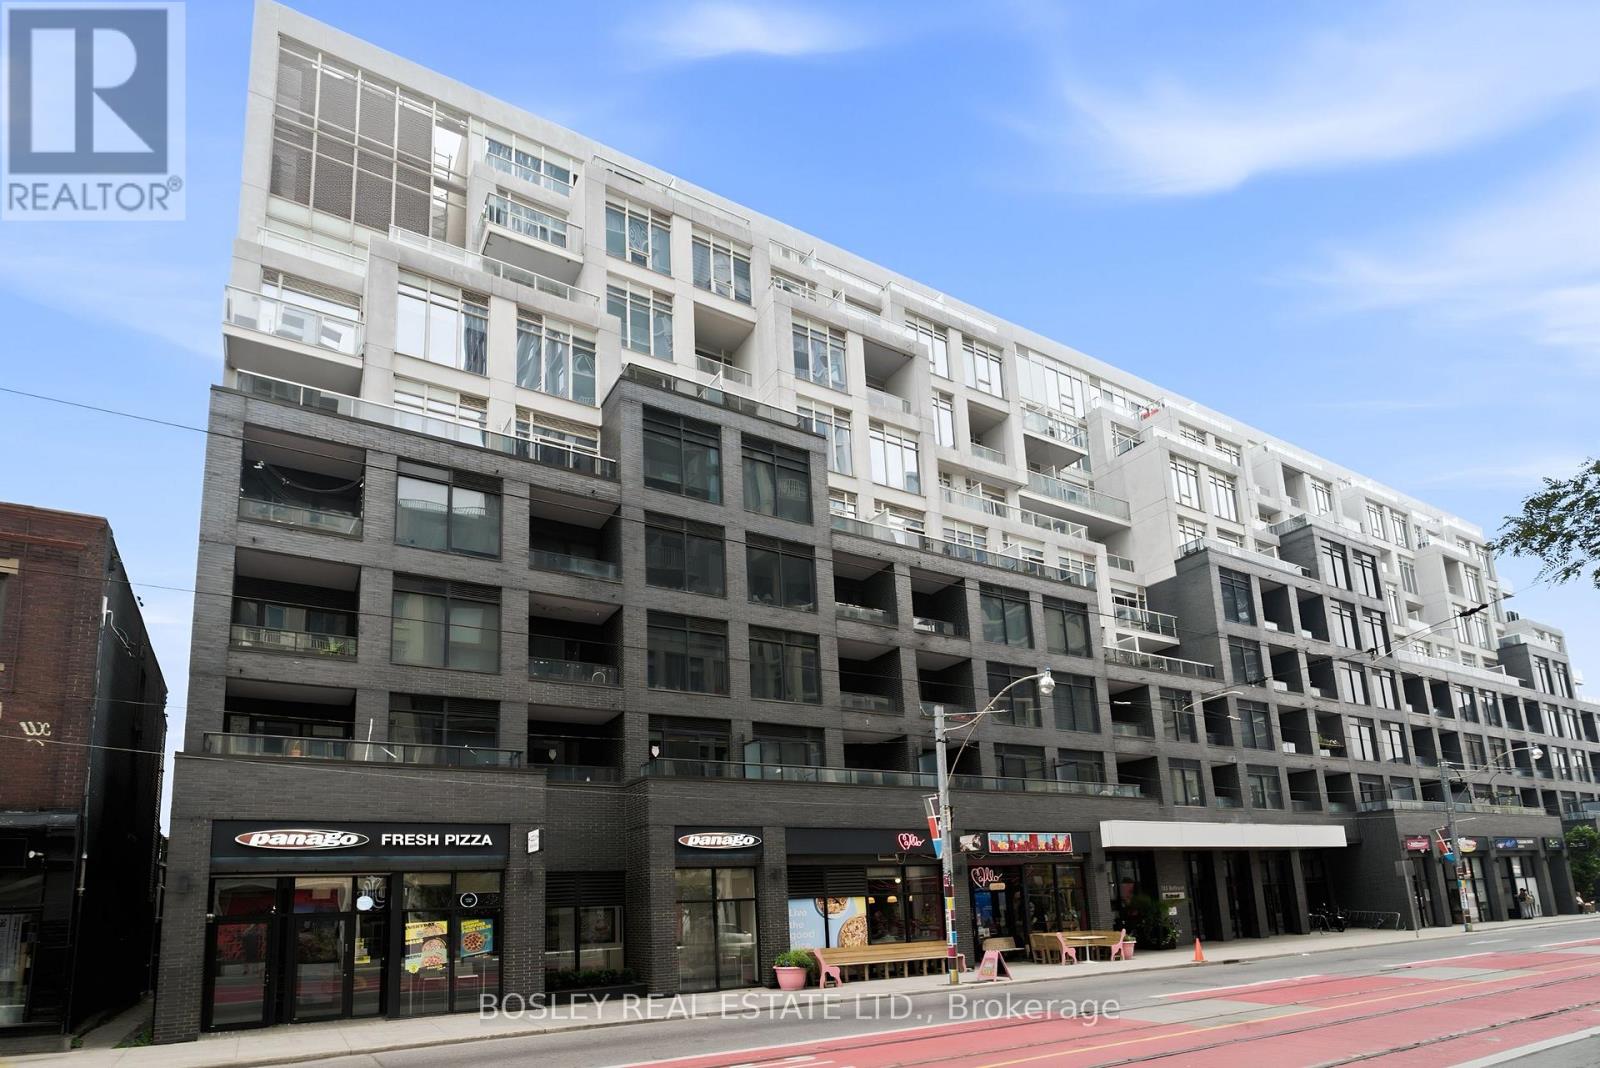
Rarely available. This 805 sq ft two-bedroom unit at B. Street Condos offers a sought-after split-bedroom layout, complete with parking and a locker, in the heart of Bathurst & Bloor. The unit features an open-concept living and dining area, a spacious kitchen with centre island, two full bathrooms, a west-facing balcony, ensuite laundry, and generous closet space. Residents enjoy an impressive collection of amenities, including a 24-hour concierge, fitness centre, pet spa, internet lounge, and beautifully appointed entertaining spaces with both a party room and private dining room. Just steps from Bathurst Station, with the University of Toronto, Toronto's hospital network, and the downtown core all within easy reach, this location offers exceptional connectivity. The Annex, Christie Pits, Koreatown, and the cafés, restaurants, bakeries, and independent shops that line Bloor Street are all just moments from your front door. (id:49269)
1695 Heritage
Kingsville, Ontario
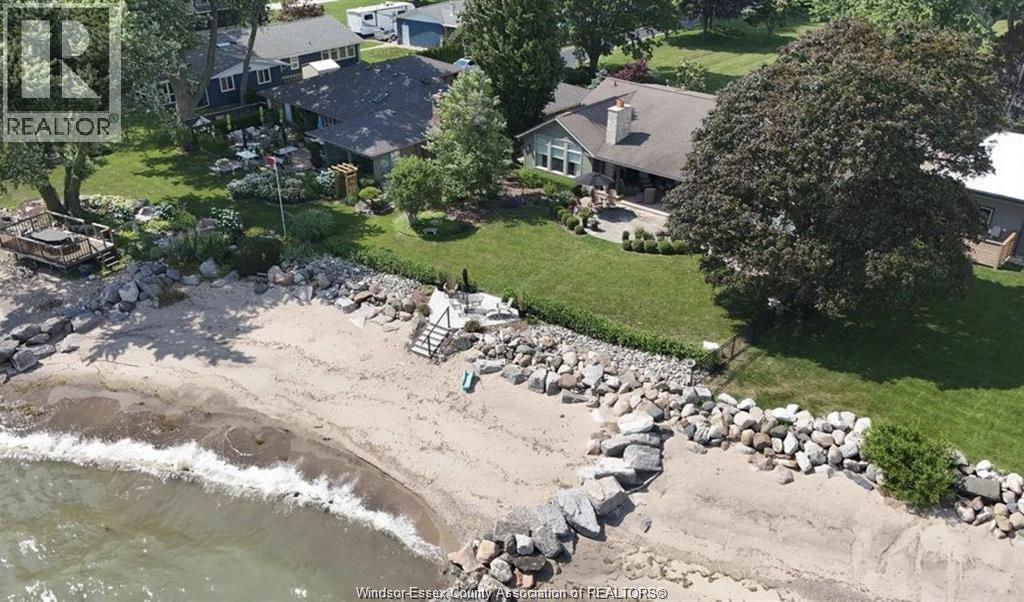
Experience the serene charm of waterfront living in Kingsville, where over 80 feet of private sandy beach awaits you. This stunning home was meticulously rebuilt in 2009 using only the finest materials, showcasing beautiful marble and hand-scraped engineered hardwood floors, intricate ceiling details, Anderson windows and James Hardie exterior. The thoughtful layout is designed to maximize breathtaking waterfront views, featuring a cozy siting area off the elegant kitchen adorned with granite countertops and top-of-the-line built in appliances, pantry and convenient bar area. The spacious living room boasts sliding glass doors that lead to a large covered porch, perfect for relaxation by the inviting wood-burning fireplace. Indulge in the captivating views from the primary bedroom, which includes a luxurious ensuite bath featuring a soothing soaker tub and walk-in closet with built-in's. Alternatively, step out onto your fieldstone patio surrounded by trees and lush gardens or concrete patio with stairs that lead down to your private sandy beach. Set back from the road and just one minute from Arner Townline, this exceptional property balances accessibility with close proximity to area wineries and local conveniences, making it a perfect retreat for those seeking tranquility and indulgence by the water. (id:49269)