
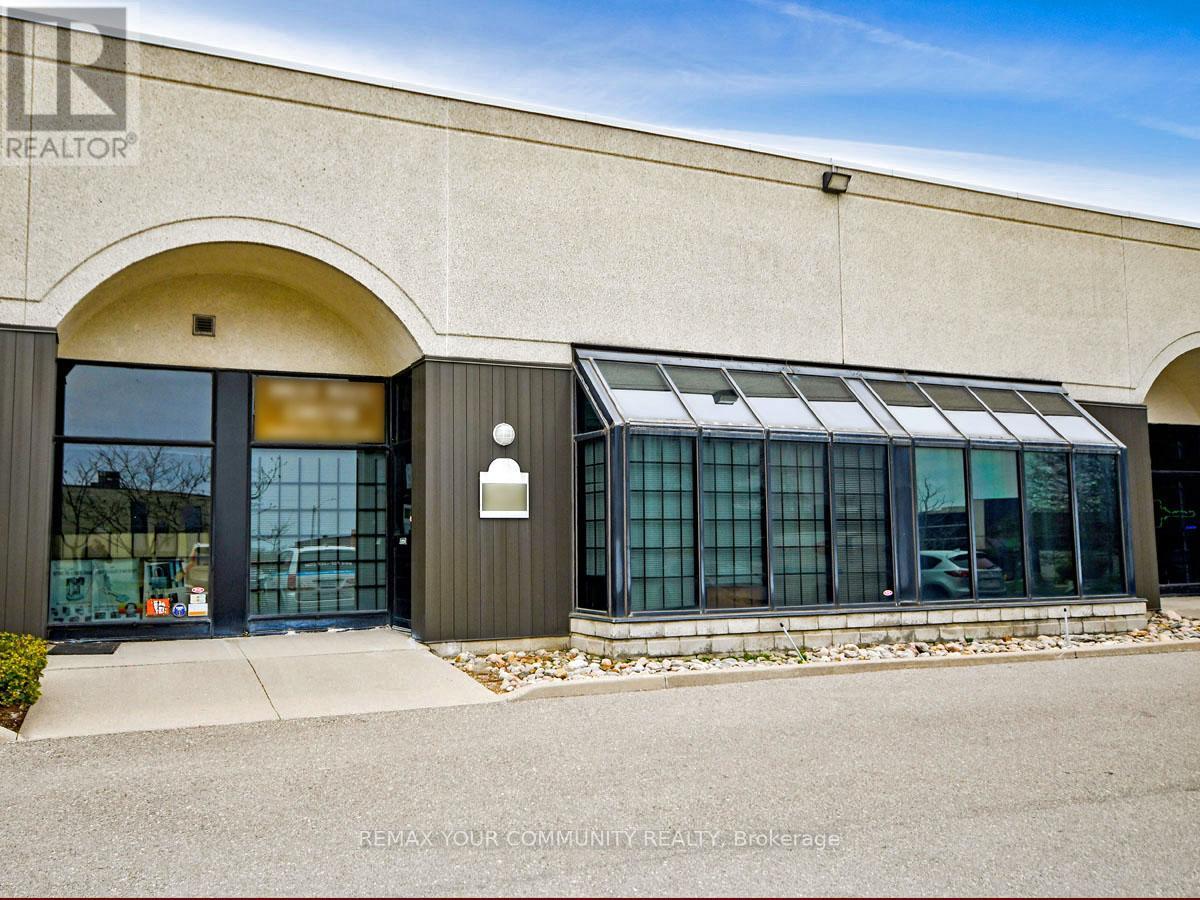
3 - 800 Petrolia Road
Toronto, Ontario
ATTN: Entrepreneurs, Investors & Expanding Businesses: Versatile, Fully Improved Commercial Unit In Prime North York Location. This Bright, Barrier-Free, Single-Floor Commercial Unit Offers Over 1,000 Sq Ft Of Turnkey Space In A High-Visibility, Easily Accessible North York Location. Thoughtfully Designed For Efficiency, Professionalism, And Flexibility, It Features A Sunlit Reception Area, Up To Four Private Offices, And A Convenient Kitchenette - Ideal For A Wide Range Of Business Operations And Professional Uses. Positioned Just Steps From Major Arterial Roads And Public Transit, And Minutes To Highways 400, 401, And 407, This Strategic Location Provides Exceptional Connectivity Across The GTA And Beyond. Whether Serving Local Clients, Supporting Regional Operations, Or Enhancing Staff Accessibility, This Address Delivers Outstanding Convenience. Zoned M3, The Property Permits A Broad Variety Of Uses, Including Light Industrial, Warehousing, Showrooms, Offices, And Service-Oriented Businesses - Offering Entrepreneurs, Investors, And Growing Companies Exceptional Versatility And Long-Term Potential. Looking For A Customized Setup? The Flexible Open Floor Plan Allows For Easy Reconfiguration To Suit Your Needs, While Potential For A Mezzanine (Subject To Approval) Could Provide Additional Functional Space As Your Business Continues To Grow. An Exceptional Opportunity For Owners And Investors Seeking To Launch, Relocate, Expand, Or Elevate Their Operations, This Rare Offering Combines Strategic Location, Flexible Design, Ample Parking, And Dynamic Zoning In One Highly Desirable Package - Ready To Support Your Business Success! (id:49269)
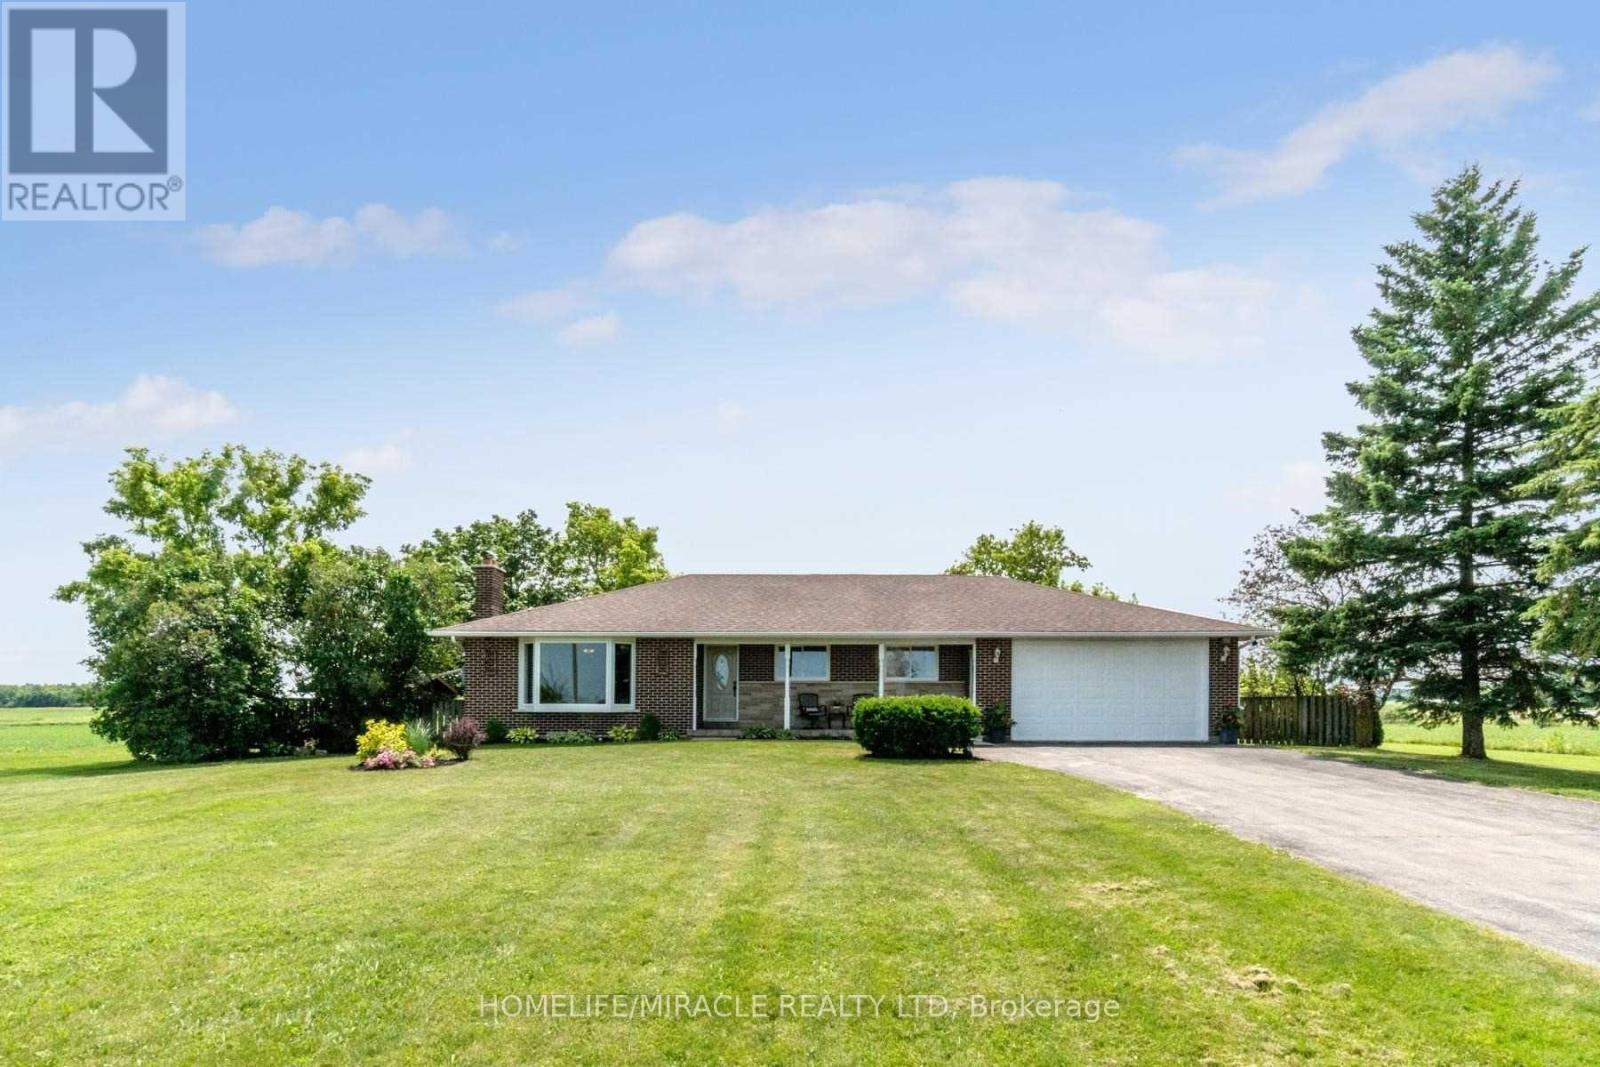
13946 Mclaughlin Road
Caledon, Ontario
Stunning Bungalow On Half Acre In Prime Caledon Location! Private Lot On Paved Road, 10 Mins To Brampton, Georgetown And Cheltenham! All The Work's Been Done Here With Hardwood Floors, Renovated Kitchen & Bath, Bay Windows on main floor, Roof, Furnace & A/C, Baseboards & Trim!. Finished Basement W/Sep. Ent. And 2nd Kitchen, 2nd Laundry, Rec Room, Games Room, Beautiful 3 Pc Bath, Big Cantina! 16'X15' Workshop And A Garden Shed! Bonus Storage Room At Back Of Garage. (id:49269)
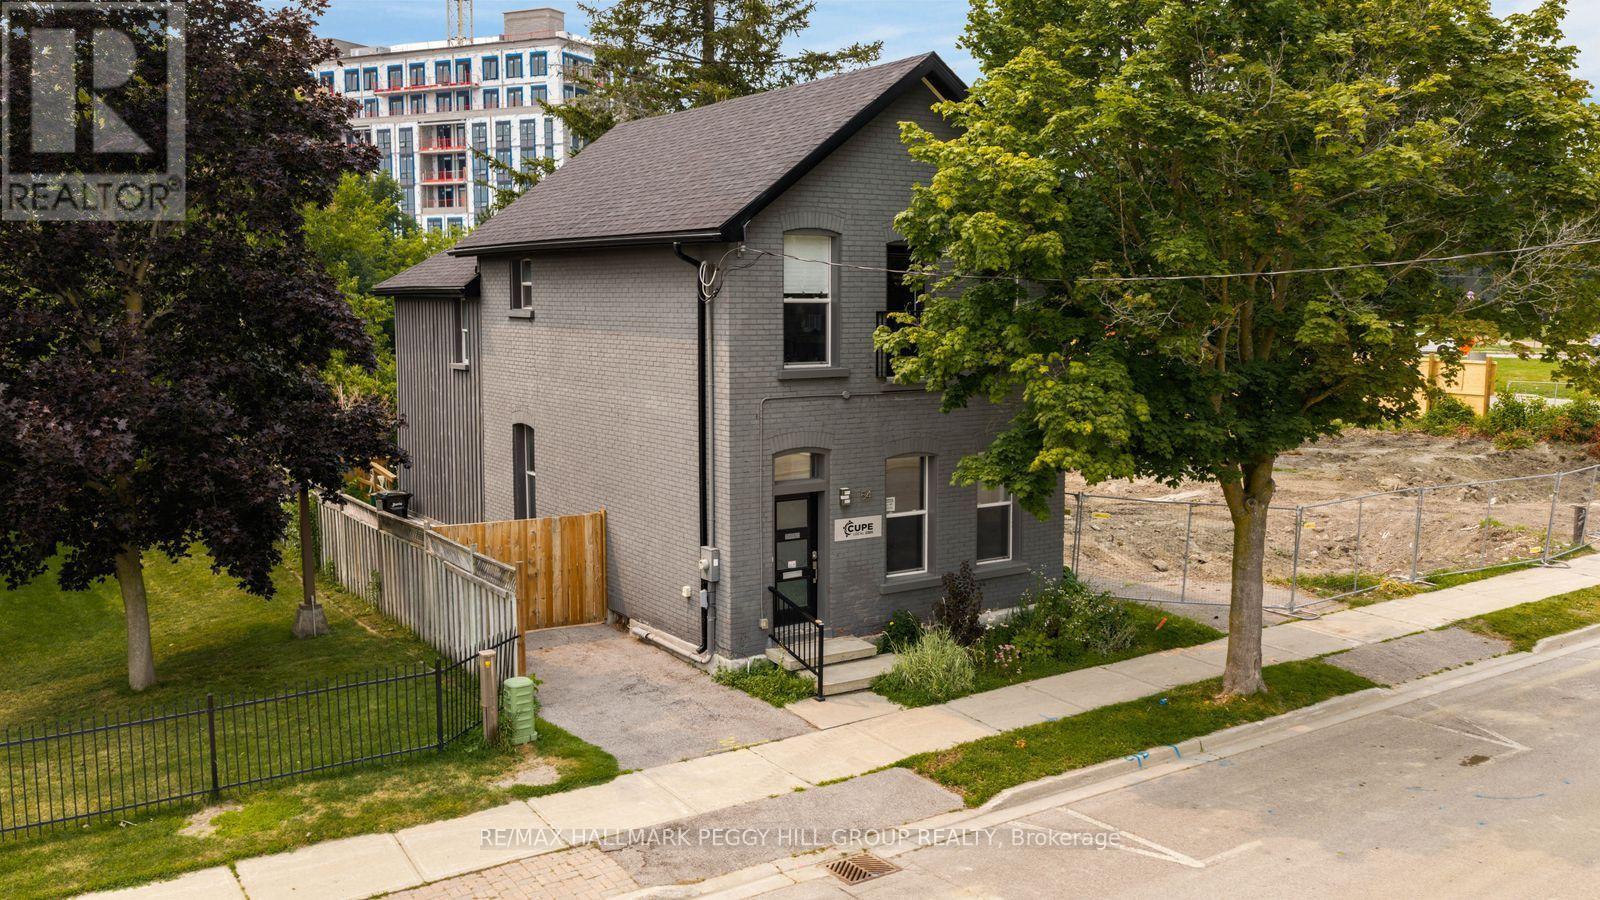
54 Clapperton Street
Barrie, Ontario
FREESTANDING DOWNTOWN COMMERCIAL SPACE WITH HIGH VISIBILITY, ON-SITE PARKING & EXTENSIVE UPDATES! Give your company a permanent address in a key downtown Barrie location, steps from City Hall, the courthouse, financial institutions, restaurants and the waterfront, with steady pedestrian and vehicle traffic helping keep your business visible throughout the day. Offering nearly 2,900 finished sq ft, the flexible layout features generous meeting areas, private workspaces, a kitchenette, two bathrooms and a spacious upper level that could serve as executive offices, a boardroom or additional workspace. Painted brick, arched windows and a classic black-and-white staircase preserve the charm of the original building, while white walls, dark flooring and recessed lighting give the interior a fresh, professional finish. Front and rear entrances, an accessibility ramp, on-site parking and exterior signage opportunities add practical value for clients, staff and visitors. Extensive updates include the roof, windows, siding, furnace, central air conditioning, spray foam insulation, flooring, bathrooms and kitchenette. Currently configured as professional office space with C2 (SP-175) zoning, the property is well suited to entrepreneurs, established firms and growing teams, with zoning that permits a broad range of commercial uses along with residential and live/work possibilities. (id:49269)
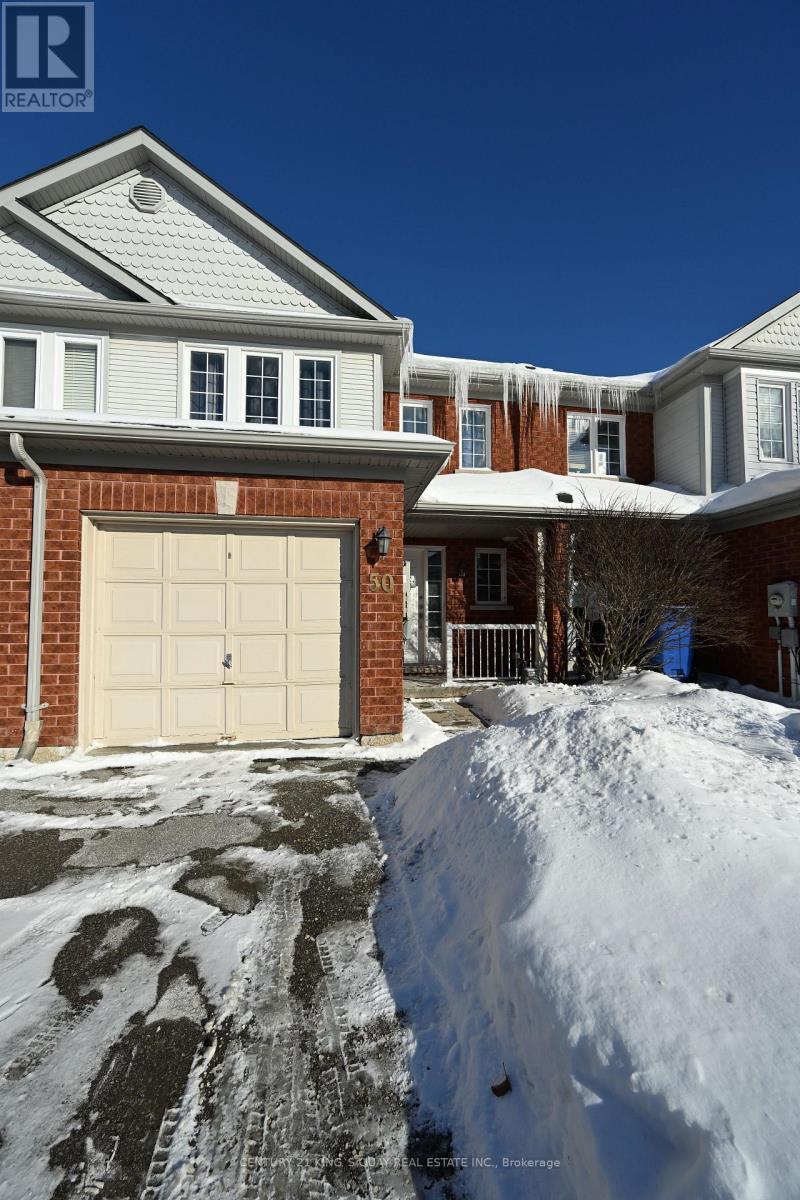
50 Crittenden Drive
Georgina, Ontario
Welcome to 50 Crittenden Dr, A Gorgeous 3 Bed Townhouse In Simcoe Landing. Practical Layout, Shows Clean And Well. Walking Distance To School & Minutes From Hwy 404. M/F Open Concept Living Room & Large Eat-In Kitchen. Fully Fenced Yard W/Deck. Master Bedroom W/ Large His/Her Closet, 3 Good Sized Bedrooms & Linen Closet. Rec Rm In Finished Basement W/ Pot Lights. Attached Single Car Garage W/ Garage Door Opener. 2 Parking Spots On Driveway! (id:49269)
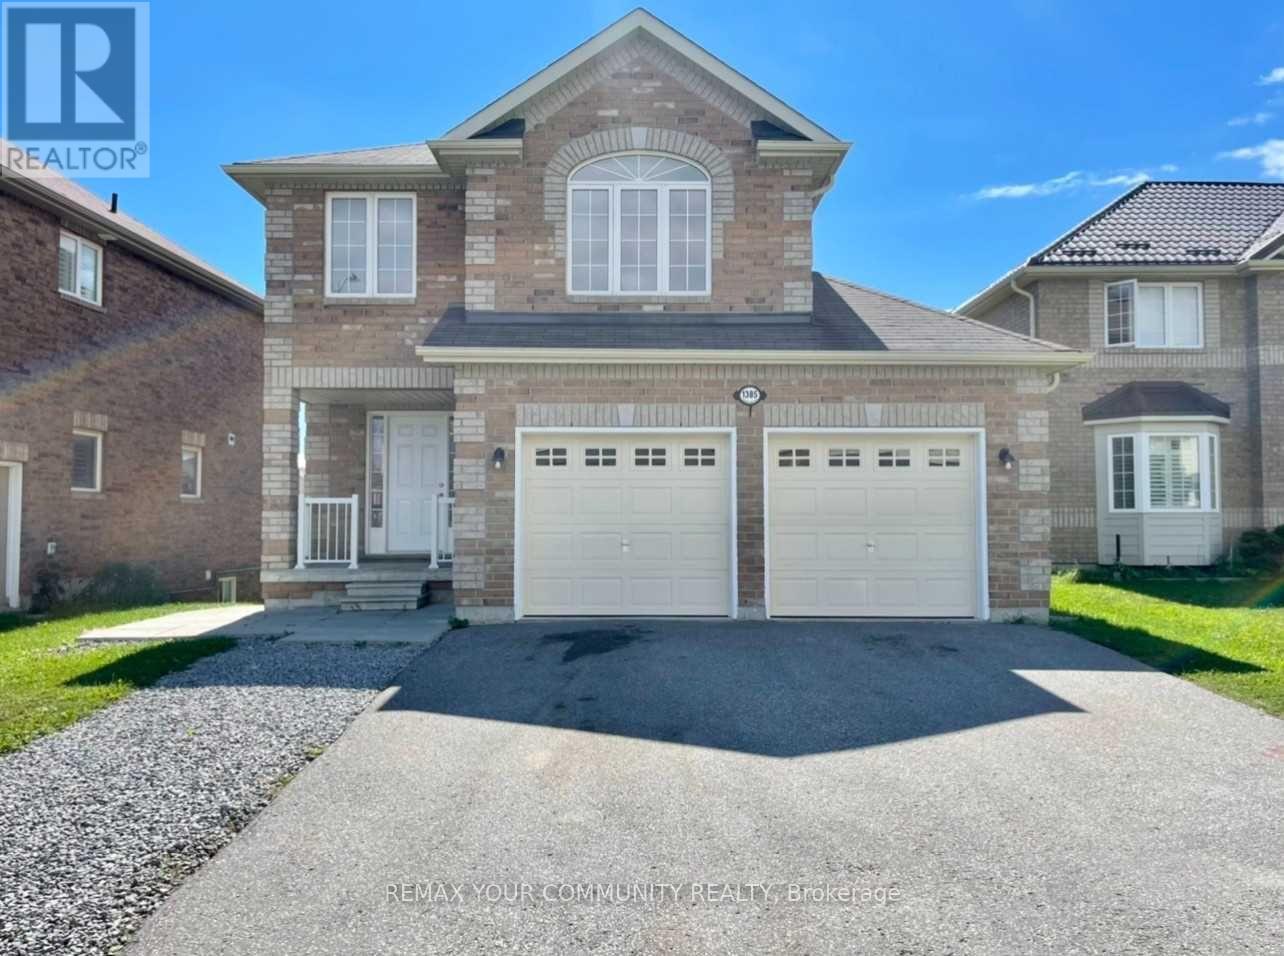
Main Floor - 1385 Hunter Street
Innisfil, Ontario
Location! Location! 3 Bedroom Detached House For Lease In High Demand Neighbourhood Of Innisfil. Eat In Kitchen W/ Walk Out To Deck. Big Primary Bedroom With 4 Piece Ensuite Bathroom And 2 Walk In Closets. Large Size 2nd And 3rd Bedrooms. Interior Of House Freshly Painted Ready To Move In. Walking Distance To Main Shopping Plazas And Amenities. 5 Min Drive To The Beach! (id:49269)
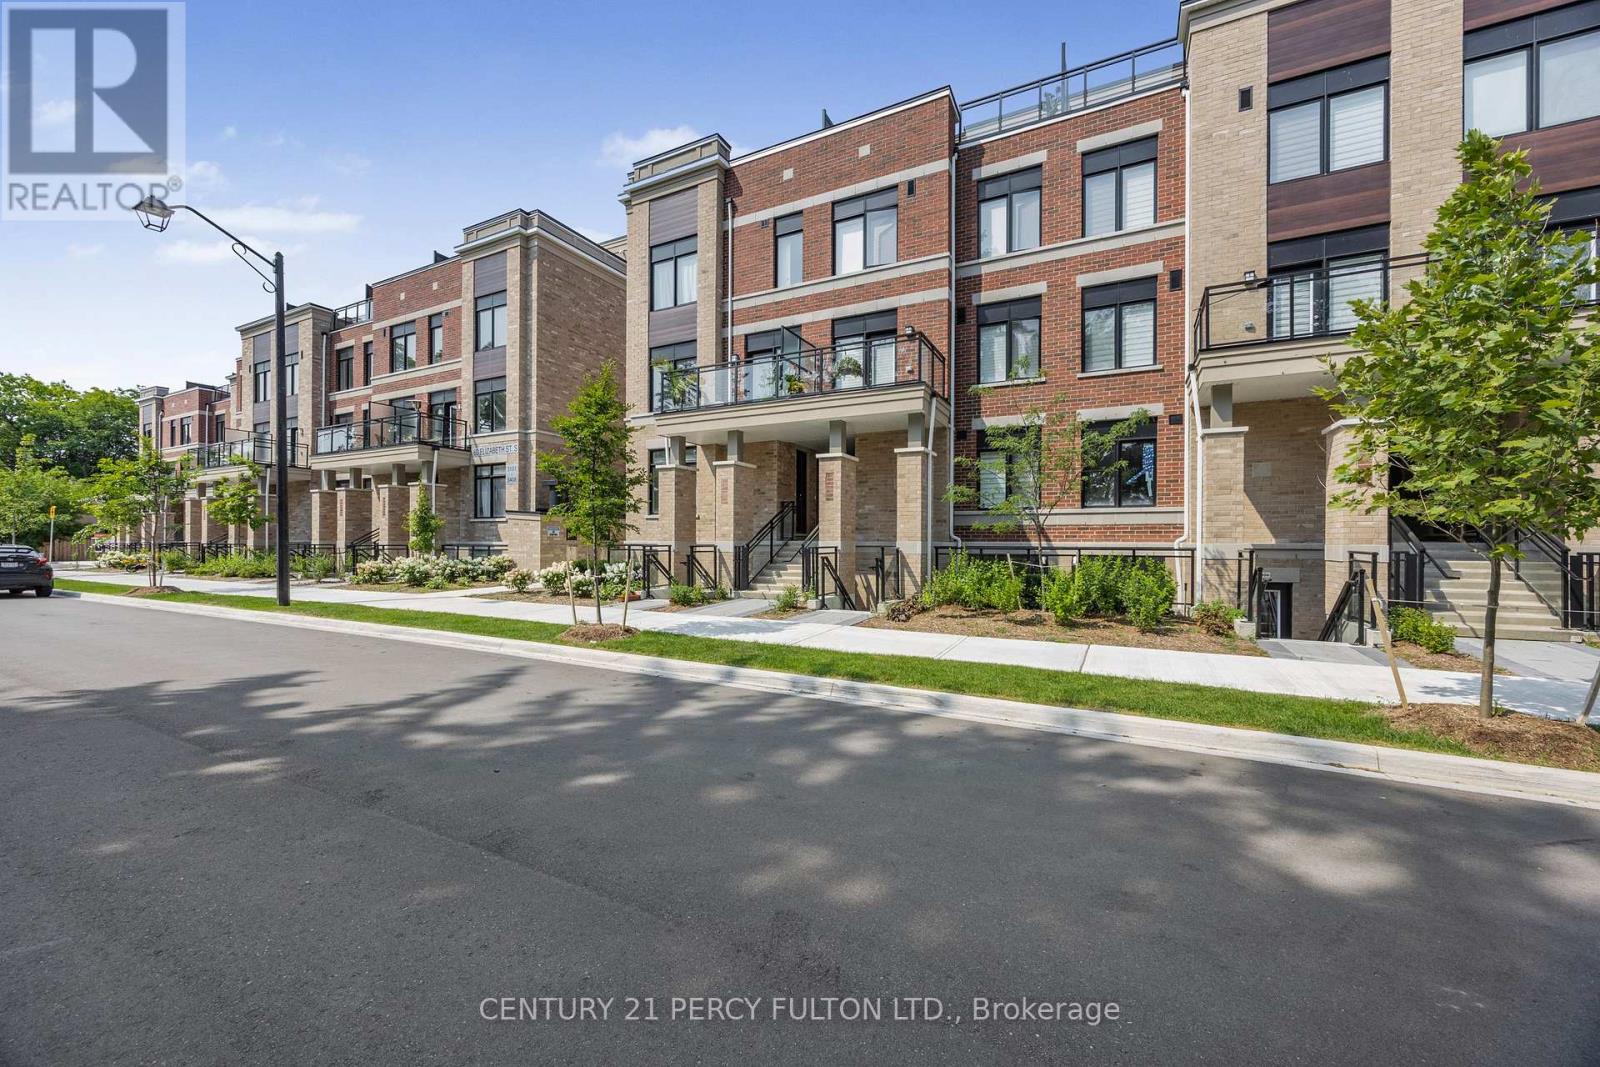
2208 - 58 Elizabeth Street S
Richmond Hill, Ontario
Welcome To High Point Towns Brand New Never Lived 2 Bedroom 2 Bathroom Stacked Townhouse In 1 Level on a Quiet Cul-De-Sac Conveniently Located at the Intersection of Arnold Cres. & Elizabeth St. South in the Heart of Historic Downtown Richmond Hill. Modern Open Concept Kitchen with Quatrz Countertop, Upgraded Cabinets and Stainless Steel Appliances. Smooth Ceilings and Luxury Vinyl Flooring In Living, Dining & Kitchen, Master Bedroom Comes with Walk-in Closet and 4-Pc Ensuite Bathroom, Ensuite Laundry. Family Friendly Community Which is Surrounded with Plazas, Boutiques, Delicious Restaurants, Major Retailers at Hillcrest Mall, Library, GO, York Transit, Hwy 404 and Hwy 400. The Richmond Hill Hospital is Just Walking Distance to the Property. (id:49269)
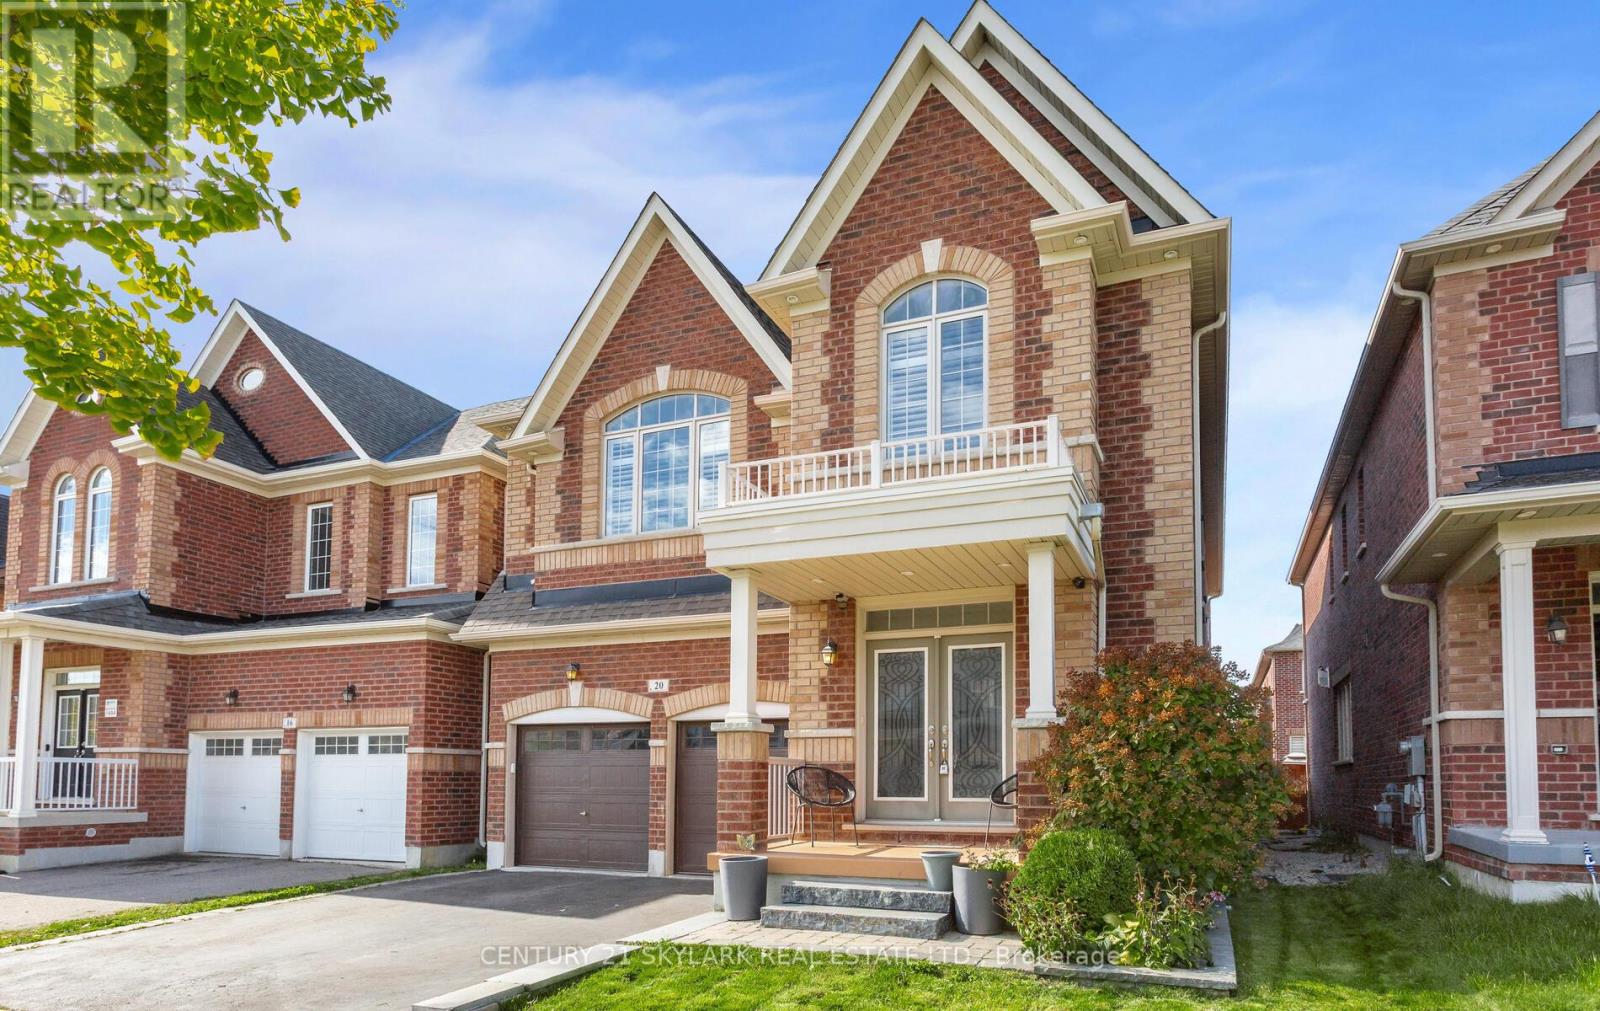
20 Nocturne Avenue
Vaughan, Ontario
Experience the pinnacle of sophisticated living in this stunning executive residence located in one of Kleinburg's most prestigious communities. Boasting over 5,000 sq. ft. of exquisitely finished living space, including 3,300+ sq. ft. above grade and a professionally completed 1,500+ sq. ft. basement, this home features over $150,000 in premium upgrades. The interior is defined by 9' ceilings throughout, a grand 10' ceiling in the primary bedroom, engineered hardwood flooring, and elegant designer stone accents. The gourmet kitchen is a chef's dream, equipped with extended-height cabinetry, granite countertops, a solid marble backsplash, and premium appliances. Designed for both functionality and comfort, the home offers a versatile main-floor office with French doors, a bright upper-level loft, and four spacious bedrooms, each featuring private or semi-private ensuites and walk-in closets. The primary suite serves as a true sanctuary with a 5-piece spa ensuite, while the expansive lower level offers endless potential for a home theatre, gym, or in-law suite. Enhanced by exterior soffit lighting and refined finishes such as oak staircase detailing and California shutters, this move-in-ready property offers an unparalleled lifestyle in a premier location. (id:49269)
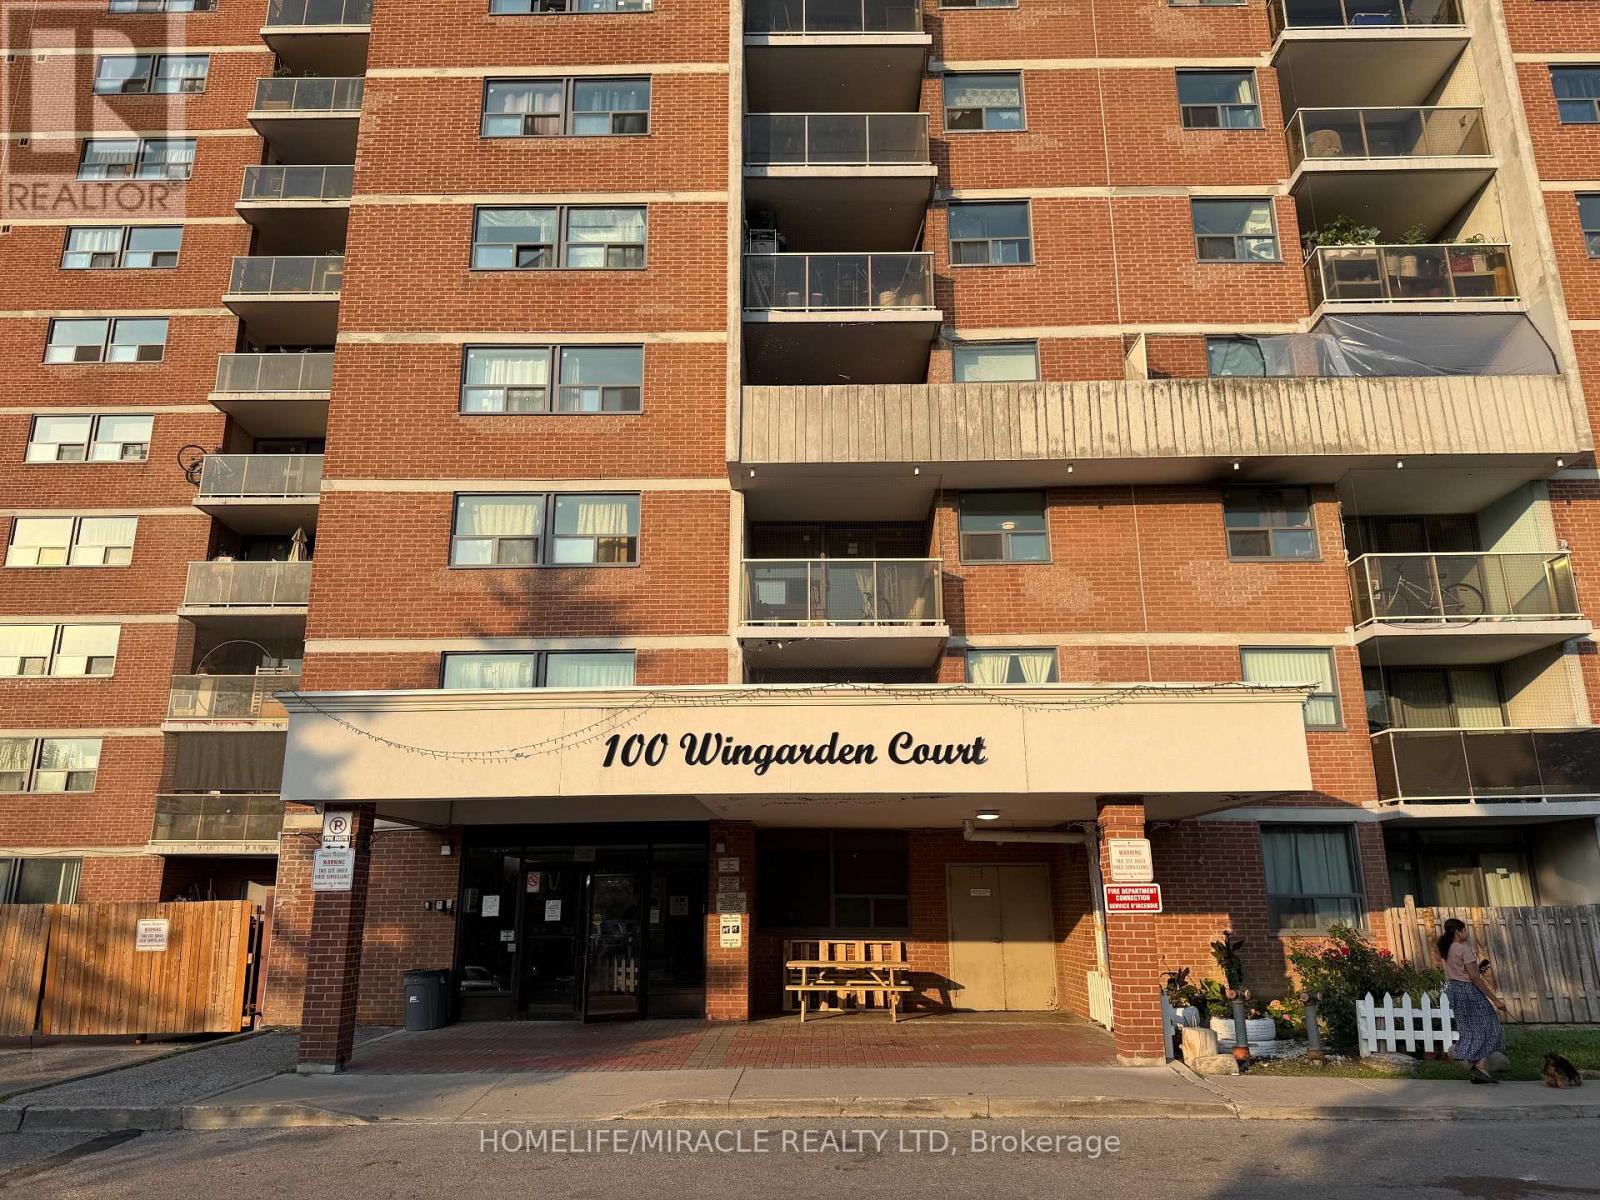
714 - 100 Wingarden Court
Toronto, Ontario
This beautifully renovated two-bedroom condo offers modern style, comfort, and unbeatable valueFeaturing a bright open-concept layout, brand-new flooring, a sleek kitchen with quartz countertops and stainless steel appliance, and elegantly updated bathrooms, every inch of thishome has been thought fully redesigned from top to bottom, Enjoy some of the lowest maintenance fees in the neighbourhood. It's an excellent opportunity for first-time buyers, small families, downsizers, or investors a like. Ideally located close to schools, parks, shopping, TTC, and major highways, this move-in-ready condo combines luxury, convenience and affordability in one perfect package. (id:49269)
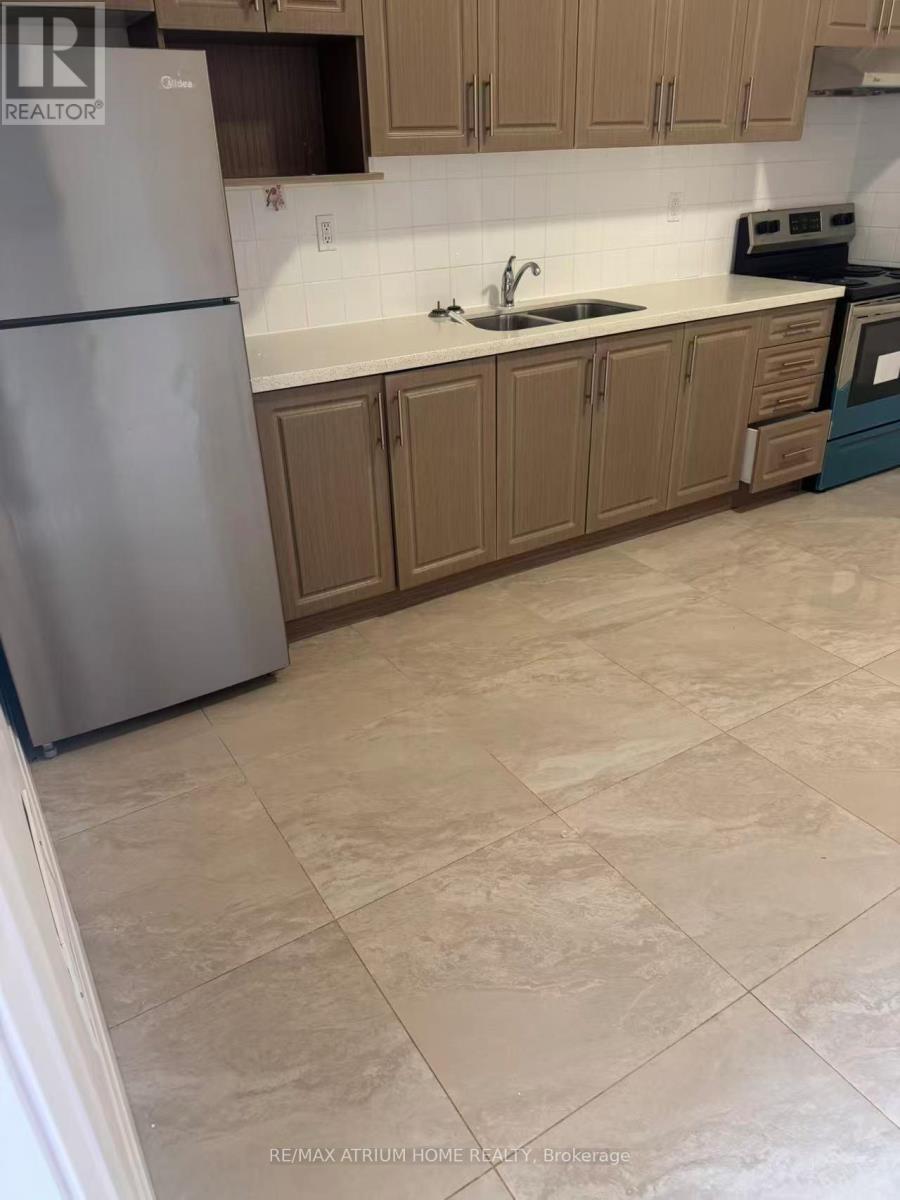
201 - 410 Spadina Avenue
Toronto, Ontario
Prime location at spadina and College, nice and clean 3 bedrooms with 2 full washrooms on the second floor, close to TTC, u of t, T &T, kensington market, drug stores, restaurants and chinatown. >>Don't miss out>>>> students welcome. (id:49269)
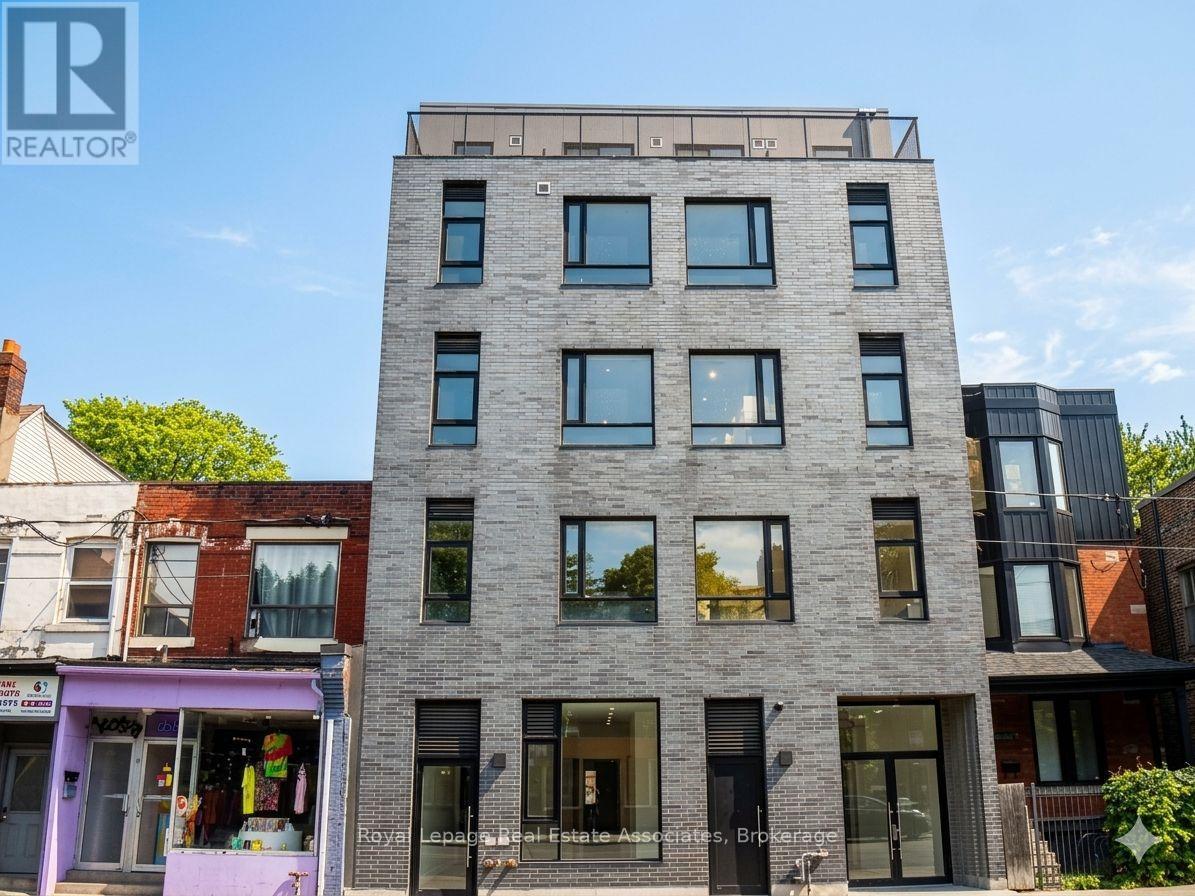
402 - 1000 Bathurst Street
Toronto, Ontario
Welcome to Unit 402. Experience contemporary urban living in this unique 2-storey, south-facing suite offering thoughtfully designed living space. This 1-bedroom + den + loft, 2-bathroom unit features impressive 9-ft and 18-ft ceilings, two private balconies, and stunning CN Tower views from the 4th and 5th floors. The versatile loft level includes two separate open areas, with one space ideal for use as a second sleeping area or bedroom and the other perfectly suited as an additional living room, home office, or lounge. The open-concept layout also includes in-suite laundry with washer and dryer, a dishwasher, and modern finishes throughout. Conveniently located near transit, parks, shopping, restaurants, and everyday amenities. Monthly rent is $3,800, plus $200/month for utilities and internet. An optional furnished package is available for an additional $200/month. (id:49269)
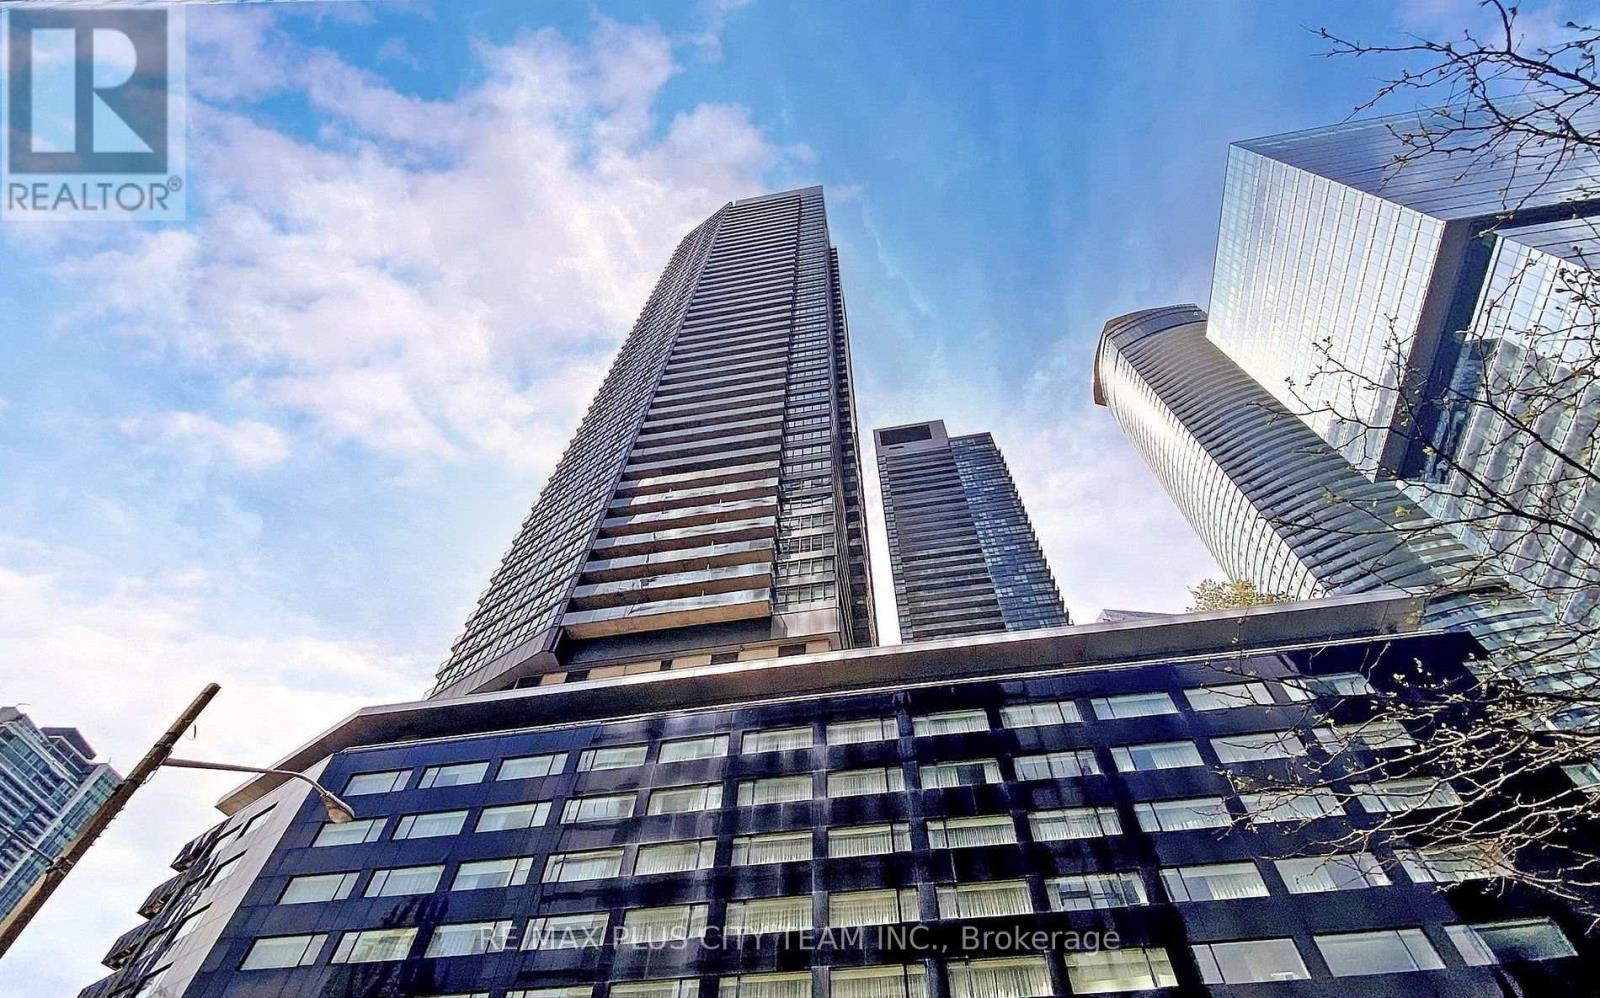
2206 - 65 Bremner Boulevard
Toronto, Ontario
Live in the heart of downtown Toronto at The Residences of Maple Leaf Square. This thoughtfully designed 1-bedroom, 1-bathroom suite offers 476 sq. ft. of well-appointed living space, plus a private balcony with city views. The open-concept layout features 9-foot ceilings and floor-to-ceiling windows that fill the home with natural light, creating a bright and inviting atmosphere. The contemporary kitchen is equipped with stainless steel appliances and seamlessly connects to the spacious living area, making it ideal for both everyday living and entertaining. Residents enjoy an exceptional collection of resort-style amenities, including a 24-hour concierge, fully equipped fitness centre, indoor and outdoor pools, rooftop sundeck, party room, theatre room, and more. Perfectly situated just steps to Union Station, the PATH network, Scotiabank Arena, the waterfront, TTC, world-class dining, shopping, and entertainment, with easy access to the Gardiner Expressway and major commuter routes. An outstanding opportunity for first-time buyers, professionals, or investors seeking an unbeatable downtown location. (id:49269)
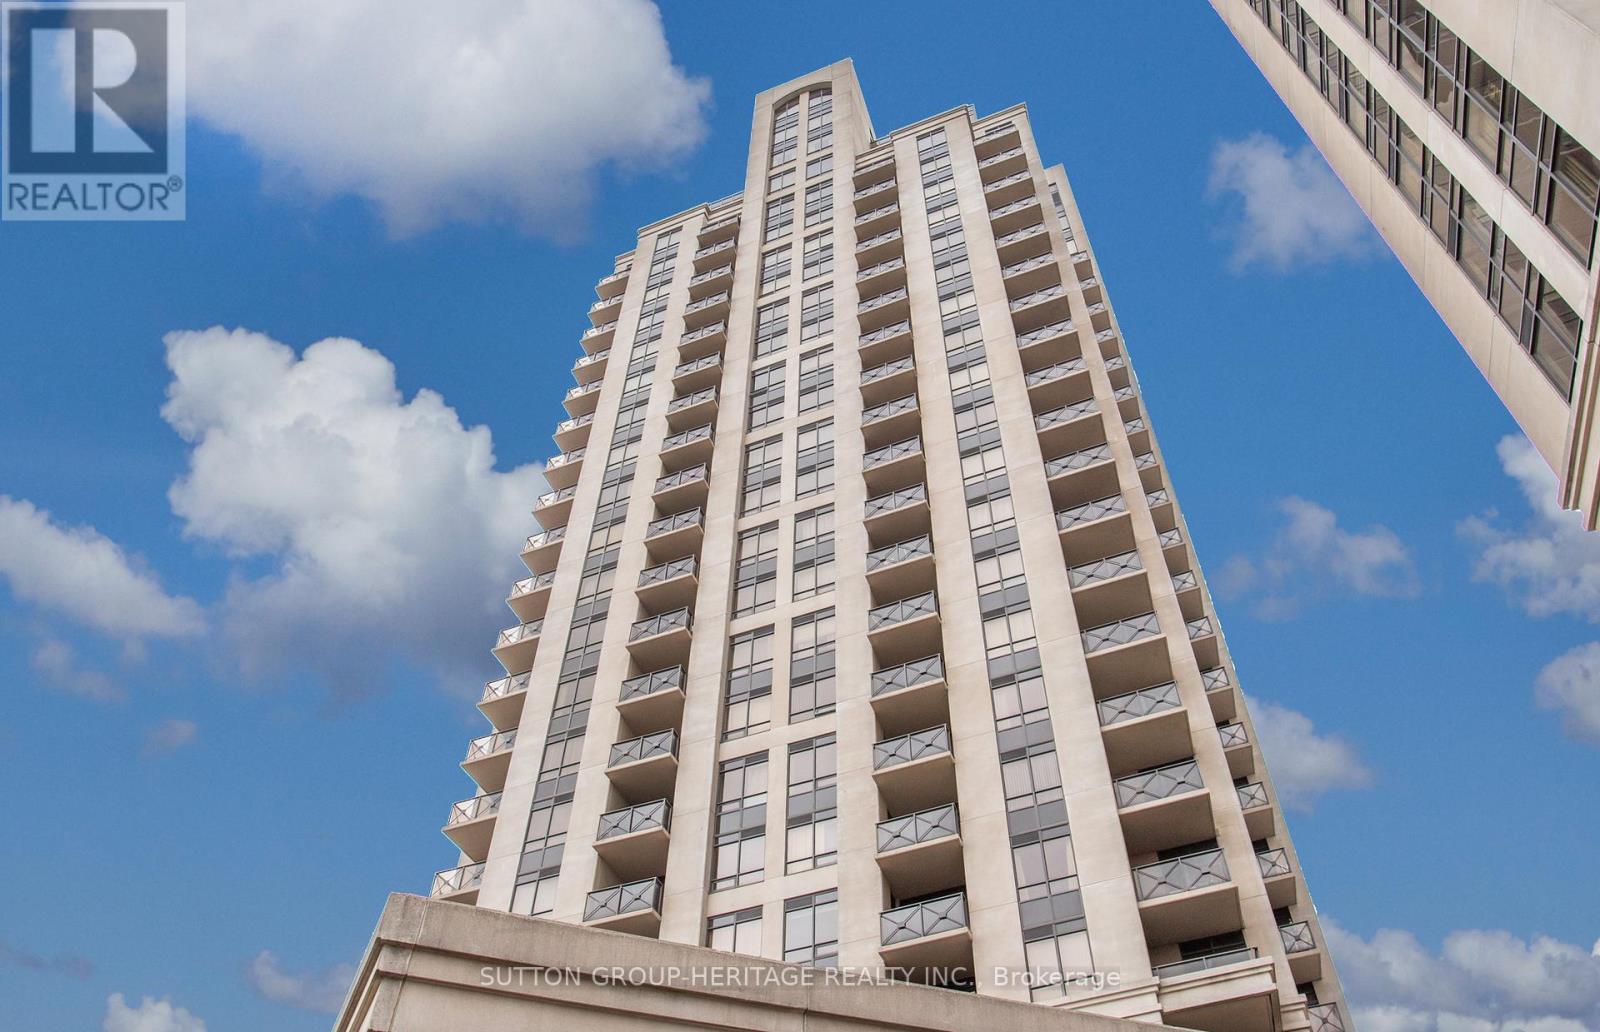
1609 - 133 Wynford Drive
Toronto, Ontario
Bright and spacious 611 sq ft condo suite + large 117 sq ft open balcony in Greenpark's prestigious Rosewood building. Well maintained unit boasts 9 ft ceilings, laminate and ceramic floors. Modern kitchen with stainless steel appliances and granite counters overlooks open concept living and dining area with access to balcony from both living room and bedroom. Tasteful updates include blinds, fresh paint, light fixtures and broad loom in primary bedroom. Exceptional amenities including 24 hour concierge/security, full gym, steam room, guest suites, party and board room s and billiards room, bike locker and EV charging stations. Ideally located steps from the TTC (with downtown express bus), shopping, parks, the Aga Khan Centre and Museum. Quick access to the DVP and Eglinton Crosstown LRT. Just 10-15 minutes to downtown. Unit includes 1 parking space and locker. Comfort and Convenience all in one, nothing left to do but move in!! (id:49269)
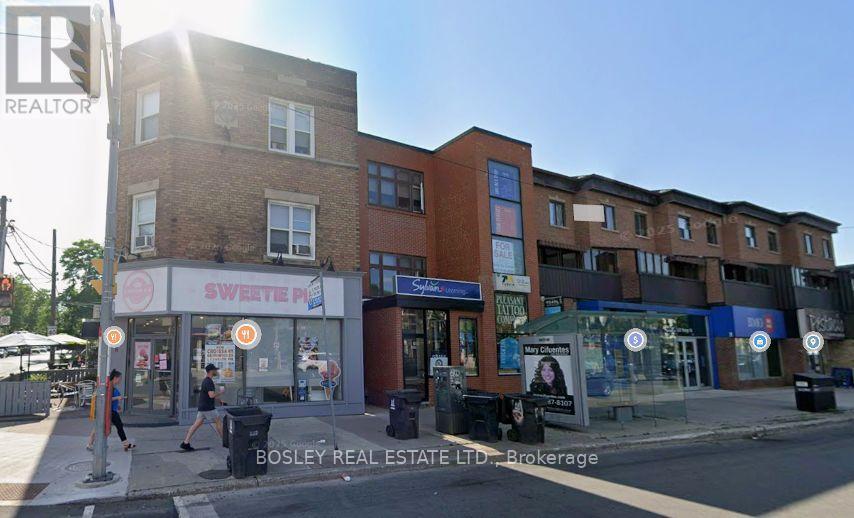
Main - 3310 Yonge Street
Toronto, Ontario
Prime Yonge/Lawrence location with parking. Space shows well. Walk to Lawrence subway station, nicely updated space with large open area and several offices. Private washrooms , great sign opportunity, Additional parking across the street at municipal lot. TMI includes heating and water. Tenant pays hydro direct to provider. Previously kids tutoring. This space suits; most kids programing uses , medical, retail, office, Fitness (id:49269)
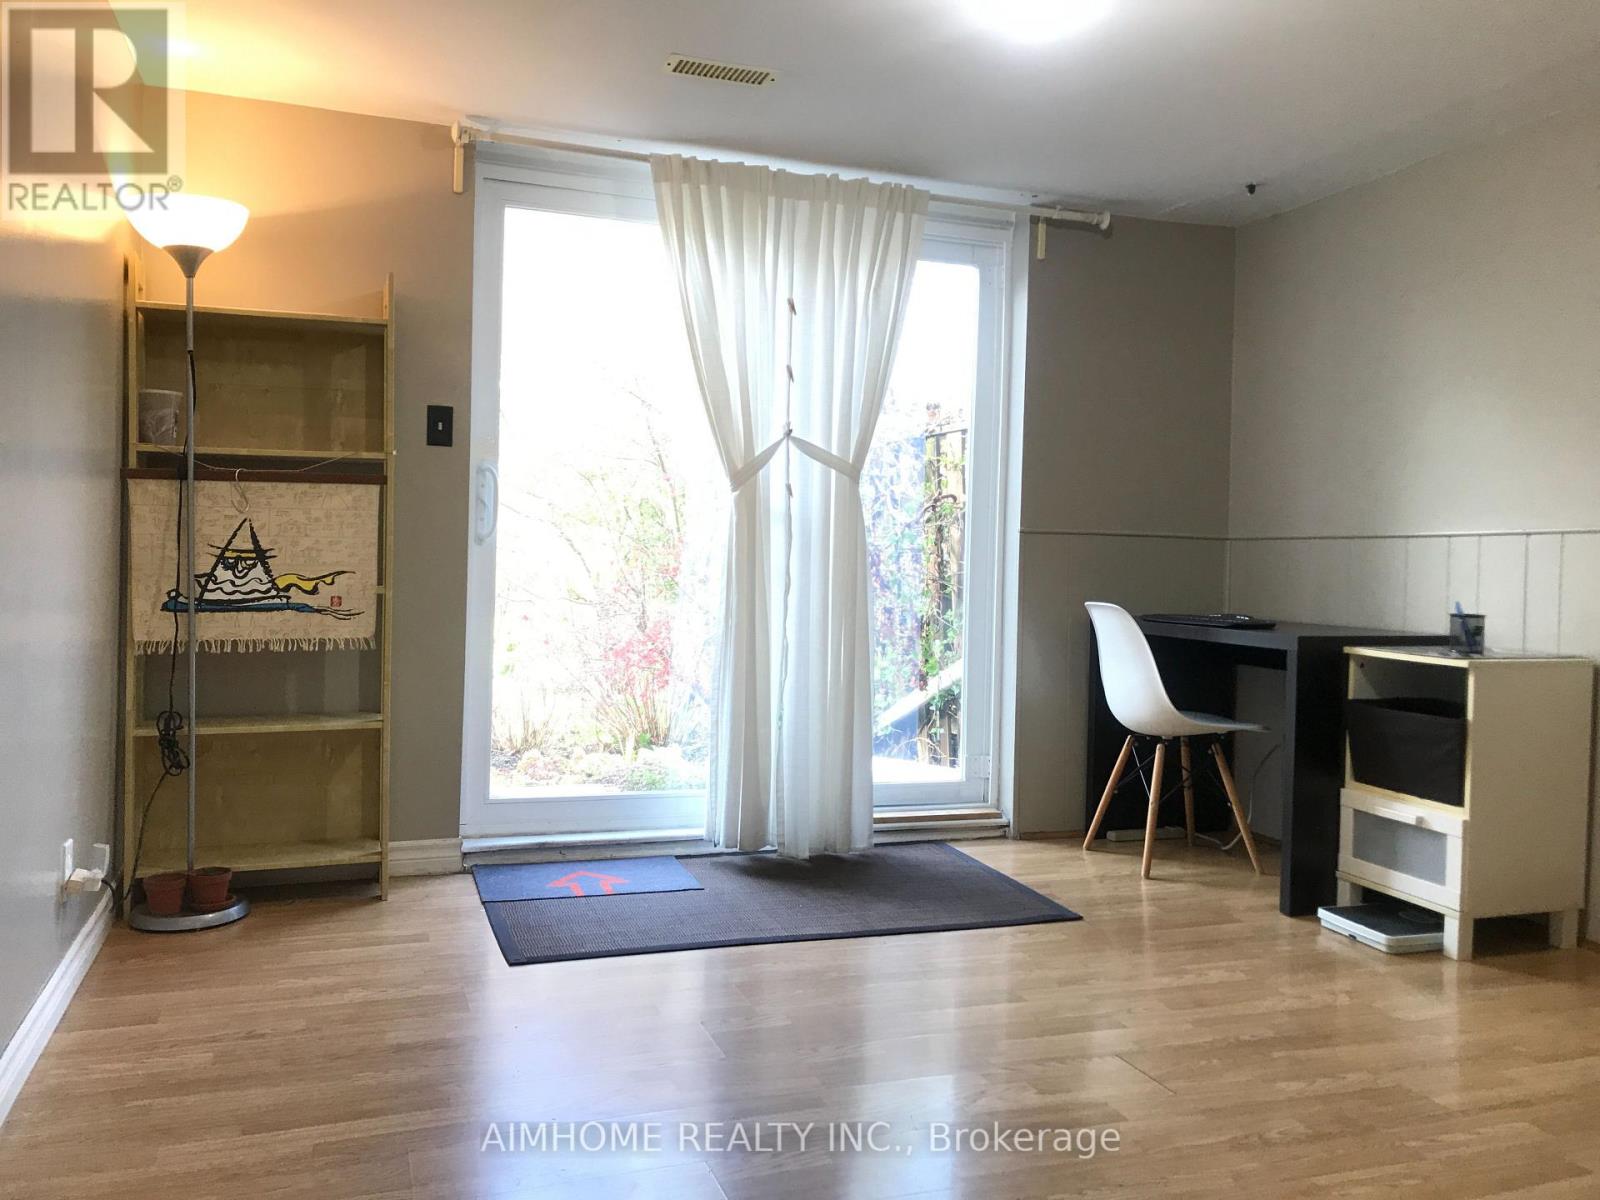
Walk Out Bsmt - 94 Micmac Crescent
Toronto, Ontario
1bedroom furnished self-contained unit , on ground floor, South facing, bright and clean. close to TTC , mins to Highway, This Bright & Spacious Unit Featuring One Large Bedroom, An Eat-In Kitchen, One Bathroom, Dining Room Combined W/Living Walk Out To Backyard. Separate Entrance. En-Suite Laundry! Close To All Amenities, Seneca College. 404/401, Fairview Mall. One Parking Included. Tenant Responsible For 30% Utilities (Hydro, Gas, Water, HWT ) Regarding Virtually staged last 2 pictures: Furniture, decor, accessories, and lighting shown in the images are digitally rendered and do not represent the actual furnishings or current condition of the property. Images are for illustrative purposes only. (id:49269)
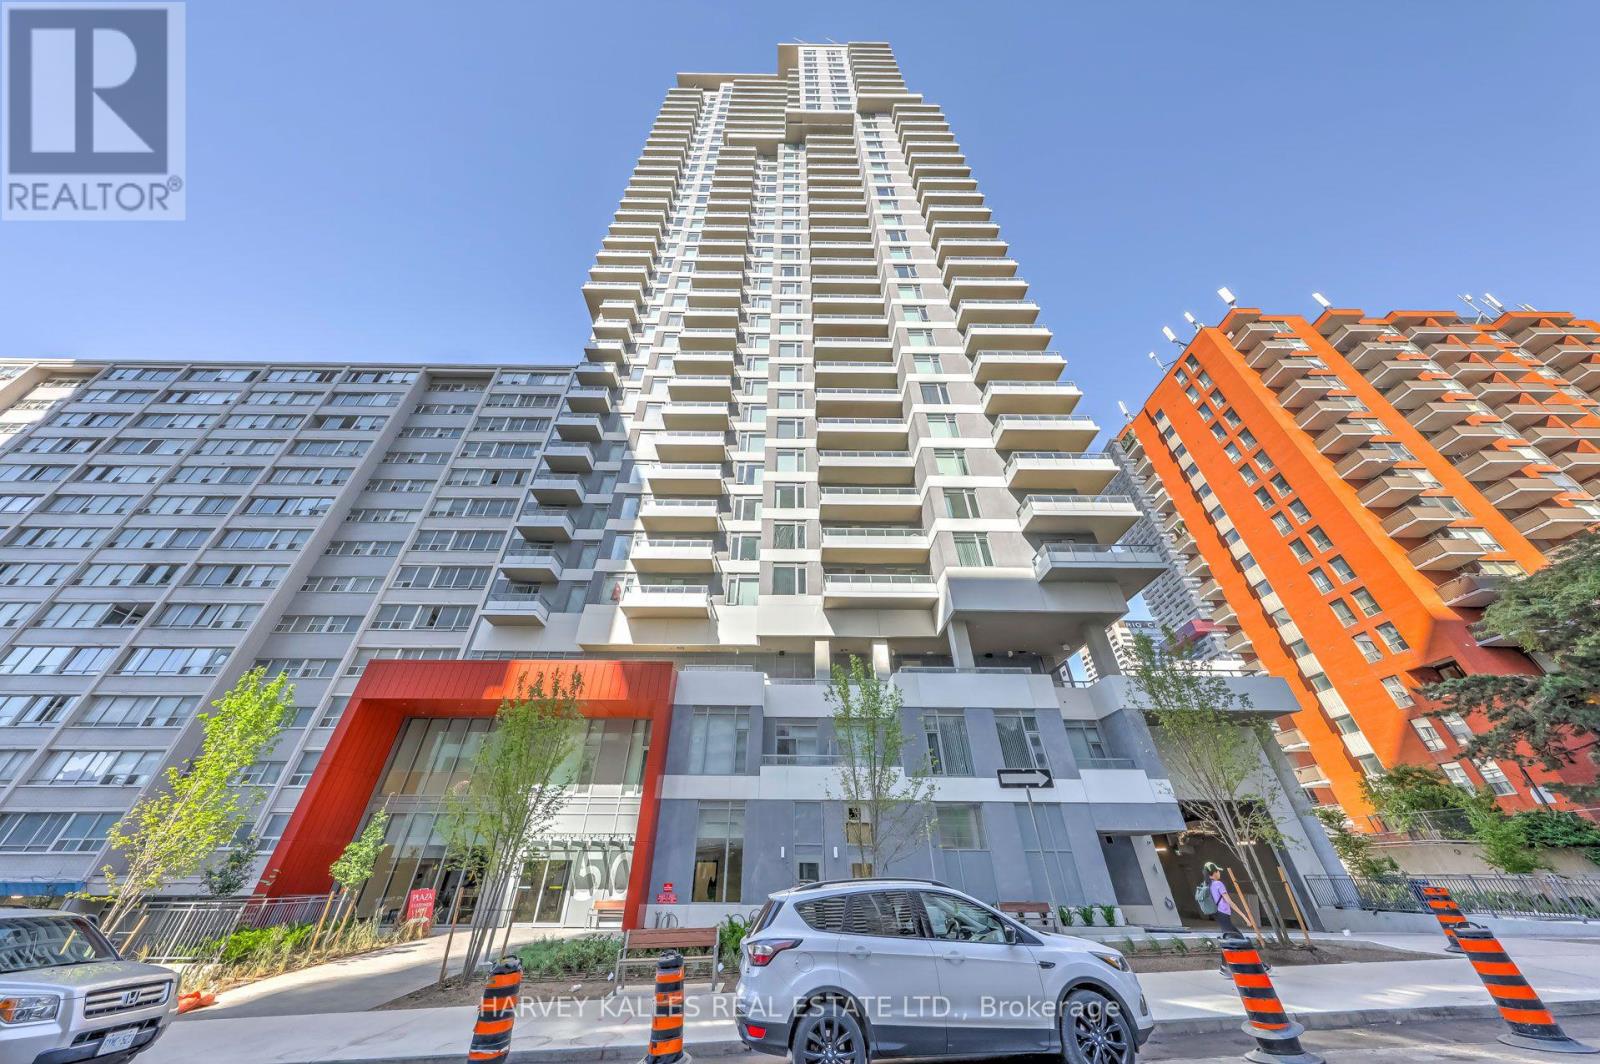
Lph18 - 50 Dunfield Avenue
Toronto, Ontario
Experience elevated urban living in LPH18, an immaculate luxury condo in the heart of Midtown Toronto's vibrant Yonge & Eglinton neighbourhood. Located on the coveted Lower Penthouse level, which features fewer residences per floor for enhanced privacy and exclusivity, this exceptional 2-bedroom, 2-bathroom suite is built by Plazacorp and includes one parking space and a storage locker. Offering 711 sq. ft. of thoughtfully designed living space, the residence boasts soaring 11-foot ceilings, contemporary finishes, quartz countertops, stainless steel appliances, and expansive picture windows that flood the home with natural light. Step onto the spacious north-facing private balcony and take in unobstructed panoramic city views, creating a spectacular backdrop both day and night. Ideally situated just steps from Eglinton Subway Station, LPH18 offers unparalleled convenience with seamless access to the TTC subway, Crosstown LRT, and multiple bus routes. Surrounded by premier shopping, acclaimed restaurants, cafés, entertainment, banks, and office towers, this exceptional residence is perfectly suited for professionals, couples, and families seeking sophisticated urban living in one of Toronto's most sought-after neighbourhoods. (id:49269)
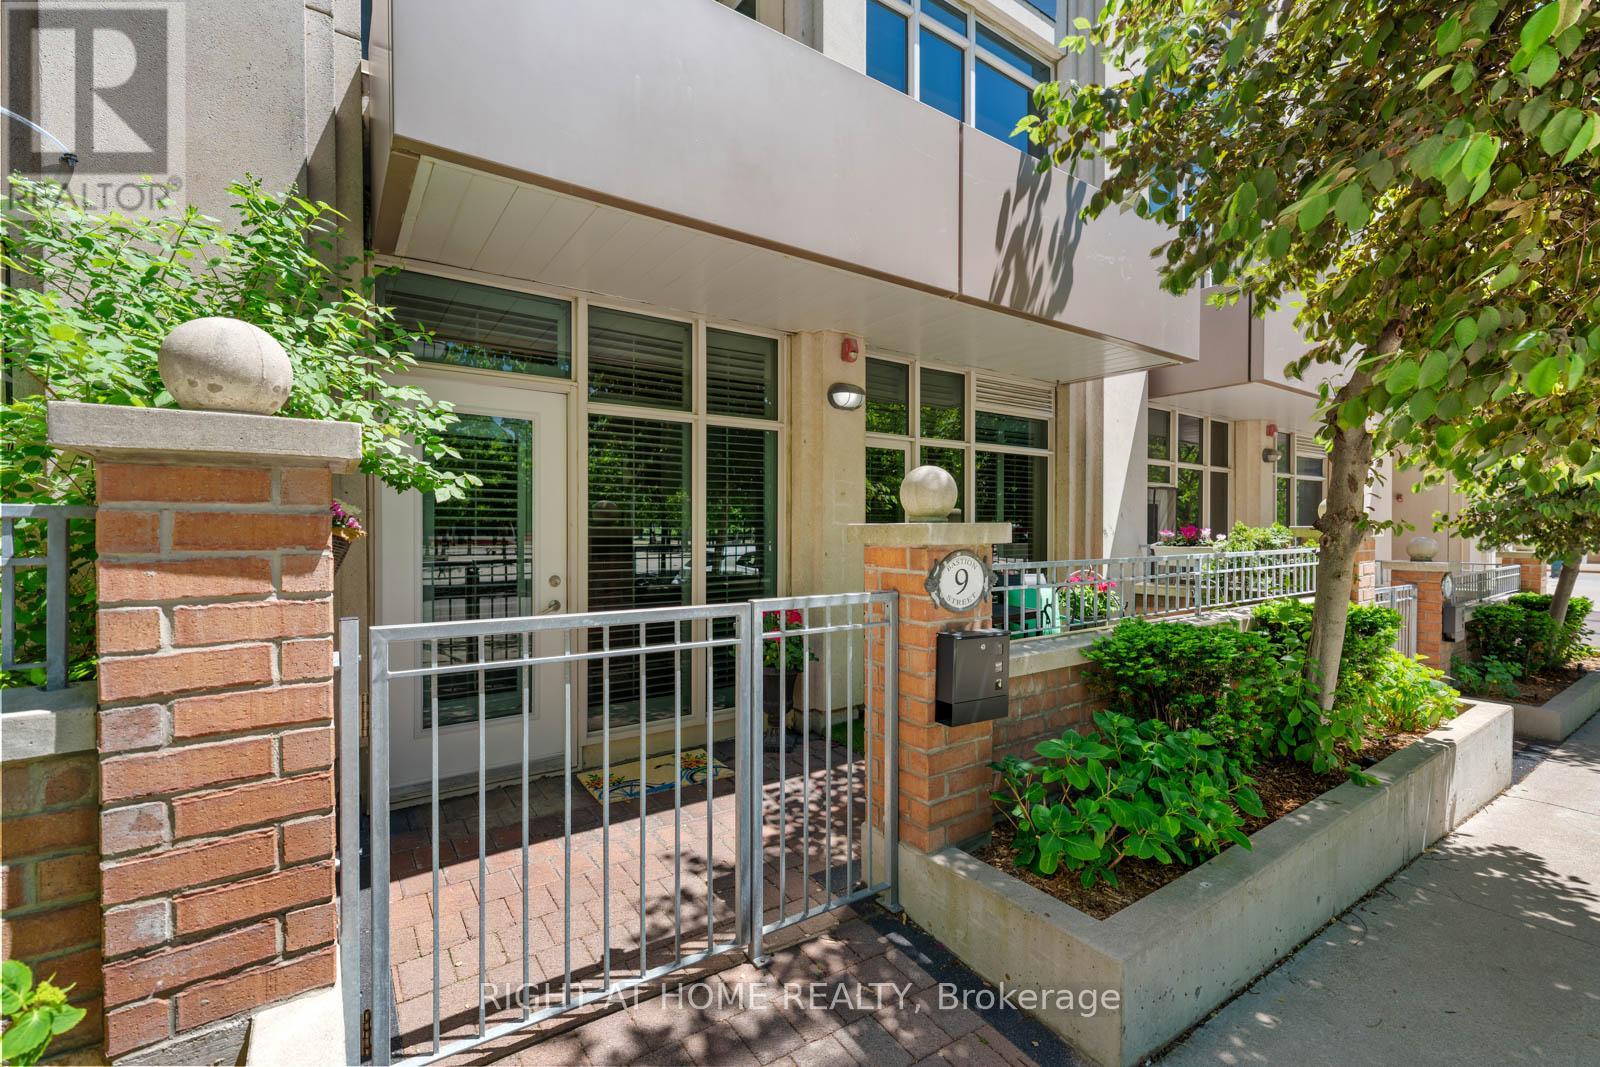
9 Bastion Street
Toronto, Ontario
Skip the elevator and step straight into over 1,000 square feet of thoughtfully designed space. This Fort York condo, with its own private walk-up entrance, offers something hard to find in the city: room to breathe, without giving up the ease of condo living.Inside, soaring ceilings and California shutters set an elevated tone, while hard-surface flooring runs throughout for a clean, low-maintenance feel. Closet space is abundant, and the flexible two-bedroom layout adapts to however you live - a home office, a guest room, a studio for creative projects, or simply the everyday luxury of extra space. The unit is zoned live-work, currently used as residential, offering added flexibility for buyers who may want to explore a home-based business down the line.Your private terrace is where this home really sets itself apart. Framed by flowering trees and overlooking a parkette that bursts into pink and white blossoms each spring, it's the kind of outdoor space that turns a coffee break into a moment of calm - or an evening glass of wine into something worth savouring. Dog owners, take note: your private walk-up entrance means no elevators, no lobby waits, just leash up and go. For everyone else, it's condo convenience with a genuine touch of house-like freedom.The location does the rest. With the streetcar right outside, you're minutes from groceries, the waterfront trail, neighbourhood parks, the CNE grounds, and the energy of FIFA World Cup festivities in the area. Walk the lake, grab a patio with friends, catch a concert, or wander home along the water as the sun sets - it's all within reach. Parking and a large storage locker are included, and residents enjoy full access to the amenities at 628 Fleet: indoor pool, fitness centre, guest suites, party room, concierge, visitor parking, and more.A little more room. A little more green. A little less rush, a little more serene. 9 Bastion St - Fort York living at its best. (id:49269)
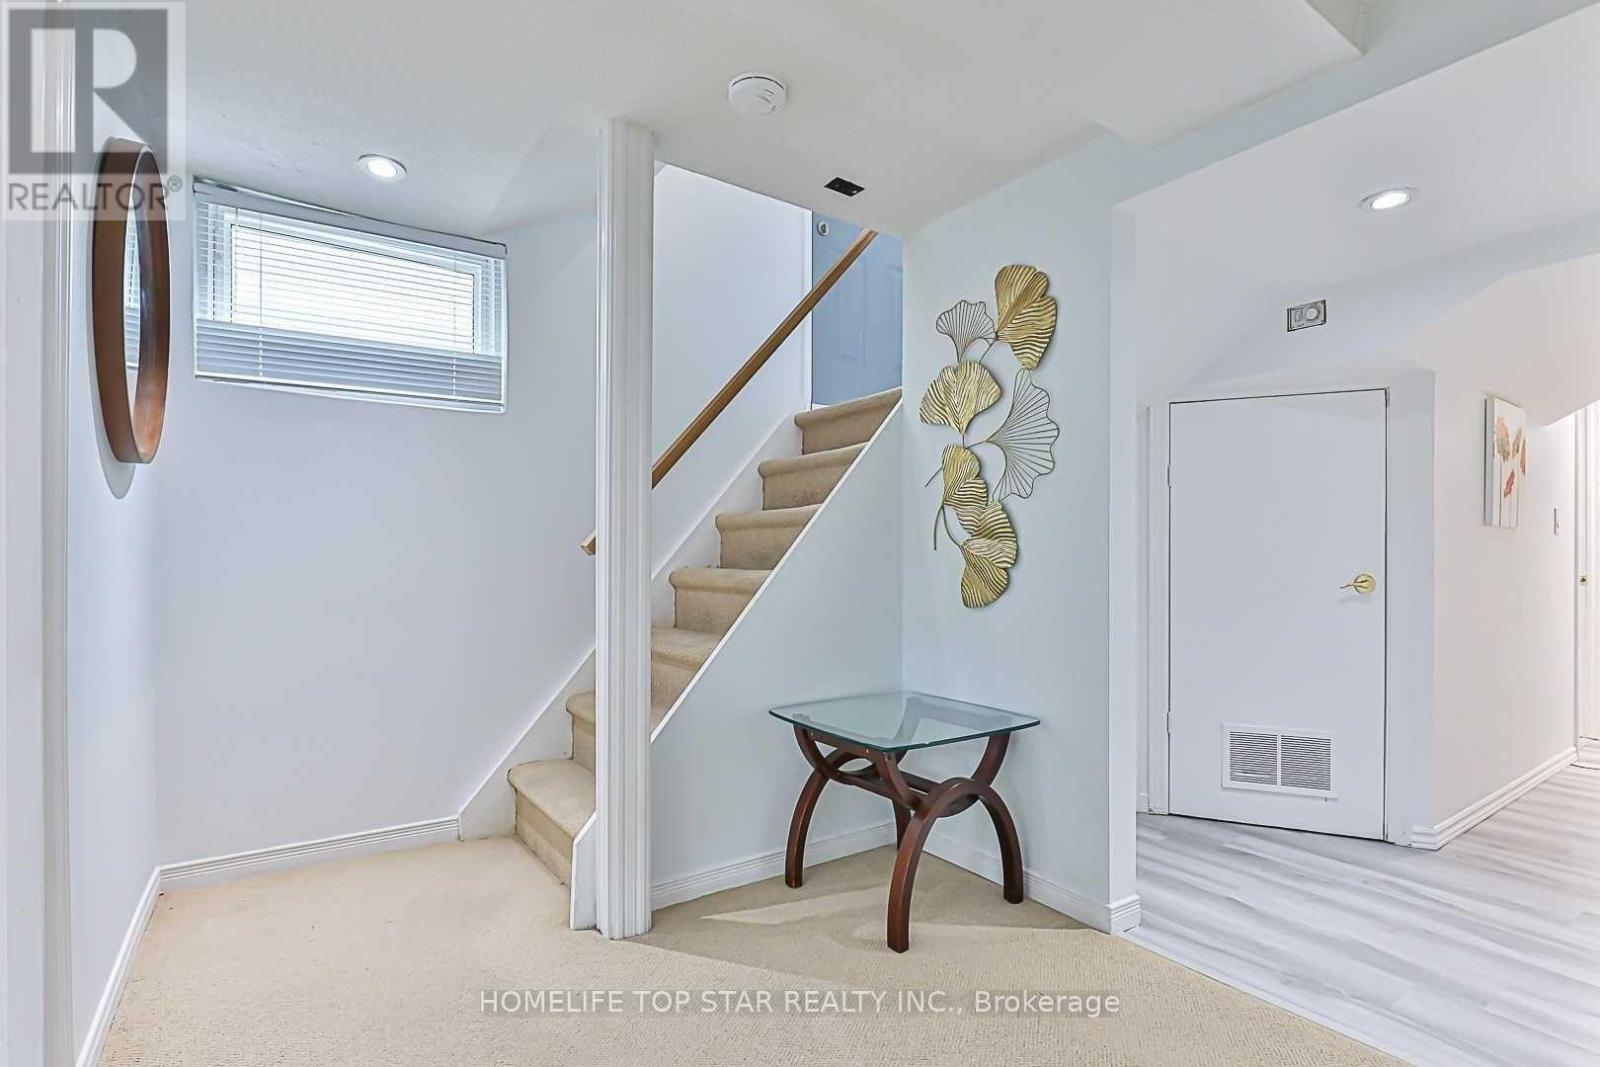
Basement - 209 Connaught Avenue
Toronto, Ontario
Large 2 Bedroom, I washroom has it all, Kitchen & Large Rooms, ensuite Laundry. Fully Fresh Painted and all New Flooring( New Laminate Floor). Close to the Yonge St and Schools , Shopping Centers, Parks, Situated in a quite Family Area. One Drive way Parking Spot. (id:49269)
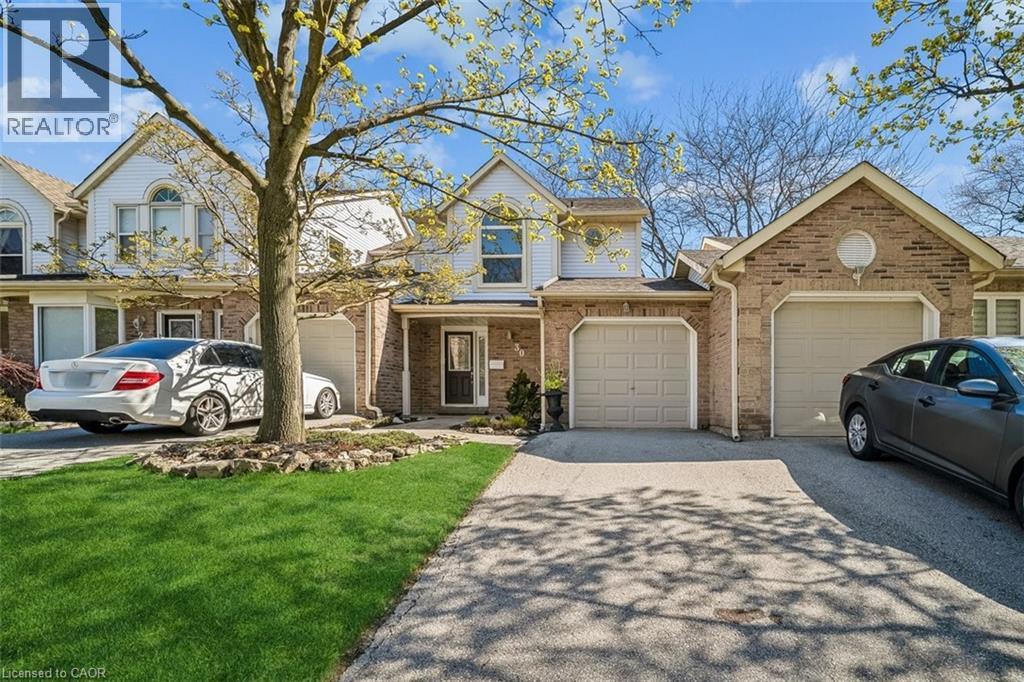
5255 Lakeshore Road Unit# 30
Burlington, Ontario
Welcome to Newport Village Townhomes, nestled within a beautiful and sought after community in South Central Burlington steps from the lake. This spacious 1380sf 3 bedroom townhome has been very well cared for by its original owner, and is perfect for lst time Buyers and Empty Nesters seeking a quality, low maintenance lifestyle, all with affordable condo fees. Step beyond the inviting sun-filled front porch and you'l1 find a home with well appointed features. The main floor boasts gorgeous hardwood floors throughout the living/dining area, a cozy fireplace, 2pc Powder Room and a walk-out to a large patio area. The updated and bright eat-in kitchen features modern white cabinetry, quartz counters, a large deep double sink, pot lights, and a pantry cupboard offering plenty of storage space. Retreat to the 2nd floor sleeping area, where three generously sized bedrooms await, including a large Primary Bedroom with 4pc Ensuite and walk-in closet. The unfinished Basement, with bathroom rough-in, offers plenty of storage space and great potential for future additional living space! Newer furnace (2023) and A/C (2018). (id:49269)
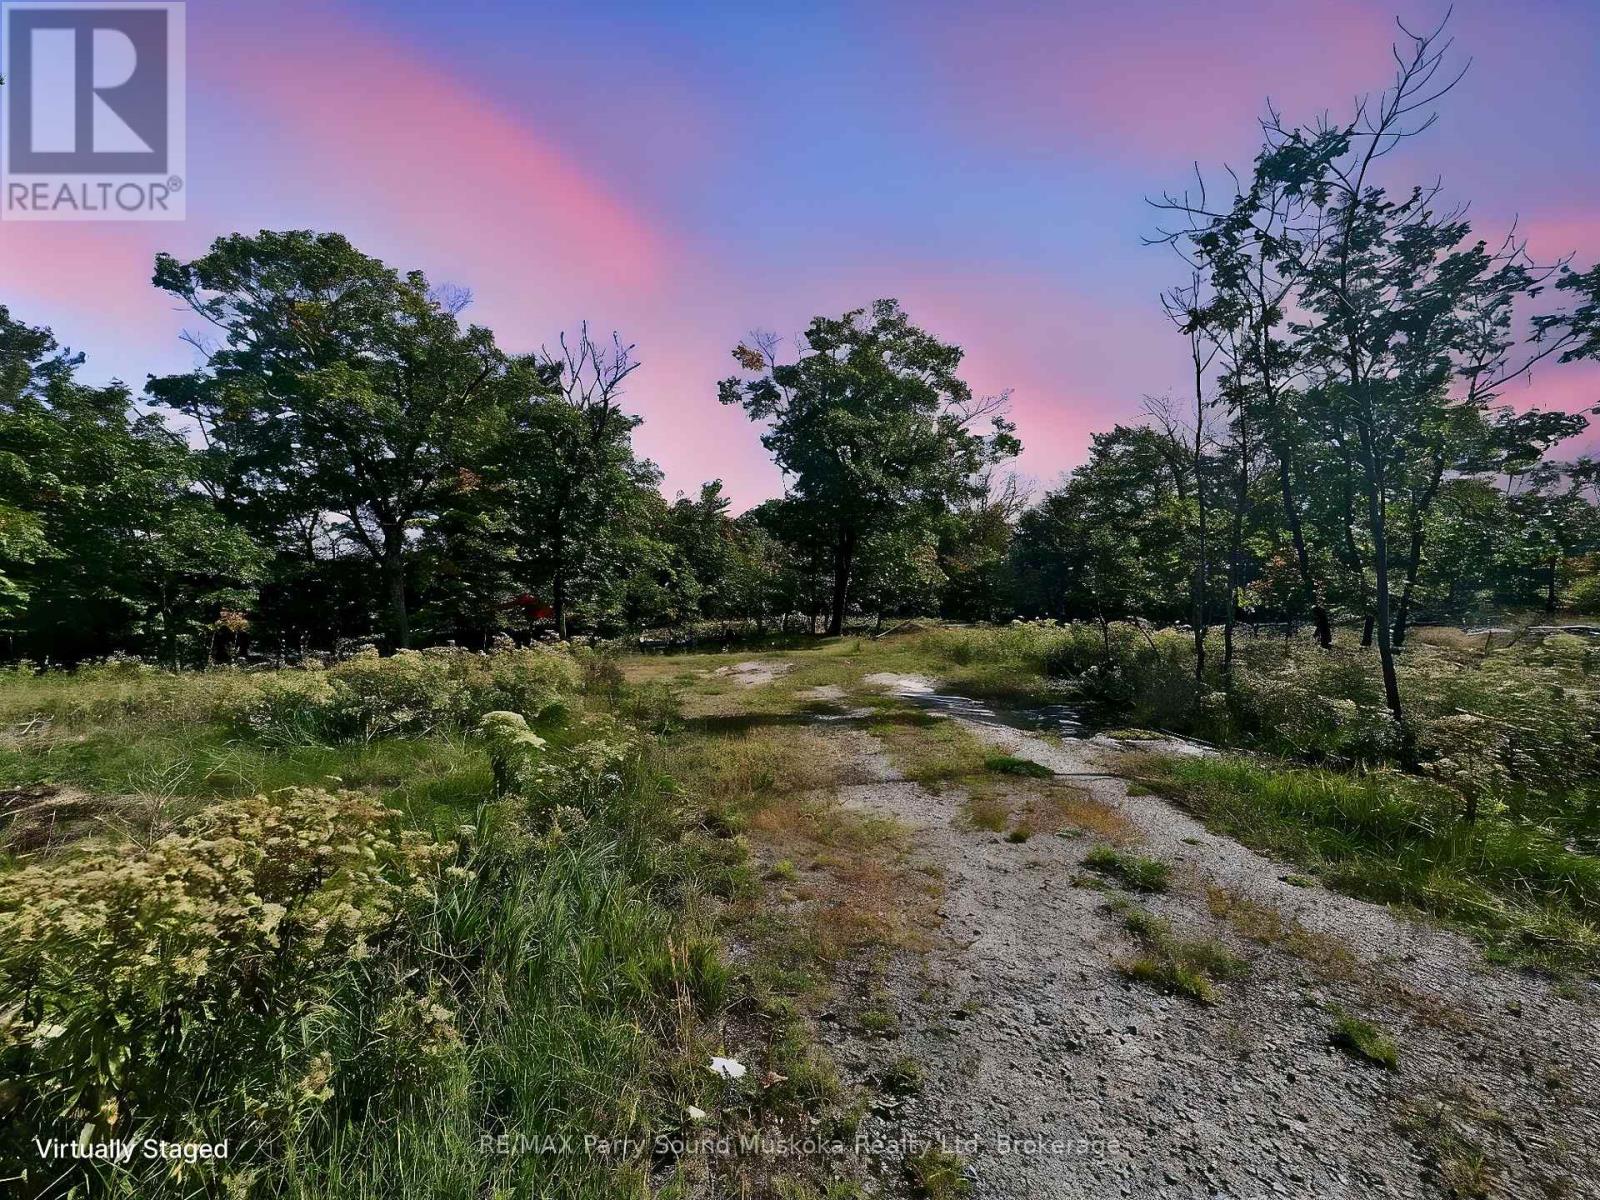
112 Bayview Drive
Carling, Ontario
ESCAPE THE CITY TO BEAUTIFUL COTTAGE COUNTRY! Here is your chance to build your dream home or cottage on .75 acre in Carling/Bayview Subdivision, 101' X 338', Year round municipal road w/ deeded access to Private Bayview Beaches/Boat access on Georgian Bay, Nearby Hydro, Just a short walk to the beach & to launch your boat, Bayview Subdivision gives you the potential for A SHARED DOCK ON GEORGIAN BAY! ACCESS TO 6 PRIVATE BEACHES! BOAT LAUNCH! LIVE, LOVE, INVEST IN THE NORTH! (id:49269)
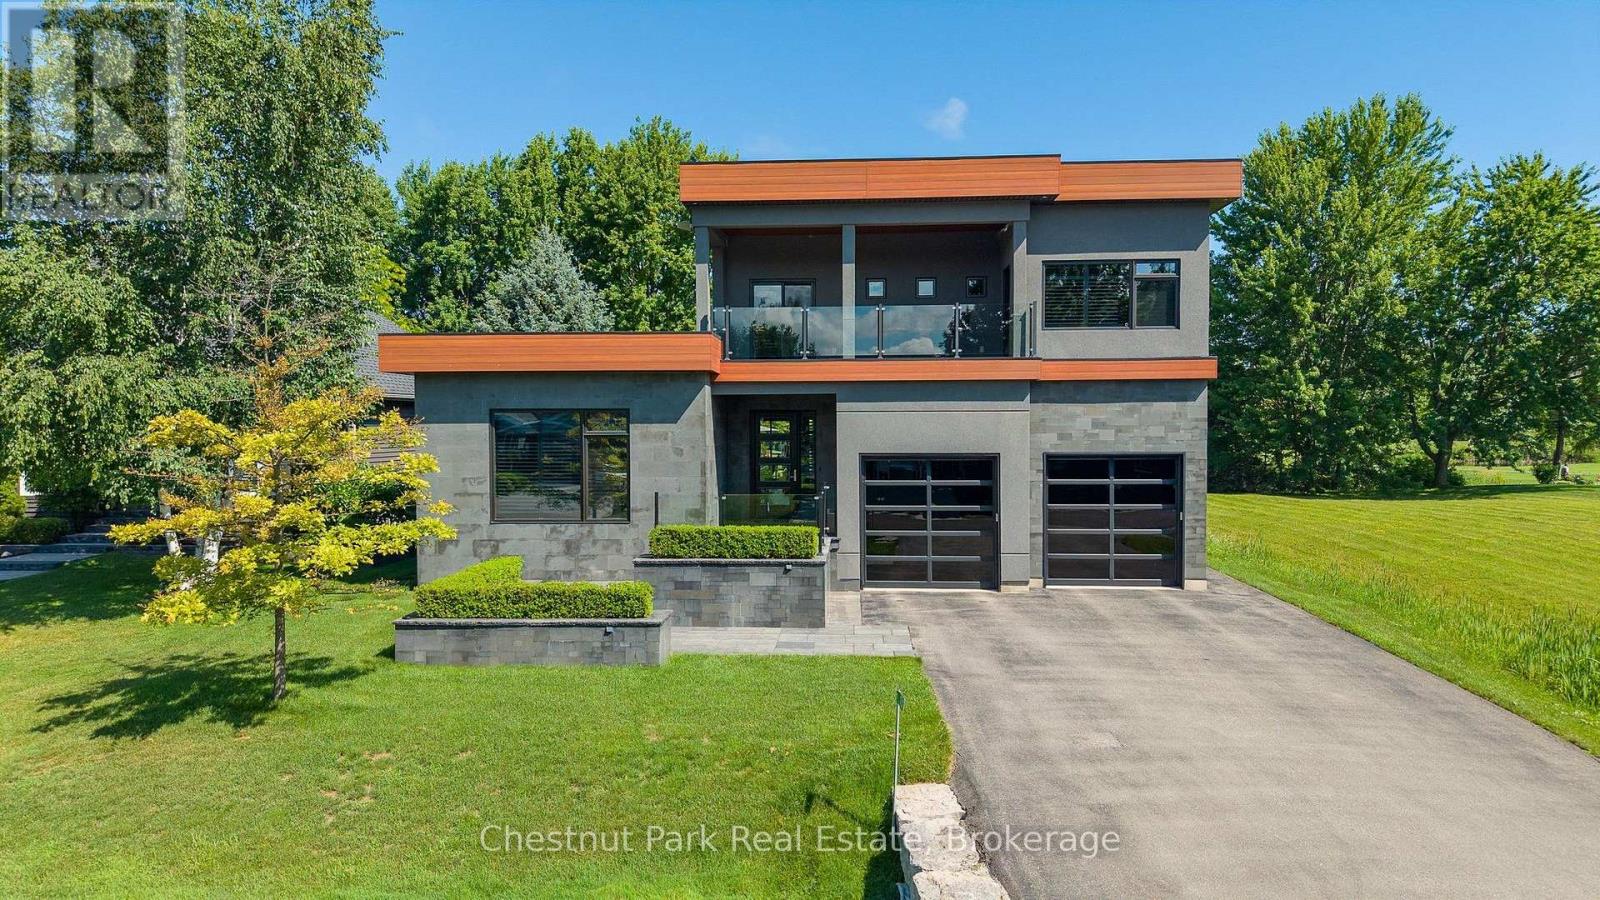
131 Grand Cypress Lane
Blue Mountains, Ontario
Life at Blue Mountain is all about making the most of every season, and this striking custom home places you at the centre of it all. Overlooking the 7th fairway of Monterra Golf Course, with more than 5,300 sq. ft. of beautifully finished living space, six bedrooms and five bathrooms, this is a home designed for gathering, celebrating and unwinding. Just minutes from Blue Mountain Village, Craigleith, Alpine and Toronto Ski Club, the Georgian Trail, Georgian Bay, Collingwood and Thornbury, every day brings another adventure. Whether it's first tracks on the slopes, an afternoon on the golf course, cycling quiet country roads or long summer evenings by the water. Wrapped in a sophisticated blend of Banas stone, stucco and premium BC Cherry aluminum, the architecture is bold yet timeless. Inside, soaring ceilings and dramatic walls of glass flood the home with natural light while framing sweeping views of the fairway, escarpment and unforgettable sunsets. The main living spaces flow effortlessly to an expansive deck complete with gas BBQ hookup, Arctic Spa and outdoor shower - an inviting setting for relaxed afternoons and evenings under the stars. The main floor is anchored by a serene primary retreat with a spa-inspired five-piece ensuite and generous walk-in closet, alongside three additional bedrooms and two bathrooms on the second floor for family and guests. The lower level offers even more room to spread out, including a welcoming recreation space that's perfect for movie nights, games or visiting grandchildren. 2 more bedrooms and a 5 pc bath compliment additional space for the younger adults. An oversized double garage easily accommodates vehicles along with skis, bikes, golf clubs, paddleboards, kayaks and everything that comes with an active four-season lifestyle. This is more than a beautiful home - it's a place where weekends feel longer, every season has something to celebrate, and everyday life feels just a little more extraordinary. (id:49269)
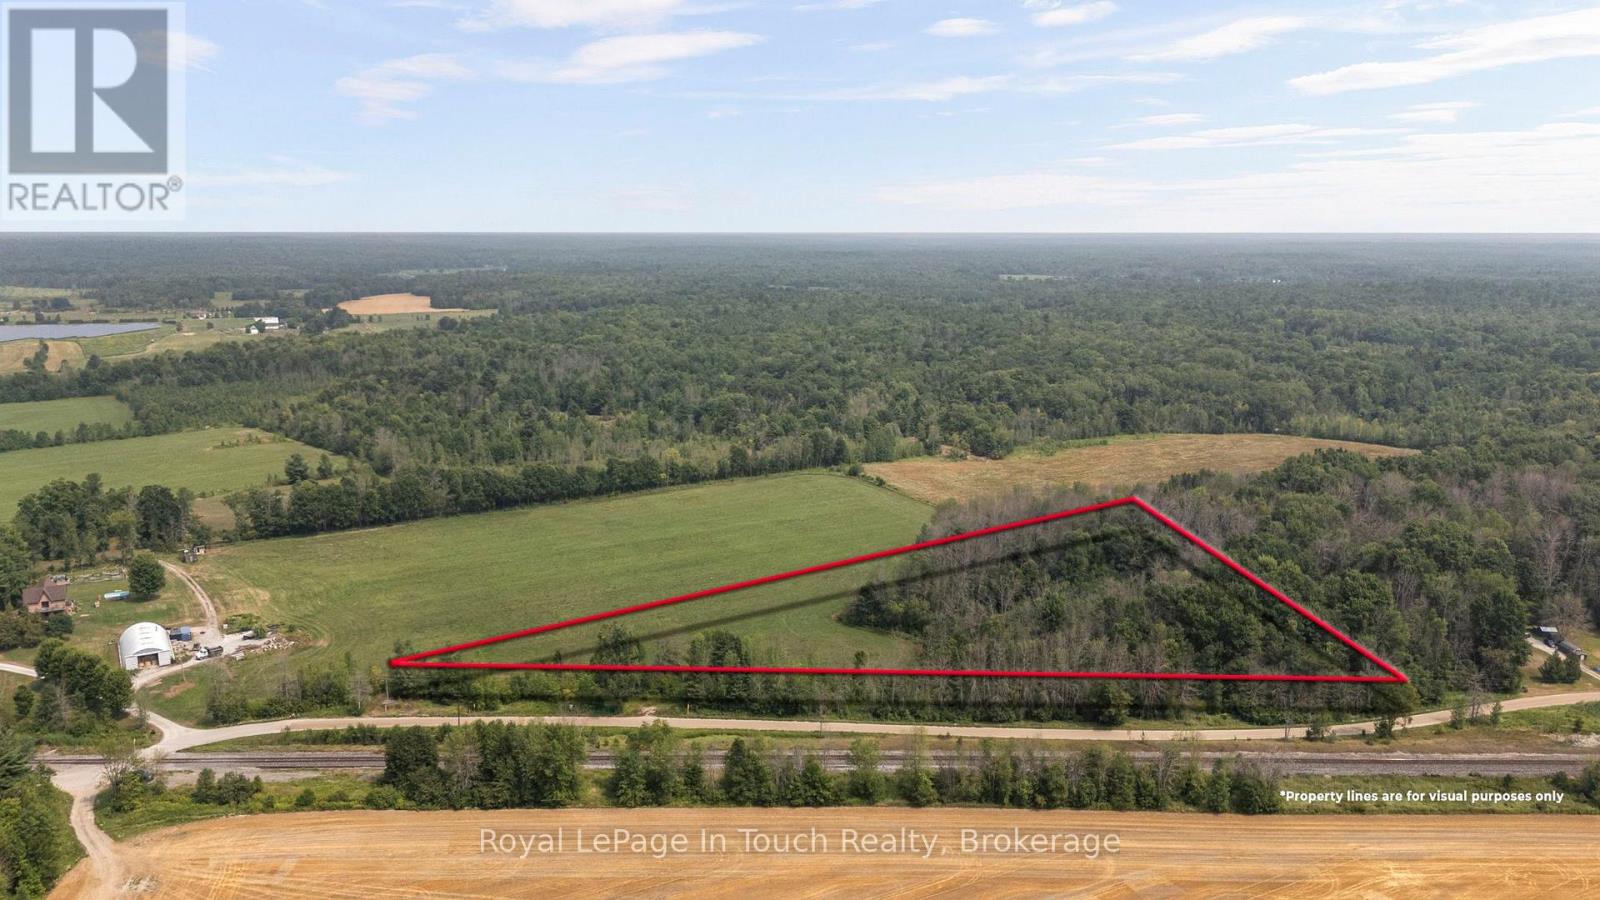
1561 Lovering Line
Severn, Ontario
SEVERN TOWNSHIP This property in The Heart of Severn Township ideal for Those Dreaming of Privacy, Space, and a Custom Home Build. Surrounded by Mature Trees and Nature, The Property Presents The Perfect Canvas for Your Country Retreat or Year-Round Residence. Located just Minutes from MacLean Lake Boat Launch, Outdoor Adventures are Always within Reach Boating, Fishing, and Snowmobiling/ATV Trails at your Doorstep. Enjoy The Tranquility of Rural Living while being only 15 minutes to Coldwater for All Your Essentials. High Speed Internet Starlink/Eastlink Hydro at the Road, Whether You Are Planning Your Dream Home, A Getaway, or an Investment, This Property Delivers on Location, Lifestyle, and Potential. The Buyer is Acquiring The Property for Development, and The Development Fees and Building Permit is Not Included in The Purchase Price, The Buyer is Responsible for All Fees Pertaining to Building. (id:49269)
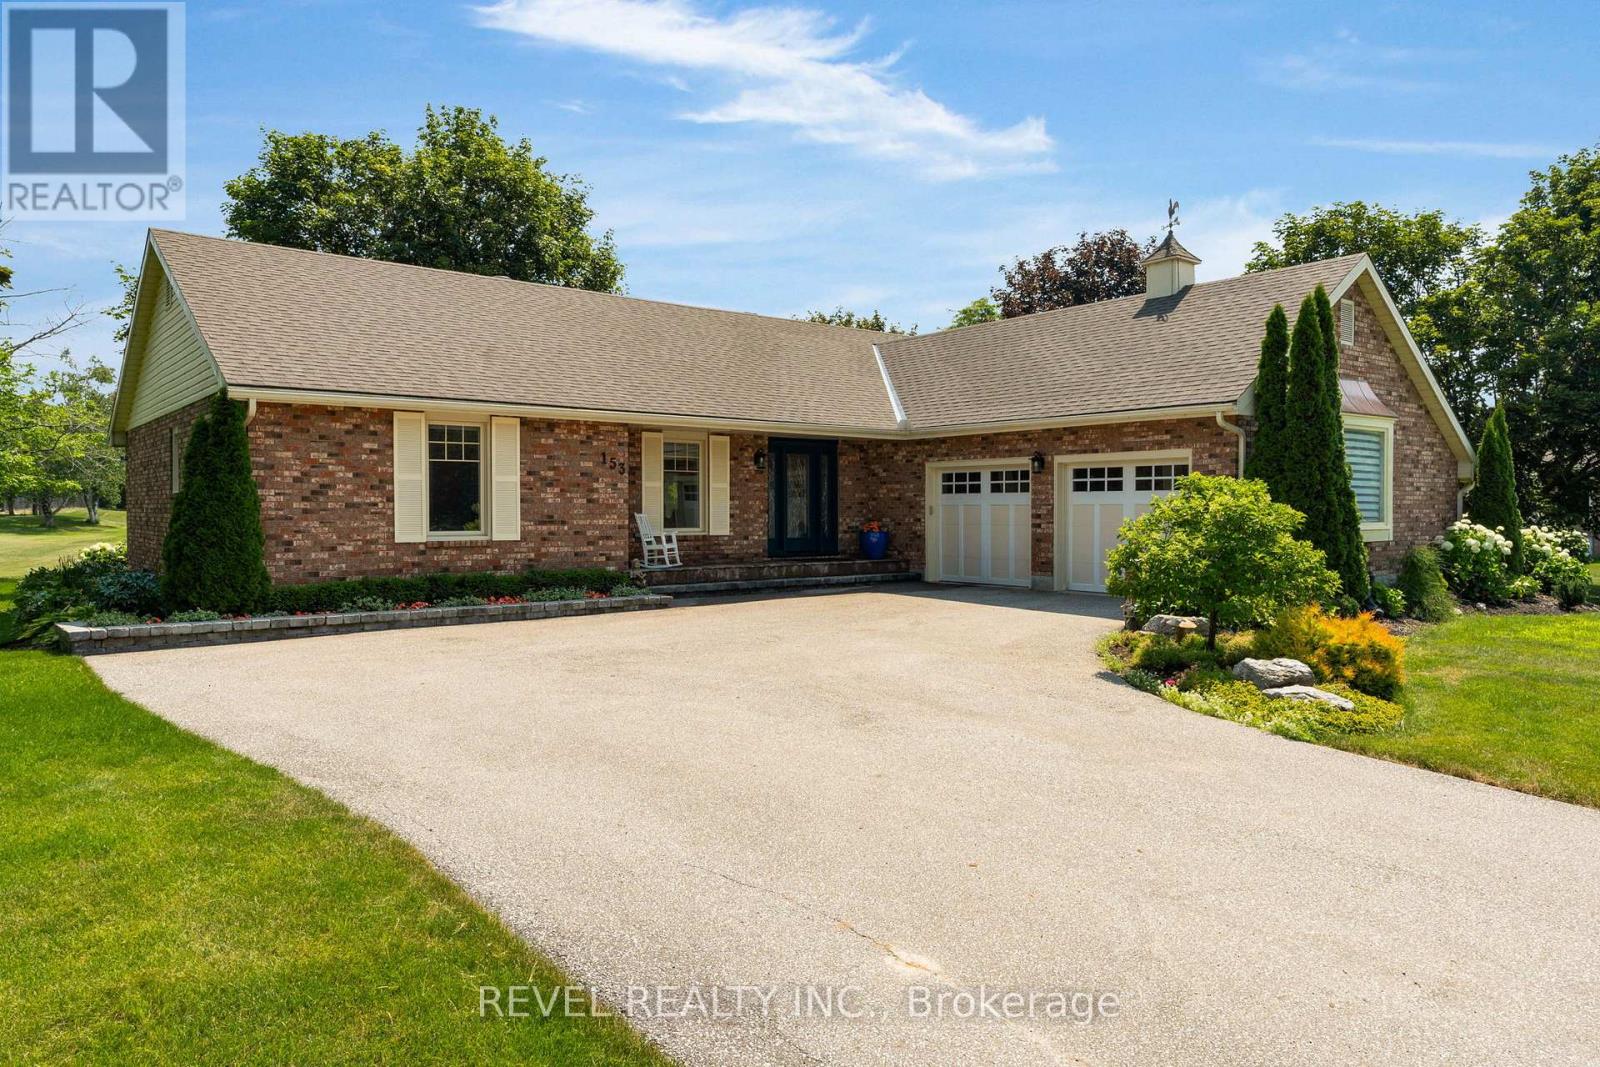
153 Bayshore Drive
Ramara, Ontario
Welcome to 153 Bayshore Drive, an exceptionally maintained 3-bedroom, 2.5-bath bungalow offering a rare combination of comfort, elegance, and an unmatched golf course setting in sought after Bayshore Village. Situated on a premium lot backing directly onto the golf course, providing breathtaking views and a truly special lifestyle opportunity. Step inside and experience a thoughtfully designed layout where each room flows seamlessly into the next. The spacious living room features hardwood flooring and direct access to the back deck. The beautifully appointed kitchen offers an abundance of cabinetry, under-cabinet lighting, stainless steel appliances, and a large centre island. The bright and airy four-season sunroom provides an additional space to enjoy your surroundings year-round, overlooking the beautifully landscaped yard and picturesque golf course view while also enjoying direct access to the expansive back deck makes indoor-outdoor entertaining effortless. The expansive primary suite offers a peaceful retreat with a stunning 4-piece ensuite, while 2 additional bedrooms are generous in size and share a well appointed 4-piece bathroom.The partially finished basement adds even more living space, featuring a large recreation room. An attached double-car garage provides convenience and ample storage. Enjoy the tranquility of this premium golf course lot while being just steps away from the amenities of Bayshore Village. Located only 600 metres from the Bayshore Village Association clubhouse, residents can enjoy access to golf, swimming, pickleball, special interest groups, game clubs, and a variety of community activities. This exceptional home offers the perfect blend of luxury, recreation, and relaxed village living. (id:49269)
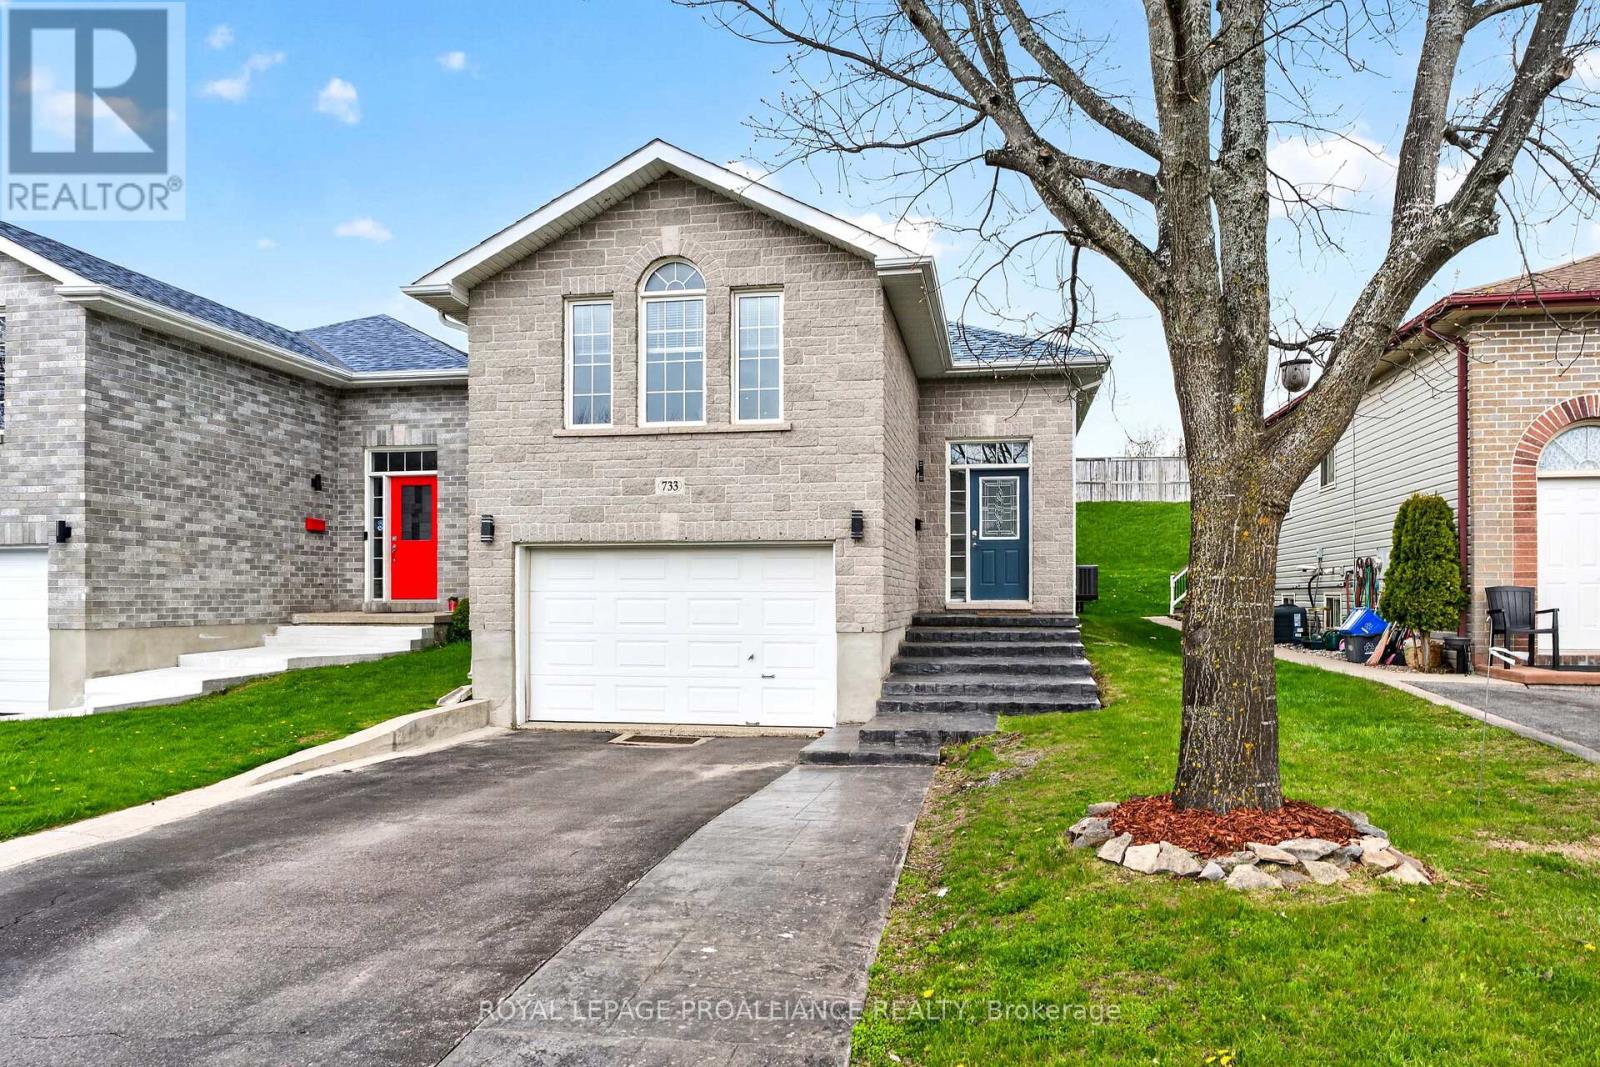
733 Tanner Drive
Kingston, Ontario
733 Tanner Drive is a lovely home centrally located in a quiet neighbourhood, just steps from public transportation and close to all amenities including shopping, golf, recreational trails, and more. Offering an open concept layout with 3+1 bedrooms and 2 full bathrooms, this home is filled with natural light and provides a great space for both everyday living and entertaining. The fully fenced backyard features a large back deck, perfect for relaxing or hosting family and friends. The fully finished basement includes appliances and offers excellent potential for an in-law suite or future rental opportunity. Recent updates include a main level bathroom renovation (2026), custom sealed stamped walkway (2021) with fresh grit seal (2026), new carpet on stairs (2023), and new glass and gas inserts in the front windows and primary bedroom windows (2023). (id:49269)
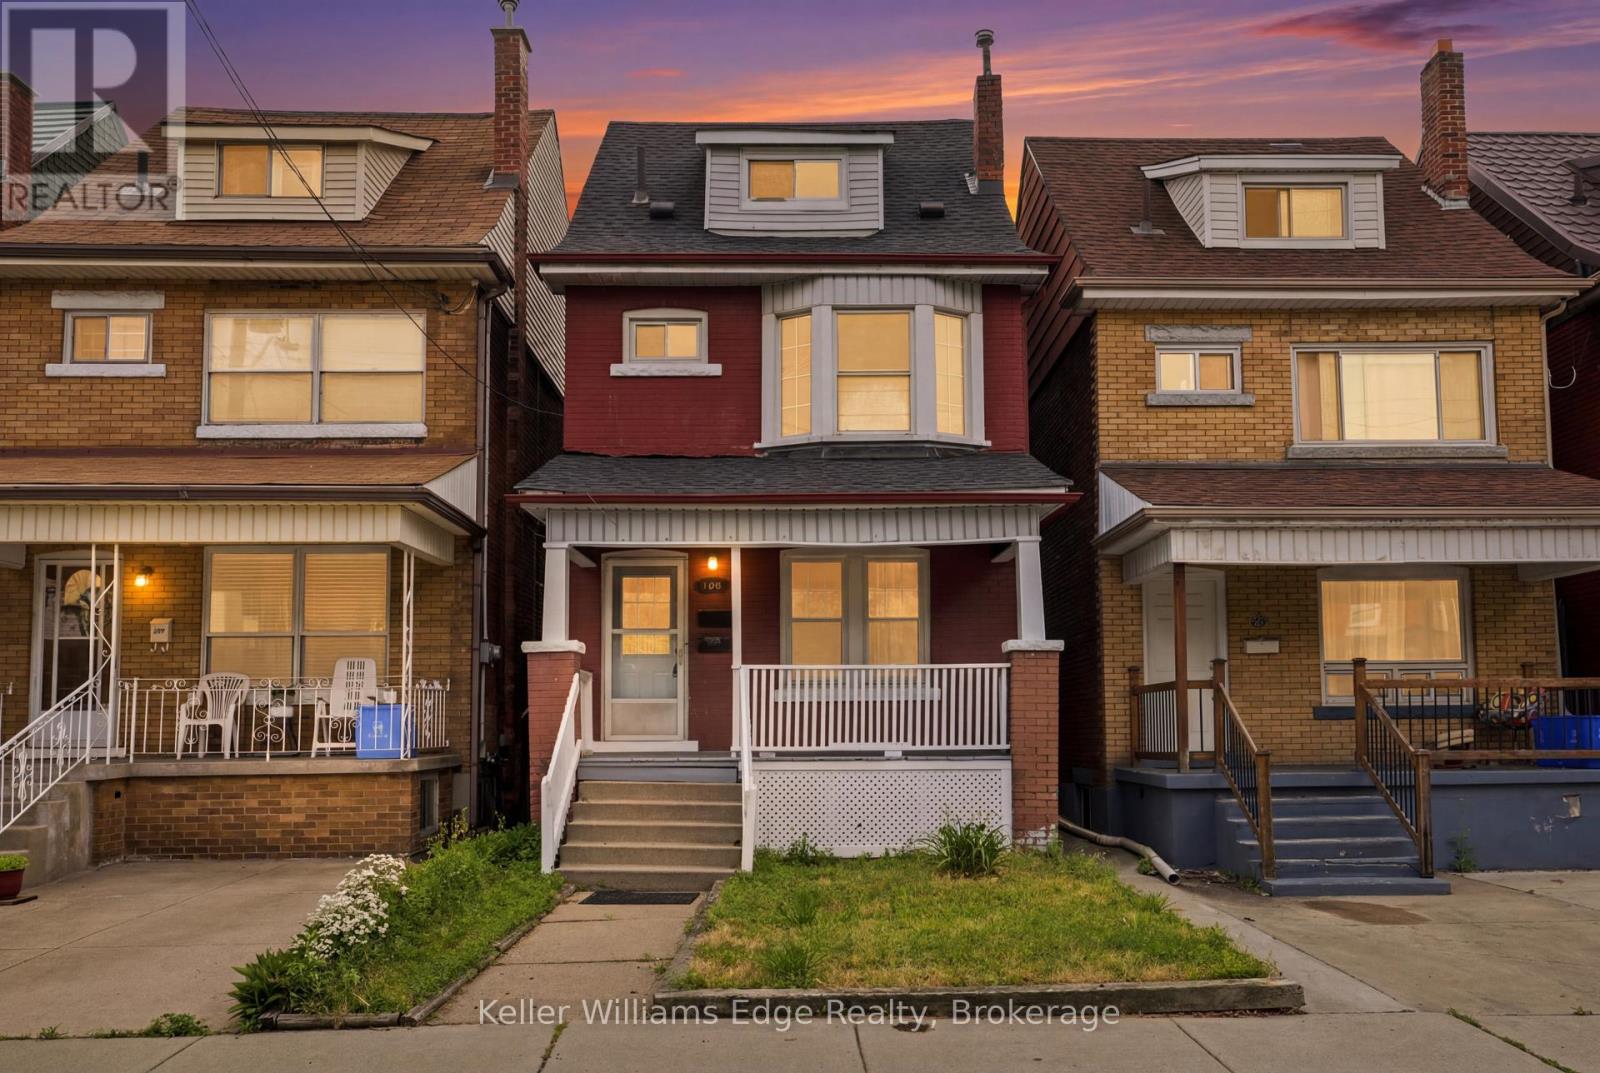
104 Rosslyn Avenue N
Hamilton, Ontario
Few properties offer this kind of balance:- a well-maintained income-generating duplex with the footprint, the finishes, and the location to attract quality tenants from day one. This 2.5-storey property in Crown Point has been kept to a standard that shows from the moment you step inside. Both units offer three bedrooms and two storeys of living space - giving each a sense of home rather than suite. The main floor unit has two full bathrooms including full laundry and a main floor bedroom, and a walk-up basement, providing layout flexibility that tenants consistently value. Both units have their own dishwasher. Two parking spaces via the rear laneway round out a package that is genuinely low-friction to manage and easy to lease. The neighbourhood does as much work as the building itself. Gage Park, three other parks, the YMCA, and Bernie Morelli Recreation Centre are all less than 1 kilometre away. Plus the shops along Ottawa Street are steps away too - the kind of daily-life amenities that help keep vacancy low and tenants happy. For commuters, a GO station sits less than four kilometres out. At over 2,000 square feet of living space and move-in/rent-ready, this duplex is the kind of asset that delivers from day one, and a renovation budget or a contractor on speed dial. Book your private showing today! (id:49269)