
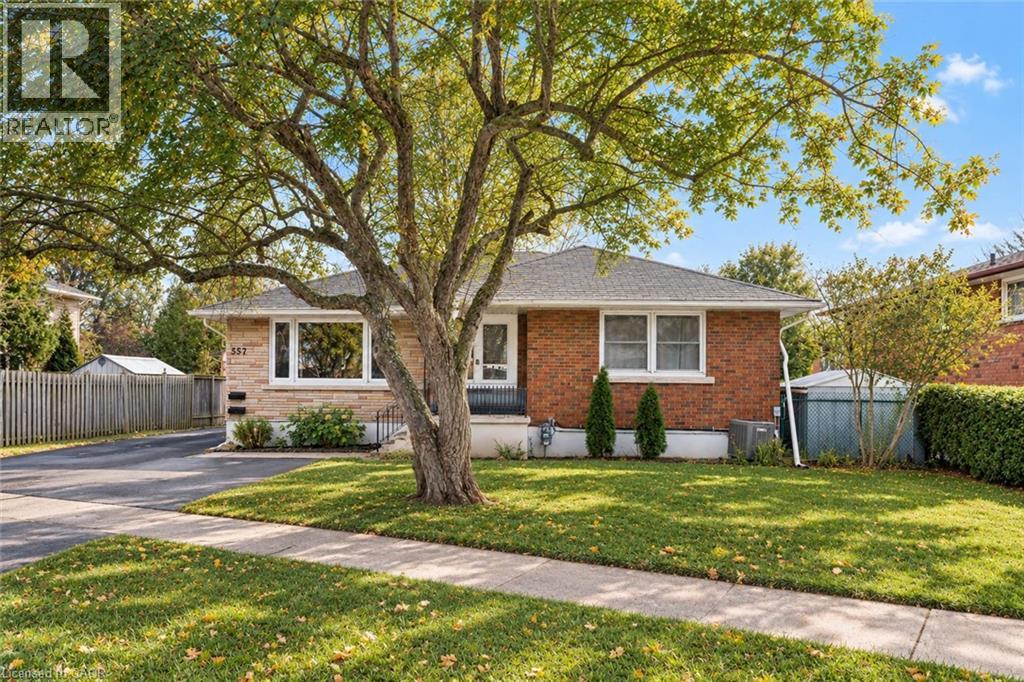
557 Lake Street
St. Catharines, Ontario
Welcome to 557 Lake St - a well-kept, income-generating 2-family home in the highly convenient north end of St. Catharines. This solid property features two spacious 3-bedroom units-one on the main level and one on the lower level-each offering generous living space and modern updates. The layout also allows the home to be easily converted back into a single-family residence if preferred, giving you exceptional flexibility. Step inside to find tastefully renovated interiors, including updated kitchens with stone countertops, refreshed bathrooms, and clean, contemporary finishes throughout. Bright, functional layouts make both units appealing to families and long-term tenants. With two separate hydro meters, each household manages its own usage-a great feature for investors. Both units are currently leased to families, providing immediate, steady rental income. Perfectly located near shopping, parks, transit, and top-rated schools including Eden High School, St. Francis Catholic Secondary, Parnall PS, Dalewood PS, and École Élémentaire L'Héritage, this property offers the ideal blend of convenience, size, and value. Whether you're expanding your rental portfolio, seeking a multi-family living solution, or wanting a home that can easily be returned to single-family use, 557 Lake St is a fantastic opportunity worth exploring. (id:49269)
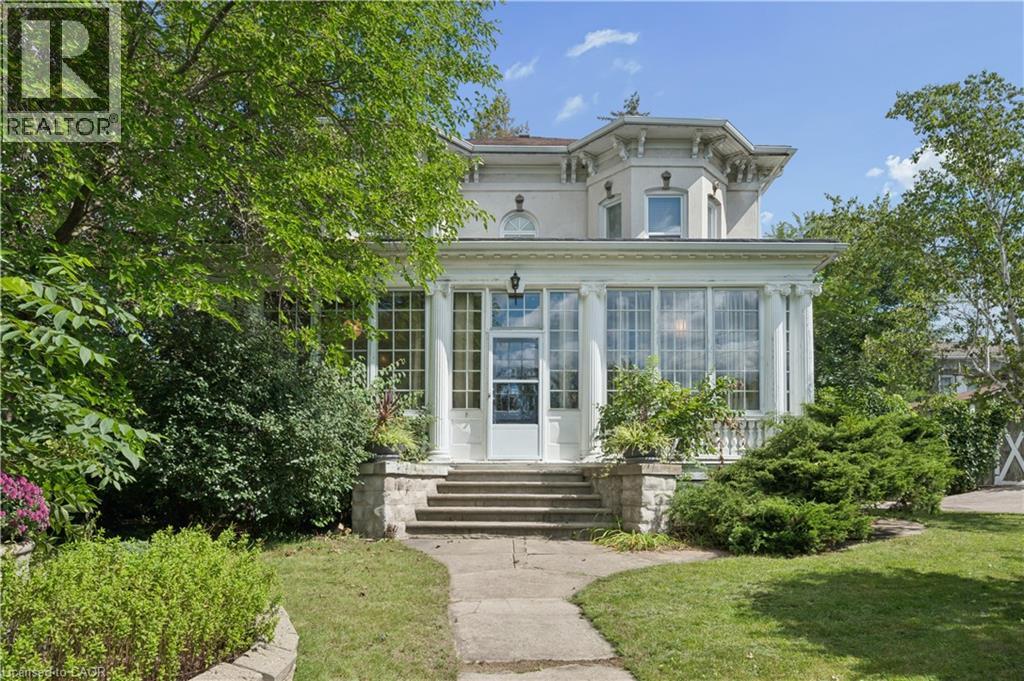
66 Park Hill Road E
Cambridge, Ontario
Perched high on East Galt Ridge above the Grand River, 66 Park Hill Road East is a home with a story to tell. Built circa 1880, this distinctive Italianate-style residence pairs the romance of another era with the comfort and ease of modern living. Inside, soaring 10-foot ceilings, generous rooms, hardwood floors, intricate millwork, original light fixtures and three fireplaces create a sense of warmth and occasion. The renovated kitchen brings old and new together beautifully with granite surfaces, stainless-steel appliances, exposed brick and doors opening to the courtyard. Wrapped in windows and nestled among the trees, the historic sunroom feels like a private world of its own—a place for morning coffee, long conversations or an afternoon with a favourite book. A flexible main-floor bedroom, library or office and three updated bathrooms allow the home to adapt easily to everyday life. Upstairs the primary bedroom is an unforgettable retreat, complete with its own fireplace, beautiful architectural details and a sunlit window alcove. Two additional bedrooms complete the upper level. Beyond the finished rooms, the expansive attic, workshop and additional unfinished space invite imagination and future possibilities. Outside, iron gates open to an enchanting quarter-acre setting filled with mature trees, perennial gardens, climbing vines and a wonderfully private brick courtyard. Currently enjoyed as a residential family home and a successful five-star short-term rental, this one-of-a-kind property could continue welcoming guests or become an extraordinary family home. Rich in character, layered in history and filled with unexpected moments, this is more than a house—it is a piece of Galt’s story waiting for its next chapter. (id:49269)
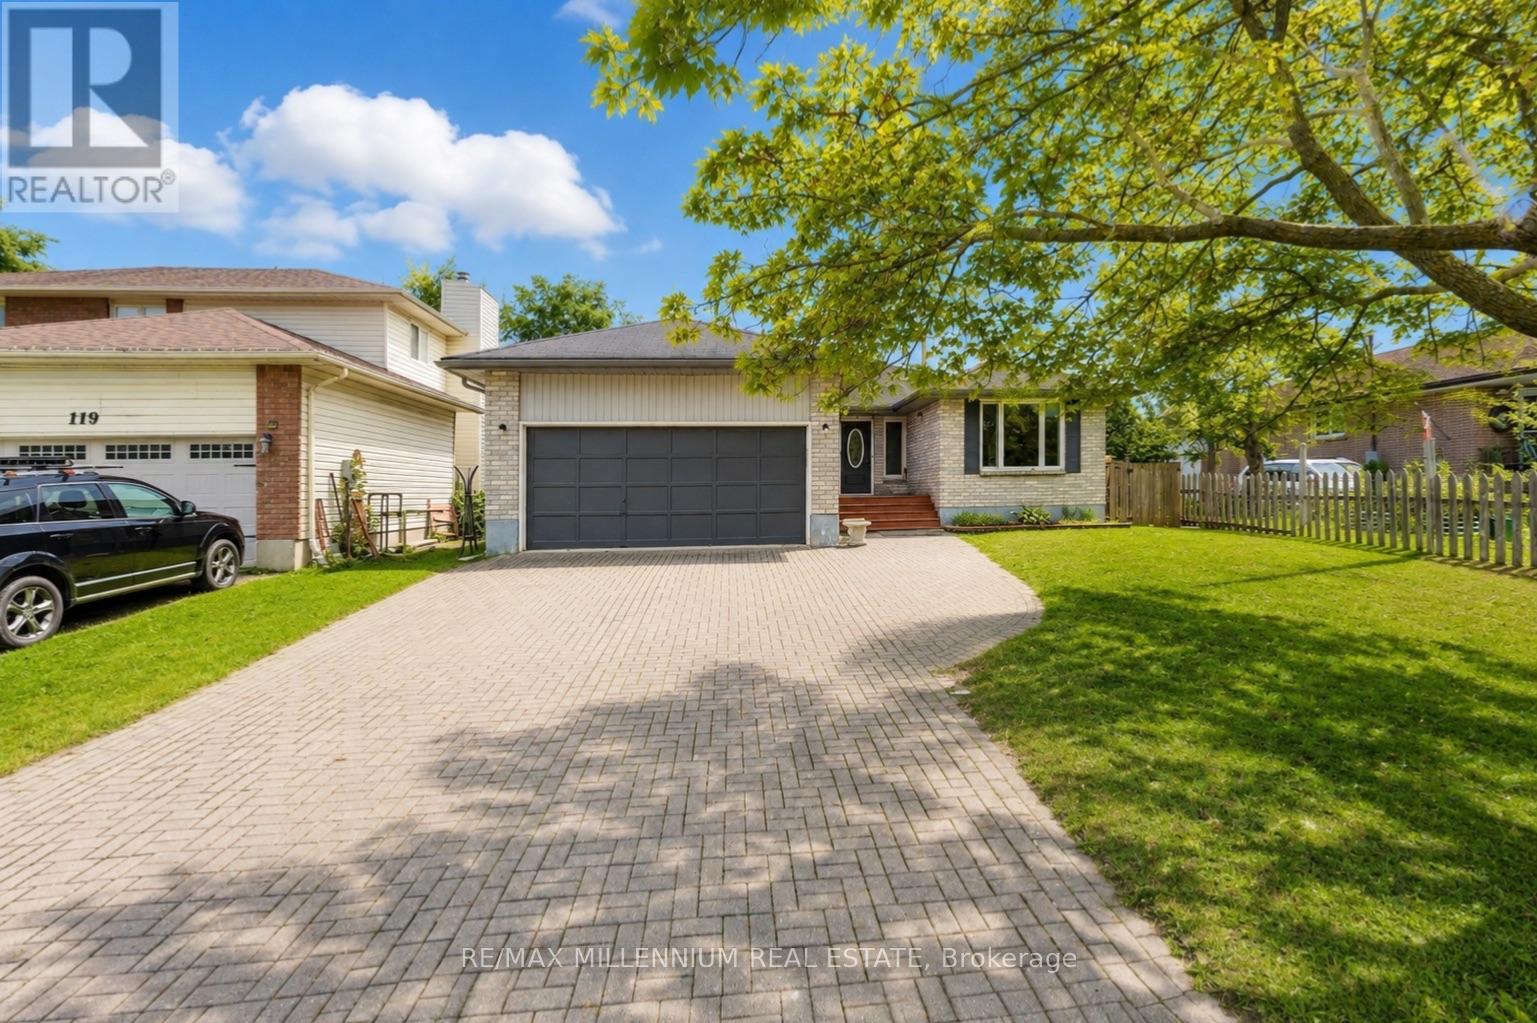
117 Rose Street
Barrie, Ontario
INVESTMENT & MULTI-GENERATIONAL OPPORTUNITY! Welcome to this beautifully maintained 3+3 bedroom, 2-bathroom home offering exceptional flexibility for first-time buyers, families, or investors. Featuring pot lights throughout, a functional layout, interlocking driveway with parking for at least 6 cars, and a convenient separate side entrance to the lower level. The basement offers excellent potential for a second living space, with legal basement building permits already approved, providing a strong pathway toward a legal duplex setup. Ideally located close to major schools, Georgian College, shopping, transit, and Highway 400. fantastic opportunity to live in, generate rental income, or create a legal two-unit investment. With the right setup and market rents, this property has the potential to generate $1,500+ in positive monthly cash flow. Don't miss this opportunity! (id:49269)
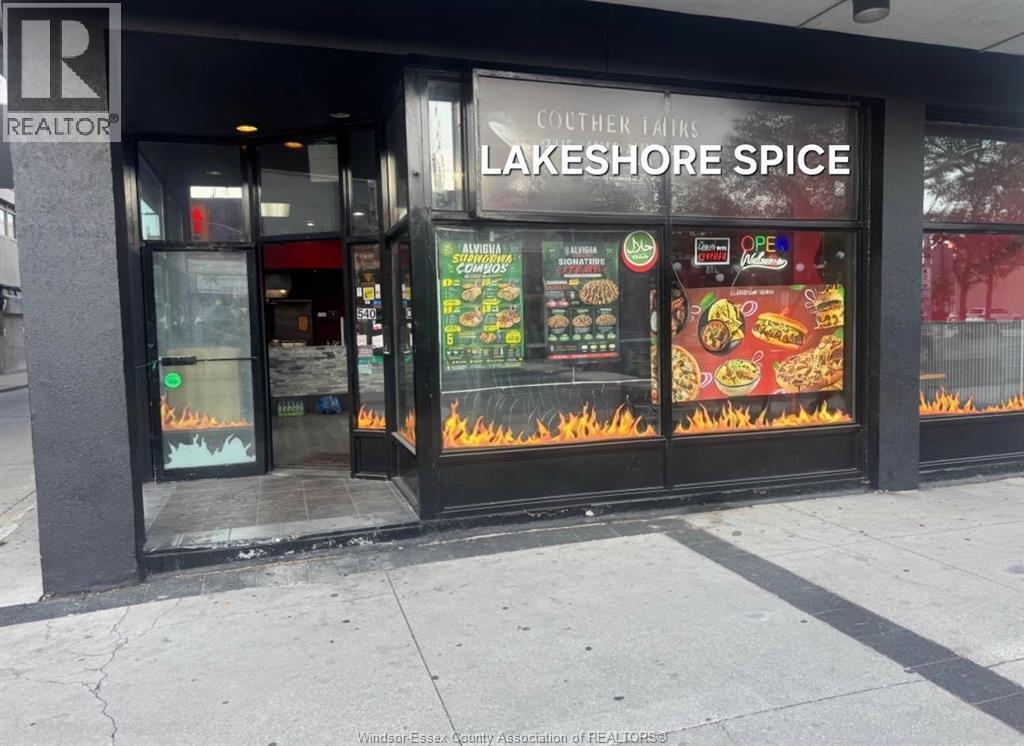
530 Ouellette Avenue Unit# 1
Windsor, Ontario
Turn-Key business opportunity in the heart of Downtown Windsor! This business enjoys high foot traffic and a prime ""core"" location. Perfect for the savvy entrepreneur, this is a truly seamless transition: All equipment and chattels are included in the price. The business is currently operating daily -- Simply take over and start earning from day one. very attractive rent only $2000/m including hst. (id:49269)
1208 Colborne Road
Sarnia, Ontario
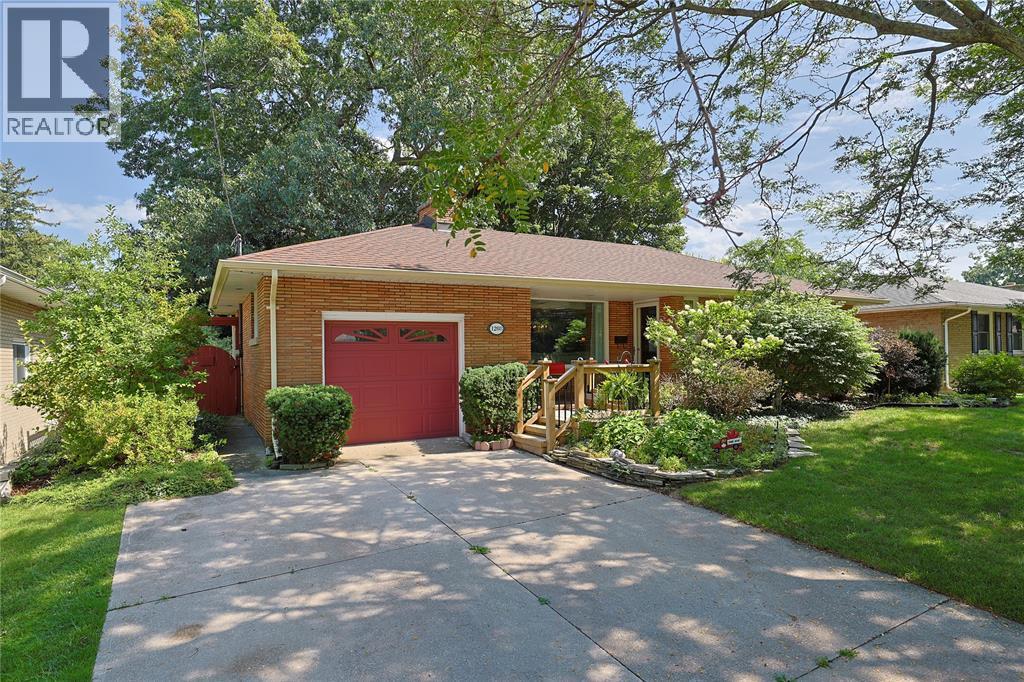
Welcome to 1208 Colborne Road, a meticulously maintained 3-bedroom, 2-bathroom bungalow that has been lovingly cared for by the same family for two generations. Pride of ownership is evident throughout this well-kept home, offering a functional layout ideal for first-time buyers, families or those looking to downsize. The main level features comfortable living spaces, three bedrooms and everything needed for convenient one-floor living. The lower level provides additional living space and plenty of potential to adapt to your family’s needs, whether you’re looking for a recreation room, home office, hobby space or additional storage. An attached garage adds everyday convenience and additional storage. Solid, well cared for and ready for its next chapter, this is a wonderful opportunity to purchase a home with a long history of ownership and care. After two generations with the same family, 1208 Cathcart Boulevard is ready to welcome its next owners. Book your private showing today! (id:49269)

49 Sonley Drive
Whitby, Ontario
Experience Luxury In This Stunning Executive-Style Family Home, Overflowing With High-end Finishes & No Neighbours Behind! Situated On A Quiet, Peaceful Street In One Of Whitby's Most Desirable Communities, This Isn't Just A House; It's A Lifestyle Beyond Compare. Step Through The Grand Double-Door Entrance Into A Thoughtful Layout Featuring Engineered Hardwood Flooring On The Main & 2nd Levels, New Chandeliers, & Smart-Home Integration (Google Home, Ring Security, Smart Switches, & Remote-Controlled Blinds). The Living Room Feature Custom Wall Paneling & Abundant Pot Lights, While The Dining Room Offers A Walkout To The Yard. The Family Room Highlighting A Bow Alcove, Sliding Patio Doors, & Large Windows Flooding The Space With Natural Light. The Fully Renovated Kitchen Boasts Pristine Quartz Countertops, A New Backsplash, Custom Storage (Spice Rack, Lazy Susan, Pull-outs), & New High-end Appliances, Including A Built-in Wall Oven & Chimney Hood. A Main-floor Powder Room Features A New Vanity & New Backsplash Wall. Upstairs, The Grand Primary Suite Exudes Luxury With Custom Wall Paneling & A 5pcs Ensuite Featuring A Freestanding Tub, Separate Shower, Modern Vanity, & Upgraded Finishes. Three Spacious Bedrooms Are Serviced By An Updated Main Washroom With A Standing Shower & Stylish Vanity. Packed With Functional Luxury, This Home Features Extensive Custom Built-in Cabinetry (Foyer, Pantry, Wardrobes, Furnace Room, Basement Shoe Storage) Plus A Built-in Murphy Bed In the Guest Bedroom. The Finished Basement Offers Endless Possibilities For Extended Family Or Guests, Complete With A Bedroom, Living Area, & 3-piece Washroom. Mechanically Flawless & Future-proofed: All-new Windows, Owned Furnace & Tankless Water Heater, Updated AC, Added Garage Insulation, EV Charger, Exterior Lighting, Painted Garage, And Refreshed Porch & Deck. Steps To Norista Park & Robert Munsch Public School; Minutes To Divine Jyotish School, Walmart, Shopping, Dining, Hwy 412, And Hwy 407! (id:49269)
66 Glen Hill Drive
Whitby, Ontario
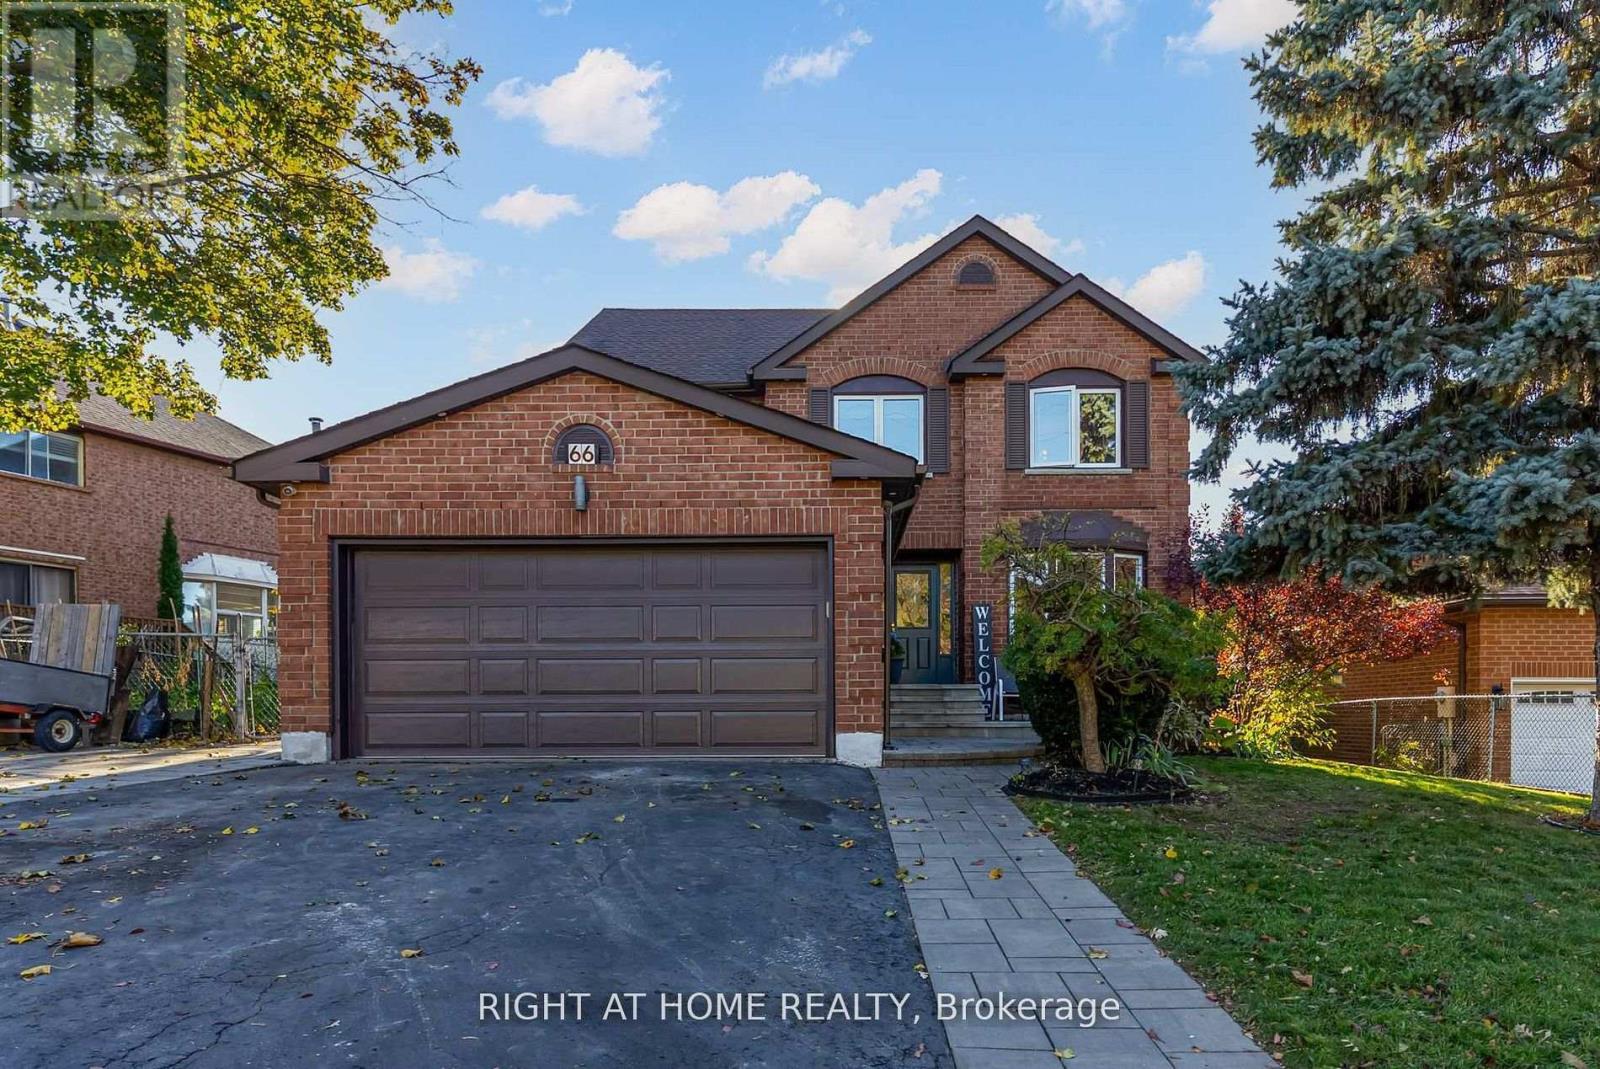
Welcome to 66 Glen Hill Dr, a spacious 4-bedroom detached family home situated in the desirable Blue Grass Meadows community of Whitby. Filled with natural light, the main floor features a welcoming family room with fireplace, hardwood floors & pot lights, a separate living/dining area, powder room, and a modern kitchen with S/S appliances, centre island, breakfast area & plenty of storage. The impressive primary retreat offers a private sitting area, W/I closet & 4-pc ensuite. Three additional generous bedrooms and a 4-pc family bath with his & hers sinks complete the second floor. The finished walk-out basement provides a huge rec room, laundry area & ample storage. Step outside to your private backyard oasis featuring a raised deck, gazebo & beautiful in-ground pool-perfect for entertaining family & friends. Large 71 x 121 ft lot with 6-car parking. Conveniently located close to schools, parks, shopping, recreation & everyday amenities. A fantastic opportunity to call this beautiful family home yours! (id:49269)

312 - 20 Bloorview Place
Toronto, Ontario
Location, Location, Location Private Area, No Other Buildings Around. Stunning 'Aria' Ravine Residences. Exclusive Neighborhood Just Steps To Subway. Bright & Sunny W/2 Exits To Balcony. 9' Ceilings. Gorgeous Finishes W/Hrdwd Flrs, Granite Countertop, Mirror Backsplash, Breakfast Bar, S/S Appl + More. Spacious 1 Br + Den - Minuet 11 Model (Suite 650 Sq.Ft. + 55 Sq.Ft. Balcony). Den C/W Sliding Drs Can Be Used As 2nd Bdrm. Close To Bayview Village, Fairview Mall. (id:49269)

1 Meikle Drive
Augusta, Ontario
Offered for the first time since it was built in 1979, this lovingly maintained side-split home is a rare opportunity in the highly sought-after Maitland Park Estates subdivision. Situated on a large corner lot, this 2+1 bedroom, 2 bathroom home showcases exceptional pride of ownership and a thoughtfully designed layout ideal for both everyday living and entertaining. The bright eat-in kitchen offers an abundance of cabinetry and overlooks the beautifully maintained property. A spacious foyer provides convenient access to the backyard, the finished lower level, and the open concept upper living area. Downstairs, you'll find a welcoming family room with a cozy gas fireplace, a generous third bedroom, a large 3-piece bathroom, and a bright laundry room with excellent storage. The patio door in the dining area leads to the screened-in room where you can relax or entertain on the adjoining deck while enjoying the privacy and peaceful surroundings. Additional features include central air conditioning, a bright attached 2-car garage with windows overlooking the manicured yard and gardens, a custom-built garden shed, paved driveway, interlocking walkways, durable aluminum siding with brick, and the added peace of mind of a generator-equipped home. Ideally located less than 10 minutes from Brockville with easy access to Highway 401, the St. Lawrence River, Ottawa, and Kingston. This pristine property is close to the park, school bus route, Maitland Cross-Country Ski Trails, and MERC Hall and offers the perfect balance of rural tranquility and modern convenience. Don't miss your chance to own this cherished home in one of the area's most desirable neighbourhoods. (id:49269)
16 Mackenzie Crescent
Toronto, Ontario
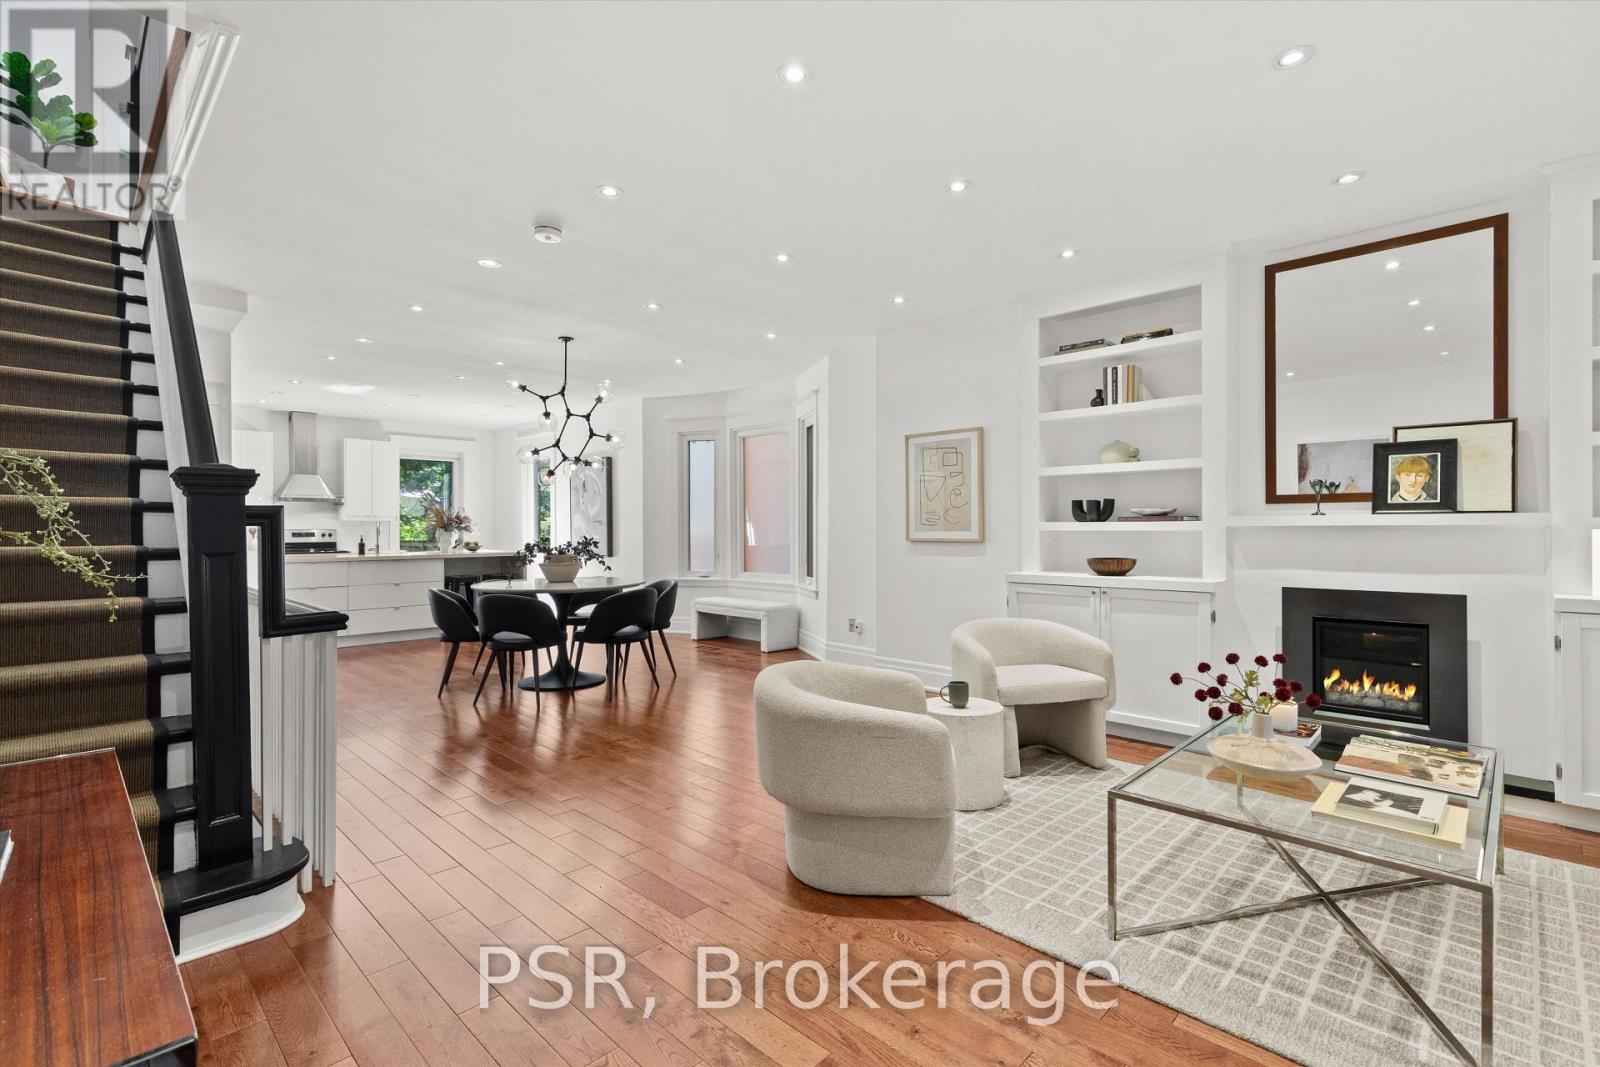
Nestled along the charming, tree-lined curve of Mackenzie Crescent, amongst some of Toronto's most distinguished homes, 16 Mackenzie offers a rare blend of a timeless exterior with modern family living in mind. This grand century residence welcomes you with an expansive covered front porch overlooking the quiet one-way crescent-an idyllic retreat in the heart of the city. Inside, the home was fully gutted & modernized in 2017. The thoughtfully designed open-concept main level is filled with natural light and features gleaming hardwood floors, a gas fireplace, and a convenient powder room. Designed with both everyday living and effortless entertaining in mind, the spacious kitchen is anchored by an oversized quartz island and flows seamlessly into the dining area, creating exceptional sight-lines throughout the principal living spaces. The second level is highlighted by a grand primary retreat complete with a charming bay window, a walk-in closet, and spa inspired five-piece ensuite. A second bedroom with its own private Juliette balcony and a well-appointed main bathroom completes the floor. The third level offers two generously sized bedrooms connected by a convenient Jack-and-Jill bathroom, providing an ideal layout for growing families or home office configurations. The lower-level features great ceiling heights, abundant storage, and a separate walk-out. Currently configured as an in-law suite, it offers exceptional flexibility for multi-generational living, guest accommodations, or a cozy basement hangout. A truly exceptional family home, 16 Mackenzie combines historic elegance, thoughtful design, and an unbeatable setting on one of Toronto's most coveted heritage crescents. (id:49269)
Uph07 - 3018 Yonge Street
Toronto, Ontario
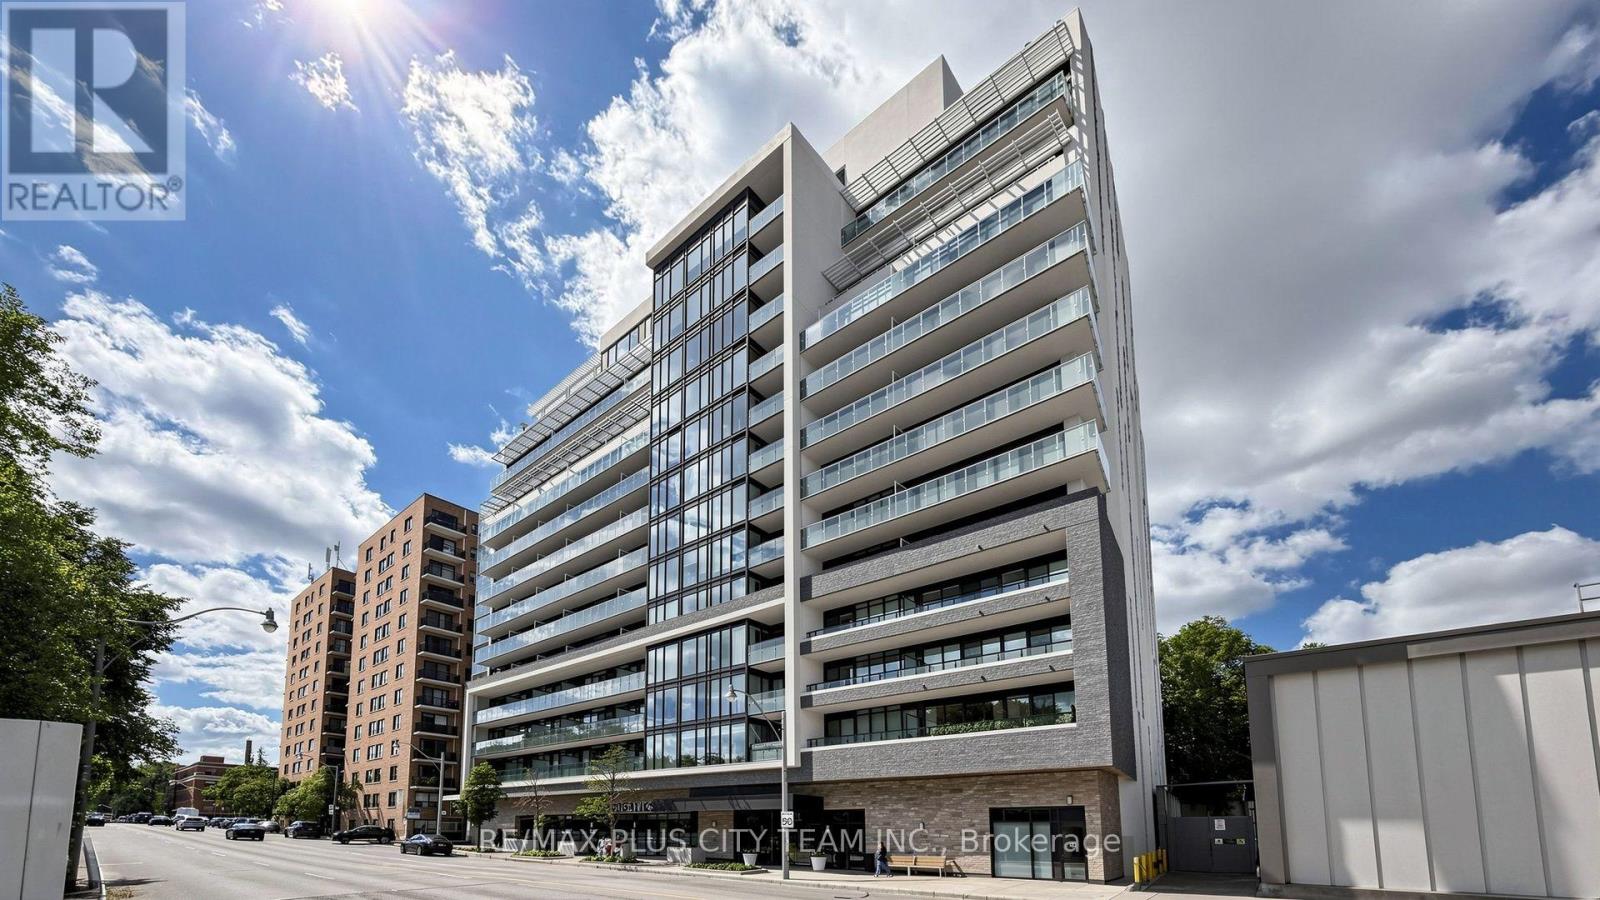
Experience elevated penthouse living at The Ranleigh in this bright and spacious 1-bedroom plus den residence, offering approximately 729 sq. ft. of thoughtfully designed interior living space plus an expansive private terrace with incredible potential. Soaring 10-ft ceilings and floor-to-ceiling windows fill the open-concept living and dining areas with natural light, creating an airy and inviting atmosphere. The modern kitchen features sleek built-in appliances, including a stainless steel microwave, cooktop and oven, while the generously sized den offers excellent versatility as a home office, dining area or additional living space.Residents enjoy an impressive collection of resort-inspired amenities, including a rooftop pool and hot tub, fitness centre, steam room, outdoor lounge and BBQ area, pet spa, 24-hour concierge and visitor parking.Ideally situated just steps from Lawrence Subway Station, boutique shops, acclaimed restaurants, scenic trails, parks and top-rated schools. Located within the highly regarded John Ross Robertson and Lawrence Park school catchment areas, this exceptional penthouse offers an outstanding combination of style, space and convenience in one of Toronto's most desirable neighbourhoods. A must-see to truly appreciate! (id:49269)
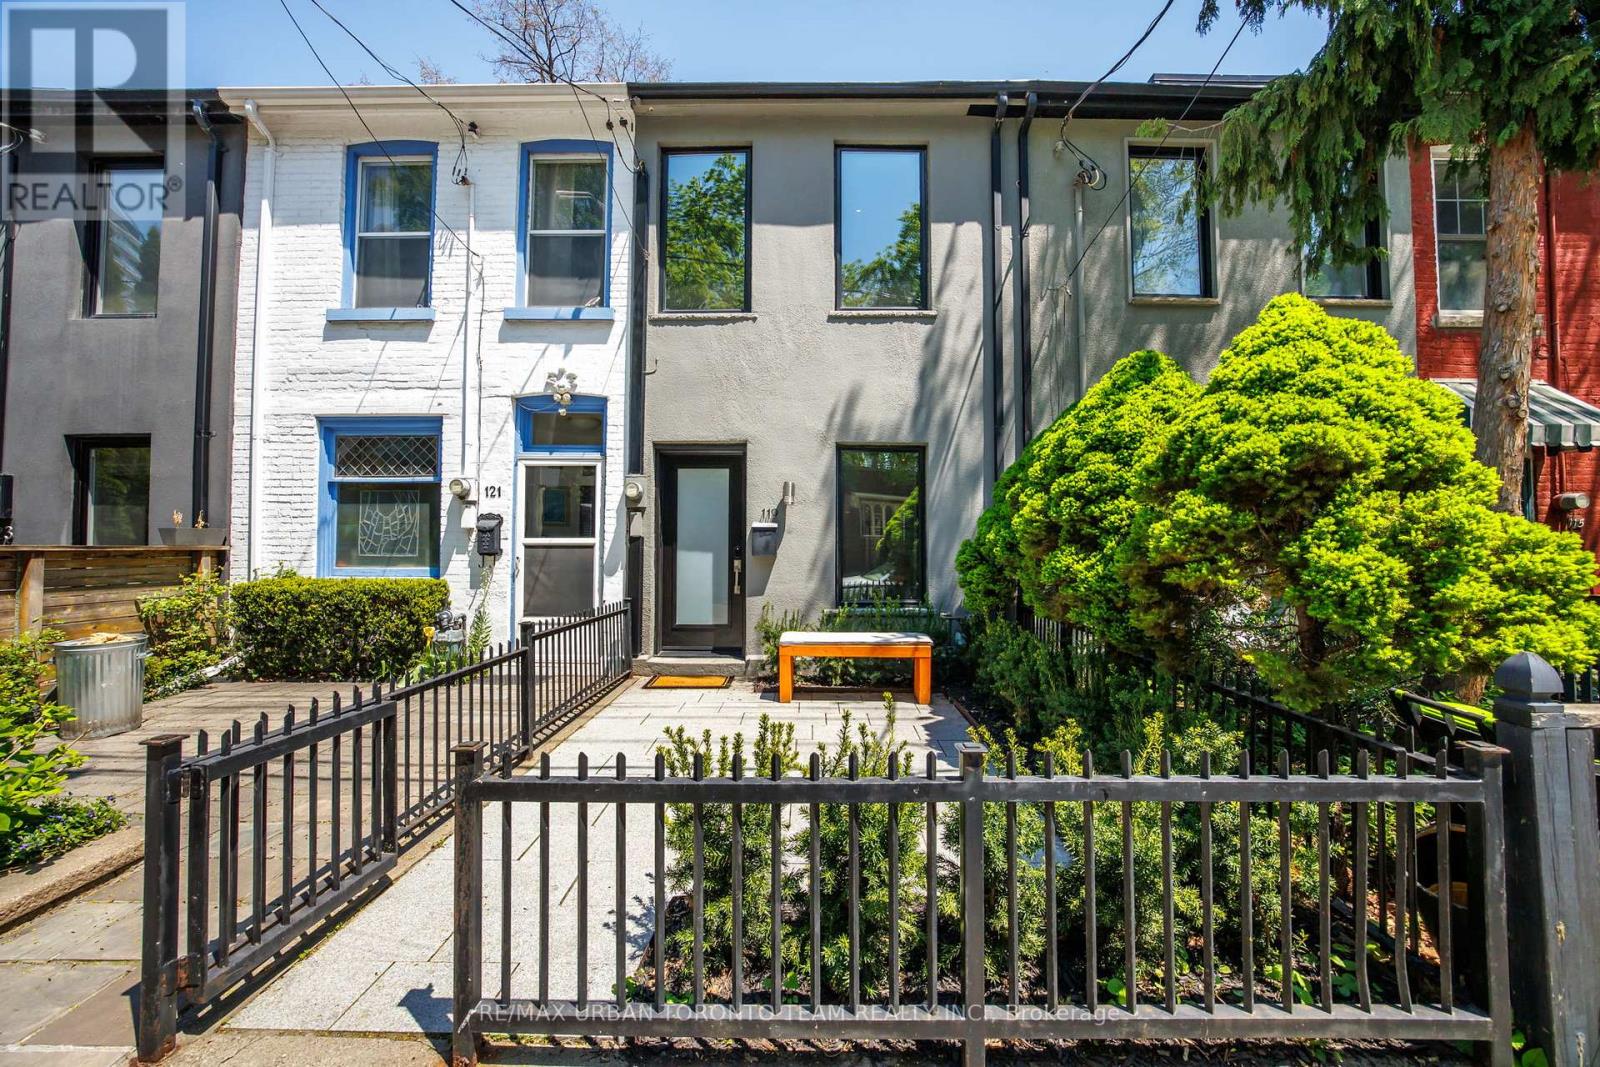
119 Trinity Street
Toronto, Ontario
AMAZING CONDO ALTERNATIVE WITH NO MONTHLY MAINTENANCE FEES! Rarely offered 1+1 bedroom freehold home in the heart of historic Corktown, offering exceptional value and a unique opportunity to enjoy the benefits of home ownership without the ongoing maintenance fees associated with condo living. Featuring beautiful interior architecture with exceptional attention to detail, this residence offers a unique loft-like feel with soaring ceilings, an exceptional open-concept layout, built-in shelving in the living area, and high-end finishes throughout. Thoughtfully rebuilt from top to bottom, the home blends modern design with warm character, creating an ideal space for a single professional or couple seeking a stylish and more spacious alternative to condo living.The bright and functional interior extends seamlessly to a beautifully maintained backyard garden terrace, offering the perfect balance of outdoor living and greenery in the heart of the city. This private urban retreat is thoughtfully landscaped and ideal for relaxing or entertaining. Permit street parking available.Located on sought-after Trinity Street, this home is surrounded by some of Toronto's most vibrant and historic destinations. Steps to the Distillery District and Canary District, with cafes, restaurants, boutiques, and cultural attractions at your doorstep.Enjoy easy access to St. Lawrence Market, the waterfront, and an abundance of nearby green spaces including Corktown Common, Berczy Park, St. James Park, and Biidaasige Park. With convenient streetcar access, walkable subway connections, and a new subway station coming just two blocks away, this location continues to offer unmatched connectivity while maintaining the strong sense of community that makes Trinity Street so special. (id:49269)