
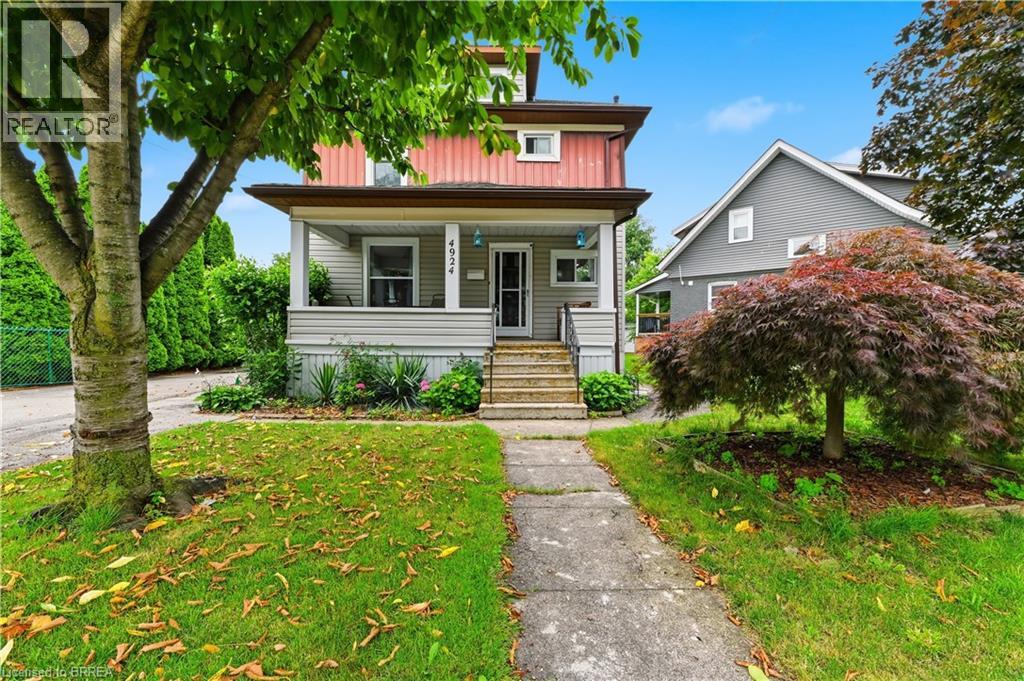
4924 Hunter Street
Niagara Falls, Ontario
Just a 10-minute walk from the heart of Niagara Falls' world-famous Clifton Hill Tourist District, this is the kind of location that opens the door to endless possibilities. This charming 3+1 bedroom, 2-bath detached home offers the perfect balance of character, flexibility, and opportunity. Inside, you'll find a functional layout with bright, inviting living spaces, while the finished attic loft and den provides an ideal space for an extra bonus room, home office, or private retreat. A separate basement entrance also offers excellent potential for an in-law suite, giving you even more flexibility for extended family or future income opportunities. Outside, you'll appreciate the detached garage and an impressive 8-car driveway, providing plenty of room for vehicles, guests, or recreational toys. Major updates have been completed, with the furnace, air conditioning, and roof all replaced in 2020, giving you added peace of mind for years to come. With restaurants, entertainment, casinos, parks, schools, and everyday amenities just minutes away, you'll enjoy everything this vibrant neighbourhood has to offer. Whether you're a first-time home buyer looking to get into the market, a growing family searching for extra space, or an investor exploring income potential, this property's unbeatable location and versatile layout make it an opportunity you won't want to miss. (id:49269)
RE/MAX Twin City Realty Inc
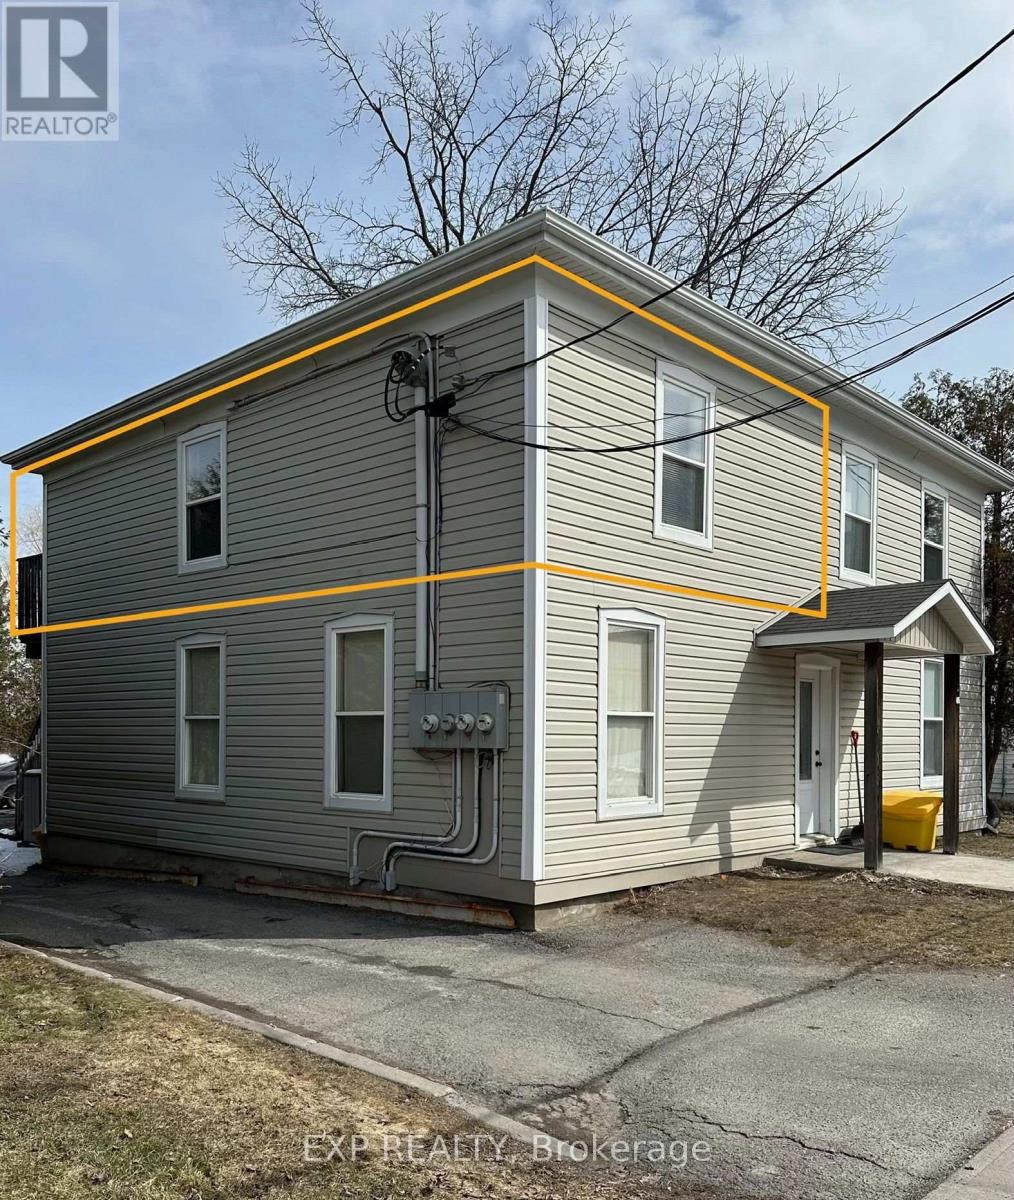
#3 - 405 Prescott Street
North Grenville, Ontario
Step into character and comfort with this charming and beautifully maintained one-bedroom upper-level apartment nestled in a century-old fourplex in historic Old Town Kemptville. This unique unit blends vintage charm with a fresh, modern twist. In this layout, everything you need is at your fingertips! The living room is full of personality, showcasing rich dark green tones and a botanical-inspired theme, complete with built-in live-edge wood shelving-perfect for books, plants, or curated decor. The spacious bedroom offers plenty of room to unwind, and includes a walk-in closet and a built-in corner shelf. The galley kitchen is designed to provide ample cupboard space, full-size fridge and stove, in a well thought out footprint within this combined living and diningspace. A compact bathroom completes the home, with a shower, pedestal sink, and built-in shelves for towels and toiletries. Large windows flood the bedroom and living room with natural light and offer picturesque views of Old Kemptville's charming streetscape and nearby church steeples. Enjoy the convenience of a private entrance from the rear parking area leading up to your space. Walk to the library, grocery stores, shopping, local parks, schools, and the vibrant restaurants and nightlife along Prescott and Clothier Street. Easy access to Highway 416, Kemptville is a convenient 30-minute commute to Ottawa or Brockville, located in the heart of North Grenville along the historic Rideau Canal river system. Employment letter with income, references and credit check required. (id:49269)
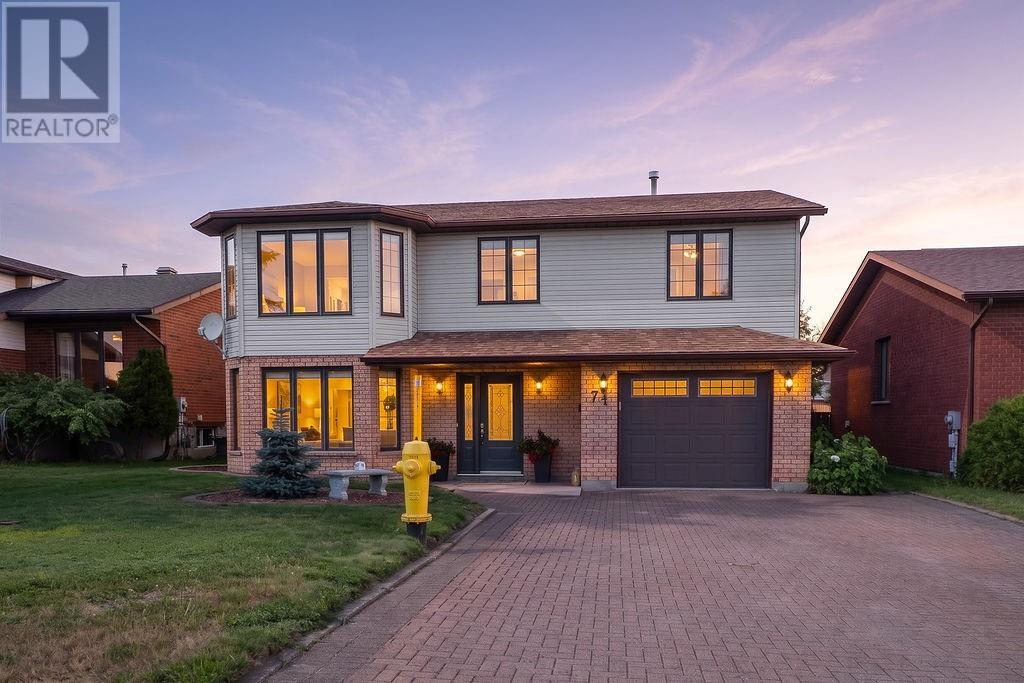
71 Chantal Crescent
Greater Sudbury, Ontario
Welcome to this beautifully maintained 4-bedroom raised ranch in one of Garson's most desirable neighbourhoods. Built by Tripodi Builders and offering approximately 2,250 square feet of finished living space, this thoughtfully designed home combines quality craftsmanship with the everyday convenience of grade-level entry and no exterior stairs, making it an ideal choice for buyers seeking comfort, accessibility, and easy living. Lovingly cared for and in pristine condition, the bright, functional layout features mostly hardwood and tile flooring, large windows that fill the home with natural light, and efficient gas hot water heating throughout. The updated kitchen showcases modern finishes, stainless steel appliances, and excellent workspace, while the professionally renovated upper-level bathrooms feature beautiful tile work and exceptional craftsmanship. The spacious primary bedroom offers an oversized walk-in closet and a stunning ensuite complete with a glass shower. Patio doors open to a truly special backyard with mature landscaping and spectacular flowering Japanese cherry blossom trees, creating a private, park-like retreat perfect for relaxing or entertaining. Complete with a double interlocking driveway, renowned Tripodi quality, and an outstanding location in one of Garson's most sought-after neighbourhoods, this exceptional raised ranch offers the perfect blend of style, functionality, and low-maintenance living with the added benefit of convenient, step-free access. (id:49269)
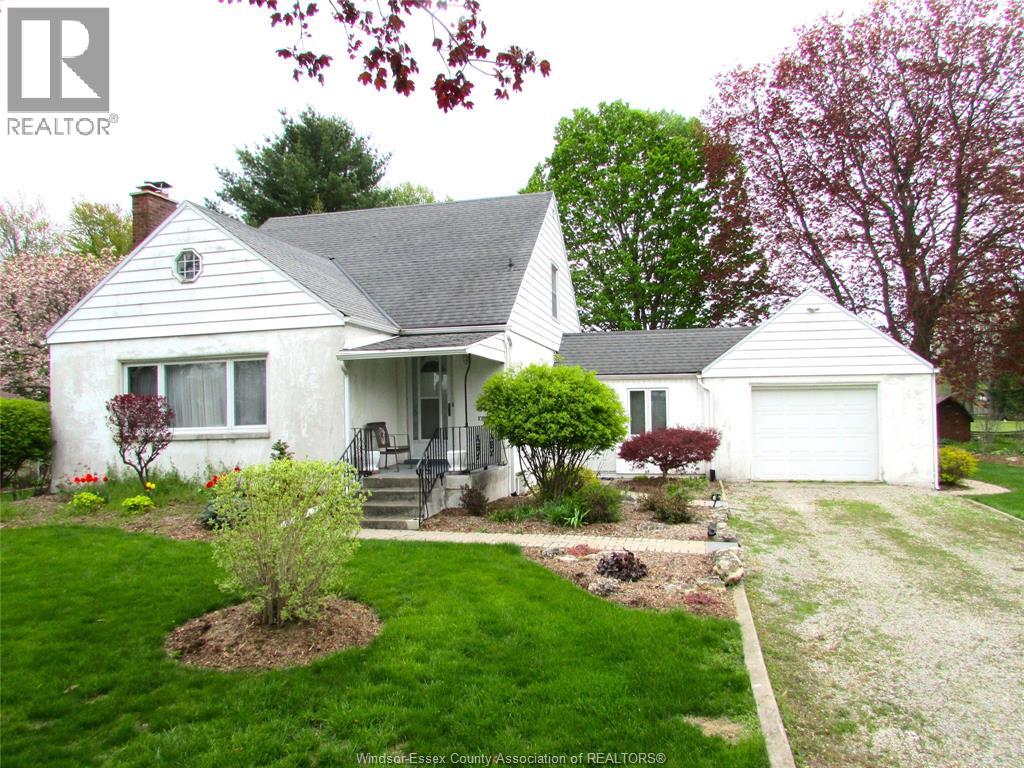
171 Main Street East
Ridgetown, Ontario
Welcome to this spacious 3-bedroom, 2-bath family home situated on an impressive, beautifully landscaped lot of nearly half an acre in a sought-after location close to schools, the arena, and shopping. Offering generous-sized rooms throughout, this well-maintained home features a bright and inviting living room with a fireplace, a huge sunroom, and a covered patio overlooking the stunning backyard and open space beyond. The 1.5-car garage/workshop provides plenty of room for hobbies, storage, or projects. With exceptional outdoor space and endless charm both inside and out, this property is a wonderful place to call home and must be seen to be fully appreciated. Contact the Listing Brokerage for more information. (id:49269)
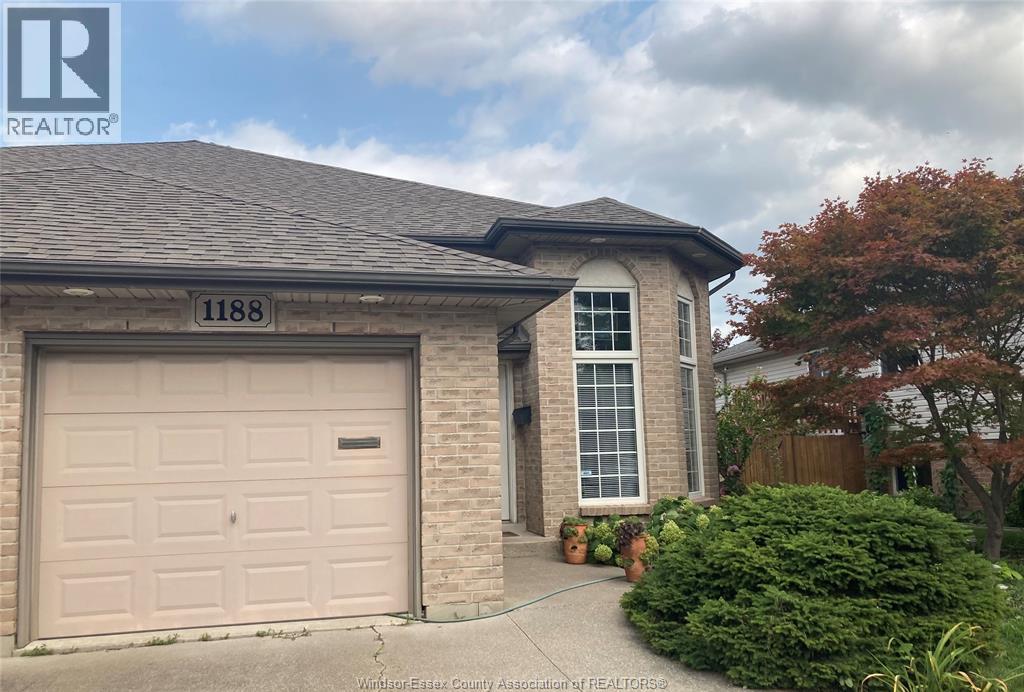
1188 St. Paul
Windsor, Ontario
WELCOME TO 1188 ST PAUL! THIS SEMI-DETACHED RAISED RANCH ON A 151-FT-DEEP LOT IS SITUATED IN THE HEART OF THE RIVERSIDE, CLOSE TO 5-6 SUPERMARKETS, SCHOOLS, PARKS, TRANSIT, AND QUICK ACCESS TO E. C. RAW EXPRESSWAY. FEATURES A SPACIOUS OPEN CONCEPT LAYOUT. WIDE STAIRS, KITCHEN AND MAIN BATH HAVE QUARTZ COUNTERTOPS, PM has a walk-in closet. Finished basement includes a HUGE FAMILY RM WITH GAS FIREPLACE, WET BAR, BR, OFFICE, 3 PC BATH, and grade entrance, providing excellent flexibility for family living and guests. RELAXING BACKYARD WITH A HUGE DECK, GARDEN AND FISH POND. Updates include ROOF (2019) and an energy-efficient furnace and central air (2024). WILL BE PAID OUT ON CLOSING. LEAF FILTER protection installed on EAVESTROUGH. Plug for waterfall not in use (AS IS). Alarm system can be reconnected. (id:49269)
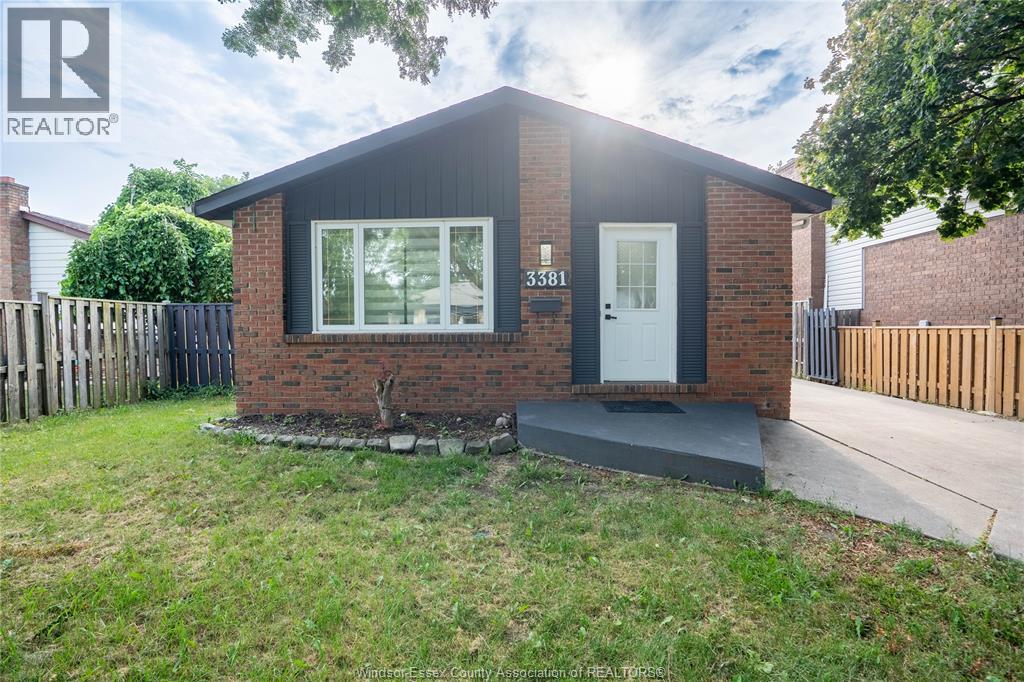
3381 Pineview Crescent
Windsor, Ontario
Welcome to this move-in ready 3-level back-split in the highly desirable Forest Glade neighbourhood! Freshly painted throughout, this well-maintained home offers a bright and inviting living room with a cozy fireplace, a beautifully renovated kitchen featuring brand-new appliances, 3 spacious bedrooms on the main level, and a fully updated bathroom. The lower level provides excellent flexibility with 2 additional bedrooms, a kitchenette, a full bathroom, and a separate side entrance—ideal for a large or multi-generational family or offering excellent potential for rental income. Recent updates include a new furnace (2026). Enjoy the convenience of a great family-friendly neighbourhood close to schools, churches, public transit and bus stops, parks, shopping, and everyday amenities. Ideally situated with easy access to the NEXSTAR Battery Plant, making this an excellent location for commuters and employees. A wonderful opportunity to own a spacious home in one of Windsor's established and sought-after communities. (id:49269)
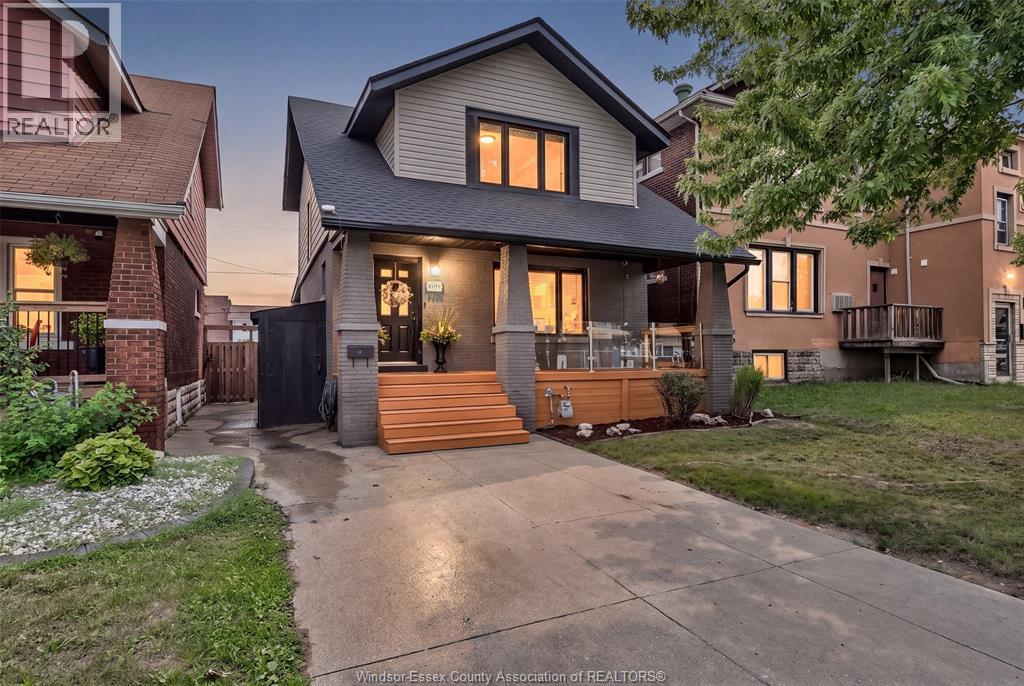
1362 Elsmere
Windsor, Ontario
ABSOLUTELY STUNNING FROM TOP TO BOTTOM! This beautifully finished 2-storey home on Elsmere is packed with style, character and impressive upgrades throughout. Step inside to a gorgeous kitchen featuring a large island, beautiful cabinetry and a layout made for both everyday living and entertaining. With 3 bedrooms and 2 fantastic full bathrooms, this home offers the space, comfort and finish today’s buyers are looking for. Upstairs features 3 bedrooms, convenient second-floor laundry and plenty of thoughtful detail throughout. Outside, enjoy the best of both worlds with a covered front patio perfect for morning coffee and a private covered rear deck overlooking the fenced backyard. From the finishes to the functionality, every part of this home has been beautifully brought together. Stylish, inviting and completely move-in ready—this is one you do not want to miss! Furnace/AC 2026 (id:49269)
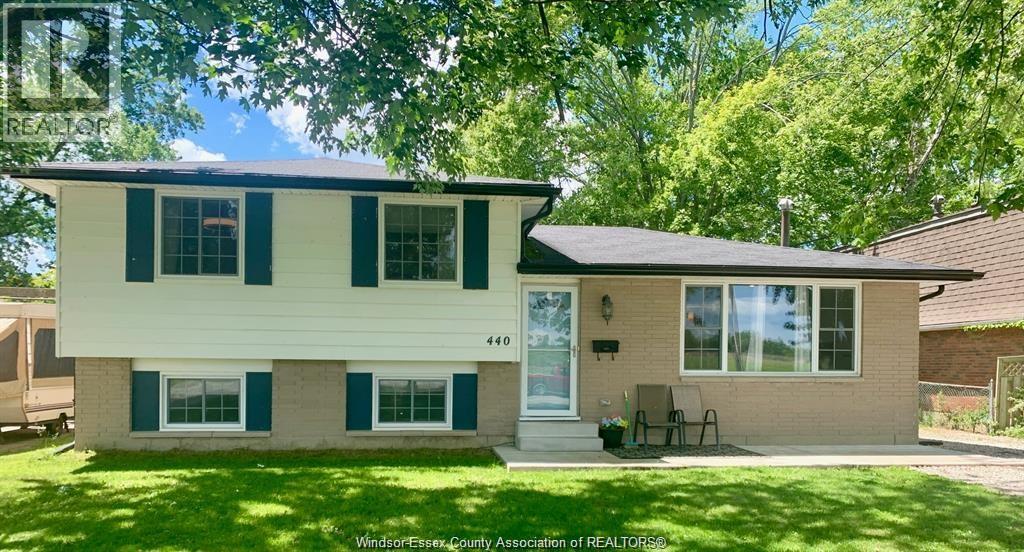
440 Fryer Street
Amherstburg, Ontario
Motivated Seller! Beautifully renovated 3+1 bedroom, 2-bath, 4-level side-split in Amherstburg. Upper floor features 3 generous bedrooms & bath. Spacious main floor living room, updated kitchen, and bright eating area. Third level offers large family room, additional bedroom & bath. Laundry and storage in basement and possible 5th bedroom.All major shopping amenities in town, Wal-Mart, Can tire, No frills, Restaurants/Nightlife. Move in ready. Major updates done: Furnace/Ac & windows (2018) electrical, kitchen, flooring & more!Please see attached docs for list. Huge 140 ft deep lot on a quiet street. Walk to Public, French & High Schools. (id:49269)
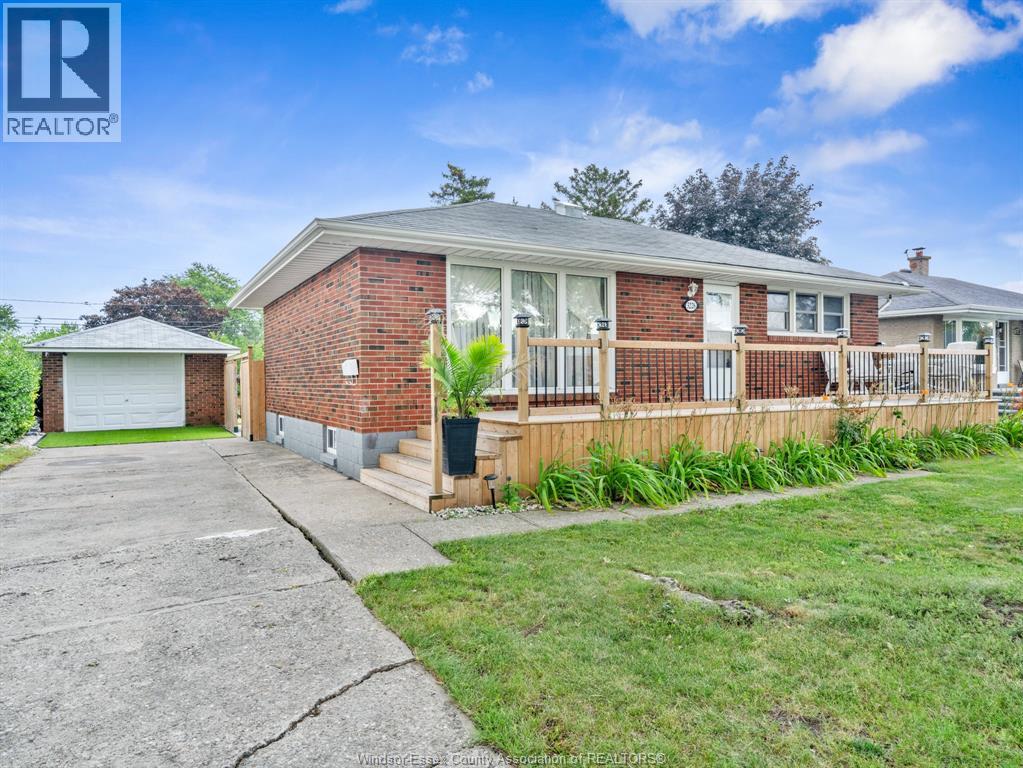
3226 Woodlawn Avenue
Windsor, Ontario
WELCOME TO THIS BEAUTIFULLY UPDATED ONE STOREY BRICK RANCH, FEATURING EXTENSIVE UPDATES THROUGHOUT. THIS SPACIOUS HOME OFFERS 5 BEDROOMS AND 2 FULL BATHROOMS, PROVIDING PLENTY OF ROOM FOR A GROWING FAMILY OR ADDITIONAL LIVING SPACE. THE FULLY FINISHED LOWER LEVEL OFFERS VALUABLE EXTRA LIVING SPACE, 2 BEDROOMS, A 4 PIECE BATHROOM WITH LAUNDRY AREA. OUTSIDE ENJOY THE FULLY FENCED BACKYARD, WITH PLENTY OF SPACE AND A DETACHED GARAGE THAT PROVIDES CONVENIENT PARKING AND ADDITIONAL STORAGE. BOOK YOU PRIVATE VIEWING TODAY (id:49269)
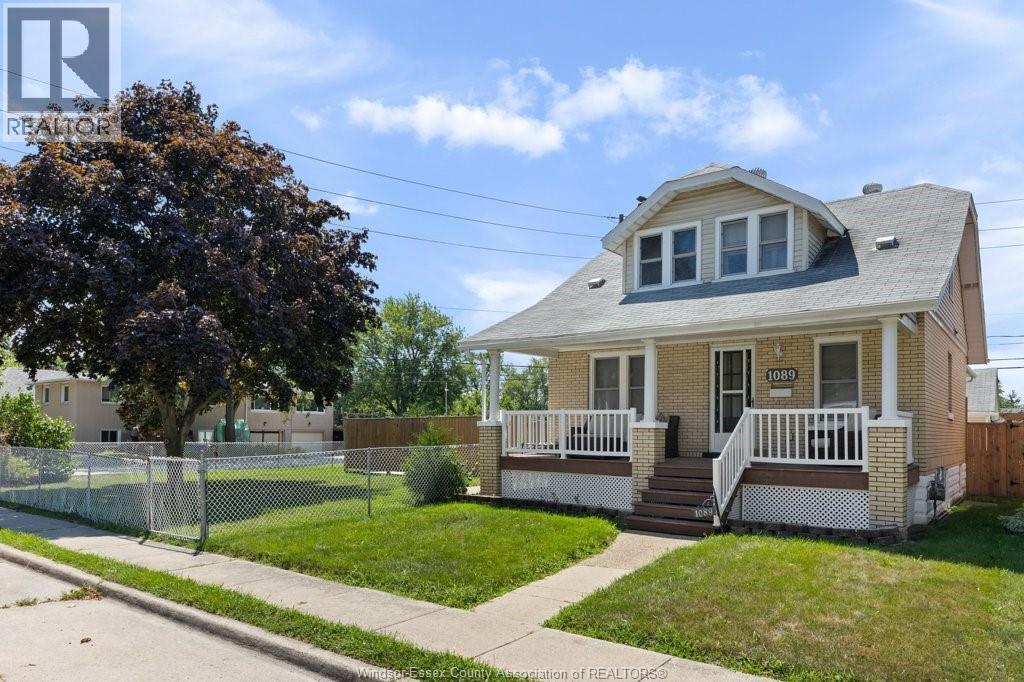
1089 Prado Place
Windsor, Ontario
A must to view this home is loaded with character! Hardwood floors, trim, doors, cove ceilings, archways gives it that charm you are looking for. 3 large bedrooms. First bedroom on main floor with walk in closet, 3 piece walk in shower and 2 huge bedrooms with shared jack and jill up and unique areas in bedrooms for desk or dressing areas ( new born suite)Main floor has a formal dining, spacious kitchen with breakfast bar. Formal living room, plus a den or parlour currently with a hair salon set up with front door access from your covered porch area, ideal for an extra income or flex area. large corner lot with loads of parking and 18 x 38 detached heated workshop with 8000lb car hoist. Plus a sea can with hydro for extra storage. Private patio and courtyard area fenced for your kids/pets. ( 1546 SQ FT PLUS BASEMENT) Home backs onto quiet Thompson Park. Shingles, furnace and AC approximately 11 years old. Call us to view today! (id:49269)
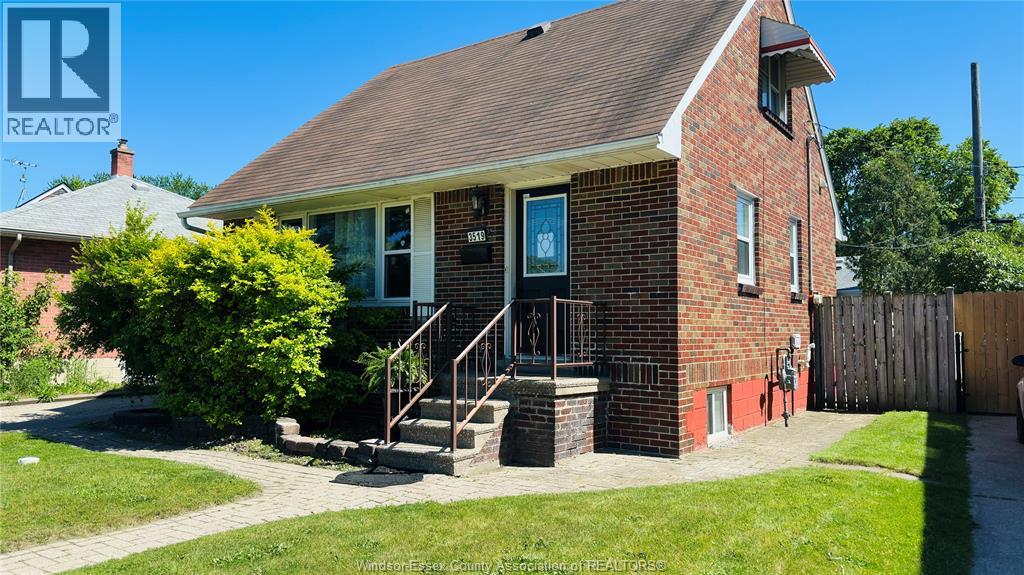
3519 Tecumseh Road West
Windsor, Ontario
Welcome to this move in ready, beautifully renovated full-brick detached home in a prime location close to groceries, restaurants, banks, hospital, University of Windsor, Ambassador Bridge, Gordie Howe Bridge, HWY 401, outlet mall, new plaza in the area with new Winners, Target & No Frills. Features a new modern kitchen w/island, double sink, new dishwasher, s/s stove with new s/s hood, s/s fridge & stylish cabinetry. Bright L/D area w/ coved ceilings & pot lights. Finished basement offers new insulation, walls, ceilings w/ pot lights, BR & modern 3 pc bath. New flooring & paint throughout, new 100 amps electrical panel (July 2025), new hot water tank (Dec.2025), ducts and furnace cleaned on Dec.2025. Backyard is an oasis w/ deck, canopy, built-in bench, & storage shed. Bonus: new kitchen side cabinets, dining table w/ 6 chairs & futon love seat. Quiet neighbourhood. (id:49269)
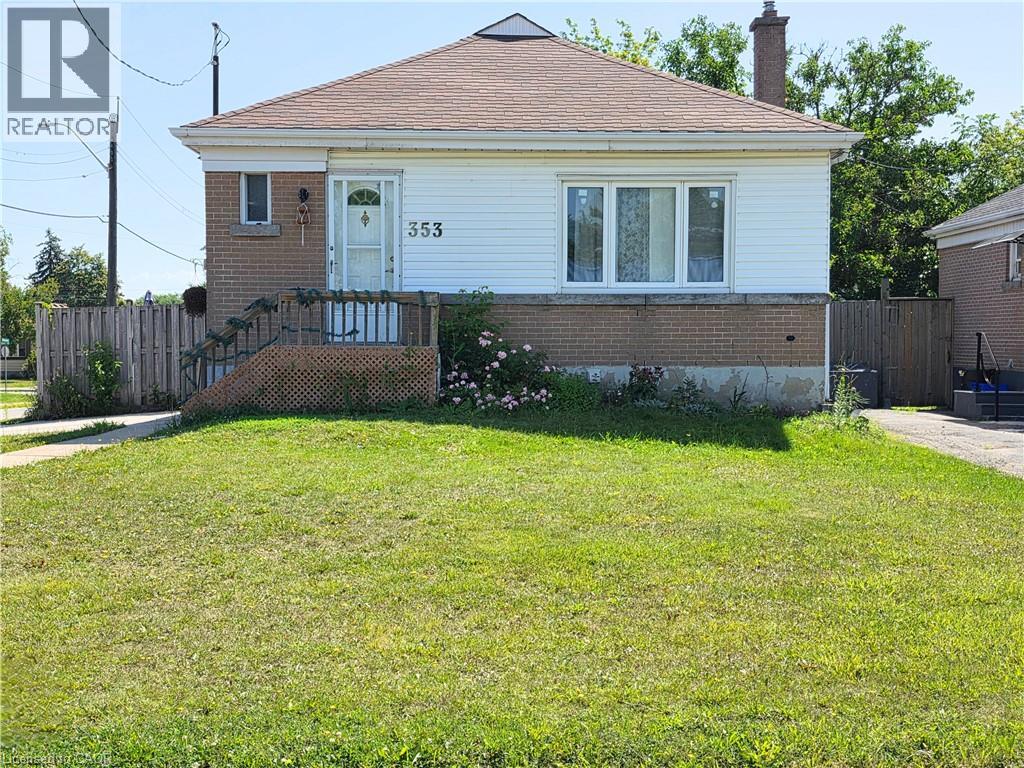
353 East 21st Street
Hamilton, Ontario
Welcome to 353 East 21st Street – Main/Upper Level for Lease! This bright and well-maintained 3-bedroom, 1-bathroom home offers a spacious and functional layout in one of Hamilton's most convenient neighbourhoods. Enjoy generous living space, large windows that fill the home with natural light, and comfortable-sized bedrooms. Ideally located close to shopping centres, schools, public transit, places of worship, hospitals, parks, restaurants, and all major amenities, with easy access to the LINC, Highway 403, and the QEW for effortless commuting. Tenant is responsible for 70% of all utilities. Immediate occupancy available. Rental application, full credit report, employment letter, proof of income, references, and first & last month's rent are required. A fantastic opportunity to lease a great home in a prime Hamilton location! (id:49269)