
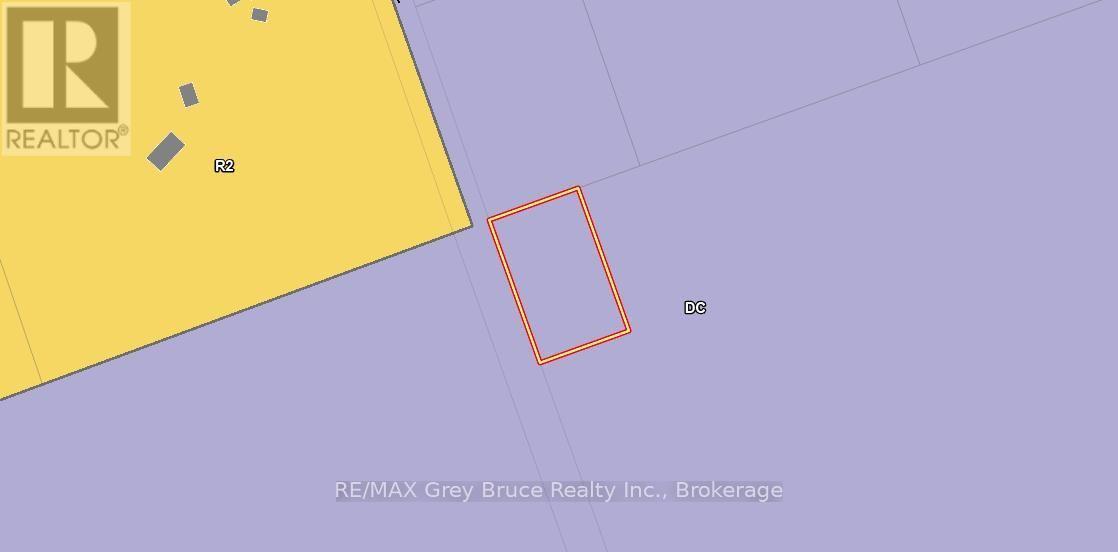
0 Unopened Road Allowance
Northern Bruce Peninsula, Ontario
This well-treed acre lot in Lion's Head is situated along the Bruce Trail. Property measures 165 feet wide and is 264 feet deep. The property is accessible by walking in only (via access at McCurdy Dr) it's perfect for a day trip to enjoy nature, hiking, birdwatching, or simply relaxing and taking in the scenery. Building on the property is likely not permitted, but you can confirm by calling the Municipality at 519-793-3522 (please reference Roll Number 410962000716500). The zoning falls under the Niagara Escarpment Commission, and municipal by-laws prohibit tenting and camping. (id:49269)
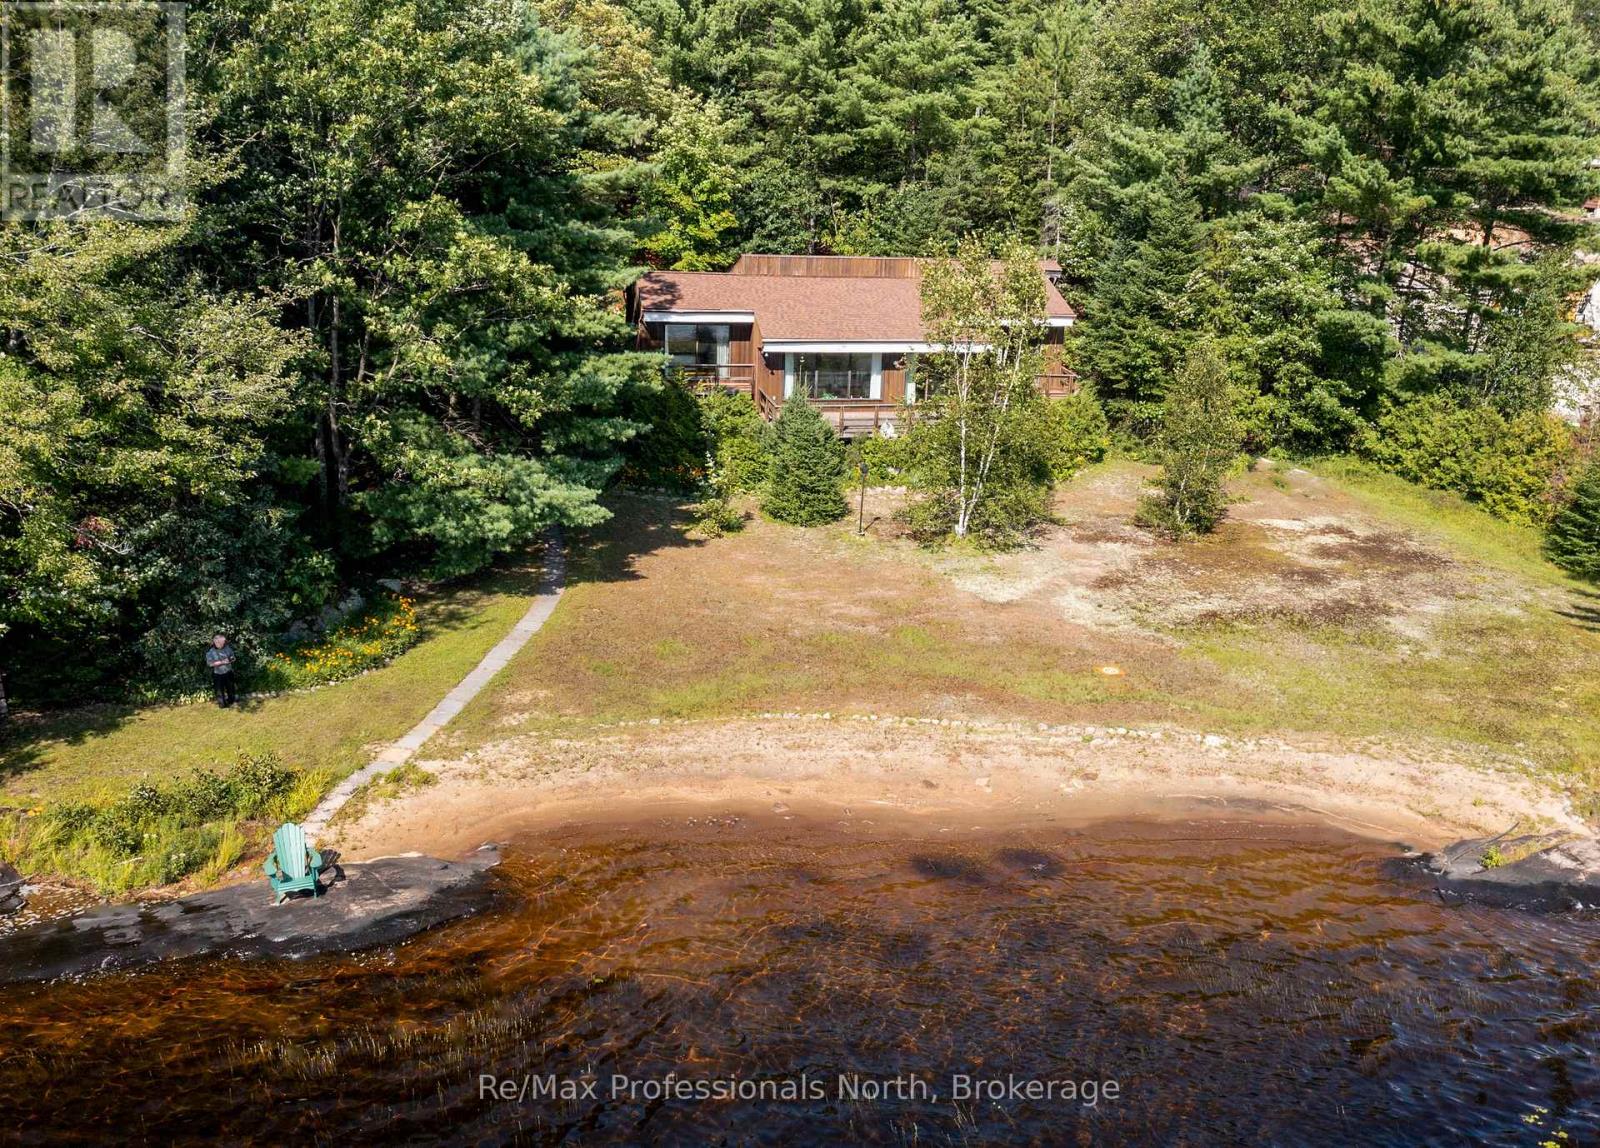
673 Peninsula Road W
Gravenhurst, Ontario
Muldrew Lake sunsets .First time offered for sale. Family built and loved Valhalla architecturally designed cottage. Great lake with miles of boating and central location. The property is over 1 acre with 165ft lake frontage of rare natural Sandy Beach across the whole front of the property. Long lake views at one of the widest points on the lake and West exposure for afternoon sun. This property has a one of a kind rare beach front for easy viewing of the waterfront. There are three decks with a large deck off the living room . All decks have a view of the waterfront. The lot is level for easy access to the cottage and the waterfront. The road access is from a year around Municipally Paved road to the driveway. This cottage is close to shopping and world class golfing. Just a short drive to Toronto. (id:49269)
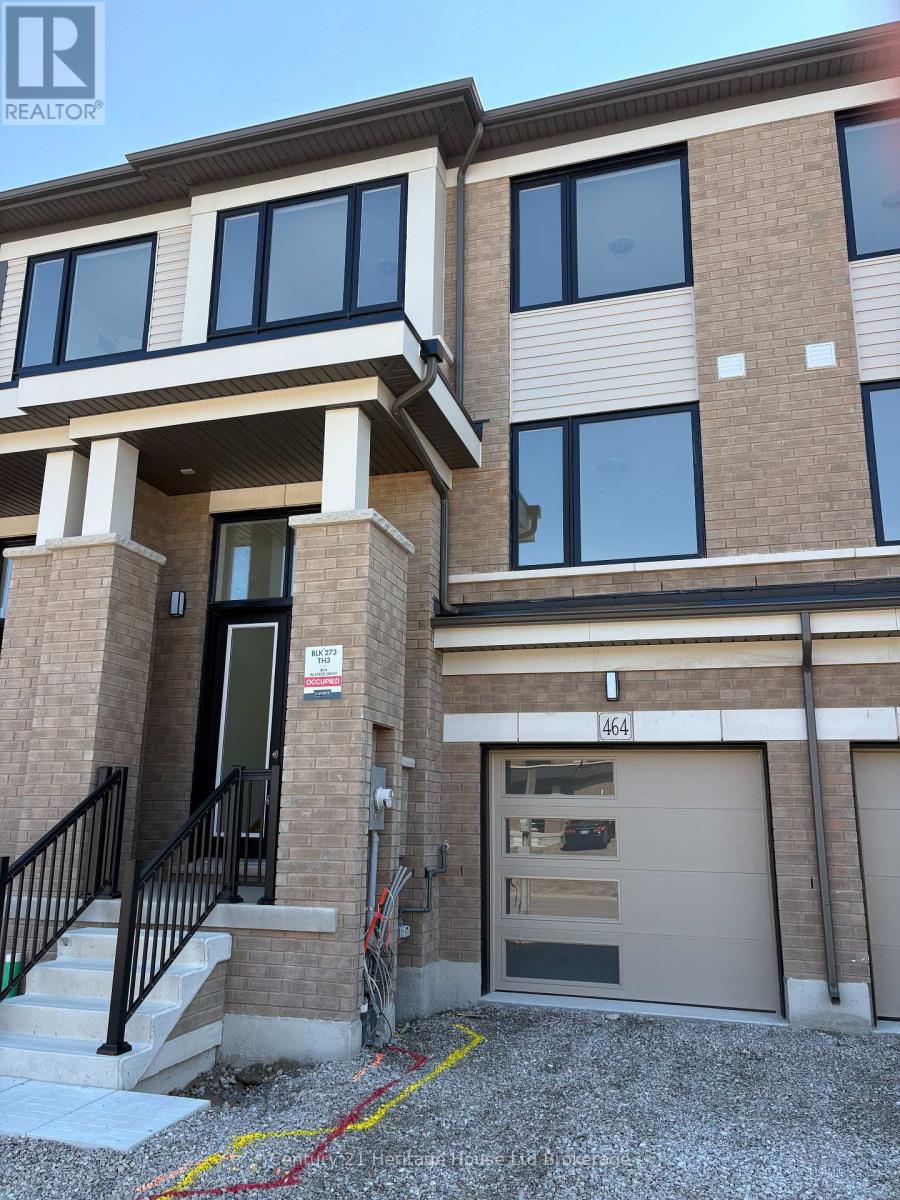
464 Jack Wilford Way
Woodstock, Ontario
Welcome to 464 Jack Wilford Way, a brand-new Cachet-built Acadia model available for lease in Woodstock's growing Heartwood community. Never before occupied, this modern two-storey townhome offers approximately 1,758 sq. ft. of thoughtfully designed living space, with three bedrooms, two full bathrooms, a main-floor powder room and an attached single-car garage. The bright, open-concept main level provides a comfortable and functional setting for everyday living. The kitchen connects naturally with the dining and living areas, creating an inviting space for preparing meals, entertaining guests or relaxing at the end of the day. Large windows bring in plenty of natural light, while the neutral finishes make it easy to personalize the home with your own furnishings and décor. A convenient powder room completes the main level. Upstairs, the spacious primary bedroom offers a private ensuite bathroom and ample room to unwind. Two additional bedrooms provide flexibility for children, guests or a dedicated home office, while a second full bathroom serves the remainder of the upper level. This newly constructed home, tenants can enjoy clean, contemporary finishes, modern building standards and the opportunity to be the very first occupants. The attached garage provides secure parking and additional convenience throughout the year. If you have been looking for a spacious, never-before-lived-in rental with a modern layout and a convenient Woodstock location, 464 Jack Wilford Way is ready to welcome you home. (id:49269)
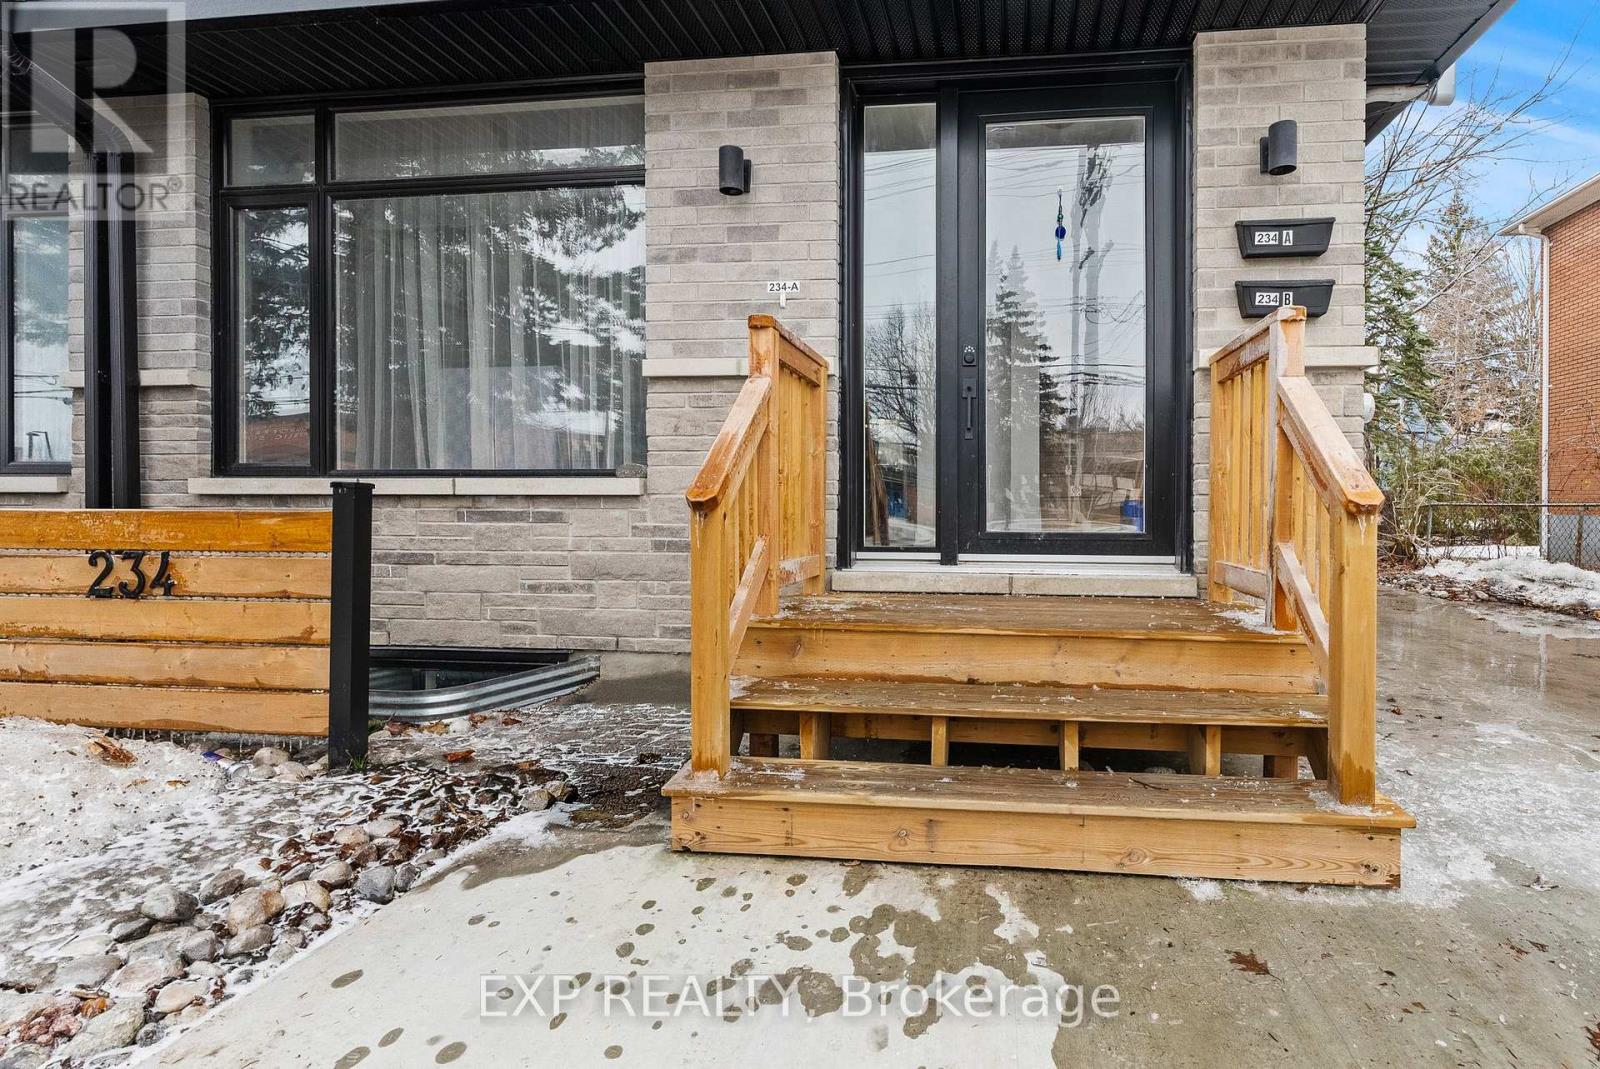
234-236 Woodroffe Avenue
Ottawa, Ontario
Rare 2024 Purpose-Built Real Estate Portfolio - 5.3% Cap Rate. Maximize your investment with this turnkey, low-maintenance asset in the heart of Carlingwood. Built in 2024, this modern complex consists of two titled semi-detached duplexes (4 units total) specifically designed for high-density cash flow and long-term appreciation. Two expansive 2,000 sq. ft. 4-bed/3-bath homes + two bright 1-bed + den lower-level suites. All units separately metered-tenants pay all utilities. Premium Amenities: Modern designer finishes, 6 appliances including in-suite laundry in every unit, and ample on-site parking. Prime transit-oriented location, site steps from Carlingwood Mall, top-rated schools, and future LRT. This 2024-built portfolio offers a "set and forget" opportunity with zero immediate capital expenditure required. Whether you are expanding a professional real estate portfolio or seeking a sophisticated multi-generational setup, this property delivers unmatched versatility and scale. Contact today for the full financial package and to schedule your private tour. 24 hour notice required for showings to notify tenants, floor plans attached are for one side, the other side is a mirror layout. Some photos are virtually staged. (id:49269)
B - 202 Colborne Street
London East, Ontario
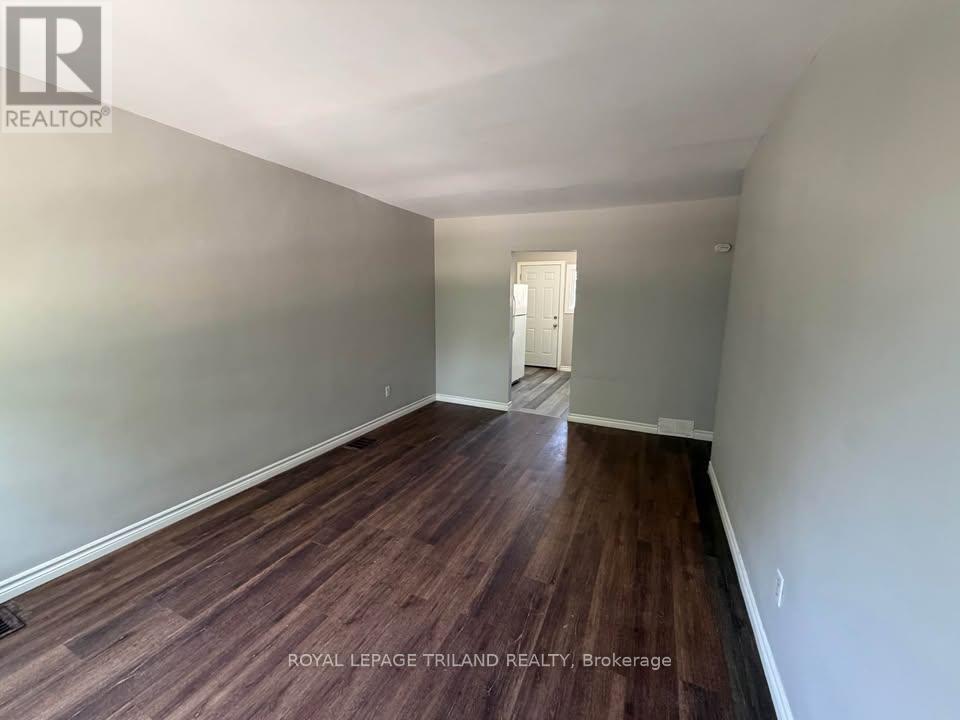
Enjoy all inclusive living in this bright second floor one bedroom apartment located in the heart of London. Offering a spacious and functional layout, this unit includes one parking space, with heat, hydro, water, and parking all included in the rent, making budgeting simple and convenient. Please note the landlord does not provide laundry facilities. If you choose to install a portable air conditioner, the landlord does not provide the unit, and there is a fee of $50 per month for each portable AC unit installed. Ideally situated just minutes from Downtown London, the Western Fair District, shopping, restaurants, public transit, and everyday amenities, this apartment offers the perfect combination of comfort and convenience. (id:49269)
266 East Beach Road
Leamington, Ontario
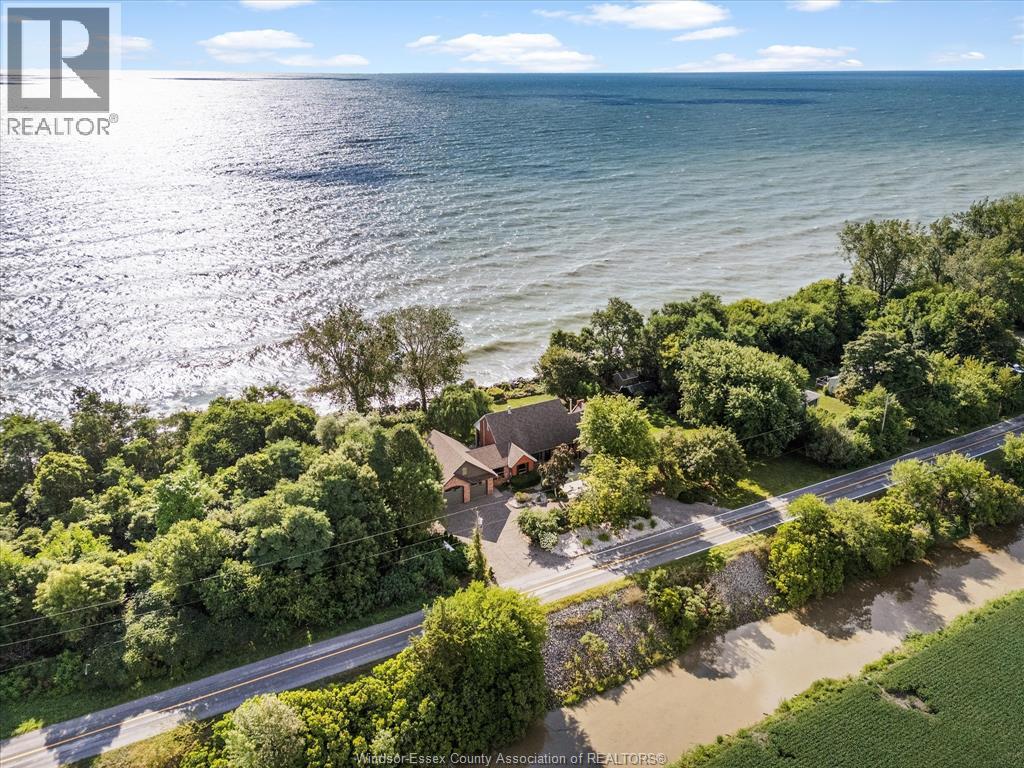
266 East Beach Rd—arguably one of the most unique and inviting lakefront homes in Leamington, emulating the vibe of Pelee Island. Tucked away on nearly 1 acre of pristine shoreline along the East Shore, this property feels like your own private retreat. Surrounded by nature with no neighbours to the north for over 0.4 kilometers - serenity, seclusion, and soul-soothing views define the experience here. Full of rustic charm, yet modern finishes, this 1.5-storey full brick home offers a thoughtful layout with soaring 13’ ceilings in the main living area, 3 (could be 4) bedrooms, and 2.5 bathrooms. Reclaimed brick from Detroit, stained glass accents, solid oak doors, wood burning fireplace w/ large oak mantle all add warmth & character throughout. Smart home upgrades—including high-end Andersen windows, a 360° 4K infrared security system, smart lighting, and fibre-optic internet—blend old-world beauty with modern convenience. A stunning addition includes an expansive attached garage/workshop with loft space, 10’ + 8’ garage doors, heated floors, its own electrical panel, and a loft. The original garage is currently set up as a home gym with flexible storage or parking use. Other highlights: granite countertops, new custom oak bar, main-floor laundry, and a full alarm system. A whole-home HVAC dehumidifier keeps the air fresh year-round, and the roof is a 3-layer 50-year asphalt shingle (2010 main house, 2018 addition). As a bonus, there is a bunkie that offers income potential or guest accommodations, complete with its own deck, BBQ, private outdoor shower, kitchenette, lofted queen bed, and breathtaking lake views. The shoreline is fortified with a high break wall and massive boulders. 10 min to Point Pelee National Park, 12 min to Leamington Marina & Seacliff Park. If you’ve been searching for a home that feels like a hidden paradise with equal parts peaceful getaway and functional forever home, this is the one. Contact LS for more information! (id:49269)
2204 - 370 Martha Street
Burlington, Ontario
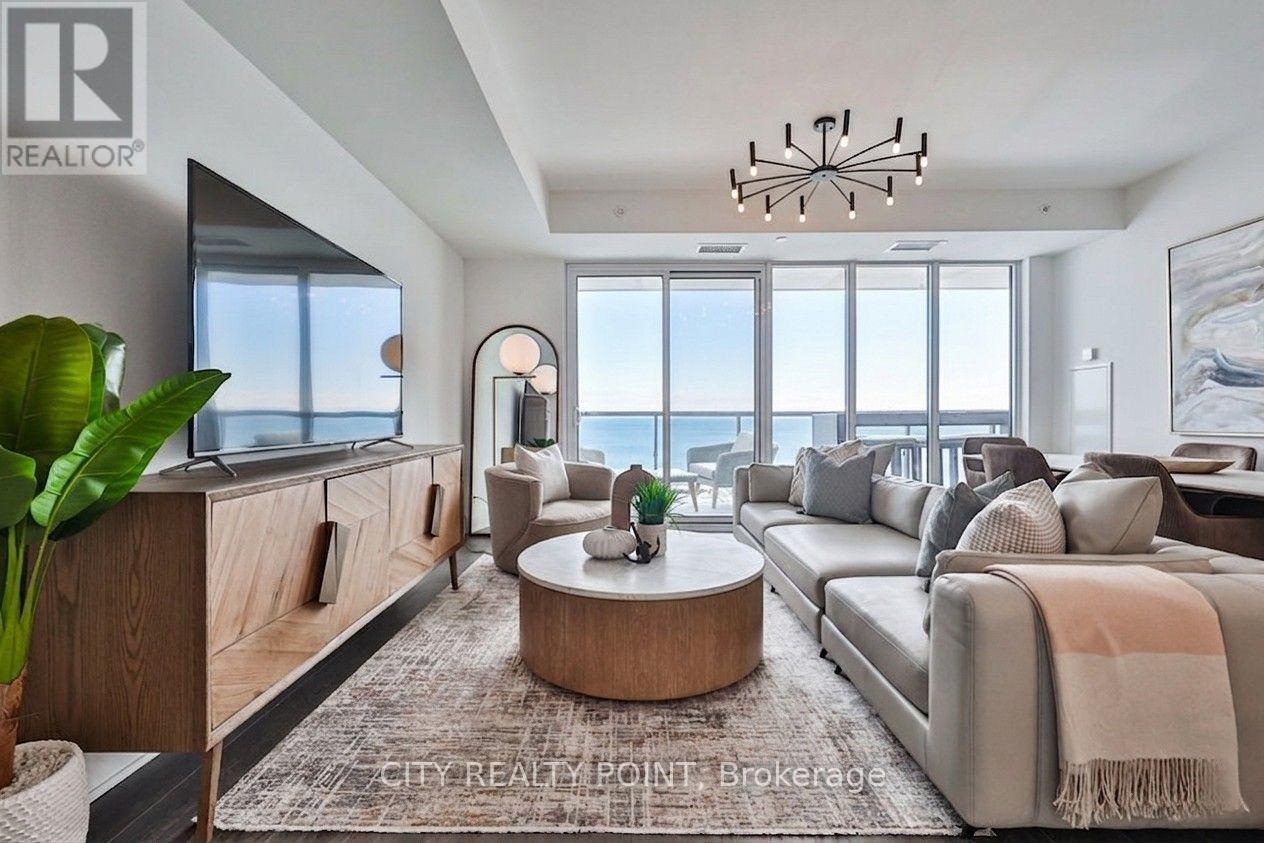
Experience true waterfront living in a rare residence that feels like a home, offering full-sized spaces, refined design, and unobstructed lake views from your 42-ft wide continuous balcony at Nautique Residences. This exceptional 2-bedroom + den, 2-bathroom suite-one of only two of its kind-offers approximately 1,133 sq ft of well-designed interior space, seamlessly extended by a 262 sq ft terrace spanning the full 42-ft width of the unit. With walkouts from the living room, primary bedroom, and second bedroom, it creates a seamless indoor-outdoor lifestyle rarely found in condo living. Enhanced by a $6,700 upgrade, the balcony features composite decking and integrated after-dark lighting, ideal for both entertaining and everyday enjoyment. Floor-to-ceiling windows flood the home with natural light while framing panoramic lake views from the main living area and both bedrooms. The spacious layout accommodates full-sized furnishings and includes a versatile den, perfect for a home office or additional living space. The primary suite offers a large walk-in closet, a secondary closet, and a spa-inspired 5-piece ensuite. Designed for those seeking more than just a condo, this residence delivers the comfort of a traditional home with the ease of luxury, low-maintenance living. Approximately $20,000 in curated furnishings can be included, offering a turnkey opportunity. Enjoy resort-style amenities including a pool, fitness centre, yoga studio, fire pit lounge, and elegant entertaining spaces. Located in the sought-after Brant neighbourhood, just steps to the waterfront, parks, dining, festivals, and Burlington Beach. Includes 1 underground parking space, locker, and 24-hour concierge.***A true waterfront home designed for the way you want to live*** (id:49269)
Unknown Address
,
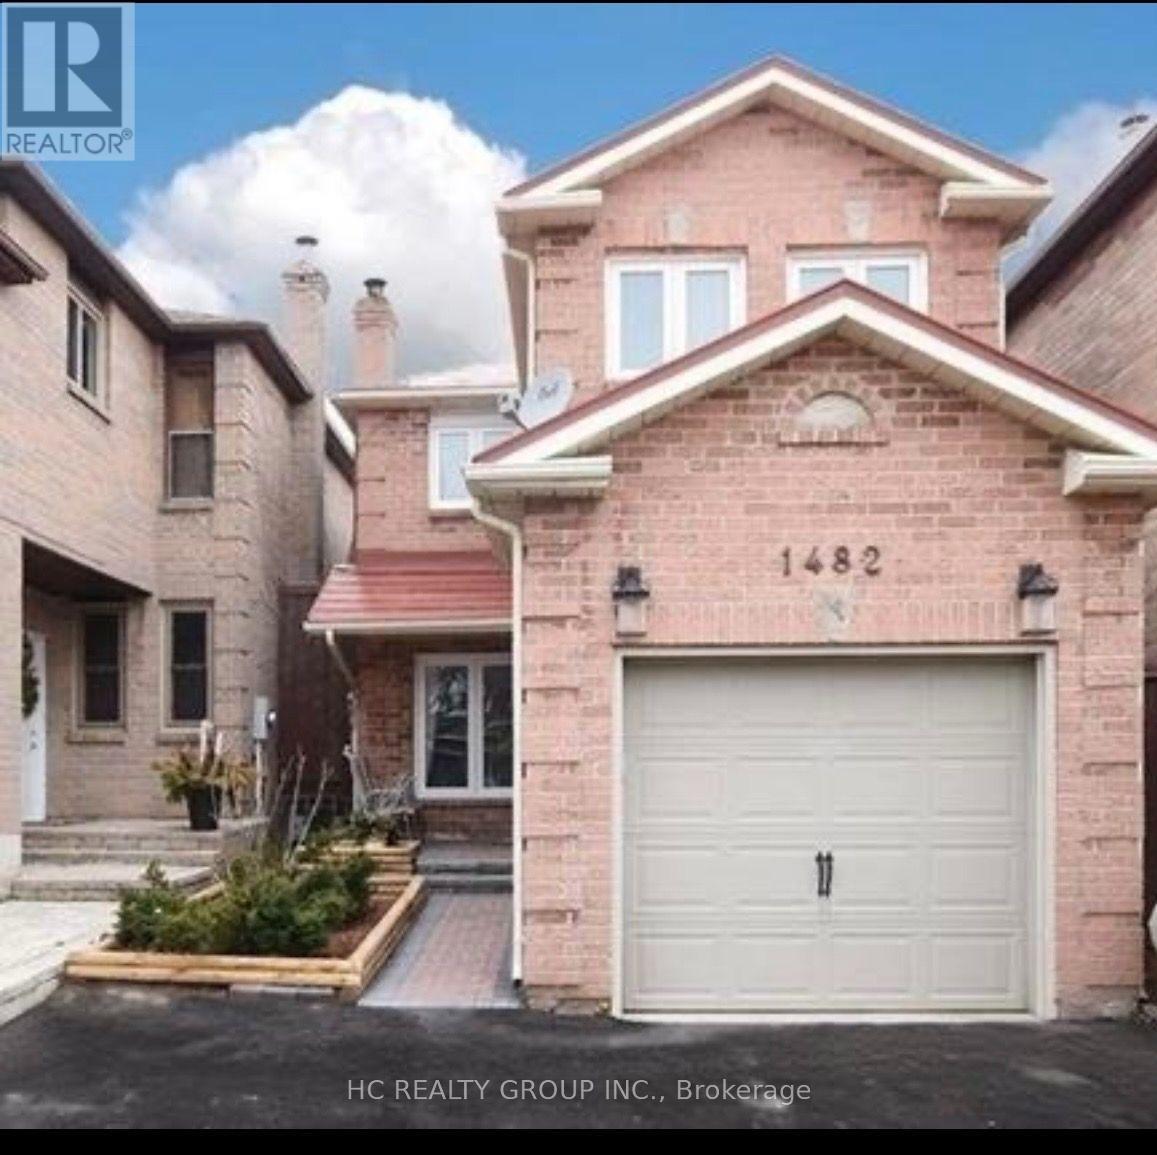
Beautiful & Elegantly Renovated Home Located At A Highly Sought After Oakville Neighbourhood Boasting Approx. 2000 Sq Ft. Executive Kitchen With An Eat-In Breakfast Area W.Out To Sundeck Overlooking A Lush Backyard, Perfect For Bbqing & Entertaining. Hardwood Throughout, 1 minute walking to OT bus stop, Steps Away From Qew, Shops, Schools (Incl. French Im.), Theatre, Restaurants And Parks. (id:49269)
146 Roseanne Circle
Wasaga Beach, Ontario
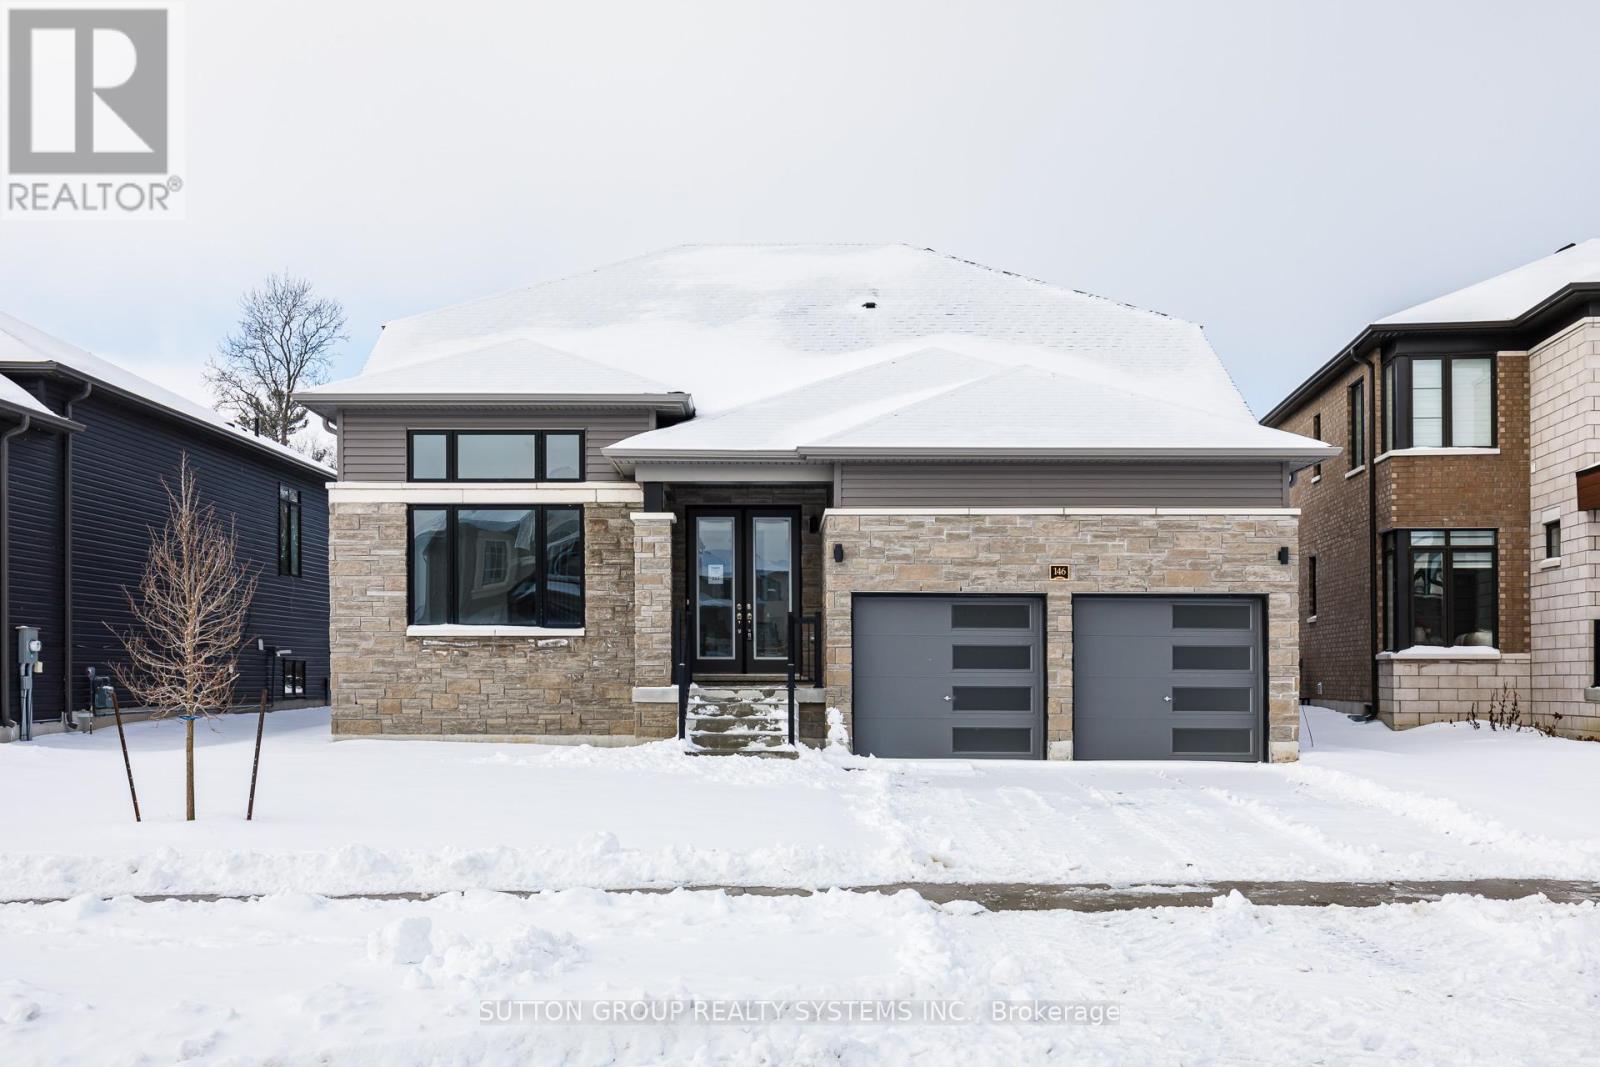
***LISTED MLS Pricing is PURCHASE PRICE NET OF HST REBATE - If applicable*** -backing unto forest, no carpet, bungaloft- Welcome to this stunning Fernbrook Homes-built "Sepody" Bungaloft model, ideally located in the growing community of Wasaga Beach. This beautiful home showcases hardwood flooring throughout the entire home, oversized windows that flood the home with natural light, and a modern, highly functional layout designed for today's family living. The main level features a bright kitchen with a large peninsula, and seamless flow into the family room and breakfast areas, and separate dining area -perfect for both everyday living and entertaining. This bungaloft features 2 bedrooms on the main floor, complete with a private Primary ensuite complete with Shower enclosure. Upstairs, the home offers two generously sized bedrooms, including a spacious loft area, perfect for a reading nook/computer area. Come see this amazing lot backing unto protected greenspace. Located in an area poised for exciting future development, including a planned new high school nearby, this neighbourhood continues to grow in value and convenience, addressing what was previously a limited secondary school offering. Enjoy the best of lifestyle and location: just 5 minutes to Wasaga Beach and approximately 30 minutes to Blue Mountain, with year-round recreation including skiing, hiking, beaches, and waterfront activities. A perfect blend of modern upgrades, thoughtful design, and an unbeatable location, this move-in-ready home is an exceptional opportunity for families, investors, or anyone seeking a relaxed lifestyle close to nature. (id:49269)
106 Copley Street
Pickering, Ontario
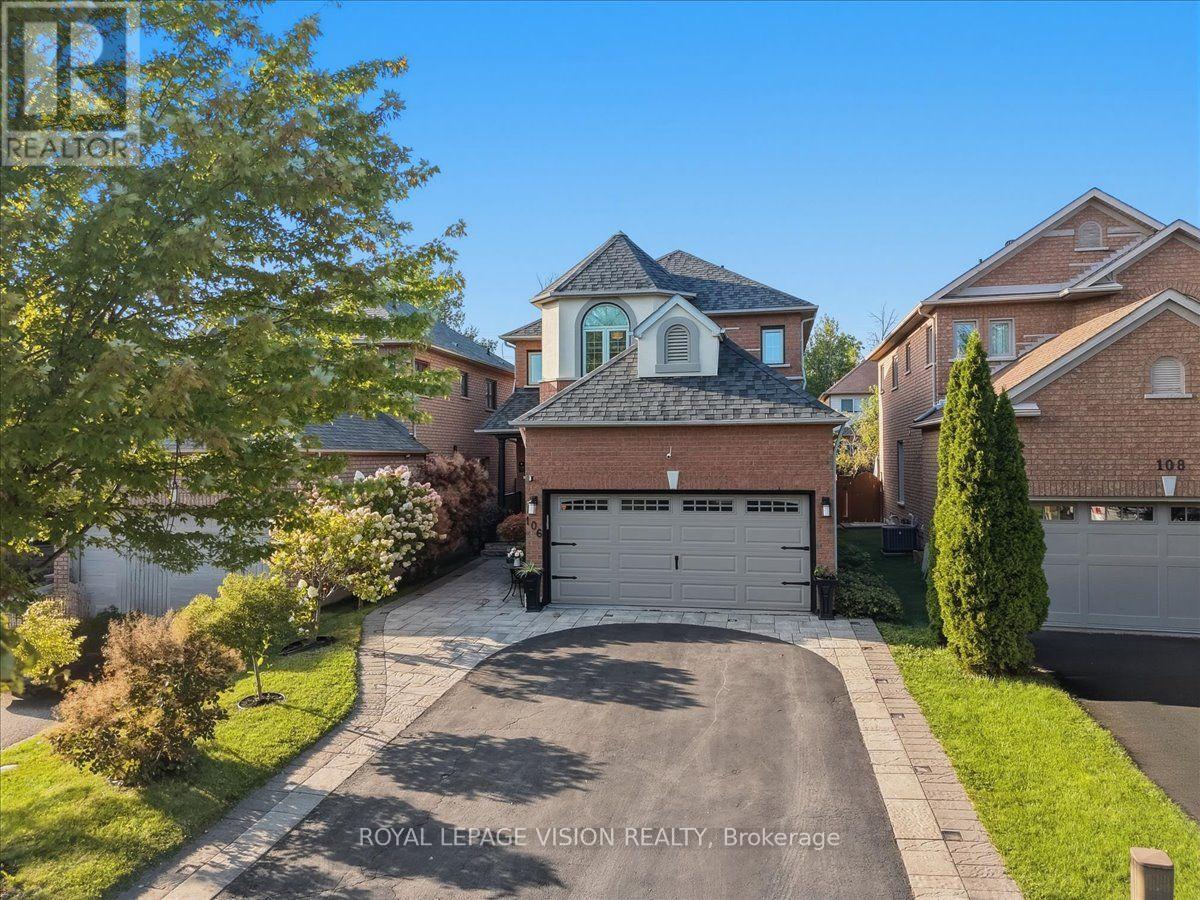
This spectacular and spacious 4-bedroom home features over 2700 sqft of living space and is located in the highly sought-after Rouge Valley community of Pickering. Surrounded by nature and just steps from scenic trails along the Rouge River, this beautifully upgraded residence offers the perfect blend of comfort and style. Key features include a custom-designed kitchen, New hardwood flooring throughout main floor and an open-concept layout that overlooks the family room. Major updates have been made, including the roof, garage door, updated powder bathroom and furnace, as well as newer windows and a brand-new front entry door. The luxurious primary suite boasts a stunning ensuite with heated marble floors and a glass-enclosed marble shower. The professionally finished basement features a separate walk-up entrance, spray-foam insulation, Dricore subflooring, and hand-scraped hardwood flooring, providing exceptional additional living space ideal for extended family use. Situated on a desirable lot with no sidewalk, this meticulously maintained home offers outstanding curb appeal and reflects pride of ownership throughout. It provides direct access to a double garage and includes a main floor laundry room. What truly sets this home apart is its location-just minutes from Toronto (the first exit off the highway) in Highbush, Durham's best-kept secret. With no neighbours in front and forest trails at your doorstep, this home is an exceptional find (id:49269)
Lt 191 Pl 433 Dorcas Bay Road
Northern Bruce Peninsula, Ontario
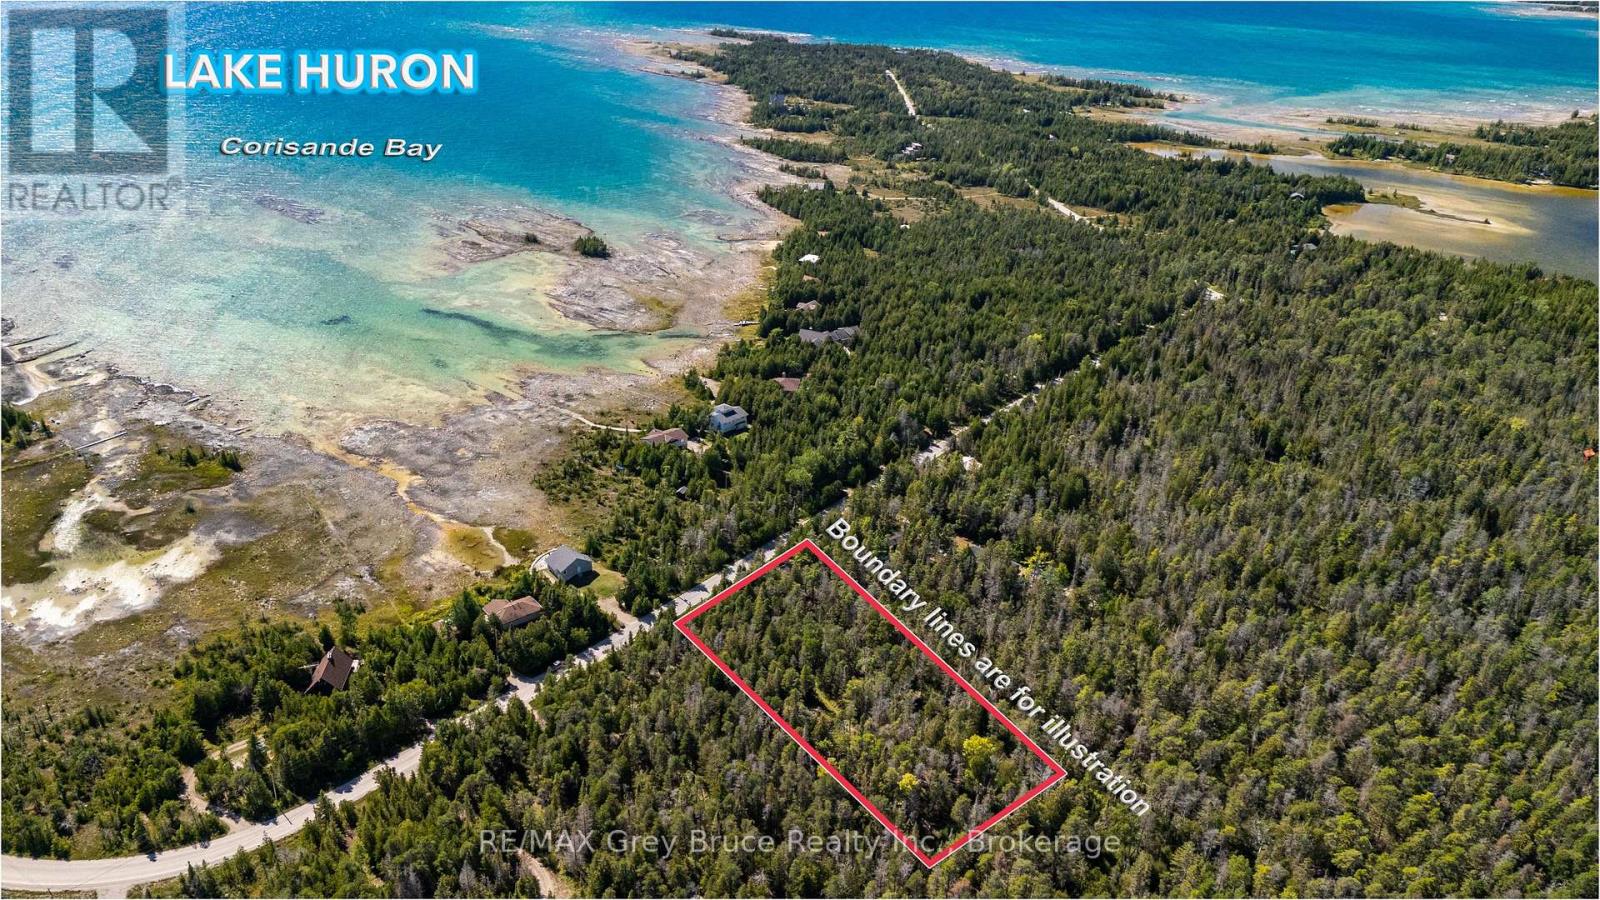
Fantastic opportunity to own a beautiful piece of land in Northern Bruce Peninsula. This property offers a peaceful natural setting surrounded by trees, making it ideal for a future cottage, year-round home, or recreational getaway. Located on a year around Municipal road with easy access to Highway 6, Tobermory, Lion's Head, Bruce Trail, and nearby water access. Hydro is available at the lot line. A great chance to invest in the Bruce Peninsula lifestyle with endless outdoor activities, hiking, boating, and nature all around. This property offers approx. 200 ft of frontage and 400 ft of depth, providing excellent space for future building plans. A driveway is already installed, offering convenient access from the road. The lot also includes a storage shed located deeper on the property, ideal for tools, equipment, or temporary storage while you plan your build. Parcels like this don't come up often. Book your showing quickly before it's gone. (id:49269)
574 Lynwood Drive
Cornwall, Ontario
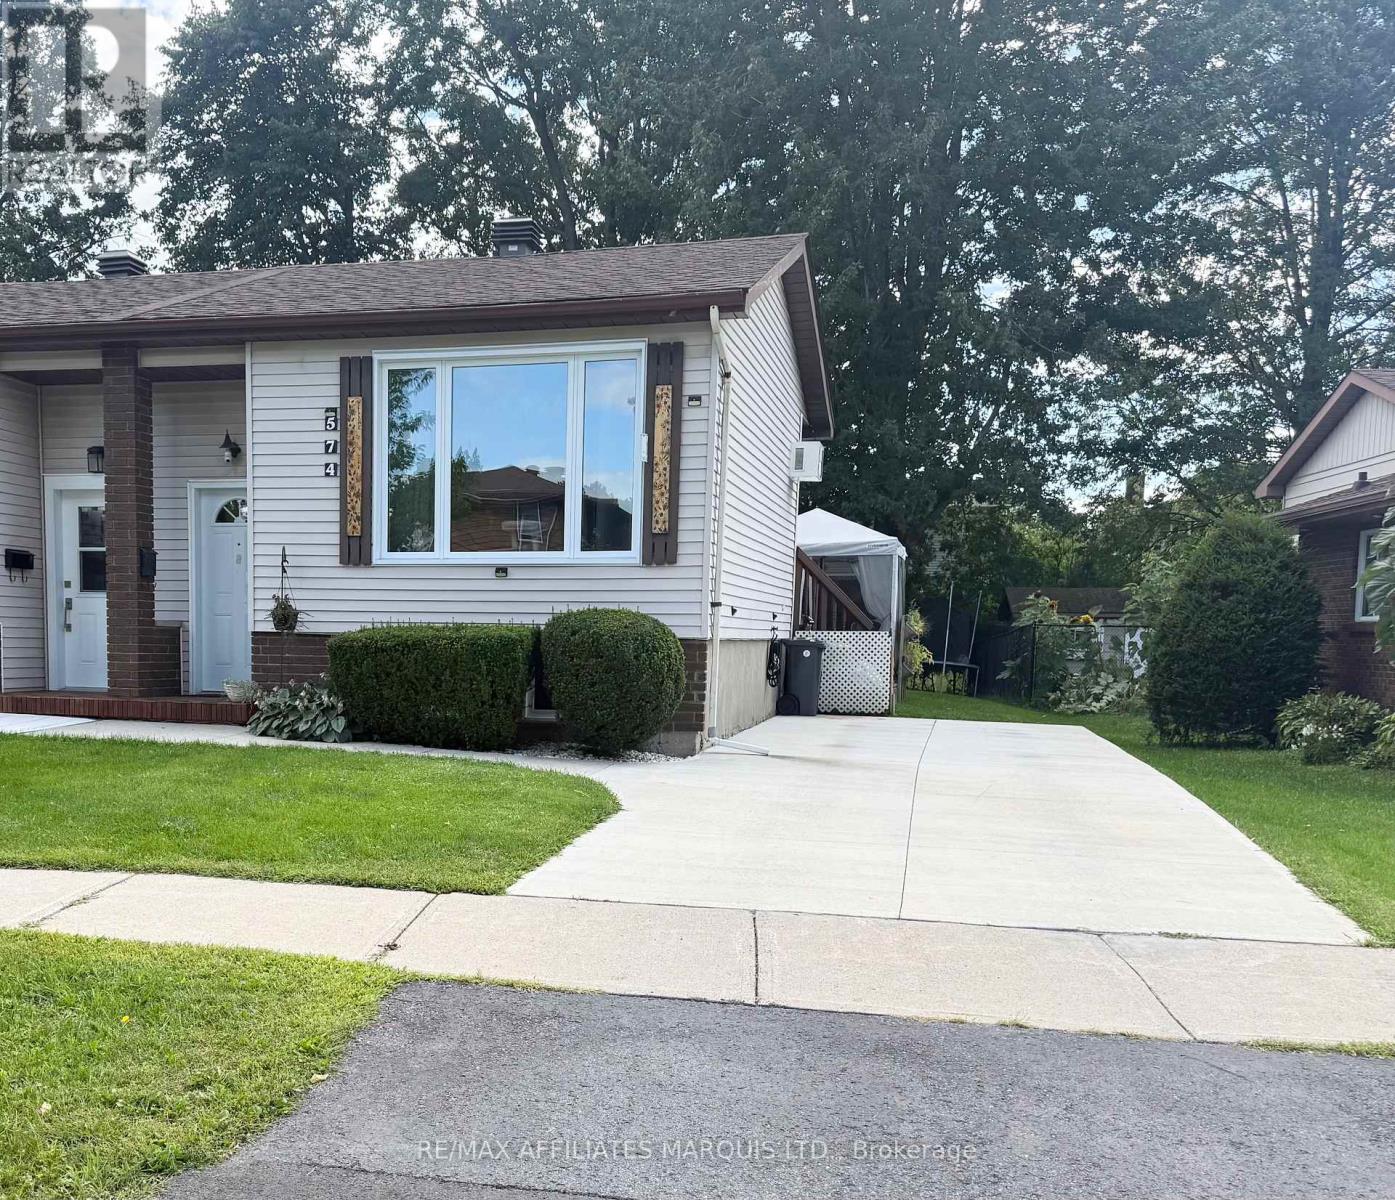
Welcome to this well-maintained semi-detached home, built in 1983 and situated in a desirable, family-friendly neighbourhood close to schools, the hospital, public transit, shopping and everyday amenities.The versatile layout offers two bedrooms and a full bathroom on each level, along with a comfortable living room both upstairs and downstairs-providing excellent space for a growing family, overnigh guests, teenagers or a home office. With four bedrooms, two full bathrooms and two separate living areas, this home offers plenty of room to adapt to your lifestyle.Although heated with electric baseboards, the approximate annual heating cost is under $950/year, making this property an appealing and budget-conscious choice.Whether you are a first-time homebuyer looking for space to grow or someone ready to downsize without sacrificing comfort, this welcoming home offers excellent value in a convenient location. A wonderful opportunity to make homeownership a reality! Call today for your private viewing (id:49269)