
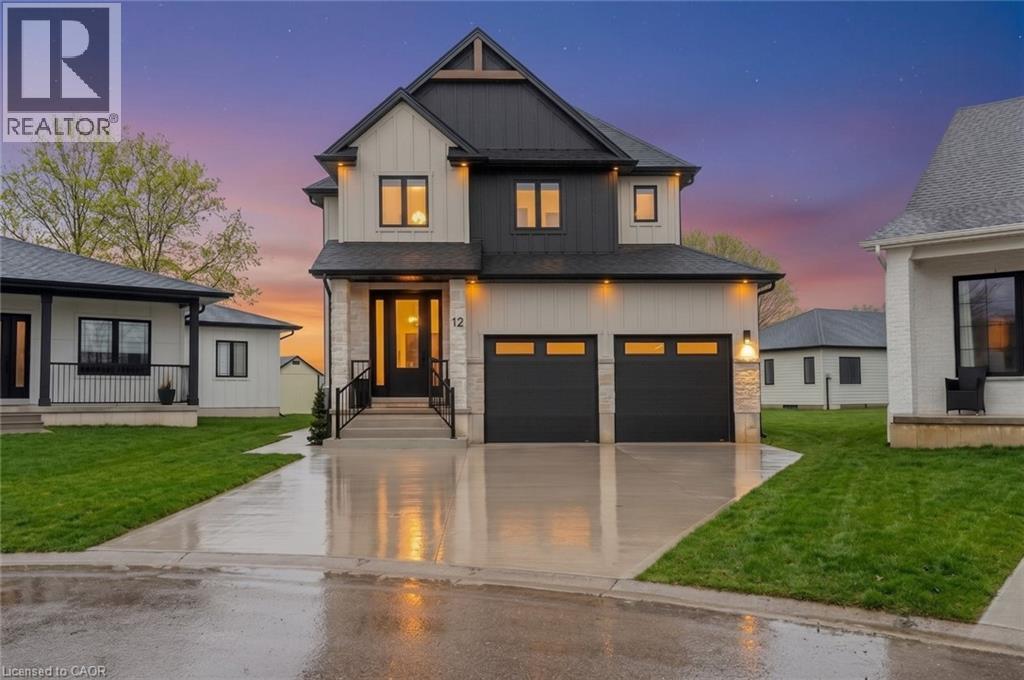
12 Macneil Court
Port Burwell, Ontario
Welcome to luxury living in the charming lakeside community of Port Burwell. This stunning two-storey home offers exceptional craftsmanship, thoughtful design- perfect for those seeking both elegance and everyday comfort. Step inside to a spacious, welcoming foyer that immediately sets the tone for the home. Down the hall, you’ll find a convenient 2-piece powder room and a beautifully designed mudroom off the garage features custom built-ins. Continue through to the impressive dining room. The space flows seamlessly into the breathtaking great room where custom arched built-ins frame the fireplace and TV, creating a warm yet sophisticated focal point. Large windows throughout the main floor flood the home with natural light. The chef-inspired kitchen is both functional and striking, featuring white floor-to-ceiling cabinetry, a contrasting dark wood island, stainless steel appliances, a built-in oven. With a thoughtfully designed pantry/coffee bar adds extra storage and convenience. Upstairs, the attention to detail continues with a spacious and beautifully finished laundry room. One bedroom features its own private 4-piece ensuite, while two additional bedrooms share a well-designed Jack and Jill 5-piece bathroom. The primary suite is a true retreat, offering generous space, a large walk-in closet, and a luxurious 5-piece spa-like ensuite complete with a soaker tub and glass shower. The fully finished basement expands the home’s versatility with an additional bedroom, a office space, a 4-piece bathroom, and a large recreational living area. Step outside to enjoy the beautifully designed backyard, featuring a covered porch ideal for relaxing or entertaining. A poured concrete pad leads to a secluded hot tub area, creating the perfect private oasis to unwind and make your own. This exceptional home blends luxury, comfort, and thoughtful design in one of Ontario’s most charming lakefront communities. (id:49269)
Real Broker Ontario Ltd Brokerage
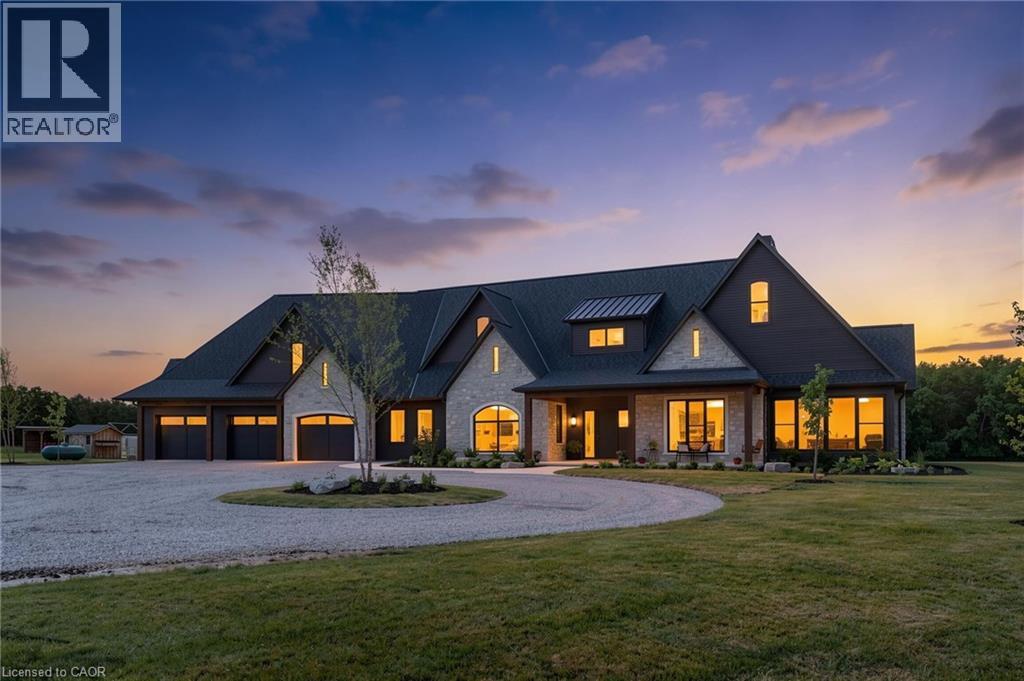
223853 Ostrander Road
Tillsonburg, Ontario
Welcome to this extraordinary custom-built estate where timeless French Country architecture meets refined modern farmhouse elegance. Situated on approximately 14 picturesque acres just outside Tillsonburg, this stunning residence offers luxury, craftsmanship, and comfort at every turn. Featuring hand-chipped limestone exterior accents, European tilt-and-turn triple-pane windows, ¾-inch hardwood flooring, and nine-zone in-floor heating, every detail has been thoughtfully designed. The grand foyer leads to a breathtaking great room with soaring ceilings, custom built-ins, and a striking limestone fireplace overlooking the countryside. Expansive windows and oversized patio doors create a seamless connection to the outdoor living spaces. The chef-inspired kitchen is truly the heart of the home, boasting premium appliances, an oversized island, Level 4 quartz countertops, a coffee bar, and a walk-in pantry with sink. A formal dining room, sun-filled living area, stylish powder room, and functional mudroom complete the thoughtfully designed main level. The luxurious primary suite offers vaulted ceilings, a fireplace, spa-like ensuite with a freestanding tub, and a spacious walk-in closet. Two additional bedrooms provide ample space for family and guests. Upstairs, a large recreation room, fourth bedroom, and three-piece bath offer versatile living space for entertaining or extended family. Step outside to a beautifully designed patio and enjoy breathtaking country views in every direction. Combining exceptional quality, sophisticated design, and the tranquility of rural living, this remarkable estate presents a rare opportunity to own a truly one-of-a-kind luxury property. (id:49269)
Real Broker Ontario Ltd Brokerage
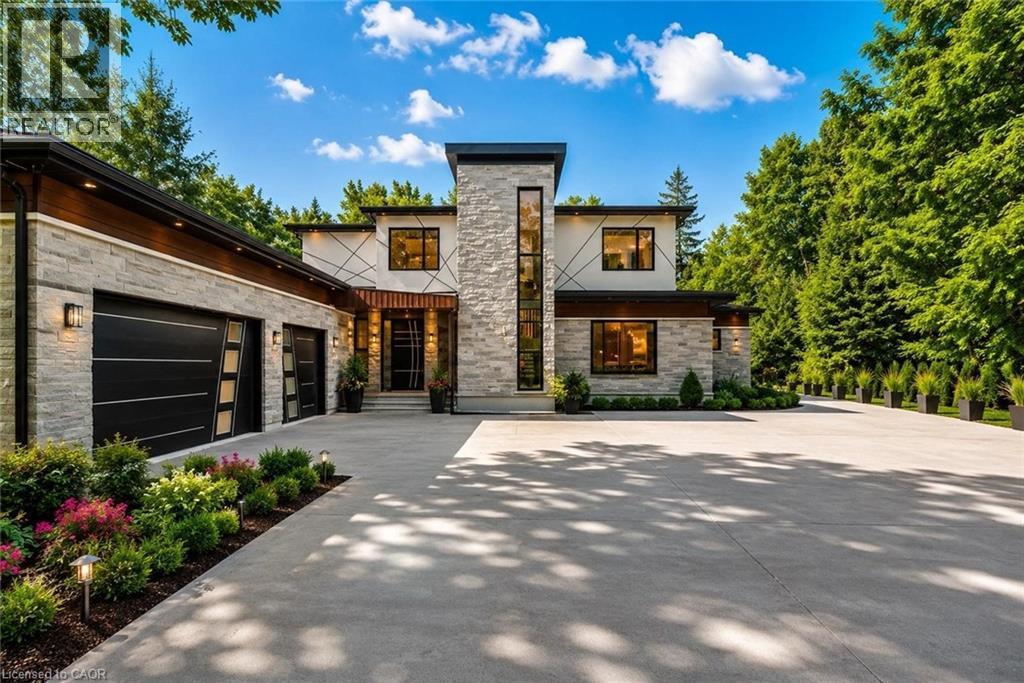
6 Campbell Farm Road
Brantford, Ontario
Experience the ultimate blend of cutting-edge technology and refined luxury in this exceptional brand-new estate. Set on a private lot with a drilled well and septic system, this impressive 3-bedroom, 3.5-bath home offers a thoughtfully designed open-concept layout with in-floor heating throughout the main level for year-round comfort. Designed for modern living, the home is fully equipped with advanced smart features including Wi-Fi controlled shades, a custom facial recognition smart lock, a premium water treatment system, and an integrated Sonos sound system. The chef-inspired kitchen is a true showpiece, complete with high-end Bosch appliances, a Dacor refrigerator, a built-in coffee station, custom cabinetry, quartz countertops, and striking oversized tile flooring. The living space is warm and inviting, highlighted by a custom Heat & Glo fireplace and seamless flow for entertaining. The primary suite offers a spa-like retreat with a luxurious ensuite featuring multiple body sprayers, a hydrotherapy tub, heated towel rack, Bluetooth mirrors, and designer lighting. Entertainment continues in the fully equipped home theatre with premium audio-visual components and a large projection screen, perfect for movie nights. Step outside to your own private oasis featuring a saltwater pool, a fully outfitted natural gas outdoor kitchen, granite fireplace, and wiring for outdoor entertainment—ideal for hosting or relaxing in style. Built with quality and longevity in mind, this home also includes a high-capacity septic system, two-stage leaching bed, and a durable 40-year fiberglass roof. A rare offering that perfectly combines luxury, comfort, and innovation. (id:49269)
Real Broker Ontario Ltd Brokerage
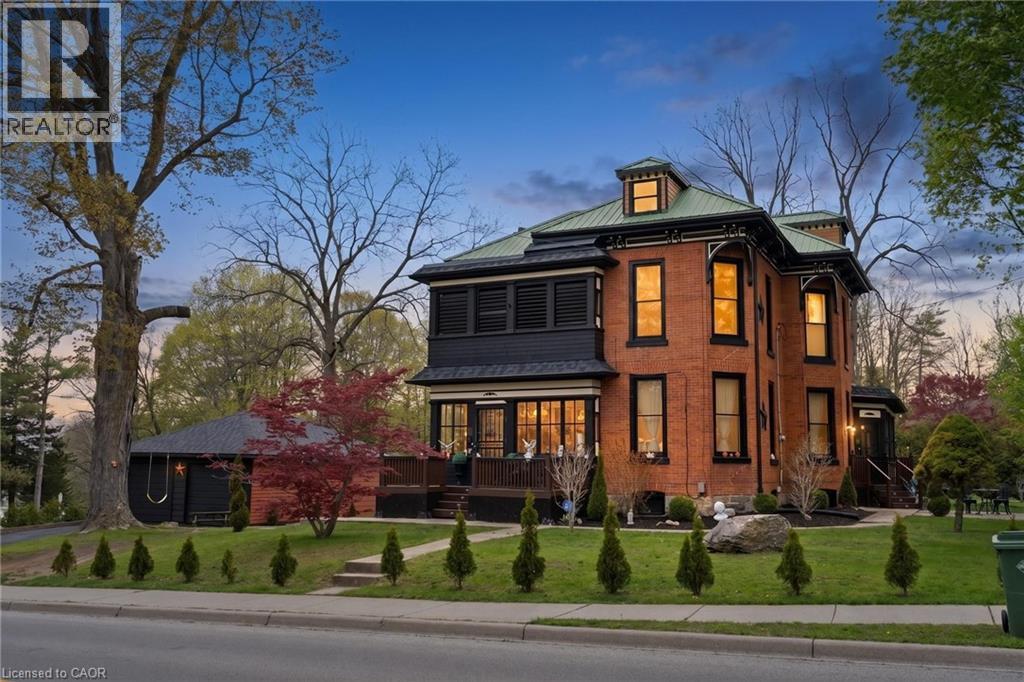
259 Western Avenue
Delhi, Ontario
Welcome to the iconic Quance House — a celebrated landmark in Delhi, originally built in 1896 and steeped in local heritage. Once the residence of the prominent Quance family, owners of one of the last operating mills along Big Creek in Norfolk County, this grand 2.5-storey brick home is a timeless showcase of historic craftsmanship and enduring character. Set proudly on a rare half-acre corner lot spanning two streets, this stately property offers 4 spacious bedrooms plus a main floor office, 2 beautifully updated bathrooms, convenient main floor laundry, and a refreshed kitchen that blends modern function with classic style. Inside, the home’s rich history is on full display. Soaring tin ceilings, refinished hardwood floors, original trim, and intricate architectural details create a warm and elegant atmosphere reminiscent of a bygone era. The formal dining room and expansive living room provide refined spaces for hosting gatherings or enjoying peaceful evenings at home. Thoughtfully maintained and updated, the home features newer windows, a durable steel roof, a double furnace system for efficient comfort, an owned hot water tank, and a Culligan water softener system. The full walk-through basement offers excellent storage and usability, complete with new awning-style windows that bring in natural light. Outdoors, the detached double-car garage includes an attached heated man cave — perfect for hobbies, a workshop, or entertaining on game day. The expansive backyard offers ample space to relax, garden, or explore the exciting potential for future lot severance. Located just steps from Quance Park, scenic walking trails, and the natural beauty of Big Creek, this is a rare opportunity to own one of Delhi’s most treasured historic homes. Historic charm. Modern comfort. Endless potential. (id:49269)
Real Broker Ontario Ltd Brokerage
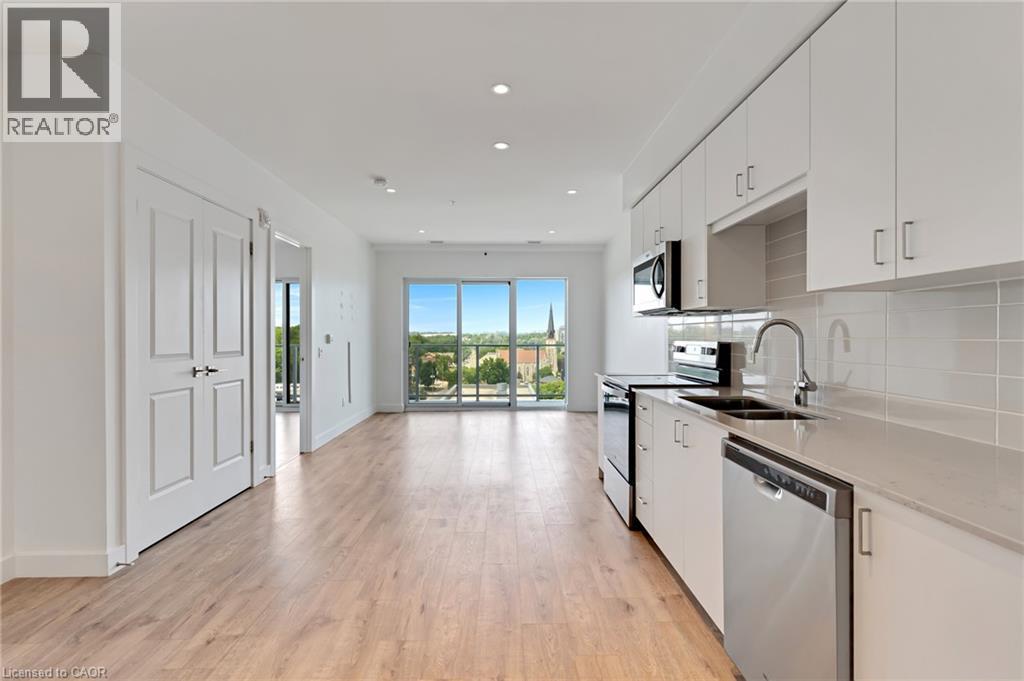
50 Grand Avenue S Unit# 903
Cambridge, Ontario
This one bedroom condo offers a spacious primary bedroom with a generous walk in closet providing plenty of storage, along with a modern bathroom featuring a walk in glass shower and ample built in shelving for added convenience. A versatile nook adds even more function to the space, ideal for a home office, study area, reading corner, or extra storage cabinets. Enjoy beautiful views of Historic Downtown Galt and the Grand River from a large private balcony, all while taking in the peaceful, quiet side of the building. Residents enjoy one owned underground parking spot, access to a terrace deck and garden, gym, yoga studio, a party room, visitor parking, along with a prime location close to downtown, the hospital, the library, and the park. Altogether, this condo blends comfort, character, and an unbeatable location into a bright, welcoming space. (id:49269)
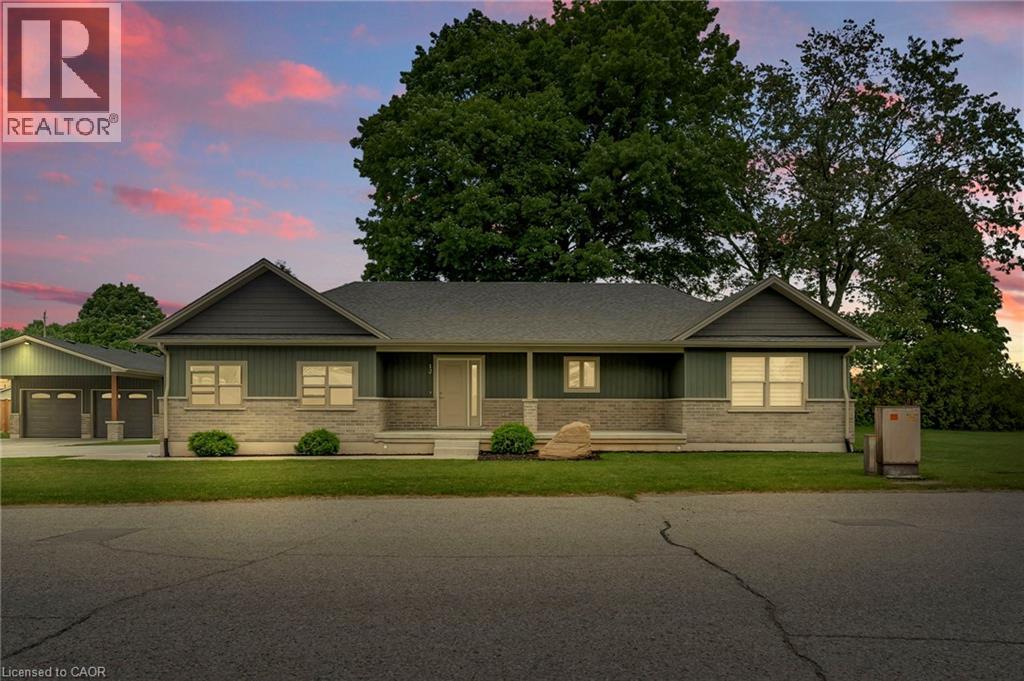
12 Albert Street
Langton, Ontario
Tucked away in the quiet town of Langton, 12 Albert Street is the kind of home country songs are written about. Featuring two spacious bedrooms and two bathrooms-including a luxurious ensuite-this home combines high-end finishes with the comfort and practicality of everyday living. The beautifully manicured lawn and garden, lined with concrete walkways, lead you to a covered front porch-perfect for sipping your morning coffee while watching the sunrise, or unwinding in the evening. Step inside to a welcoming large foyer, where grey vinyl plank flooring flows seamlessly throughout the home, creating a sense of unity and warmth. The open-concept layout connects the dining area and kitchen, making it ideal for entertaining or family gatherings. The kitchen is a showstopper, with two large walk-in pantries, ample cabinetry above and below, and white and grey marbled quartz countertops that complement the matte black finishes and brand-new Samsung stainless steel appliances. Just off the kitchen, the great room boasts a tray ceiling with built-in LED lighting, creating a cozy and stylish ambiance. The primary bedroom is your own private retreat, featuring a spa-inspired ensuite with sleek subway tile. Both bedrooms offer generous walk-in closets, while the mudroom provides a double-wide closet and built-in cubbies for all your storage needs. Set on a generous lot with thoughtful design throughout, 12 Albert Street is more than just a house-it's the place where your next chapter begins. (id:49269)
Real Broker Ontario Ltd Brokerage
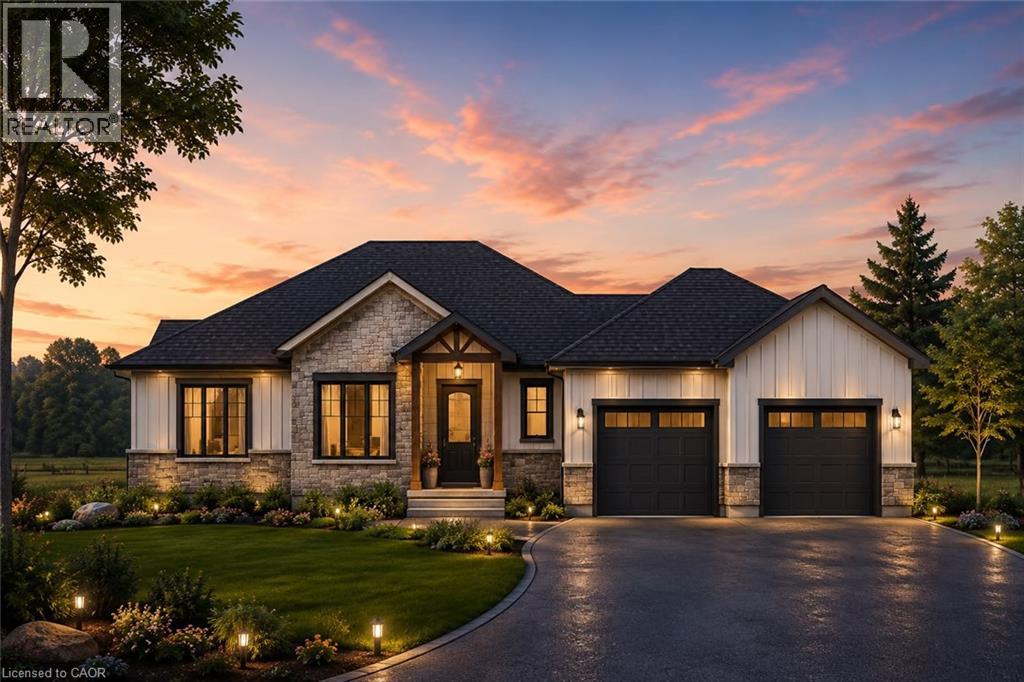
26 Priddle Drive
Langton, Ontario
Welcome to this exceptional custom-built bungalow, where modern elegance meets the charm of small-town living in the heart of Langton. Perfectly positioned on a spacious lot, this beautifully crafted home offers over 1,700 sq. ft. of thoughtfully designed living space, blending luxury, comfort, and timeless style. Featuring 3 generous bedrooms and 2 bathrooms, this home showcases quality craftsmanship and upscale finishes throughout. The open-concept layout is designed for both everyday living and effortless entertaining, with bright, inviting spaces and carefully curated details that create a warm yet sophisticated atmosphere . From the striking curb appeal to the beautifully appointed interior, every inch of this home has been designed with functionality and refinement in mind. Whether you're hosting family gatherings or enjoying a quiet evening at home, this stunning bungalow offers the perfect balance of modern luxury and relaxed country living. (id:49269)
Real Broker Ontario Ltd Brokerage
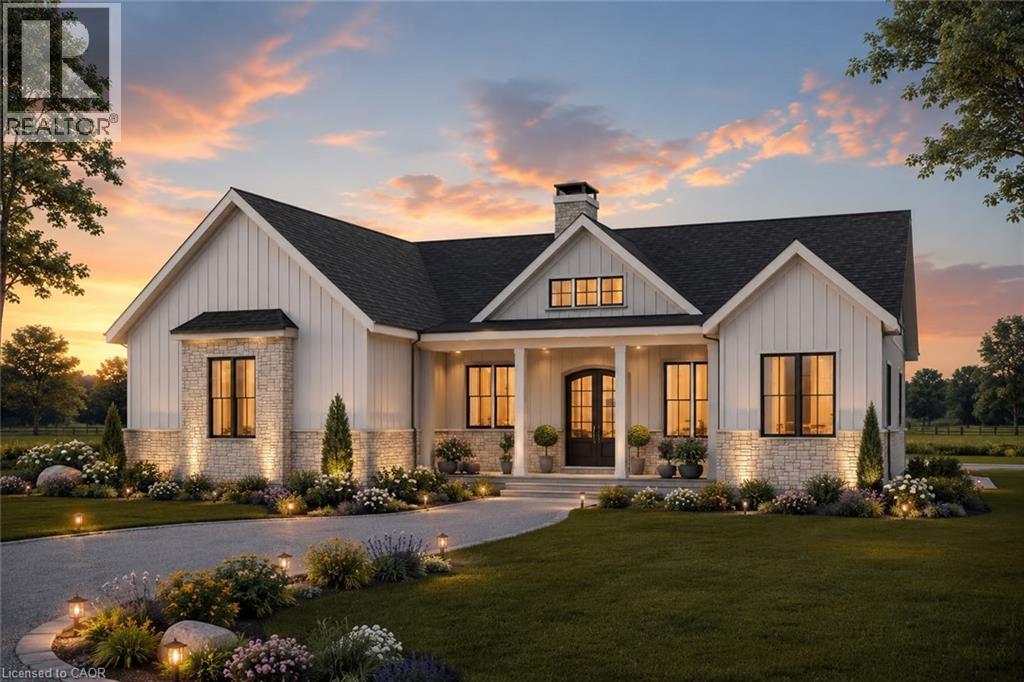
22 Priddle Drive
Langton, Ontario
Welcome to this exceptional custom-built bungalow, where modern elegance meets the charm of small-town living in the heart of Langton. Perfectly positioned on a spacious lot, this beautifully crafted home offers over 1,700 sq. ft. of thoughtfully designed living space, blending luxury, comfort, and timeless style. Featuring 3 generous bedrooms and 2 bathrooms, this home showcases quality craftsmanship and upscale finishes throughout. The open-concept layout is designed for both everyday living and effortless entertaining, with bright, inviting spaces and carefully curated details that create a warm yet sophisticated atmosphere. From the striking curb appeal to the beautifully appointed interior, every inch of this home has been designed with functionality and refinement in mind. Whether you're hosting family gatherings or enjoying a quiet evening at home, this stunning bungalow offers the perfect balance of modern luxury and relaxed country living. (id:49269)
Real Broker Ontario Ltd Brokerage
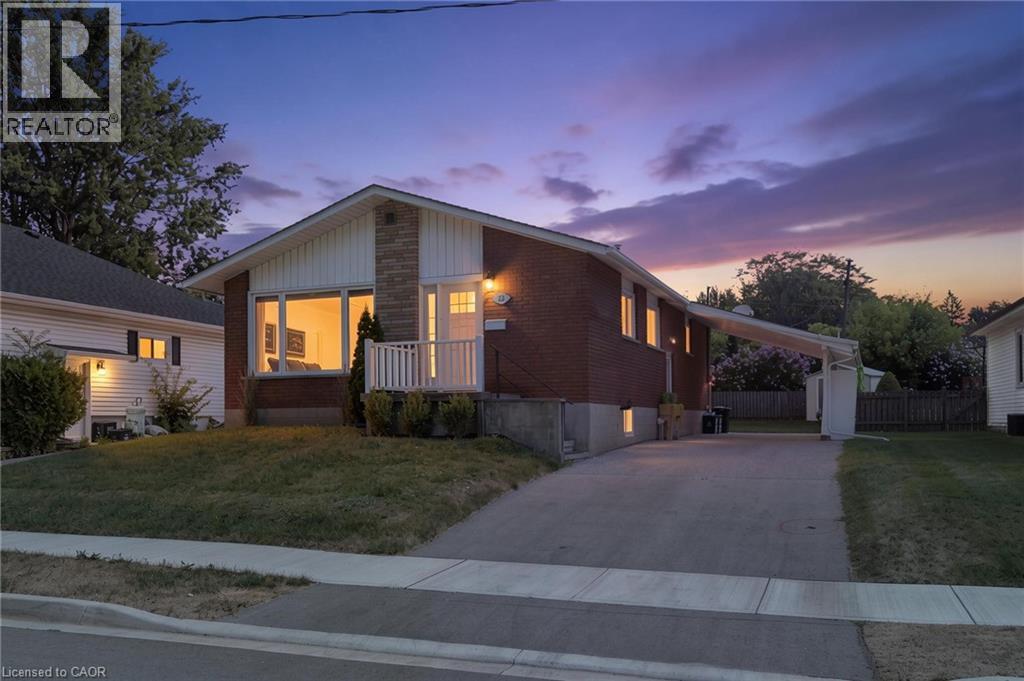
23 Homewood Avenue
Simcoe, Ontario
Welcome to 23 Homewood Avenue in Simcoe! This versatile 3+1 bedroom, 2-bathroom home offers excellent potential with two separate living units, making it an ideal opportunity for investors, multi-generational families, or buyers looking for additional income potential. The main floor features a bright and functional layout with a spacious living room that flows into the kitchen and dining area. Down the hall are three bedrooms and a 4-piece bathroom, providing comfortable main-level living. The fully separate lower-level unit offers additional flexibility with one bedroom, a kitchen and dining area, living space, and a 3-piece bathroom. With its own living accommodations, the lower level is perfect for an in-law suite, extended family, or potential rental opportunity. Located in a convenient Simcoe neighbourhood close to local amenities, schools, shopping, and everyday conveniences. Whether you're looking to add to your investment portfolio or need a home that can accommodate multiple generations, 23 Homewood Avenue offers plenty of possibilities. (id:49269)
Real Broker Ontario Ltd Brokerage
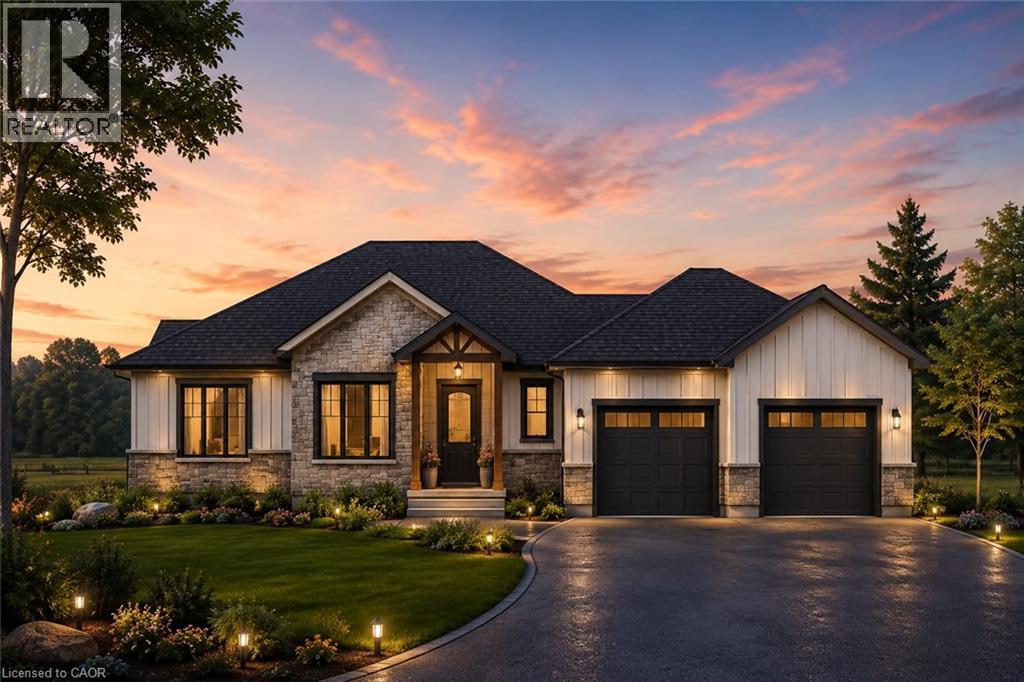
18 Priddle Drive
Langton, Ontario
Welcome to this exceptional custom-built bungalow, where modern elegance meets the charm of small-town living in the heart of Langton. Perfectly positioned on a spacious lot, this beautifully crafted home offers over 1,700 sq. ft. of thoughtfully designed living space, blending luxury, comfort, and timeless style. Featuring 3 generous bedrooms and 2 bathrooms, this home showcases quality craftsmanship and upscale finishes throughout. The open-concept layout is designed for both everyday living and effortless entertaining, with bright, inviting spaces and carefully curated details that create a warm yet sophisticated atmosphere. From the striking curb appeal to the beautifully appointed interior, every inch of this home has been designed with functionality and refinement in mind. Whether you're hosting family gatherings or enjoying a quiet evening at home, this stunning bungalow offers the perfect balance of modern luxury and relaxed country living. (id:49269)
Real Broker Ontario Ltd Brokerage
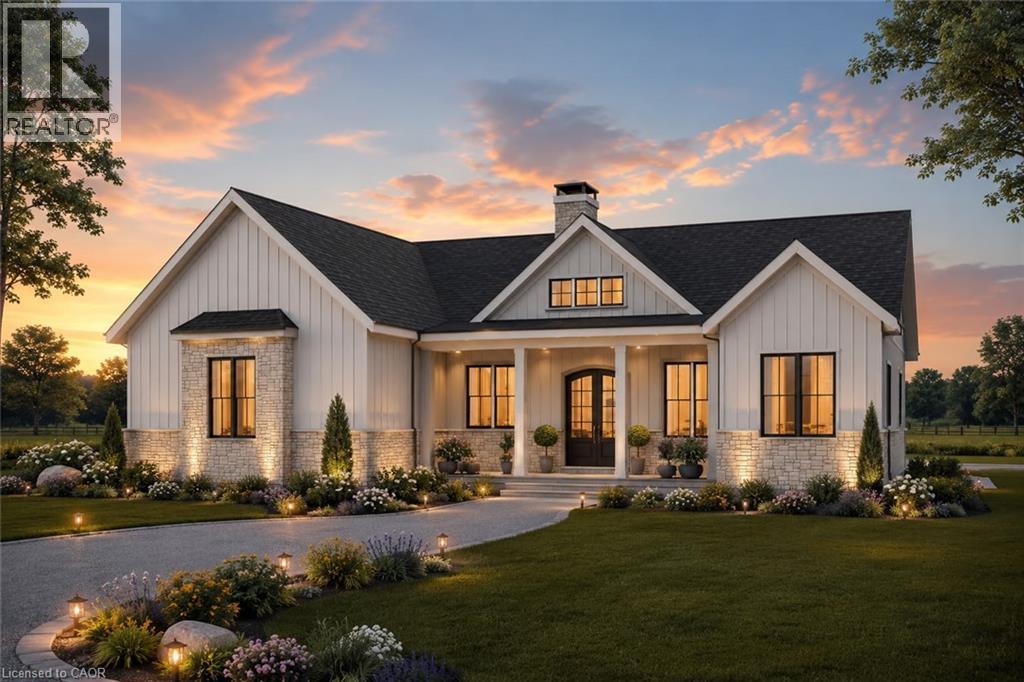
14 Priddle Drive
Langton, Ontario
Welcome to this exceptional custom-built bungalow, where modern elegance meets the charm of small-town living in the heart of Langton. Perfectly positioned on a spacious lot, this beautifully crafted home offers over 1,700 sq. ft. of thoughtfully designed living space, blending luxury, comfort, and timeless style. Featuring 3 generous bedrooms and 2 bathrooms, this home showcases quality craftsmanship and upscale finishes throughout. The open-concept layout is designed for both everyday living and effortless entertaining, with bright, inviting spaces and carefully curated details that create a warm yet sophisticated atmosphere. From the striking curb appeal to the beautifully appointed interior, every inch of this home has been designed with functionality and refinement in mind. Whether you're hosting family gatherings or enjoying a quiet evening at home, this stunning bungalow offers the perfect balance of modern luxury and relaxed country living. (id:49269)
Real Broker Ontario Ltd Brokerage
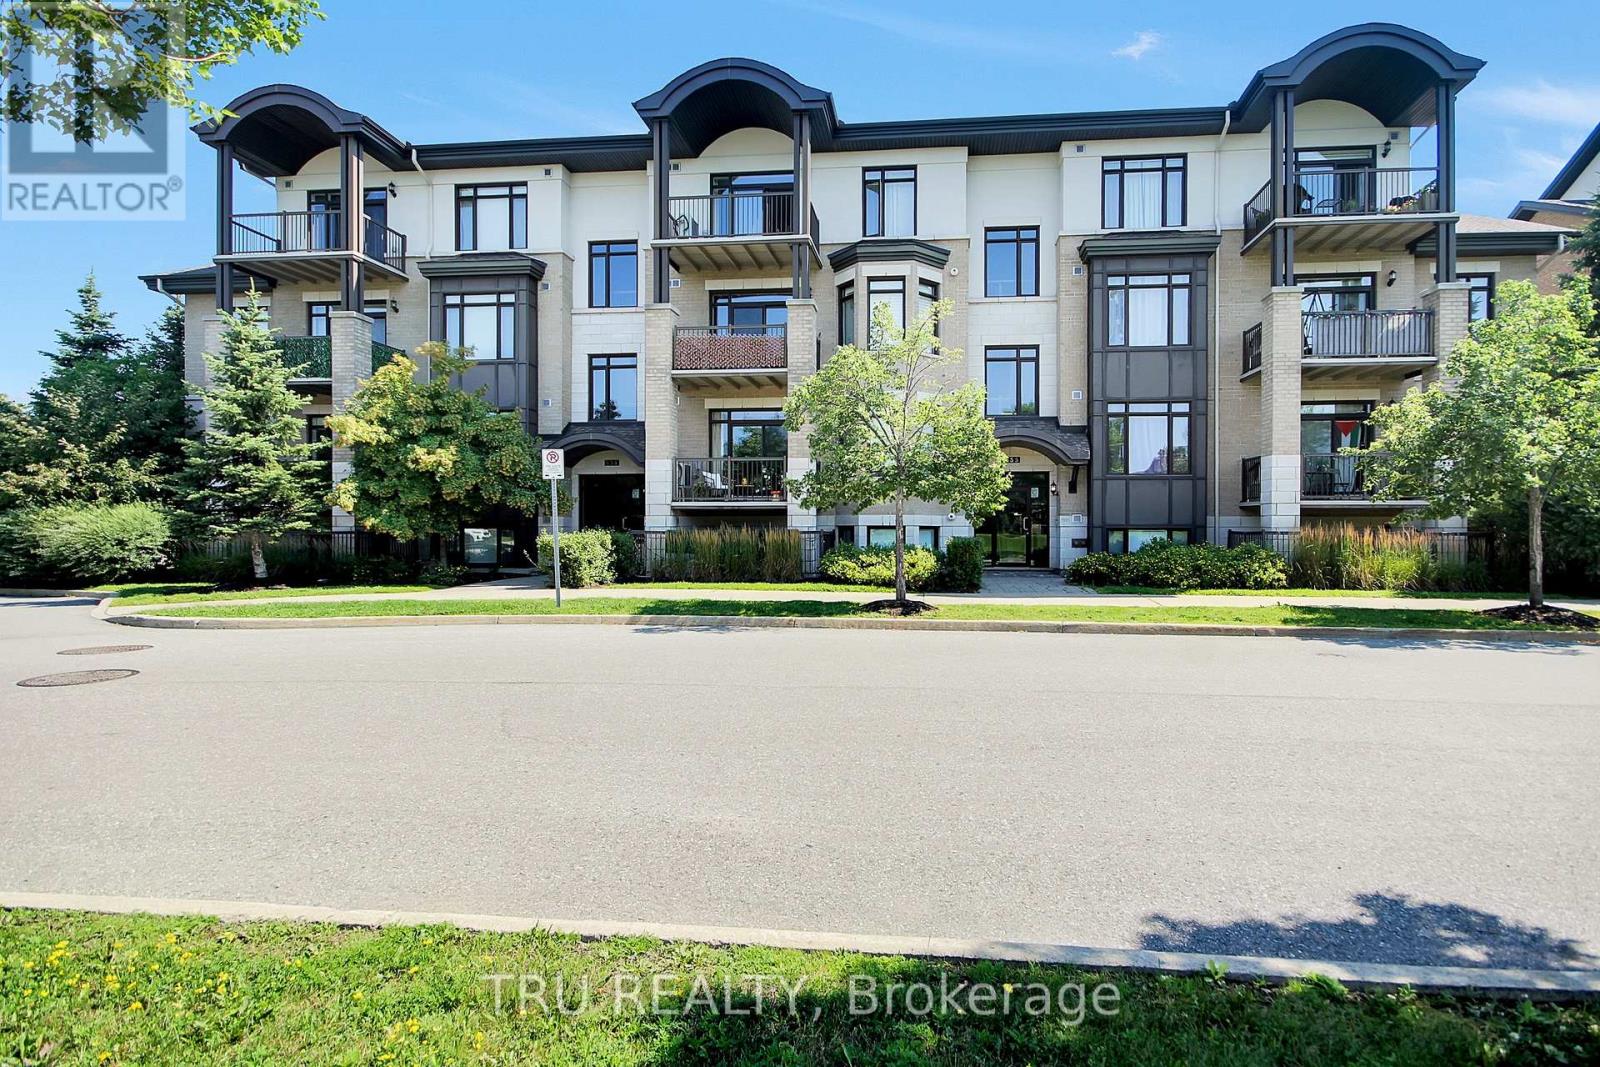
404 - 655 Beauparc Private
Ottawa, Ontario
Top-Floor Modern Luxury at The Brownstones at Place des Gouverneurs - this sun-filled, top-floor sanctuary offers the ideal blend of tranquility, modern design, and city convenience! Just a short walk to the LRT/O-Train, St-Laurent Shopping Centre, and local grocery stores for effortless commuting and errands. This spacious unit boasts an airy, open-concept layout enhanced by stylish upgrades, rich contemporary hardwood flooring, and expansive windows throughout. Your very own gourmet Chef's Kitchen designed for effortless cooking and entertaining, featuring a large center island, sleek stainless steel appliances, and premium quartz & granite countertops. Generous living area opens from oversized patio doors to your private balcony. Watch the sun rise and set without those tall city landscapes getting in the way, allowing for views to celebratory fireworks during the summer. This unit includes a spacious bedroom, a modern full bathroom, and convenient in-unit laundry. For those who live the active lifestyles, you will enjoy immediate access to NCC parkways and cycling paths and a convenient dog park within minutes of walking distance for your beloved four legged friend. Features a same-level storage unit, additional dedicated bike storage, and 1 exclusive parking spot. All-Inclusive Perks are Water/sewer services and seasonal snow removal are included for hassle-free, condominium living! (id:49269)

50 Grand Avenue S Unit# 901
Cambridge, Ontario
Rare two-bedroom corner unit in the highly sought-after Gaslight District, located in the heart of historic Downtown Galt! This bright and modern two-bedroom, two-bathroom condo features nine-foot painted ceilings, wide-plank flooring, floor-to-ceiling windows, and a spacious balcony. The stylish kitchen offers quartz countertops, a tile backsplash, stainless steel appliances, ample cabinetry, and an oversized island with an undermount sink and gooseneck faucet. The primary bedroom features balcony access, built-in closet organizers, and a four-piece ensuite with dual sinks and a walk-in shower. The spacious second bedroom also includes built-in closet organizers and large windows. A second full bathroom and convenient in-suite laundry complete the space. Enjoy outstanding Gaslight District amenities including a fitness centre, yoga and Pilates studios, a games room, a reading lounge, and an expansive outdoor terrace with seating areas, pergolas, fire pits, and BBQ stations. Steps from dining, shops, trails, entertainment, and everything Downtown Galt has to offer! (id:49269)
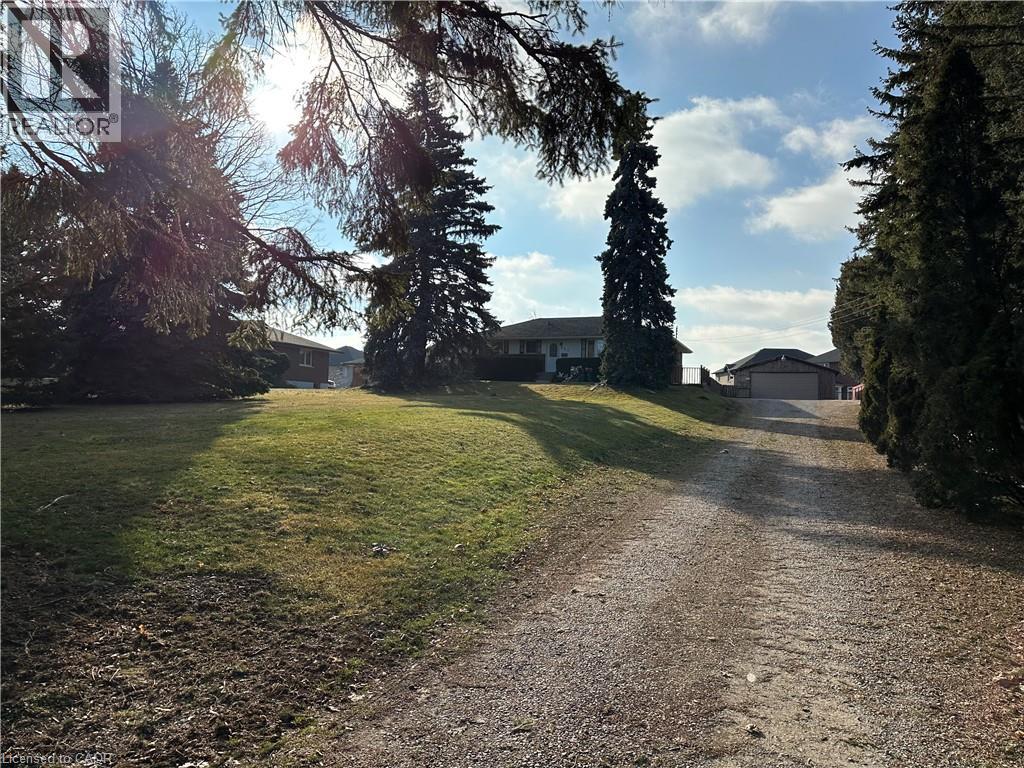
613 Rymal Road W
Hamilton, Ontario
Beautiful Detached Home In Great Hamilton Mountain Location Close To All Amenities, huge garage and driveway, Nice Neighborhood, Bright And Spacious, Huge Backyard, , new appliances, new paint, new flooring. (id:49269)
Royal LePage Macro Realty
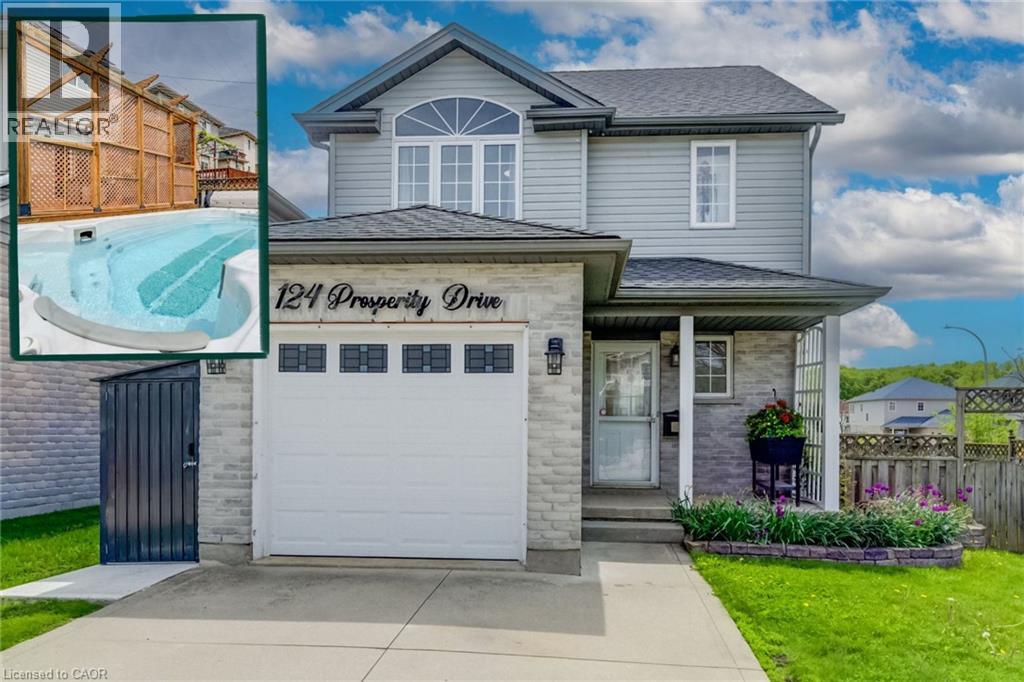
124 Prosperity Drive
Kitchener, Ontario
There’s a lot to love about 124 Prosperity Drive! This inviting 3-bedroom, 3-bathroom home offers comfortable living space inside and out, with thoughtful updates and features that make everyday life easy. The main floor is bright and welcoming, featuring hardwood flooring, a spacious living and dining area, and a well-designed kitchen with plenty of cabinetry, counter space and updated lighting. Upstairs, the generous primary bedroom includes a walk-in closet, complemented by two additional bedrooms and an updated full bathroom. The finished basement provides valuable extra living space—ideal for movie nights, a playroom, home office or workout area. Outside is where this home really stands out. Step onto the elevated deck overlooking a fully fenced, low-maintenance backyard designed for relaxing and entertaining. Enjoy the four-season swim spa, pergola with pull- close sunshades, garden area, fountain, rain barrels and an impressive large storage shed. A cement double driveway, attached garage and energy-efficient solar panels add even more practicality. Notable updates include the roof (2019) and windows (2020 & 2022), along with reverse osmosis and under-cabinet kitchen lighting. Conveniently located close to schools, parks, shopping, restaurants and highway access, 124 Prosperity Drive offers space, comfort and outdoor living all in one. Come take a look and see how much this home has to offer. (id:49269)
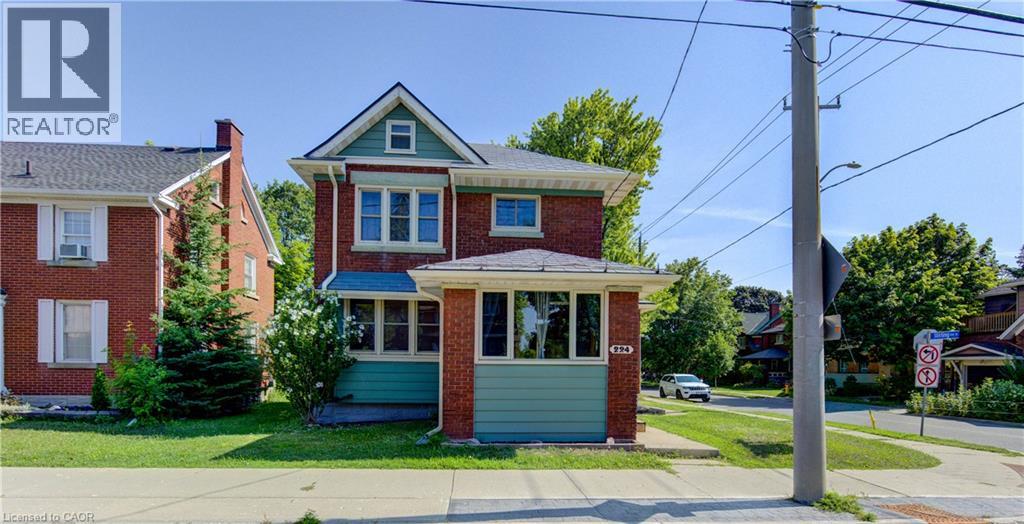
224 Weber Street E
Kitchener, Ontario
Character, space and opportunity come together at 224 Weber Street East! If you’ve been searching for a home with personality, generous living space and the chance to make it truly your own, this centrally located Kitchener property deserves a closer look. Step inside through the bright front sunroom and discover the warmth and character of the home’s original woodwork. Separate living and dining rooms provide plenty of space for everyday living and entertaining, while the kitchen includes a convenient dinette area. Upstairs you’ll find three bedrooms, a 4-piece bathroom and an additional sitting area with access to an upper outdoor space. A walk-up attic provides valuable bonus space and exciting possibilities for future use. The full-height unfinished basement offers excellent storage and additional potential. Outside, enjoy a cement driveway with parking for two vehicles, an attached single-car garage with additional rear storage space, and the long-term benefit of a metal roof. Conveniently located in central Kitchener with easy access to shopping, transit, highways and everyday amenities, 224 Weber Street East is an opportunity for buyers who appreciate the charm of an older home and are ready to bring their own ideas and vision to its next chapter. (id:49269)
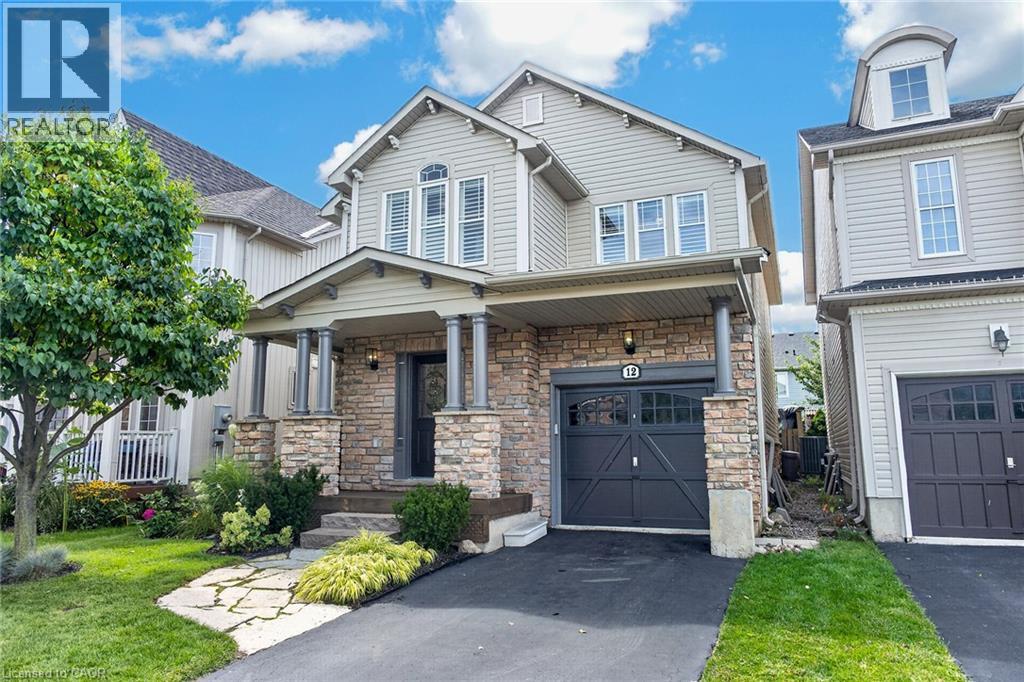
12 Fiddlehead Crescent
Waterdown, Ontario
Welcome to 12 Fiddlehead, a beautifully finished and meticulously maintained home, ideally located on one of the most sought-after family friendly crescents in Waterdown. Exquisitely finished from top to bottom, this move-in-ready home offers over 2400 sq ft of stylish, functional living space for the entire family. The bright, open-concept main floor features pot lights and a seamless flow for everyday living and entertaining. The chef-inspired kitchen is a dream with quartz counters, premium stainless steel appliances, a gorgeous island with ample seating, breakfast nook, coffee bar and plenty of custom cabinetry, including a large pantry. The spacious dining area features a built-in servery and bar, perfect for family dinners and entertaining friends. Hand-scraped hardwood flooring and California shutters carry throughout both the main and upper levels. Upstairs, the generous primary retreat features a walk-in closet and luxurious 5-piece ensuite complete with an oversized freestanding soaker tub, double sinks and a glass-enclosed shower showcasing intricate tile work. Three additional spacious bedrooms offer ample room and large closets. The fully finished lower level provides even more living space with a rec room, games area, lots of storage and a large, functional laundry room. The private backyard boasts mature lush gardens, a composite inter-locking patio, and a custom planter box. Additional features include a 2 pc powder room, brand new fridge and dishwasher, custom blackout blinds in all the bedrooms, parking for three cars, newer garage door opener and remotes, a freshly painted exterior, a water softener plus purification system, and an additional rough-in for stacked laundry on the second floor. Ideally located just steps from parks, schools, trails and the shops and restaurants of charming downtown Waterdown. Easy access to the Go Train, 407, 403, QEW. This home has it all, renovated from top to bottom, with nothing left to do but move in and enjoy! (id:49269)
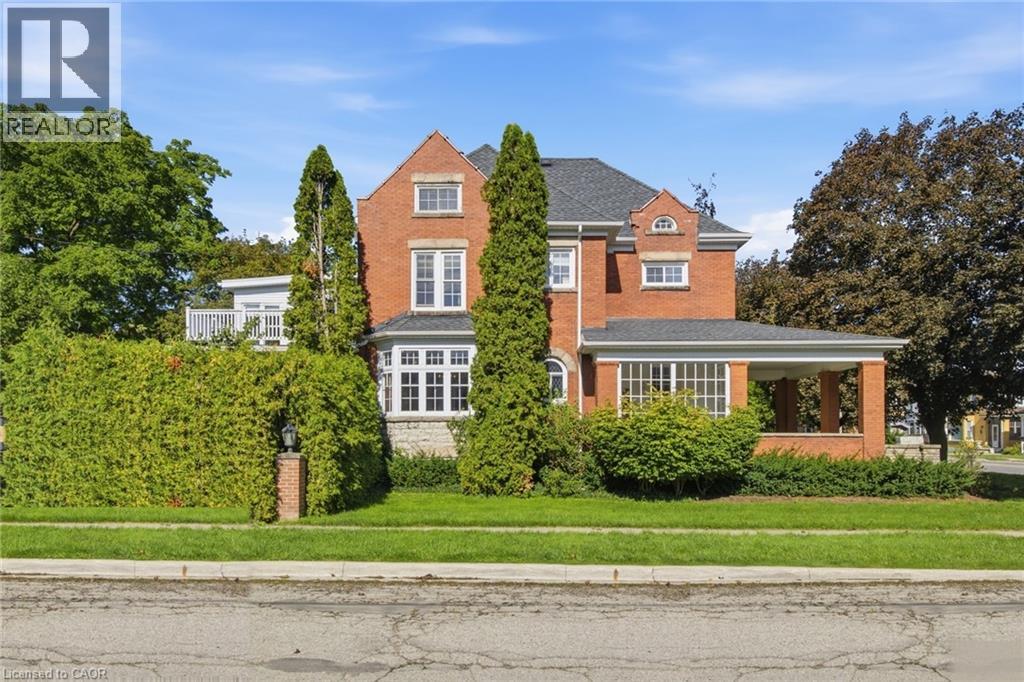
410 Main Street W
Listowel, Ontario
Few homes offer this kind of quiet grandeur. This century residence blends historic charm with timeless craftsmanship, where natural light, high baseboards, and rich wooden accents throughout evoke a distinctly Victorian sense of luxury from the moment you step inside. The main level opens with a welcoming rear entrance, plus a 3-piece bath nearby. An expansive family room features a fireplace and bay window, while a spiral staircase leads up to a sun-drenched sunroom. Off the kitchen, the formal dining room showcases original hardwood floors, exposed ceiling beams, and built-in cabinetry, lit by an oversized window — ideal for holidays and family gatherings. A second living space offers its own fireplace and private staircase, blending function with heritage charm. Upstairs, three generous bedrooms await. The primary suite includes a walk-in closet and ensuite powder room. The adjoining sunroom overlooks the backyard, with patio doors opening onto a rare rooftop terrace. A full 4-piece bath completes this level. The finished attic, complete with its own bathroom, offers flexibility as a fourth bedroom, private retreat, or bonus space, while the finished basement adds room for a rec area, gym, or storage. Outside, a 12-foot hedge provides full privacy, with a patio for entertaining, a double car garage, and driveway parking for 4+ vehicles. Rich in original woodwork and Victorian-era detail, and warmed by its fireplaces, this is a home that welcomes you the moment you arrive. (id:49269)
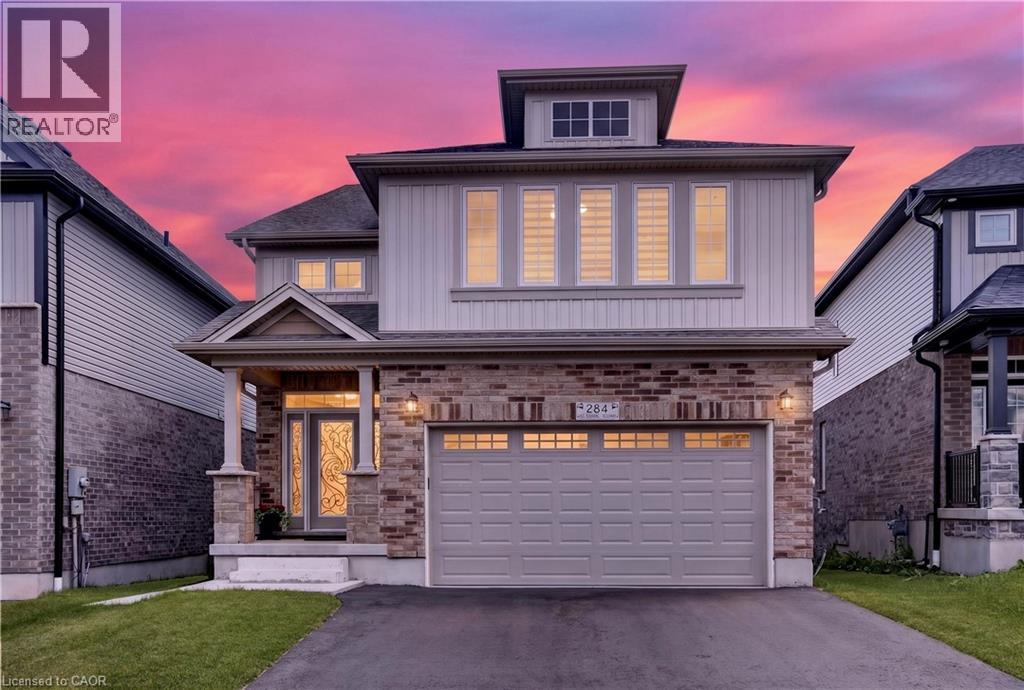
284 Chokecherry Crescent
Waterloo, Ontario
Welcome to 284 Chokecherry Crescent: where refined luxury, exceptional design, and versatile living come together in the heart of sought-after Vista Hills. Welcome to this stunning 2022-built residence, thoughtfully designed for modern family living and investment, featuring 3+1 bedrooms, 4 bathrooms, a fully finished legal walkout basement and premium upgrades Throughout. From the moment you step inside, you’ll appreciate the spacious layout, contemporary finishes and abundance of natural light. The main floor offers an inviting open-concept design with generous living and dining areas, creating an ideal setting for entertaining guests or enjoying quality family time. The Customized kitchen offers premium appliances connected to wifi, quality finishes, ceiling-height cabinetry and generous workspace. Upstairs, the spacious primary suite offers a peaceful retreat complete with a luxurious ensuite bathroom. 2 additional bedrooms, a full bathroom and a large family room that can easily be converted into a fourth bedroom to suit your needs. A major highlight is the fully finished legal walkout basement, currently generating rental income and offered fully furnished. With its separate walkout access, it provides an excellent mortgage helper, in-law suite, multigenerational living option or income-generating unit. Rent roll available upon request. Additional features include 4 car parking: 2-car garage, 2-car Driveway. Energy Star certification adds to the home's appeal, offering energy-efficient living without compromising on comfort or style. Ideally situated in the family-friendly Vista Hills community, this home is surrounded by parks, trails and everyday amenities. Enjoy the exceptional convenience of being just a 2-minute walk to Vista Hills Public School and few minutes' drive to Costco and Boardwalk Plaza. This beautiful house delivers an exceptional combination of luxury, location, flexibility, and long-term potential. Book your private showing today! (id:49269)
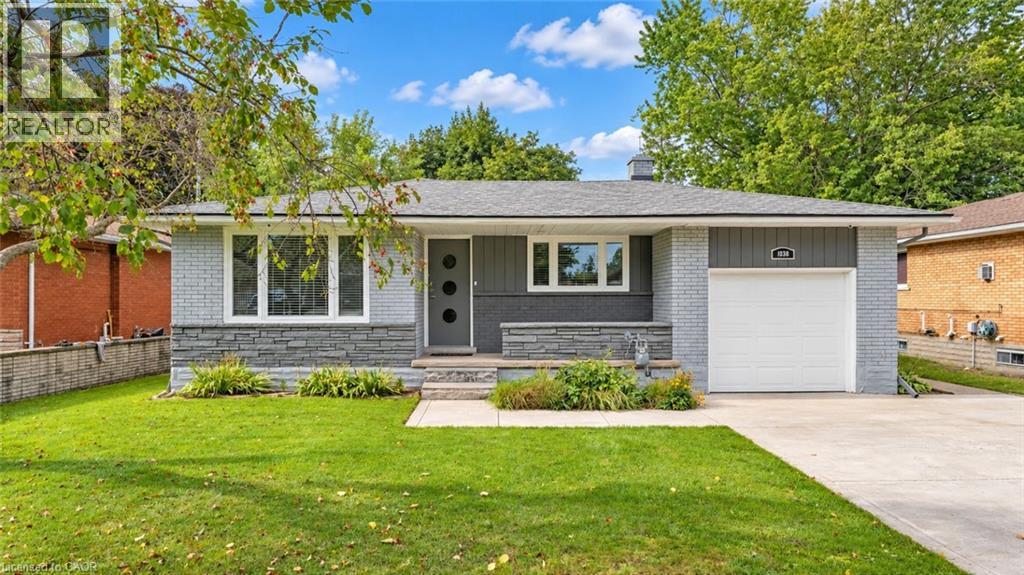
106 Kenneth Avenue
Kitchener, Ontario
Space, Style & Endless Possibilities: Welcome to 106 Kenneth Avenue, Kitchener, beautifully upgraded detached bungalow in the highly desirable Stanley Park neighborhood. Move-in ready from top to bottom, this impressive home offers attractive curb appeal, a thoughtful layout, and extensive upgrade. Set on an impressive 55’ x 145’ lot, this property provides abundant space for family living. Enjoy 3-car parking, including one garage and 2 driveway spaces. Step inside a welcoming foyer where the inviting living room features a beautiful Wall of windows, creating a warm and airy space. Flooring and interior painting were completed in 2021. The beautifully renovated kitchen is complemented by ss appliances purchased in 2021. The layout flows seamlessly to the dining and living areas. The main level offers 2 spacious bedrooms and renovated bathrooms. The primary bedroom features an in-law suite-style setup and direct balcony access, perfect for morning coffee or evening relaxation. 2nd bedroom is generously sized and conveniently located near another well-appointed full bathroom. The fully finished basement offers exceptional flexibility for growing families, guests or potential rental/mortgage-helper use. It can be accessed from inside through the kitchen area and also has exterior access. The lower-level features 2 additional bedrooms, full bathroom, powder room, separate laundry, spacious Rec room and kitchen. Step outside to huge backyard featuring raised deck and a concrete patio. The expansive green space is ideal for children and pets, while the generous lot offers excellent gardening and a possible ADU, subject to City approvals. Located in sought-after Stanley Park, close to parks, schools, shopping, restaurants, amenities, public transit and major commuter routes, with easy access to Downtown Kitchener, Highway 7/8, Highway 401 and the LRT. More than just a house, this is versatile family home checks all the boxes, Book your private showing today! (id:49269)
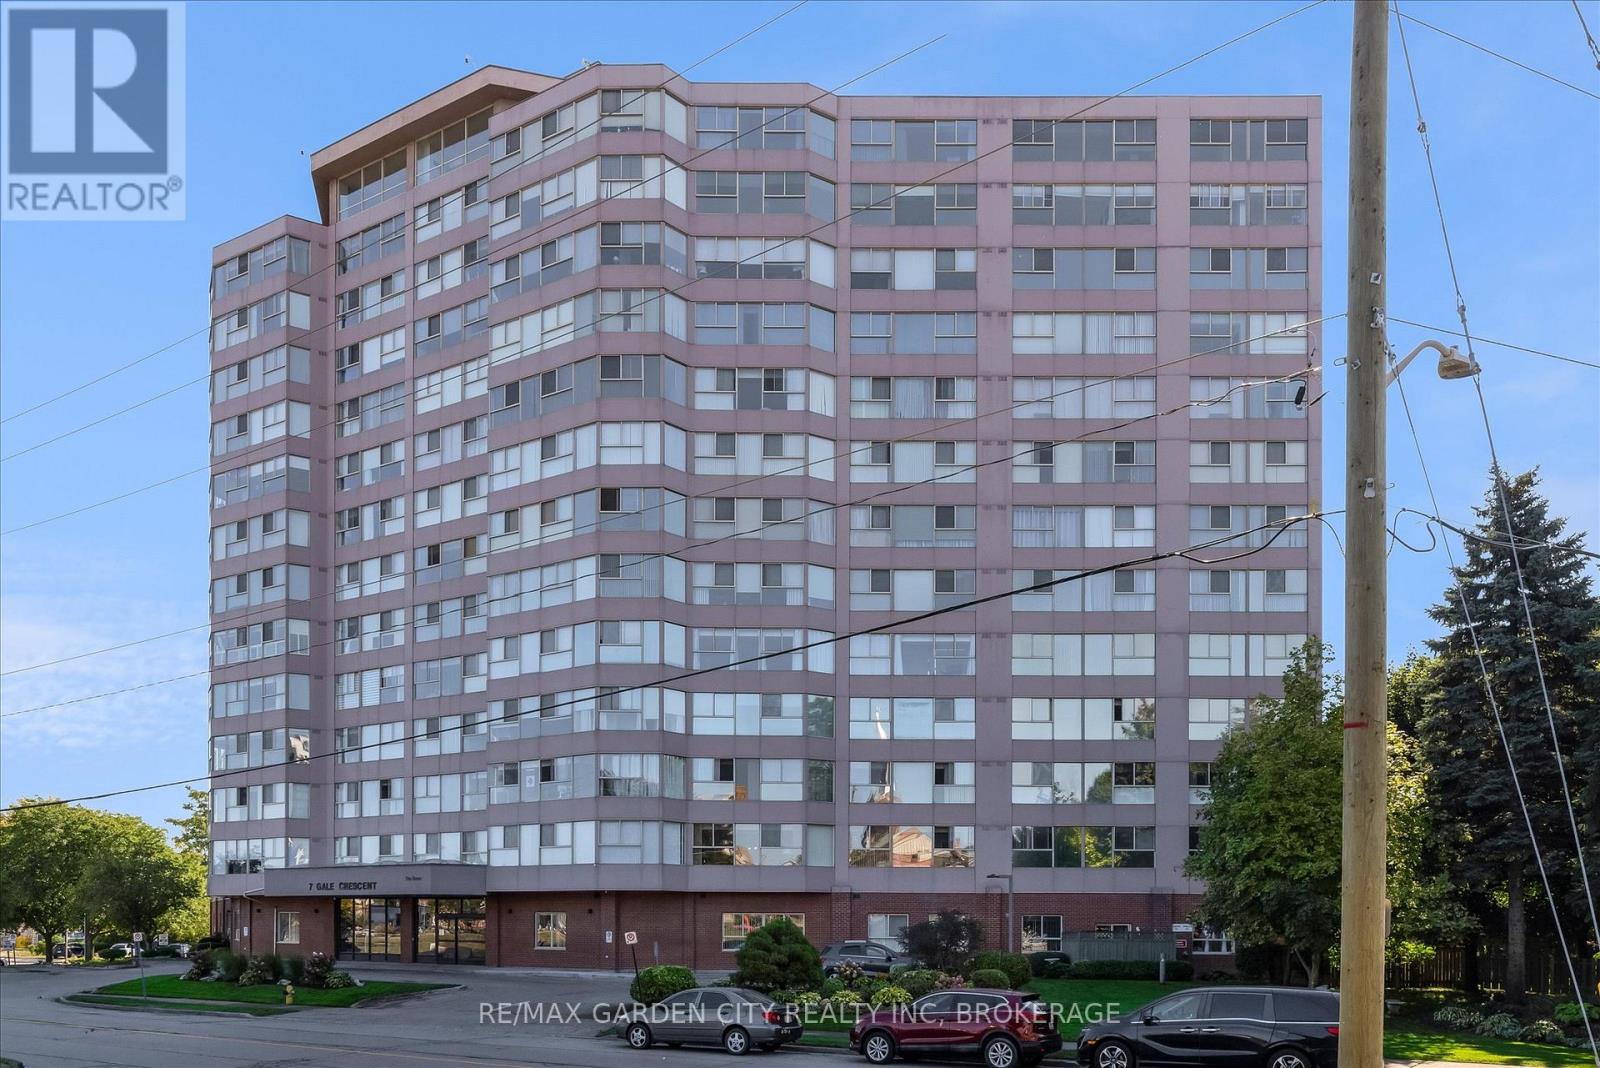
1111 - 7 Gale Crescent
St. Catharines, Ontario
Welcome to this beautifully updated 2-bedroom, 2-bath suite, where stunning downtown views meet effortless condo living. From the moment you step inside, the spacious foyer leads into a bright, airy living space filled with natural light from expansive windows showcasing the city skyline. The open-concept kitchen flows seamlessly into the main living area, creating the perfect space for entertaining guests or enjoying laid-back evenings at home. The versatile den has been thoughtfully transformed into a stylish dining area featuring a built-in bar/coffee station - ideal for morning coffee or summer cocktails with a view. The spacious primary bedroom offers a walk-in closet and a beautifully remodeled ensuite, creating a comfortable retreat at the end of the day. A second full bathroom and in-suite laundry add everyday convenience, while modern updates throughout make this home completely move-in ready. Take in sweeping views of the downtown core from the comfort of your own living space - sunny skyline views by day and sparkling city lights by night. This well-managed building offers outstanding amenities, including an indoor pool, exercise room, billiards room, workshop, reading lounge, and observatory rooms with panoramic city views. Condo fees include hydro, heat, individual thermostat control, water, sewer, Bell FIBE TV, unlimited wireless internet, parking, building insurance, and common elements - exceptional value with predictable monthly costs. Close to downtown. Close to everything. Just move in, relax, and enjoy the lifestyle. (id:49269)
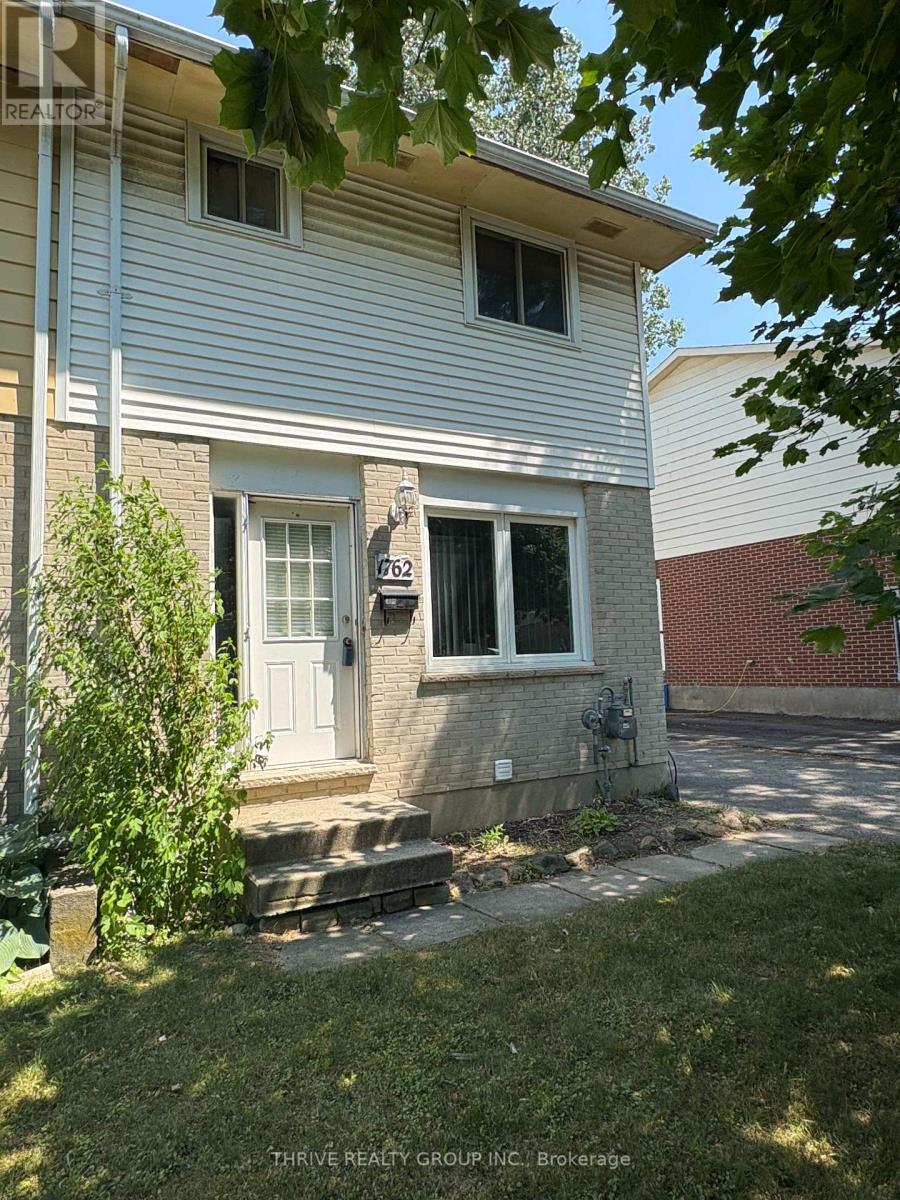
1762 Aldersbrook Road
London North, Ontario
This 3 bedroom, 1.5 bath home located on lovely a tree lined street has lots of updates. Updates include kitchen refresh 2026, second floor bath refresh 2026, carpet on main floor 2026, roof 2015, AC 2012 and finished basement 2018. Located just minutes from Western University, University Hospital, and the Masonville area, making it ideal for families, professionals, or investors. Close to schools, parks, walking trails, shopping, restaurants, and recreation facilities. Bus routes provide access to Western University, downtown London, and Masonville. (id:49269)
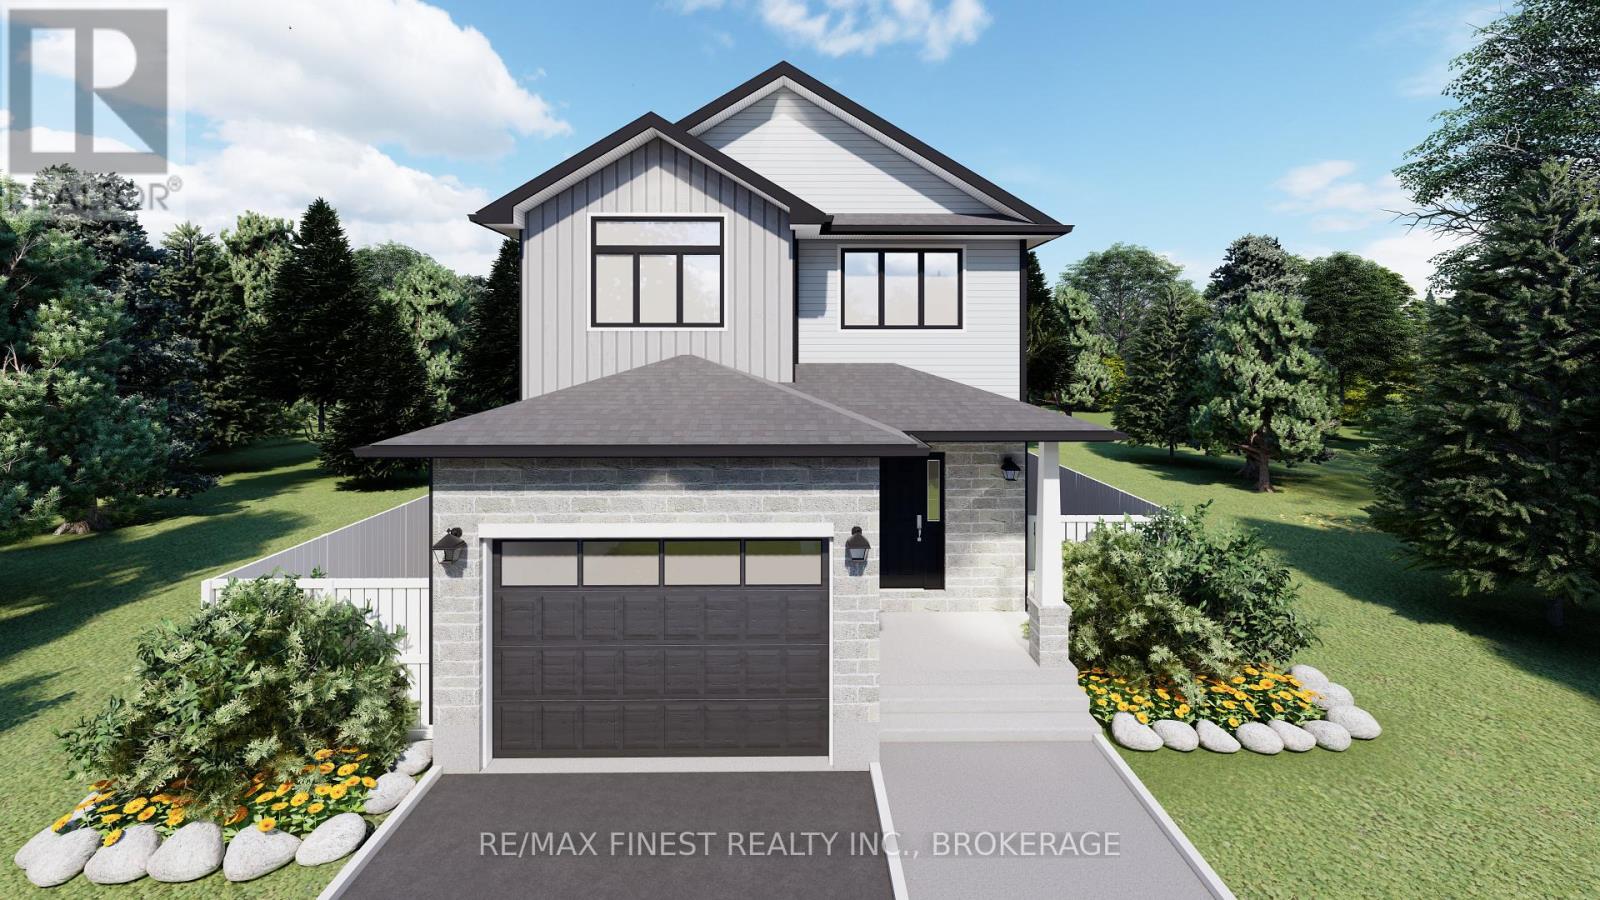
Lot E58 - 1351 Turnbull Way
Kingston, Ontario
**SAVE THE TAX along with a $8,000 Exterior Upgrade Allowance!** Explore the possibilities of building with Greene Homes! This 2,200 sq. ft.,two-storey Sandhill model offers incredible value and flexibility. Designed with a rough-in for a future in-law suite complete with a separate entrance, provisions for a future kitchen sink and stove, and additional washer and dryer hookups, it's perfect for accommodating various buyer needs. The main floor includes a spacious office, a 2-piecebathroom, and an open-concept layout combining the Great Room, Kitchen, and Dining Nook. The Kitchen features a central island with a breakfast bar and elegant Quartz countertops. Upstairs, you'll find four bedrooms, including the Primary Suite, which boasts a 5-piece ensuite and a large walk-in closet. A convenient laundry area is also located on the second floor. Built with Greene Homes signature high-end finishes, this home also includes central air conditioning and a paved driveway. Don't miss this chance to make a Greene Home yours!**Rebate savings are dependent on purchaser qualification and rebate assignability at closing. Offers must be submitted by March 31, 2027.** (id:49269)
RE/MAX Service First Realty Inc.
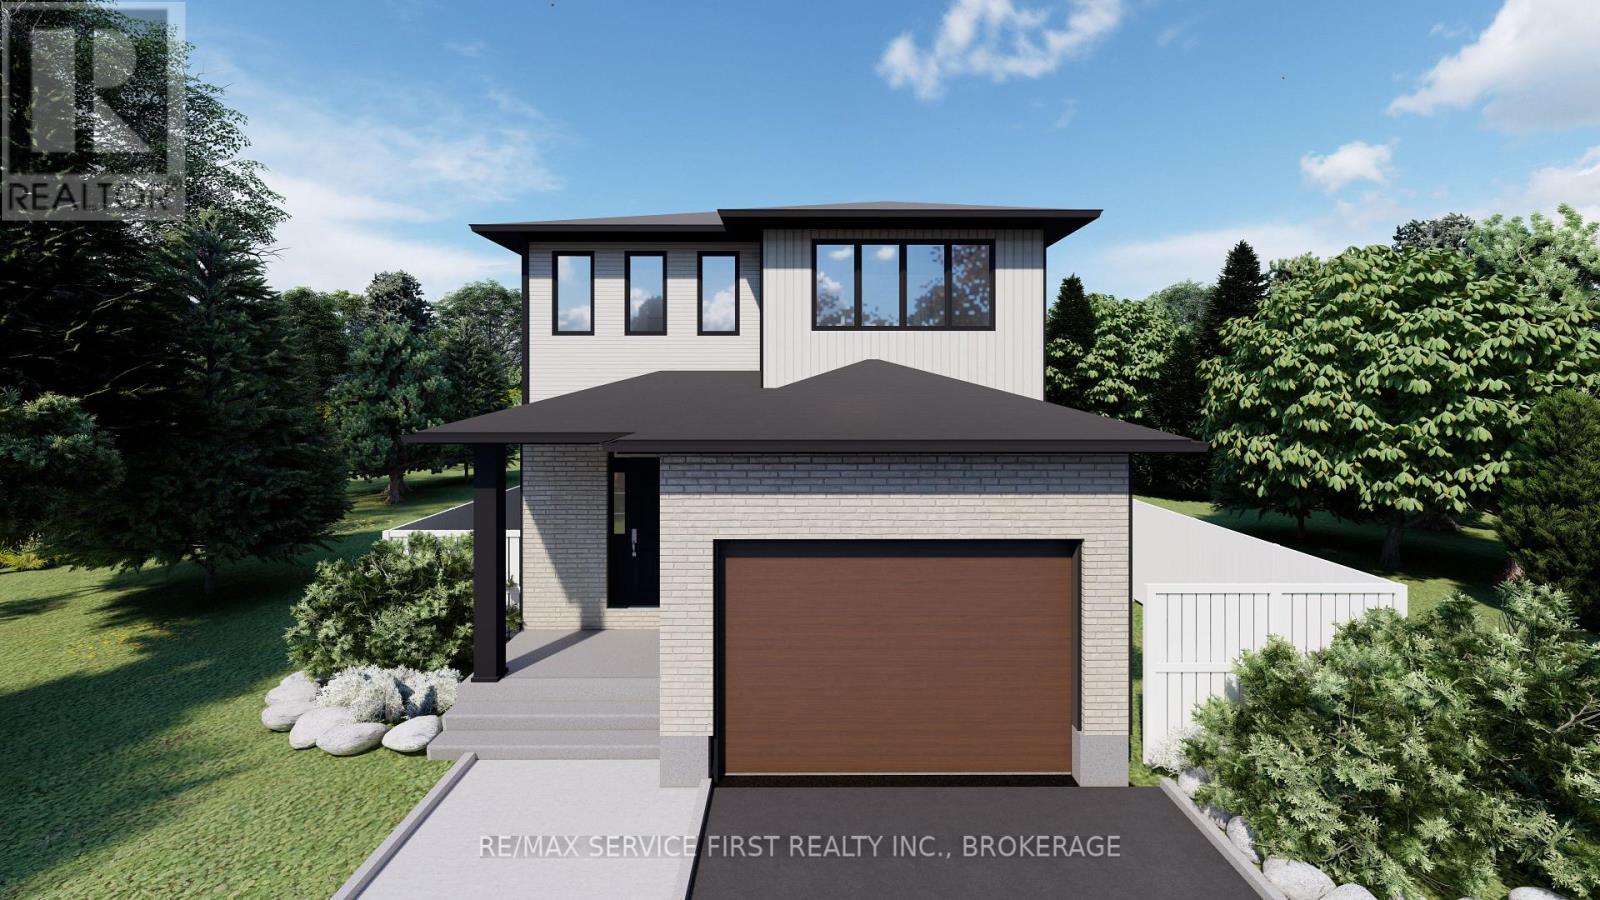
1337 Turnbull Way
Kingston, Ontario
Welcome to the Willow Model by Greene Homes, nestled in the desirable Creekside Valley Subdivision where parks, walking trail, and a true sense of community await. This thoughtfully designed 4-bedroom, 3-bath home offers modern living with versatility and style. The spacious primary suite features a walk-in closet, and a 5-piece ensuite complete with a freestanding bowl tub, separate shower, and double sinks. The main floor is both functional and inviting, with an open-concept layout that includes a bright great room, a dining area, and a chef-inspired kitchen with a center island and walk-in pantry. A well-appointed laundry/mudroom with a walk-in closet provides practical everyday storage for coats, shoes, and more. Designed with multi-generational living in mind, this model includes a separate entrance to the lower level and a secondary suite rough-in ideal for extended family, guests, or future rental potential. Don't miss your chance to own a beautifully crafted home in one of the city's most exciting new communities! (id:49269)
RE/MAX Finest Realty Inc.